
 New Listing
$83,500 $448 est/mo Sourced by Back At You
9281 Sunrise Lakes Boulevard 111,Sunrise, FL 33322
Sunrise, FL 33322
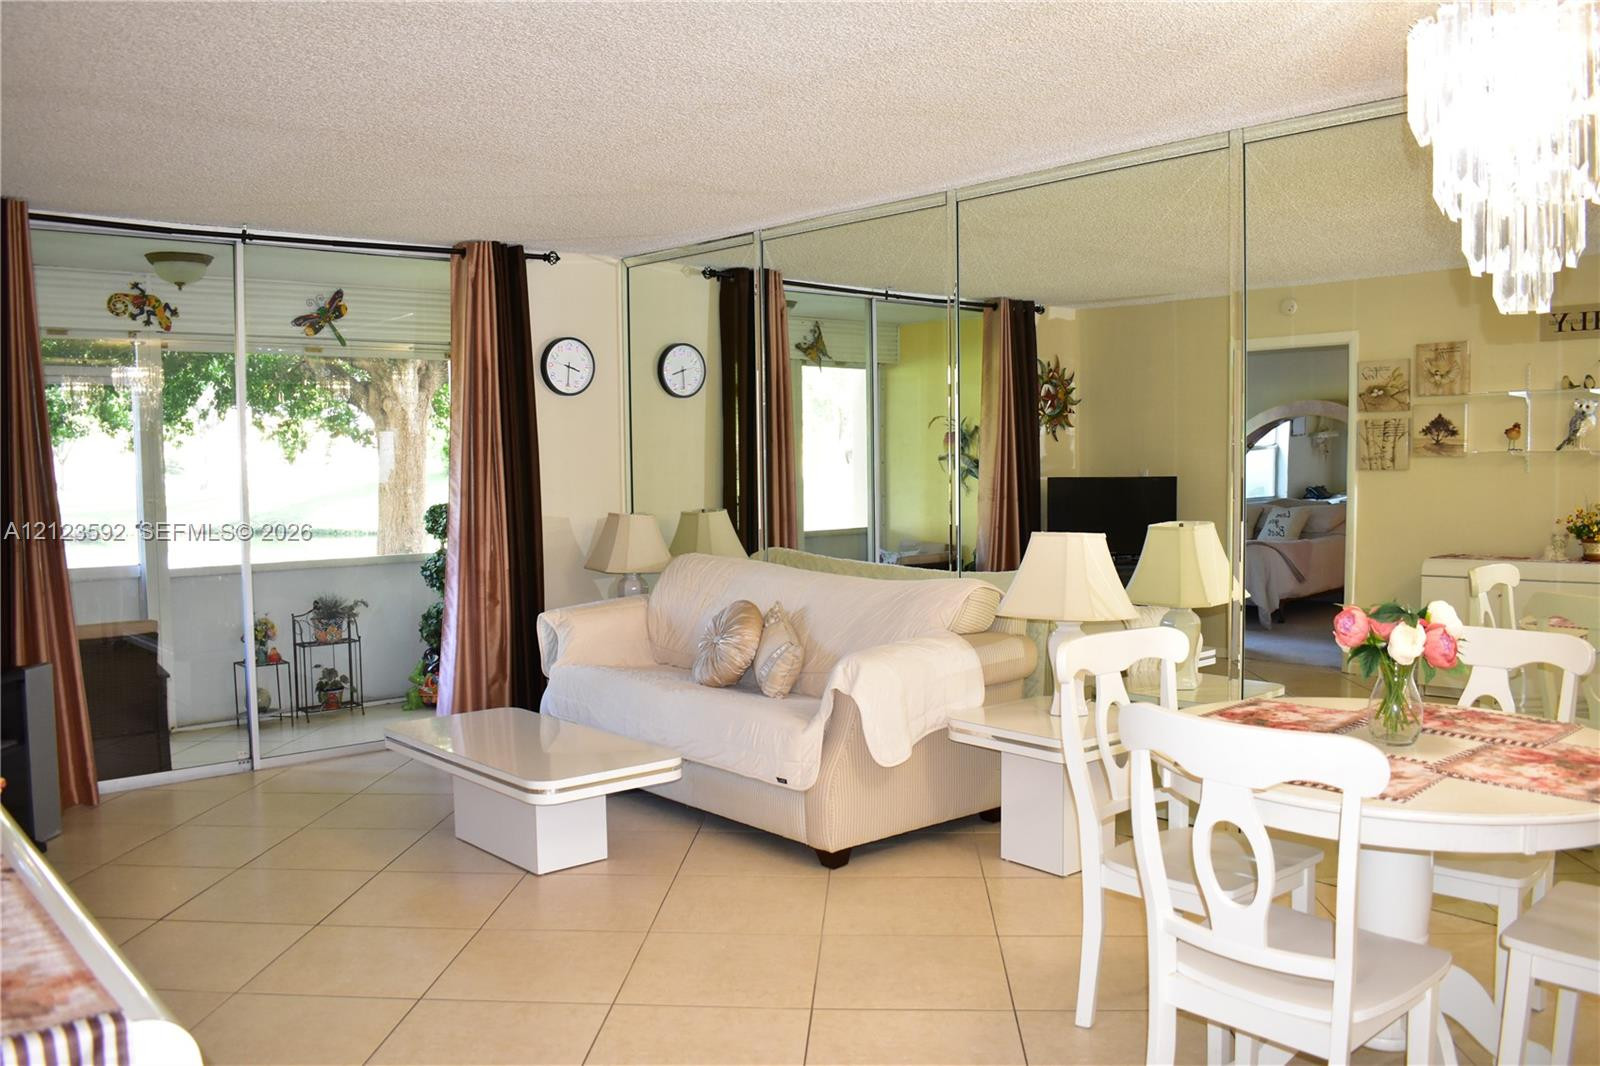
Open-concept living space featuring floor-to-ceiling mirrored wall paneling, large sliding glass doors, neutral tile flooring, and a multi-tiered crystal chandelier
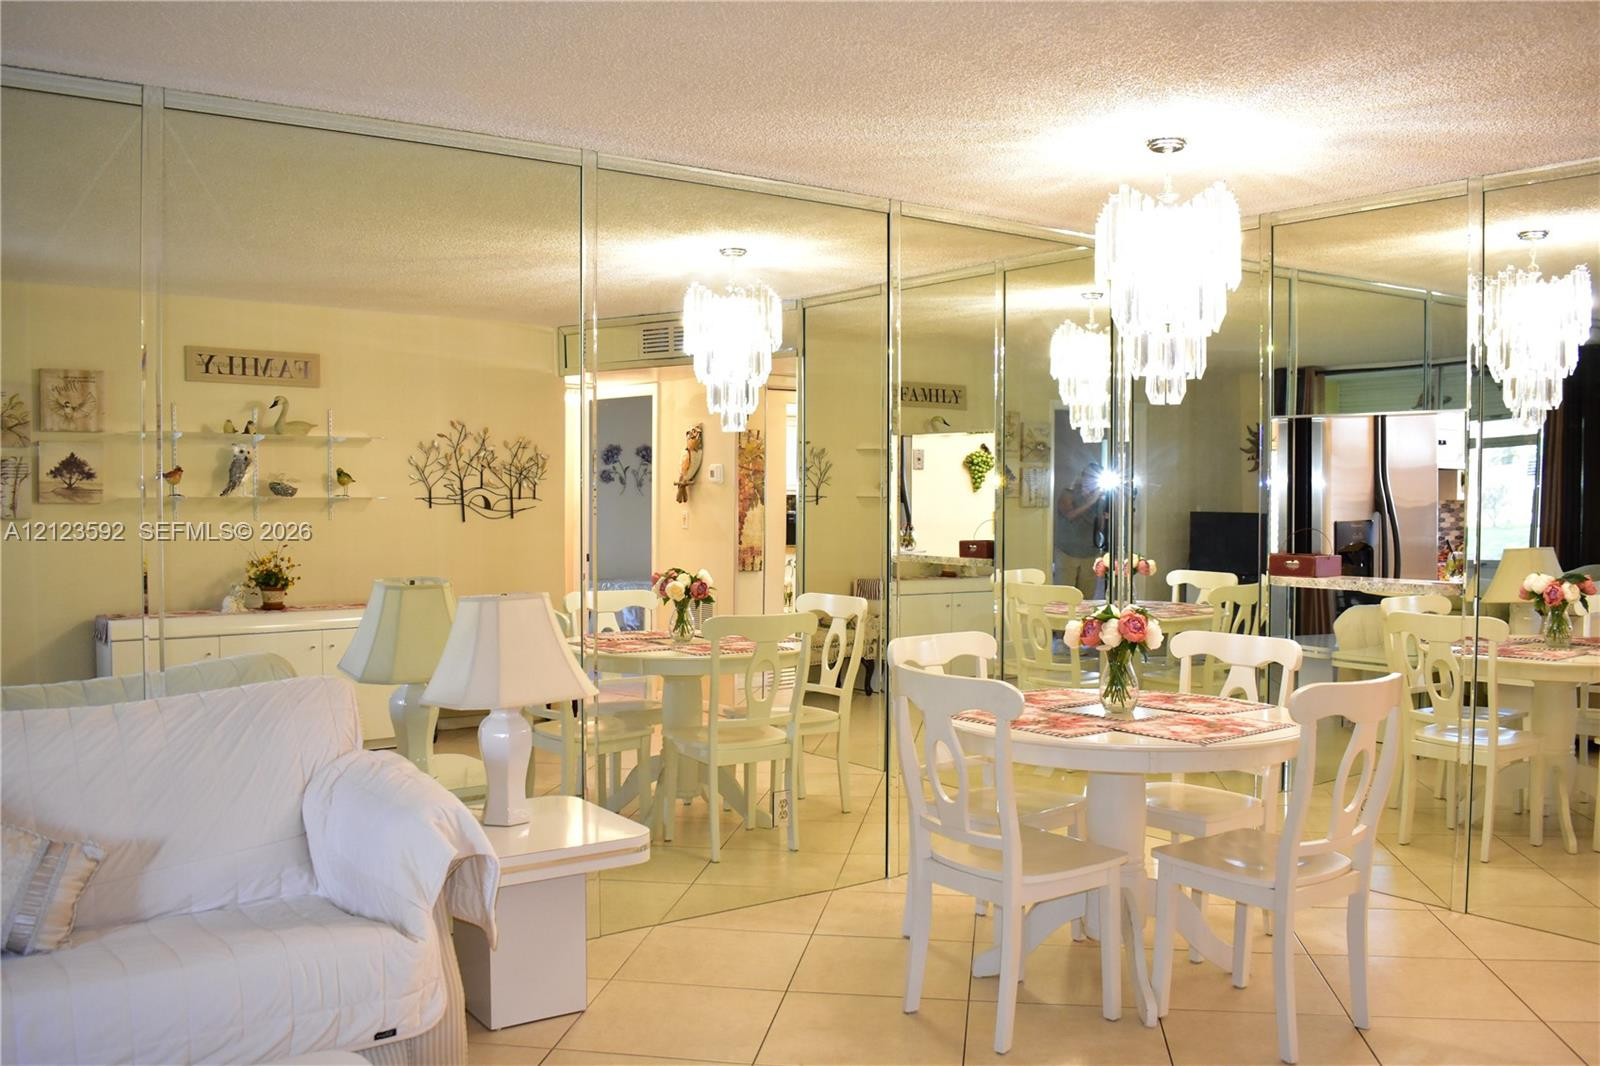
Expansive wall-to-wall mirrored panels, neutral ceramic tile flooring, and tiered crystal-style chandeliers
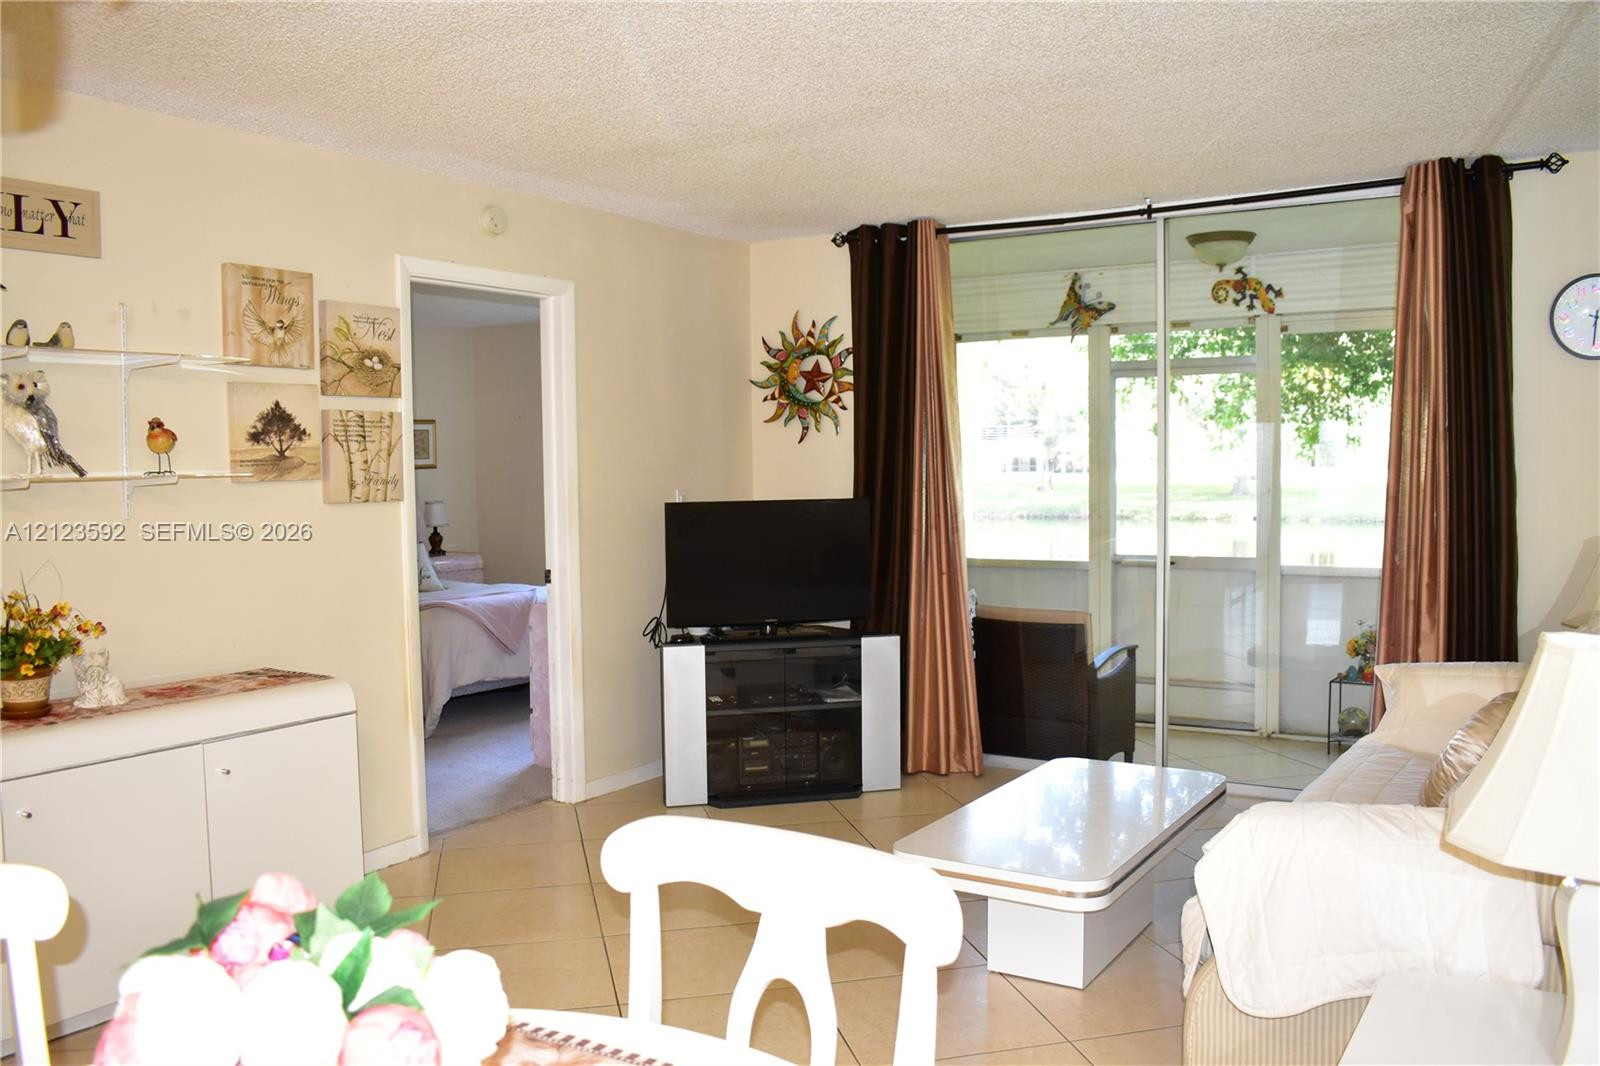
Living area featuring tile flooring, textured ceiling, and sliding glass doors providing access to a screened porch
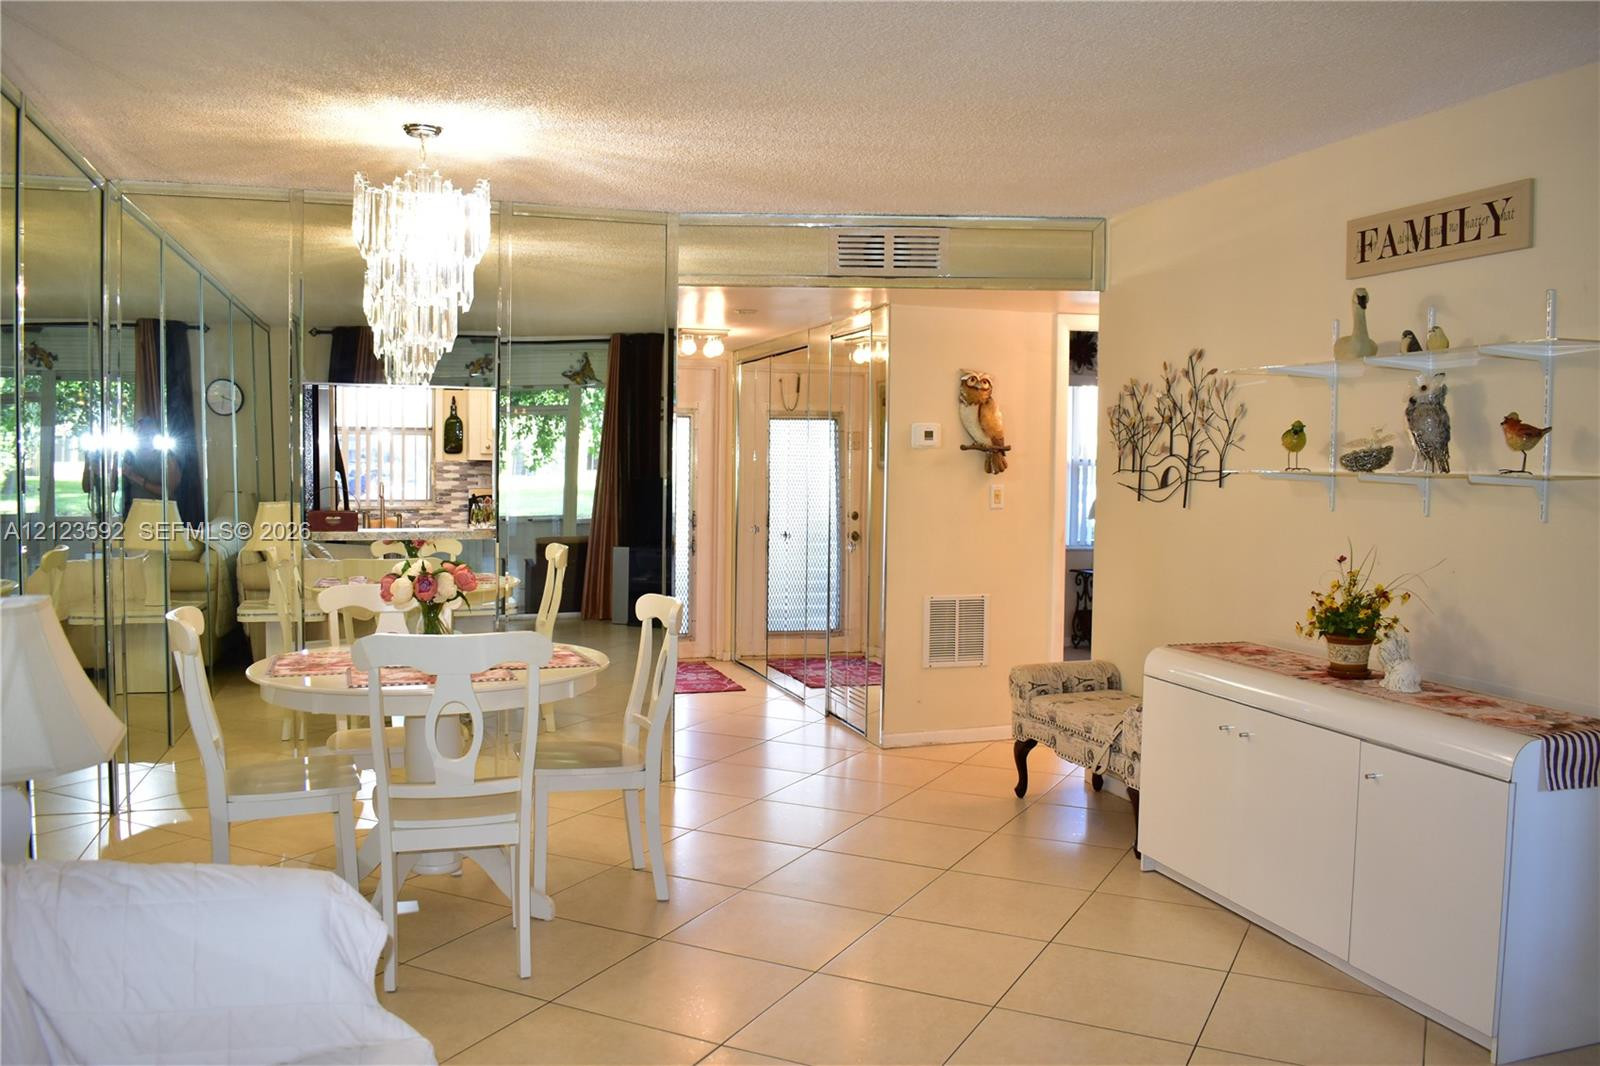
Interior space featuring floor-to-ceiling mirrored wall paneling, large-format tile flooring, and a crystal chandelier
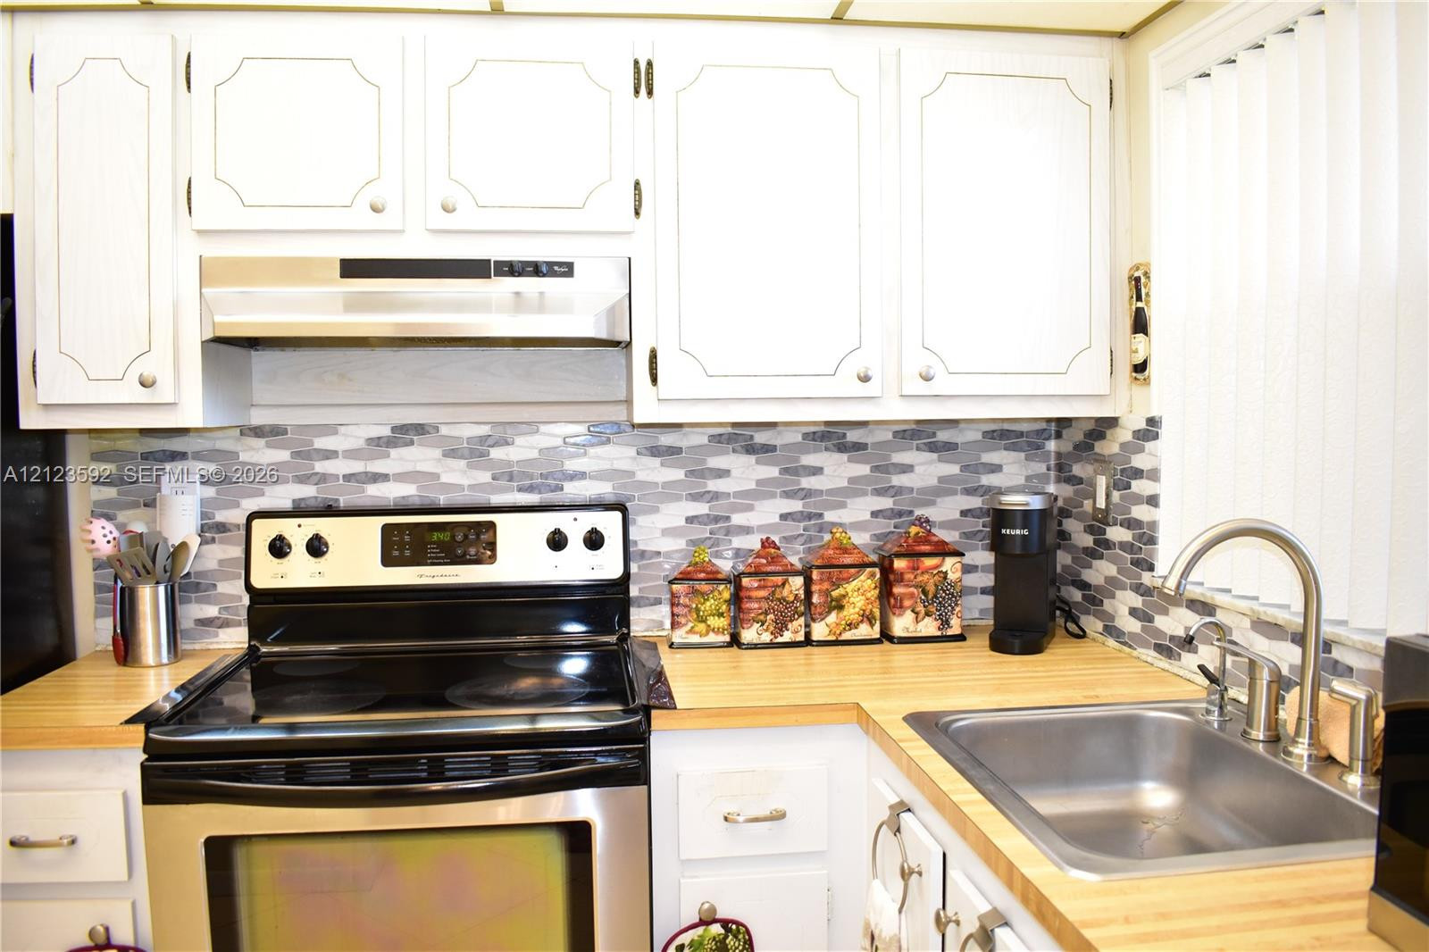
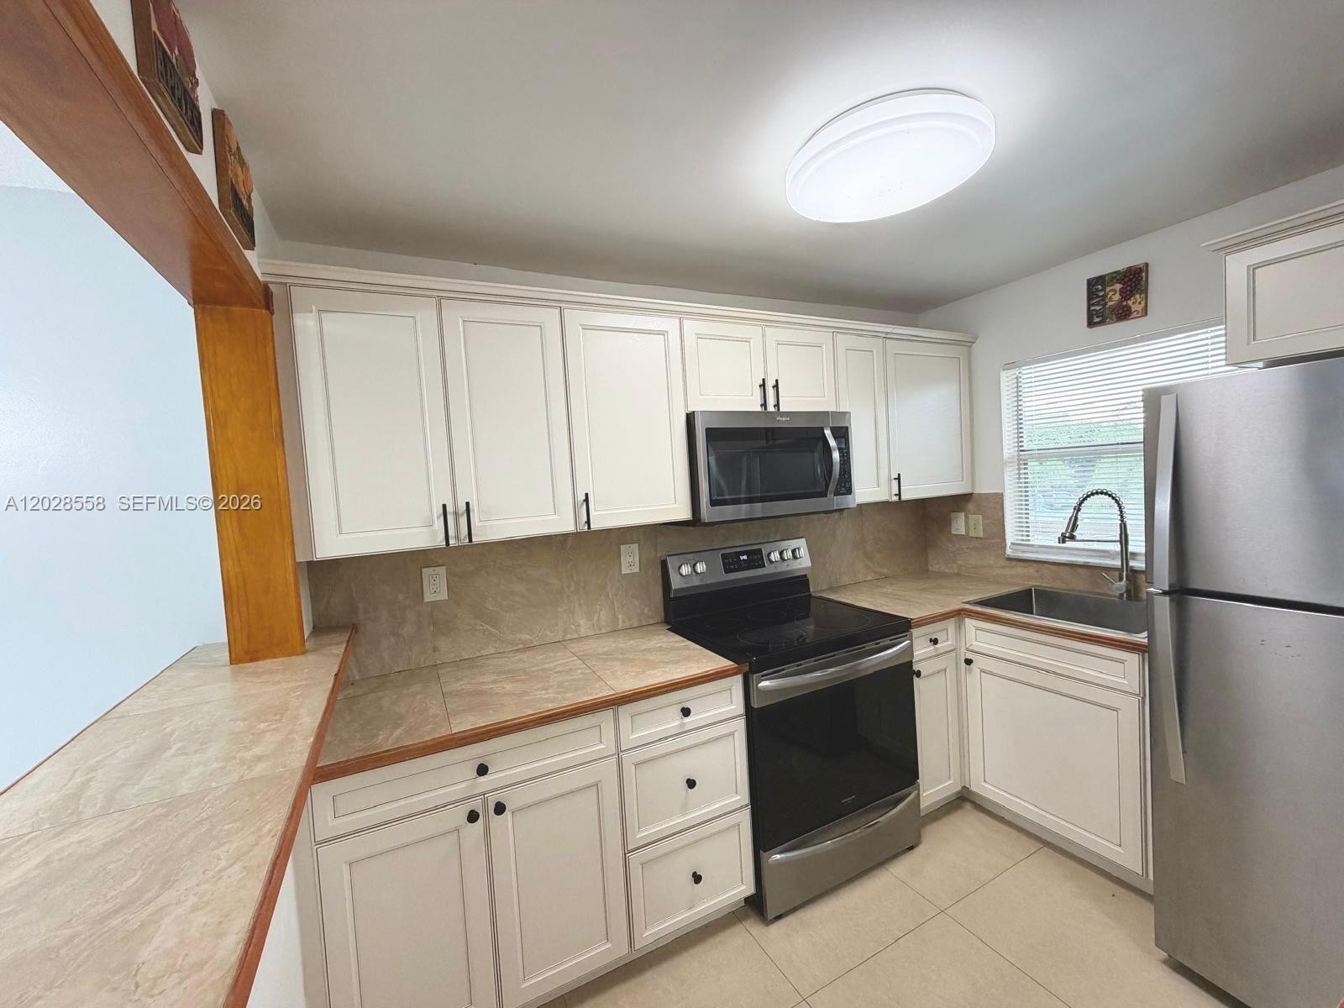
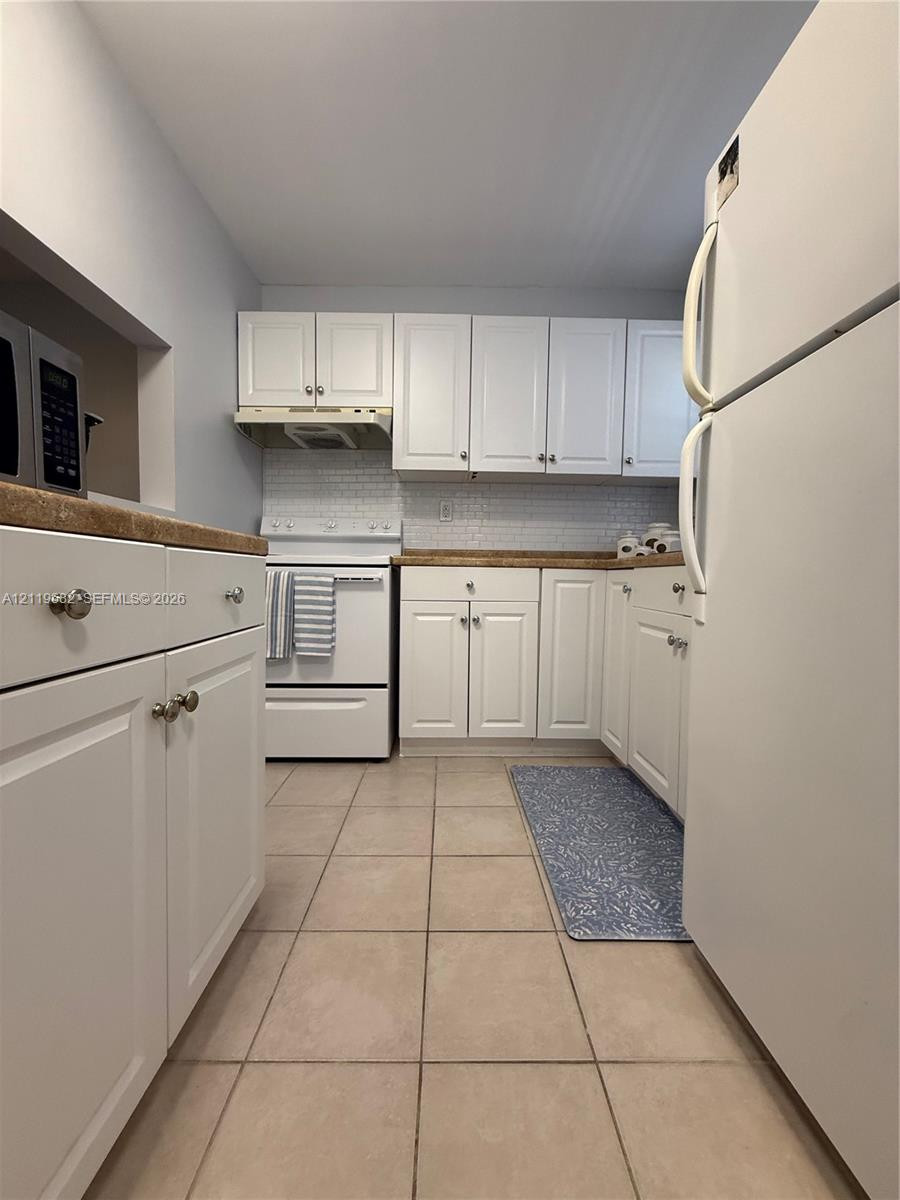
Kitchen featuring white shaker-style cabinetry, wood-finish countertops, stainless steel range with overhead vent hood, hexagon-patterned tile backsplash, and stainless steel sink with high-arc faucet
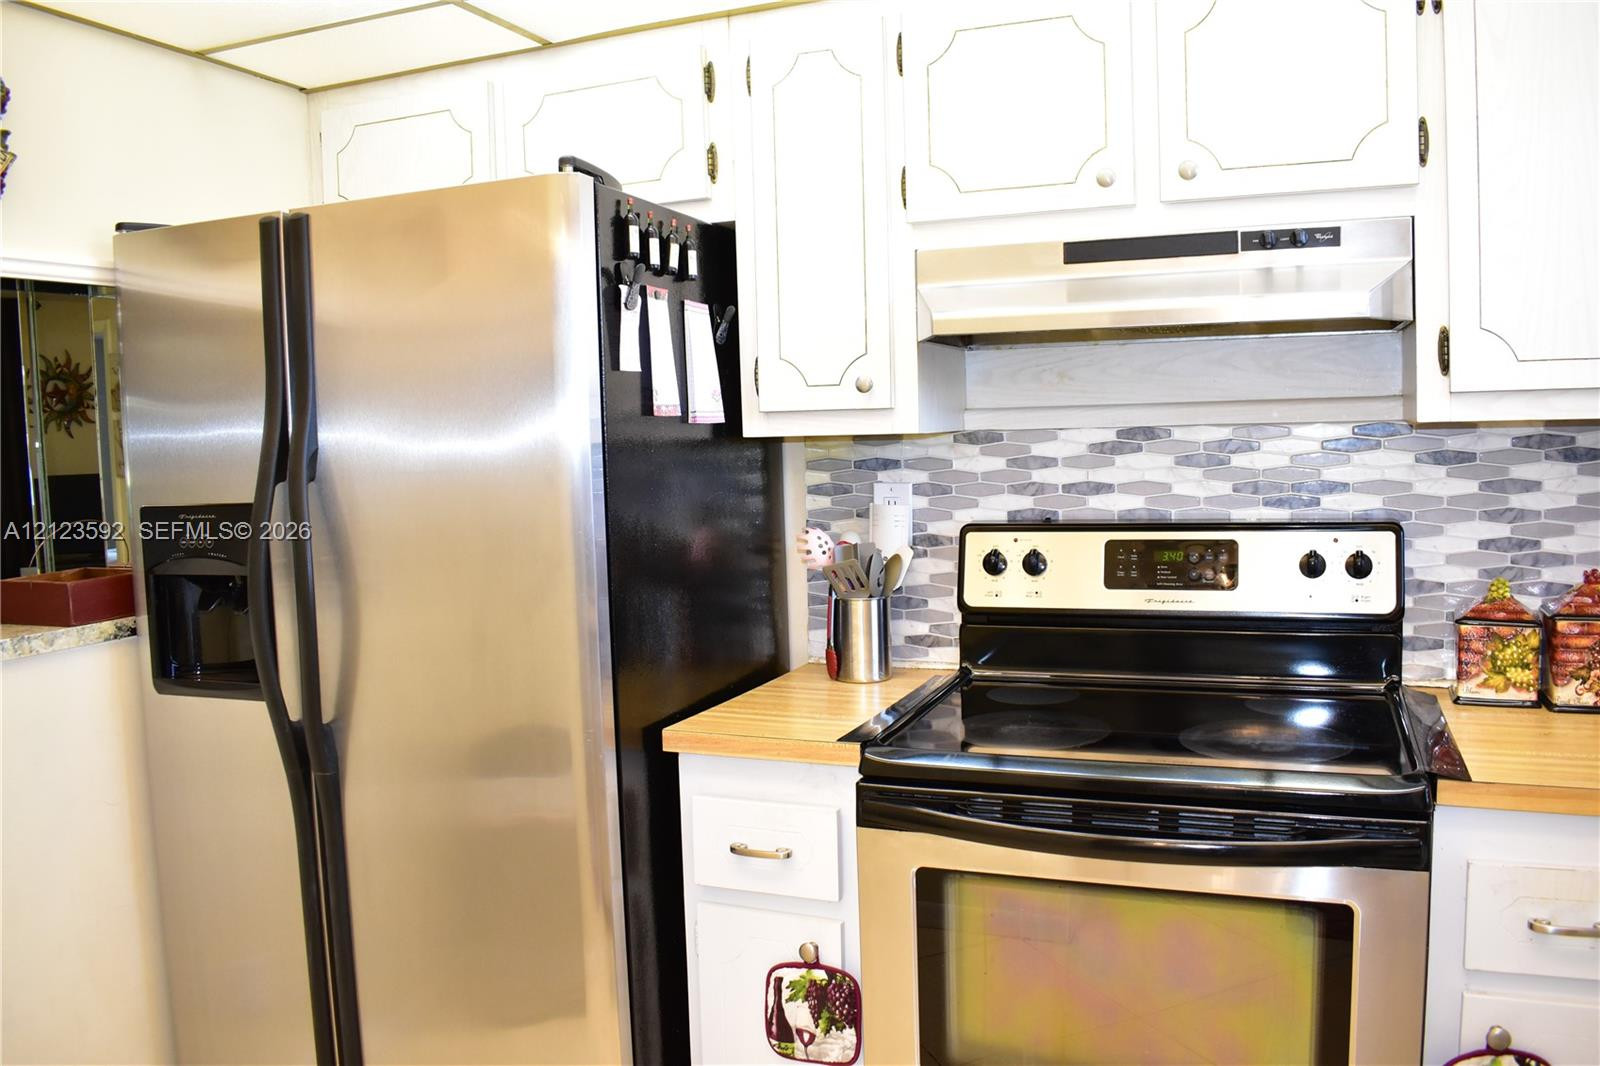
Kitchen featuring white cabinetry, stainless steel appliances, wood-finish countertops, and a multi-toned mosaic tile backsplash
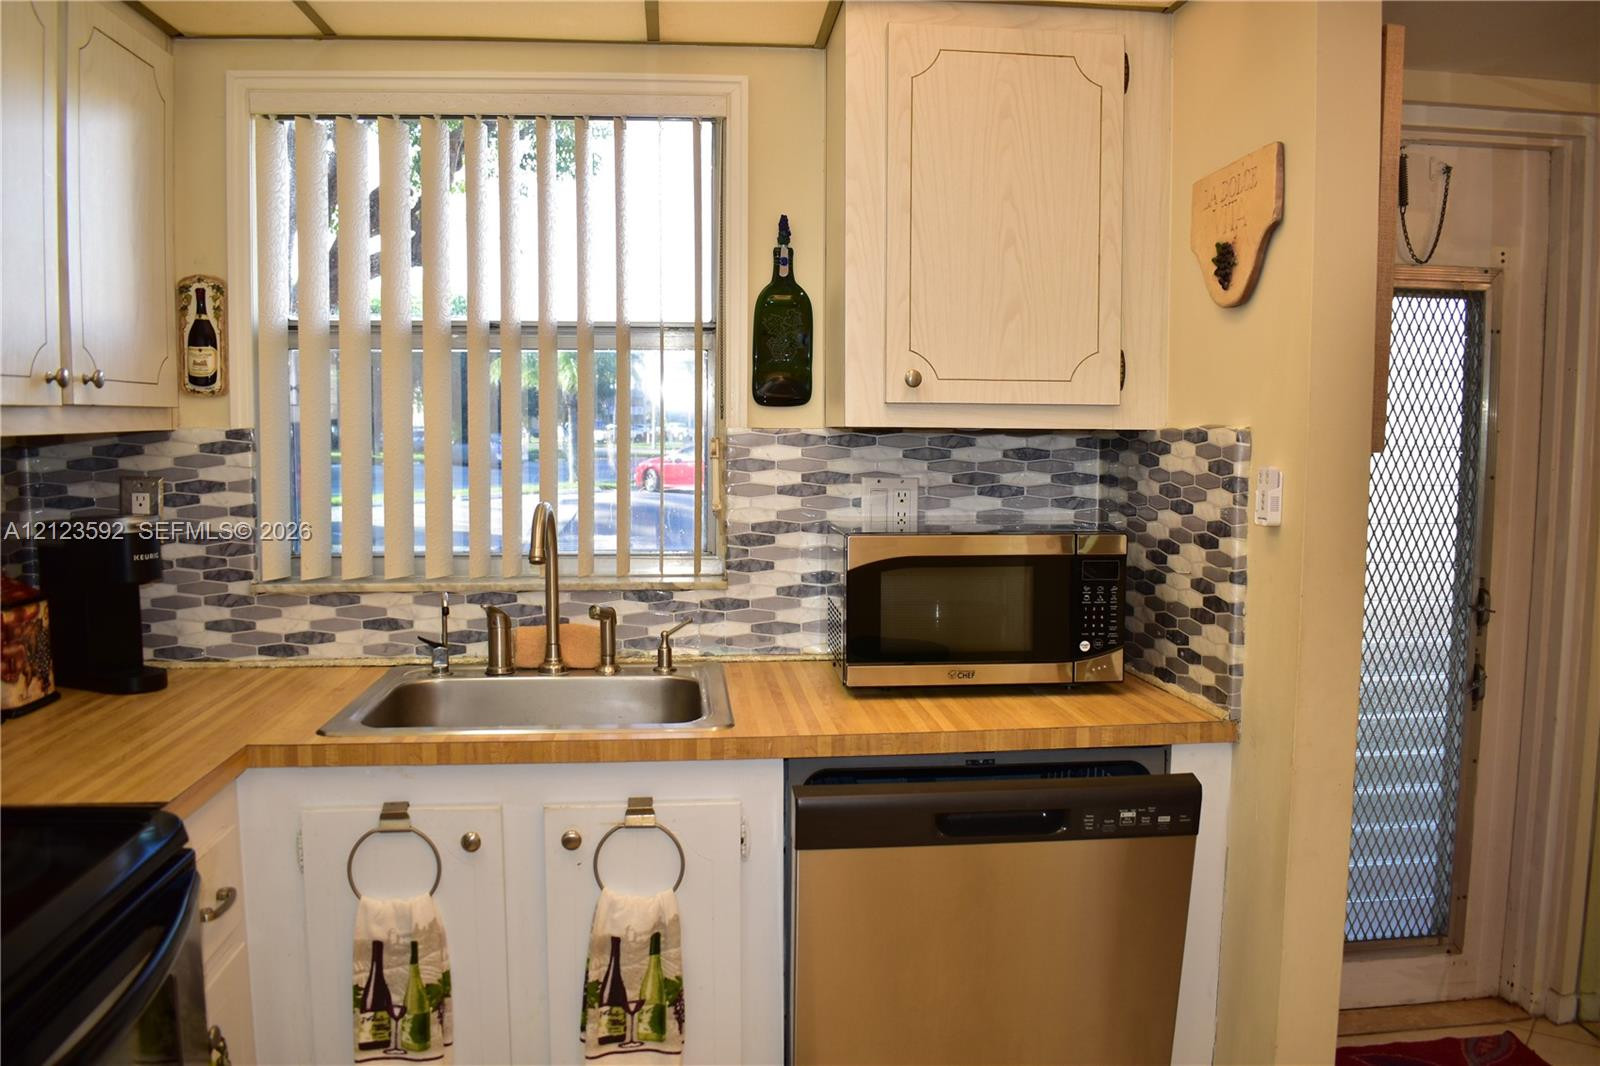
Kitchen featuring wood-finish countertops, stainless steel undermount sink with a gooseneck faucet, metallic-toned dishwasher, and a patterned hexagonal tile backsplash
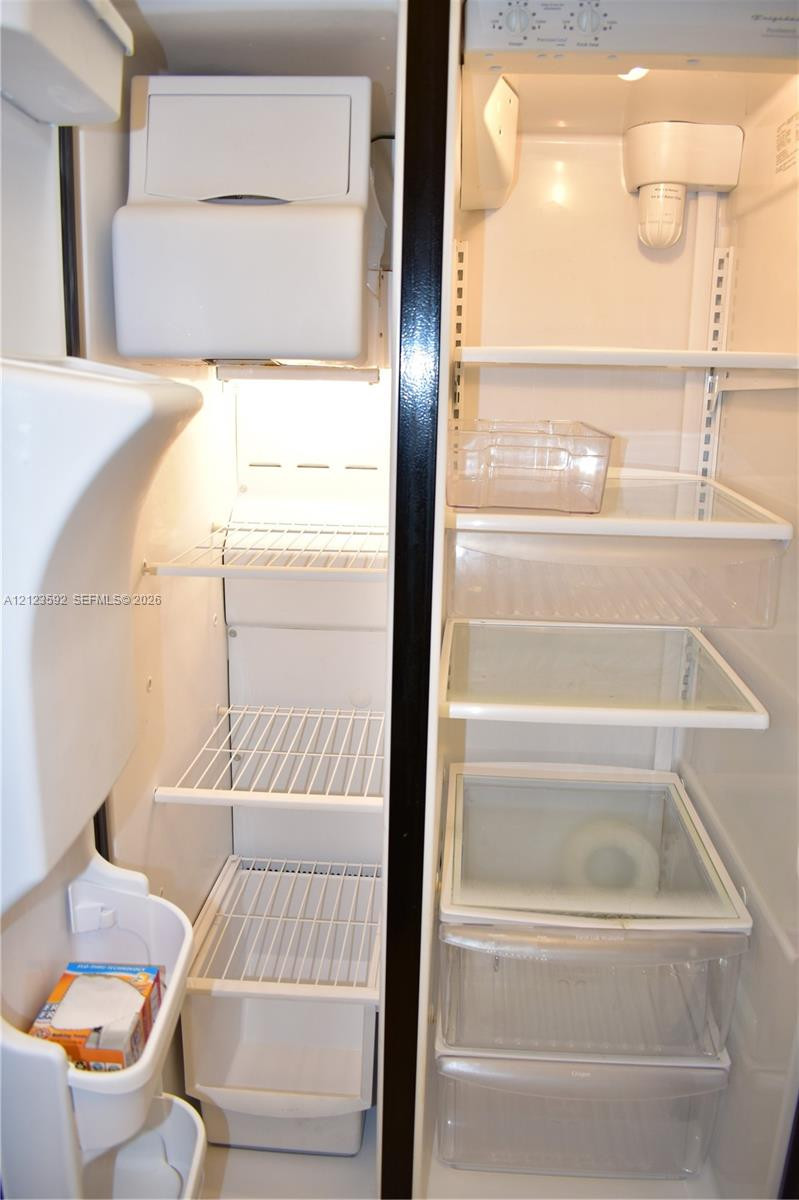
Side-by-side refrigerator featuring adjustable wire shelving, clear acrylic storage bins, a built-in water filtration system, and an integrated ice dispenser
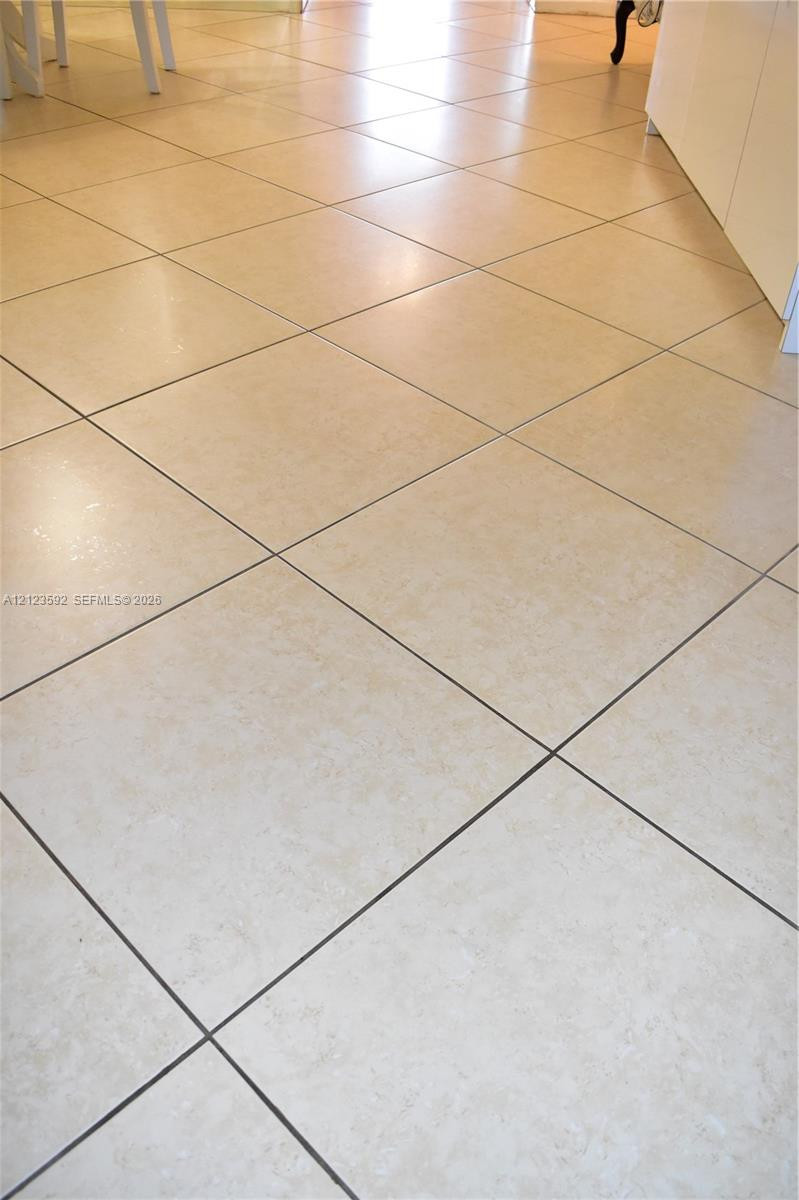
Large-format, square, neutral-toned stone-finish tile flooring with crisp, dark-toned grout lines
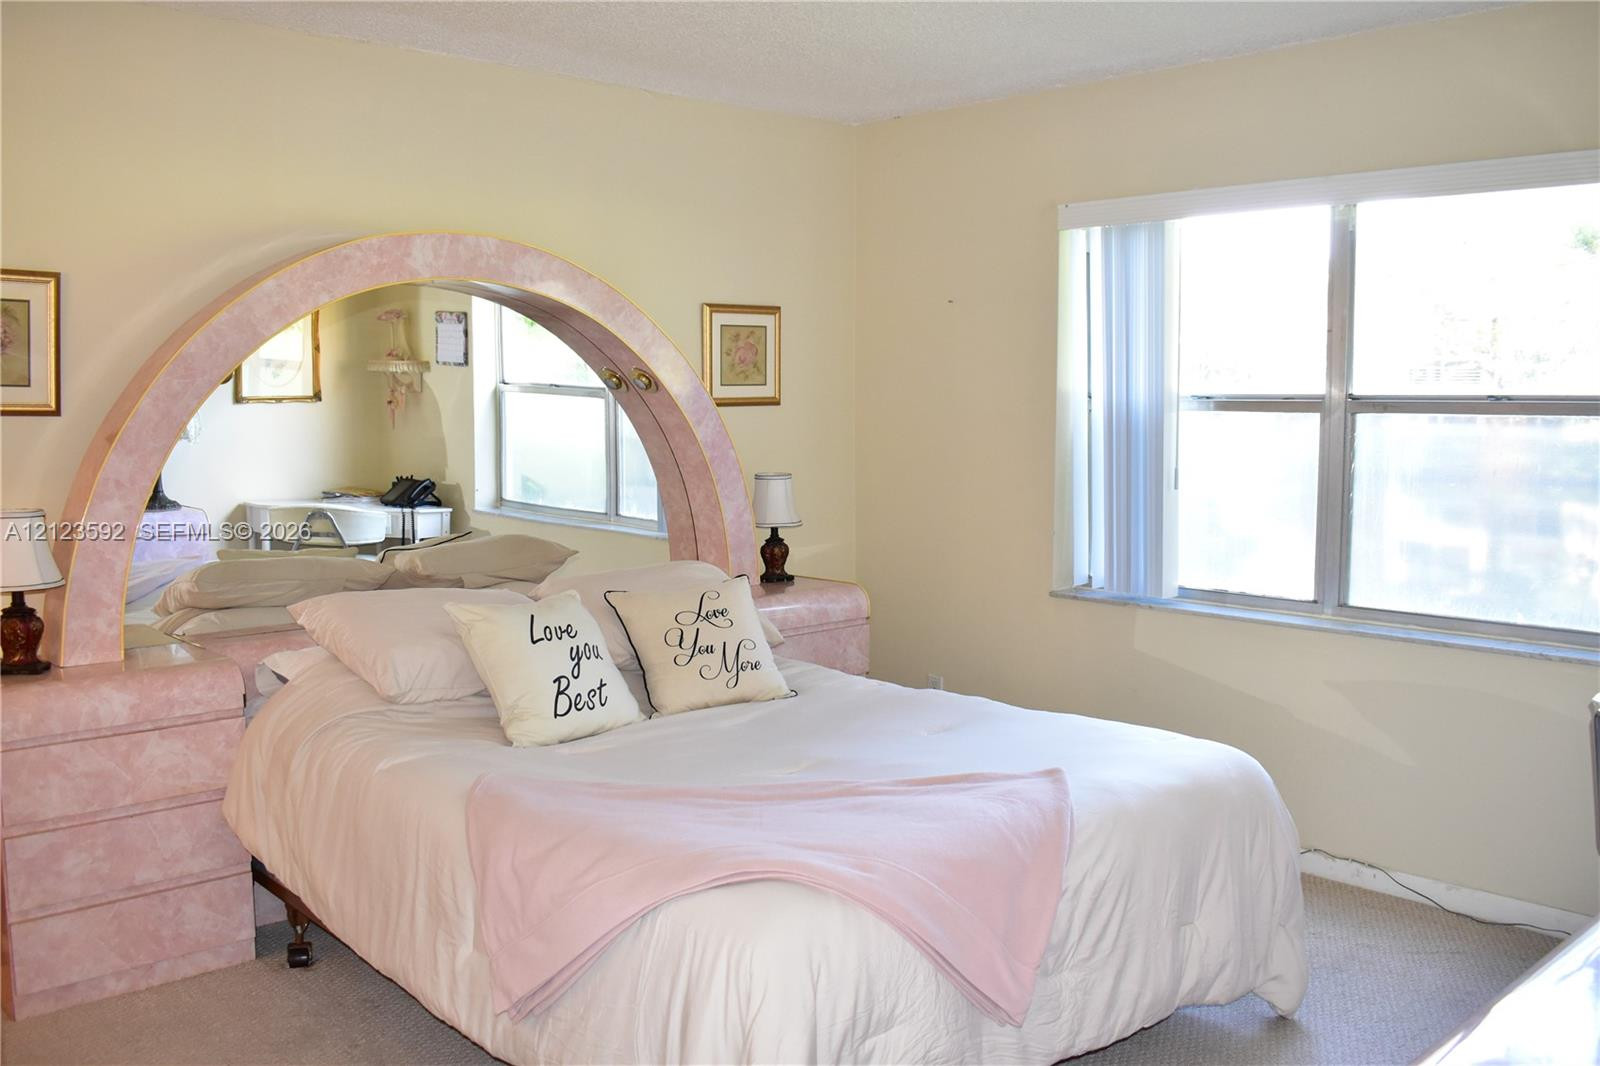
Bedroom featuring neutral wall paint, carpeted flooring, and a large window with vertical blinds
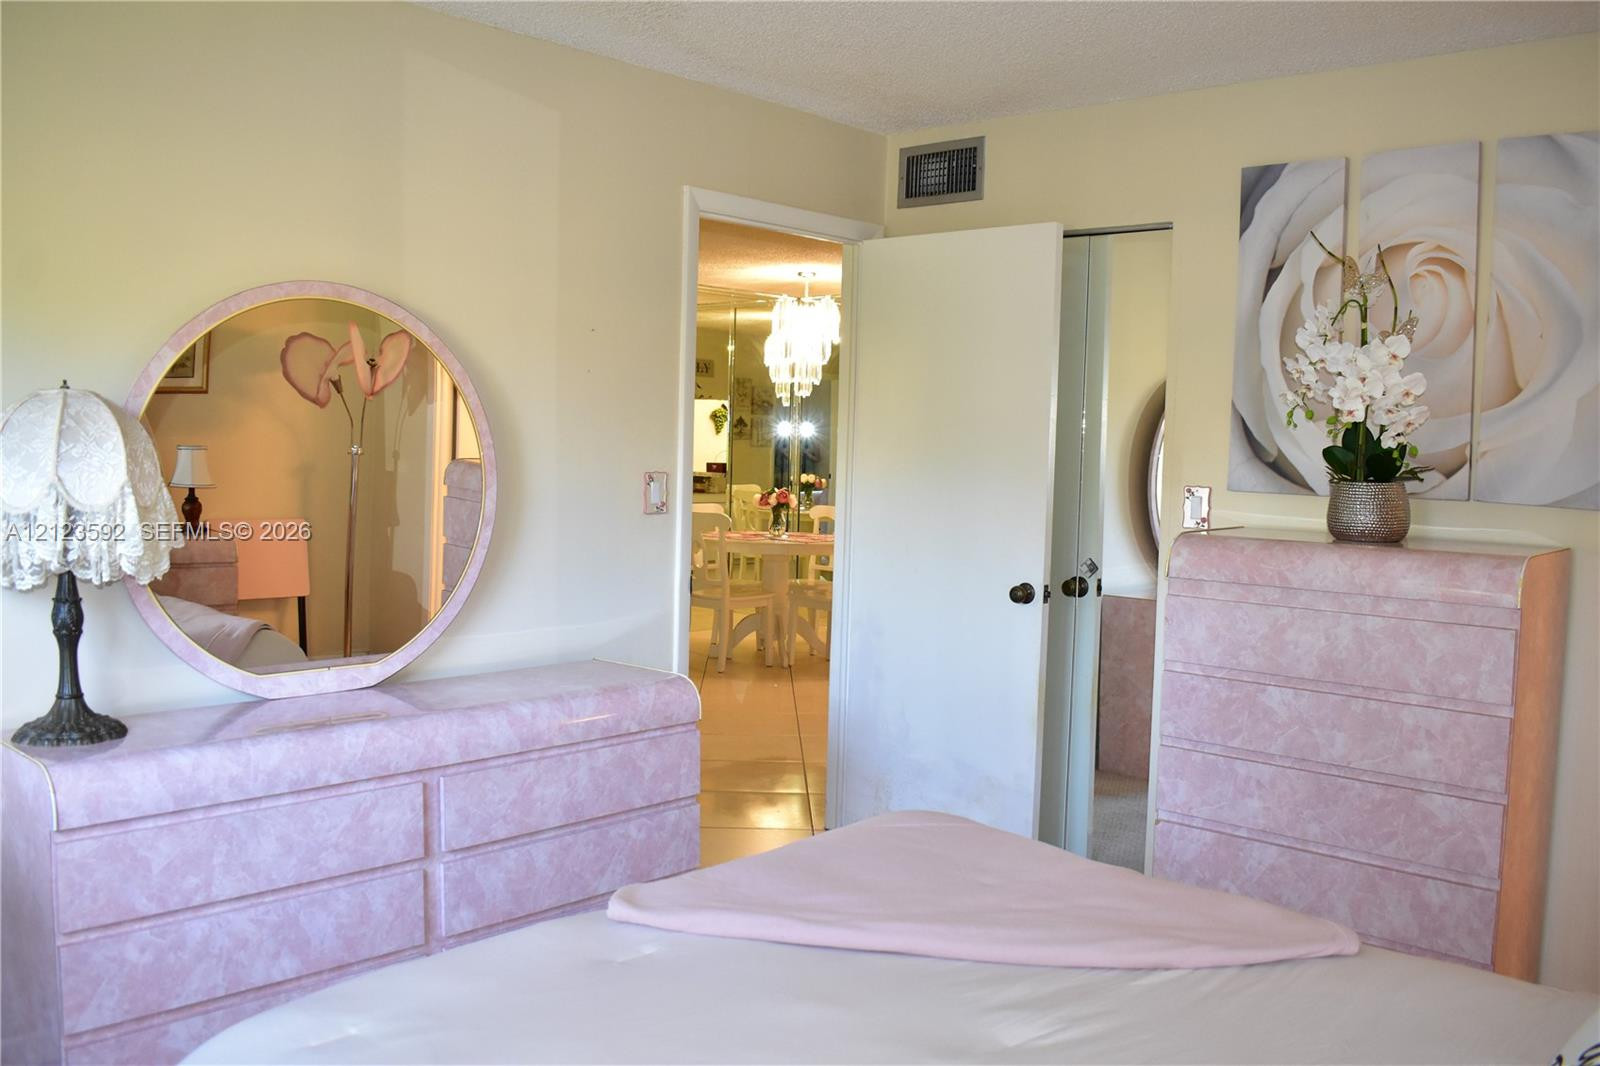
Interior space featuring a walk-in closet with mirrored doors and a neutral color palette
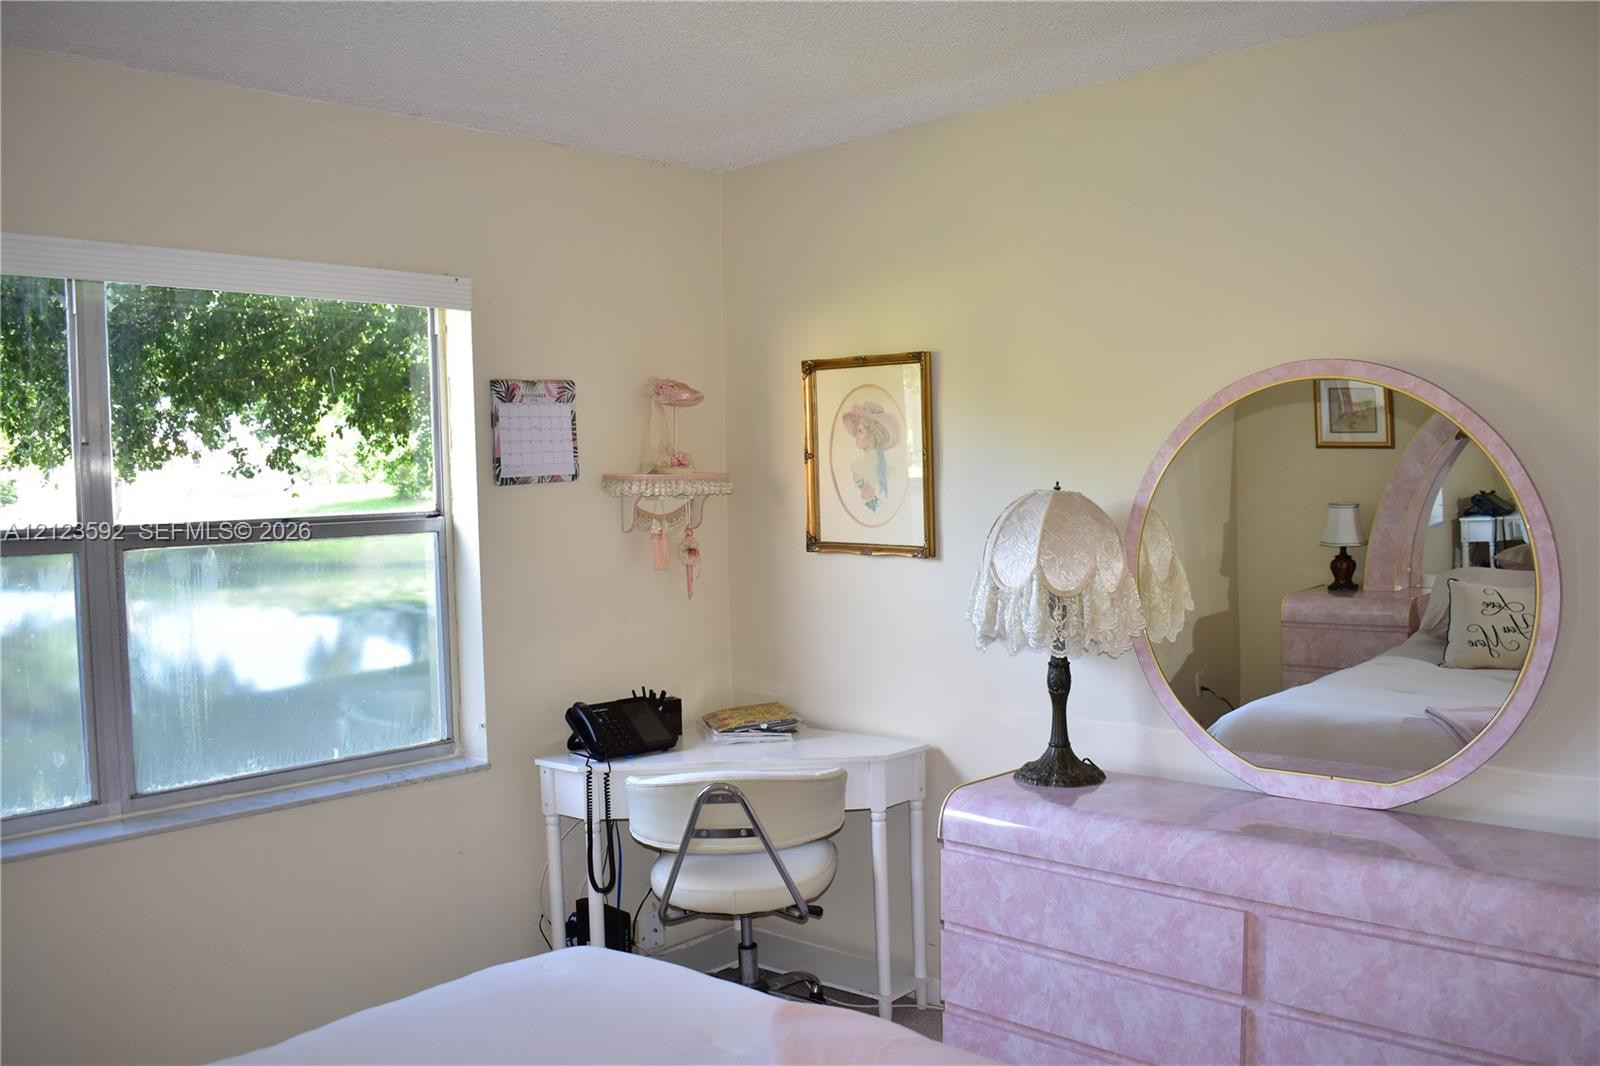
Dual-pane window with exterior scenery
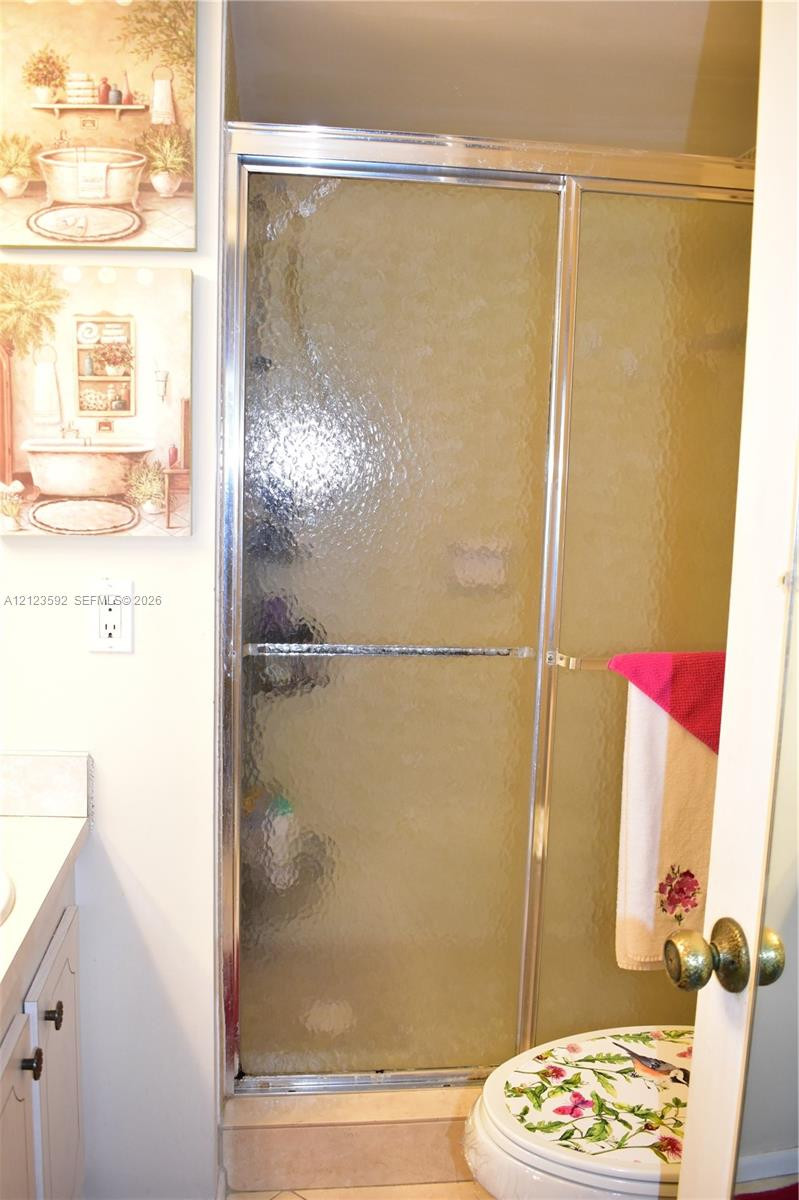
Shower enclosure featuring a chrome frame and textured privacy glass
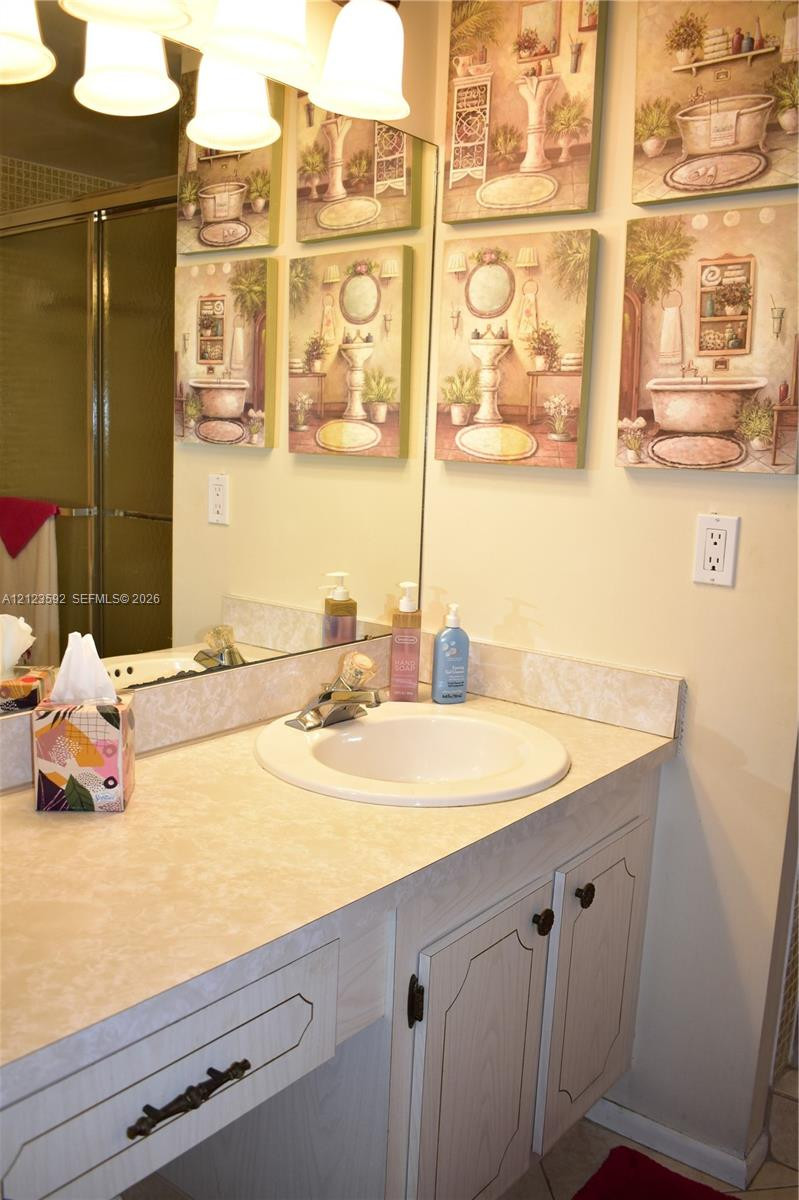
Bathroom vanity featuring a laminate countertop, integrated oval sink, light-finished cabinetry with recessed panels, four-light vanity fixture, and a large wall-mounted mirror
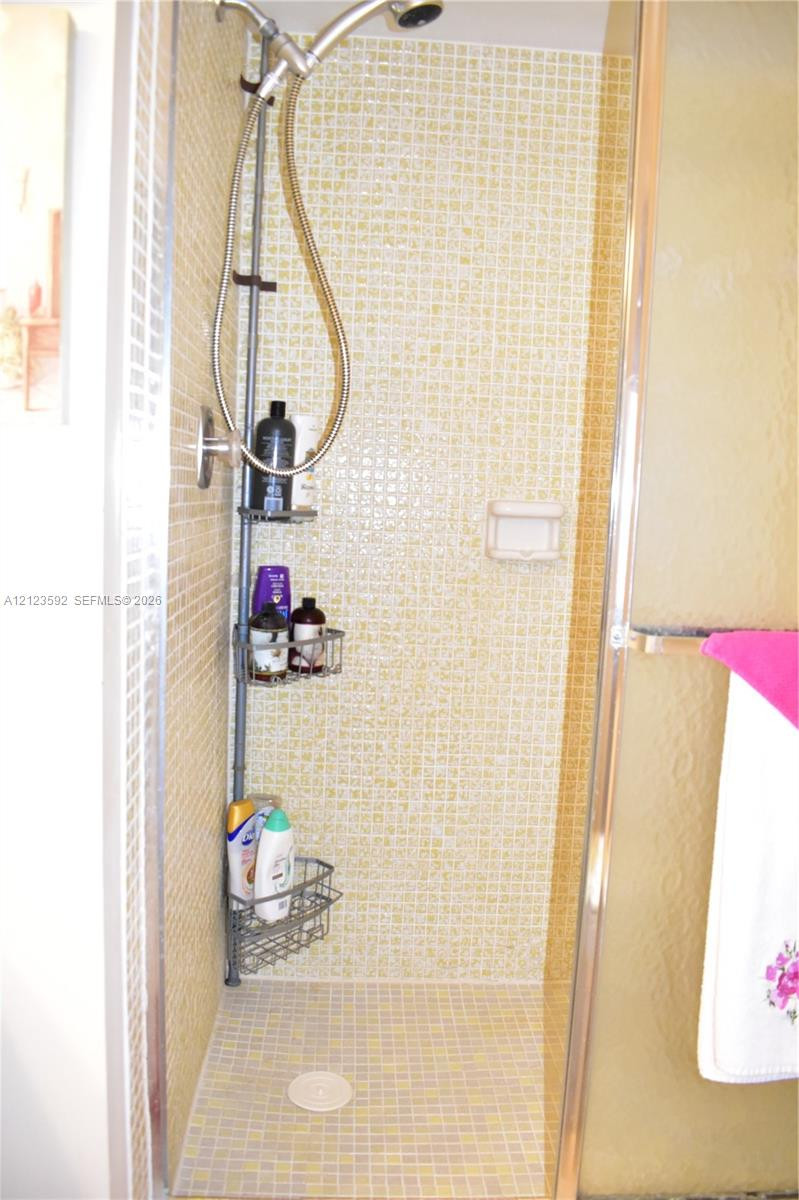
Shower stall featuring light-toned mosaic wall and floor tile, built-in soap dish, hand-held shower head, and sliding metal-framed glass door
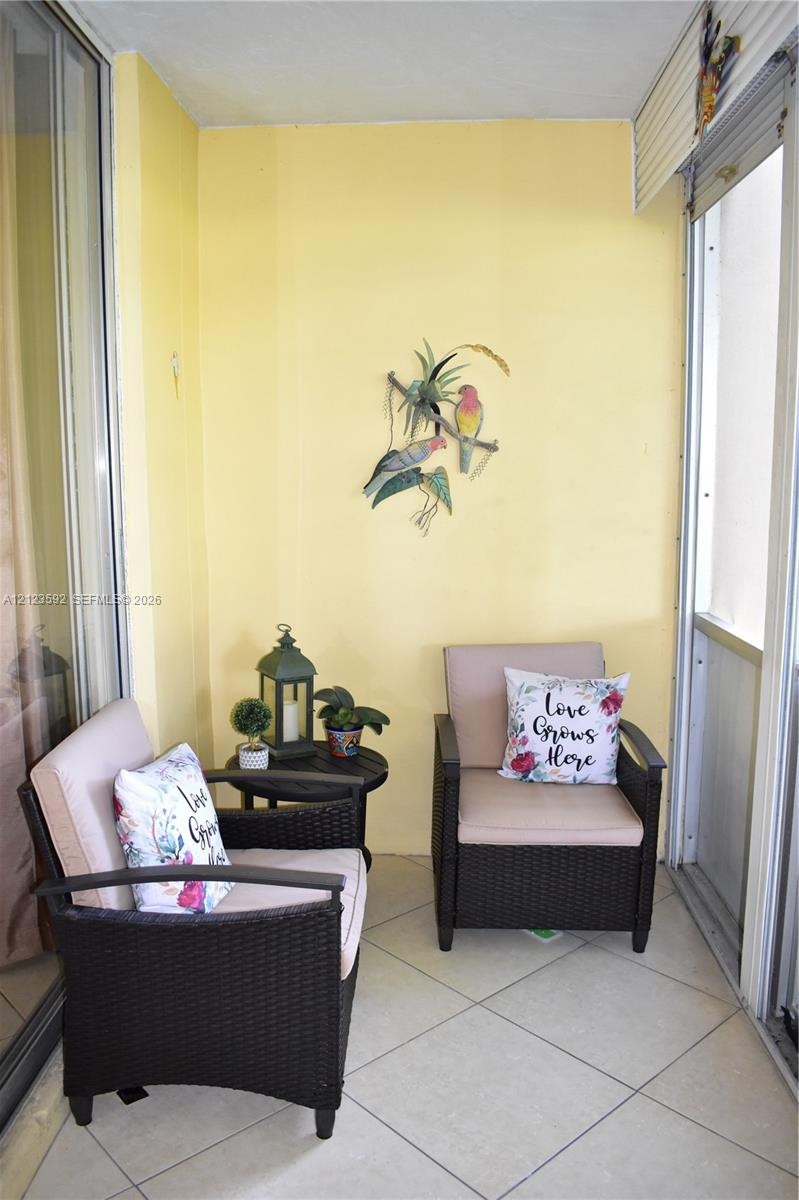
Photo 16
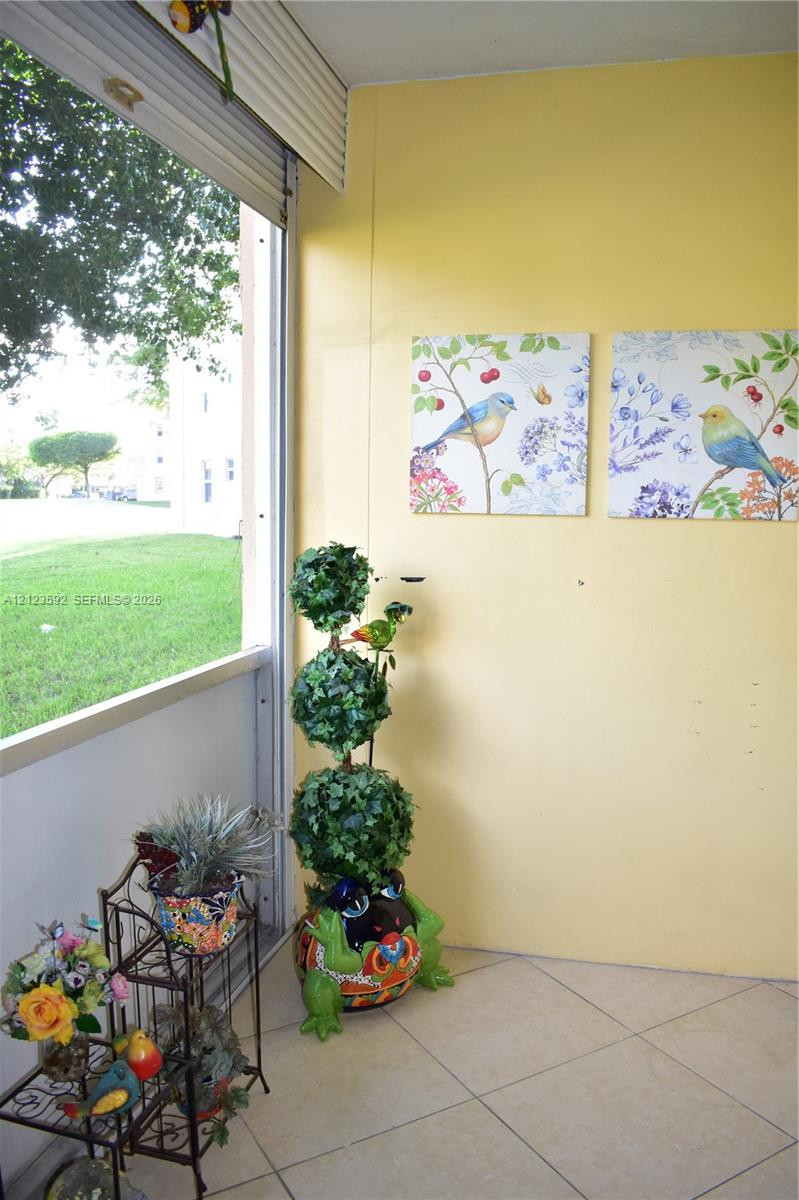
Photo 17
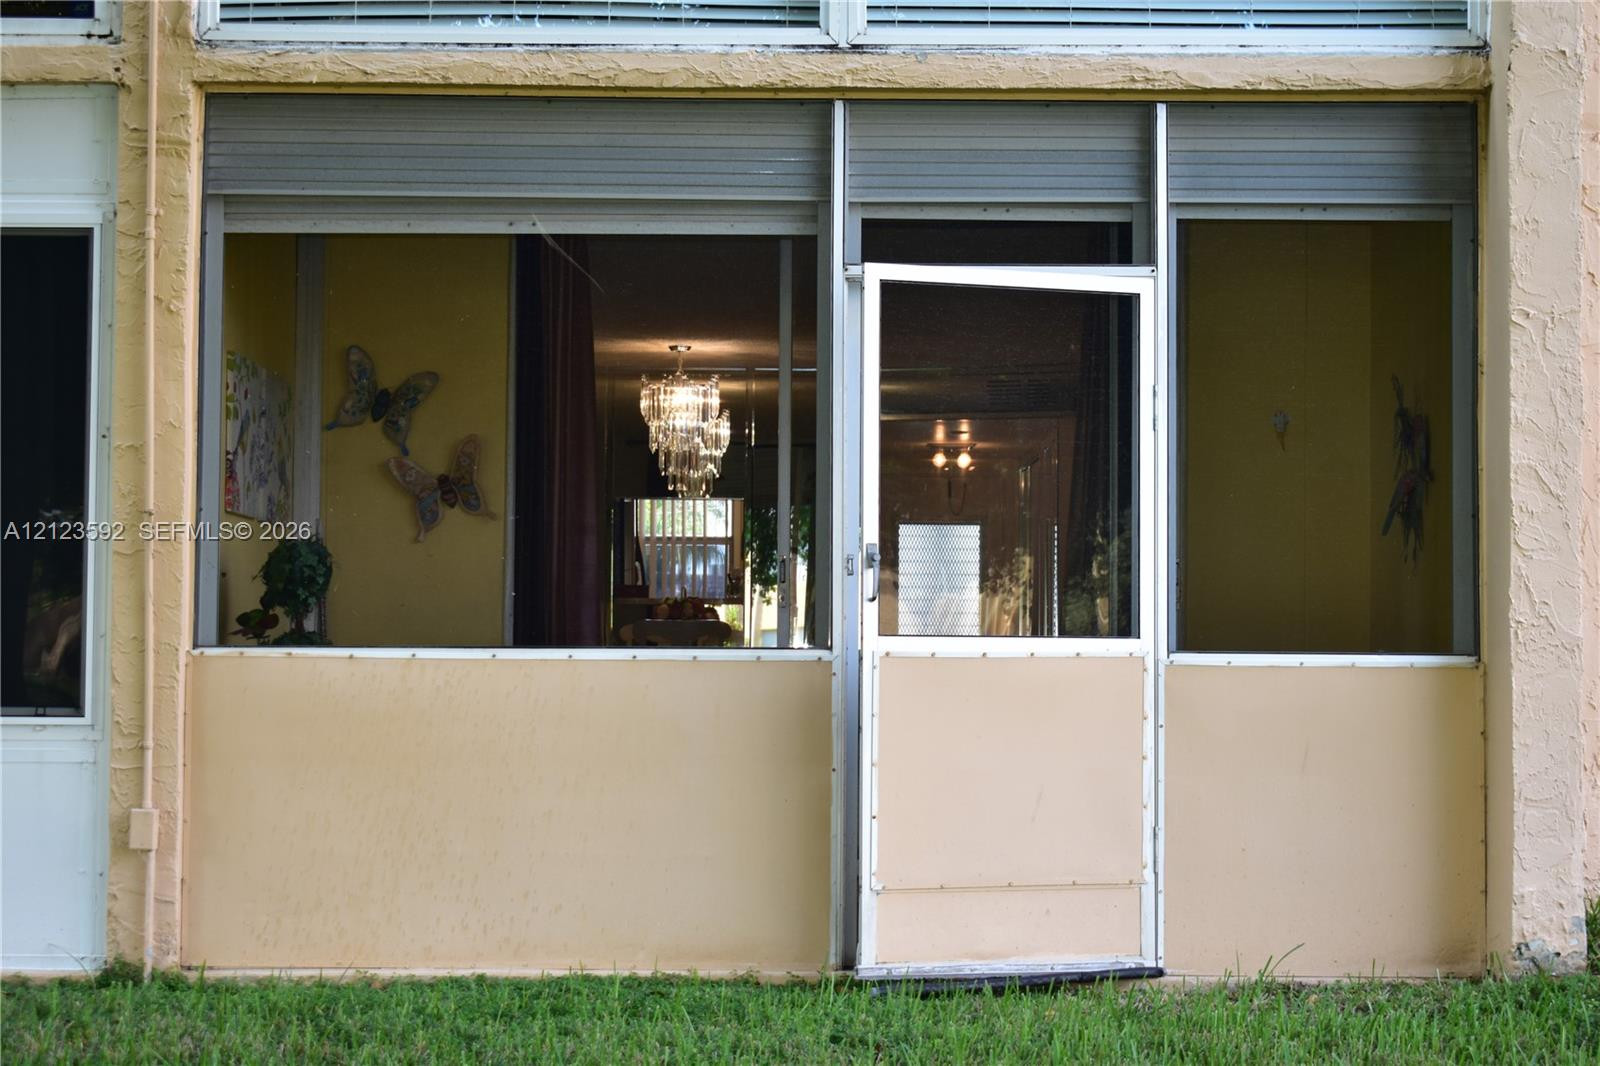
Enclosed porch featuring metal-framed storm door, retractable shutters, solid-panel lower partitions, and large pane windows
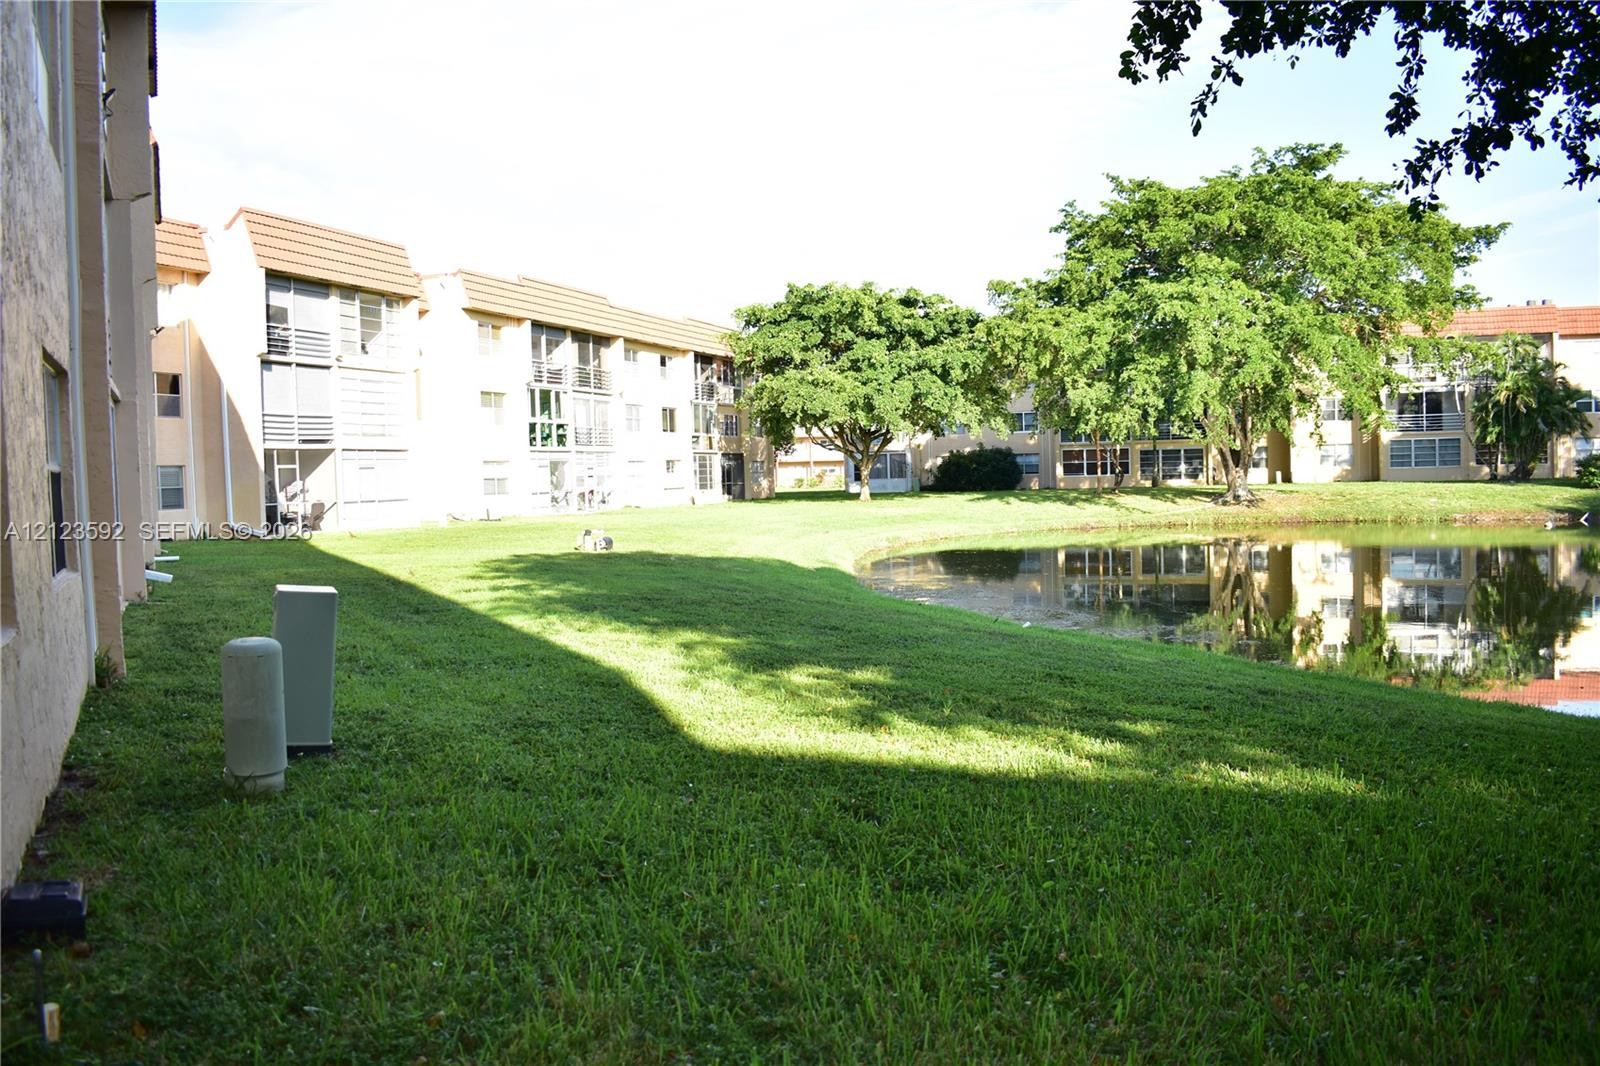
Manicured lawn bordering a central pond, featuring mature trees and multi-story exterior architecture with screened-in balconies
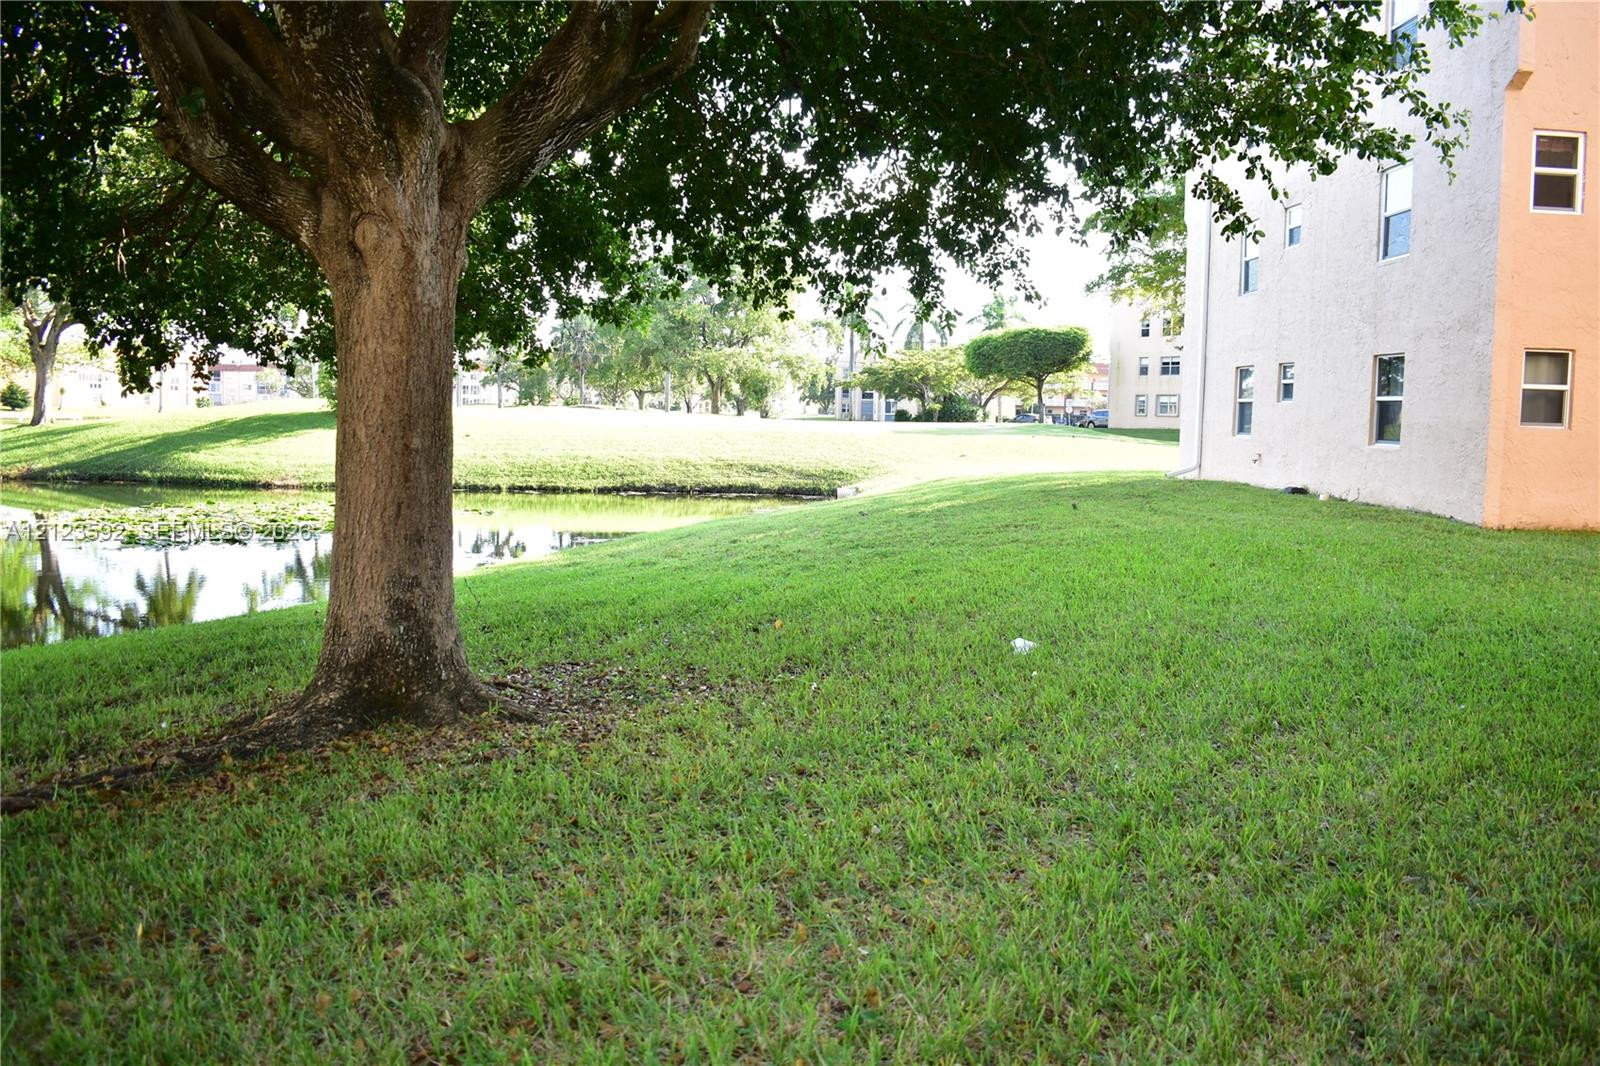
Exterior grounds featuring a manicured lawn, mature trees, and a bordering waterway
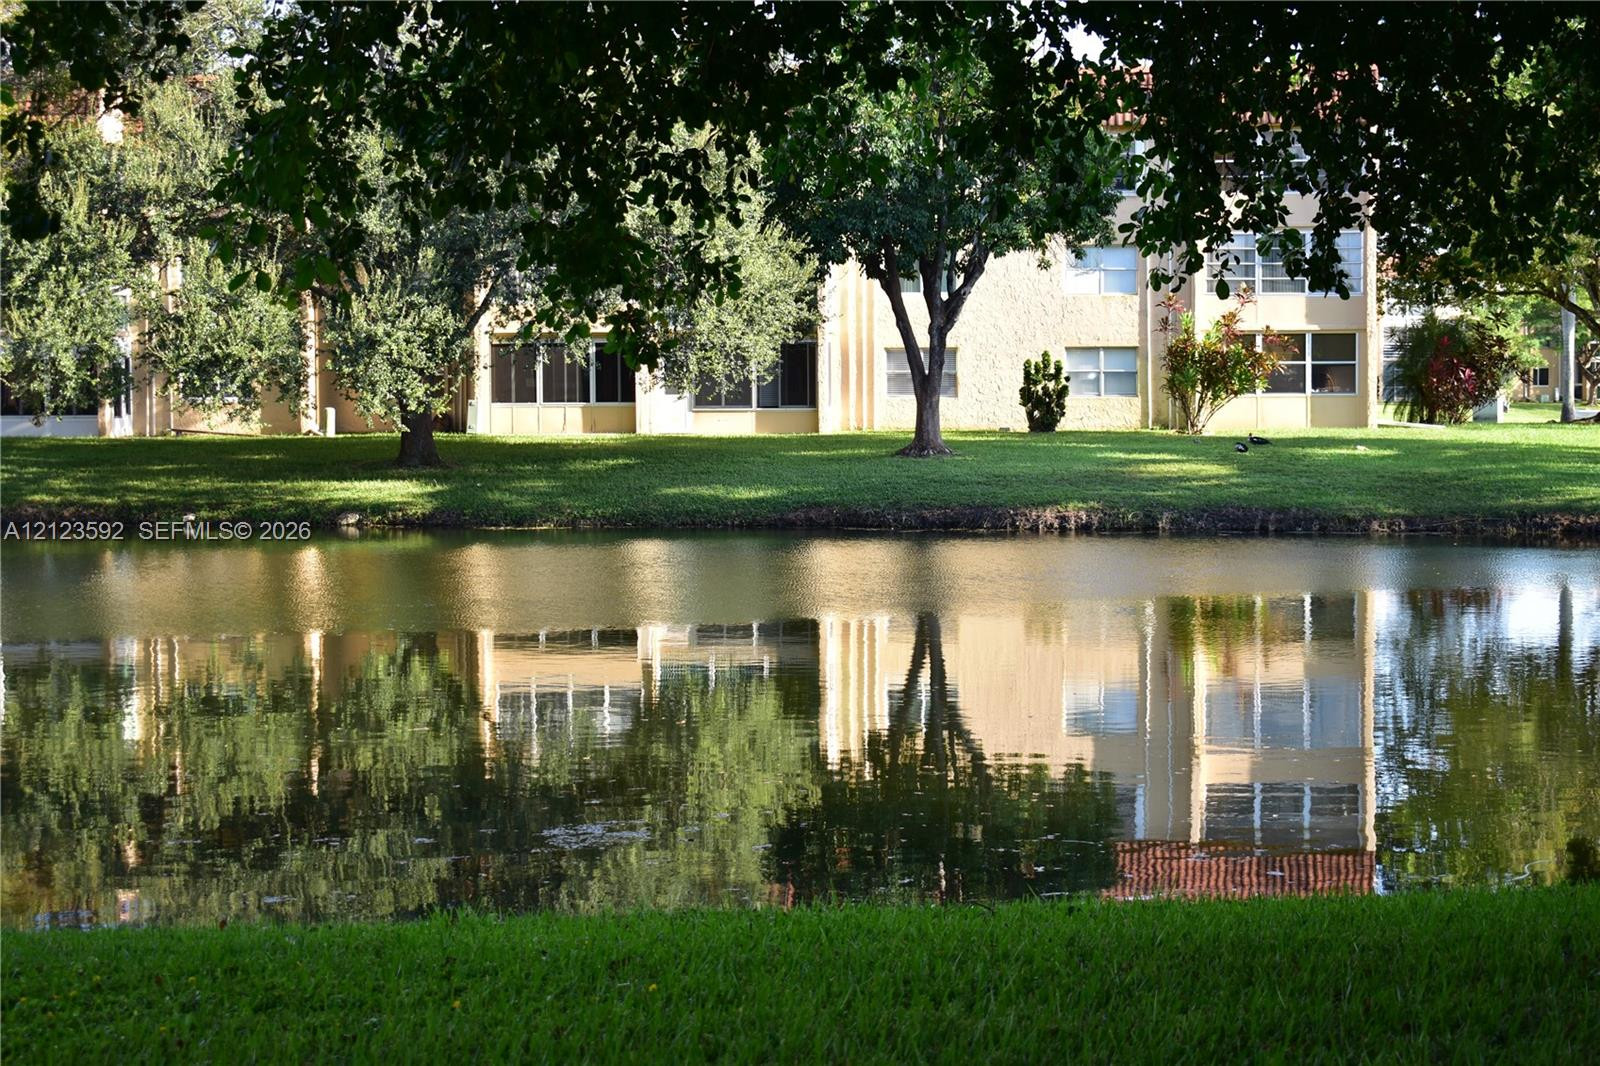
Multi-story building featuring a textured stucco facade, expansive manicured lawn, mature trees, and direct frontage on a pond
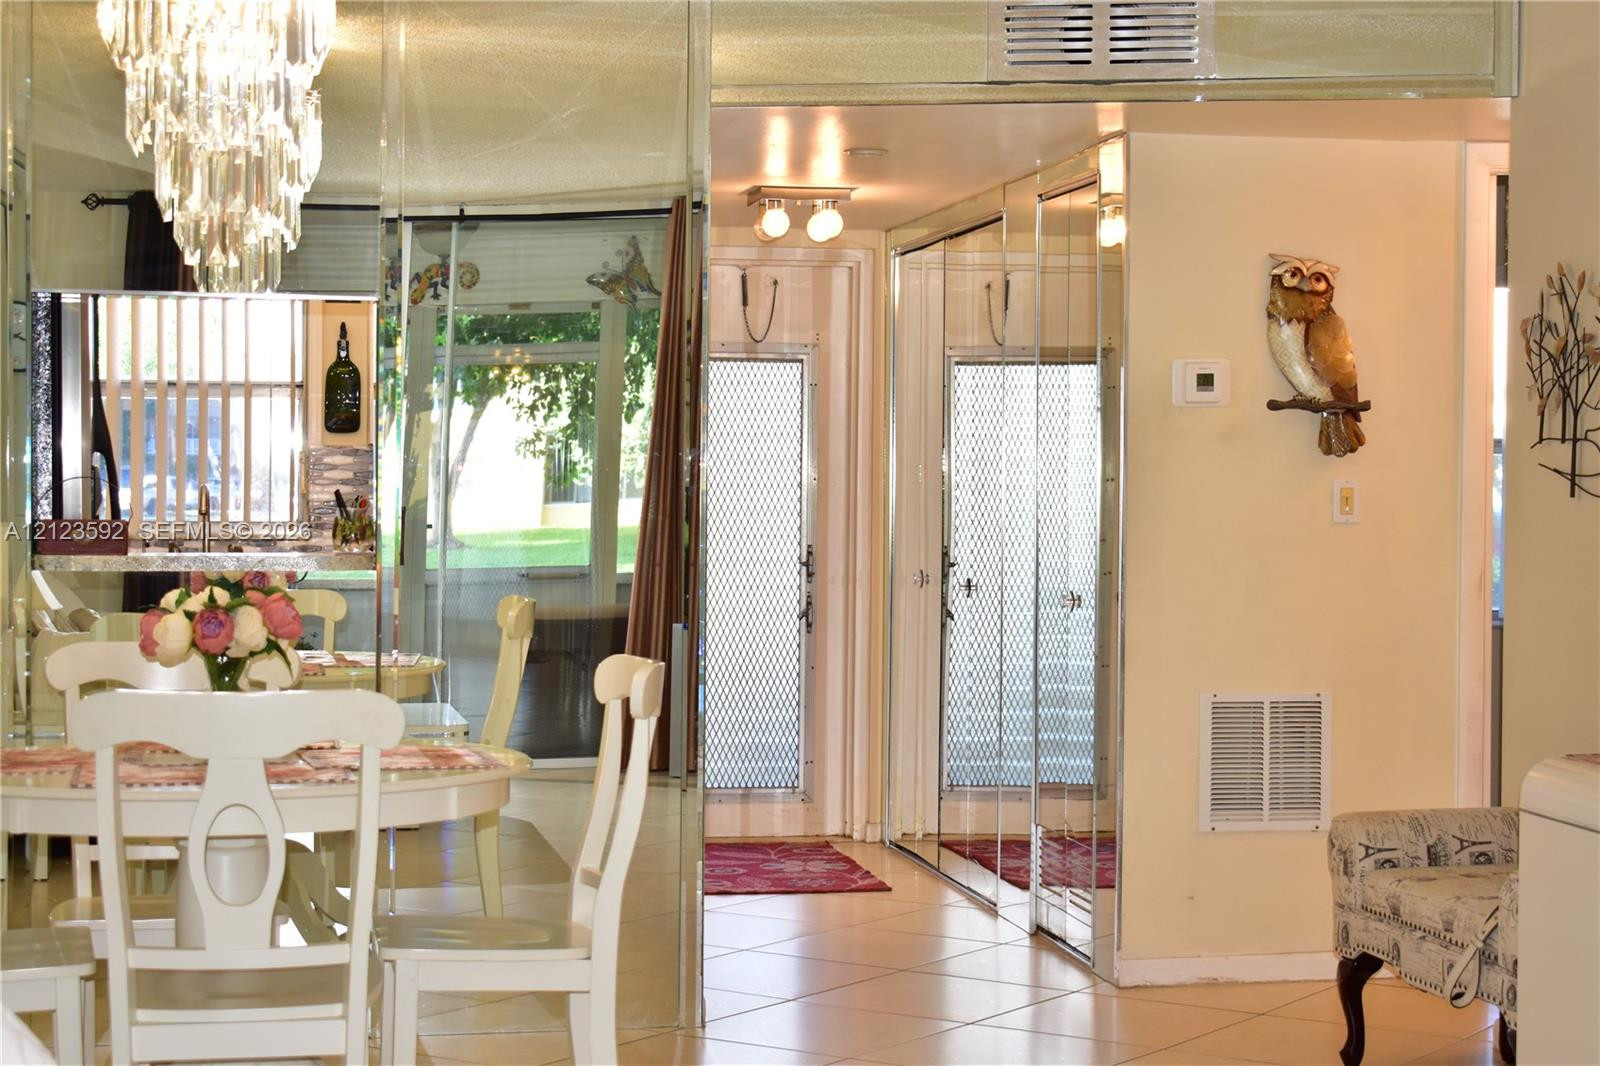
Floor-to-ceiling mirror paneling, crystal chandelier, and tile flooring
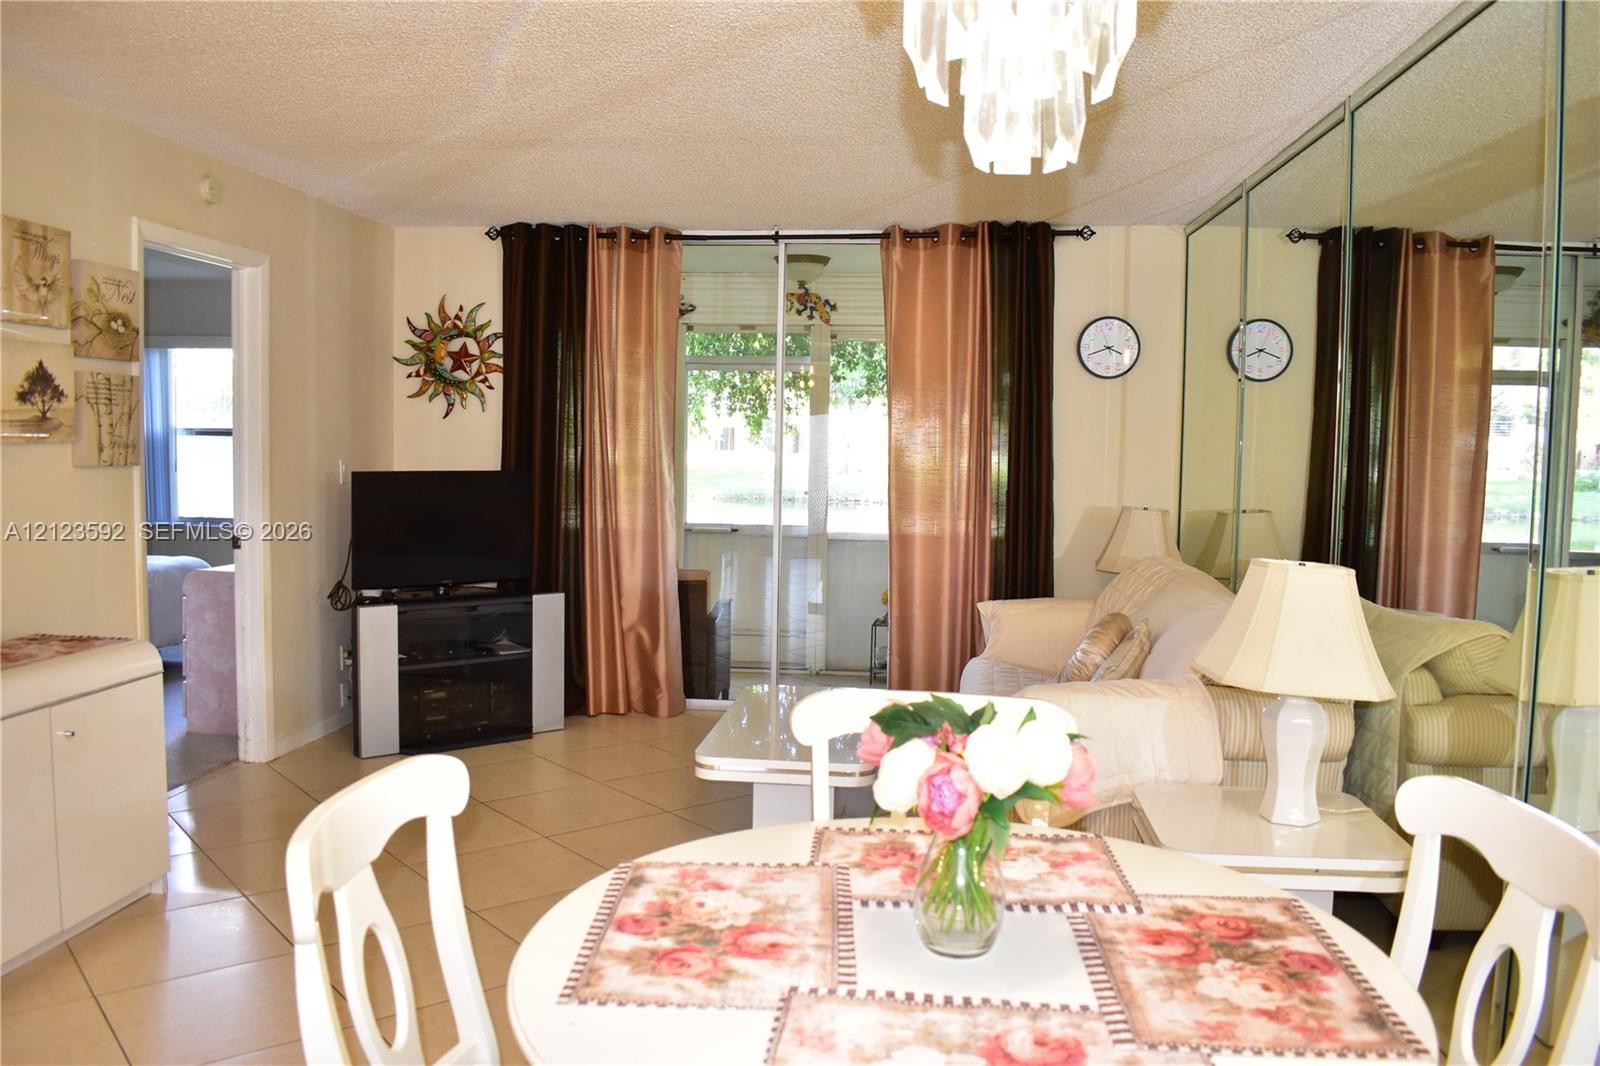
Neutral tile flooring, large wall-to-wall mirrored panels, and an attached tiered light fixture
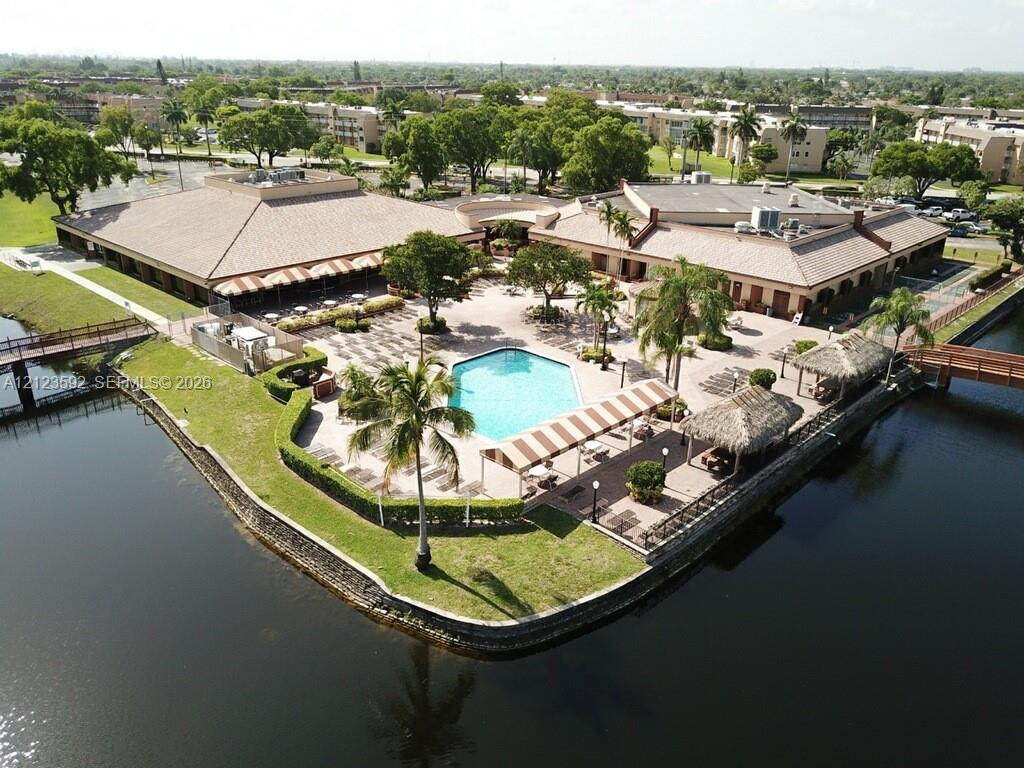
Waterfront grounds featuring a swimming pool, paved patio areas, thatched-roof gazebos, and pedestrian bridges
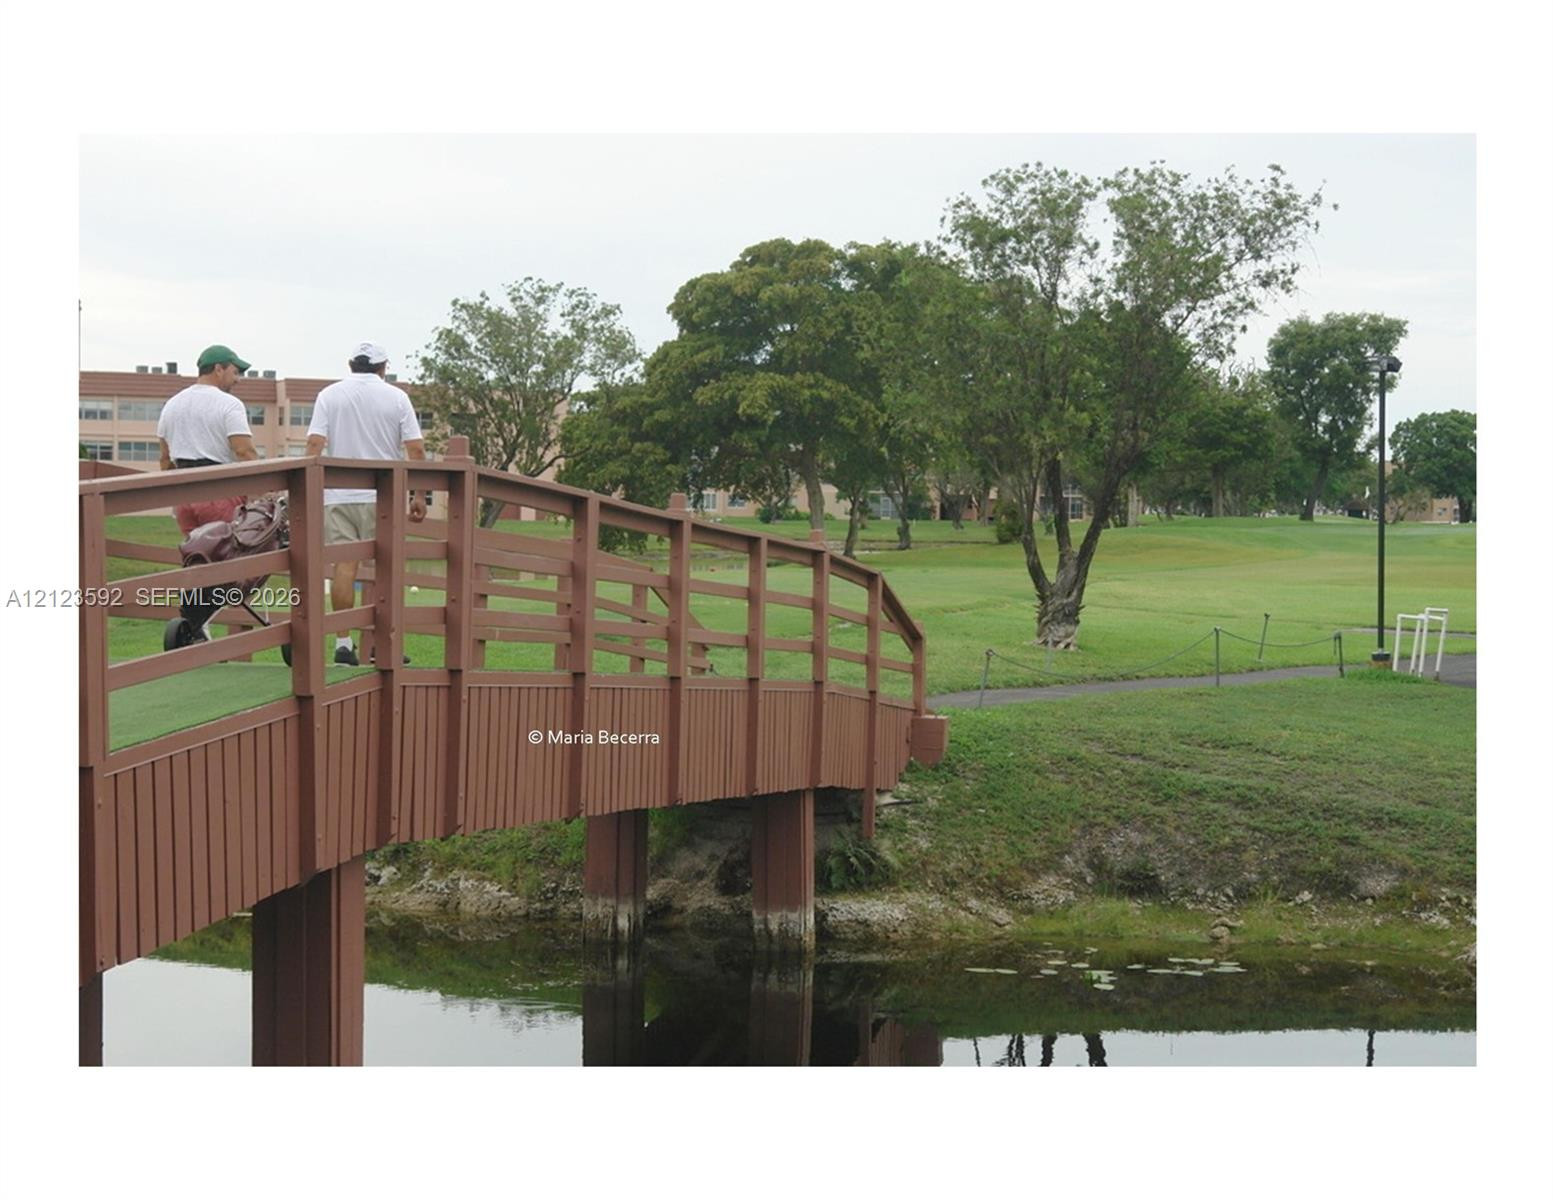
Pedestrian bridge with wooden railings spanning a water feature, bordered by manicured lawn and mature trees
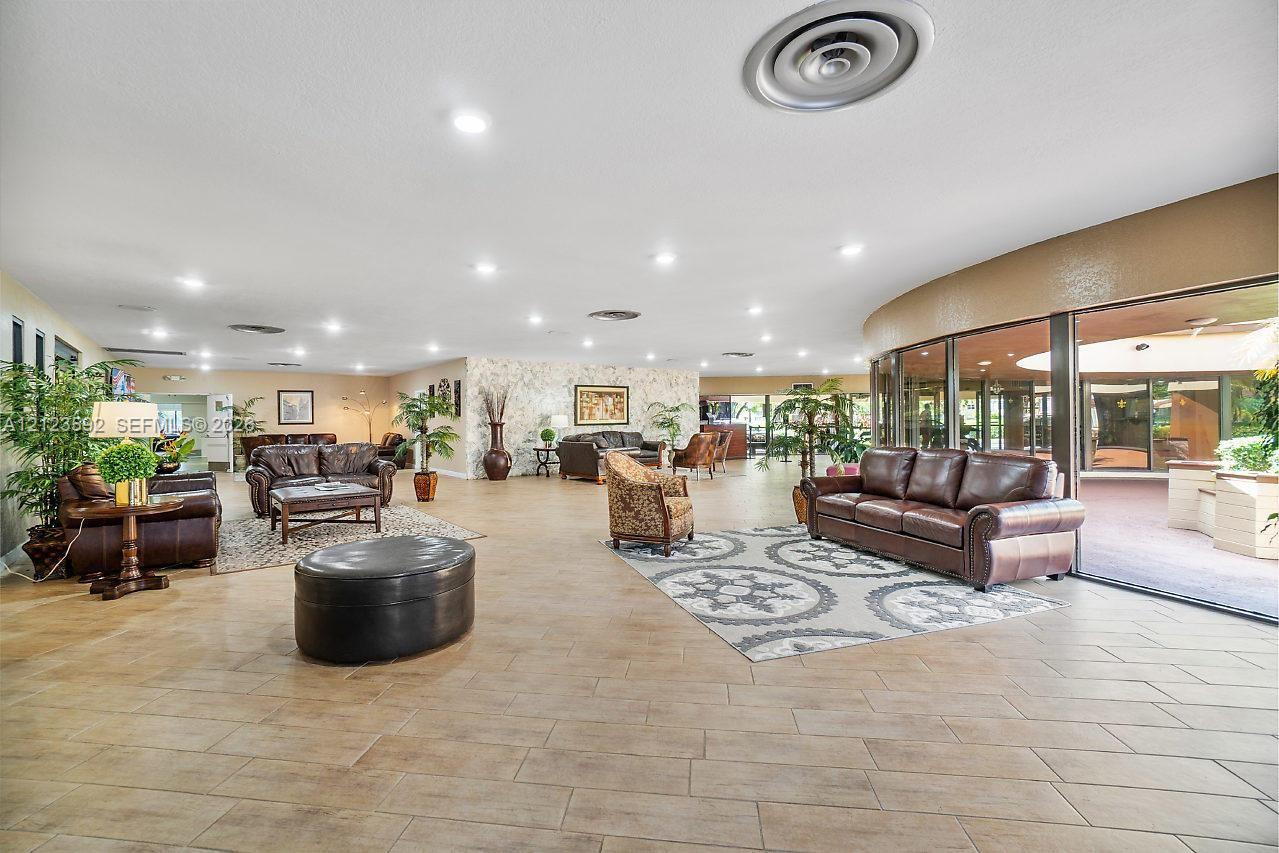
Open-concept interior featuring large-format tile flooring, a curved wall of glass doors, recessed lighting, and a textured stone-finish accent wall
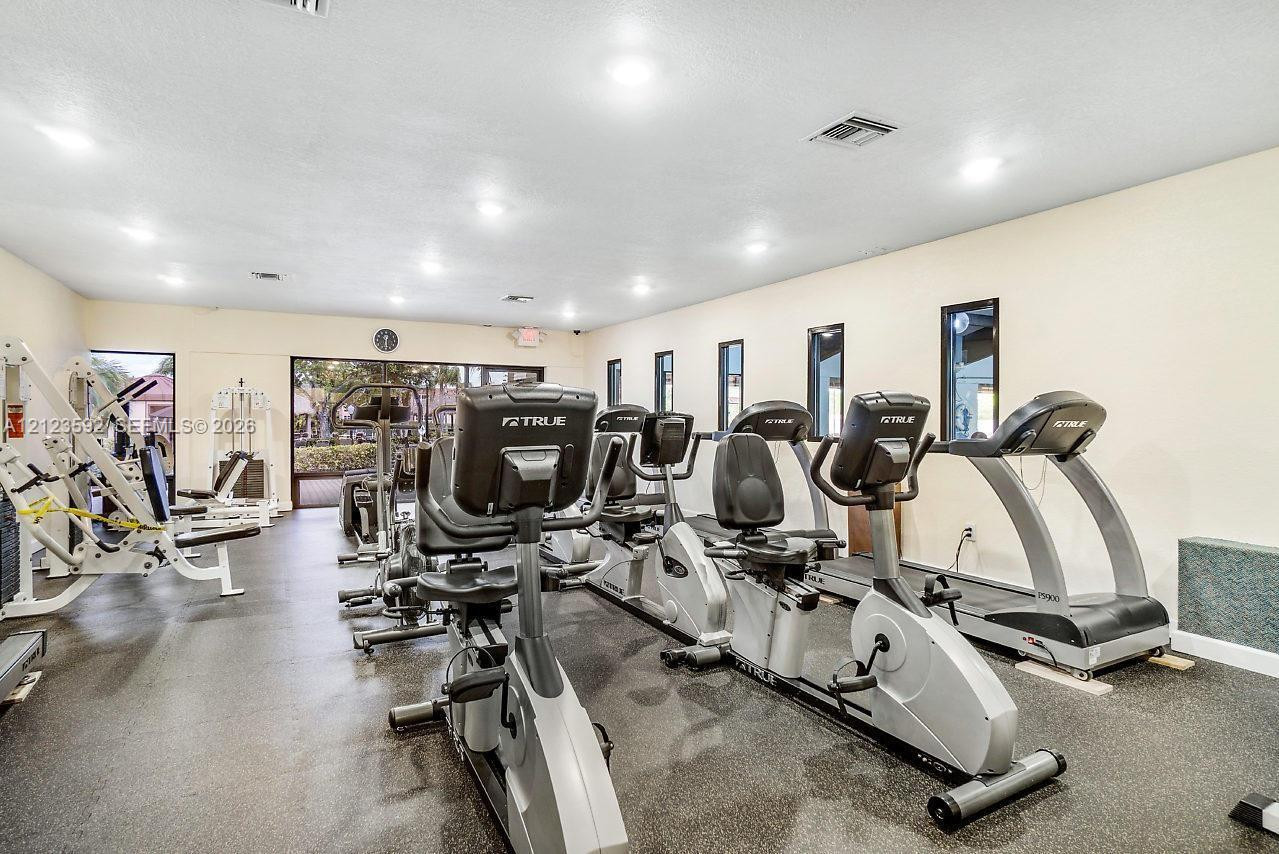
Fitness center featuring recessed lighting, rubberized flooring, and multiple rectangular windows
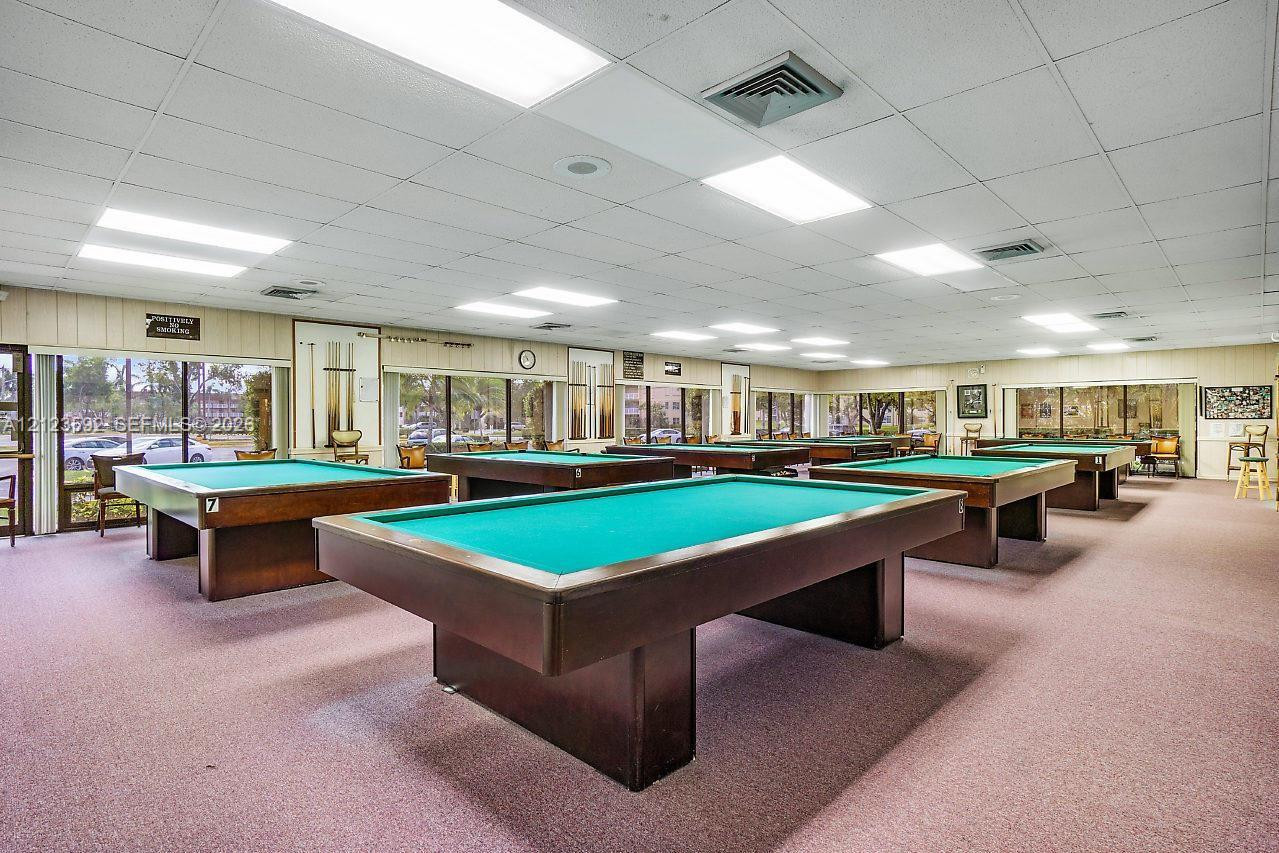
Expansive recreation space featuring wall-to-wall carpeting, a drop ceiling with recessed lighting, and large windows with horizontal blind systems
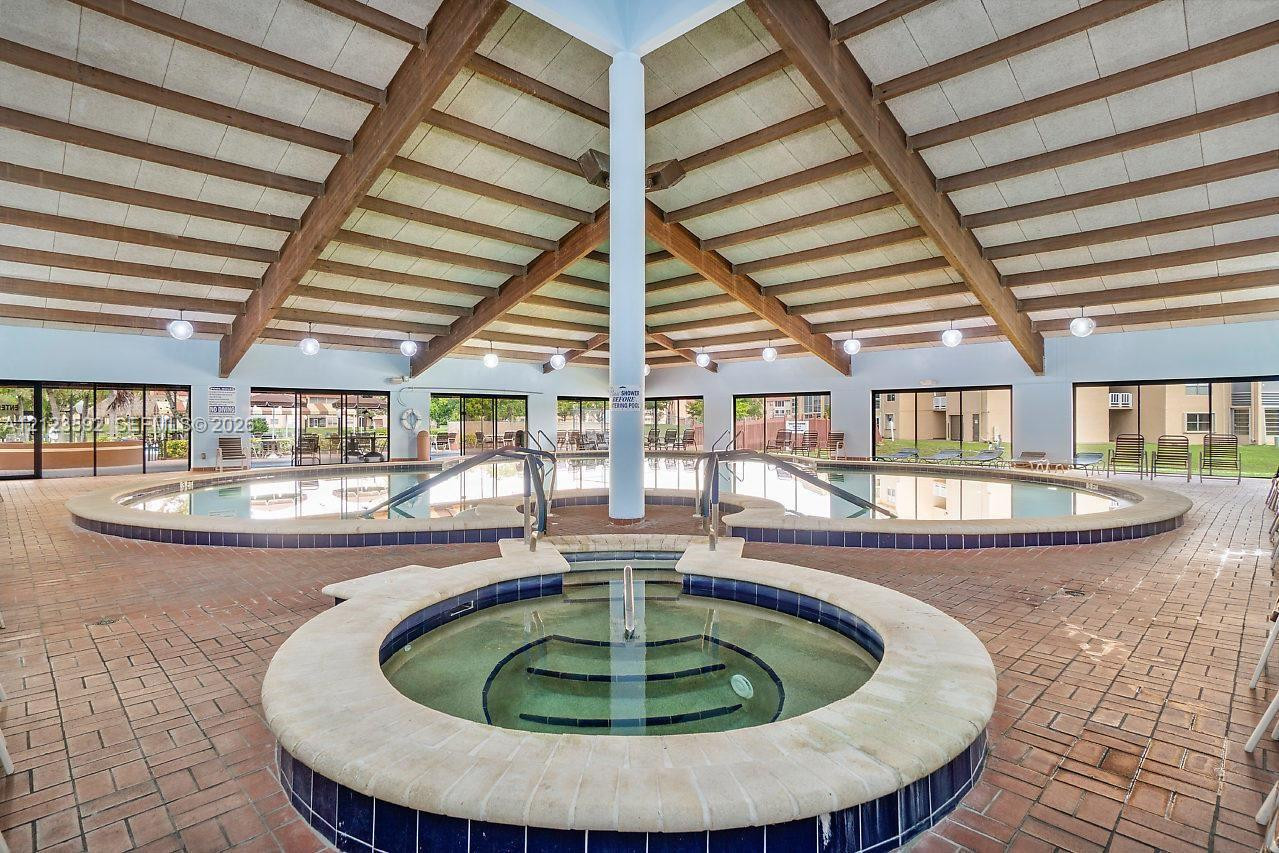
Enclosed aquatic facility featuring a circular spa, tiered swimming pools with tile trim, vaulted wood-beam ceiling, and brick flooring throughout
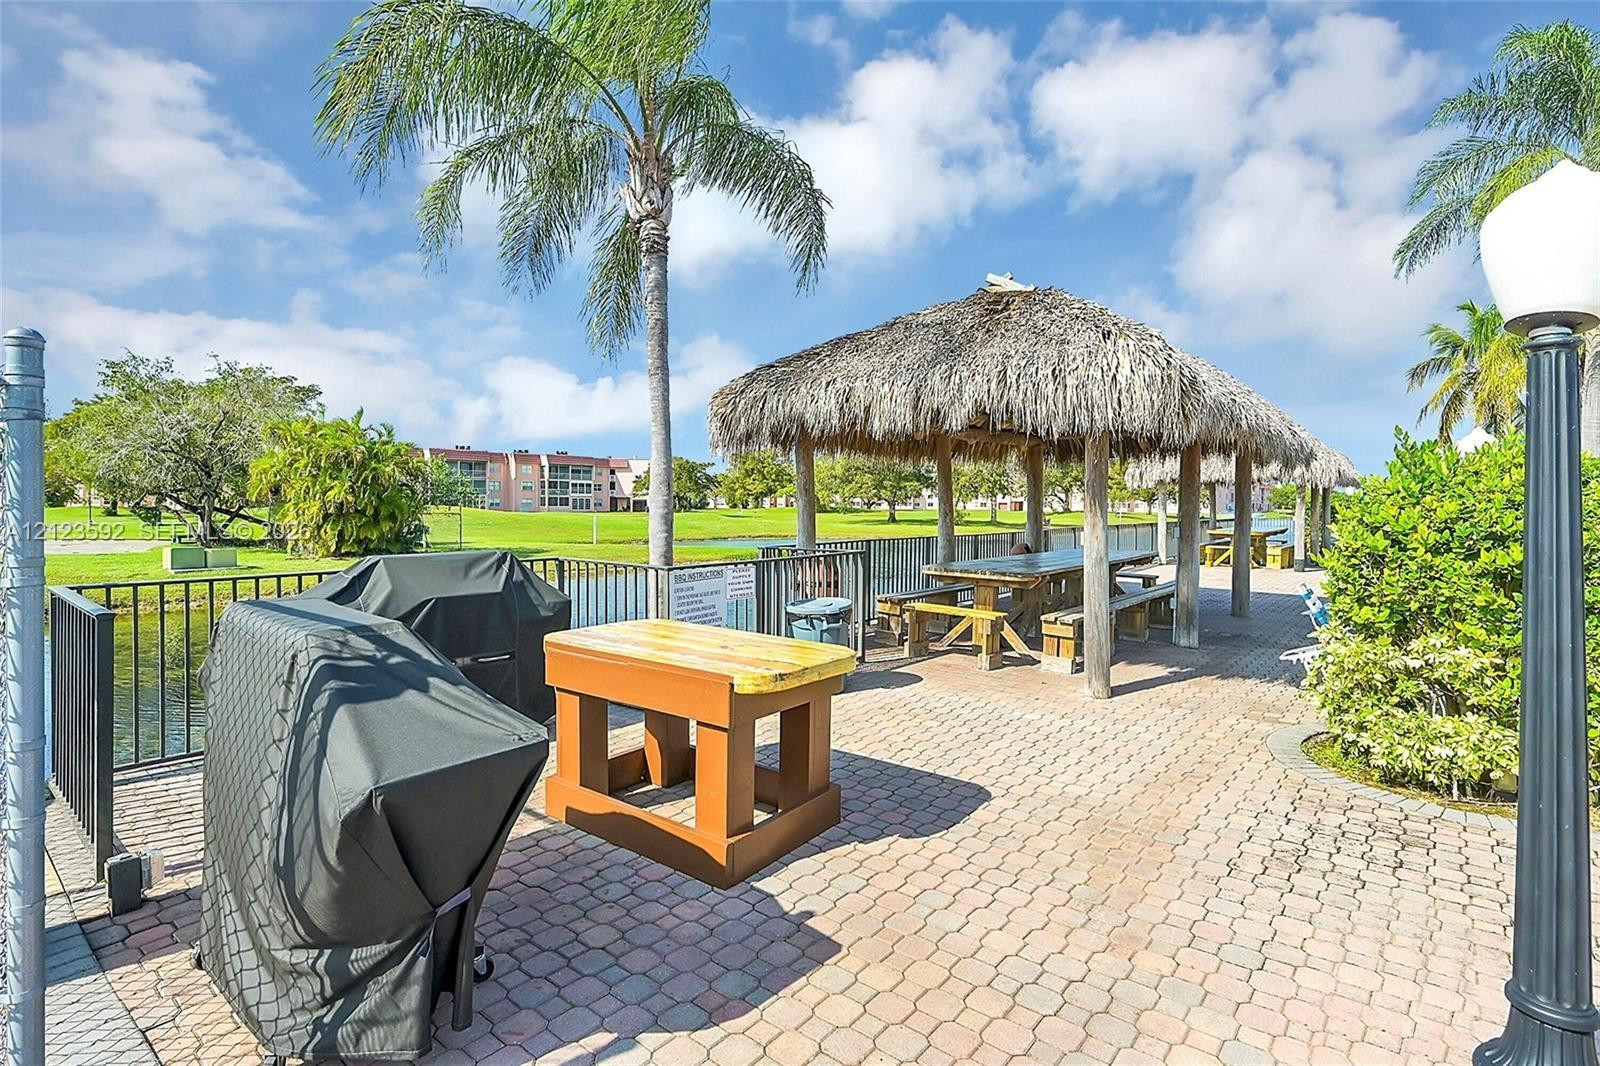
Outdoor recreation area featuring a thatched-roof pavilion, paved stone patio, built-in wooden counters, and a waterfront perimeter fence and BBQ for nice dinners outside.
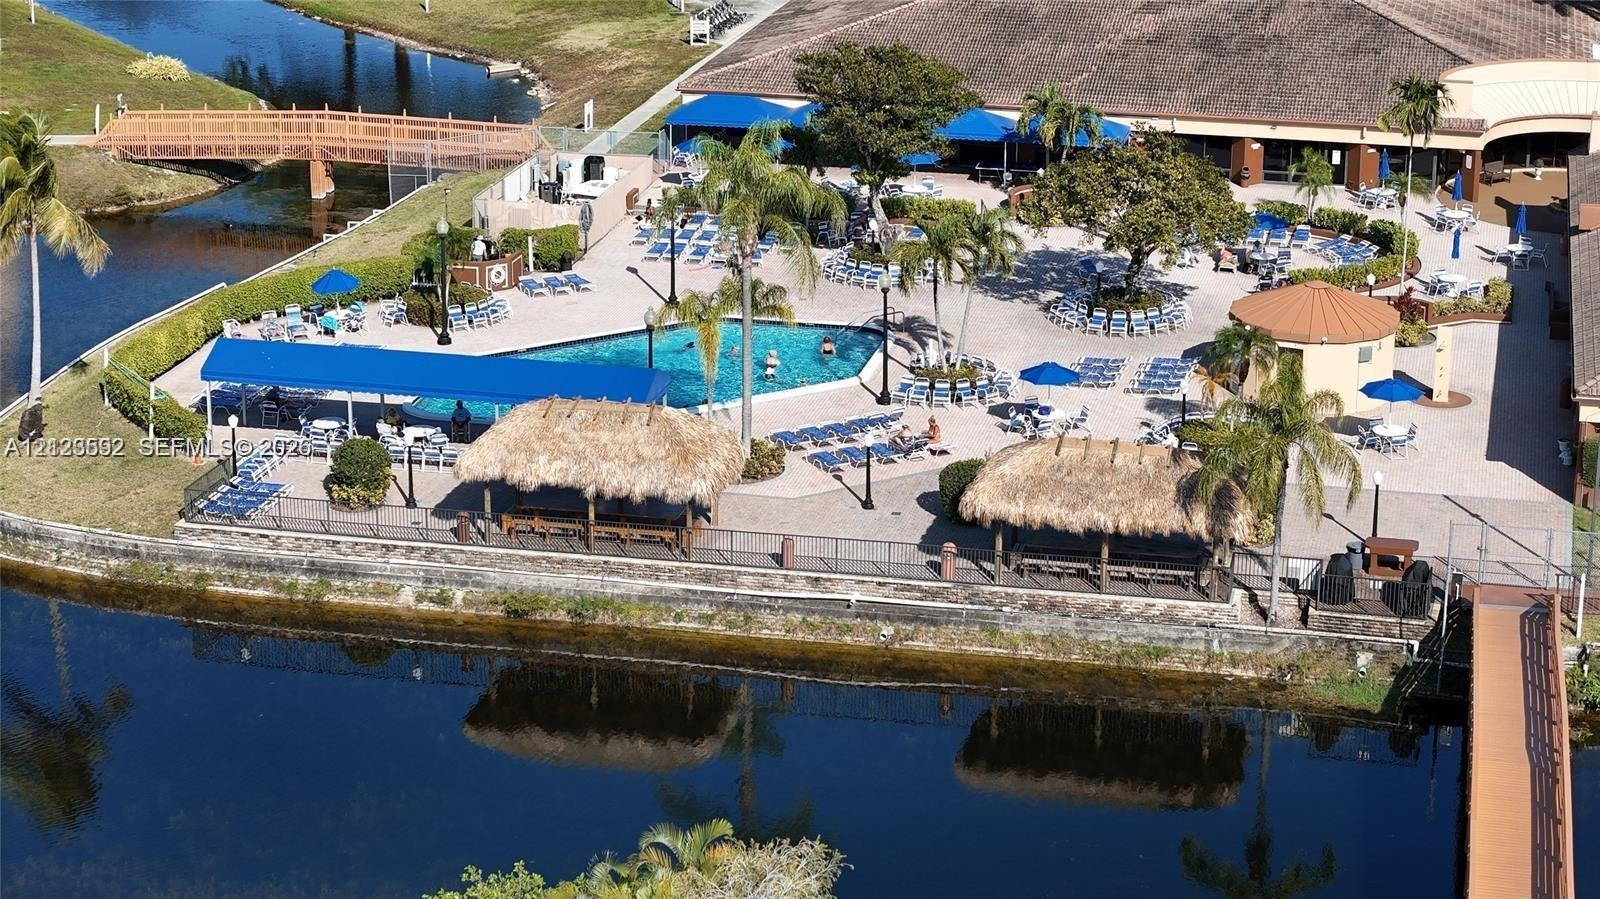
Community recreational area featuring a swimming pool, paved sundeck, thatched-roof pavilions, and waterfront access via a footbridge
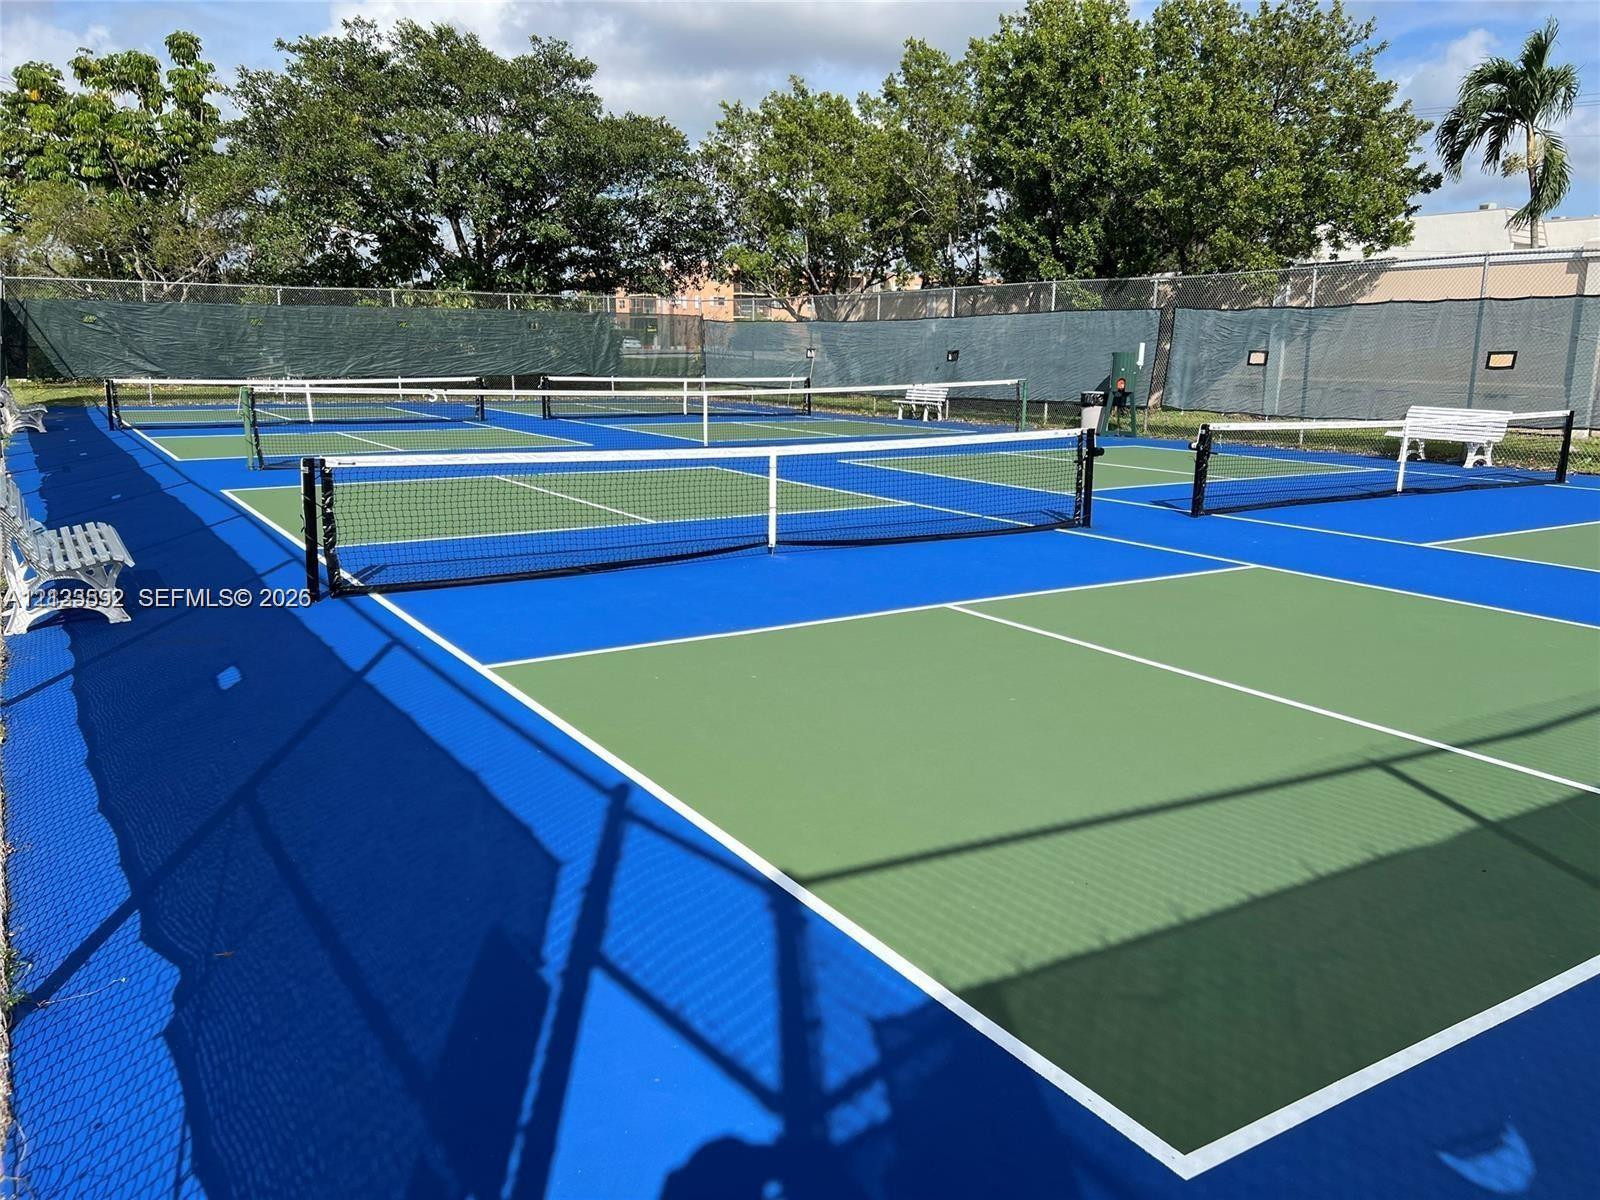
Pickleball court
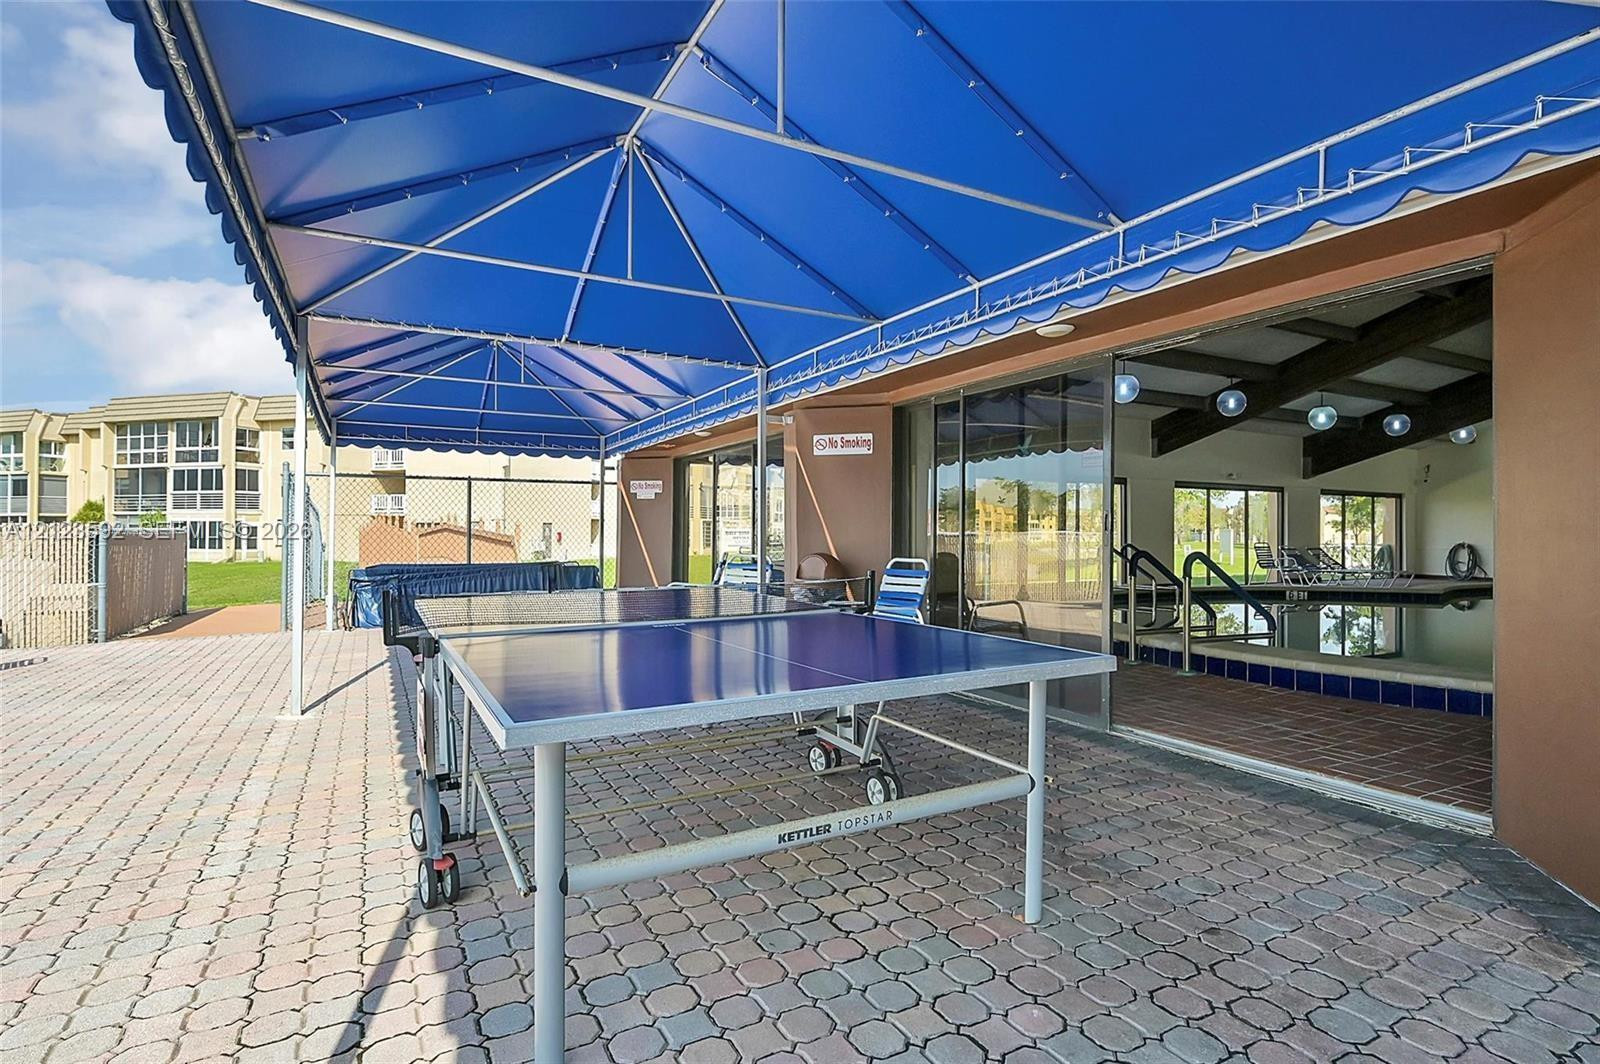
Ping Pong

Description
Clean, furnished ground floor unit with a relaxing shady backyard overlooking a small lake. Newer A/C and water heater and the roof is new. lots of parking and proximity to a swimming pool (one of 10 pools in the neighborhood). This is a golf community where you play for free if you live there! In addition, there is pickleball, dances, a gym, bingo, bocce, exercise classes, line dancing lessons and lots of fun! No assessments here! Maintenance includes, cable, WIFI, security, pest control, reserves, and repair contract on all appliances. Live without headaches! Come see this unit today!
Details
| MLS # | A12123592 |
|---|---|
| Listing Type | For Sale |
| Style | Condominium |
| Building Name | 96 |
| HOA Dues | $726 |
| Sub-Type | Resale |
| Status | Active |
| Year | 1978 |
| Days On Site | 1 |
| Listing Provided By | Cutting Edge Investments & Realty Inc | Maria Elena Becerra |
Features
| Bed(s) | 2 |
|---|---|
| Bath(s) | 2 Total |
| SQ Feet | 850 |
| Pool | Yes |
| Story(s) | 3 |
| Golf Course | Yes |
| Water Front | Yes |
| Property View | Yes |
Parking
| Garage Yes / No | No |
|---|---|
| Parking Features | Assigned, Guest |
Taxes
| Tax Annual Amount | 310 |
|---|
Area Information
| State | FL |
|---|---|
| County | Broward |
| City | Sunrise |
| Zip Code | 33322 |
| Area | 3850 |
| Subarea | FTSL Tamarac | Snrs | Lderhl (3650 3670;3730 3750;3820 3850) |
| Community Name | SUNRISE LAKES 96 CONDO |
| Listing VS Median (in SUNRISE LAKES 96 CONDO) | |
Price: $83,500 low | high Med: $76,750 sqft: 850 low | high Med: 745 $ / sqft: $98 low | high Med: $104 On site: 1 low | high Med: 8.5 | |
Market Activity 33322
Request a showing
Request a showing
Contact
Learn More About This Property

| State | FL |
|---|---|
| County | Broward |
| City | Sunrise |
| Zip Code | 33322 |
| Area | 3850 |
| Subarea | FTSL Tamarac | Snrs | Lderhl (3650 3670;3730 3750;3820 3850) |
| Community Name | SUNRISE LAKES 96 CONDO |
| Listing VS Median (in SUNRISE LAKES 96 CONDO) | |
Price: $83,500 low | high Med: $76,750 sqft: 850 low | high Med: 745 $ / sqft: $98 low | high Med: $104 On site: 1 low | high Med: 8.5 | |
Nearby Listings (Within 1/10 mile)
Price: $62K - $104K
sqft: 638 - 1,000

Listing Updated: November 13, 2026 at 10:28:40 PM PST