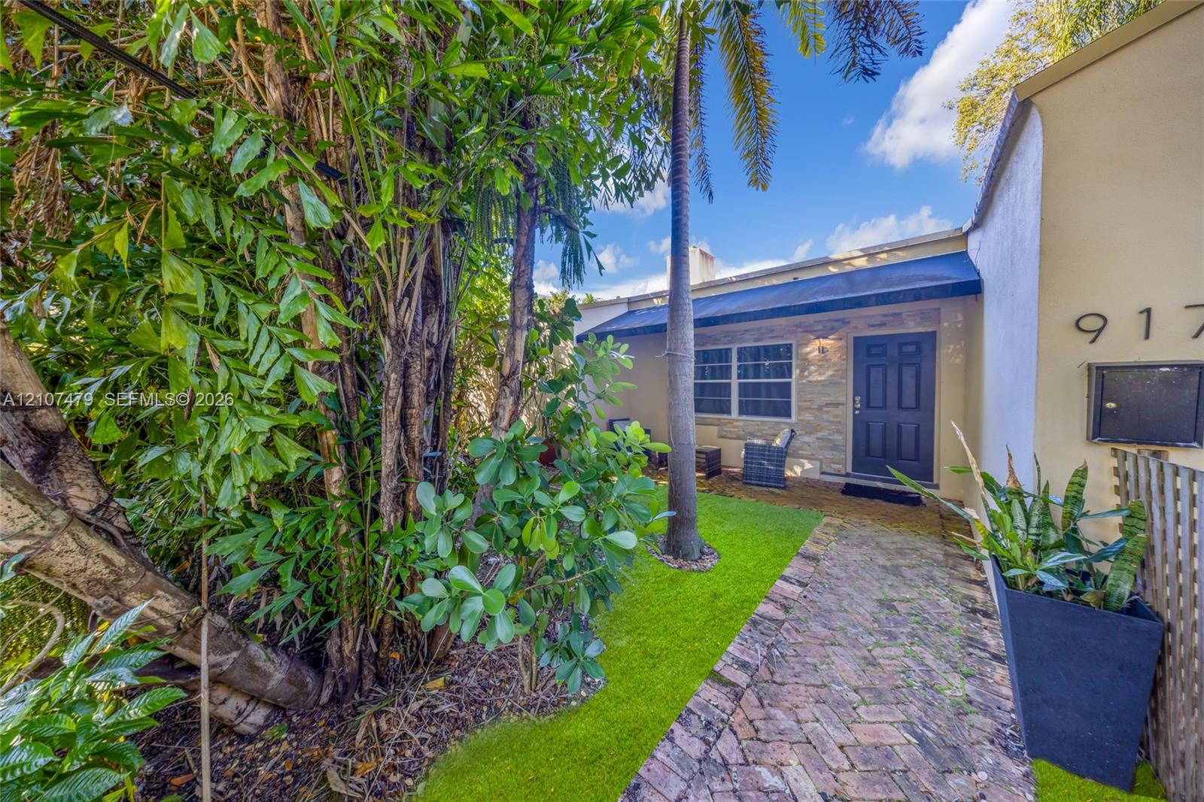
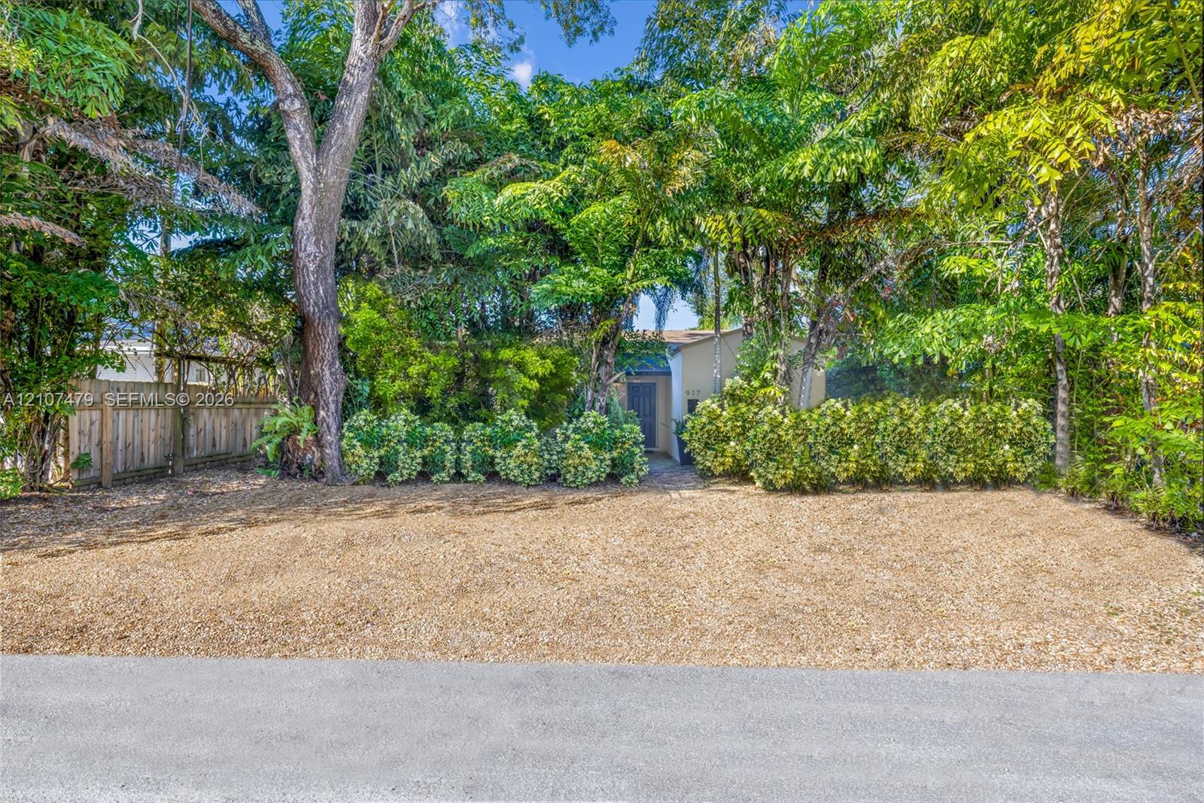
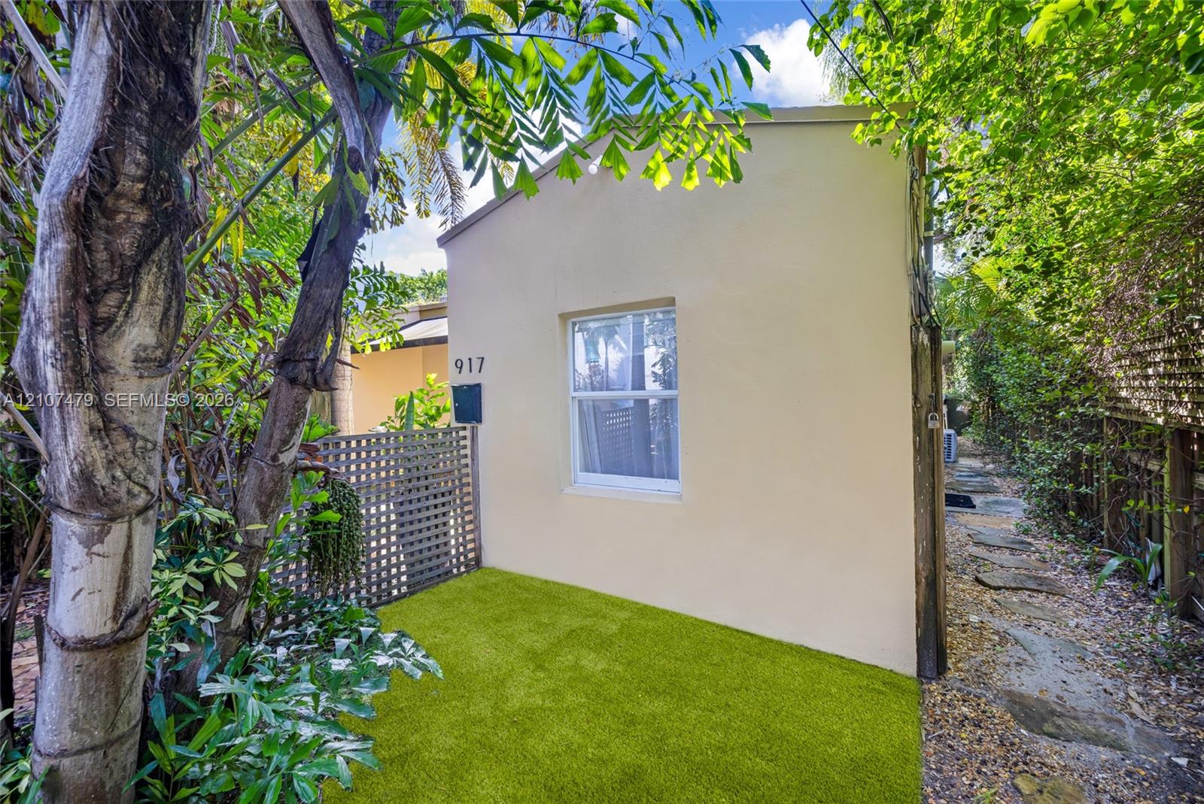
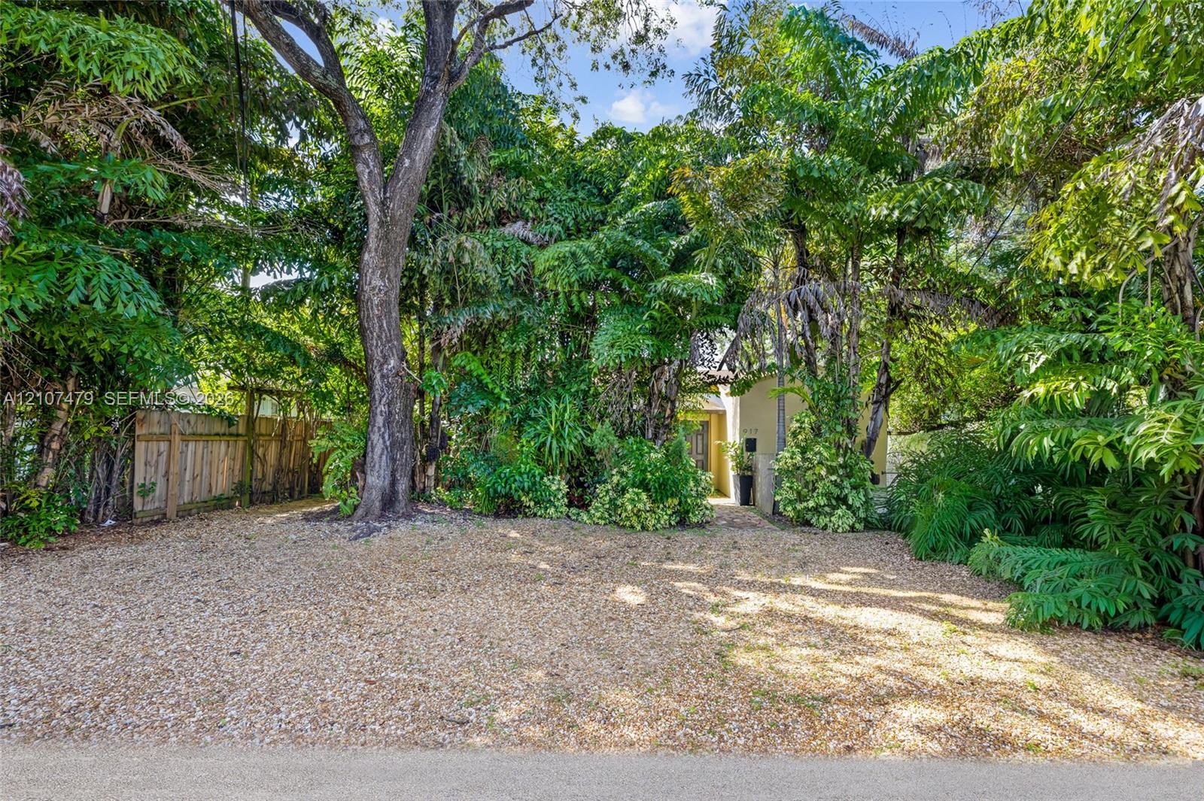
Entrance to property, Exterior facade featuring Entrance to Main house, a brick walkway, stone-veneer.
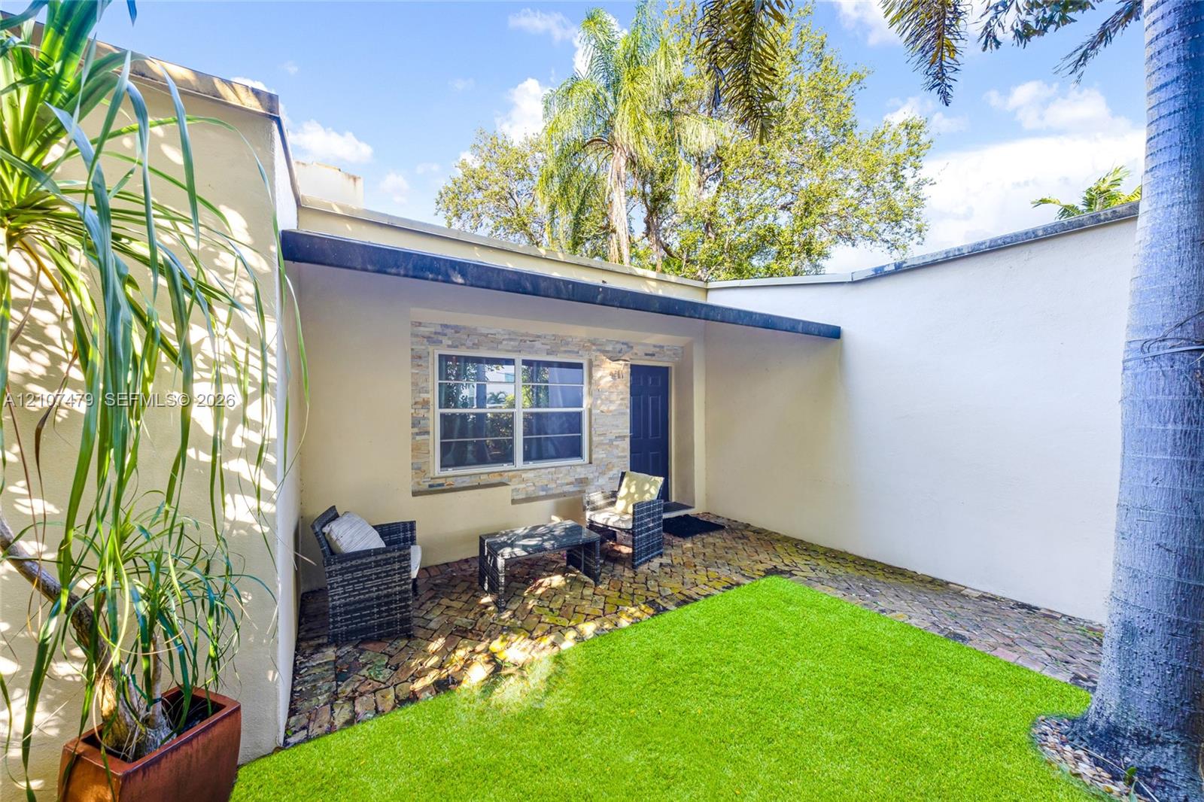
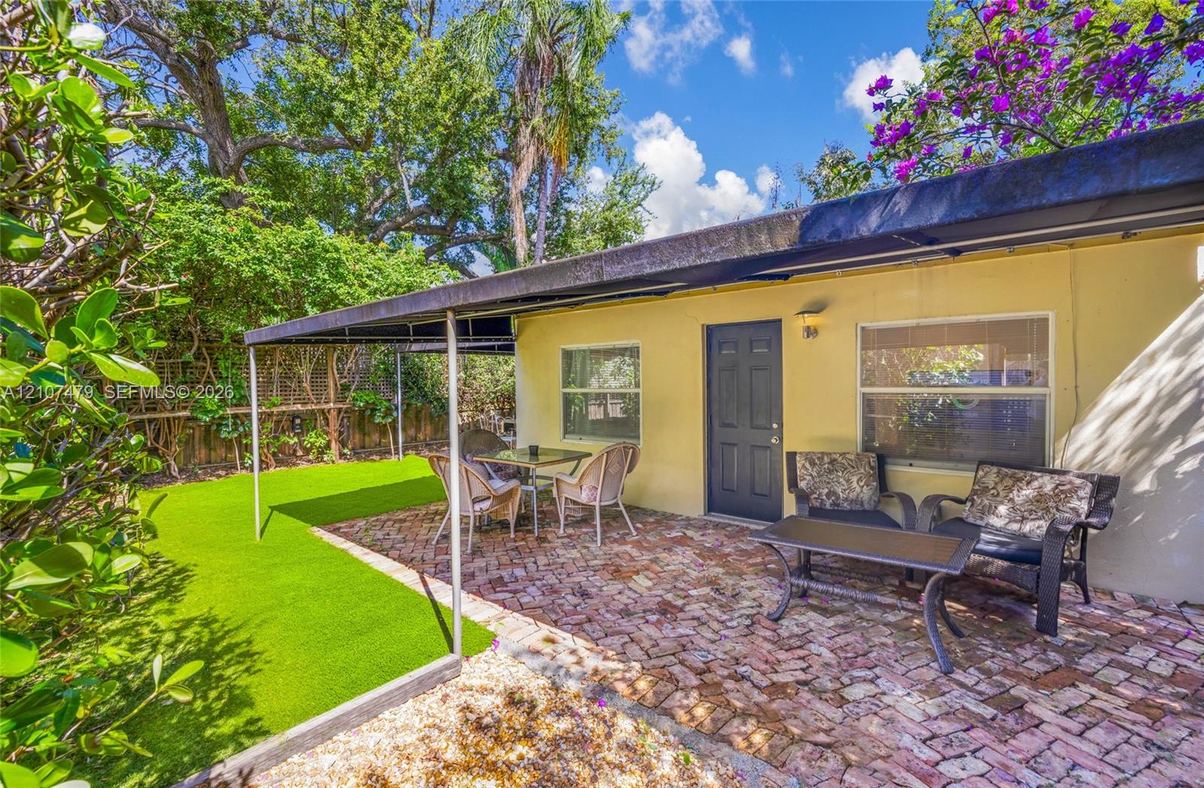
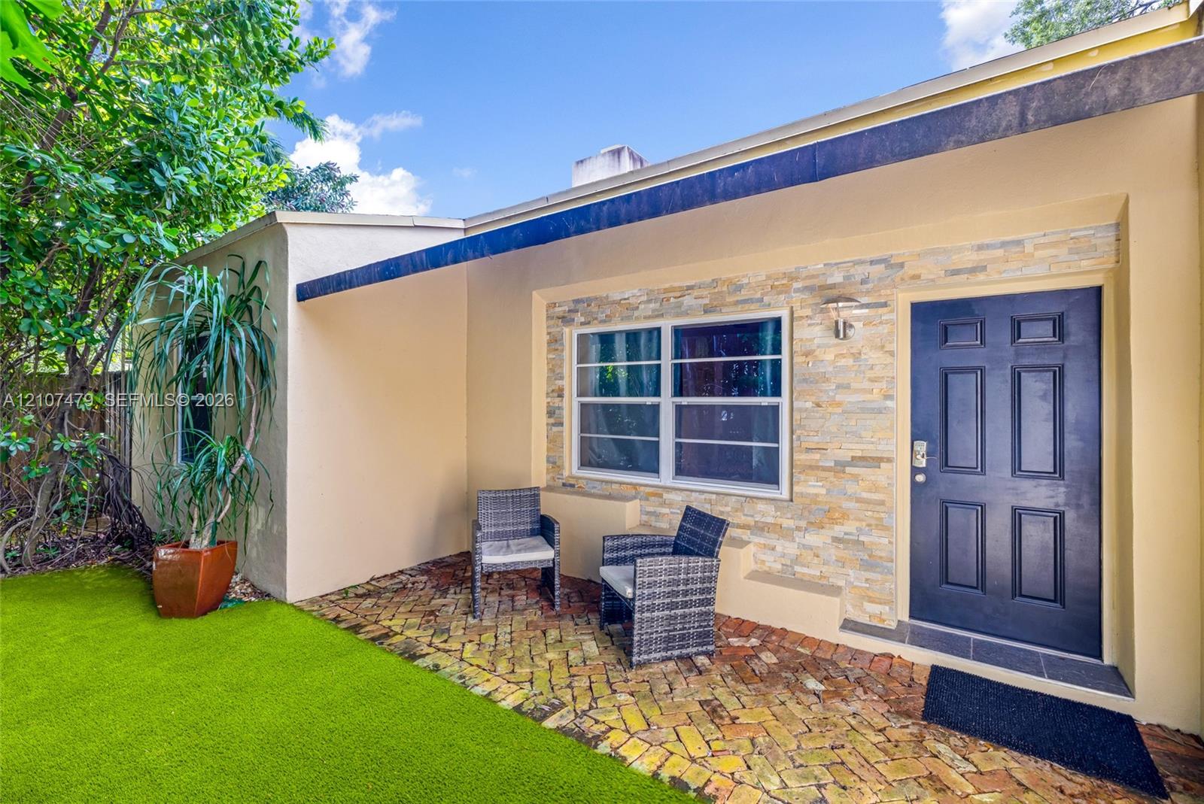
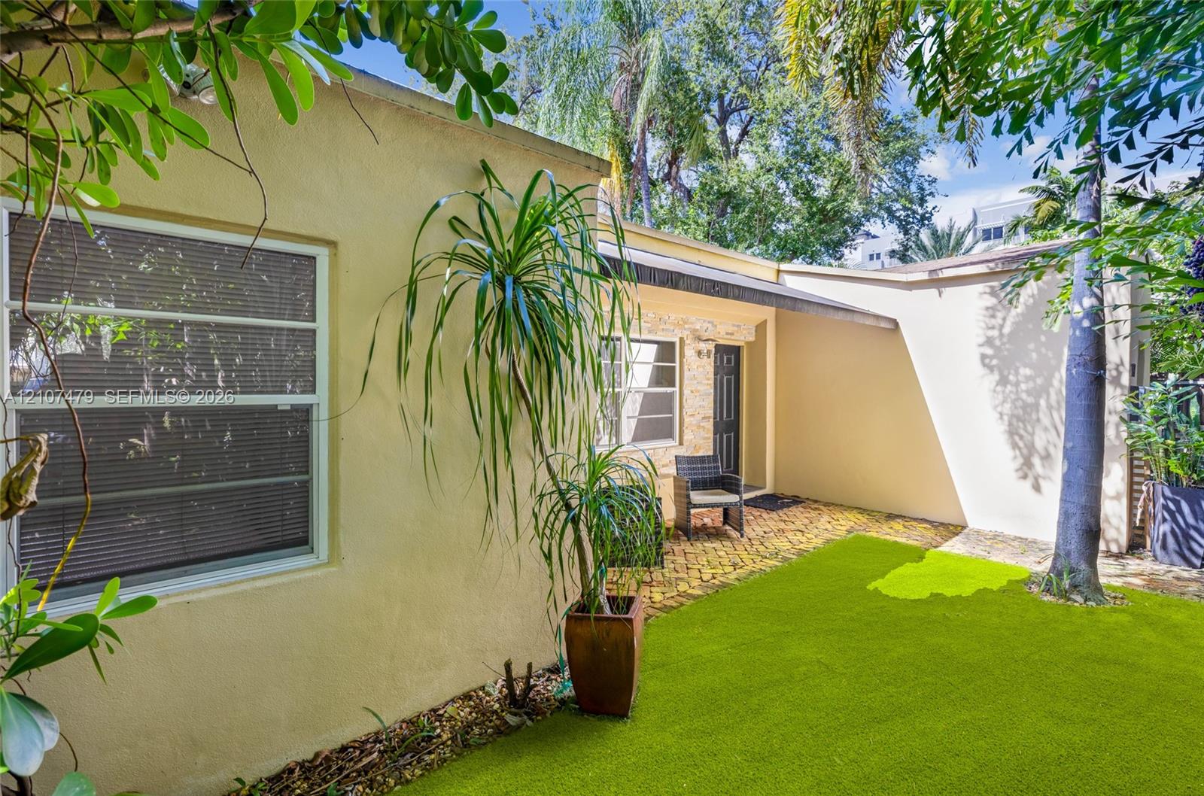
Entrance to Main house, Enclosed outdoor space featuring a paved brick patio, synthetic turf lawn, stone-accented exterior wall, and a covered entry
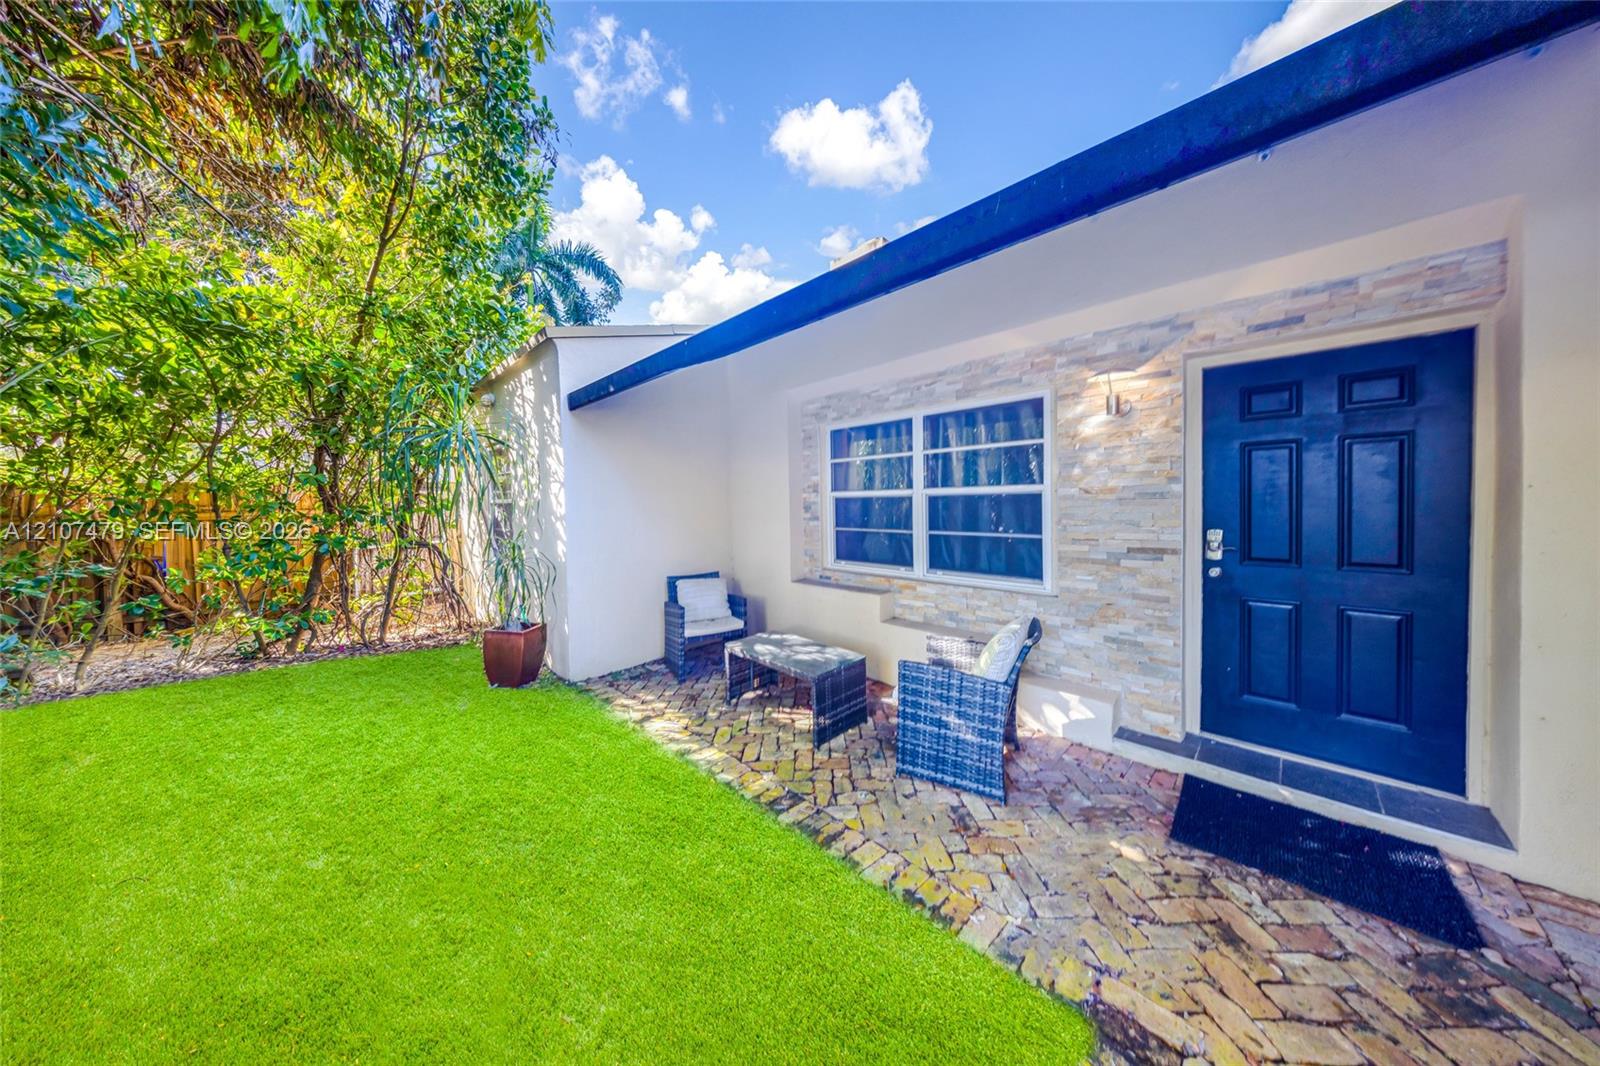
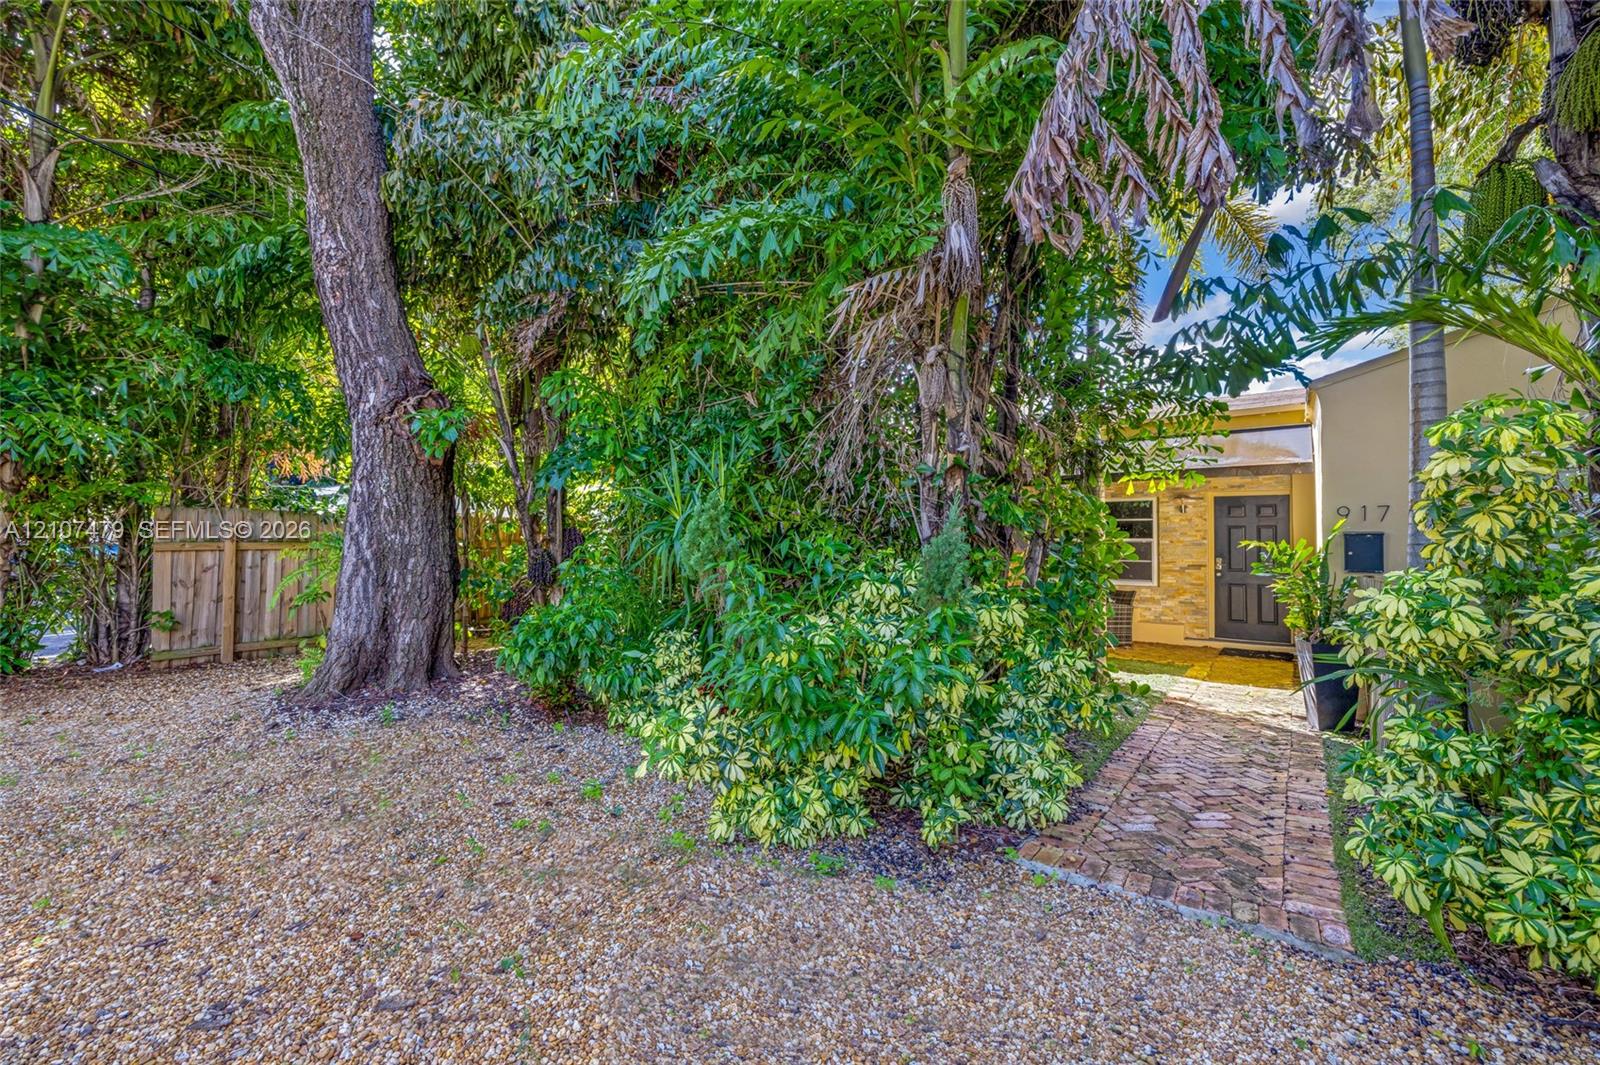
Entrance to Main house, Exterior facade featuring natural stone veneer cladding, a dark-toned paneled entry door, a brick-paved patio, and a synthetic lawn
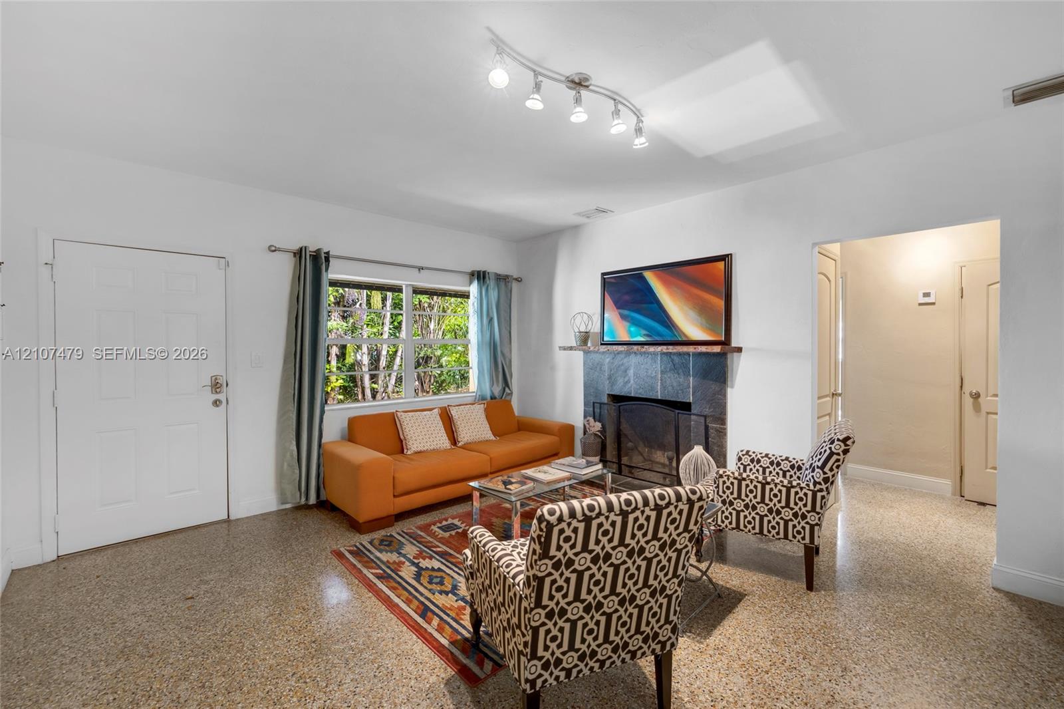
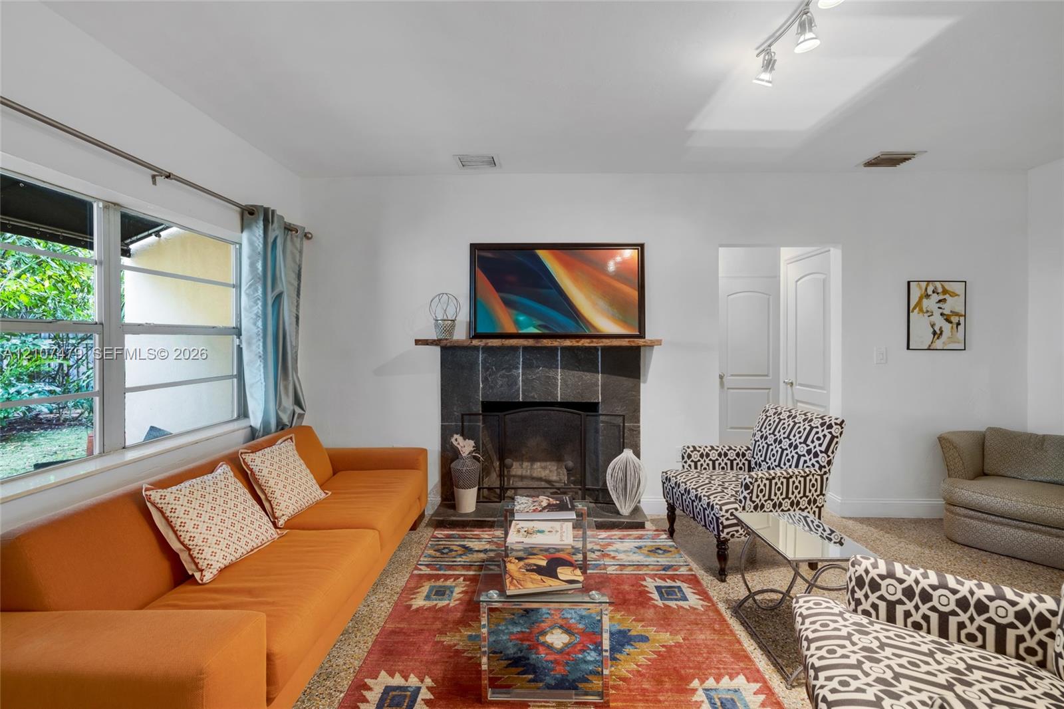
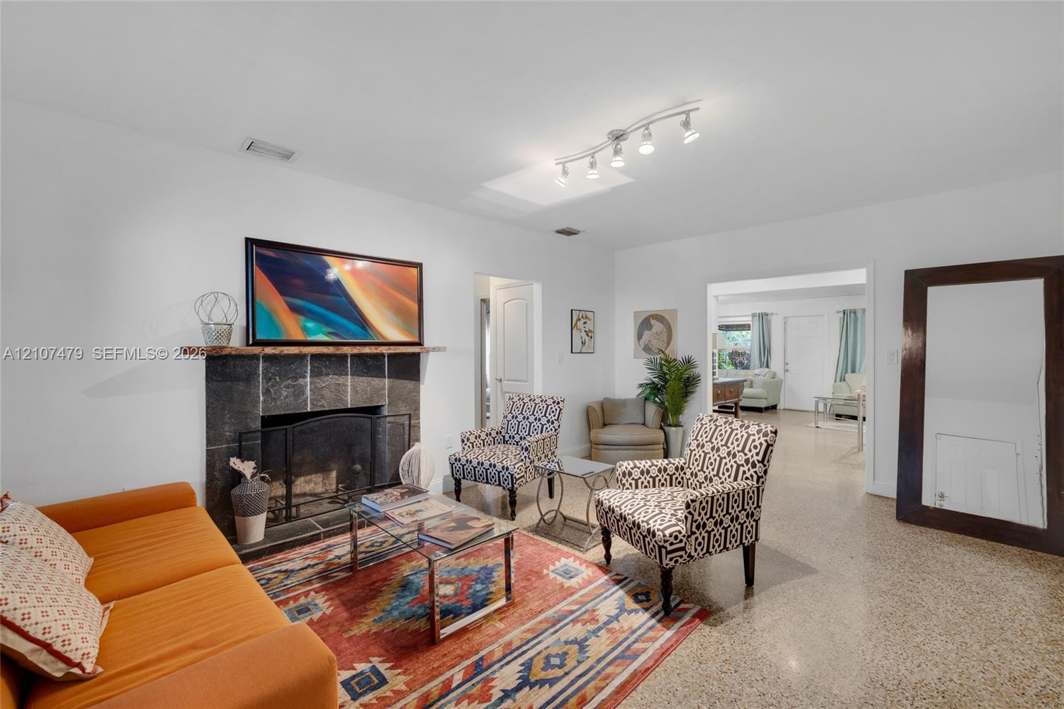
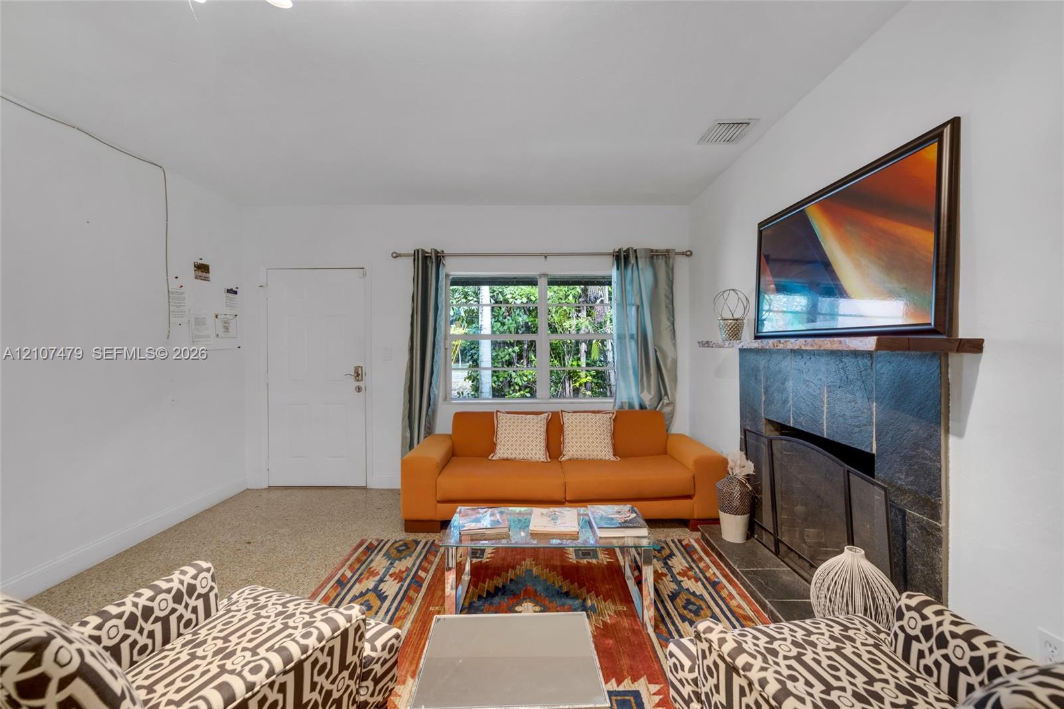
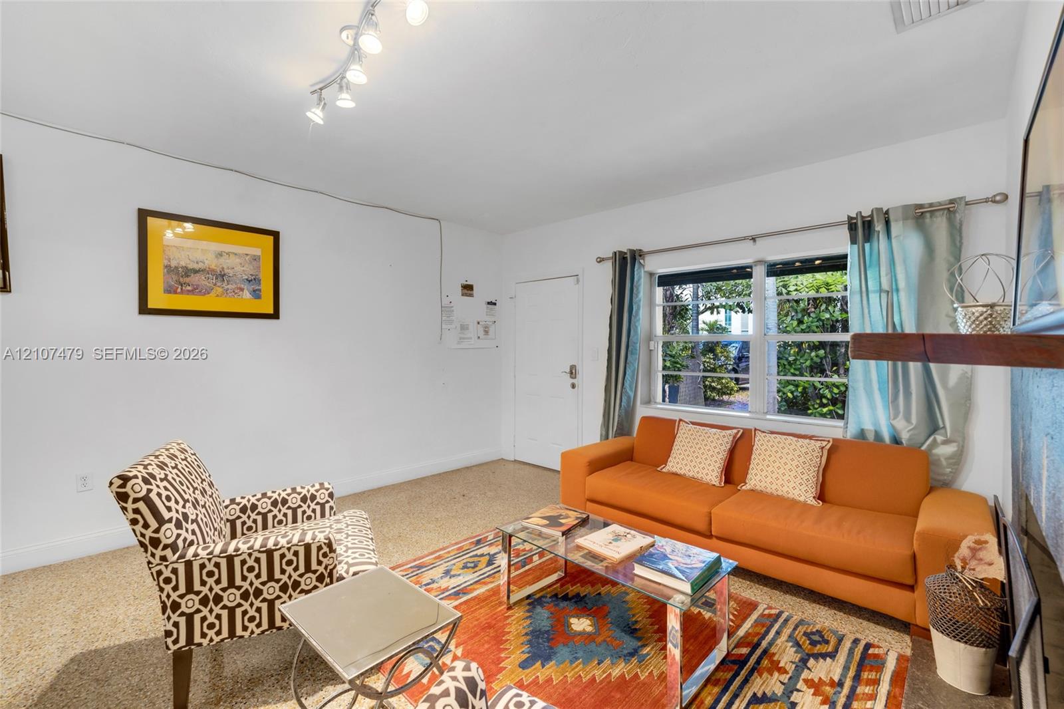
Main House Living area featuring terrazzo flooring, stone-tiled fireplace surround with a wood mantel, multi-pane window, and adjustable multi-light track lighting
Main House Fireplace with dark stone surround, wooden mantel, and multi-light track lighting
Main House Fireplace featuring a stone surround and a natural edge wood mantel, complemented by speckled flooring, a ceiling-mounted track lighting fixture, and a skylight
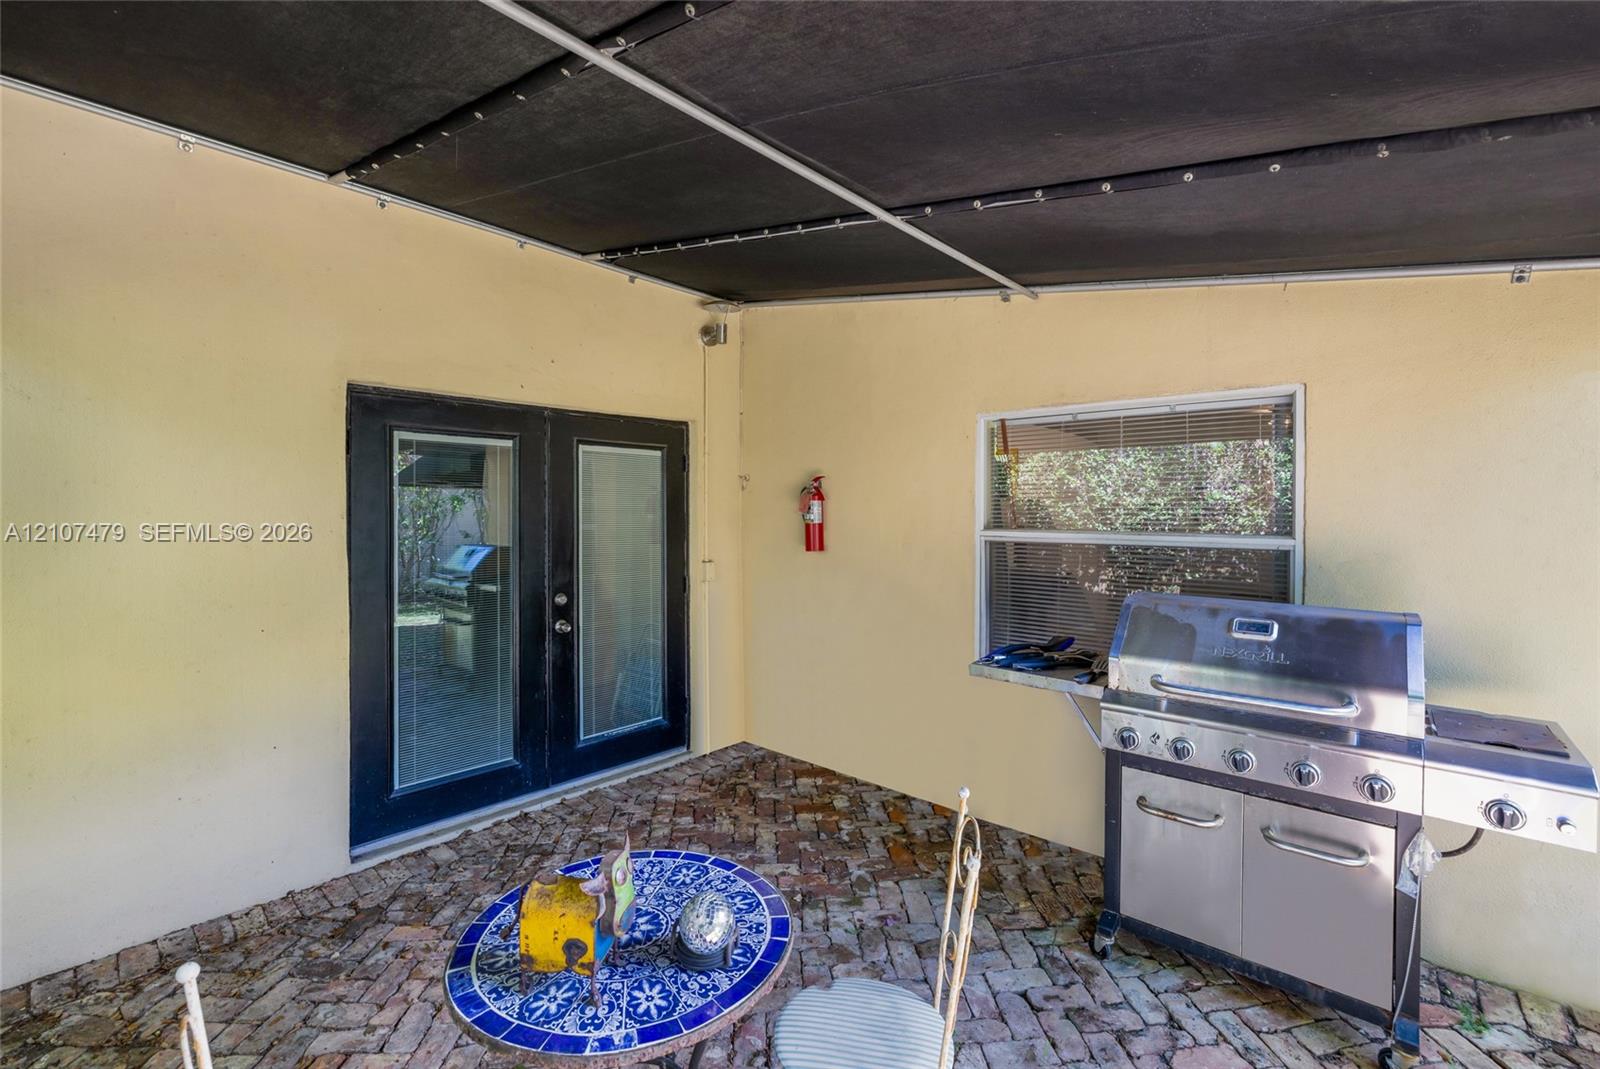
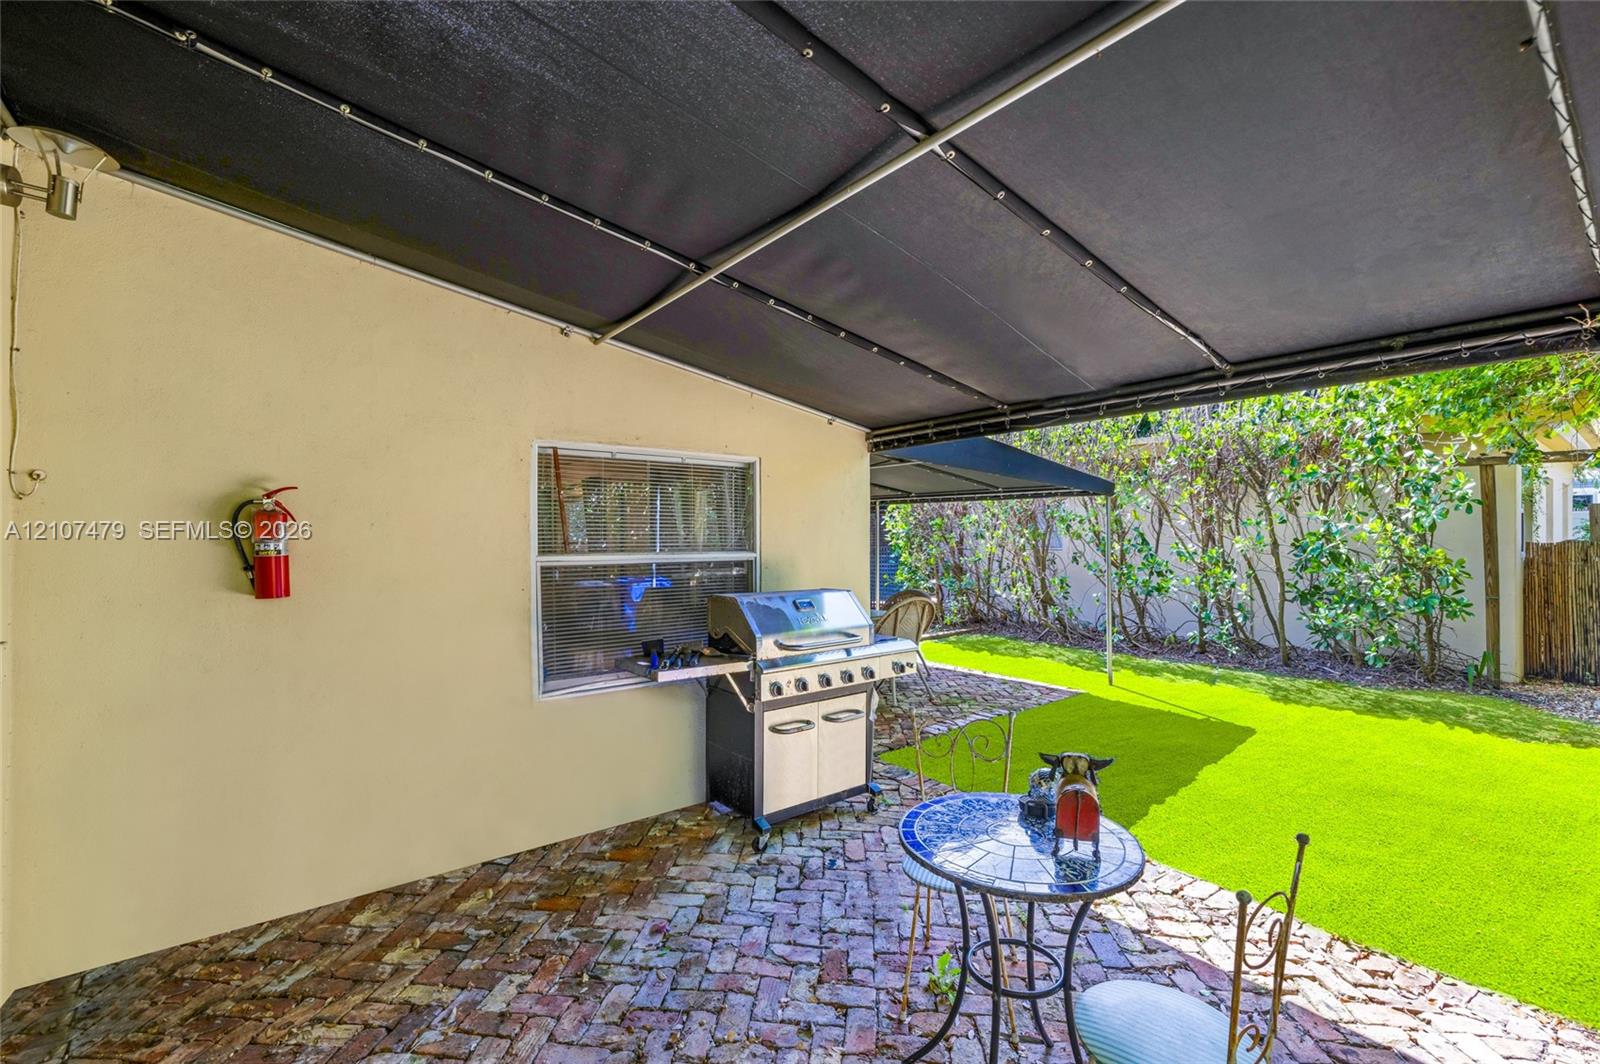
Main House Covered Patio.
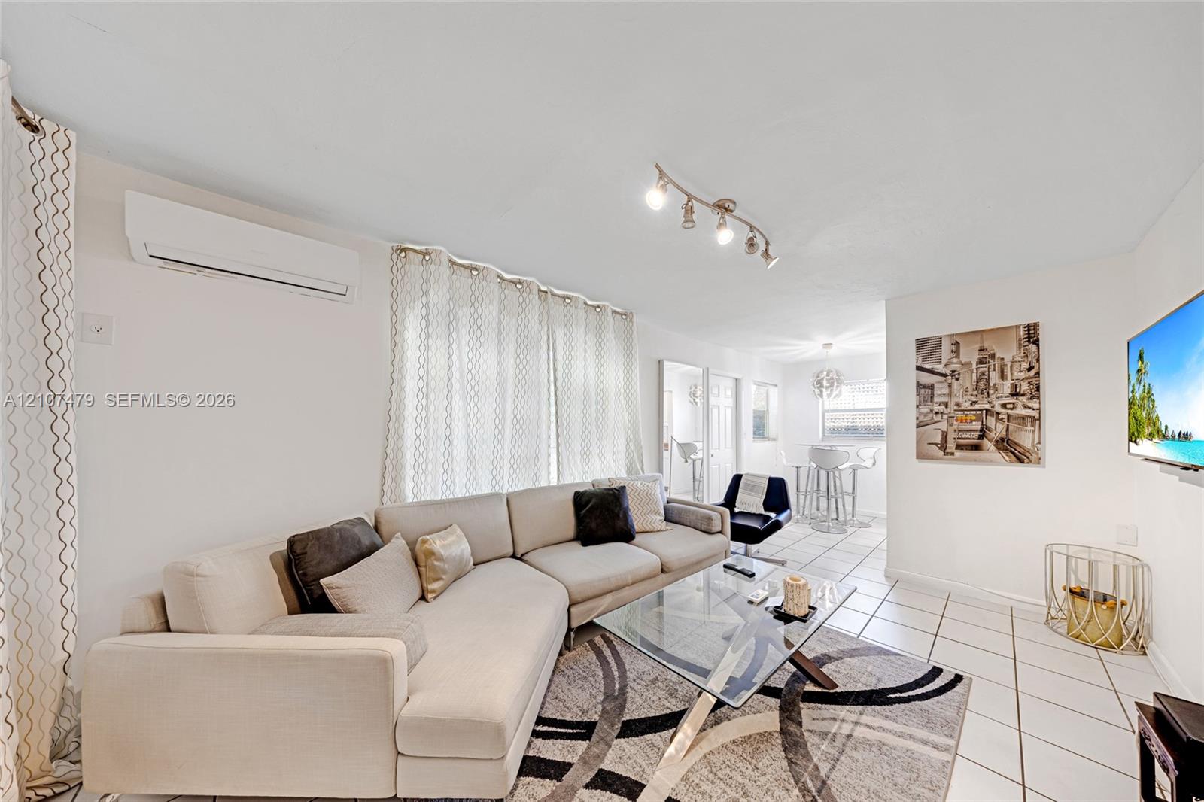
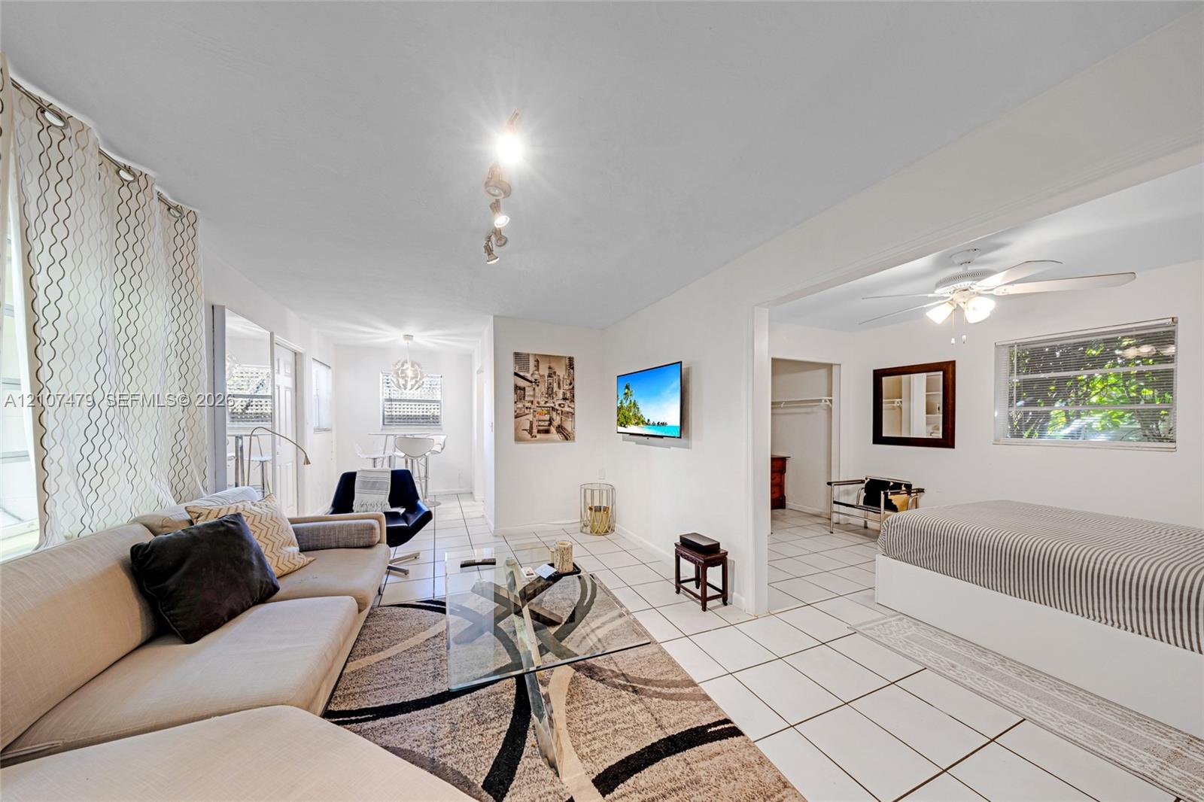
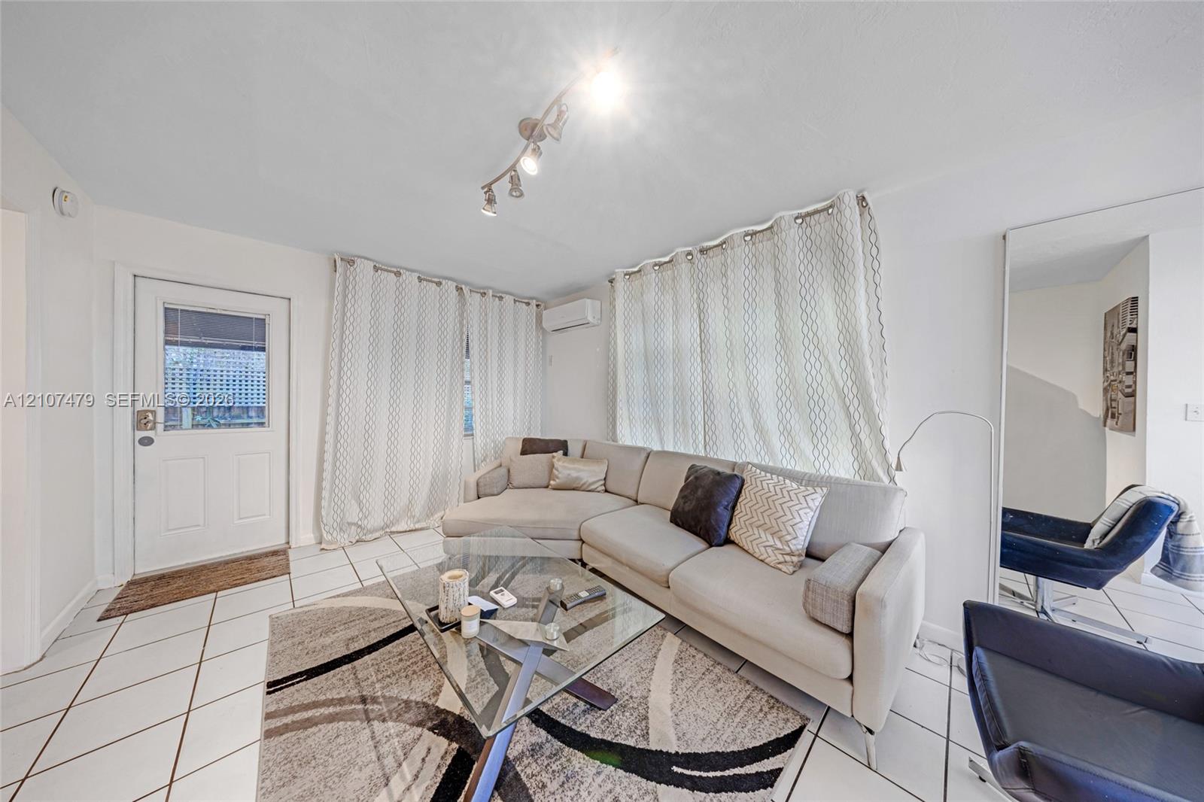
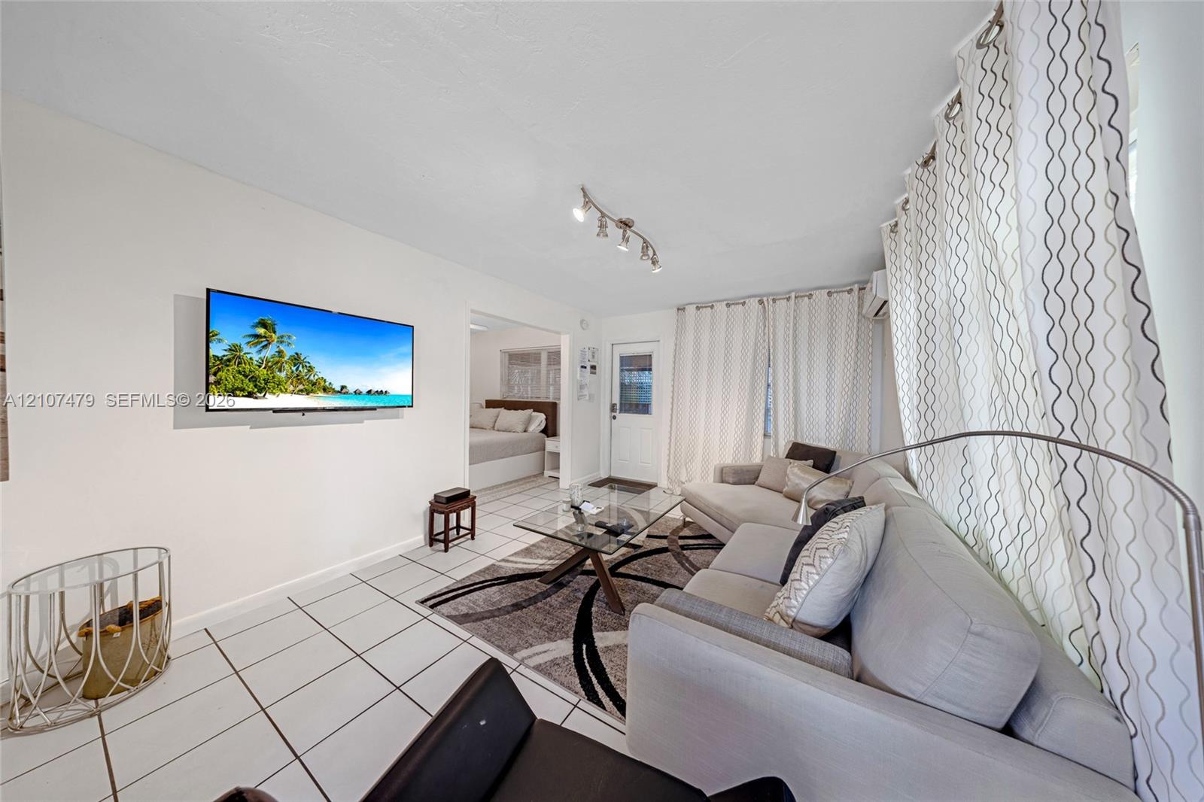
Cottage / guest house living area featuring tile flooring, a wall-mounted ductless air conditioning unit, and directional track lighting
Cottage / guest house, Living room and bedroom space, Ceramic tile flooring, multi-directional ceiling track lighting, ceiling fan with integrated light fixture, and large rectangular windows
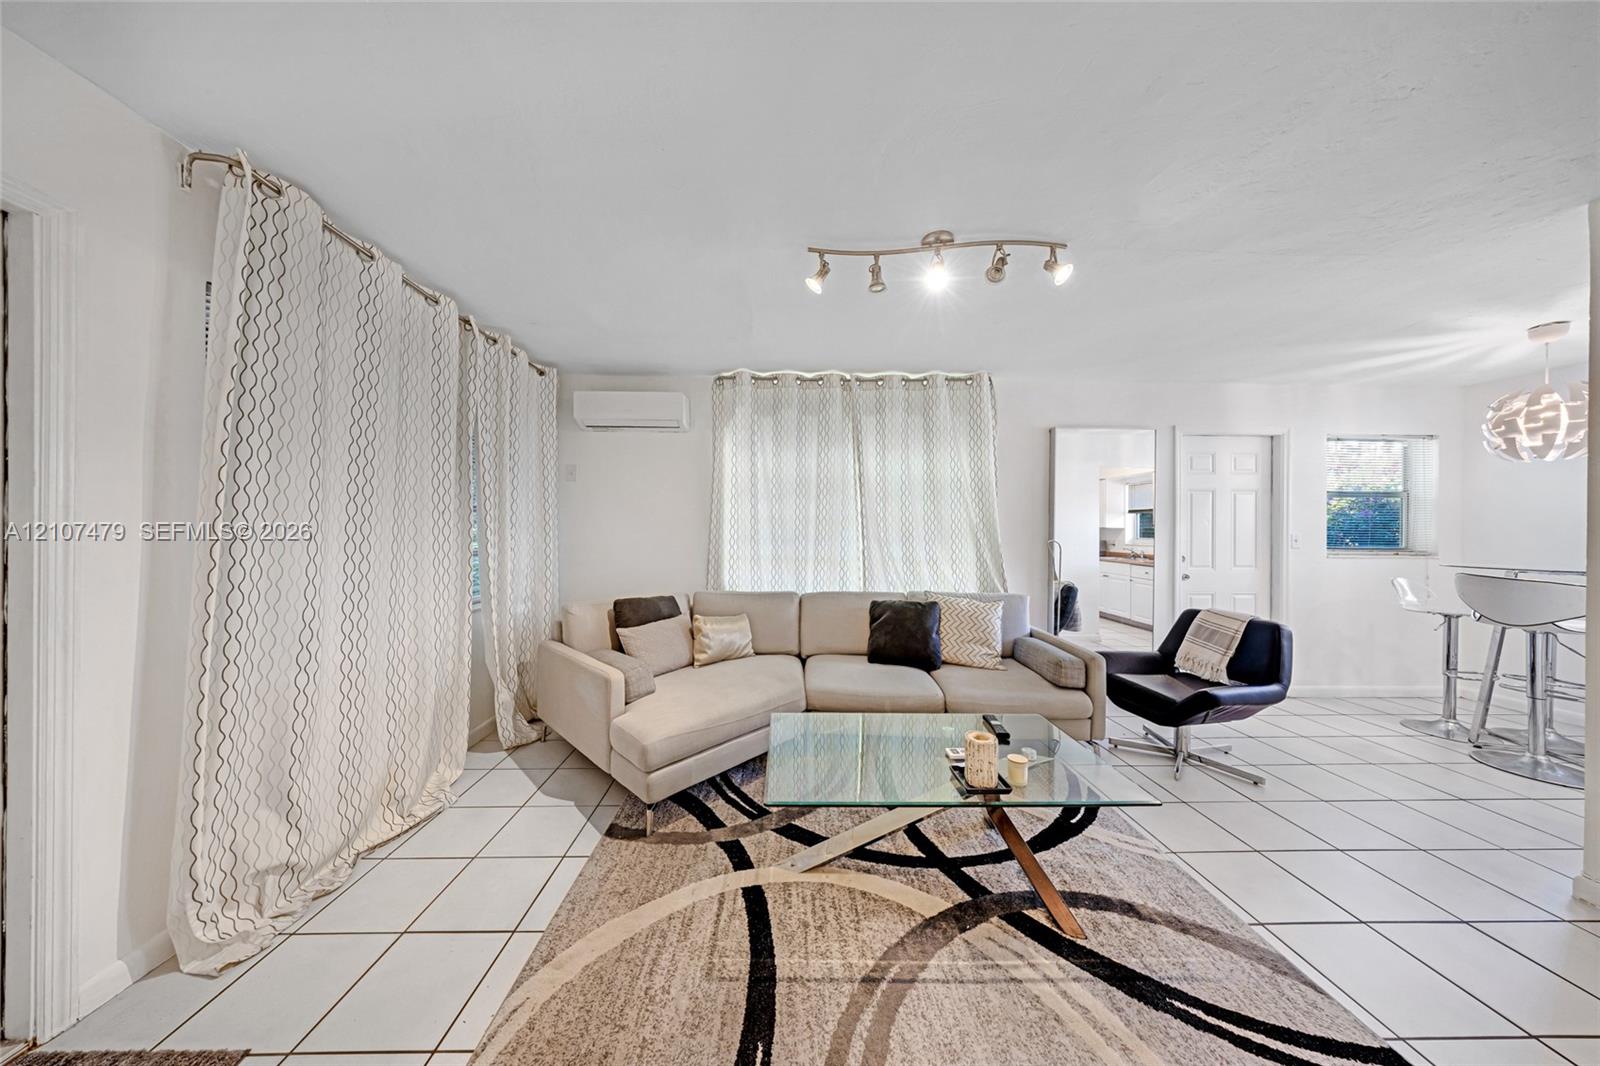
Cottage / guest house, Open living area featuring large-format tile flooring, adjustable track lighting, and a wall-mounted ductless climate control unit
Cottage / guest house, Interior space featuring white tiled flooring, a mounted ductless mini-split HVAC unit, and track lighting
Cottage/guest house, Bright living area featuring ceramic tile flooring, neutral wall tones, and track lighting
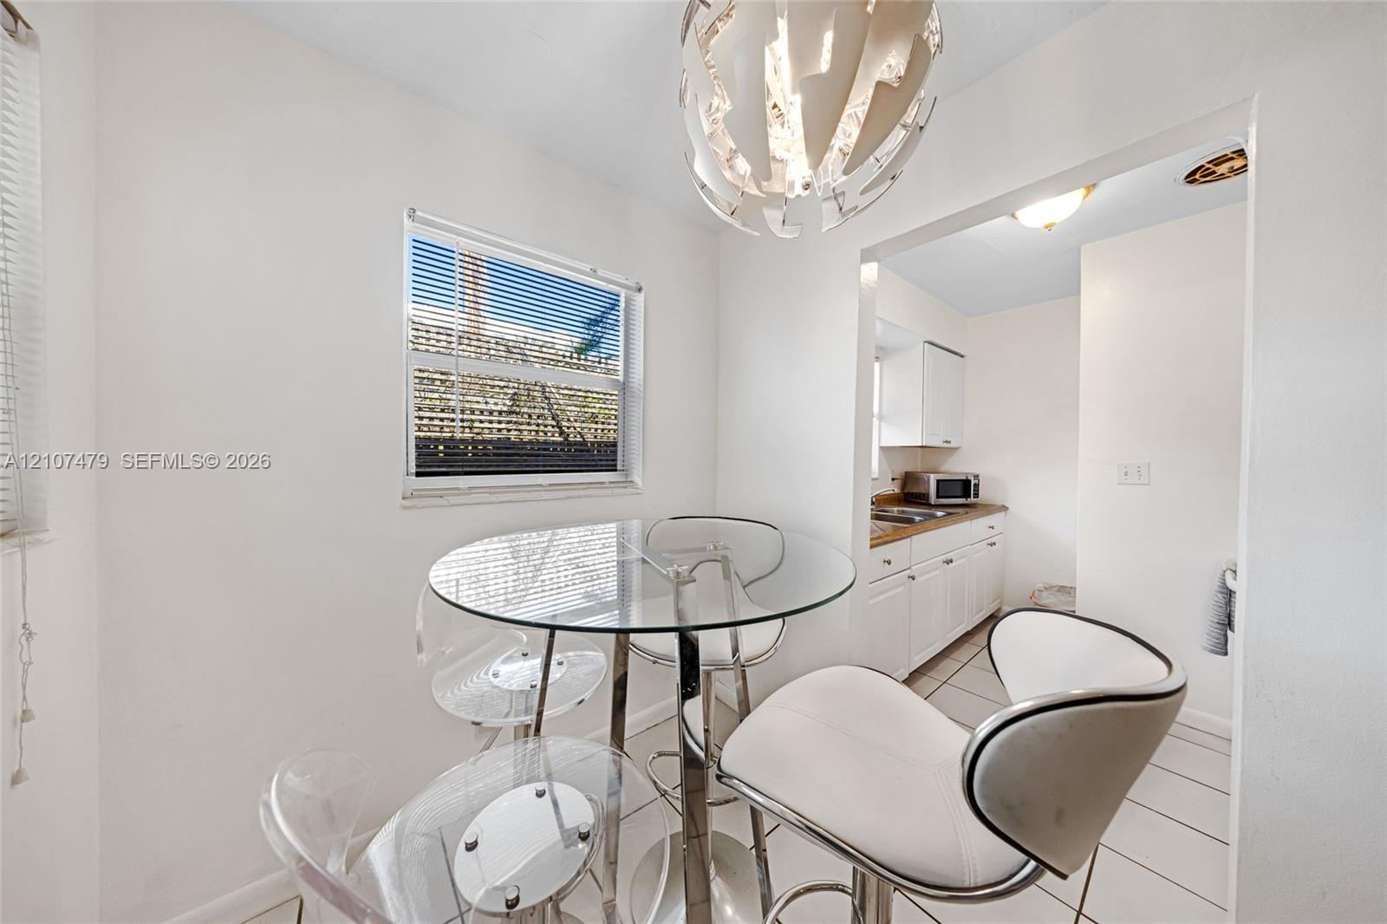
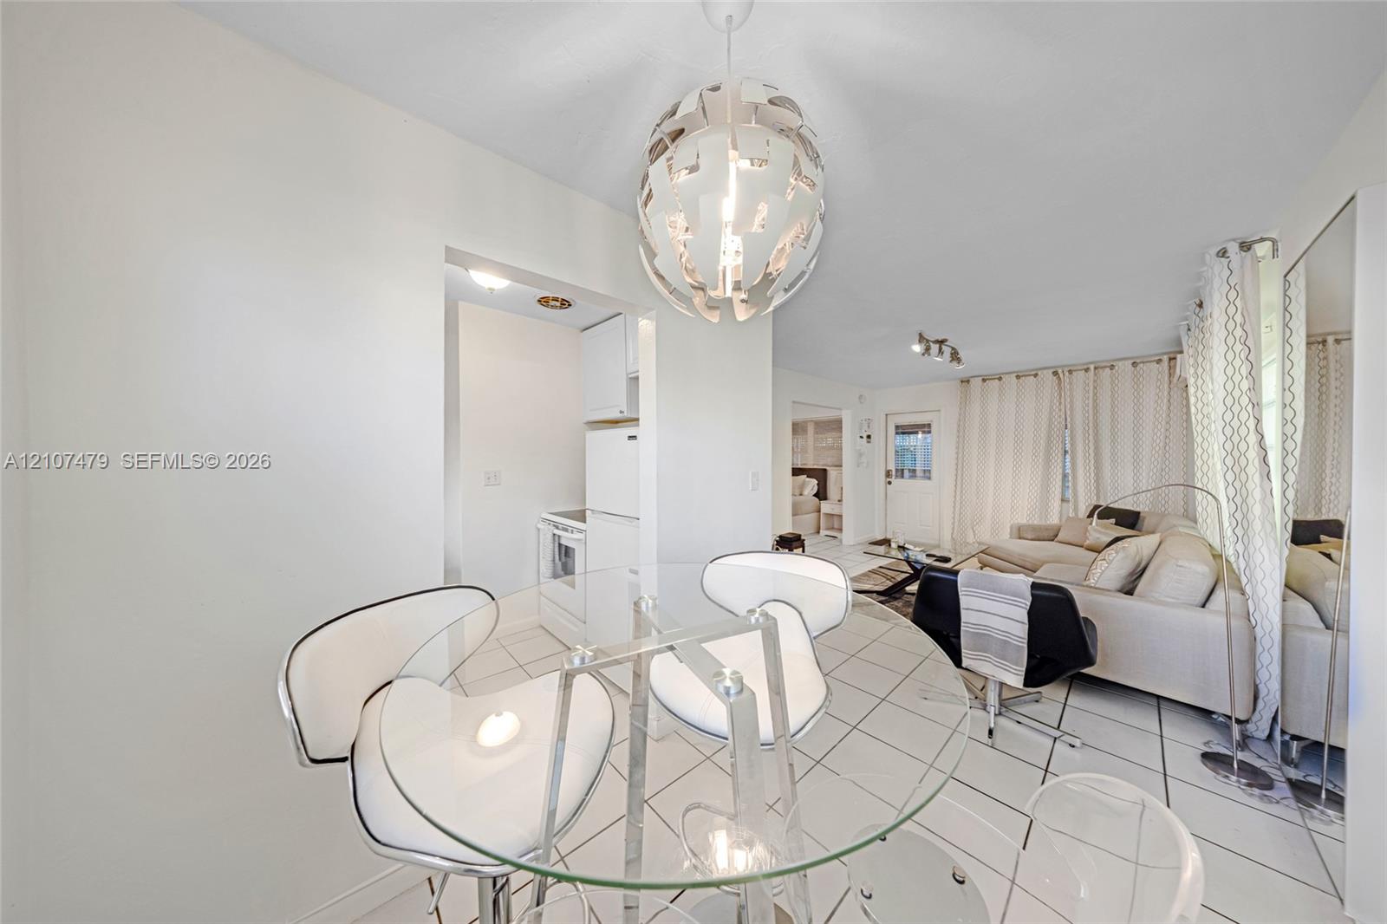
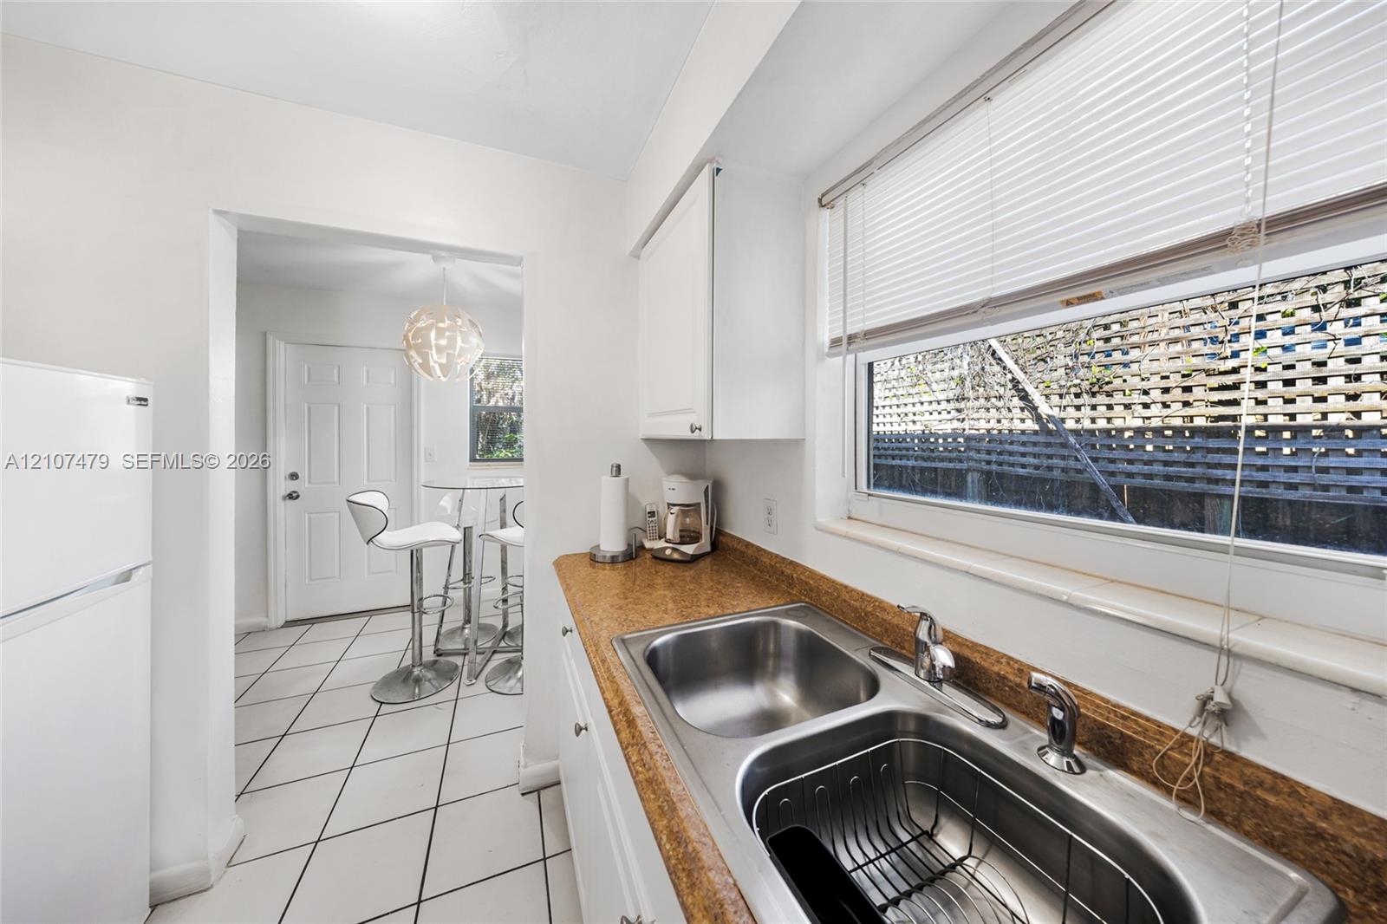
Cottage / guest house, Dining area featuring a modern sculptural pendant light fixture, ceramic tile flooring, and a window with blinds, opening into a kitchen equipped with white cabinetry and stone countertops
Cottage guest house, Tiled flooring and large-scale spherical pendant lighting
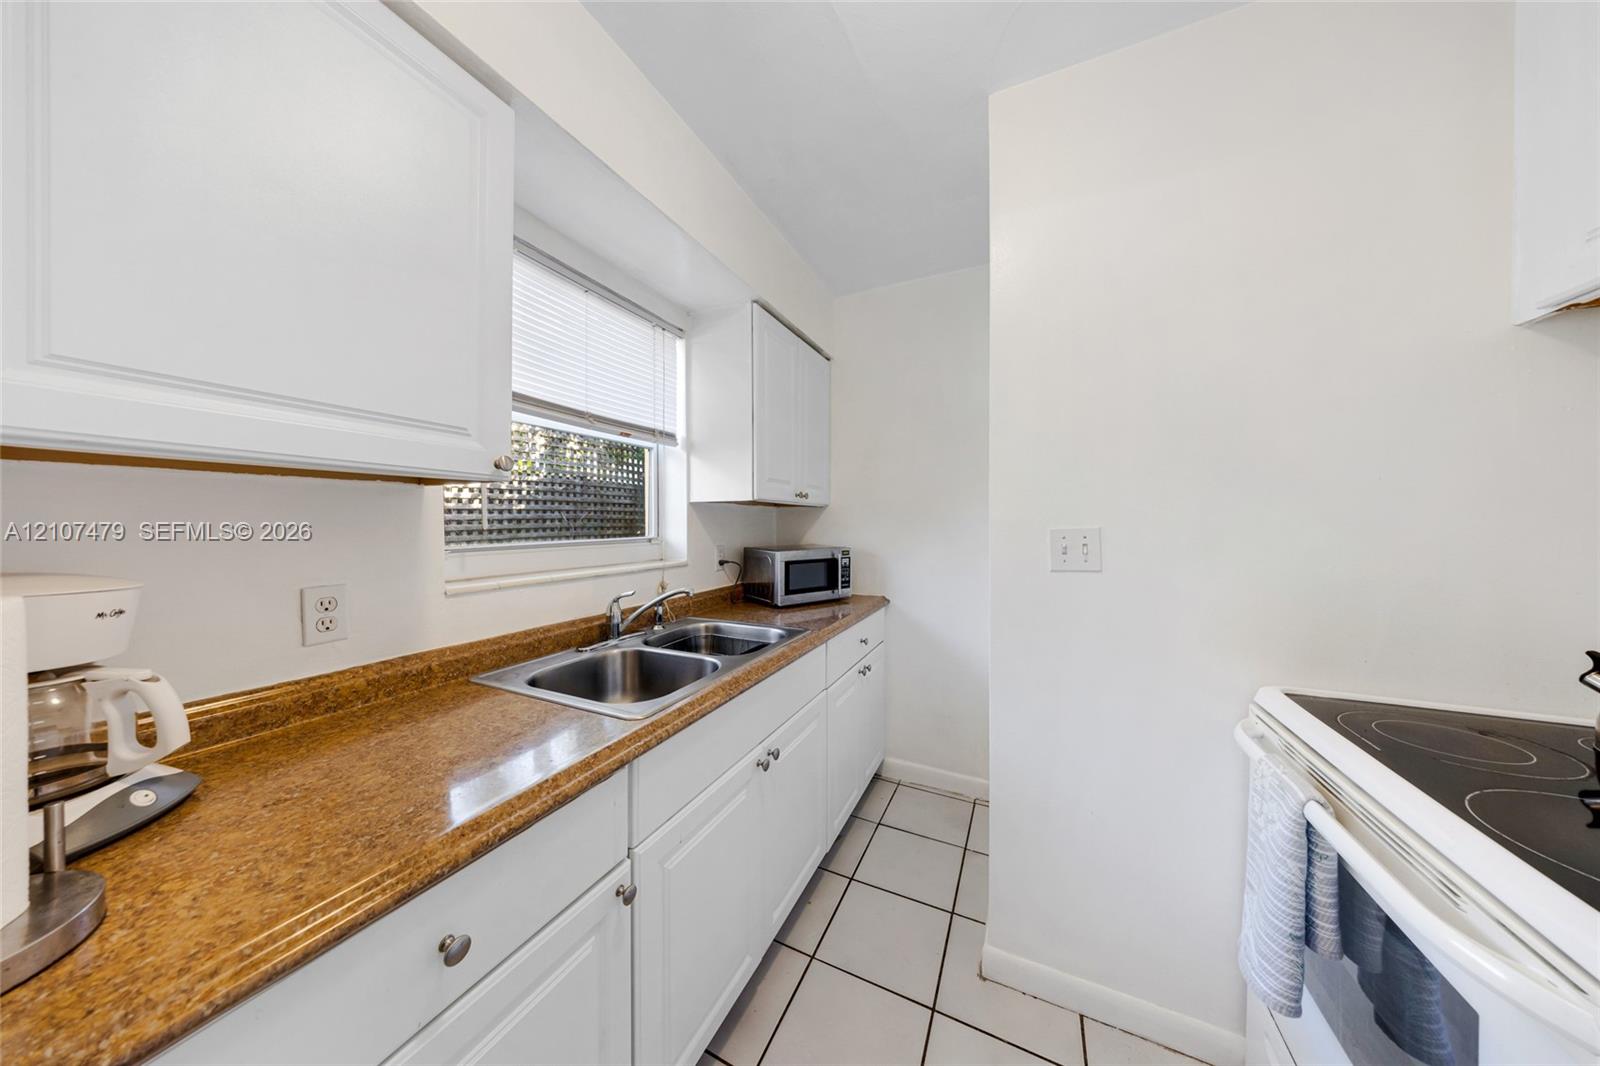
Cottage guest house, Kitchen featuring white shaker-style cabinetry, solid-surface countertops, dual-basin stainless steel sink, and ceramic tile flooring
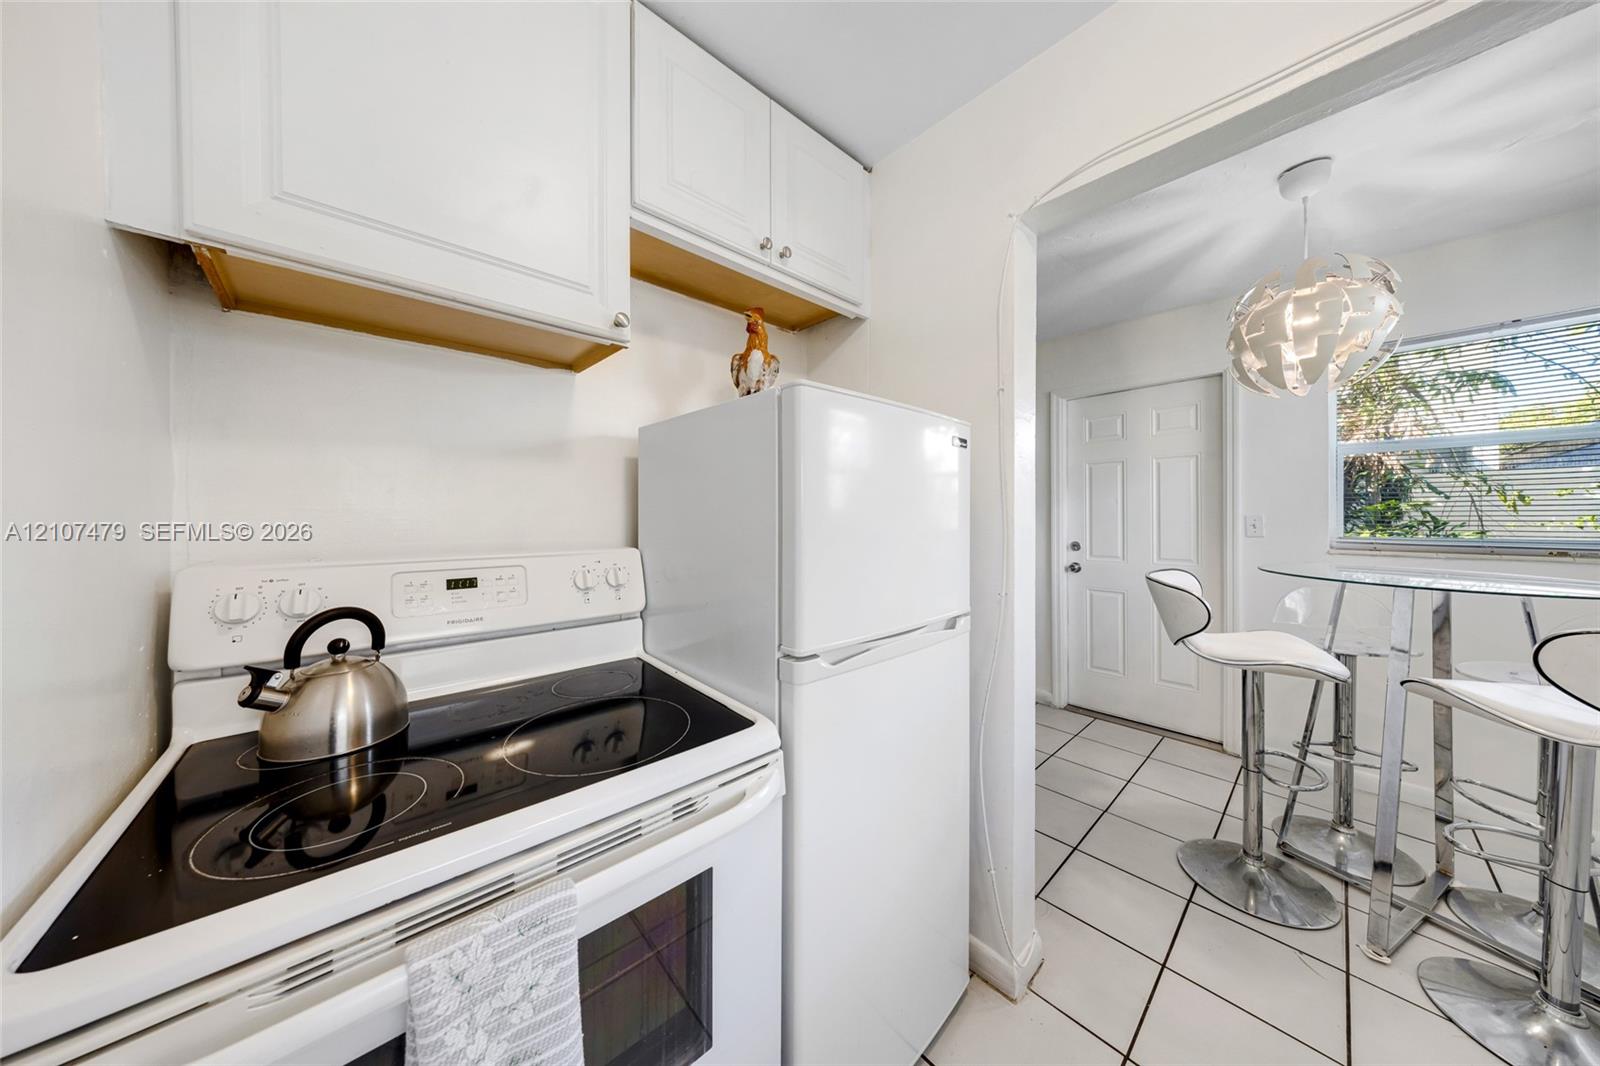
Cottage guest house, Kitchen featuring white cabinetry, glass-top electric range, white refrigerator, and ceramic tile flooring
Cottage guest house, Kitchen featuring white cabinetry, stone-finish countertops, a double-basin stainless steel sink with a high-arch faucet, and tile flooring
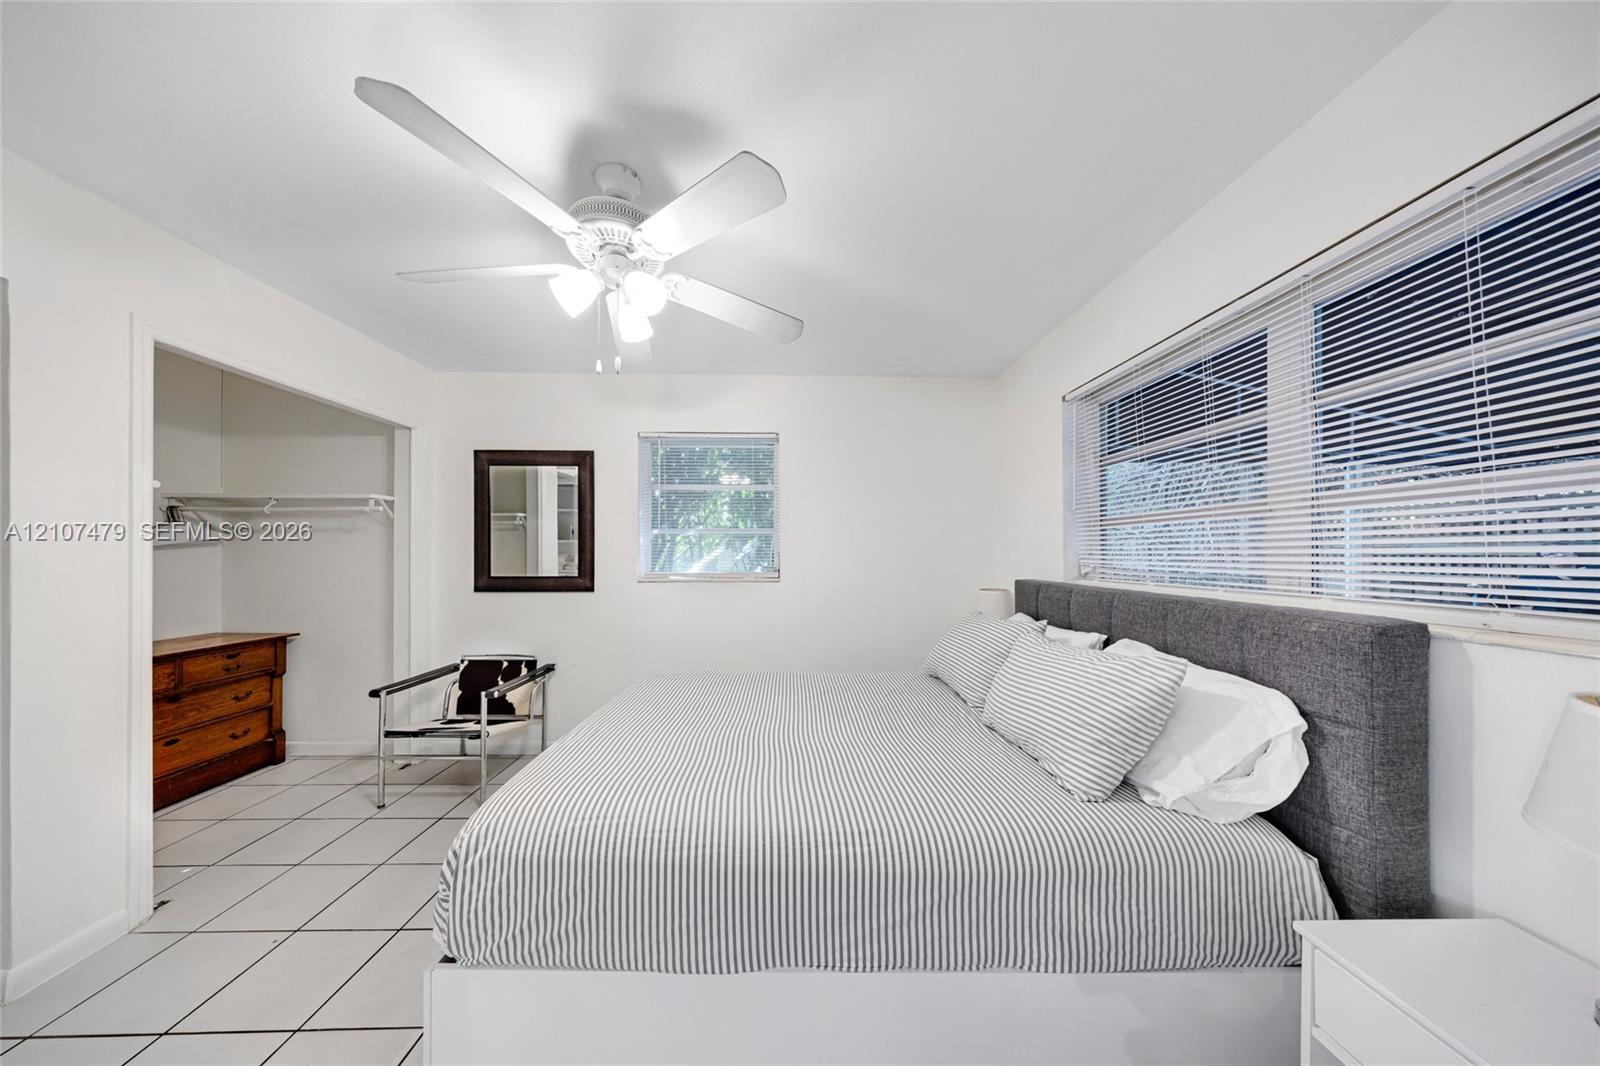
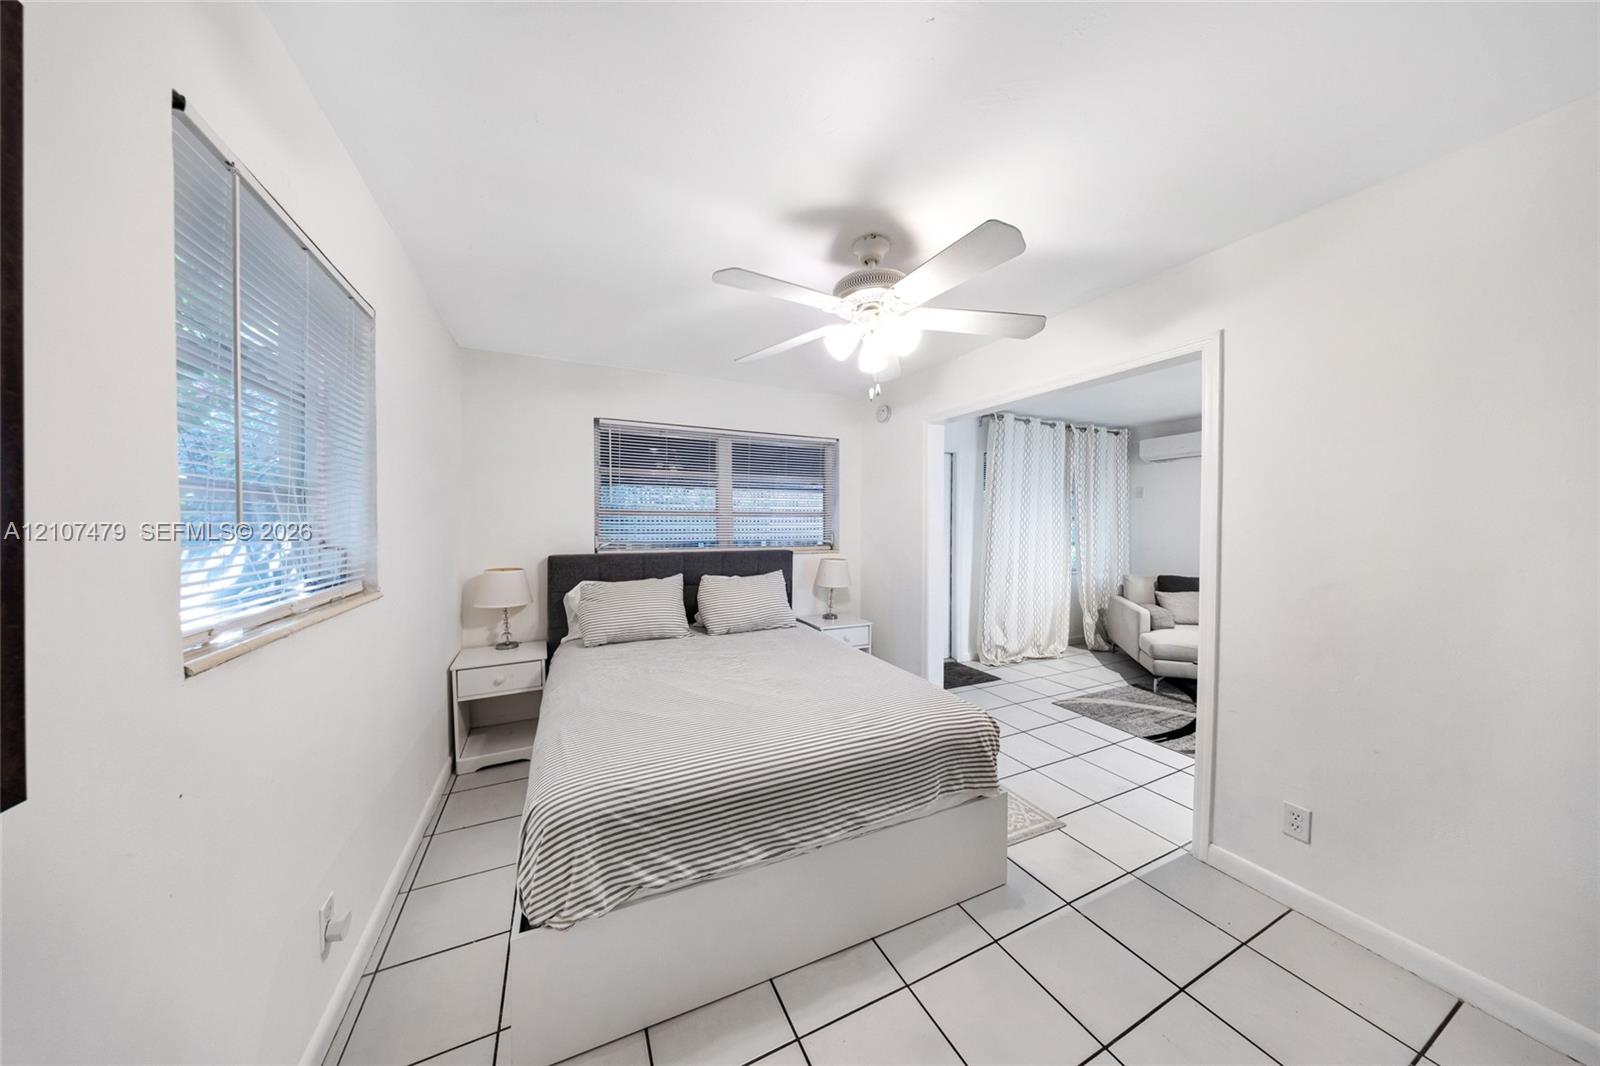
Cottage guest house, Interior space featuring white ceramic tile flooring, a multi-blade ceiling fan with integrated lighting, and horizontal window blinds
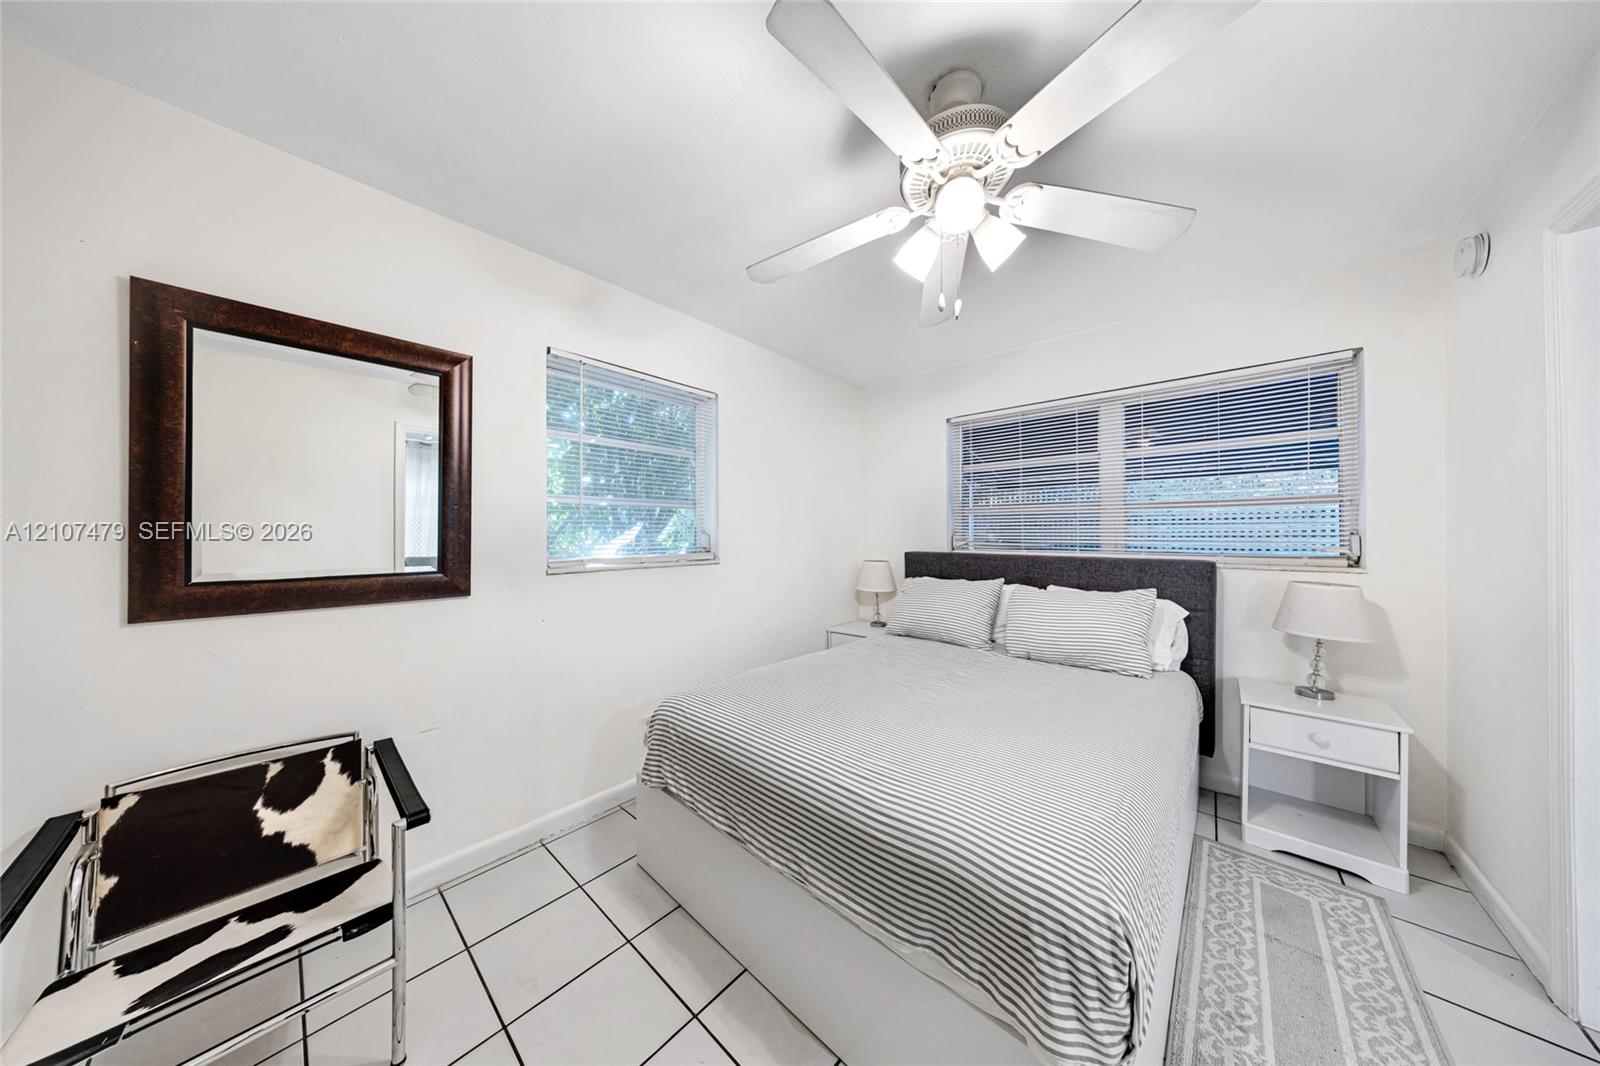
Cottage guest house, Interior space featuring white tile flooring, white-finish ceiling fan with integrated lighting, and multiple windows
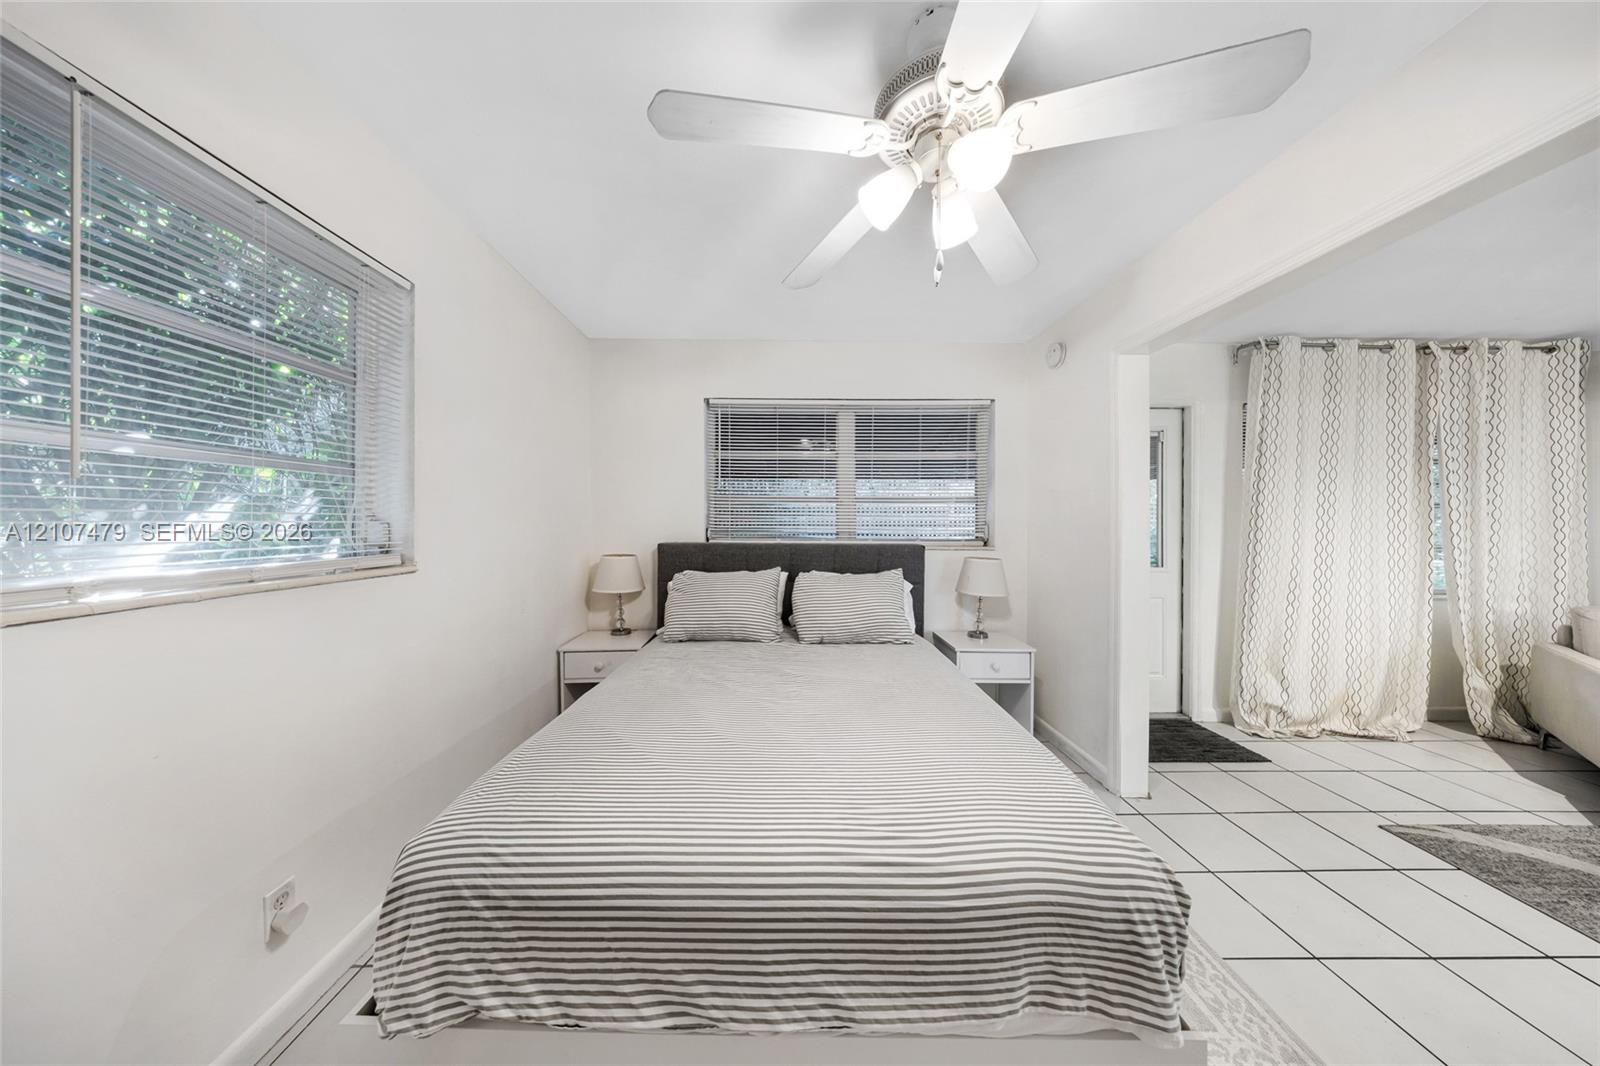
Cottage guest house, Neutral-toned room featuring a white ceiling fan with integrated lighting, dual horizontal windows, and large-format tile flooring
Cottage guest house, Interior space featuring large-format ceramic floor tiling, white walls, two windows with integrated blinds, and a central ceiling fan with integrated light fixture
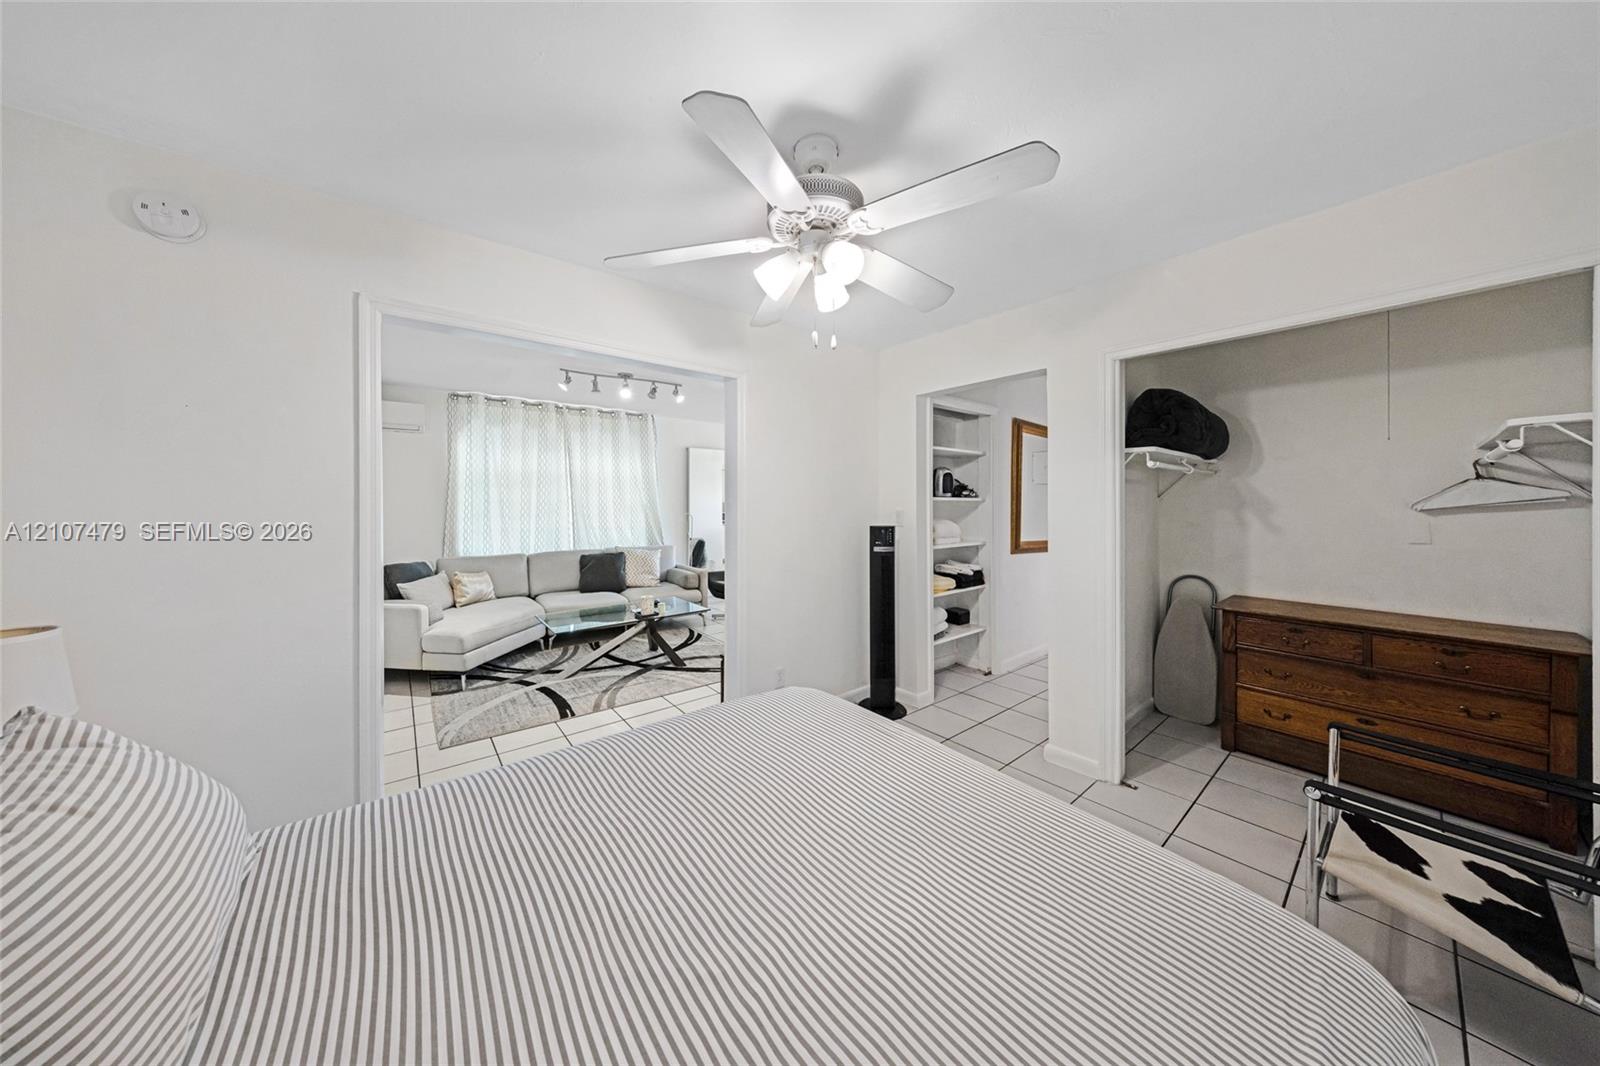
Cottage guest house, Room featuring tile flooring, ceiling fan with integrated lighting, built-in shelving, and an open closet
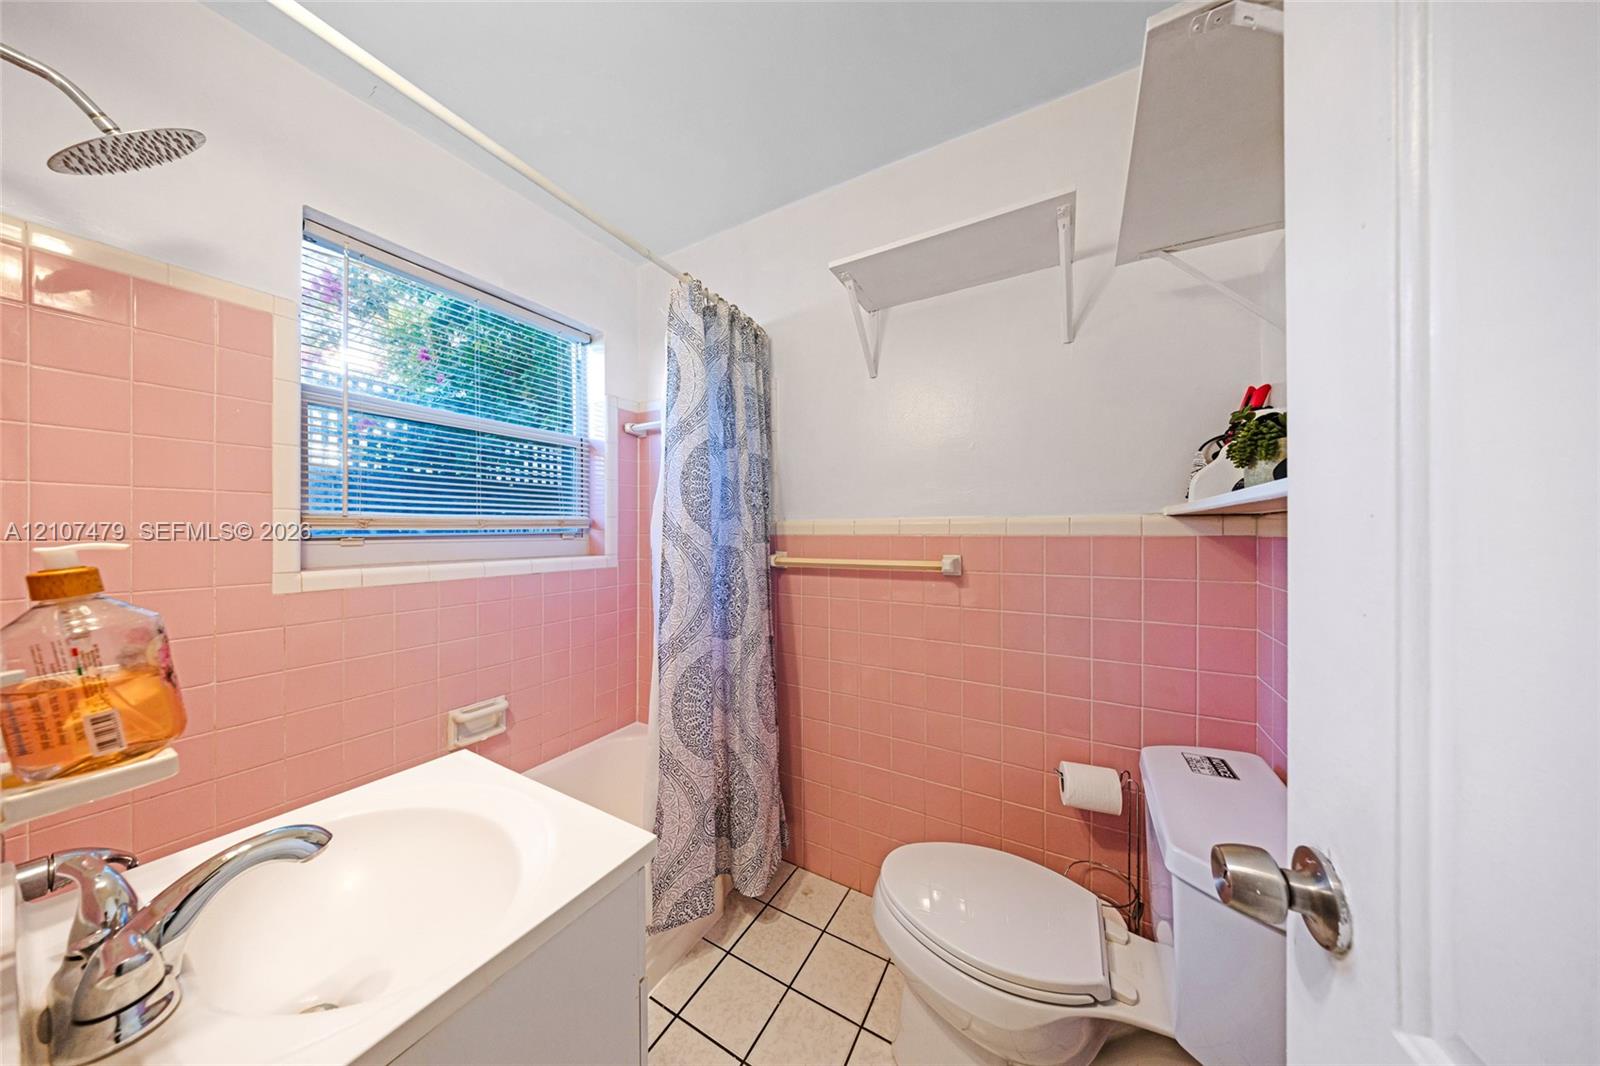
Cottage guest house, Bathroom featuring pink wall tile, a white vanity with an integrated sink, a porcelain toilet, and square floor tiles
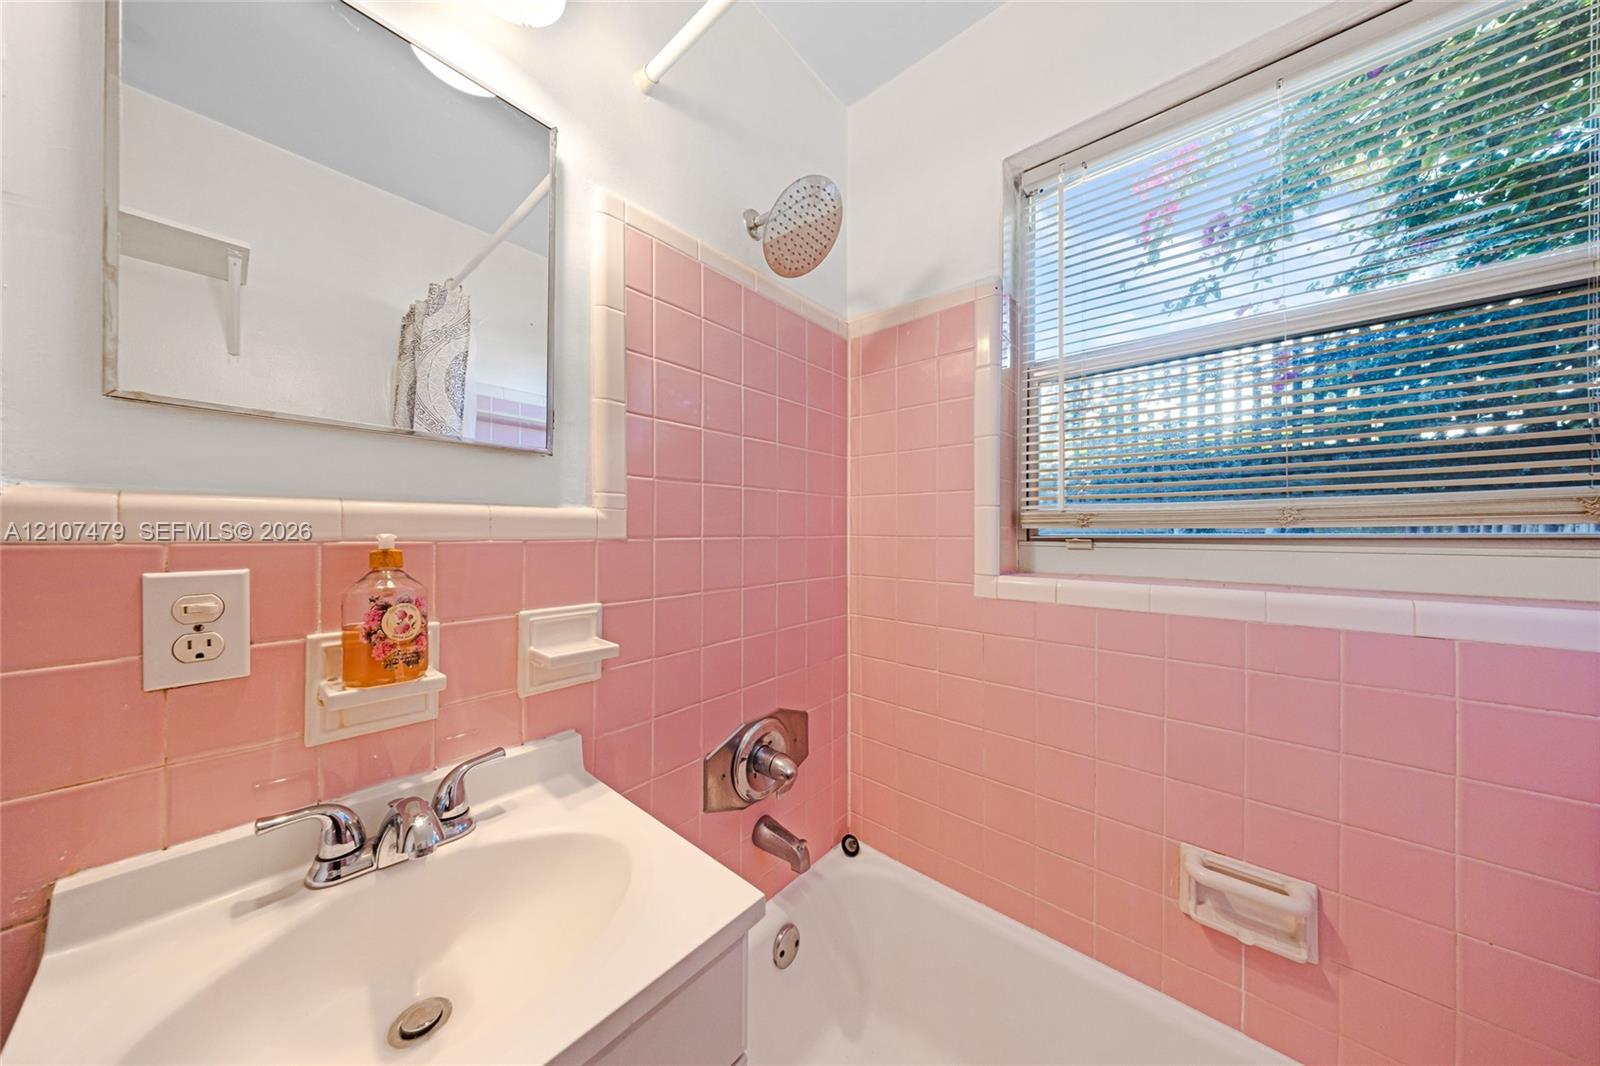
Cottage guest house, Bathroom featuring pink ceramic wall tiling, a white porcelain sink with a polished chrome widespread faucet, a wall-mounted medicine cabinet, and a shower-tub combination with a chrome showerhead
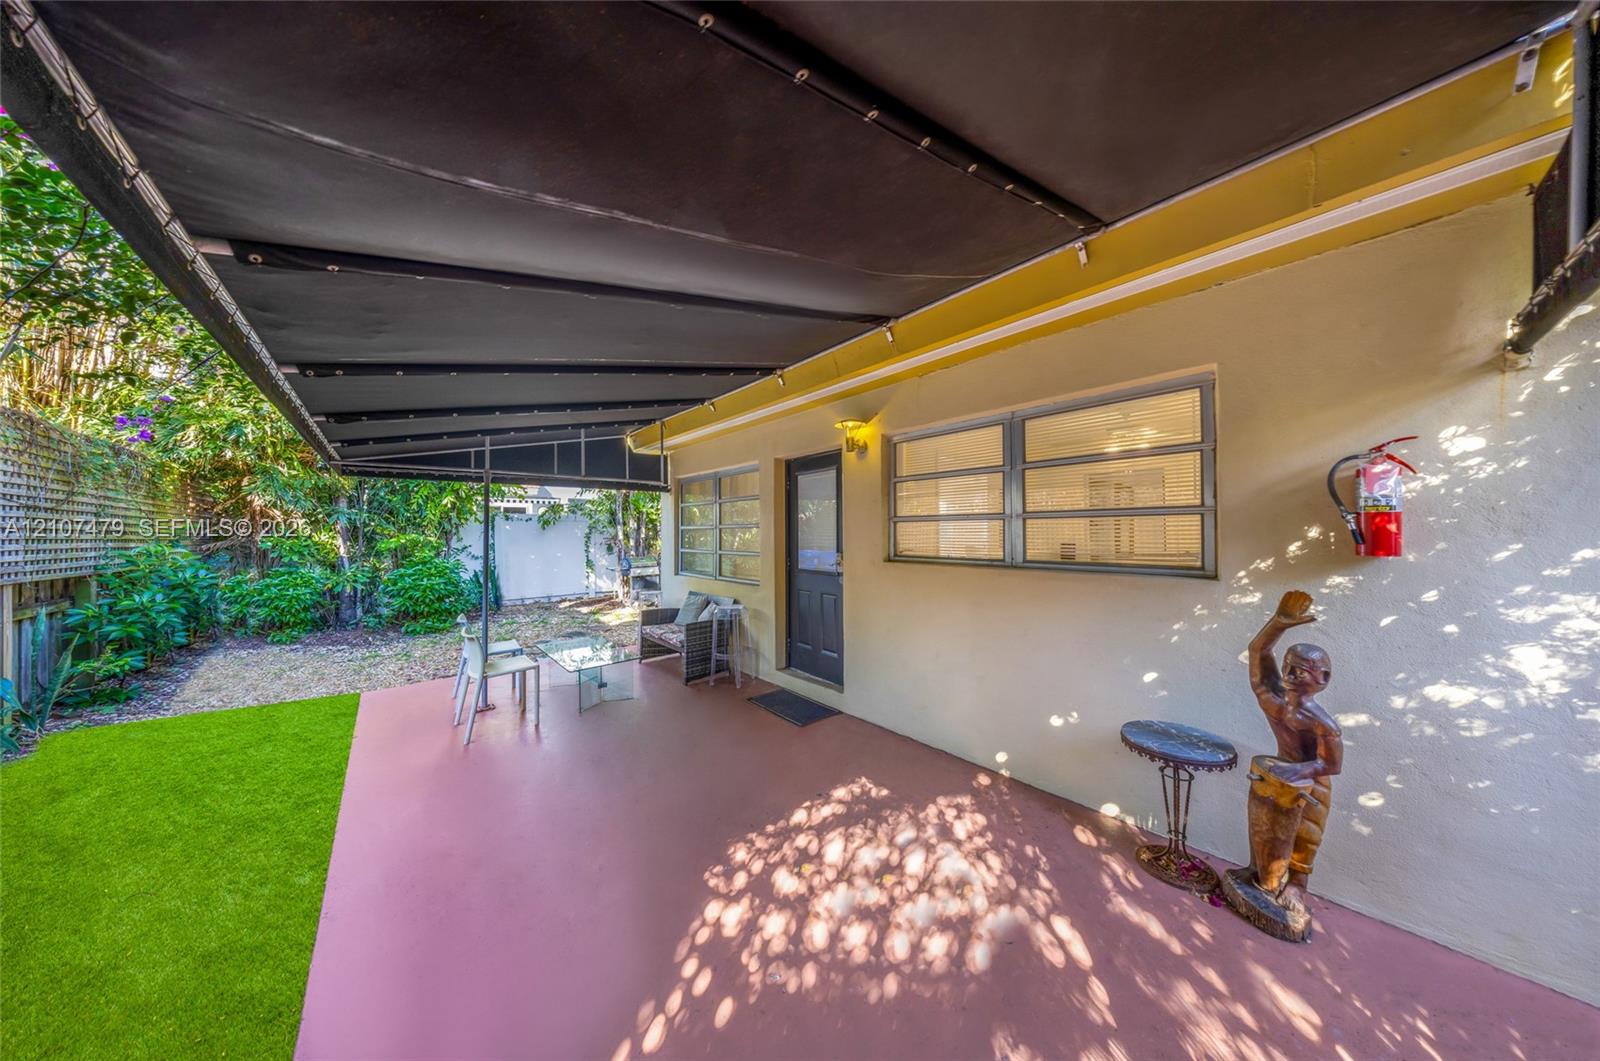
Cottage guest house Entrance, Covered concrete patio featuring a retractable fabric awning, horizontal sliding windows, and a fenced backyard with artificial turf
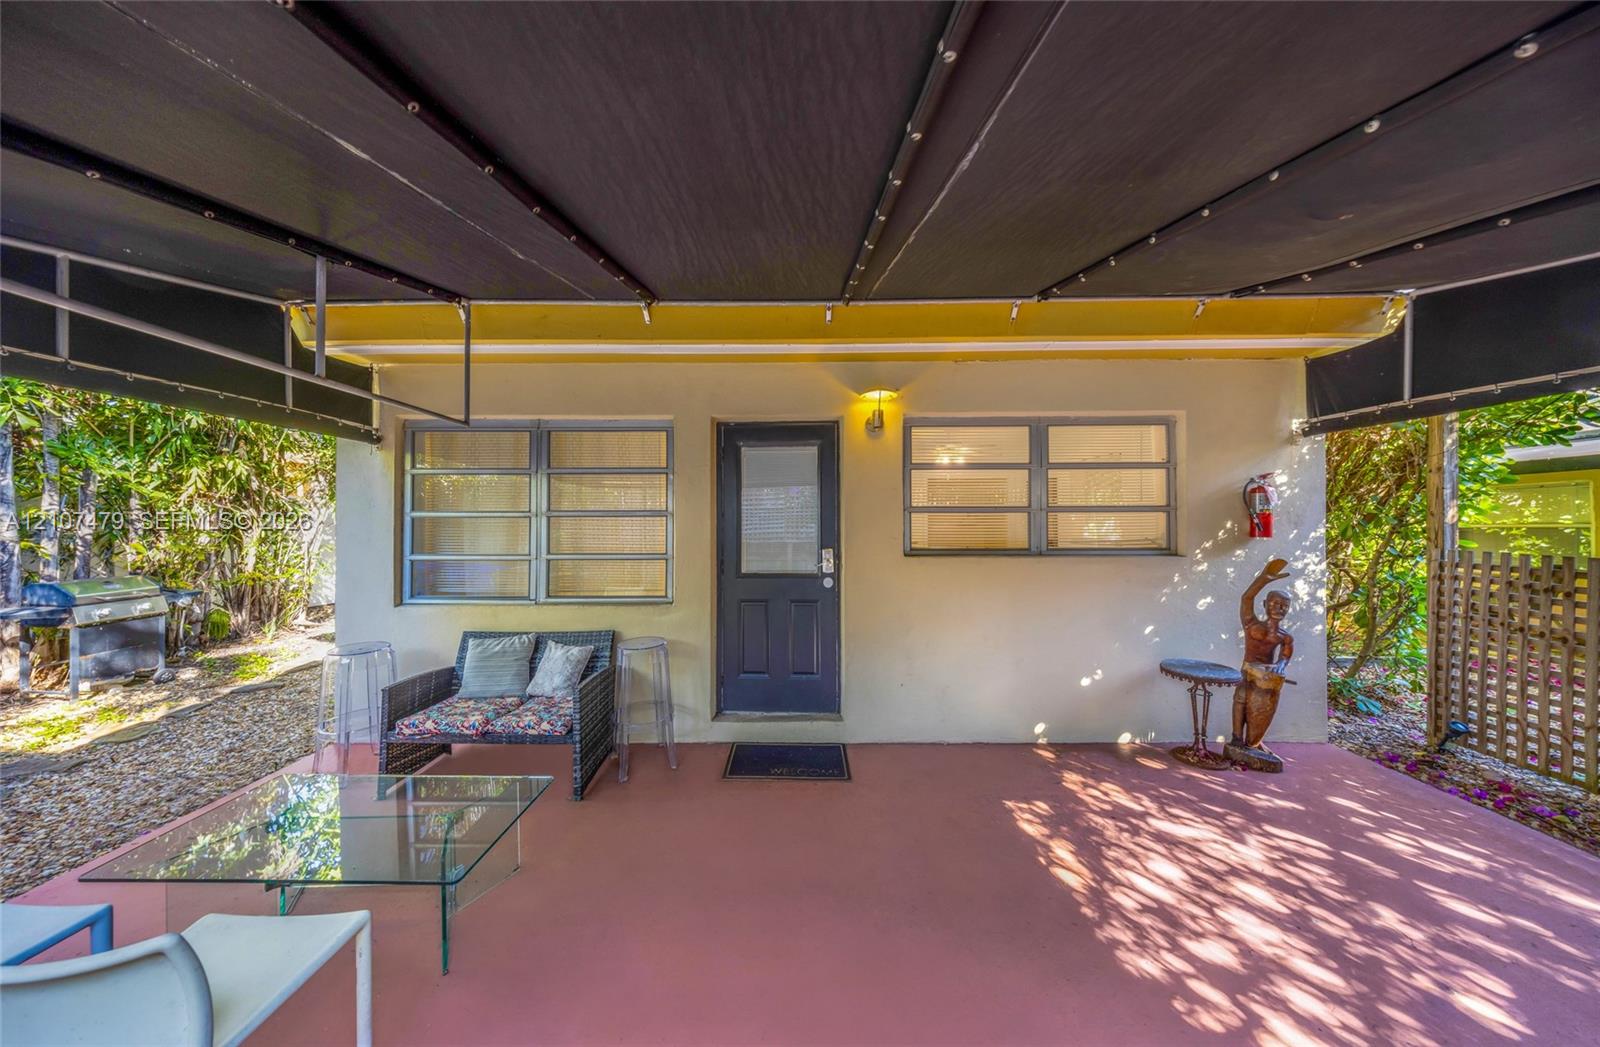
Cottage guest house Entrance, Covered patio featuring a solid-surface floor, retractable black fabric awning, horizontal sliding windows, and a glass-paneled exterior door
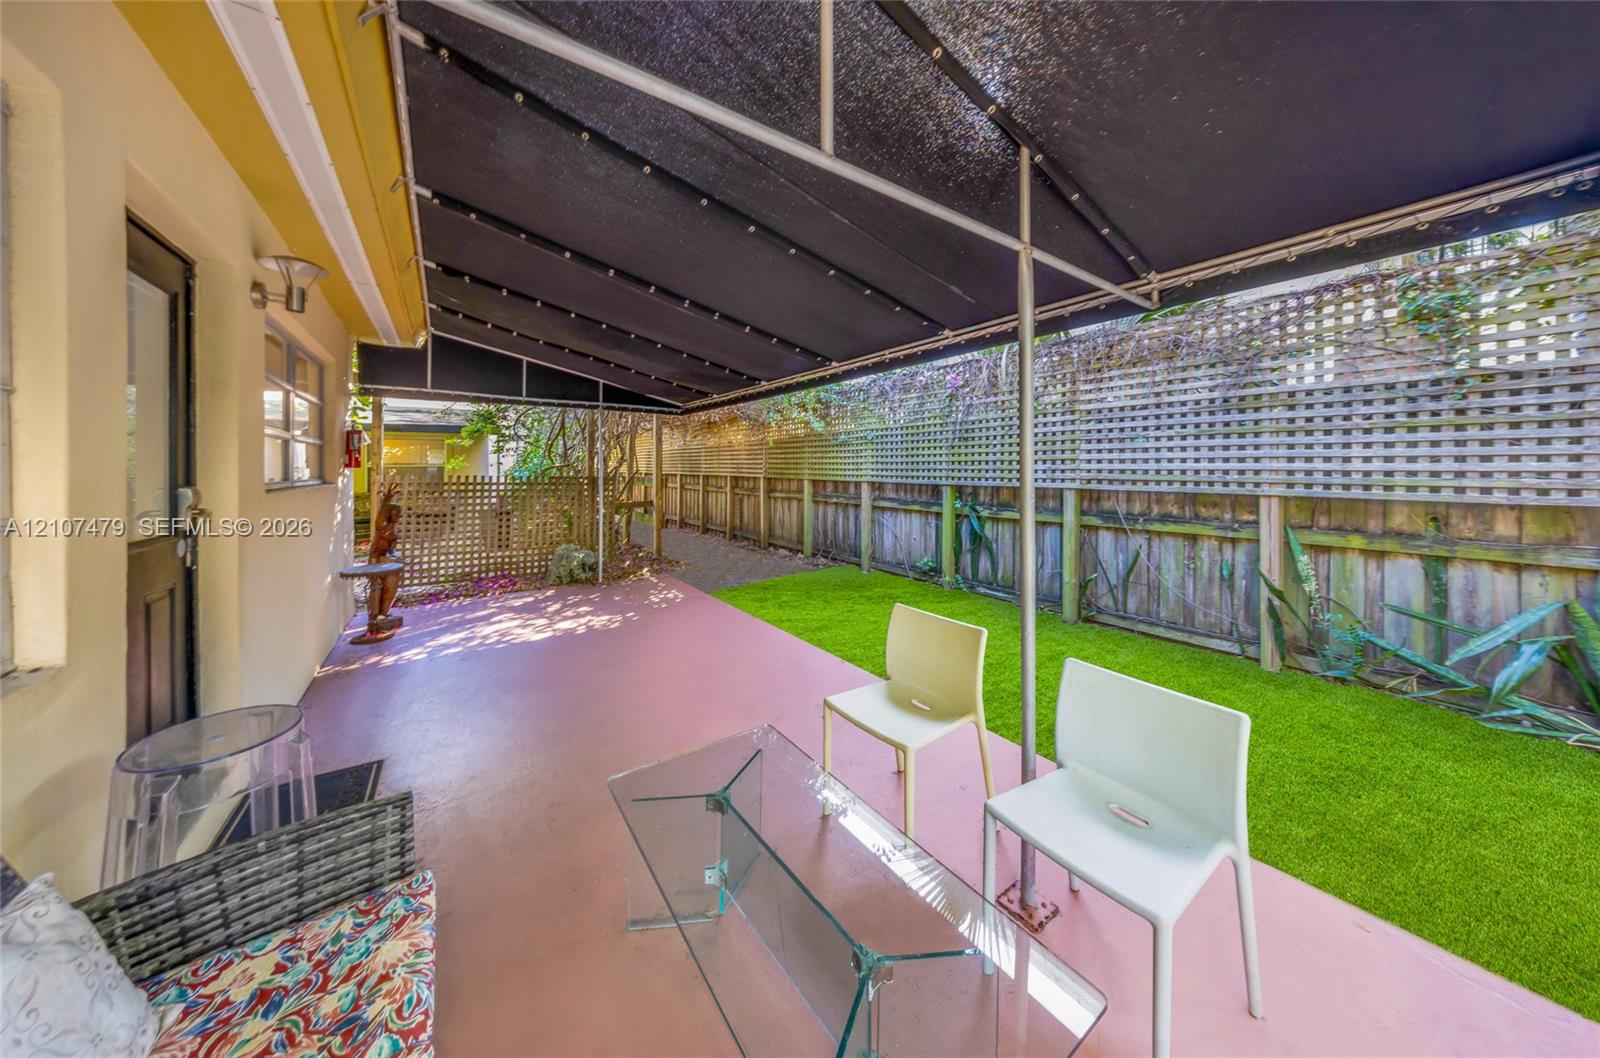
Cottage guest house, Covered patio featuring an extended black fabric awning, solid surface flooring, artificial turf lawn, and perimeter wood privacy fencing
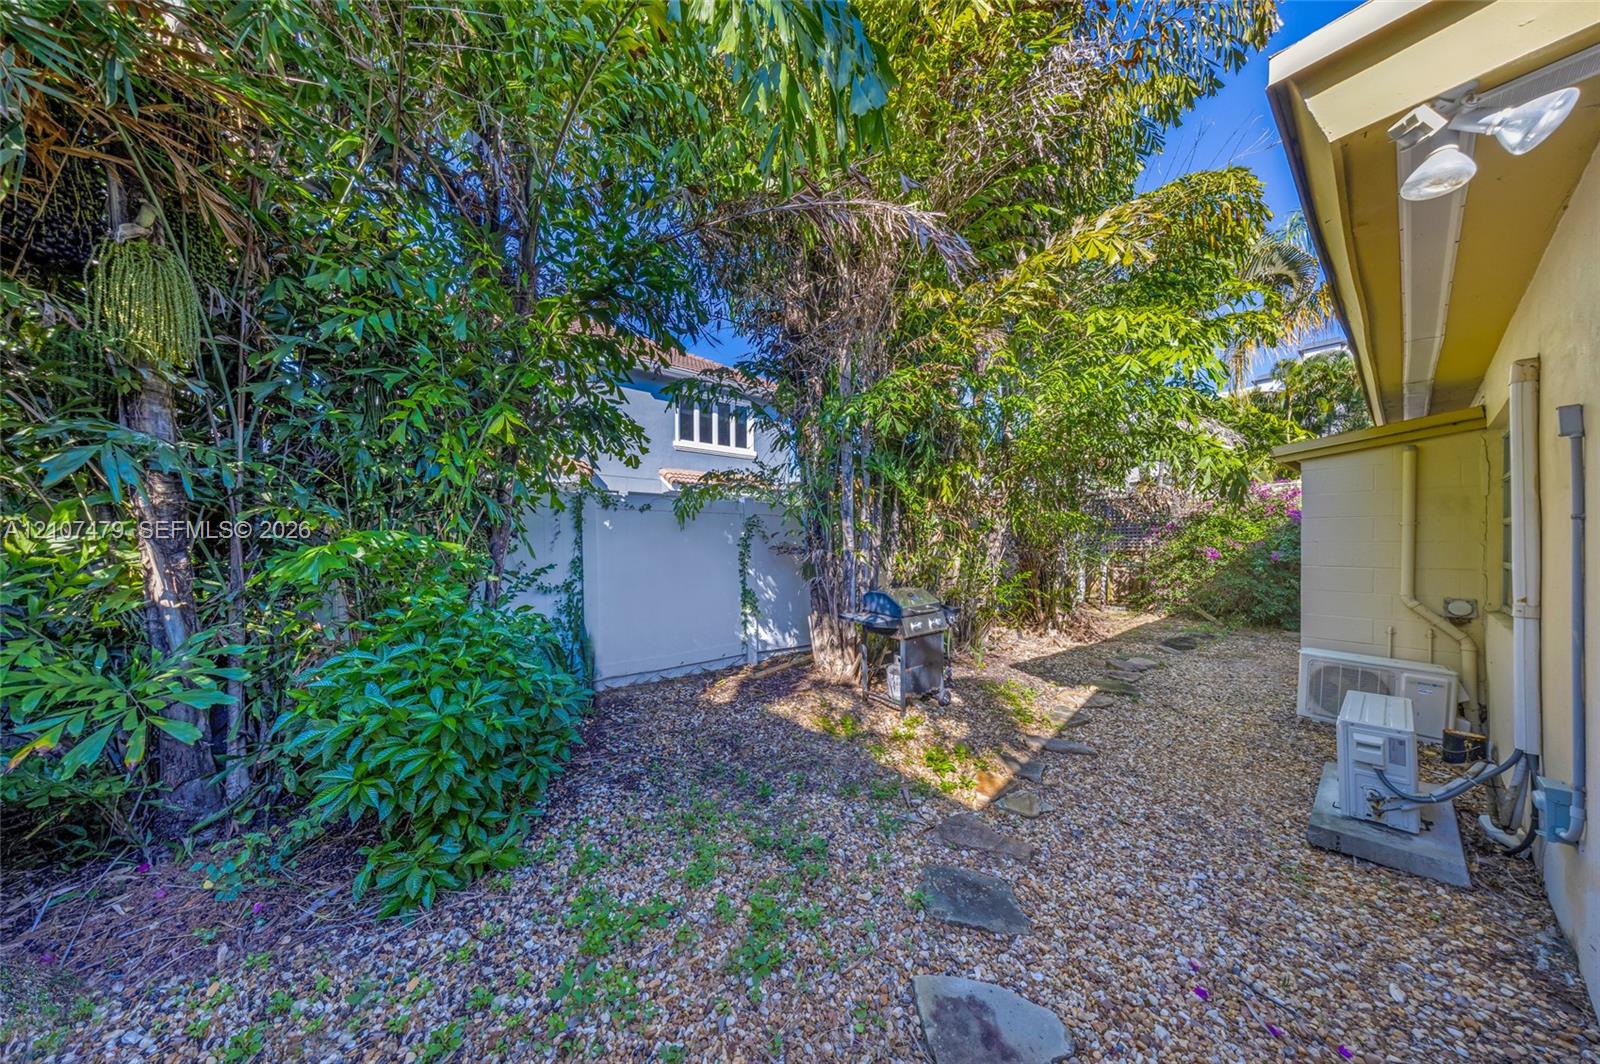
Cottage guest house, Side yard area featuring gravel ground cover, natural stone paver pathway, and mature tree landscaping
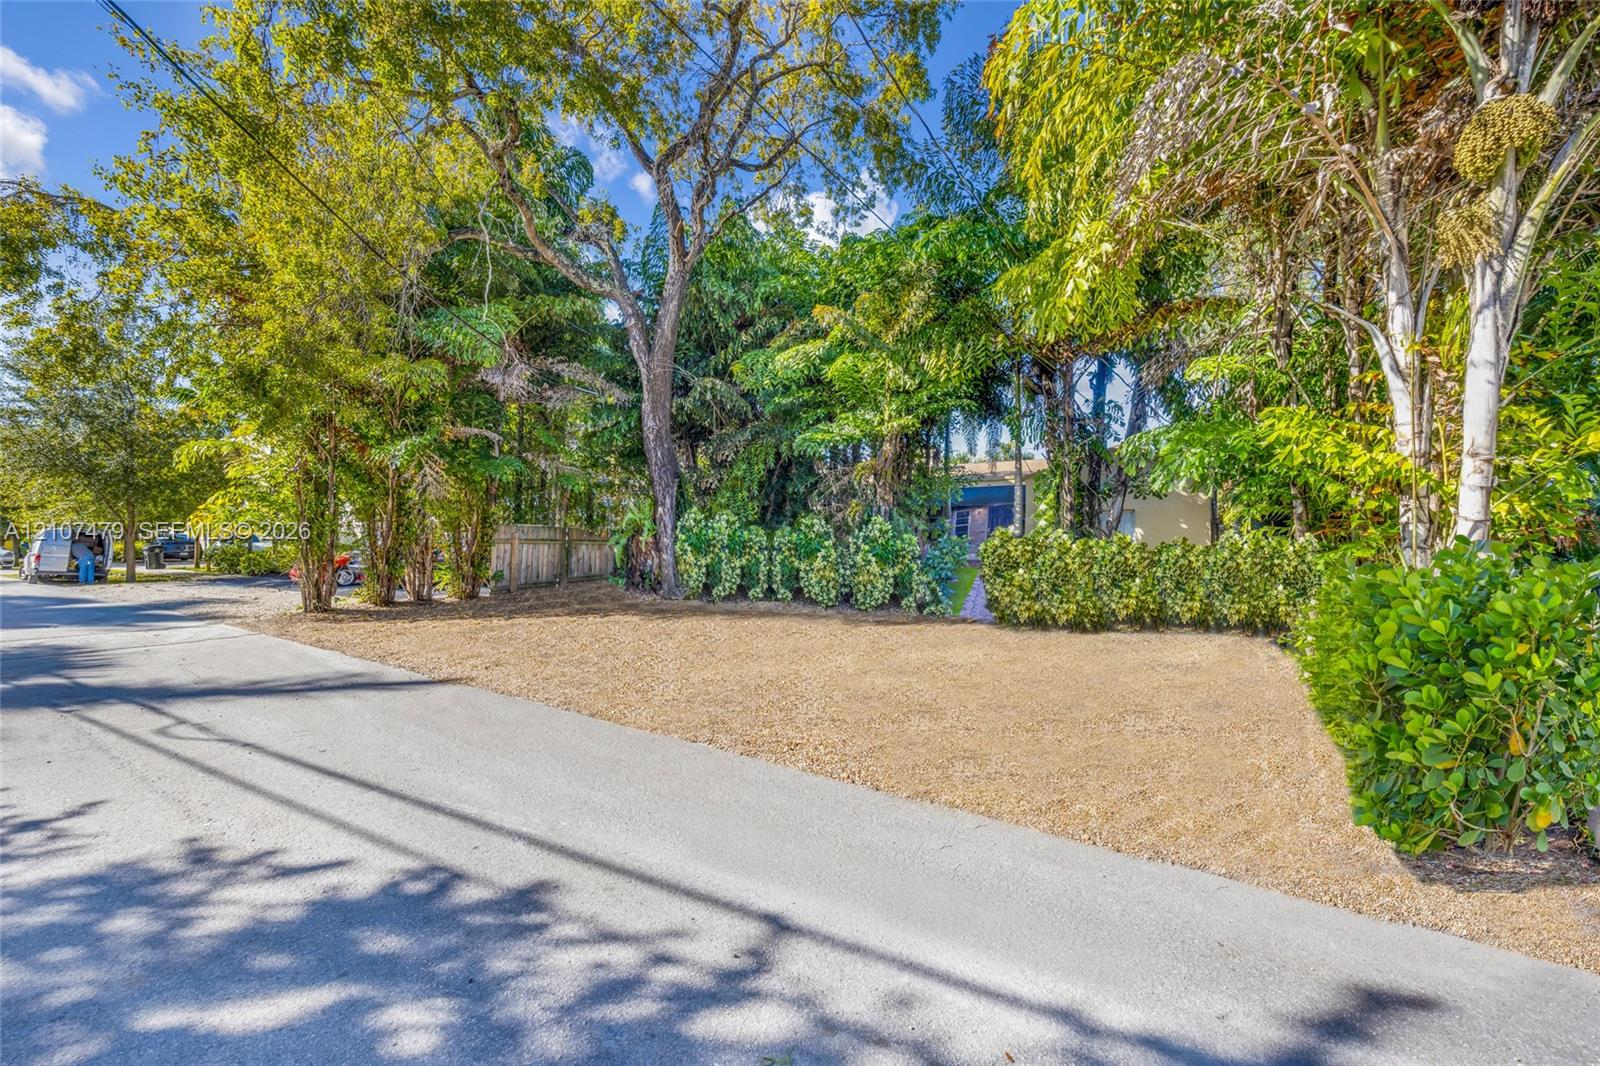
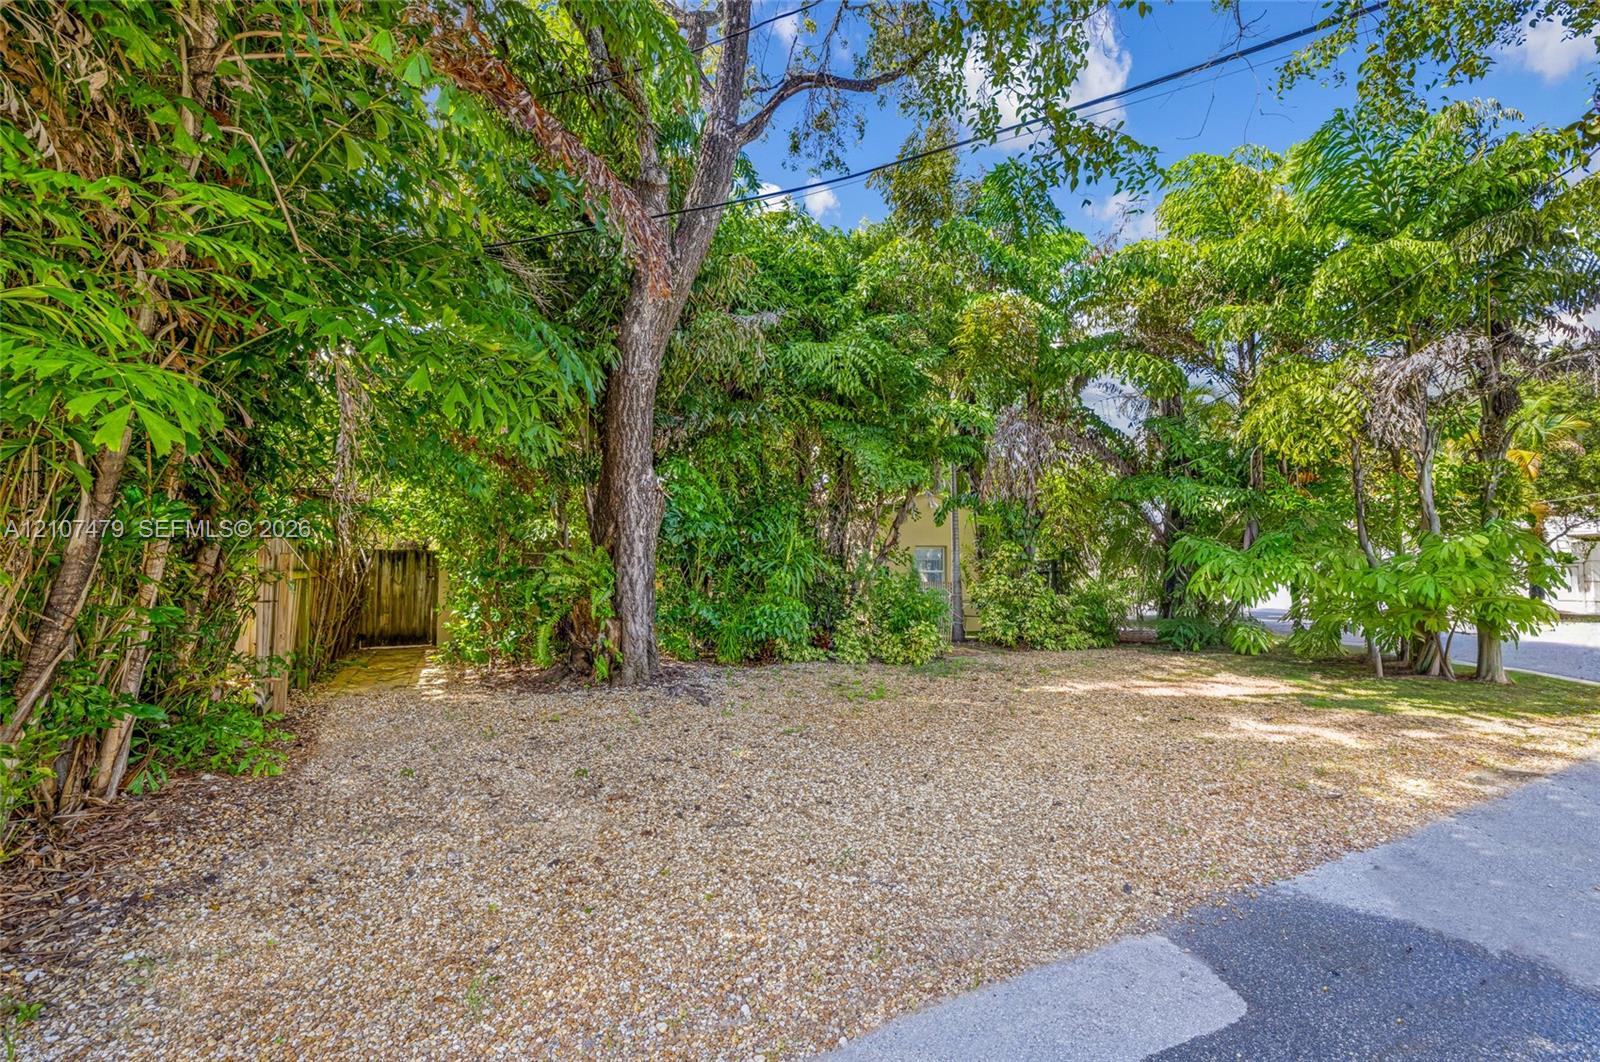
Main house Parking, Level lot featuring mature trees, established shrubbery, and a paved street frontage
Main house, Parking Gravel-surfaced exterior area featuring mature trees, manicured hedges, and a vertical-plank wood fence
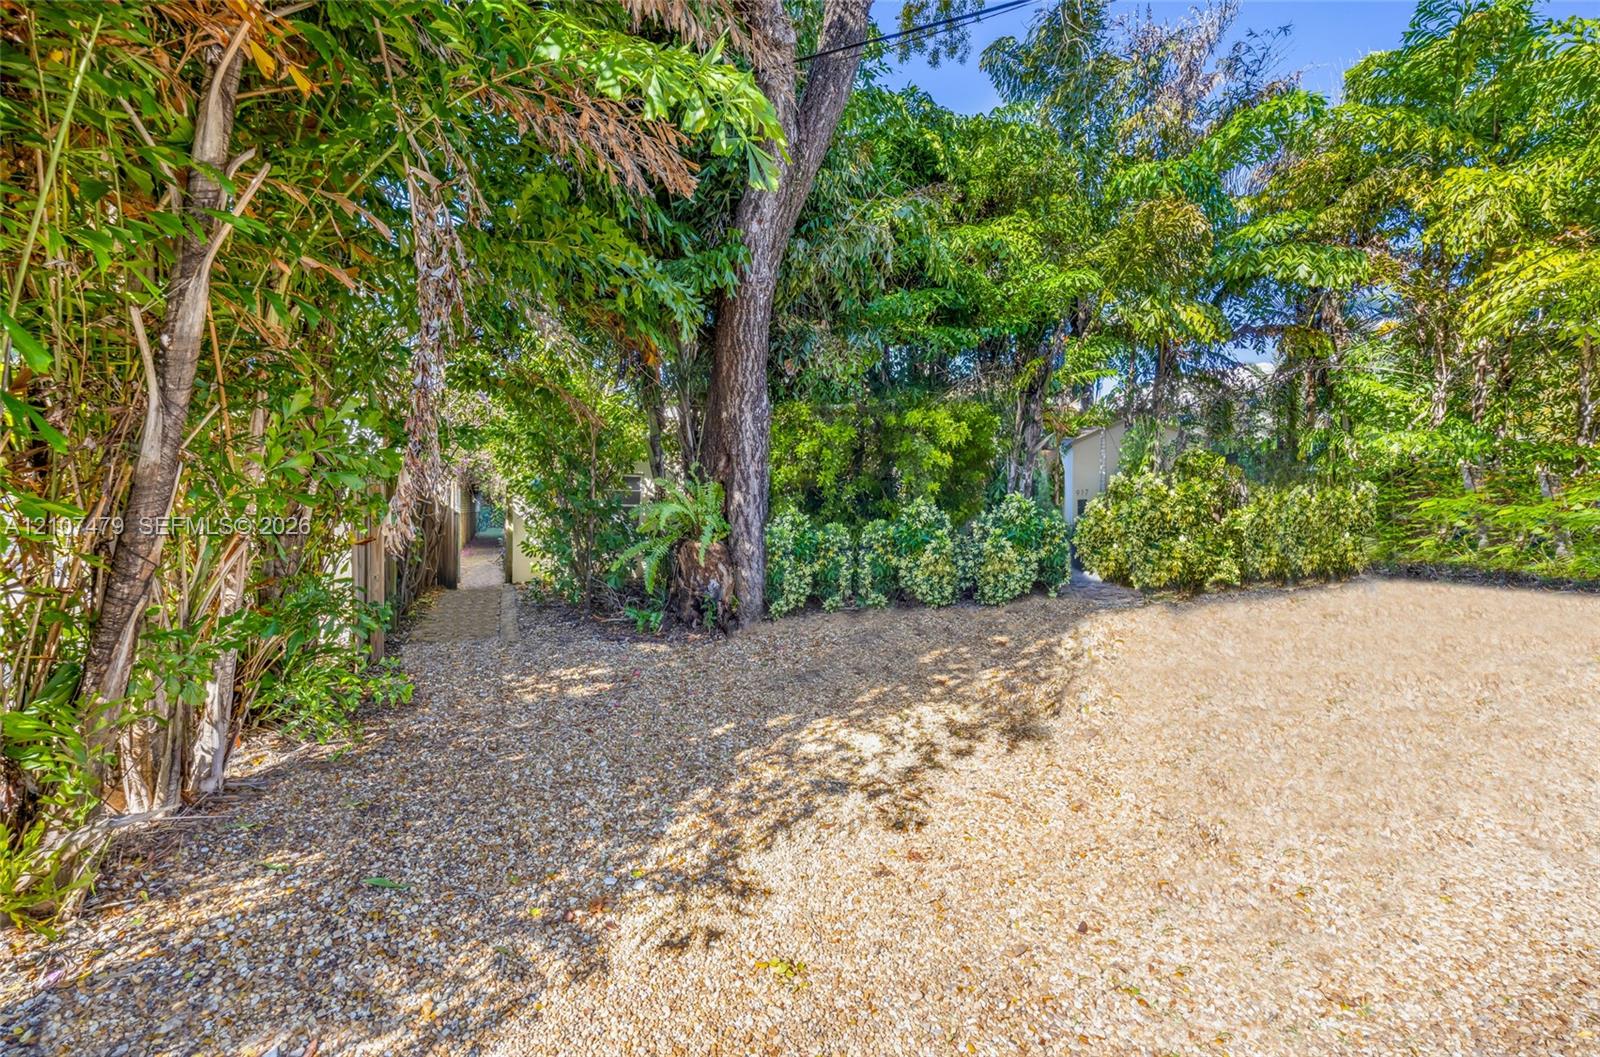
Gate entrance to Cottage guest house, Ground-level exterior area featuring gravel surfacing, mature trees, dense perimeter foliage, and a paved walkway
Exterior featuring stacked stone siding, a dark-finished panel door, a brick-paved patio, and a synthetic turf lawn
Fireplace with dark stone surround, wood mantel, and metal screen
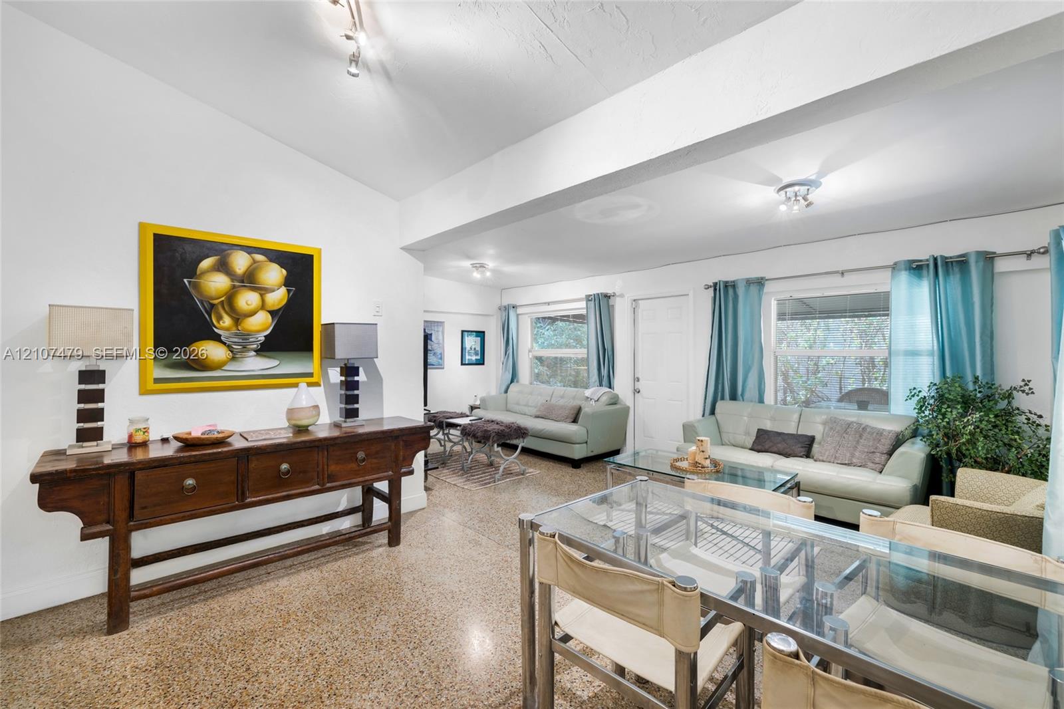
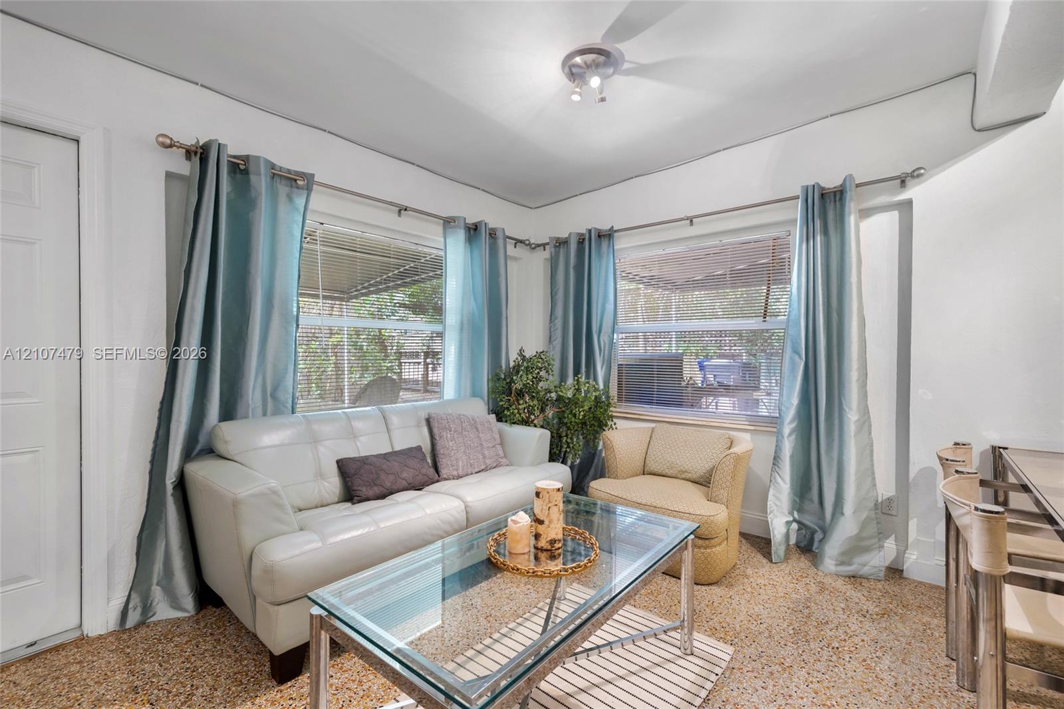
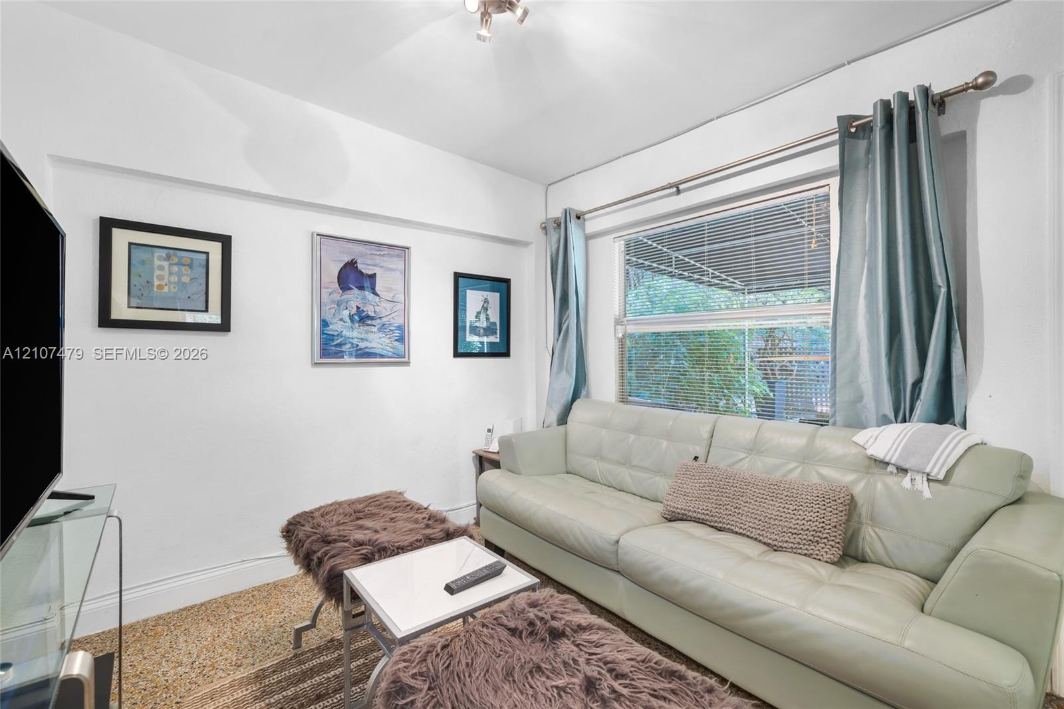
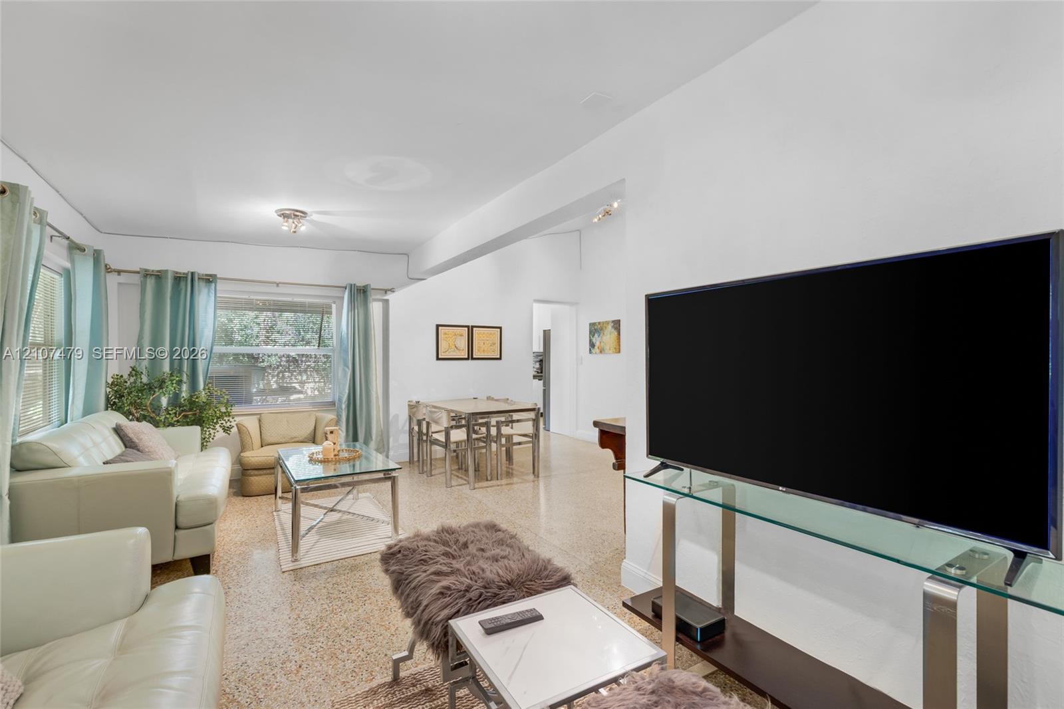
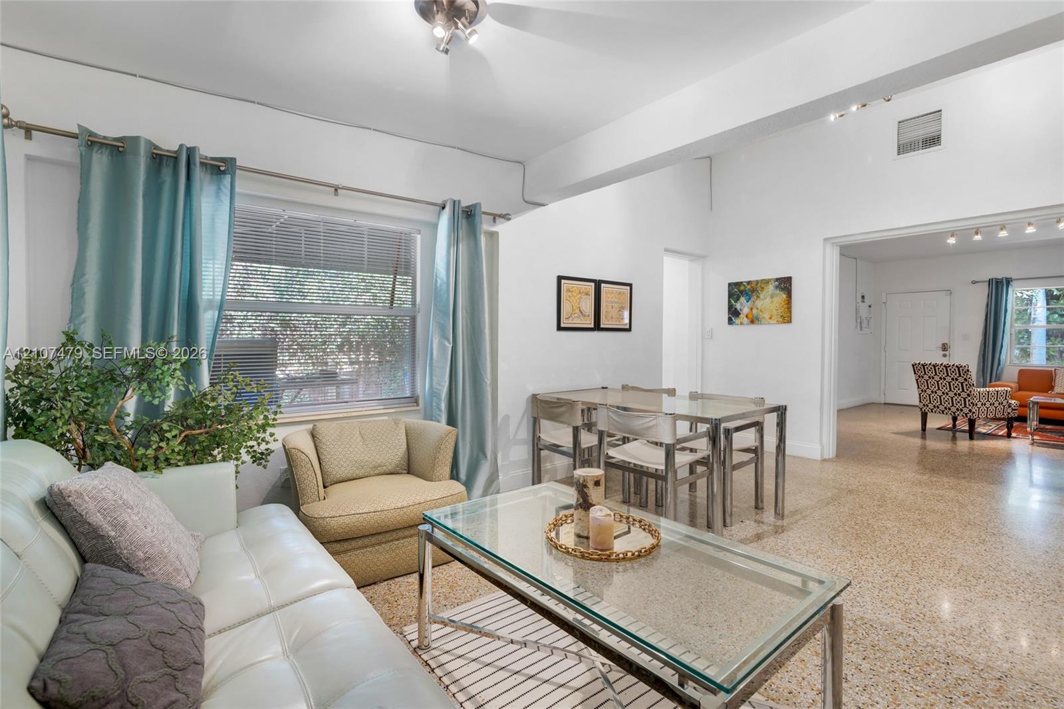
Living area featuring neutral flooring, multi-light track fixture, and large window with adjustable curtain hardware
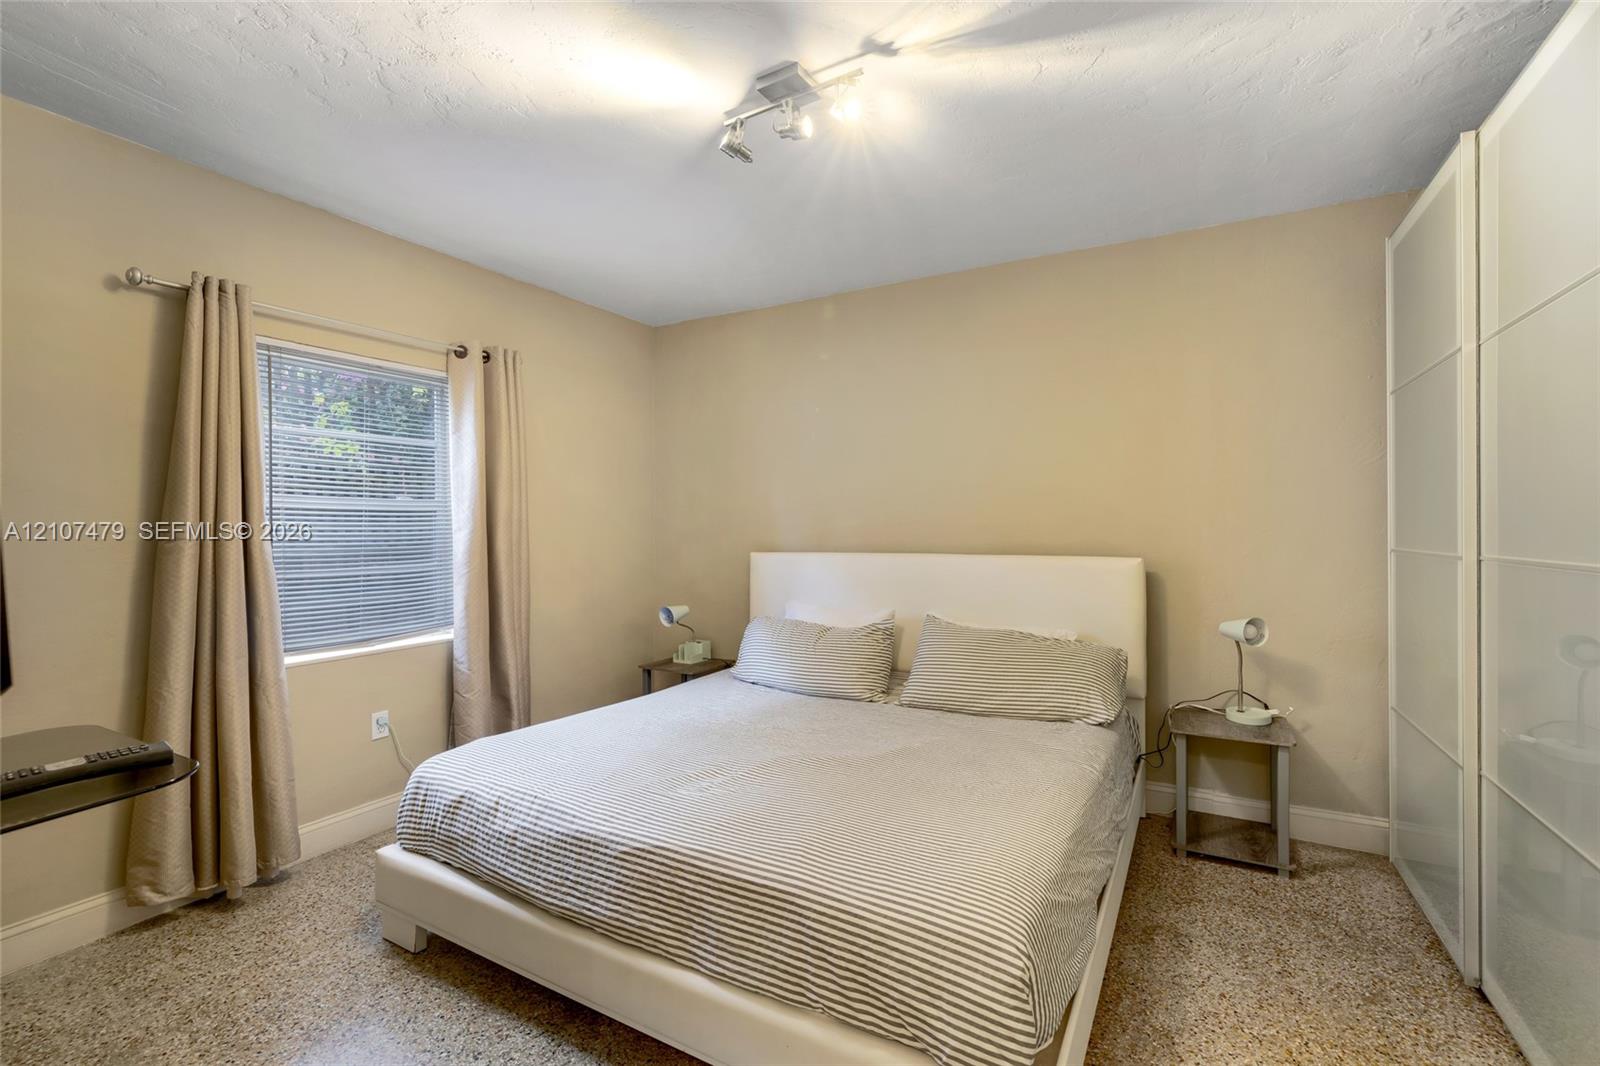
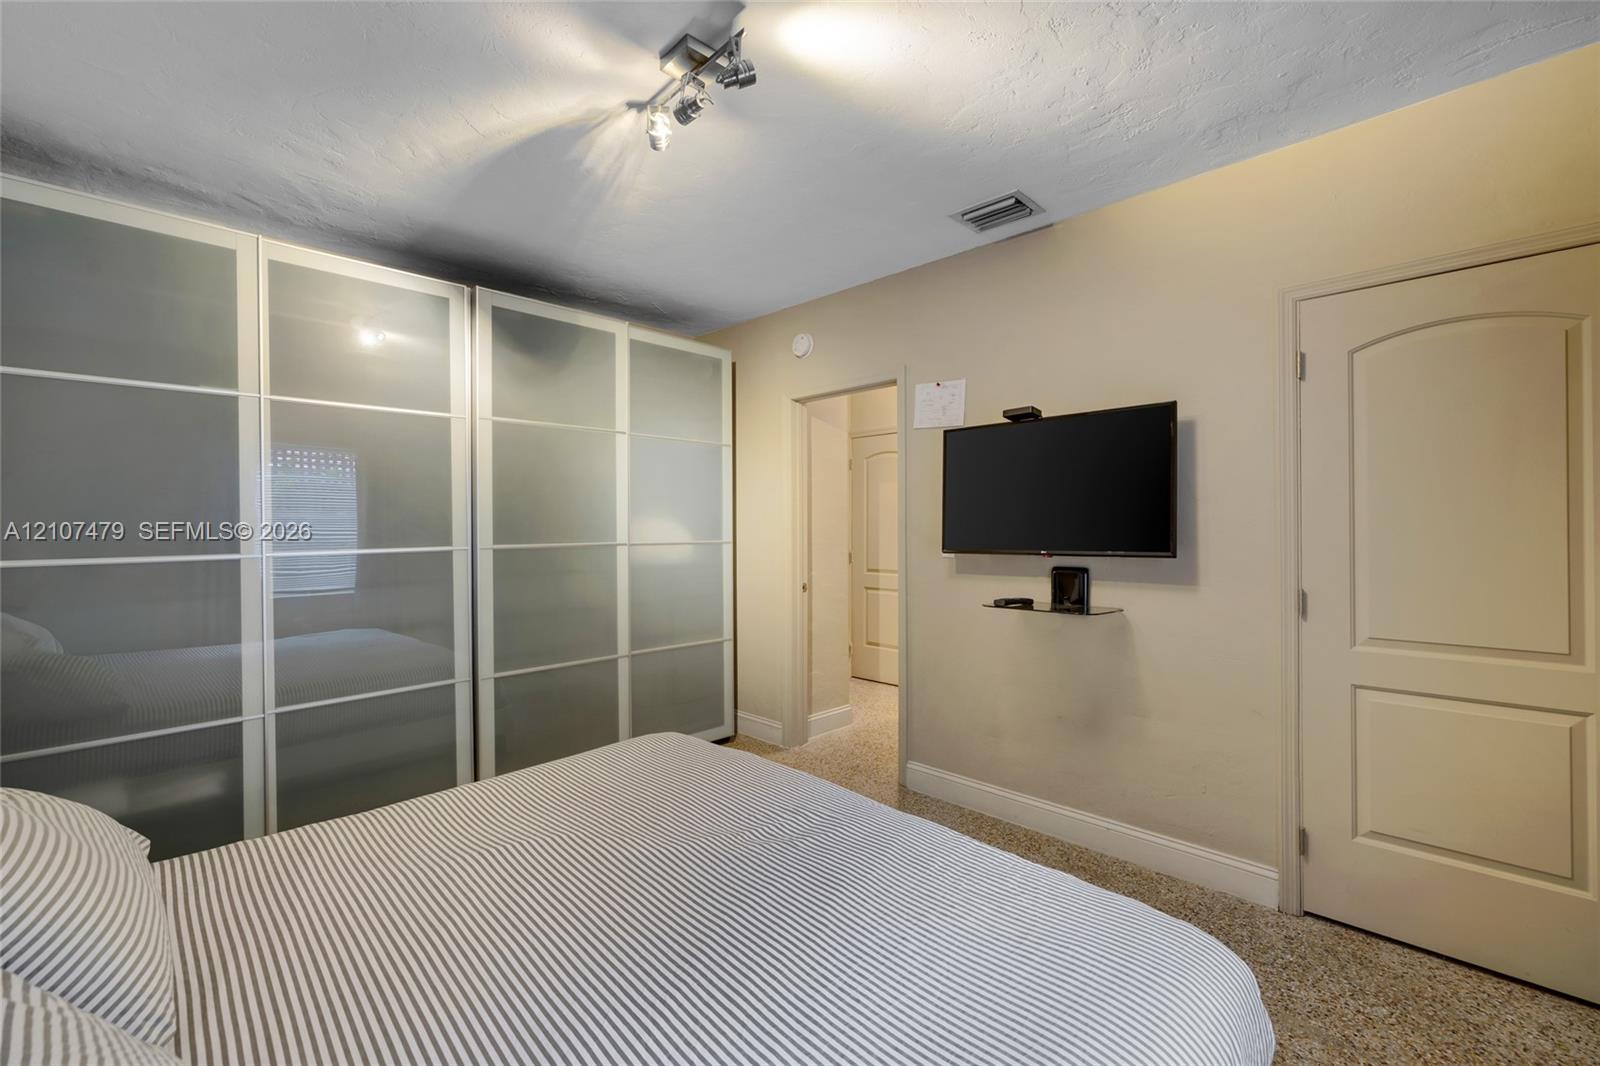
West Bedroom Room featuring terrazzo flooring, integrated ceiling track lighting, and a floor-to-ceiling built-in wardrobe with frosted glass panels
Built-in wardrobe with translucent glass panel doors, wall-mounted display shelf, multi-directional ceiling-mounted lighting, and paneled interior door
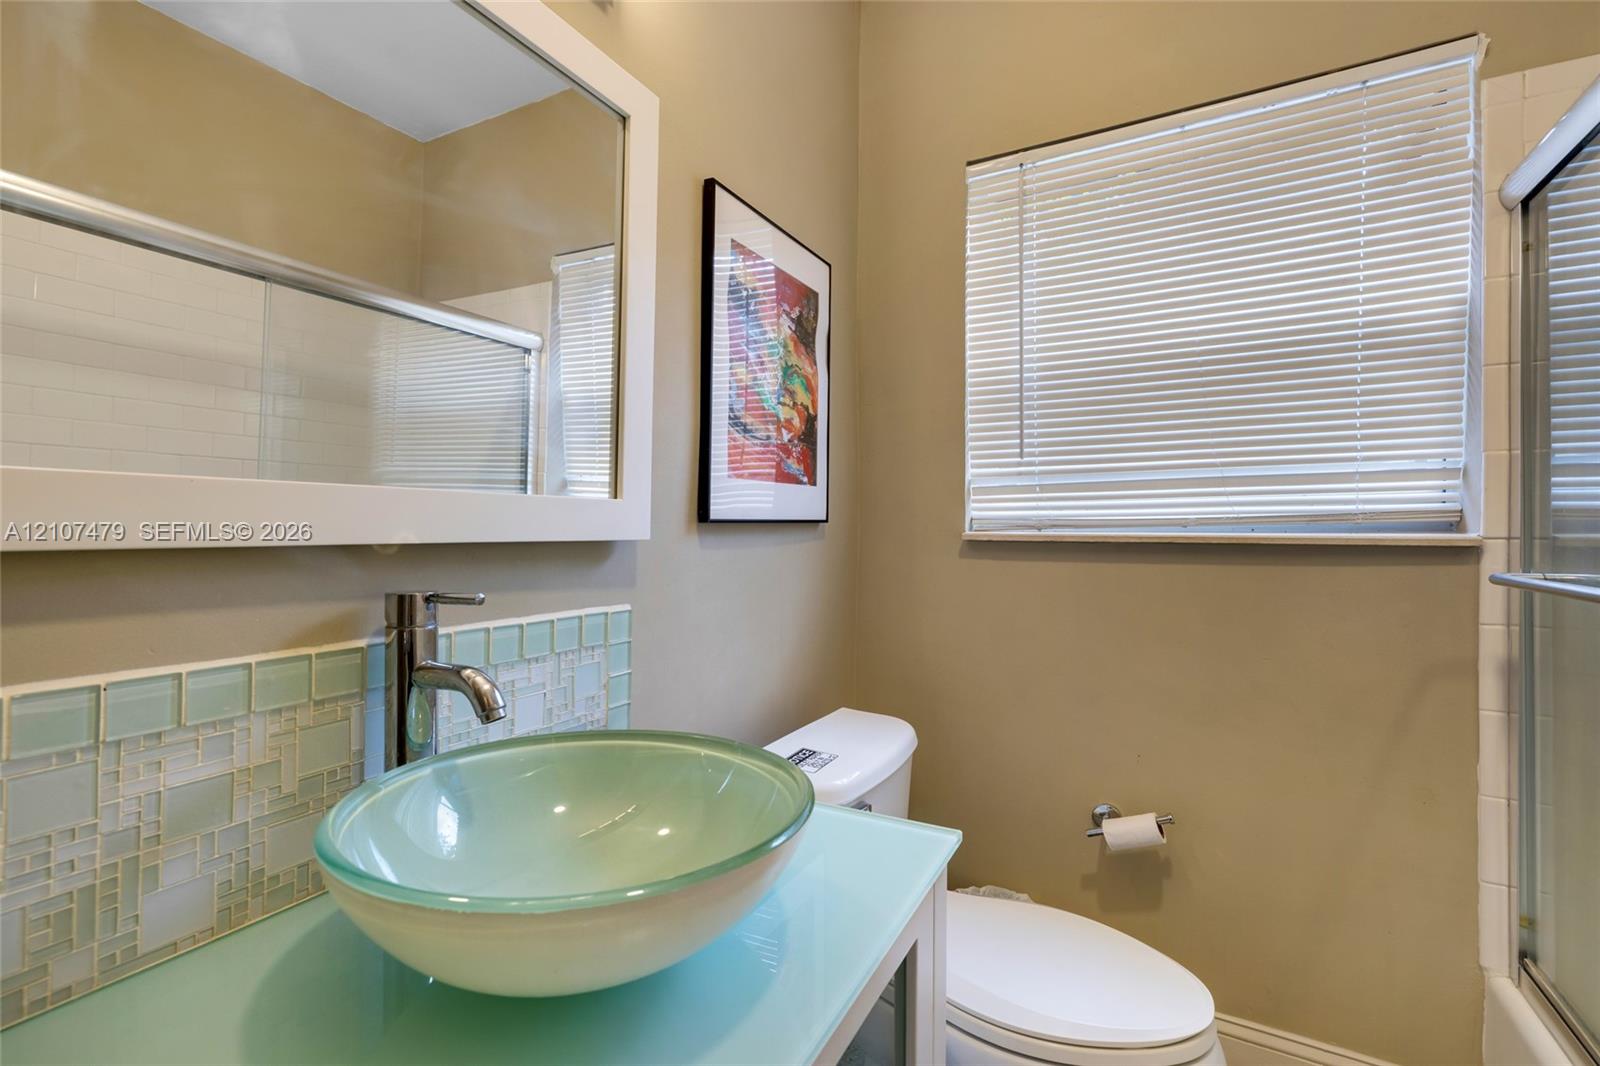
Bathroom featuring a glass vessel sink, glass countertop, mosaic tile backsplash, framed wall mirror, and integrated shower enclosure
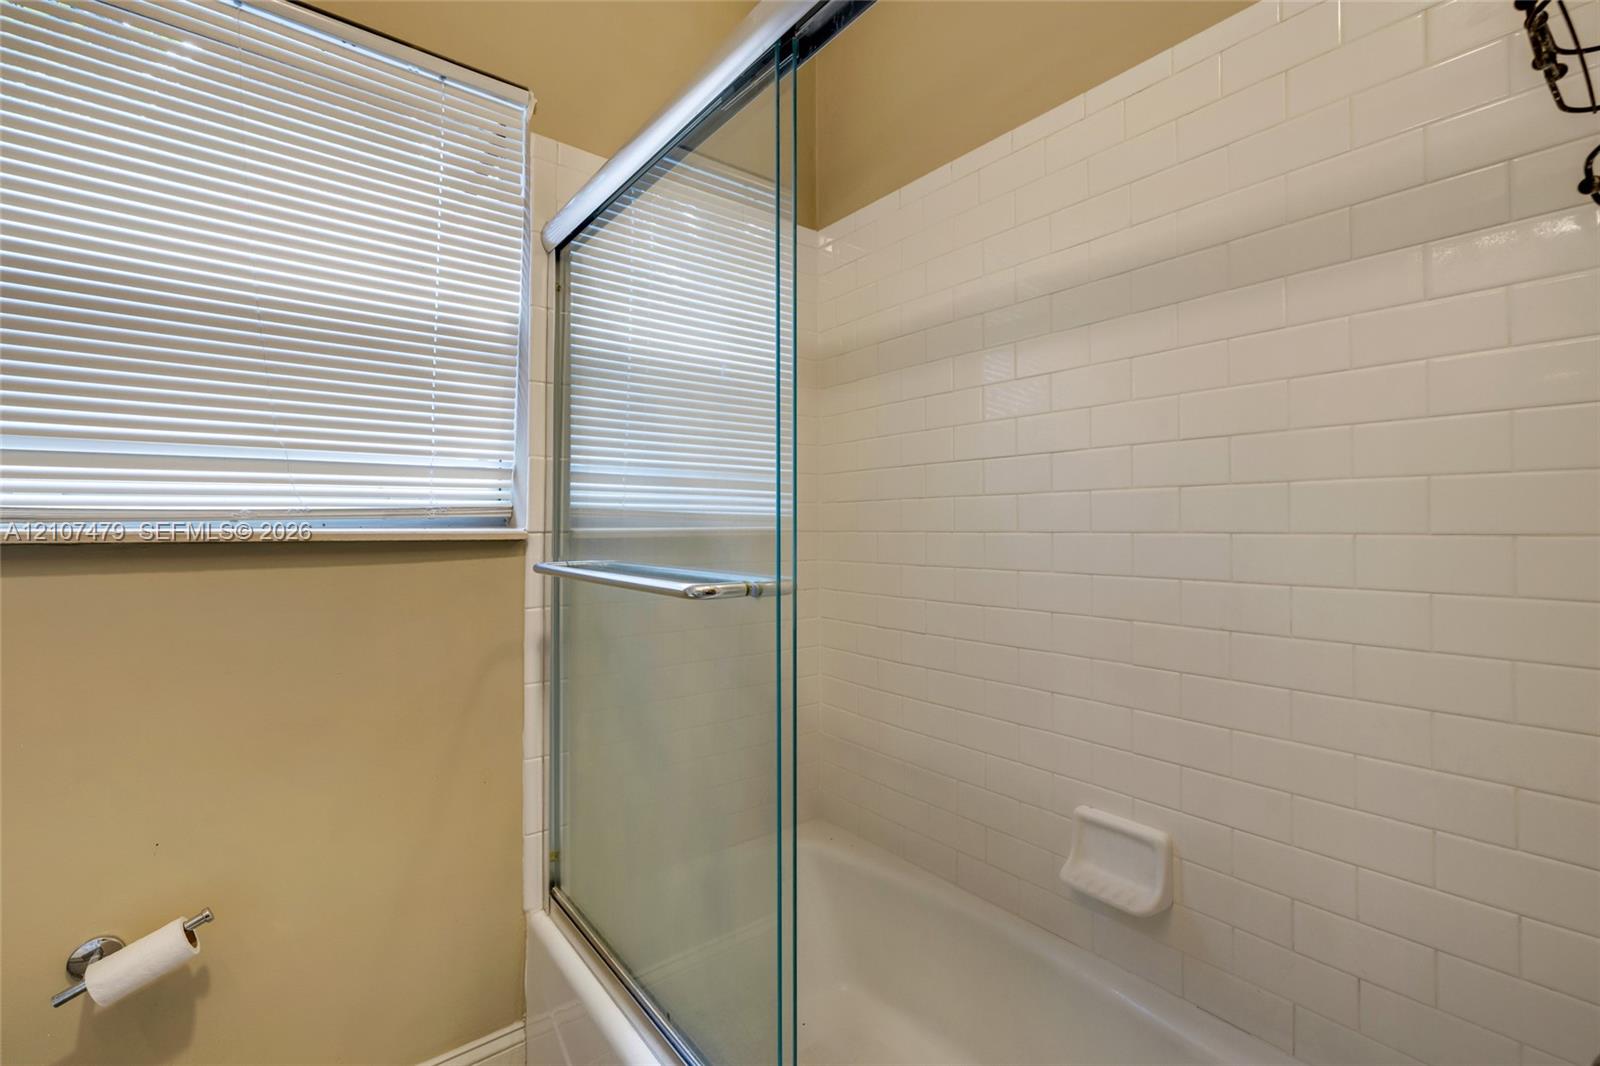
Bathtub enclosure featuring white subway tile surround, sliding glass door, and built-in soap dish
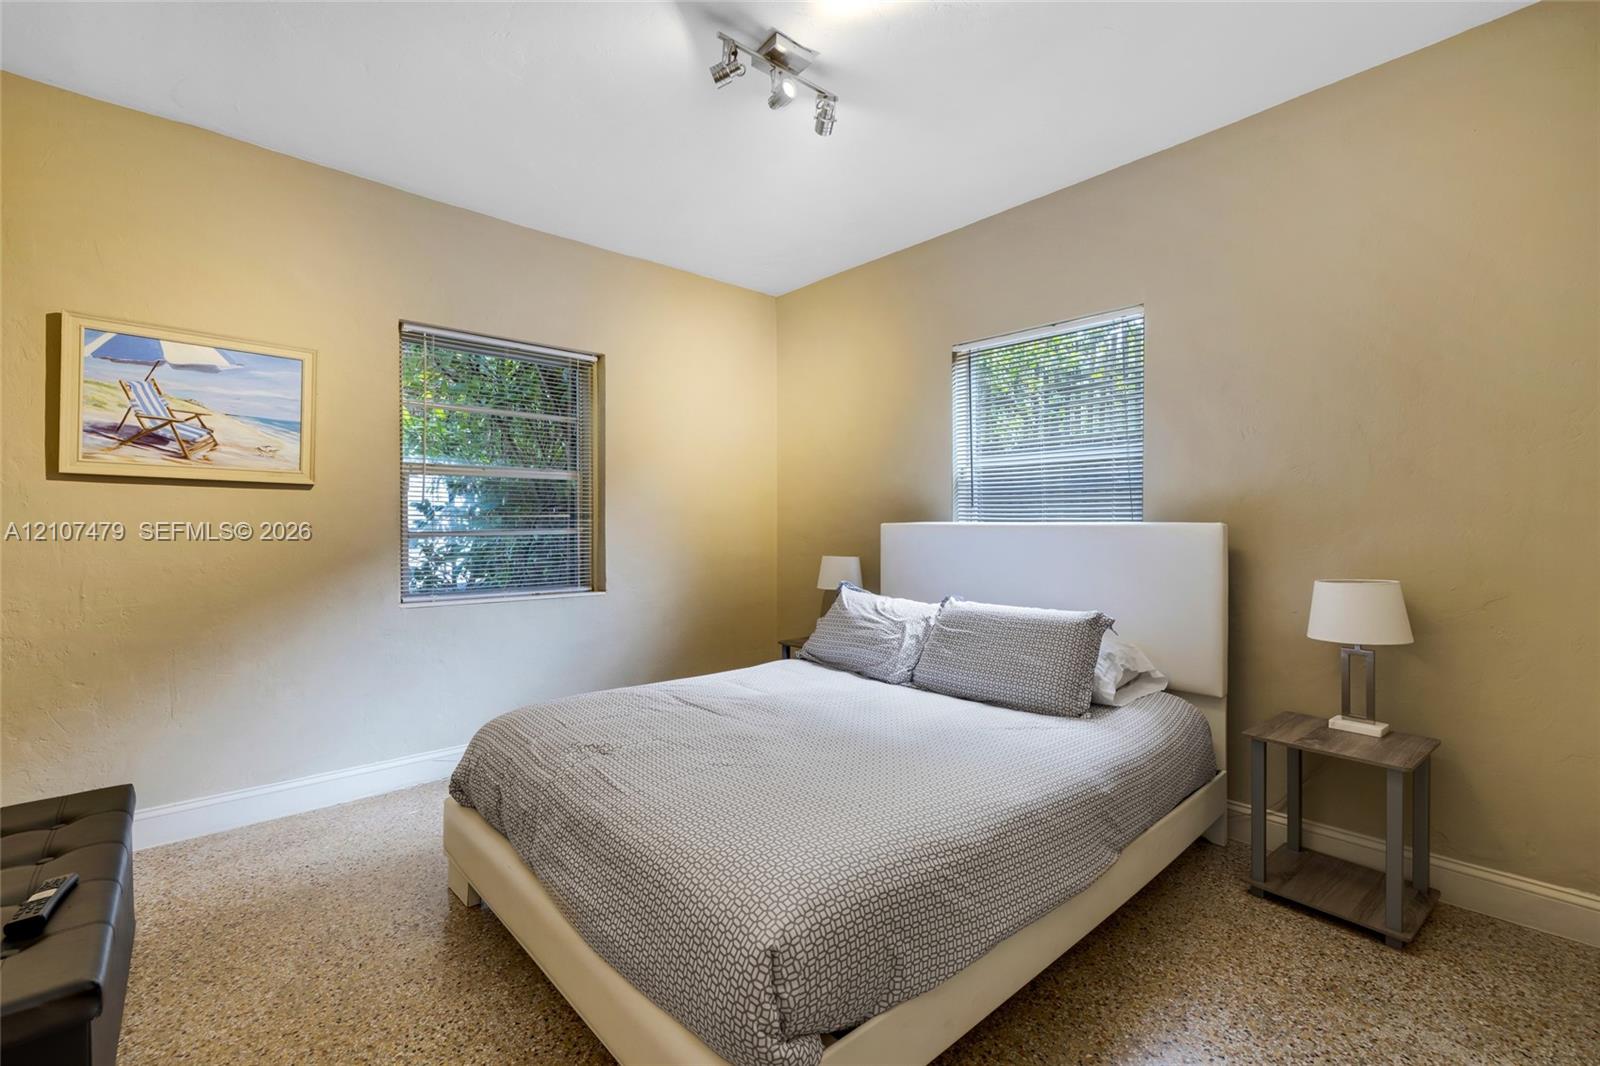
East Bedroom Neutral-toned interior walls, multi-pane windows with horizontal blinds, polished terrazzo flooring, and adjustable multi-bulb ceiling-mounted track lighting
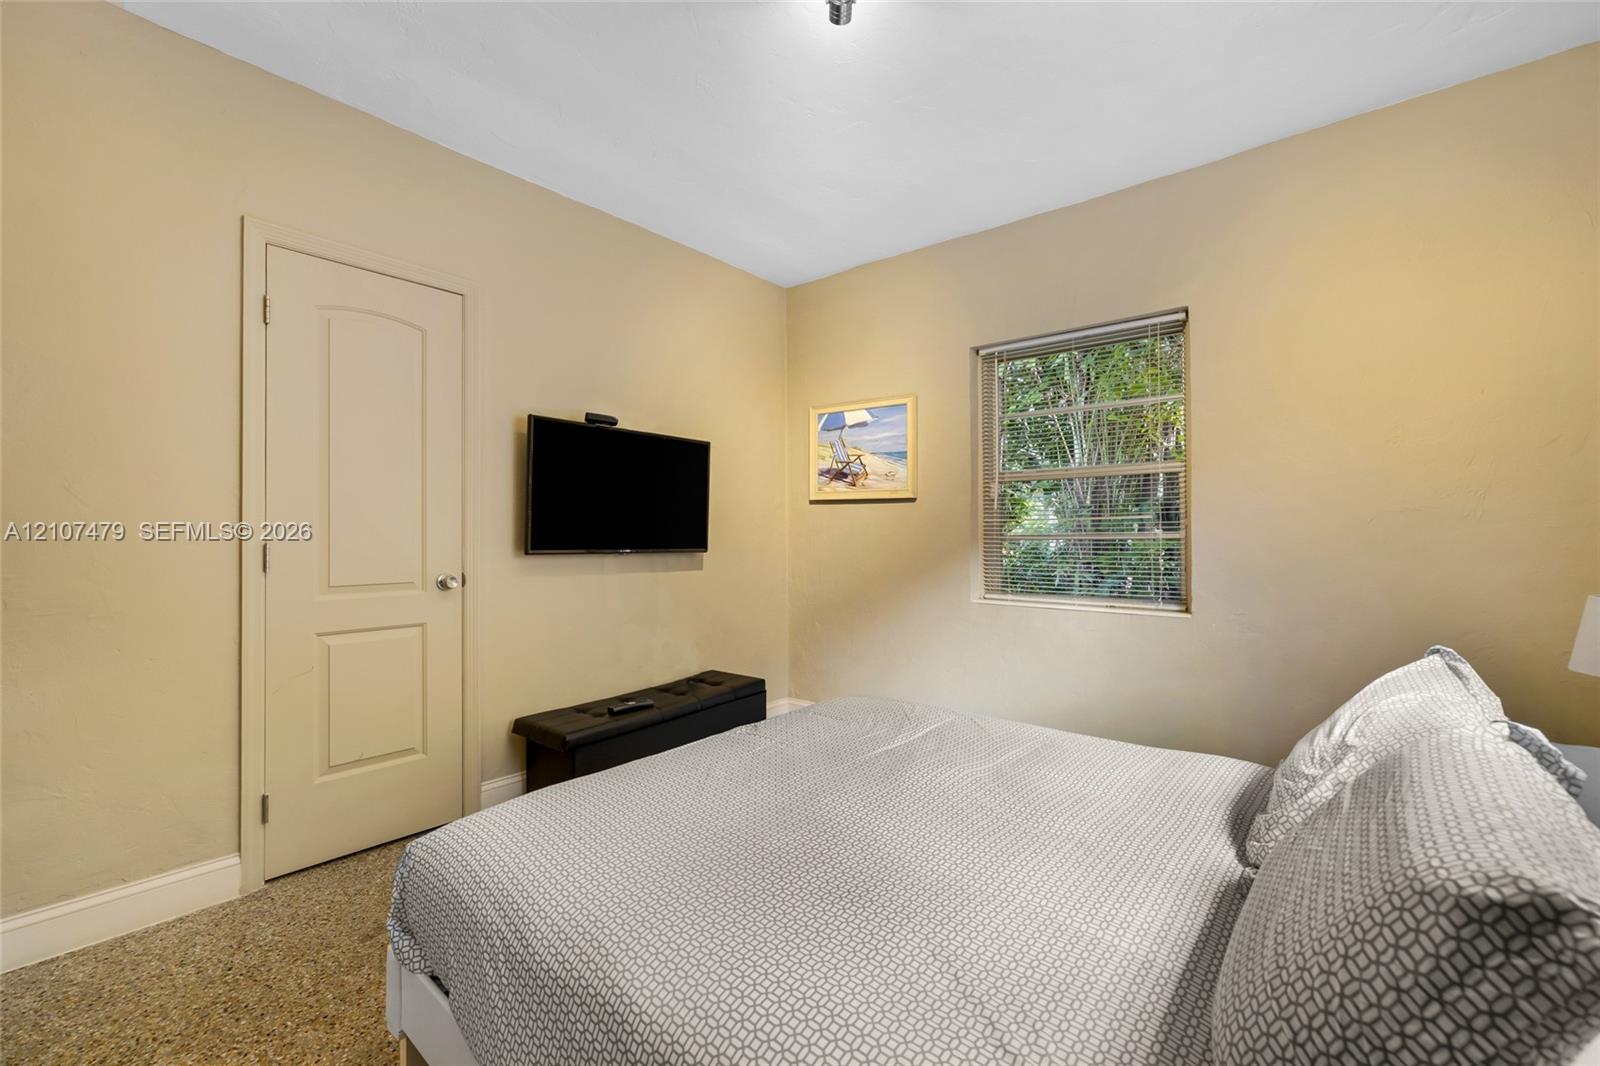
Room featuring neutral-toned walls, carpeting, a single-panel interior door, and a multi-pane window
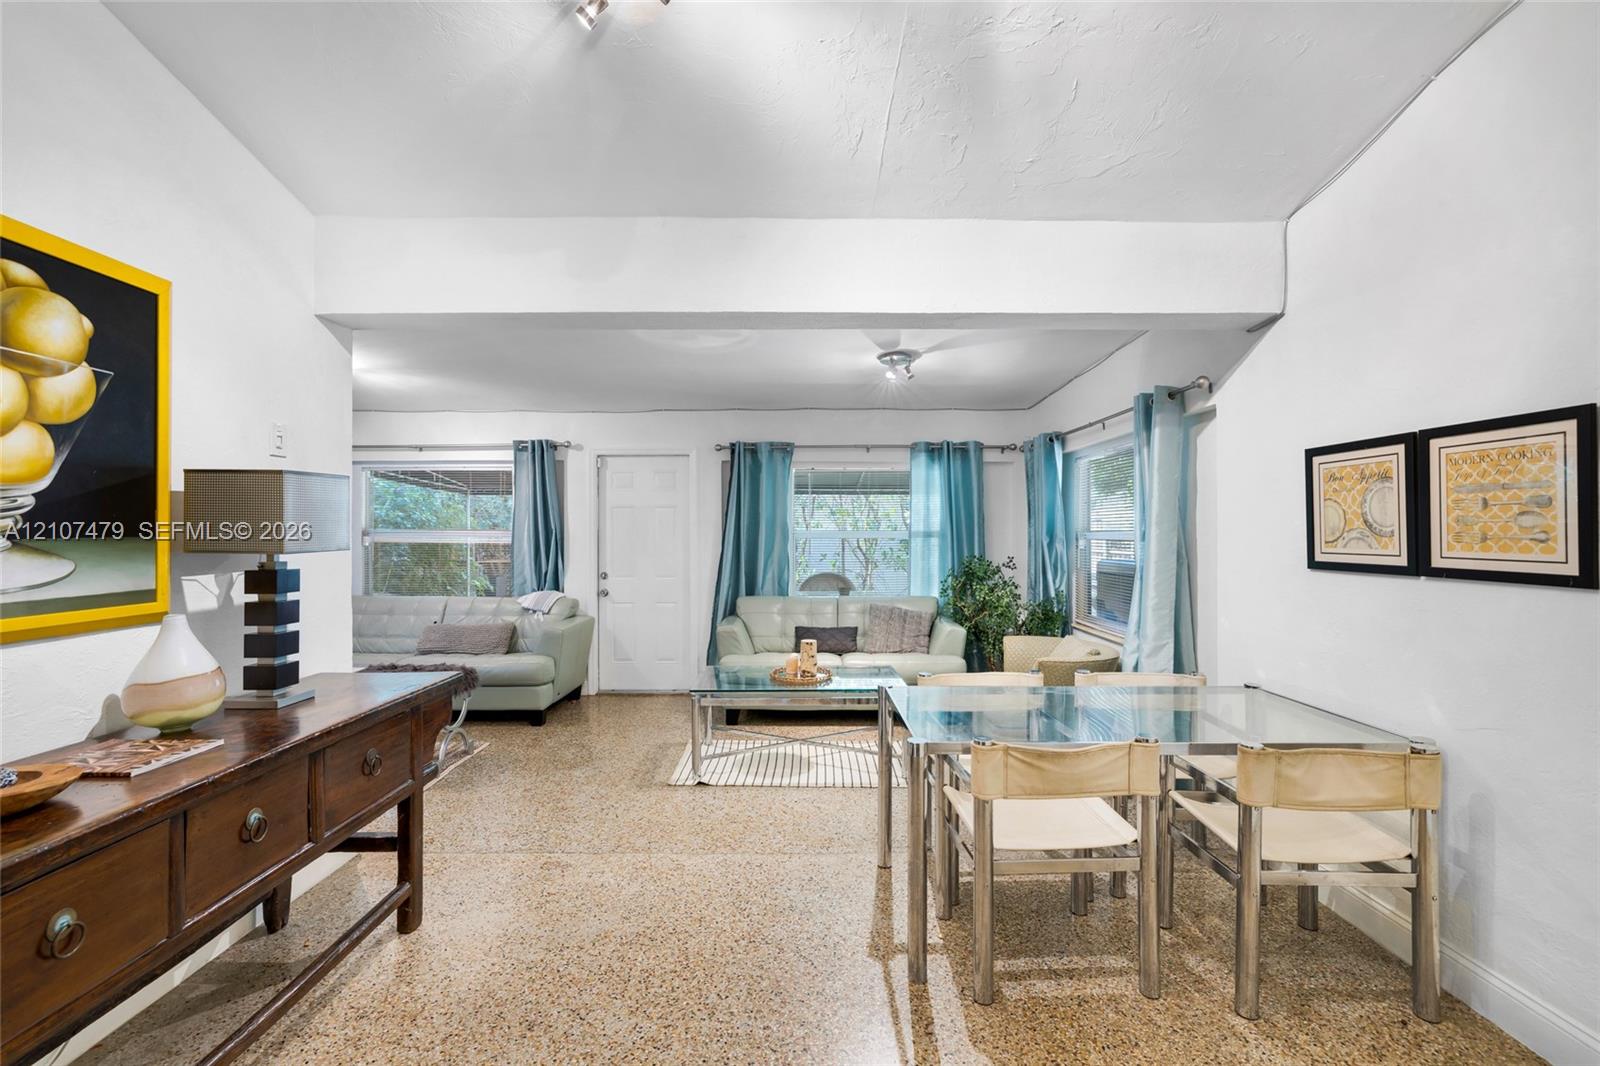
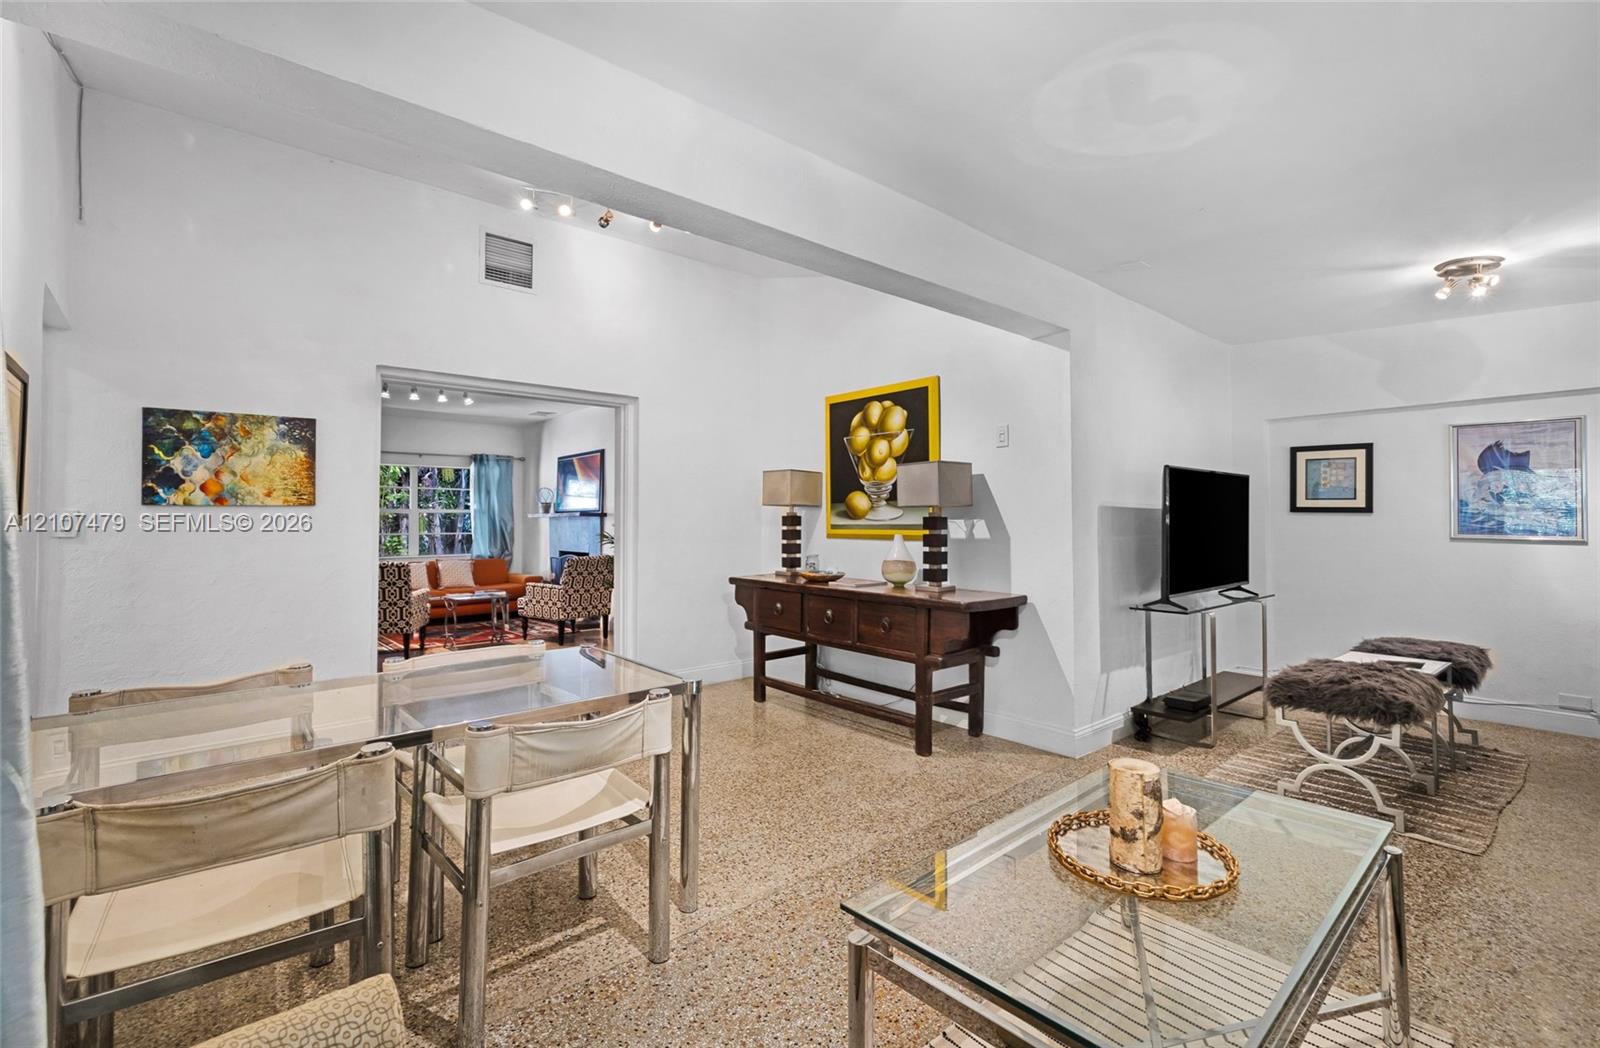
Terrazzo flooring, expansive open floor plan, multi-panel beam ceiling architecture, and dual ceiling-mounted track lighting
Open-concept area featuring polished terrazzo flooring, large windows, and recessed ceiling lighting
Terrazzo flooring, multi-pane windows, and a flush-mount ceiling light fixture
Neutral-toned terrazzo flooring, multi-pane windows, and recessed ceiling lighting
Living space featuring high ceilings with exposed structural beam, terrazzo flooring, and window treatments with metal curtain rods
Open interior featuring high ceilings, exposed structural beam, and terrazzo flooring
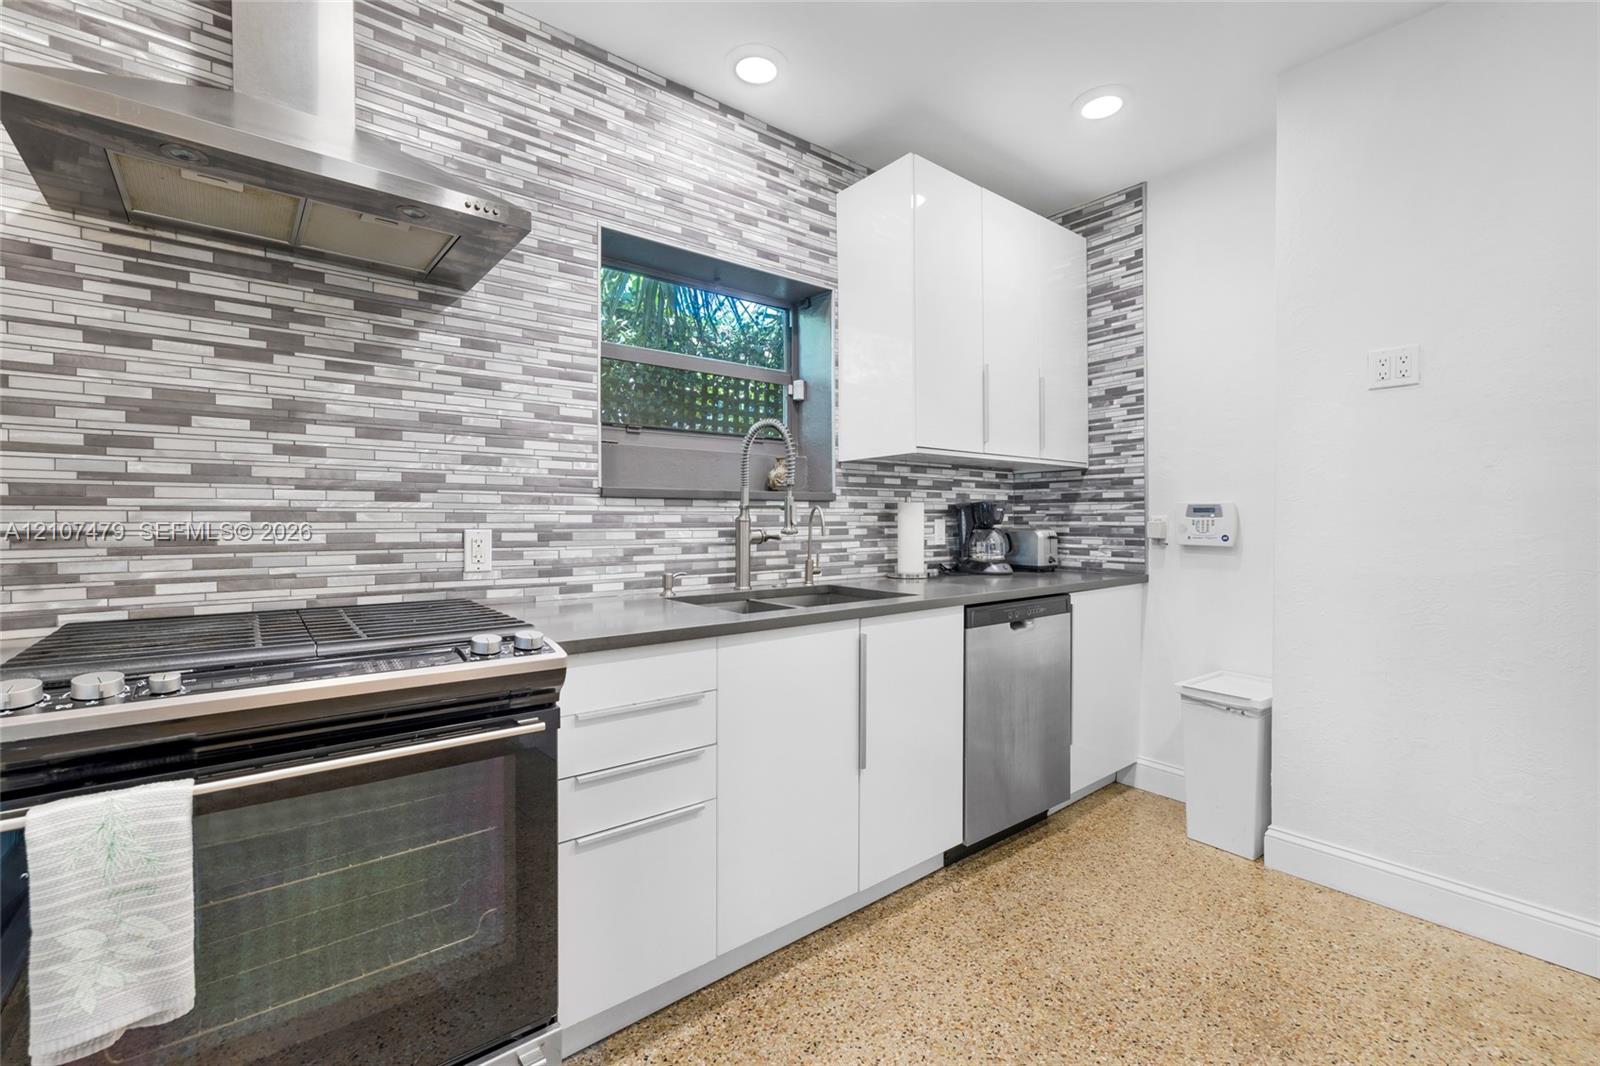
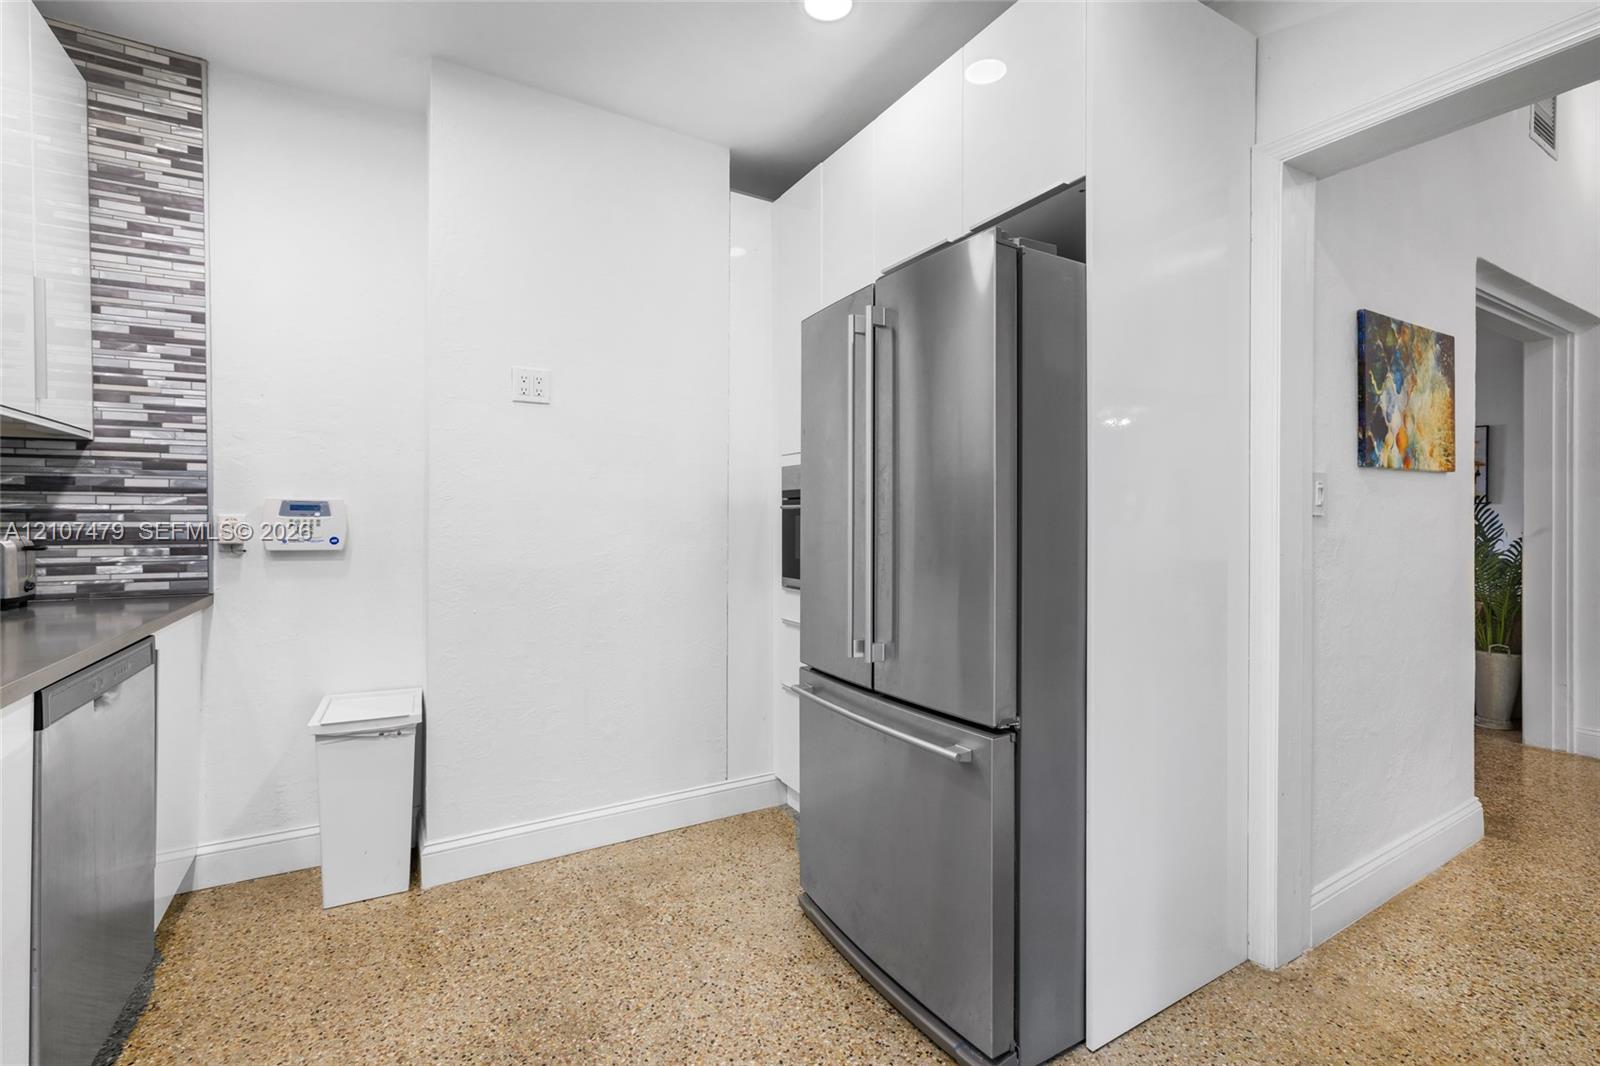
Kitchen featuring white flat-panel cabinetry, a multi-tonal linear tile backsplash, stainless steel appliances, a mounted range hood, and speckled aggregate flooring
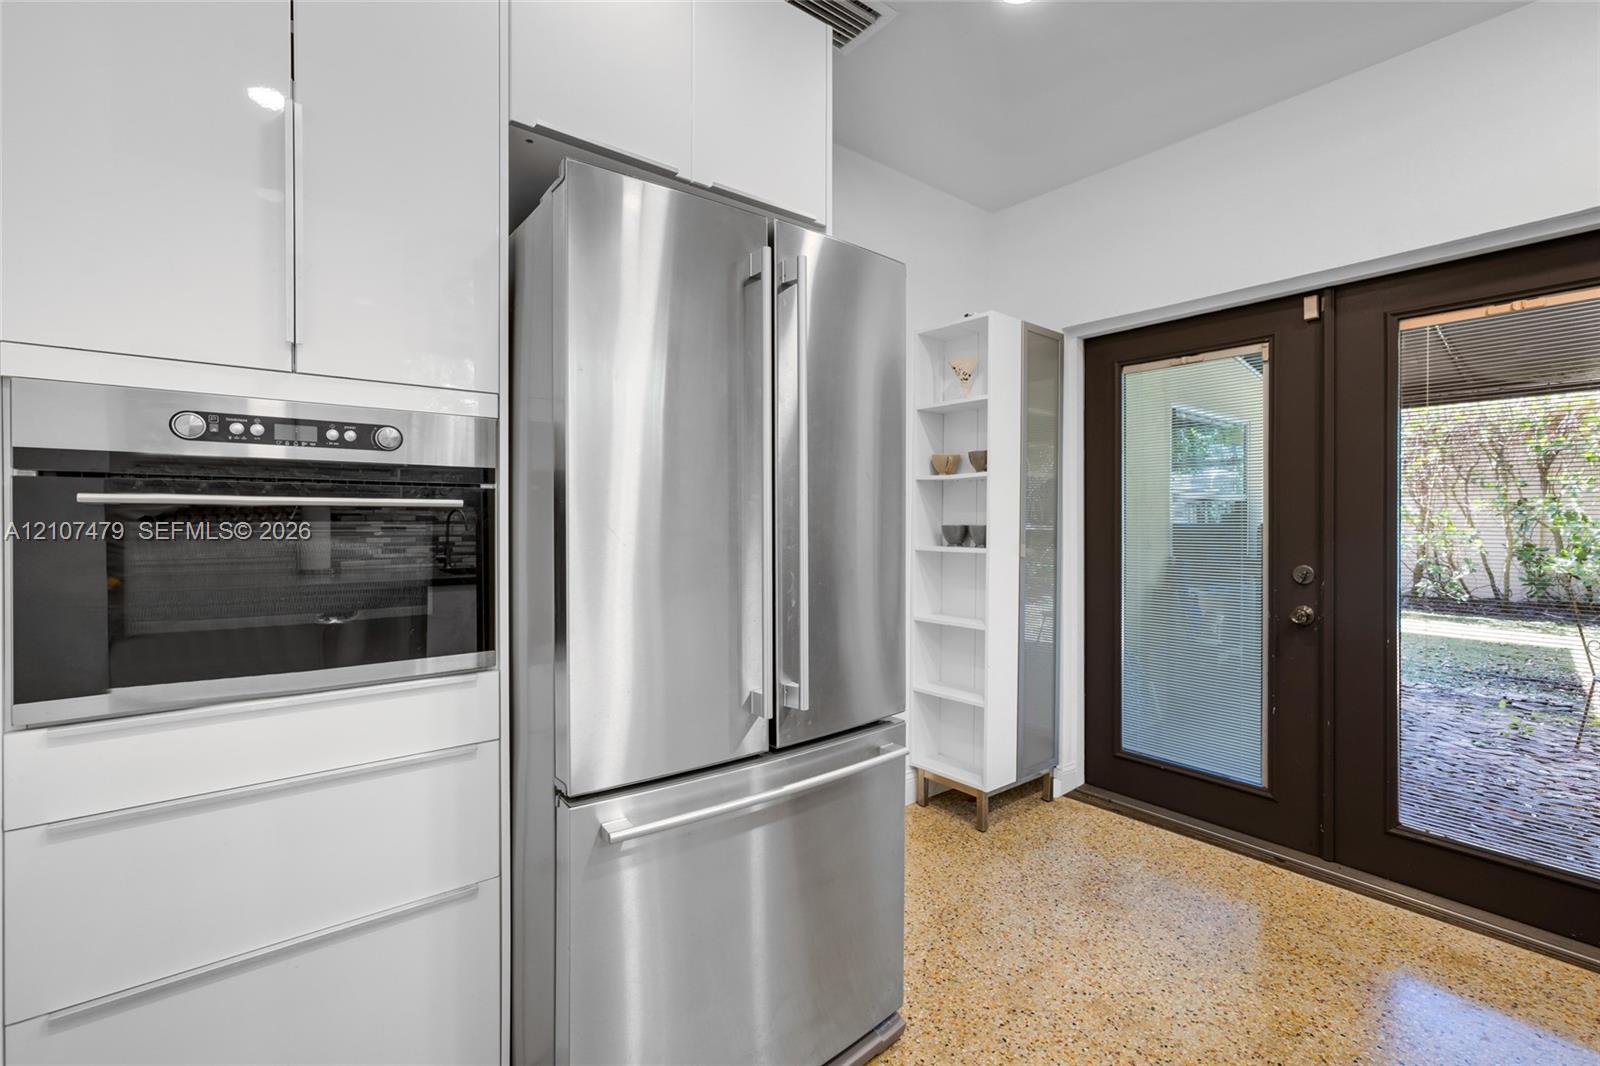
Kitchen featuring high-gloss white cabinetry, stainless steel French-door refrigerator, multi-tonal linear tile backsplash, and terrazzo flooring
High-gloss white cabinetry, stainless steel wall oven, stainless steel French-door refrigerator, terrazzo flooring, and dark-framed glass paneled double doors
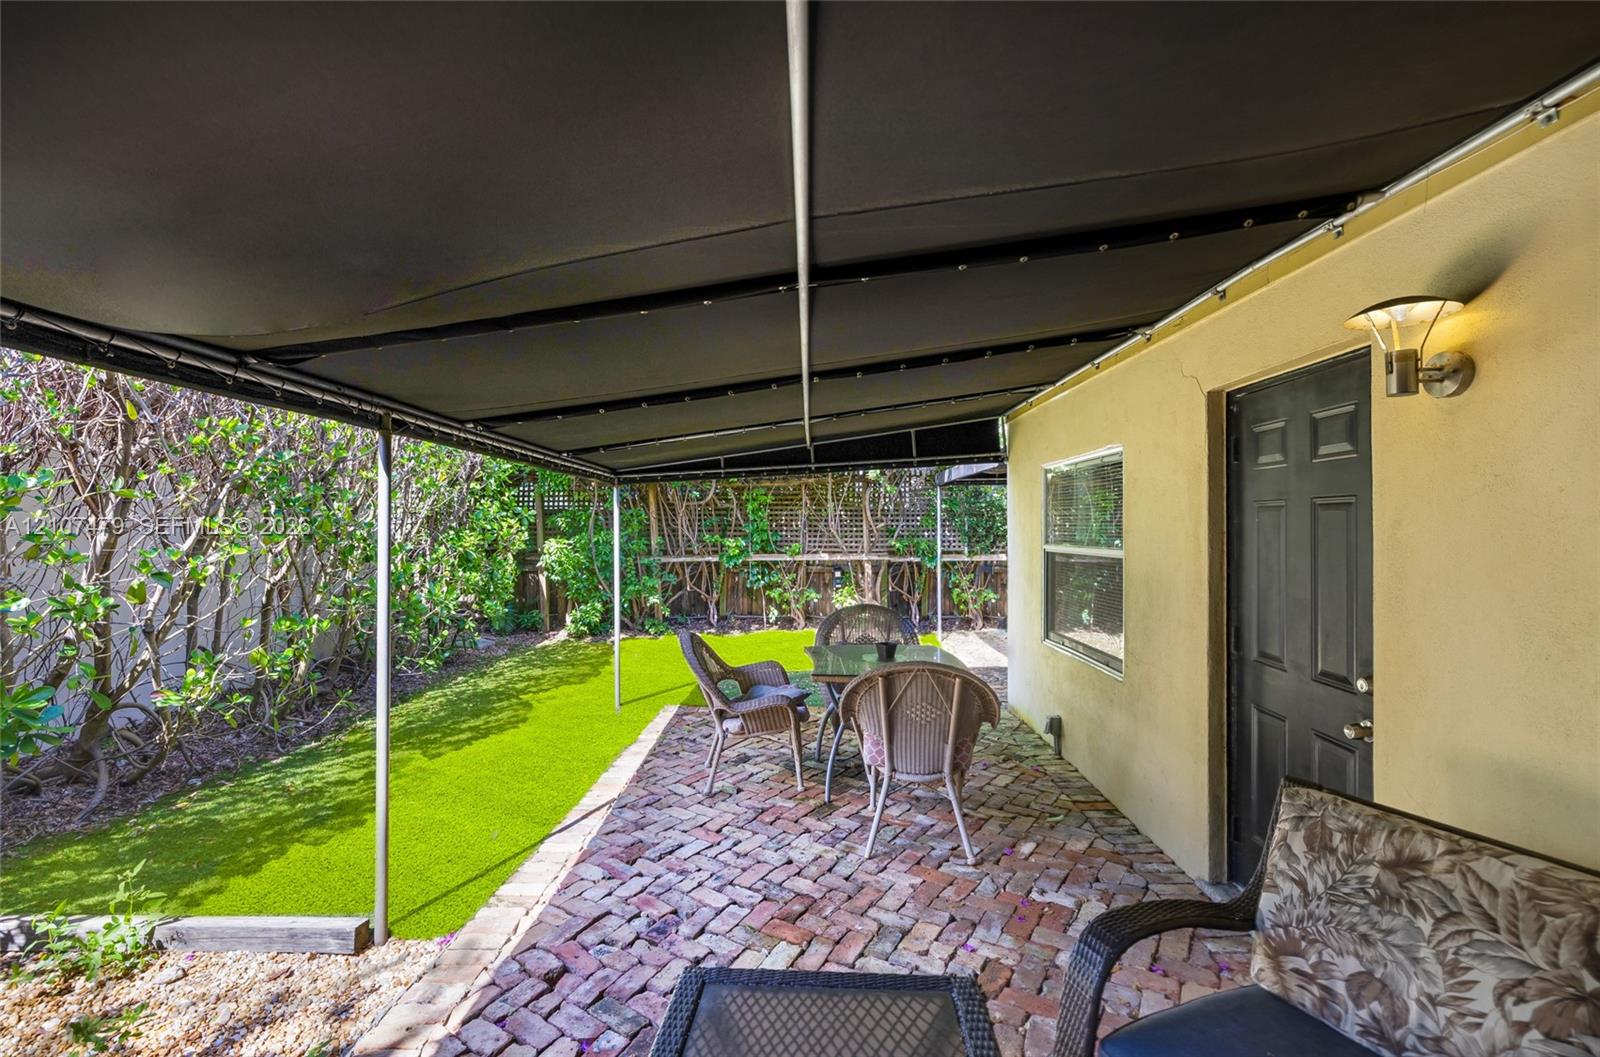
Covered patio featuring a brick-paver surface, synthetic turf lawn, metal awning, and wall-mounted exterior lighting
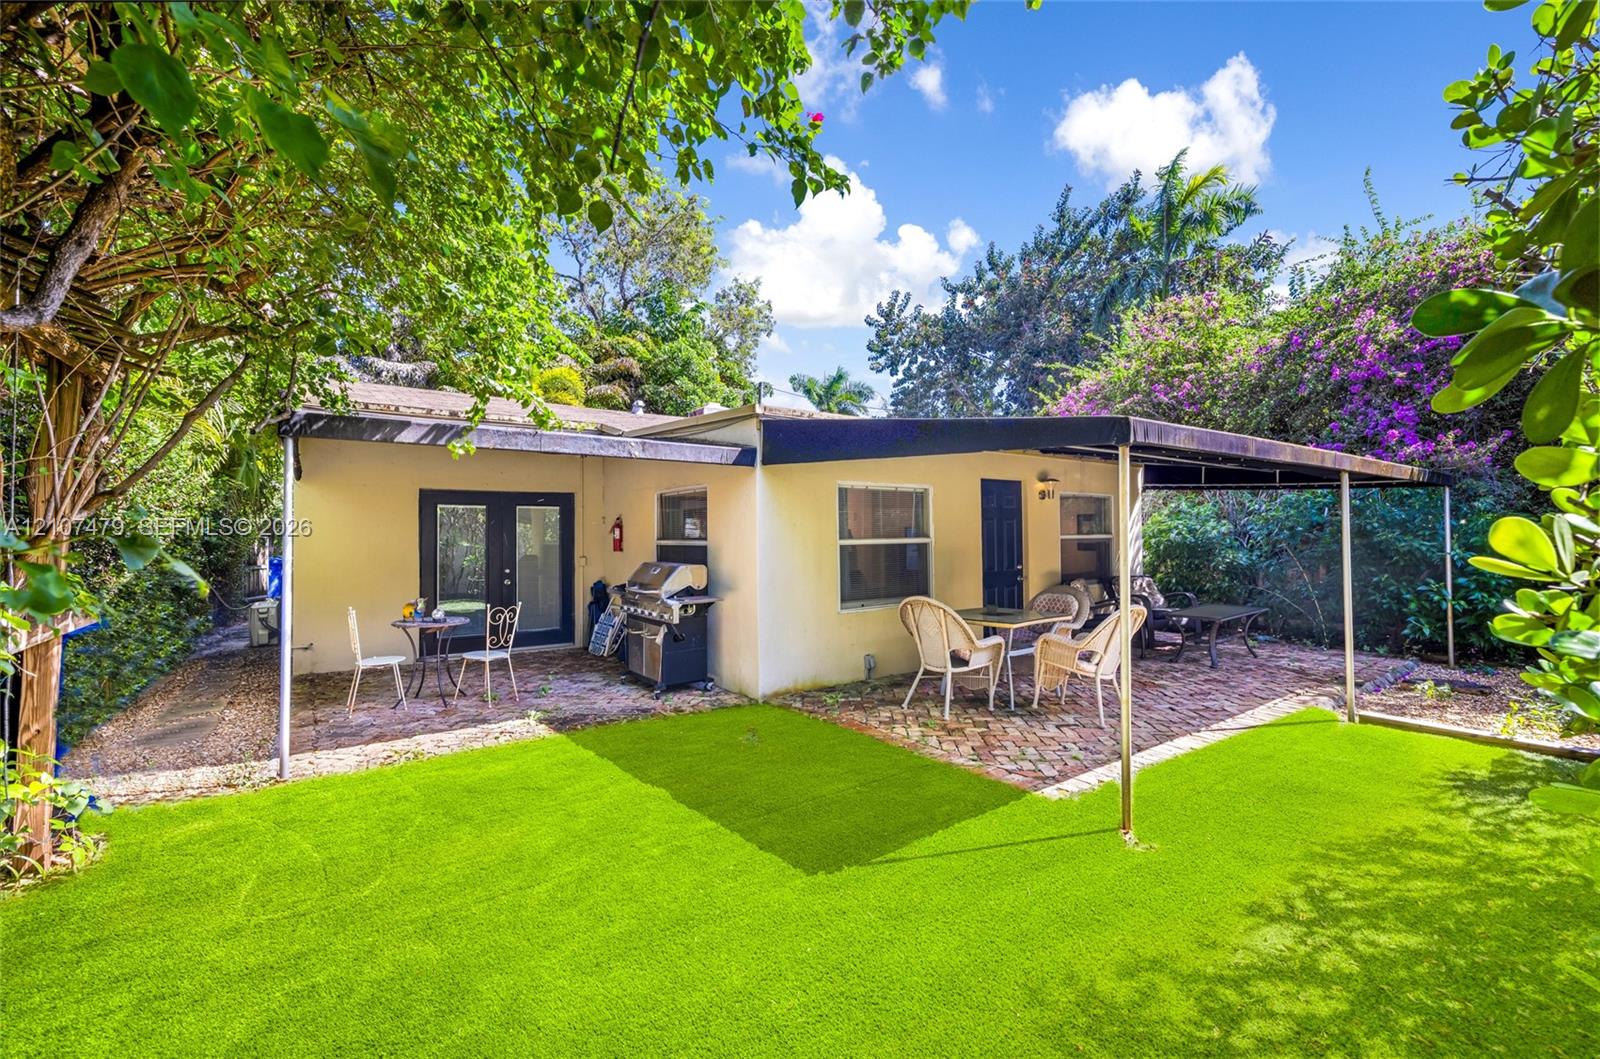
Backyard featuring synthetic turf, brick paver patio, covered porch with metal structural supports, and double glass-panel exterior doors
Covered patio featuring brick flooring, integrated shade canopy, and exterior wall-mounted lighting
Exterior area featuring a paved brick patio, synthetic turf lawn, stone-accented entryway, and sliding windows
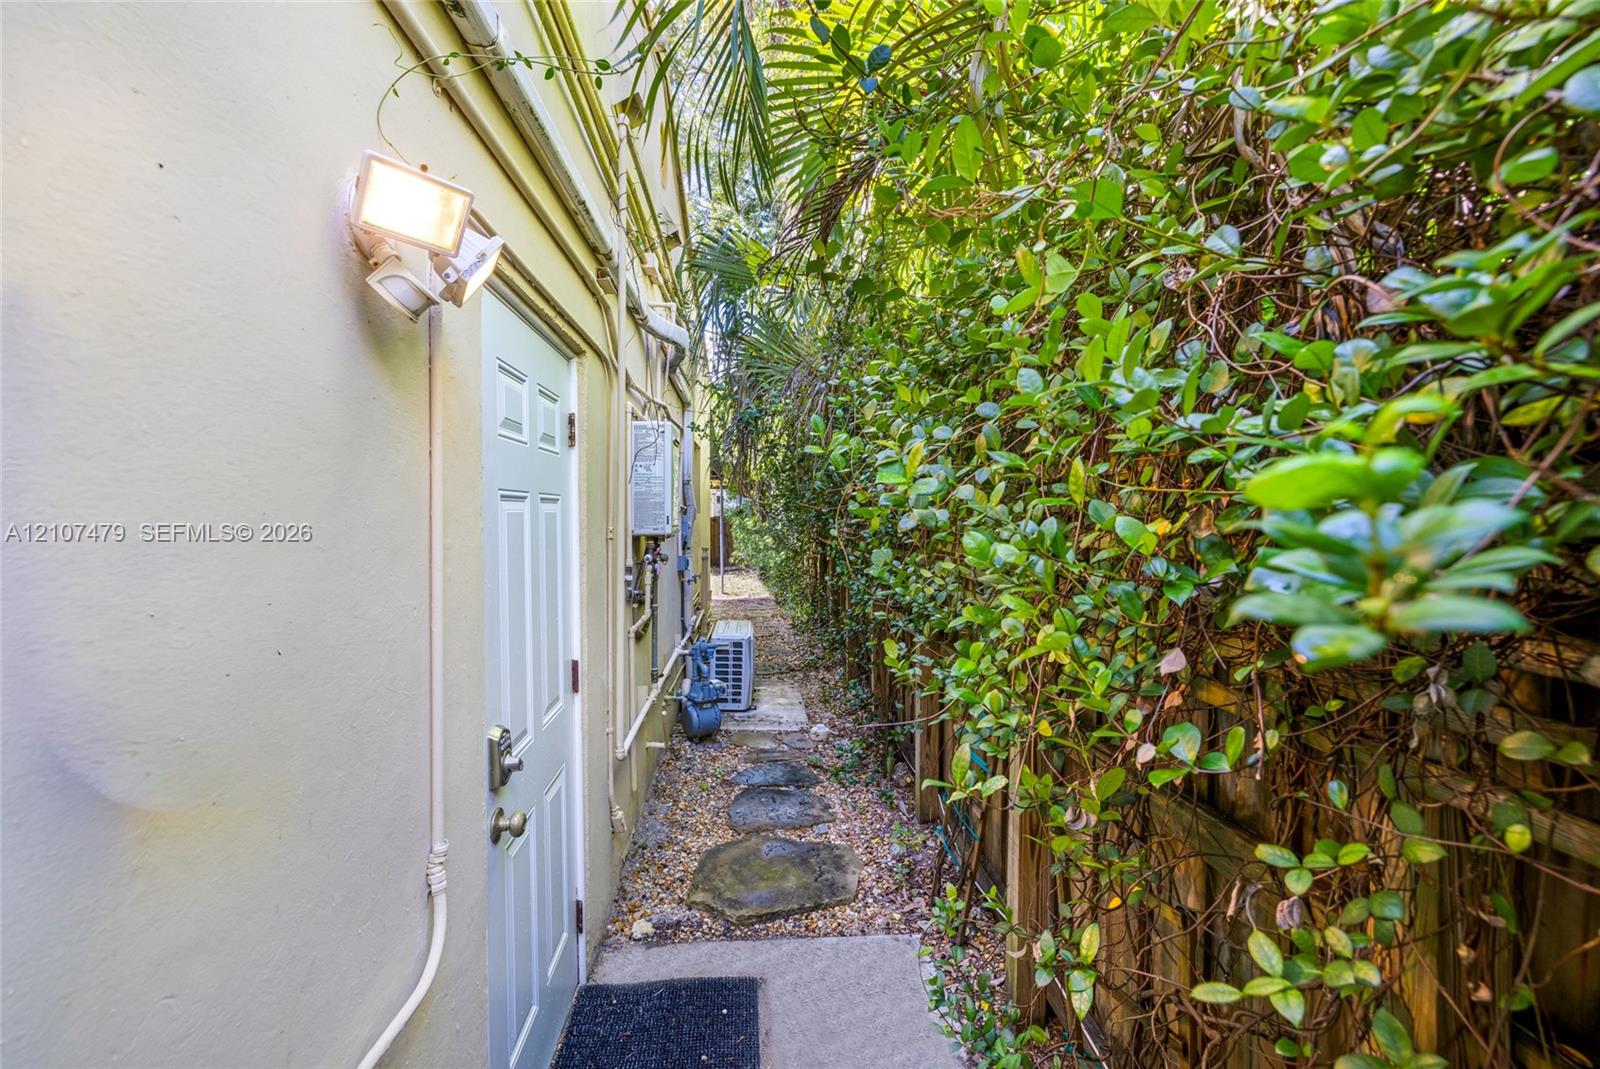
Gate & Path to Studio unit
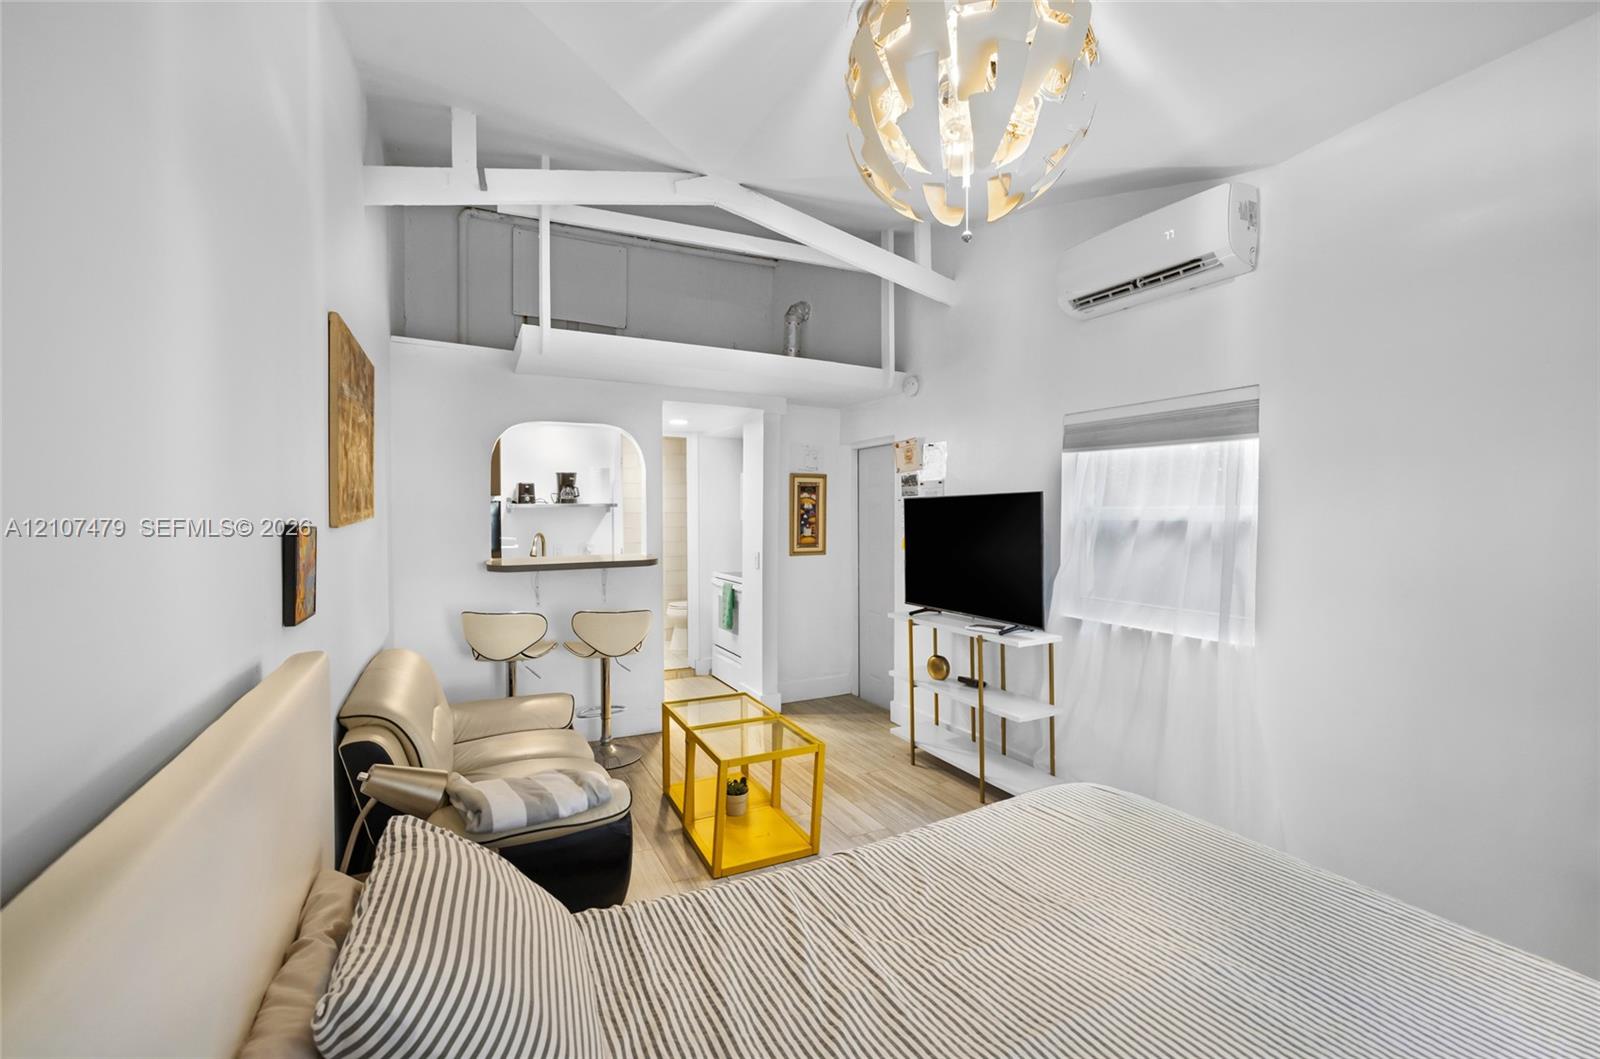
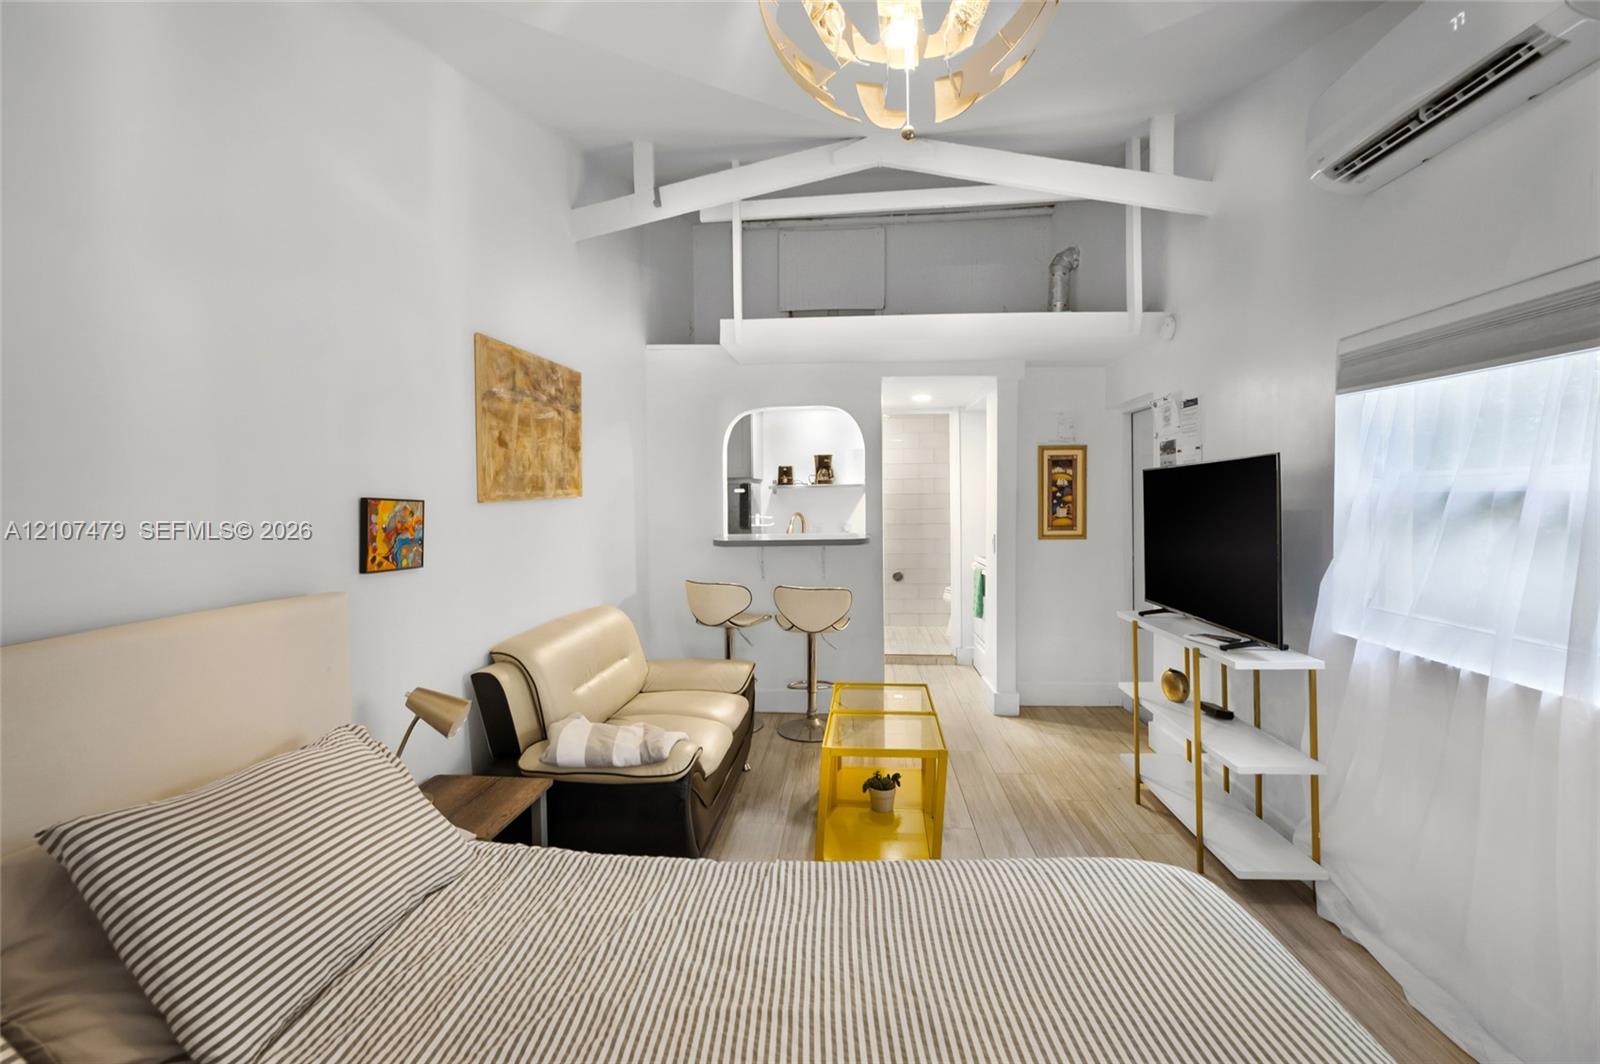
Studio Unit separate Entrance.
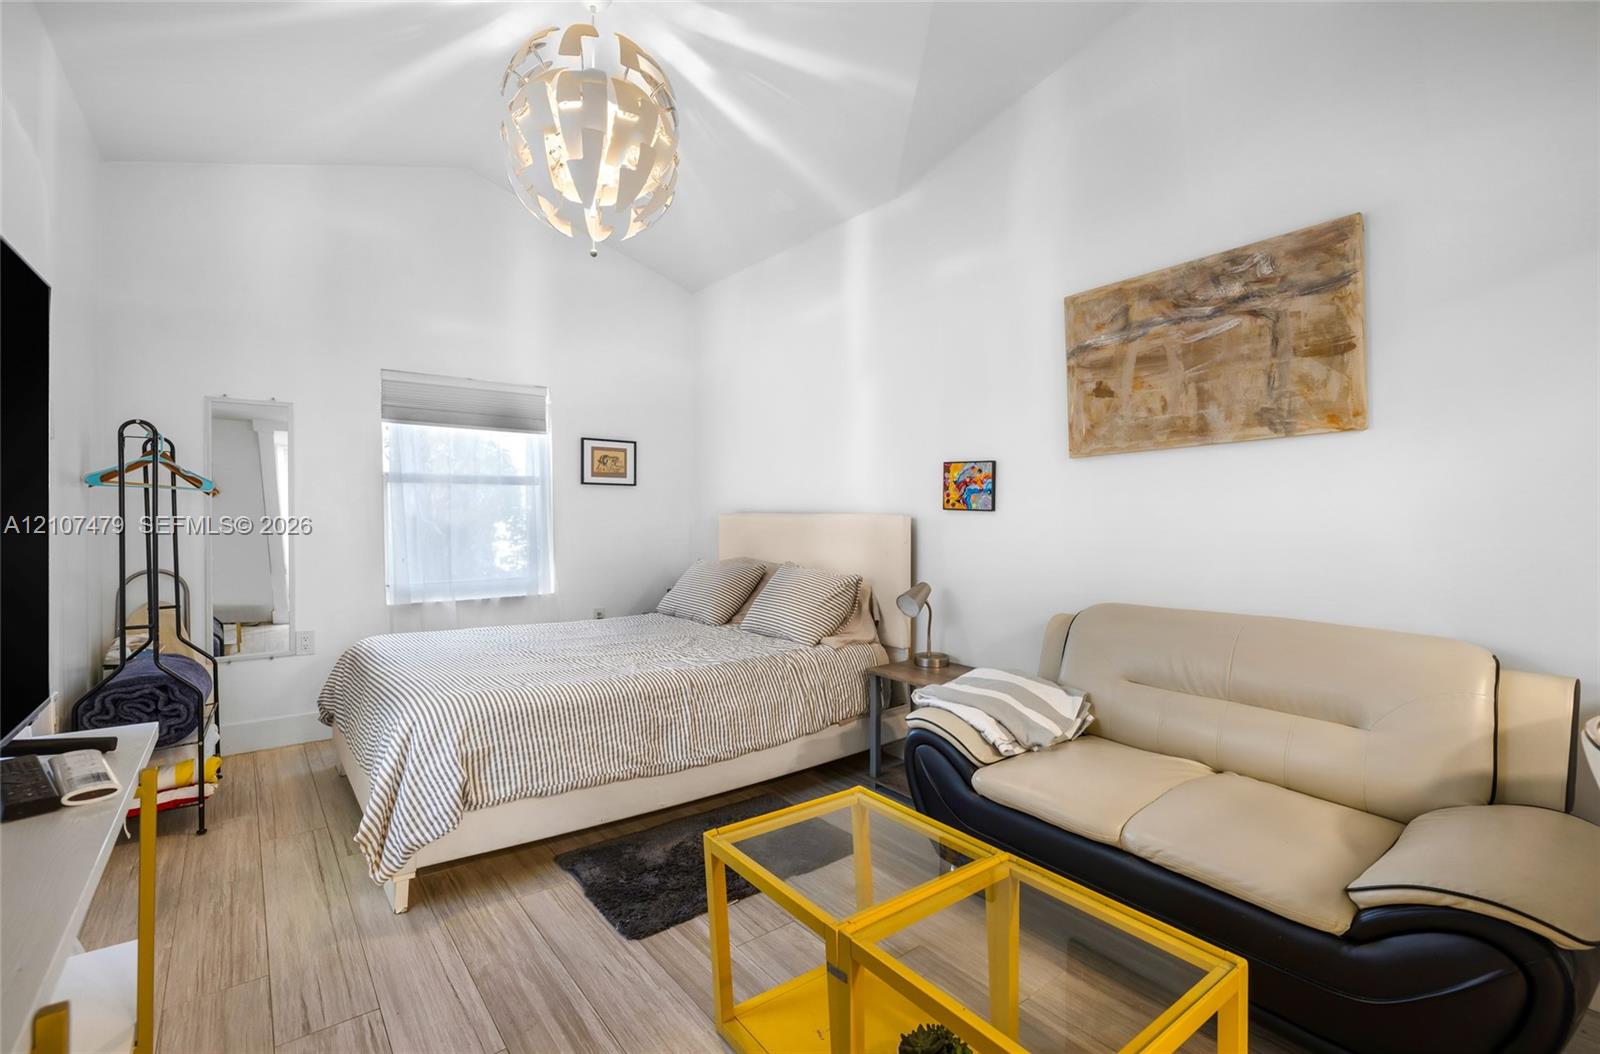
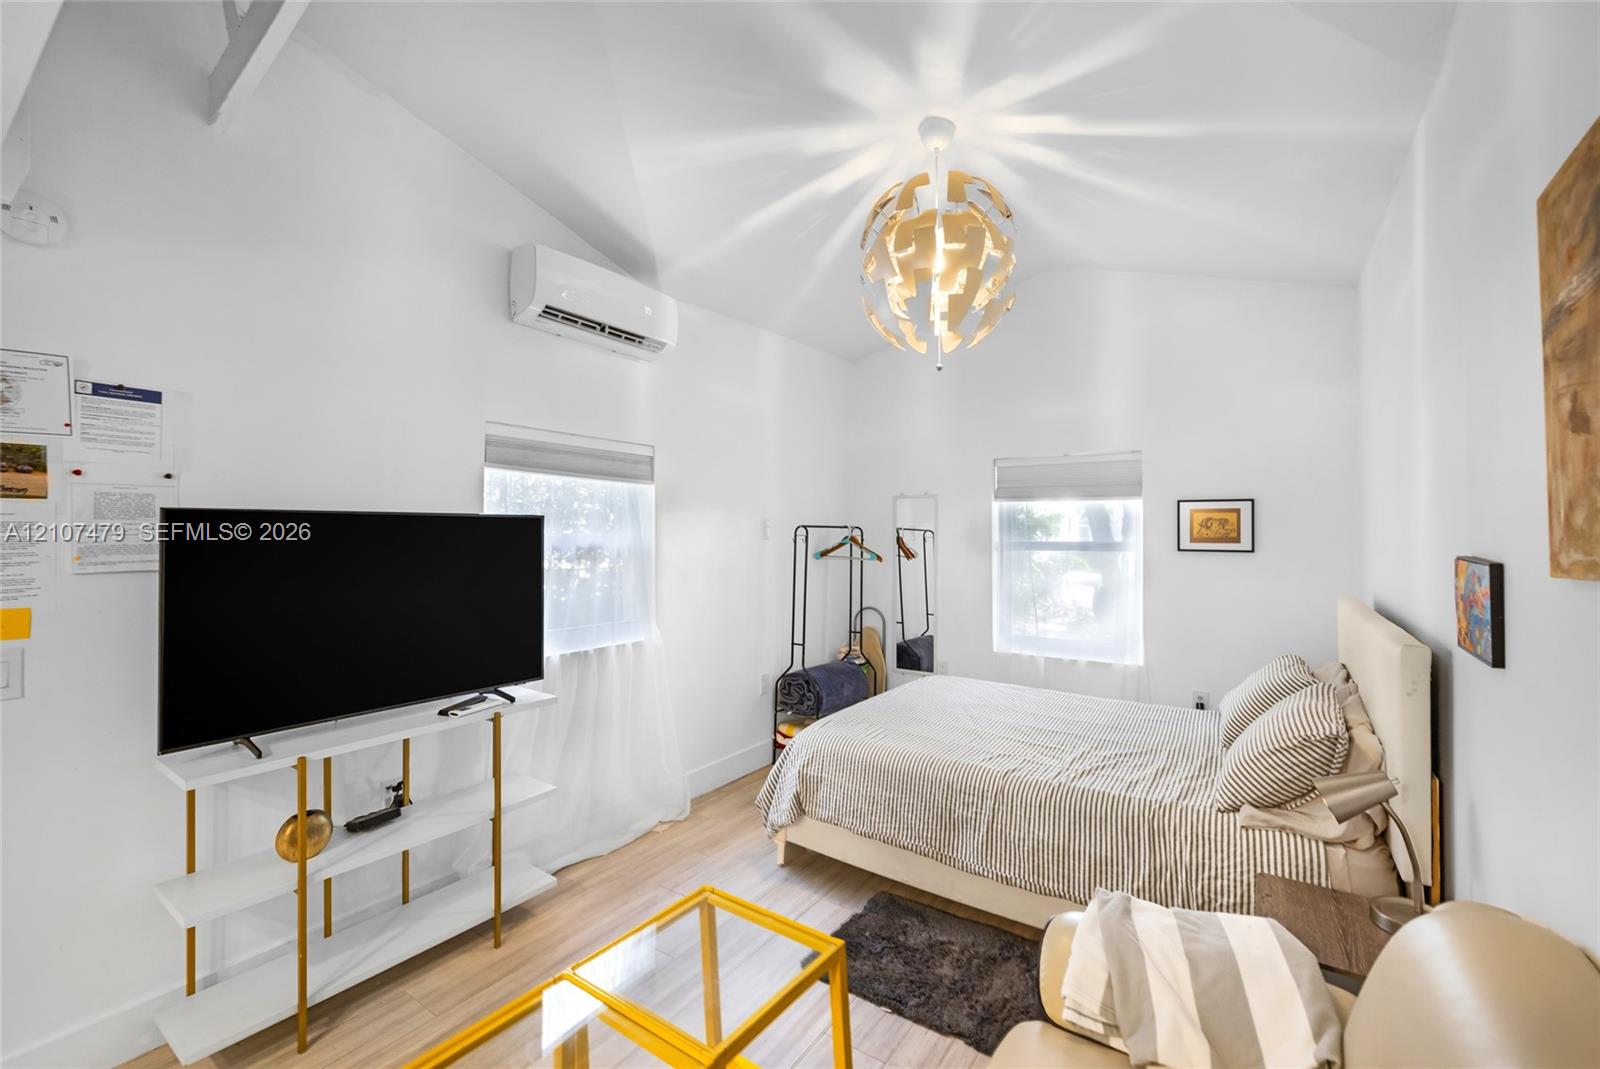
Vaulted ceiling with exposed structural beams, wood-finish flooring, built-in breakfast bar with arched pass-through, wall-mounted climate control unit, and statement globe pendant lighting
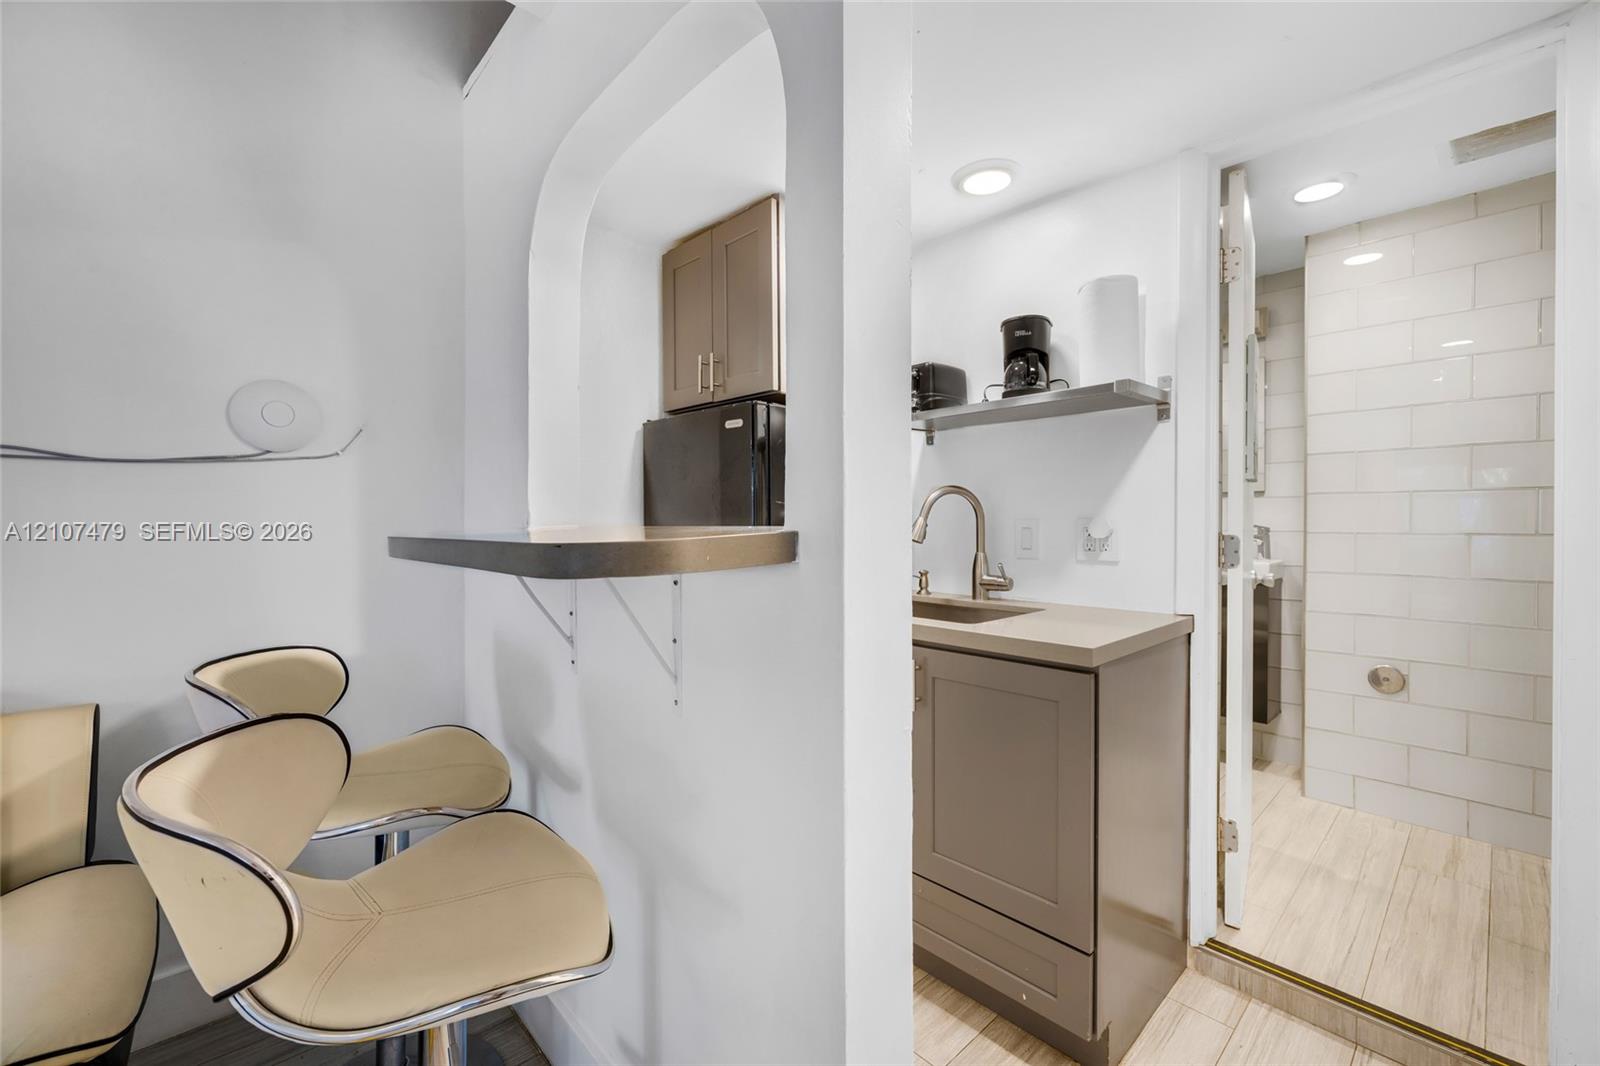
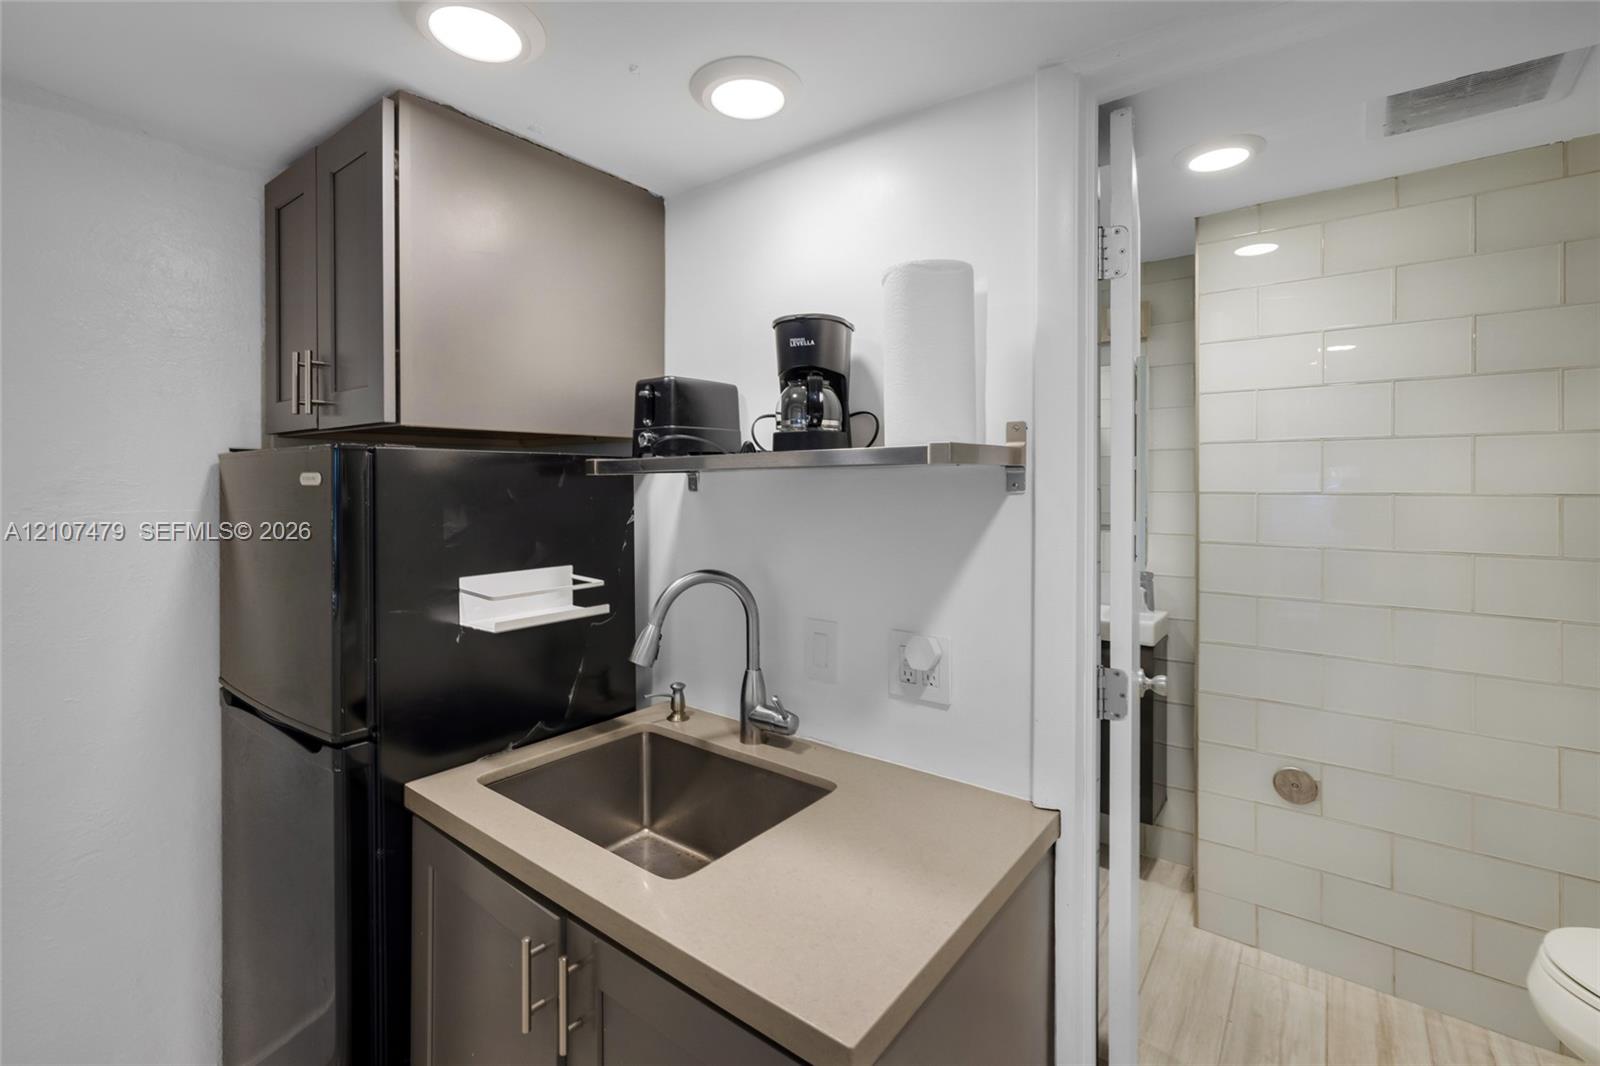
Kitchenette area featuring flat-panel cabinetry, stone-composite countertop, stainless steel undermount sink with high-arc faucet, and recessed lighting
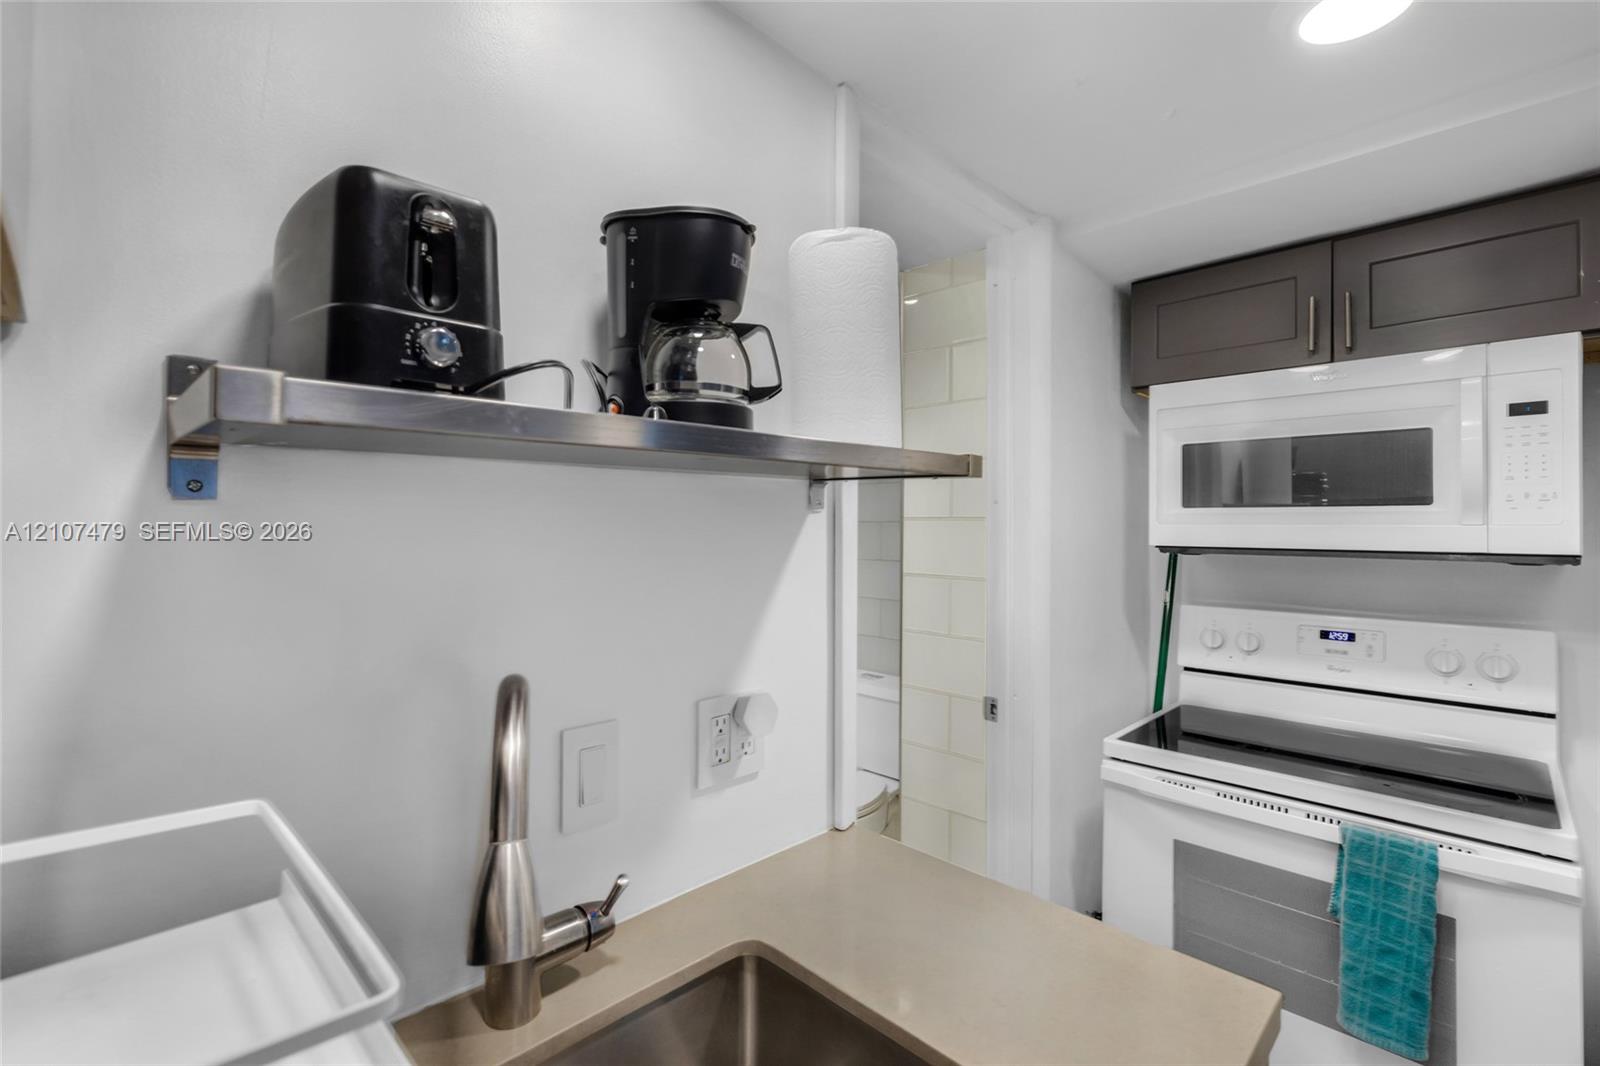
Kitchenette featuring a stainless steel undermount sink, gooseneck faucet, quartz-style countertop, floating metal shelf, and built-in microwave
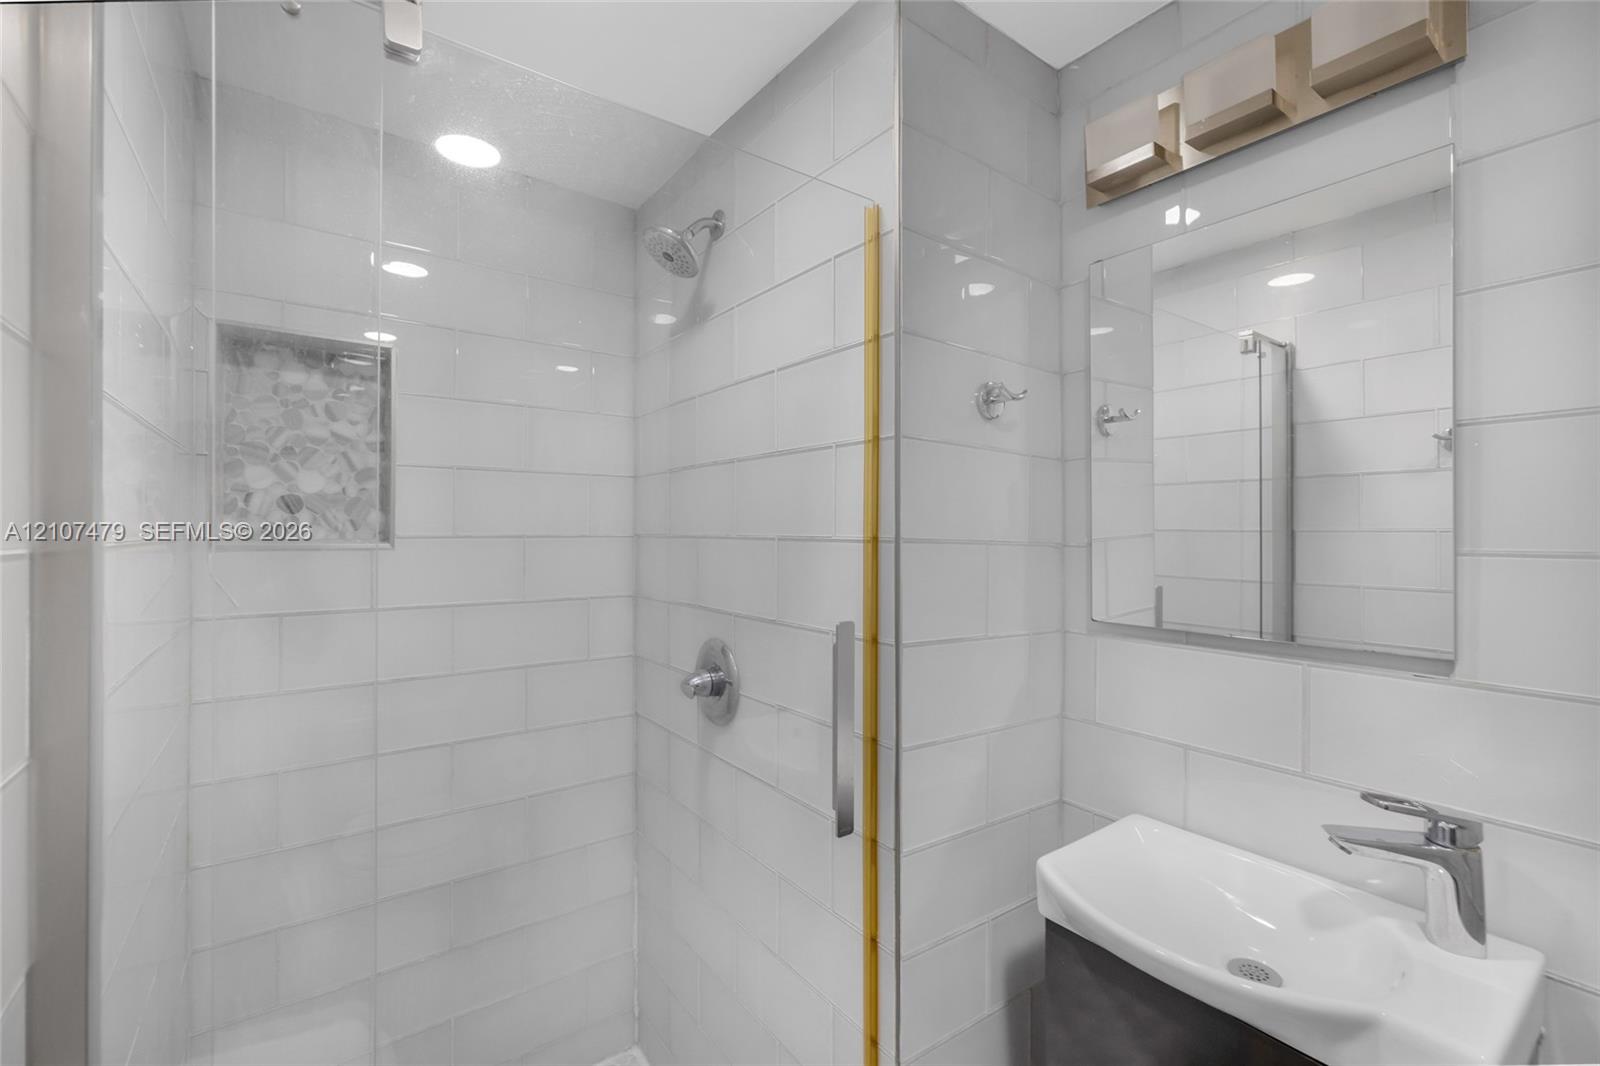
Walk-in shower with floor-to-ceiling white subway tile, integrated recessed shelving, and a frameless glass enclosure, paired with a wall-mounted vanity and rectangular vanity mirror with integrated lighting
Gate to Cottage / Guest House.
Gravel surface lot with perimeter wood fencing and mature landscape
Brick paver walkway leading to a natural stone veneer entryway with dark-finish panel door, supplemented by mature landscaping and a wooden privacy fence