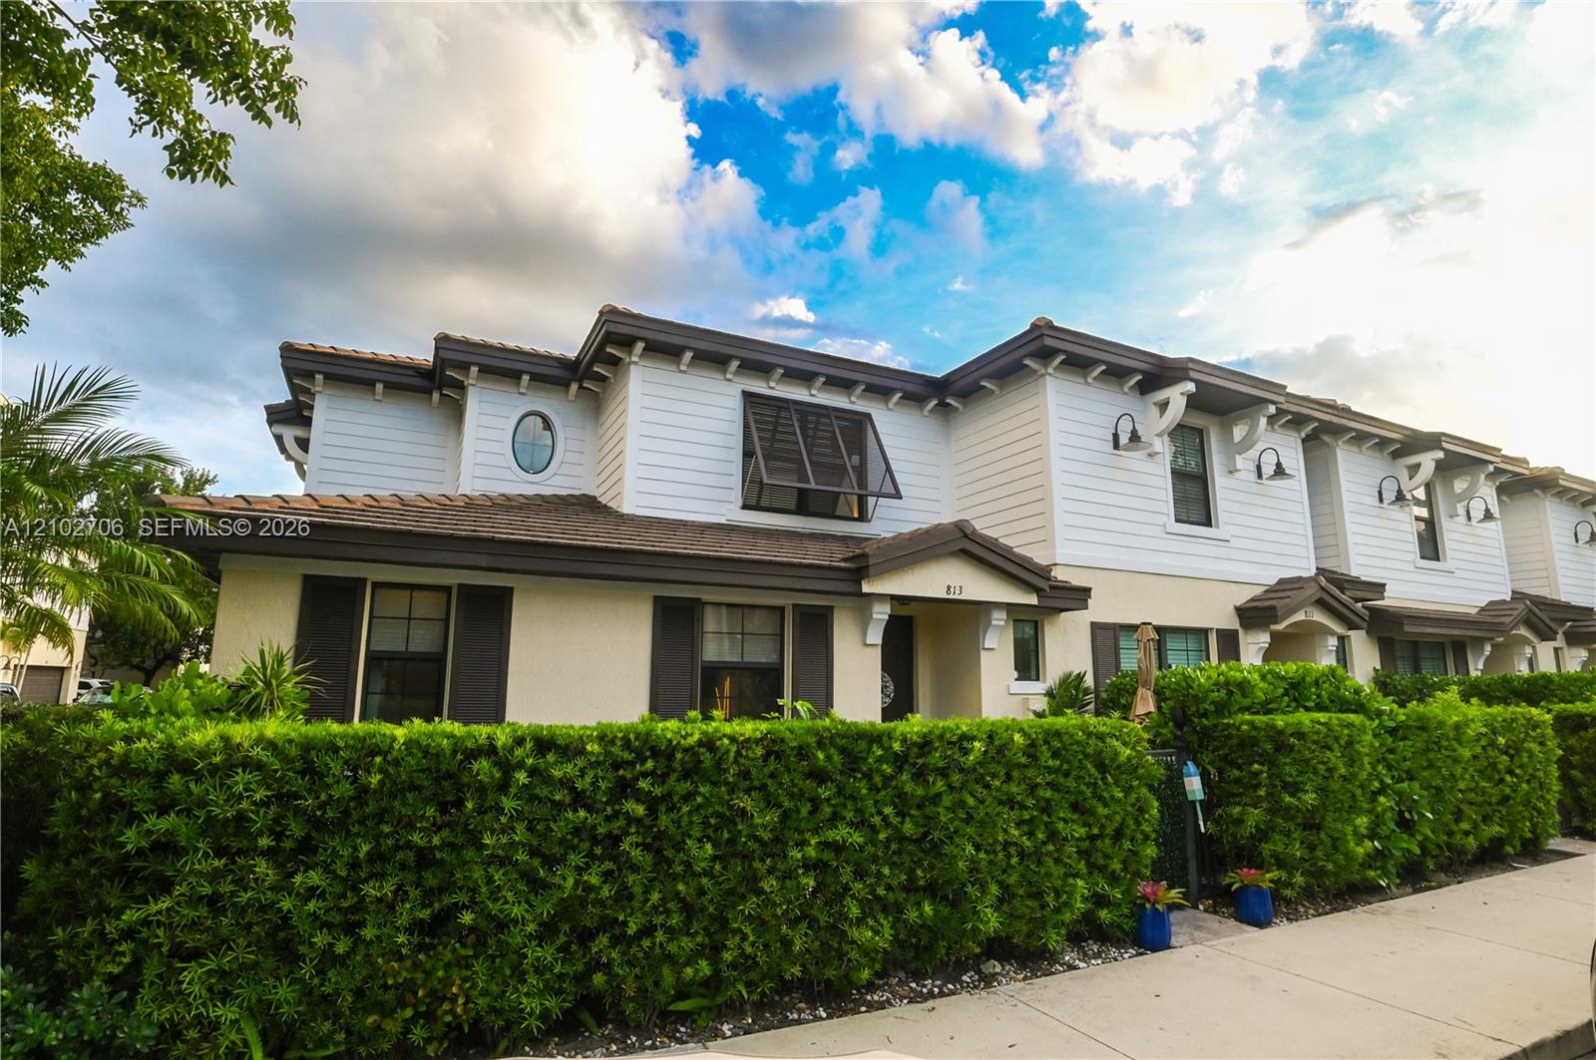
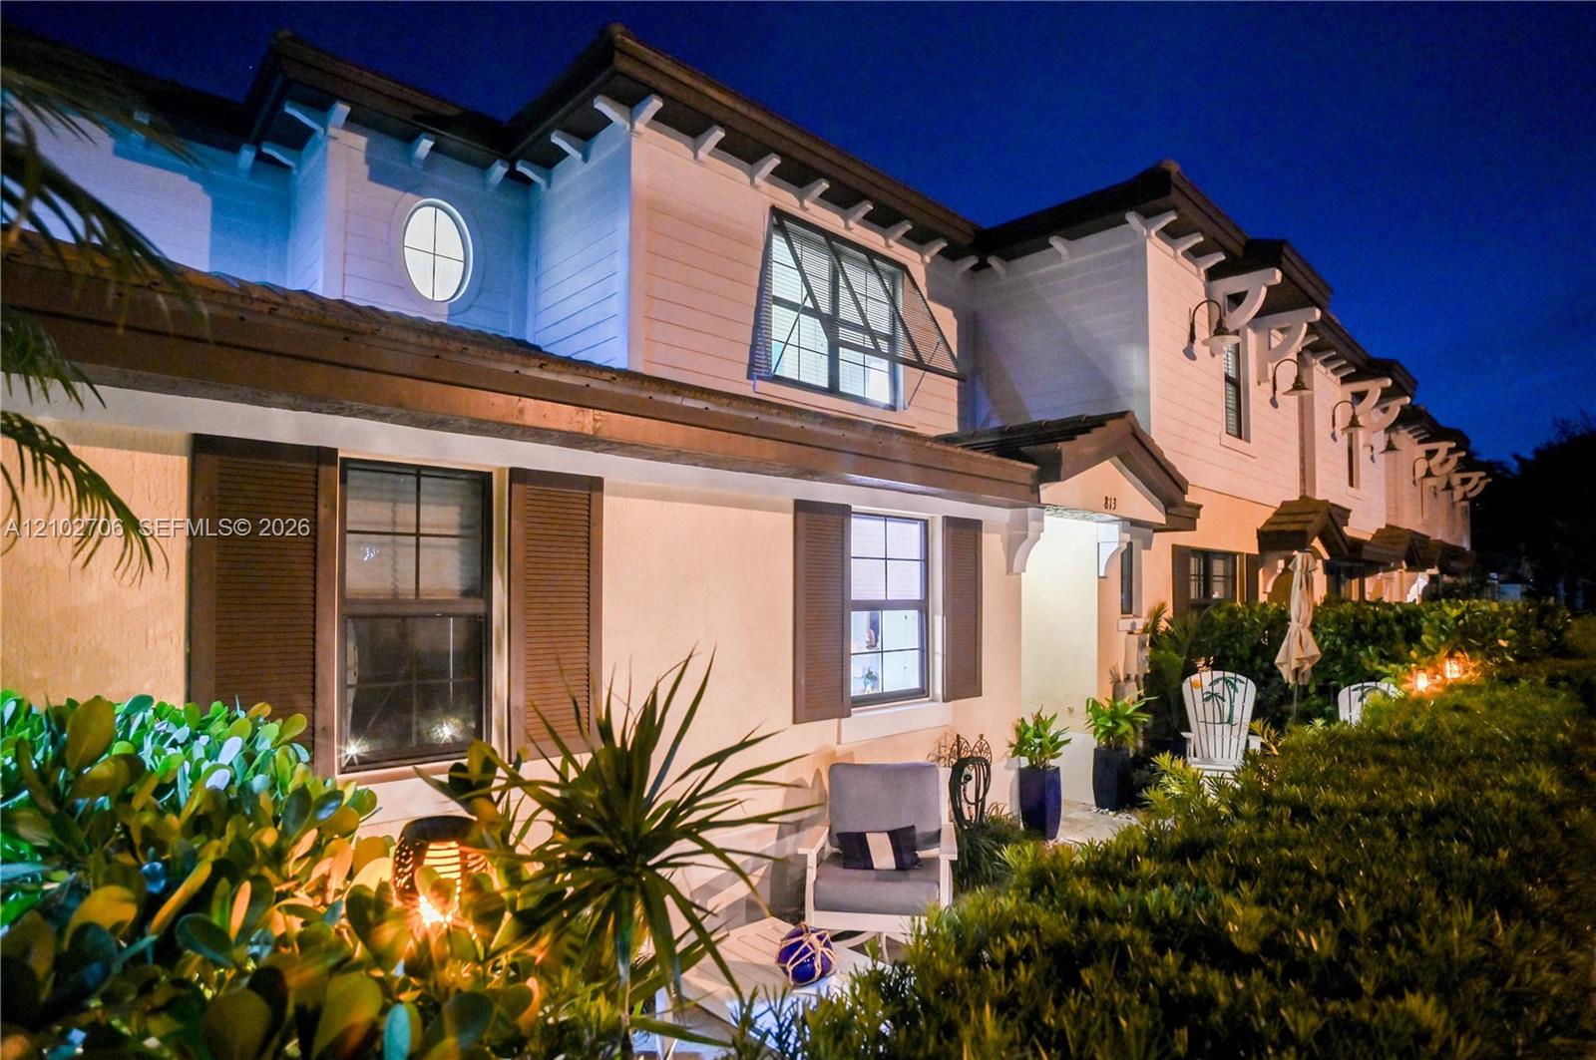
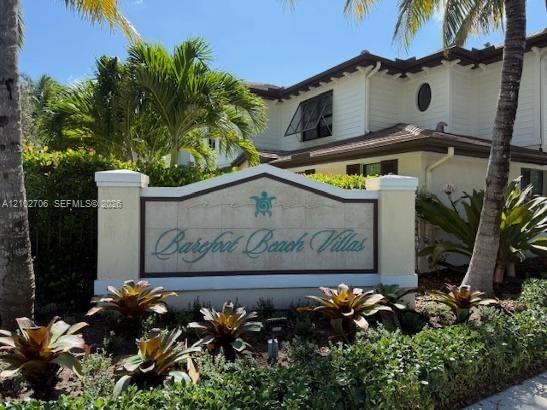
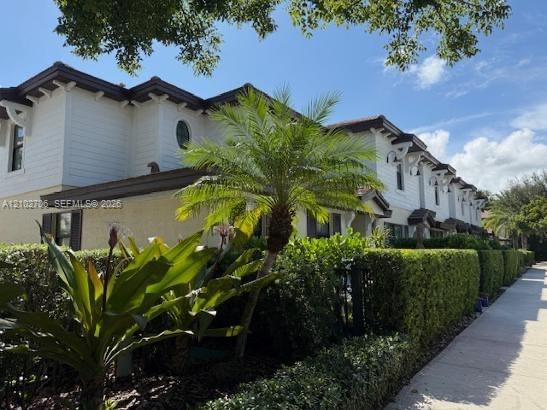
Two-story exterior featuring a mix of horizontal lap siding and stucco, dark-toned roof shingles, decorative exterior wall-mounted lighting, and an oval accent window
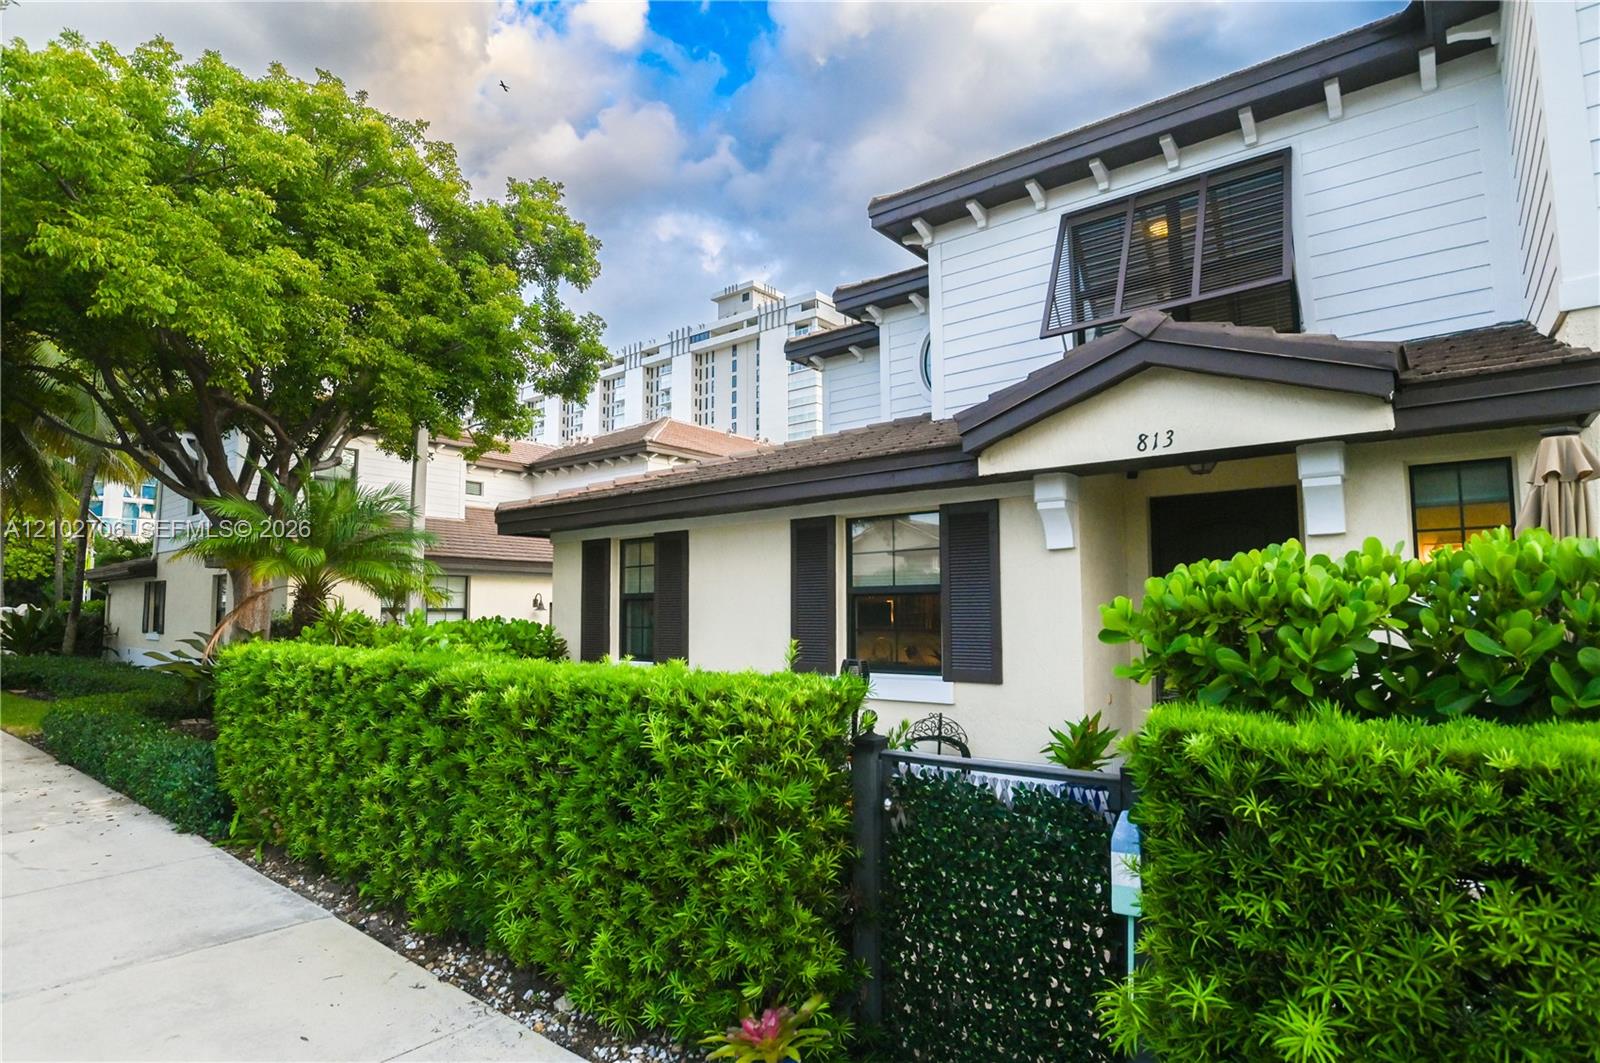
Multi-story exterior featuring lap siding, decorative shutters, a covered entryway, and landscaped hedging
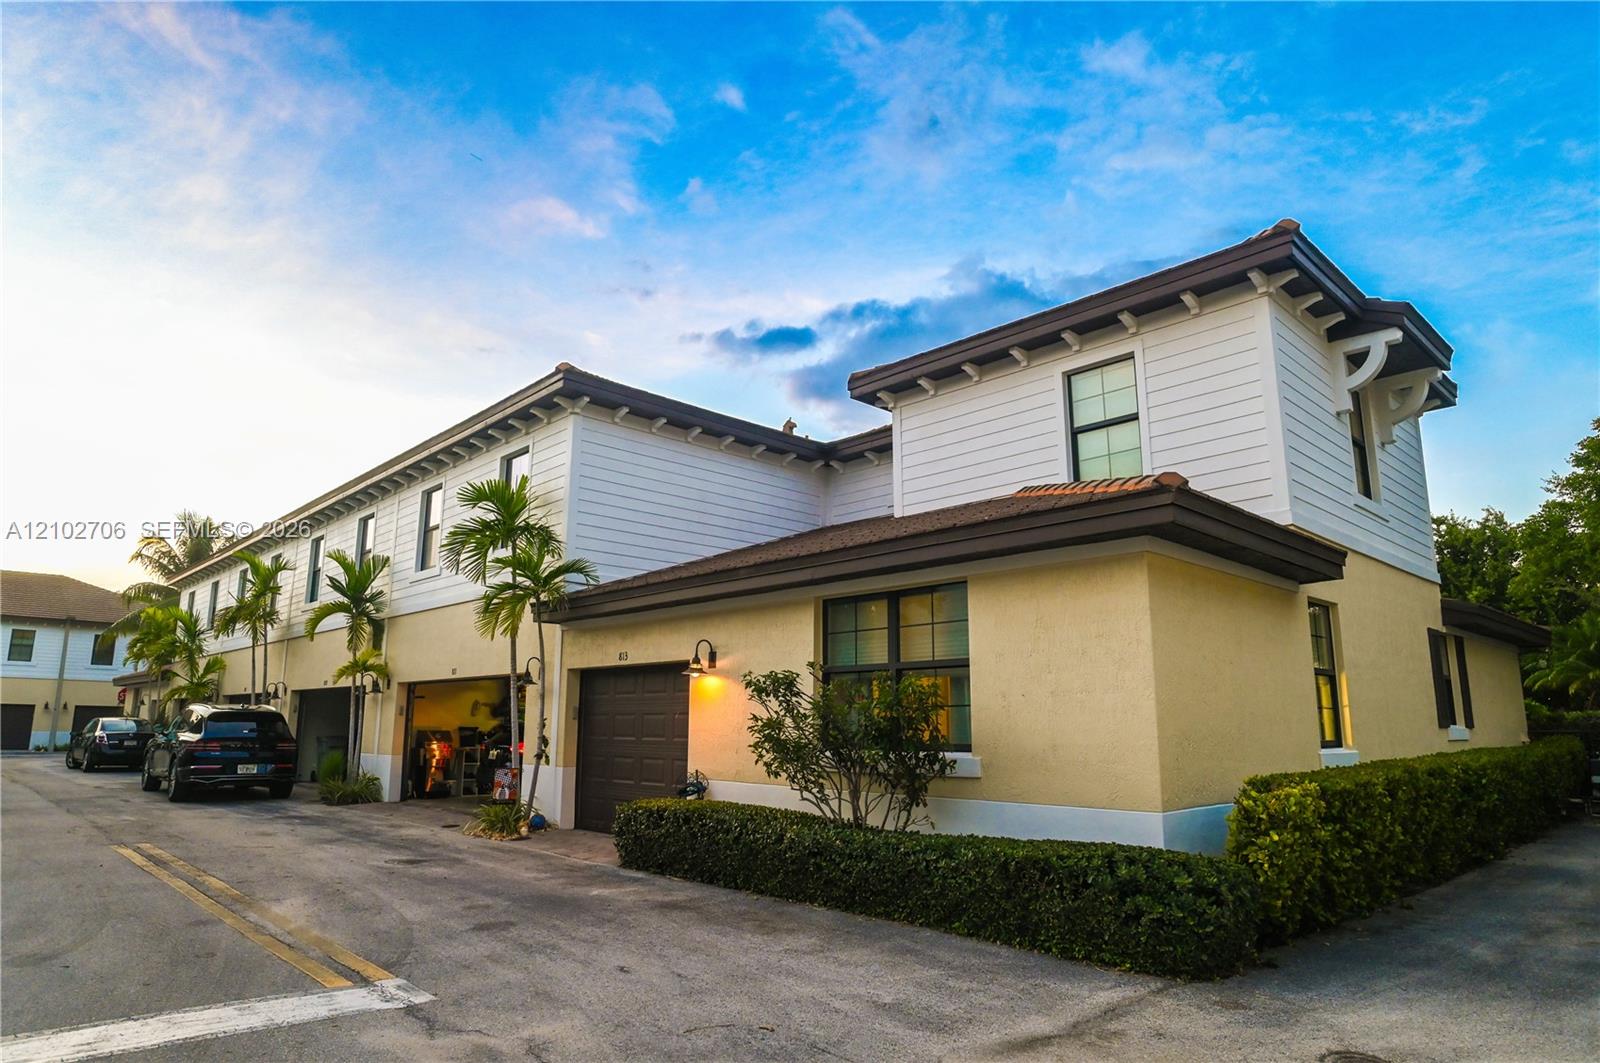
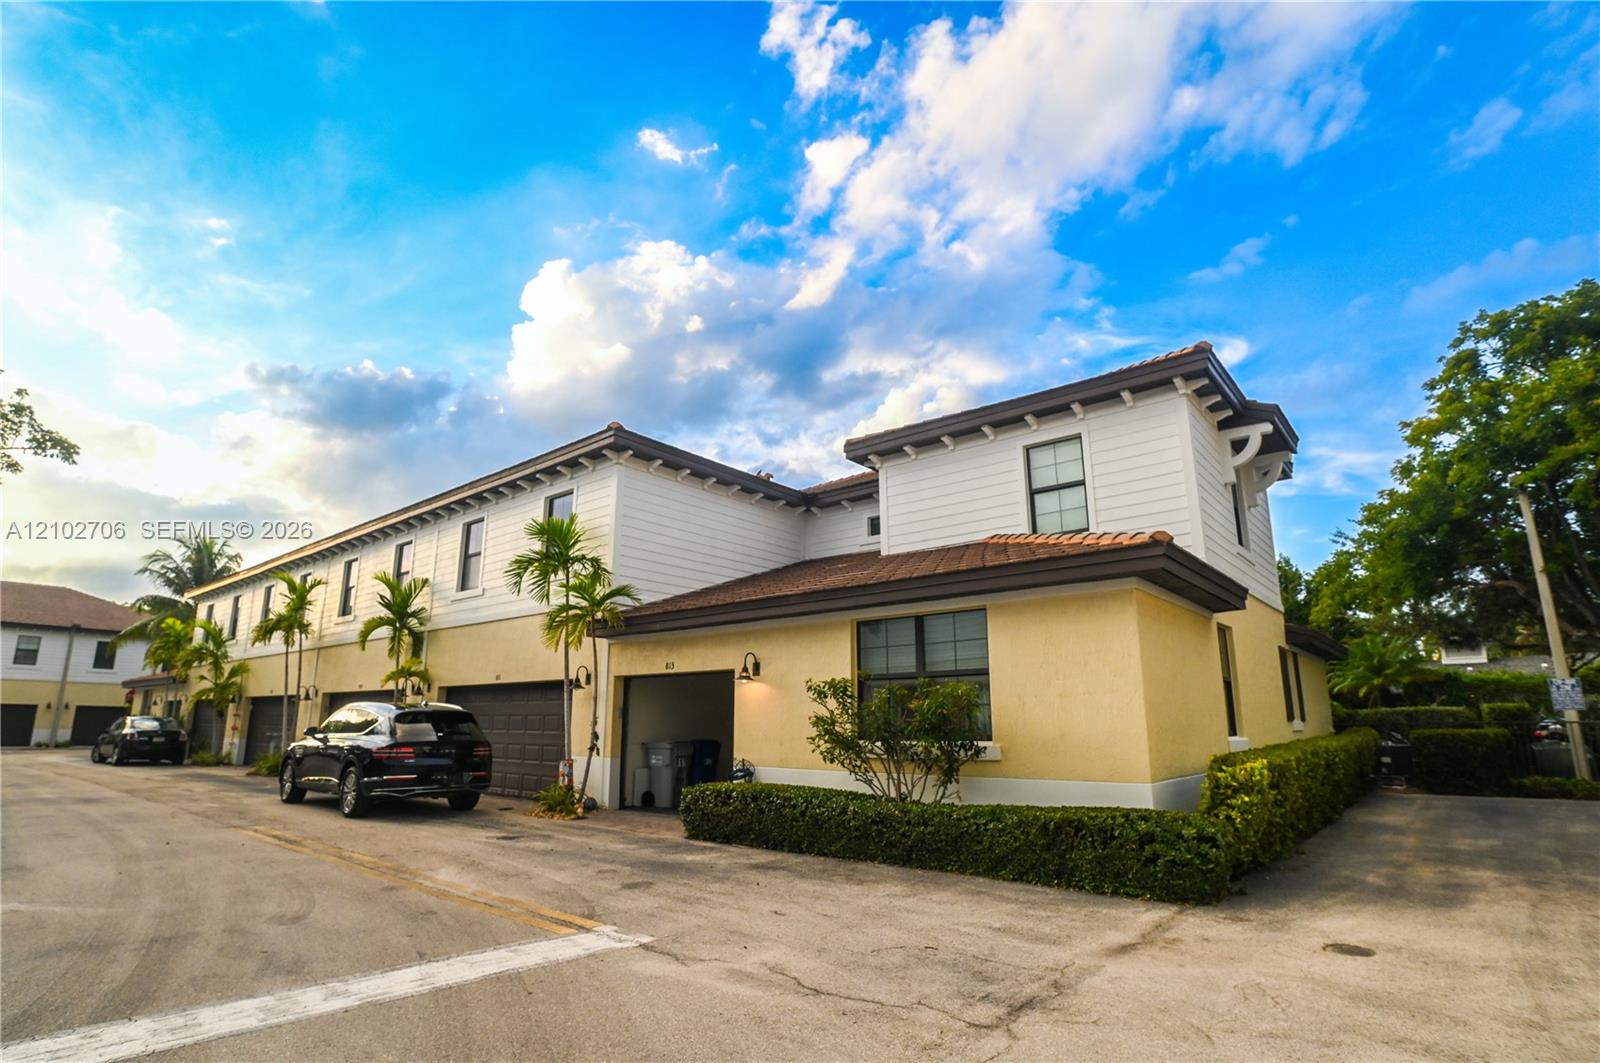
Two-story exterior featuring a stucco and horizontal siding facade, multiple garage bays, decorative roof brackets, and a tiled roof
Exterior facade featuring tiered rooflines, crisp white horizontal siding, contrasting brown shutters, and an accent oval window
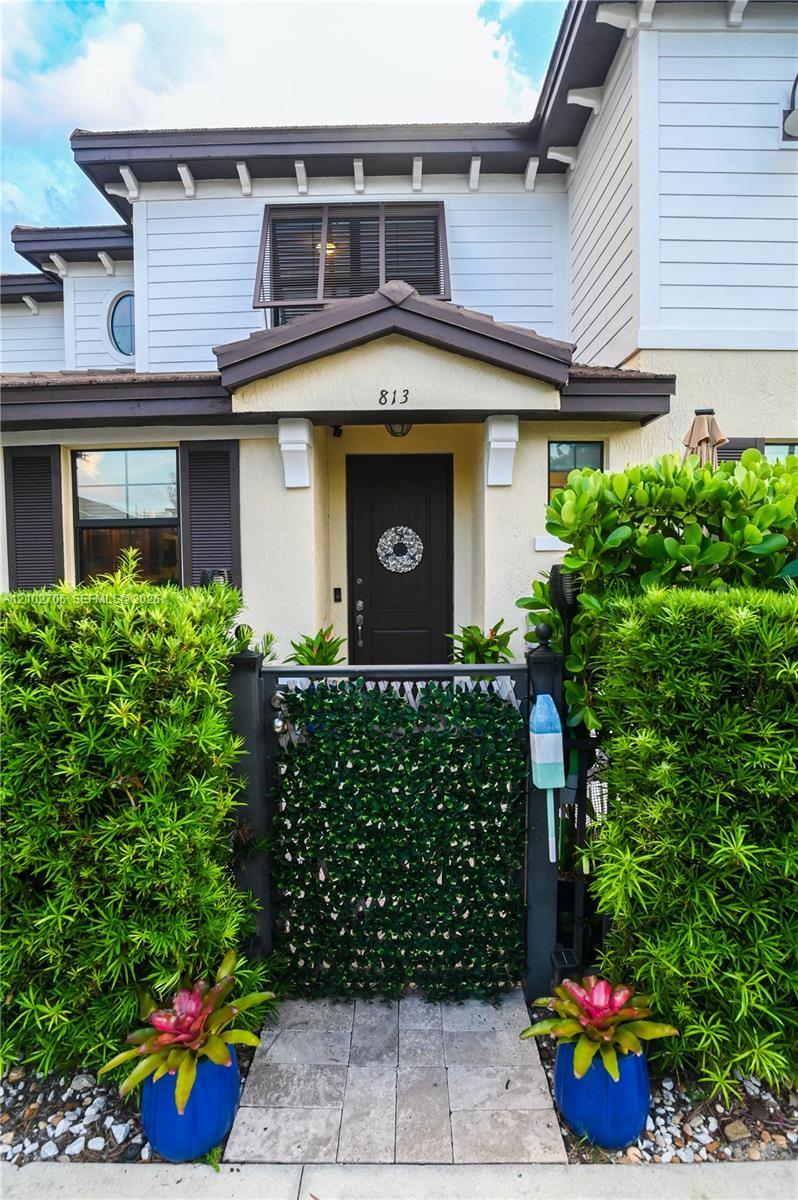
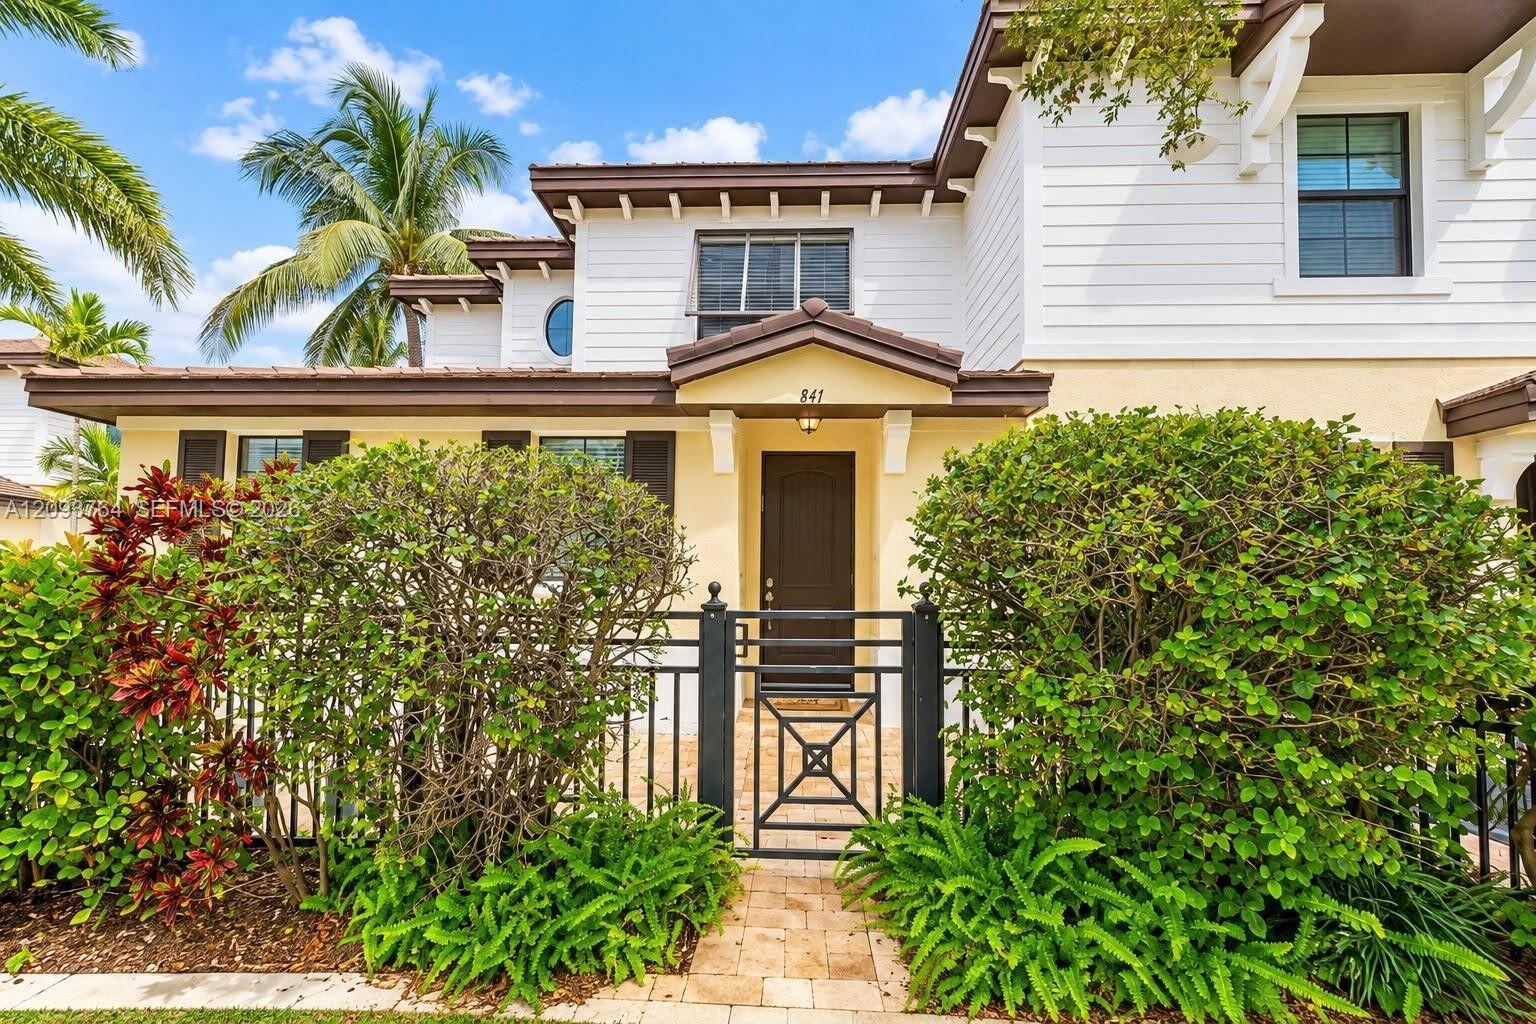
Exterior facade featuring horizontal siding, a gabled roofline with exposed rafter tails, stone-paver walkway, and a gated entry
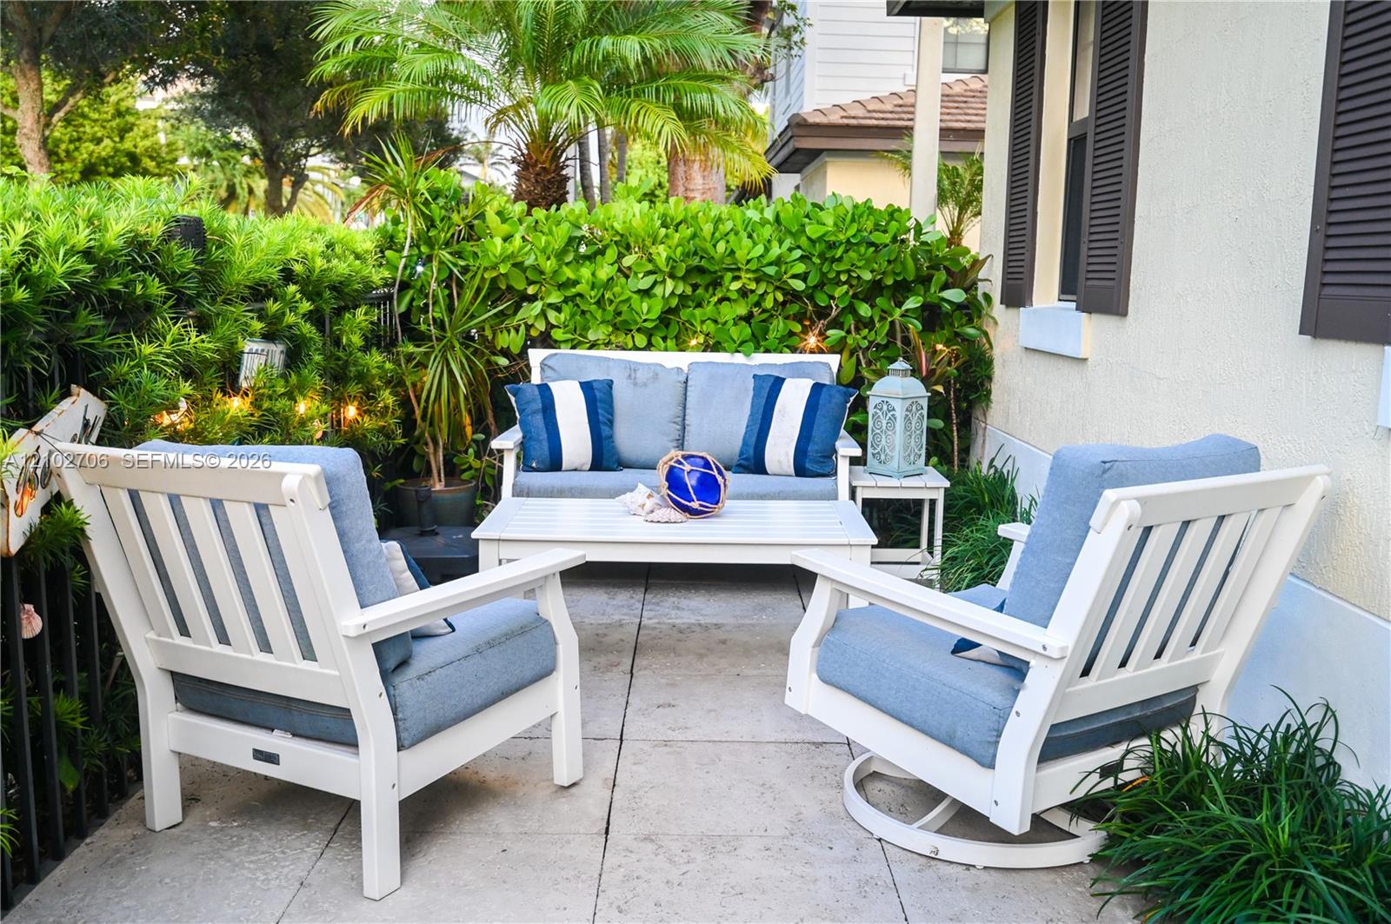
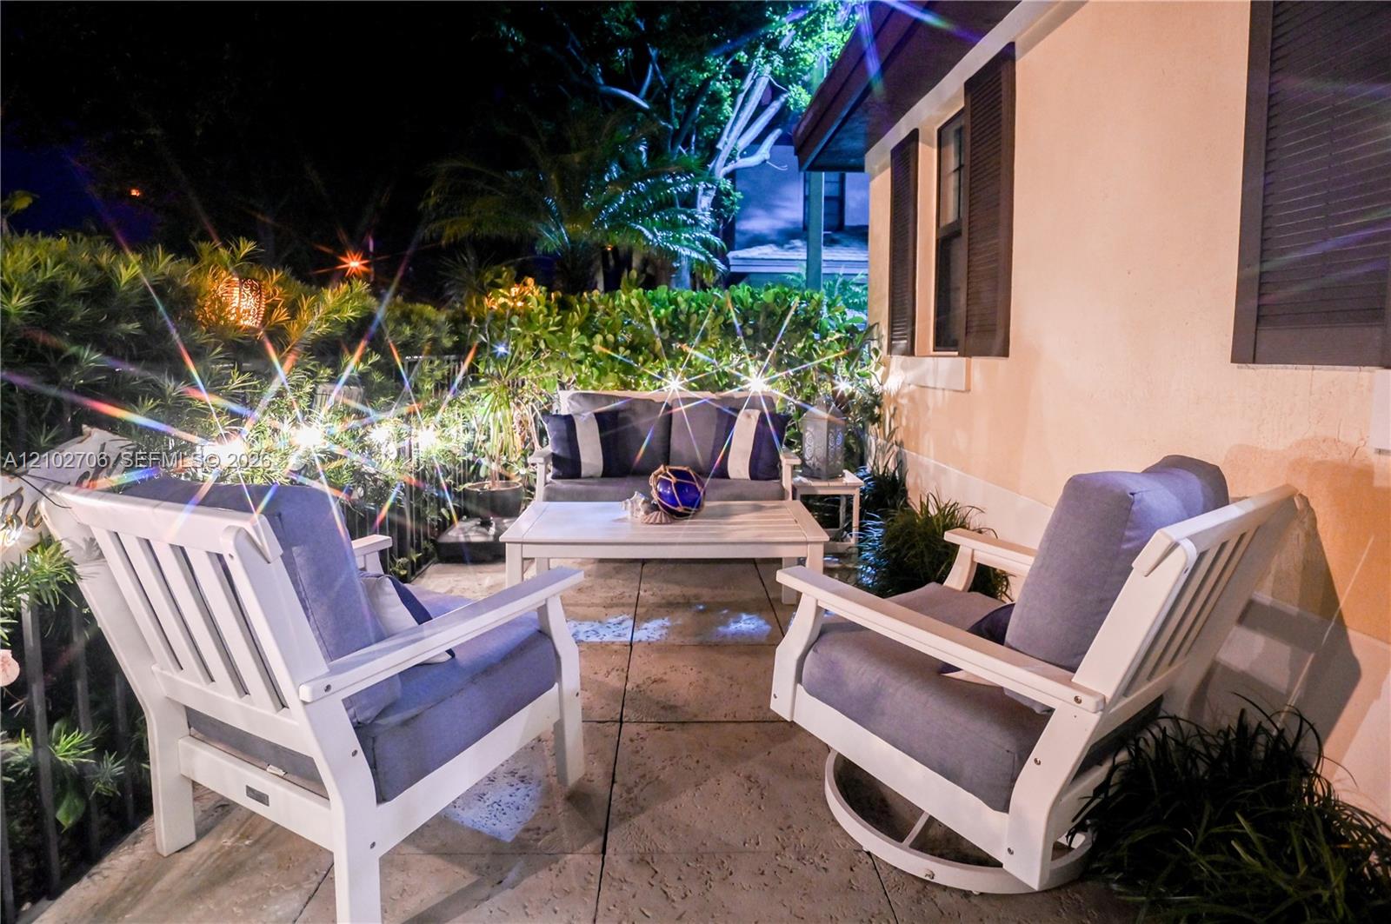
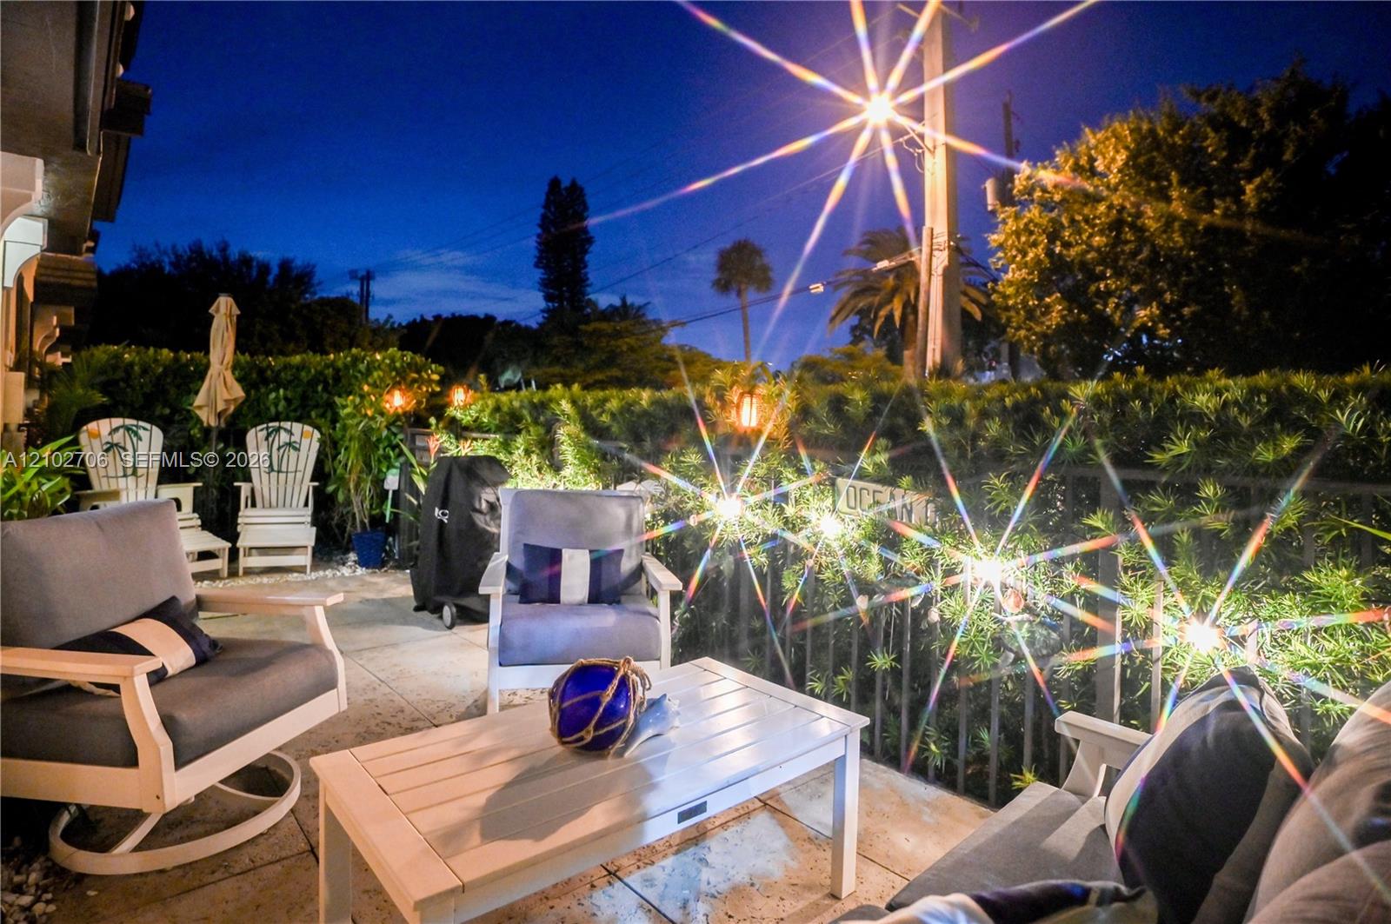
Patio area featuring concrete pavers, stucco exterior wall, and integrated privacy hedge
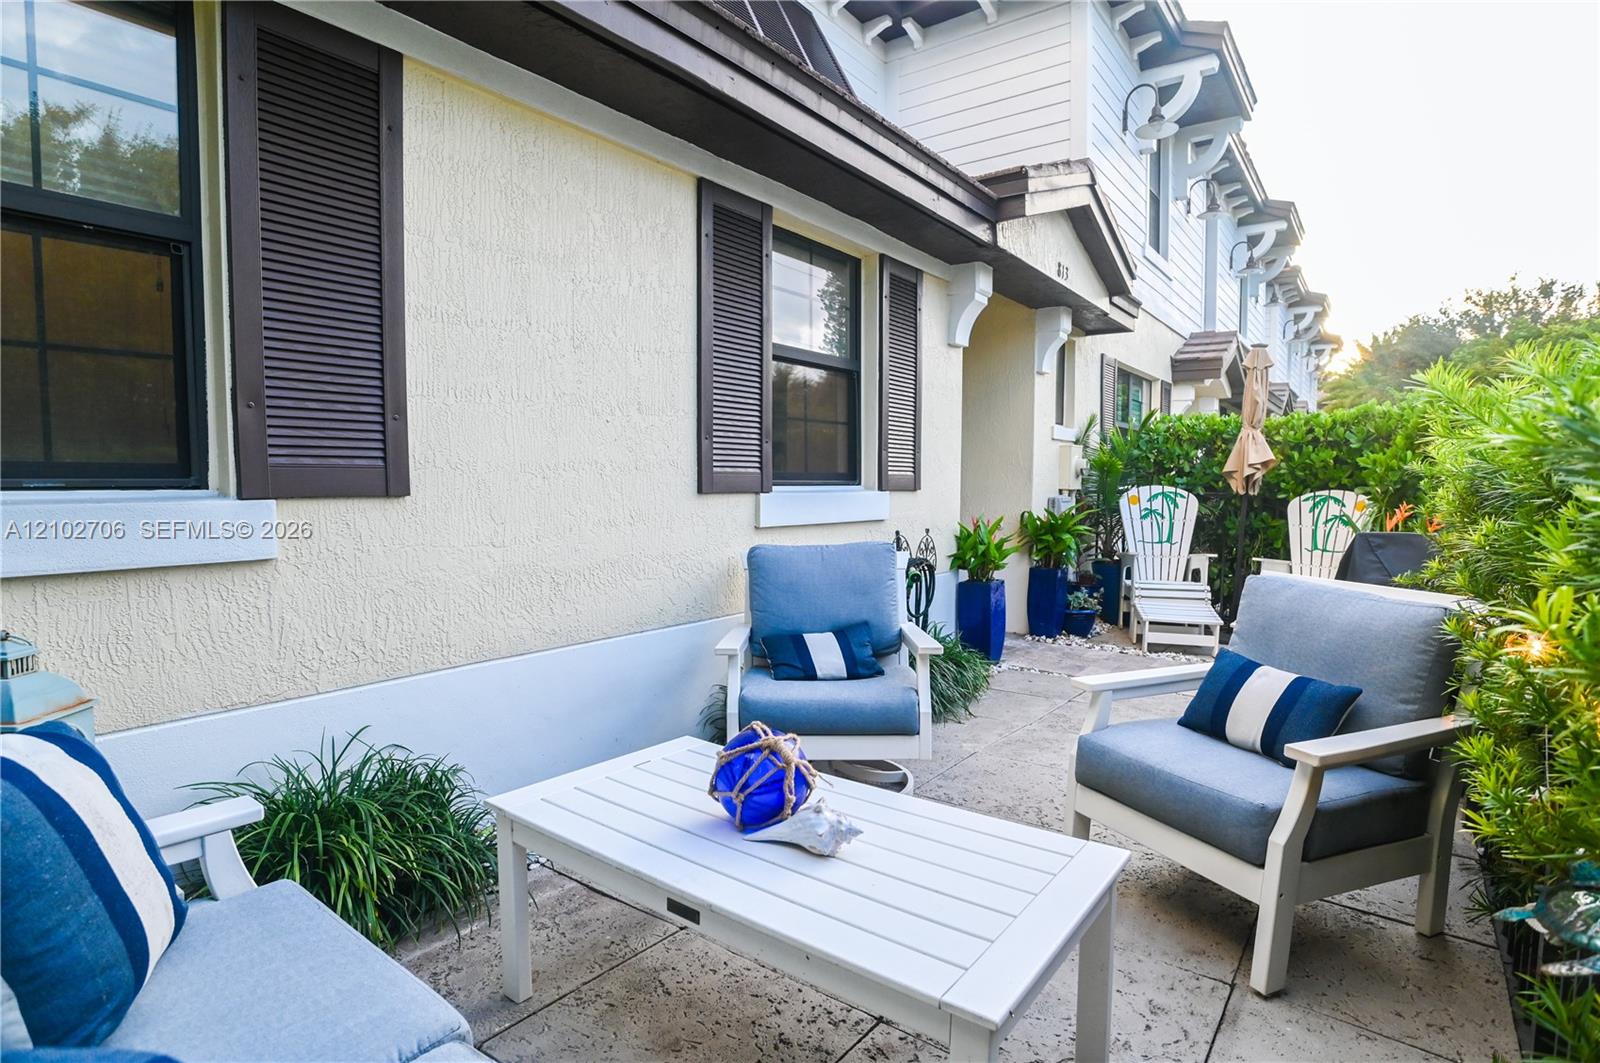
Stone-paver patio featuring exterior stucco walls, decorative dark shutters, and wall-mounted light fixtures
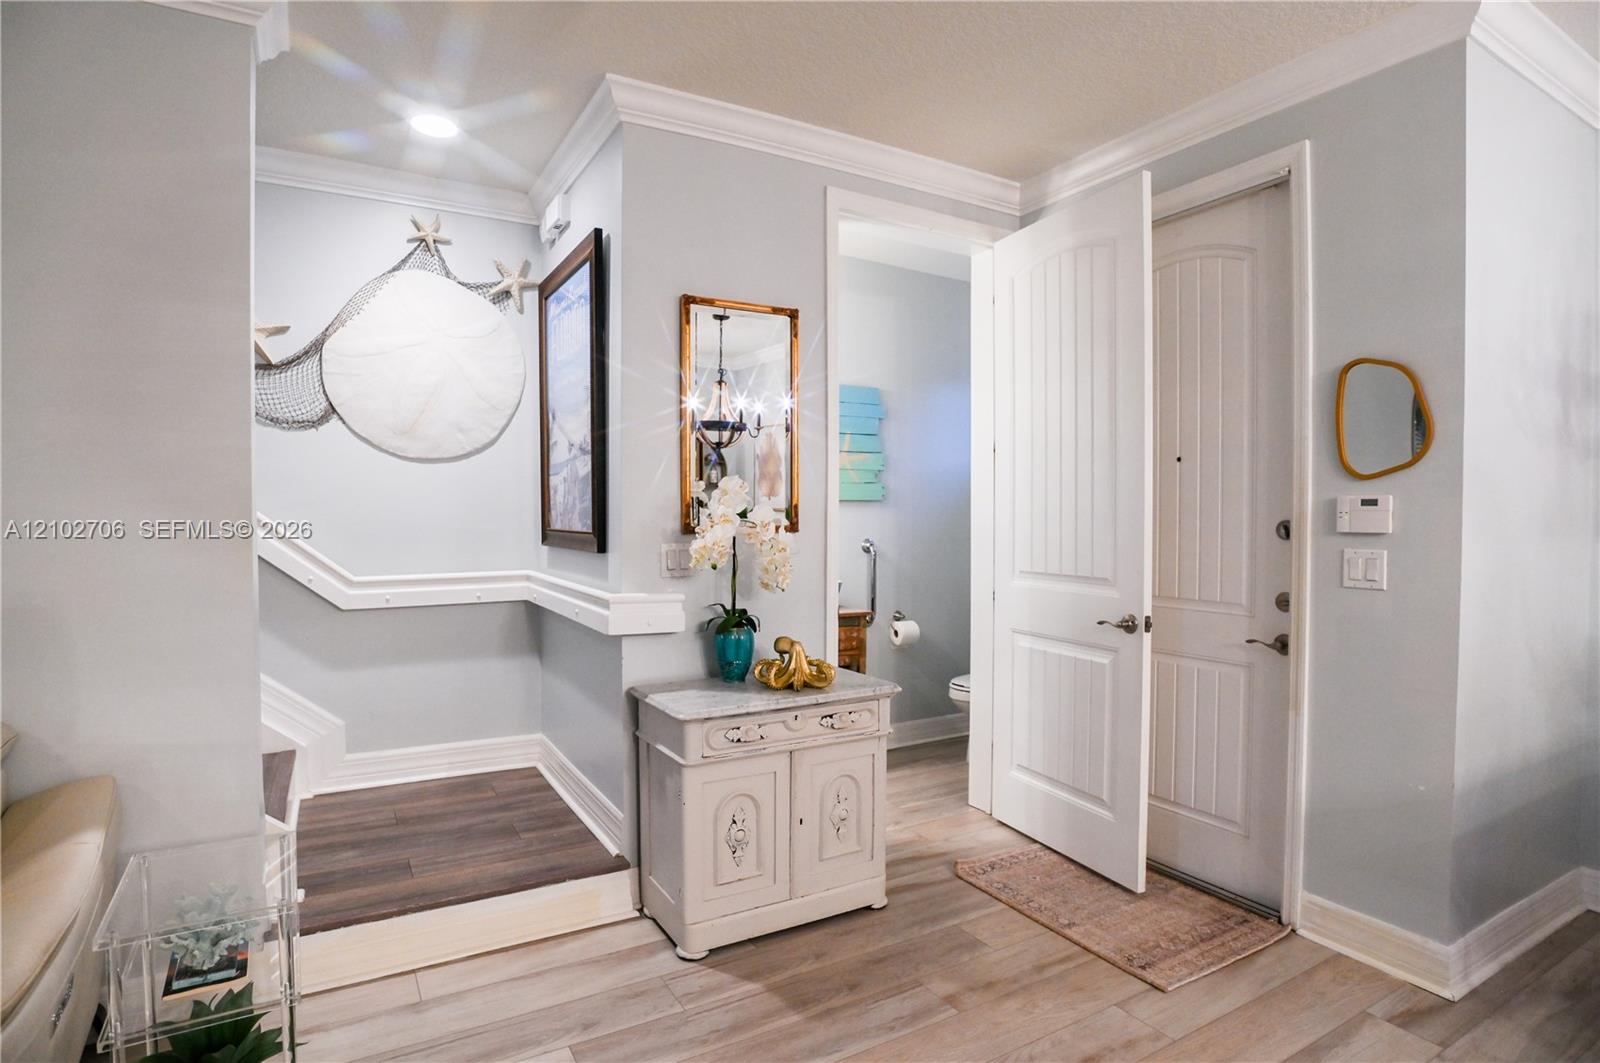
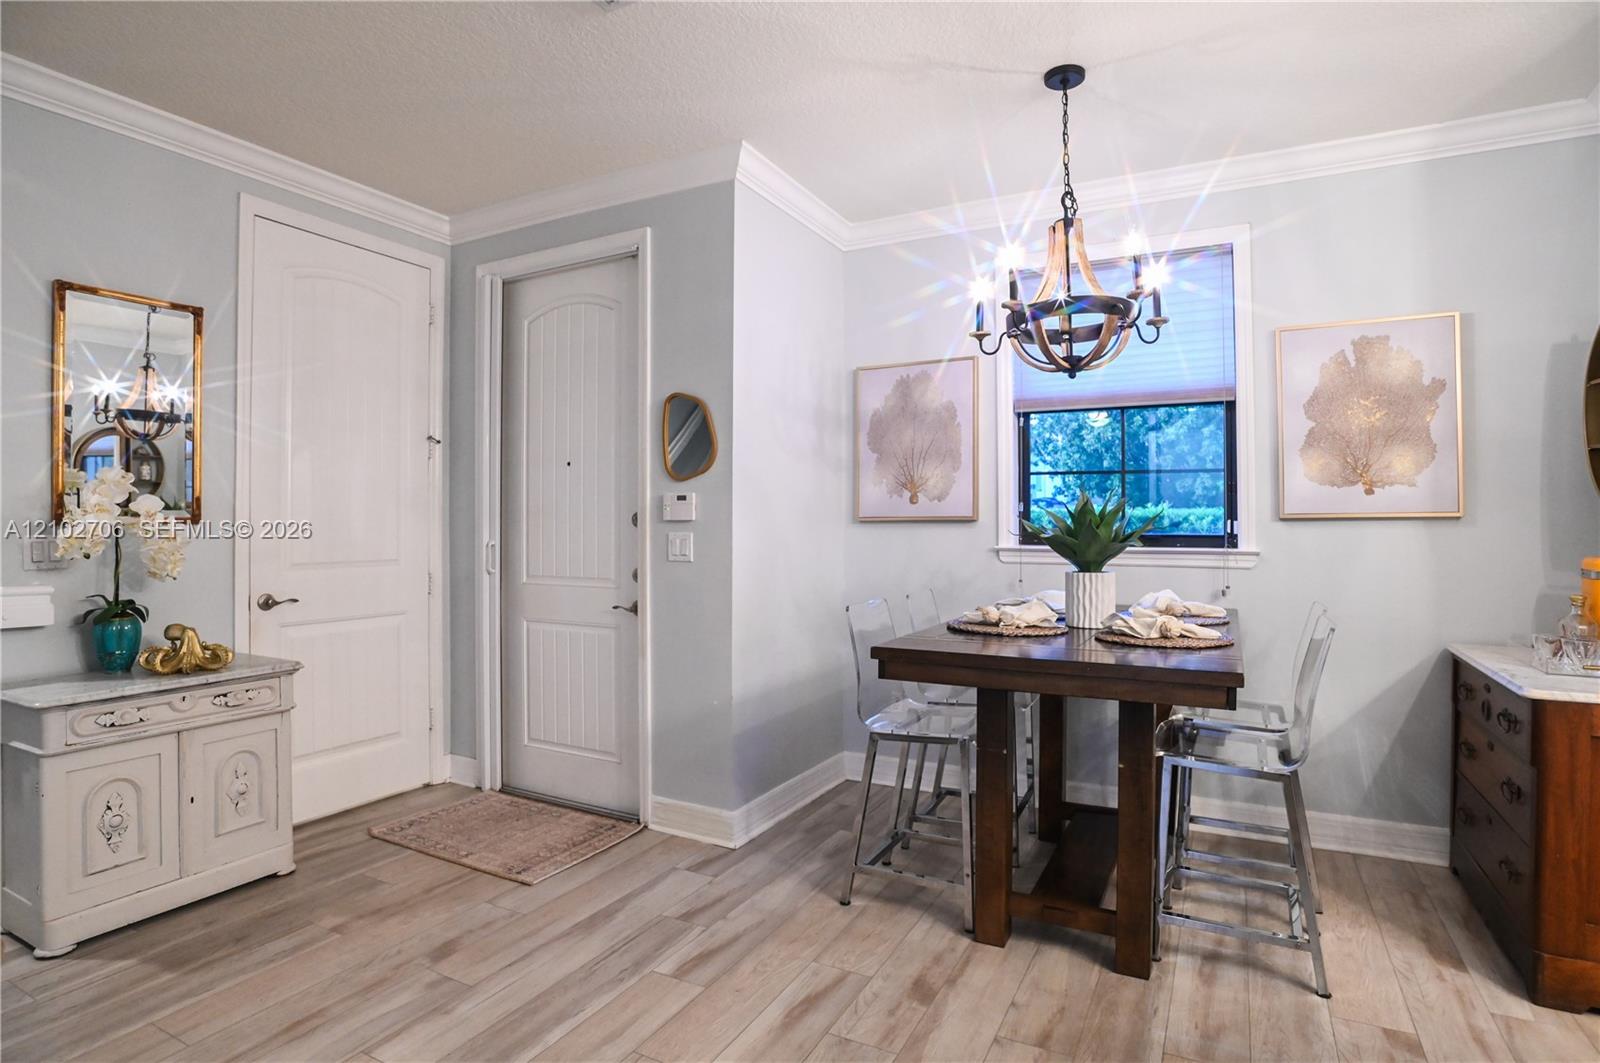
Entryway featuring wood-finish flooring, decorative crown molding, and a multi-panel door with brushed metal hardware
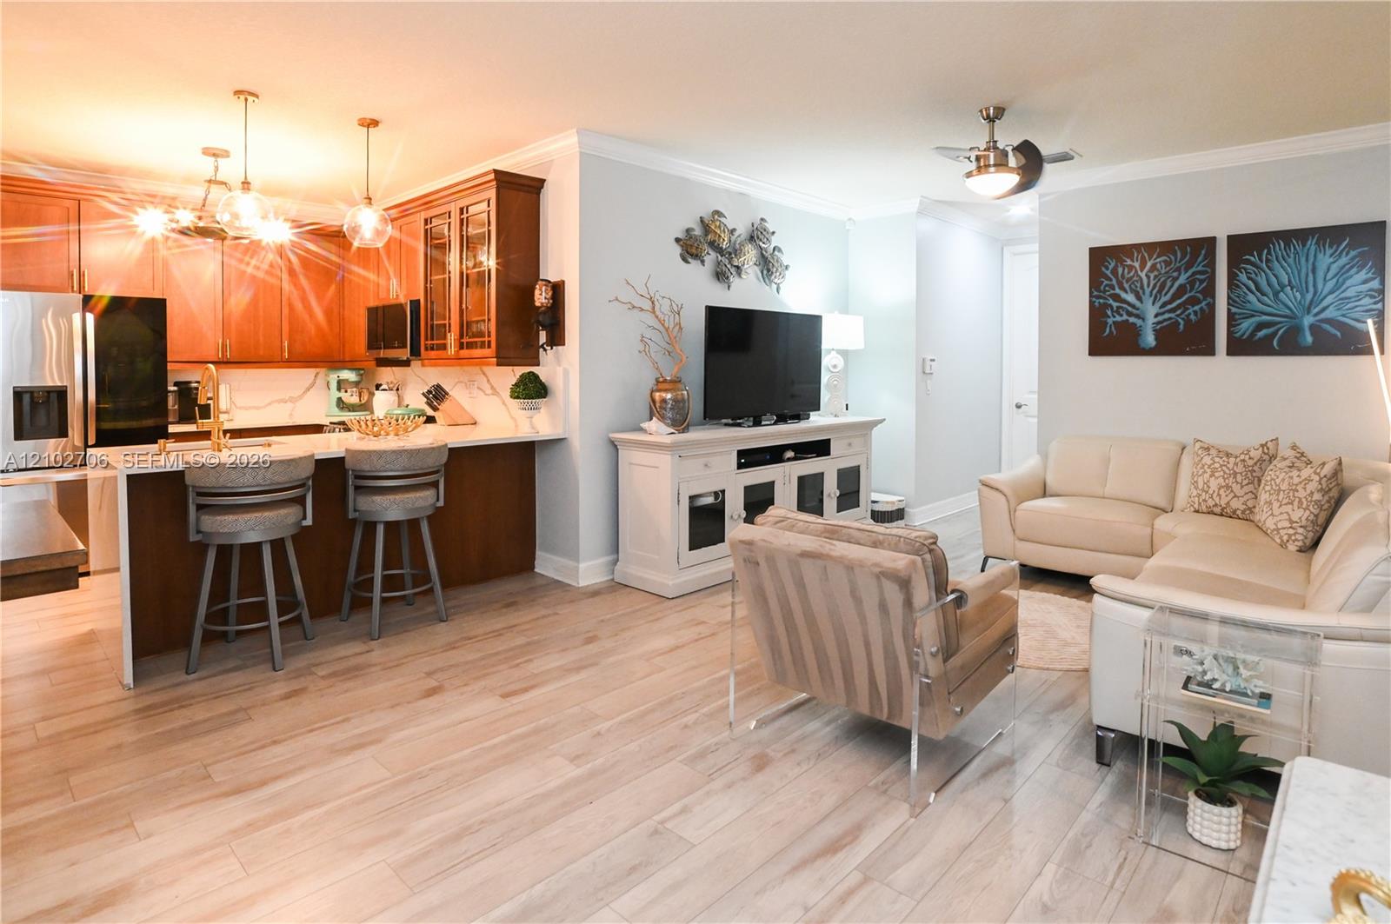
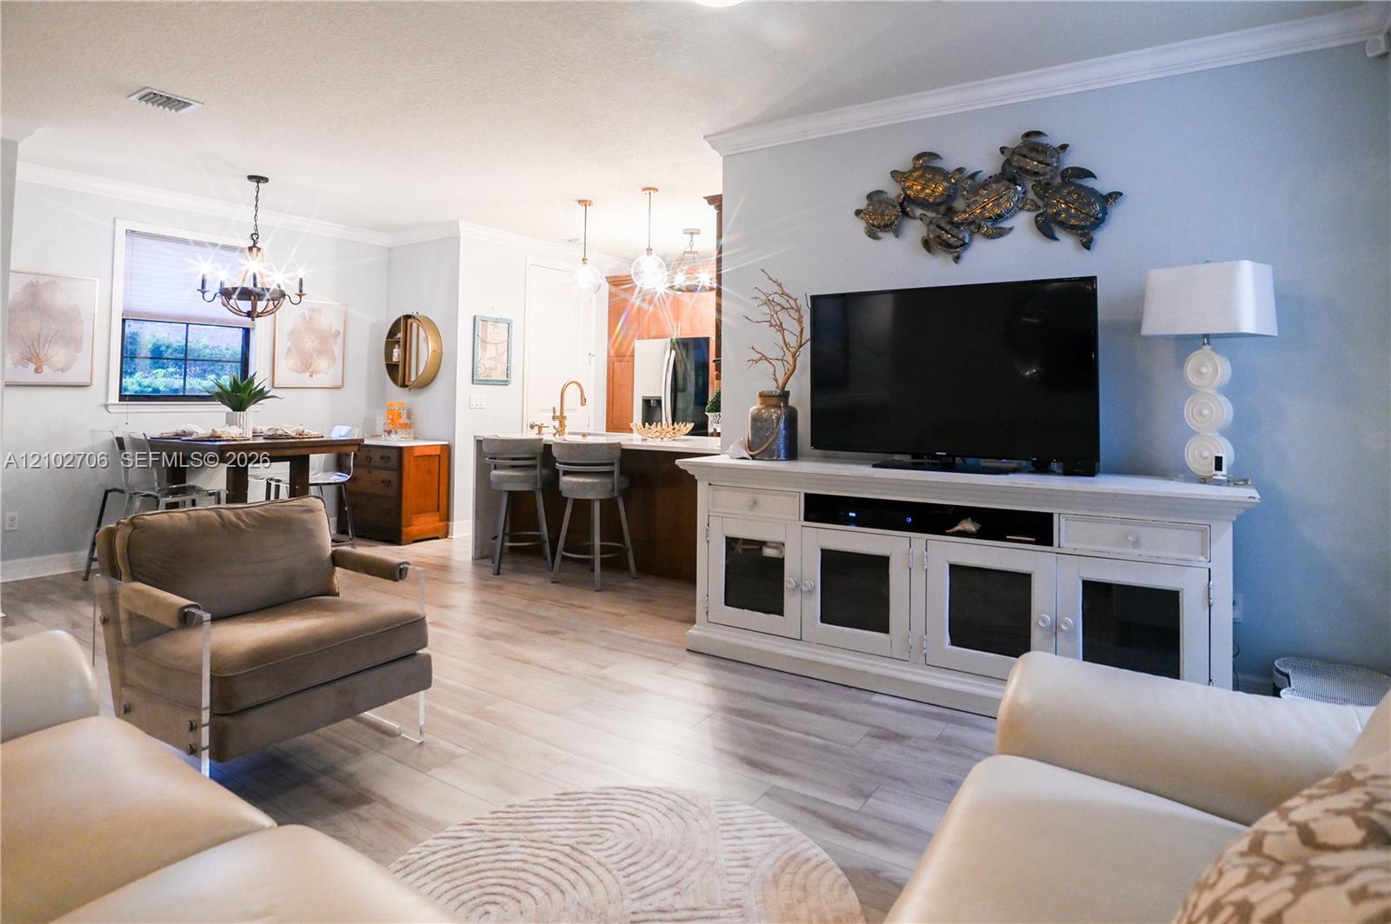
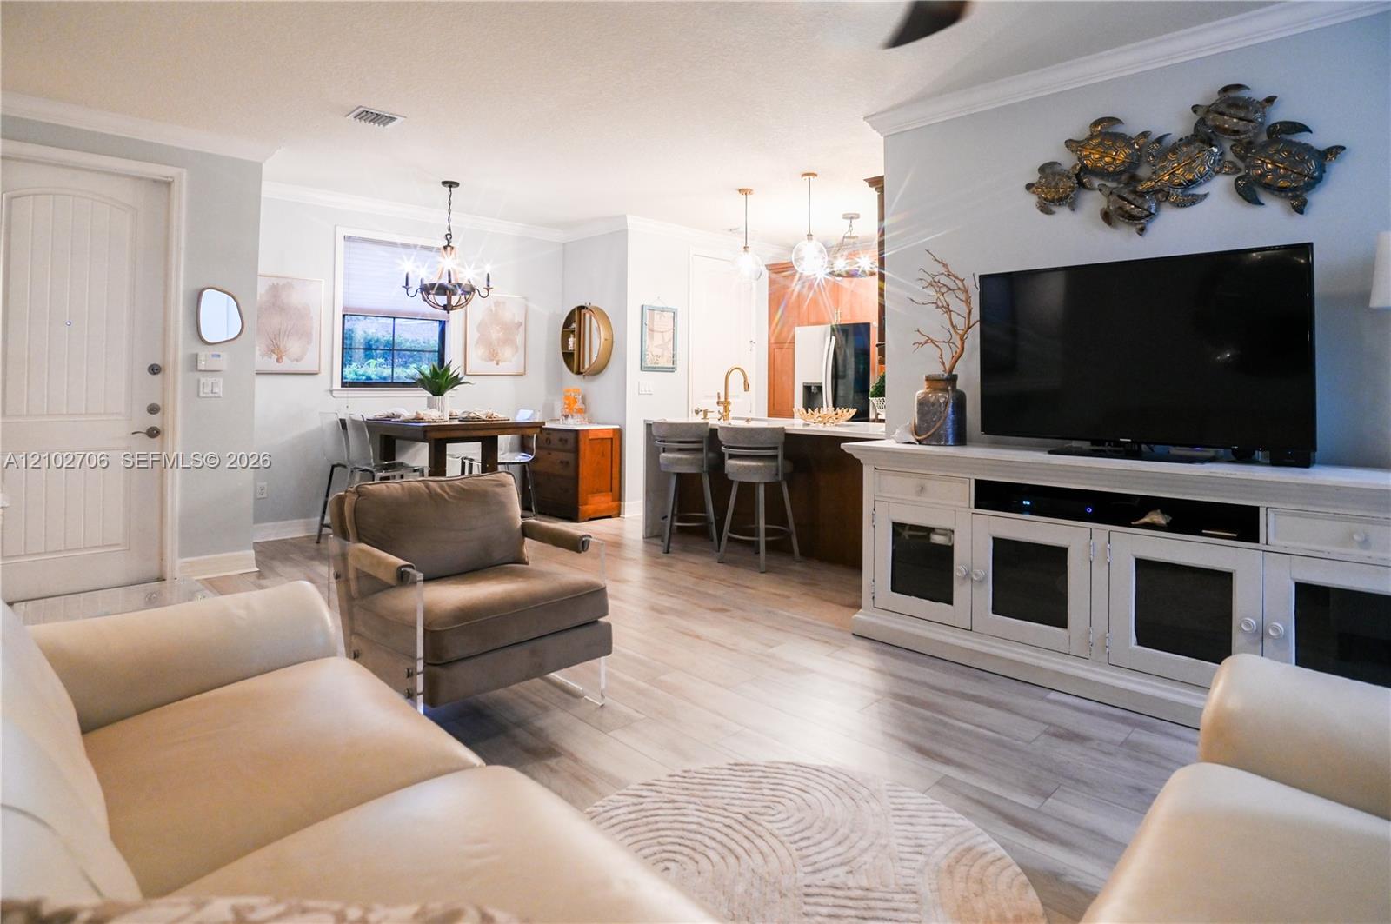
Open-concept interior featuring wood-finish flooring, a kitchen island with quartz countertops, custom cabinetry with glass-panel accents, crown molding, and a ceiling fan with integrated lighting
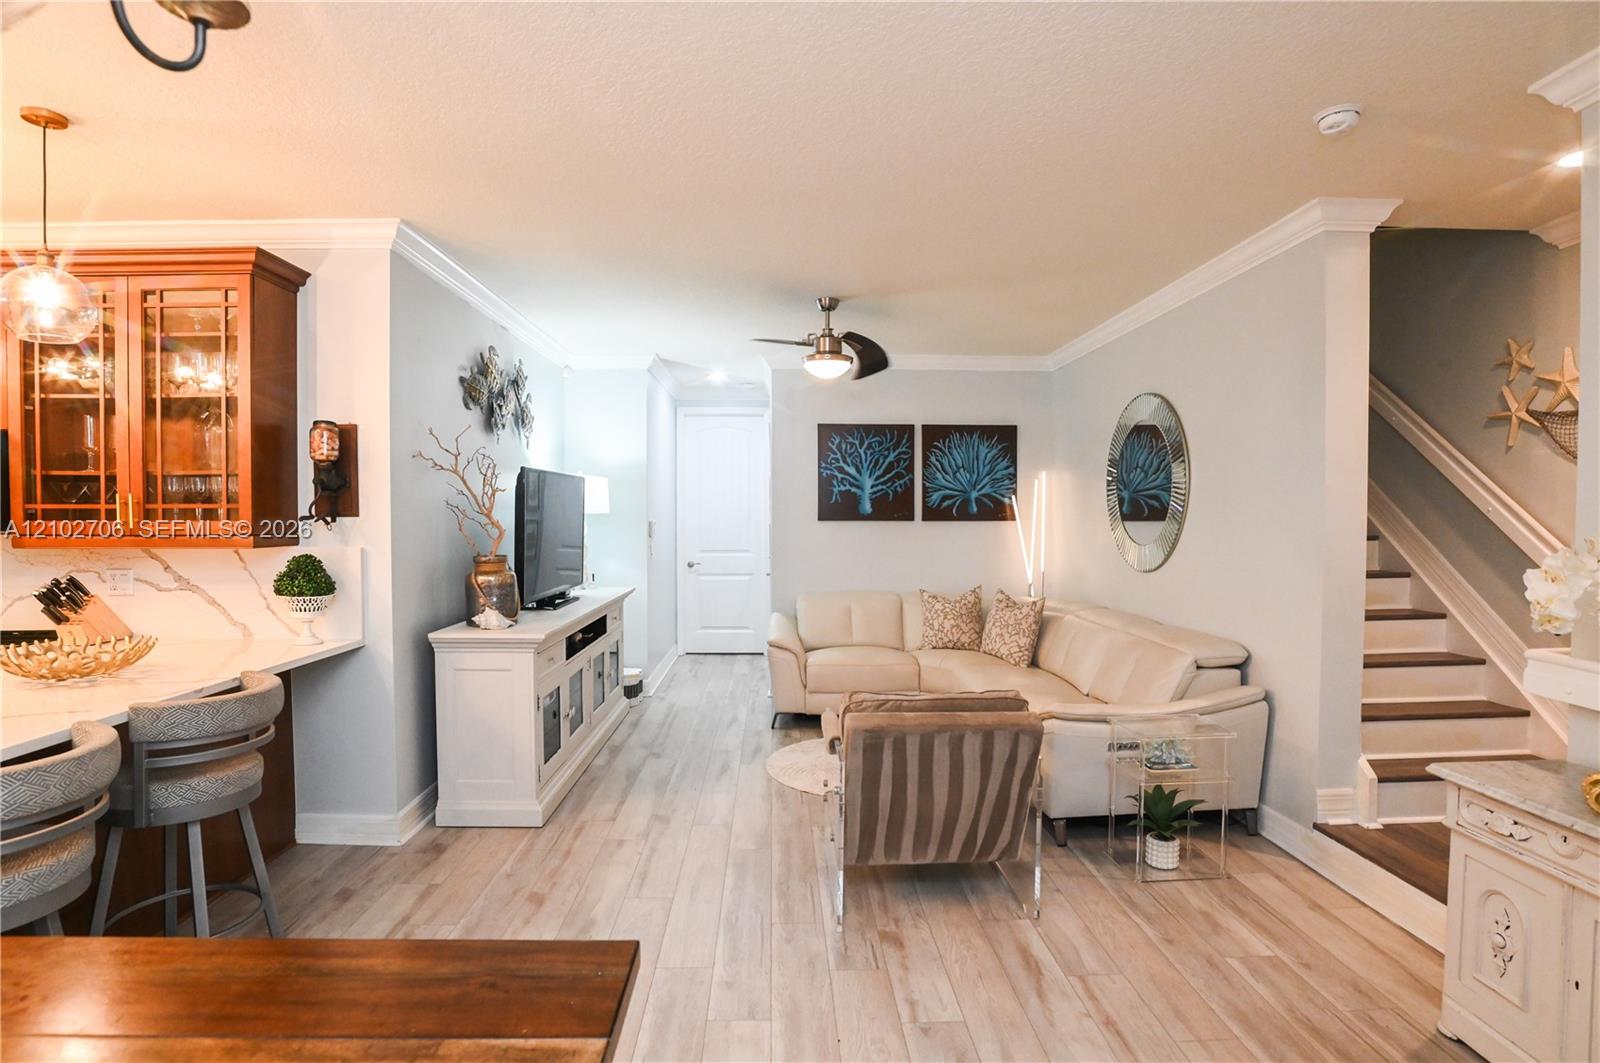
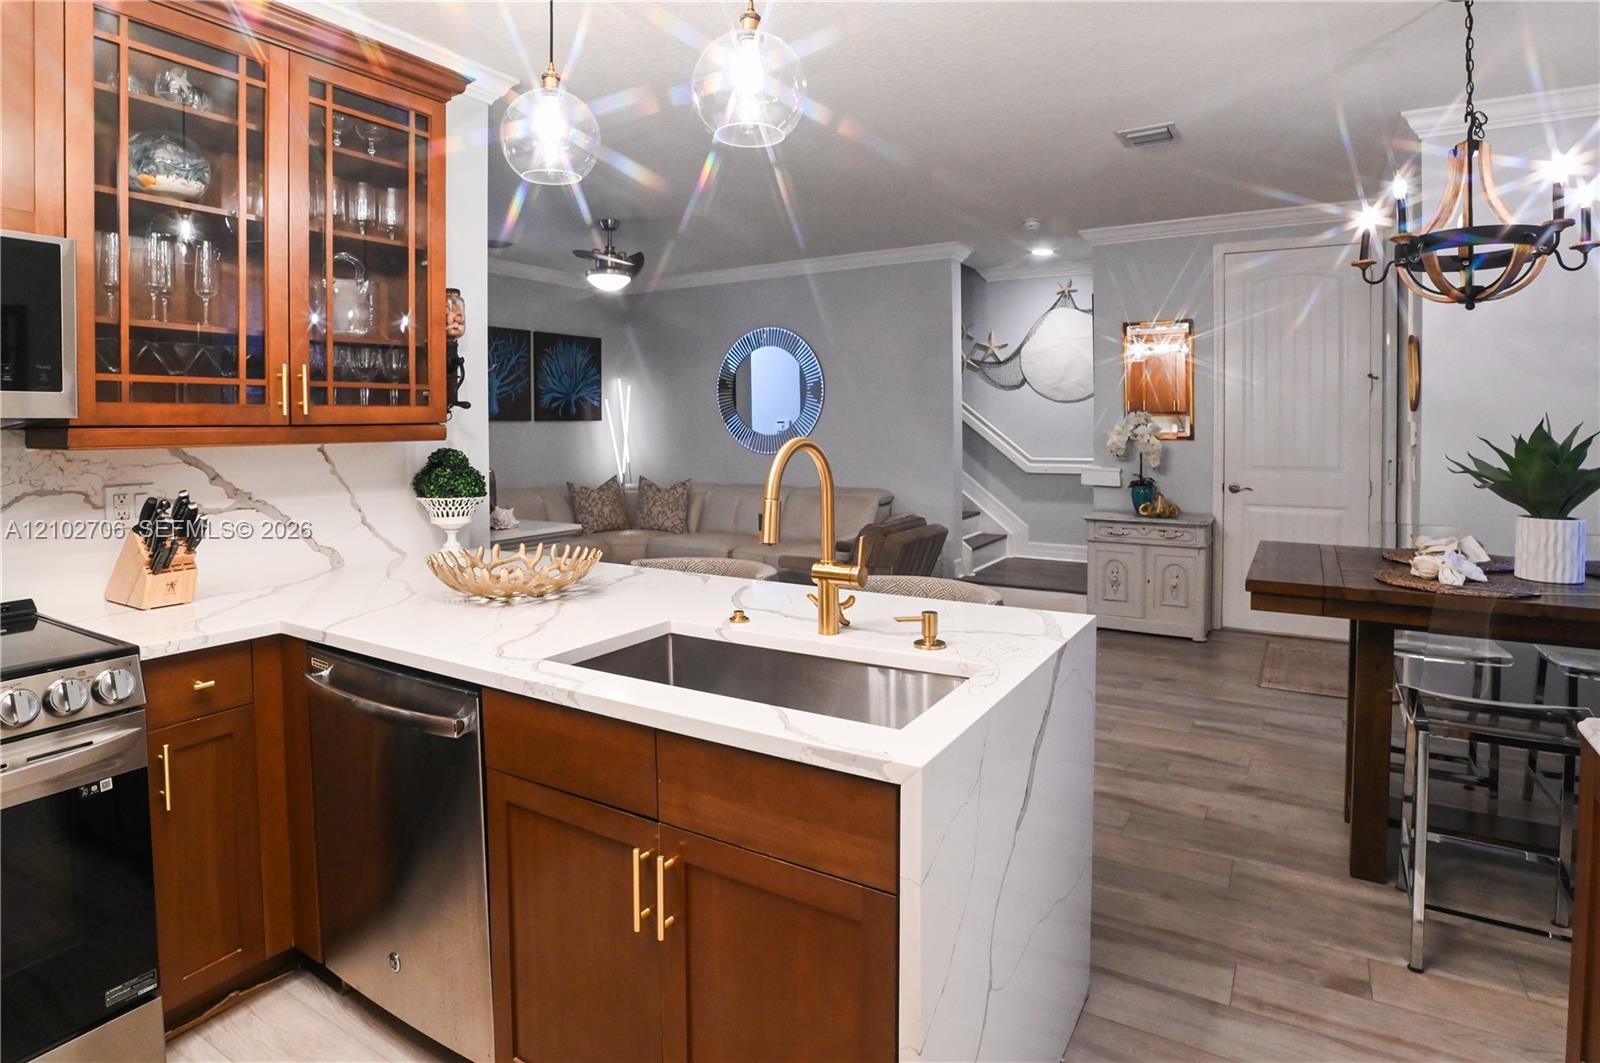
Open-concept interior featuring wood-finish flooring, crown molding, kitchen cabinetry with glass-panel doors, stone-patterned countertops, and a staircase with a white handrail
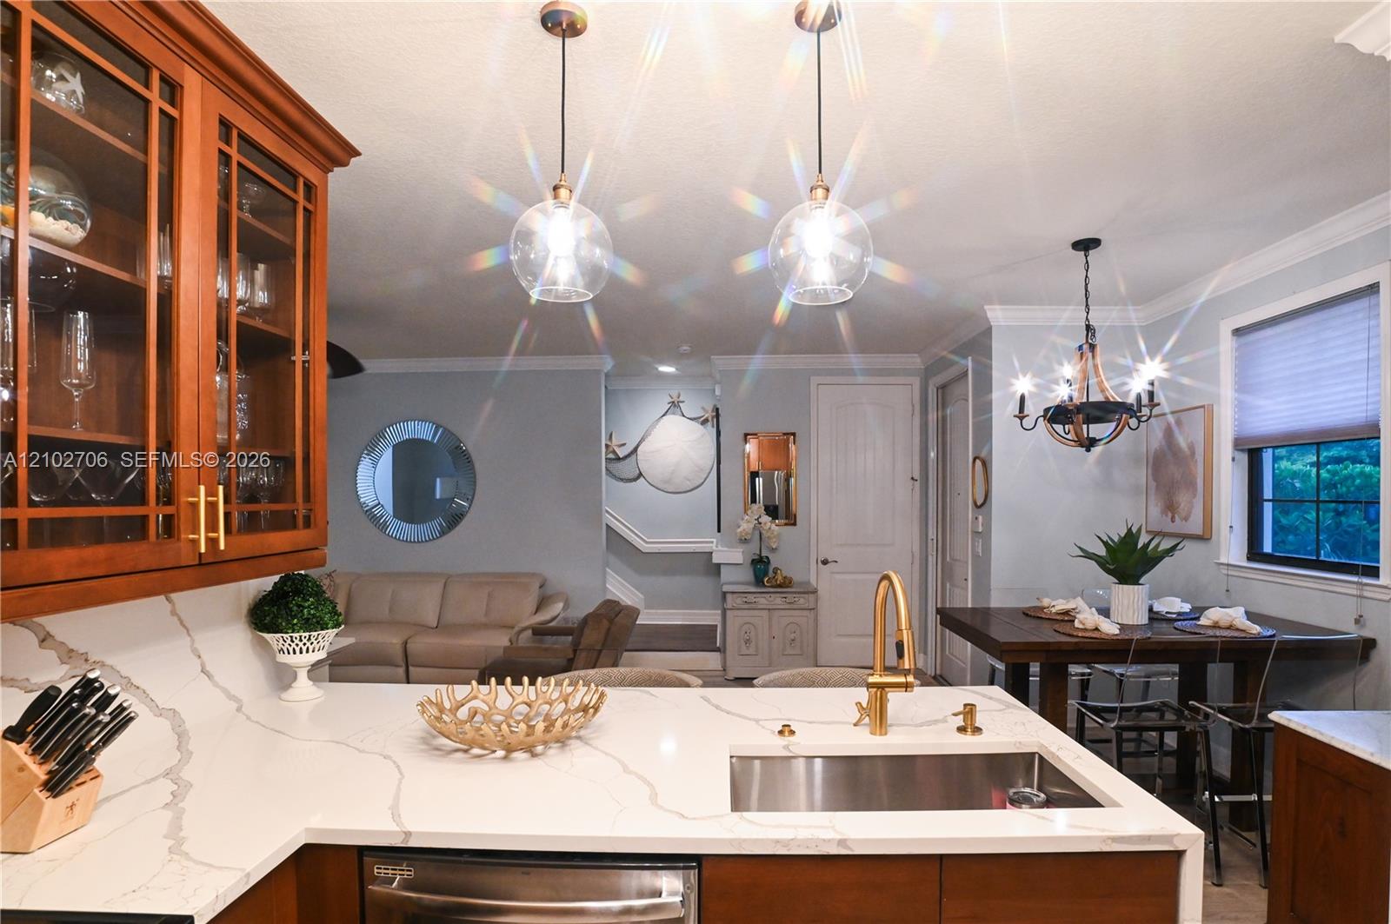
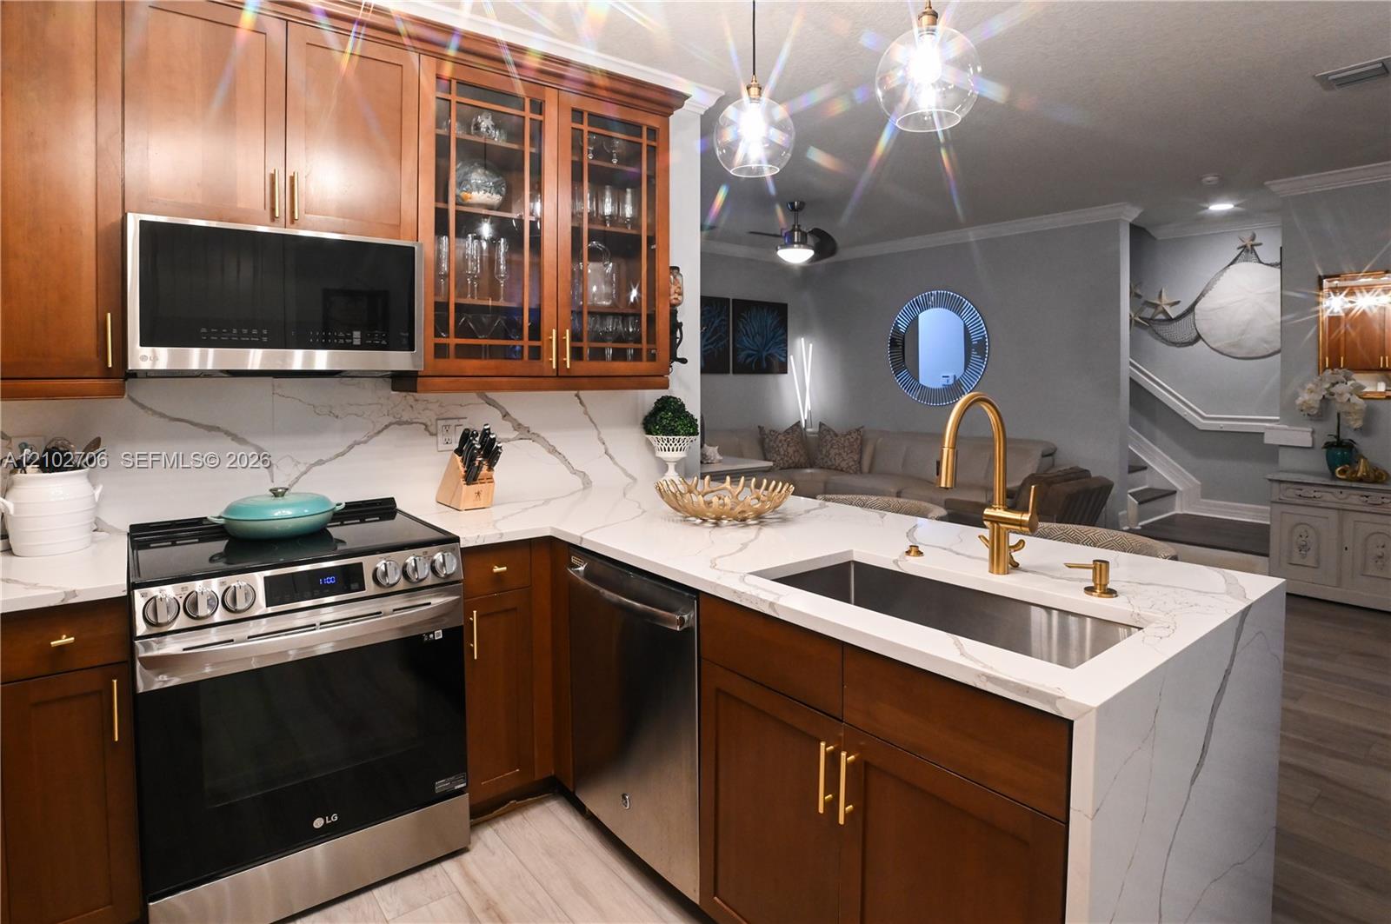
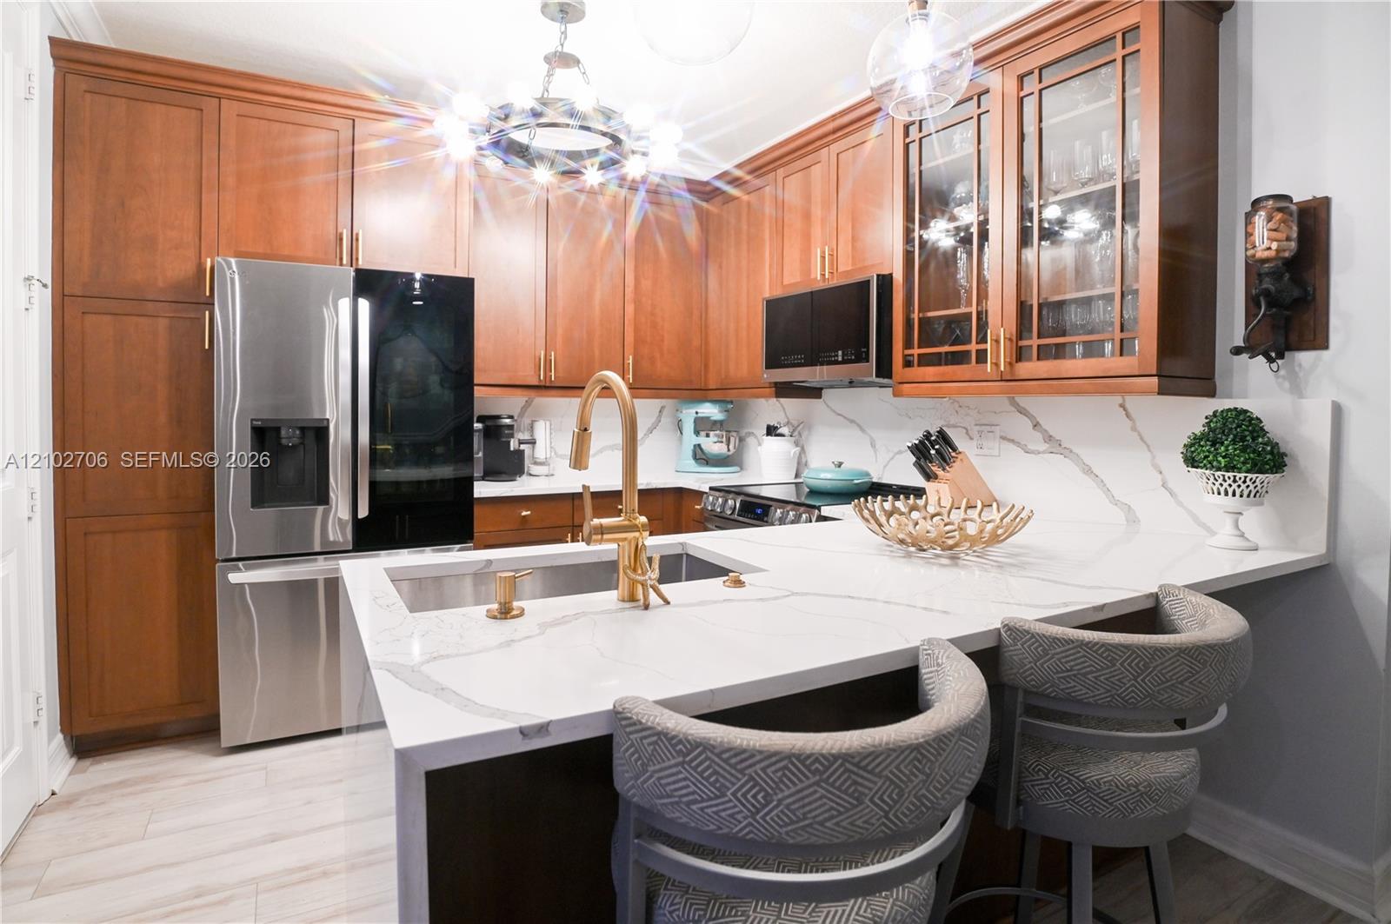
Kitchen featuring quartz countertops, wood-finish cabinetry, stainless steel undermount sink, brass-tone hardware, and glass pendant lighting
Kitchen featuring warm-toned cabinetry, a waterfall-edge countertop with integrated backsplash, a stainless steel slide-in range, a single-basin undermount sink with a brass-finish faucet, and glass-front upper cabinet displays
Kitchen featuring wood cabinetry, stone-finish countertops with waterfall edge, stainless steel undermount sink, brass-finish faucet, and wood-finish flooring
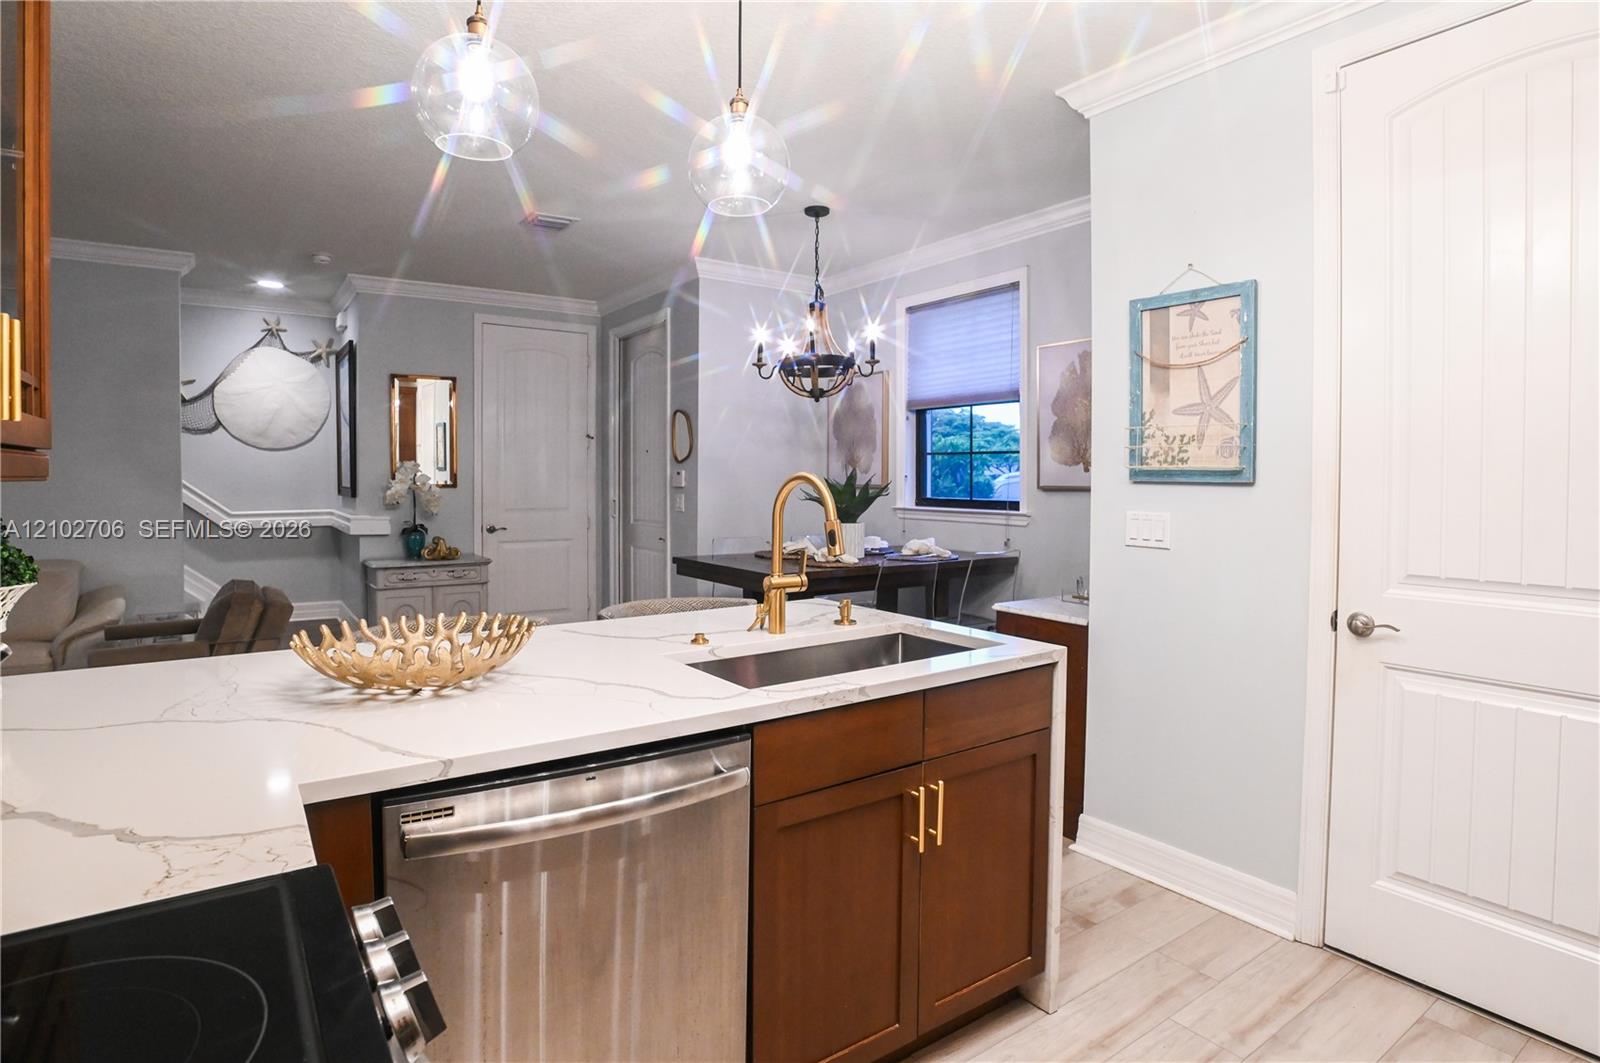
Kitchen featuring a quartz countertop, stainless steel under-mount sink, brass-finish gooseneck faucet, shaker-style cabinetry with gold-tone hardware, and wood-finish flooring
Kitchen featuring wood cabinetry, stone countertops, central island, wood-finish flooring, and crown molding
Kitchen featuring wood cabinetry, stone-surface countertops, stainless steel appliances, a brass-finish faucet, and overhead statement lighting
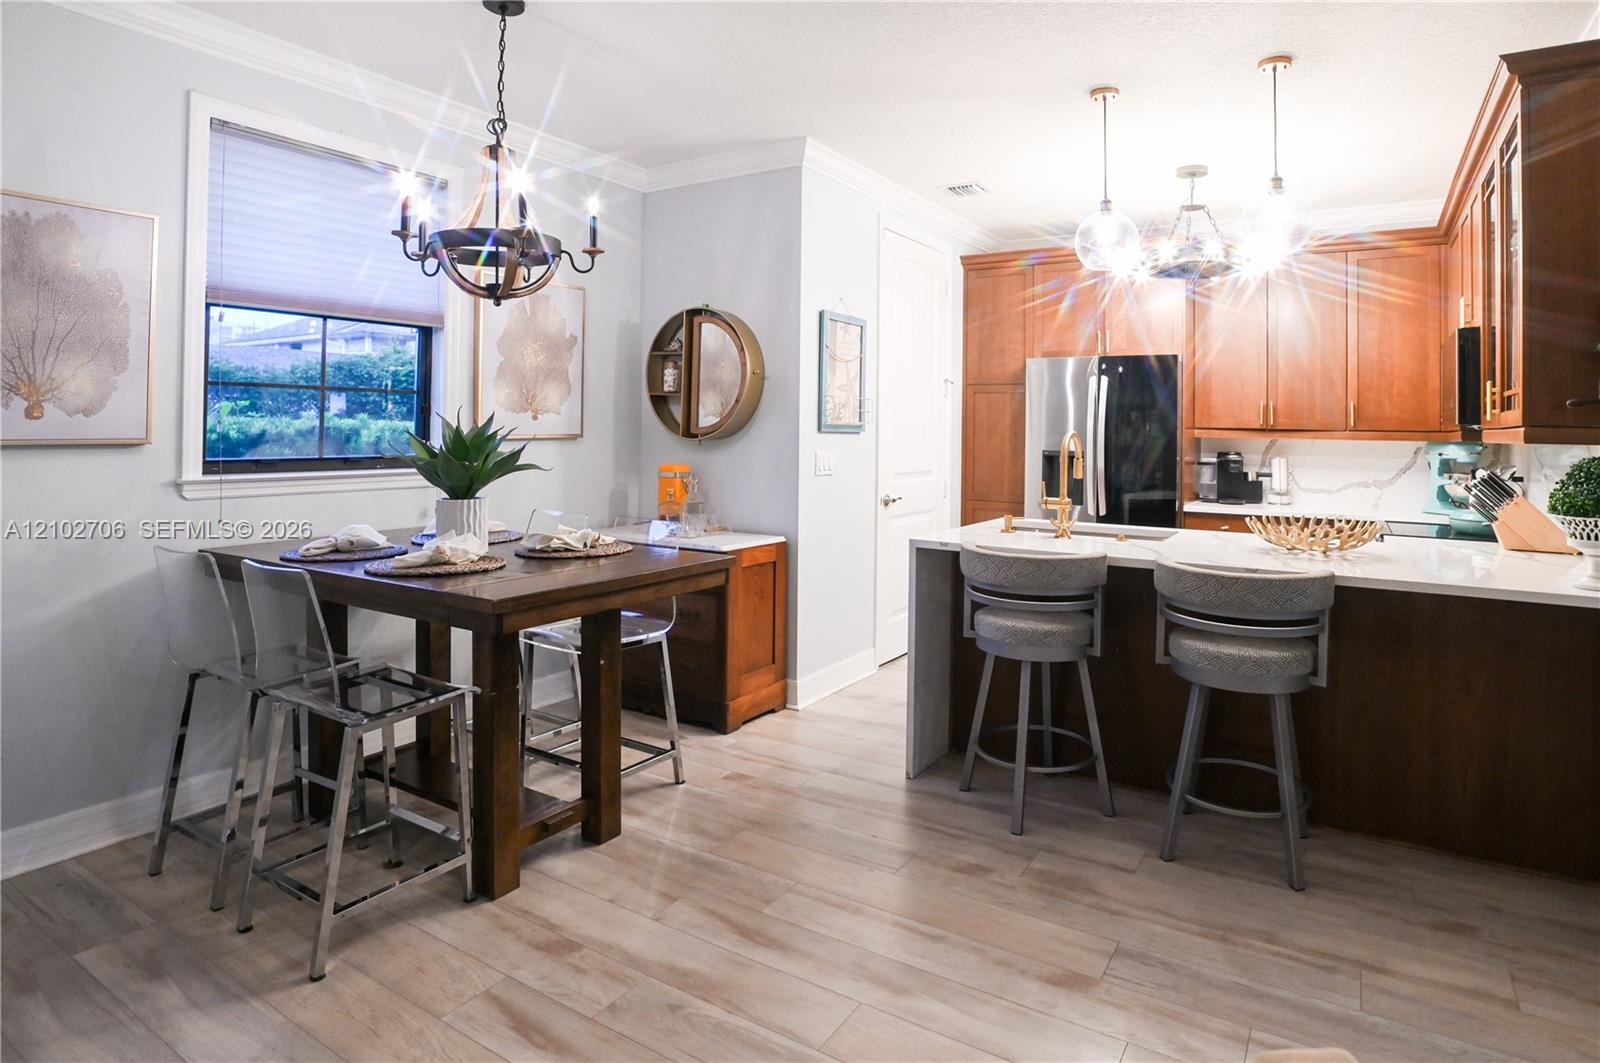
Dining area featuring wood-finish flooring, crown molding, a multi-light metal chandelier, and a multi-pane window
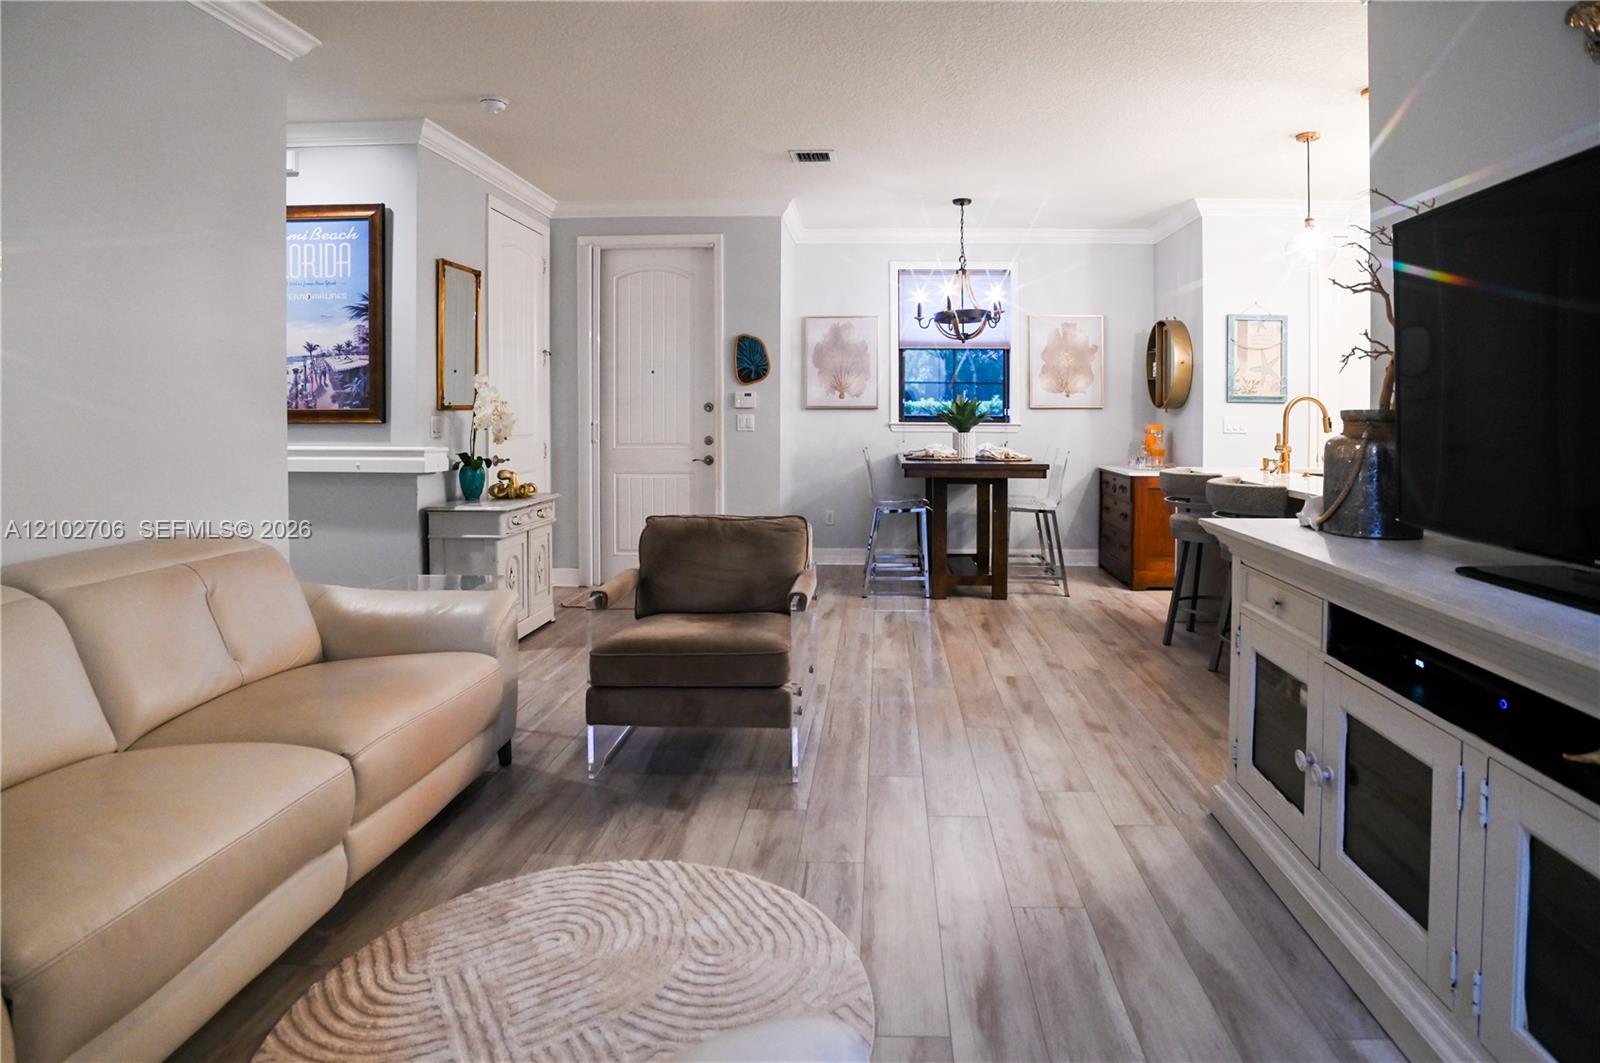
Wood-finish flooring, crown molding, arched-top interior door, kitchen island with metallic faucet, and decorative overhead chandelier
Open-concept interior featuring light-toned wood-finish flooring, crown molding, a kitchen island with bar seating, and decorative chandelier lighting
Open-concept interior featuring light wood-finish flooring, crown molding, a kitchen island with pendant lighting, and a neutral color???????????????????????????????????????? palette
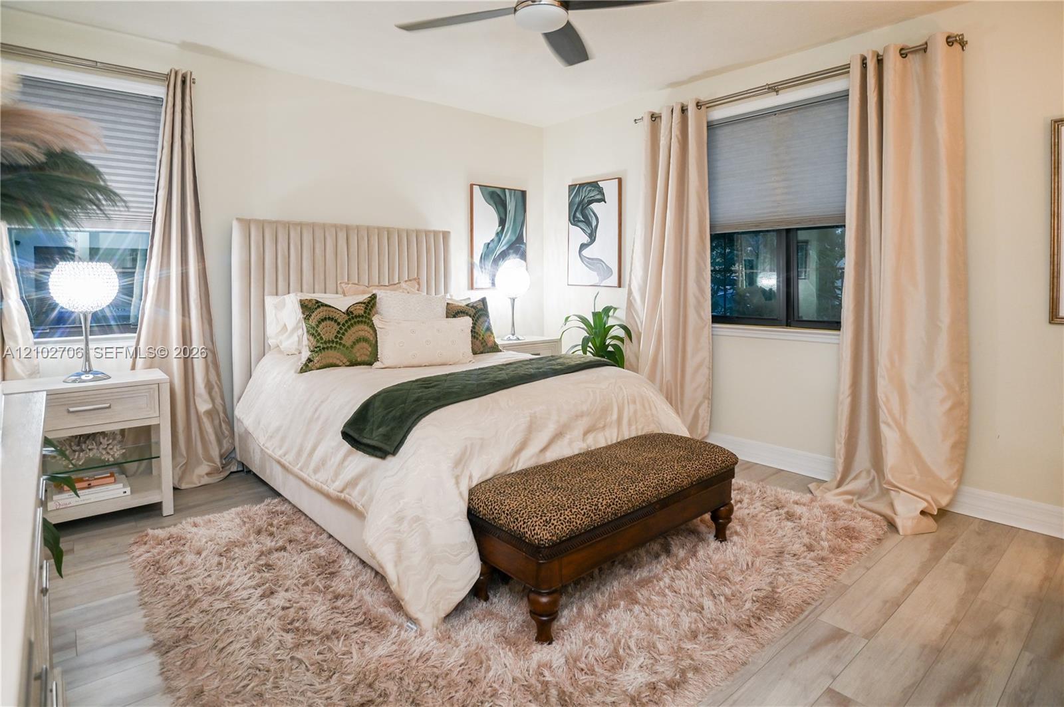
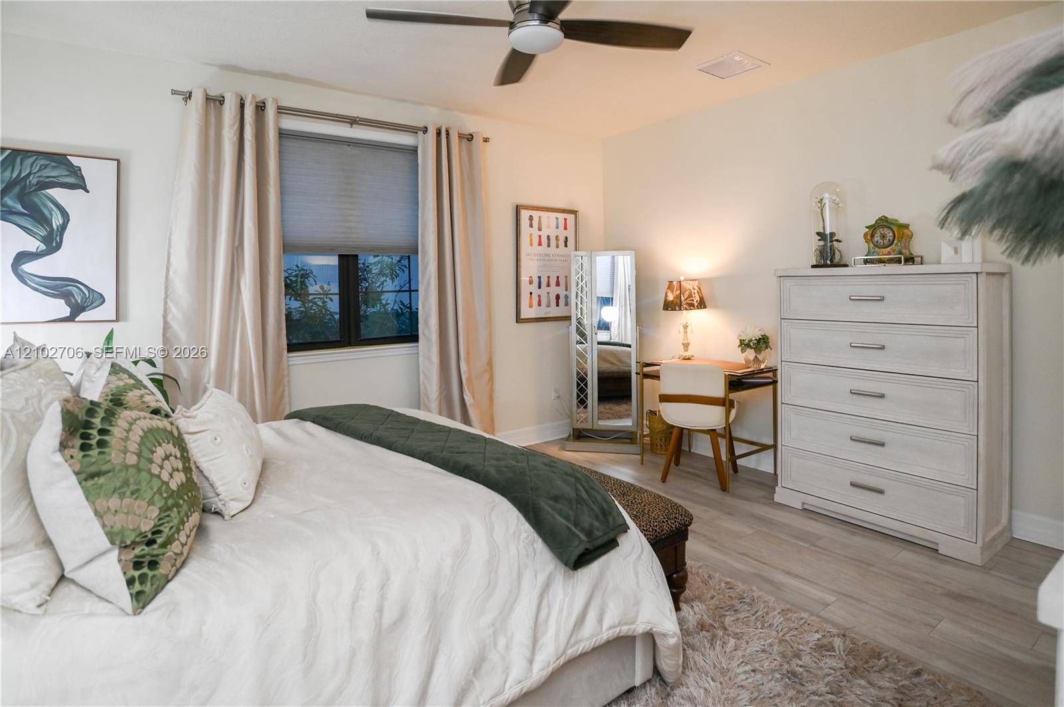
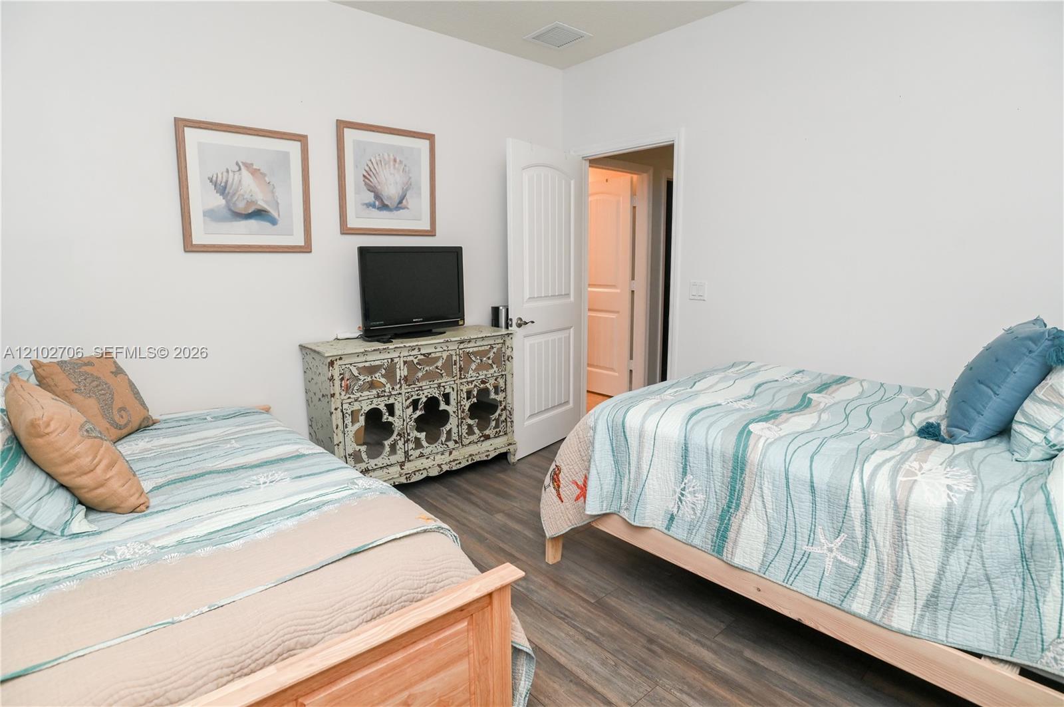
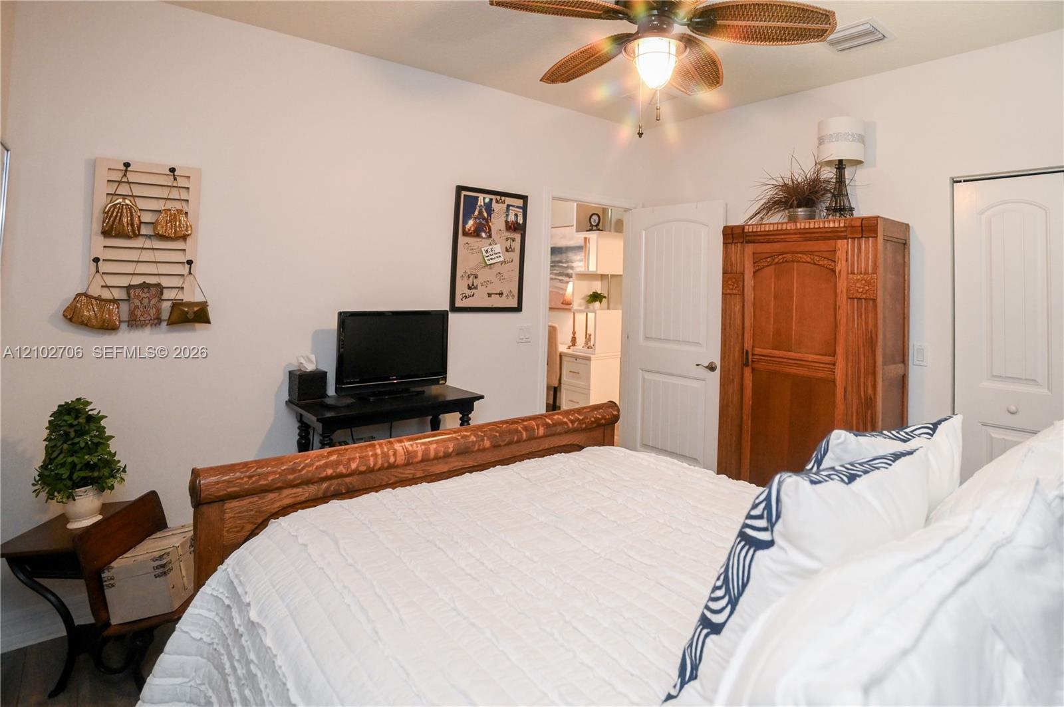
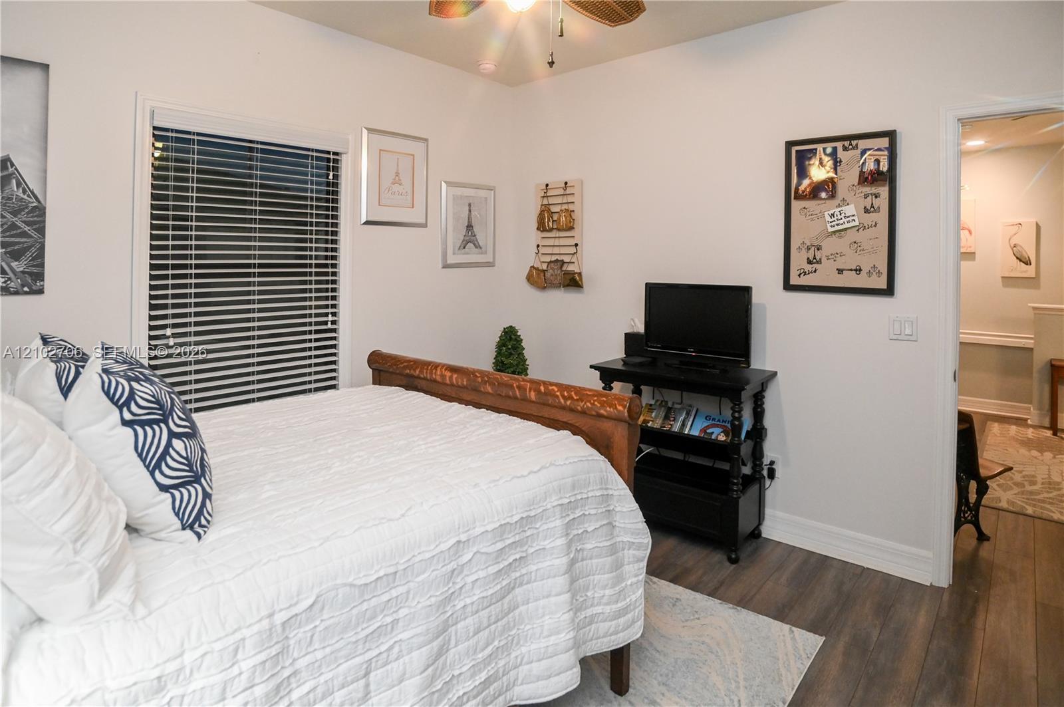
Neutral-toned bedroom featuring wood-finish flooring, a ceiling fan with integrated lighting, and dual windows
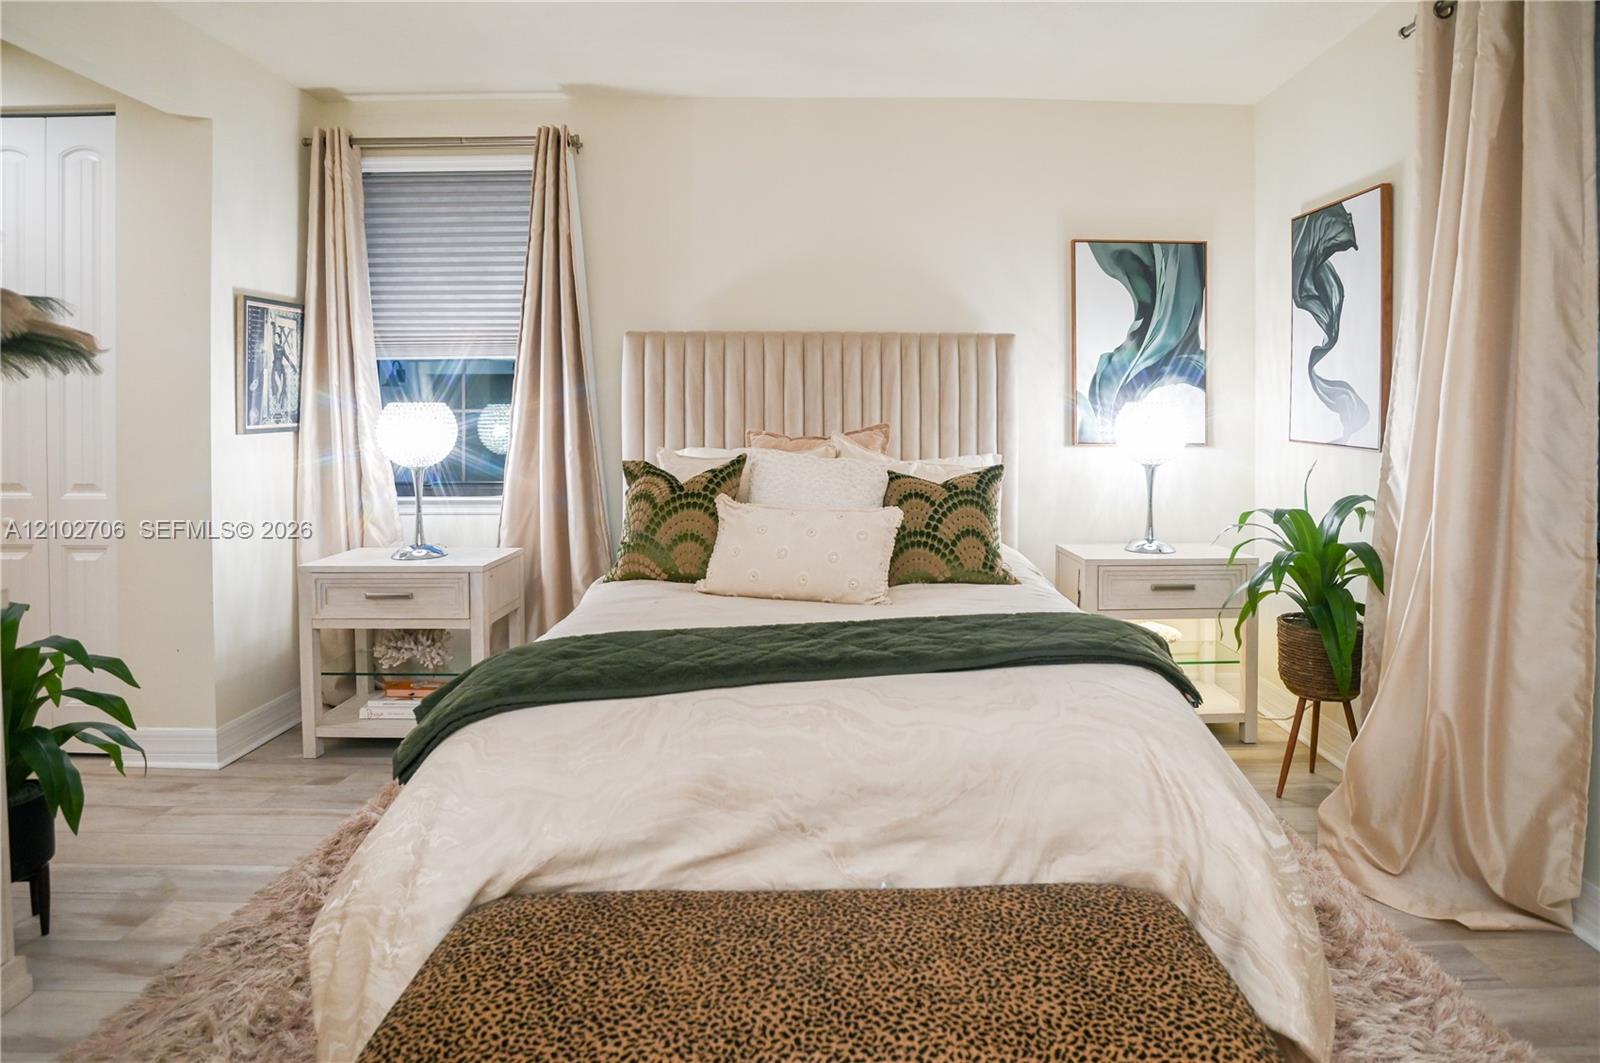
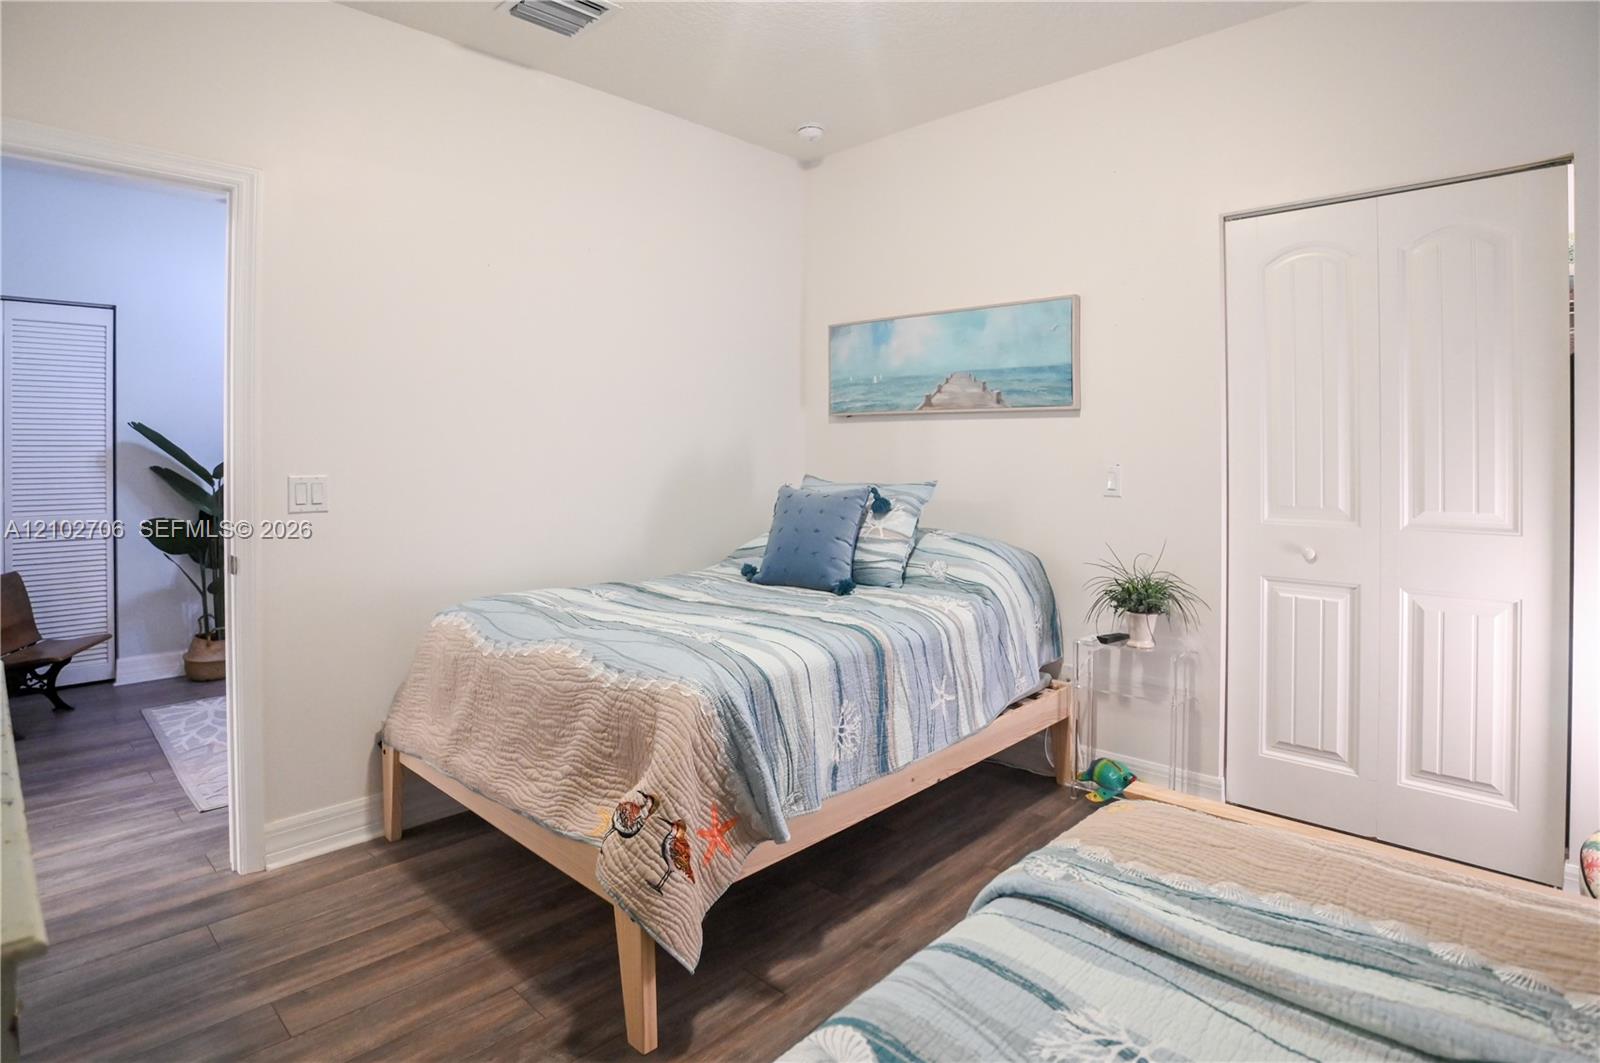
Bedroom featuring neutral walls, wood-finish flooring, and a double-door closet with paneled detailing
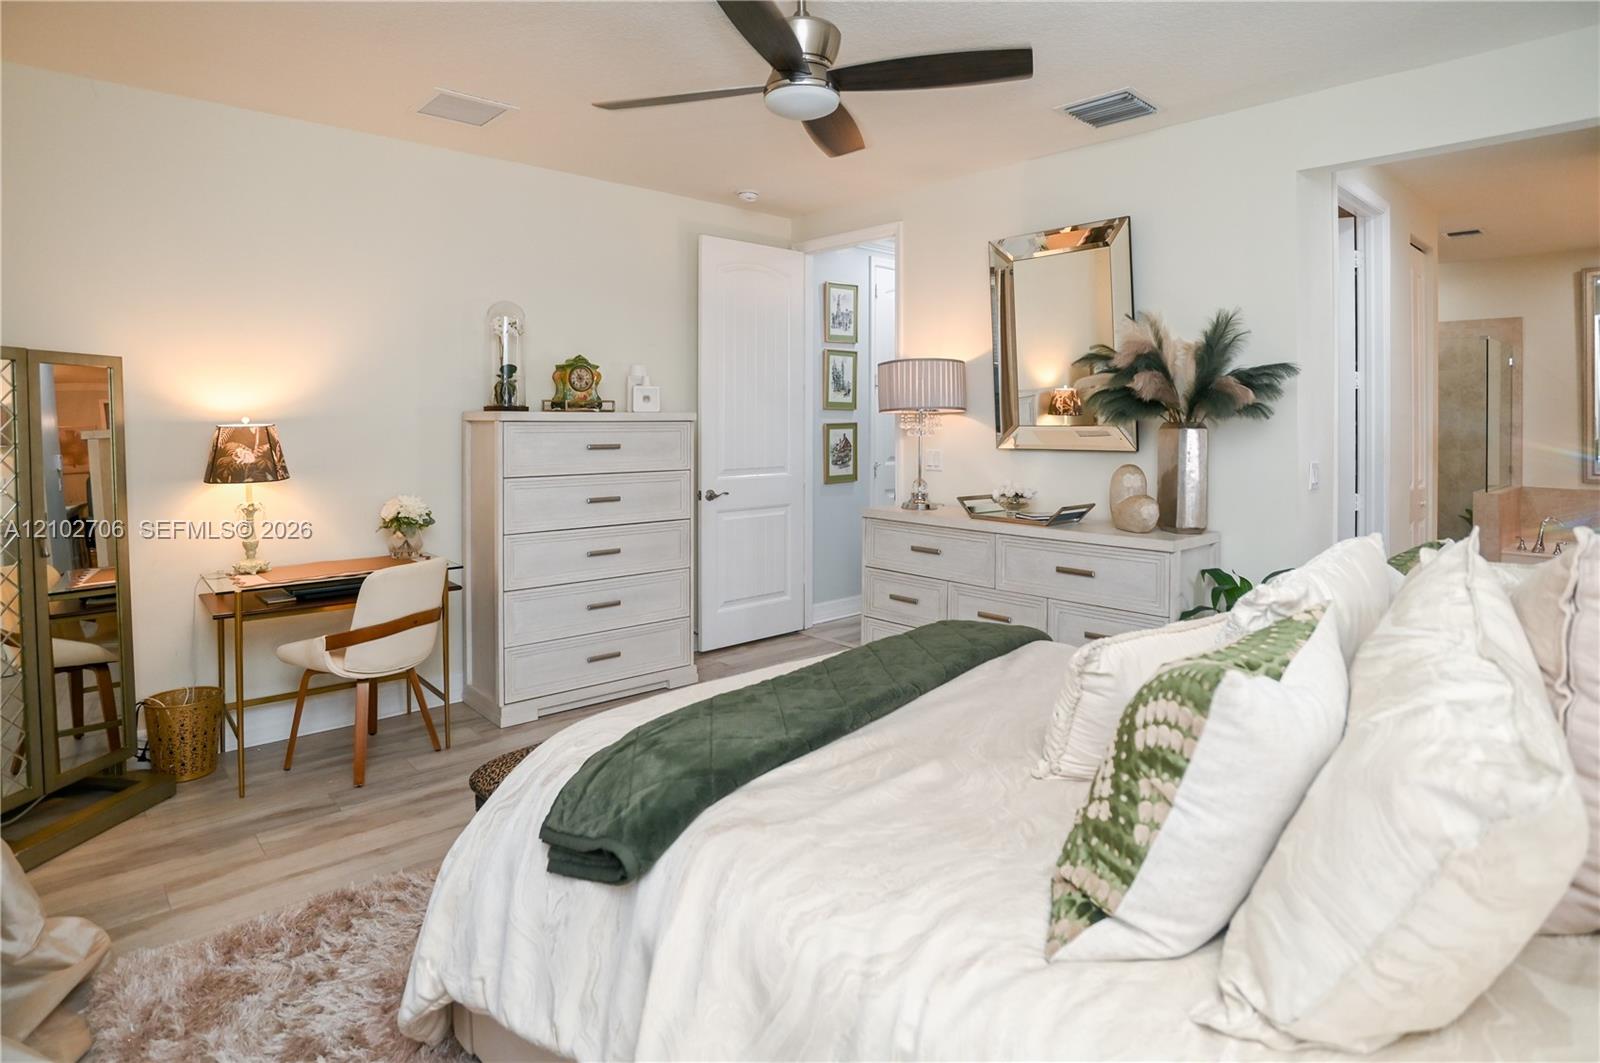
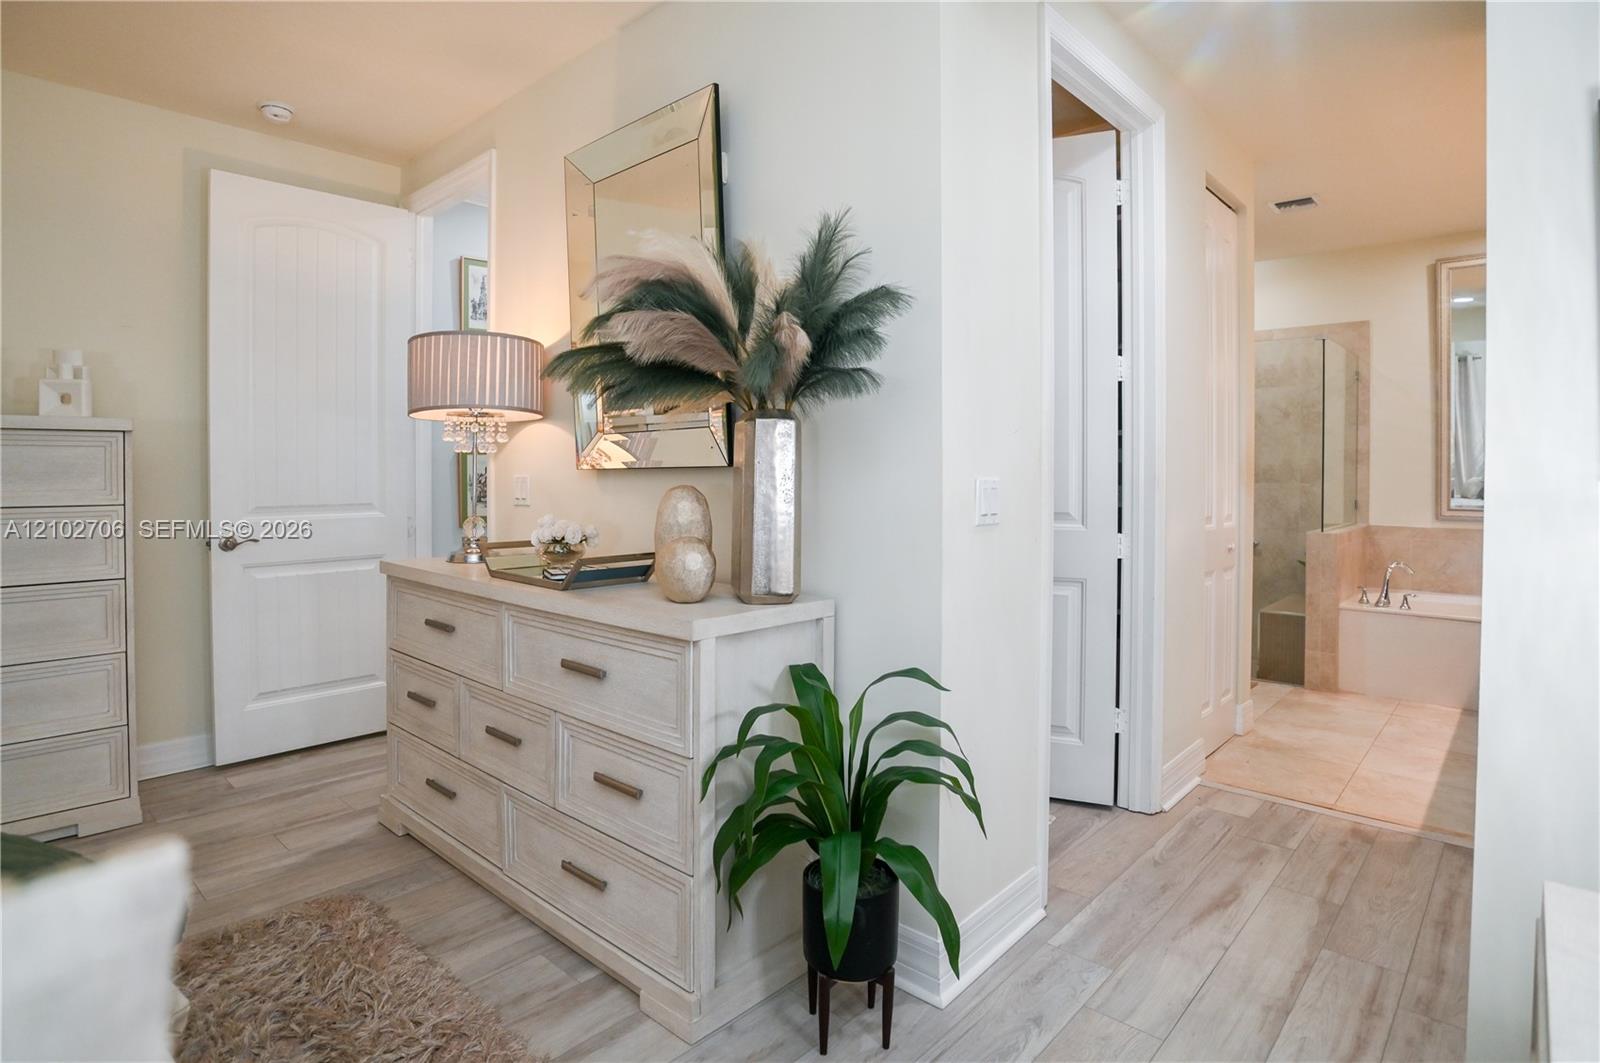
Bedroom featuring wood-finish flooring, a ceiling fan with integrated lighting, and multi-panel interior doors
Bedroom featuring wood-finish flooring, a neutral color palette, and a multi-blade ceiling fan with a centered light fixture
Wood-finish flooring, multi-panel interior doors, and neutral wall tones
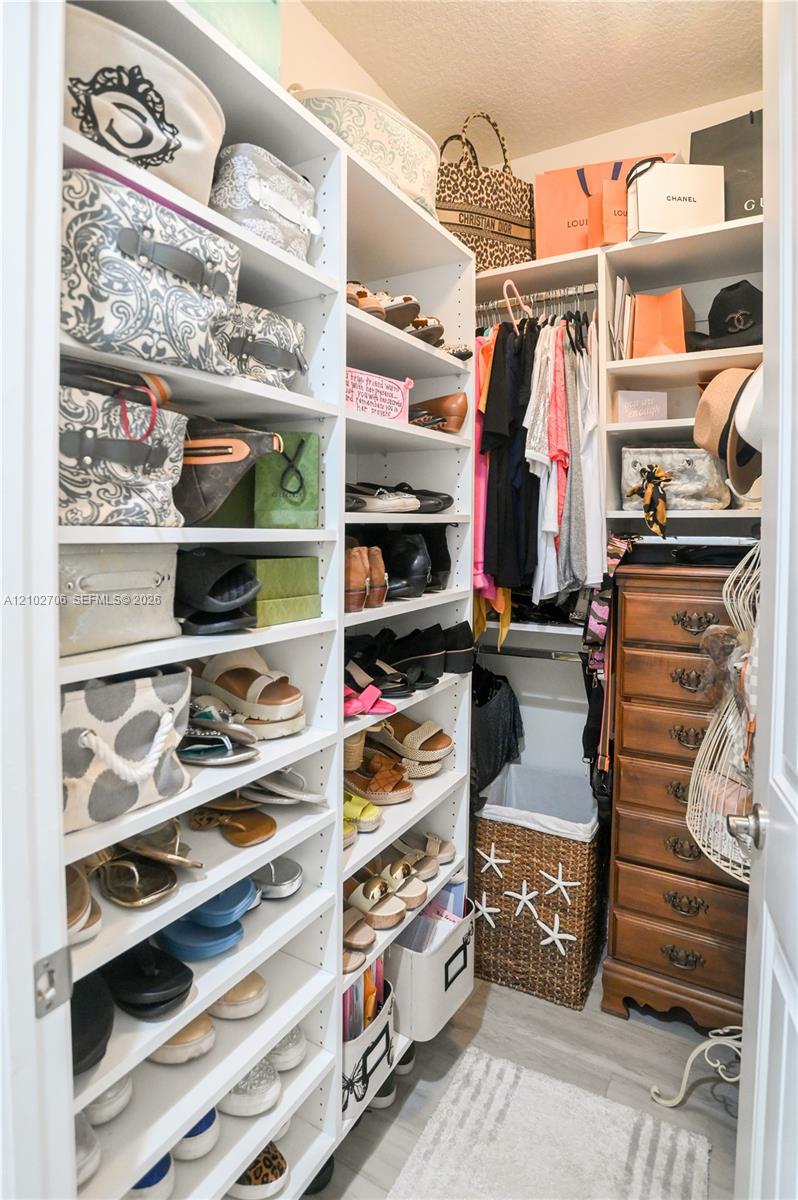
Custom reach-in closet featuring extensive white built-in shelving, adjustable cubbies, and a horizontal hanging rod
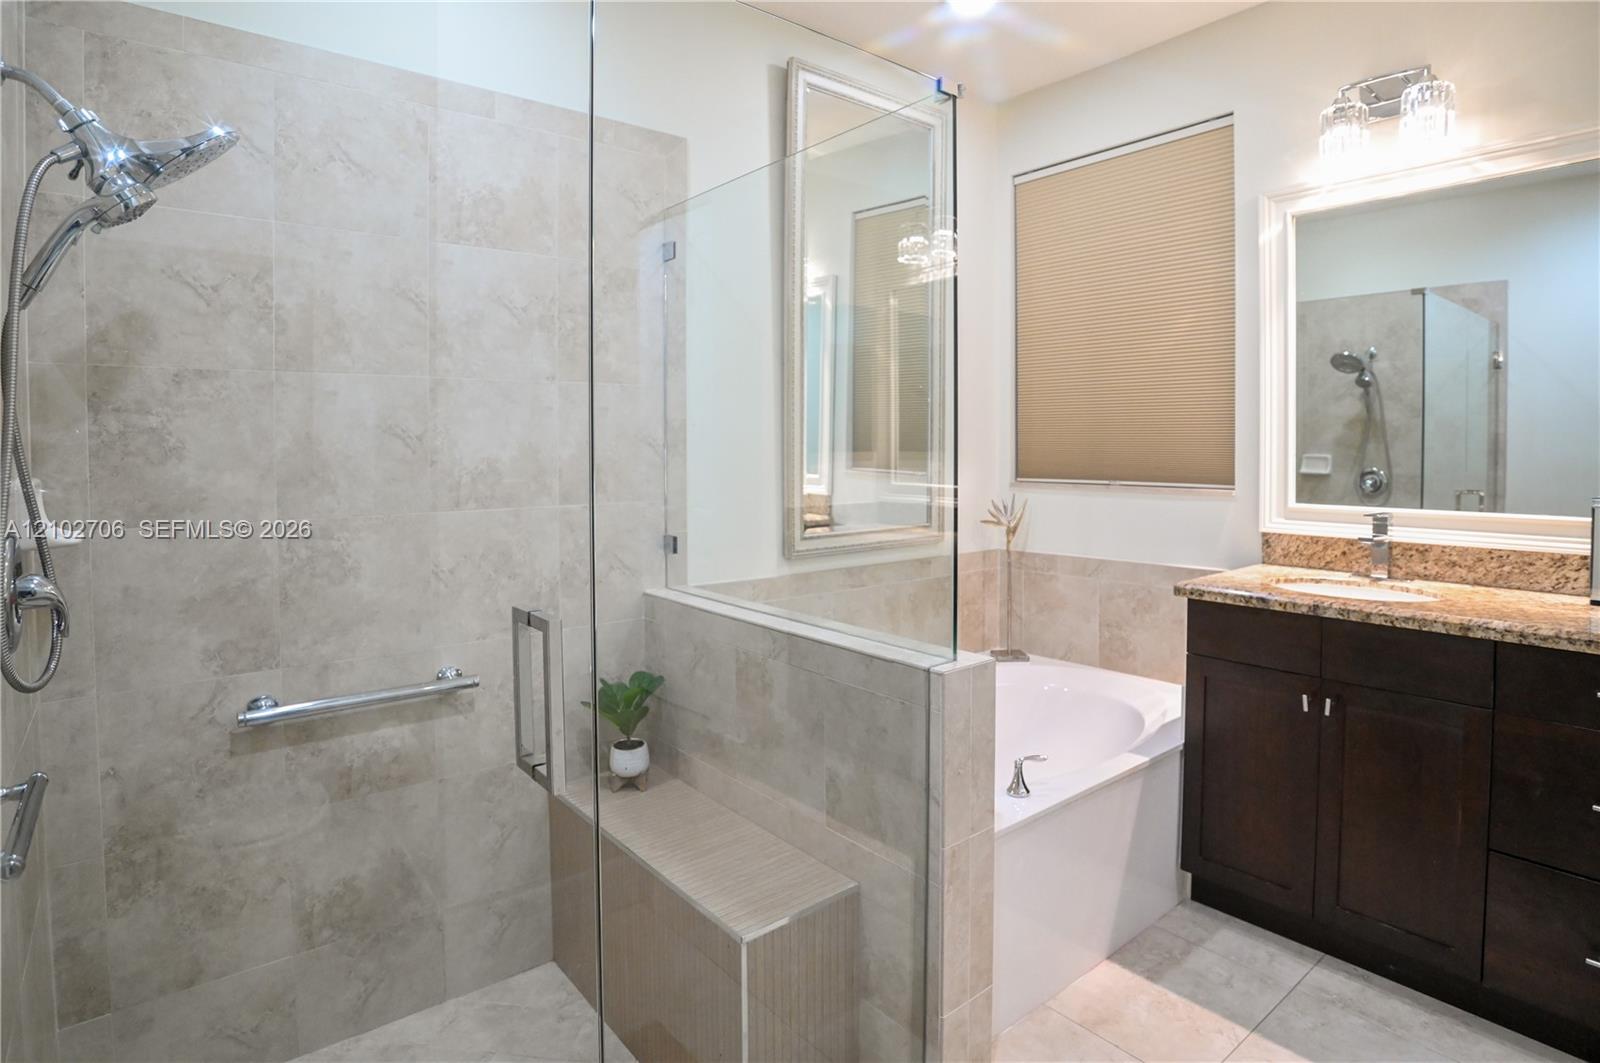
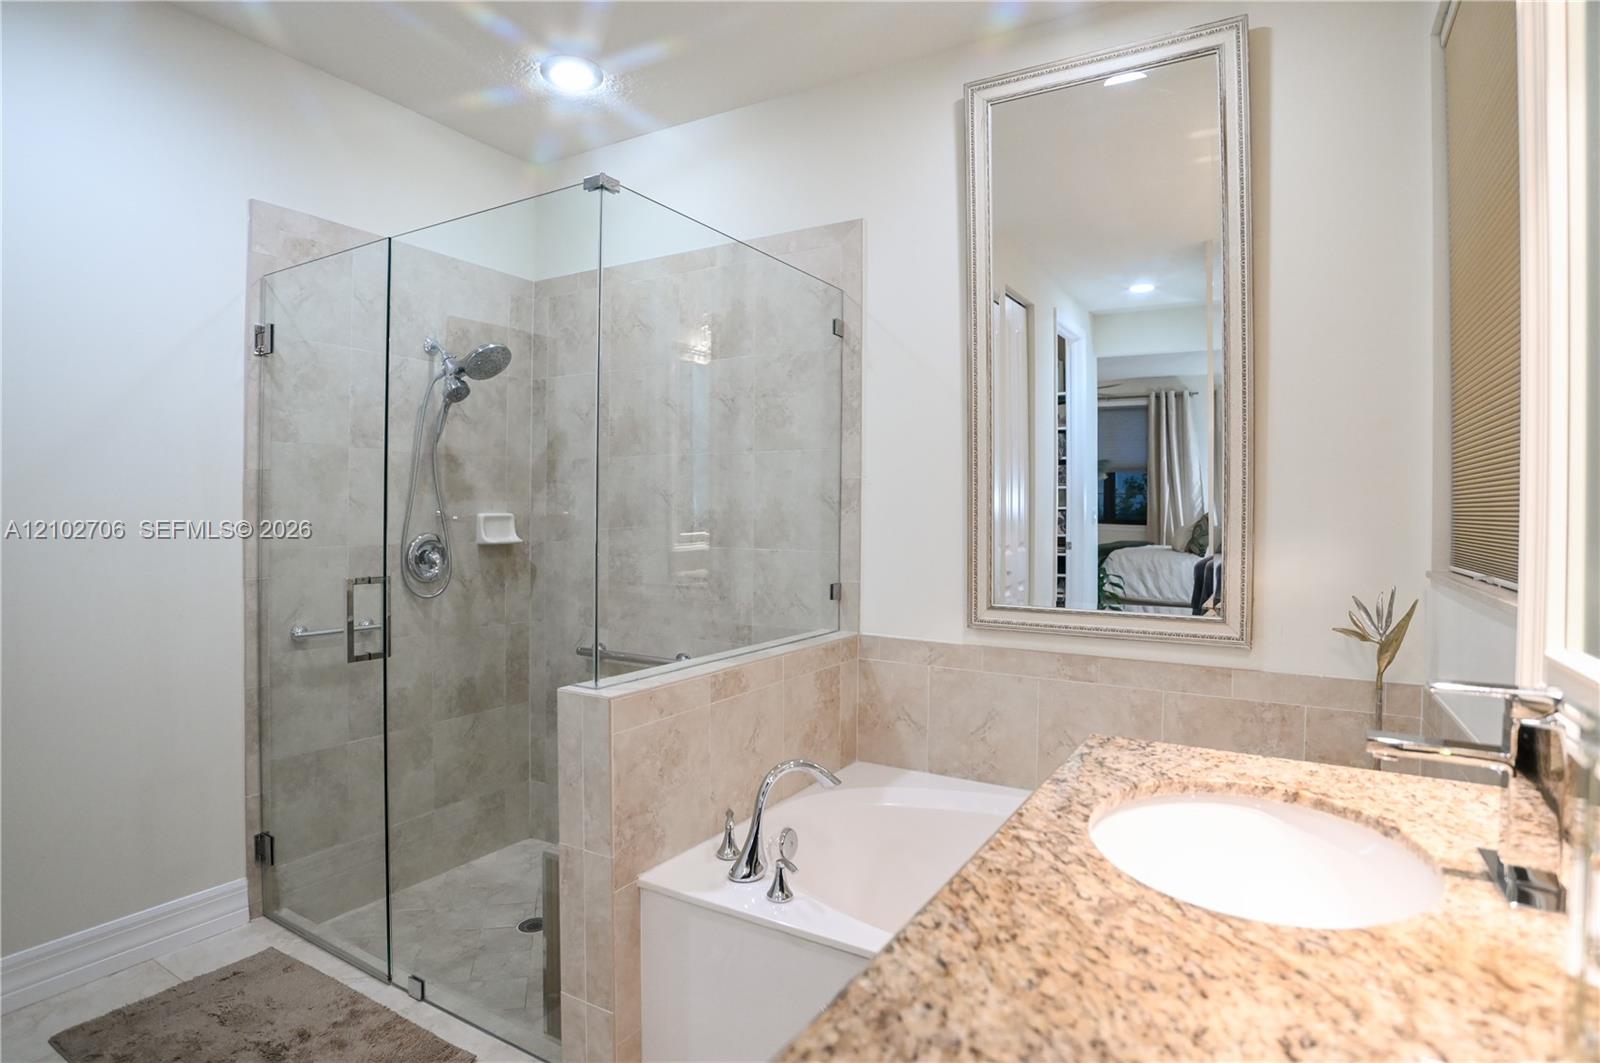
Walk-in tiled shower with a built-in bench, glass enclosure, soaking tub, dark wood-finish cabinetry, and vanity with an integrated sink
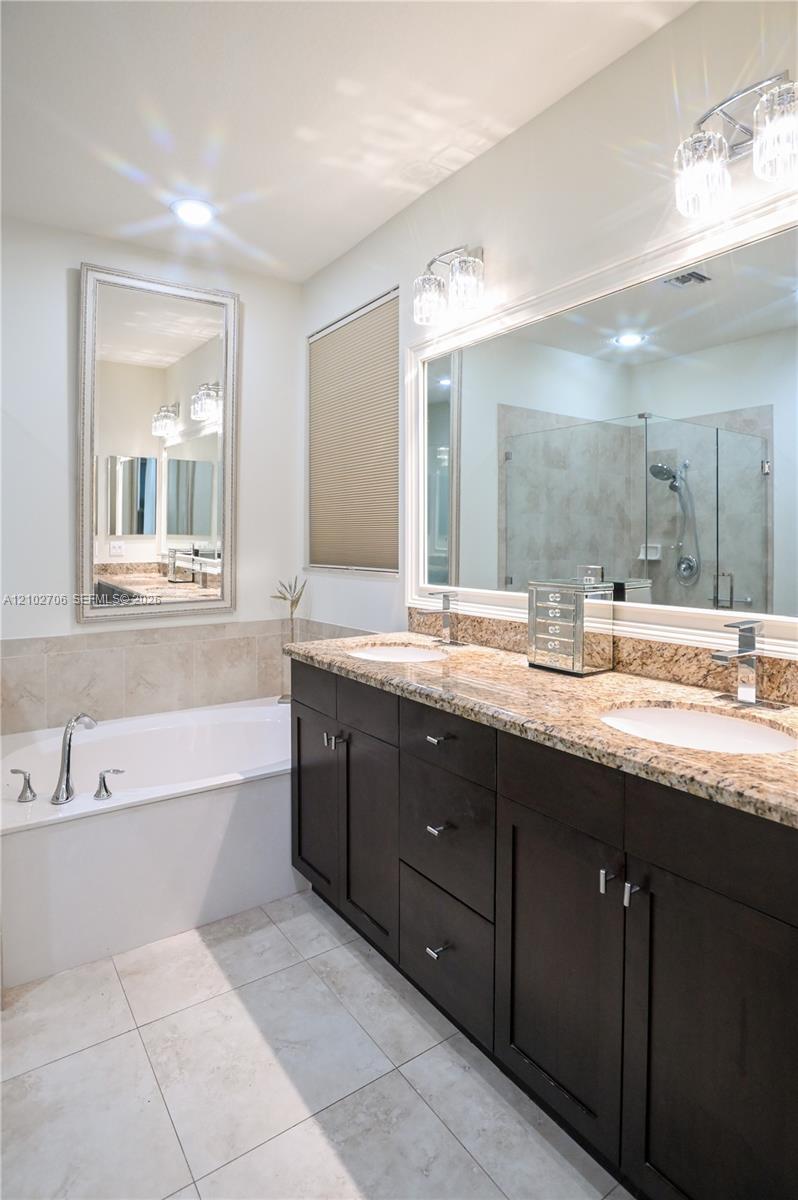
Double vanity with stone-surface countertop, under-mount sinks, dark-finish cabinetry, drop-in soaking tub, and walk-in shower with glass enclosure
Stone-topped vanity with an undermount sink, framed wall mirror, deep soaking tub, and separate glass-enclosed shower with tiled surrounds
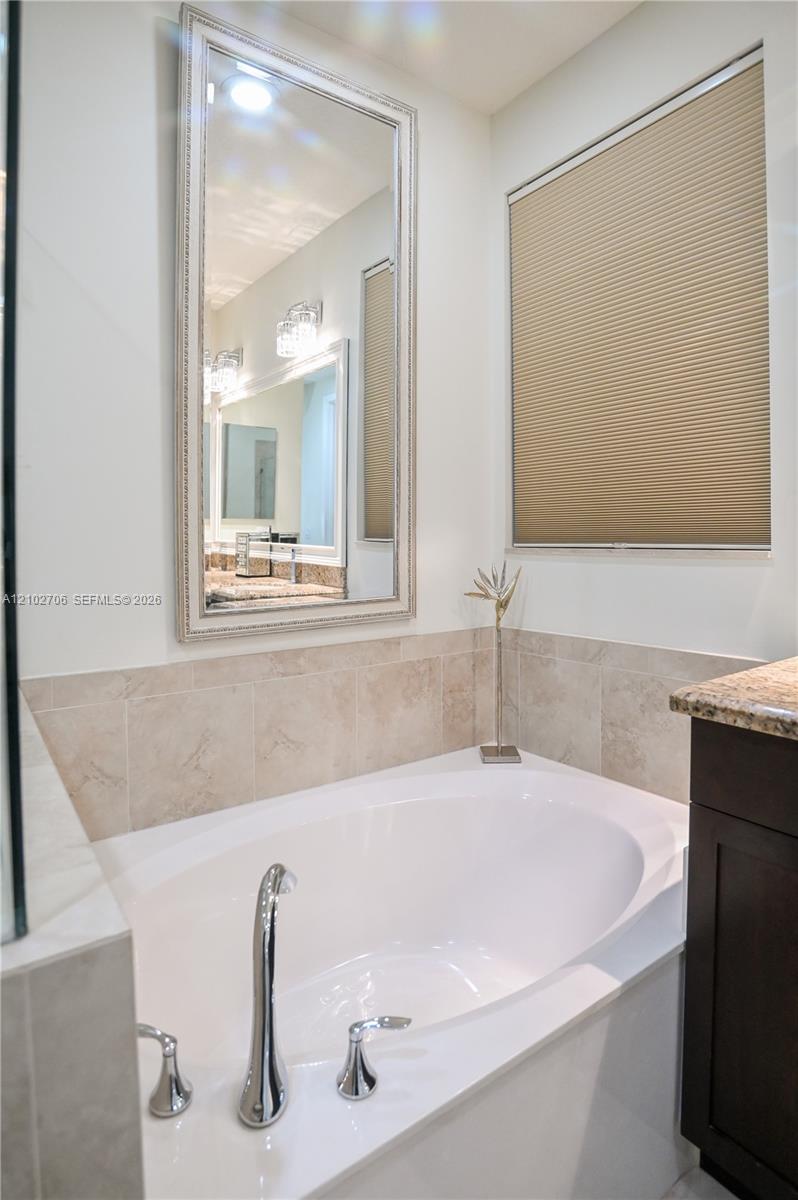
Soaking tub featuring chrome fixtures, tile surround, framed wall-mounted mirror, cellular shade, and dark-finish cabinetry with a stone-top vanity
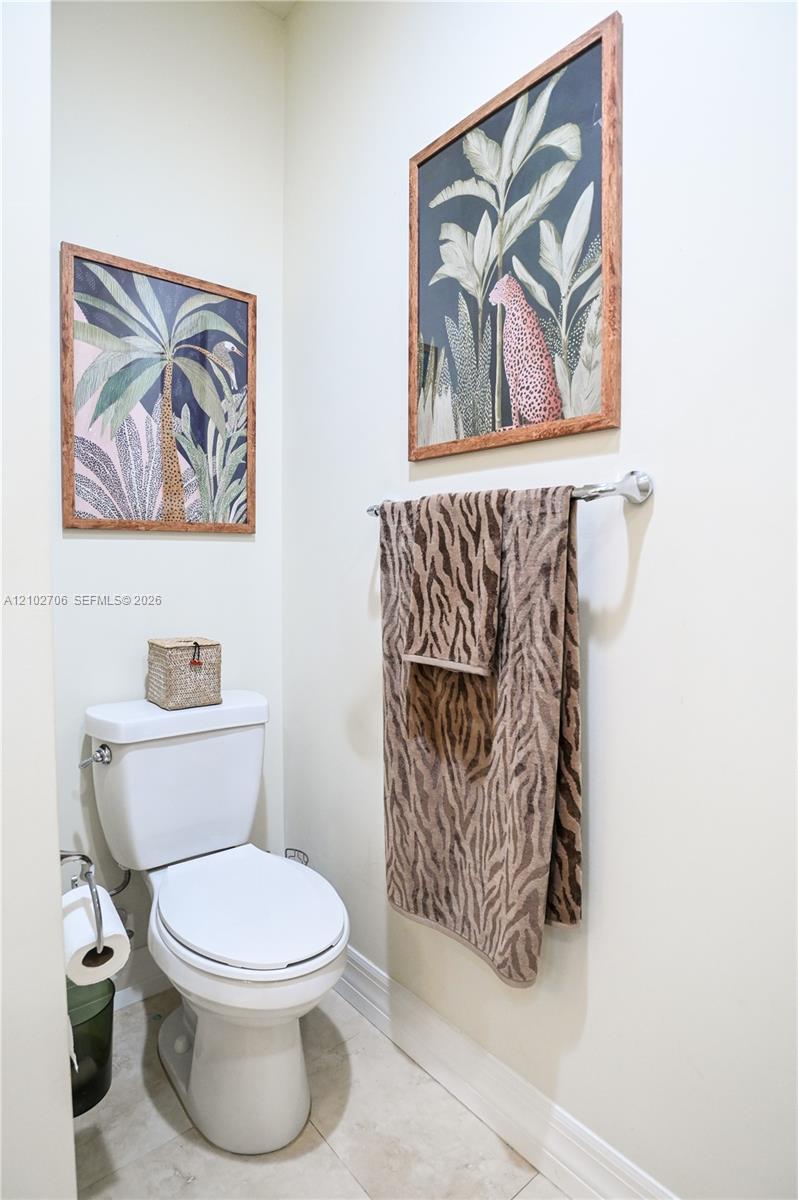
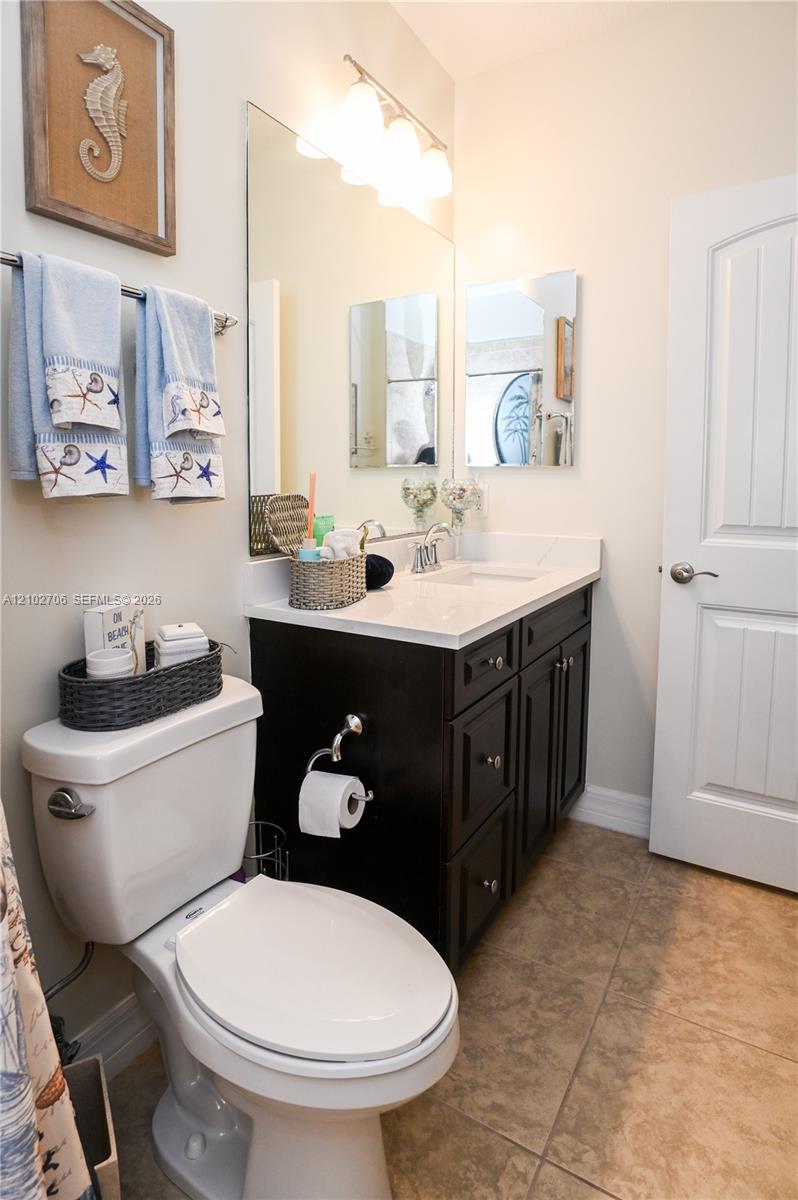
Ceramic toilet, polished chrome towel bar, and neutral floor tile
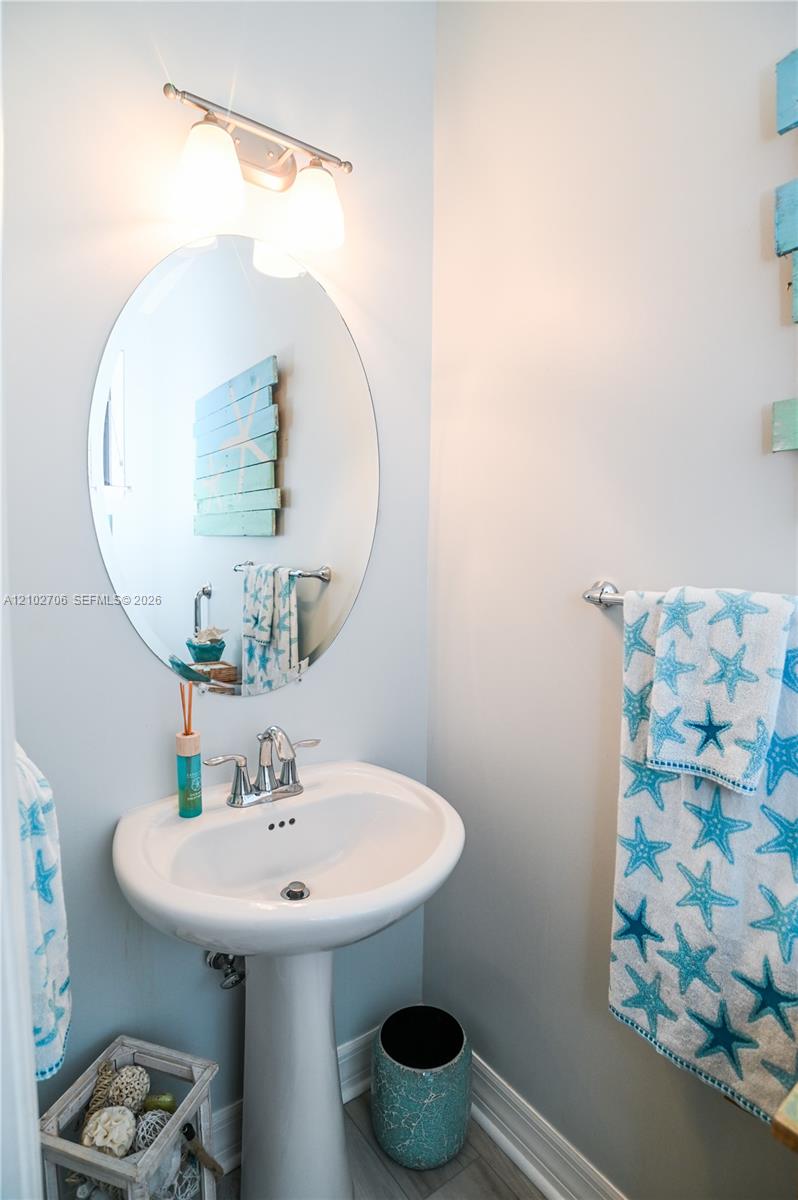
White pedestal sink featuring a dual-handle chrome faucet, oval wall-mounted mirror, and multi-bulb vanity light fixture
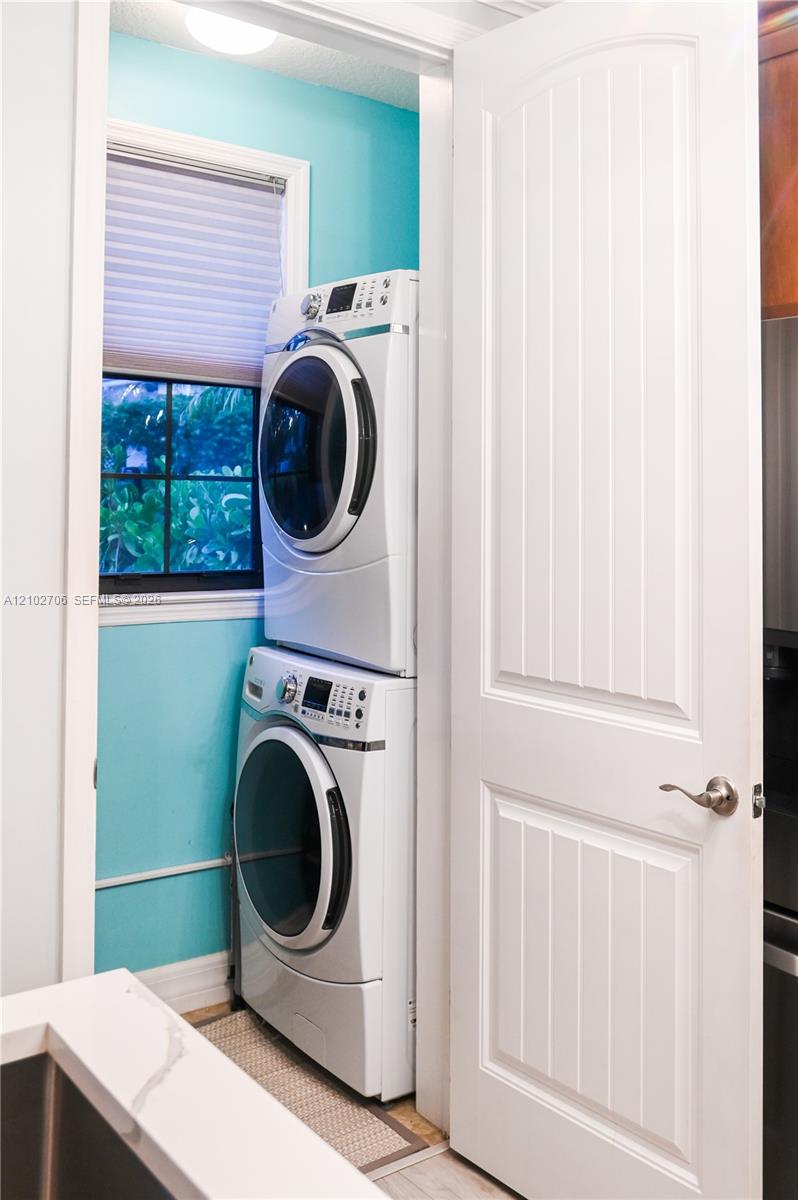
Dedicated laundry space featuring a stacked washer and dryer, single-pane window with grid muntins, and a multi-panel interior door with brushed-metal hardware
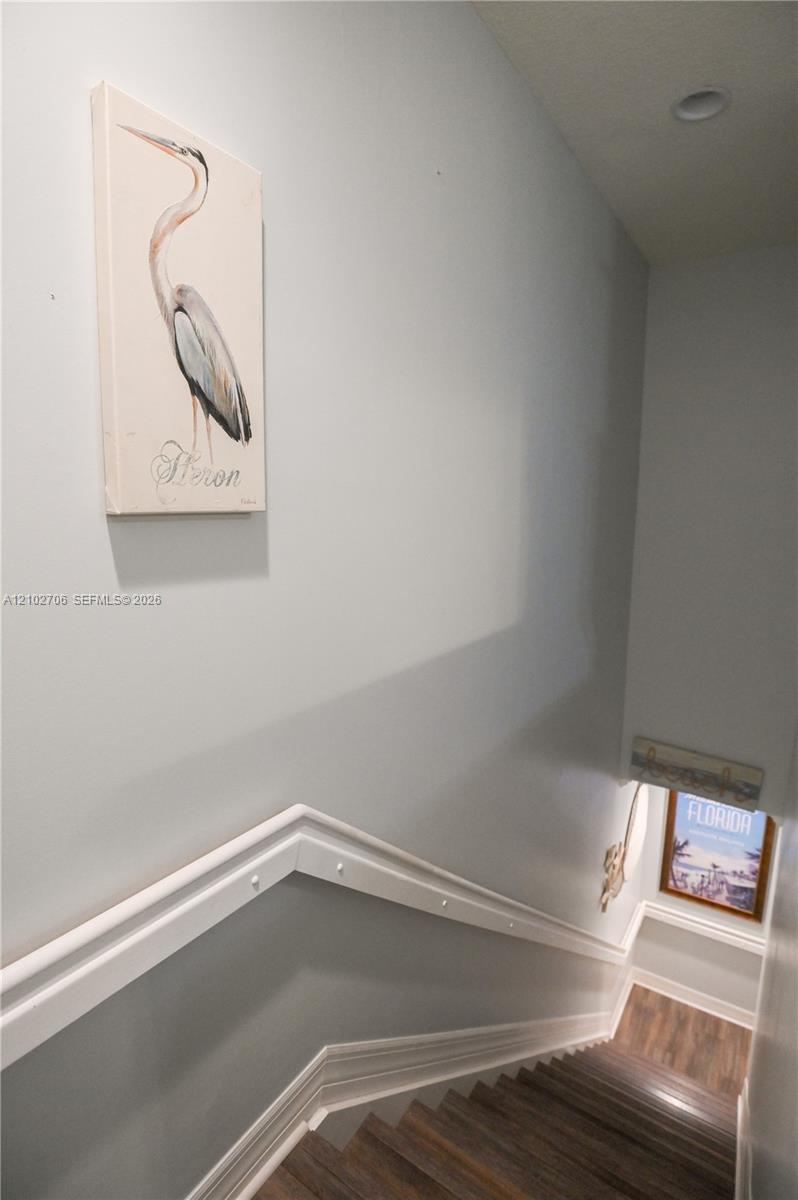
Staircase featuring wood-finish flooring, two-tone wall paint, white chair rail molding, and recessed ceiling lighting
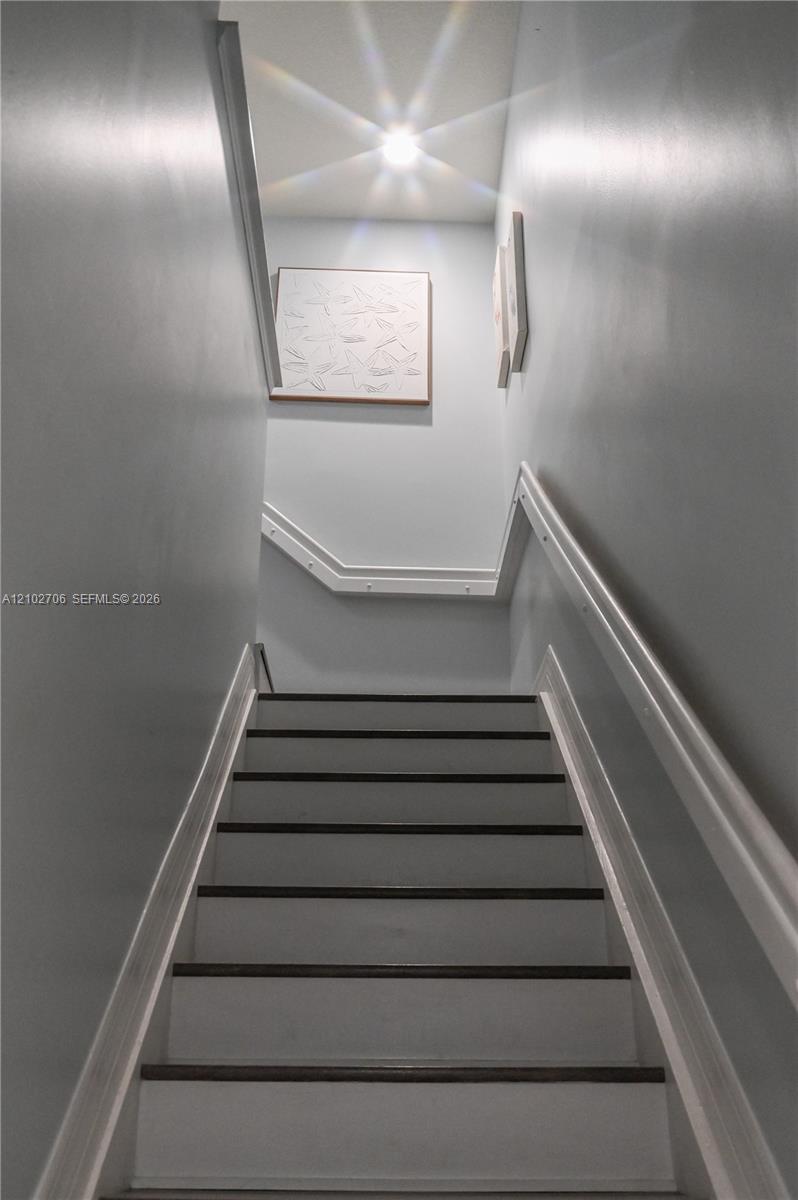
Staircase featuring dark wood-finish treads, white painted risers, and decorative millwork handrails
wood-finish flooring, and recessed ceiling lighting
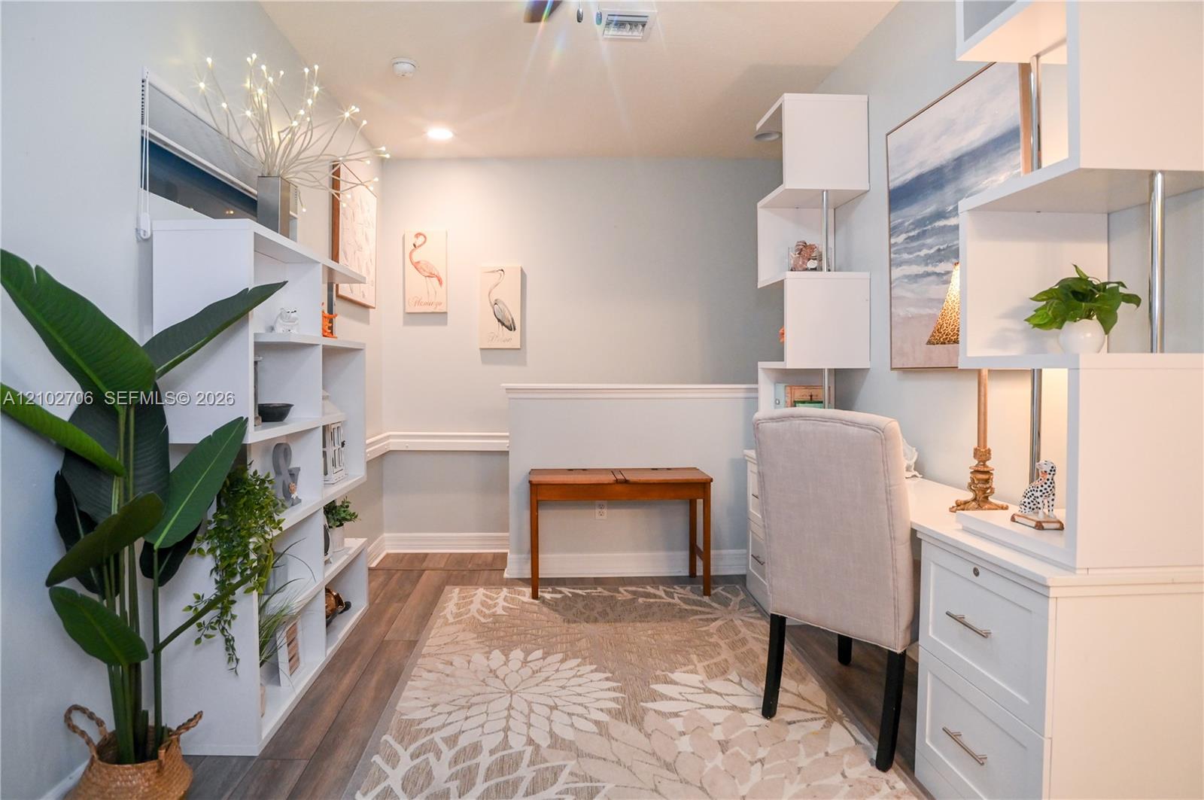
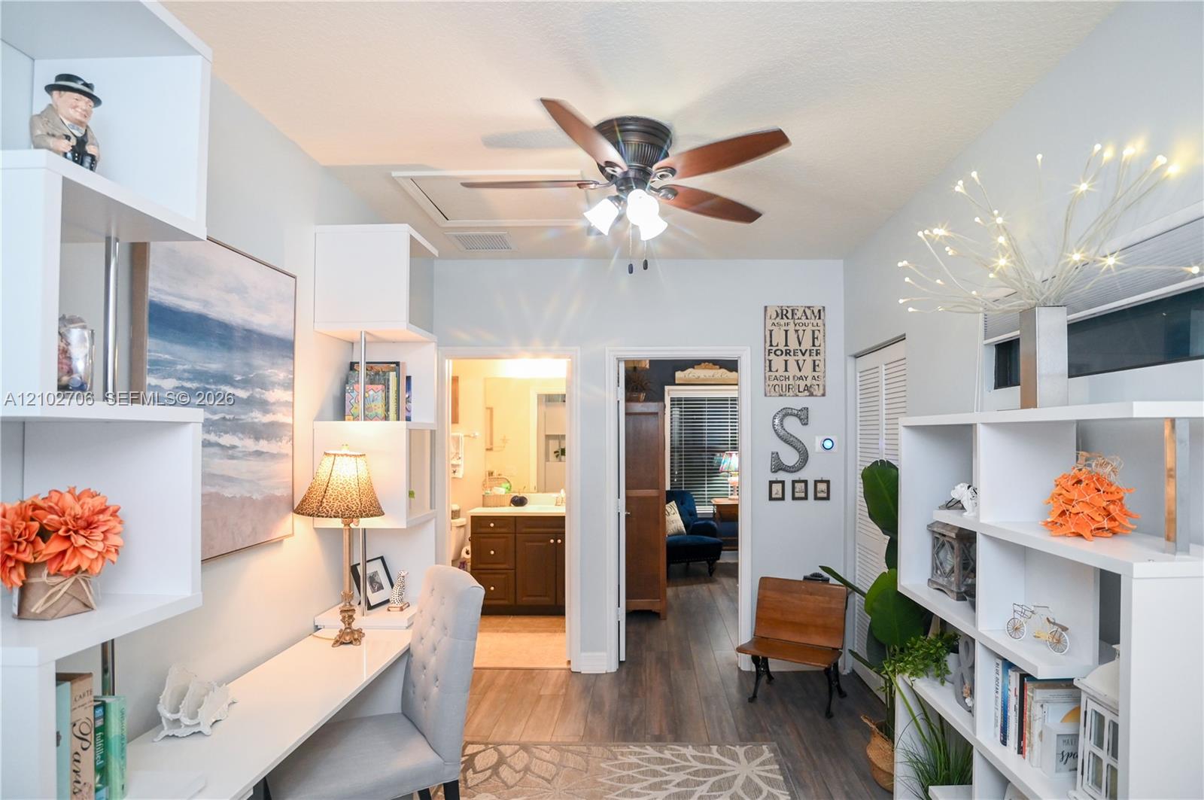
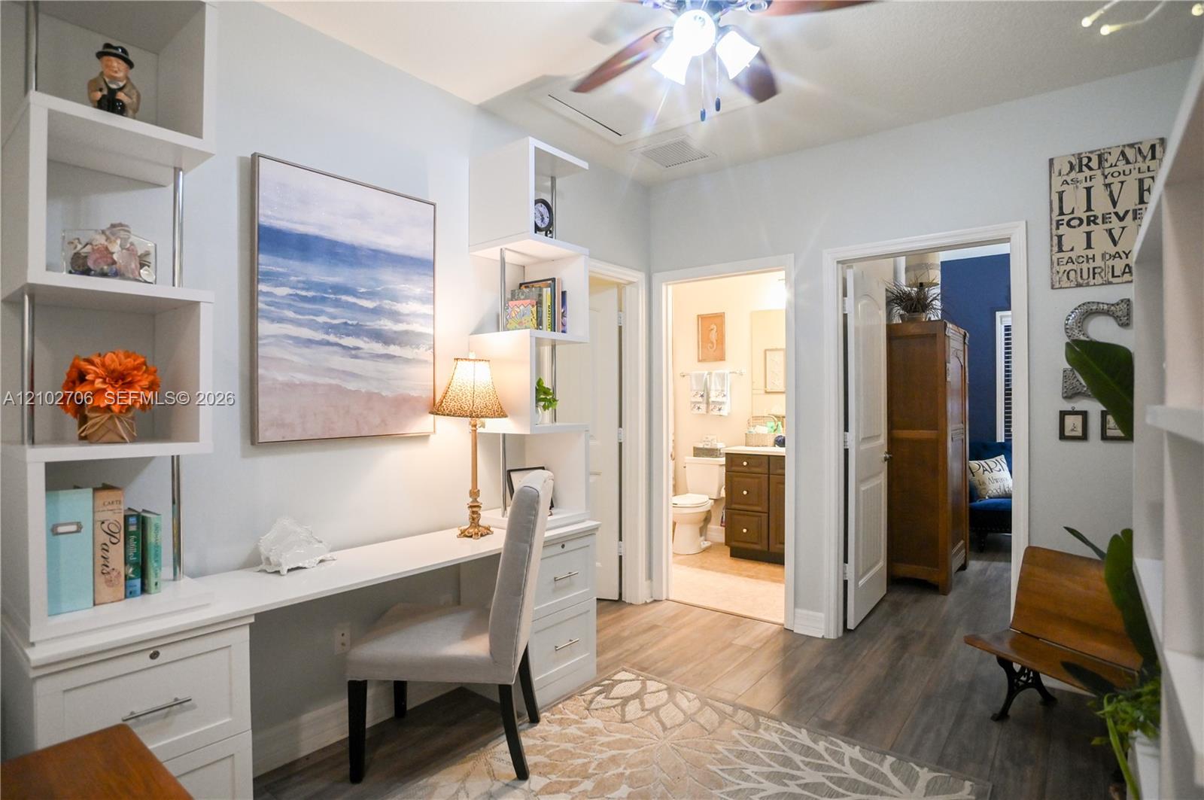
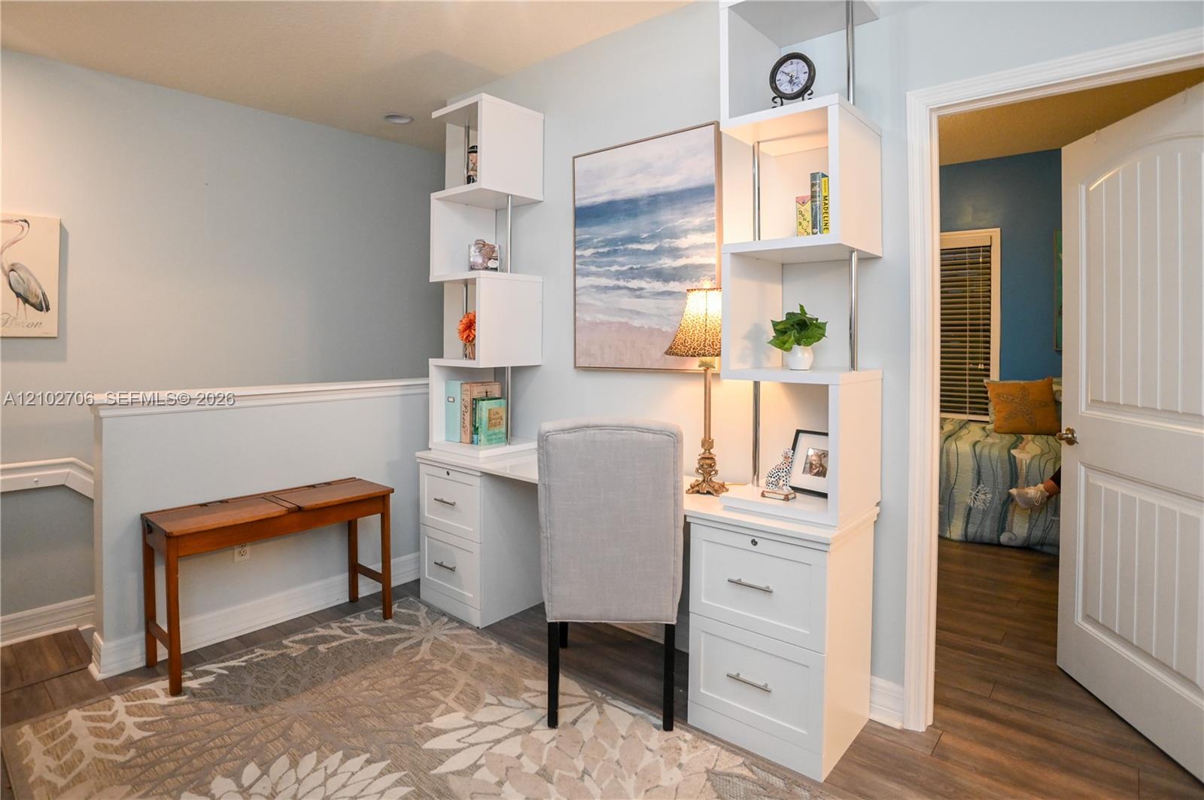
Built-in floor-to-ceiling wood-finish flooring, and a multi-blade ceiling fan with light fixture
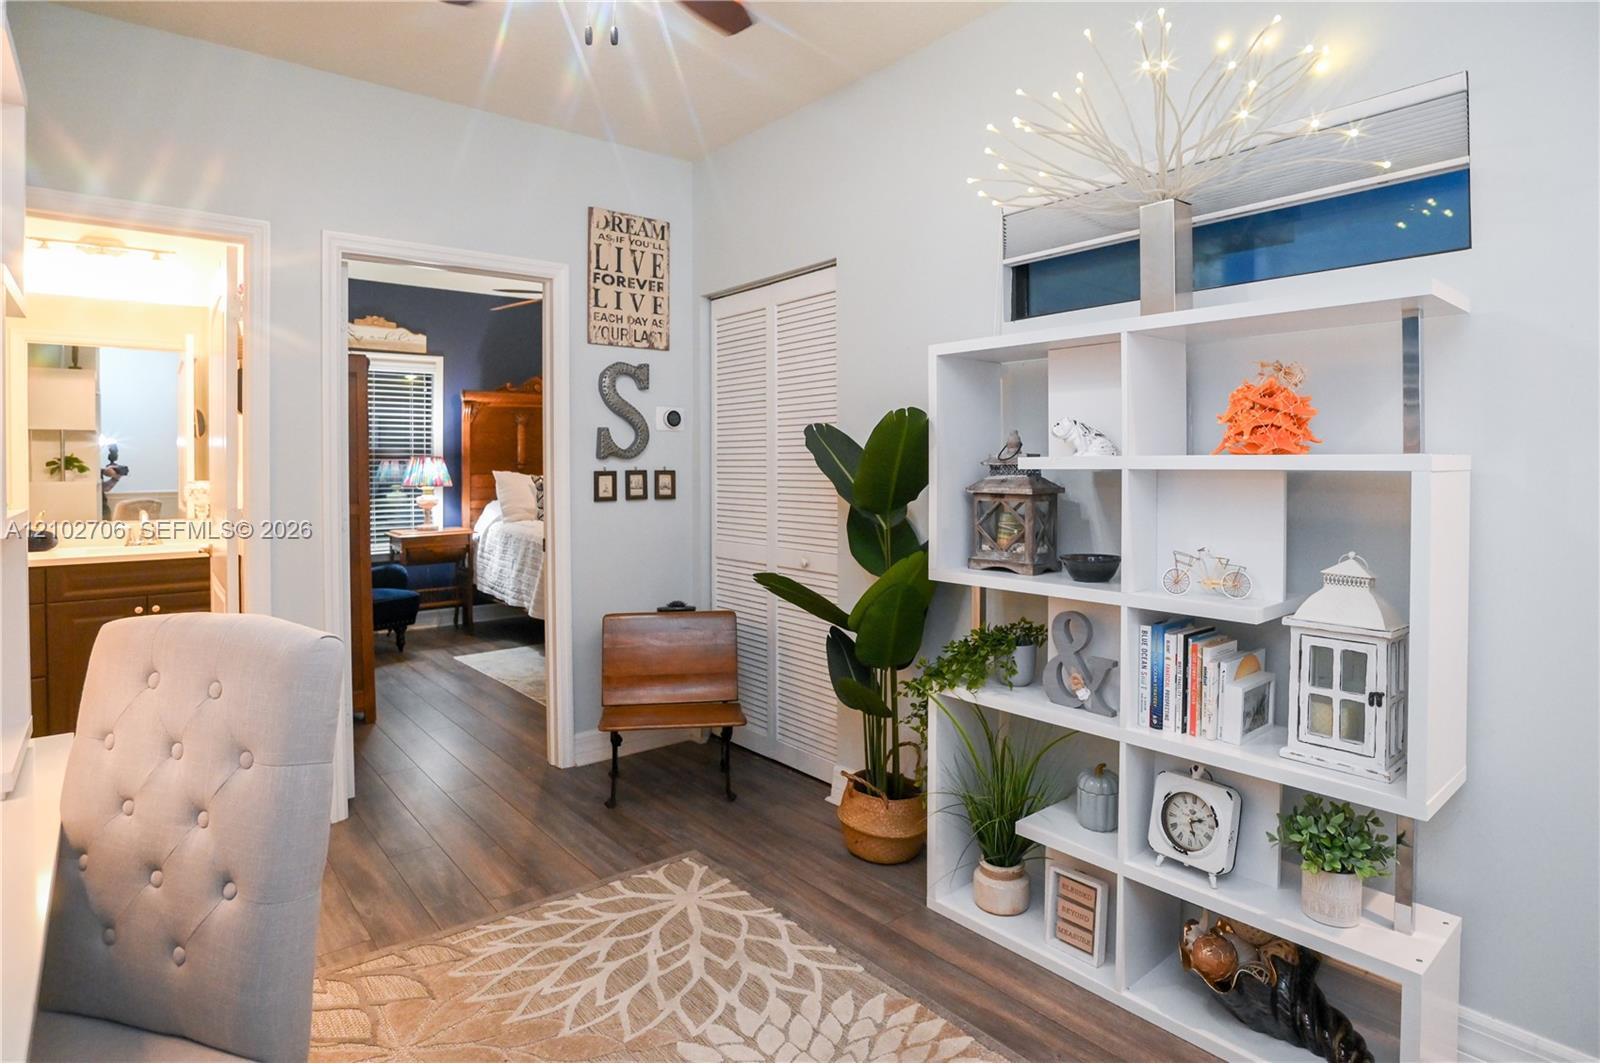
wood-finish flooring, and white louvered closet doors
wood-finish flooring, and ceiling fan with integrated lighting
Room with wood-finish flooring, accent wall, and multi-panel interior door featuring horizontal blinds
Wood-finish flooring, neutral wall tones, and a double-panel closet door
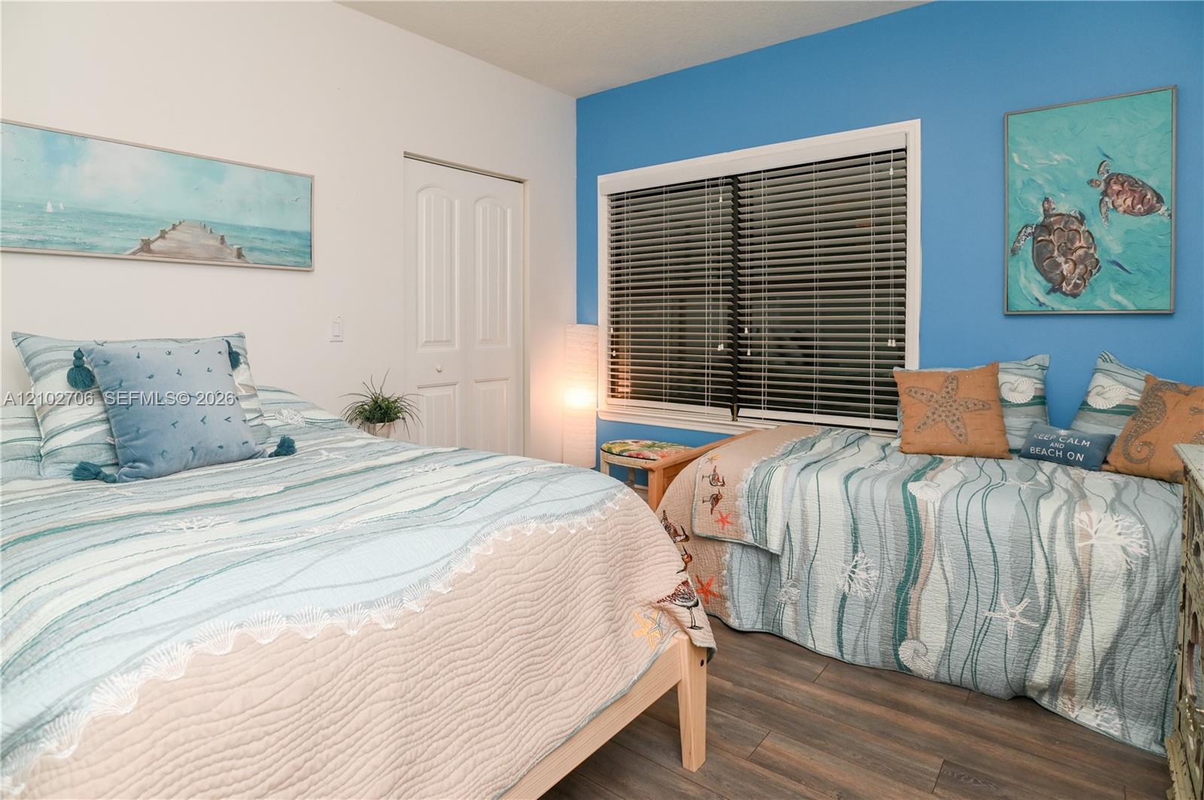
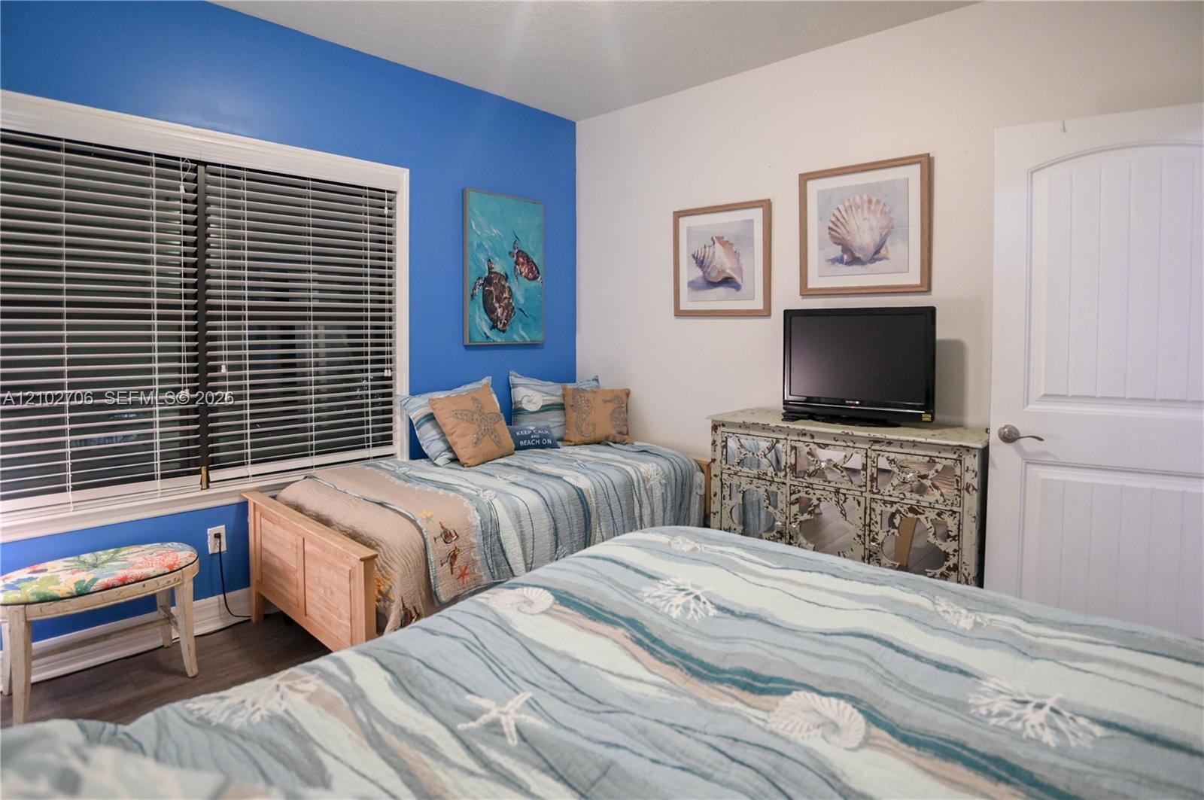
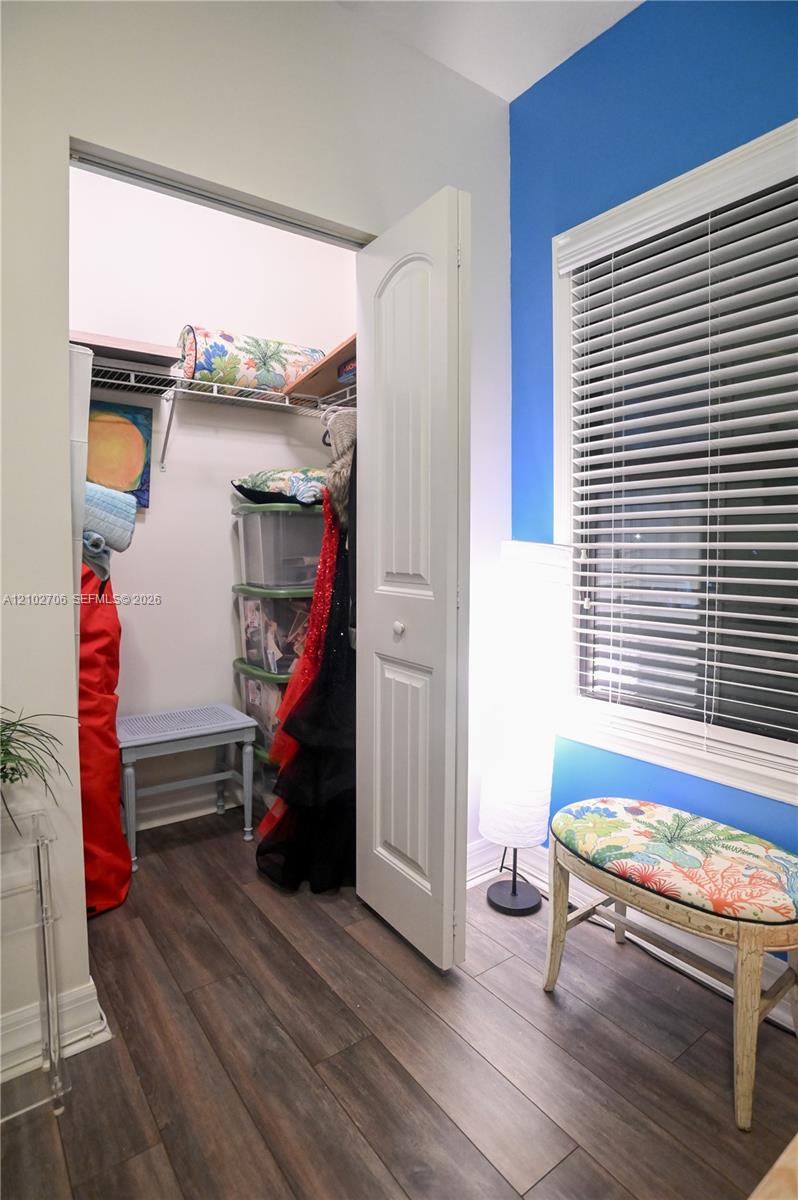
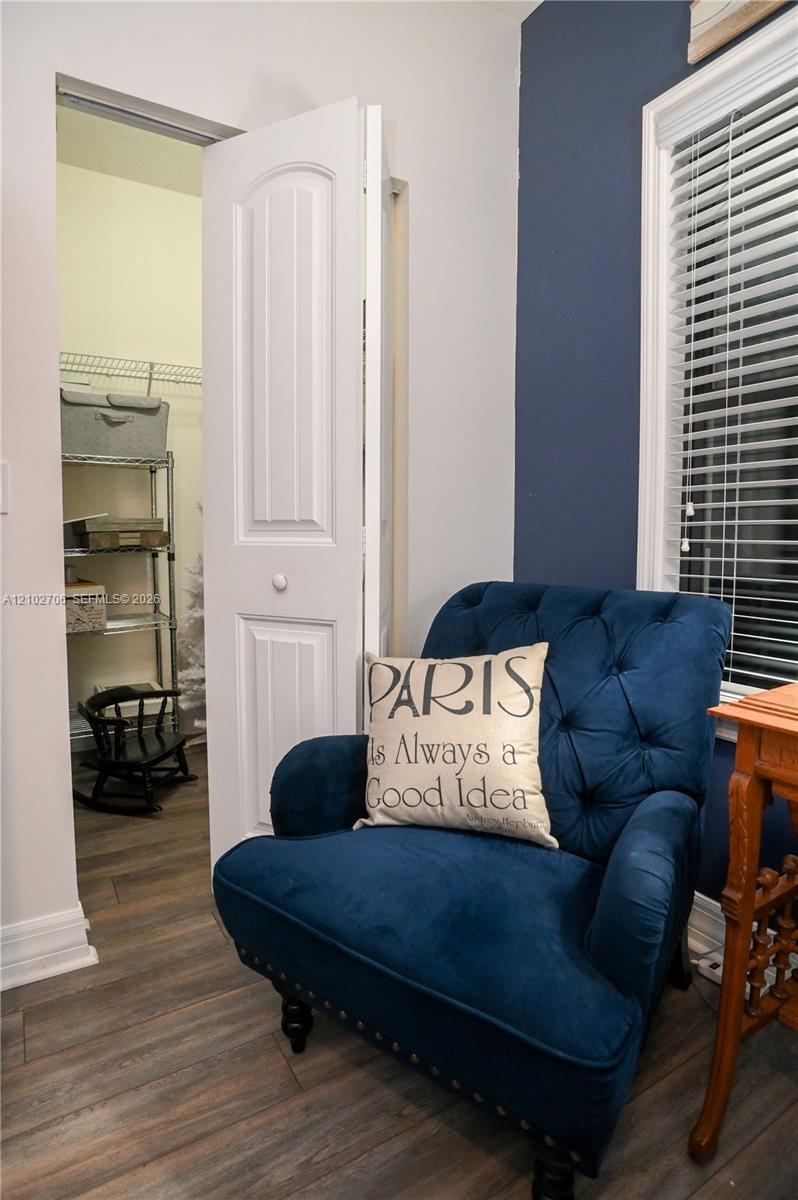
Bedroom featuring wood-finish flooring, a vibrant blue accent wall, horizontal window blinds, and a paneled interior door with a brushed metal handle
Wood-finish flooring and a multi-panel interior door
Deep blue accent wall, wood-finish flooring, and white two-panel interior door
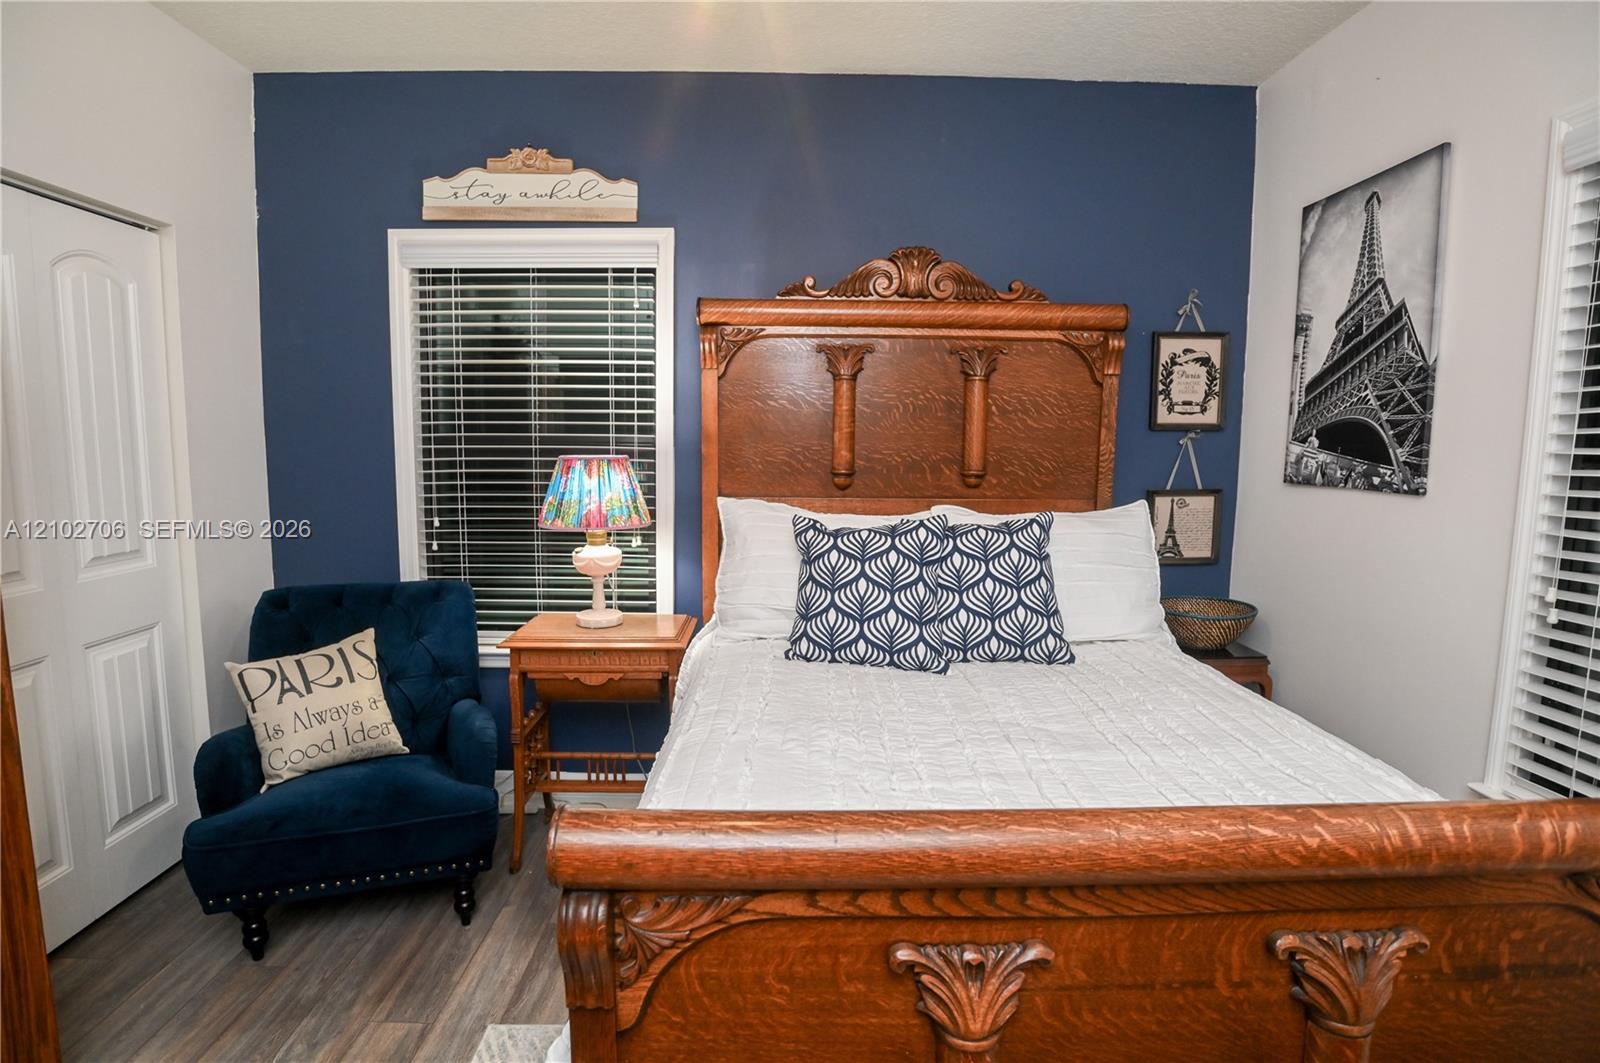
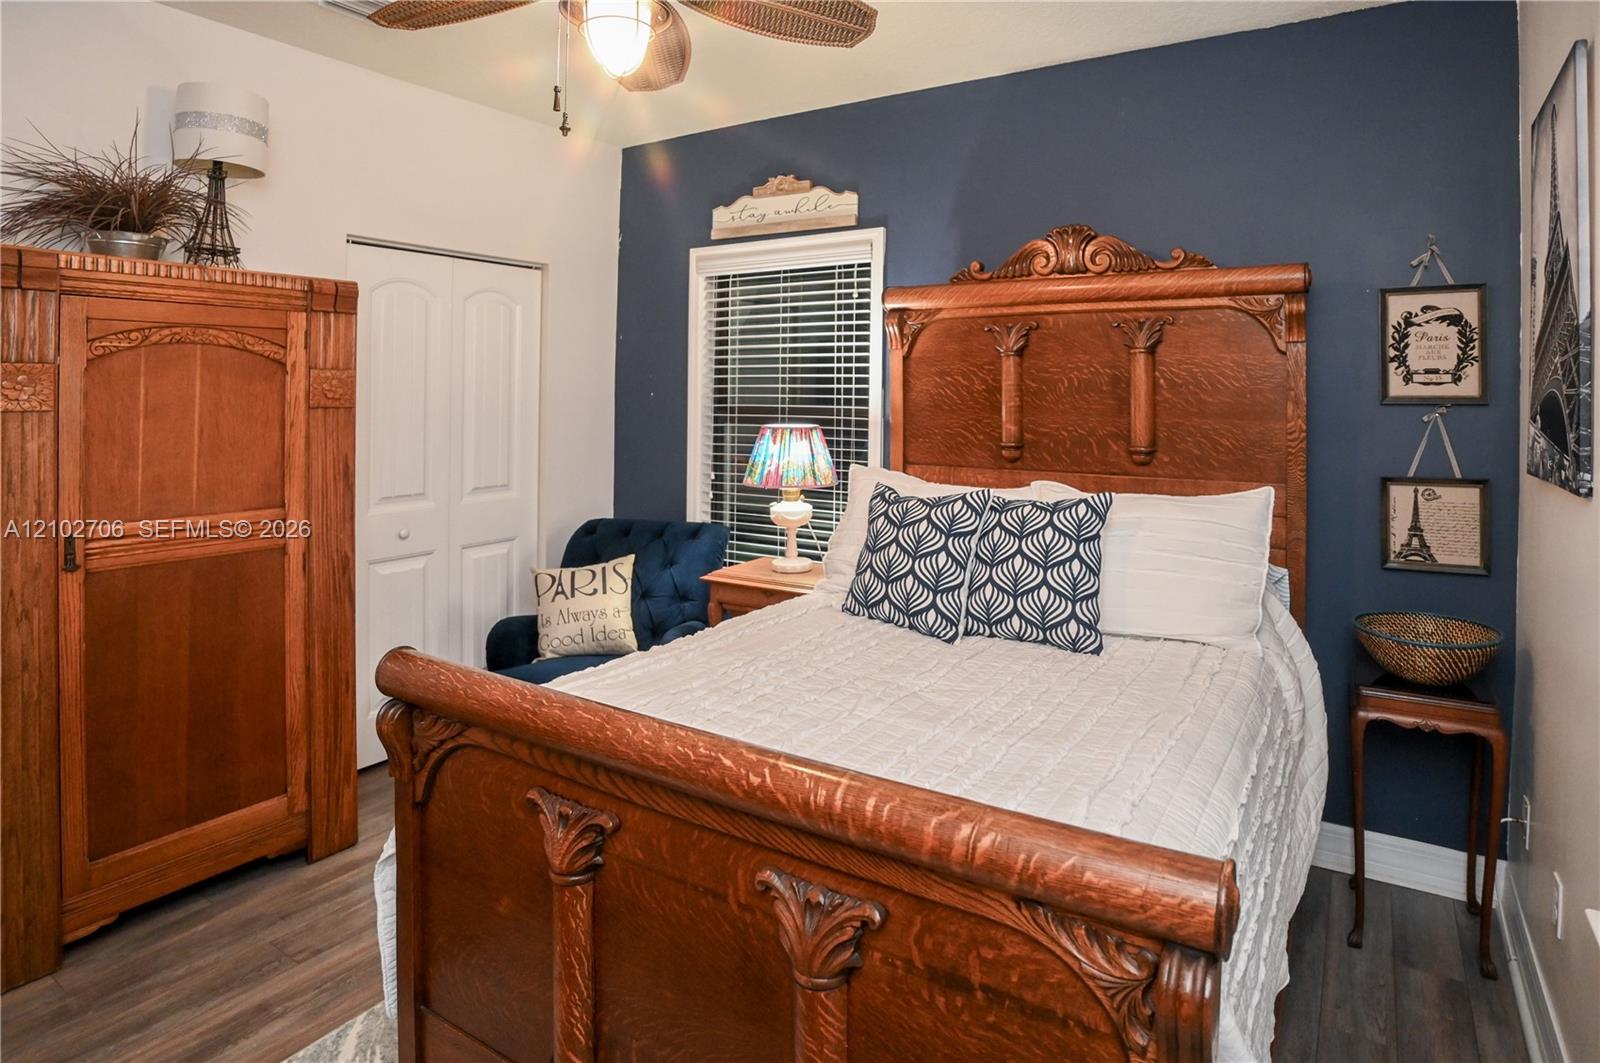
Wood-finish flooring, accent wall, ceiling fan with integrated lighting, and white paneled closet doors
Room featuring neutral paint, a ceiling fan with light fixture, and two panel-style interior doors
Wood-finish flooring, horizontal window blinds, and a ceiling fan with integrated lighting
Wood-finish flooring, two-panel interior door, and window with integrated blinds
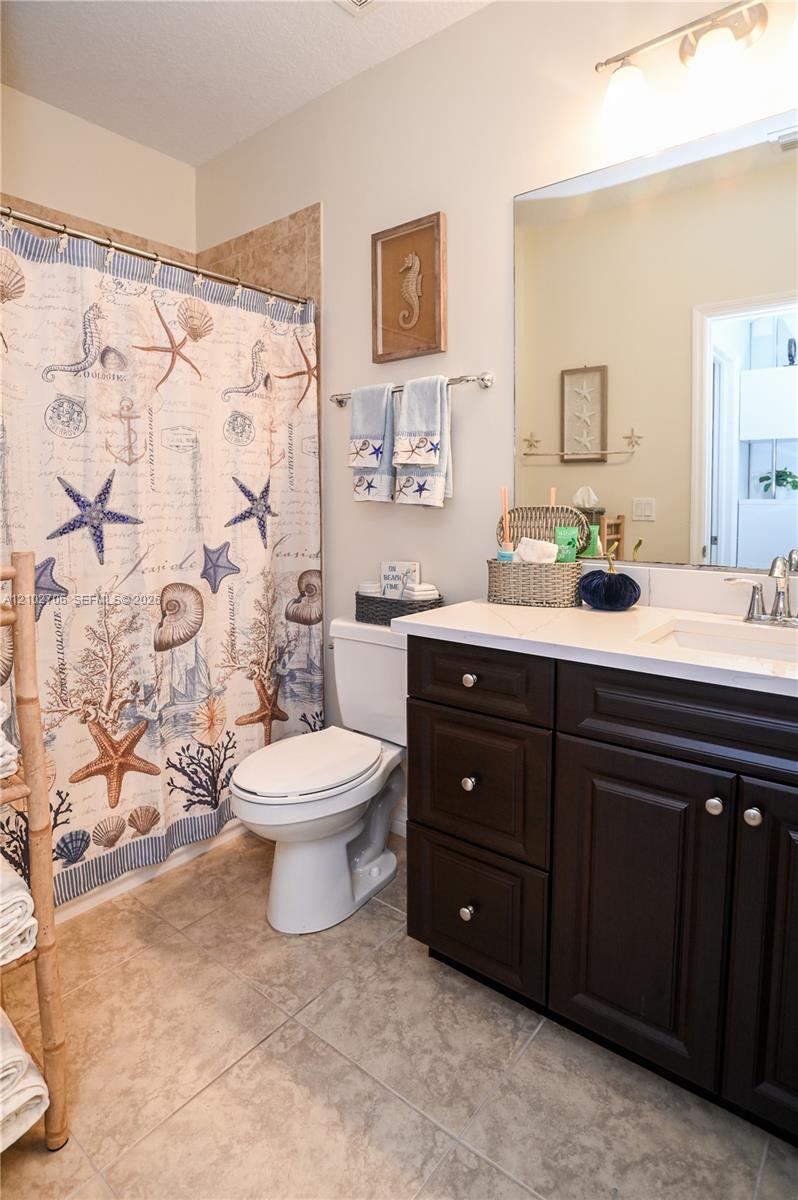
Dark-finish cabinetry, solid-surface countertop with an integrated basin, large-format tile flooring, and a full-width vanity mirror
Bathroom vanity with dark cabinetry, stone-finish countertop, integrated sink, and wall-mounted vanity lighting, complemented by tile flooring
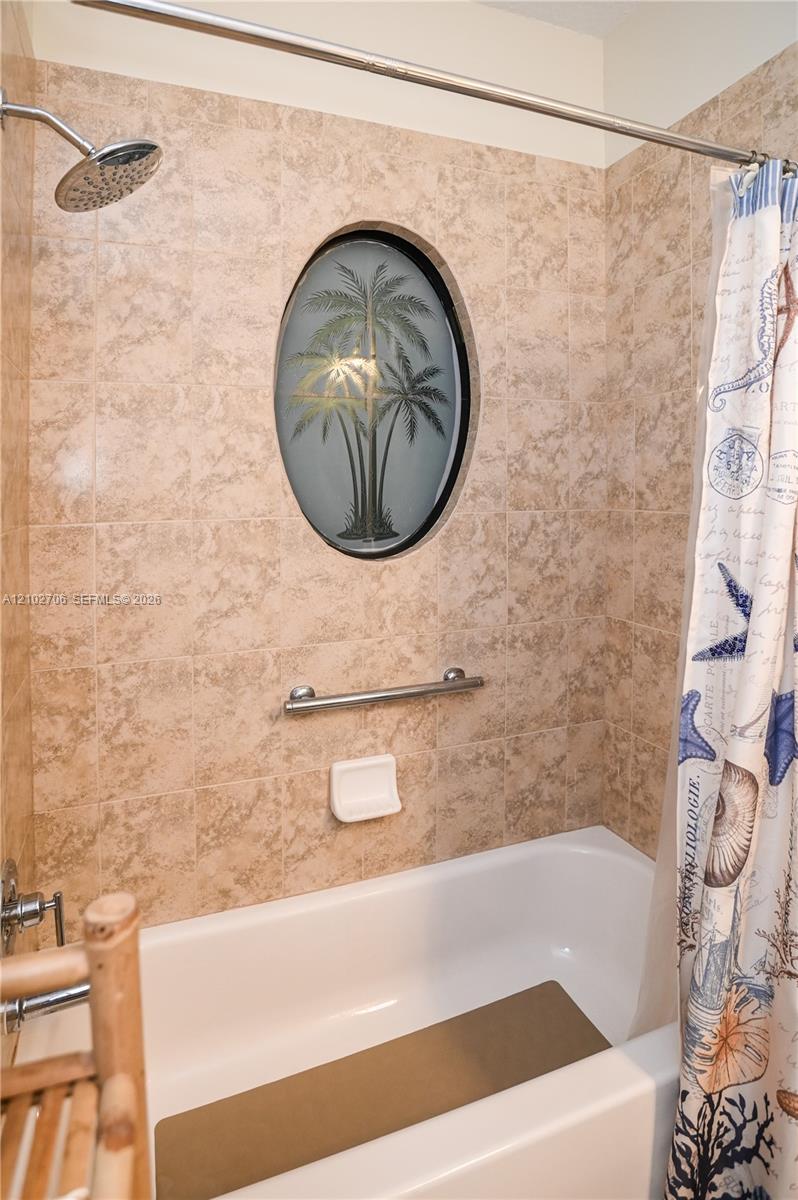
Shower and tub combination with neutral-toned wall tile, oval-shaped decorative accent window, integrated metal grab bar, and wall-mounted soap dish
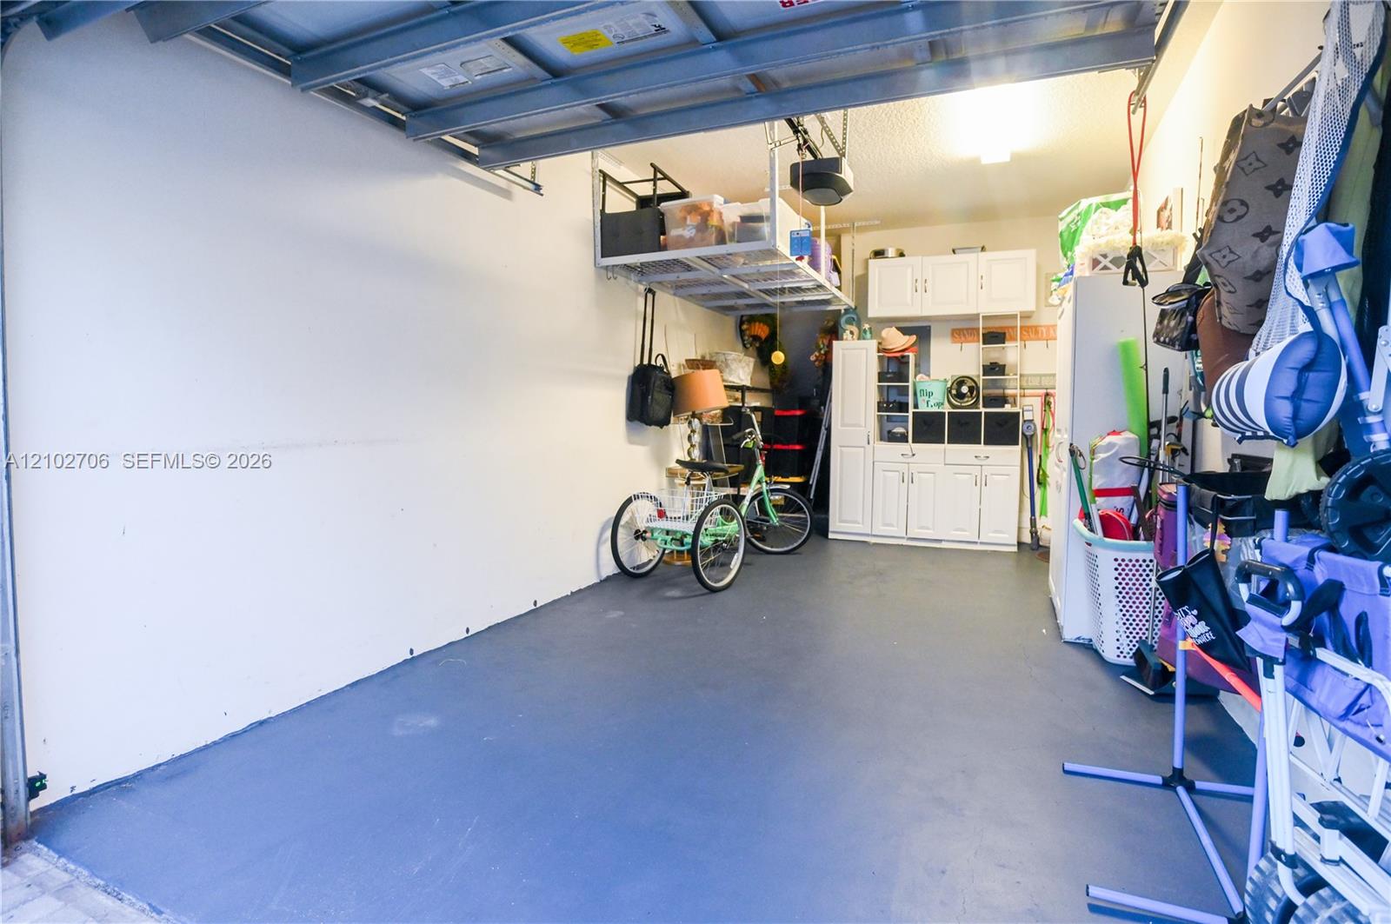
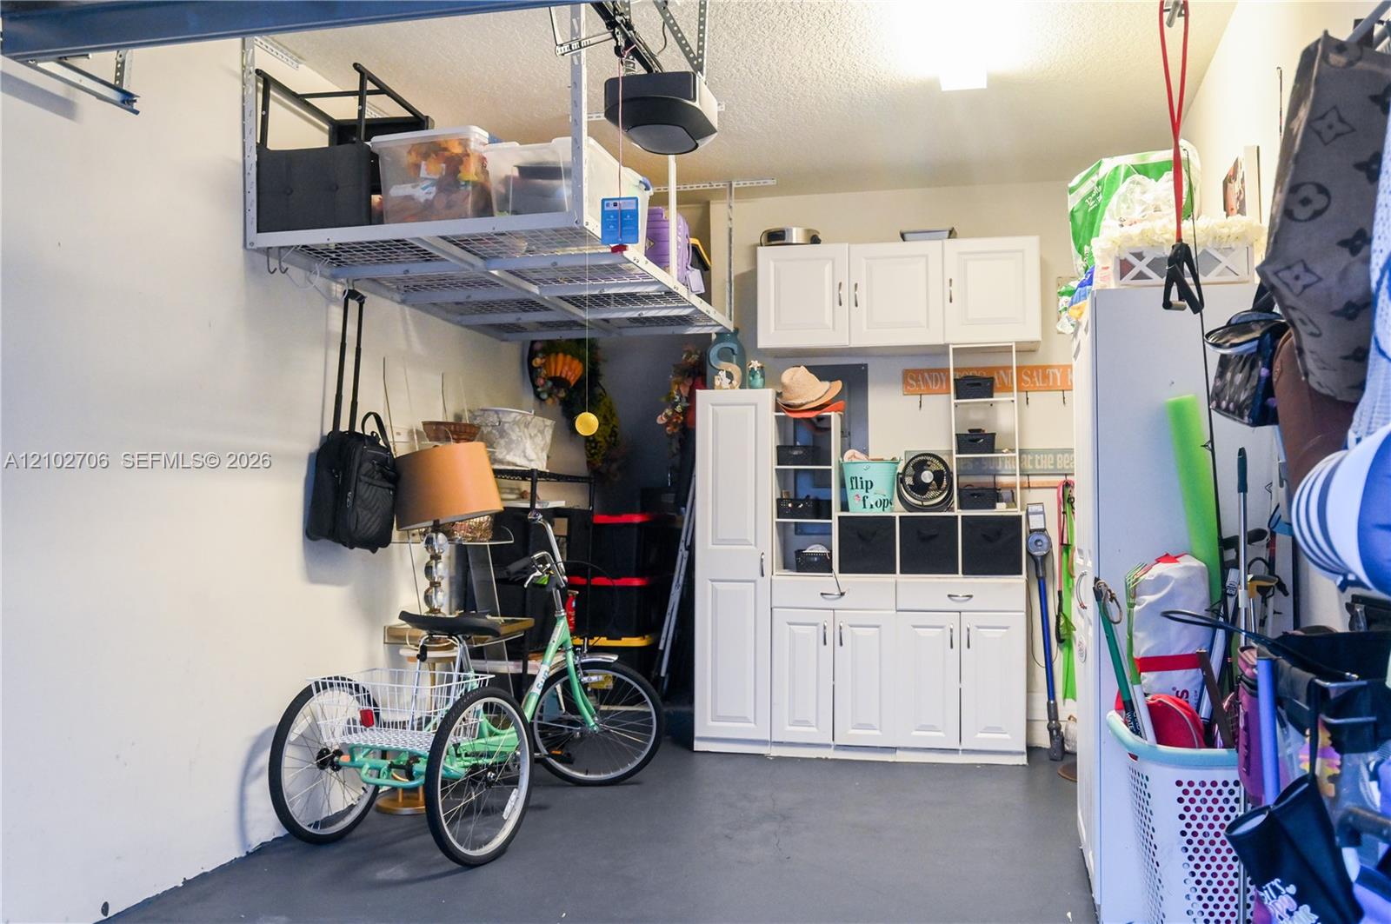
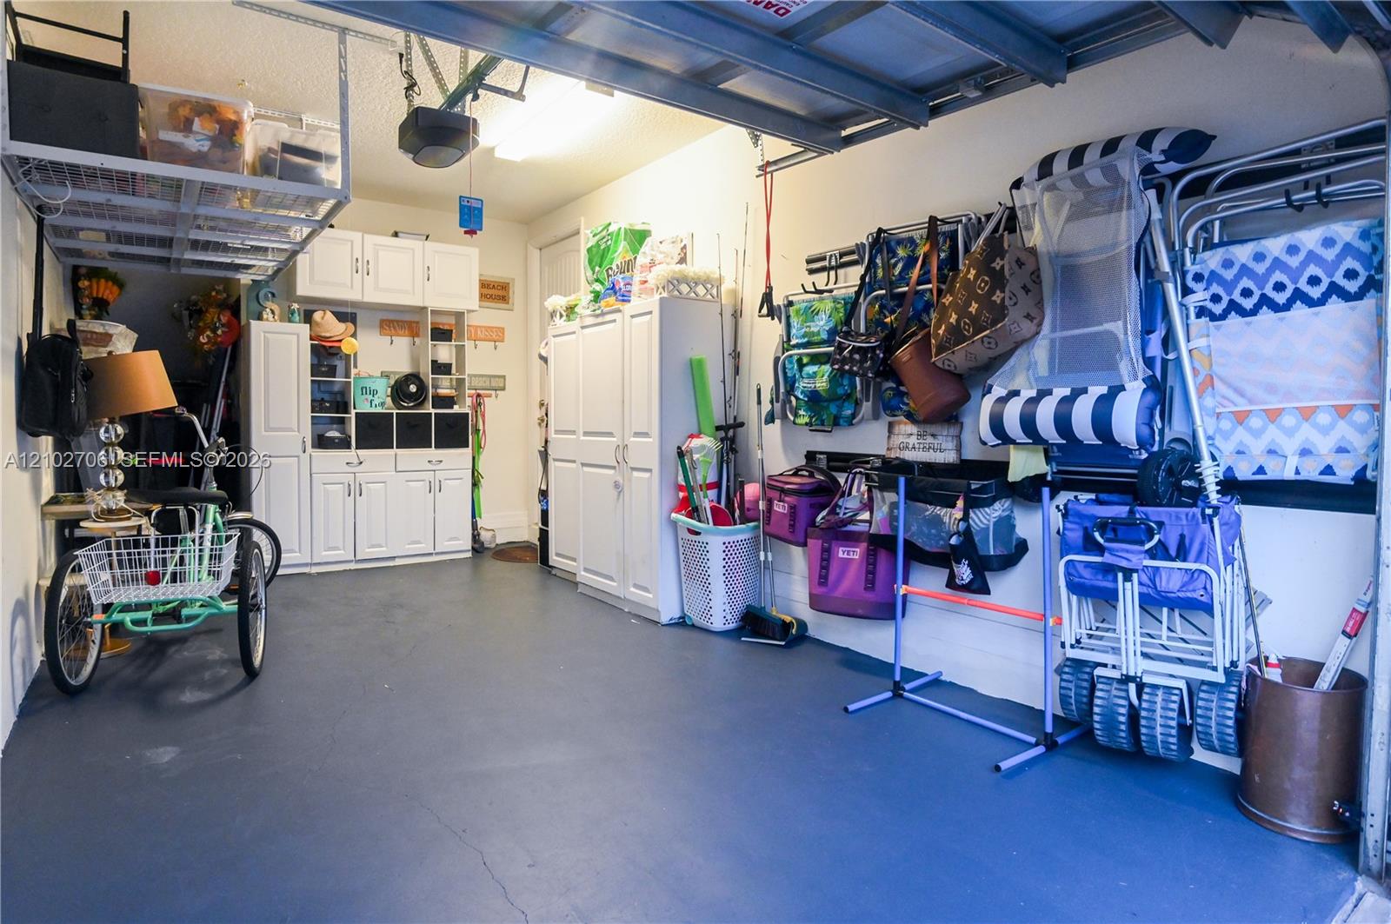
One car garage with overhead storage.
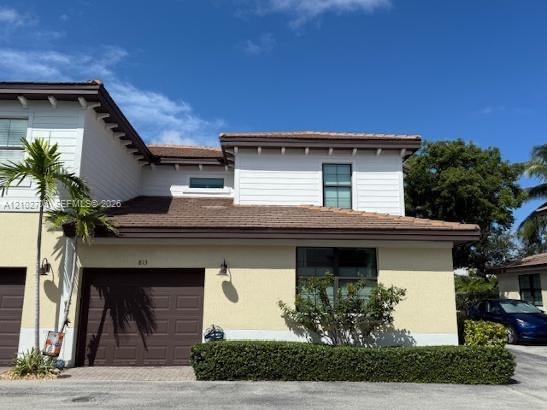
Two-story exterior featuring a mix of horizontal lap siding and textured stucco finish, a multi-section tile roof, and multiple attached garage bays
Garage featuring a painted floor surface, built-in white cabinetry, and overhead storage racking
Garage interior featuring built-in white cabinetry, wall-mounted storage units, and overhead ceiling-mounted shelving
Garage featuring painted flooring, white built-in cabinetry, overhead ceiling storage rack, and a wall-mounted storage track system
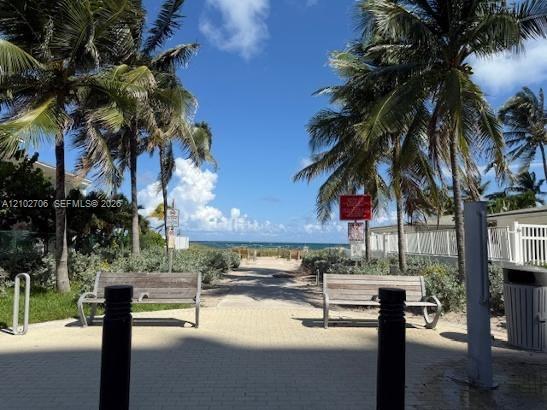
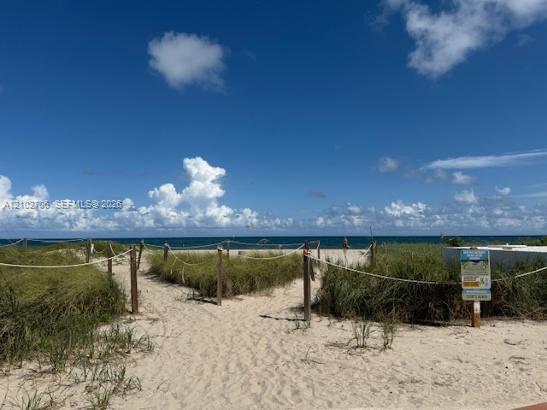
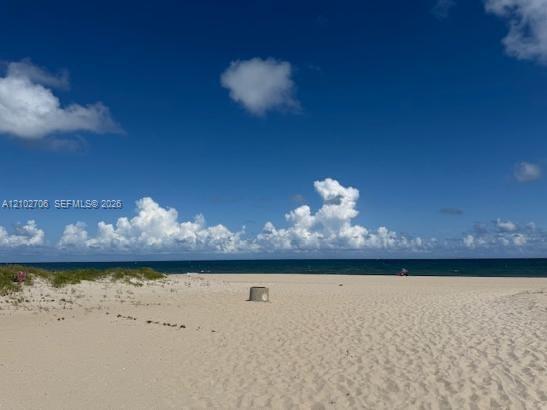
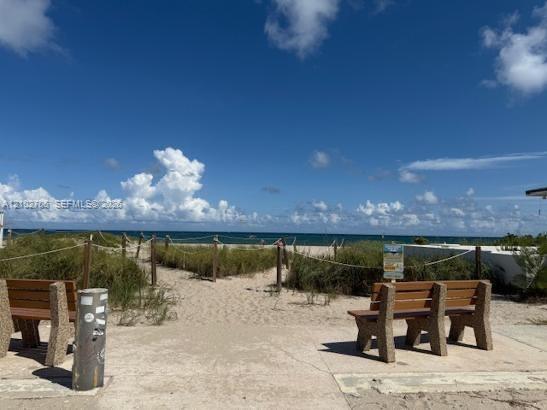
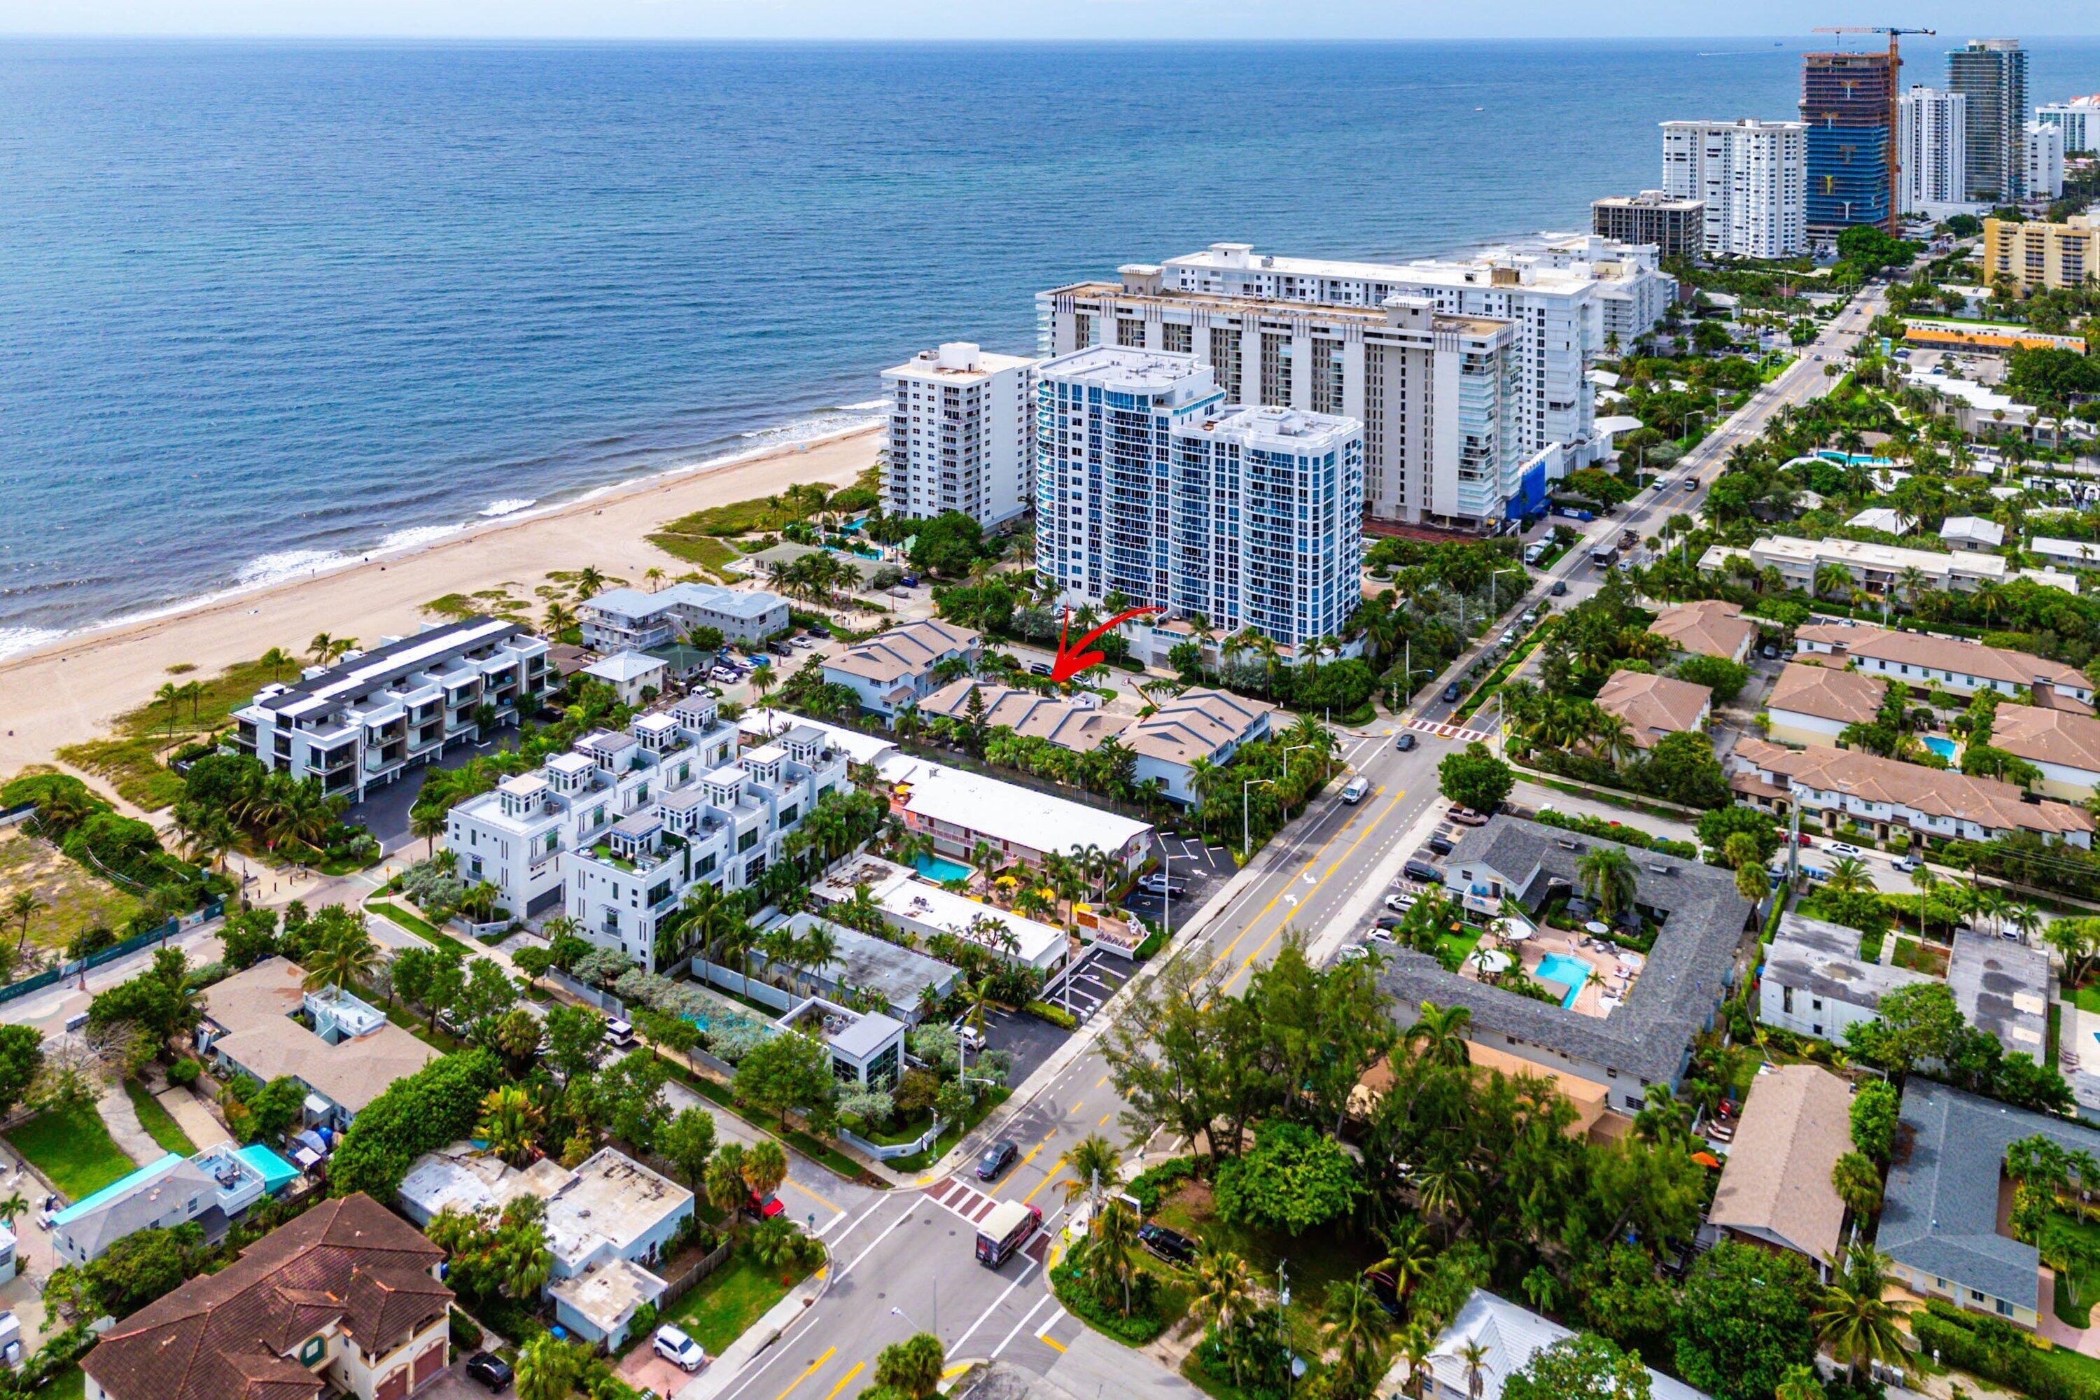
Beach access across the street
Beach access across the street
Beach access across the street
Beach access across the street
Beach access across the street
Beach access across the street
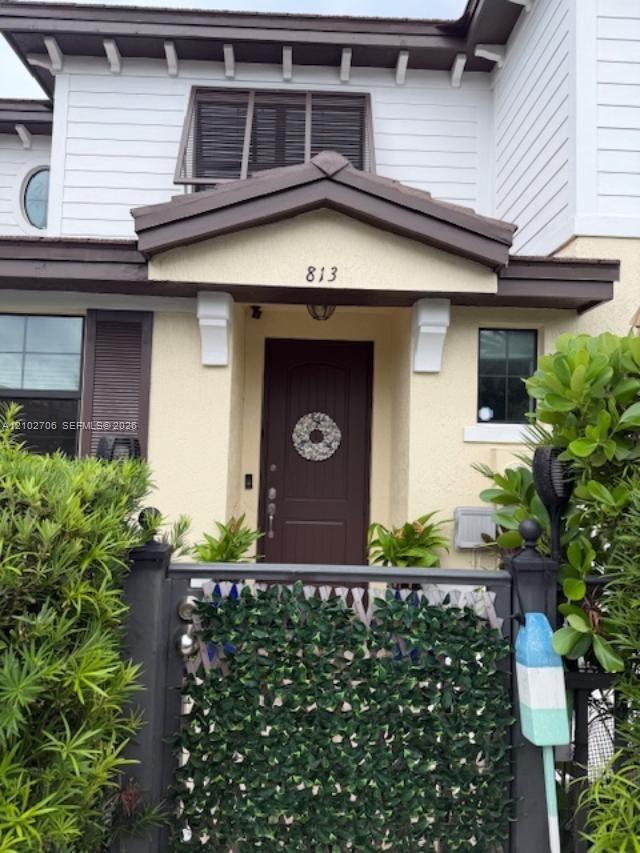
Exterior entrance featuring a covered porch, wood-paneled door, multi-material facade, and metal gated entryway
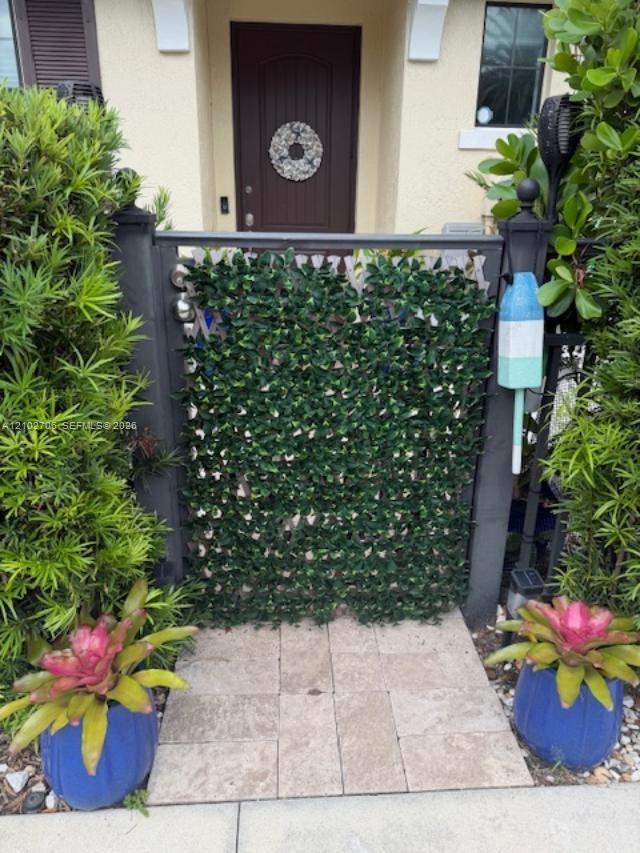
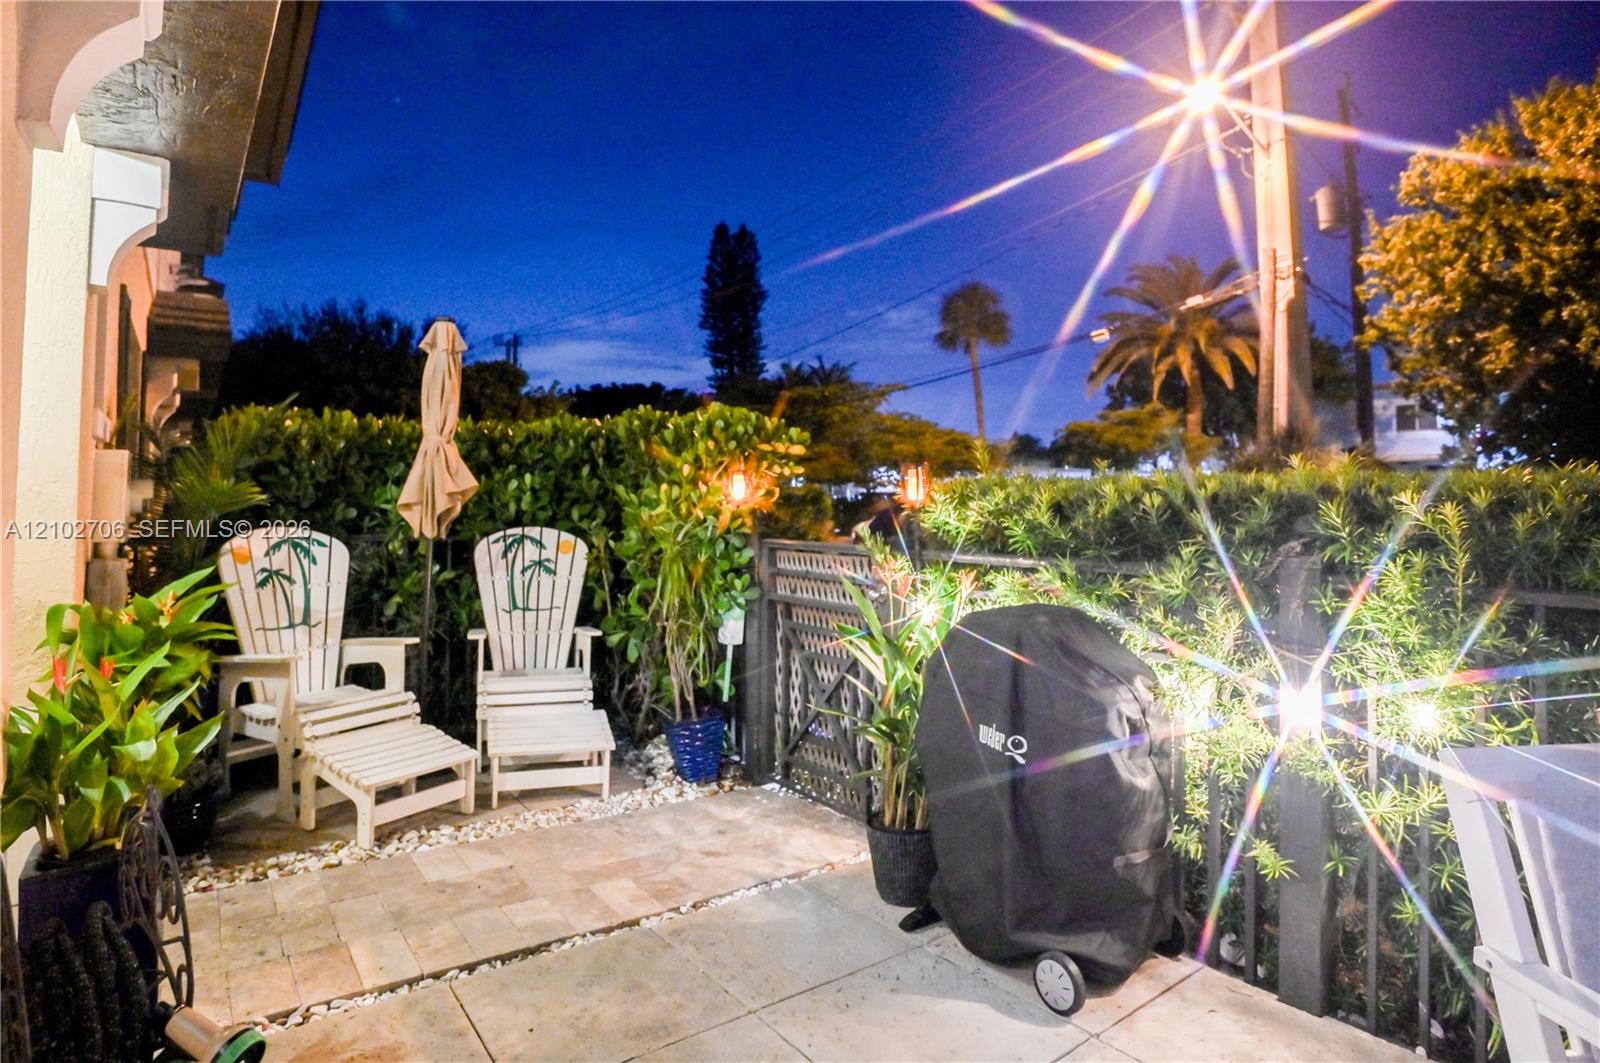
Private entryway featuring a stone-tile walkway, decorative metal gate, and manicured landscaping
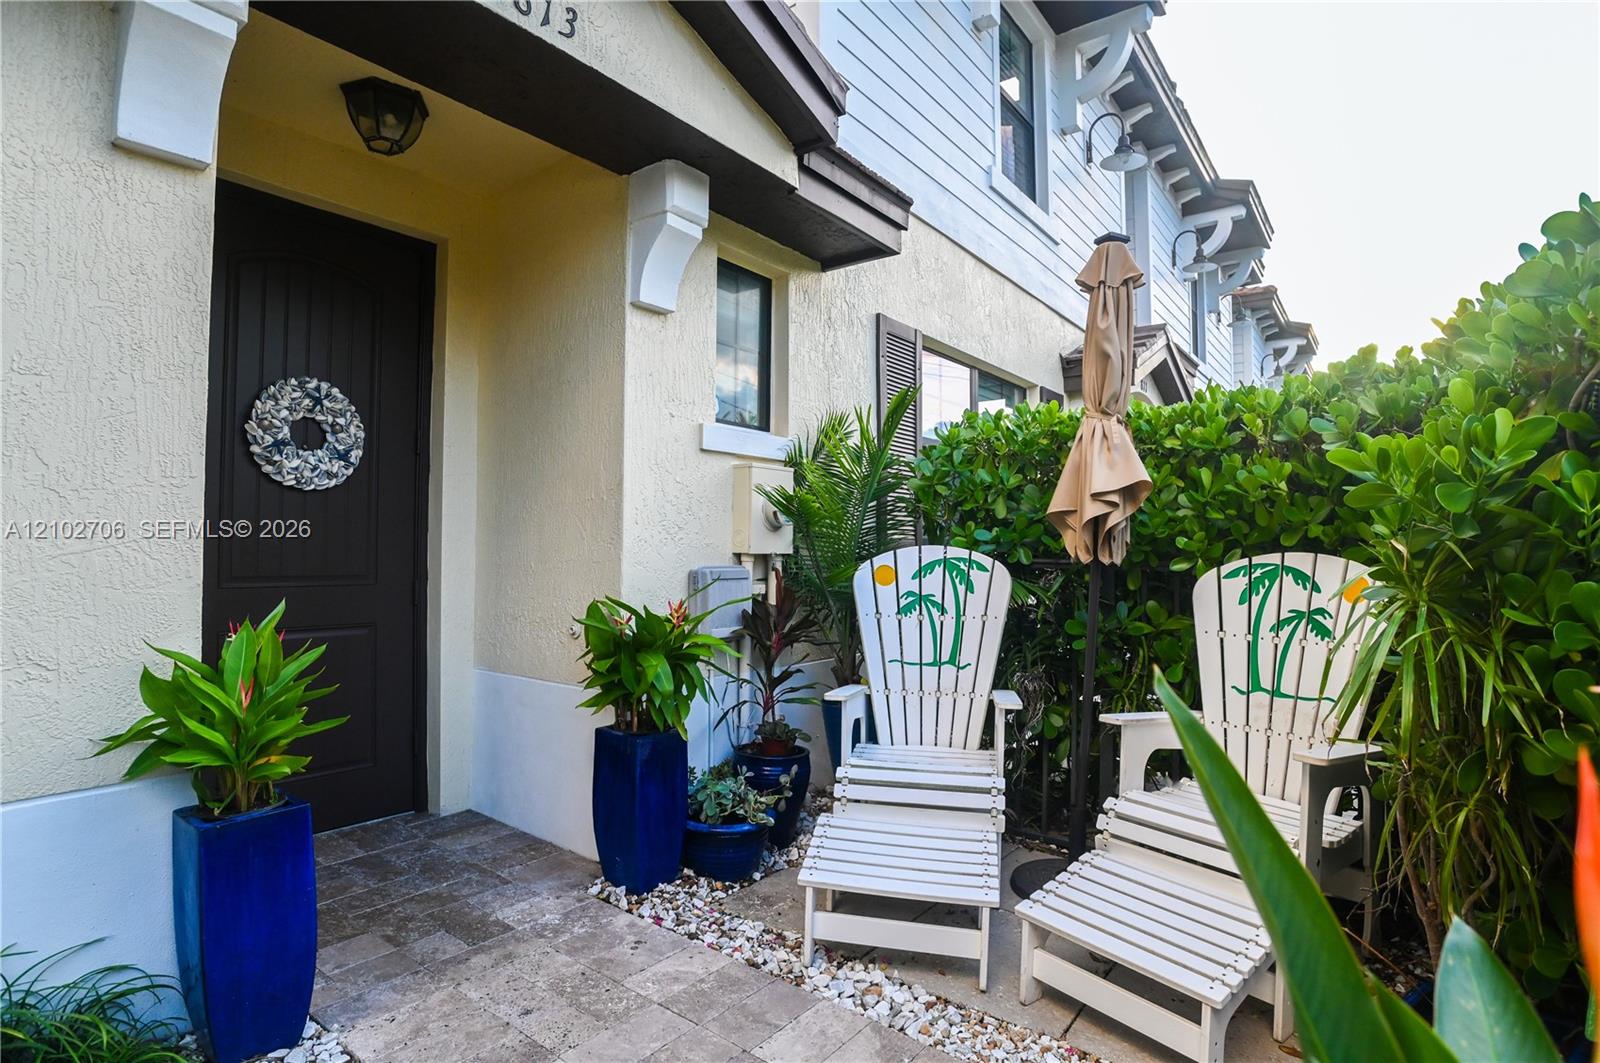
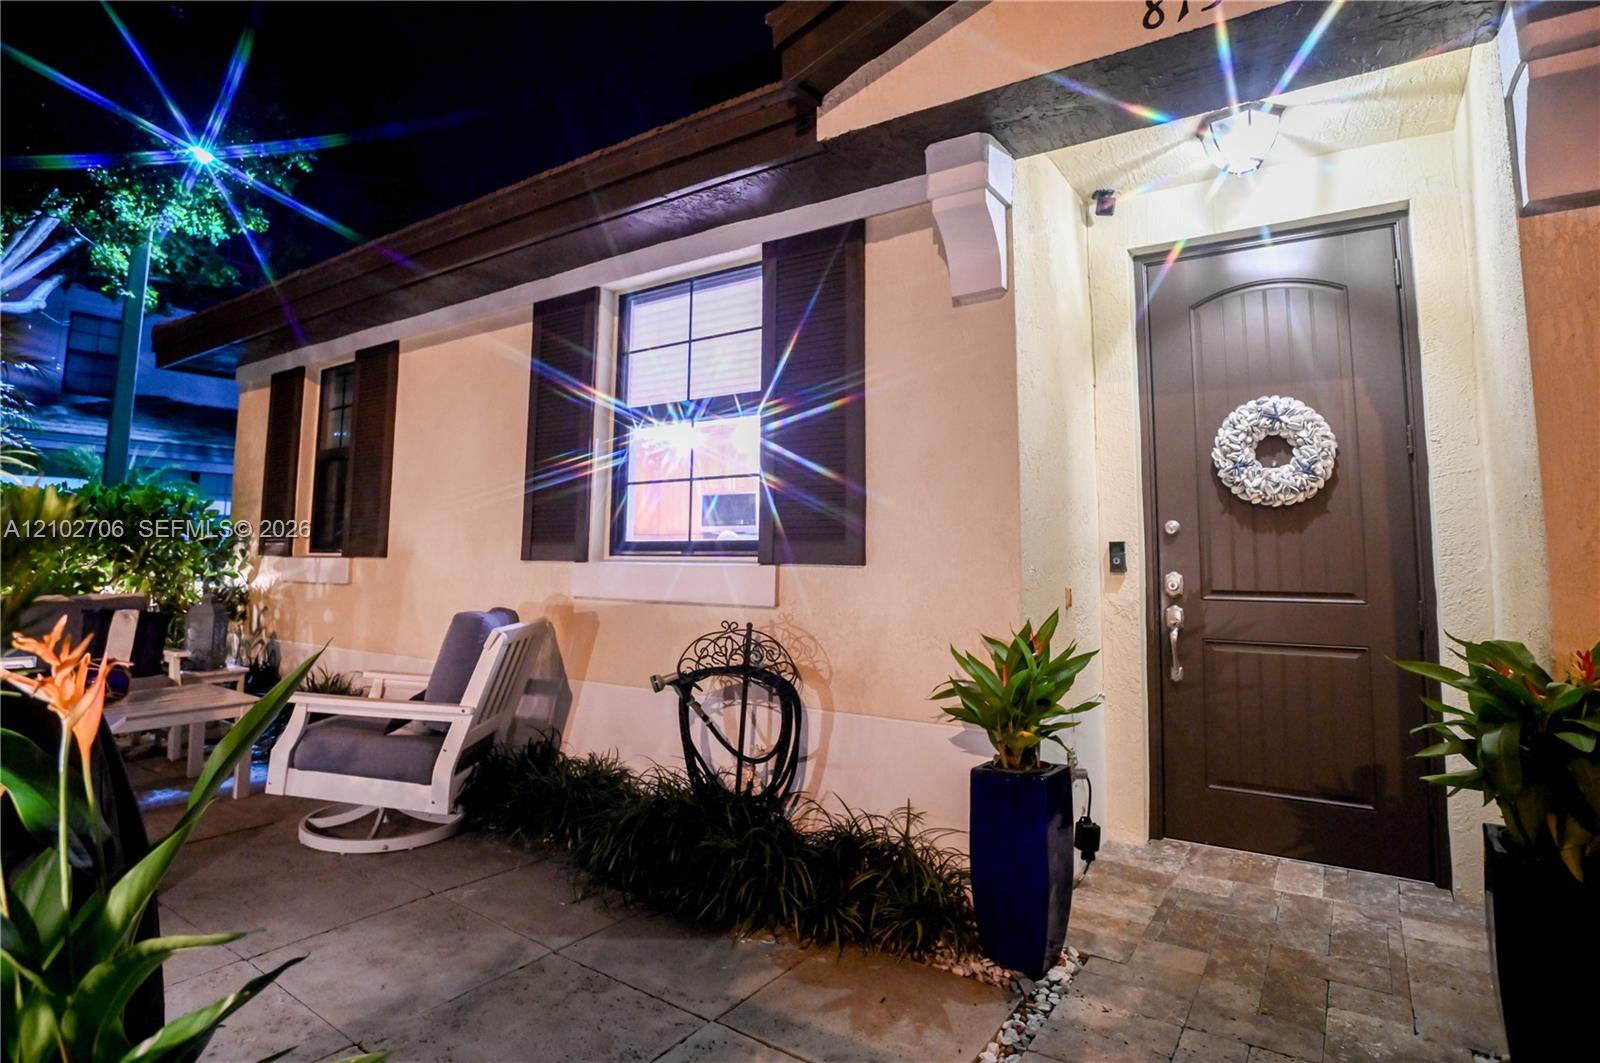
Exterior entryway featuring a solid-panel door, decorative corbel brackets, stone-tile flooring, and low-maintenance siding
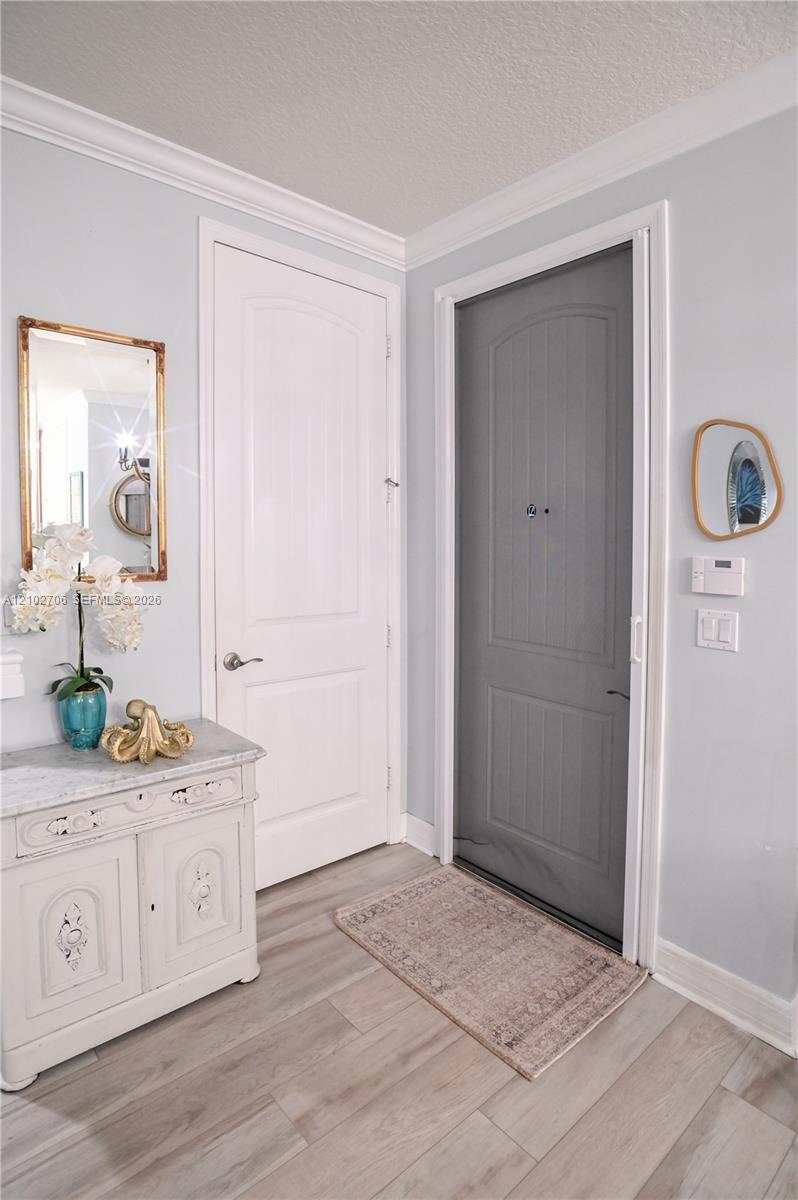
Entryway featuring light-toned wood-finish flooring, crown molding, a grey-painted arched-panel door, and a white six-panel door with brushed nickel hardware
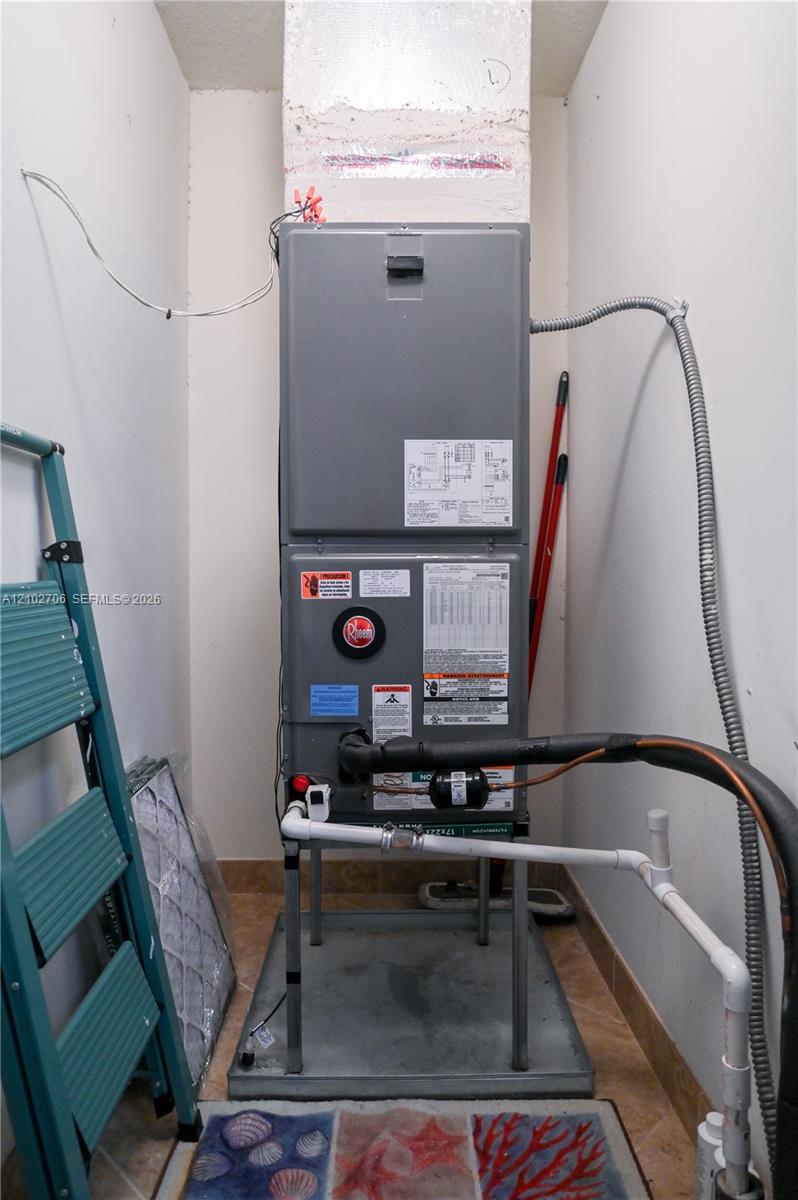
Upright HVAC unit featuring a metal enclosure, protective drain pan, and dedicated plumbing components
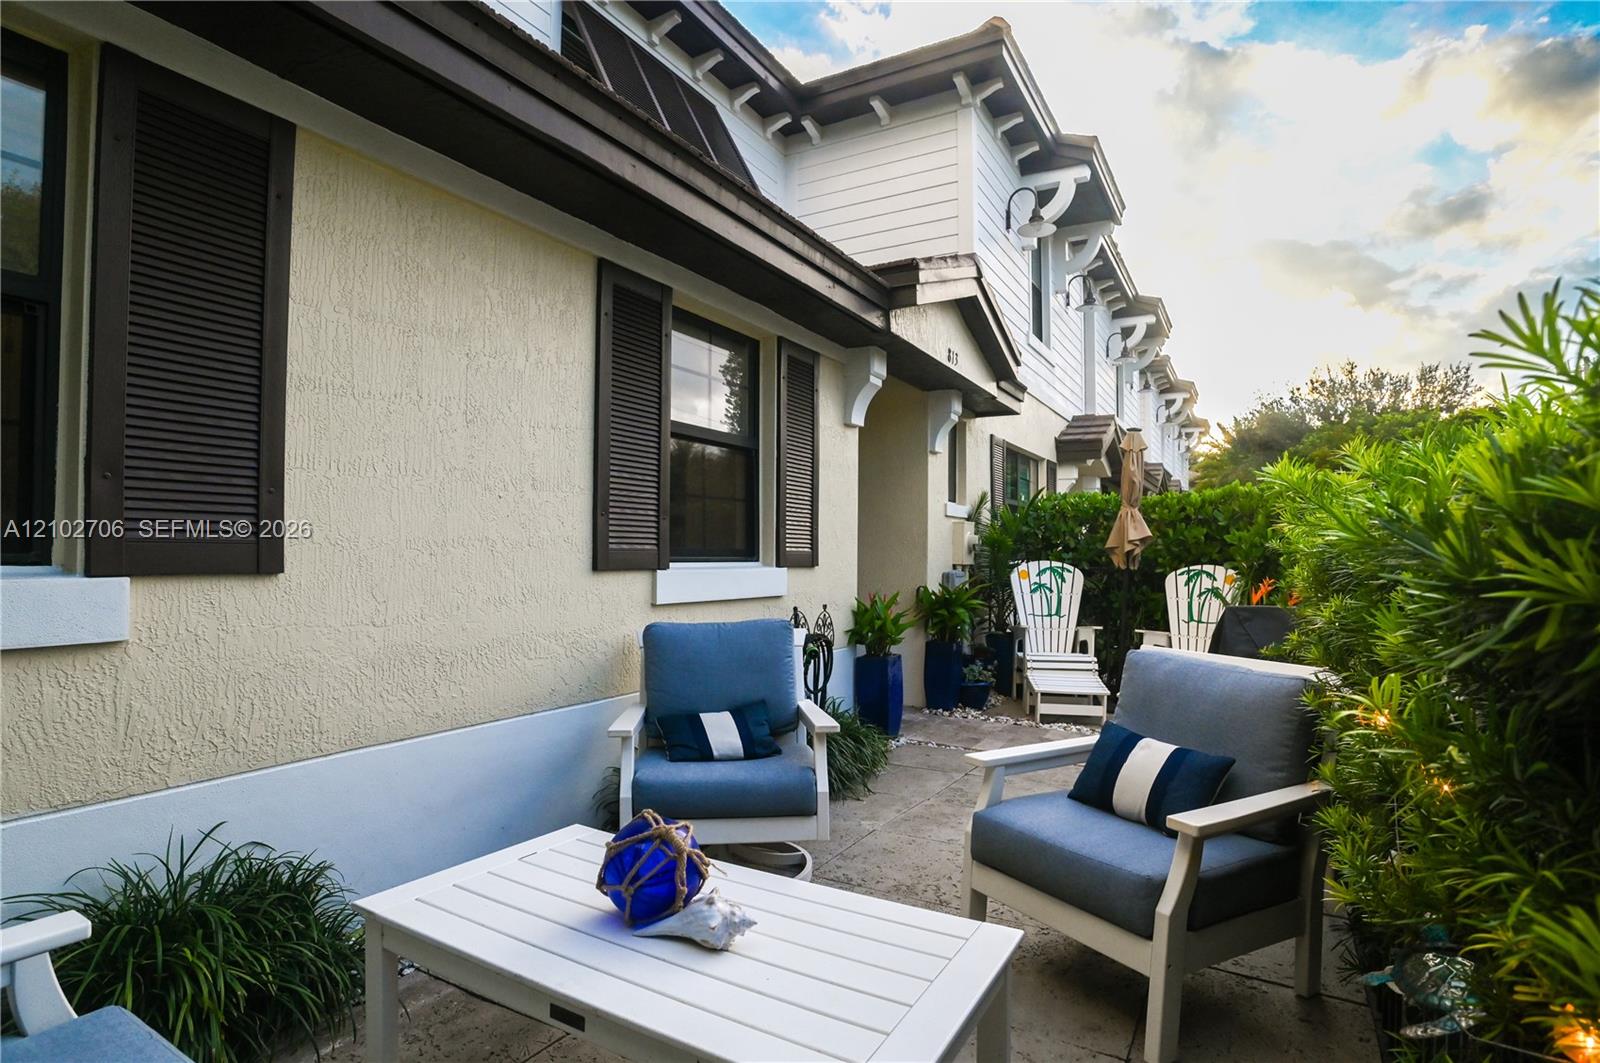
Exterior facade featuring light-colored stucco siding, dark-toned shutters, architectural roof detailing, and a stone-paved patio area bordered by mature shrubbery
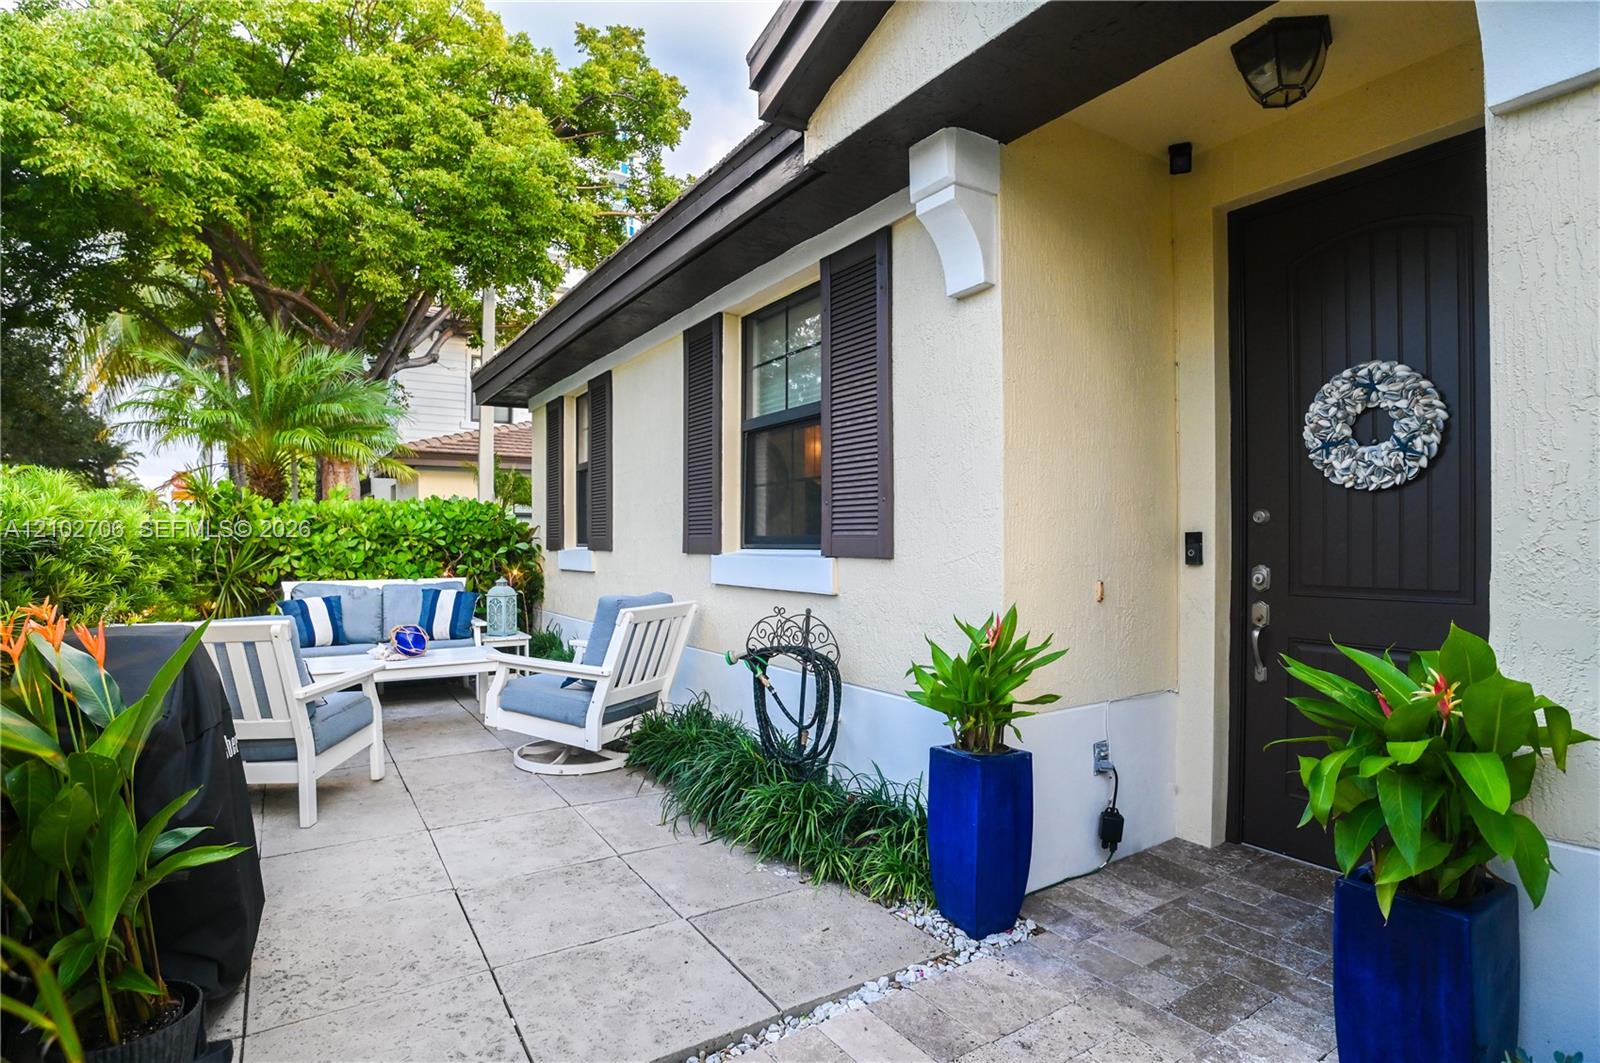
Stucco exterior featuring dark brown shutters, a solid-paneled front door, stone-tile patio flooring, and decorative corbel accents
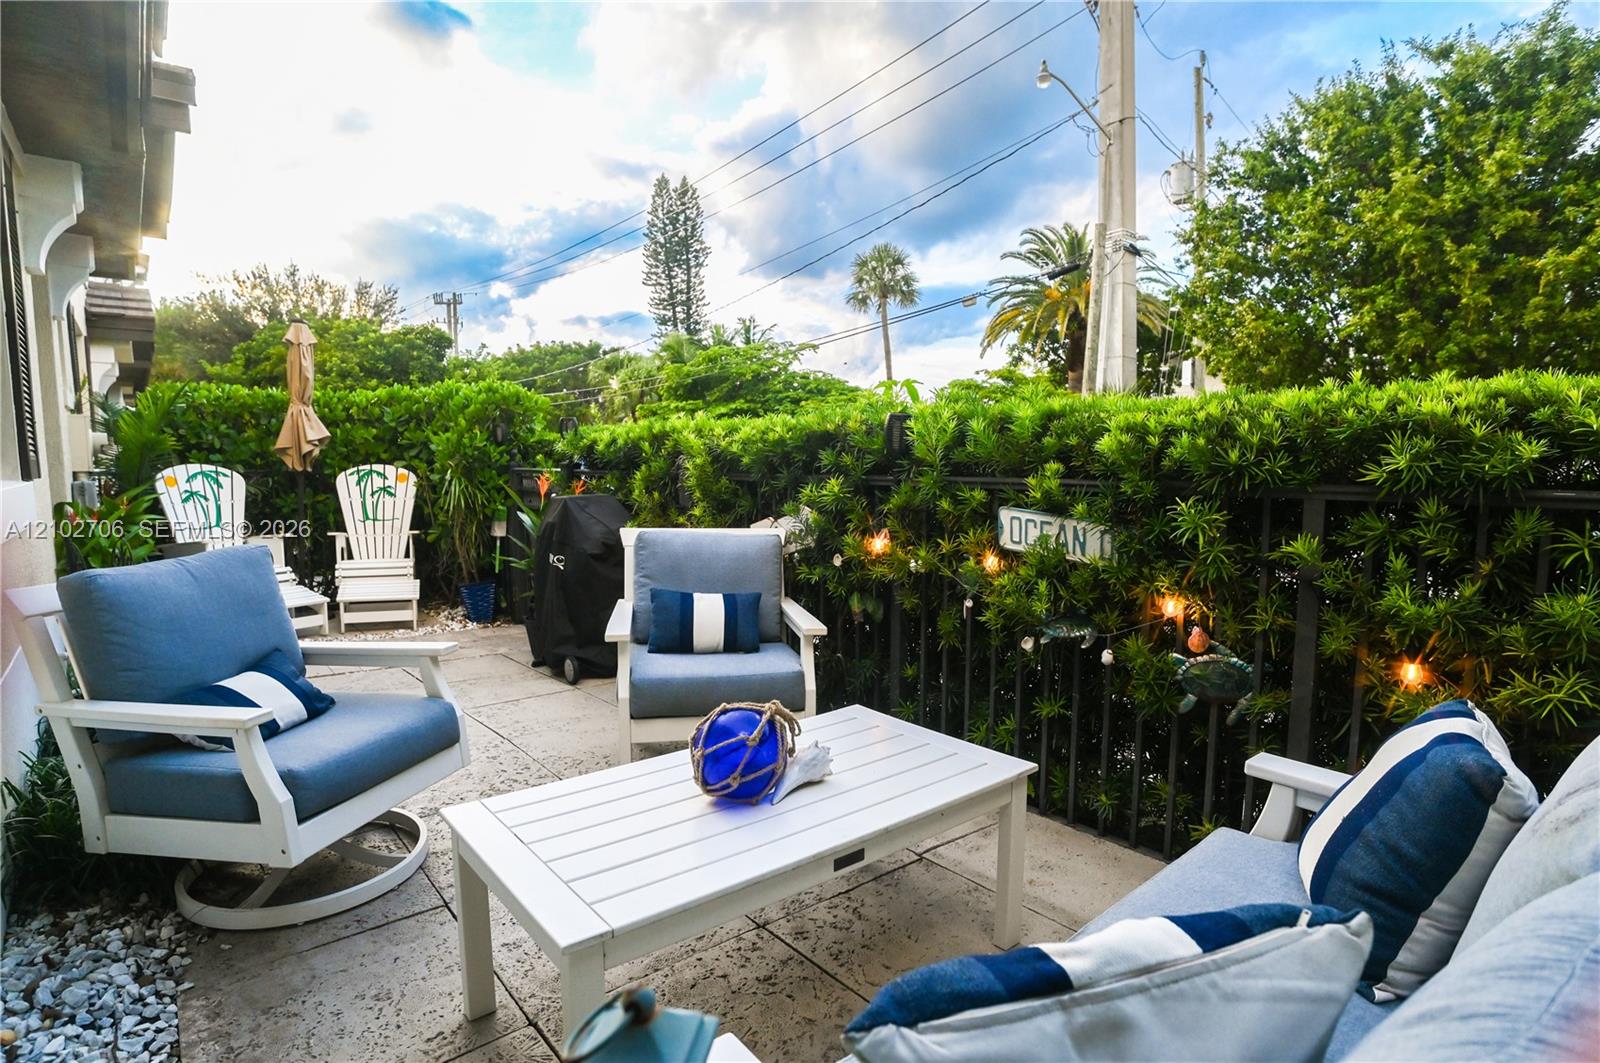
Private patio featuring stone pavers and perimeter metal fencing encased in mature privacy hedges
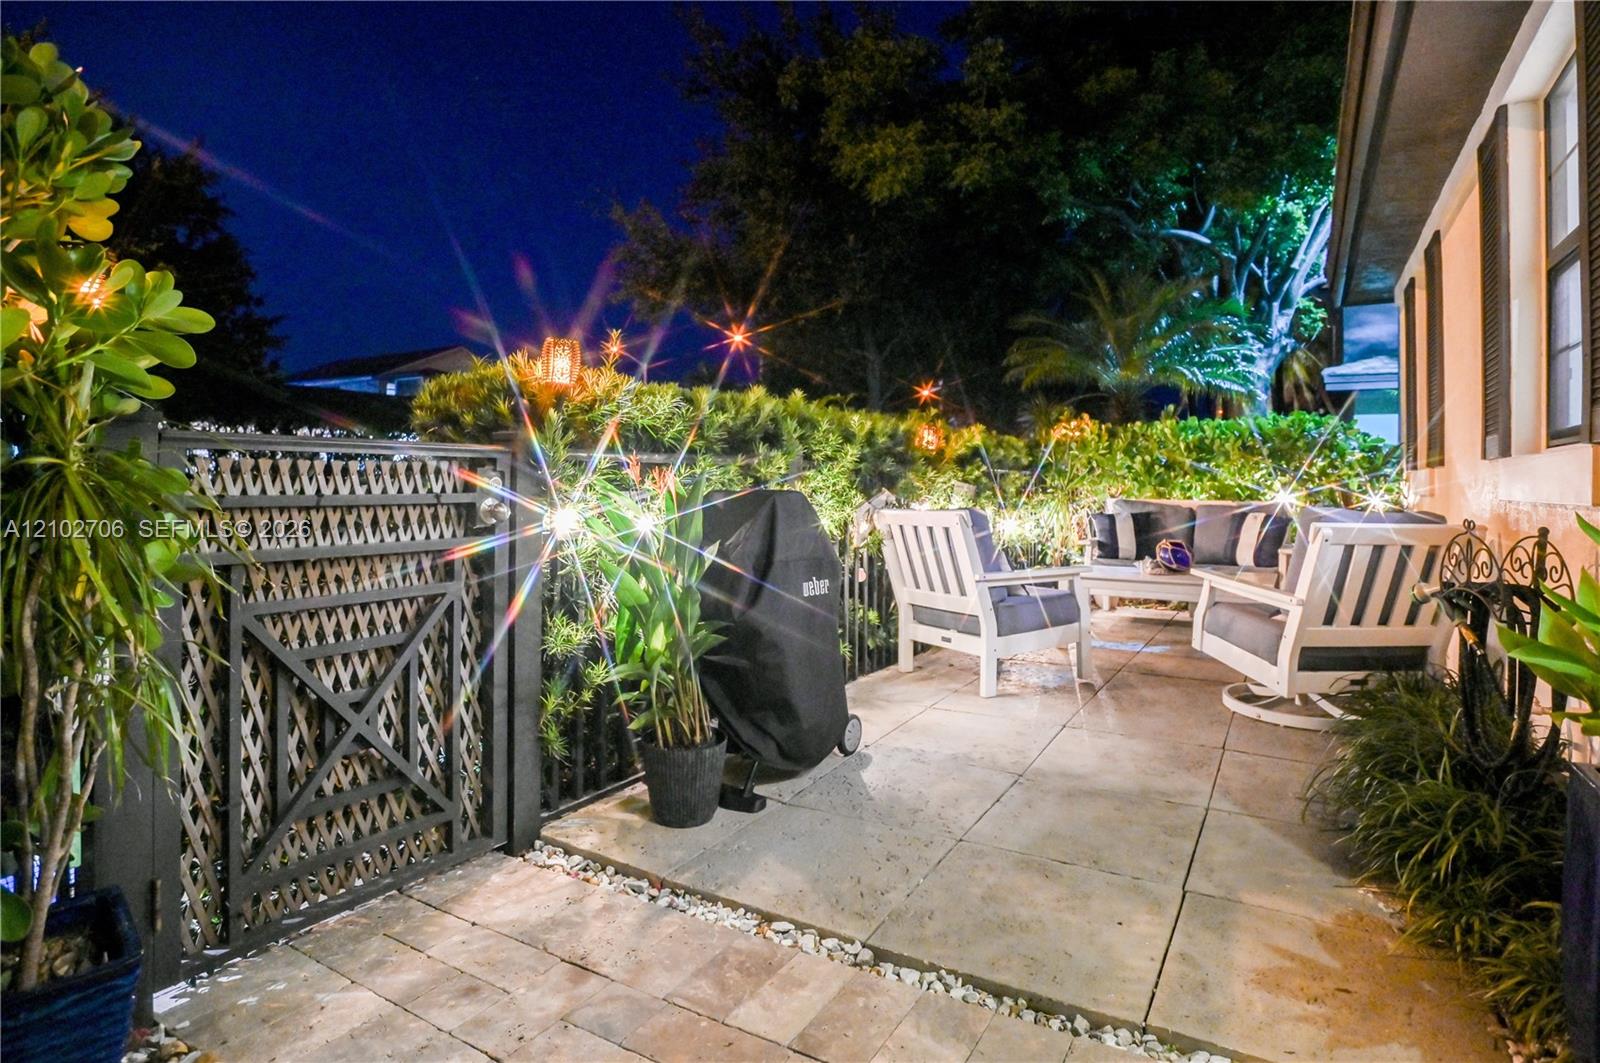
Paver patio featuring a decorative metal gate, manicured privacy hedging, and professional landscape lighting
Paved patio featuring textured concrete flooring and a privacy hedge enclosure
Outdoor paved patio featuring perimeter hedge landscaping and metal railing
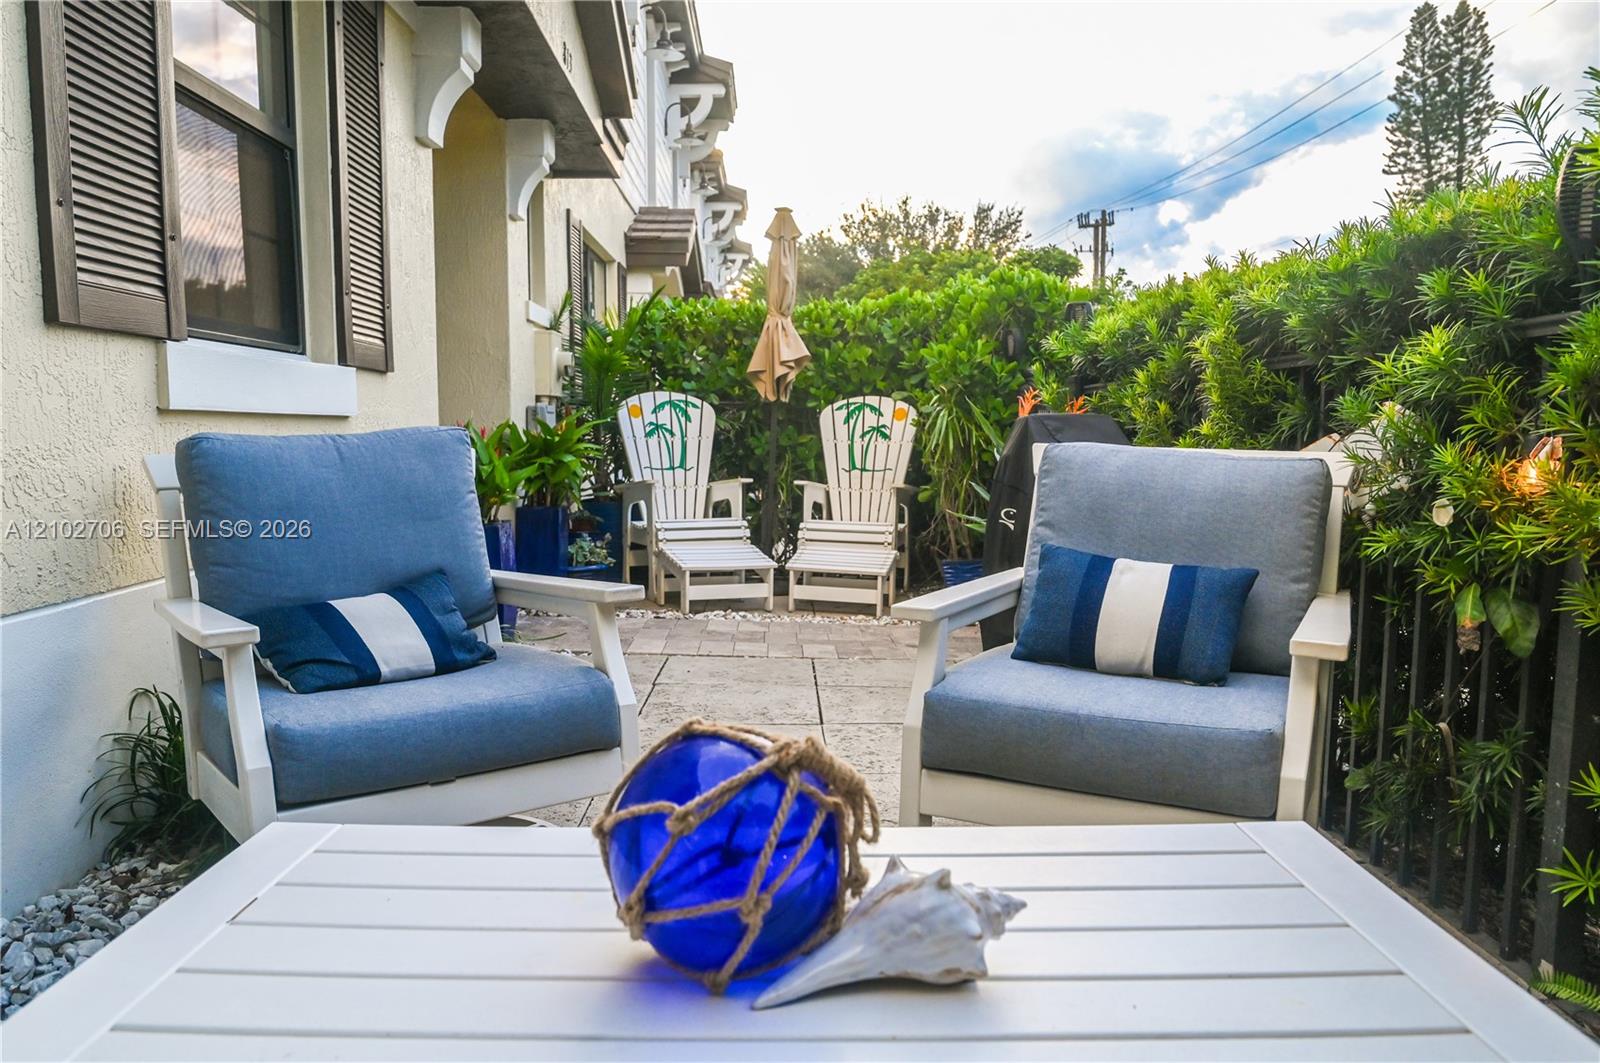
Patio featuring large-format stone pavers, integrated metal privacy fencing, and lush perimeter shrubbery
Stucco exterior featuring decorative shutters, stone-paver flooring, a solid-panel entry door, and ornamental corbel accents
Exterior featuring horizontal siding, operable louvered shutters, decorative oval accent windows, and brown roofline trim
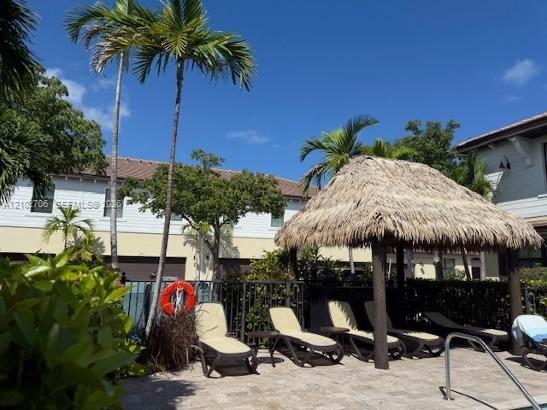
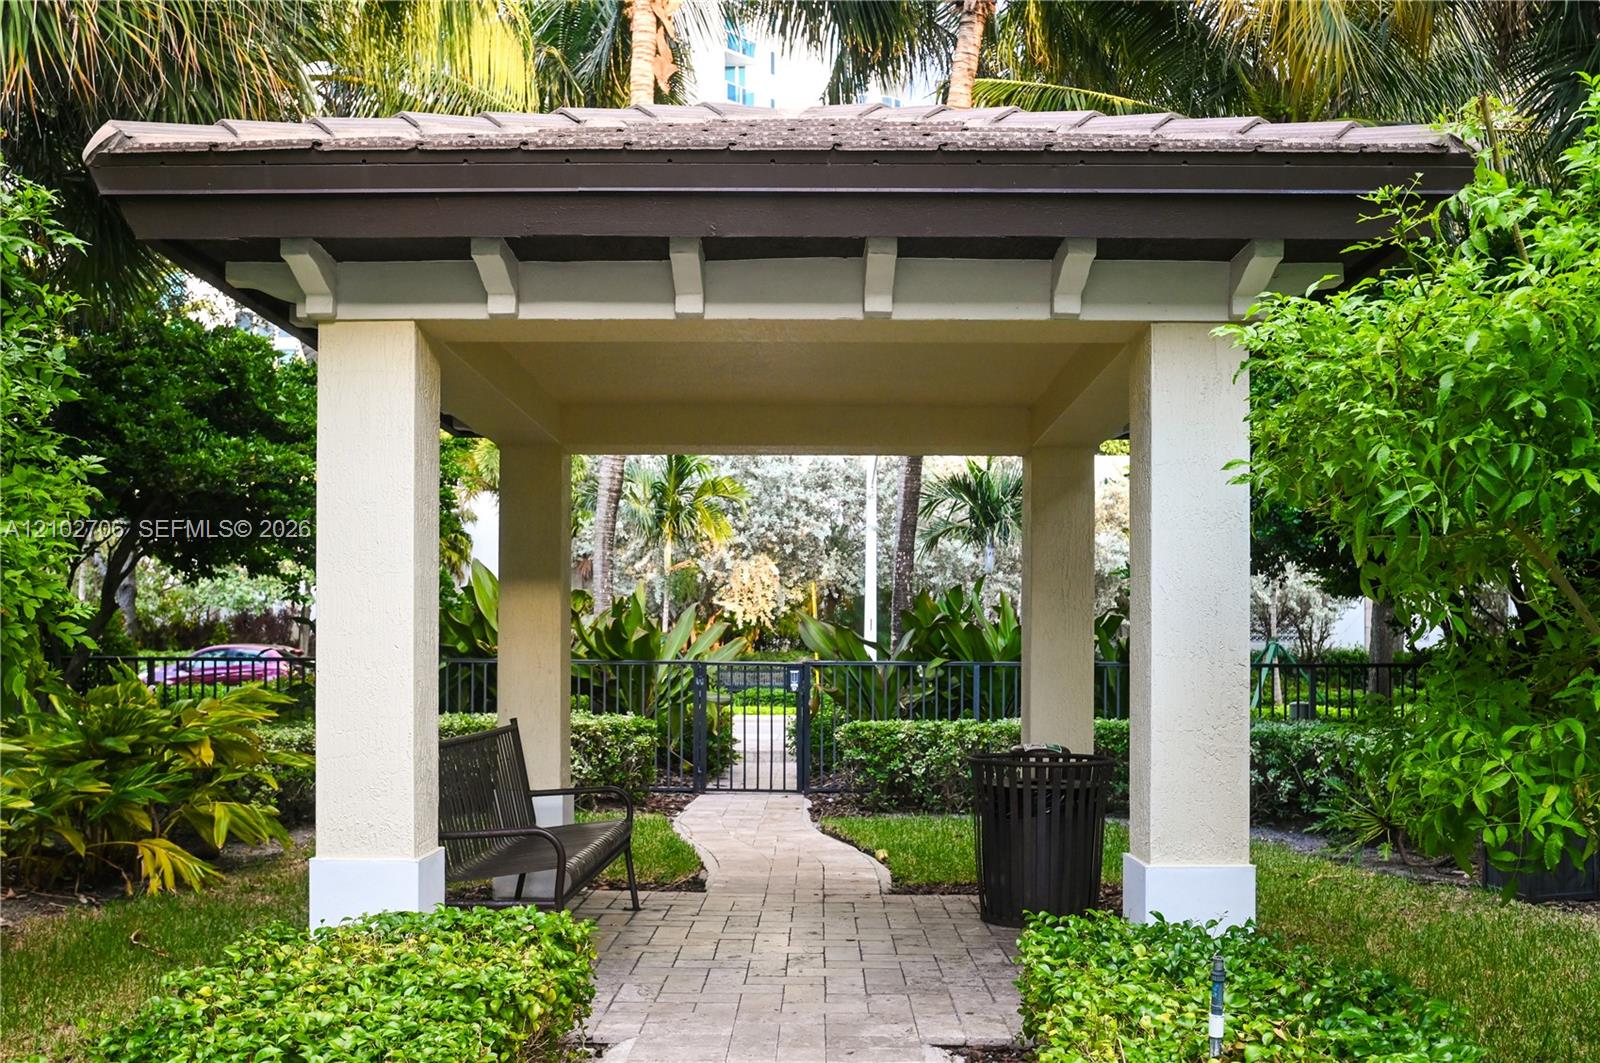
Covered pavilion featuring a tiled roof, stucco-finished columns, and a stone-paver walkway
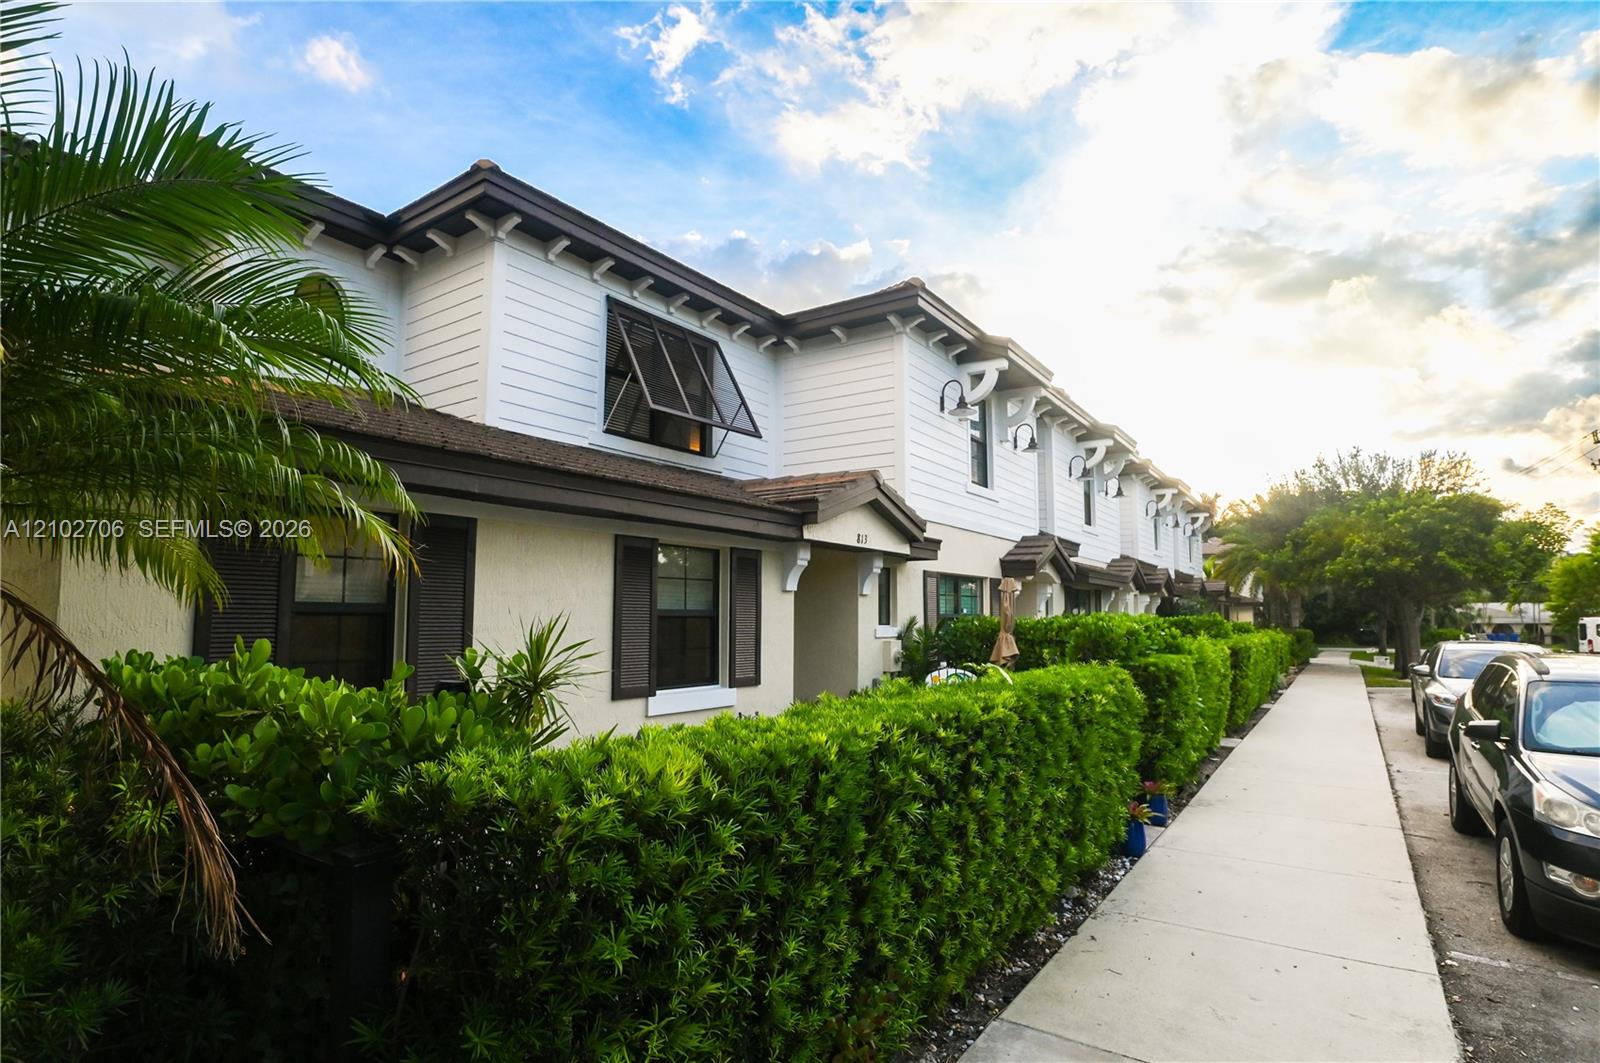
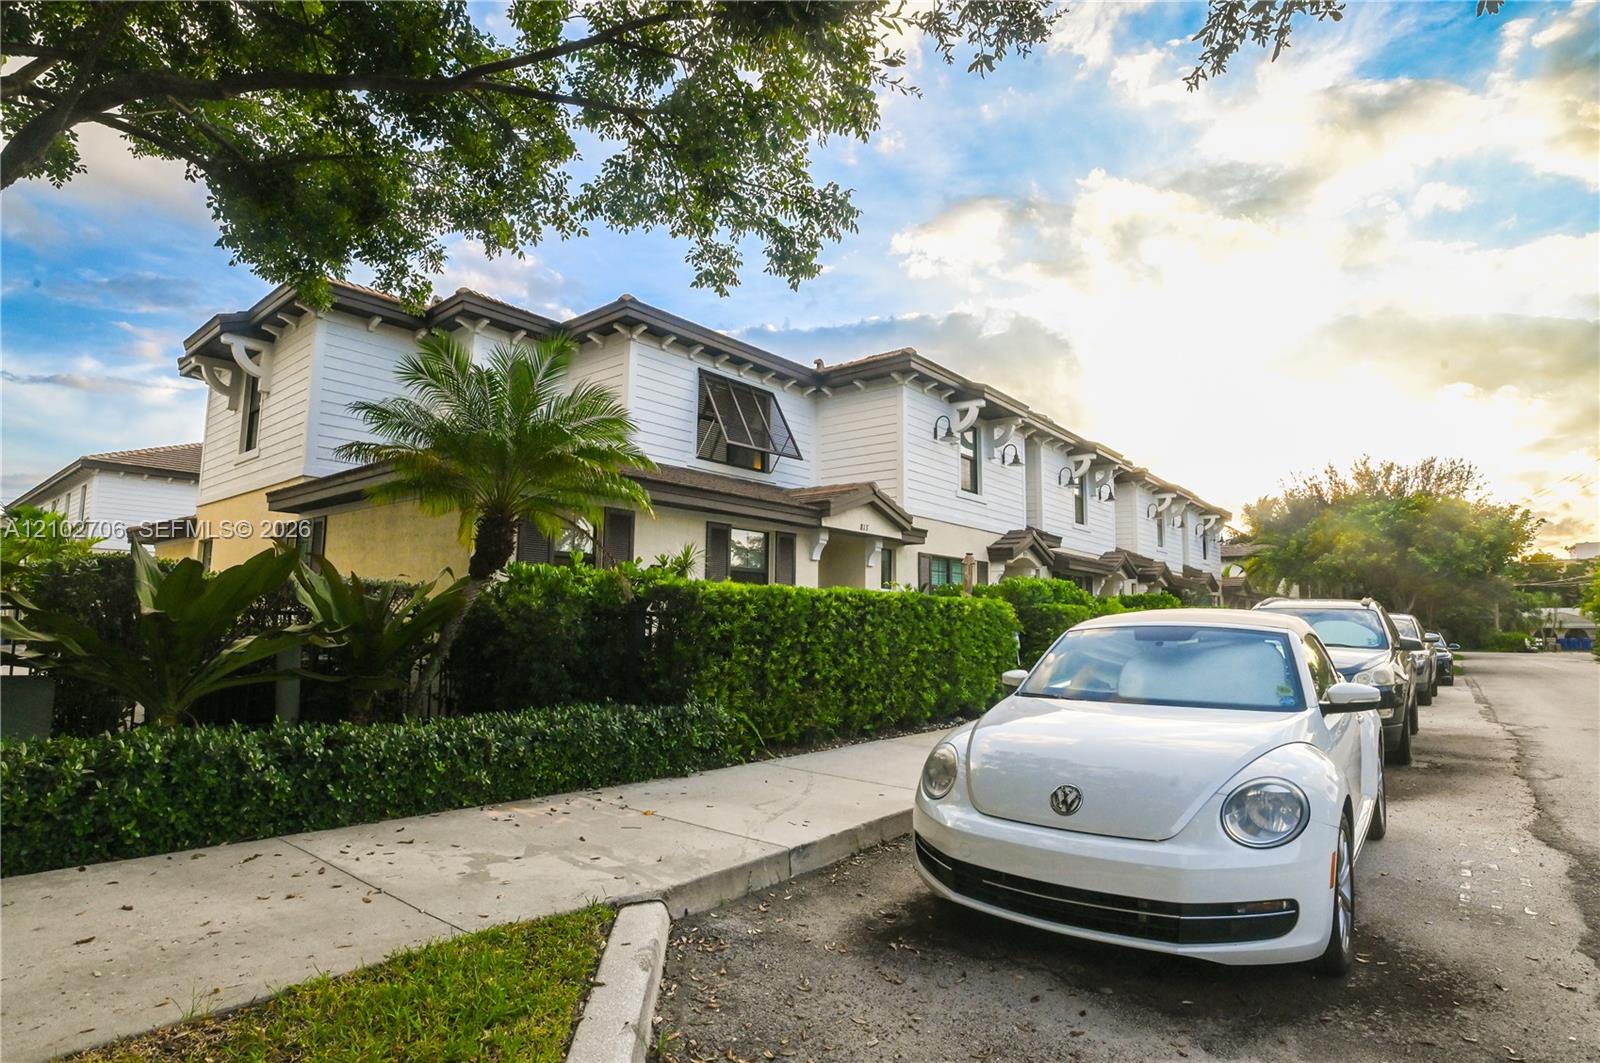
Two-story exterior featuring white horizontal siding, dark window shutters, ornamental roof brackets, and gooseneck wall-mounted light fixtures
Multi-unit exterior featuring white horizontal siding, dark-toned shutters, overhanging eaves with decorative corbels, and manicured hedges