
$425,000 $2,281 est/mo Sourced by Back At You
7441 Wayne Avenue 10k,Miami Beach, FL 33141
Miami Beach, FL 33141
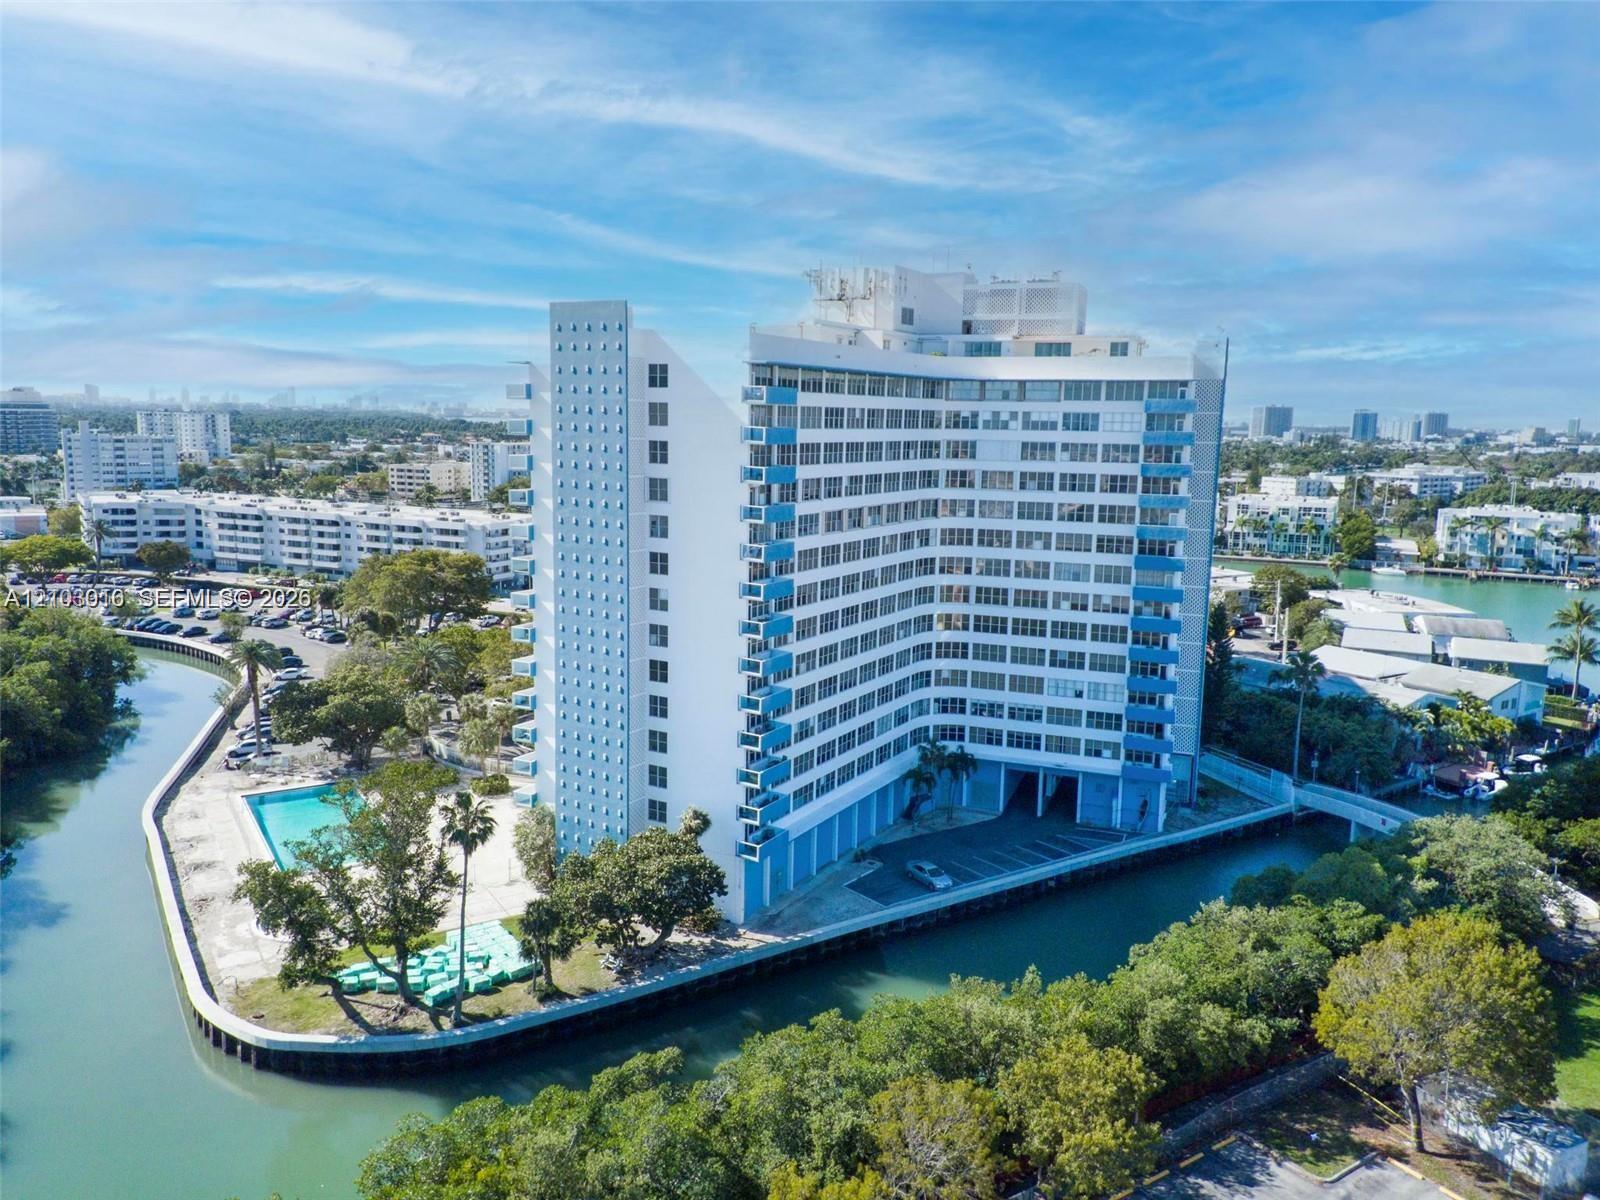
High-rise condominium building featuring a waterfront location, private swimming pool, mature perimeter landscaping, and balcony access on each level
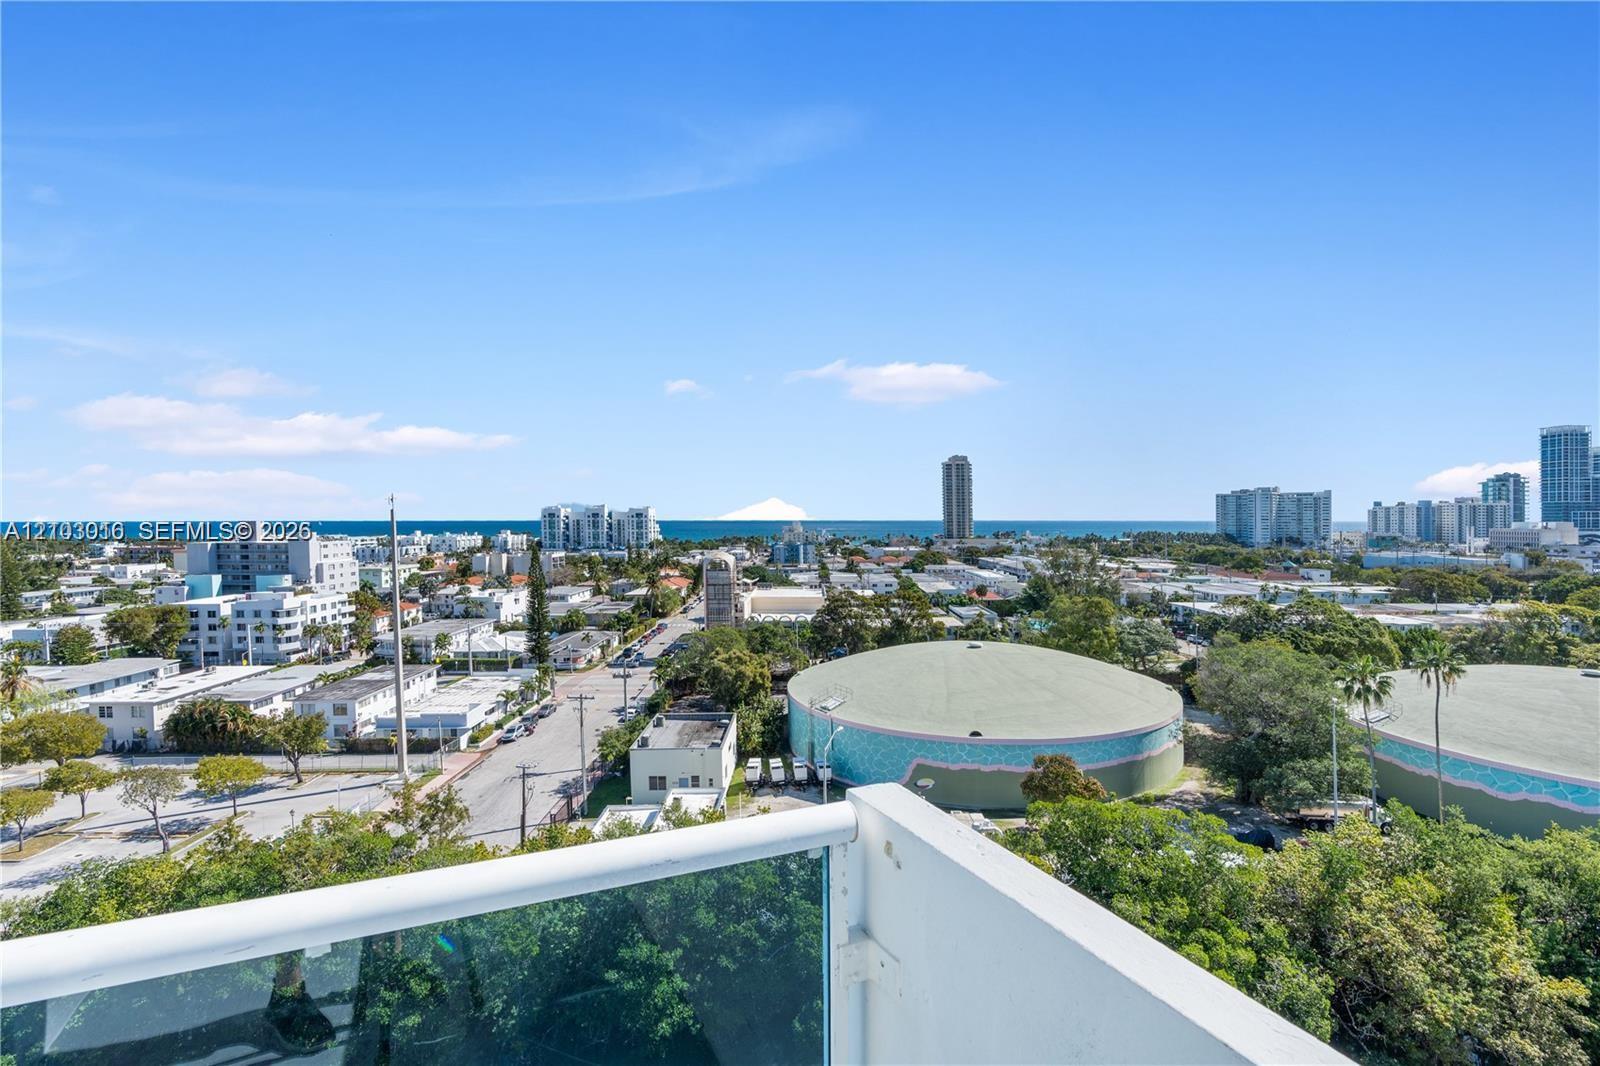
Balcony featuring a glass railing and a panoramic horizon encompassing urban architecture and the ocean
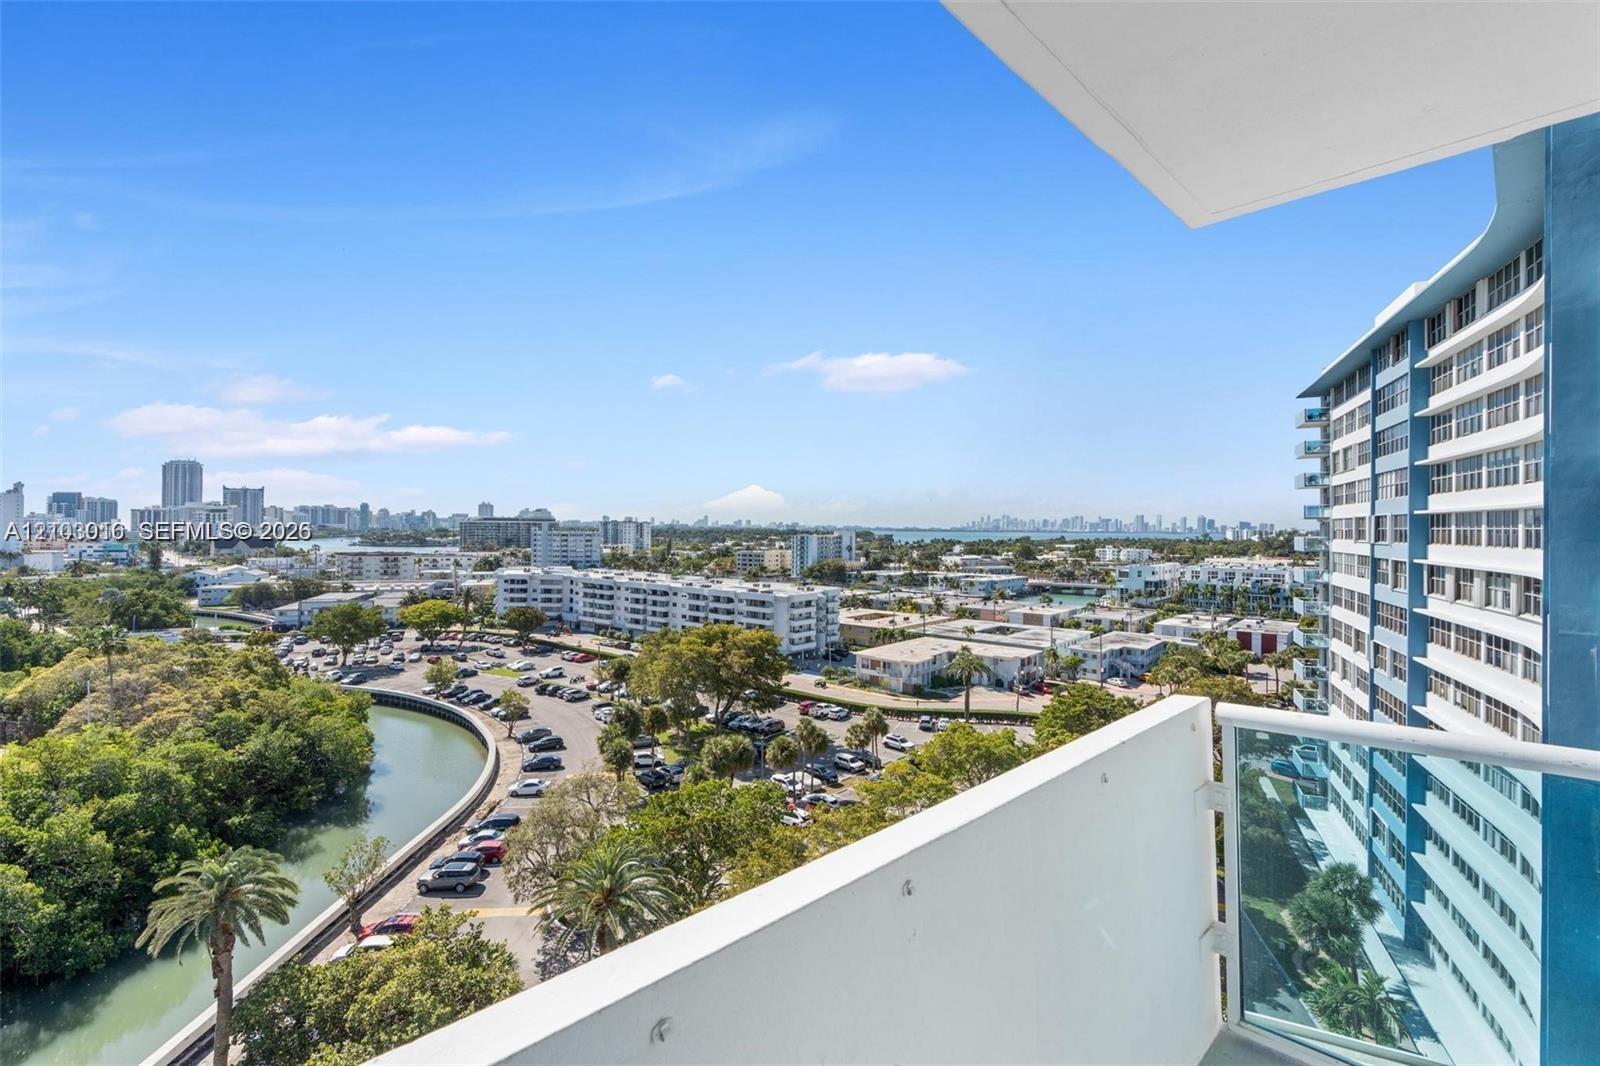
Private balcony featuring a glass-panel railing and panoramic urban and waterway exposure
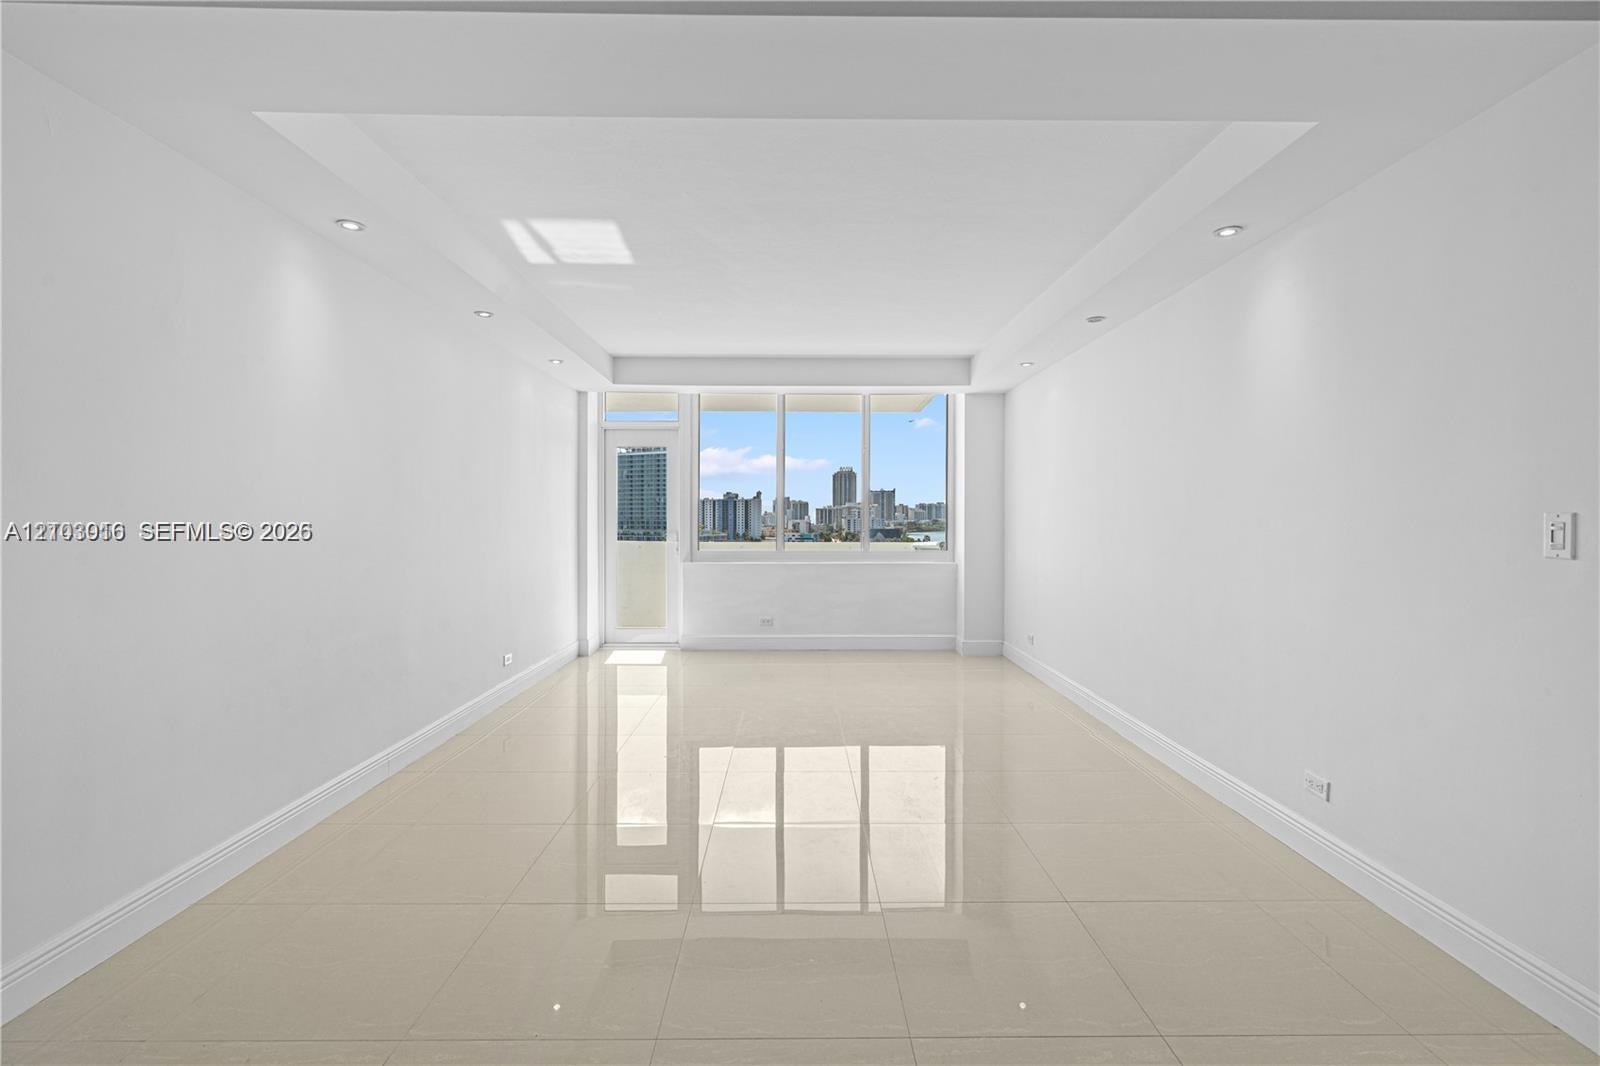
Interior space featuring a recessed tray ceiling with integrated recessed lighting, large-format tile flooring, and expansive windows with an urban skyline backdrop
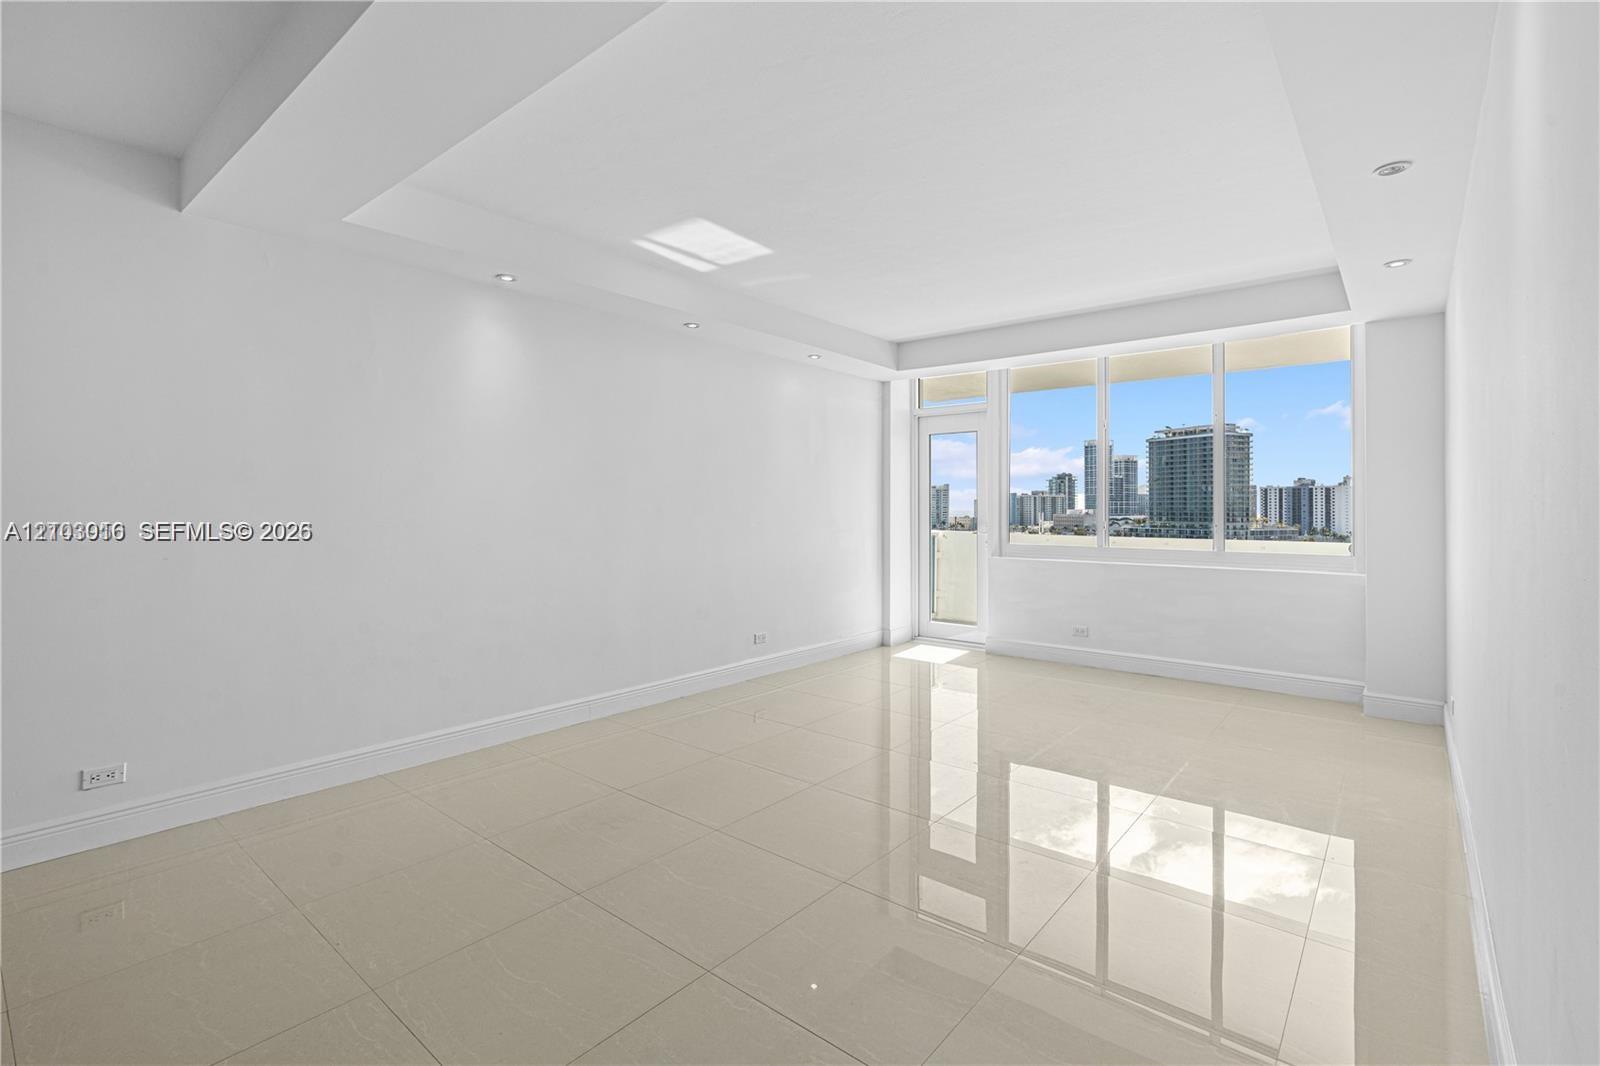
Interior space featuring a recessed tray ceiling, large-format tile flooring, floor-to-ceiling windows, and recessed lighting
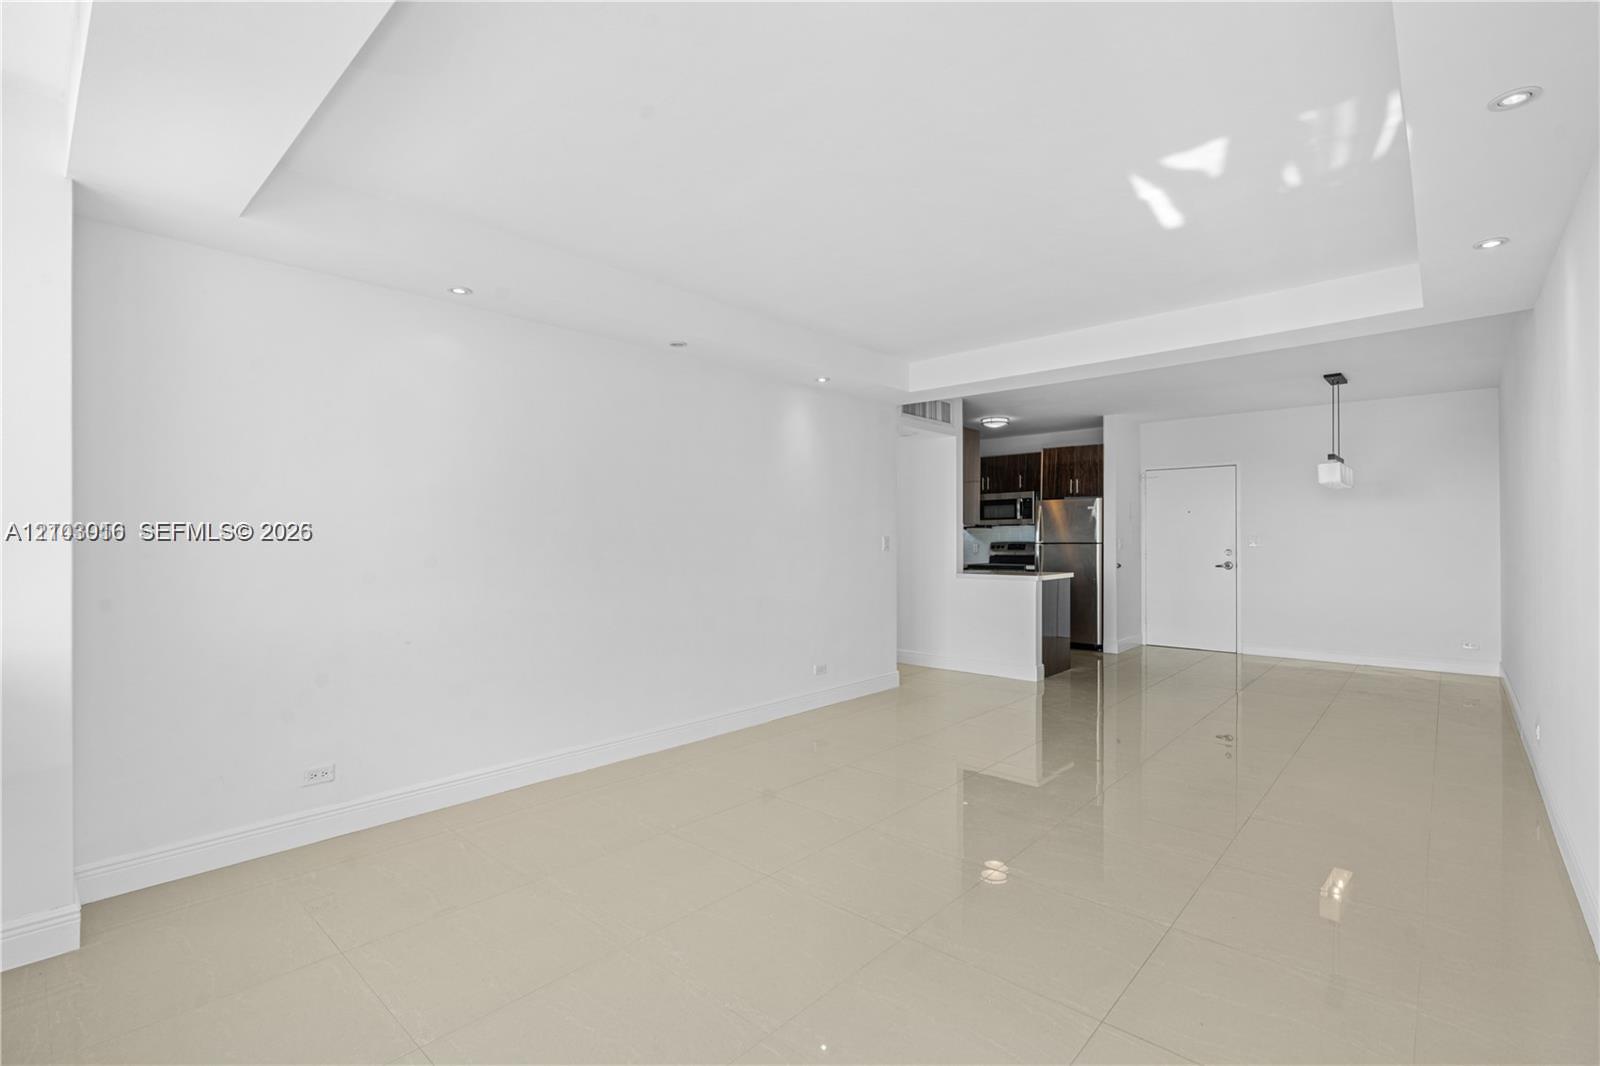
Open-concept interior featuring polished tile flooring, tray ceilings with recessed lighting, and built-in kitchen cabinetry with stainless steel appliances
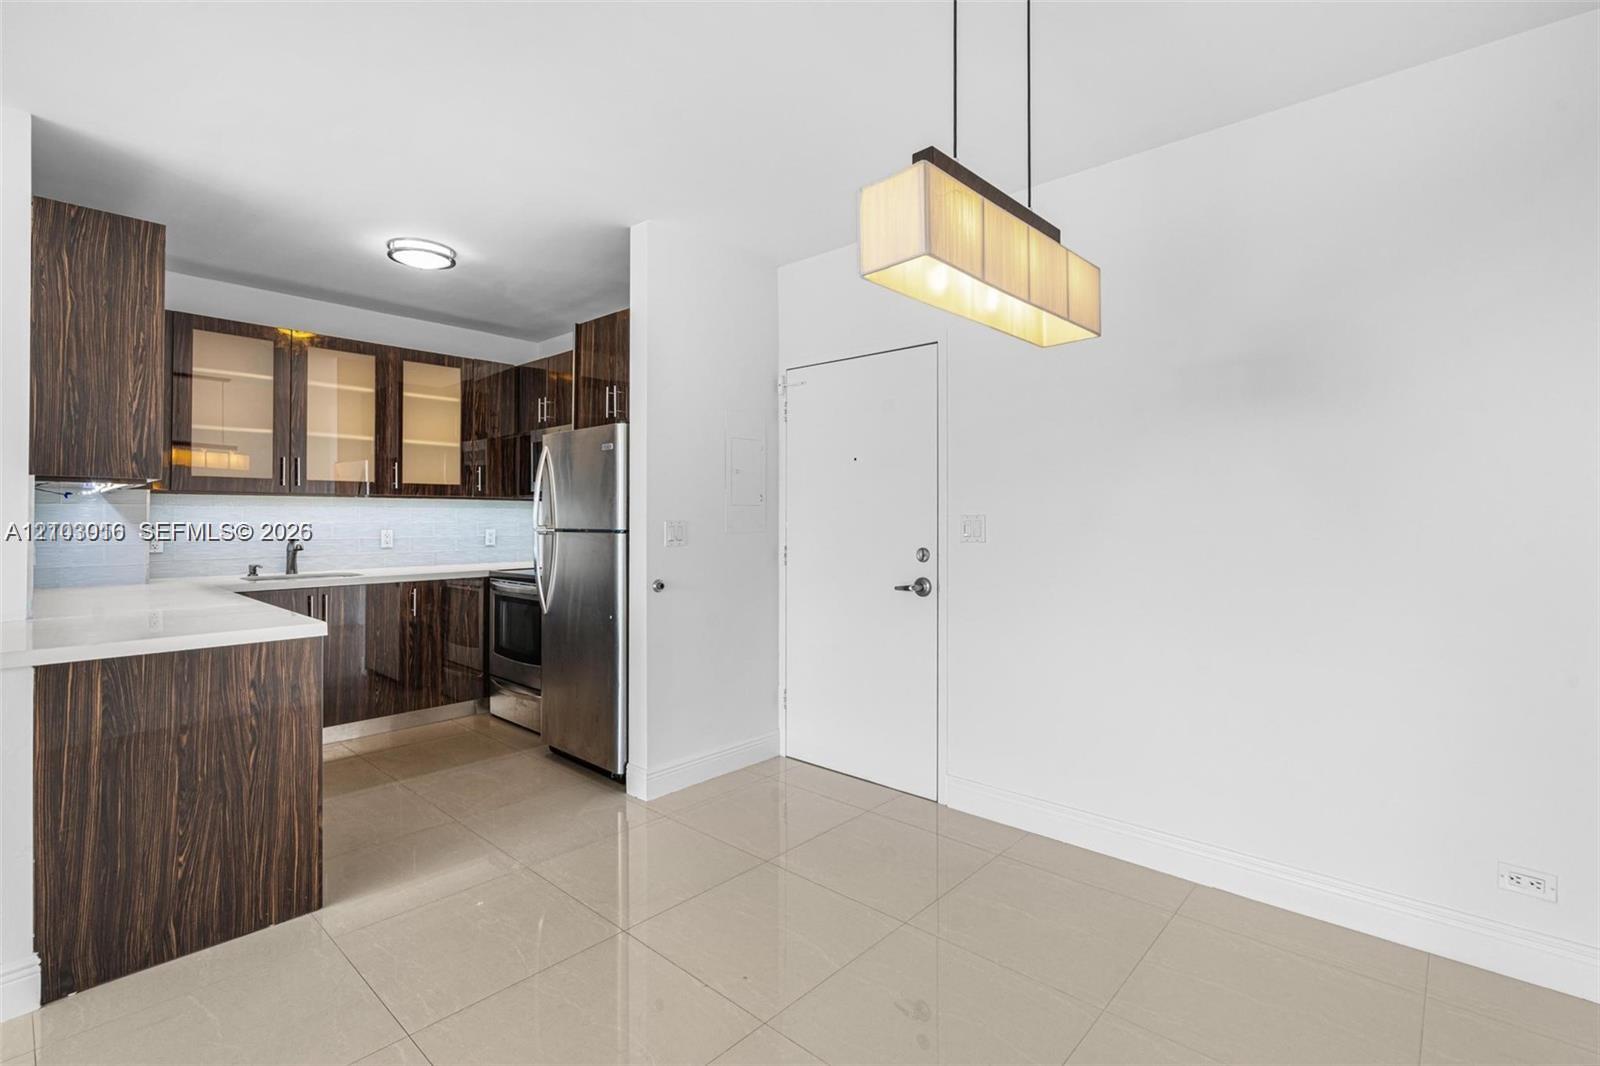
Kitchen featuring wood-finish cabinetry with glass-front accents, solid surface countertops, stainless steel appliances, neutral tile flooring, and a rectangular pendant light fixture
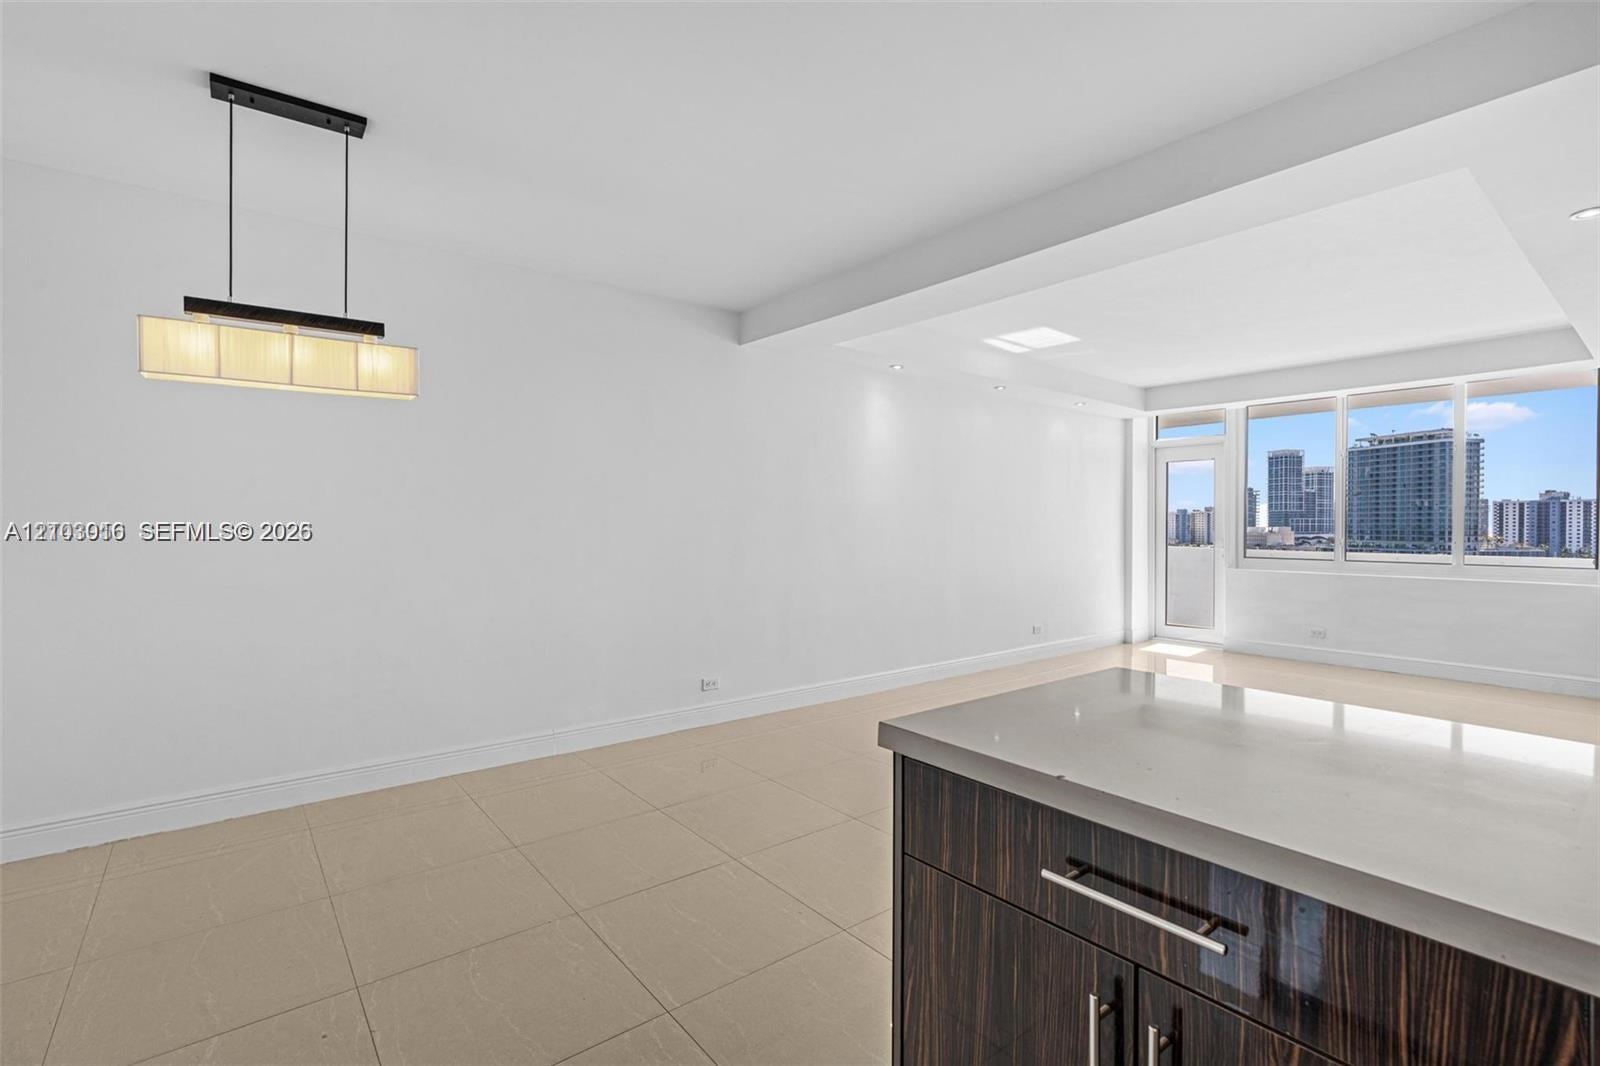
Photo 8
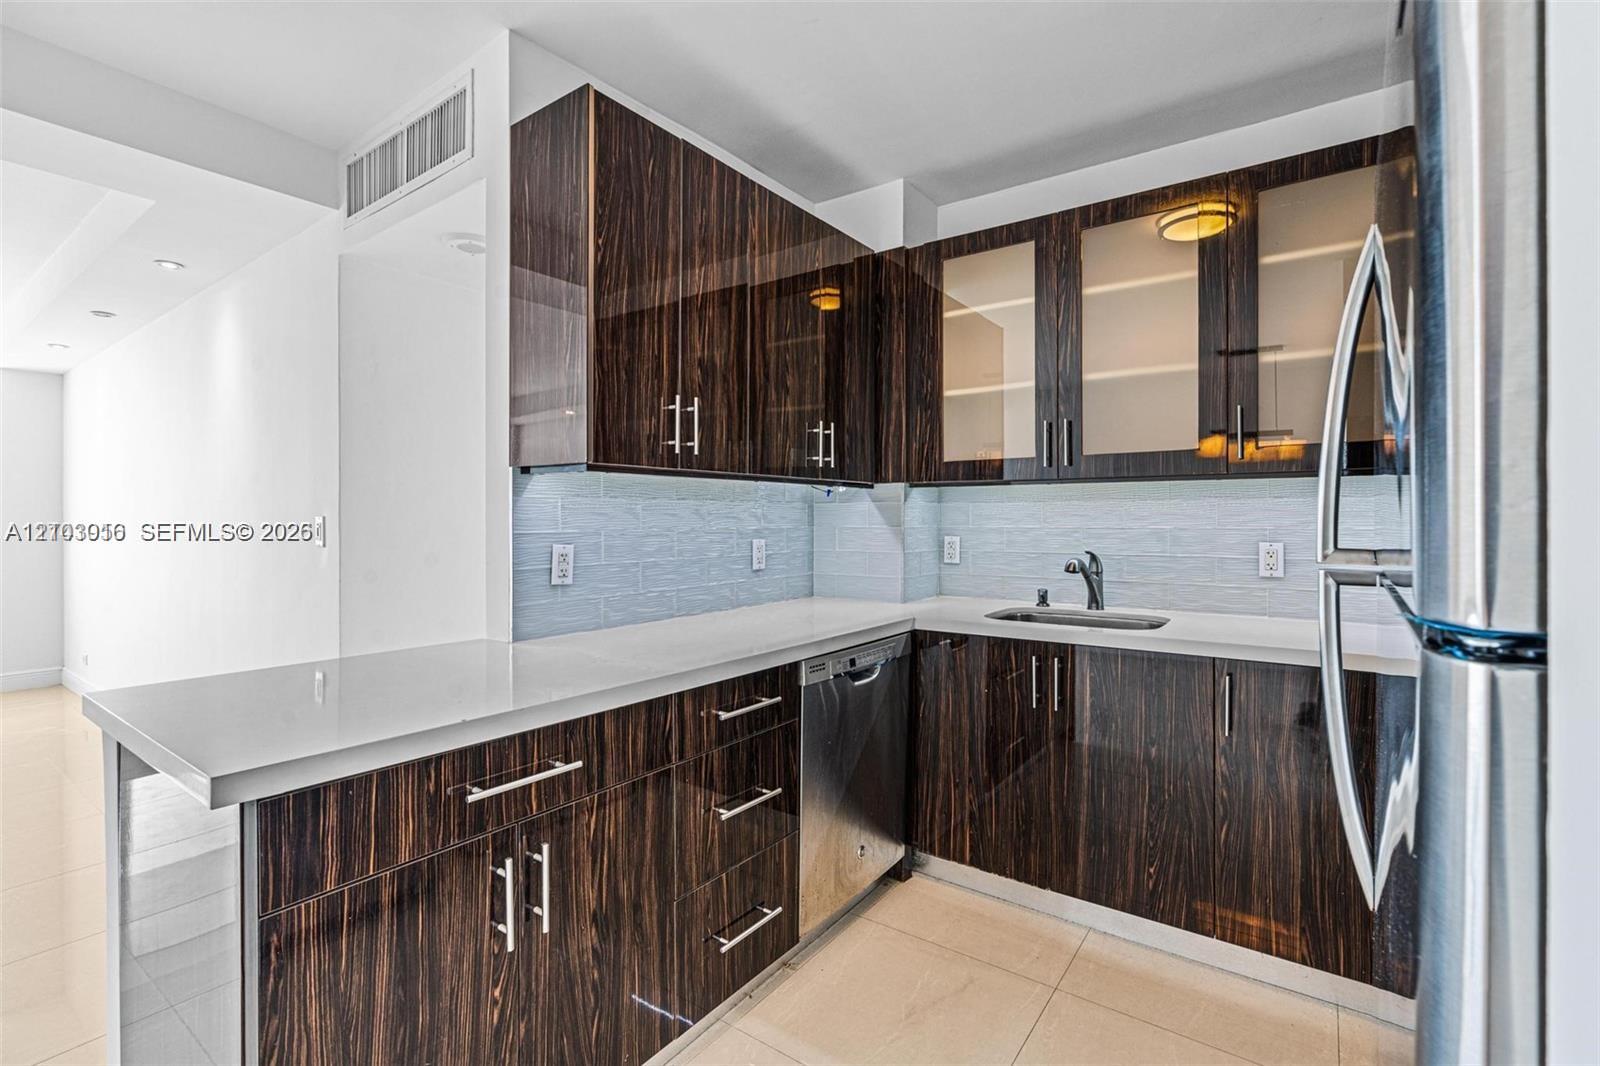
Kitchen featuring high-gloss wood-grain cabinetry, quartz countertops, glass-front upper cabinets, stainless steel appliances, and a horizontal tiled backsplash
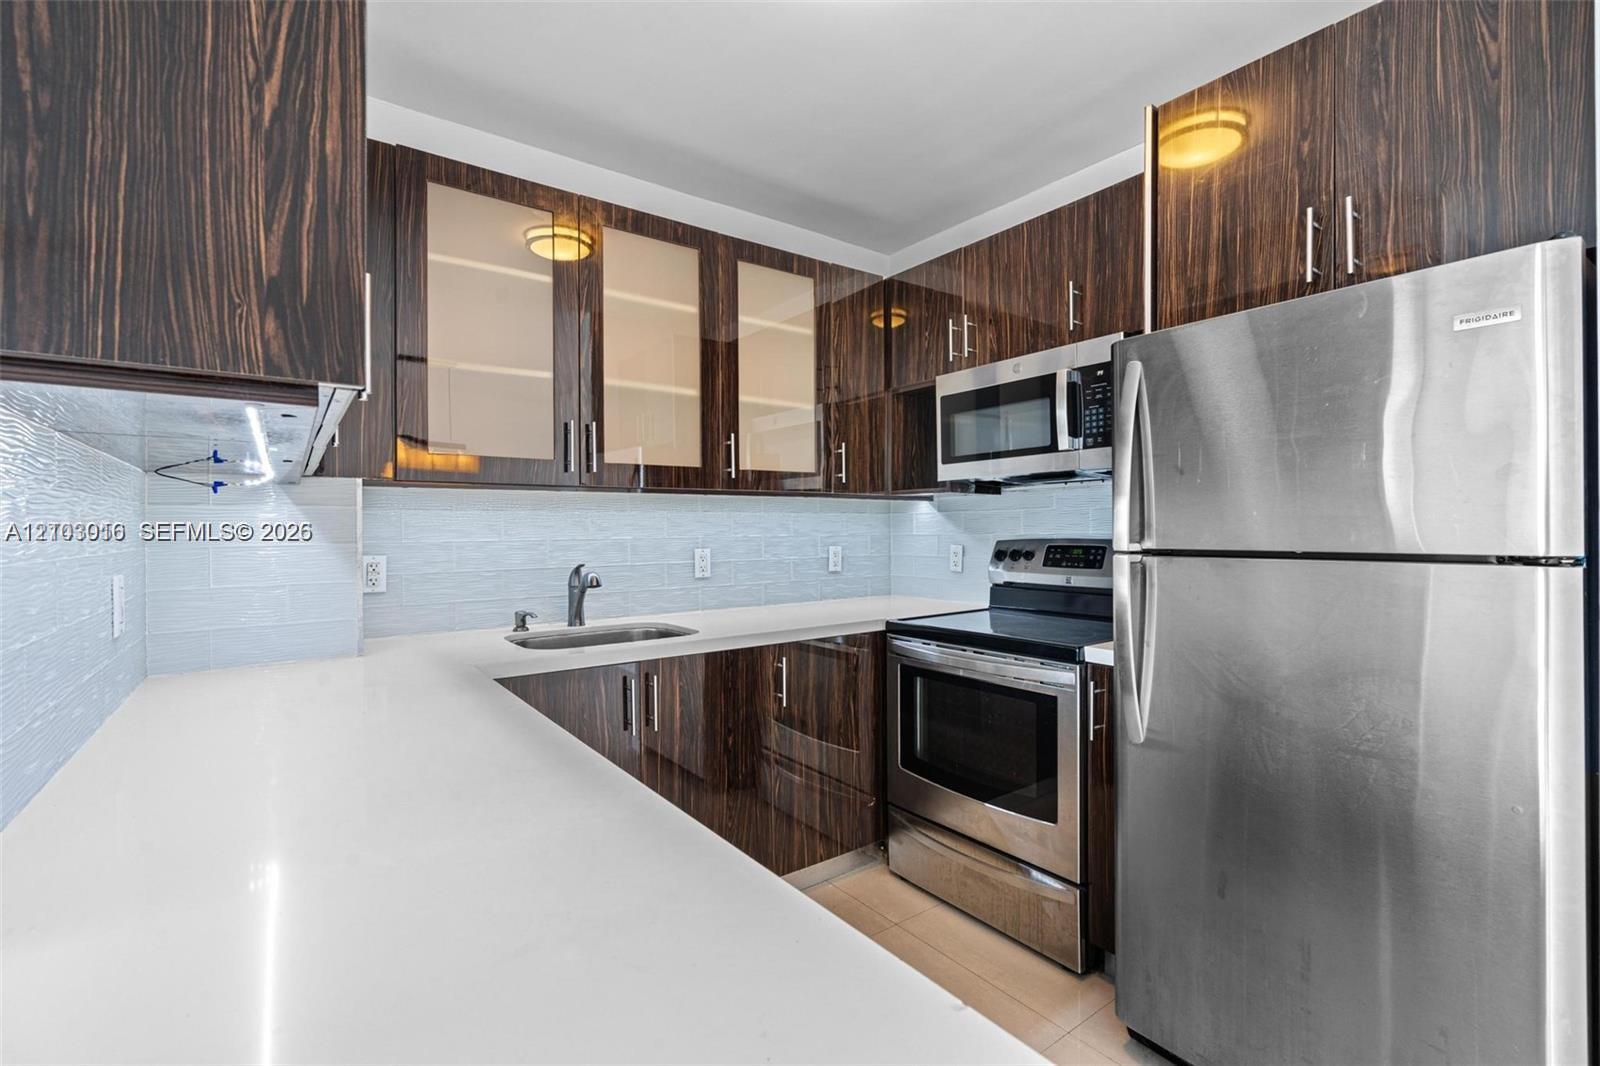
Modern kitchen featuring high-gloss wood-finish cabinetry, solid-surface countertops, textured glass-front upper cabinets, stainless steel appliances, and a tiled backsplash
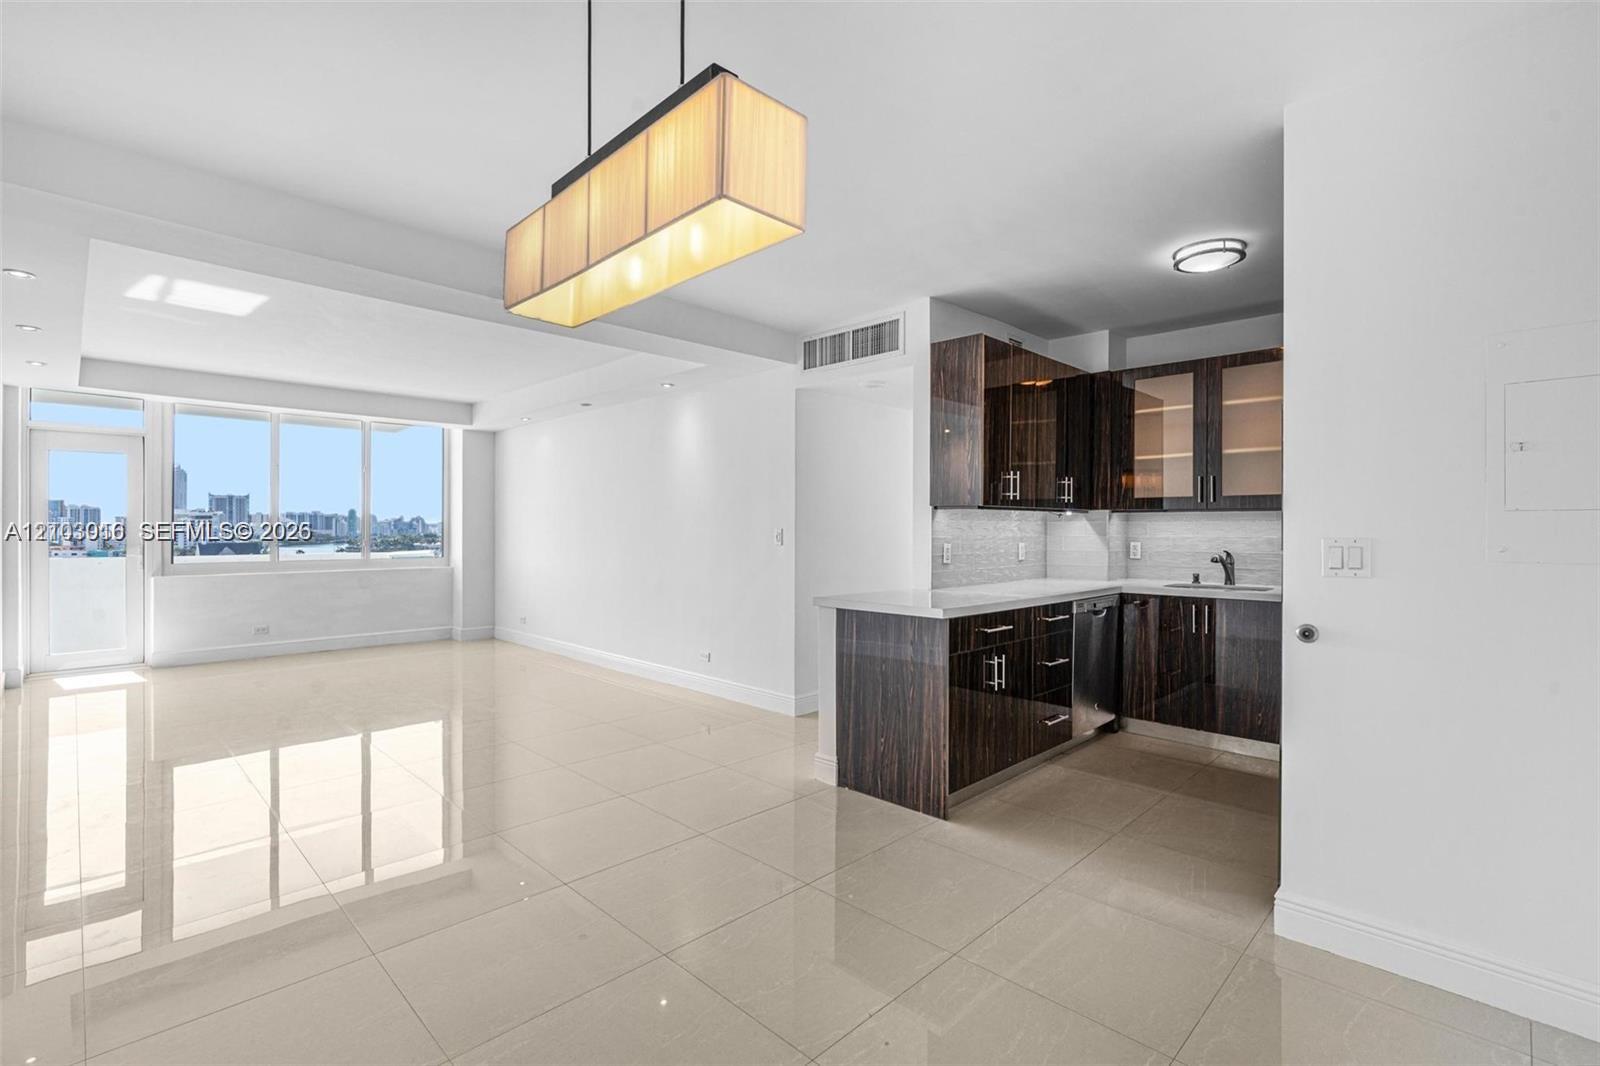
Open-concept kitchen featuring dark wood-finish cabinetry, quartz countertops, tile flooring, and a rectangular multi-light pendant fixture
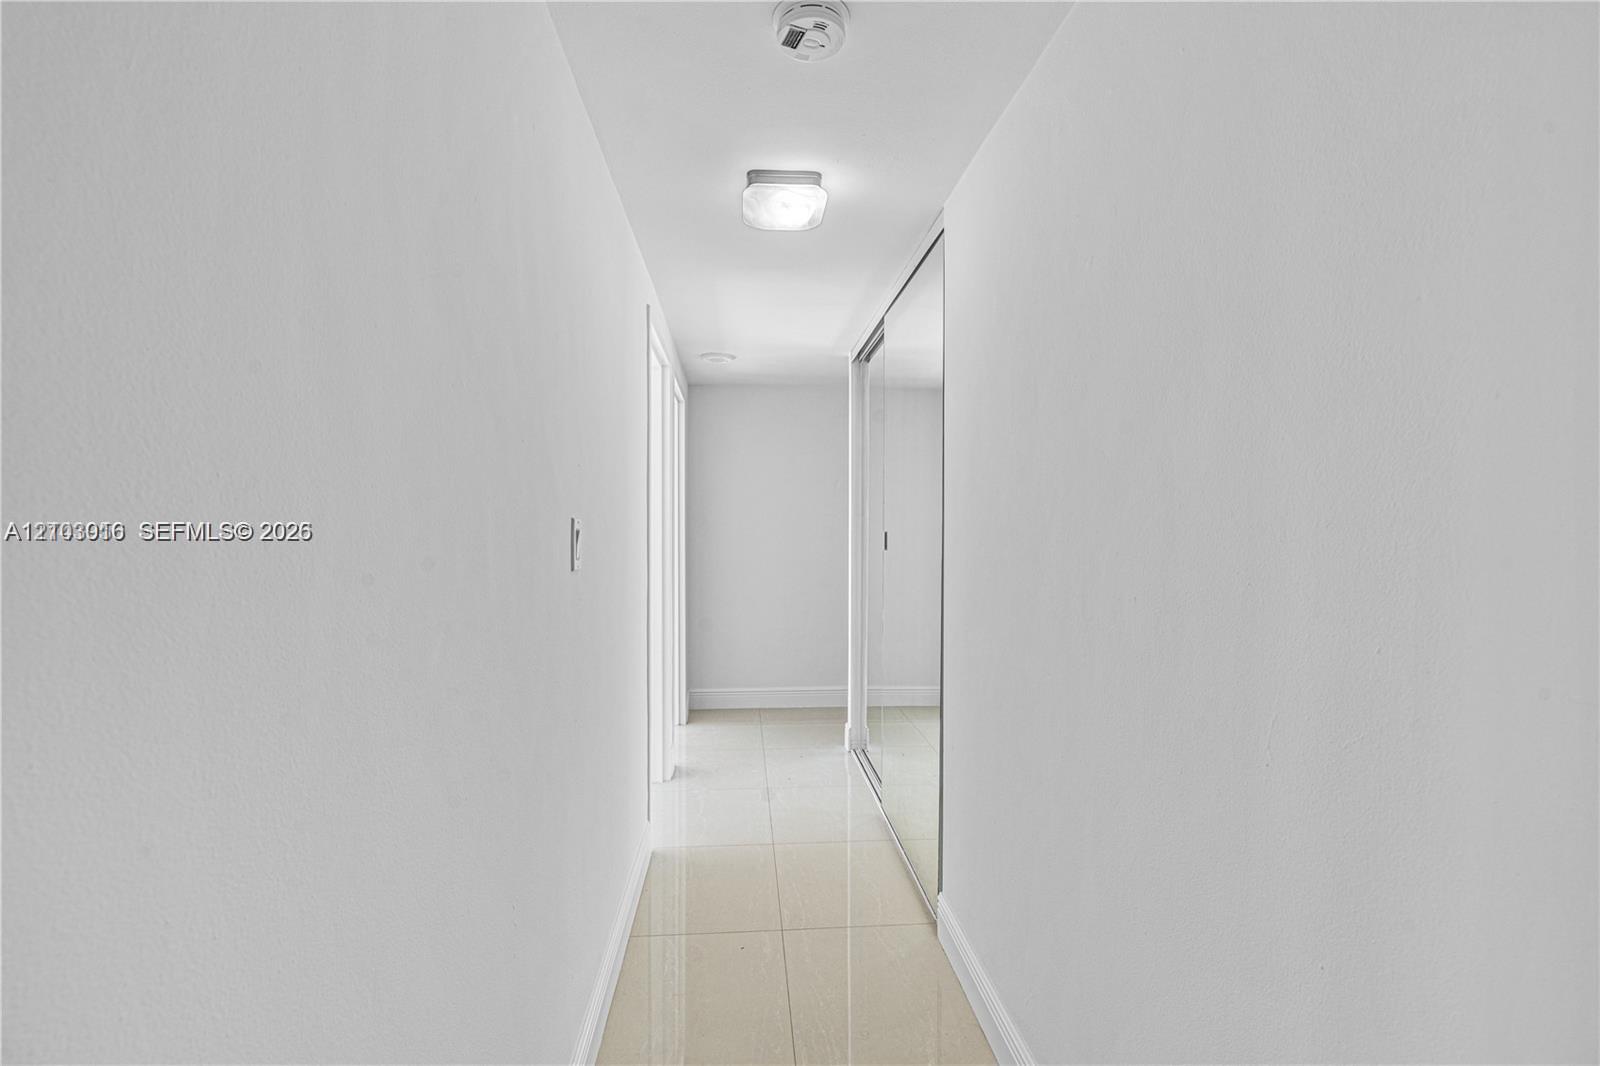
Hallway featuring neutral-toned tile flooring, flush-mount lighting, and floor-to-ceiling mirrored closet doors
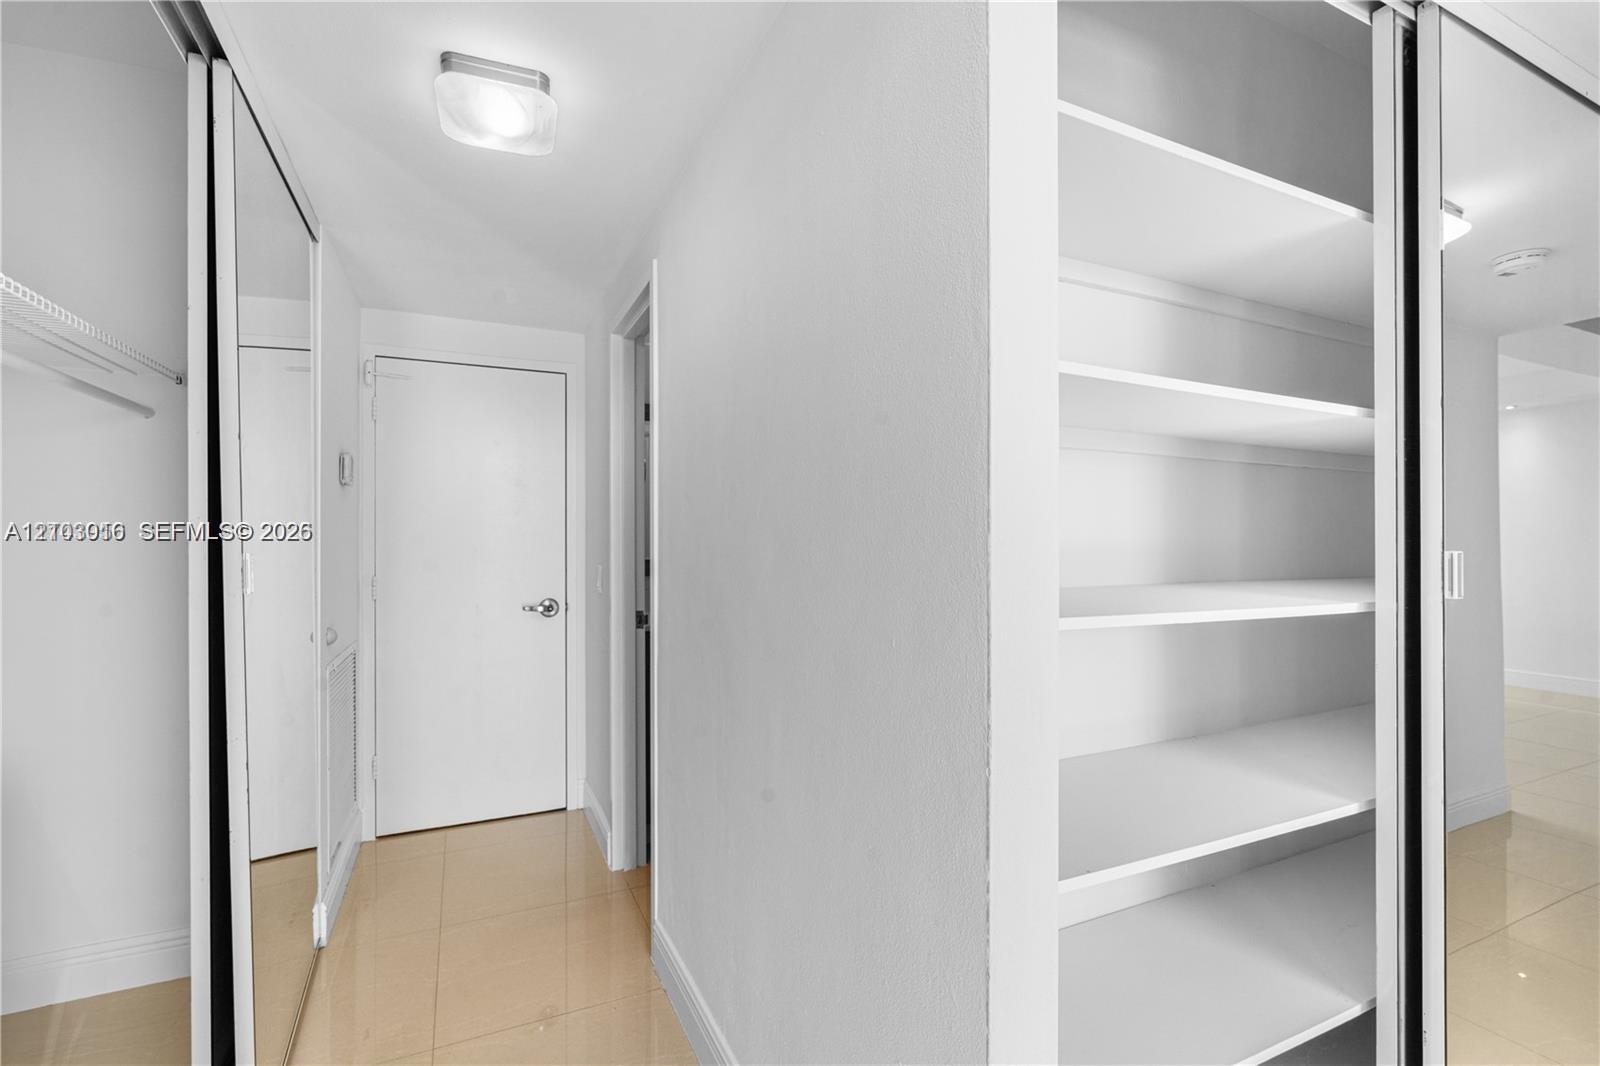
Storage area featuring built-in white shelving, floor-to-ceiling mirrored sliding closet doors, polished tile flooring, and flush-mount lighting
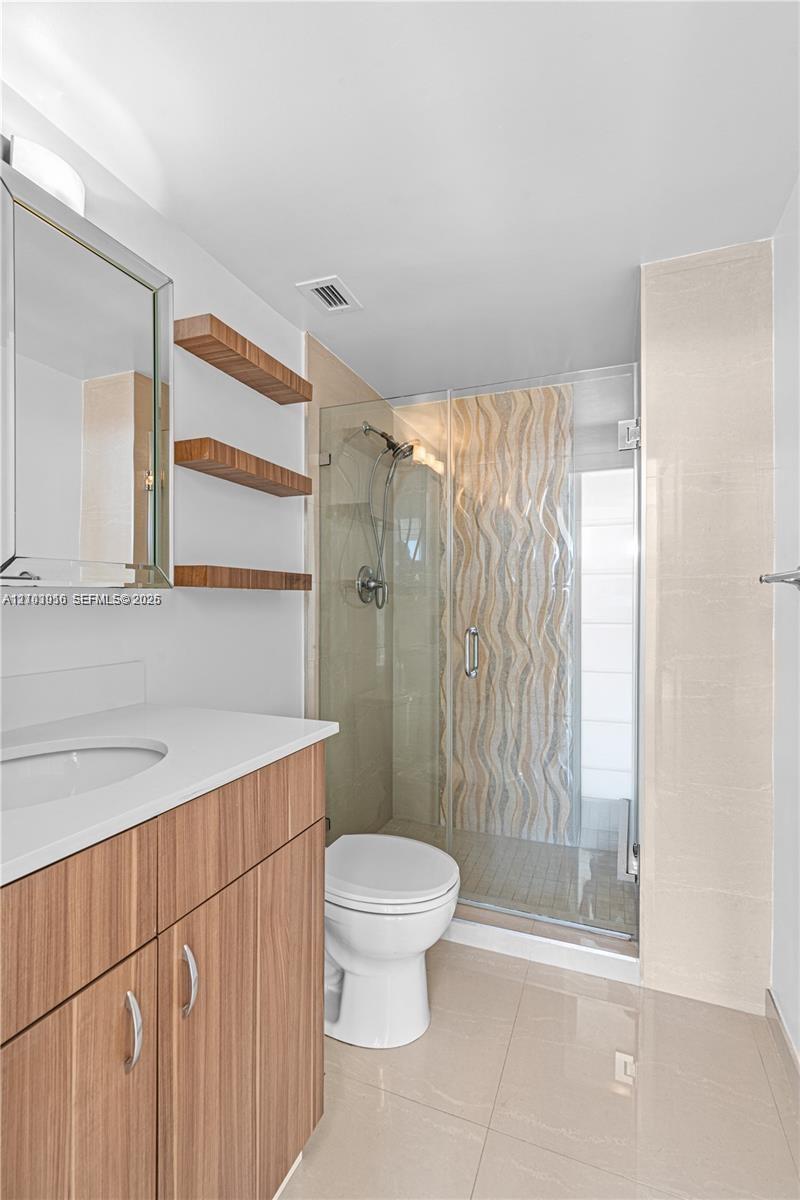
Bathroom featuring a vanity with a white countertop, wood-finish cabinetry, built-in floating shelves, a glass-enclosed shower with decorative tile accents, and large-format tile flooring
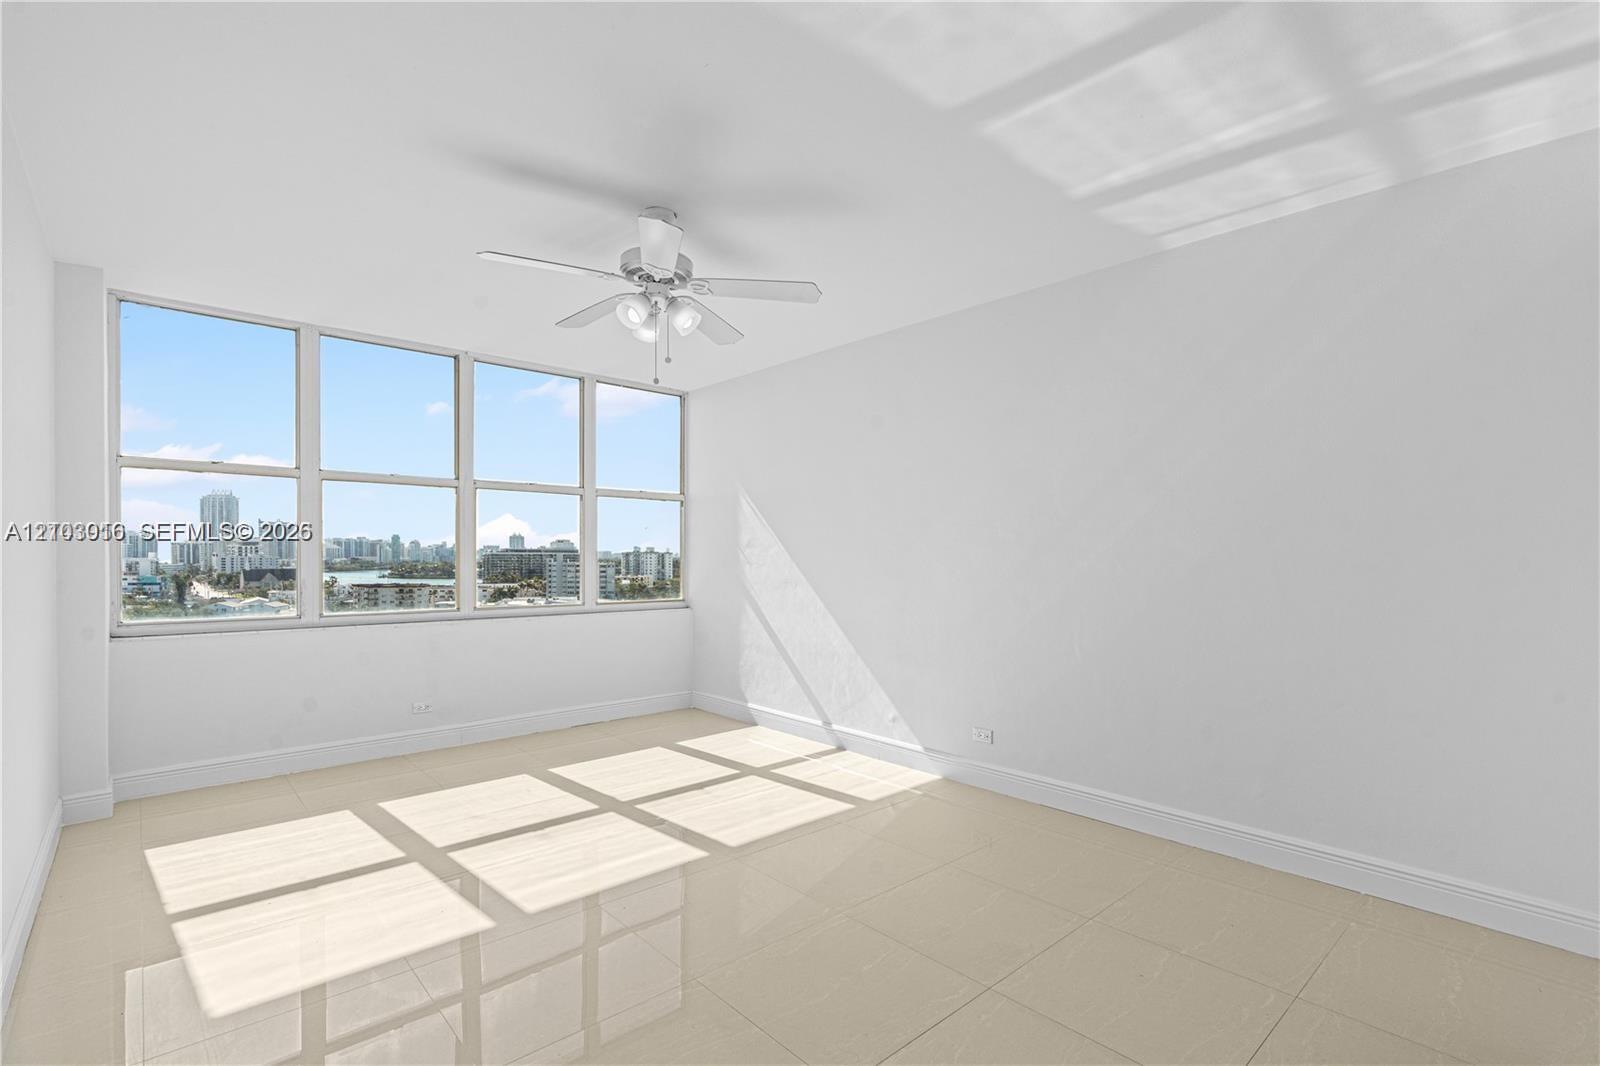
Large-format windows, light-toned tile flooring, and a ceiling-mounted light fixture with a multi-blade fan
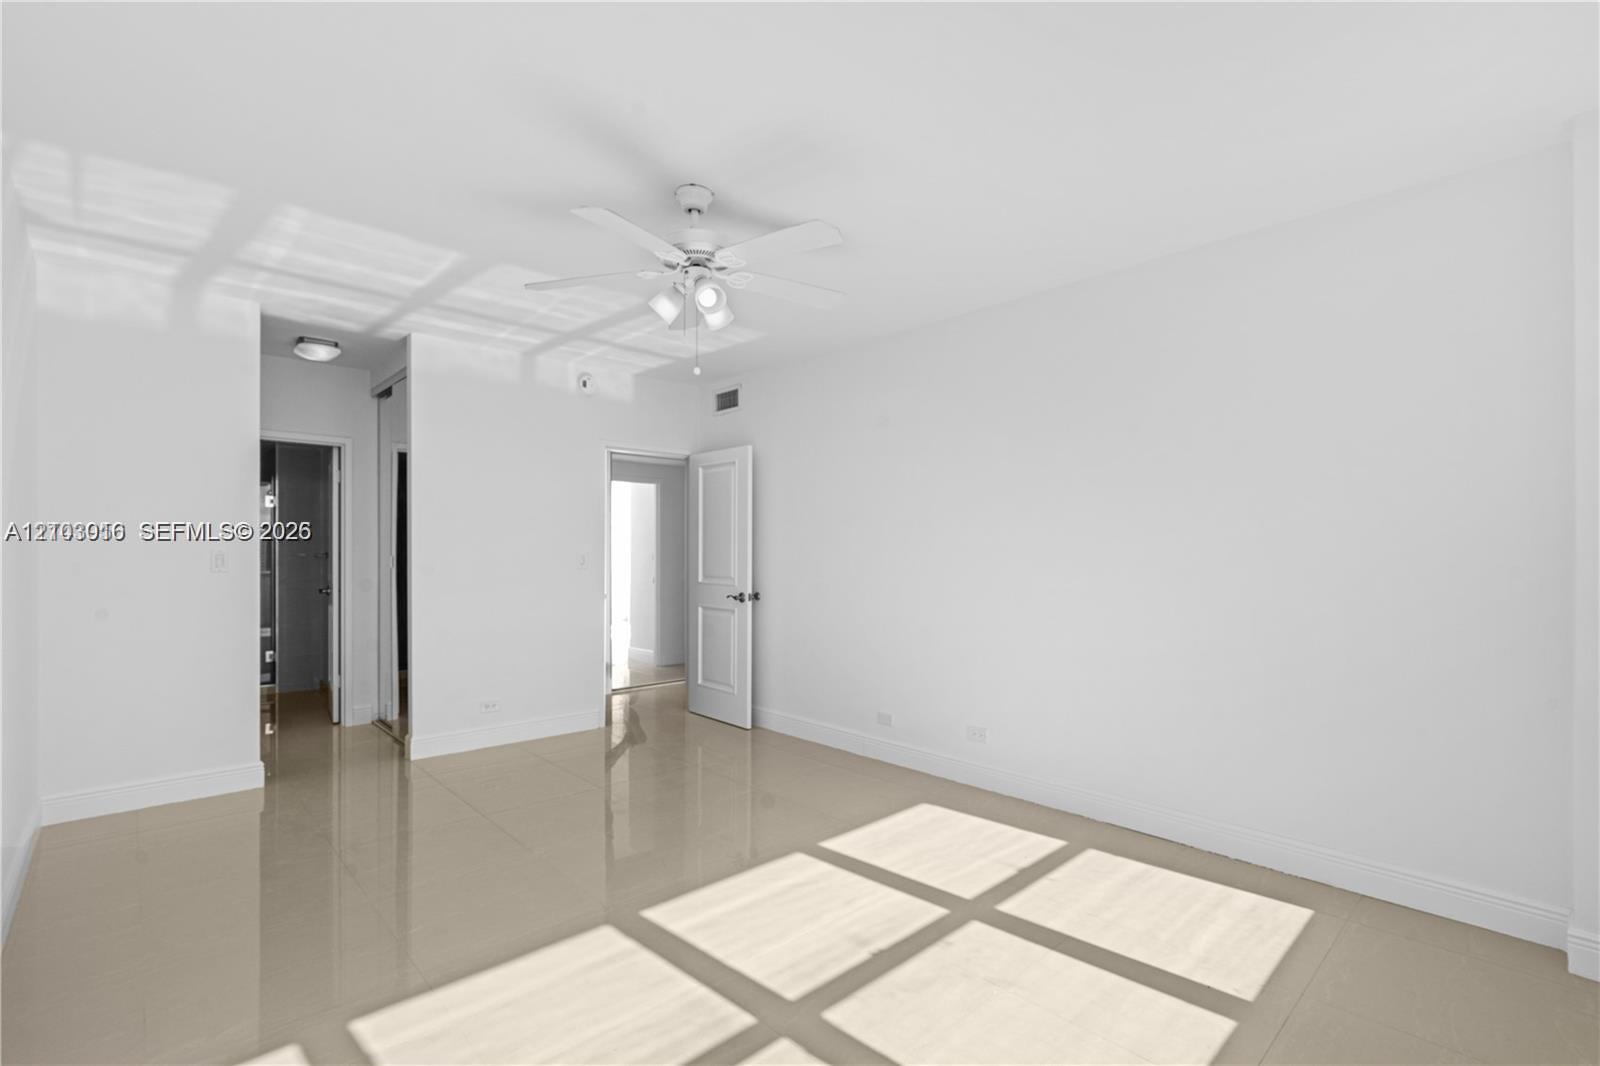
Interior space featuring polished neutral-toned tile flooring, white-finish walls, a multi-blade ceiling fan with integrated lighting, and white six-panel interior doors
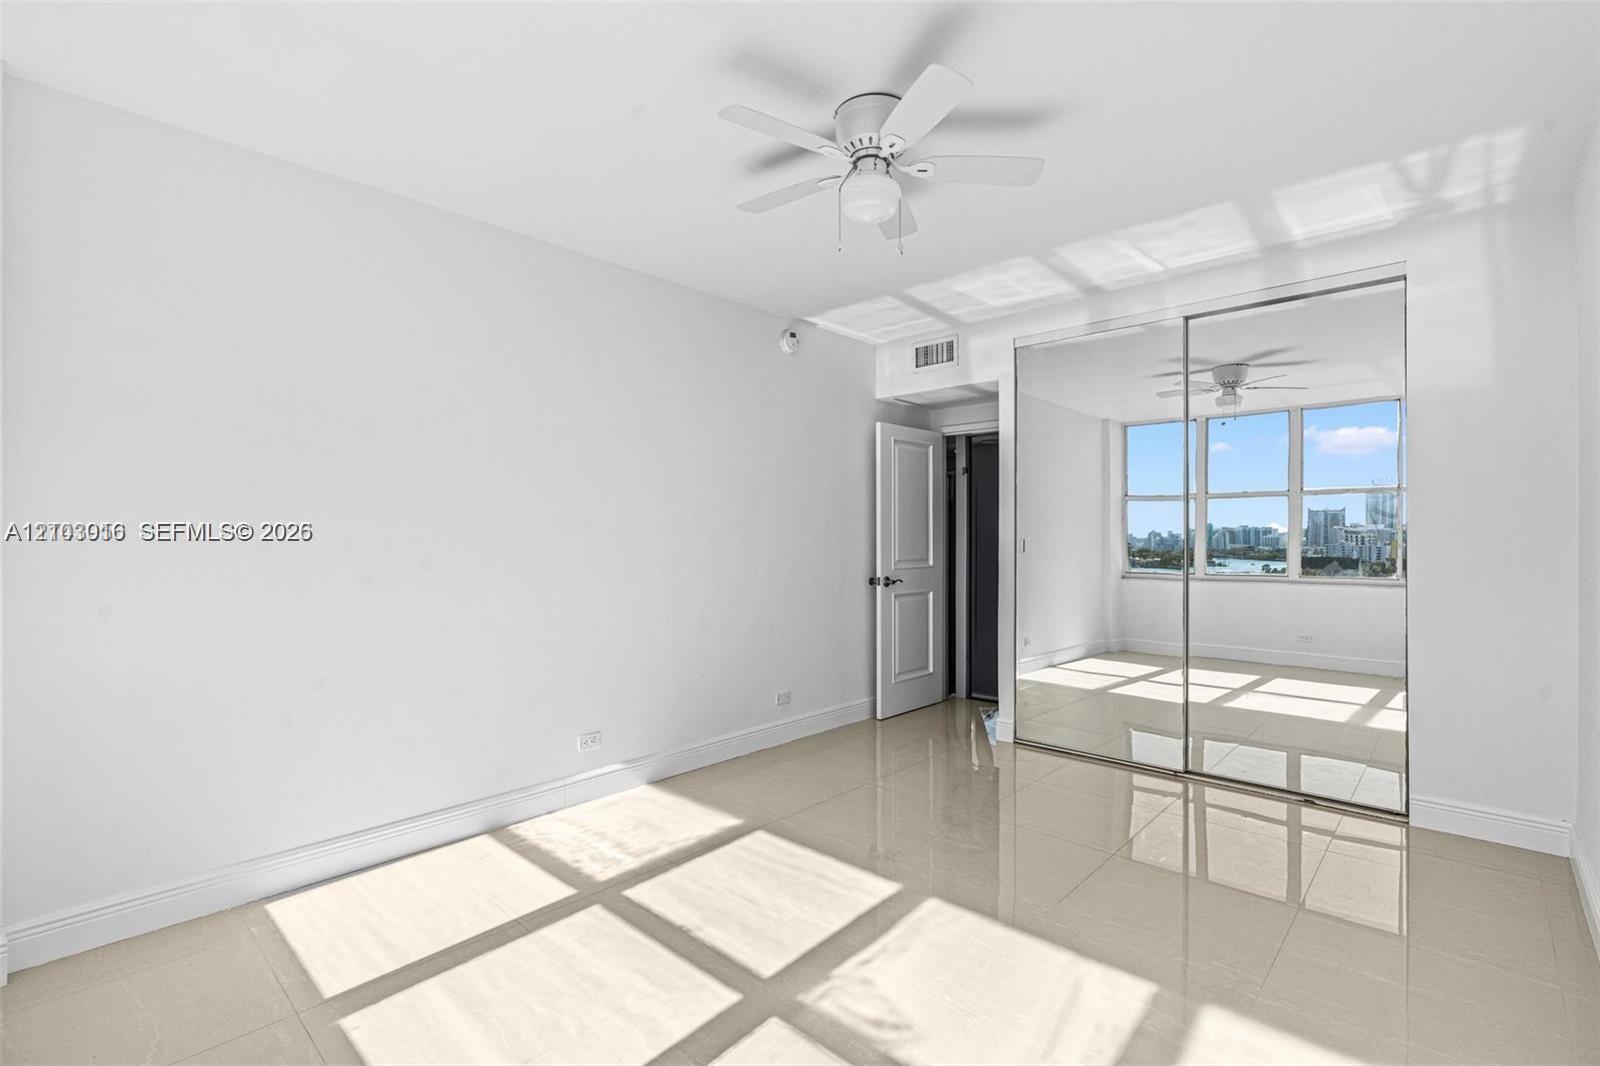
Room featuring polished tile flooring, mirrored sliding closet doors, multi-pane windows, and a ceiling fan
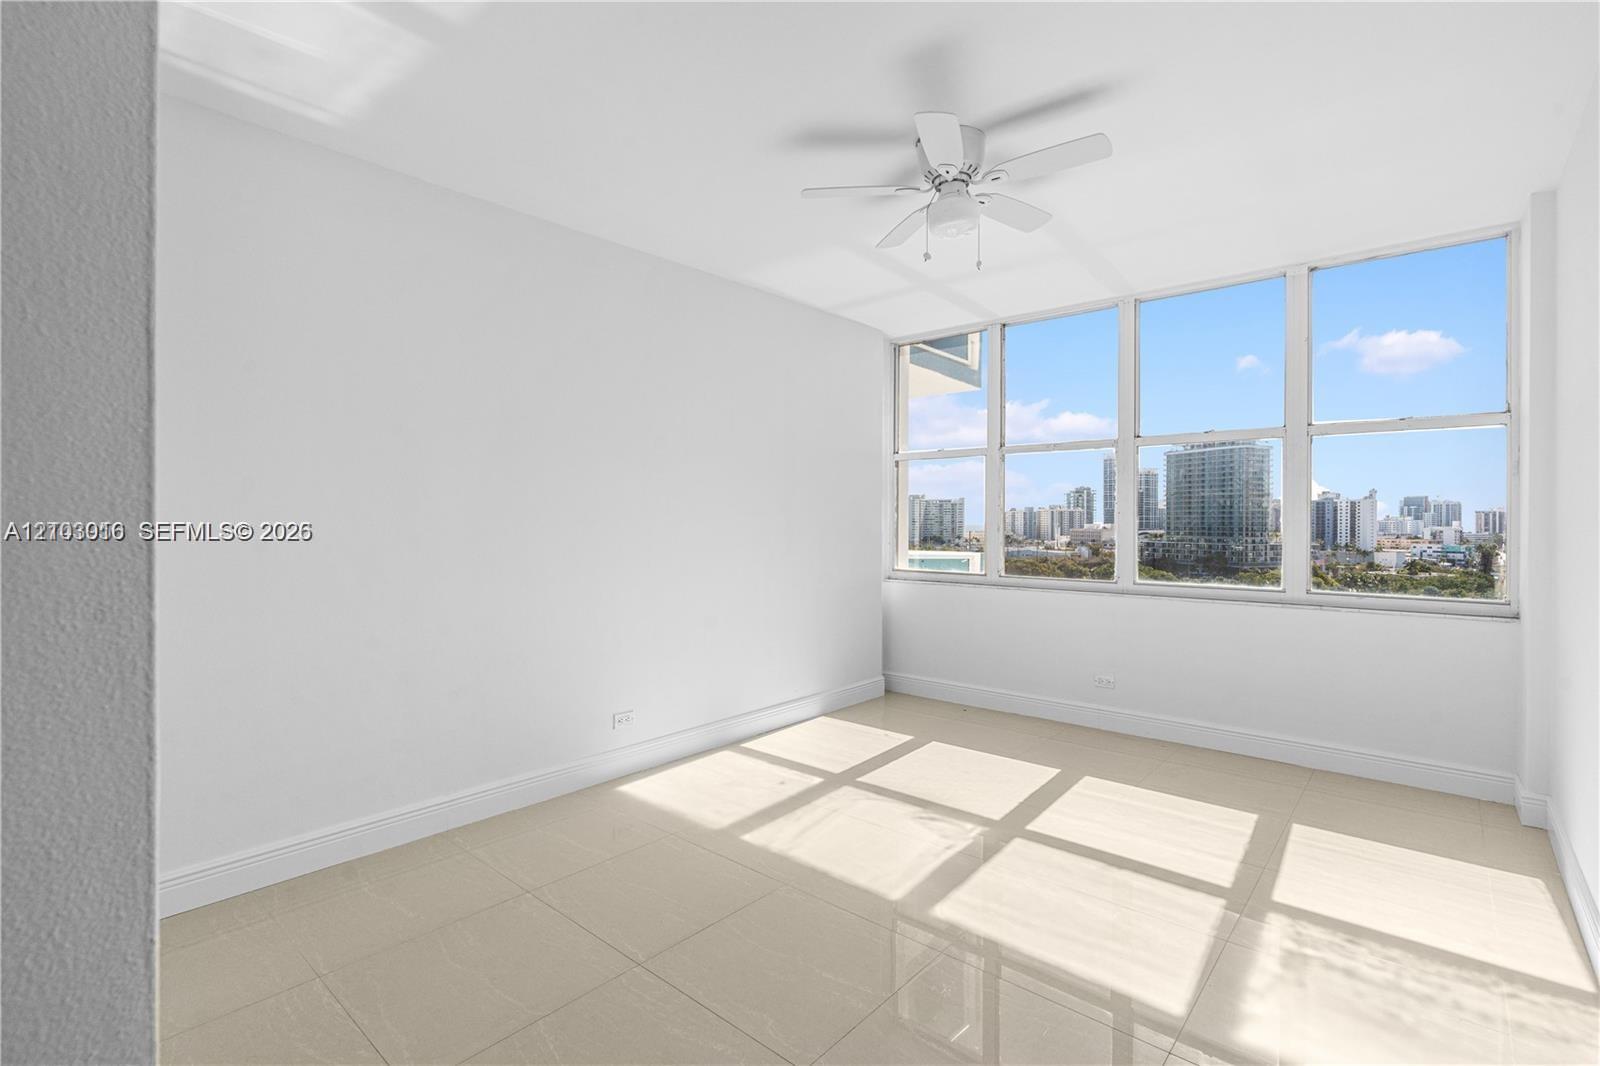
Interior space featuring large-format tile flooring, a white ceiling fan, and extensive grid-style windows exposing urban skyline scenery
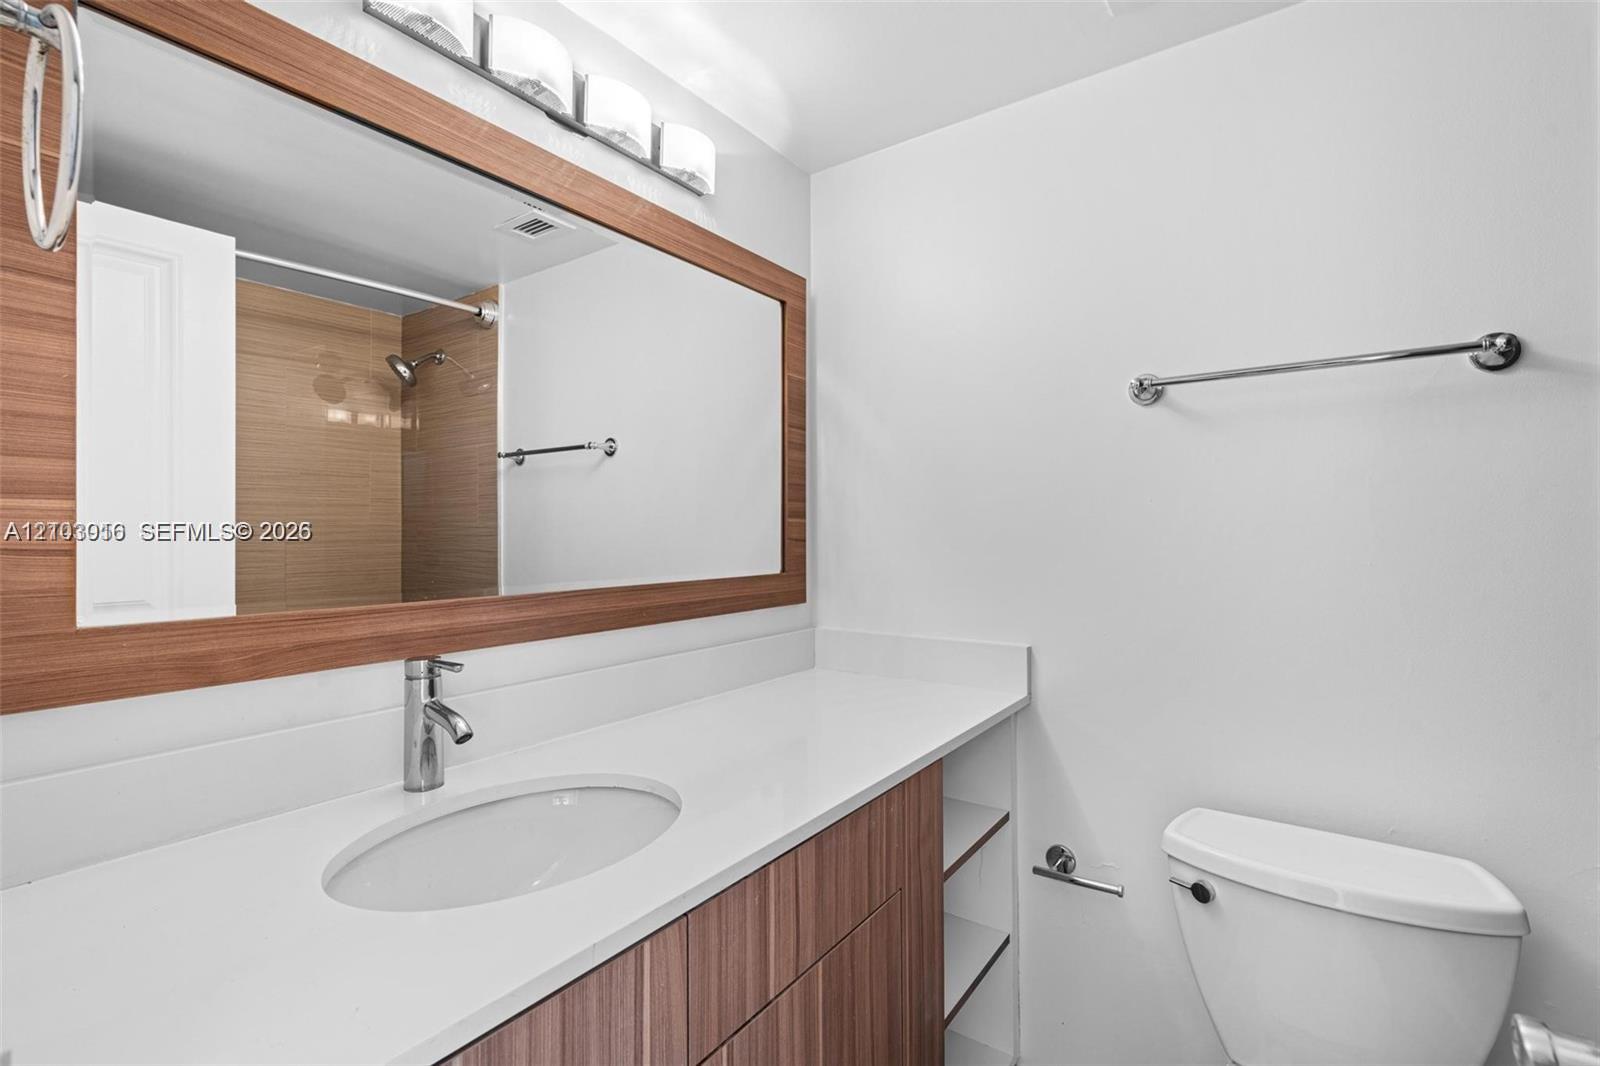
Bathroom featuring a custom wood-finish vanity, solid surface countertop, an integrated oval basin, and a framed mirror with integrated four-bulb vanity lighting
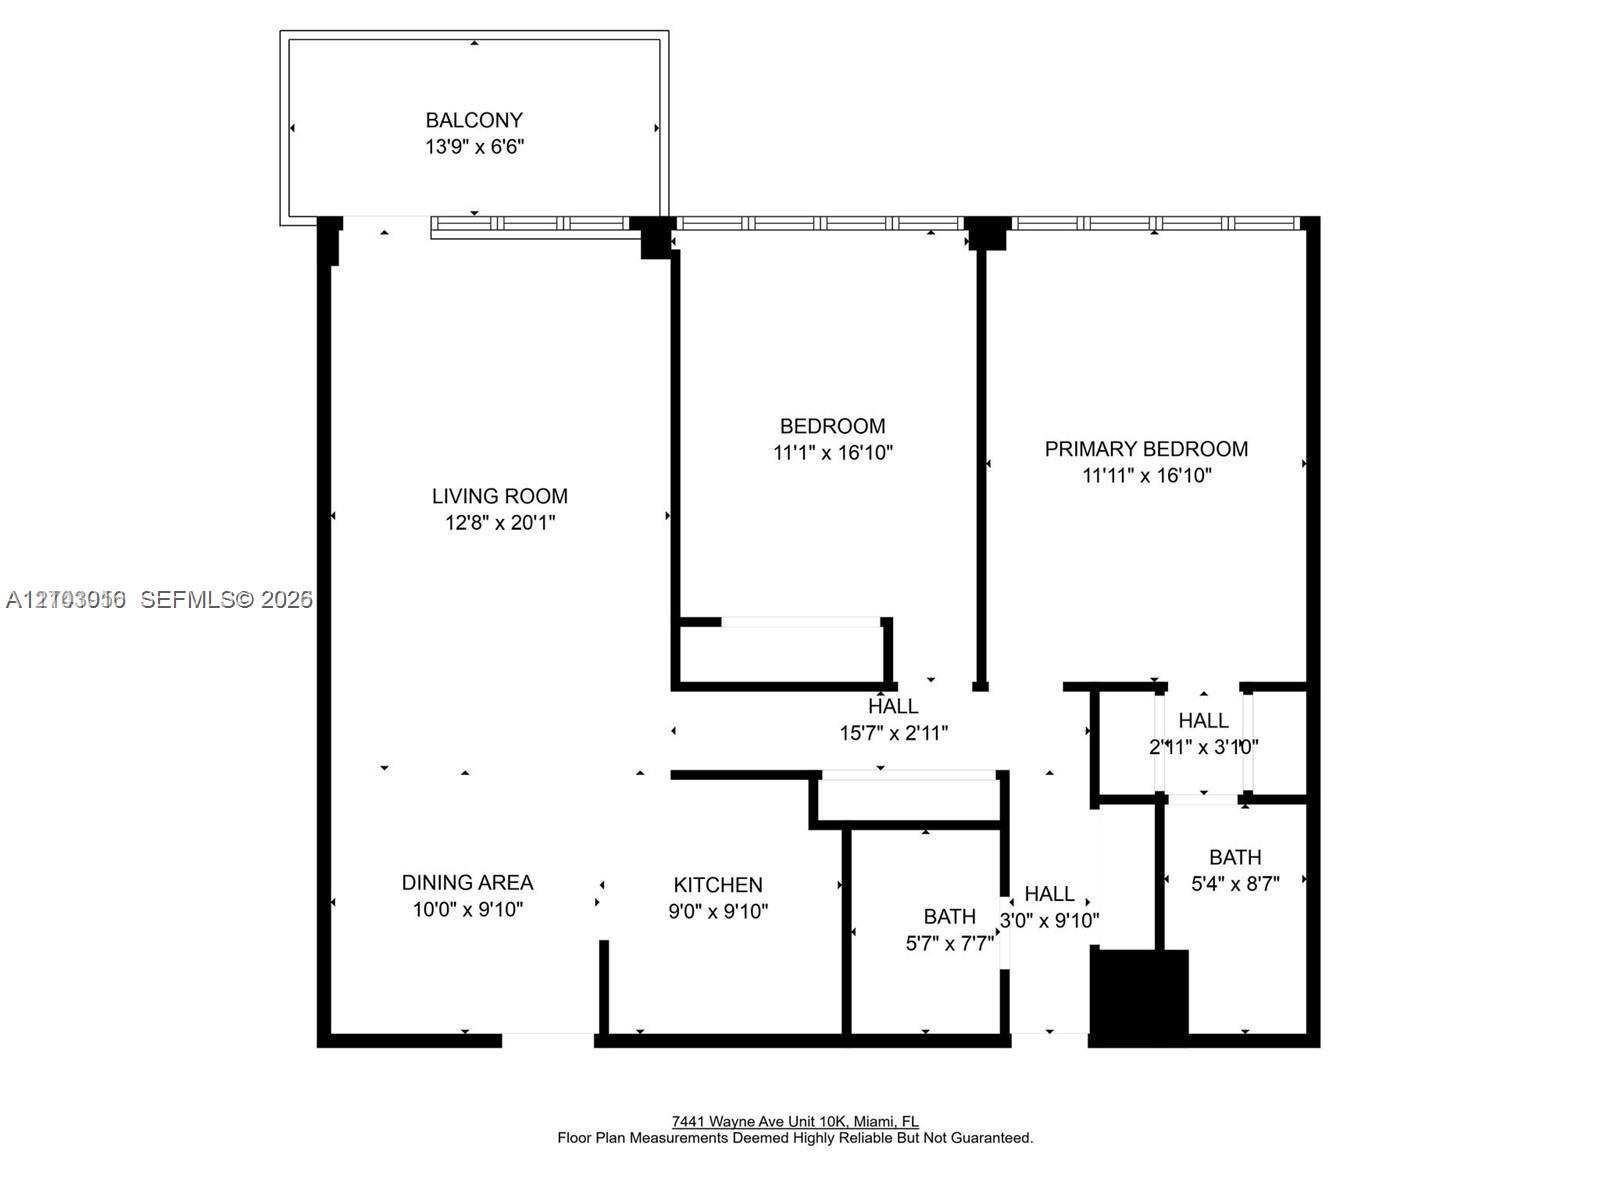
Floor plan
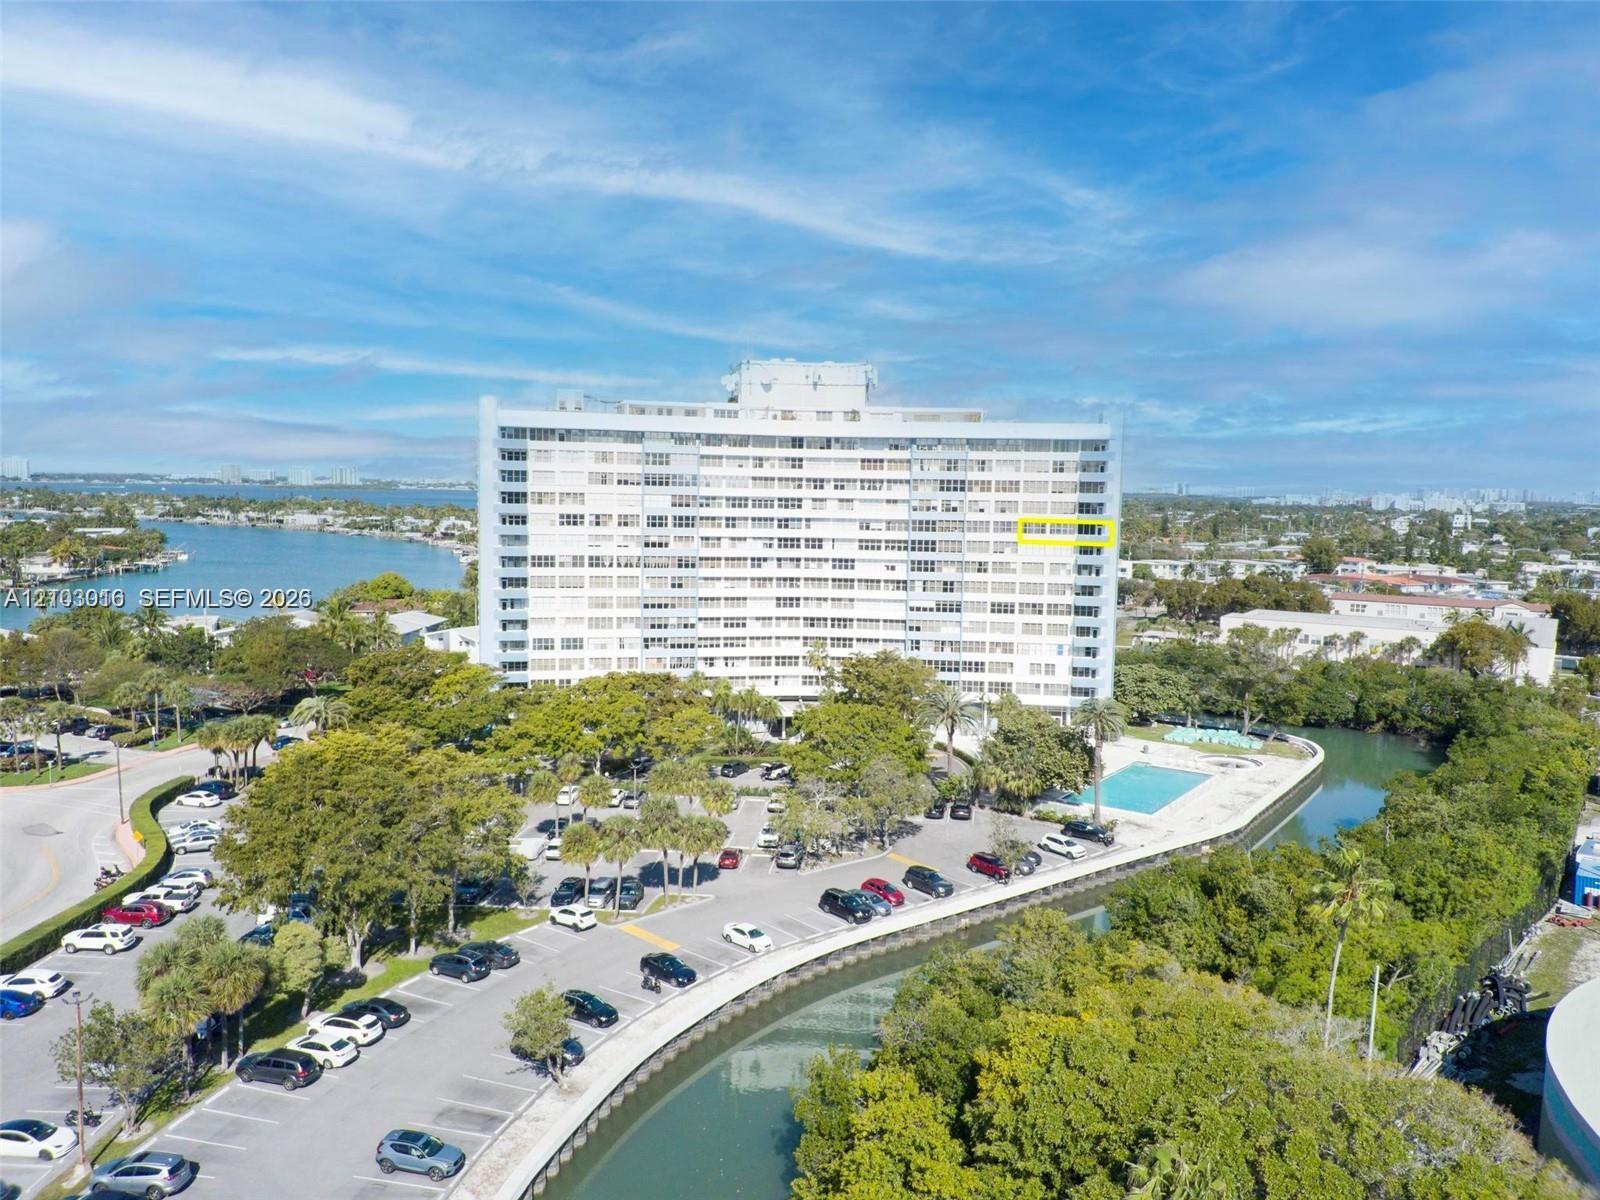
High-rise residential building featuring expansive water frontage, an on-site swimming pool, mature perimeter landscaping, and surface parking
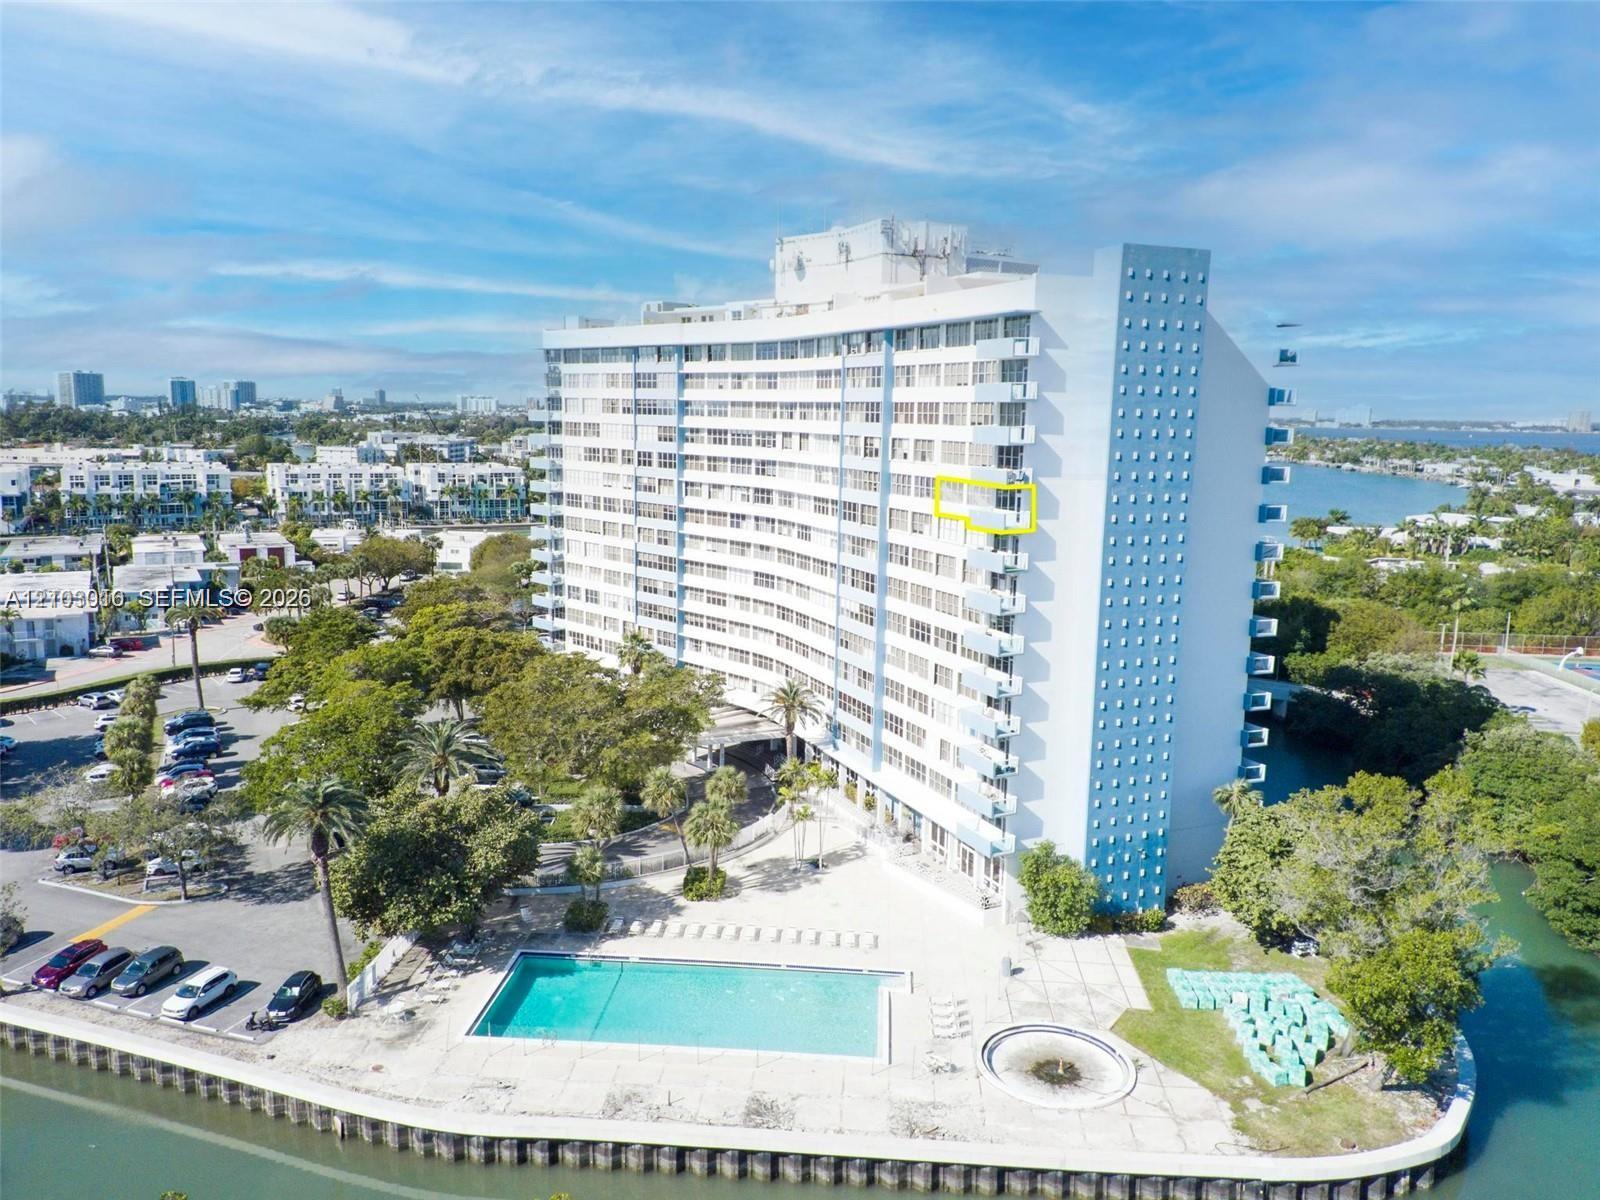
Photo 22
High-rise residential building featuring a blue-toned architectural facade, private balconies, and surrounding mature landscaping
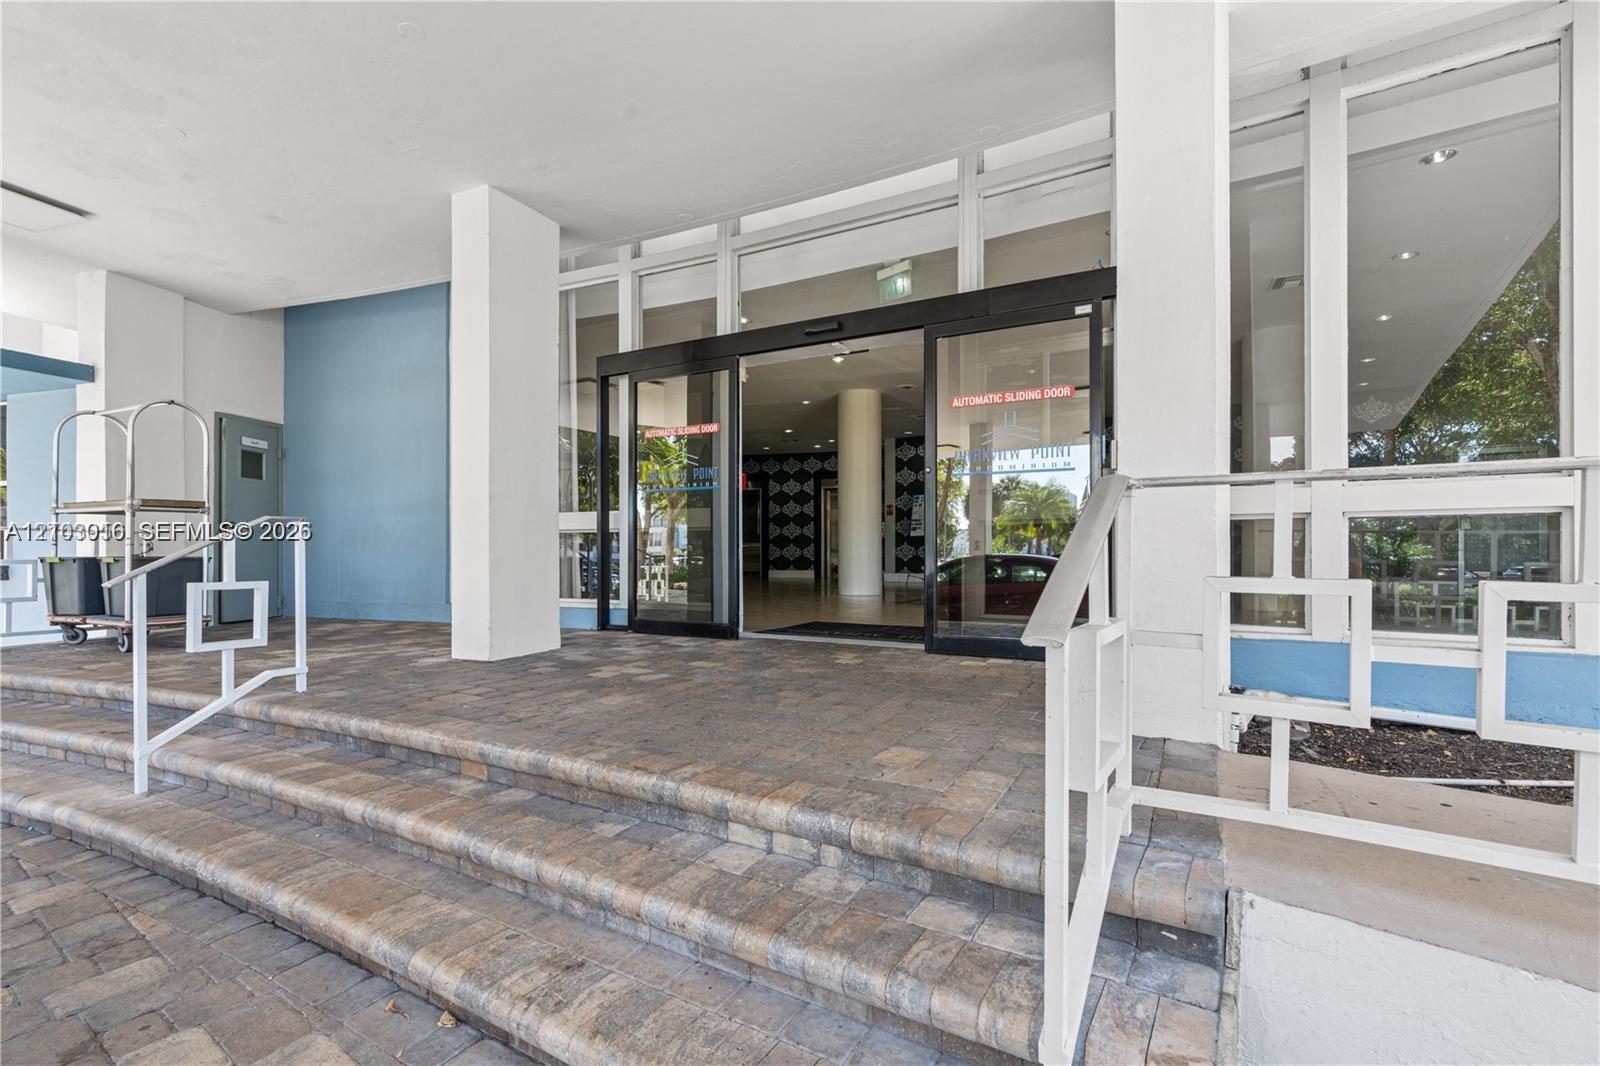
Building entrance featuring tiered stone paver steps, automatic sliding glass doors, and white geometric metal railings
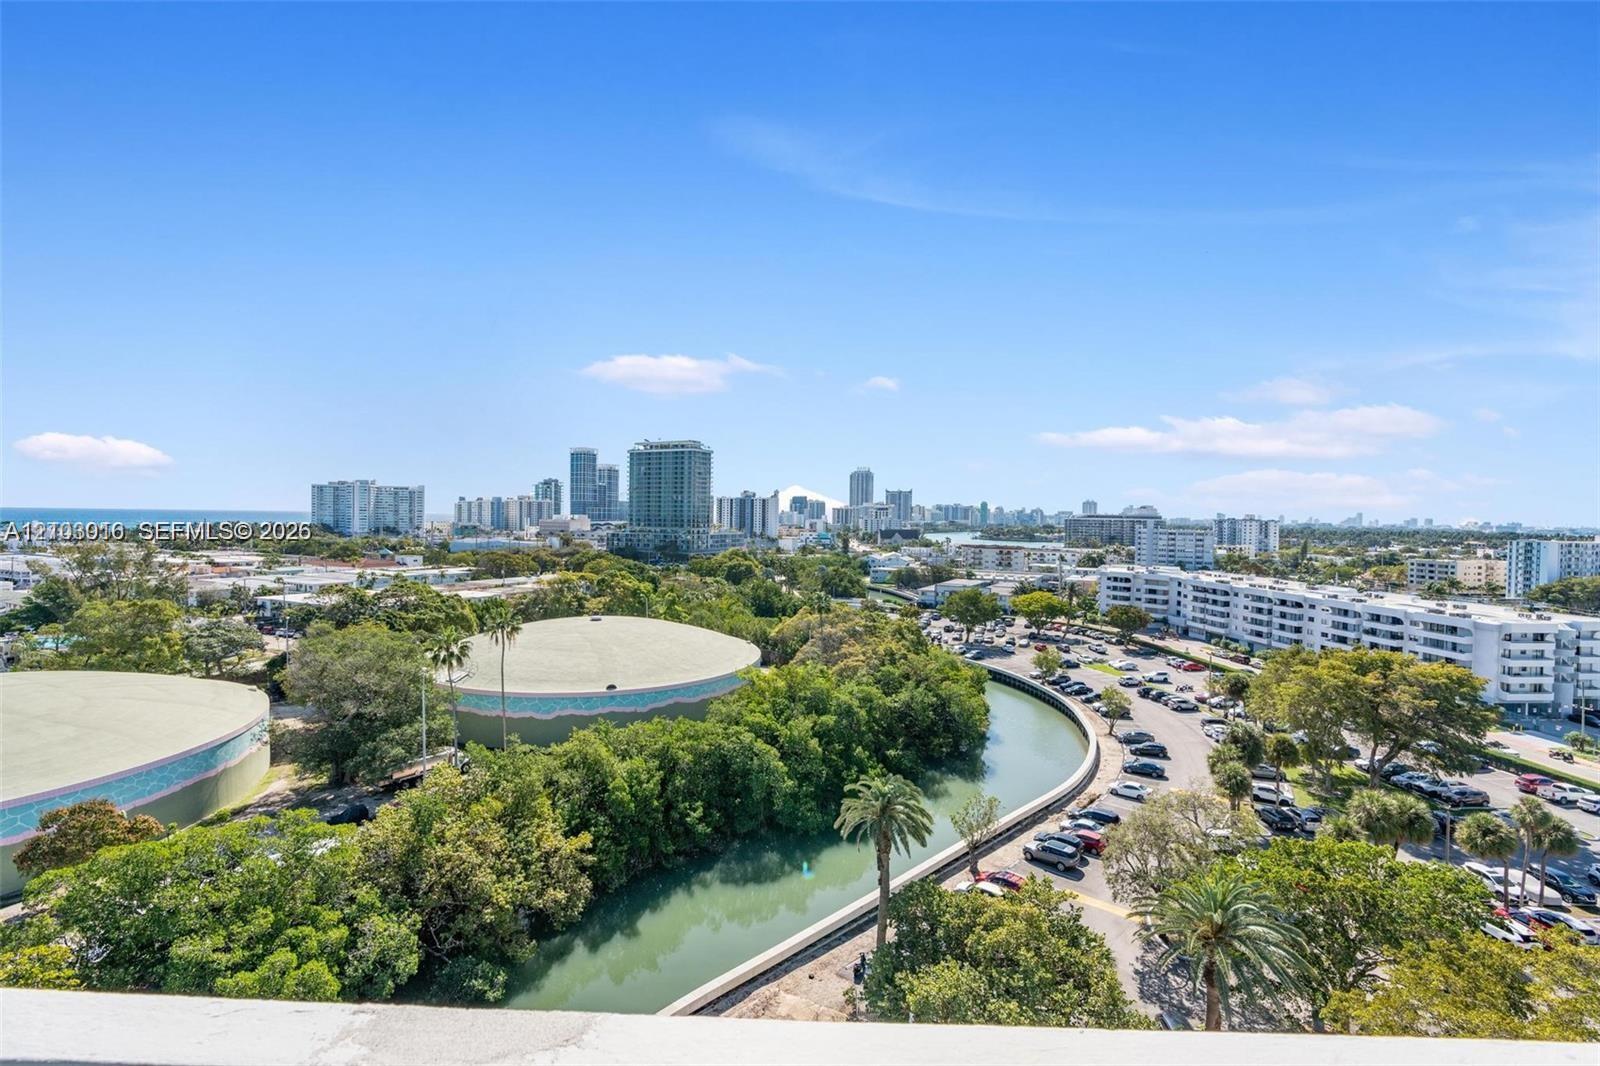
Elevated urban scenery featuring expansive water frontage, mature tree canopy, and skyline architecture
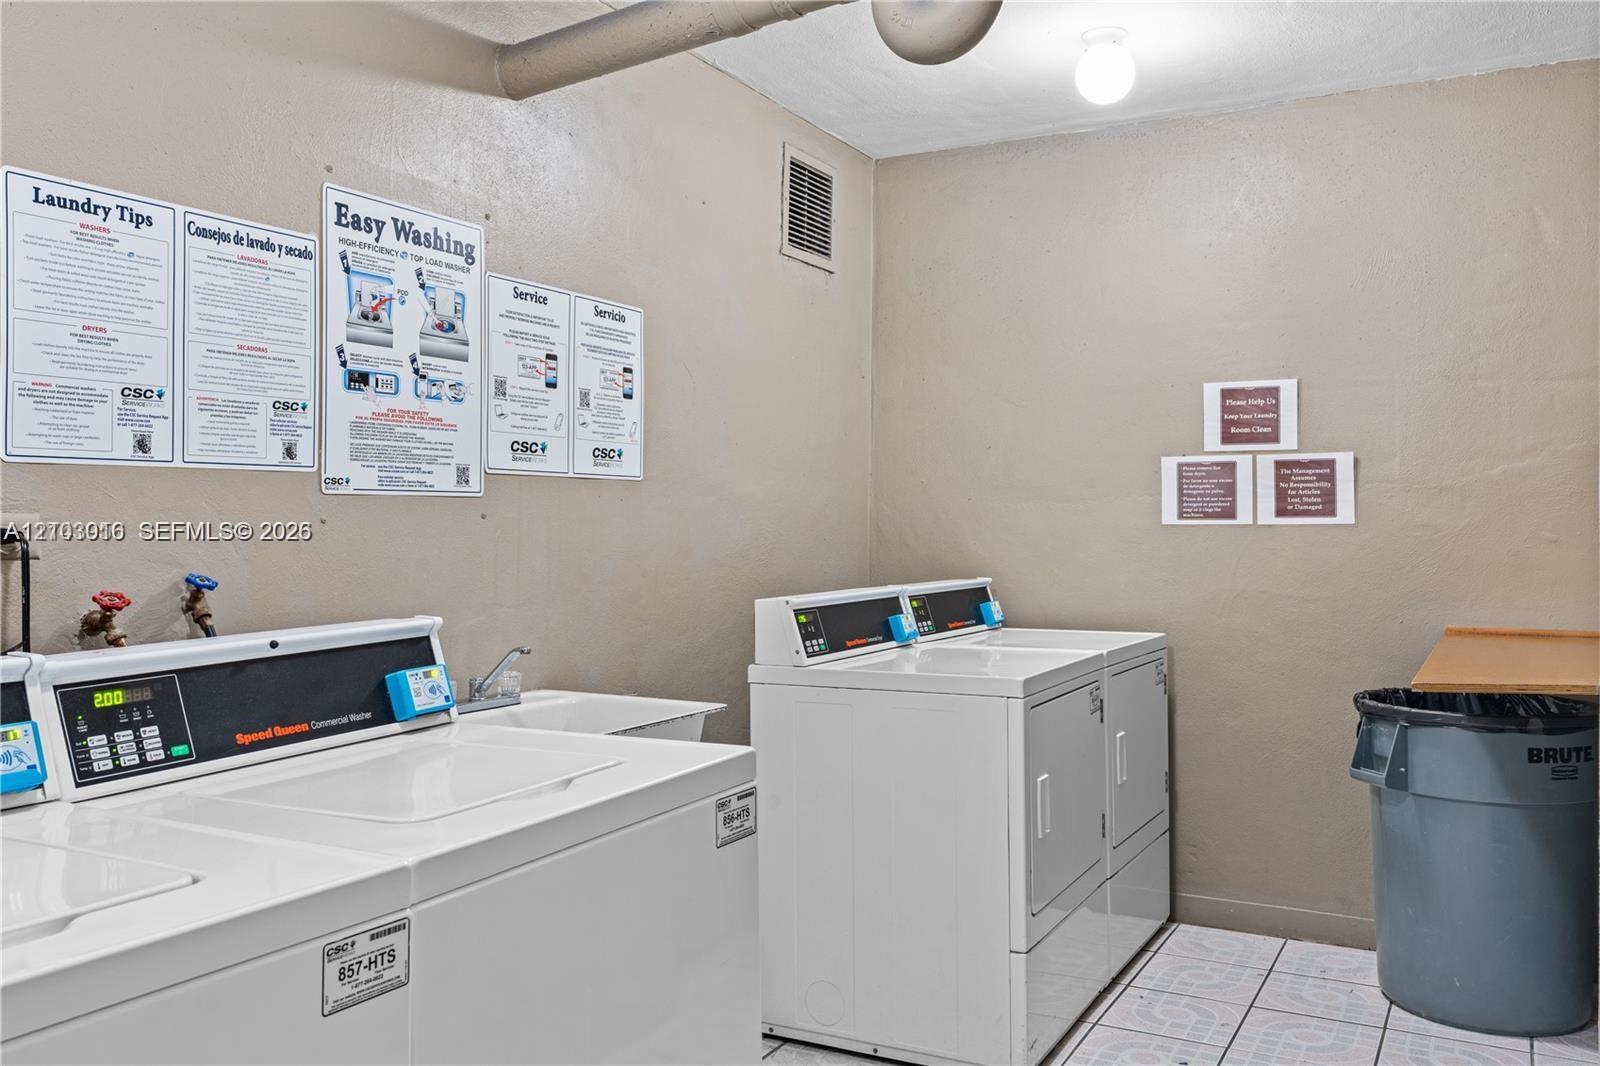
Laundry area featuring commercial-grade top-loading washing machines, side-by-side electric dryers, and tiled flooring
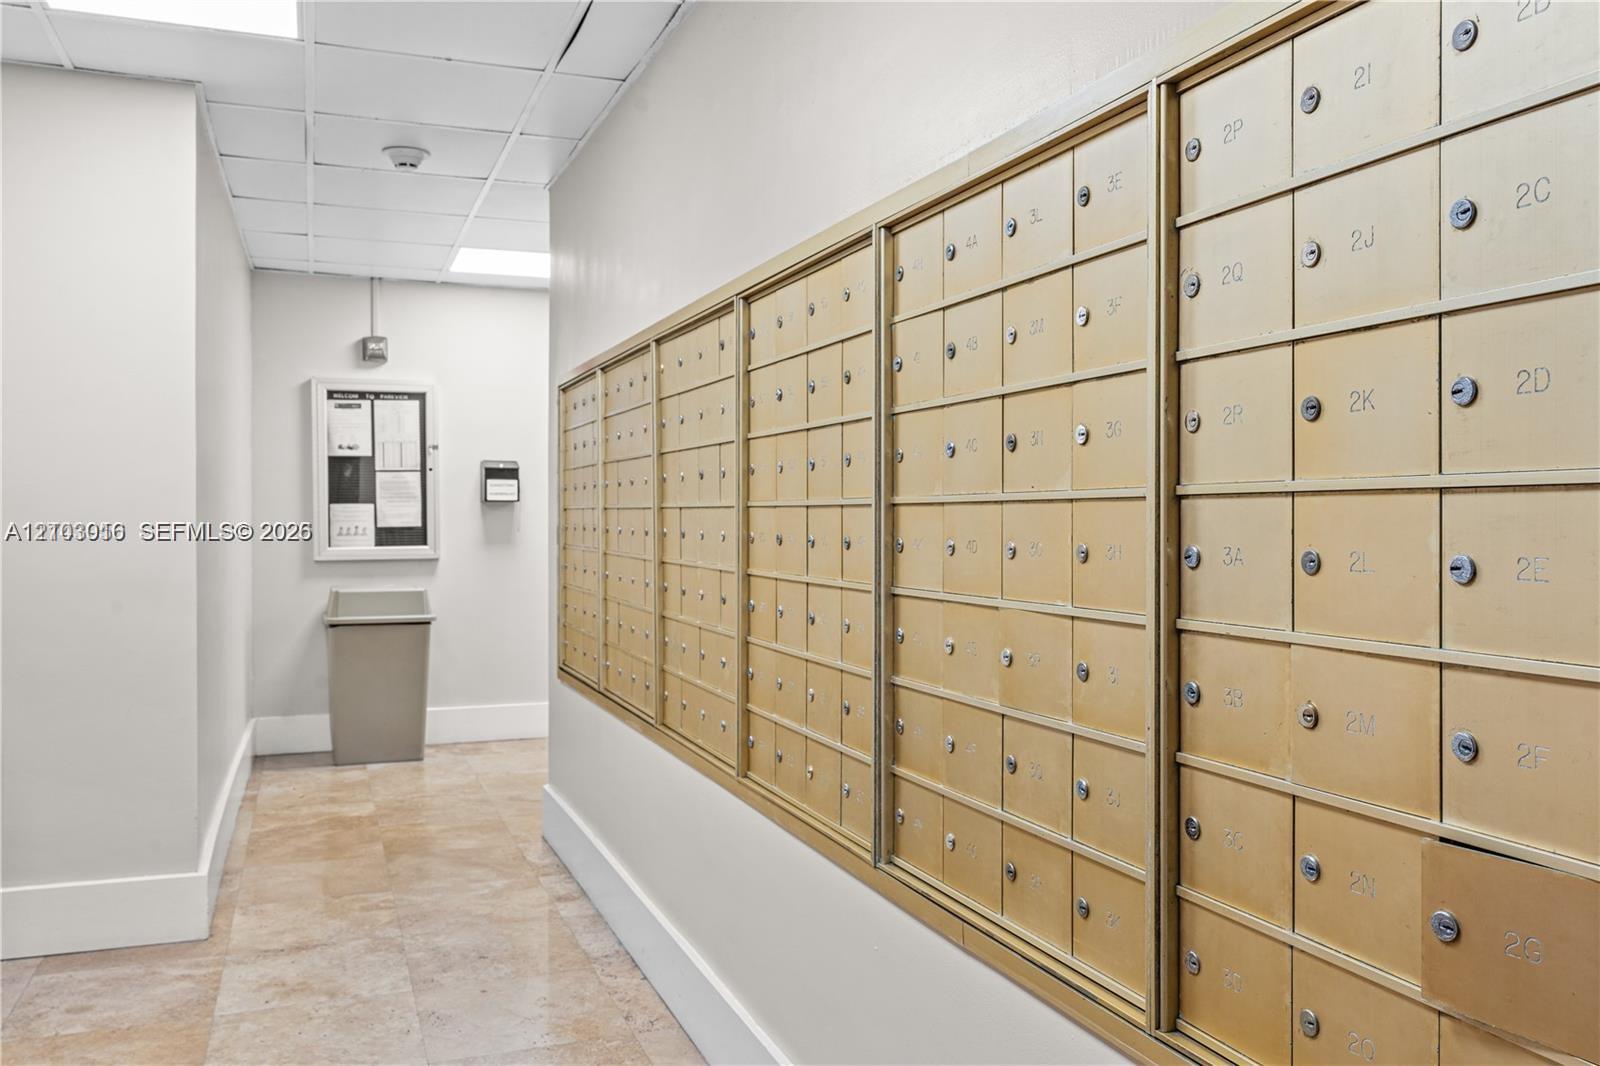
Wall-mounted metal mail lockers with individual keyed access, tile flooring, and neutral wall finishes
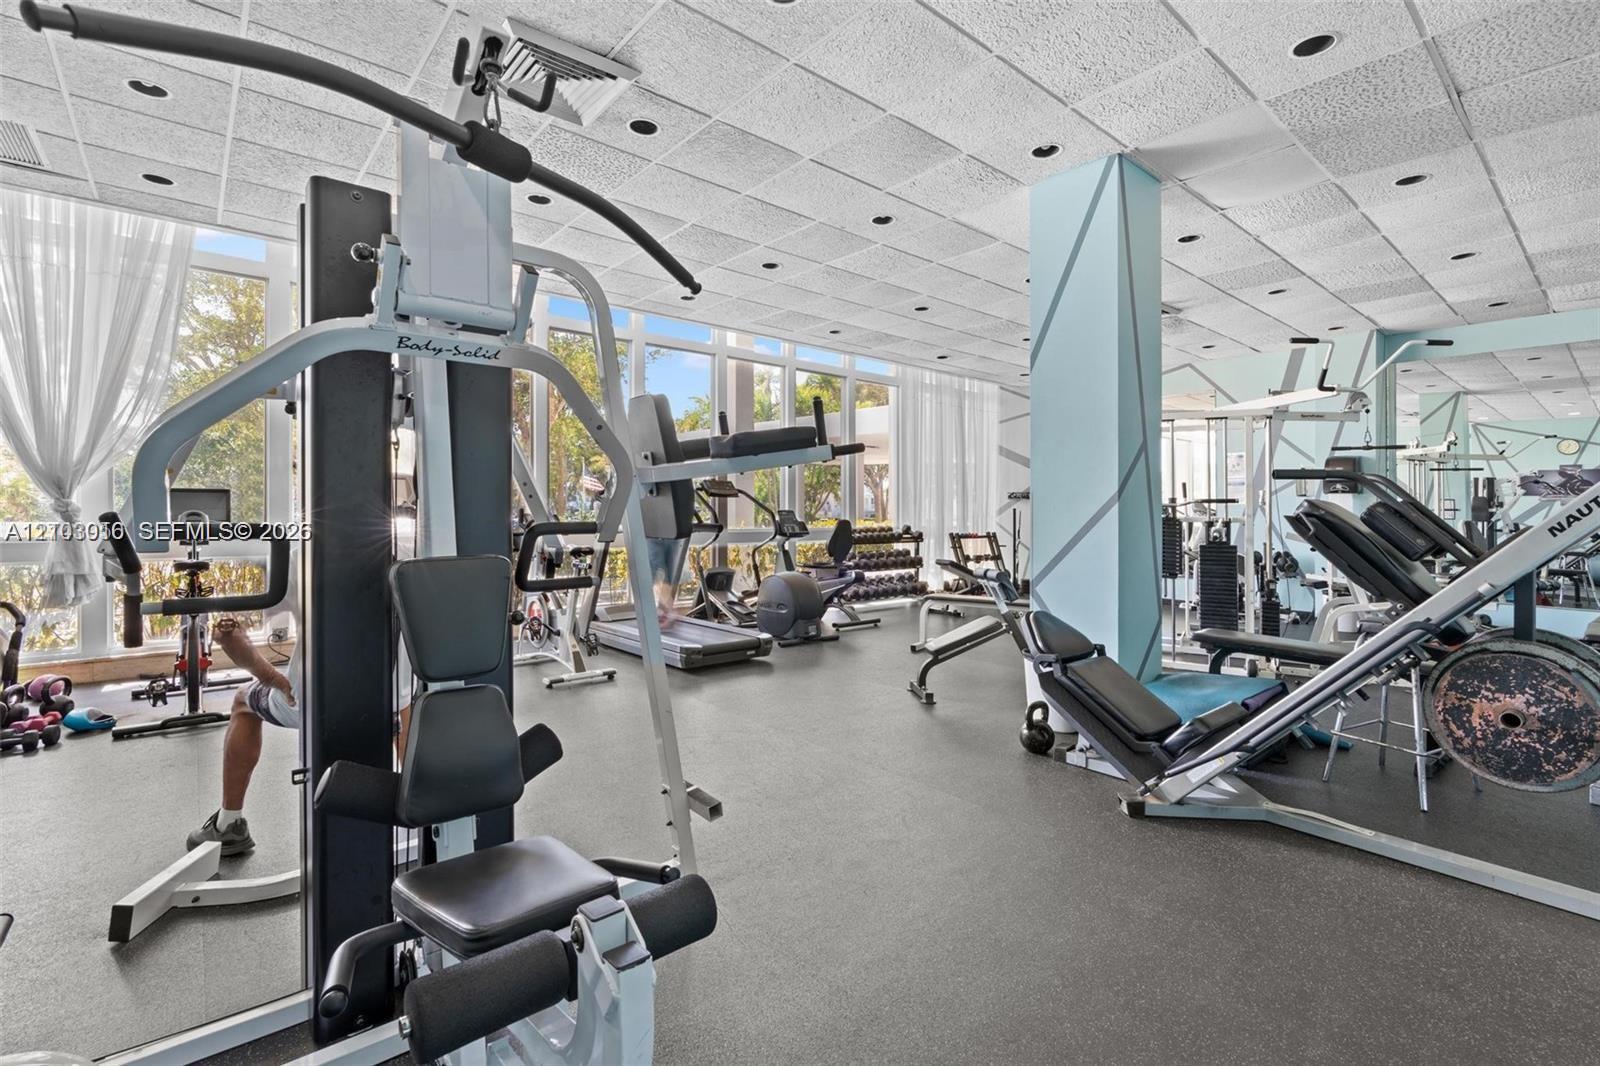
Fitness room featuring floor-to-ceiling windows, mirrored walls, recessed ceiling lighting, and textured ceiling tiles

Description
Discover Miami Beach living at Parkview Point! This 10th-floor condominium features 2 bedrooms and 2 full bathrooms in a desirable location near beaches, shopping, dining, and entertainment. ALL SPECIAL ASSESSMENTS HAVE BEEN PAID IN FULL BY THE SELLER! Ideal as a primary residence or vacation getaway. Don't miss this opportunity to own a piece of Miami Beach! Schedule your private showing today!
Details
| MLS # | A12103016 |
|---|---|
| Listing Type | For Sale |
| Style | Condominium |
| HOA Dues | $1,000 |
| Sub-Type | Resale |
| Status | Pending |
| Year | 1964 |
| Days On Site | 13 |
| Listing Provided By | Apple Realty Group, Inc. | Yamilee Migliori |
Features
| Bed(s) | 2 |
|---|---|
| Bath(s) | 2 Total |
| SQ Feet | 1,100 |
| Pool | Yes |
| Story(s) | 15 |
| Water Front | Yes |
| Property View | Yes |
Parking
| Garage Yes / No | No |
|---|
Taxes
| Tax Annual Amount | 4456 |
|---|
Area Information
| State | FL |
|---|---|
| County | Miami Dade |
| City | Miami Beach |
| Zip Code | 33141 |
| Area | 2320 |
| Community Name | PARKVIEW POINT CONDO |
| Listing VS Median (in PARKVIEW POINT CONDO) | |
Price: $425,000 low | high Med: $239,000 sqft: 1,100 low | high Med: 750 $ / sqft: $386 low | high Med: $319 On site: 13 low | high Med: 160 | |
Market Activity 33141
Request a showing
Request a showing
Contact
Learn More About This Property

| State | FL |
|---|---|
| County | Miami Dade |
| City | Miami Beach |
| Zip Code | 33141 |
| Area | 2320 |
| Community Name | PARKVIEW POINT CONDO |
| Listing VS Median (in PARKVIEW POINT CONDO) | |
Price: $425,000 low | high Med: $239,000 sqft: 1,100 low | high Med: 750 $ / sqft: $386 low | high Med: $319 On site: 13 low | high Med: 160 | |
Nearby Listings (Within 1/2 mile)
Price: $318K - $531K
sqft: 825 - 1,000
Listing Updated: October 22, 2026 at 1:26:47 PM PDT