
$500,000 $2,684 est/mo Sourced by Back At You
6751 Hope Street,Hollywood, FL 33024
Hollywood, FL 33024
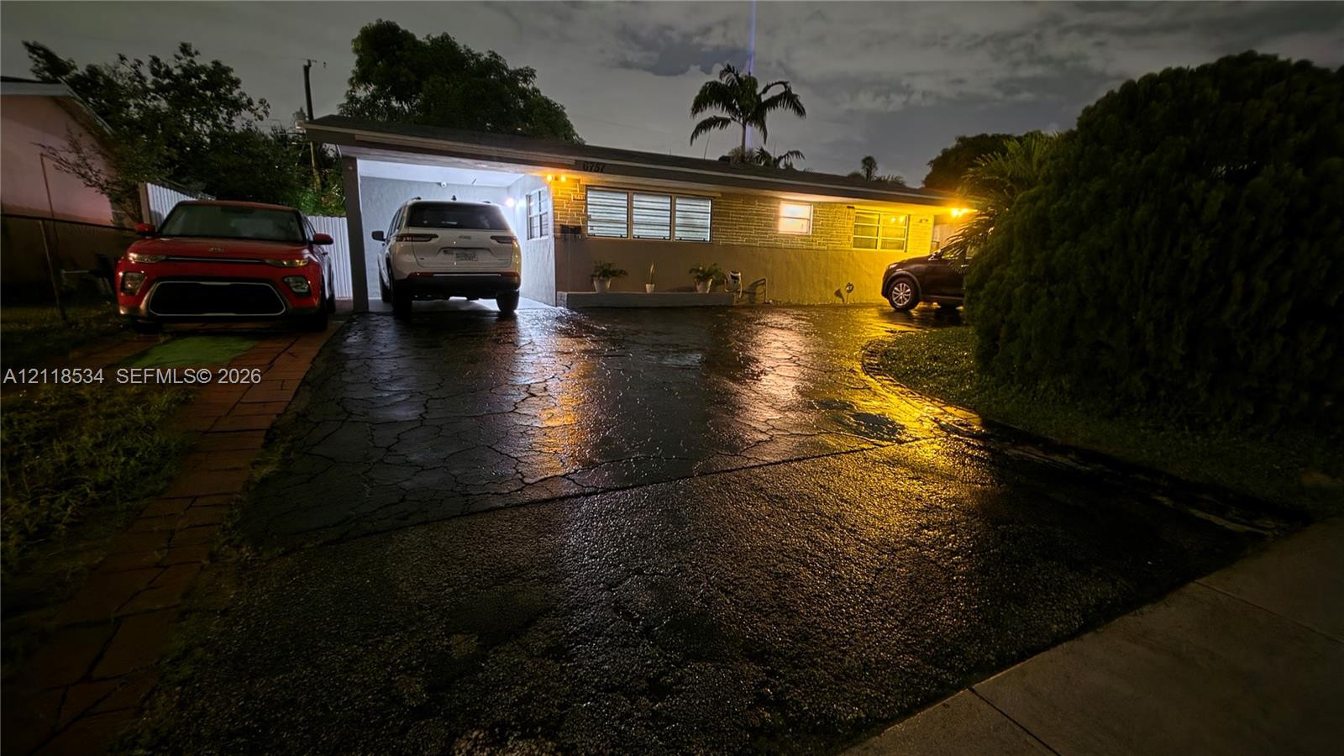
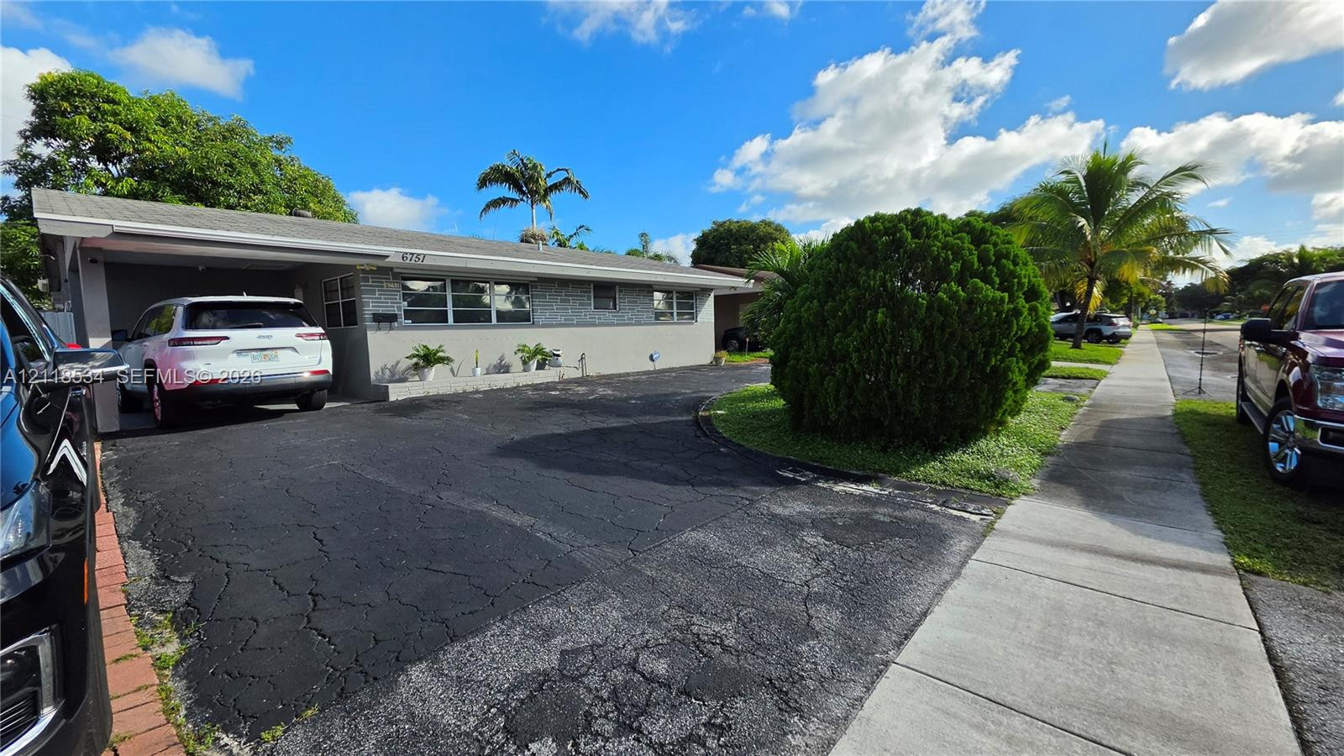
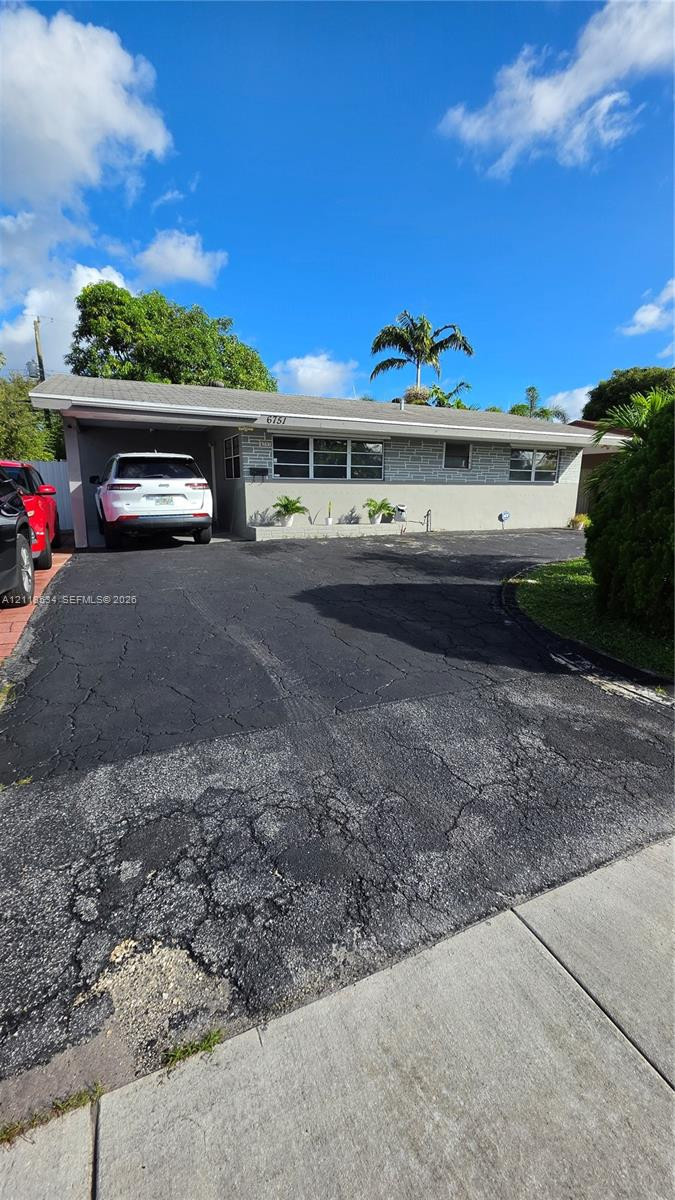
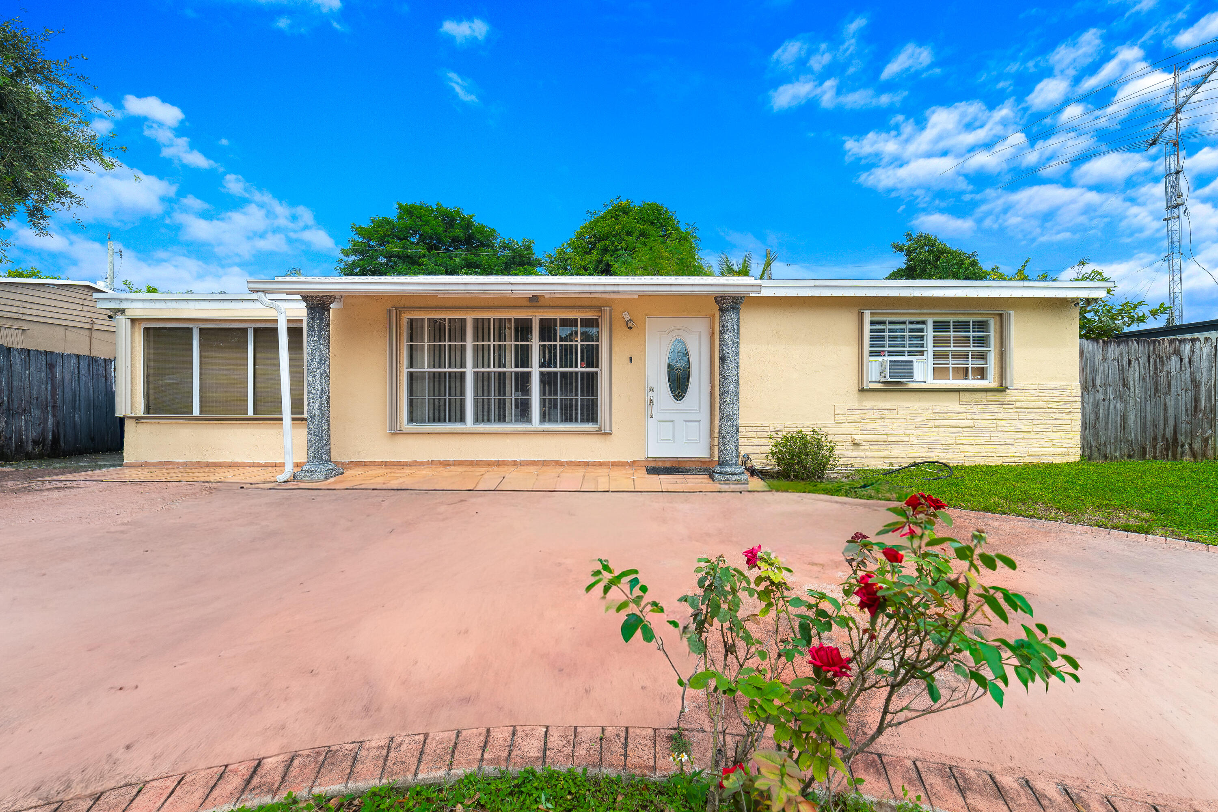
Single-story residence featuring a gray stucco facade, stone veneer accents, multi-pane windows, a private asphalt driveway, and mature landscaping
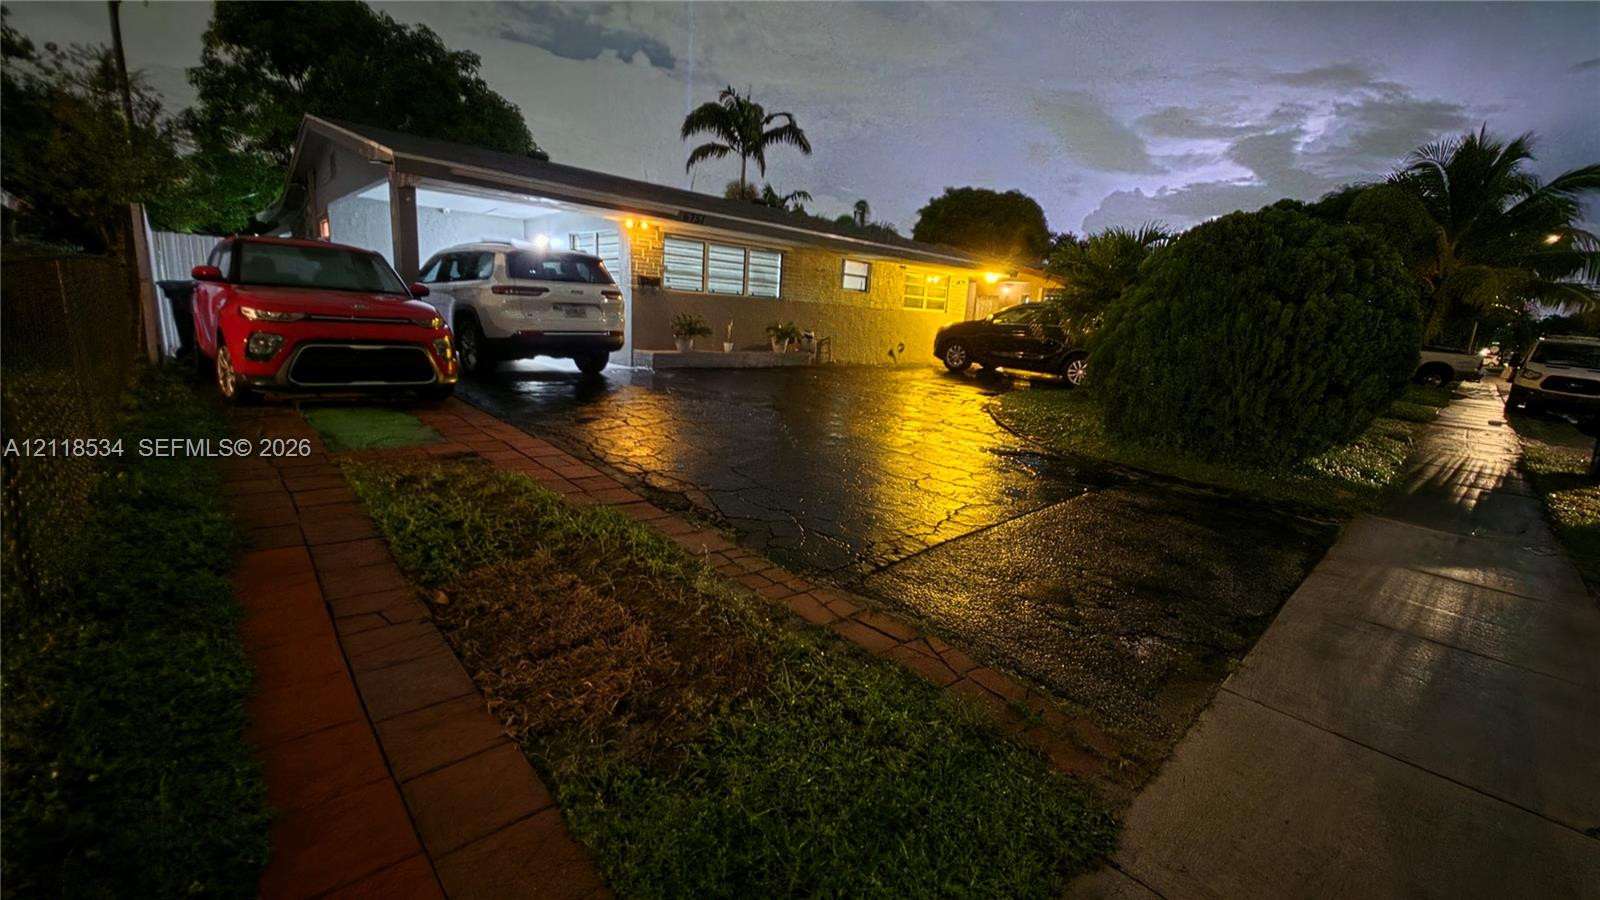
Single-story exterior featuring stone-accented facade, attached covered parking, and large horizontal windows
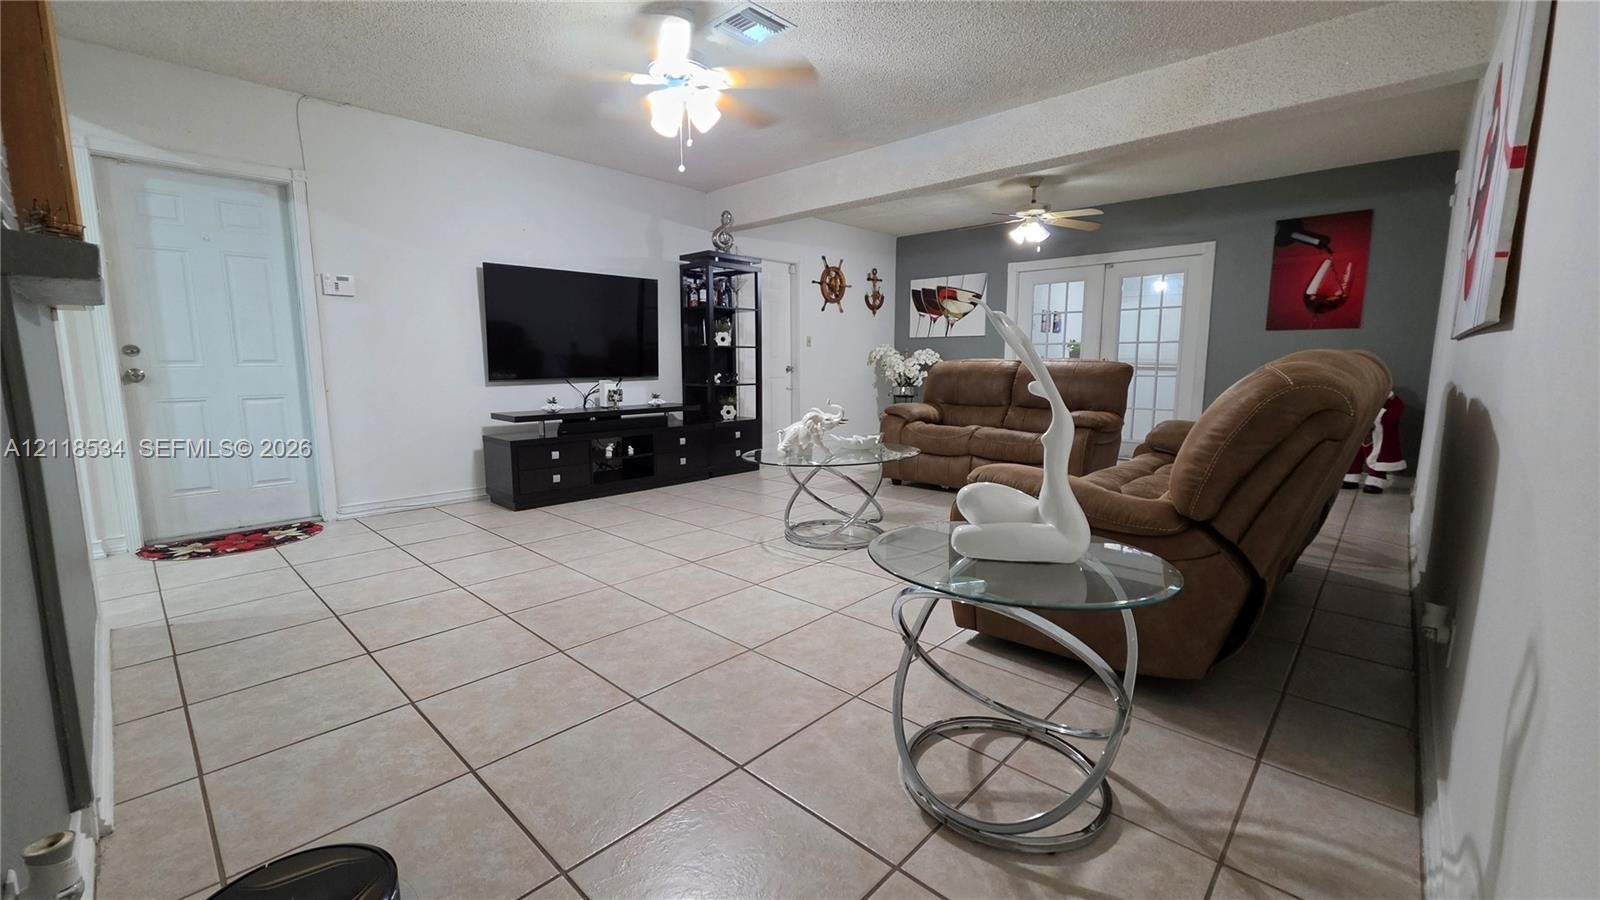
Single-story exterior featuring a gray stucco facade, covered carport, and horizontal aluminum windows
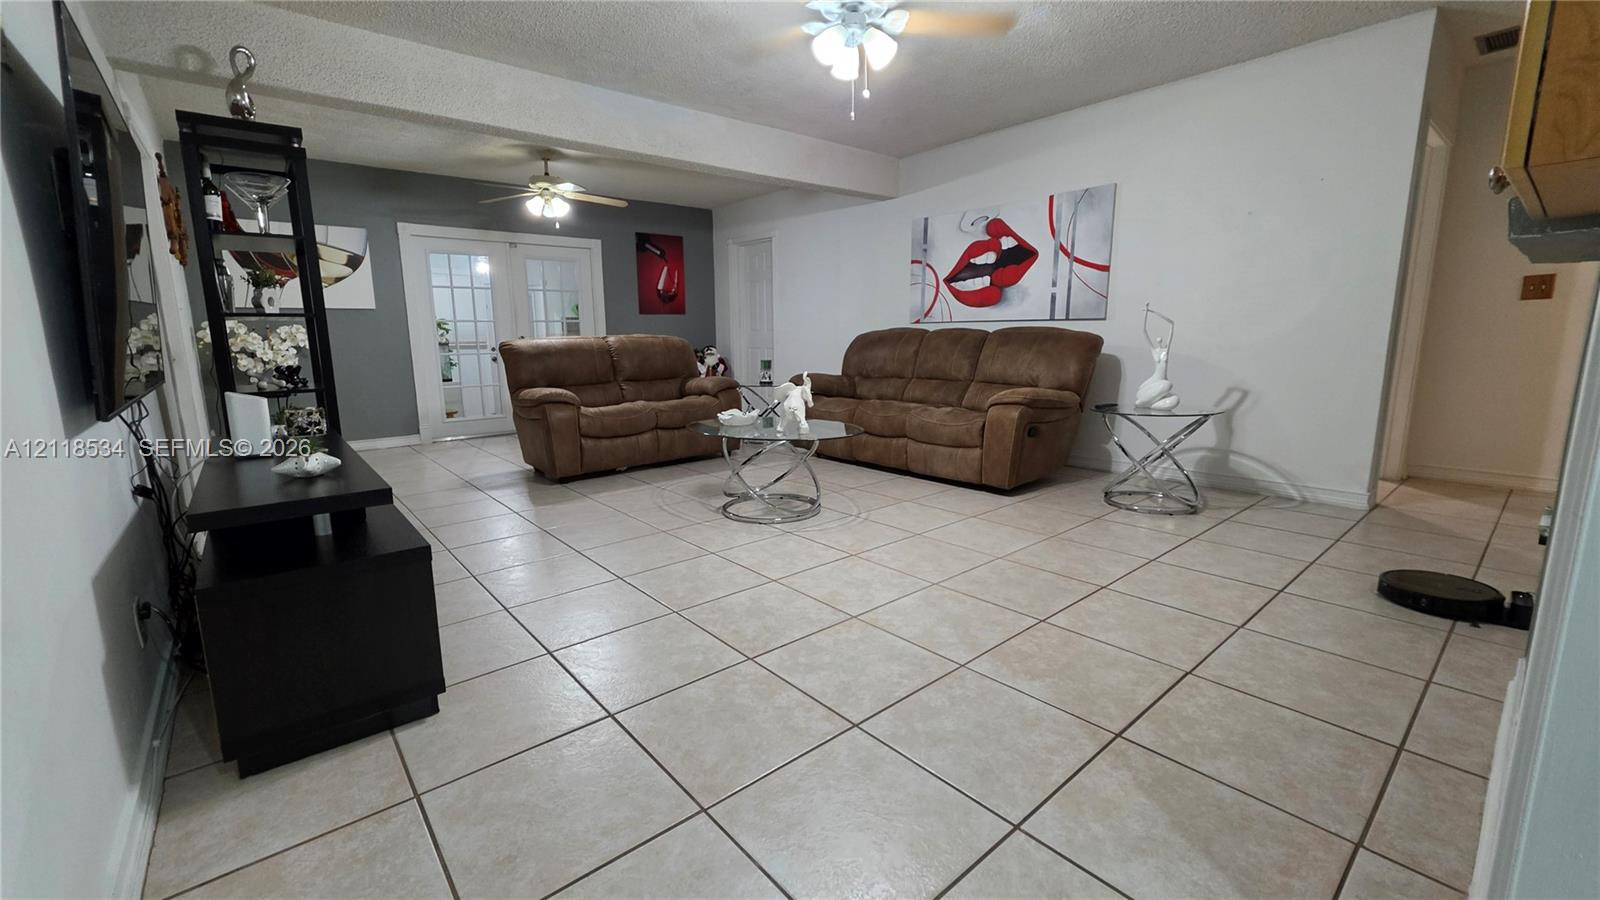
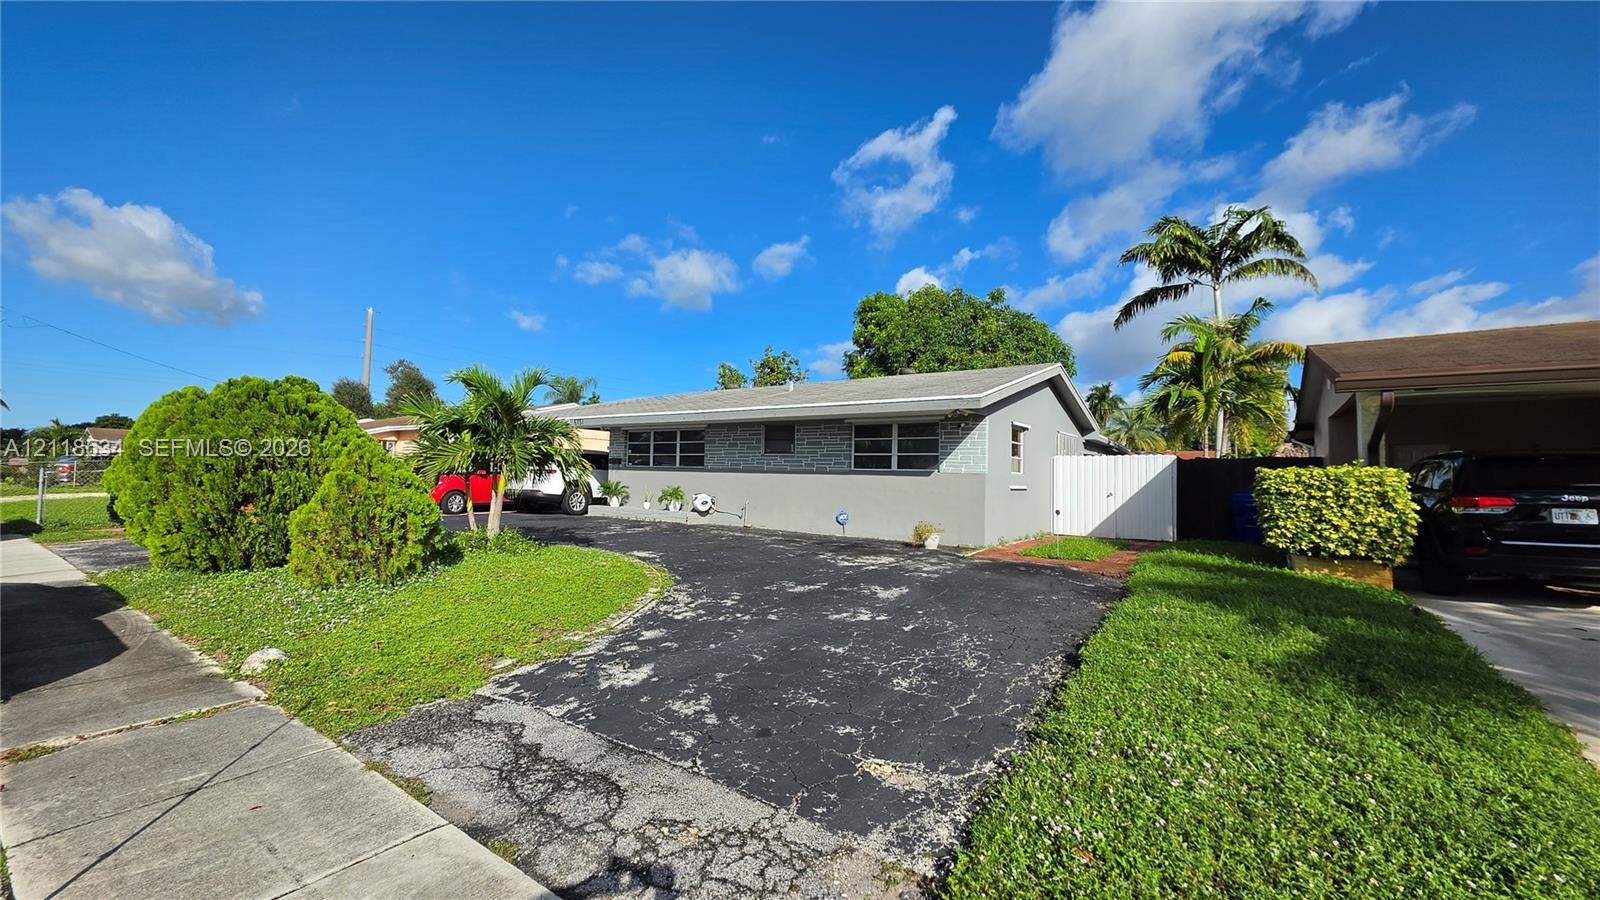
Single-story exterior featuring a stone facade, an integrated carport, and a paved driveway
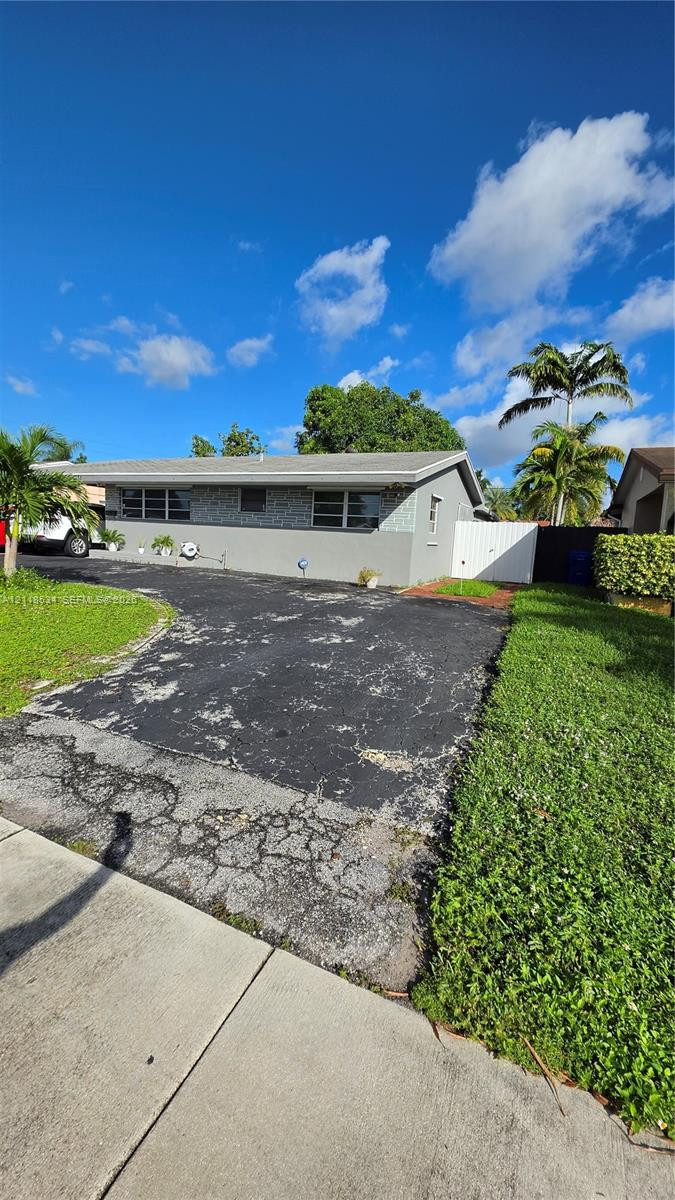
Single-story residence featuring a paved driveway, covered carport, horizontal siding, and perimeter fencing
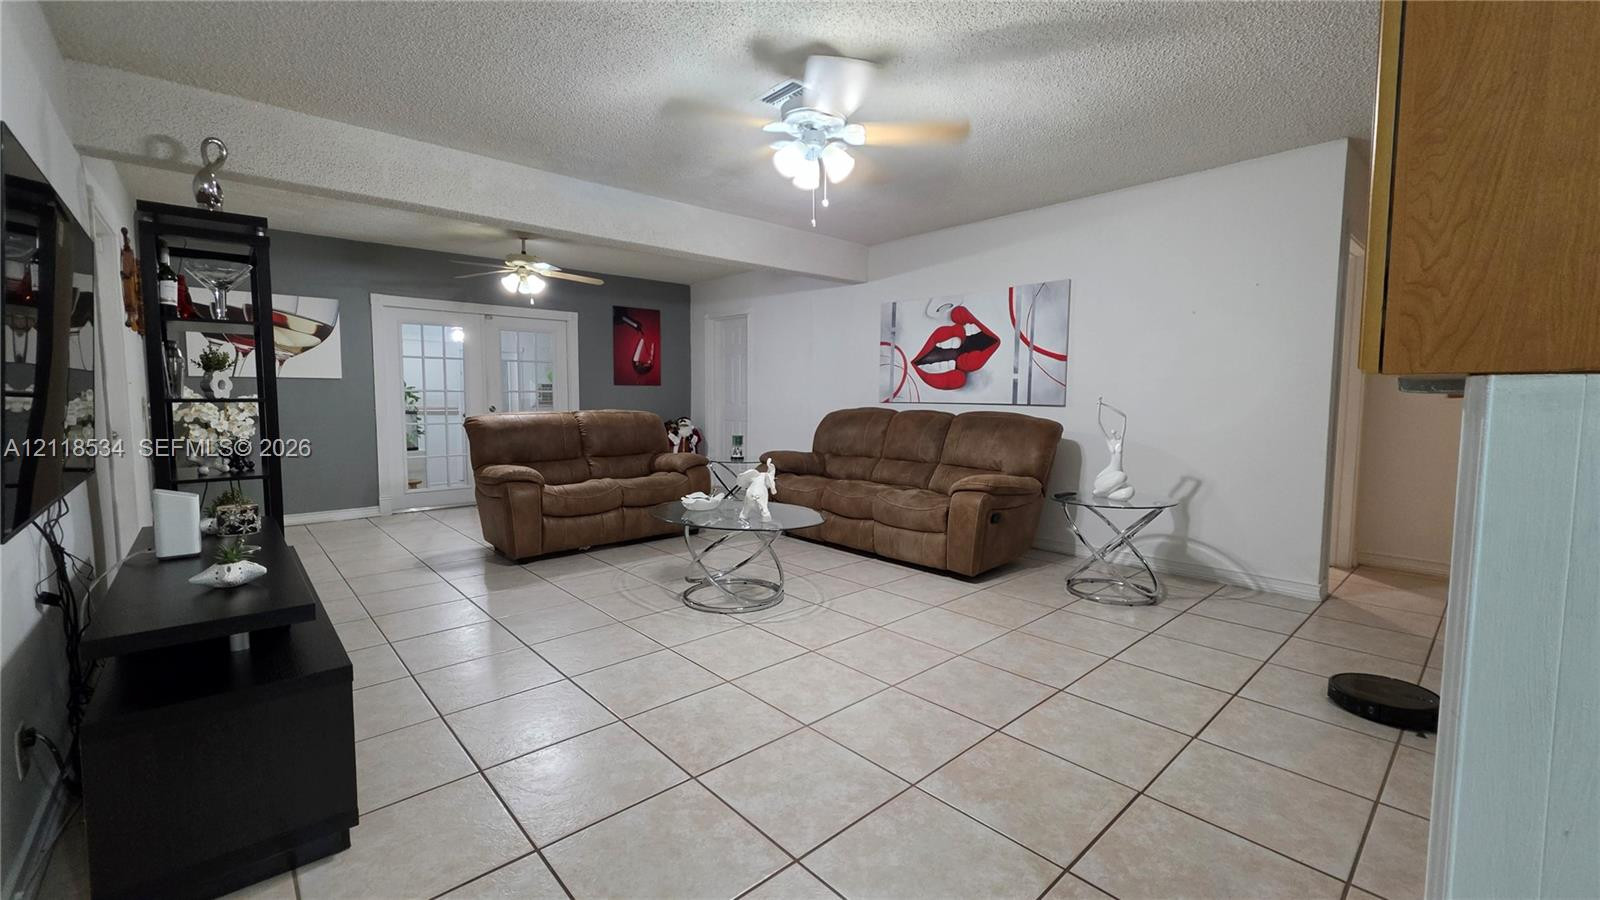
Spacious room featuring large-format ceramic tile flooring, dual ceiling fans, and glass-paned French doors
Ceramic tile flooring, dual ceiling fans, and French doors with glass panes
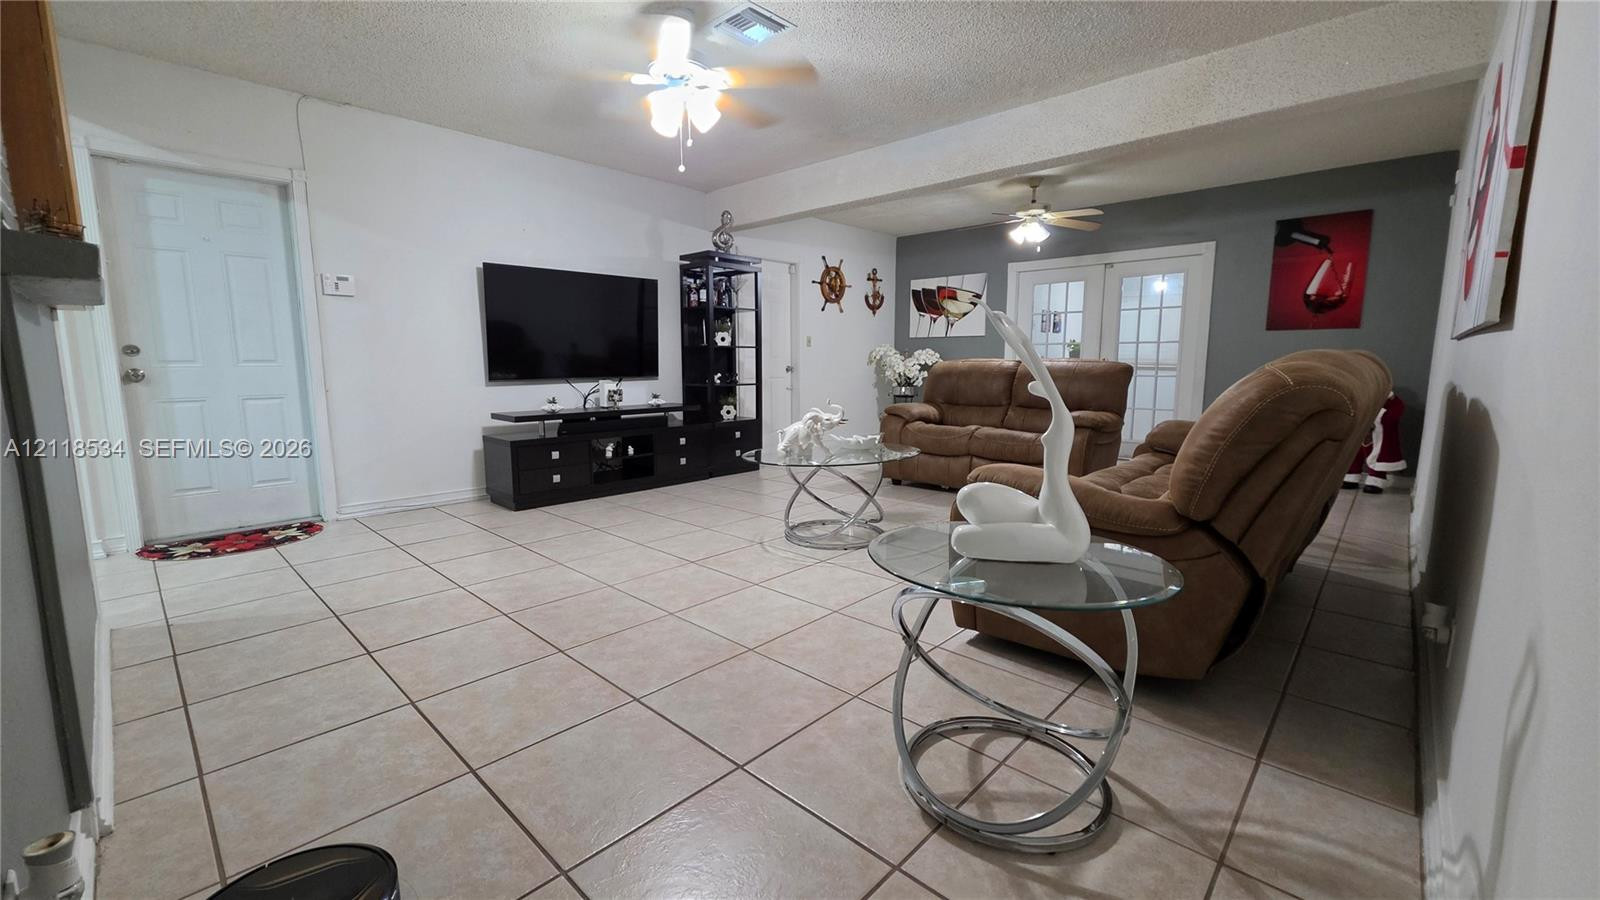
Open-concept room featuring light-toned tile flooring, dual ceiling fans, and French doors
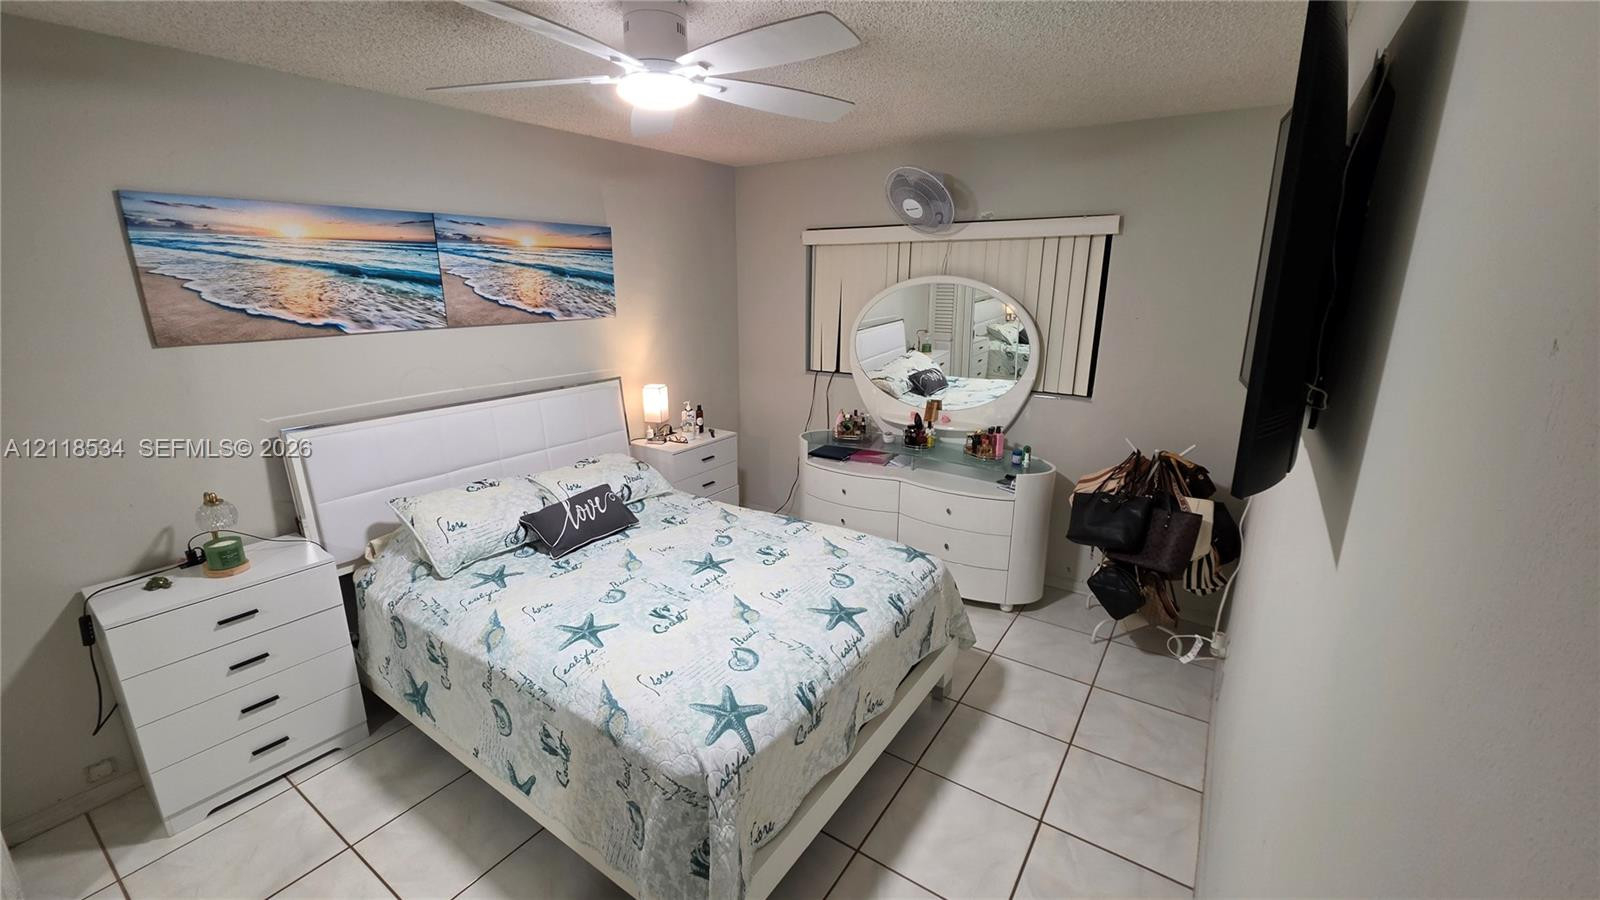
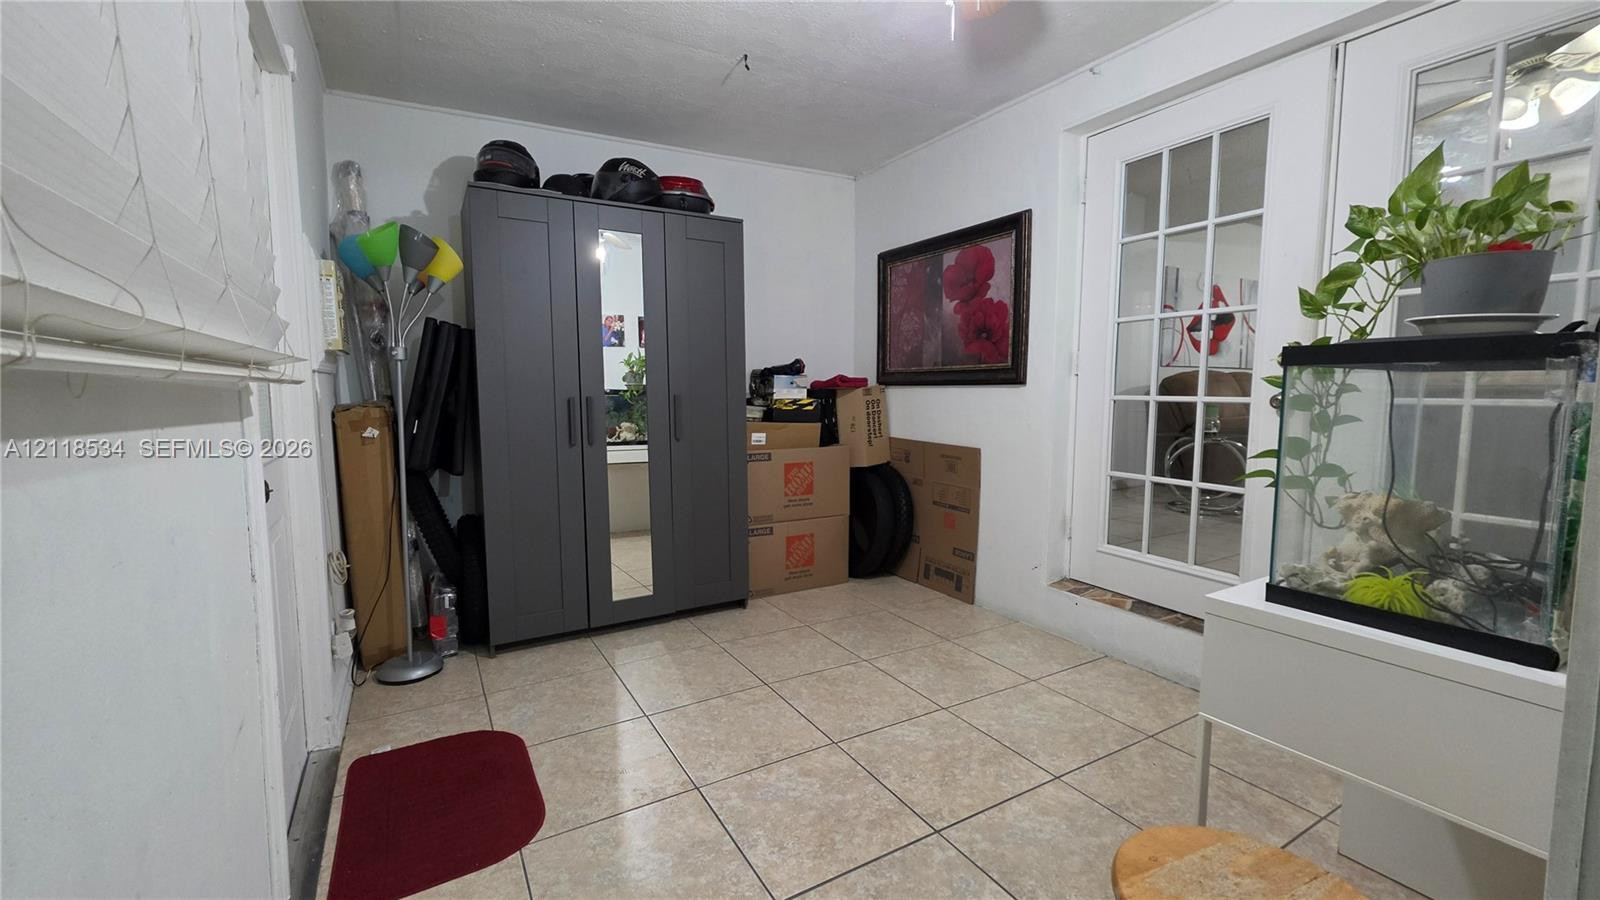
Ceramic tile flooring, white ceiling fan with integrated light fixture, wall-mounted ceiling fan, and vertical window blinds
Interior space featuring tile flooring, ceiling fan with integrated lighting, wall-mounted fan, and vertical blinds
Tile flooring and full-width sliding mirror closet doors with louvered-style side cabinetry
Tile flooring, white six-panel door, and louvered closet doors
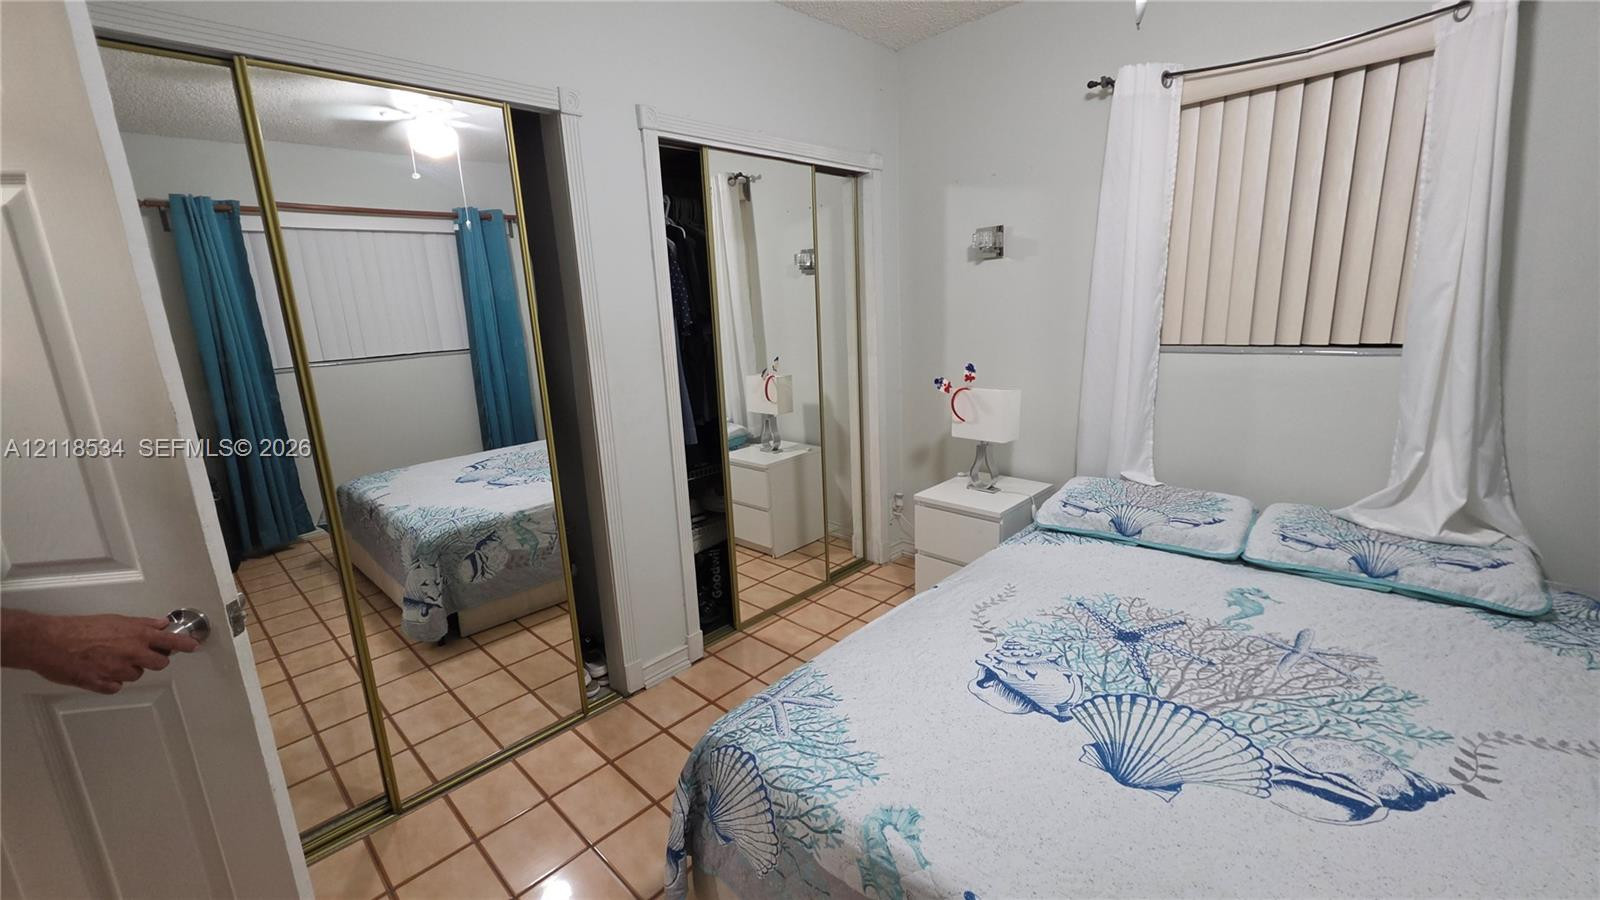
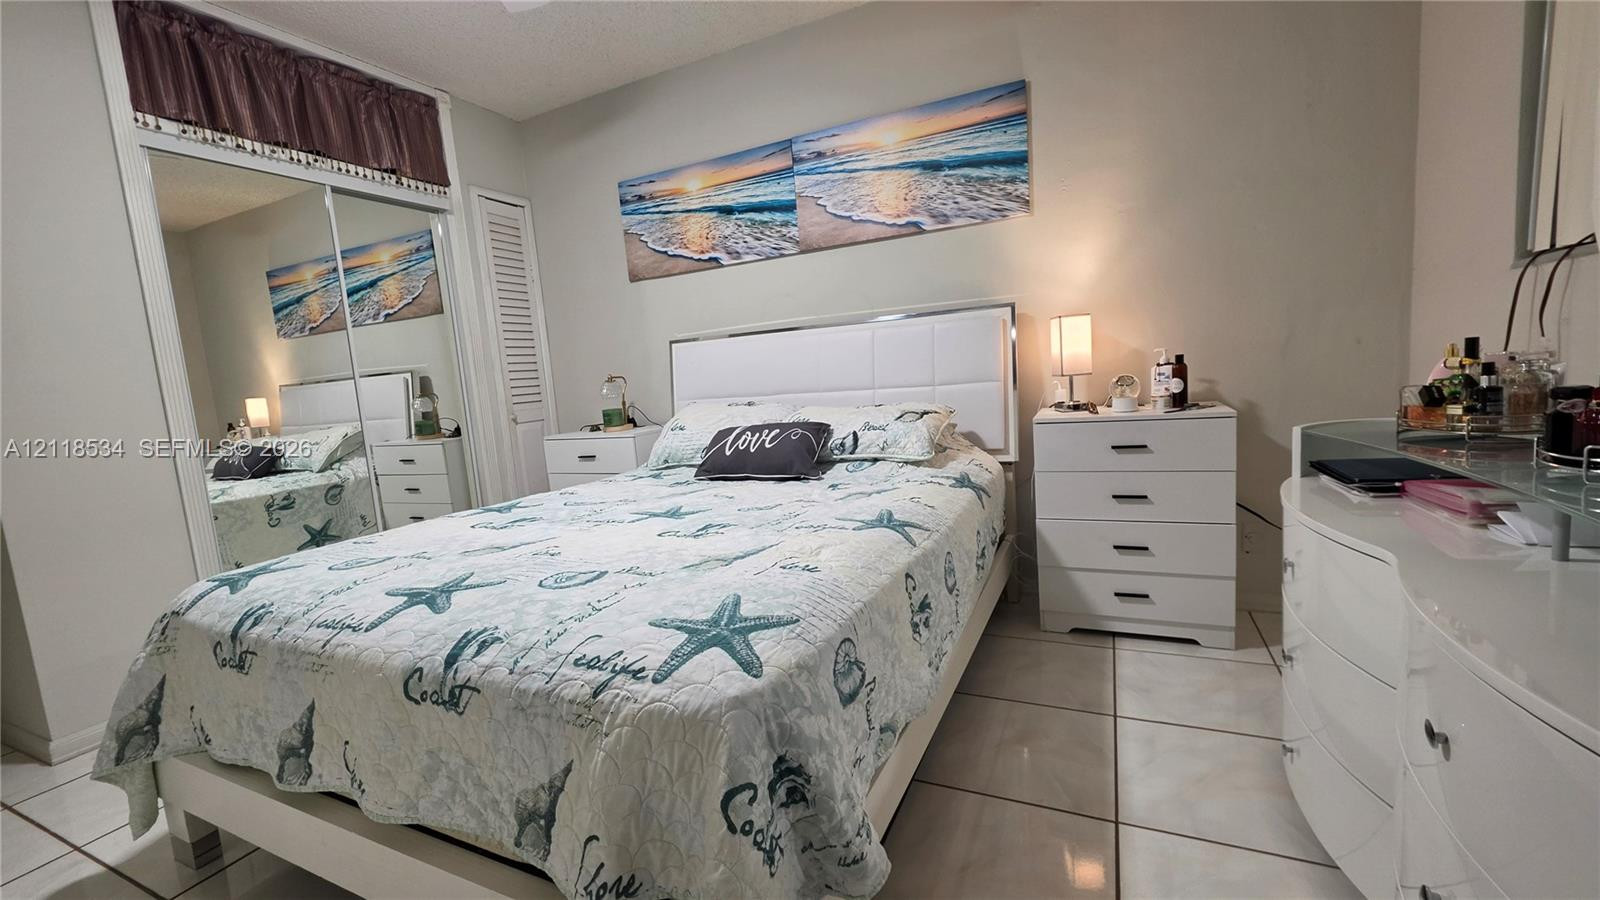
Bedroom featuring square ceramic tile flooring, dual wall-mounted light fixtures, and a mirrored sliding closet door
Room featuring ceramic tile flooring, dual wall-mounted light fixtures, and a mirrored sliding closet door
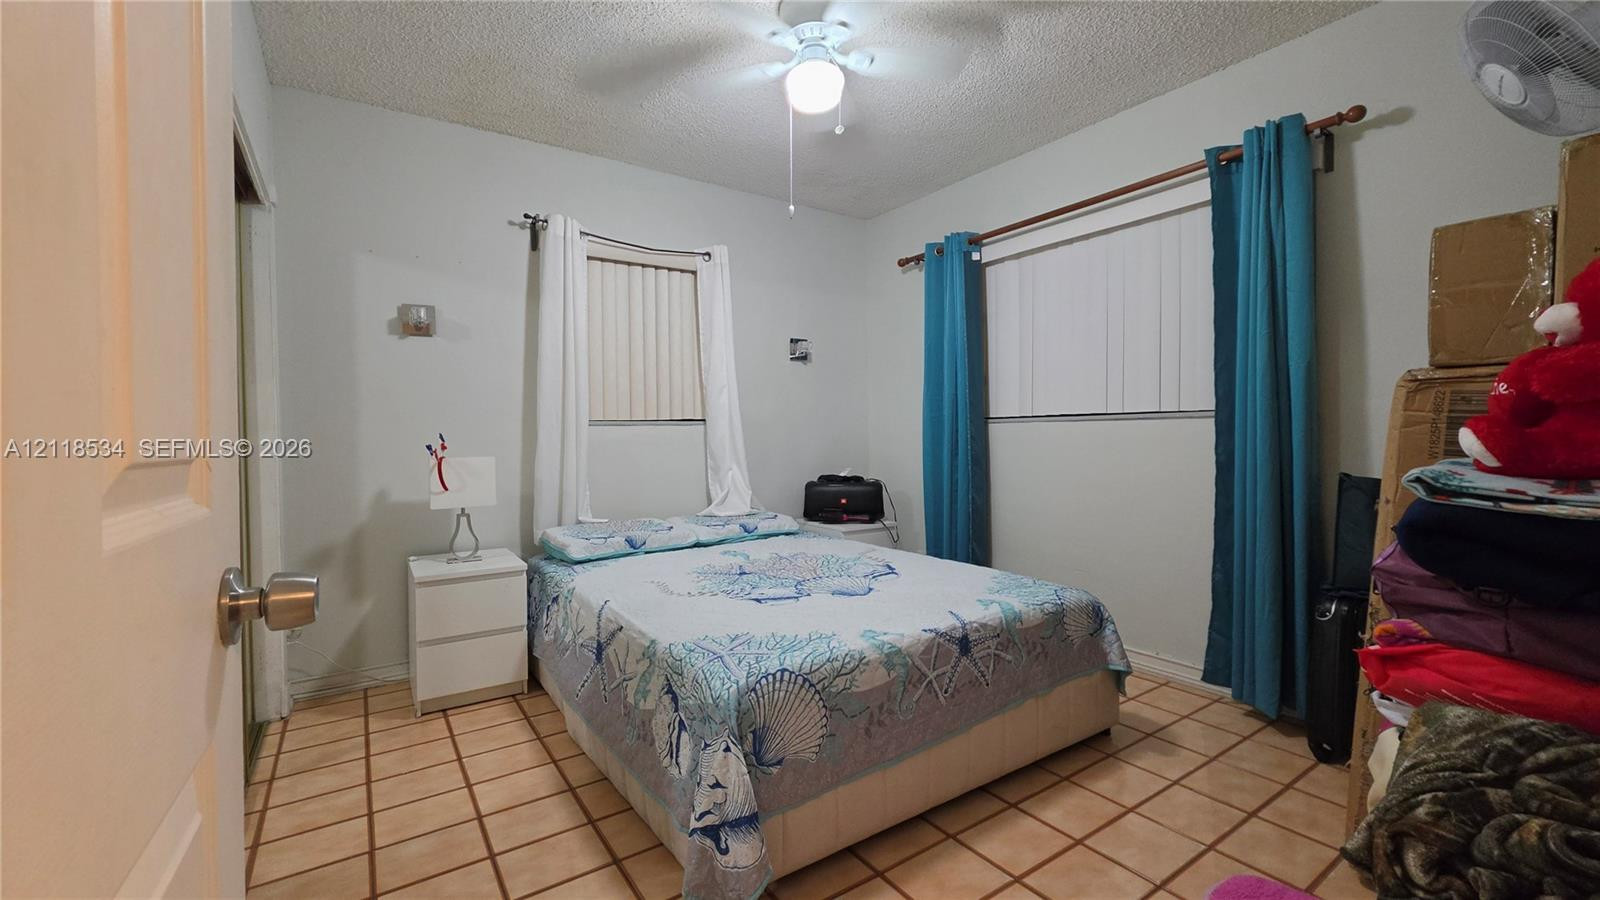
Ceramic tile flooring, ceiling fan with integrated lighting, dual windows with vertical blinds, and wall-mounted sconces
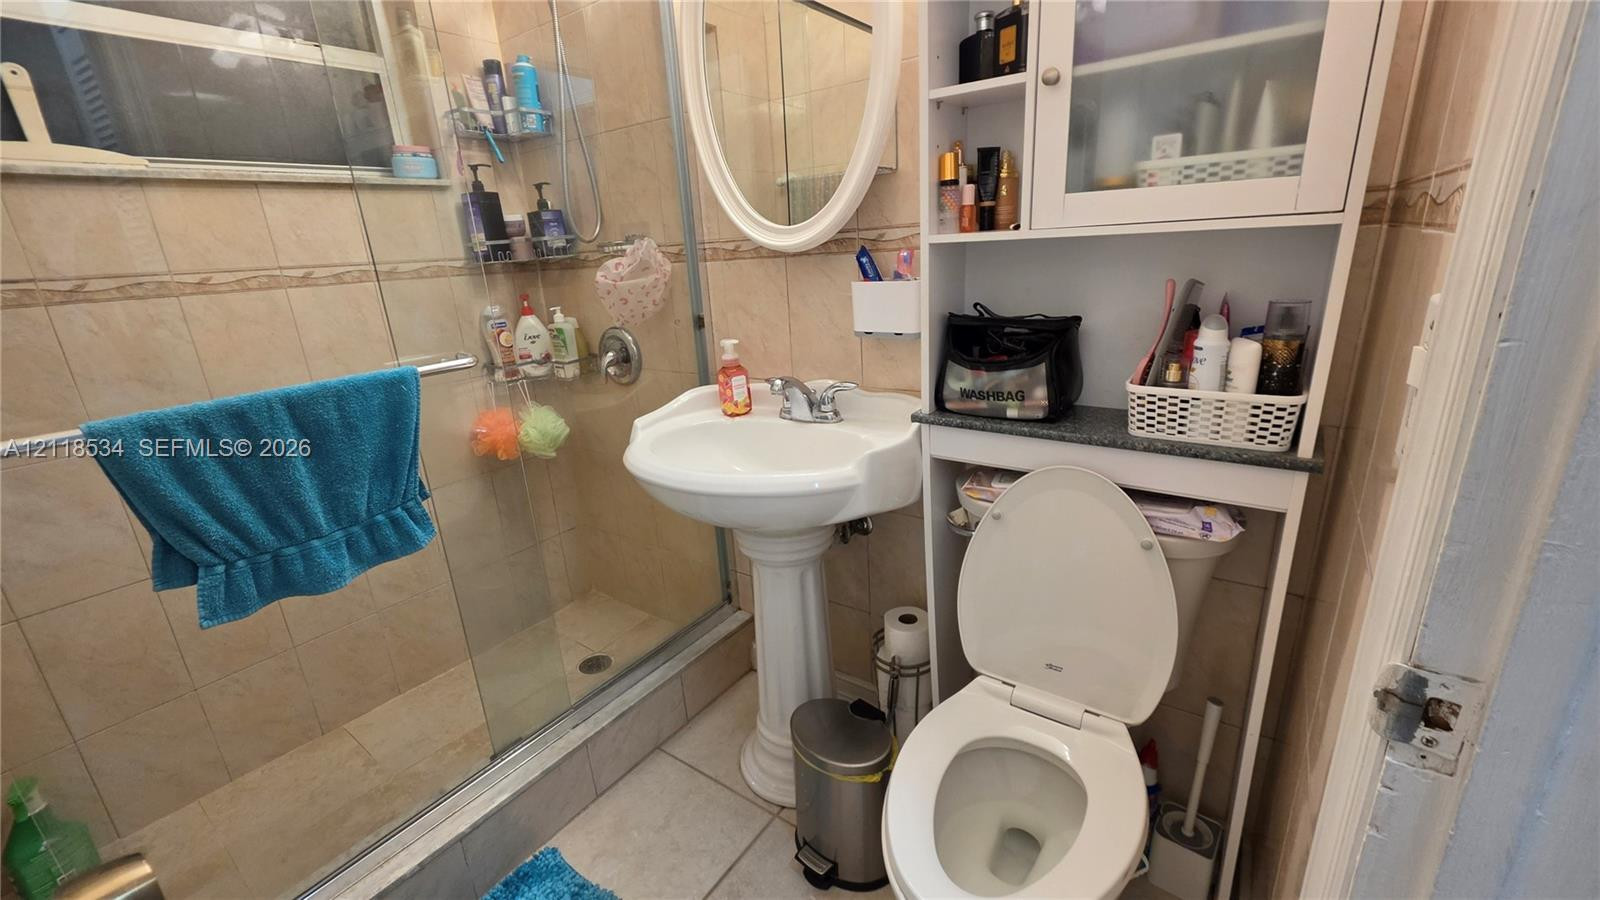
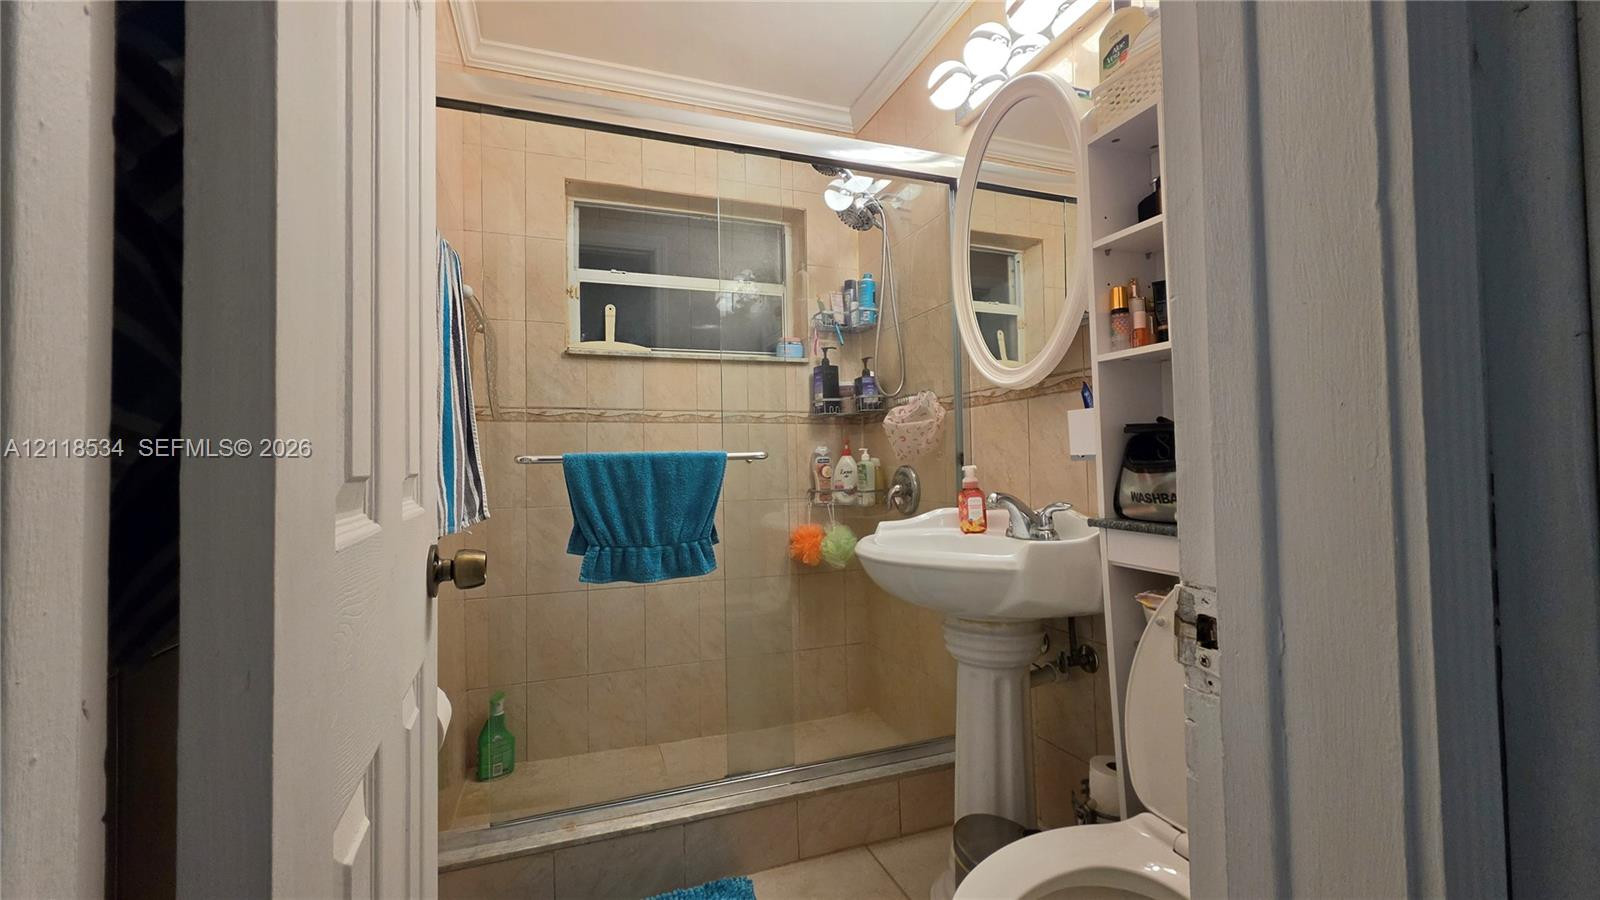
Bathroom featuring a walk-in shower with glass sliding doors, floor-to-ceiling tile surround, pedestal sink, built-in shelving, and oval wall mirror
Pedestal sink with polished chrome faucet, glass-enclosed shower, neutral wall tiling, and built-in vertical storage cabinetry
Glass-enclosed shower with tiled surround, pedestal sink, oval wall-mounted mirror, and built-in cabinetry featuring glass-front doors
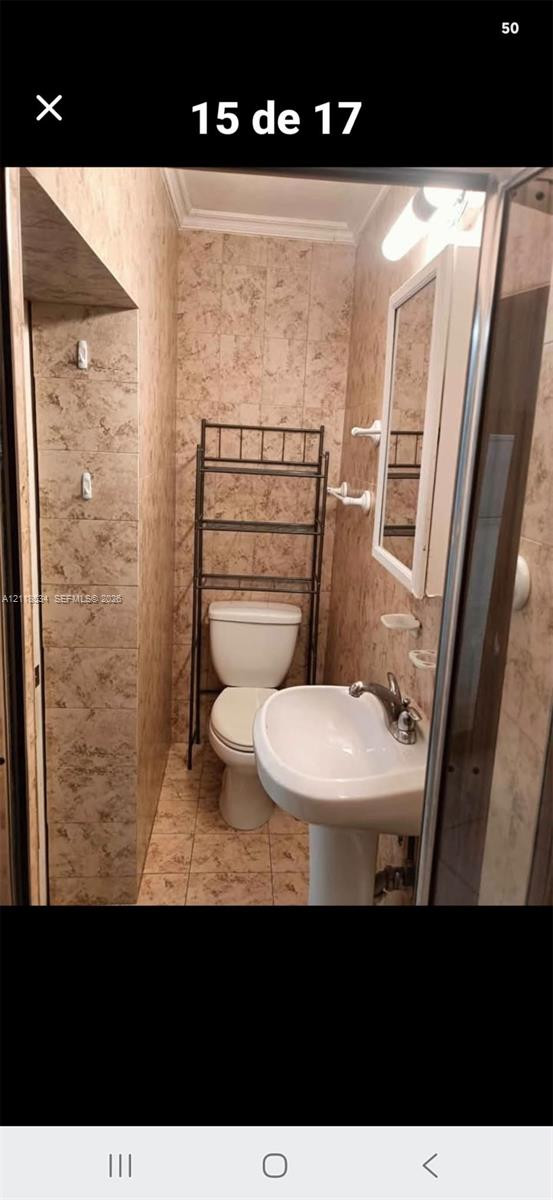
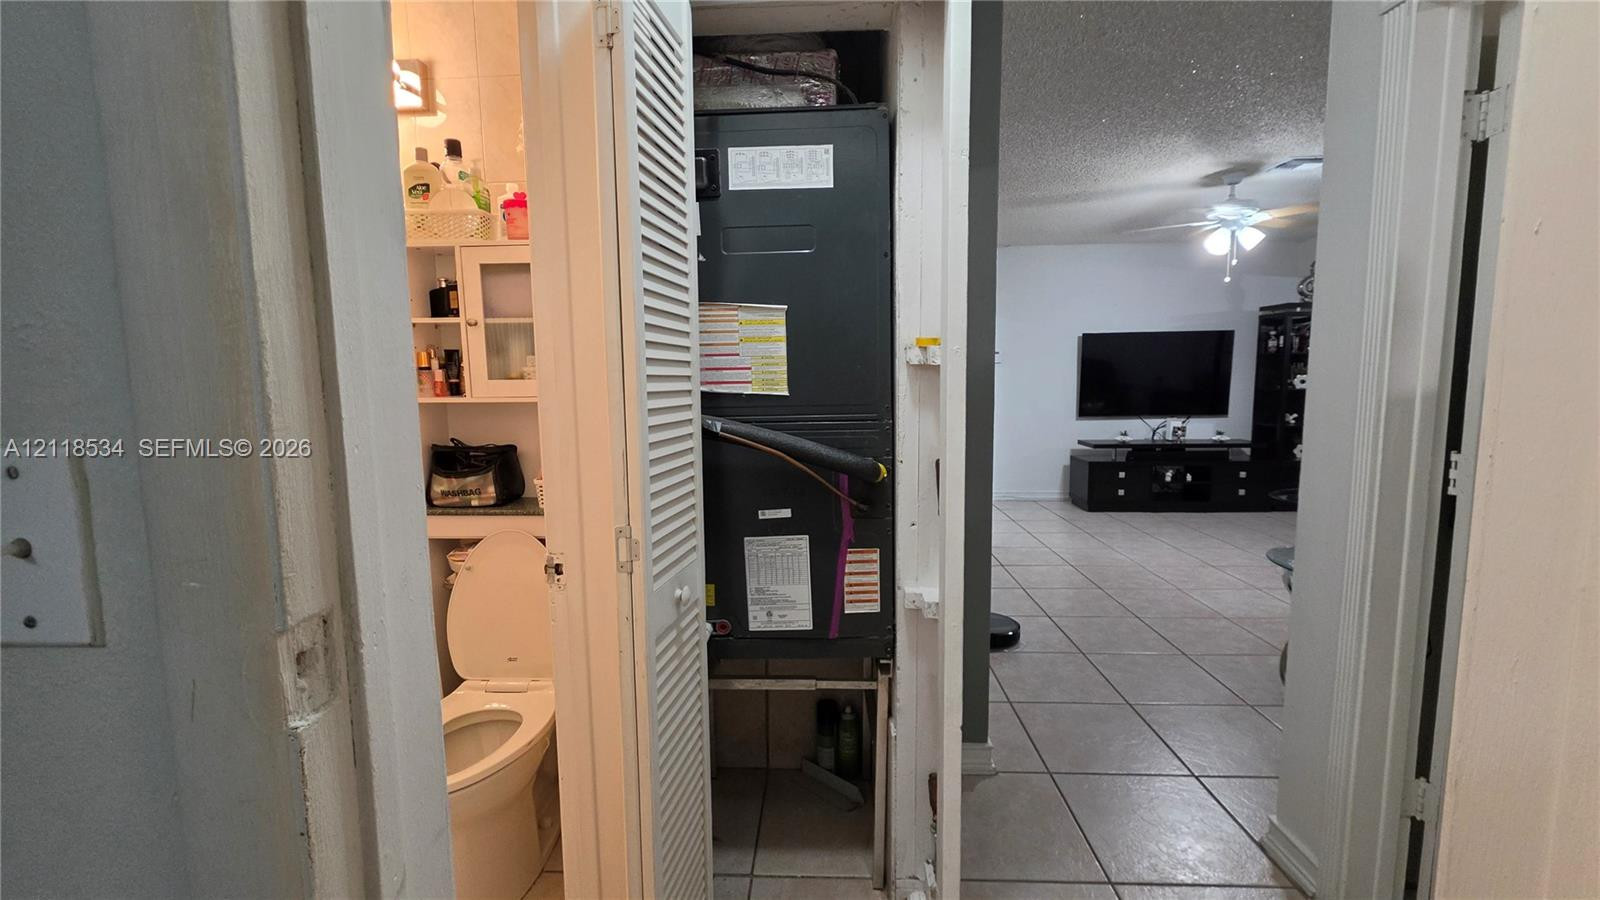
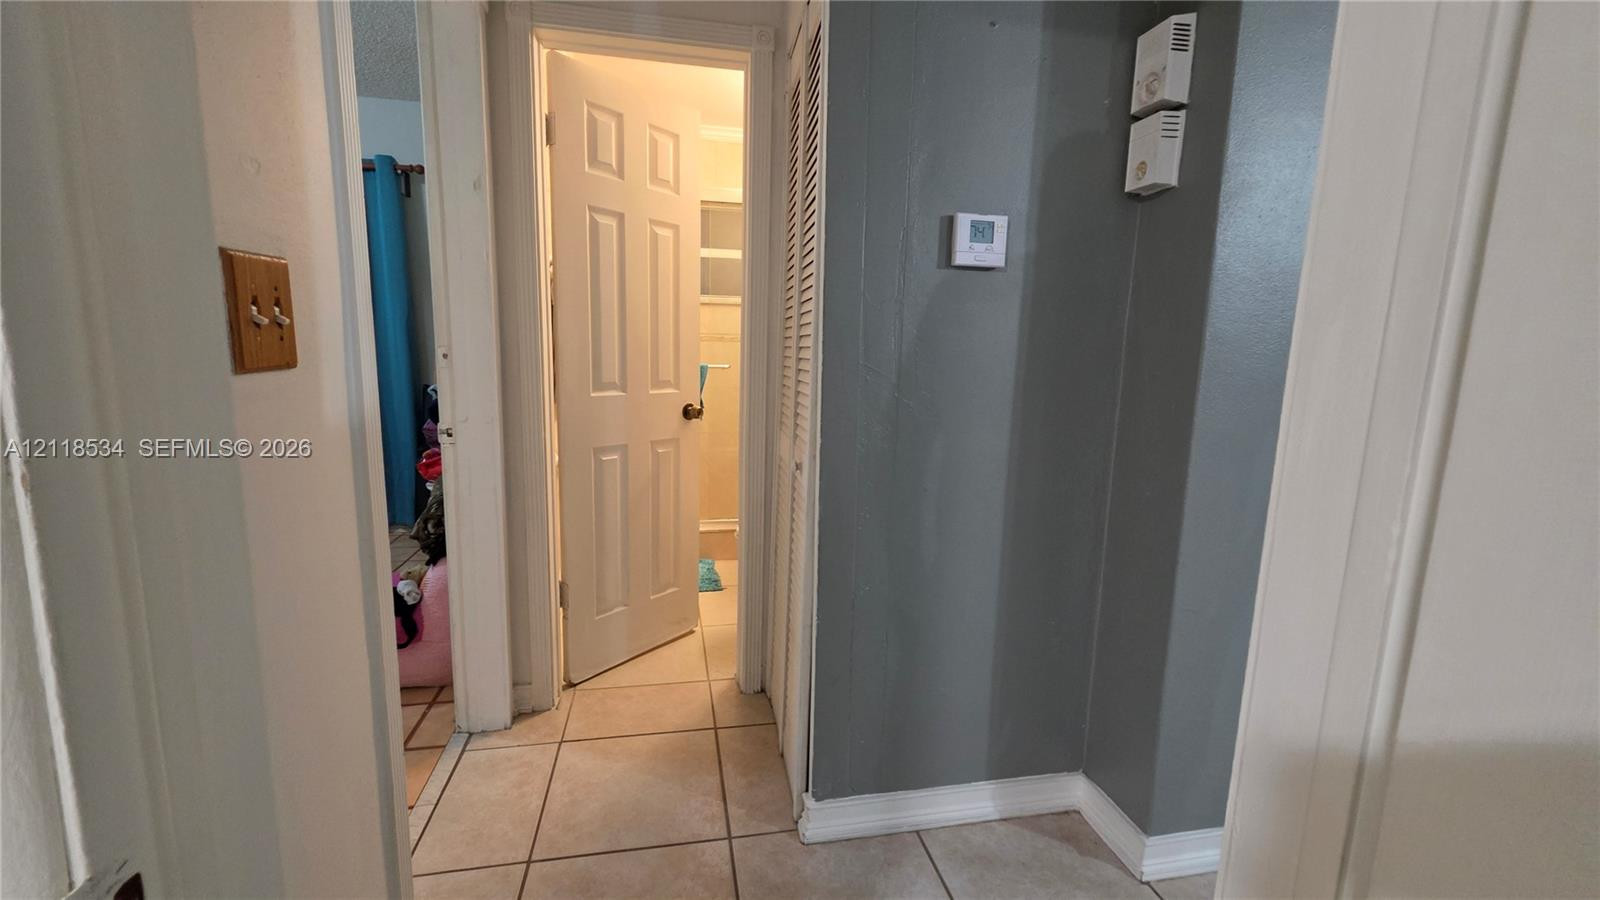
Mechanical closet featuring a vertical HVAC unit and louvered folding doors, accompanied by a bathroom with a white porcelain toilet and built-in shelving
Ceramic tile flooring, dual mirrored closet doors, and vertical blinds
Room featuring dual closets with full-length mirrored sliding doors, ceramic tile flooring, and a ceiling fan
Kitchen featuring wood cabinetry, stone-finish countertops, ceramic tile flooring, and a ceiling fan with integrated lighting
Kitchen featuring wood cabinetry, stone-finish countertops, ceramic tile flooring, and a ceiling fan
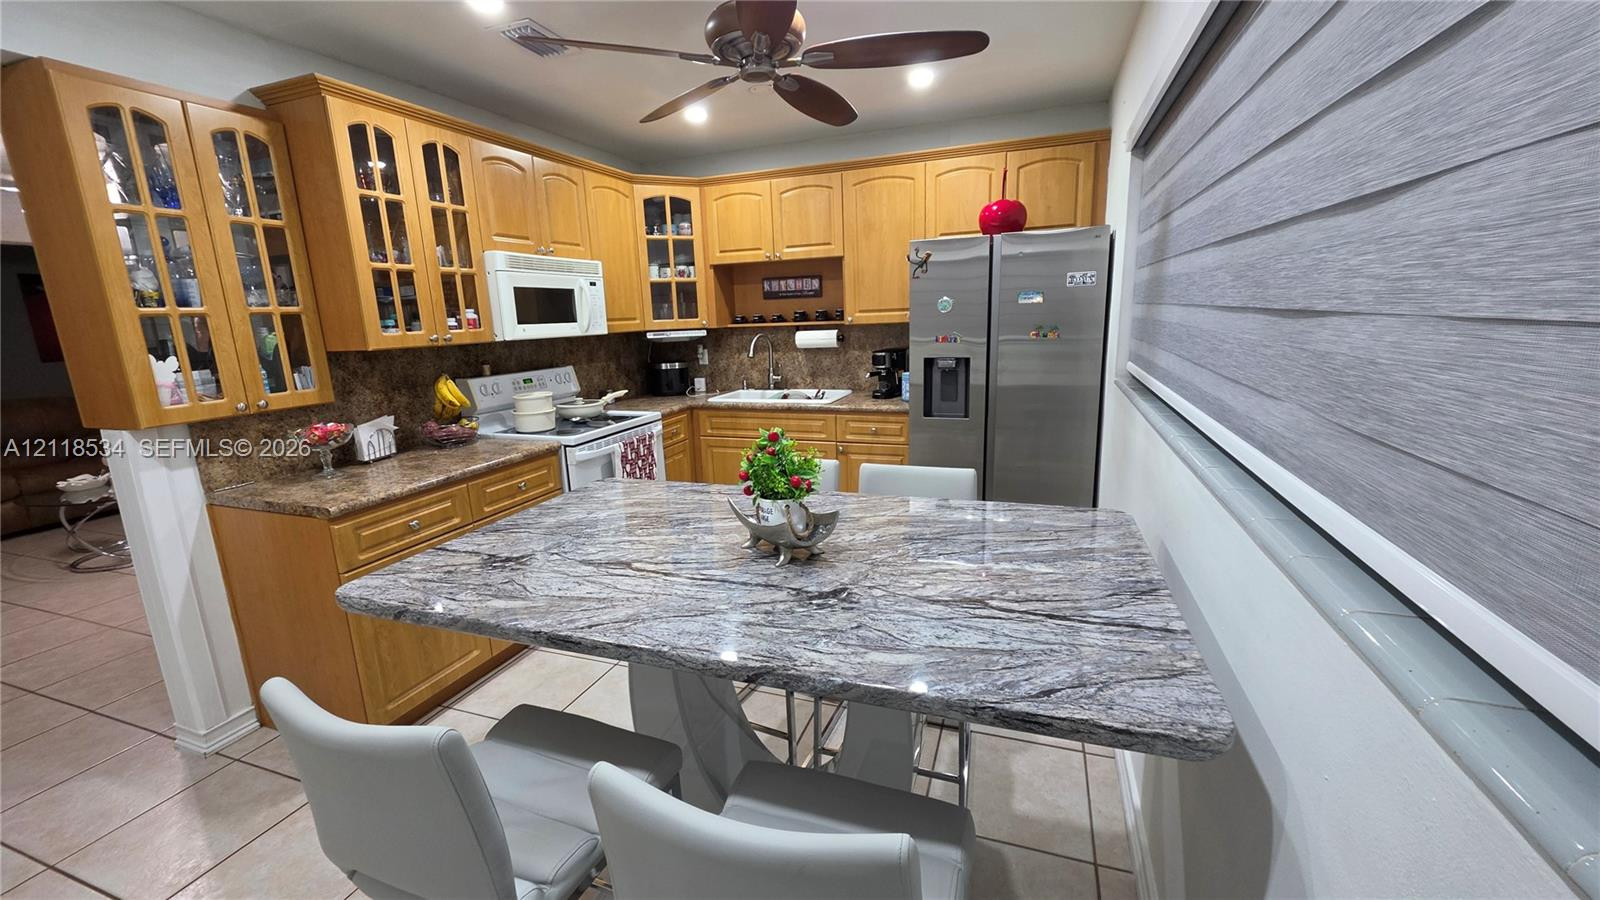
Kitchen featuring natural wood cabinetry with glass-front display doors, stone-finish countertops, tile flooring, and integrated ceiling fan
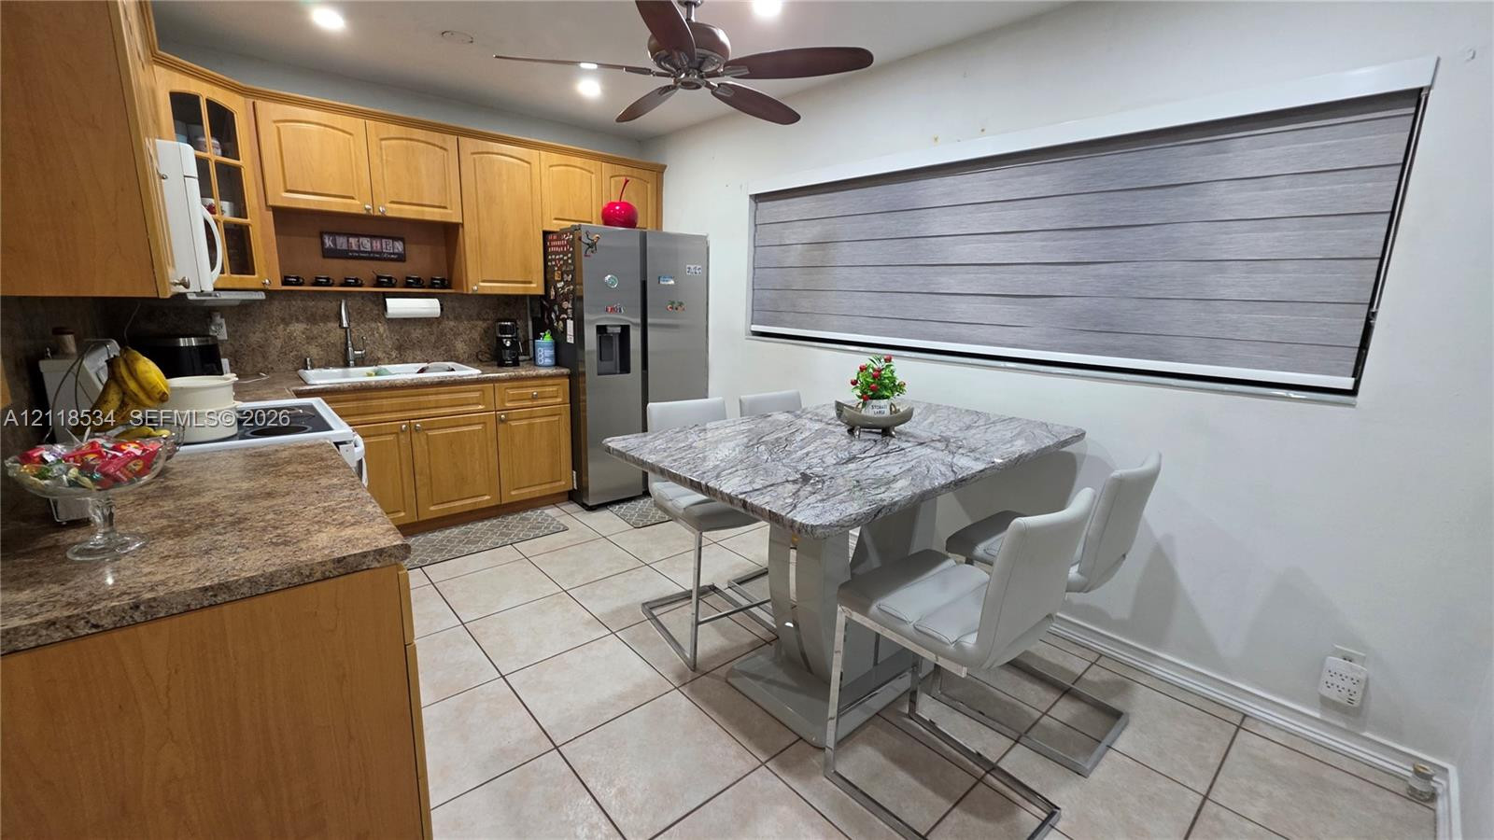
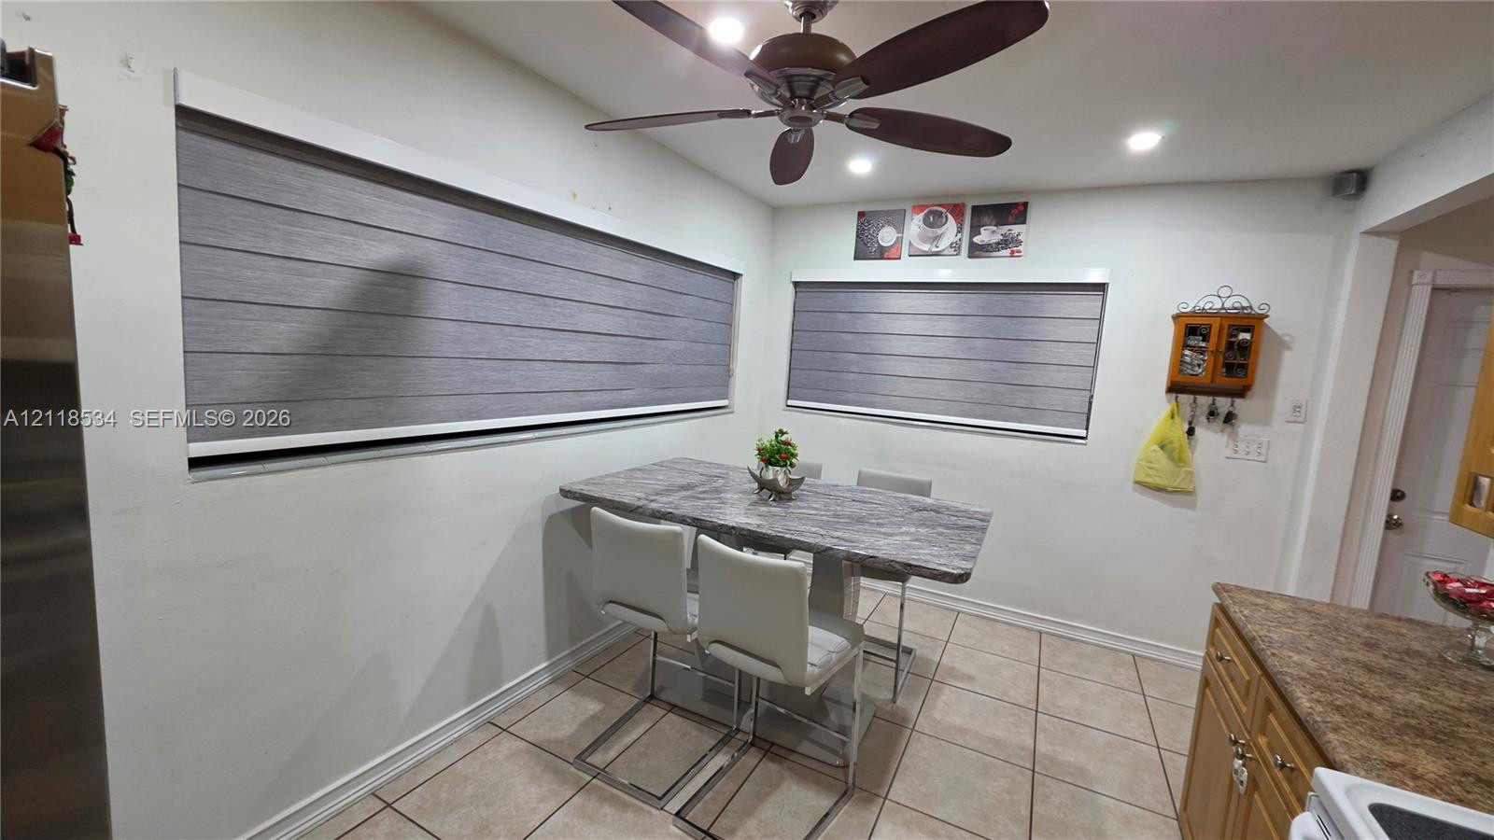
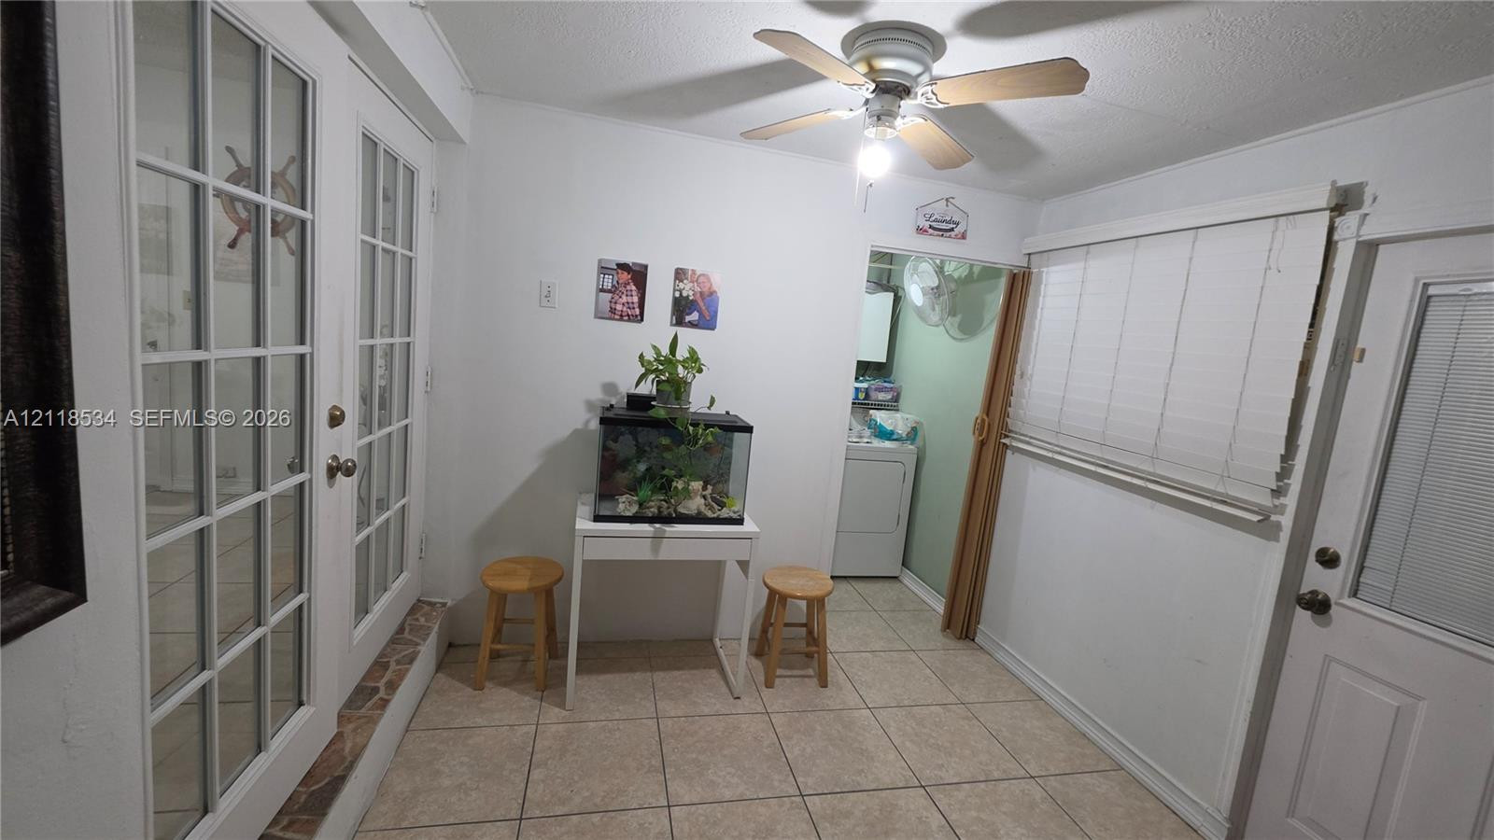
Tile flooring, ceiling fan with integrated lighting, recessed lighting, and horizontal window shades
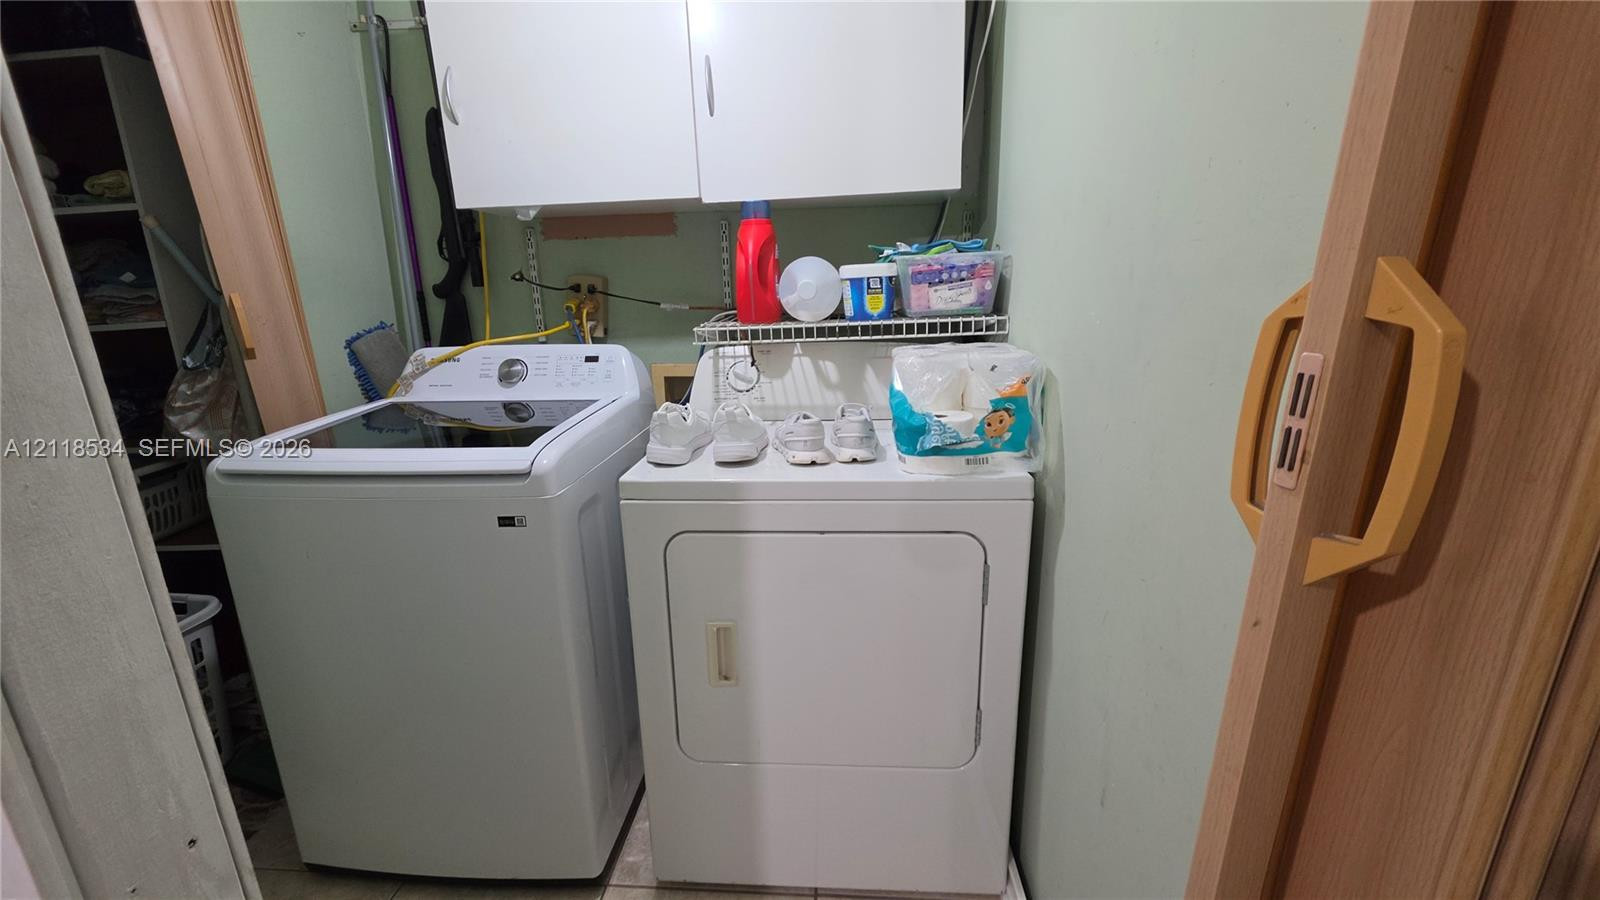
Laundry area featuring wall-mounted upper cabinetry, wire shelving, and a wood-frame sliding door
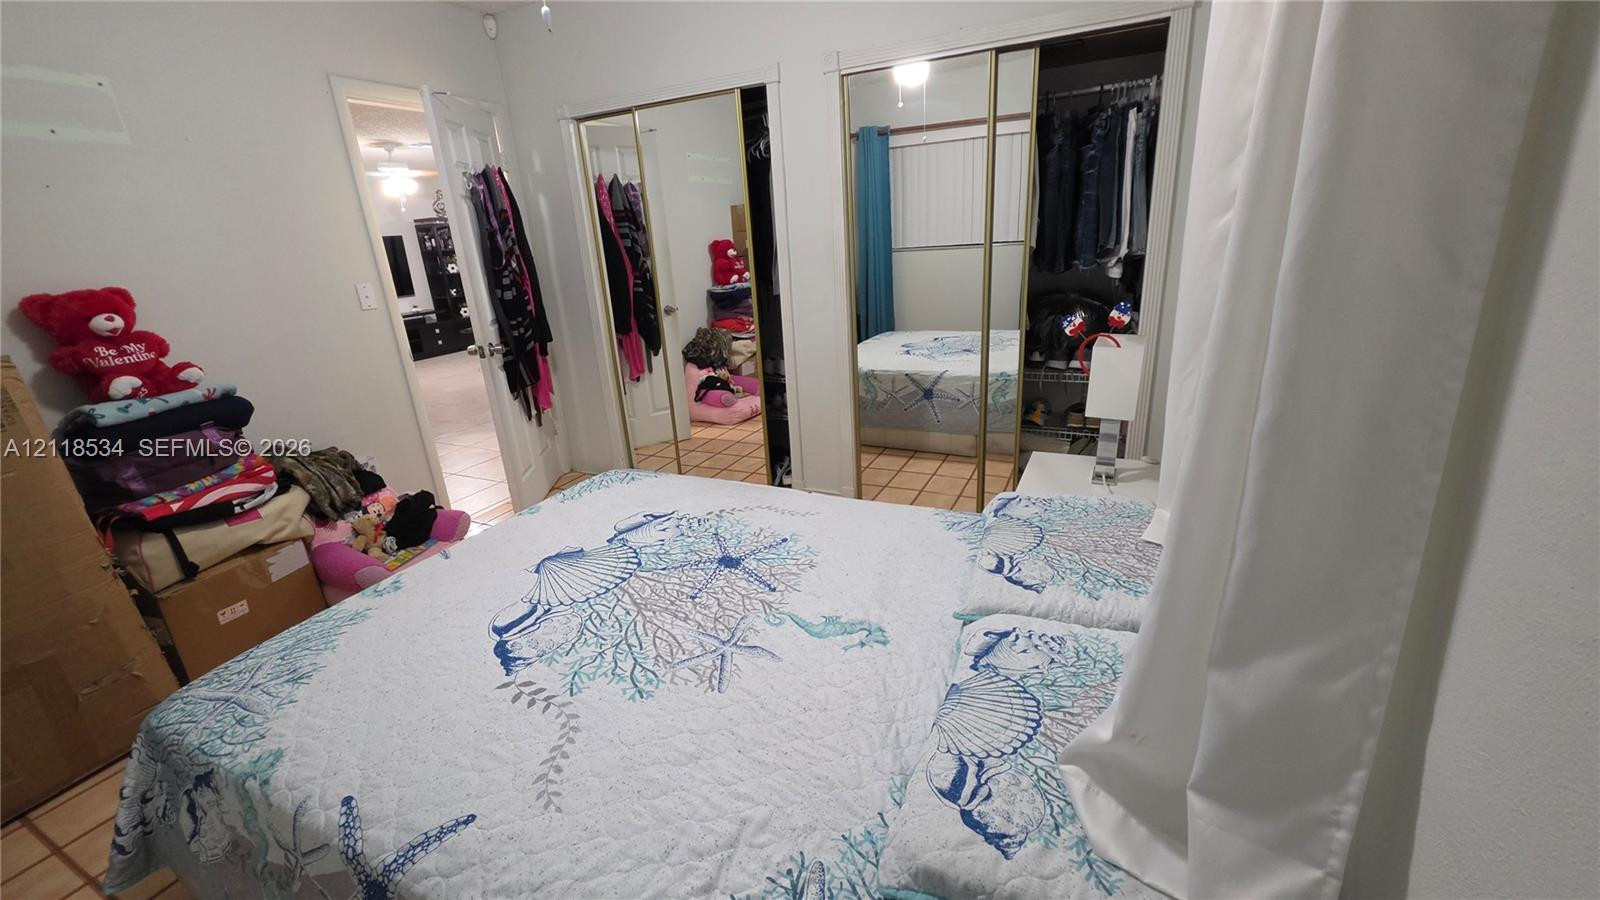
Photo 27
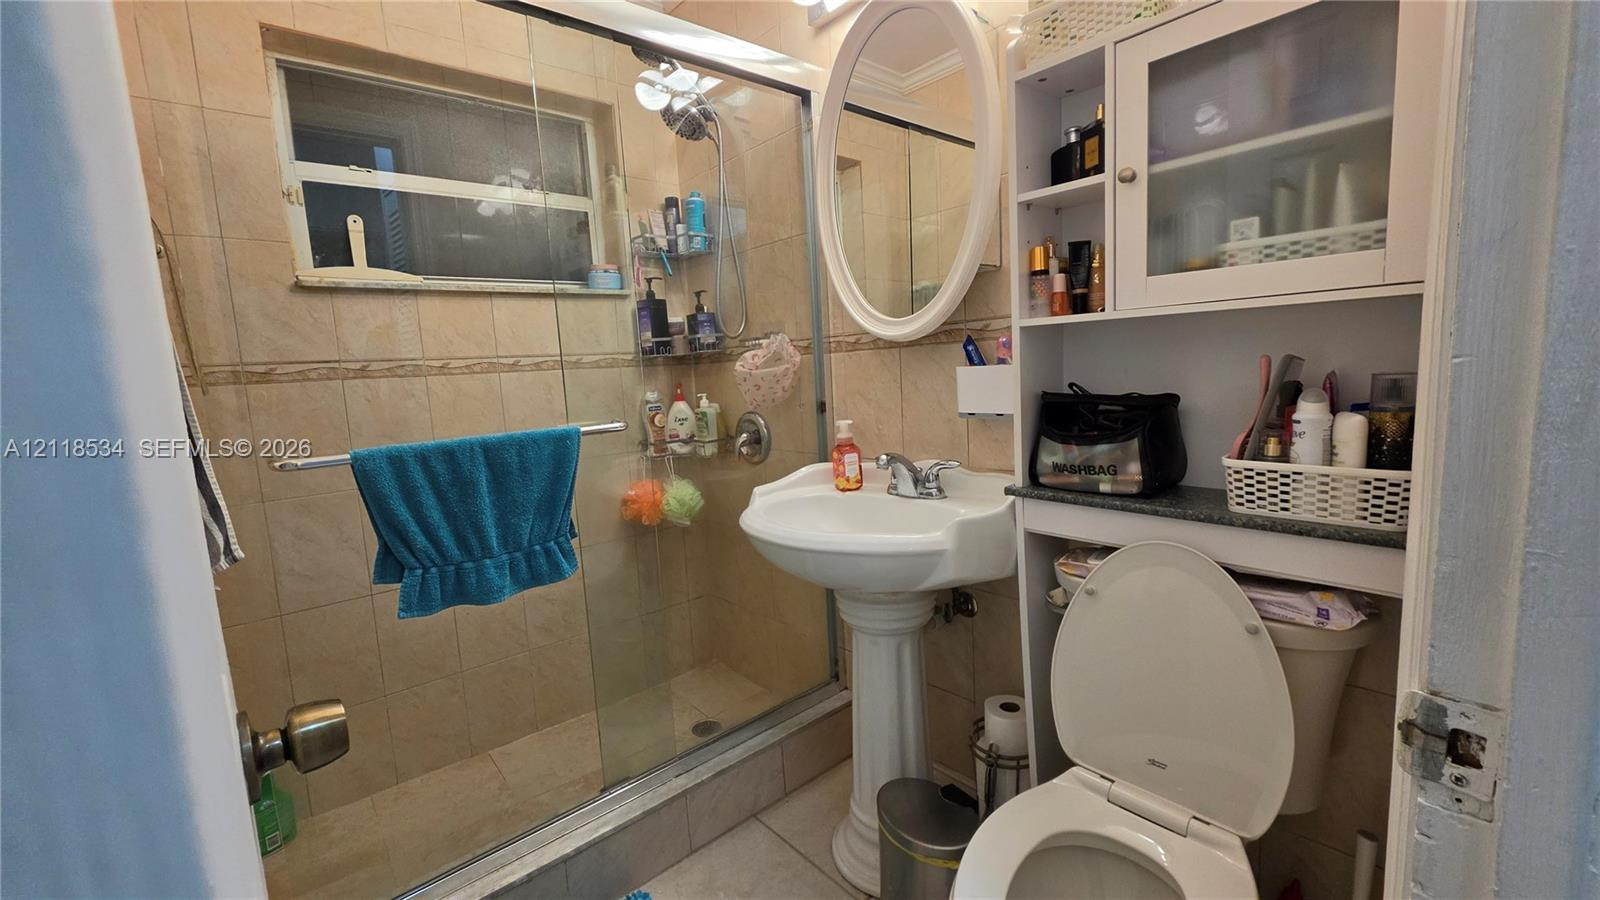
Photo 28
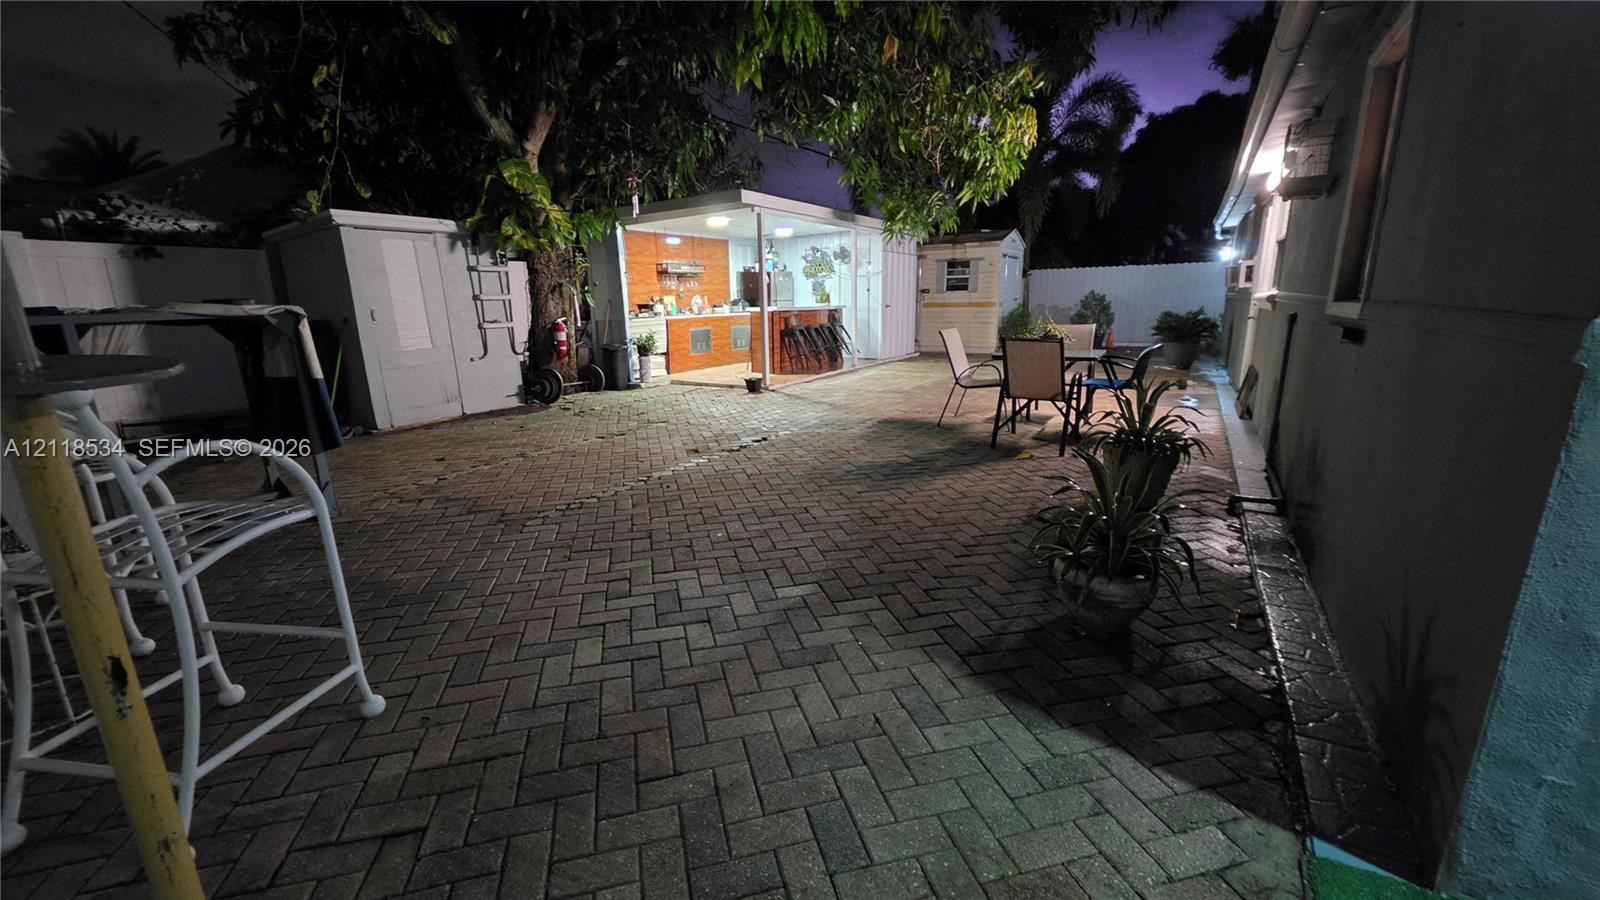
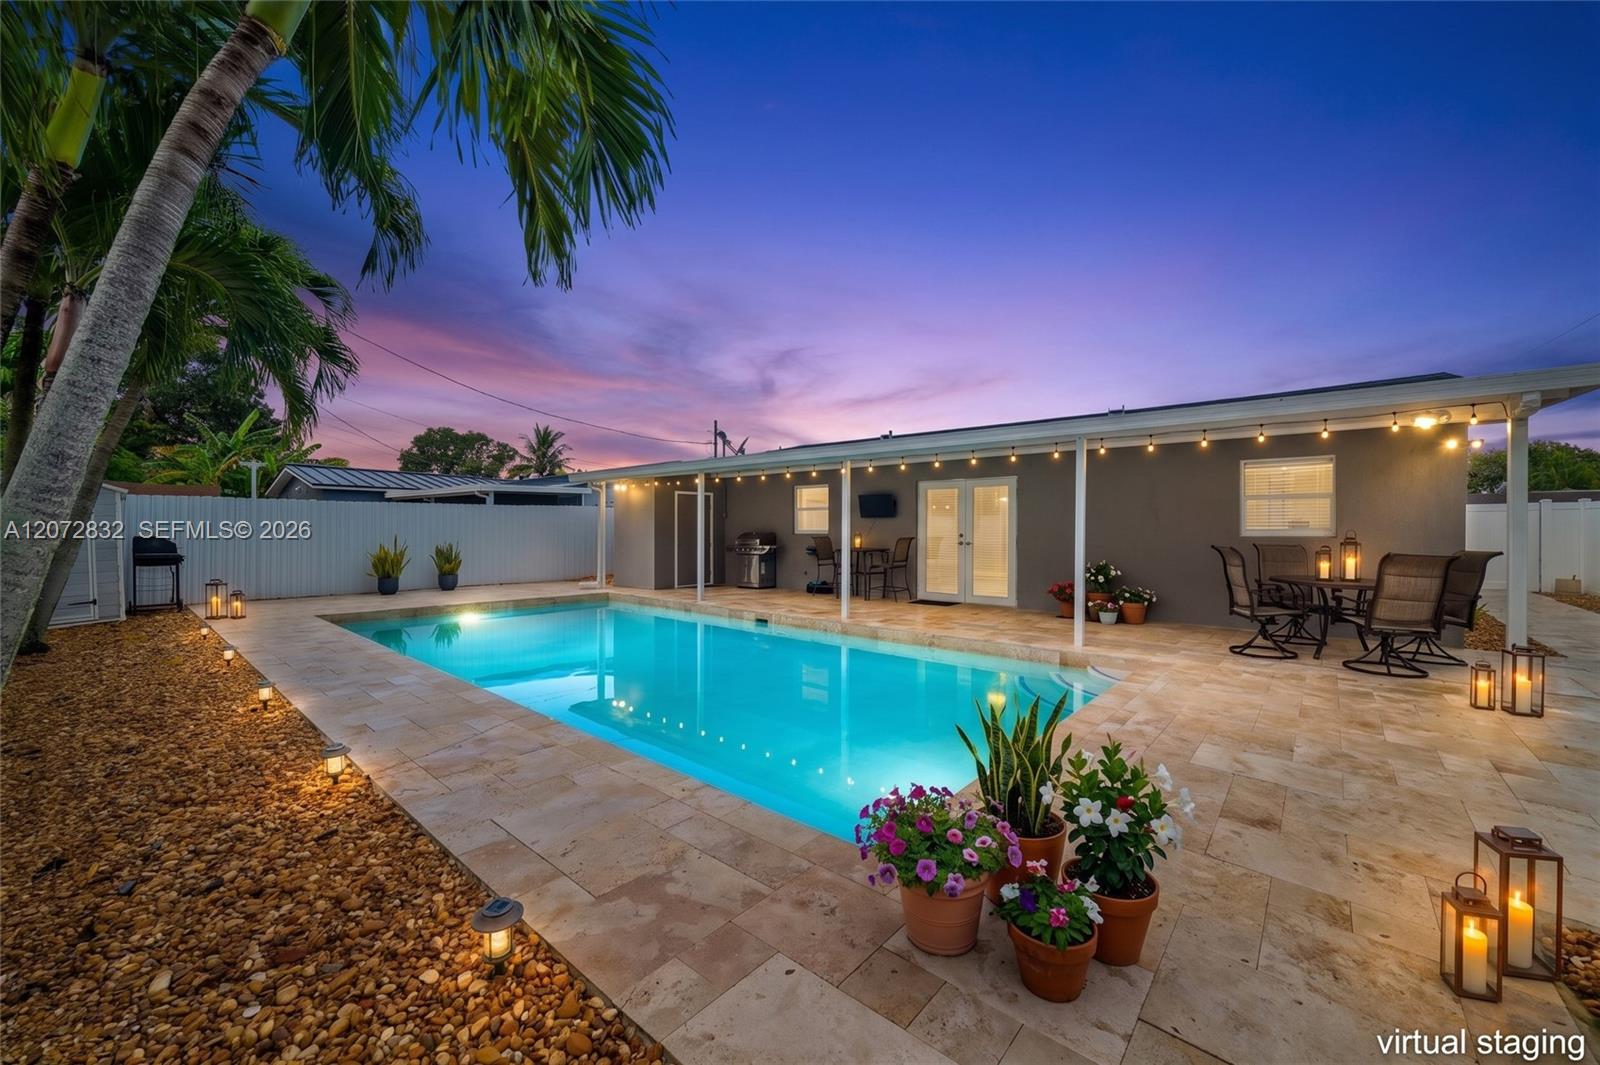
Backyard featuring a herringbone-patterned paver patio, integrated outdoor kitchen structure, solid surface fencing, and mature canopy???????????????????????????????????????? trees
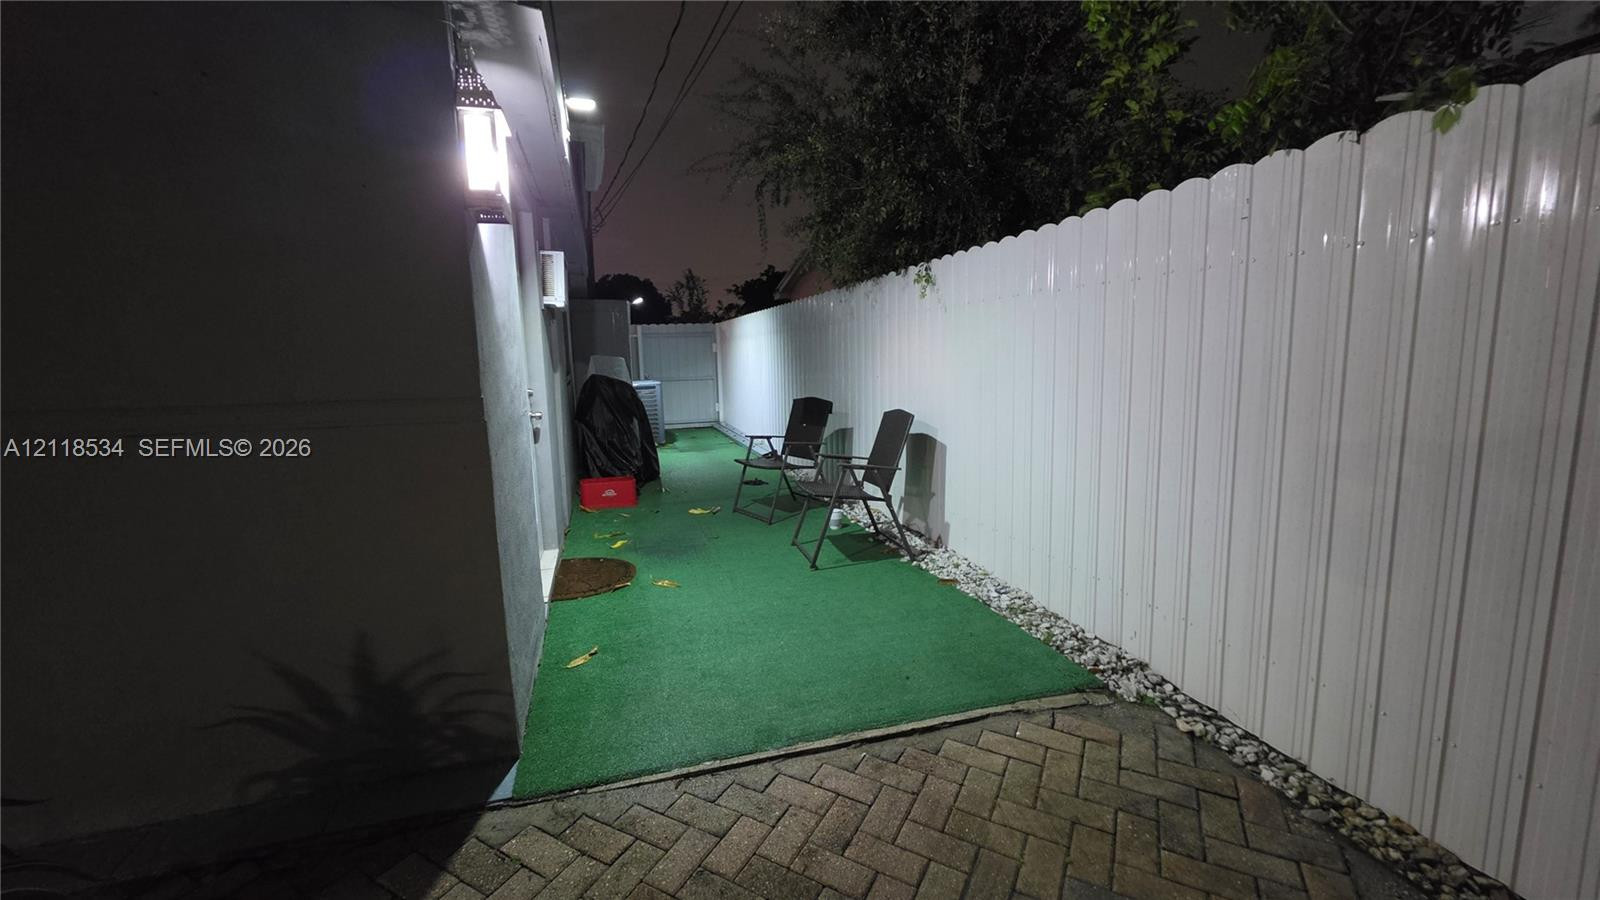
Side yard featuring a herring-bone pattern paver patio, synthetic lawn, and a full-height white metal privacy fence
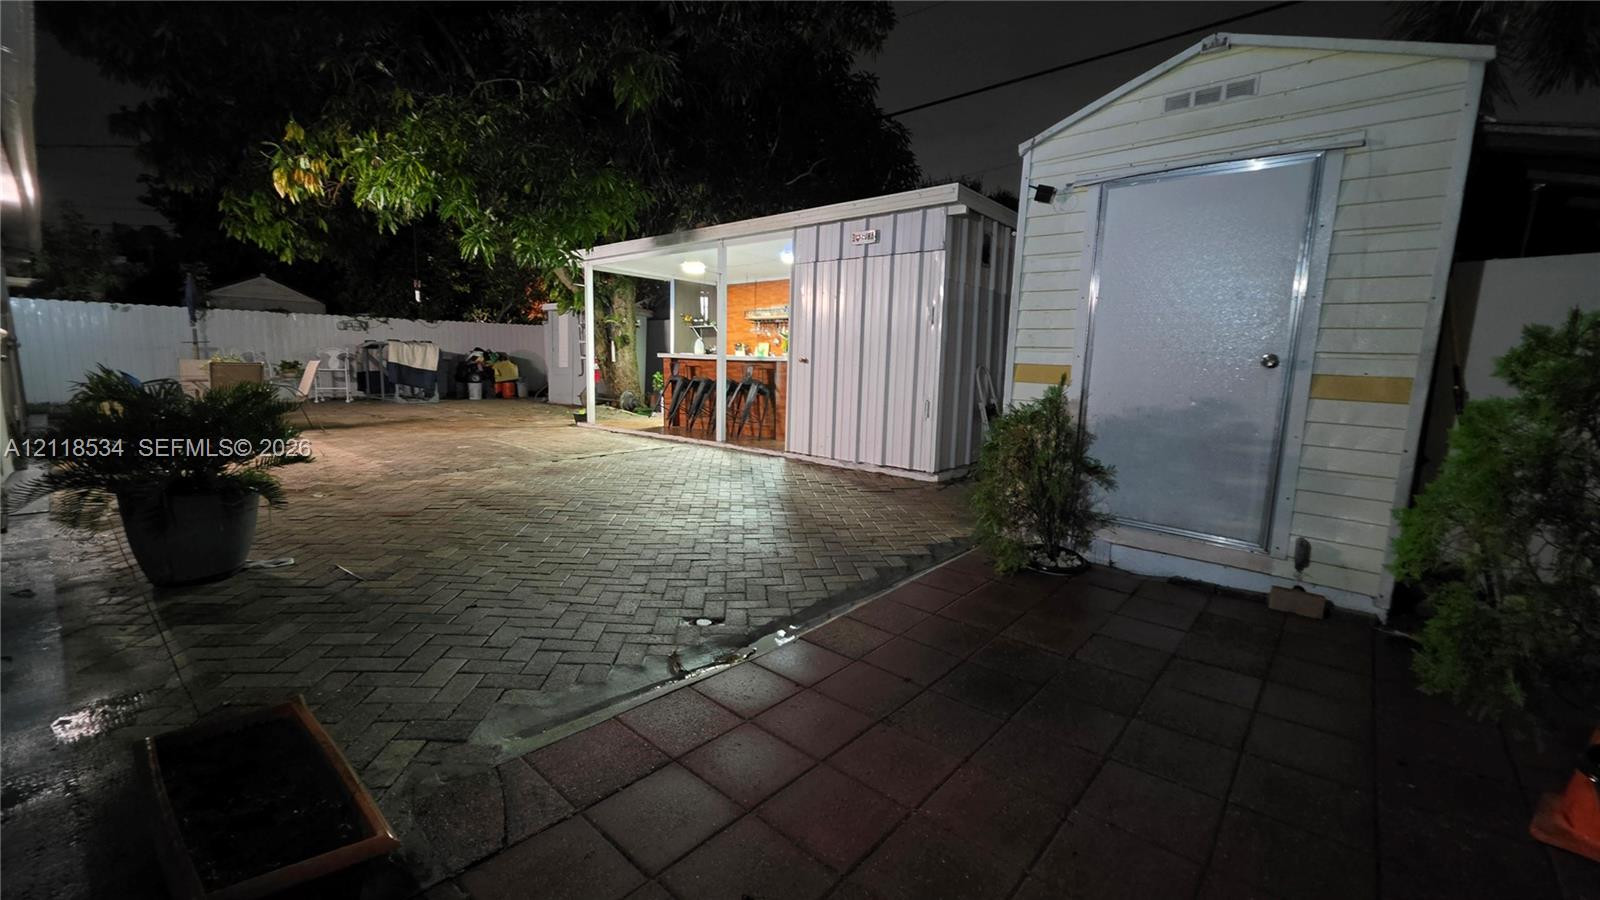
Detached storage structure featuring horizontal siding, a gabled roofline, and paver stone hardscaping
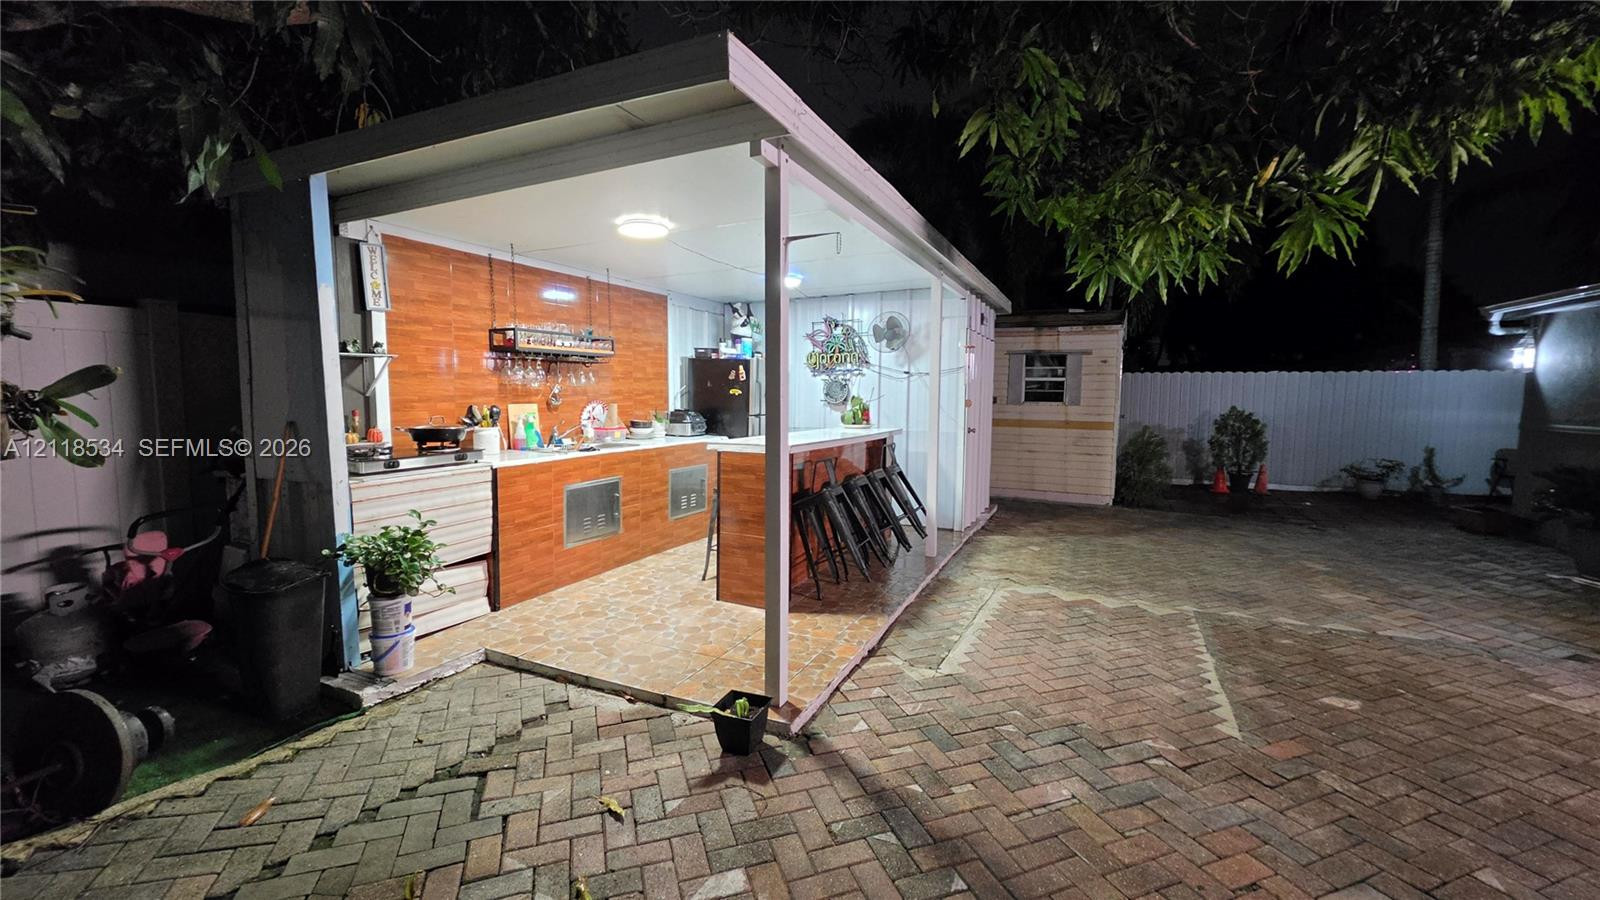
Hardscaped backyard featuring brick herringbone pavers, large-format tile patio, covered outdoor wet bar, and a detached storage structure
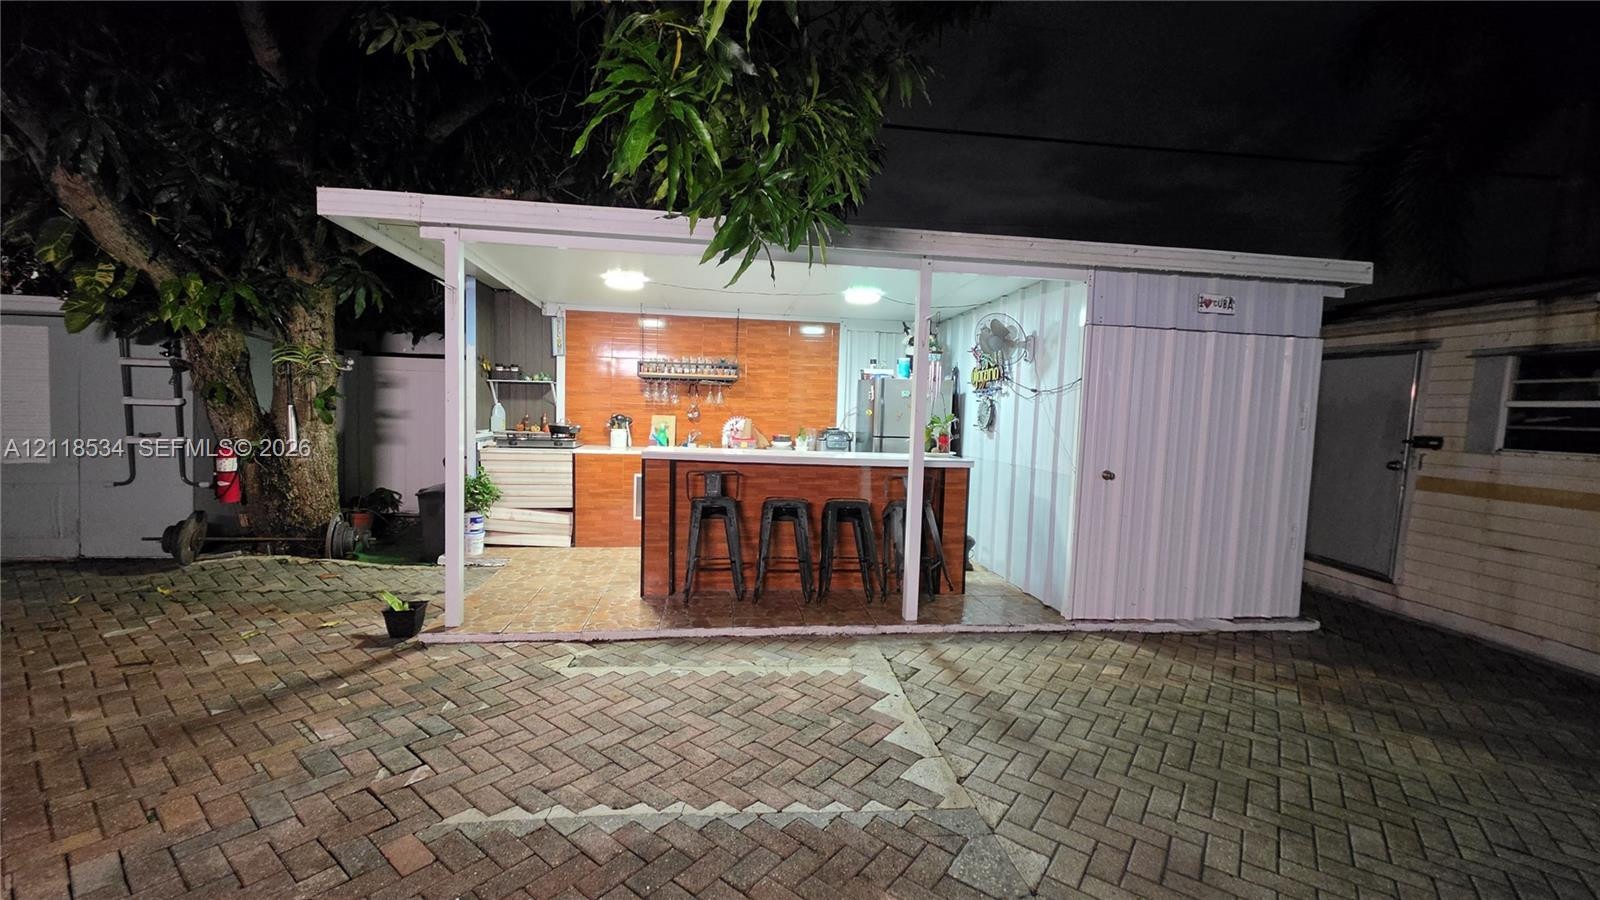
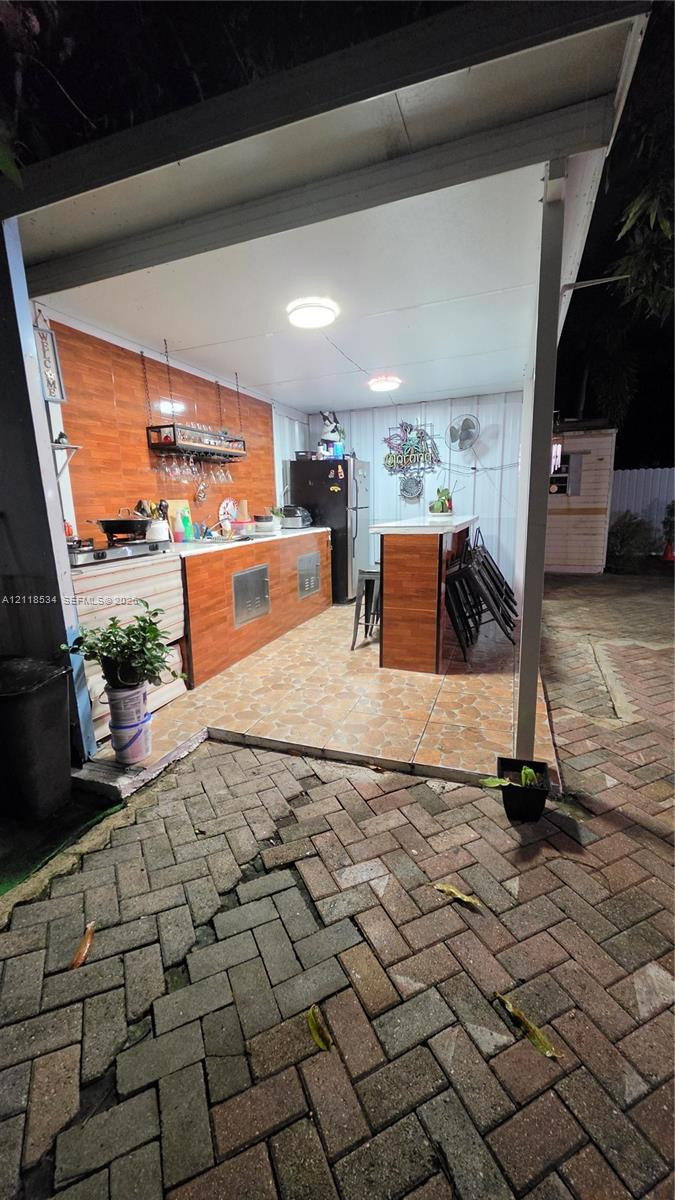
Covered outdoor kitchen featuring tile flooring, wood-finish cabinetry, a built-in bar, and recessed lighting
Outdoor covered pavilion featuring a built-in kitchen, wood-finish cabinetry, tiled backsplash, bar-style seating, and concrete paver hardscaping
Covered outdoor kitchen featuring a stone-finish bar, integrated cabinetry, tile backsplash, and herringbone-patterned brick paver flooring
Single-story exterior featuring a gray-toned facade, horizontal lap siding, stone masonry accents, a low-pitch roof, and a private asphalt driveway
Interior space featuring neutral tile flooring, recessed ceiling lighting, and a paneled interior door
Interior room featuring neutral ceramic tile flooring and a window with horizontal blinds
Full-height mirrored sliding closet doors, multi-panel interior door with satin nickel hardware, and tile flooring
Large format tile flooring, six-panel interior door, and dual mirrored sliding closet doors
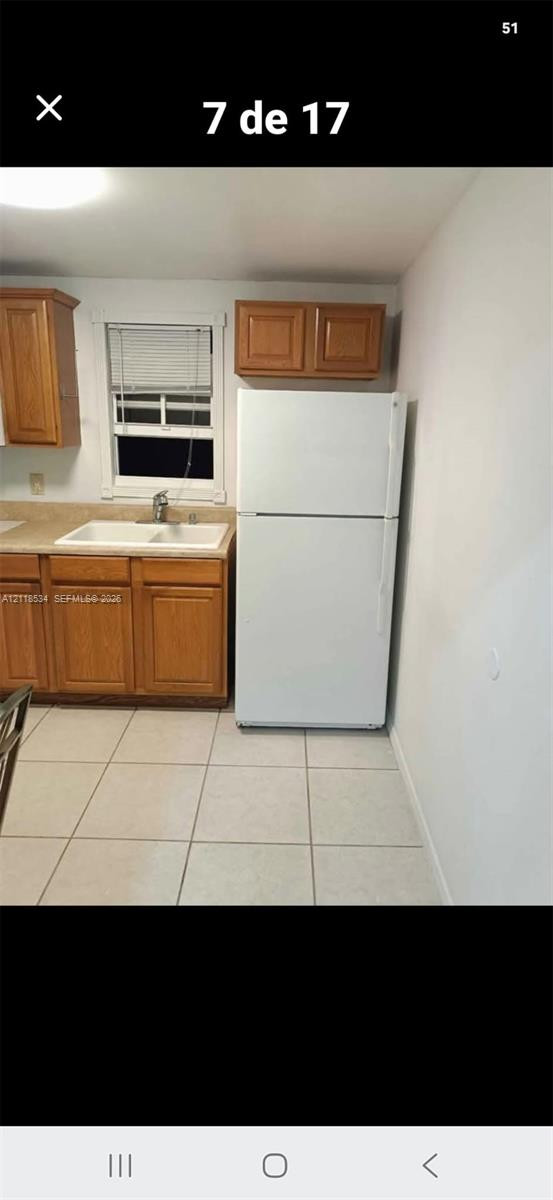
Kitchen area featuring wood cabinetry, a dual-basin sink, laminate countertops, a white refrigerator, and tiled flooring
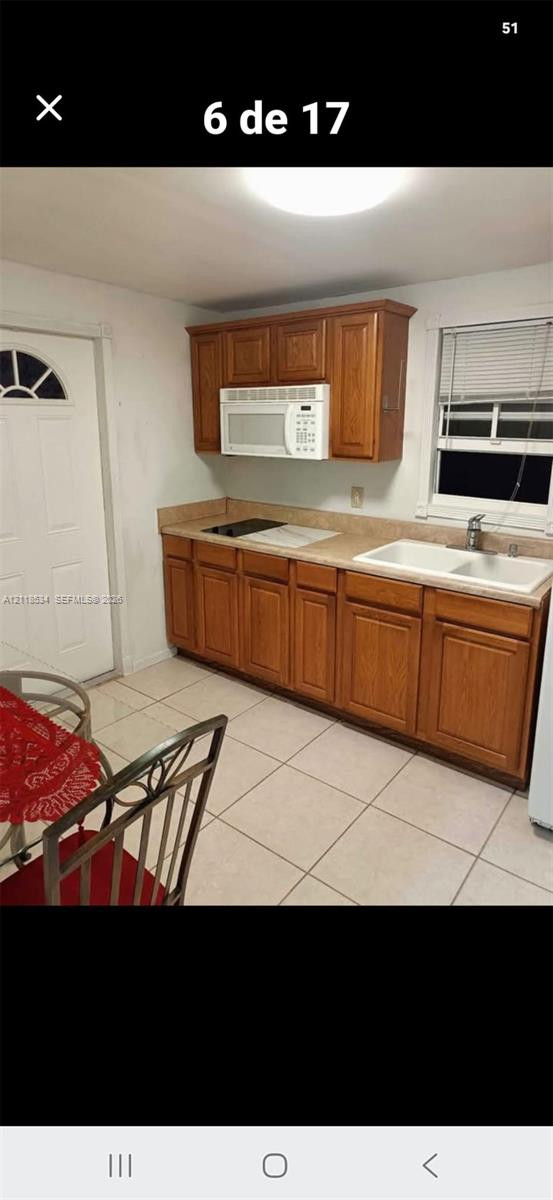
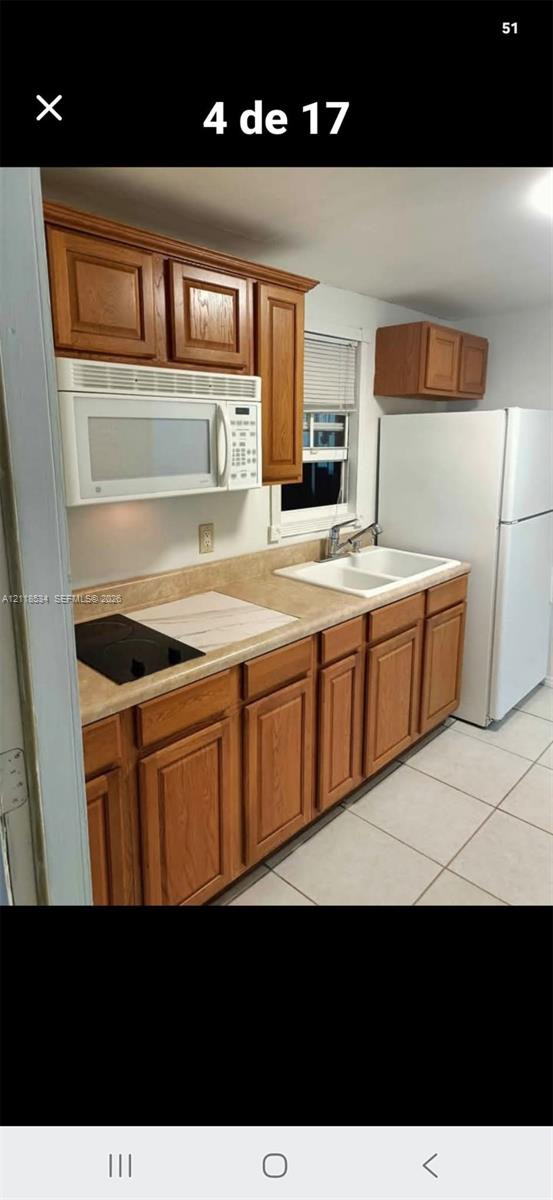
Kitchen featuring wooden cabinetry, white double-basin sink with metal faucet, built-in microwave, integrated cooktop, and tile flooring
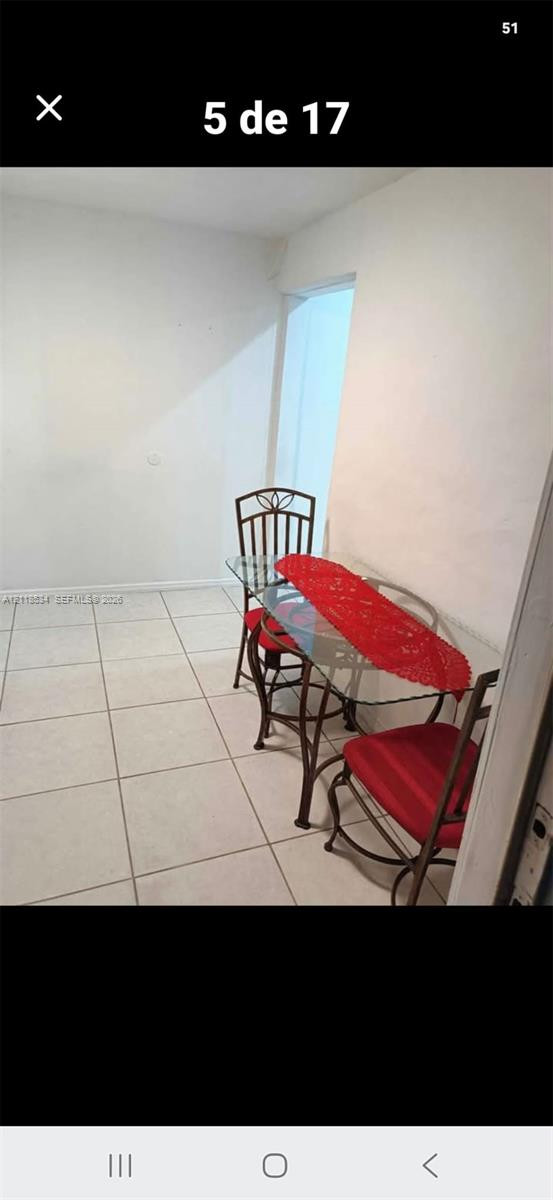
Neutral-toned ceramic tile flooring throughout
Kitchen featuring stained wood cabinetry, stone-finish laminate countertops, built-in microwave, drop-in double basin sink, and tile flooring
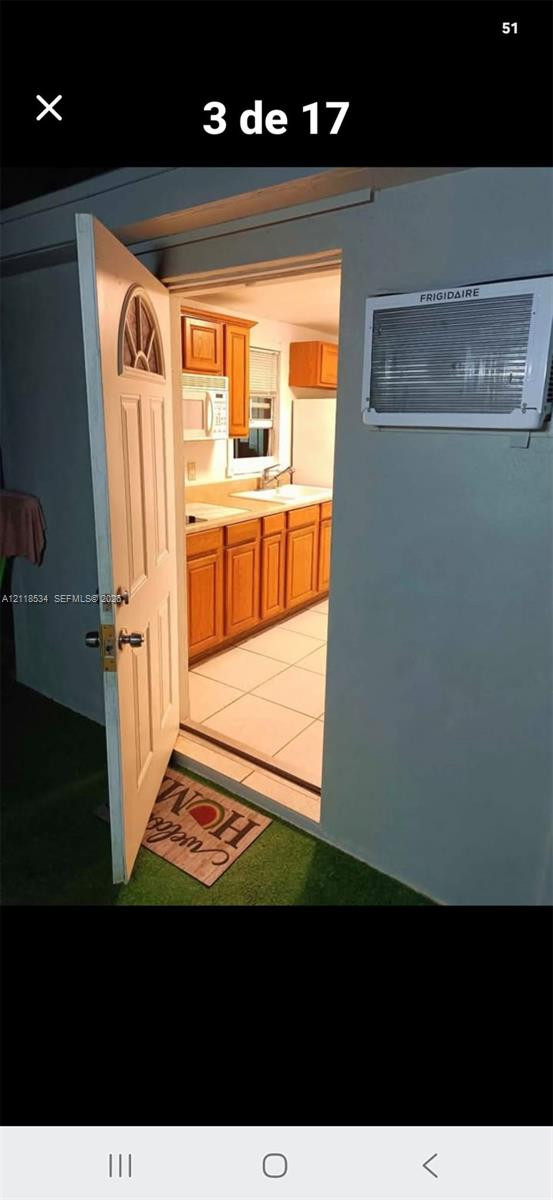
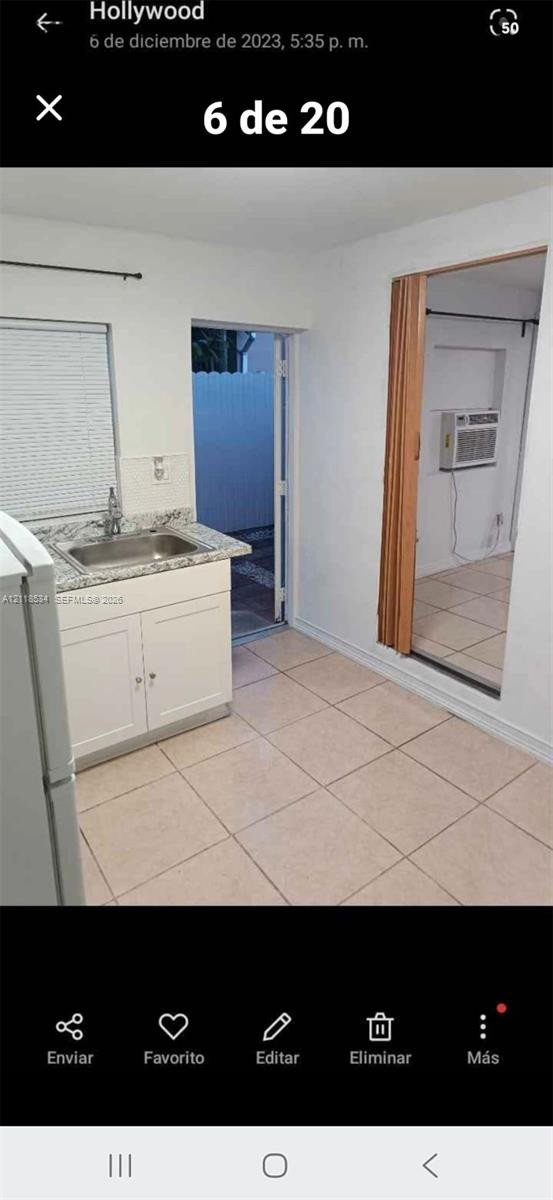
Exterior entry featuring a half-moon light door, wall-mounted air conditioning unit, wood-finish cabinetry, tile flooring, and a stainless steel sink with an integrated faucet
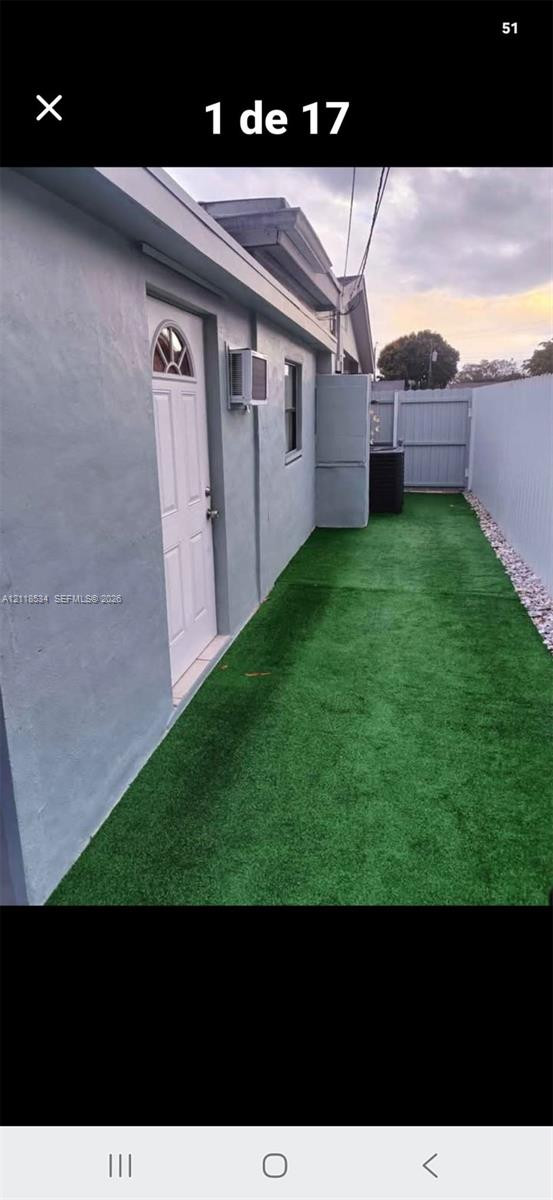
Exterior space featuring synthetic turf, light-toned stucco siding, a white panel door with arched glass inlay, and a privacy fence
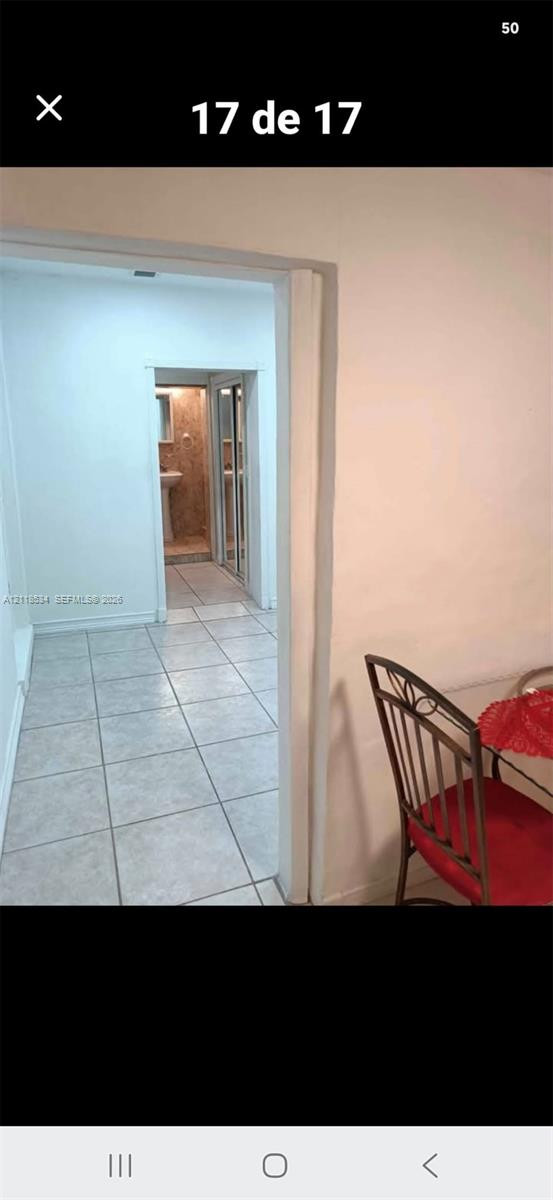
Neutral tile flooring throughout the interior, featuring a pedestal sink and mirrored closet doors
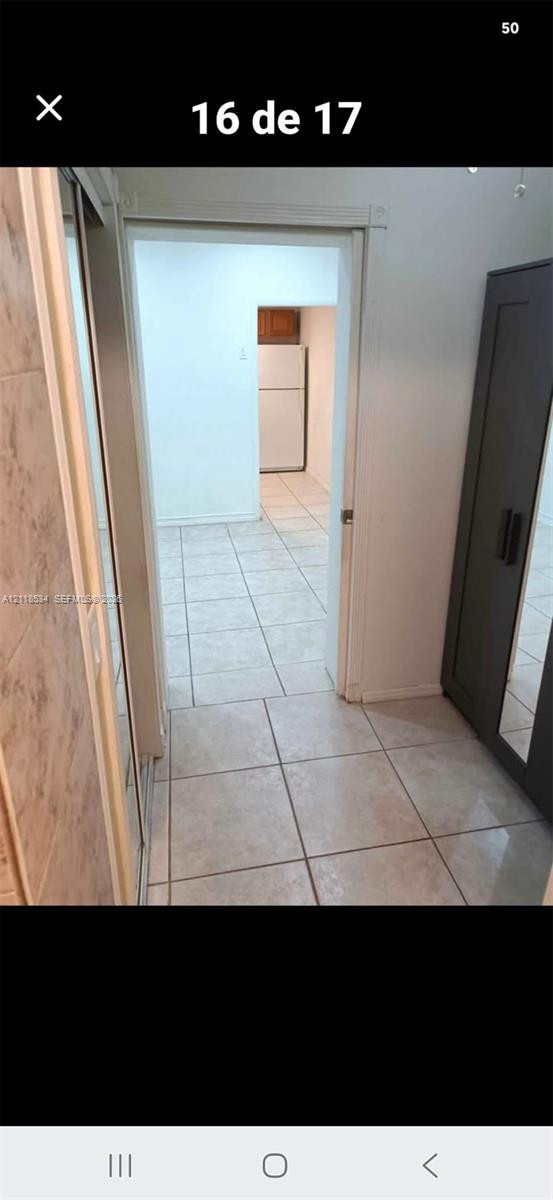
Light-toned tile flooring, tall dark-finish cabinetry with mirrored panels, and neutral wall tones
Full-wall neutral-toned tile, white pedestal sink with a metallic faucet, medicine cabinet with integrated lighting, and crown molding
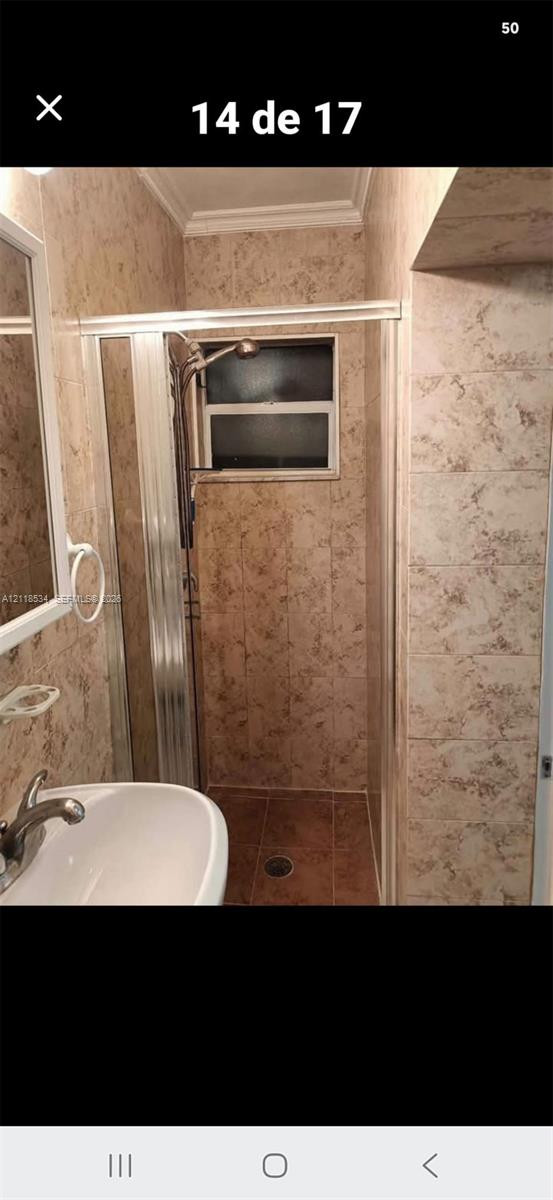
Walk-in shower featuring a metal-framed glass enclosure, ceramic tile wall surround, and dual-handle shower fixture, complemented by crown molding and a white pedestal sink
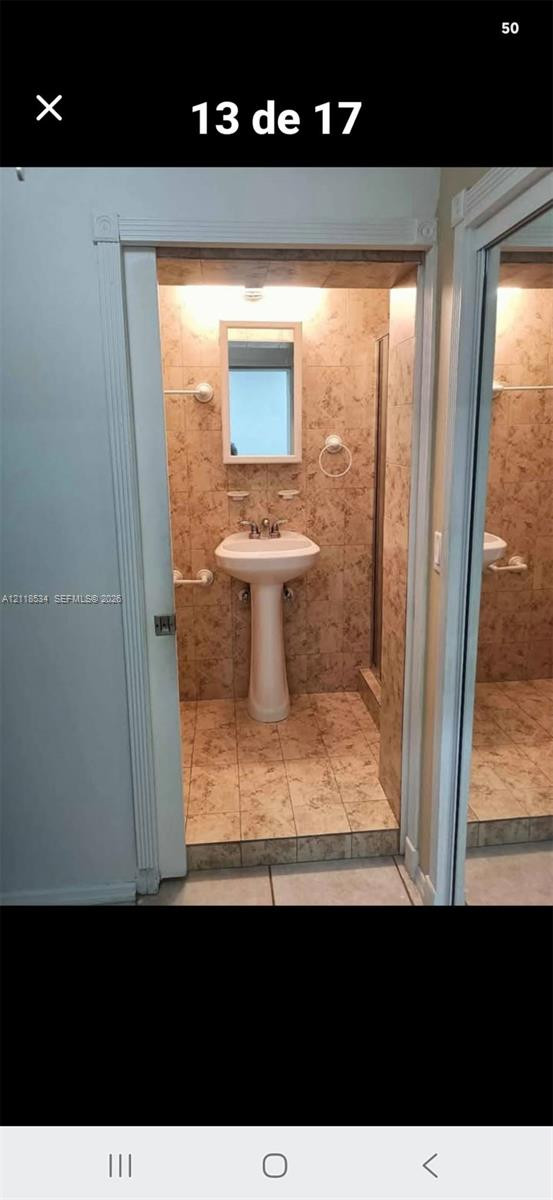
Pedestal sink with two-handle faucet, wall-mounted medicine cabinet, patterned wall and floor tile, and built-in shower enclosure
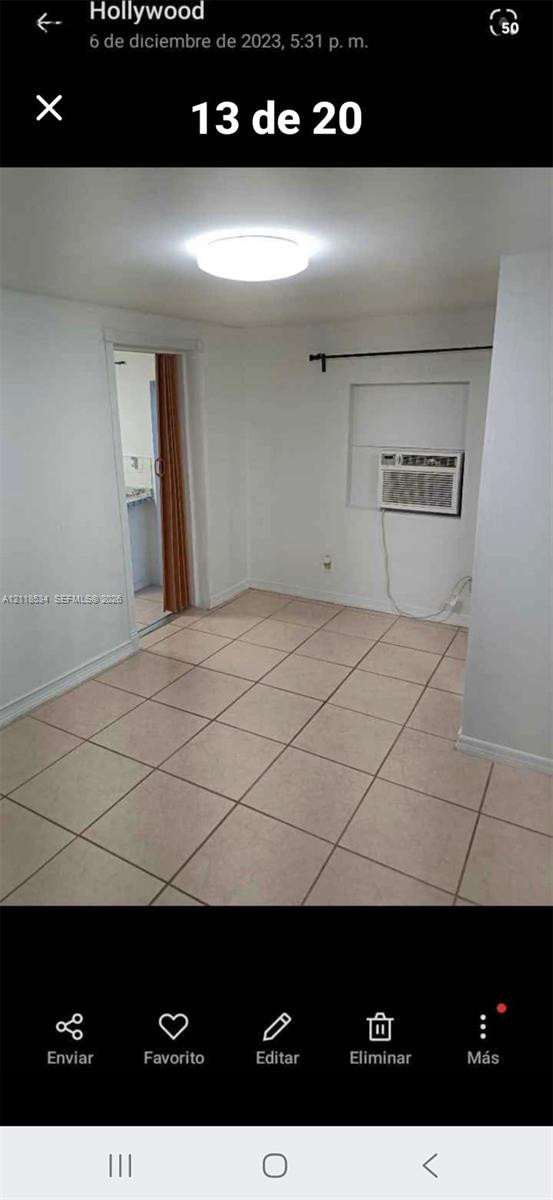
Neutral-toned tile flooring, flush-mount circular lighting, and a built-in wall-mounted air conditioning unit
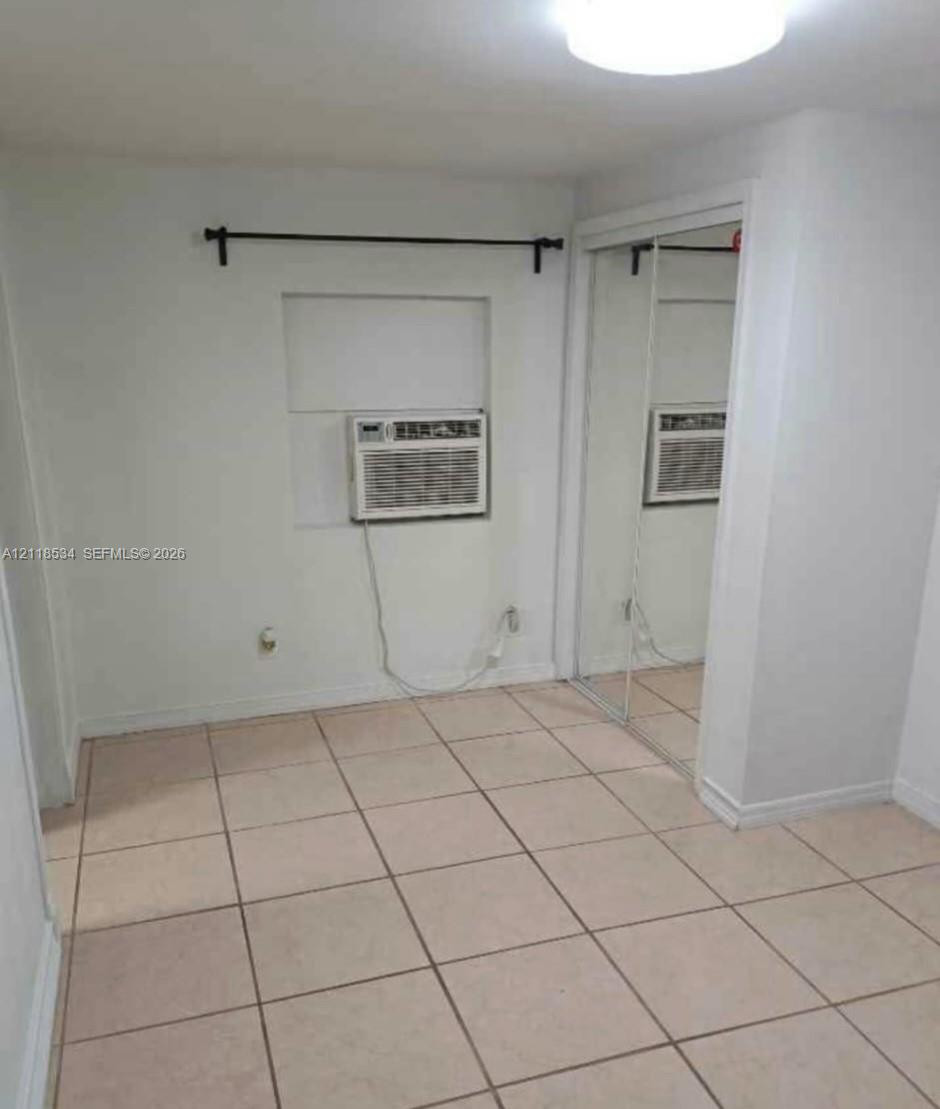
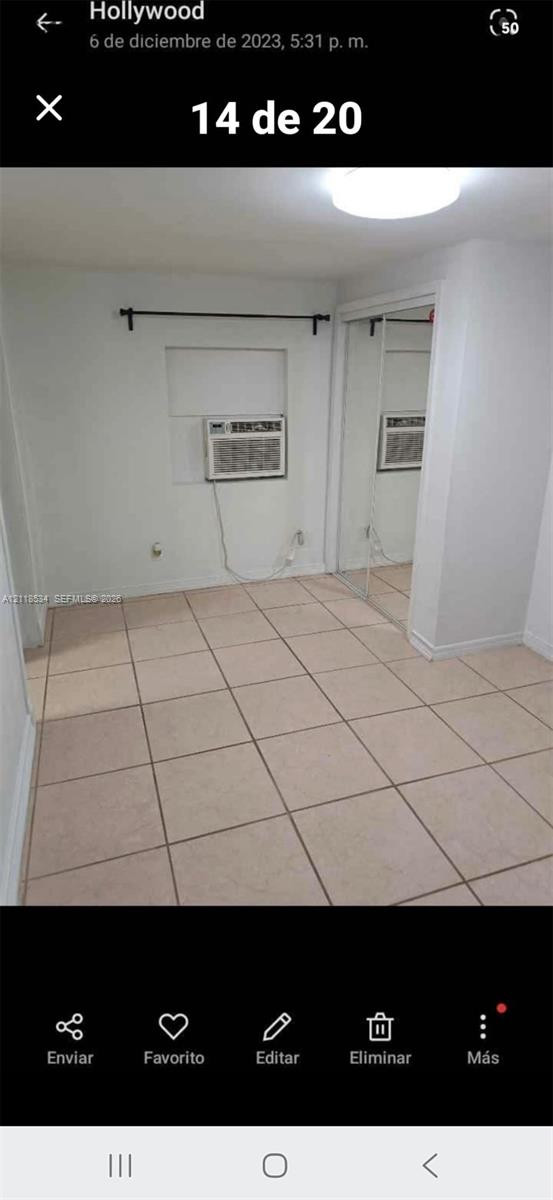
Tile flooring, mirrored closet doors, and a wall-mounted air conditioning unit
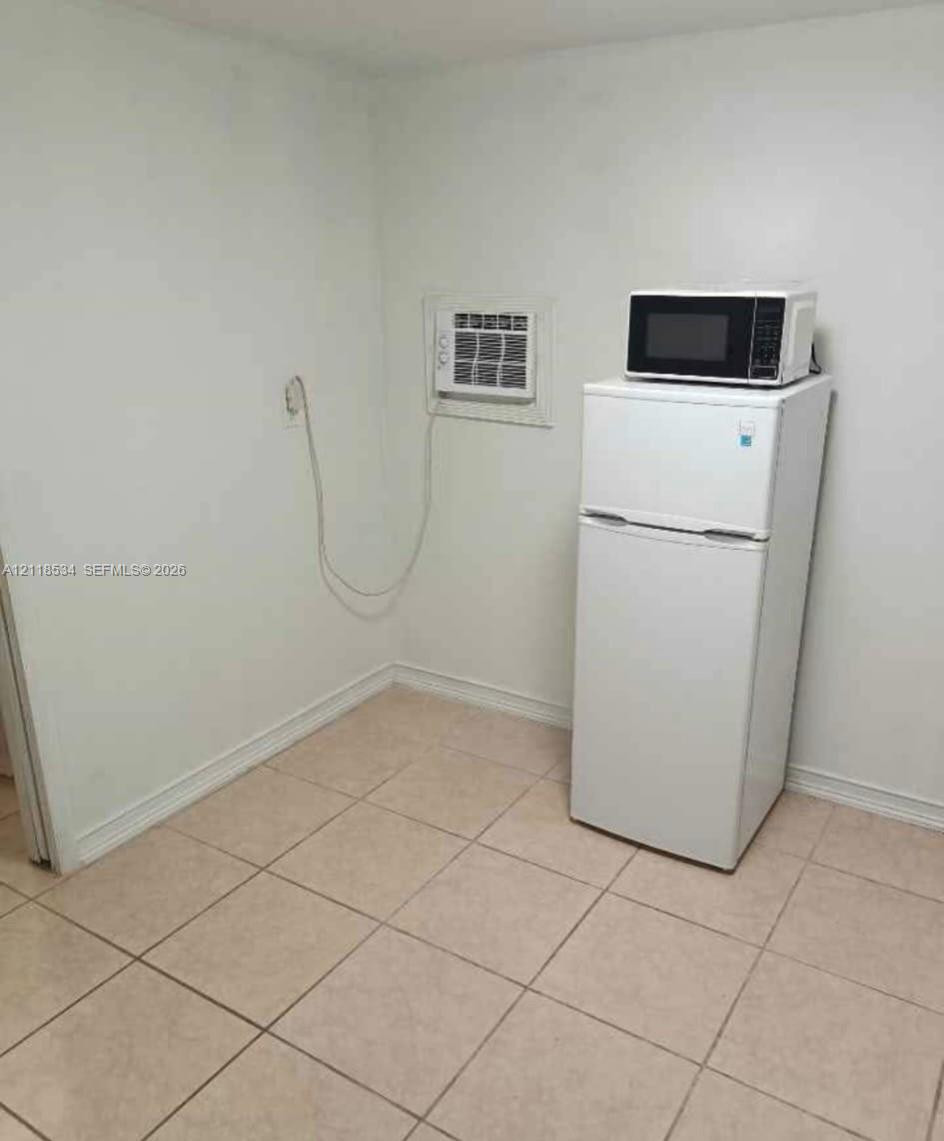
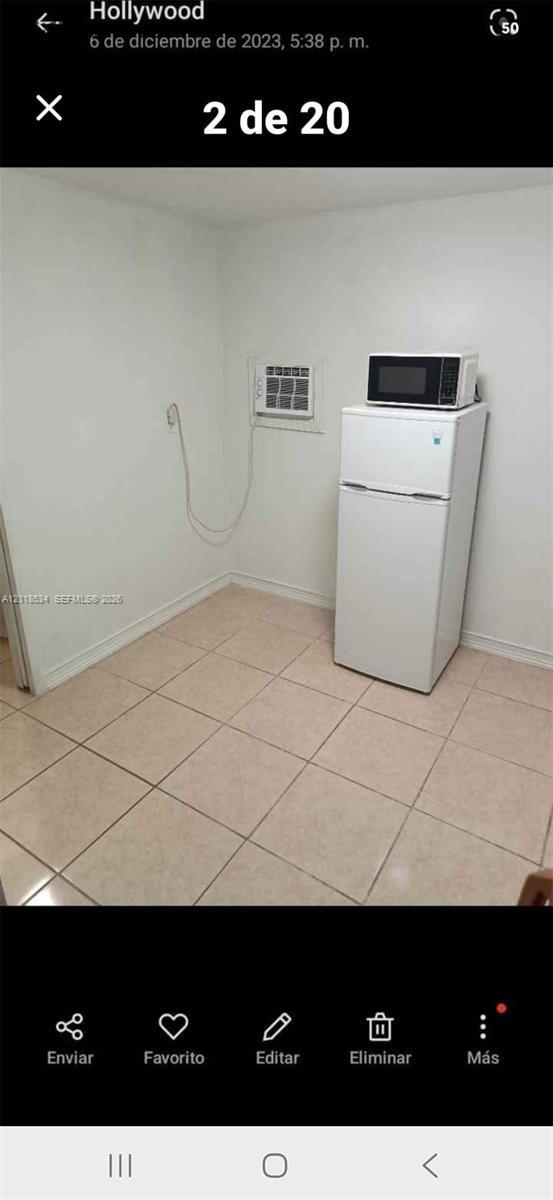
Ceramic tile flooring, white-finish walls, wall-mounted air conditioning unit, and white top-freezer refrigerator
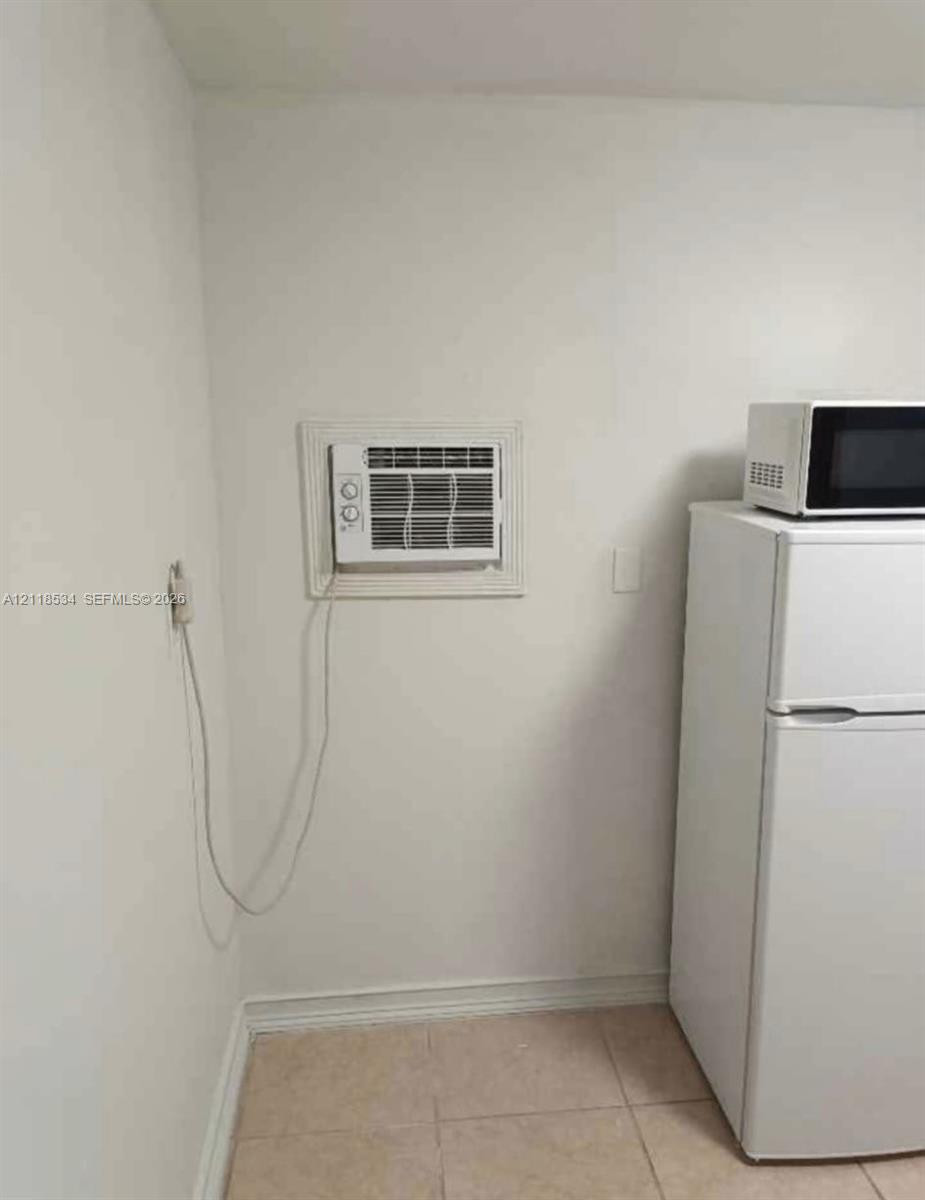
Photo 55
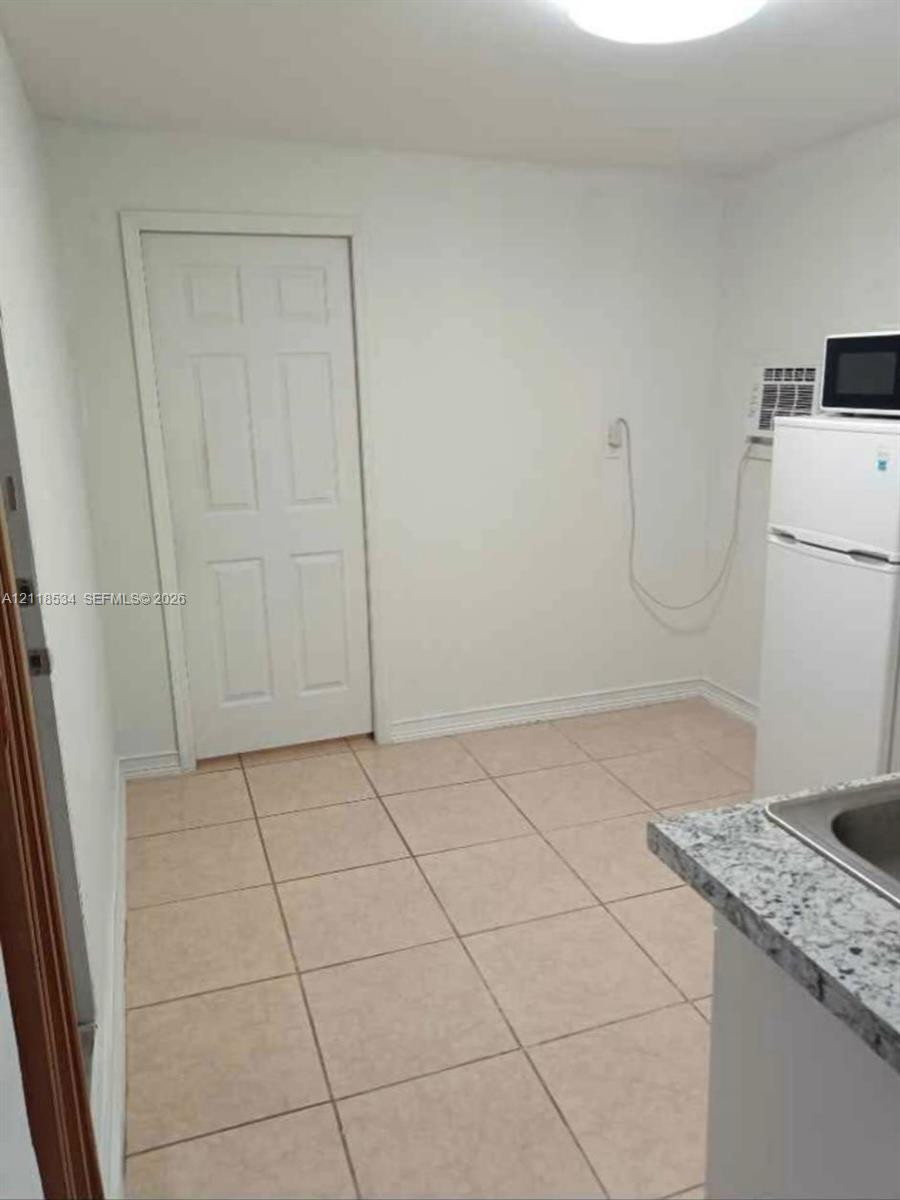
Neutral-toned tile flooring, six-panel interior door, and stone-finish countertop with a stainless steel sink
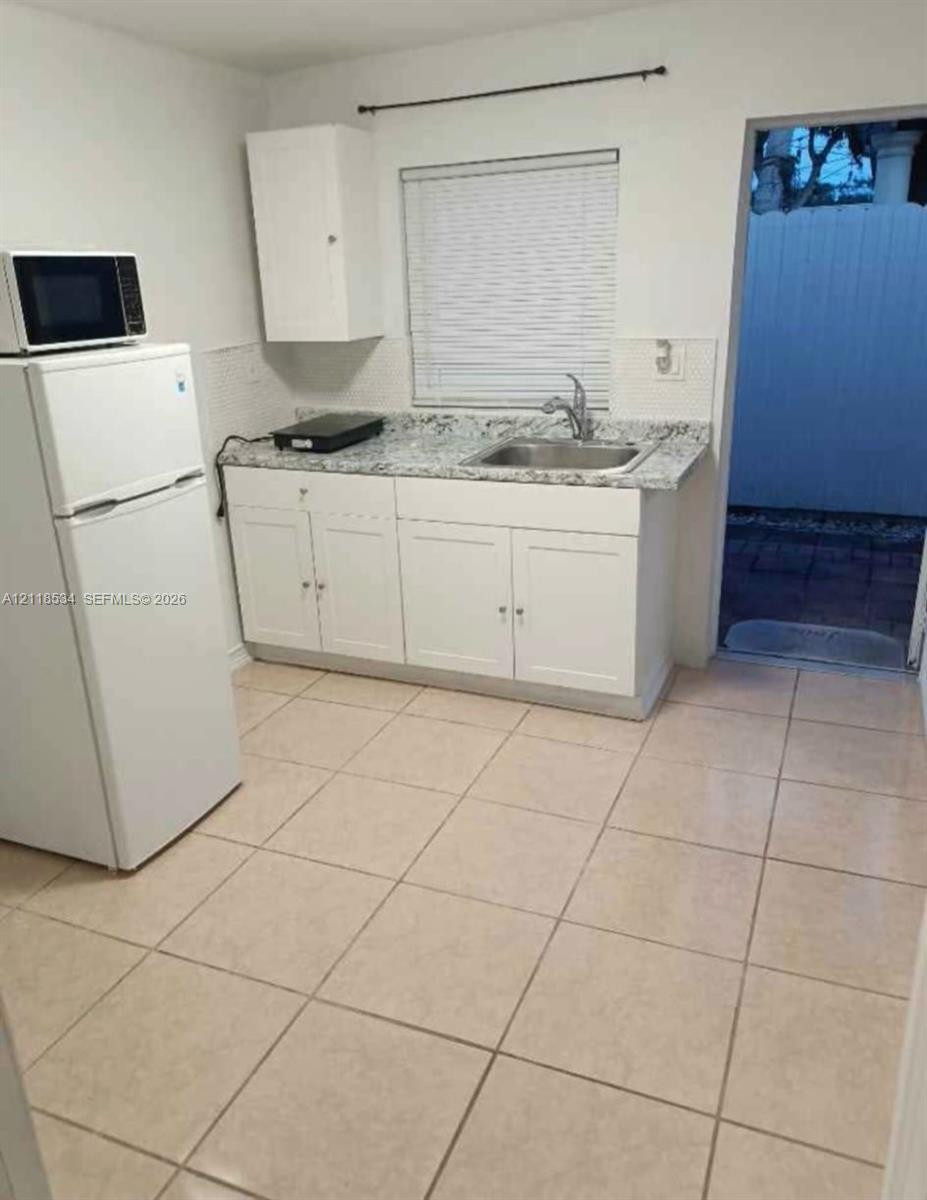
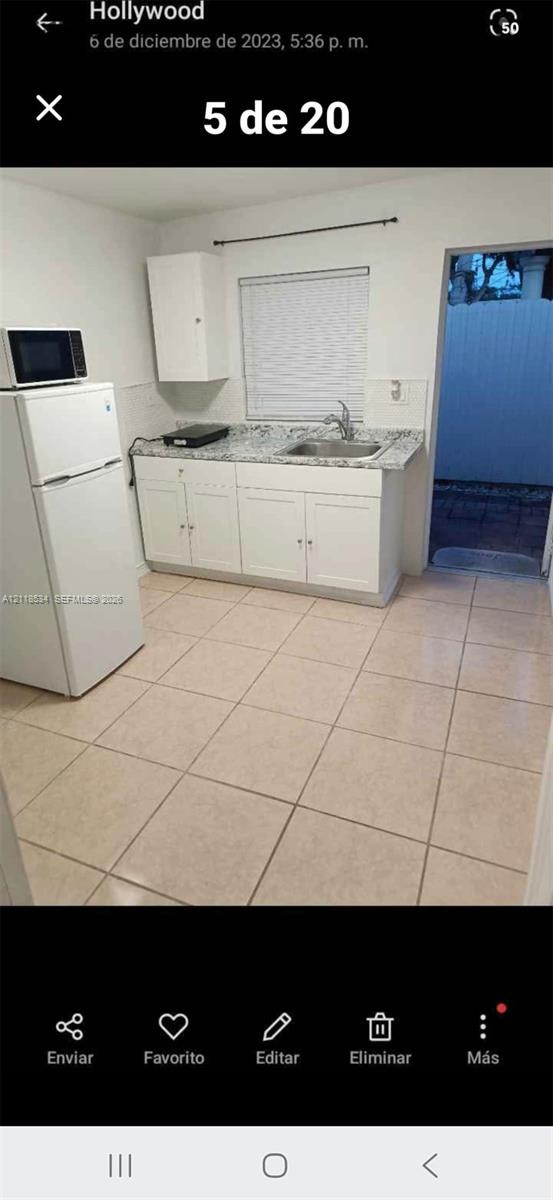
Kitchen featuring white cabinetry, stone-finish countertops, stainless steel sink with a goose-neck faucet, and ceramic tile flooring
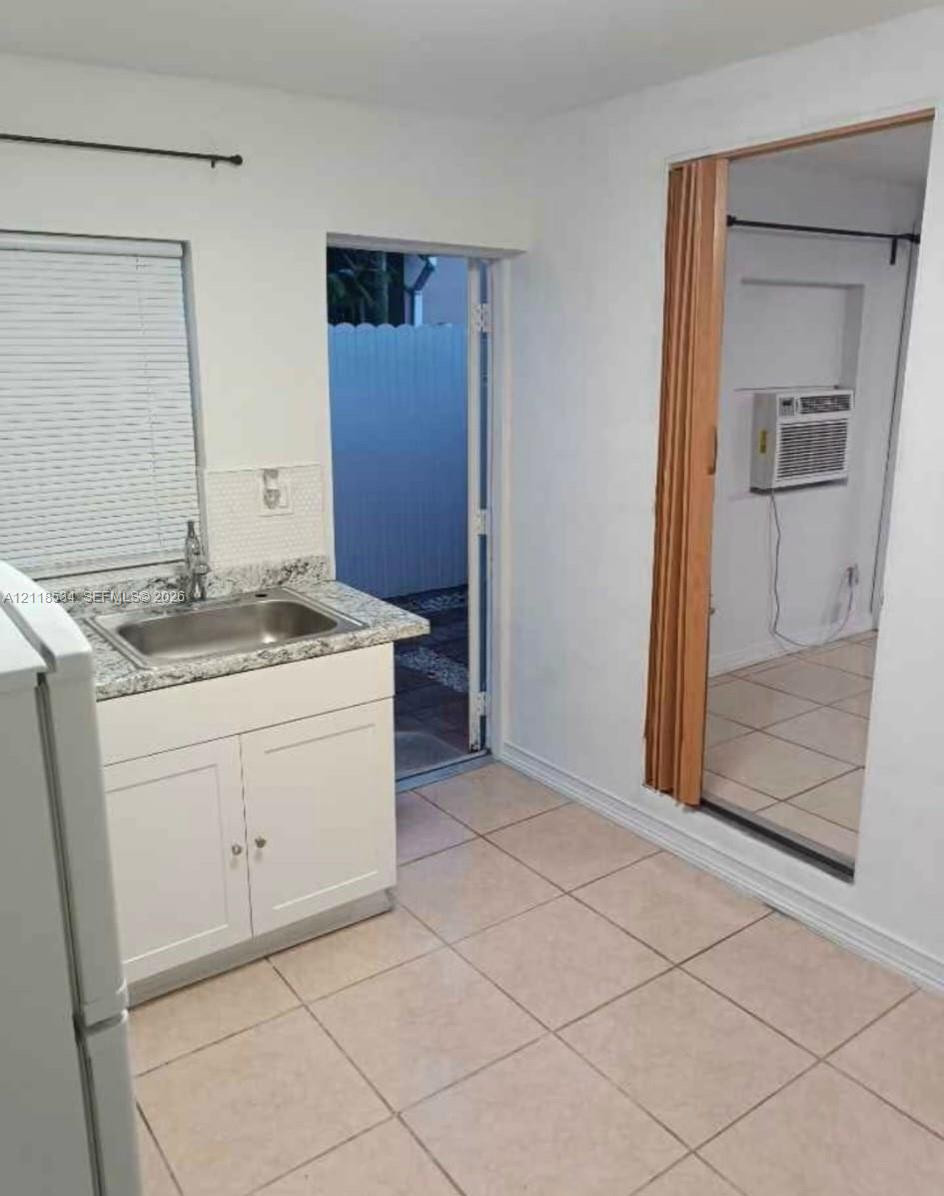
Kitchenette featuring a stone-composite countertop, single-basin stainless steel sink, white shaker-style cabinetry, and ceramic tile flooring
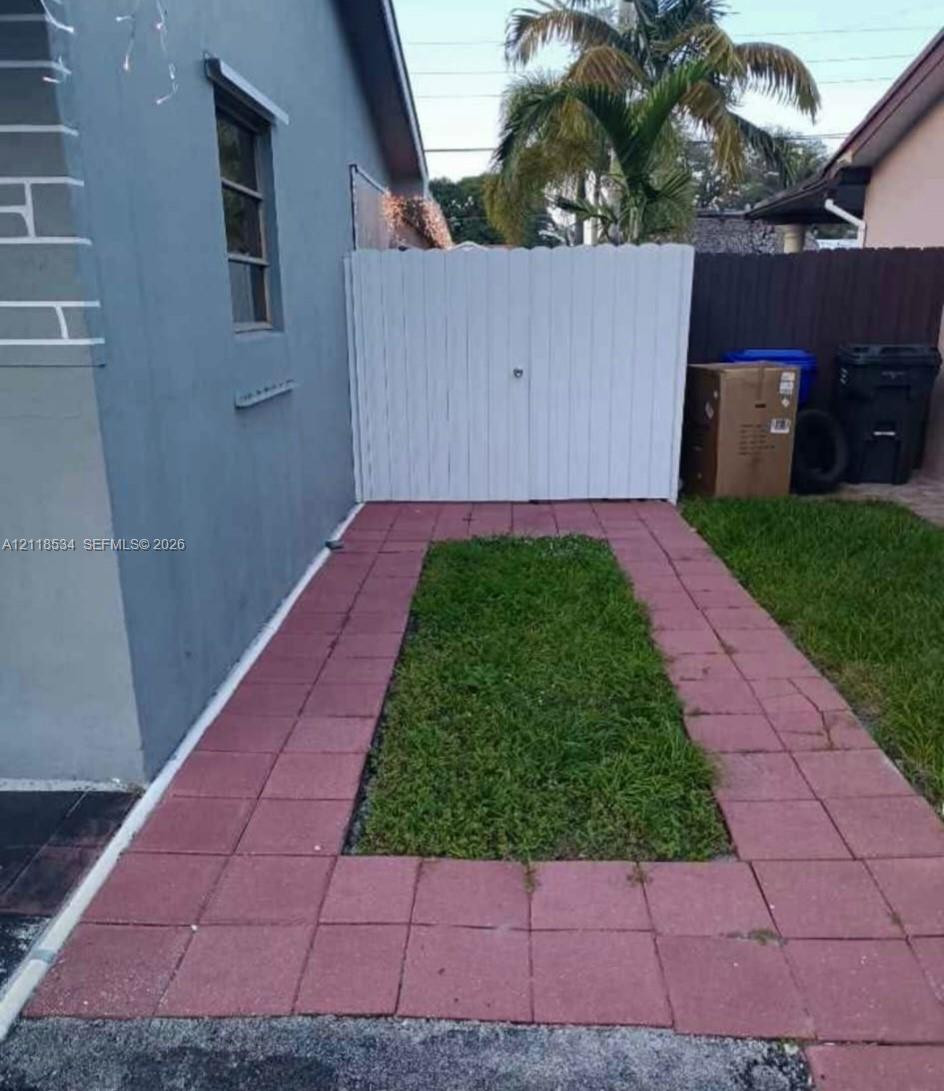
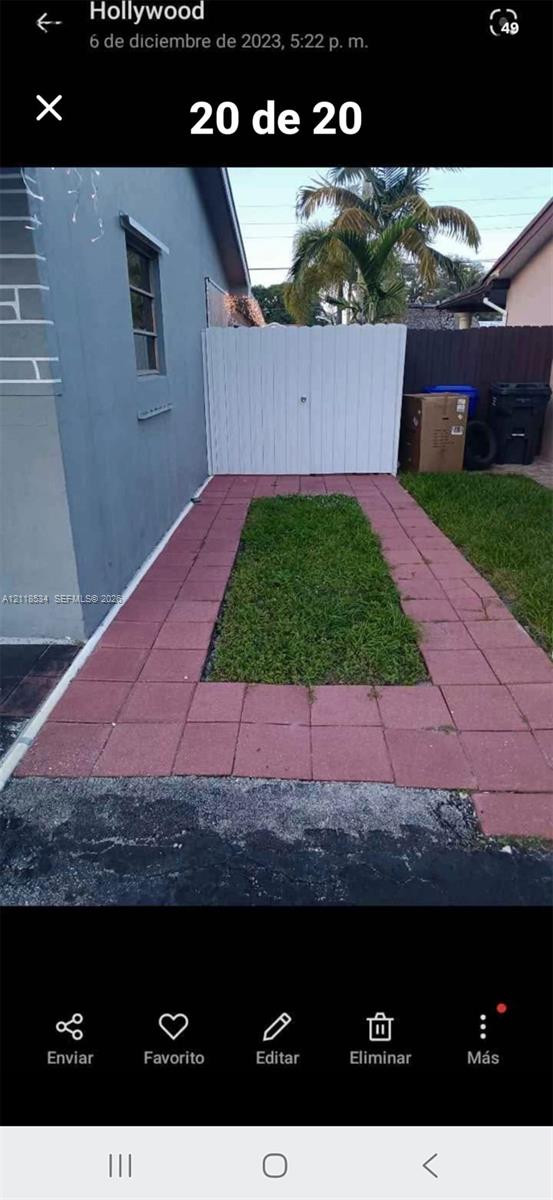
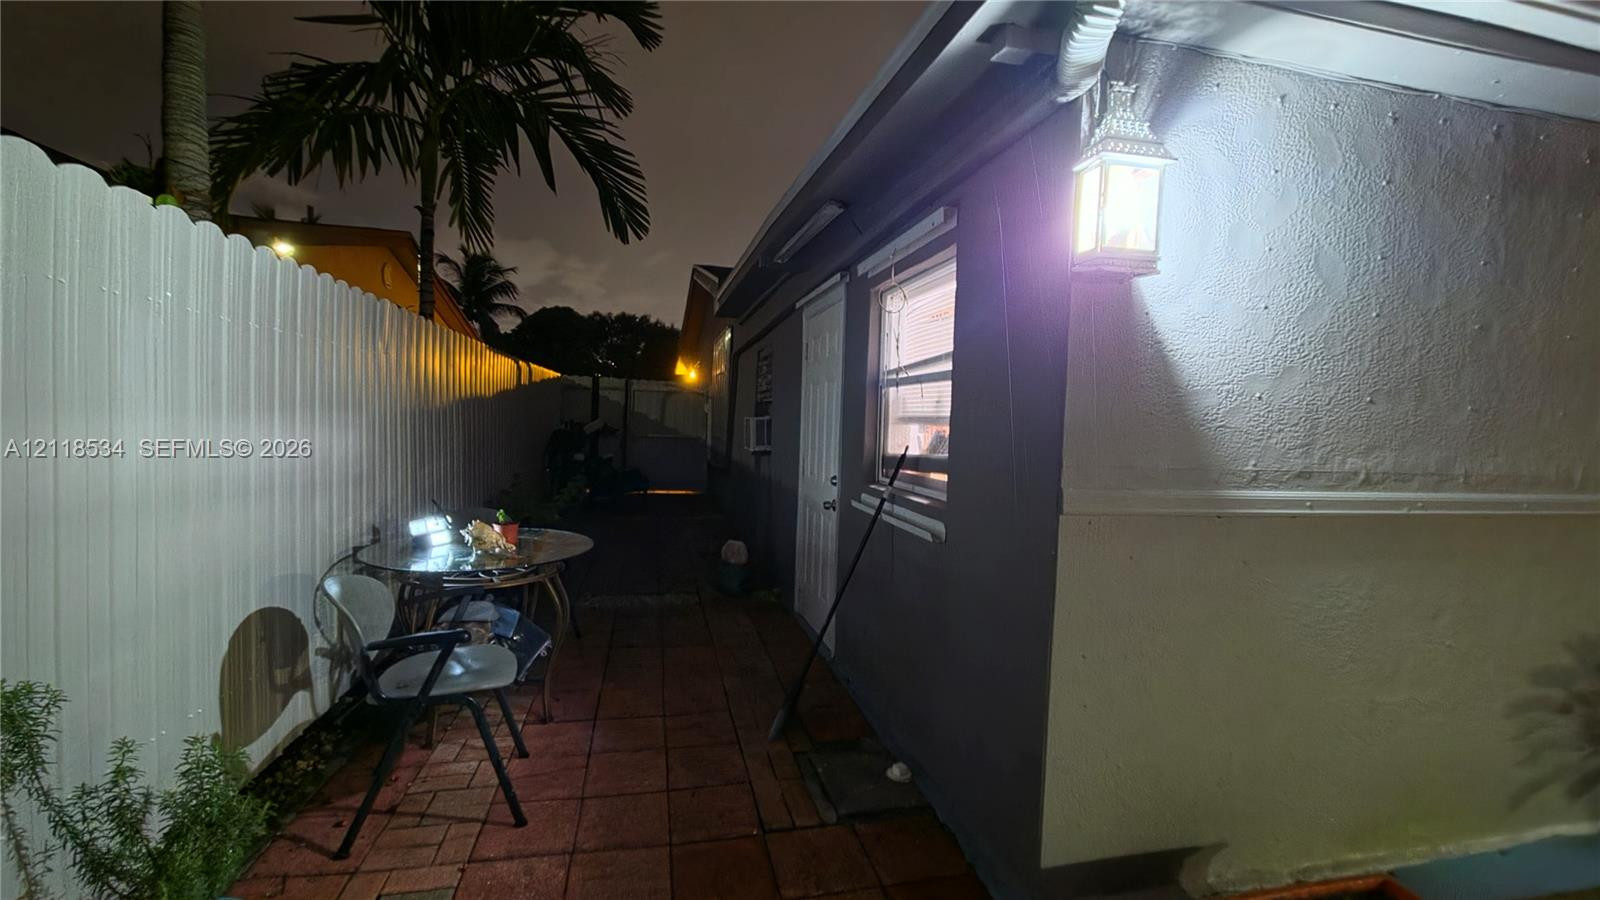
Side yard featuring red concrete pavers, a central grass inlay, and white vinyl privacy fencing
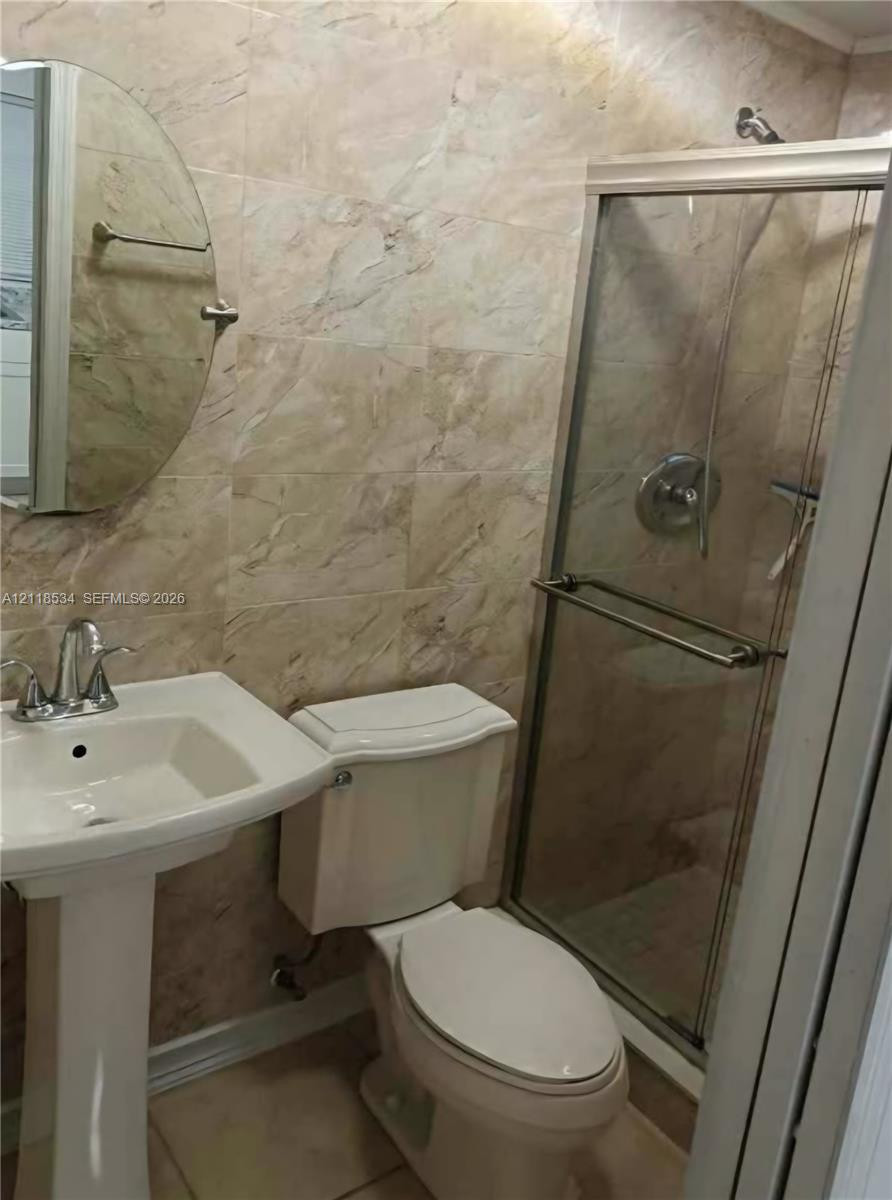
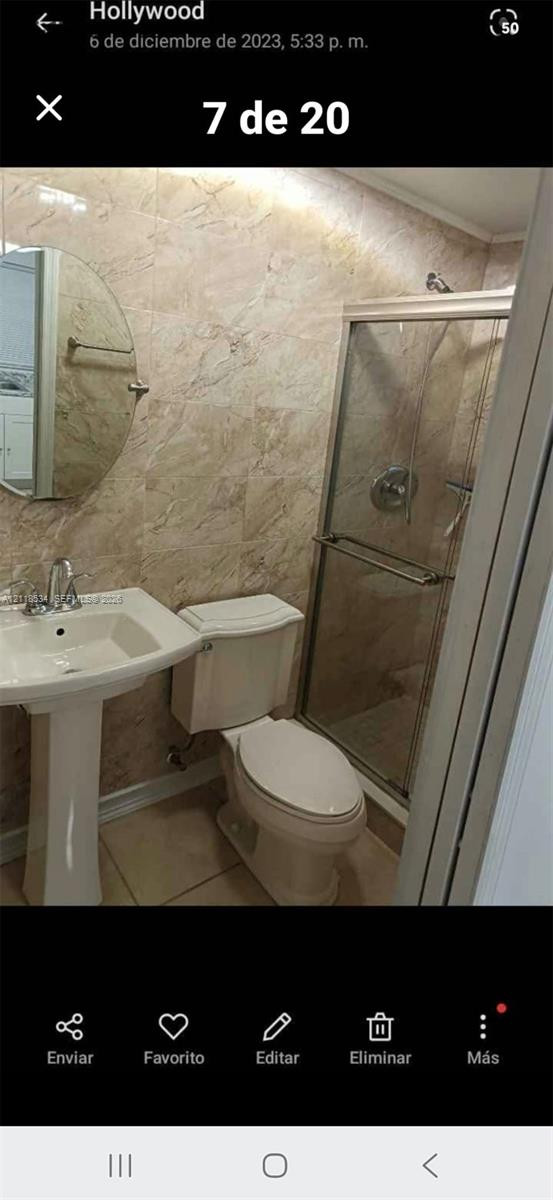
Bathroom featuring floor-to-ceiling stone-patterned wall tile, pedestal sink with double-handle faucet, round wall-mounted mirror, and enclosed glass shower with metallic fixtures
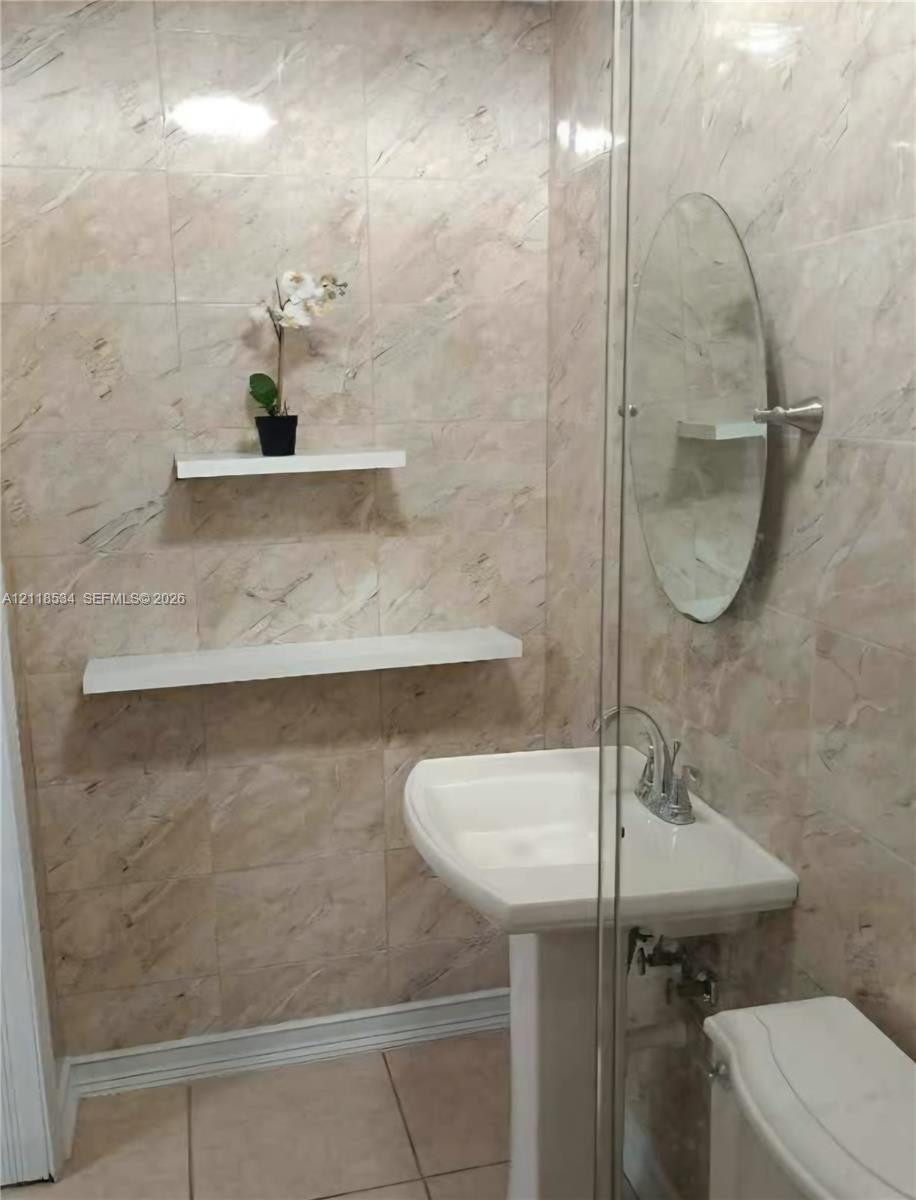
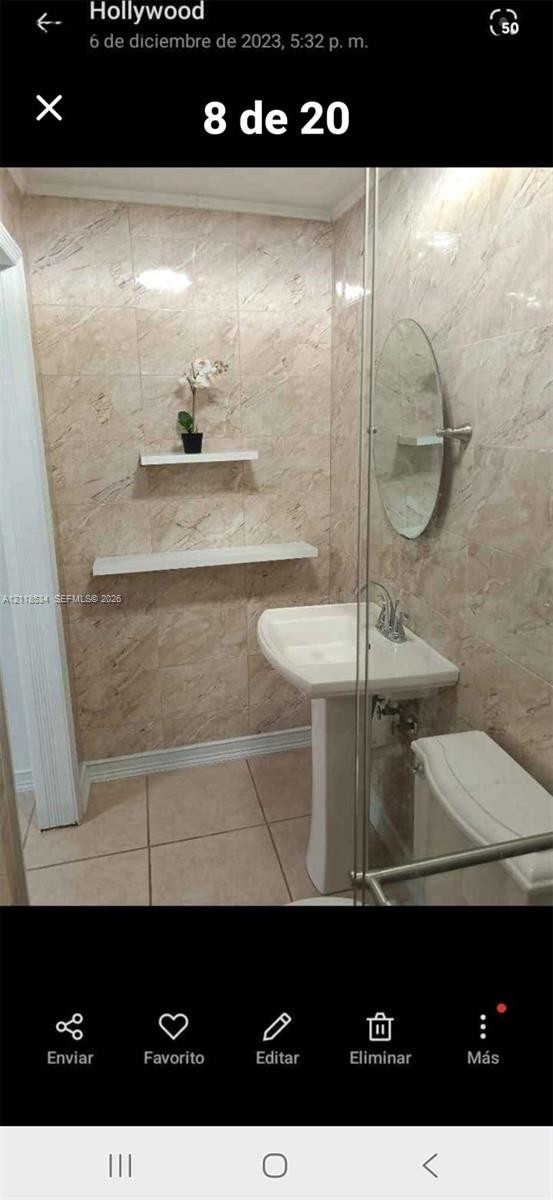
Full-height stone-finish wall tile, white pedestal sink with chrome faucet, oval wall-mounted mirror, and tiered floating shelving
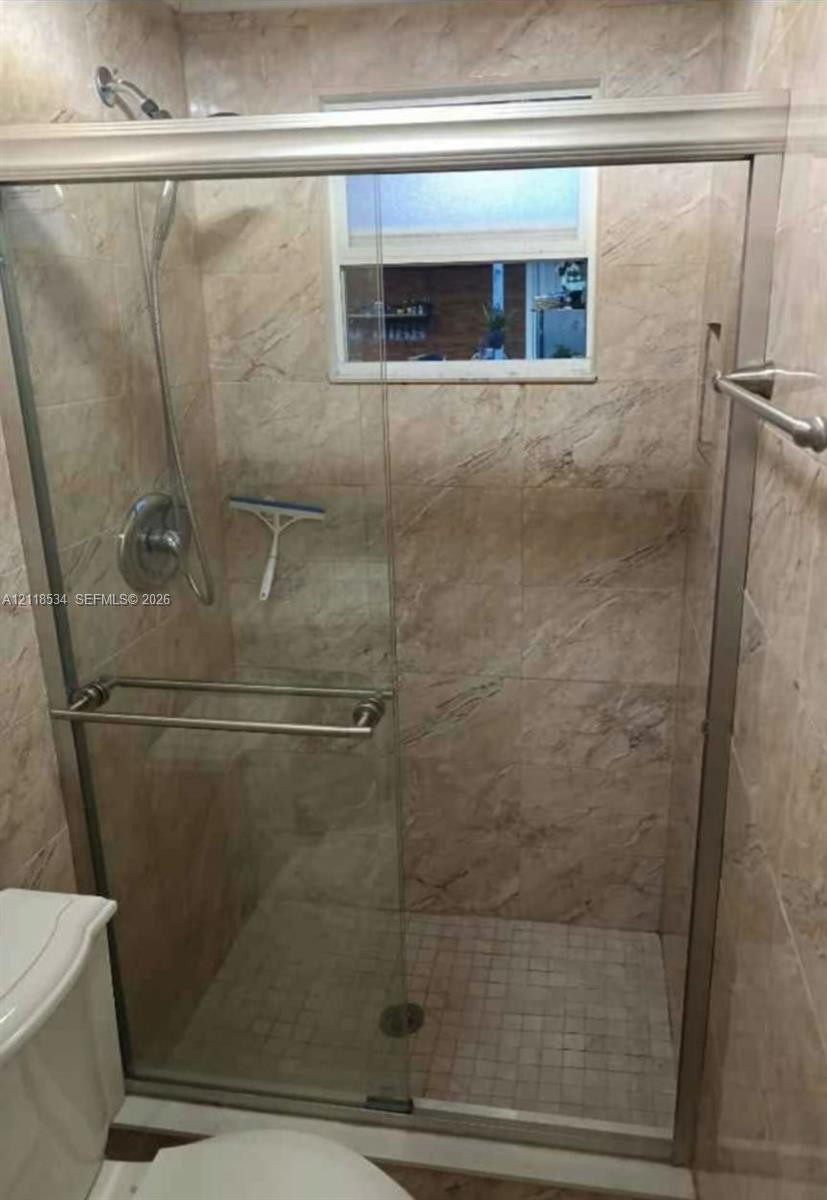
Walk-in shower featuring floor-to-ceiling tile surround, sliding glass door with integrated towel bar, recessed wall niche, and handheld shower fixture
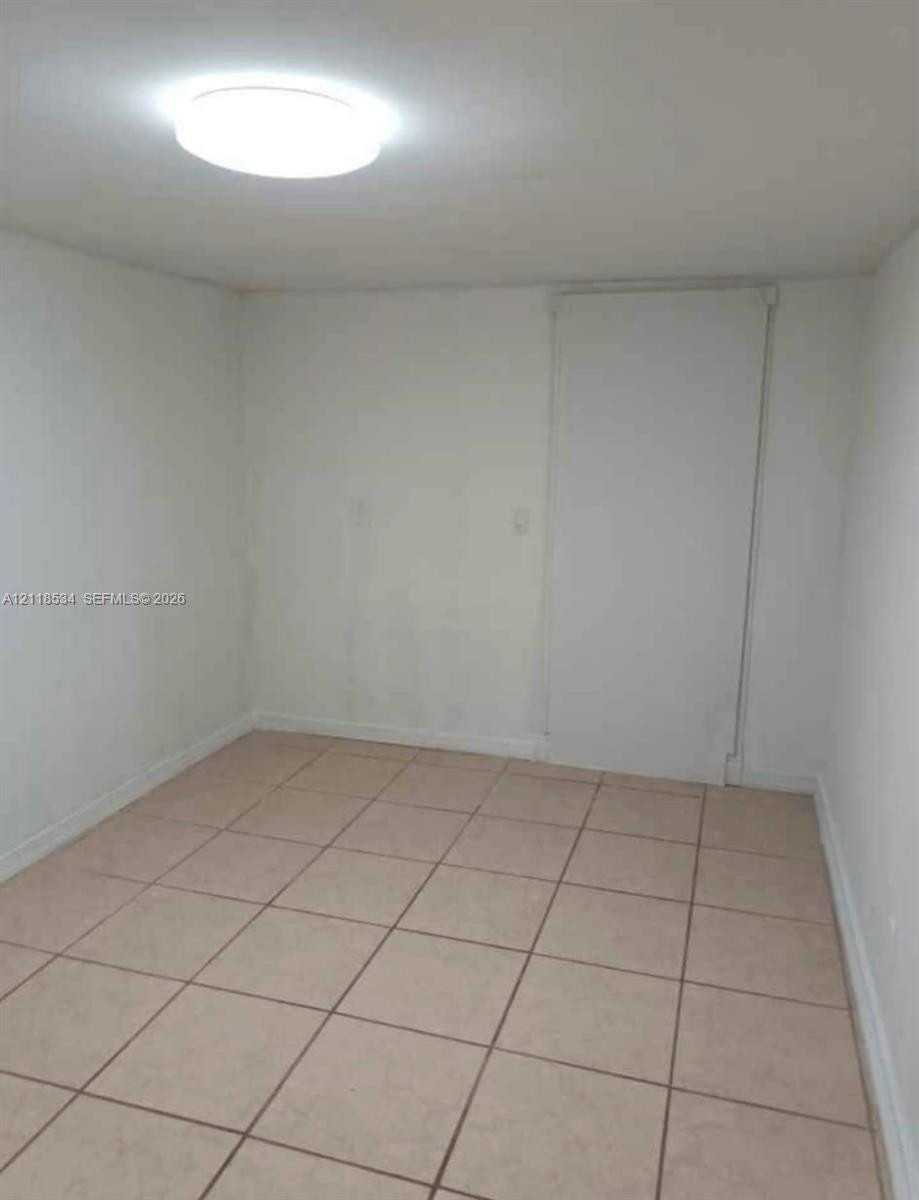
Interior space featuring neutral wall tones, ceramic tile flooring, and a flush-mount overhead light fixture
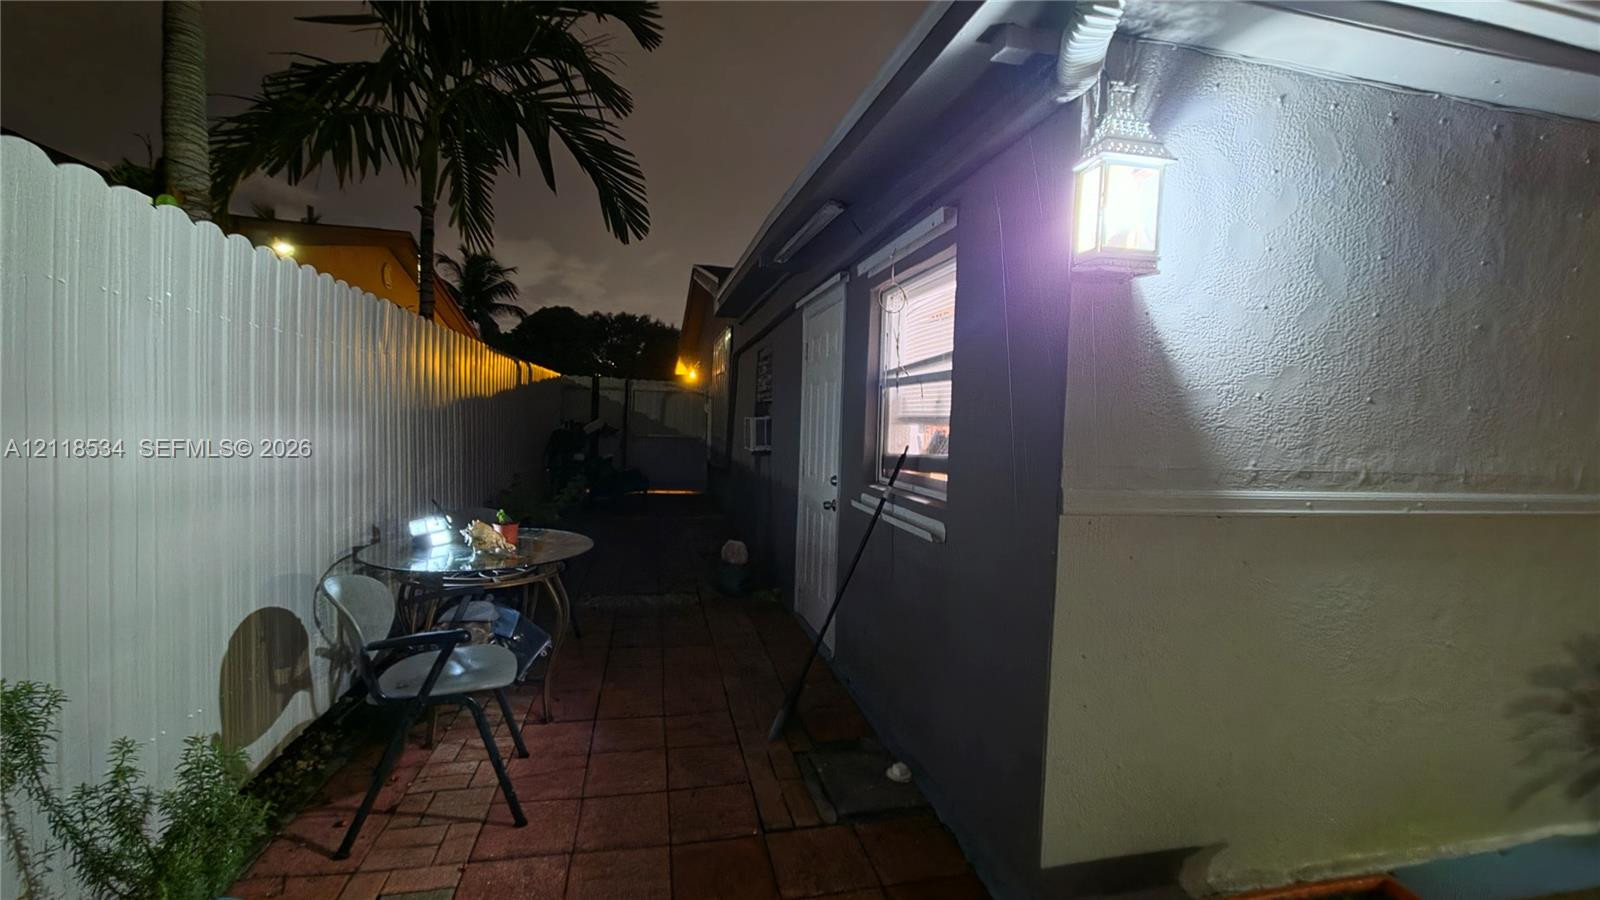
Exterior side area featuring paver flooring, white scalloped-top privacy fencing, and a wall-mounted lantern light fixture

Description
Welcome to this well-maintained 4-bedroom, 3-bathroom home in Hollywood! This property features a modern kitchen, beautiful tile flooring throughout, and a roof less than 10 years old. Enjoy a spacious backyard with attractive pavers, perfect for outdoor entertaining and family gatherings, along with ample parking for multiple vehicles. One of the property's standout features is its two efficiency units, offering excellent flexibility for extended family, guests, or potential rental income. Whether you're looking for a comfortable primary residence or an investment opportunity, this property offers tremendous potential. Don't miss this opportunity to own a versatile home in Hollywood!
Details
| MLS # | A12118534 |
|---|---|
| Listing Type | For Sale |
| Style | House |
| Sub-Type | Resale |
| Status | Active |
| Year | 1960 |
| Days On Site | 11 |
| Listing Provided By | Partnership Realty Inc. | Henry Andres Morales |
Features
| Bed(s) | 4 |
|---|---|
| Bath(s) | 3 Total |
| SQ Feet | 1,347 |
| Car Port | Yes |
| Story(s) | 1 |
| Zoning | RS-6 |
| Acreage | 0.14 |
Exterior
| Lot Features | Fruit Trees |
|---|
Parking
| Garage Yes / No | No |
|---|---|
| Parking Features | Driveway |
Taxes
| Tax Annual Amount | 2014 |
|---|
Area Information
| State | FL |
|---|---|
| County | Broward |
| City | Hollywood |
| Zip Code | 33024 |
| Area | 3100 |
| Subarea | HWCE Hollywood Central (3070 3100) |
| Community Name | DRIFTWOOD ACRES NO 1 |
| Listing VS Median (in DRIFTWOOD ACRES NO 1) | |
Price: $500,000 low | high Med: $537,500 sqft: 1,347 low | high Med: 1,319 $ / sqft: $371 low | high Med: $408 On site: 11 low | high Med: 49.5 | |
Market Activity 33024
Request a showing
Request a showing
Contact
Learn More About This Property

| State | FL |
|---|---|
| County | Broward |
| City | Hollywood |
| Zip Code | 33024 |
| Area | 3100 |
| Subarea | HWCE Hollywood Central (3070 3100) |
| Community Name | DRIFTWOOD ACRES NO 1 |
| Listing VS Median (in DRIFTWOOD ACRES NO 1) | |
Price: $500,000 low | high Med: $537,500 sqft: 1,347 low | high Med: 1,319 $ / sqft: $371 low | high Med: $408 On site: 11 low | high Med: 49.5 | |
Nearby Listings (Within 1/10 mile)
Price: $375K - $625K
sqft: 1,000 - 1,500
Listing Updated: November 5, 2026 at 12:40:49 PM PST