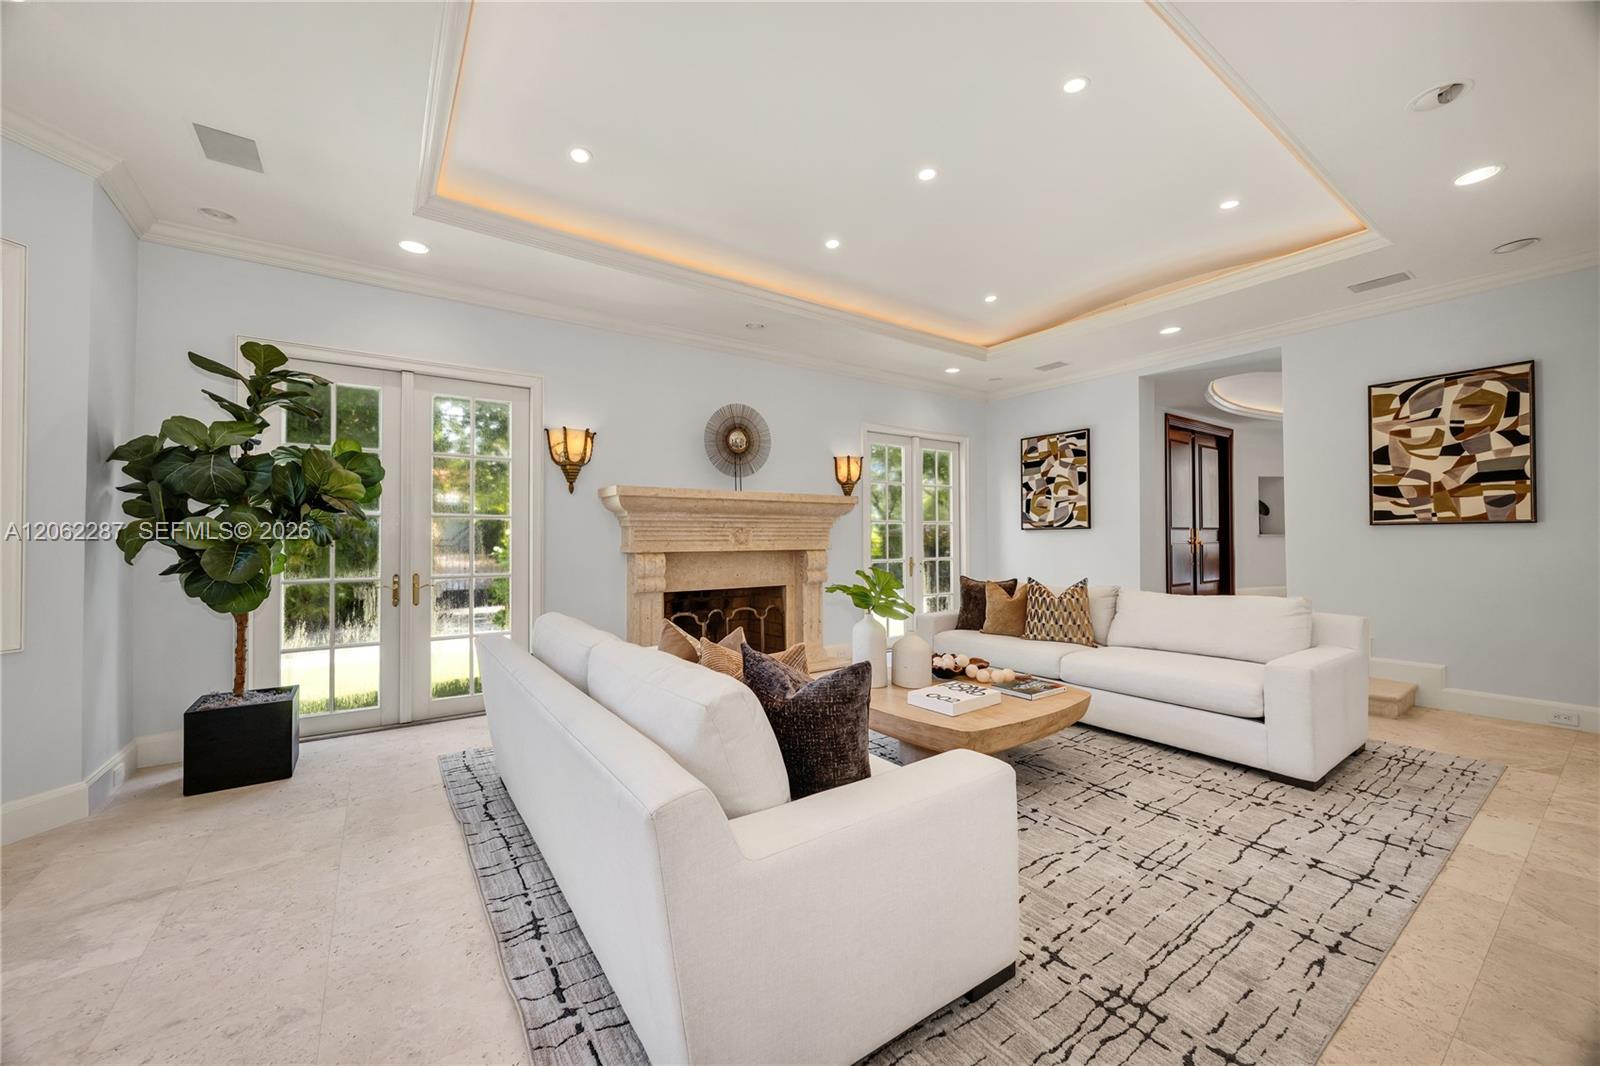
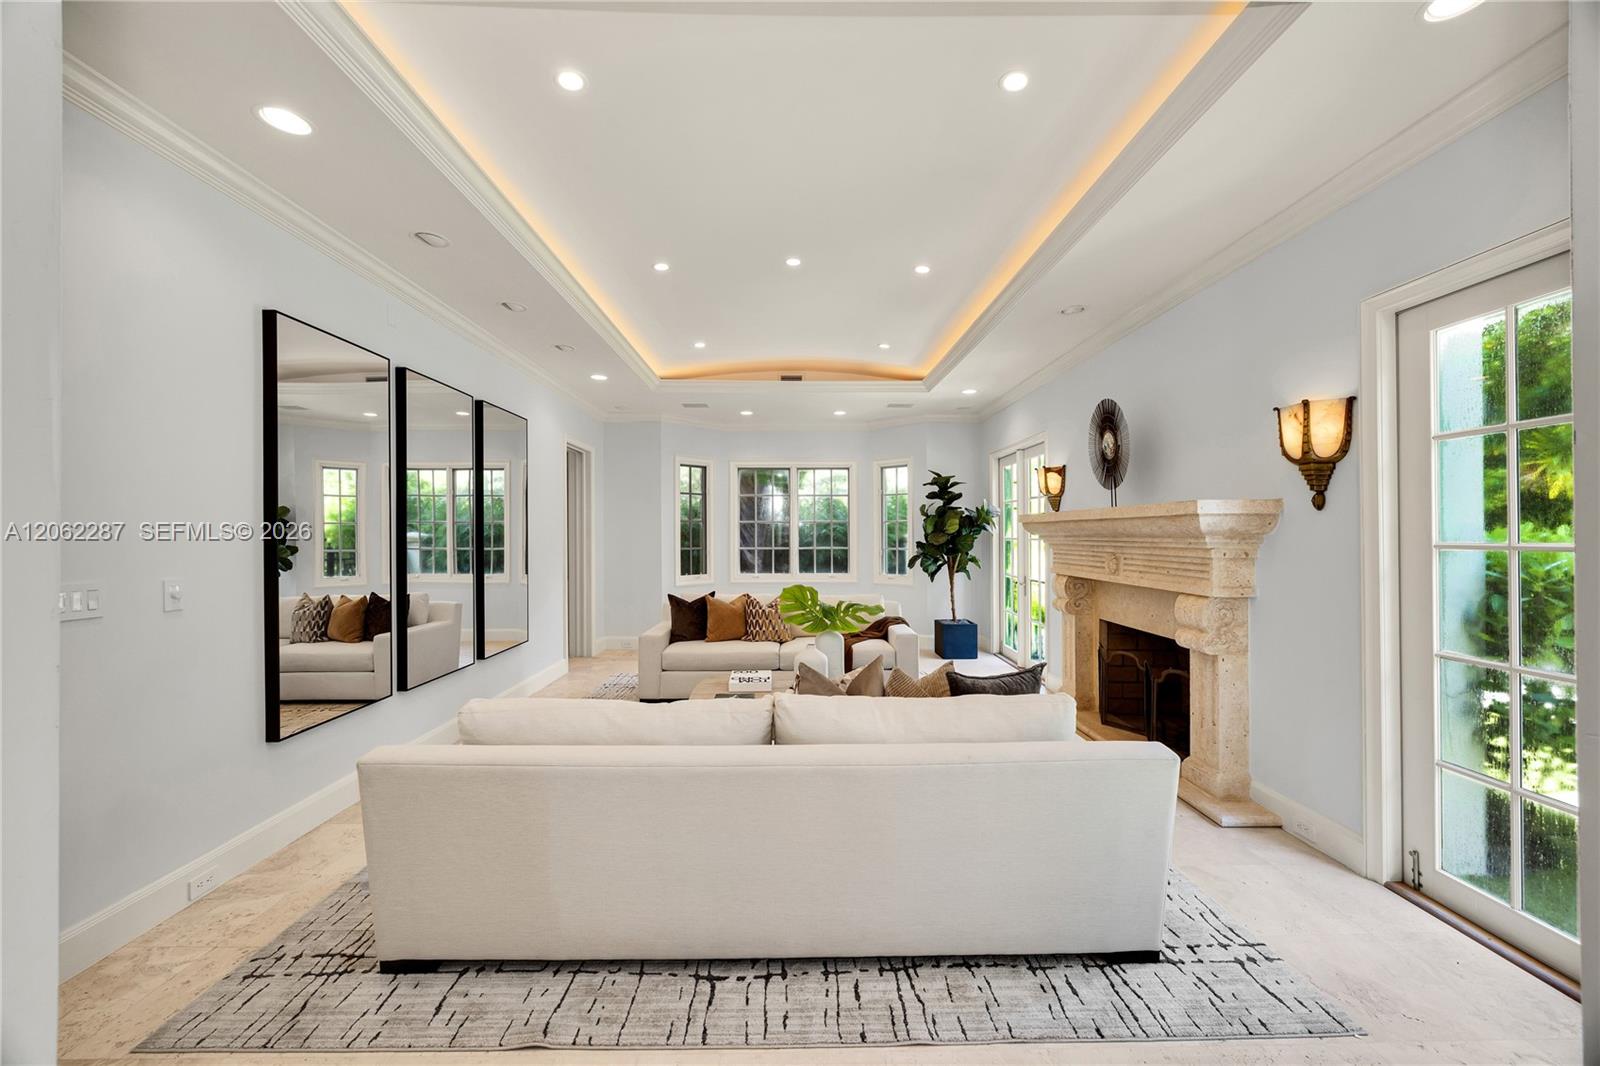
Tray ceiling with recessed lighting, carved stone fireplace surround, tile flooring, and dual sets of French doors with glass panes
Living area featuring stone flooring, a decorative stone fireplace mantle, recessed tray ceiling, and multiple sets of glass-paned French doors
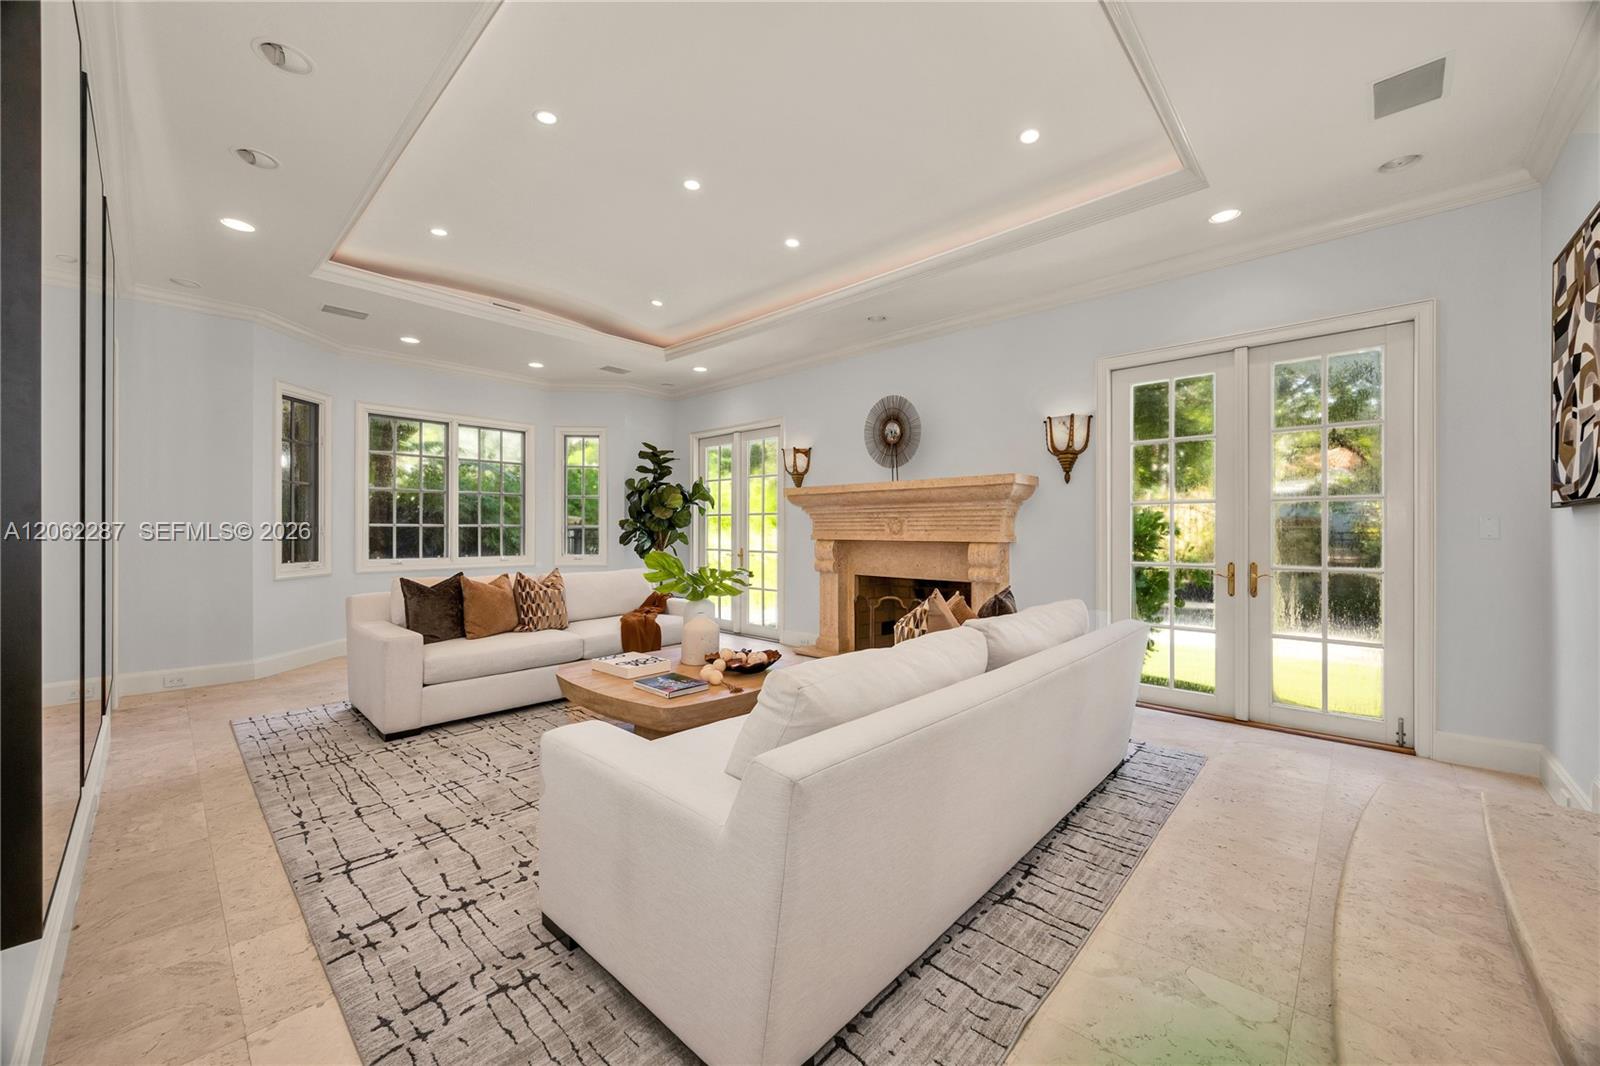
Living area featuring a tray ceiling with recessed lighting, carved stone fireplace mantel, wall-to-wall mirrors, light-toned stone flooring, and multiple sets of glass-paned doors
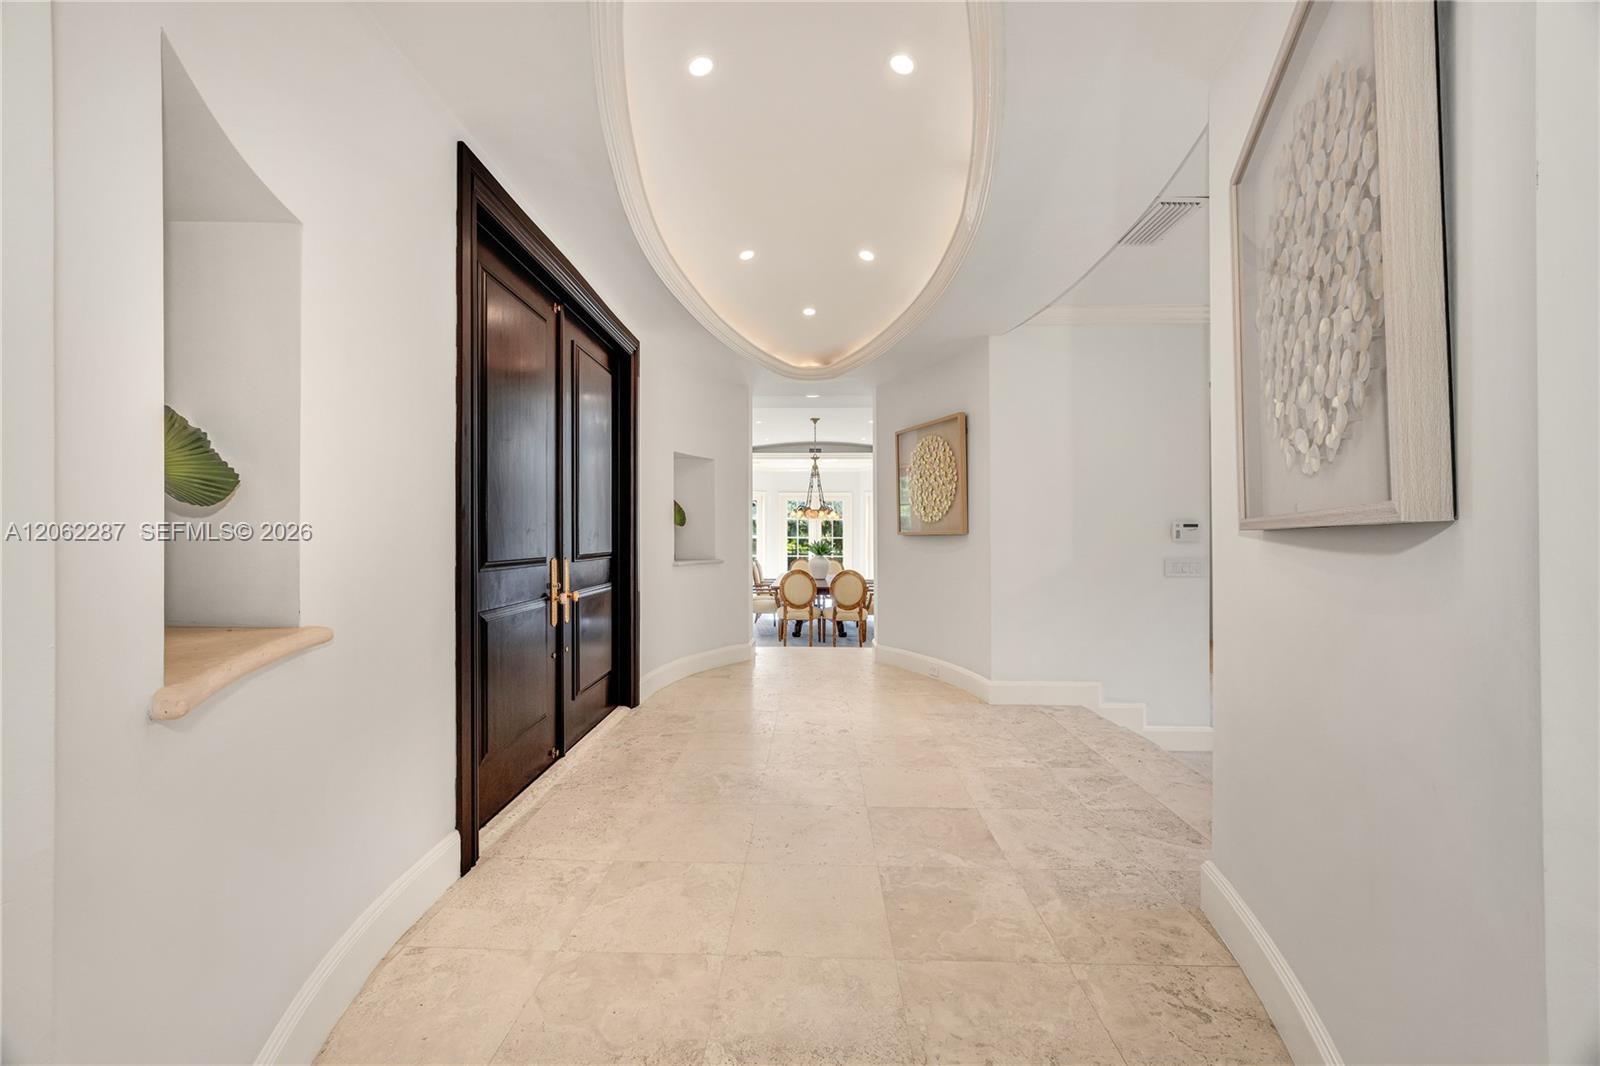
Foyer featuring stone tile flooring, double-door entry with brass hardware, oval tray ceiling with recessed lighting, and integrated wall niches
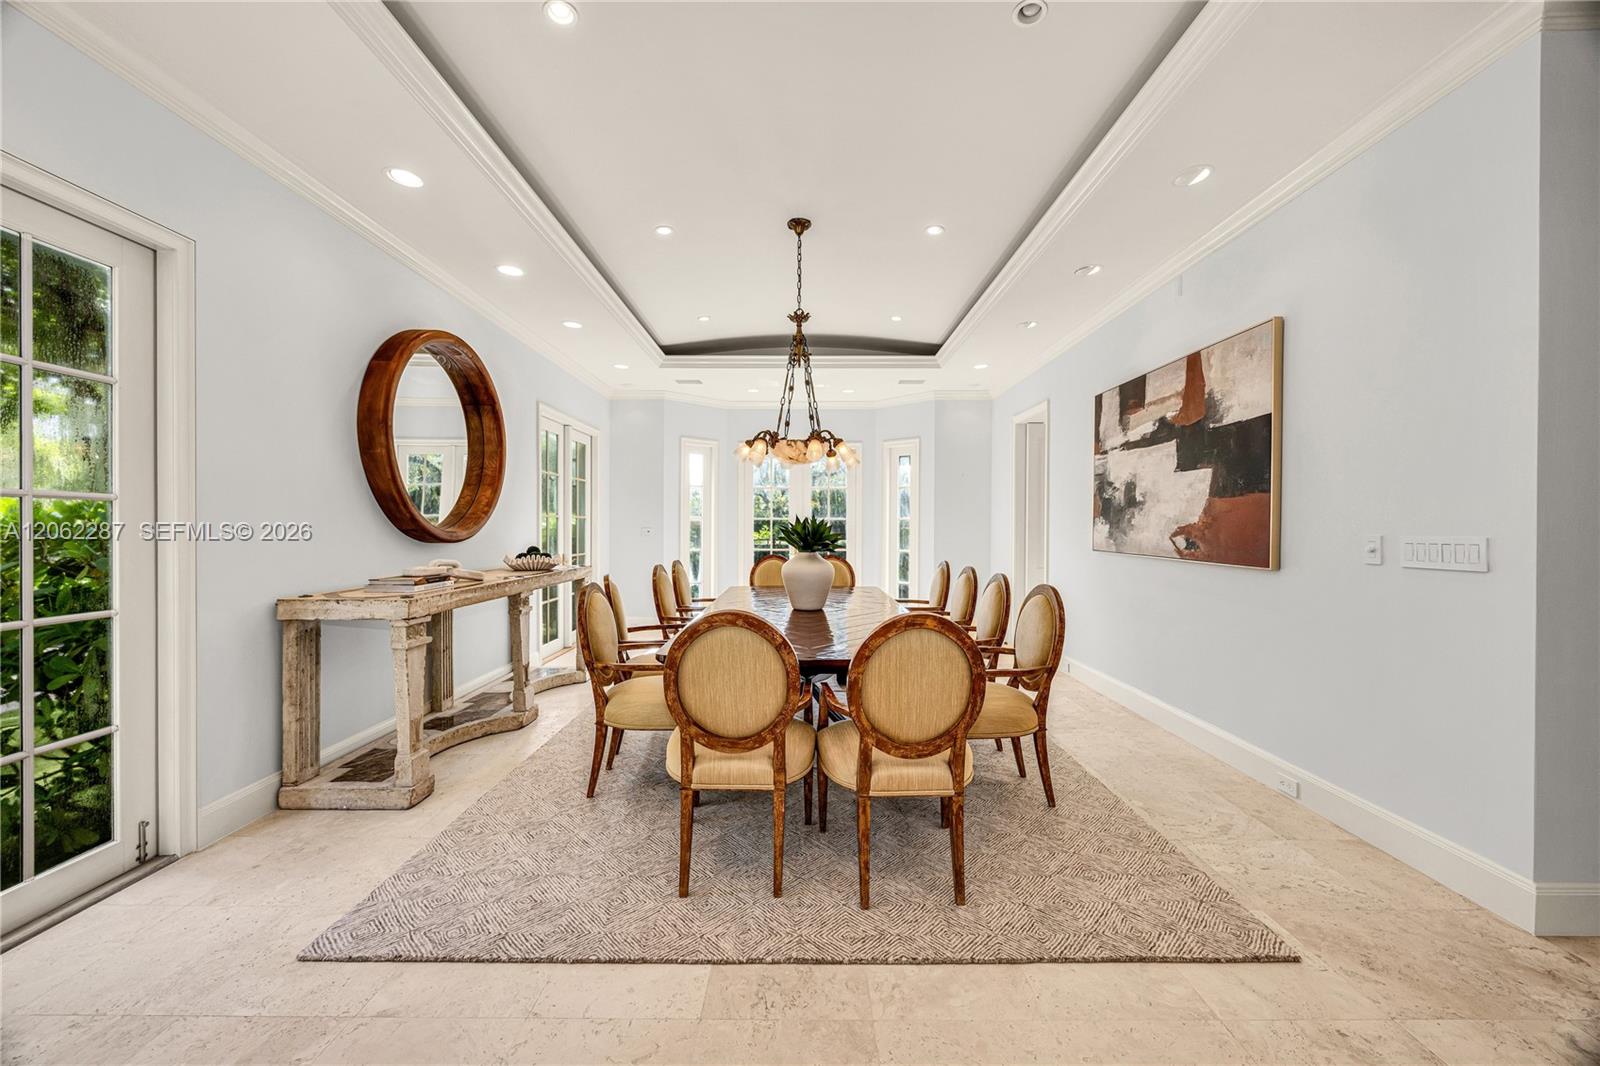
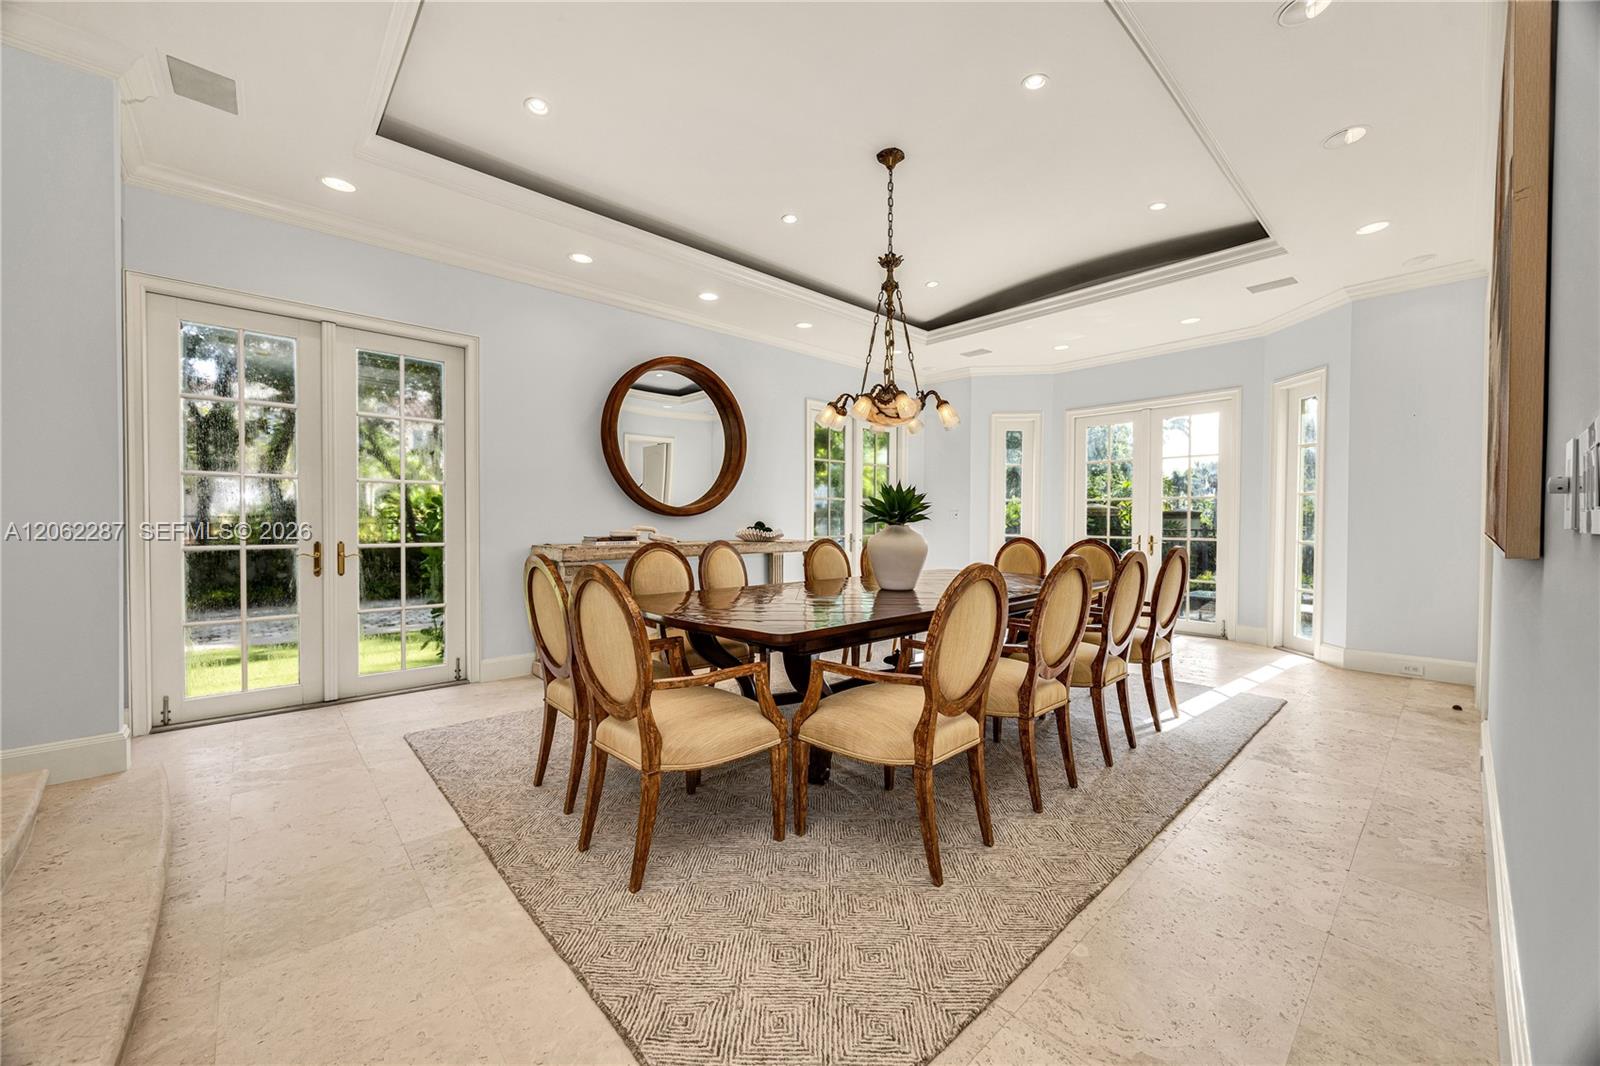
Tray ceiling with recessed lighting, stone flooring, multiple glass-paneled exterior doors, and a multi-arm chandelier
Formal dining area featuring tray ceilings with recessed lighting, stone flooring, a multi-light chandelier, and dual sets of glass-paneled French doors
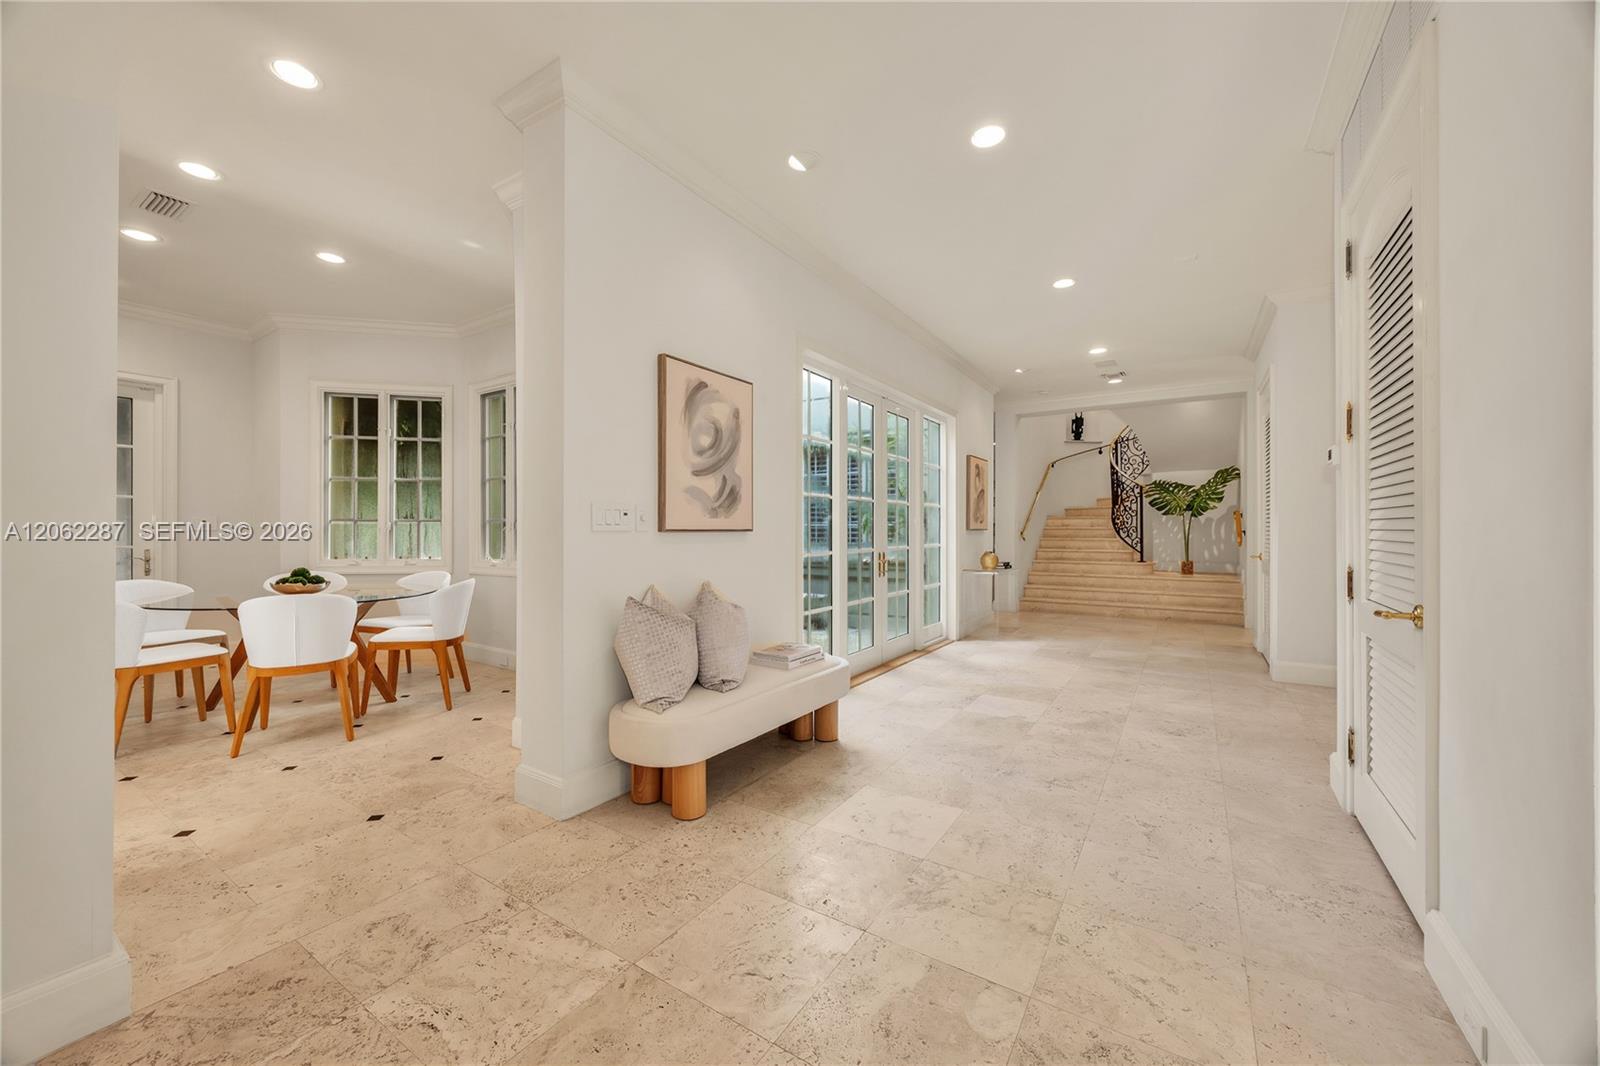
Open interior featuring large-format stone tile flooring, recessed lighting, double-paned glass French doors, and a staircase with a wrought-iron railing
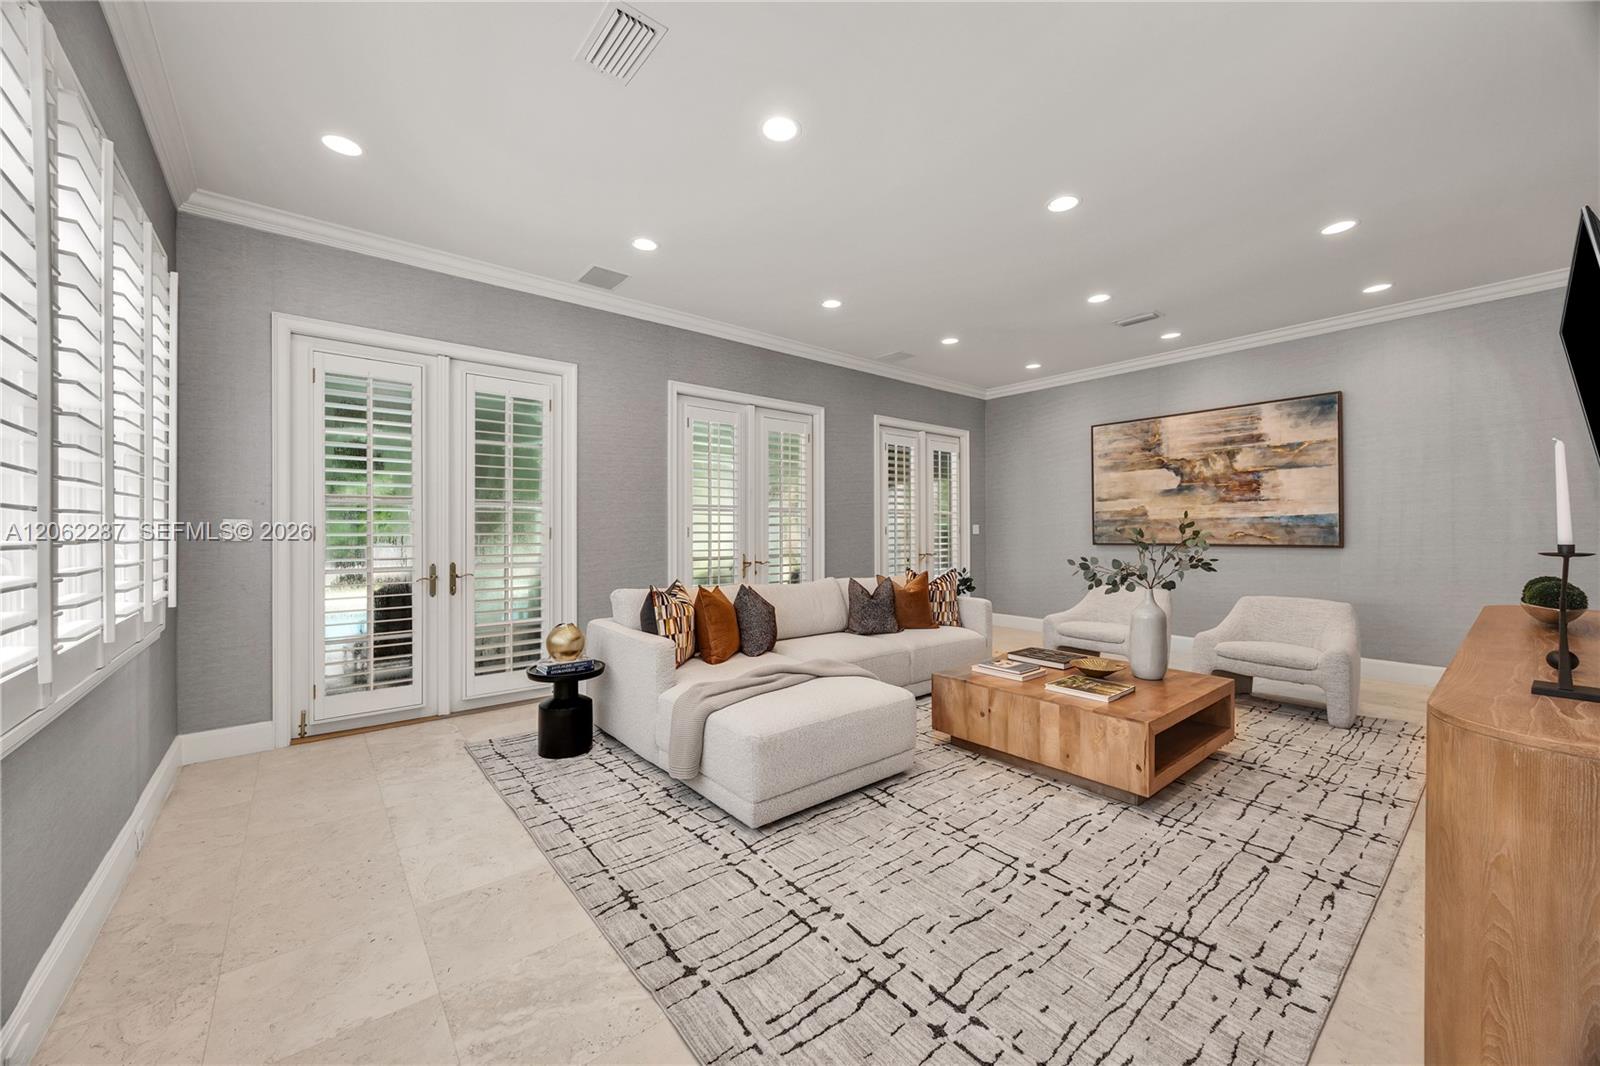
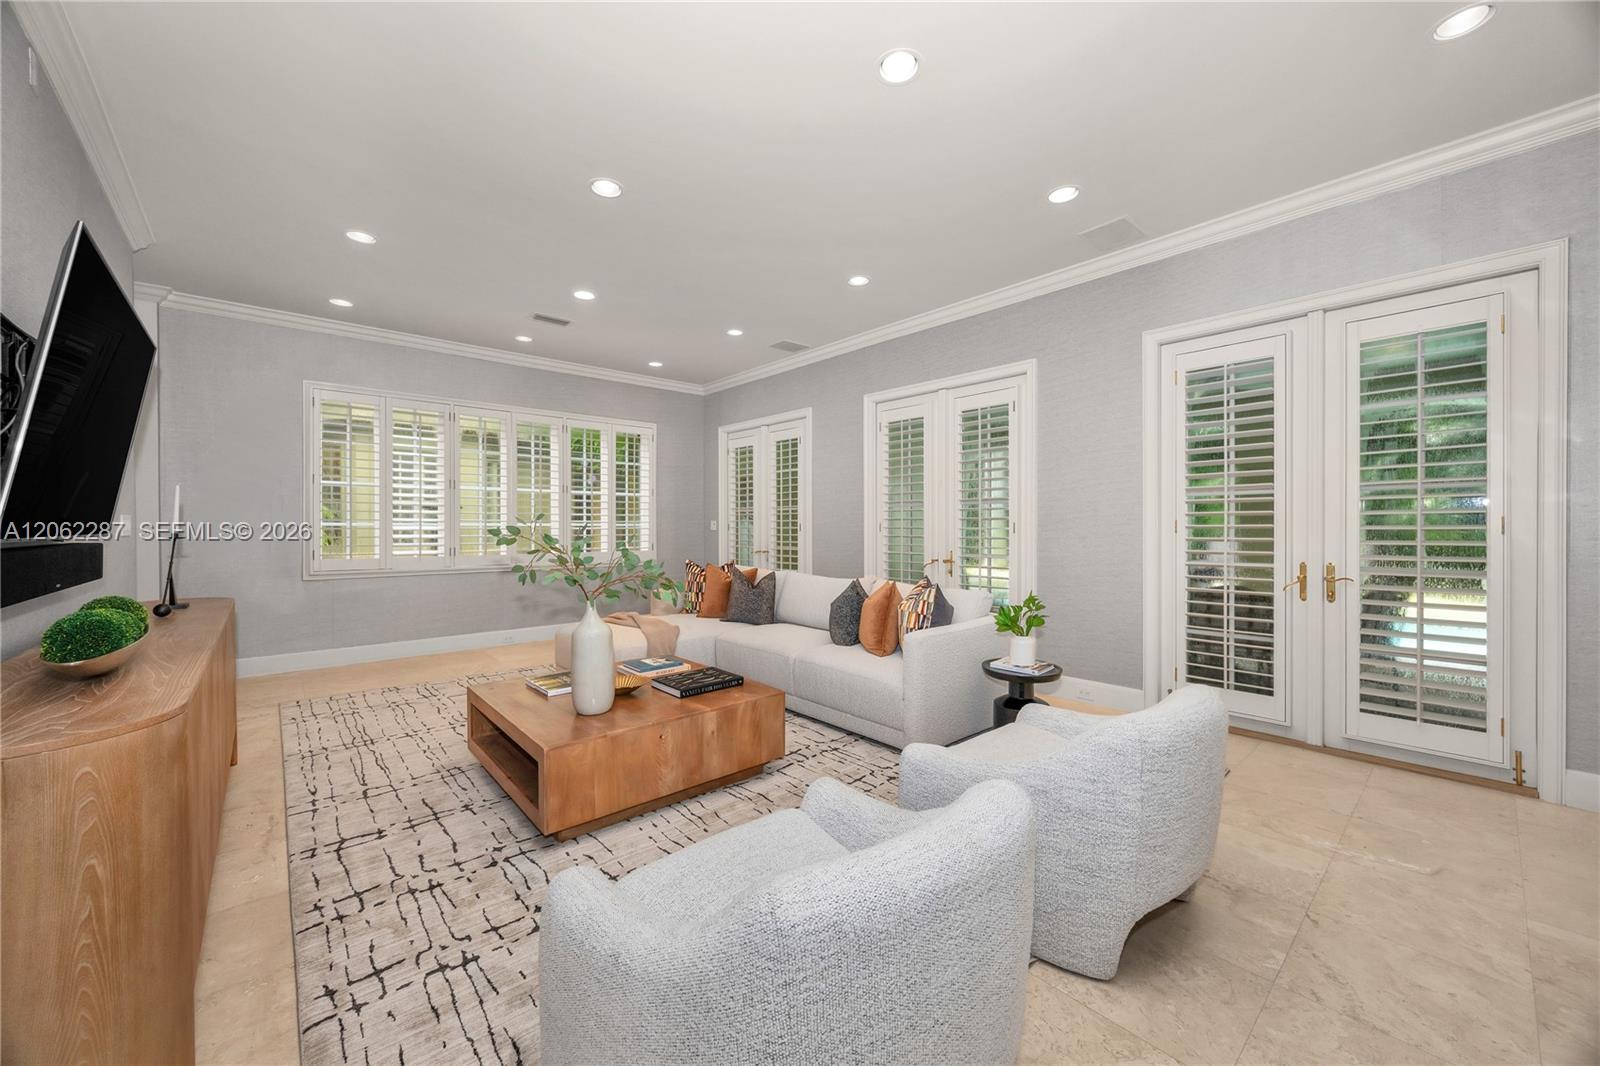
Neutral-toned interior space featuring light-colored stone flooring, recessed ceiling lighting, crown molding, and dual glass-paned French doors with interior shutters
Living area featuring stone flooring, recessed lighting, crown molding, double French doors, and shutter-style window coverings
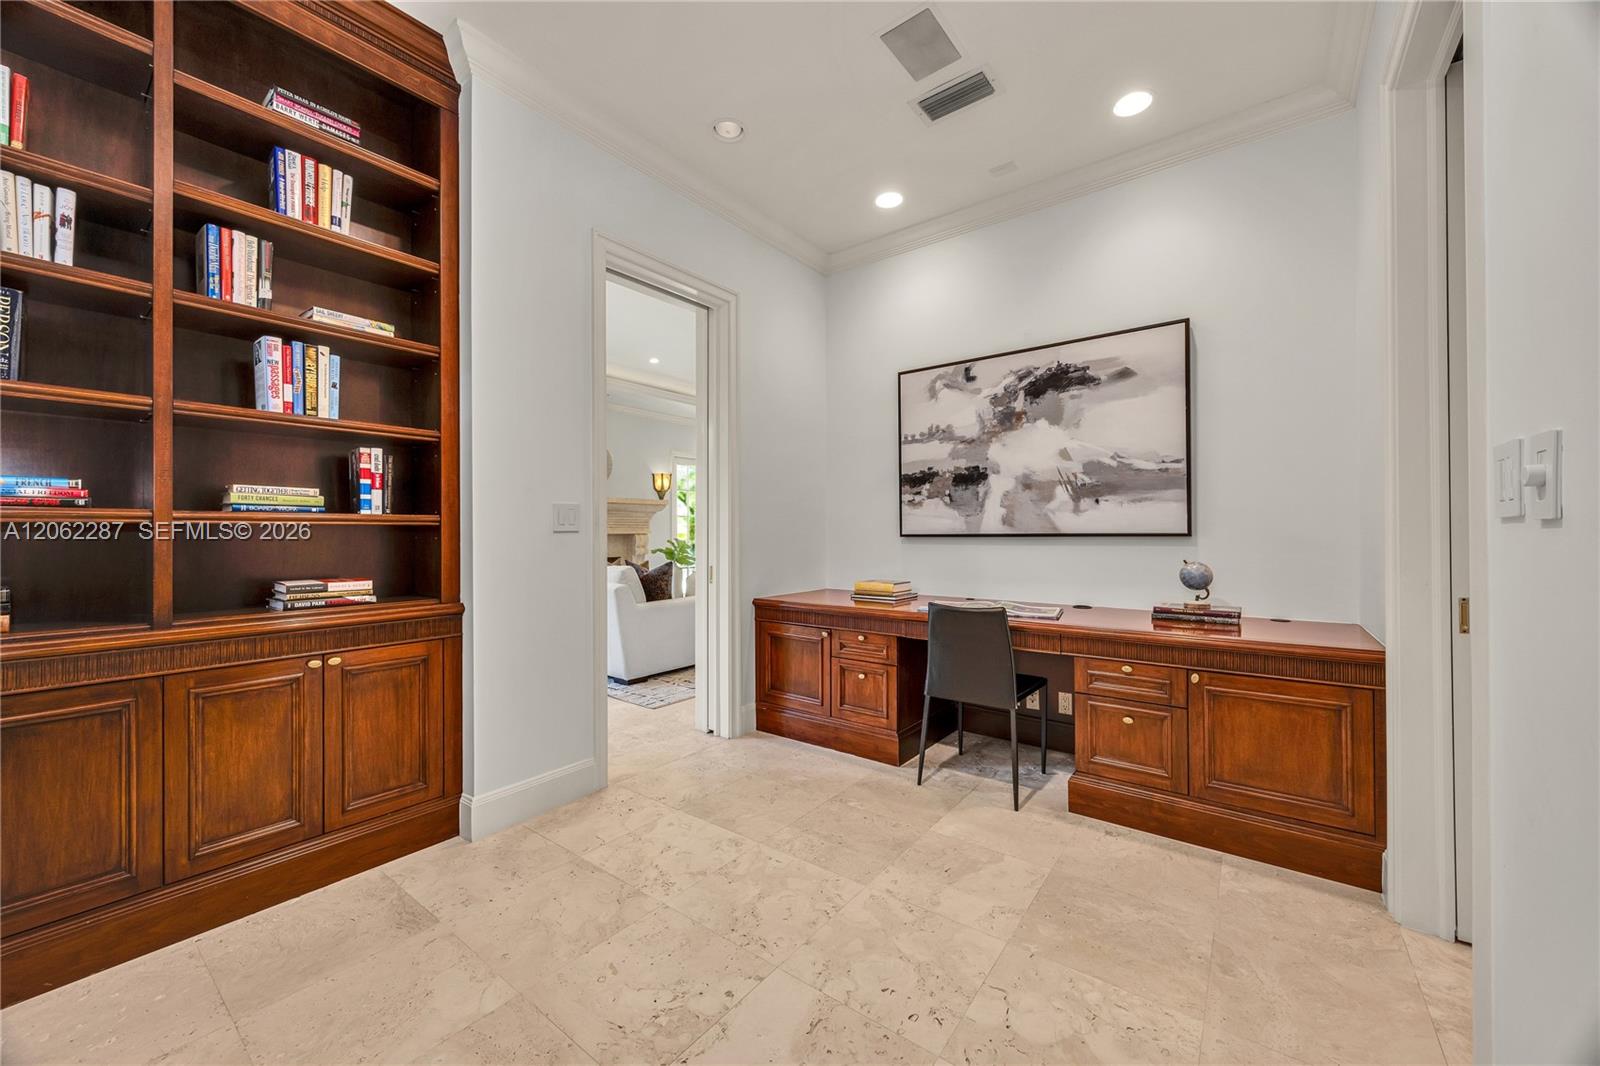
Custom wood-finish floor-to-ceiling cabinetry, integrated wooden built-in desk, stone tile flooring, and recessed ceiling lighting
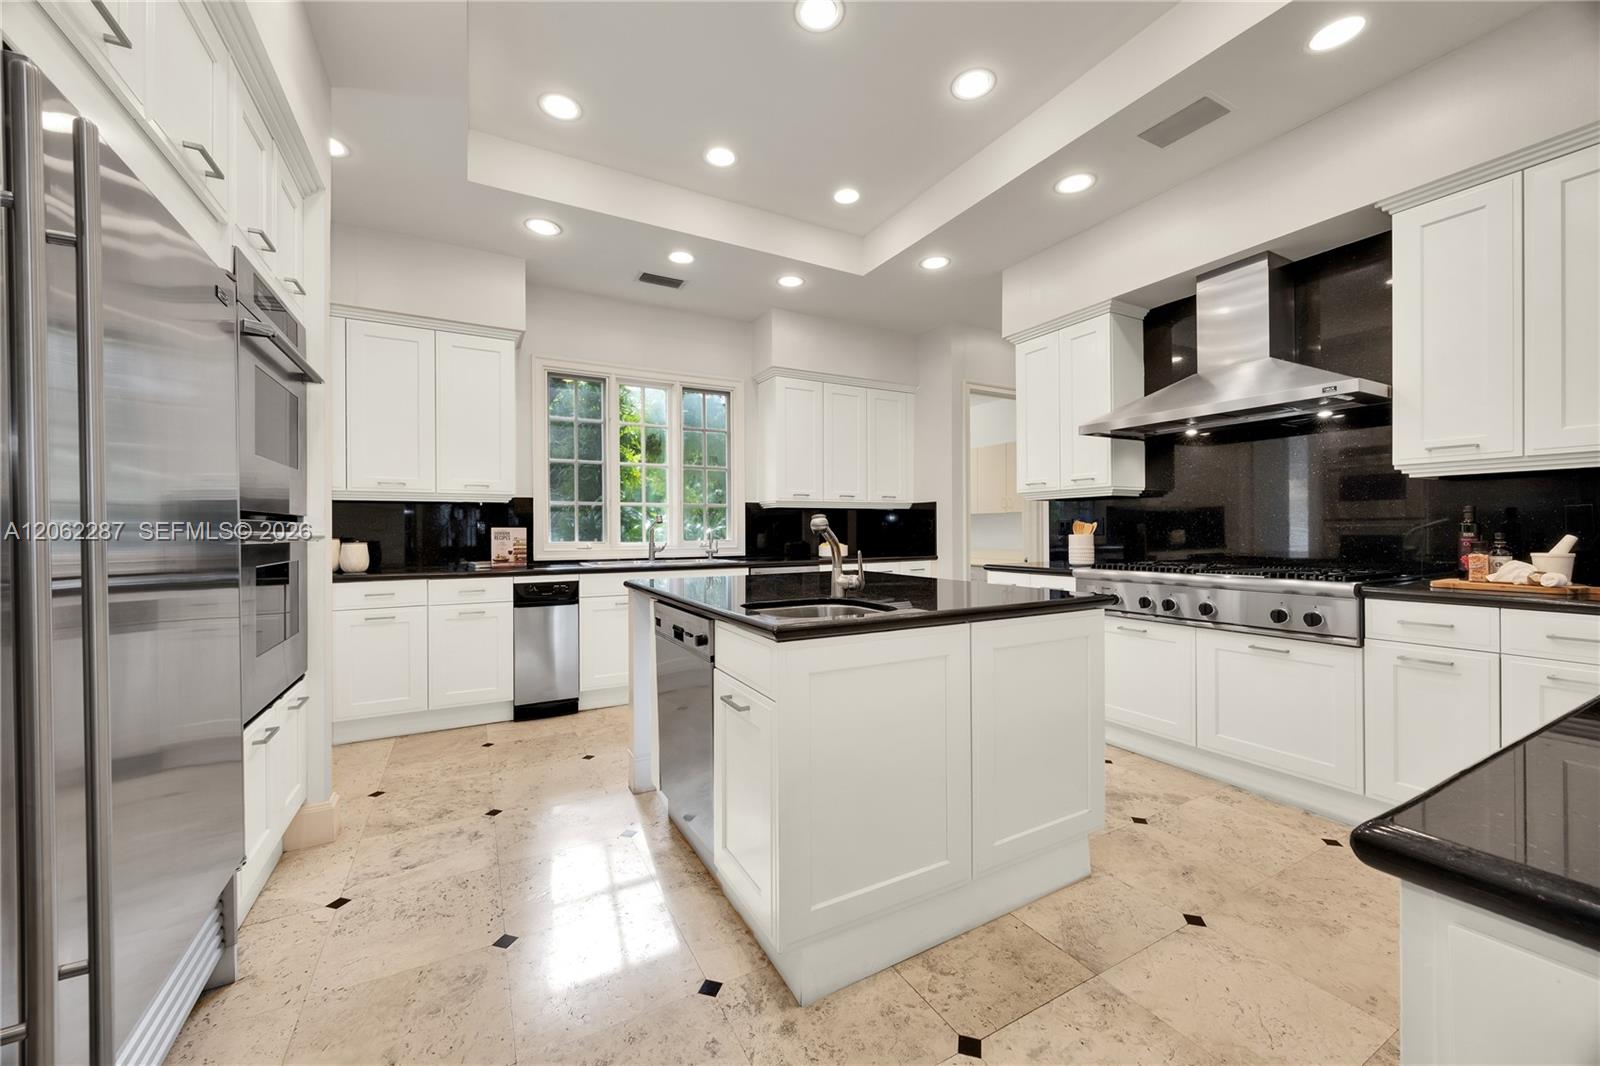
Kitchen featuring white shaker-style cabinetry, a central island with a stone countertop, stainless steel appliances, a professional-grade range hood, and stone flooring with inset decorative tile accents
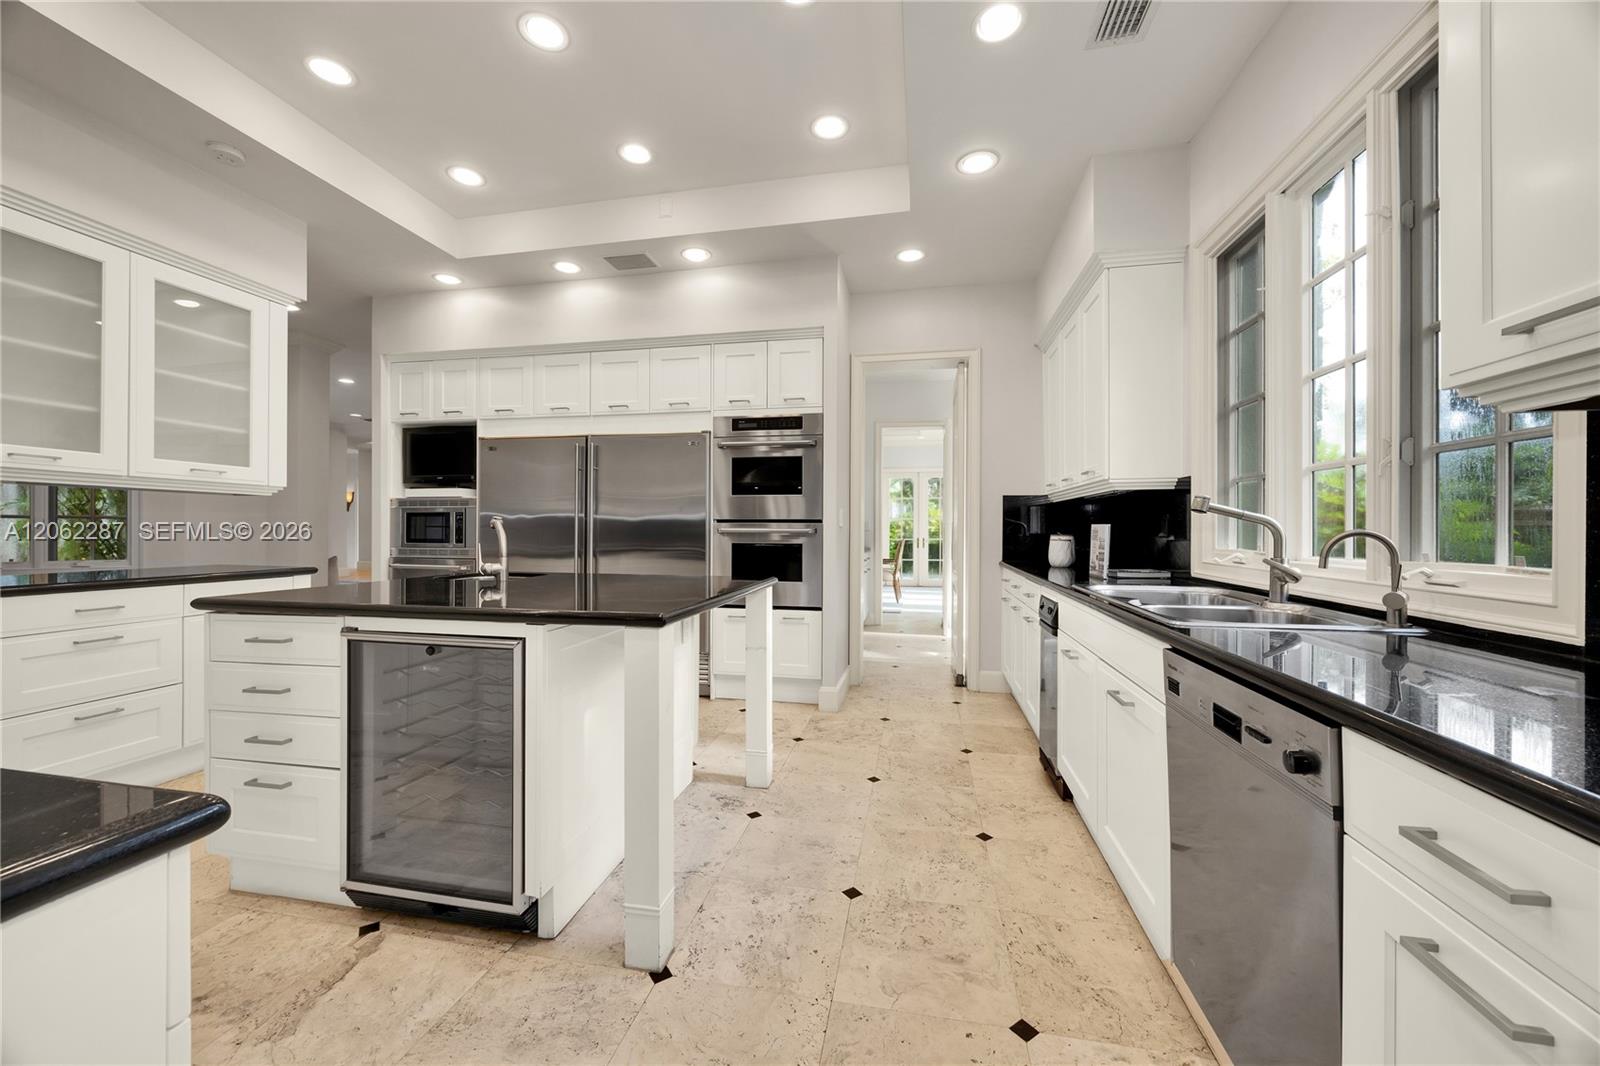
Kitchen featuring white cabinetry, dark stone countertops, stainless steel appliances, a central island with a built-in beverage refrigerator, and stone tile flooring with decorative inlay accents
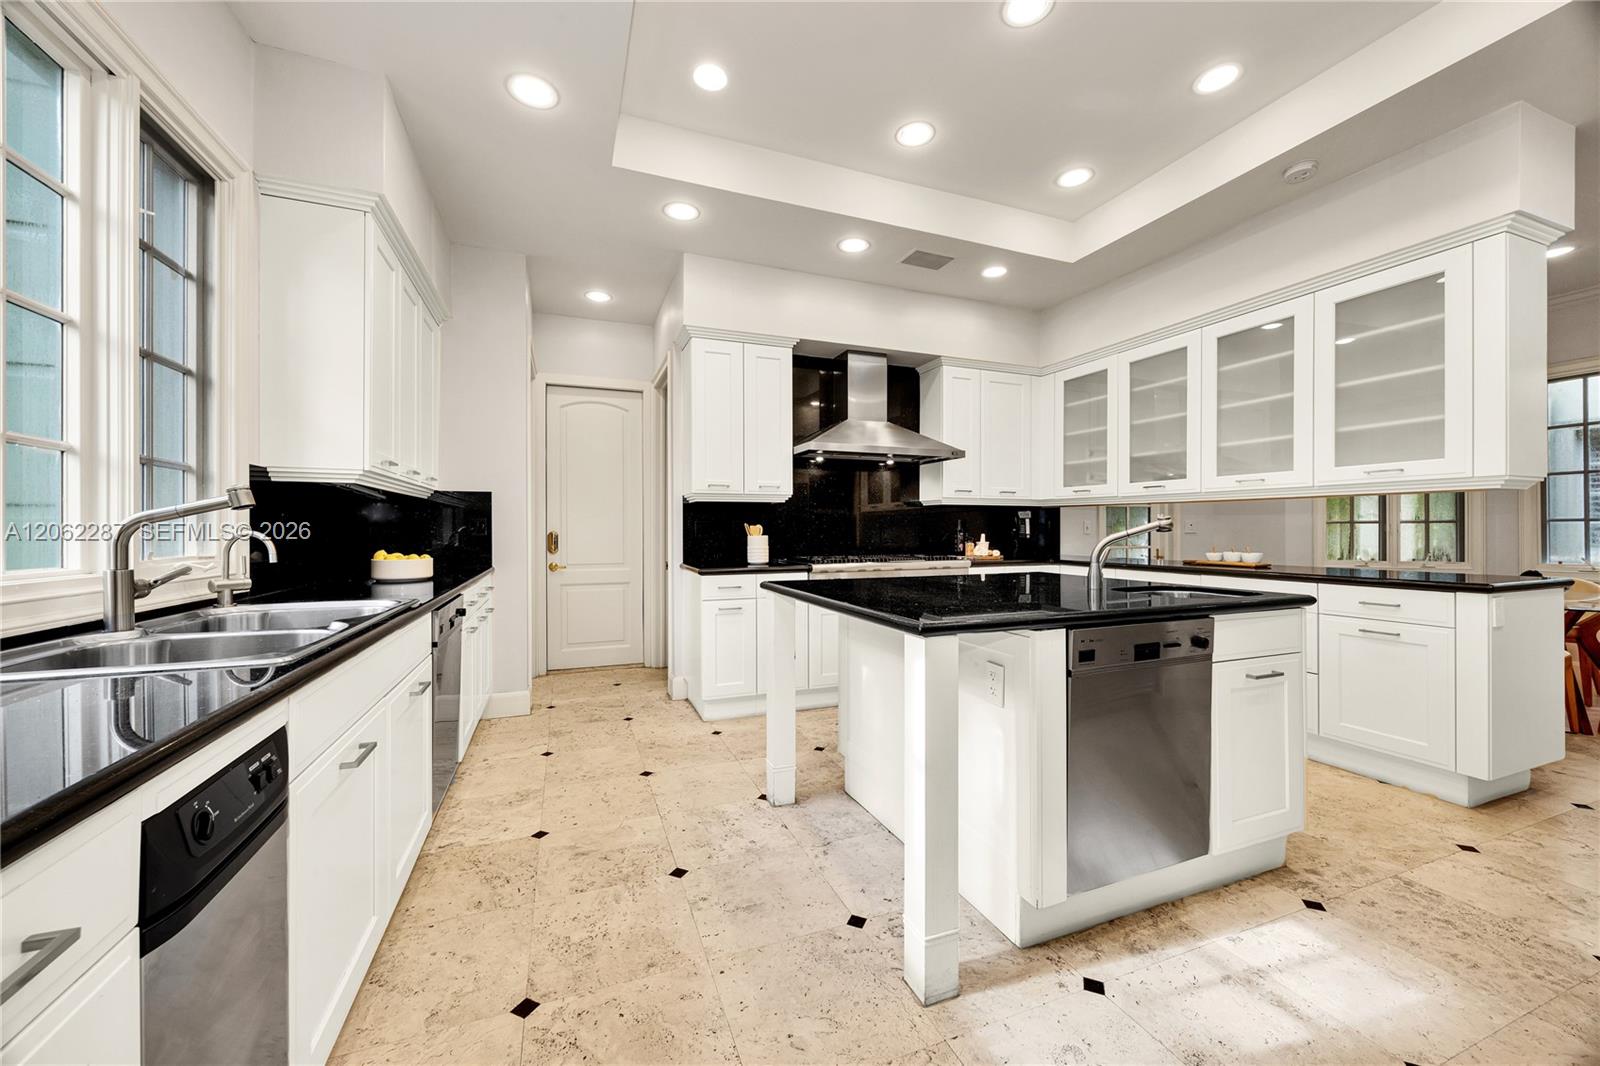
Kitchen featuring white shaker-style cabinetry, contrasting black countertops, a central island with integrated stainless steel dishwasher, recessed ceiling lighting, and stone flooring with inlaid accents
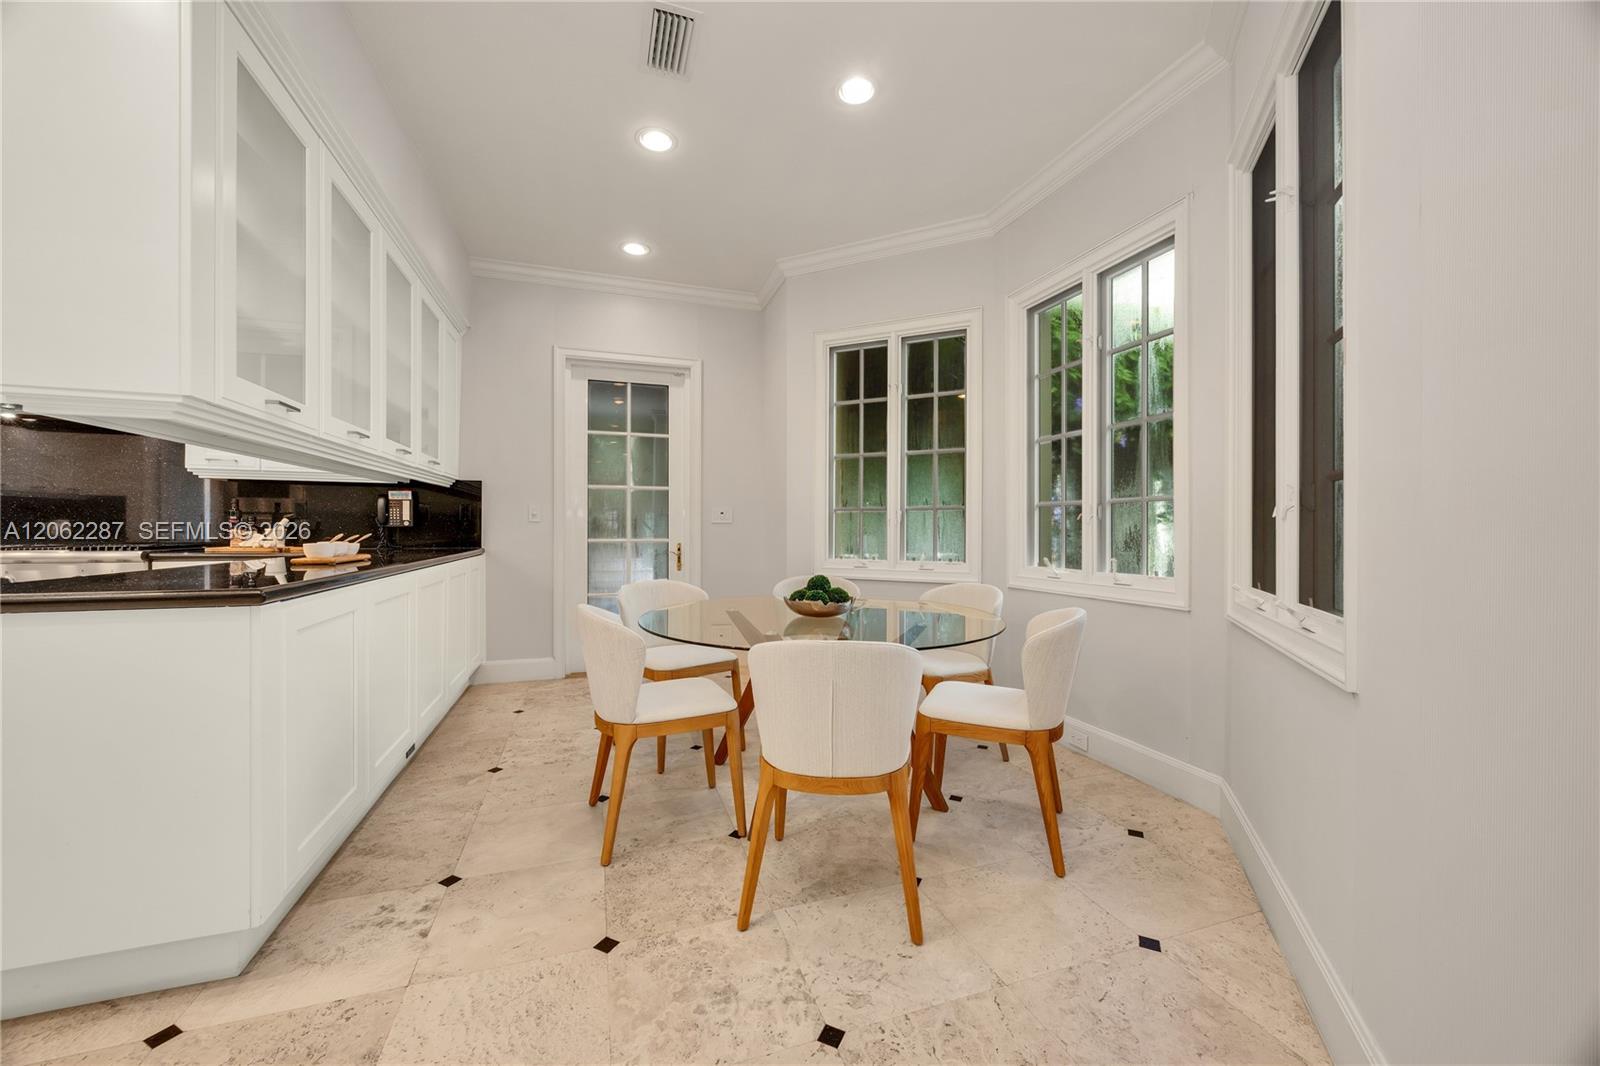
Custom white cabinetry with glass-panel upper doors, dark stone countertops, recessed lighting, multi-pane windows, and tile flooring with decorative stone insets
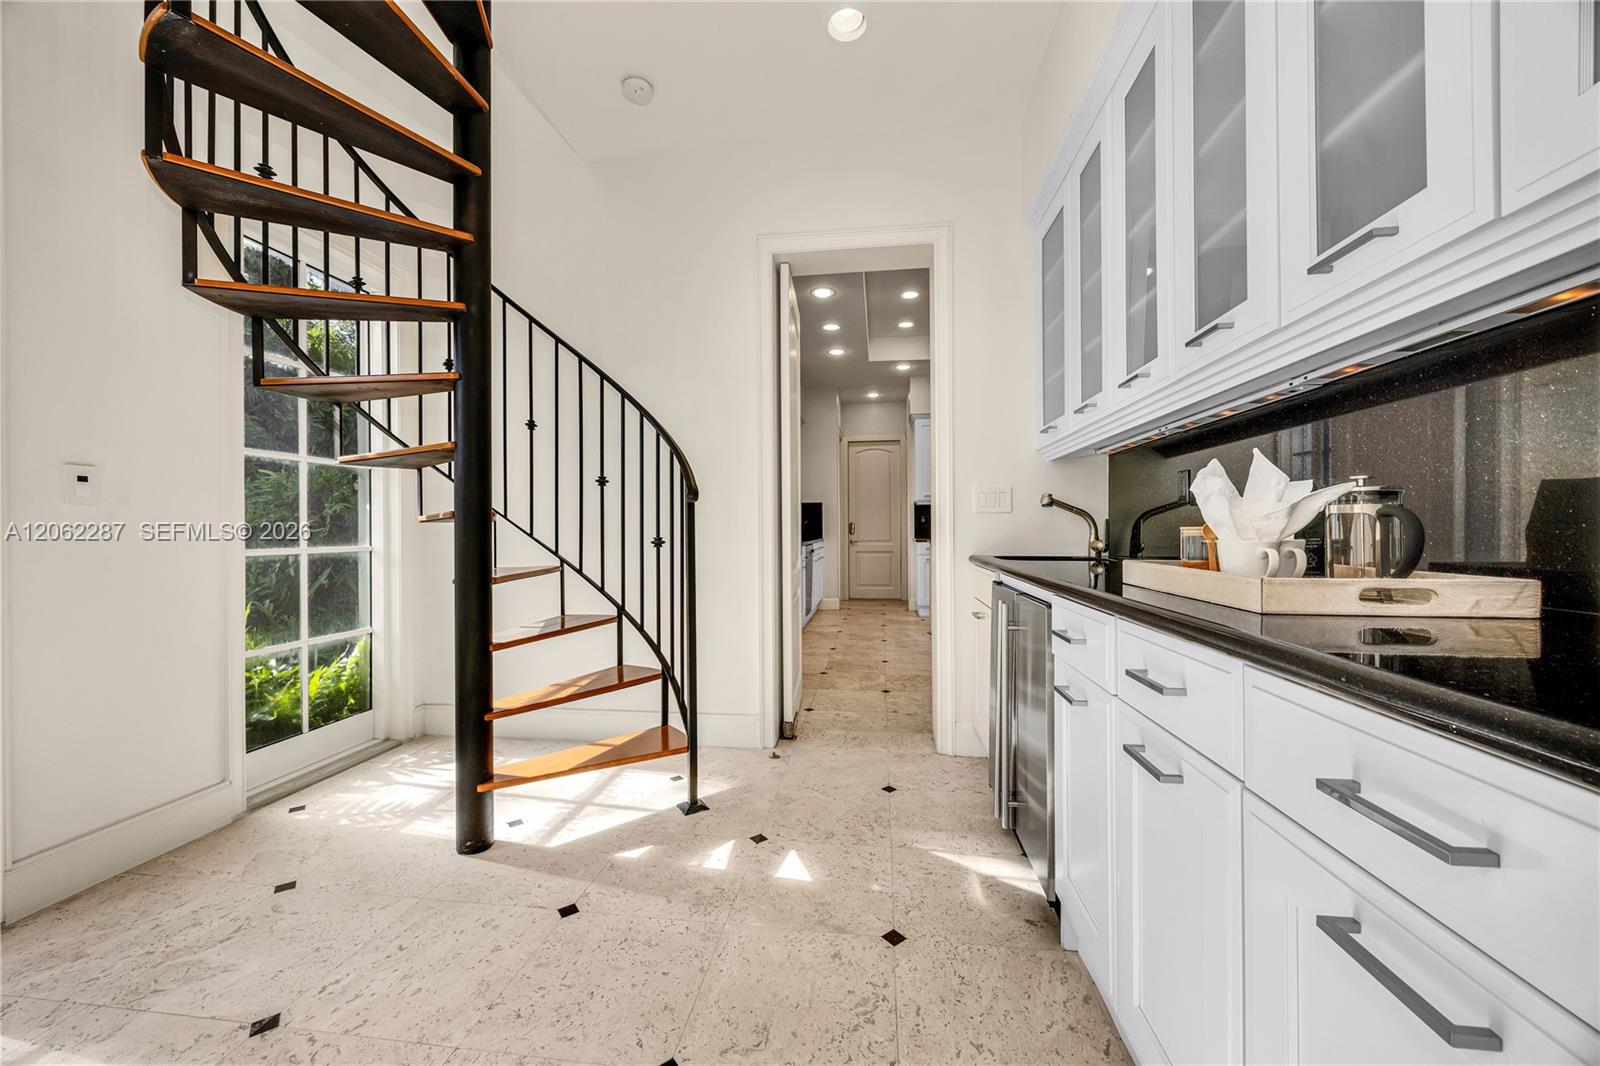
Spiral staircase with metal railing and wood-finish treads, custom white cabinetry featuring glass-front upper doors, dark stone-finish countertops, stainless steel under-counter refrigerator, and light-toned tile flooring with dark insets
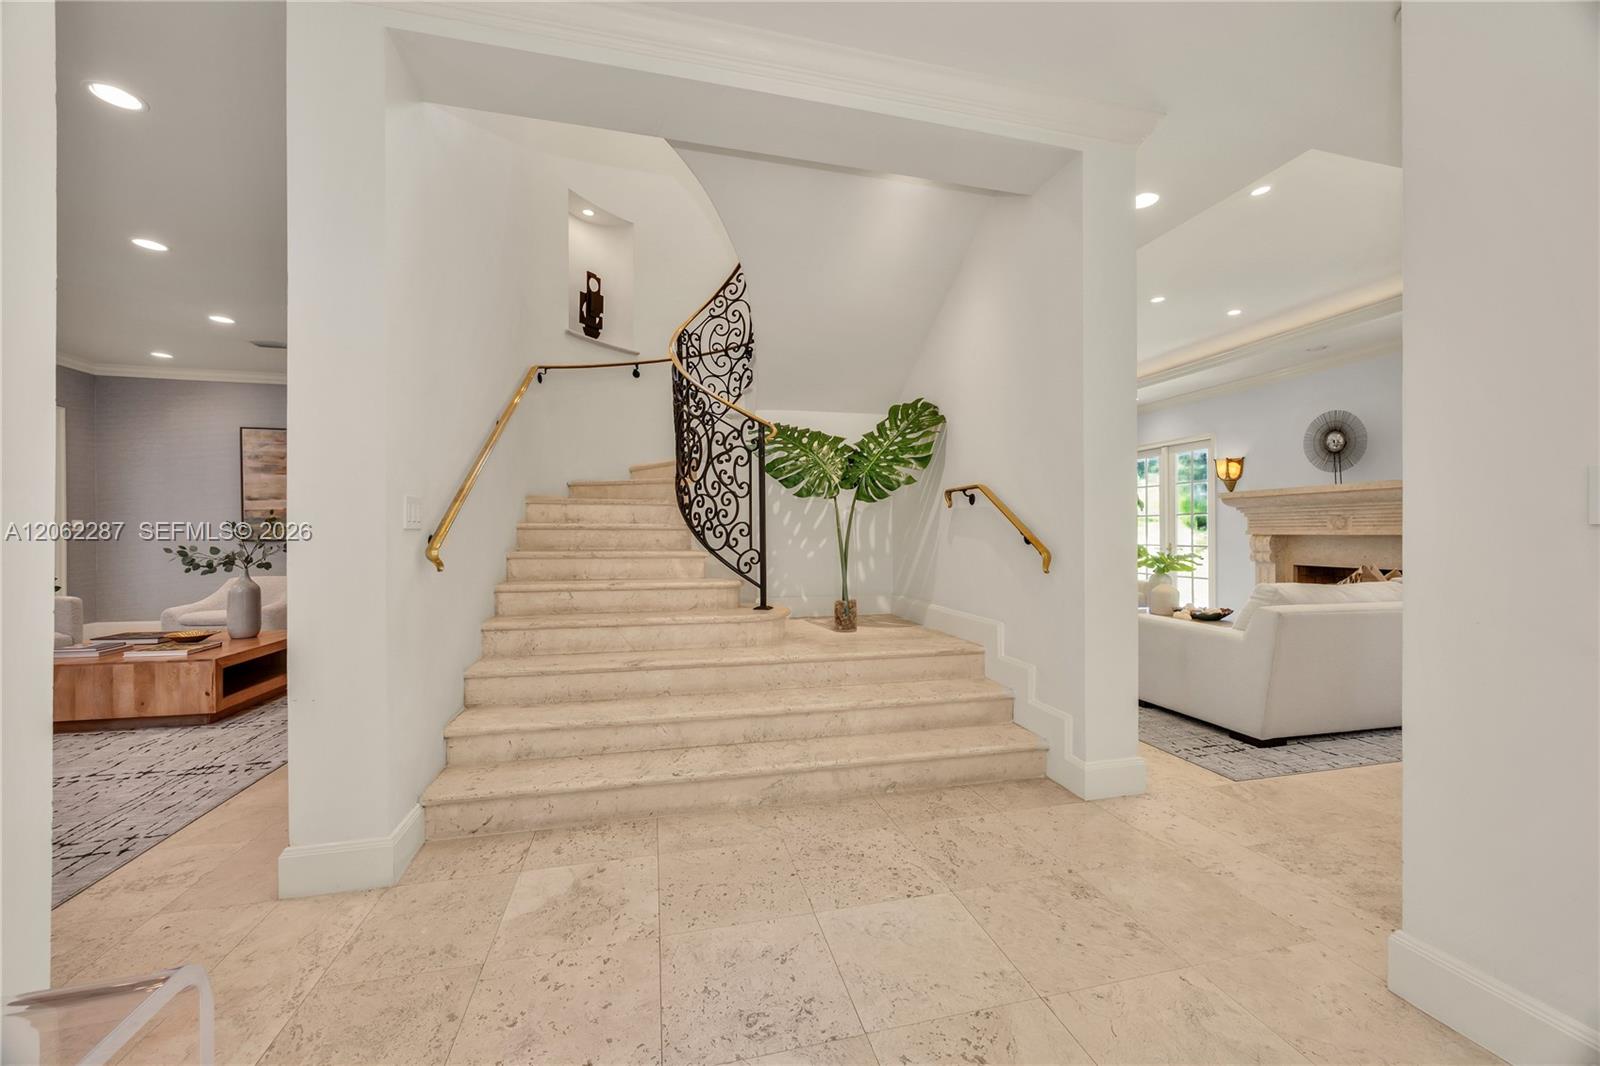
Grand foyer featuring a stone staircase with ornate iron railing, brass handrails, recessed wall niche, and natural stone flooring with recessed lighting
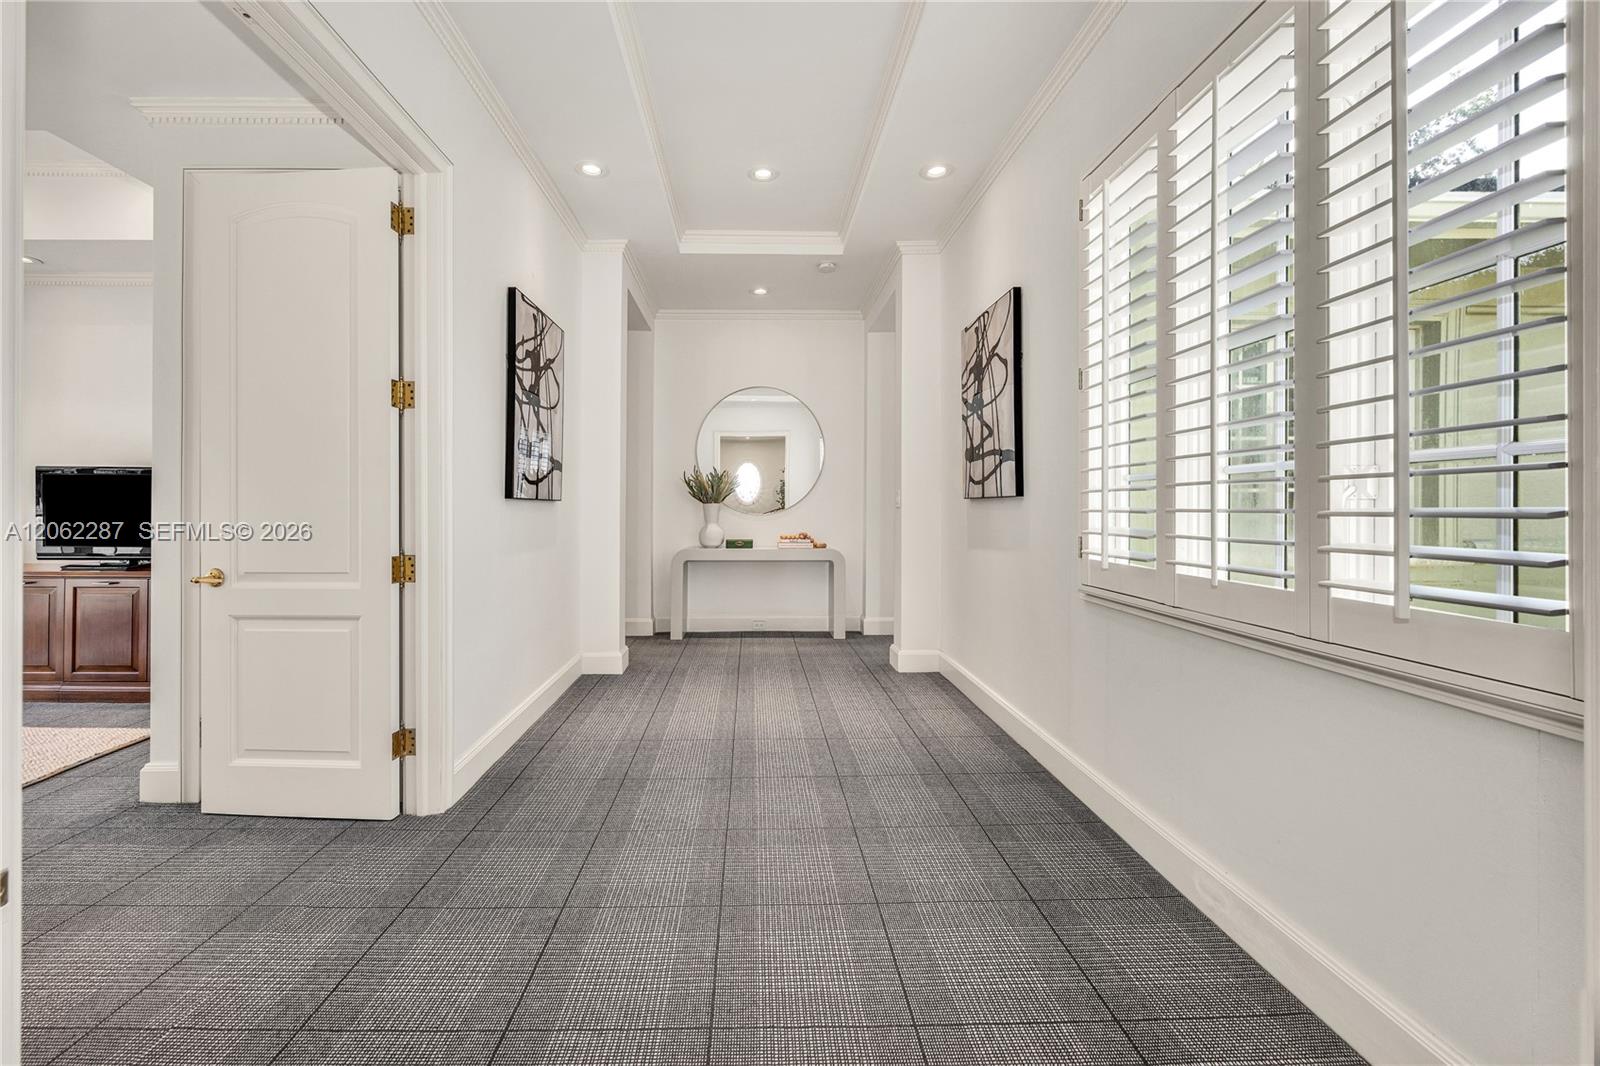
Hallway featuring recessed ceiling lighting, tray ceiling details, plantation shutters, and patterned carpeting
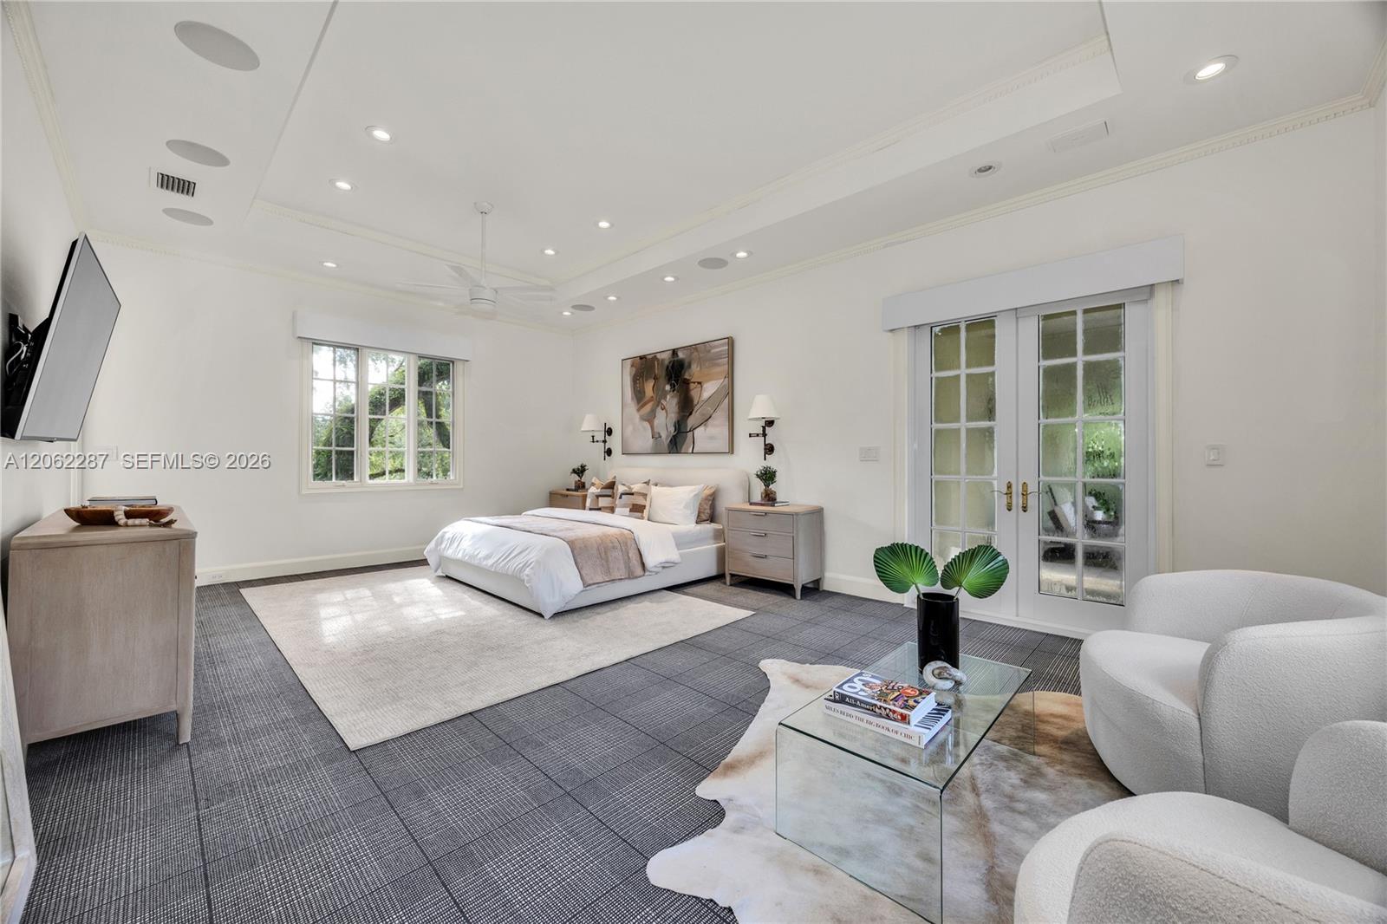
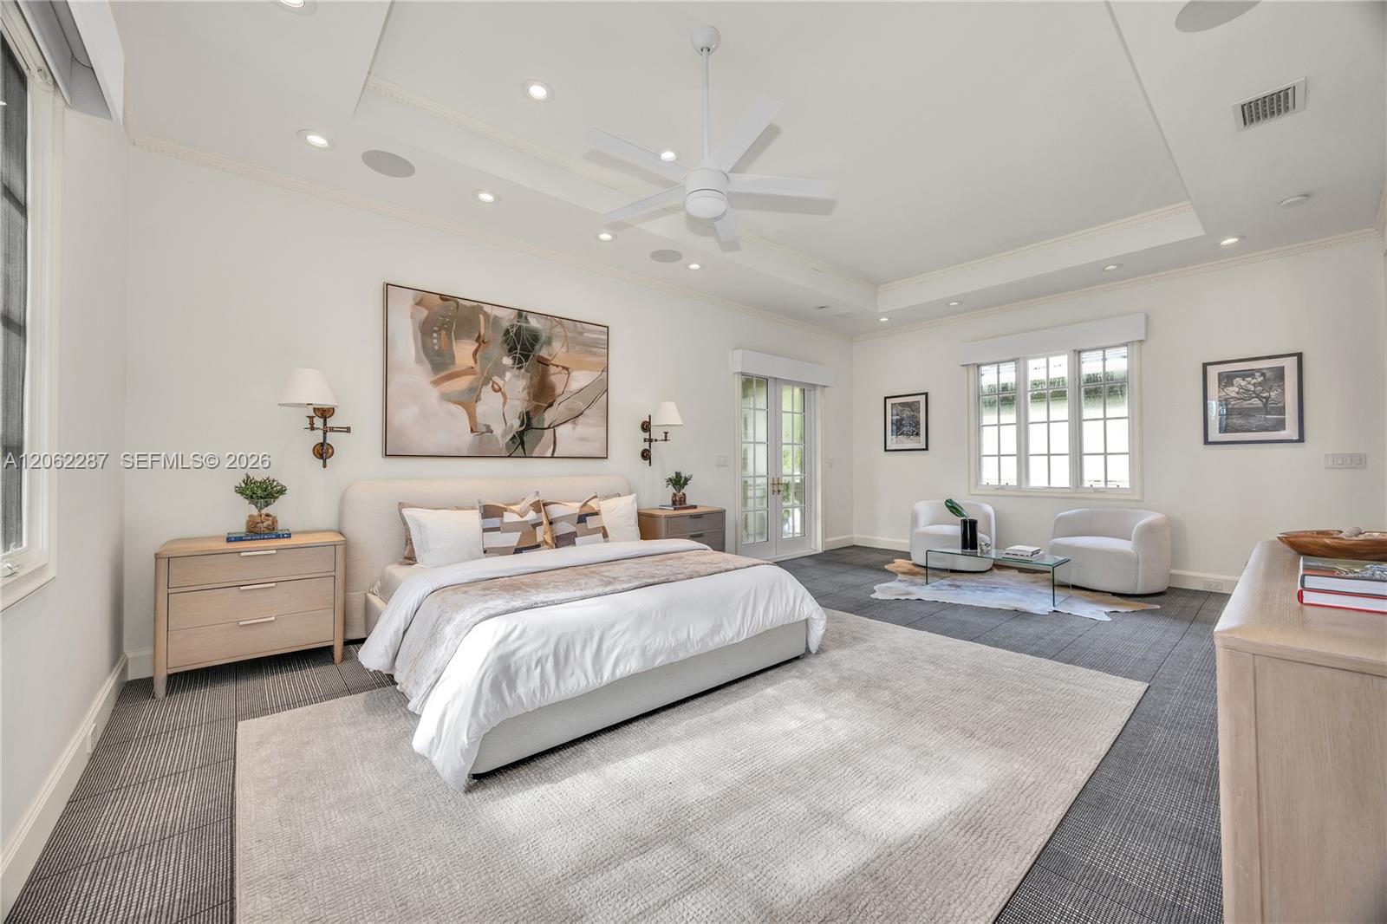
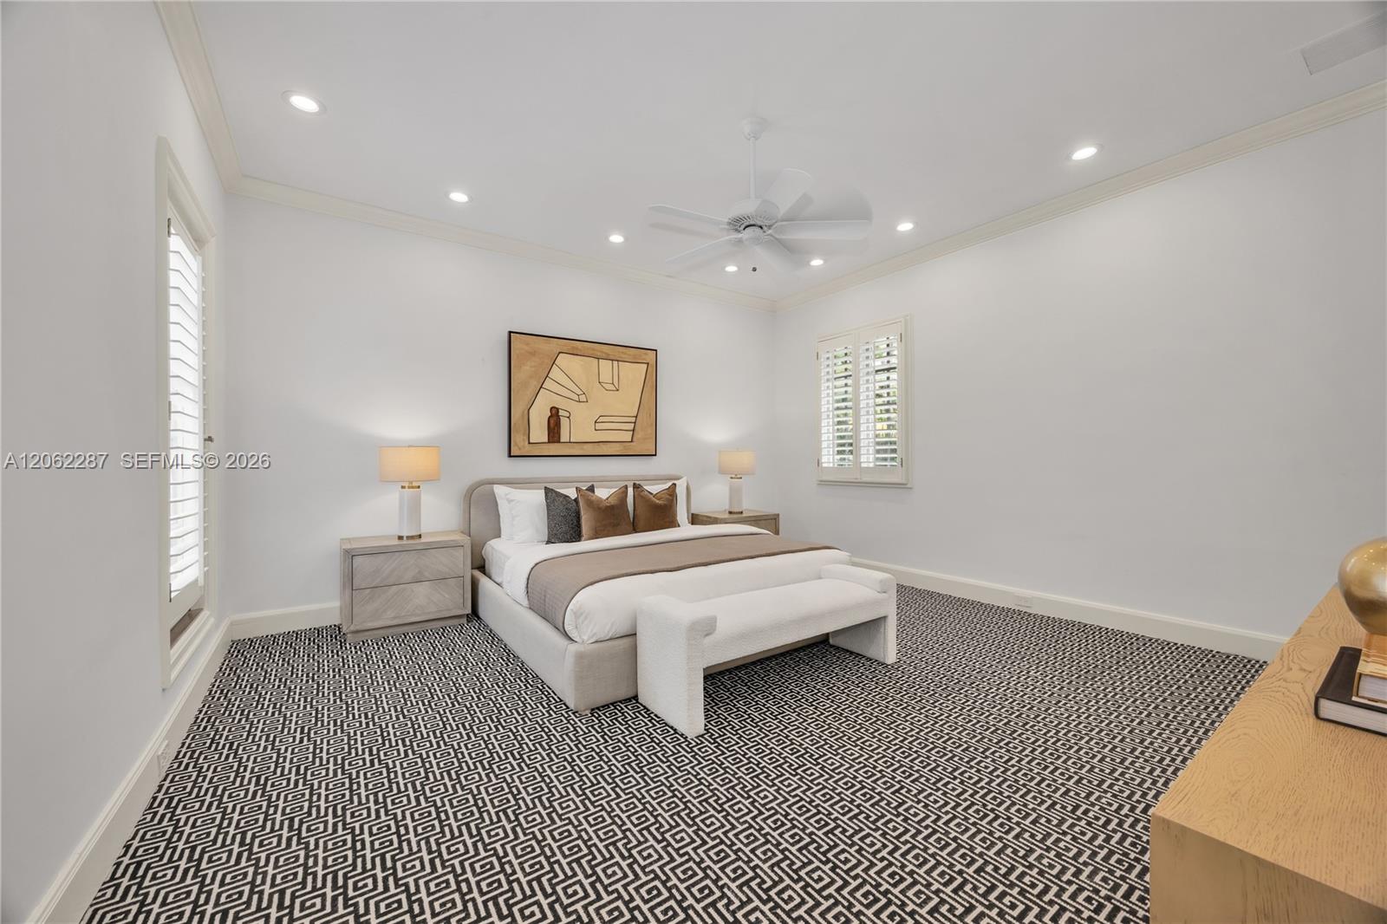
Tray ceiling featuring recessed lighting and a central ceiling fan, expansive grid-patterned carpet flooring, multi-pane window, and French doors
Spacious room featuring a recessed tray ceiling, white multi-blade ceiling fan, integrated recessed lighting, grid-pattern windows, and multi-light French doors
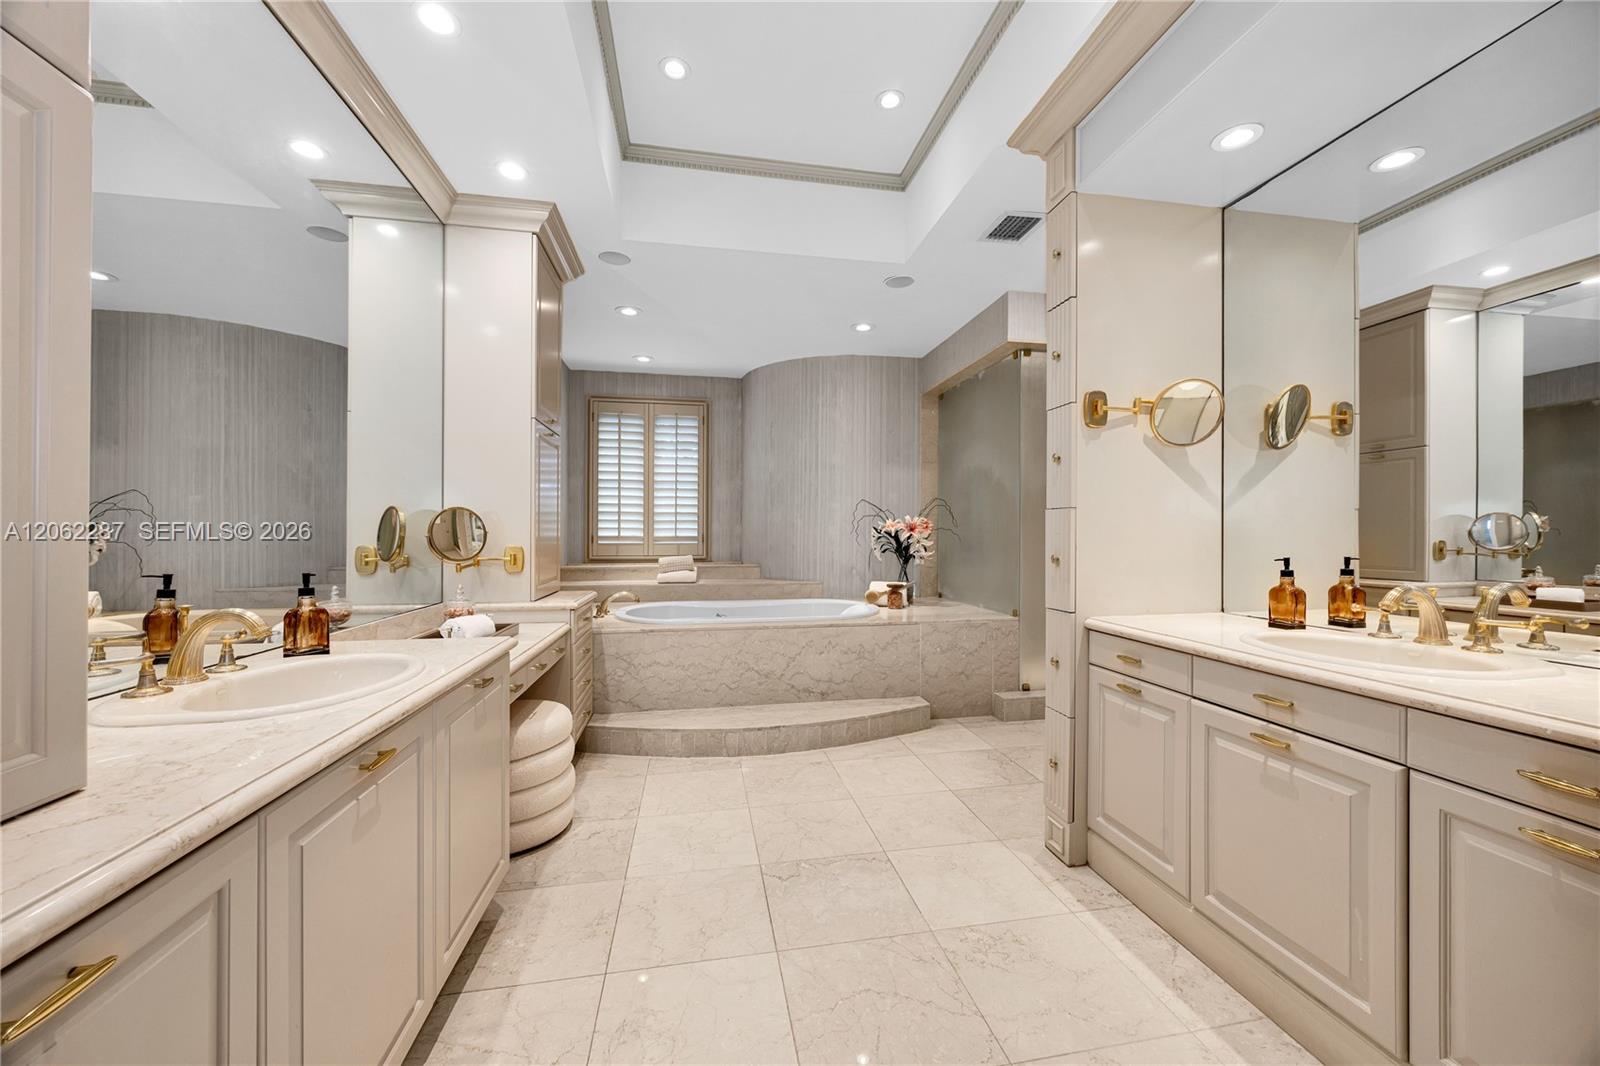
Dual vanities with recessed-panel cabinetry, stone countertops, integrated basins, recessed lighting, and a raised platform soaking tub
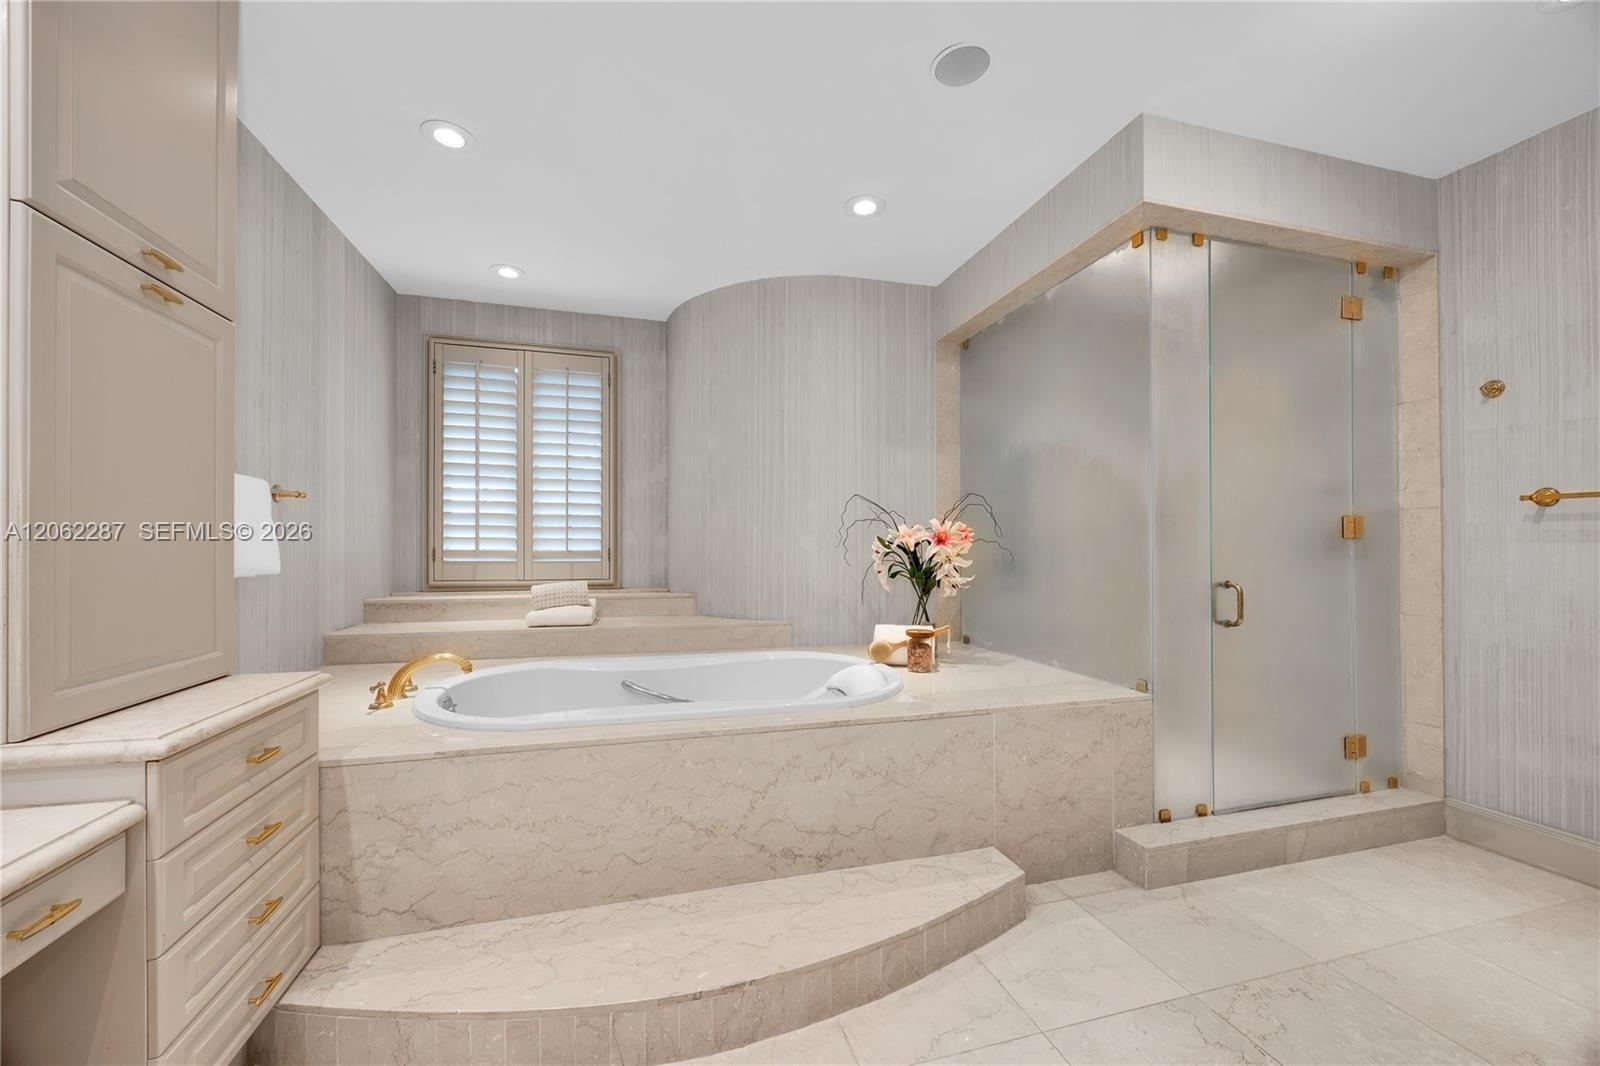
Raised stone-surround soaking tub with gold-tone fixtures, walk-in glass-enclosed shower, custom built-in cabinetry, floor-to-ceiling stone wall cladding, and recessed lighting
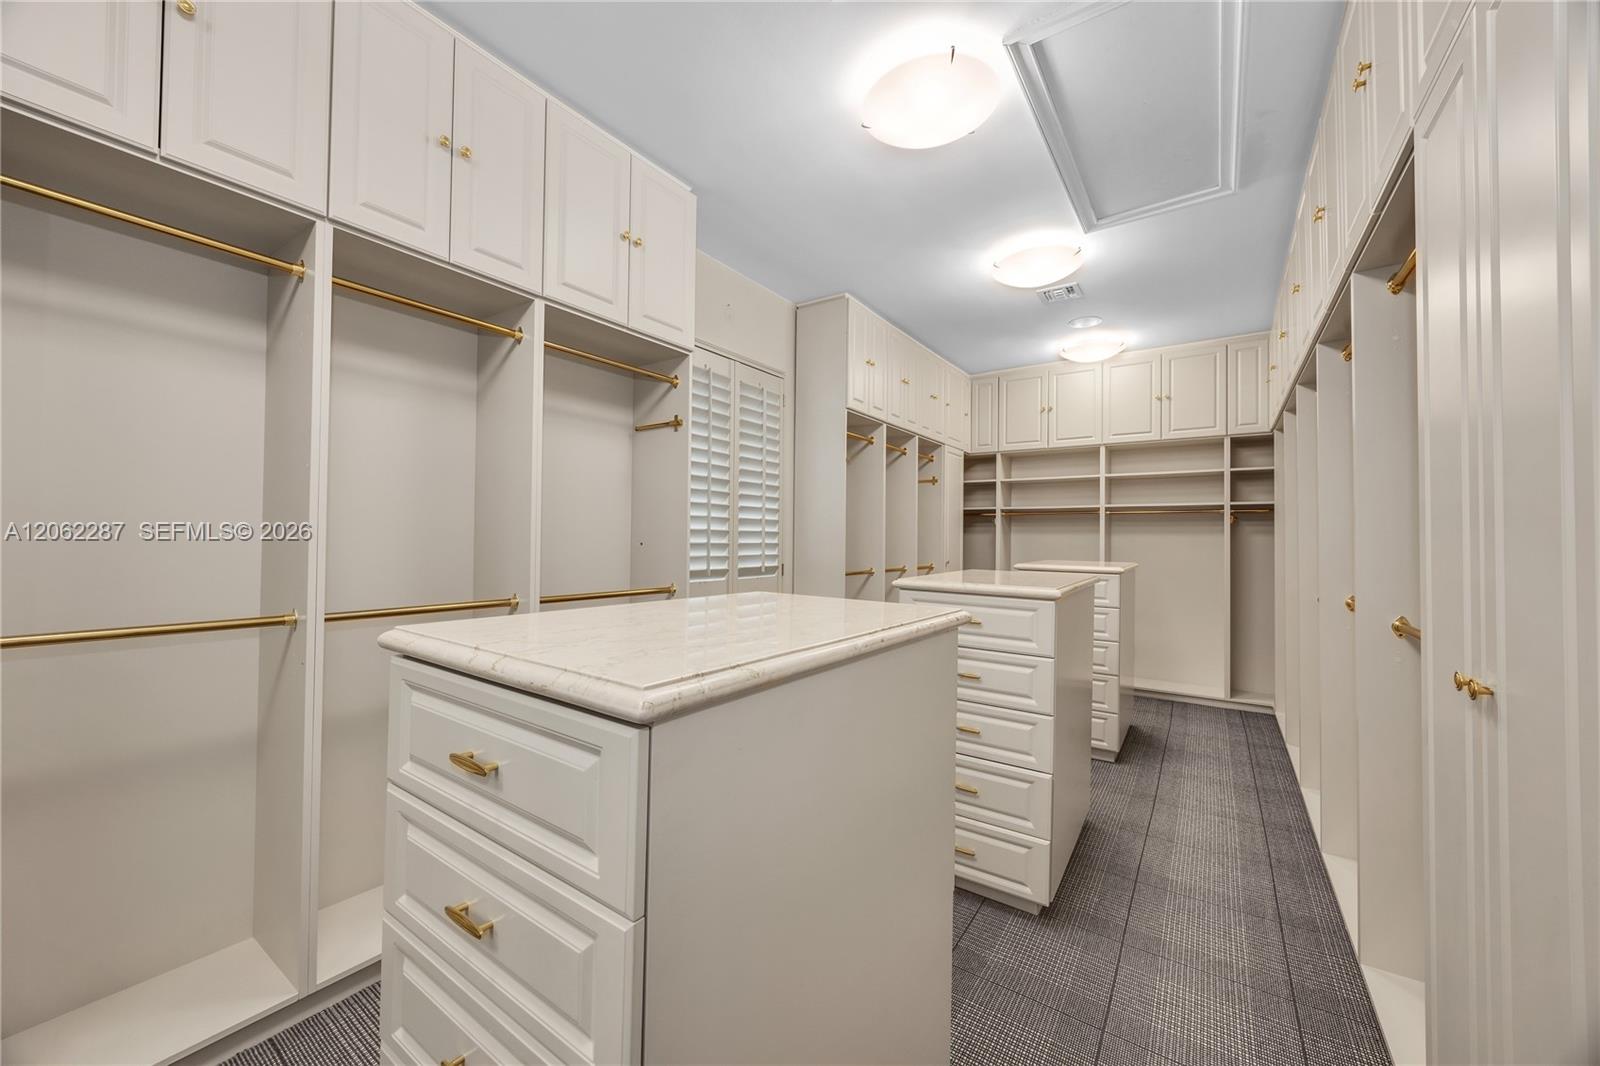
Custom built-in cabinetry featuring white shaker-style doors, dual islands with stone-composite countertops, matte gold hardware, tiered shelving, and hanging rods
Spacious room featuring high ceilings with recessed lighting, integrated ceiling fan, plantation shutters, and double glass-paned doors
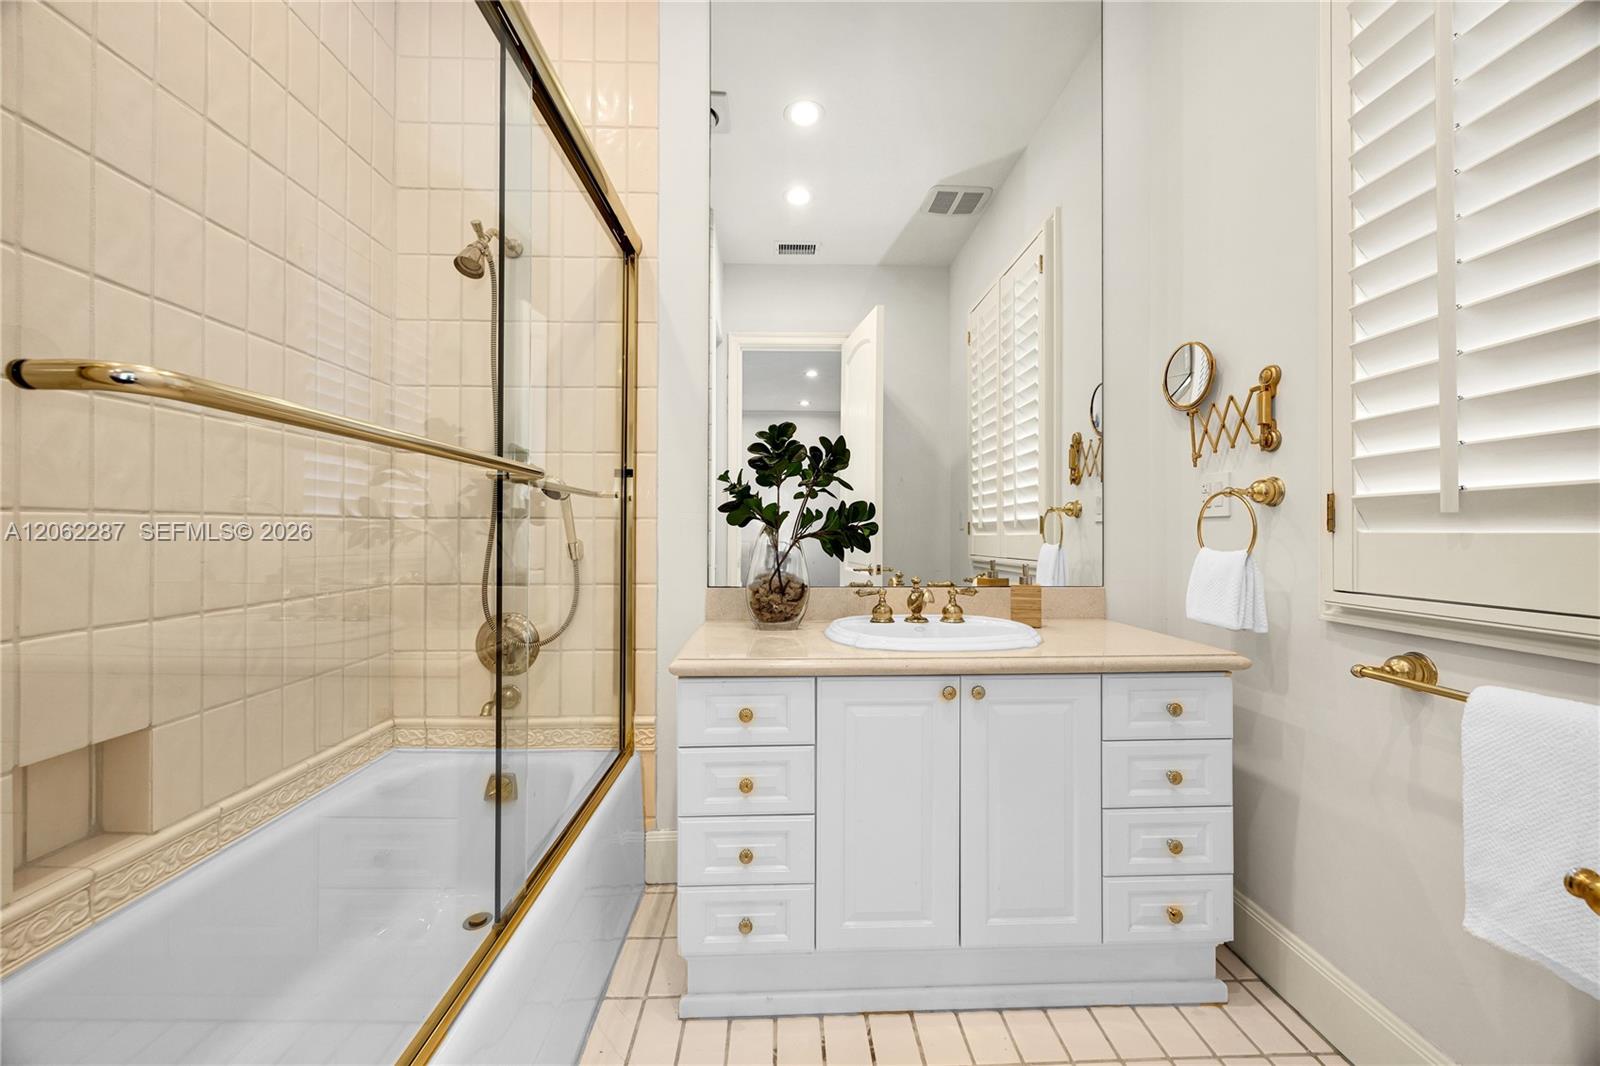
Bathroom featuring white cabinetry, stone-surface countertop, undermount sink, brass-finish fixtures, and a glass-enclosed shower with floor-to-ceiling tile
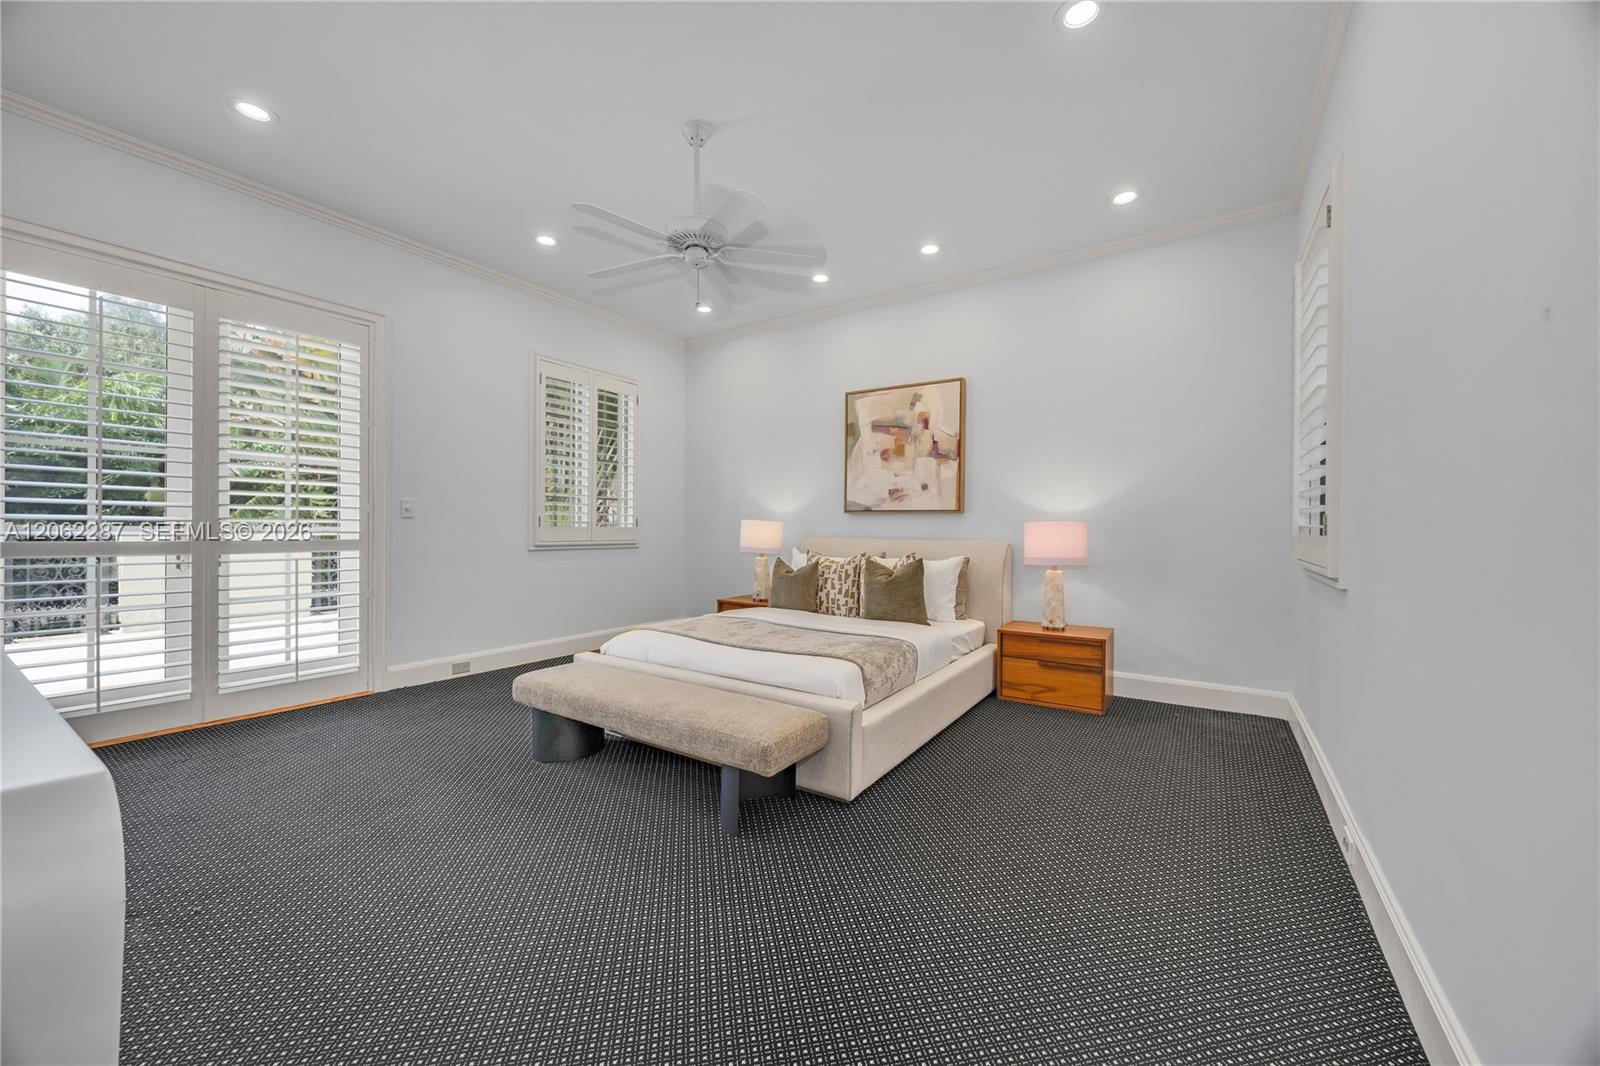
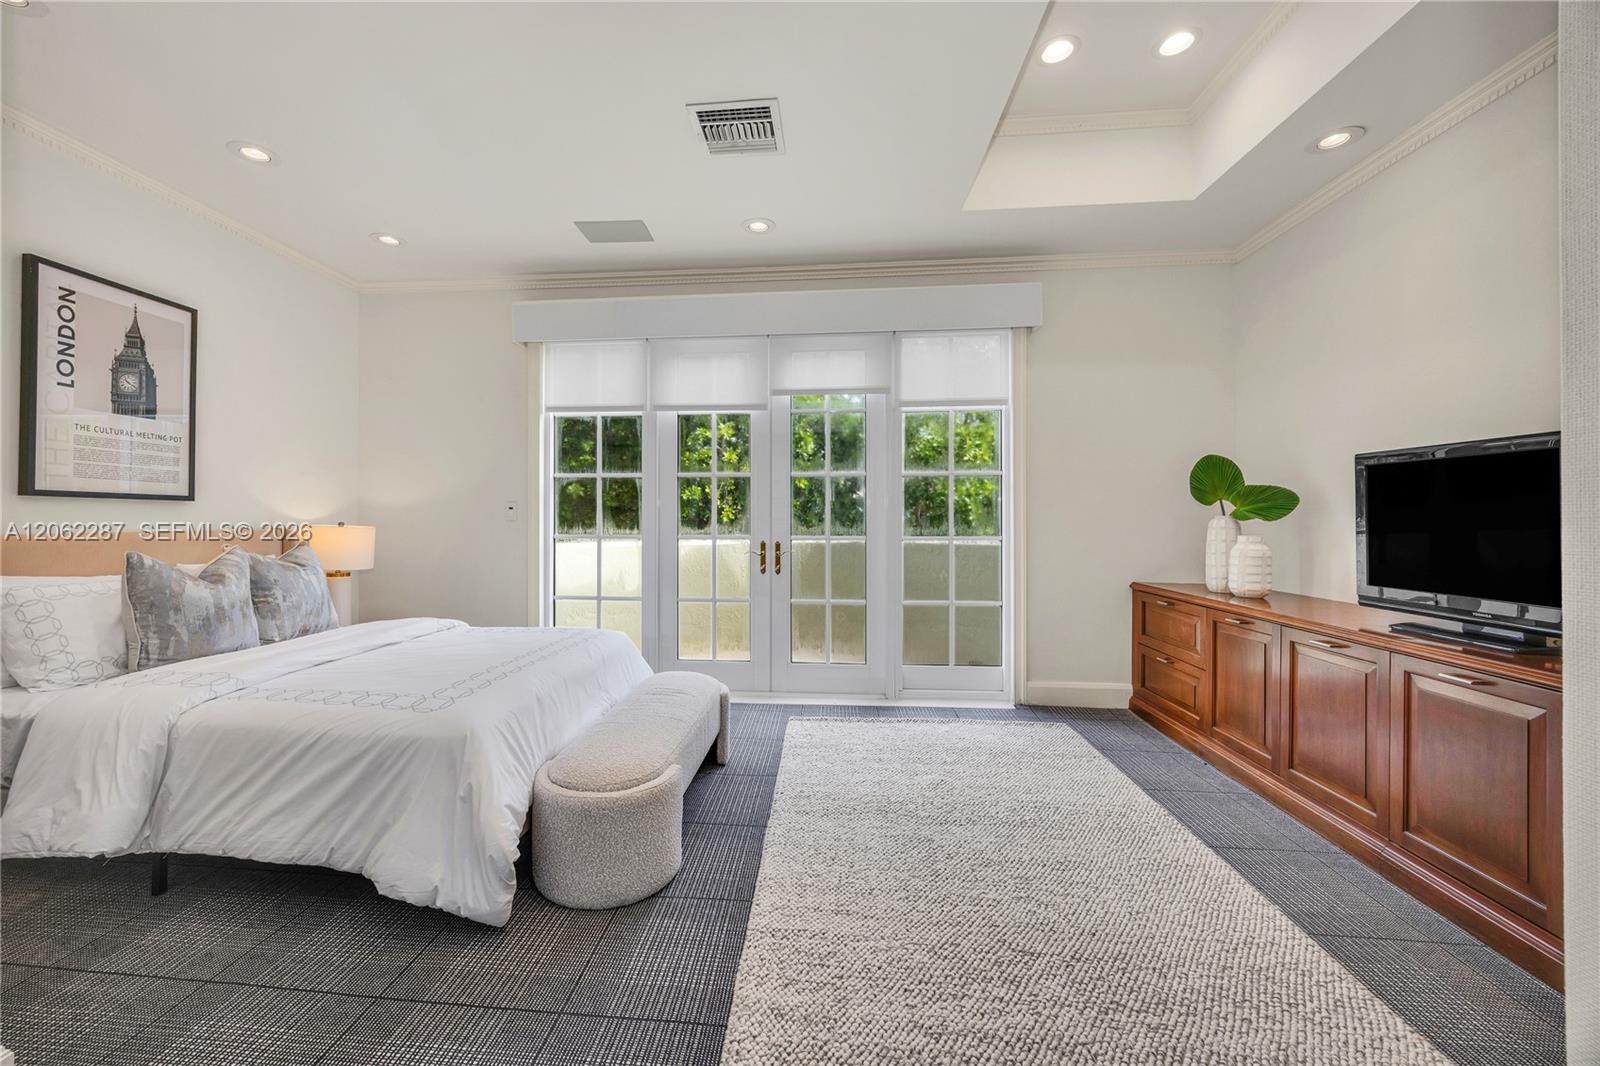
Spacious bedroom featuring recessed lighting, a ceiling fan with integrated lighting, patterned wall-to-wall carpeting, and plantation shutters
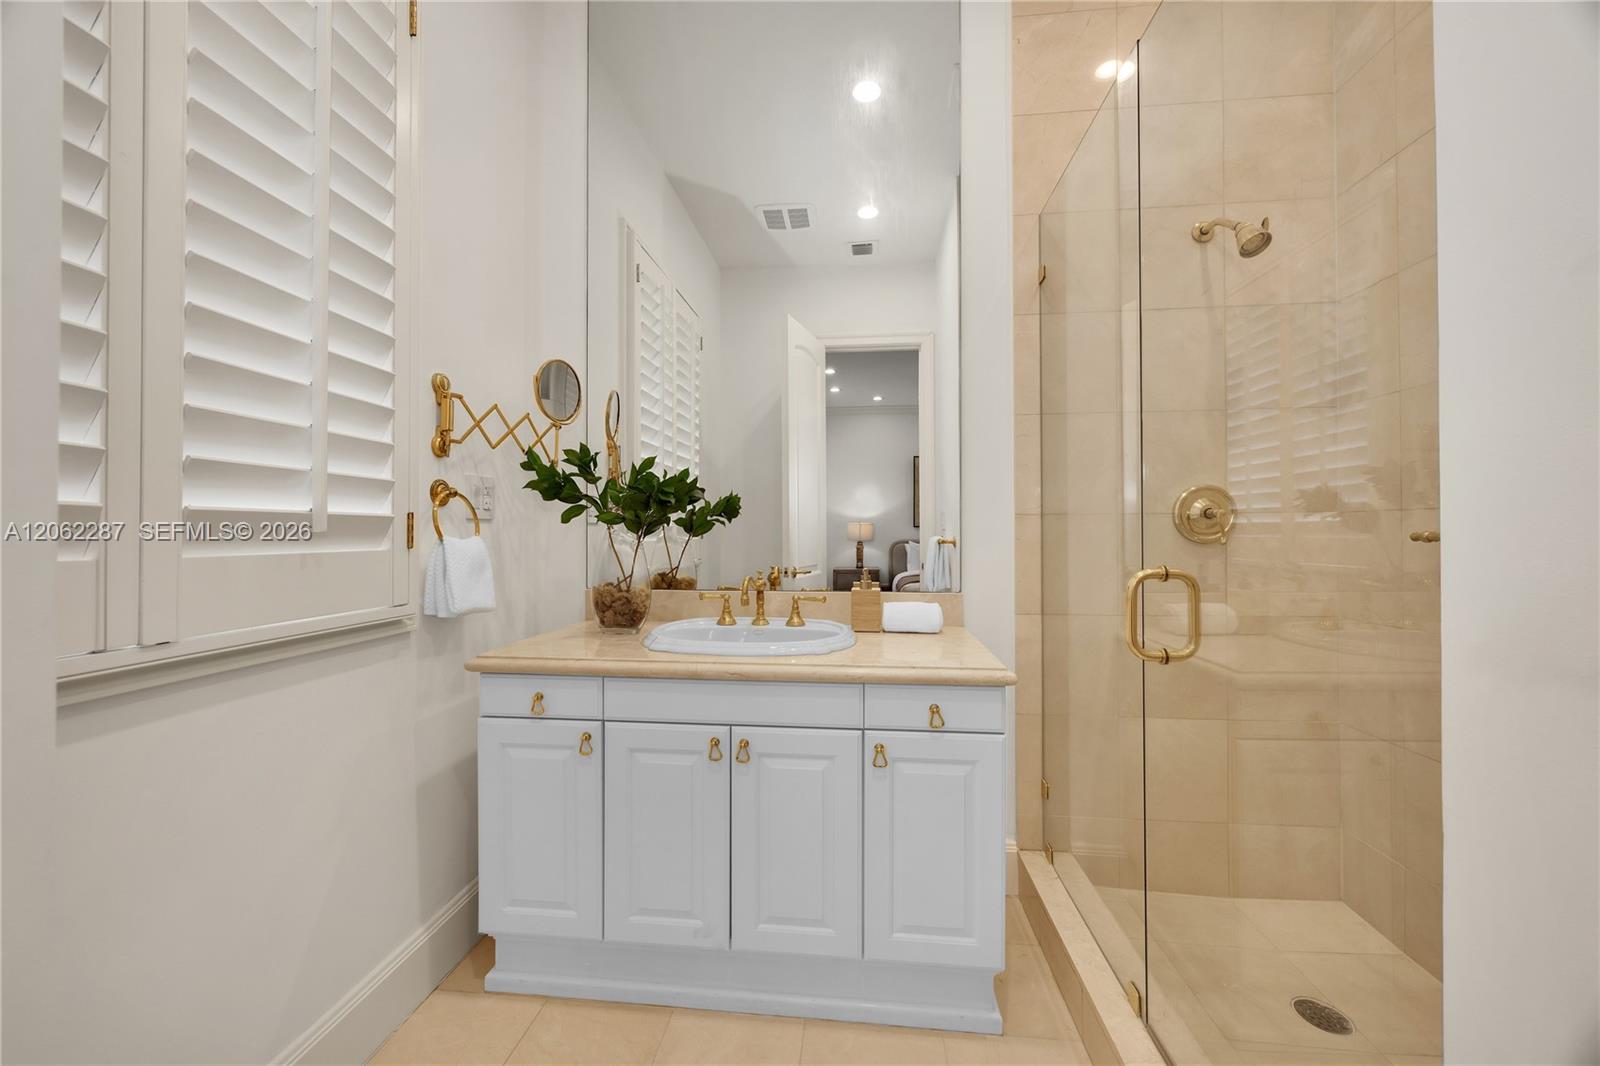
White vanity with stone countertop, undermount sink, brass-finish fixtures, and a glass-enclosed shower with tiled surround and plantation shutters
Spacious room featuring a recessed ceiling, grid-patterned glass French doors, built-in wooden cabinetry, recessed lighting, and patterned flooring
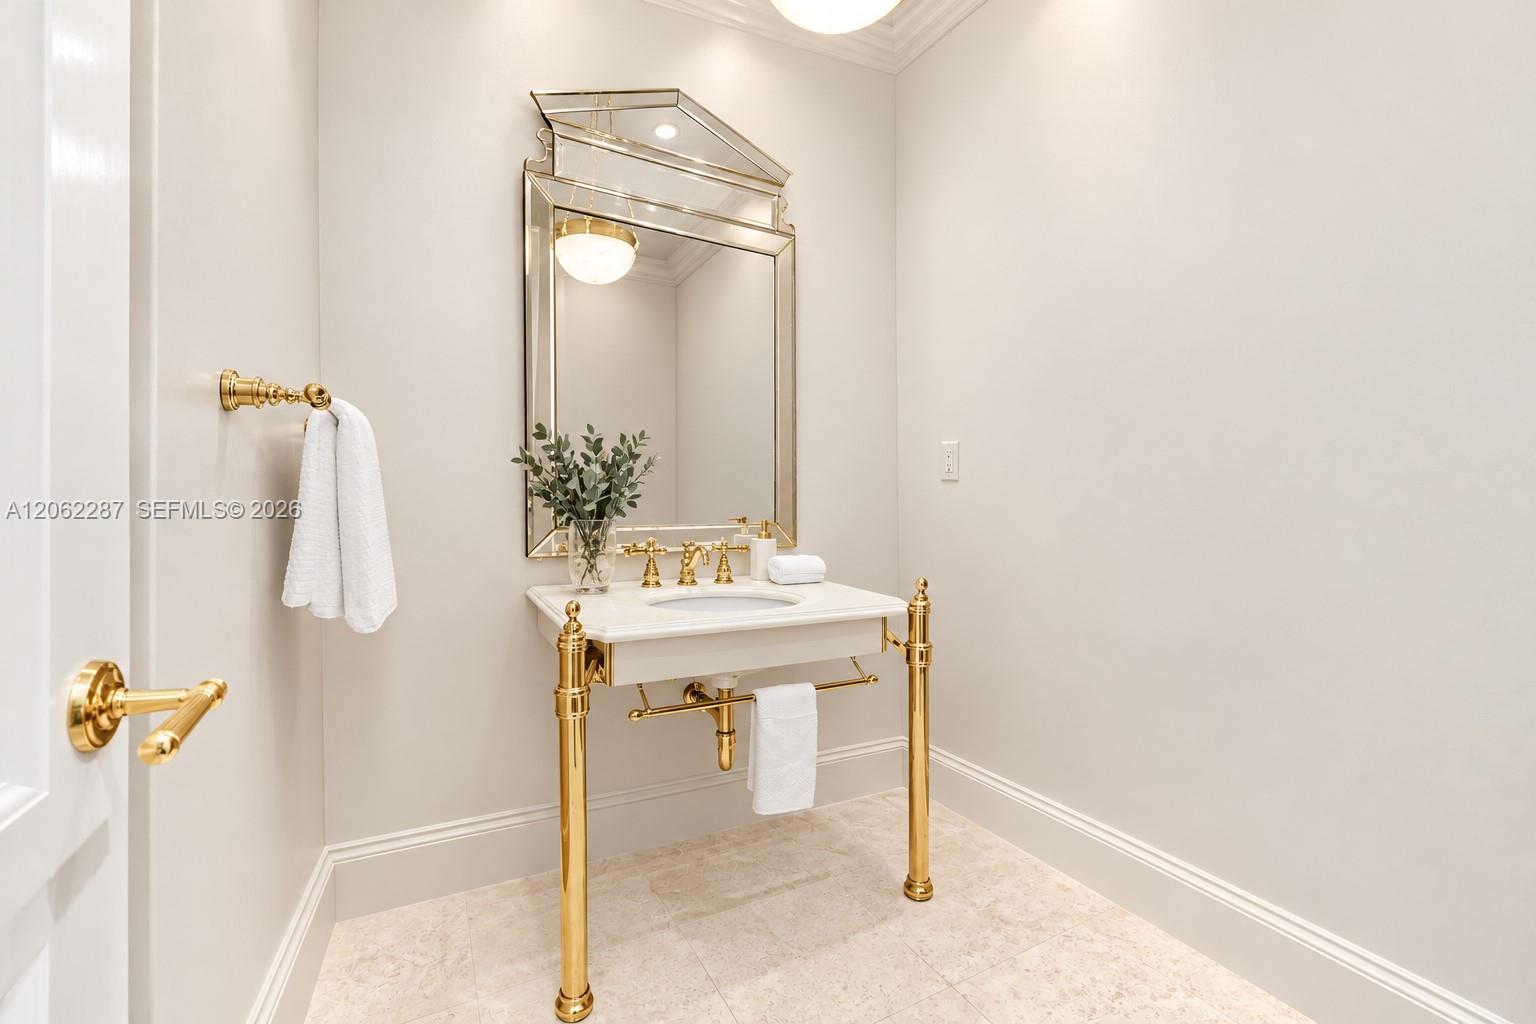
Console-style sink with stone countertop, polished gold-tone metal legs, decorative framed mirror, and coordinating gold-tone faucet and hardware
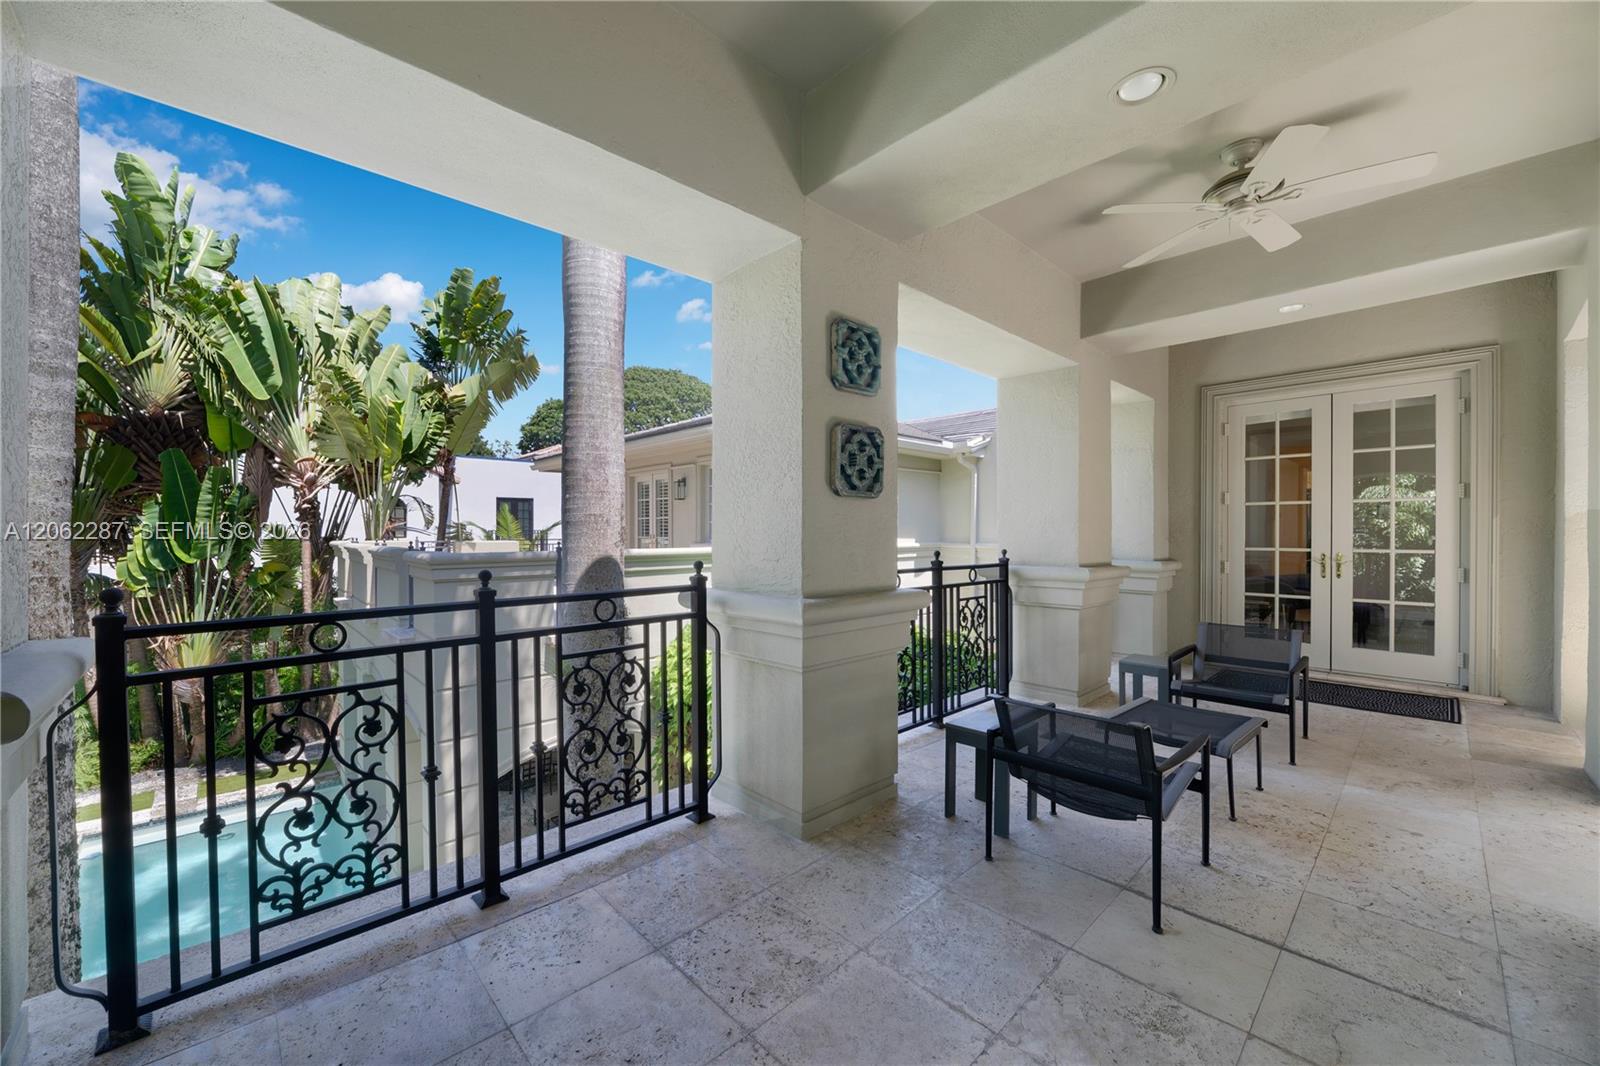
Covered patio featuring stone tile flooring, decorative wrought iron railings, an integrated ceiling fan, and recessed lighting
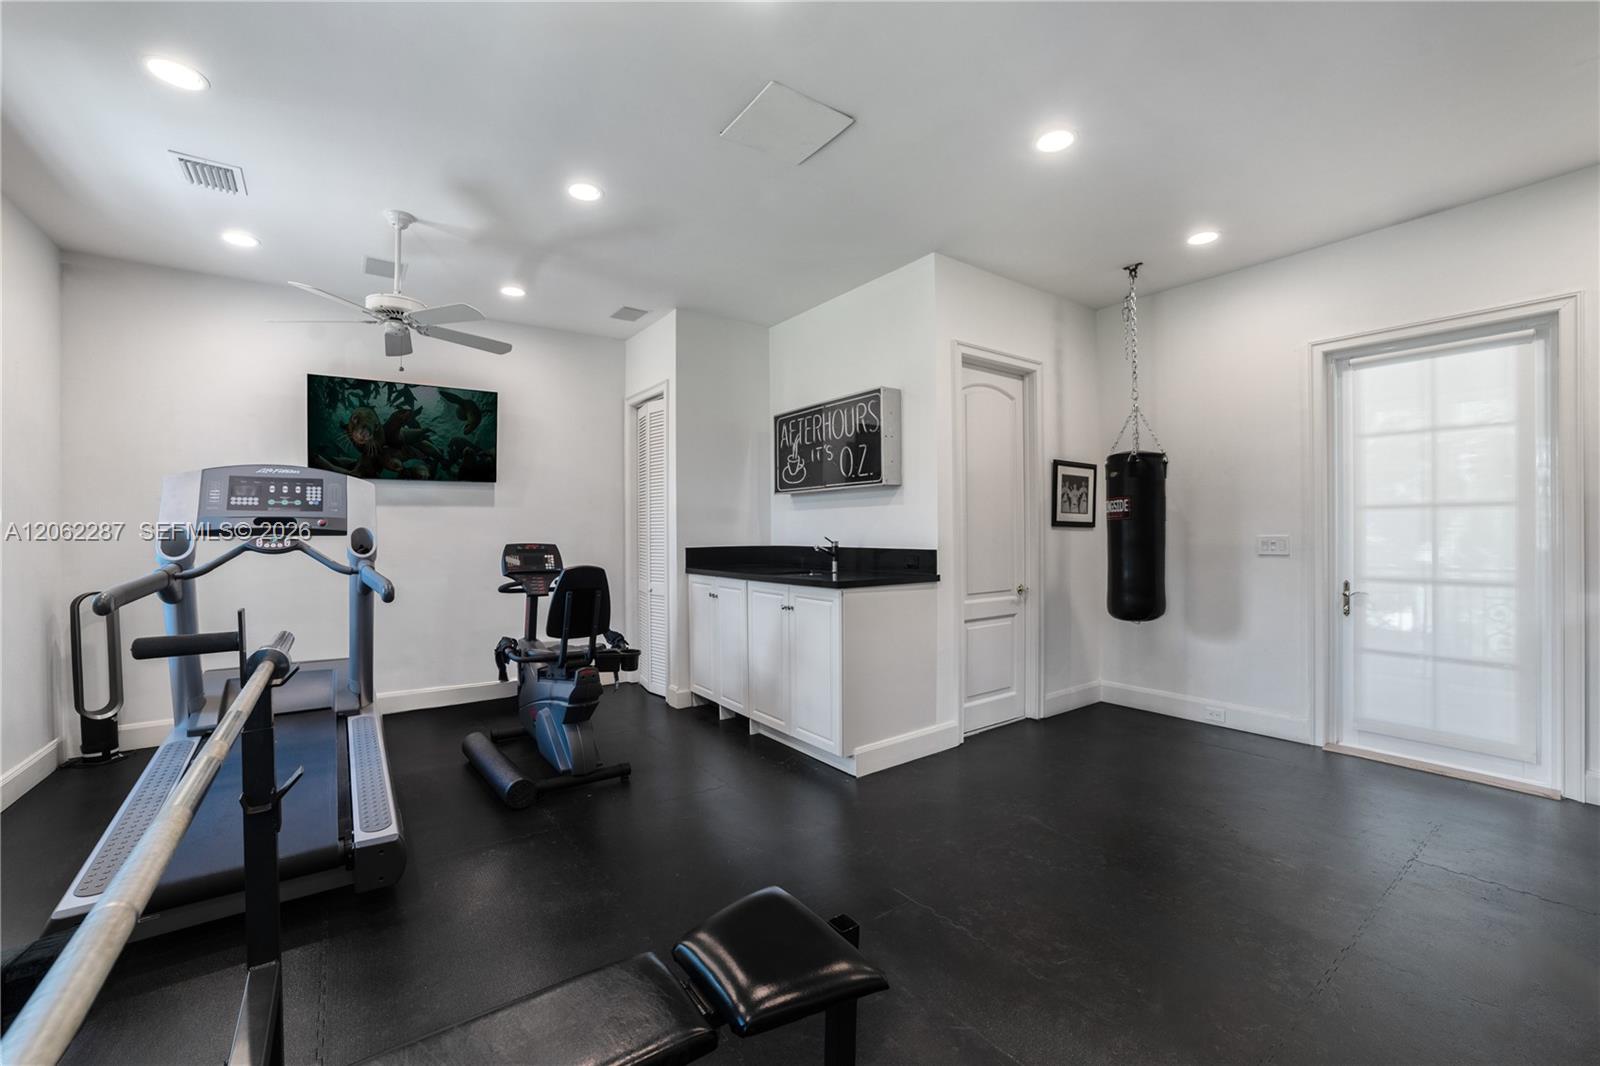
Interior space featuring recessed lighting, a ceiling fan, matte-finish flooring, built-in cabinetry with a stone countertop, and a glass-paneled exterior door
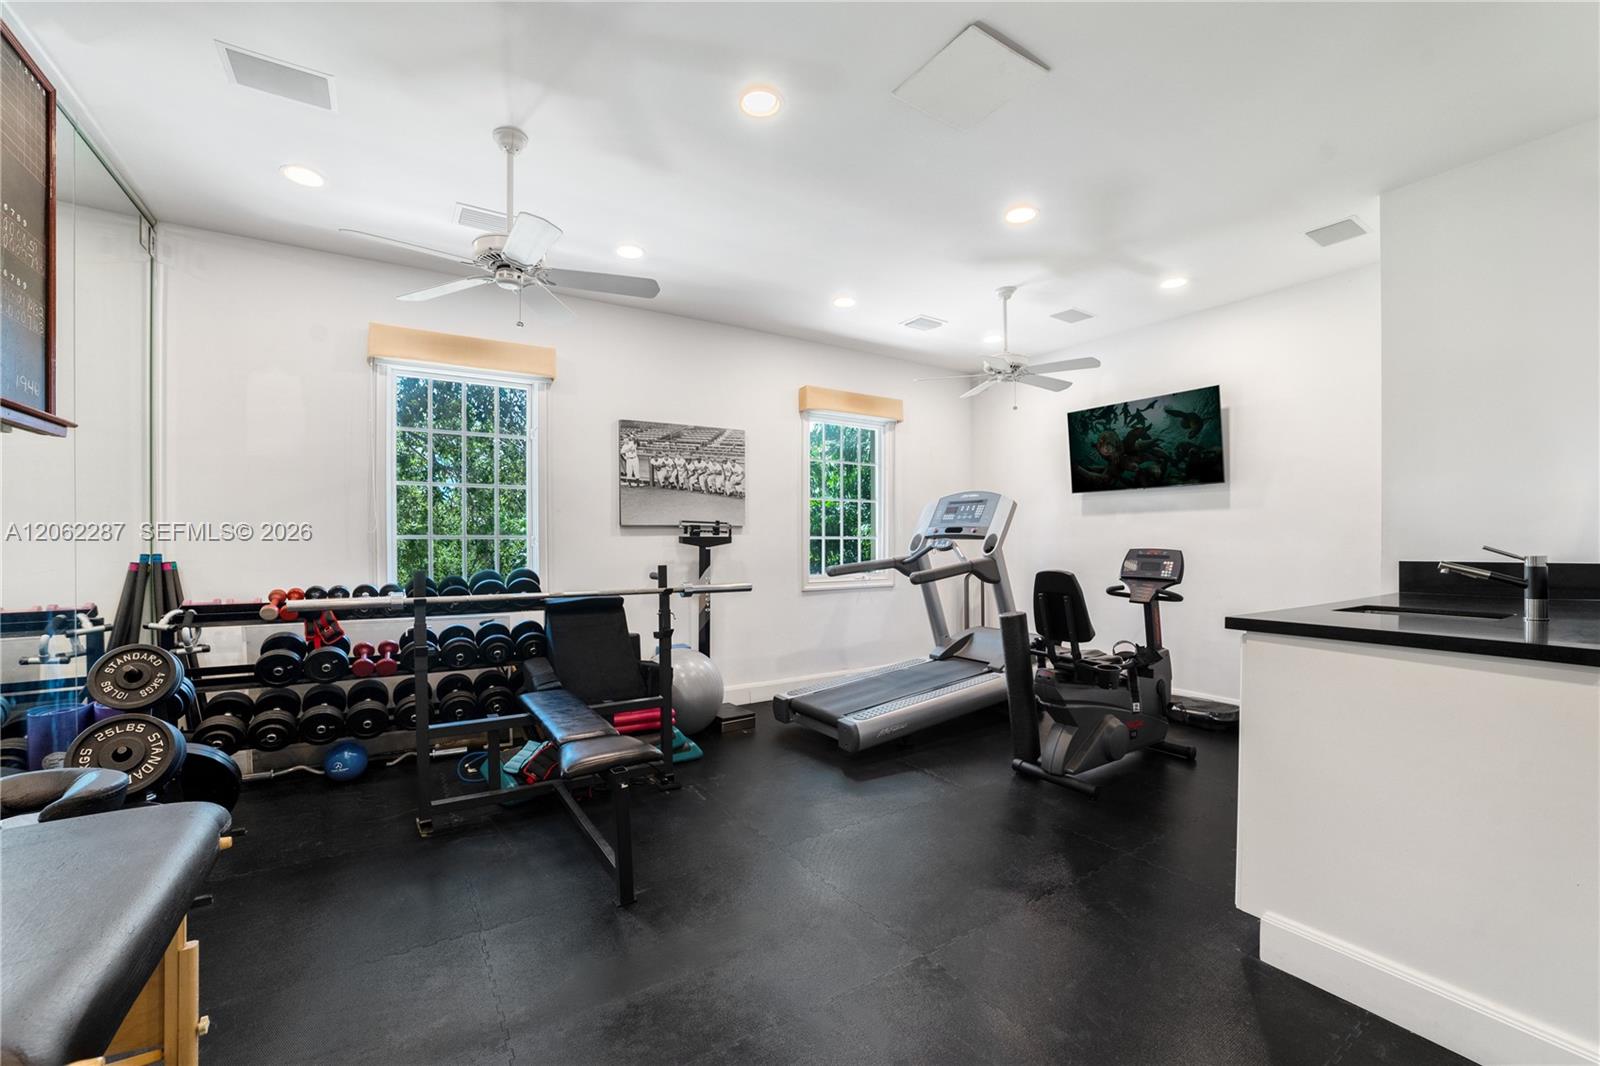
Room featuring durable rubberized flooring, recessed lighting, dual ceiling fans, multi-pane windows, and built-in cabinetry with a countertop and sink
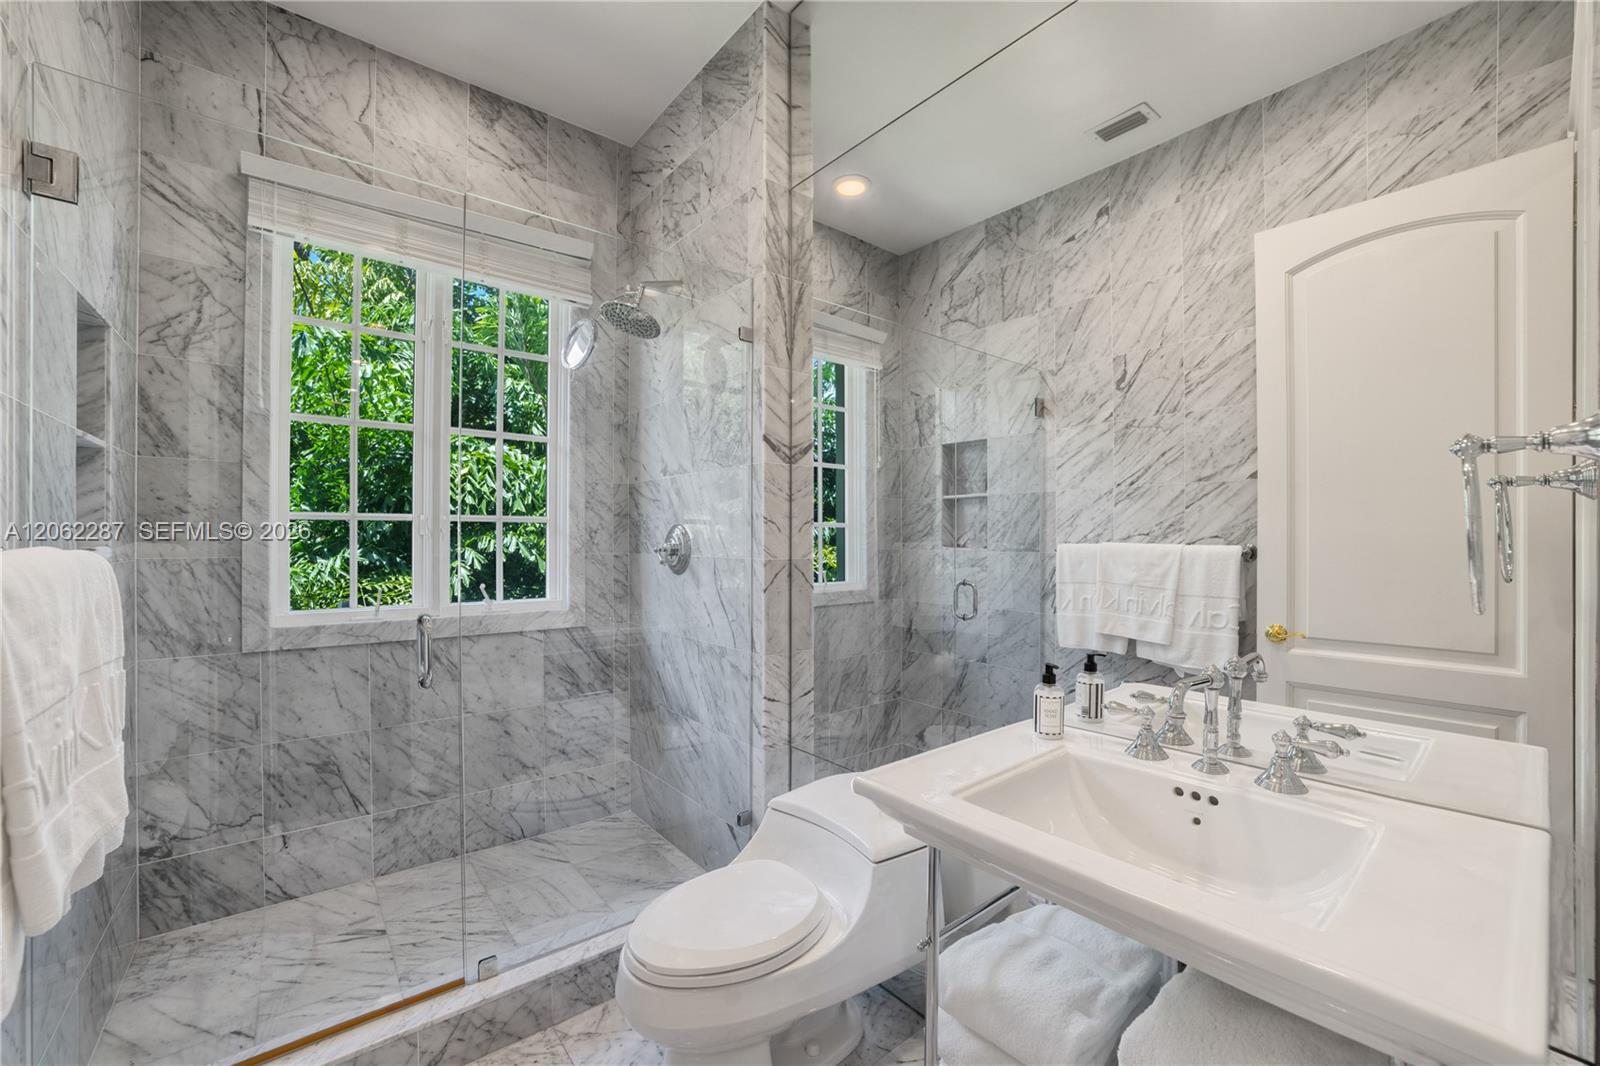
Full-wall natural stone tiling, glass-enclosed shower, wall-to-wall vanity mirror, porcelain sink with polished chrome widespread faucet, and multi-pane window
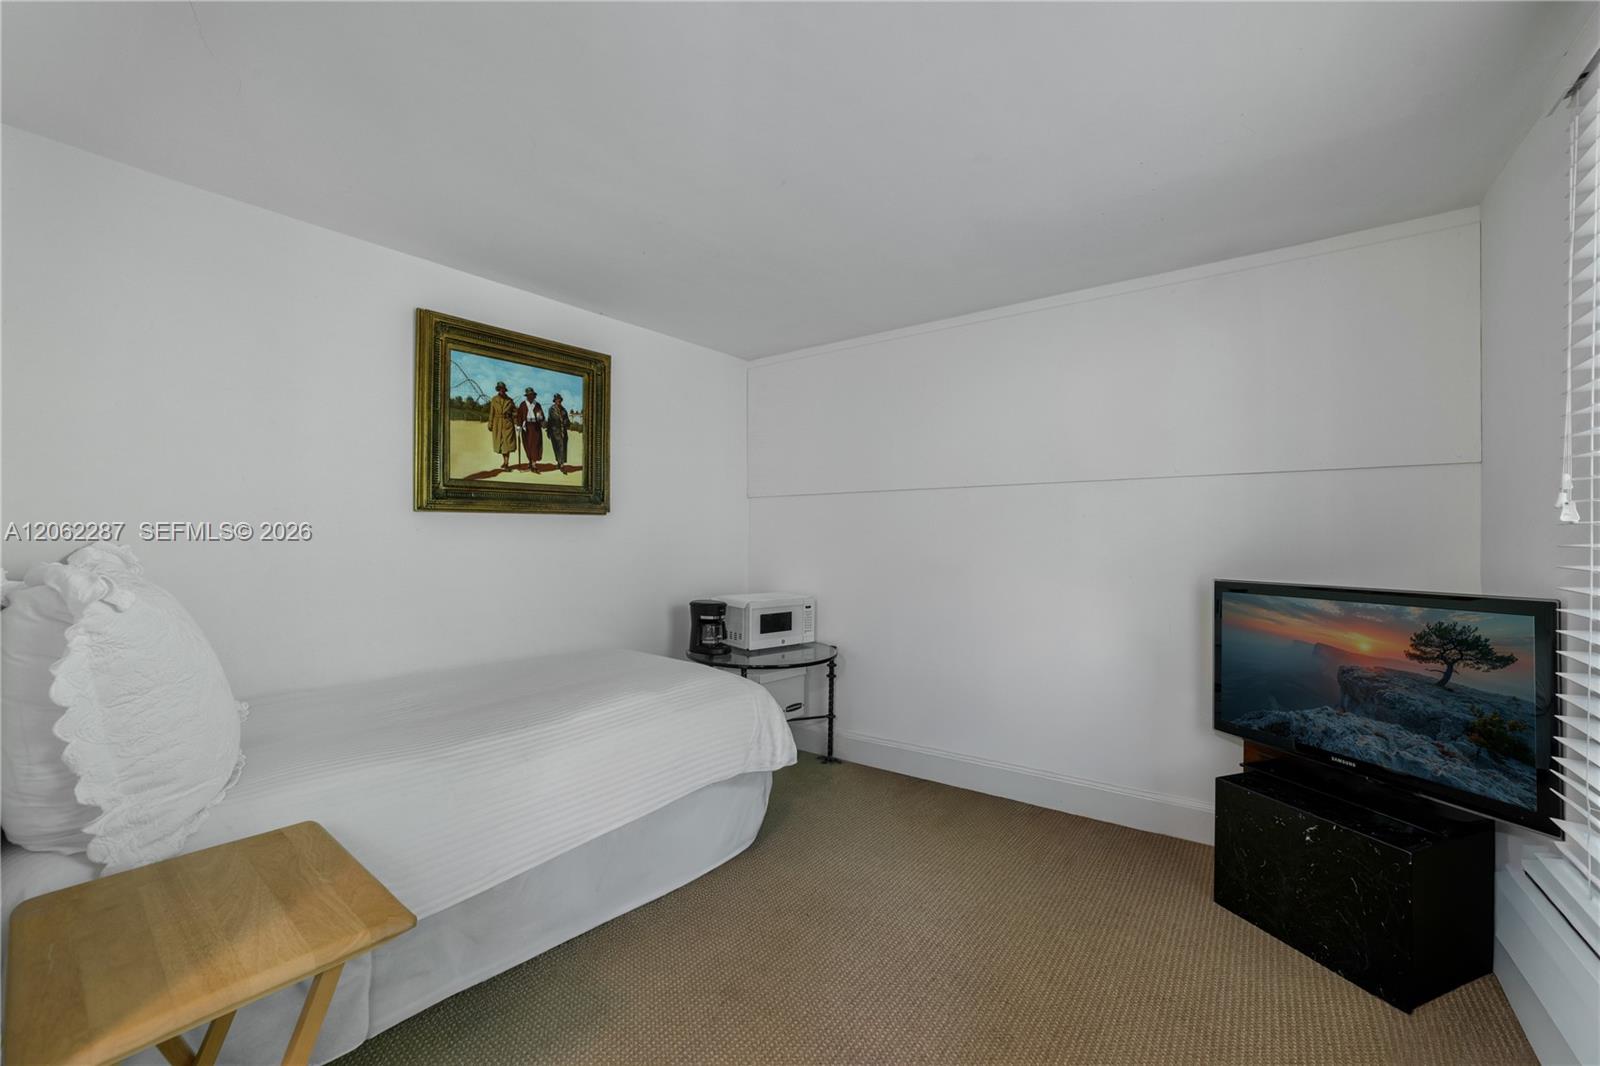
Staff Suite: Neutral-toned wall-to-wall carpeting and crisp white interior paint finish
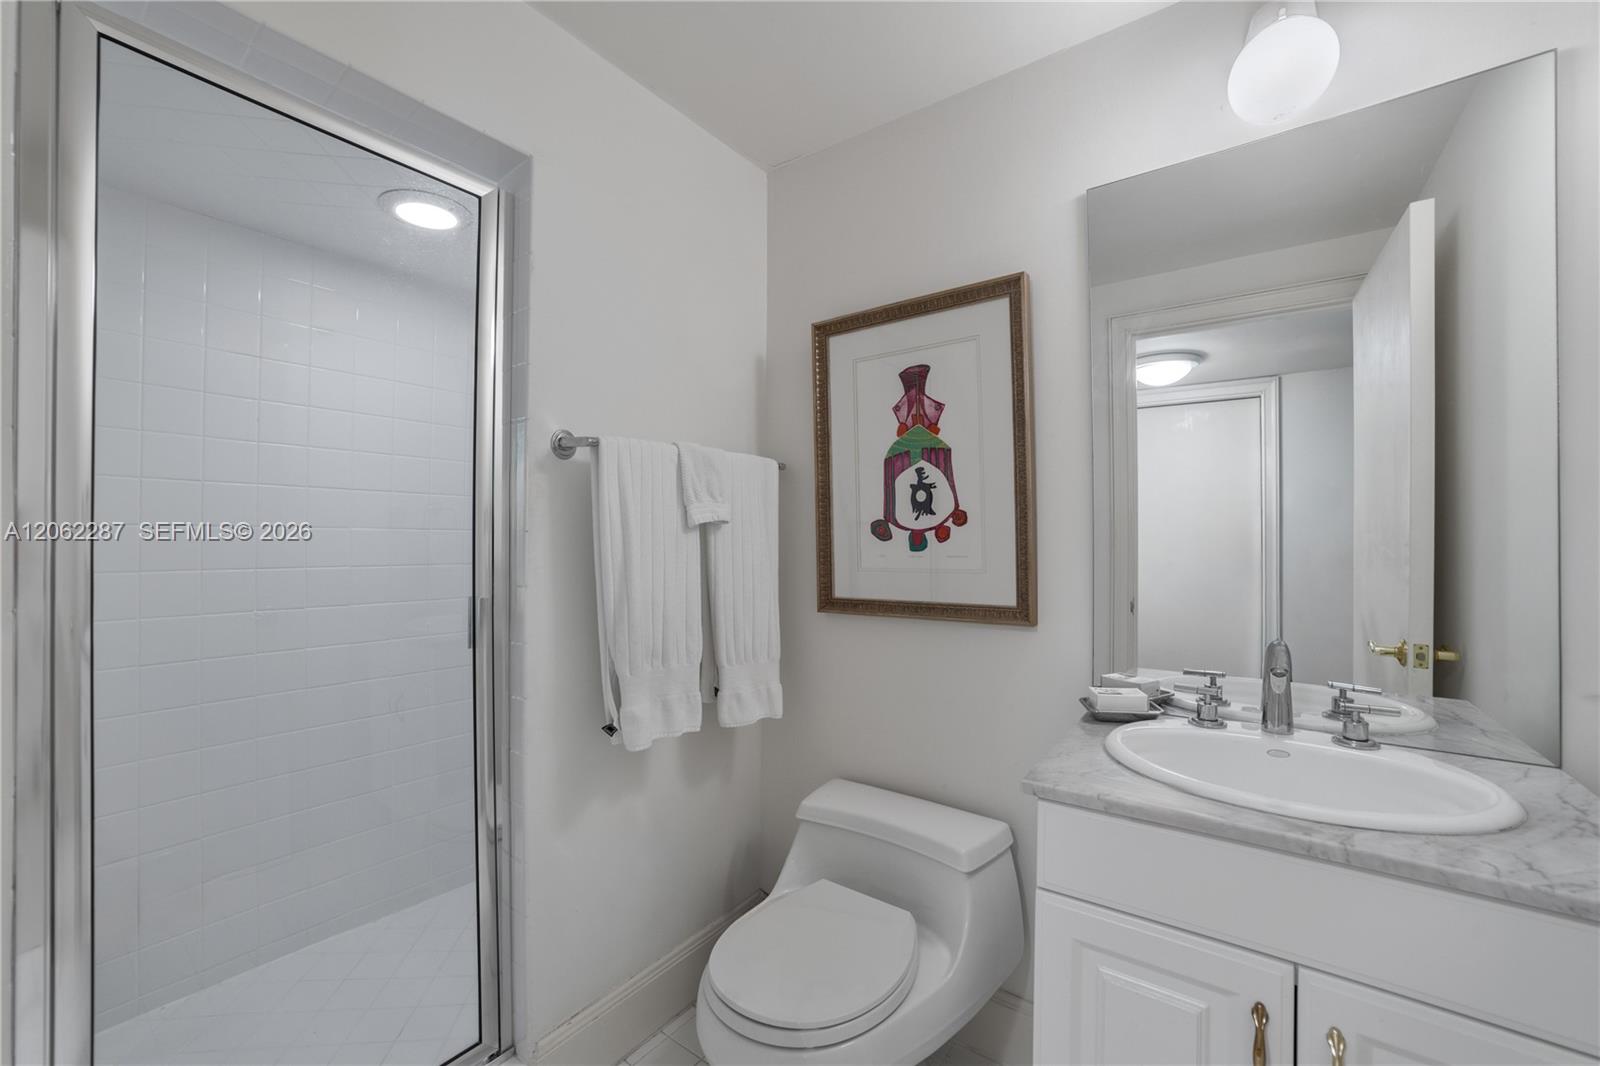
Staff Suite: Bathroom featuring a stone-top vanity with an integrated oval sink, chrome widespread faucet, frameless glass-enclosed shower with white wall tile, and a wall-mounted mirror
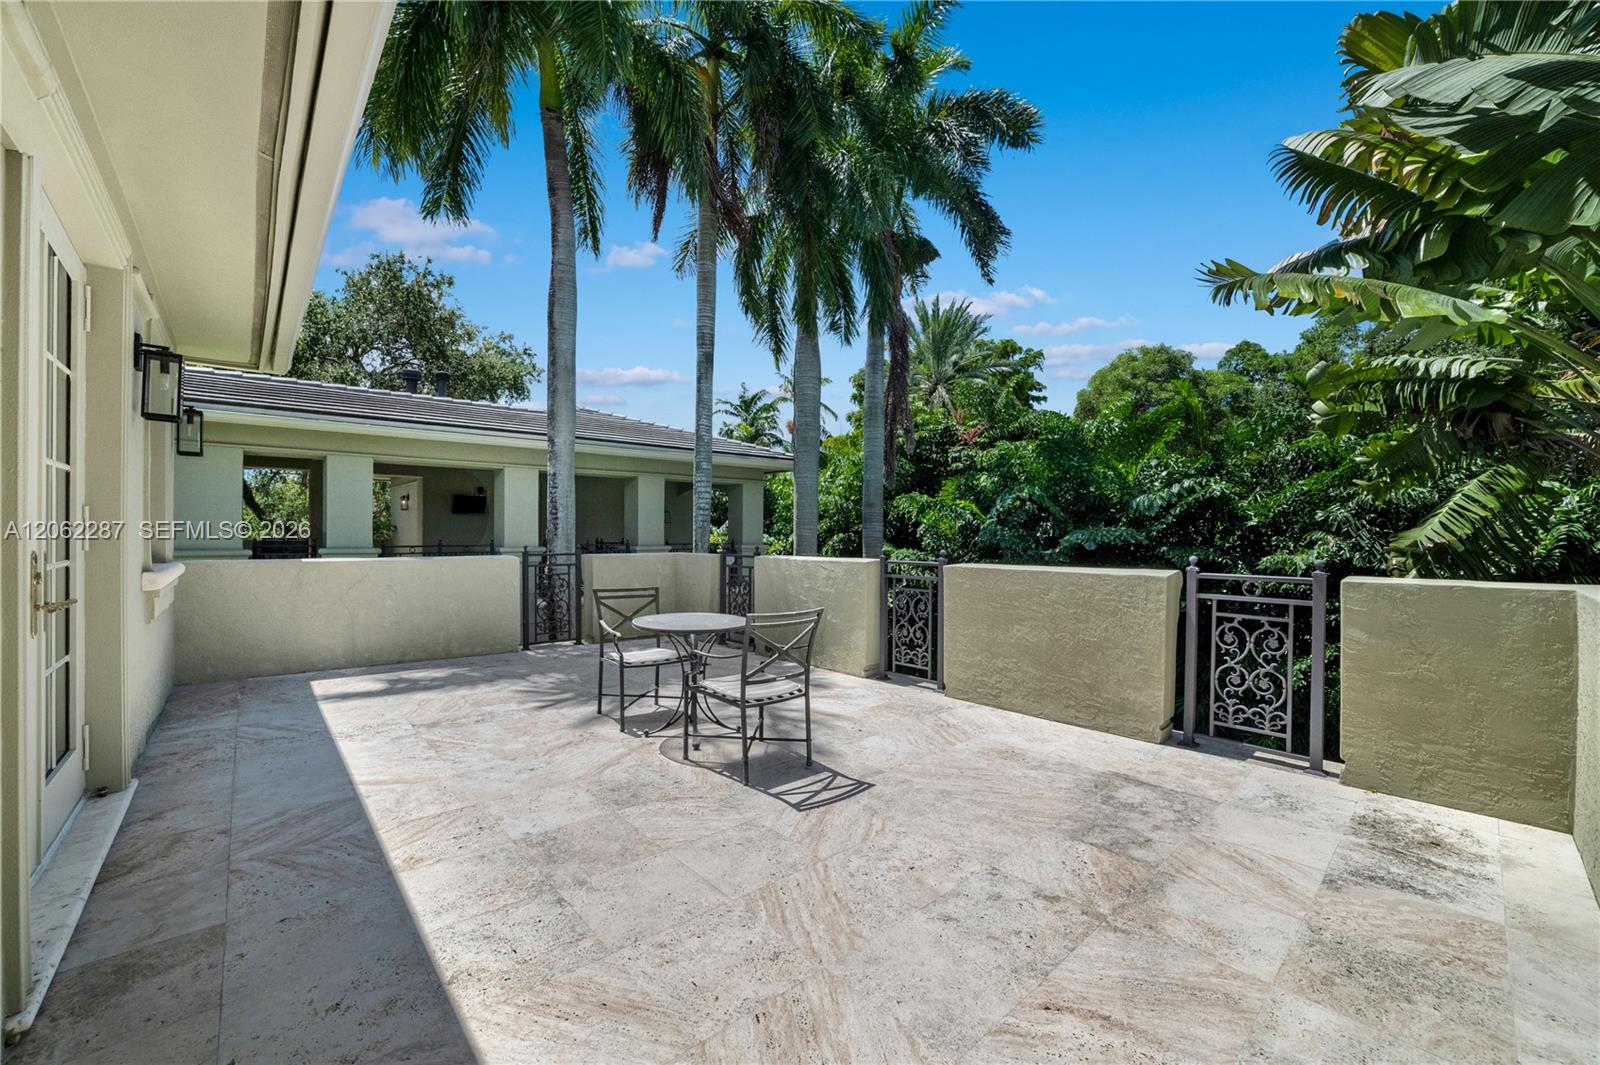
Expansive upper patio stone-paved terrace featuring solid masonry perimeter walls and decorative wrought-iron railing accents
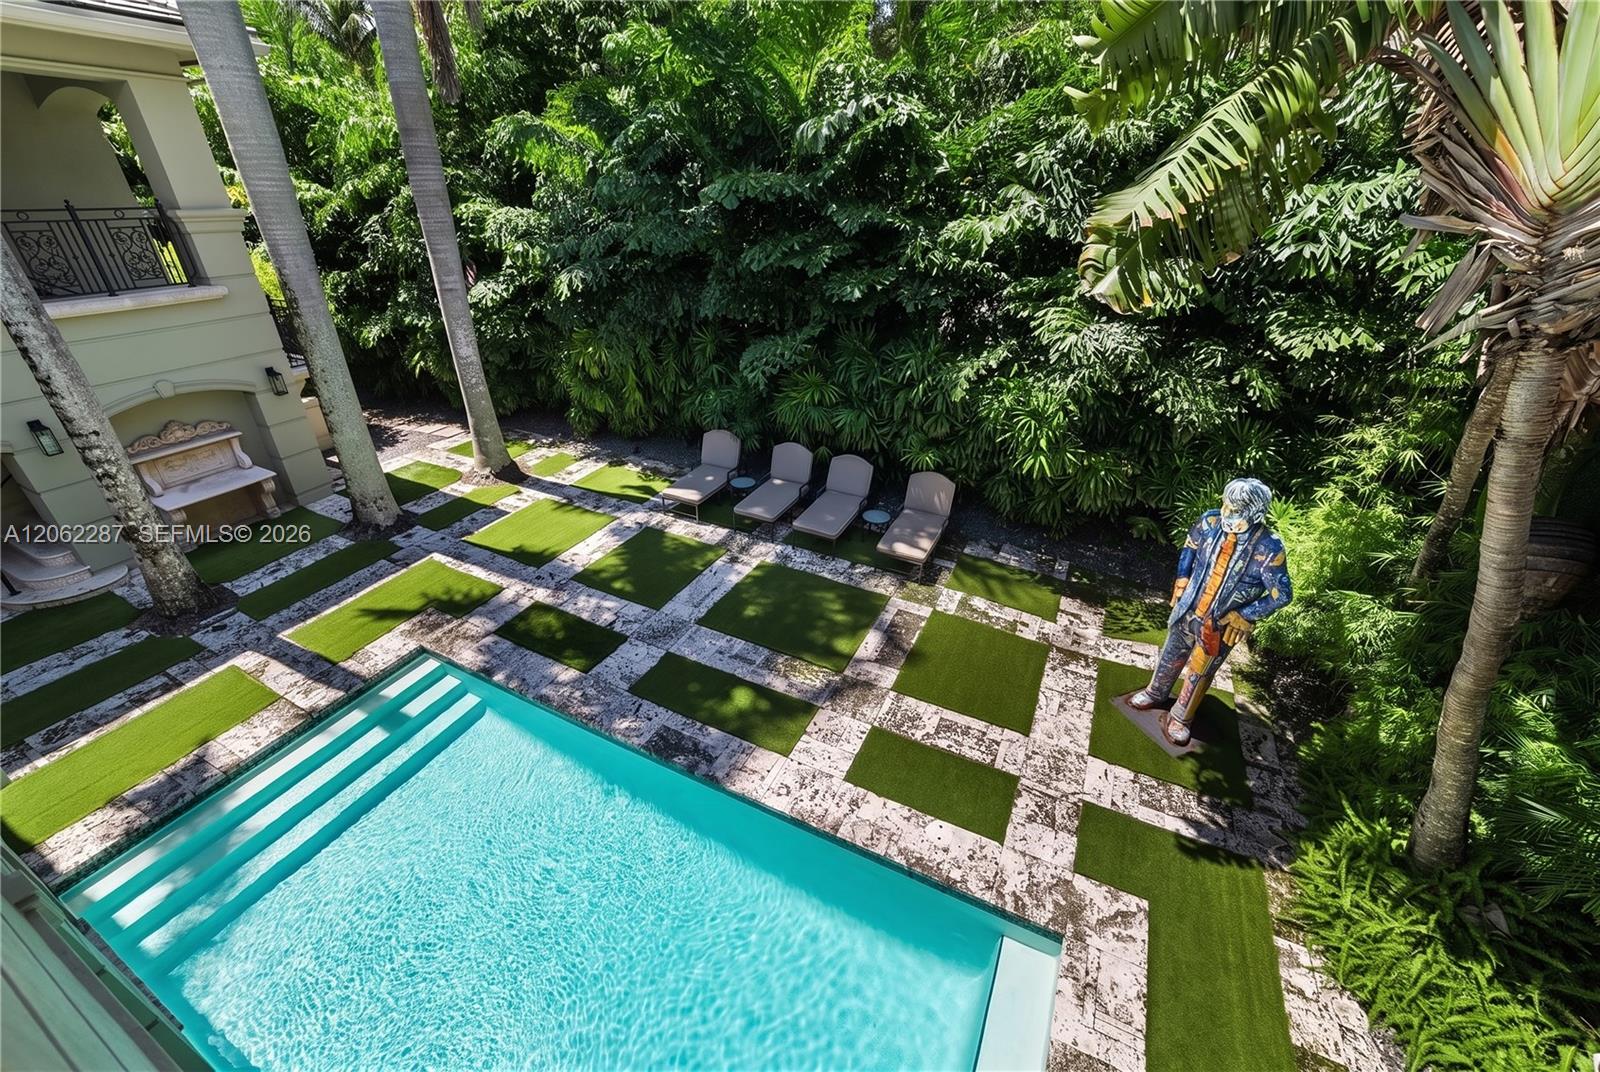
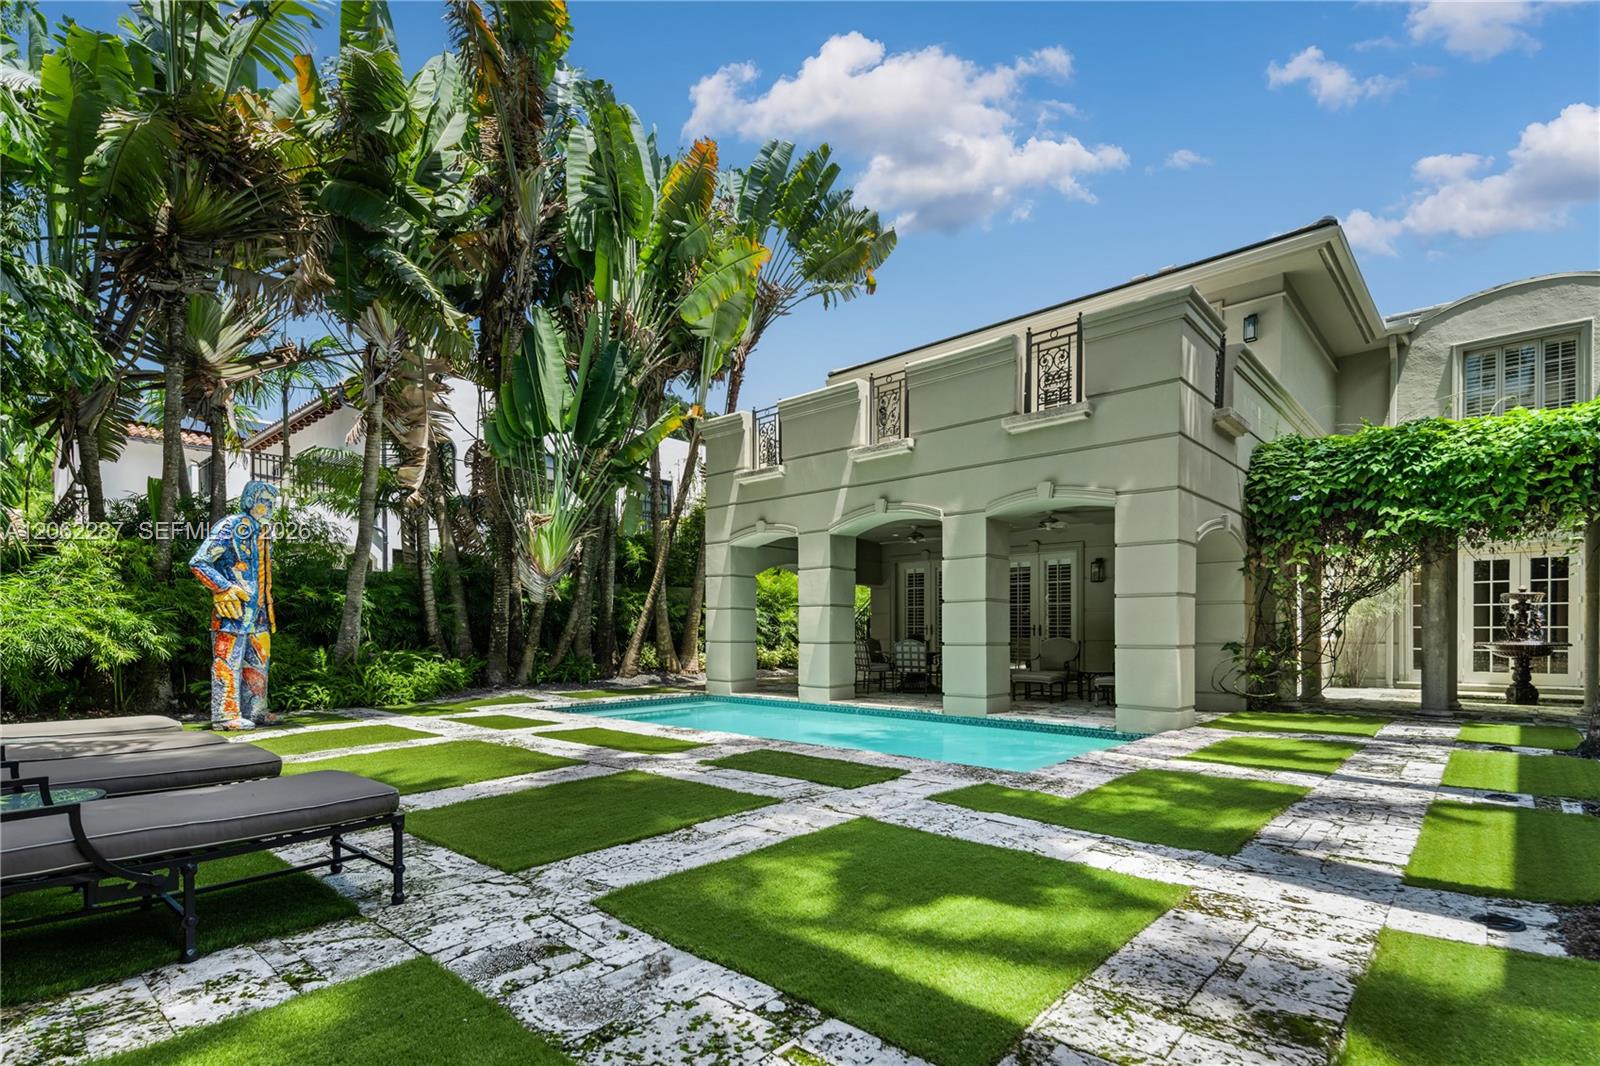
Swimming pool with concrete steps, integrated stone pavers, synthetic turf segments, and dense perimeter foliage
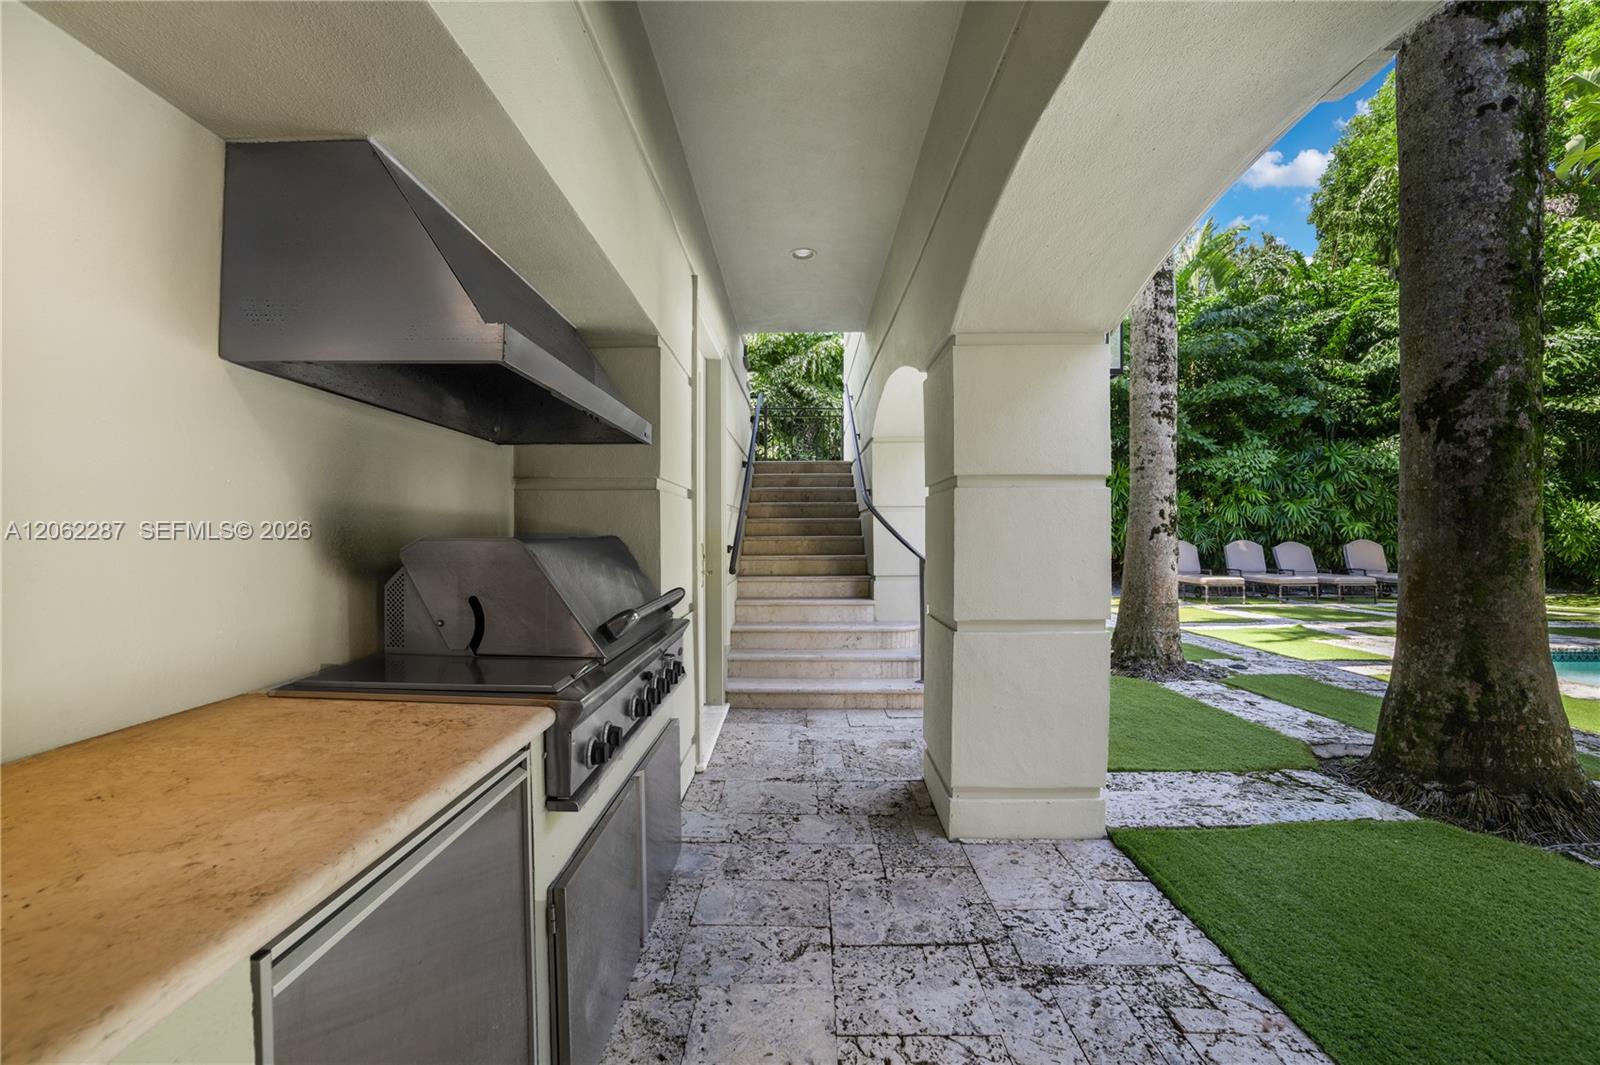
Covered outdoor kitchen featuring a built-in stainless steel grill, range hood, and solid surface countertop, complemented by stone tile flooring, arched architectural columns, and stone stairways
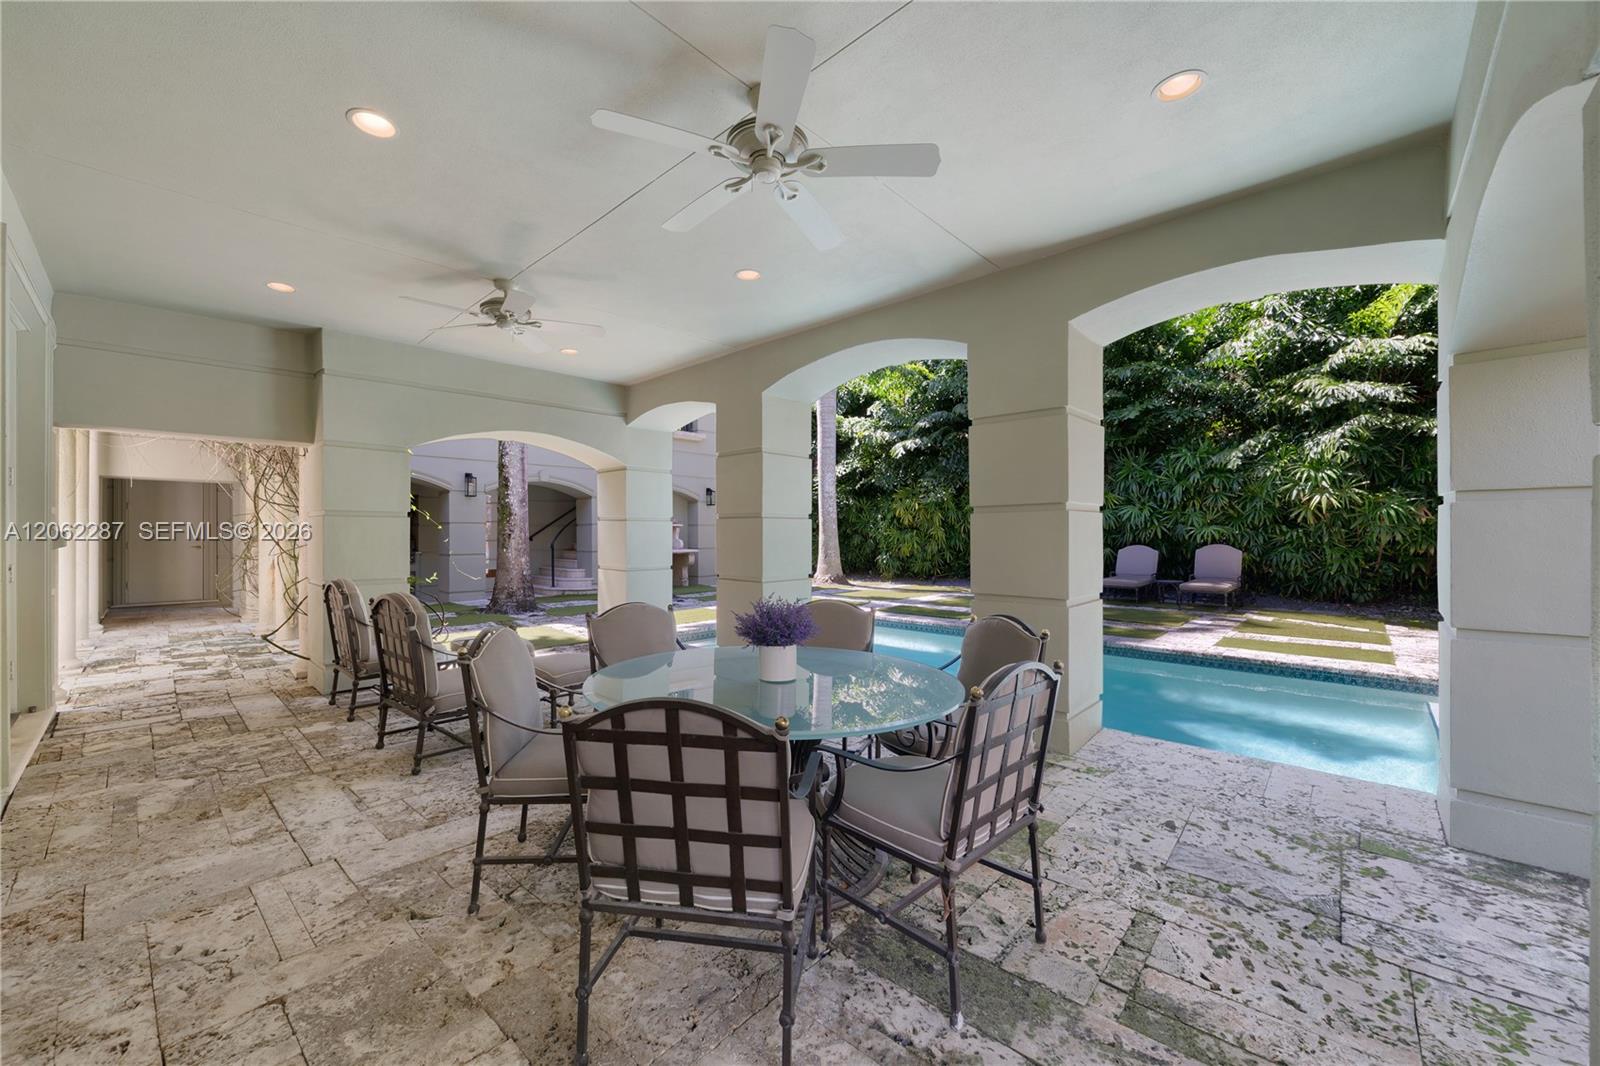
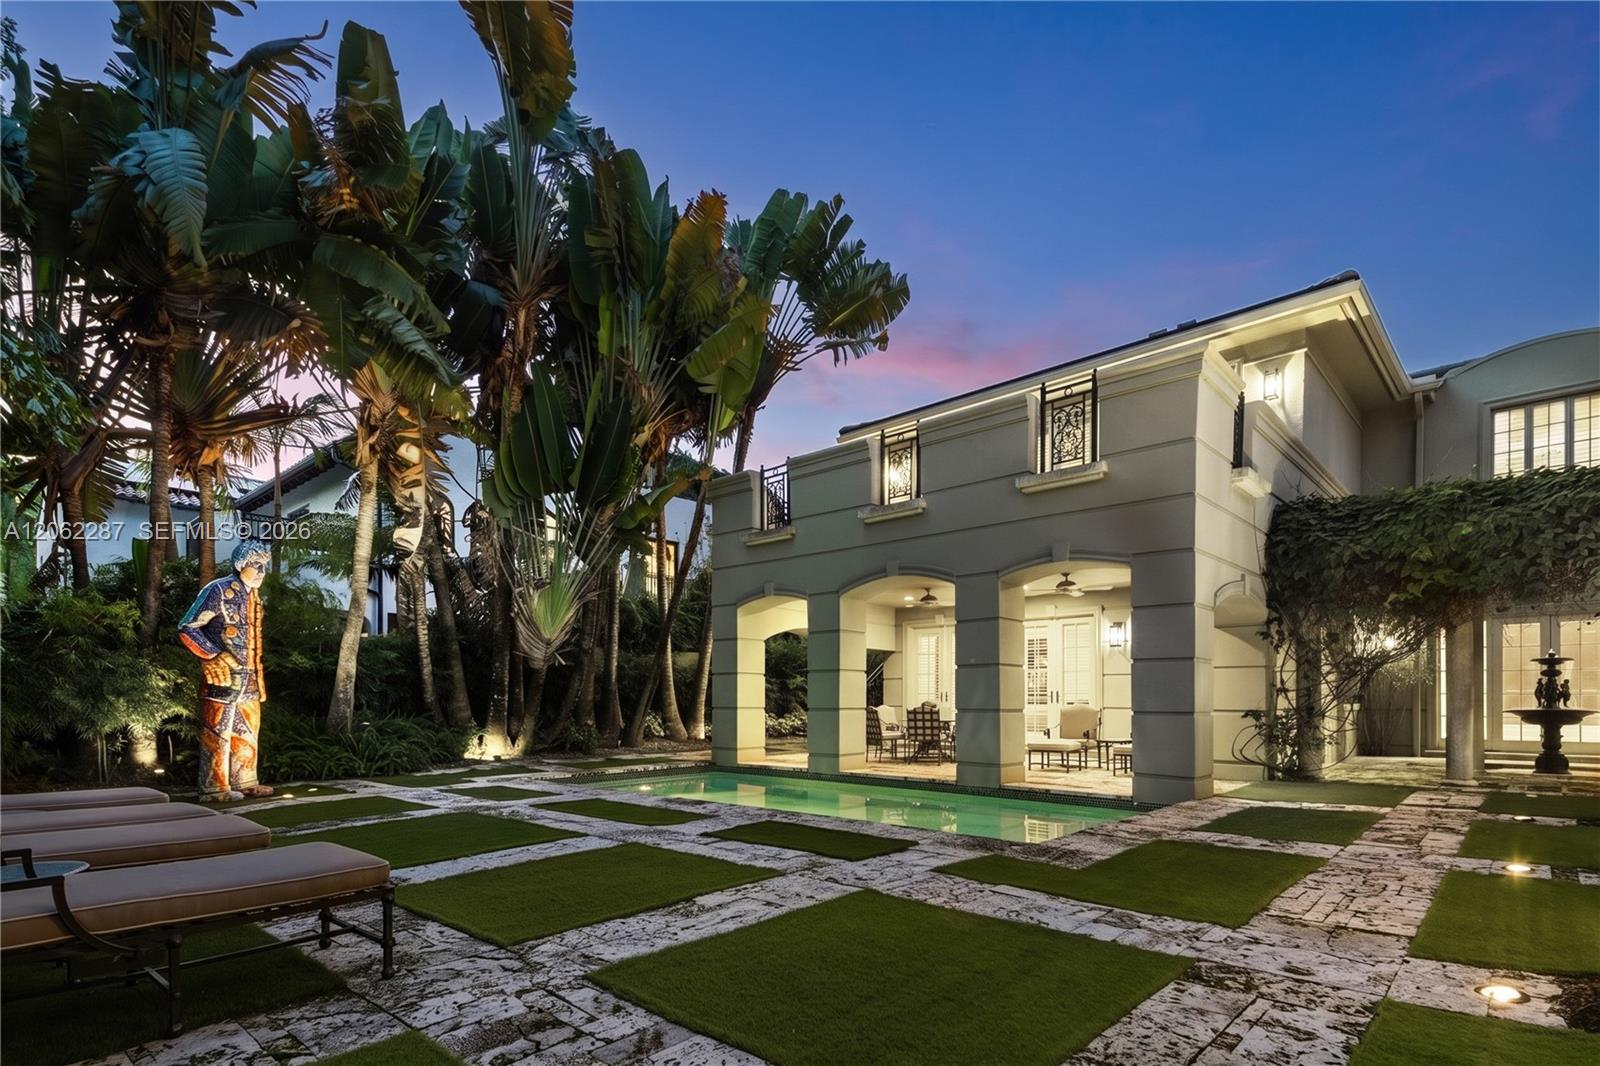
Covered outdoor loggia featuring stone paver flooring, architectural columns with arched openings, recessed lighting, and ceiling fans, overlooking a pool
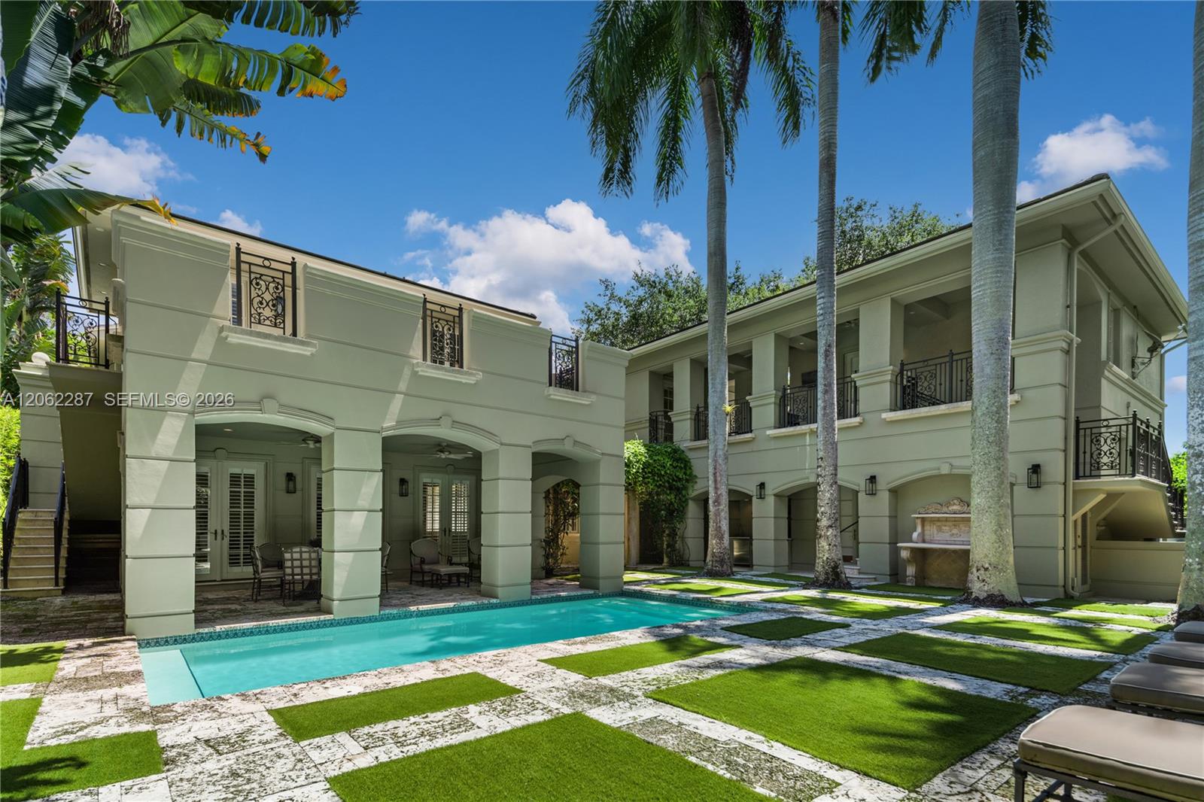
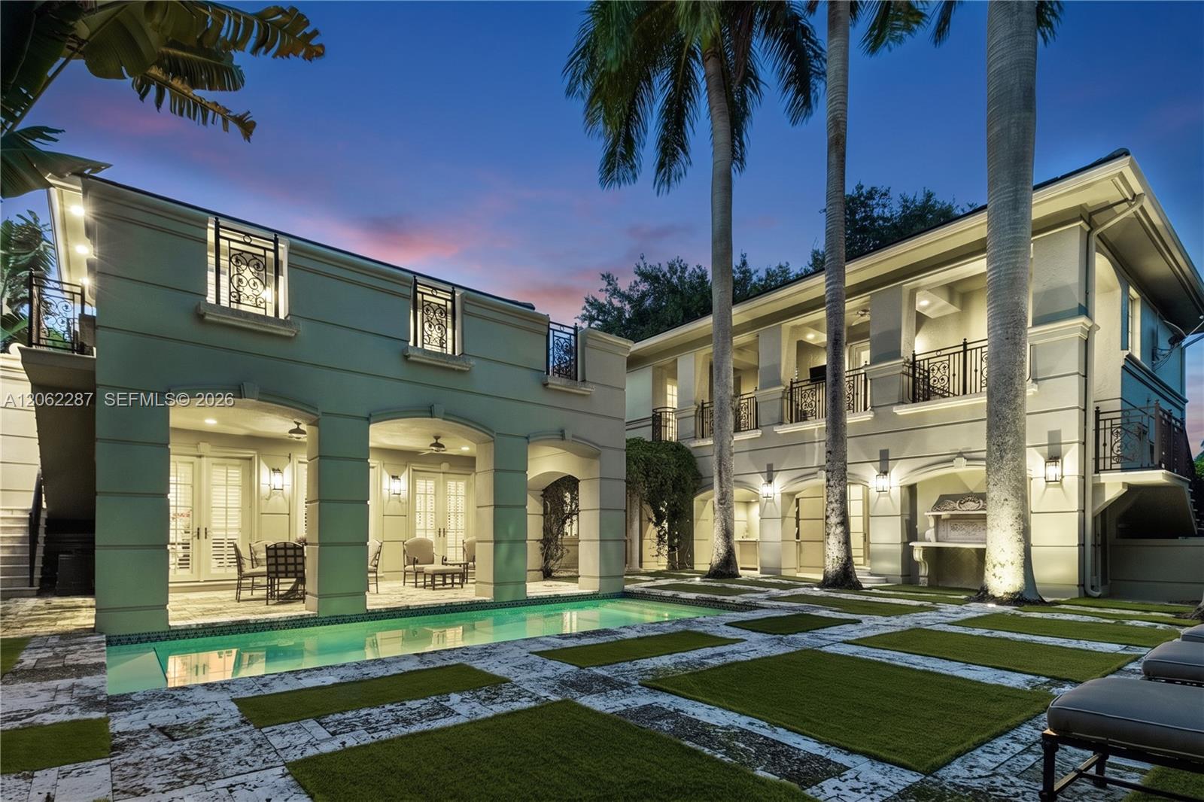
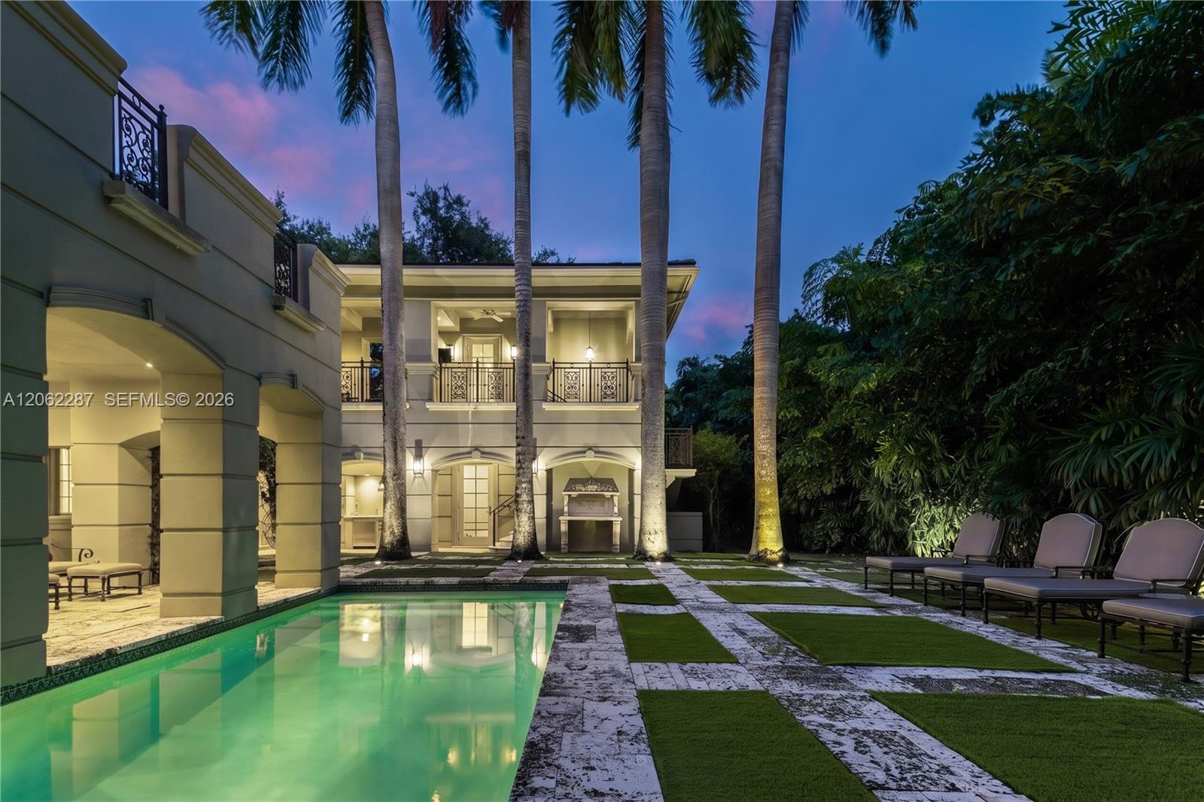
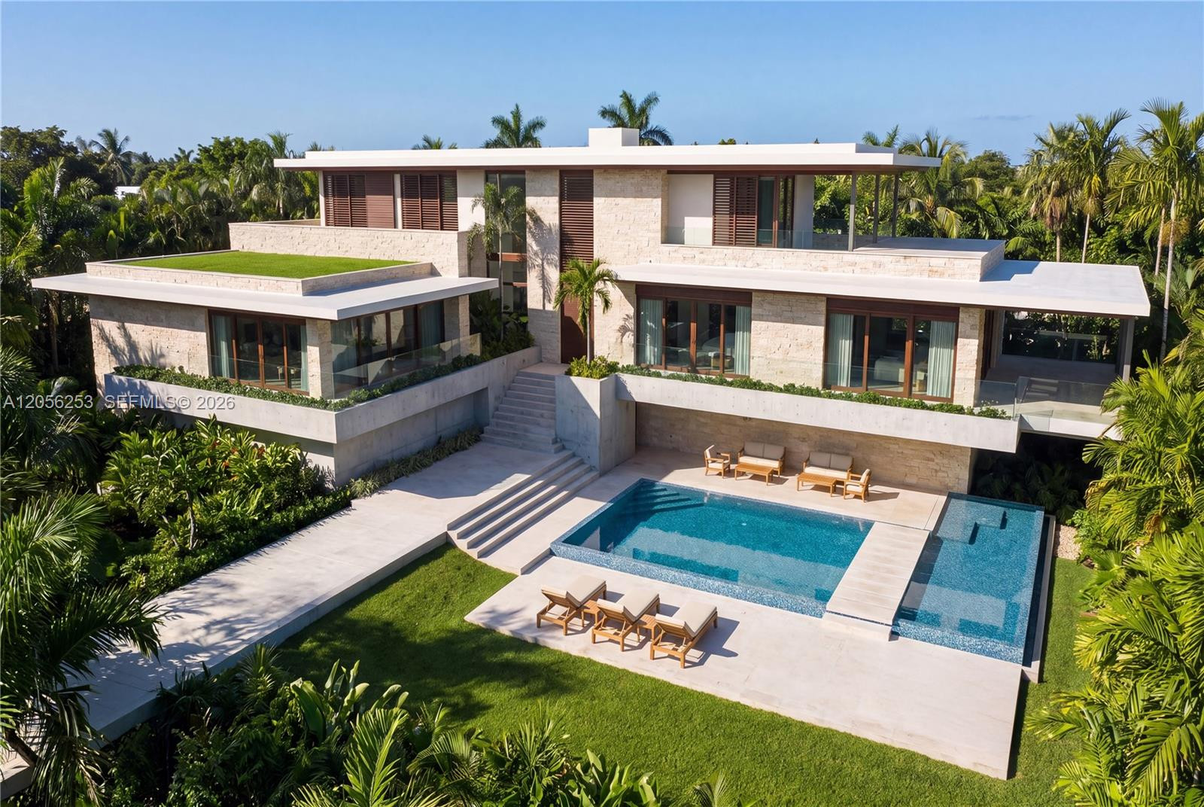
Two-story residence featuring a rectangular swimming pool, integrated covered loggias, ornamental iron balcony railings, stone-paver decking with turf accents, and mature palm trees
Stucco exterior featuring arched architectural detailing, two-story covered loggias with wrought-iron railings, stone-tiled pool deck, and a rectangular swimming pool
Rear exterior featuring a covered patio, rectangular swimming pool, stone-paver hardscaping with inset turf, and mature tropical landscaping
Covered loggia featuring arched architectural details, integrated swimming pool, structured paver and turf patio, and mature tropical landscaping
Exterior featuring a pool with stone hardscaping, recessed covered loggias, two-story balconies with ornate metal railings, and a built-in outdoor grill station
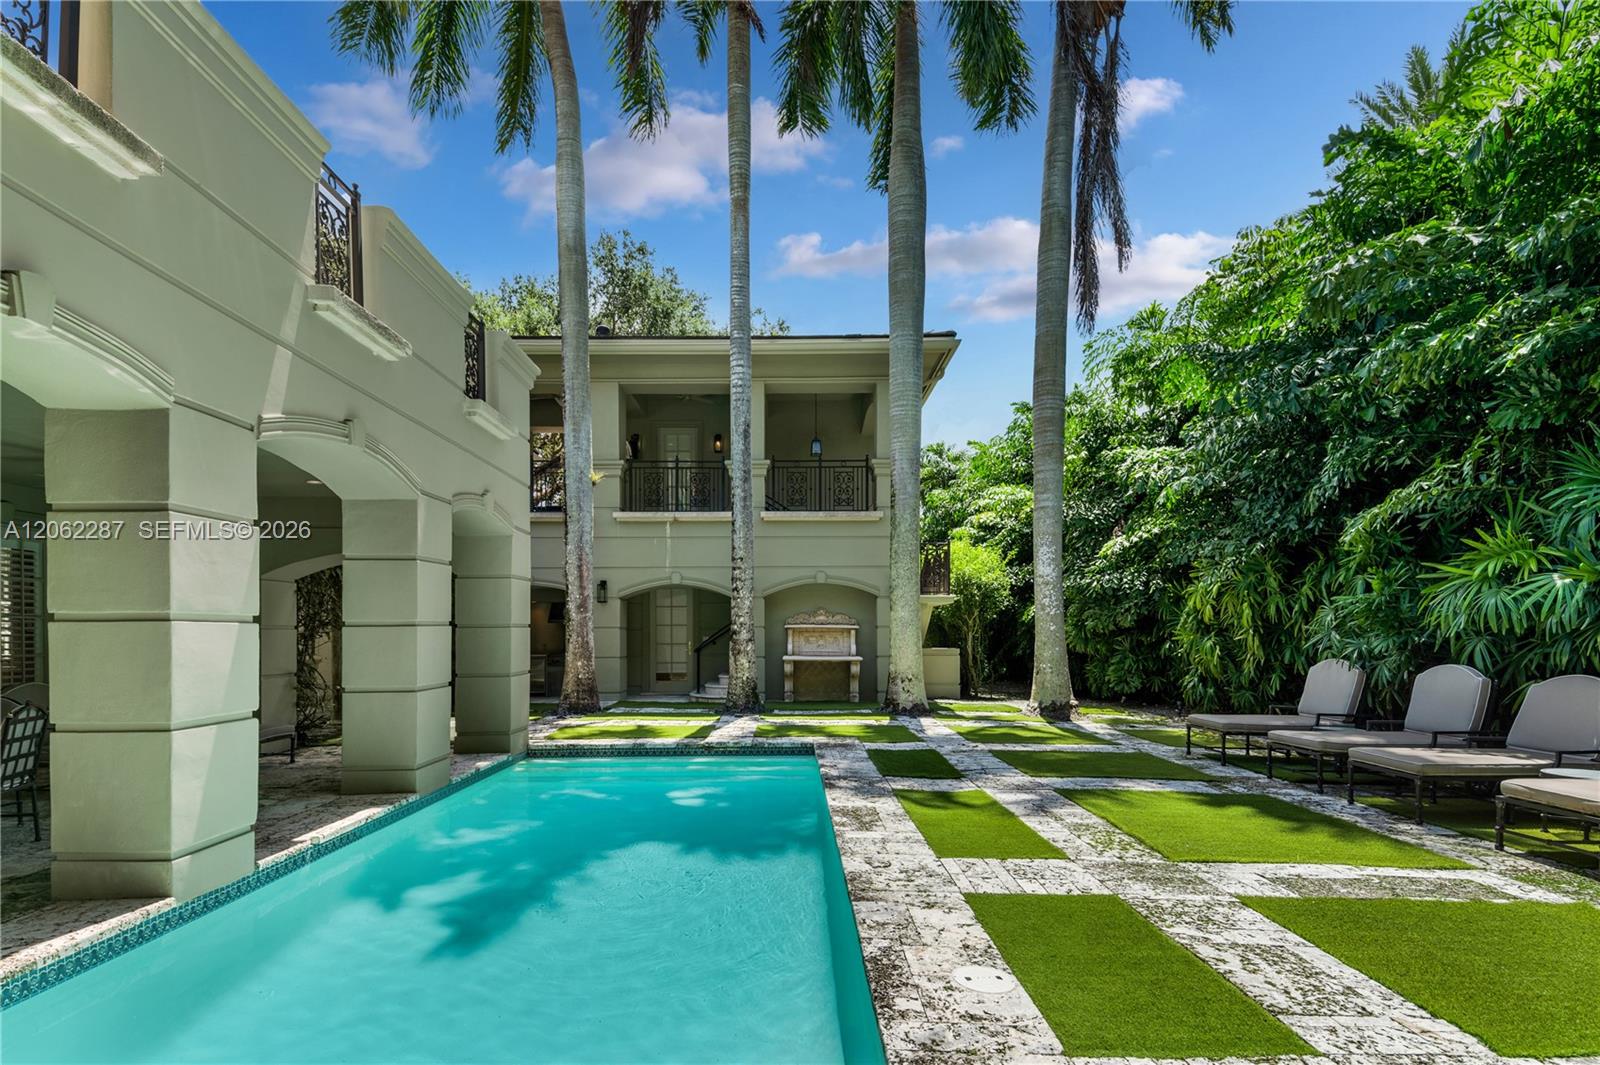
Exterior space featuring a rectangular swimming pool, stone-paver hardscaping, grid-patterned turf landscaping, mature palm trees, and two-story structures with arched loggias and wrought-iron balcony railings
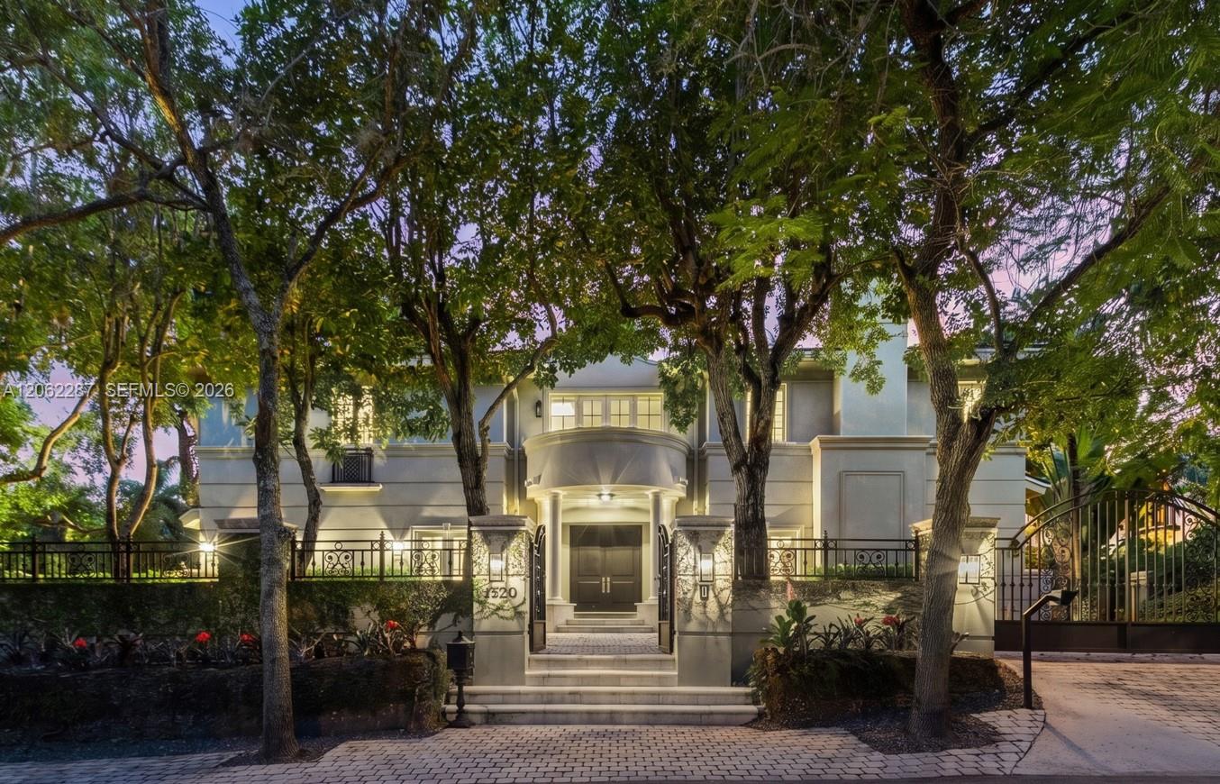
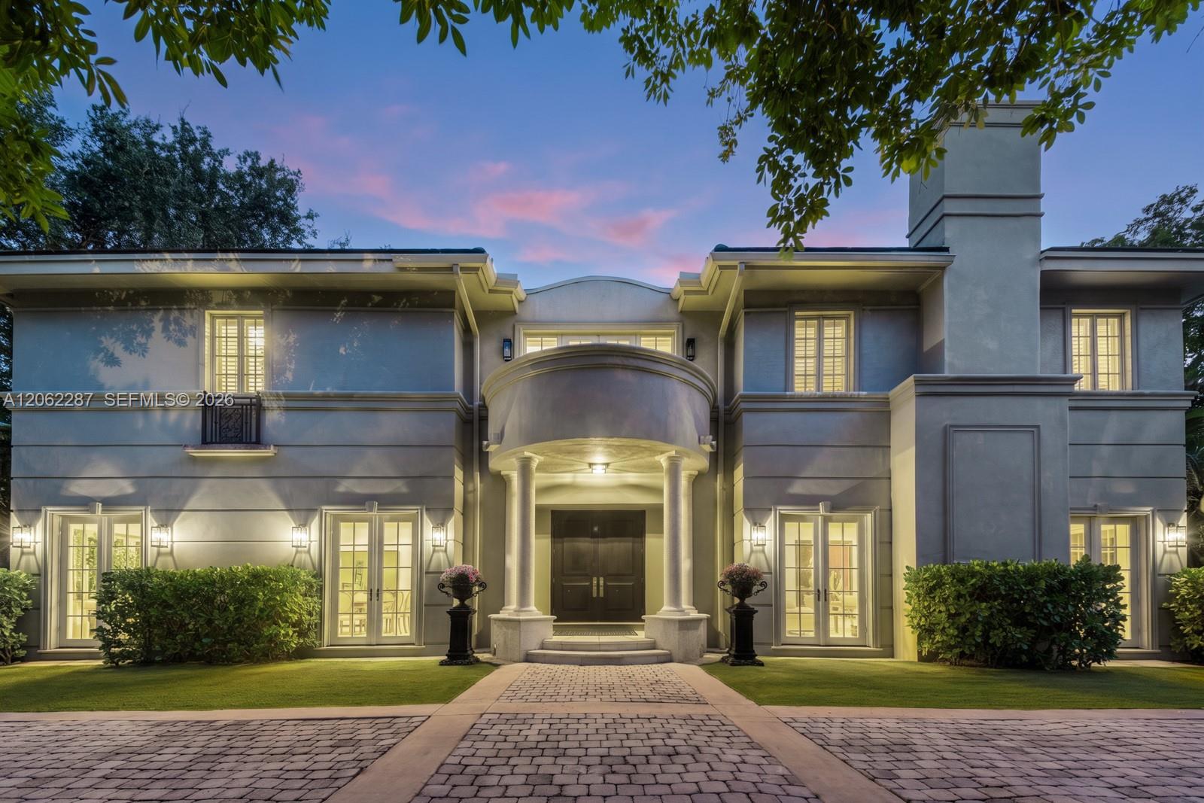
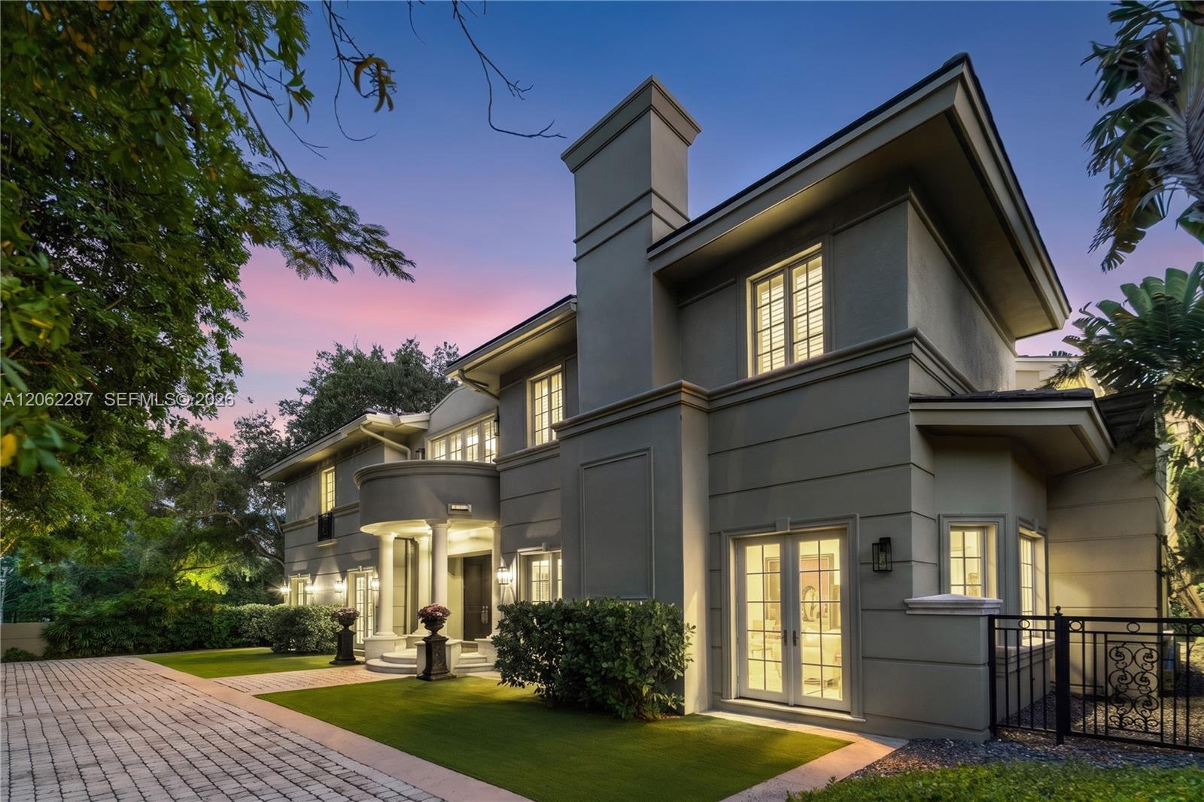
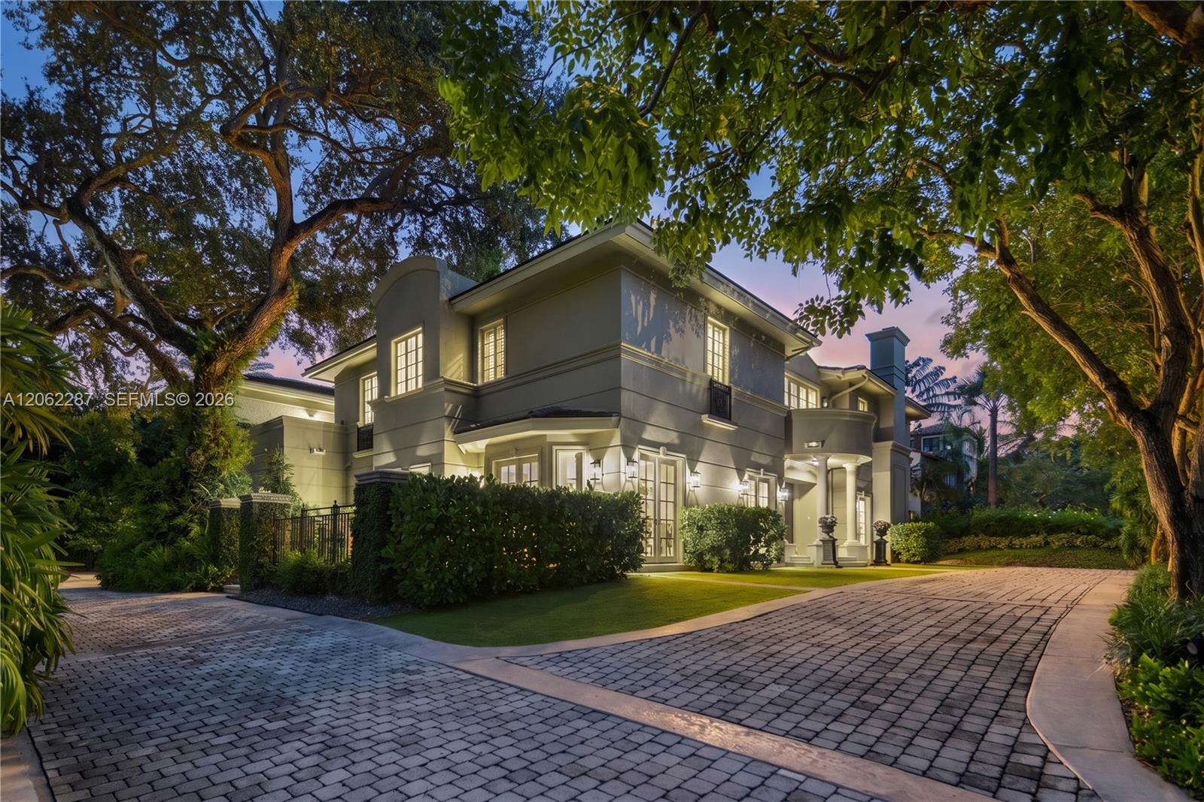
Two-story exterior featuring a stucco facade, a pillared entryway with a curved balcony, multi-pane windows, and a paved driveway
Two-story stucco exterior featuring architectural columns, multi-pane windows, arched entry, and a paver stone driveway
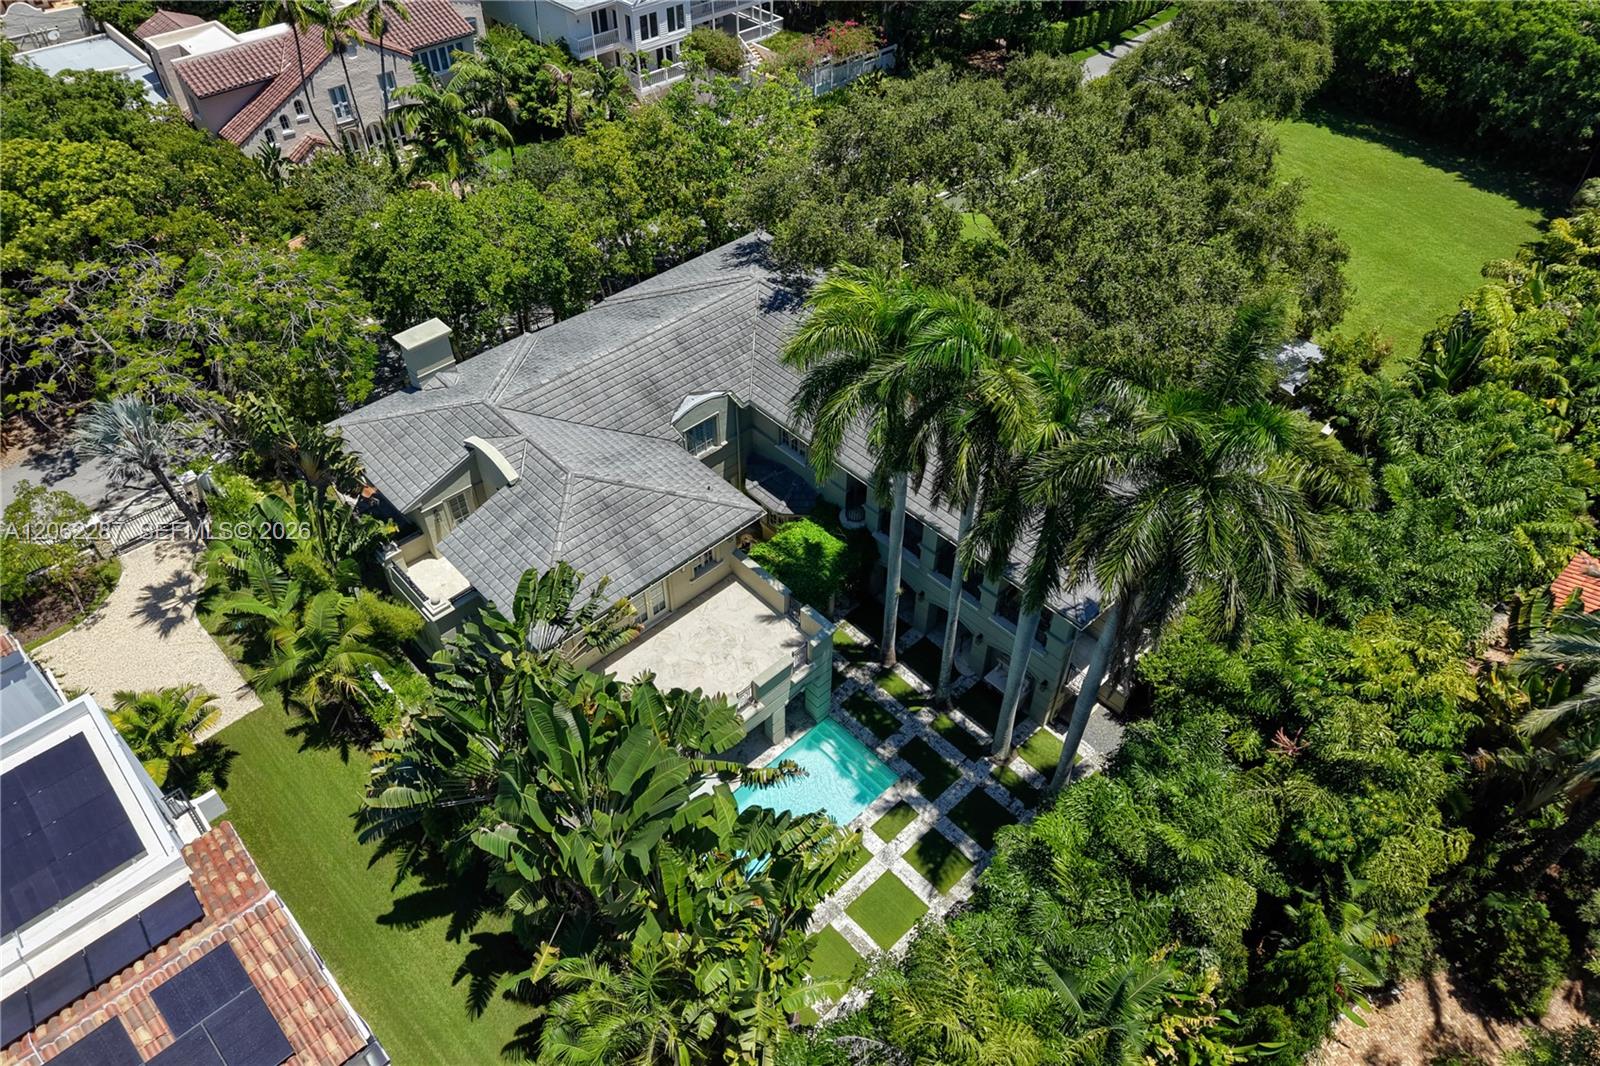
Aerial perspective of a multi-level estate featuring a tile roof, an in-ground swimming pool, stone-paver hardscaping, mature landscaping, and an expansive lawn
Aerial perspective of a multi-structure residence featuring a pitched roof, mature palms, dense landscaping, and expansive green space within the property boundaries
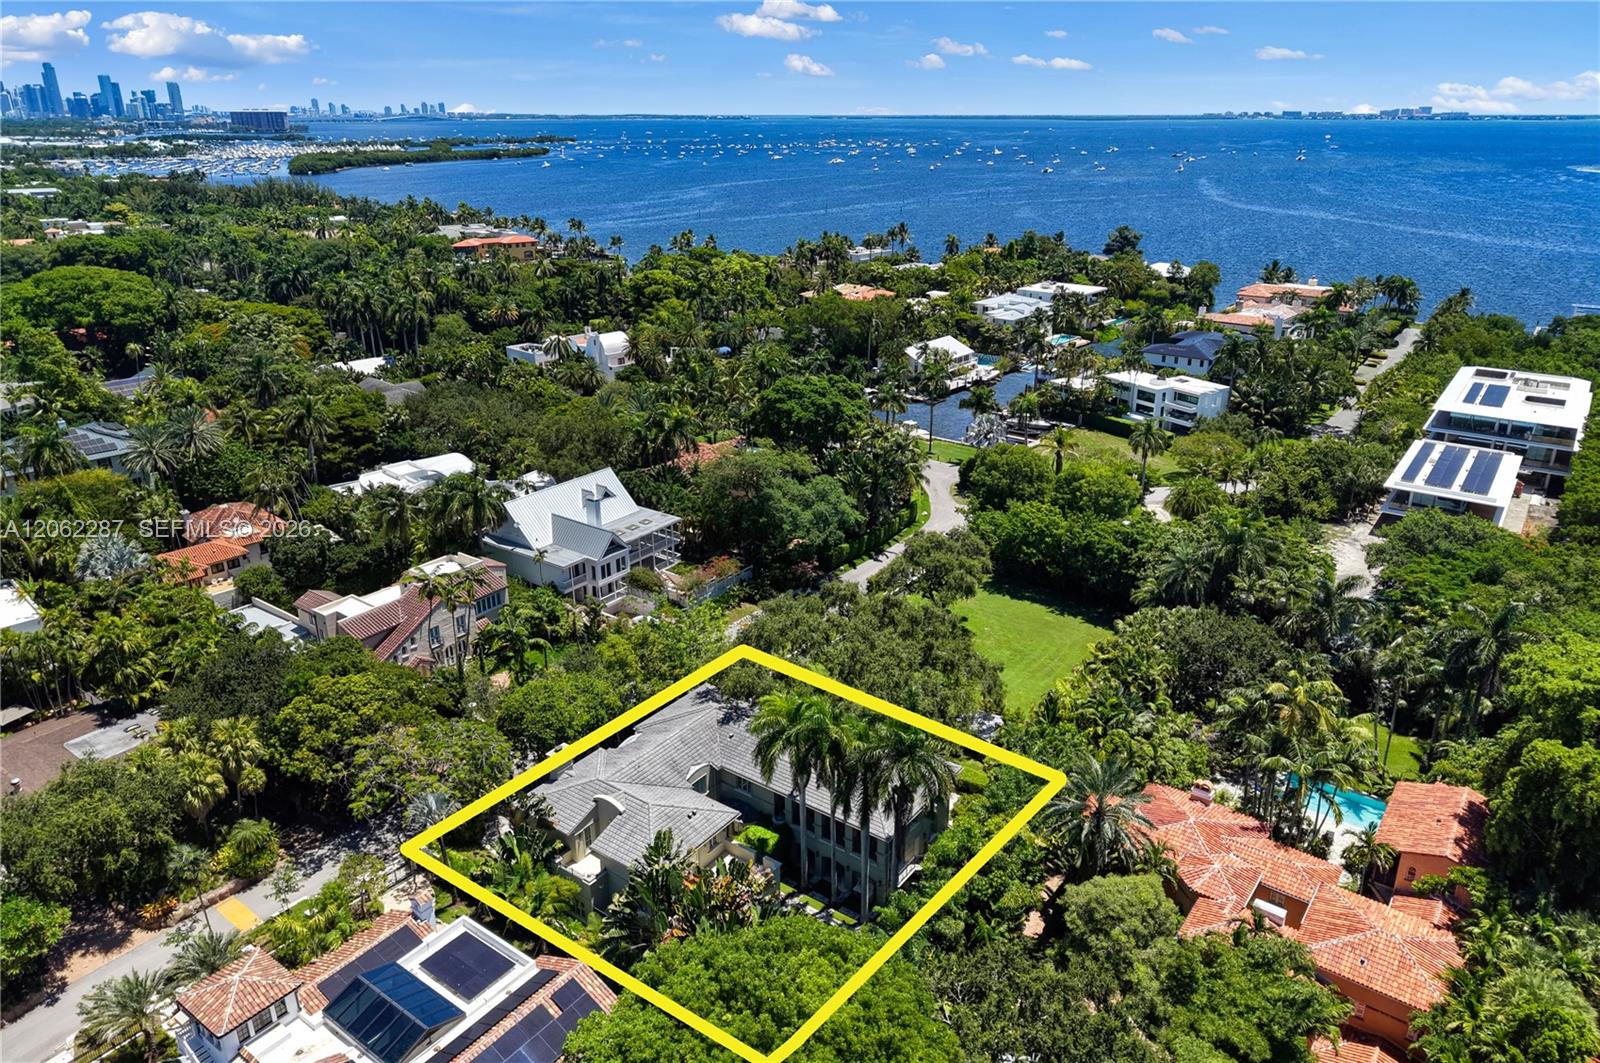
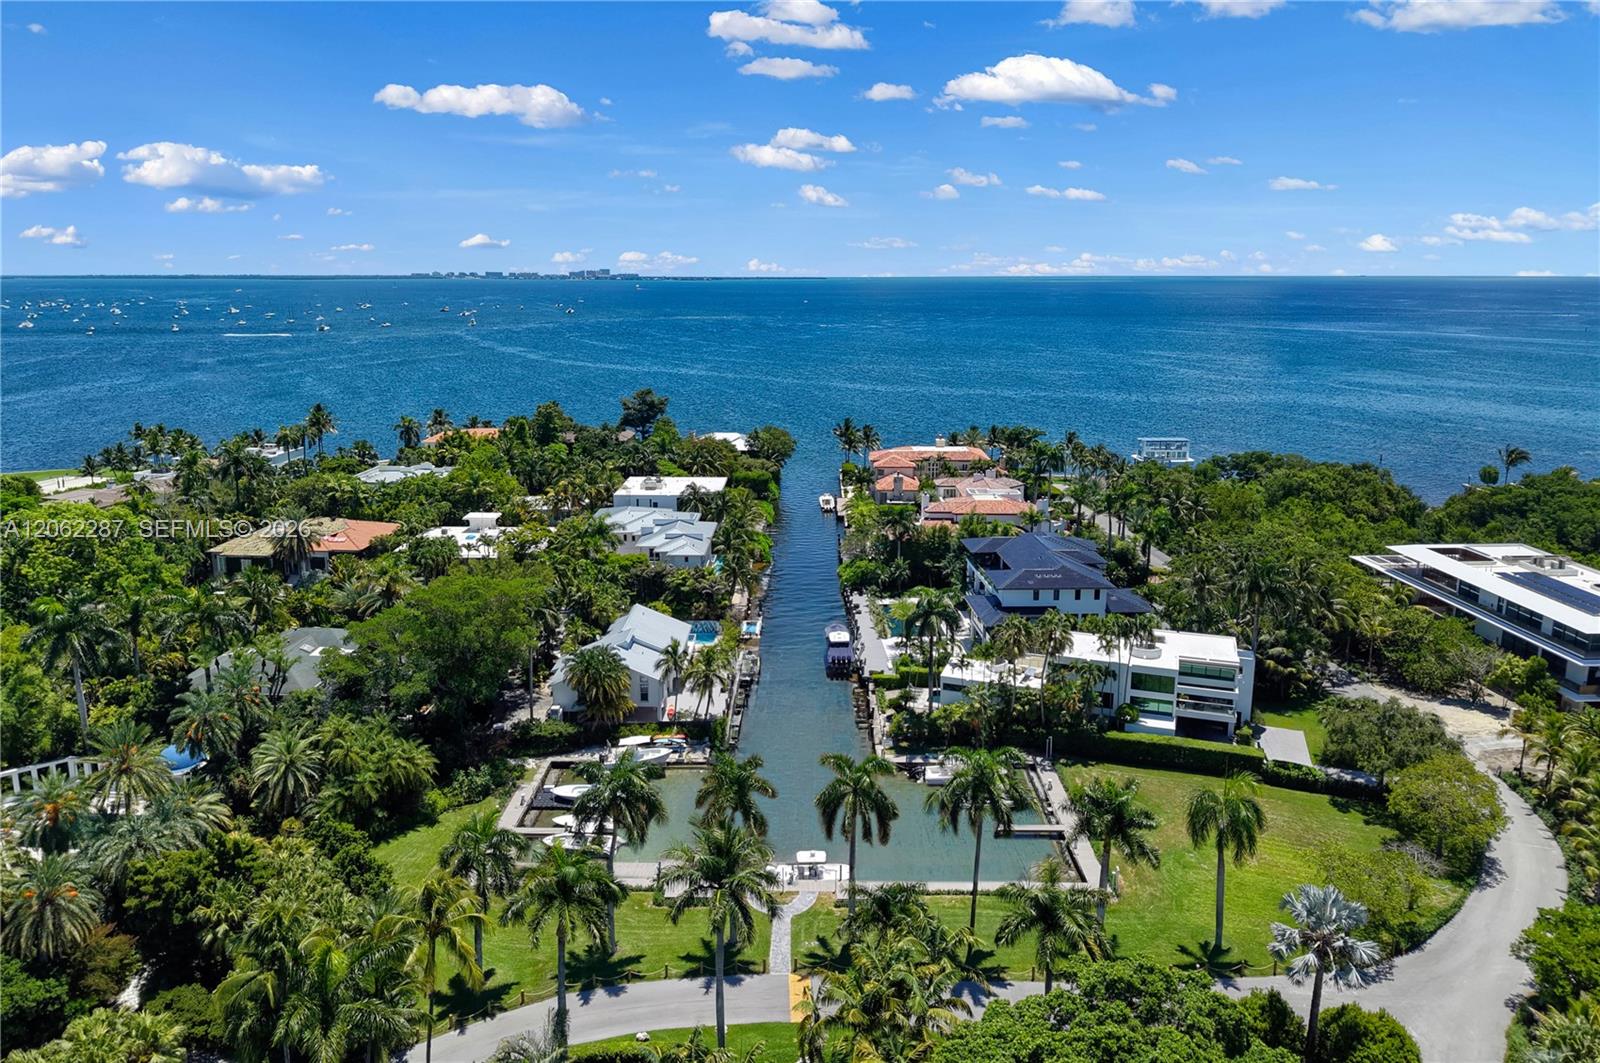
Waterfront residential property featuring direct canal access, deep-water dockage, palm-lined landscaping, and an expansive horizon over the bay
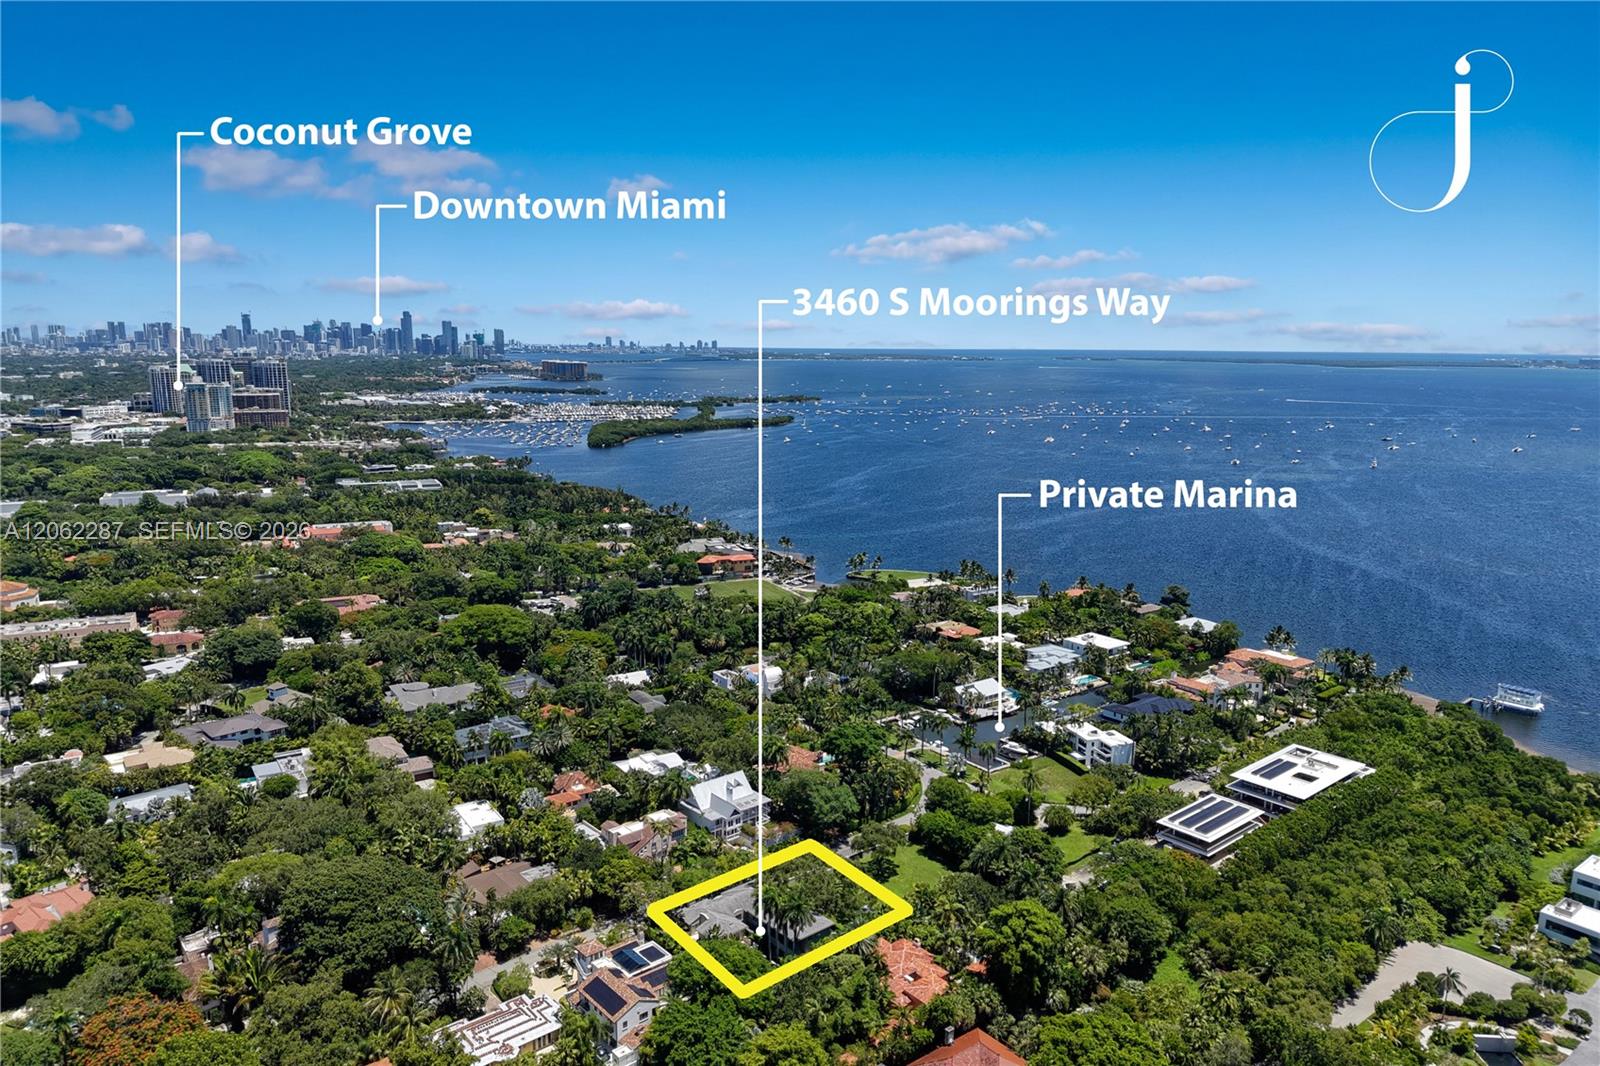
Aerial perspective highlighting coastal positioning with proximity to a private marina, Coconut Grove, and the Downtown Miami skyline