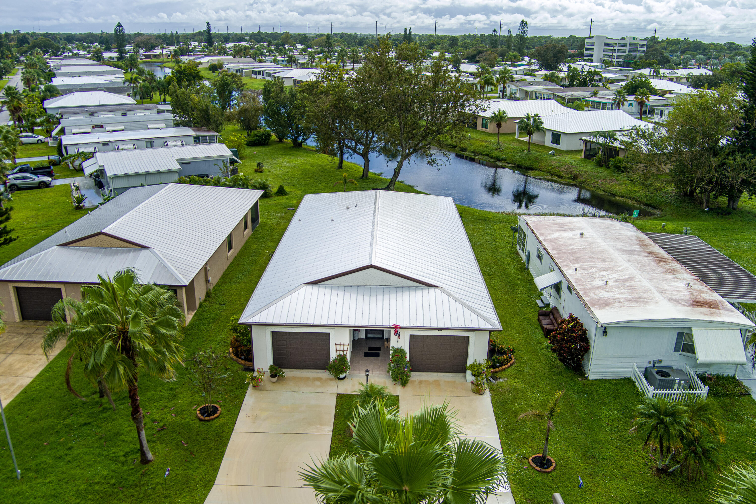
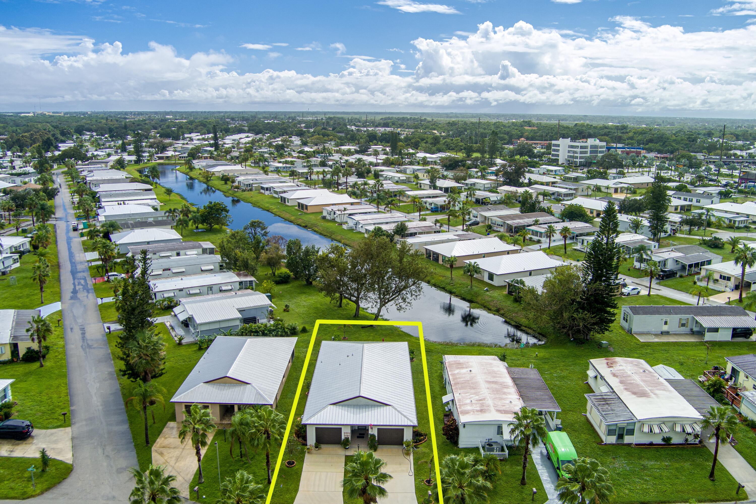
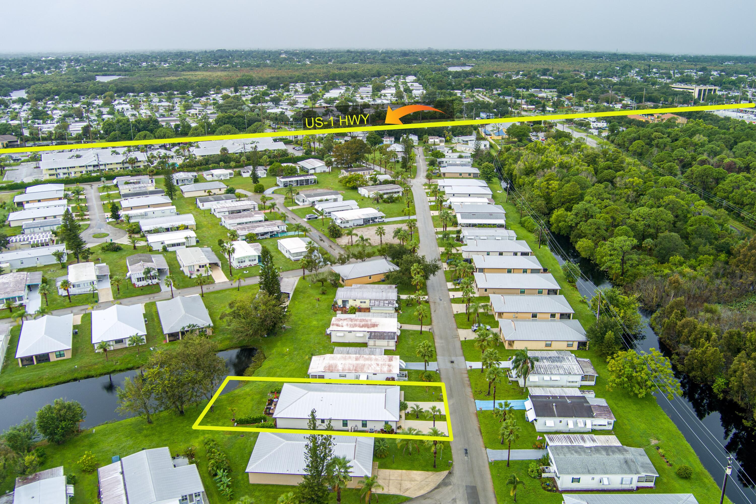
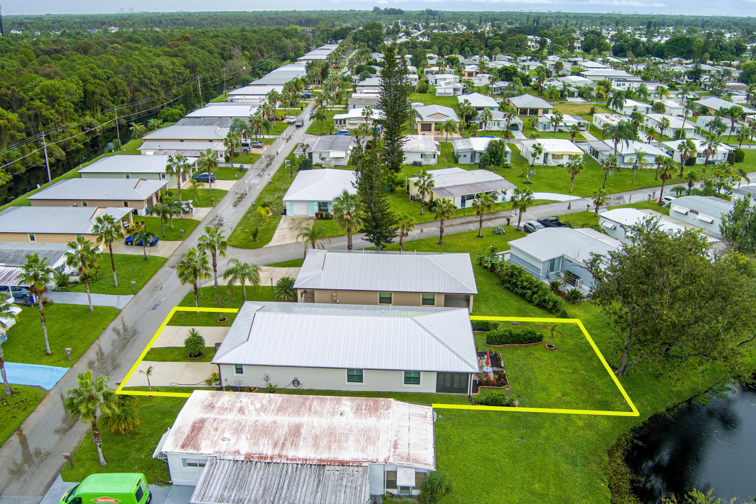
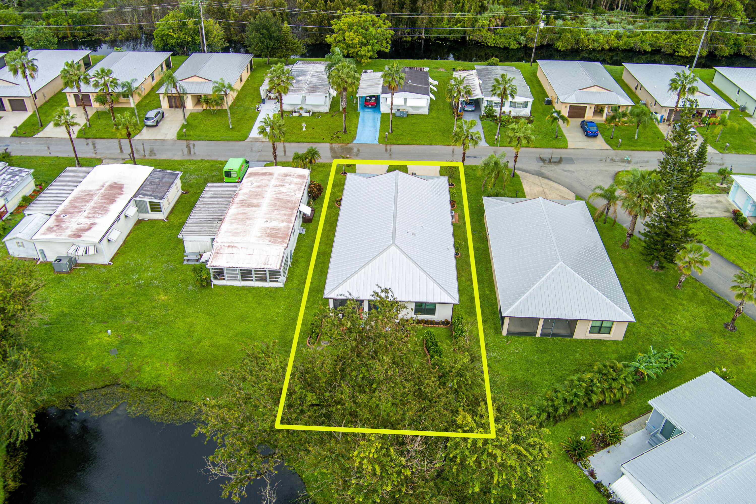
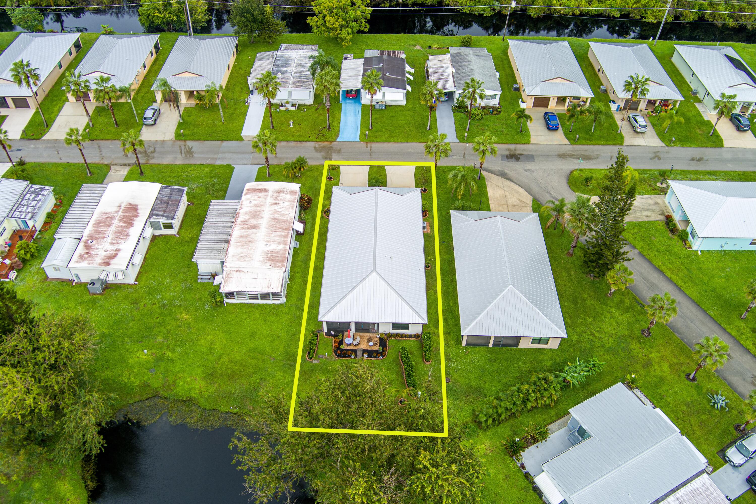
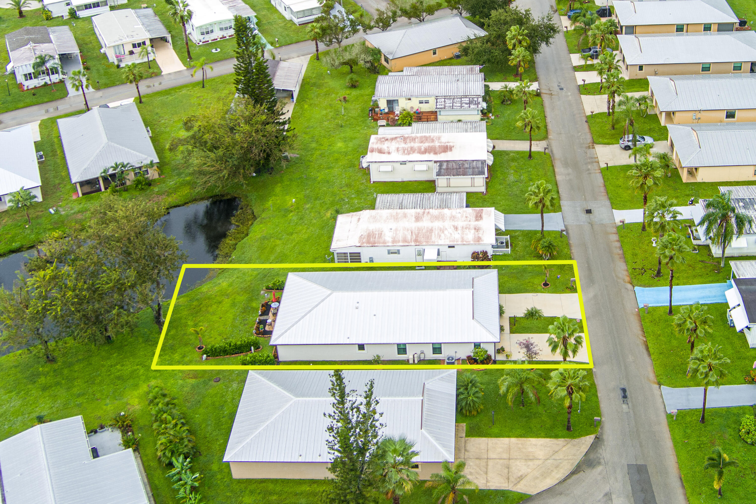
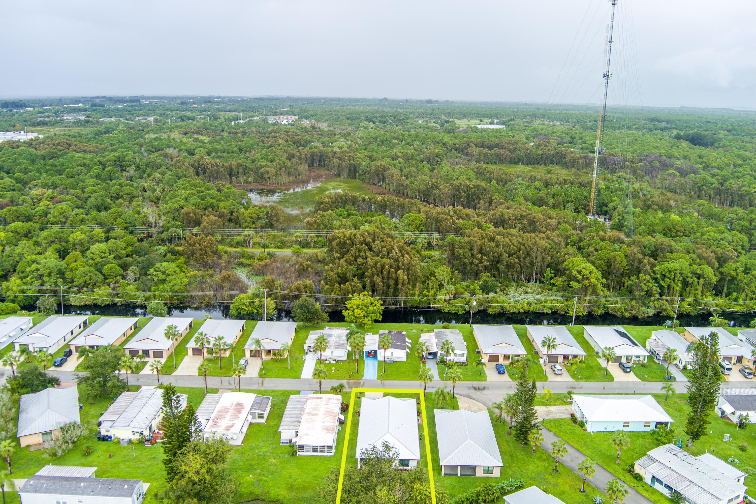
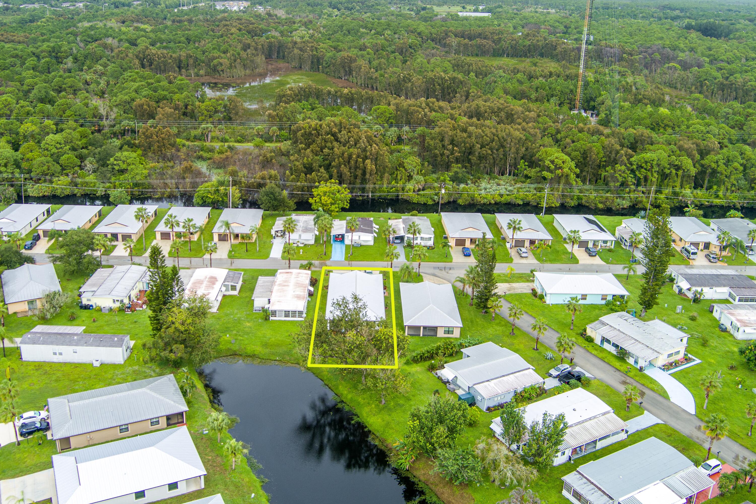
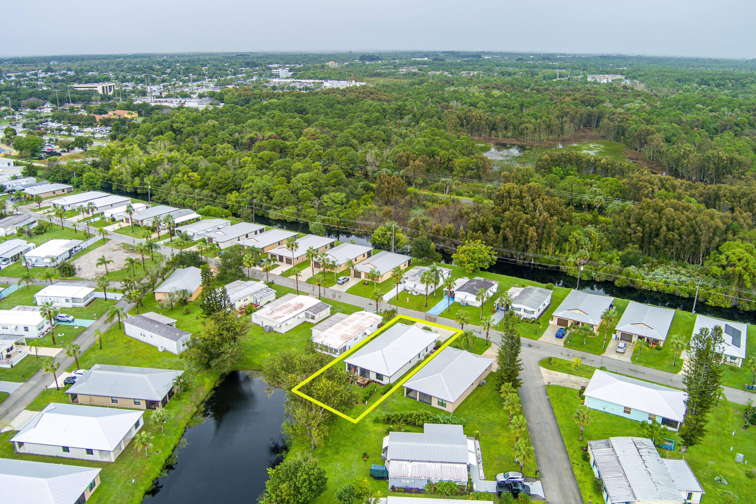
Aerial perspective featuring a metal roof, two-car garage, concrete driveway, and direct water frontage on a waterway
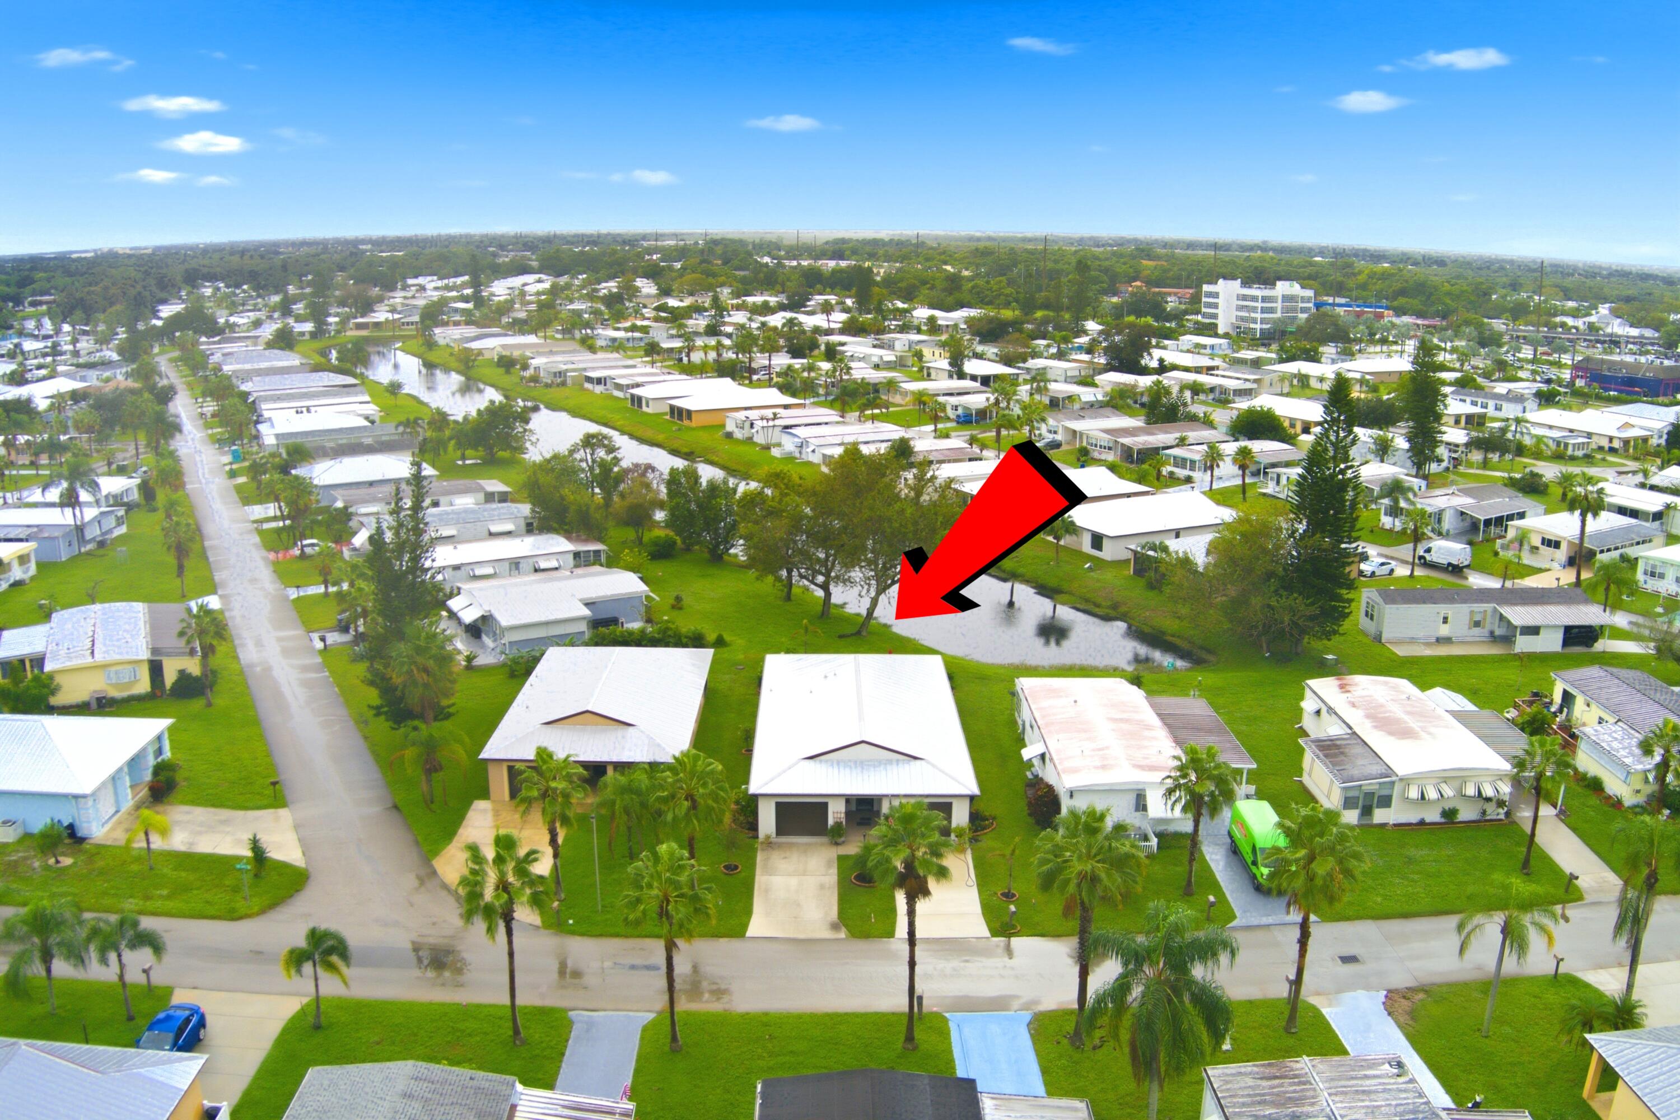
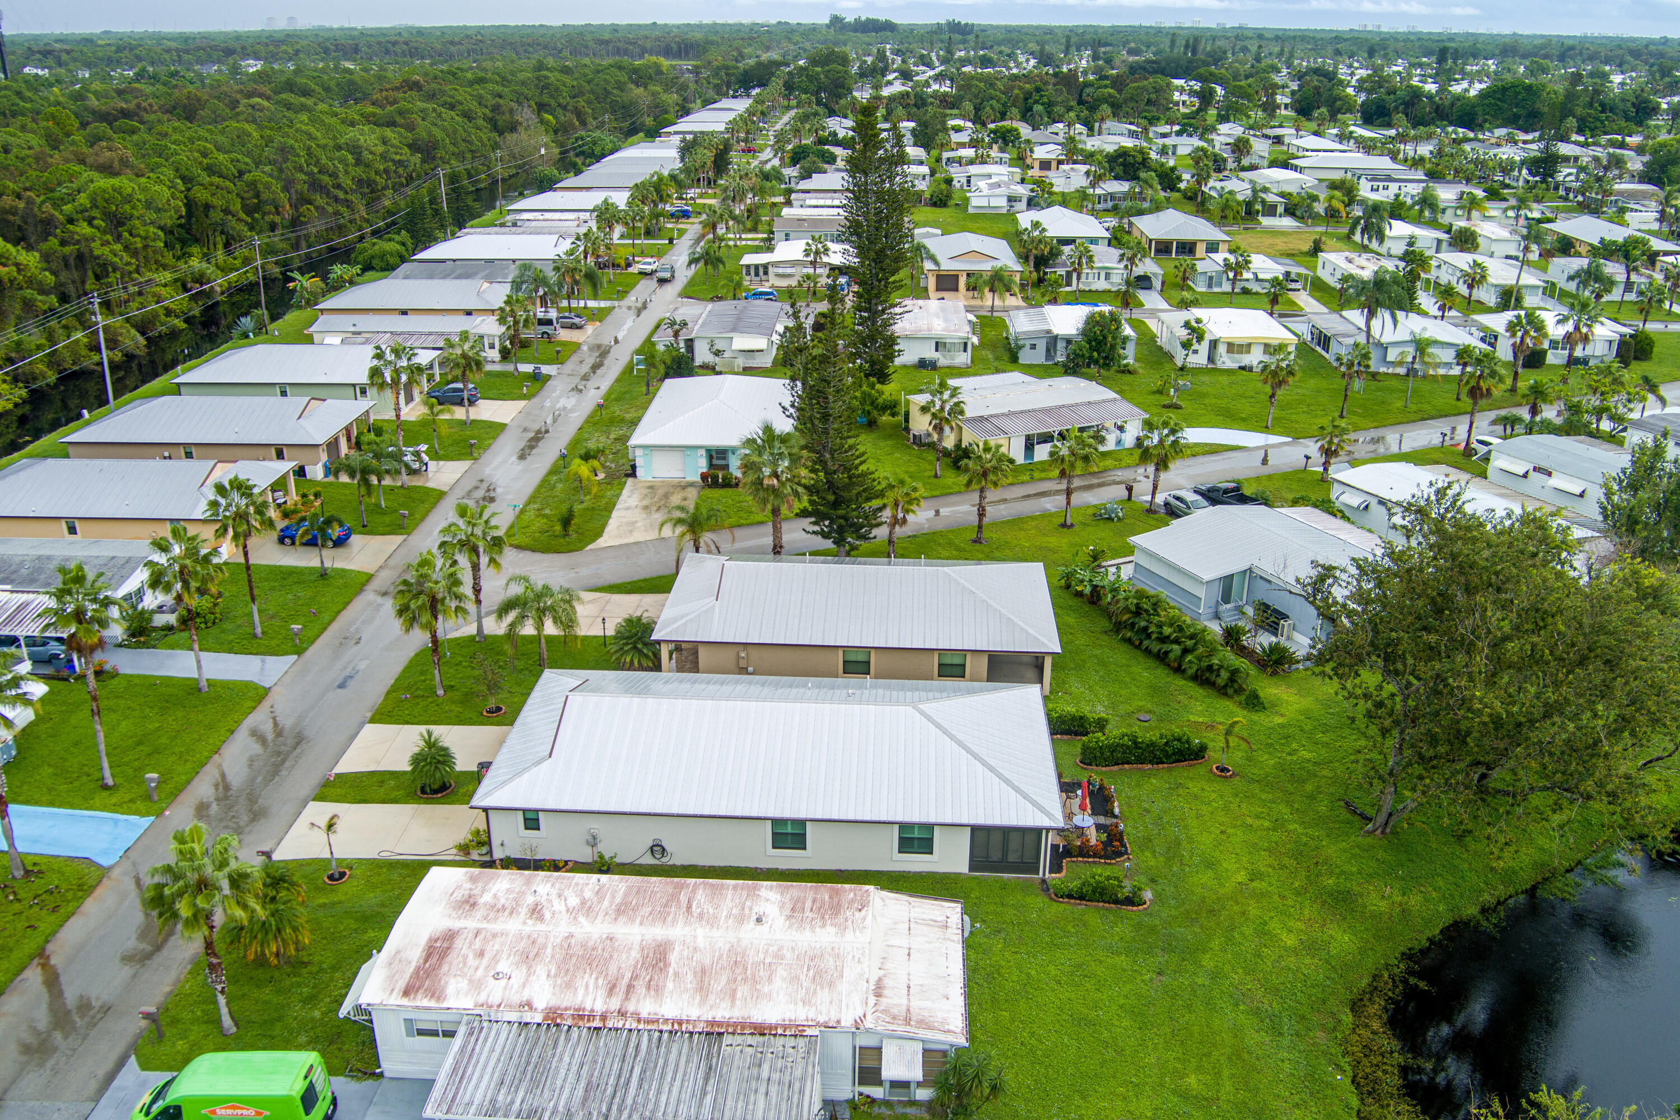
Aerial perspective of a detached residence
Aerial perspective of a detached residence featuring a metal roof, attached garage, paved driveway, and rear waterfront access
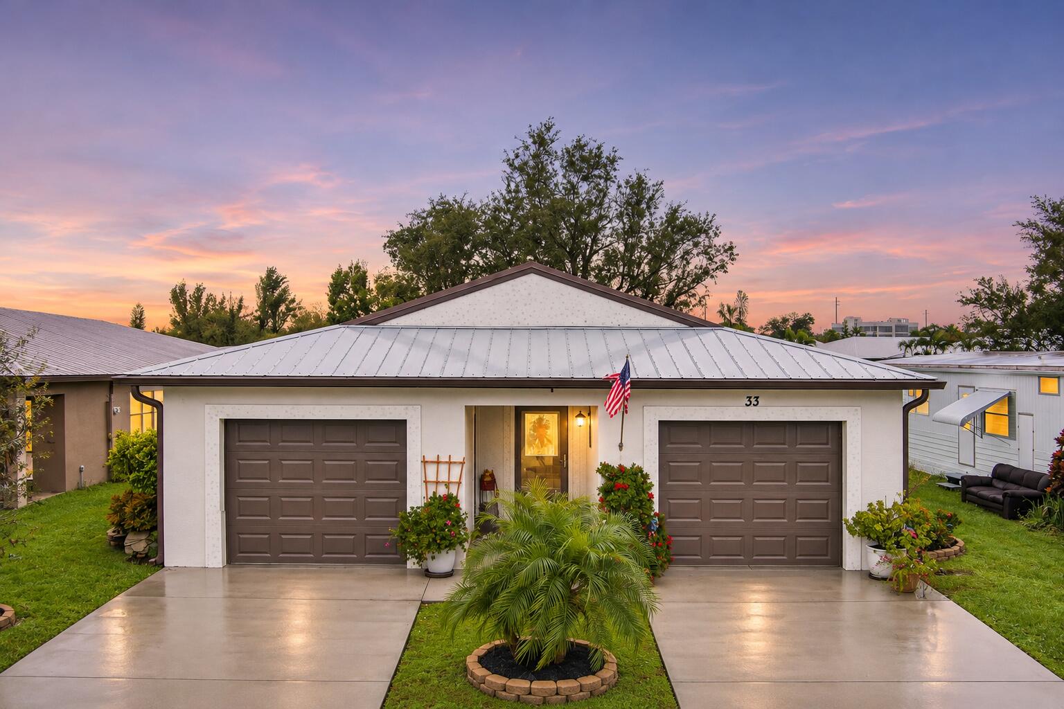
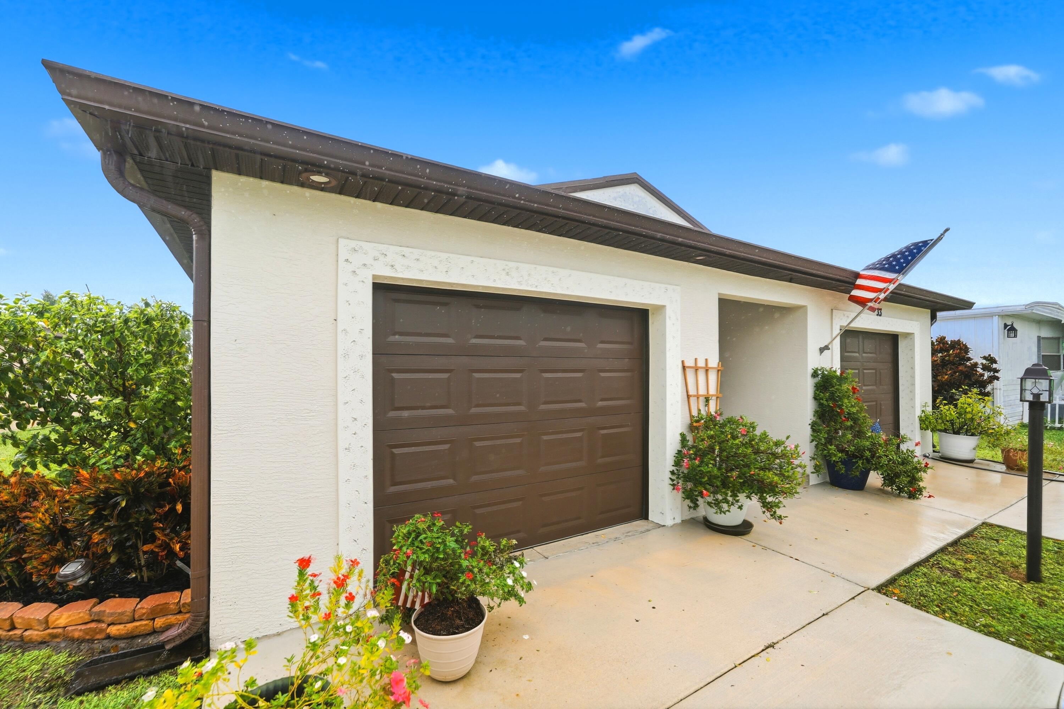
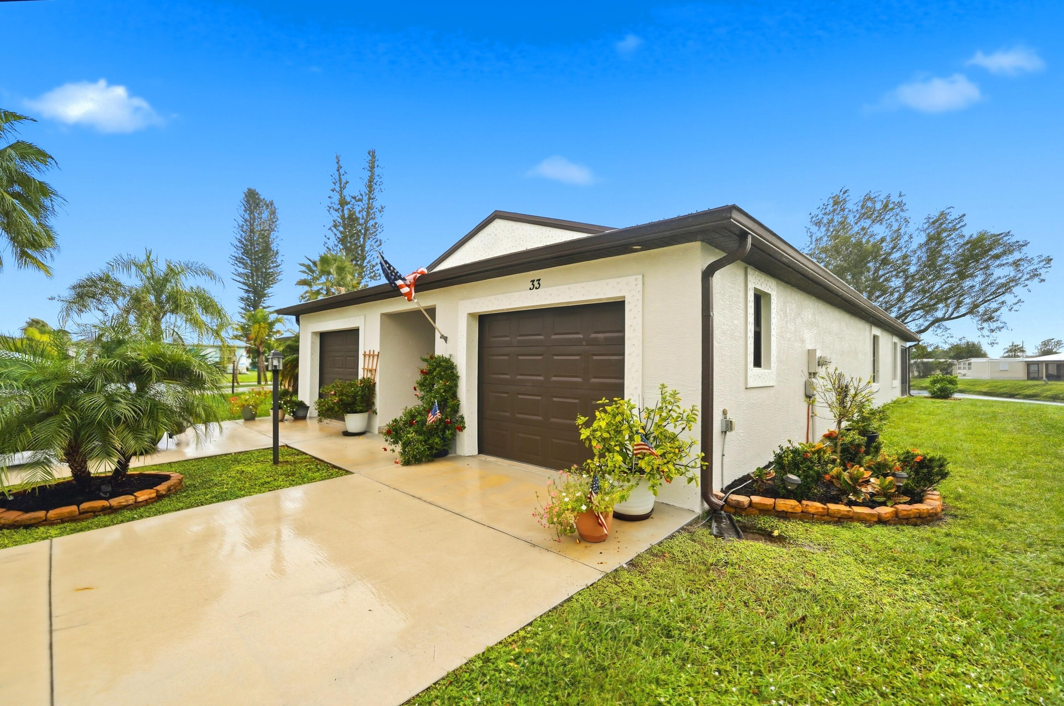
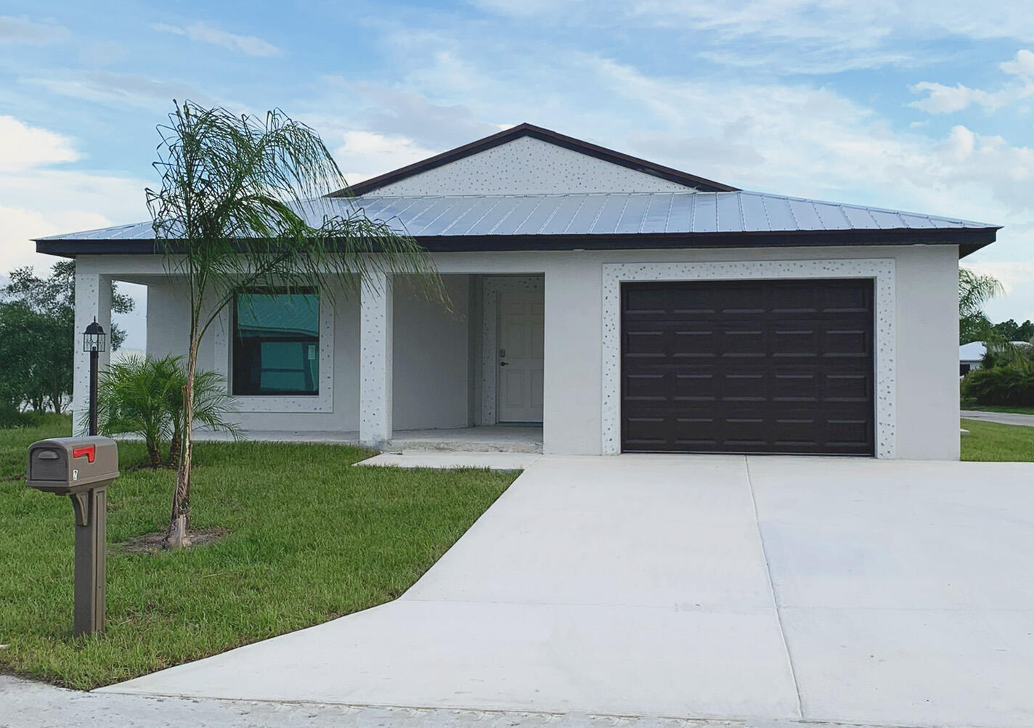
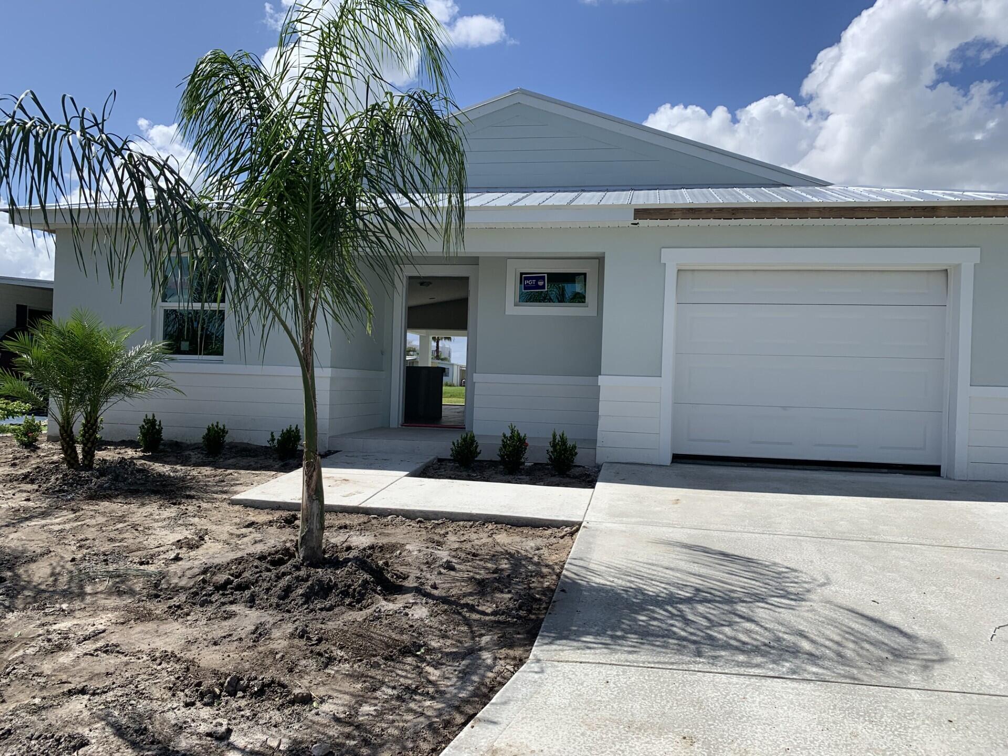
Stucco exterior featuring two garage bays, decorative masonry trim, and a concrete driveway
Stucco exterior featuring a two-car garage with paneled doors, concrete driveway, and landscaped garden beds with stone edging
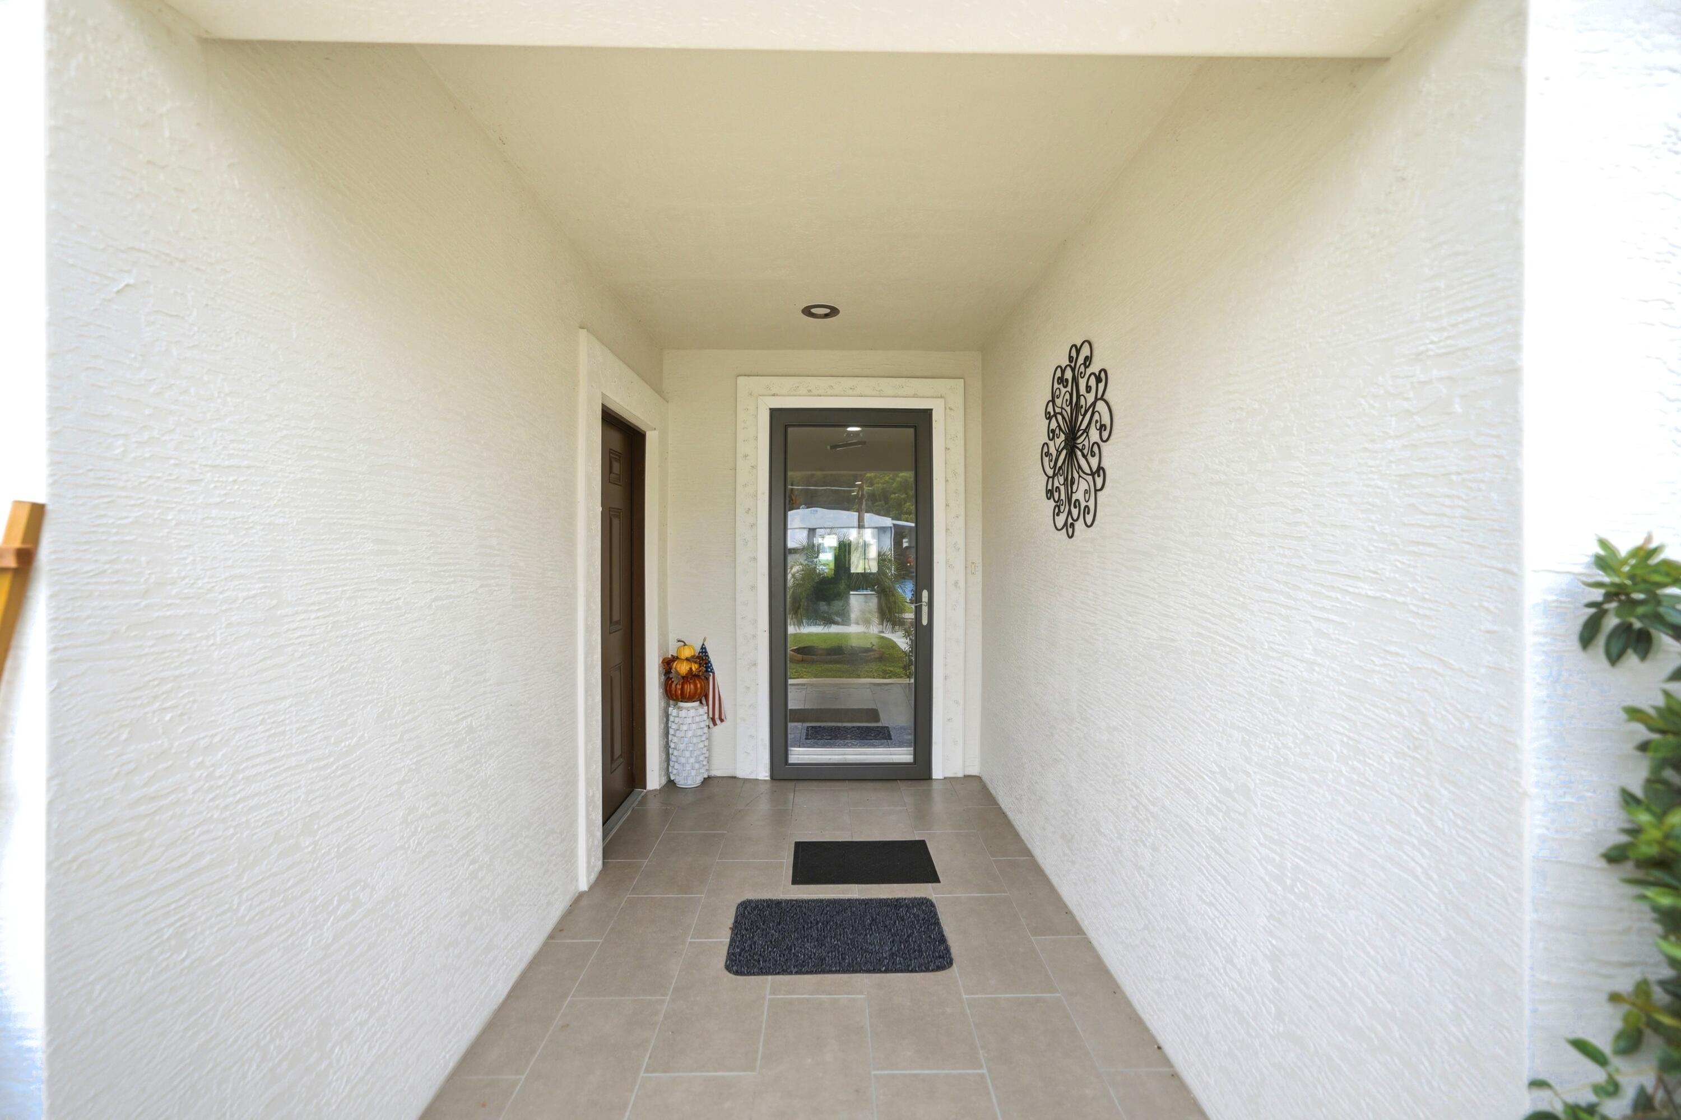
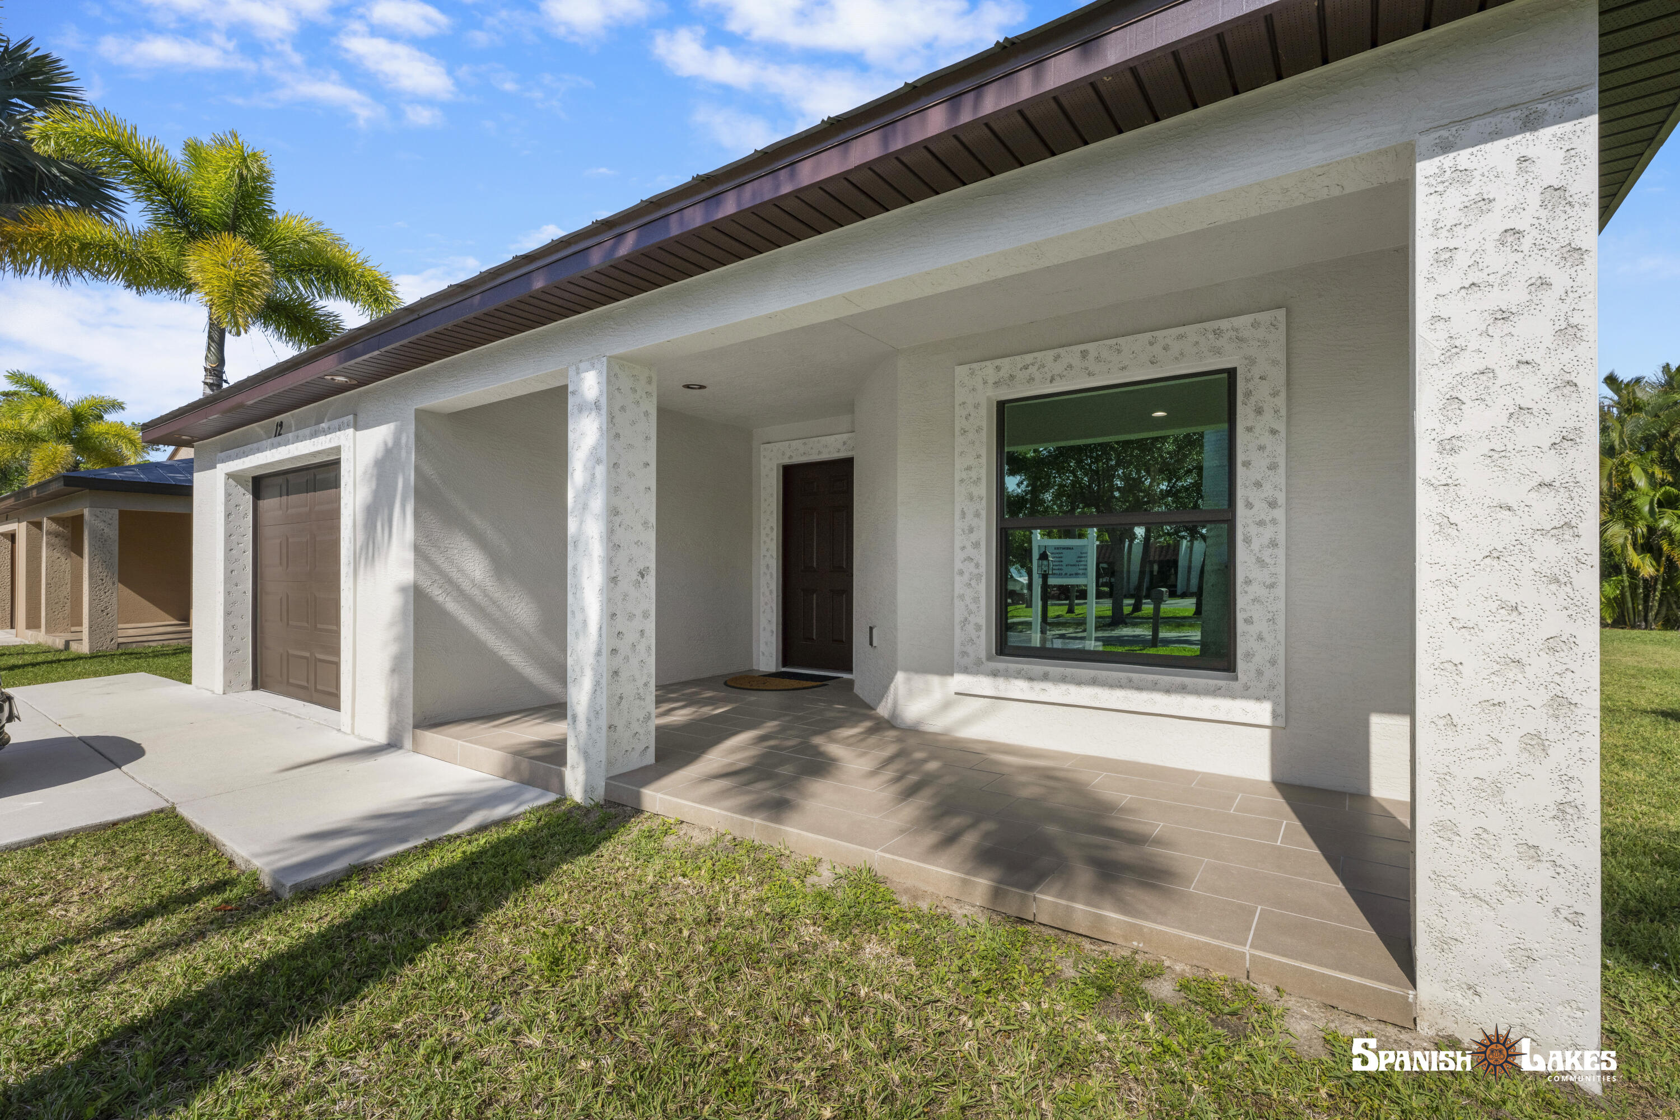
Covered entryway featuring textured stucco walls, tiled flooring, and a glass-paneled storm door with decorative trim
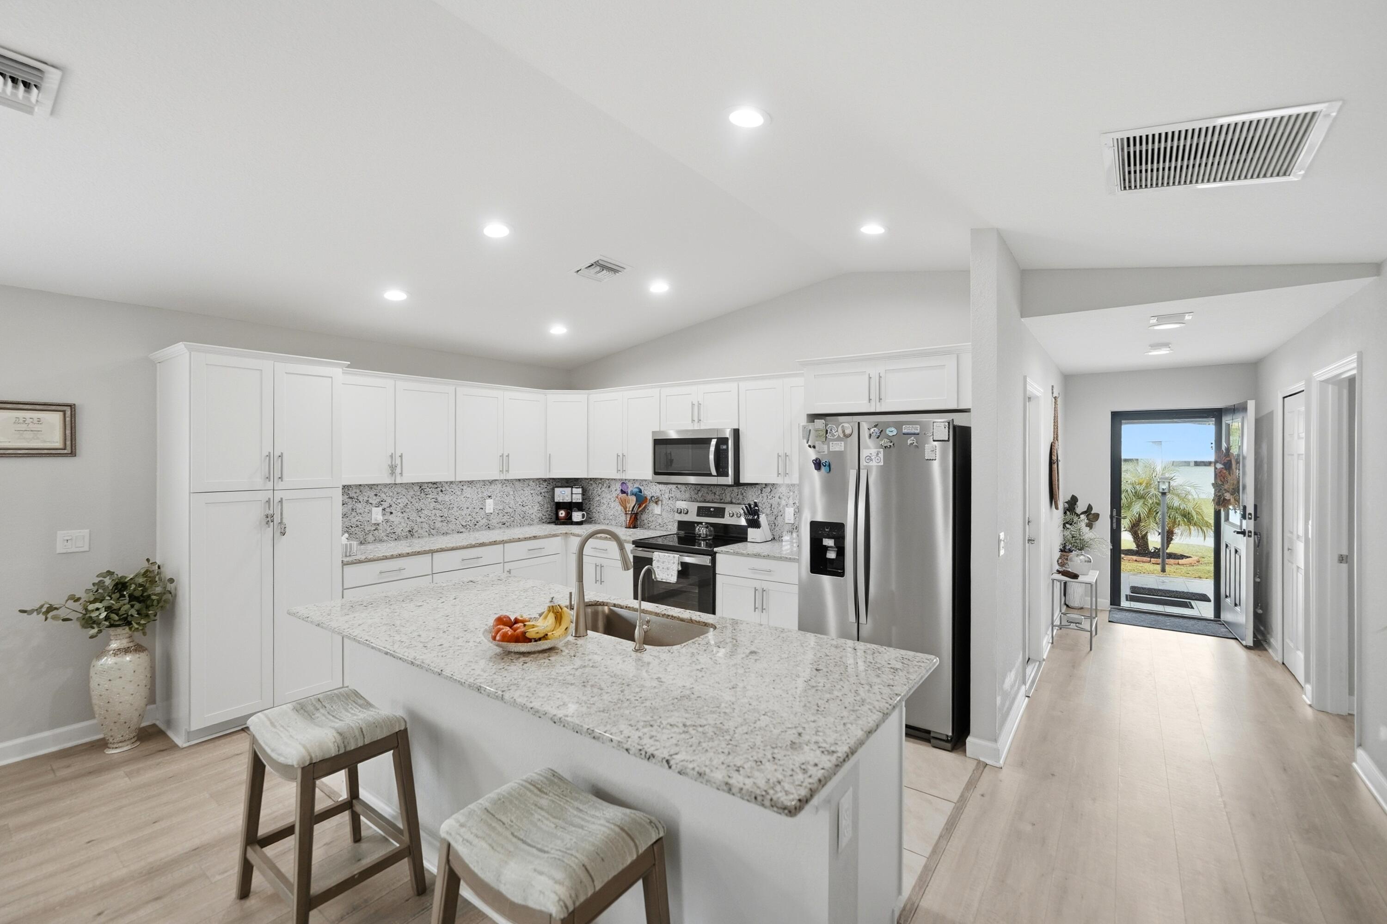
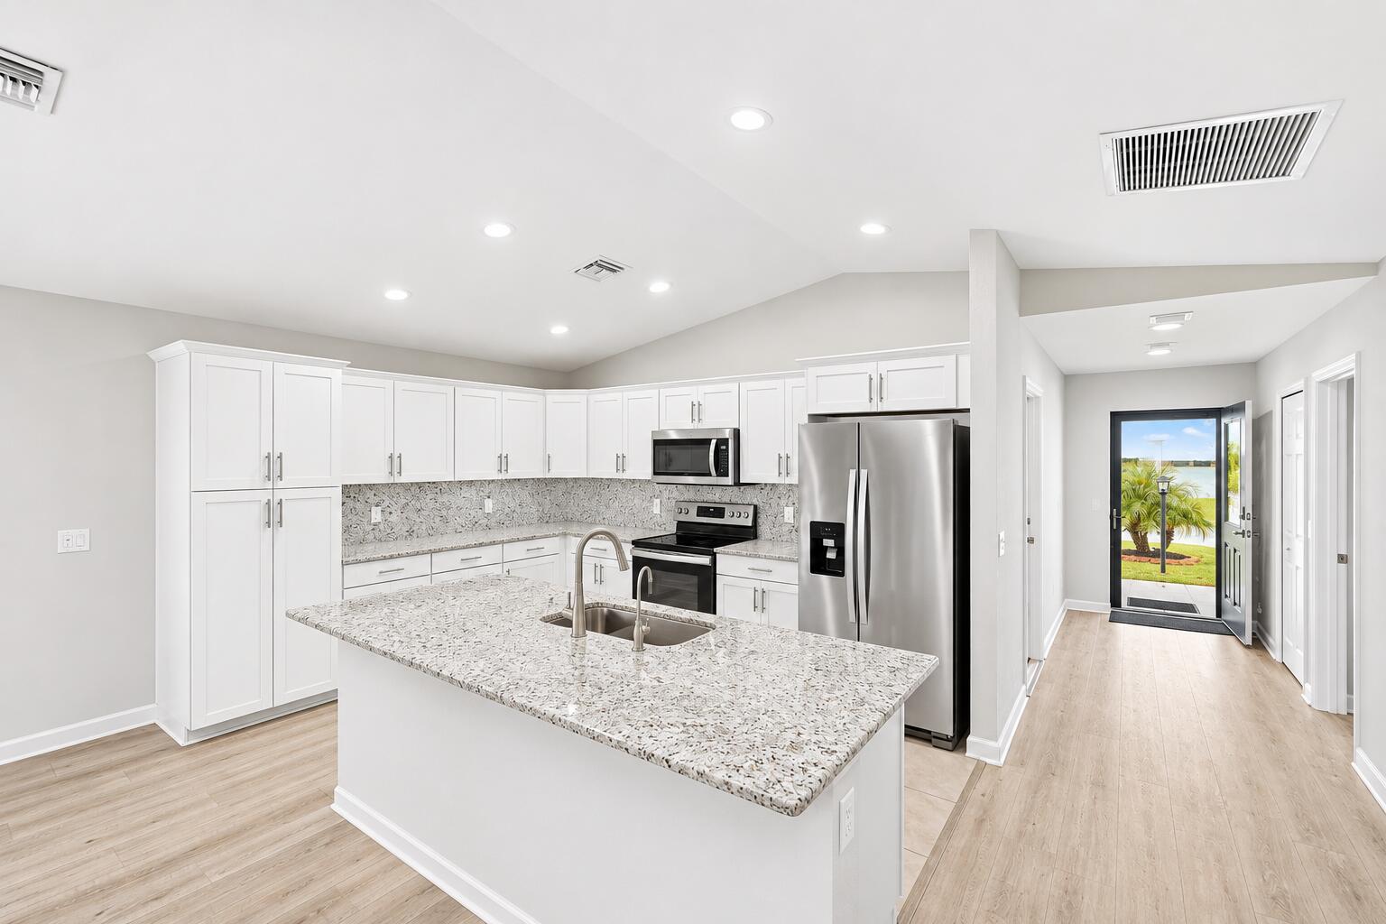
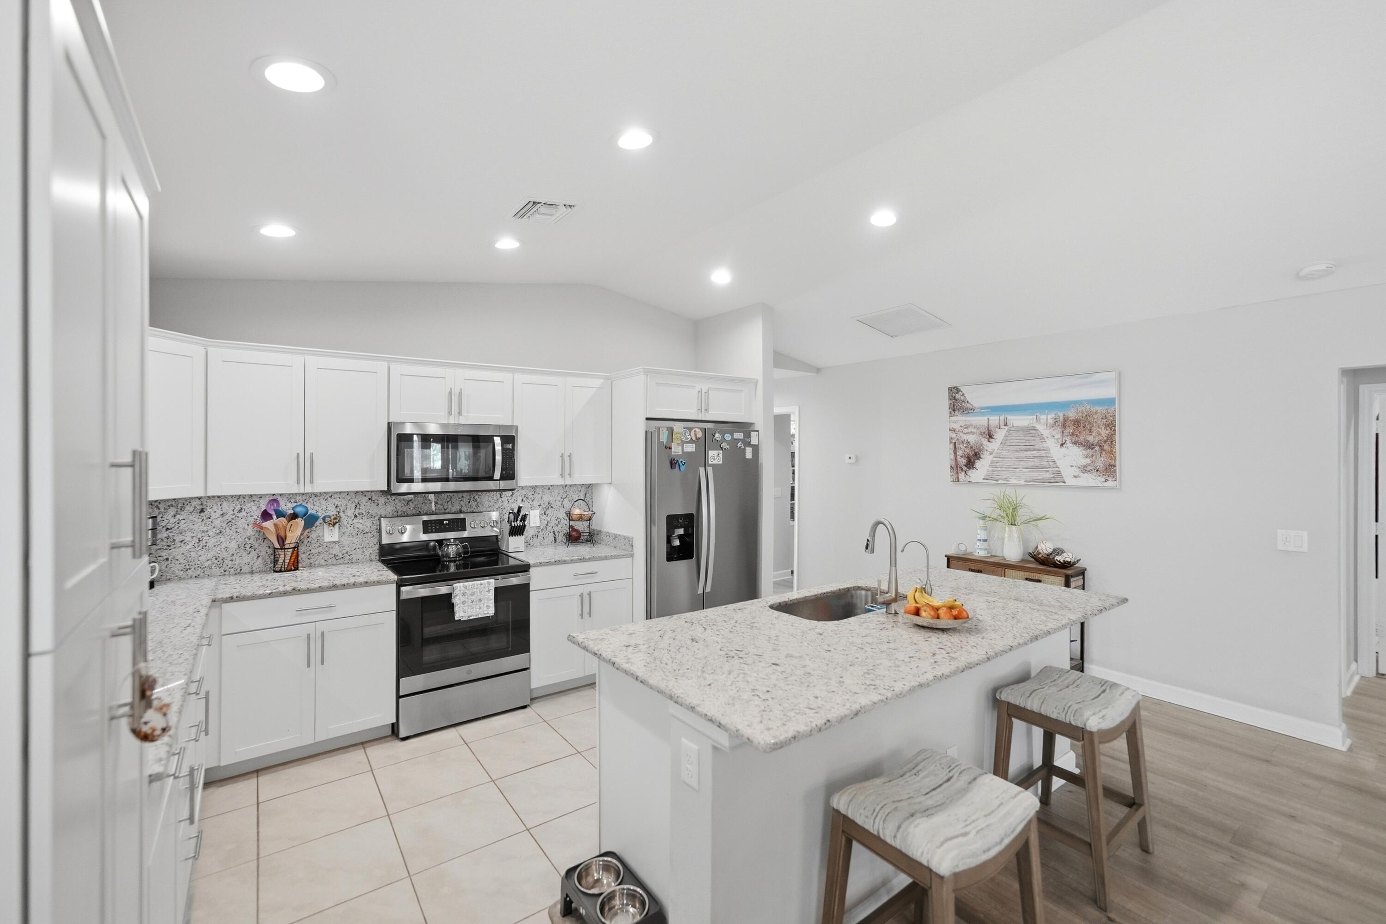
Kitchen featuring white cabinetry, stone countertops, stainless steel appliances, a center island with an undermount sink, and wood-finish flooring
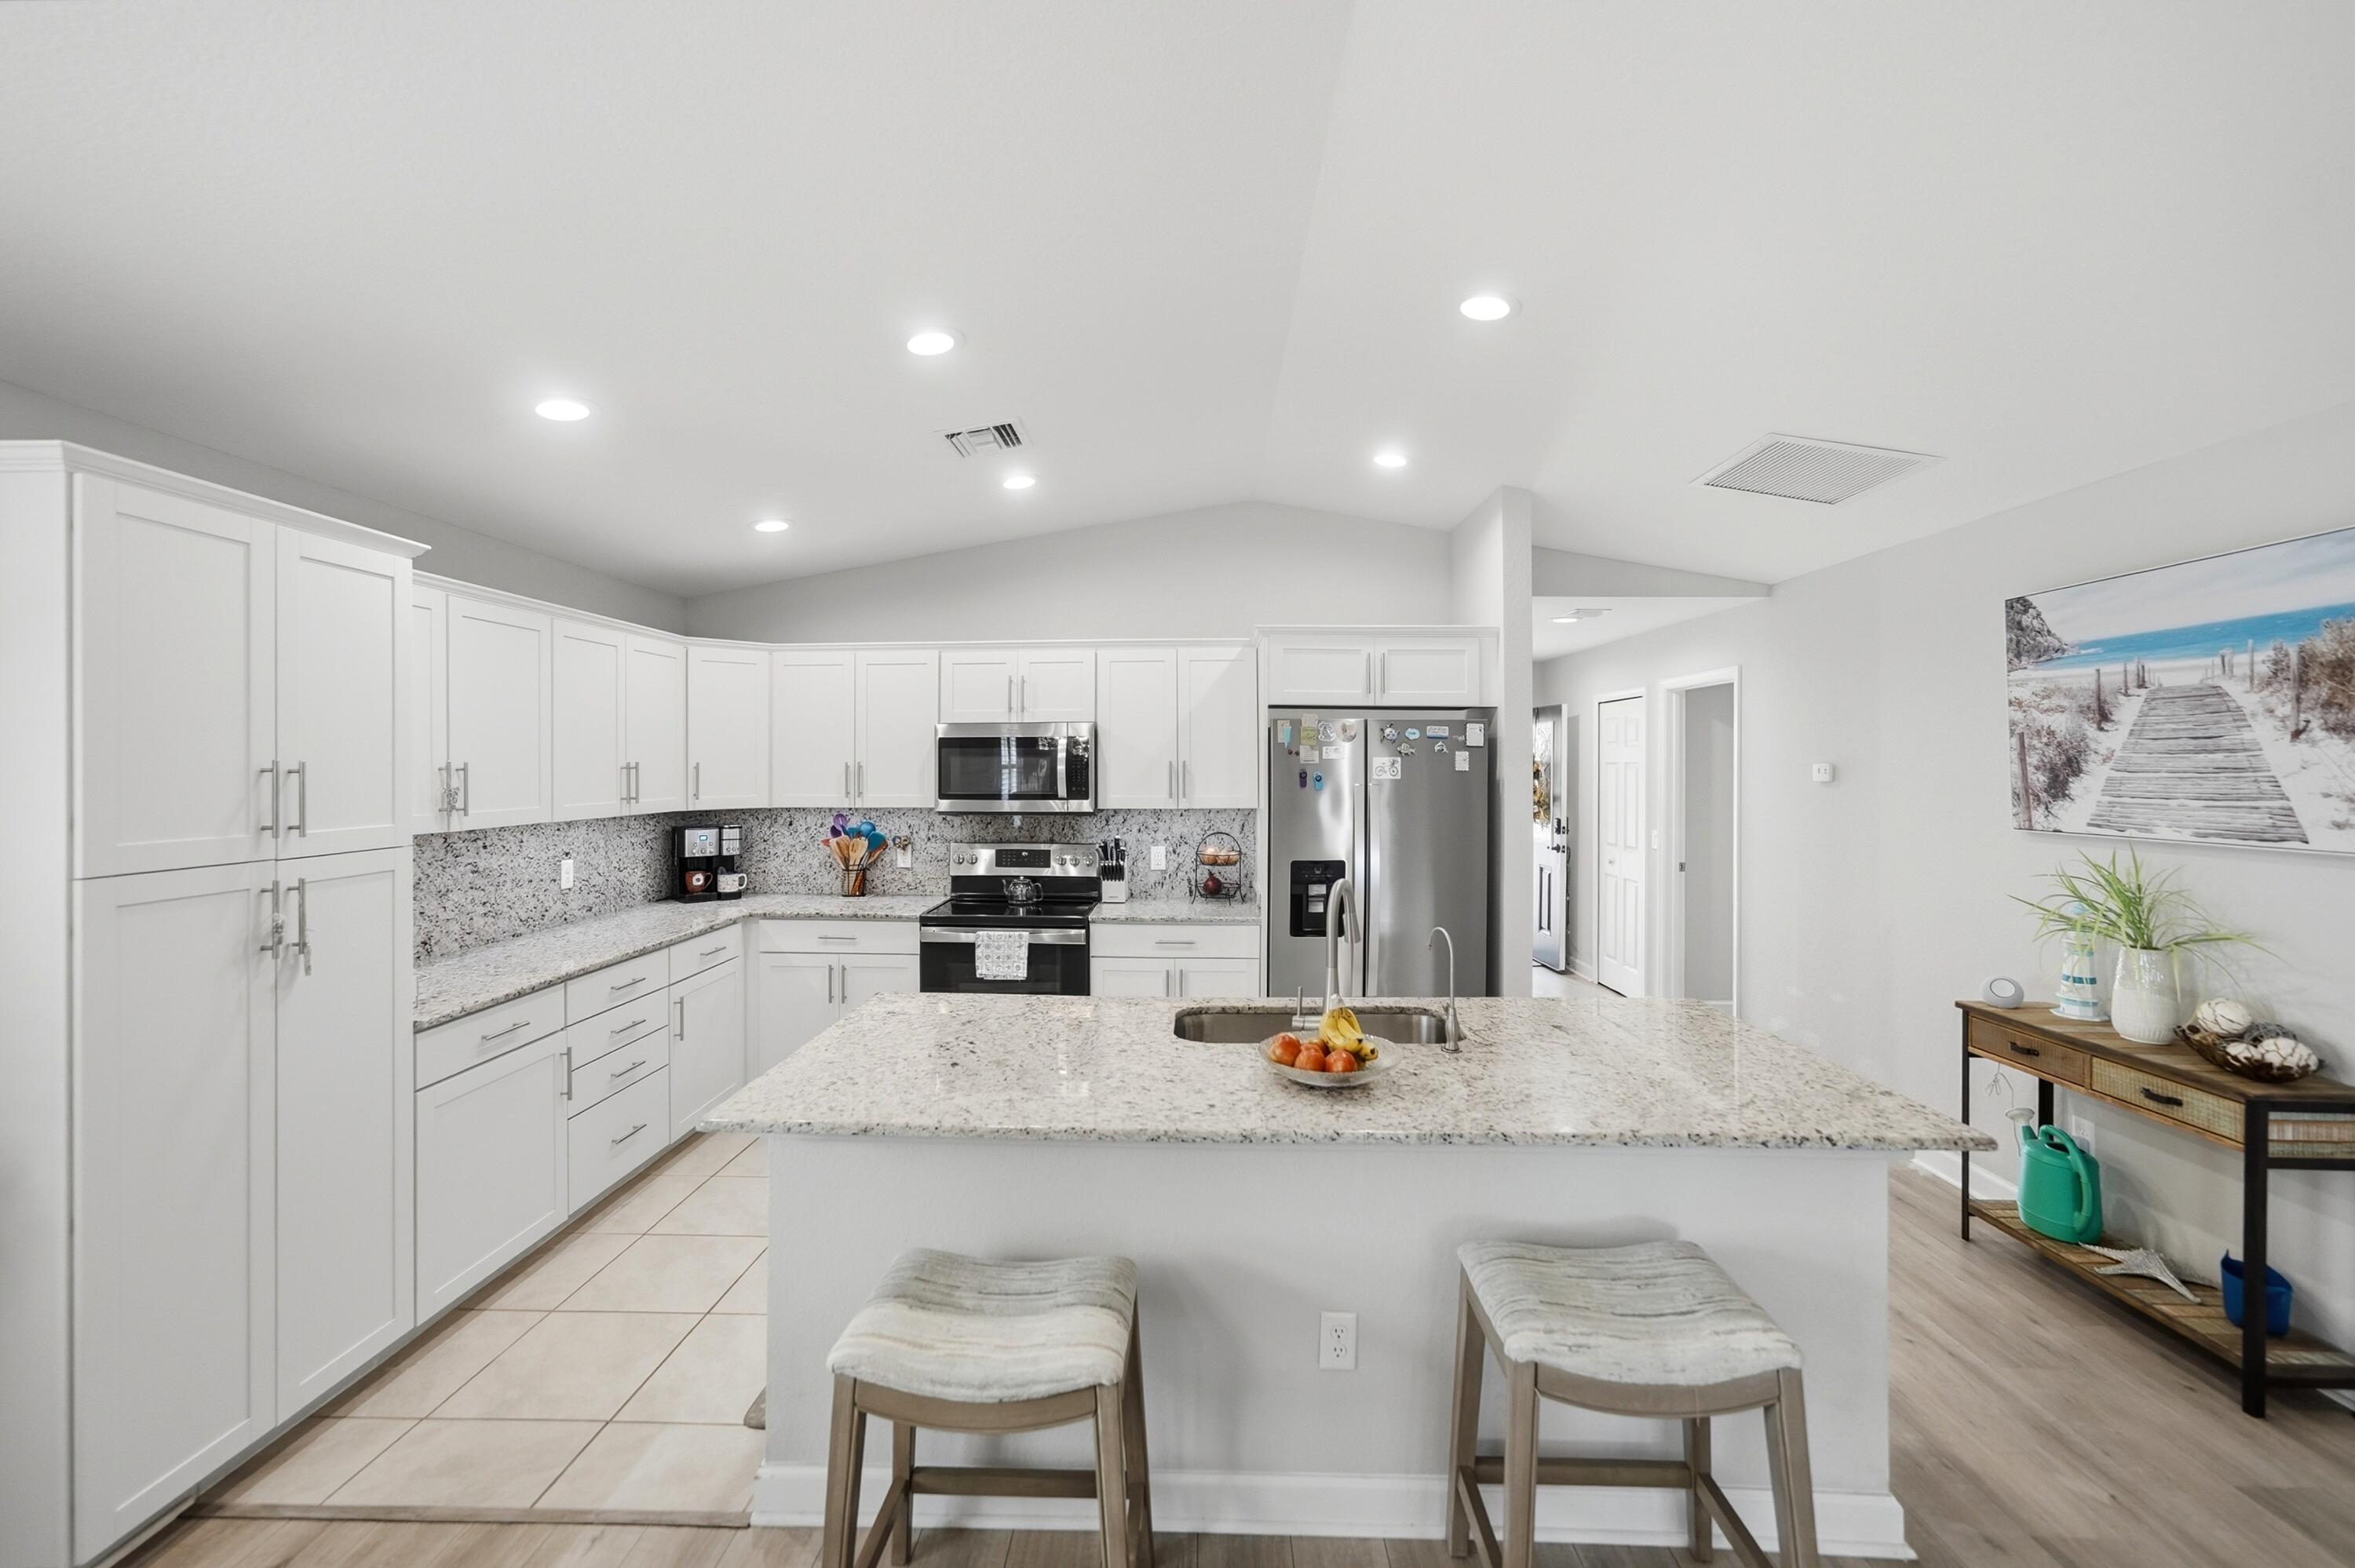
Kitchen featuring white shaker-style cabinetry, stone-finish countertops, stainless steel appliances, a center island with a dual-basin sink, and wood-finish flooring
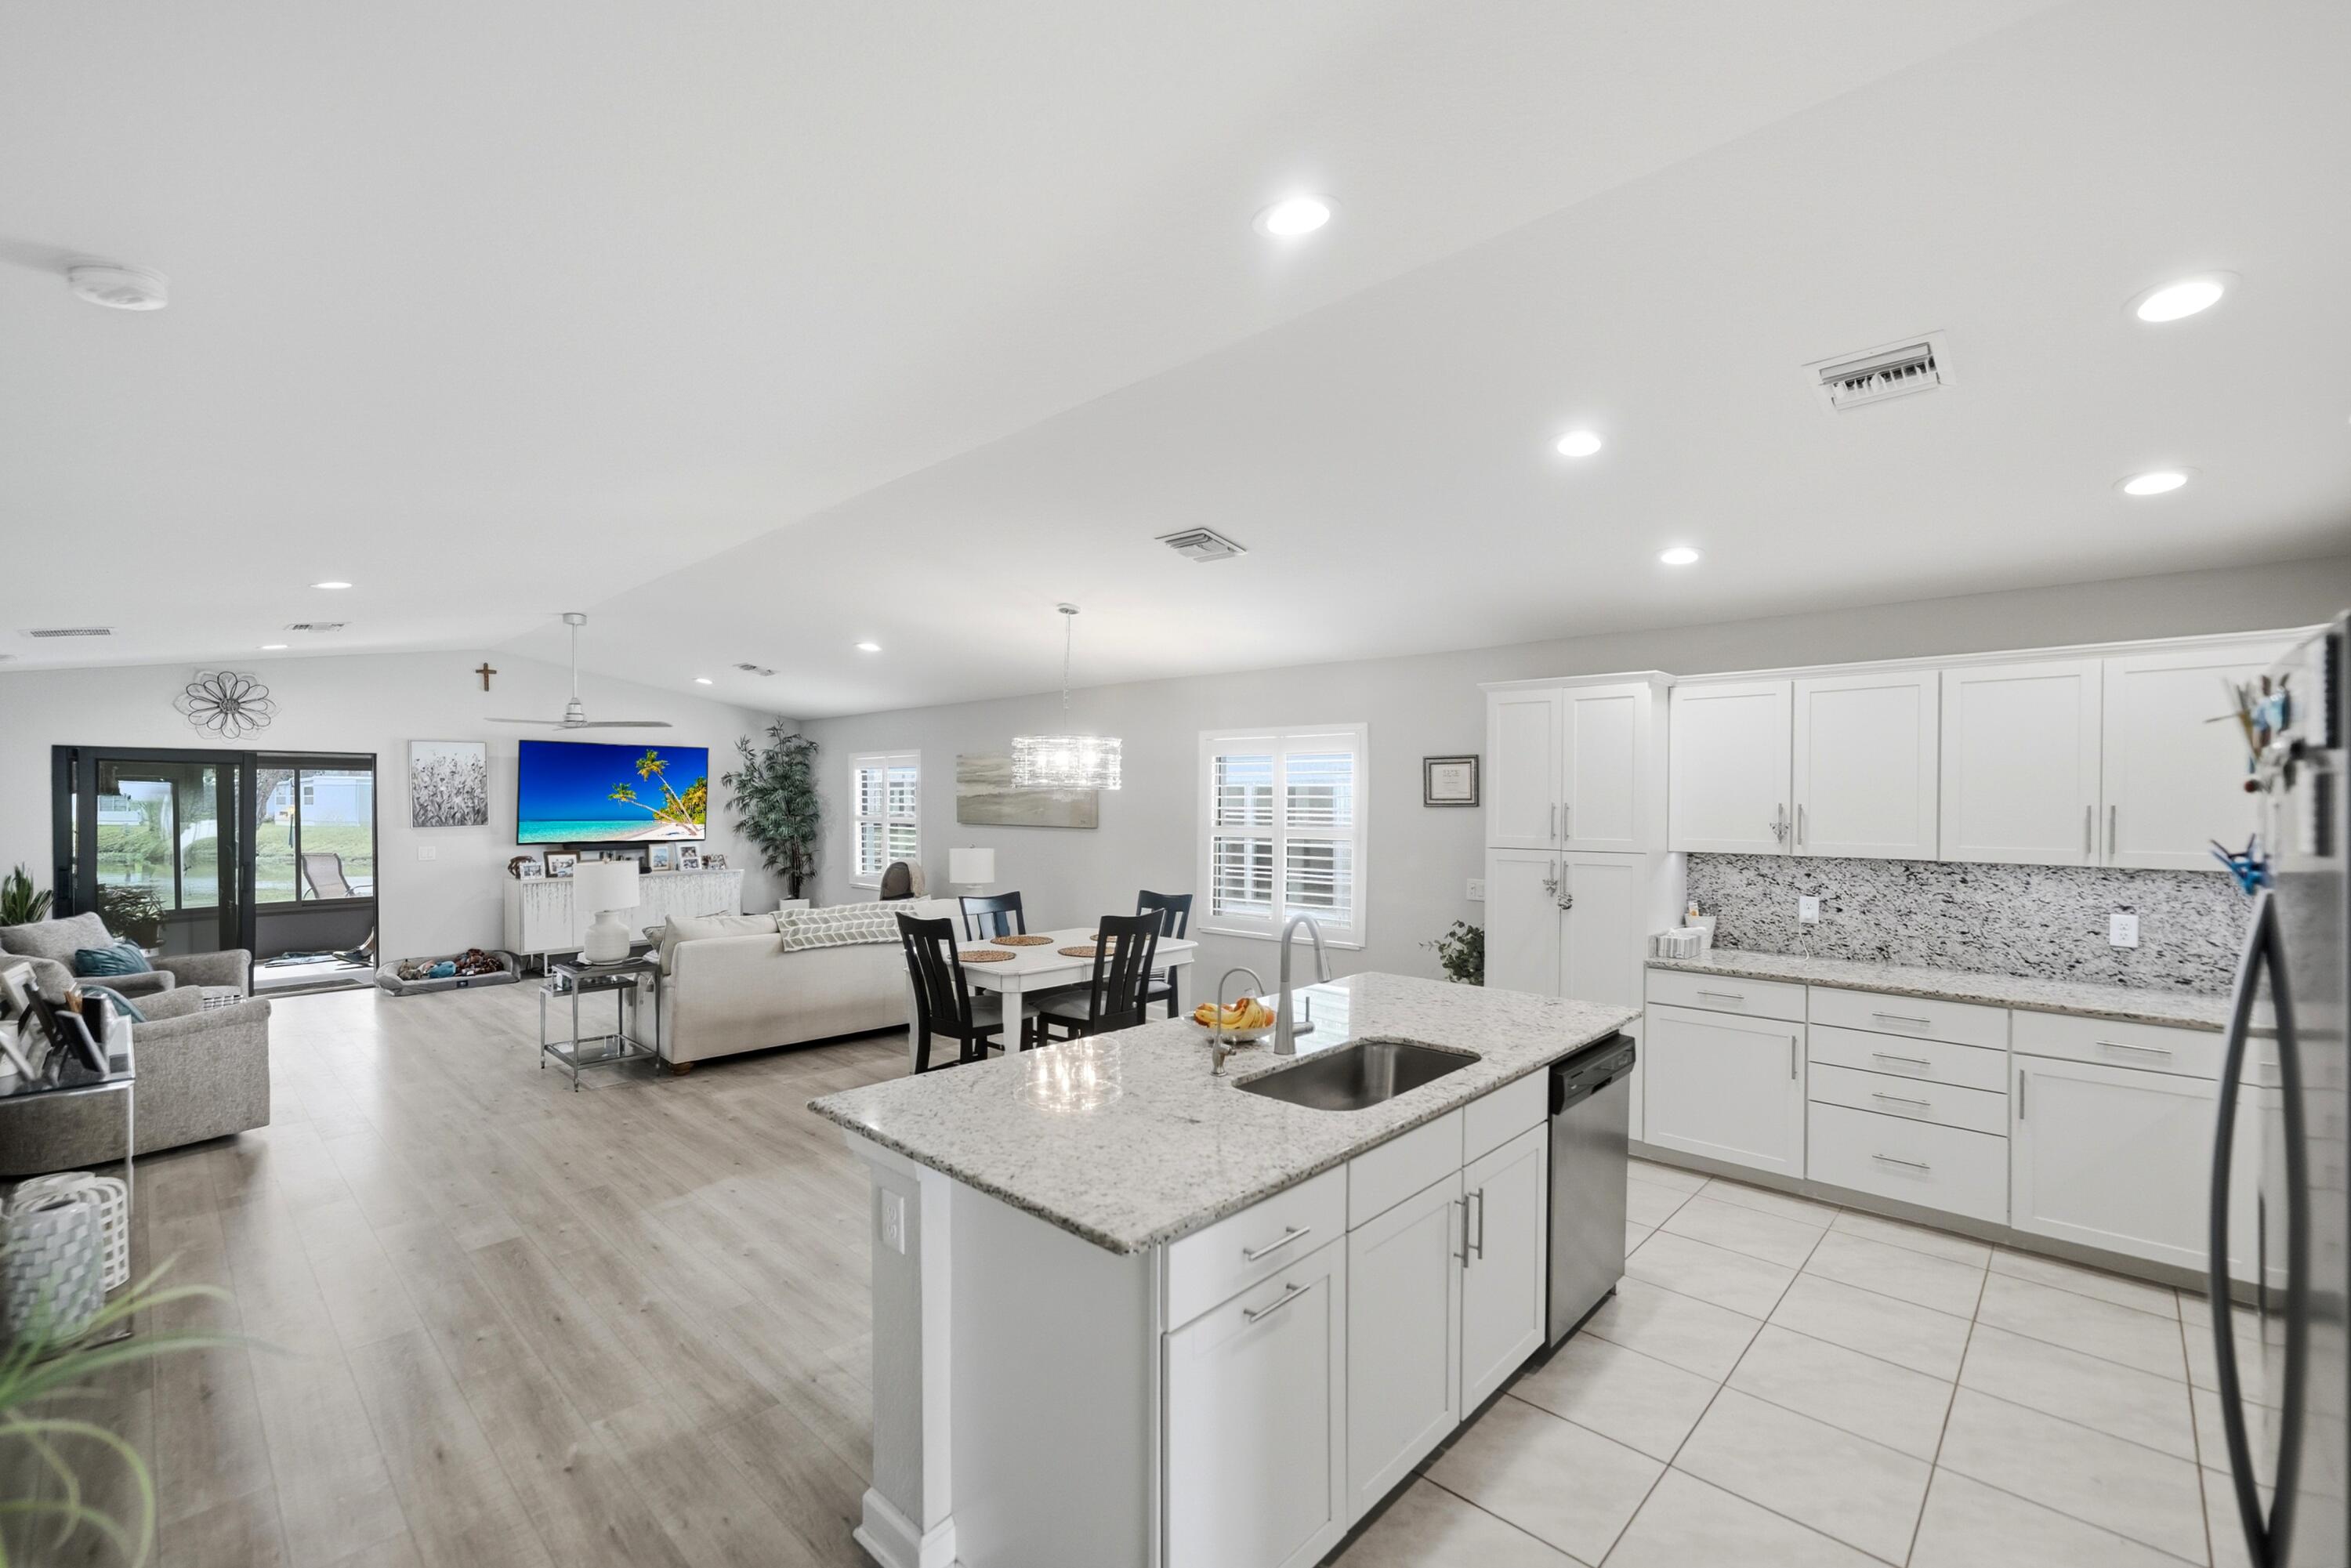
Open-concept living space featuring wood-finish flooring, recessed lighting, kitchen island with stone-finish countertop, white shaker-style cabinetry, and tile flooring
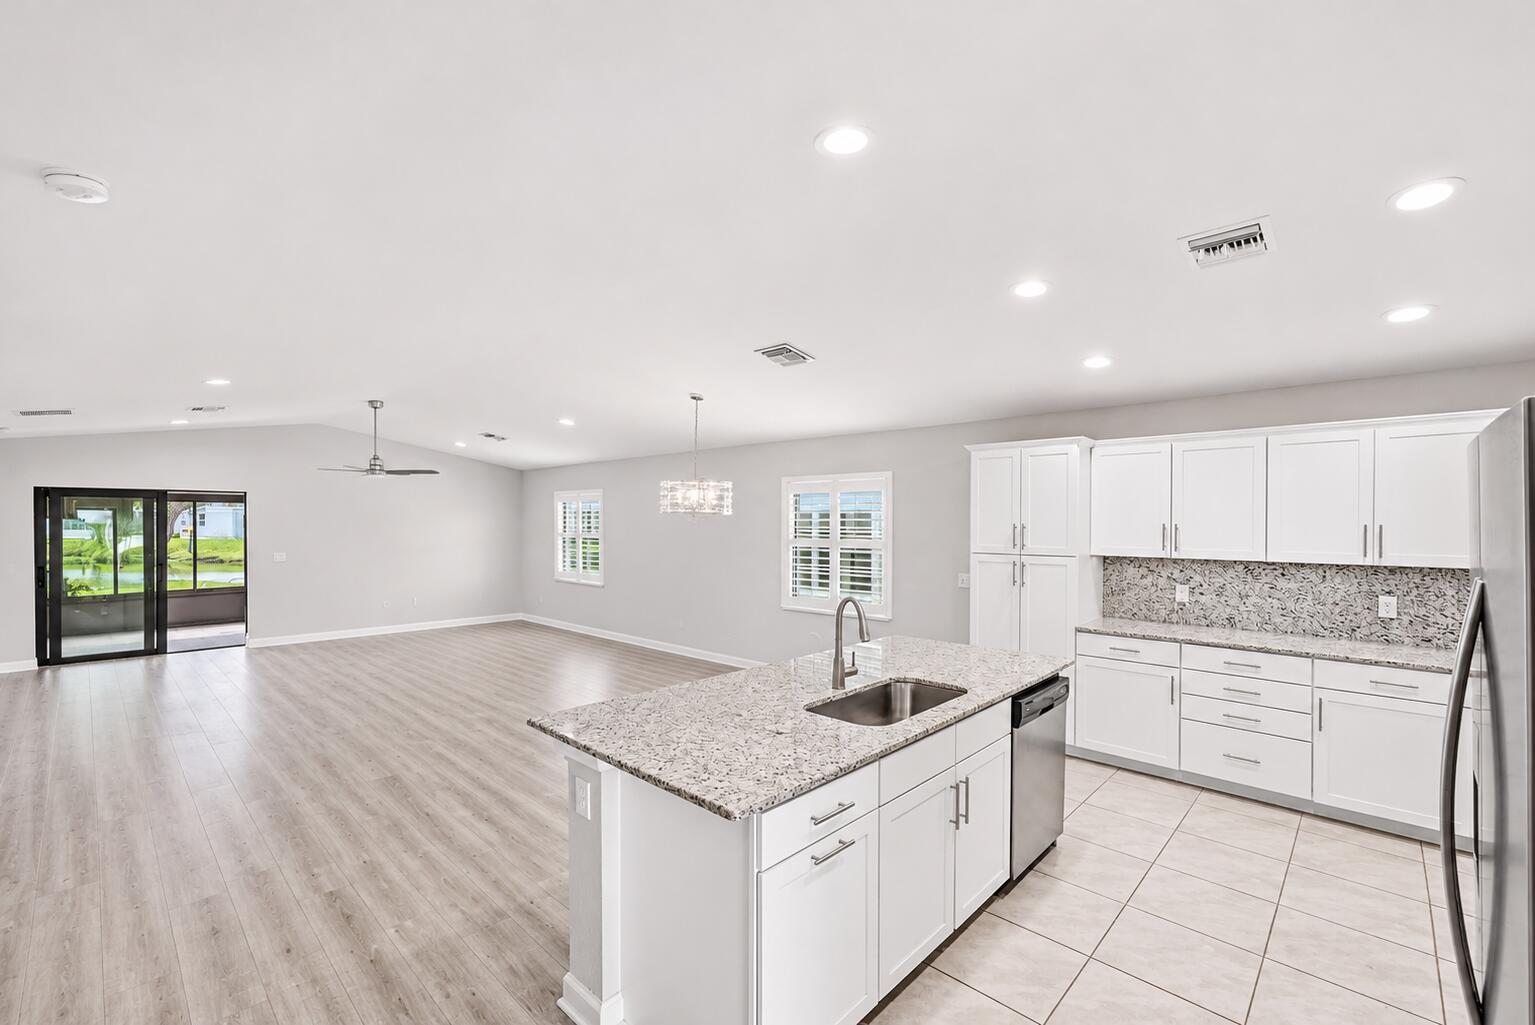
Open-concept kitchen featuring white shaker-style cabinetry, stone-finish countertops, tile flooring, and recessed lighting
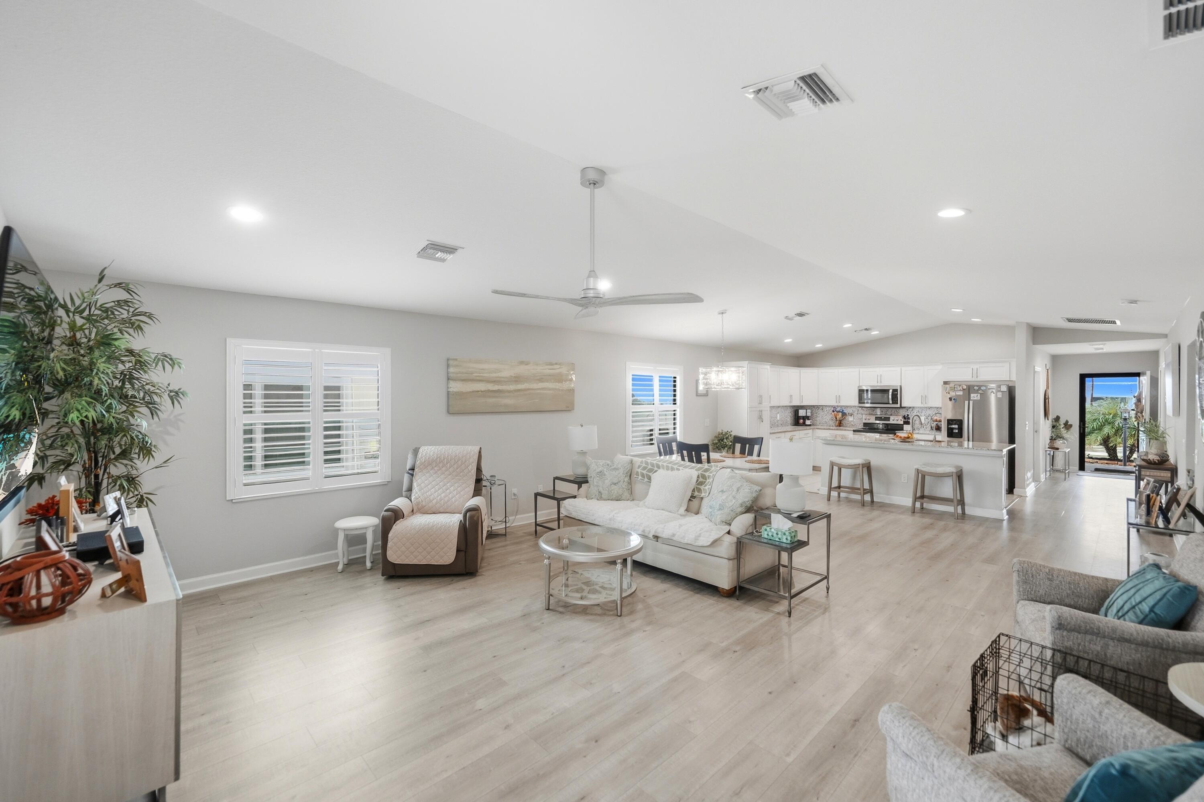
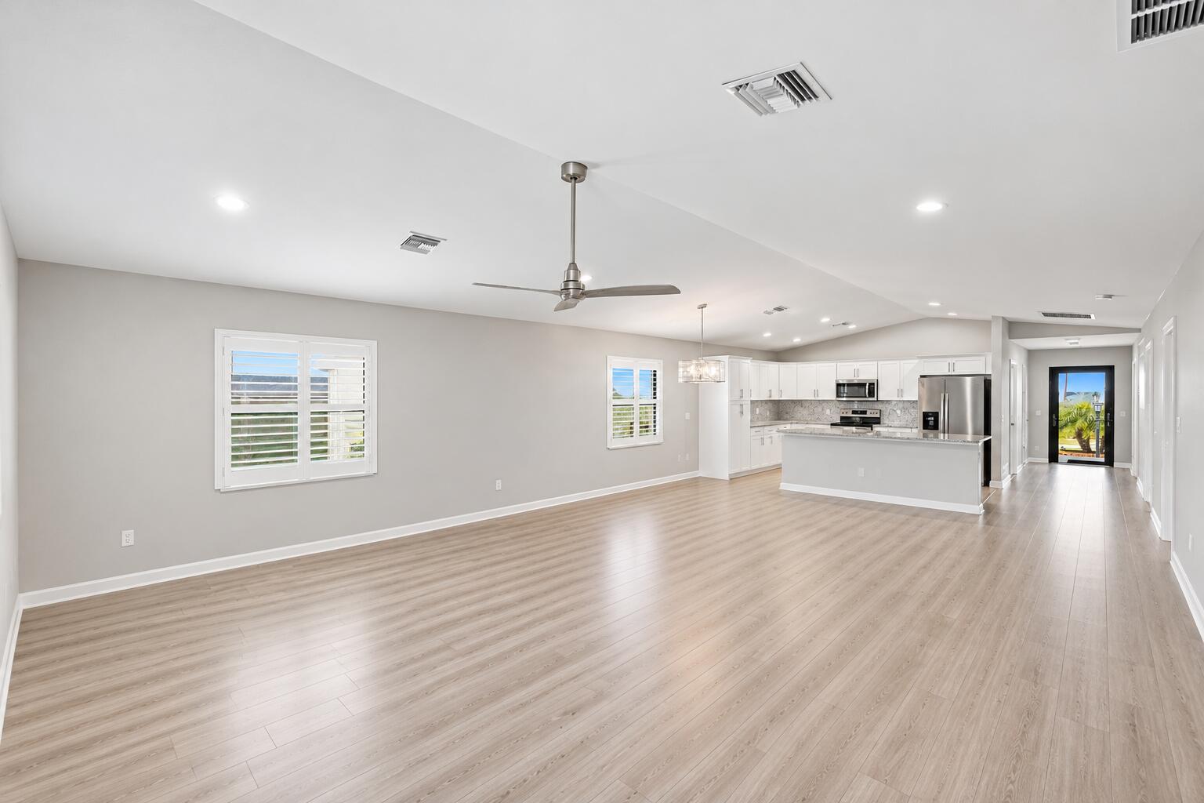
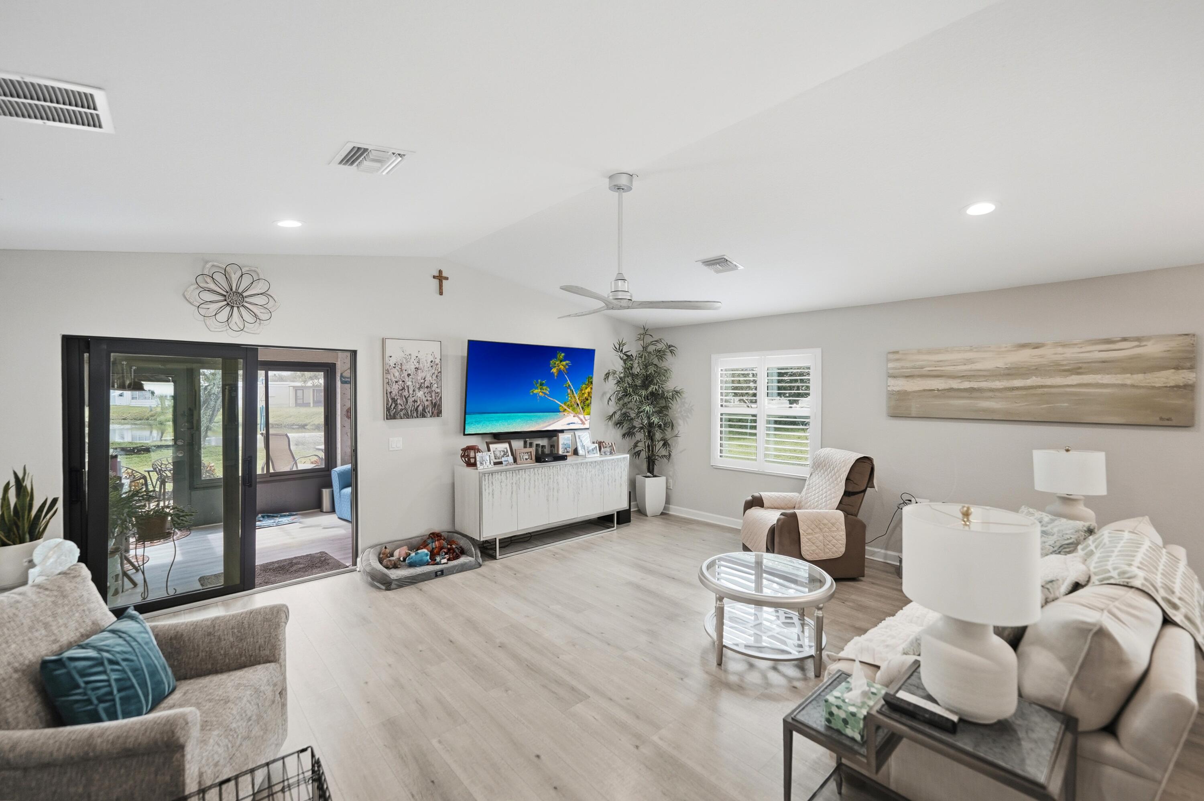
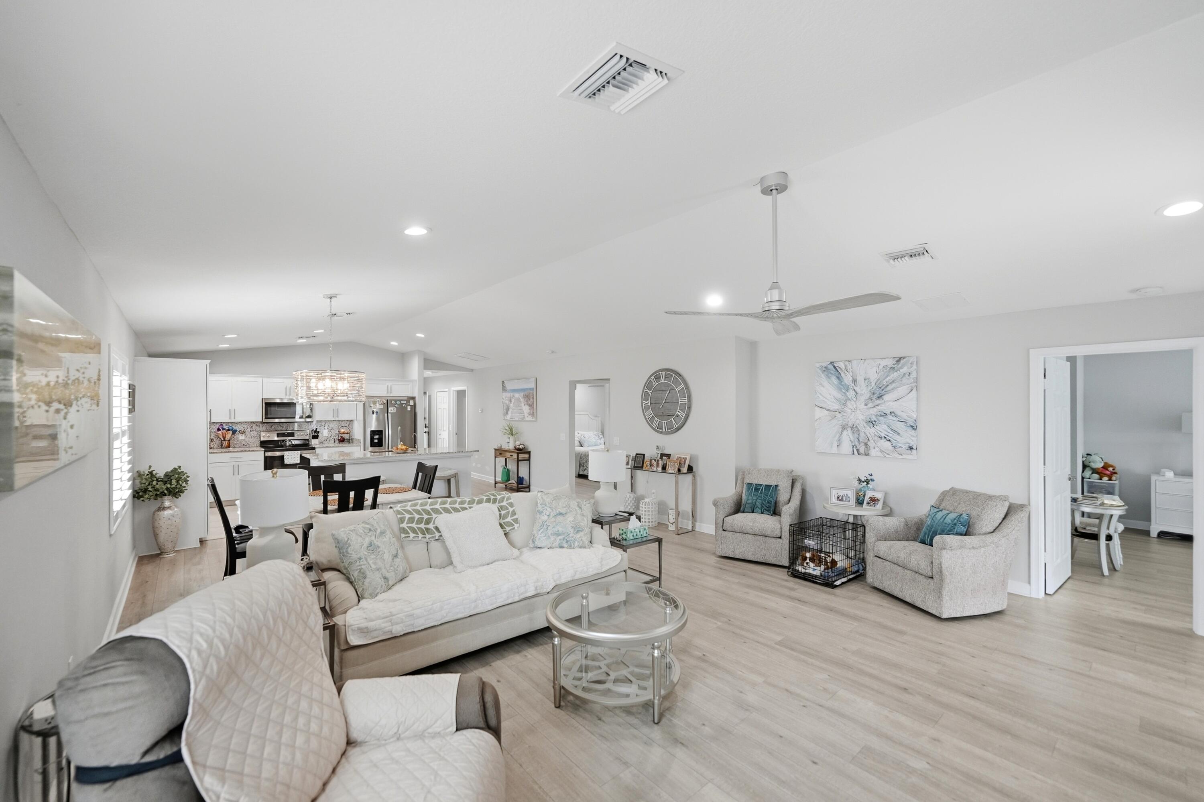
Open-concept interior featuring light-toned wood-finish flooring, vaulted ceilings, recessed lighting, white cabinetry, and plantation shutters
Open-concept interior featuring vaulted ceilings, wood-finish flooring, recessed lighting, white cabinetry, and plantation shutters
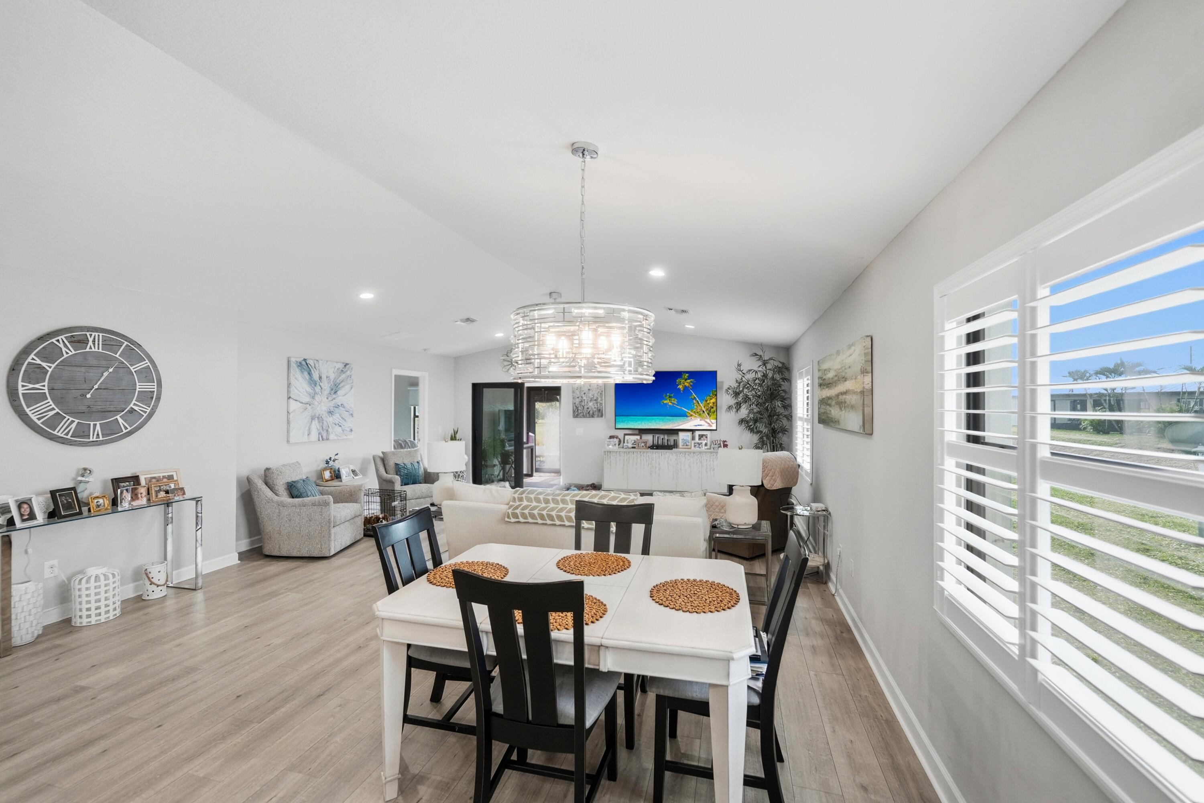
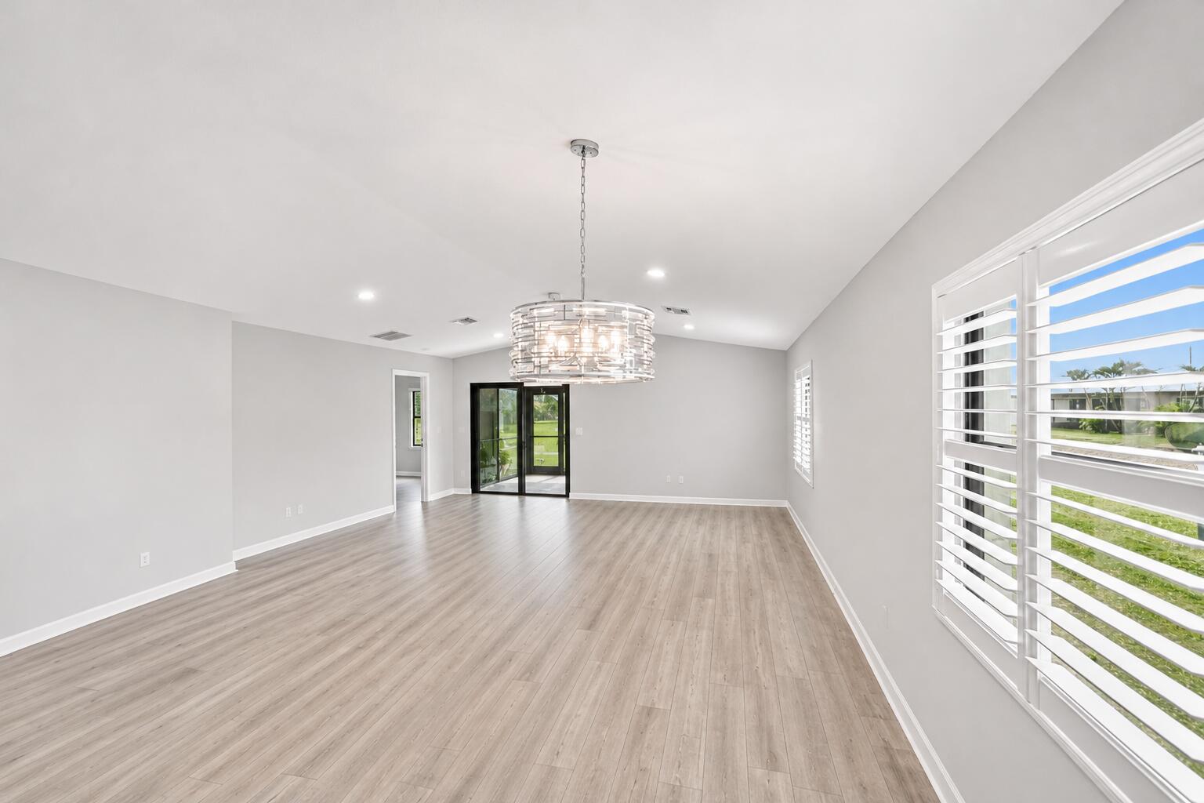
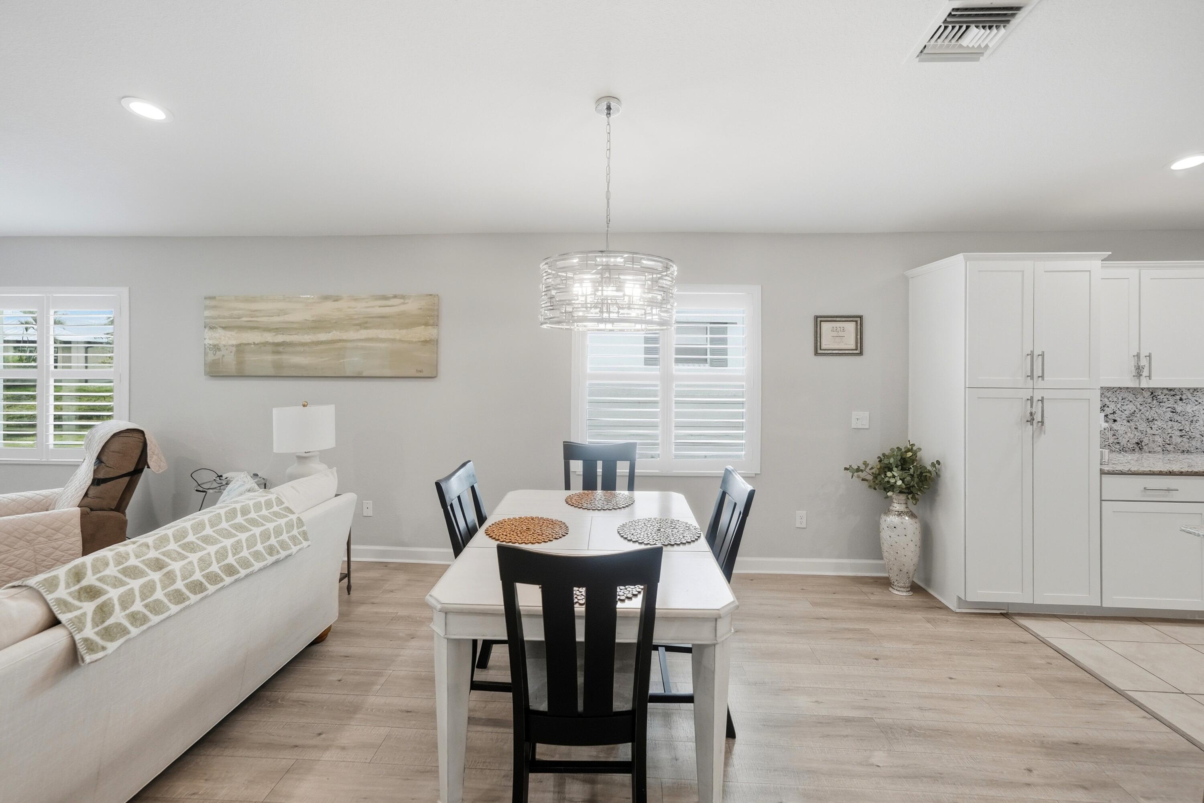
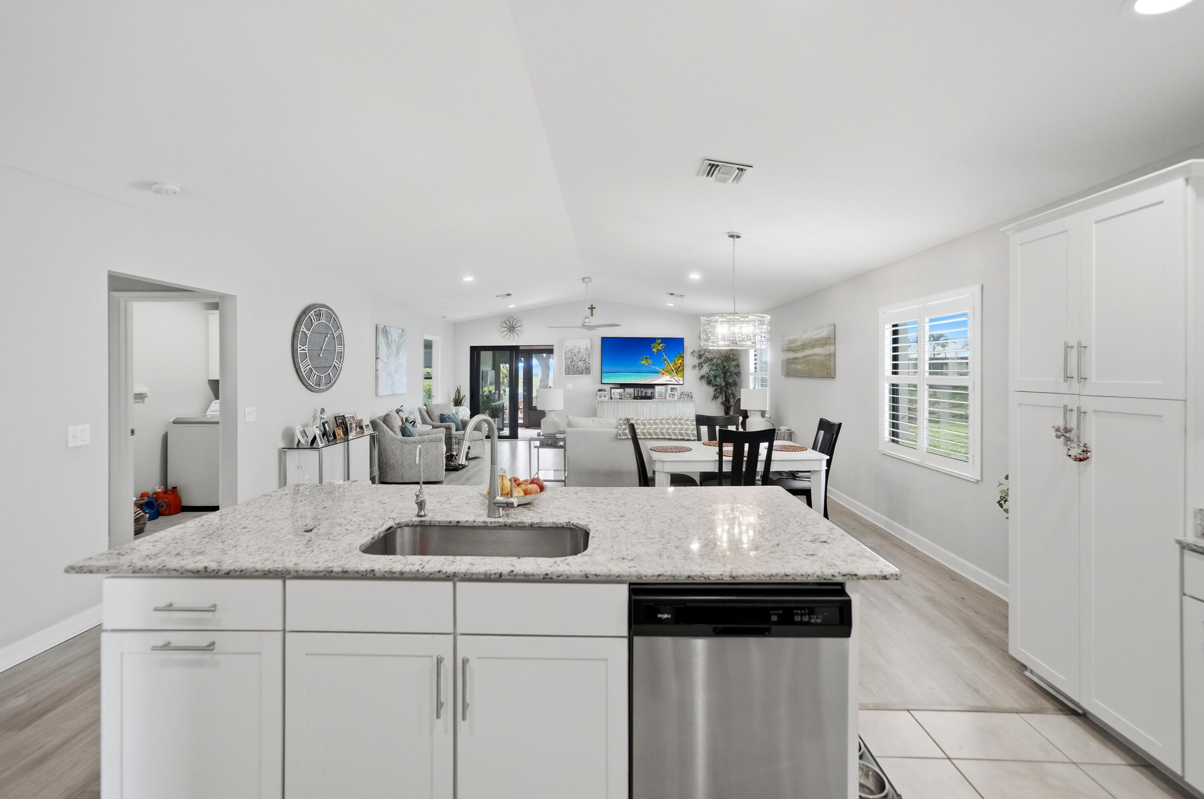
Open-concept interior featuring wood-finish flooring, recessed lighting, a modern drum-style chandelier, and plantation shutters
Open-concept interior featuring vaulted ceilings, wood-finish flooring, a drum-style pendant light fixture, and windows equipped with plantation shutters
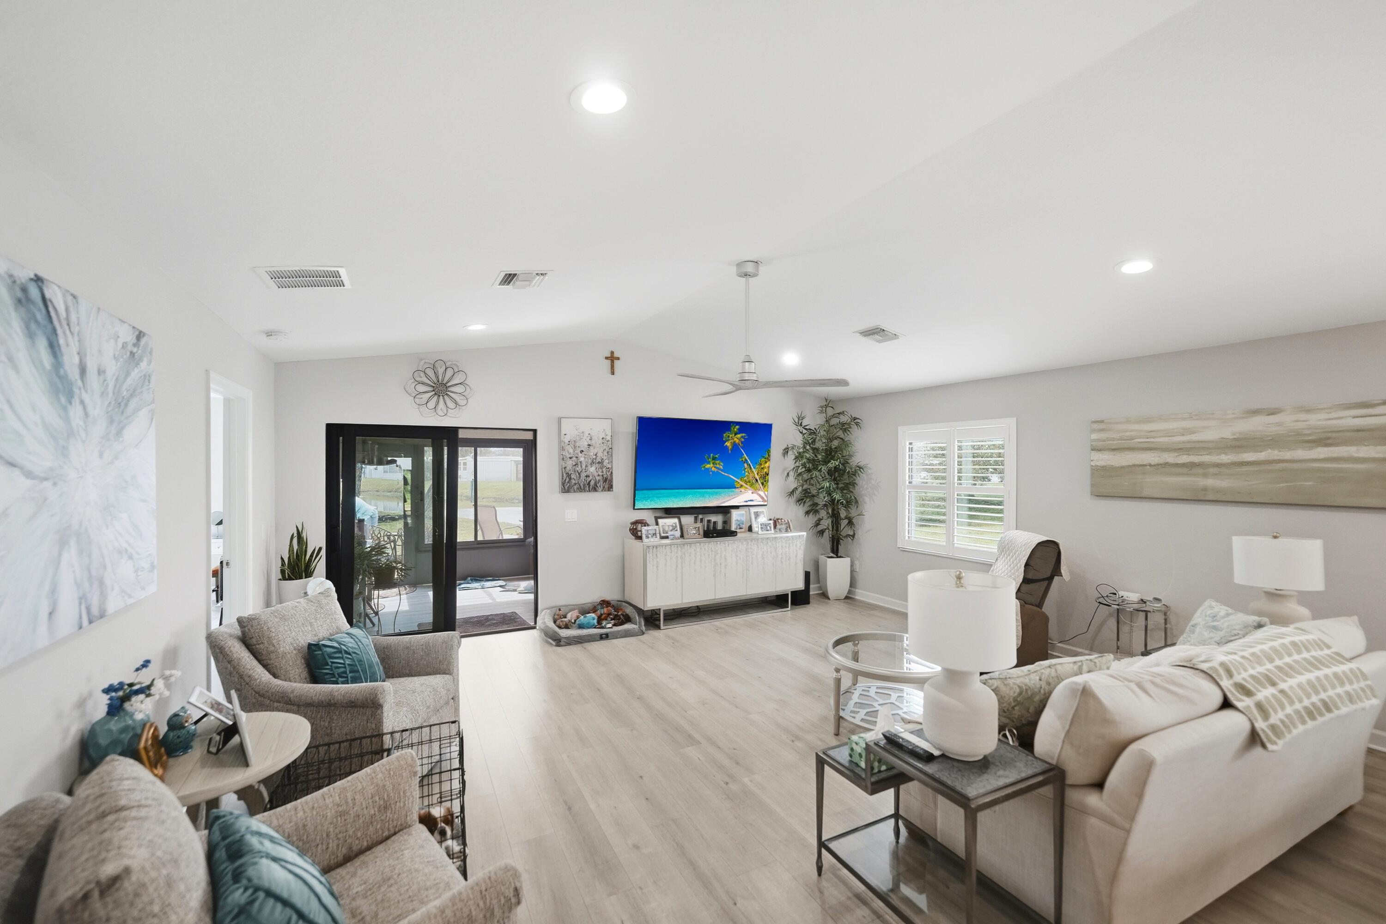
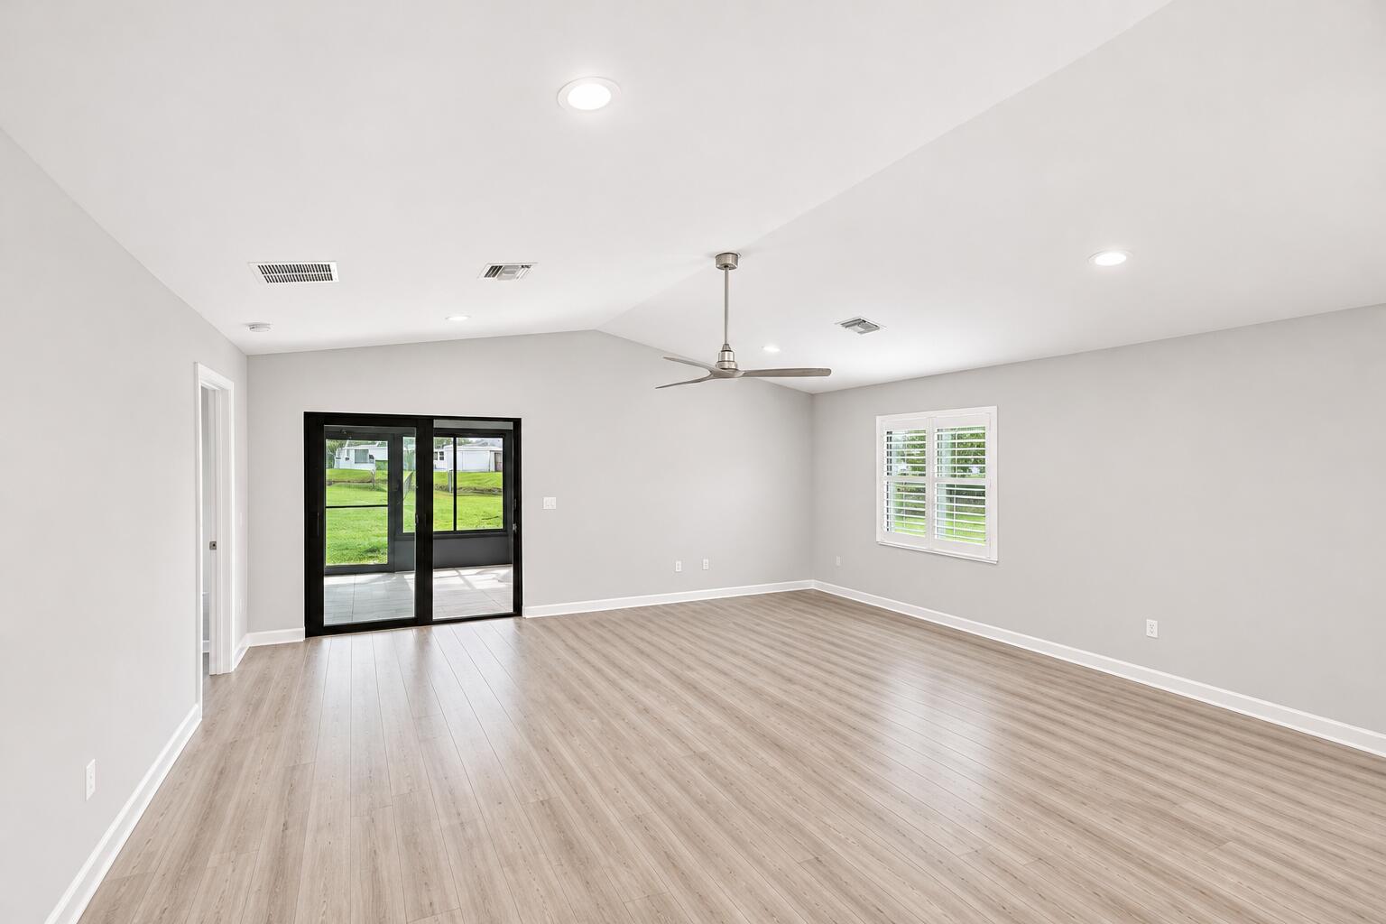
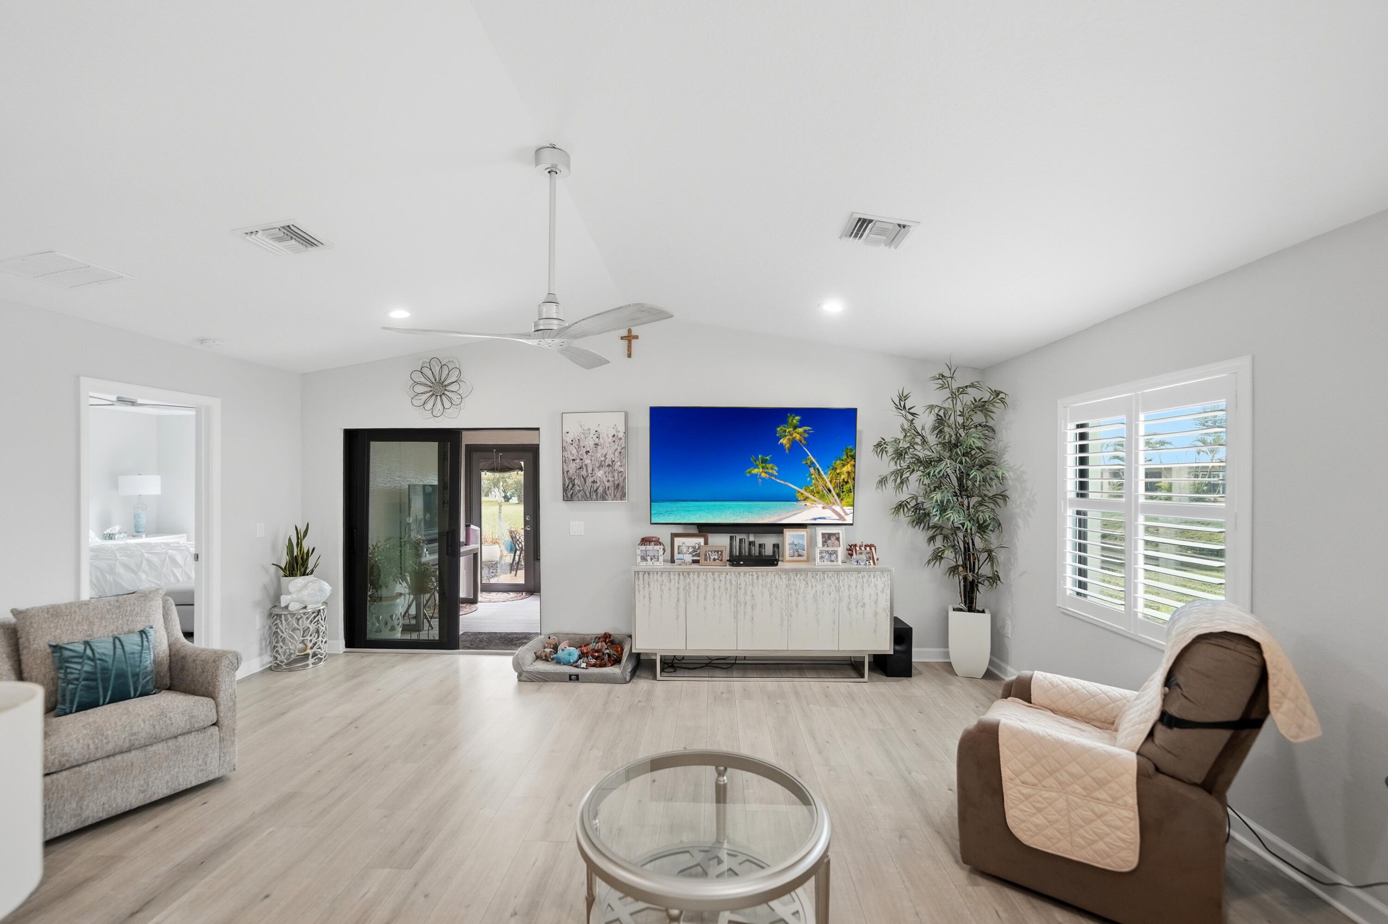
Living area featuring a vaulted ceiling, wood-finish flooring, recessed lighting, and a multi-panel sliding glass door
Vaulted ceilings, wood-finish flooring, recessed lighting, ceiling fan, and sliding glass doors with plantation shutters
Vaulted ceilings, wood-finish flooring, recessed lighting, ceiling fan, and multi-panel sliding glass doors
Living area featuring vaulted ceilings, light-toned wood-finish flooring, a contemporary ceiling fan, and plantation shutters
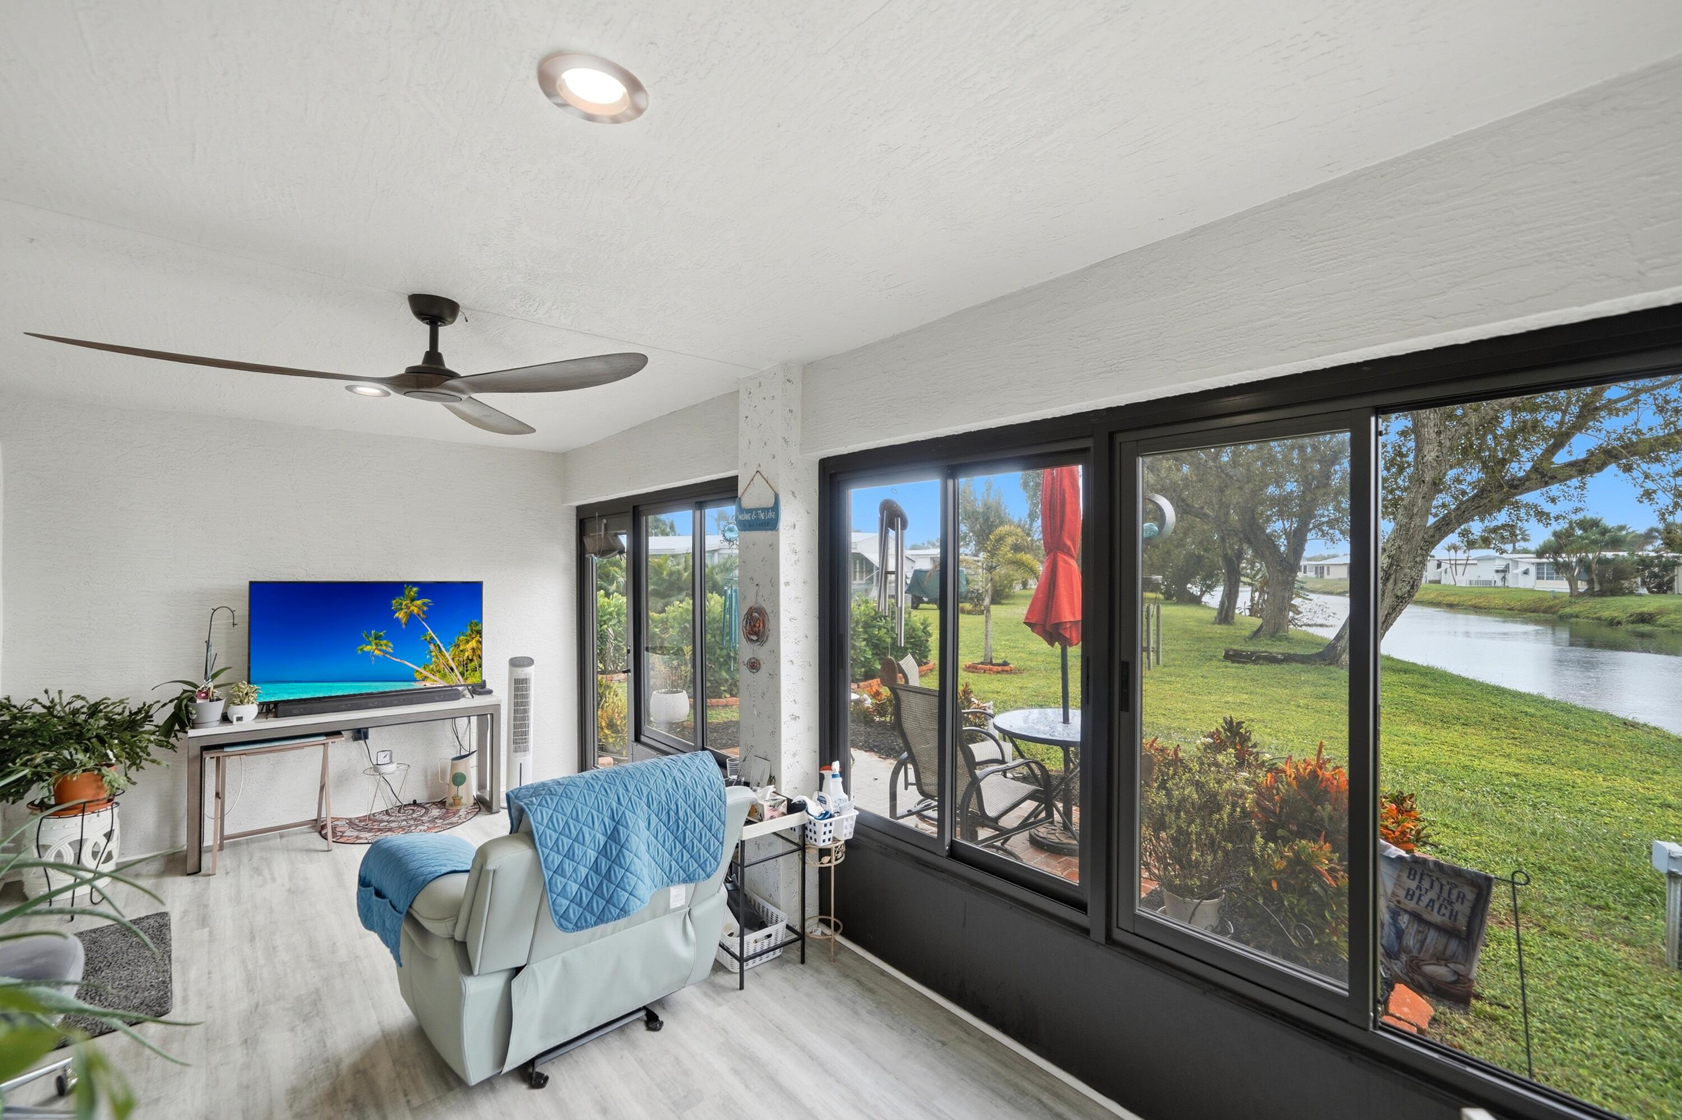
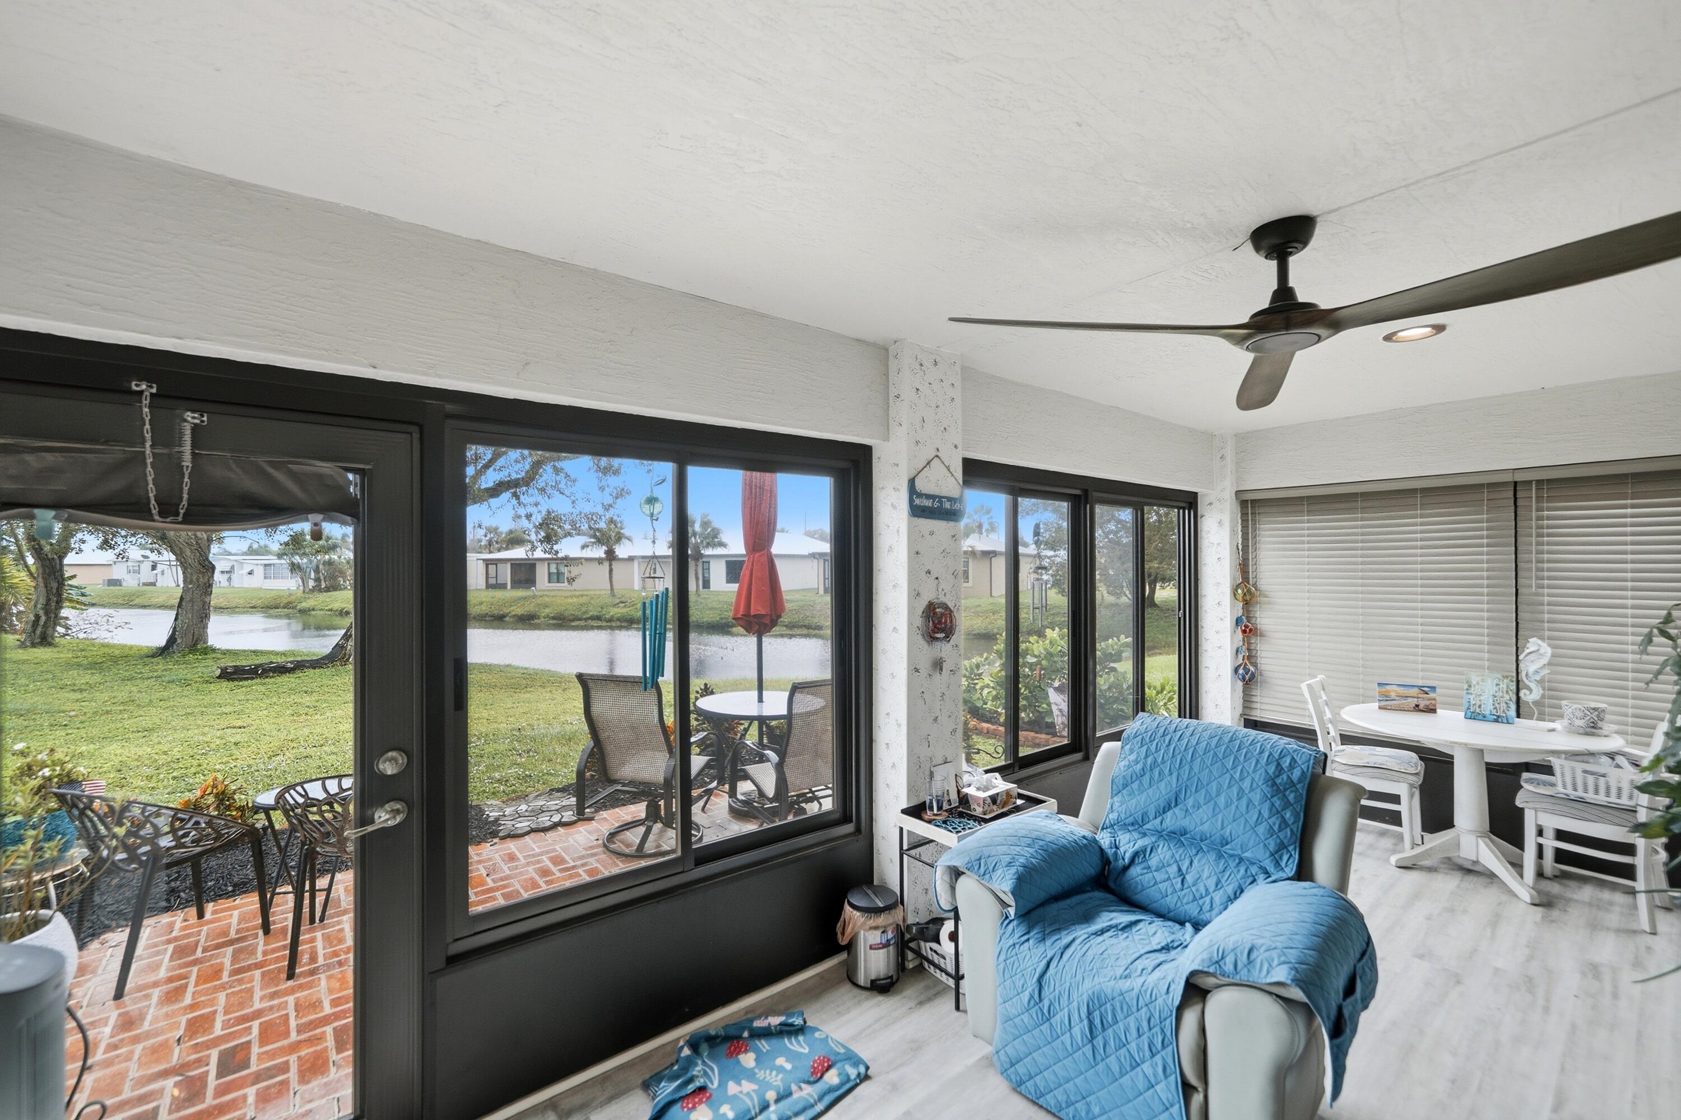
Sunroom featuring wood-finish flooring, ceiling fan, and large floor-to-ceiling sliding glass doors with water frontage
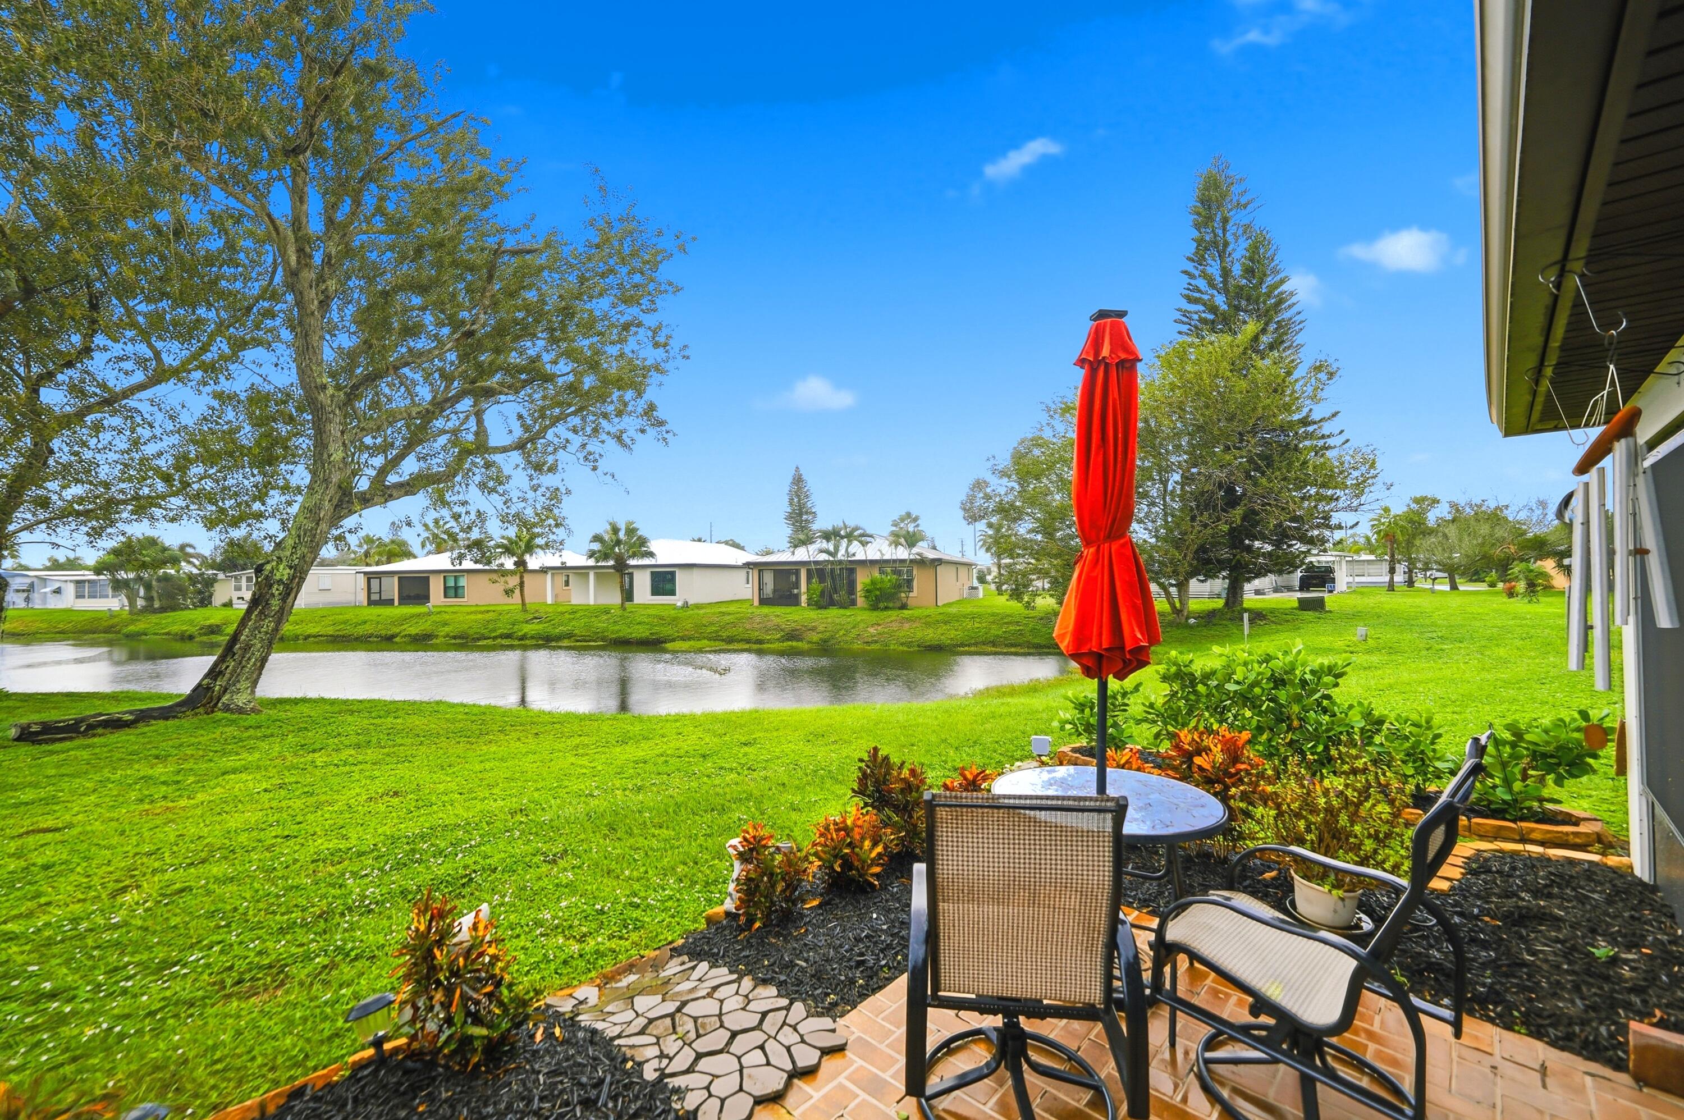
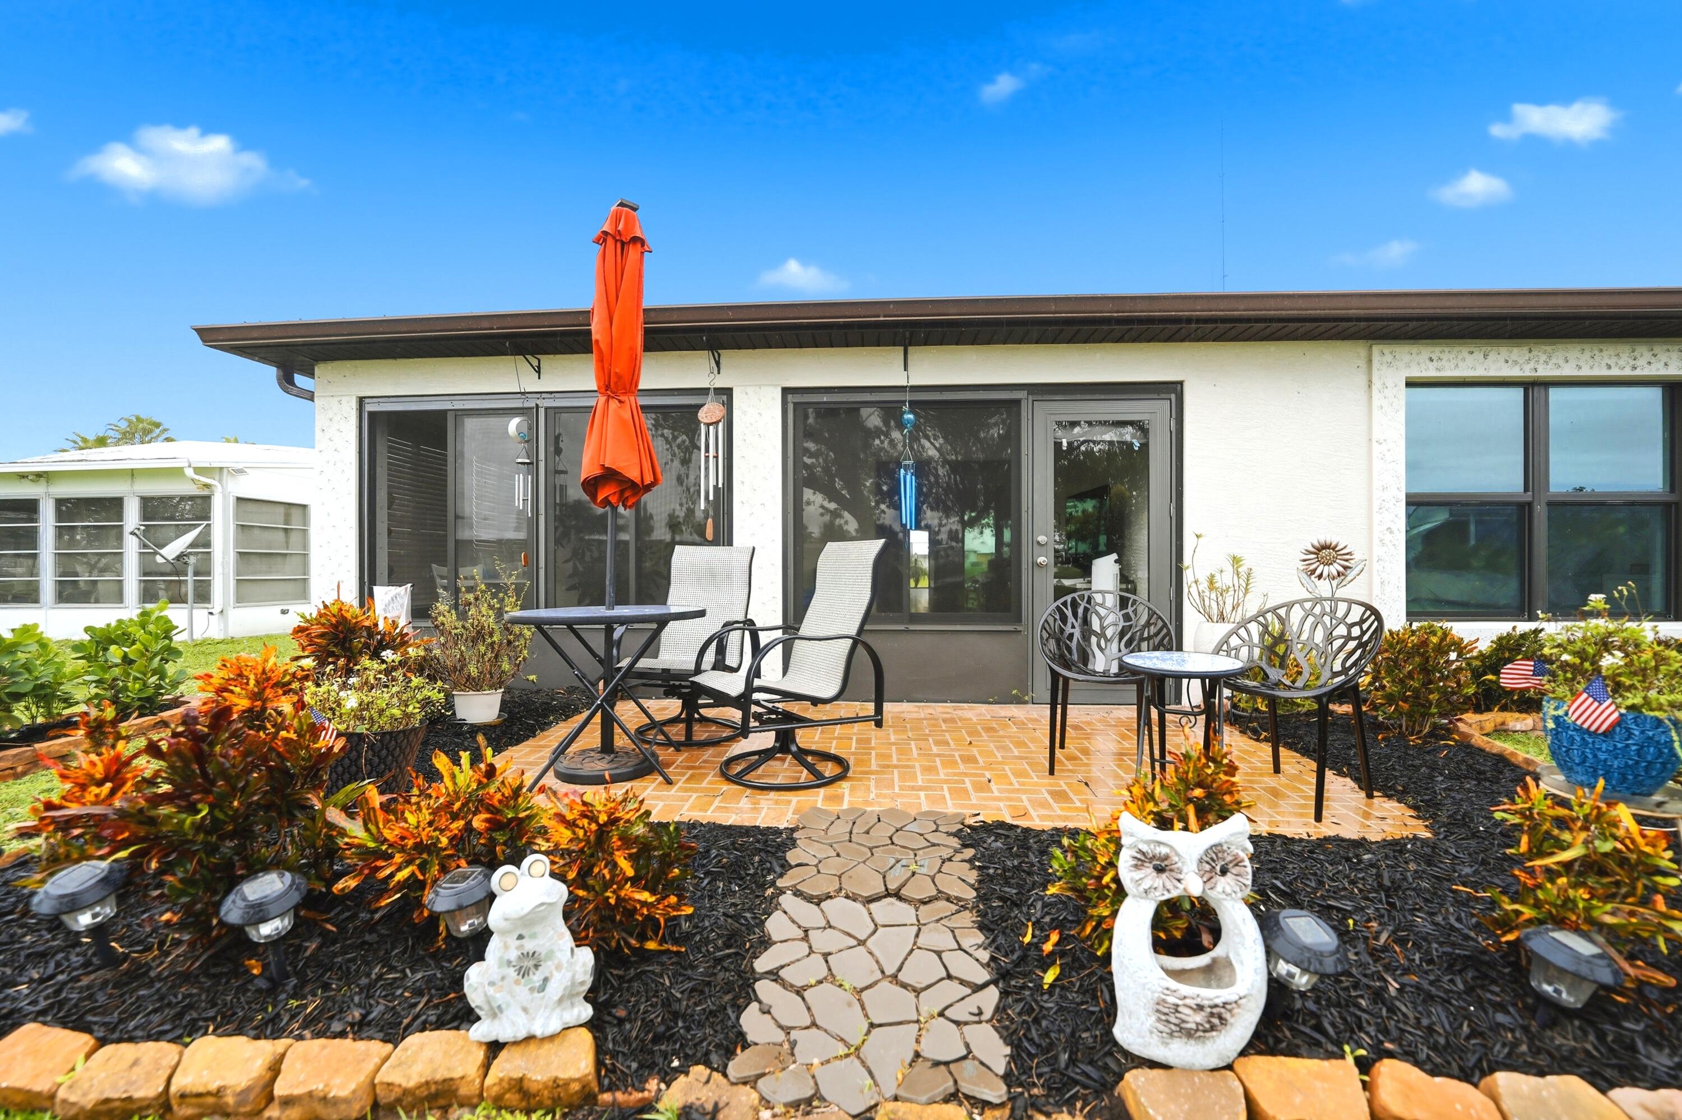
Brick paver patio featuring landscaped garden beds and water frontage
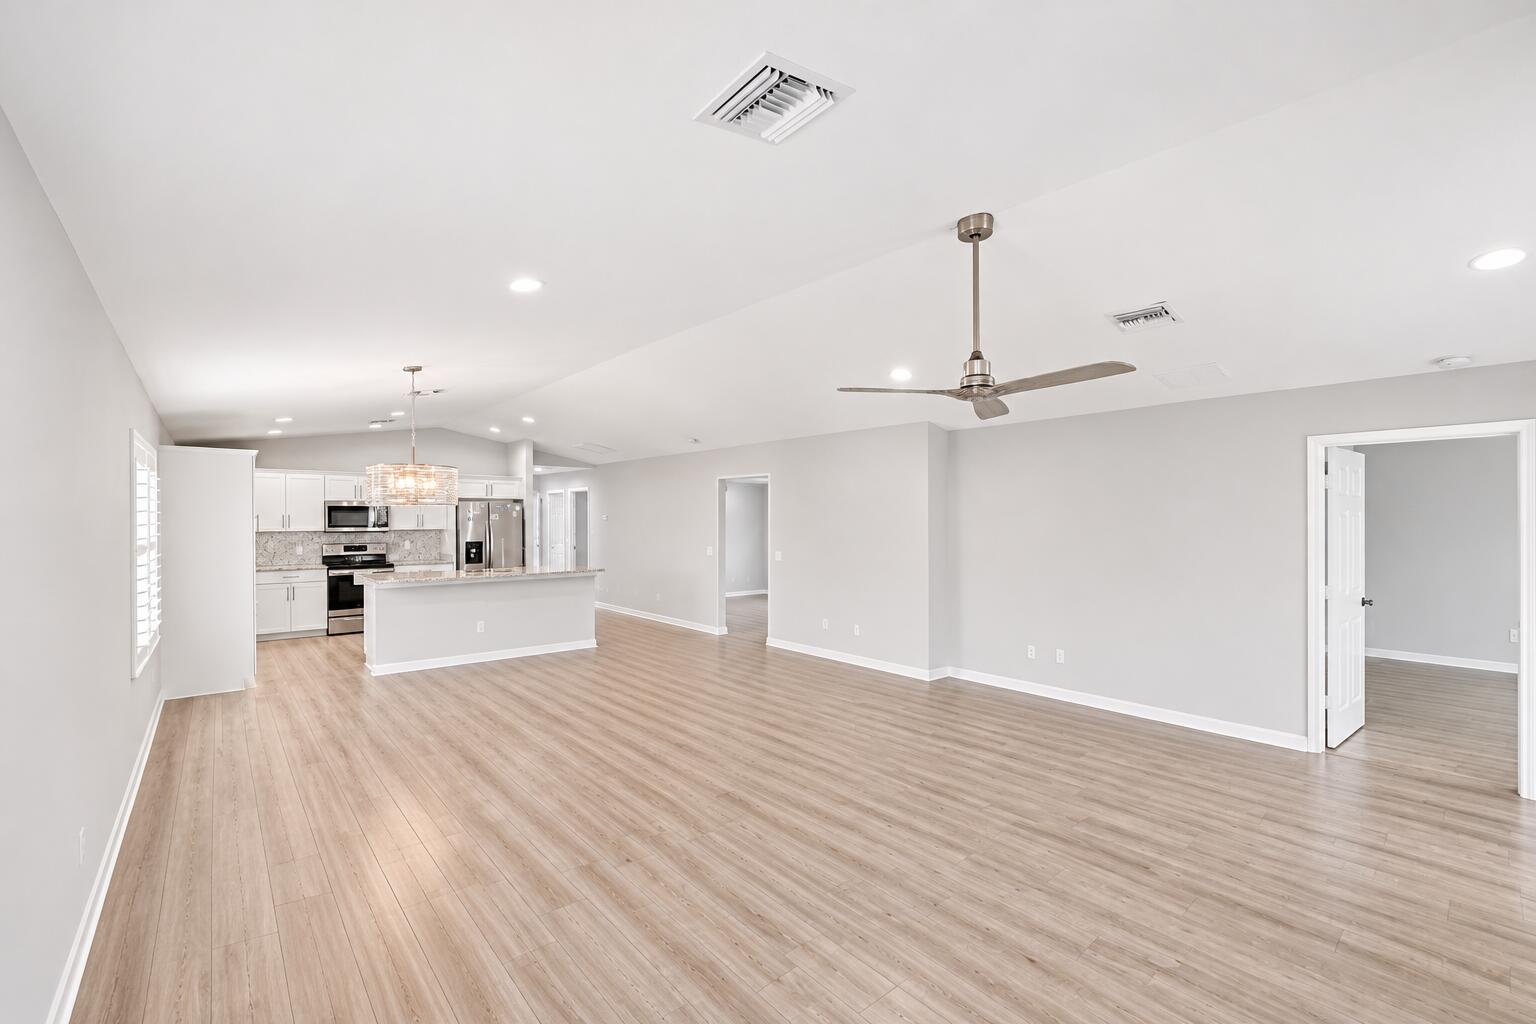
Open floor plan featuring vaulted ceilings, wood-finish flooring, recessed lighting, and a modern ceiling fan
Open-concept interior featuring wood-finish flooring, vaulted ceilings, recessed lighting, and a kitchen peninsula with stainless steel appliances
Wood-finish flooring, recessed lighting, white cabinetry, plantation shutters, and a crystal-style chandelier
Kitchen featuring white cabinetry, stone countertops, stainless steel appliances, a center island with an integrated sink, and recessed lighting
Kitchen featuring white shaker-style cabinetry, light-toned stone countertops, a center island with an integrated stainless steel sink, recessed lighting, and stainless steel appliances
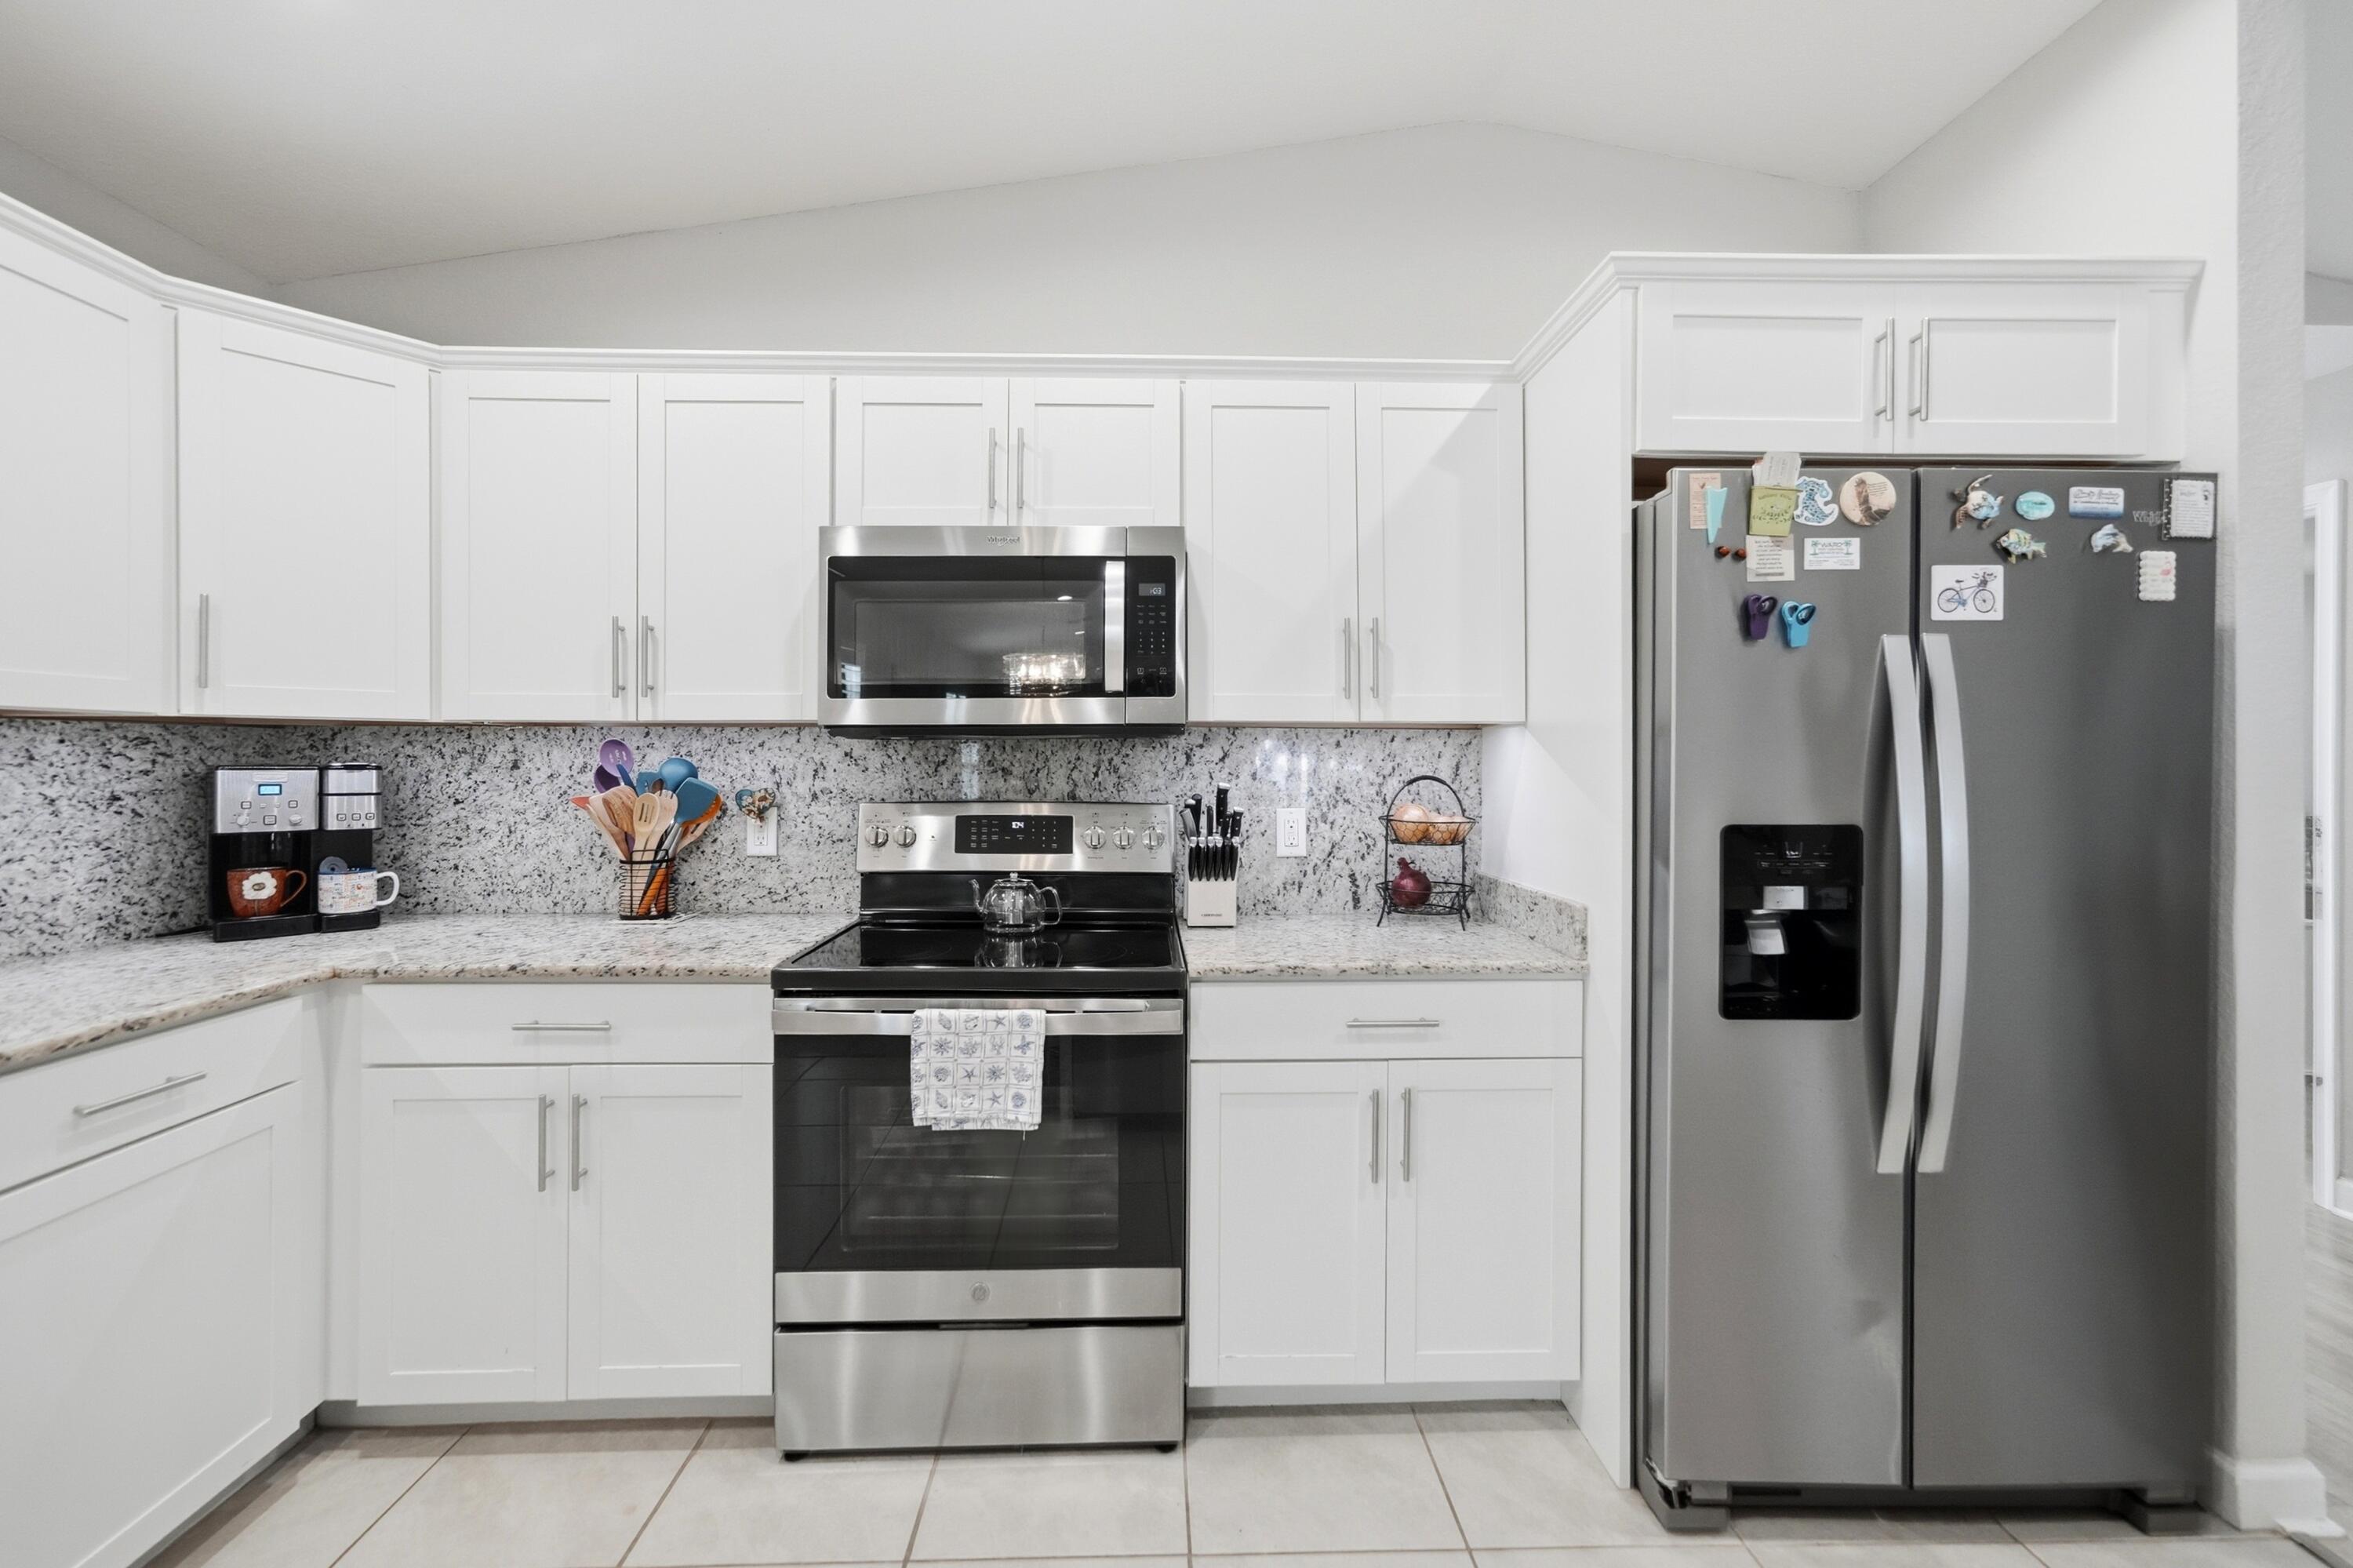
Kitchen featuring white shaker-style cabinetry, stone-finish countertops, stainless steel appliances, and ceramic tile flooring
Kitchen featuring a central island with a stone-finish countertop and stainless steel undermount sink, white shaker-style cabinetry, stainless steel dishwasher, vaulted ceiling, and wood-finish flooring
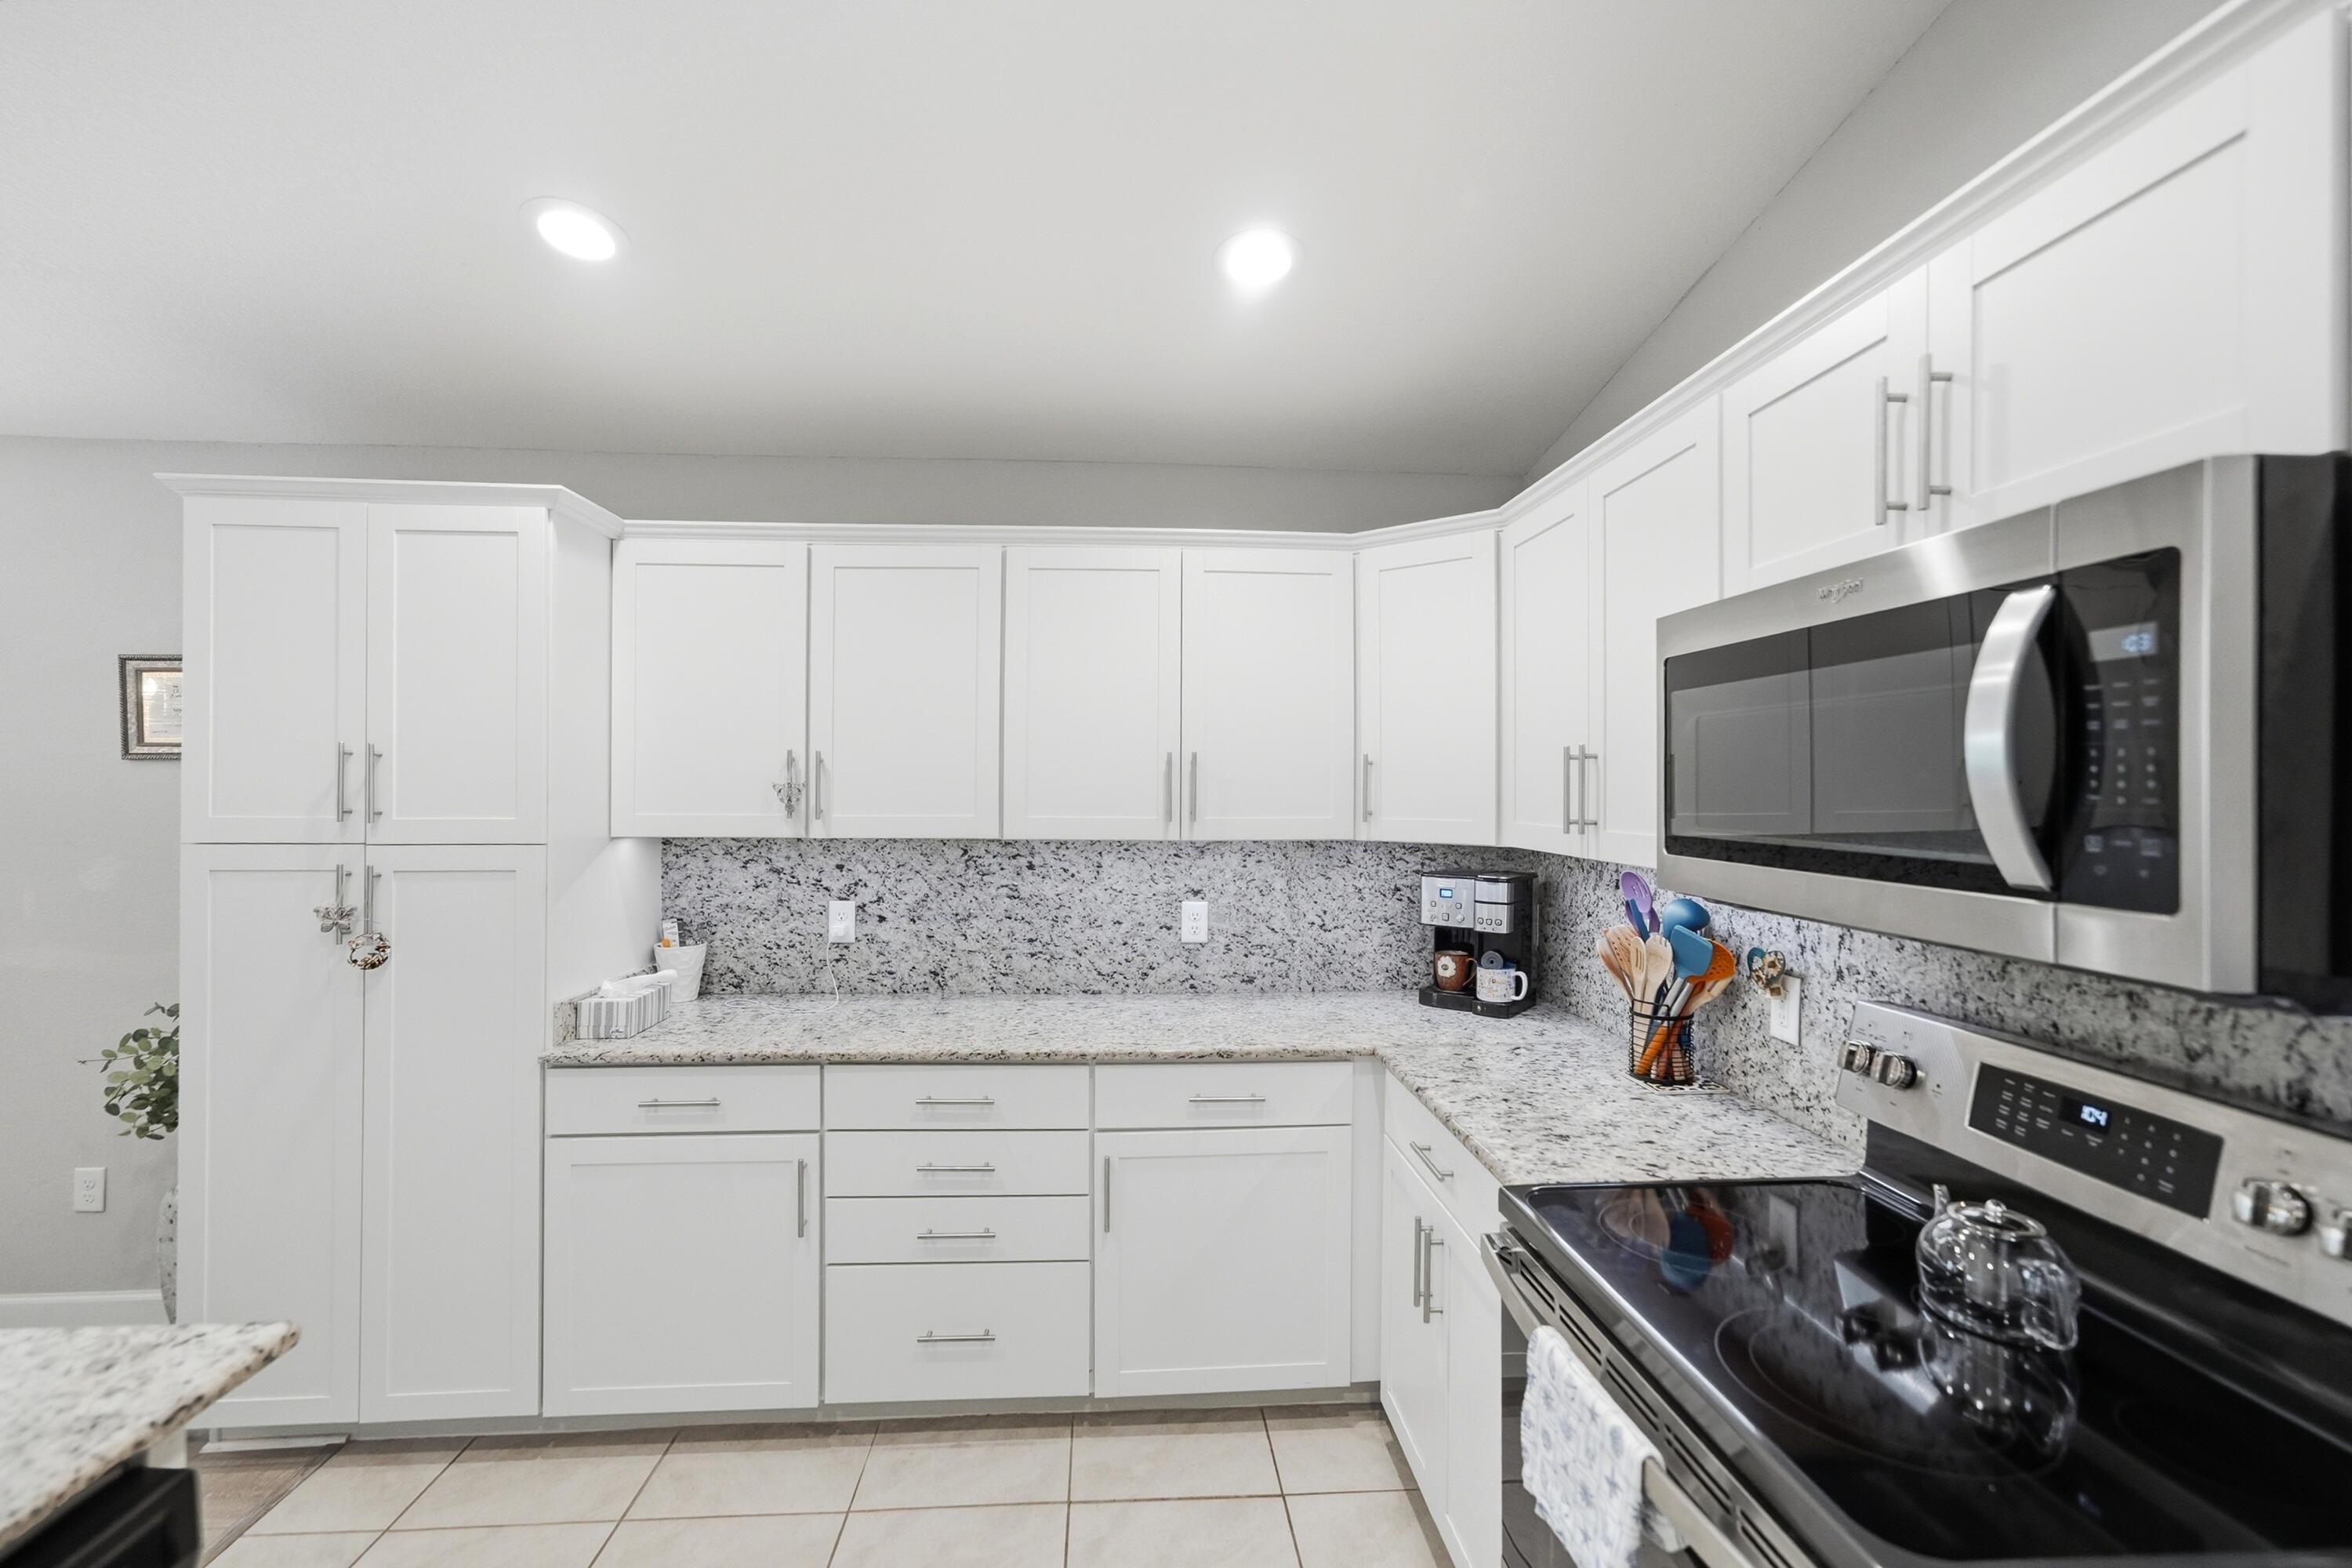
Kitchen featuring white shaker cabinetry, stone-finish countertops, tile backsplash, built-in microwave, and recessed lighting
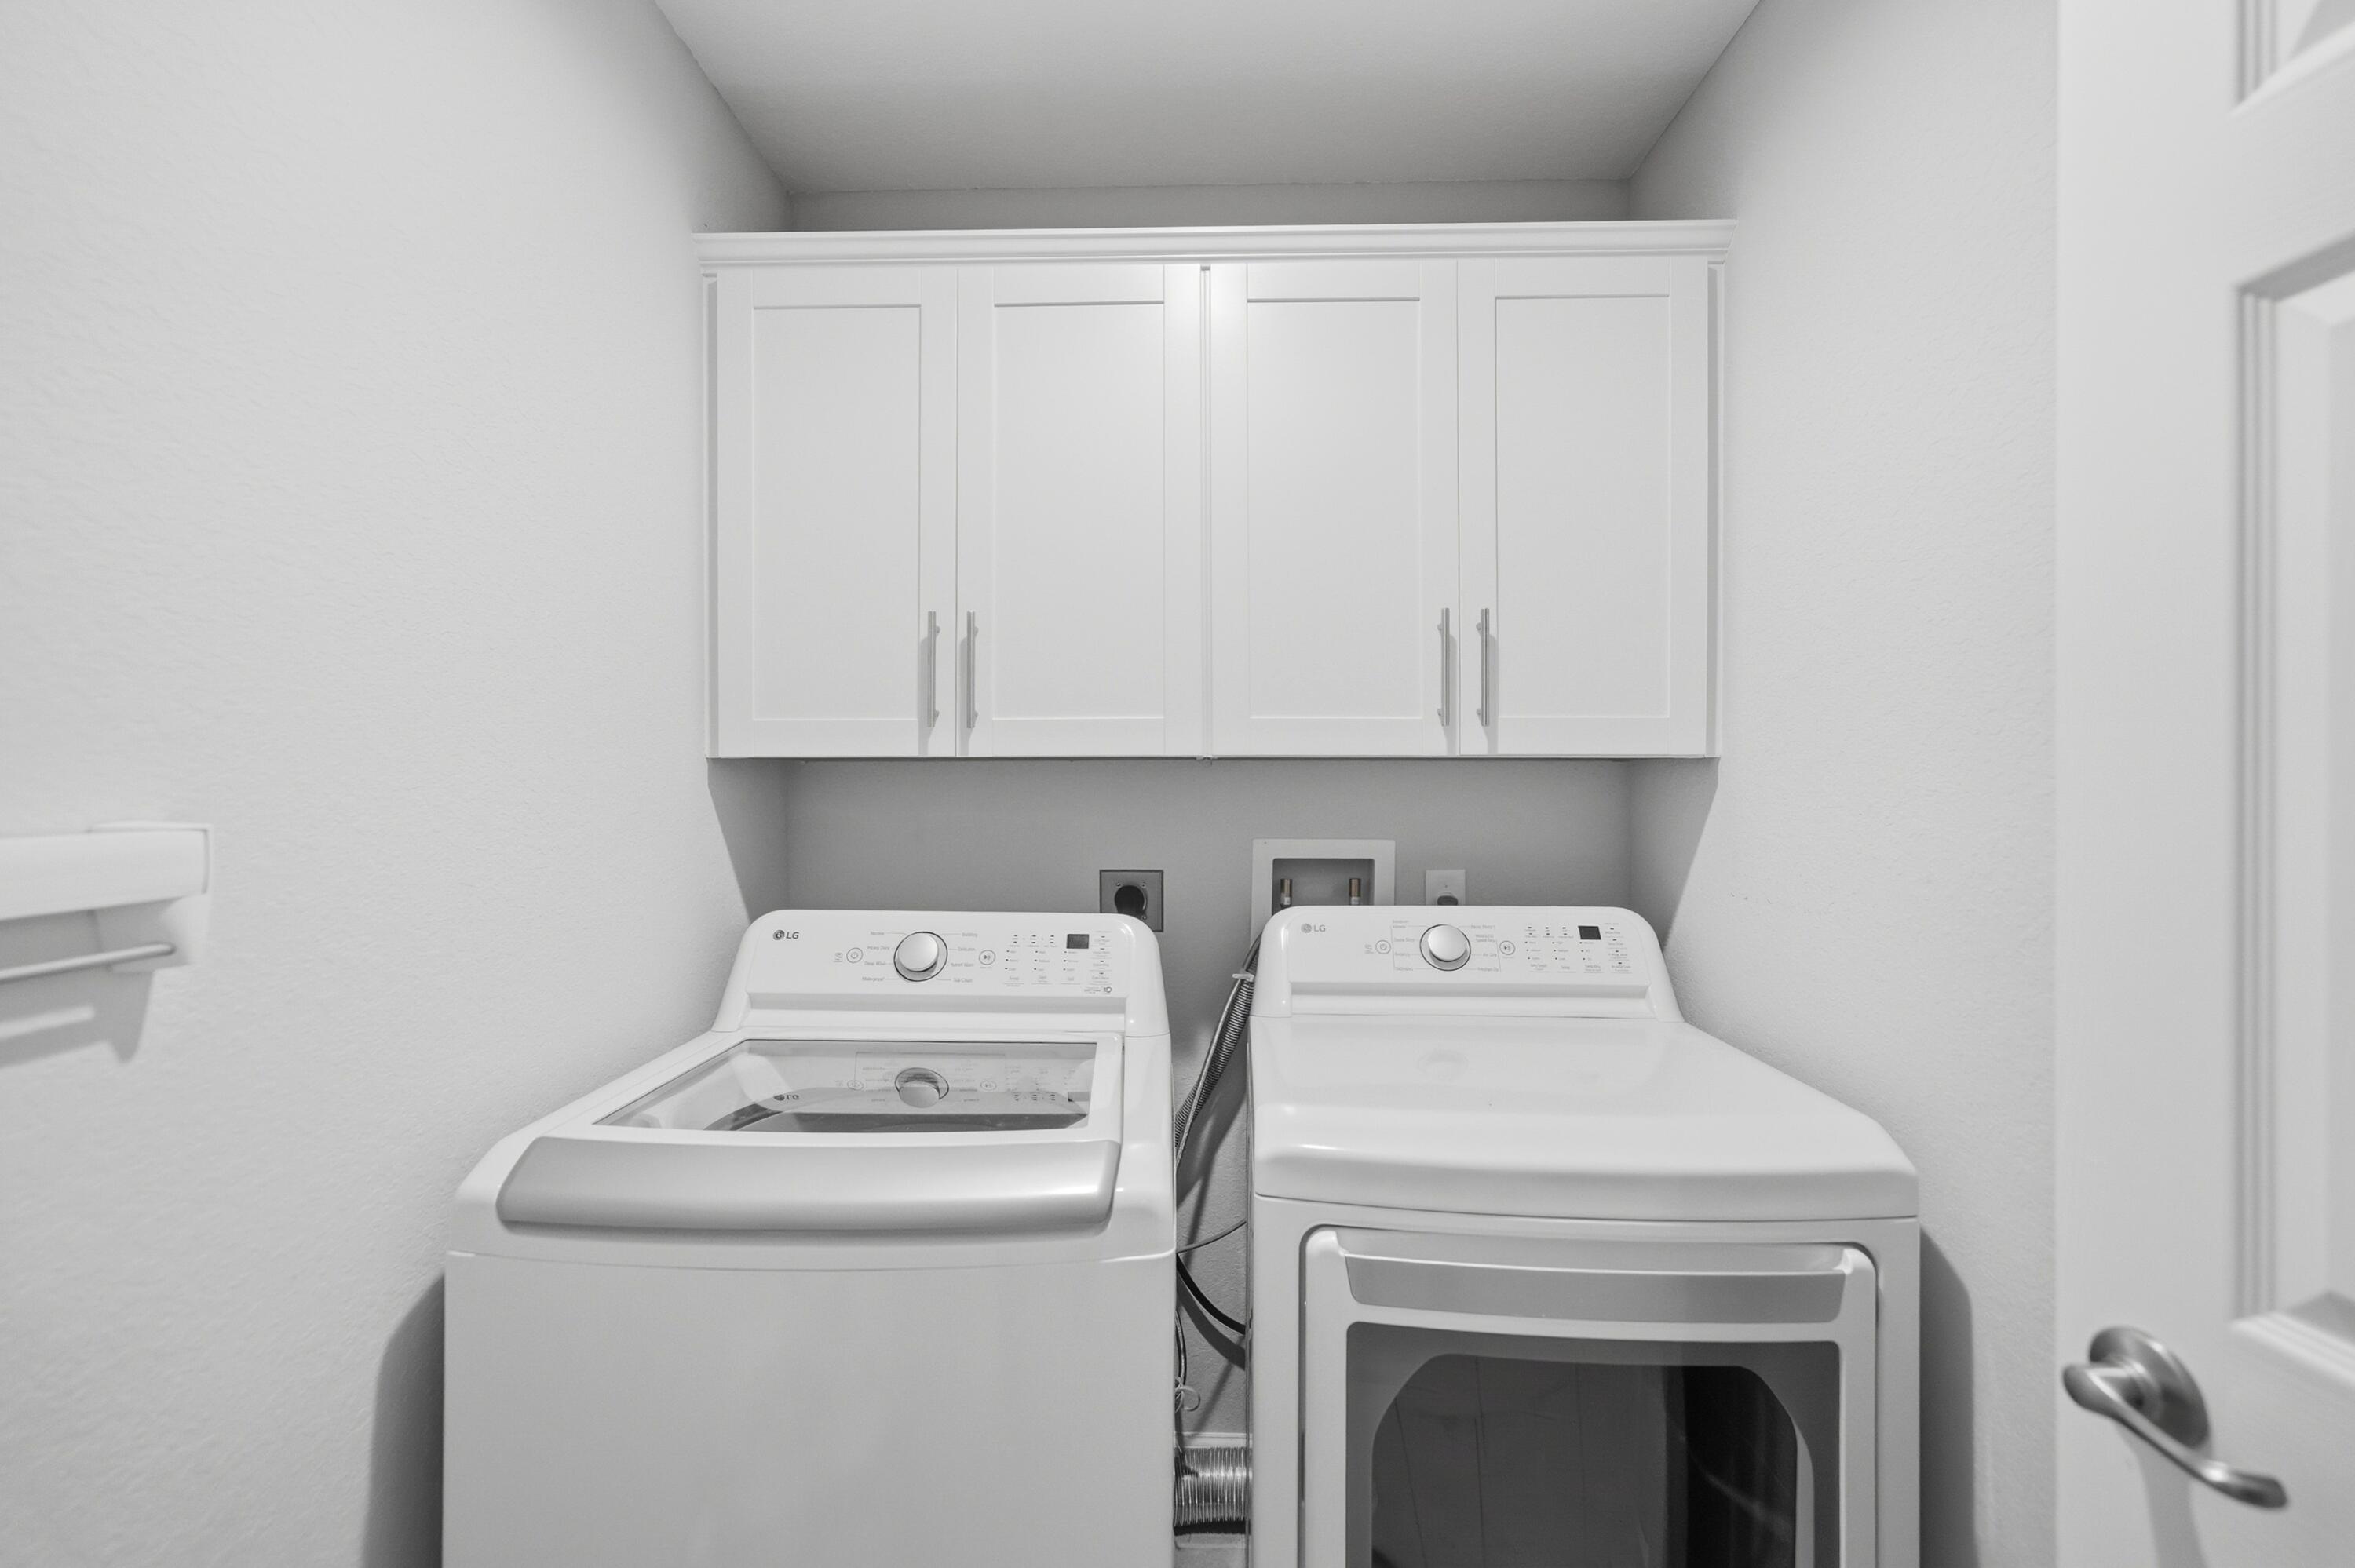
Built-in white shaker-style cabinetry with brushed nickel hardware
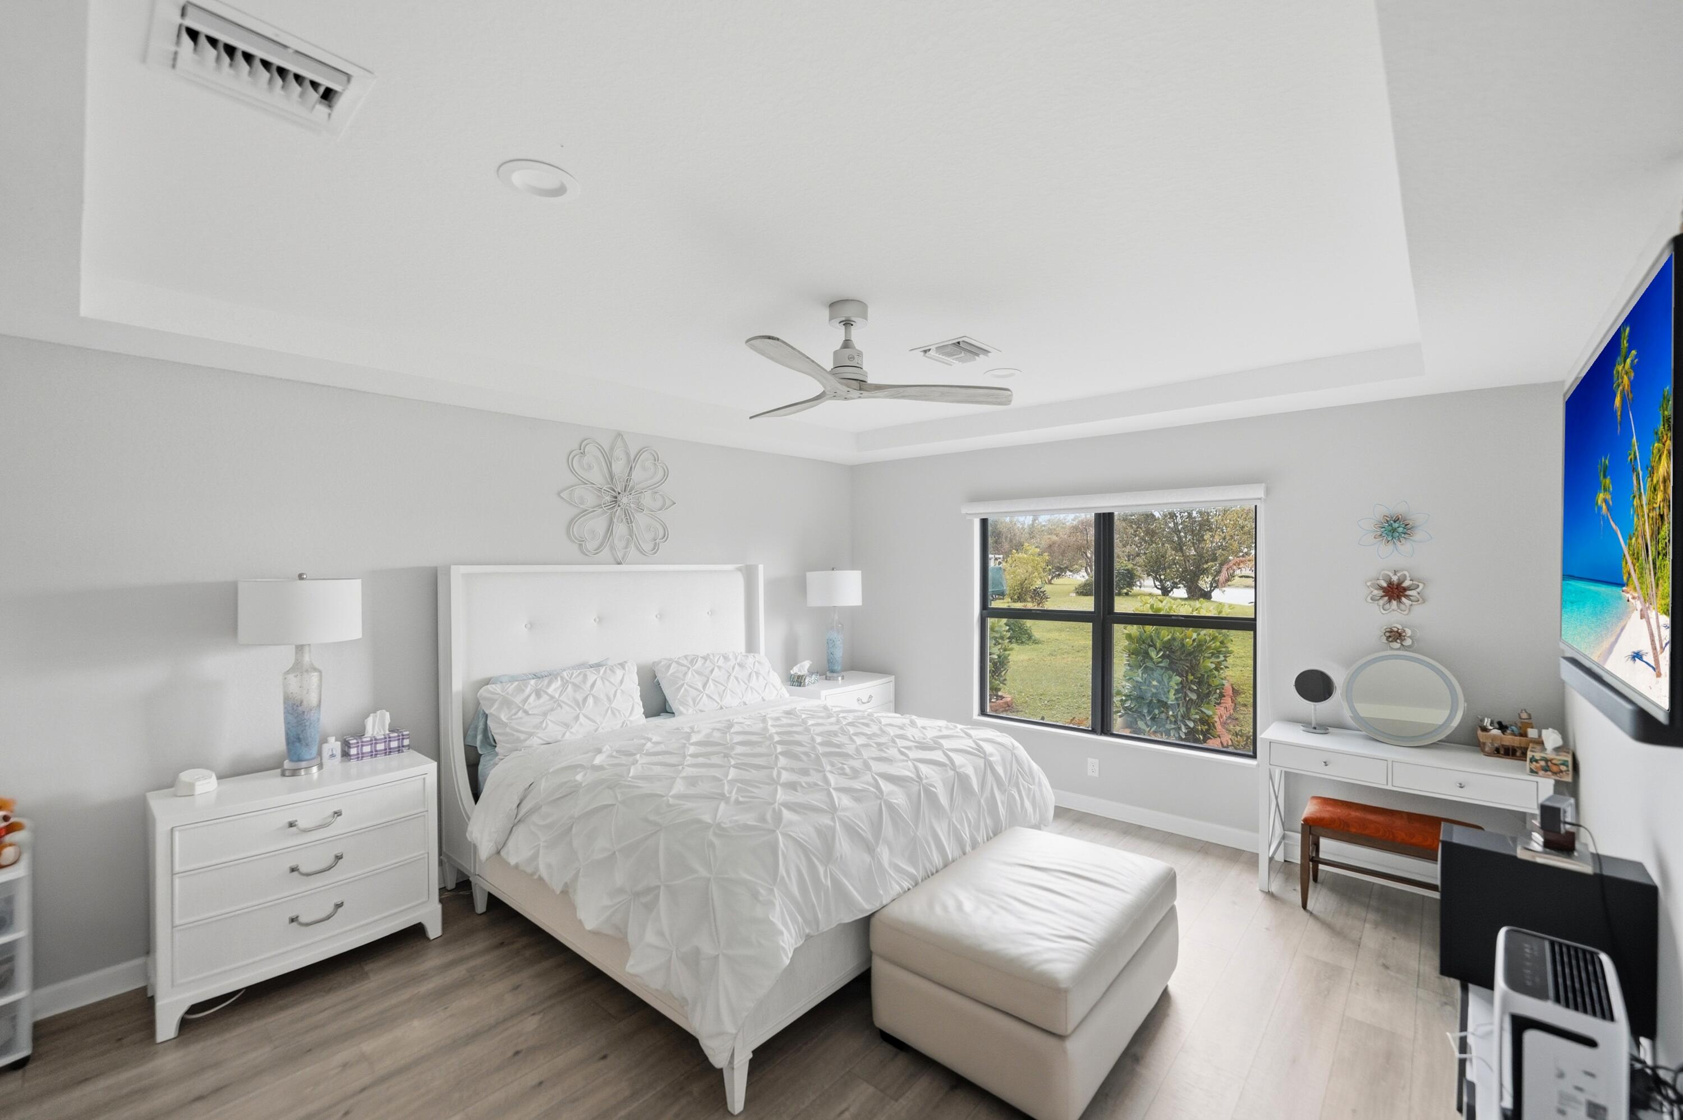
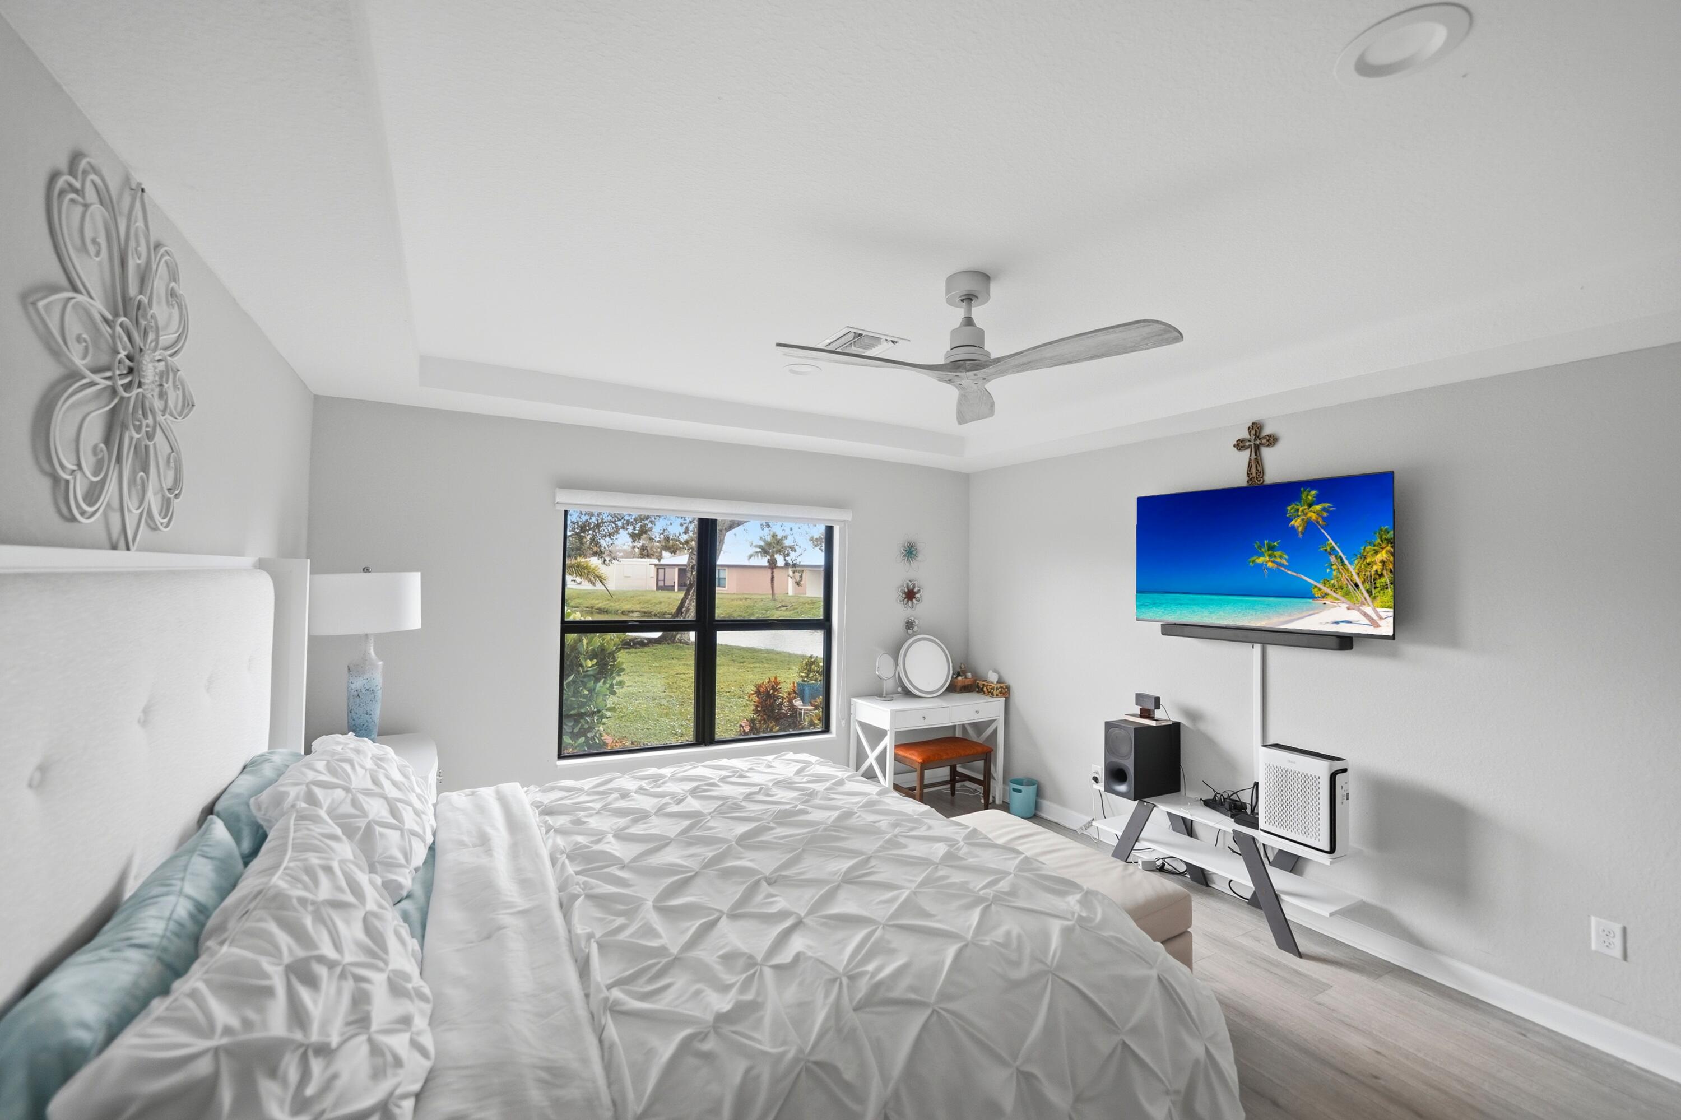
Tray ceiling with recessed lighting, three-blade ceiling fan, and wood-finish flooring
Tray ceiling, ceiling fan, and wood-finish flooring
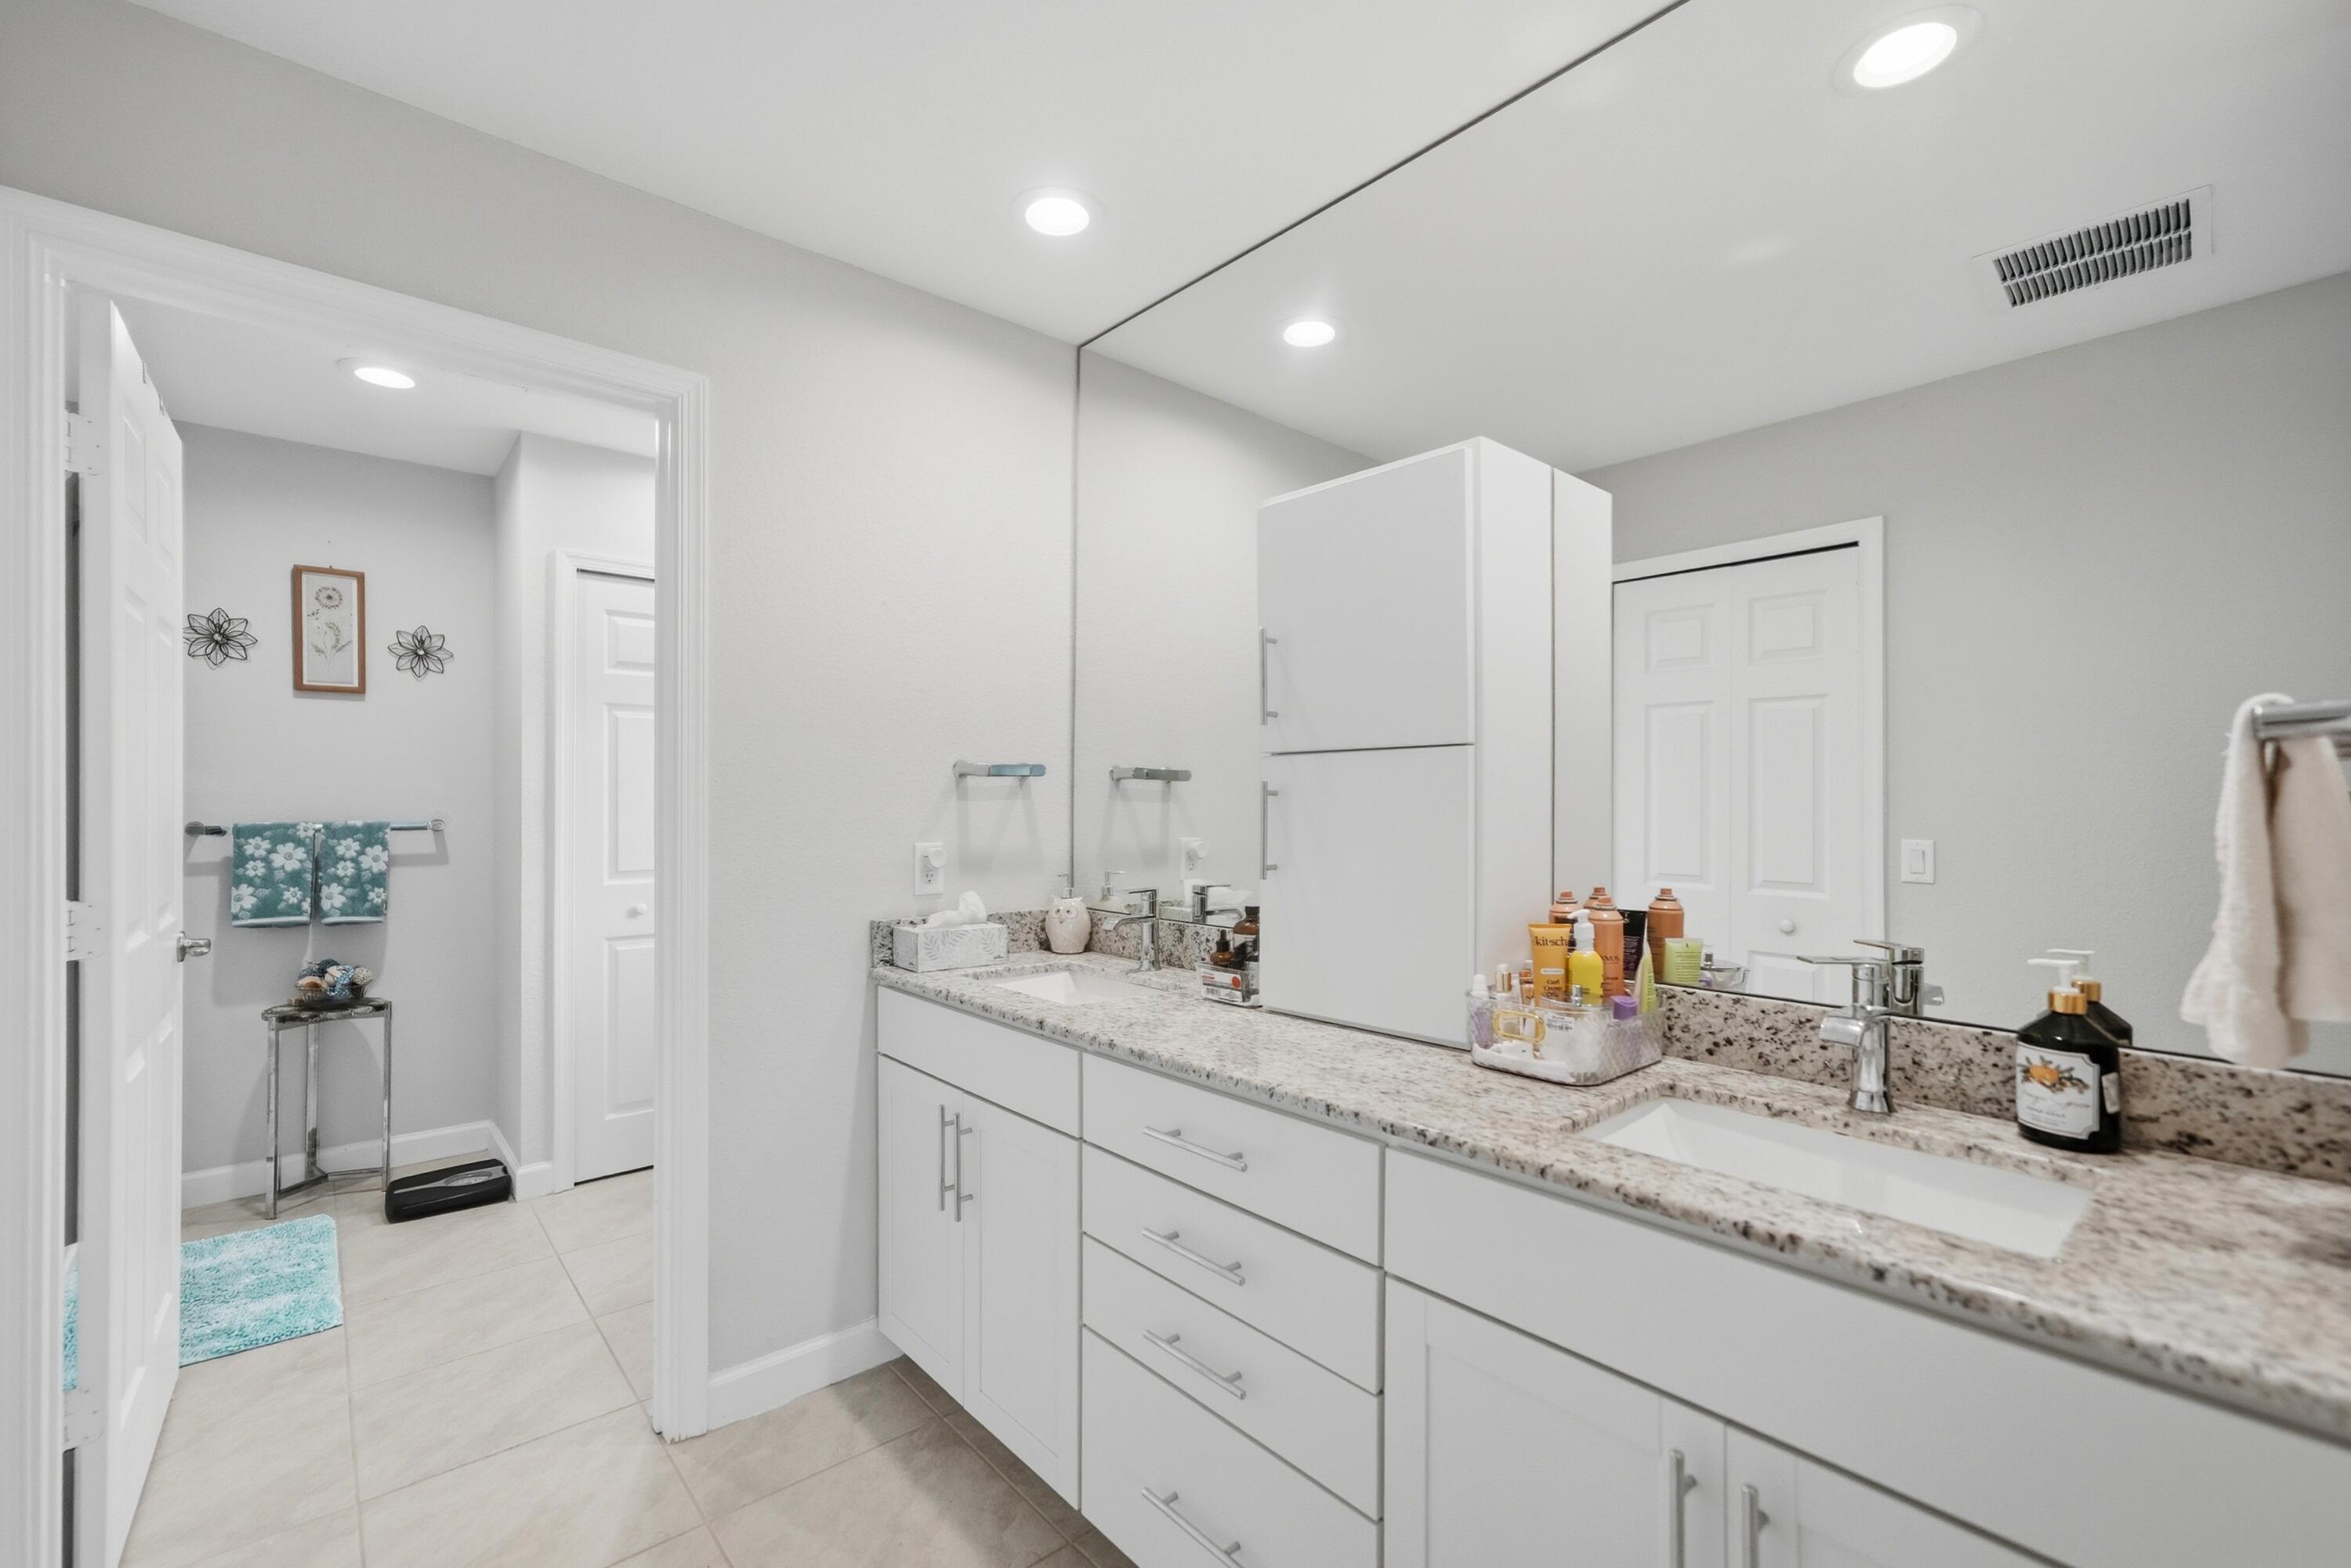
Dual-sink vanity featuring stone-finish countertops, white cabinetry with silver-tone hardware, integrated rectangular basins, and a full-width wall-mounted mirror
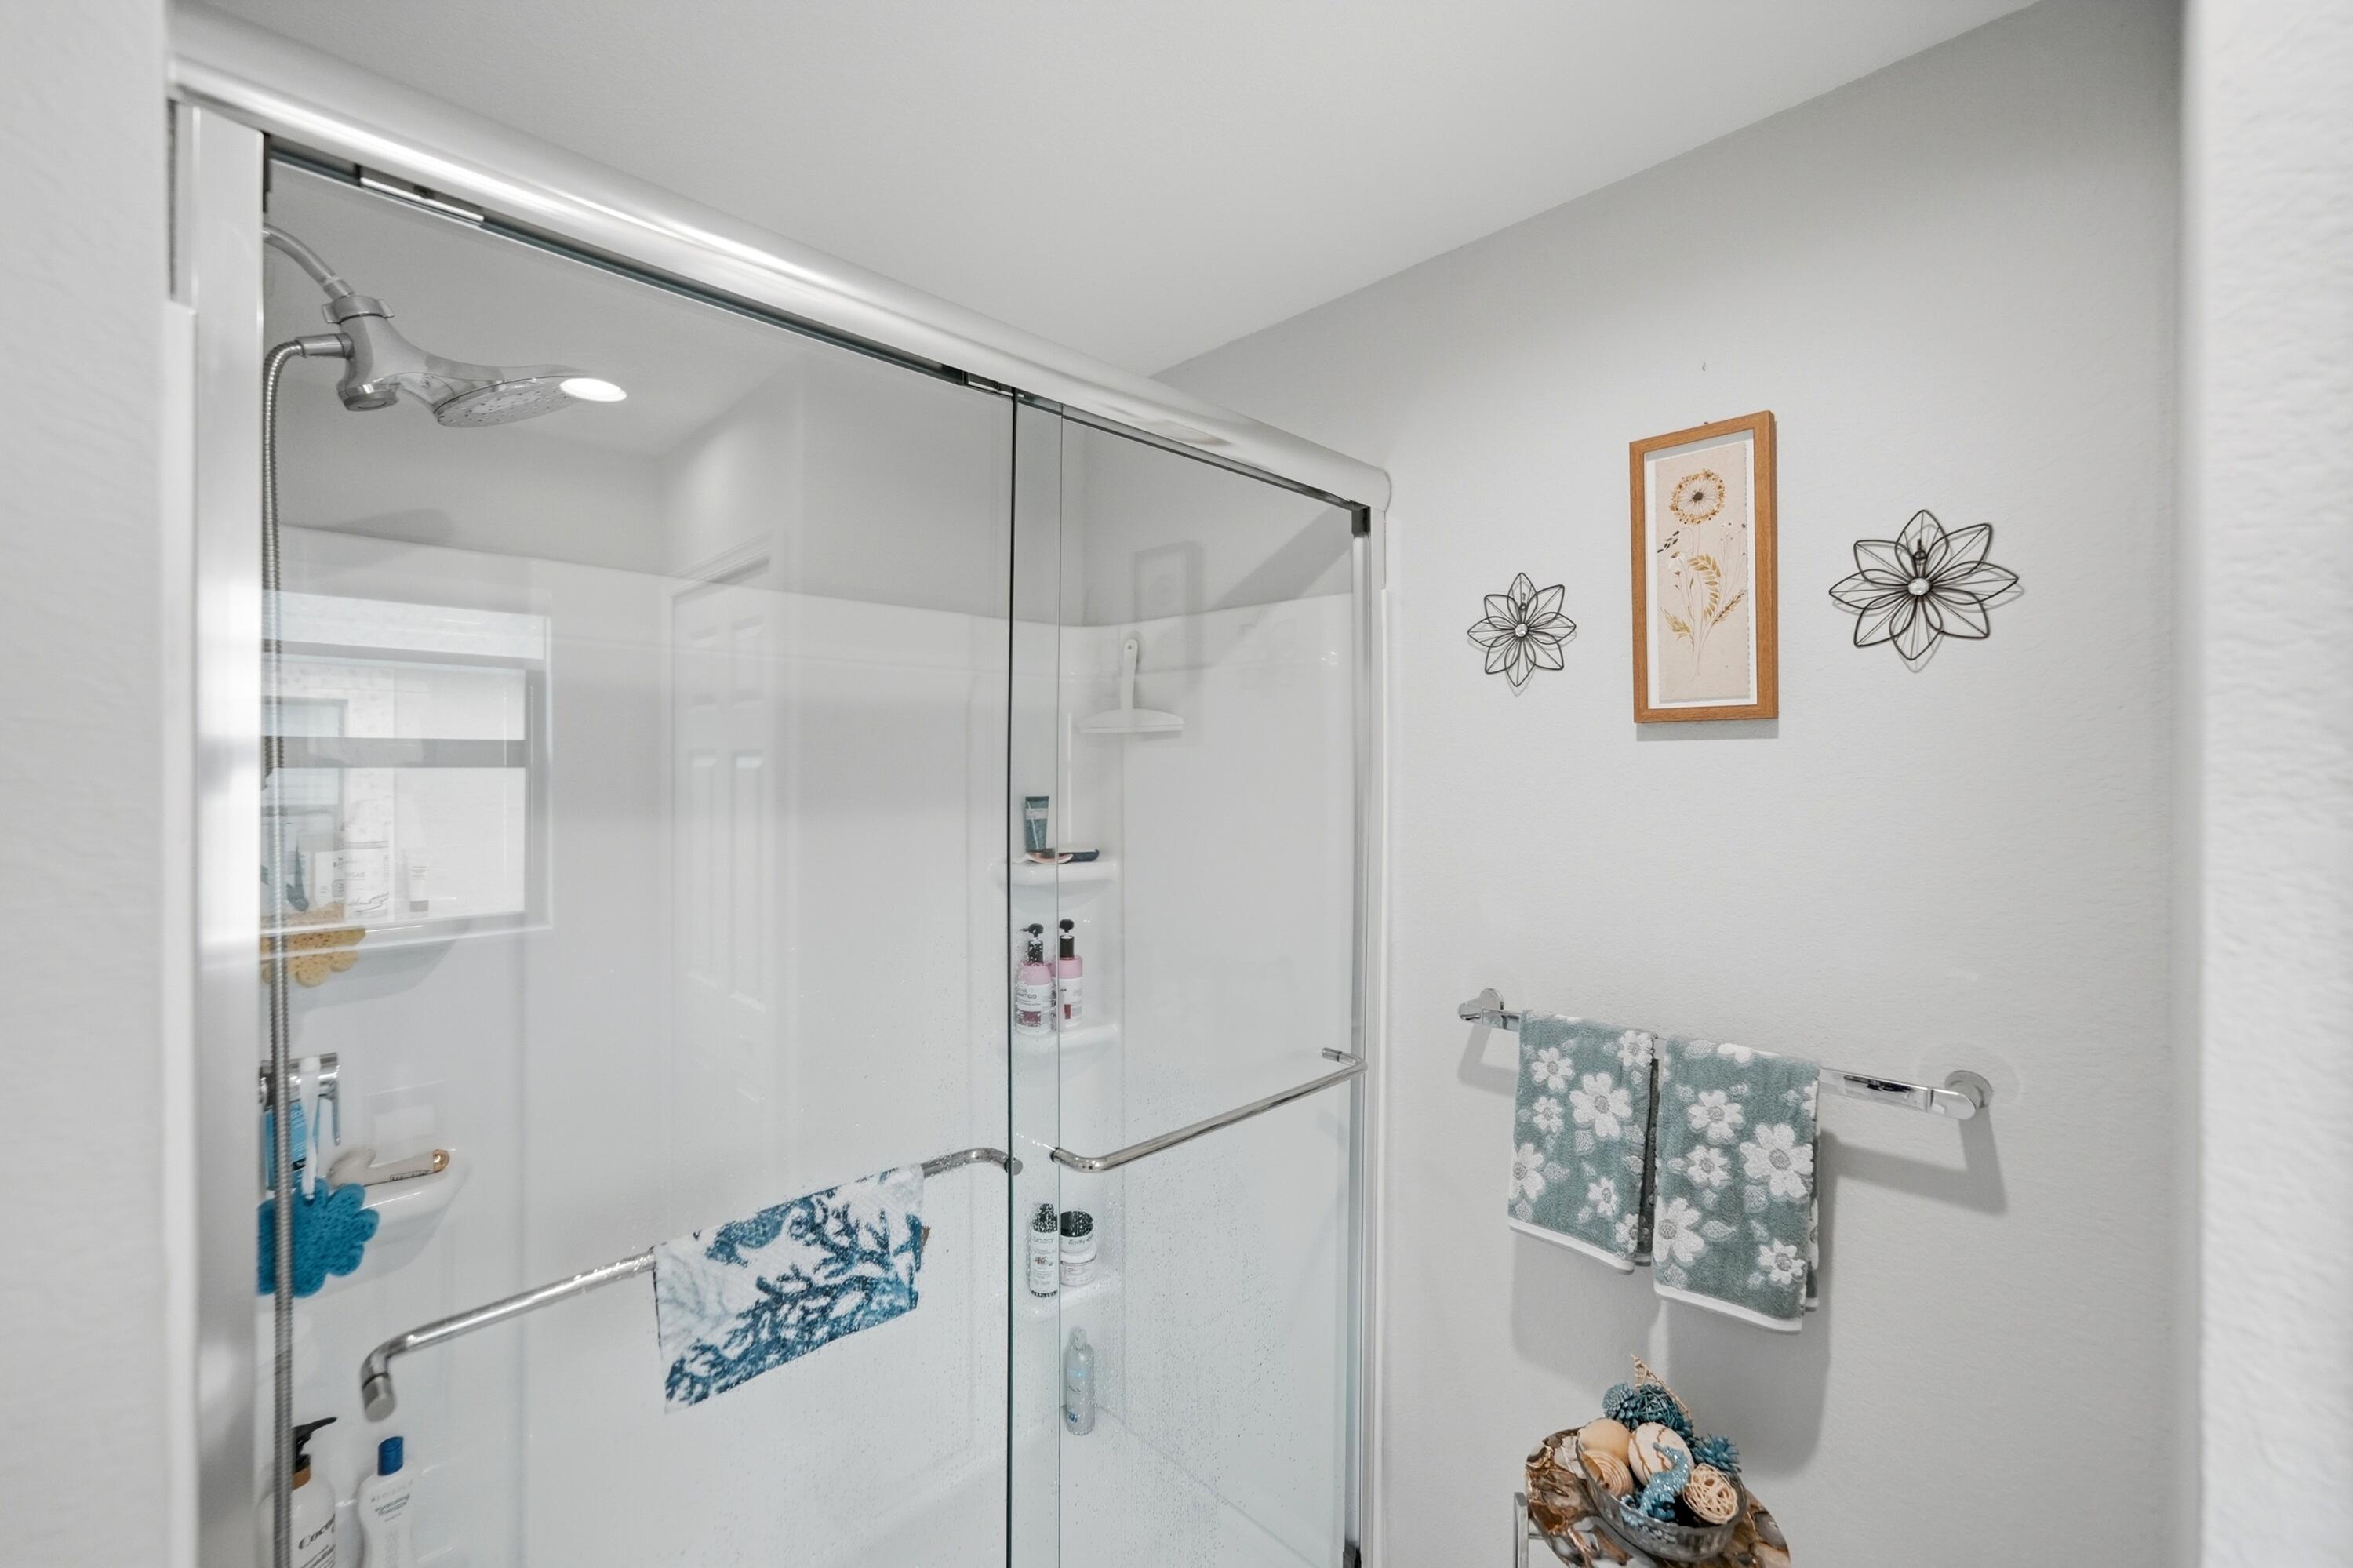
Walk-in shower featuring a sliding chrome-framed glass door, integrated corner shelving, and a polished chrome showerhead
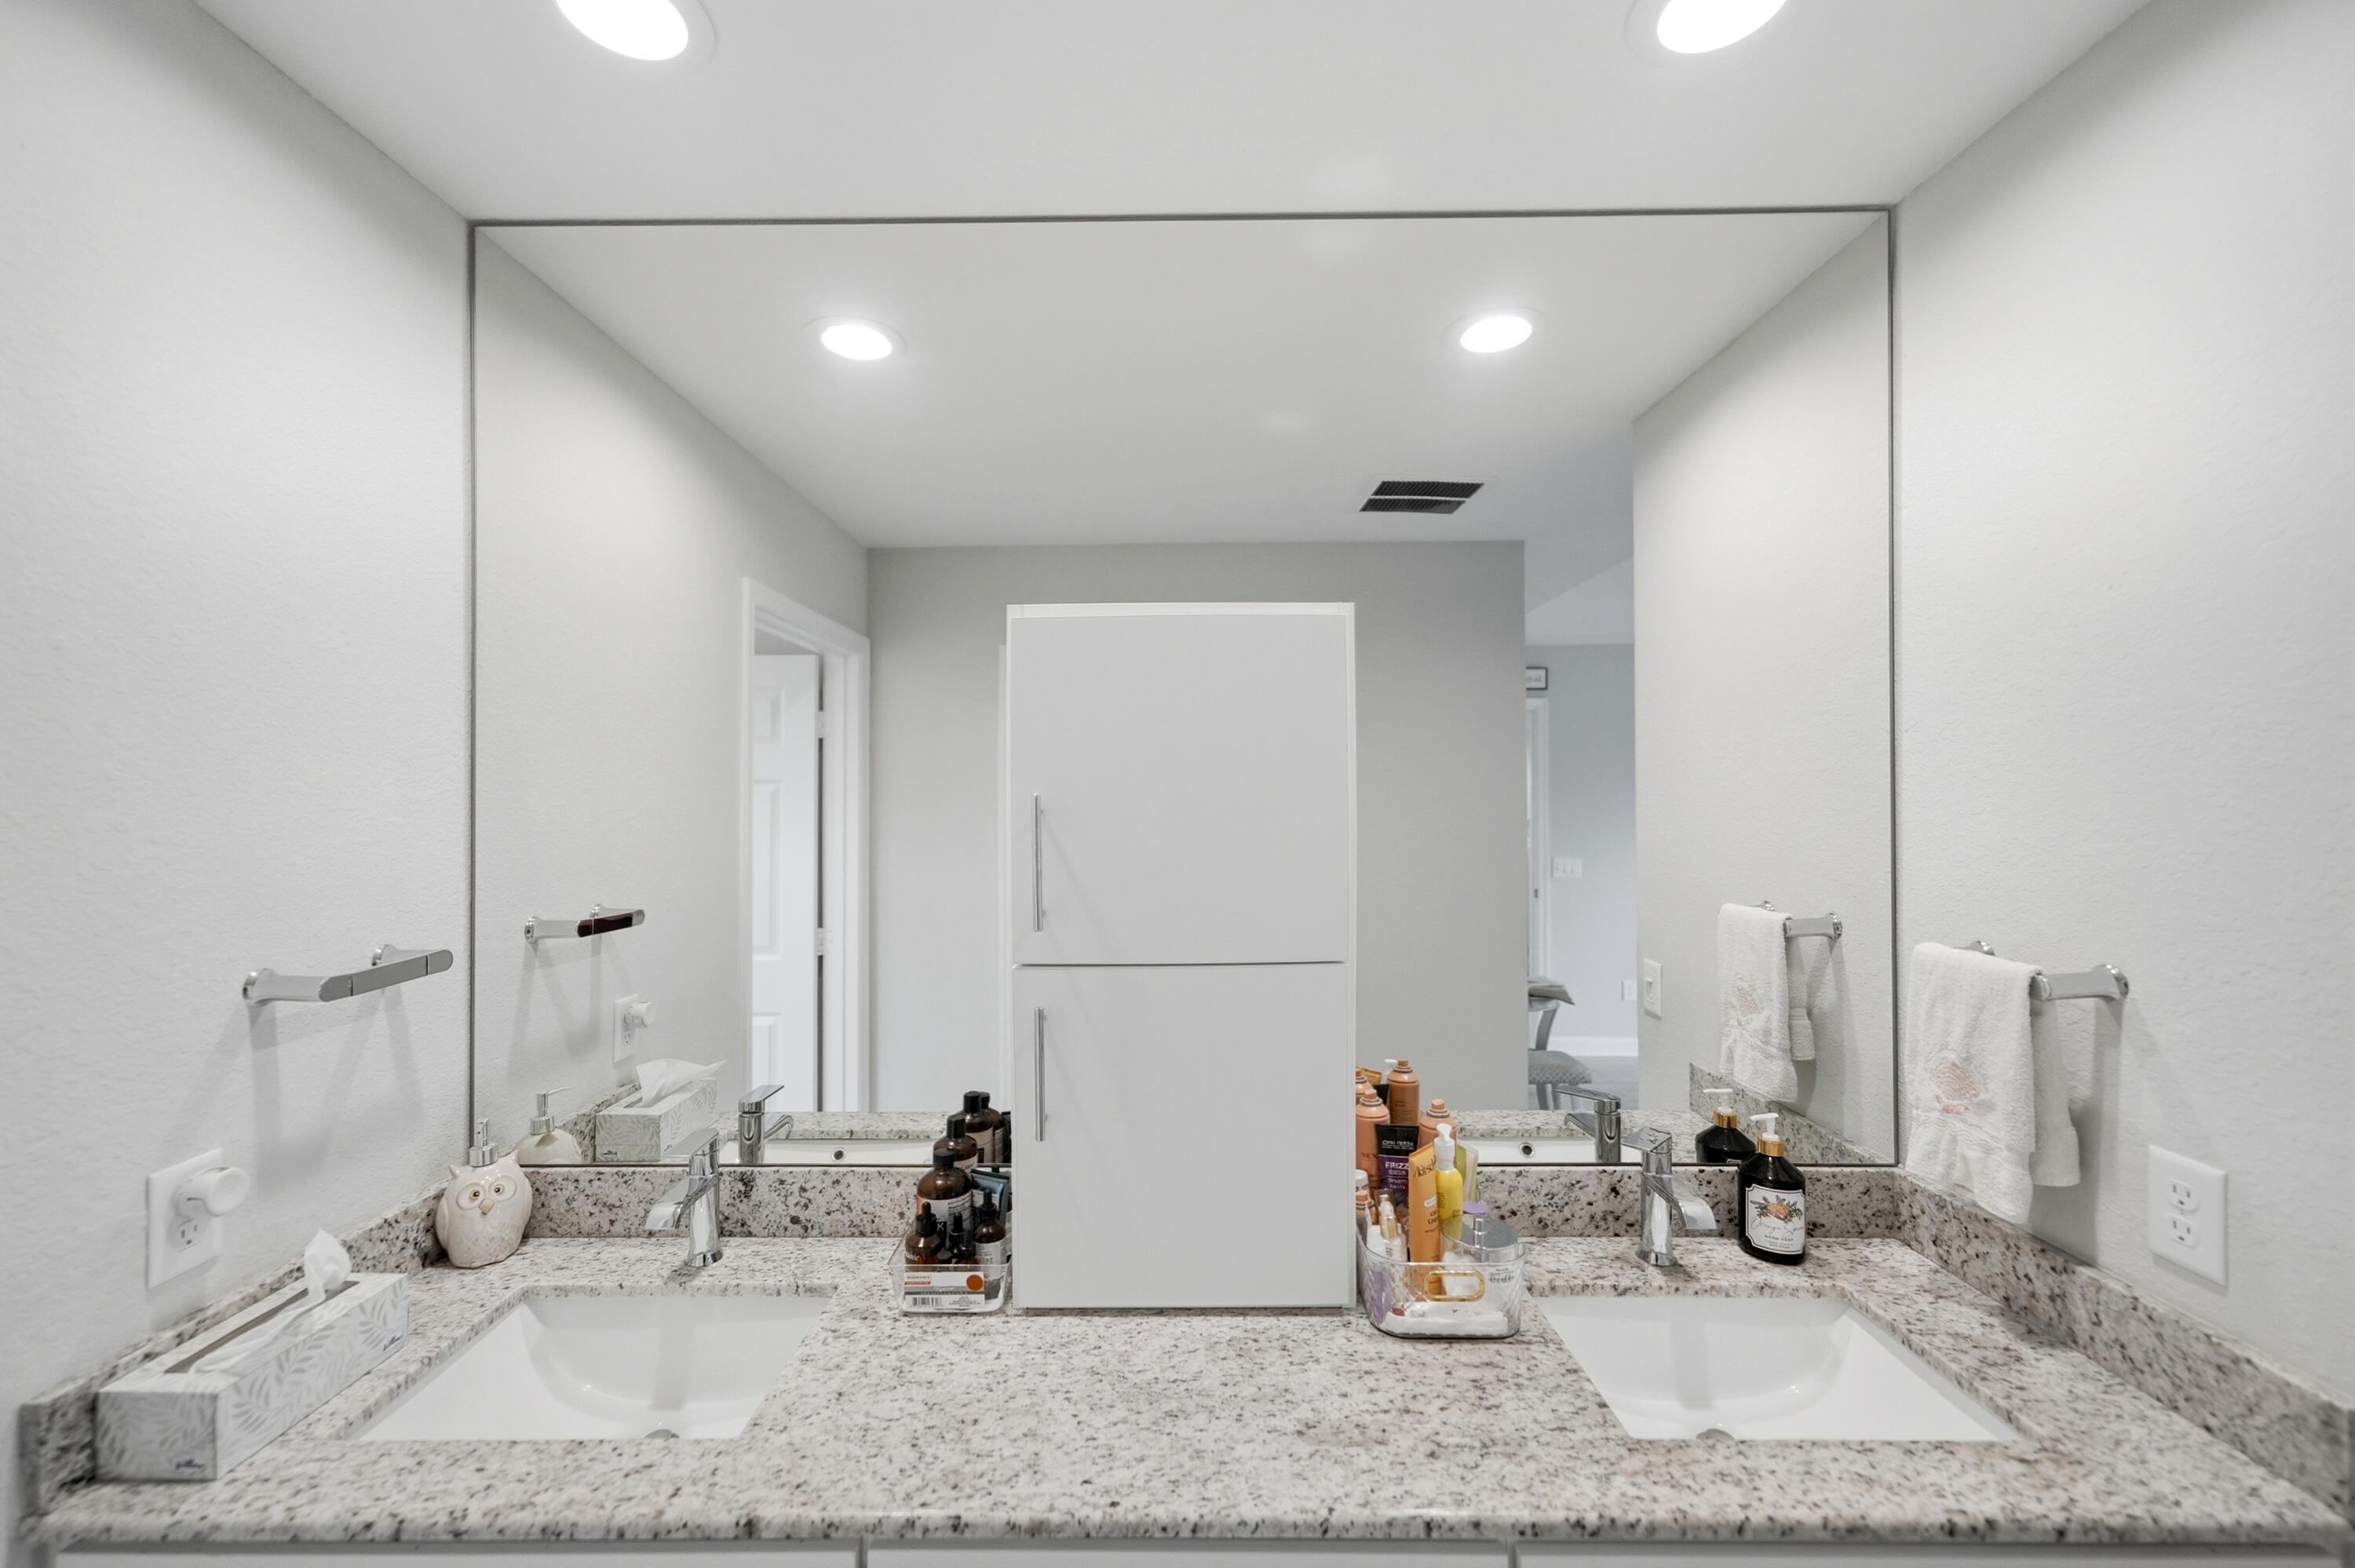
Dual-sink vanity with a stone-surface countertop, integrated rectangular basins, polished chrome faucets, and an oversized full-width wall mirror
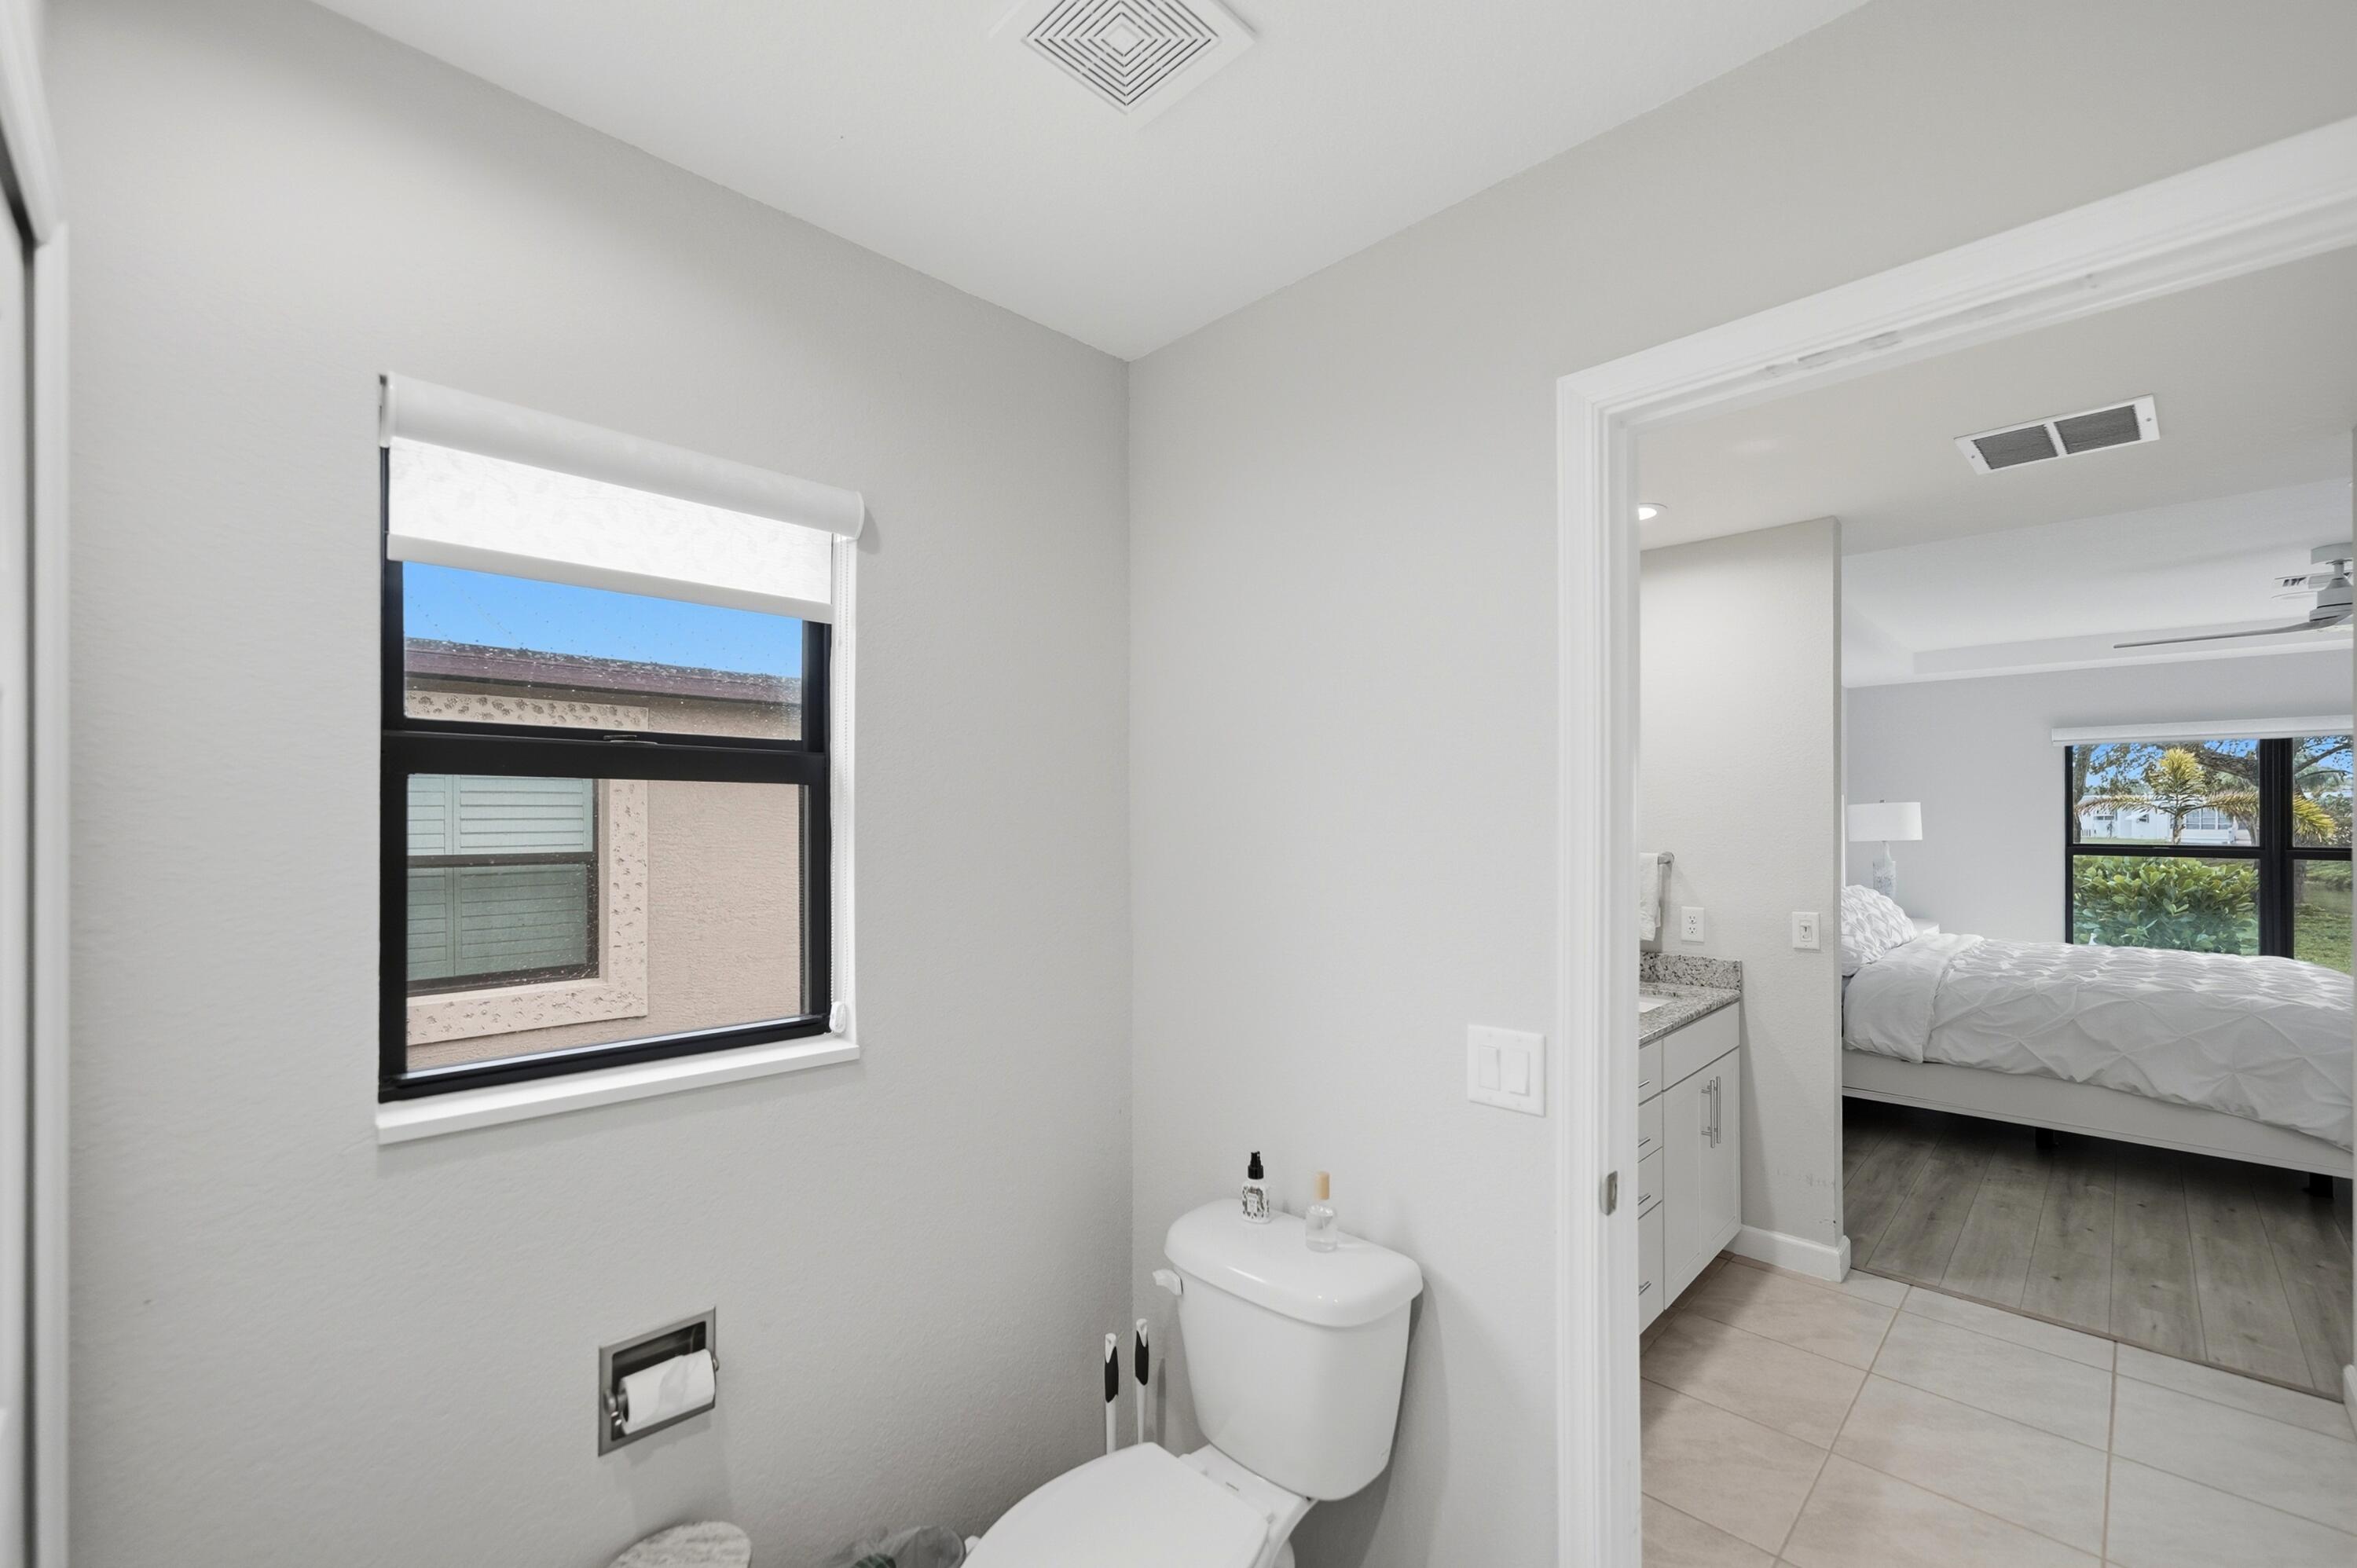
Restroom featuring a window with a roller shade, light-colored tile flooring, and a standard toilet
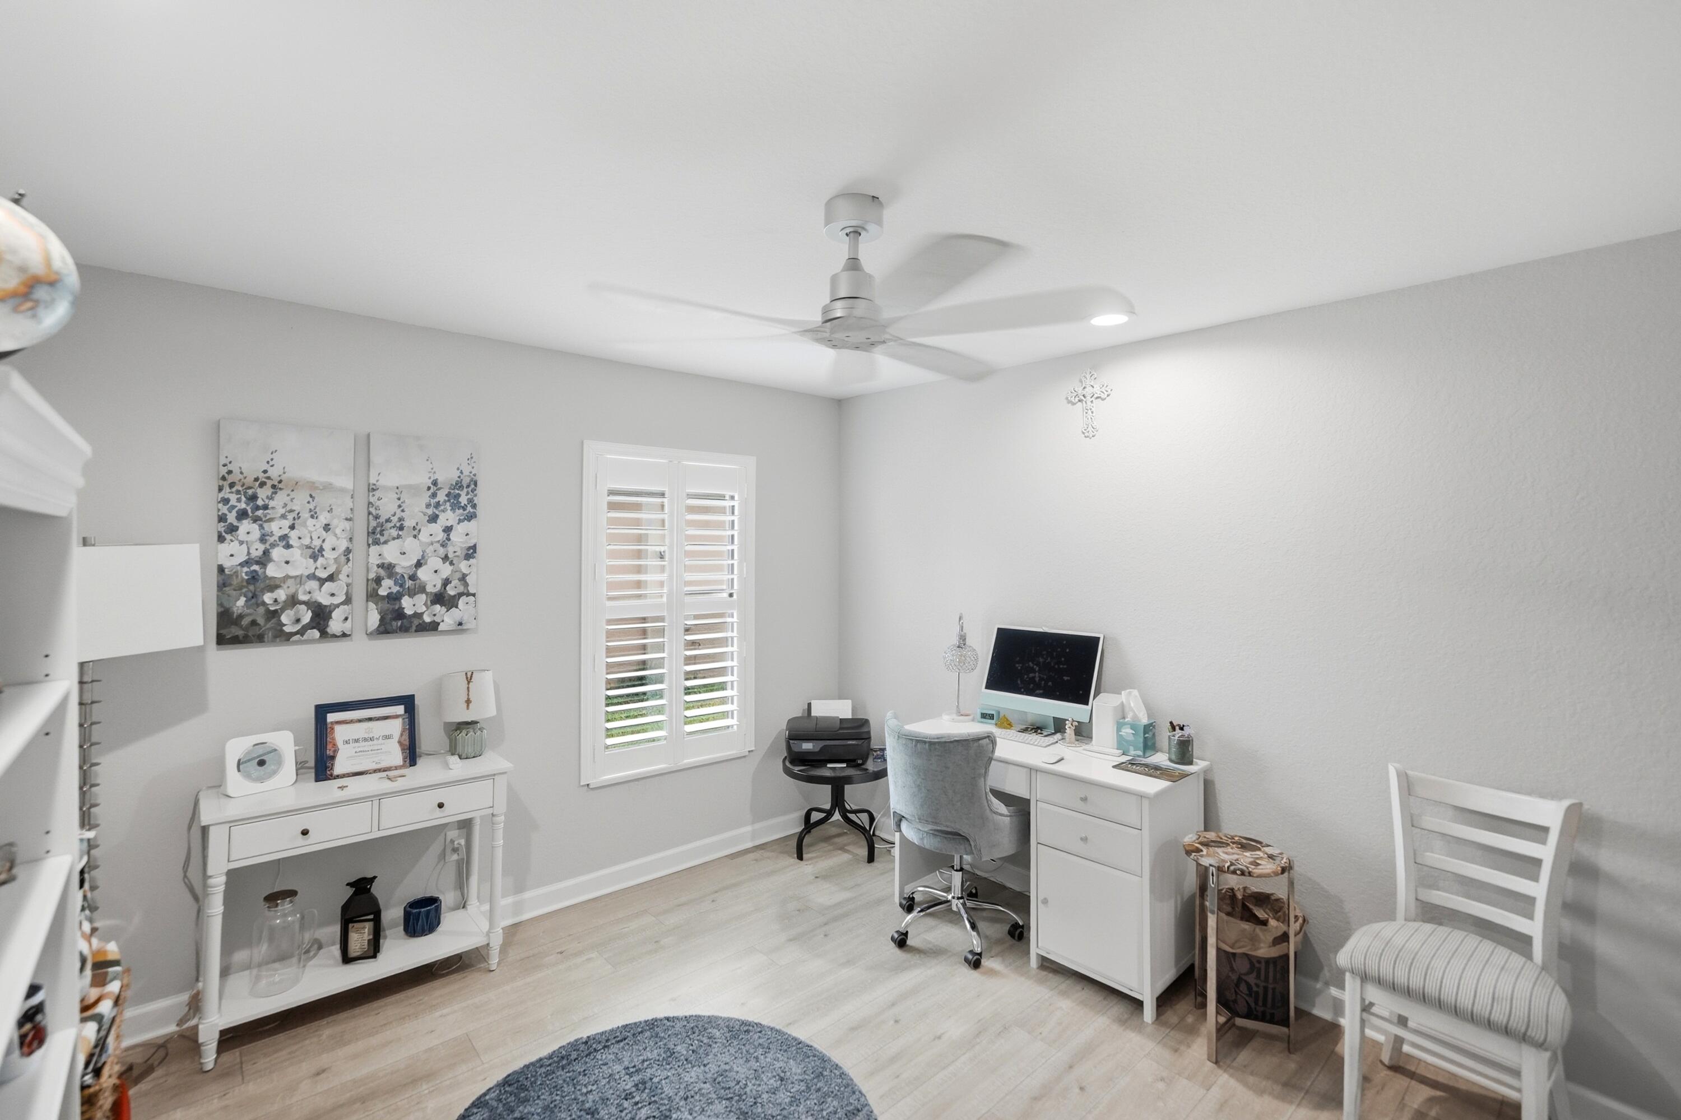
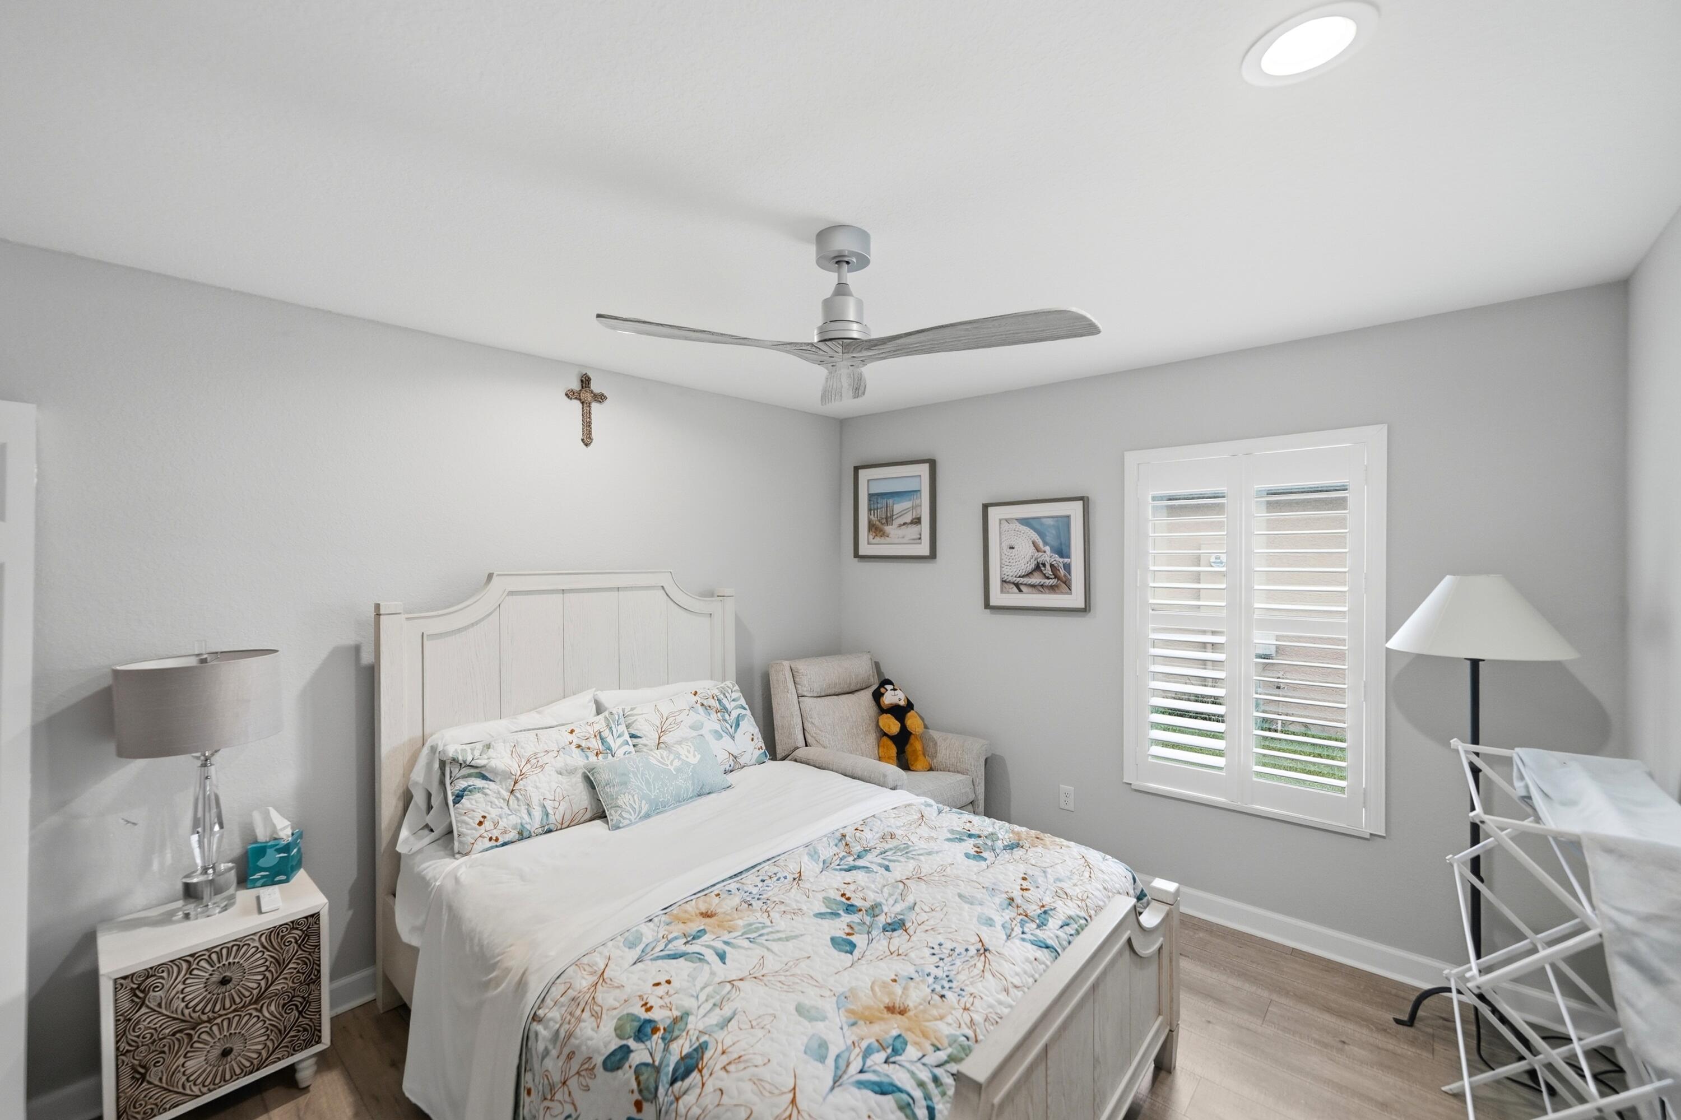
Interior space featuring light-toned wood-finish flooring, plantation shutters, and a ceiling fan with integrated lighting
Neutral interior featuring wood-finish flooring, recessed lighting, a modern ceiling fan, and plantation shutters
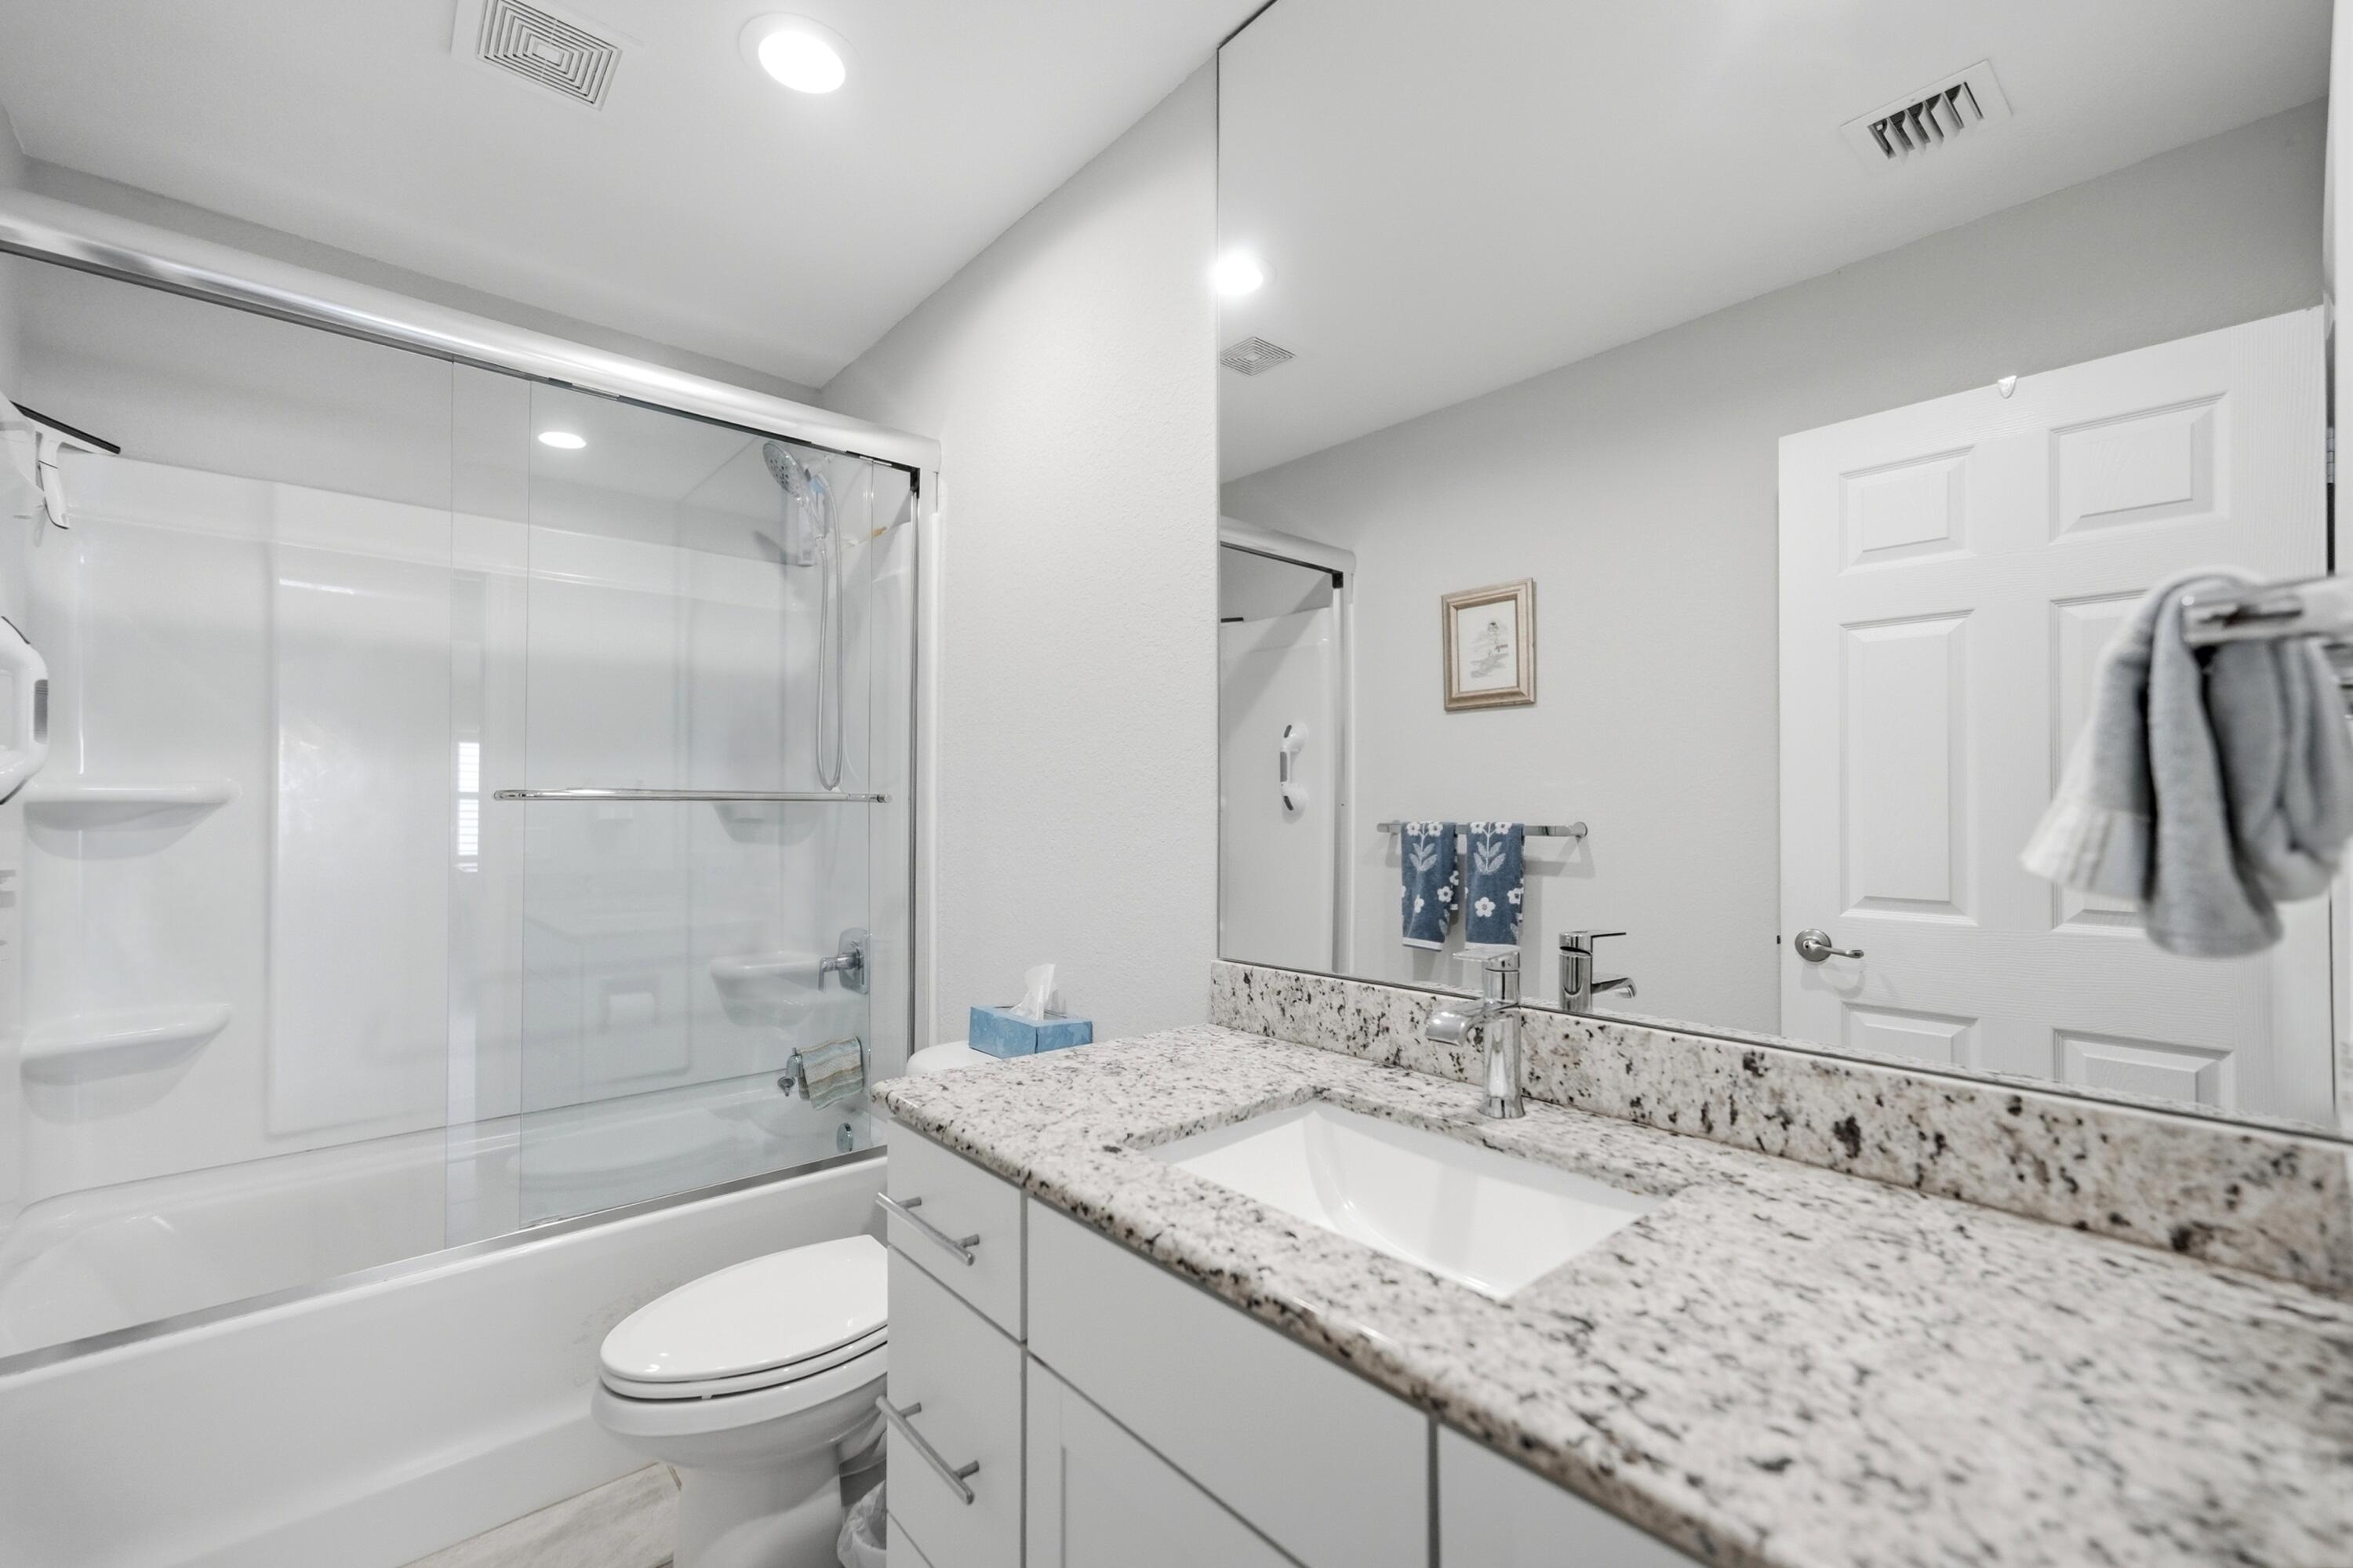
Bathroom featuring a stone-look countertop with an integrated rectangular sink, white vanity cabinetry with modern hardware, a large wall-mounted mirror, and a shower-tub combination with sliding glass doors
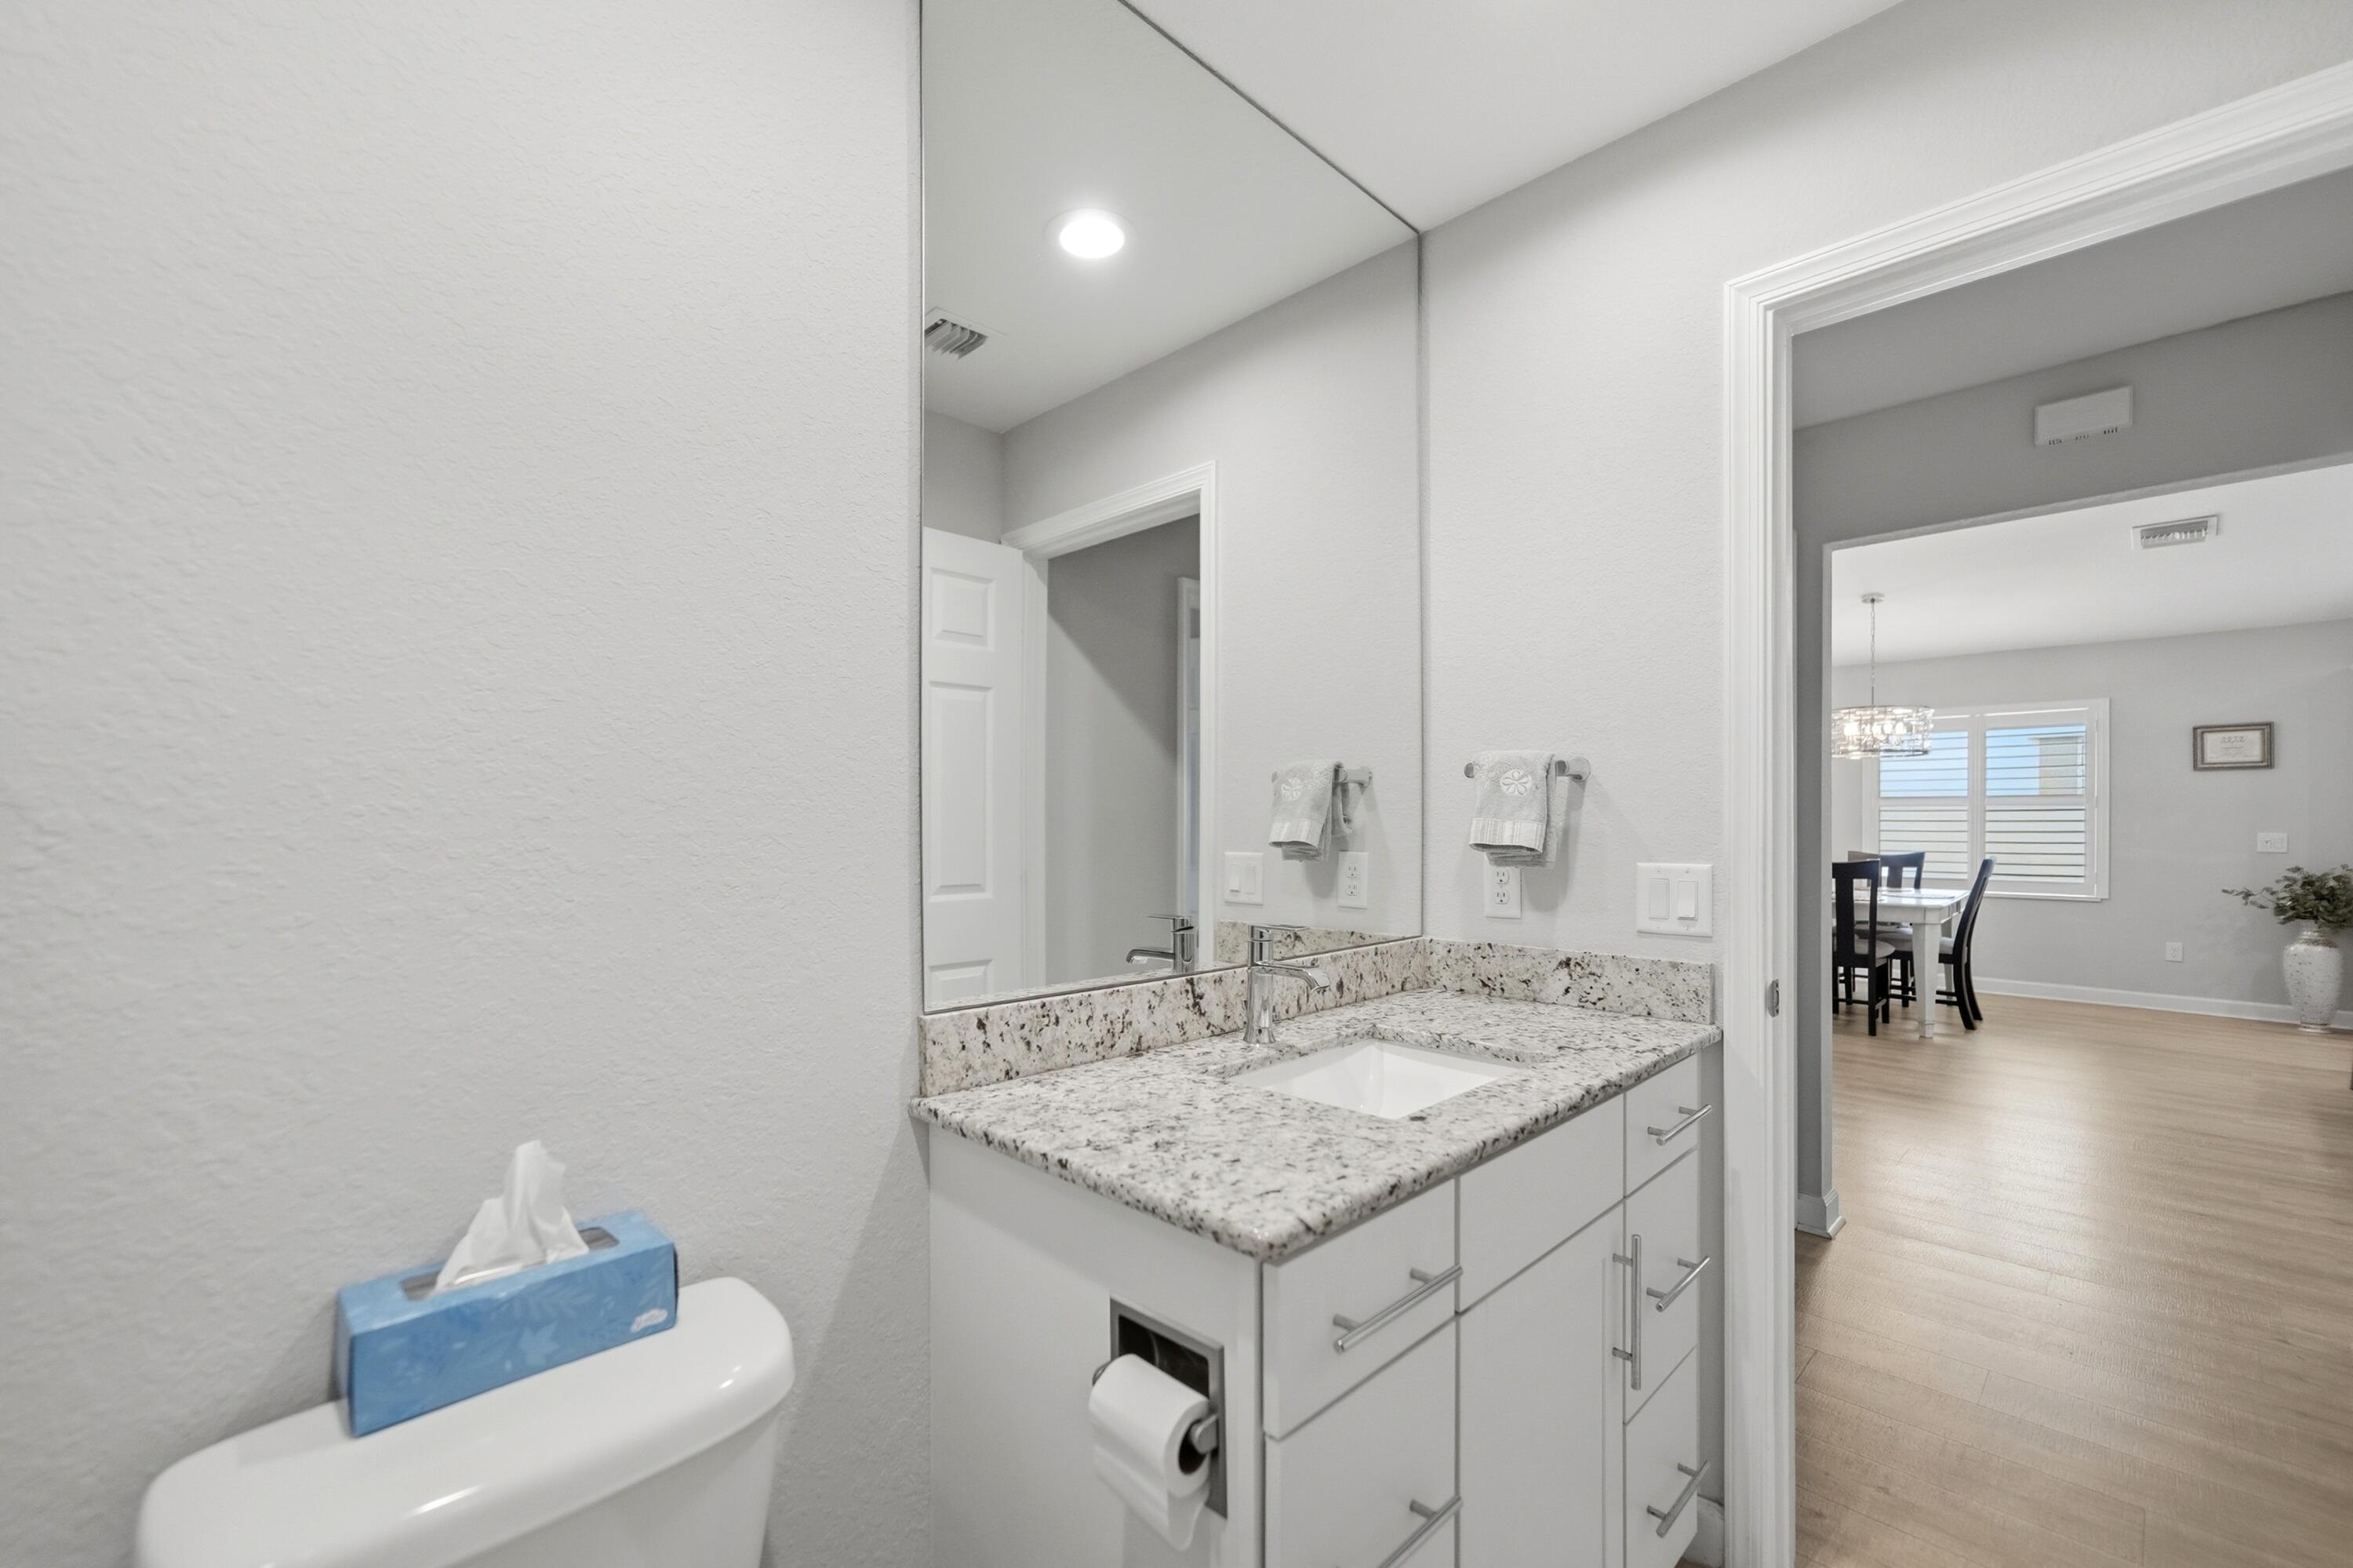
Vanity with stone countertop, rectangular undermount sink, brushed-metal hardware, and floor-to-ceiling mirror
Enclosed living space featuring light wood-finish flooring, a ceiling fan, and large black-framed windows with horizontal blinds overlooking a water feature
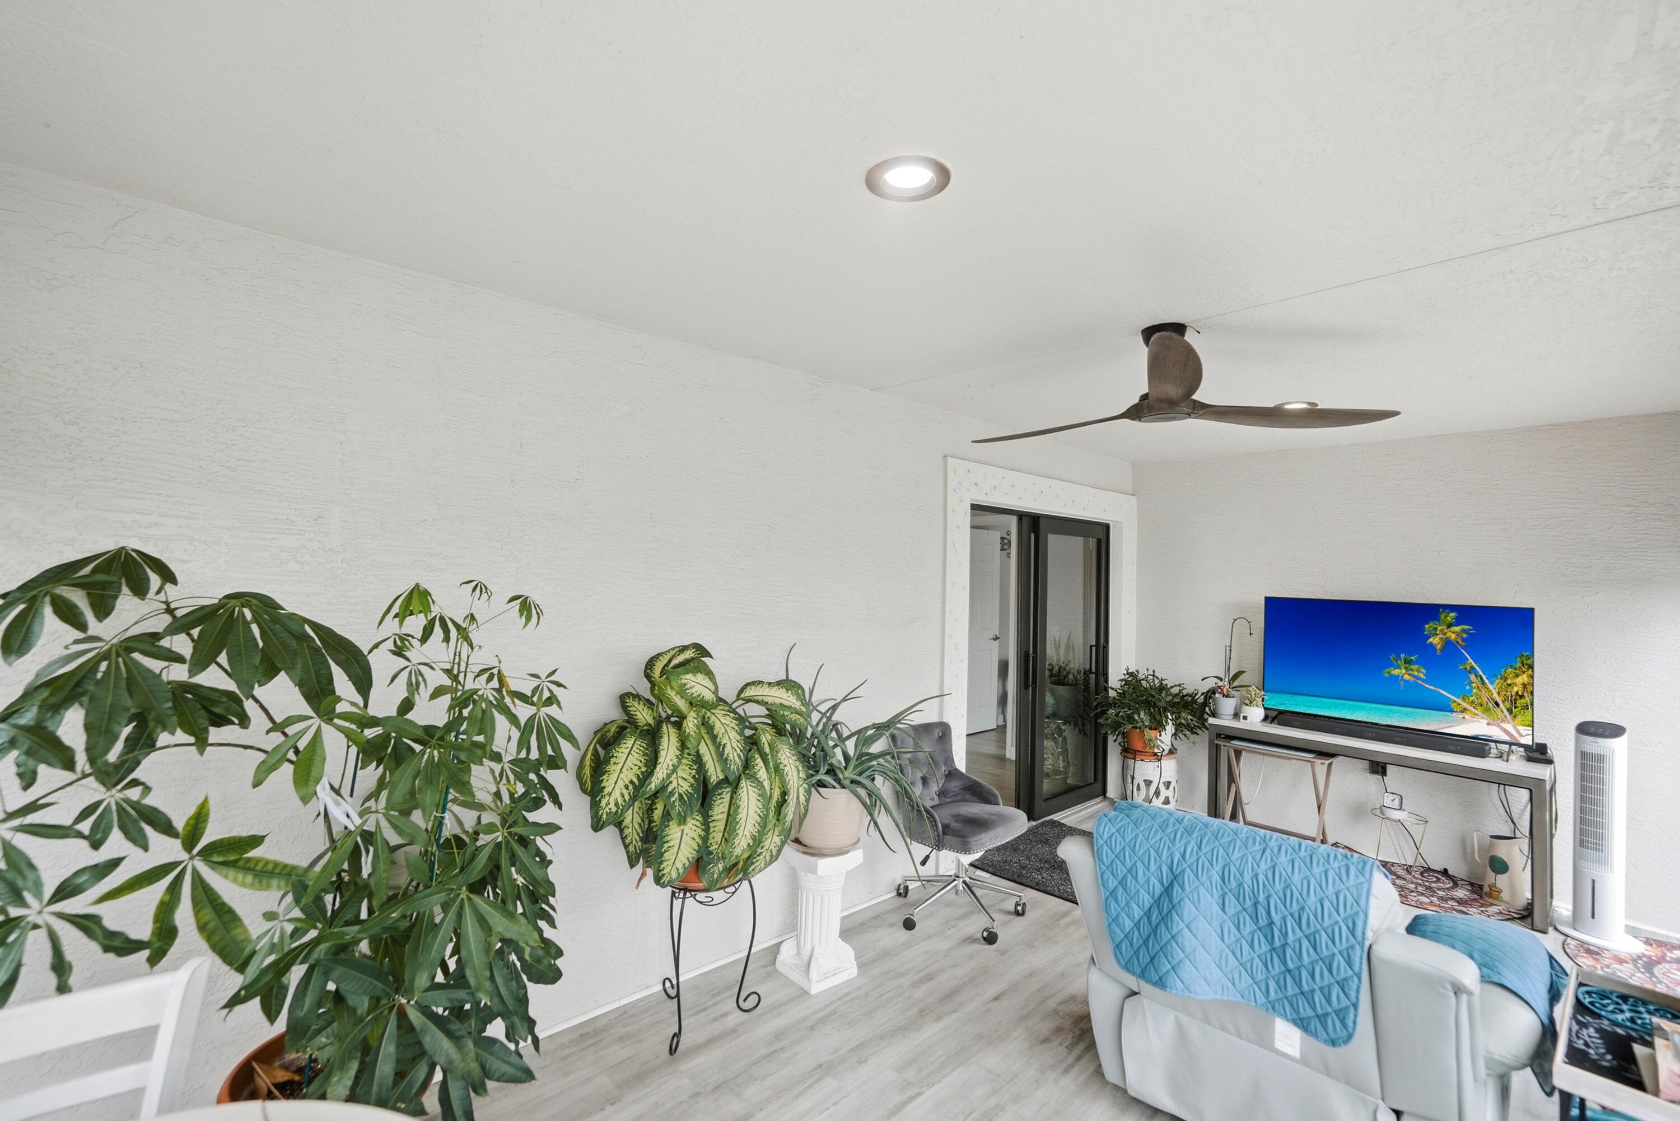
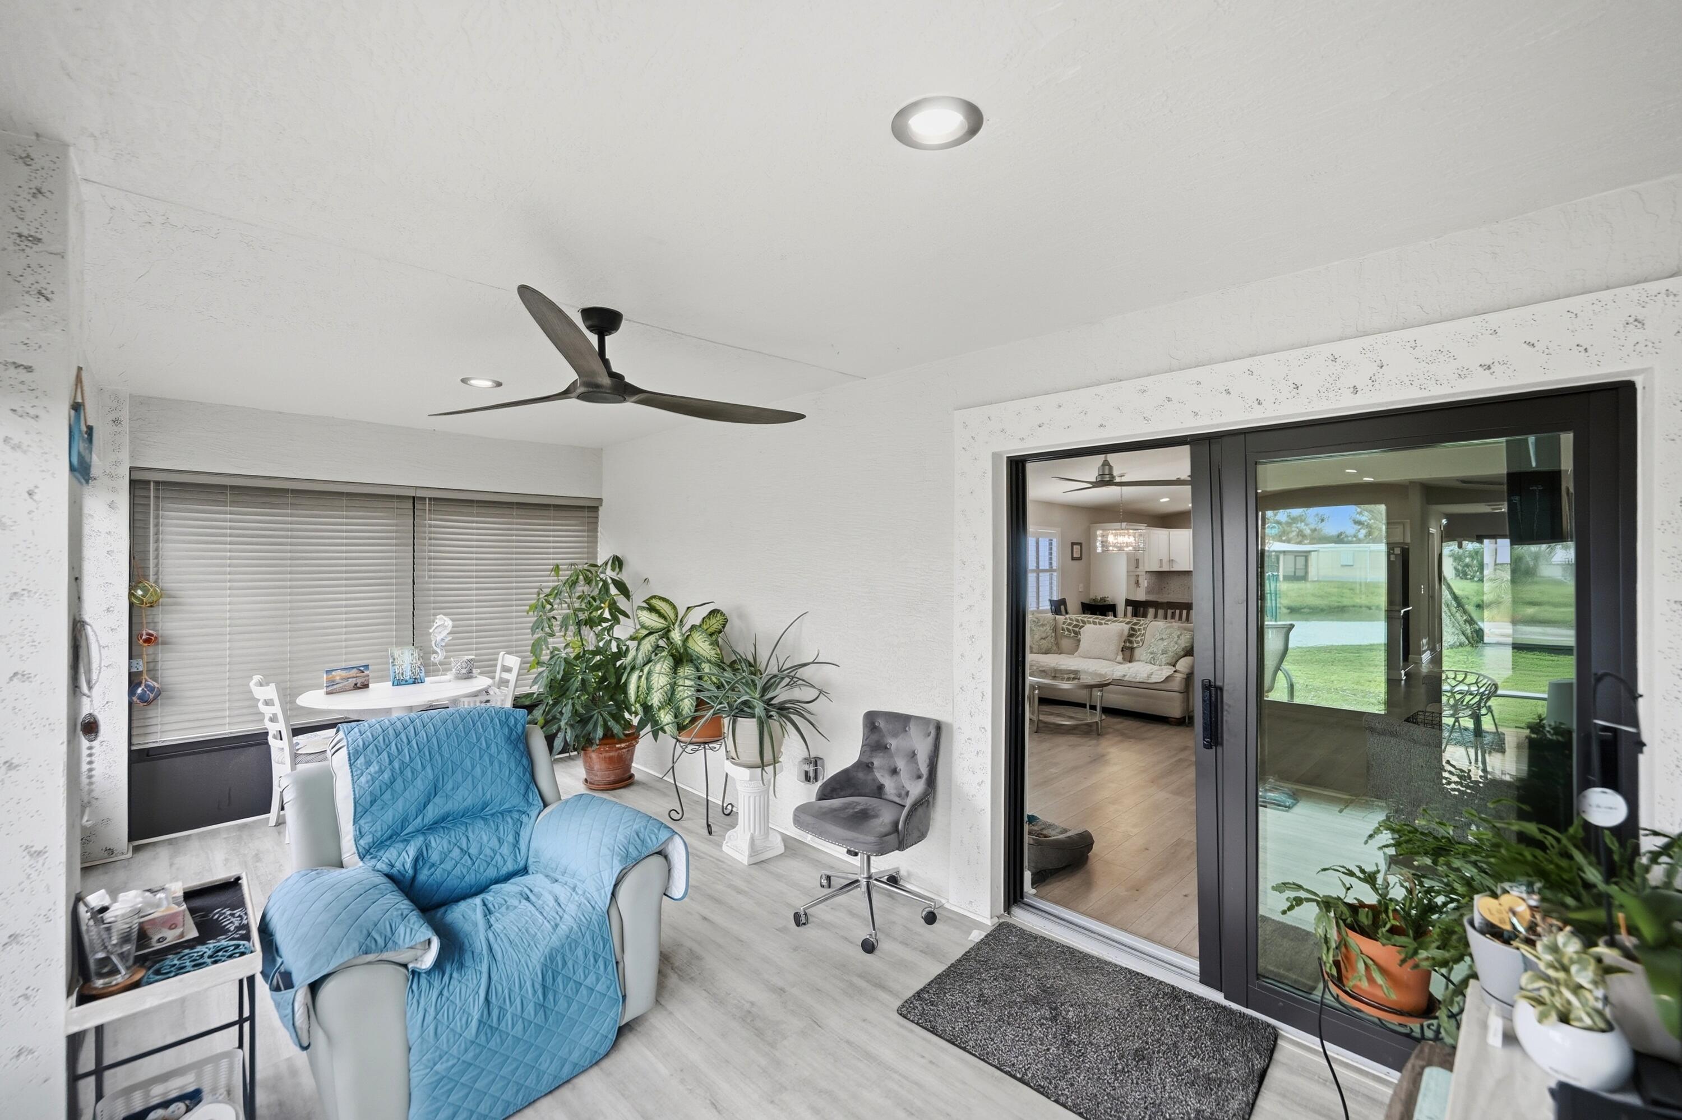
Covered patio area featuring light-toned flooring, recessed ceiling lighting, a dark-finish modern ceiling fan, and framed glass entry doors
Sunroom featuring wood-finish flooring, recessed lighting, a ceiling fan, and black-framed sliding glass doors
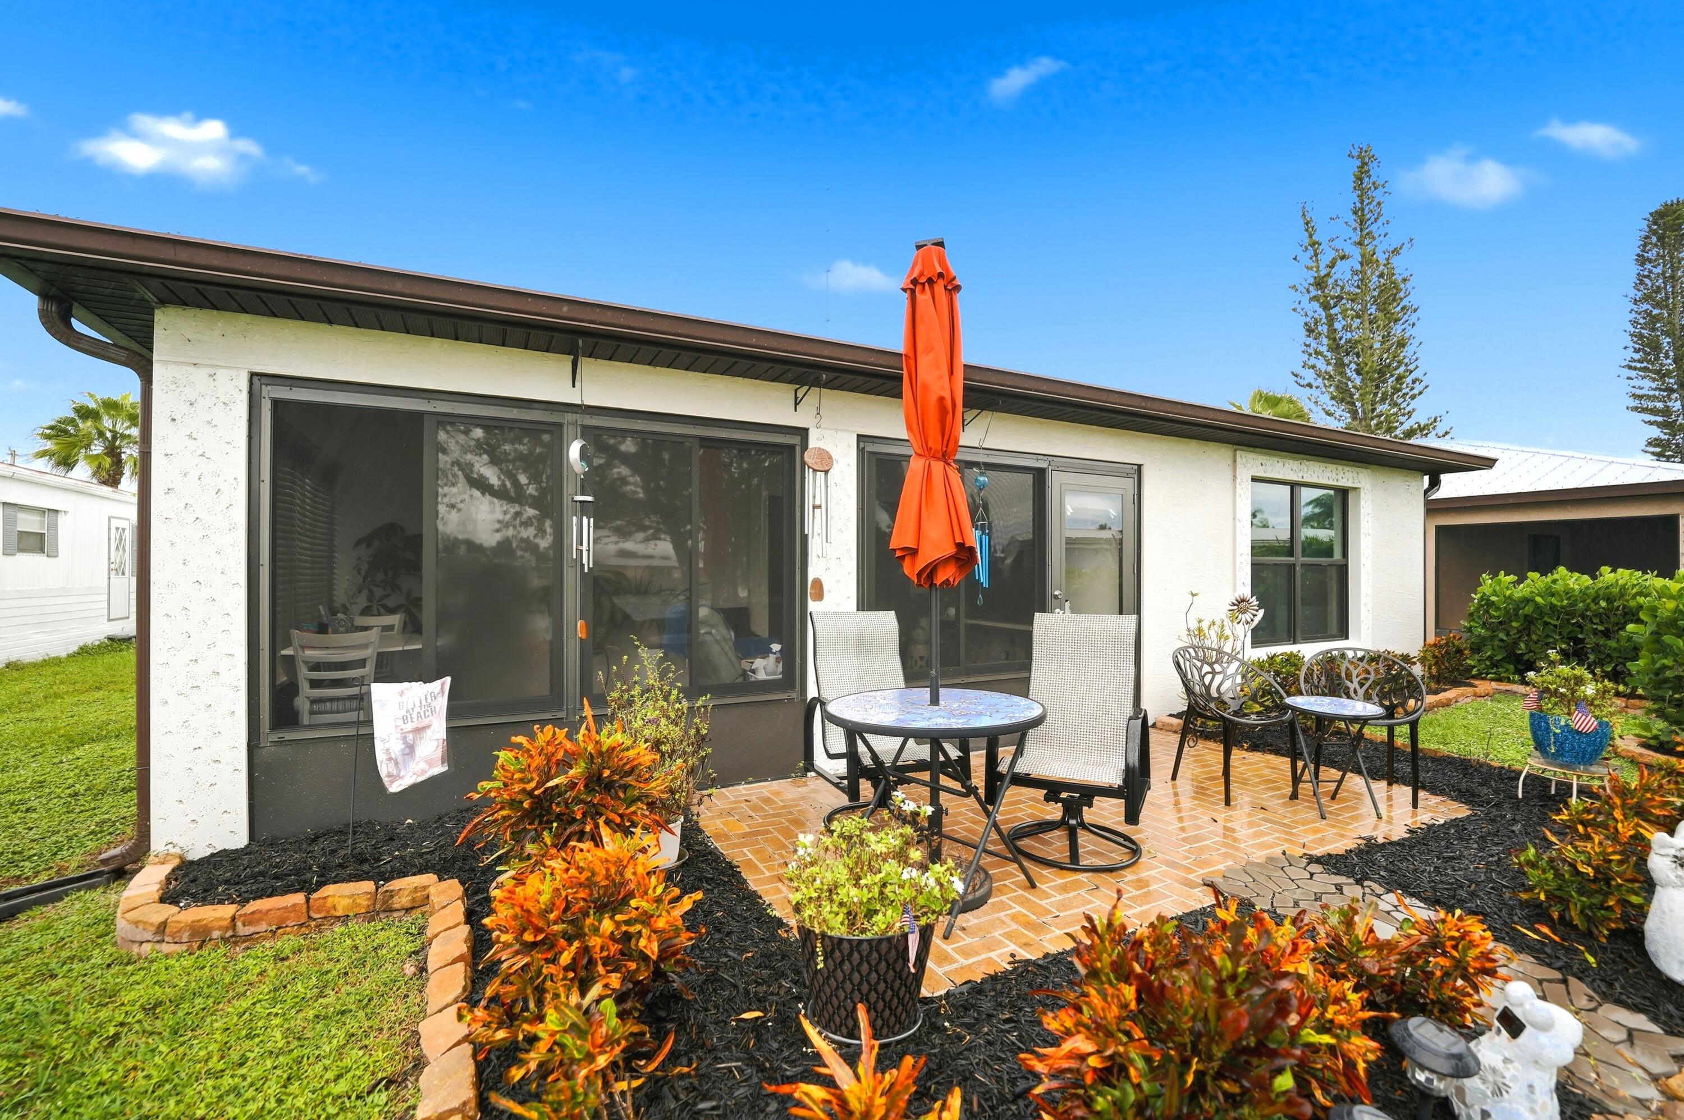
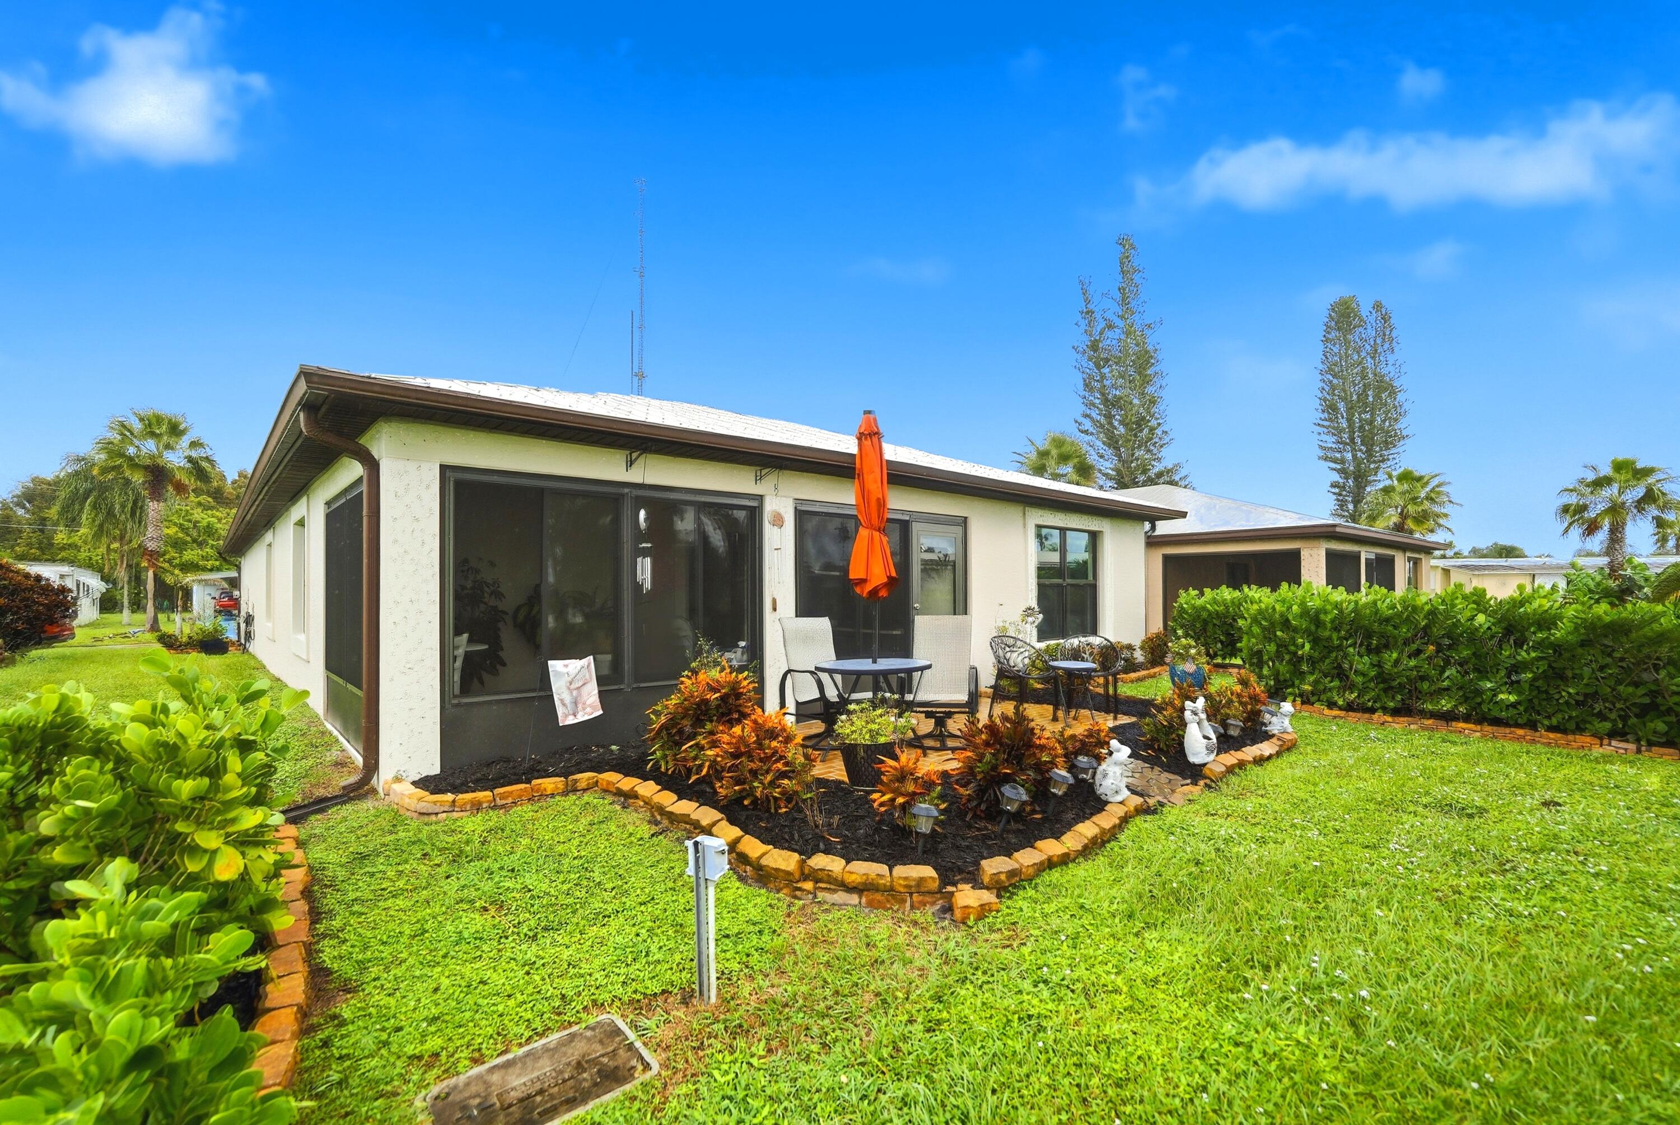
Exterior patio featuring brick paver flooring, stone stepping path, screen-enclosed porch, and landscape beds with stone edging
Screened-in rear porch with dark framing, paved patio, and white stucco exterior
Exterior view featuring a screened-in lanai, concrete block construction, and custom curved stone-block garden edging
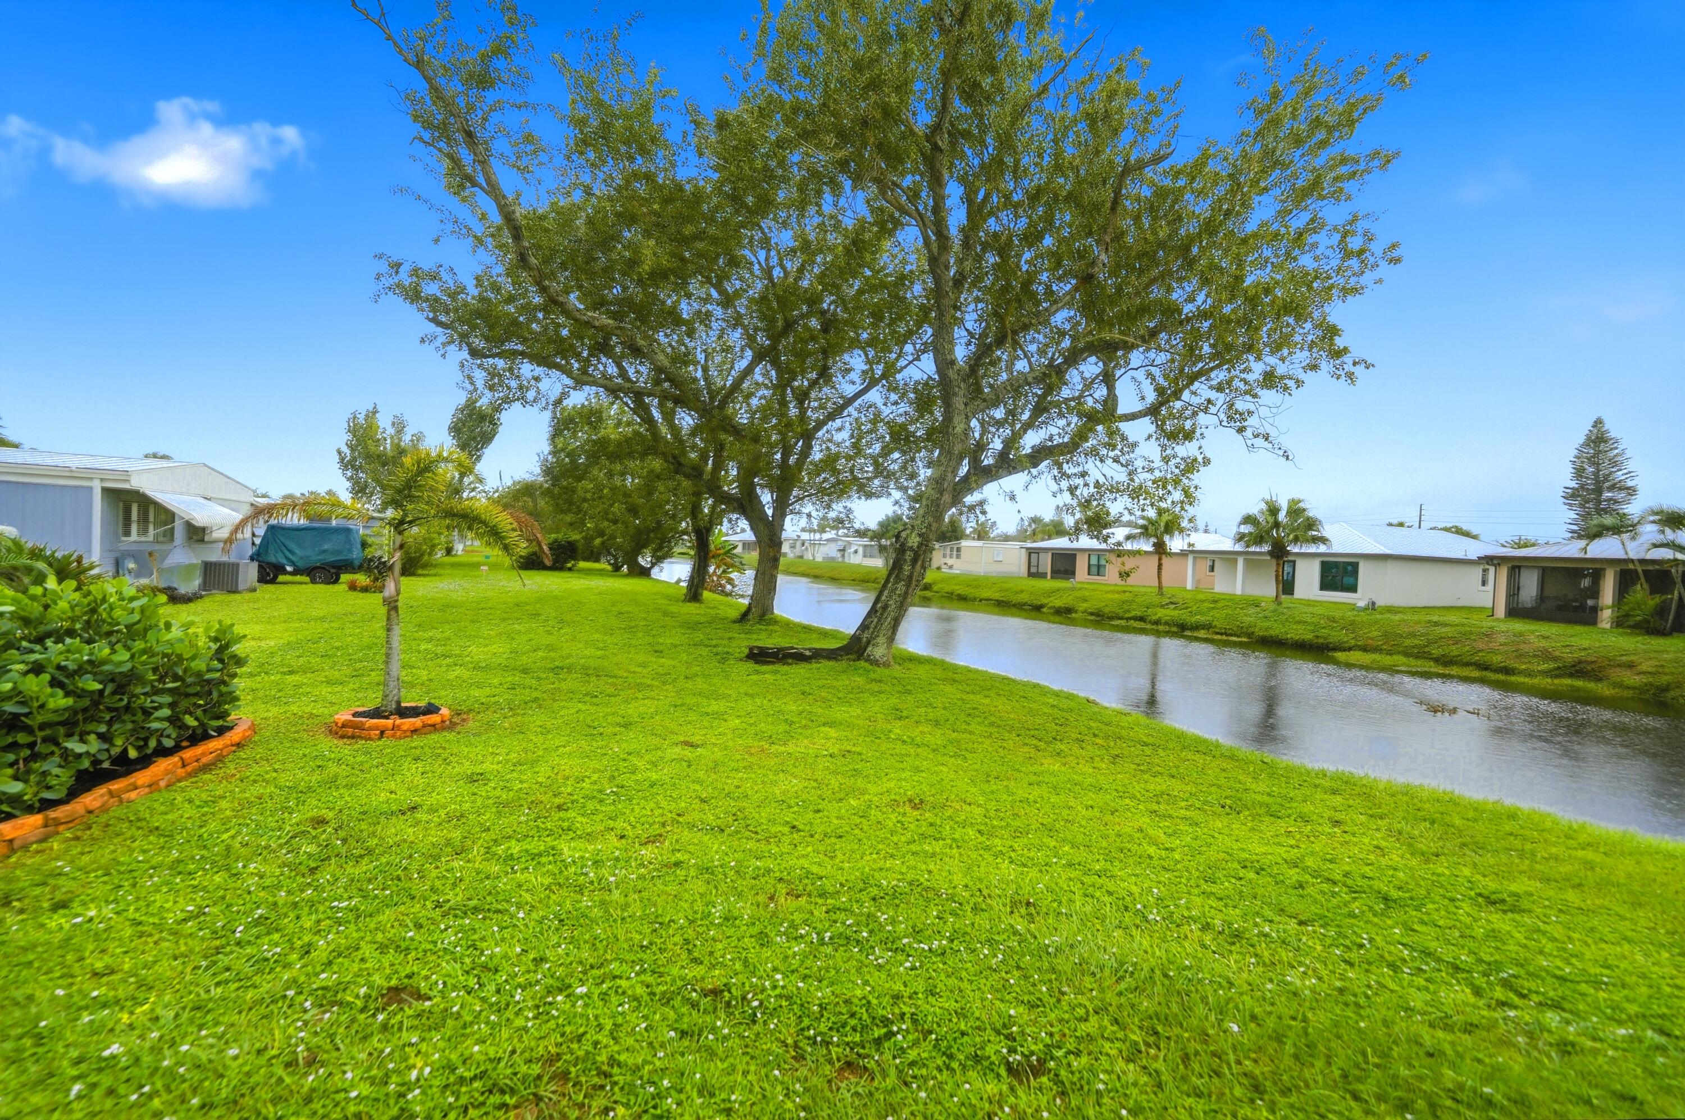
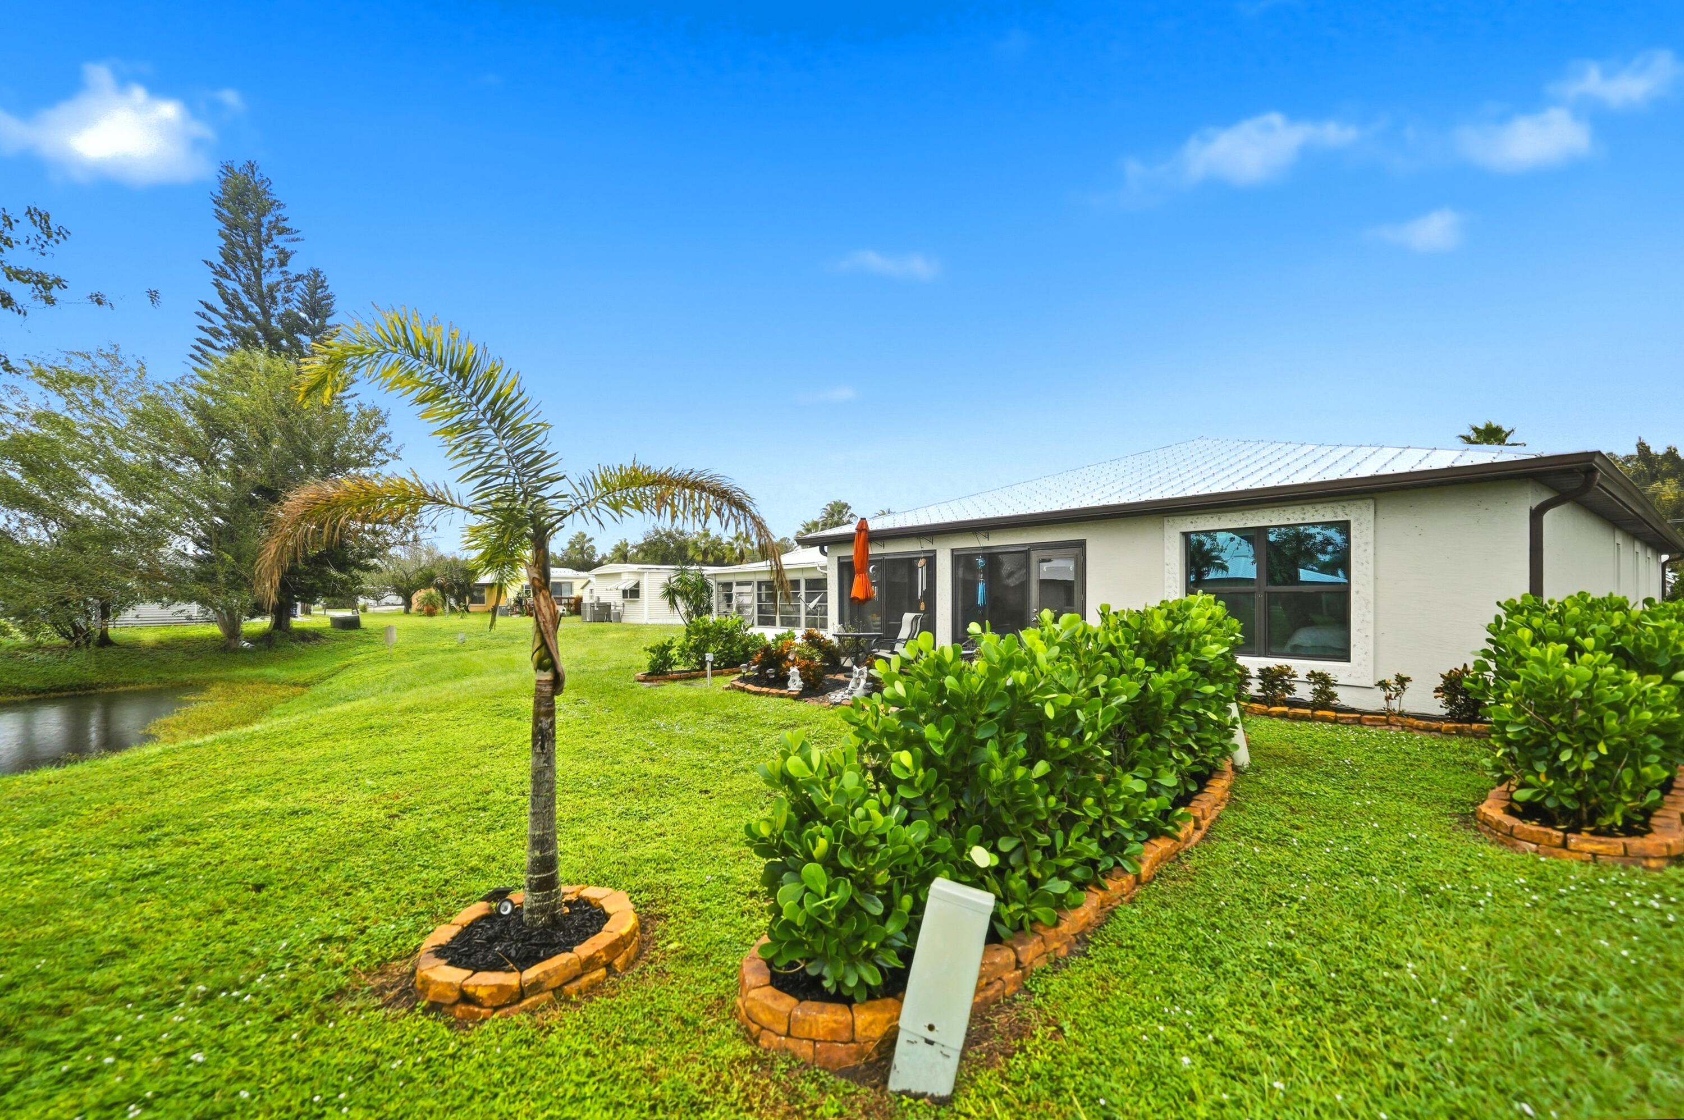
Waterfront lot featuring a manicured lawn, mature trees, and landscaping with brick edging
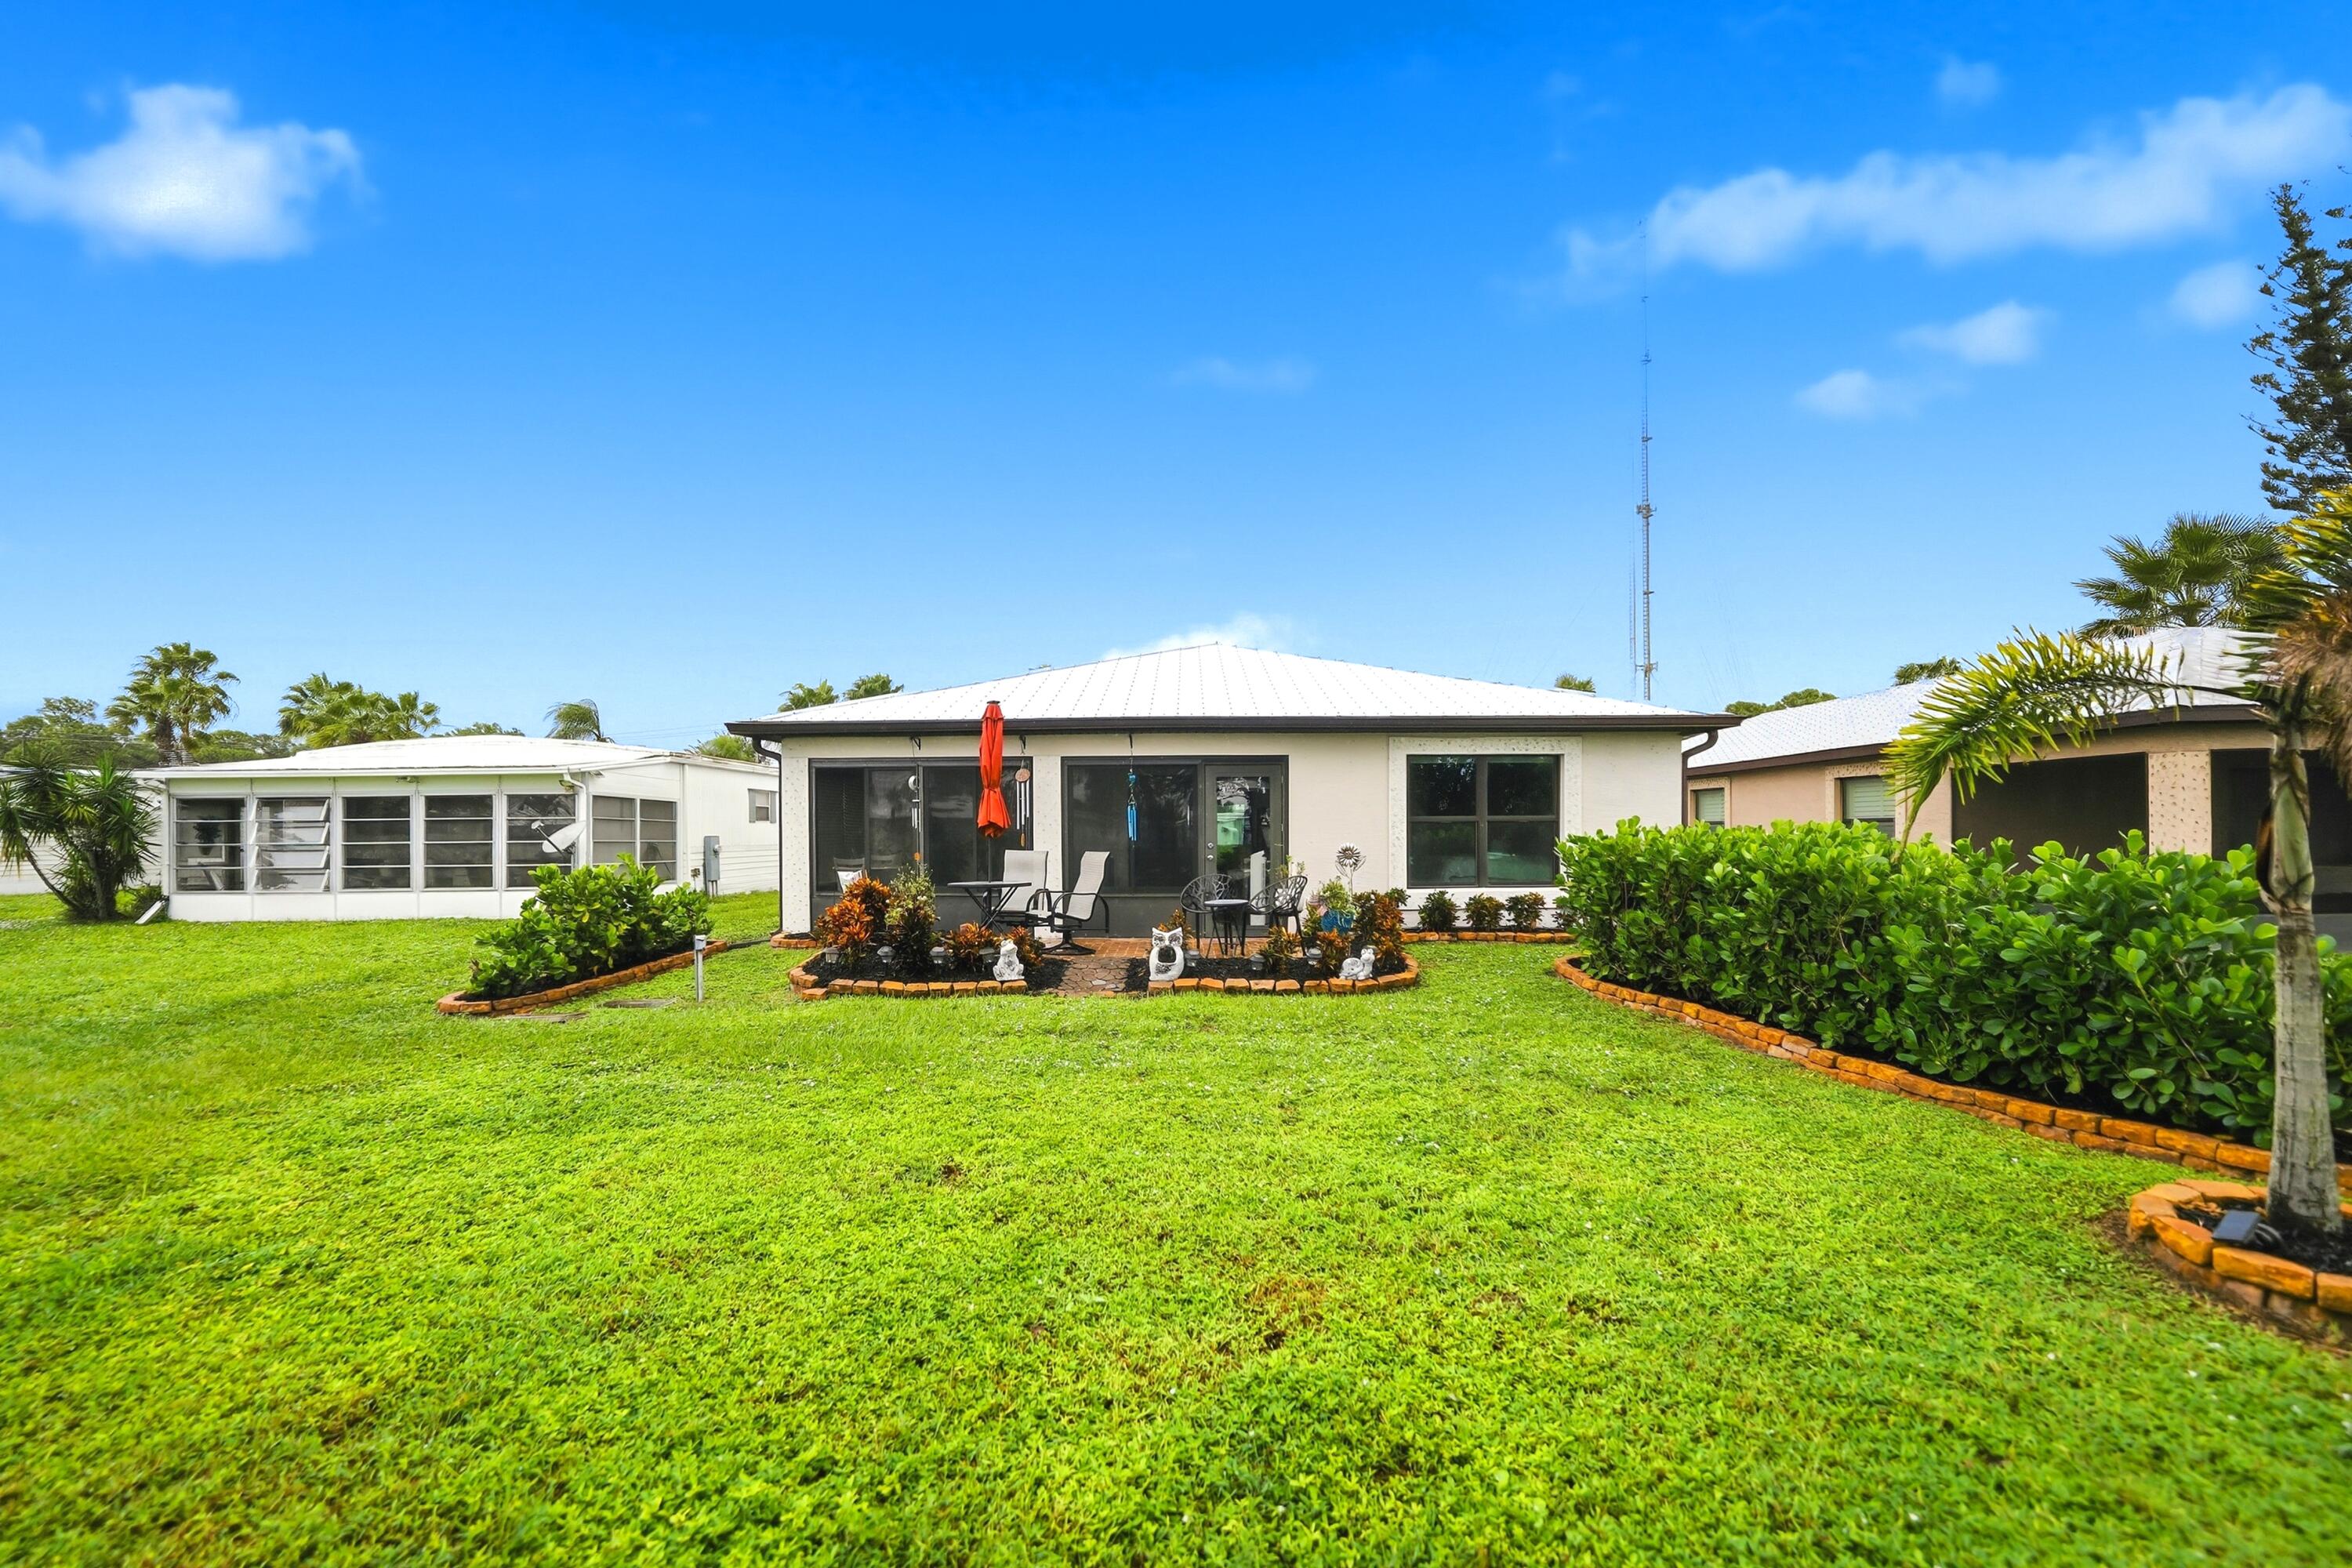
Expansive lawn with manicured shrubbery, brick-edged garden beds, metal roofing, and a concrete patio
Exterior featuring a metal roof, landscaped lawn with concrete block edging, established palm tree, and water frontage
Aerial perspective of a residential community featuring metal-roofed structures, paved street access, mature palm landscaping, and waterfront grounds