
$83,900 $450 est/mo Sourced by Back At You
2751 N Pine Island Road 101,Sunrise, FL 33322
Sunrise, FL 33322
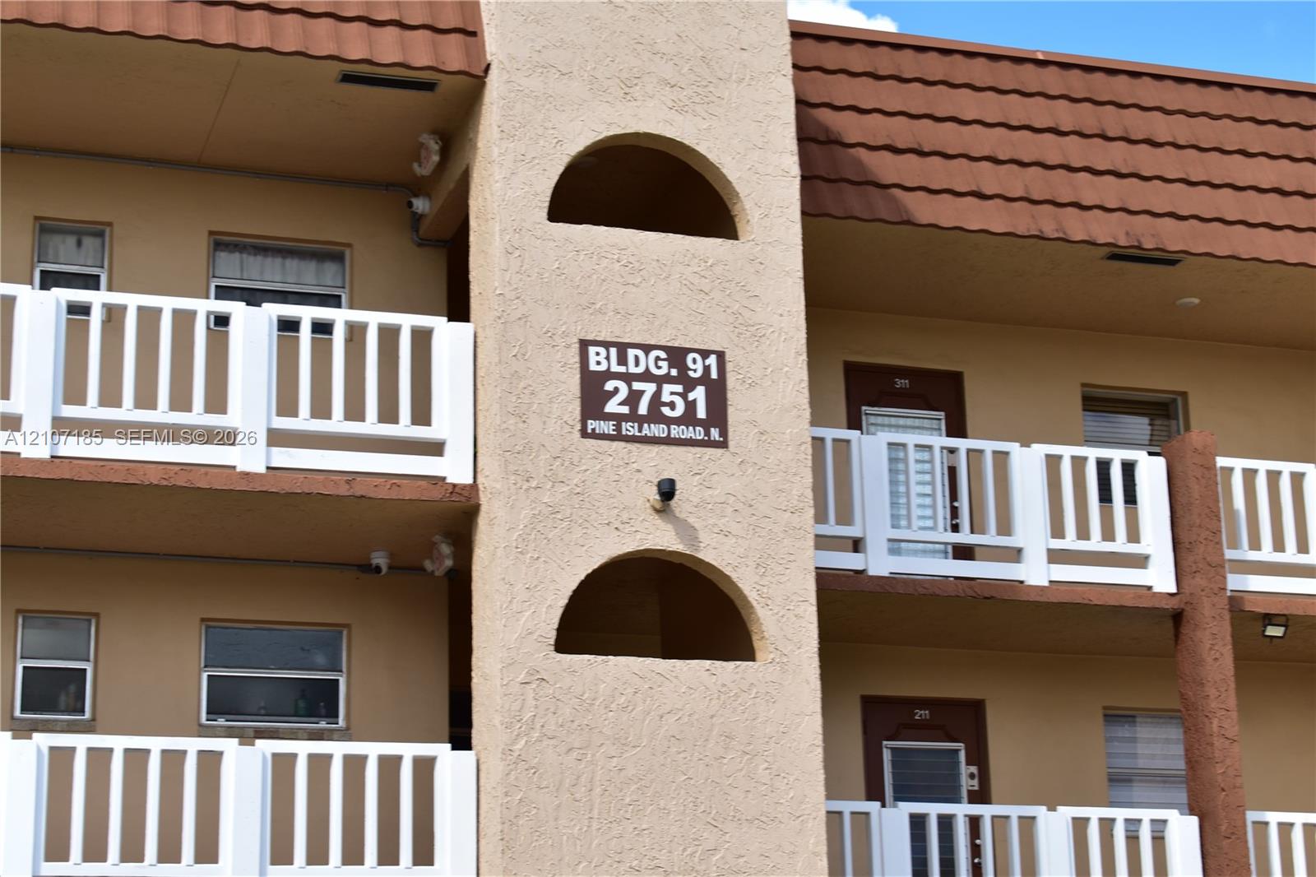
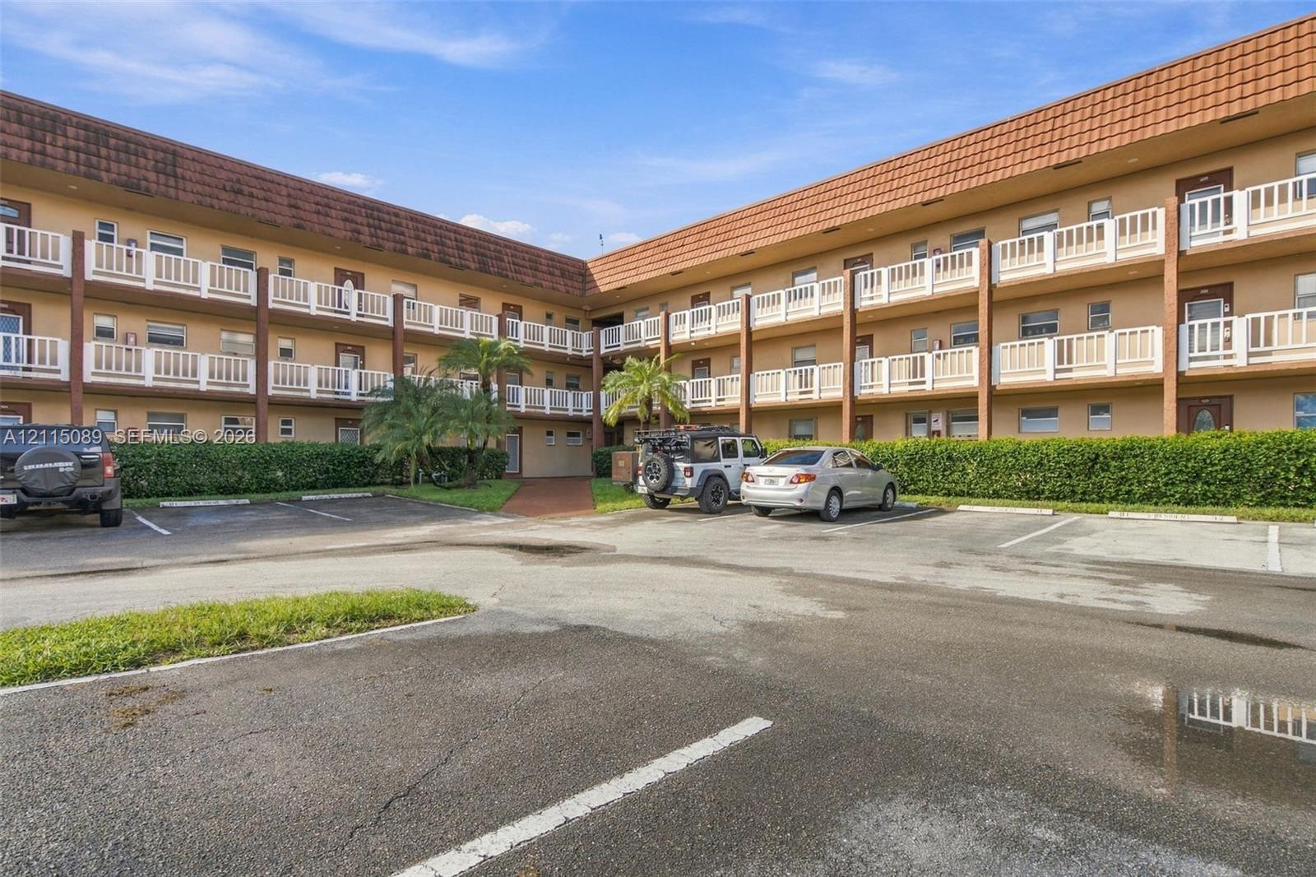
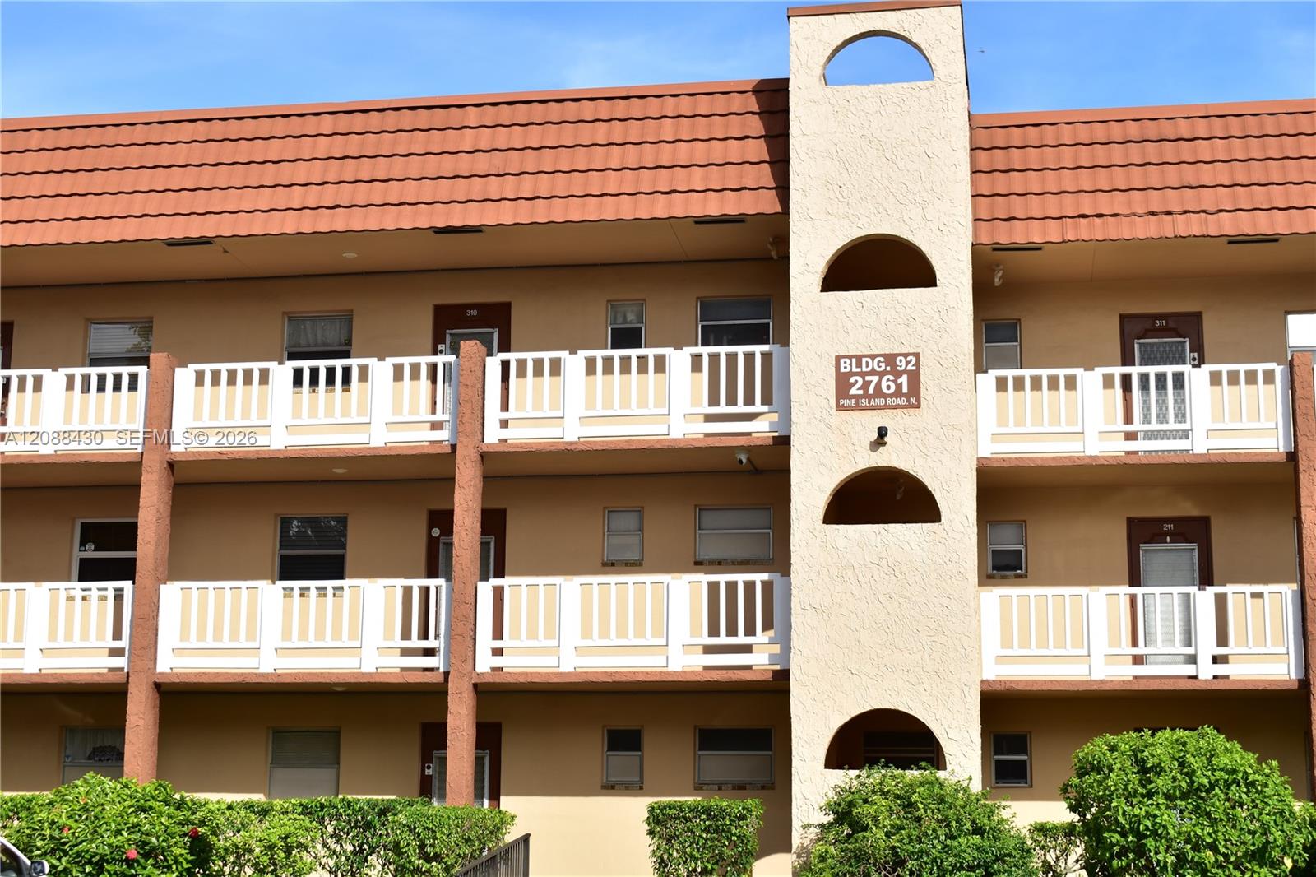
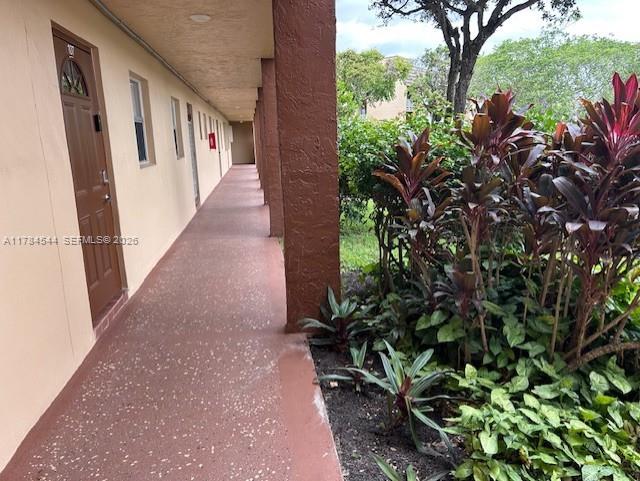
Multi-story stucco exterior featuring arched architectural accents, clay-tile roofing, and white picket-style balcony railings
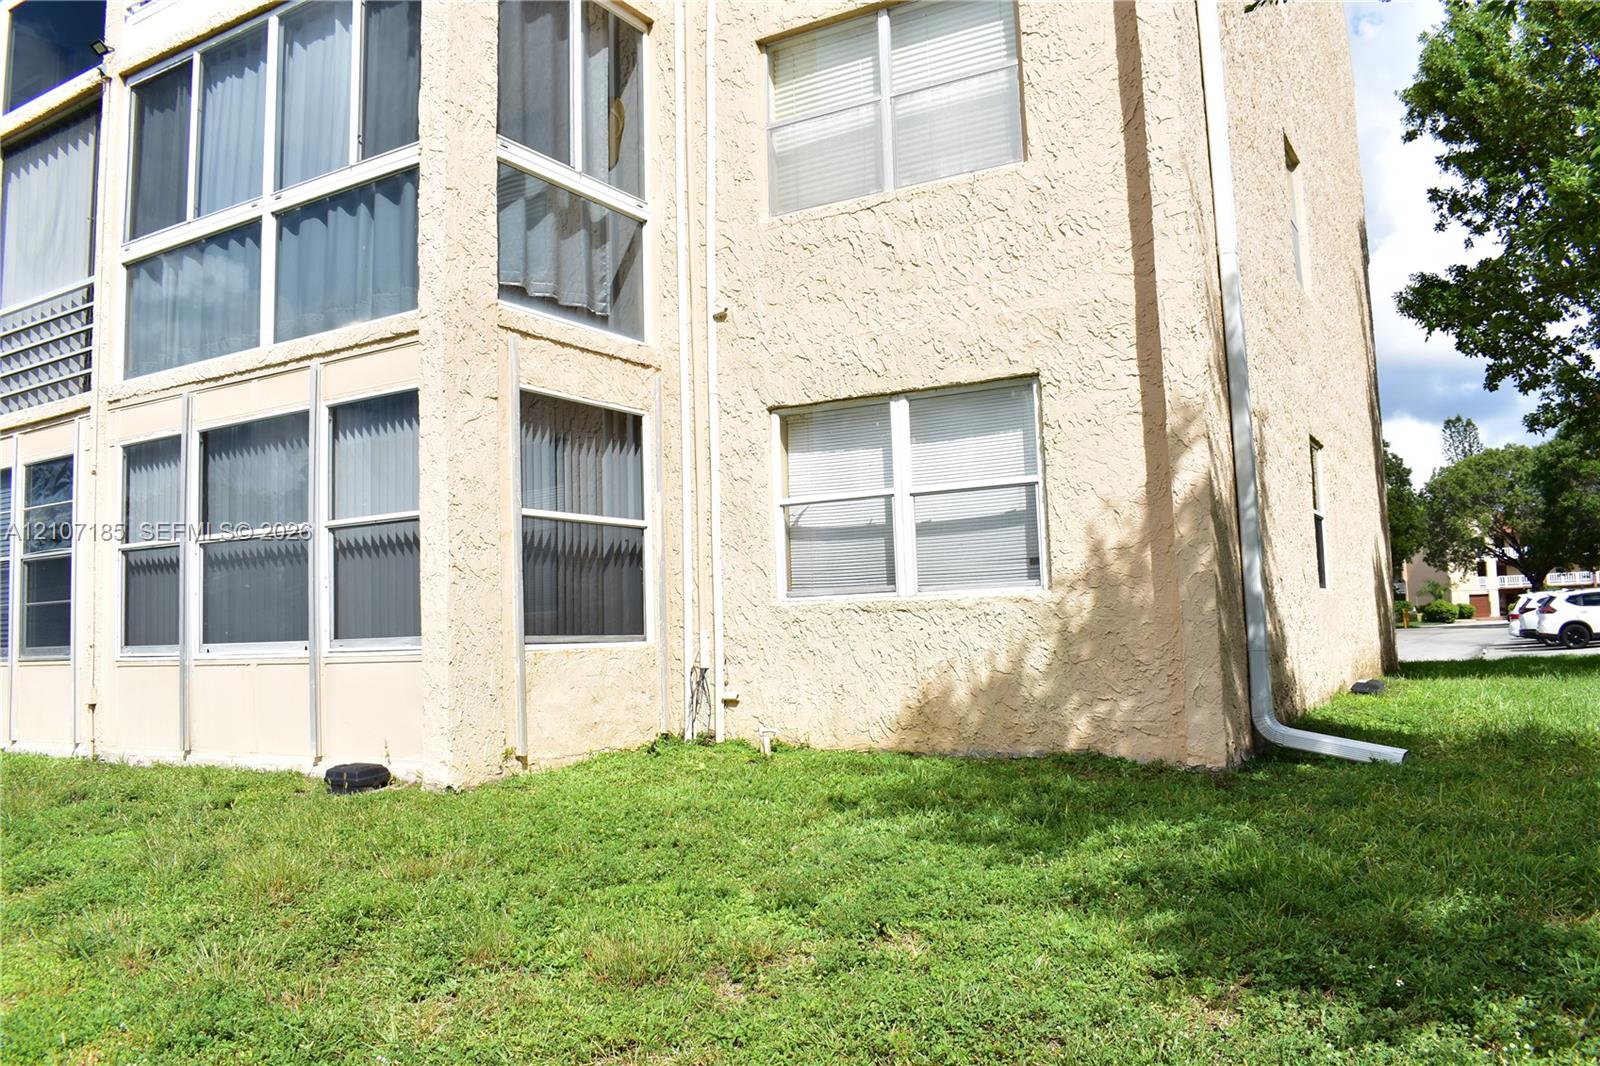
Stucco exterior building featuring multiple windows, enclosed porch spaces, and a grass lawn
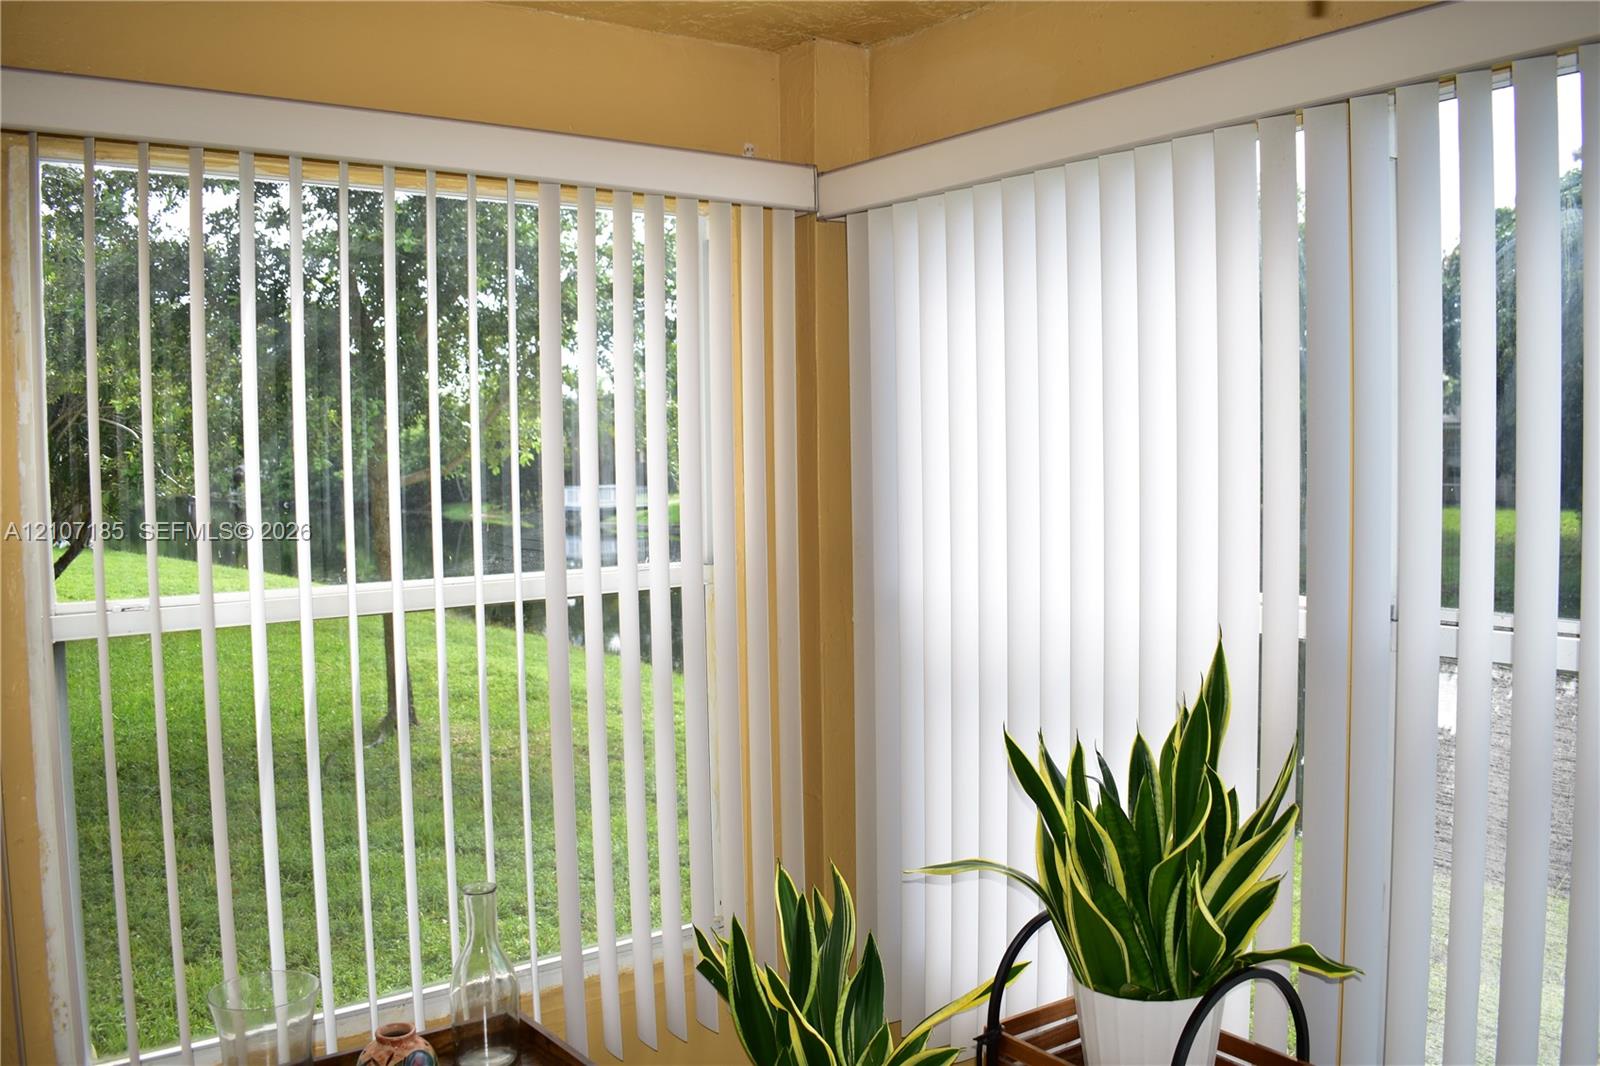
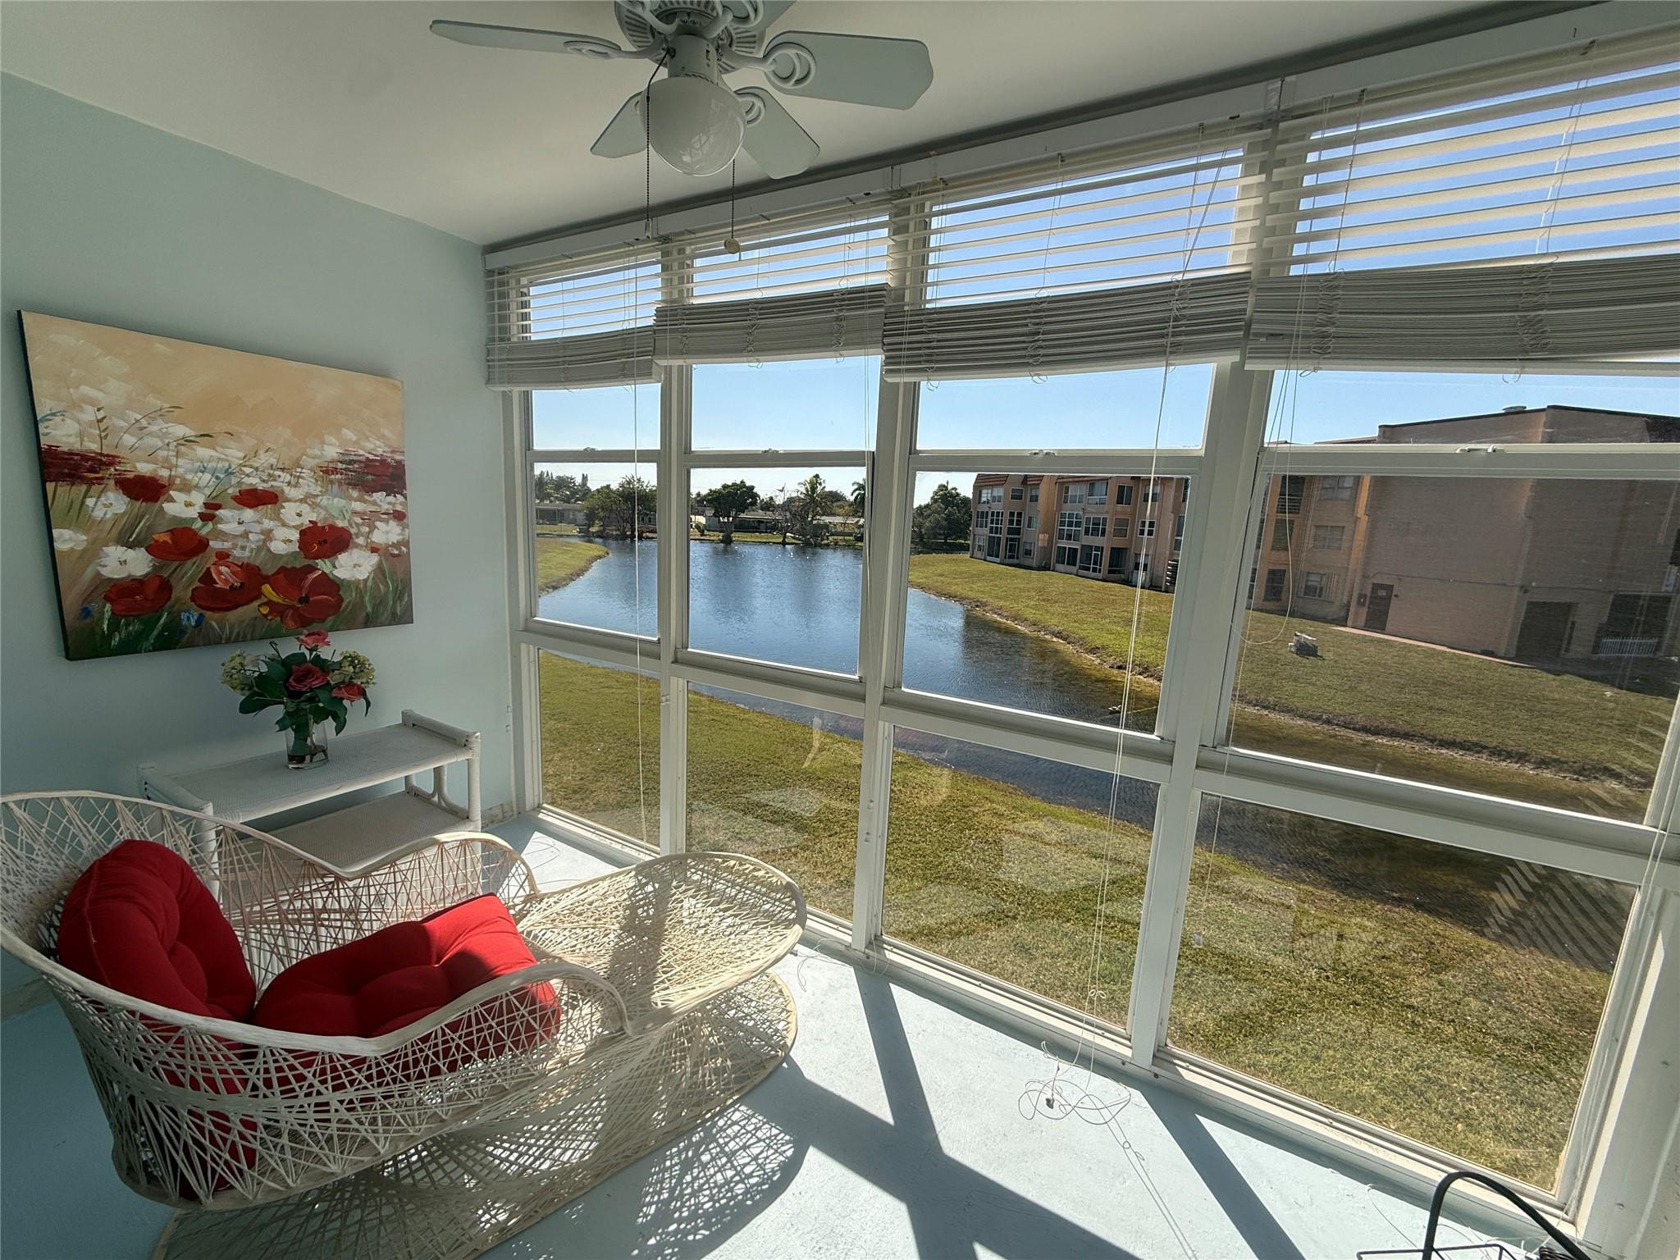
Floor-to-ceiling corner windows featuring white vertical blinds and exterior water frontage
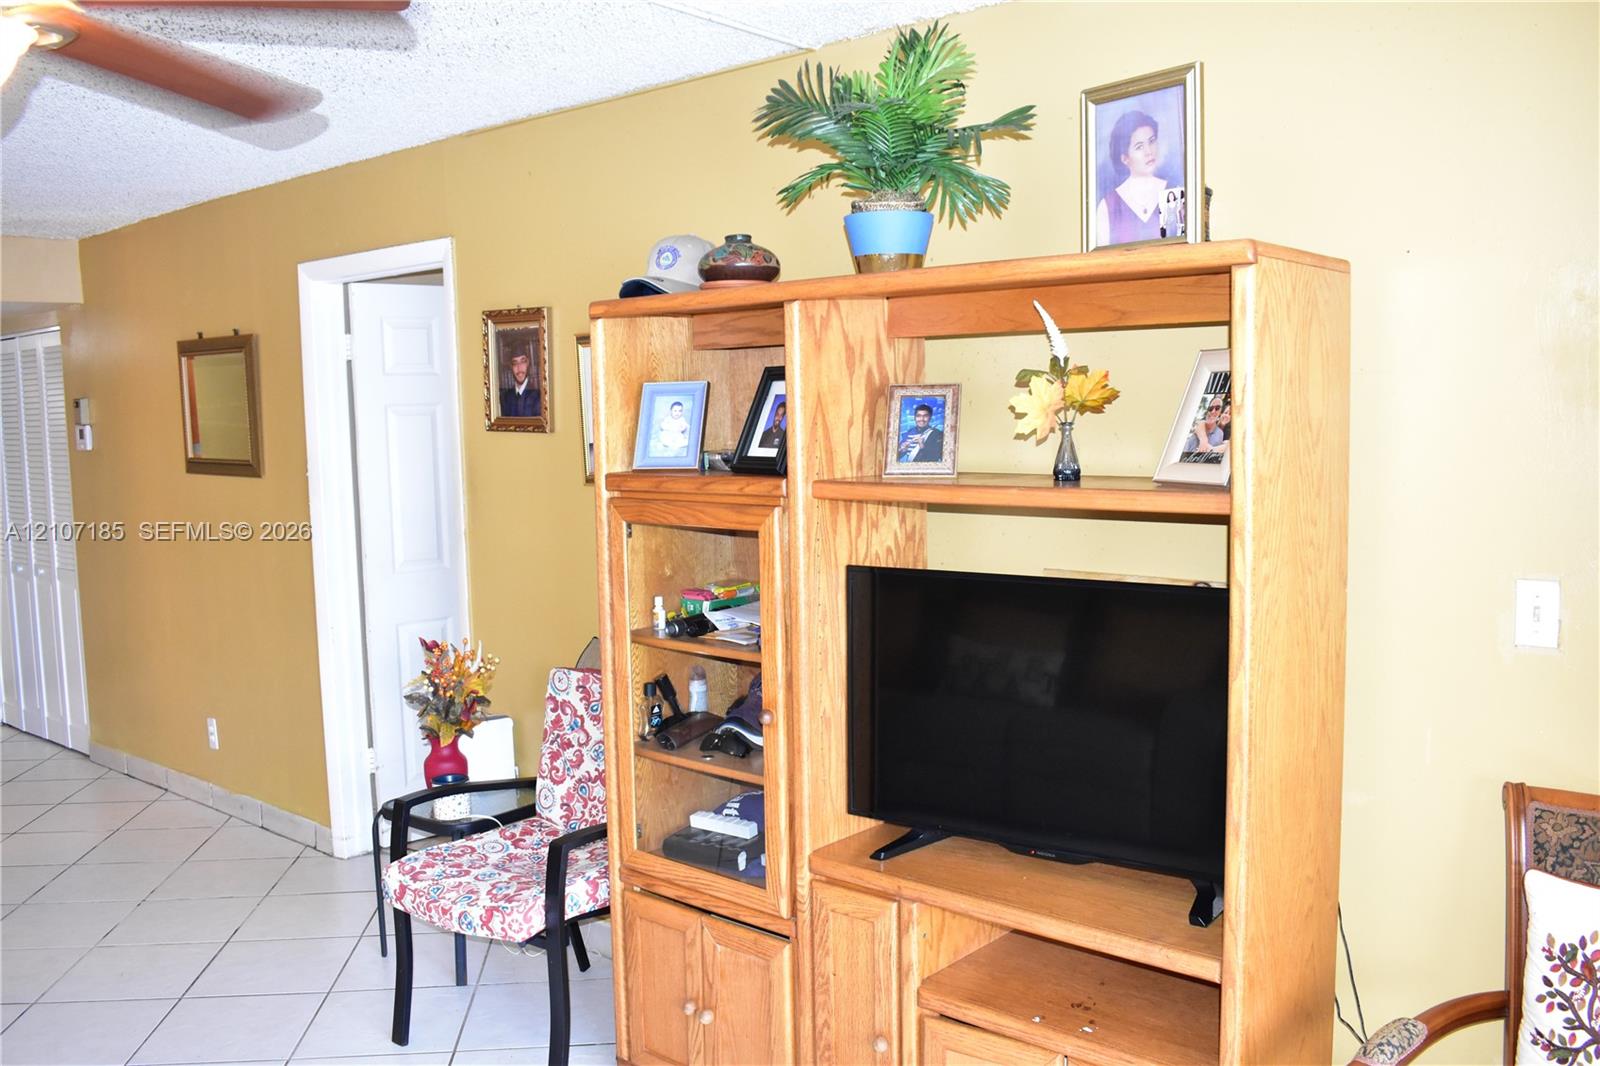
Light-colored ceramic floor tile and ceiling fan with integrated lighting
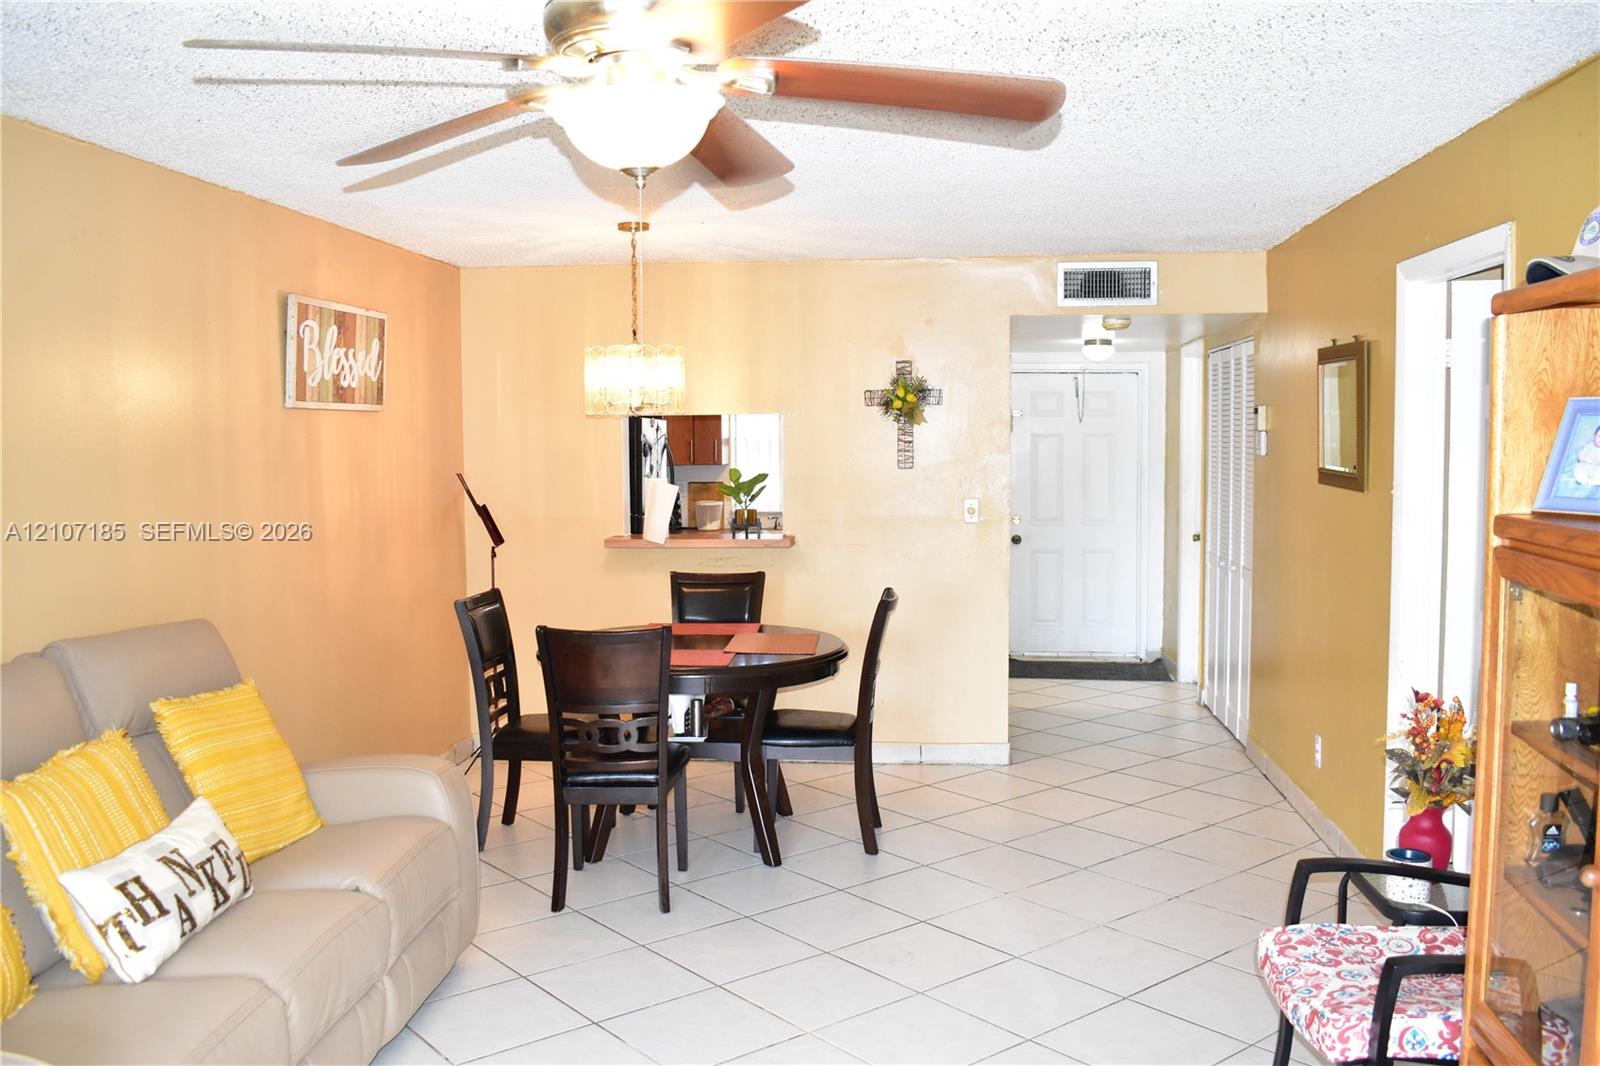
Tiled flooring, ceiling fan with light kit, pendant lighting, and pass-through window with wood ledge
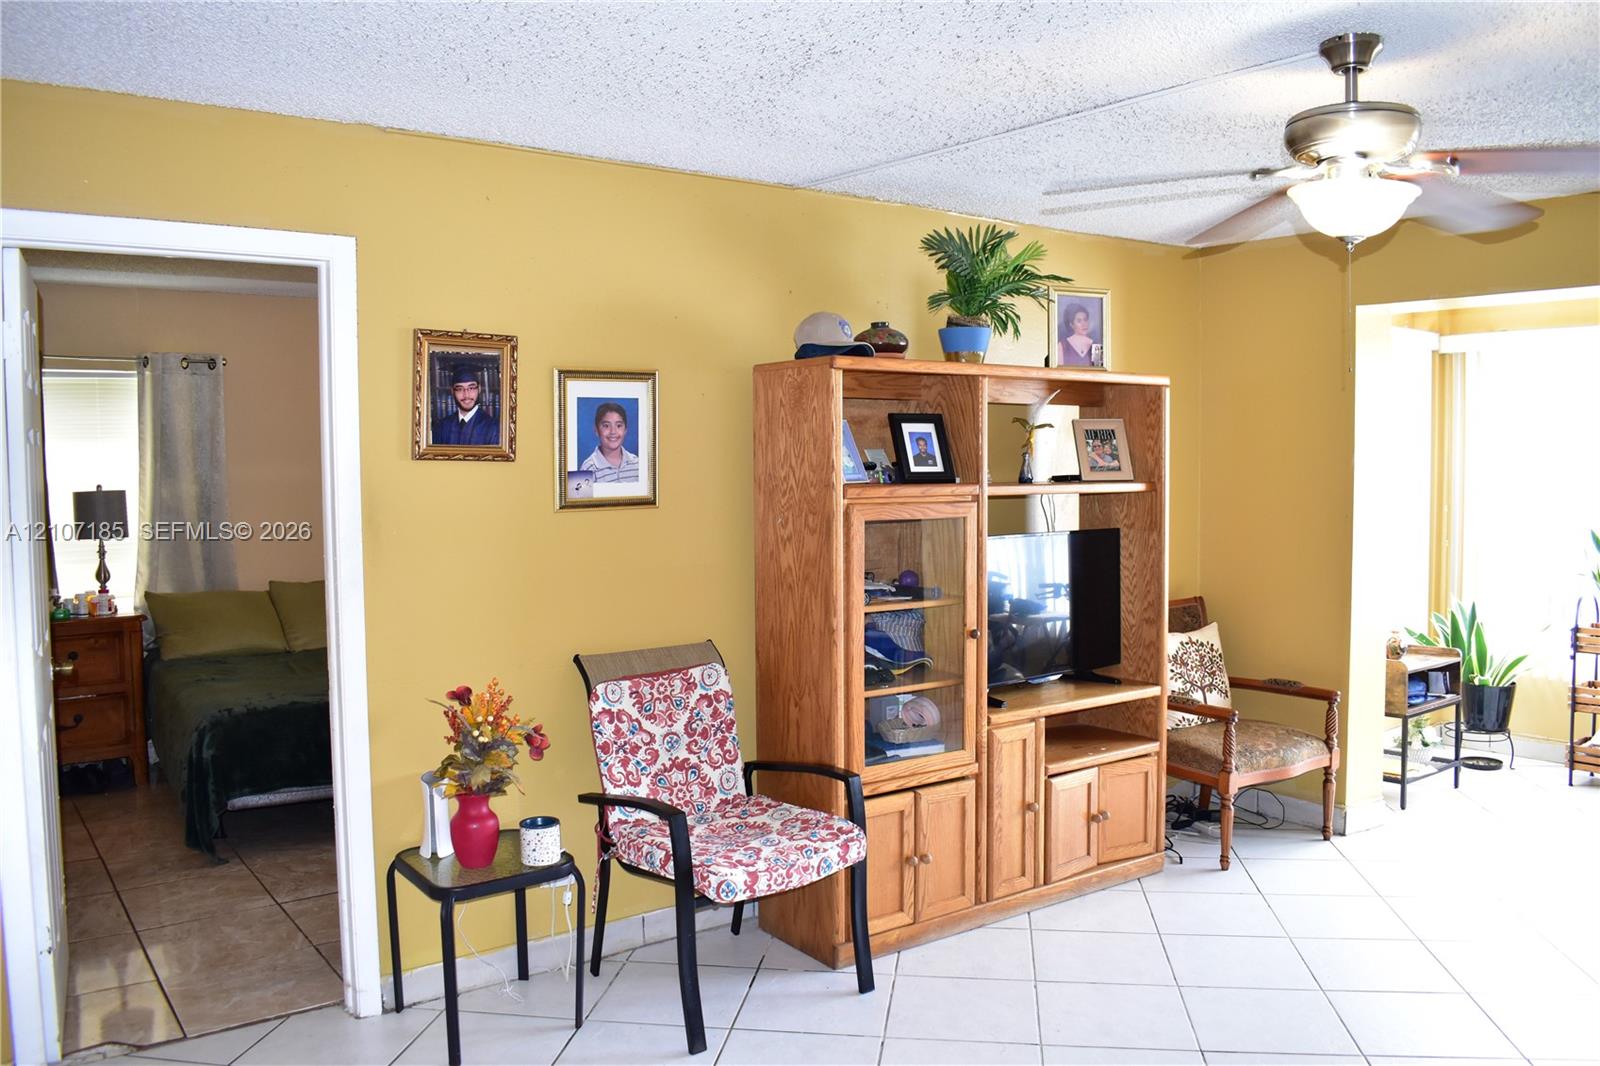
Interior space featuring light-colored tile flooring, a ceiling fan with integrated lighting, and built-in wood-finish cabinetry
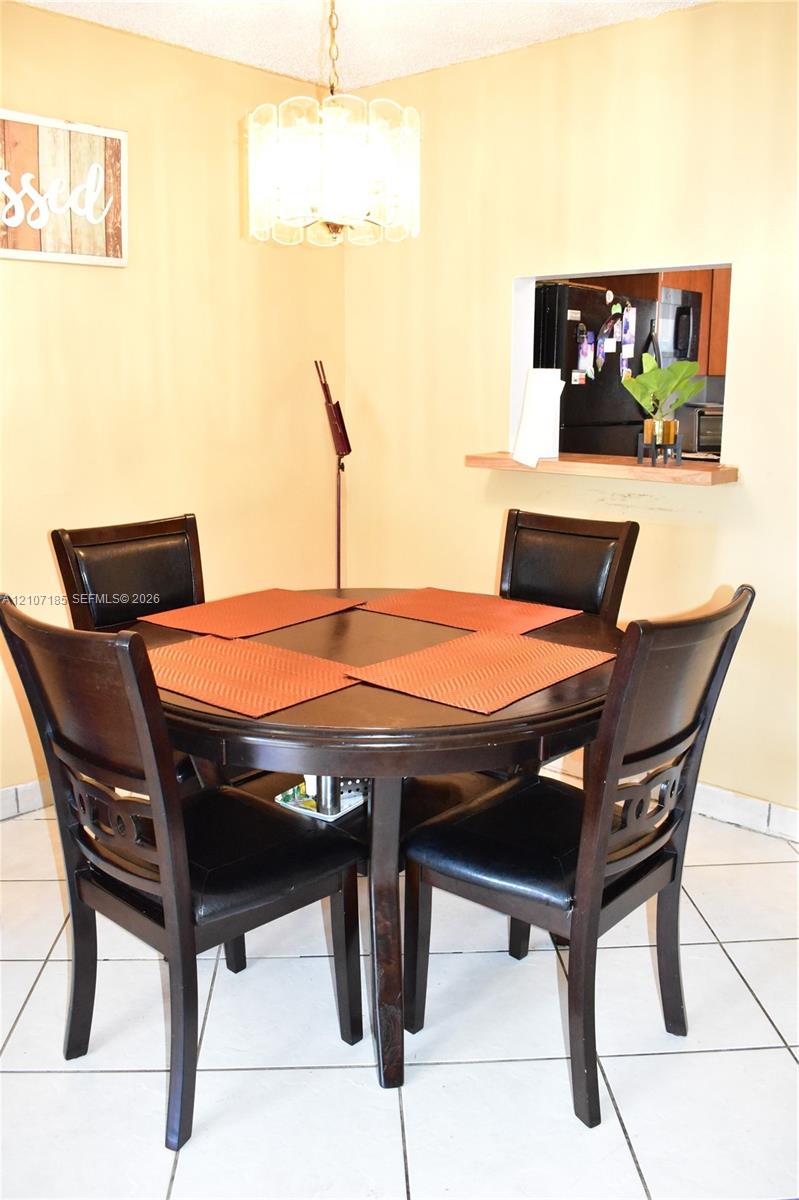
Dining area featuring a pass-through opening with a wood ledge and a hanging chandelier with a multi-pane glass shade, finished with tile flooring
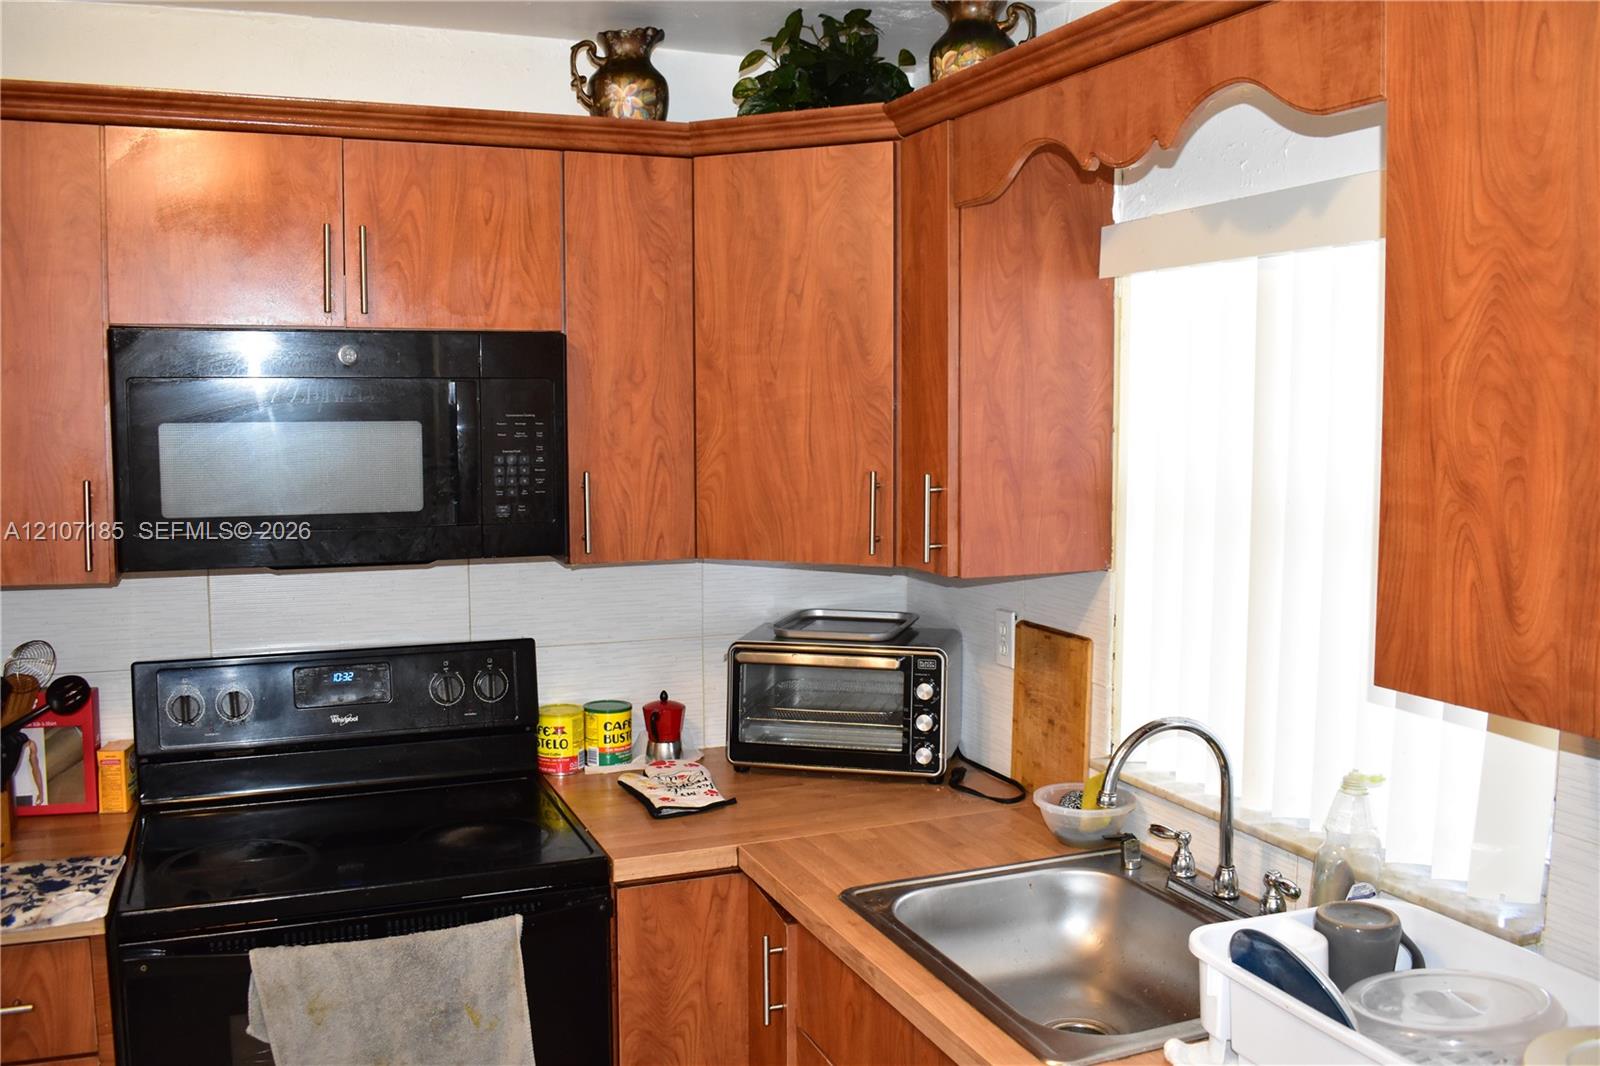
Kitchen featuring wood-finish cabinetry, black built-in microwave, integrated electric range, and stainless steel undermount sink with a gooseneck faucet
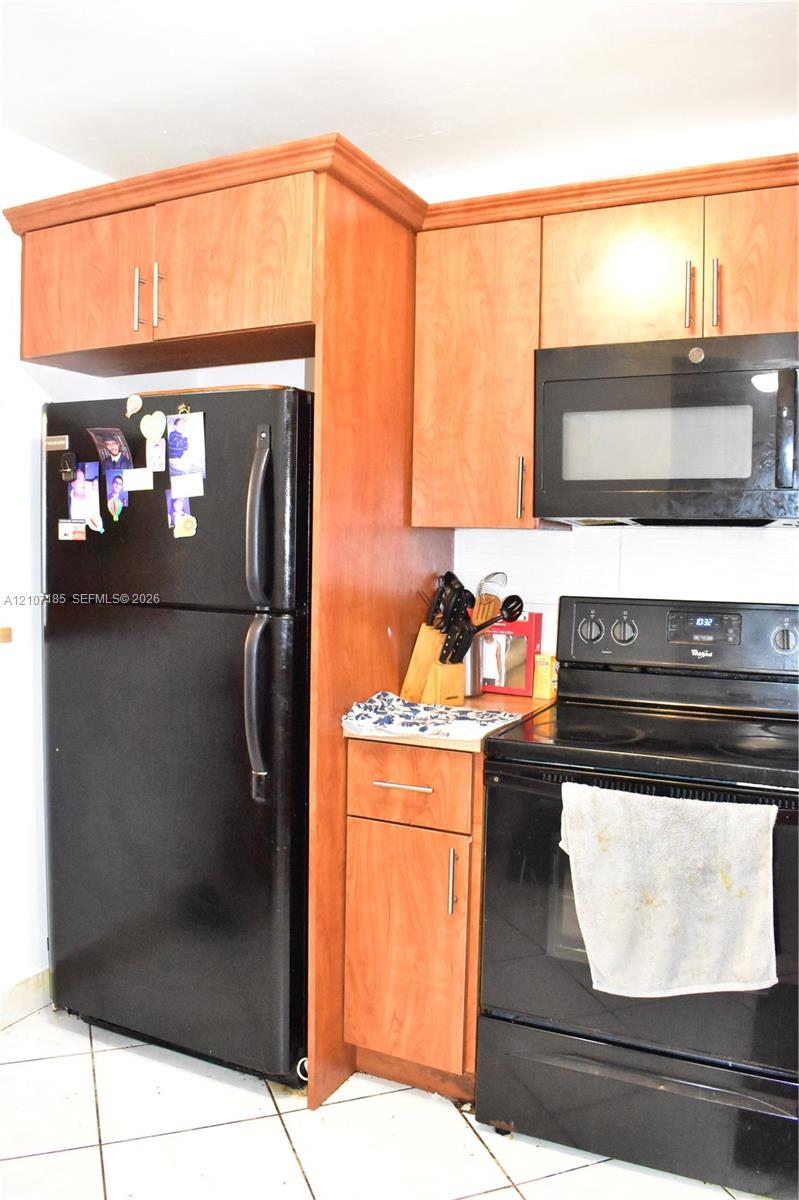
Kitchen featuring wood-finish cabinetry, a black refrigerator, a built-in black microwave, and a black electric range
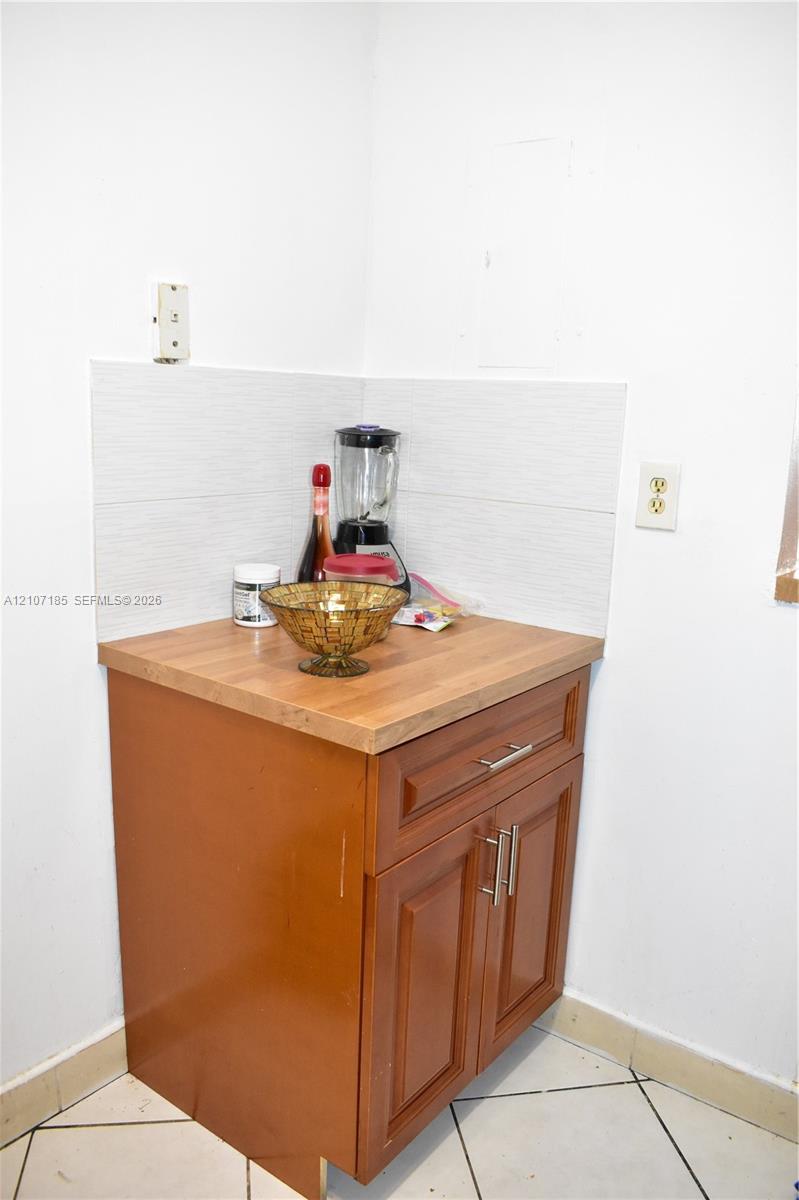
Extra coffee counter.
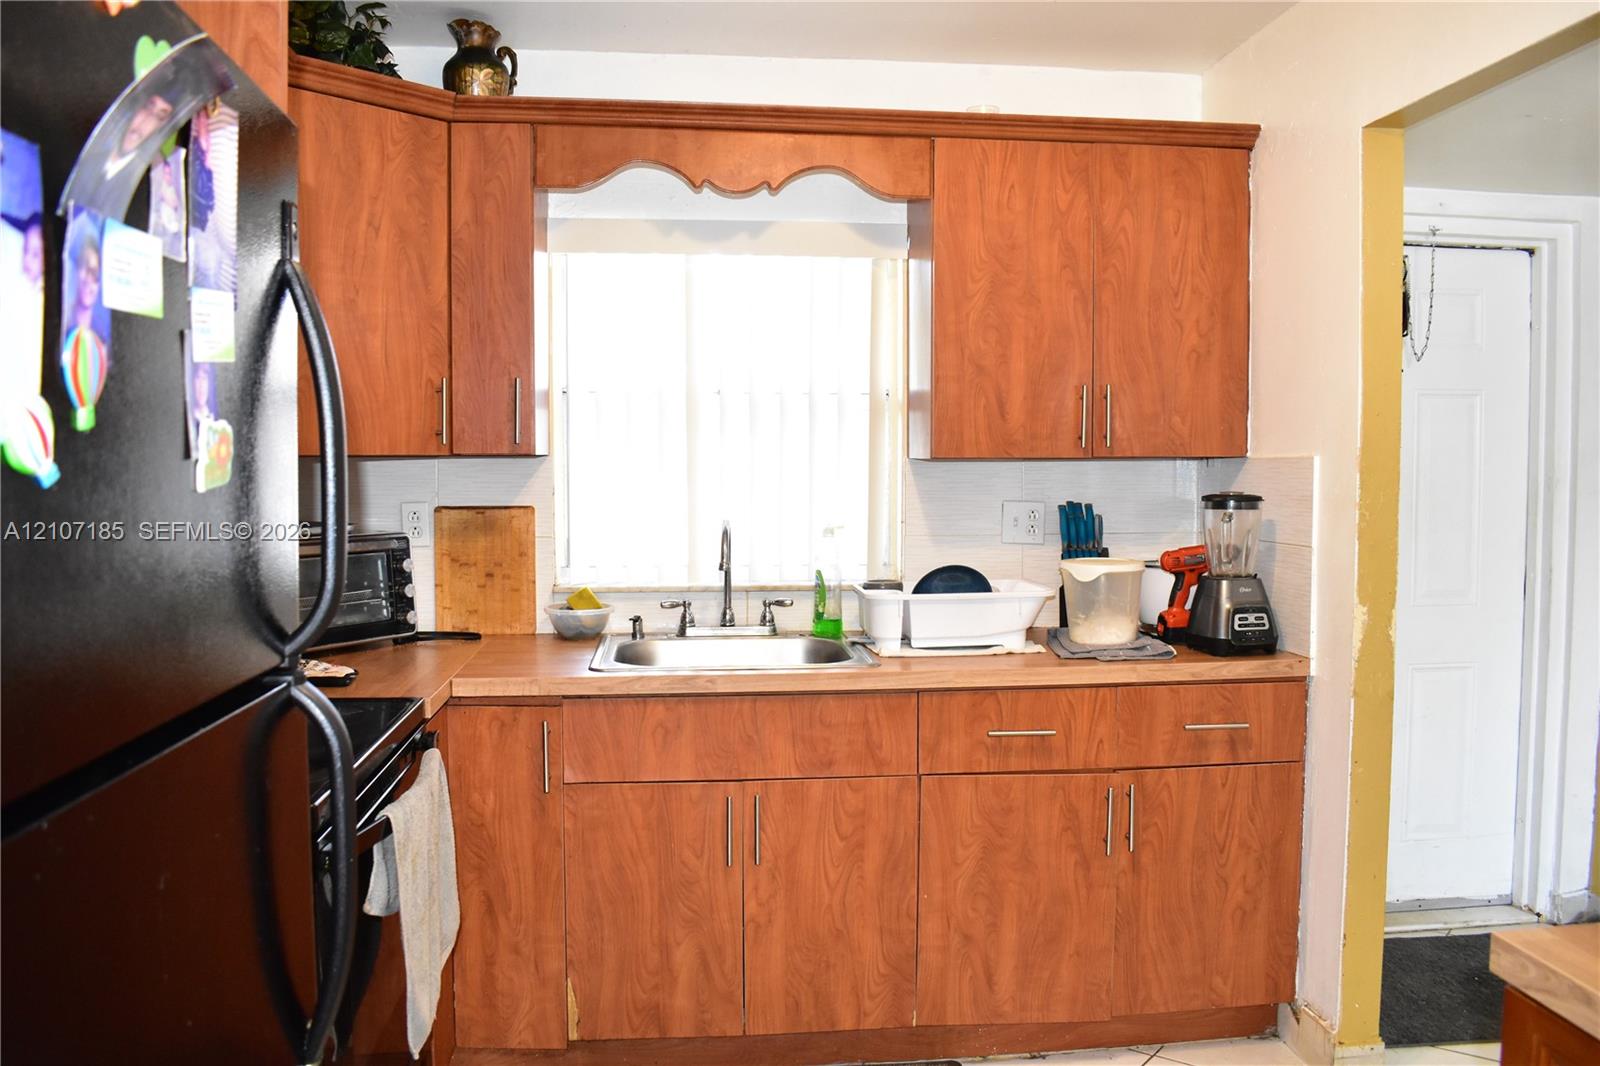
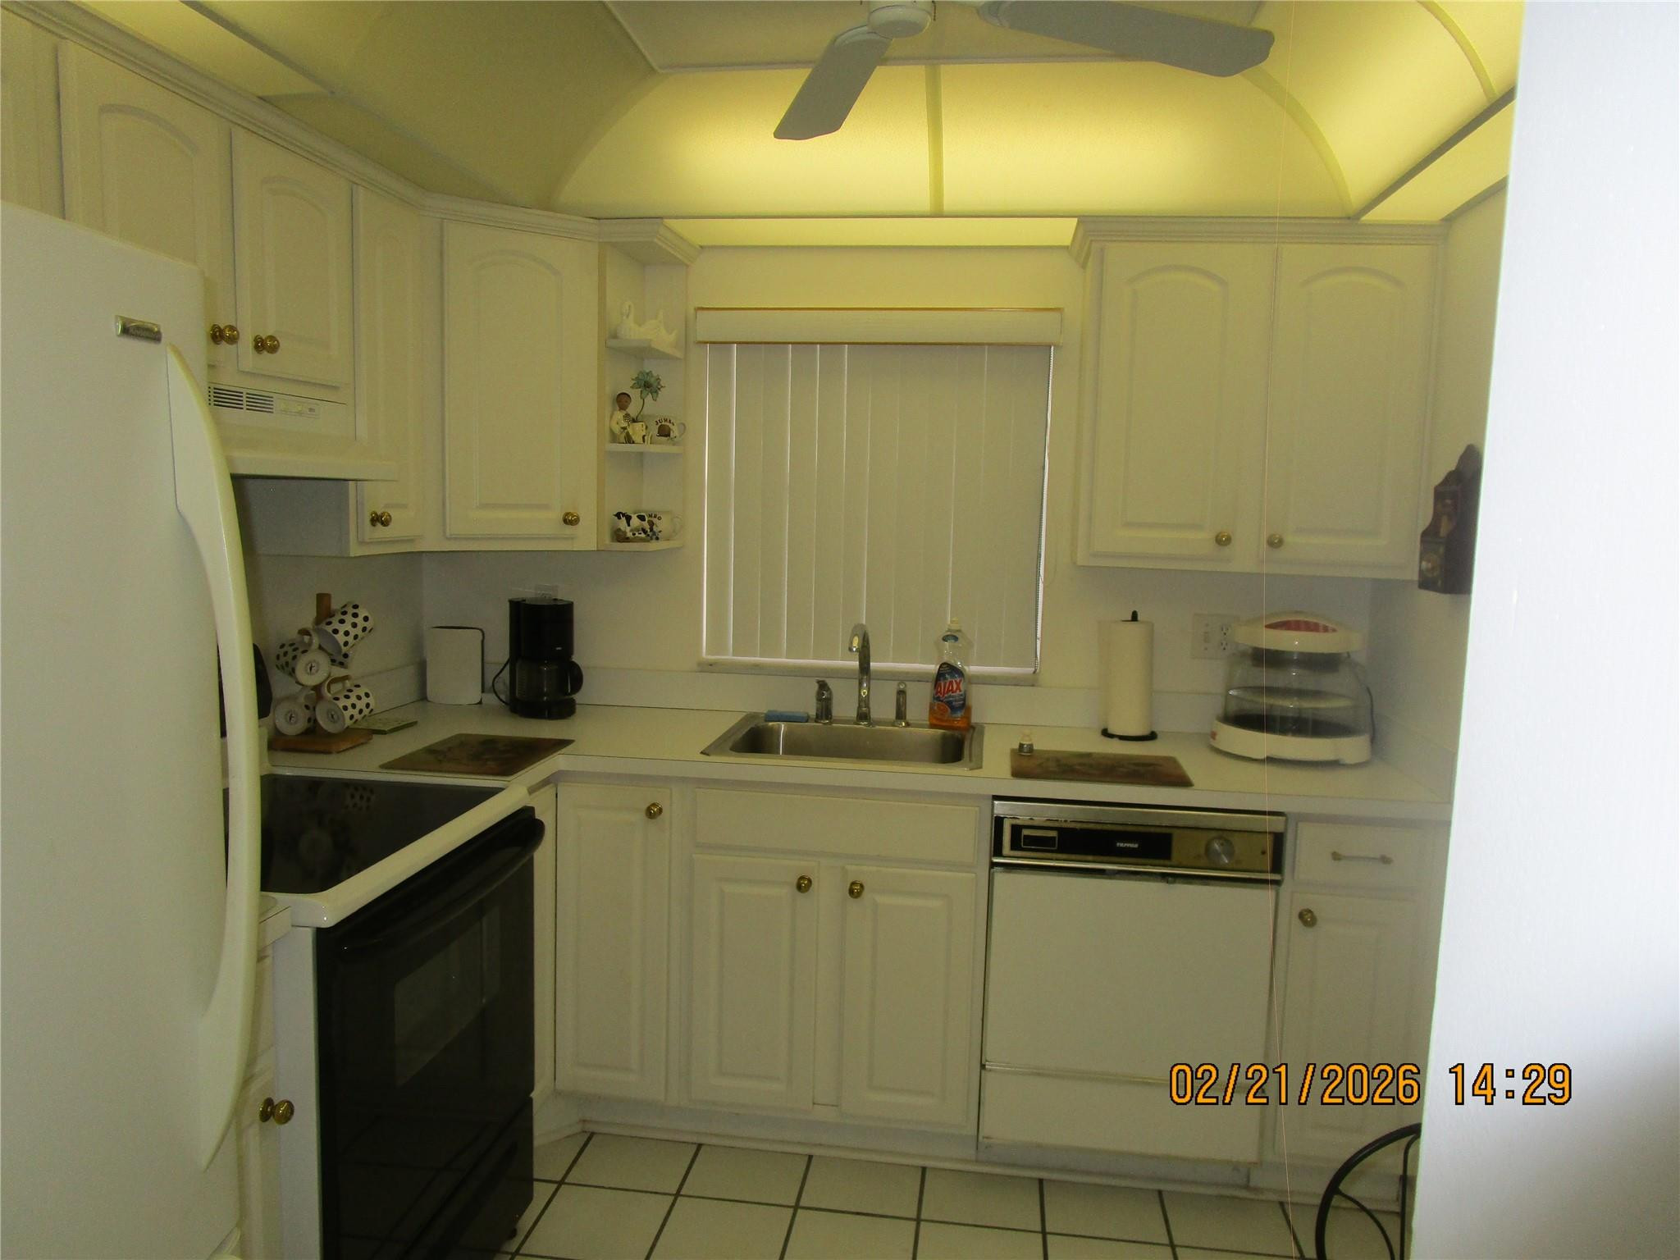
Kitchen featuring wood-finish cabinetry, a drop-in stainless steel sink with a dual-handle faucet, and tile backsplash
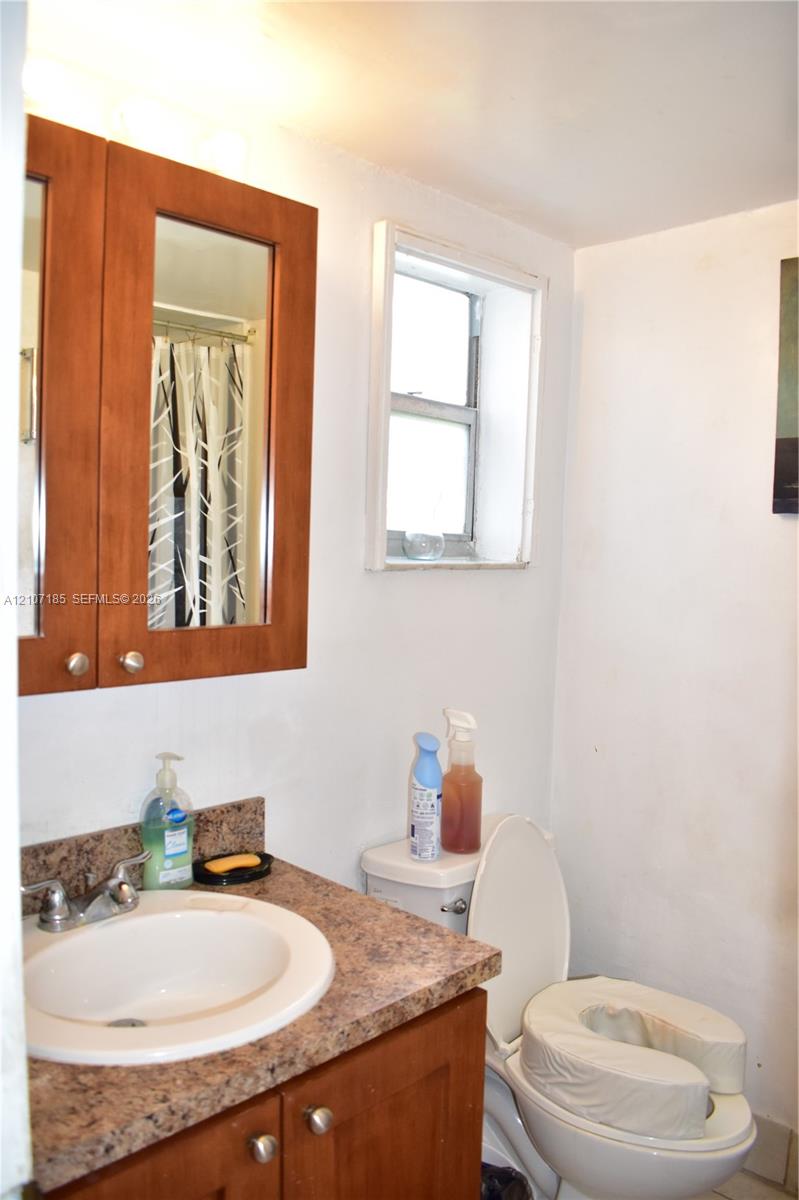
Bathroom featuring a wood-finish vanity cabinet, stone-texture countertop with an integrated basin, dual-door mirrored medicine cabinet, and a single-hung window
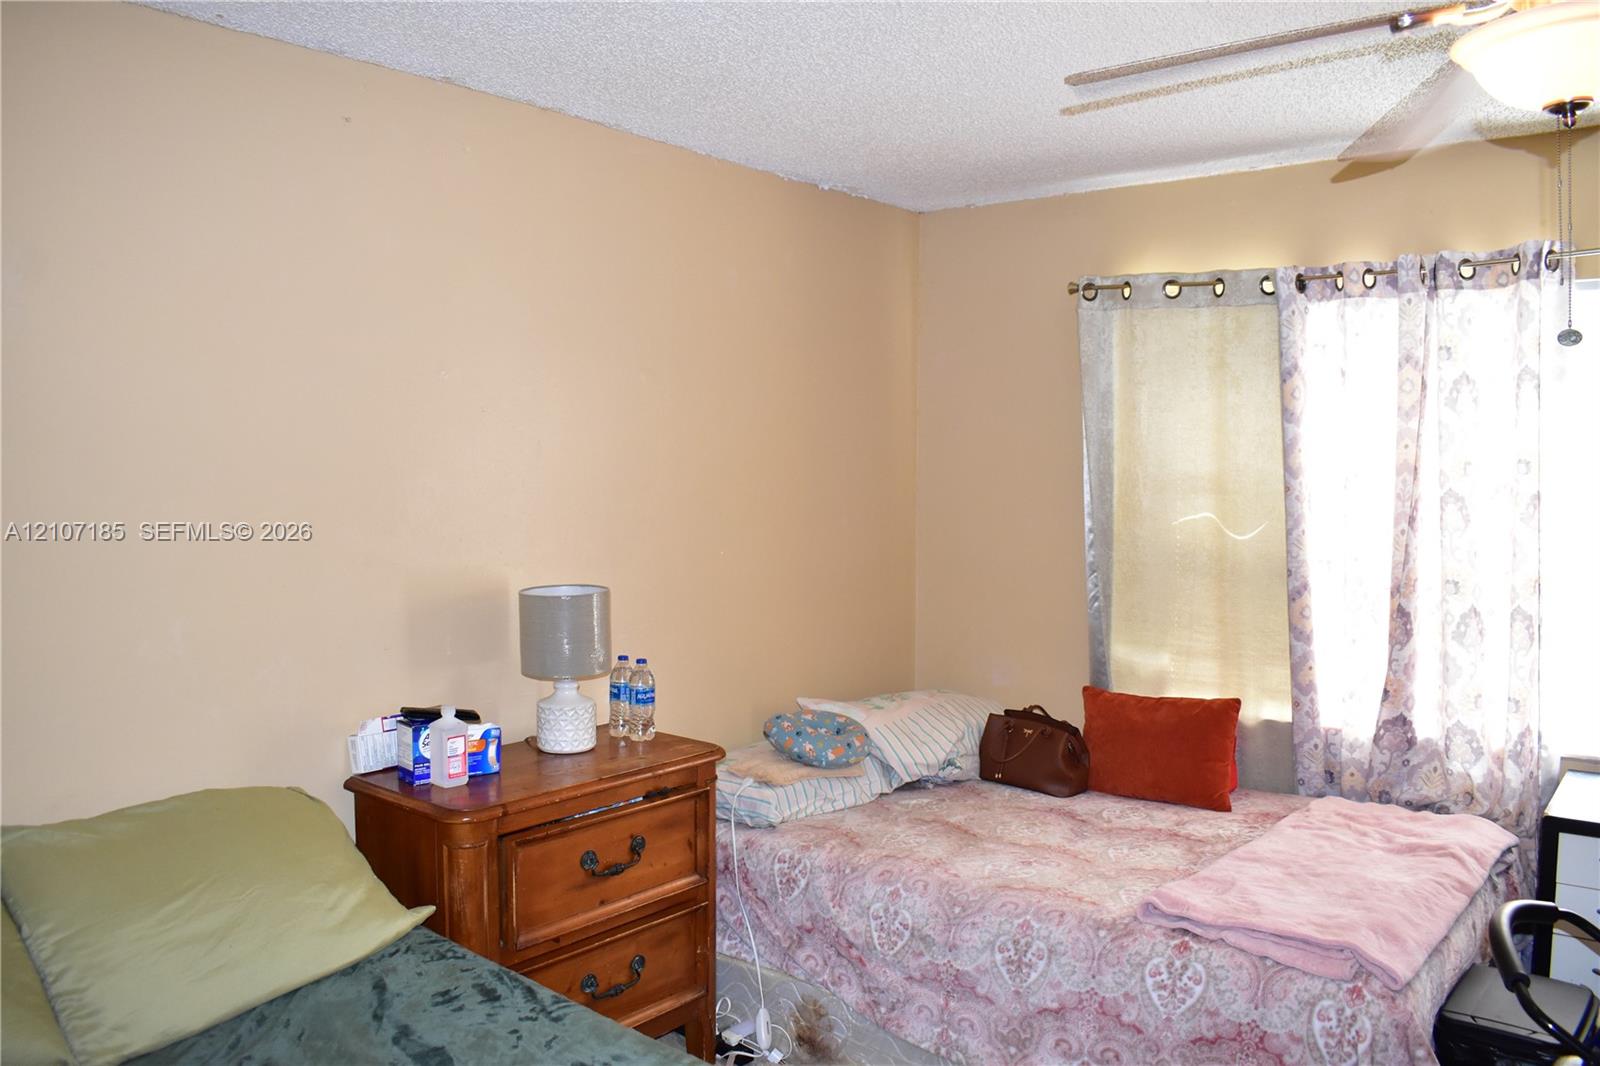
Room featuring textured ceiling, single-window configuration, and ceiling-mounted light fixture with fan
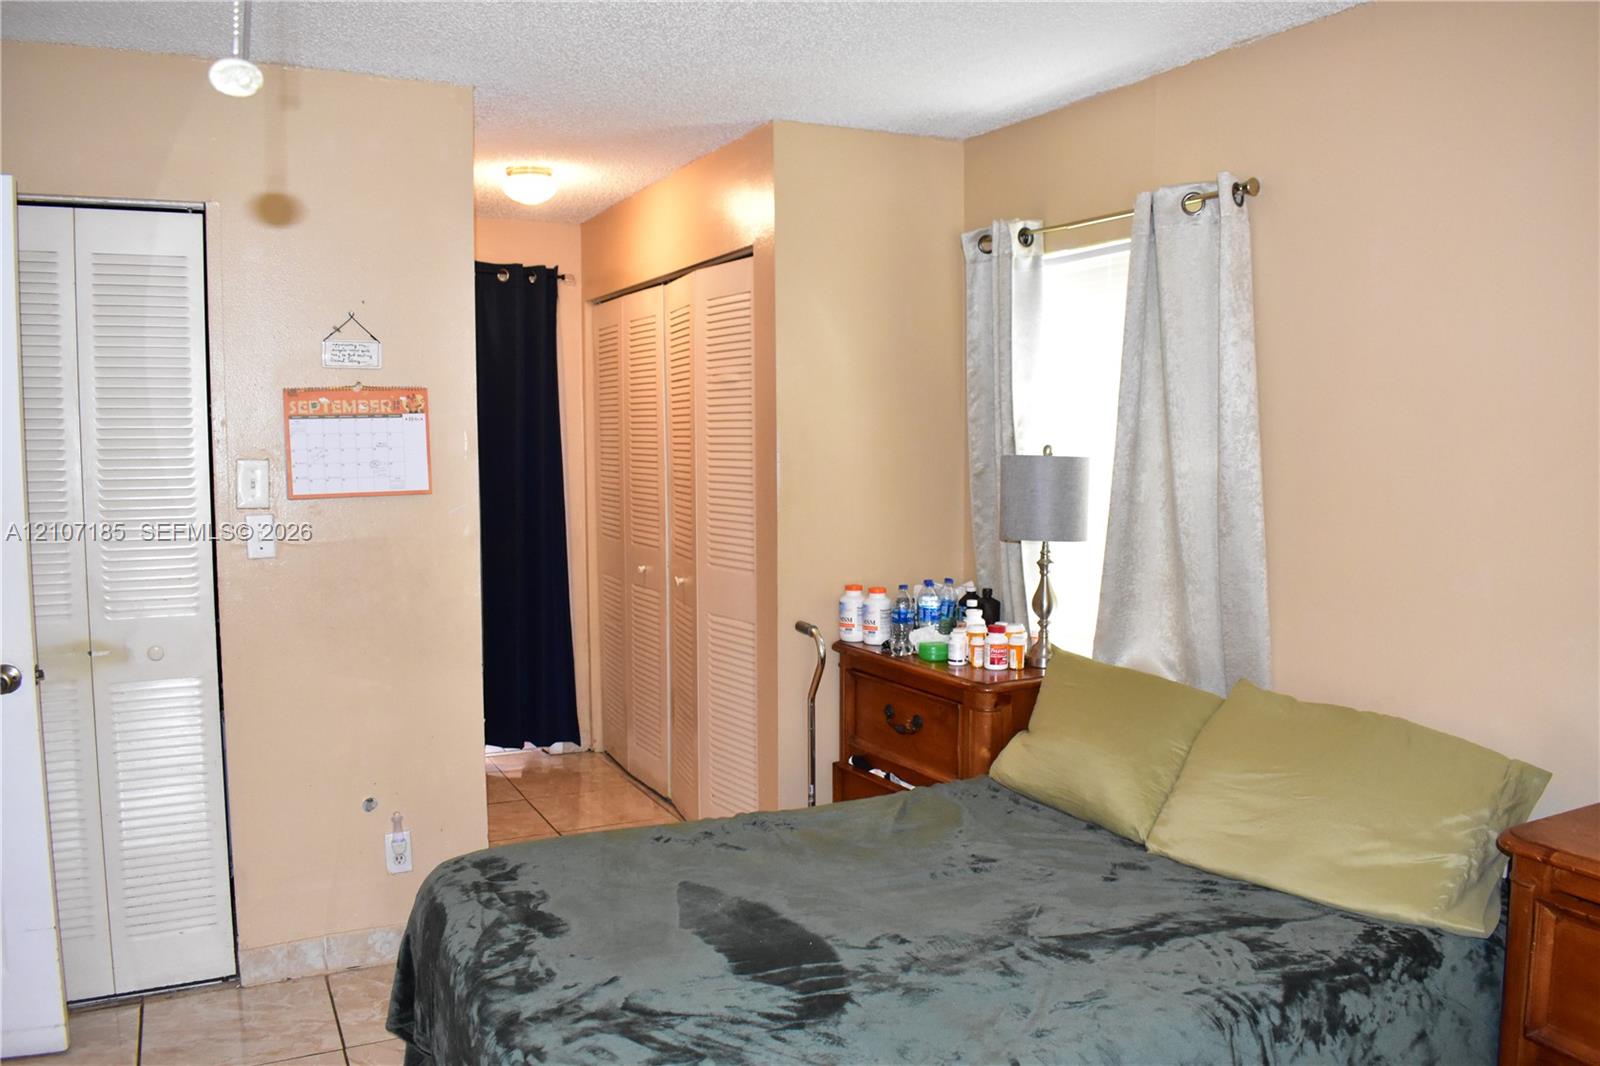
Room featuring neutral wall paint, dual white louvered closet doors, ceramic tile flooring, and a single window with curtain hardware
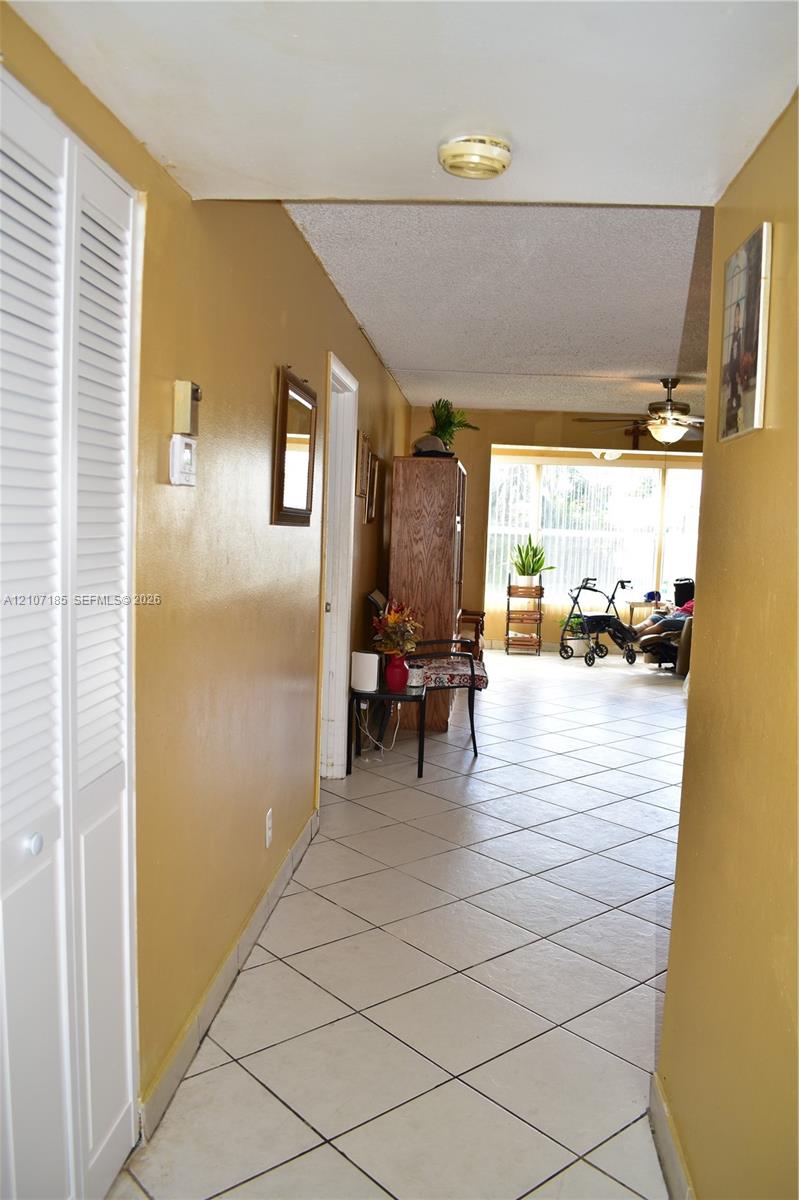
Tile flooring arranged in a diagonal pattern, white louvered bifold doors, and a large window feature
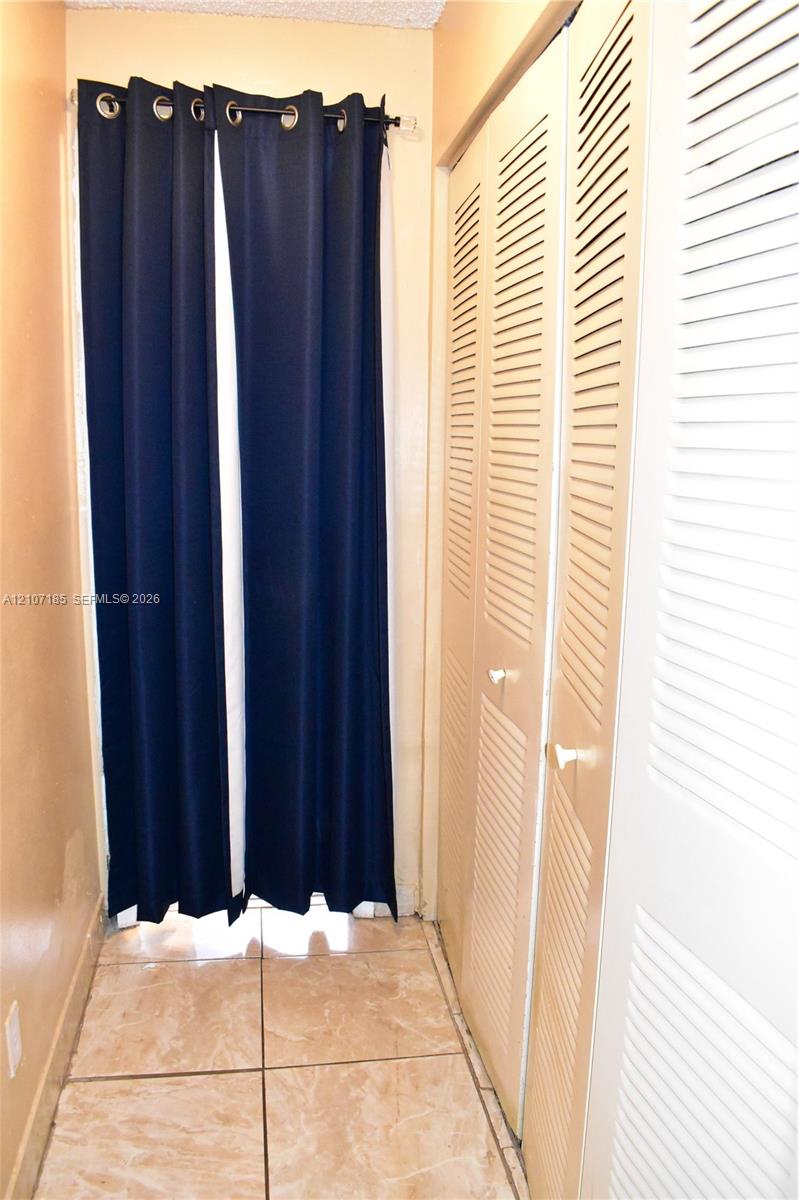
Floor-to-ceiling storage with white louvered bifold doors and large-format tile flooring
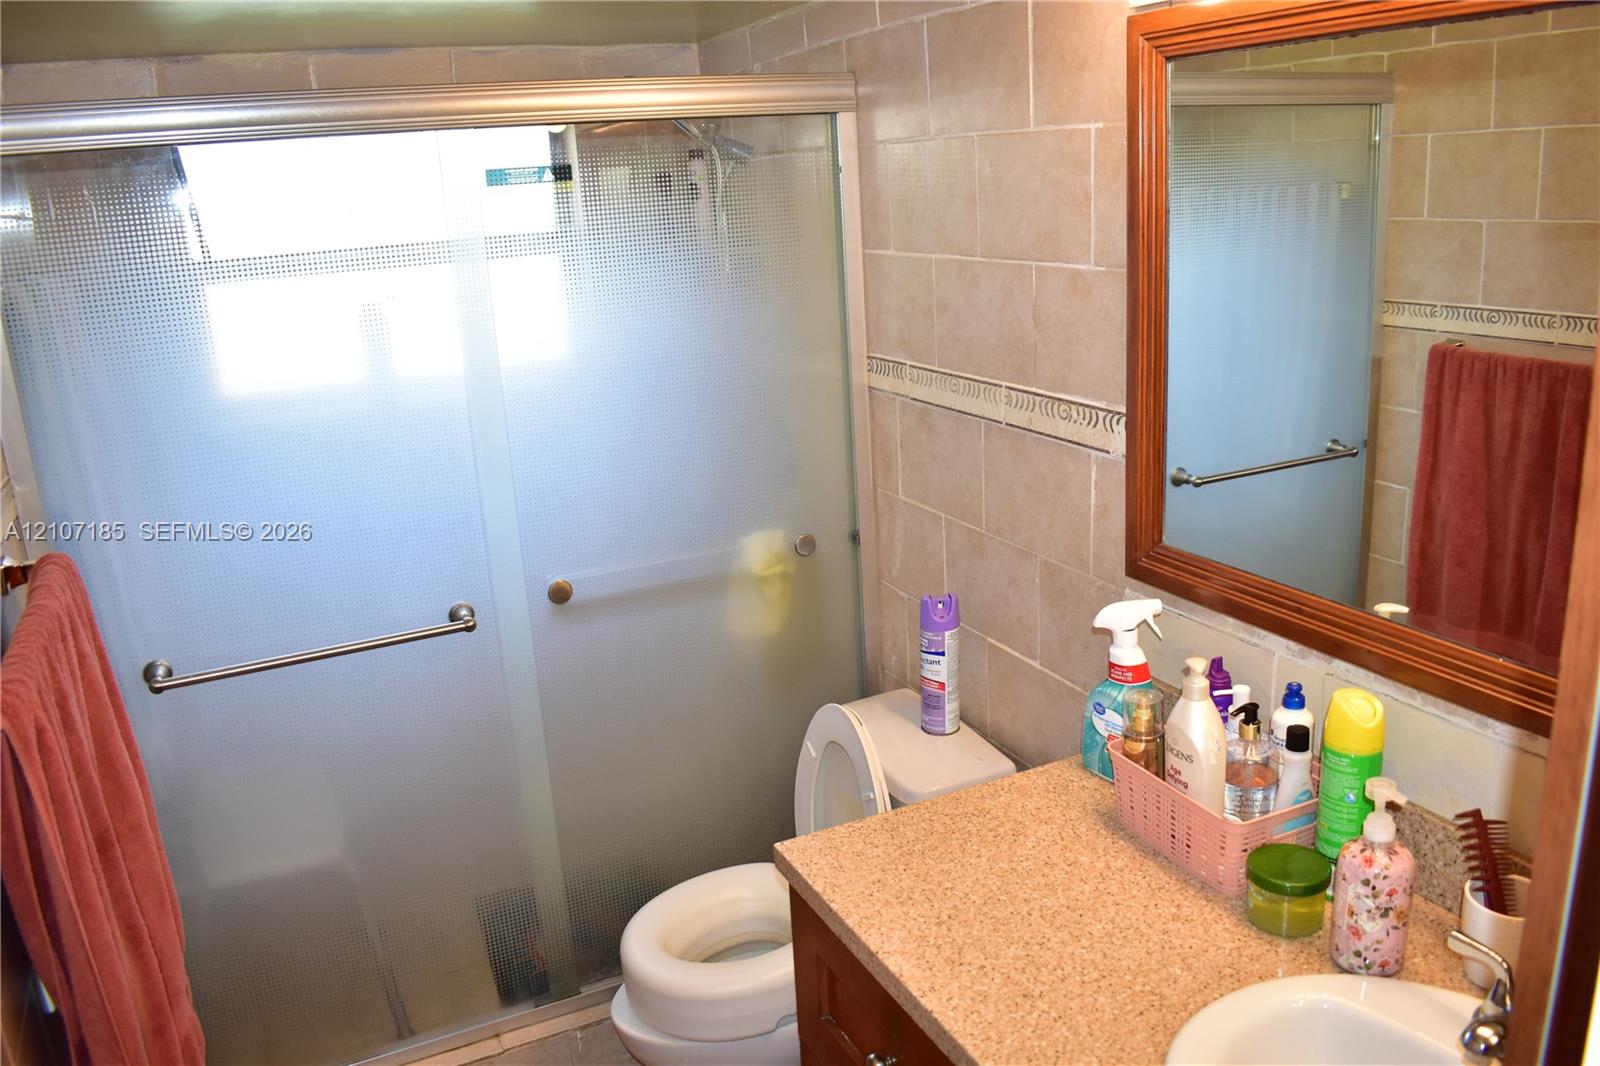
Bathroom featuring a shower with a sliding glass door, tiled wall surfaces, a wood-framed mirror, and a vanity with a solid-surface countertop and integrated sink
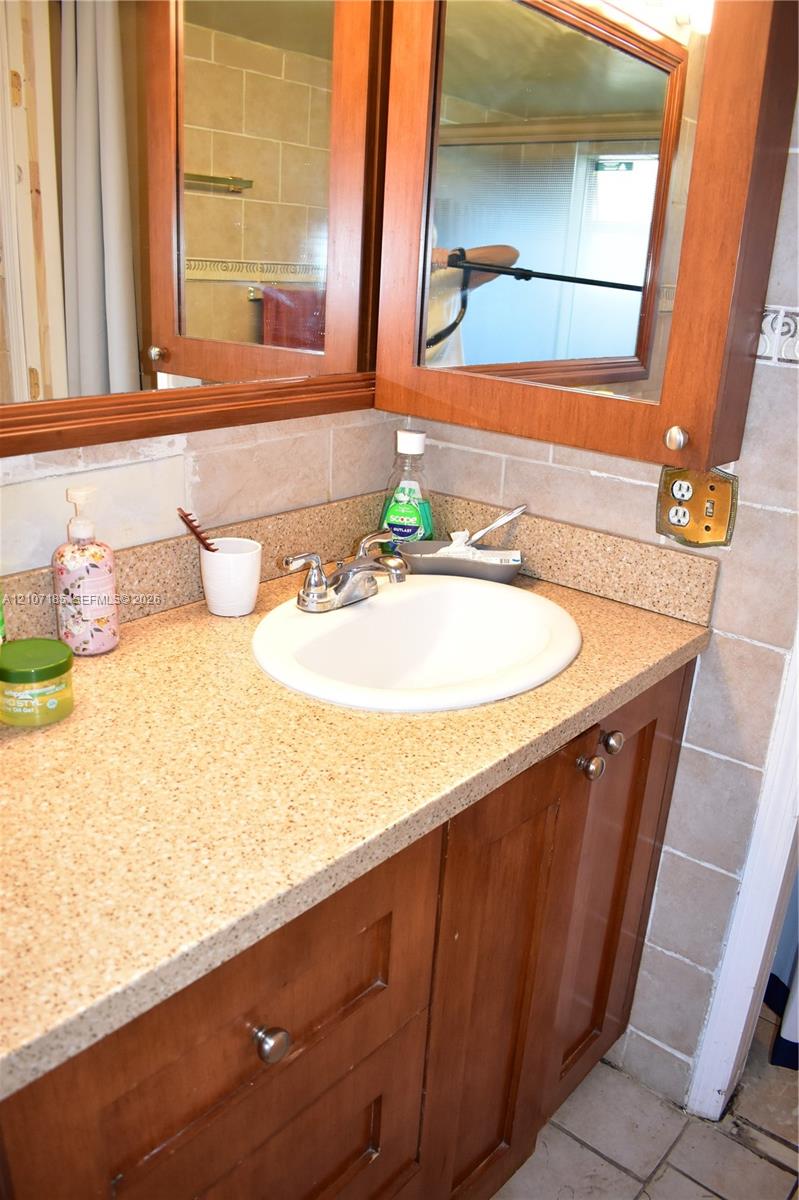
Bathroom vanity featuring wood cabinetry, solid surface countertop with integrated backsplash, inset porcelain sink, chrome faucet, and wooden medicine cabinet
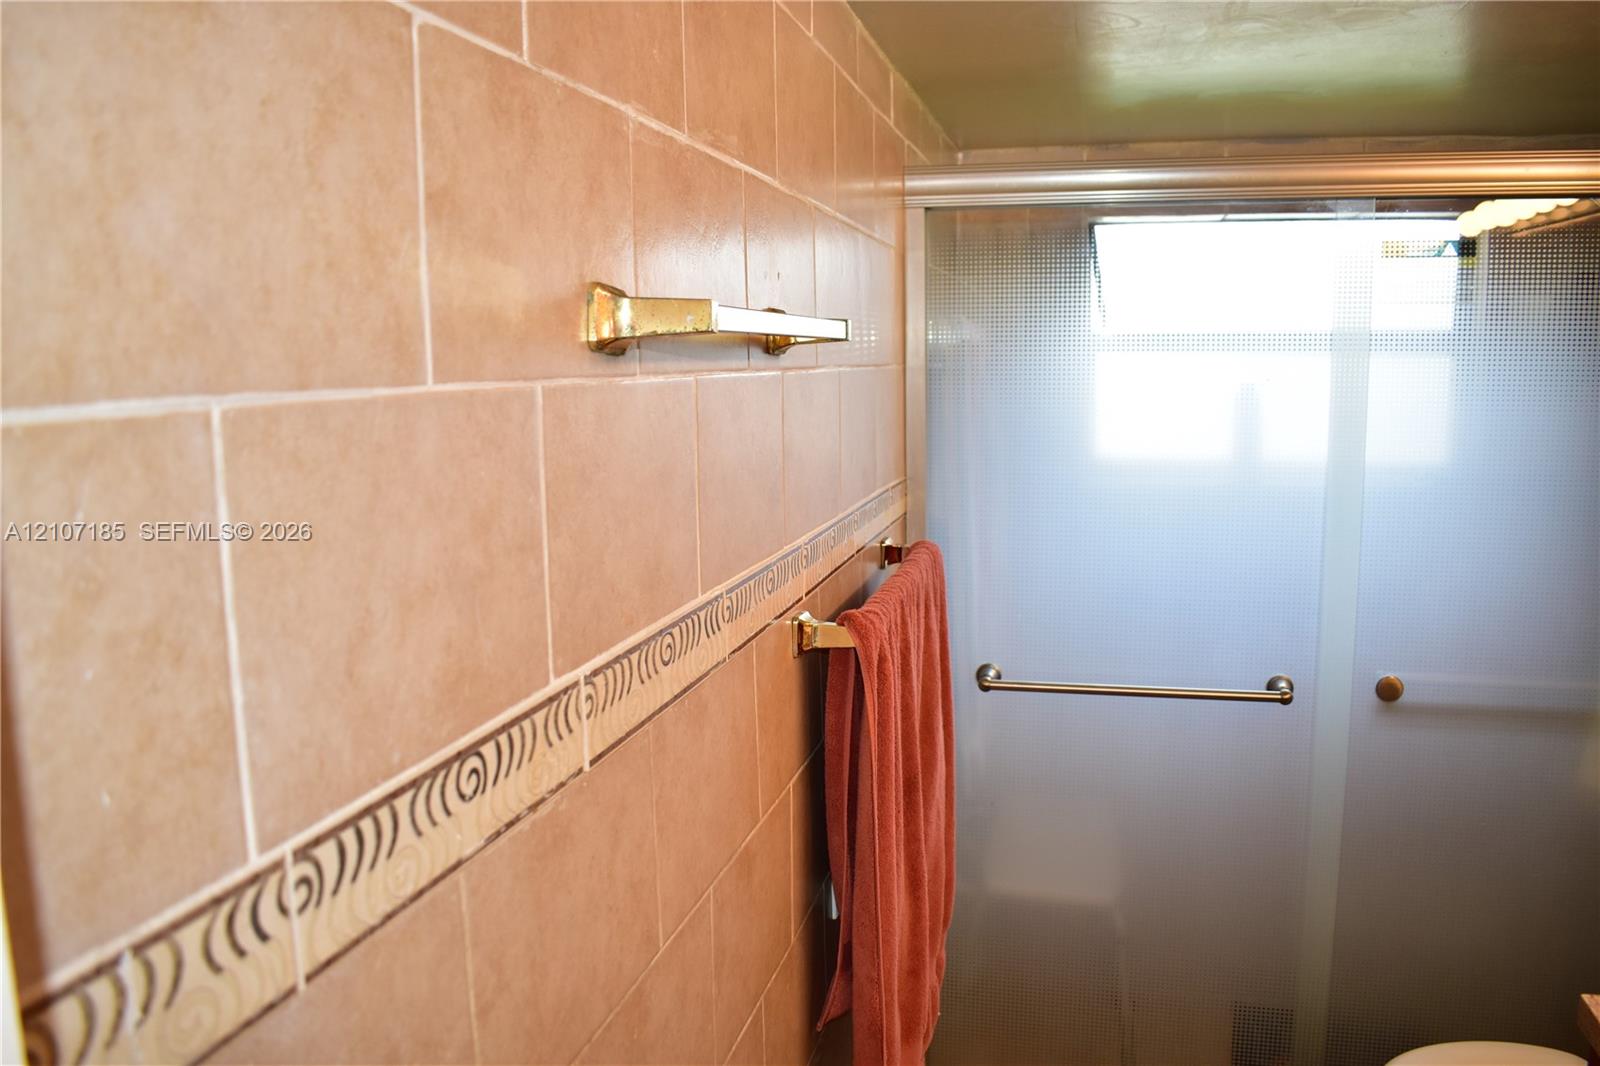
Walk-in shower featuring a frosted glass sliding door, ceramic wall tiling with a decorative accent border, and gold-tone fixtures
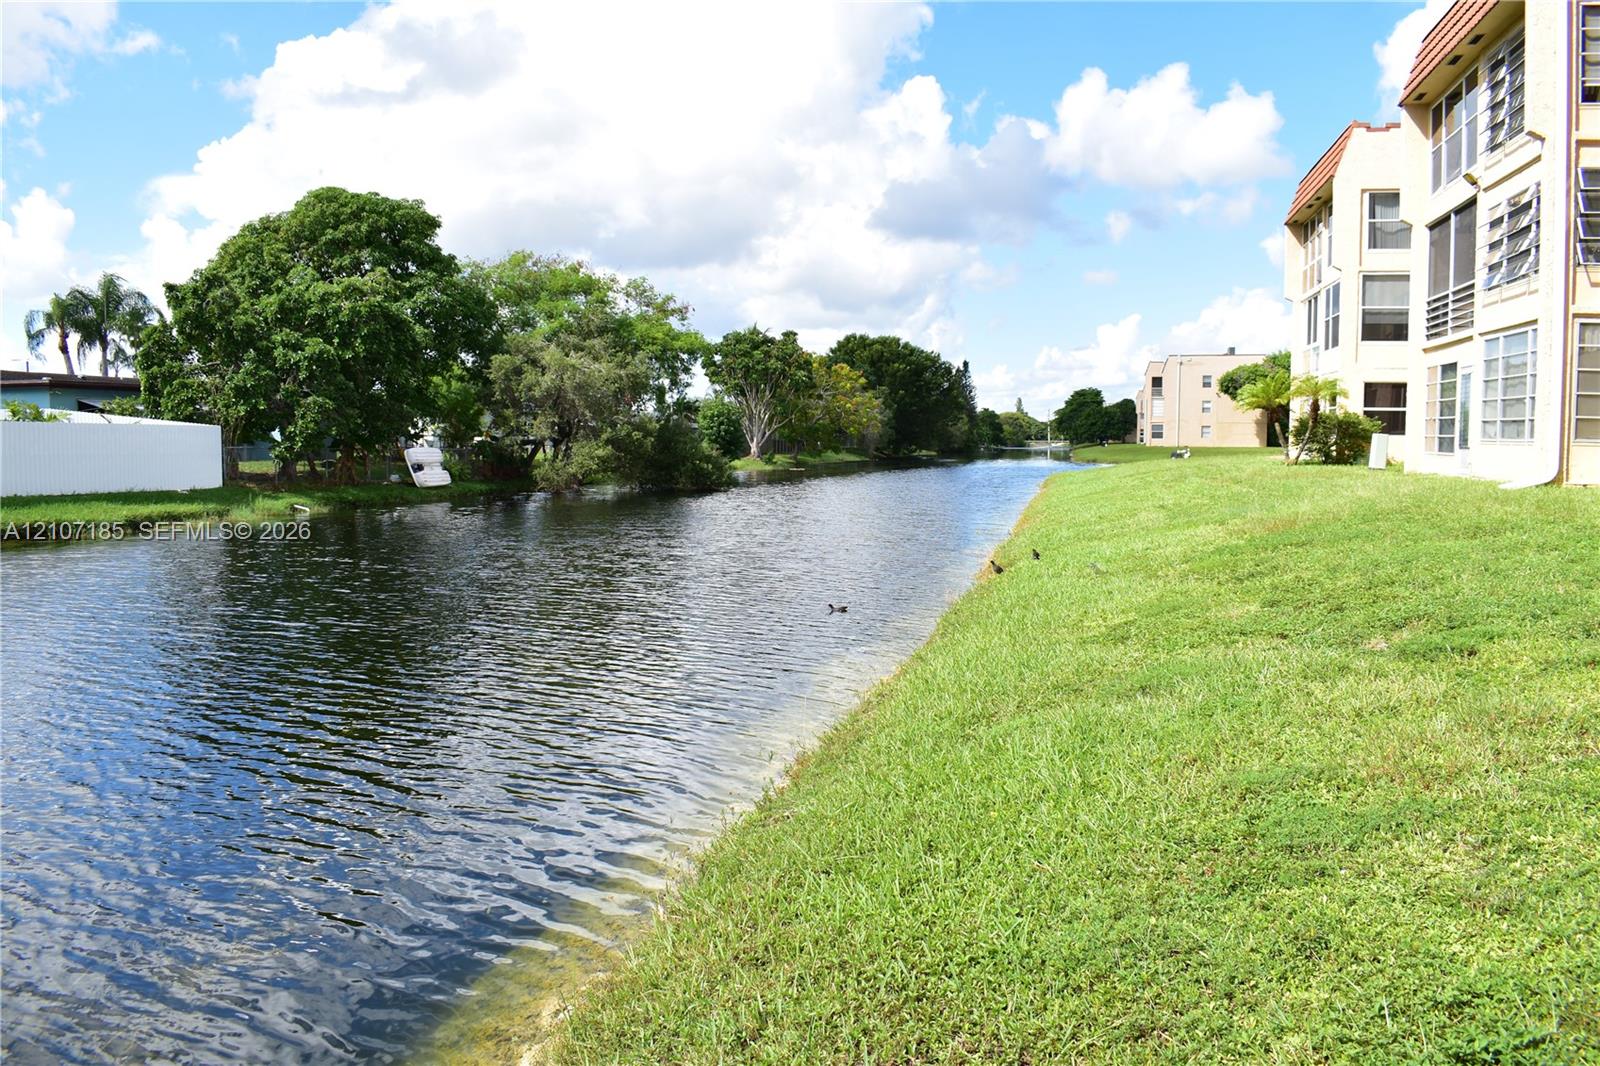
Facing west waterfront canal frontage featuring expansive grassy common areas, mature trees, and multi-story building exterior
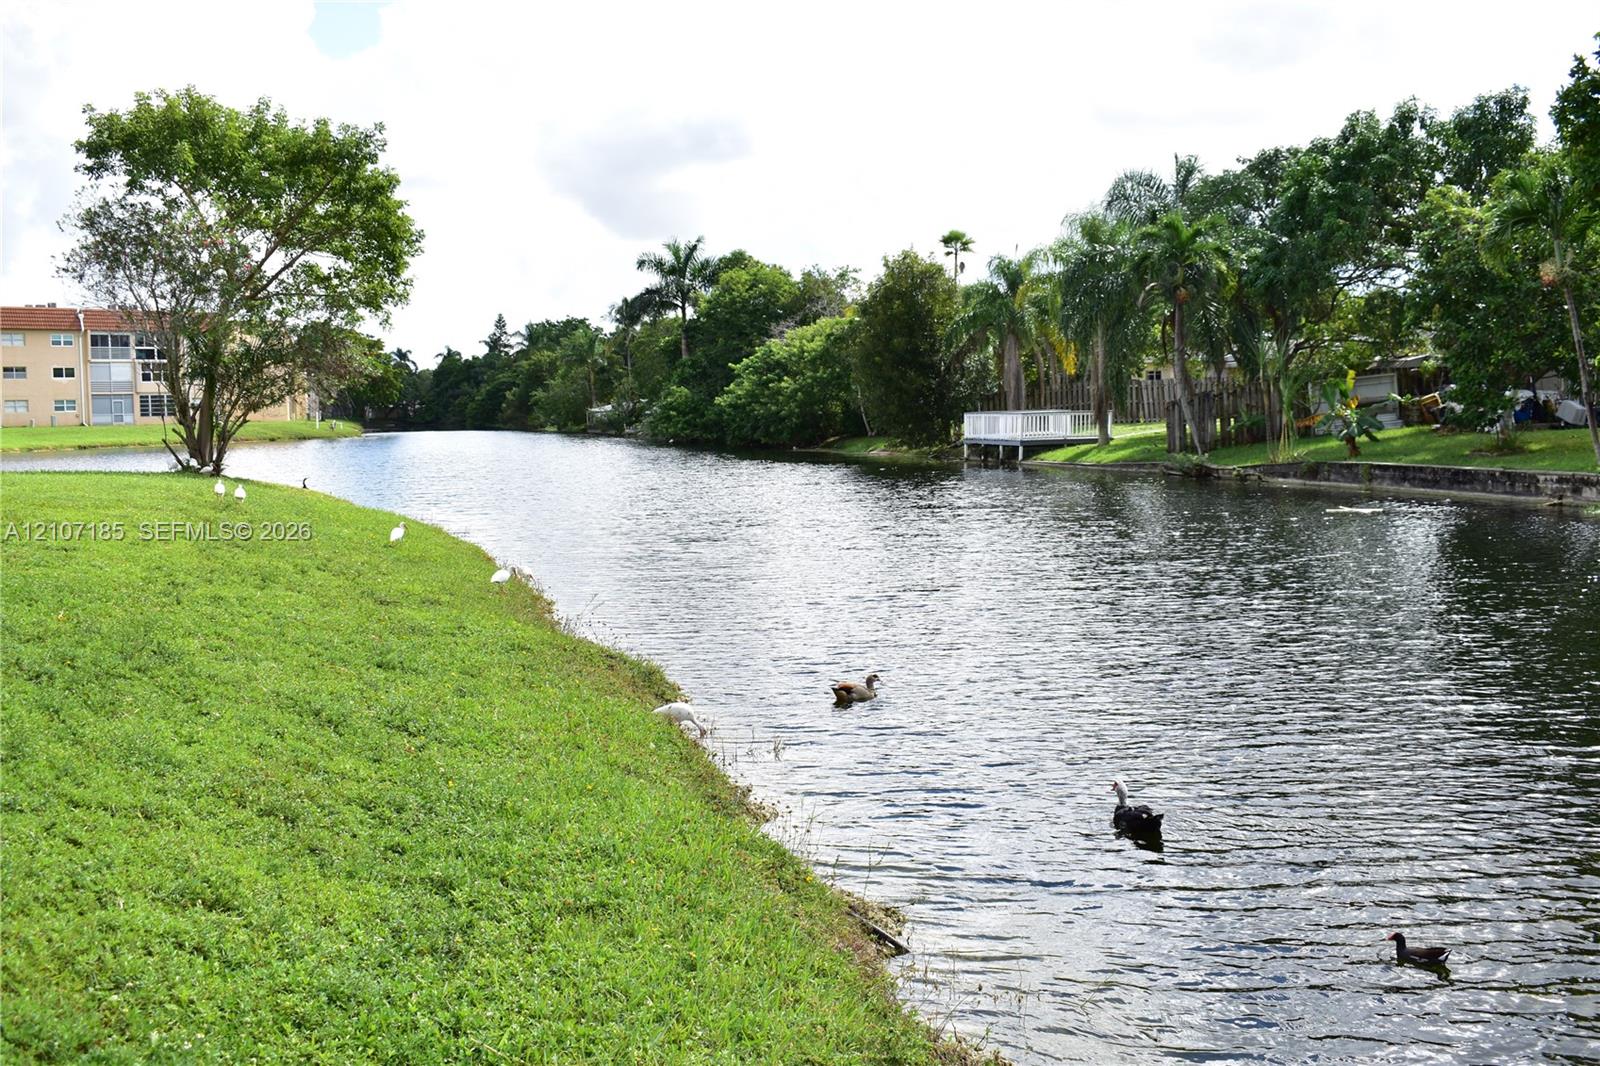
Facing east waterfront view featuring a canal, expansive lawn, mature palm trees and moving water
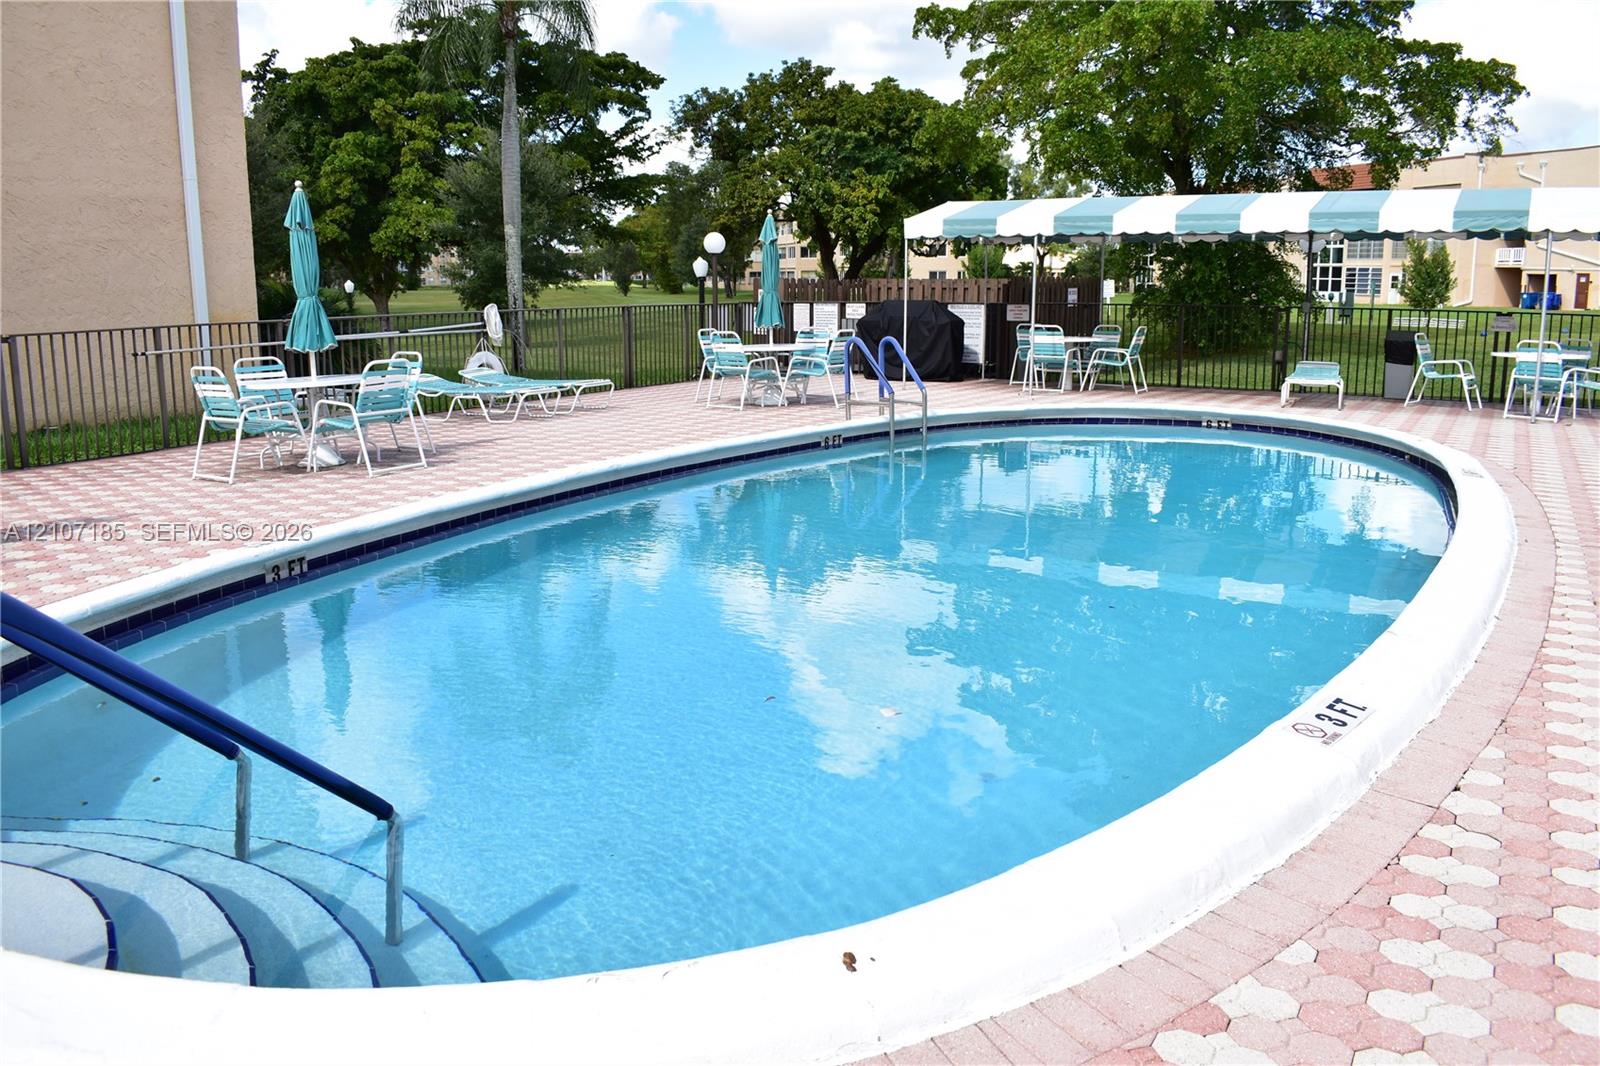
Nearby in-ground swimming pool is heated in winter and features a curved design, stepped entry, metal safety handrails, and a paved brick surround
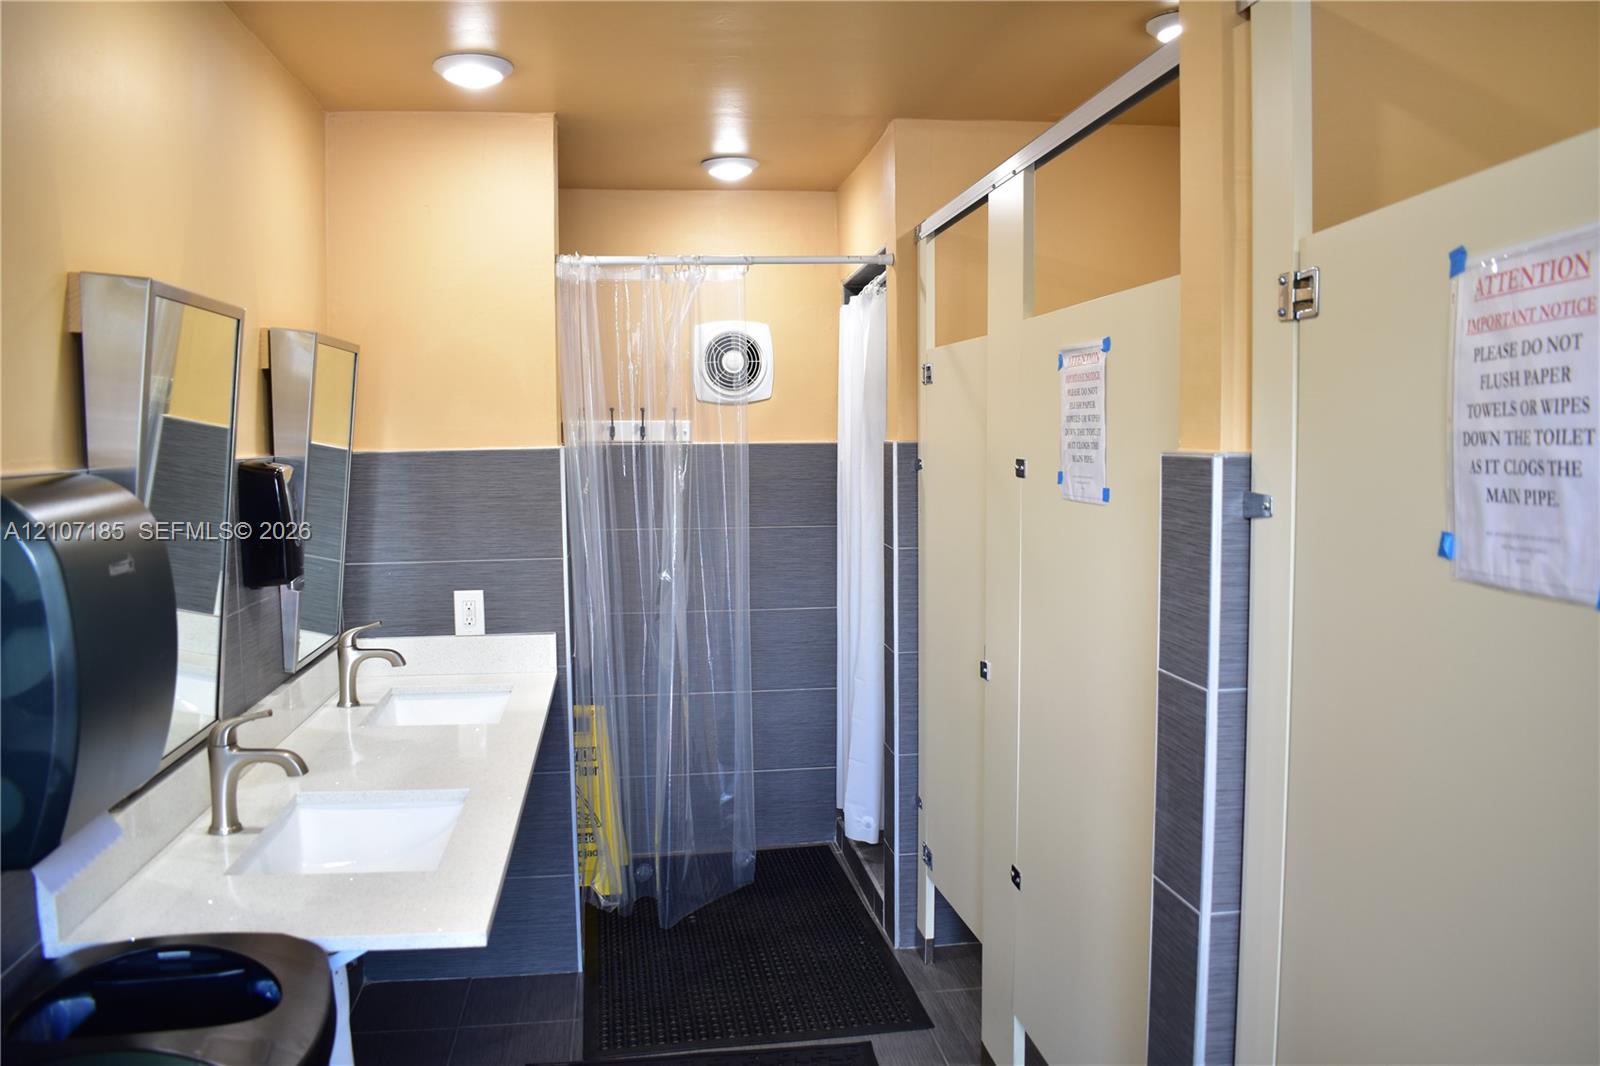
Nearby pool cabana facility featuring a dual-sink vanity with white countertop, integrated basin, and metal faucets, finished with gray tile wainscoting and multiple privacy partitions
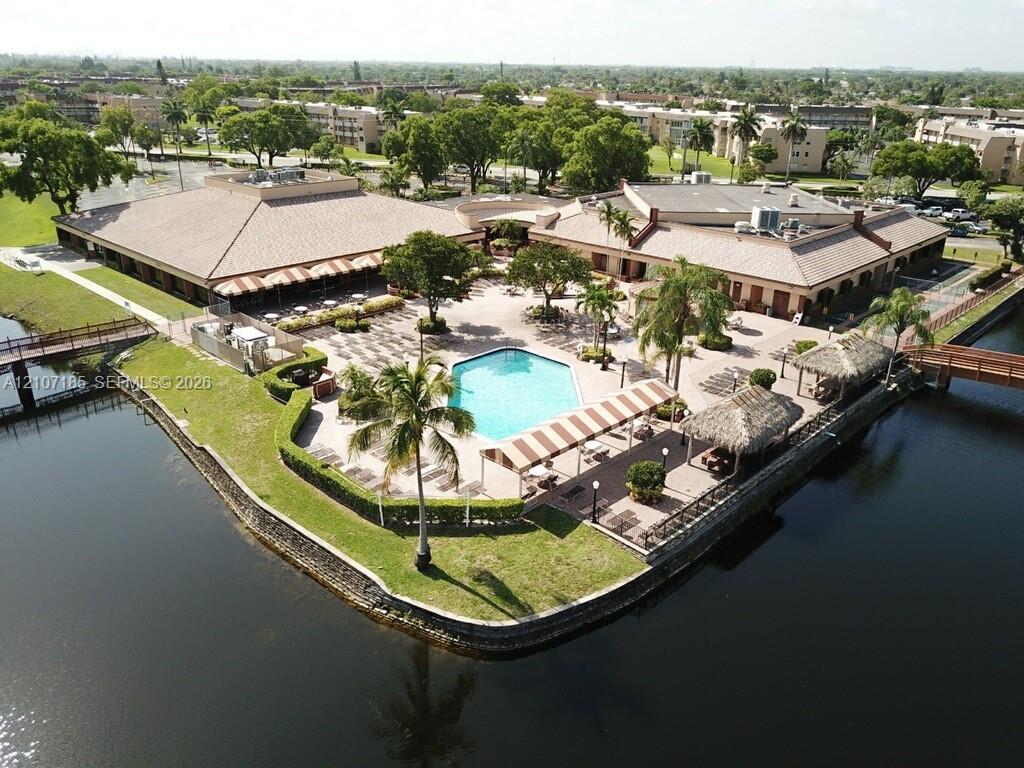
Main clubhouse waterfront community grounds featuring a central swimming pool, paved sundeck, multiple thatched-roof structures, and pedestrian bridges
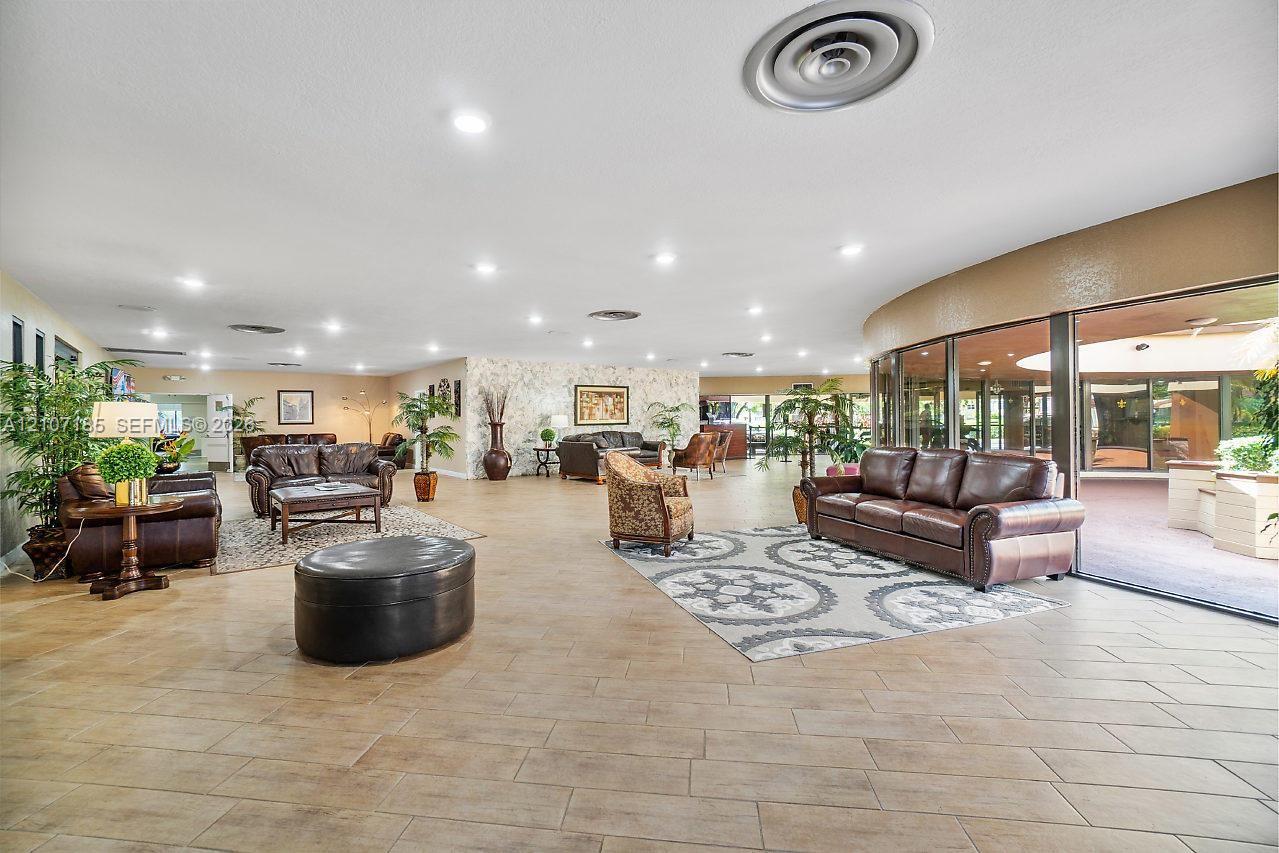
To main clubhouse expansive interior space featuring tile flooring, recessed lighting, a stone-textured feature wall, and a curved glass wall with a view to the outside swimming pool
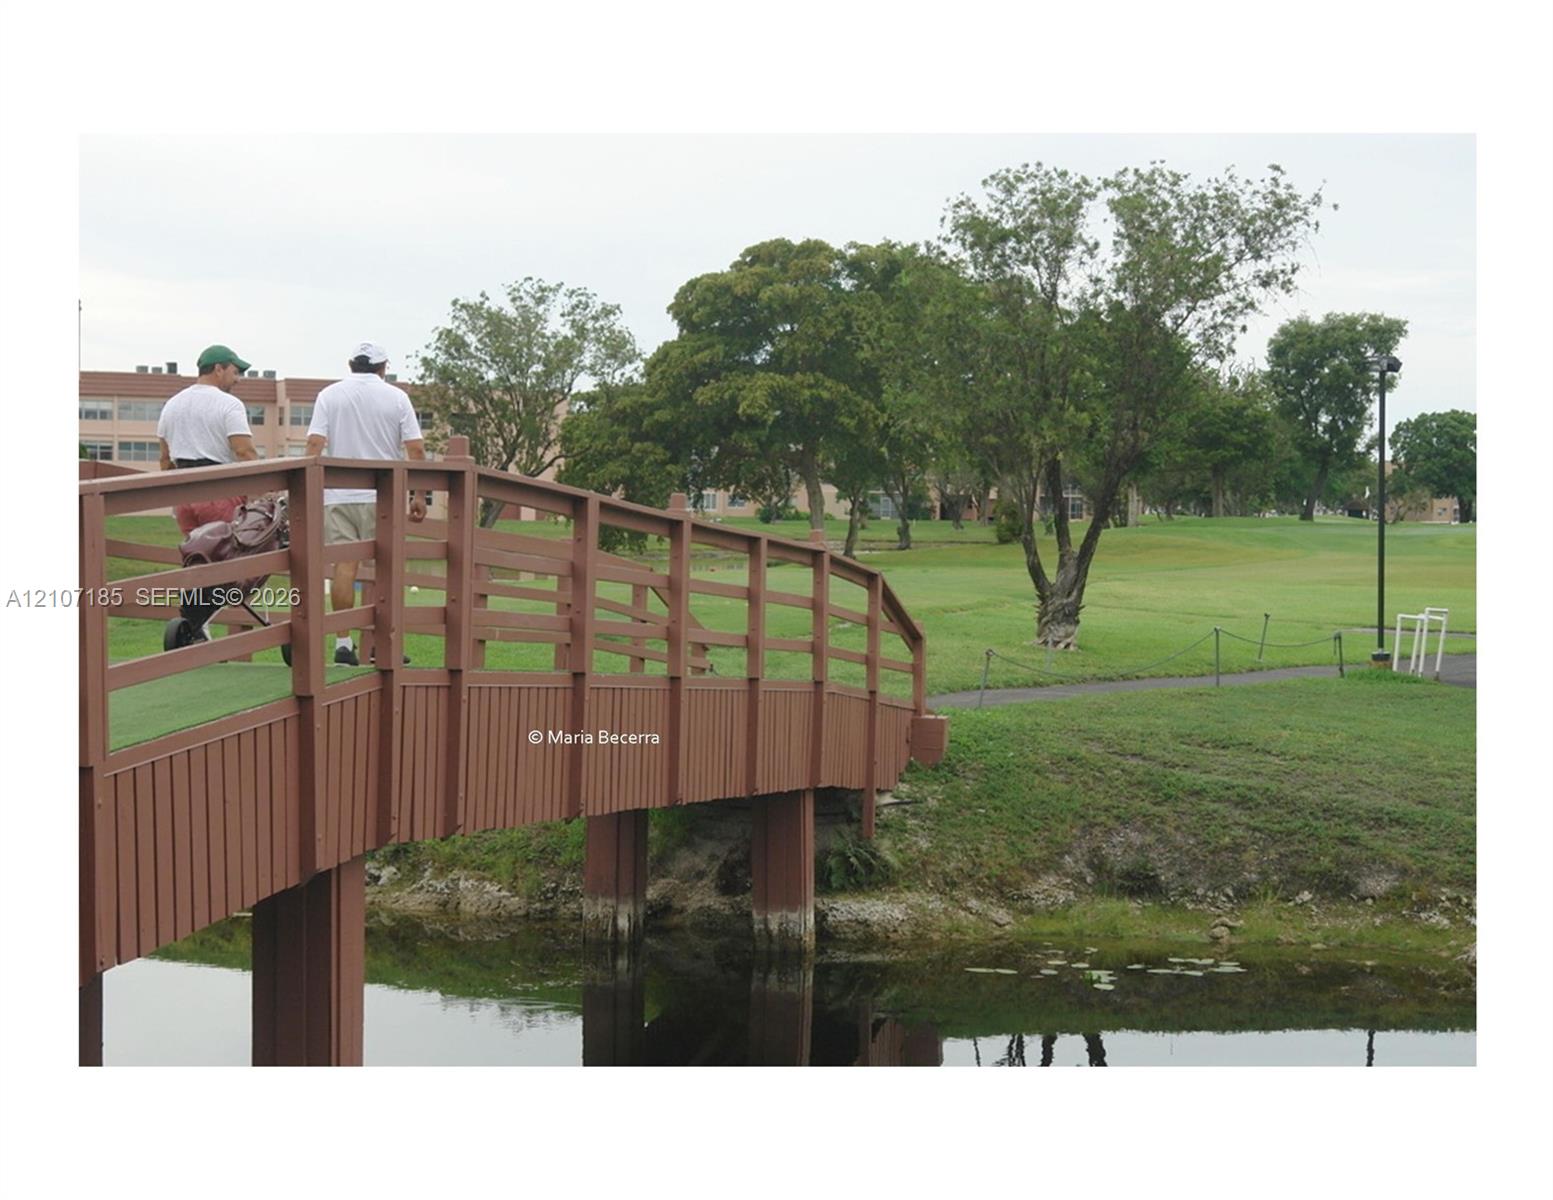
Pedestrian bridge with wooden railing over a water feature, spanning a grass-covered landscape with mature trees
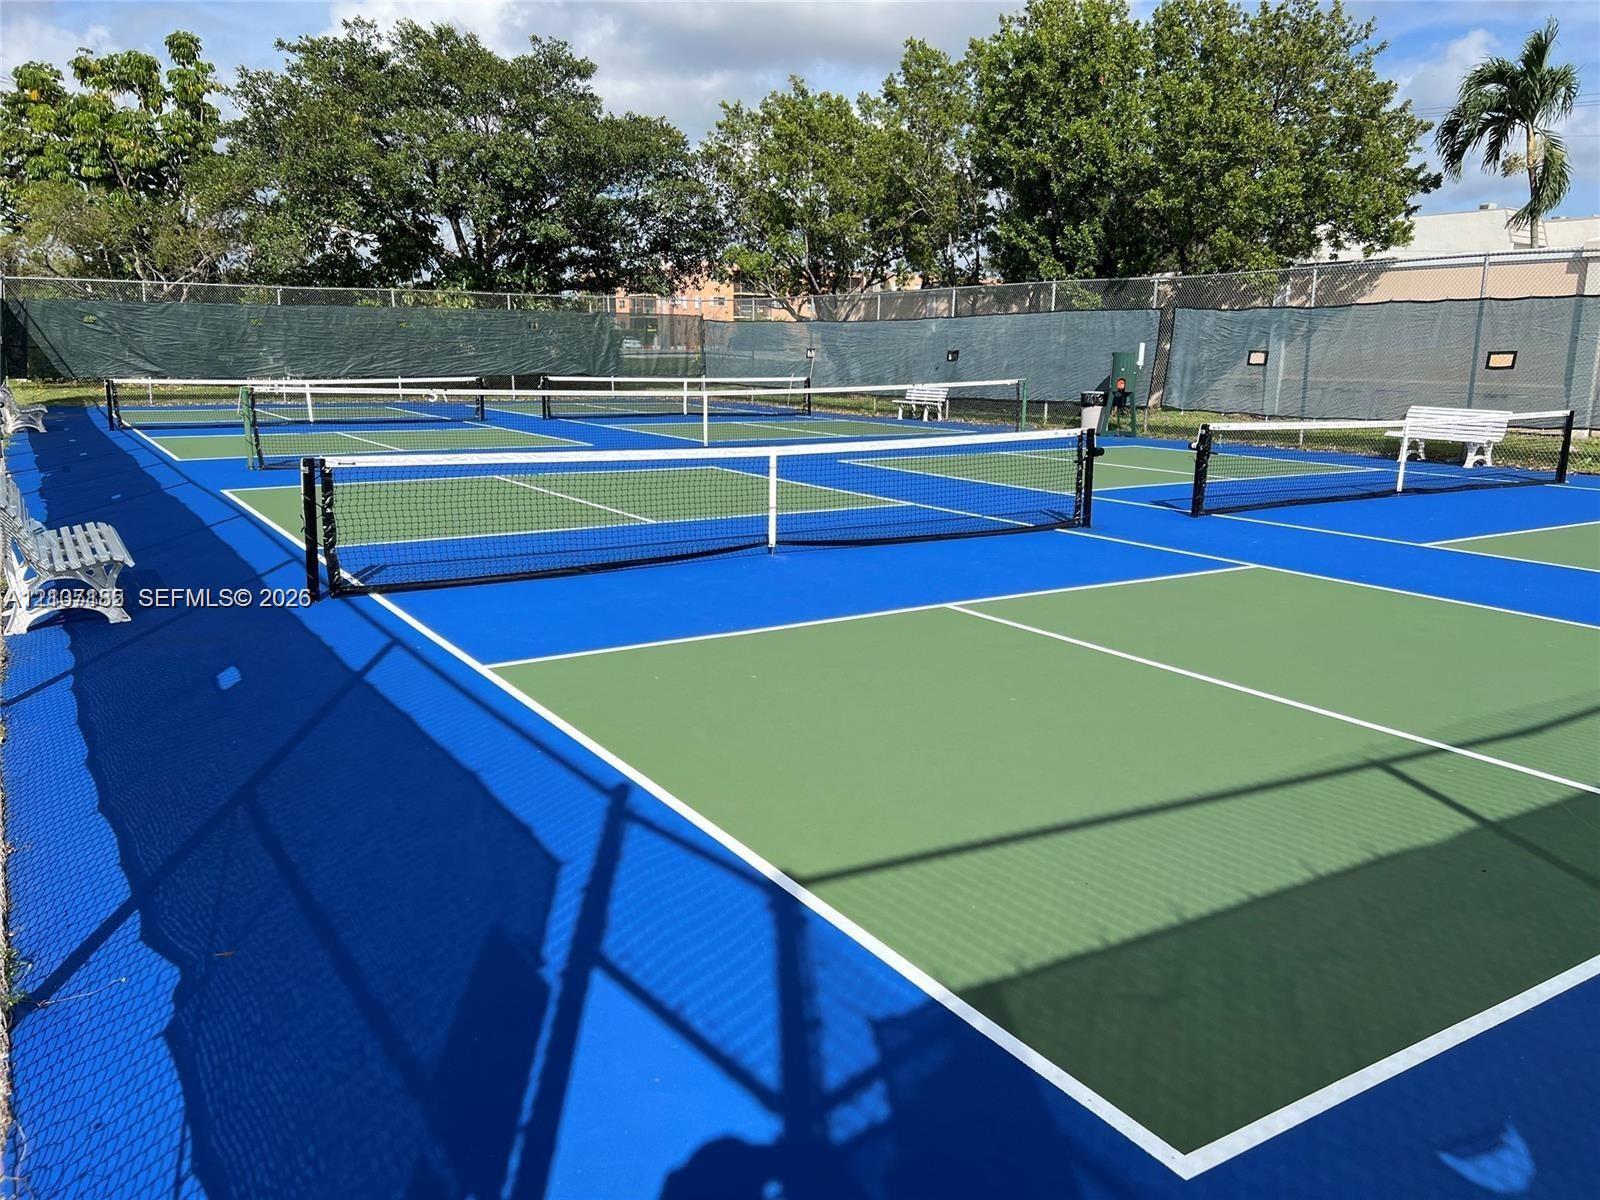
Multi-court pickleball facility featuring high-contrast blue and green athletic surfacing, perimeter chain-link fencing with privacy screening, and fixed outdoor bench seating
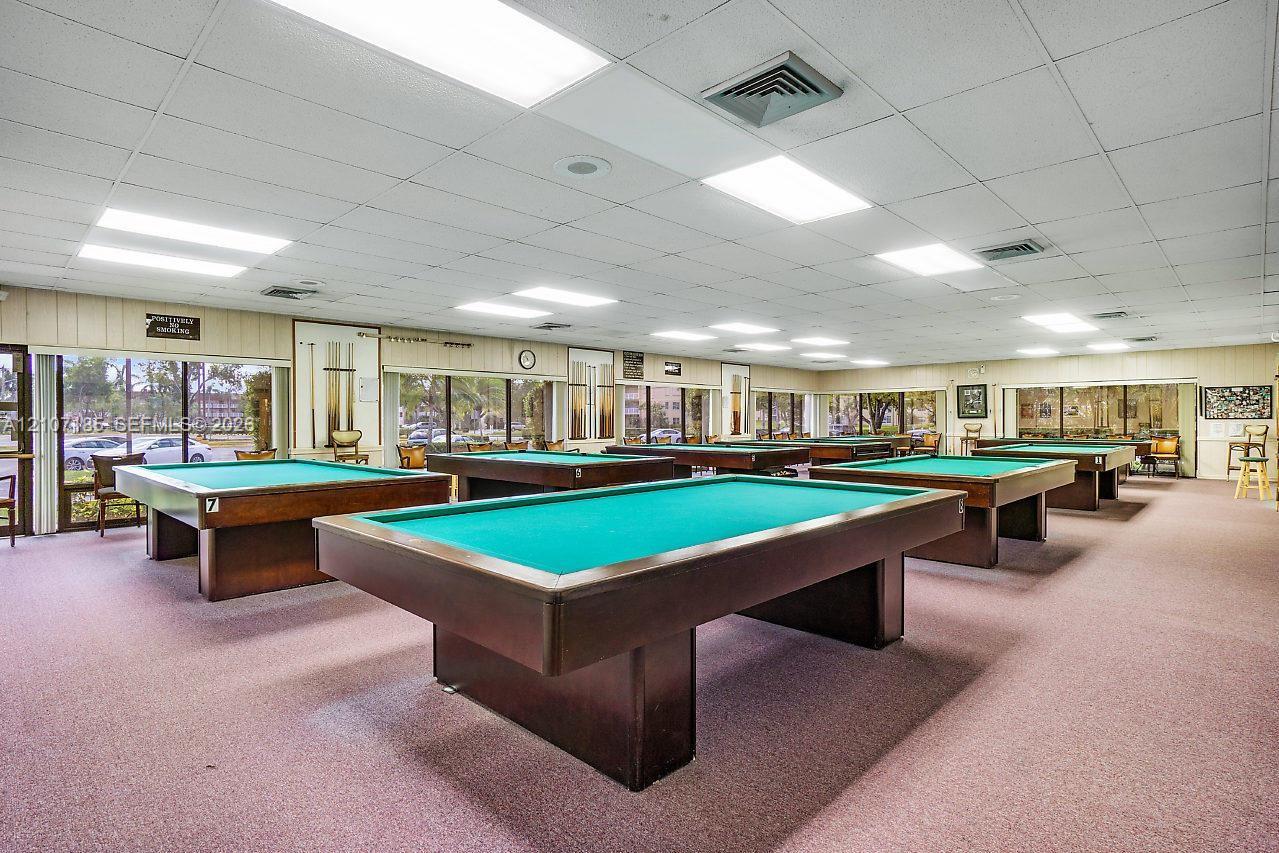
Large recreation space featuring wall-to-wall carpeting, suspended drop ceiling, integrated recessed panel lighting, and expansive floor-to-ceiling windows
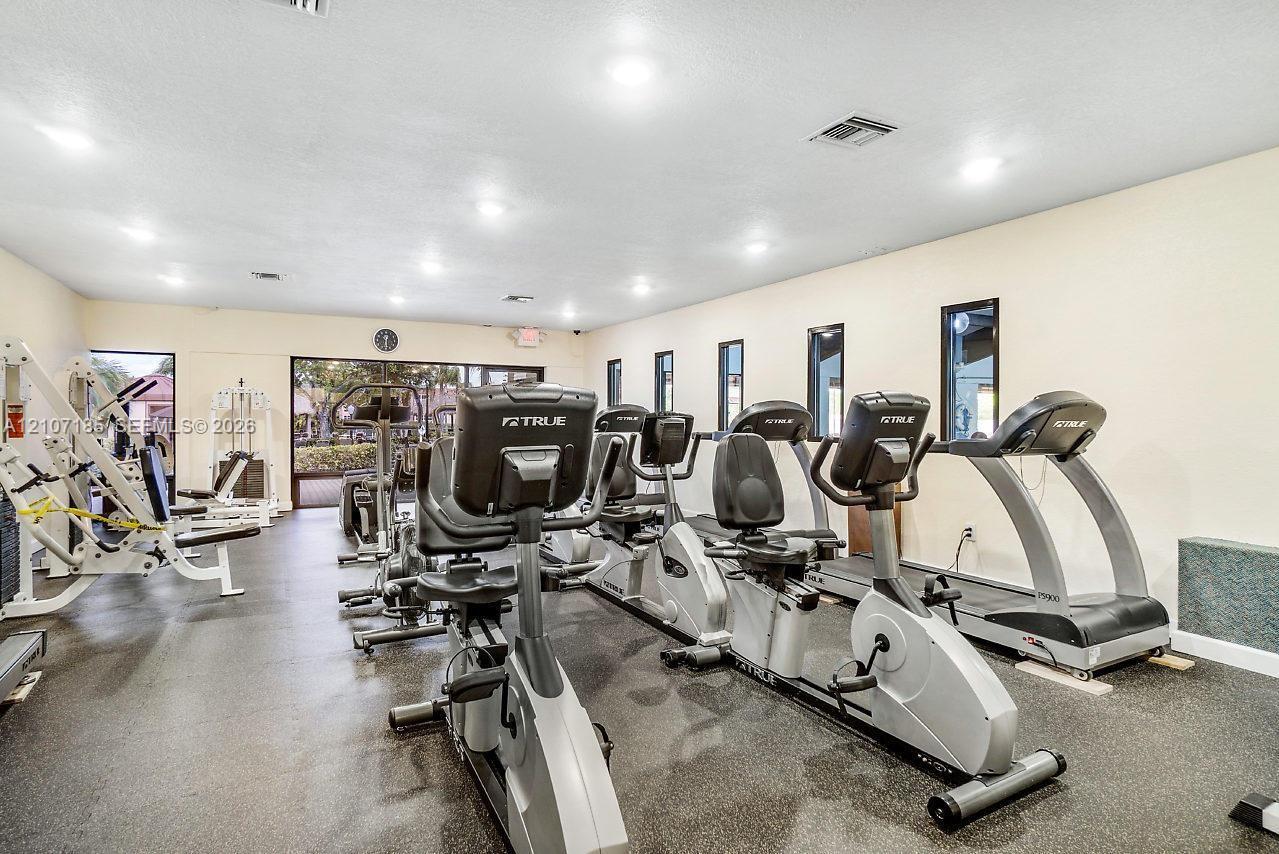
Fitness center featuring rubber flooring, recessed lighting, and multiple vertical windows
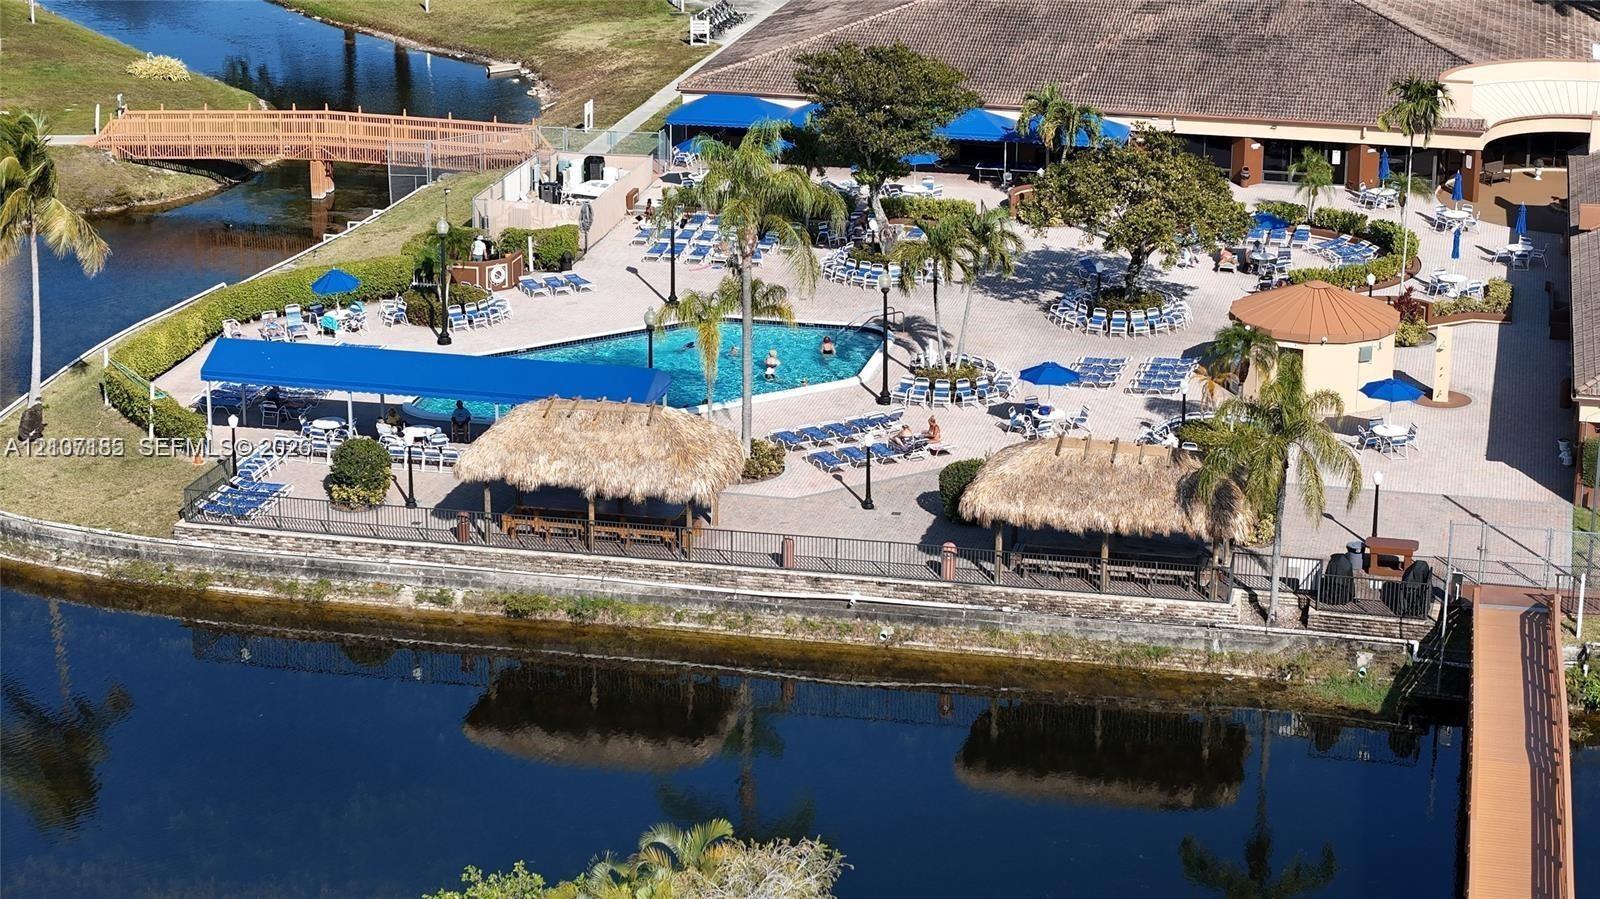
Community amenities featuring a swimming pool, paved sundeck, thatched-roof cabanas, pedestrian bridge, and waterfront bulkhead

Description
Looking for a 1st floor corner unit with more light, windows and waterfront? This is it! Large 1 bedroom and 1.5 baths in an association which meets or exceeds all lender expectations to make a loan. The roof is 1 year old, there are no assessments, Living in this neighborhood includes a private golf course, 10 swimming pools. pickleball courts, tennis, racquetball and proximity to lots of restaurants, malls, public transportation and so much more! Come live the good life for not a lot of money! Activities are abundant here. This is an owner occupied unit so call LA to show please.
Details
| MLS # | A12107185 |
|---|---|
| Listing Type | For Sale |
| Style | Condominium |
| Building Name | 91 |
| HOA Dues | $674 |
| Sub-Type | Resale |
| Status | Active |
| Year | 1978 |
| Days On Site | 30 |
| Listing Provided By | Cutting Edge Investments & Realty Inc | Maria Elena Becerra |
Features
| Bed(s) | 1 |
|---|---|
| Bath(s) | 2 Total |
| SQ Feet | 750 |
| Story(s) | 3 |
| Water Front | Yes |
| Property View | Yes |
Parking
| Garage Yes / No | No |
|---|---|
| Parking Features | Assigned, Guest |
Taxes
| Tax Annual Amount | 310 |
|---|
Area Information
| State | FL |
|---|---|
| County | Broward |
| City | Sunrise |
| Zip Code | 33322 |
| Area | 3850 |
| Subarea | FTSL Tamarac | Snrs | Lderhl (3650 3670;3730 3750;3820 3850) |
| Community Name | SUNRISE LAKES 91 CONDO |
| Listing VS Median (in SUNRISE LAKES 91 CONDO) | |
Price: $83,900 low | high Med: $86,950 sqft: 750 low | high Med: 750 $ / sqft: $112 low | high Med: $116 On site: 30 low | high Med: 20.5 | |
Market Activity 33322
Request a showing
Request a showing
Contact
Learn More About This Property

| State | FL |
|---|---|
| County | Broward |
| City | Sunrise |
| Zip Code | 33322 |
| Area | 3850 |
| Subarea | FTSL Tamarac | Snrs | Lderhl (3650 3670;3730 3750;3820 3850) |
| Community Name | SUNRISE LAKES 91 CONDO |
| Listing VS Median (in SUNRISE LAKES 91 CONDO) | |
Price: $83,900 low | high Med: $86,950 sqft: 750 low | high Med: 750 $ / sqft: $112 low | high Med: $116 On site: 30 low | high Med: 20.5 | |
Nearby Listings (Within 1/10 mile)
Price: $62K - $104K
sqft: 563 - 938
Listing Updated: October 31, 2026 at 12:51:11 AM PDT