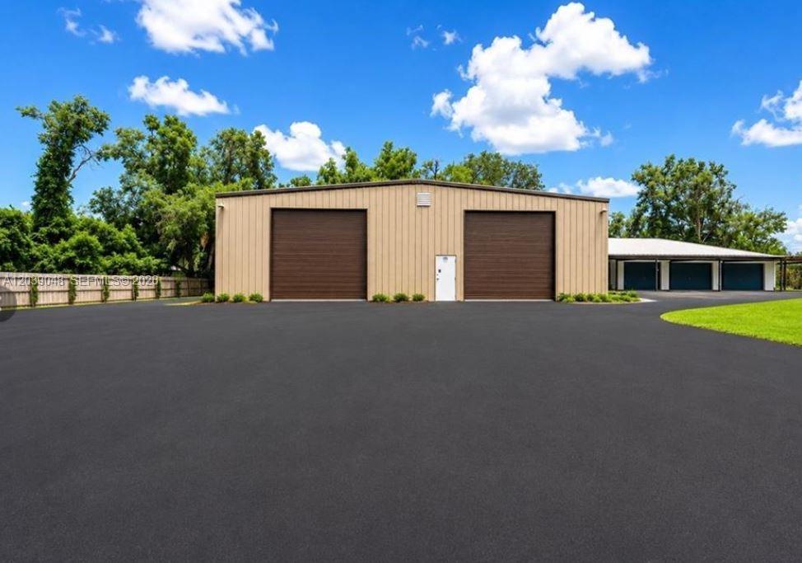
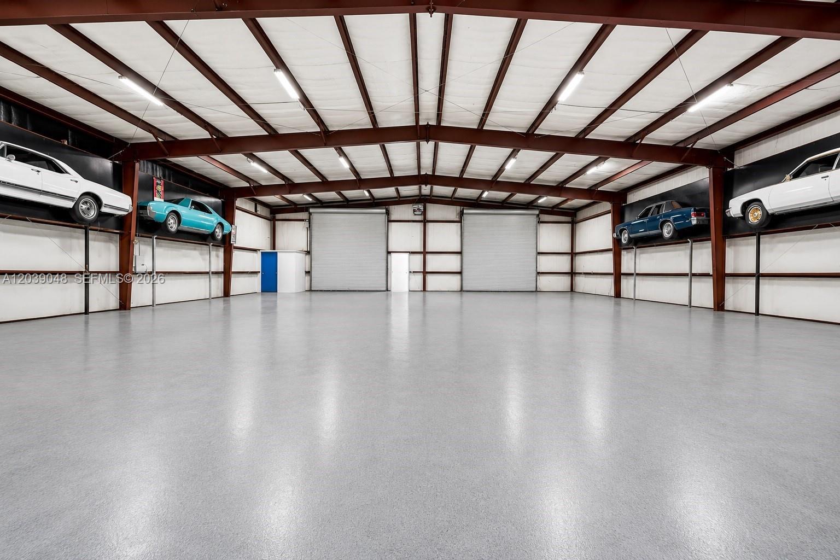
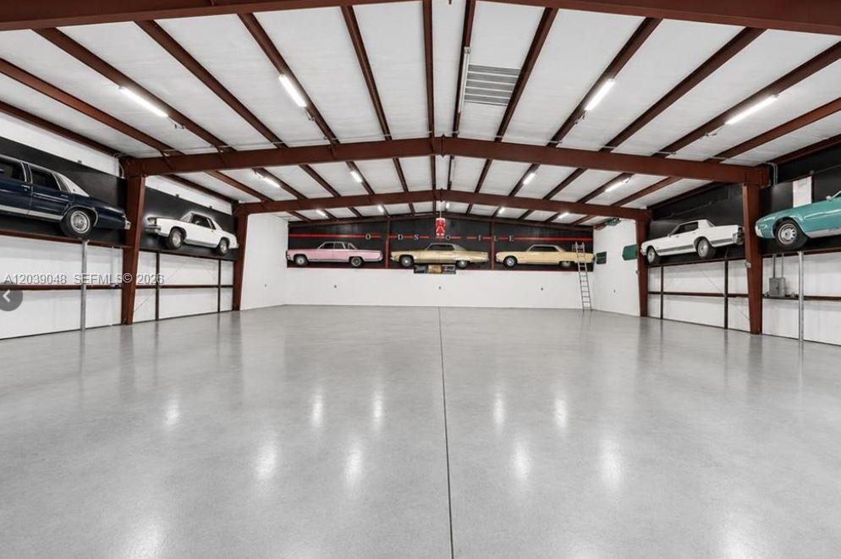
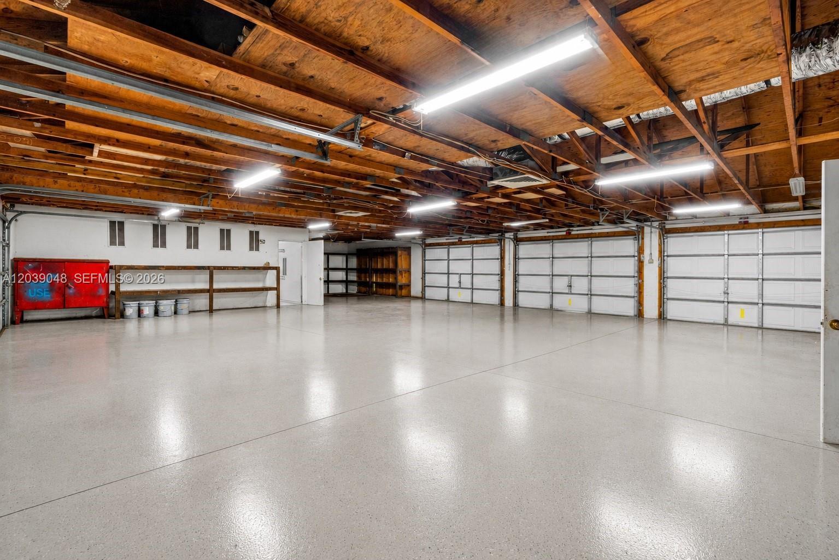
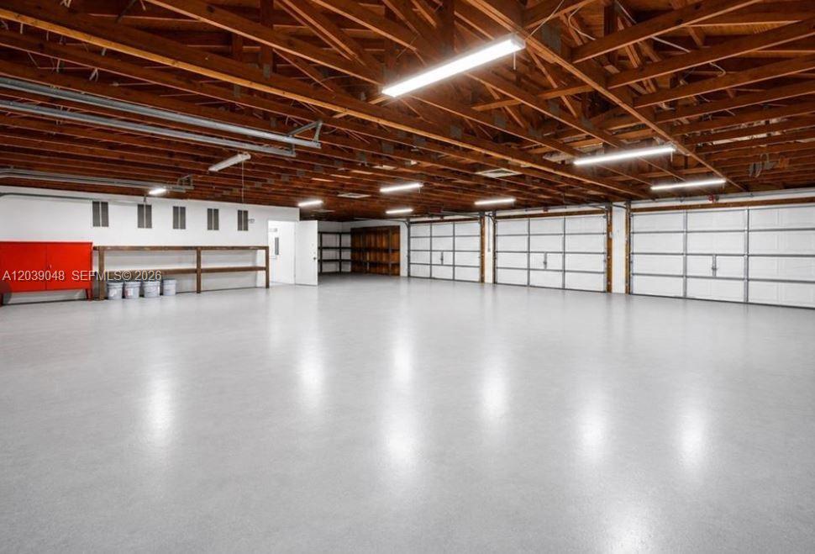
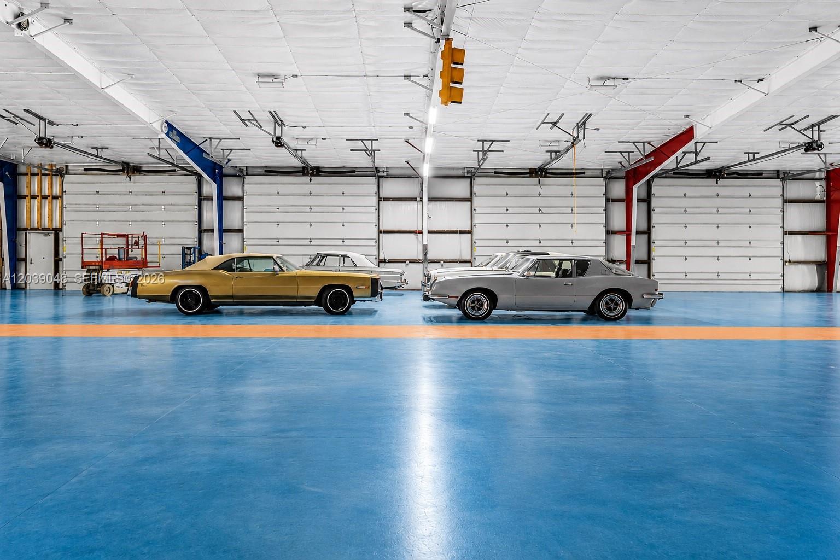
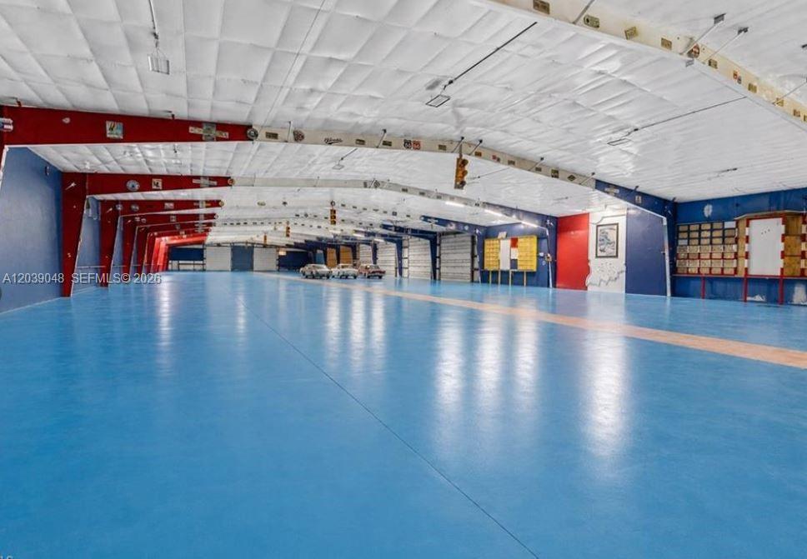
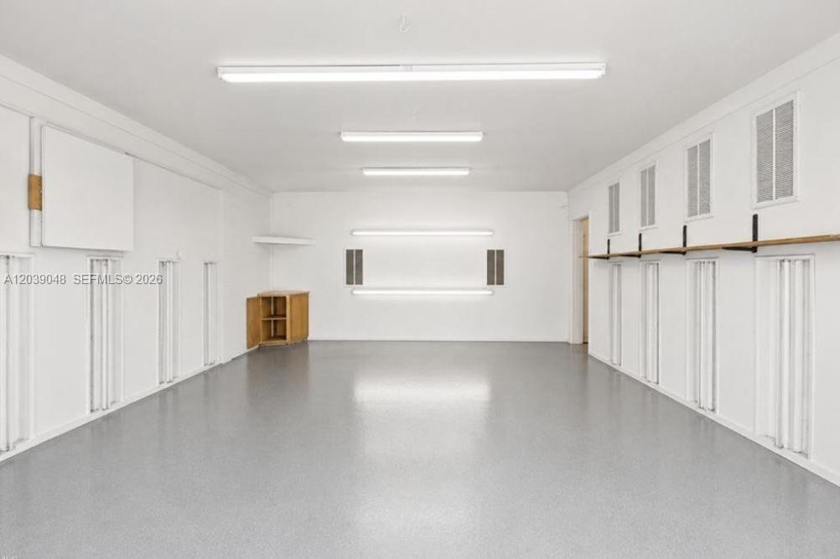
A rare automotive paradise featuring over 100-car capacity across multiple professional-grade structures. From the dedicated paint booth and expansive garage space to the massive commercial facility, this estate offers unmatched opportunities for collectors, enthusiasts, and business owners alike.
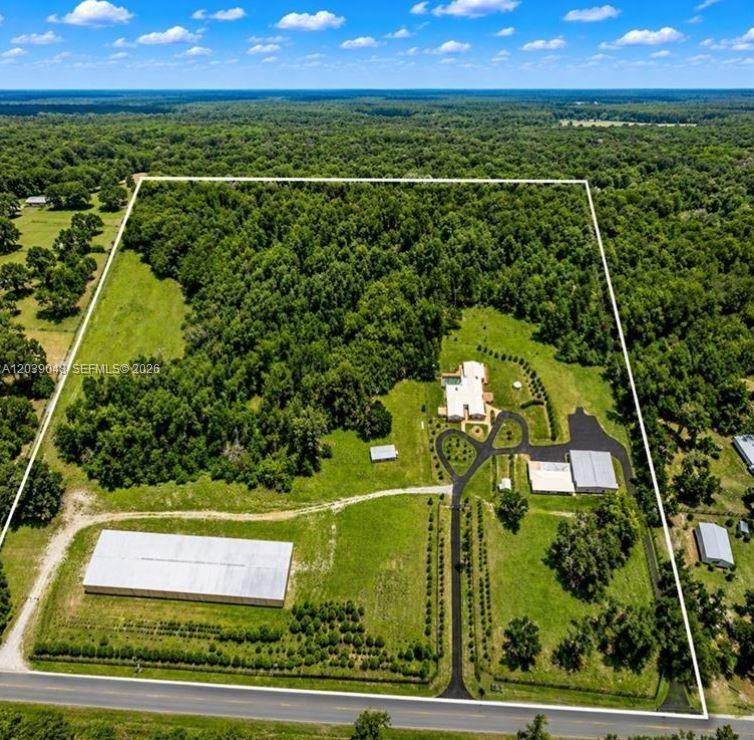
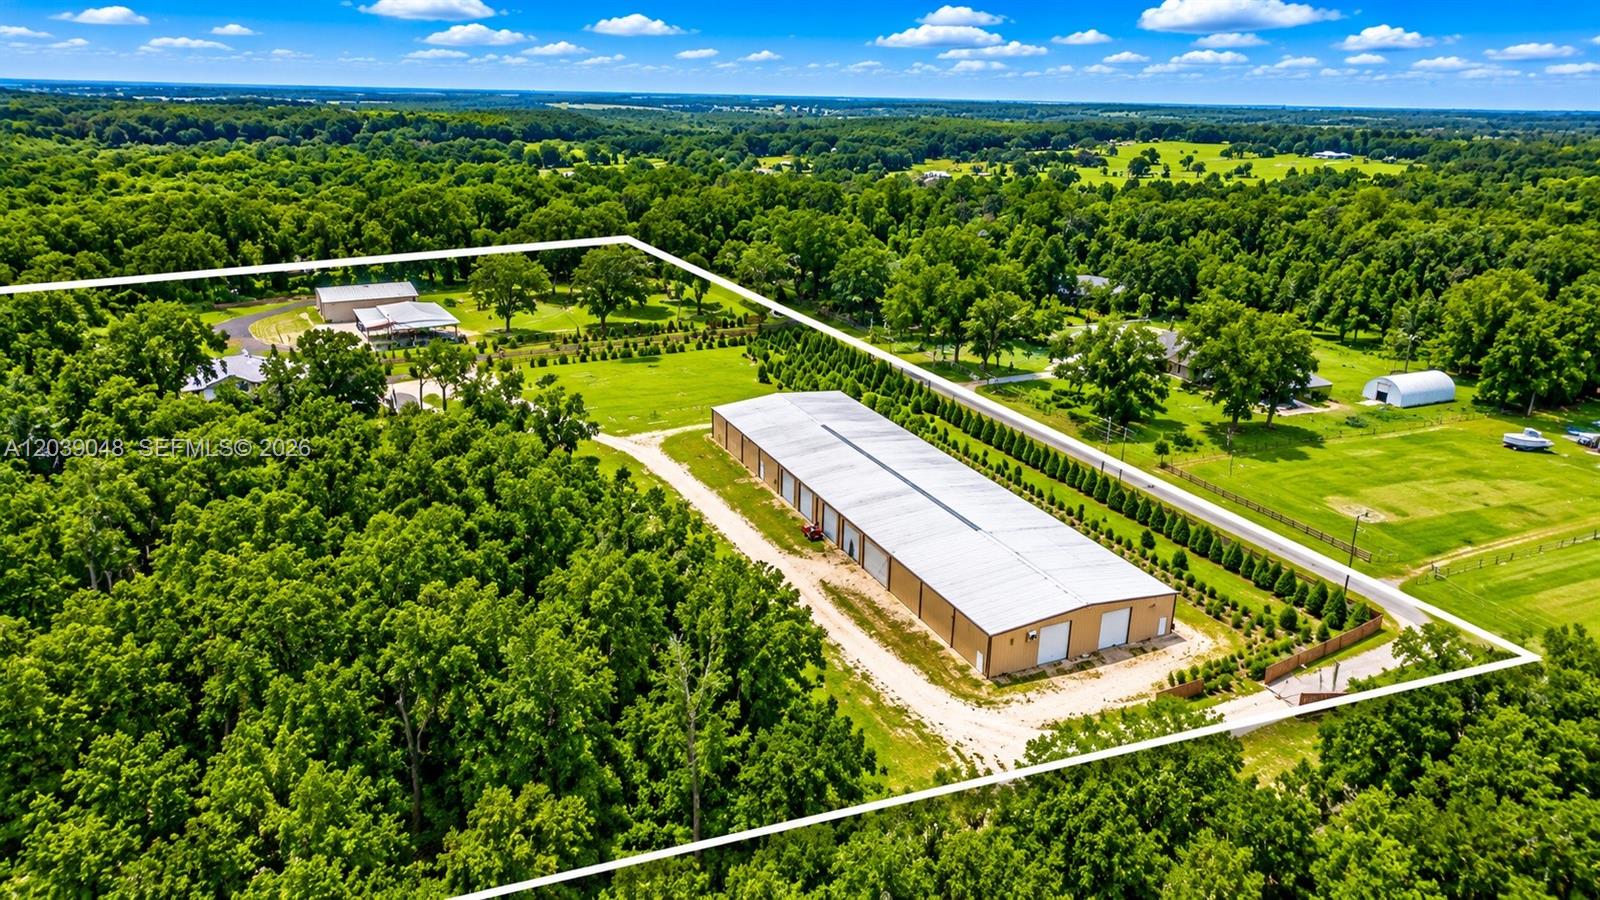
Aerial perspective showcasing the extraordinary scale of the estate's commercial and storage facilities, including multiple high-capacity structures designed for vehicle collections, equipment storage, business operations, and future expansion.
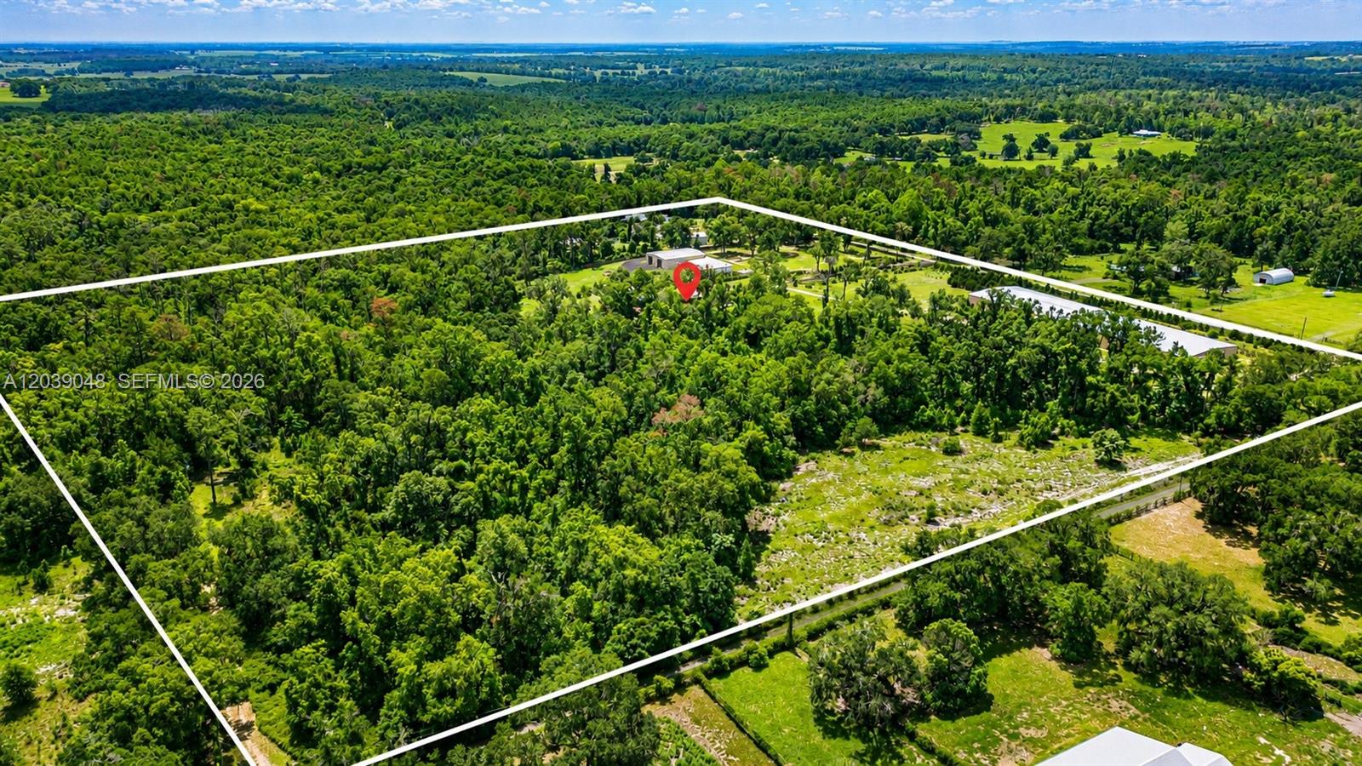
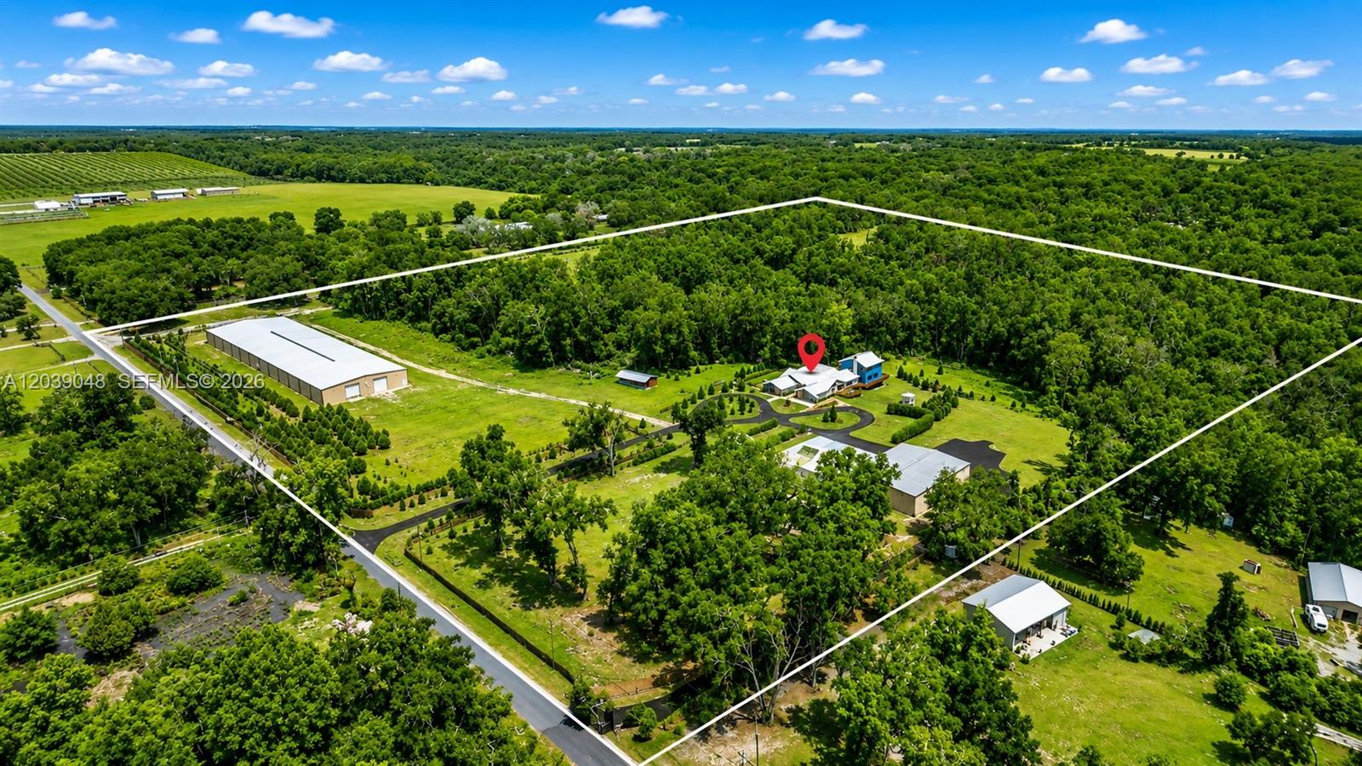
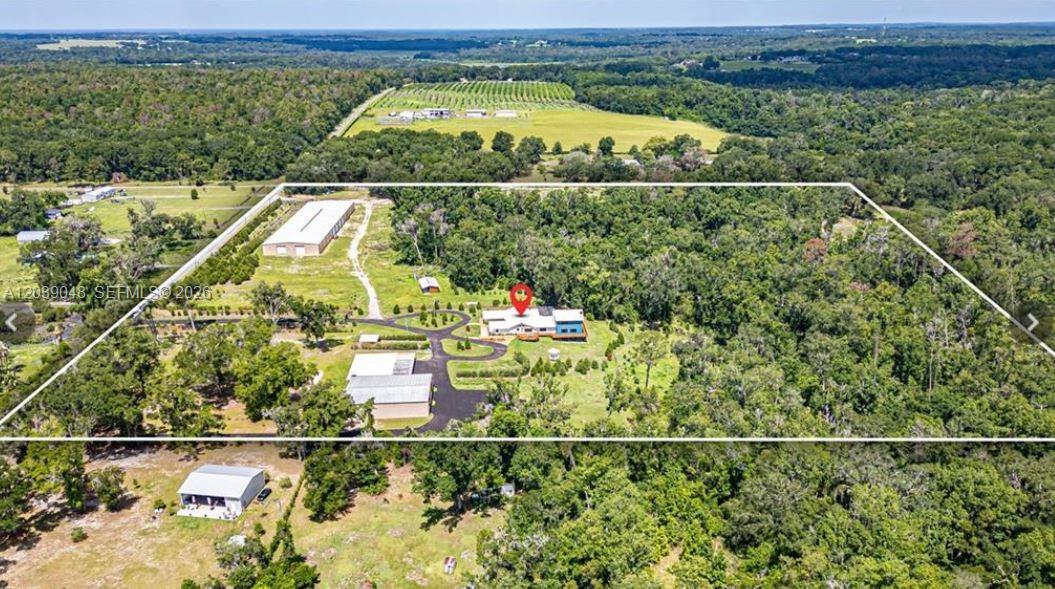
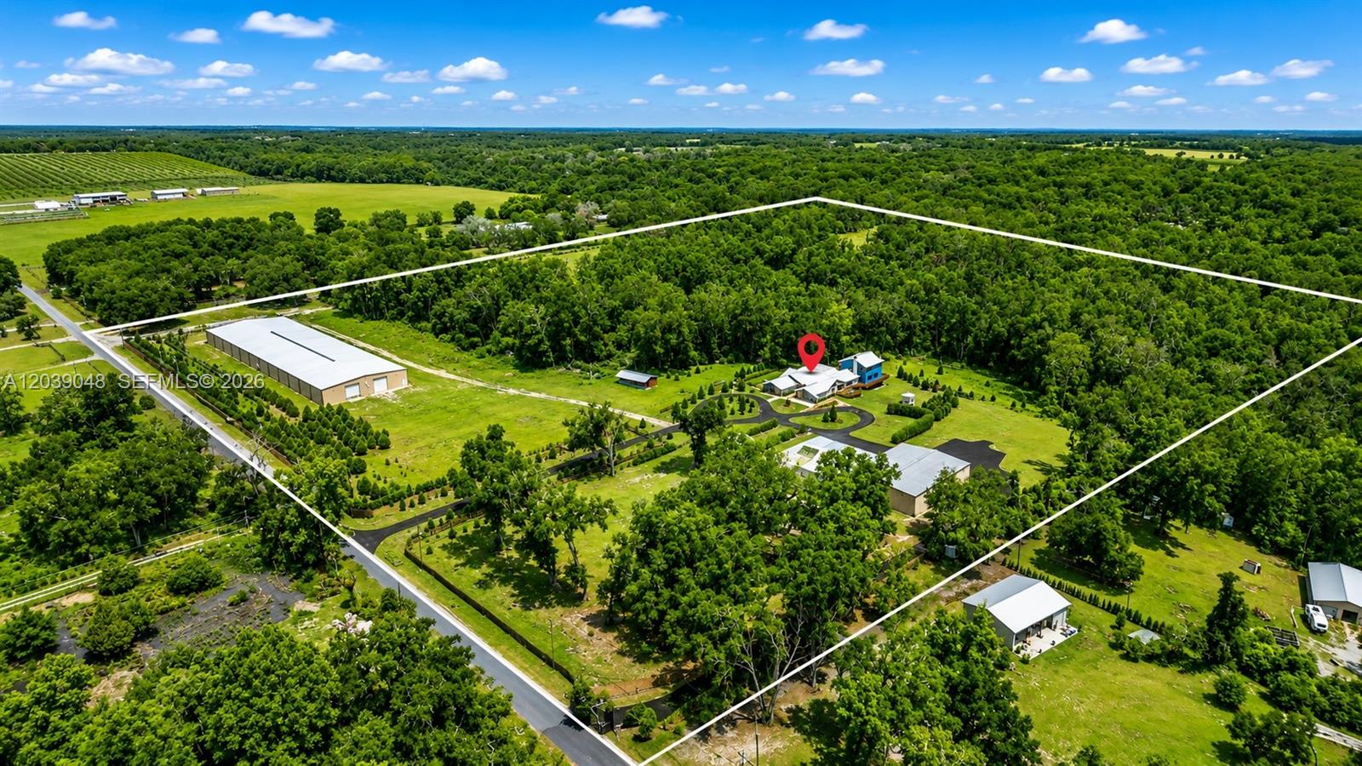
Stunning aerial perspective showcasing over 24 acres of usable land, offering privacy, expansion potential, and multiple structures including the residence and detached garage buildings. A rare opportunity with endless possibilities for residential, agricultural, or investment use.
Second detached garage building providing additional covered storage and workspace, enhancing functionality and flexibility across the property.
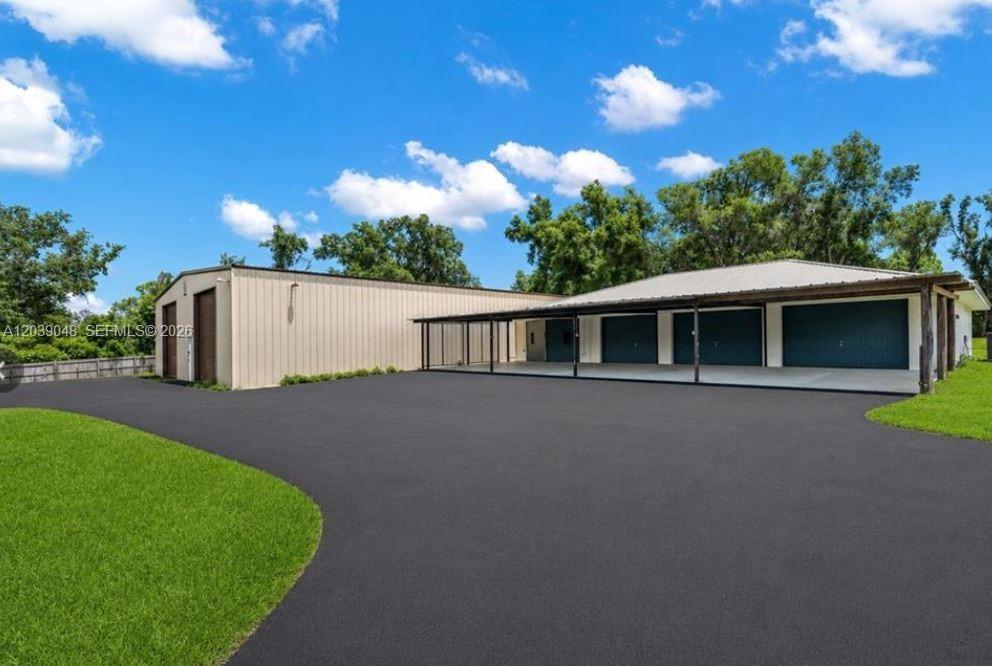
Oversized detached garage structure offering substantial capacity for vehicles, equipment, or workshop use. Ideal for collectors, contractors, or storage-intensive needs.
Oversized detached garage offering substantial capacity for vehicles, equipment, or workshop operations—ideal for collectors or contractors.
Garage building offering separation of use and expanded storage capability.
Expansive garage infrastructure featuring two separate buildings with combined 8-car capacity, ideal for collectors or those seeking elevated storage and utility???????????????????????????????????????? options.
Large-scale garage structure designed for heavy storage, hobby use, or potential business-related applications.
Secondary detached garage adding additional storage and operational flexibility to the property.
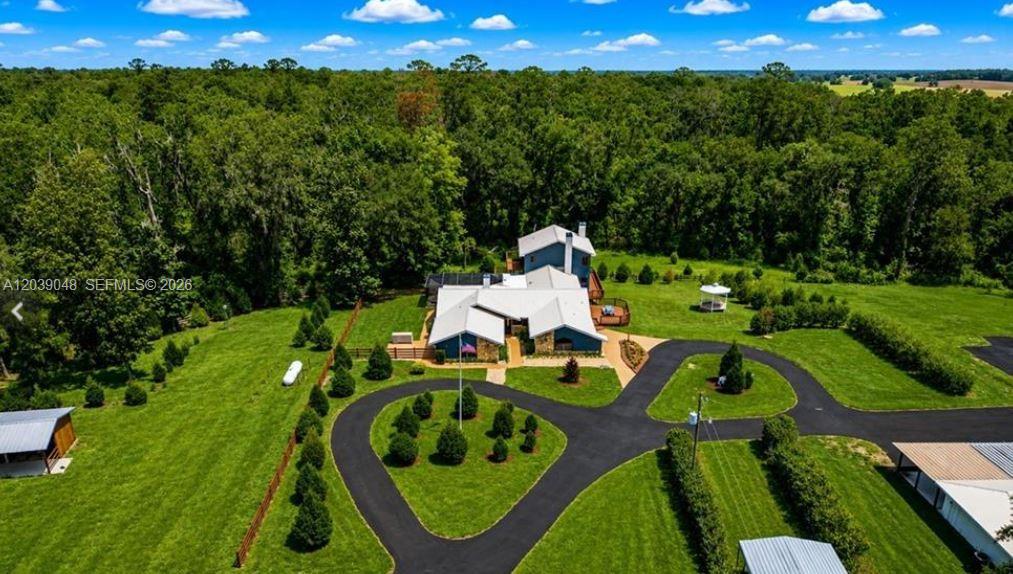
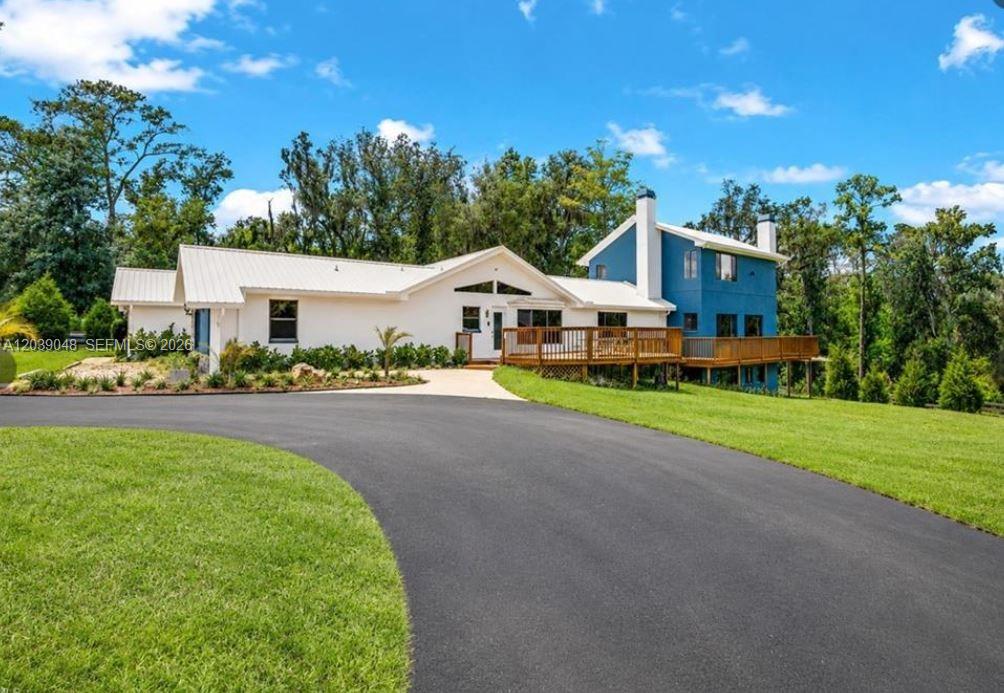
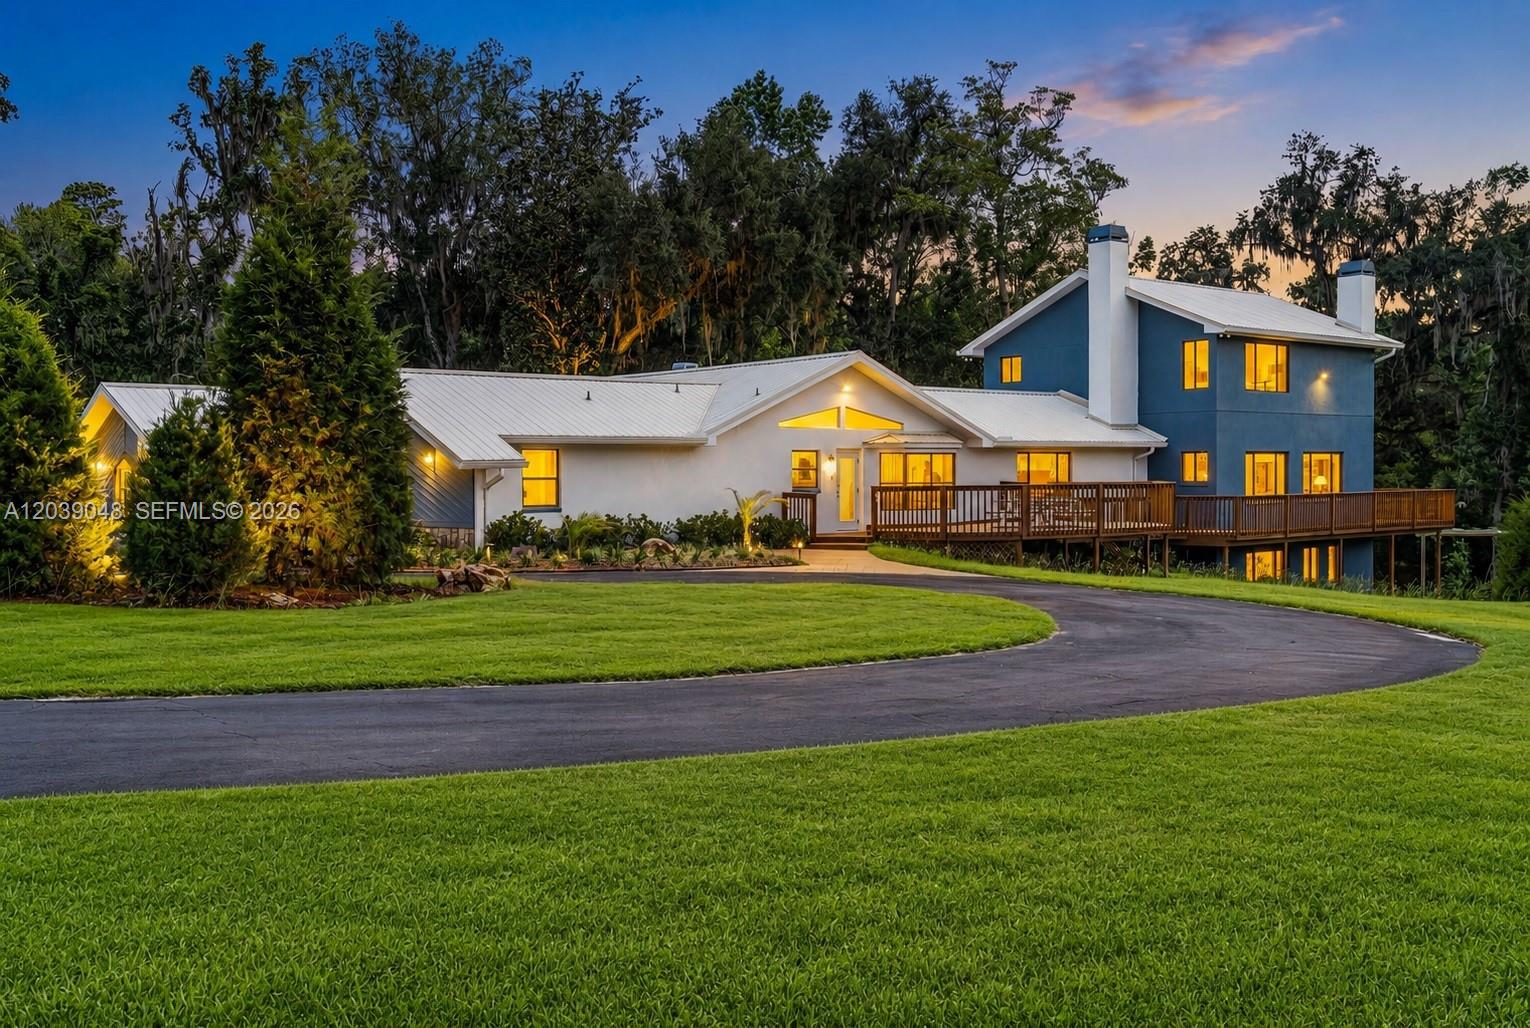
Welcome to a spacious rural property offering privacy, open land, and multiple structures including a residence and detached garage buildings.
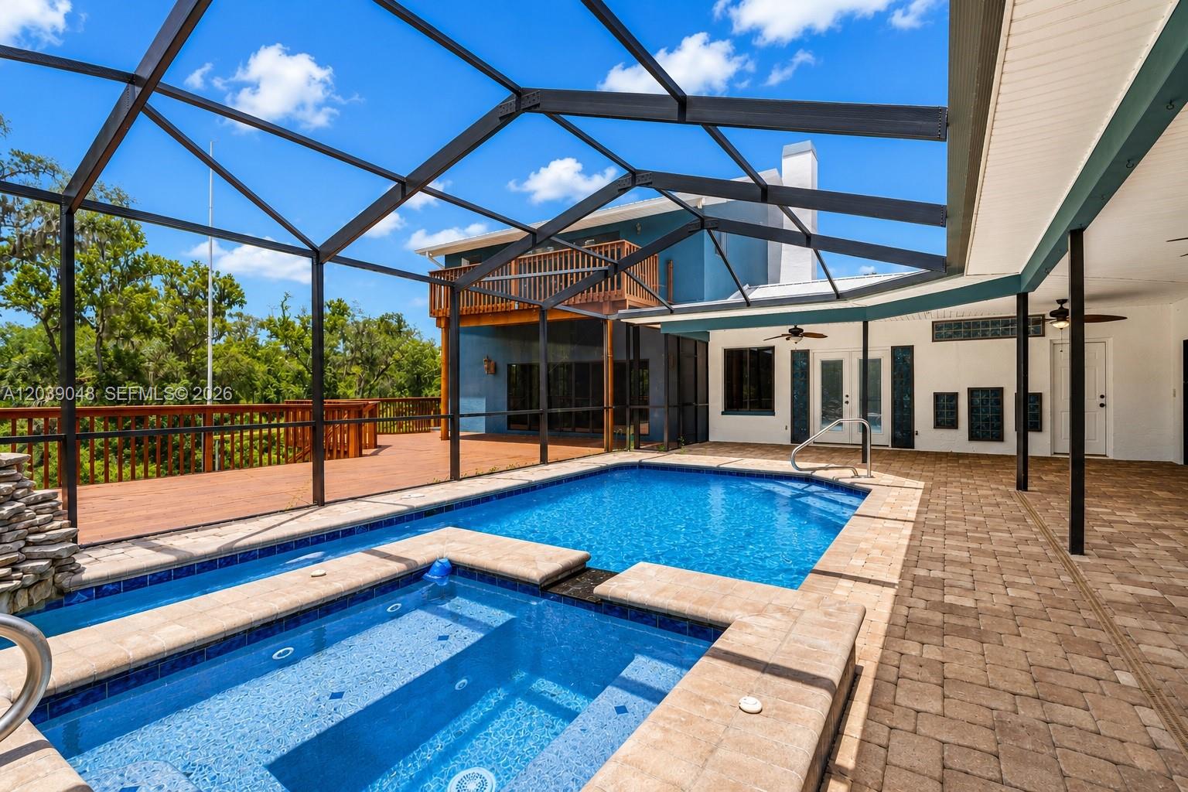
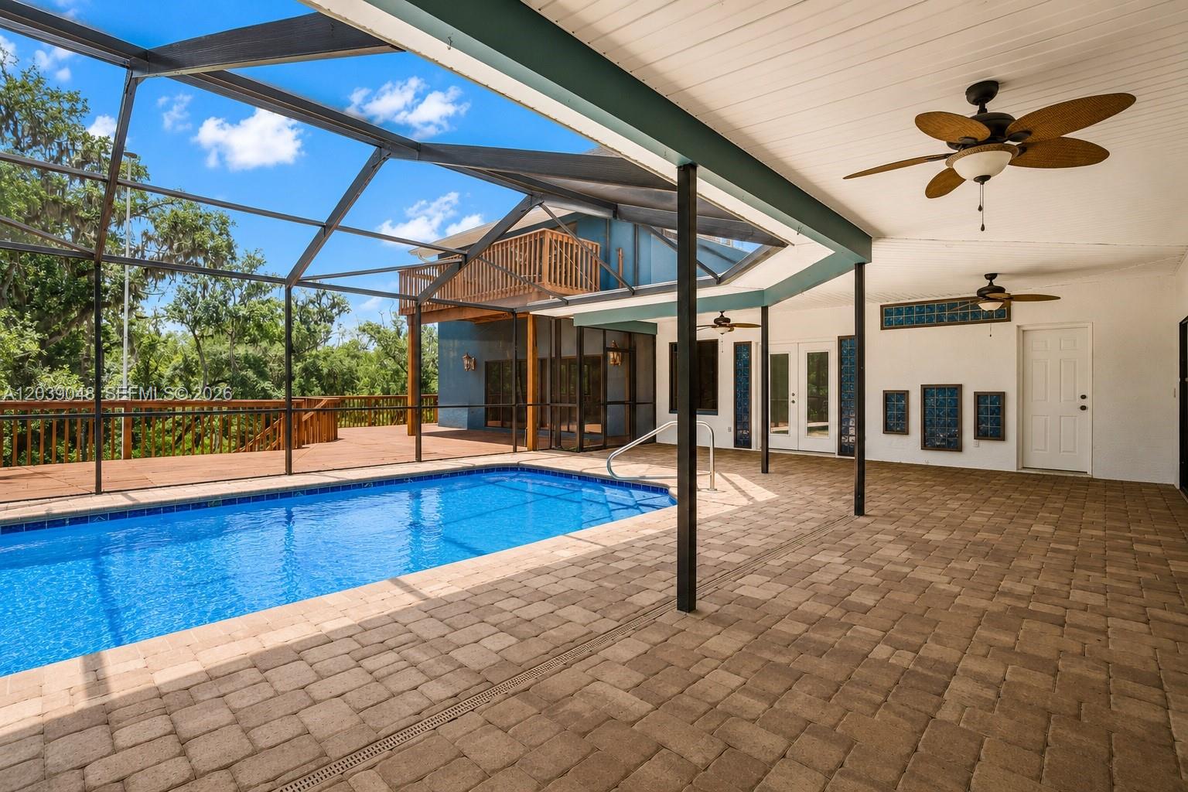
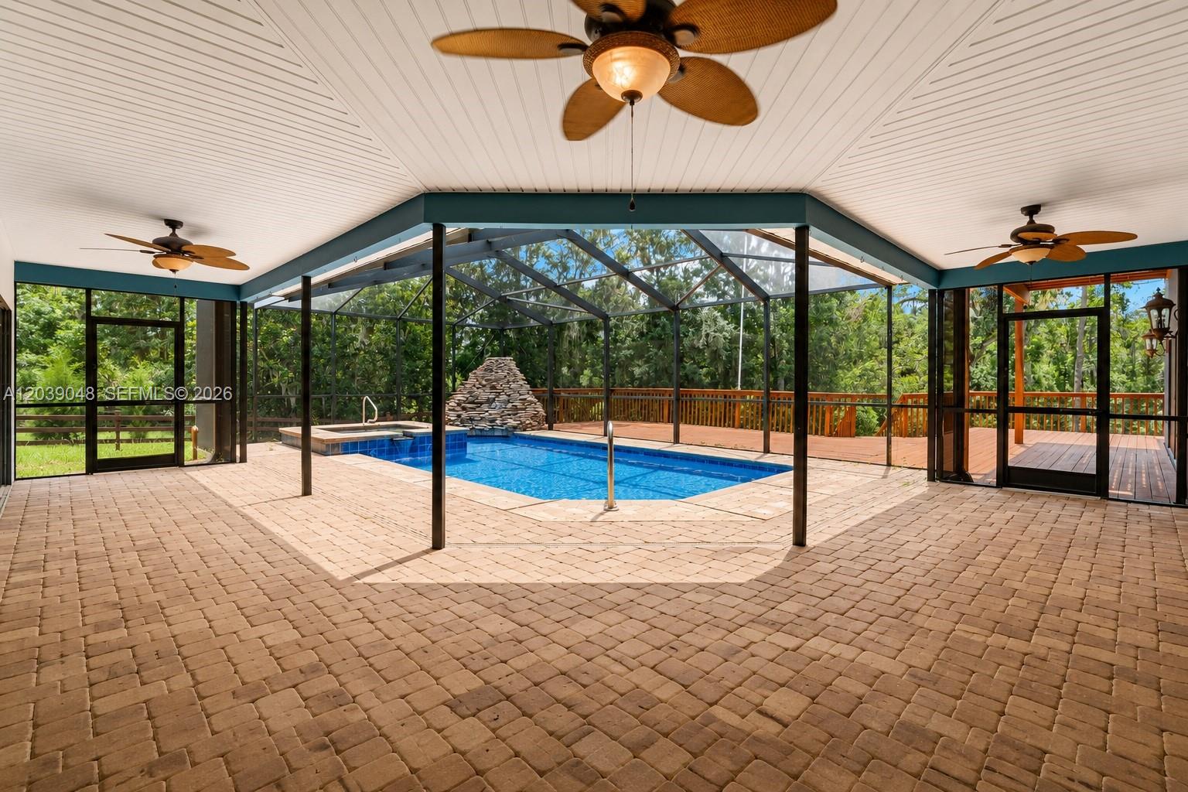
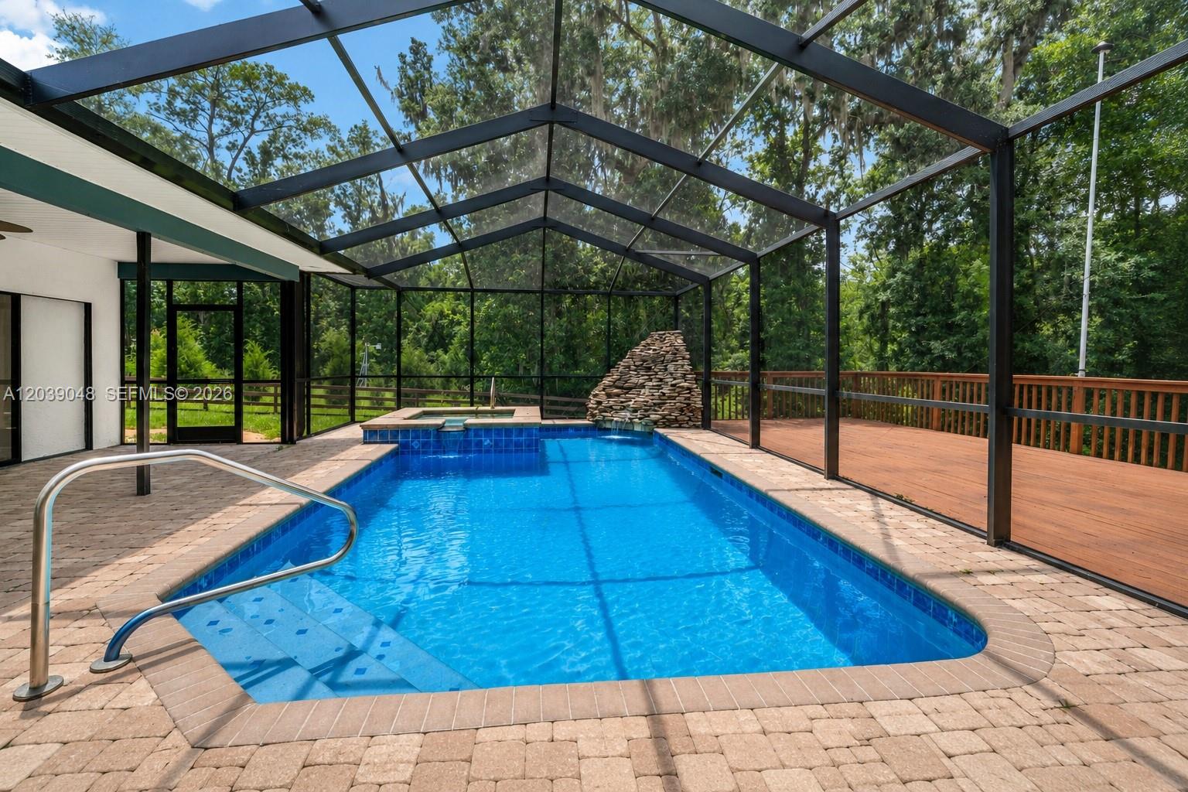
Functional pool and spa setup presenting opportunity for renovation, enhancement, or repositioning as a key lifestyle feature.
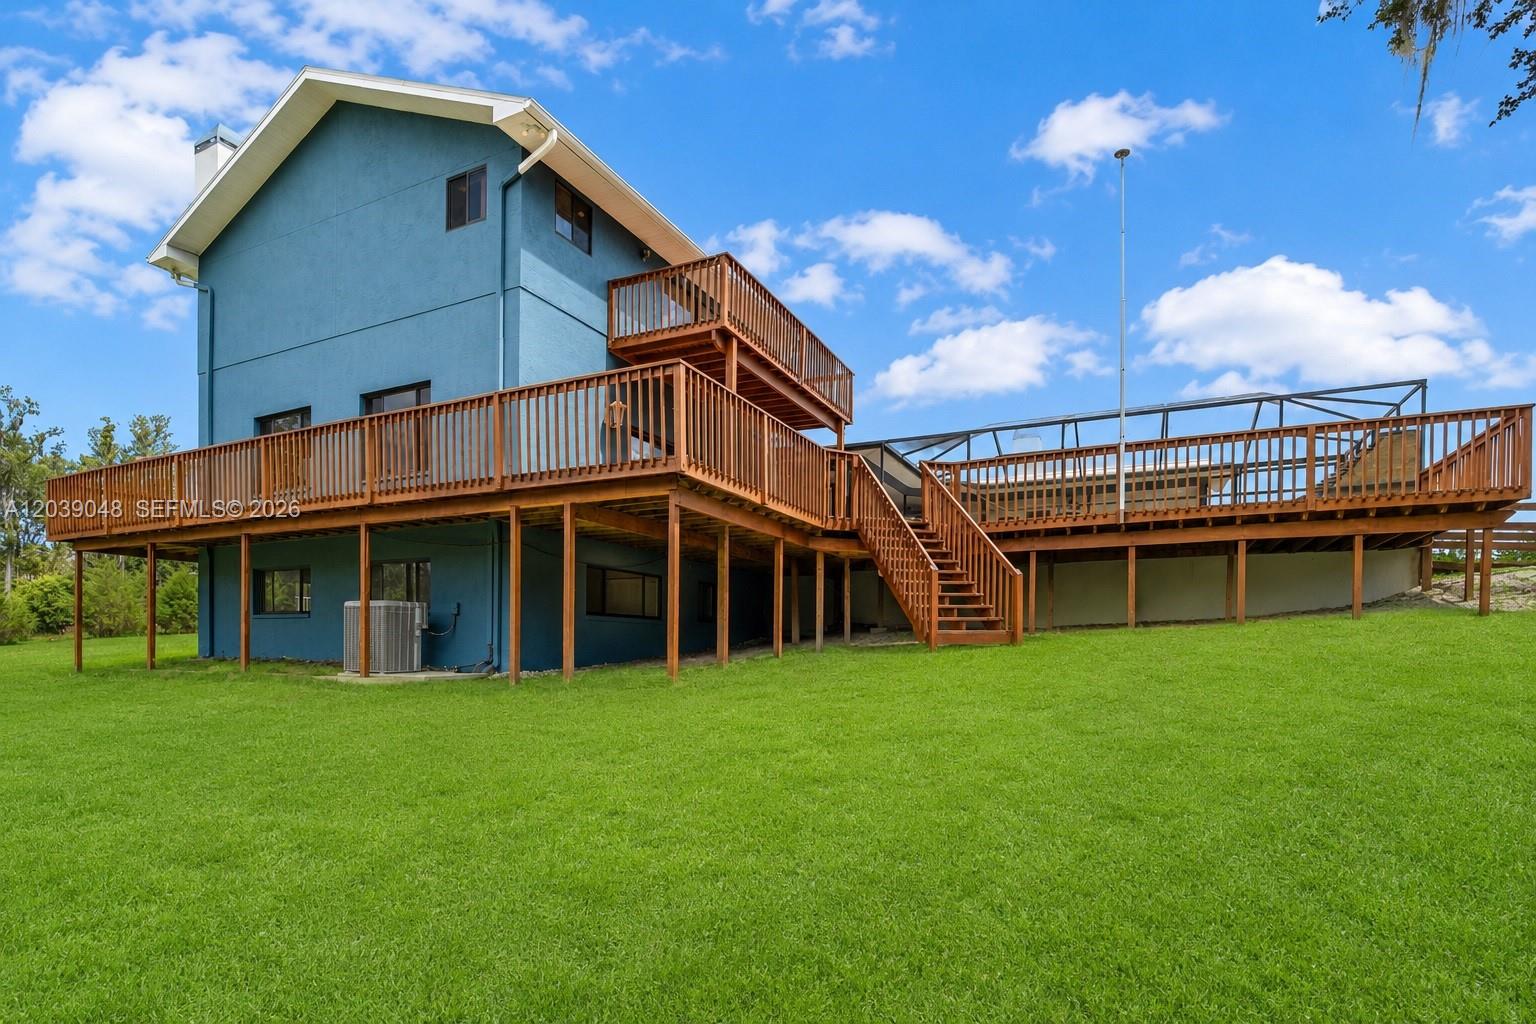
Rear view of the residence showcasing its private setting surrounded by natural Florida landscape and open space.
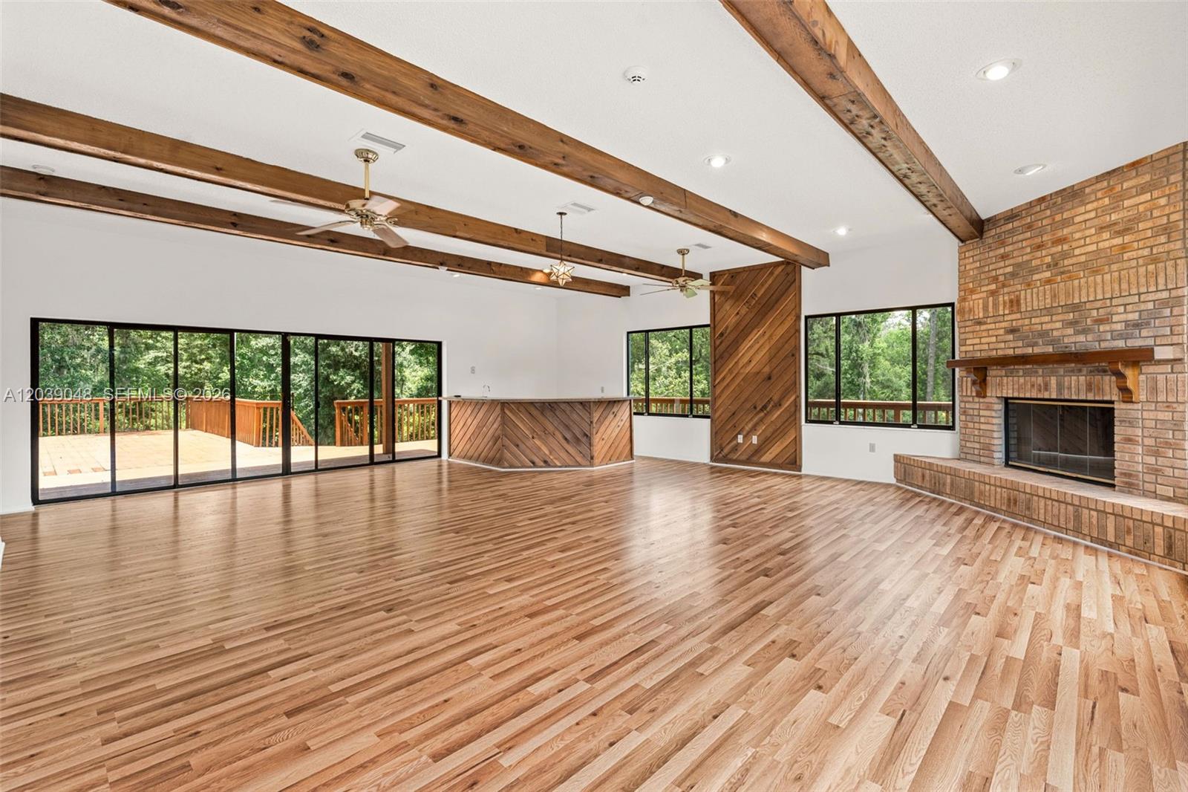
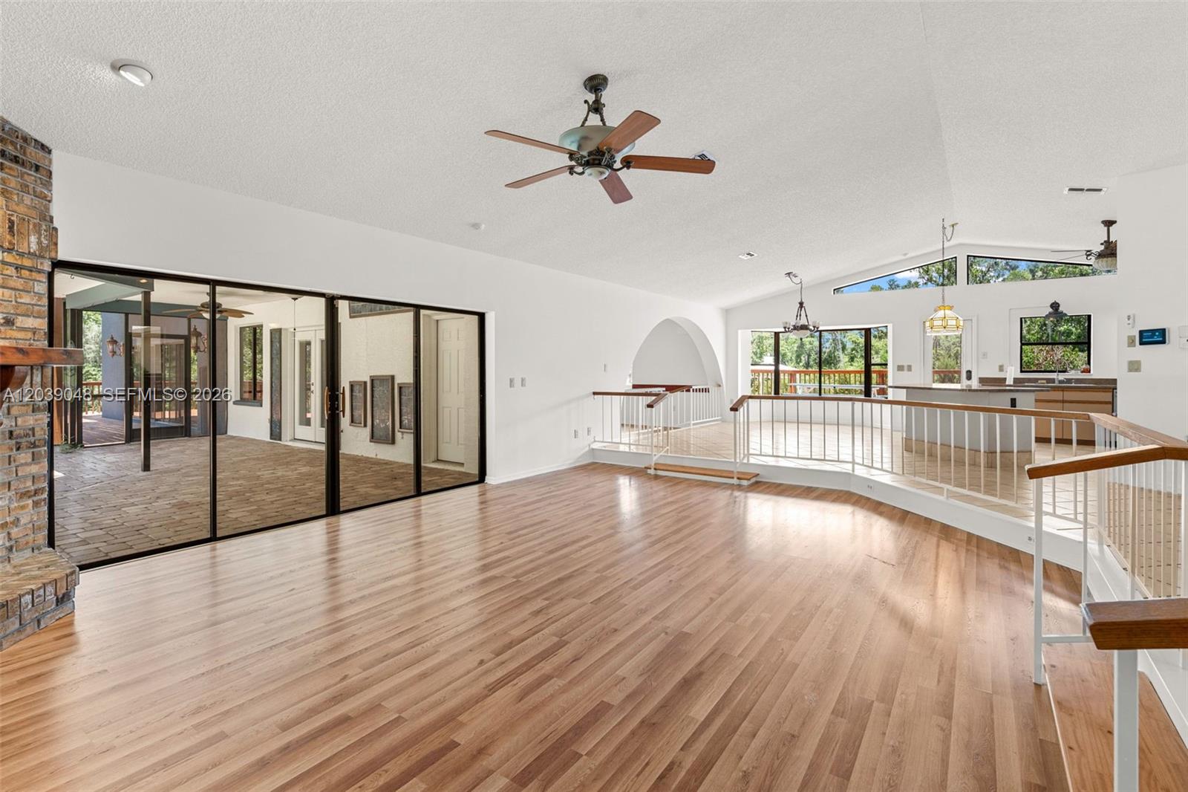
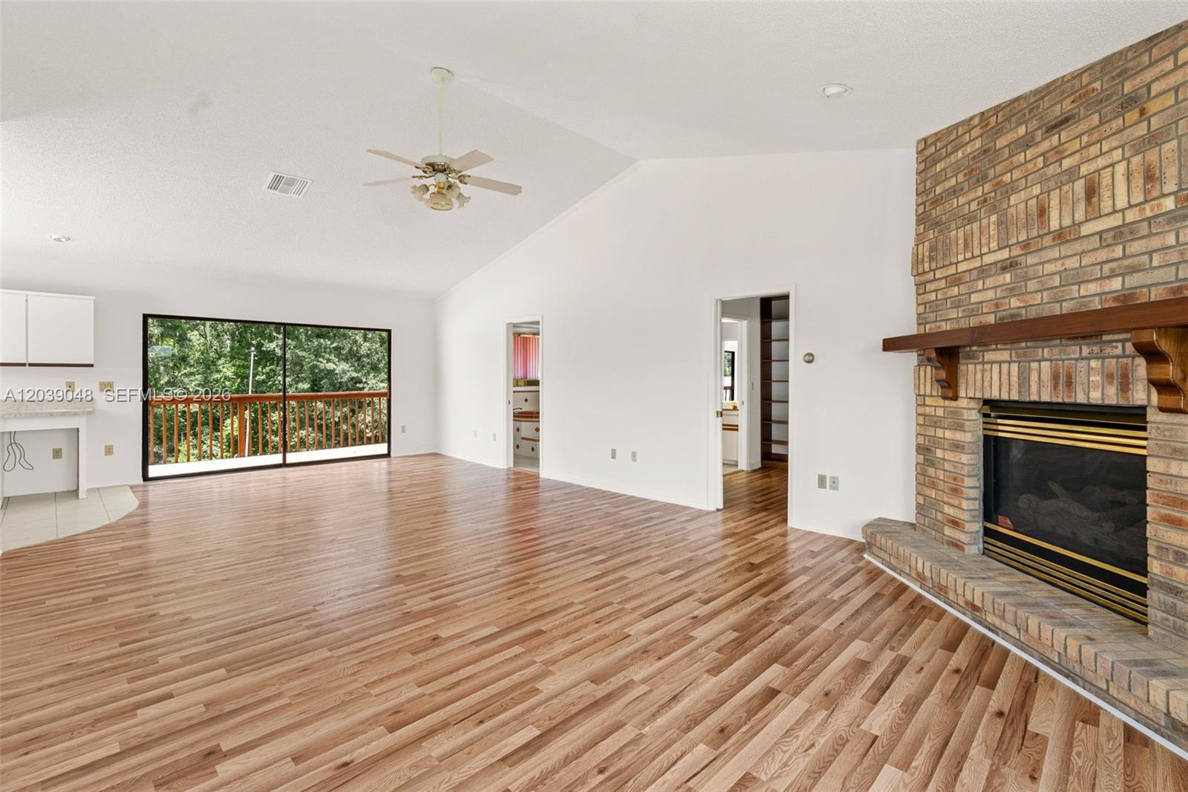
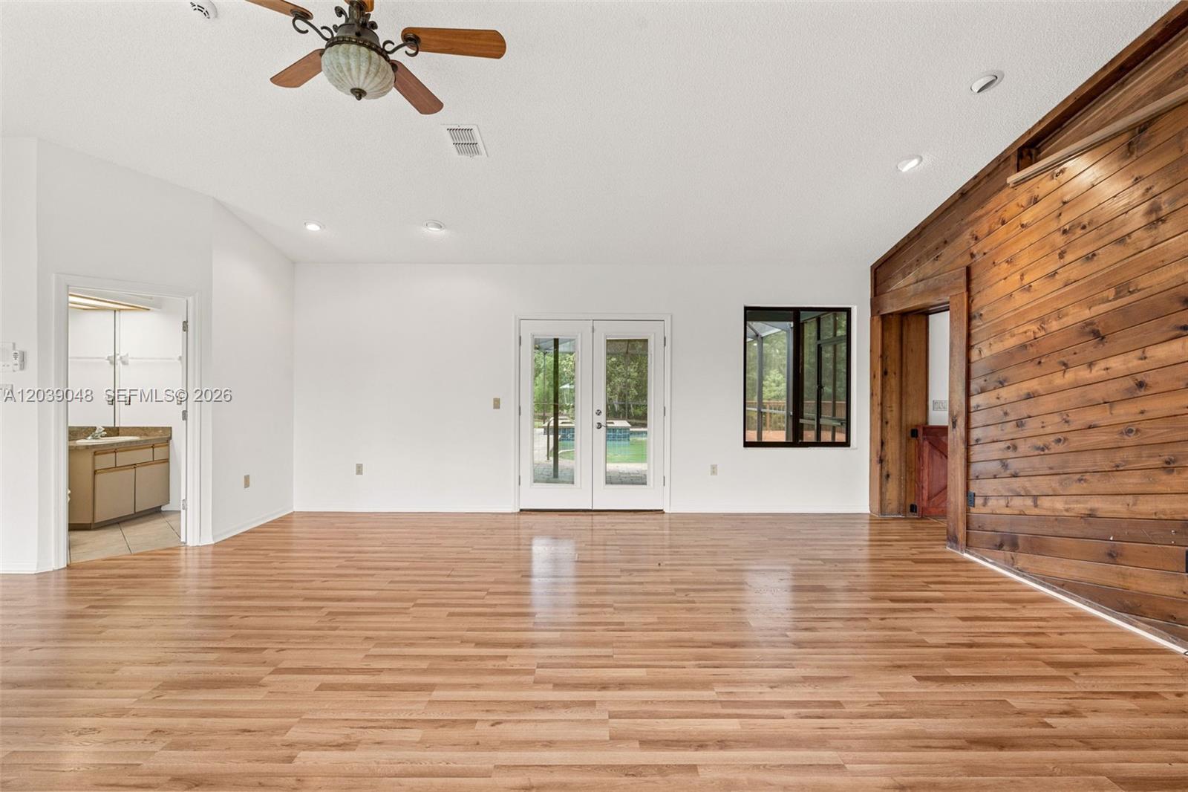
Spacious living area filled with natural light, offering a comfortable layout ideal for everyday living or future customization. A welcoming central gathering space within the home.
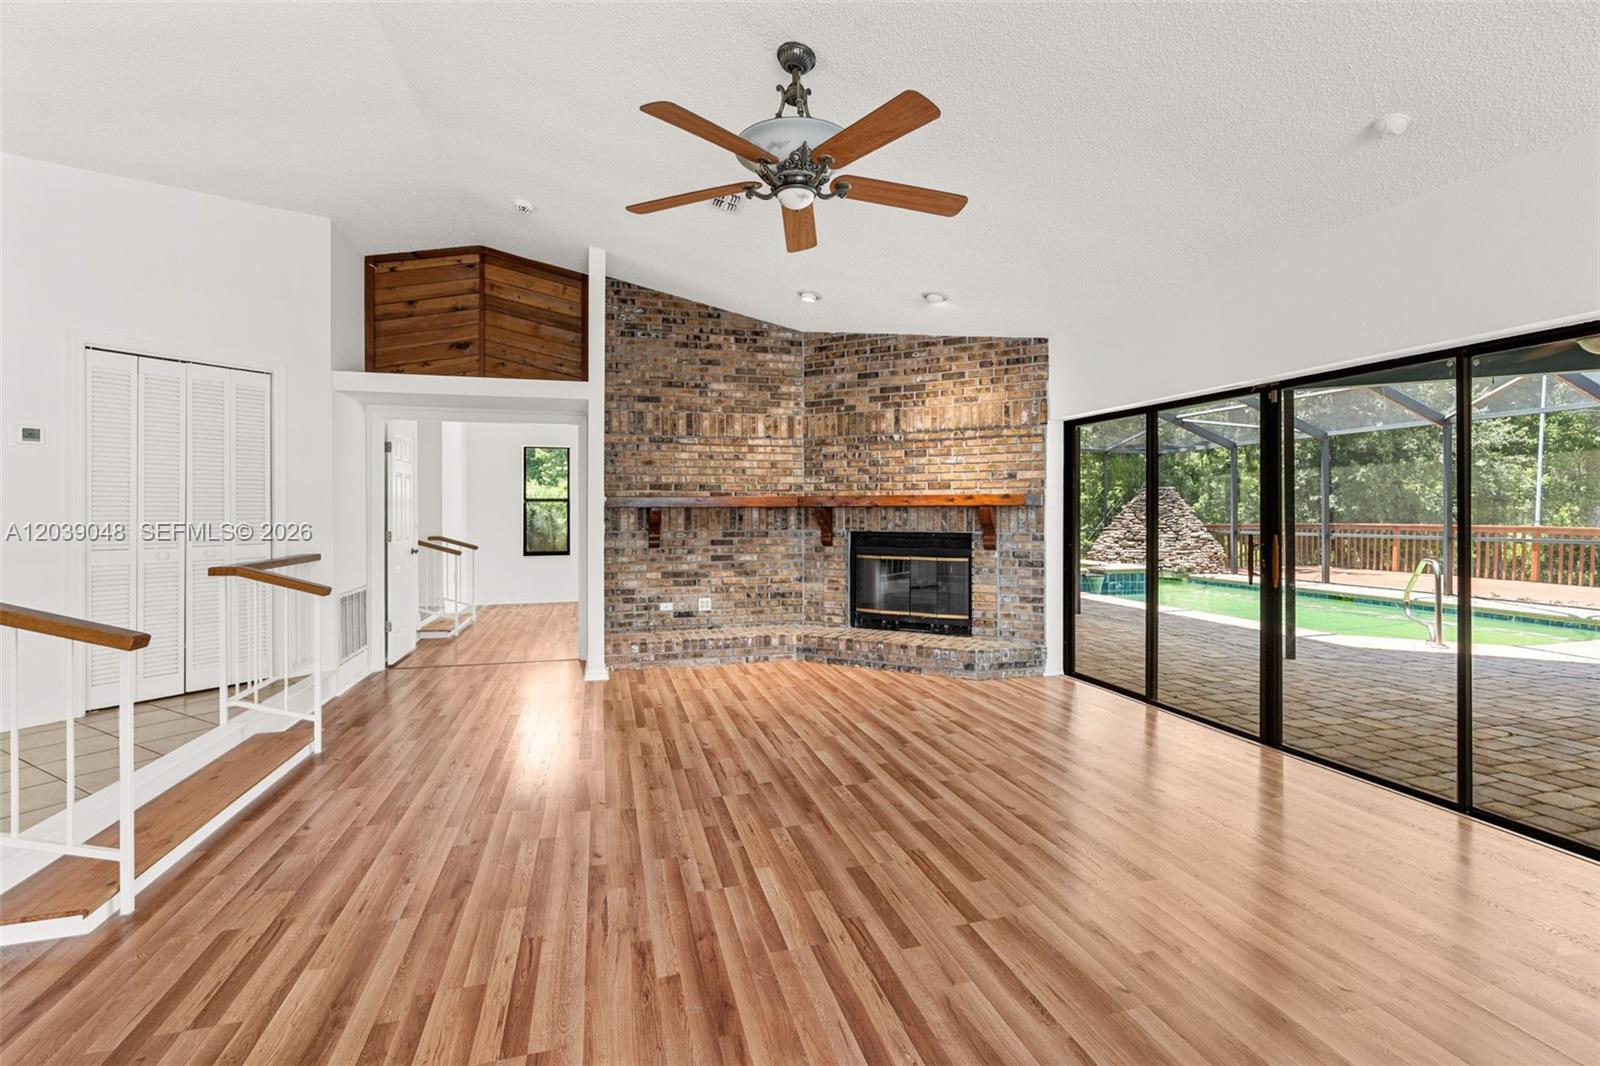
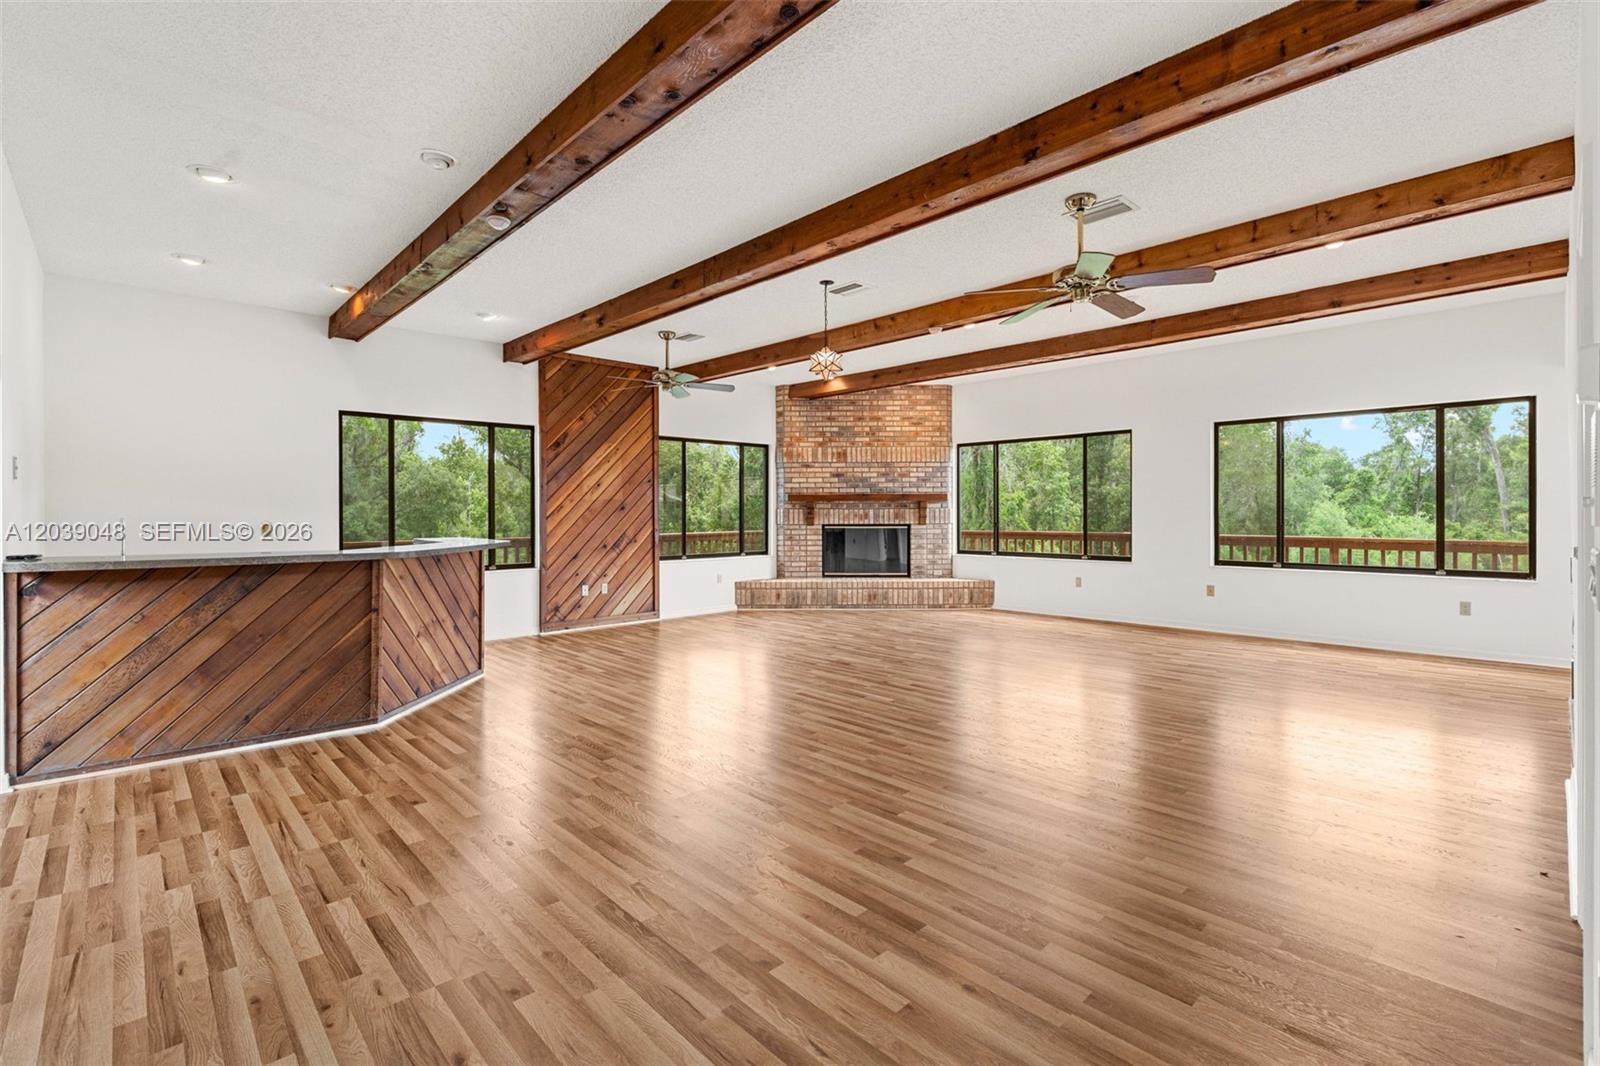
Warm and inviting living space centered around a fireplace, creating a cozy focal point ideal for relaxed evenings and intimate gatherings.
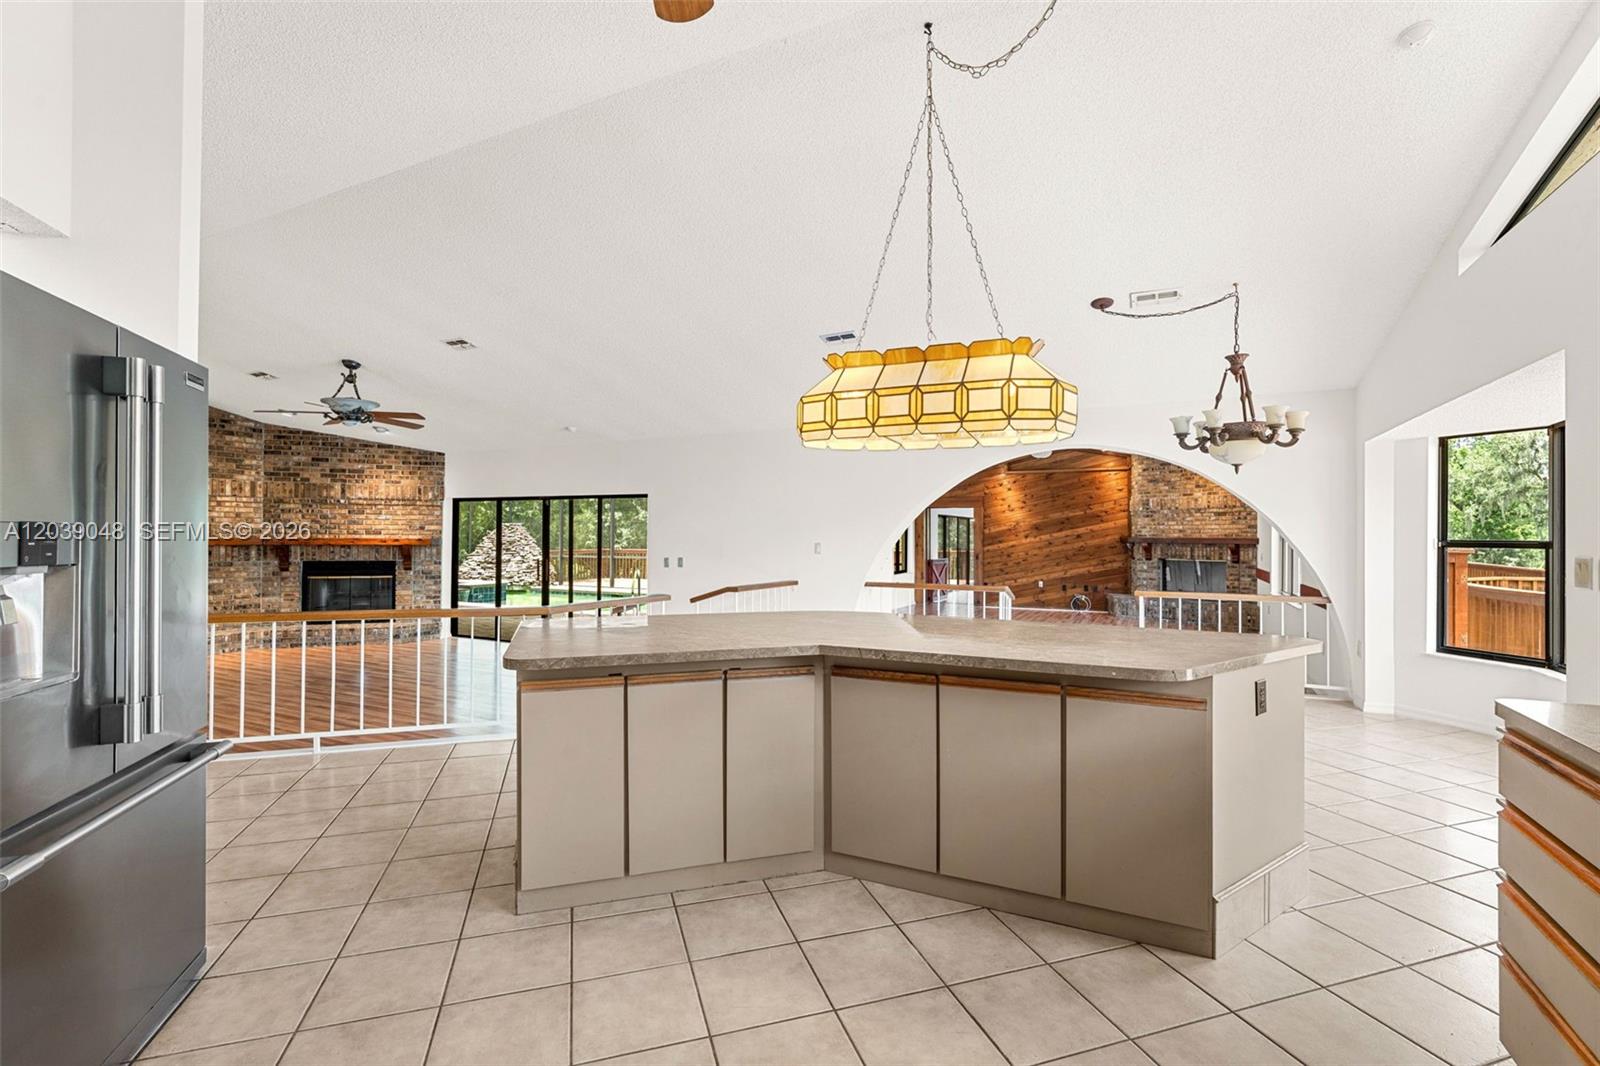
Spacious living room highlighted by a fireplace feature, offering a natural gathering point within the home’s open and functional layout.
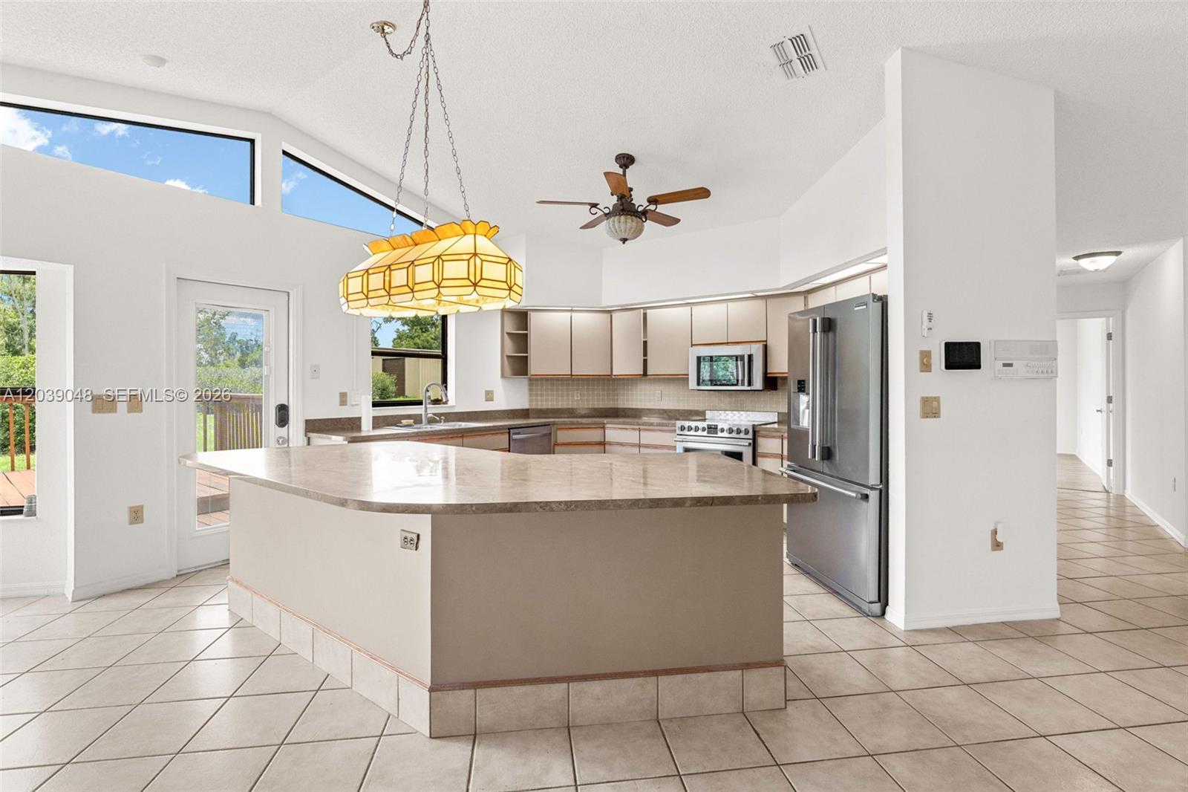
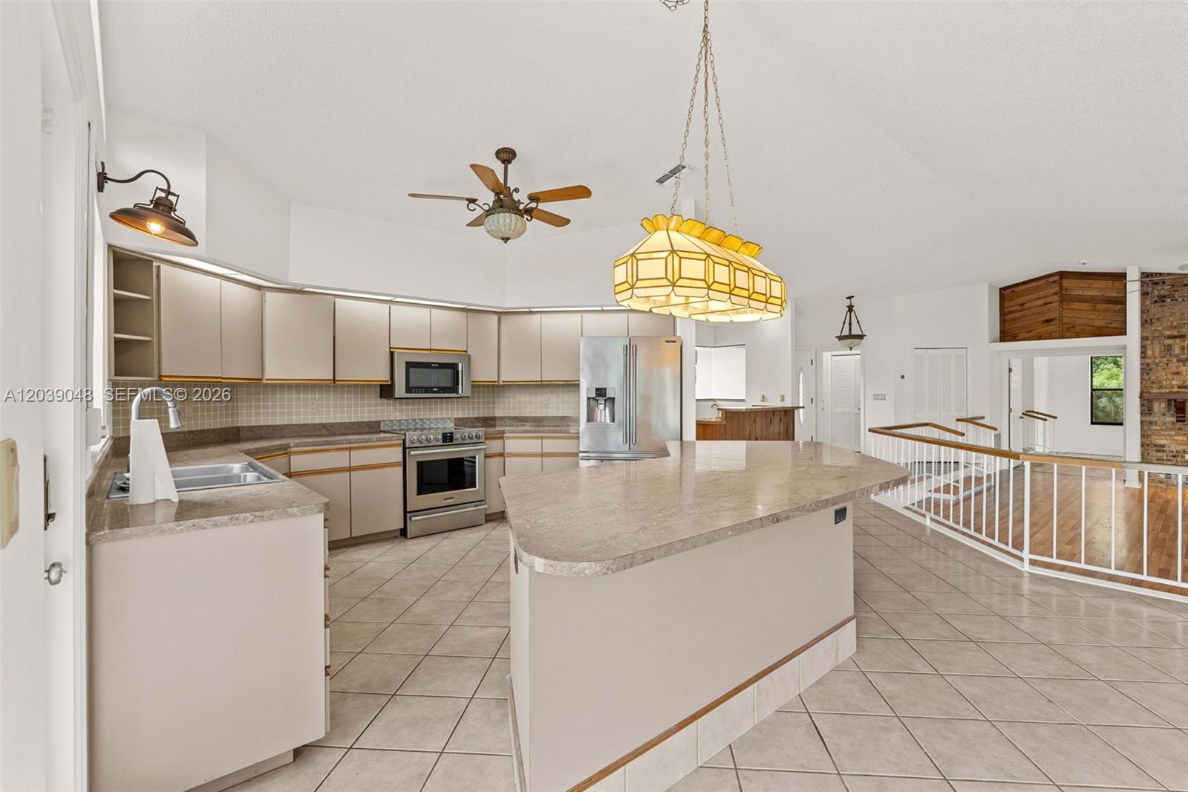
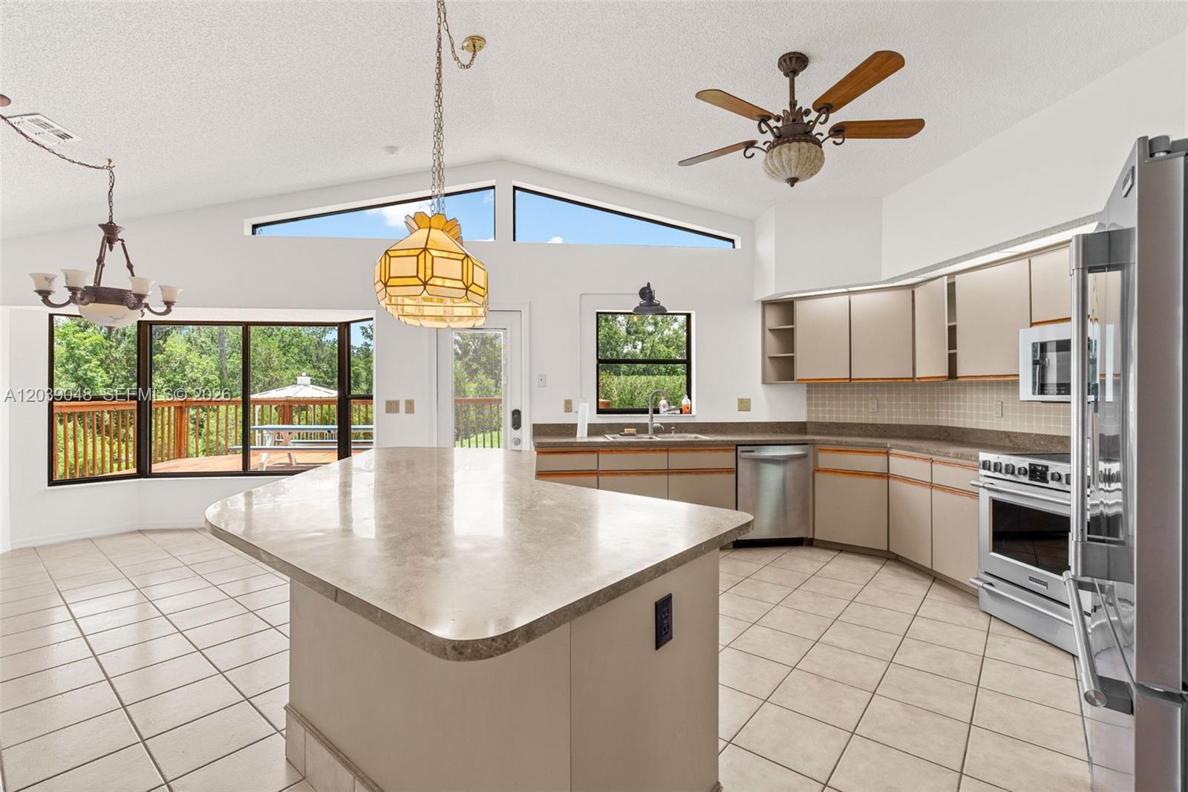
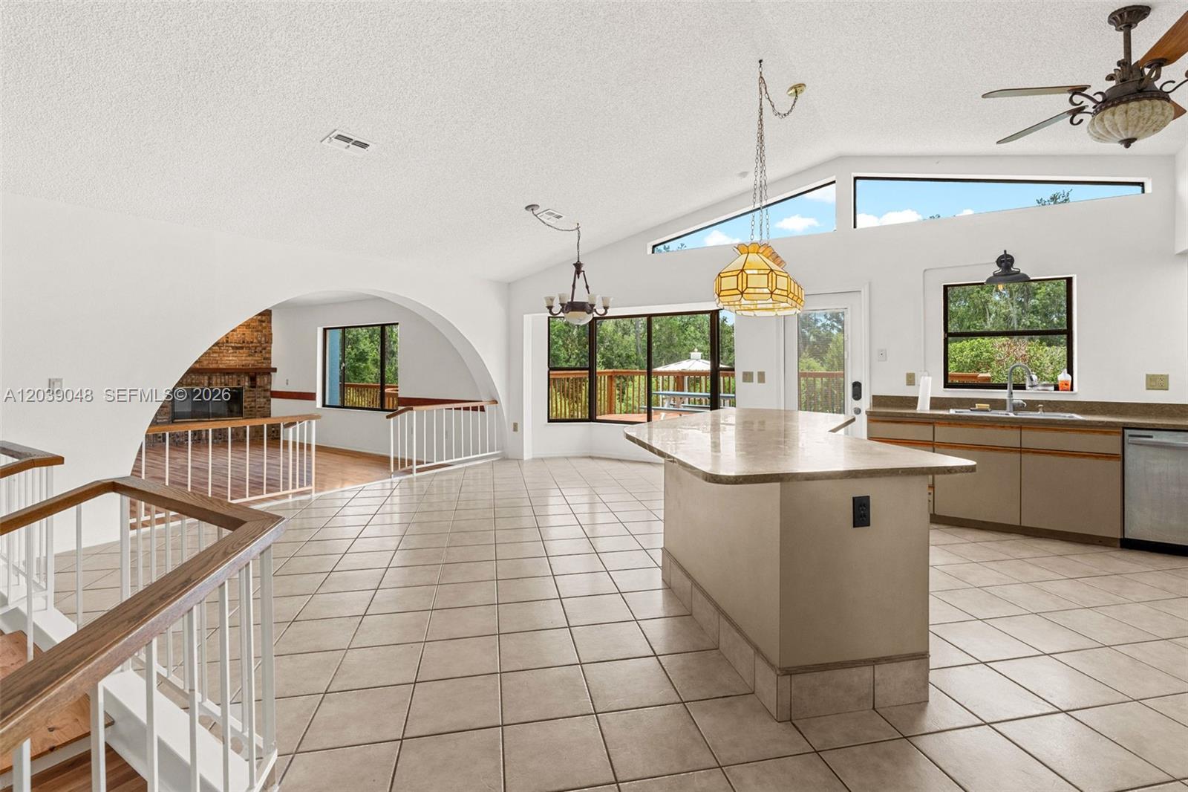
Functional kitchen with ample cabinetry and workspace, providing a practical layout with potential for modern updates or redesign to maximize value.
Functional kitchen footprint ready for full redesign, ideal for value-add improvements.
Light-filled kitchen area designed for convenience and functionality, seamlessly positioned within the home’s interior layout.
Central kitchen space offering practical functionality and a well-balanced layout, positioned for ease of access to main living areas.
Open living area offering versatility for furniture placement and future design enhancements.
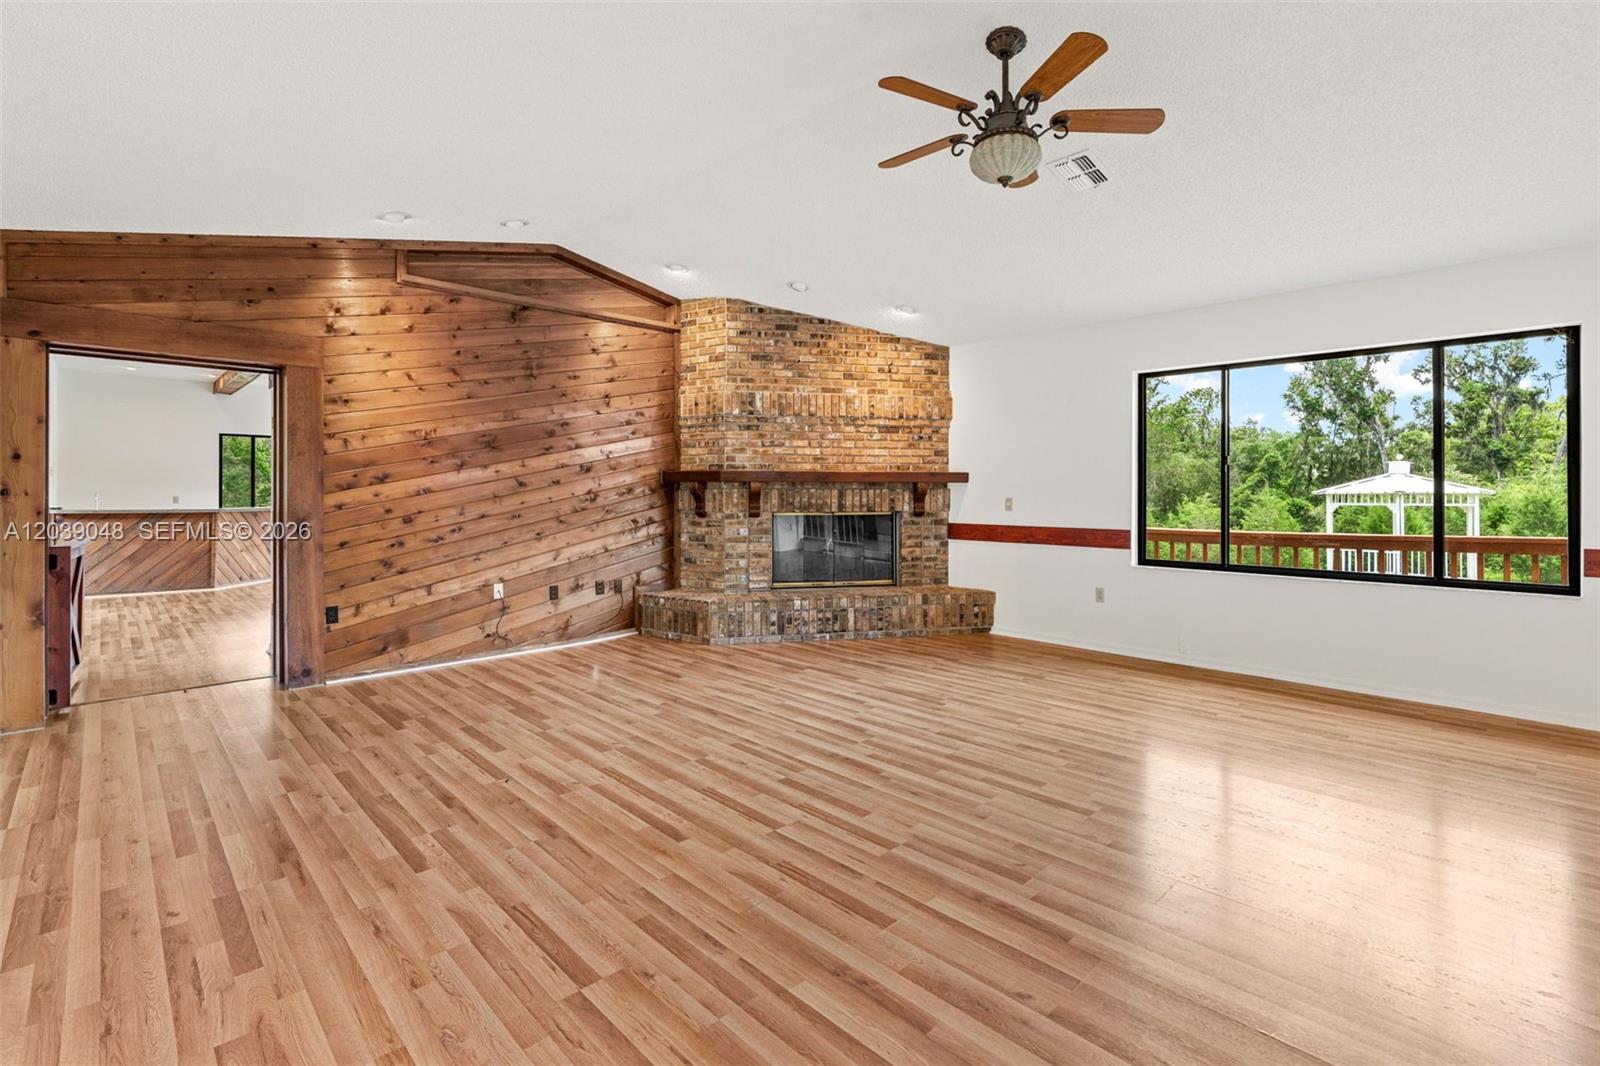
Cozy yet functional living room showcasing a fireplace feature wall with wood detailing, enhancing the home’s overall ambiance.
Inviting living space featuring a fireplace framed by a warm wood accent wall and a built-in bar area, creating an ideal setting for relaxing and entertaining.
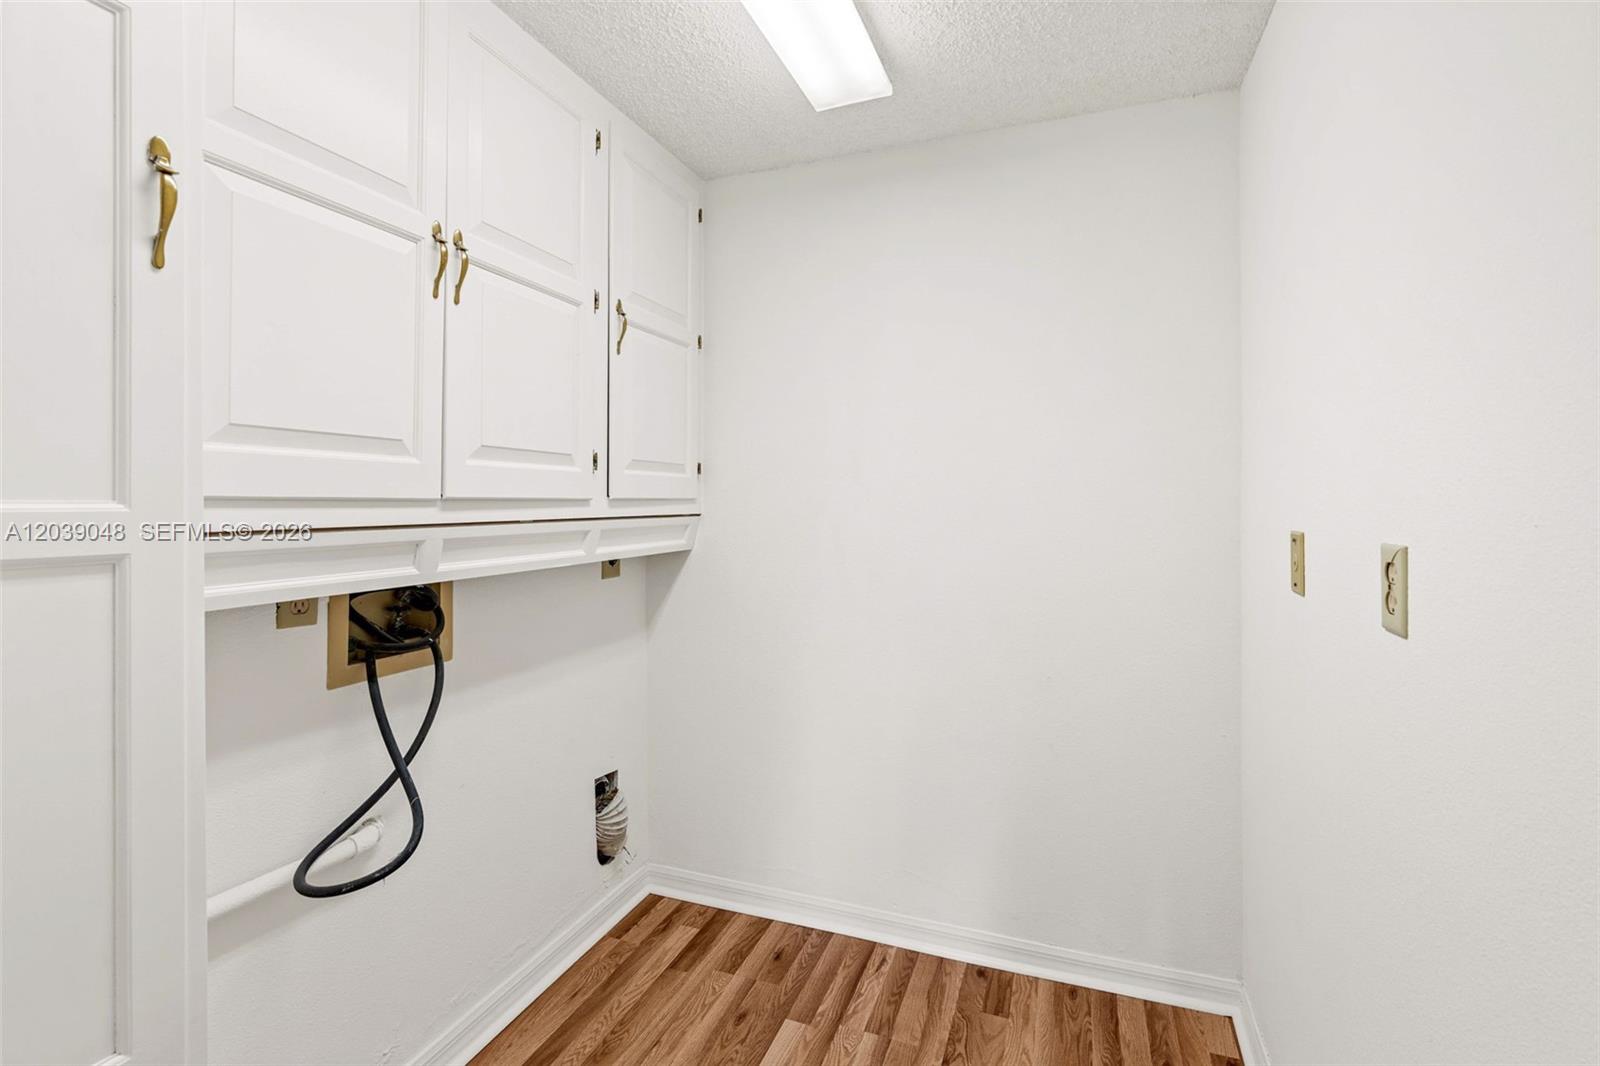
Well-placed utility room offering ease of access and a functional setup for daily living needs.
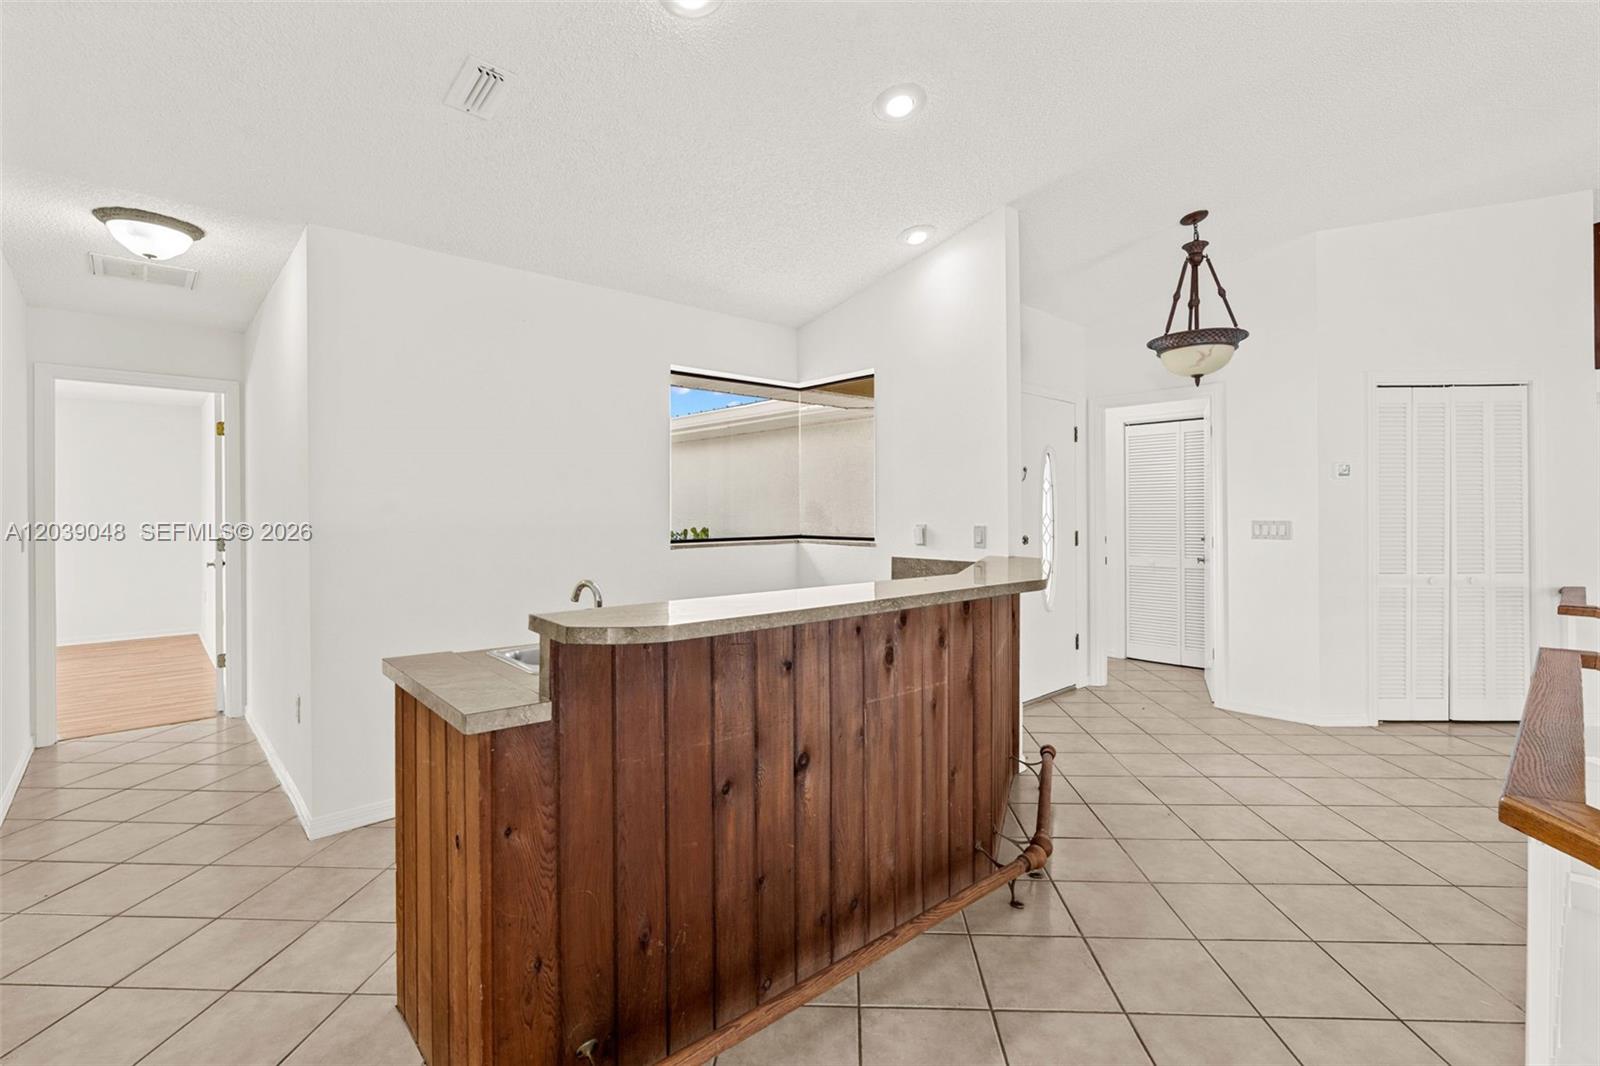
Dedicated bar area designed for entertaining, offering a stylish space for gatherings and casual hosting.
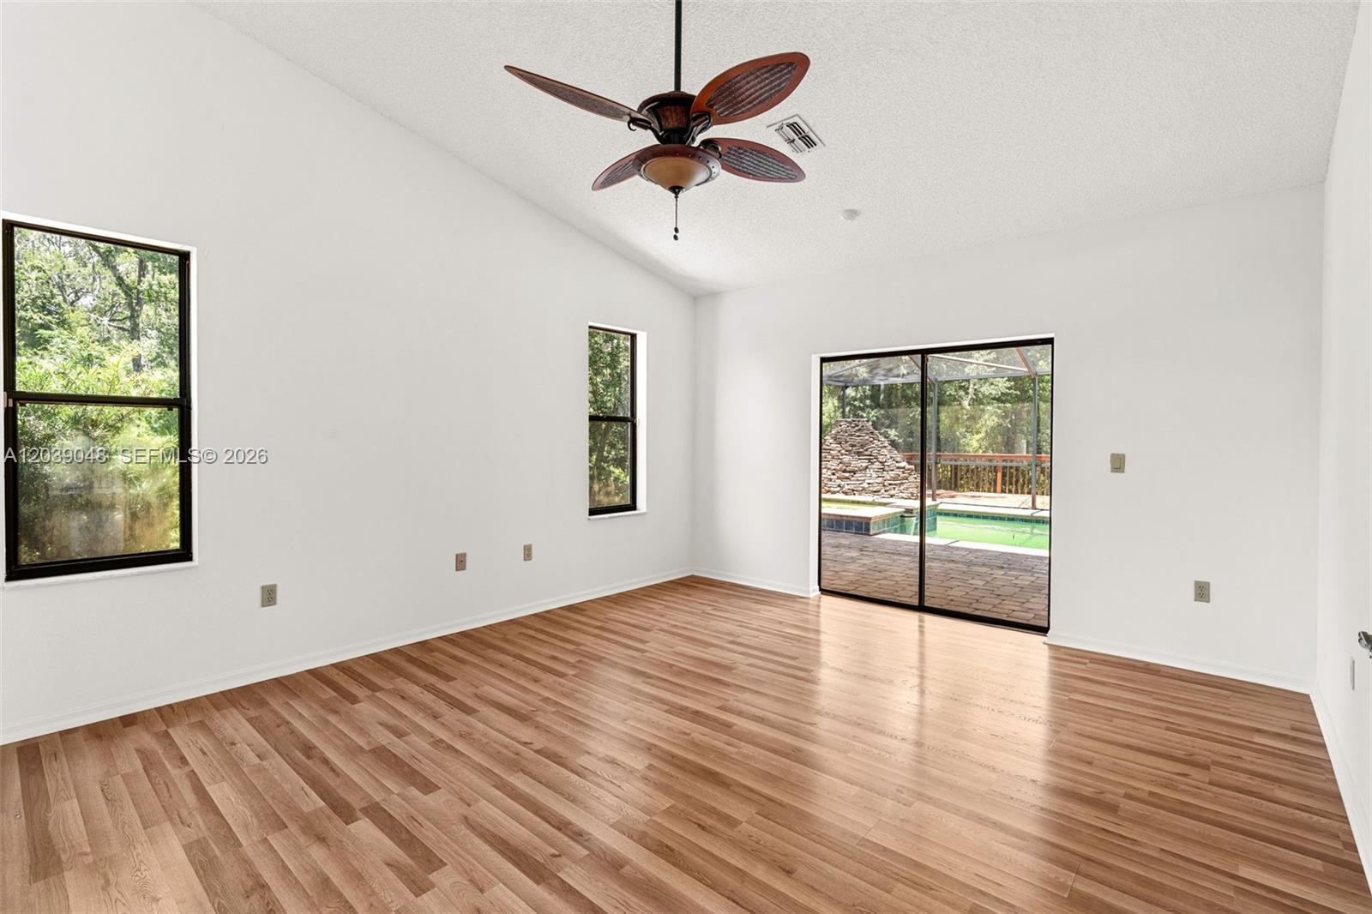
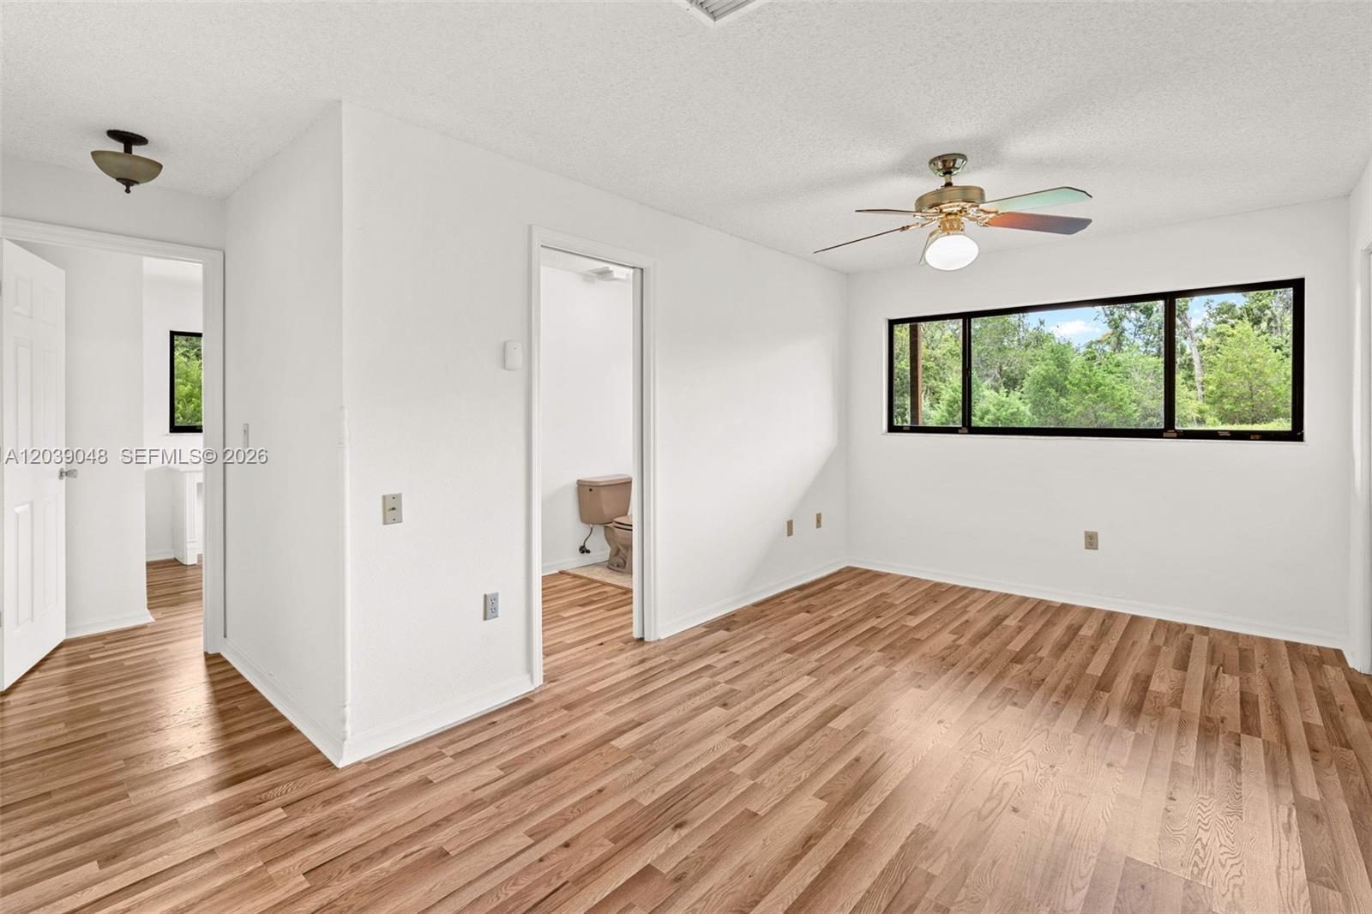
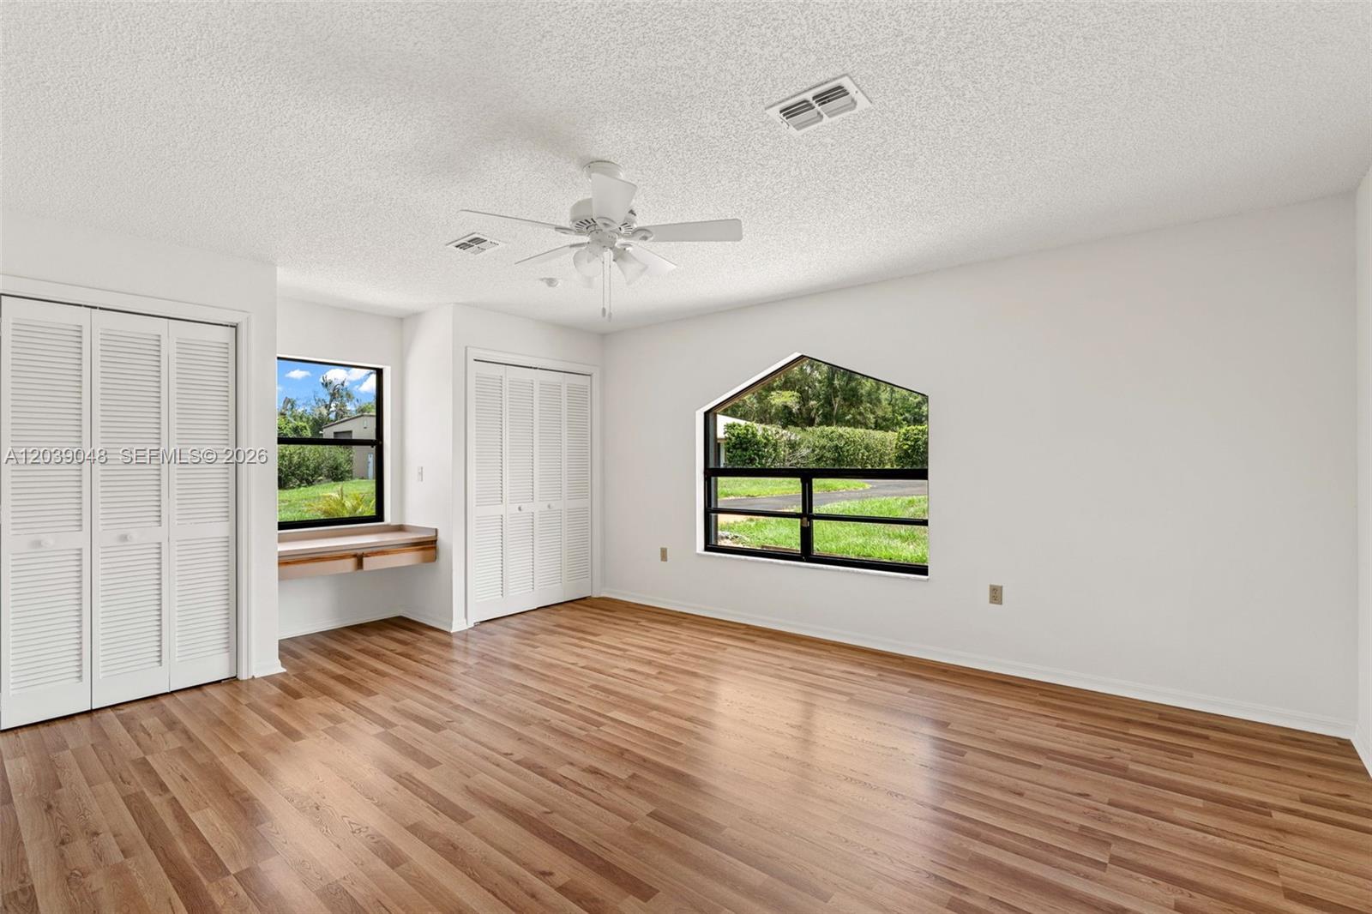
Generous primary bedroom with a comfortable layout, offering privacy and a quiet retreat within the home.
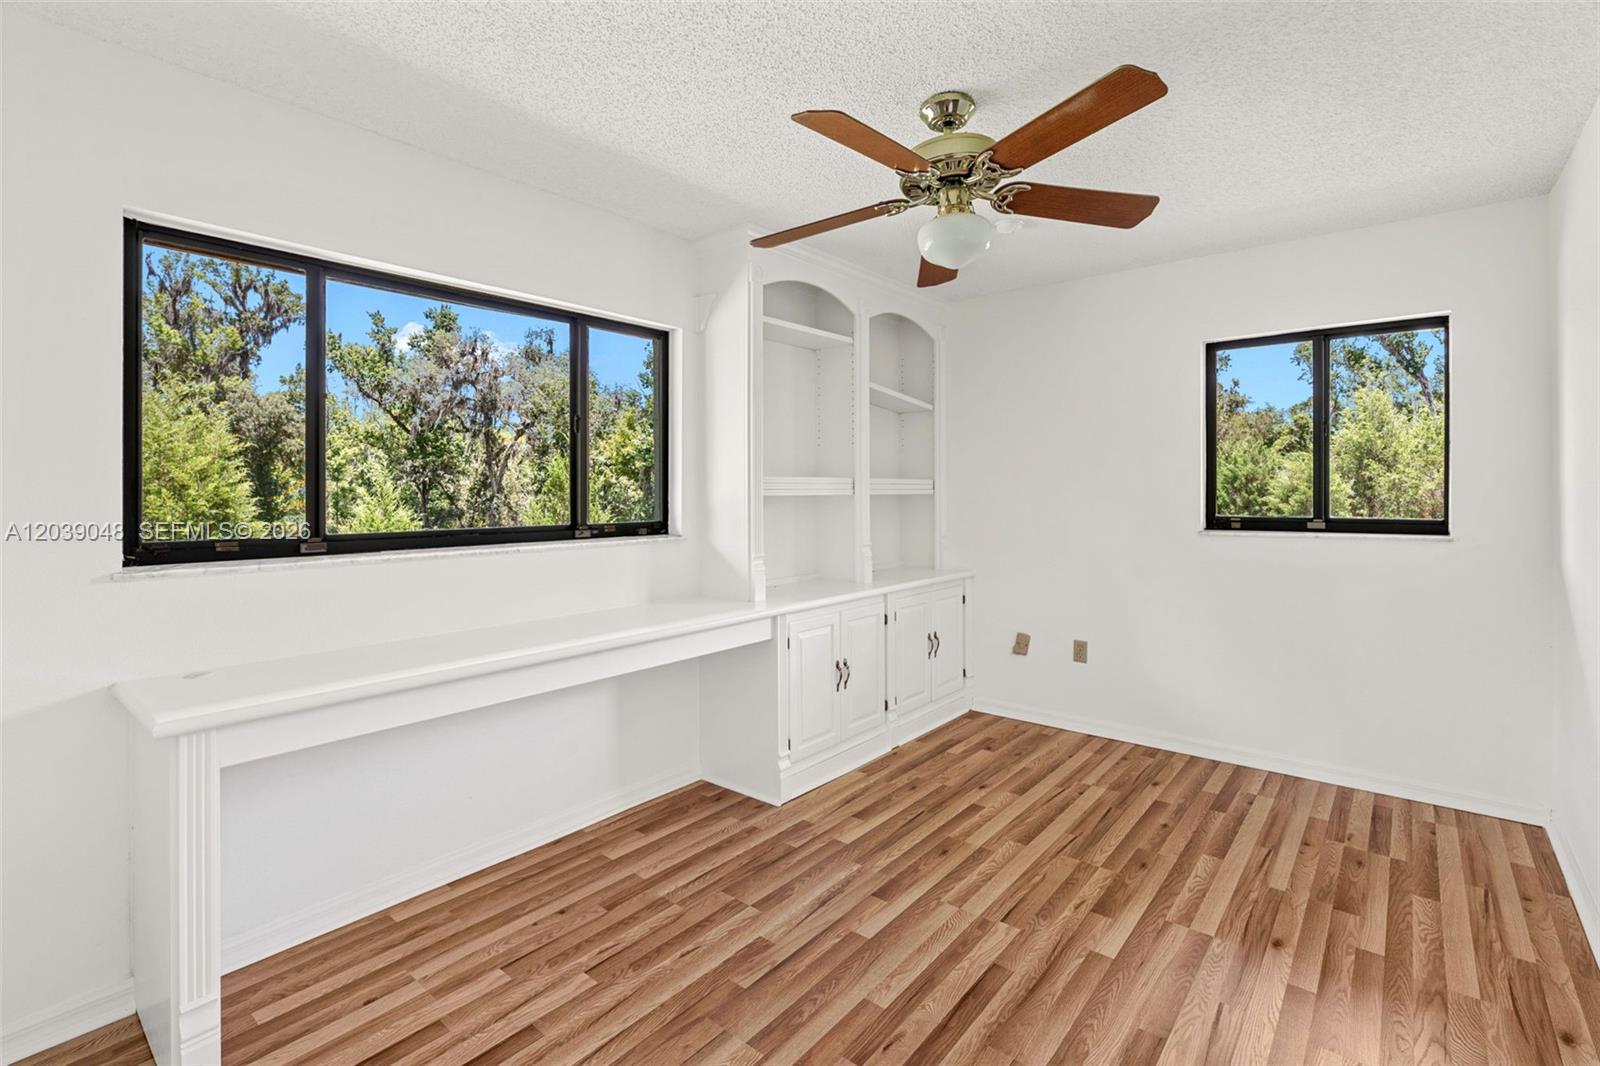
Comfortable guest bedroom offering a peaceful retreat with a functional layout and natural light.
Comfortable guest bedroom offering a peaceful retreat with a functional layout and natural light.
Comfortable guest bedroom offering a peaceful retreat with a functional layout and natural light.
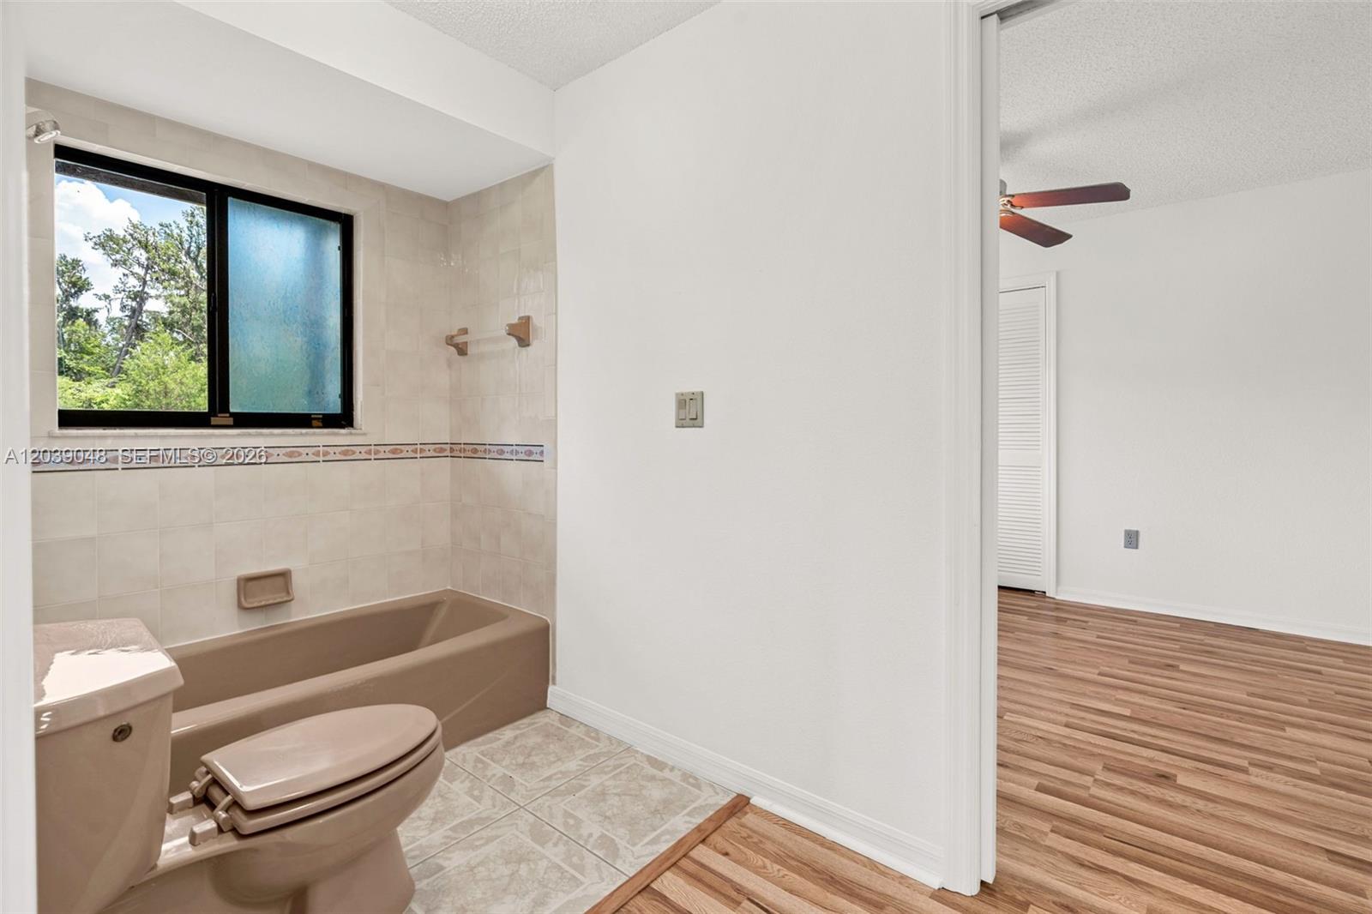
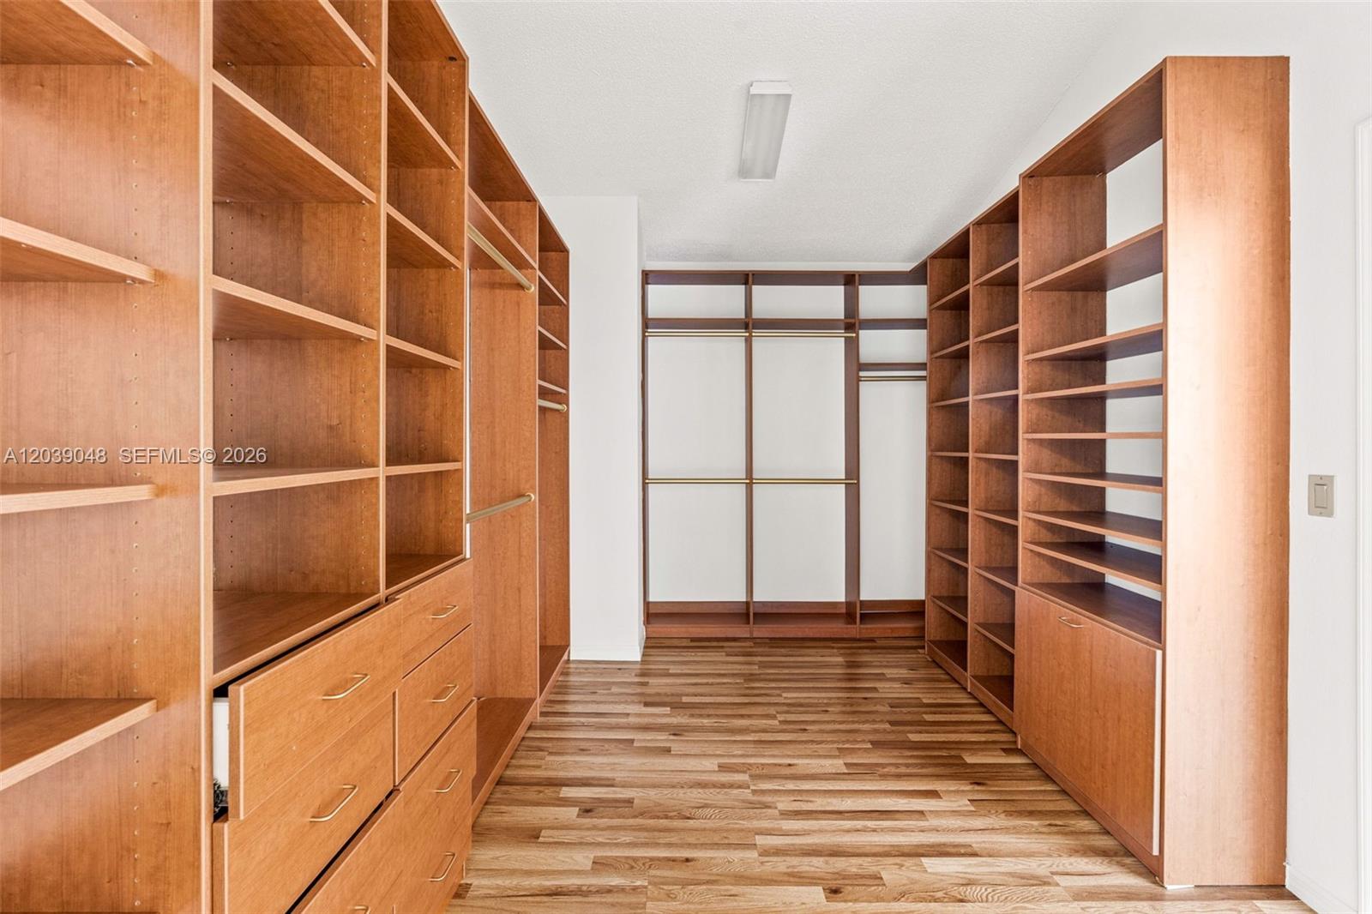
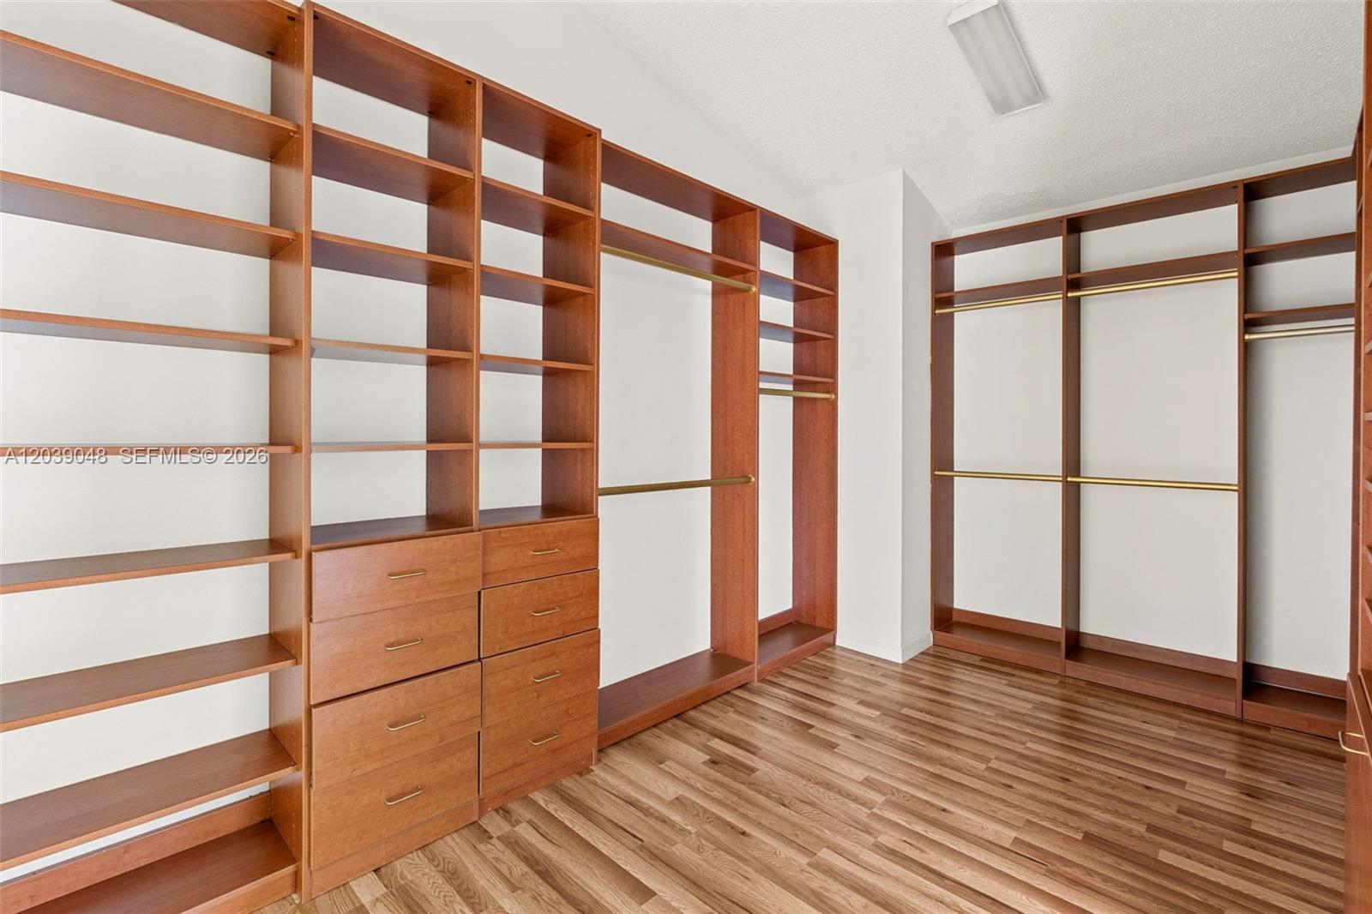
Well-designed closet space providing ample storage and efficient organization within the primary or secondary suite.
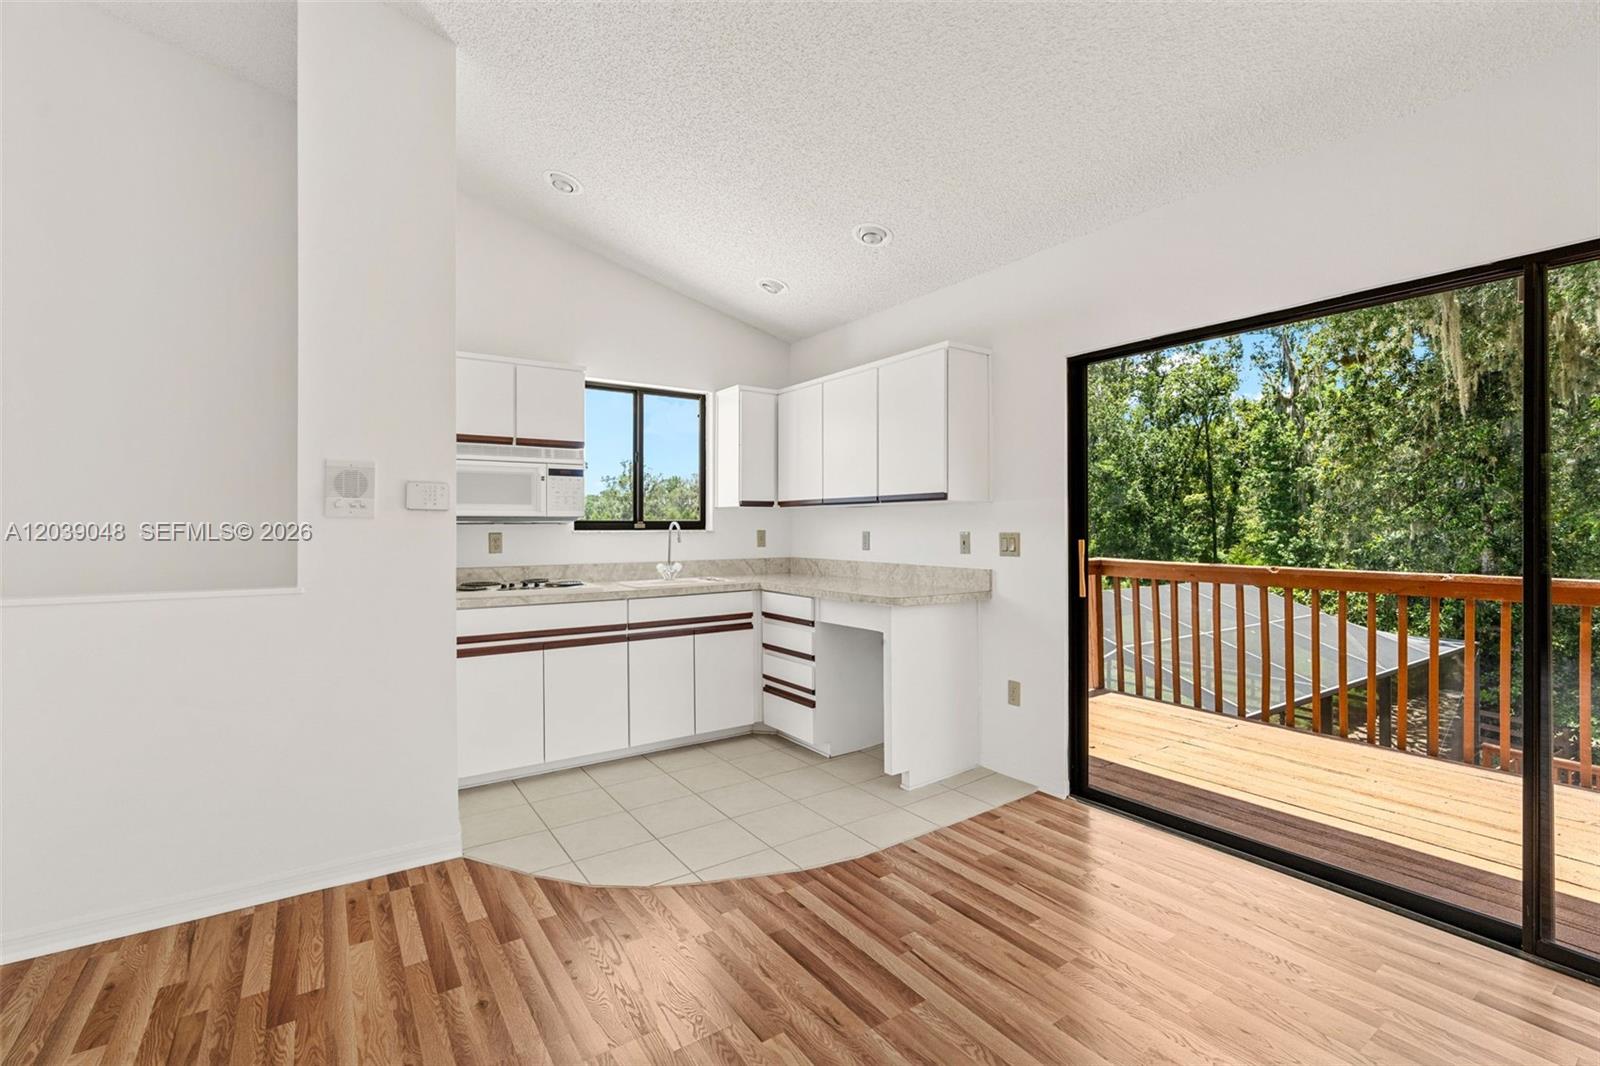
Secondary kitchen space offering added convenience for entertaining, meal prep, or extended living arrangements.
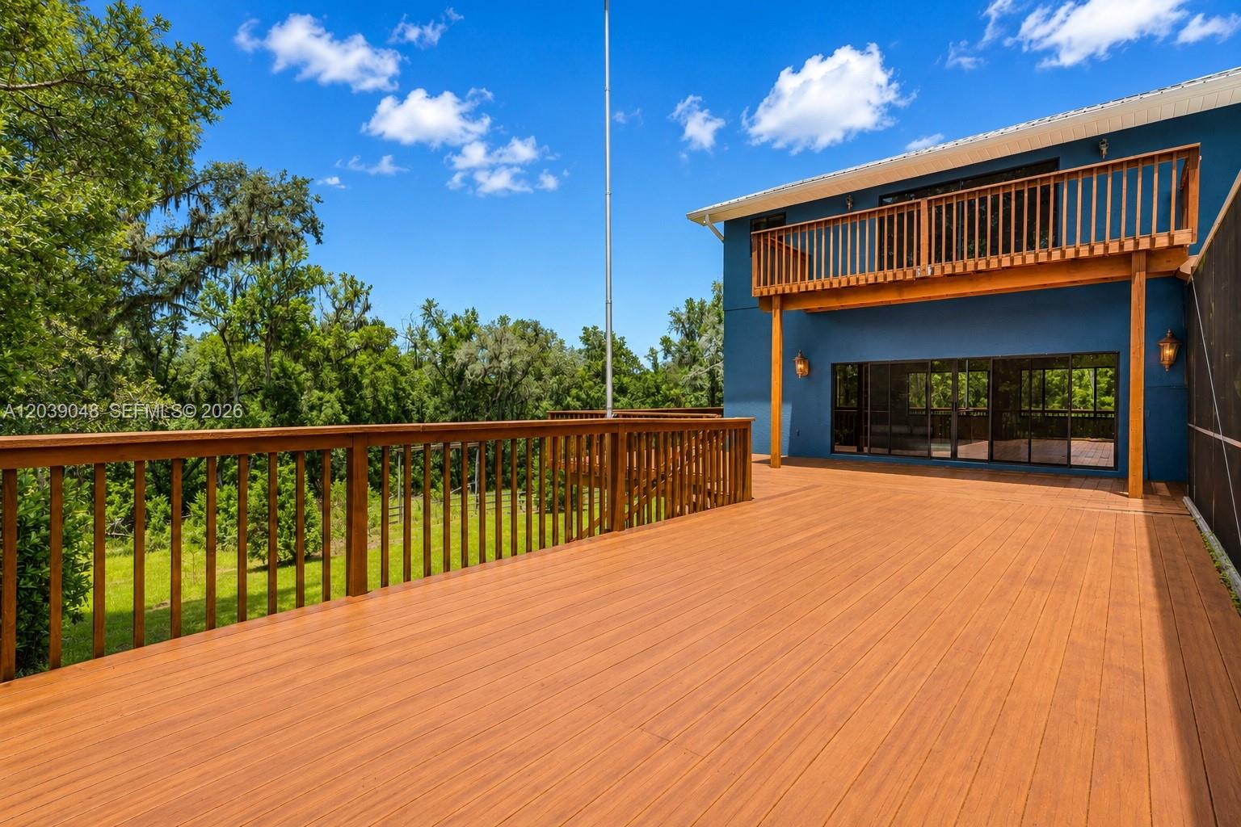
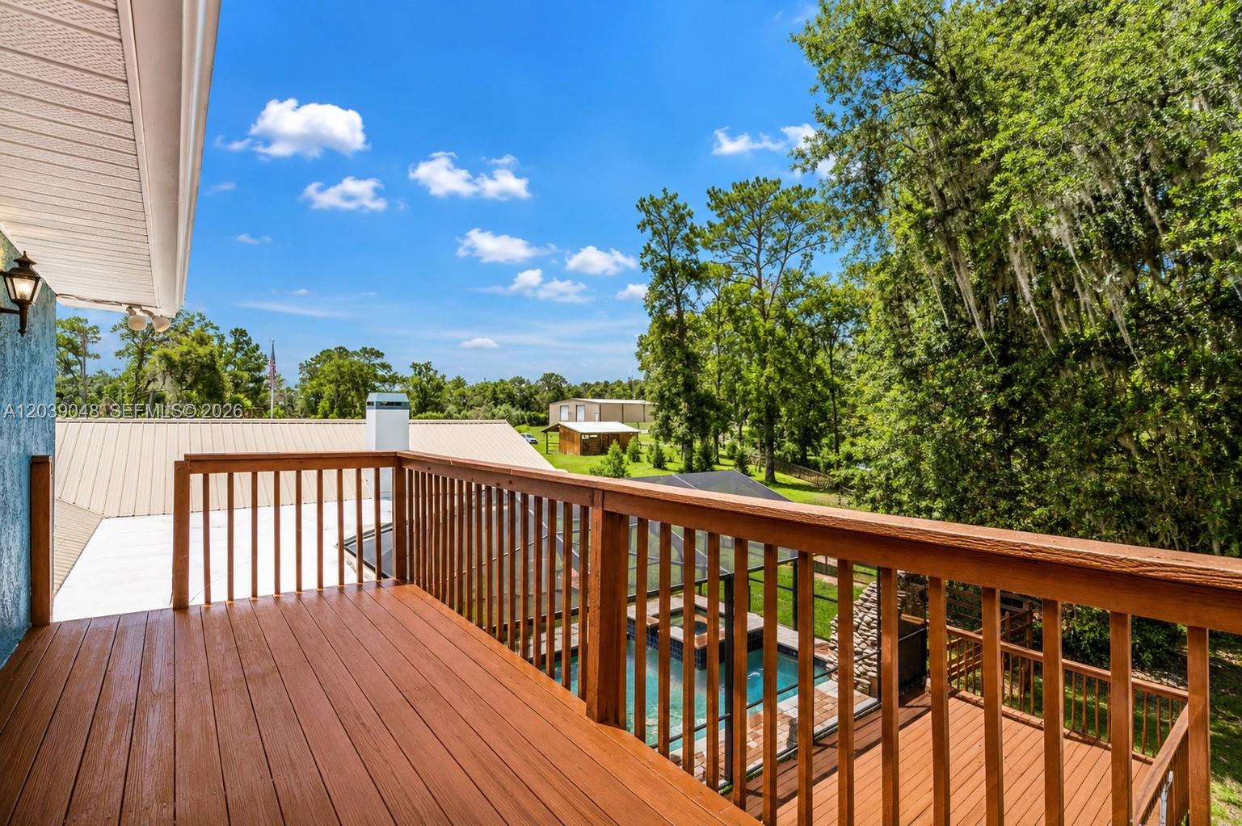
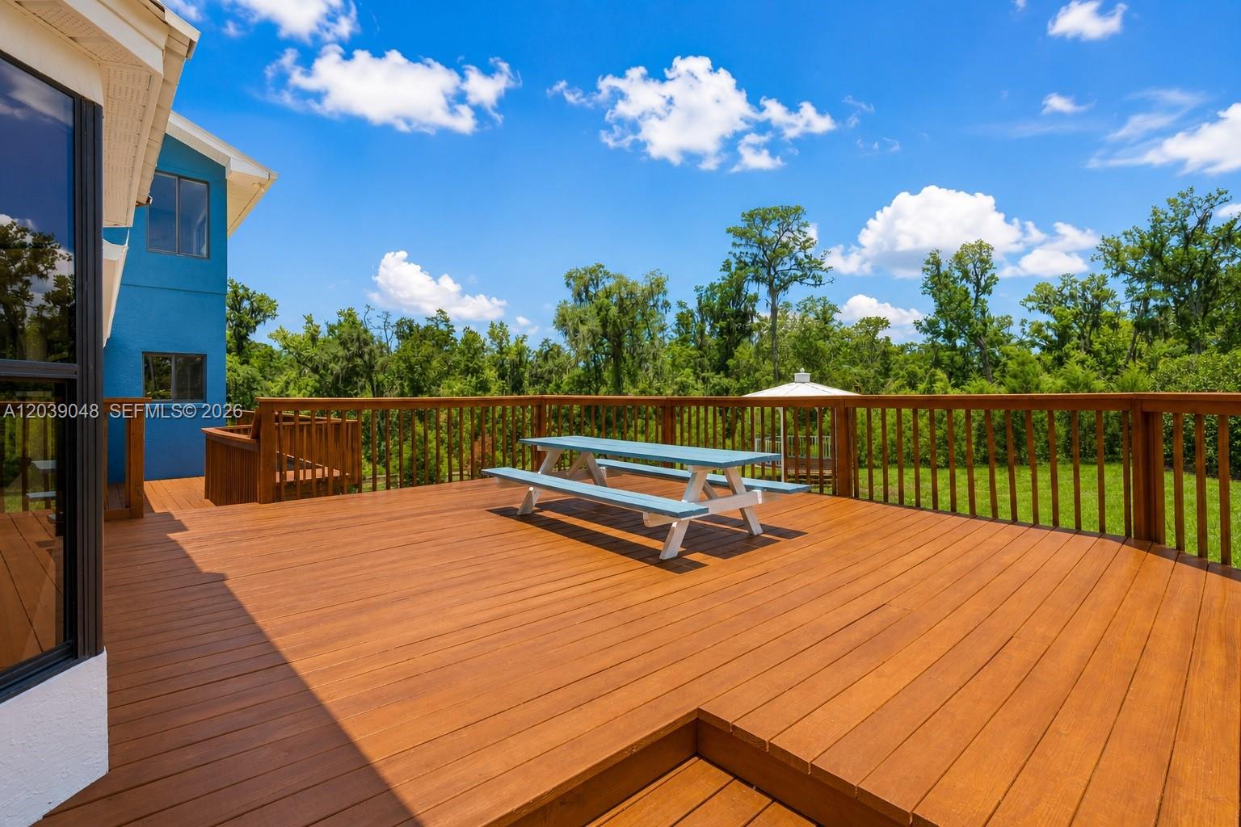
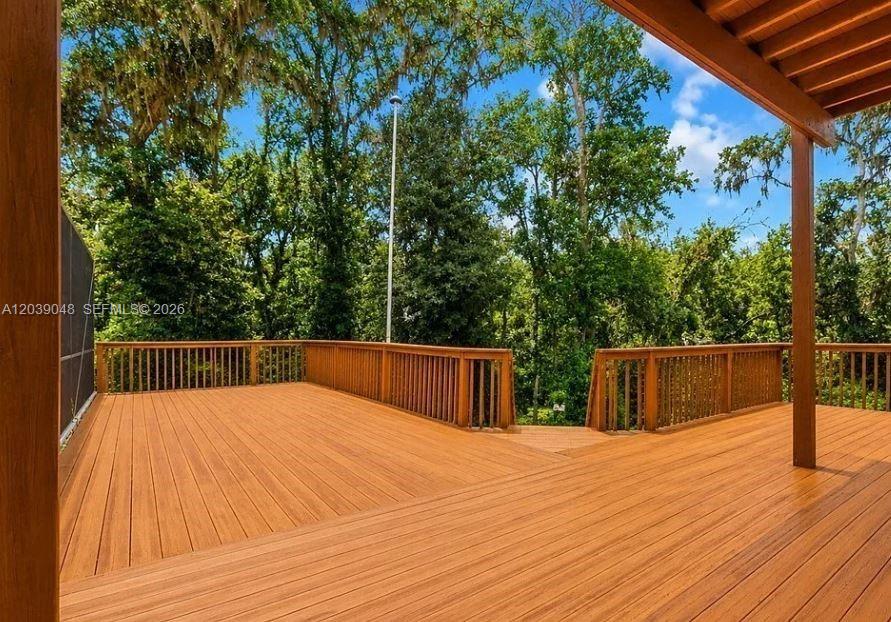
Expansive two-story wraparound deck spanning three sides of the home, ideal for outdoor entertaining and scenic enjoyment.
Comfortable exterior deck space designed for relaxation and seamless indoor-outdoor living.
Comfortable exterior deck space offering a quiet retreat with views of the expansive acreage.
Comfortable exterior deck space offering a quiet retreat with views of the expansive acreage.
Peaceful country setting featuring a single-family residence on over 24 acres of private, usable land with mature surroundings and endless potential.
Full property aerial capturing the rare combination of luxury residence, commercial-grade buildings, and equestrian land use potential.
Natural Florida landscape surrounding the property with abundant space and long-term development potential.
Large tract of land providing flexibility for future structures, recreational use, or investment opportunities.
Expansive outdoor space surrounded by natural Florida landscape, offering privacy, open land use, and endless potential for future improvements or expansion.
Expansive outdoor space surrounded by natural Florida landscape, offering privacy, open land use, and endless potential for future improvements or expansion.