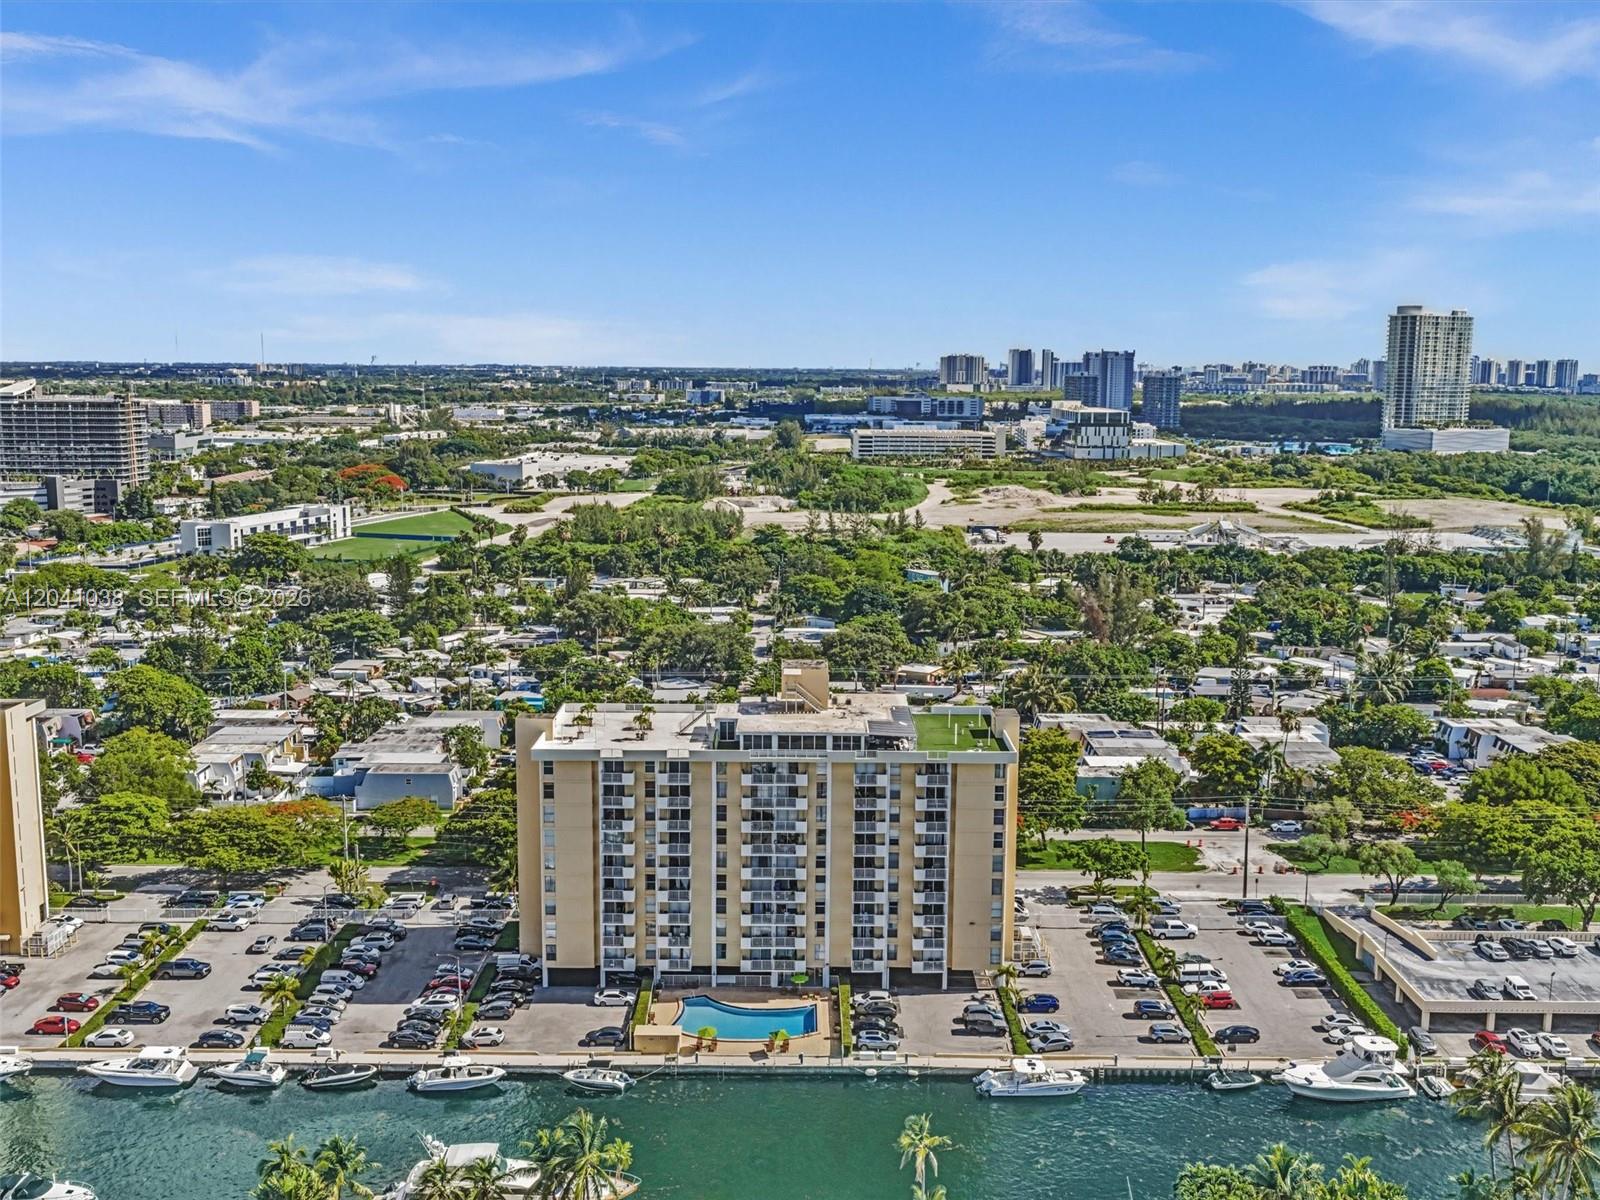
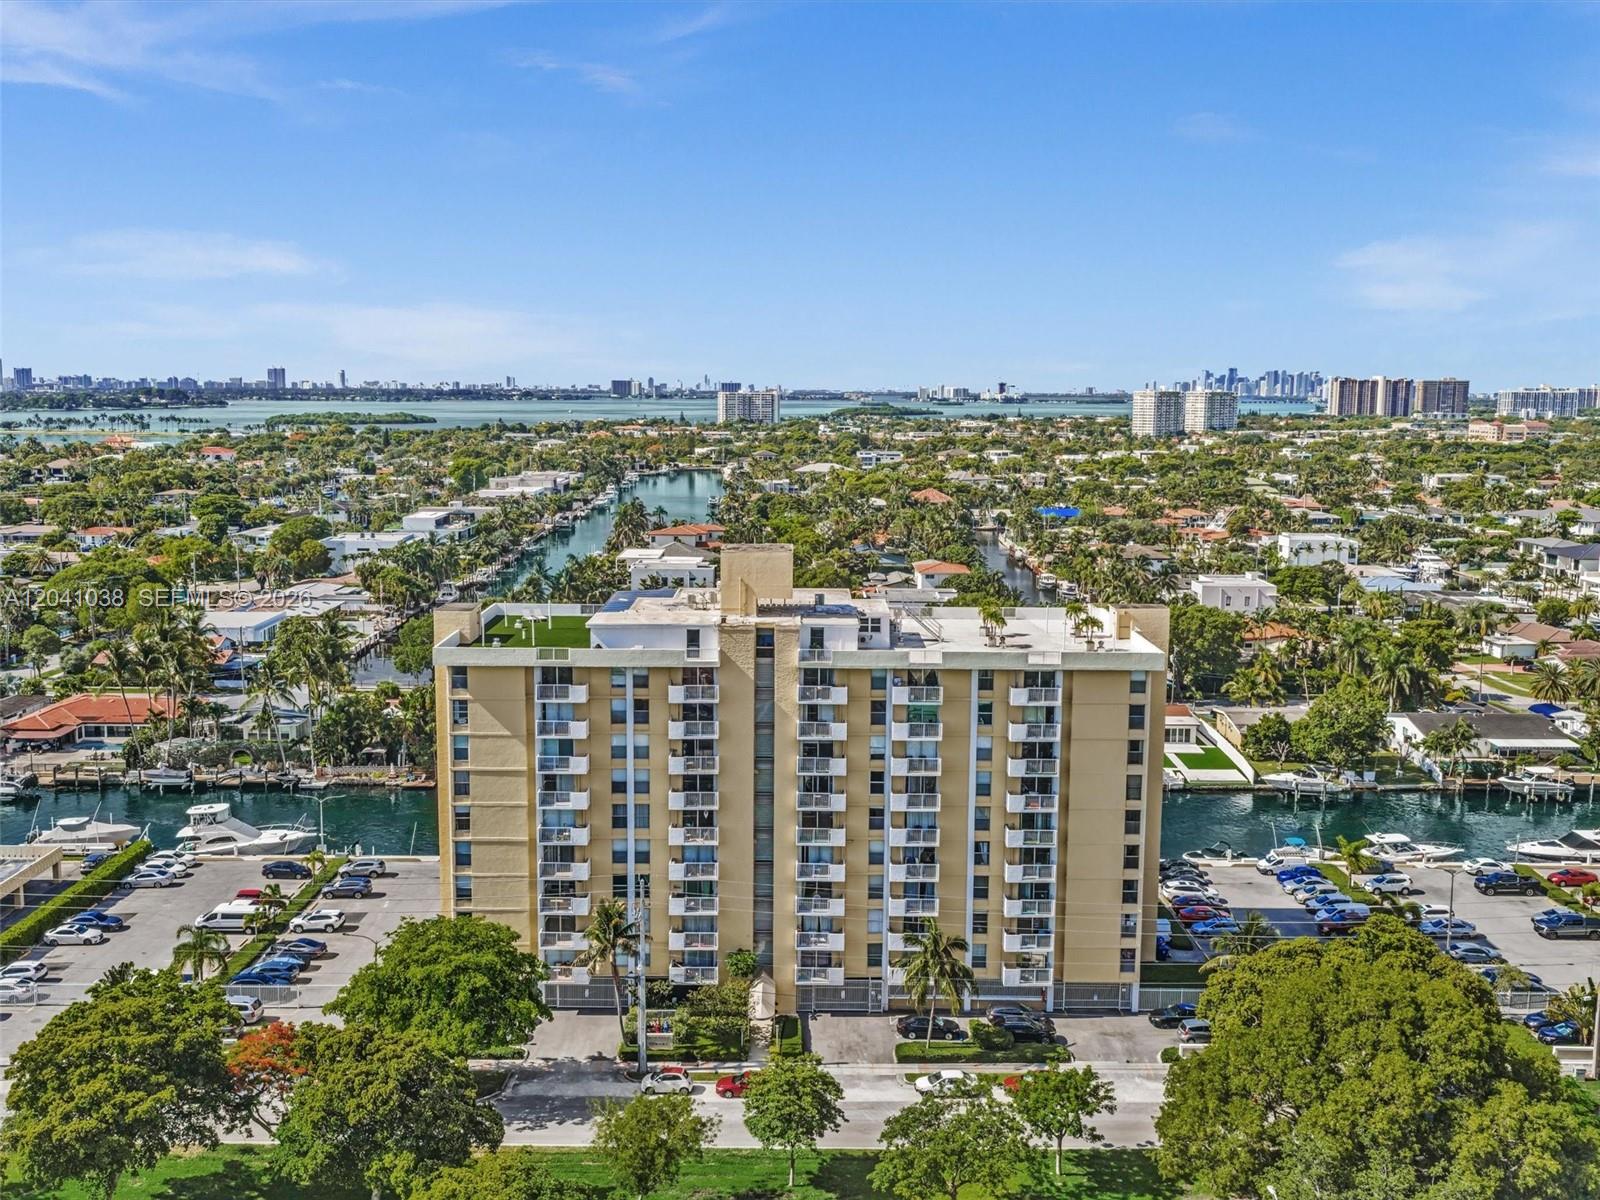
Aerial perspective of a waterfront high-rise building featuring a swimming pool, surface parking, and bulkhead canal access
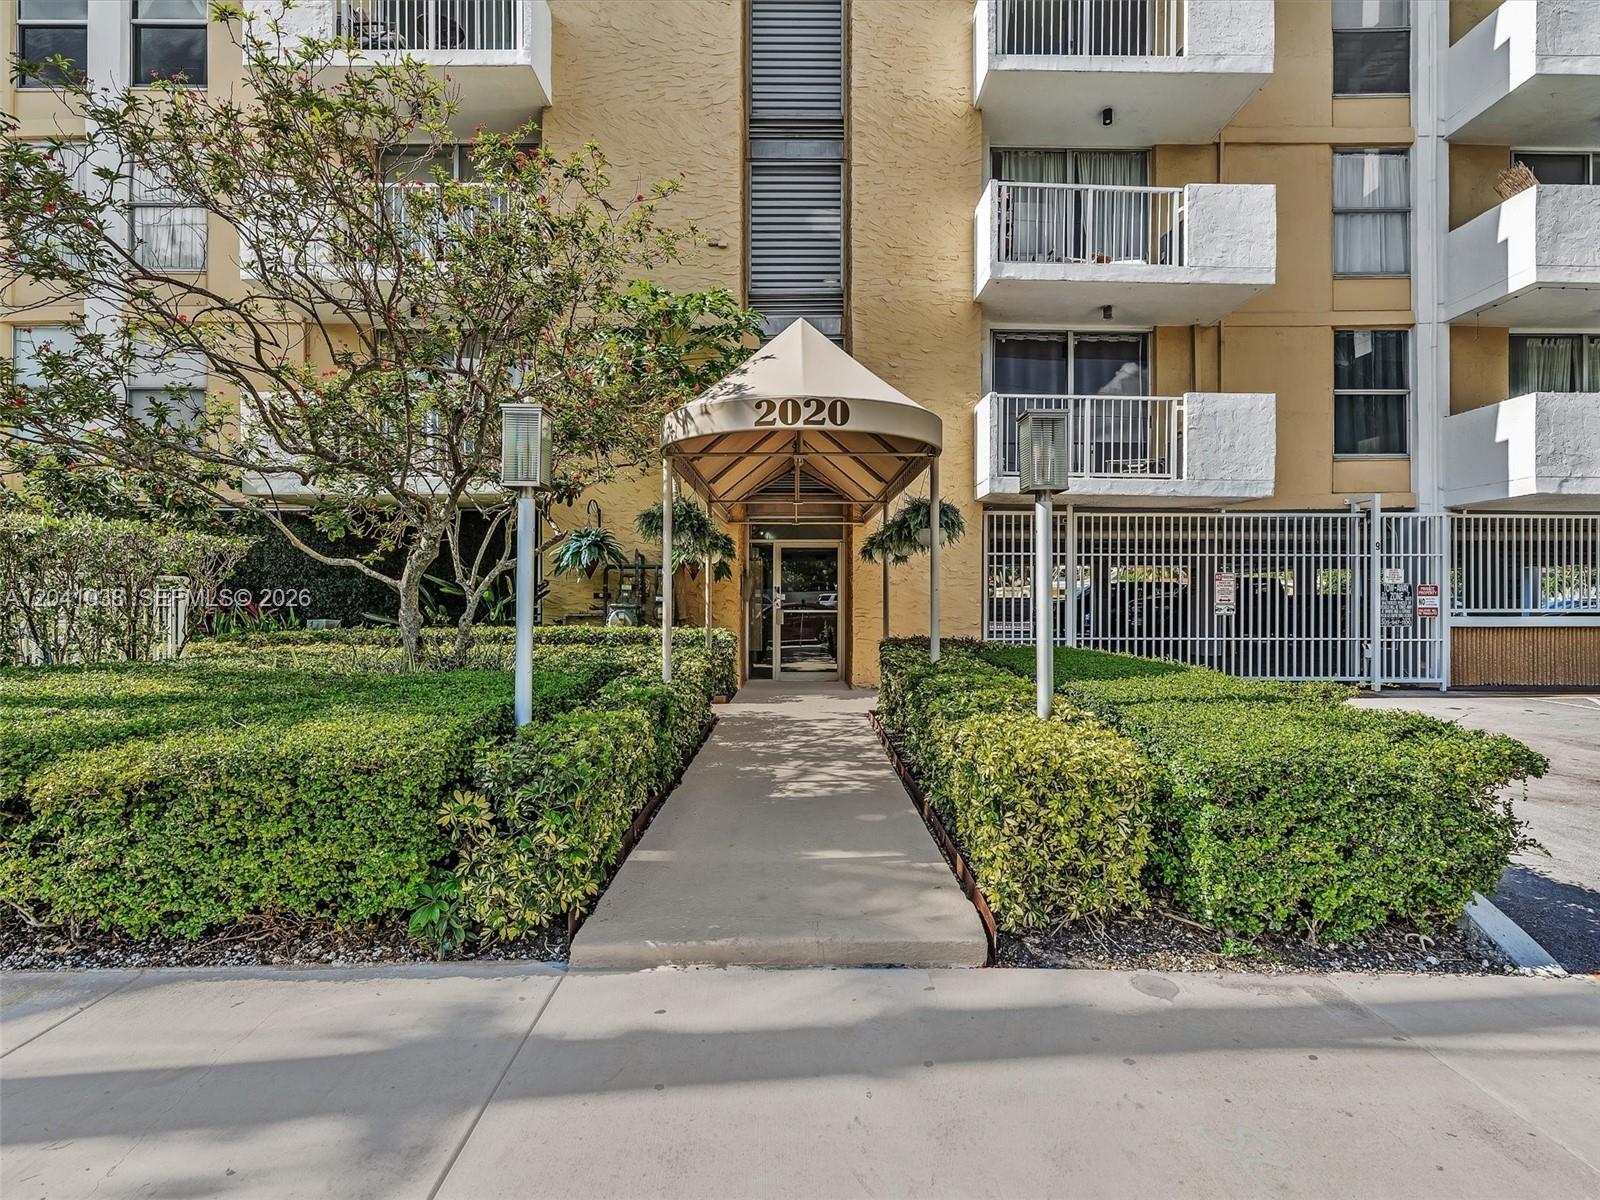
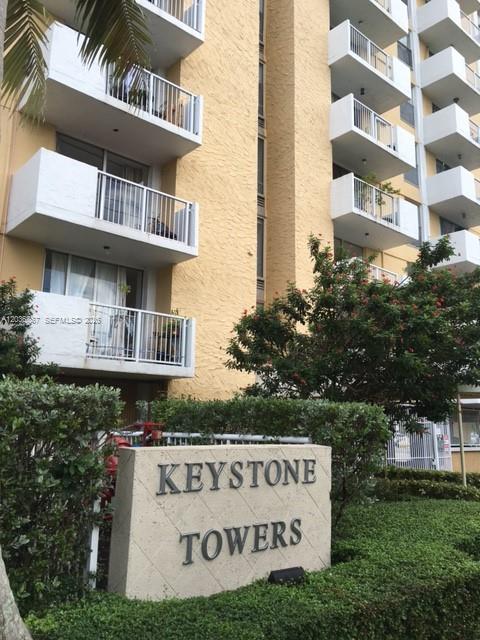
Textured masonry monument sign featuring dimensional metal lettering, surrounded by manicured landscaping
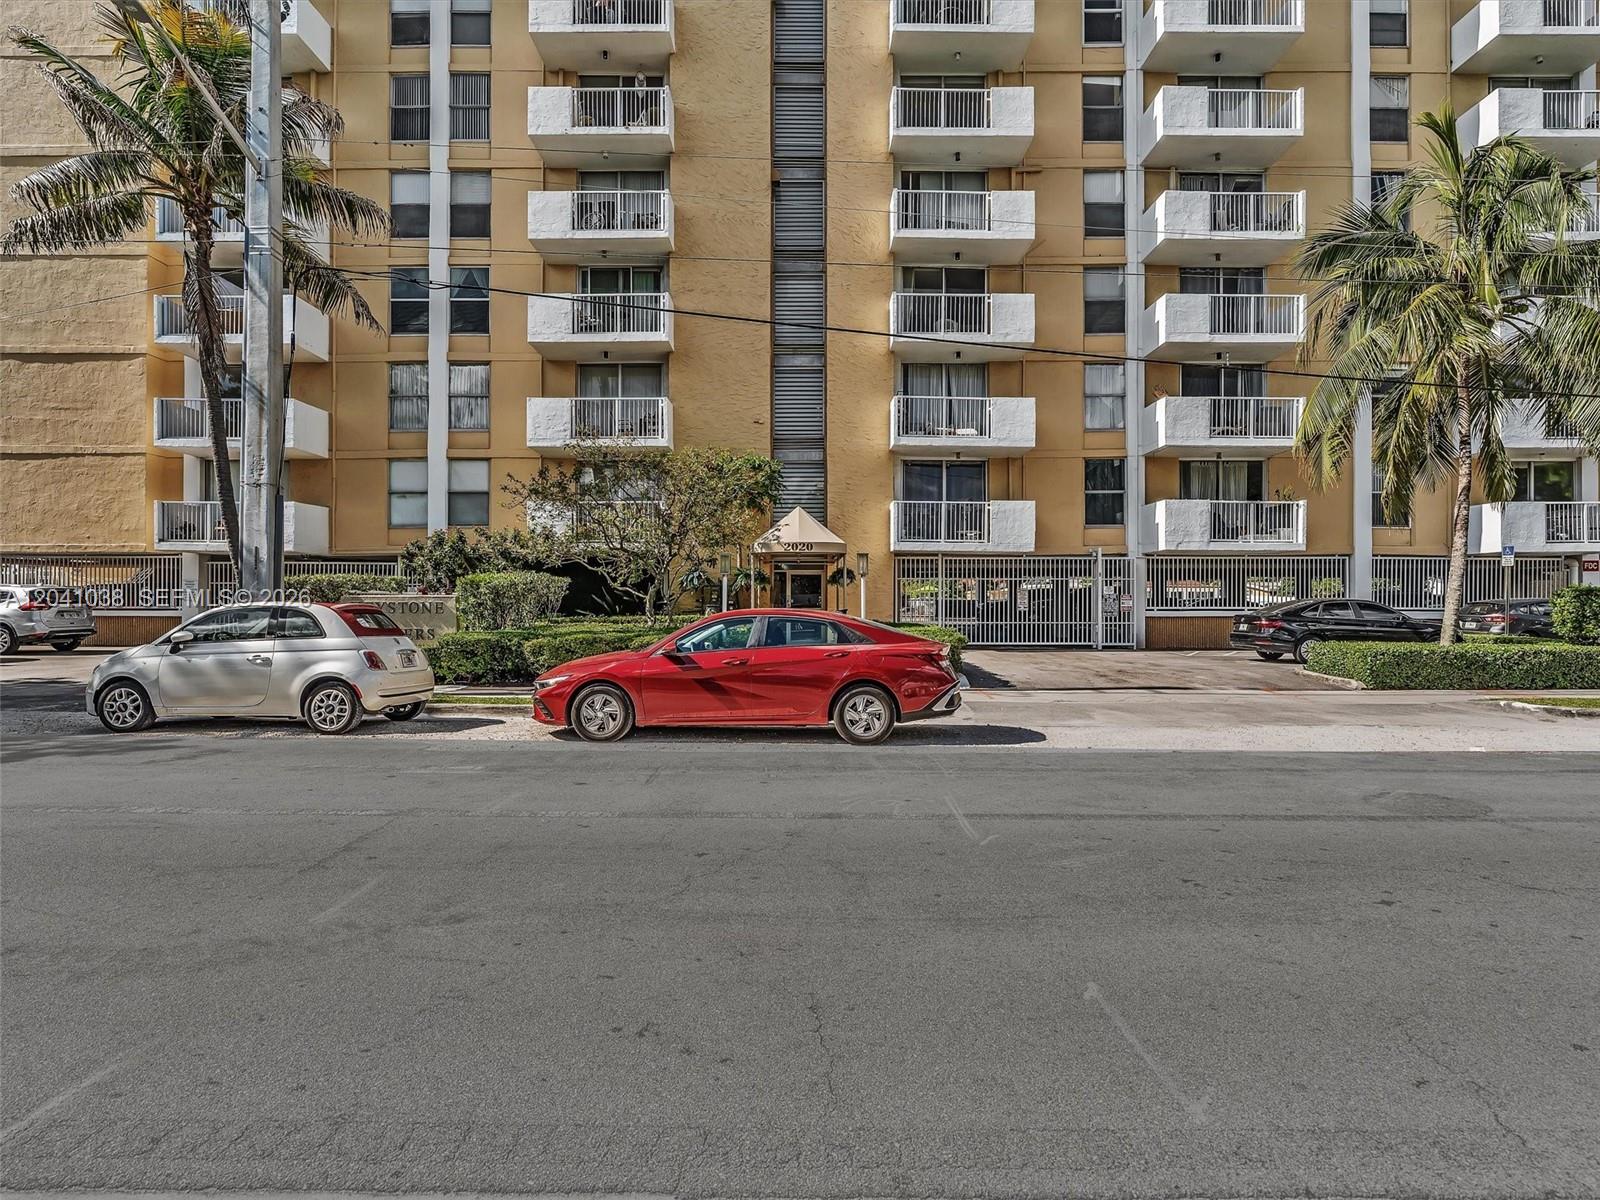
Exterior entryway featuring a covered canopy, concrete walkway, structured shrubbery, and multi-level balconies with metal railings
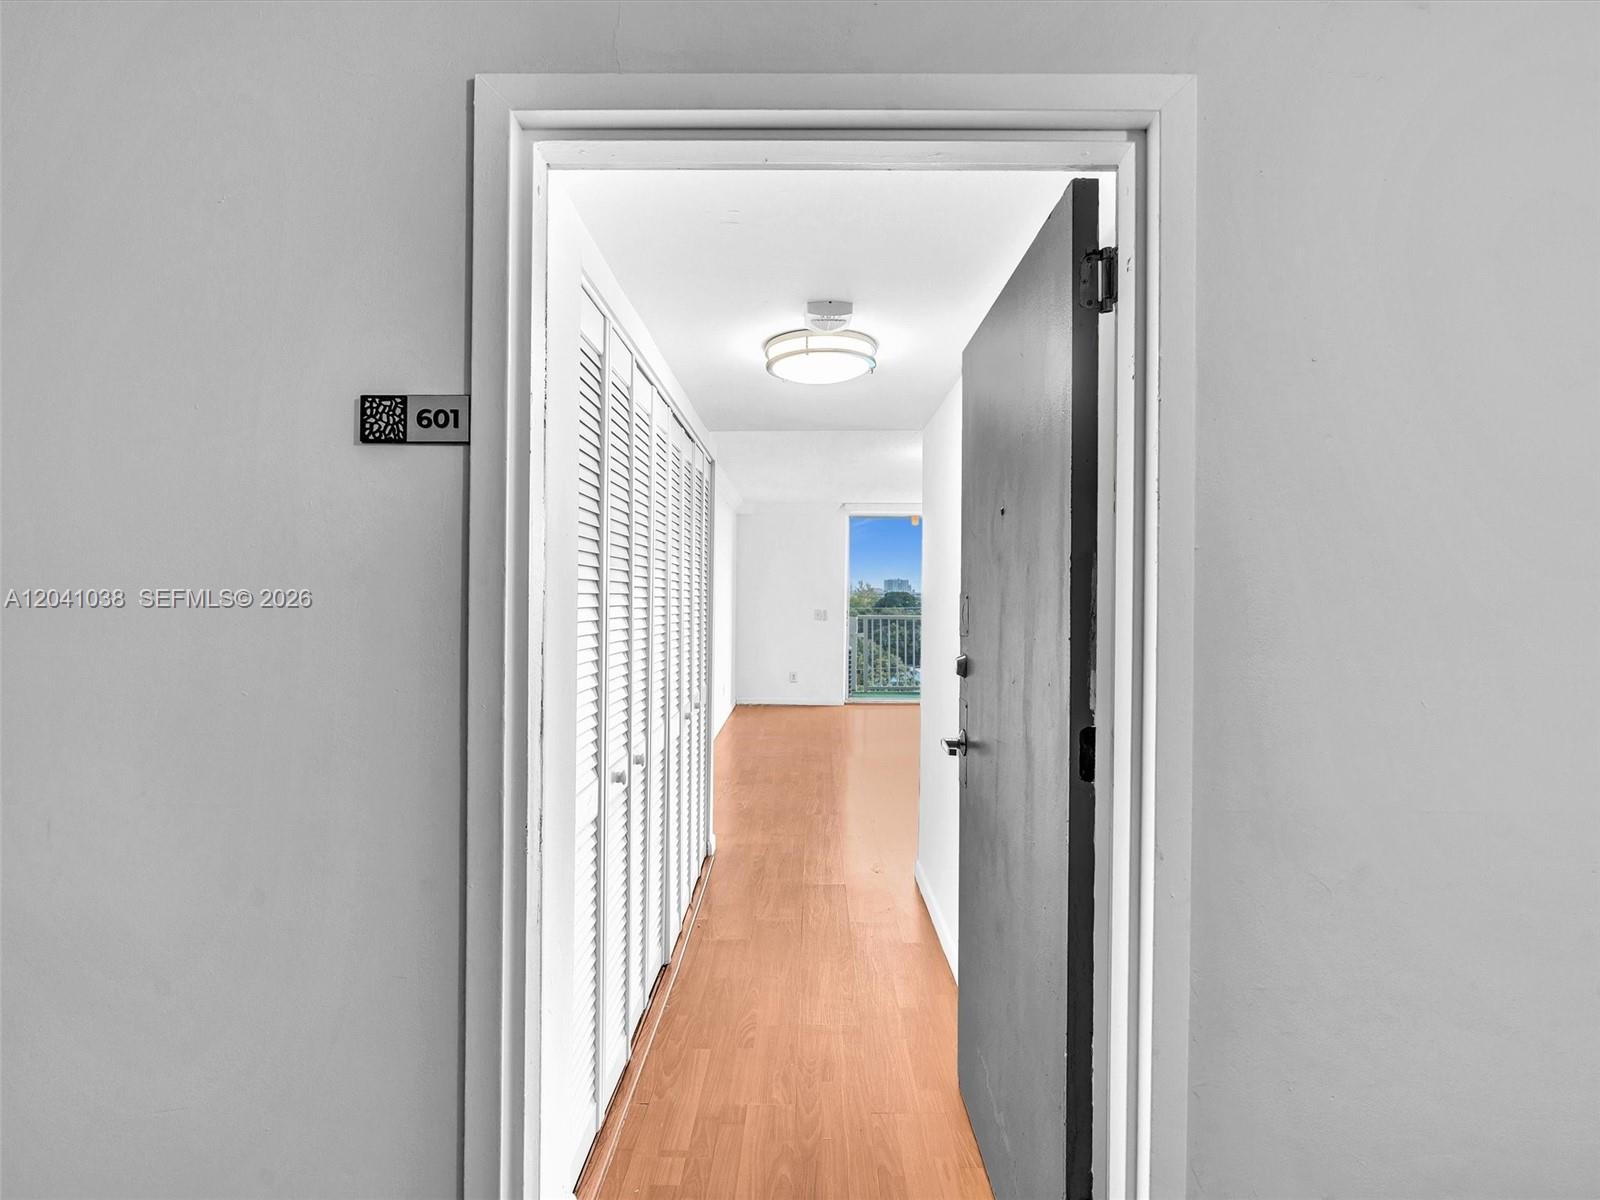
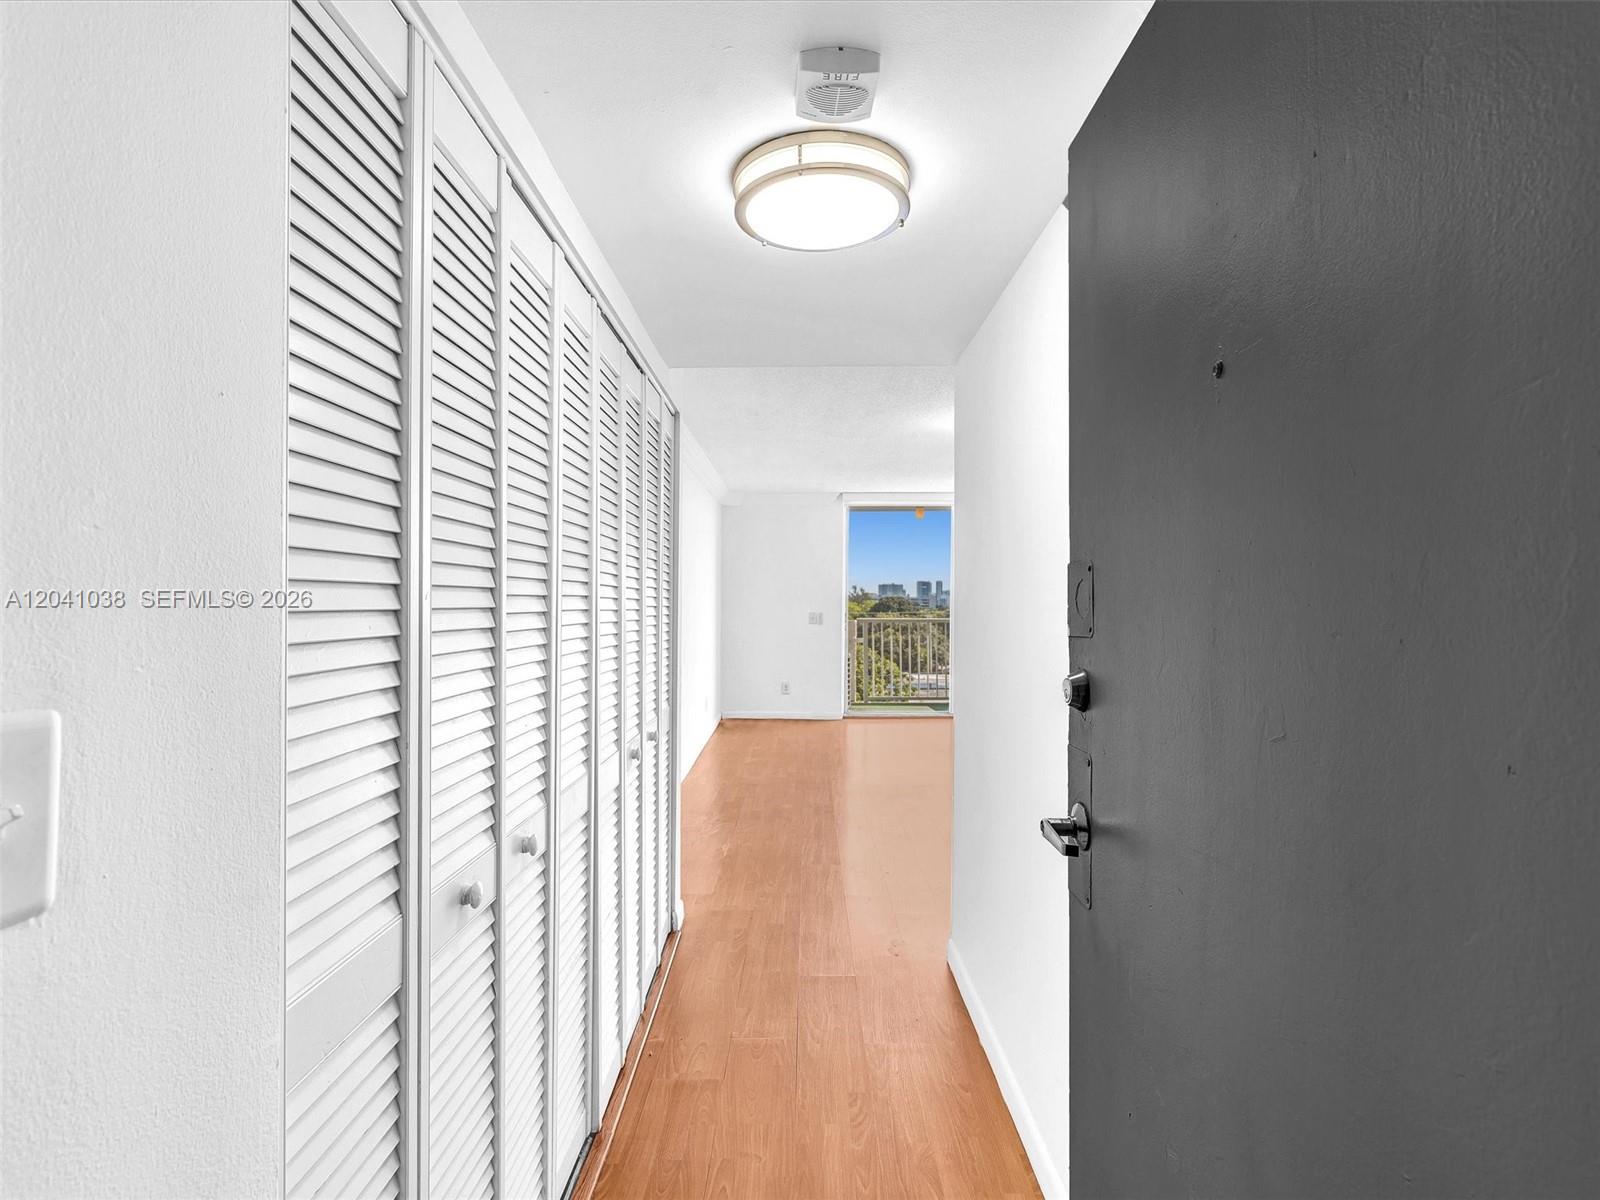
Entryway featuring wood-finish flooring, a wall of louvered-style closet doors, and a flush-mount ceiling light fixture
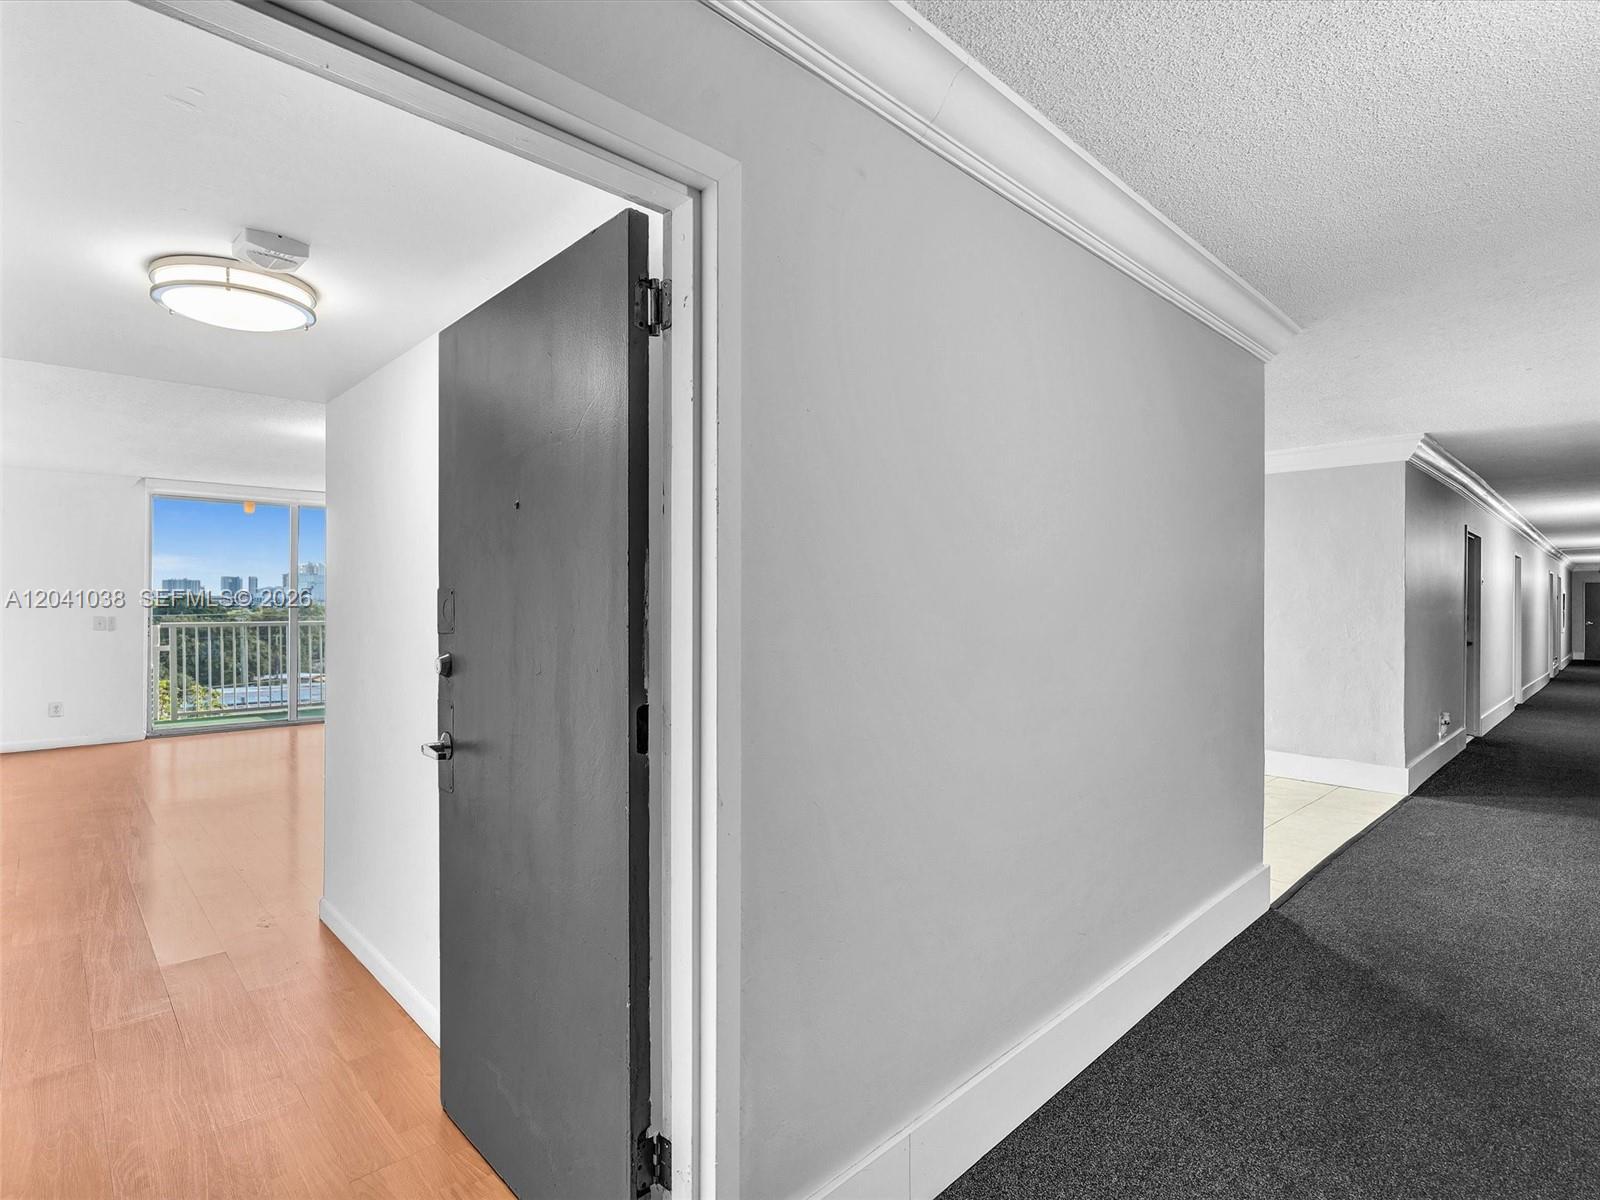
Entryway featuring wood-finish flooring, crown molding, a flush-mount ceiling light fixture, and a solid-core door
Entryway featuring wood-finish flooring, floor-to-ceiling louvered-door closets, a modern drum-style flush-mount light fixture, and a balcony
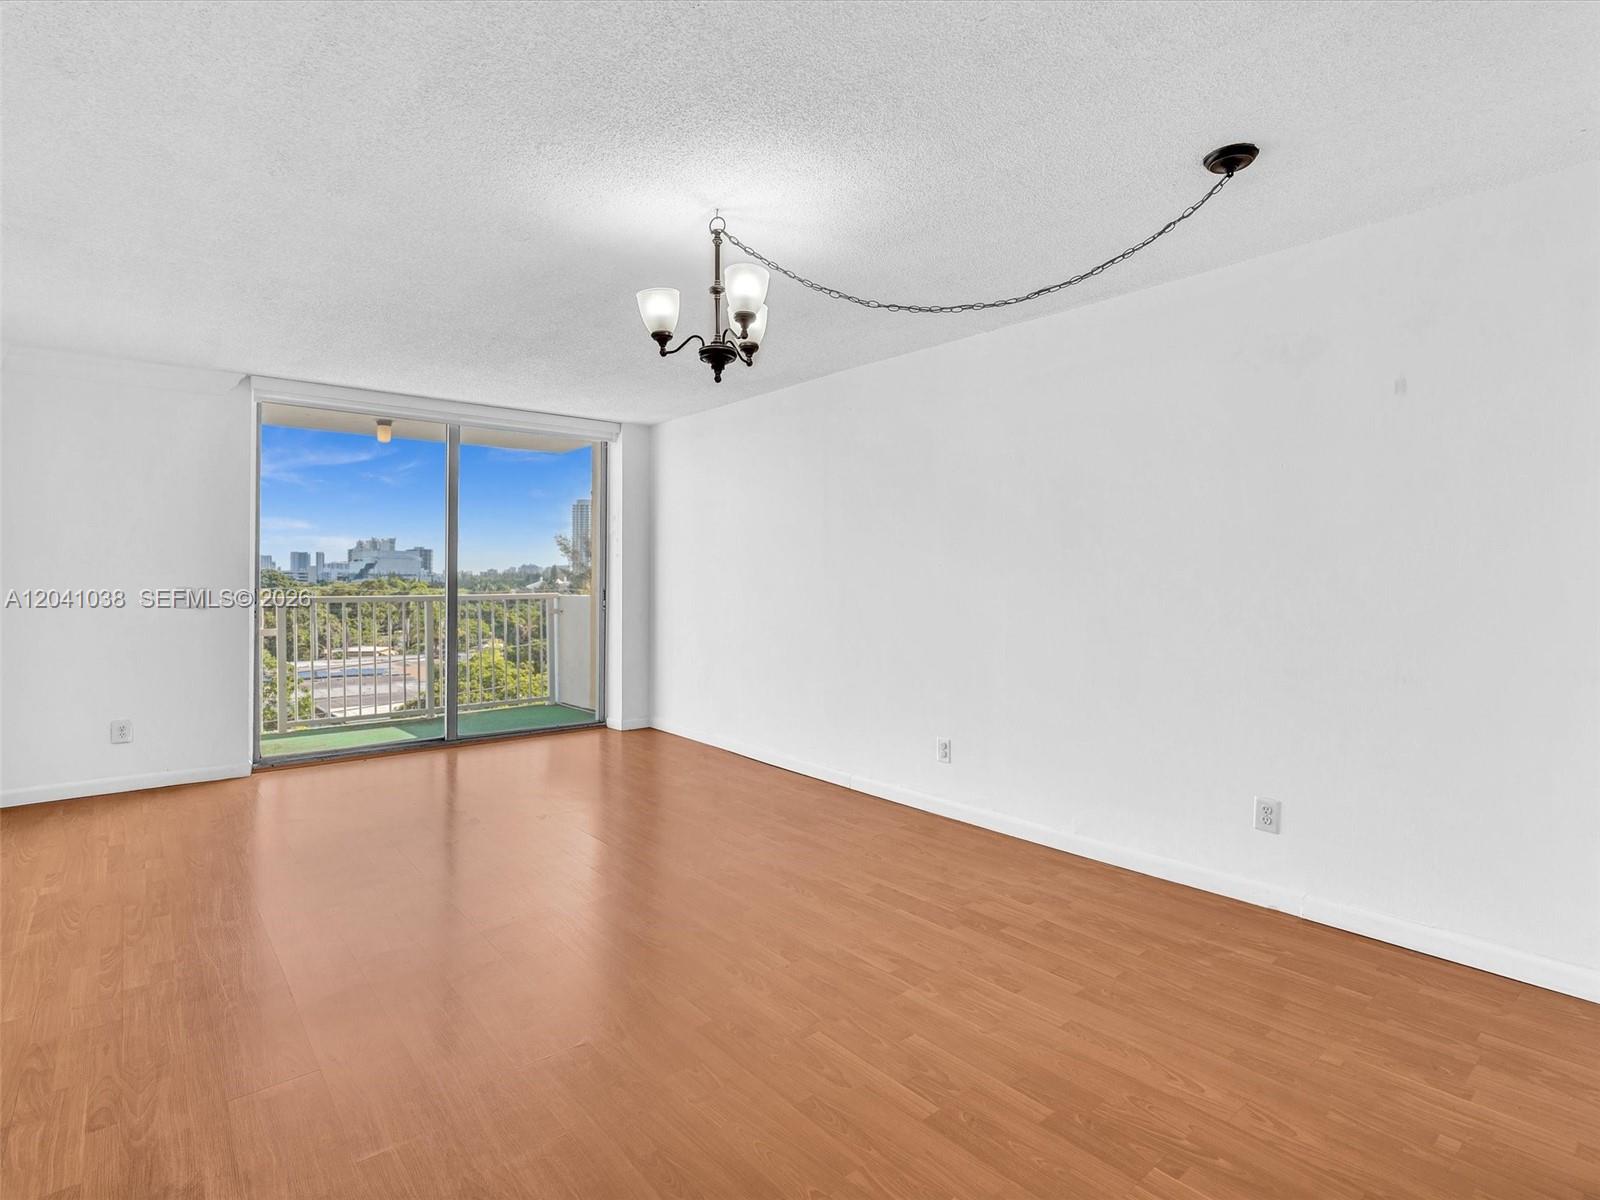
Open interior space featuring wood-finish flooring, a metal-chain chandelier, and large sliding glass doors opening to a private balcony
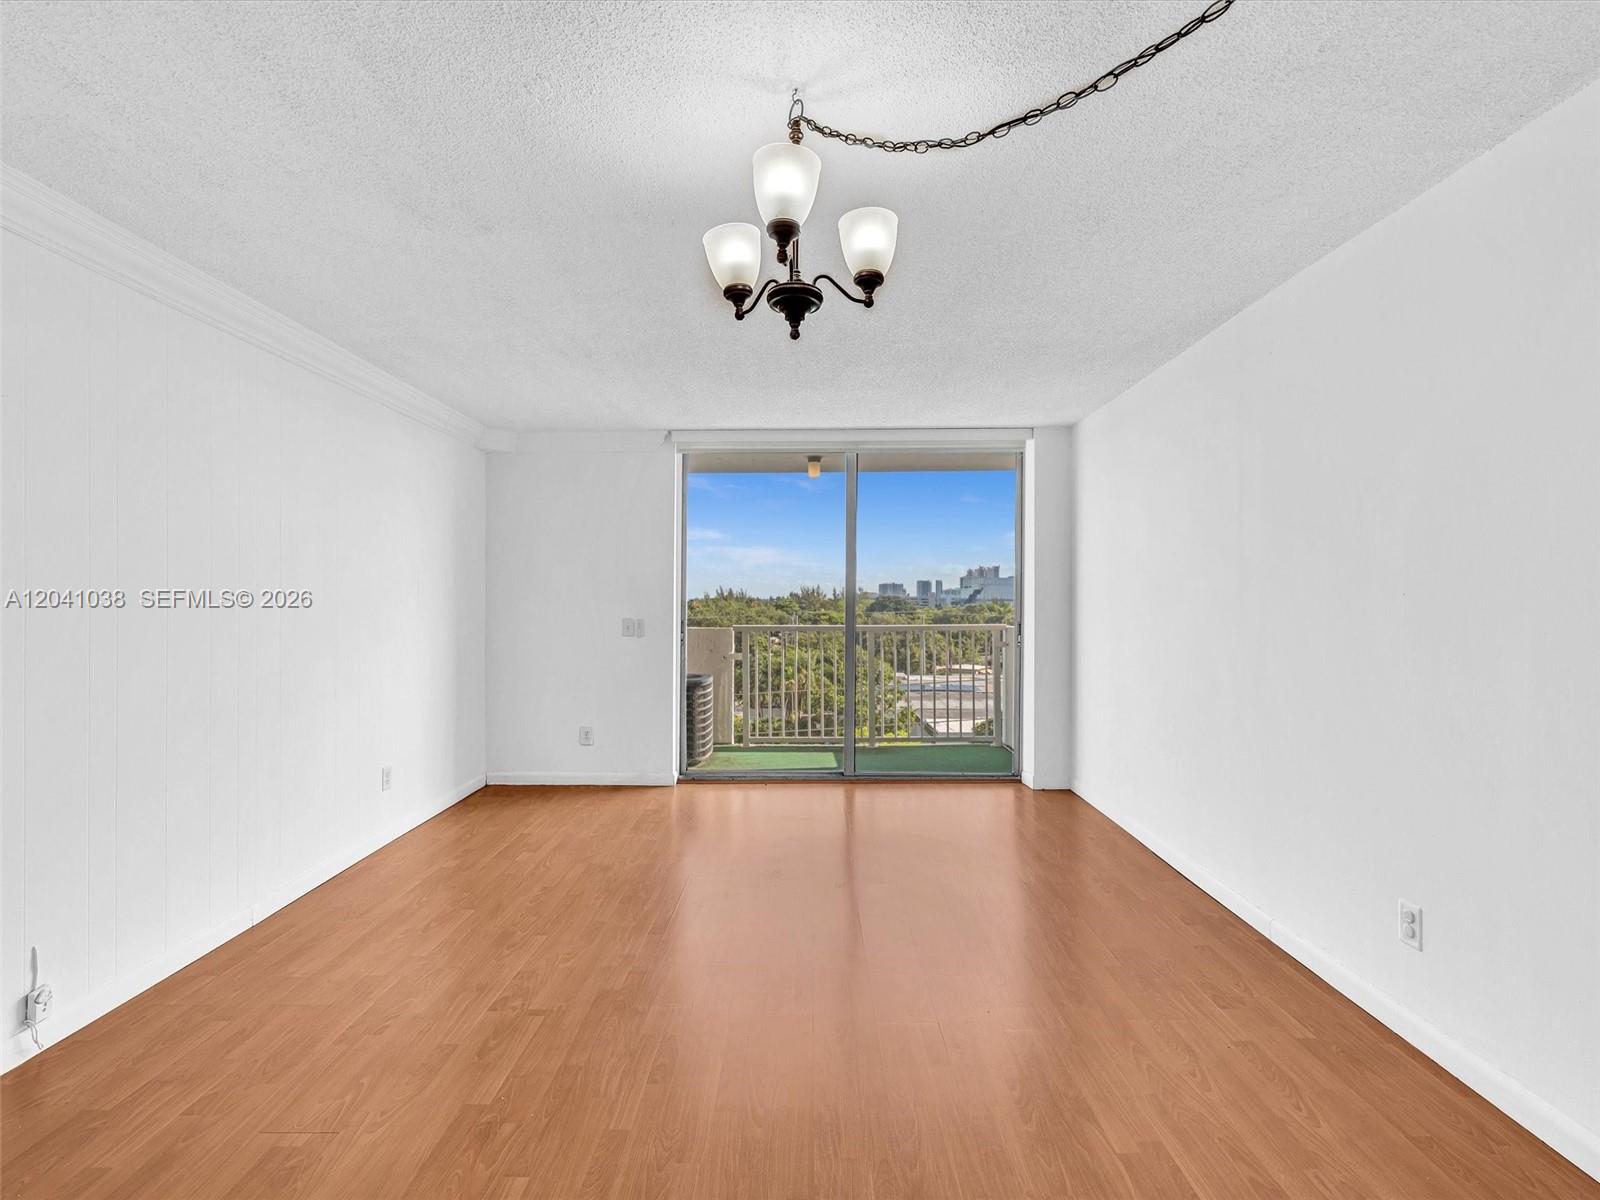
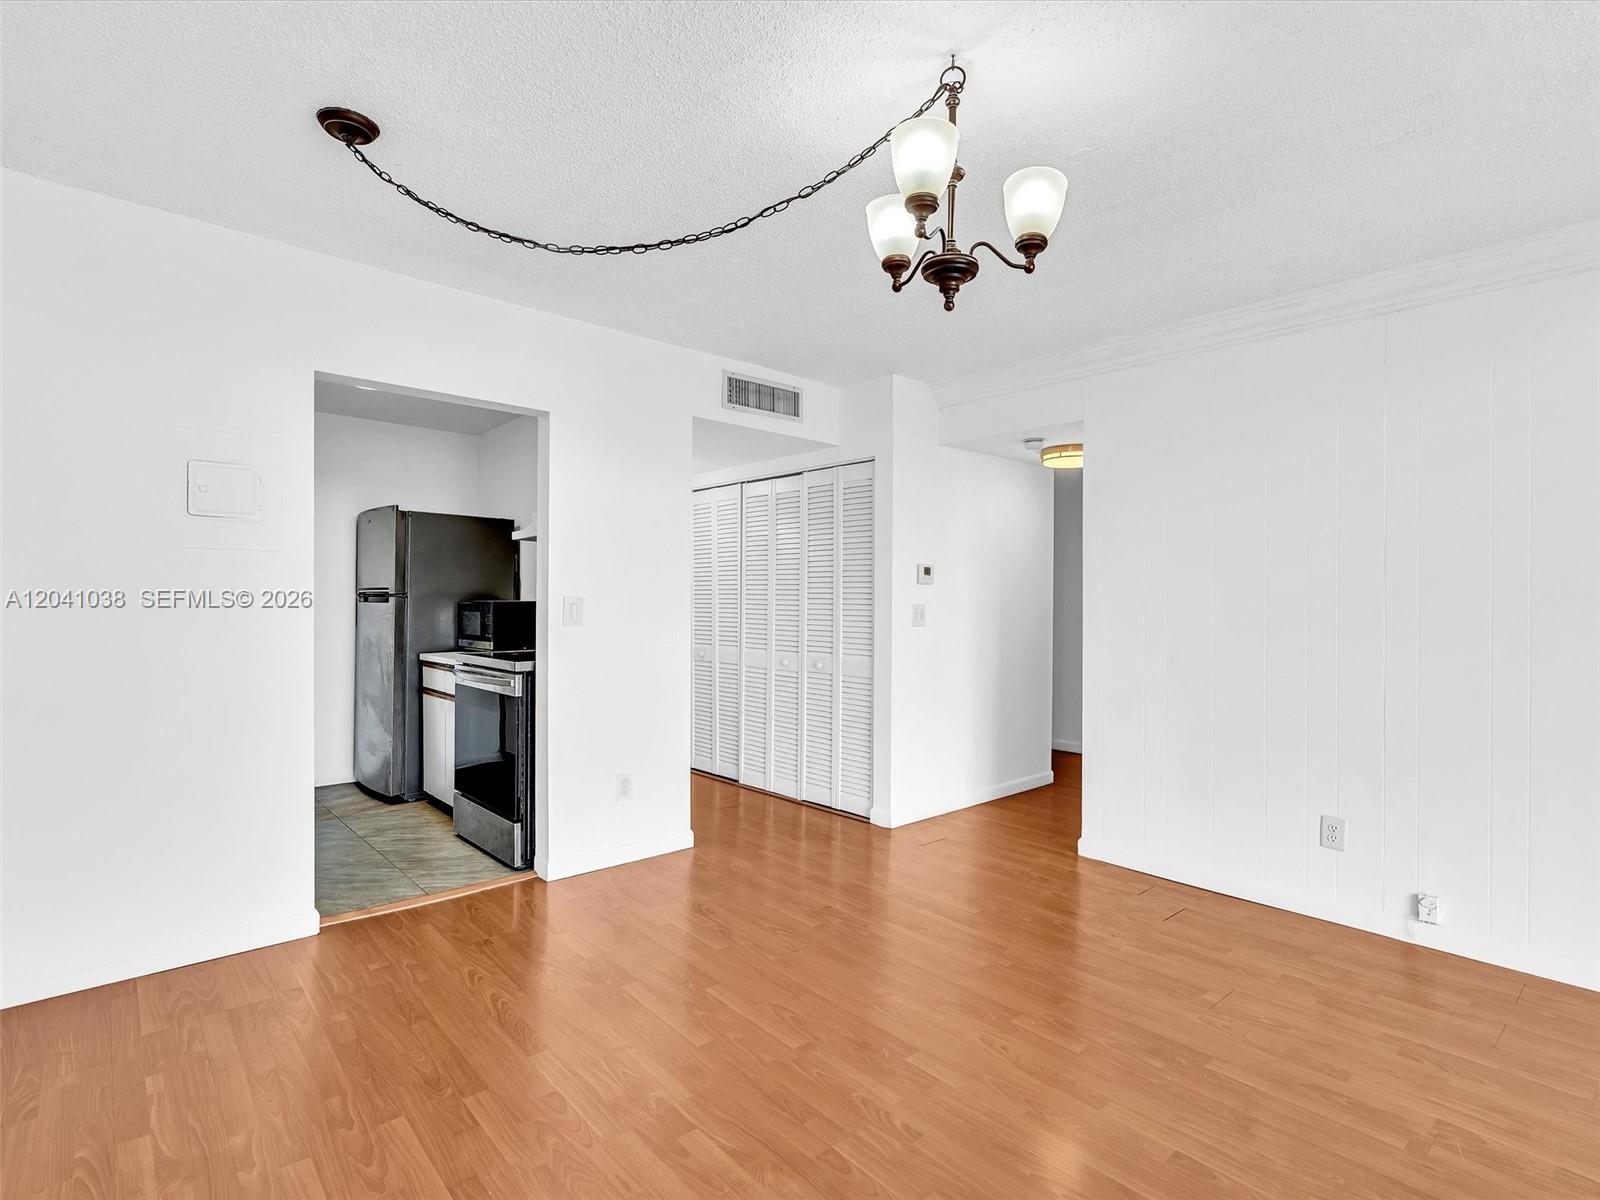
Living area featuring wood-finish flooring, a three-light chandelier with chain-link suspension, and floor-to-ceiling sliding glass doors opening to a balcony
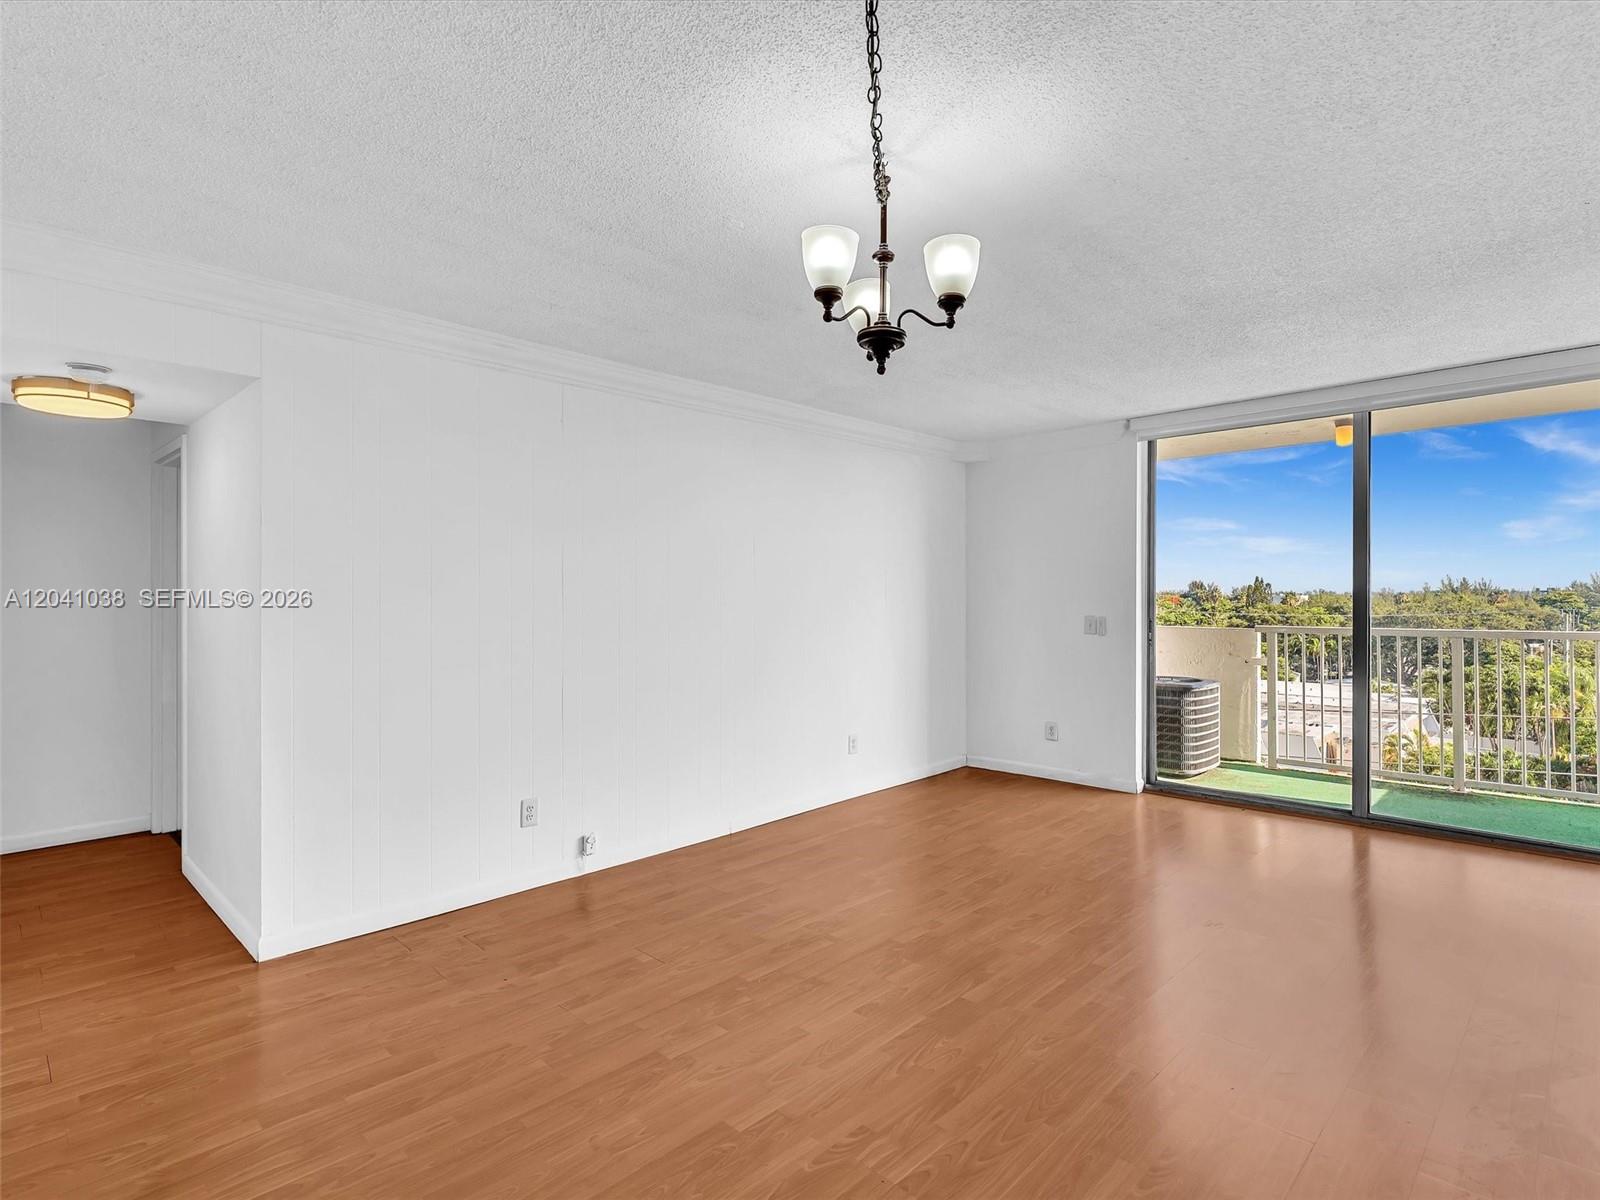
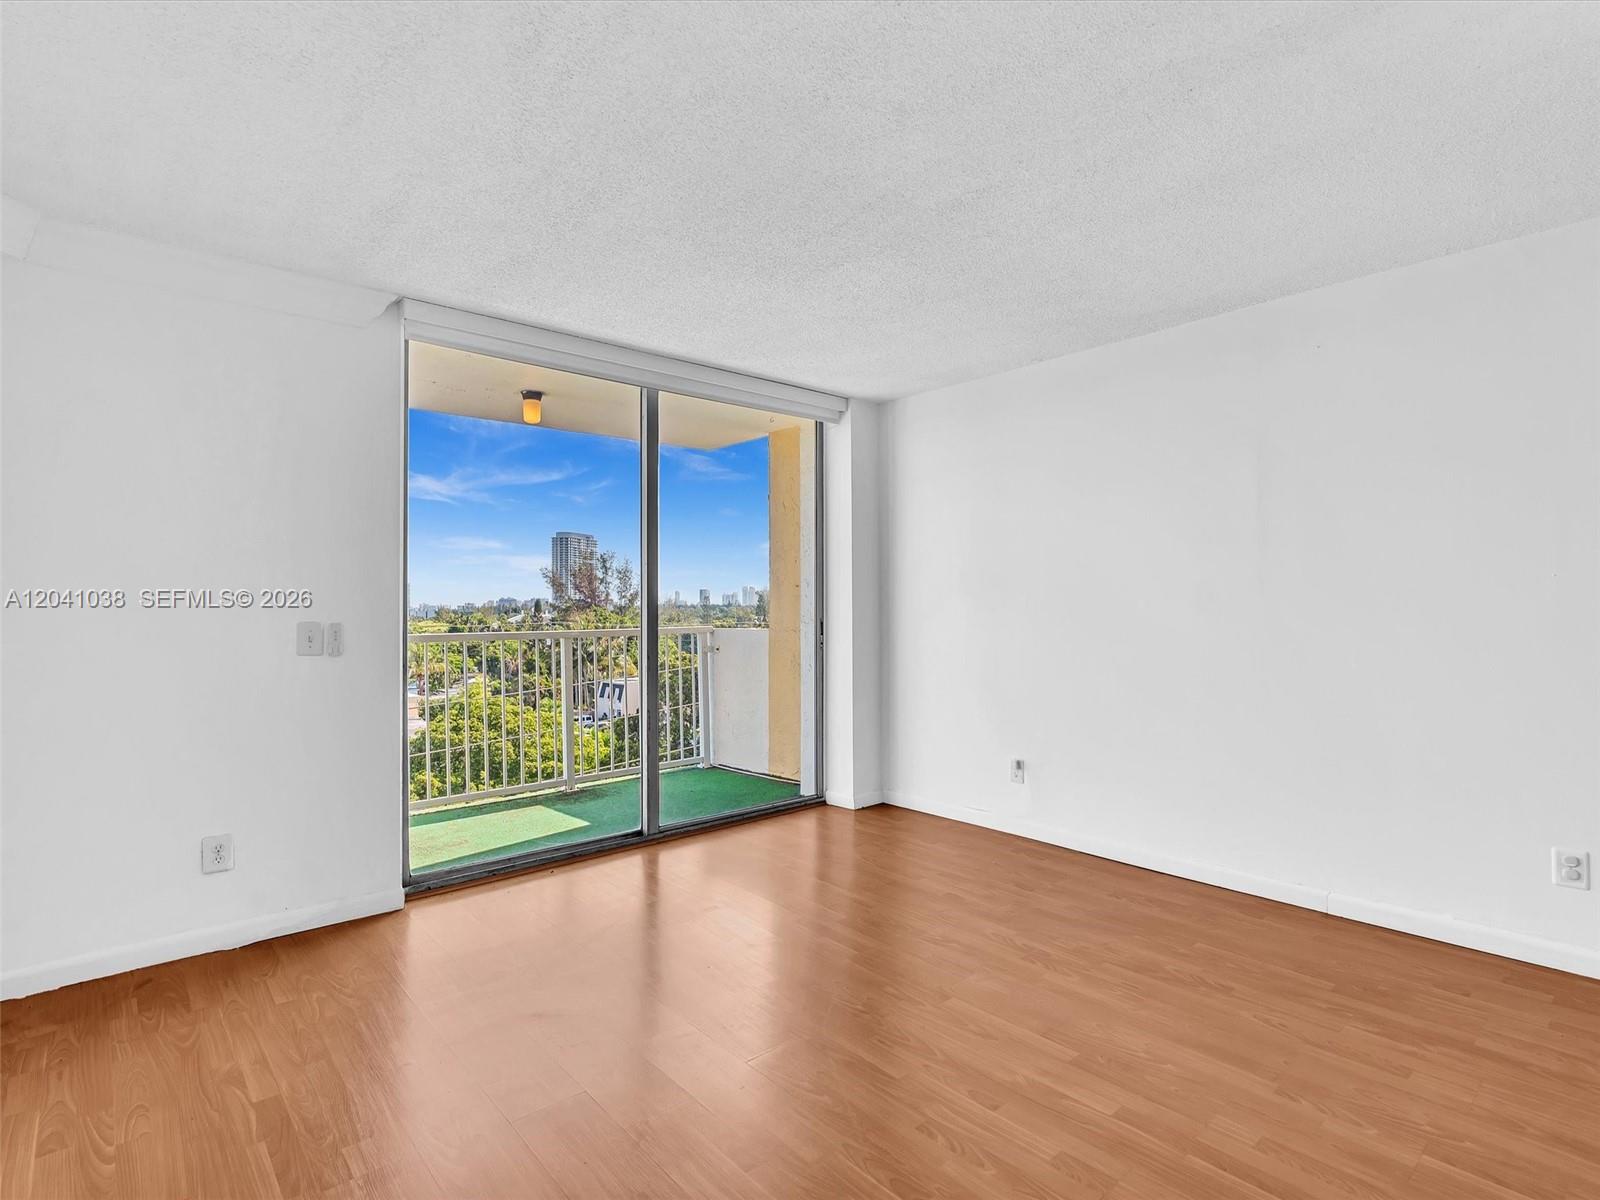
Living space featuring wood-finish flooring, a classic three-light chandelier, and a floor-to-ceiling glass sliding door with access to an exterior balcony
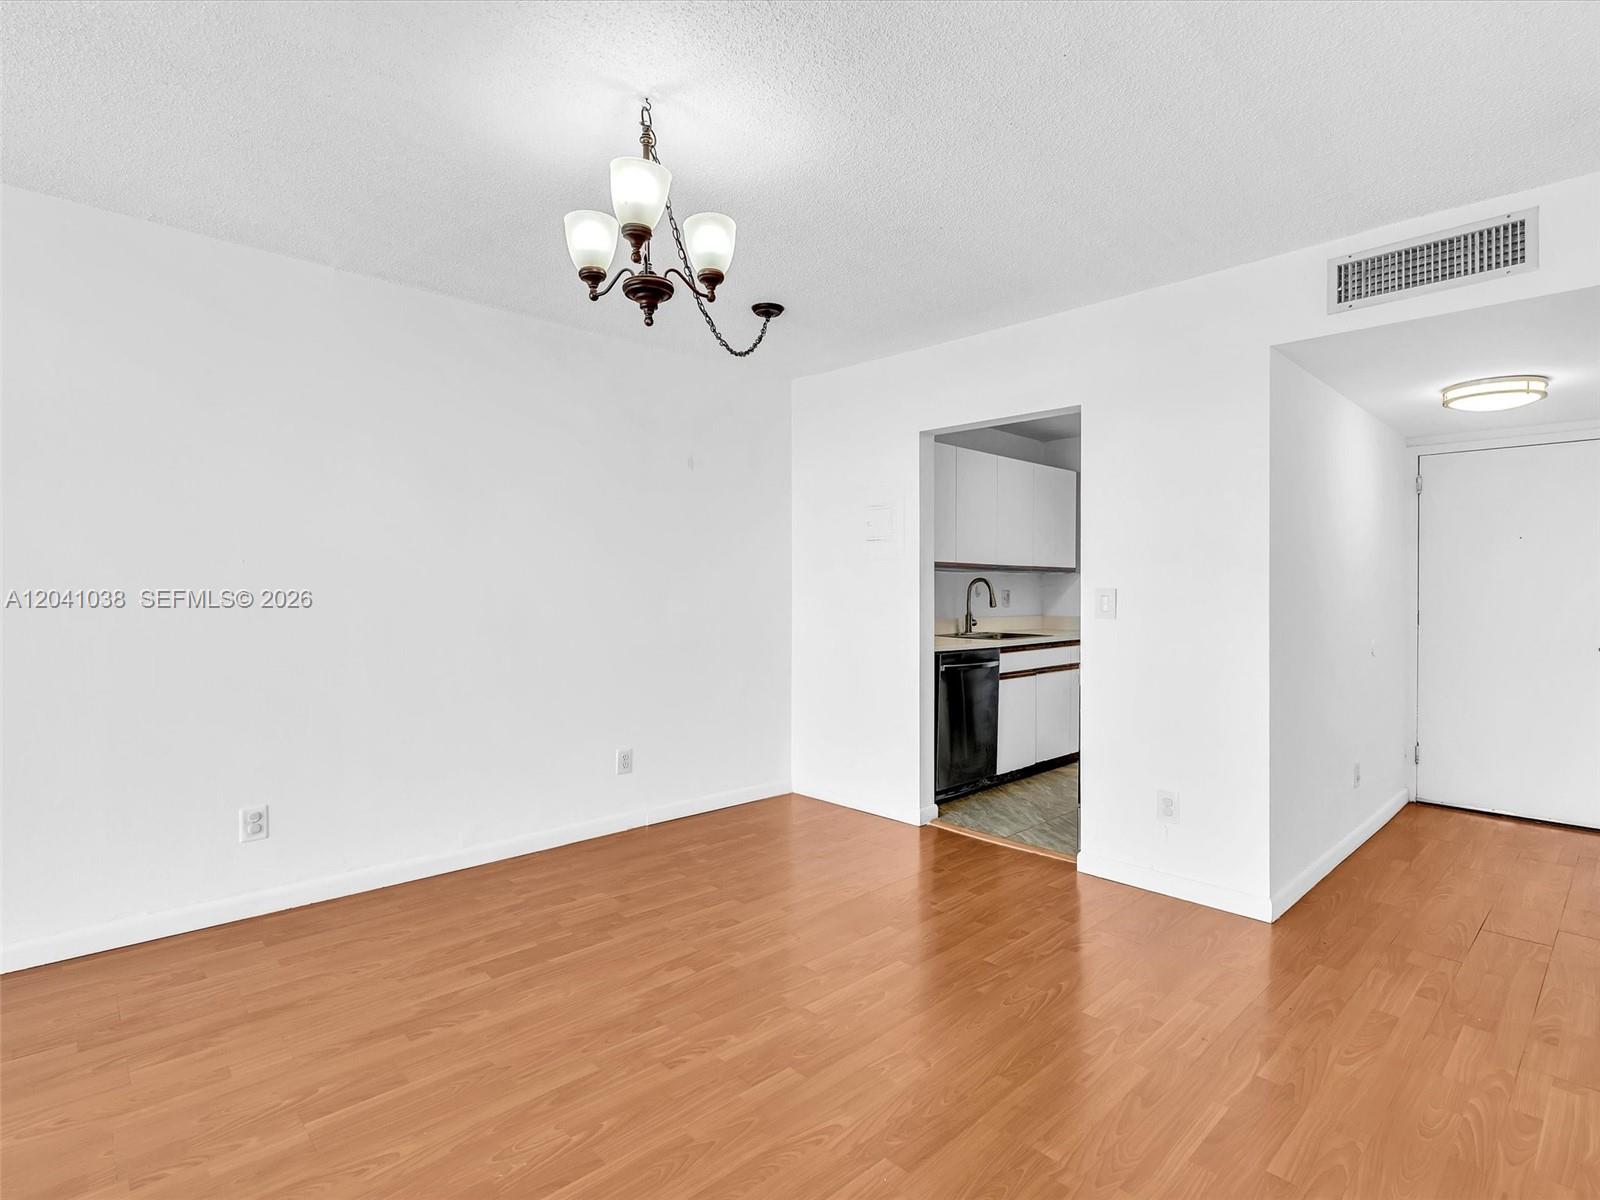
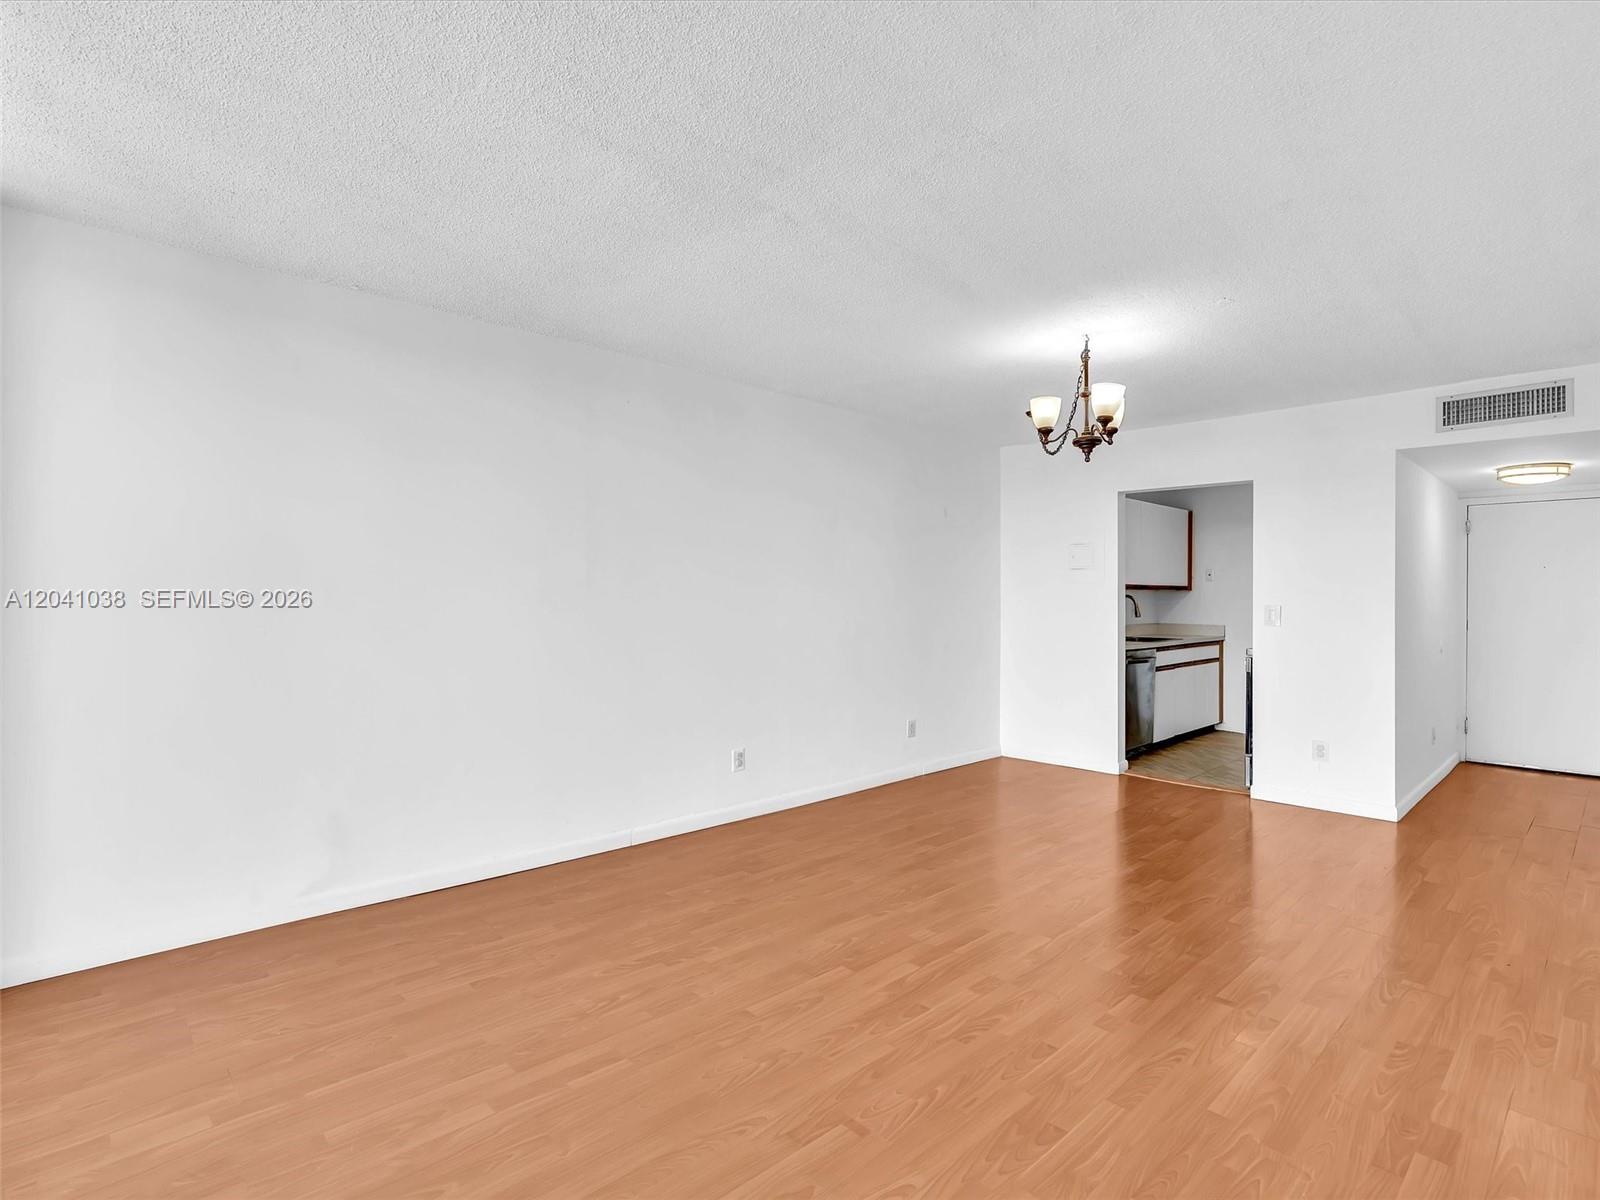
Living area featuring wood-finish flooring, a decorative multi-light chandelier, and access to a kitchen equipped with white cabinetry and a stainless steel dishwasher
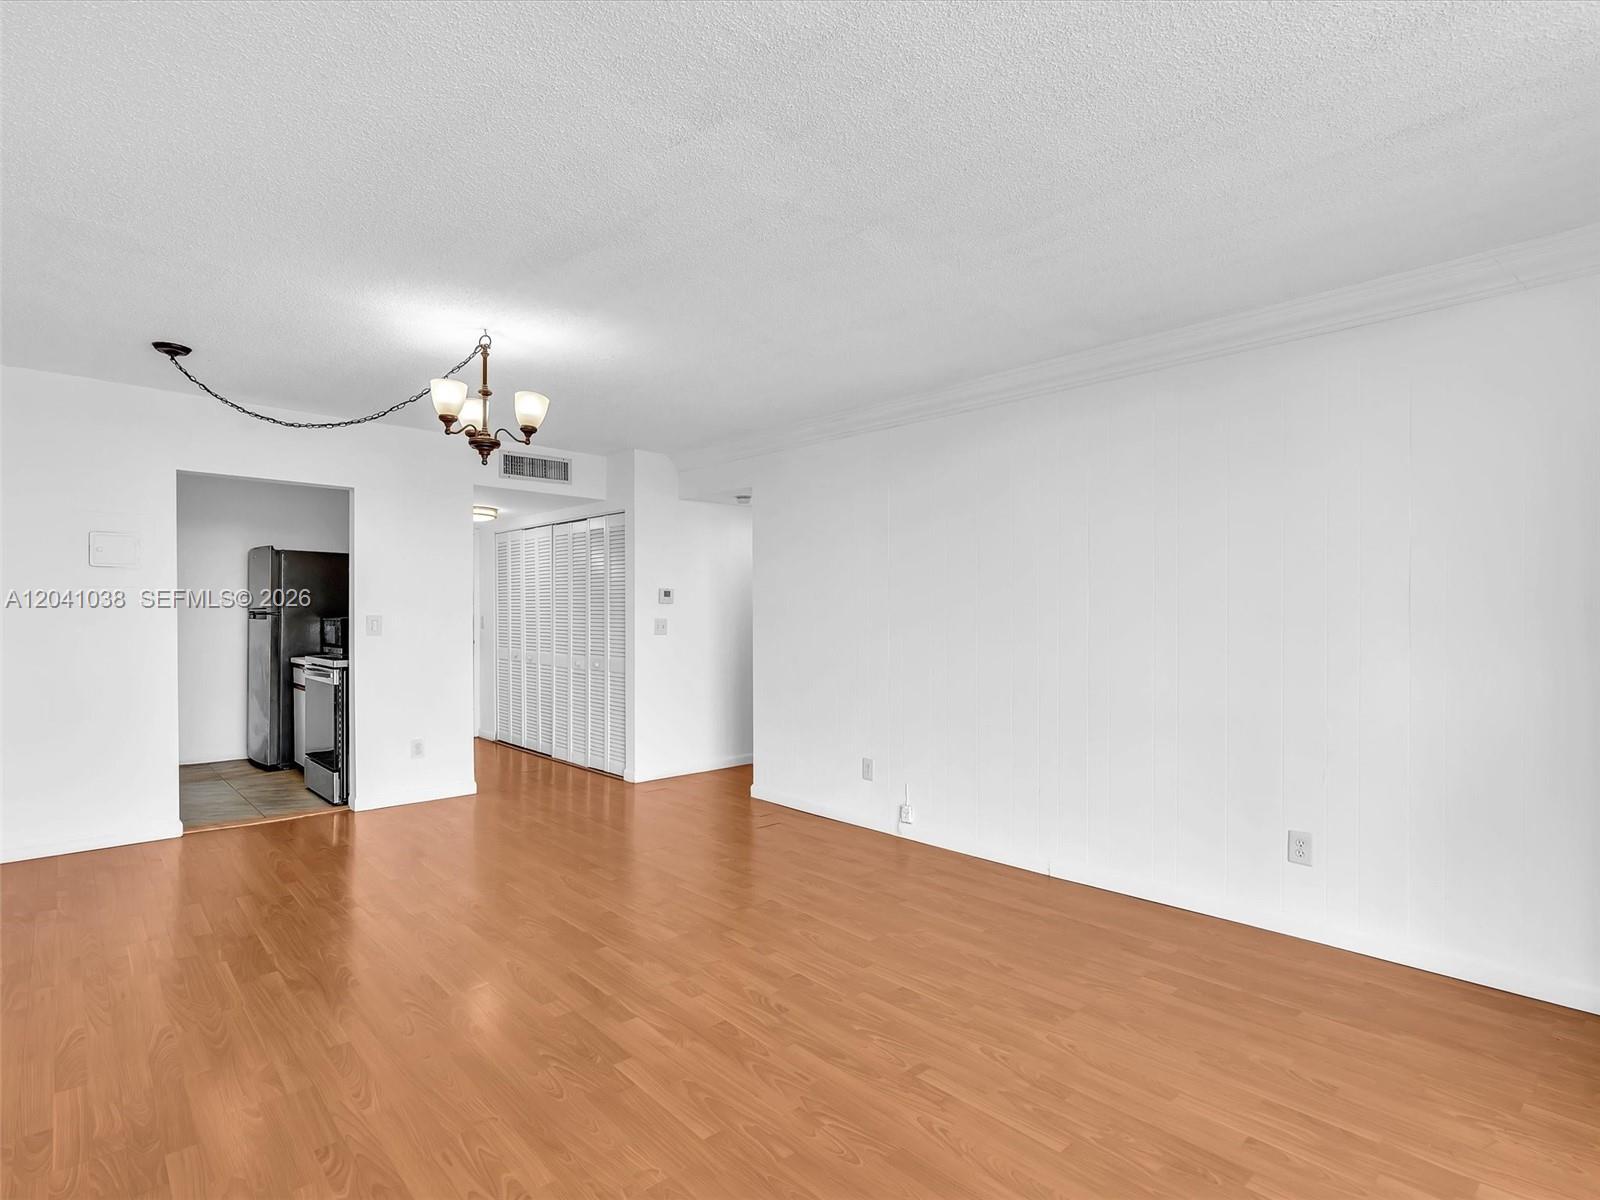
Interior space featuring wood-finish flooring, a traditional three-arm chandelier with frosted glass shades, and bi-fold louvered closet doors
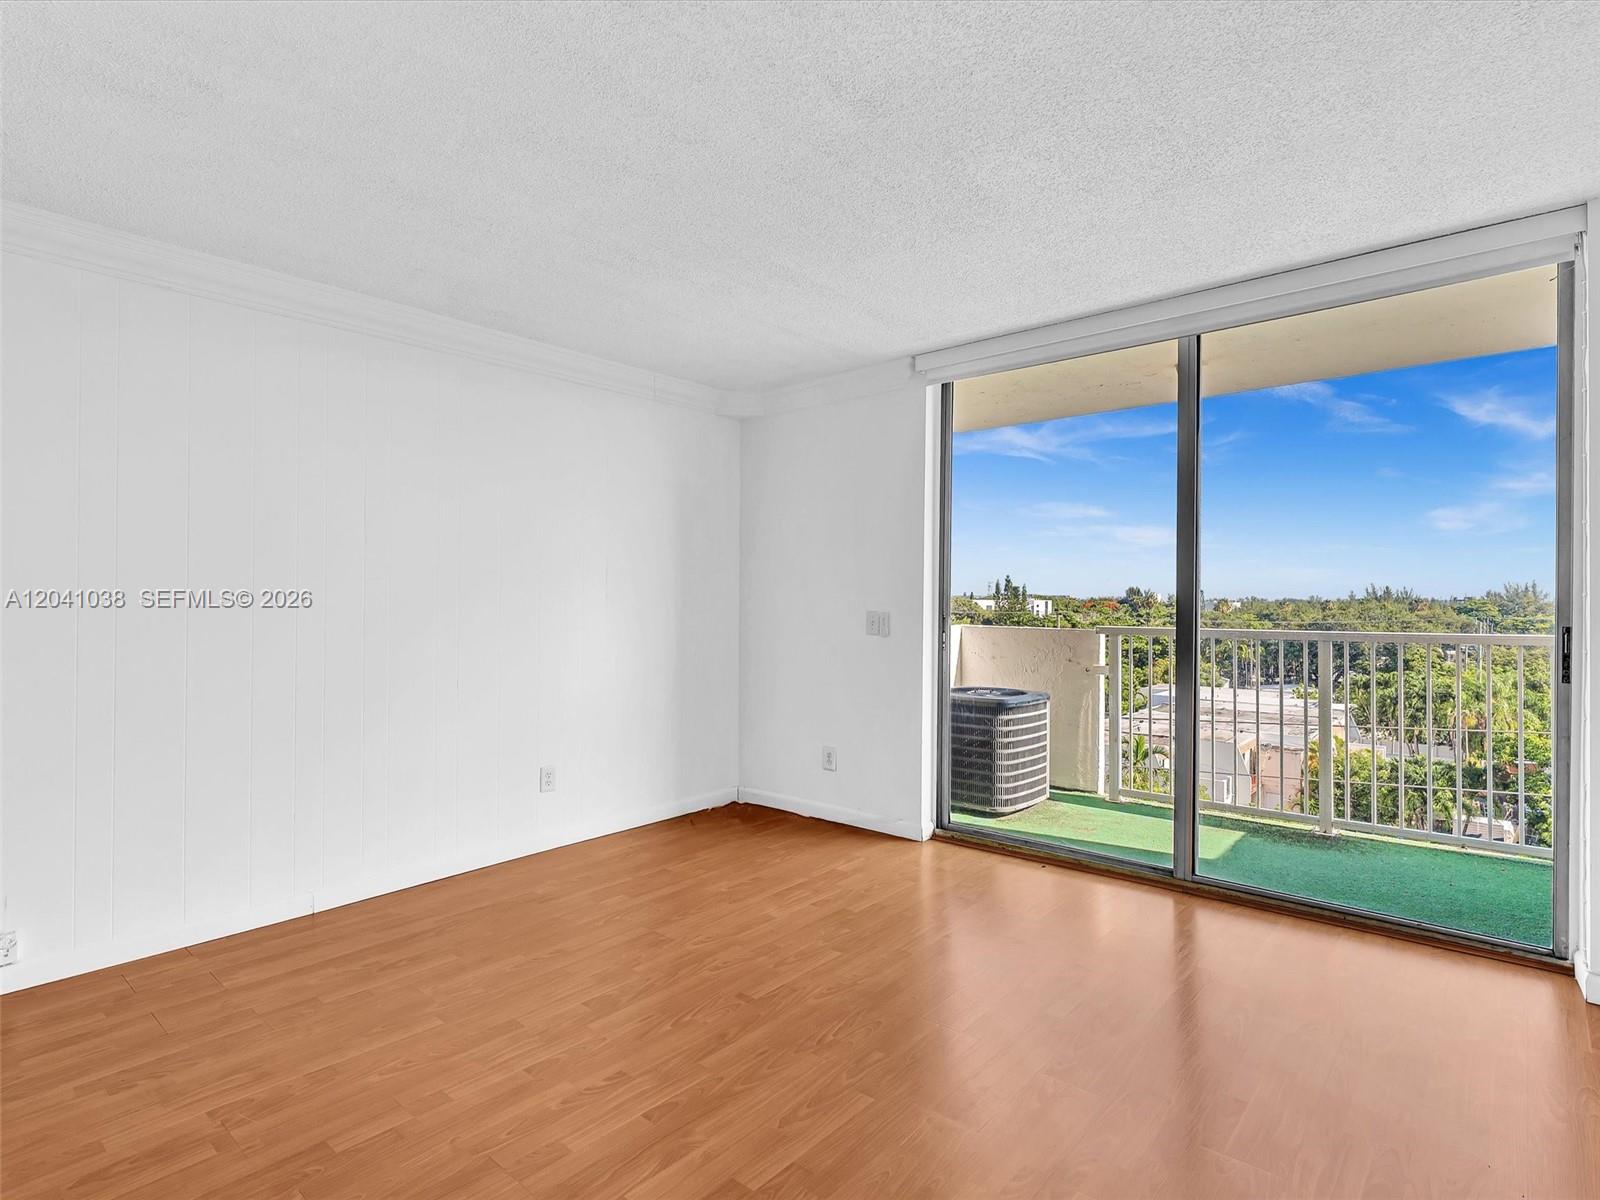
Wood-finish flooring, full-height sliding glass doors, and a private balcony featuring a metal railing
Living area featuring wood-finish flooring, floor-to-ceiling sliding glass doors, and a private balcony with metal railings
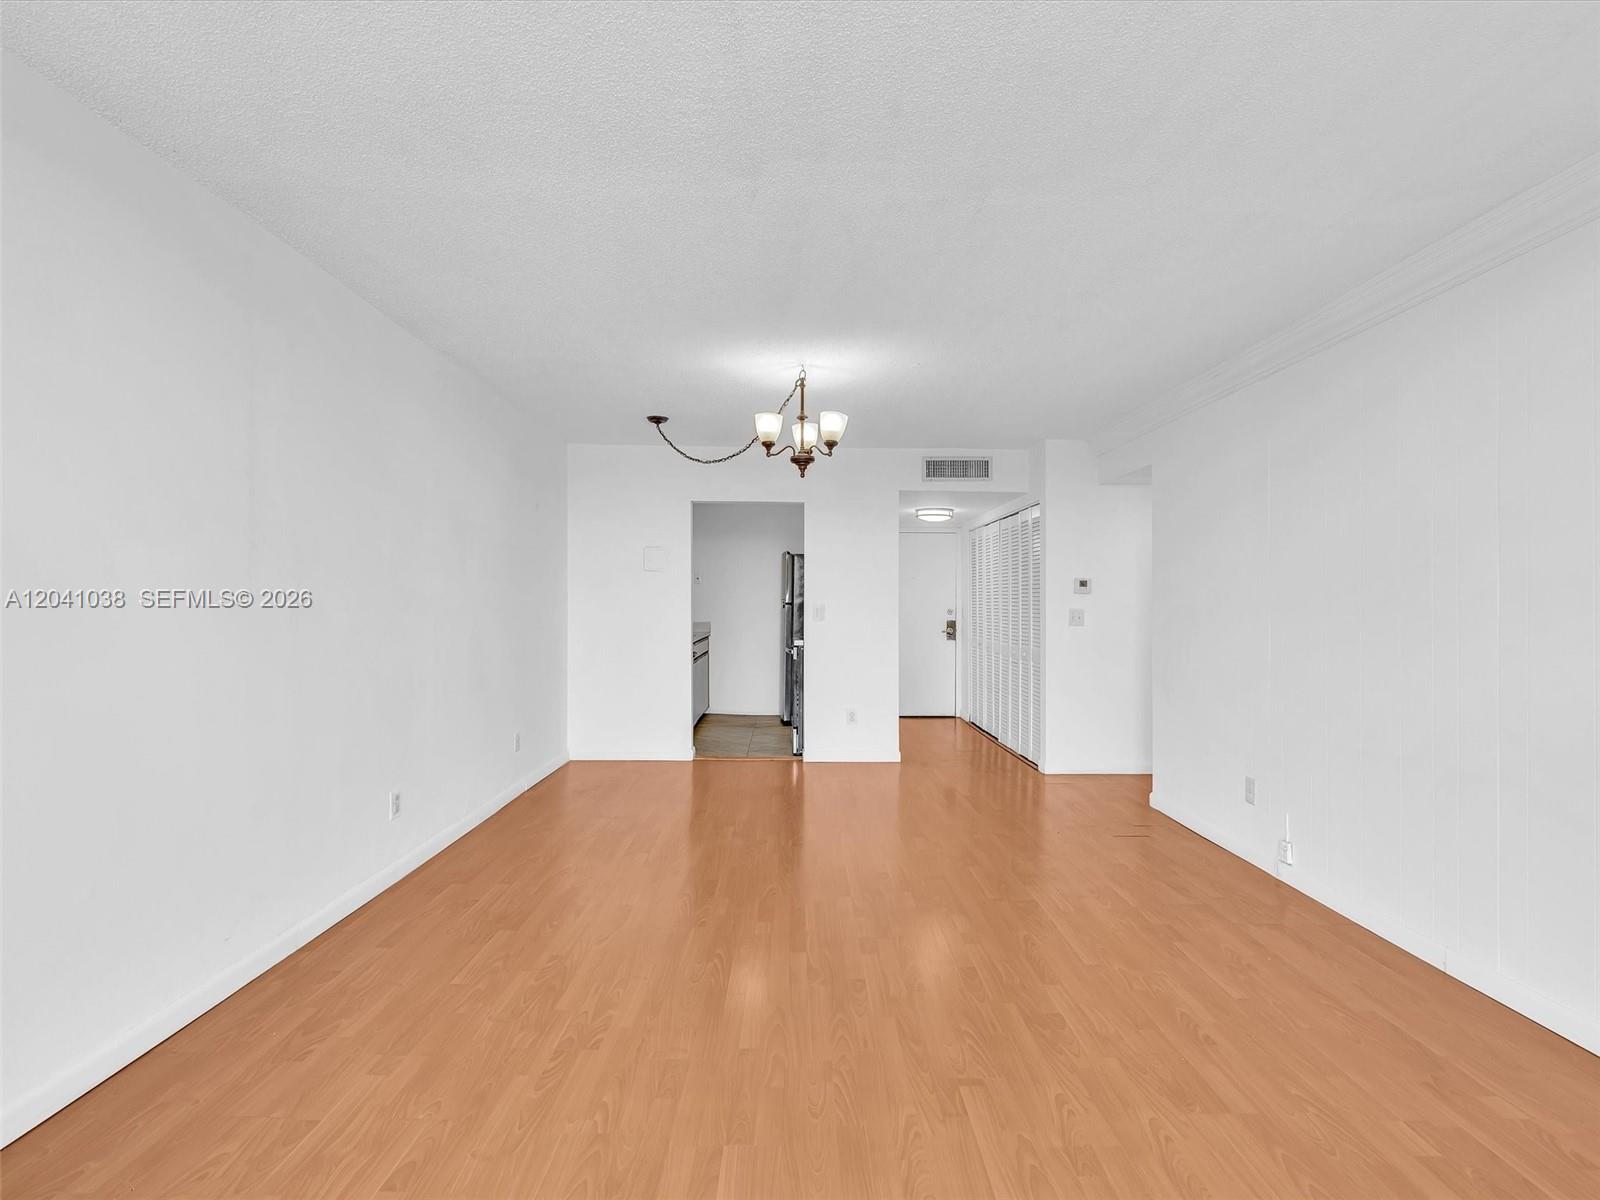
Open-concept space featuring wood-finish flooring, a multi-arm chandelier, and a neutral color palette
Open-concept interior featuring wood-finish flooring, a decorative three-light chandelier, and floor-to-ceiling folding closet doors
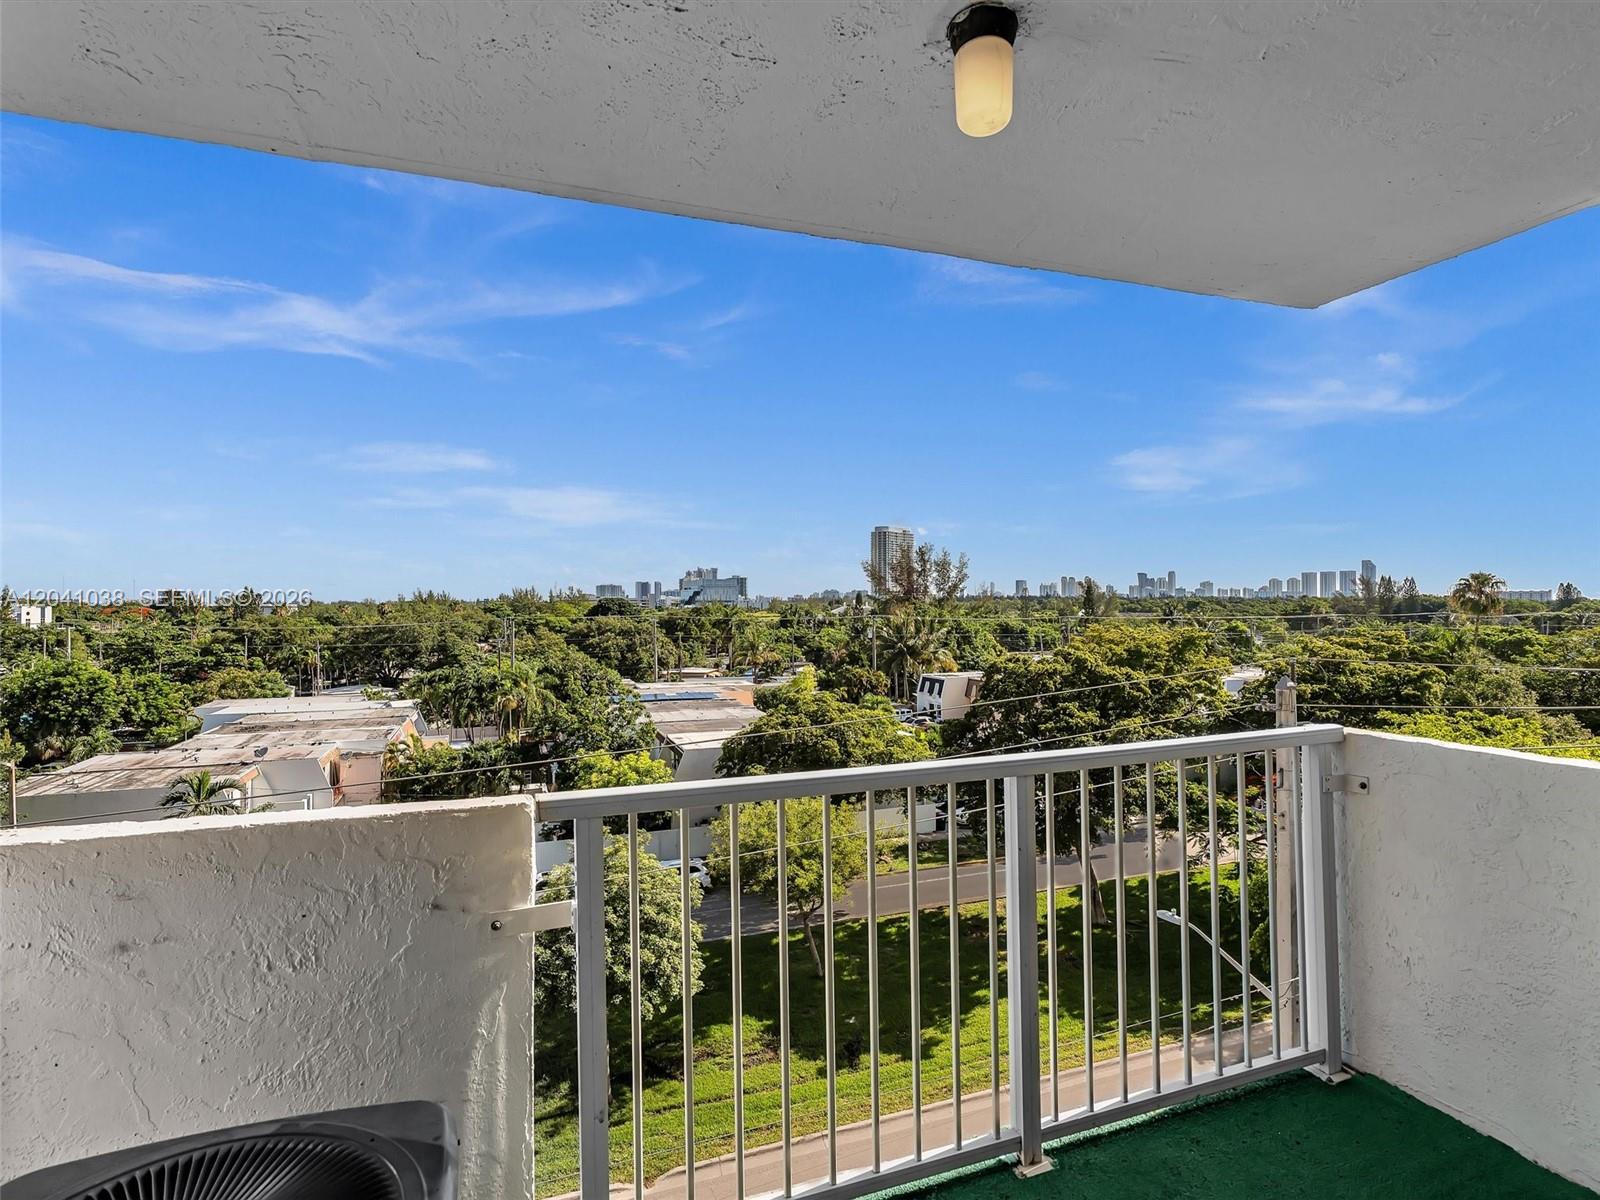
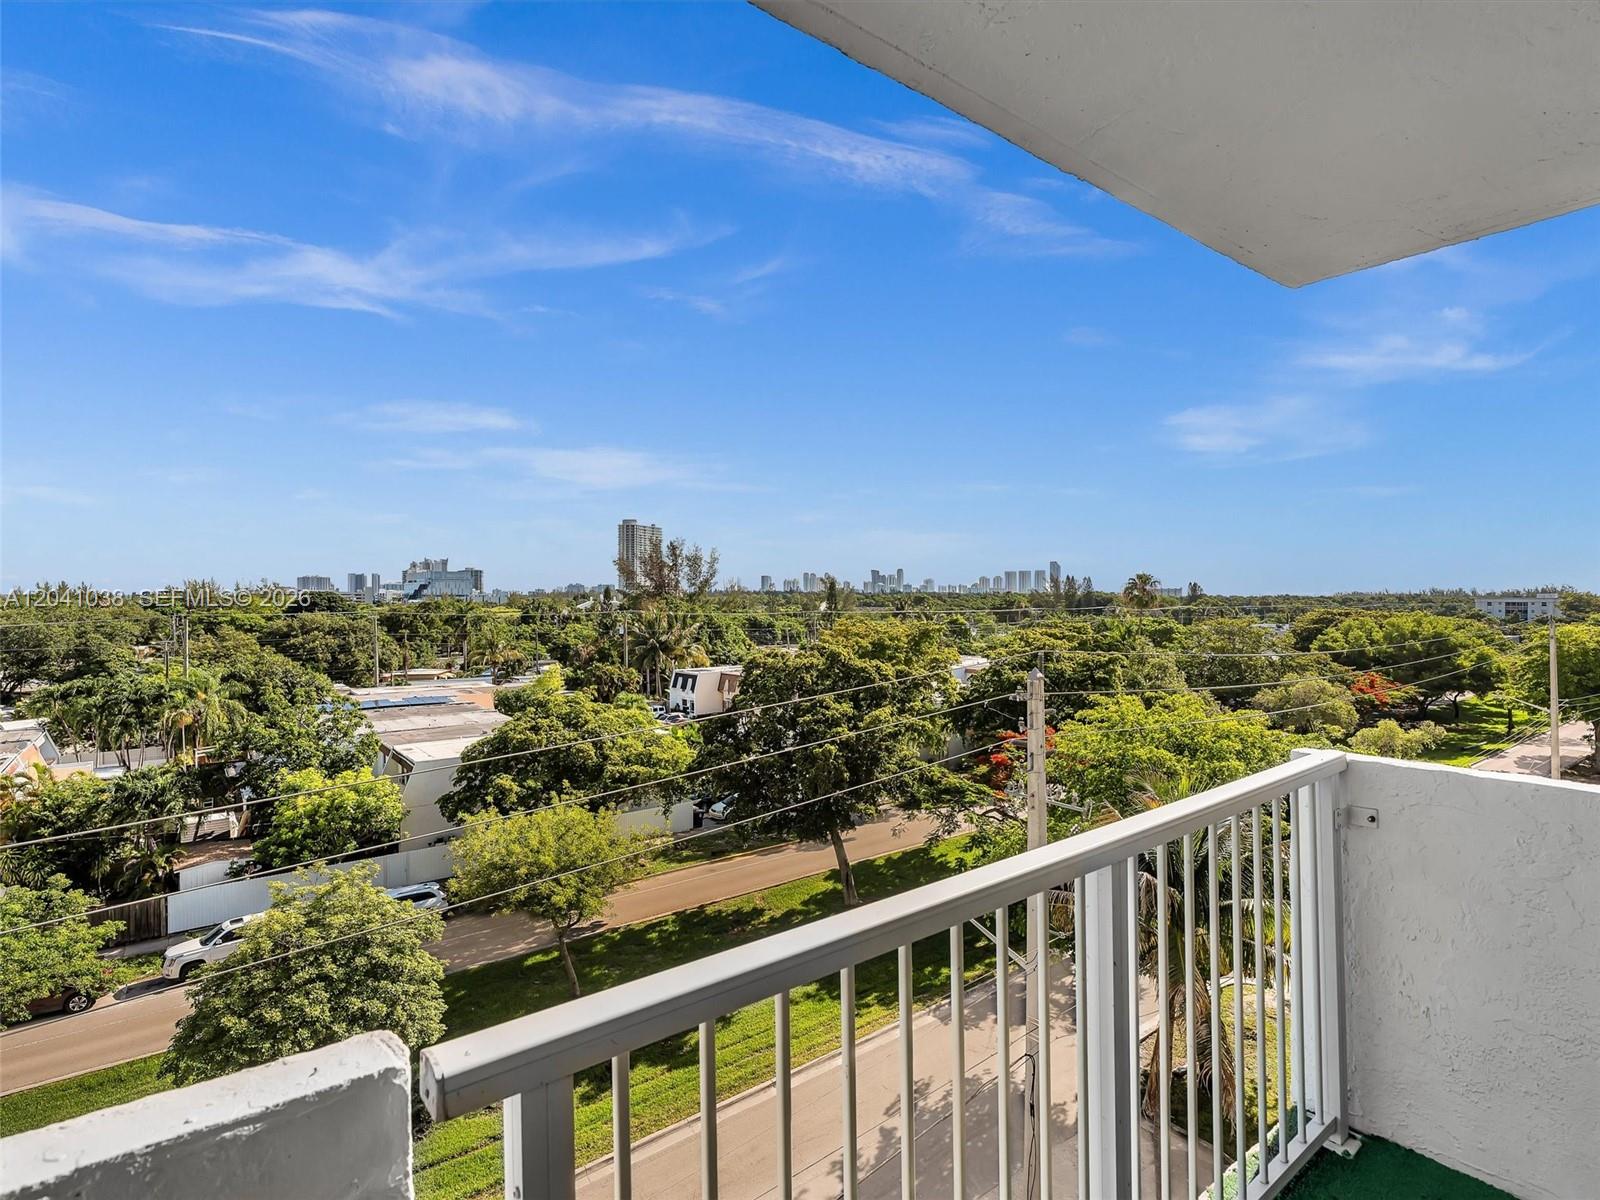
Private balcony featuring a metal railing, overhead lighting, and urban skyline scenery
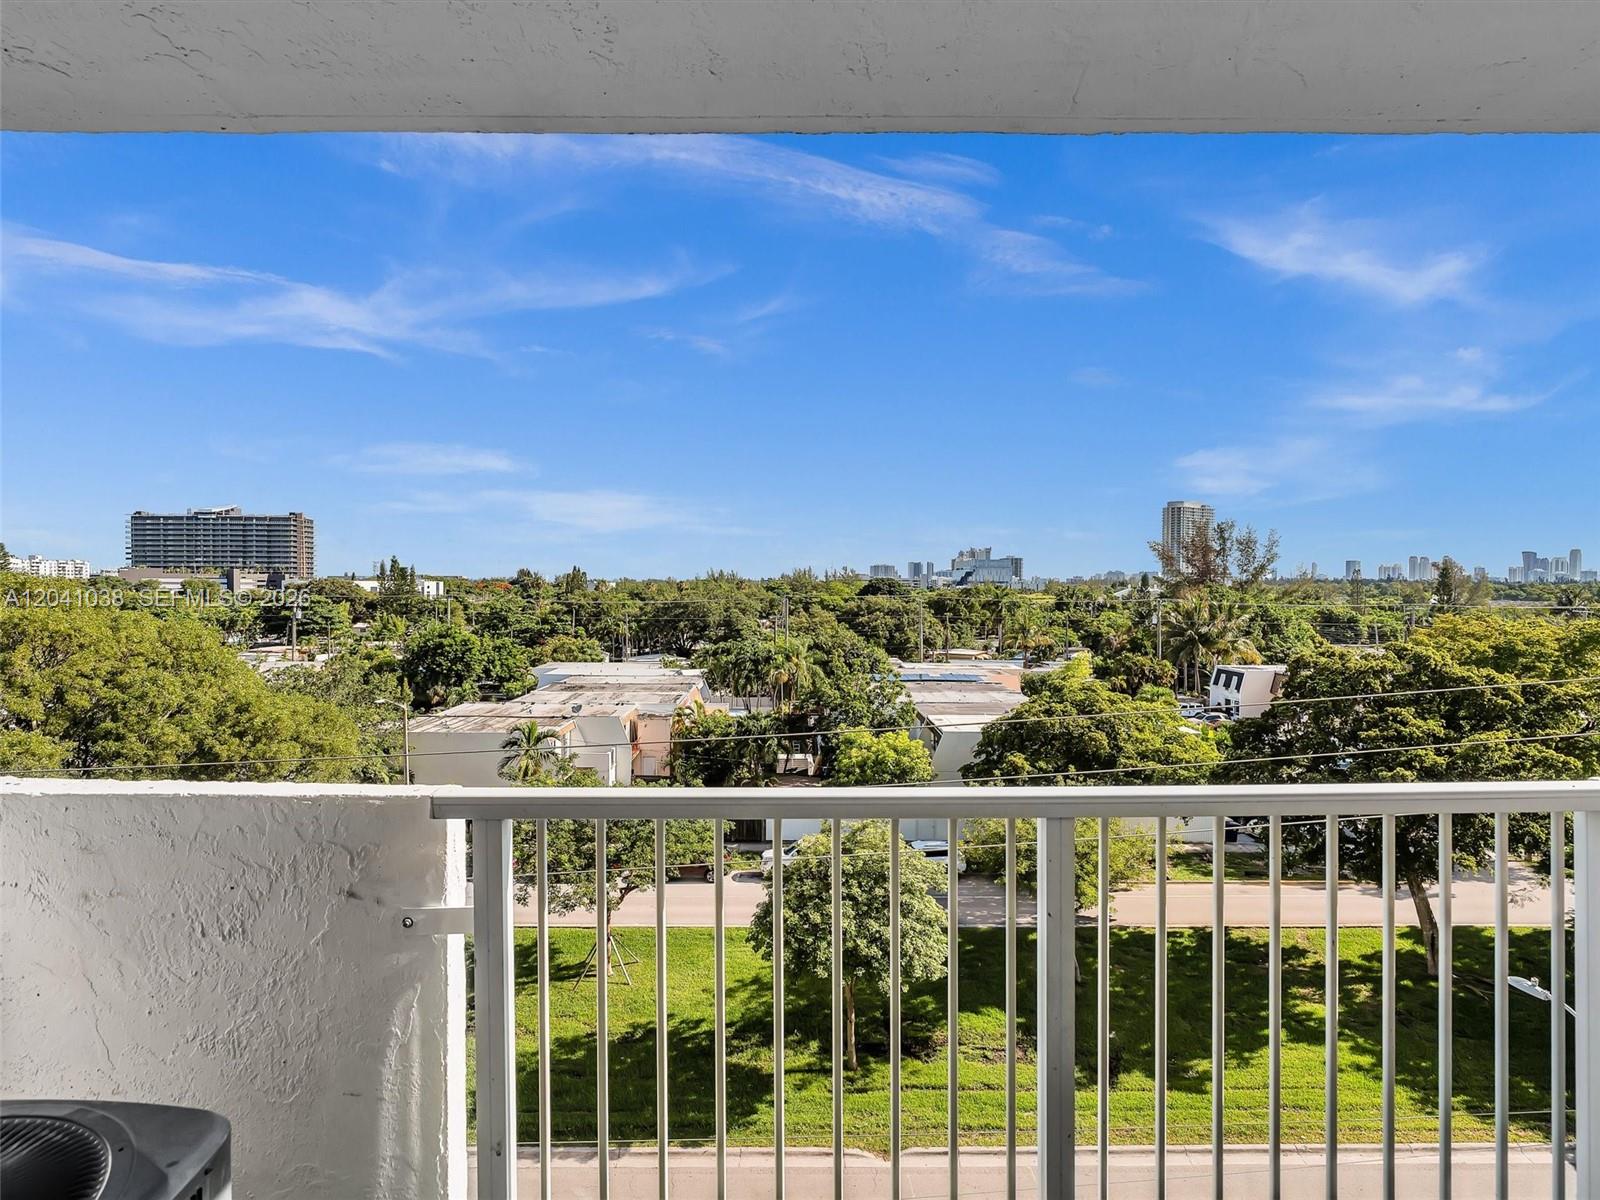
Covered balcony with a white metal railing and expansive urban and canopy scenery
Private balcony featuring a metal railing and panoramic skyline scenery
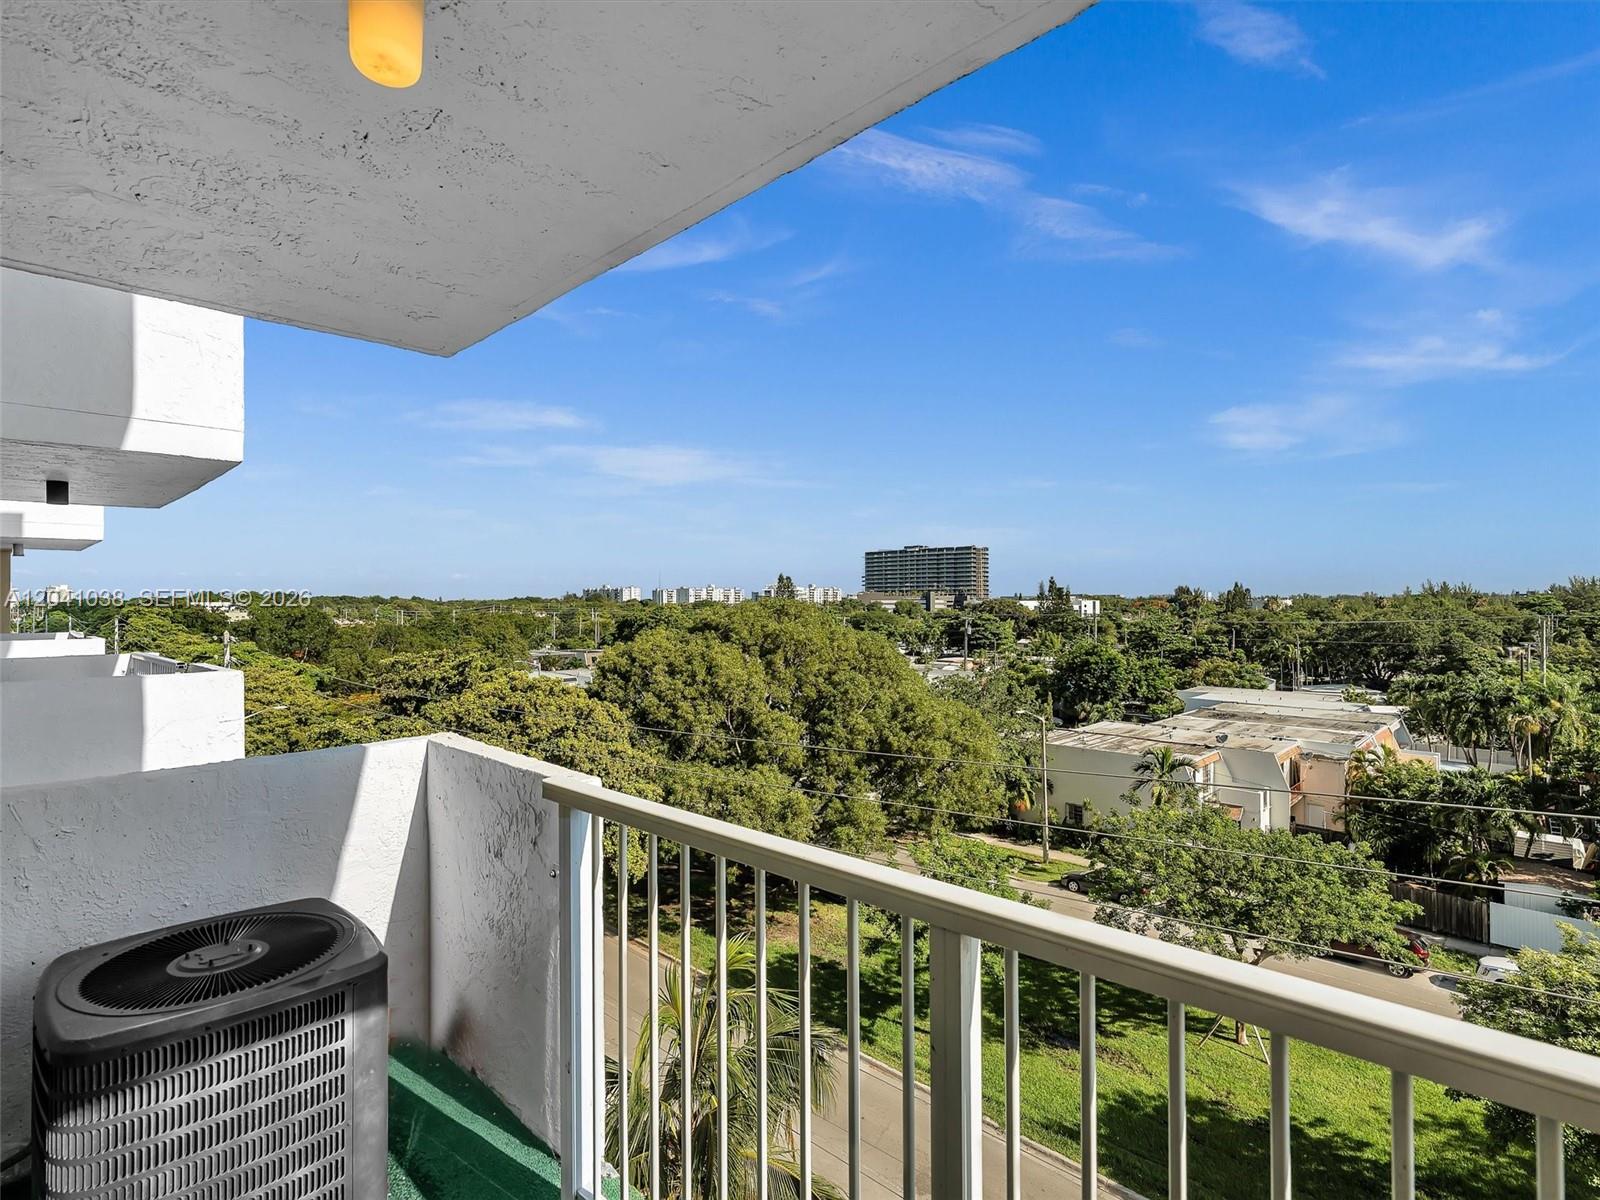
Private balcony featuring a white metal railing, overhead lighting, and an exterior heating and cooling unit
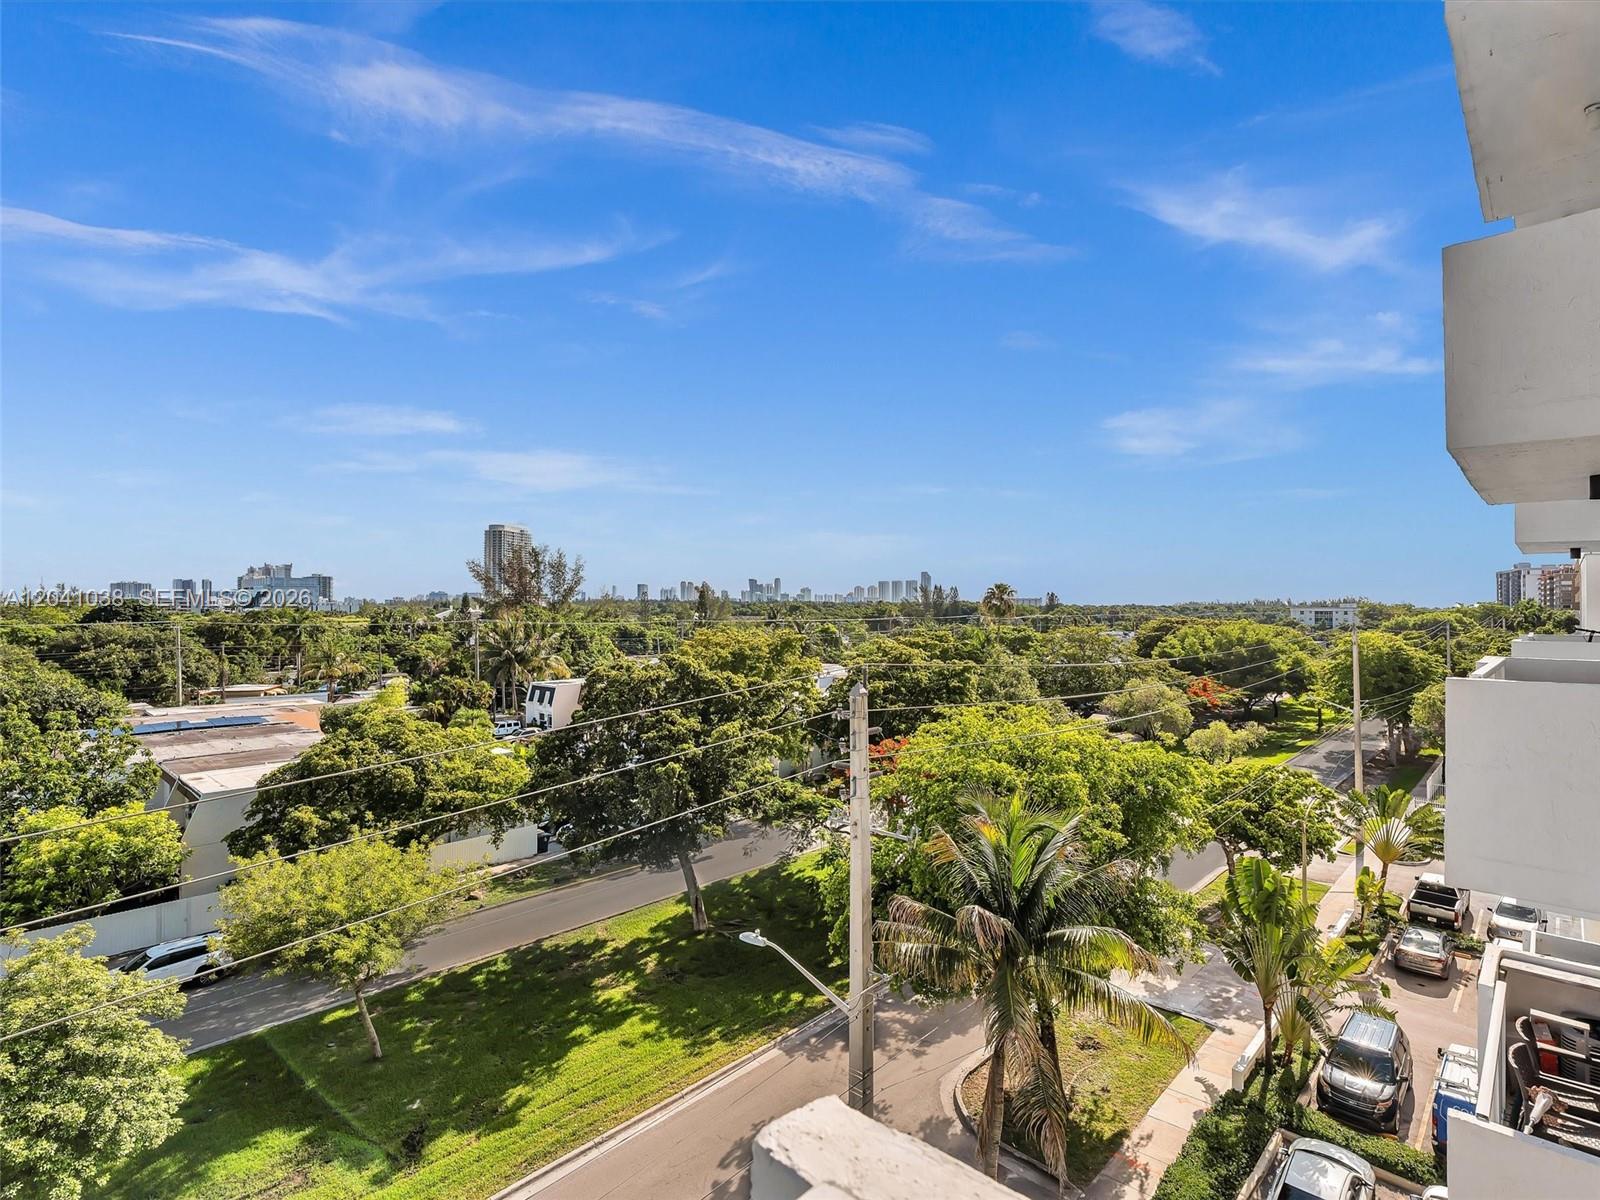
Elevated balcony featuring an expansive horizon featuring cityscape and mature tree canopy
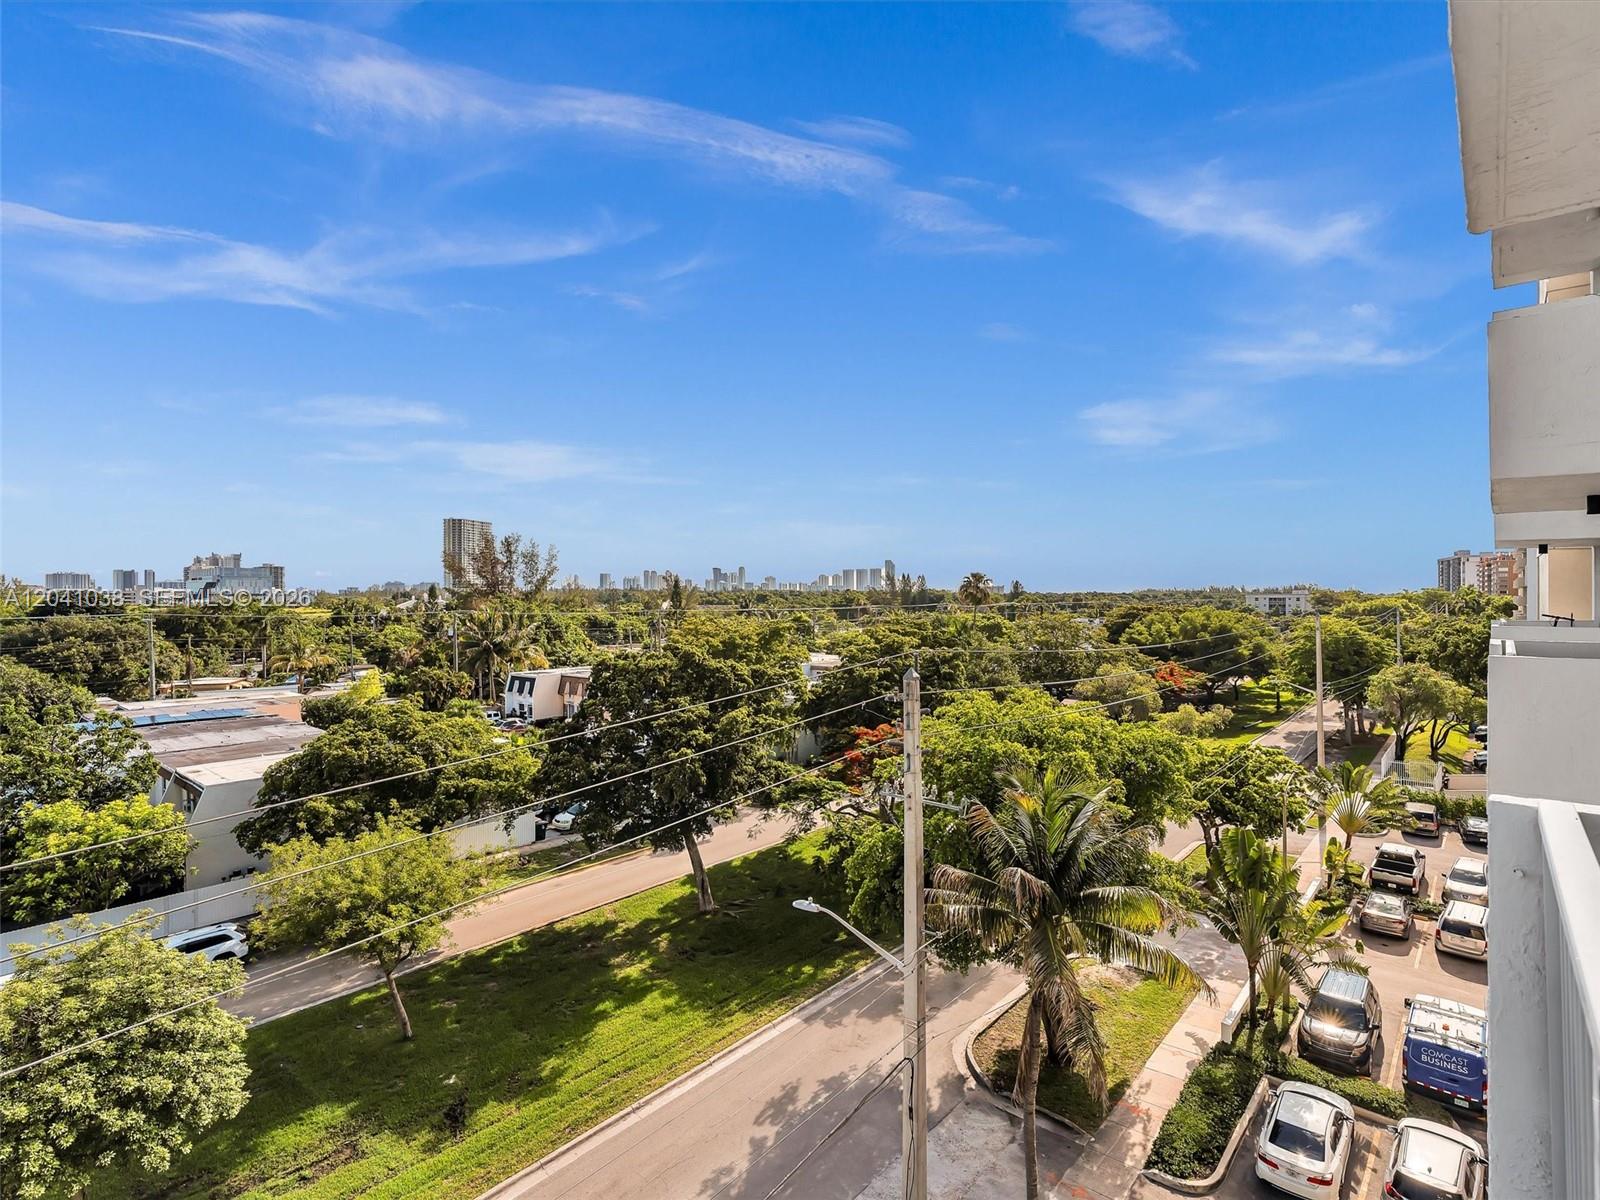
Elevated exterior perspective featuring mature canopy trees, manicured green space, paved street infrastructure, and expansive urban scenery
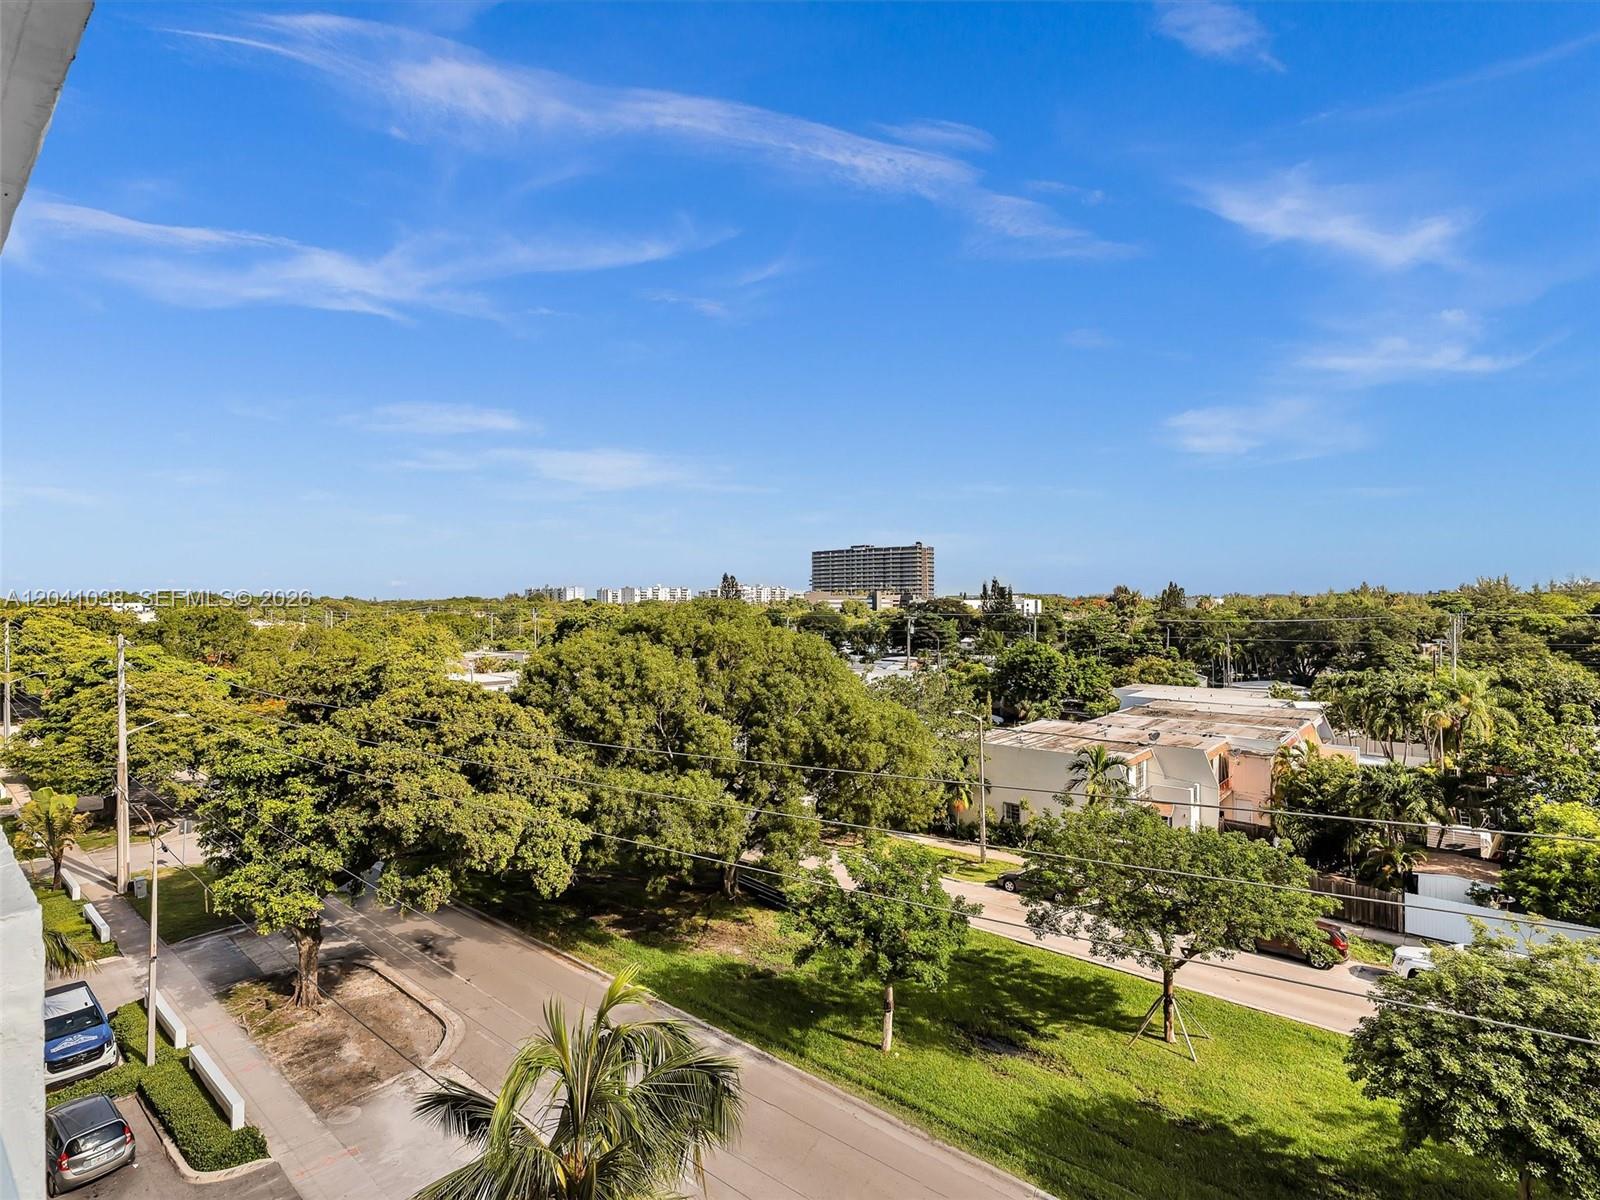
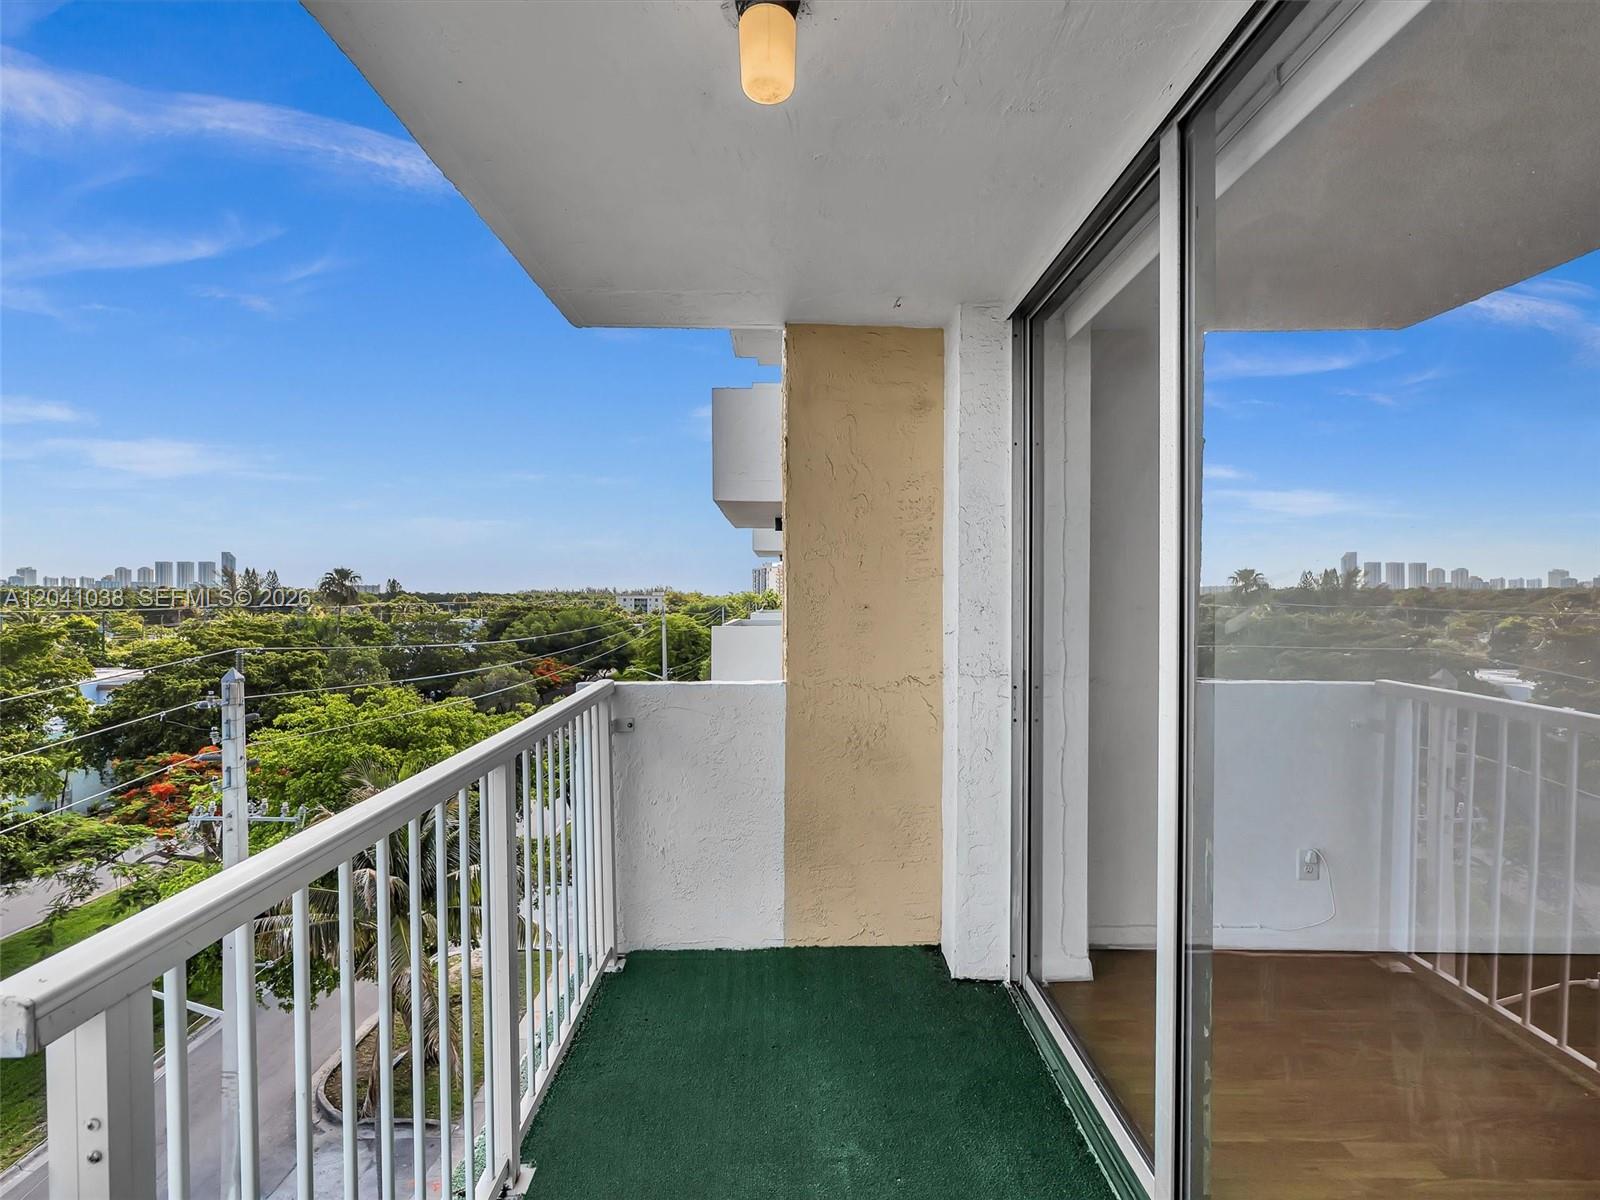
Elevated outdoor balcony featuring a concrete structural partition and expansive exterior scenery of mature trees and surrounding cityscape
Private balcony featuring white metal railings, integrated overhead lighting, and extensive cityscape exposure
Open floor plan featuring wood-finish flooring, a multi-arm chandelier, neutral wall tones, and bifold closet doors
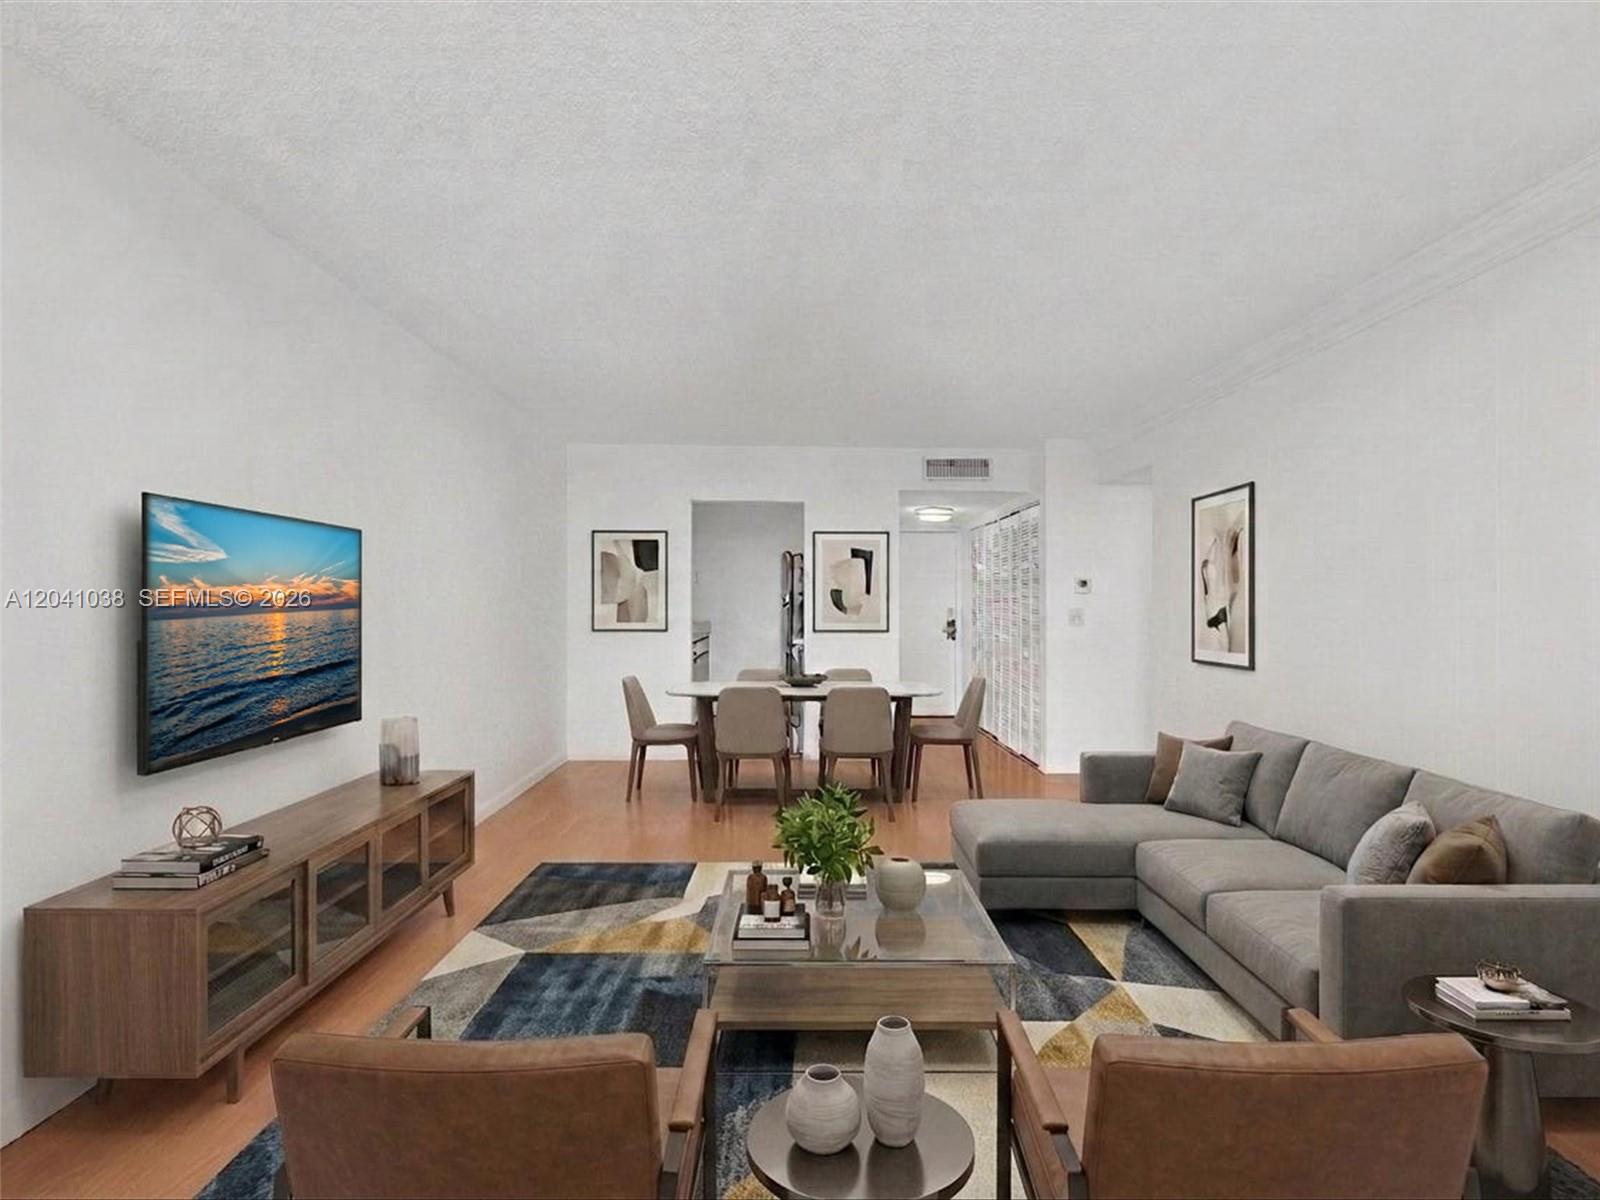
**Virtual Staged photo** Living area featuring wood-finish flooring, crisp neutral walls, and recessed crown molding
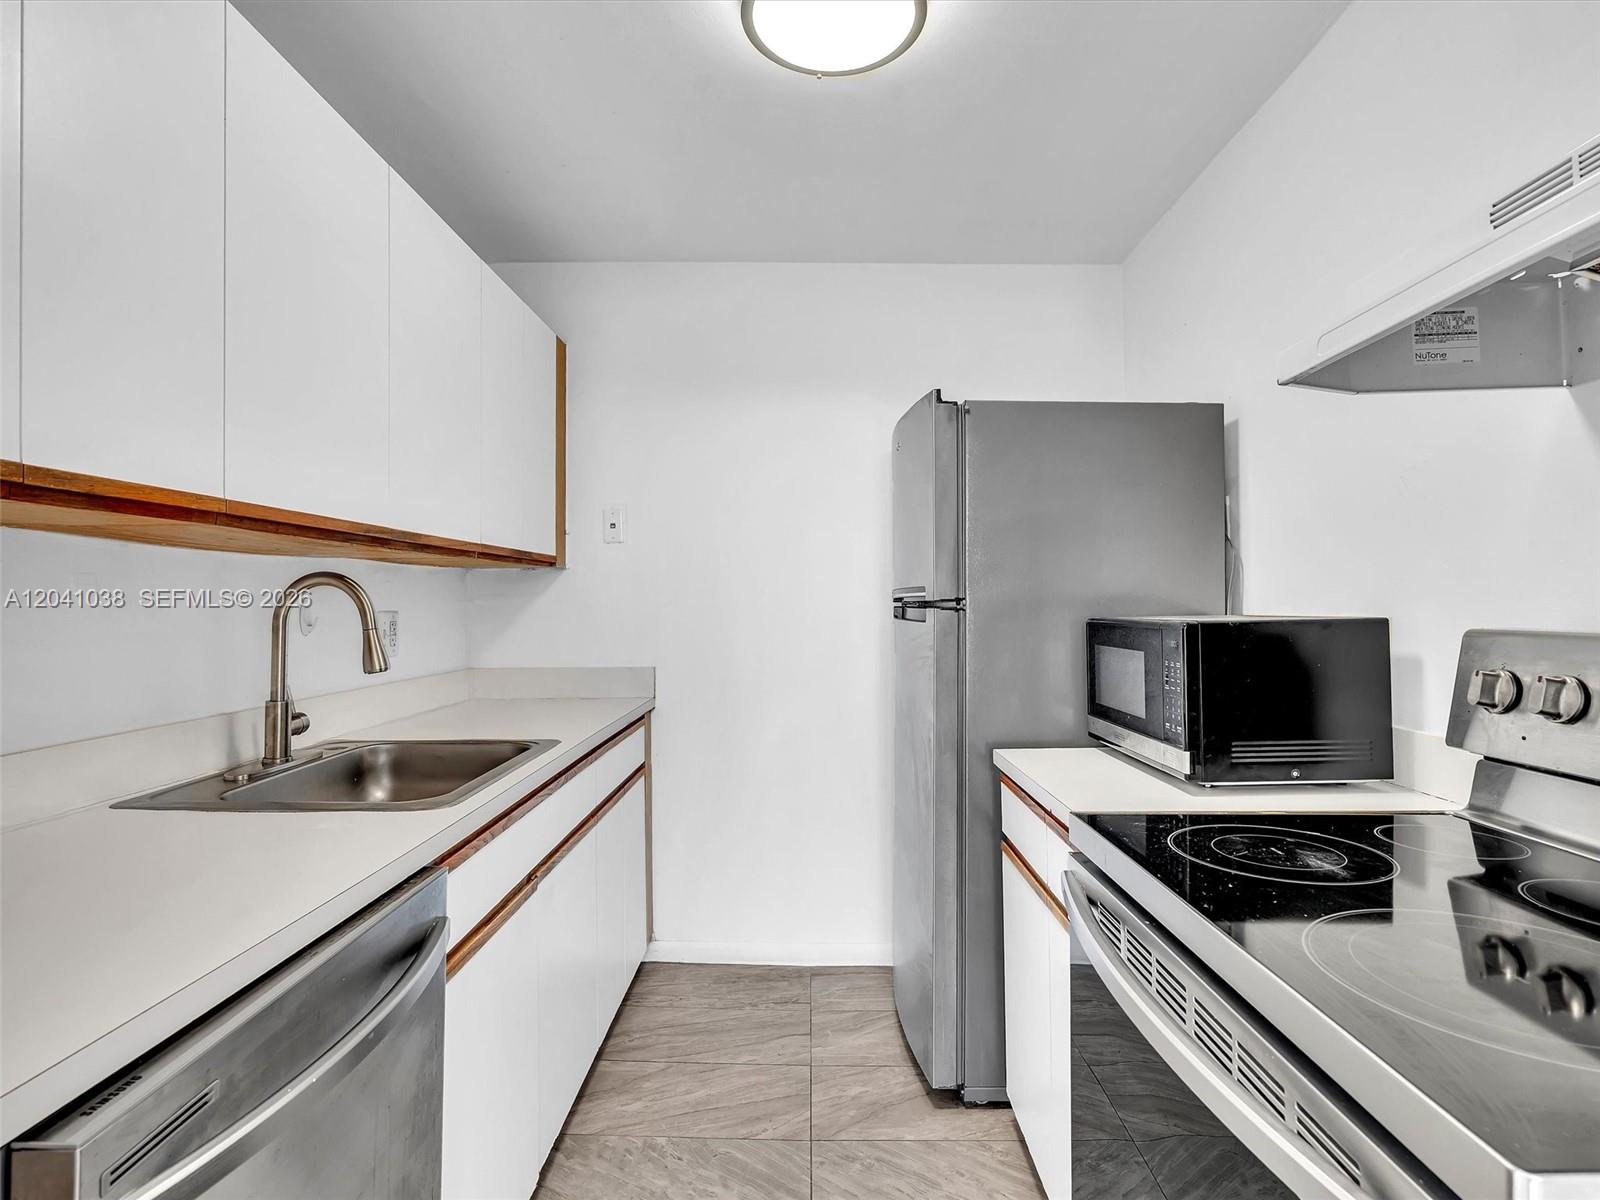
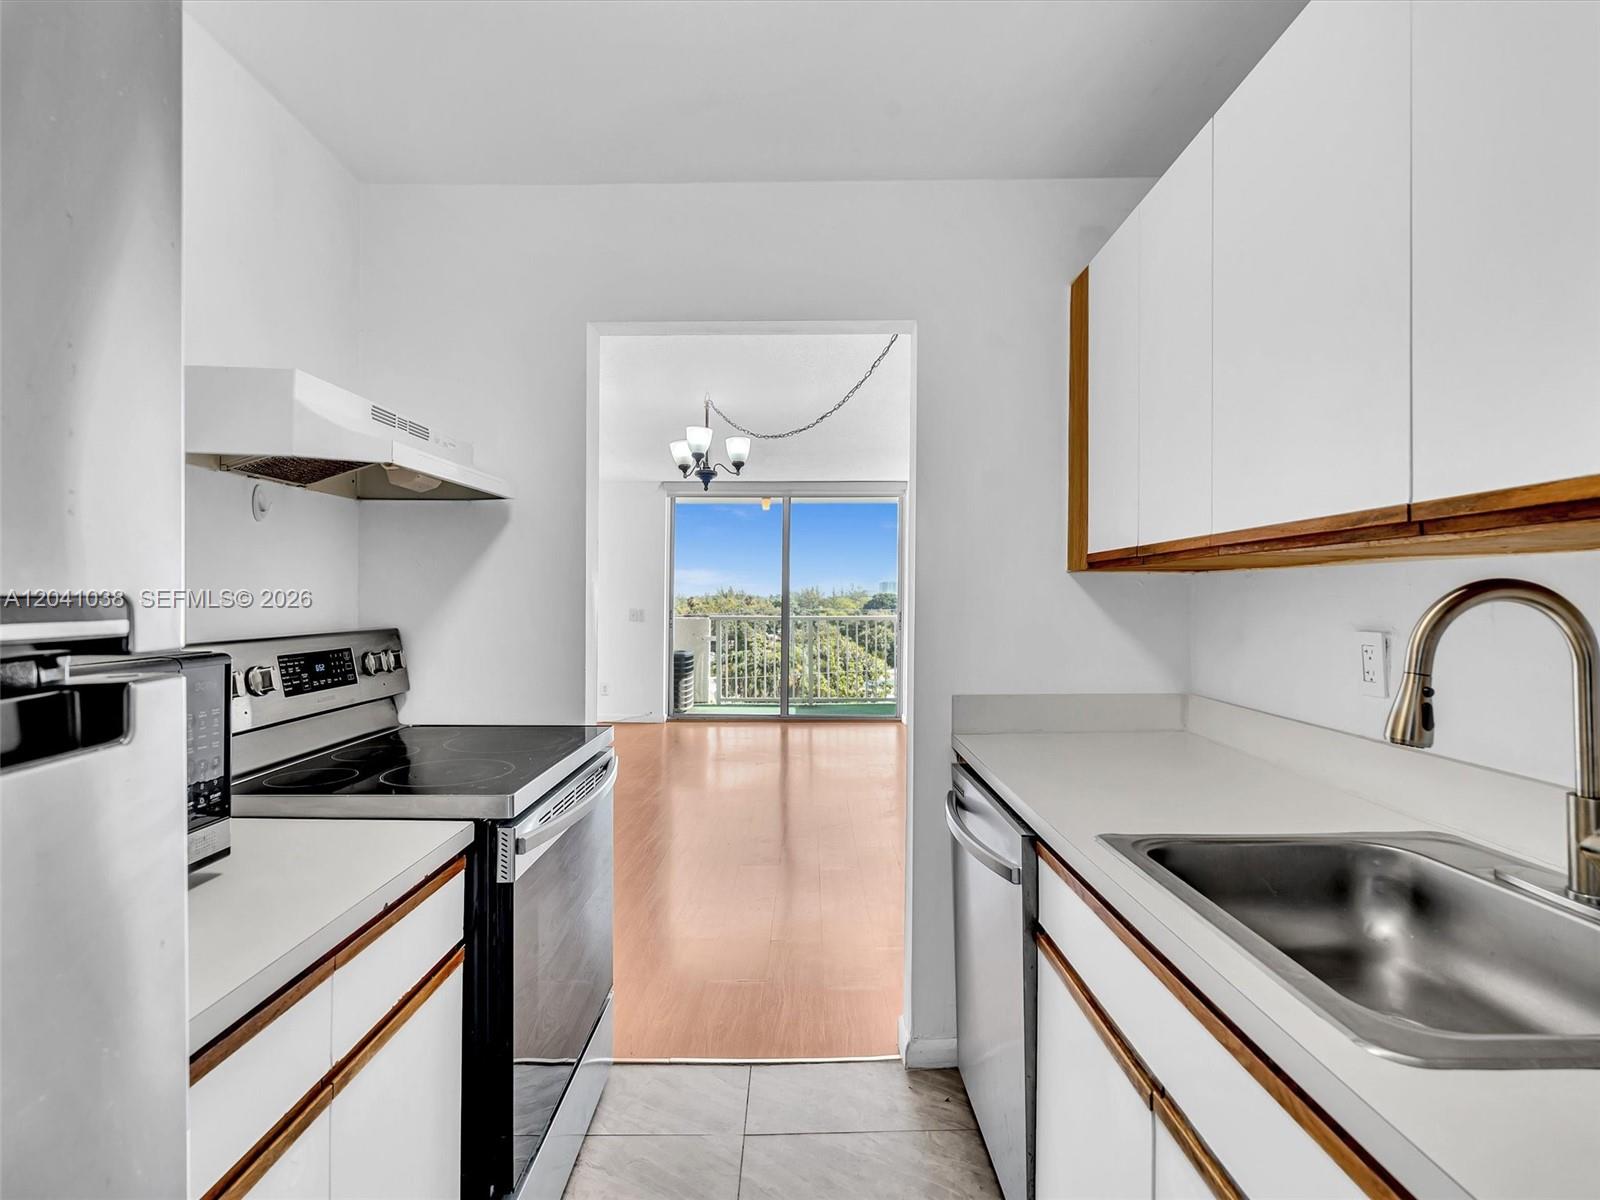
Kitchen featuring flat-panel white cabinetry, stainless steel appliances, a stainless steel sink with a high-arch faucet, and tile flooring
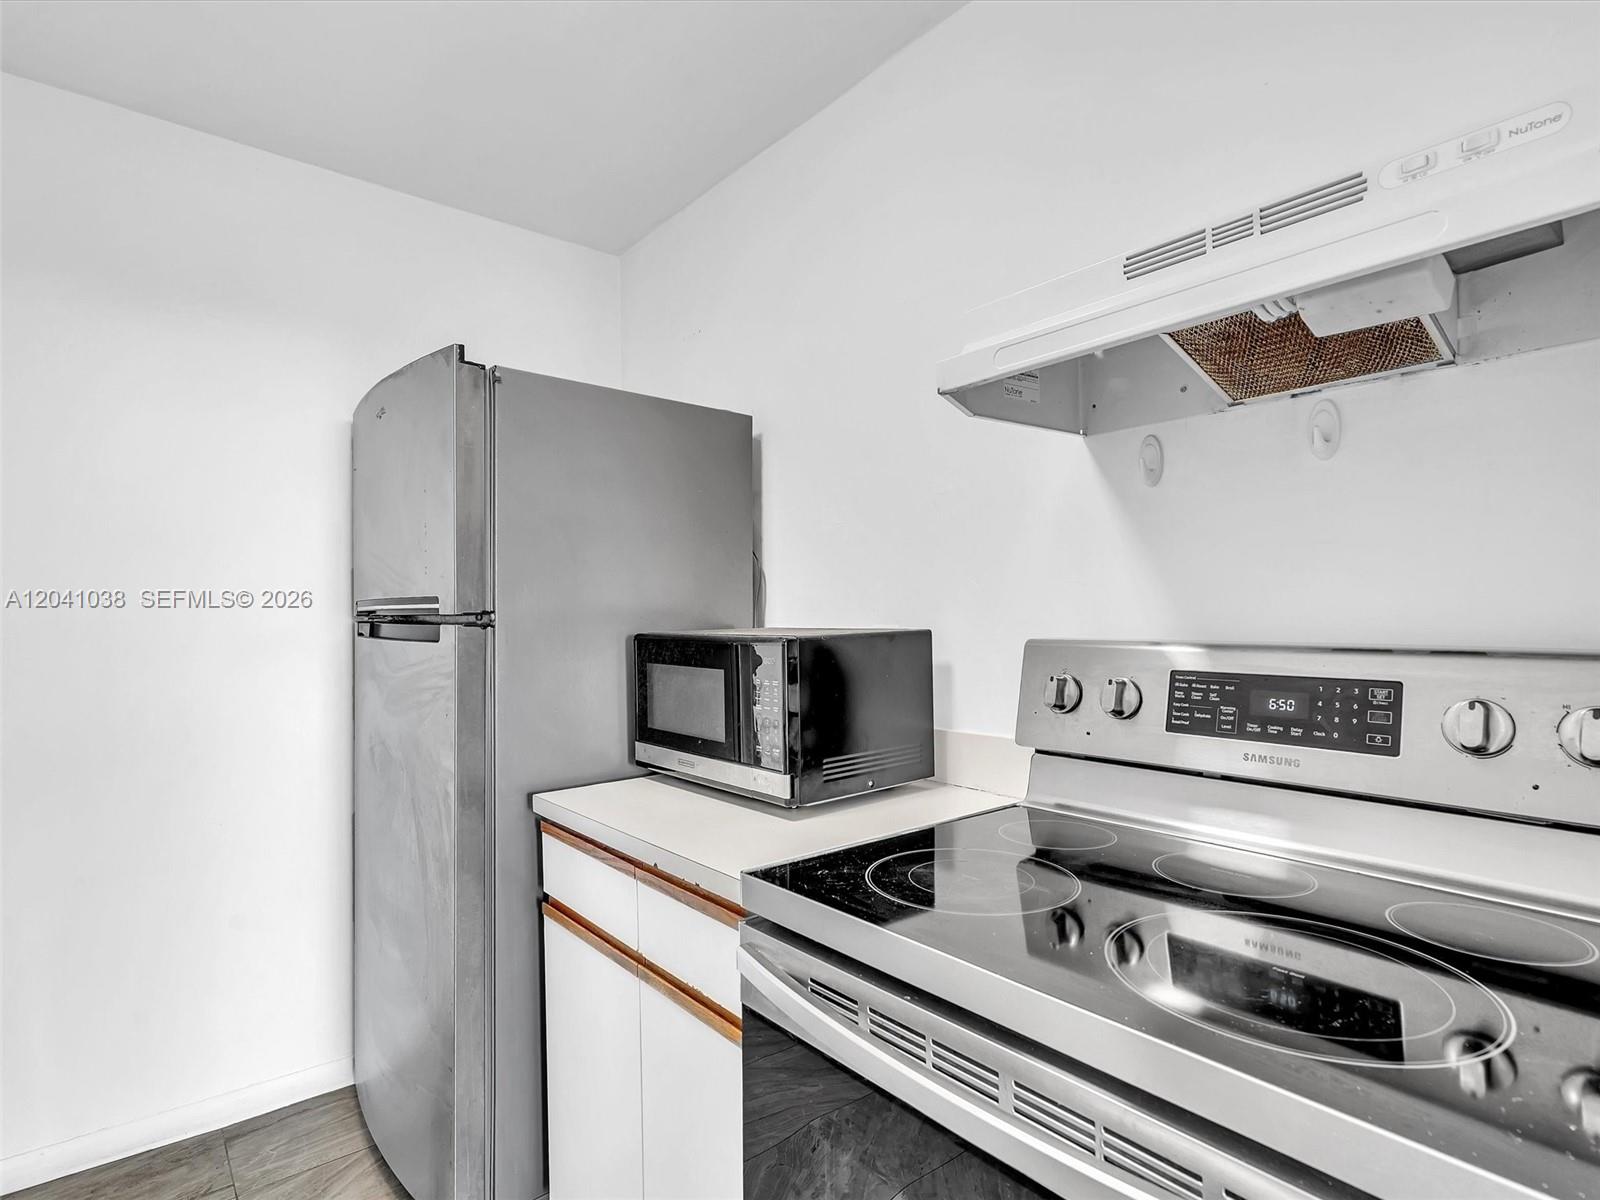
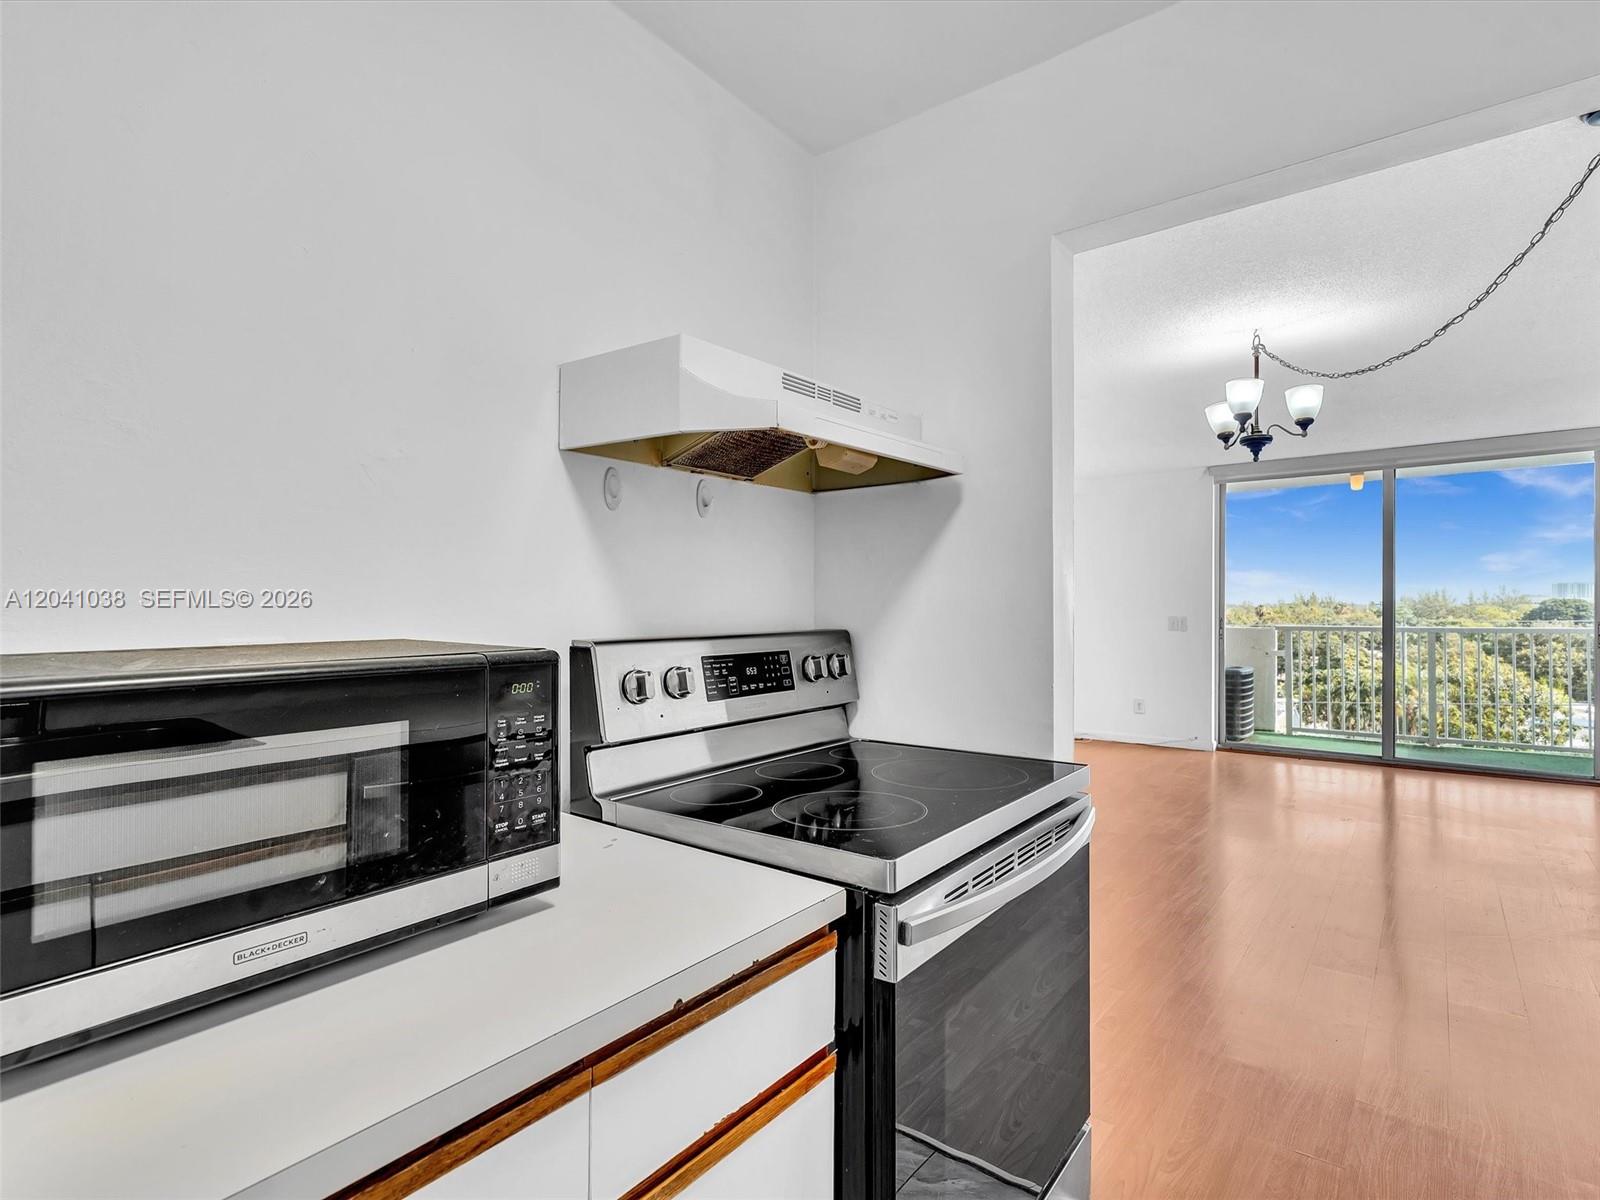
Kitchen area featuring a stainless steel refrigerator, electric range with glass cooktop, overhead range hood, and solid-surface countertop with built-in cabinetry
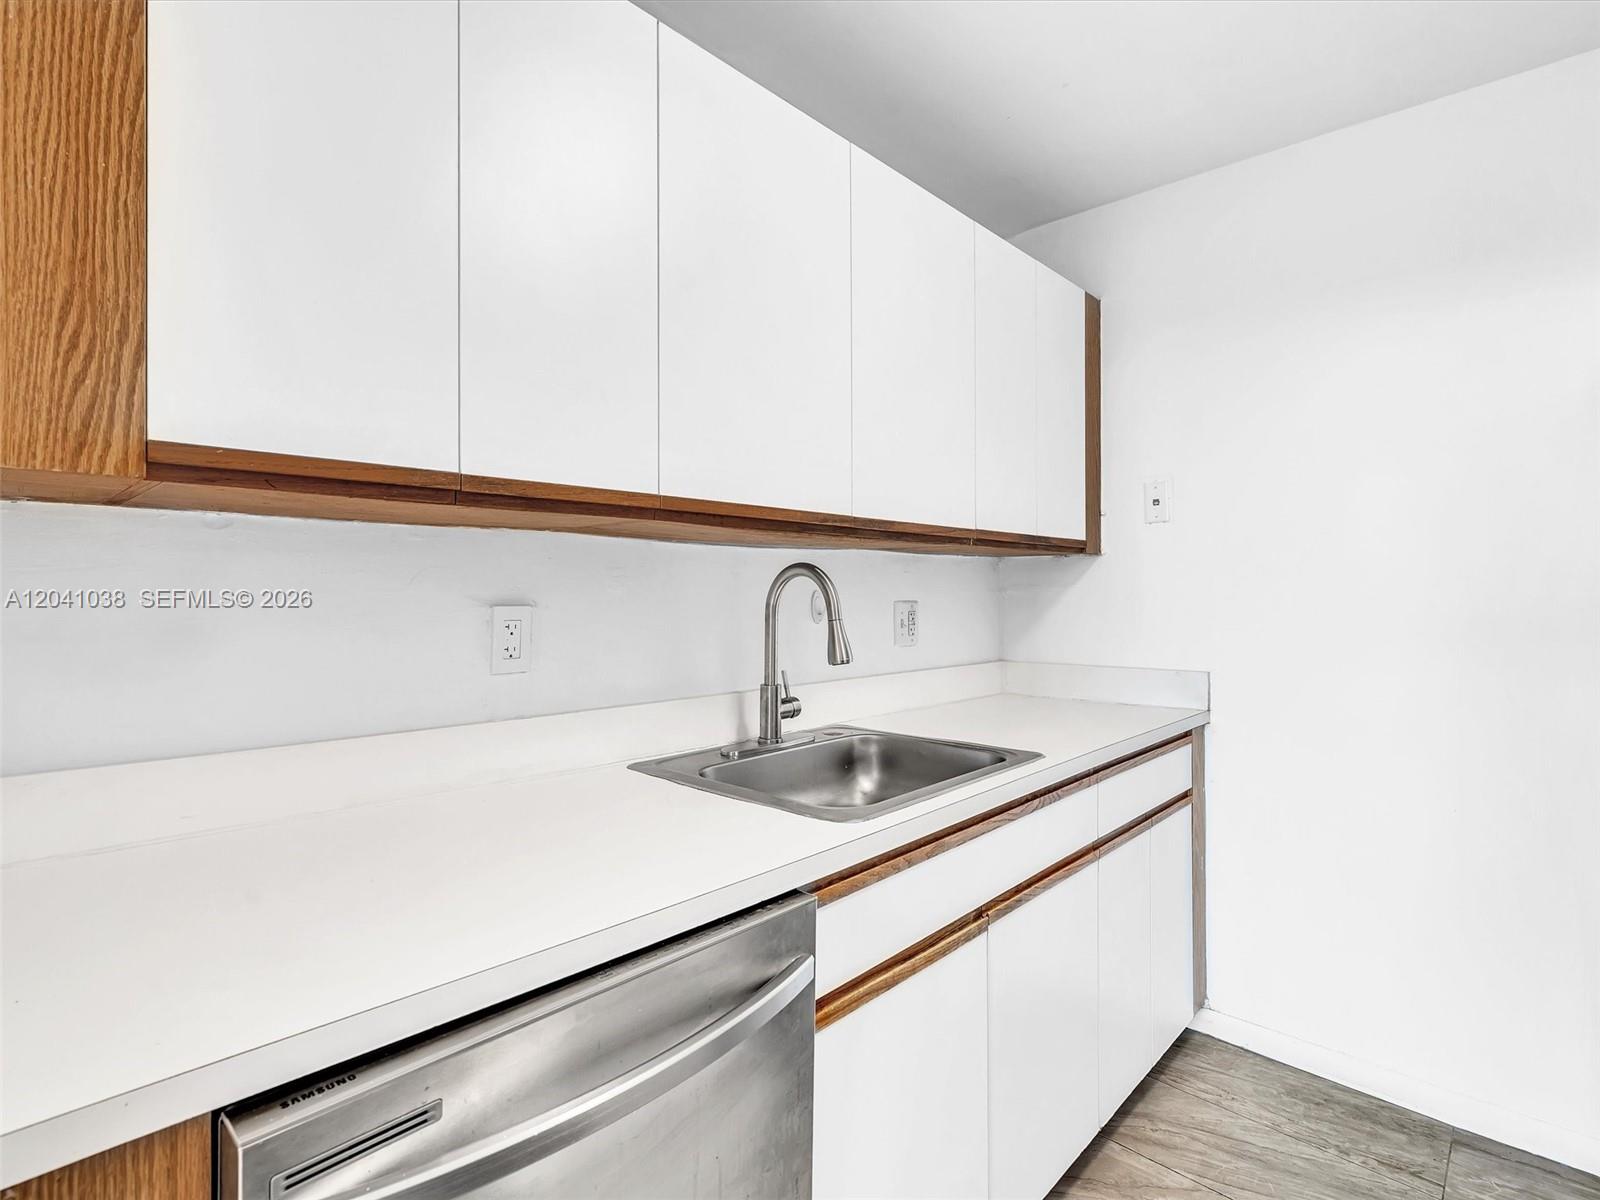
Kitchen featuring white flat-panel cabinetry with wood trim, stainless steel undermount sink, gooseneck faucet, white countertops, and stainless steel dishwasher
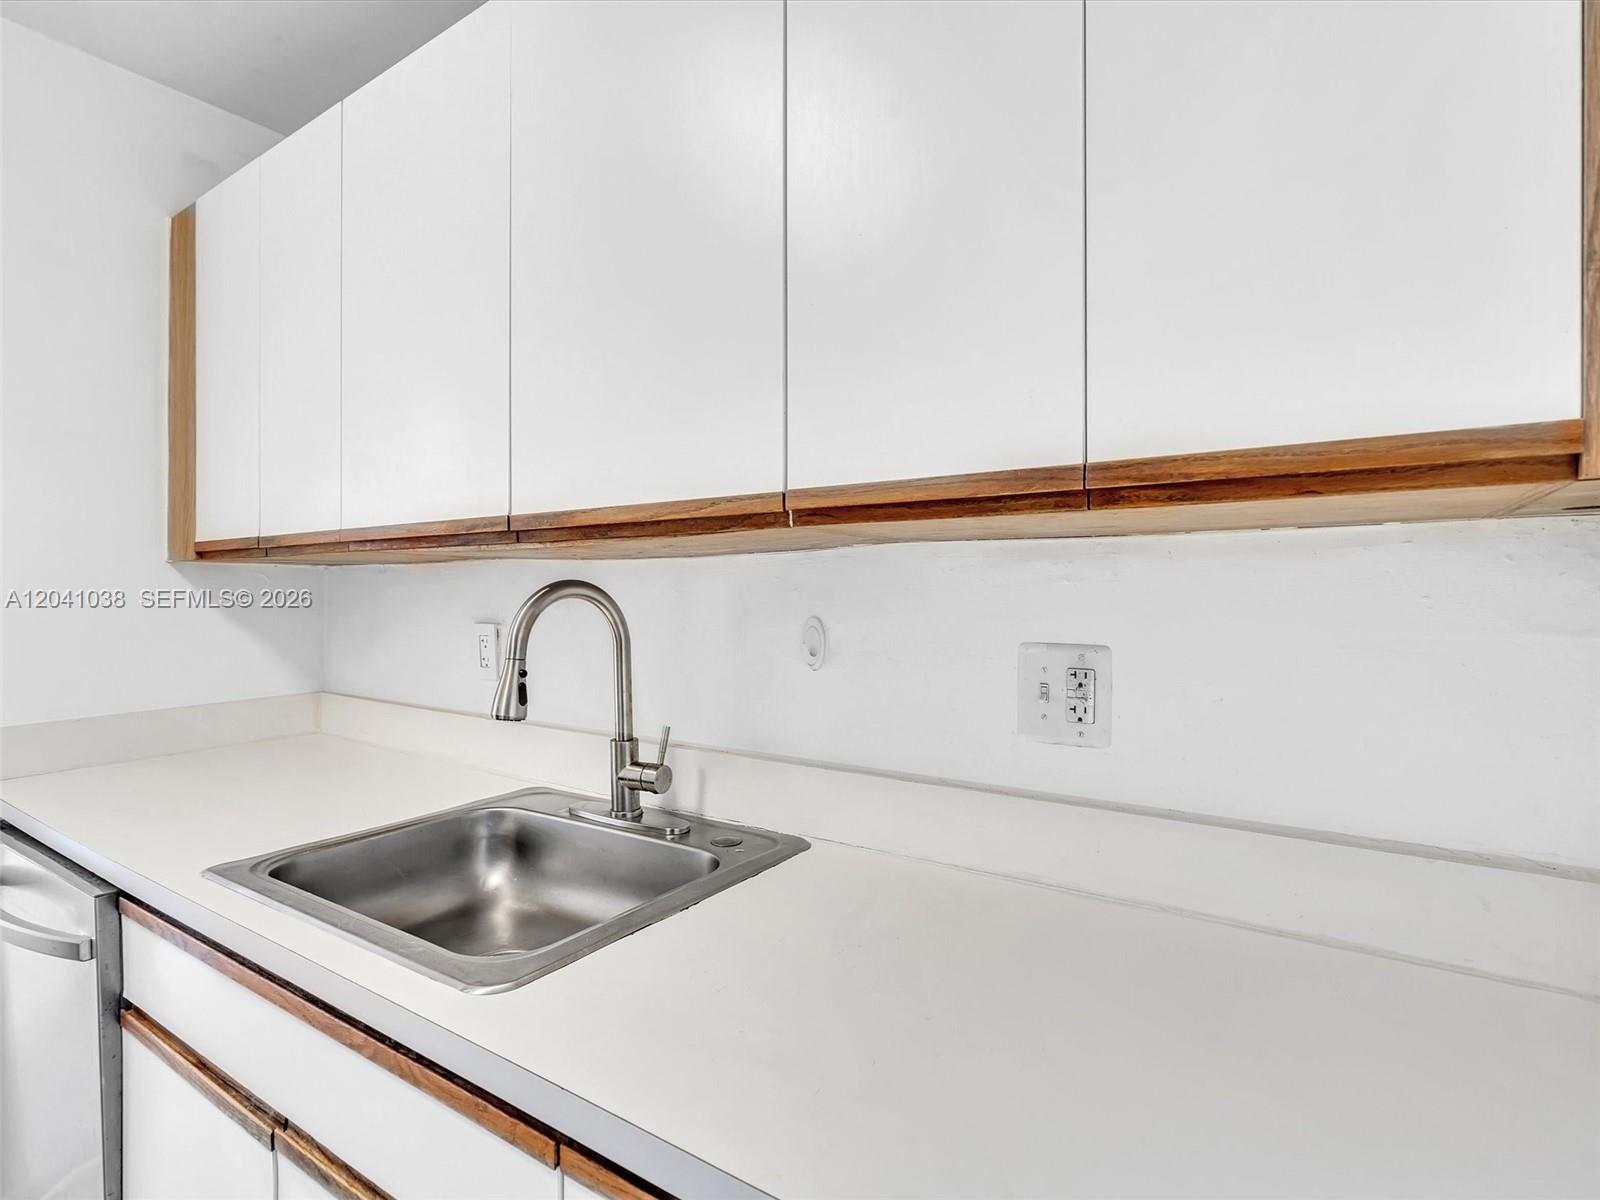
White flat-panel cabinetry featuring natural wood-finish trim, solid-surface white countertops, and a stainless steel undermount sink with a gooseneck faucet
Kitchen featuring flat-panel cabinetry, stainless steel appliances, a high-arc faucet, and tile???????????????????????????????????????? flooring
Kitchen featuring stainless steel range, built-in range hood, solid surface countertops, wood-finish flooring, and sliding glass doors
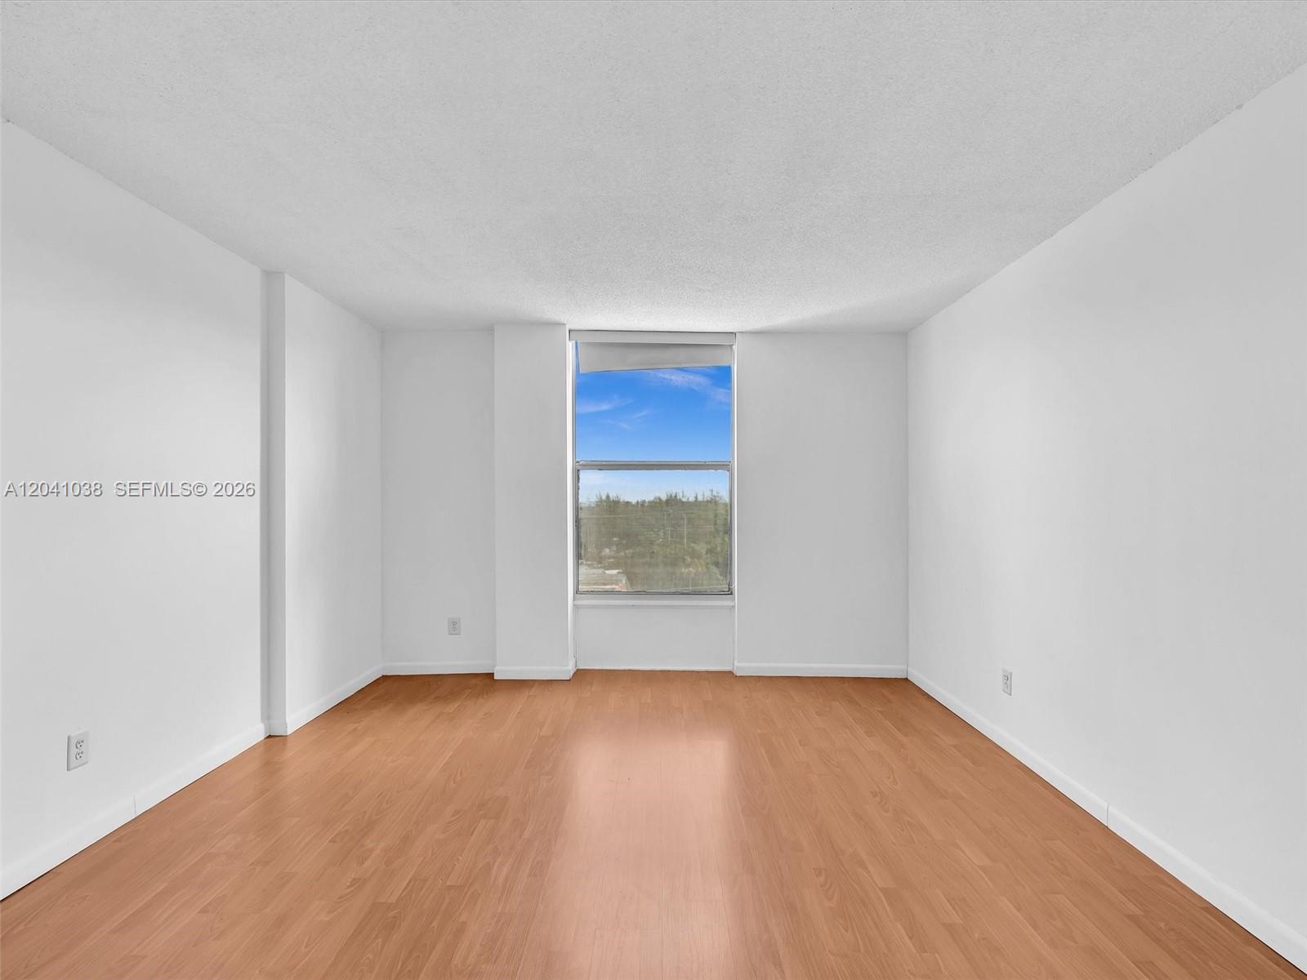
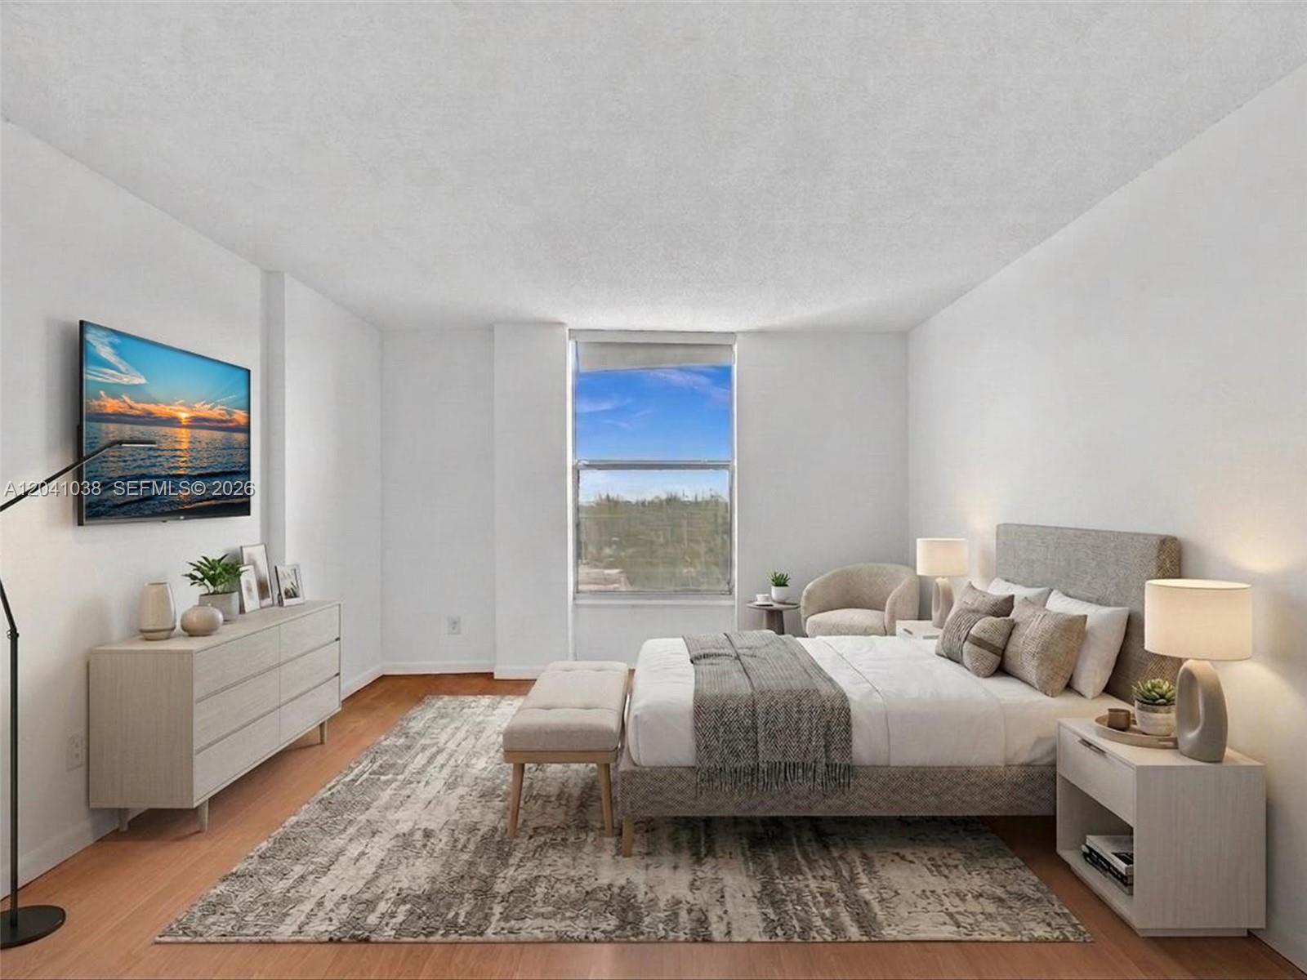
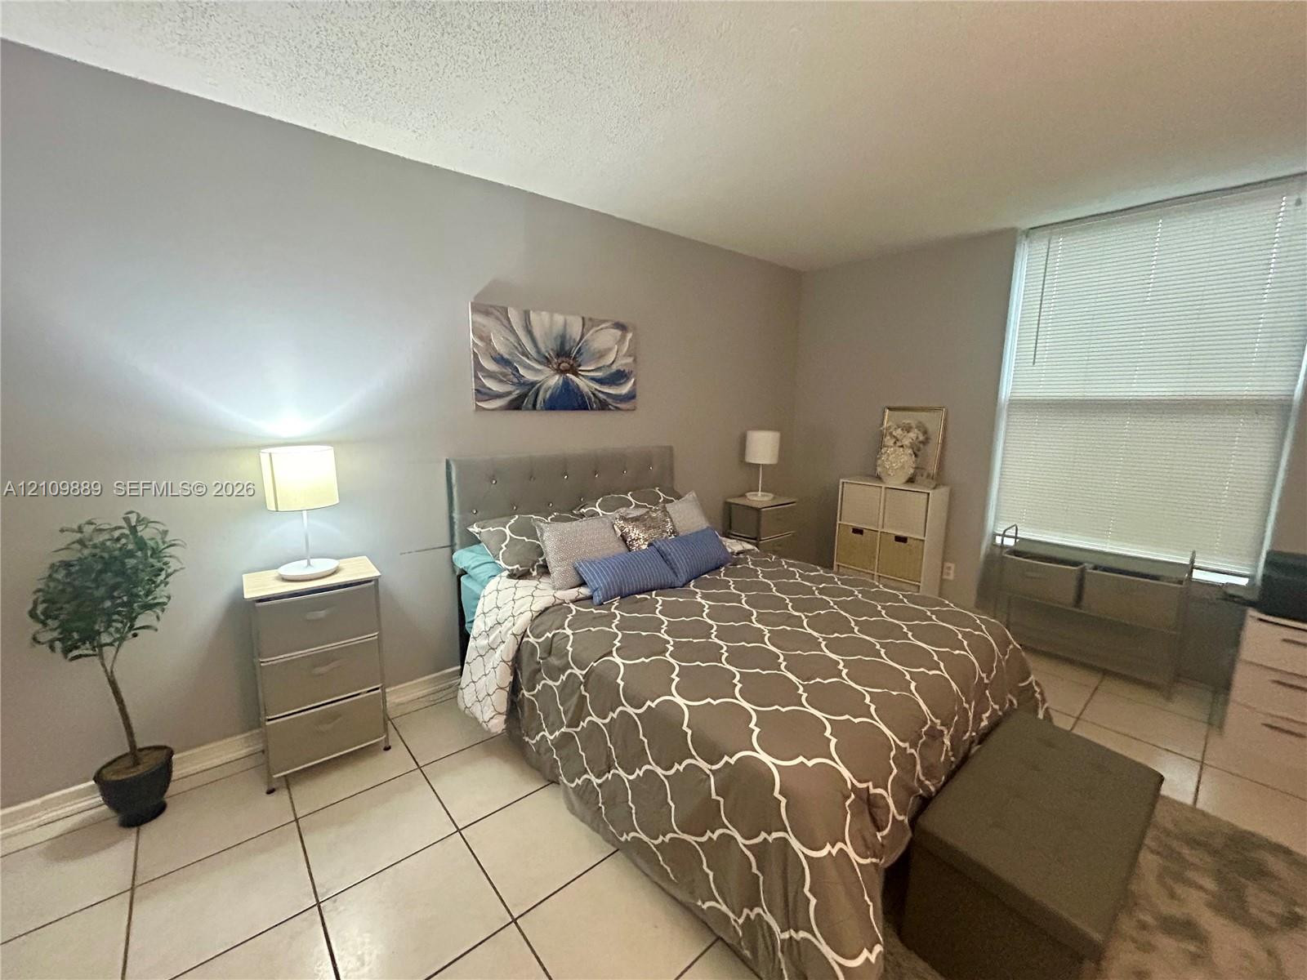
**Virtual Staged photo** Spacious room featuring wood-finish flooring, a neutral color palette, and a large window with an exterior landscape backdrop
**Virtual Staged photo** Spacious room featuring wood-finish flooring, a neutral color palette, and a large window with an exterior landscape backdrop
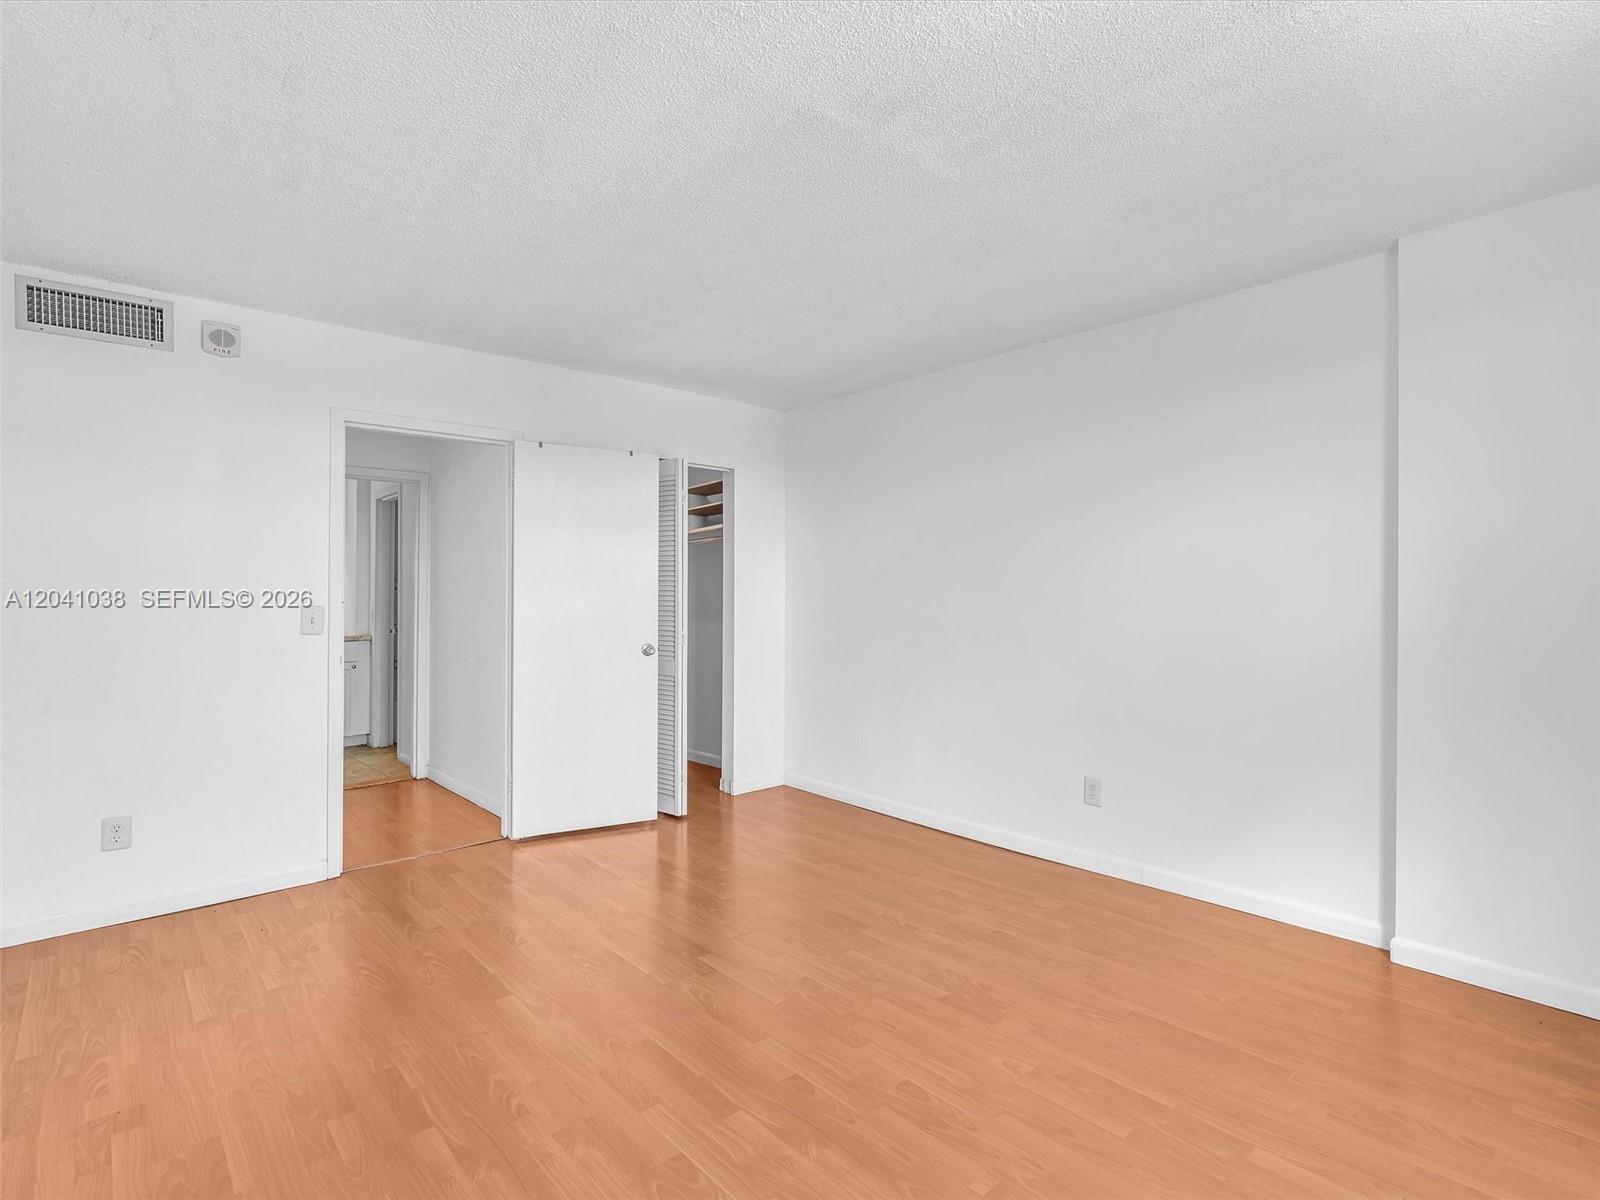
Neutral interior space featuring wood-finish flooring and white walls
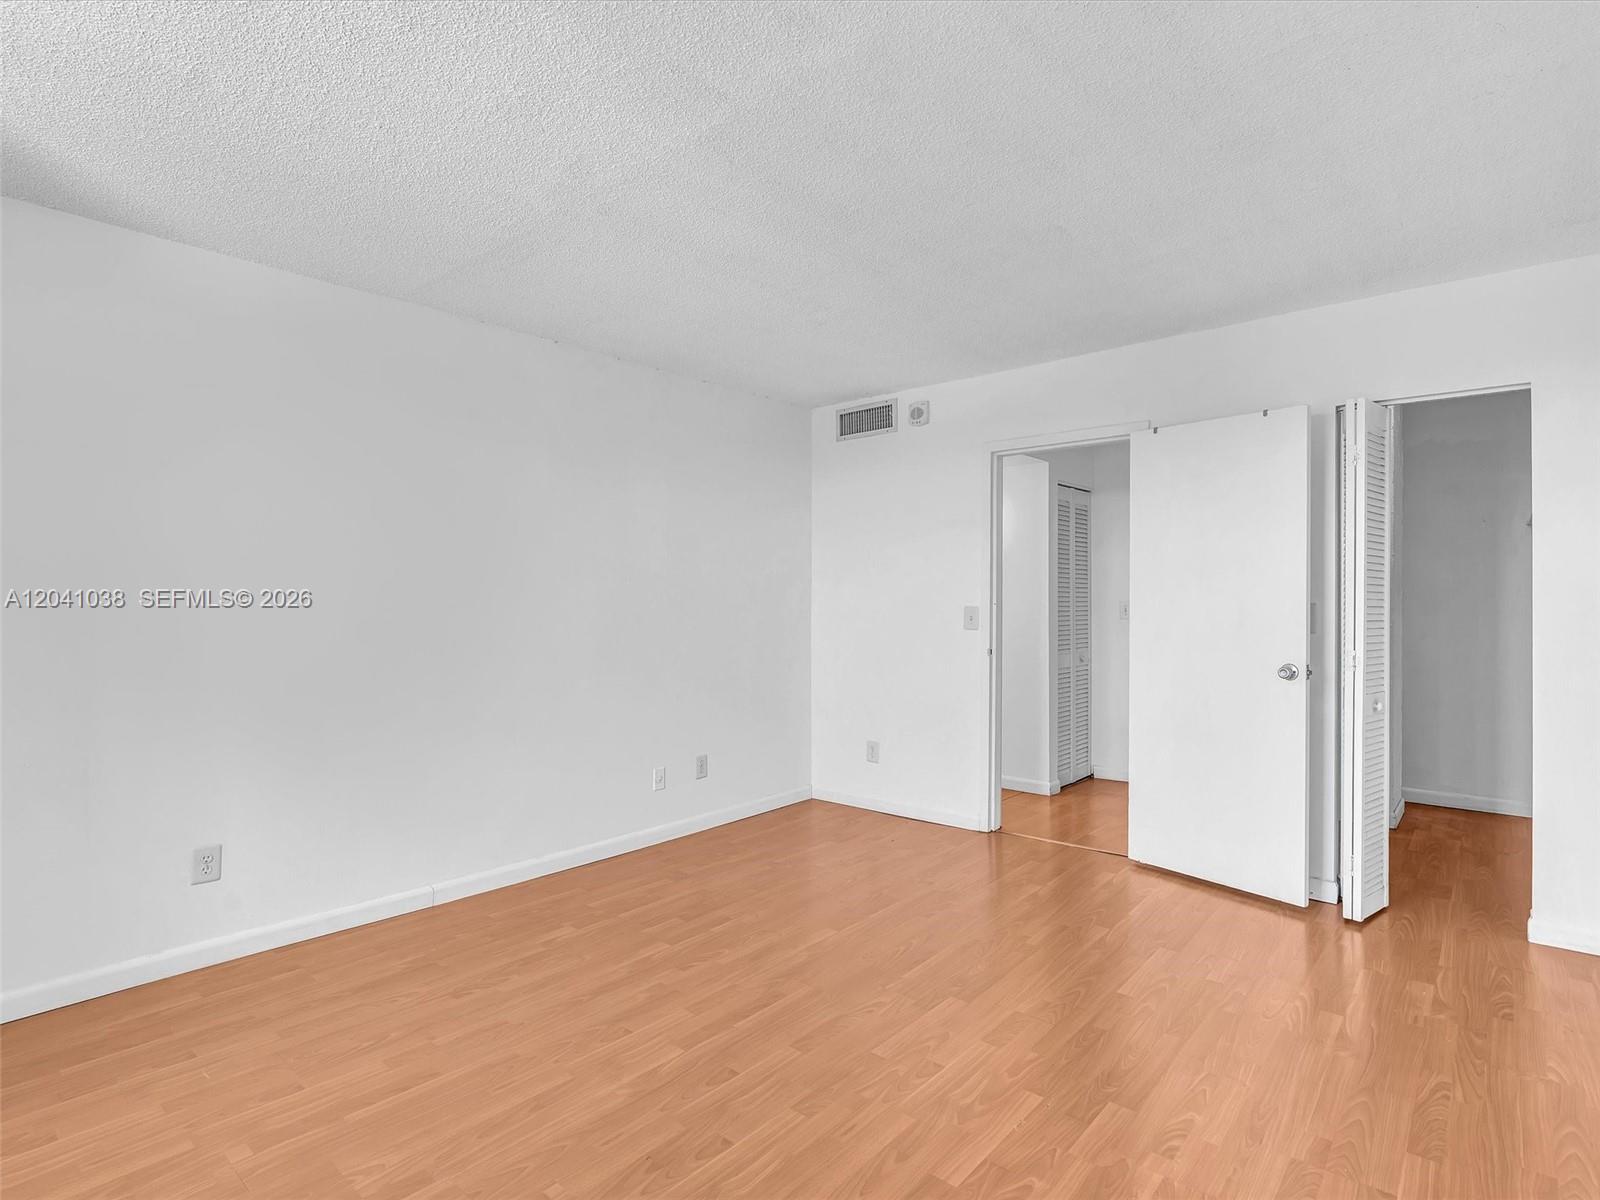
Neutral interior room featuring wood-finish flooring, white walls, and closet storage with louvered bi-fold doors
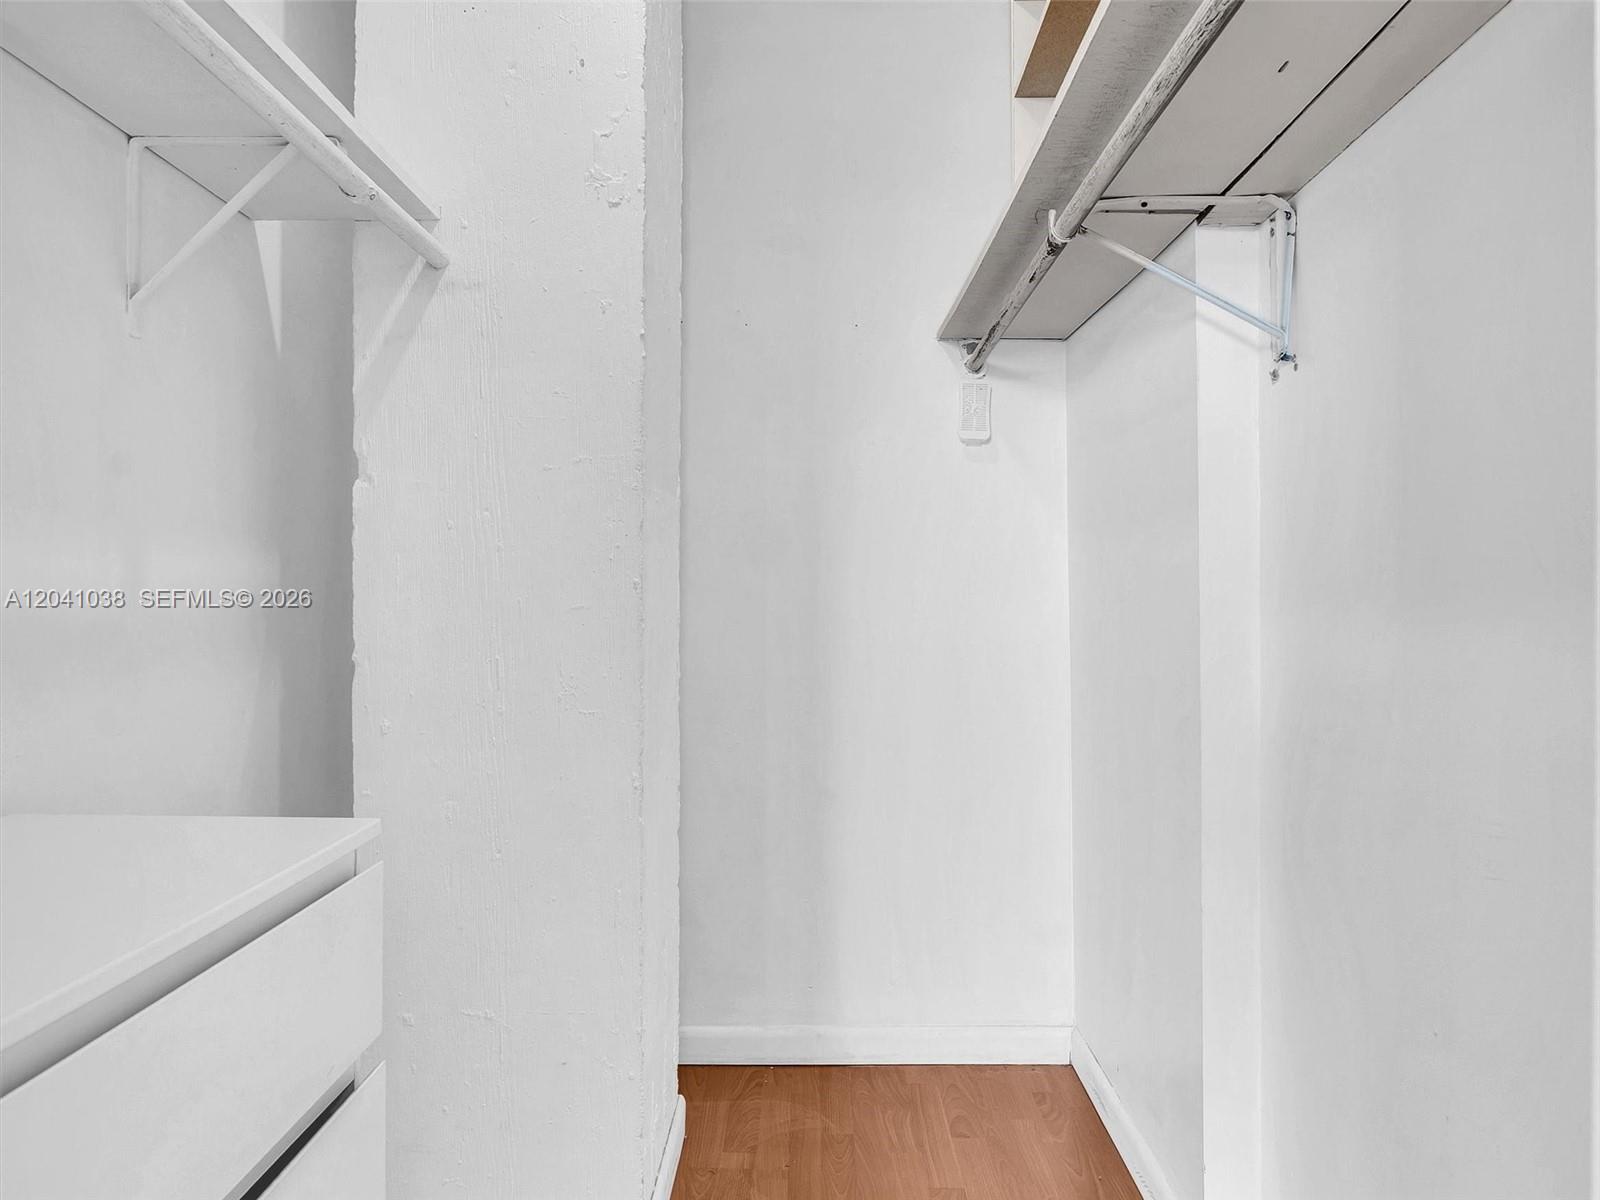
Storage area featuring wood-finish flooring, white built-in shelving, and white drawer cabinetry
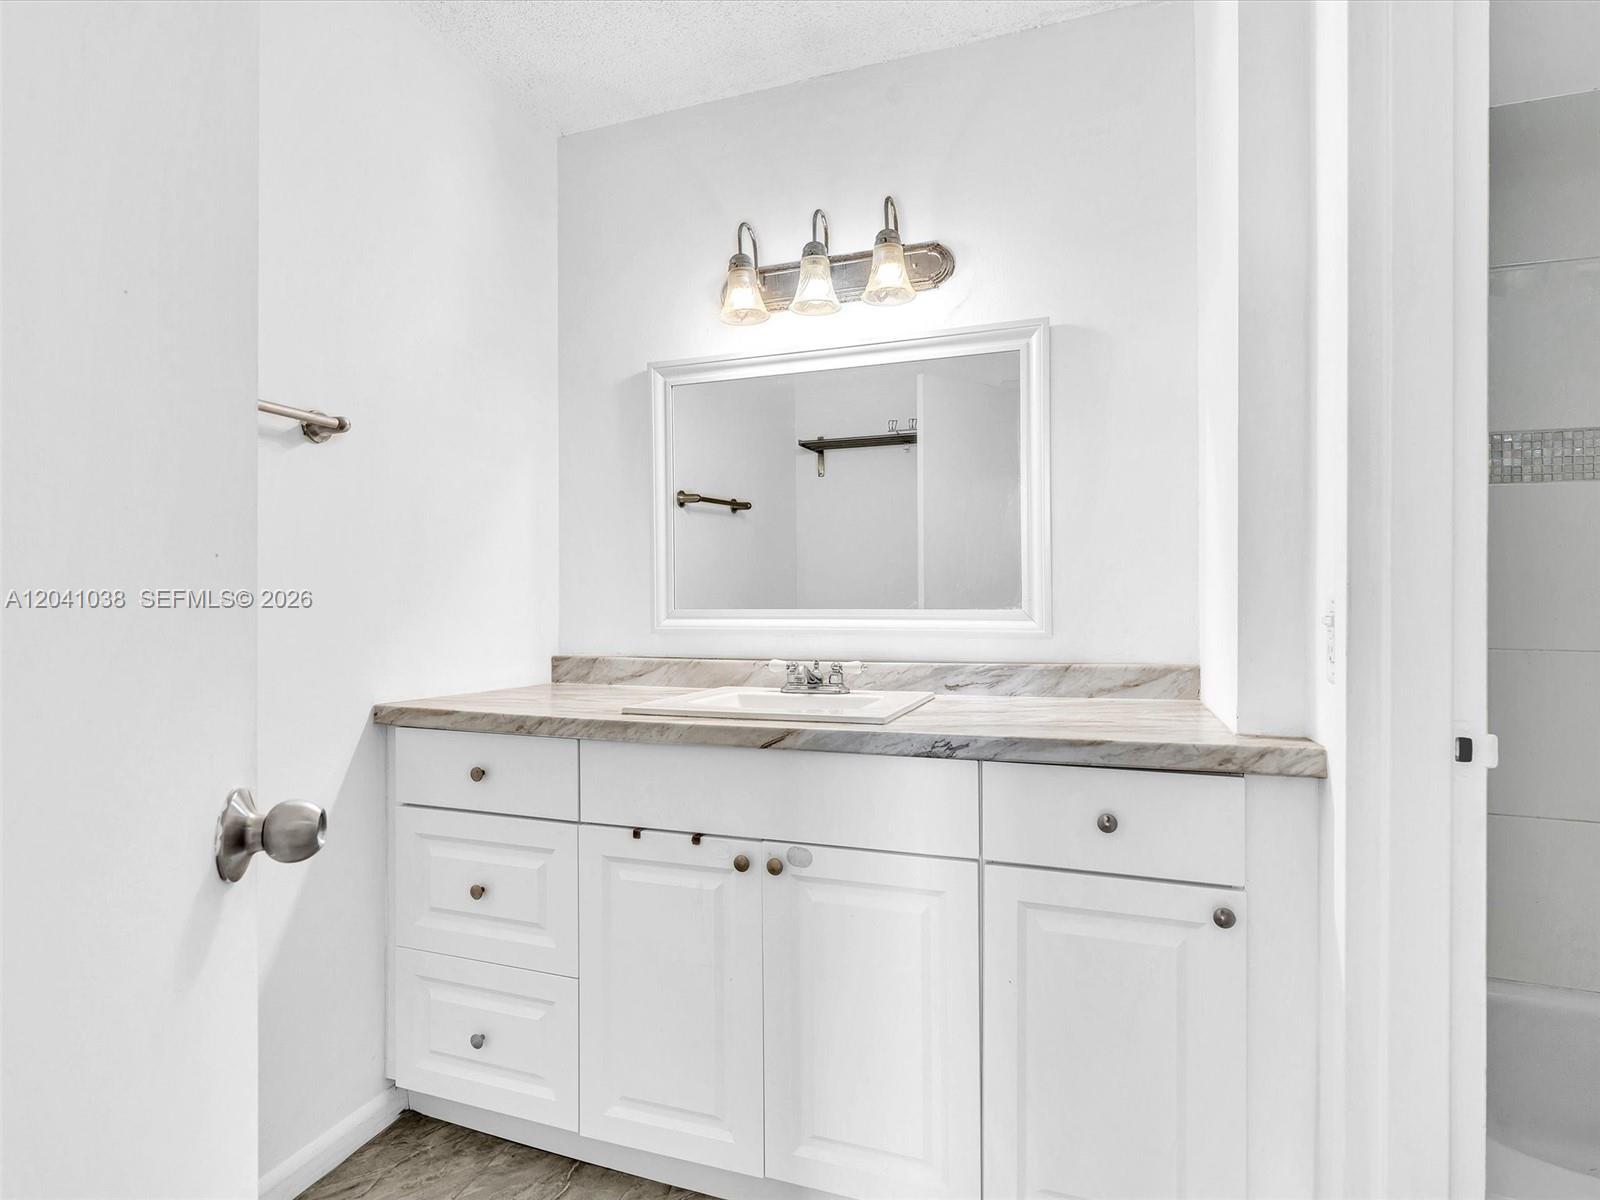
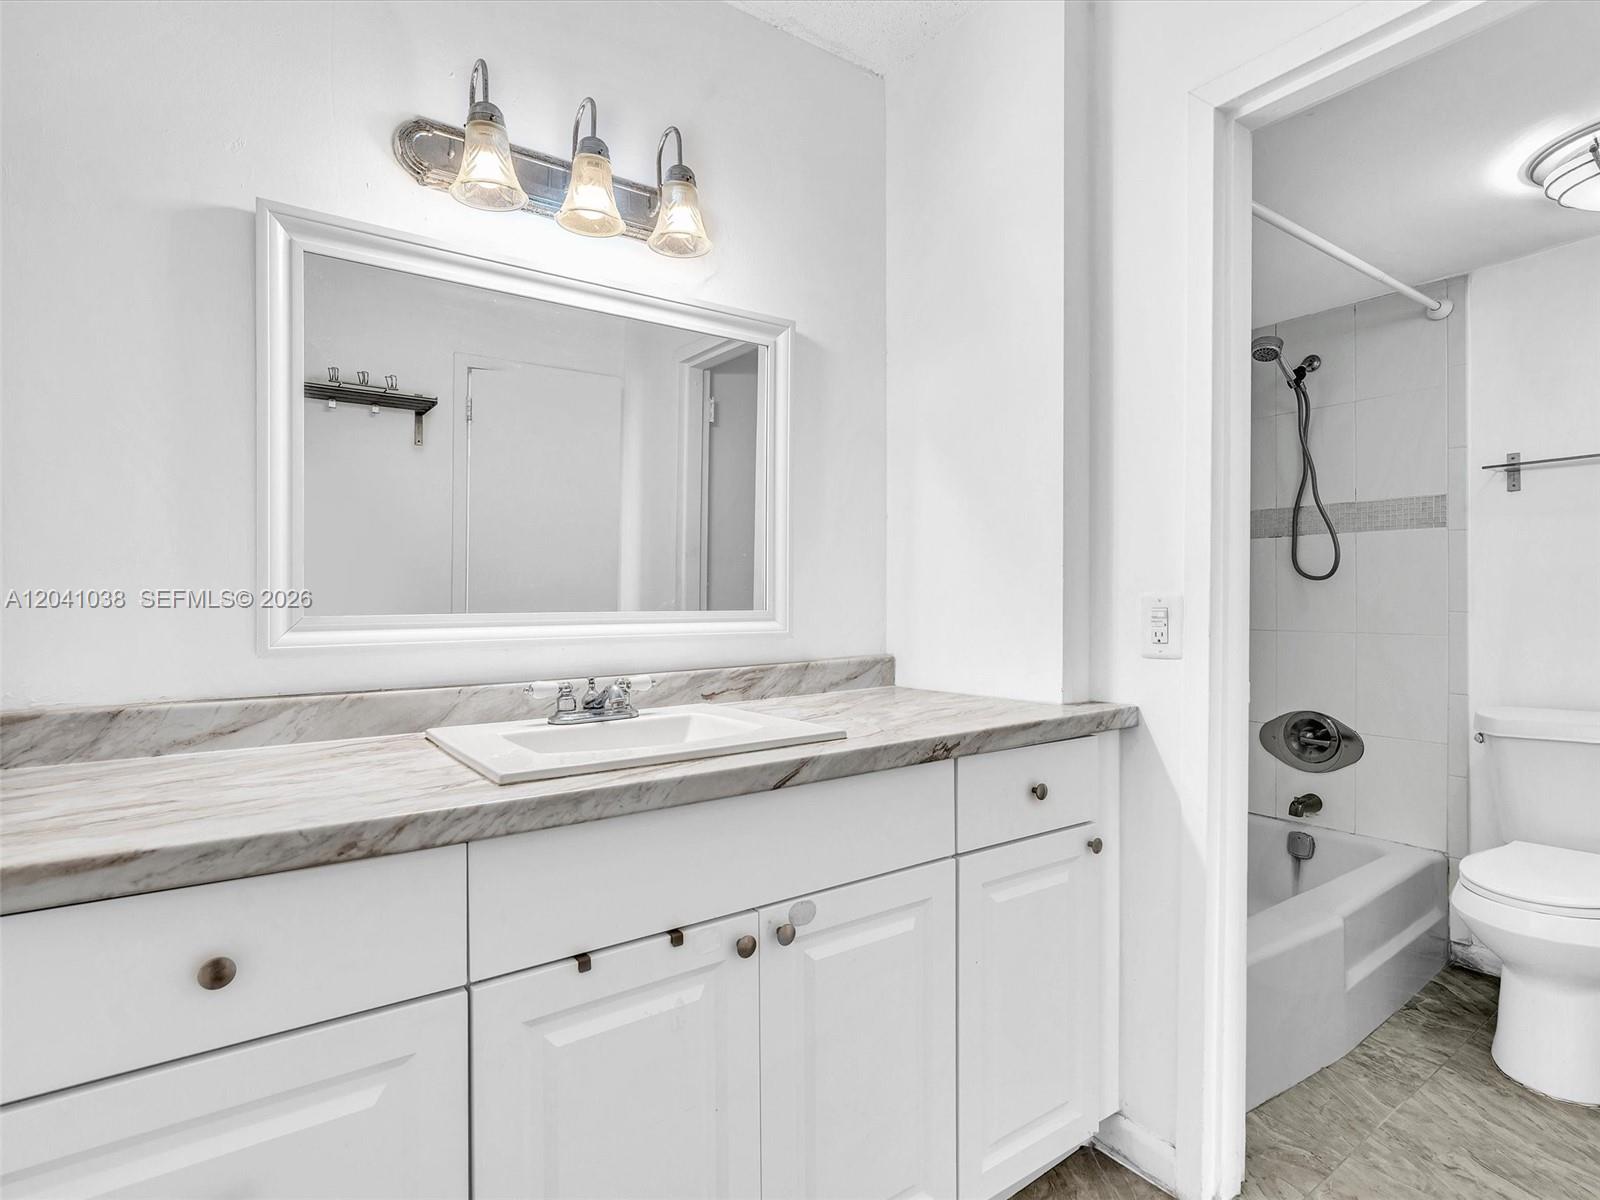
Bathroom vanity featuring white cabinetry, stone-finish countertop with an integrated basin, framed wall mirror, and three-light fixture
Vanity featuring white shaker-style cabinetry, stone-finish countertop with an integrated basin, three-light wall-mounted fixture, rectangular mirror, and tub-shower combination with a handheld sprayer
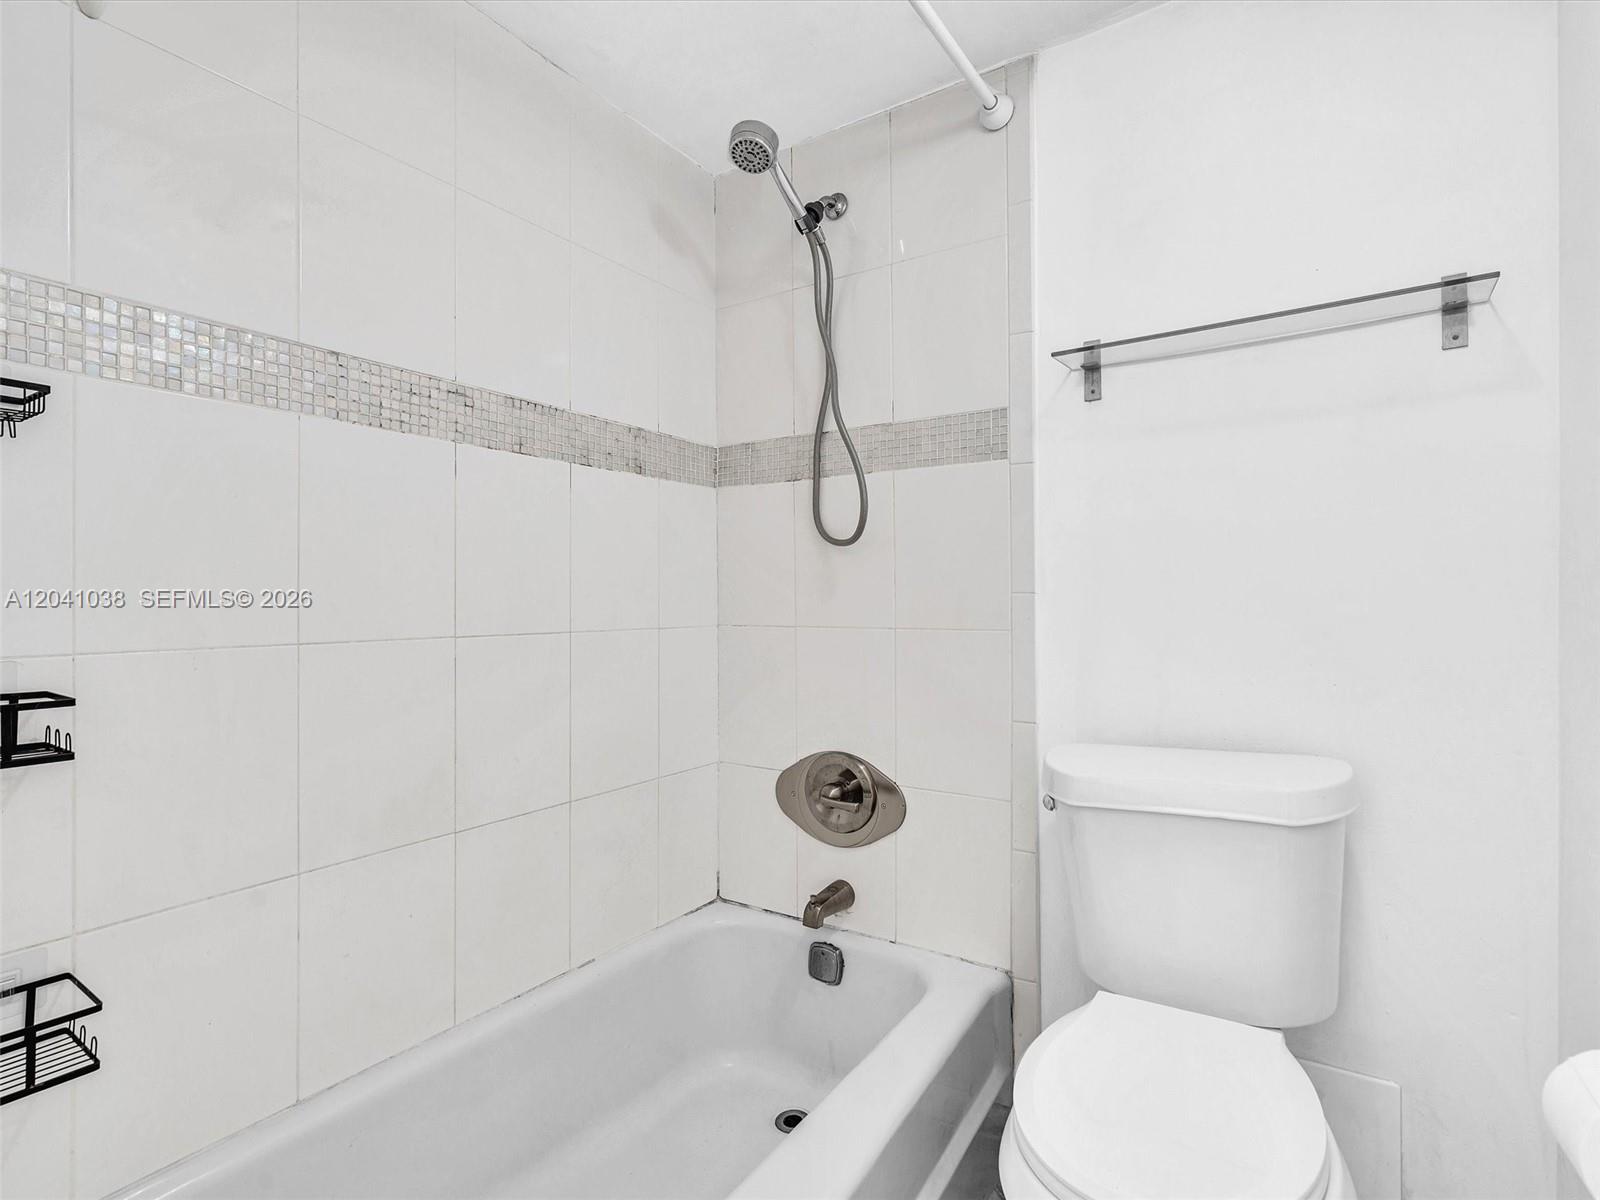
Bathtub with white wall tile surround, decorative mosaic tile accent stripe, handheld shower fixture, and built-in glass shelving
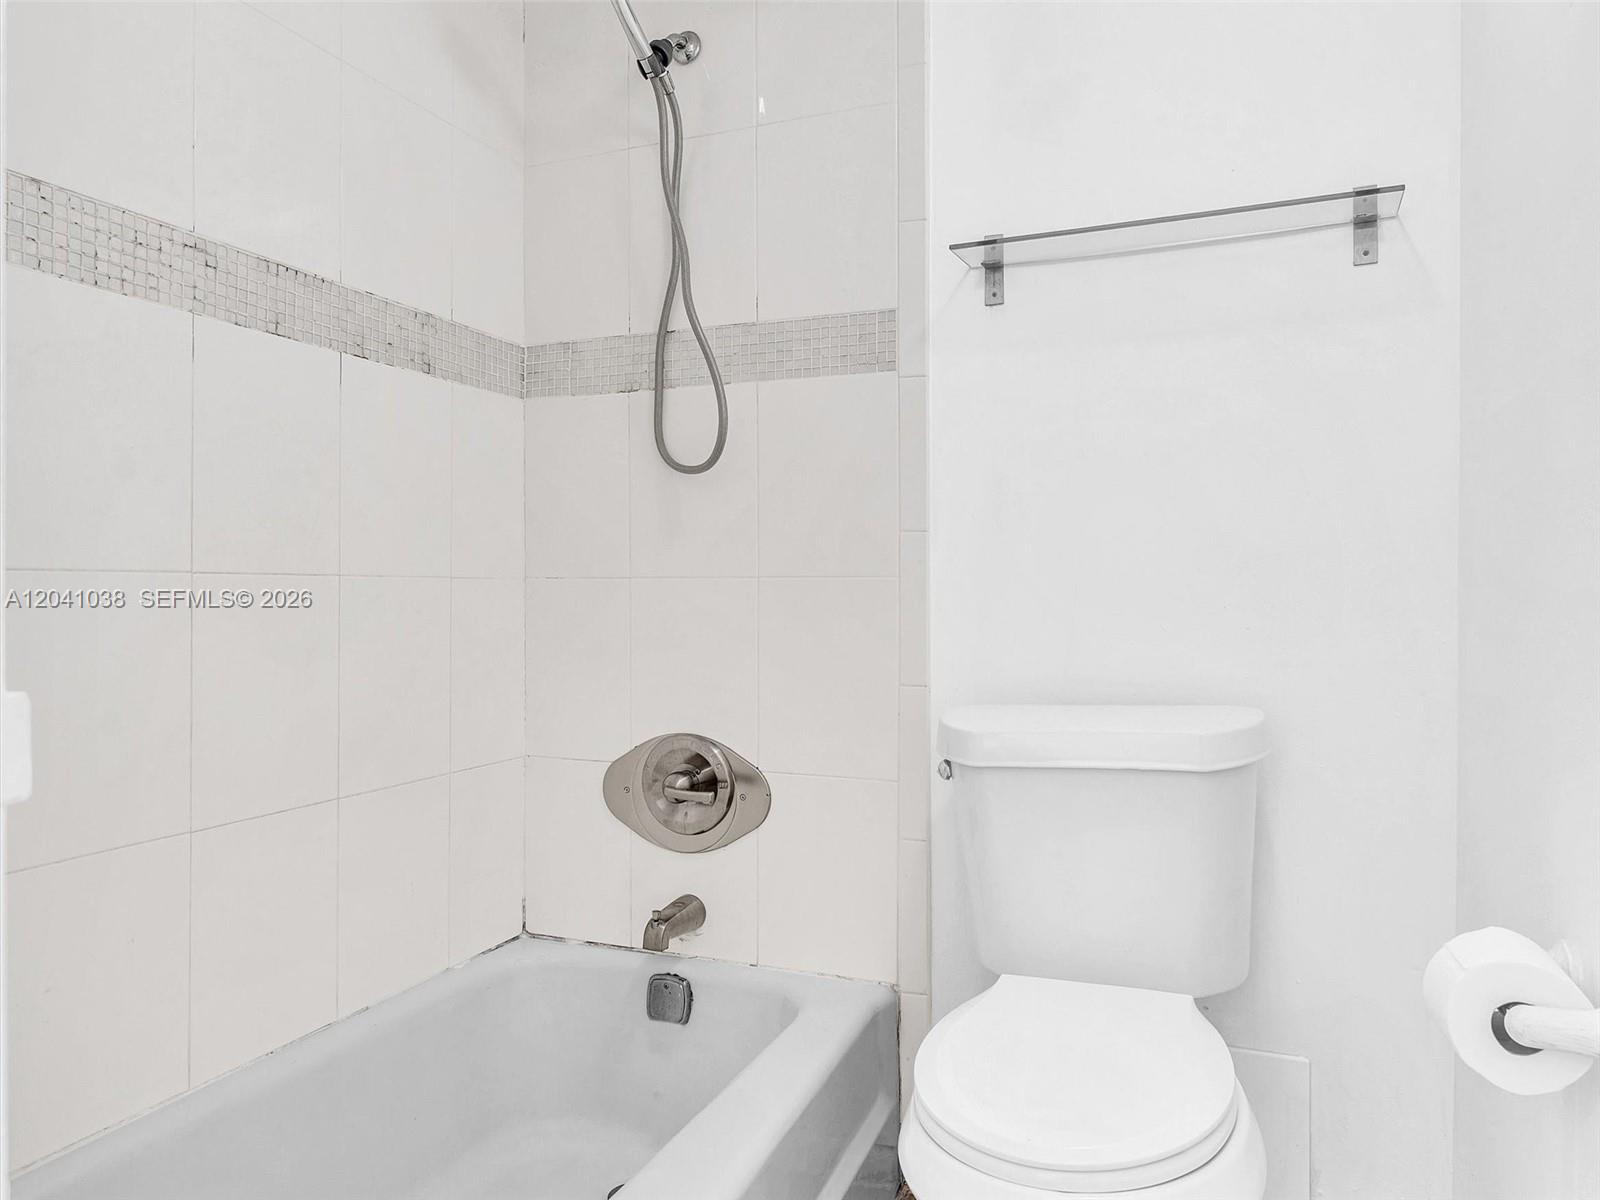
Full-size soaking tub with a handheld shower fixture, tiled surround featuring mosaic accent detailing, wall-mounted glass shelf, and a standard-height toilet
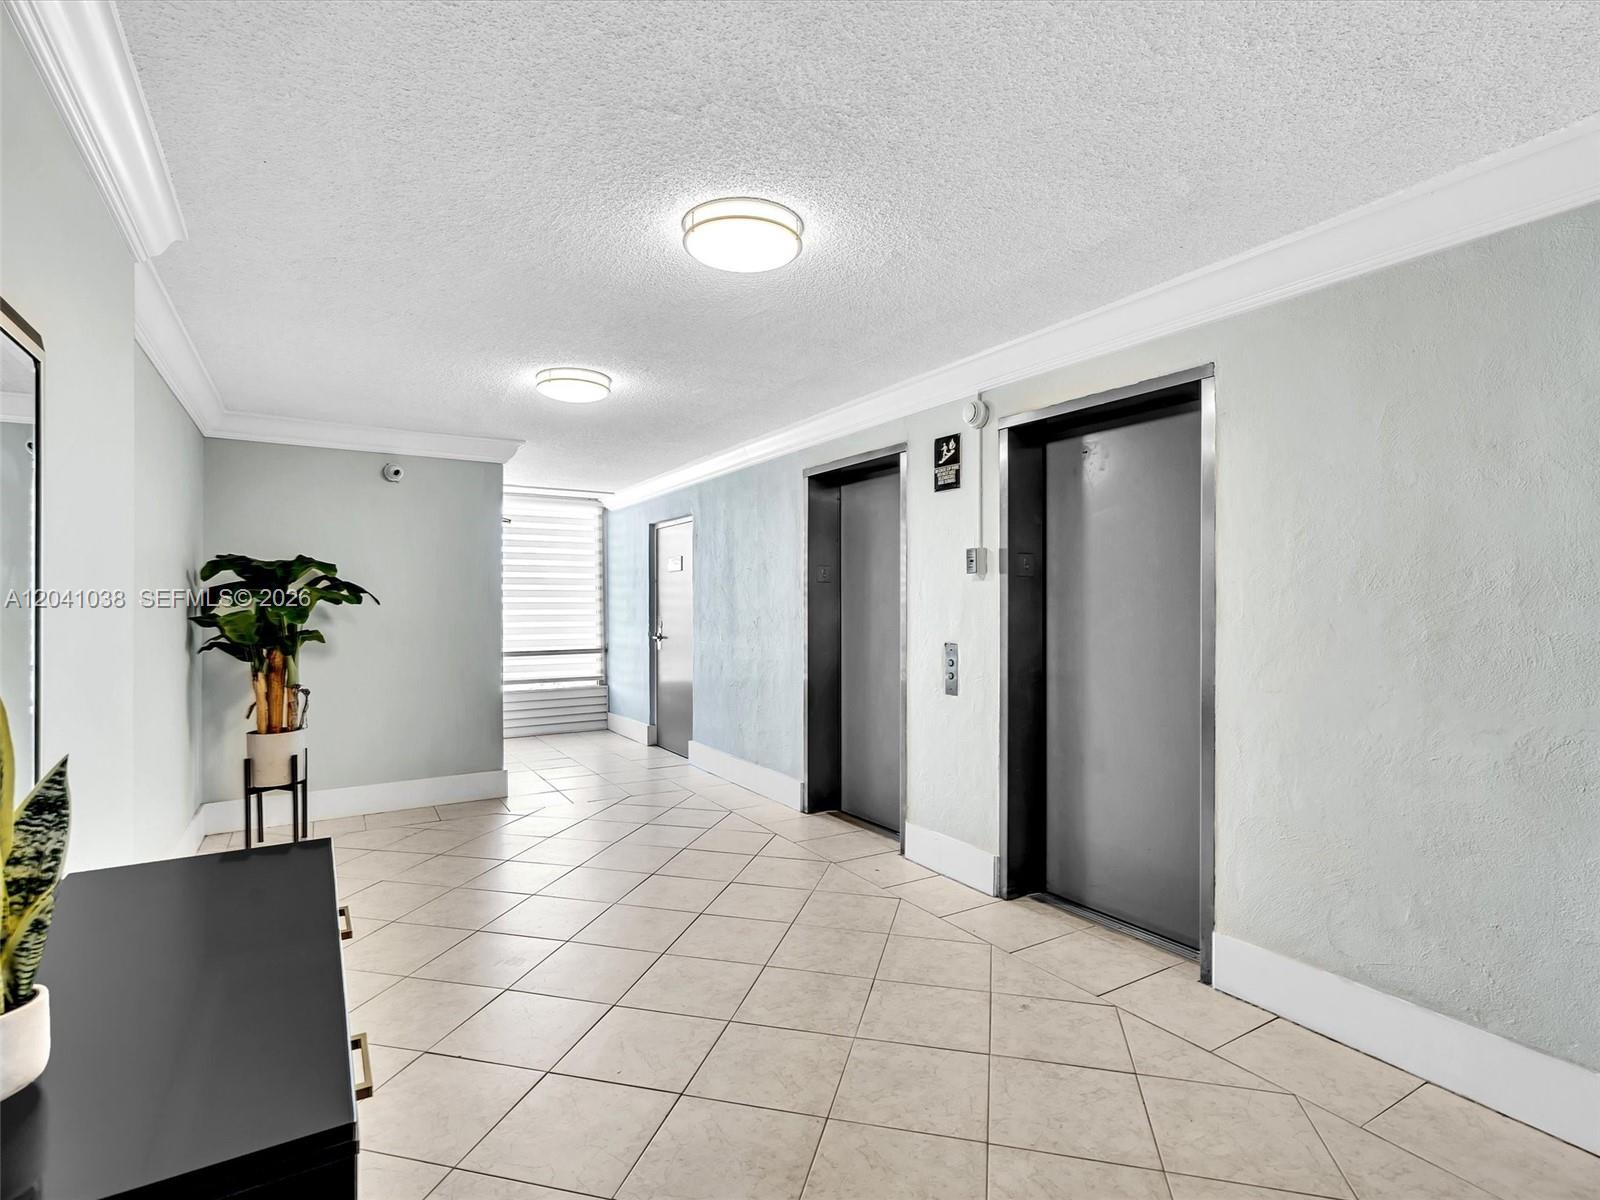
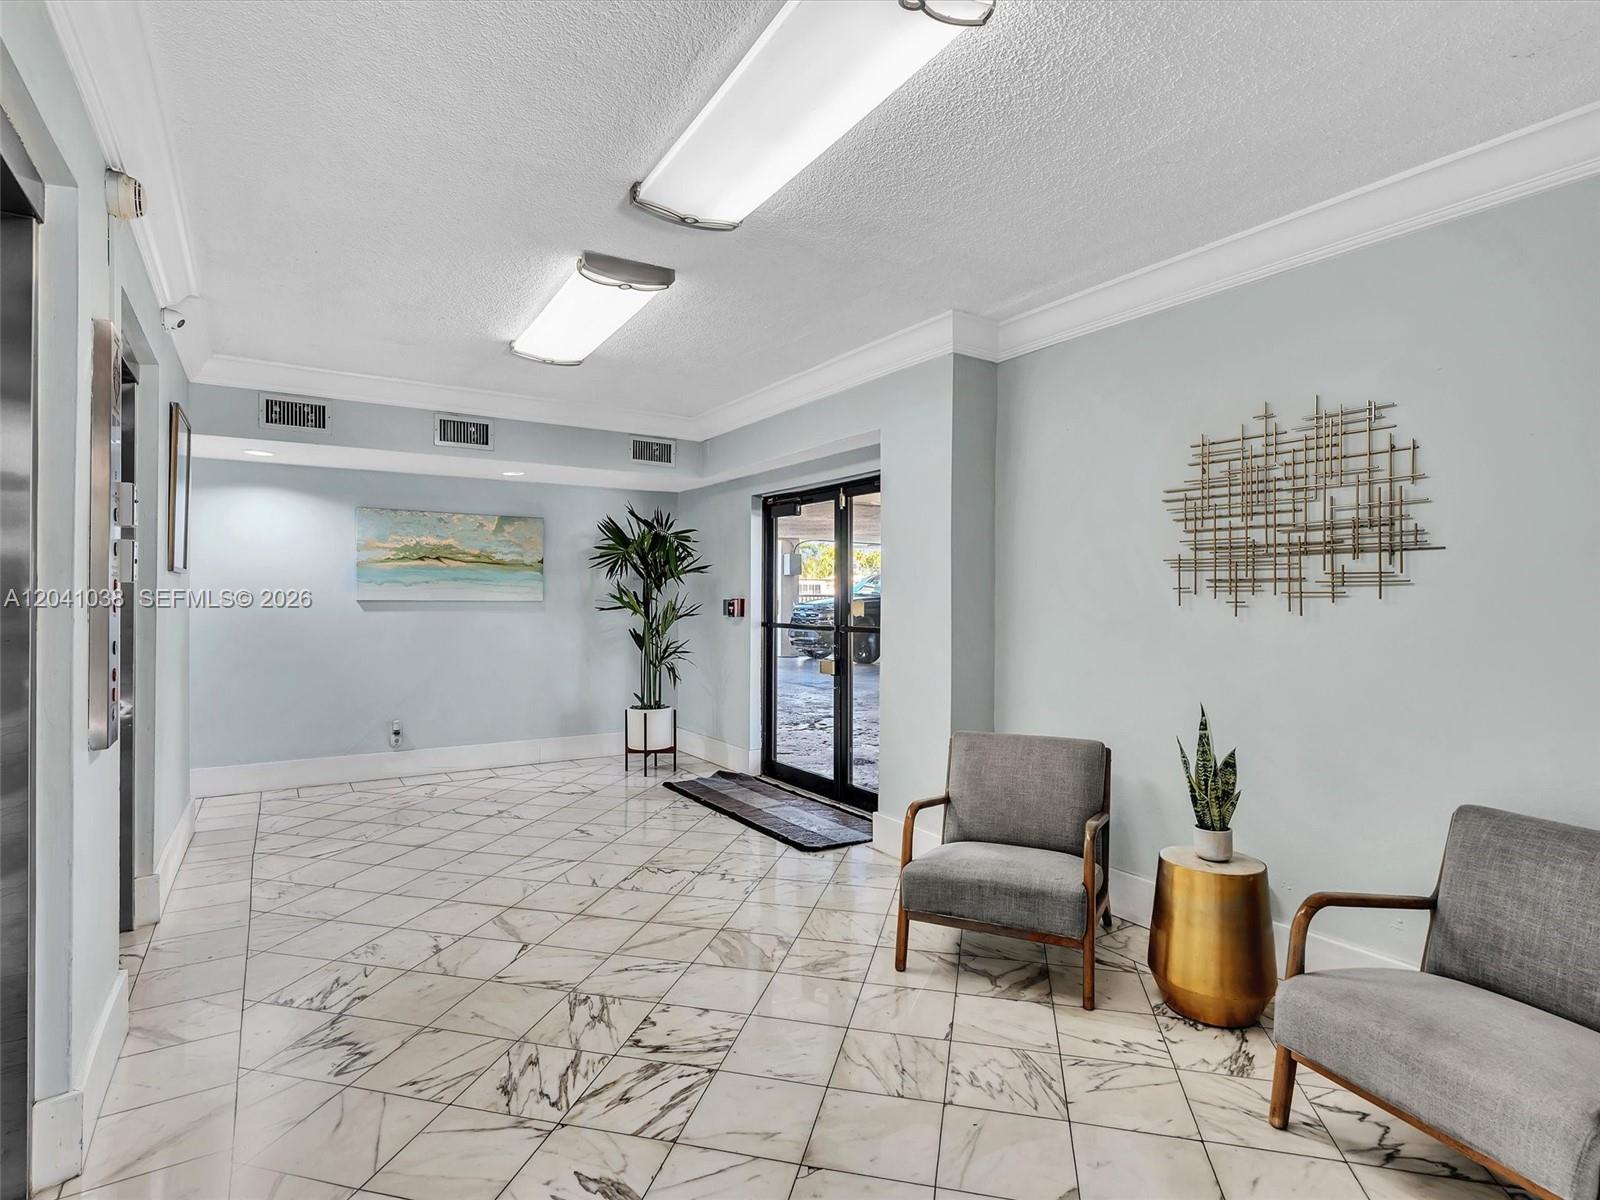
Elevator lobby featuring tile flooring, crown molding, dual elevator access, and flush-mount ceiling lighting
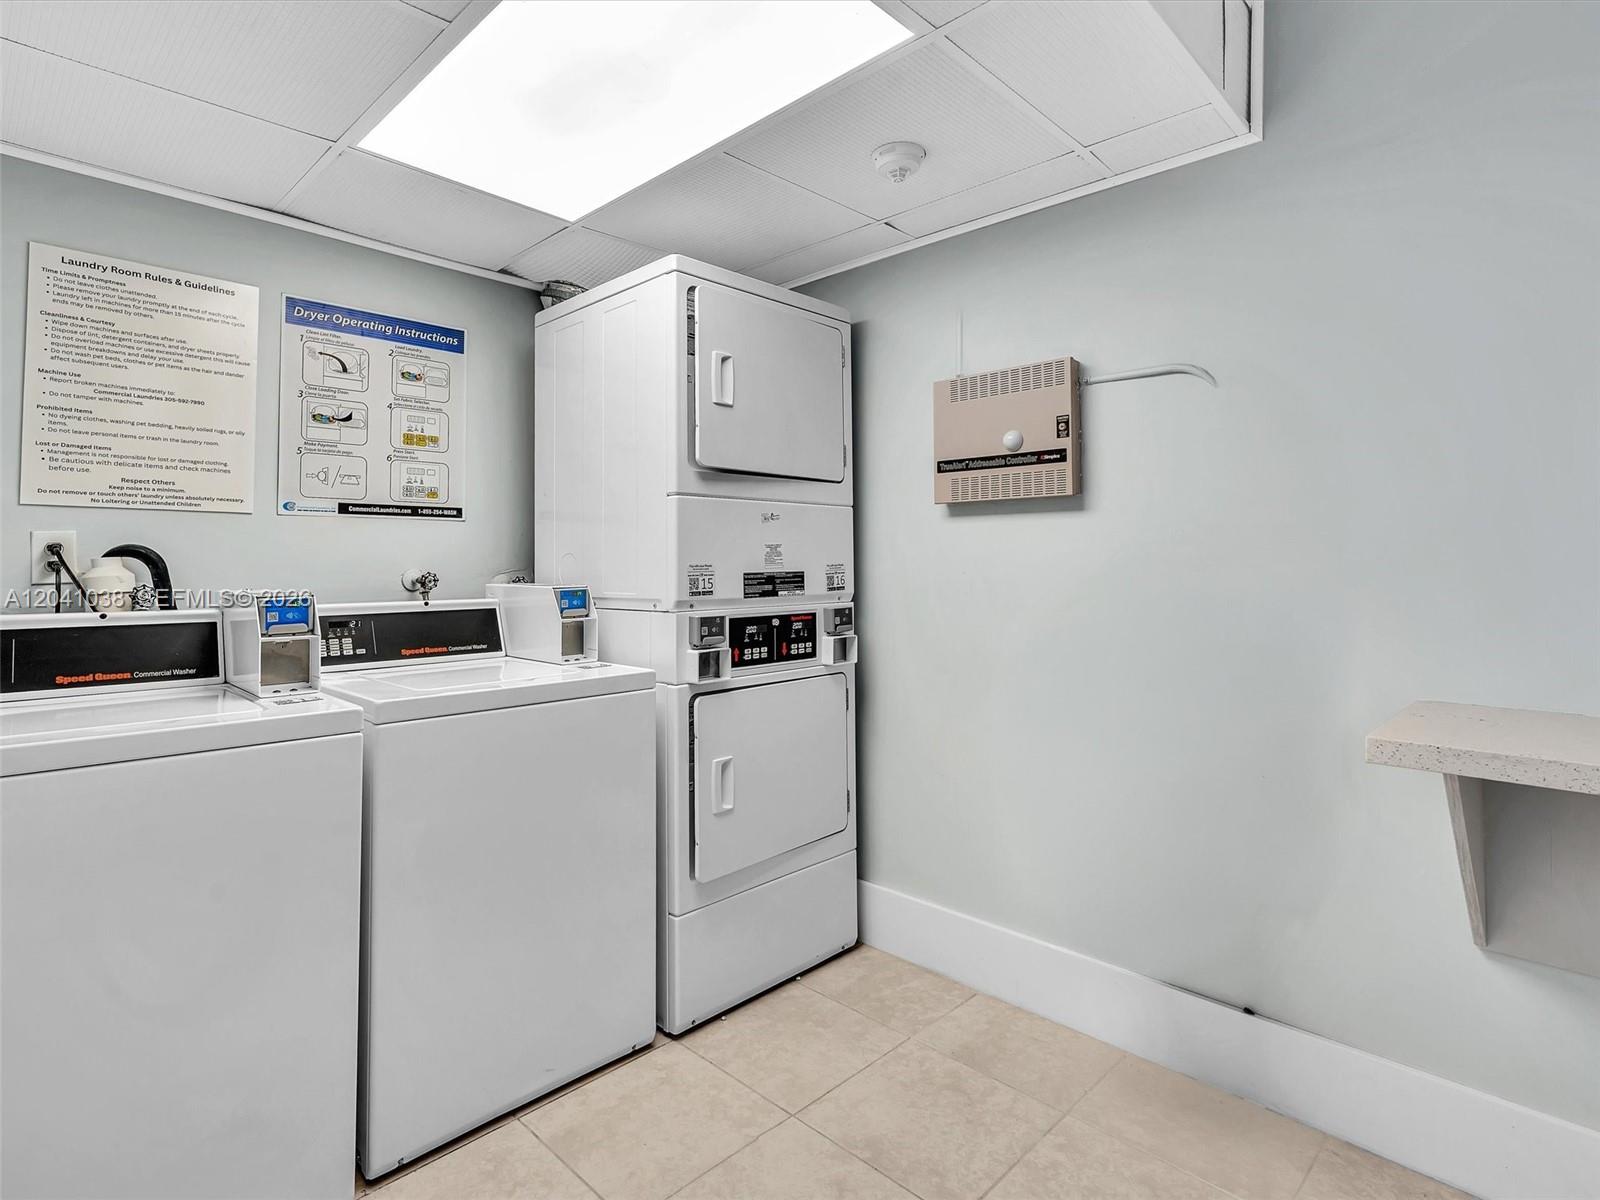
Laundry facility featuring commercial-grade top-load washing machines, a stacked dual-unit dryer, tile flooring, and a built-in wall-mounted shelf
Lobby featuring polished stone-tile flooring, crown molding, and dual rectangular overhead light fixtures
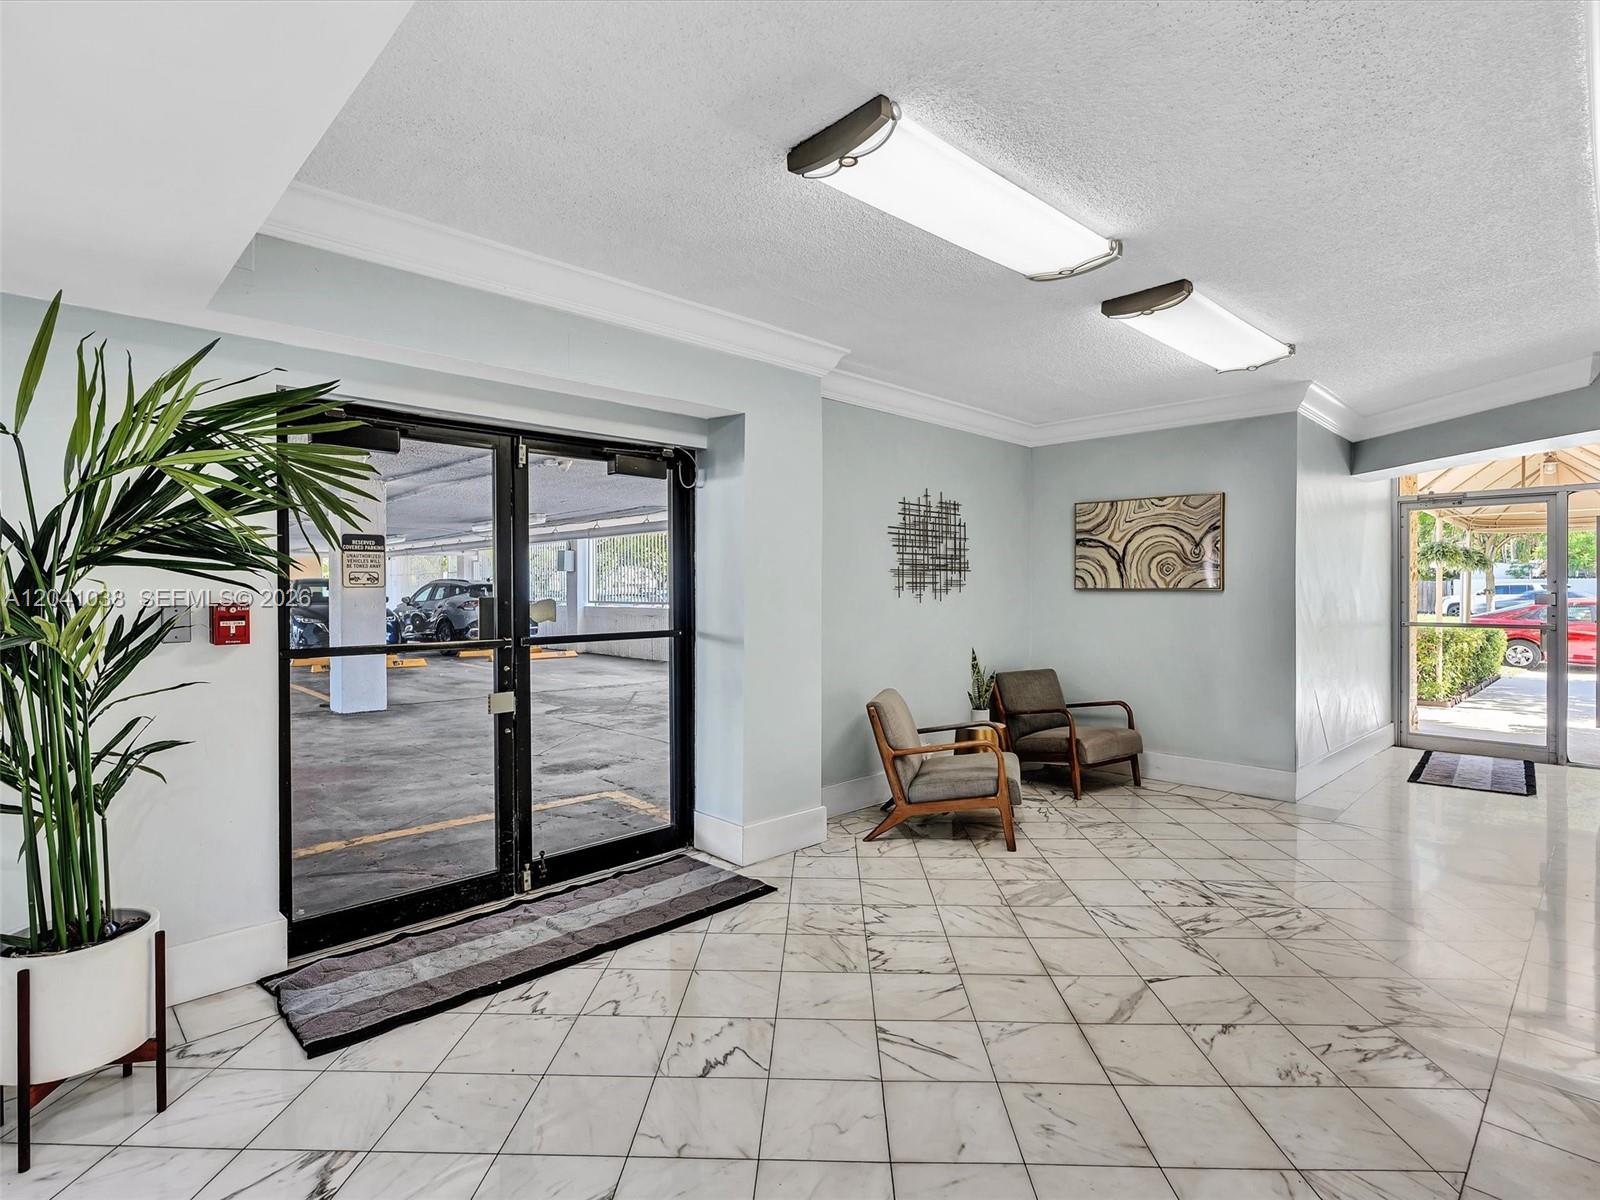
Common area featuring light-toned stone-finish tile flooring, crown molding, dual glass-paned entrance doors, and recessed ceiling lighting
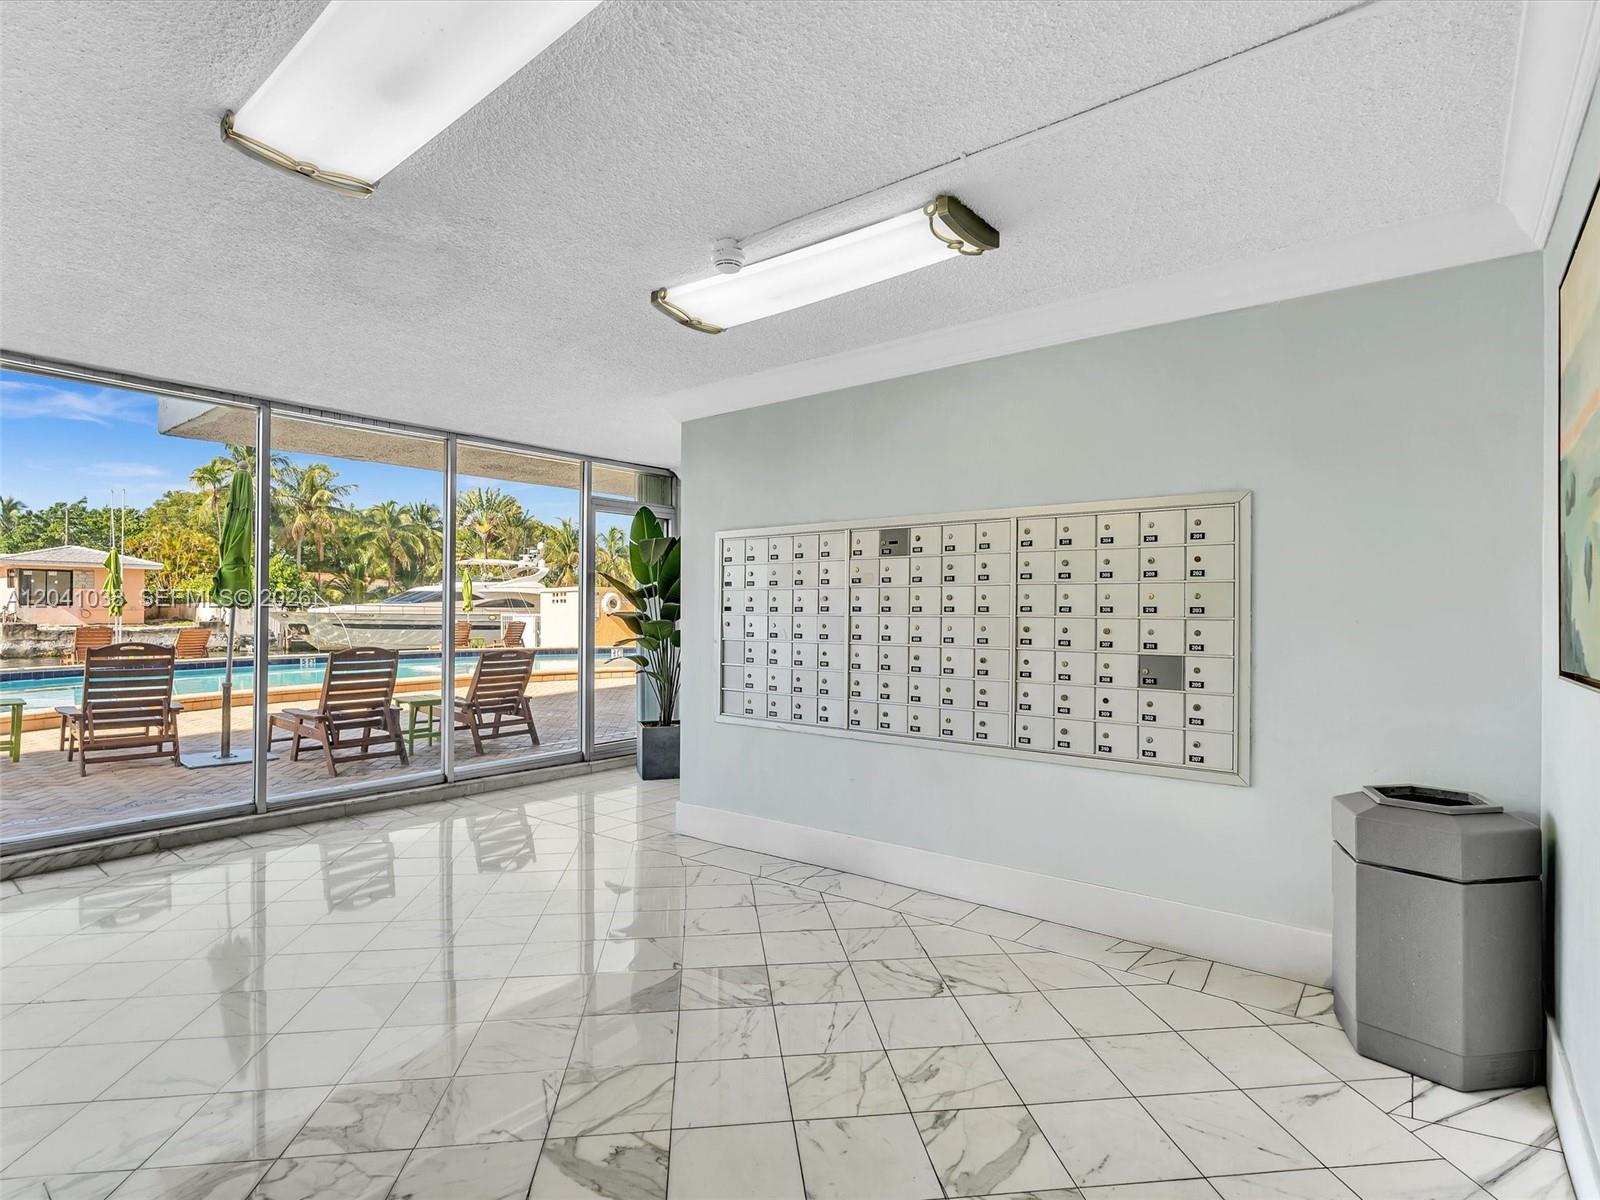
Lobby area featuring large-format tile flooring, a wall-mounted communal mail center, floor-to-ceiling glass windows, and dual overhead light fixtures
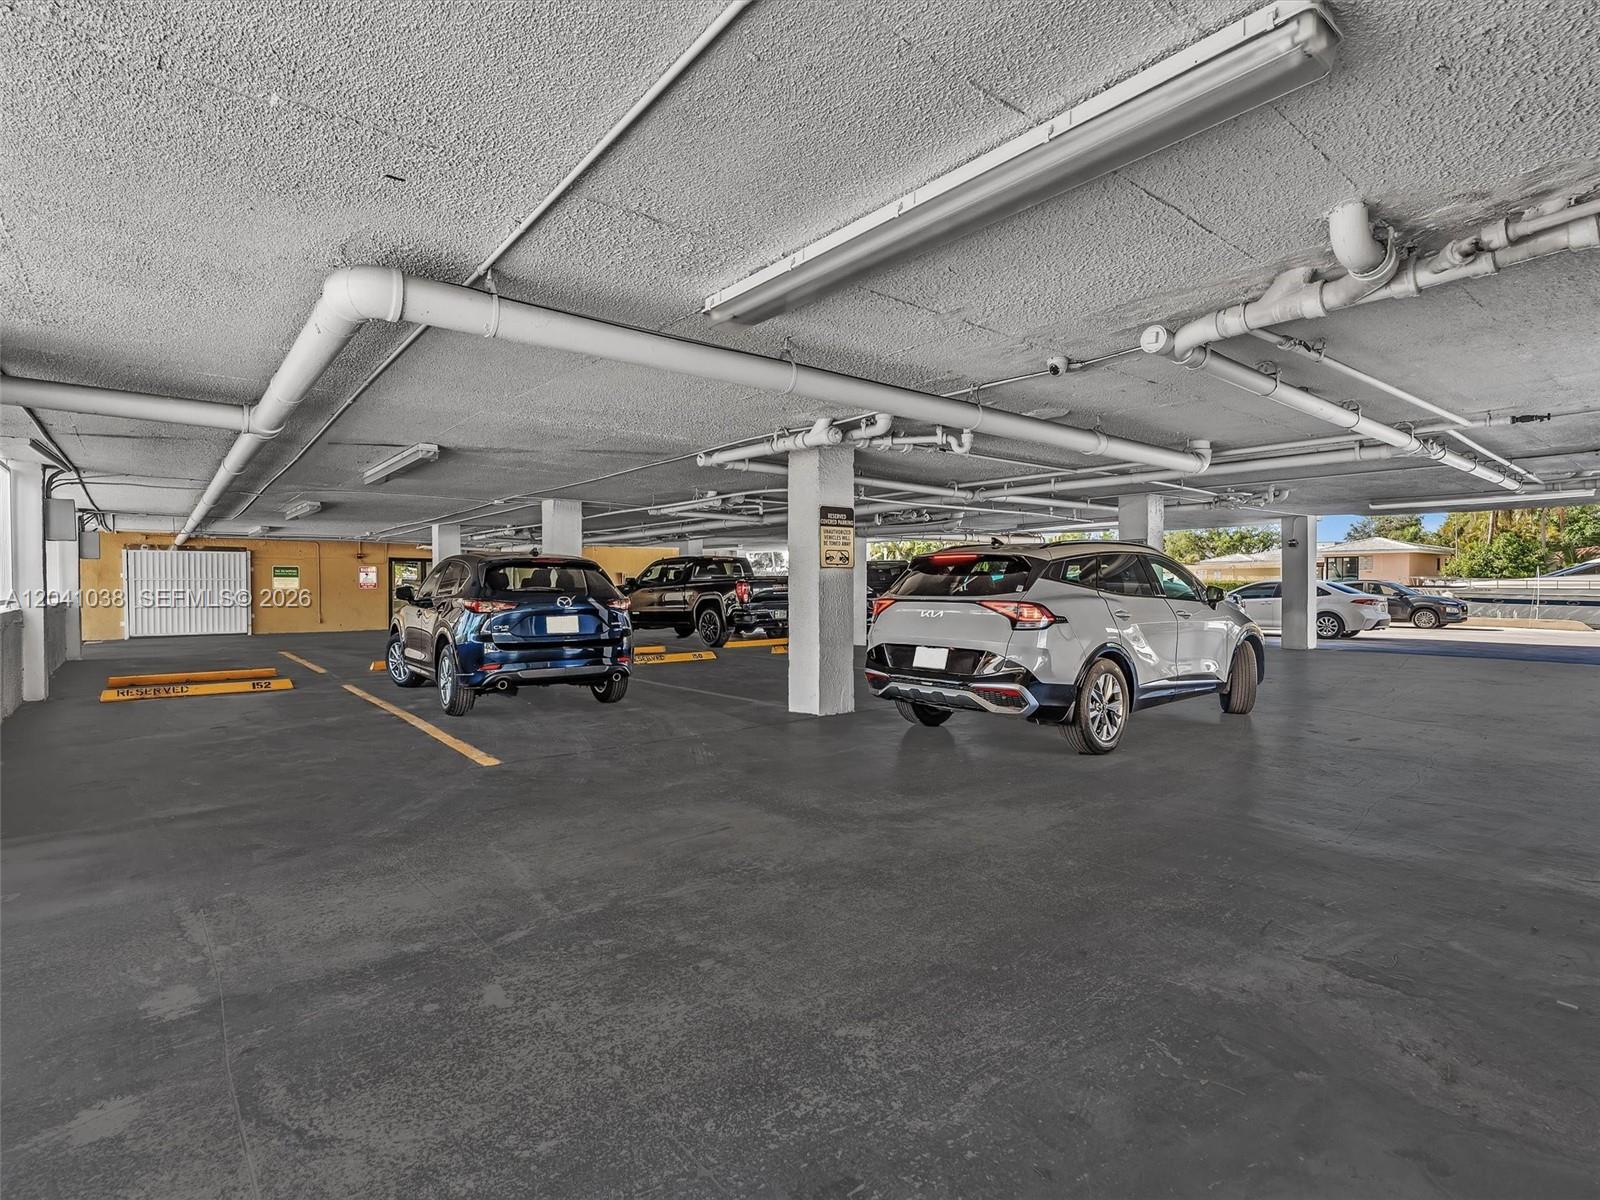
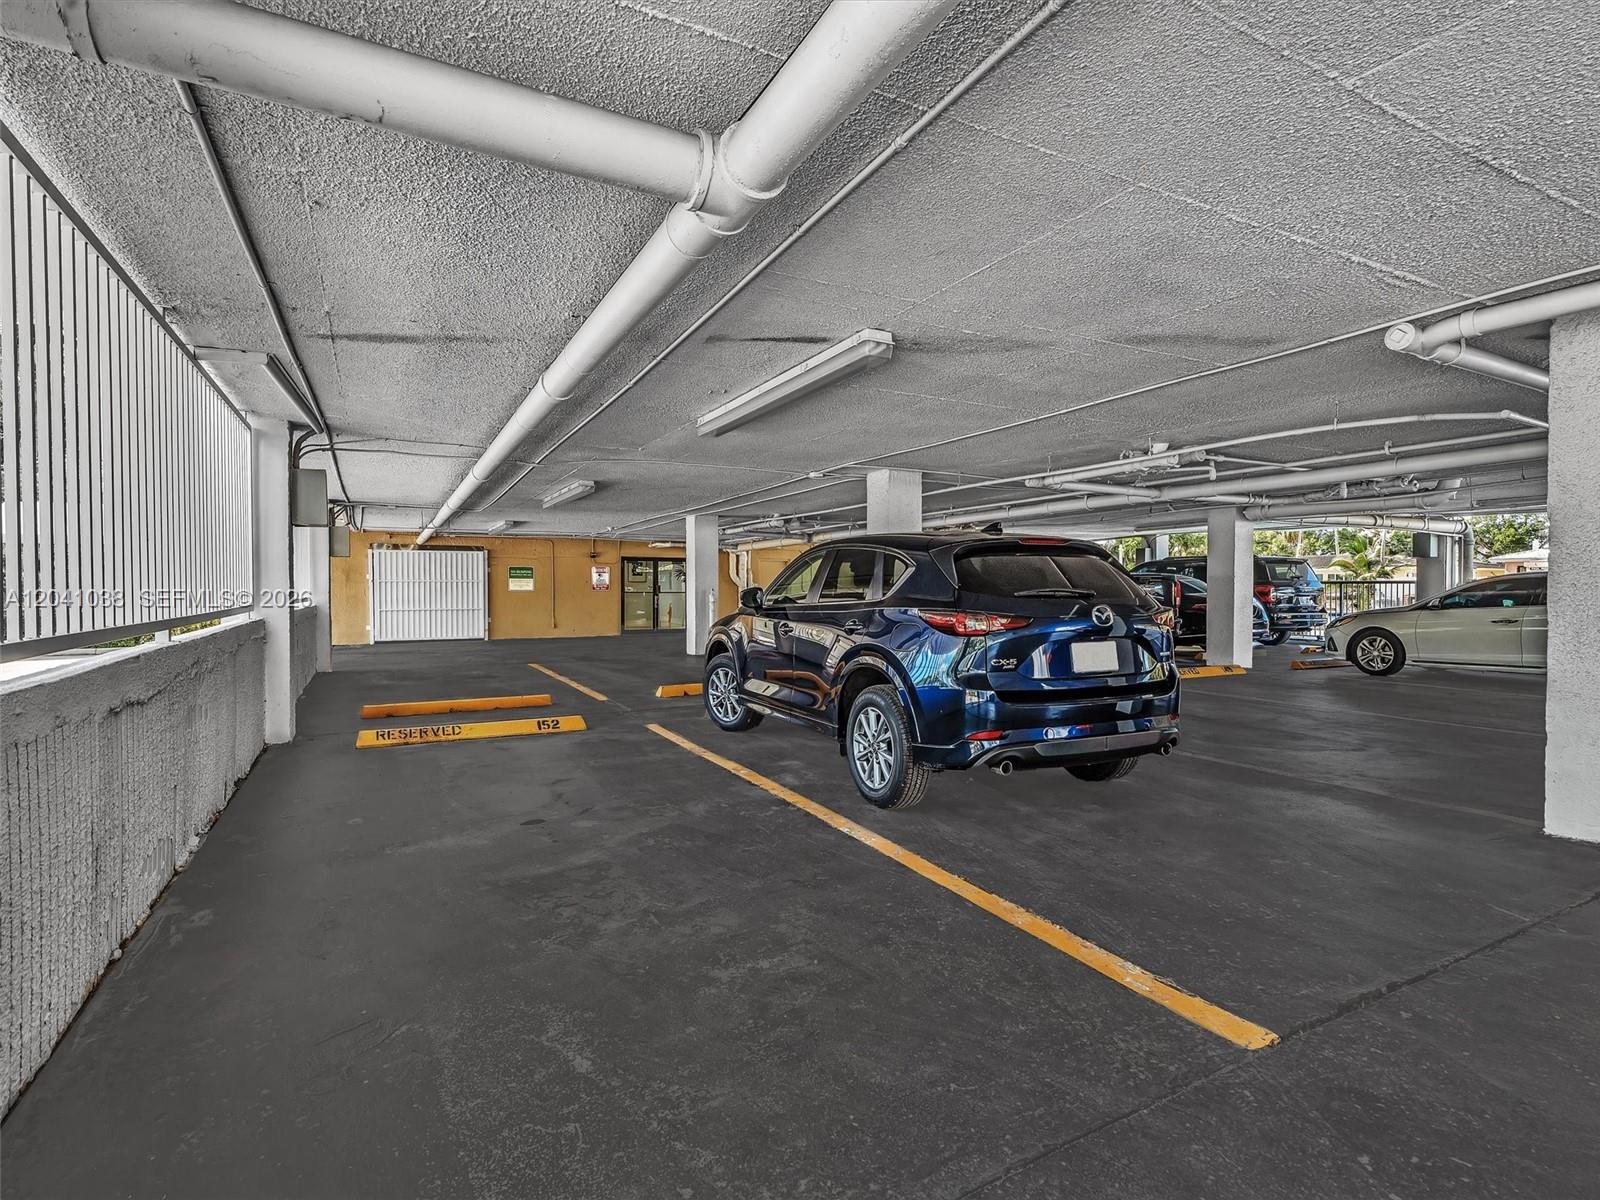
Covered parking area featuring concrete flooring, structural support columns, and overhead lighting
Covered parking area featuring concrete flooring, structural columns, painted masonry walls, and overhead lighting fixtures
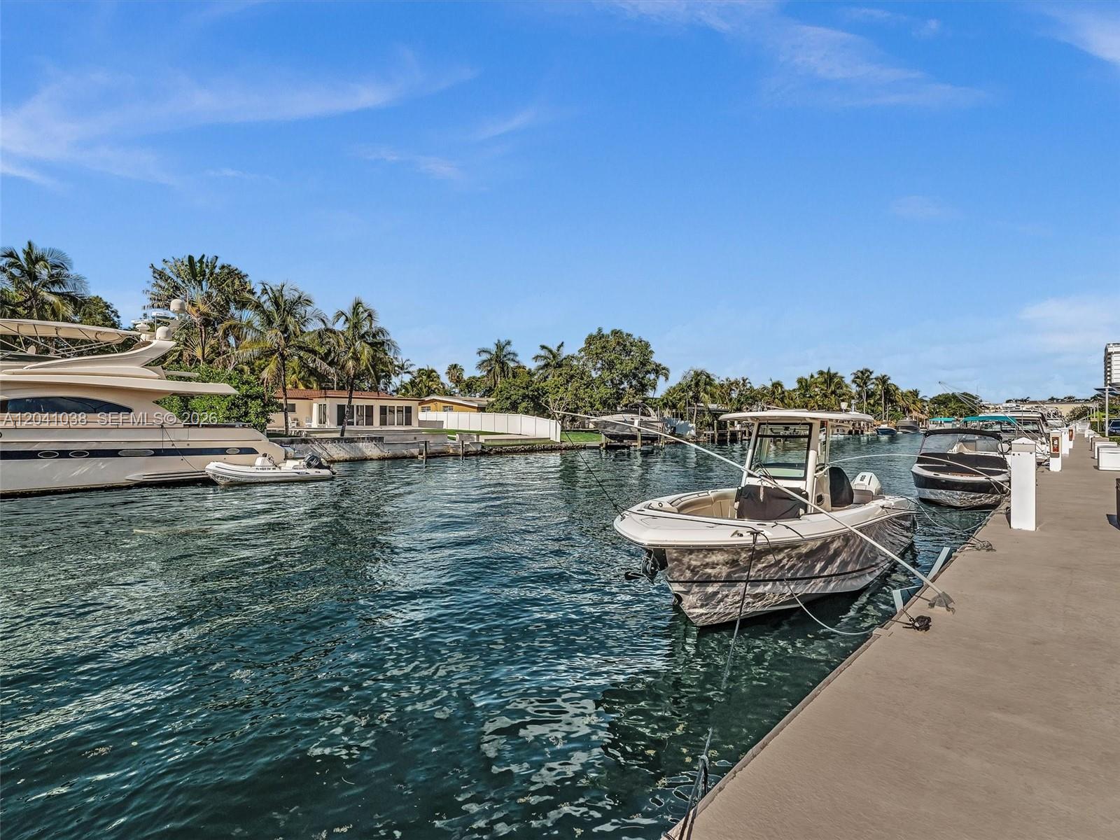
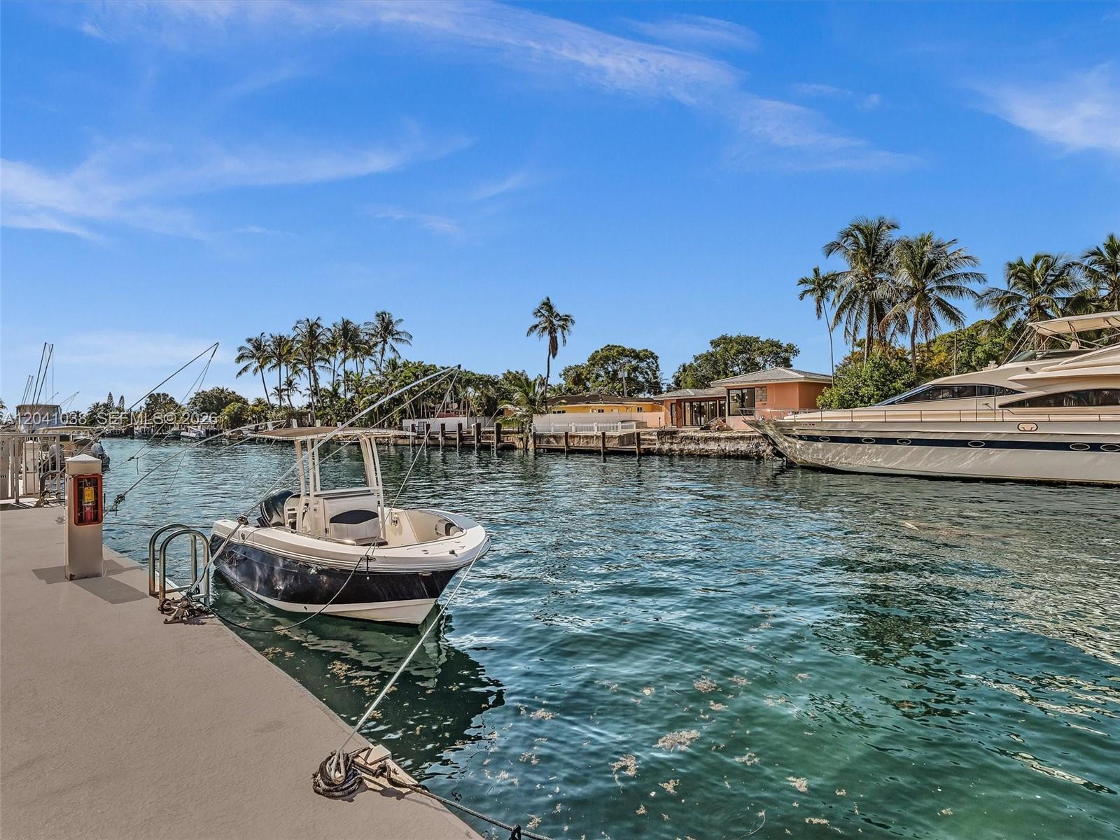
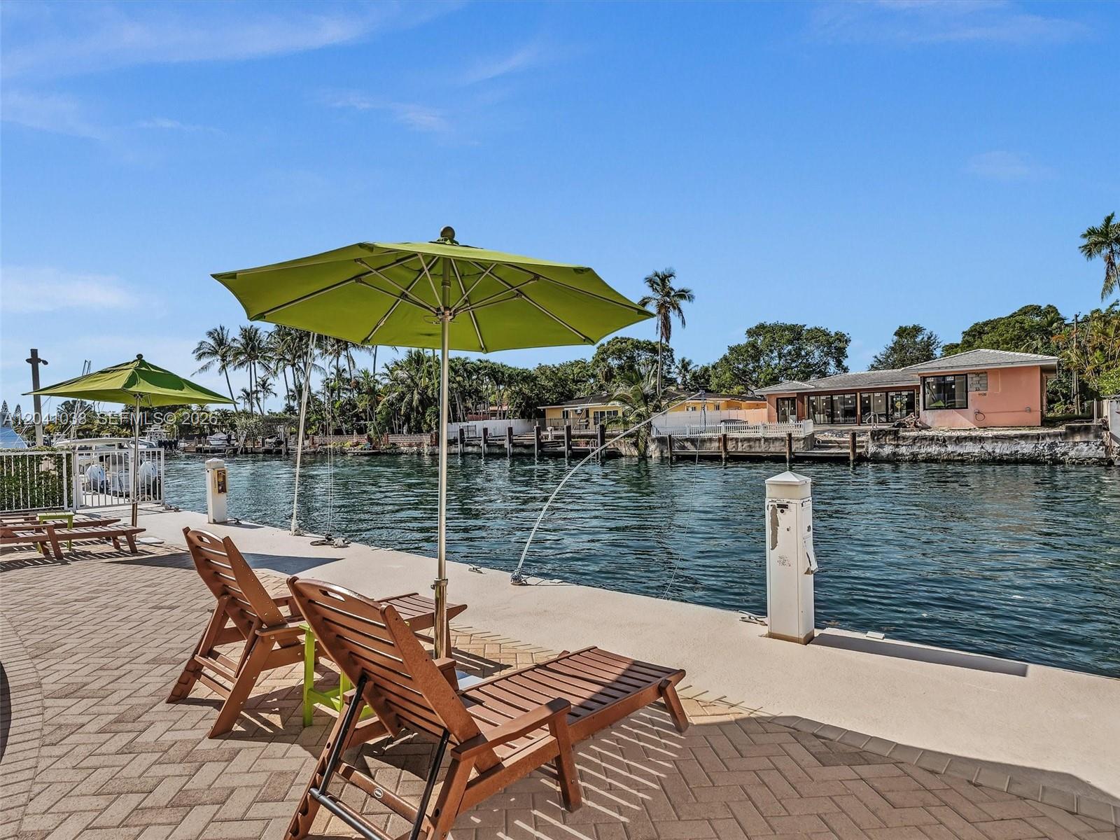
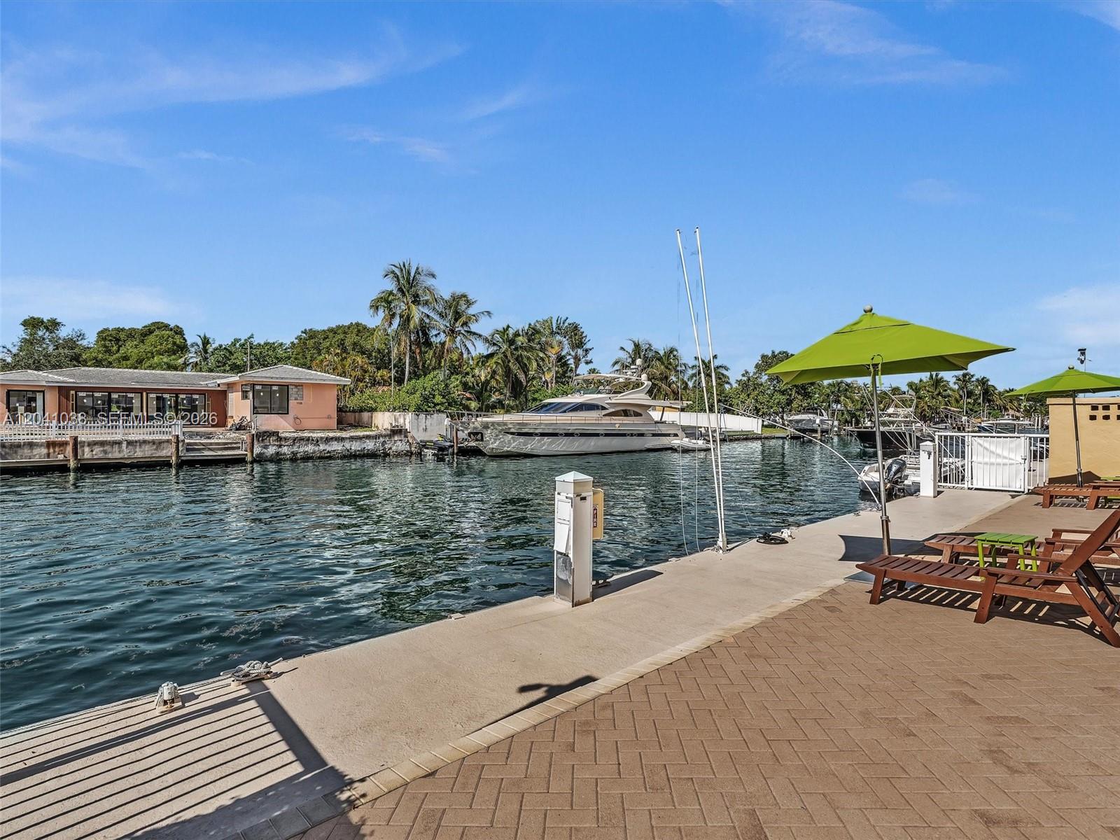
Deep-water canal frontage featuring a concrete bulkhead and paved walkway
Concrete deep-water dock featuring a built-in mooring cleat and metal ladder
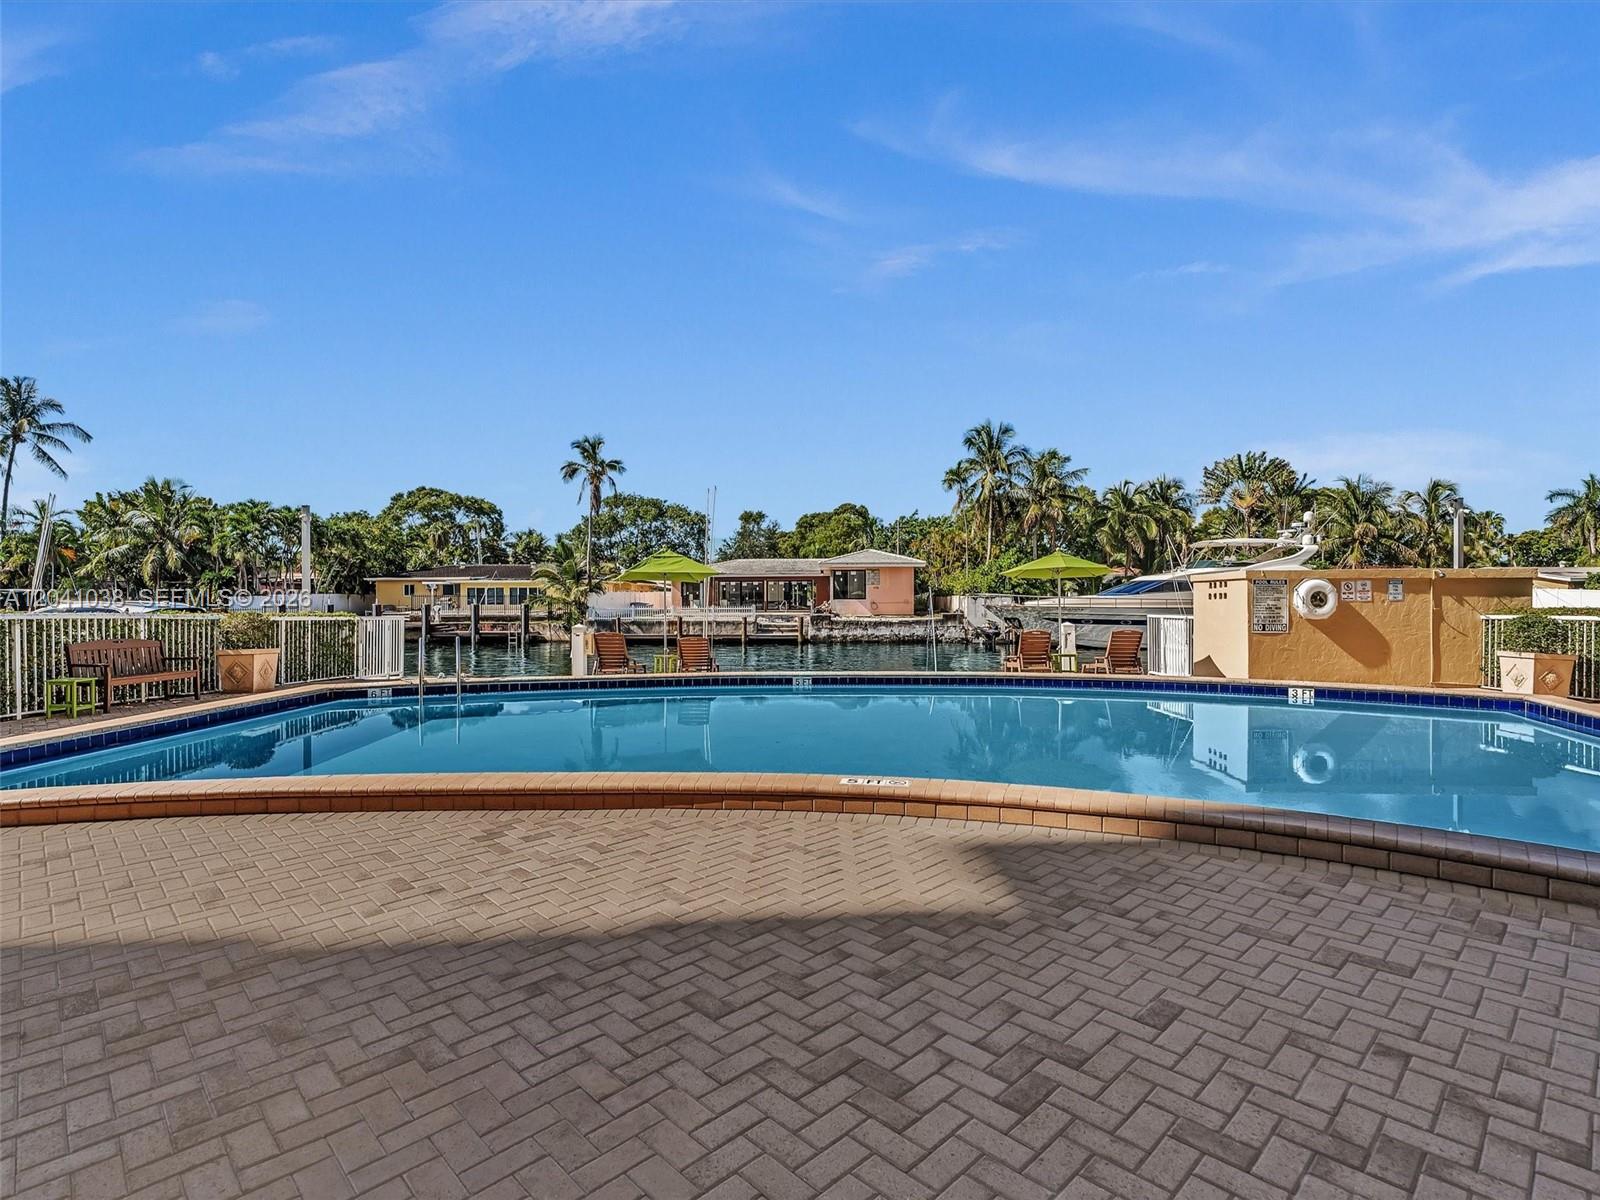
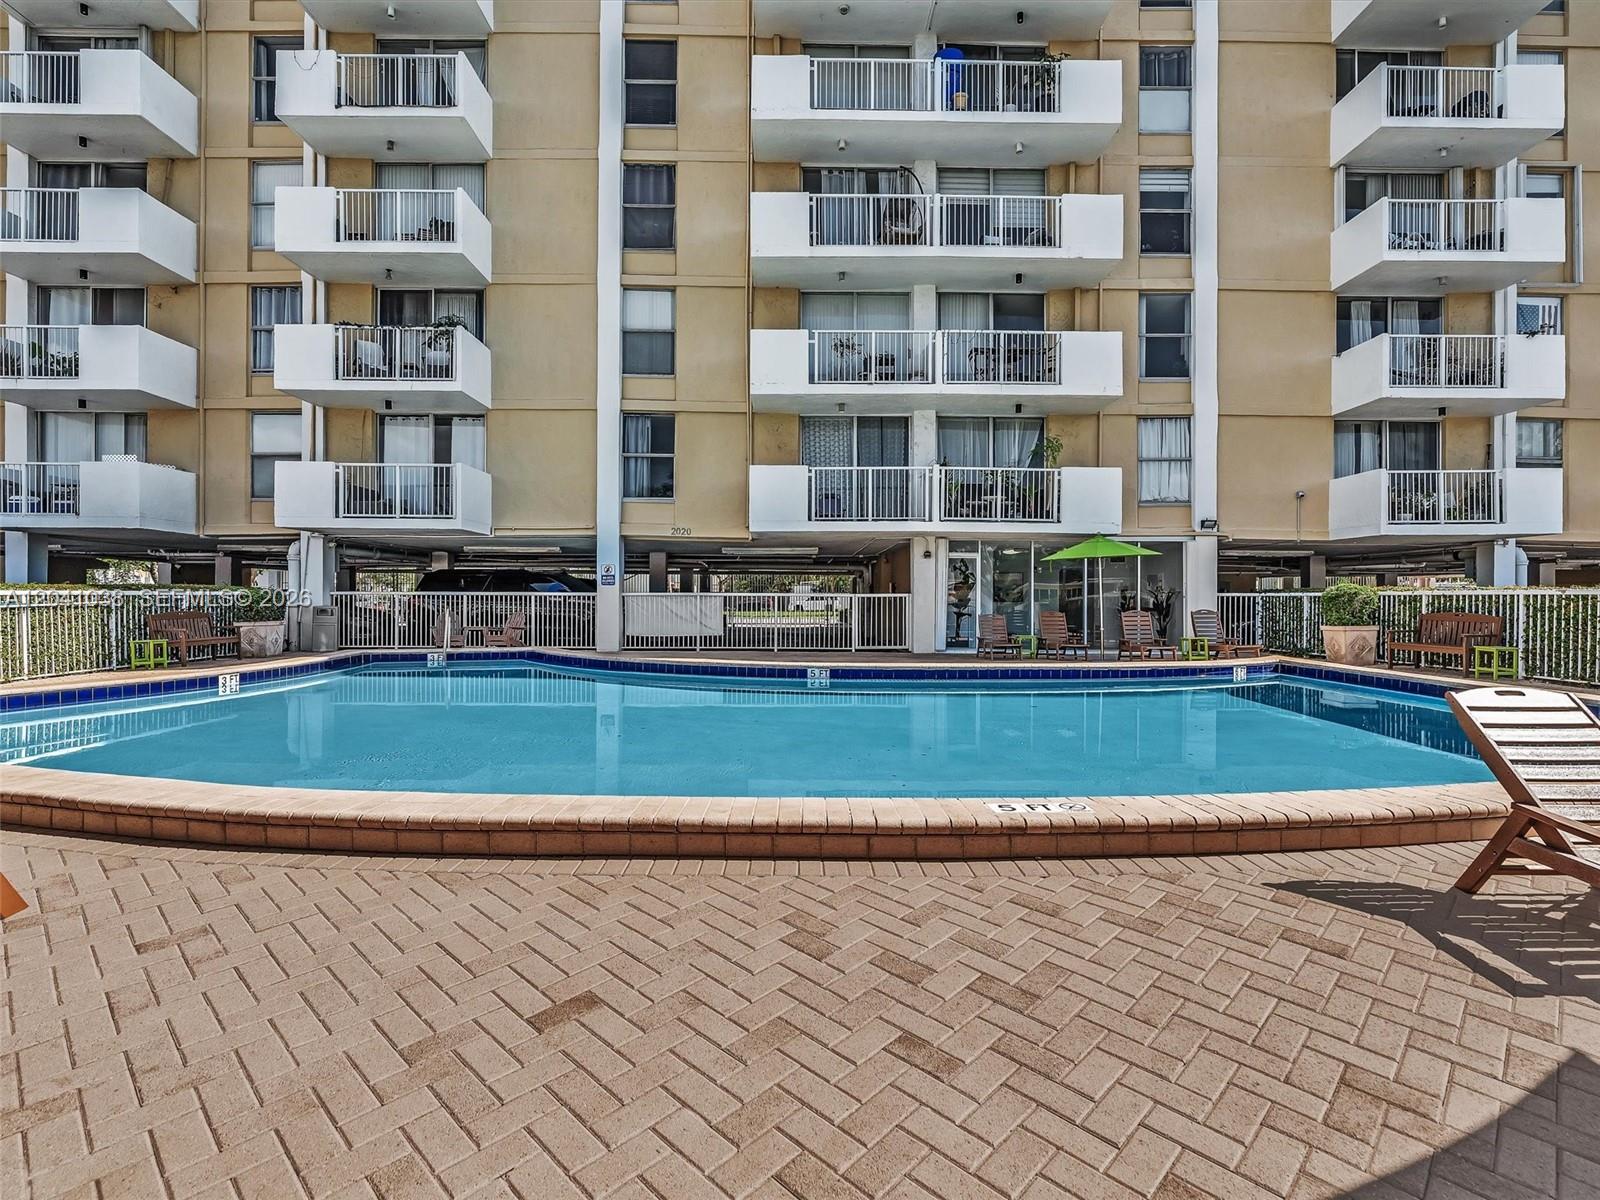
In-ground swimming pool featuring a concrete paver deck and perimeter fencing
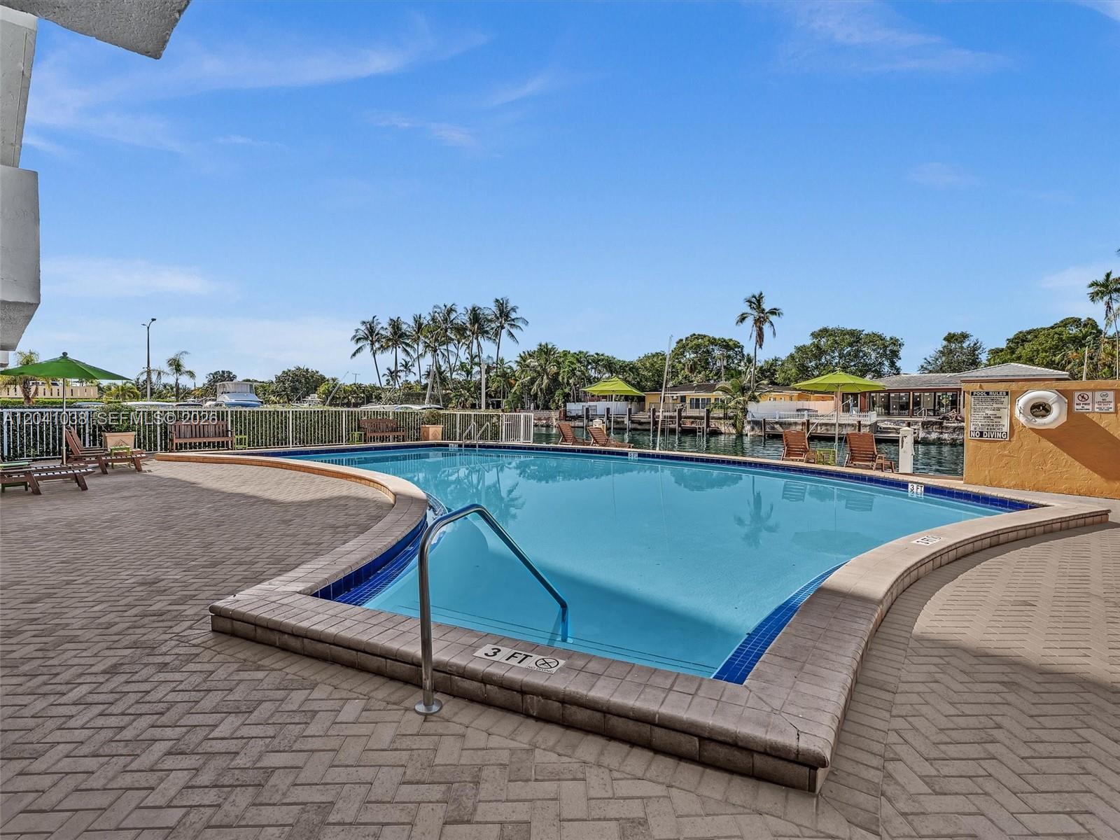
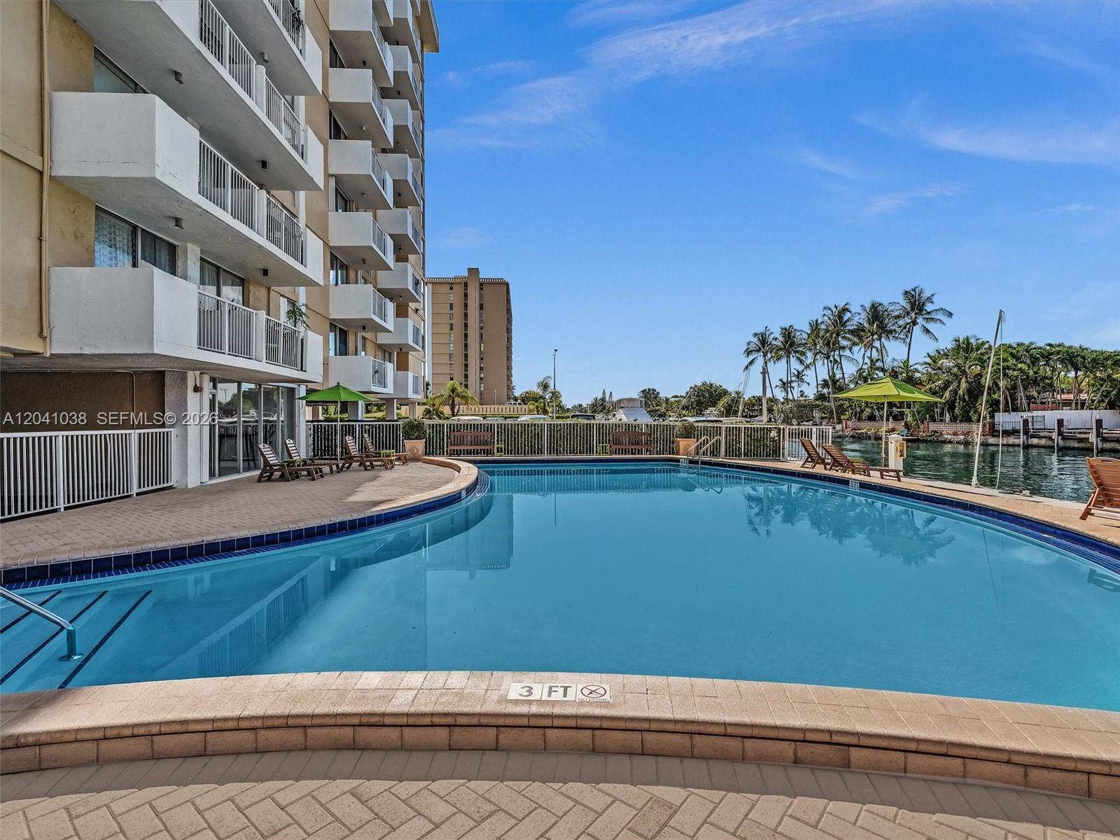
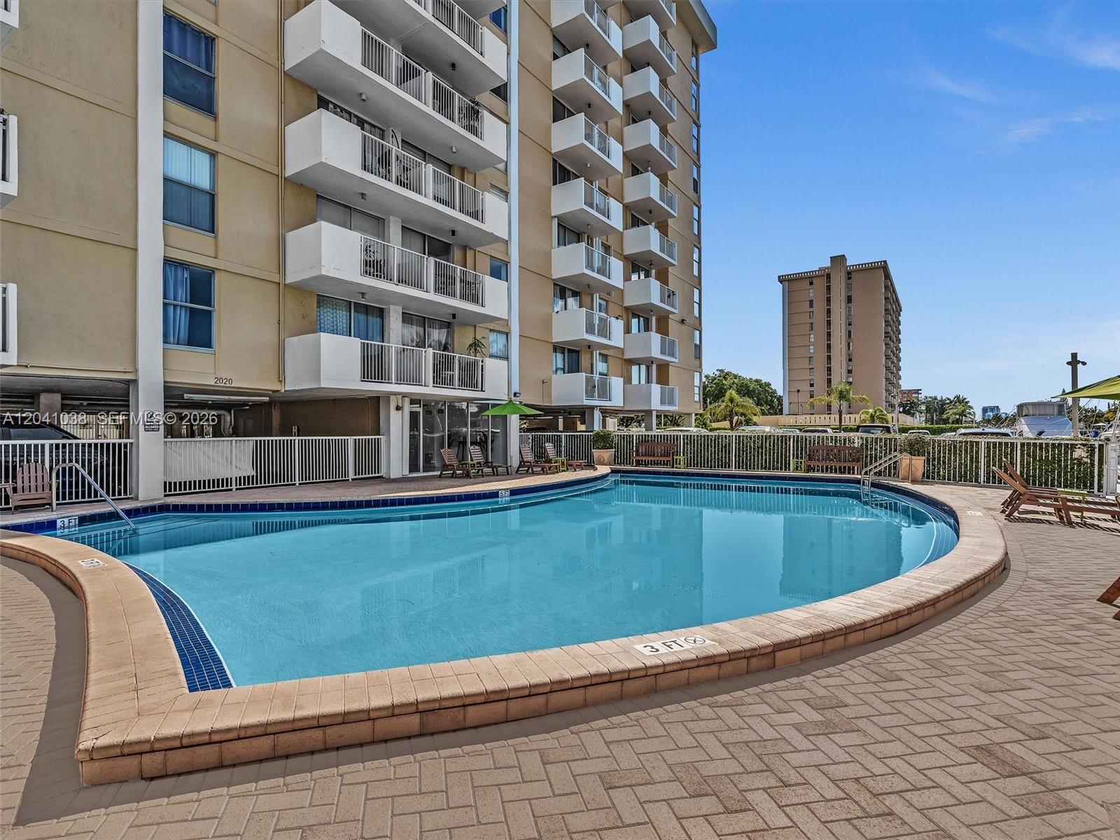
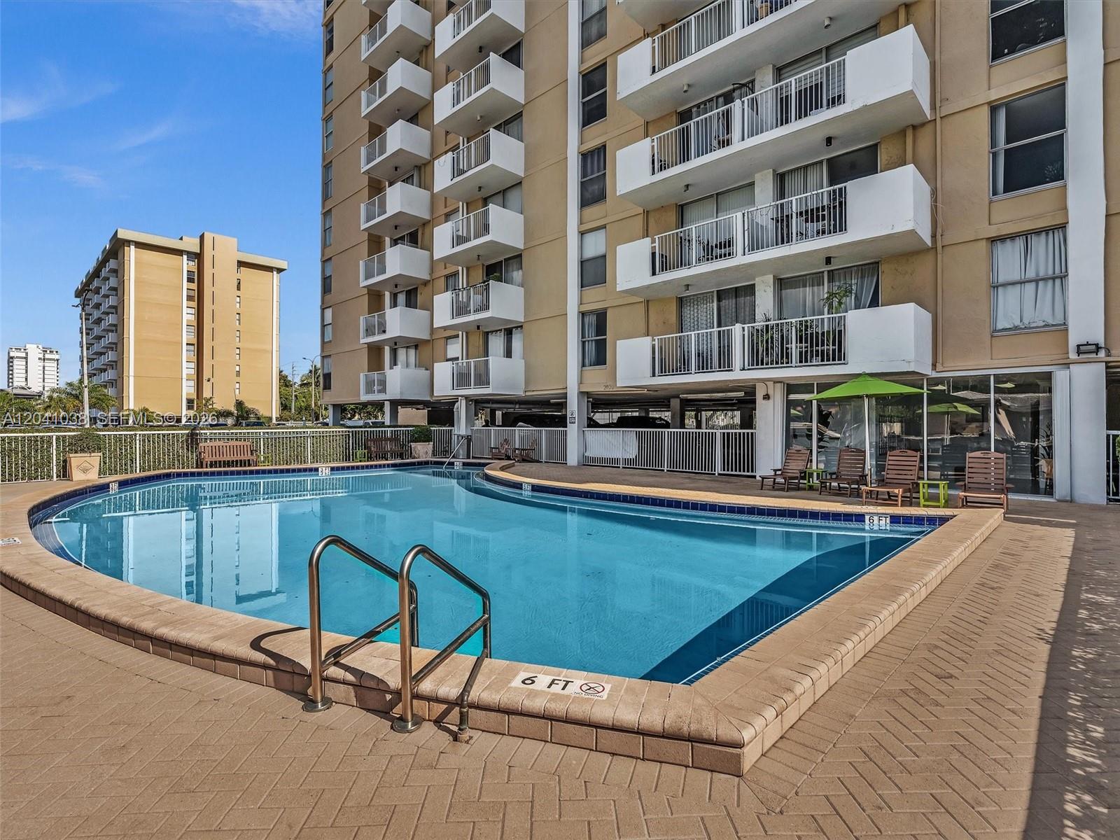
Curved swimming pool with tile coping, surrounded by a herringbone-patterned paver deck, metal pool fencing, and waterfront bulkhead
Curved swimming pool featuring a masonry coping and paver pool deck, set against a waterfront backdrop with a retaining wall and palm tree scenery
Curved swimming pool featuring a brick paver surround and perimeter security fencing
Waterfront concrete bulkhead featuring a brick paver patio and direct waterway access
Swimming pool with a brick-paver deck, perimeter fencing, and stacked residential balconies
Outdoor swimming pool featuring a brick-paver deck, metal safety railings, and shallow-entry steps
Waterfront concrete dock featuring herringbone-patterned paved surfaces, metal safety railings, and a dedicated boat mooring piling
Multi-story residential building exterior featuring stacked private balconies, stucco facade, and mature landscaping
Multi-story residential building featuring private balconies, surface parking, and rooftop green space, situated along a waterway
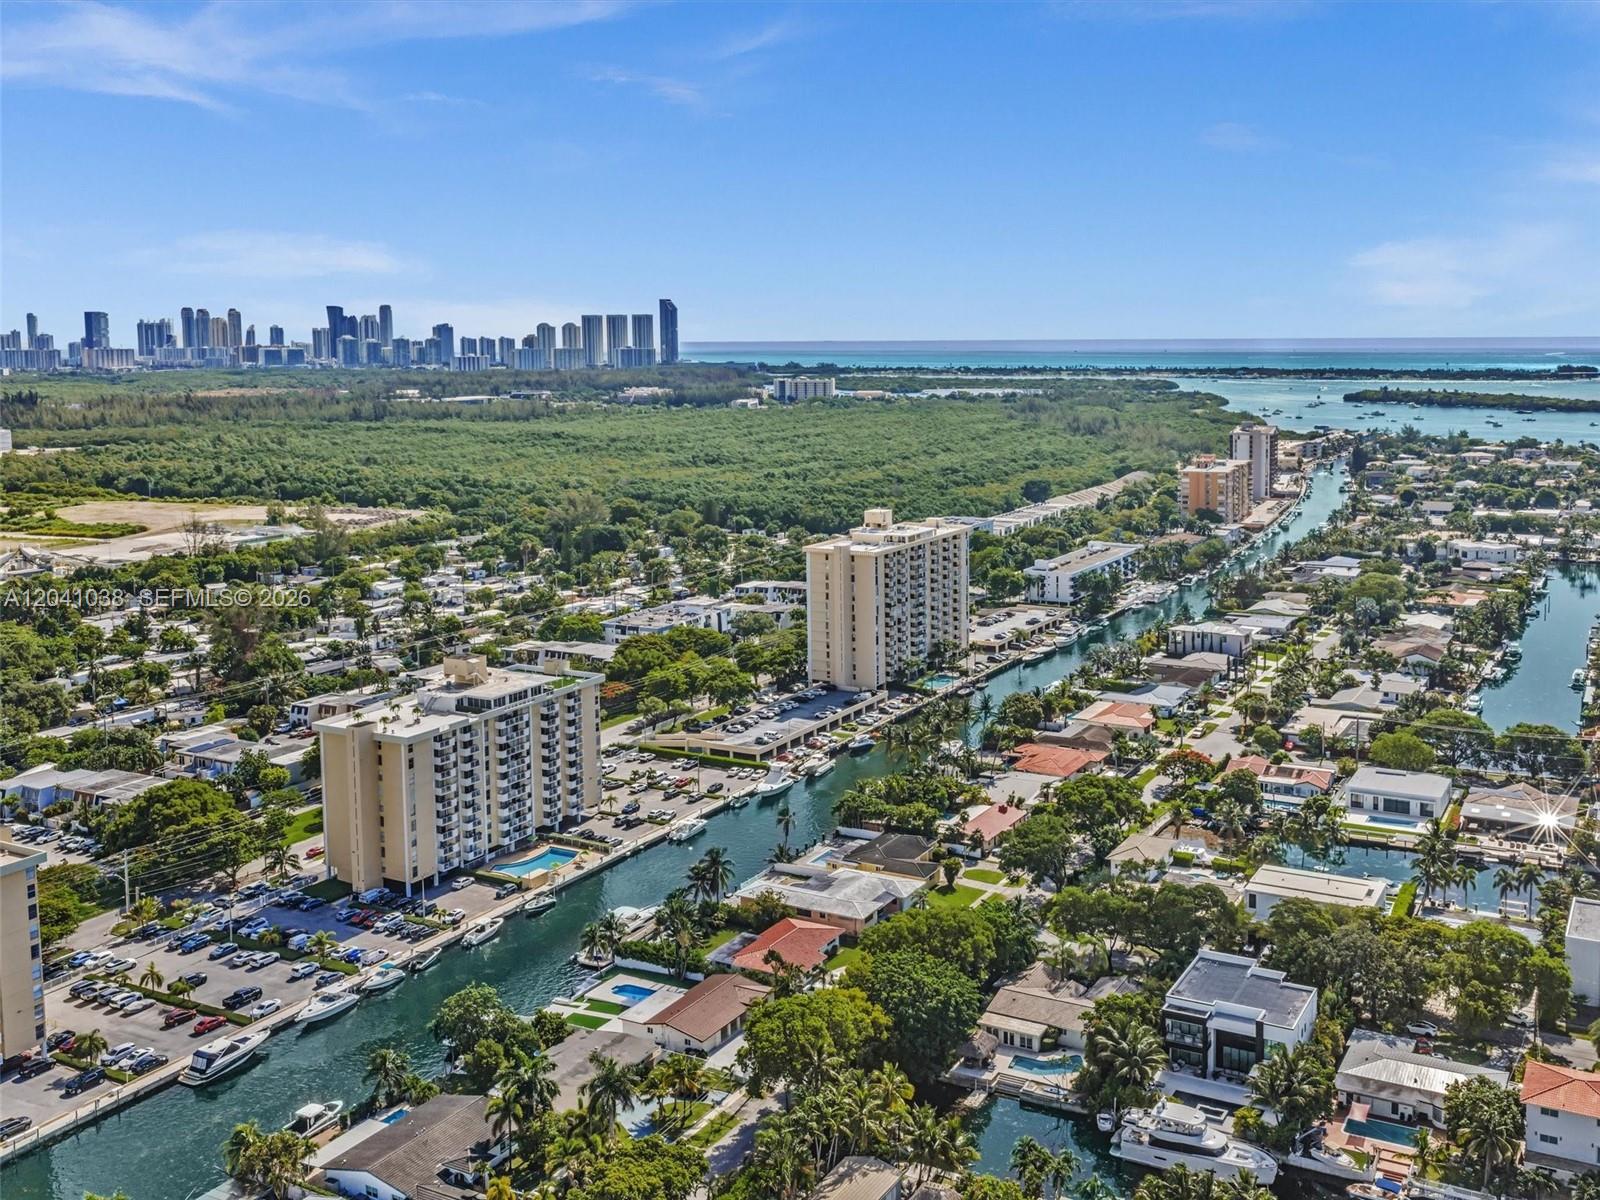
Aerial perspective featuring a waterfront setting with direct canal access, deep-water docking, and panoramic cityscape and coastal horizon
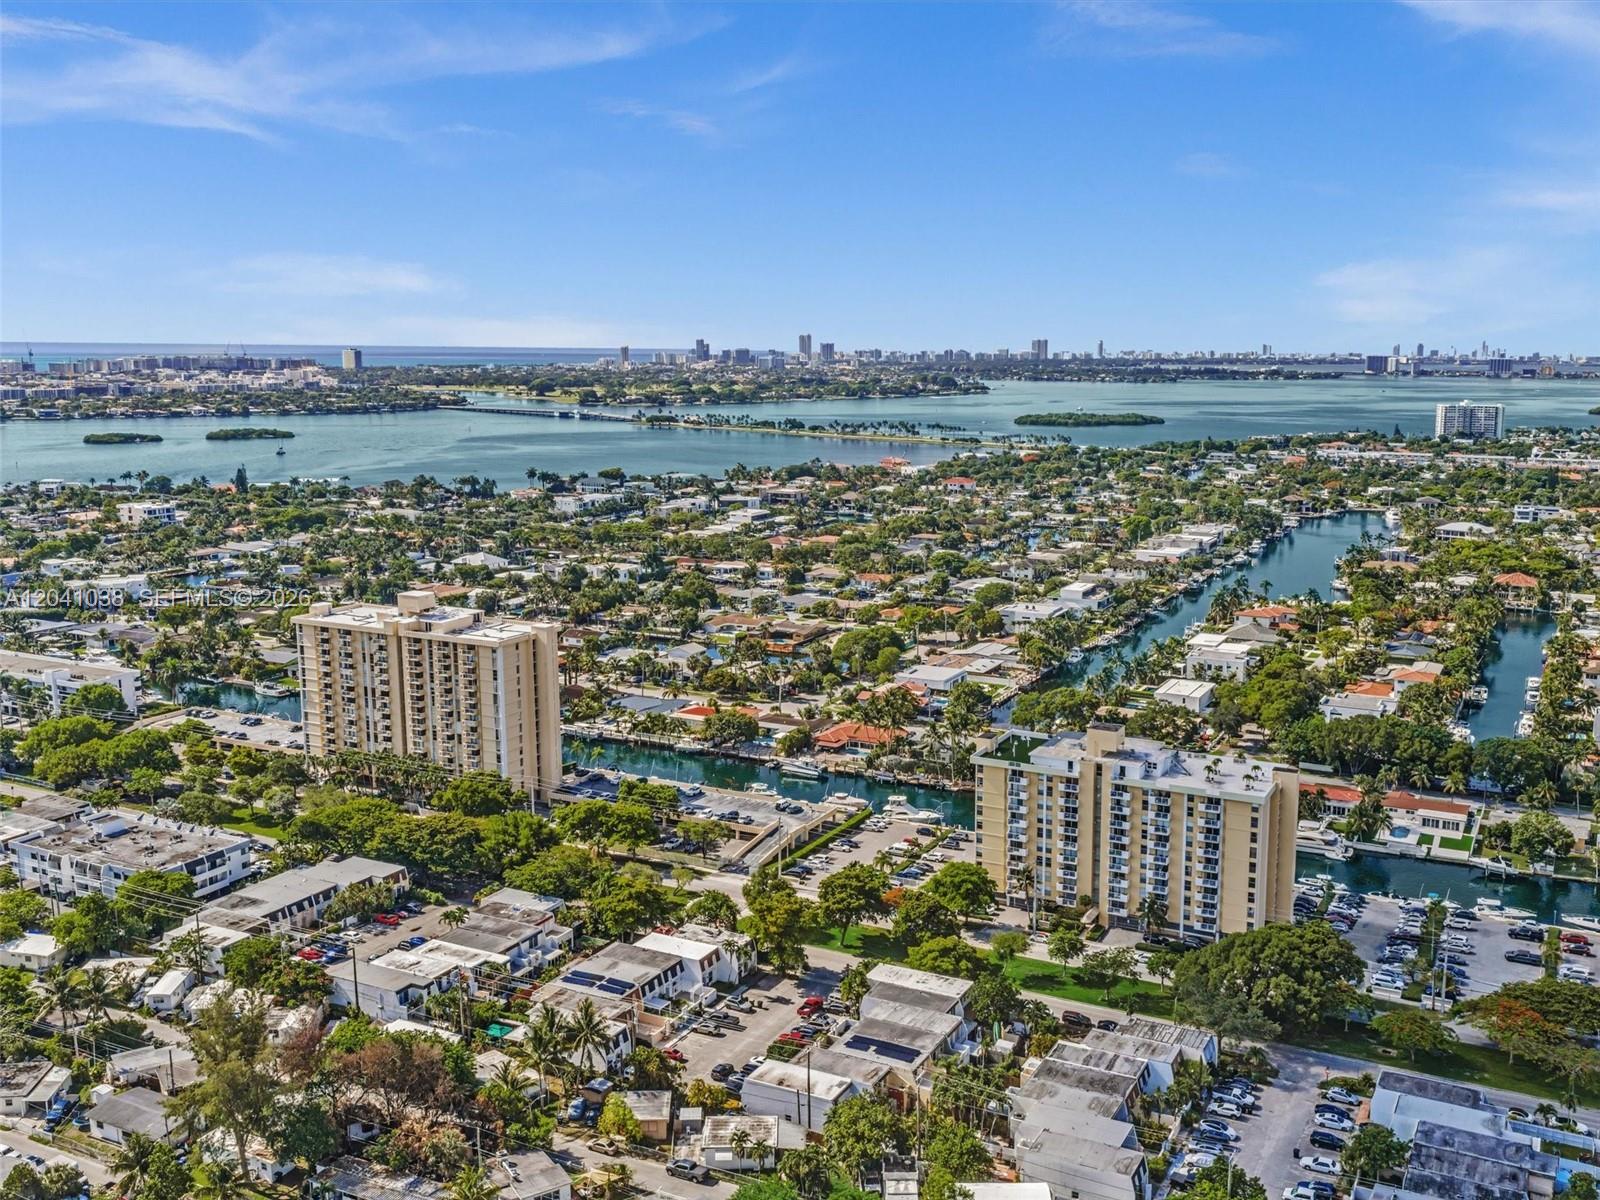
Aerial perspective featuring waterfront canal access, expansive open water scenery, and established neighborhood landscaping