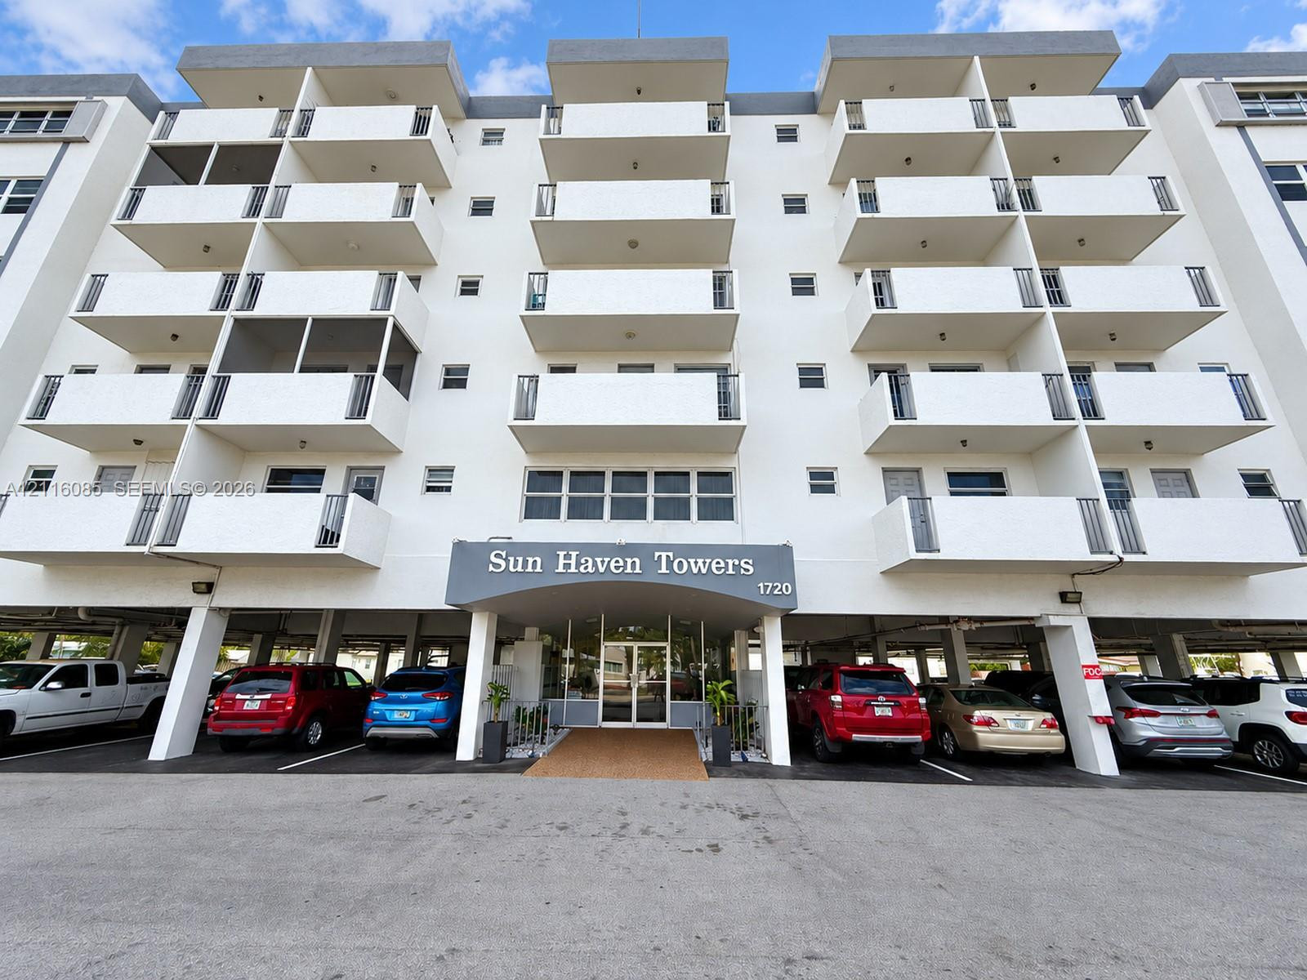
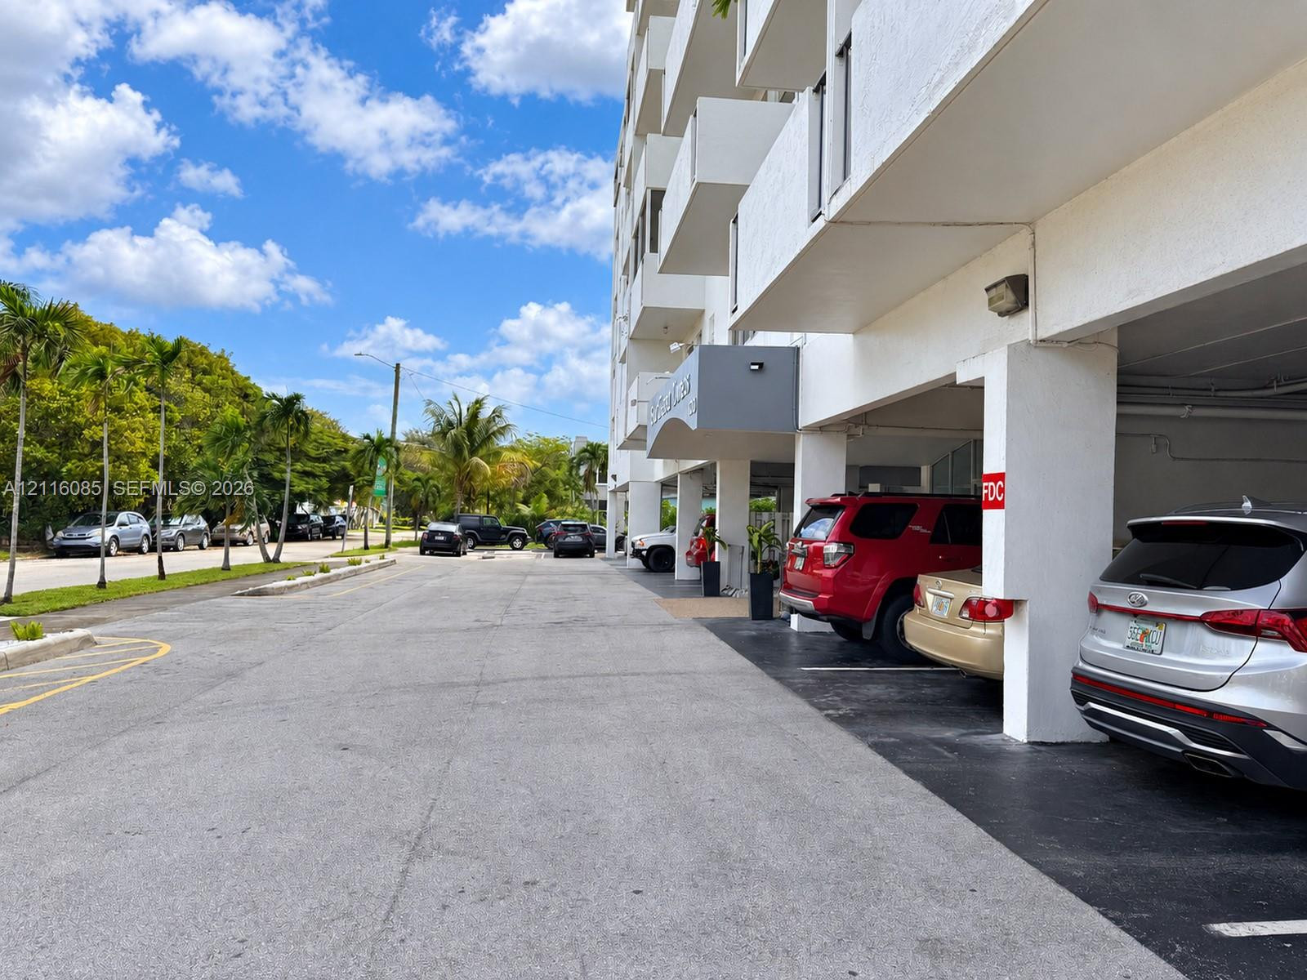
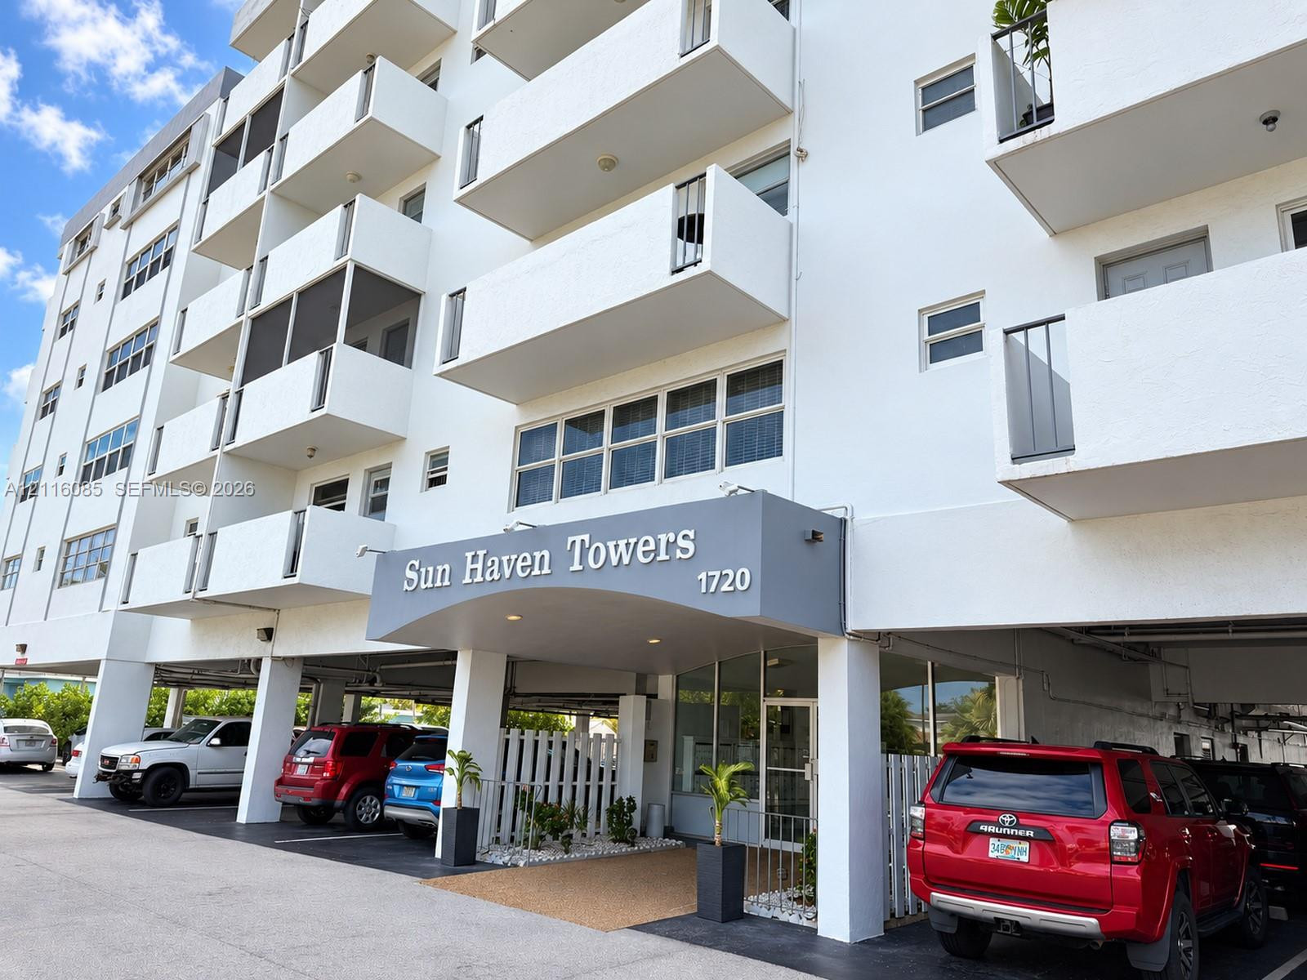
Multi-story residential building exterior featuring private balconies, stucco facade, and covered ground-level parking
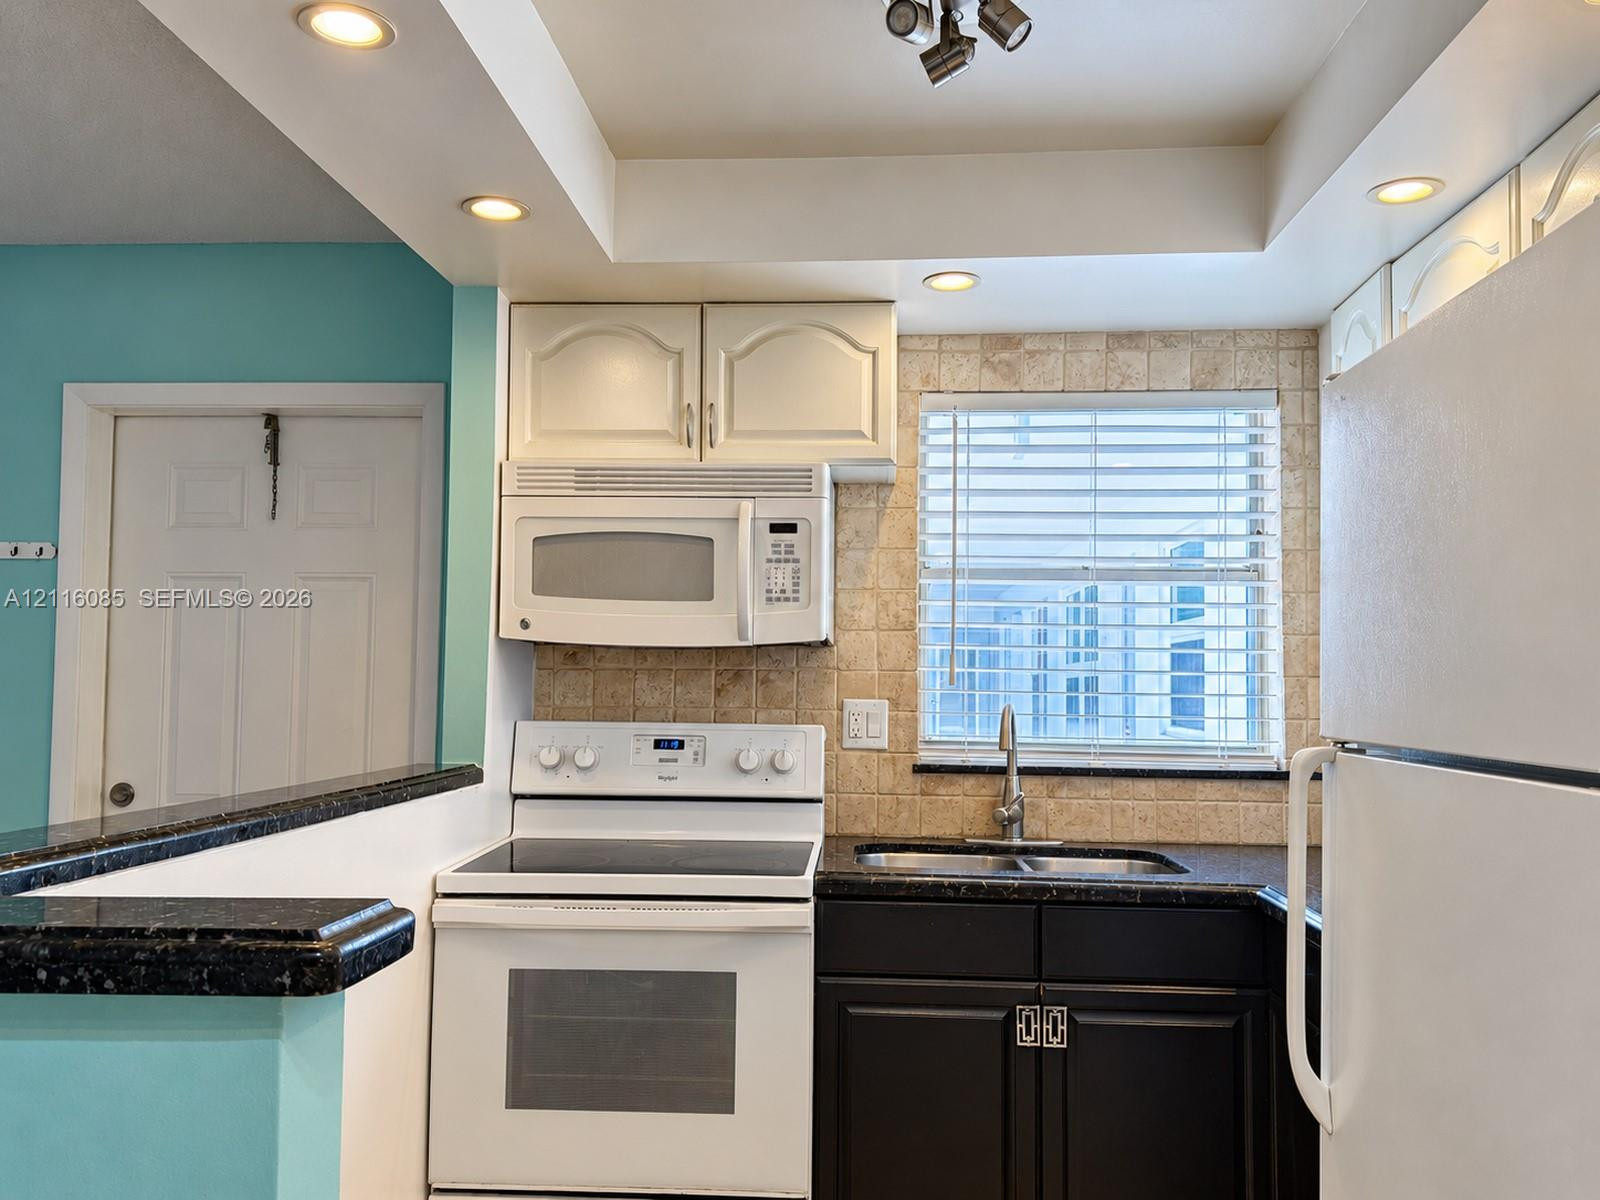
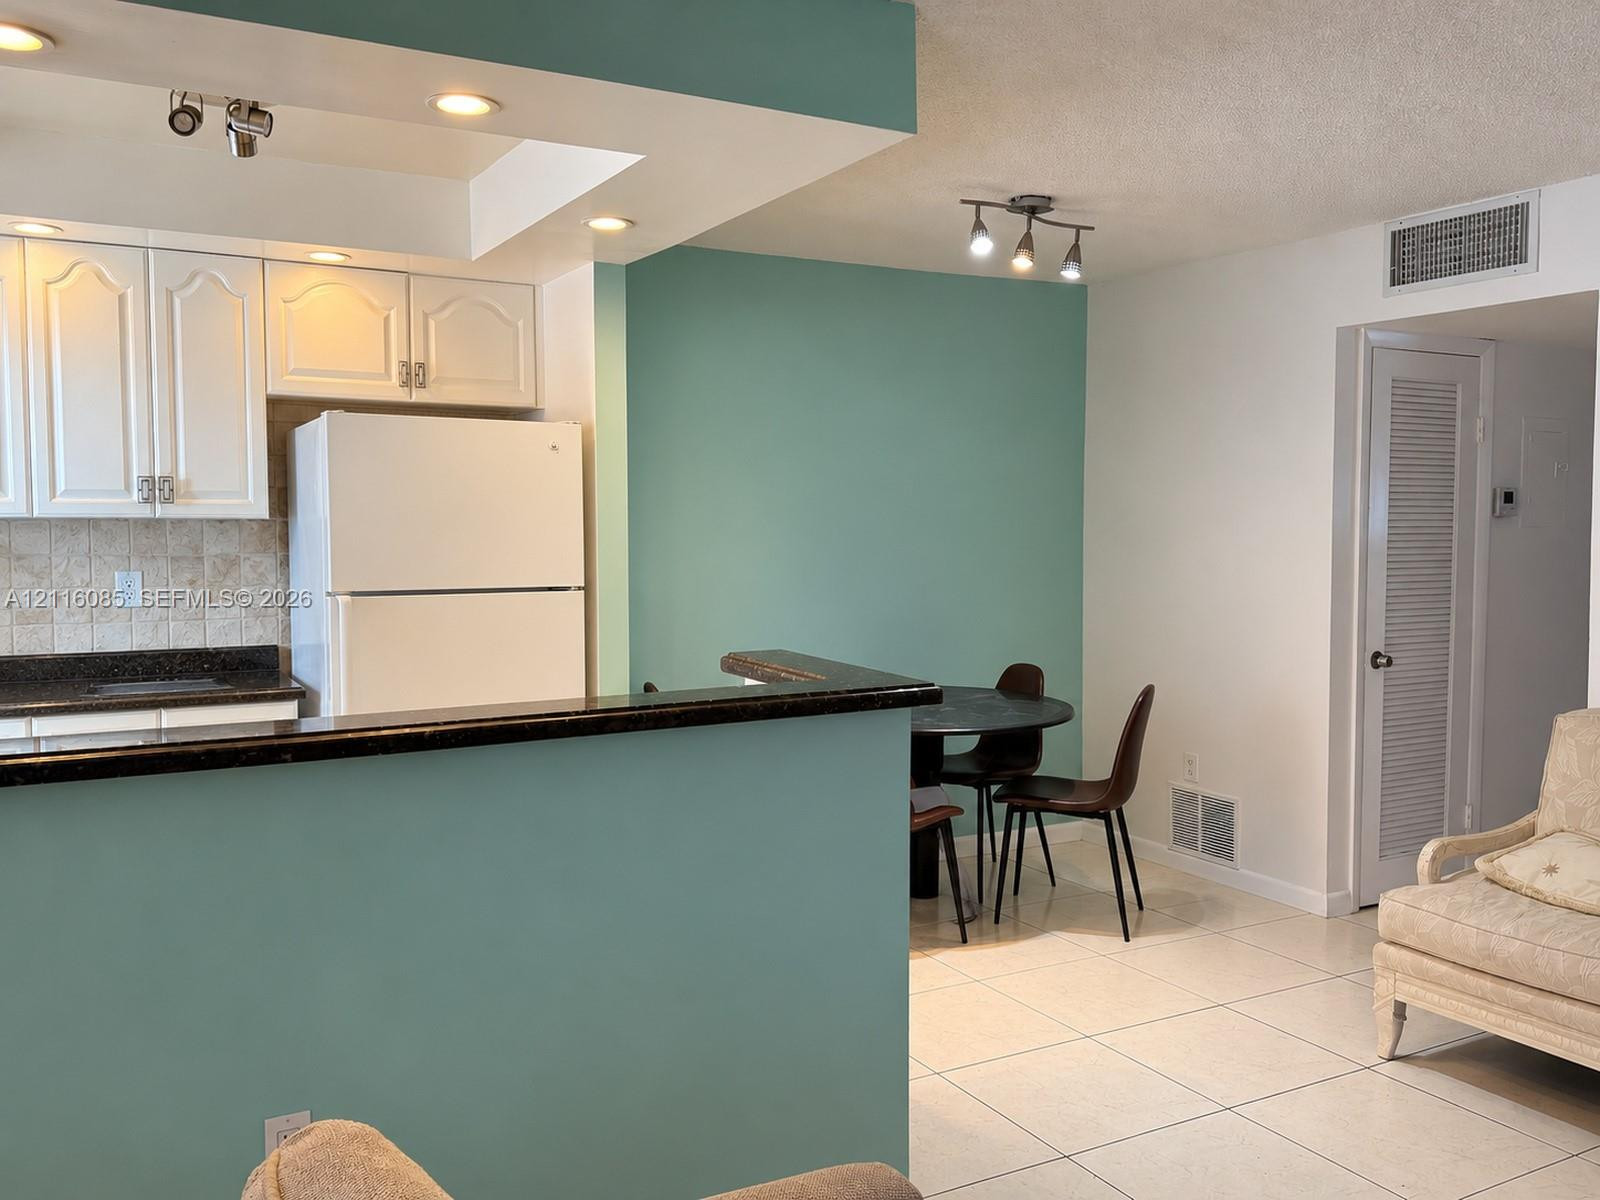
Kitchen featuring dark lower cabinetry, contrasting white upper cabinetry, stone-finish countertops, tile backsplash, and recessed lighting
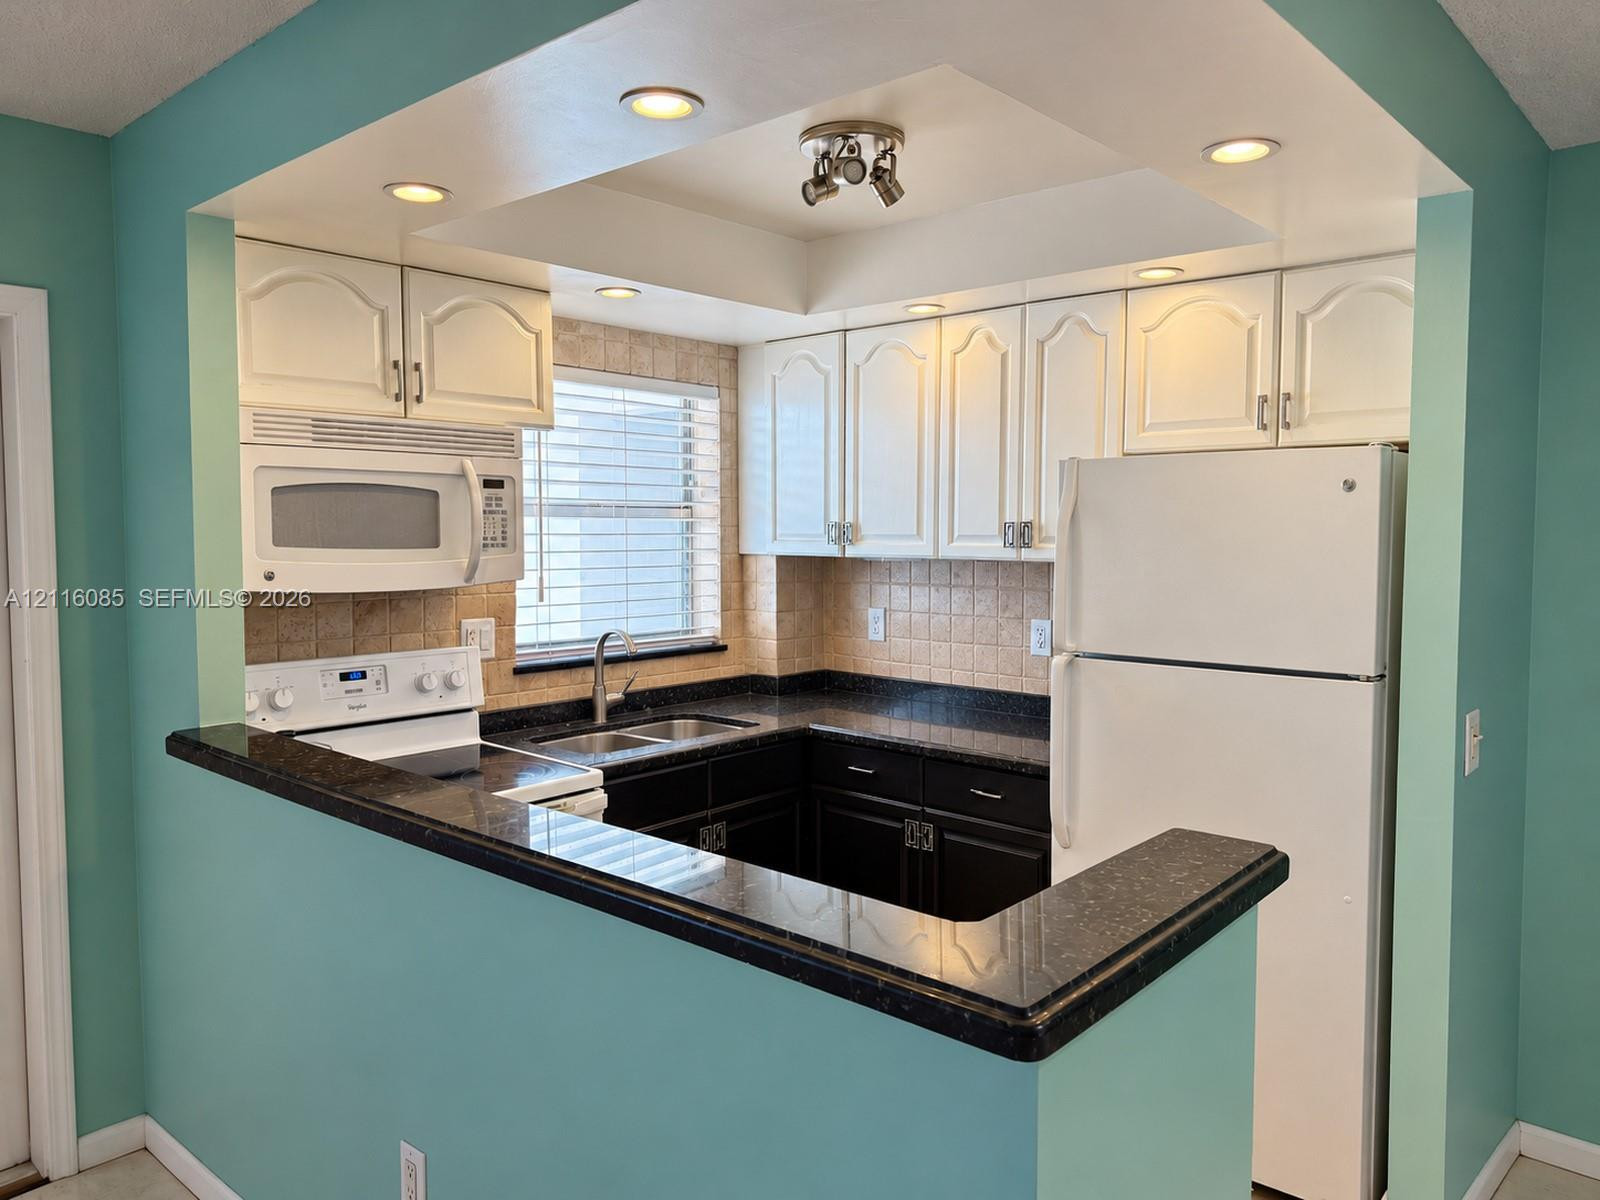
Kitchen featuring dark stone countertops, upper white cabinetry, lower dark cabinetry, a recessed tray ceiling with integrated lighting, and a neutral tile backsplash
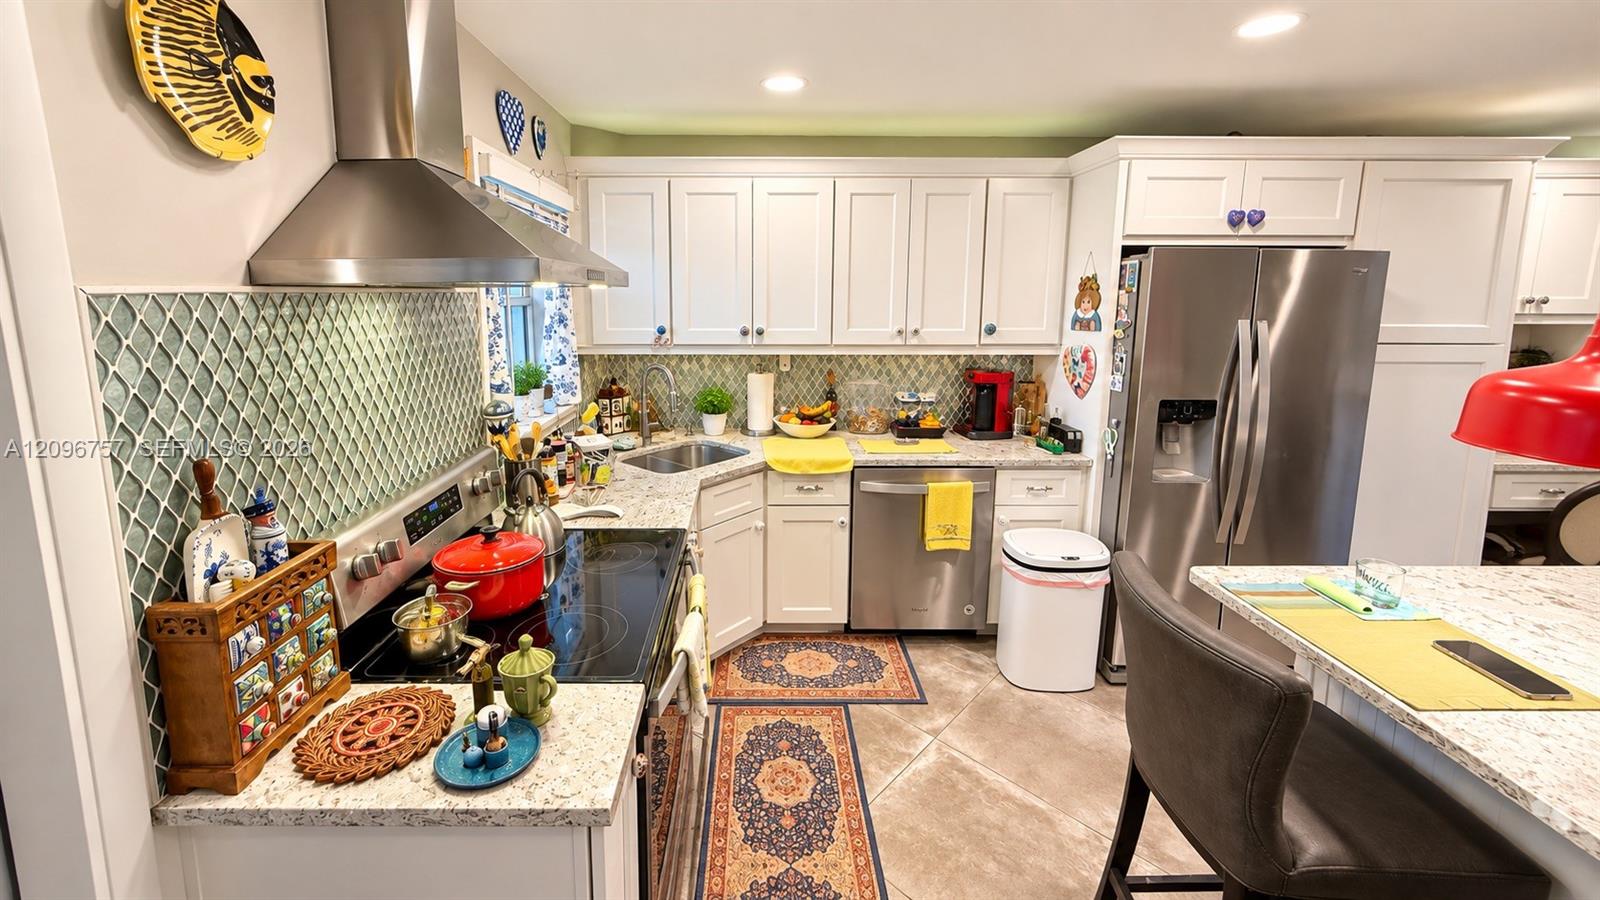
Kitchen featuring two-tone cabinetry, stone countertops, tiled backsplash, dual-basin sink, and built-in appliances
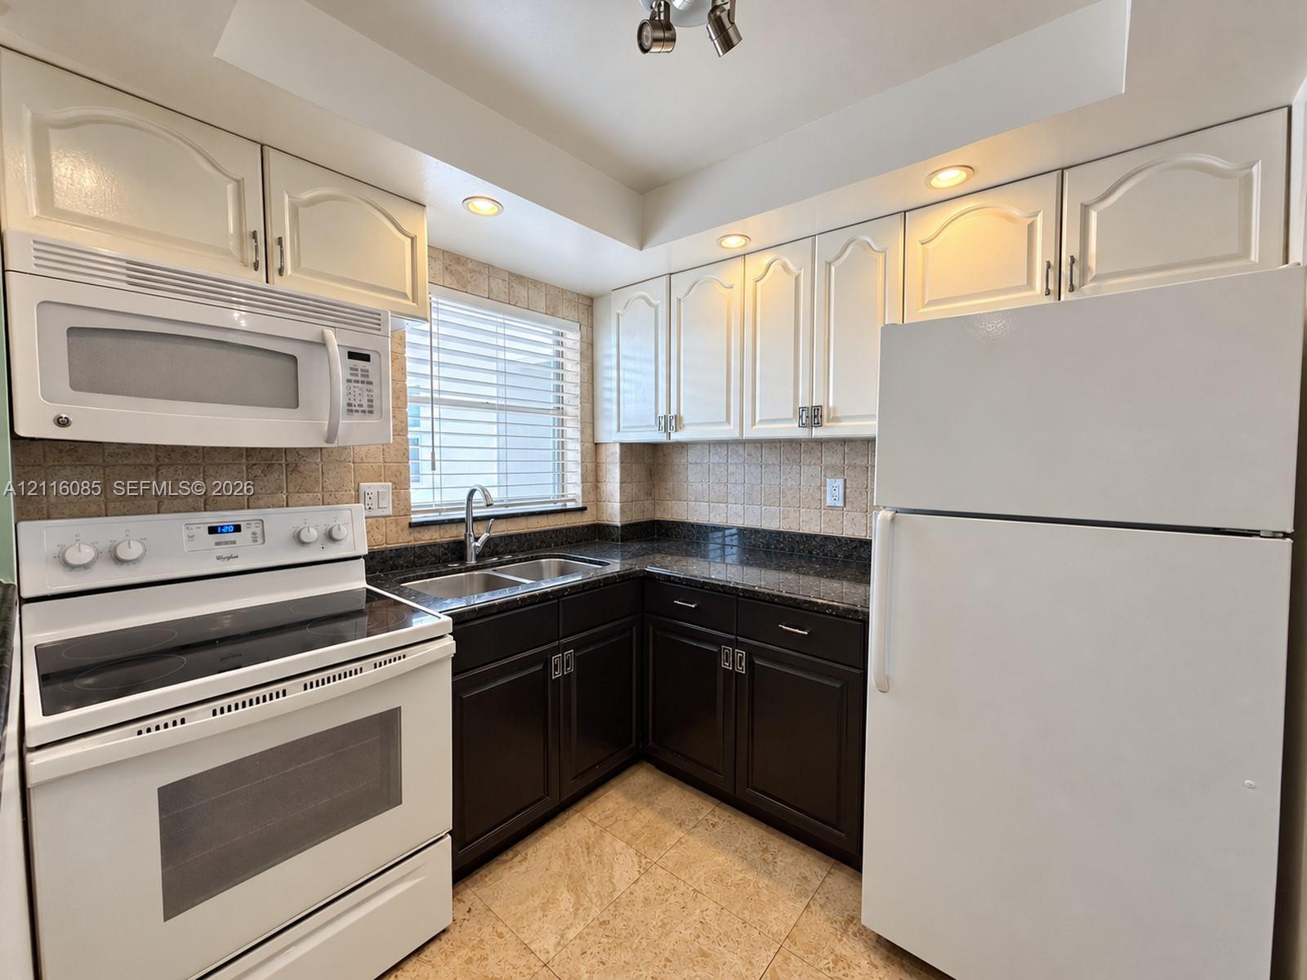
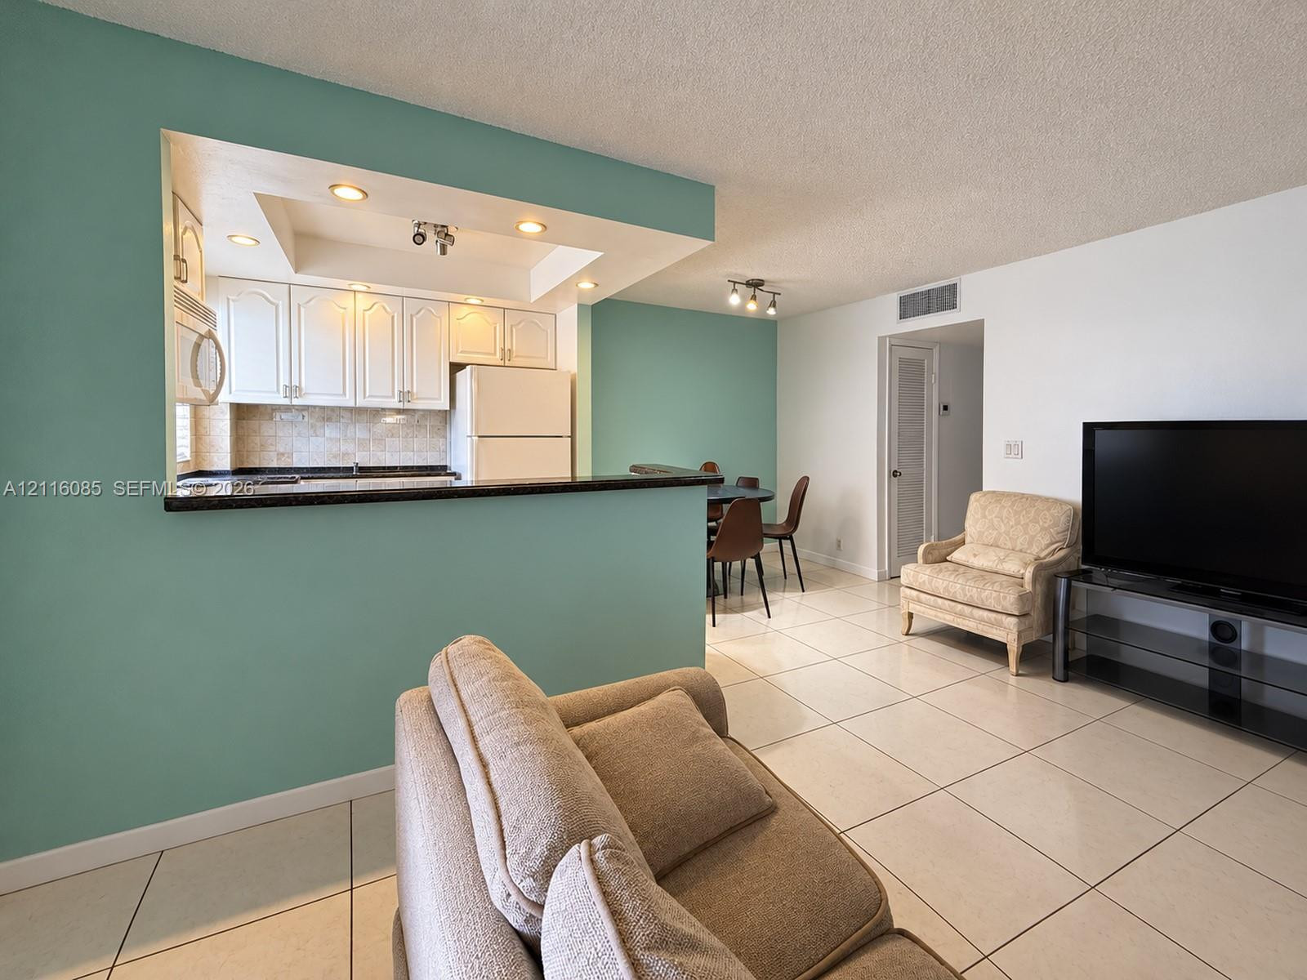
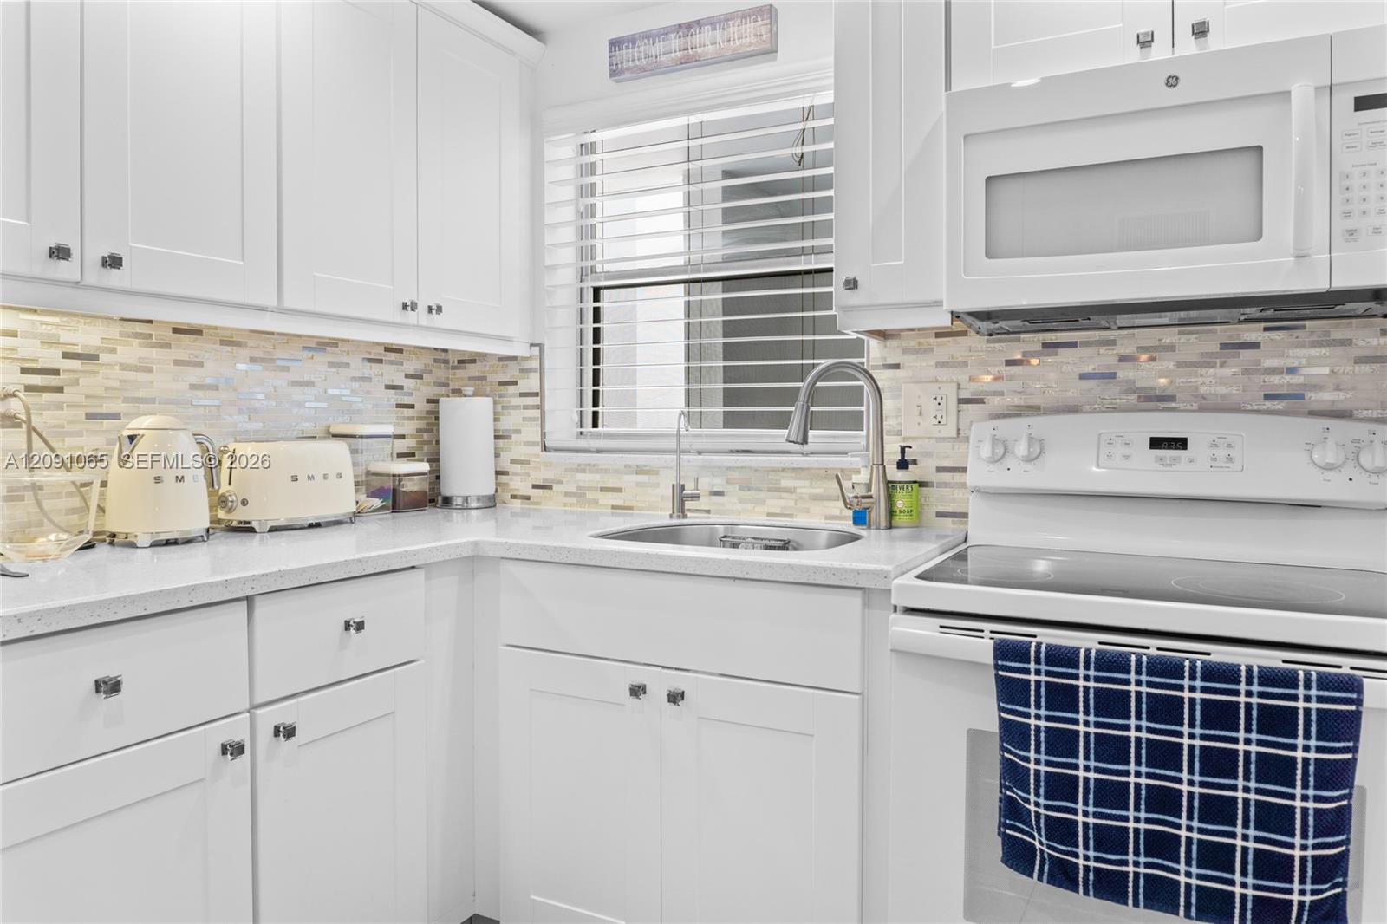
Kitchen featuring white shaker-style cabinetry, dark stone-finish countertops, tile backsplash, recessed lighting, and tile flooring
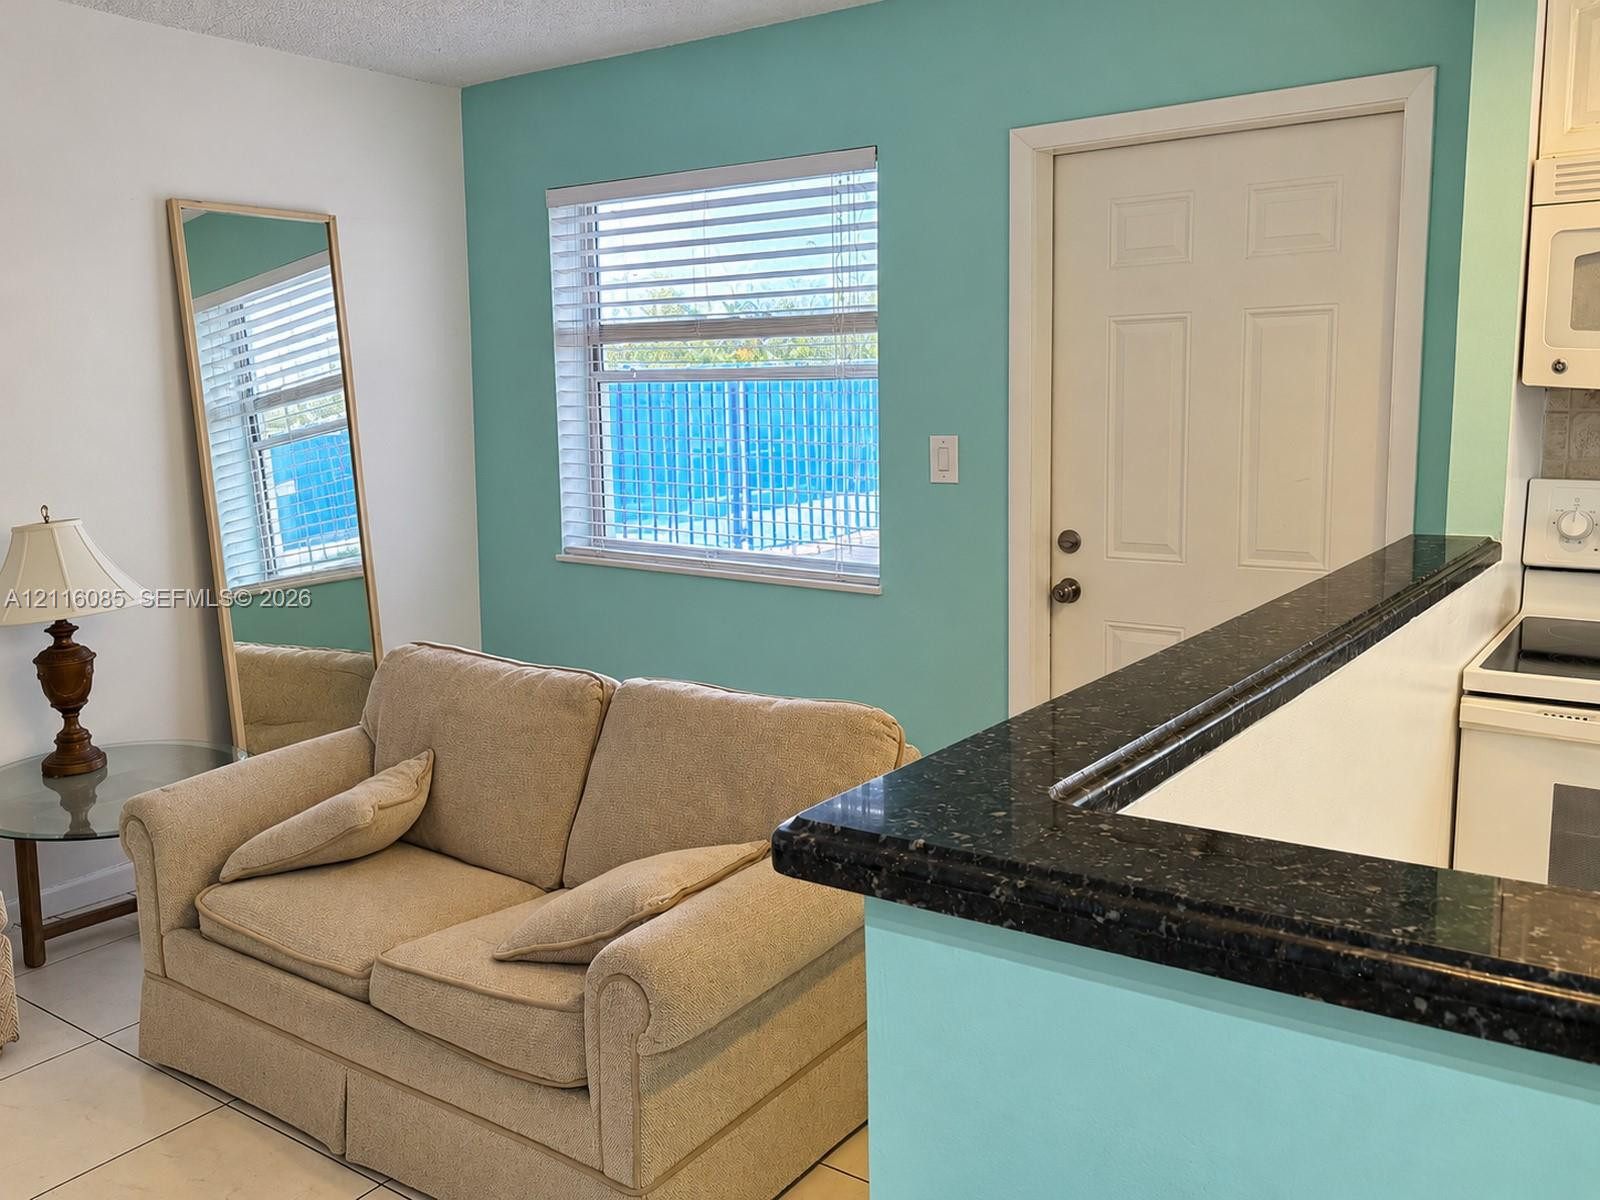
Dark stone countertop peninsula, white built-in microwave, horizontal window blinds, and light-toned tile flooring
Kitchen featuring white cabinetry, dark stone countertops, tile backsplash, and recessed ceiling lighting, complemented by tile flooring throughout the space
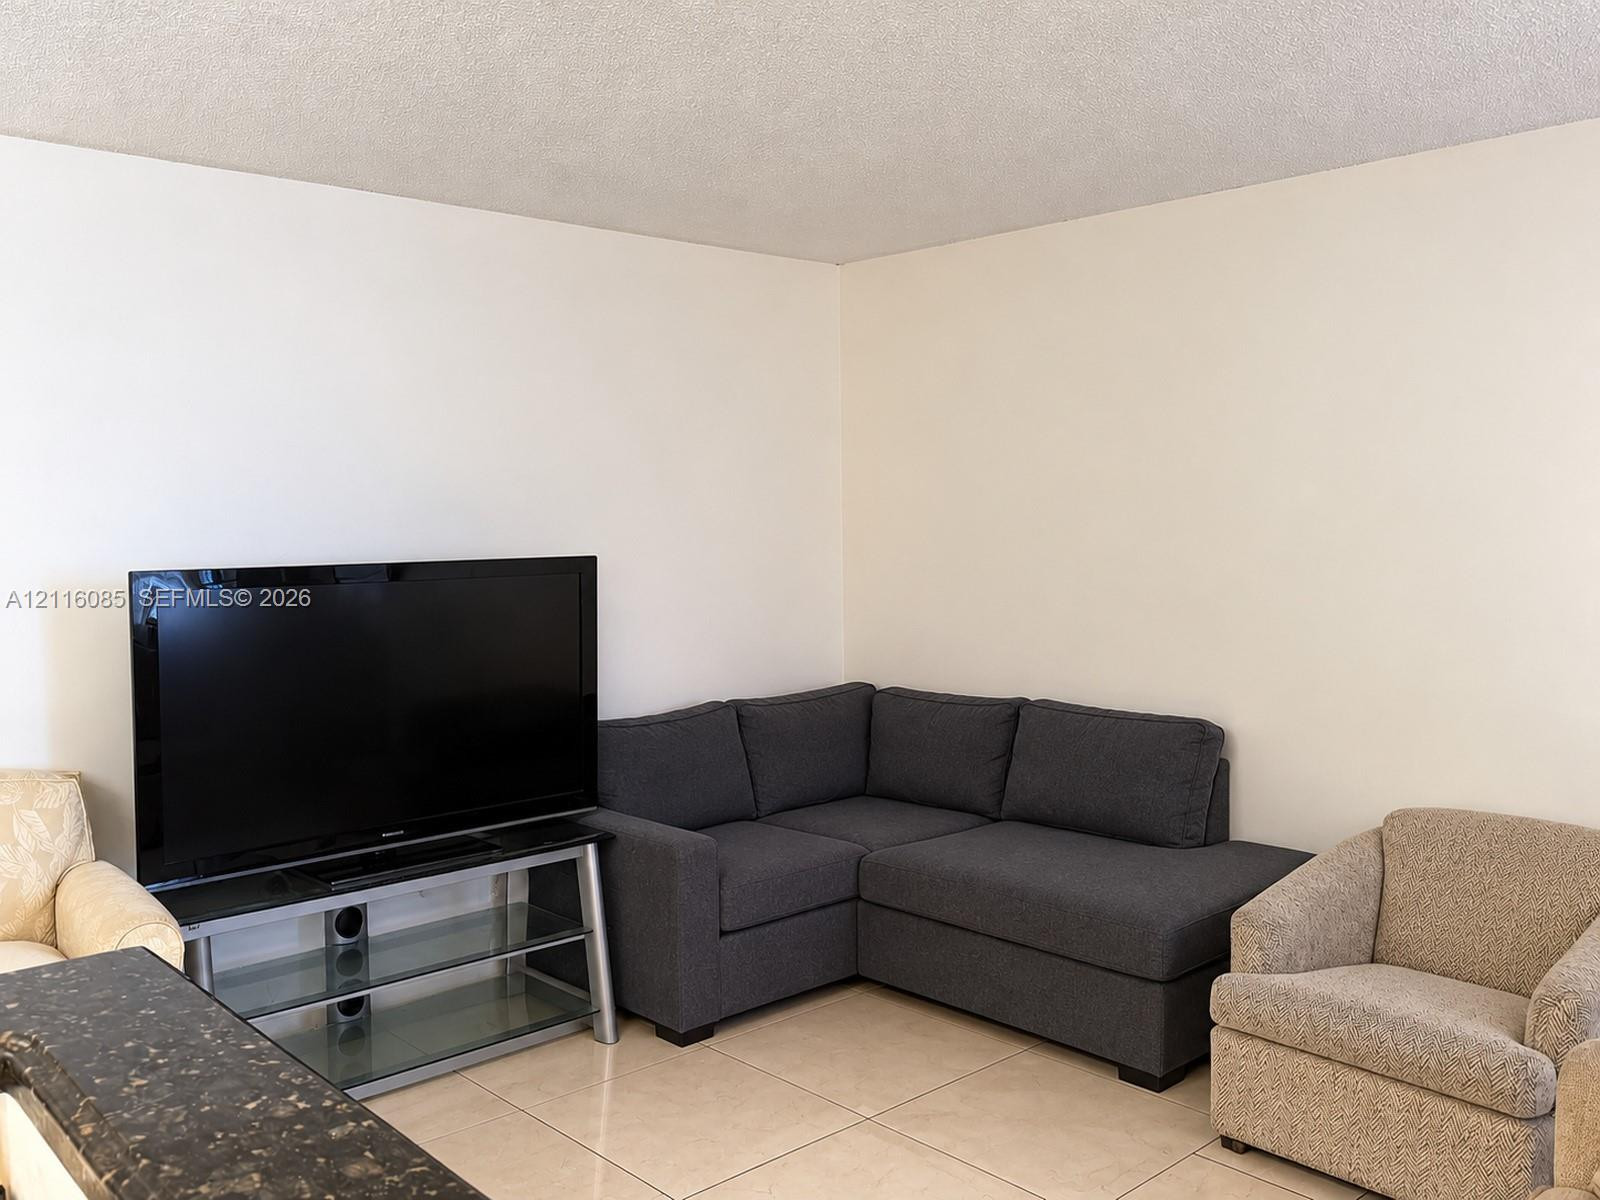
Neutral wall finishes and large-format tile flooring
Kitchen area featuring ceramic tile flooring, dark-toned cabinetry, and solid surface countertops
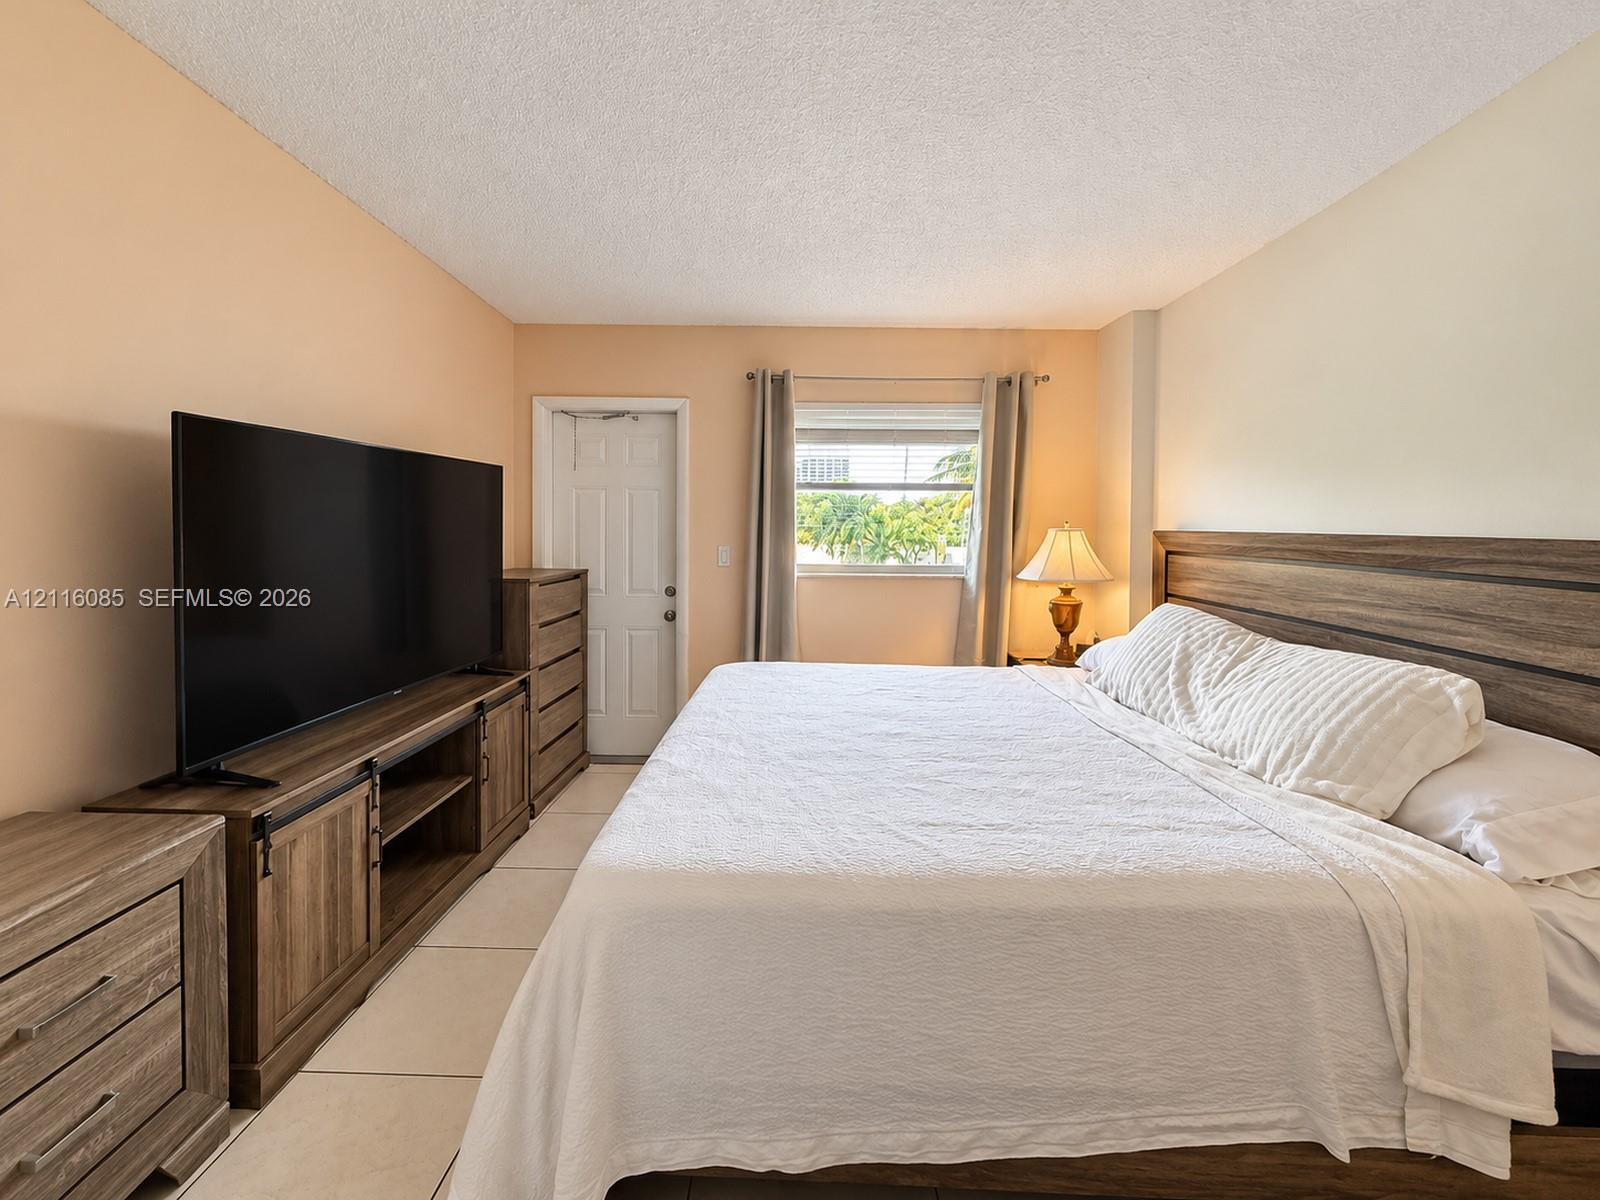
Neutral-toned room featuring large-format tile flooring, a window with horizontal blinds, and a six-panel door
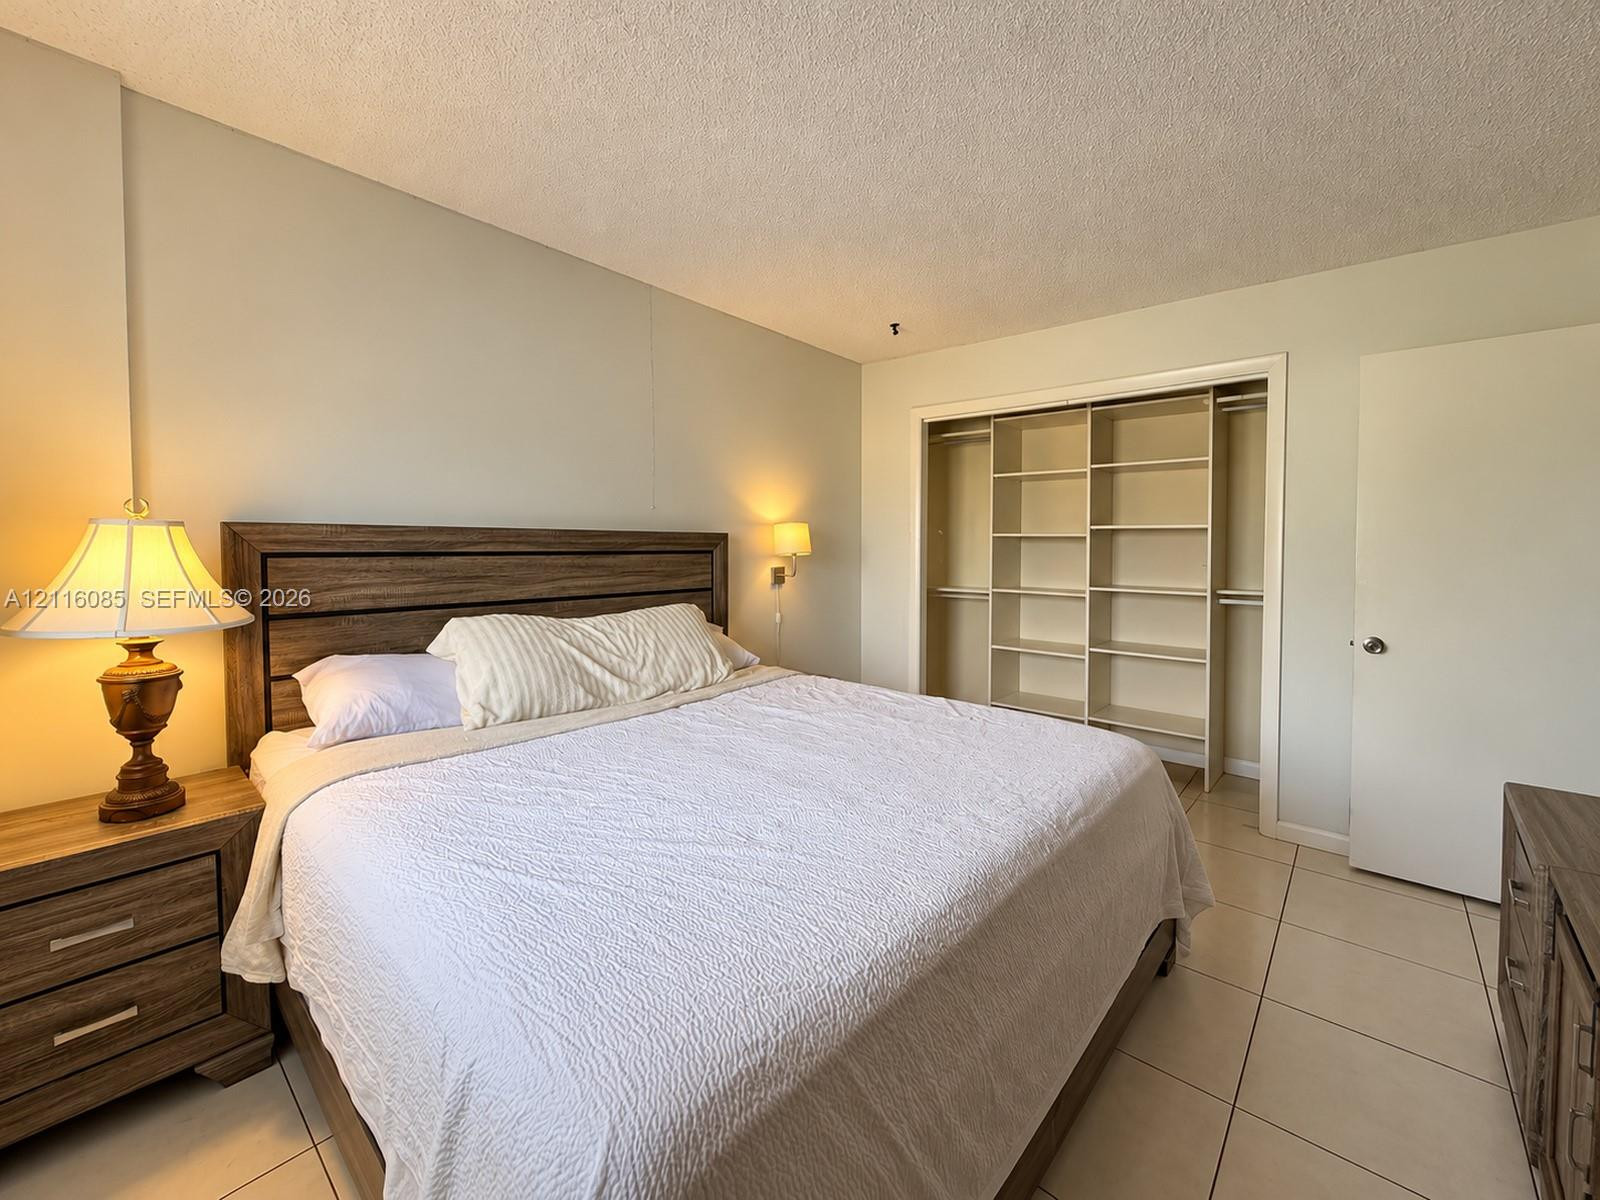
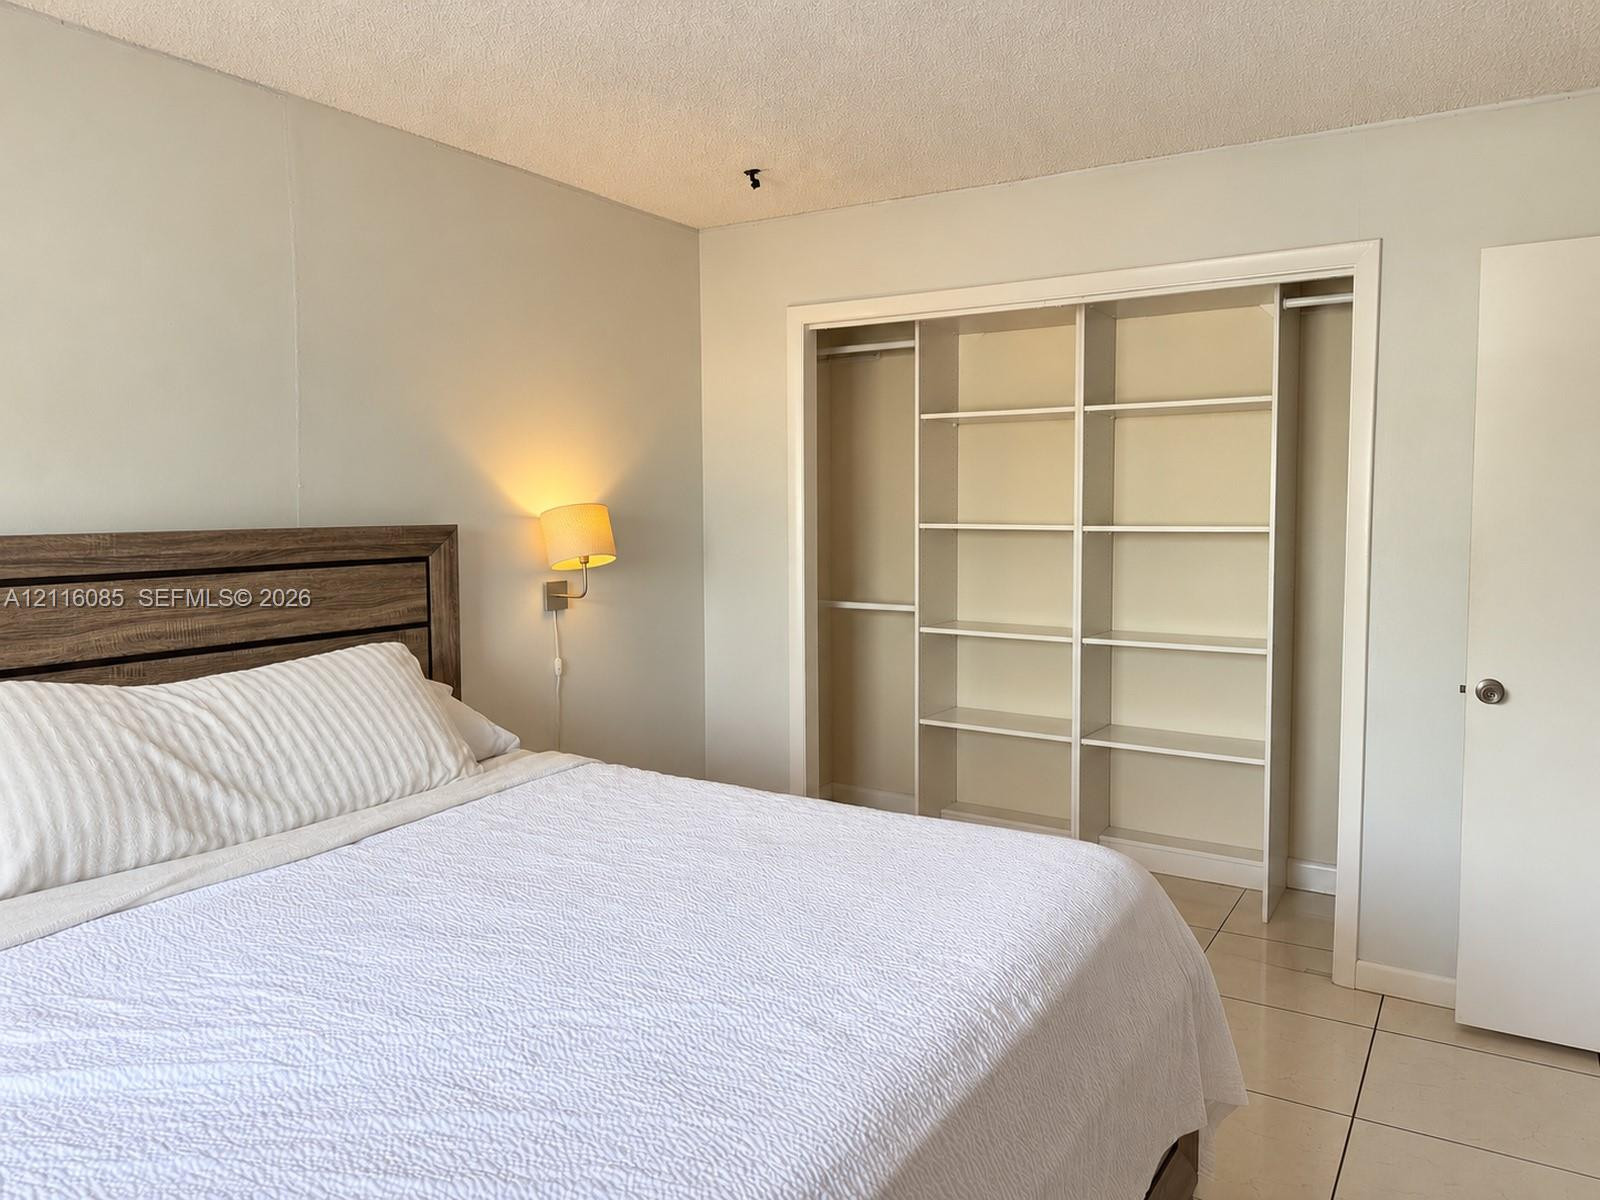
Room featuring large-format ceramic tile flooring, neutral wall tones, and built-in closet shelving with integrated hanging rods
Neutral walls, ceramic tile flooring, and a six-panel exterior entry door featuring a transom window
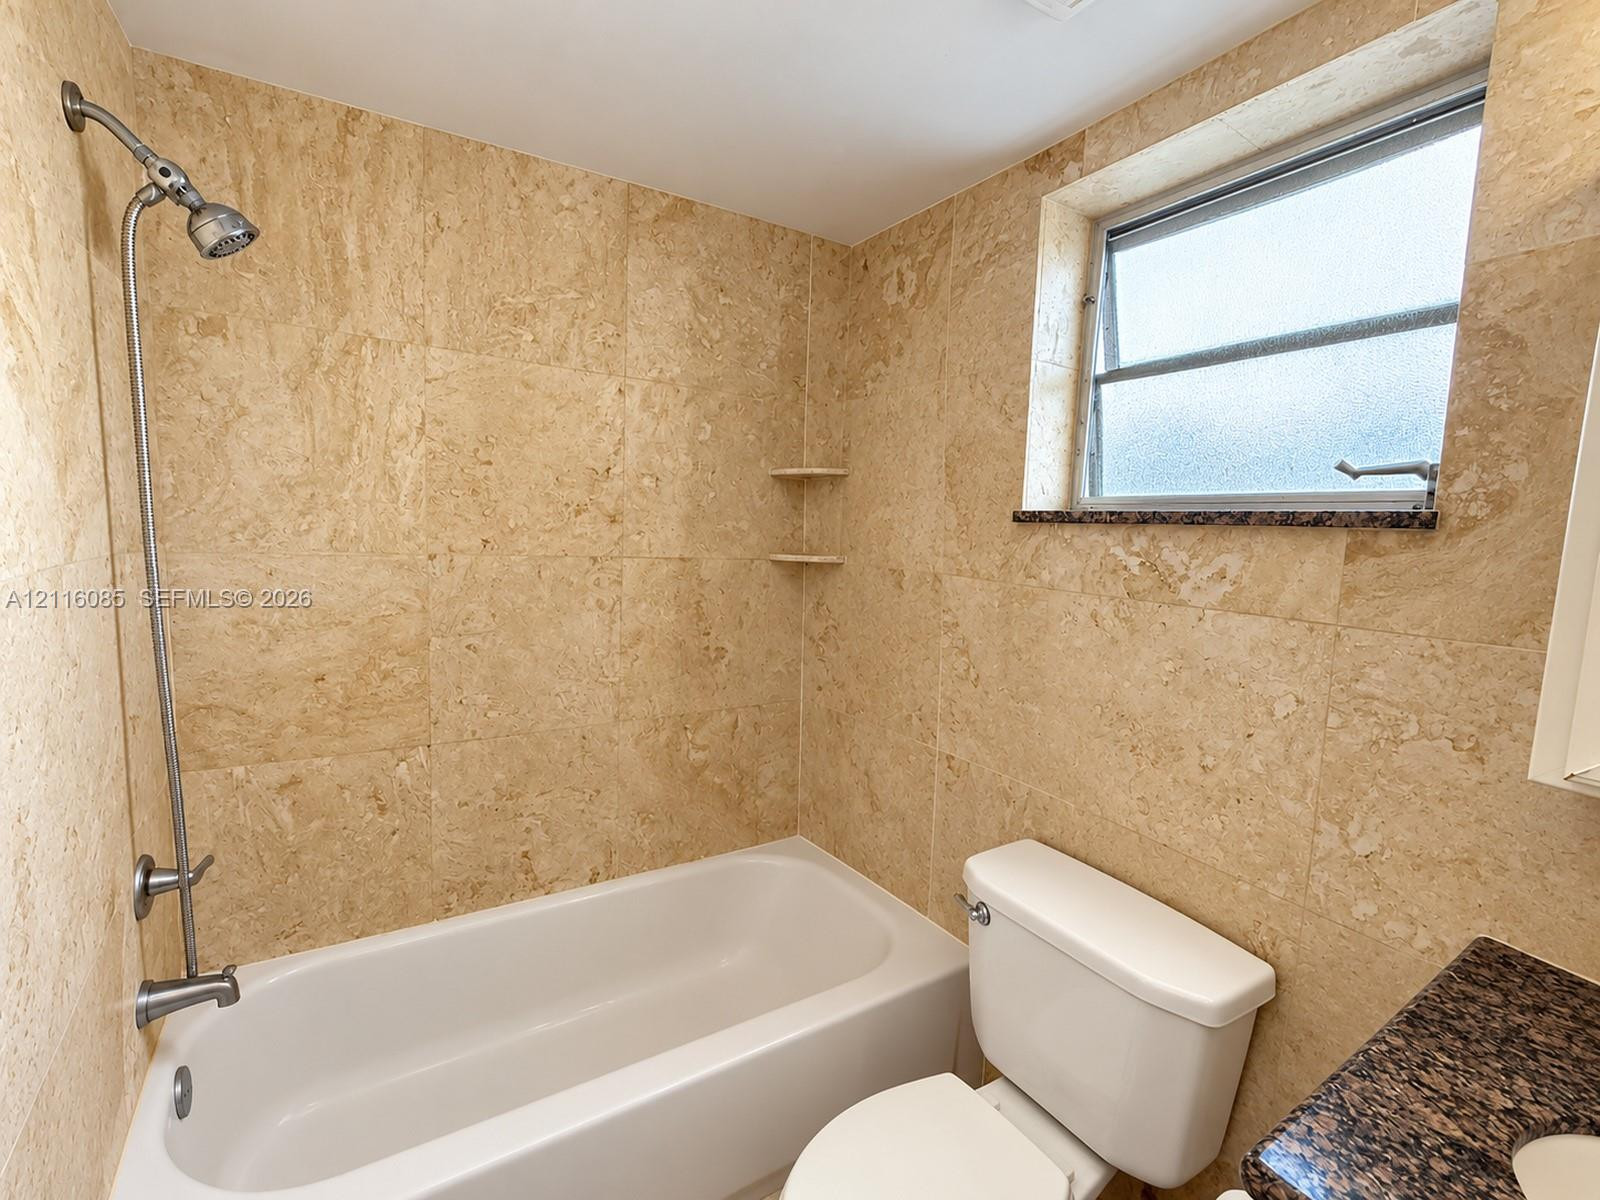
Full-height stone wall tiling, built-in dual corner shelving, polished metal shower fixtures, opaque window, and stone-topped vanity
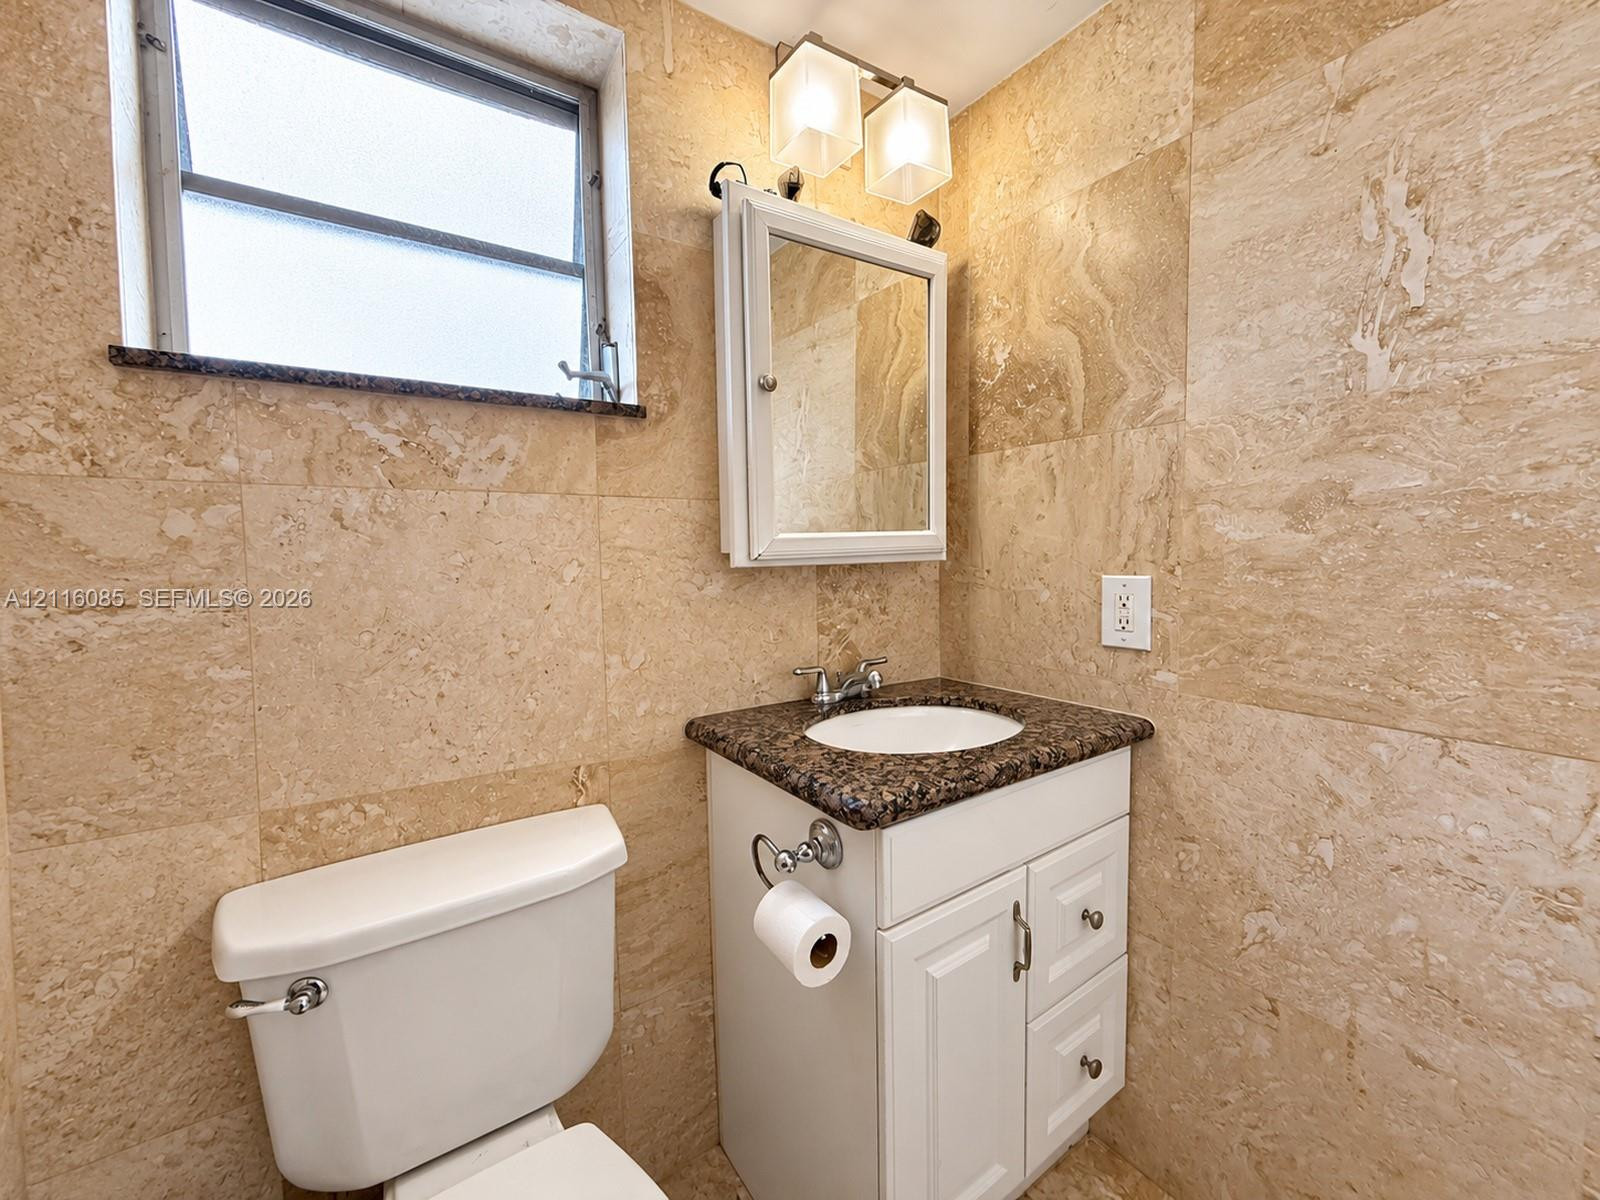
Full-height stone wall tiling, white vanity cabinet with a stone countertop, integrated undermount sink, dual-light wall sconce, and mirrored medicine cabinet
Large wall-to-wall closet featuring extensive built-in shelving, tile flooring, and neutral wall color
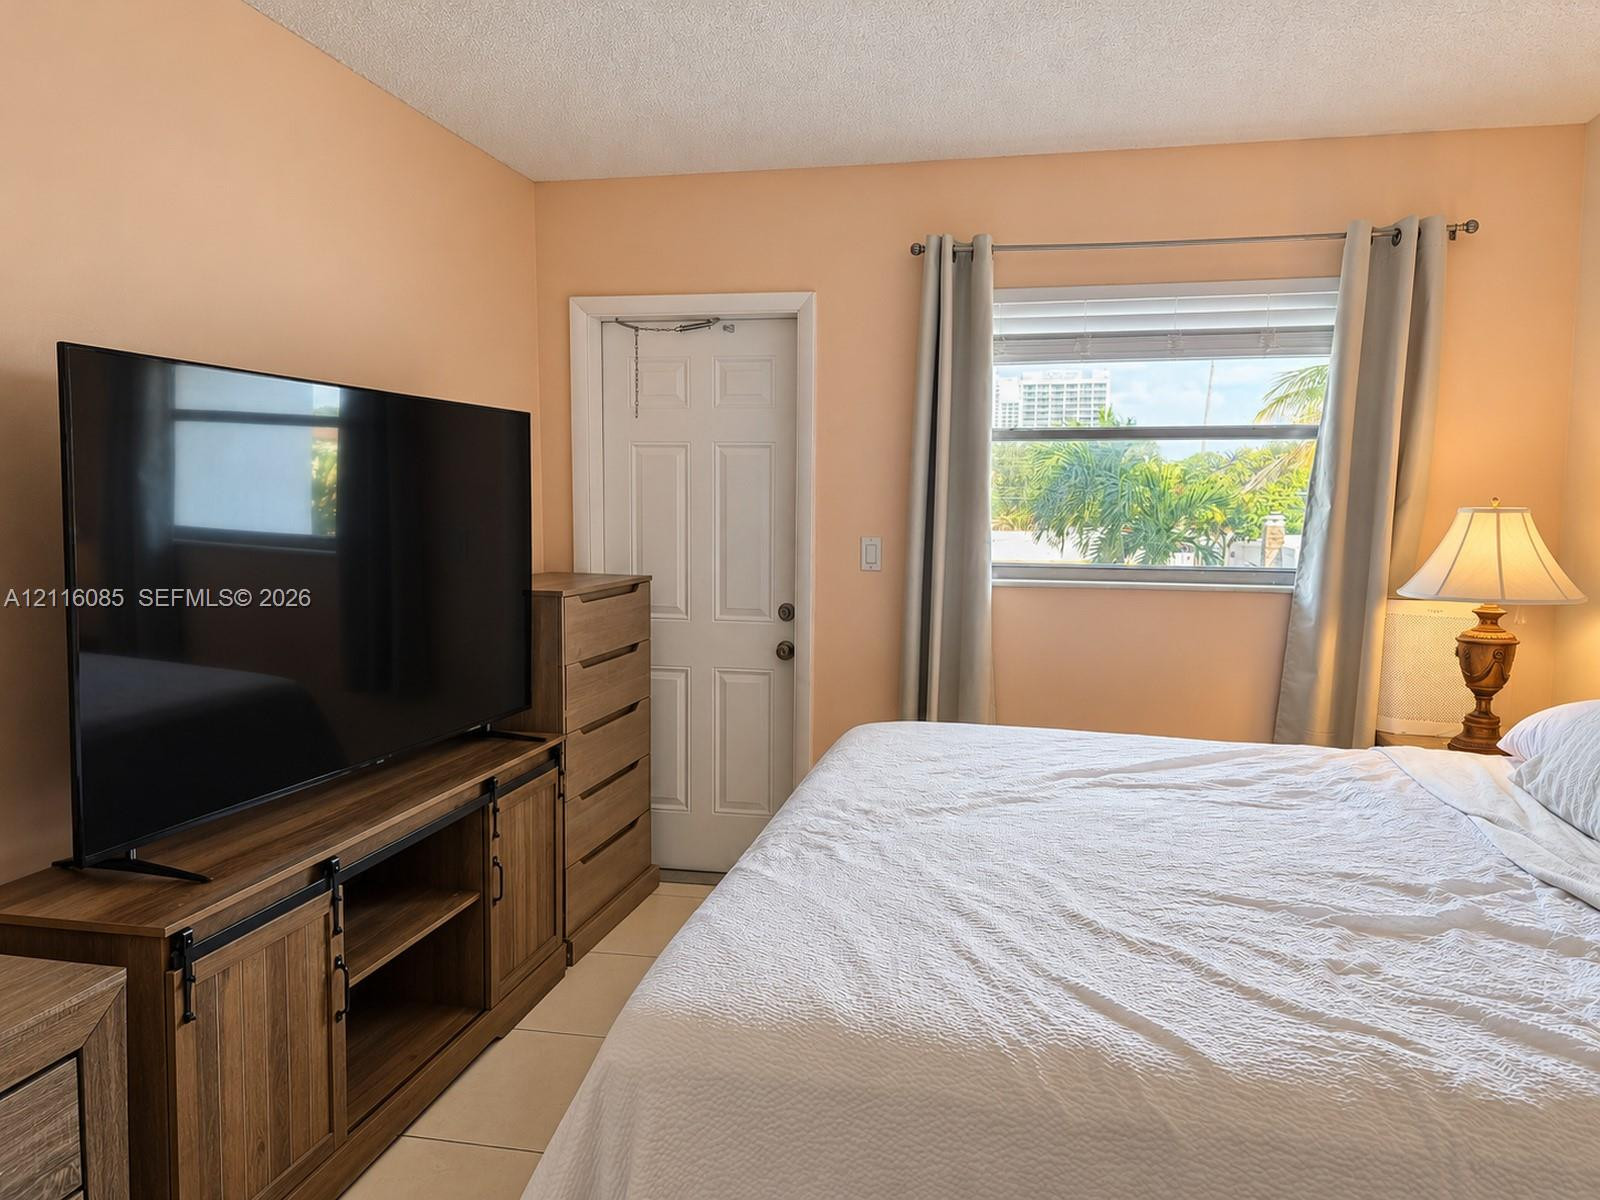
Interior room featuring light-toned tile flooring, a solid-core six-panel door, and a horizontal window with adjustable blinds
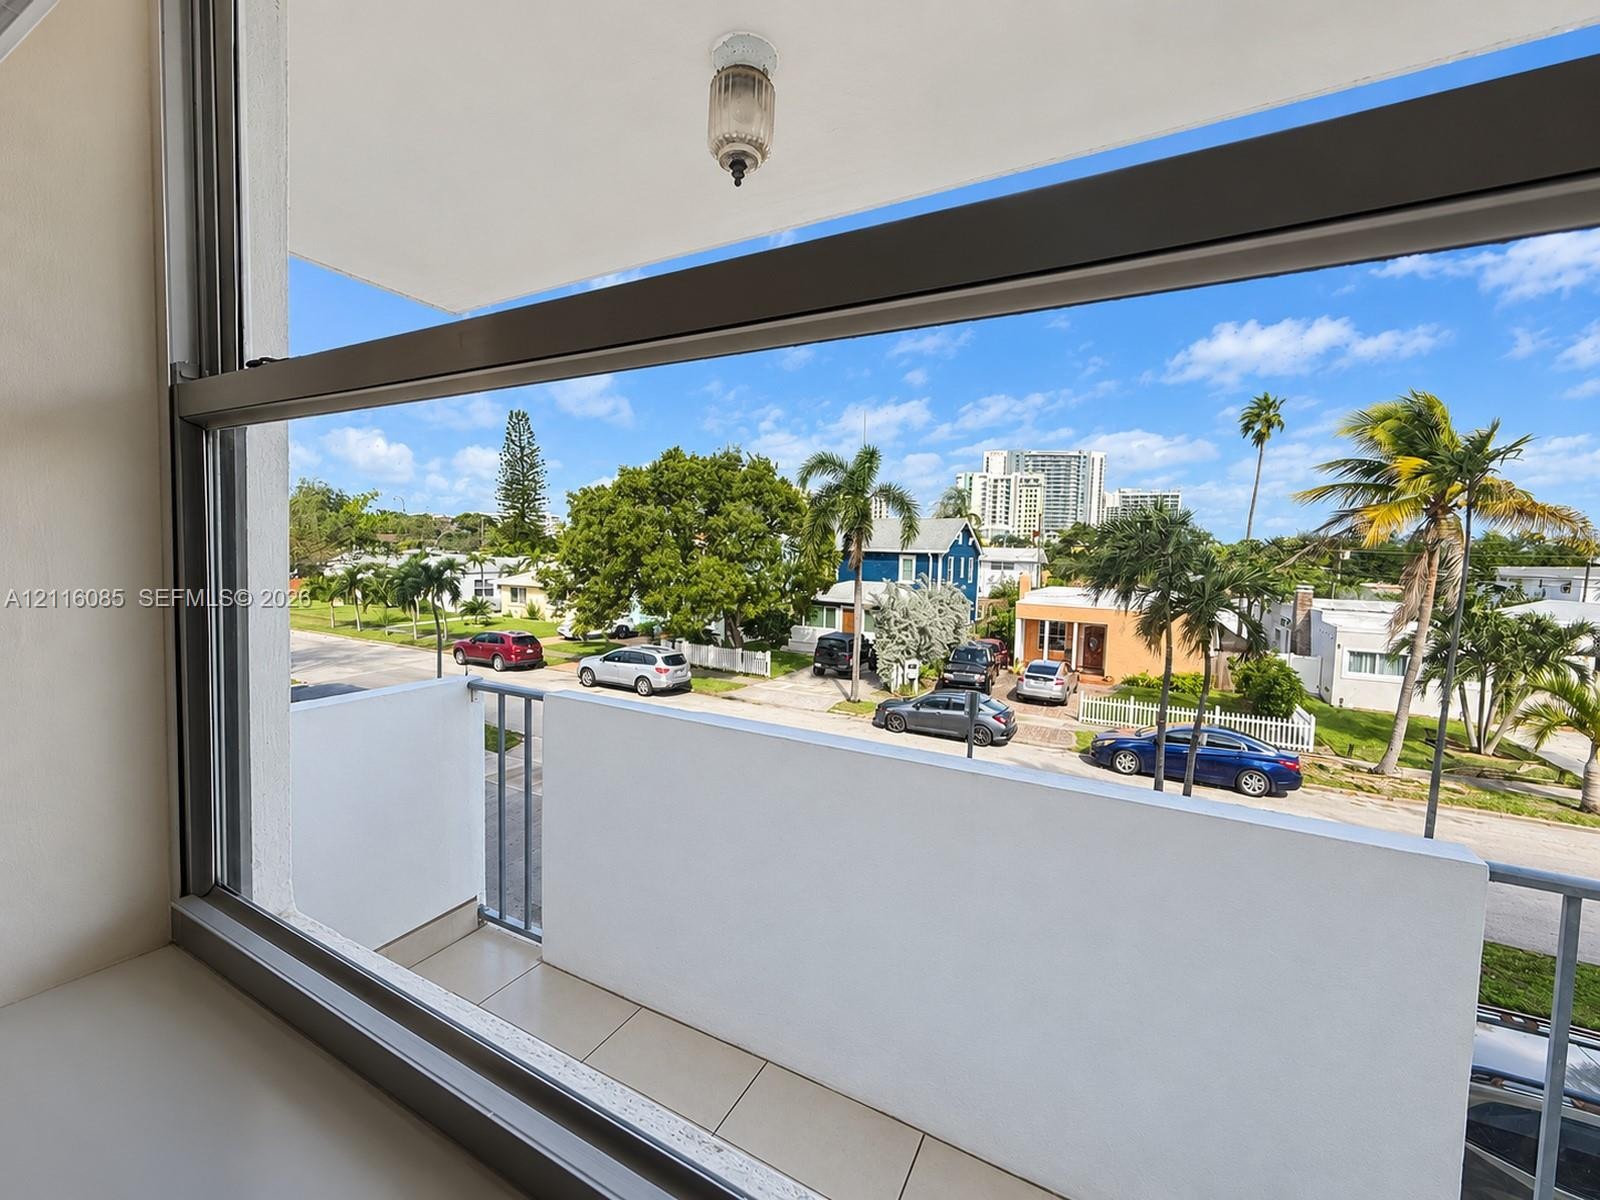
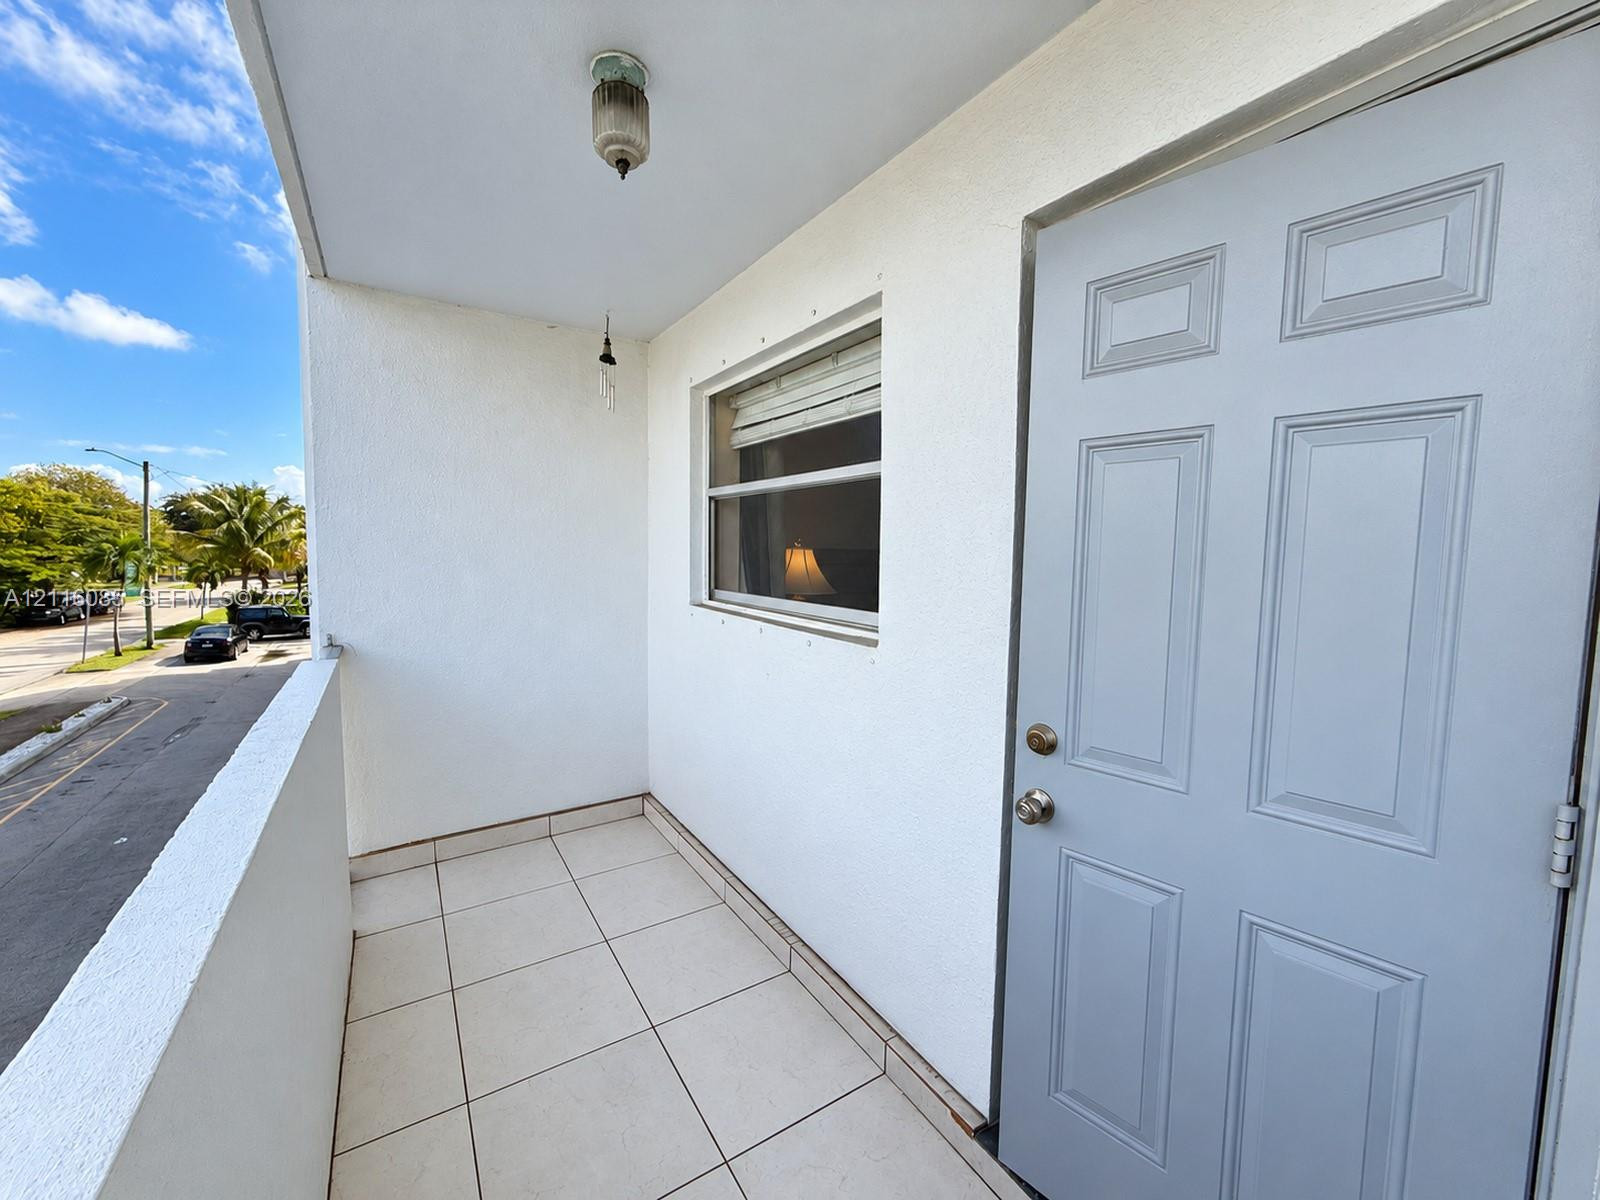
Private balcony featuring tiled flooring, solid wall railings, and a ceiling-mounted light fixture
Covered balcony featuring large-format ceramic tile flooring and solid privacy walls
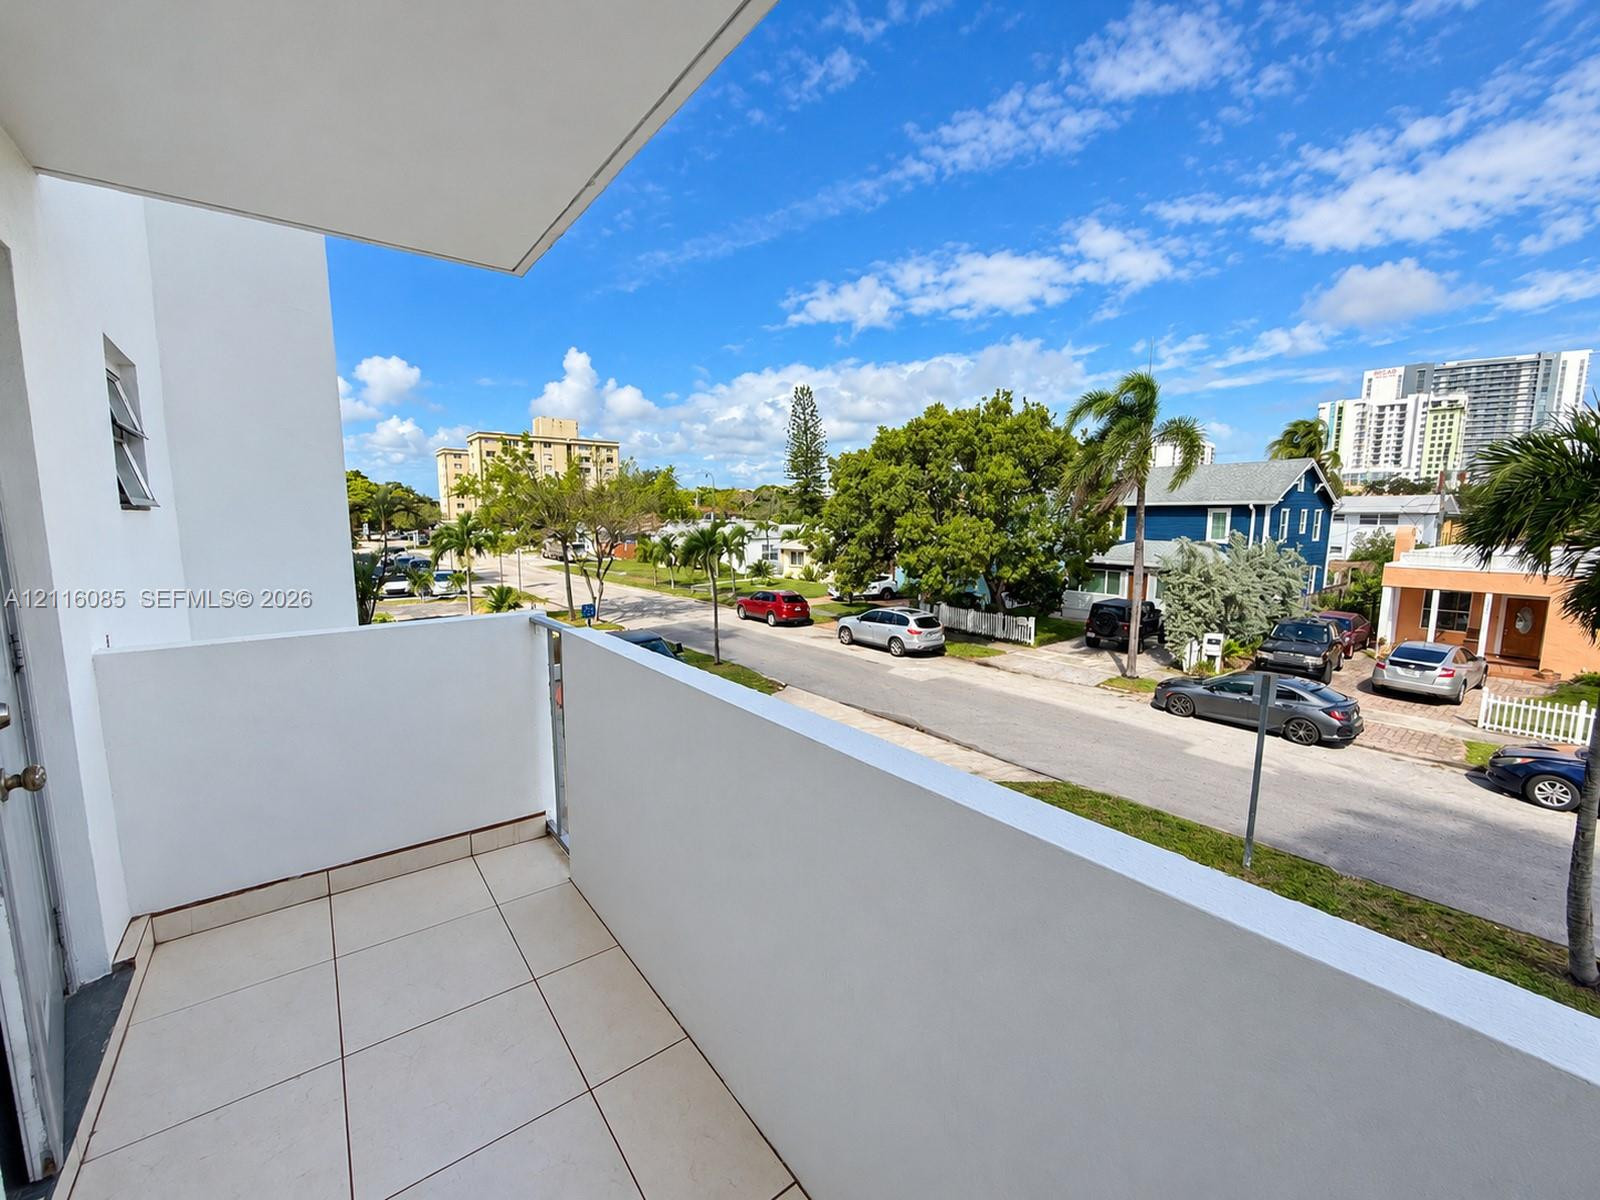
Private balcony featuring large-format ceramic tile flooring, a solid concrete perimeter wall, and metal railing
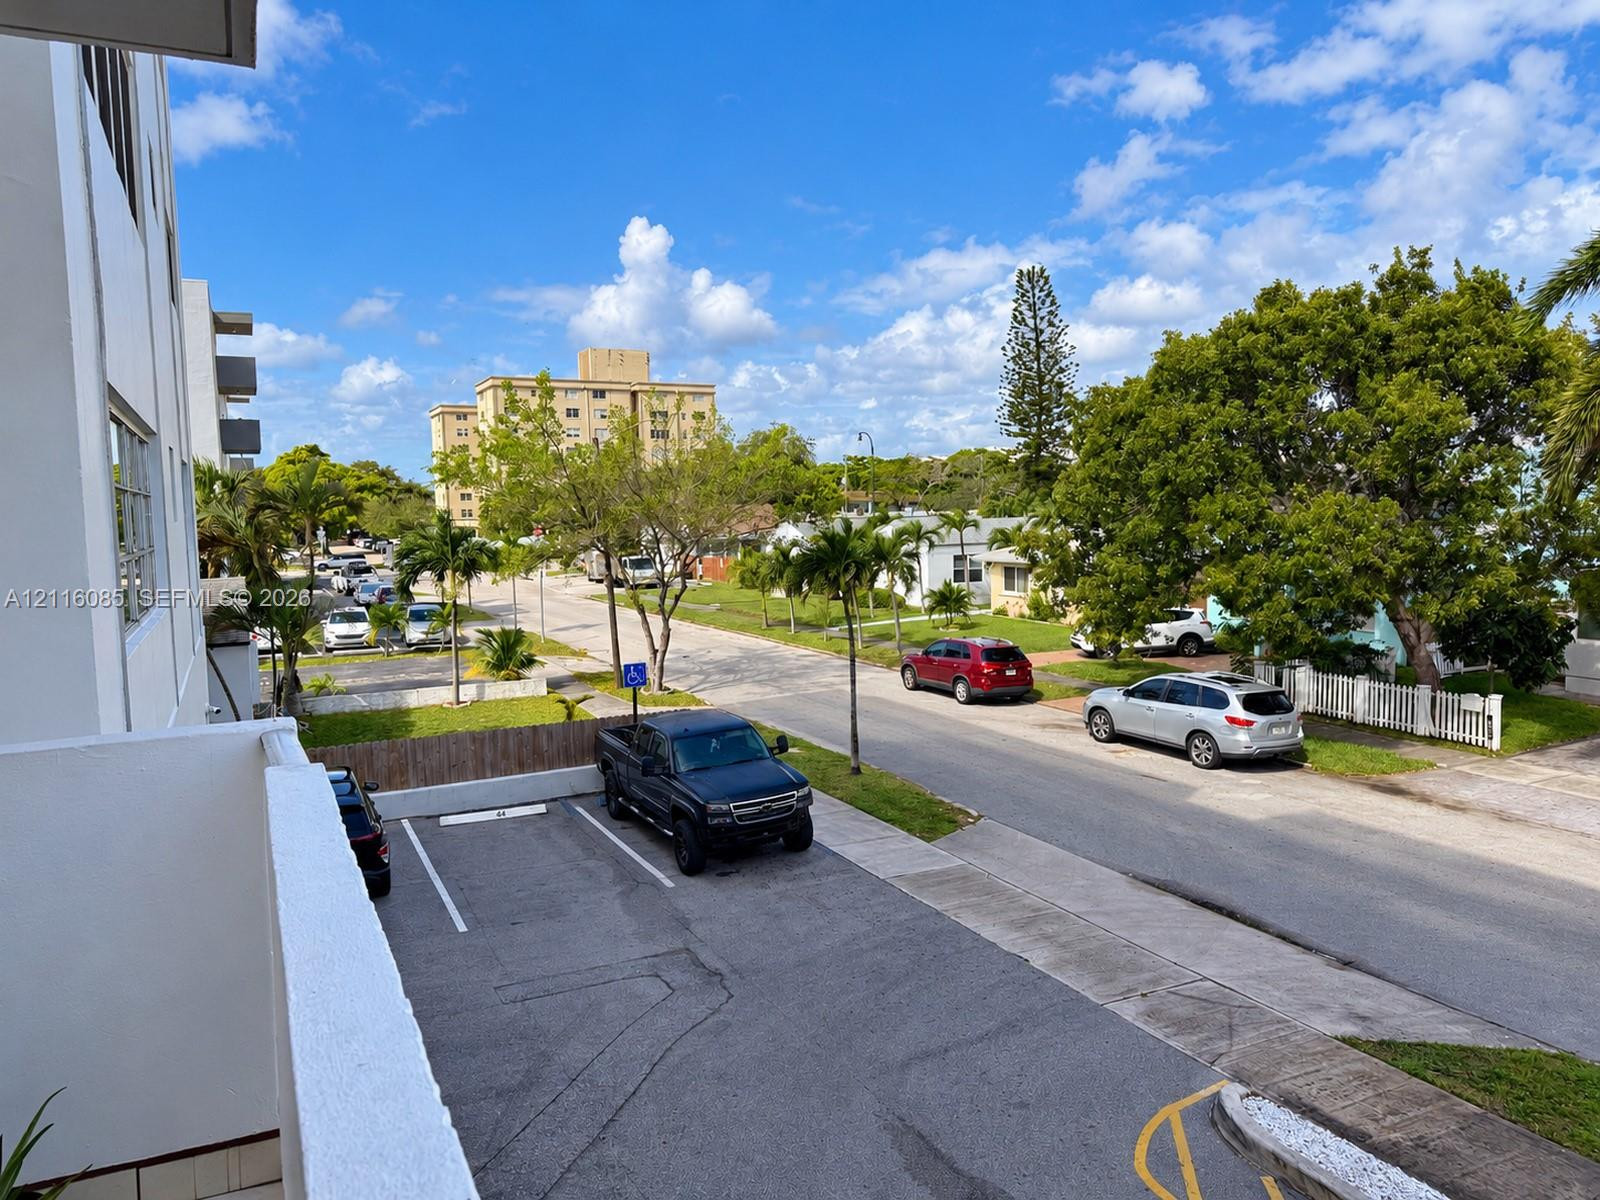
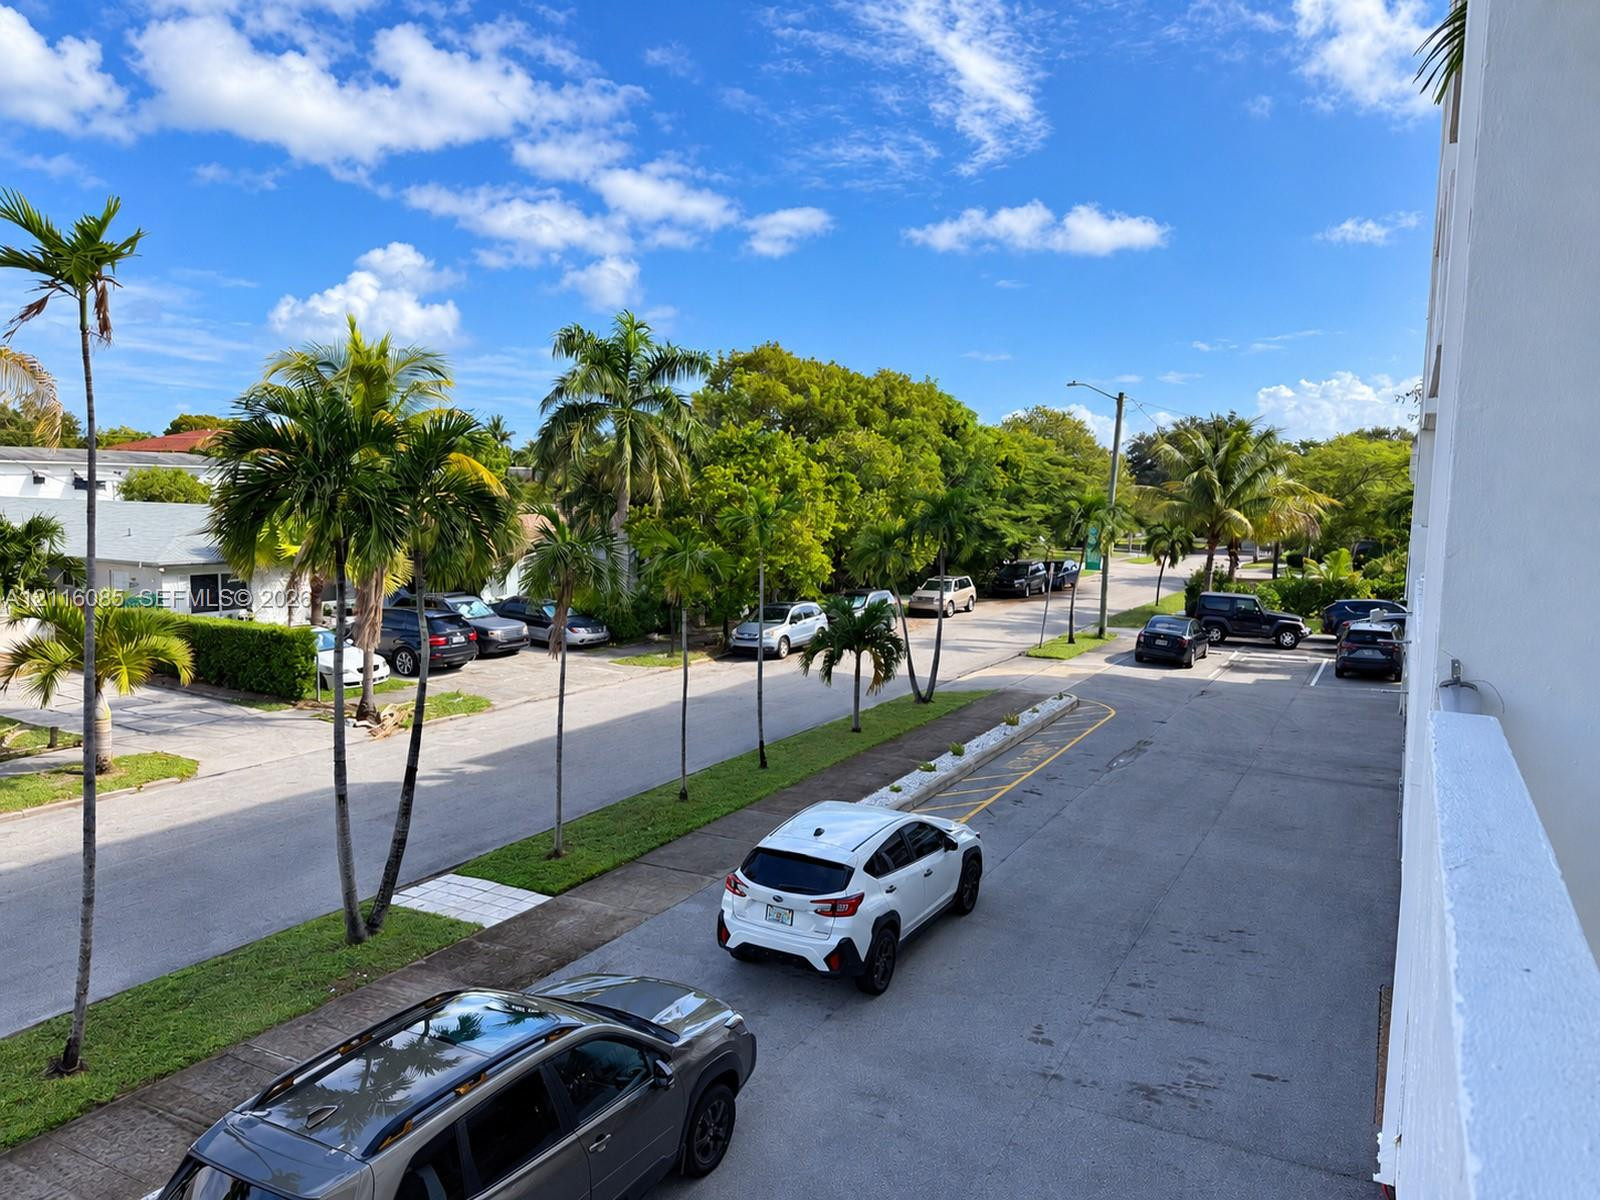
Elevated balcony overlooking a surface parking area featuring dedicated stalls and asphalt paving
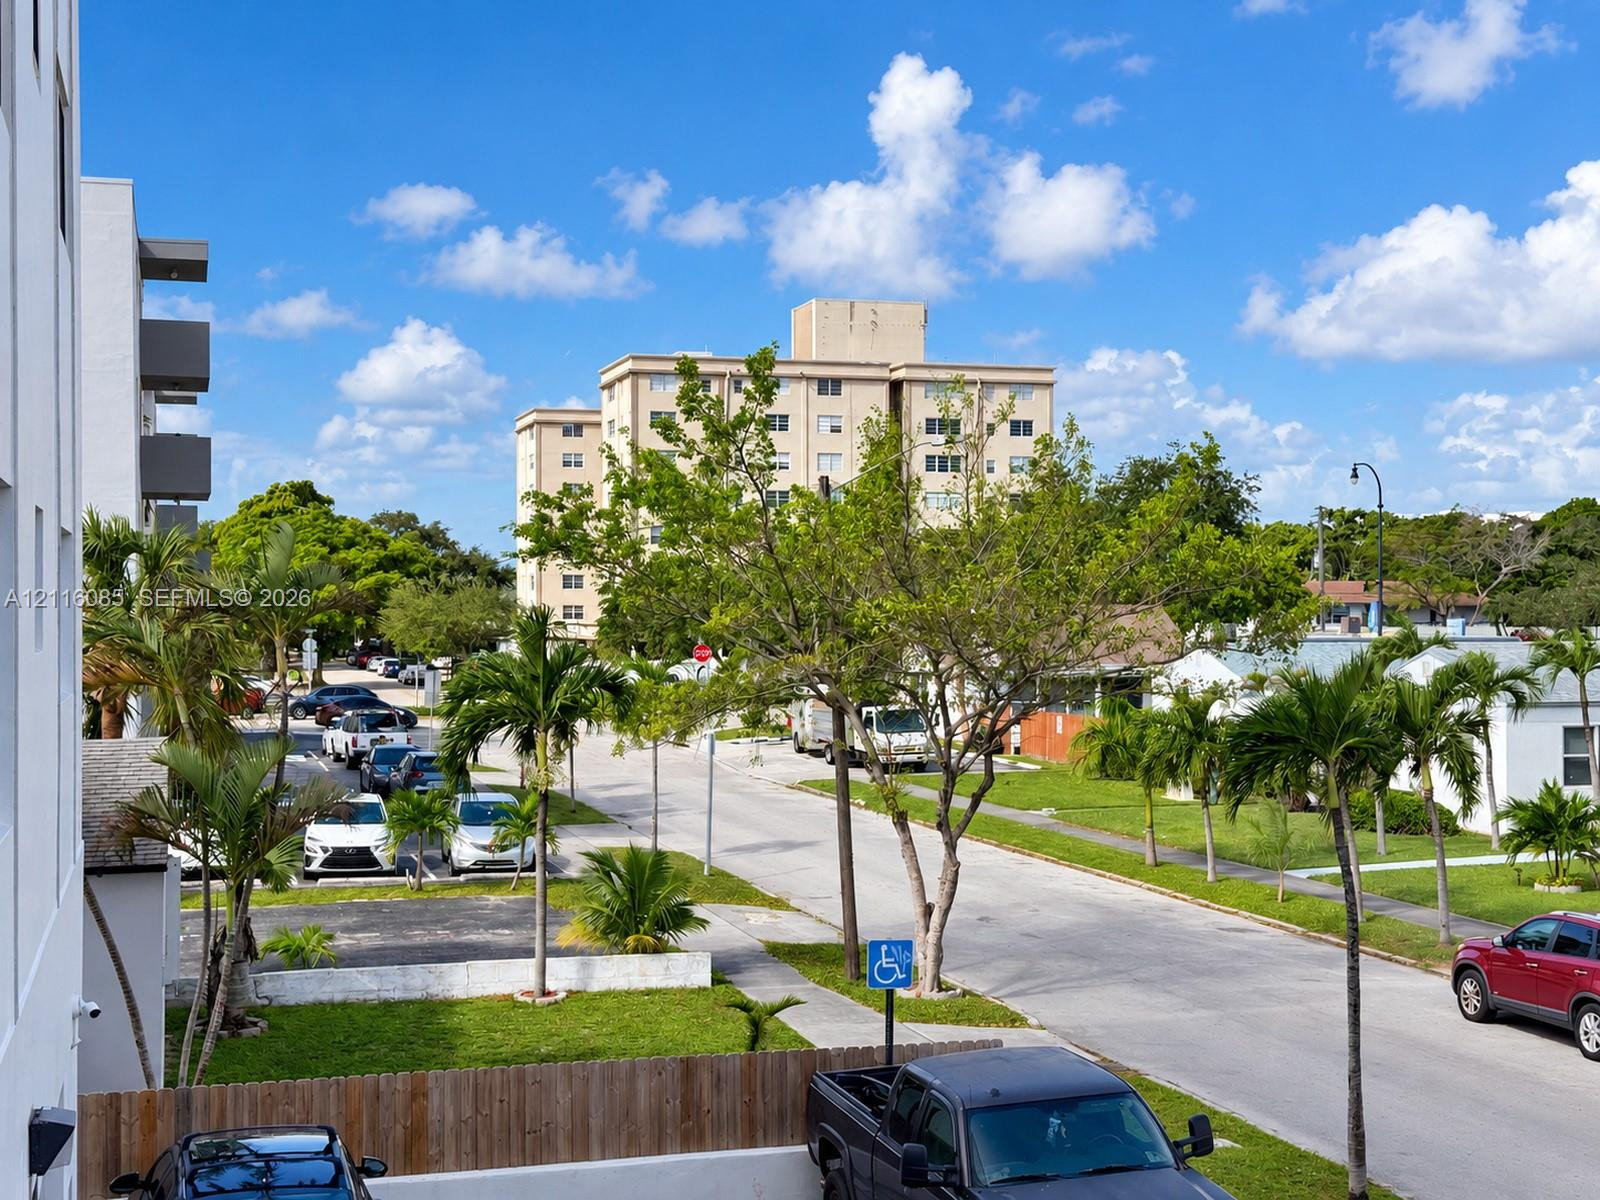
Exterior perspective featuring paved street frontage, landscaped lawn areas, and mature palm trees
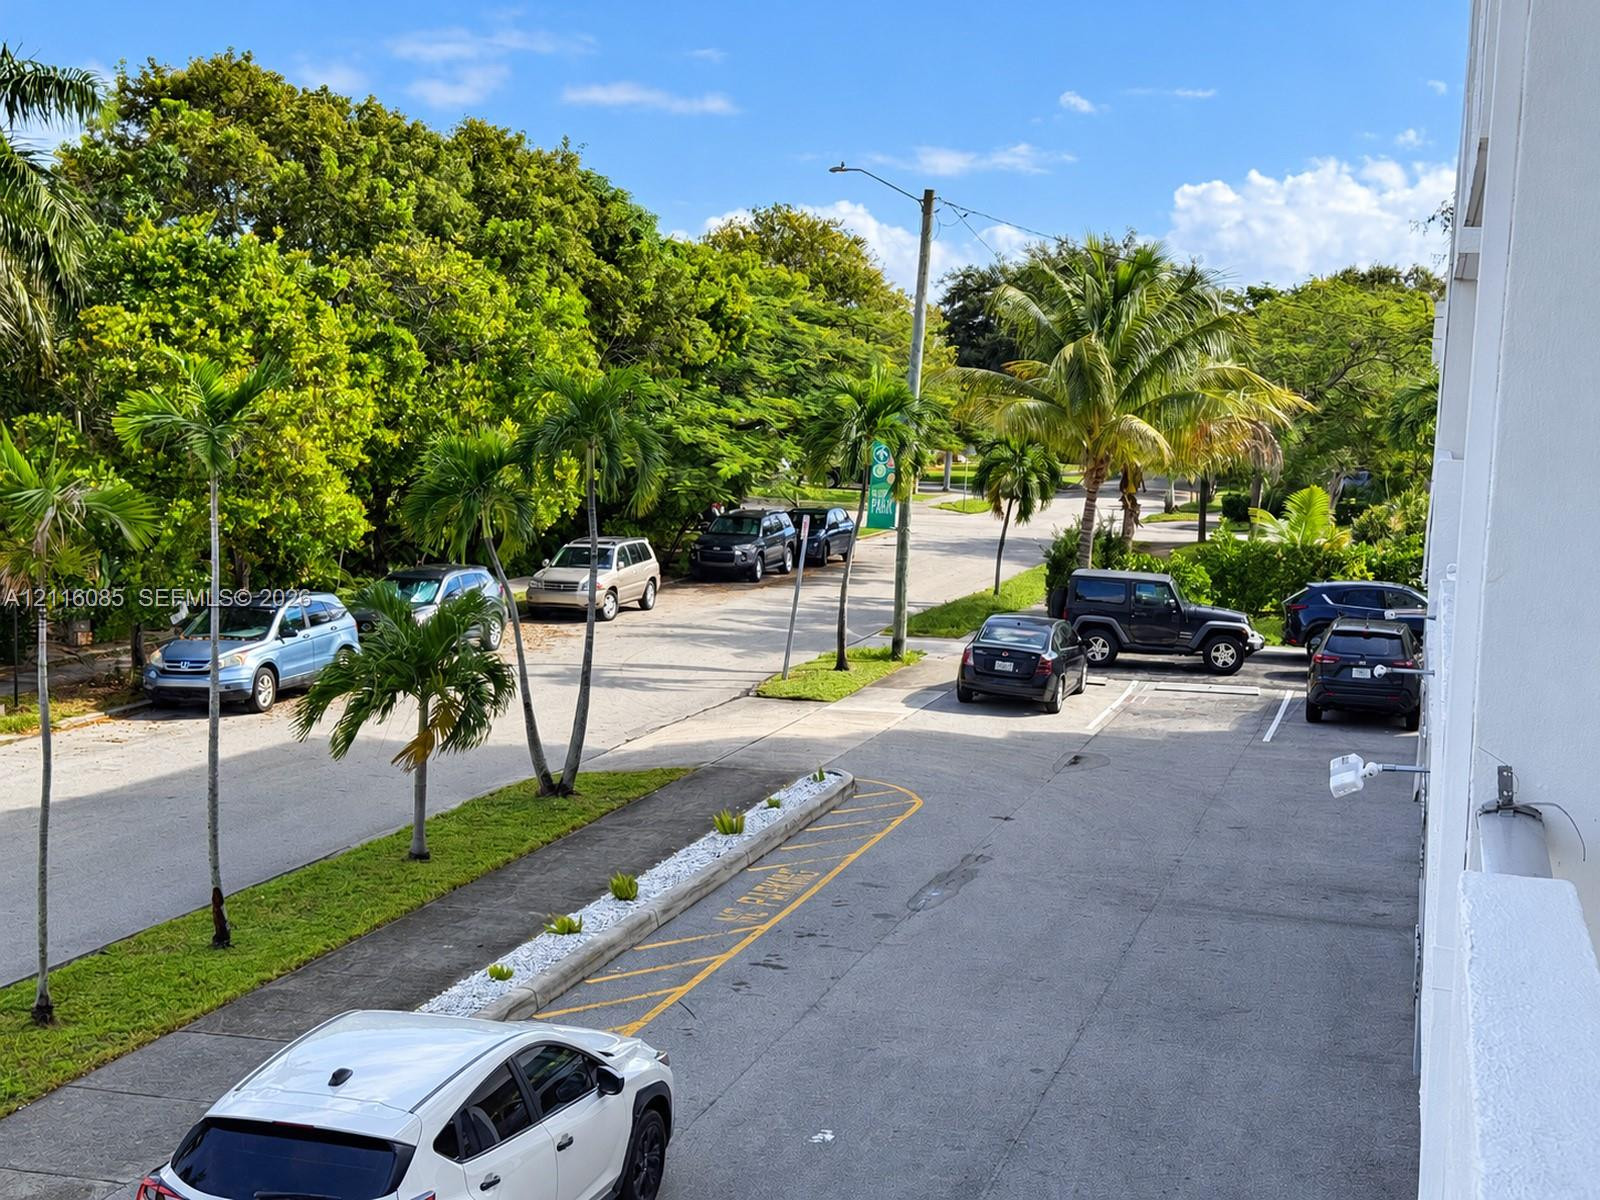
Exterior parking lot featuring paved surfaces, marked spaces, and mature palm trees
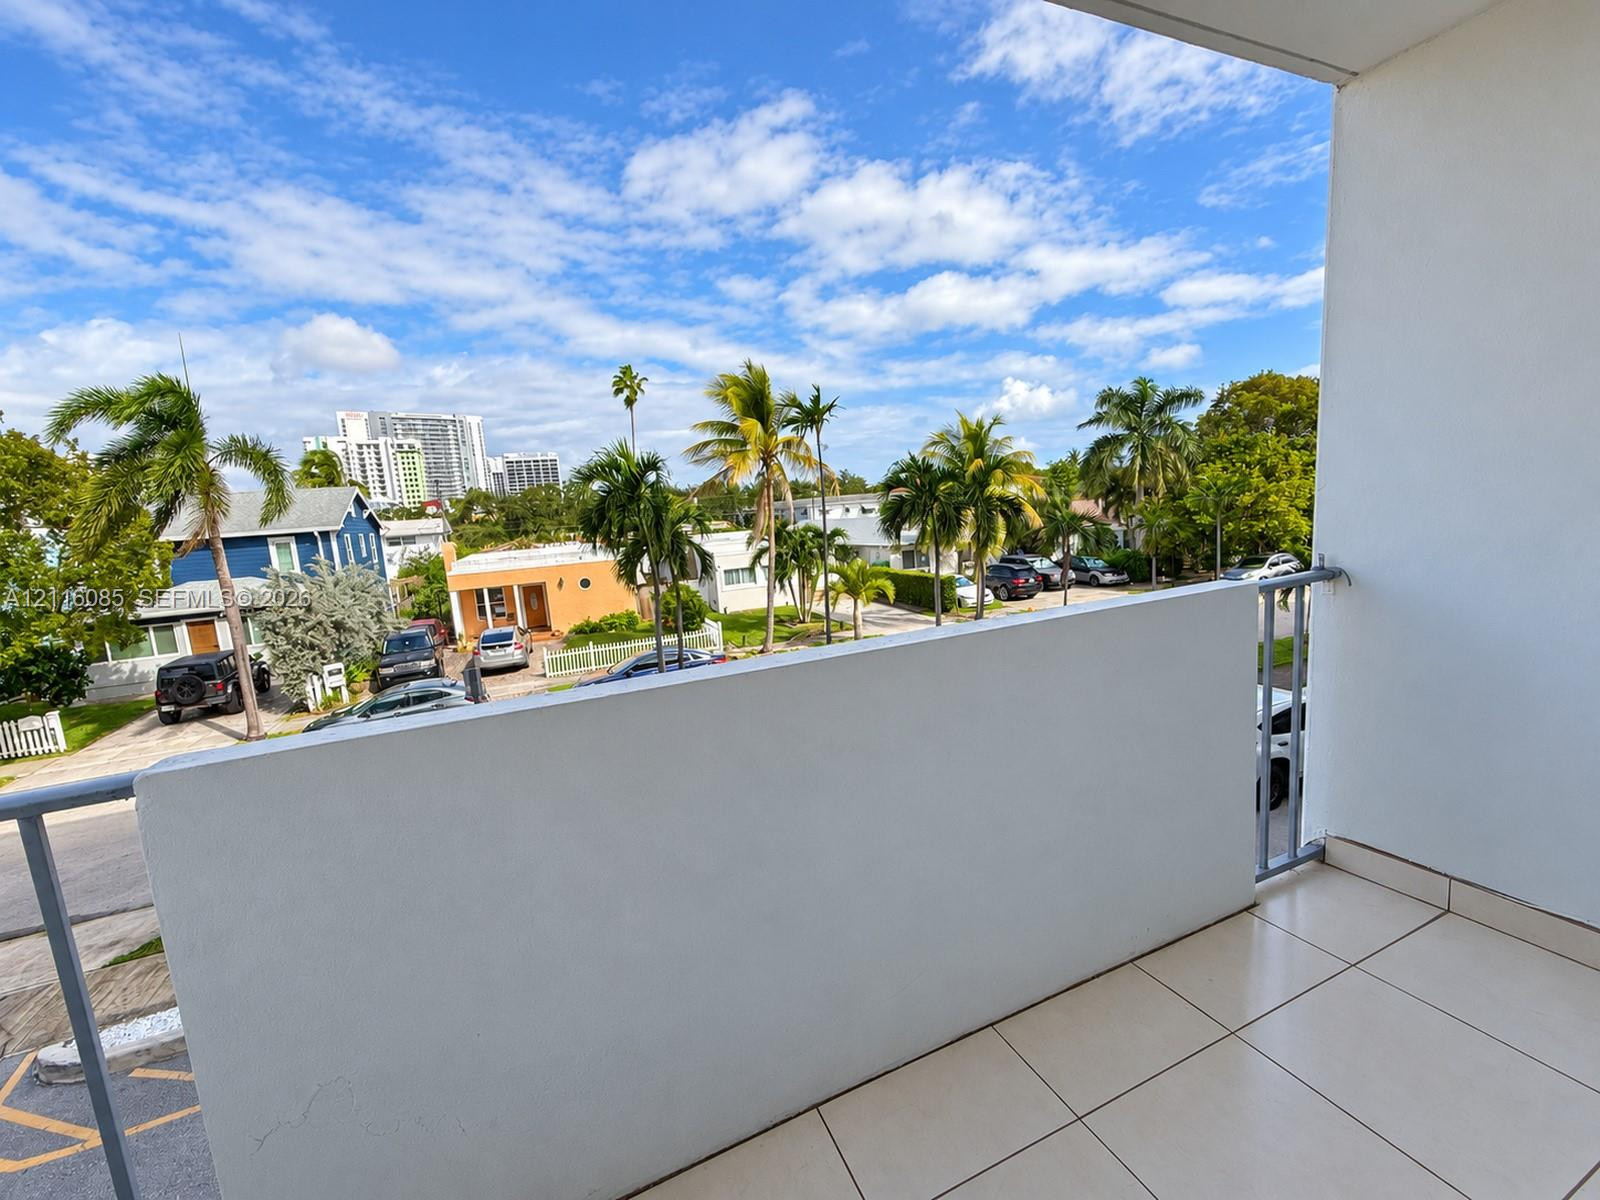
Private balcony with large-format ceramic tile flooring and solid wall-mounted privacy railing
Exterior space featuring paved off-street parking, mature palm trees, and manicured green space
Private balcony featuring a white stucco wall finish, tiled flooring, an exterior door, and a ceiling-mounted light fixture
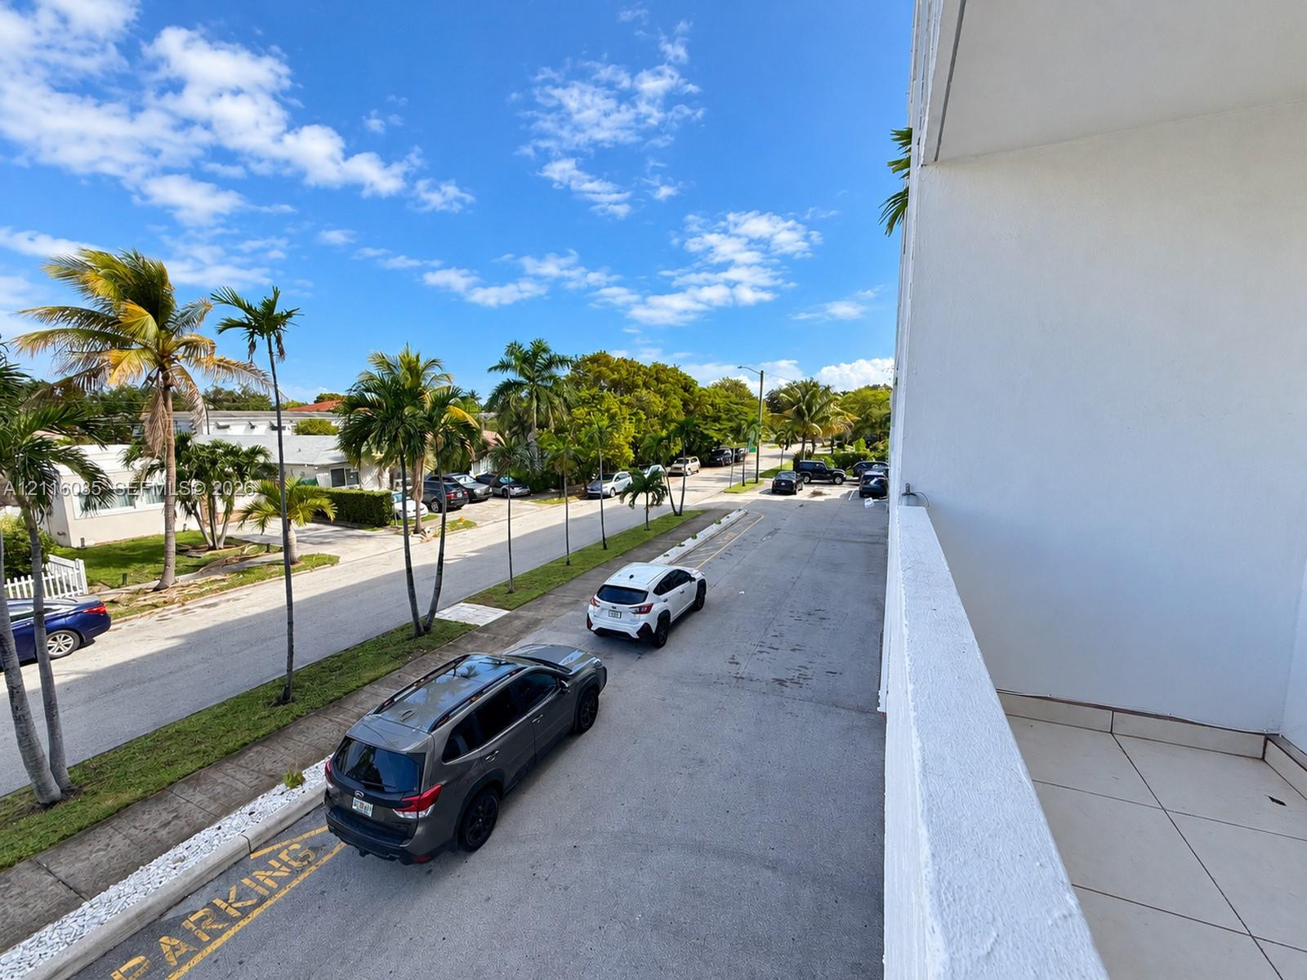
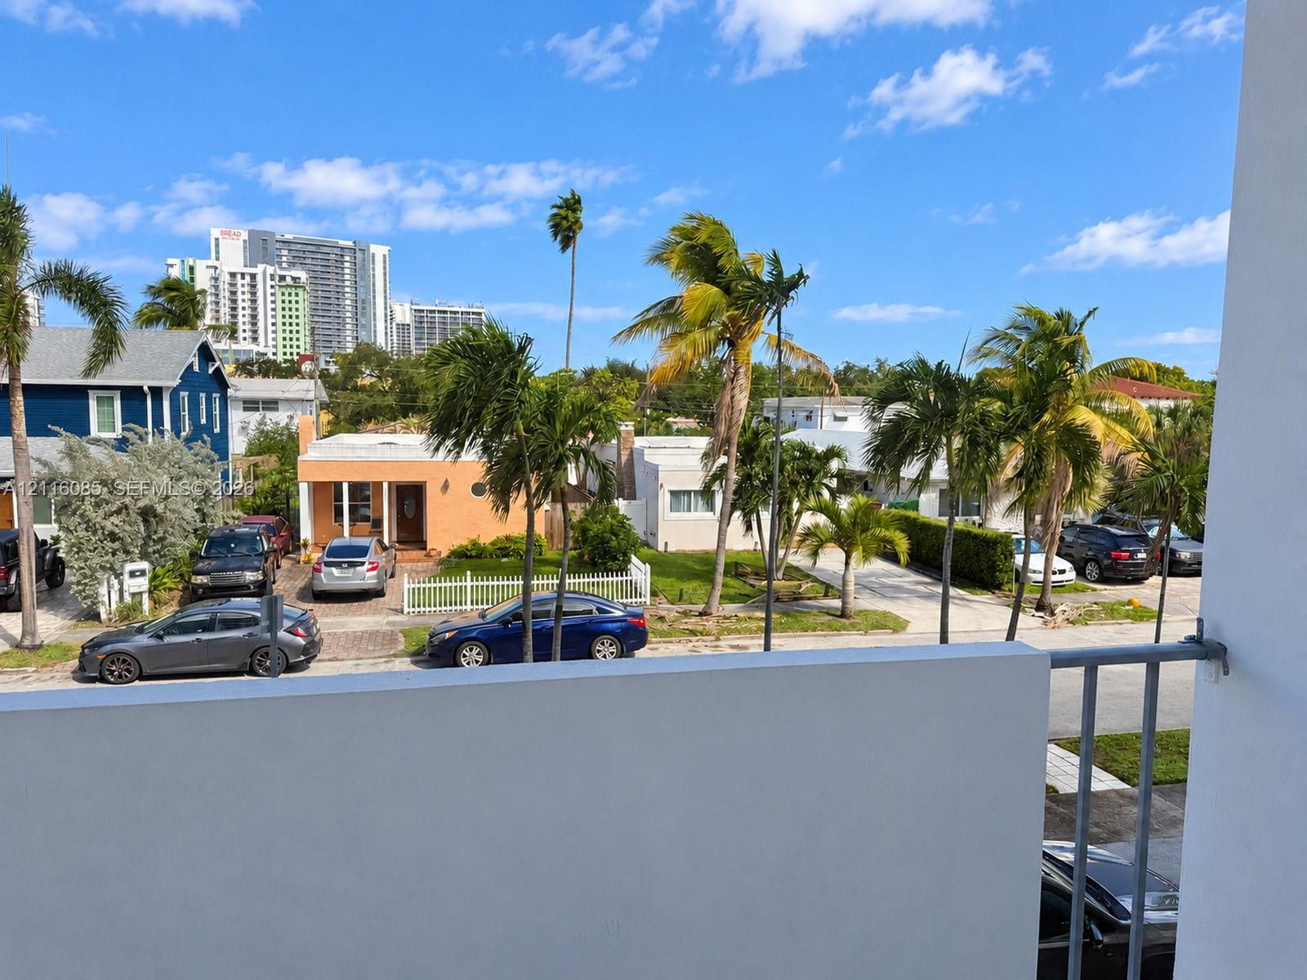
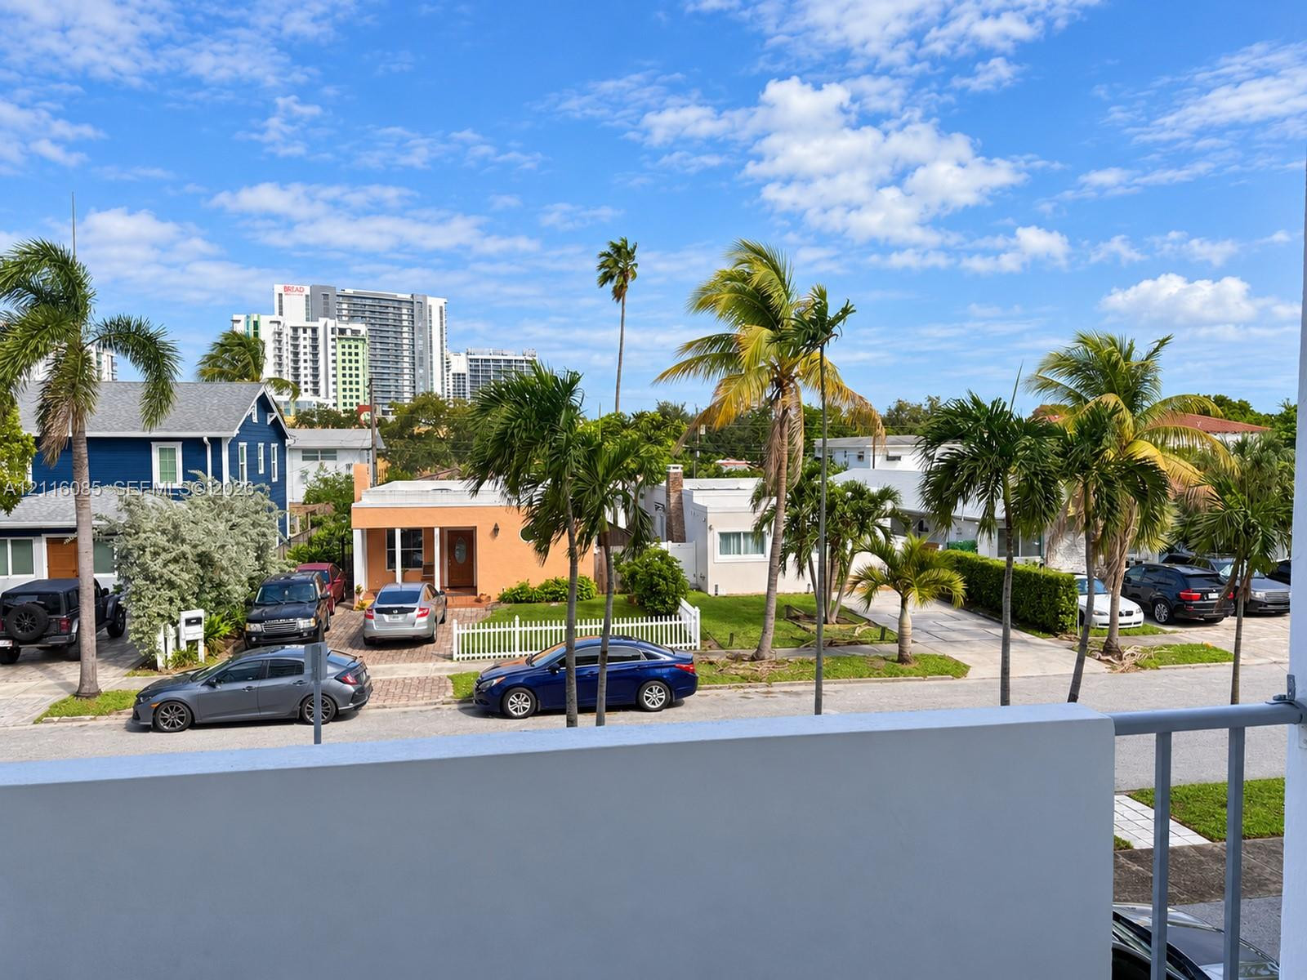
Elevated balcony featuring a solid masonry wall and metal railing, overlooking a street lined with mature palm trees and residential properties
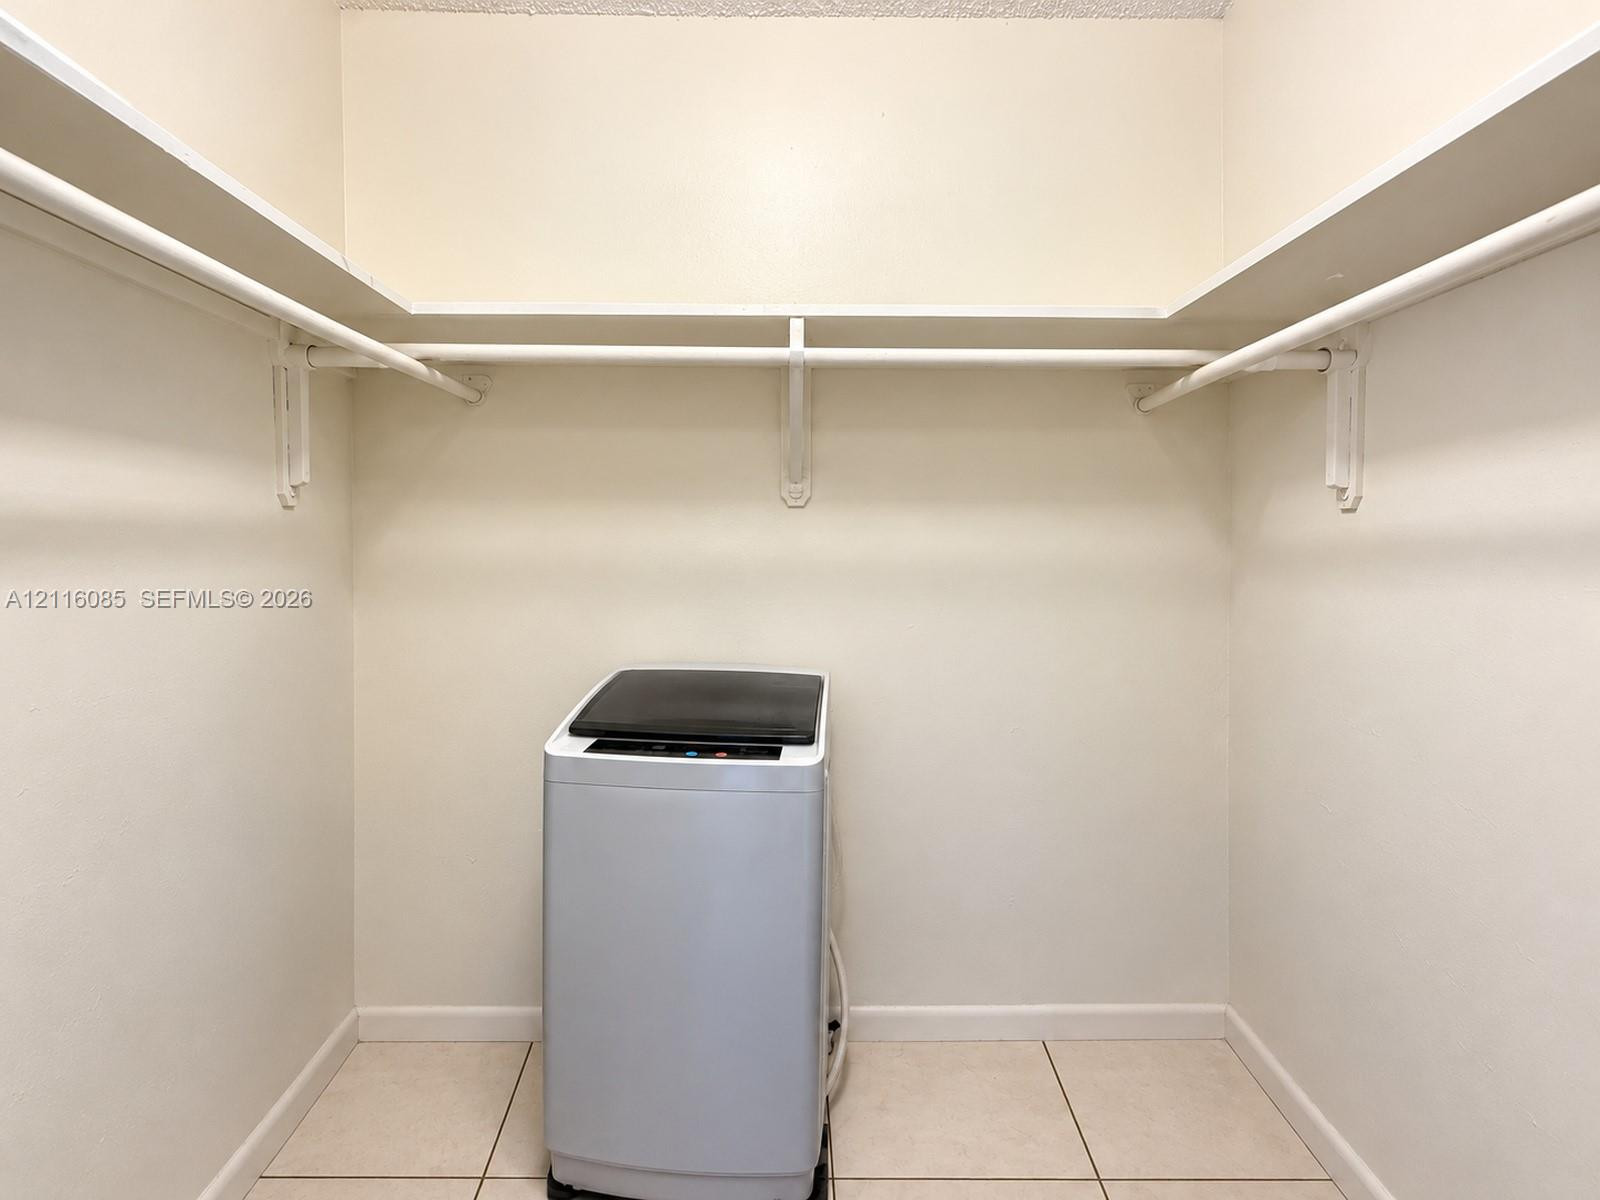
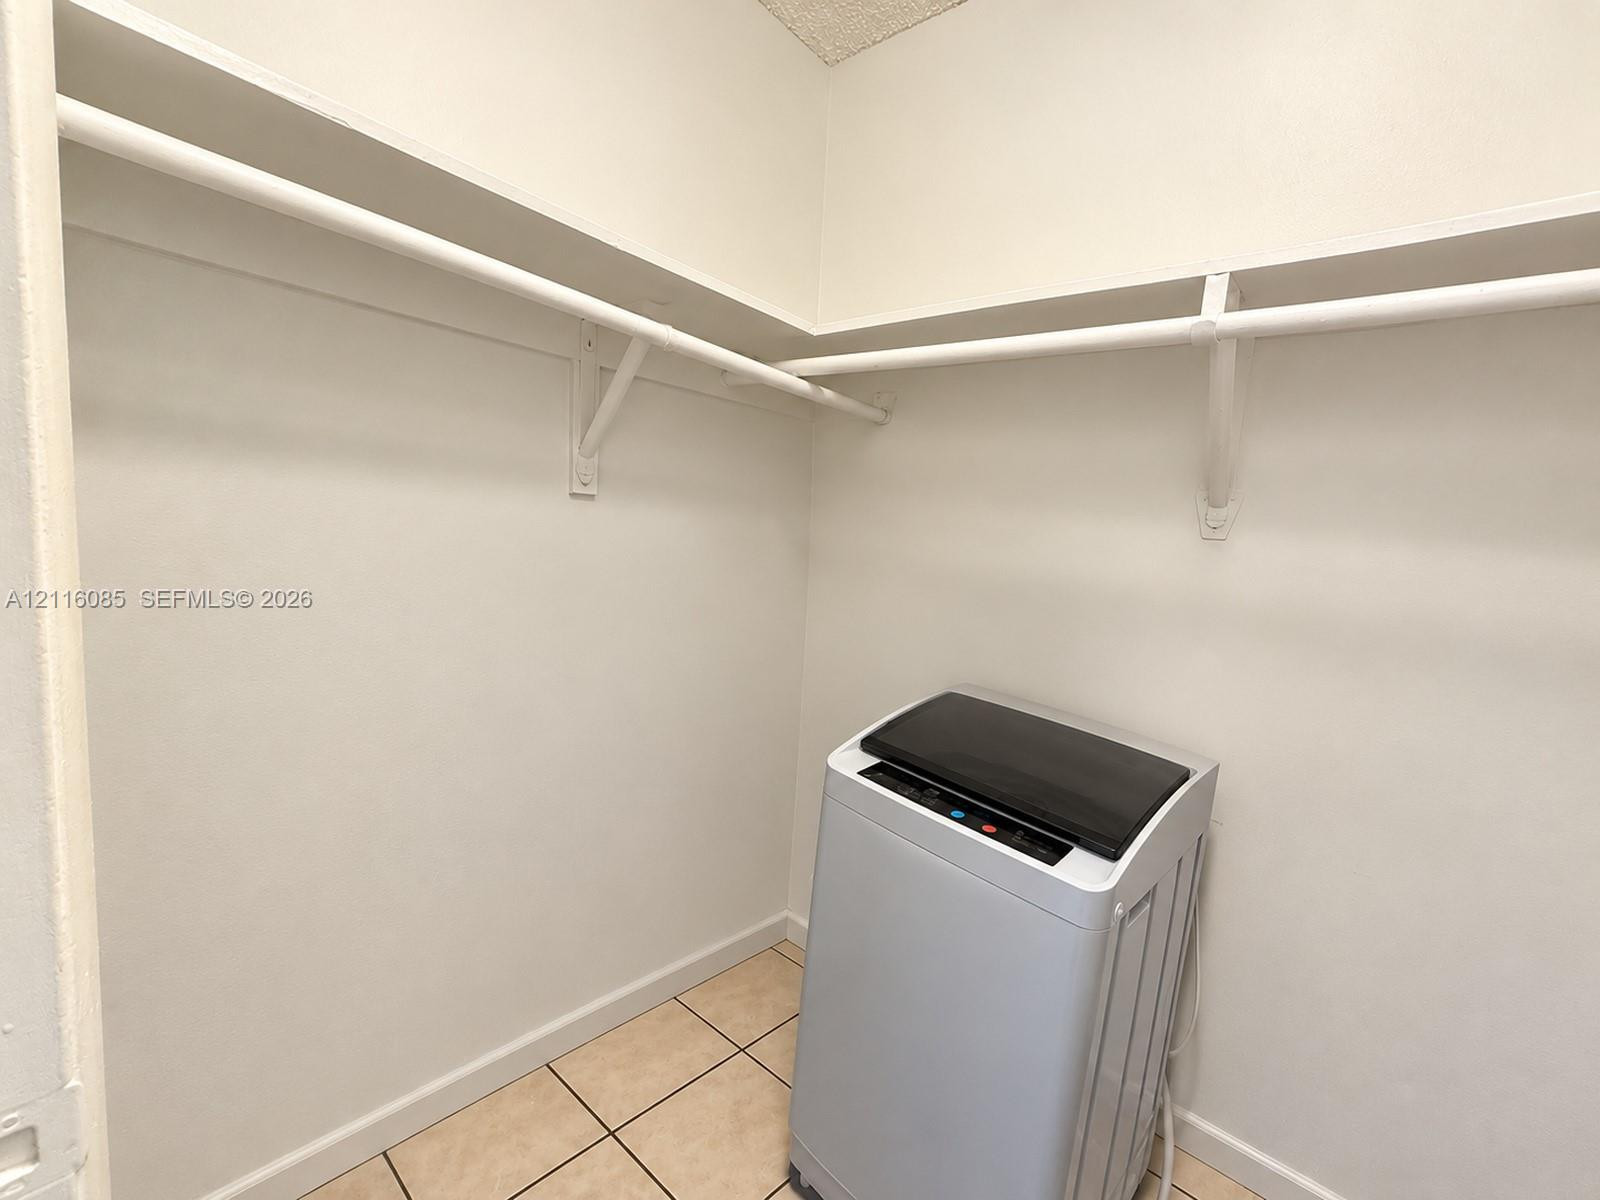
Utility space featuring neutral floor tiling, wrap-around built-in shelving with integrated rods, and a top-loading washing machine
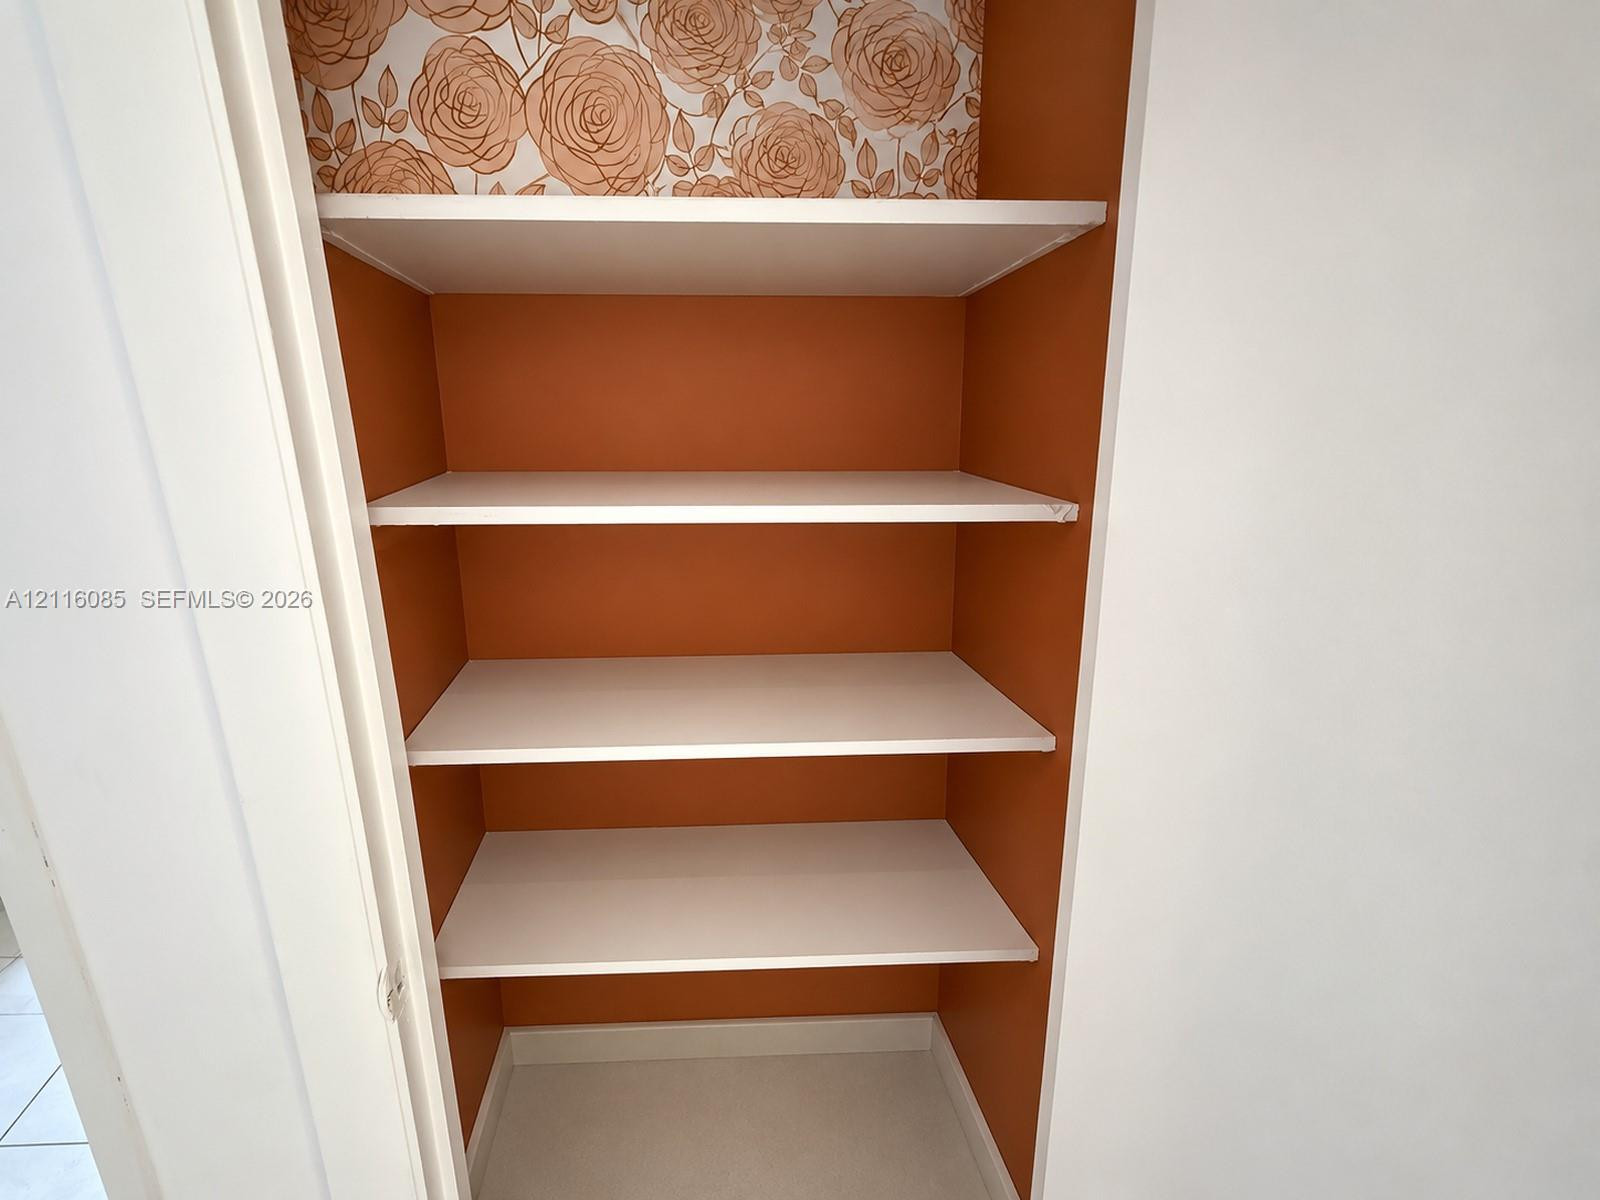
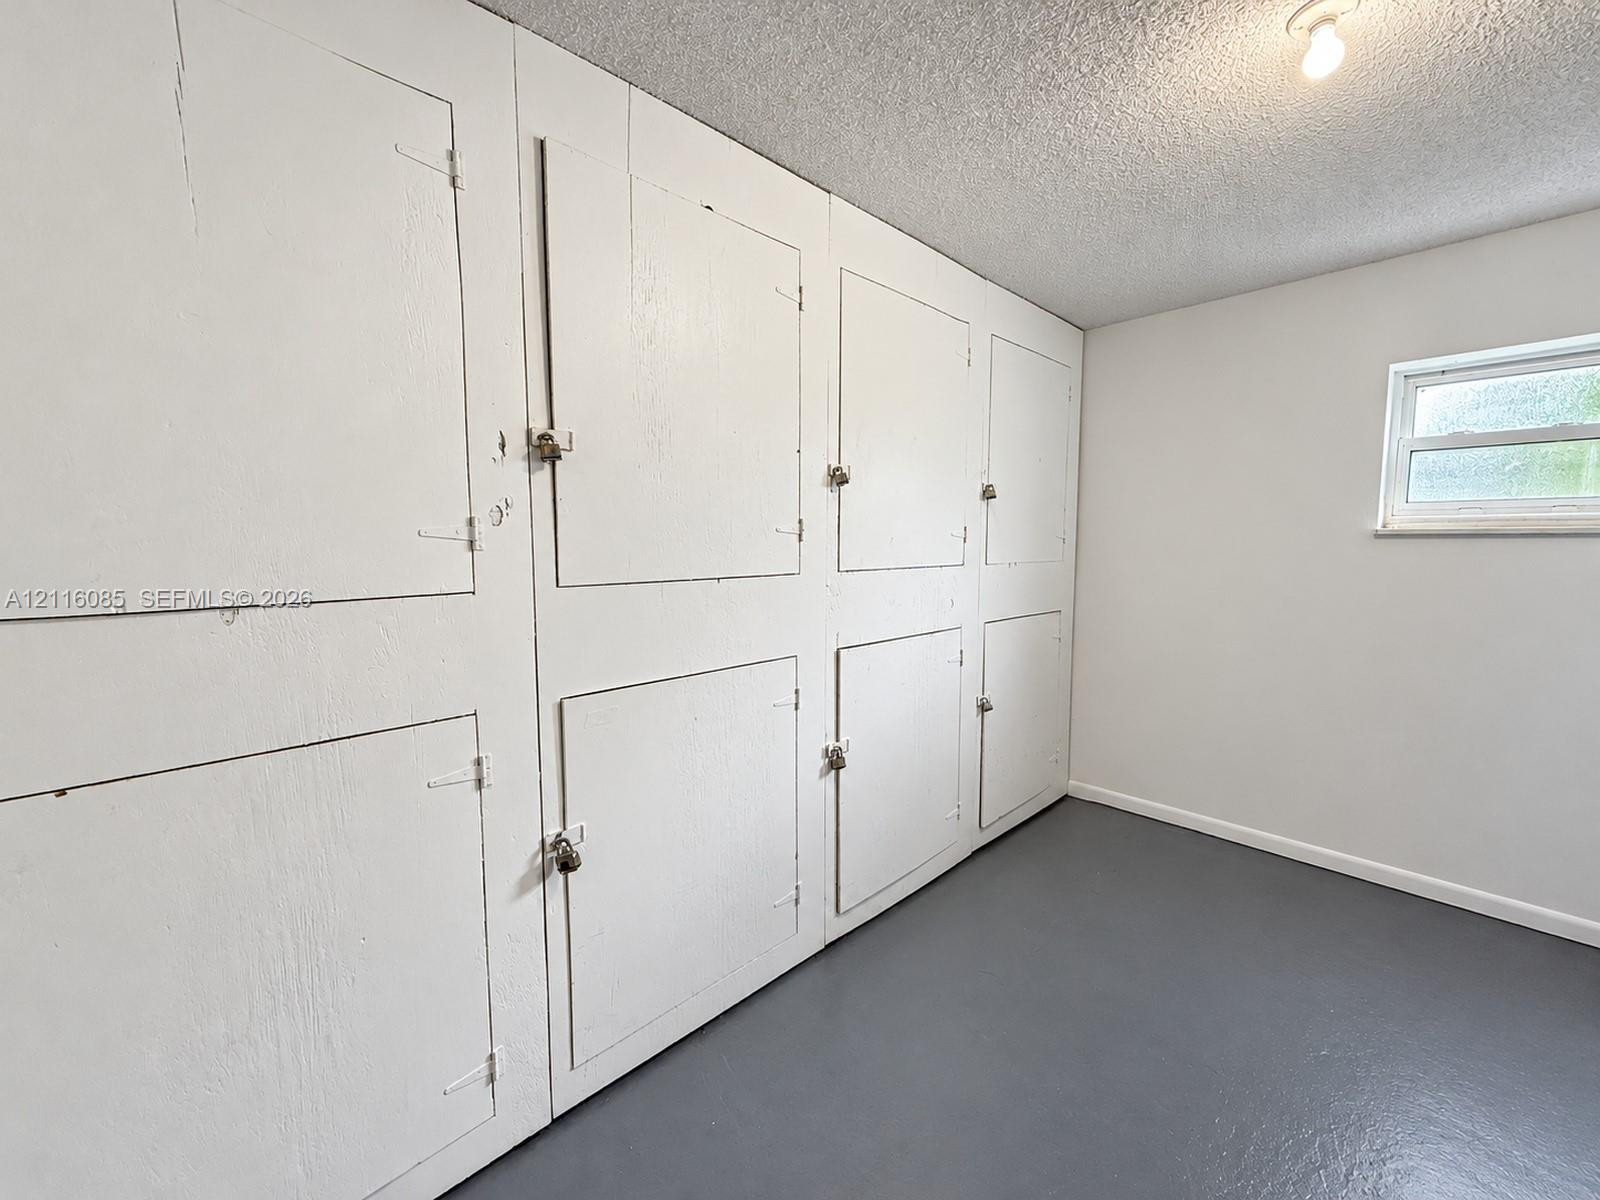
Storage space featuring wrap-around shelving with integrated garment rods and ceramic tile flooring
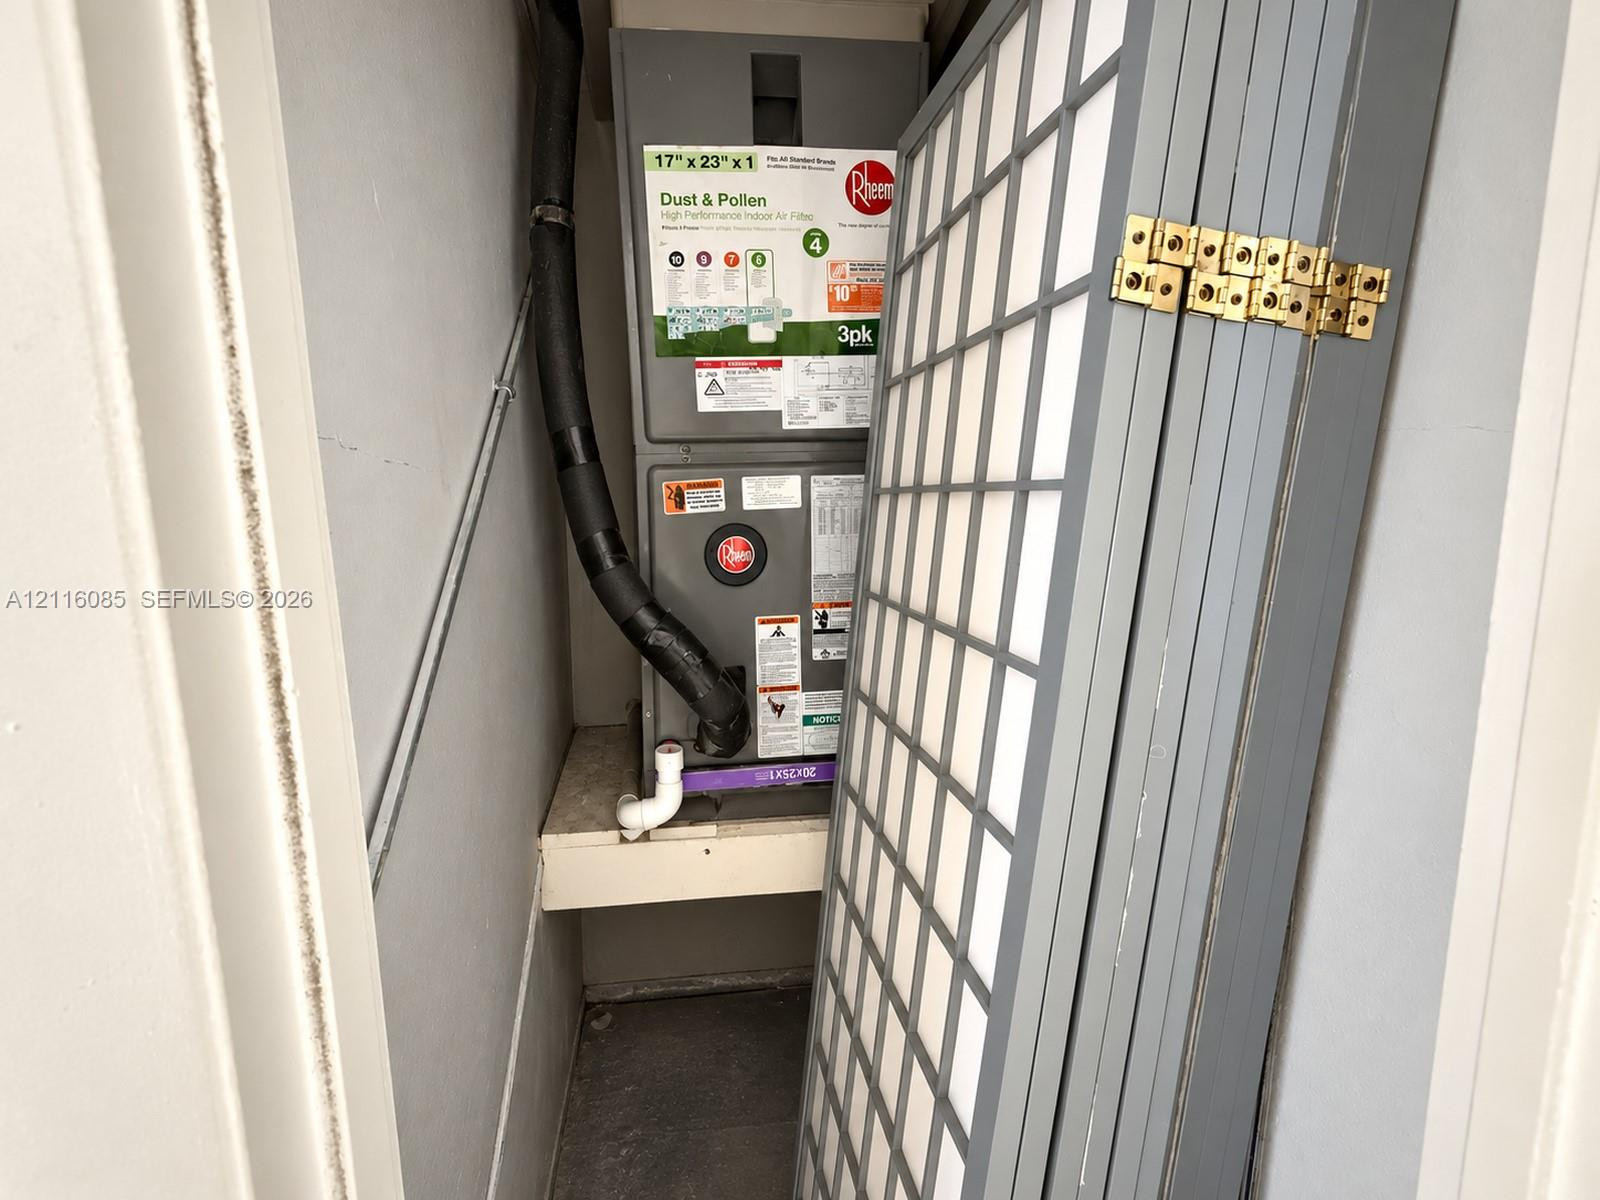
Utility closet featuring a Rheem HVAC air handler mounted on a white structural frame, finished with neutral ceramic tile flooring
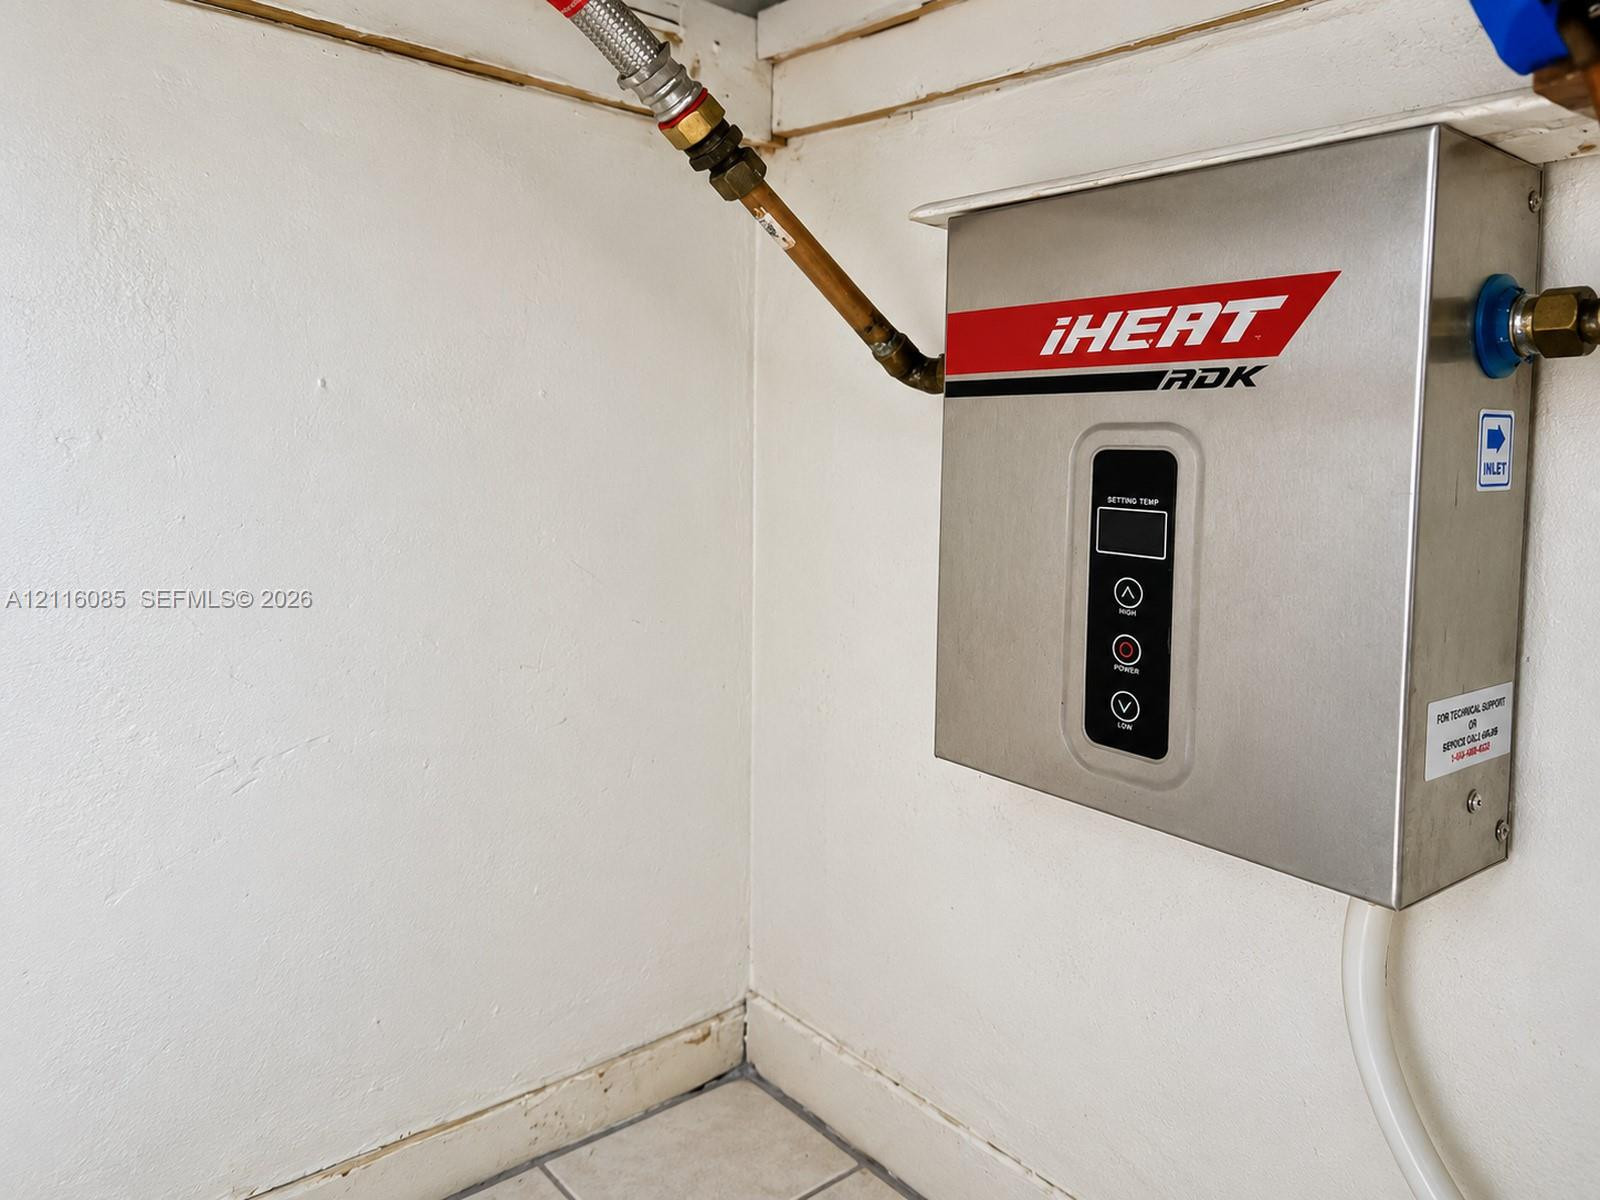
Wall-mounted iHeat RDK tankless electric water heater featuring a stainless steel chassis, digital control panel, and braided metal supply lines
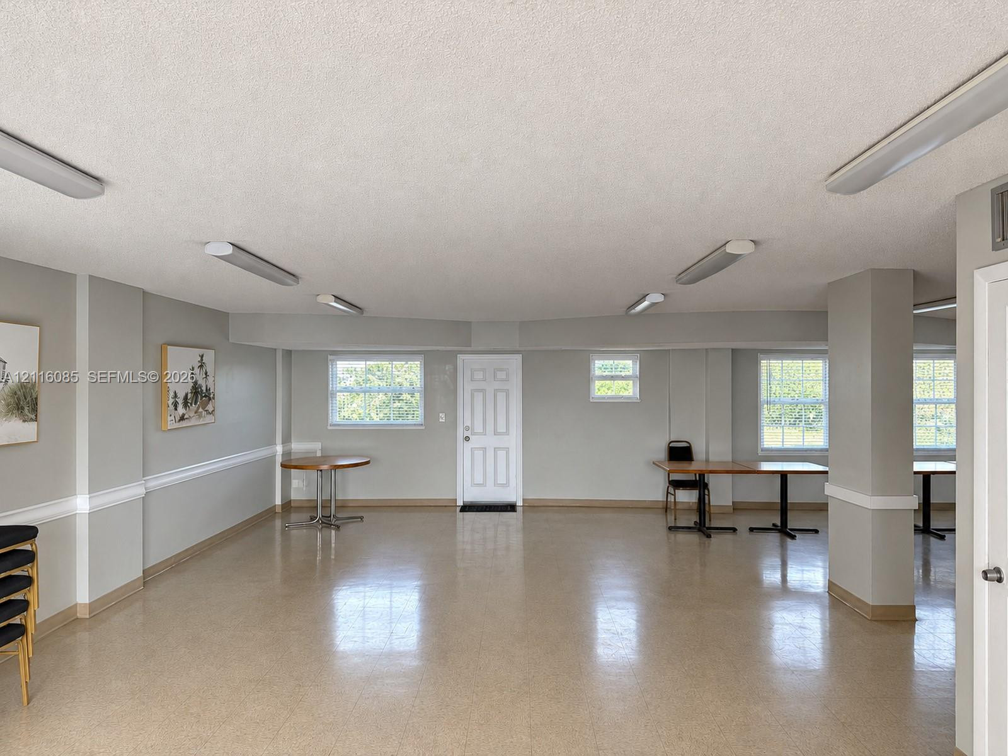
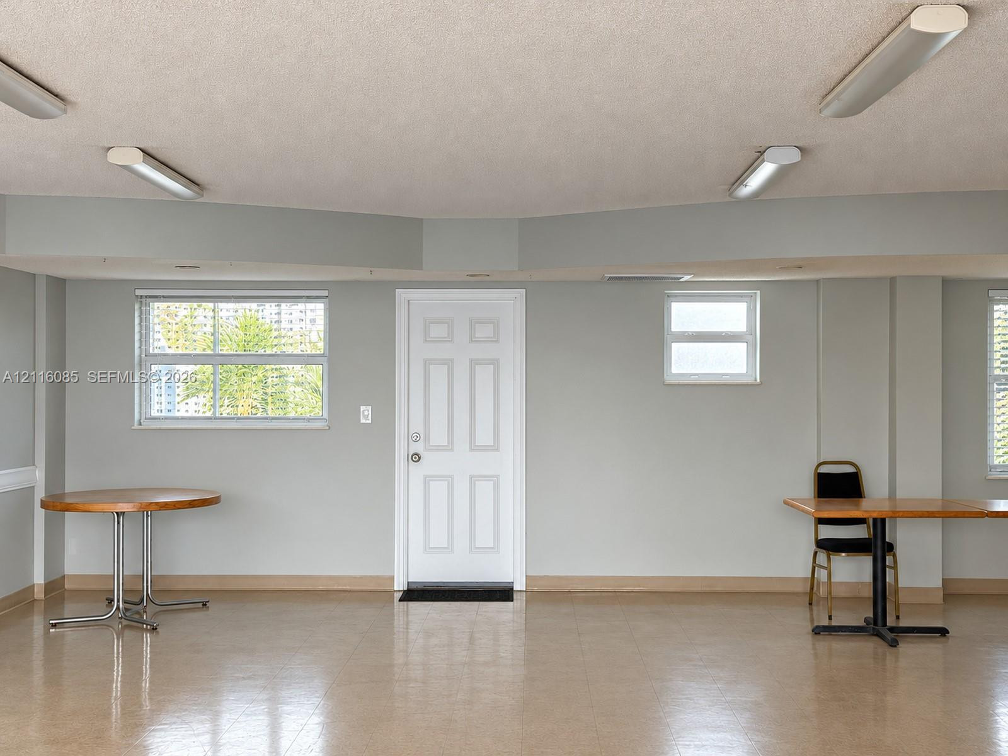
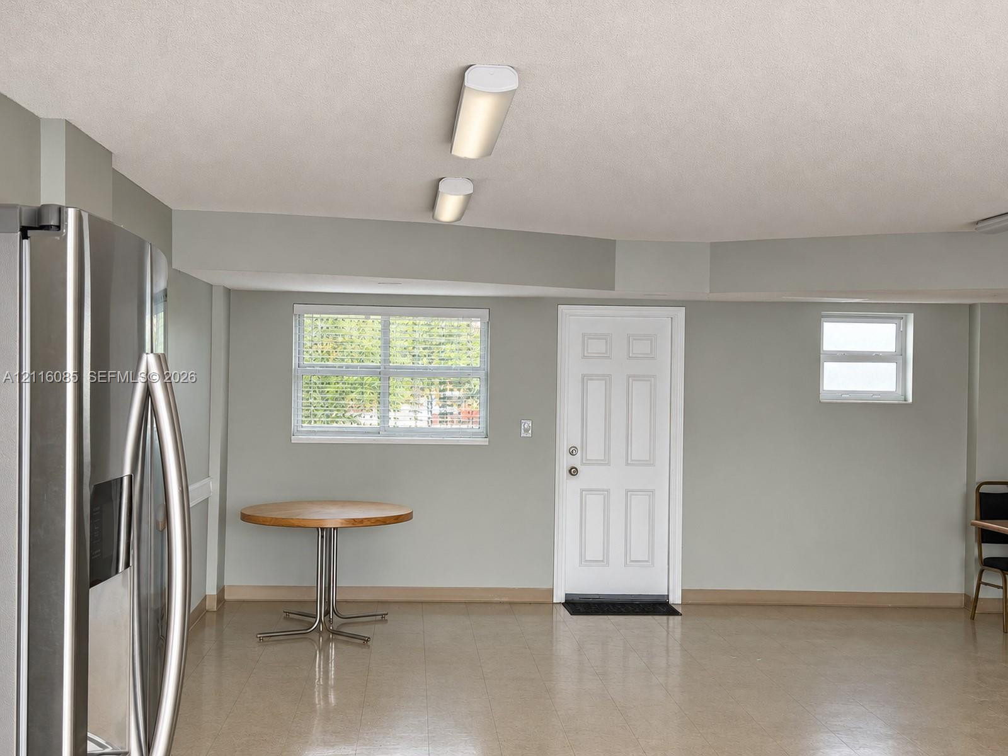
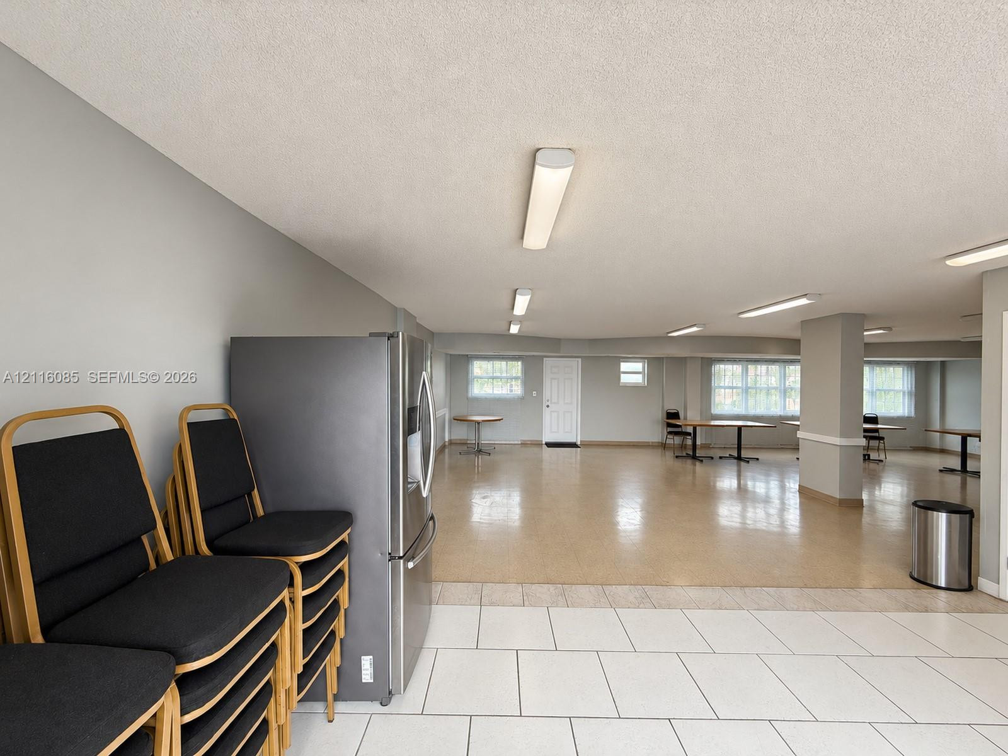
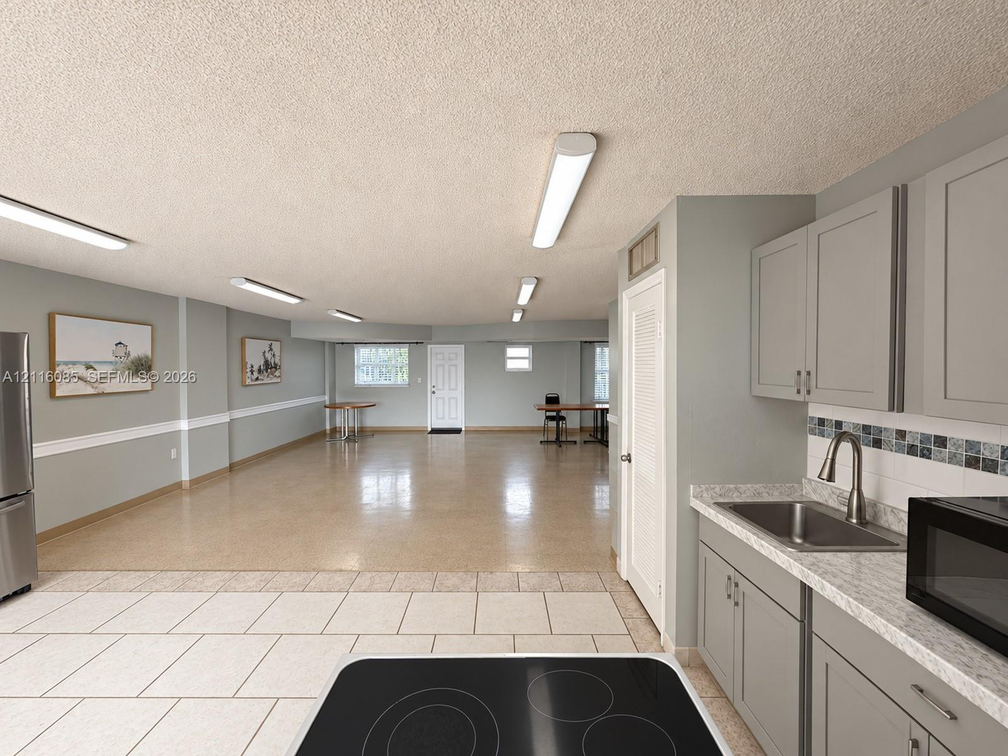
Spacious interior featuring white tile flooring, neutral wall tones, stainless steel refrigerator, and recessed linear lighting
Kitchenette featuring grey shaker-style cabinetry, laminate countertops, a stainless steel undermount sink, and mosaic tile backsplash, accompanied by an expansive multipurpose area with hard-surface flooring and recessed lighting
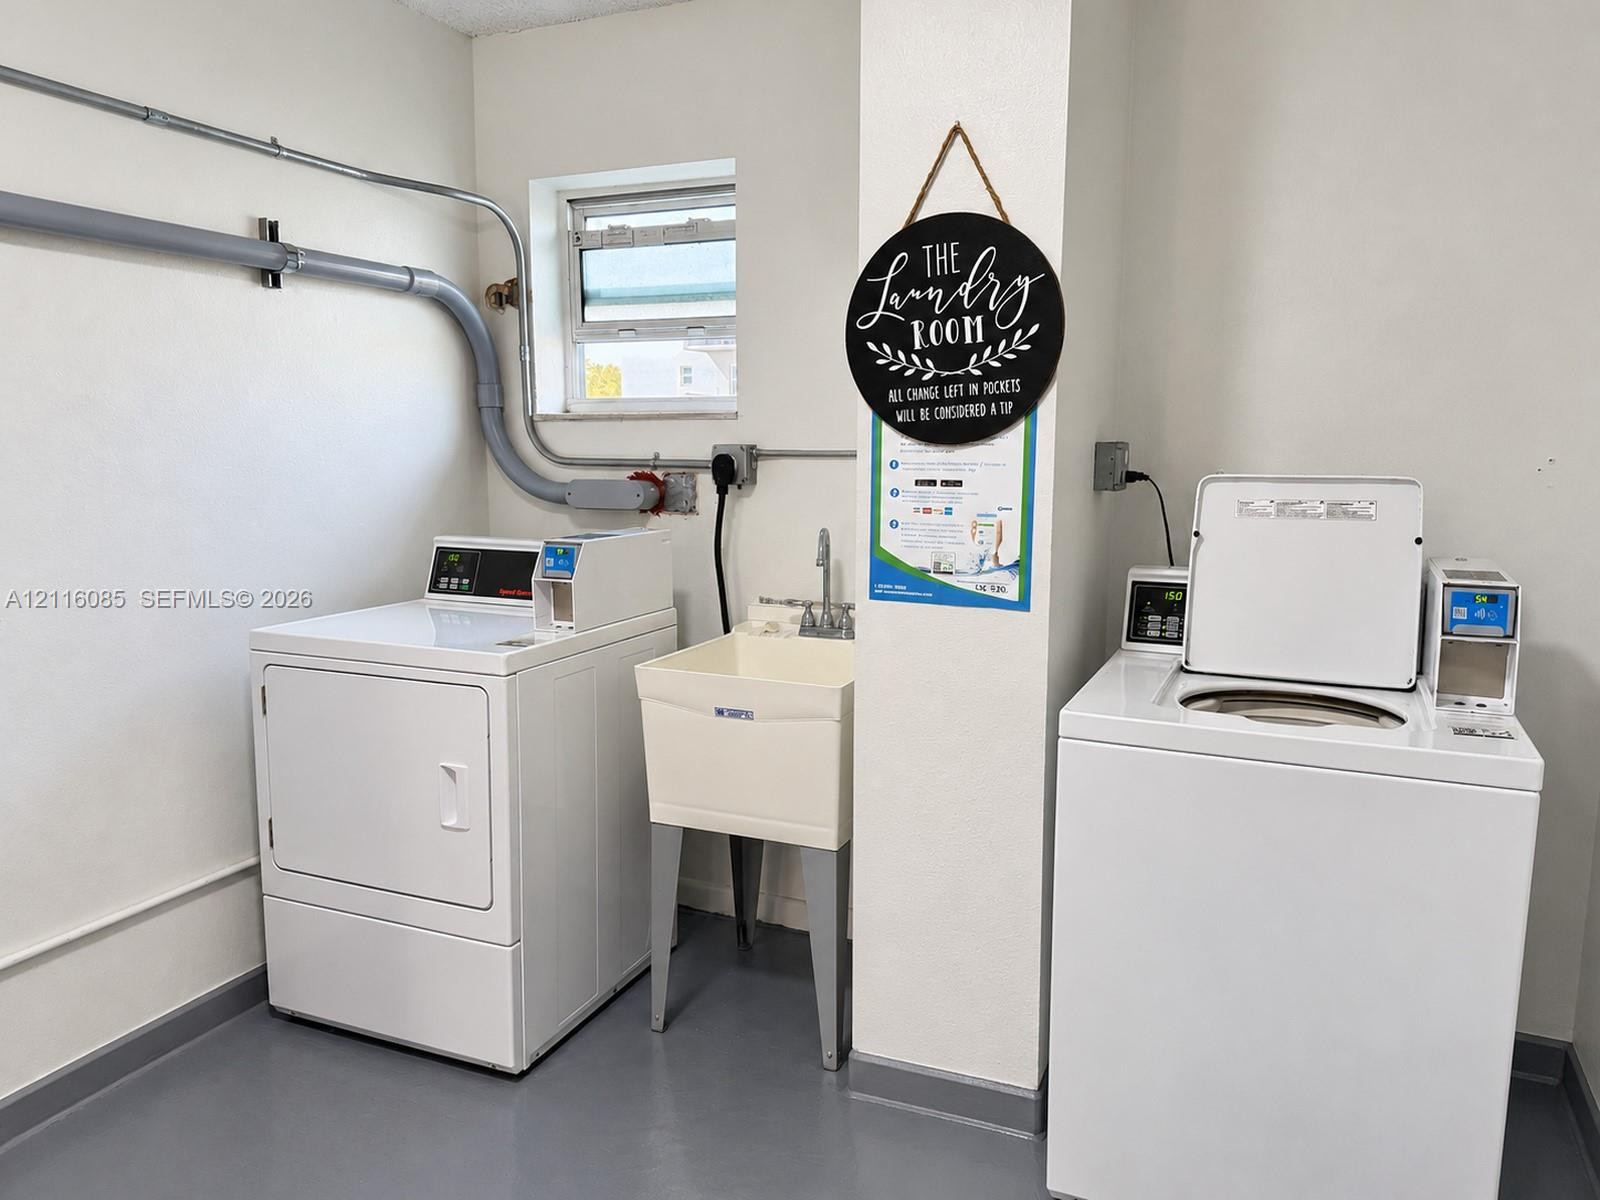
Utility space featuring a thermoplastic utility sink with a chrome-finish faucet, a floor drain, and a ceiling-mounted light fixture
Utility area featuring a freestanding basin sink, wall-mounted faucet, and smooth-surface flooring
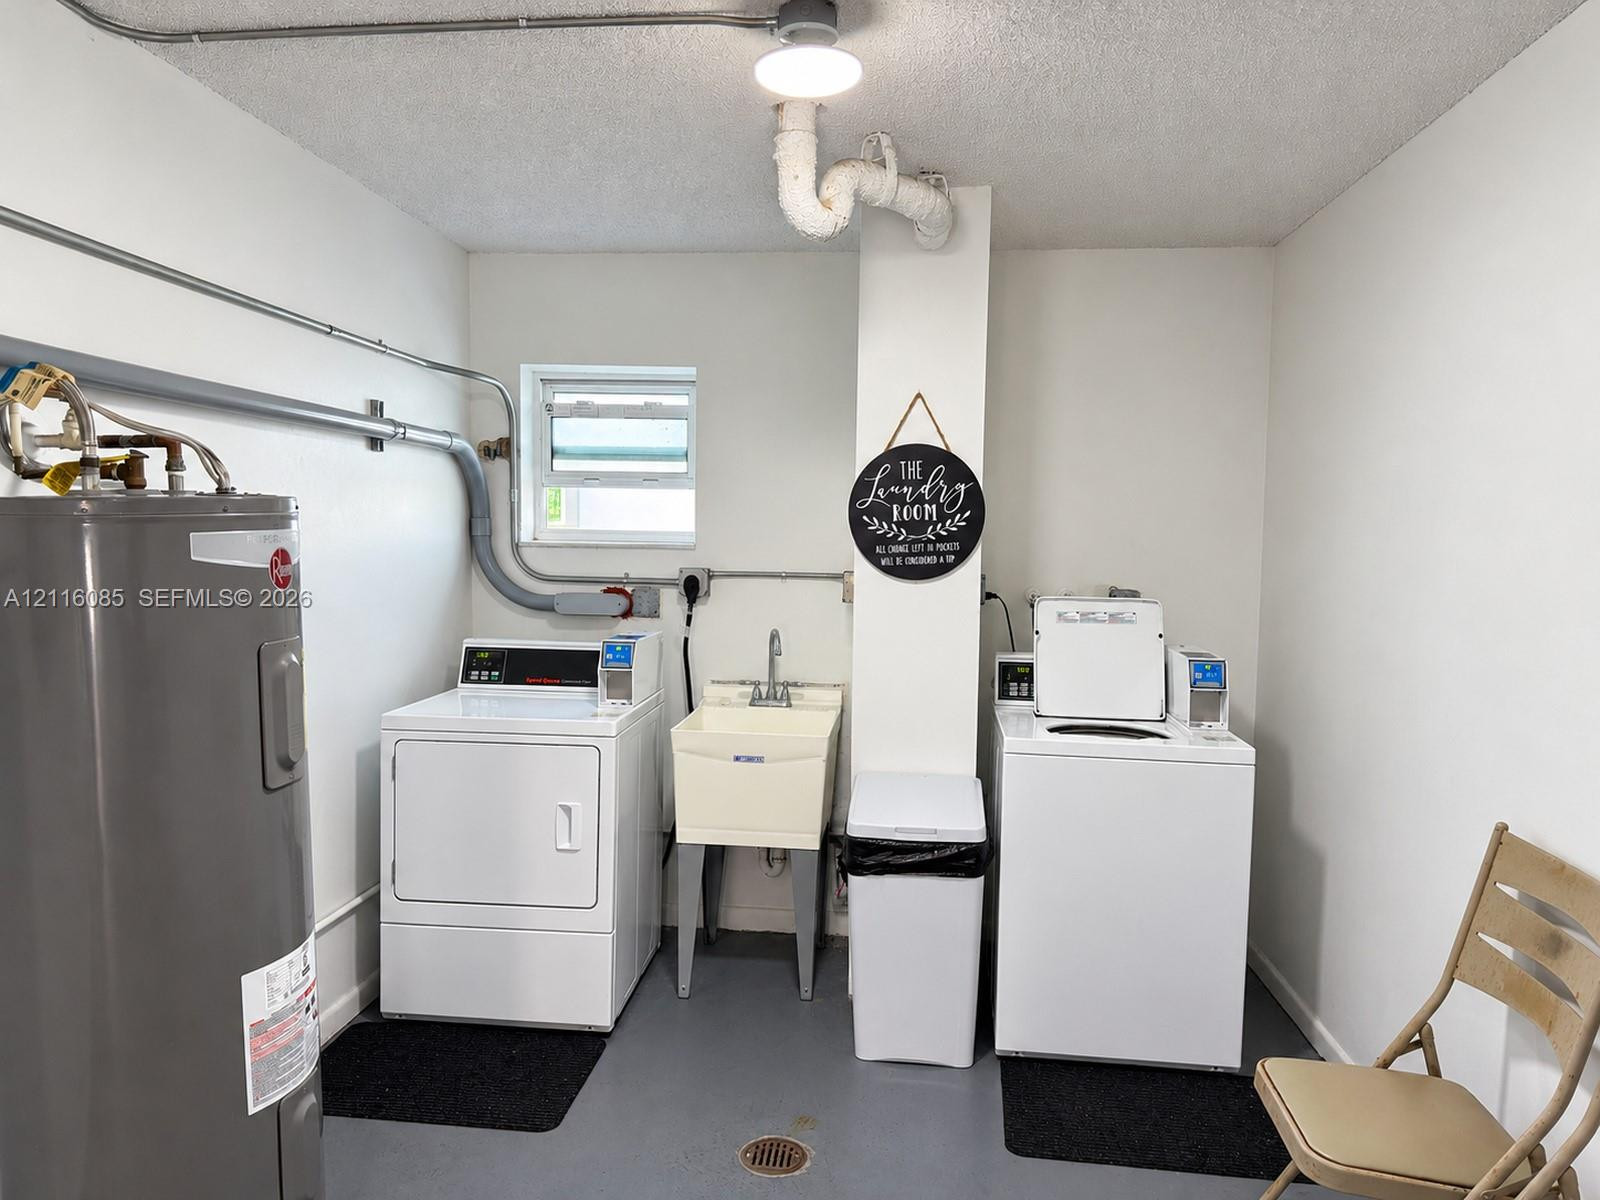
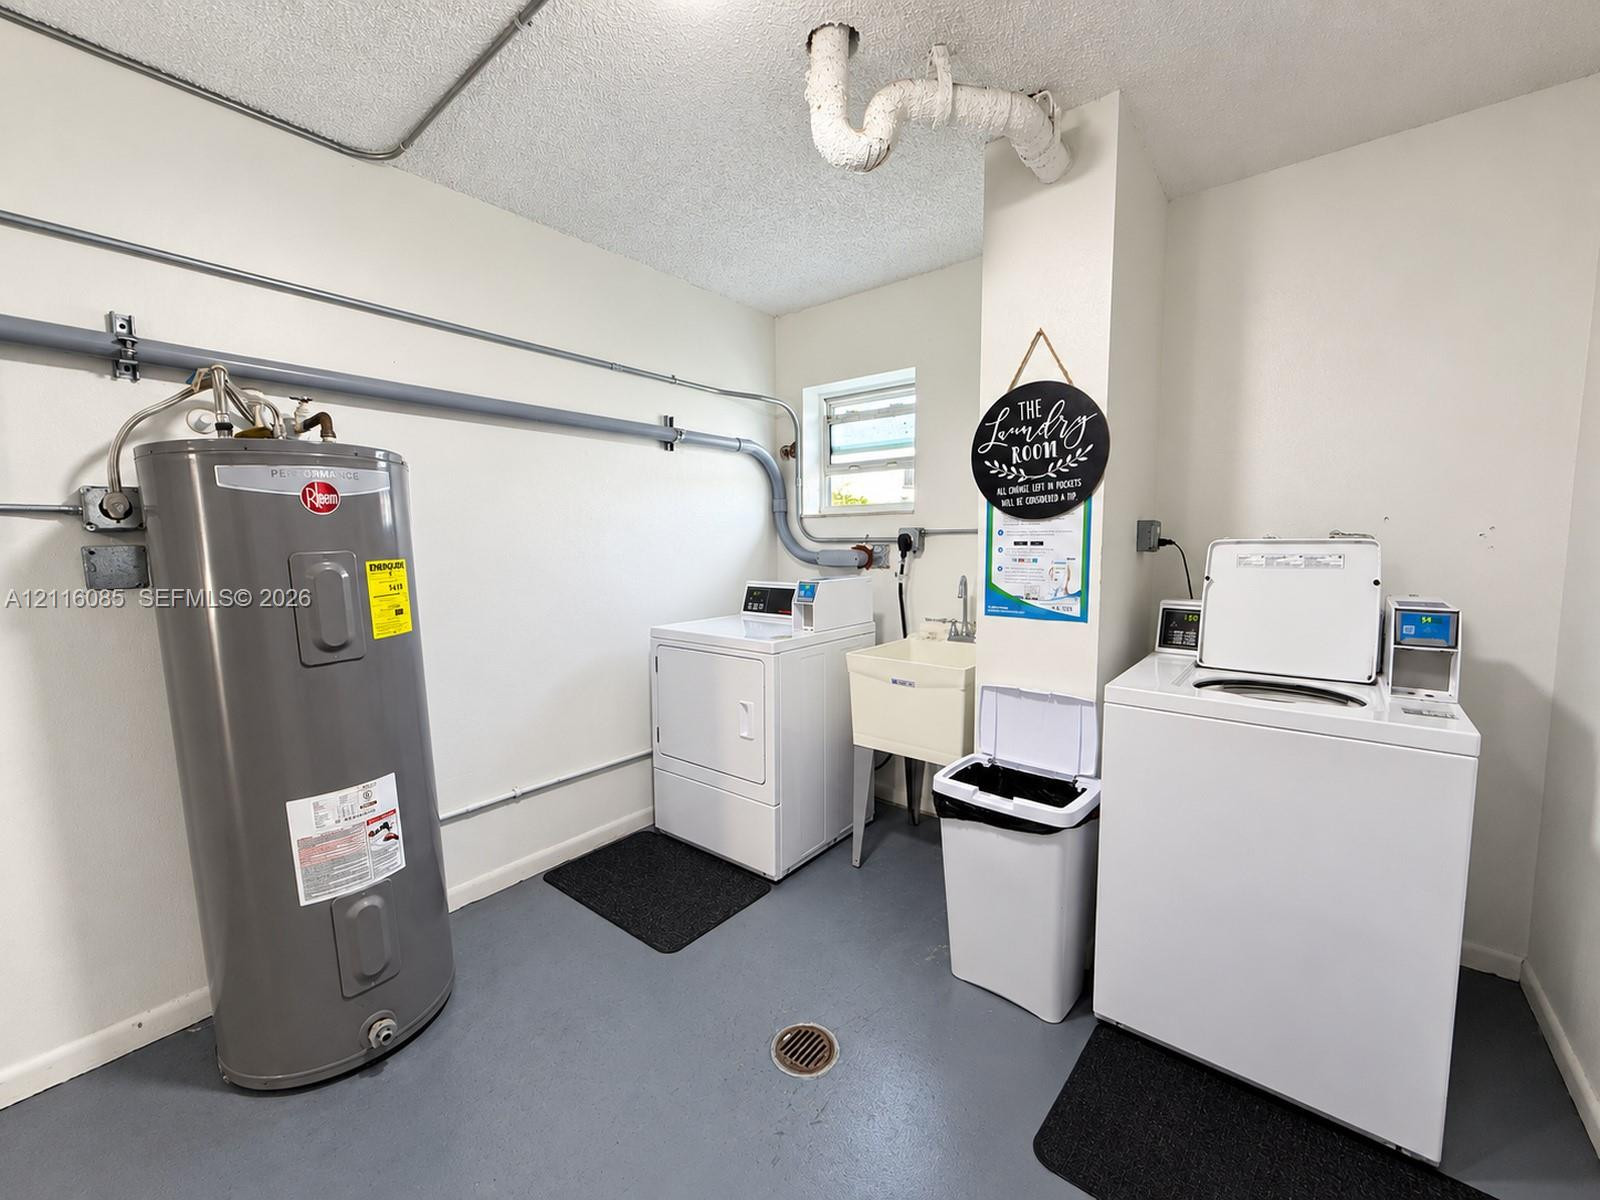
Dedicated utility area featuring a water heater, utility sink, floor drain, and laundry hookups
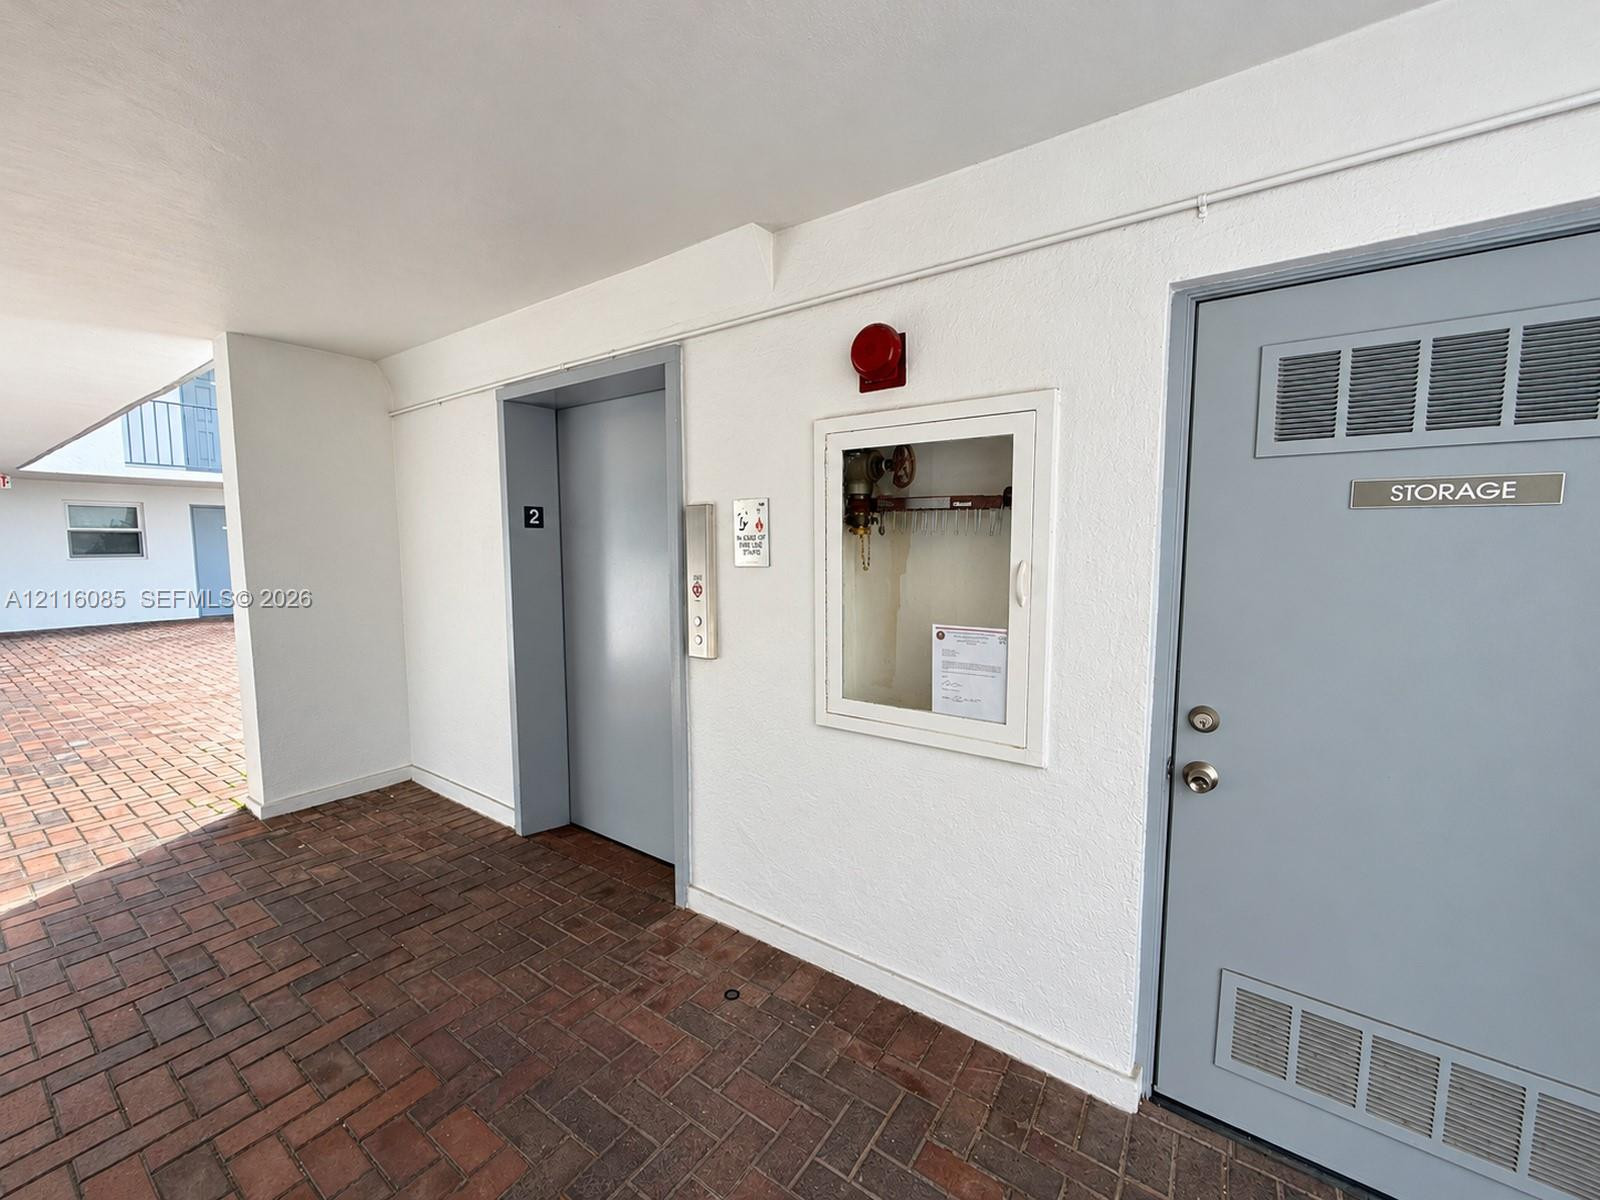
Exterior area featuring brick pavers, a dedicated elevator, and a secure storage unit with louvered ventilation
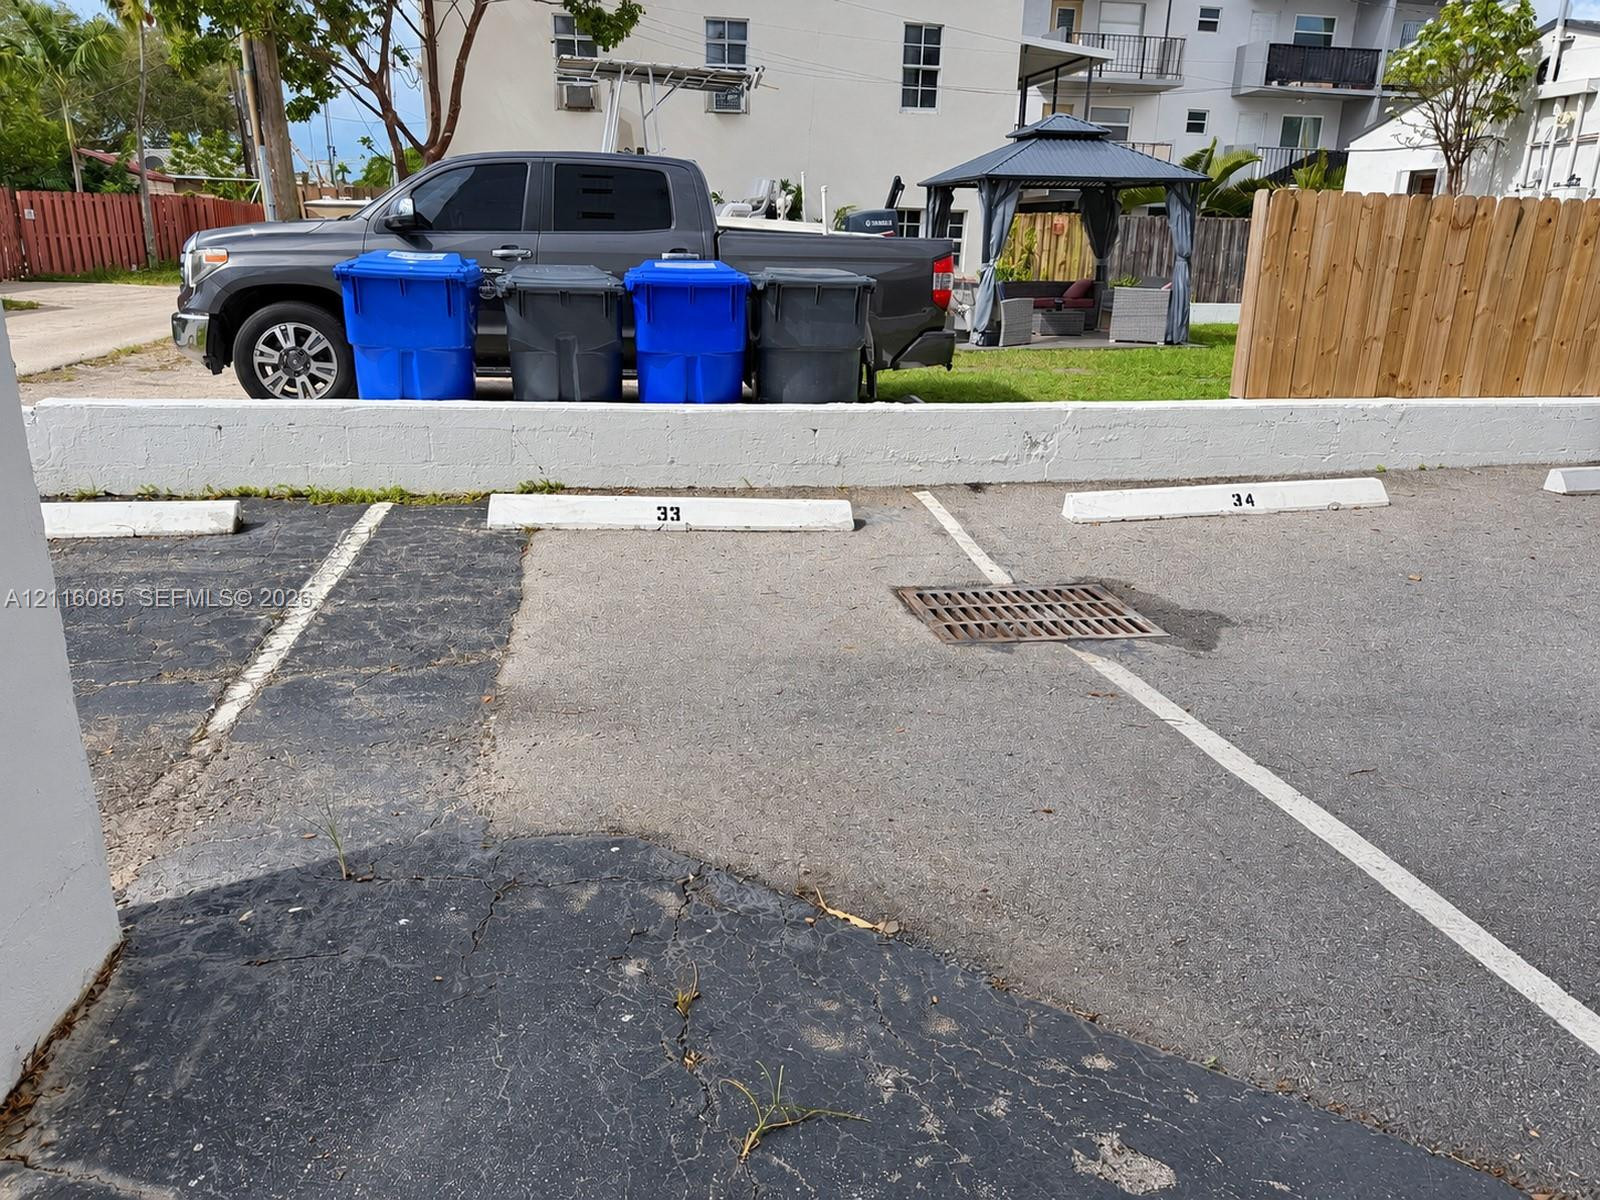
Asphalt parking area featuring numbered concrete wheel stops and a metal drainage grate
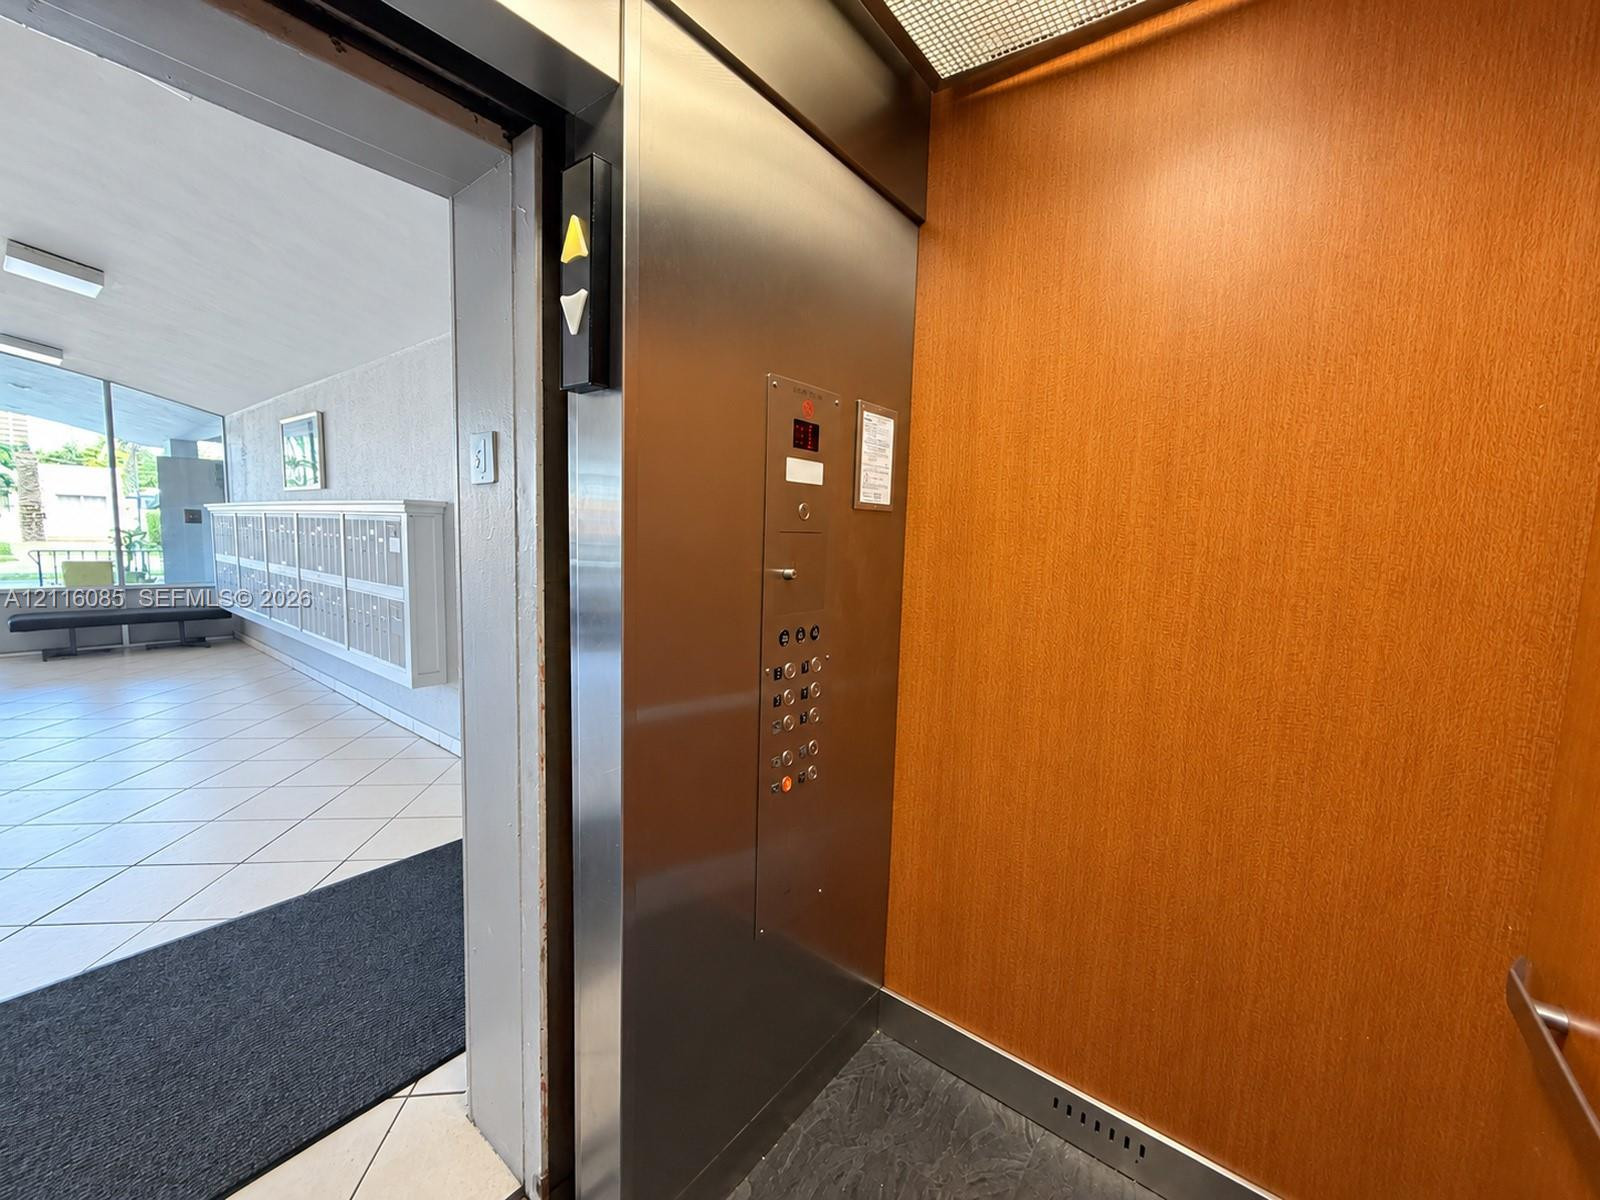
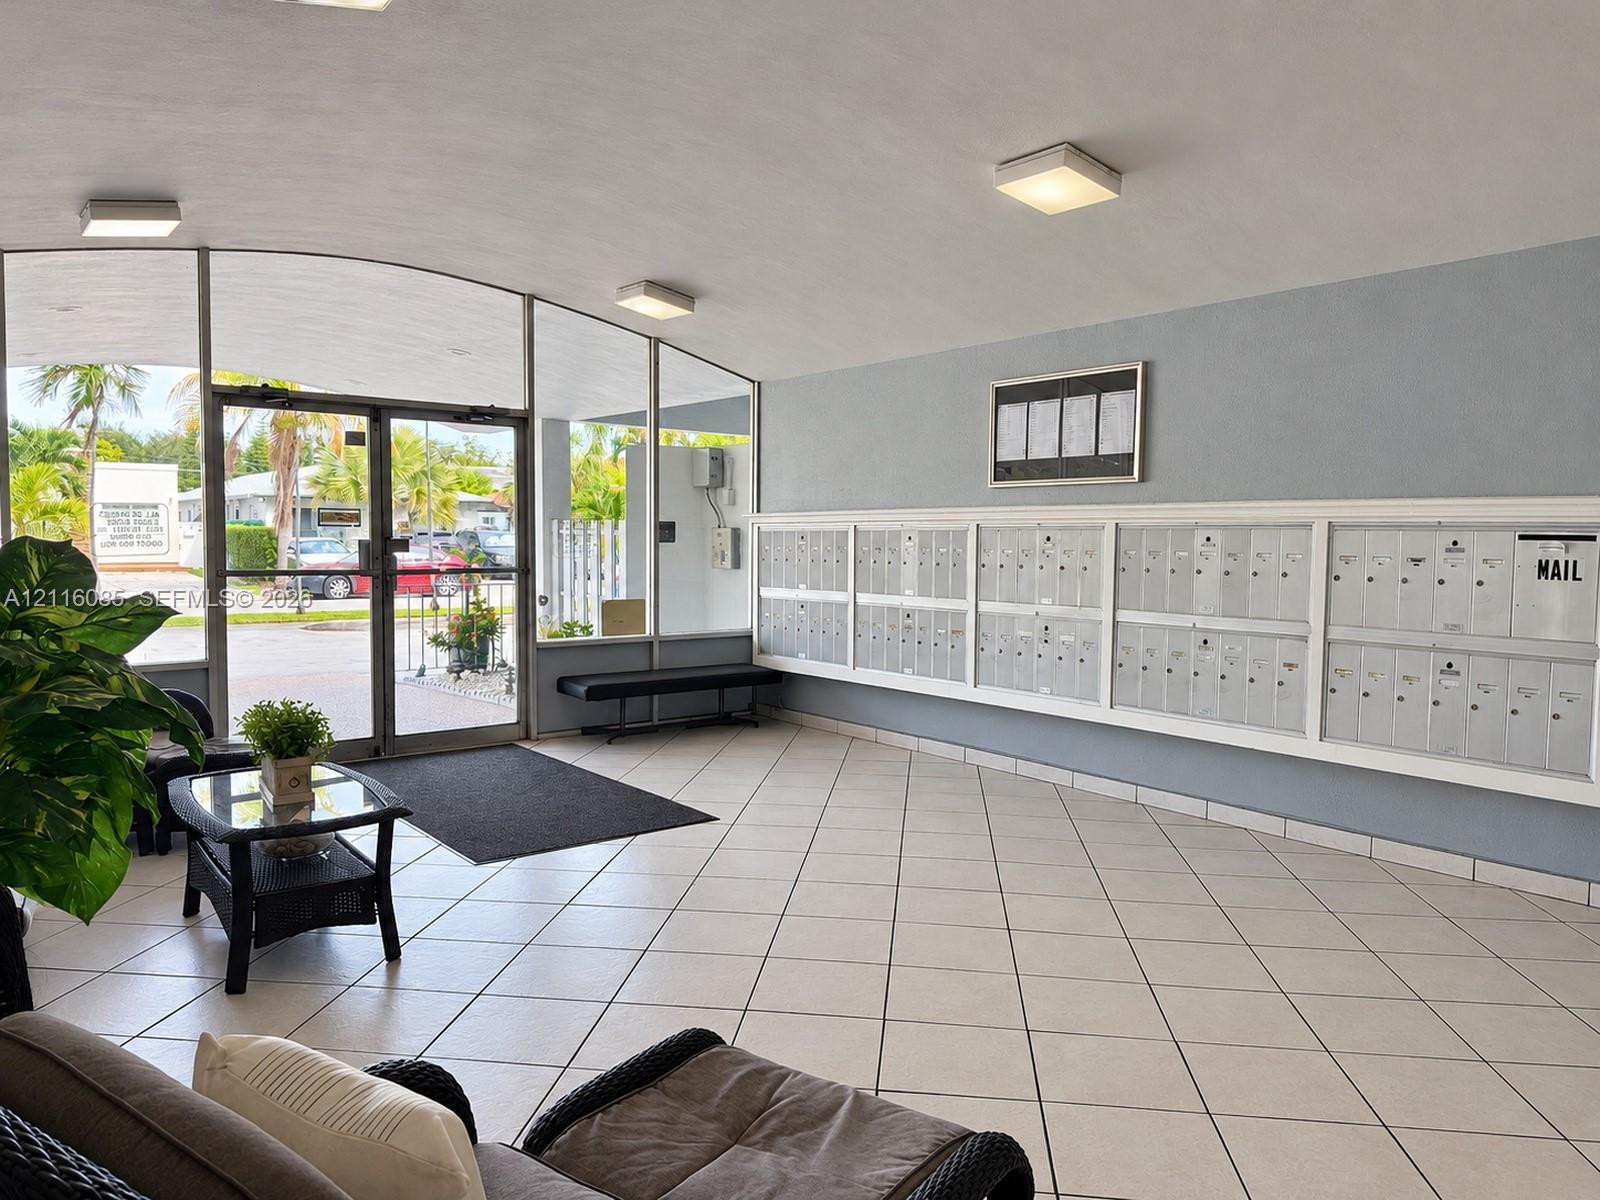
Elevator featuring stainless steel doors and wood-panel interior walls, opening to a lobby with tile flooring and built-in mailboxes
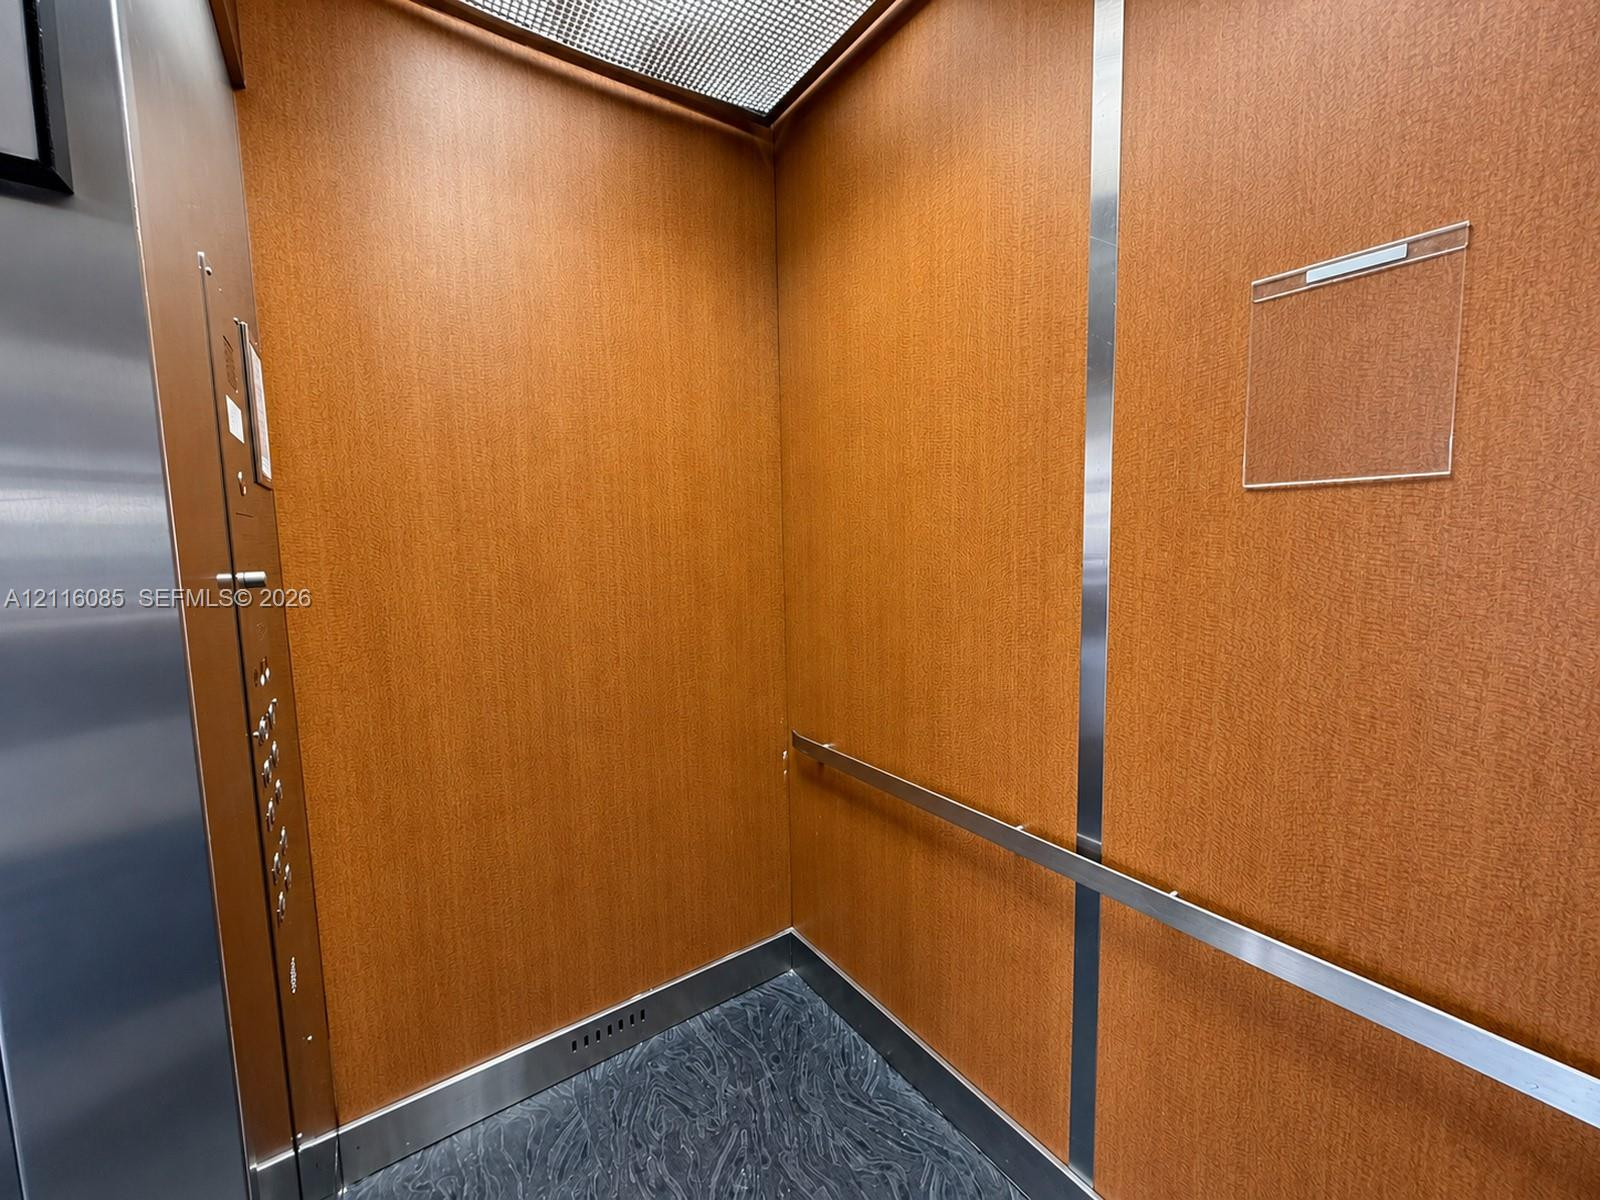
Elevator interior featuring wood-finish paneling, stainless steel accents, a horizontal metal handrail, and patterned flooring
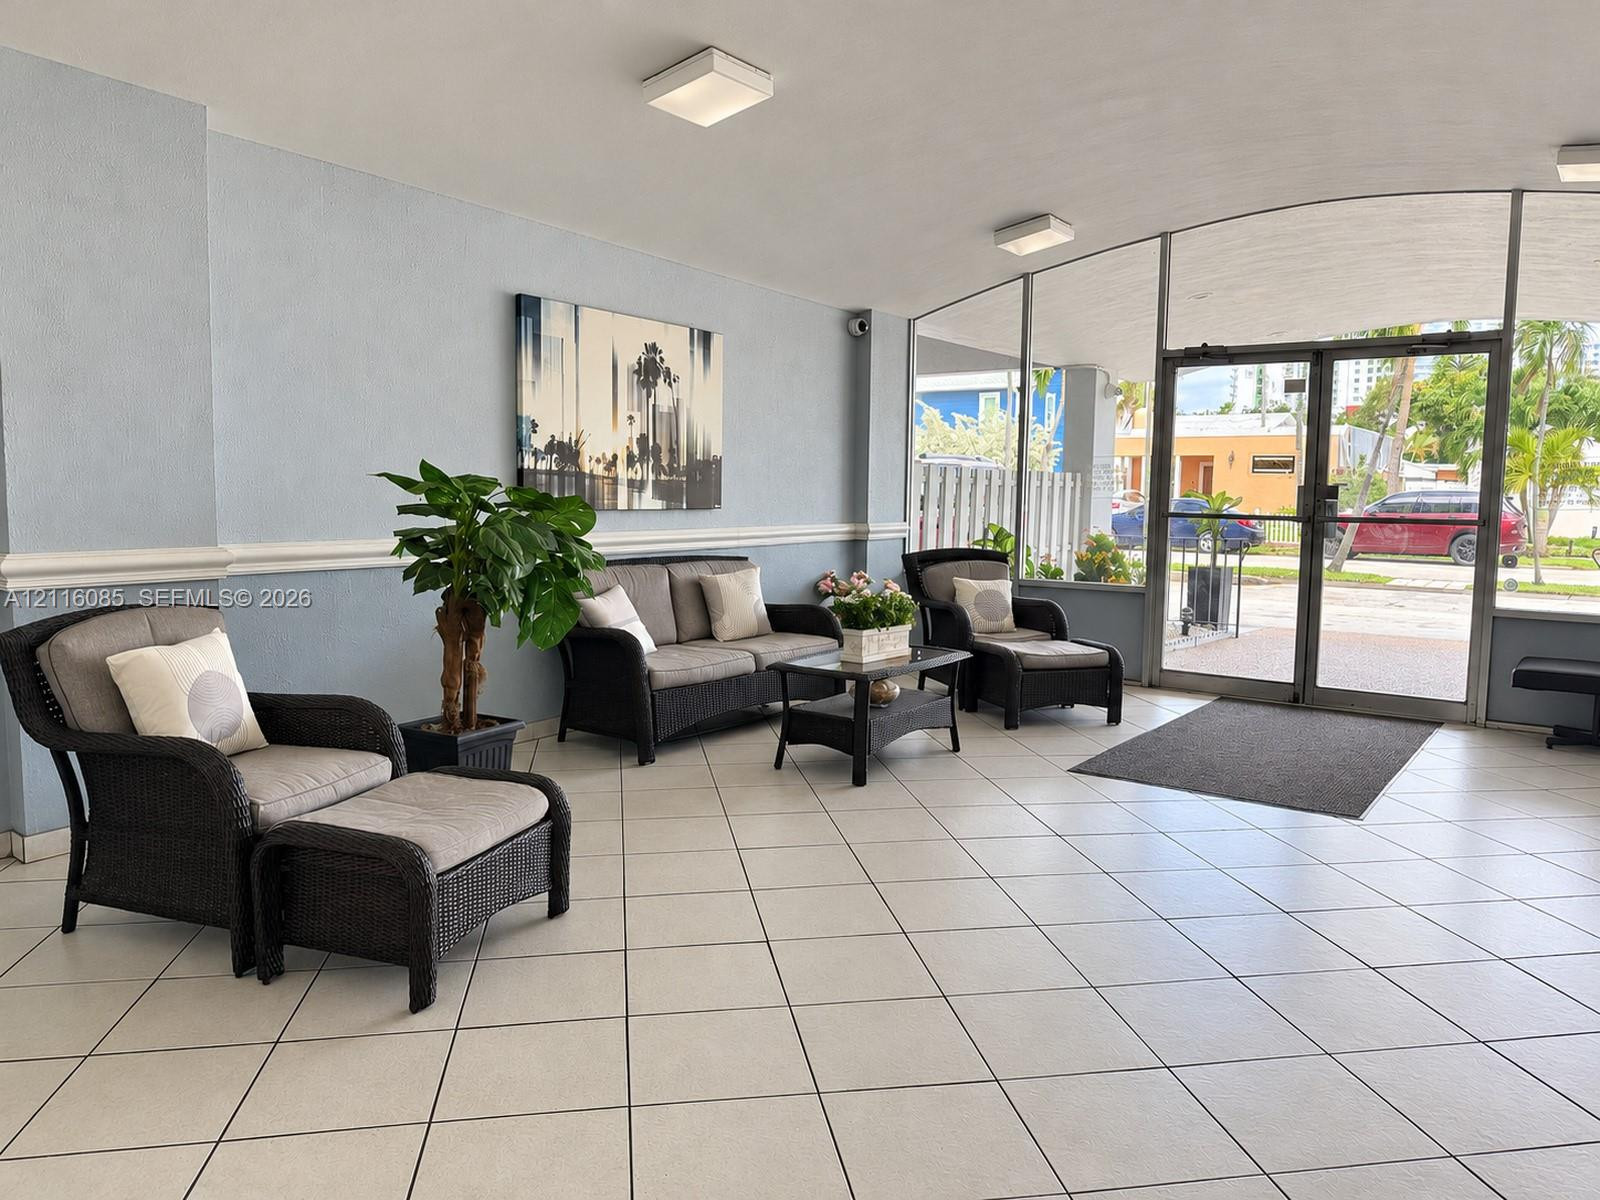
Entryway featuring white tile flooring, neutral wall coloring with chair rail molding, square ceiling-mounted lighting, and floor-to-ceiling glass paneling
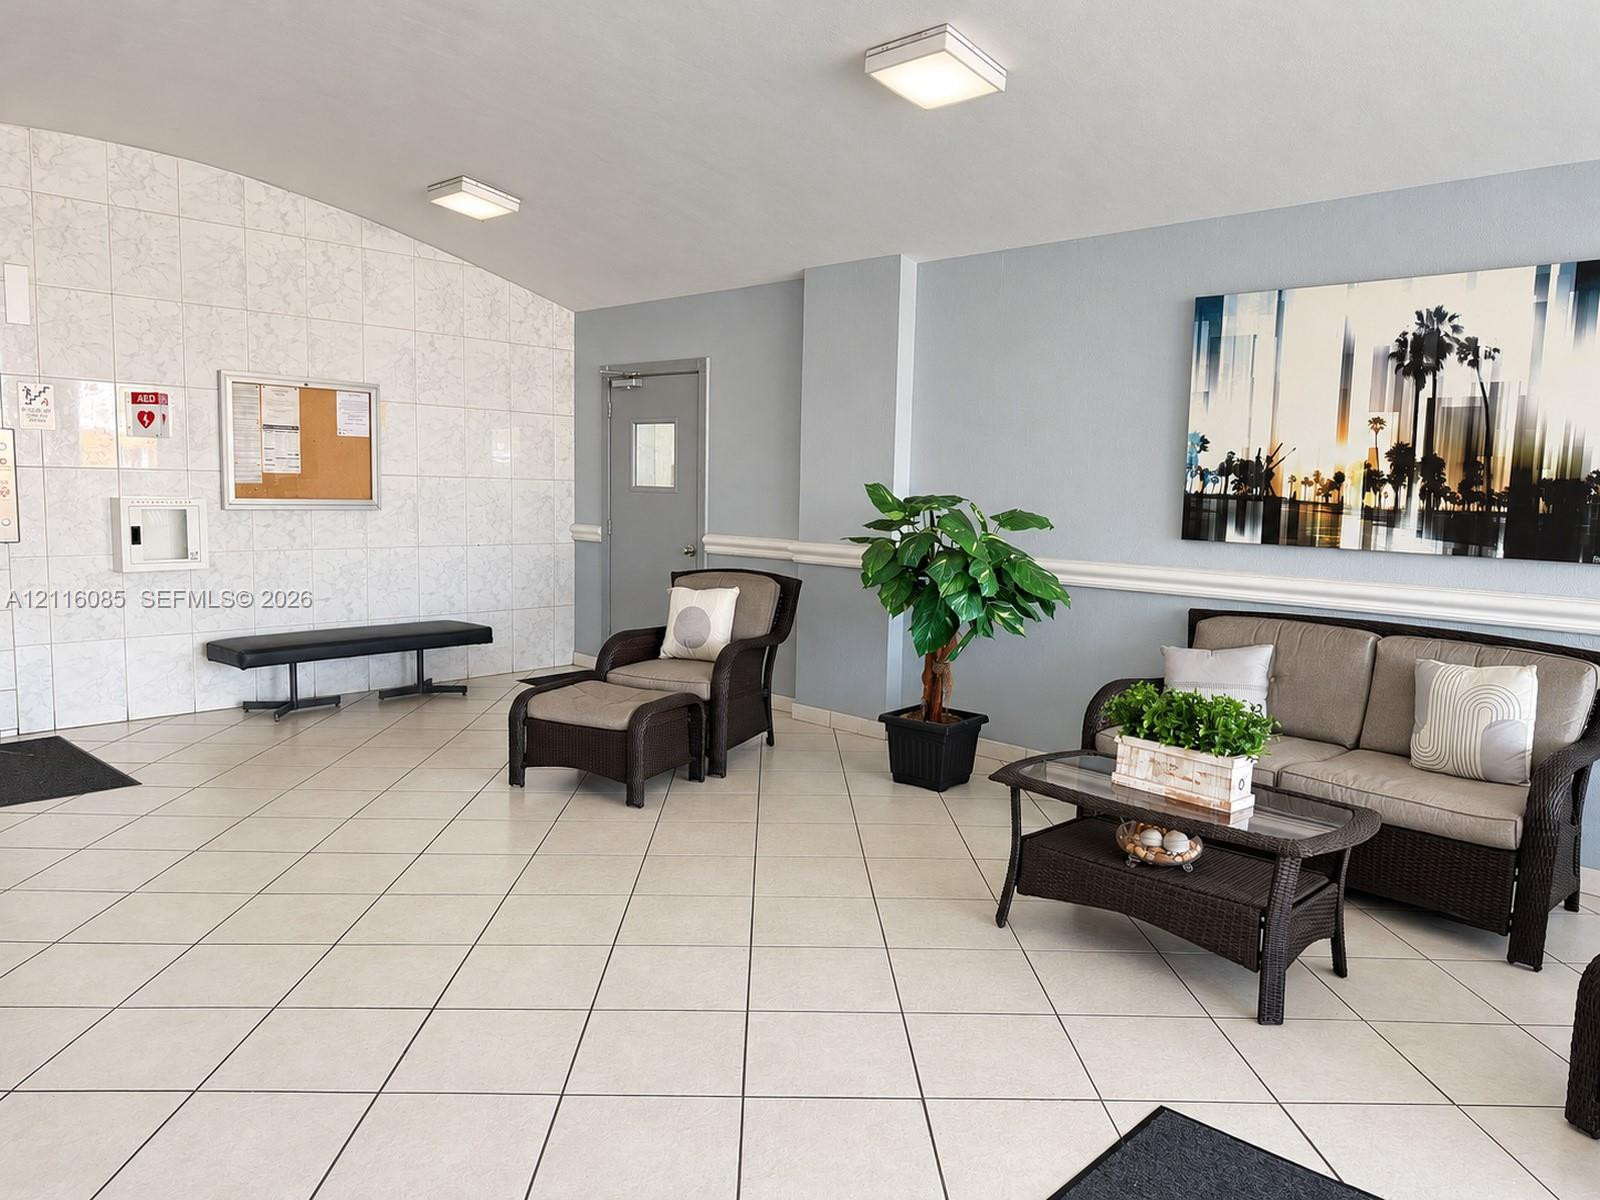
Ceramic tile flooring, white stone-finish wall accent, and flush-mount ceiling lighting
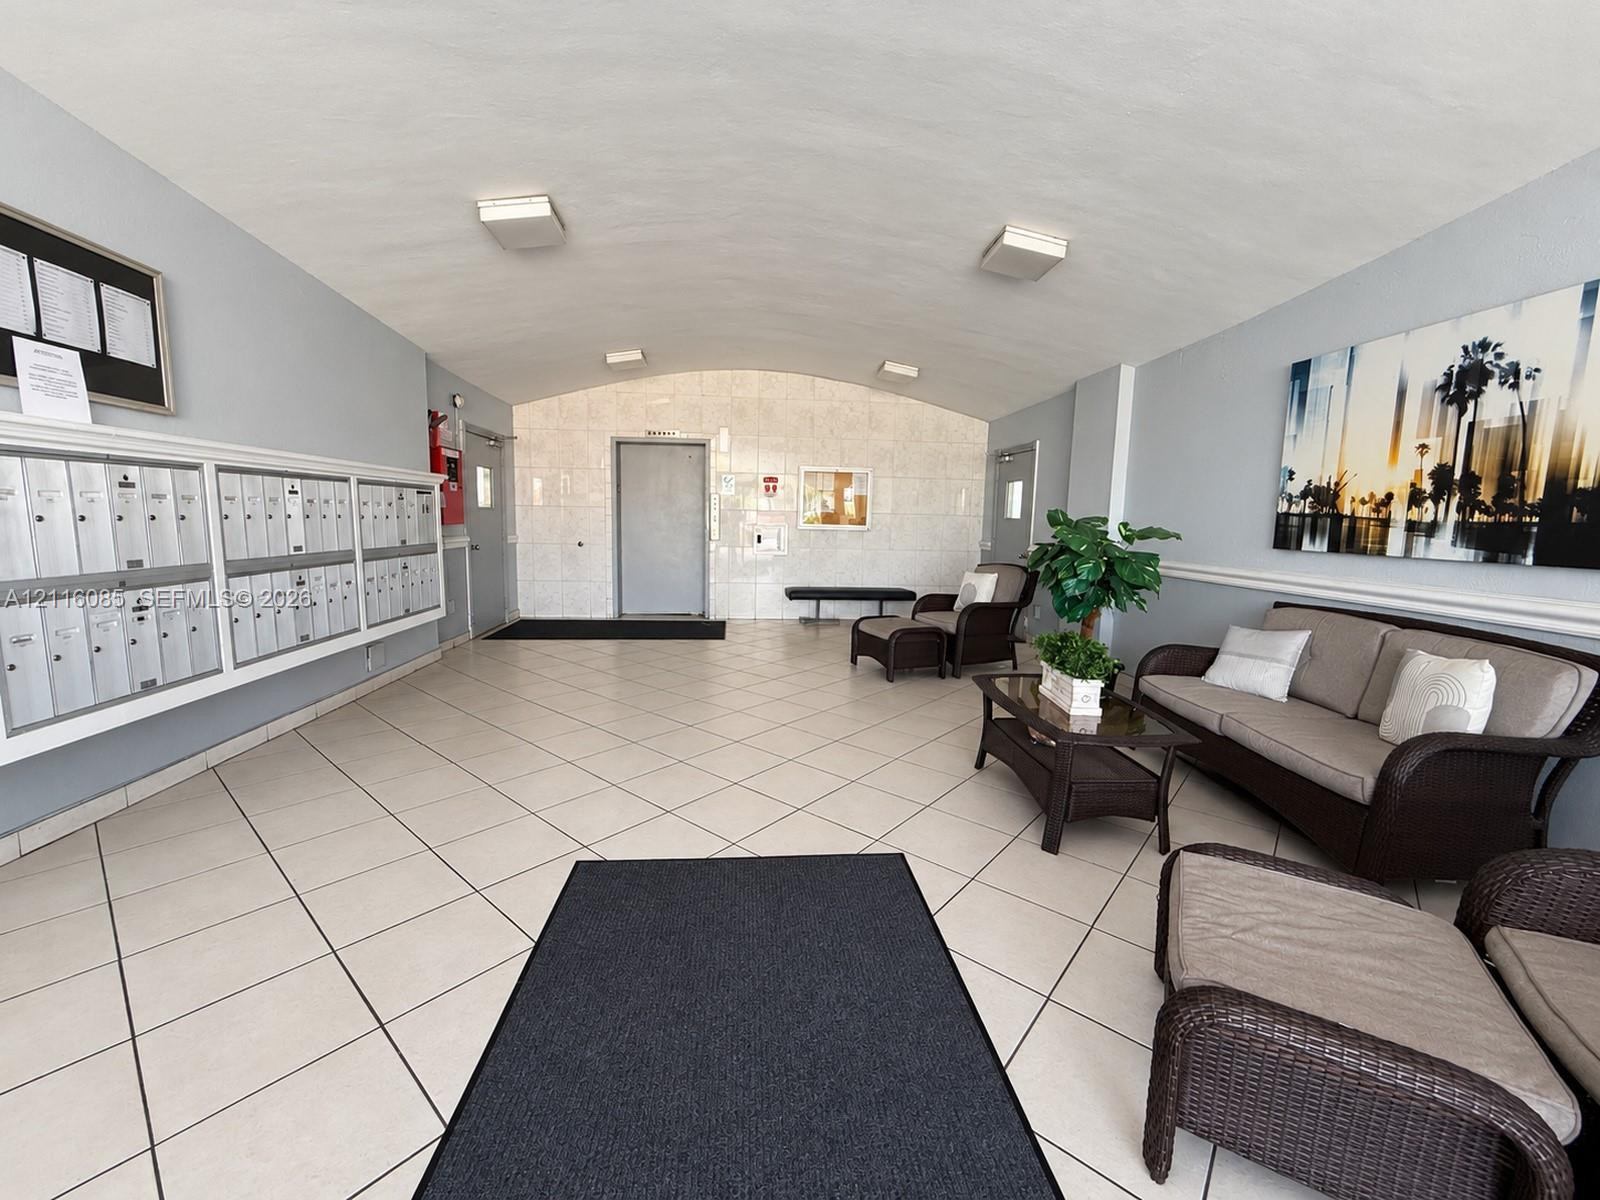
Vaulted ceiling foyer featuring large-format tile flooring, built-in parcel mailboxes, and a stone-tiled accent wall
Common area lobby featuring large-format ceramic tile flooring, floor-to-ceiling glass paneling, built-in wall-mounted mailboxes, and flush-mount ceiling lighting
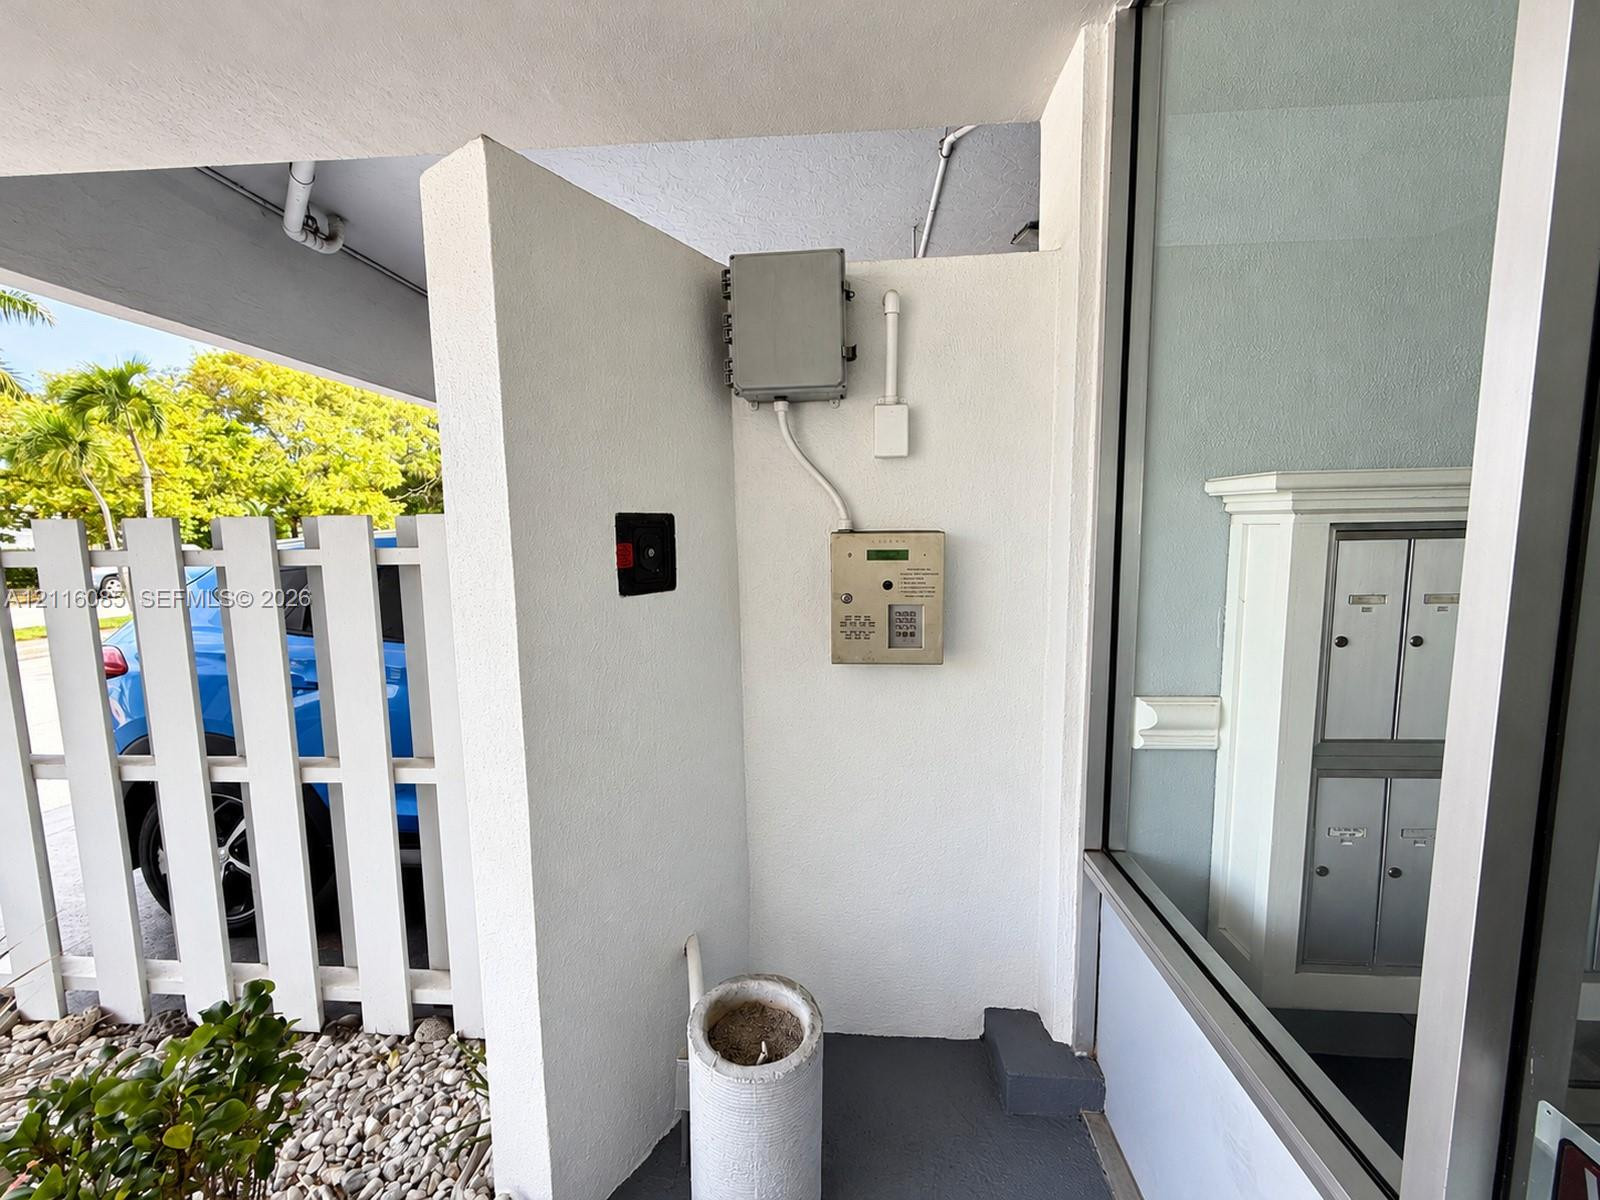
Secured entry access panel with integrated keypad, wall-mounted mail center, and exterior stuccowork finish
Exterior of multi-story building featuring covered parking and private balconies
Multi-story residential building exterior featuring a covered entryway, integrated ground-level parking, and private balconies
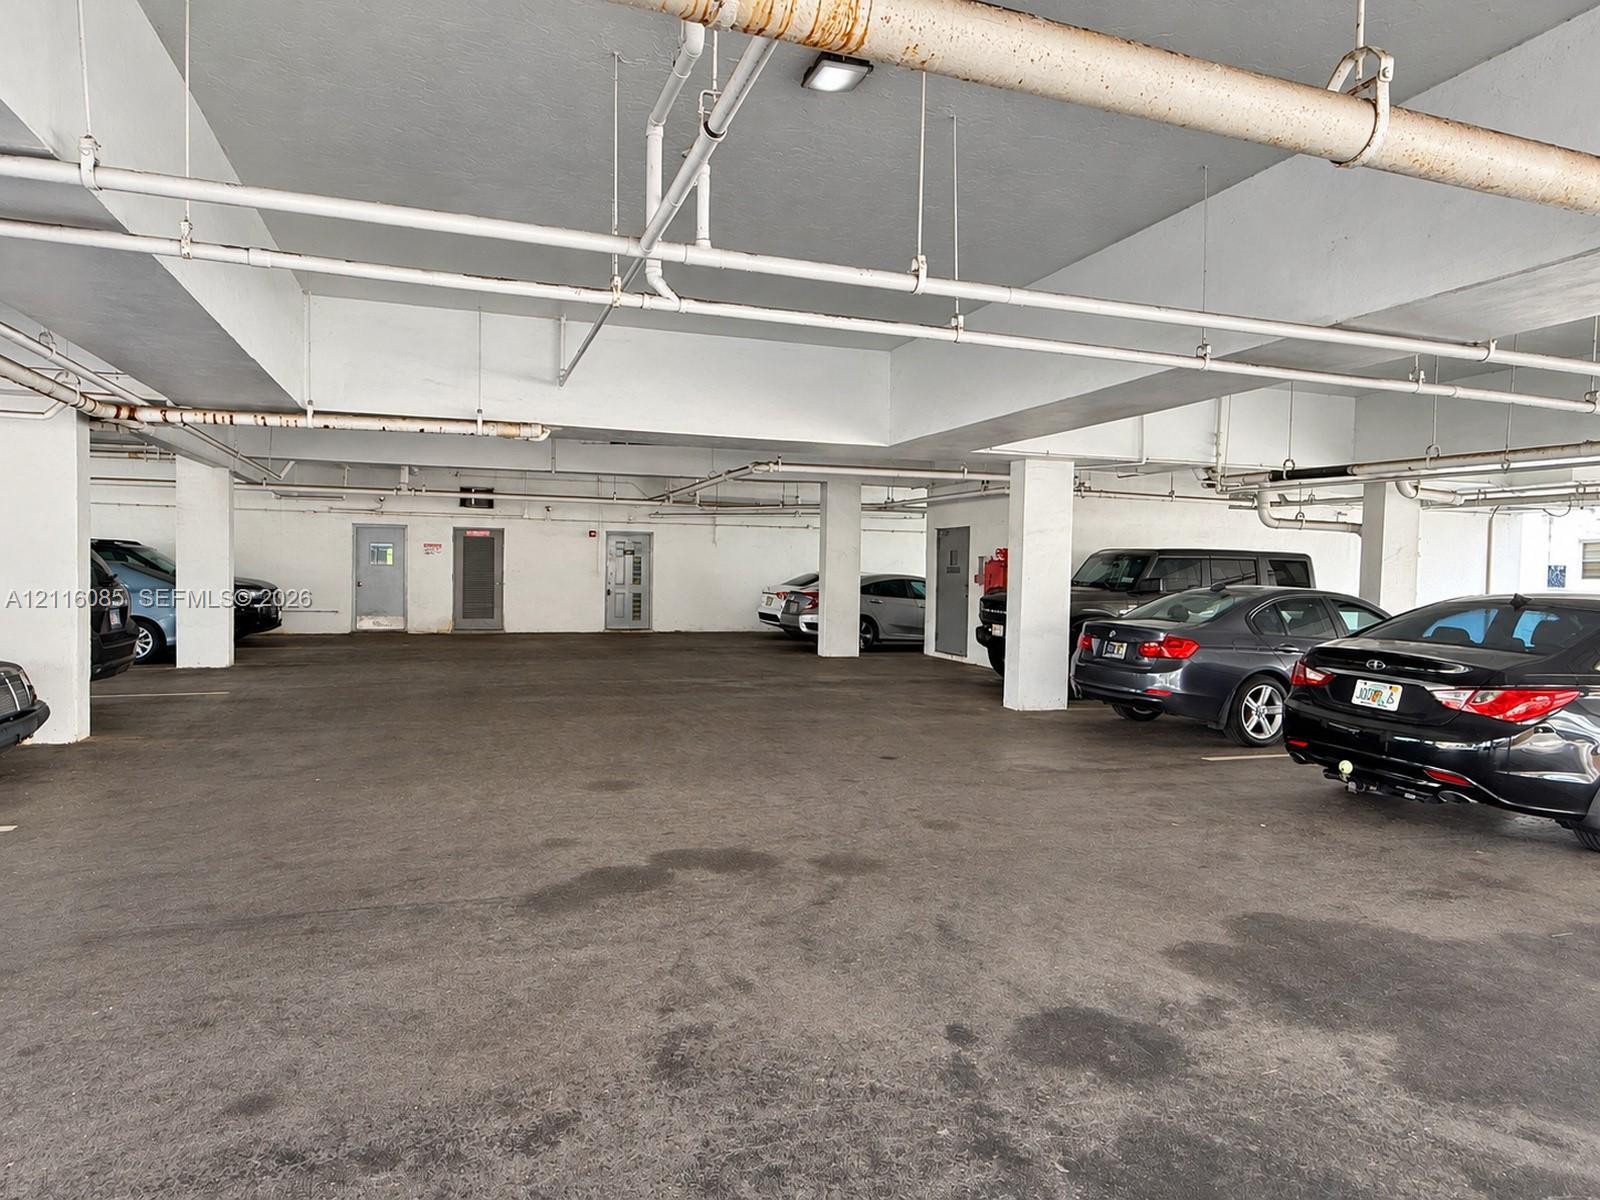
Covered parking garage featuring concrete flooring, structural support columns, and multiple access doors
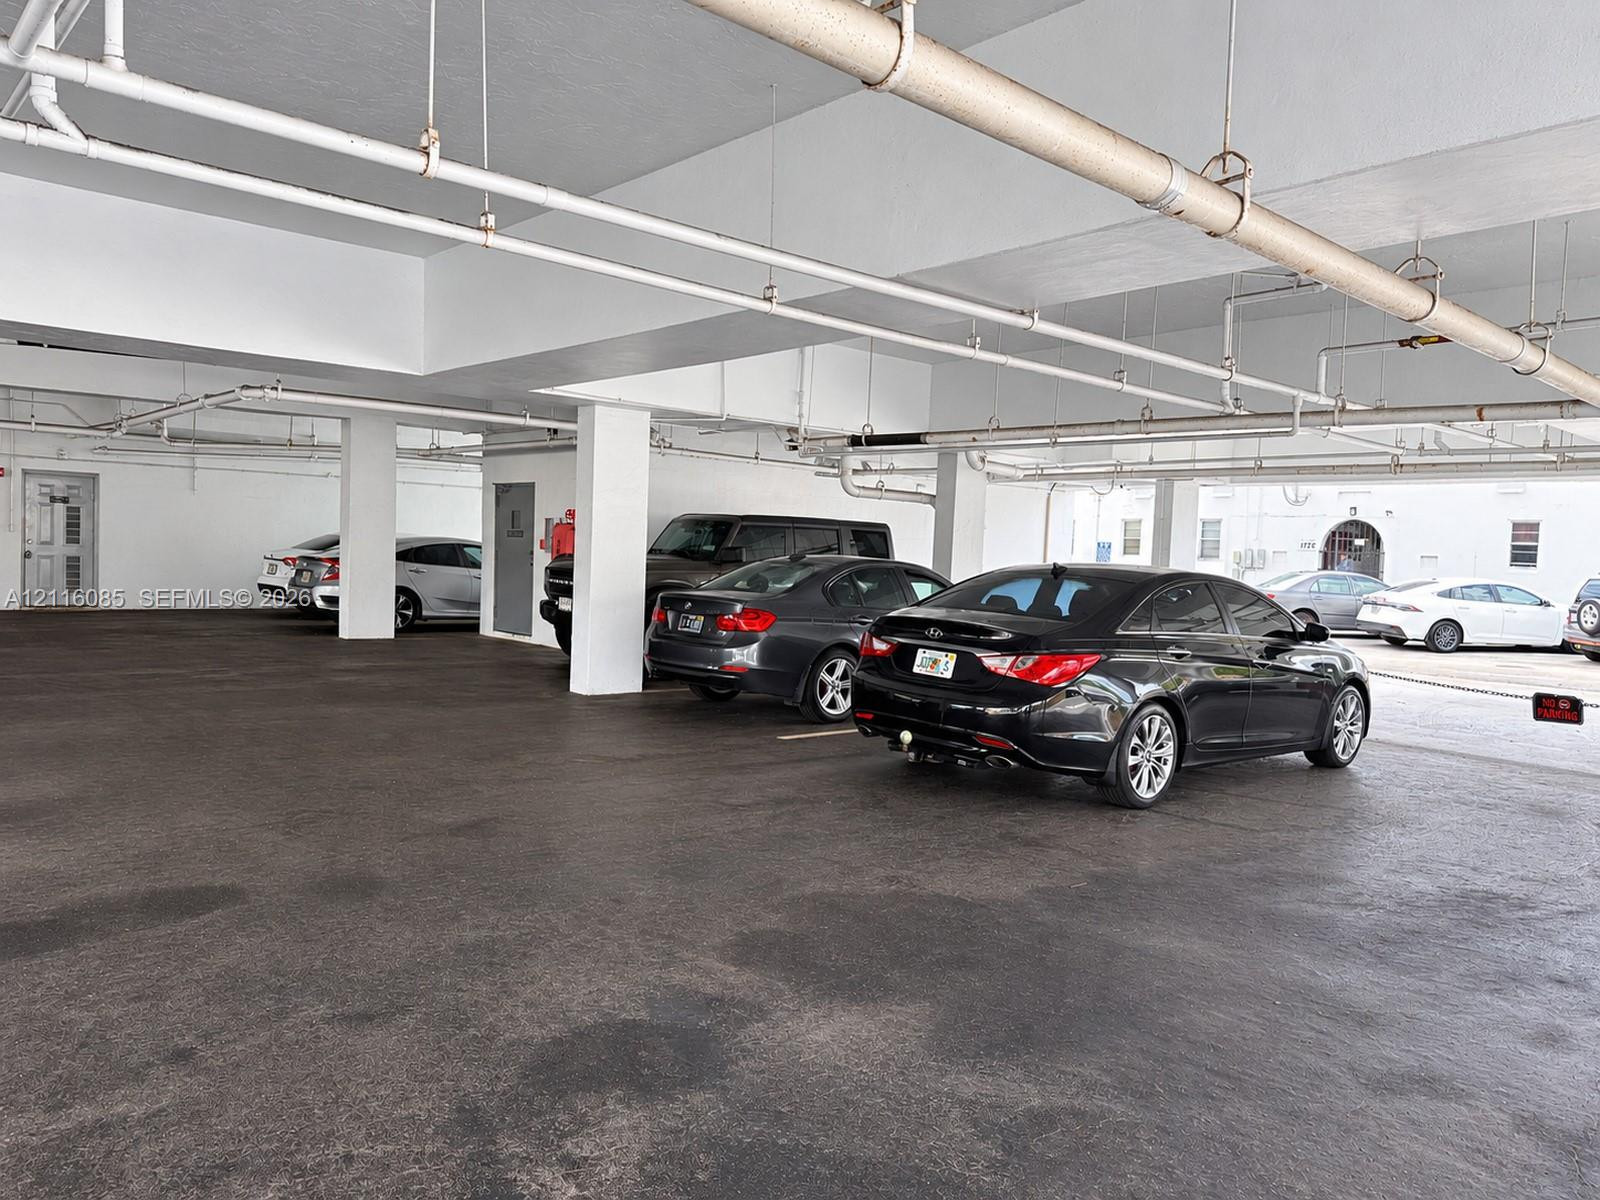
Covered parking area featuring asphalt flooring, overhead piping, and structural support columns
Multi-story residential building exterior featuring stacked private balconies, covered ground-level parking, and a prominent entrance canopy
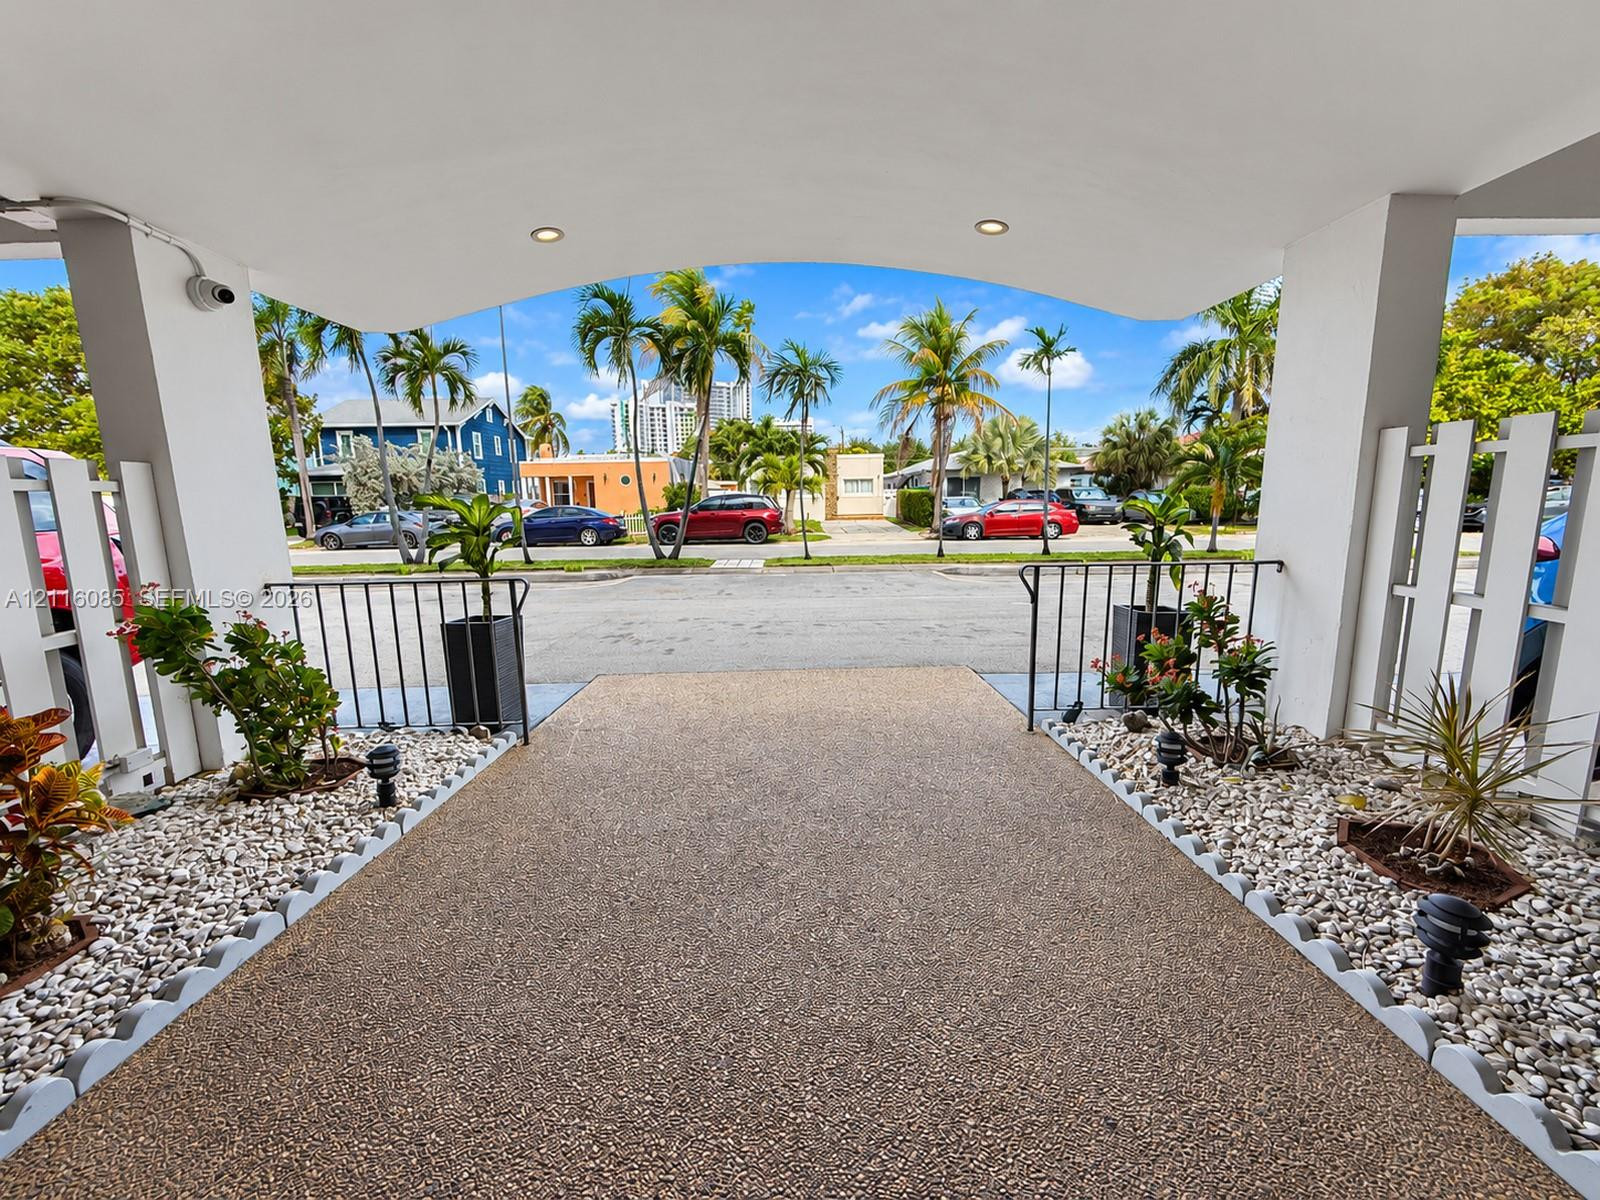
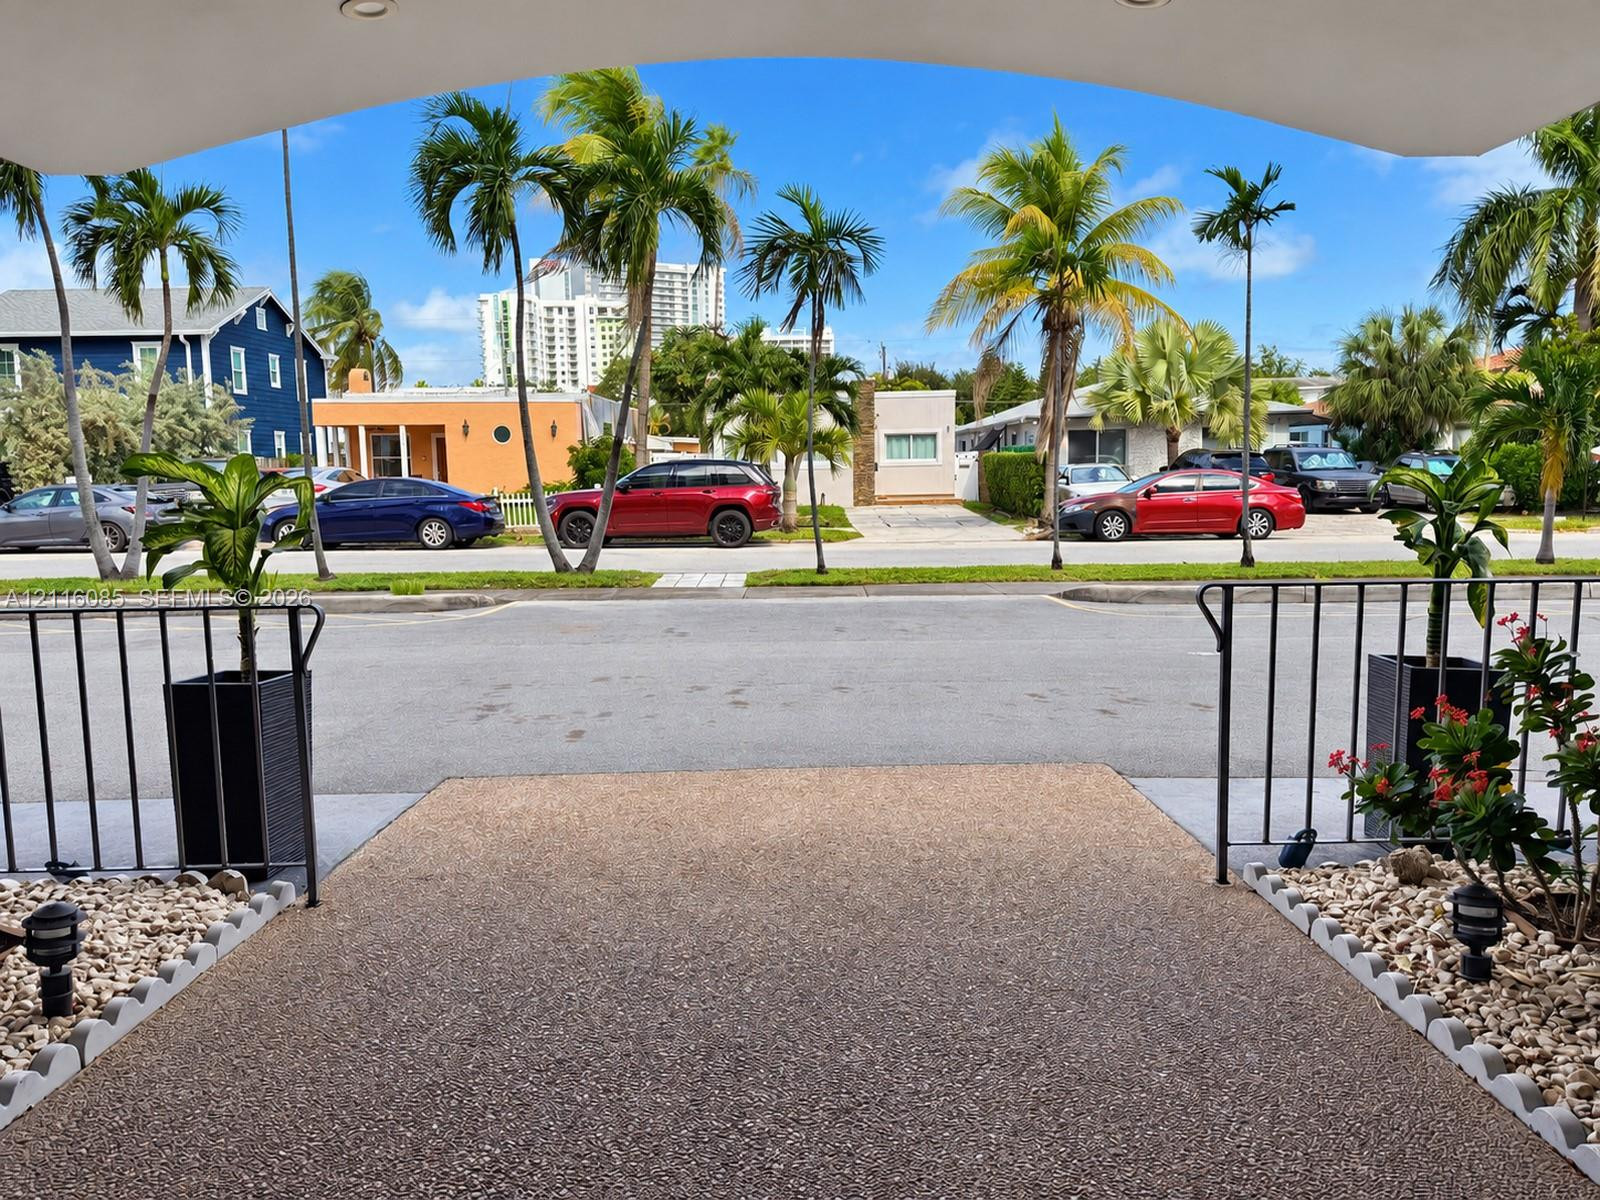
Building entrance featuring a covered drive-through, glass-panel entry doors, built-in recessed lighting, and designated ground-level parking areas

 New Listing