
$629,000 $3,377 est/mo Sourced by Back At You
16017 NW 91st Court,Miami Lakes, FL 33018
Miami Lakes, FL 33018
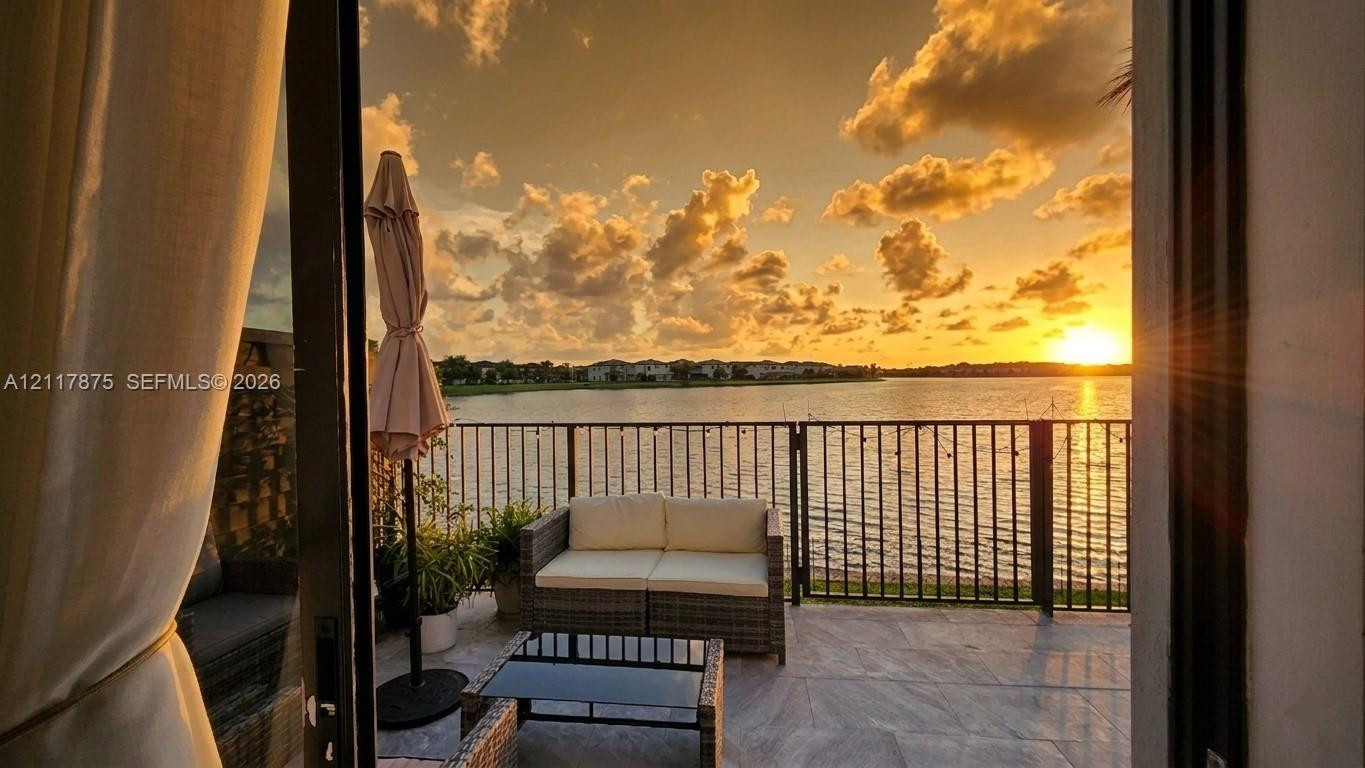
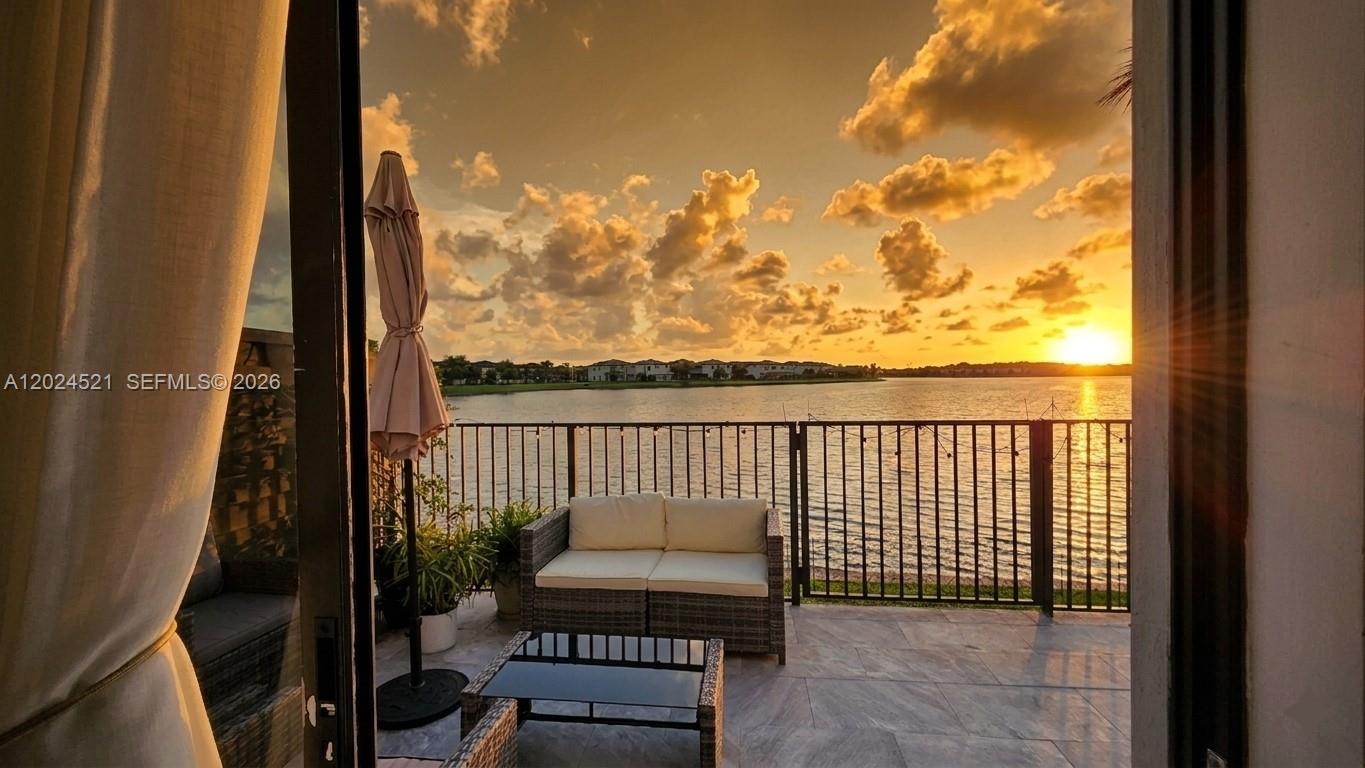
Covered patio with stone-finish flooring and black metal perimeter railing overlooking a lake
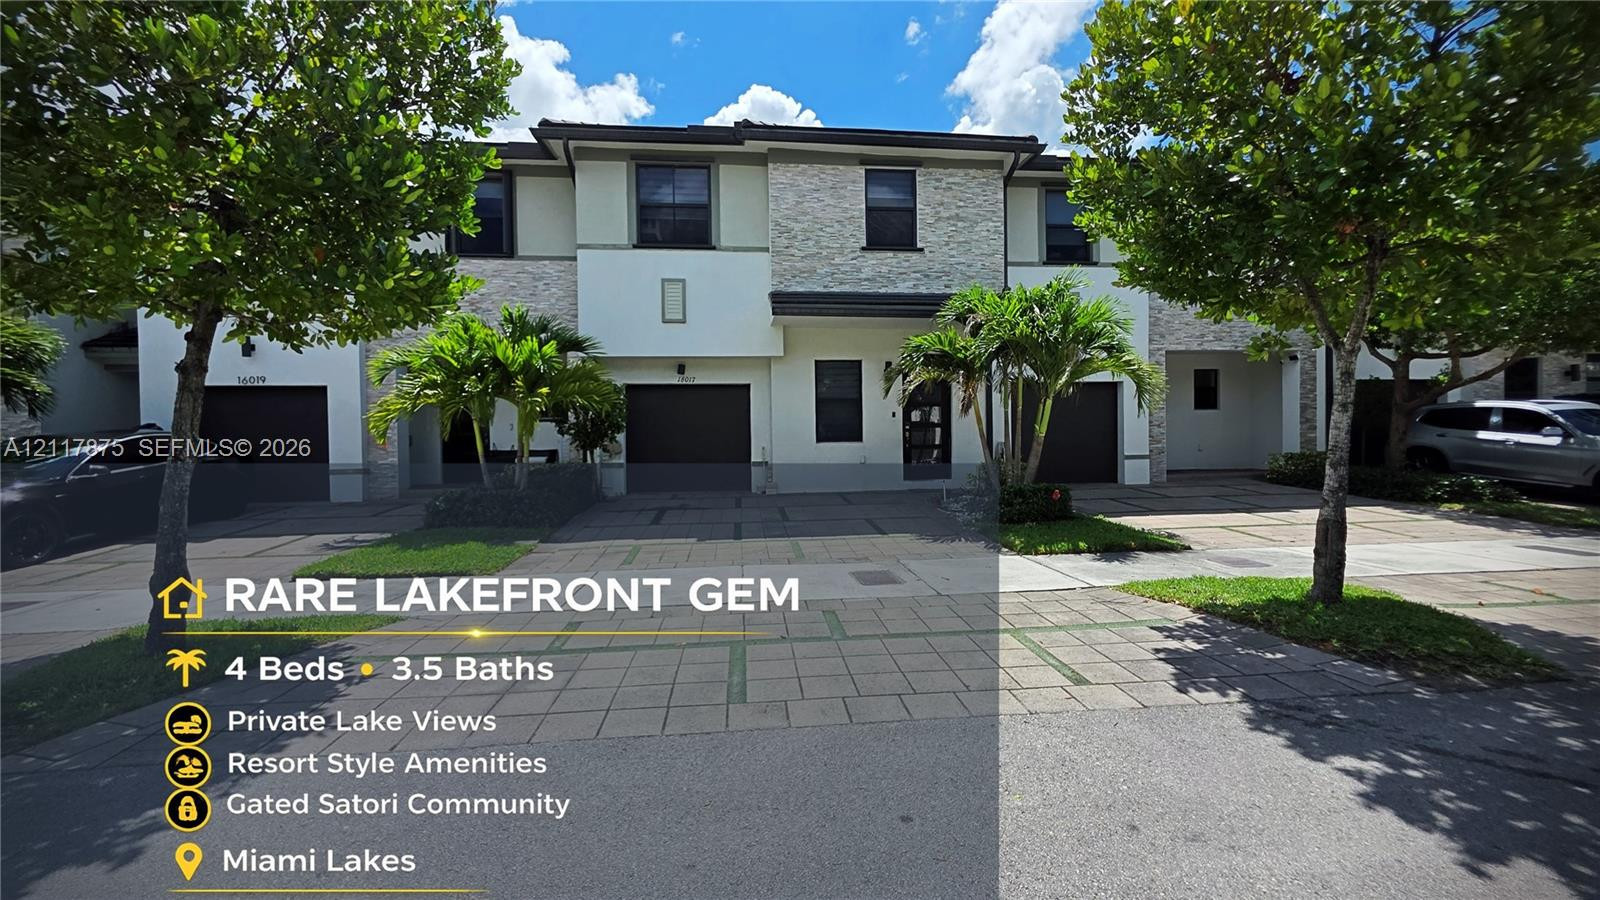
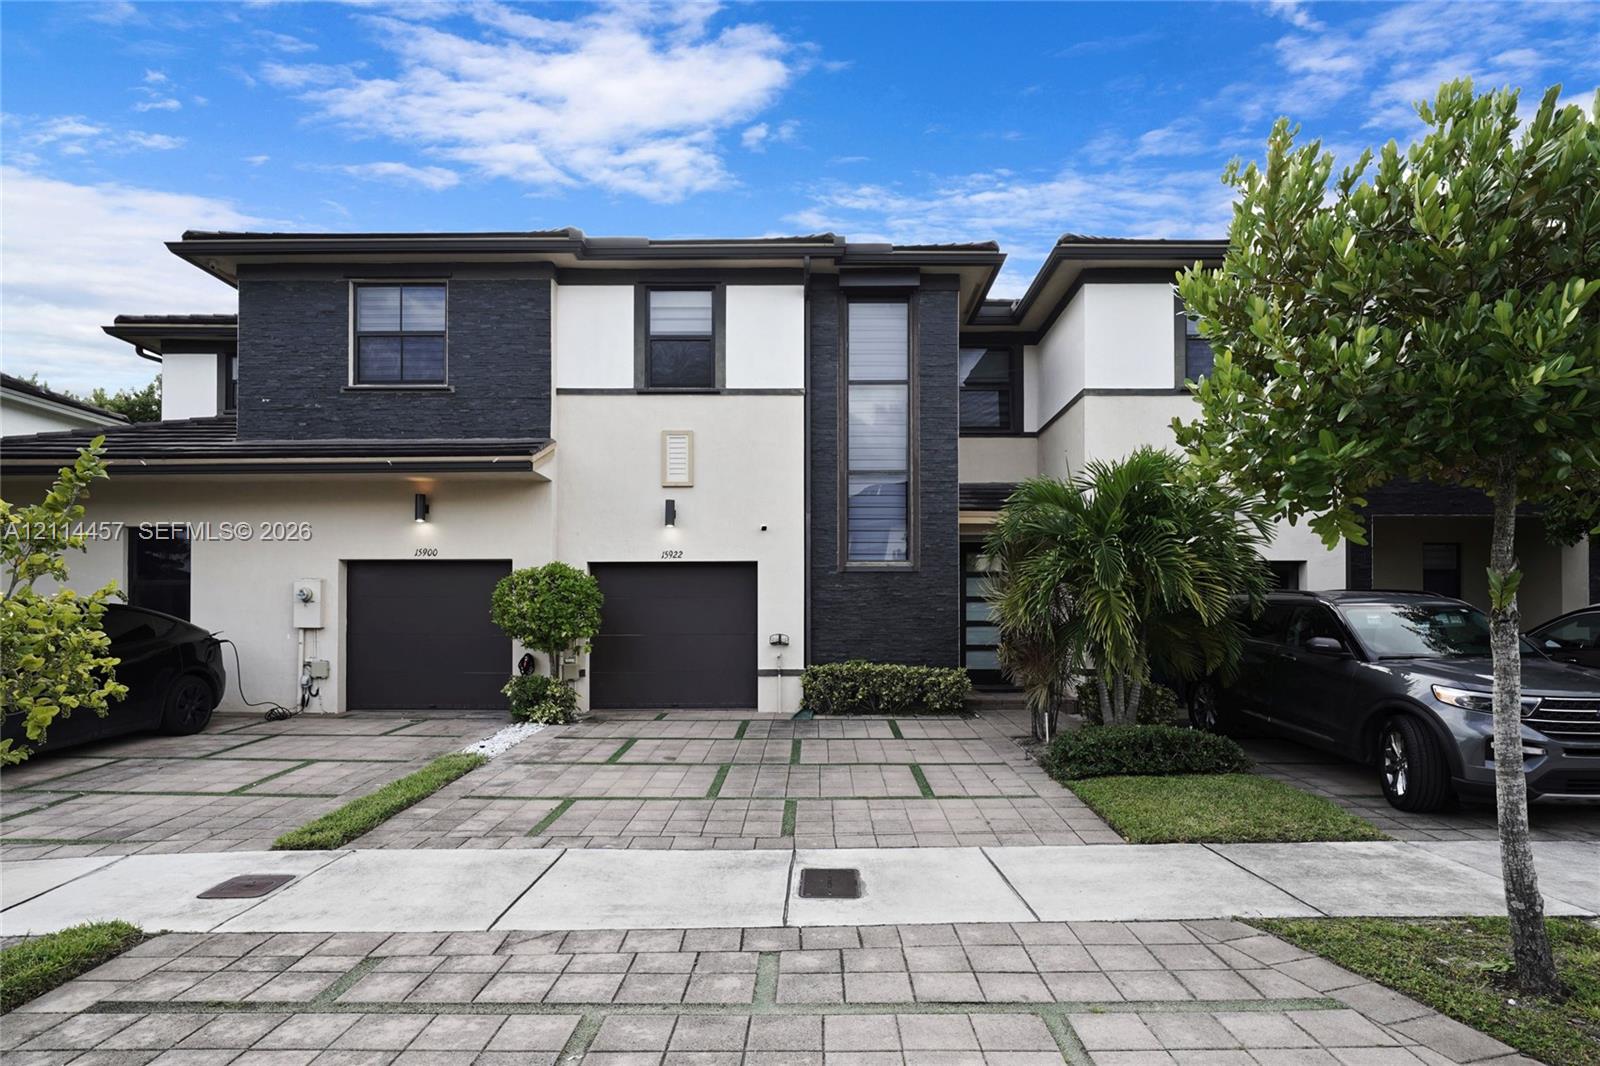
Two-story exterior featuring a light-toned stucco facade with stone veneer accents, grid-pattern paver driveway, and multiple attached garage bays
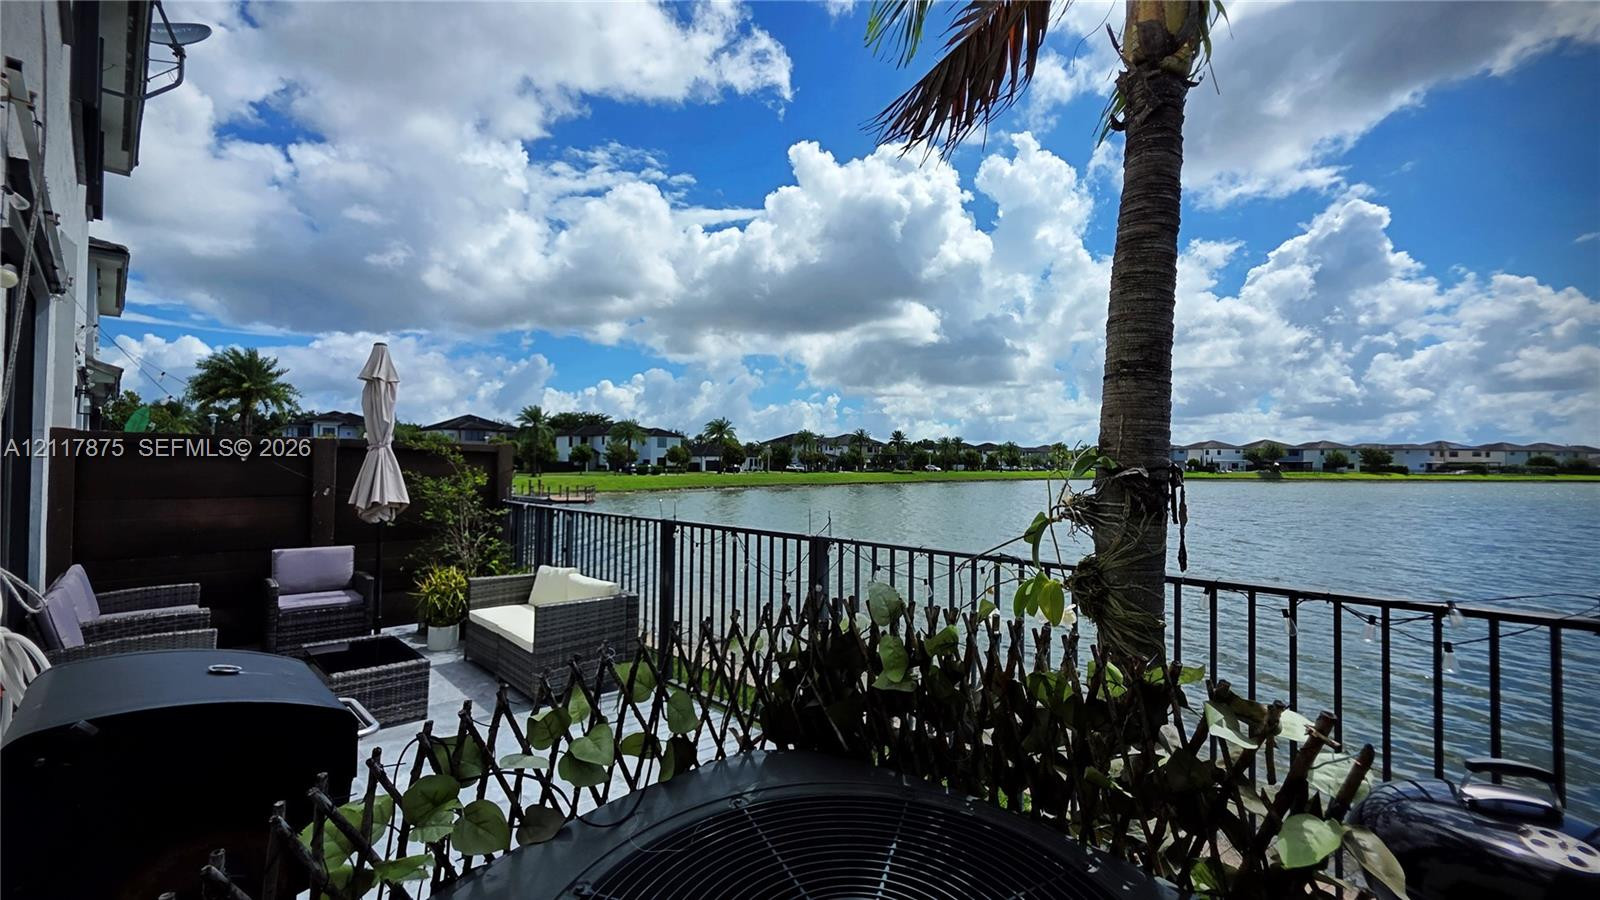
Paved patio area enclosed by a metal perimeter fence, featuring waterfront positioning and mature palm tree landscaping
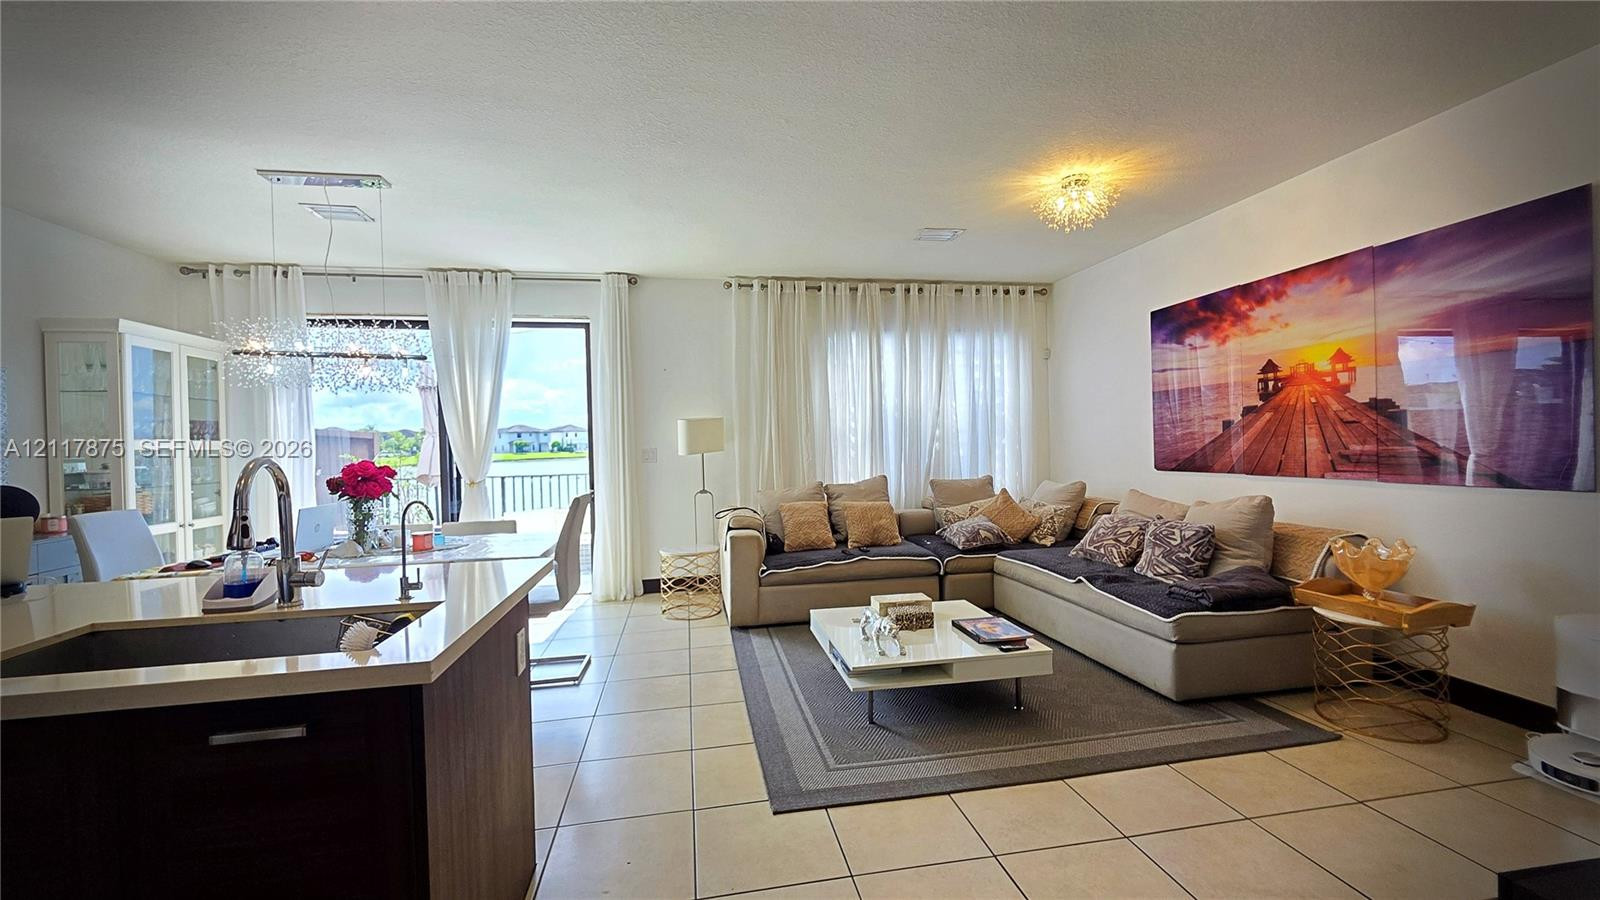
Open-concept interior featuring light-toned tile flooring, recessed ceiling lighting, a kitchen island with stone-finish countertops, and dual crystal-accented chandeliers
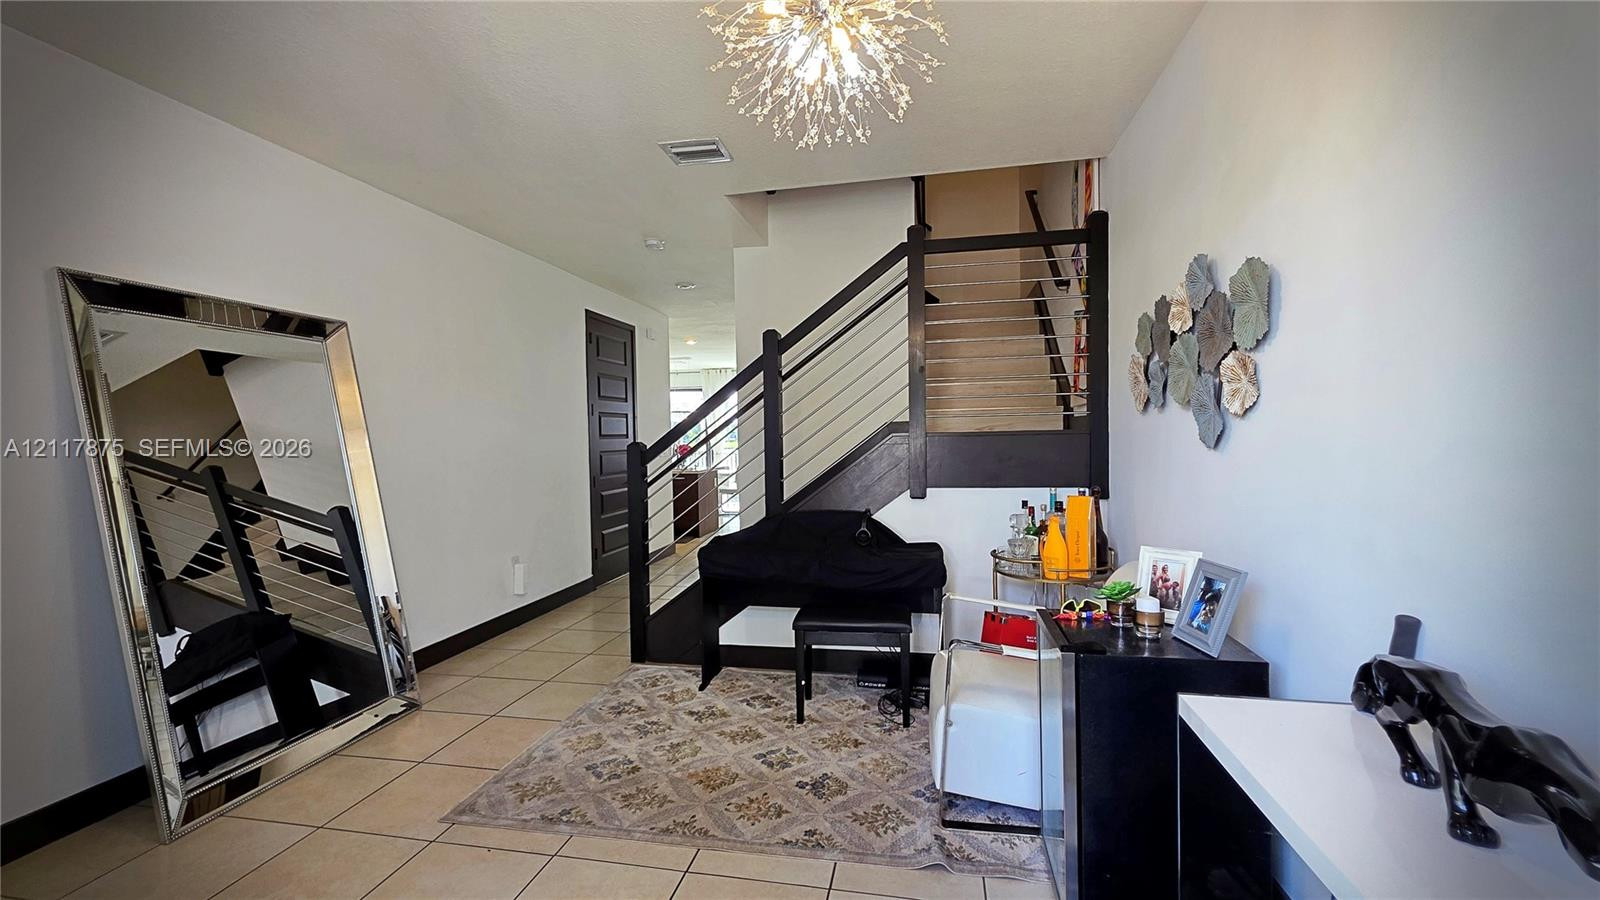
Photo 5
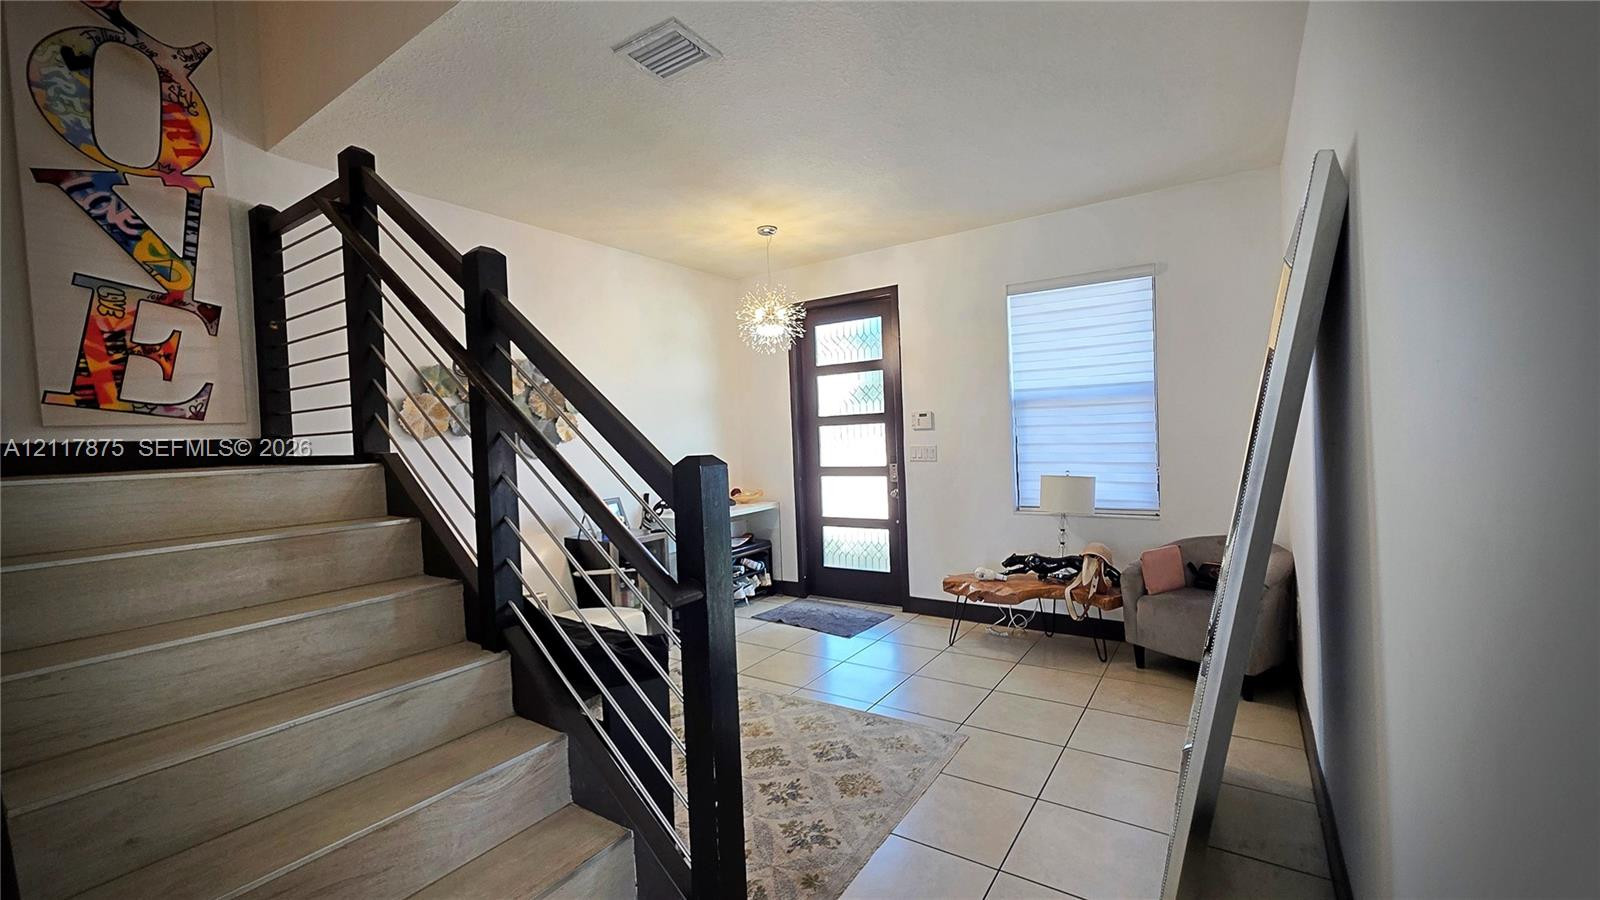
Foyer featuring tile flooring, a staircase with wood-finish treads and metal cable railing, a glass-panel entry door, and a modern chandelier
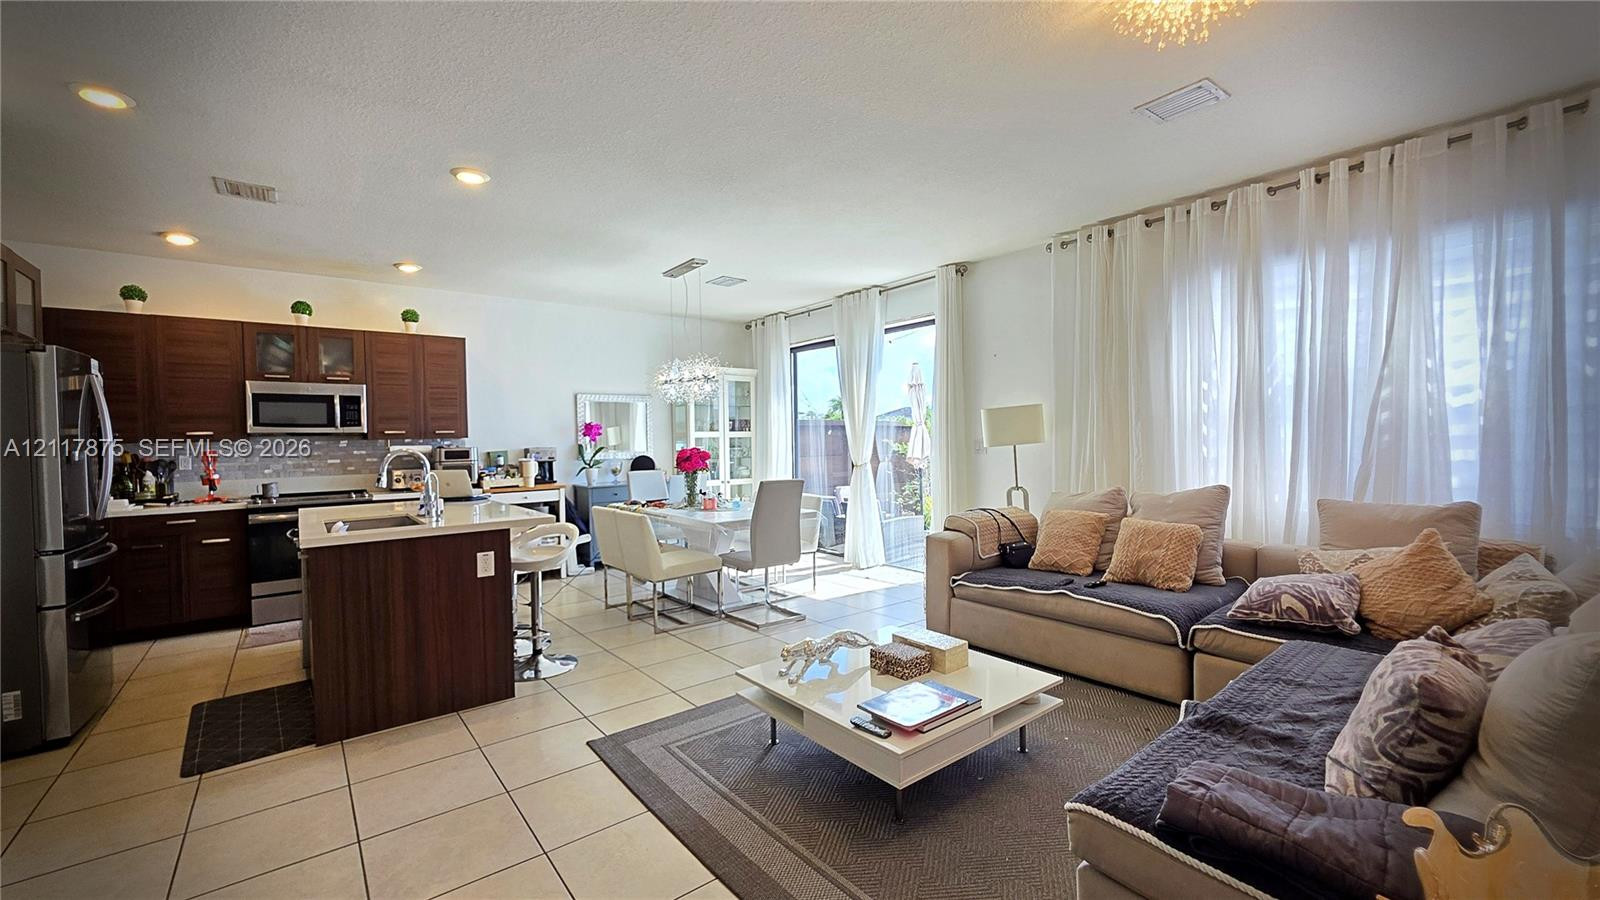
Open-concept floor plan featuring tile flooring, a kitchen with dark wood-finish cabinetry, a central island with a stone-finish countertop, and recessed lighting
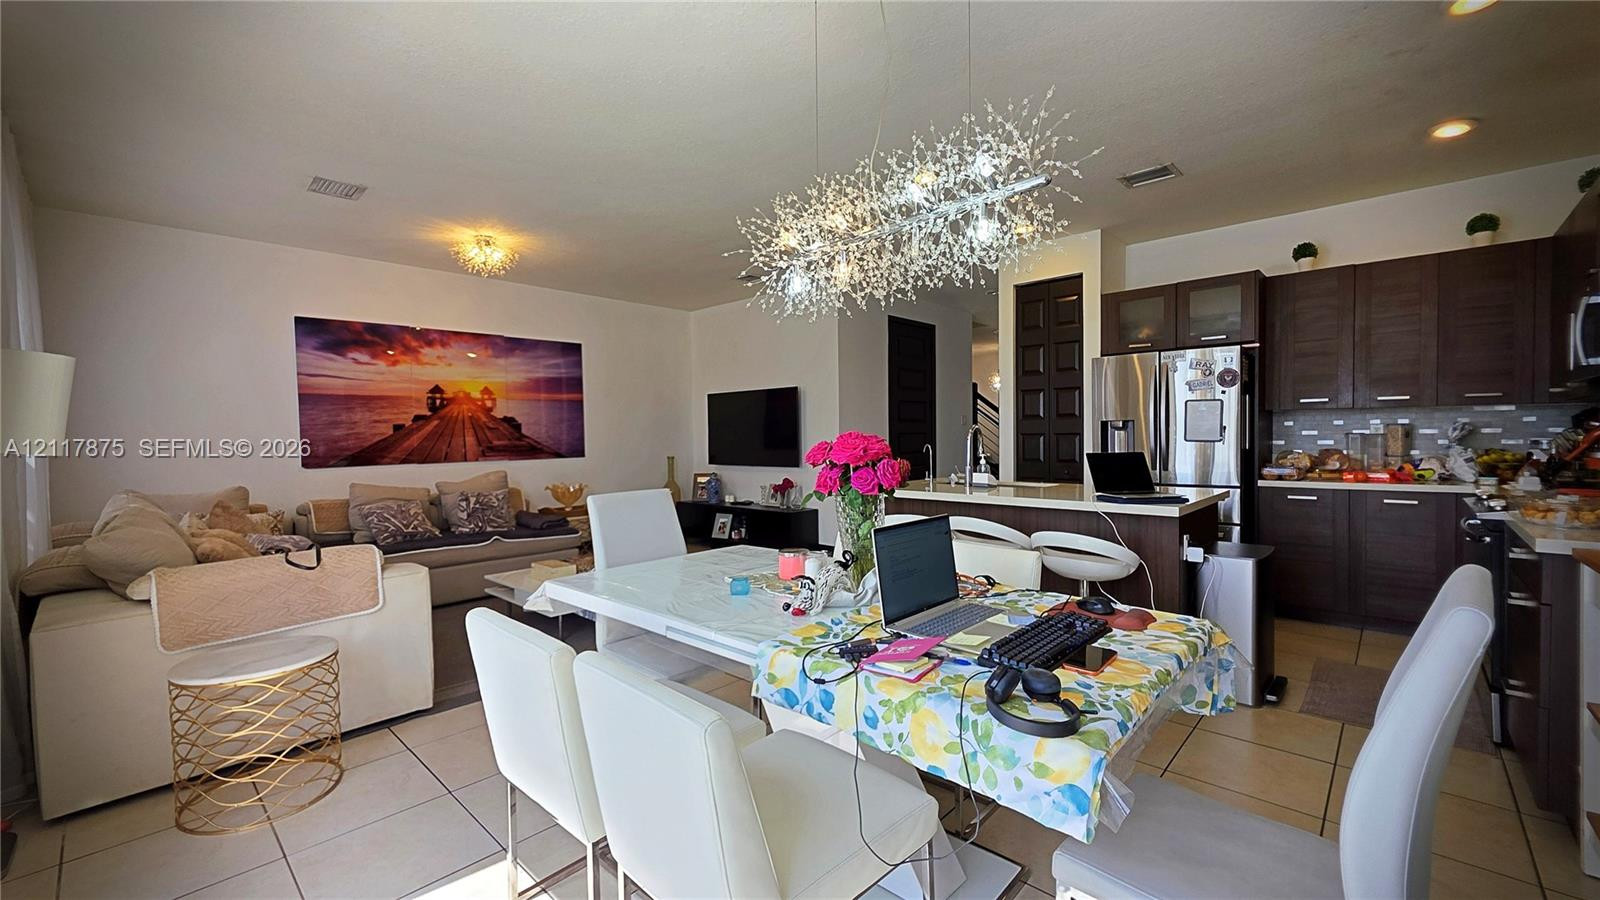
Open-concept area featuring dark wood-finish cabinetry, a kitchen island, tile flooring, and a decorative starburst chandelier
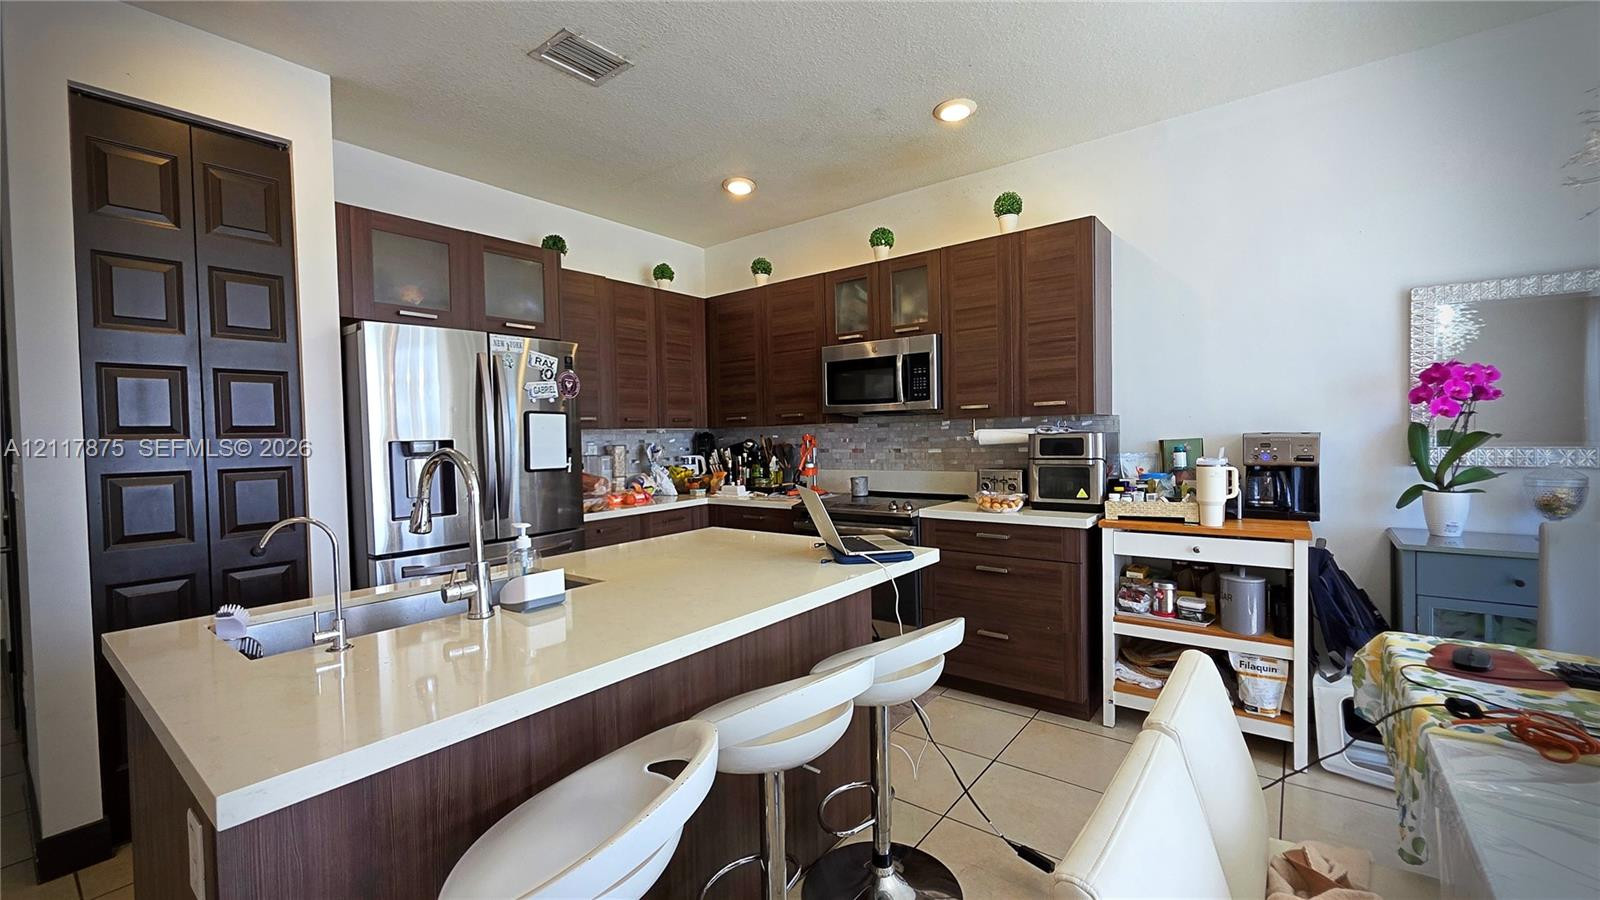
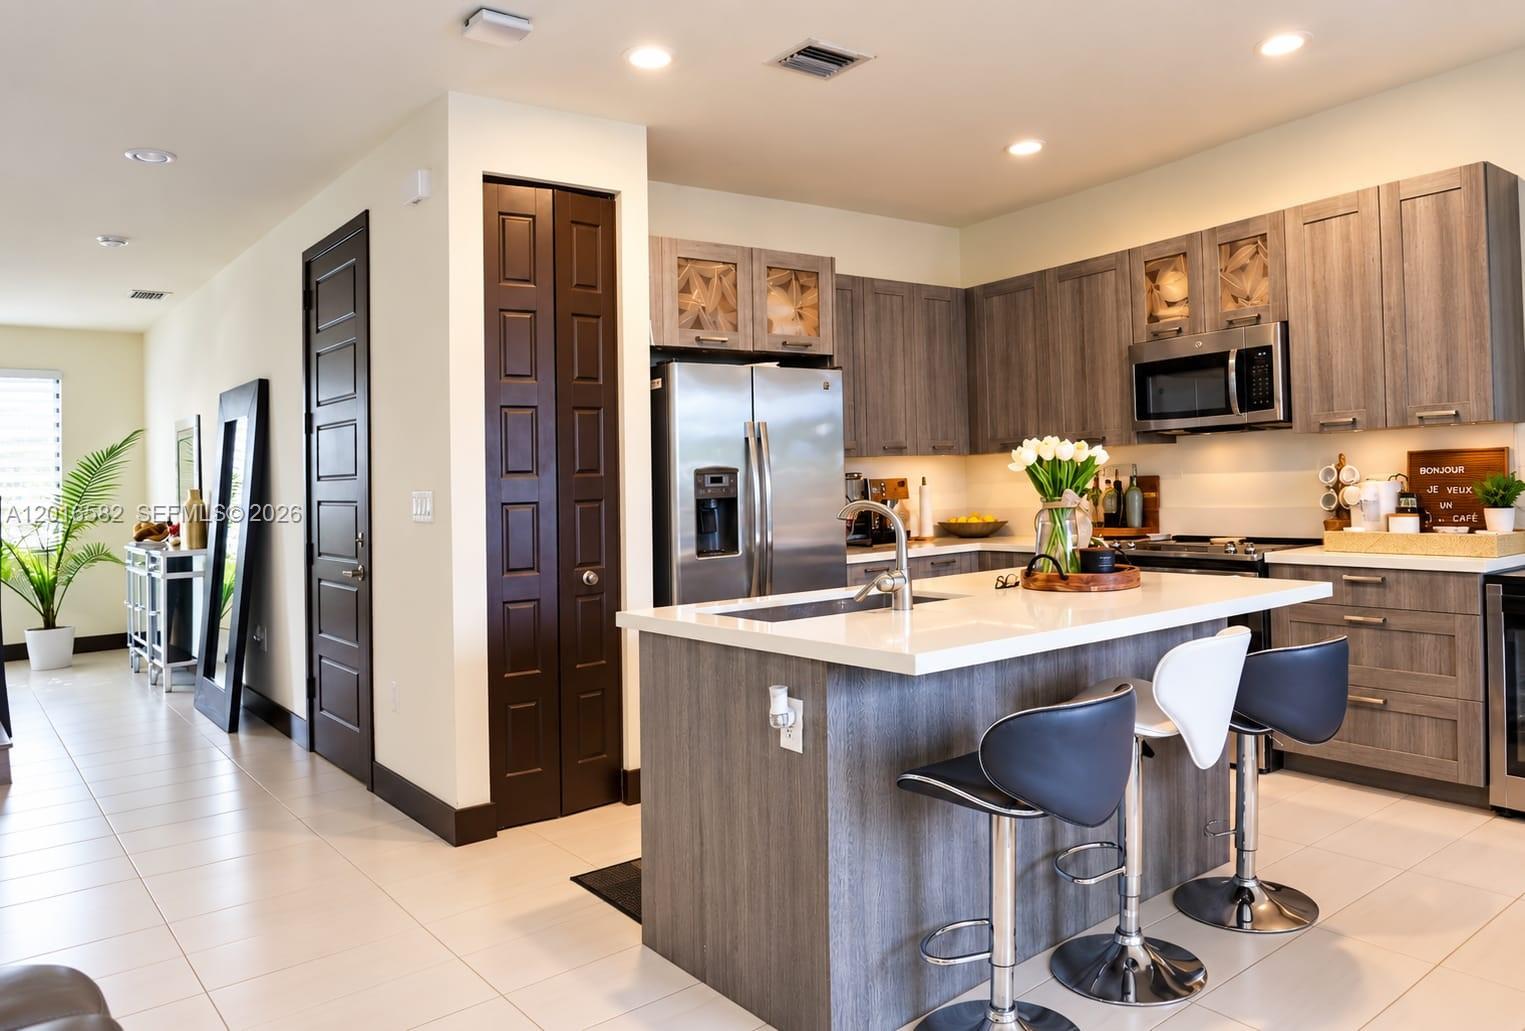
Kitchen featuring dark-toned cabinetry, quartz countertops, central island with stainless steel sink, tile flooring, and integrated stainless steel appliances
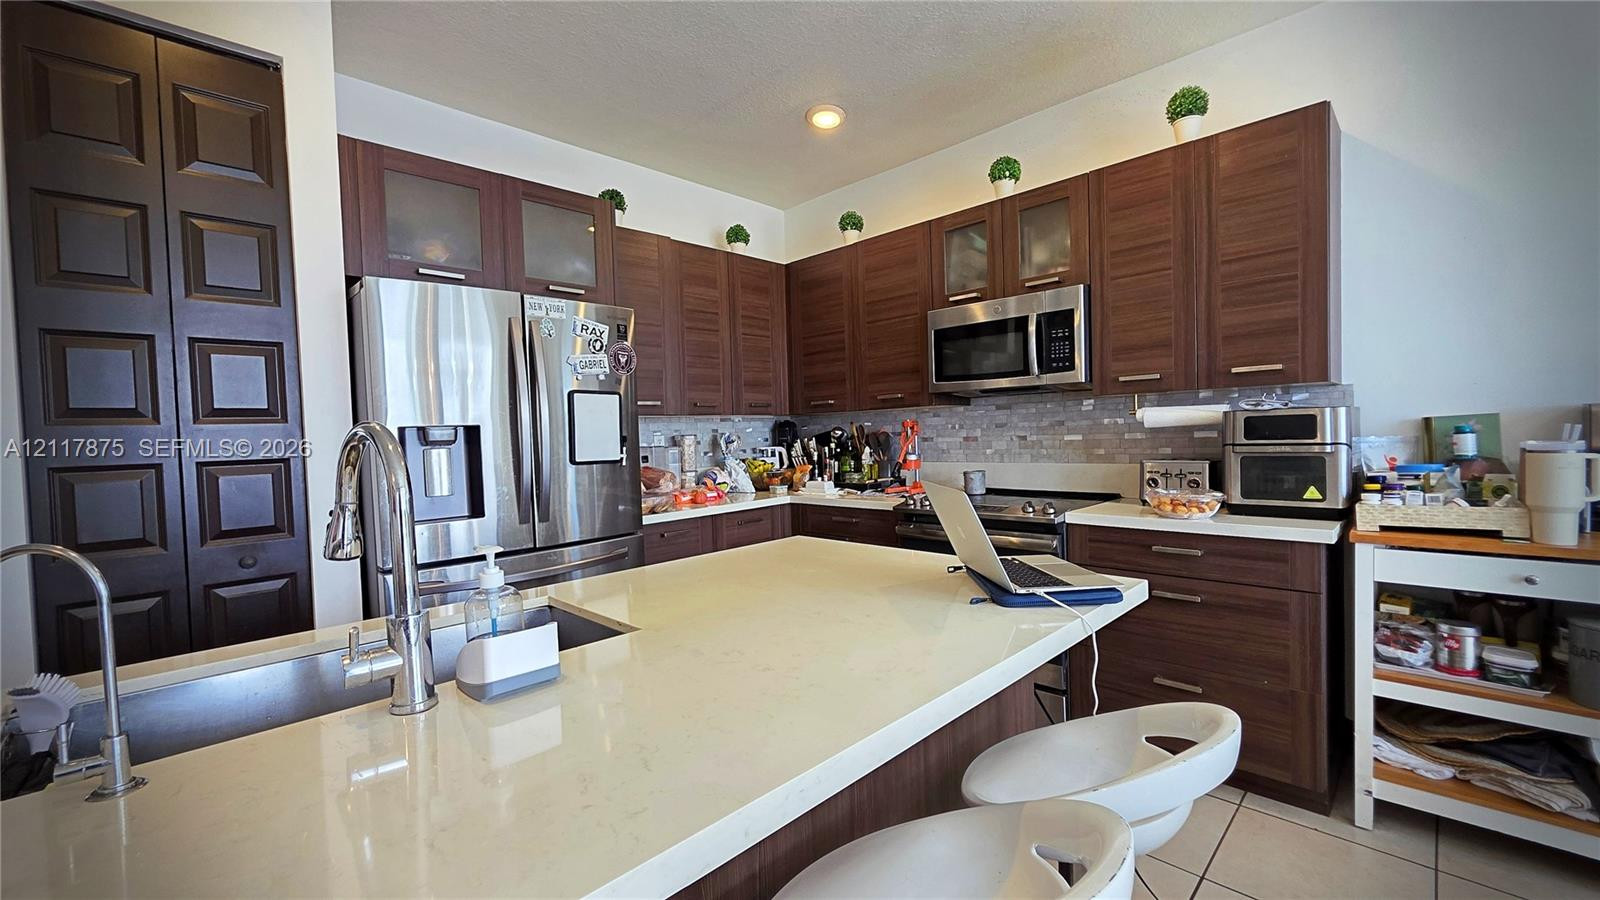
Kitchen featuring dark-finish wood cabinetry, a central island with a solid-surface countertop, stainless steel appliances, and a tiled backsplash
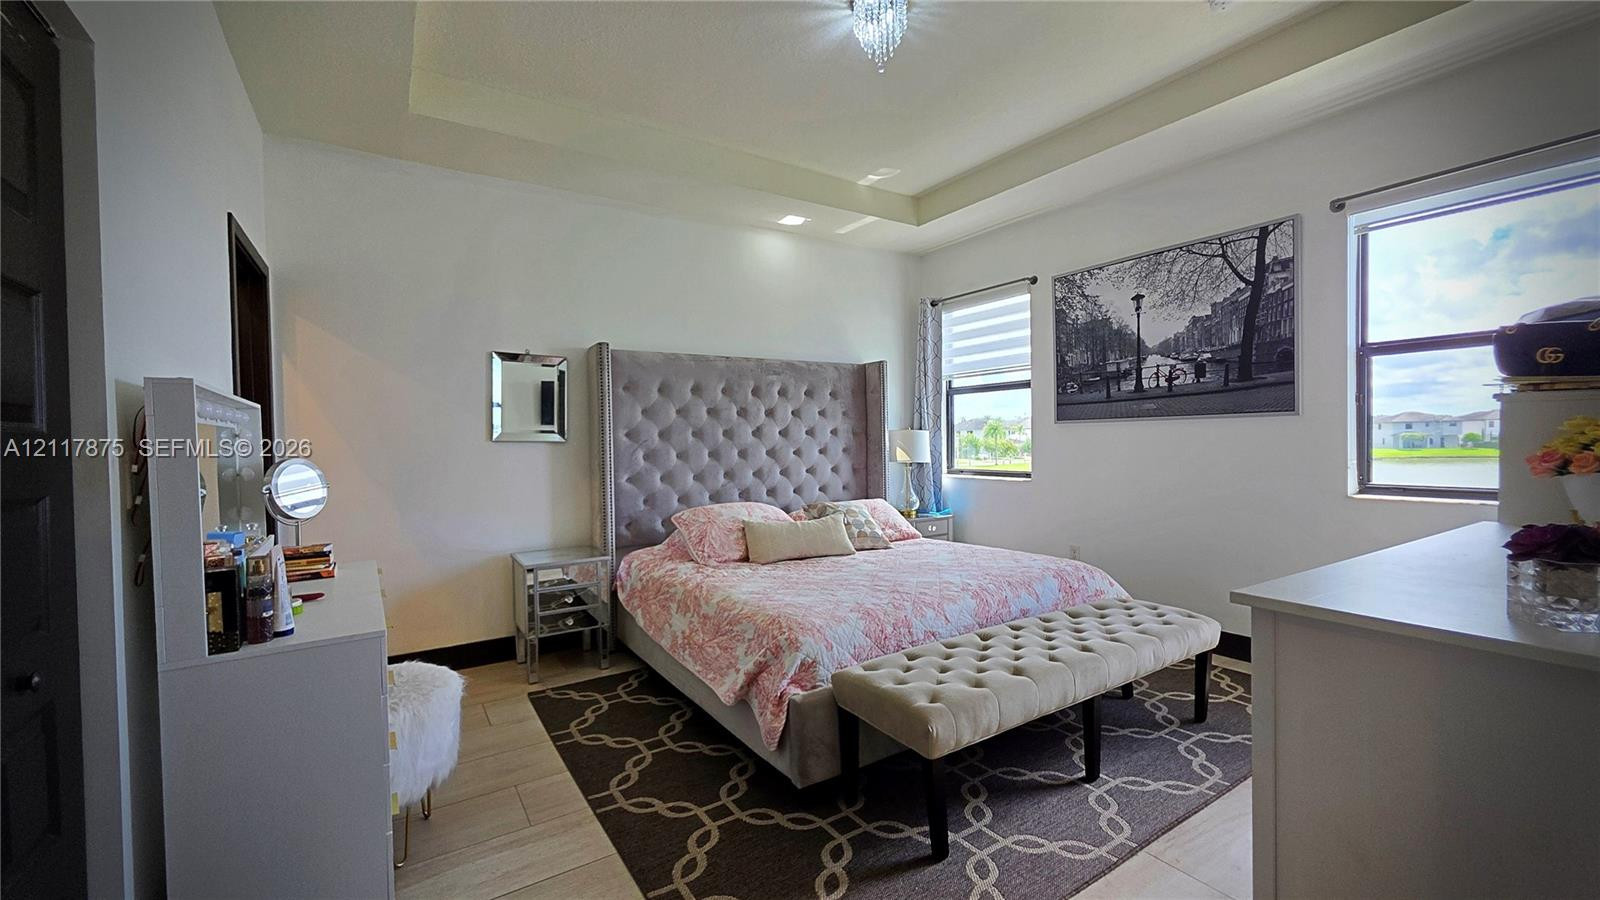
Tray ceiling with recessed lighting, large dual-pane windows, and light-tone tile flooring
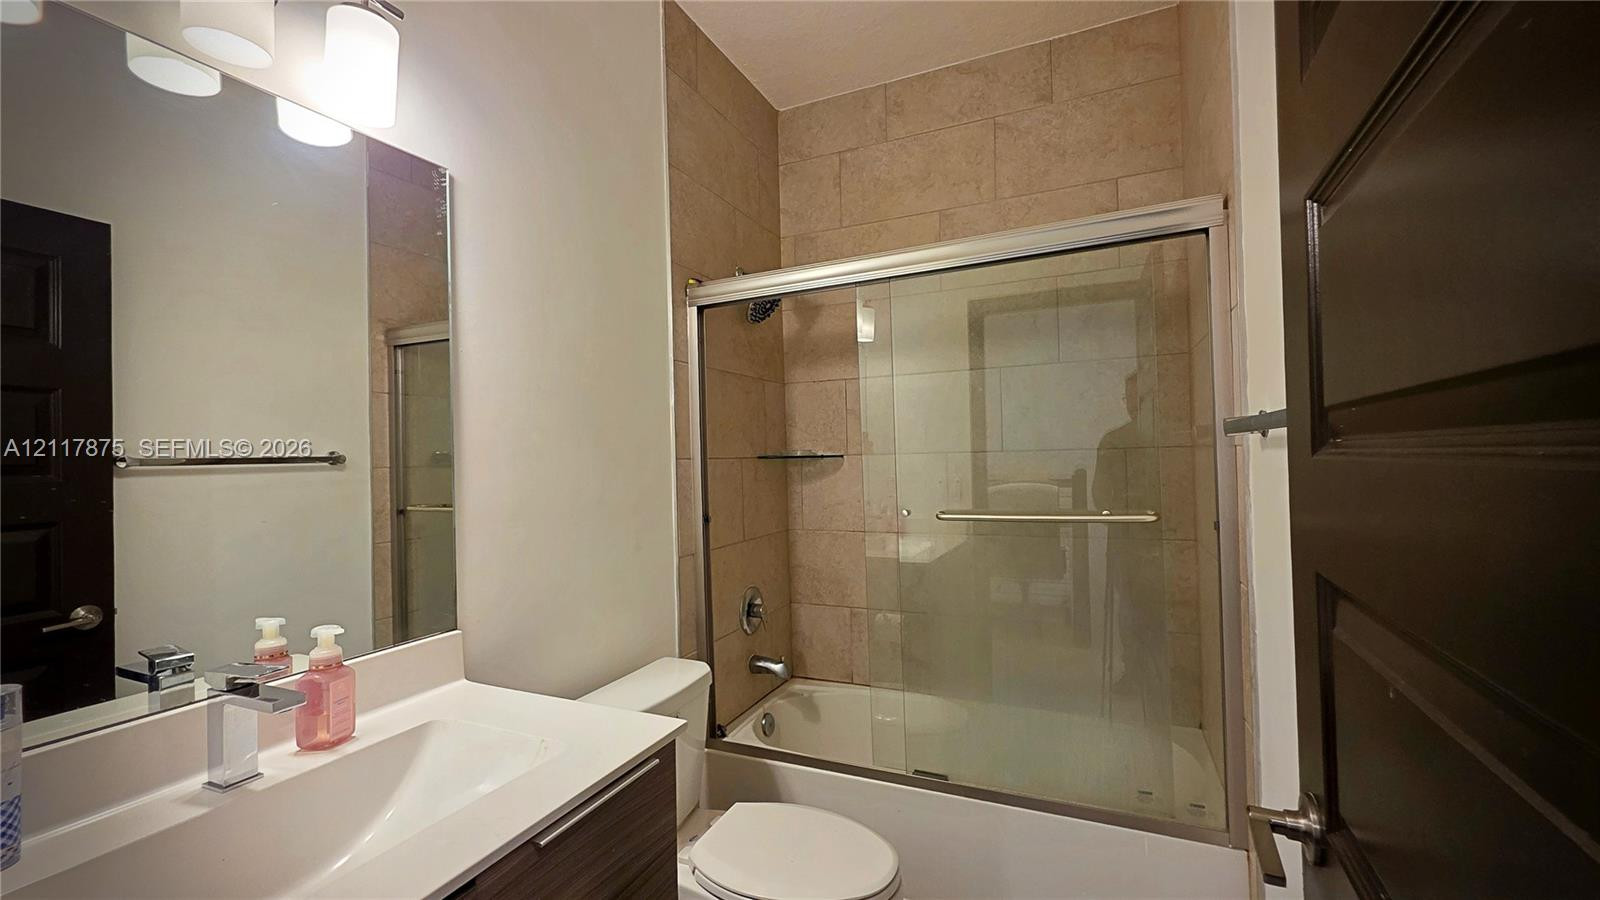
Bathroom featuring a vanity with a white countertop and rectangular basin, a bathtub-shower combination with sliding glass doors, and light-toned tile wall surrounds
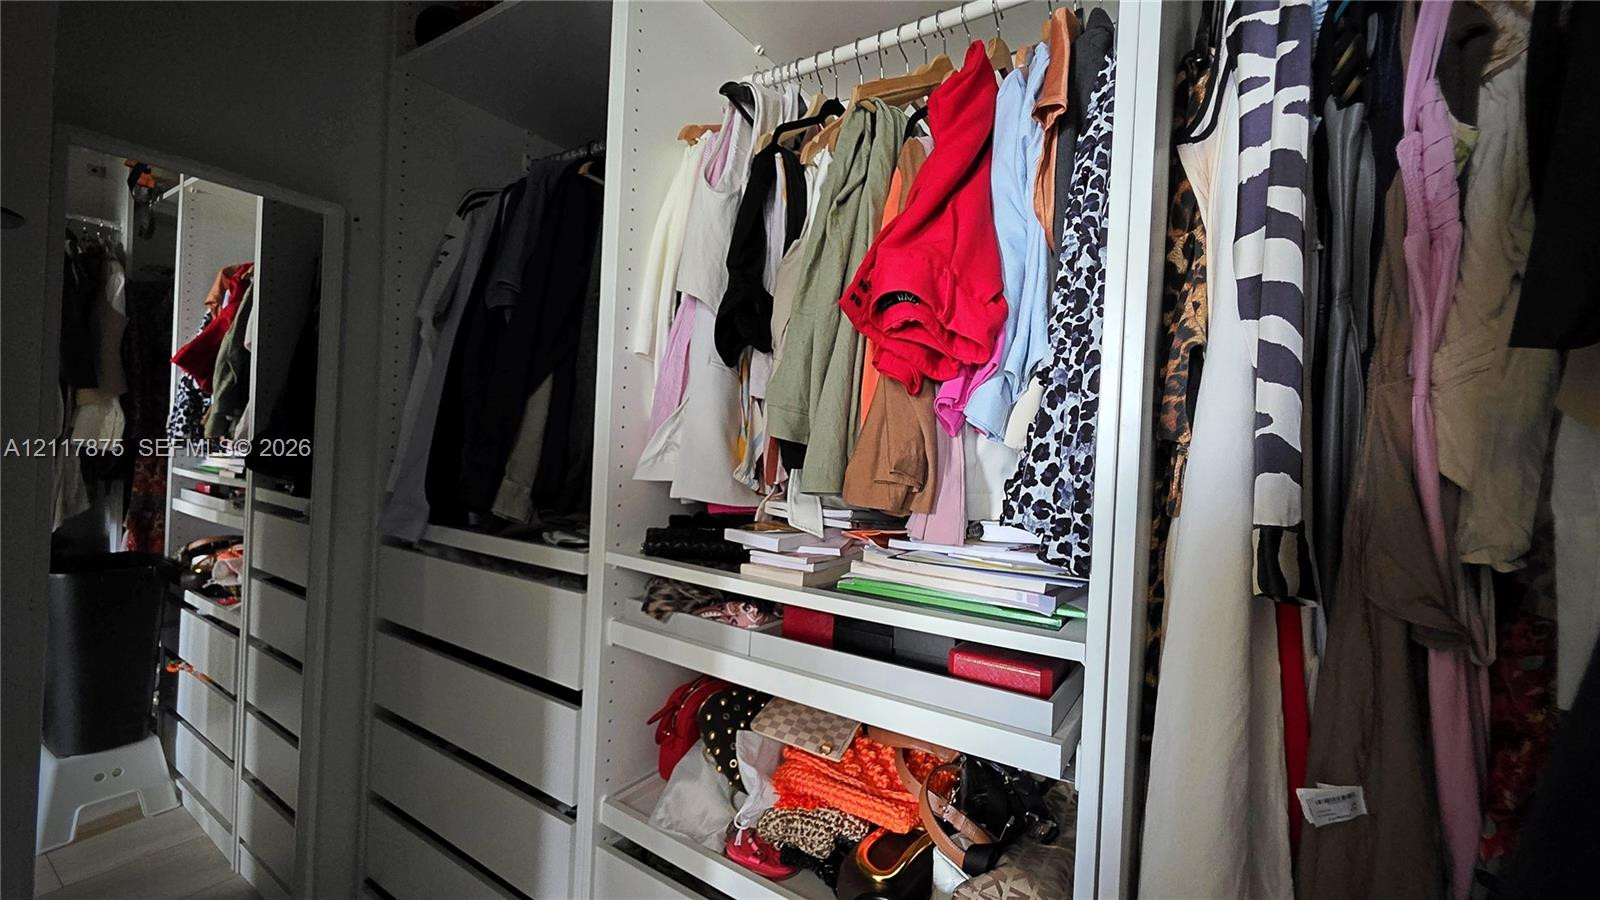
Custom walk-in closet featuring white built-in shelving, integrated dresser drawers, full-length mirror, and hanging rods
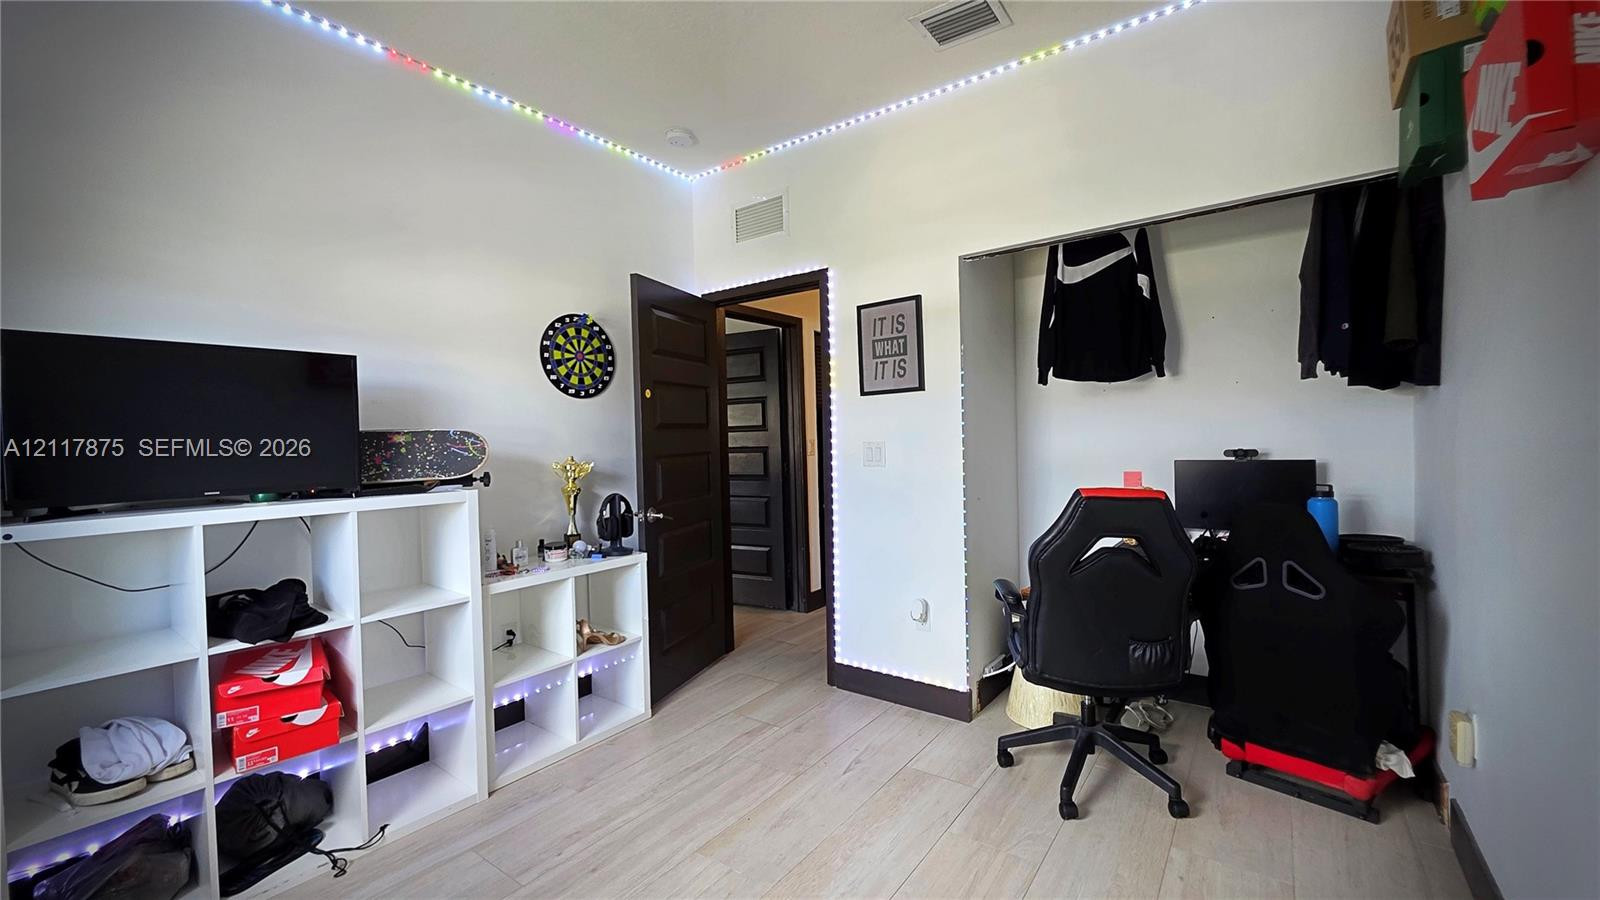
Interior room featuring wood-finish flooring, a neutral color palette, and a dark-finish door with multi-panel detailing
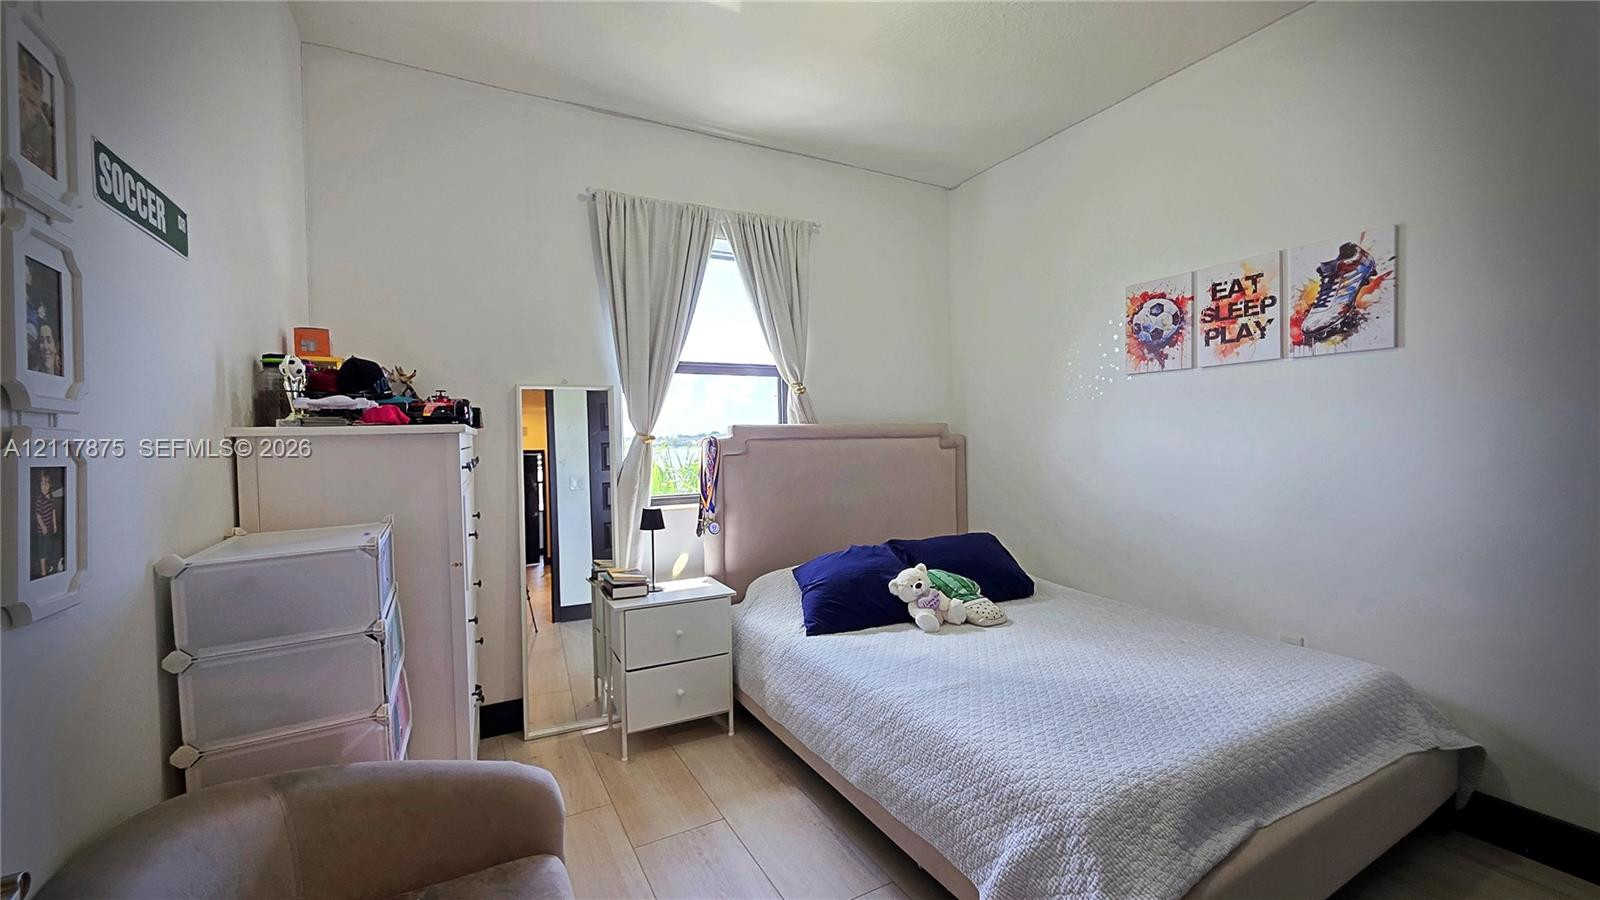
Bedroom featuring neutral walls, wood-finish flooring, and a window with white drapery
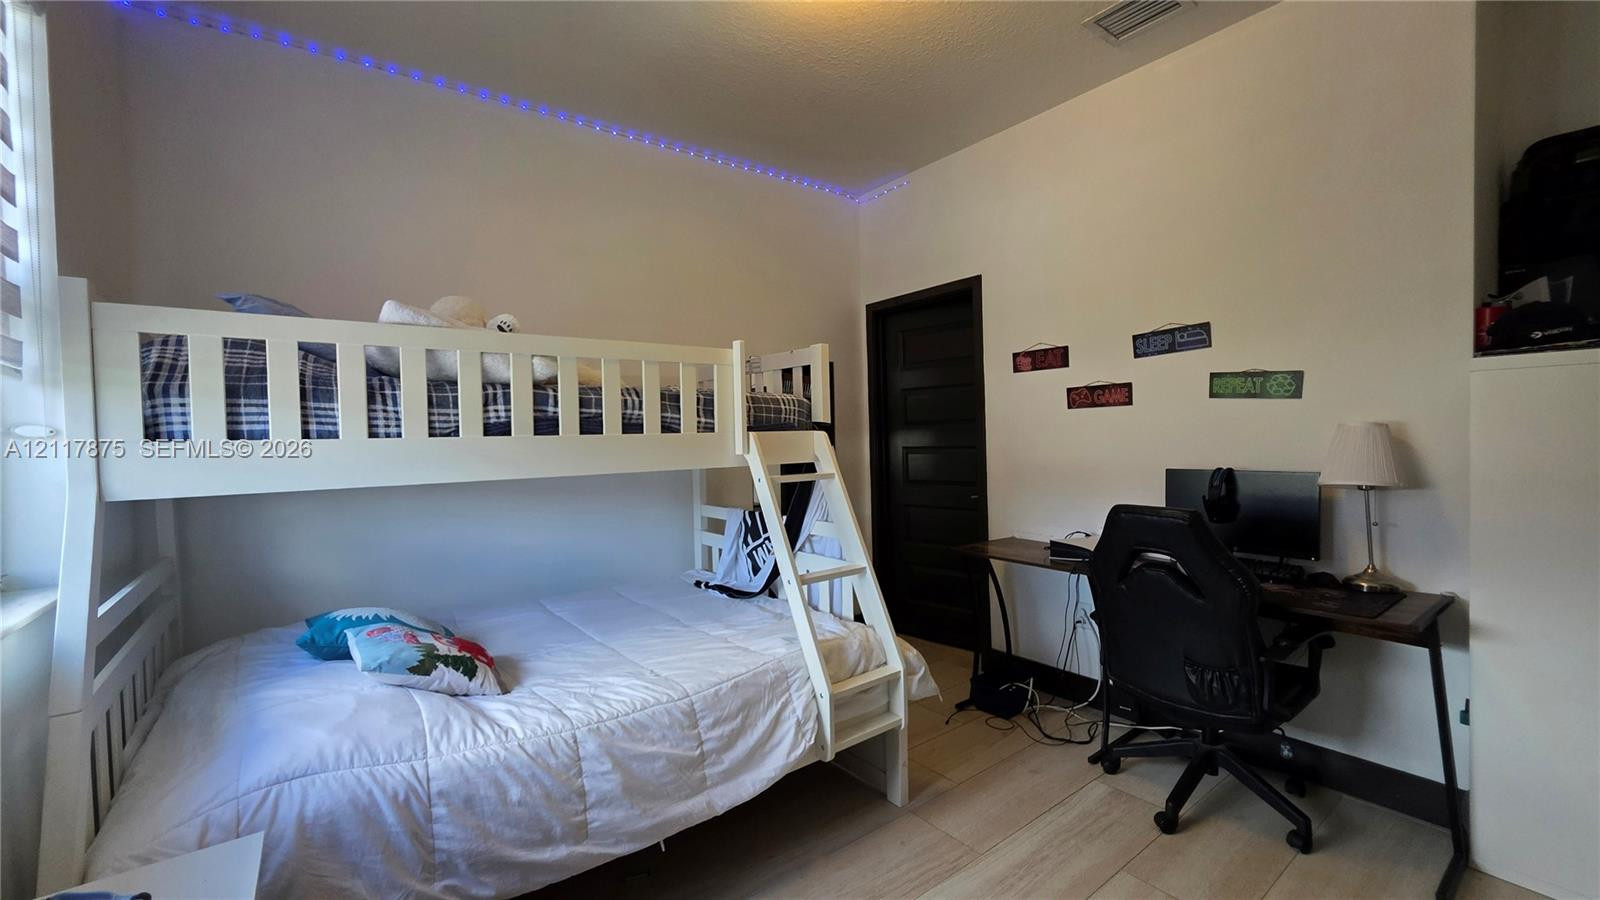
Room featuring neutral walls, light-toned flooring, a dark-finished interior door, and a built-in recessed shelf
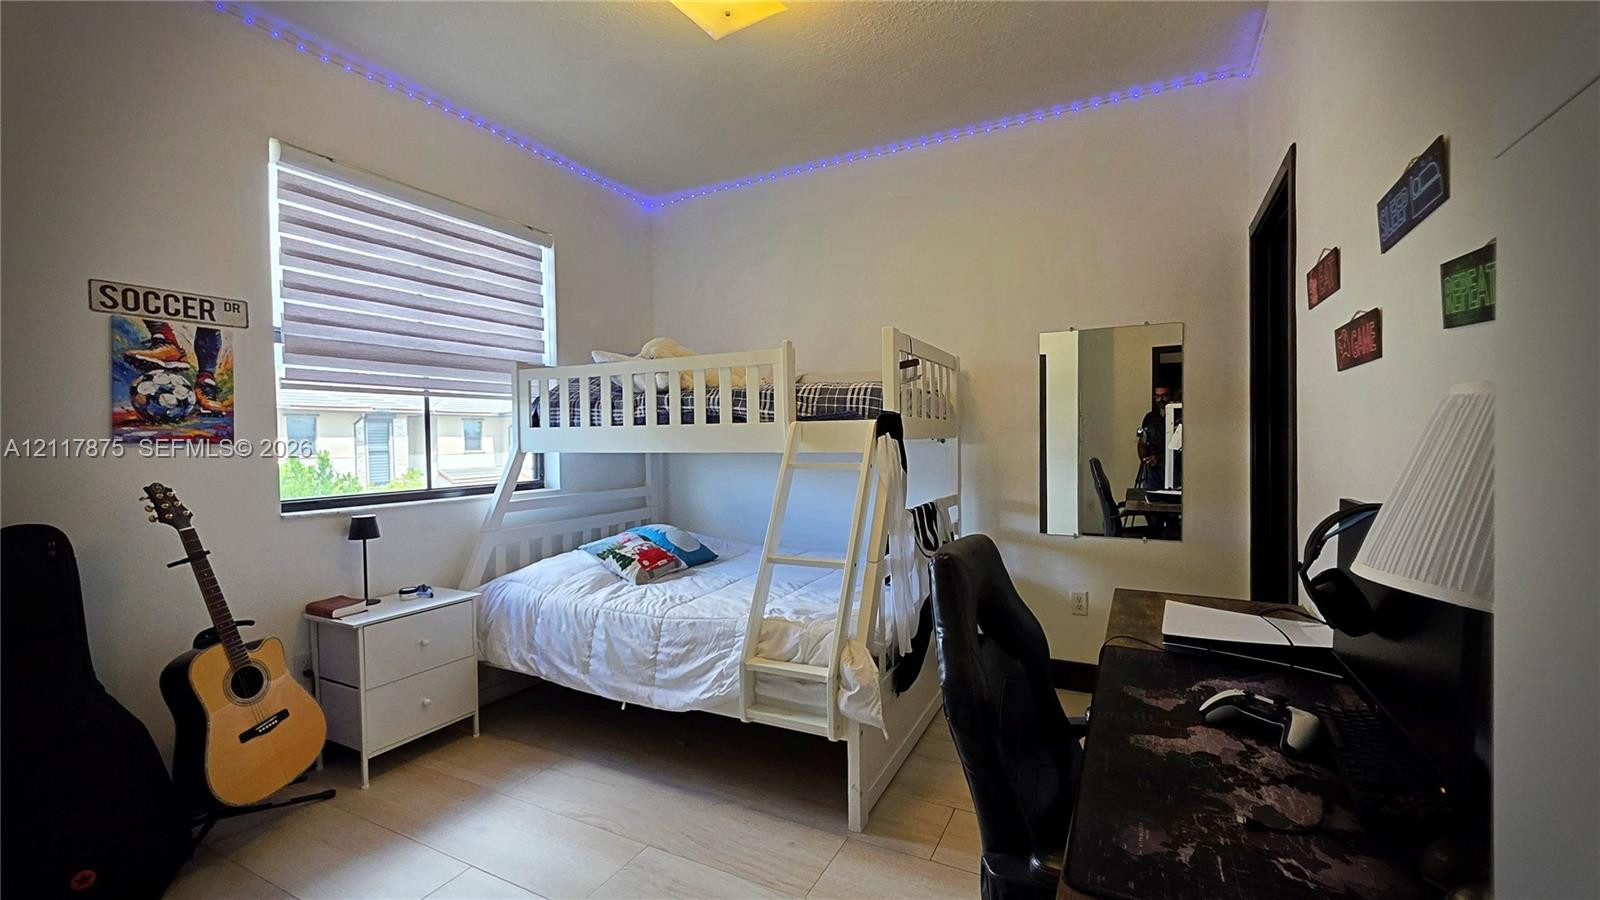
Bedroom featuring light-toned tile flooring, neutral wall paint, ceiling crown molding with integrated perimeter lighting, and a window with horizontal shade blinds
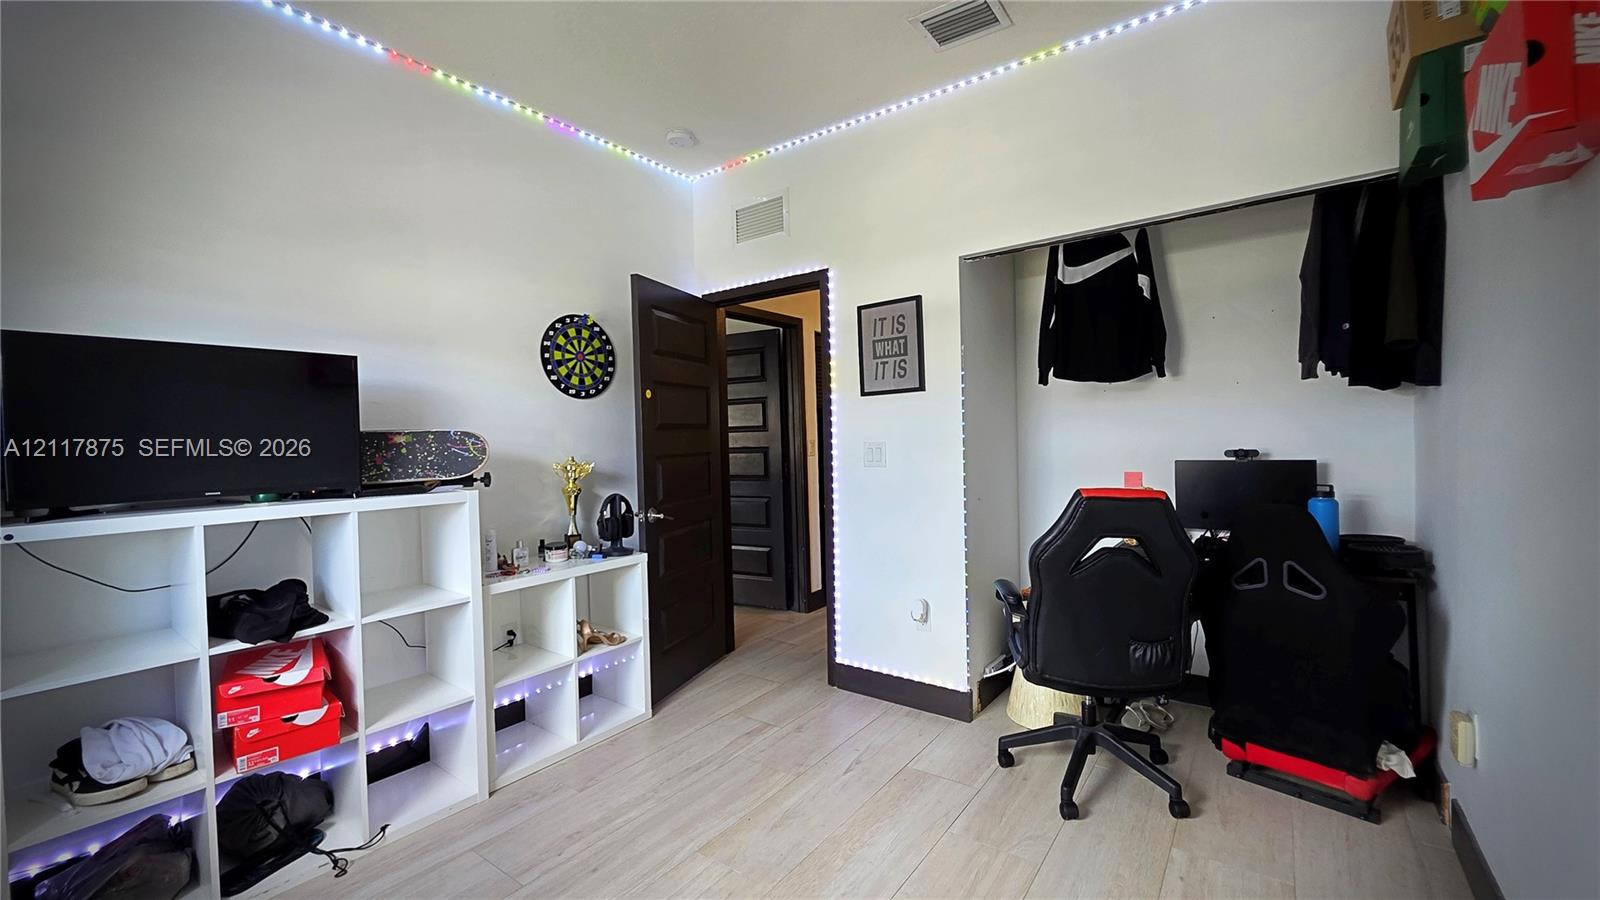
Room featuring light-toned wood-finish flooring, dark-stained interior doors, and a recessed reach-in closet
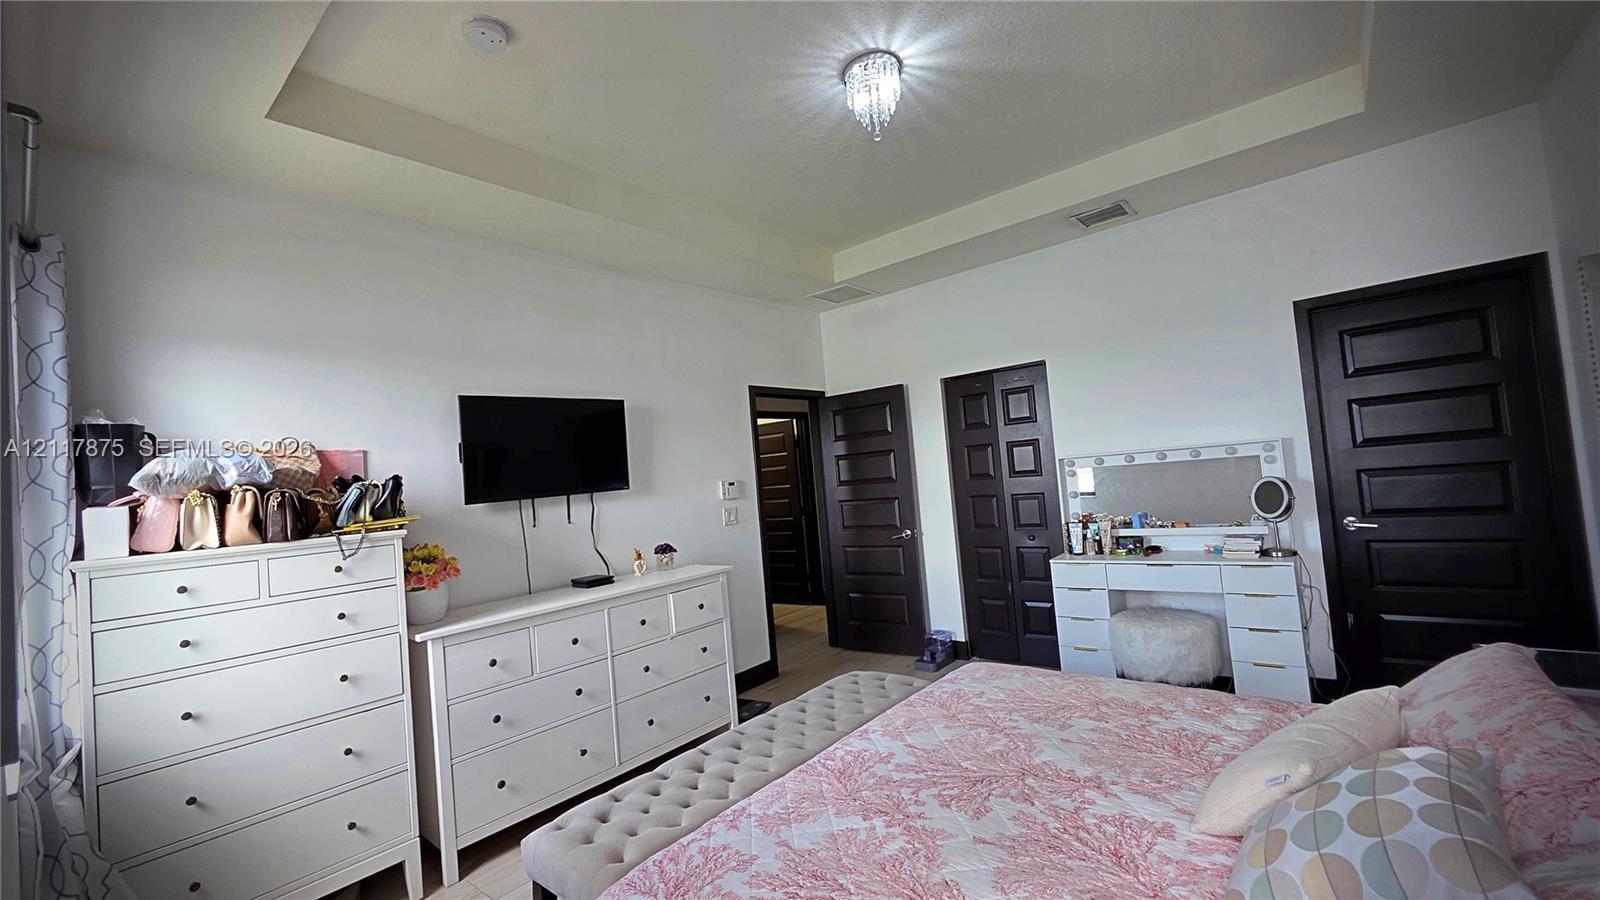
Tray ceiling with inset lighting and dark-finished paneled interior doors
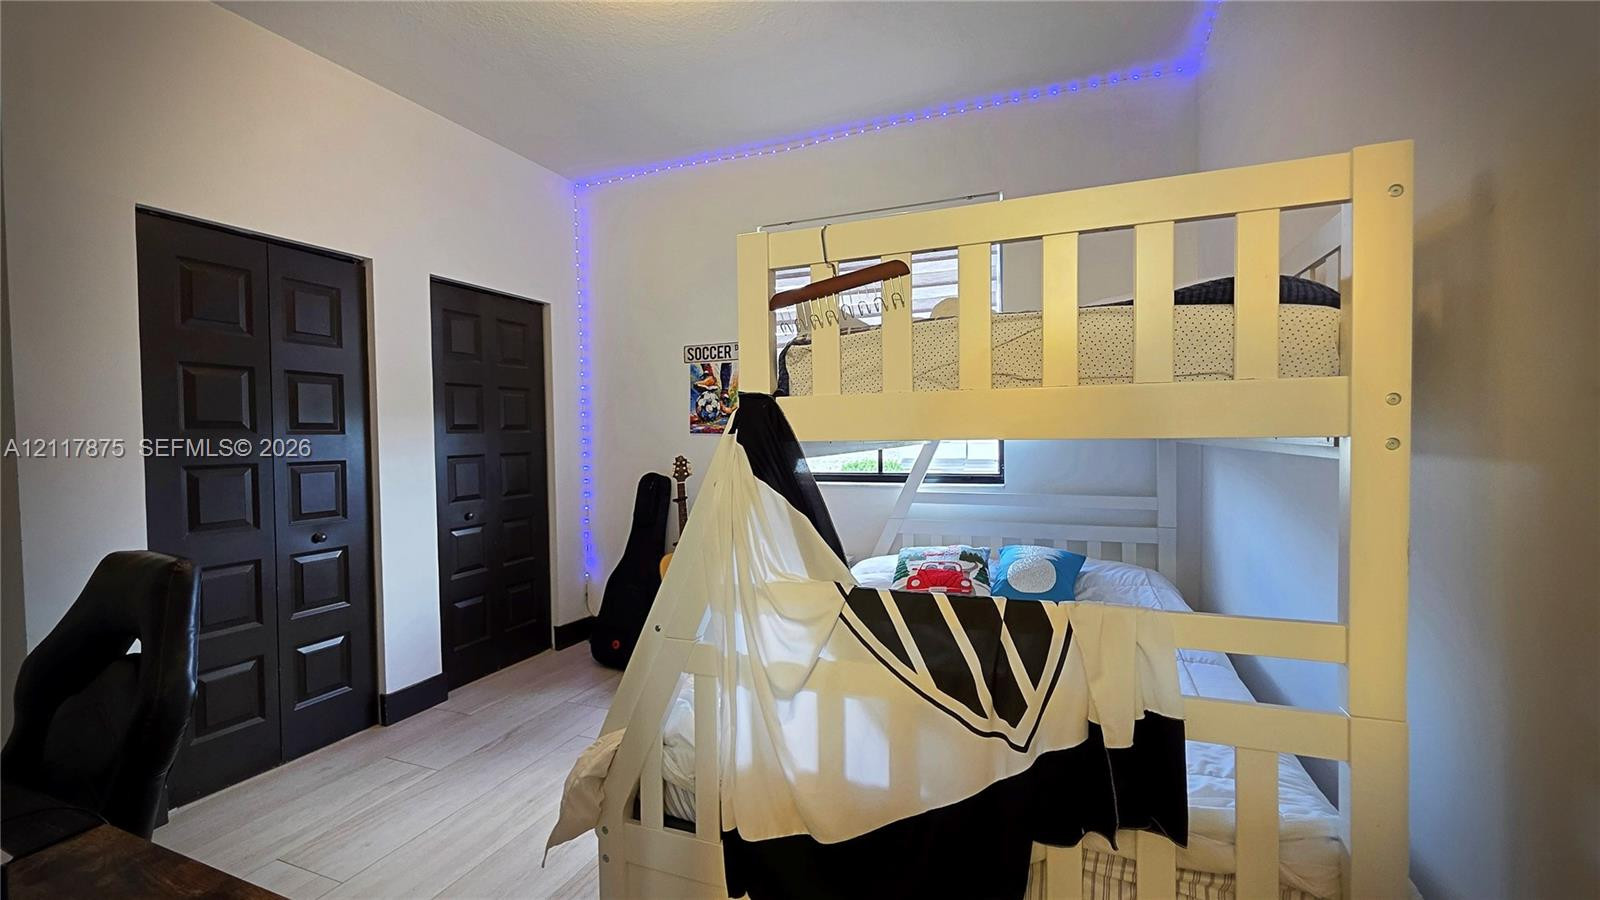
Room featuring wood-finish flooring, two dark-toned paneled closet doors, and a window with a horizontal blind
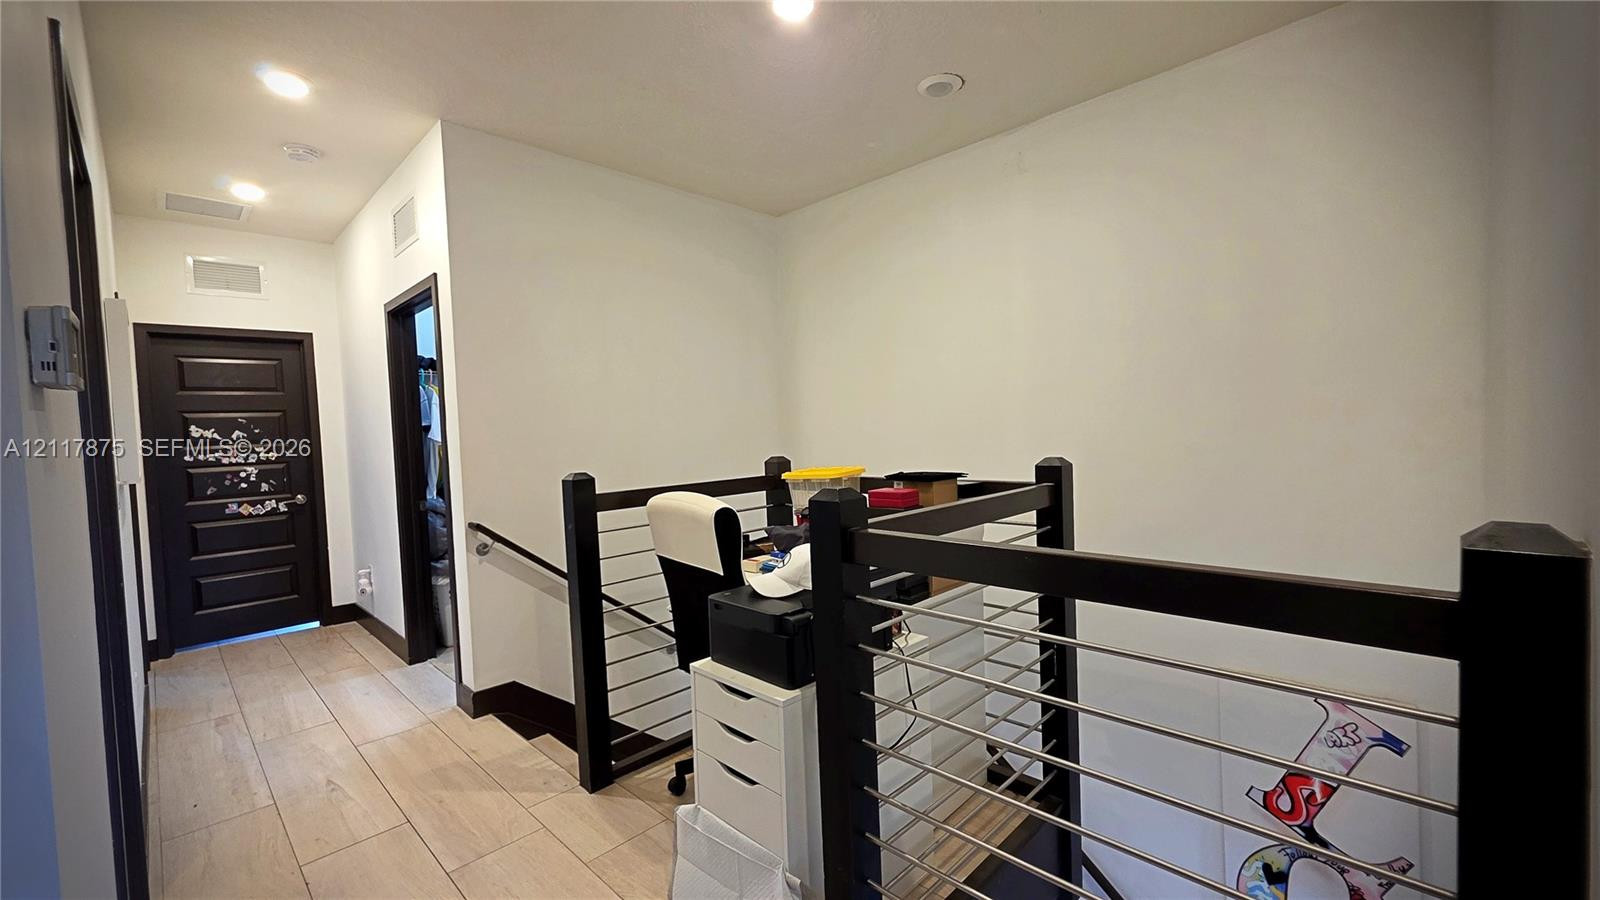
Wood-finish tile flooring, modern cable railing with black posts, and recessed ceiling lighting
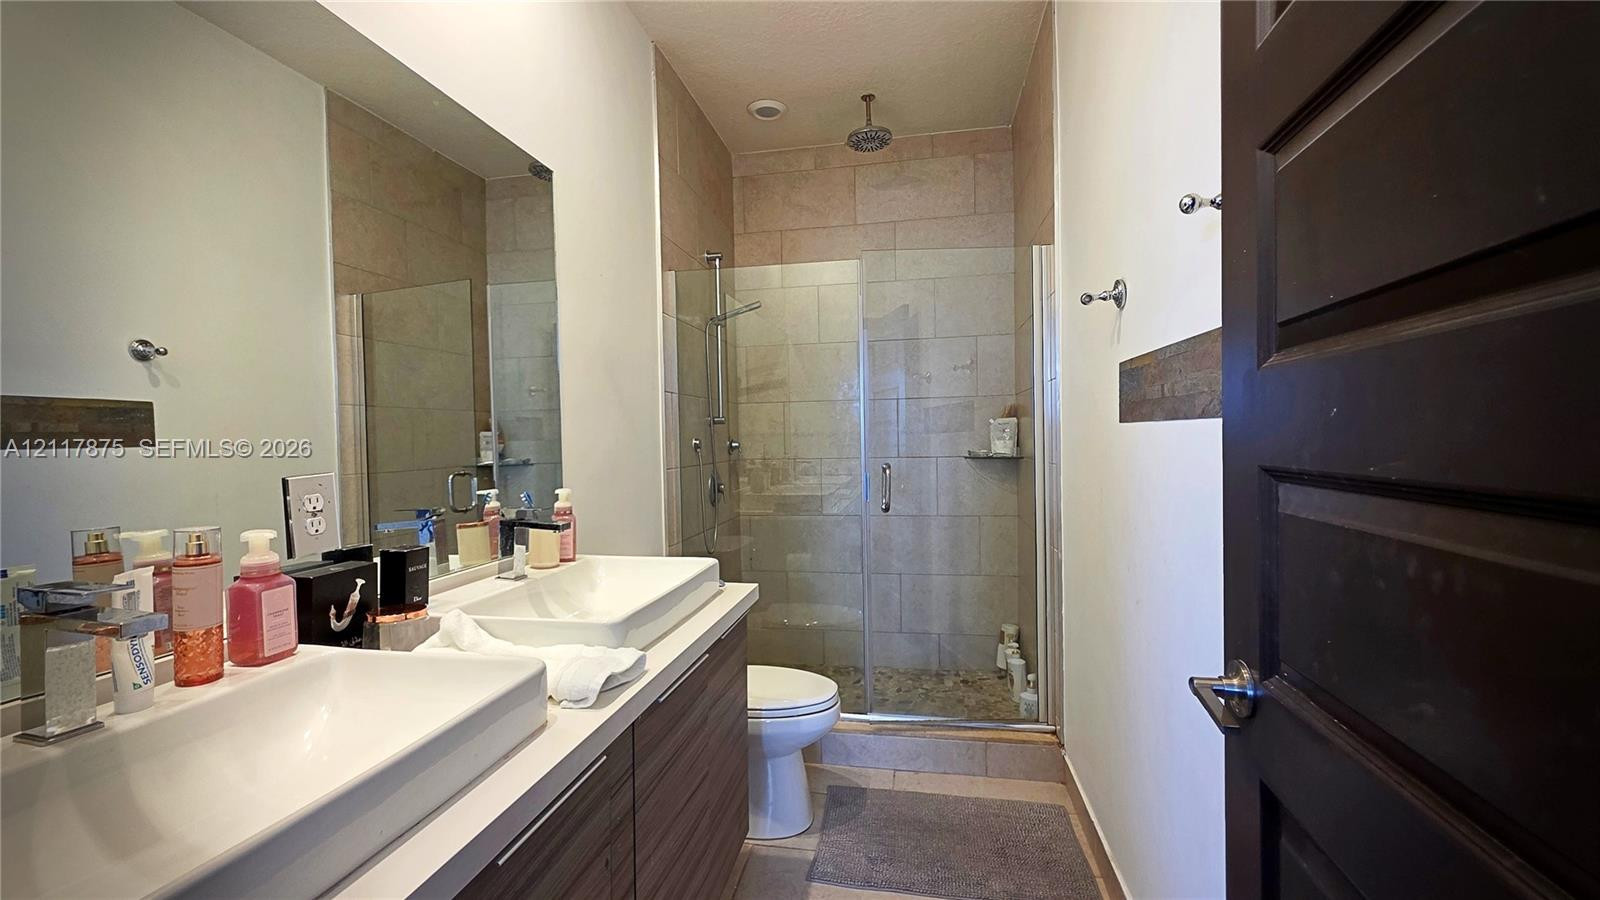
Double vanity featuring rectangular vessel sinks and wood-finish cabinetry, walk-in shower with stone tile surround, glass enclosure, and rainfall showerhead
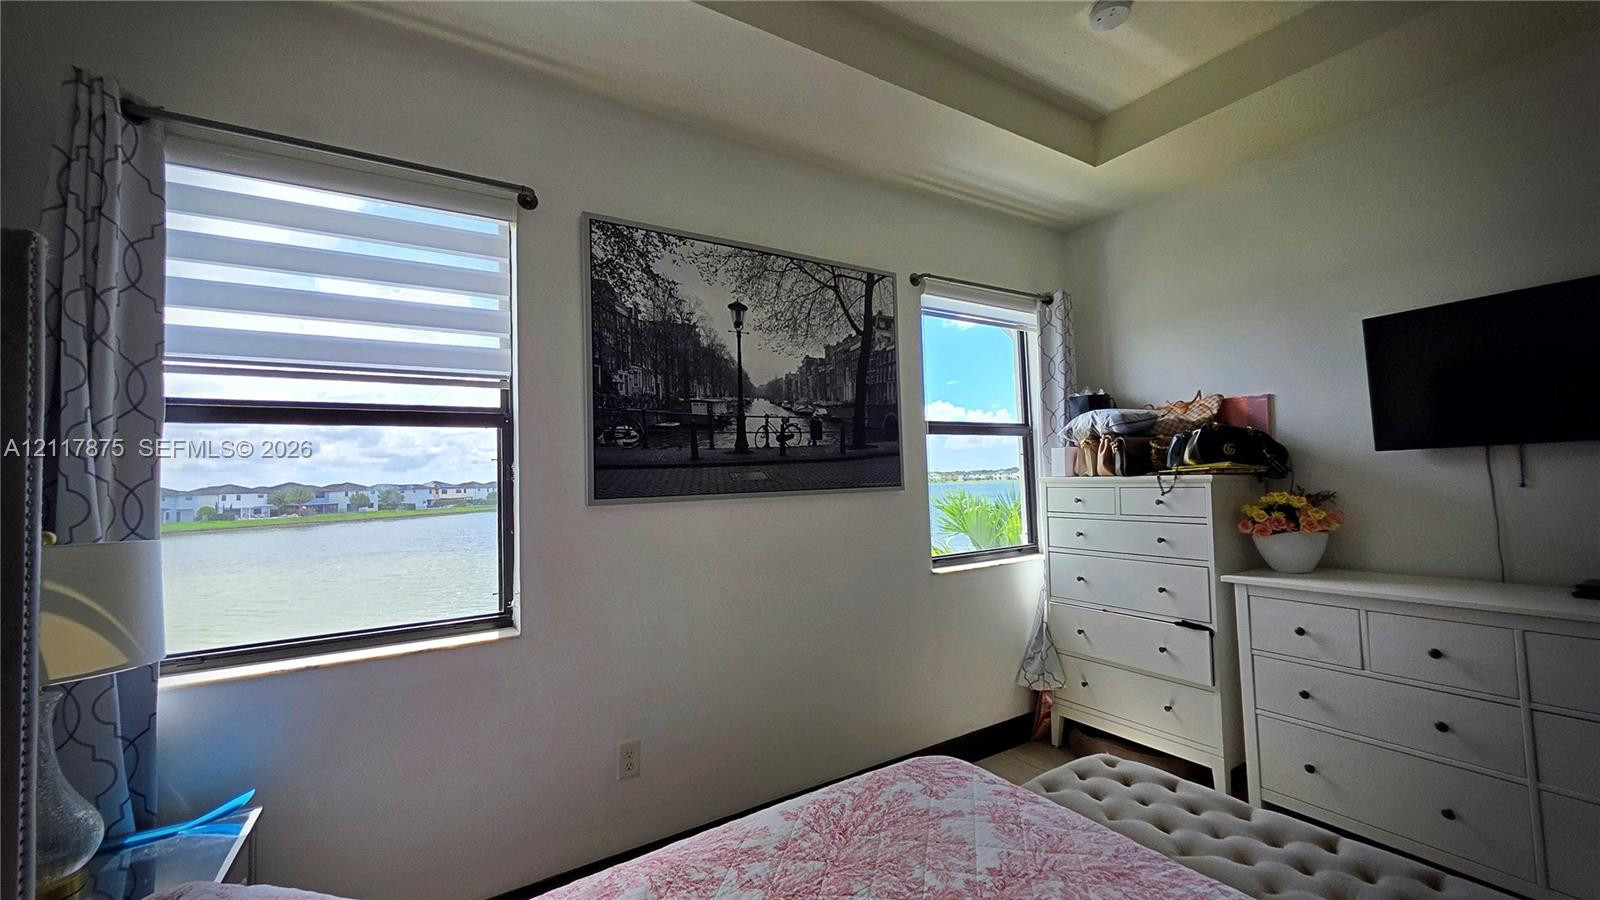
Tray ceiling, dual-pane windows, and water exterior exposure
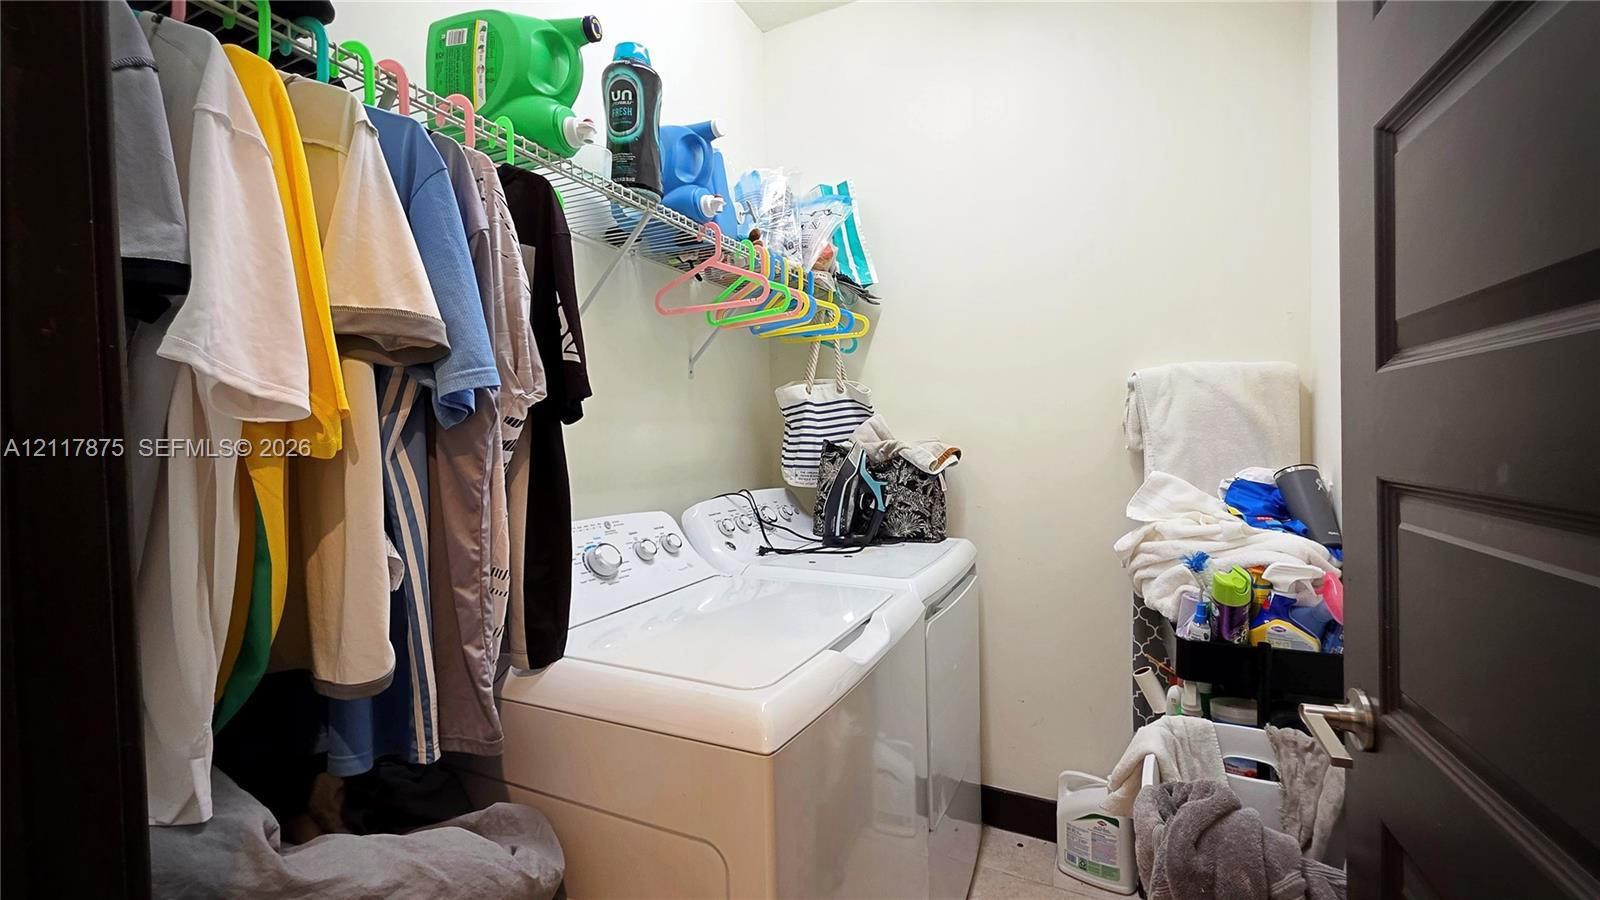
Laundry room featuring wire shelving and a paneled interior door
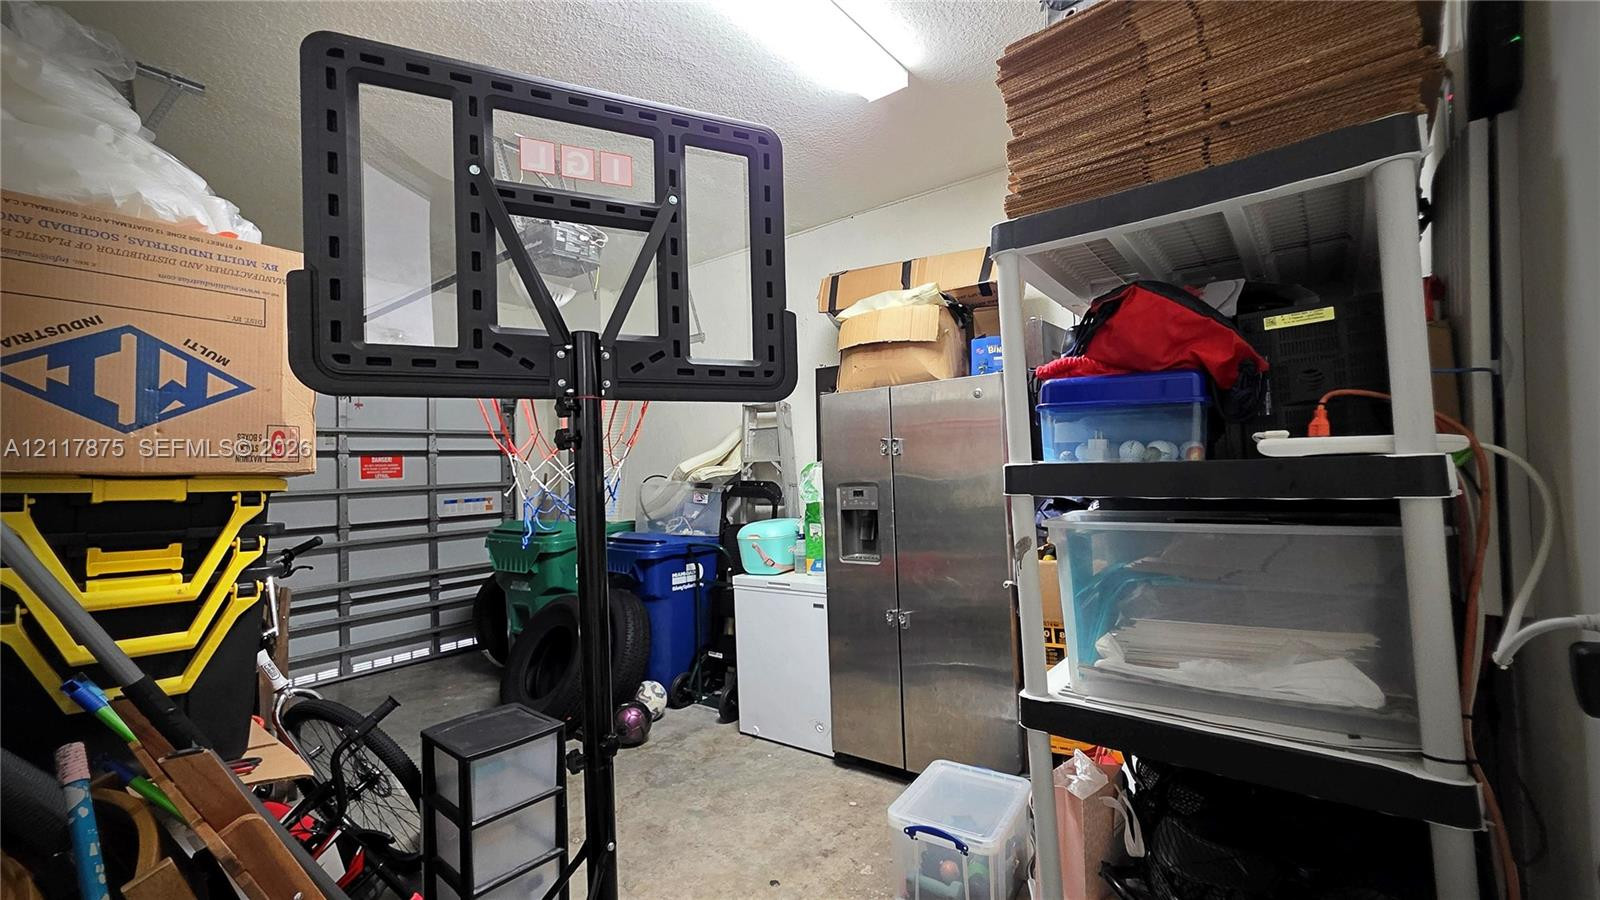
Photo 25
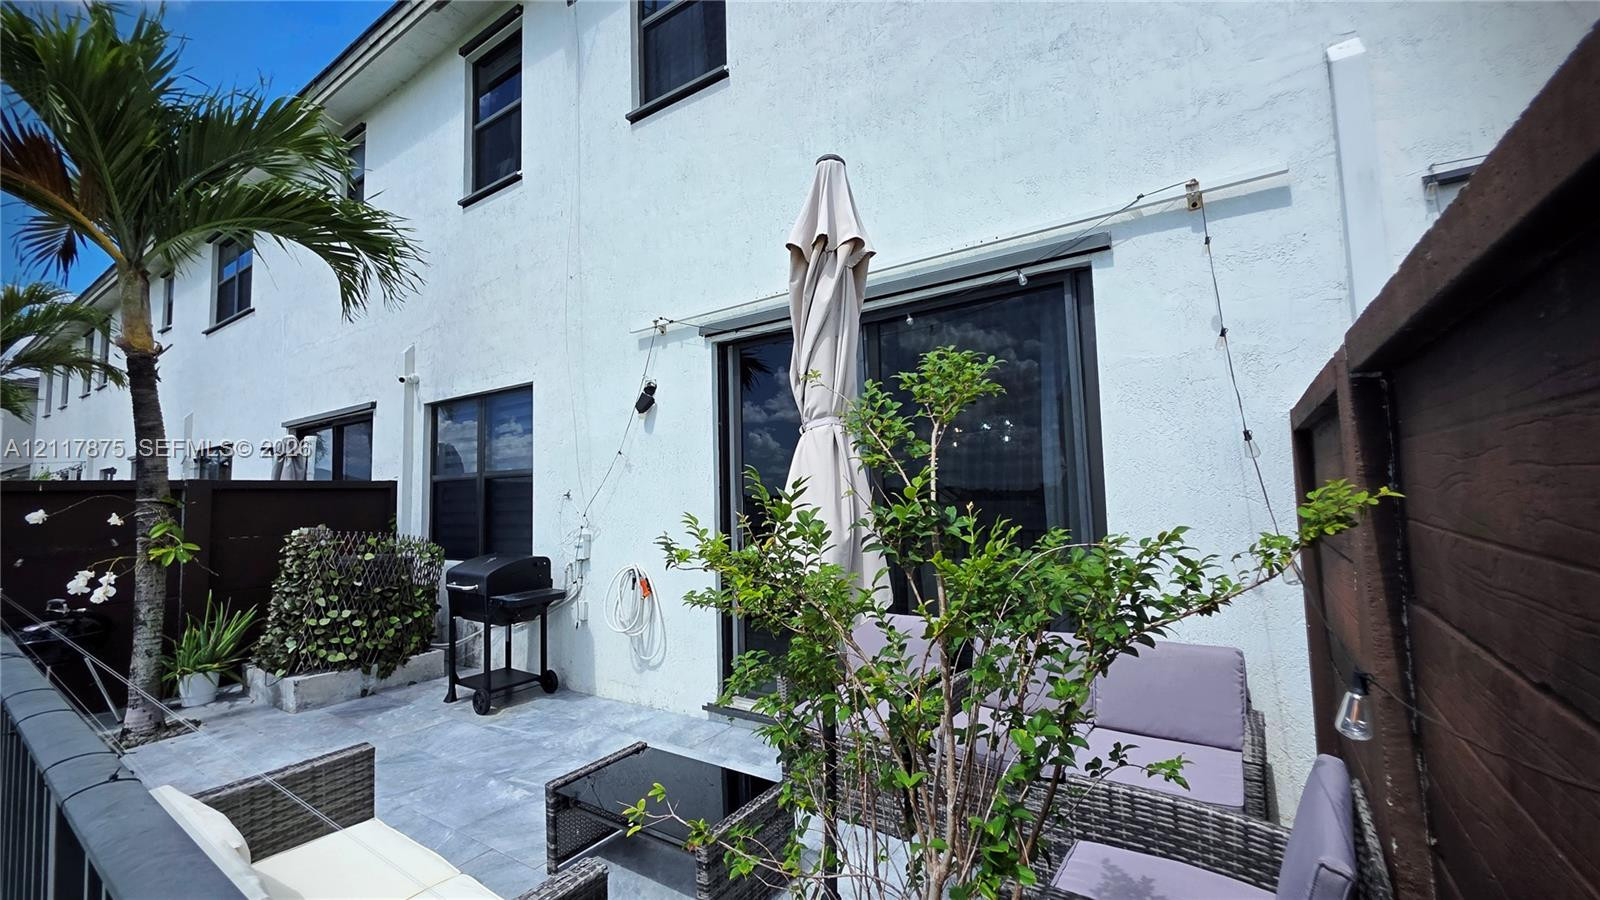
Stucco exterior wall featuring large sliding glass doors, dark-frame windows, stone-finish patio flooring, and a private wood-style perimeter fence
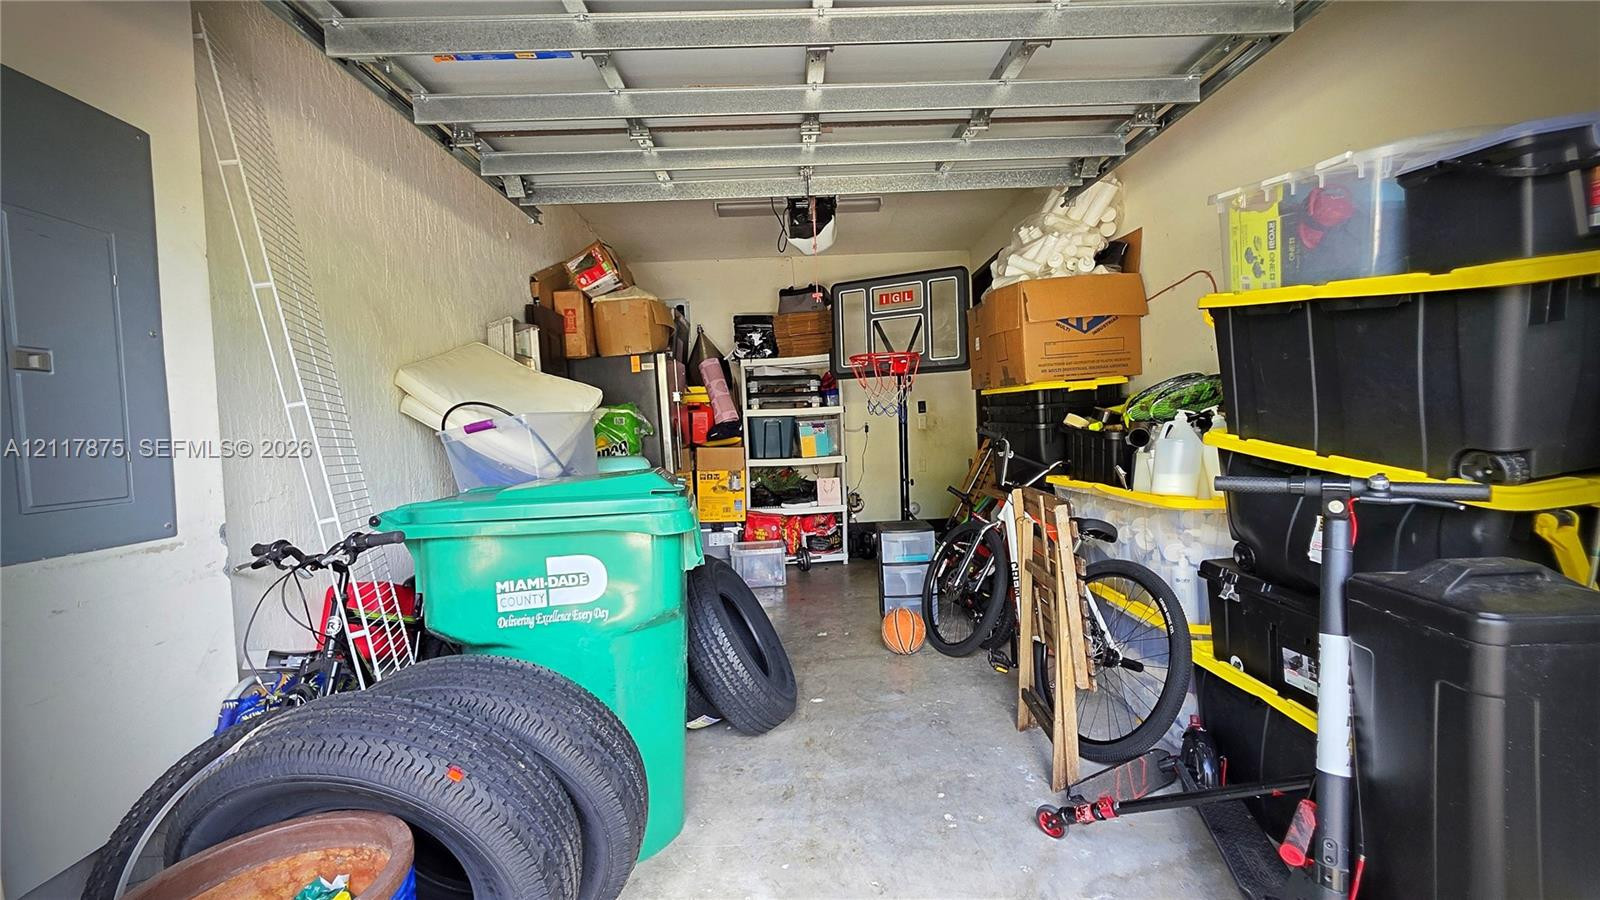
Single-car garage featuring exposed ceiling joists and an electrical service panel
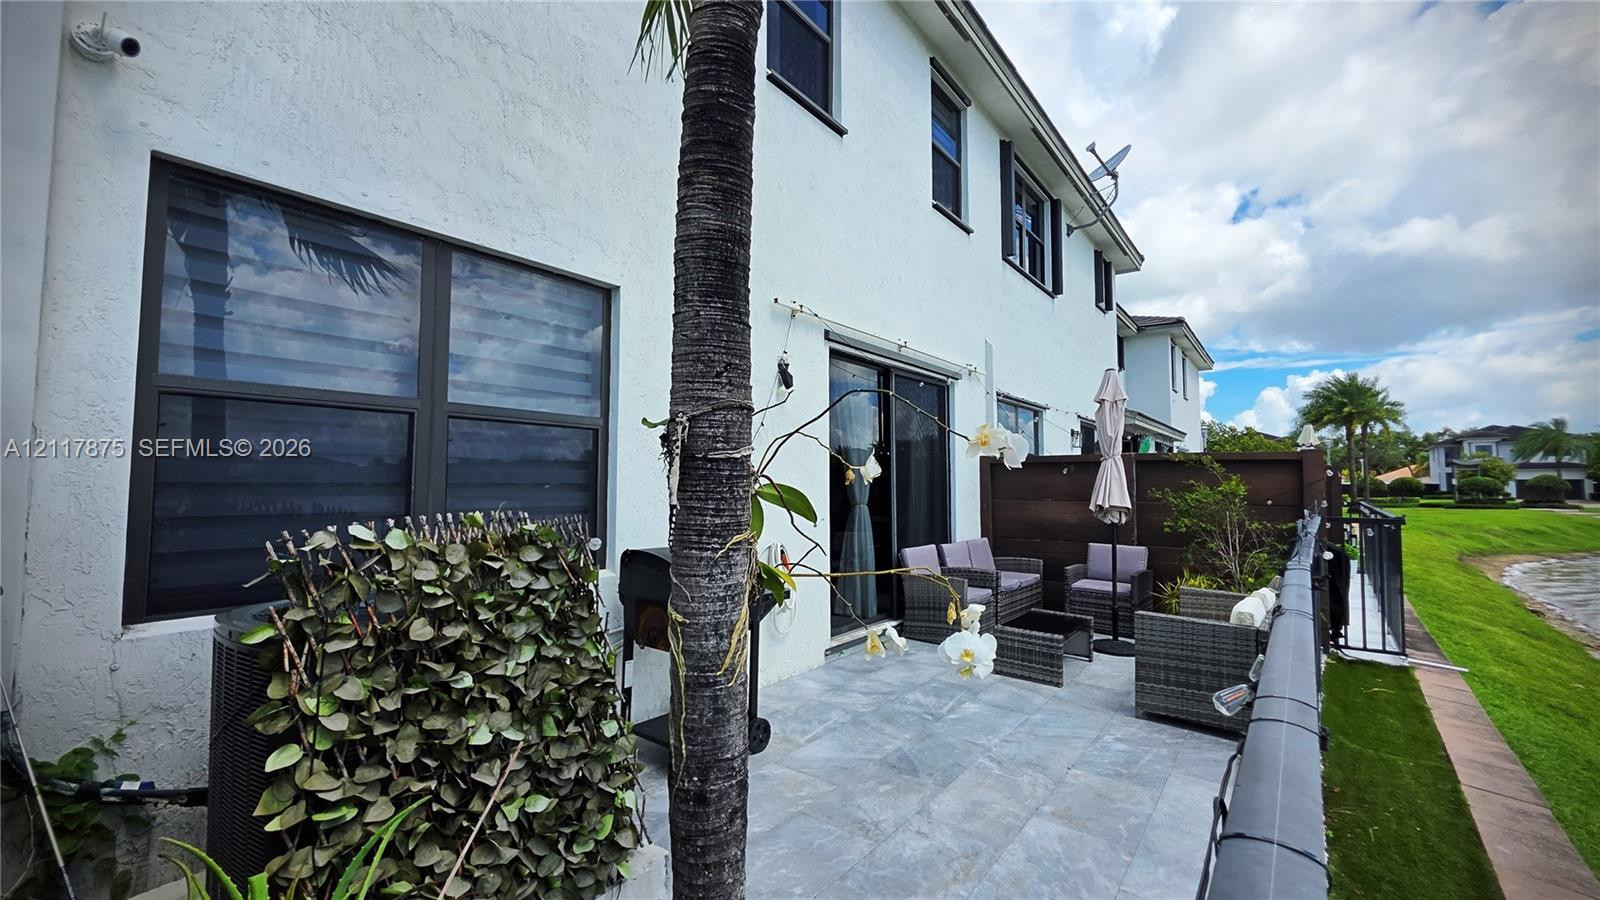
Stucco exterior featuring a paved stone patio, sliding glass doors, dual-pane windows, and black metal fencing
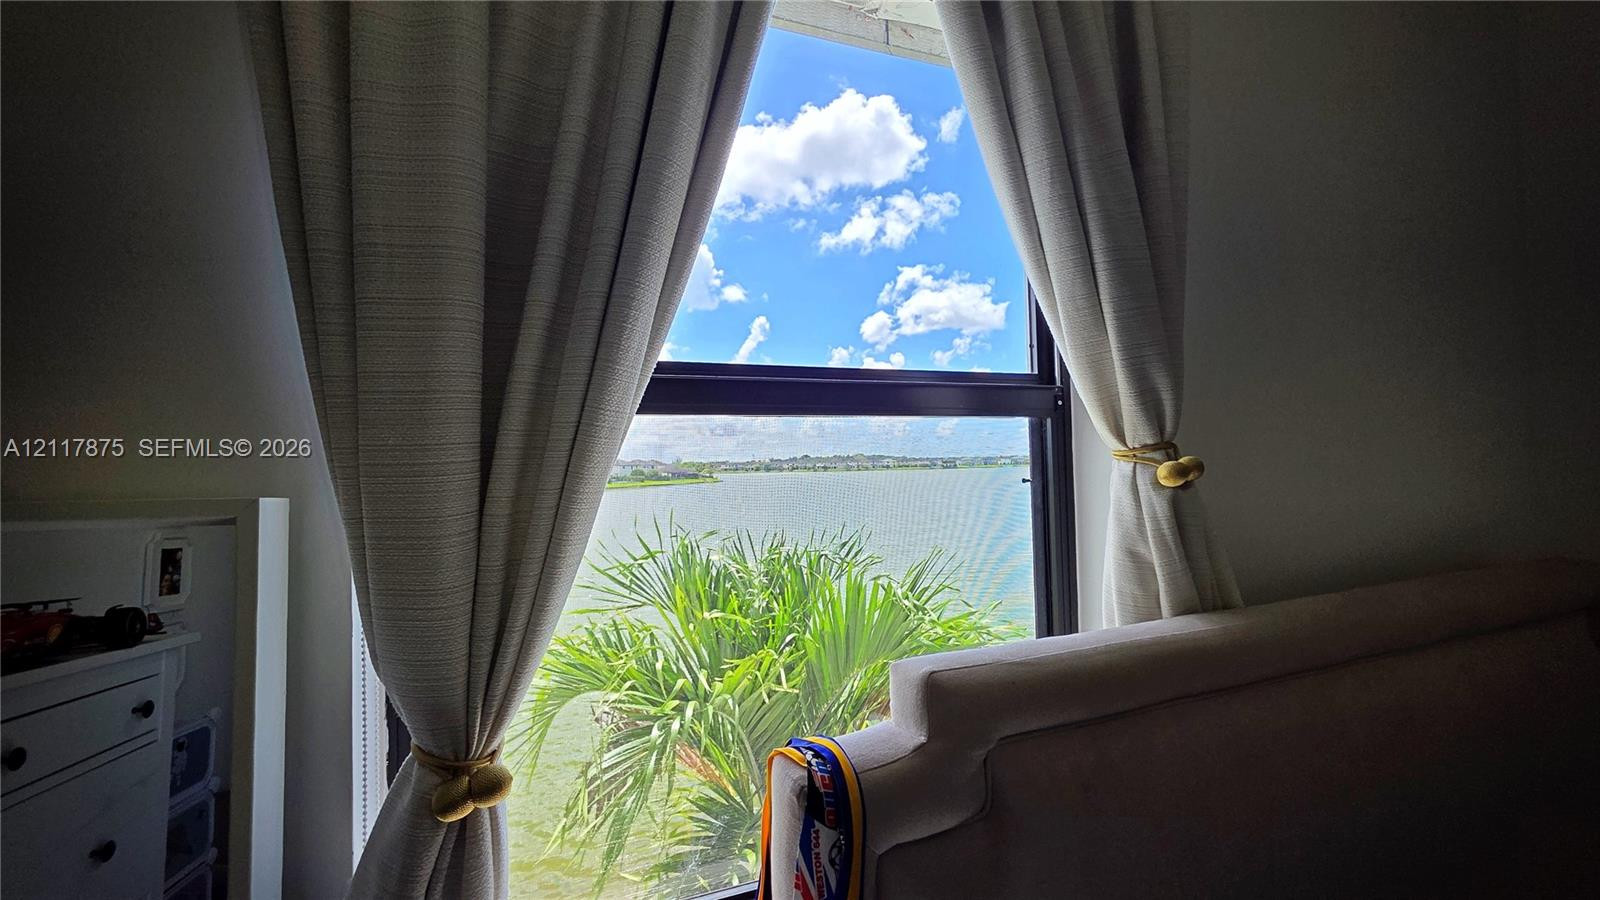
Double-hung window featuring a dark frame and water scenery
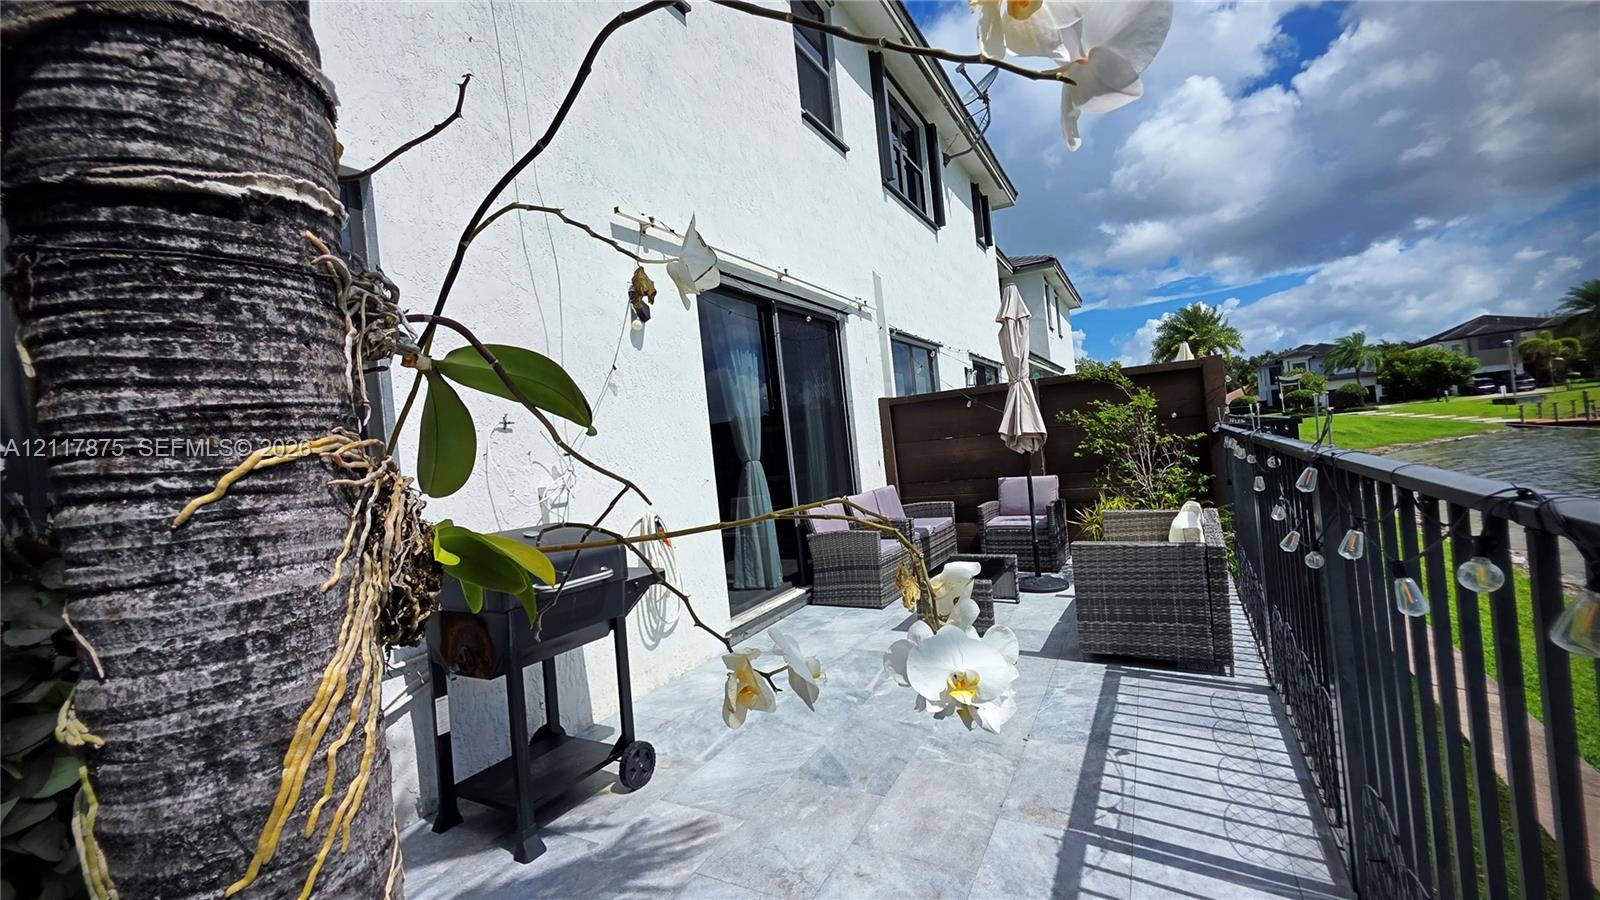
Stucco exterior finish with sliding glass doors opening to a paved patio, enclosed by a metal fence and featuring a privacy screen
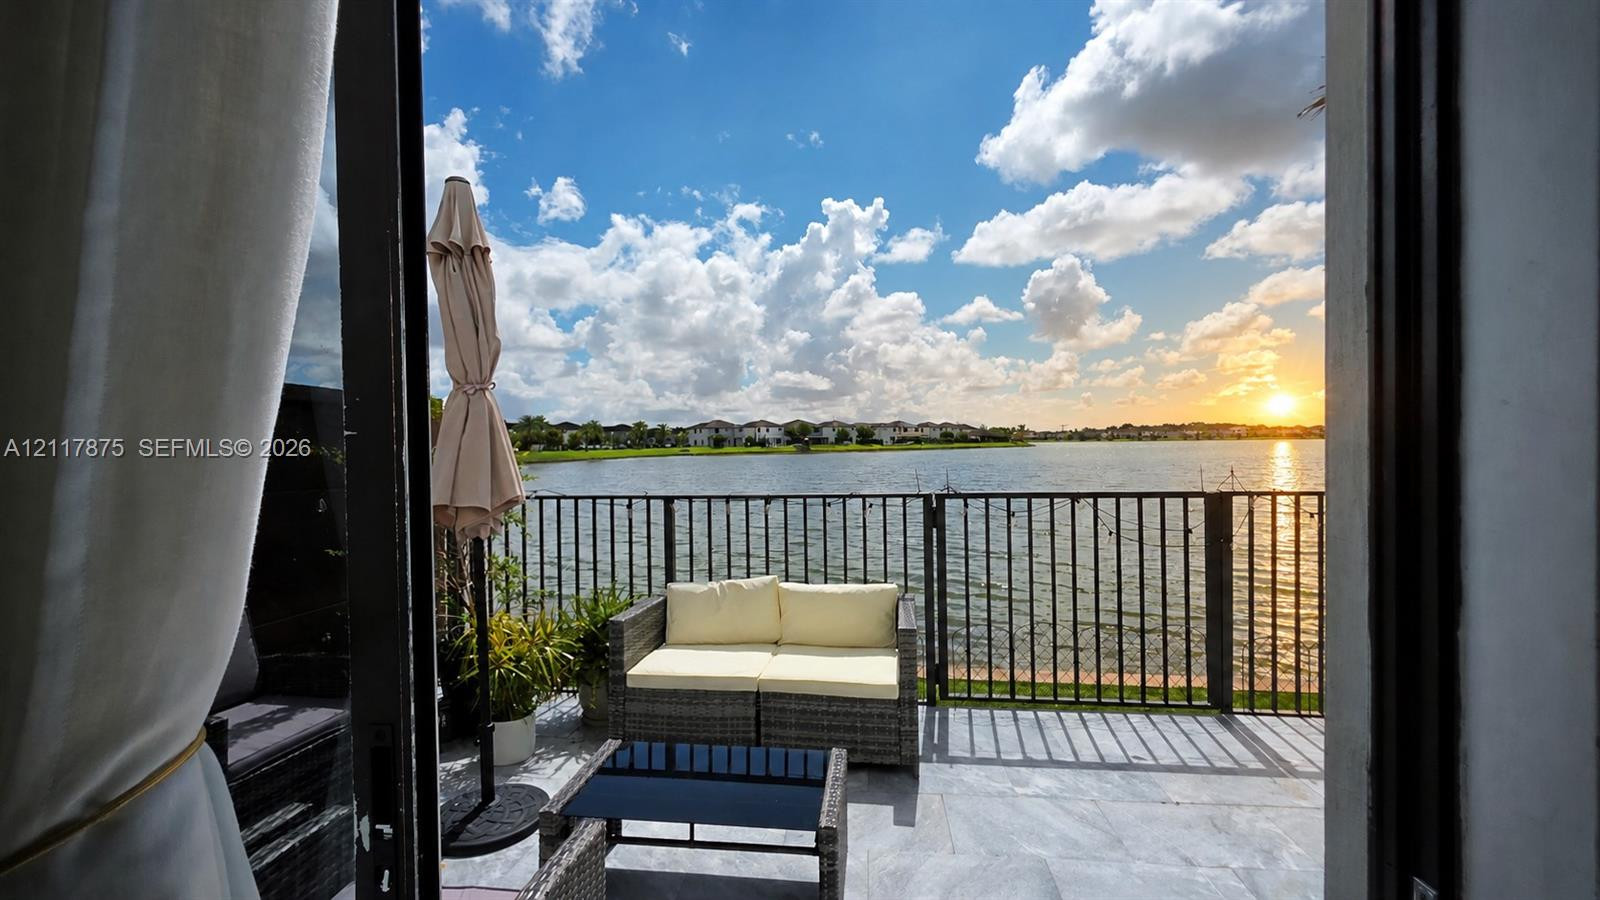
Covered balcony featuring stone-tile flooring and black metal railing, overlooking a lake
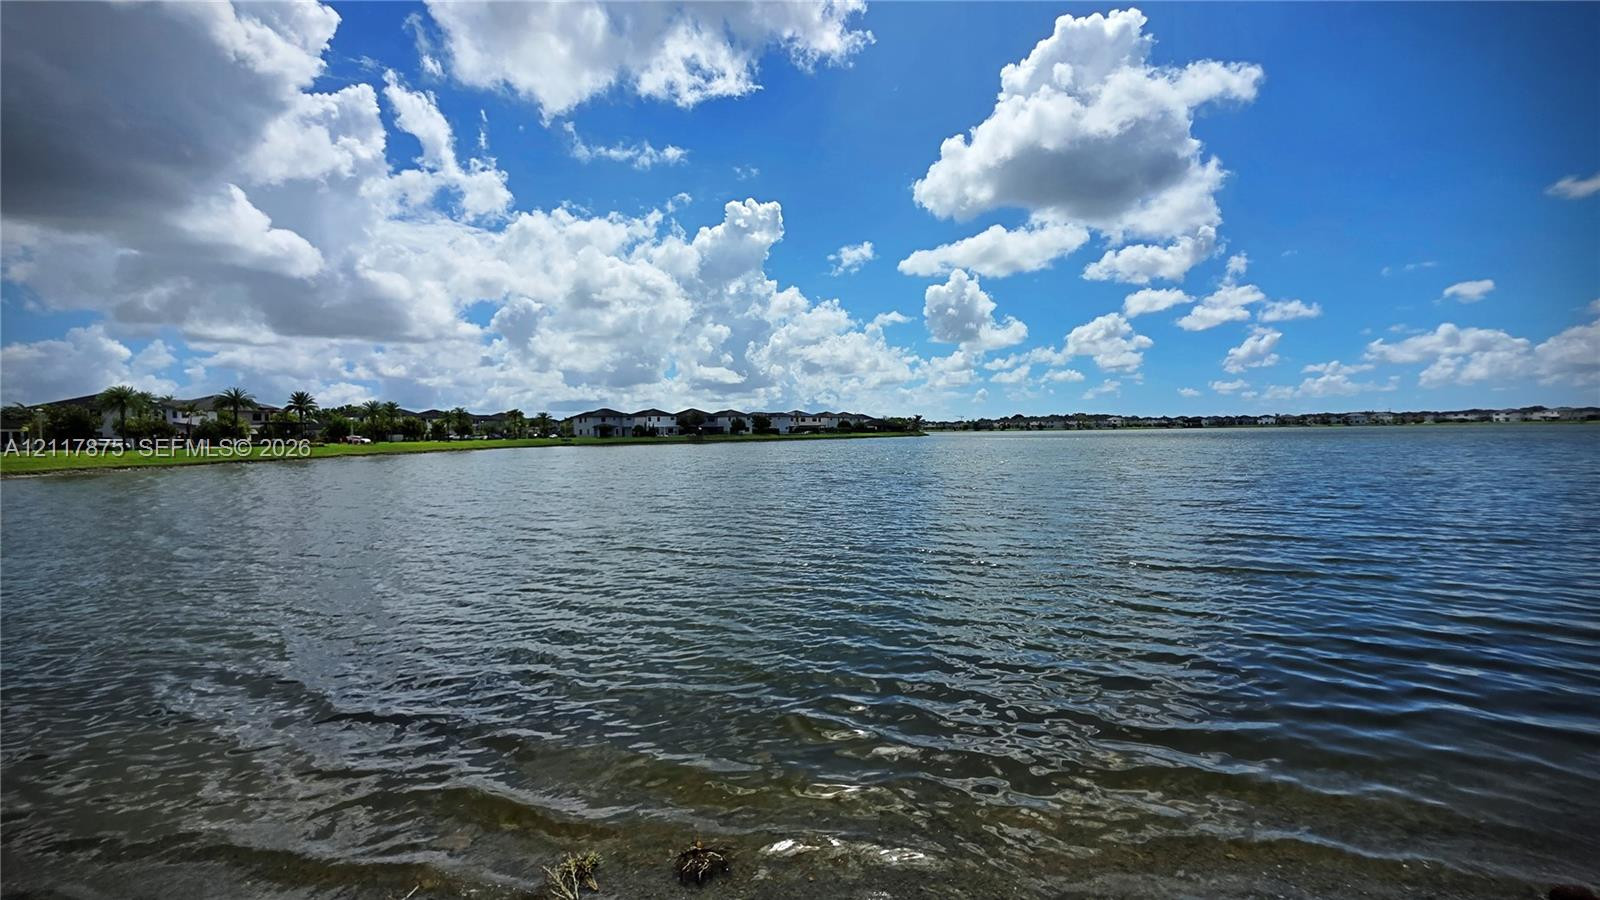
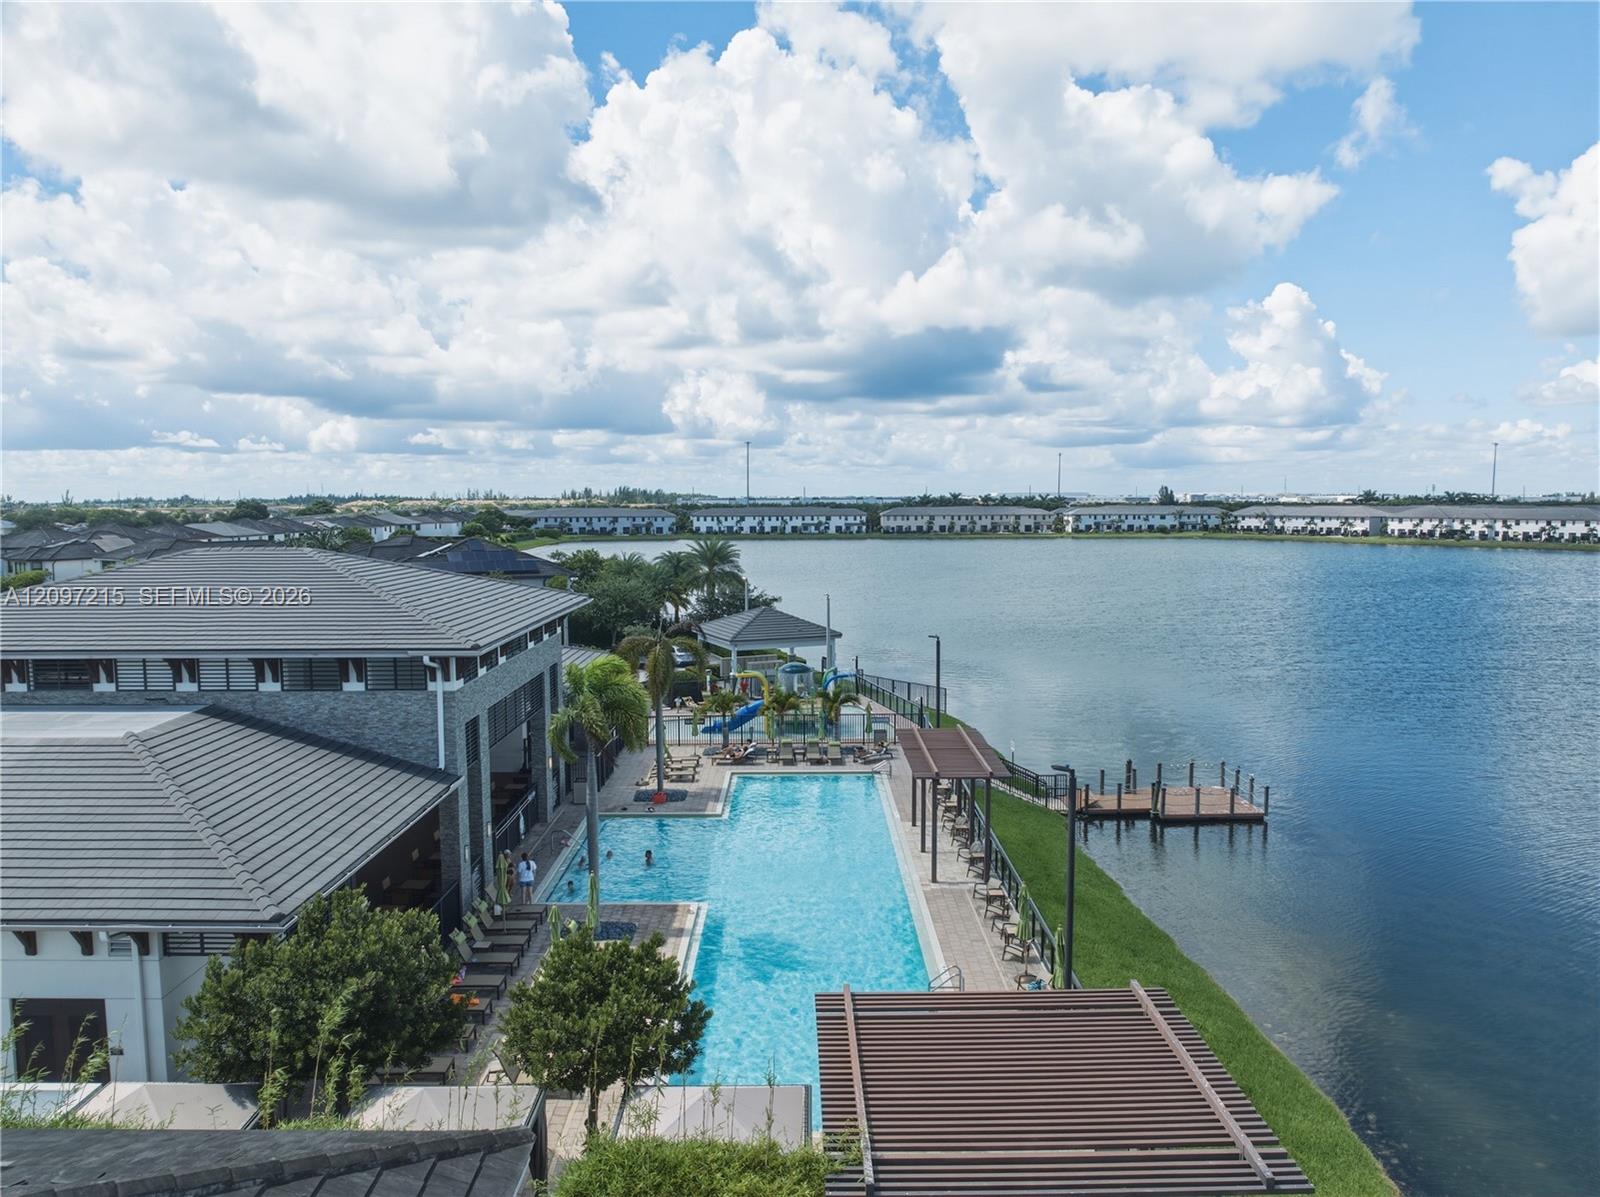
Waterfront property featuring expansive lake frontage, manicured grass embankments, and palm tree landscaping
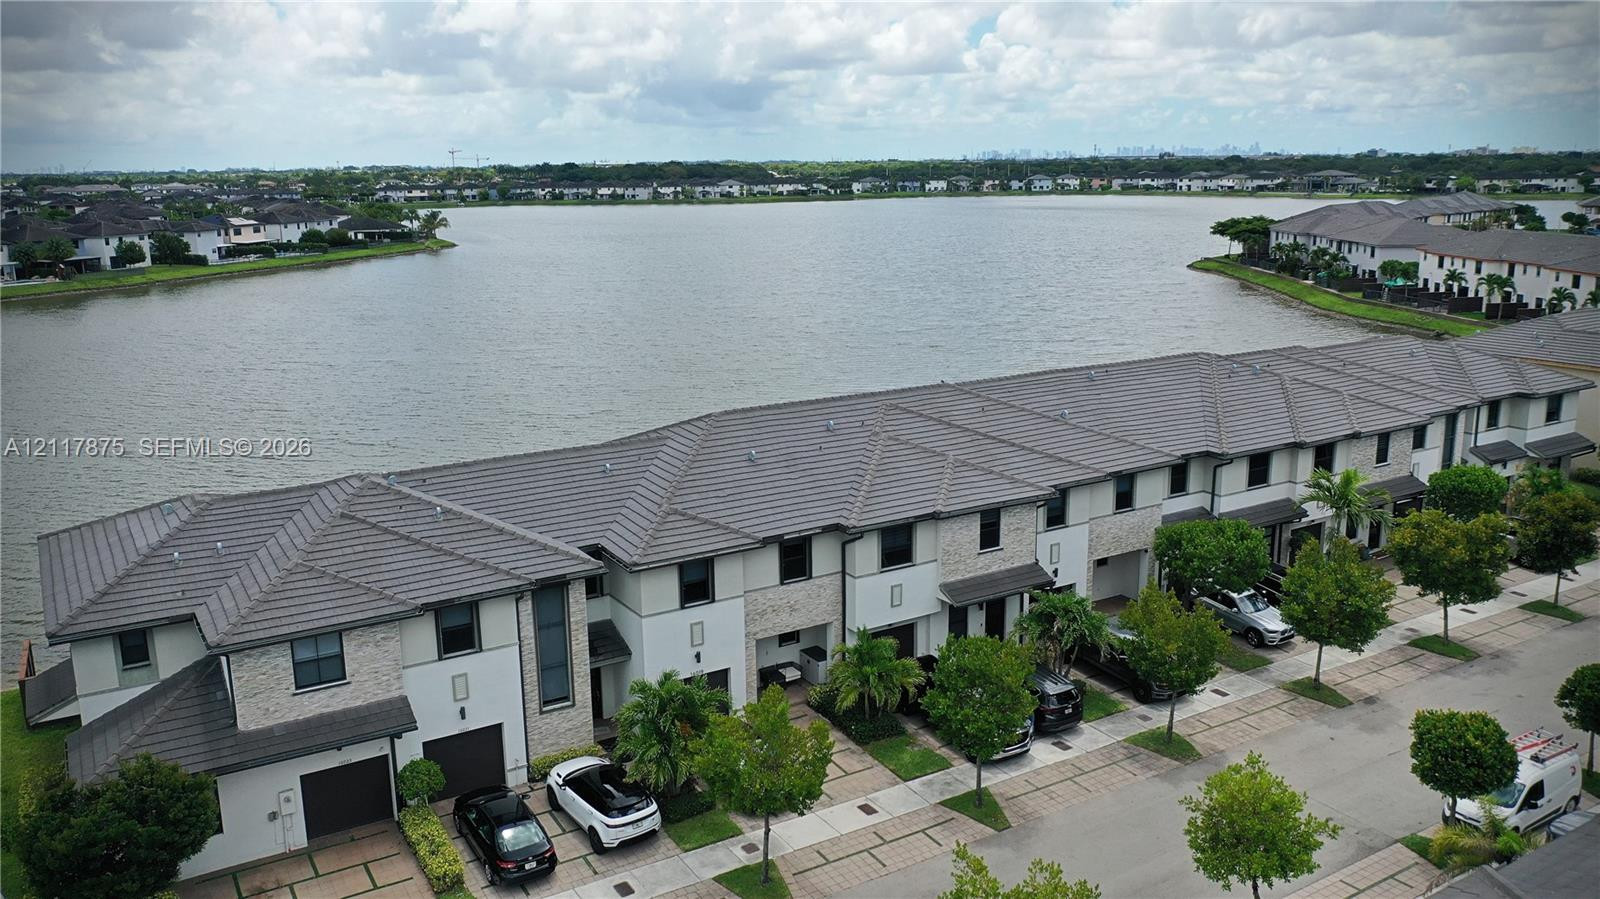
Waterfront townhome community featuring multi-story structures with tile roofing, stone-accented facades, and paver driveways
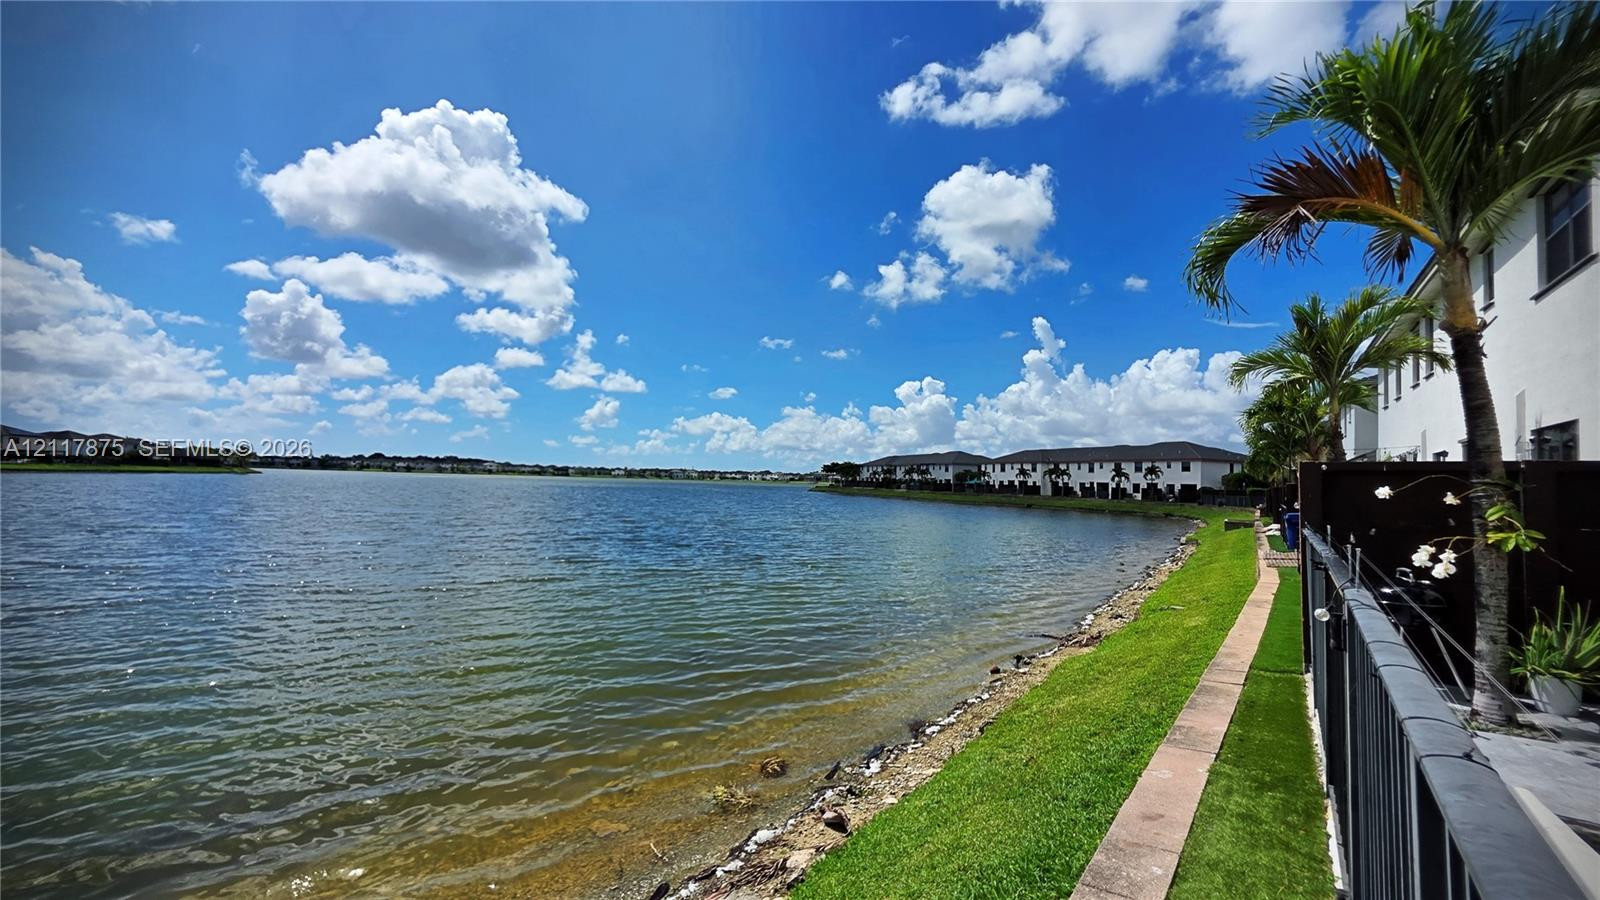
Waterfront lot featuring a concrete paver walkway, manicured lawn, metal perimeter fencing, and mature palm trees
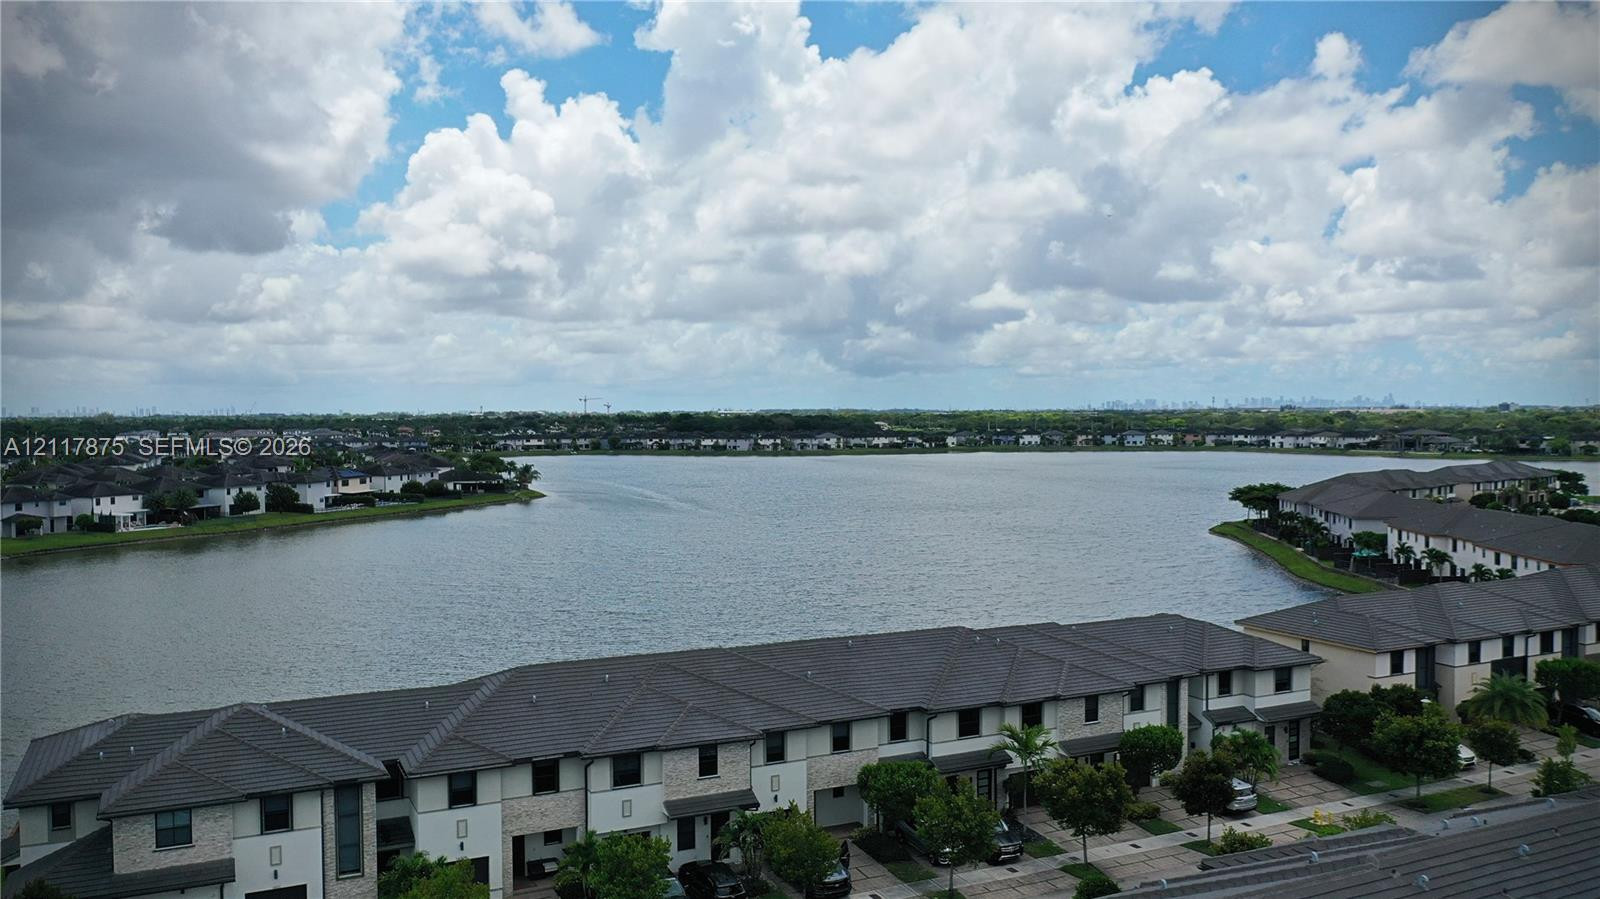
Aerial perspective featuring multi-story residential structures with pitched rooflines, stone-finish siding, and a expansive lake backdrop
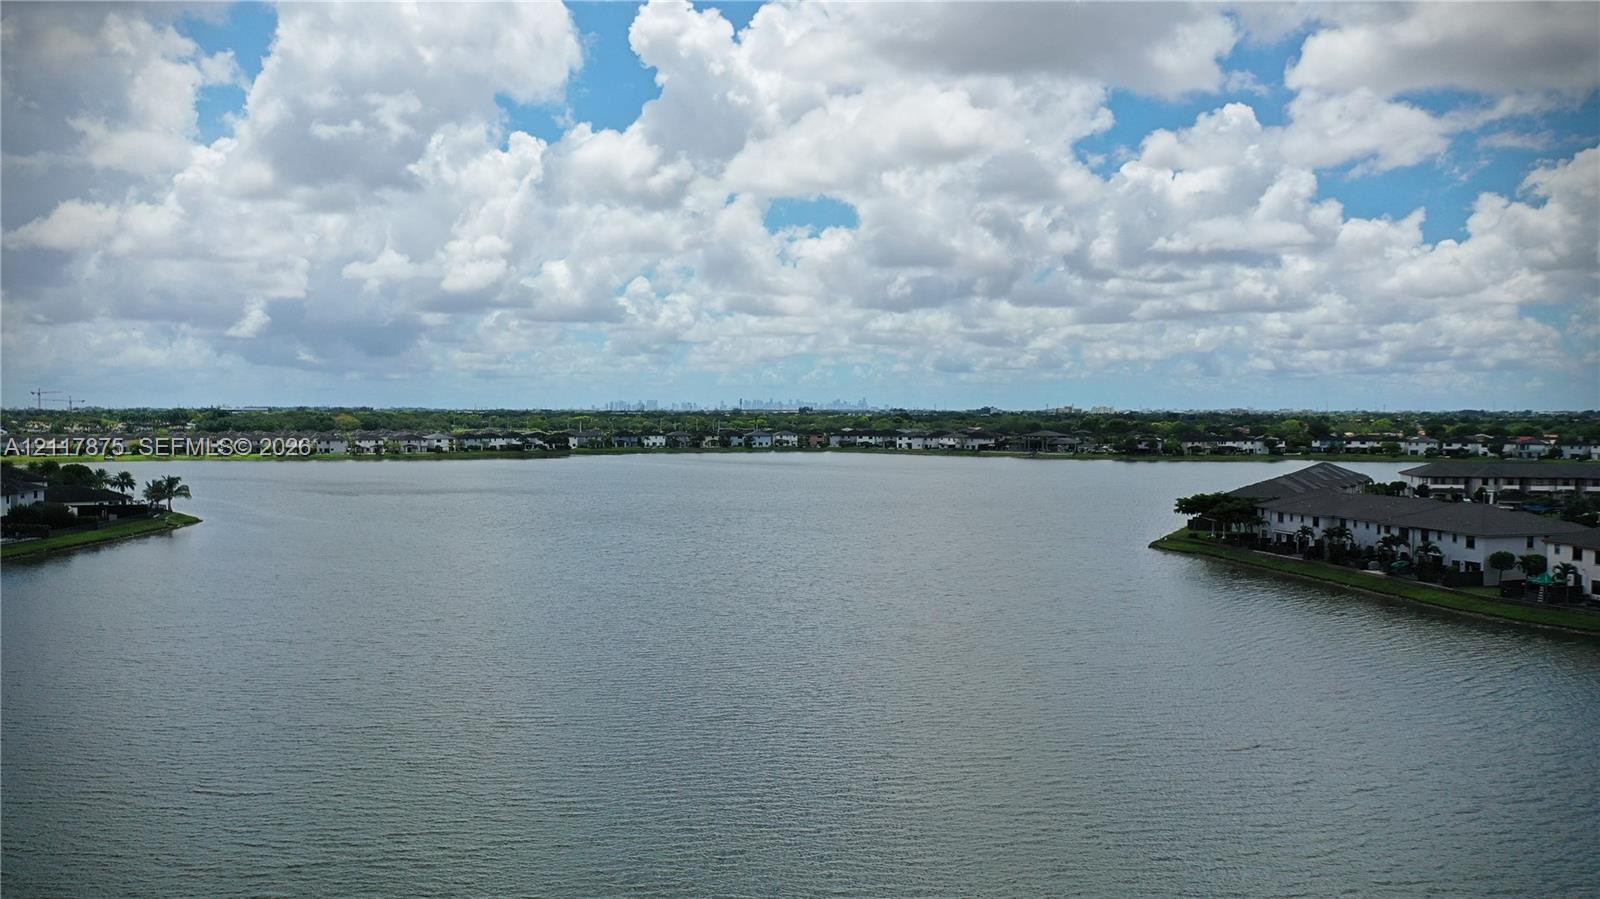
Expansive lakefront scenery featuring panoramic water surroundings
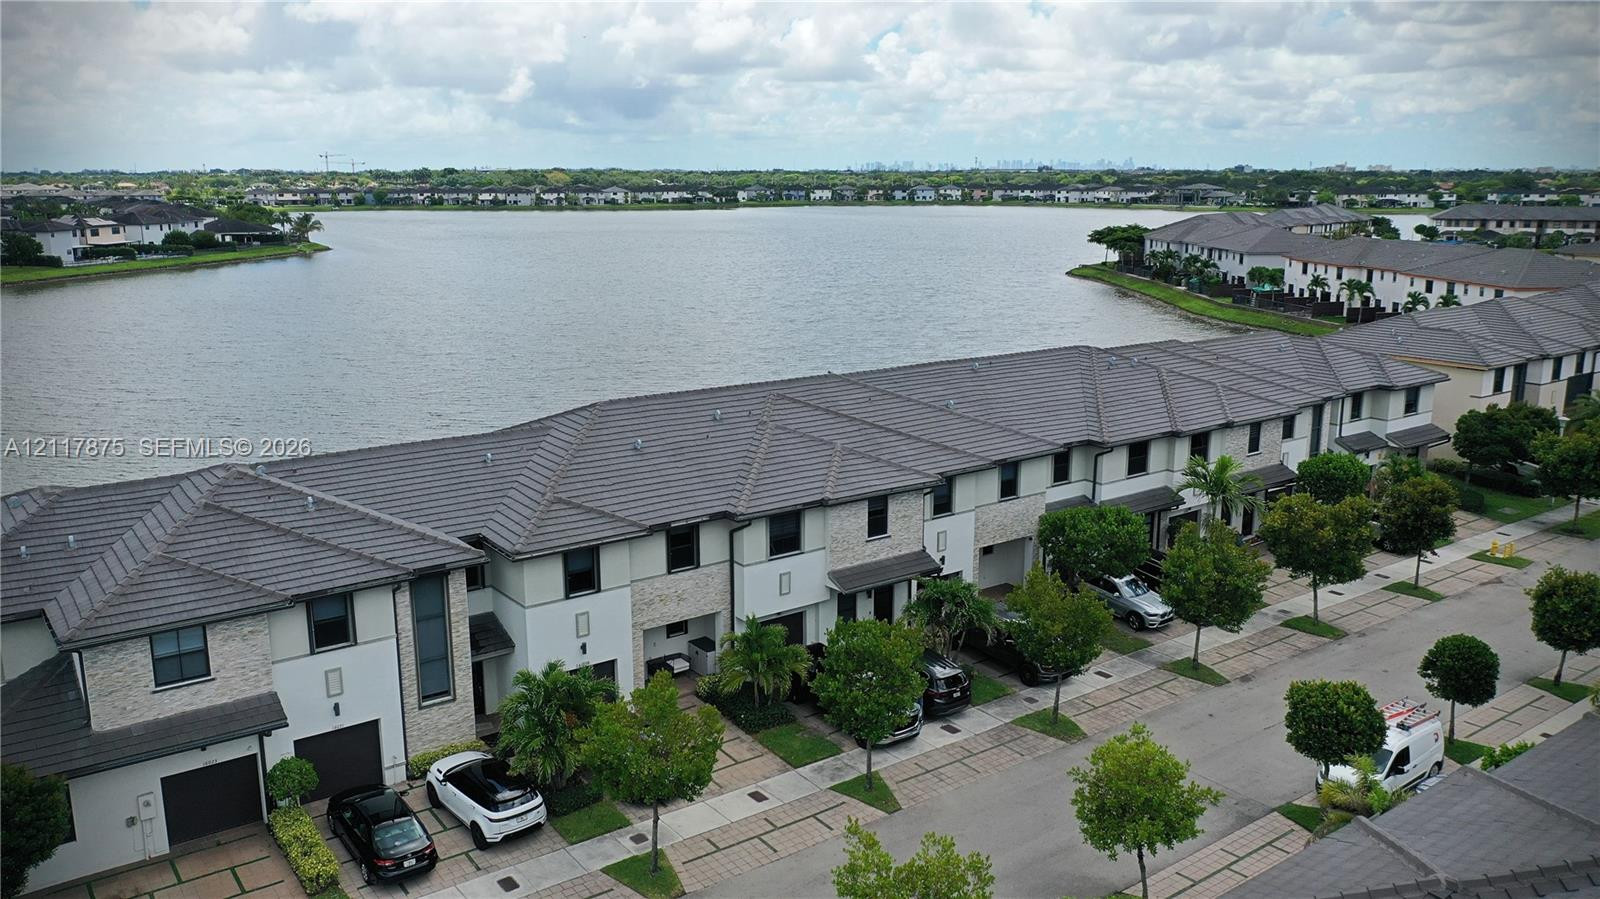
Multi-story residential exteriors featuring stone veneer accents, multi-pane windows, individual garages, and tiled roof pitches situated along a large lake
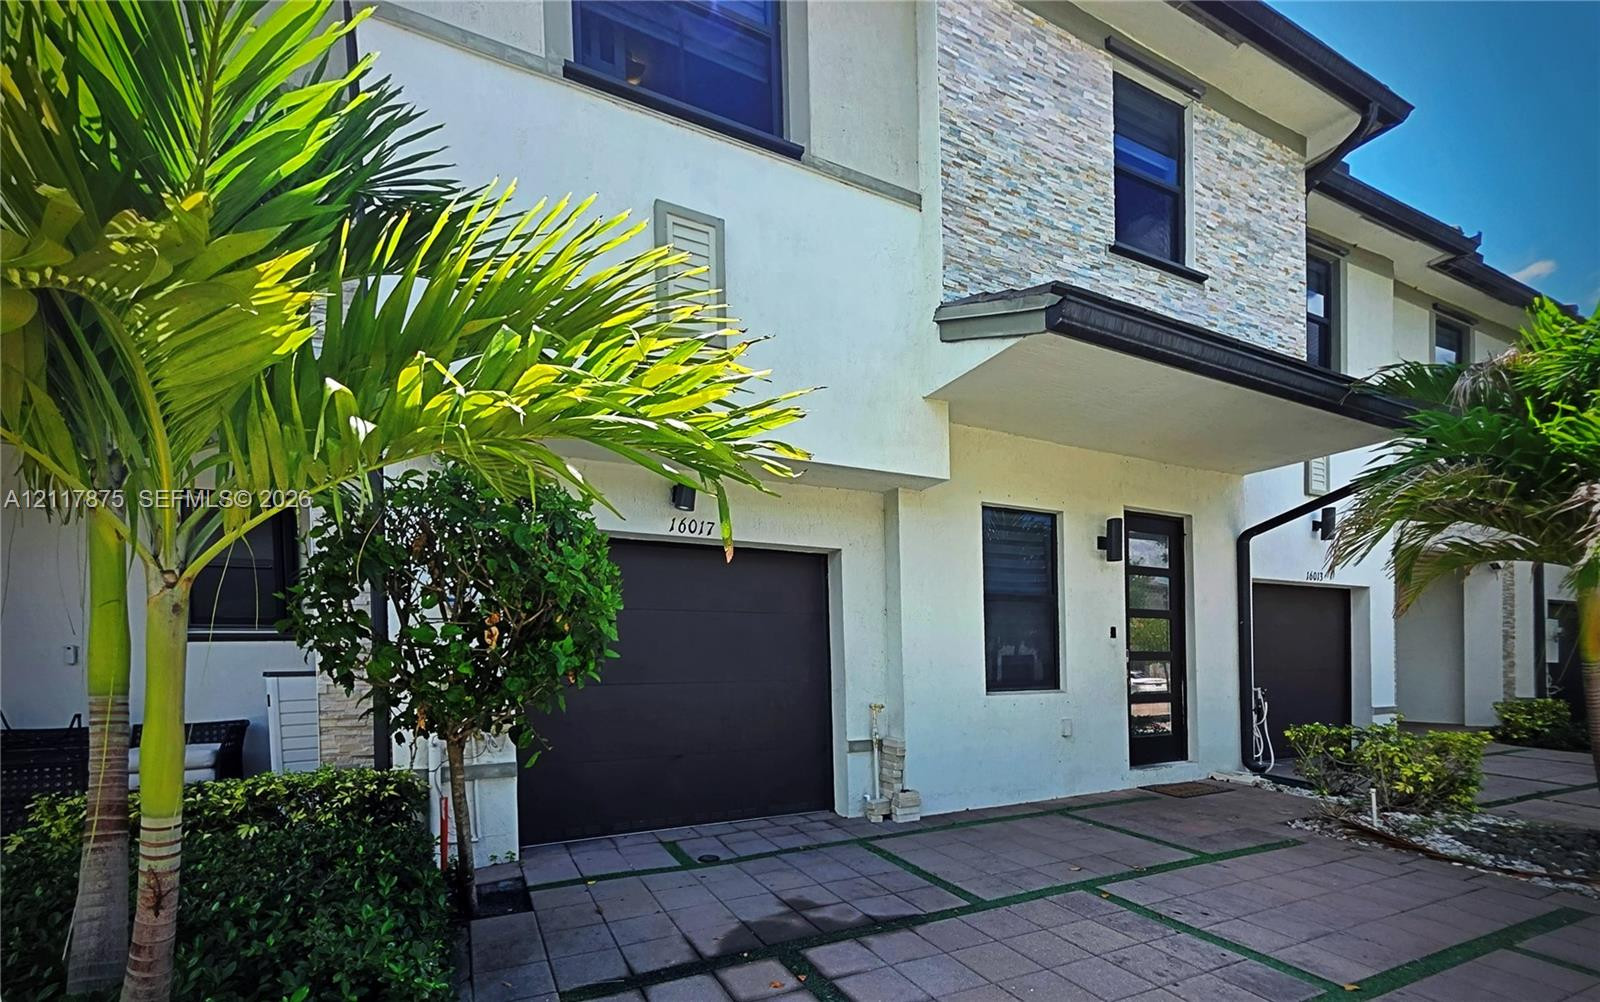
Multi-level exterior featuring stacked stone veneer siding, an integrated garage with a solid door, grid-patterned pavers, and a contemporary glass-paneled entry door
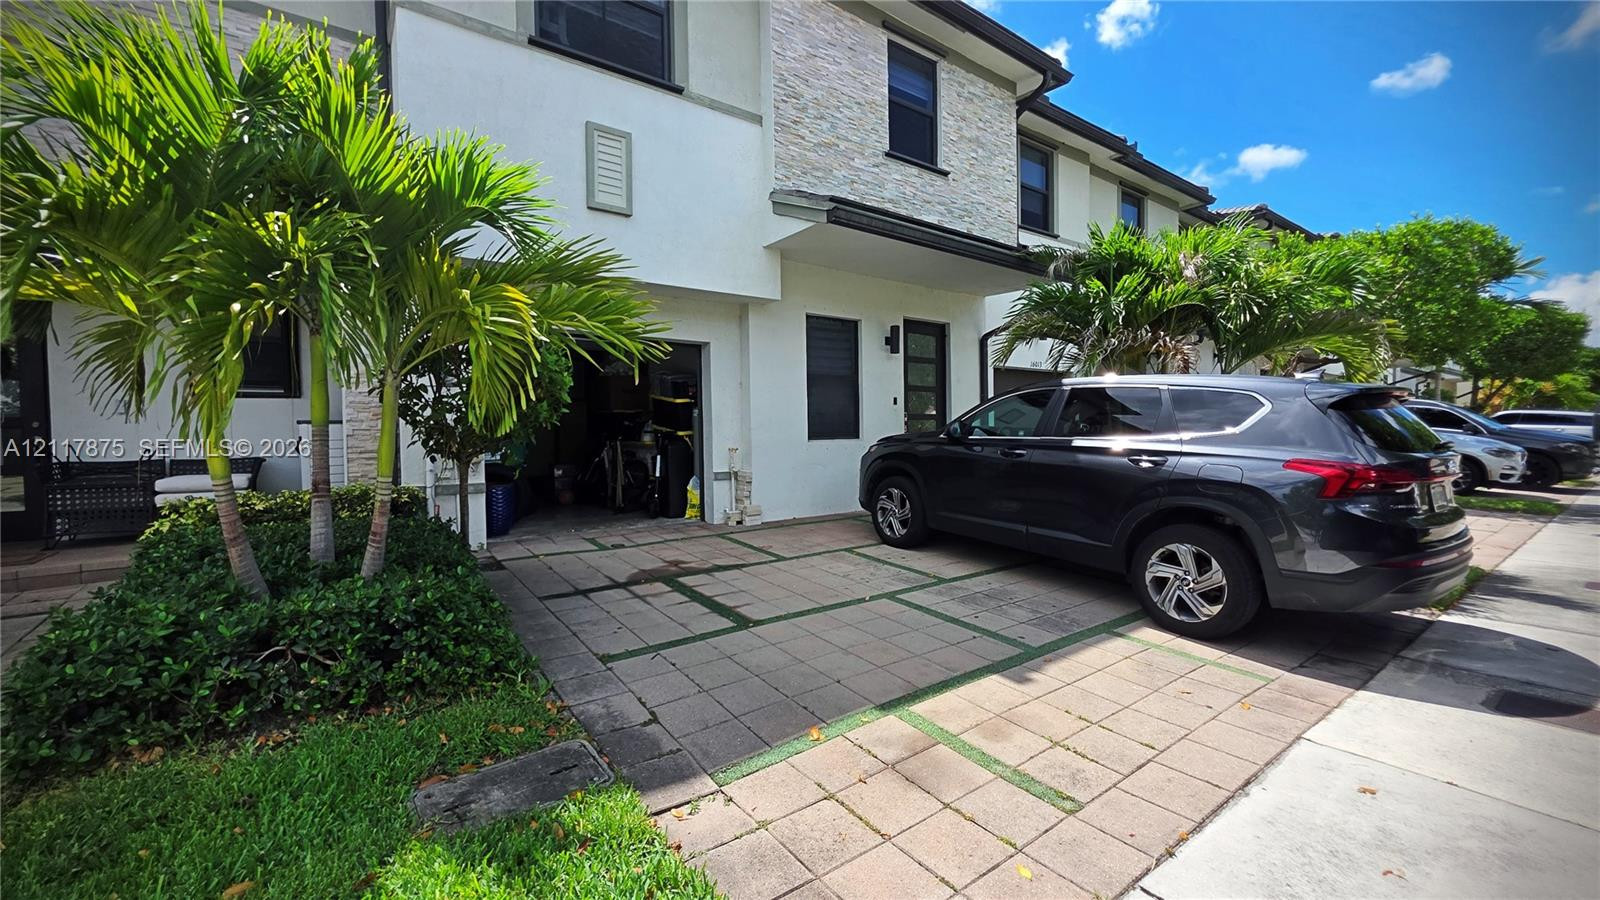
Exterior facade featuring a combination of smooth stucco and natural stone veneer, a multi-car paver driveway with integrated grass joints, and an attached garage
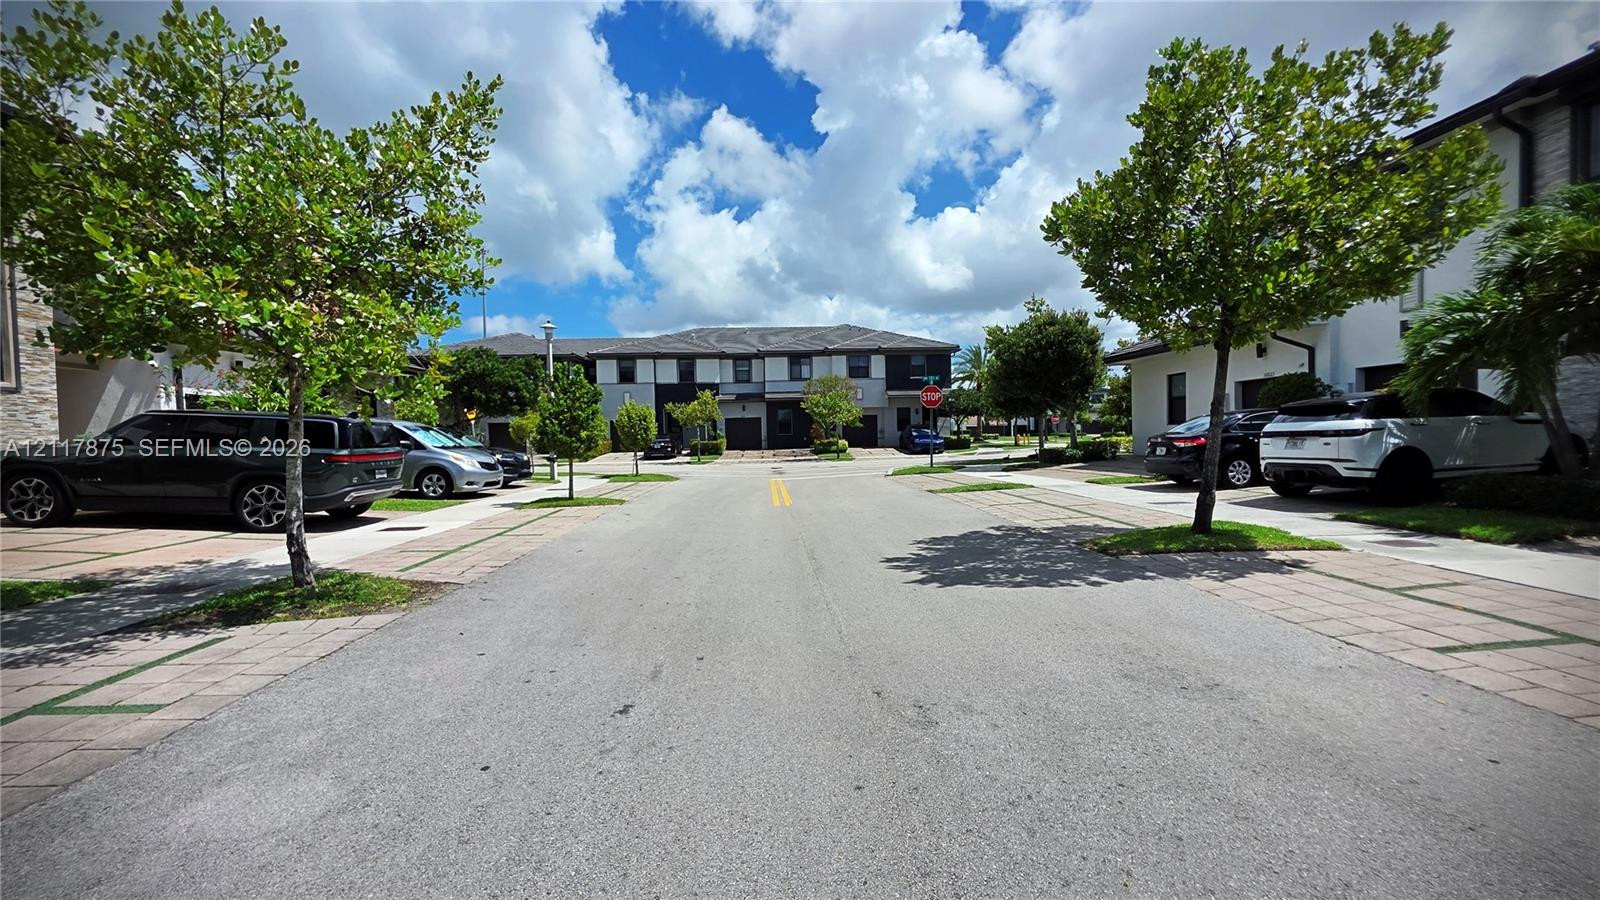
Asphalt street bordered by paver driveways, mature landscaping, and multi-story residential structures
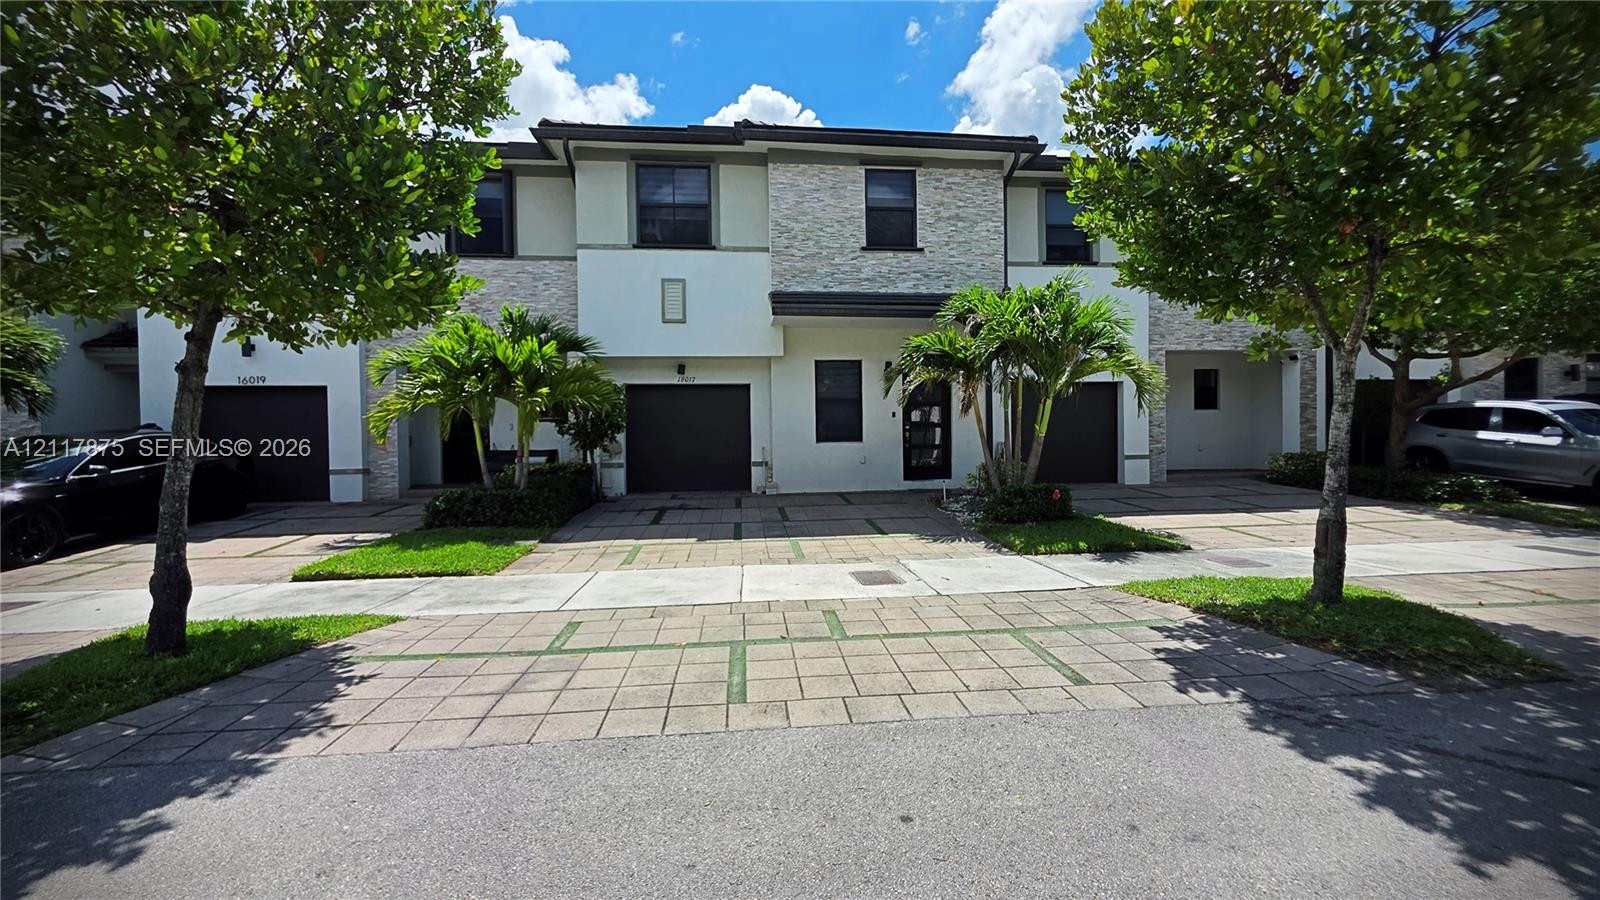
Two-story exterior featuring a stone veneer facade, integrated garages, and paved driveway surfaces
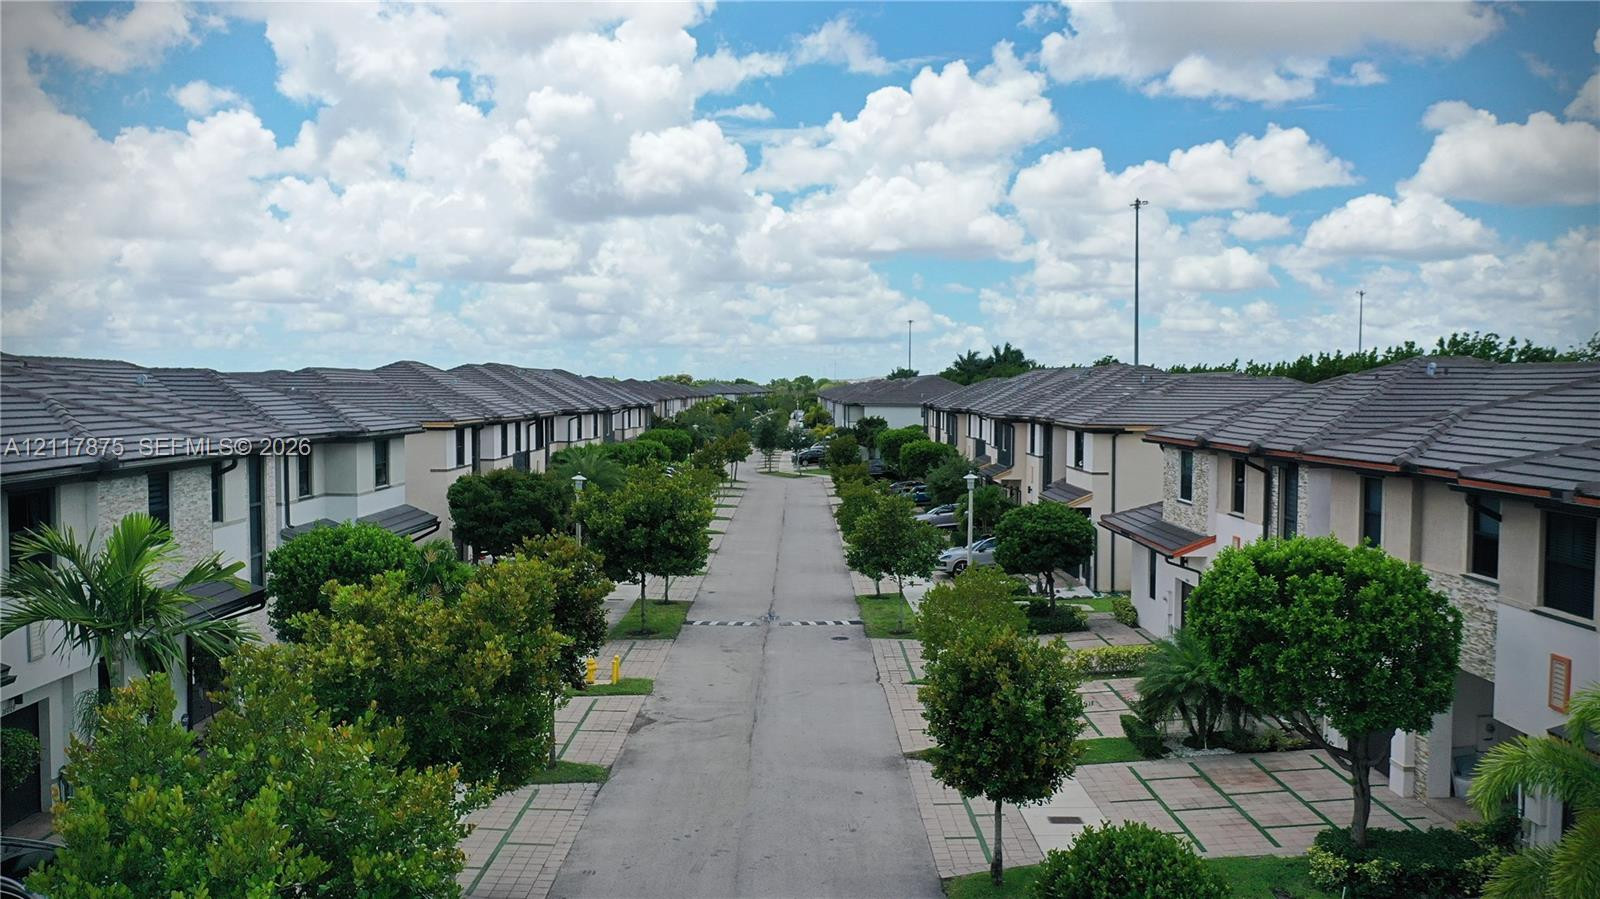
Photo 42
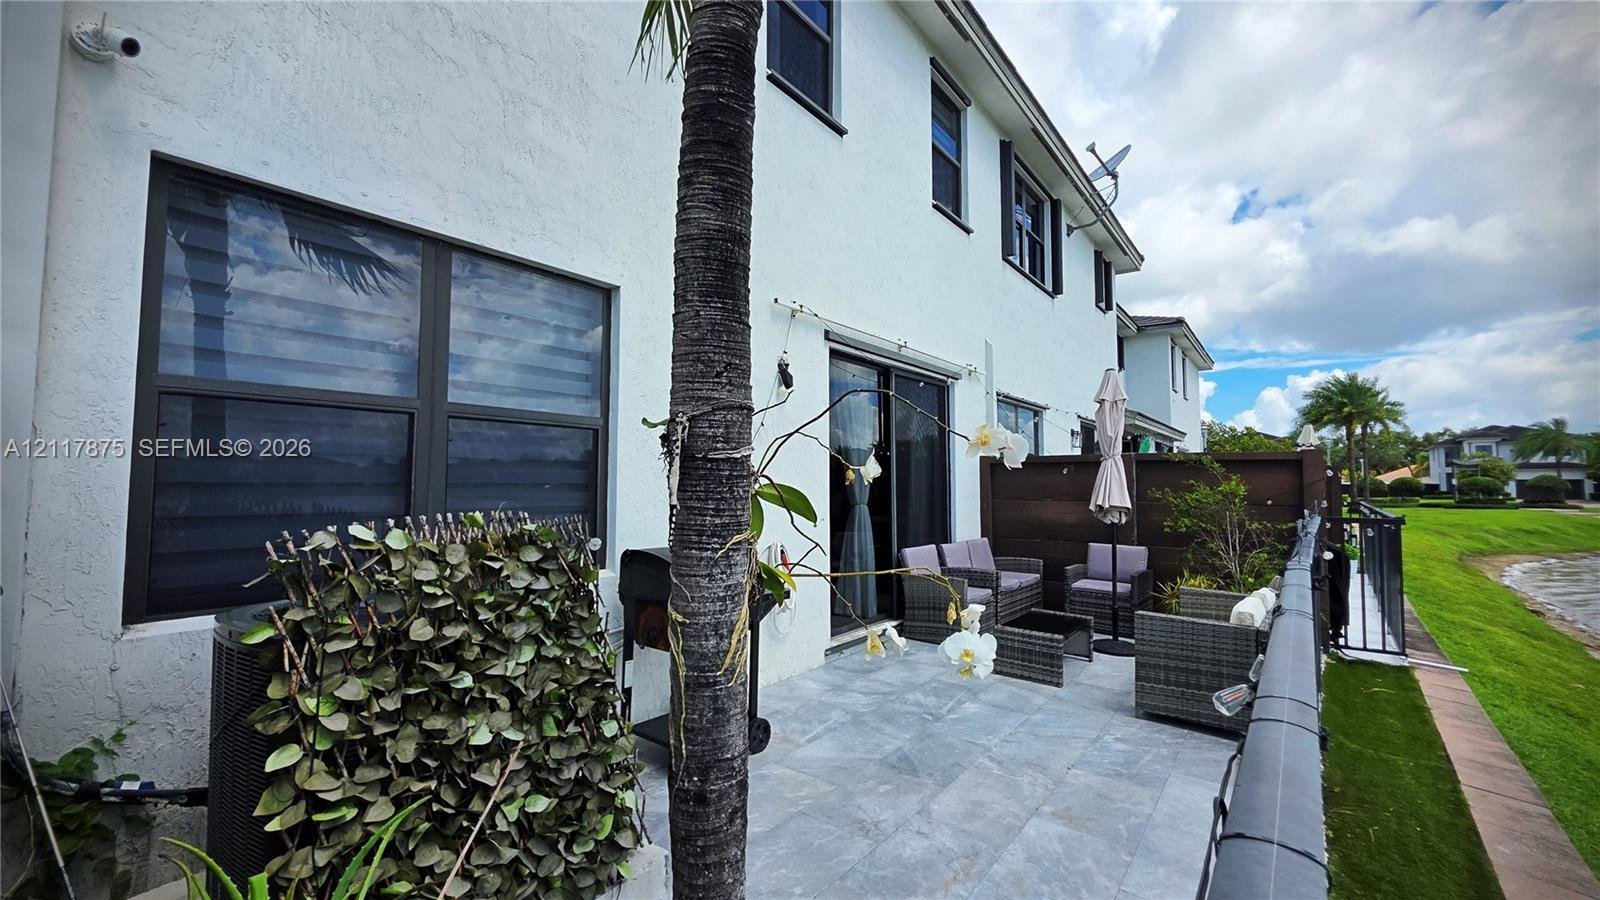
Stucco exterior featuring multi-pane windows with dark frames, a paved patio surface, sliding glass doors, and metal perimeter fencing
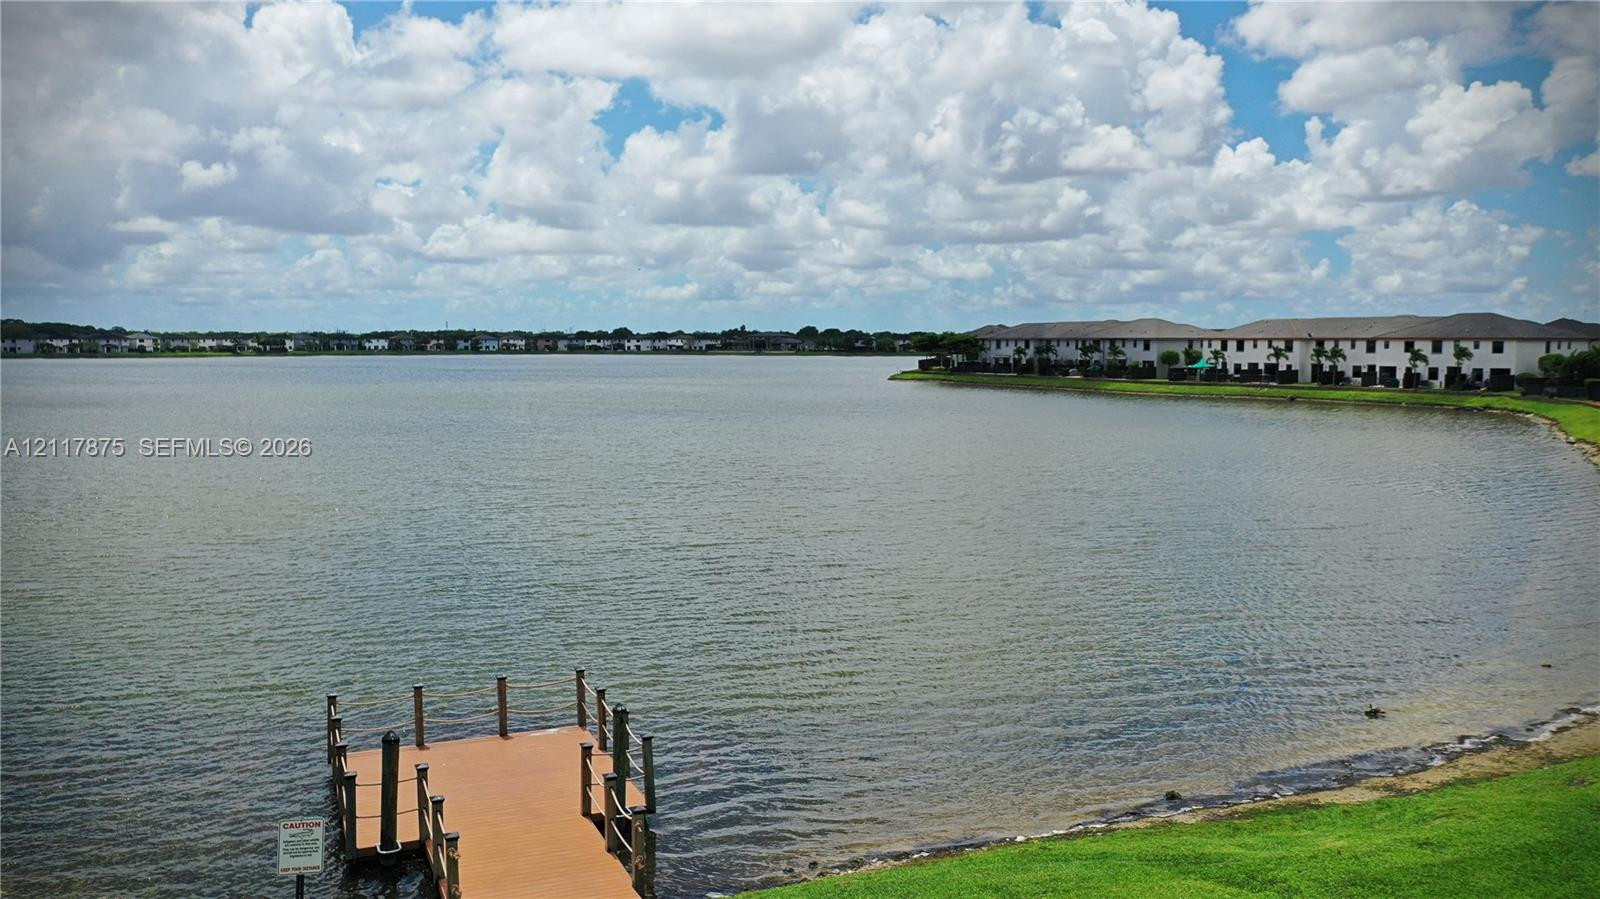
Waterfront property featuring a private dock with rope railing, grassy shoreline, and expansive water expanse

Description
Lakefront 4-bedroom, 3.5-bath townhouse in Satori, a gated community in Miami Lakes, built in 2018. The lake is the first thing you see when you walk in, and the backyard sits right on the water. Upstairs, the primary suite looks out over the lake. There is also a bedroom and a full bath on the first floor, which works well as a guest room or home office. The sellers replaced the original upstairs carpet with new flooring and added a whole-home water filtration system. About 1,908 sq ft of living space, plus a balcony with sunrise views over the water. Satori has a clubhouse, pool, fitness center, playgrounds and walking paths. Close to major highways and to shopping and dining in Miami Lakes.
Details
| MLS # | A12117875 |
|---|---|
| Listing Type | For Sale |
| Style | Town House |
| HOA Dues | $194 |
| Sub-Type | Resale |
| Status | Active |
| Year | 2018 |
| Days On Site | 12 |
| Listing Provided By | Cardoso Realty | Martius Cardoso |
Features
| Bed(s) | 4 |
|---|---|
| Bath(s) | 4 Total |
| SQ Feet | 1,908 |
| Garage | 1 |
| Story(s) | 2 |
| Water Front | Yes |
| Property View | Yes |
Parking
| Garage Yes / No | Yes |
|---|---|
| Parking Features | Garage, Garage Door Opener |
Taxes
| Tax Annual Amount | 11682 |
|---|
Location
| Community Features | Home Owners Association |
|---|
Area Information
| State | FL |
|---|---|
| County | Miami Dade |
| City | Miami Lakes |
| Zip Code | 33018 |
| Area | 2200 |
| Community Name | DUNNWOODY LAKE |
| Listing VS Median (in DUNNWOODY LAKE) | |
Price: $629,000 low | high Med: $617,000 sqft: 1,908 low | high Med: 1,879 $ / sqft: $330 low | high Med: $328 On site: 12 low | high Med: 109.5 | |
Market Activity 33018
Request a showing
Request a showing
Contact
Learn More About This Property

| State | FL |
|---|---|
| County | Miami Dade |
| City | Miami Lakes |
| Zip Code | 33018 |
| Area | 2200 |
| Community Name | DUNNWOODY LAKE |
| Listing VS Median (in DUNNWOODY LAKE) | |
Price: $629,000 low | high Med: $617,000 sqft: 1,908 low | high Med: 1,879 $ / sqft: $330 low | high Med: $328 On site: 12 low | high Med: 109.5 | |
Nearby Listings (Within 1/10 mile)
Price: $471K - $786K
sqft: 1,000 - 2,000
Listing Updated: November 5, 2026 at 2:42:18 AM PST