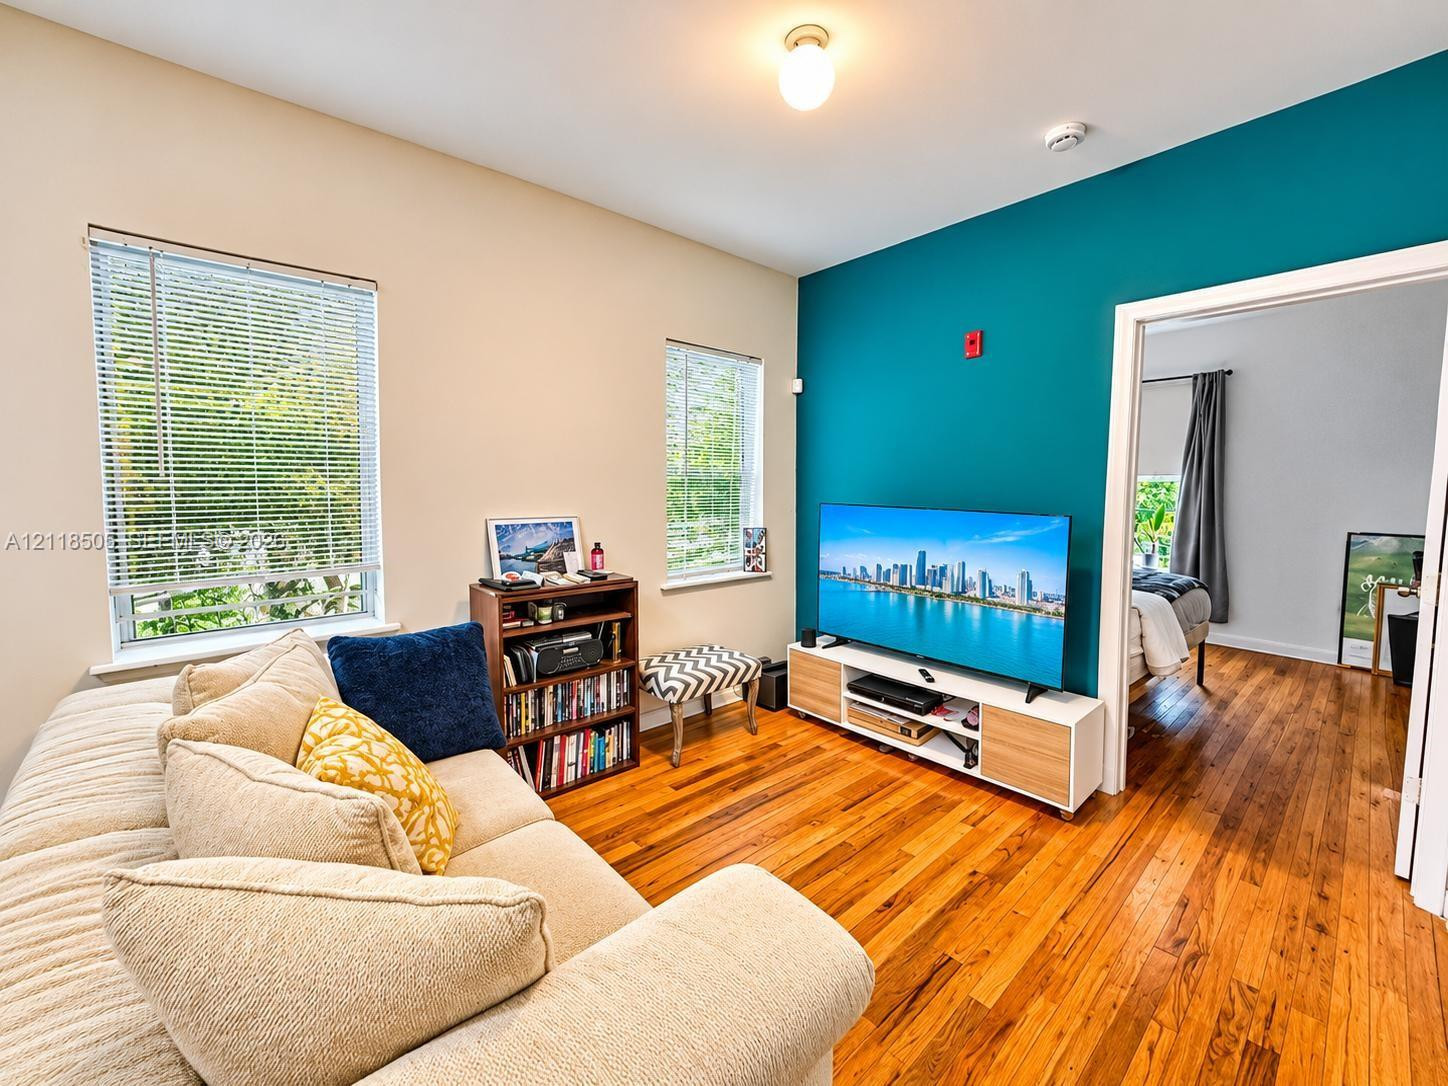
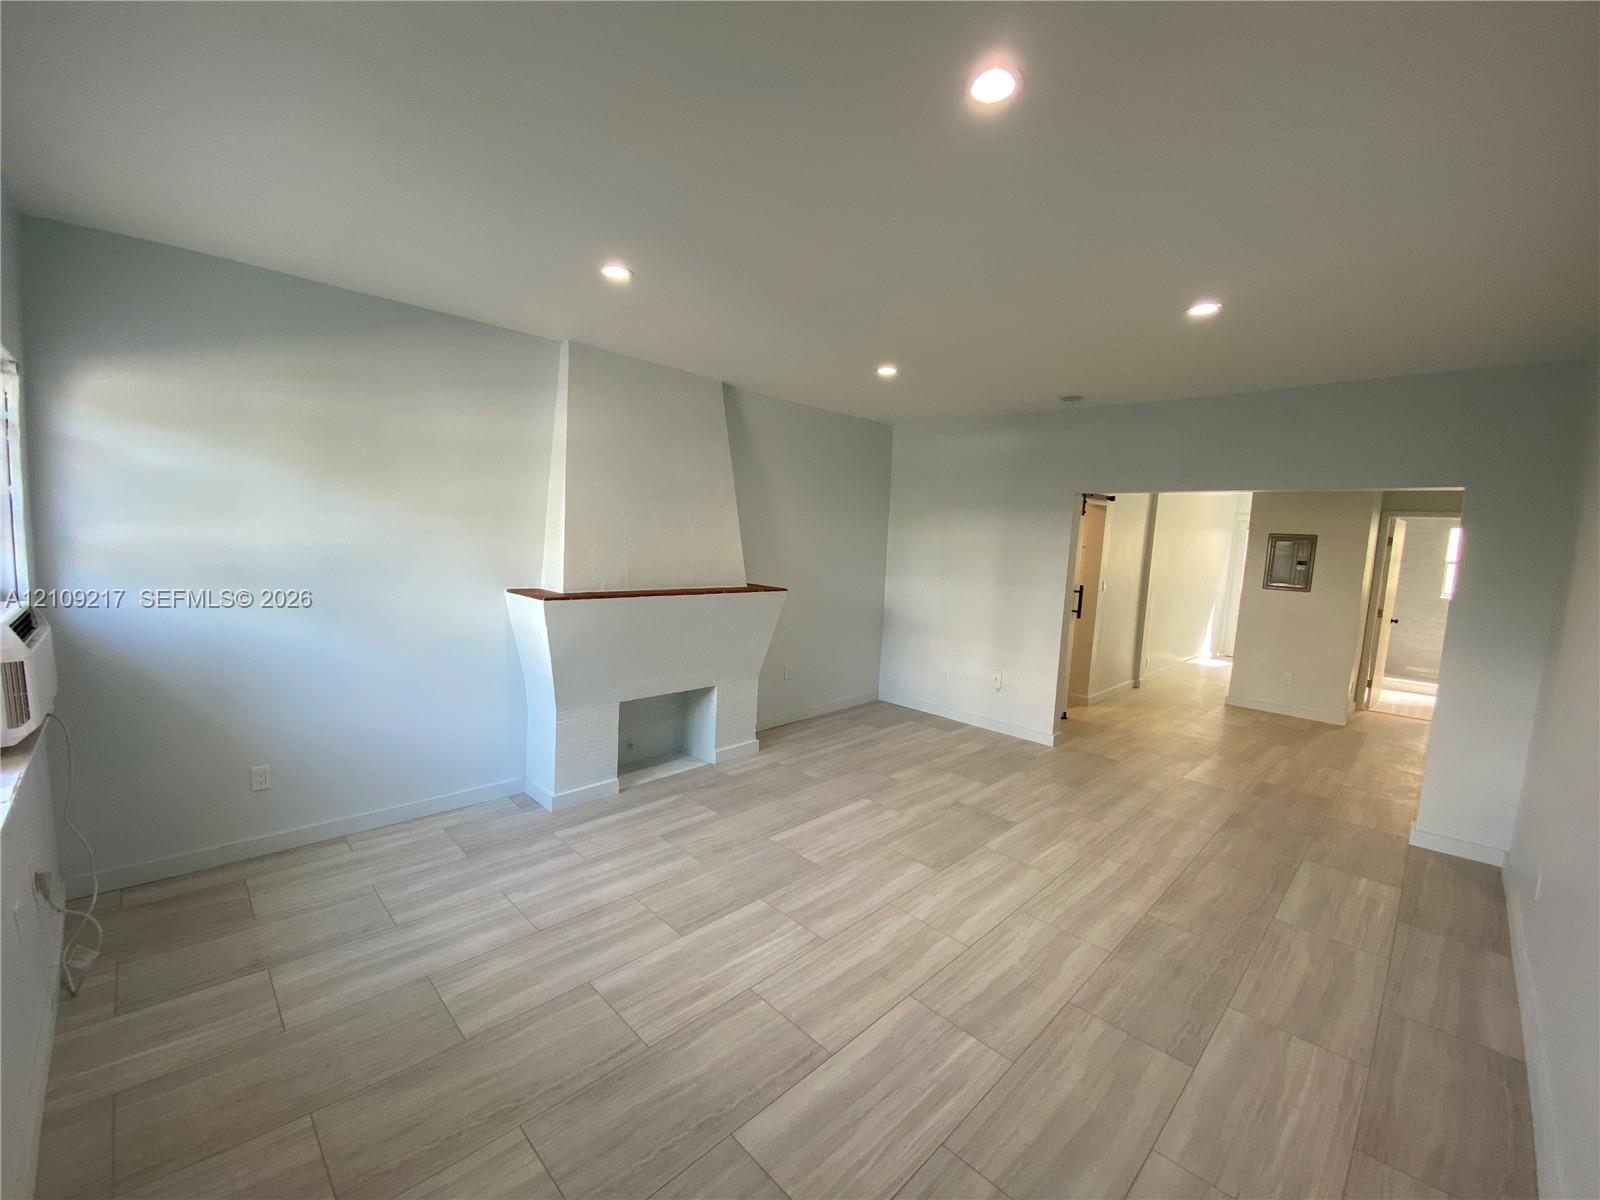
1521 Lenox Avenue 104,Miami Beach, FL 33139
Miami Beach, FL 33139

Description
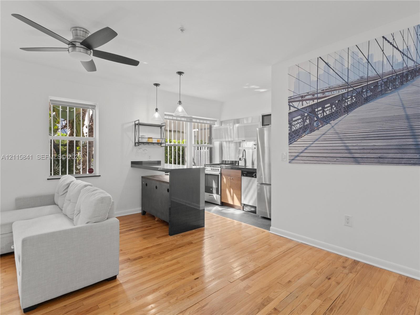
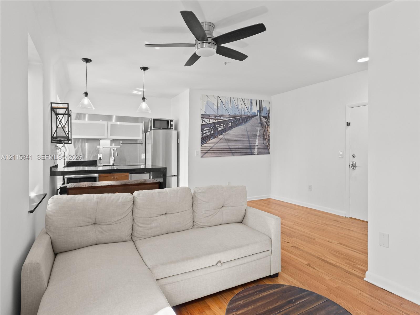
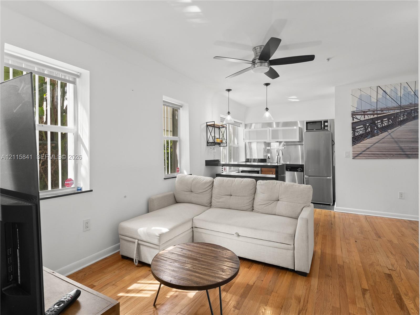
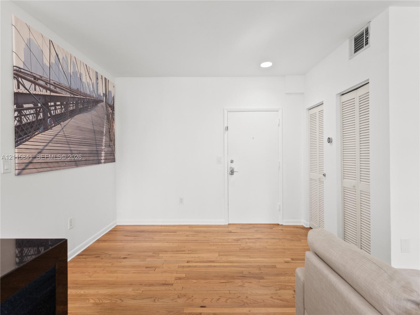
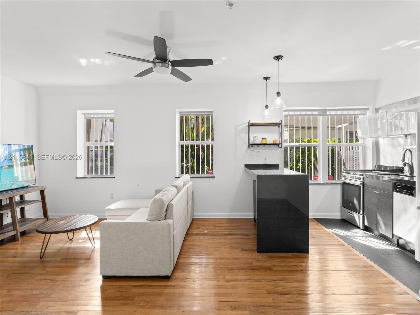
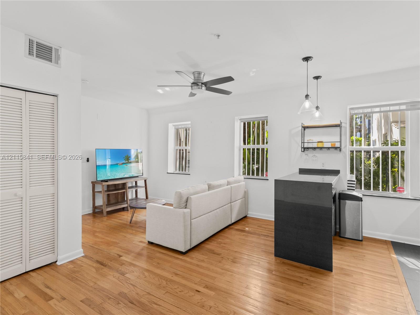
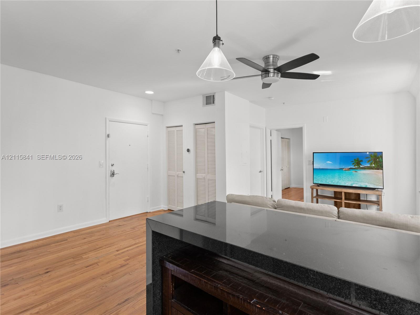
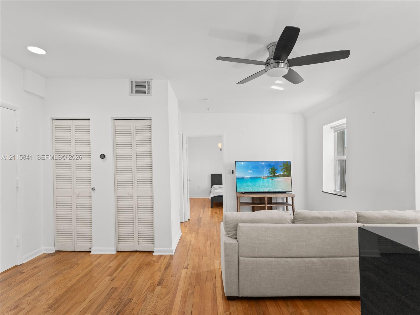
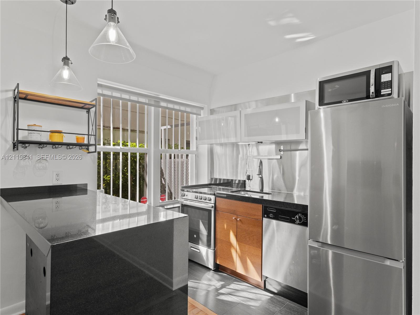
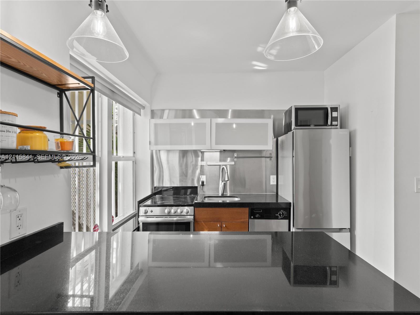
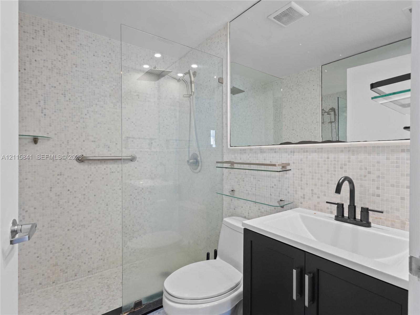
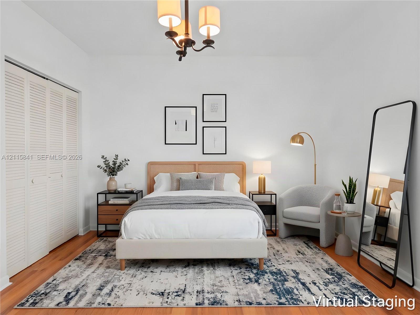
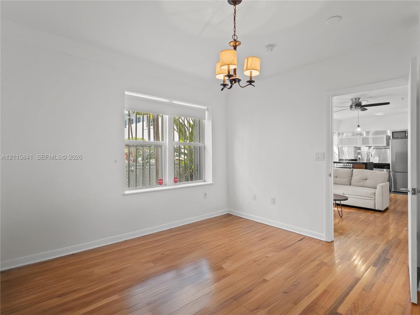
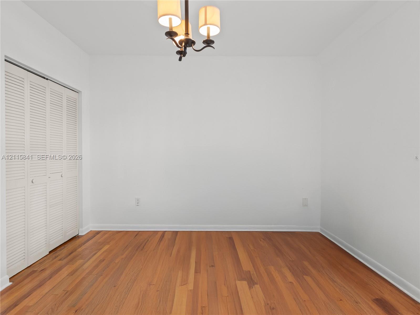
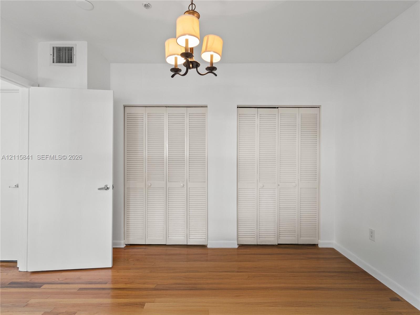
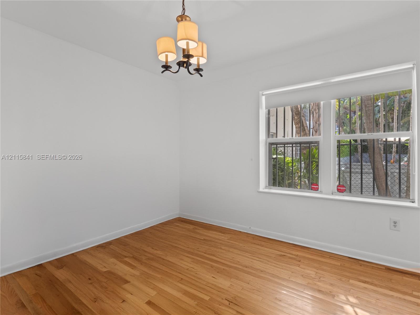
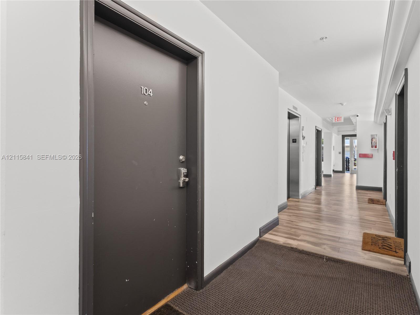
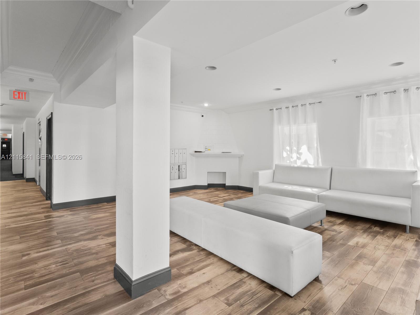
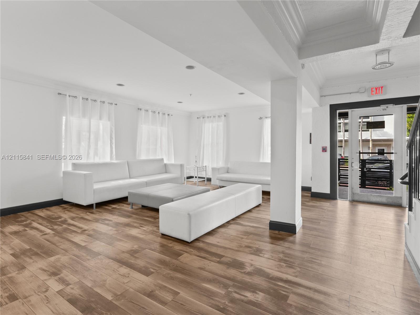
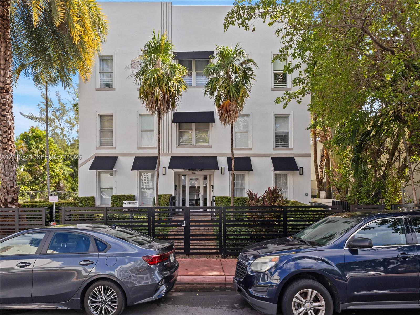
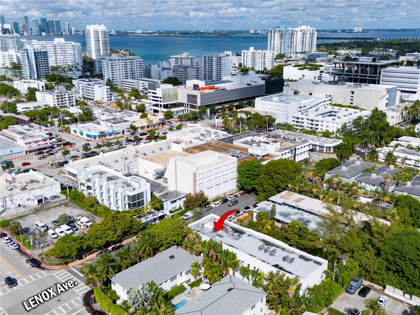
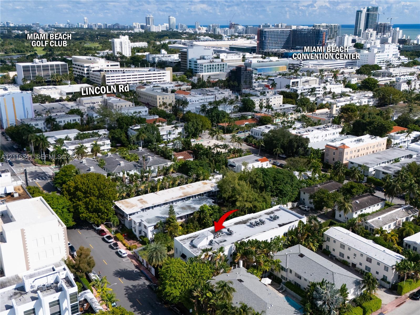
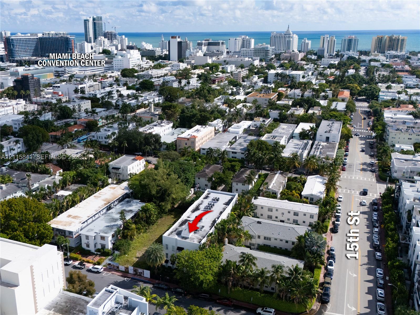
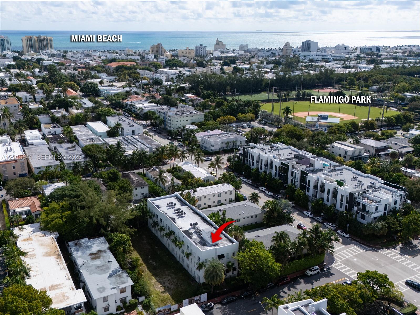
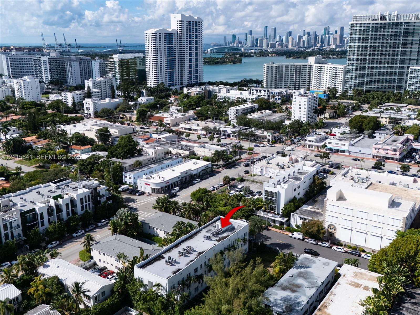
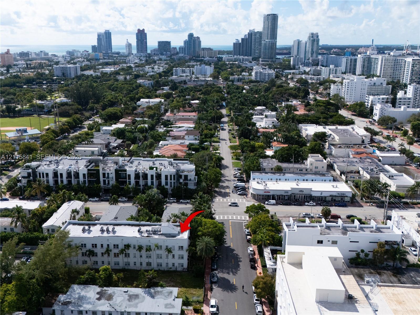
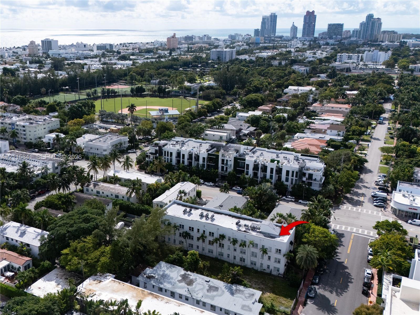
Step into effortless South Beach living at The Hamilton, a Coastal Boutique Miami Beach Condominium! Beautifully remodeled 1-bedroom, 1-bathroom condominium unit with wood floors, fresh paint, offering the perfect blend of style, comfort, and prime Miami Beach location. This move-in ready residence puts you right in the center of it all. Enjoy an unbeatable walkable lifestyle just steps from iconic Lincoln Road, the Miami Beach Convention Center, lush neighborhood parks, restaurants, shopping, fitness studios, and much more. Whether you're looking for a vibrant primary residence or a quintessential beach getaway, this home delivers convenience and comfort in equal measure. The building has completed the recertification process and features an elevator, remodeled lobby, new gate, and secure digital entry system with video camera access. Schedule your private showing today!
Details
| MLS # | A12115841 |
|---|---|
| Listing Type | For Sale |
| Style | Condominium |
| HOA Dues | $564 |
| Sub-Type | Resale |
| Status | Active |
| Year | 1925 |
| Days On Site | 13 |
| Listing Provided By | The Keyes Company | Lourdes Haydar |
Features
| Bed(s) | 1 |
|---|---|
| Bath(s) | 1 Total |
| SQ Feet | 546 |
| Story(s) | 3 |
| Property View | Yes |
Parking
| Garage Yes / No | No |
|---|
Taxes
| Tax Annual Amount | 2086 |
|---|
Area Information
| State | FL |
|---|---|
| County | Miami Dade |
| City | Miami Beach |
| Zip Code | 33139 |
| Area | 2320 |
| Community Name | HAMILTON CONDO |
| Listing VS Median (in HAMILTON CONDO) | |
Price: $219,900 low | high Med: $268,950 sqft: 546 low | high Med: 579 $ / sqft: $403 low | high Med: $463 On site: 13 low | high Med: 308.5 | |
Market Activity 33139
Request a showing
Request a showing
Contact
Learn More About This Property

| State | FL |
|---|---|
| County | Miami Dade |
| City | Miami Beach |
| Zip Code | 33139 |
| Area | 2320 |
| Community Name | HAMILTON CONDO |
| Listing VS Median (in HAMILTON CONDO) | |
Price: $219,900 low | high Med: $268,950 sqft: 546 low | high Med: 579 $ / sqft: $403 low | high Med: $463 On site: 13 low | high Med: 308.5 | |