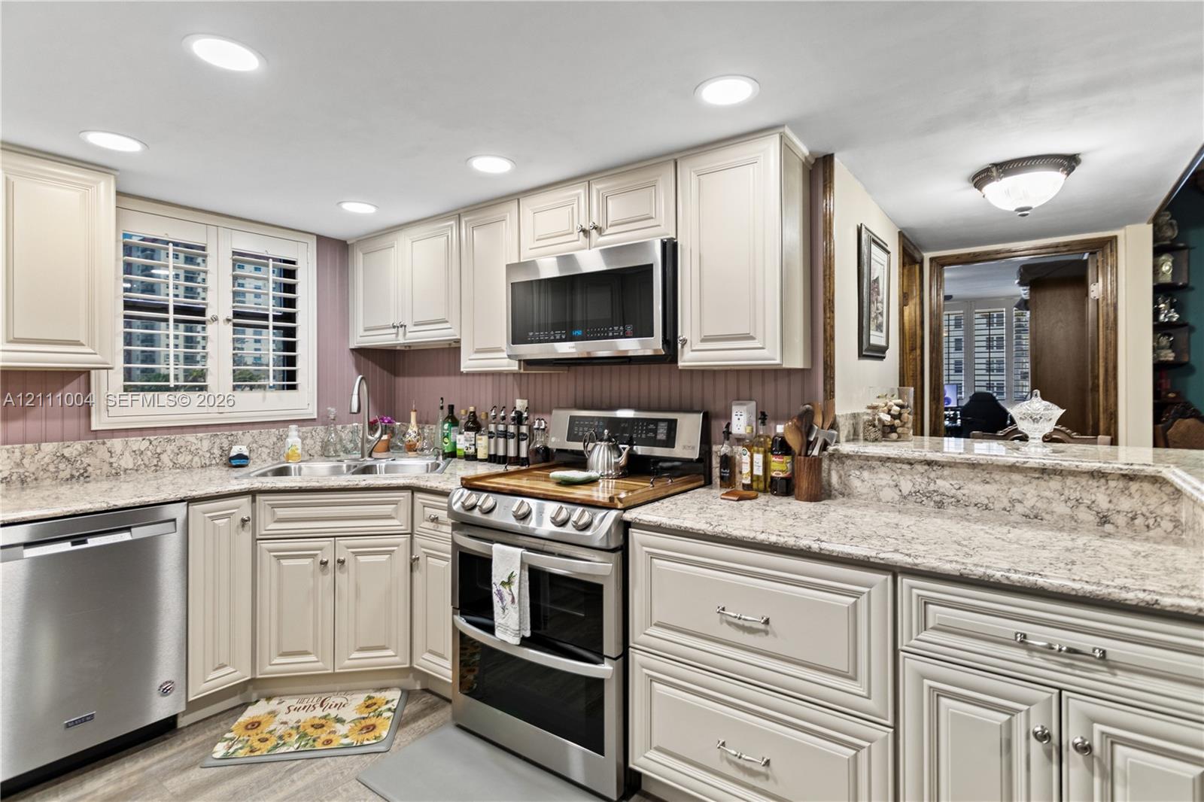
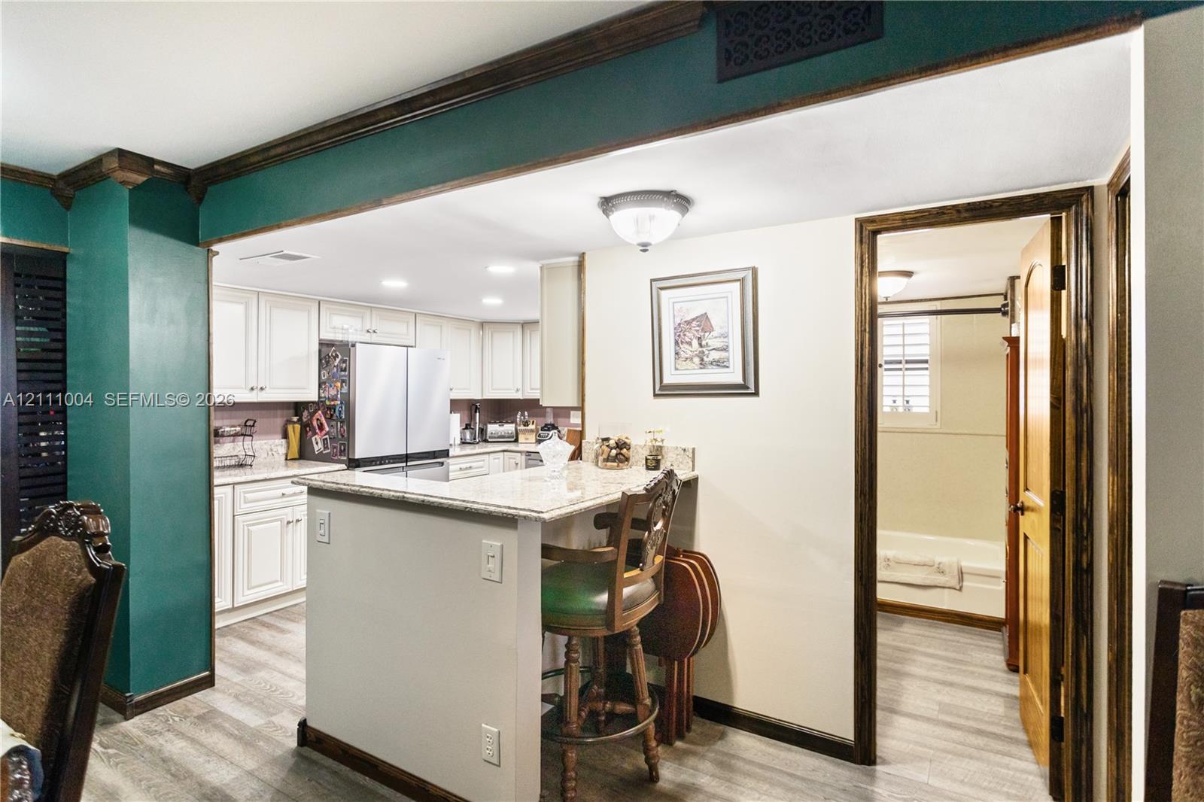
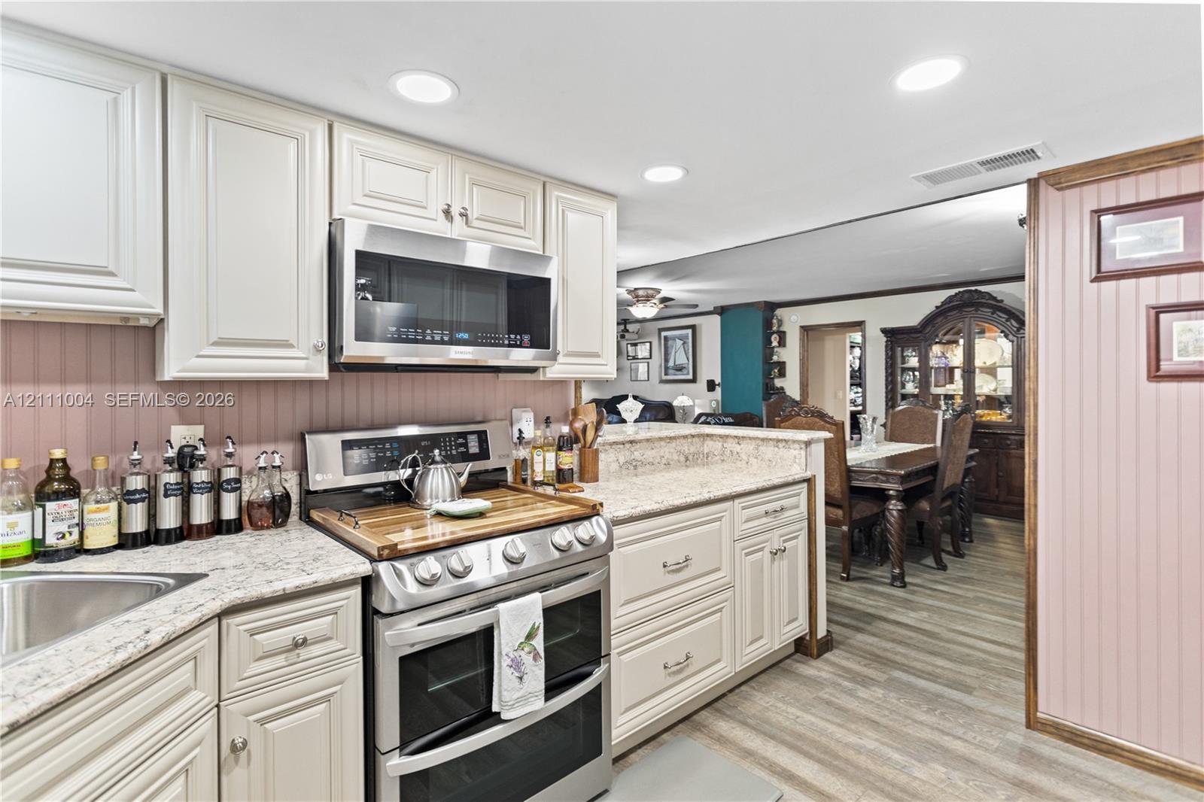
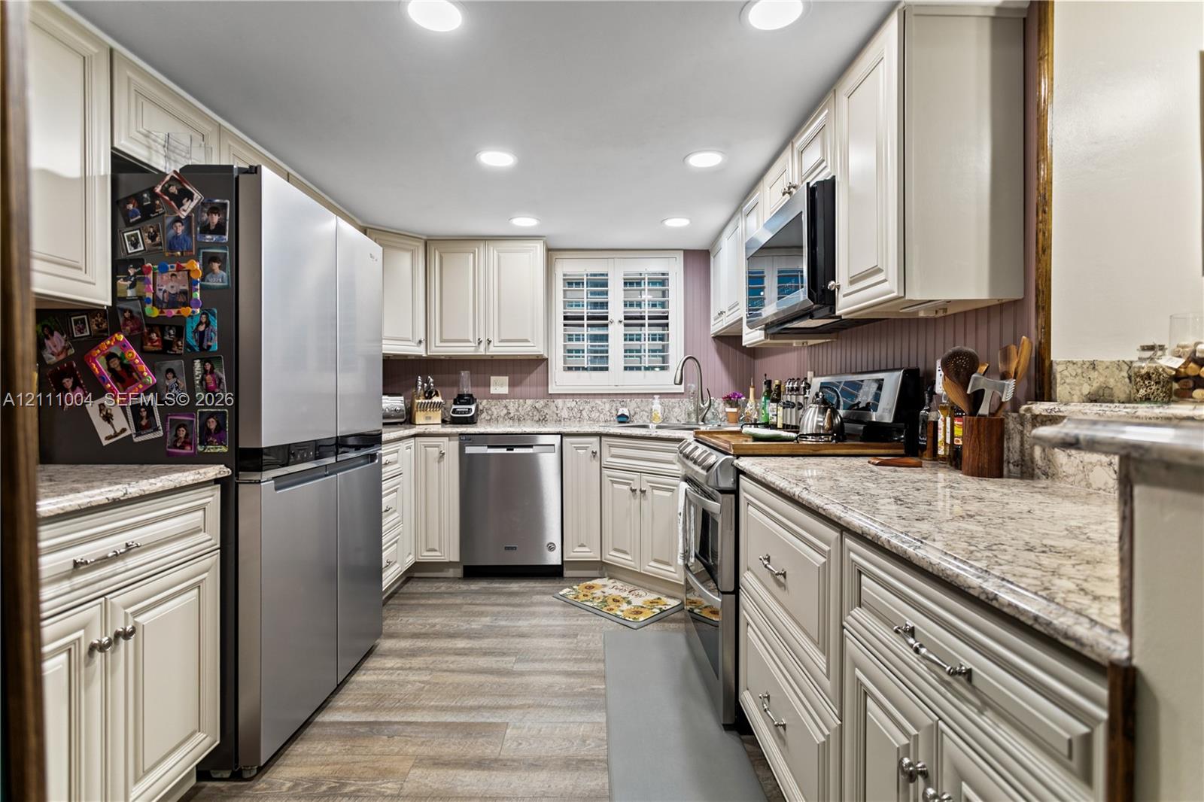
Kitchen featuring light-toned cabinetry, stone-finish countertops, stainless steel appliances, recessed lighting, and built-in shutter-style window coverings
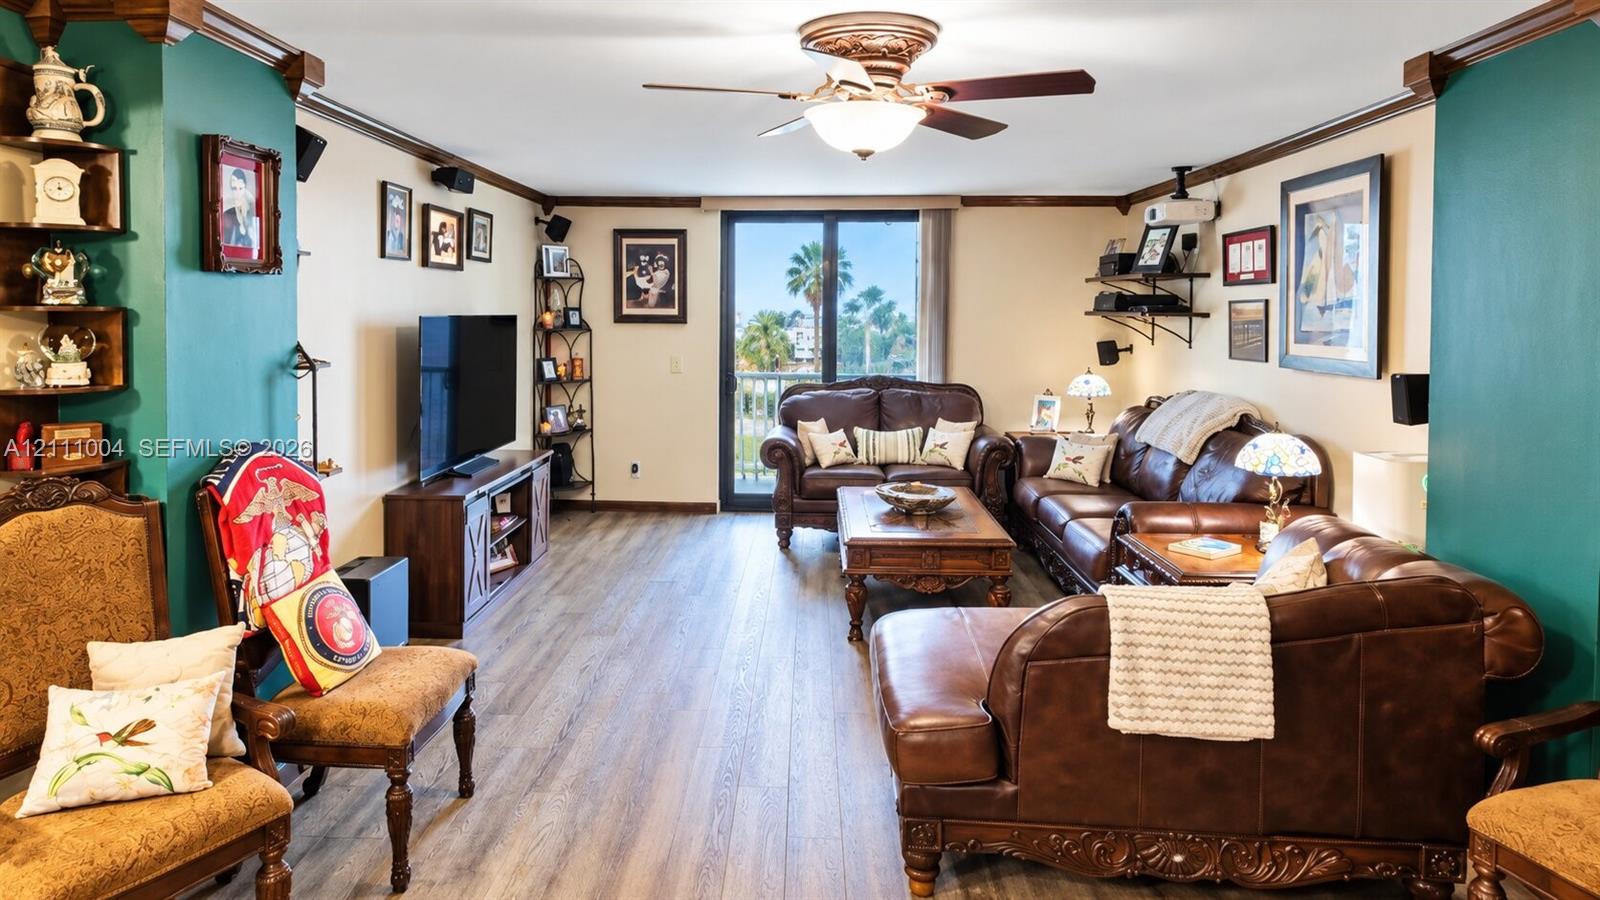
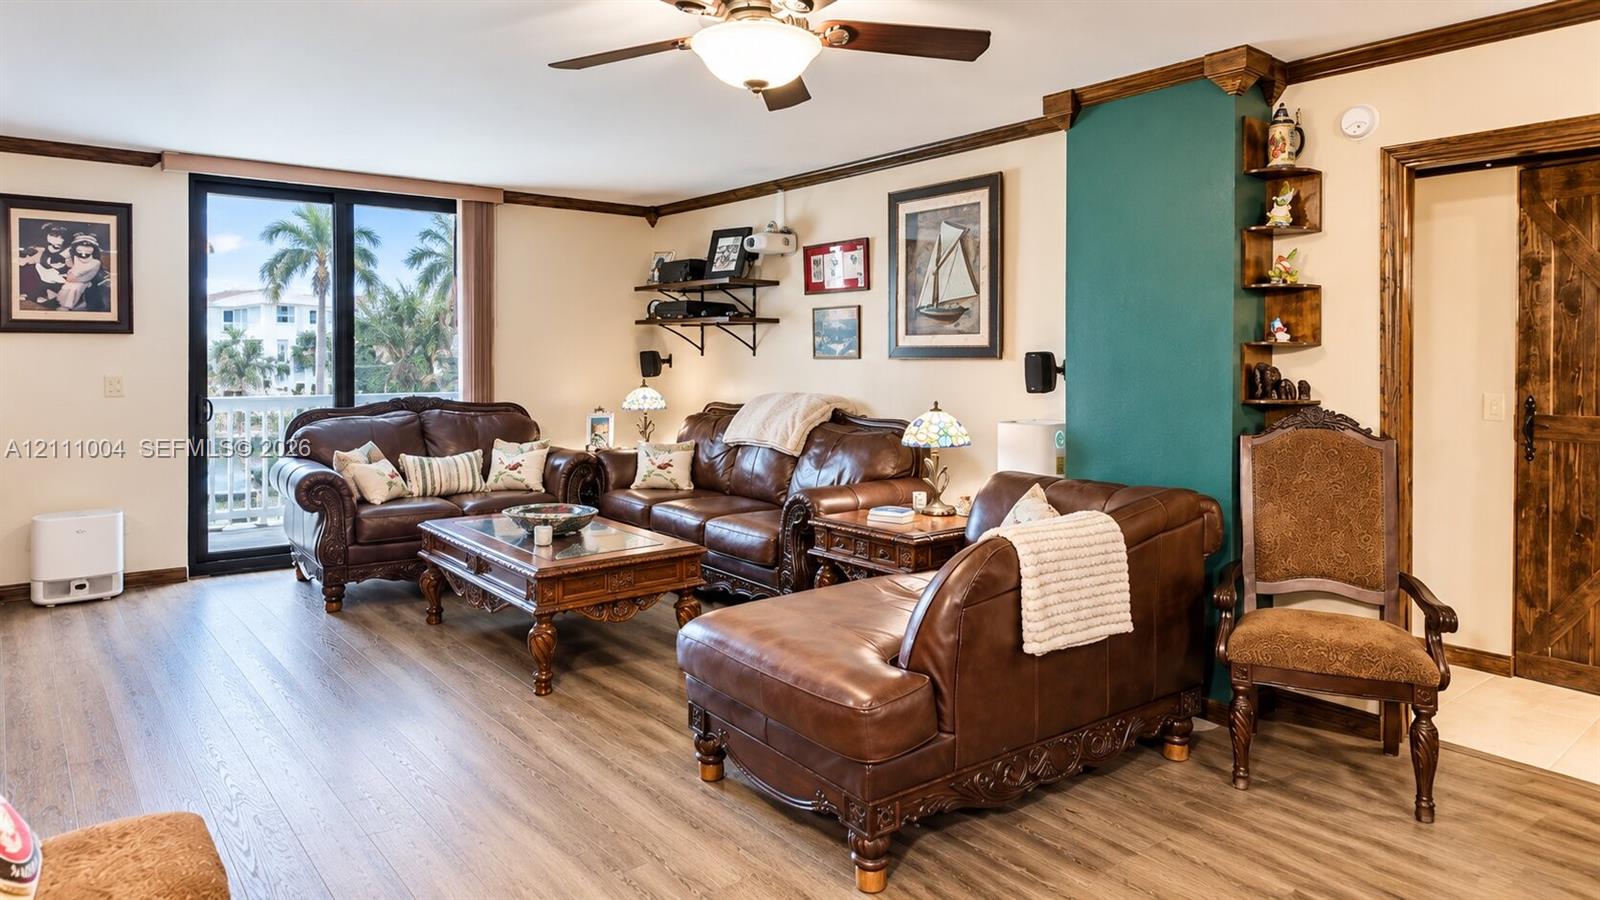
Living area featuring wood-finish flooring, a ceiling fan with integrated lighting, built-in corner shelving, and a wall-mounted projection screen
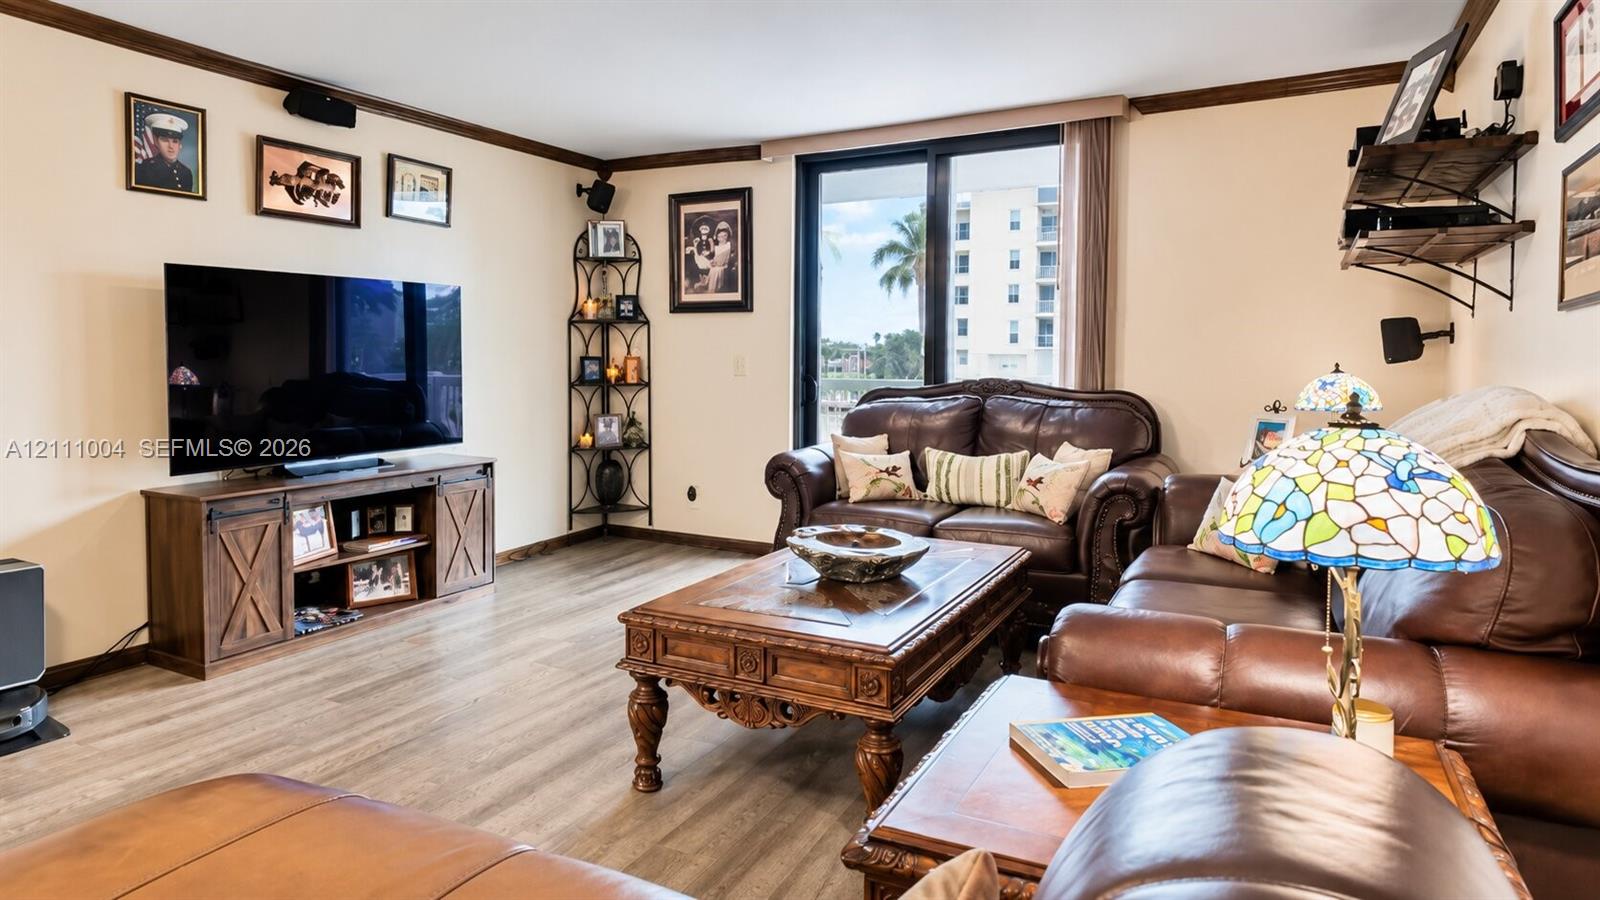
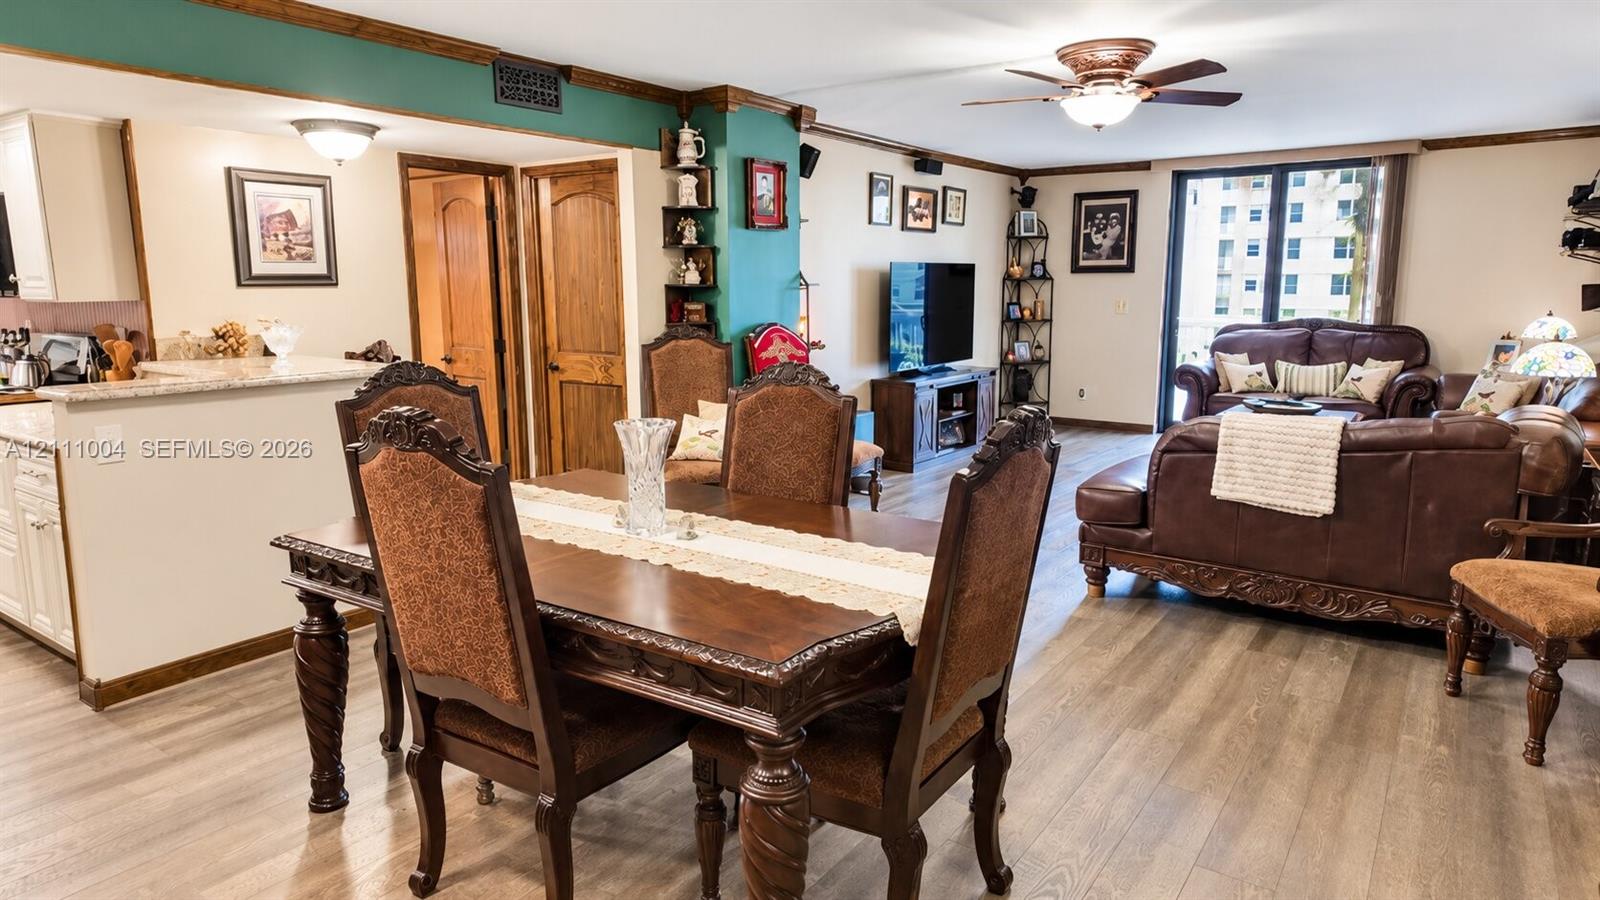
Open-concept room featuring wood-finish flooring, crown molding, built-in corner shelving, and a ceiling fan with integrated lighting
Living area featuring wood-finish flooring, crown molding, dual-toned wall accents, and a central ceiling fan with an integrated light fixture
Living area featuring wood-finish flooring, a ceiling fan with integrated lighting, built-in corner shelving, and a sliding glass door
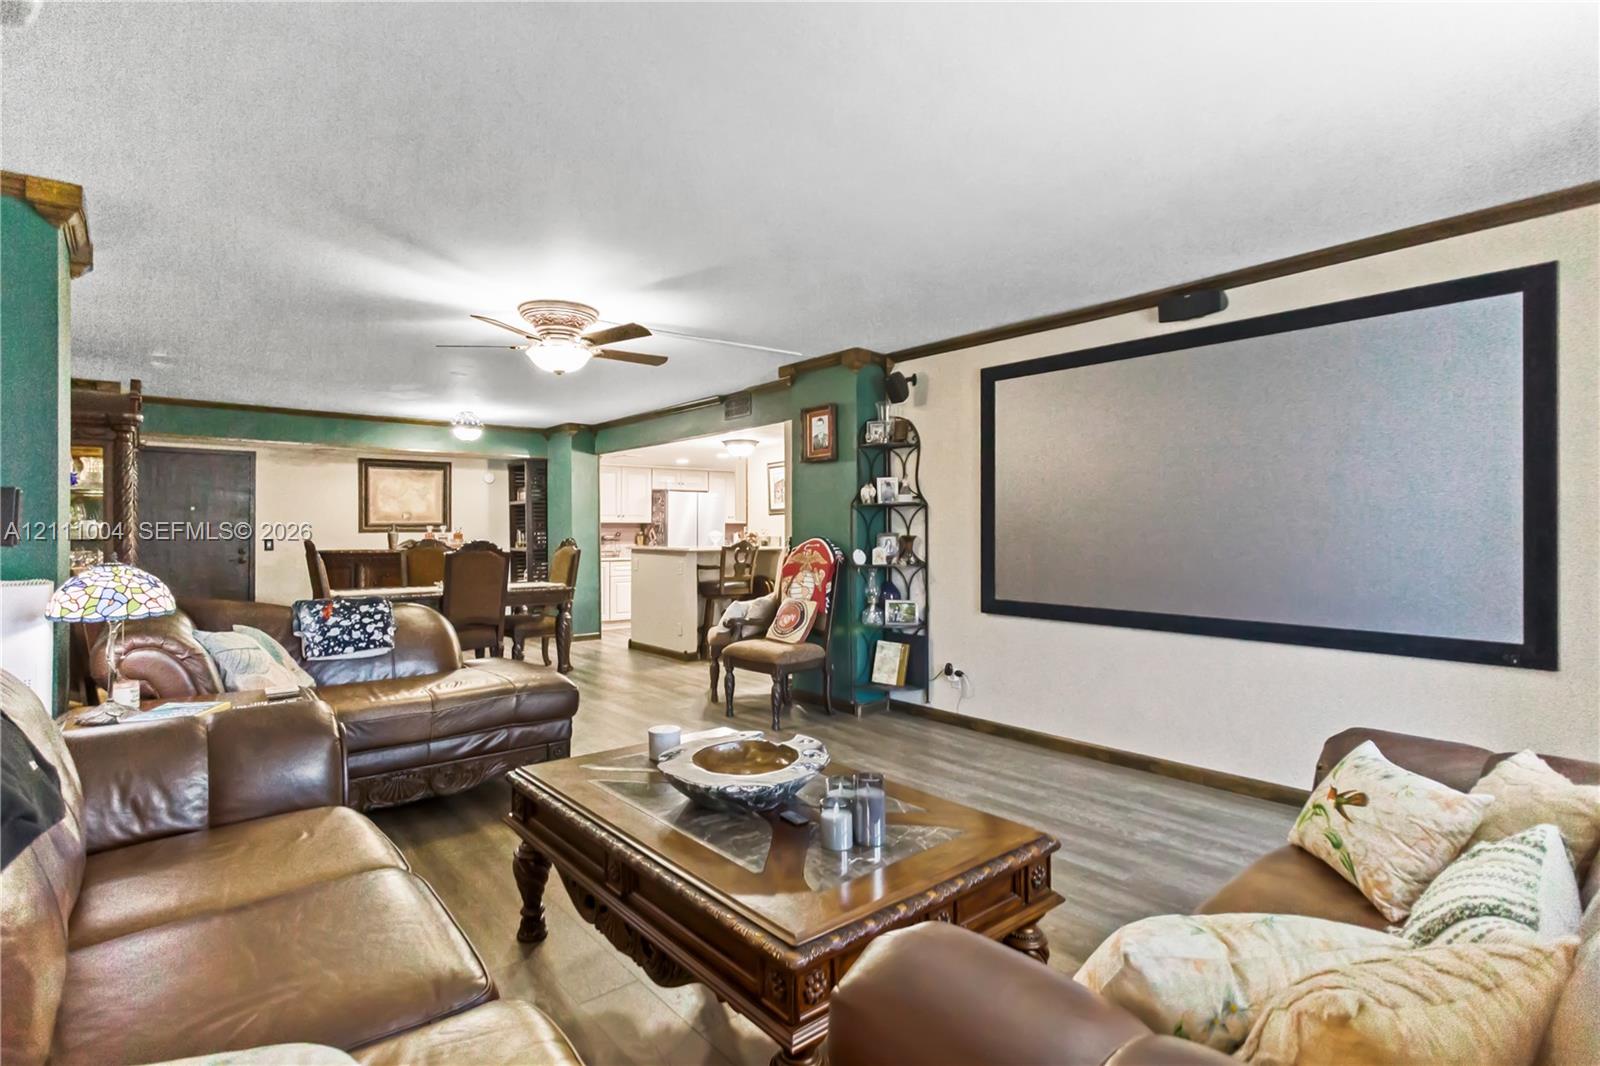
Open-concept area featuring wood-finish flooring, a wall-mounted projection screen, and ceiling fan
Wall-mounted projector screen, built-in recessed wall shelving, wood-finish flooring, and crown molding
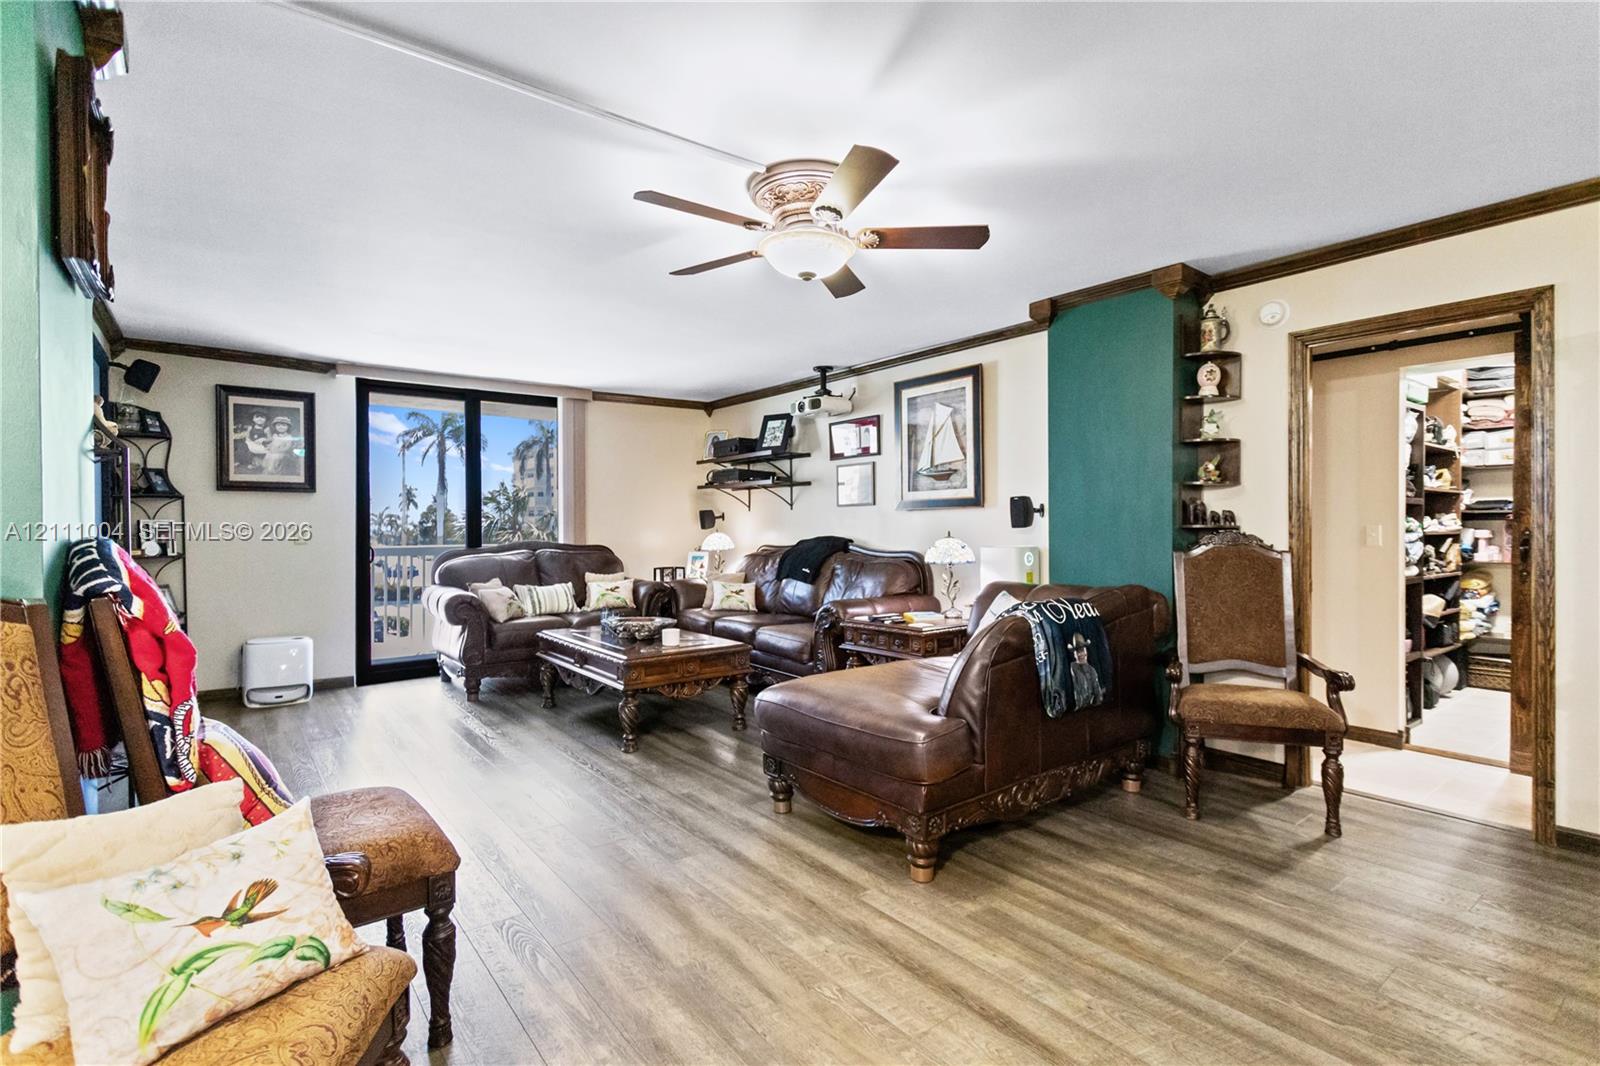
Wood-finish flooring, ceiling fan with integrated lighting, wall-mounted projection screen, and sliding glass door with external access
Kitchen featuring off-white cabinetry, stone-finish countertops, stainless steel appliances, recessed lighting, and wood-finish flooring
Kitchen featuring shaker-style cabinetry, stone countertops, stainless steel appliances, recessed lighting, and wood-finish flooring
Open-concept interior featuring wood-finish flooring, crown molding, ceiling fans, and a mounted projector screen
Kitchen featuring white shaker-style cabinetry, stone-surface countertops, a breakfast bar, and wood-finish flooring
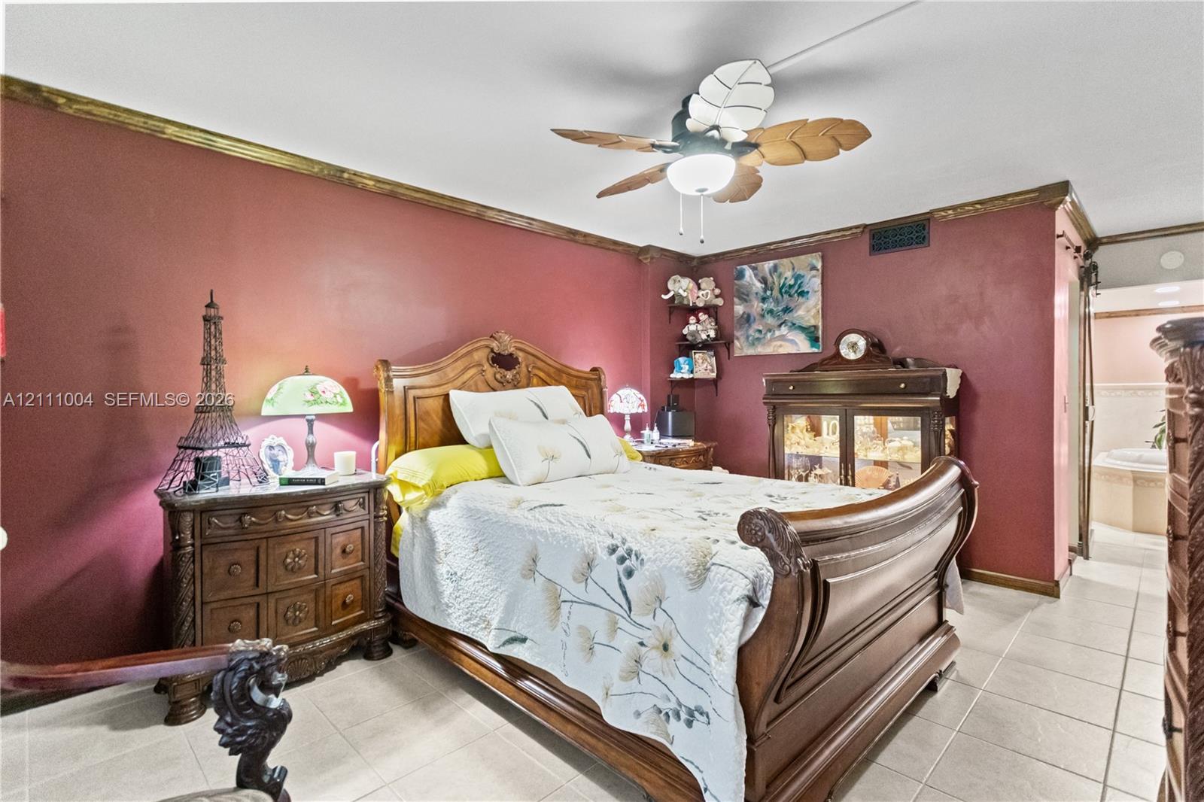
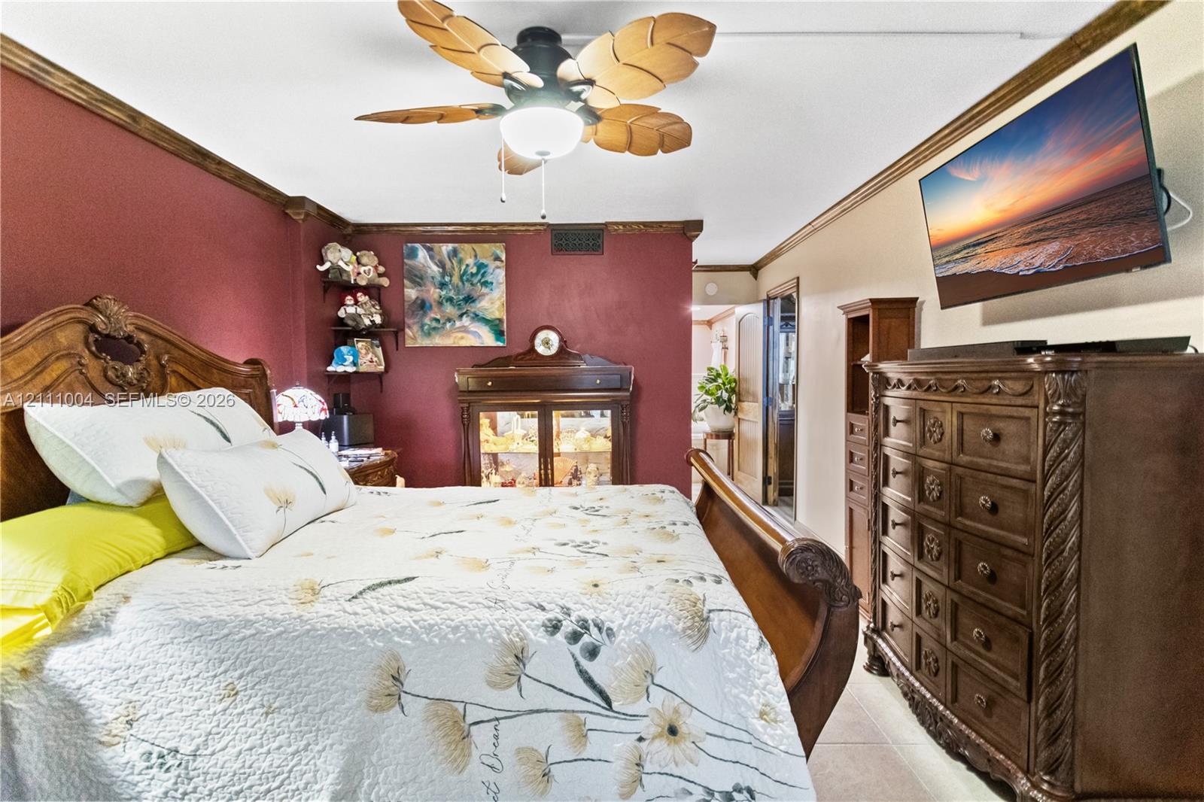
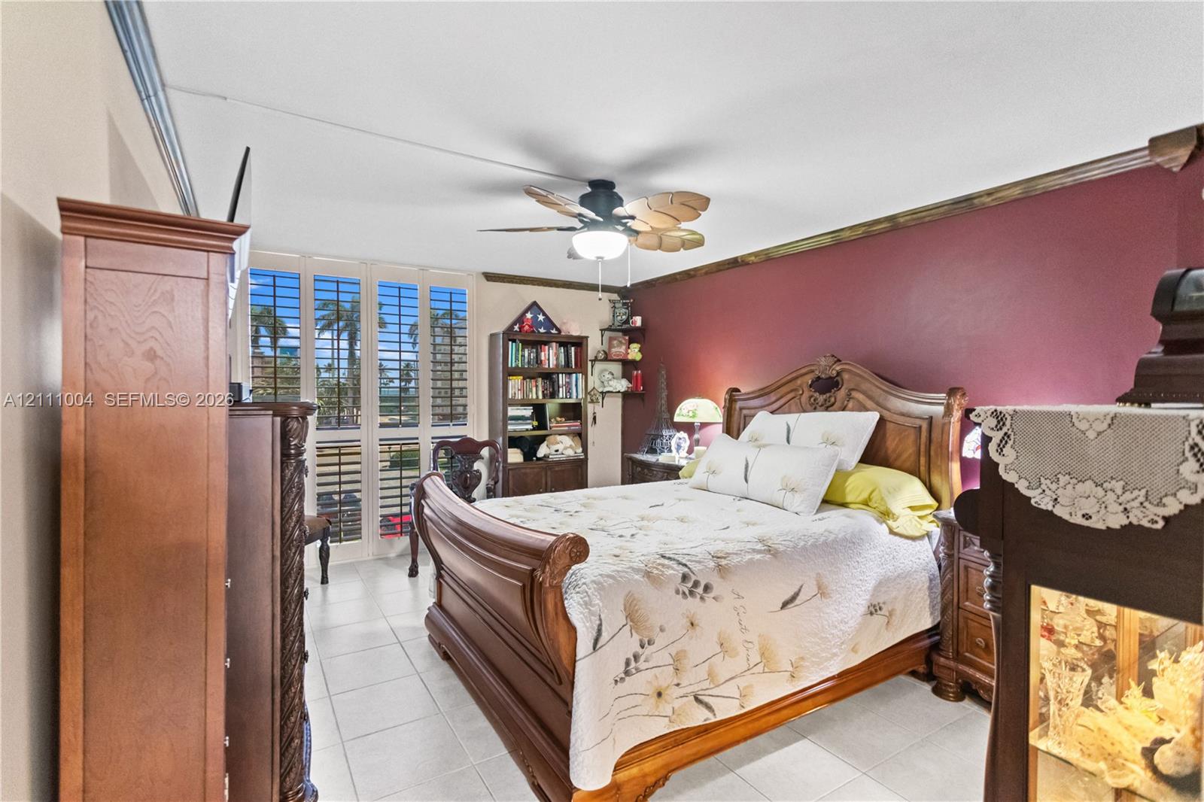
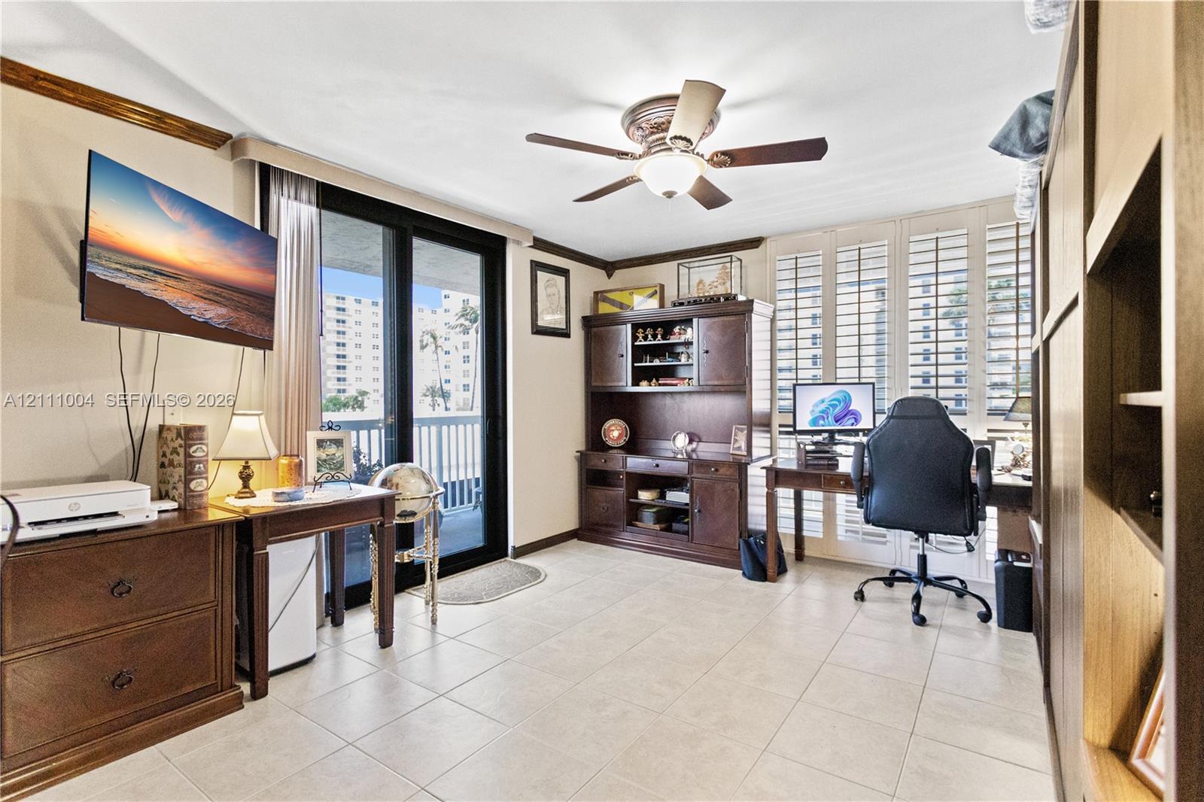
Room featuring tile flooring, crown molding, and a ceiling fan with integrated lighting
Ceiling fan with palm-leaf style blades, crown molding, and tiled flooring
Room featuring tile flooring, ceiling fan with light fixture, and floor-to-ceiling plantation shutters
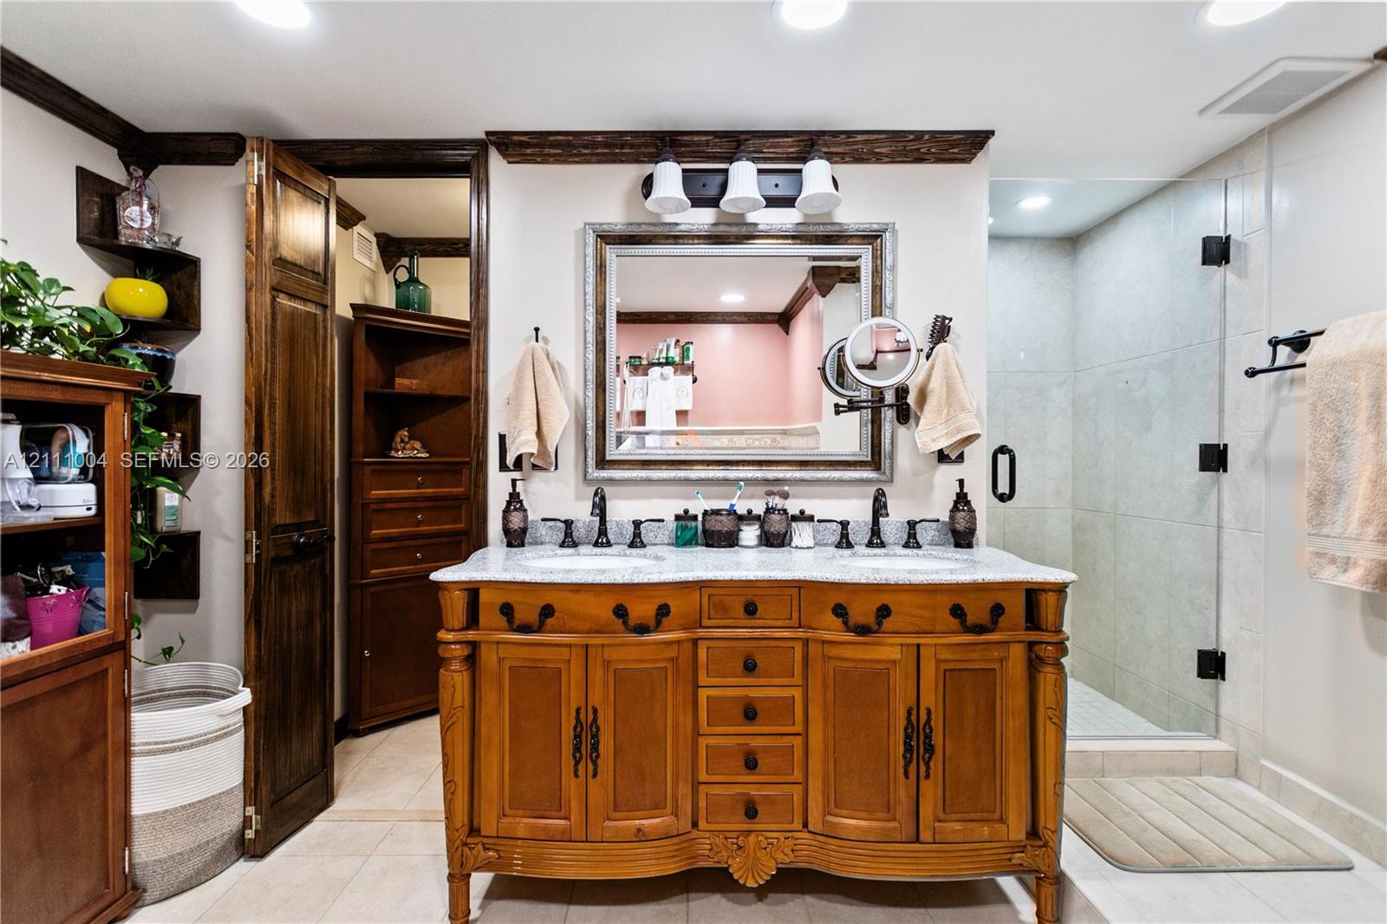
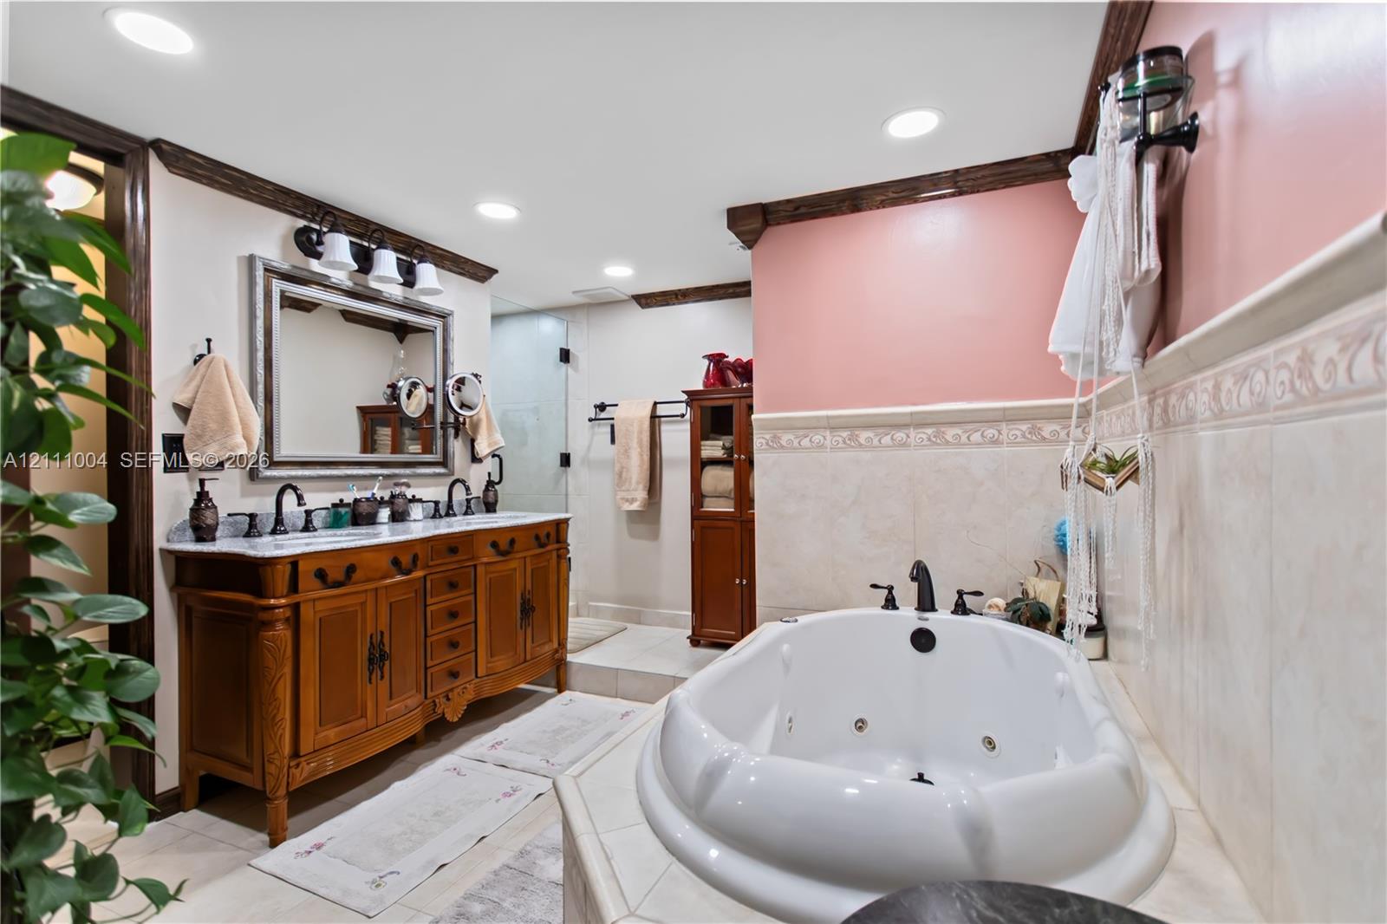
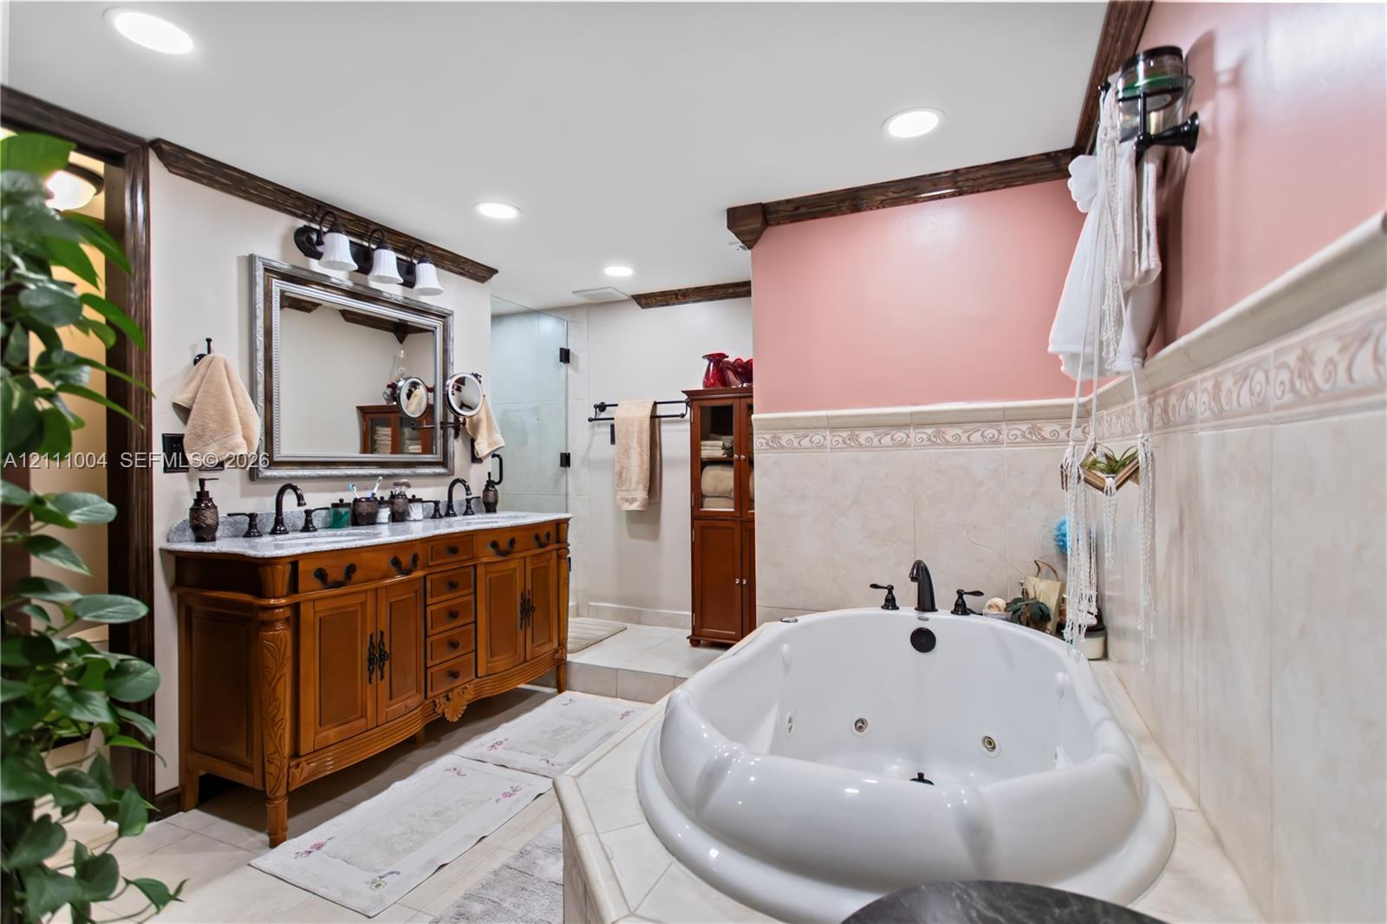
Double vanity featuring a stained-wood cabinet base, stone-surface countertop, dual drop-in sinks, and a framed vanity mirror
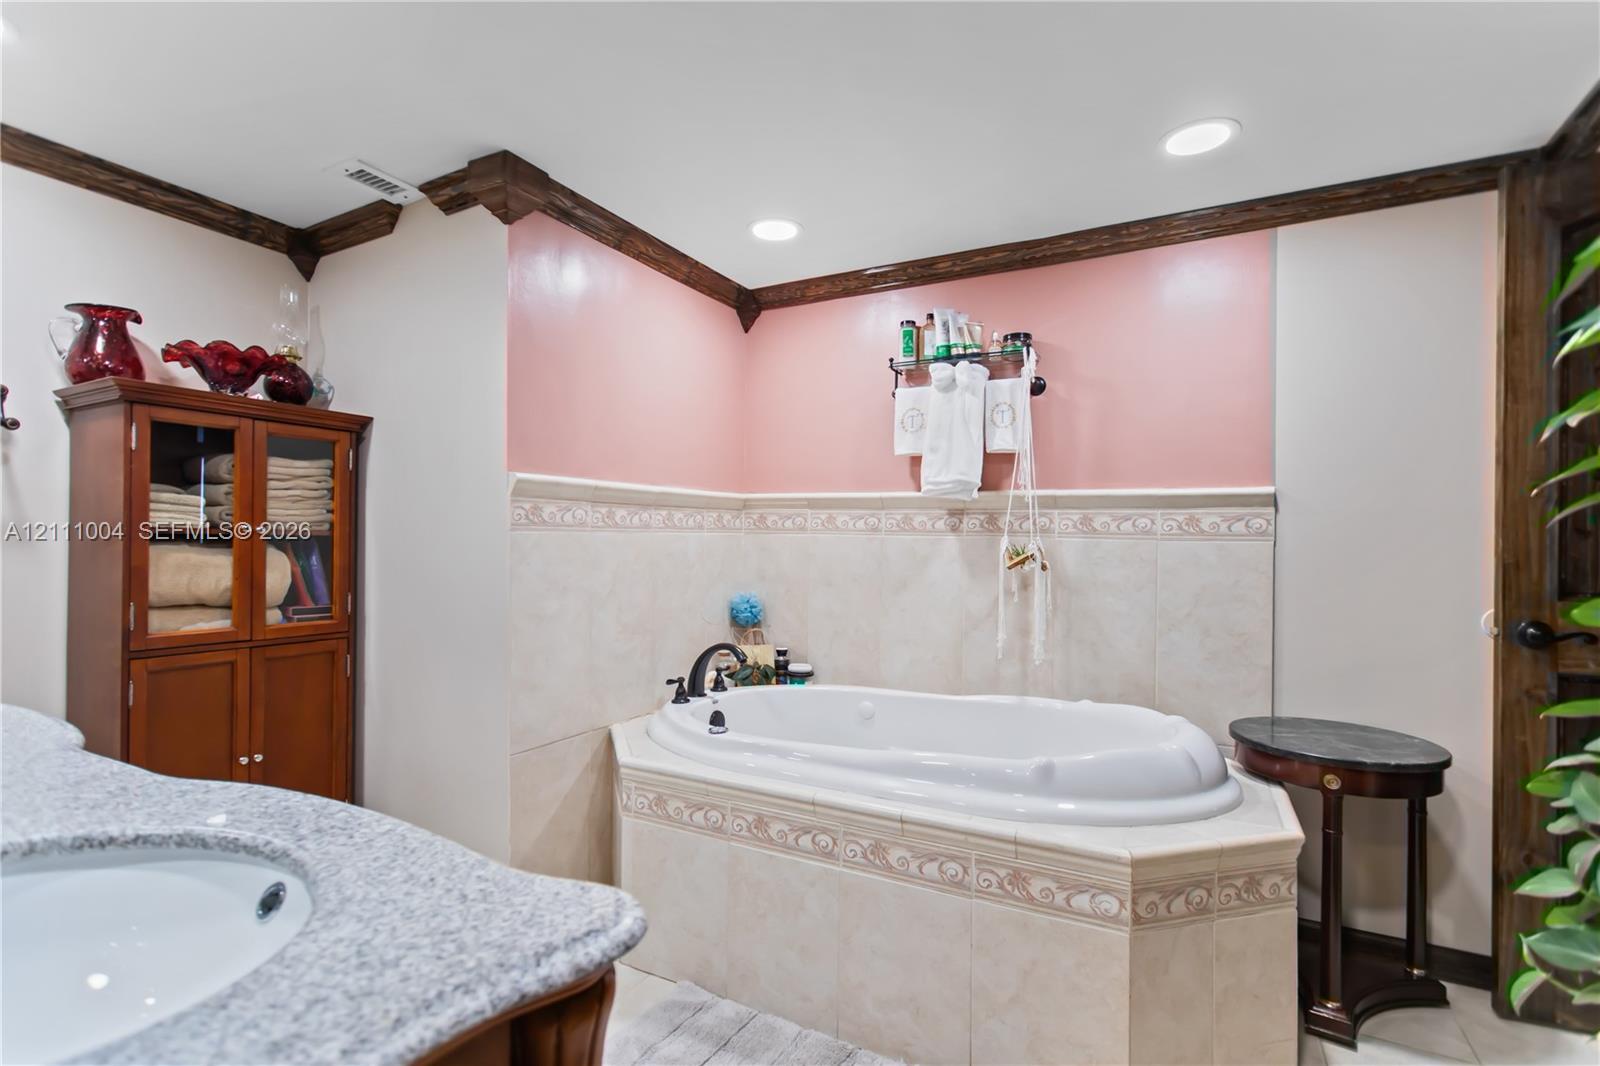
Bathroom featuring a jetted soaking tub with tiled surround, built-in wooden cabinetry, stone-finish countertop with integrated sink, crown molding, and recessed lighting
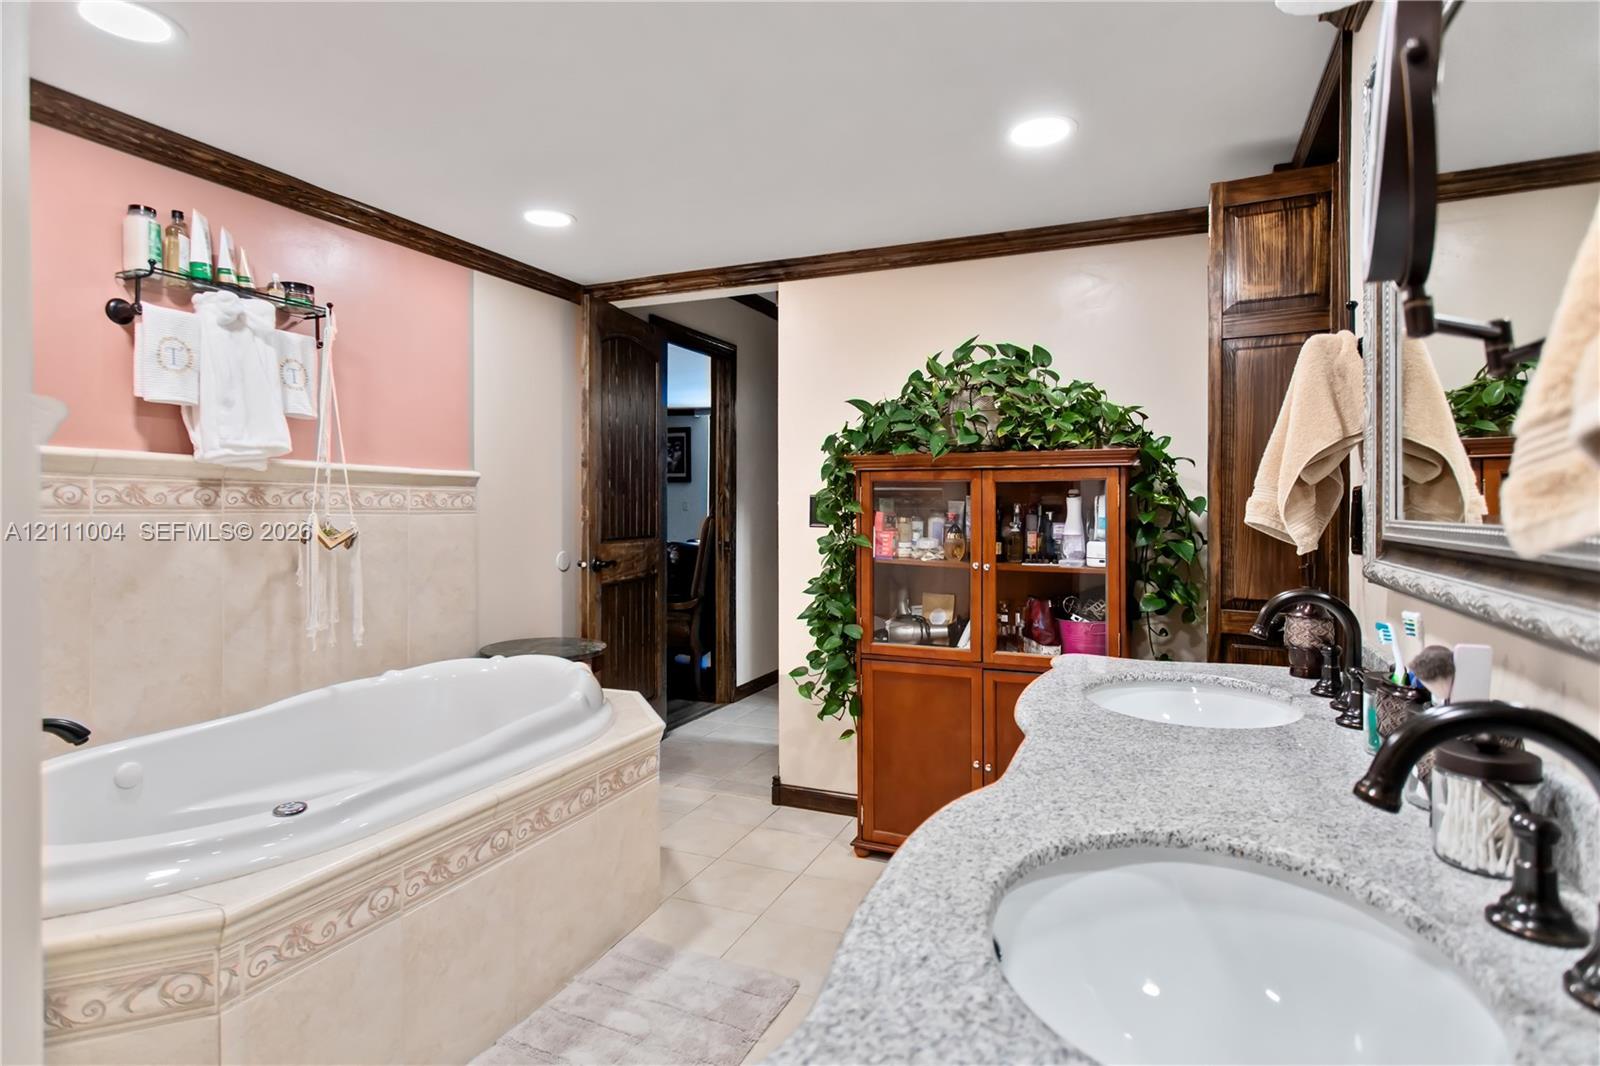
Dual-sink vanity with speckled stone countertop, jetted soaking tub with decorative tile surround, recessed lighting, and built-in wood cabinetry
Bathroom featuring a custom wood vanity with a dual-sink stone countertop, a jetted soaking tub, tiled wainscoting, and recessed lighting
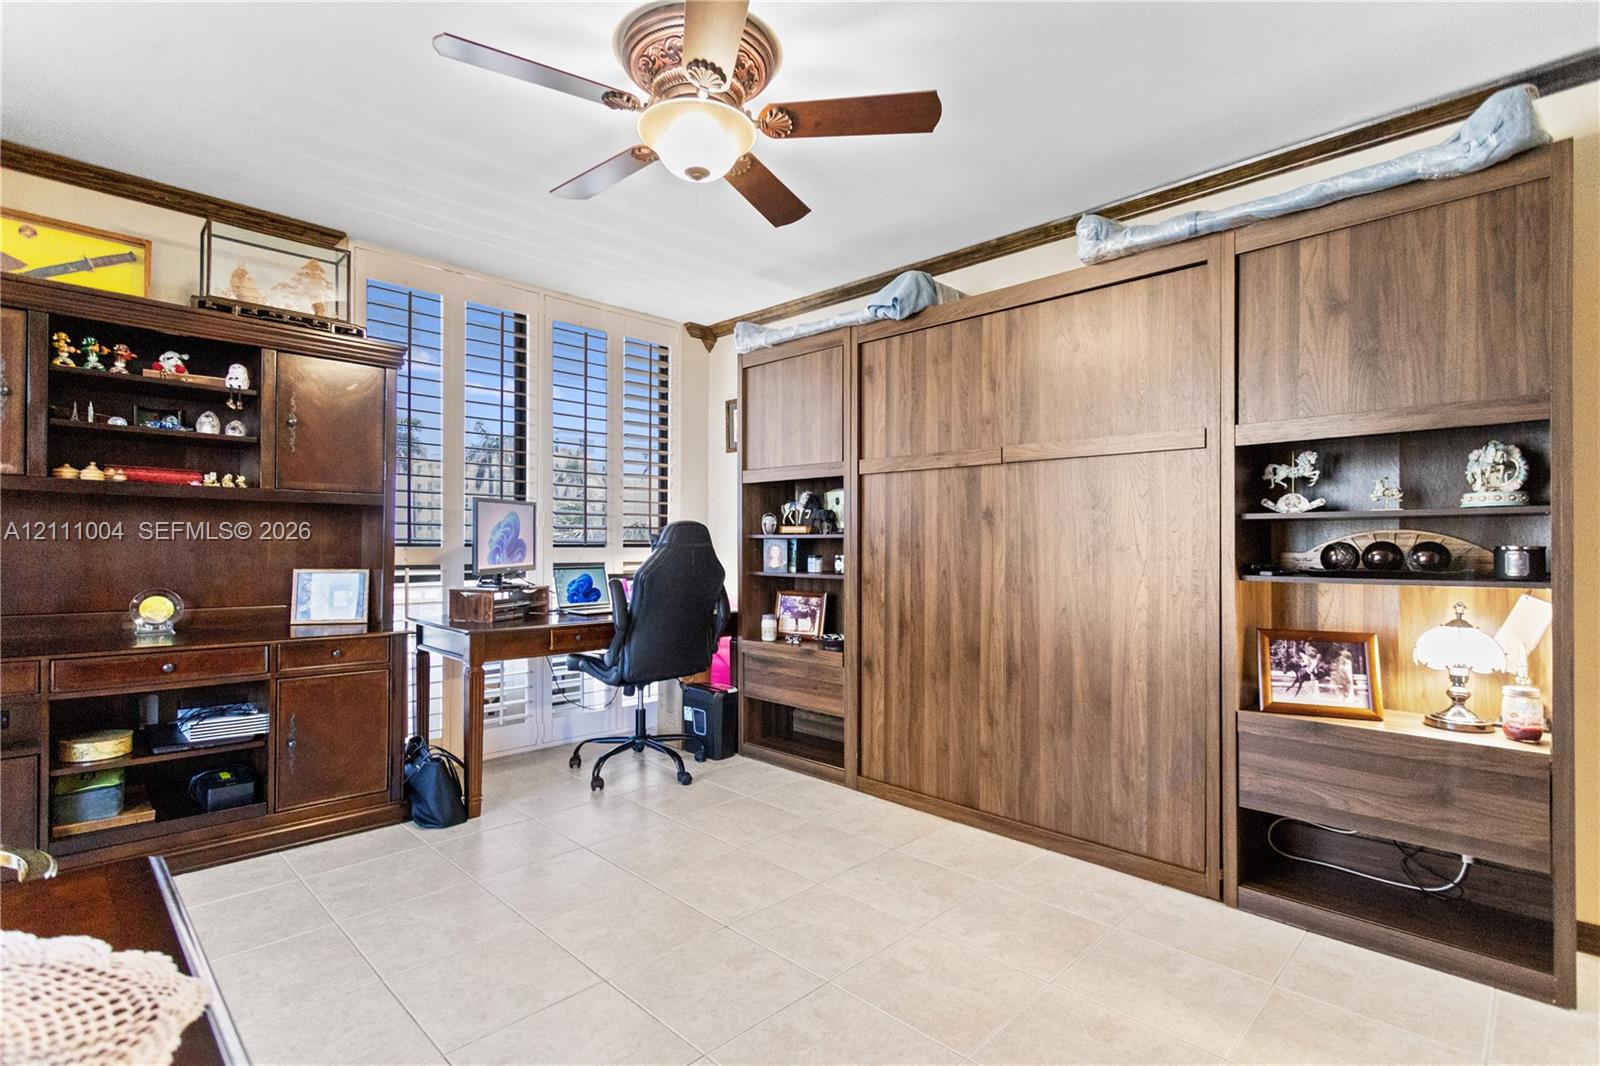
Tile flooring, plantation shutters, built-in wooden cabinetry, ceiling fan, and sliding glass door
Interior room featuring tile flooring, sliding wood-finish barn doors, ceiling fan with light fixture, and floor-to-ceiling sliding glass doors
Custom wood-finish cabinetry featuring integrated desk space and built-in shelving, complemented by a ceiling fan and plantation shutters
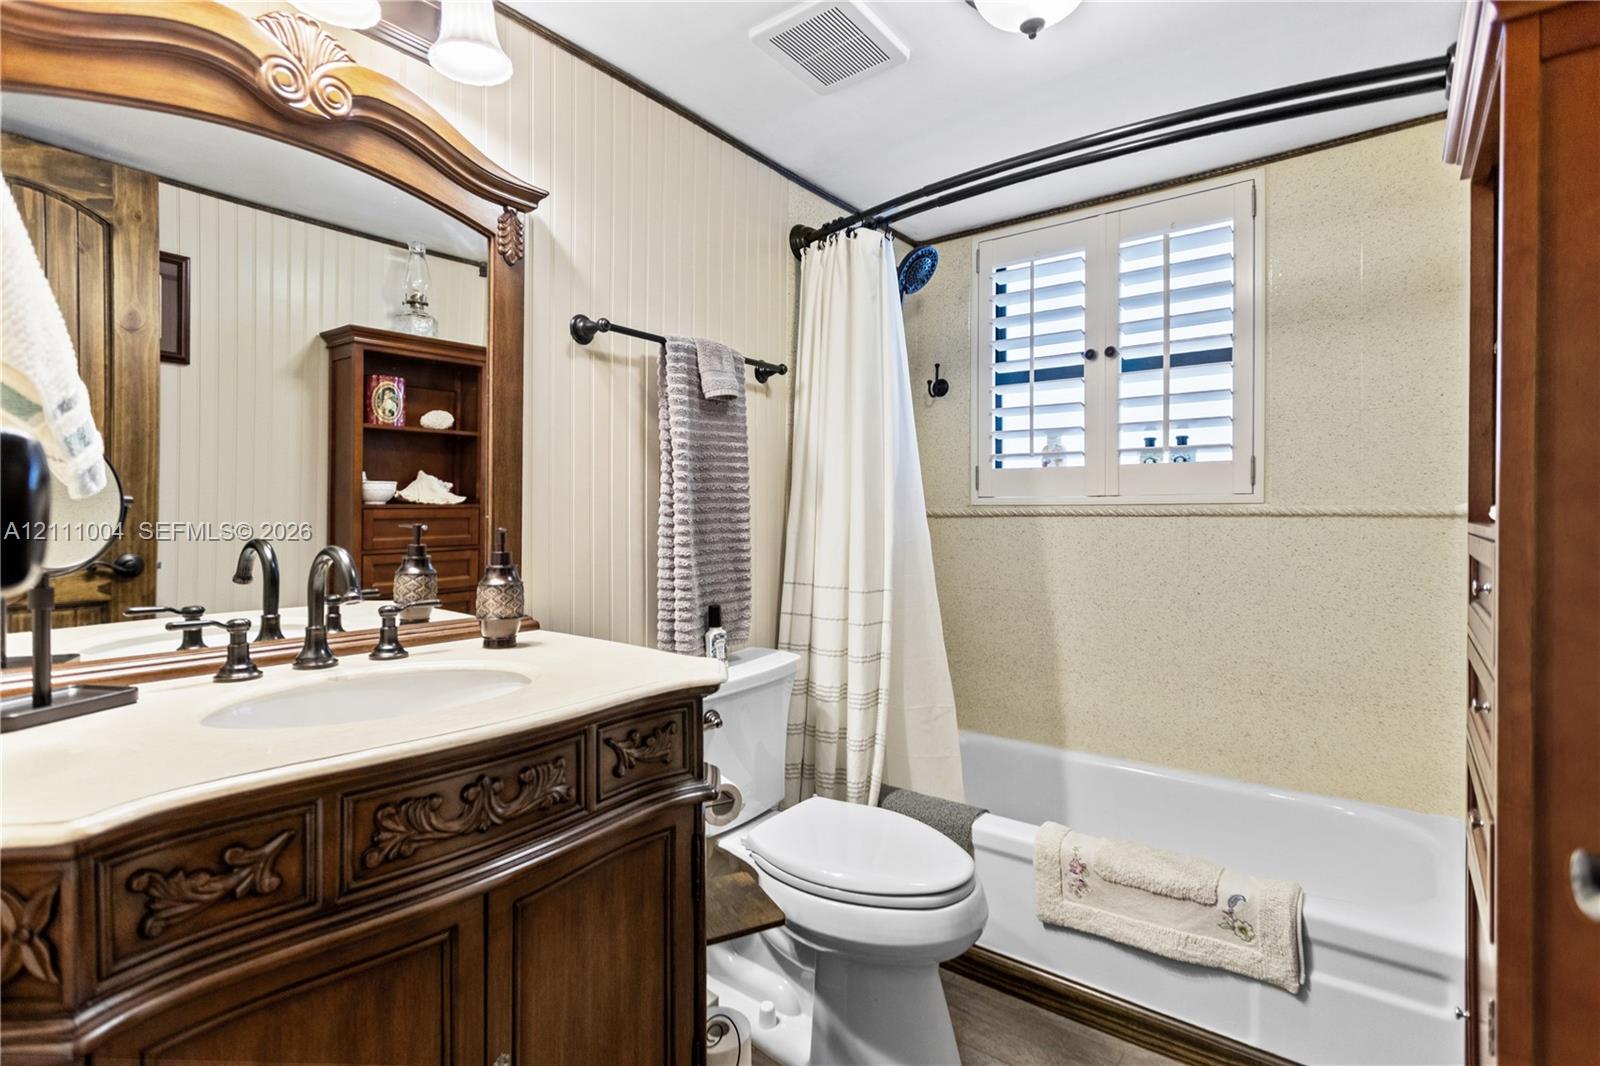
Bathroom featuring a dark wood-finish vanity with an integrated basin, beadboard wall paneling, bathtub with white shutter-style window treatments, and a decorative arched mirror frame
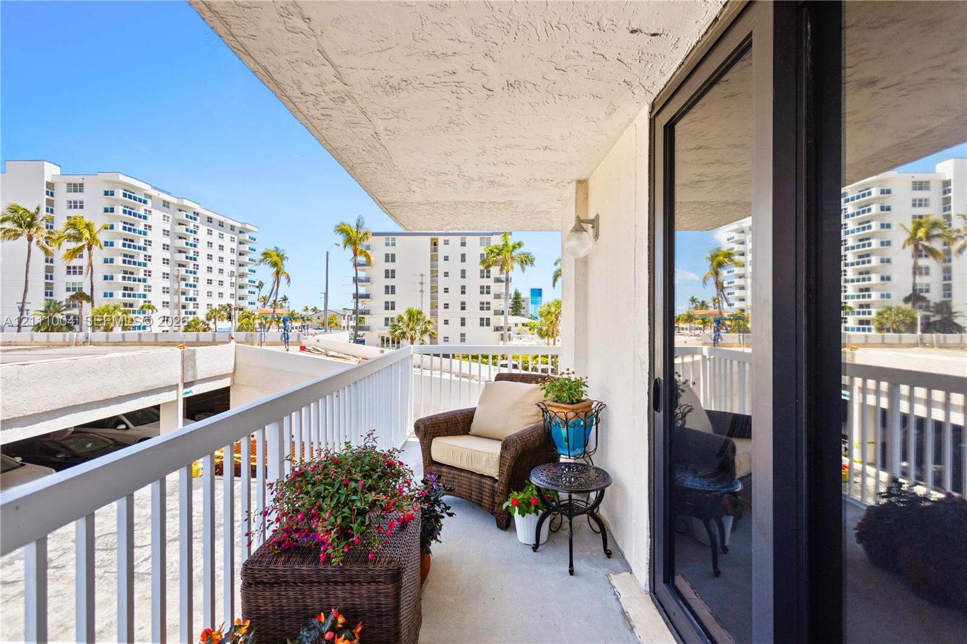
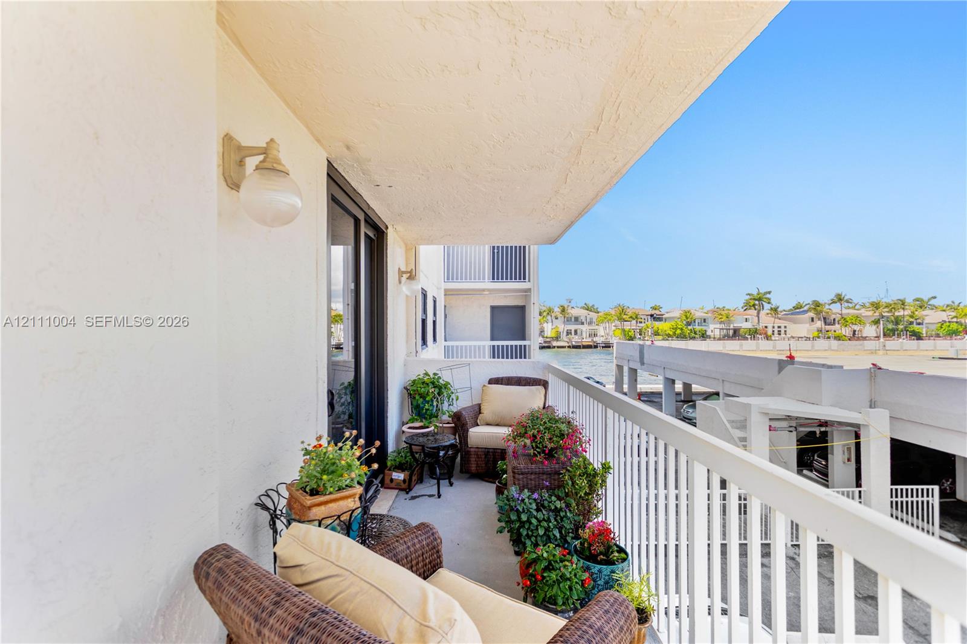
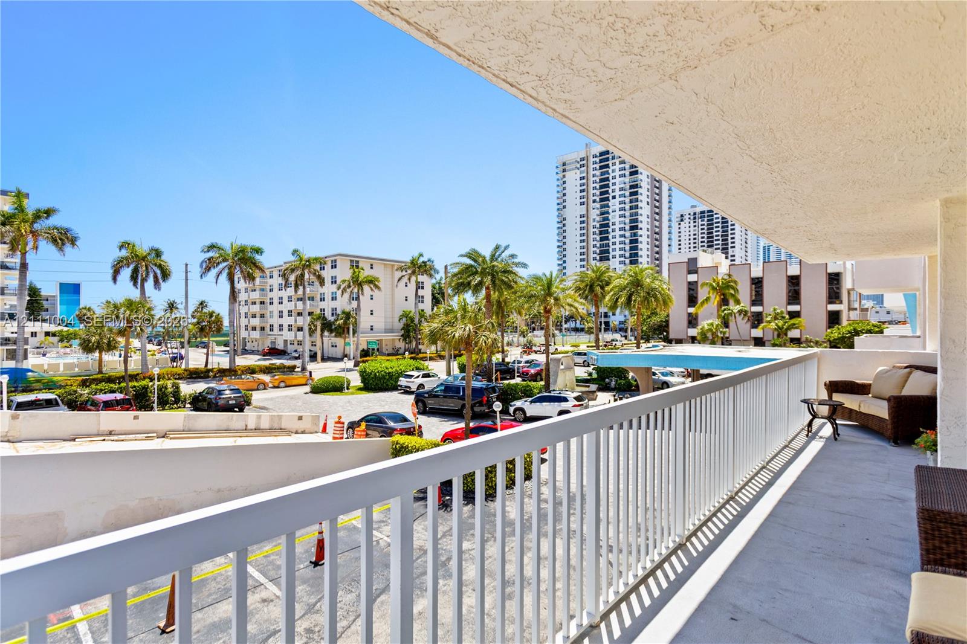
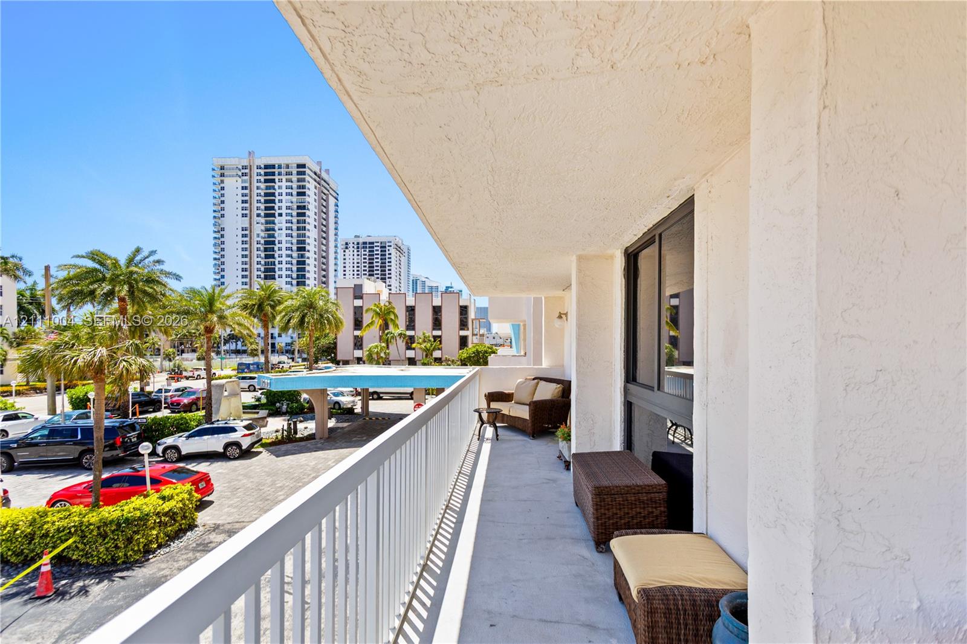
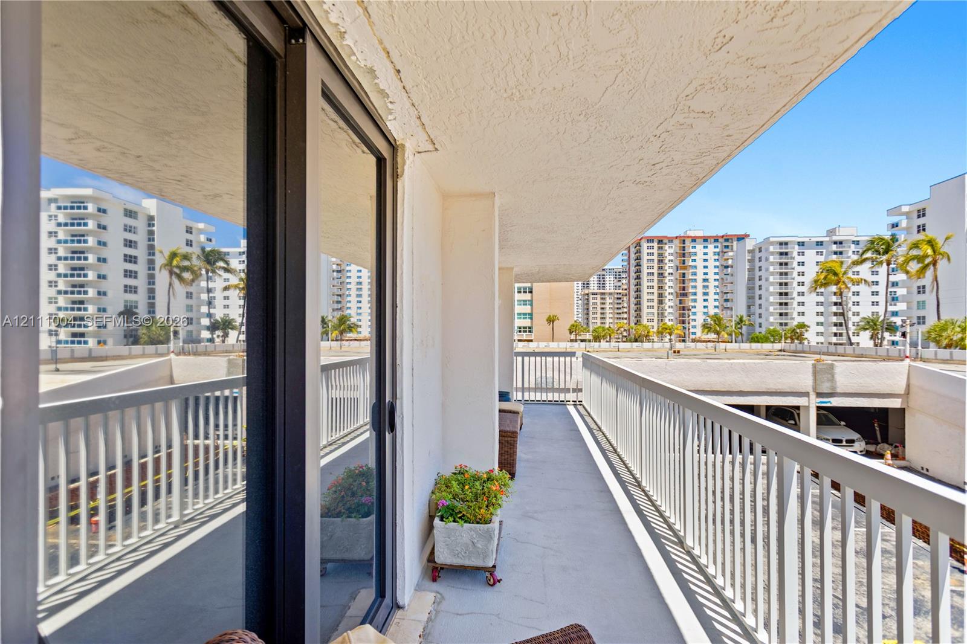
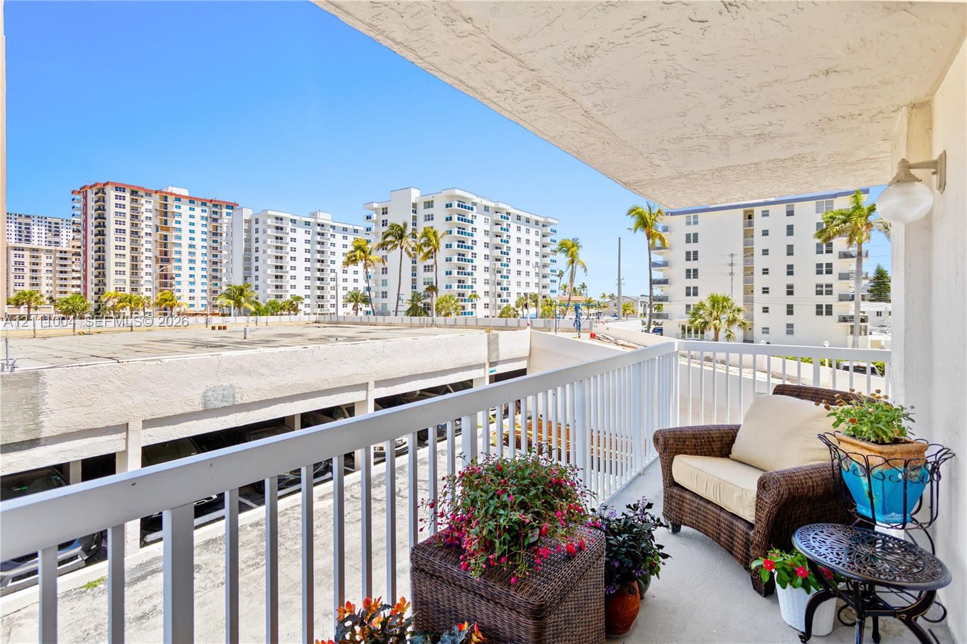
Private balcony featuring white vertical railings and a wall-mounted light fixture, accessible via sliding glass doors
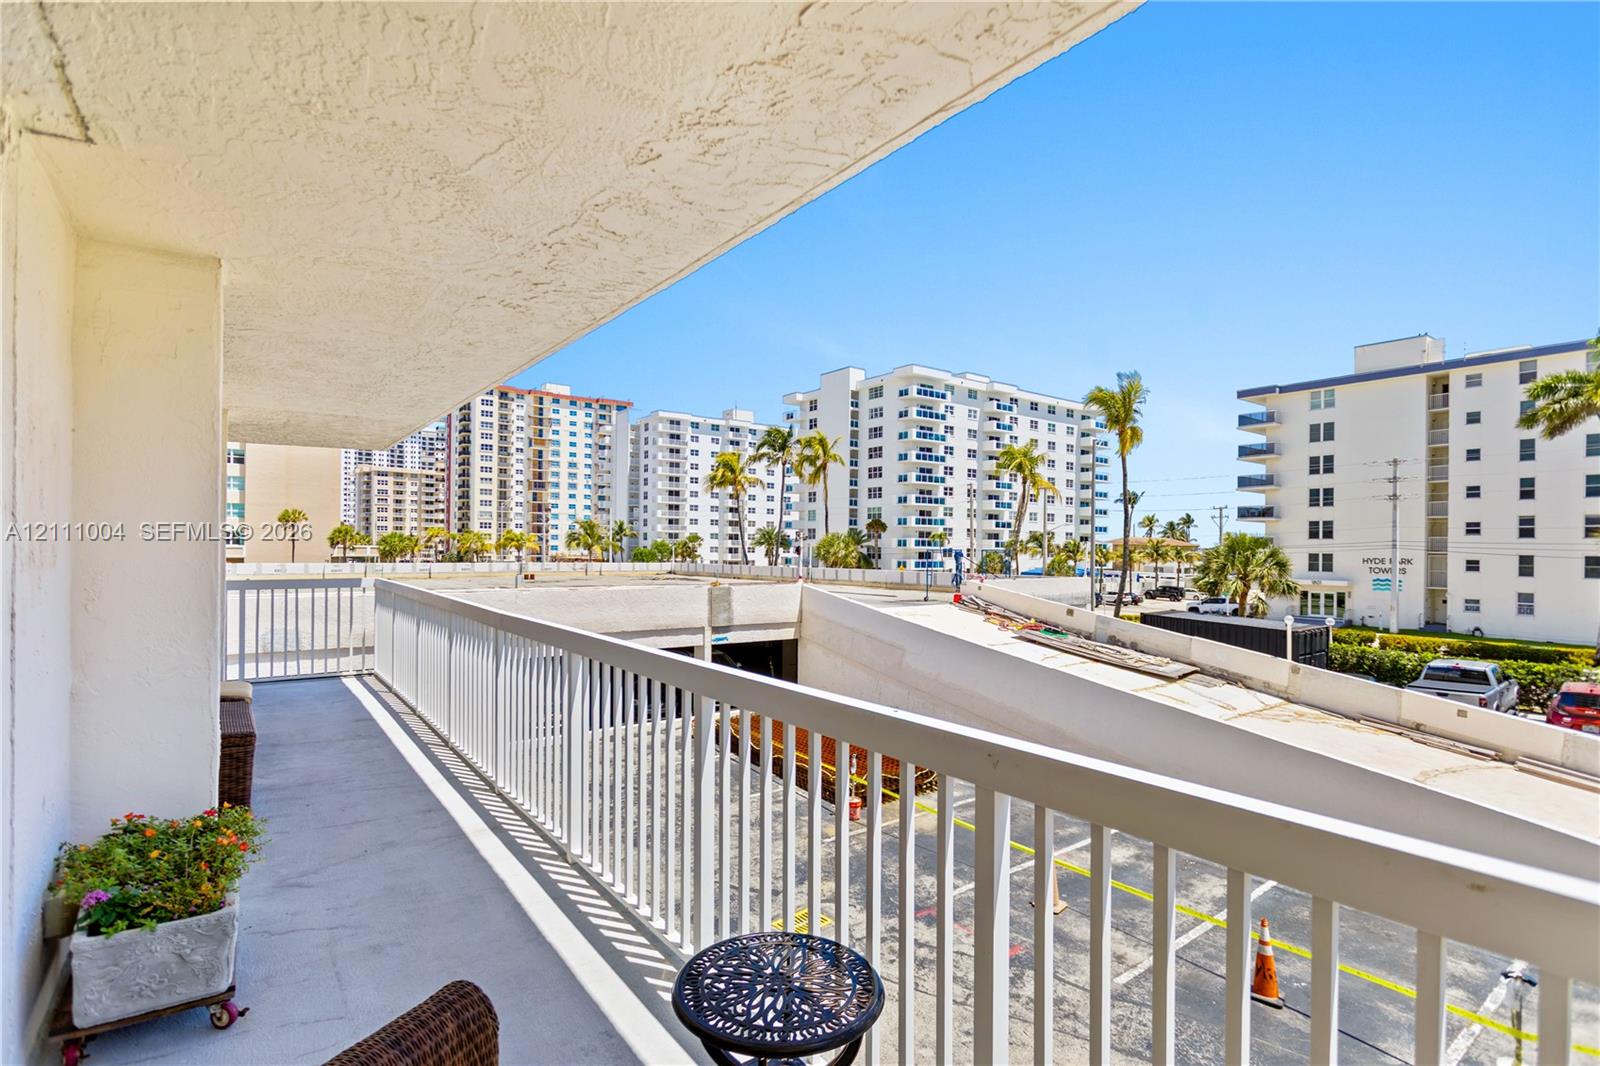
Private balcony featuring a concrete surface and white metal railing
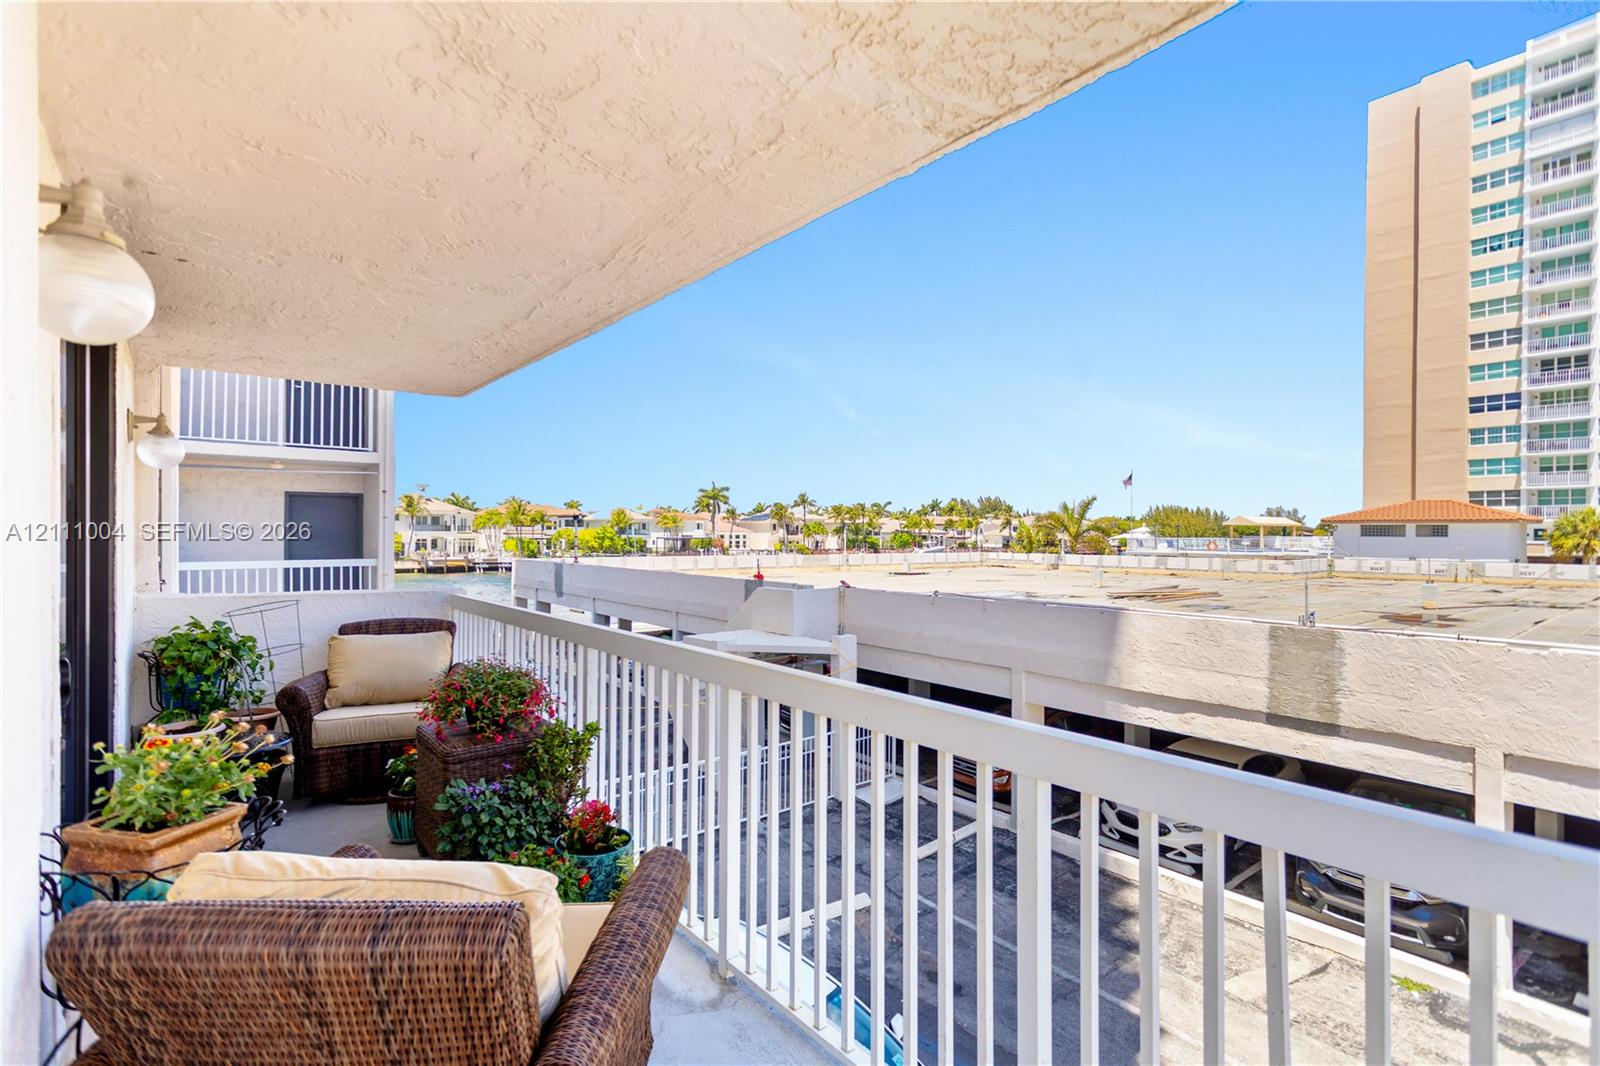
Covered balcony featuring white metal railings and wall-mounted exterior lighting
Covered balcony featuring concrete flooring, white metal railing, and wall-mounted exterior globe lighting
Covered balcony featuring concrete flooring and a white metal railing
Covered balcony with a concrete floor, white metal railing, and glass sliding door access
Covered balcony featuring concrete flooring, sliding glass door access, and white metal railings
Covered balcony featuring concrete flooring, white metal railing, and attached wall-mounted lighting
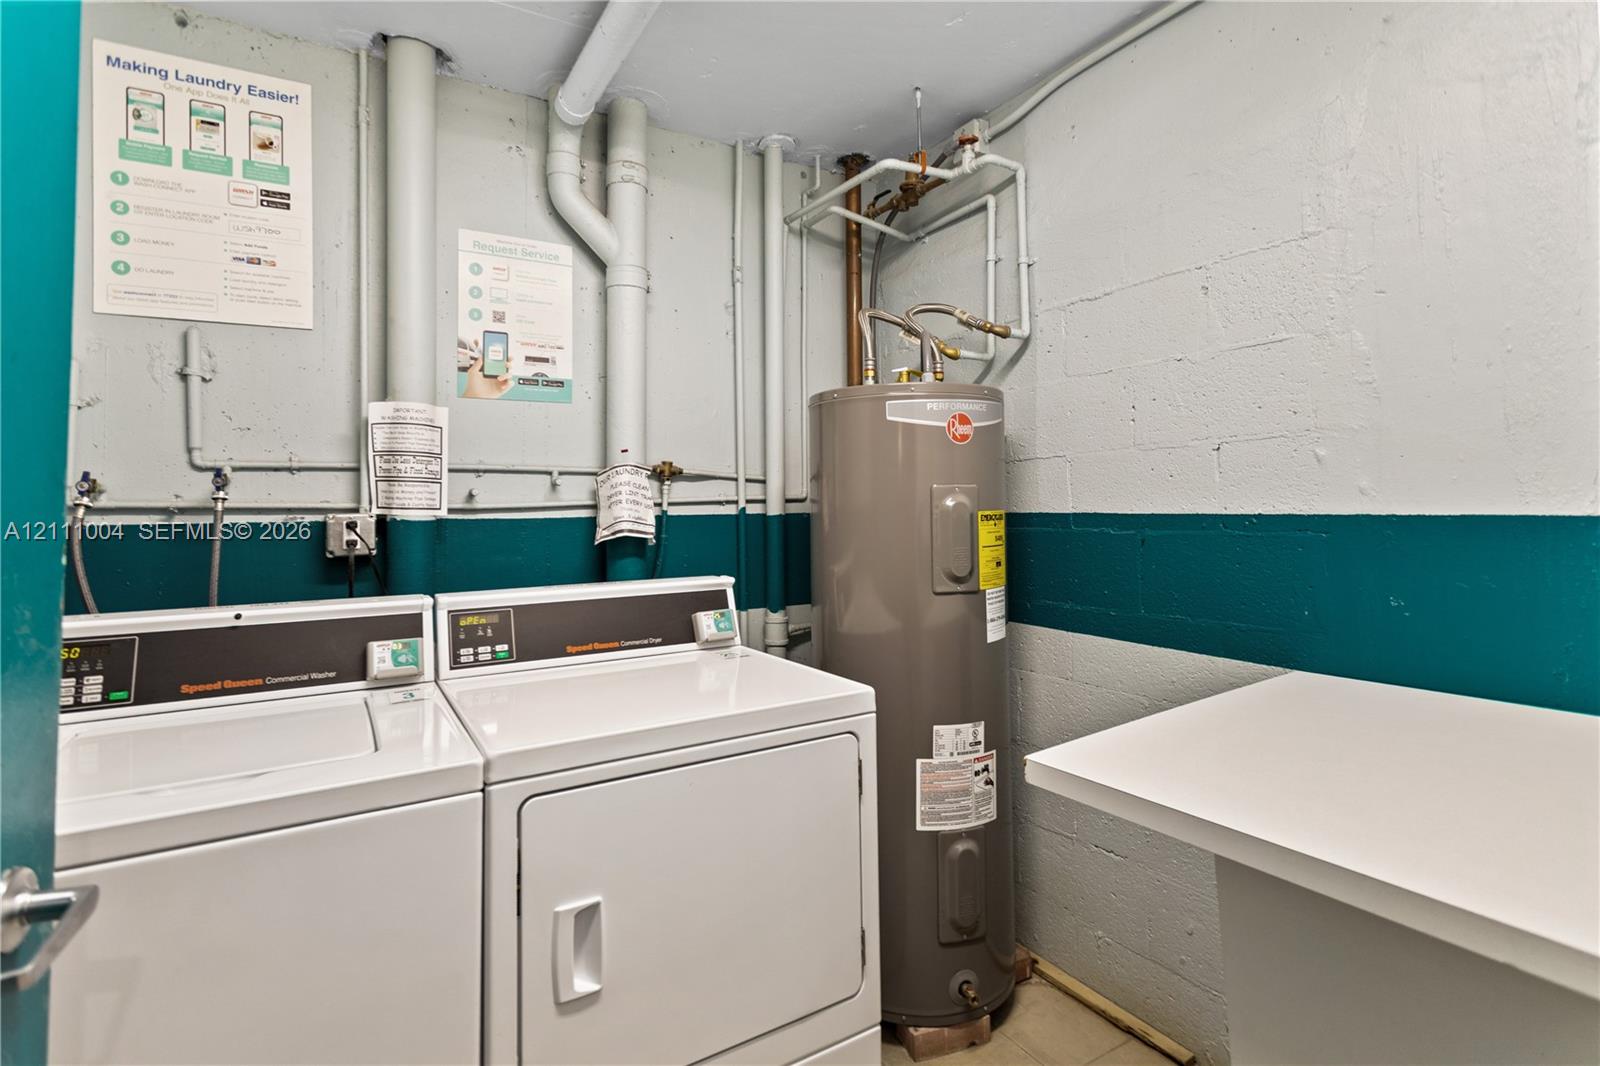
Utility area featuring a water heater, dual laundry appliances, and a built-in counter
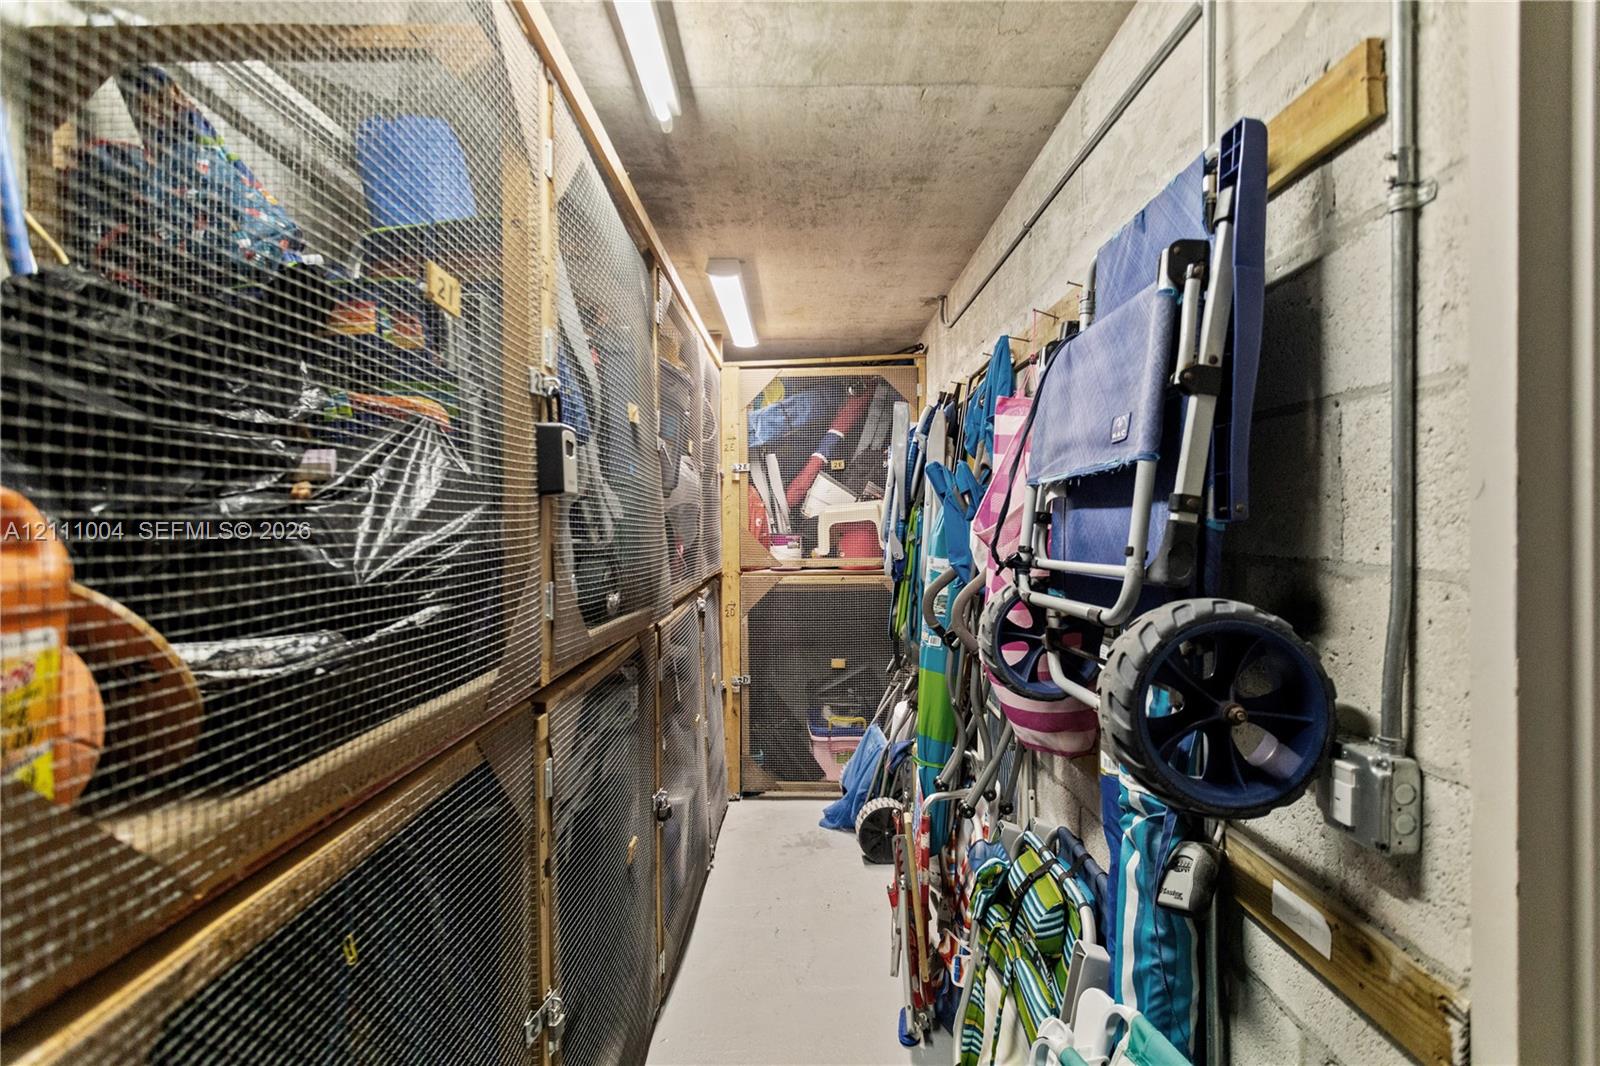
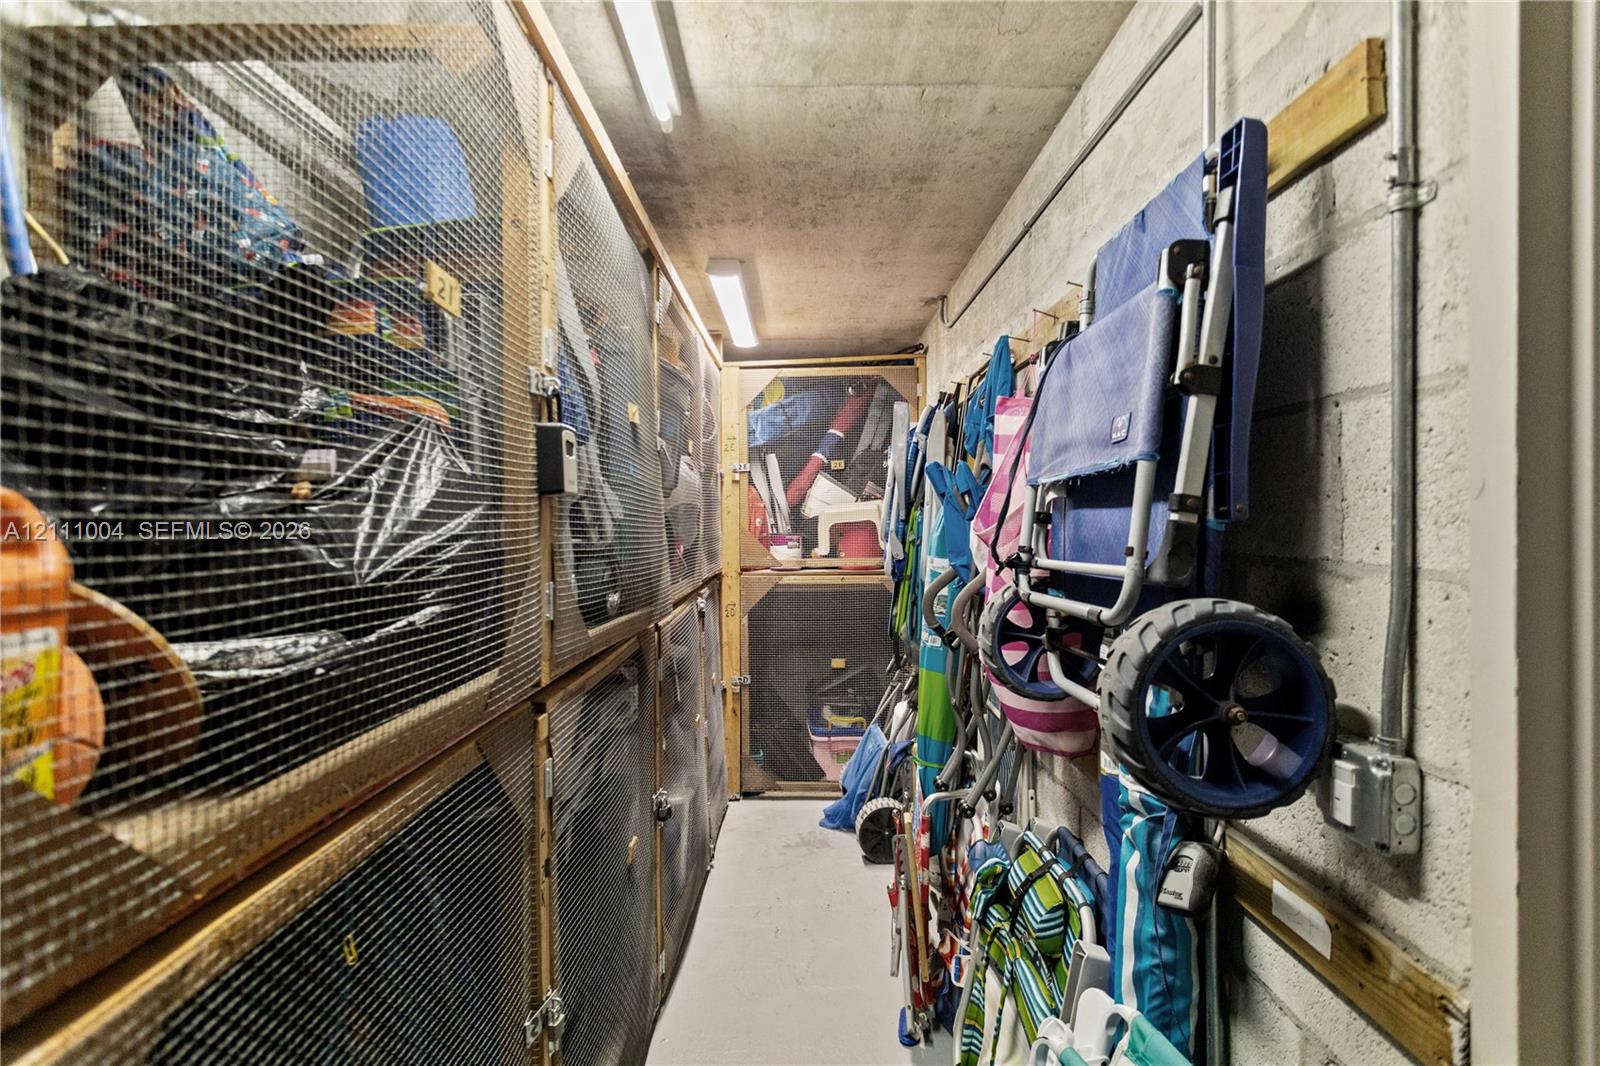
Dedicated storage area featuring concrete walls, linear overhead lighting, and secured wire-mesh partitioned compartments
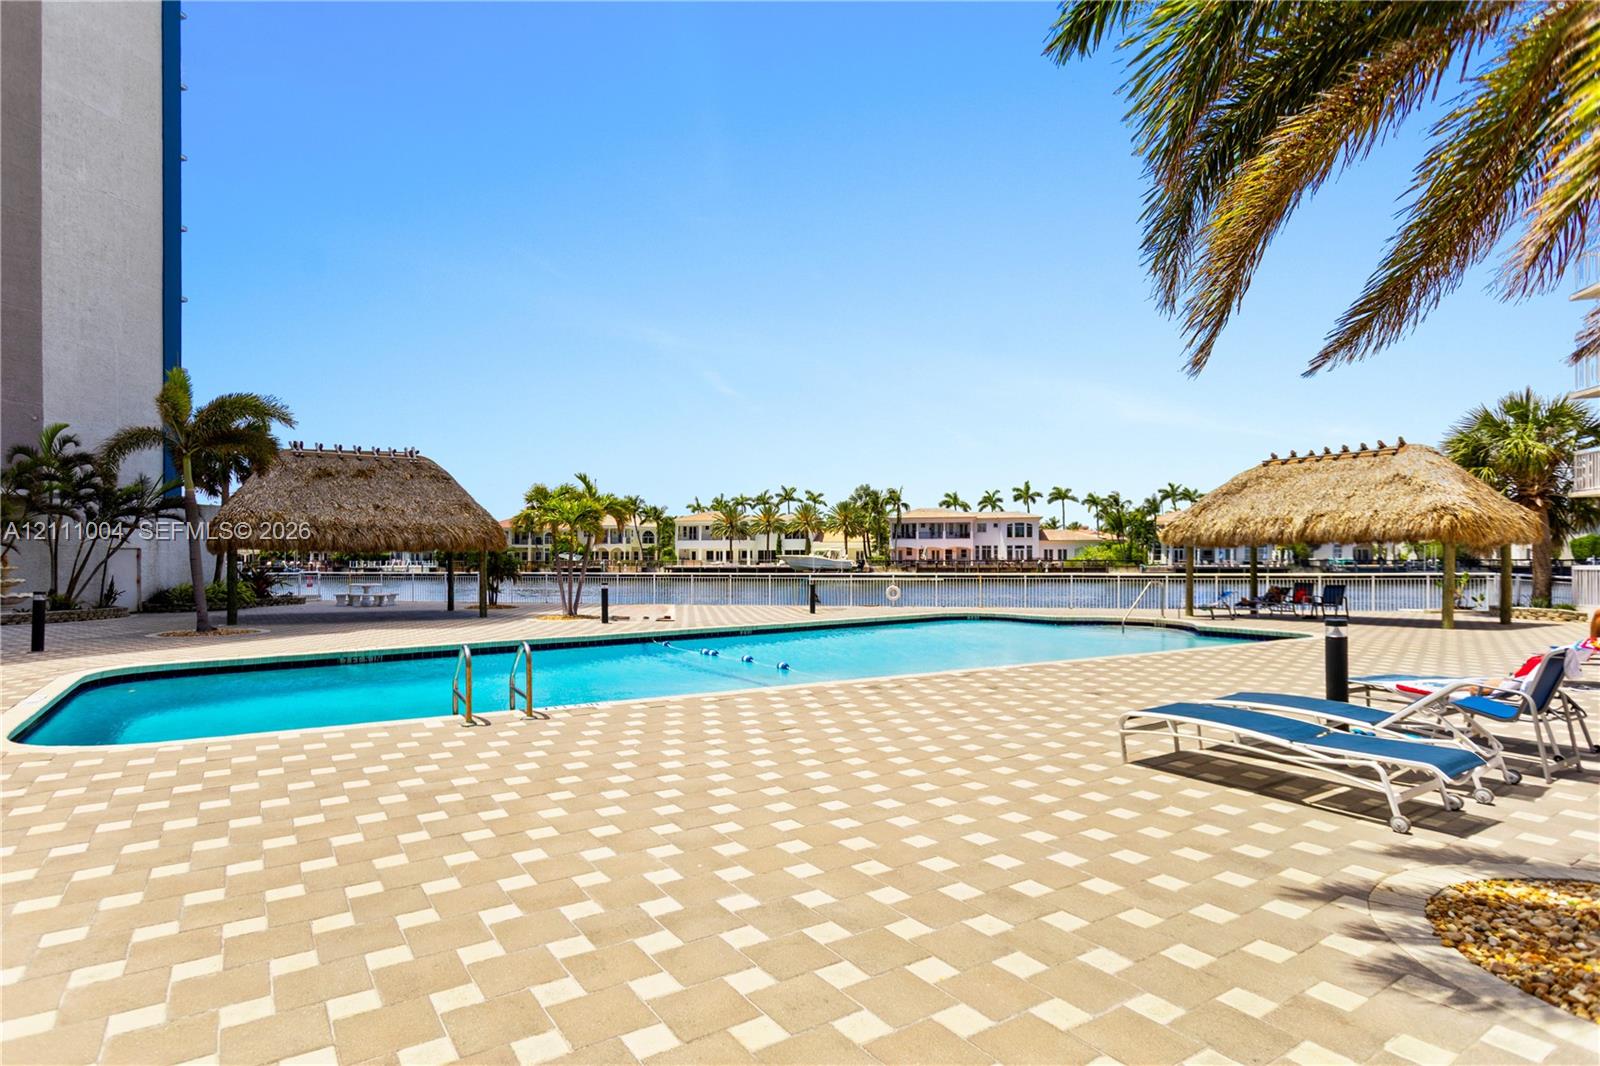
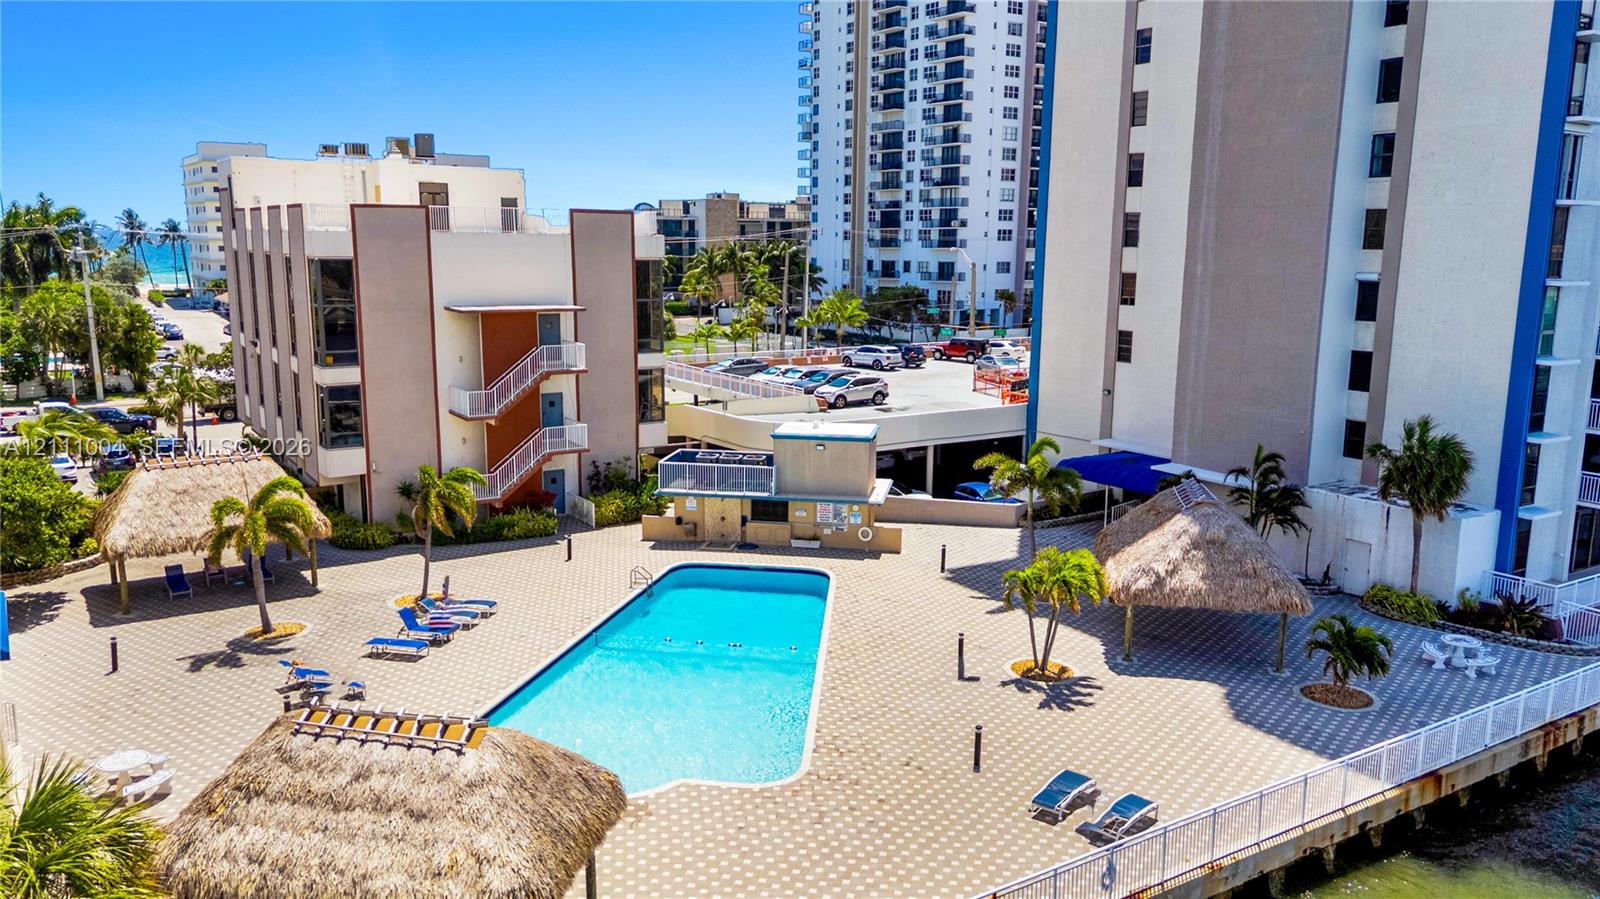
Swimming pool area featuring a paved deck, dual thatch-roofed cabanas, and perimeter fencing
Floor-to-ceiling wood-finish built-in shelving, integrated desk workspace, polished stone flooring, recessed ceiling lighting, and expansive floor-to-ceiling windows
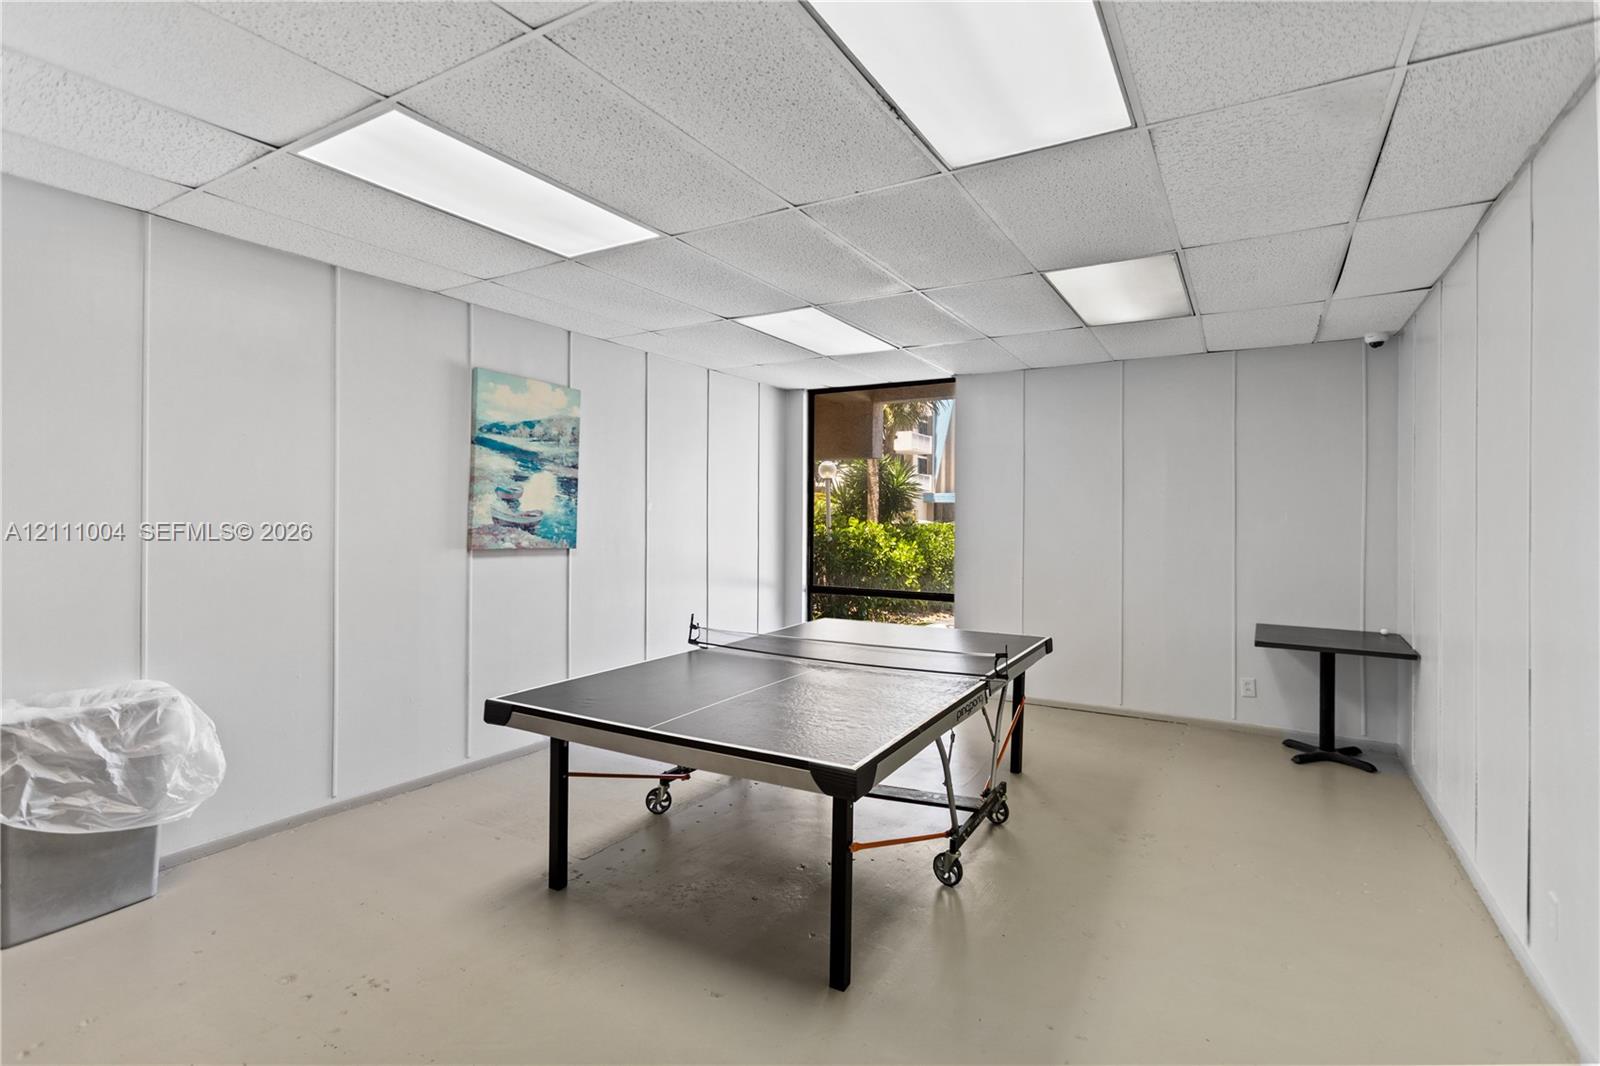
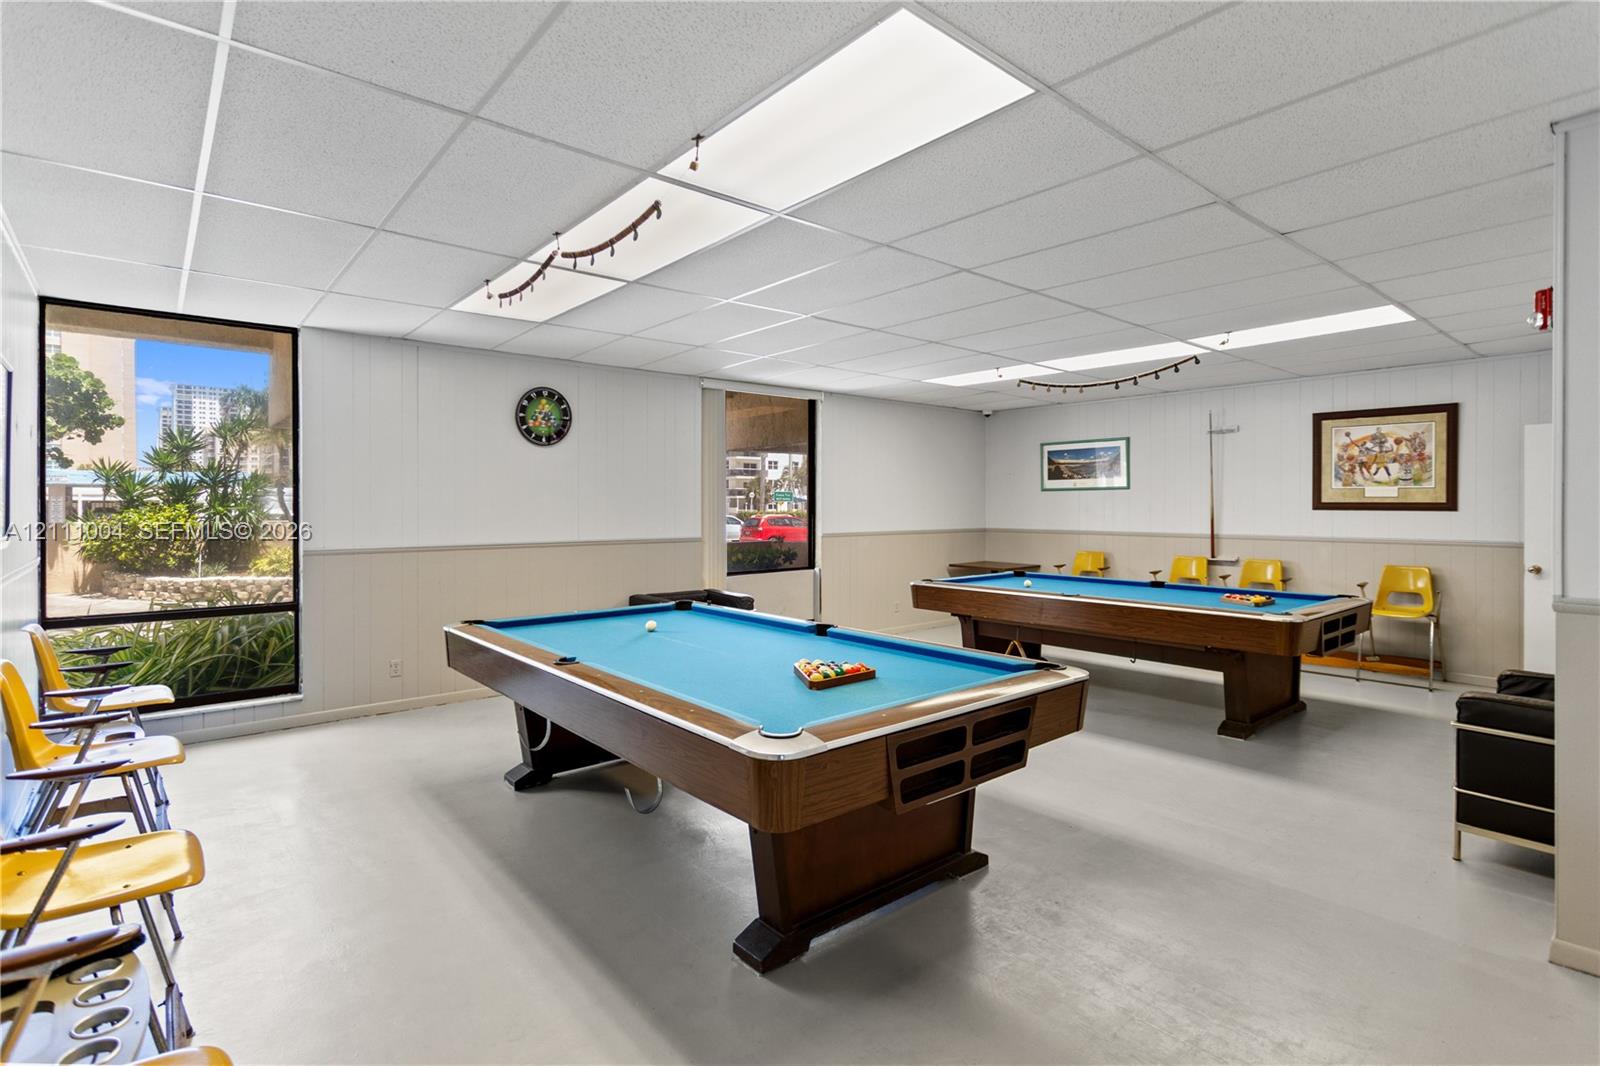
Interior room featuring white paneled walls, a drop ceiling with recessed lighting, smooth flooring, and a window with exterior greenery
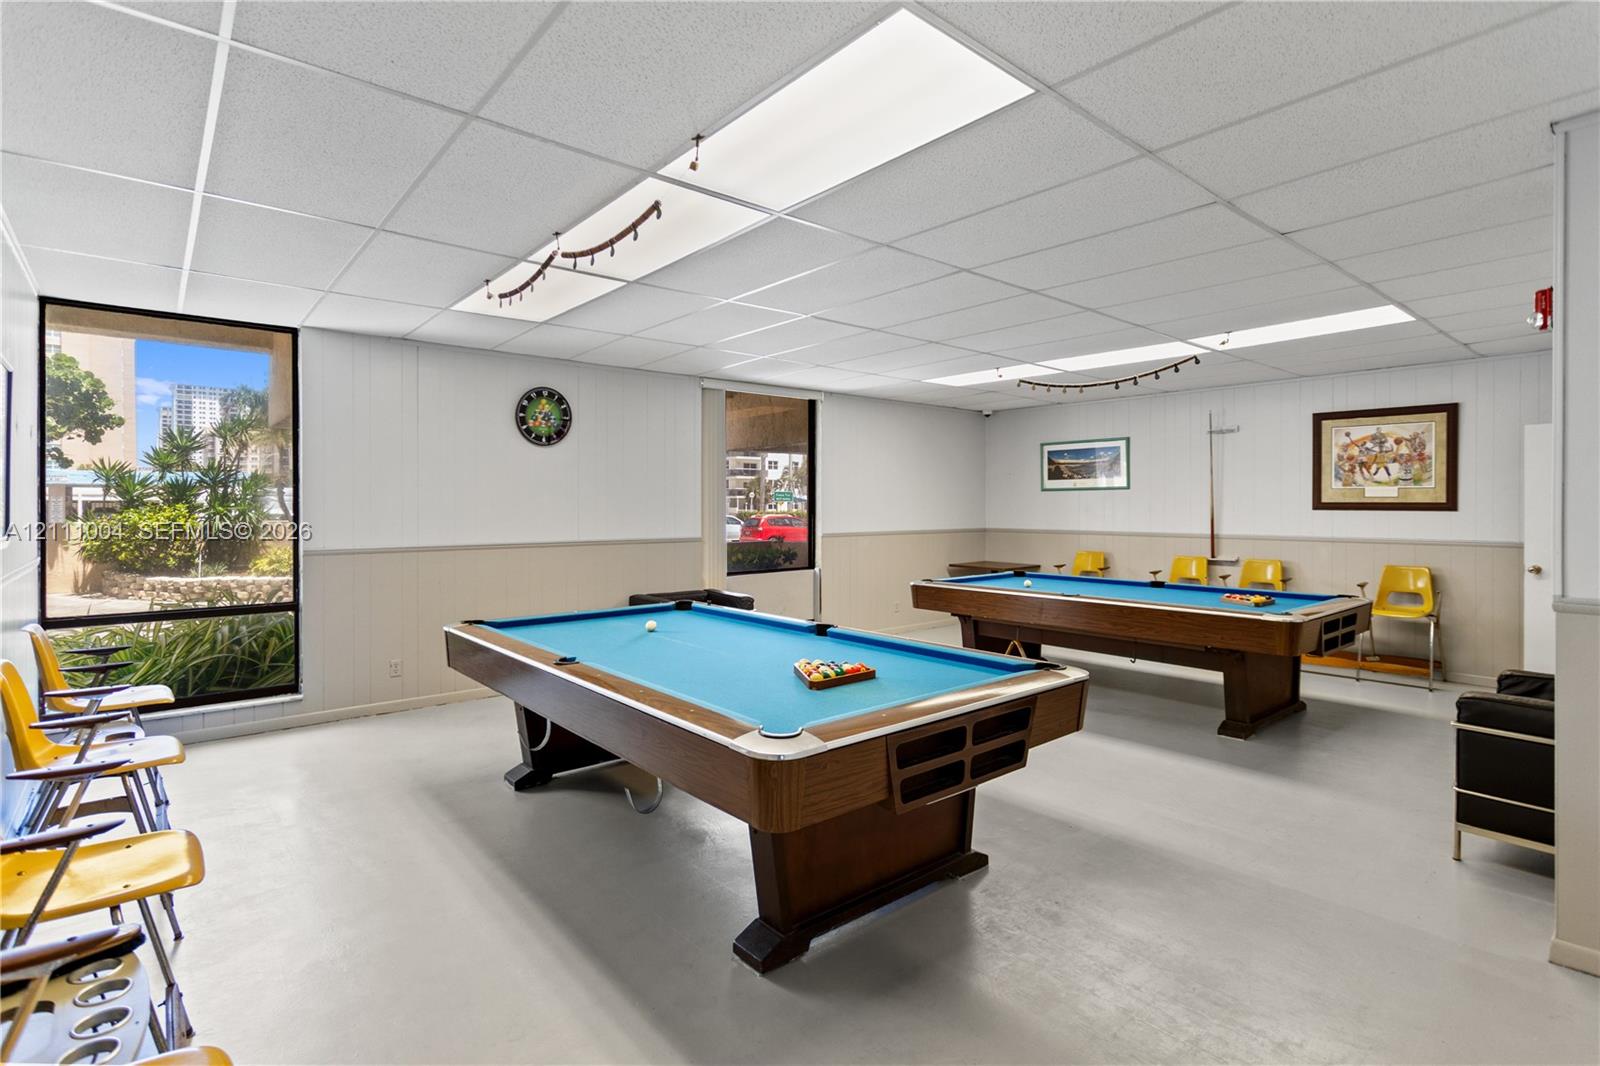
Recreation room featuring recessed drop-ceiling lighting, large picture windows, and dual-toned wall paneling
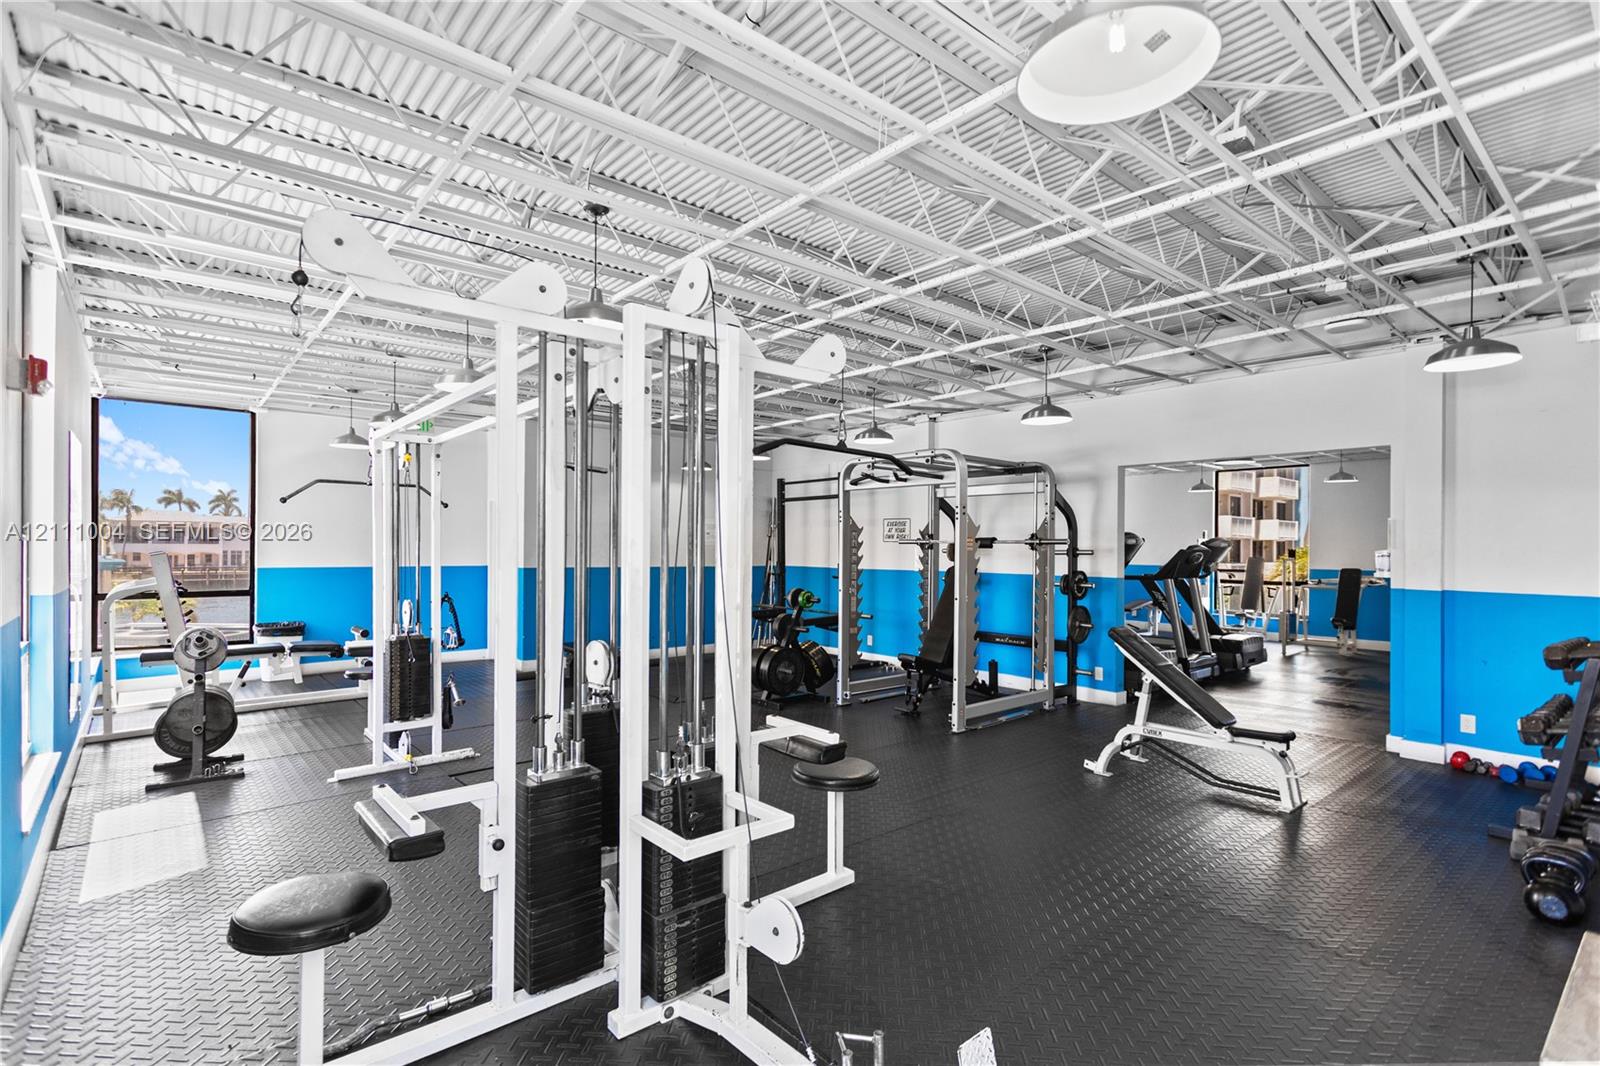
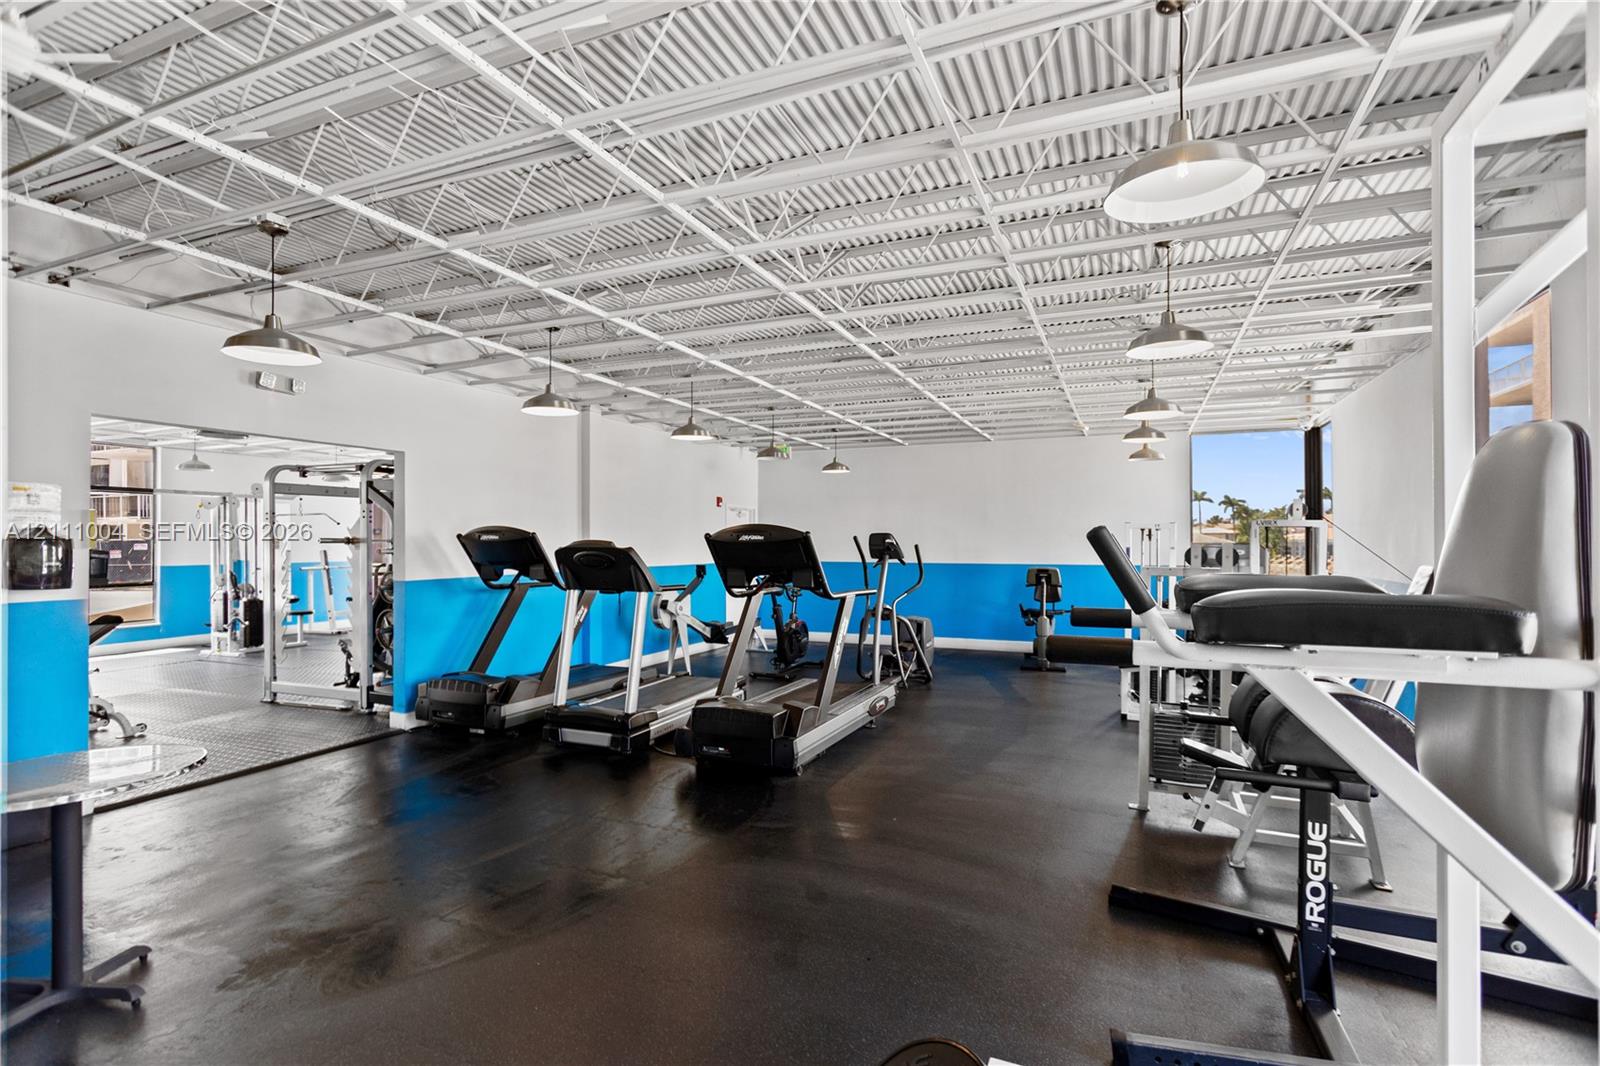
Fitness center featuring exposed truss ceilings, industrial-style lighting, rubberized flooring, and large windows
Fitness facility featuring industrial-style exposed metal ceiling grid, durable rubberized flooring, and recessed pendant lighting
Fitness facility featuring an exposed corrugated metal ceiling, rubberized flooring, pendant lighting, and crisp white and blue wall finishes
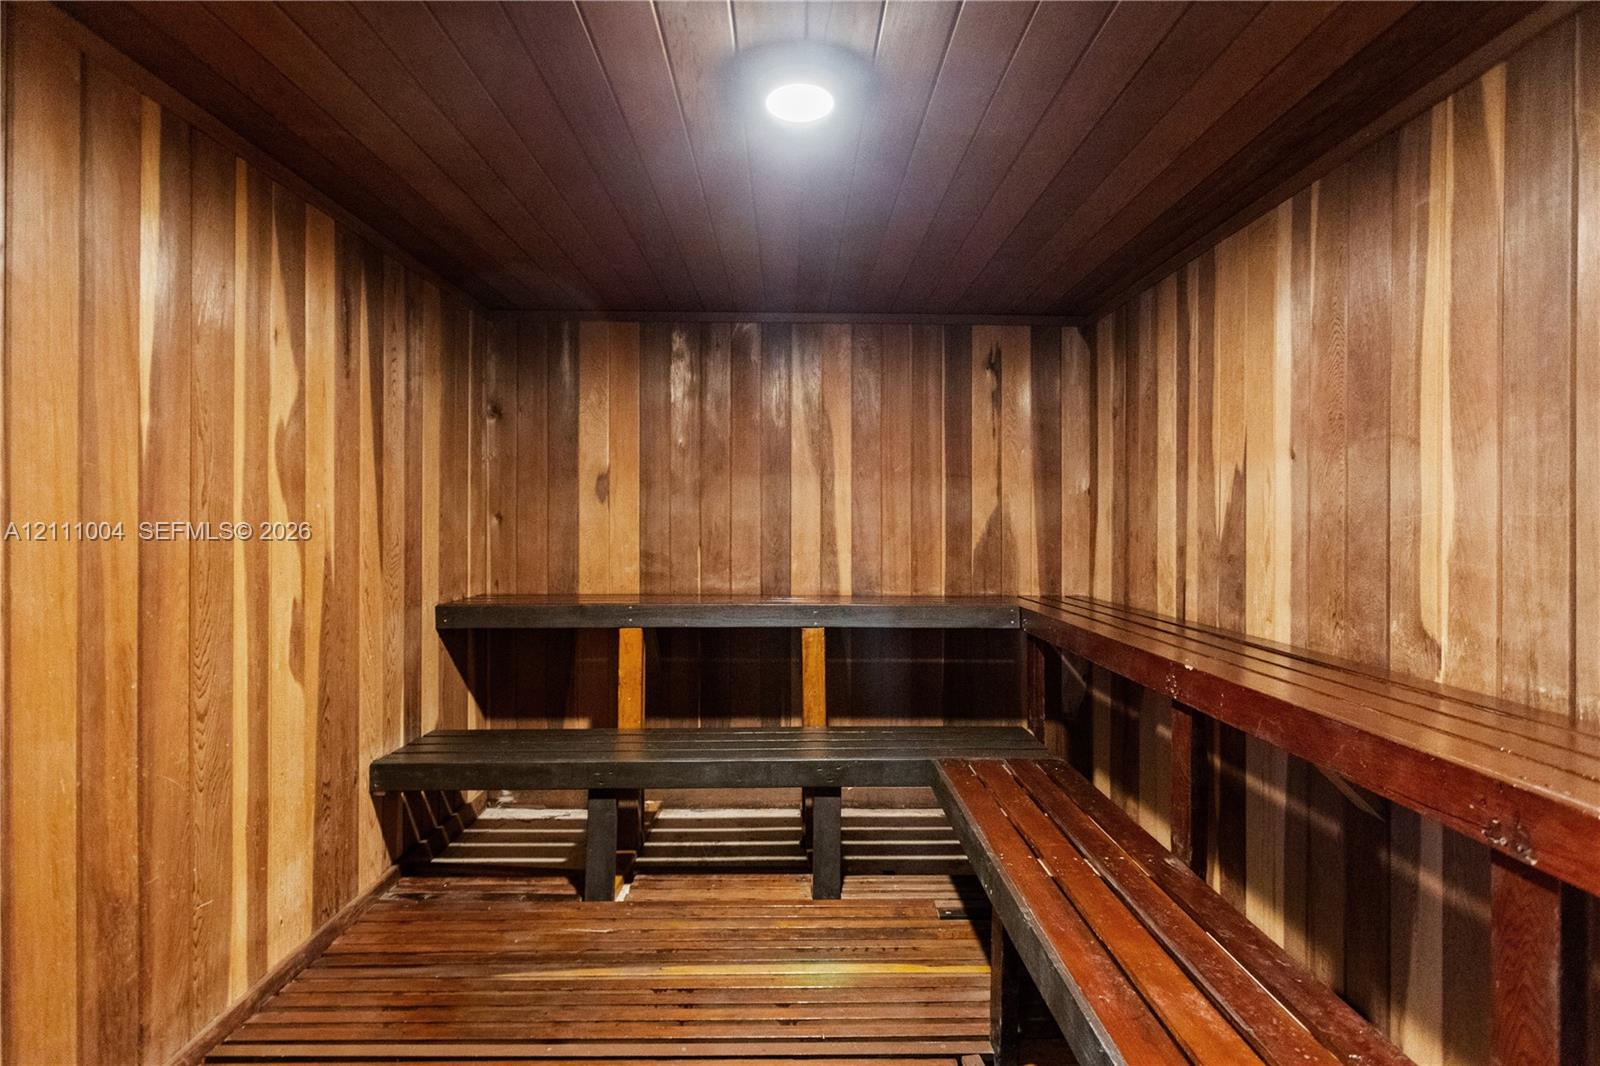
Sauna featuring wood-paneled walls, tongue-and-groove ceiling, multi-level slatted benches, and recessed lighting
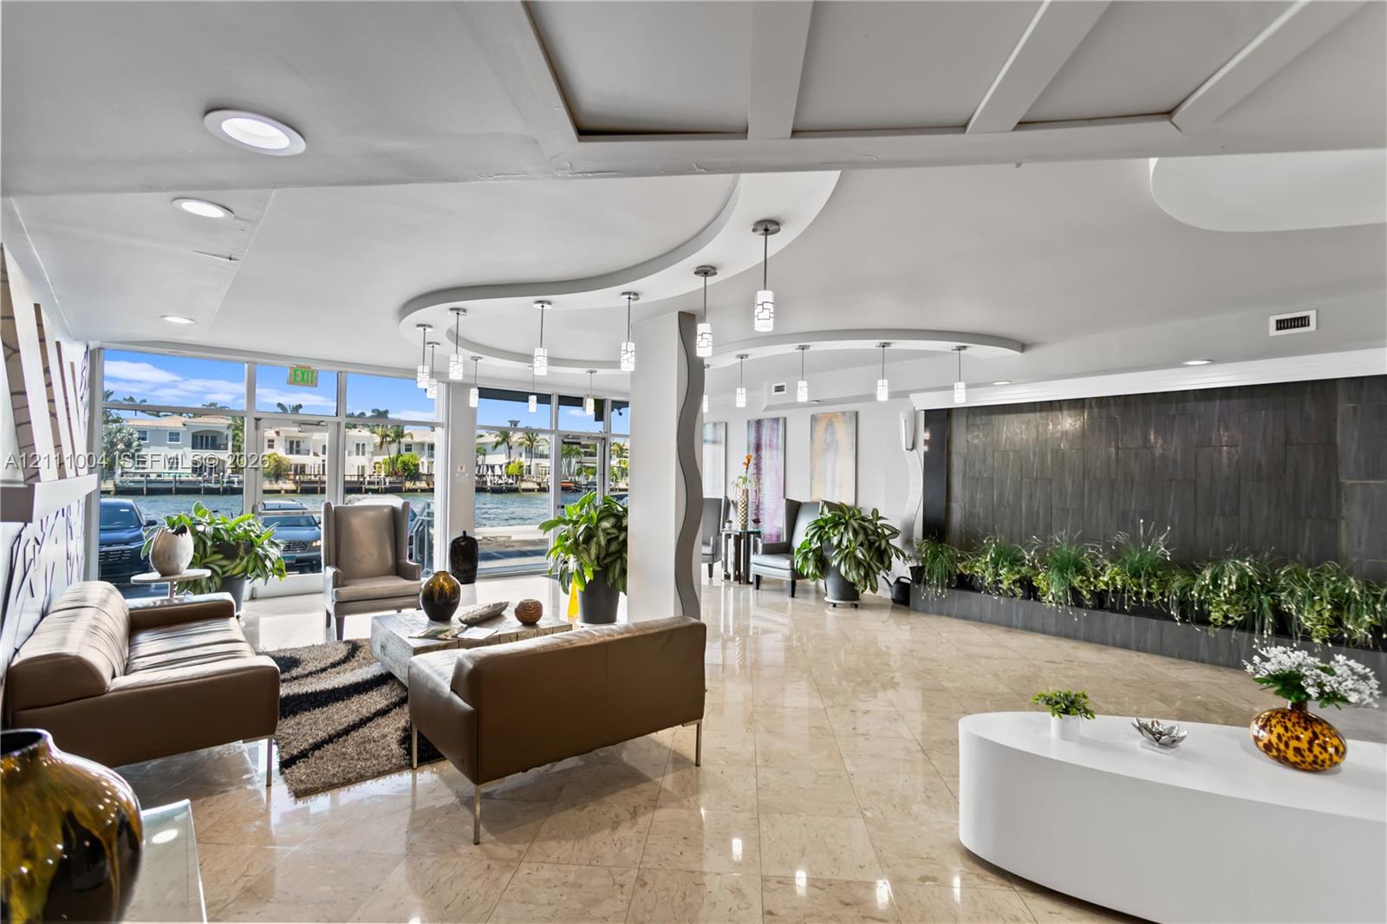
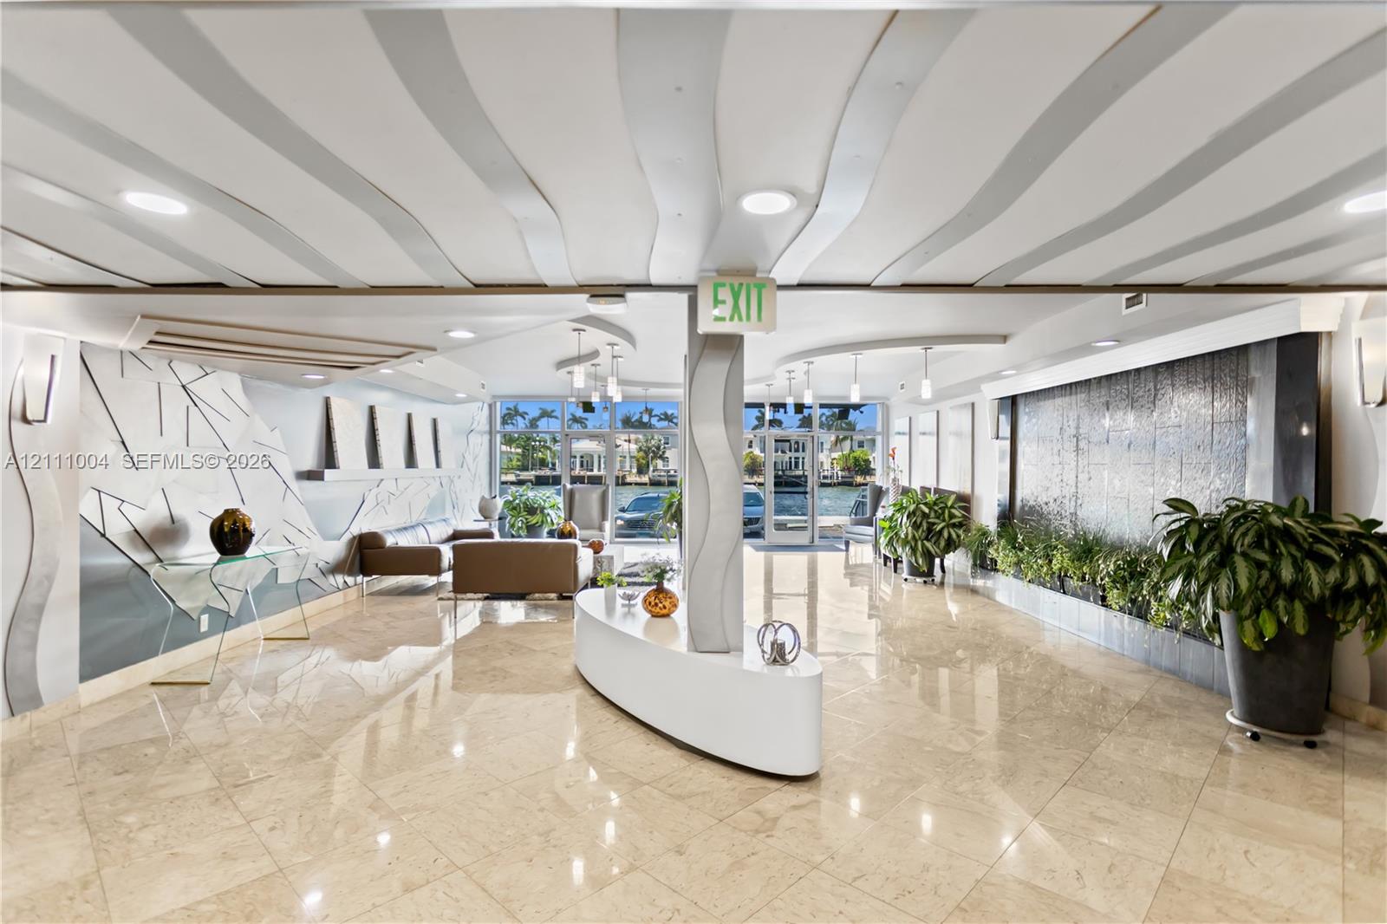
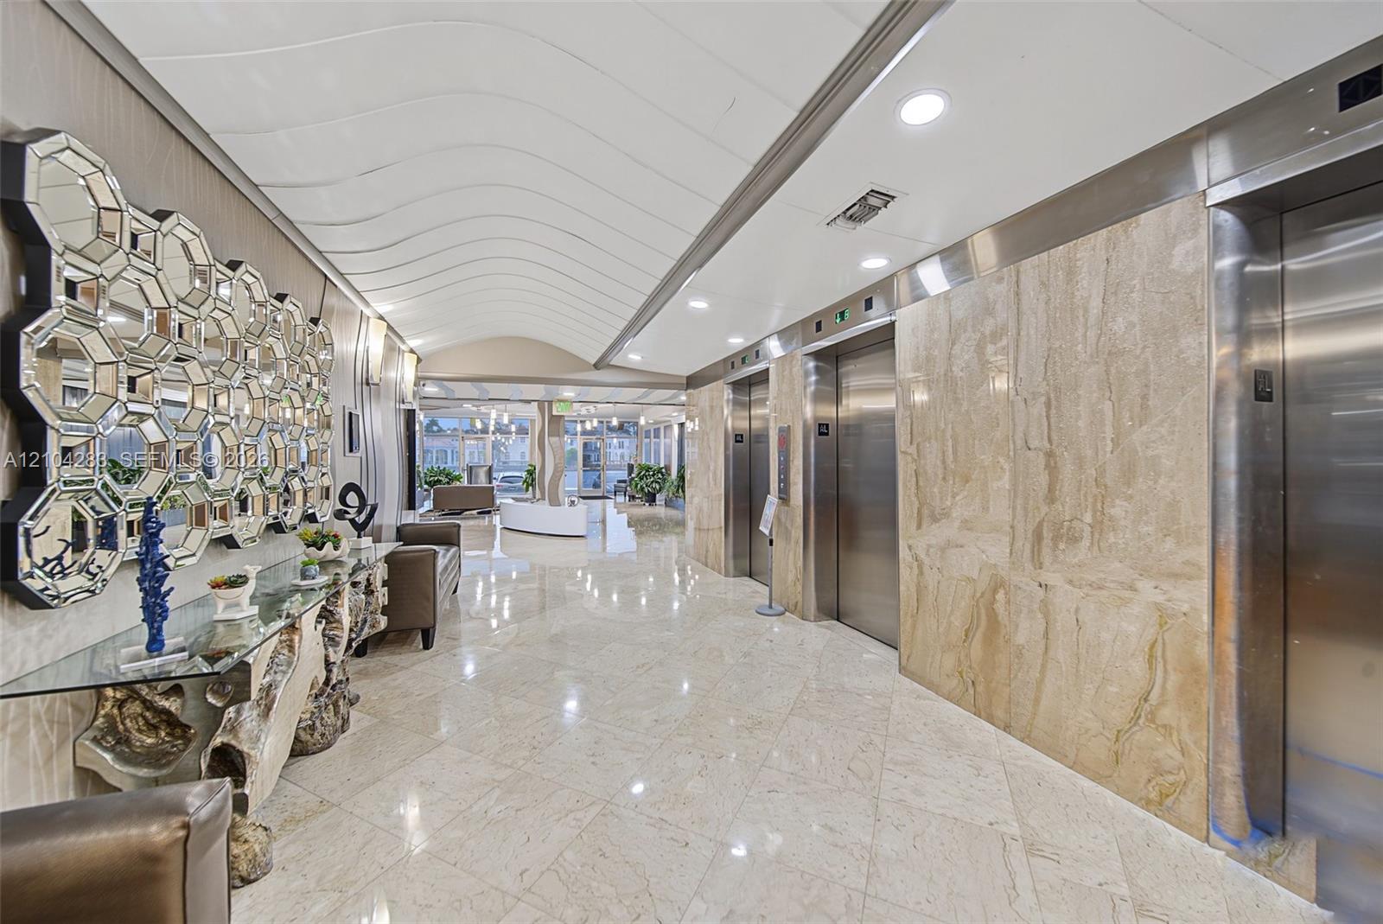
Expansive open-concept space featuring polished stone flooring, a decorative stone-tiled water feature, curvilinear coffered ceiling accents, and floor-to-ceiling glass windows with water frontage
Grand lobby featuring large-format tile flooring, a custom water feature, sculptural curved ceiling detailing, recessed lighting, and a prominent geometric wall accent
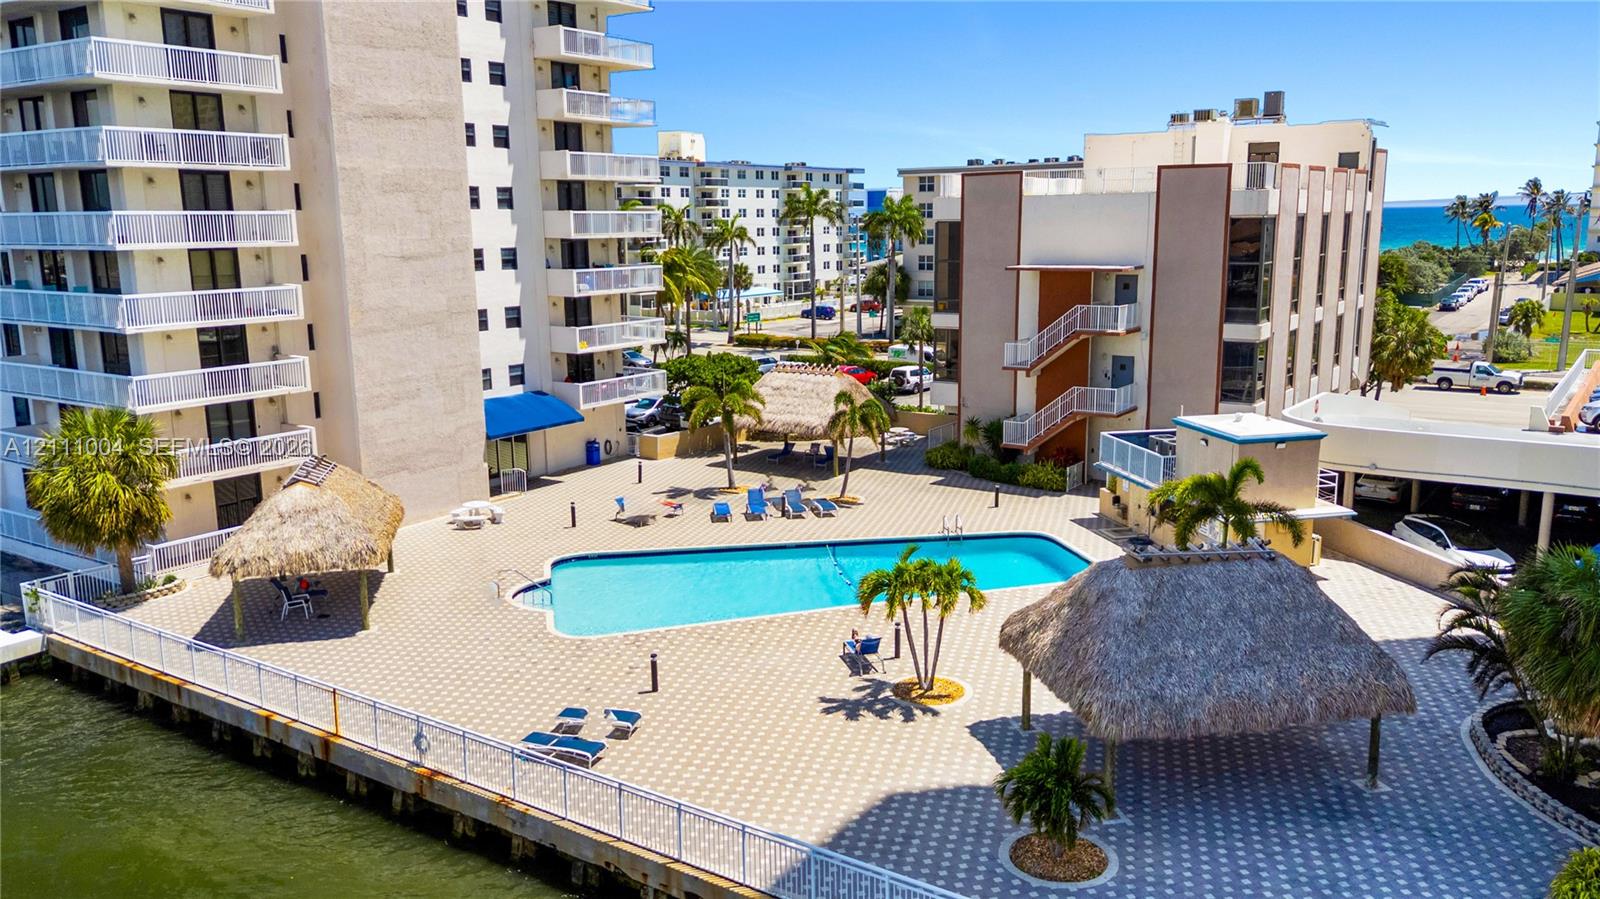
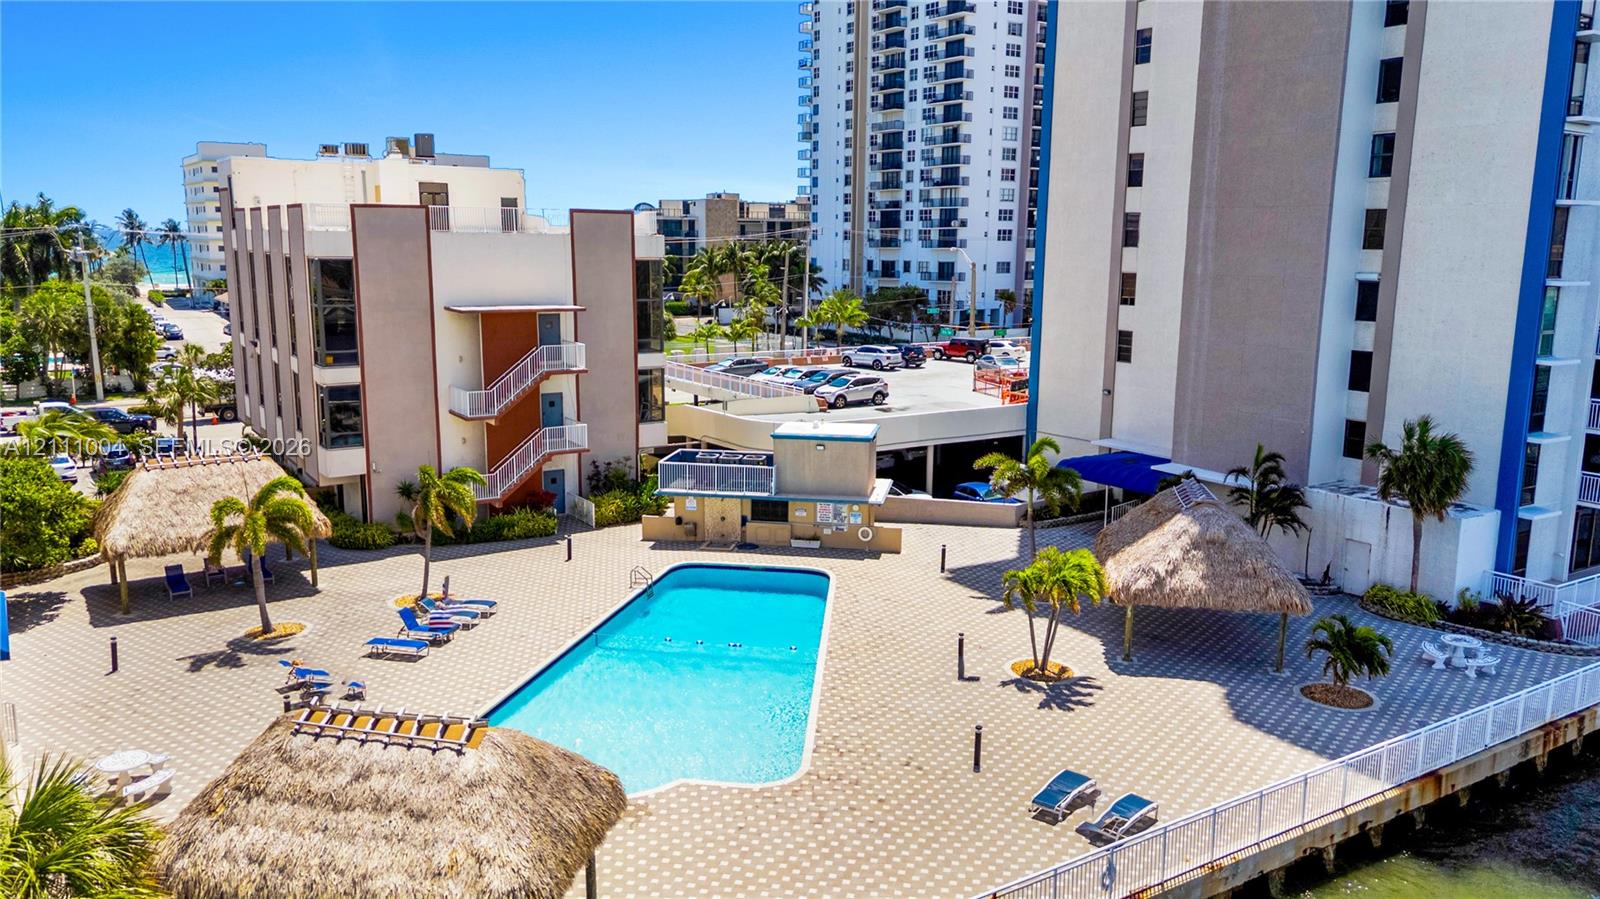
Outdoor recreational area featuring a swimming pool, paved sundeck, and multiple thatched-roof gazebos
Swimming pool with paved surround, multiple thatched-roof gazebos, and native palm landscaping
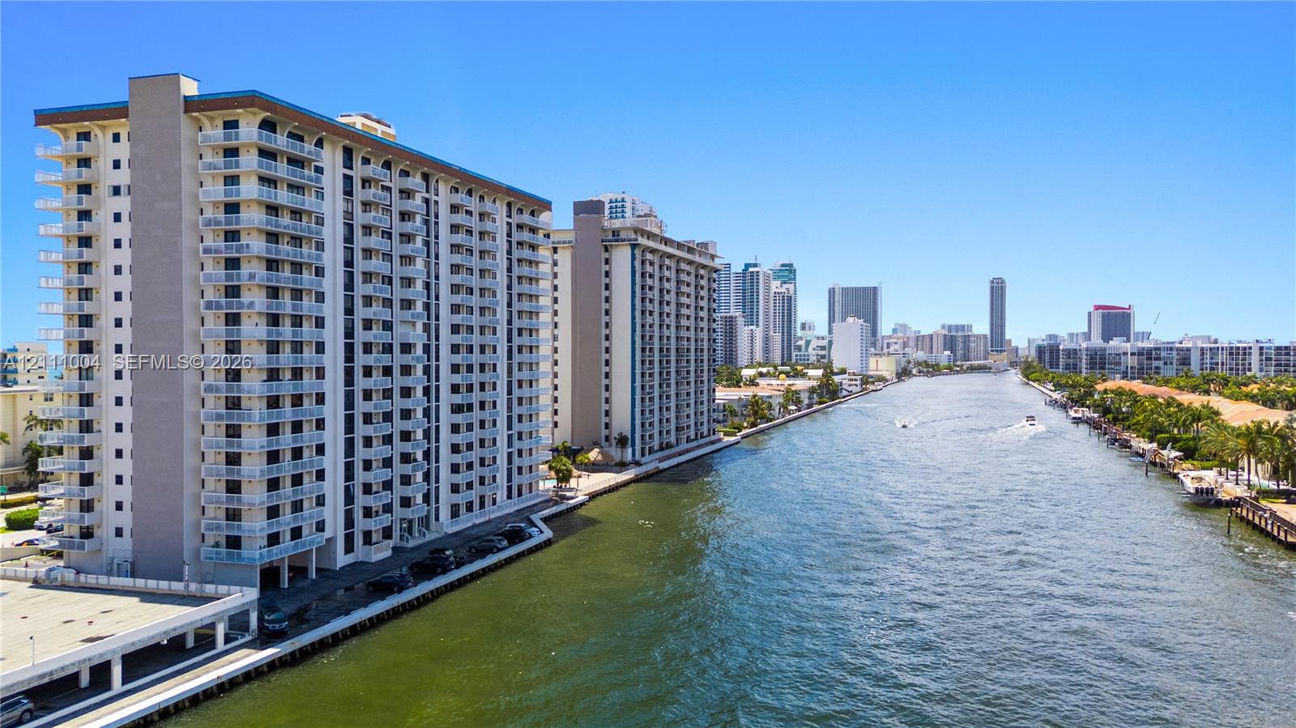
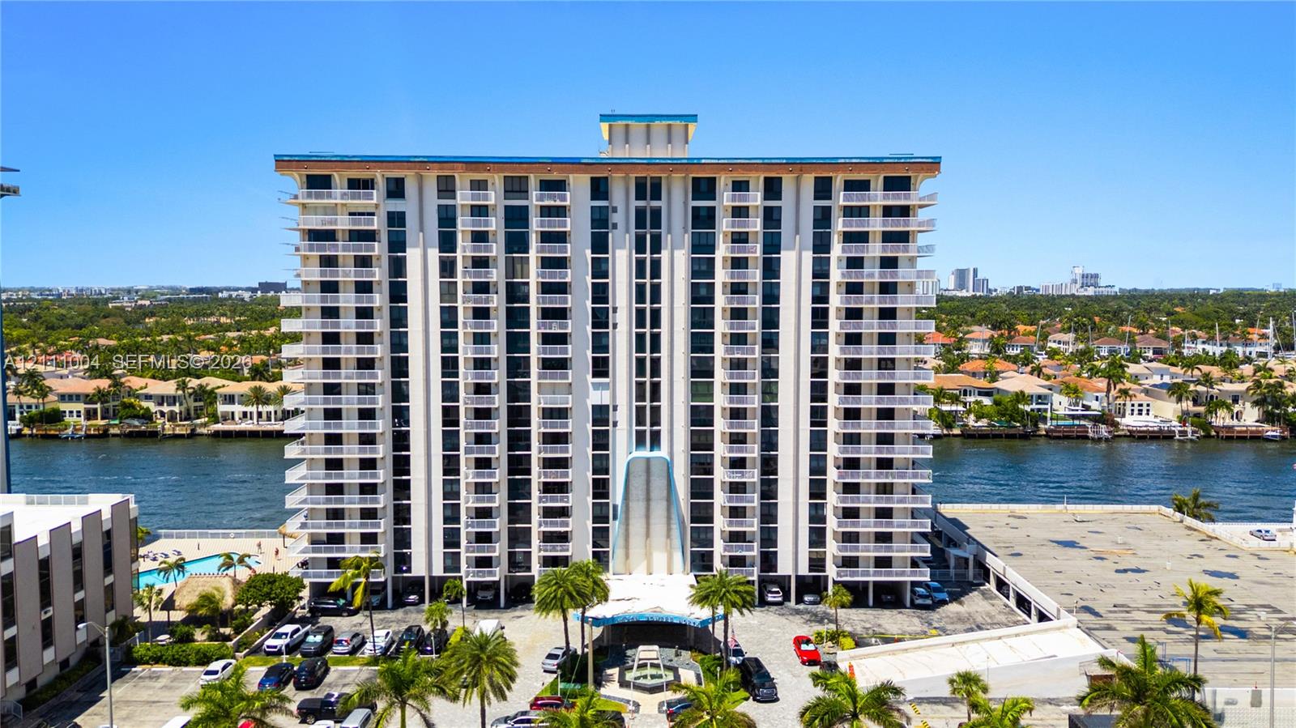
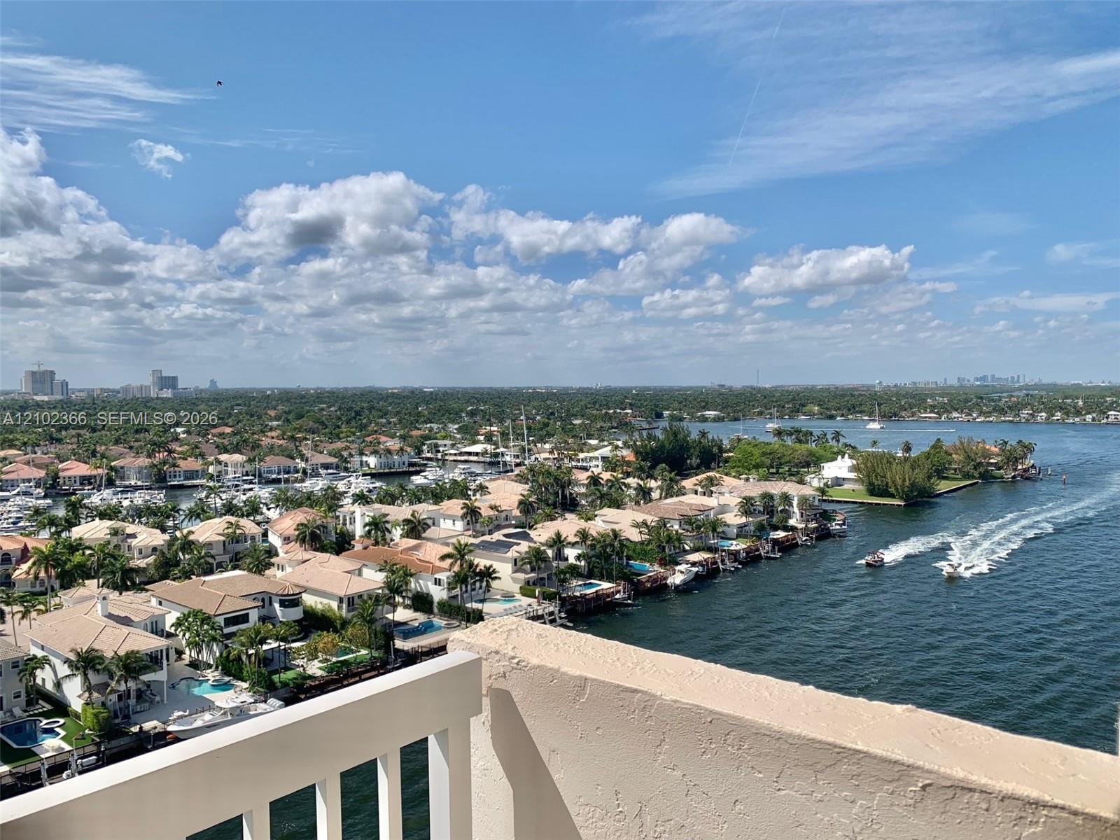
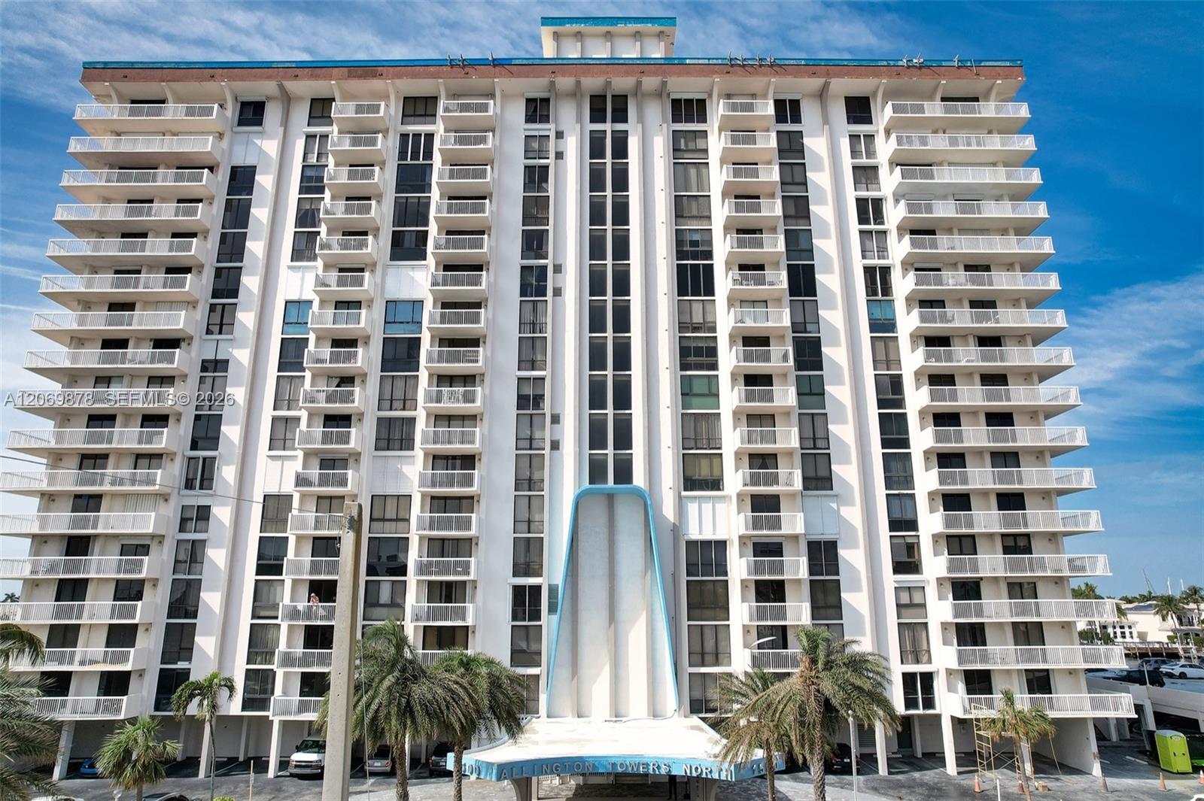
High-rise residential building featuring private cantilevered balconies, waterfront positioning, and concrete construction
High-rise residential exterior featuring private balconies, waterfront placement, and mature palm landscaping
Multi-story residential building featuring symmetrical private balconies, a covered porte-cochere entrance, and waterfront positioning
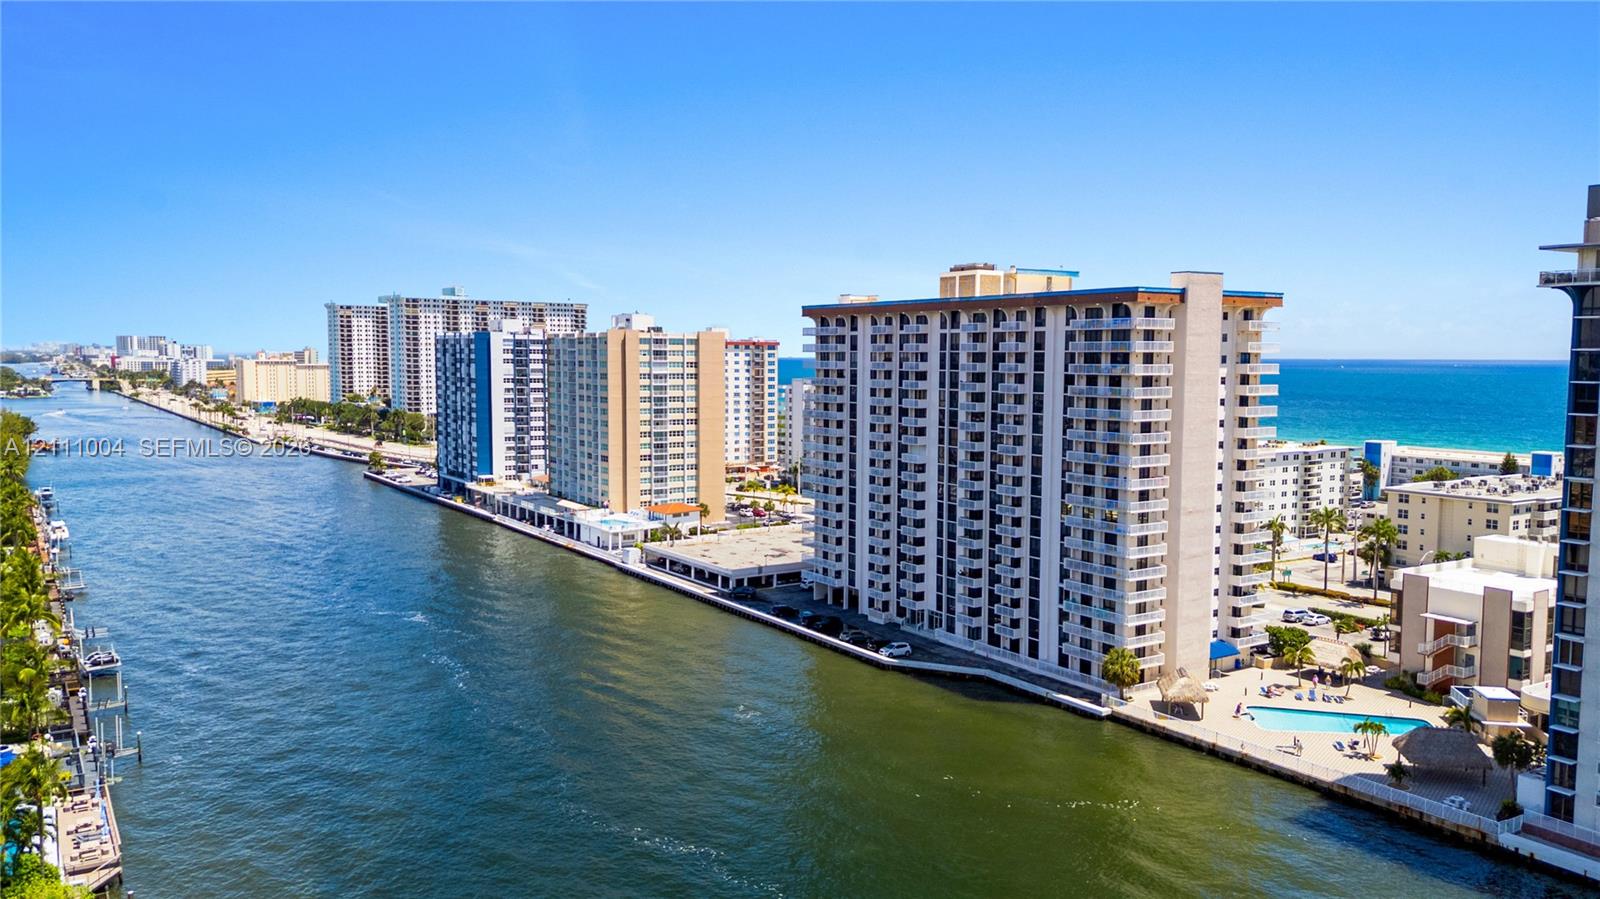
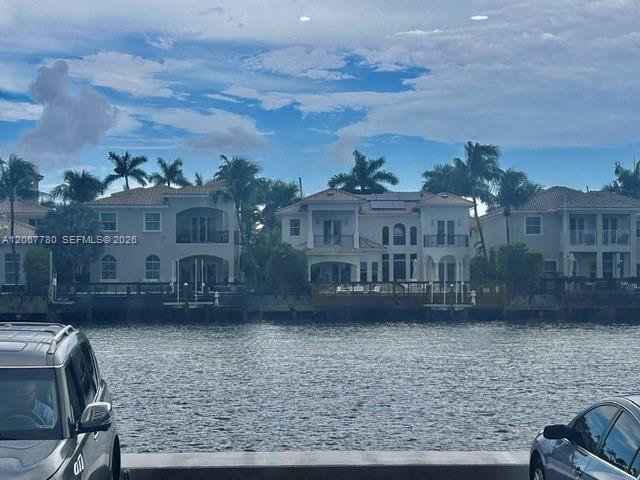
Waterfront high-rise building featuring balconies, an outdoor swimming pool, and direct canal frontage with proximity to the ocean
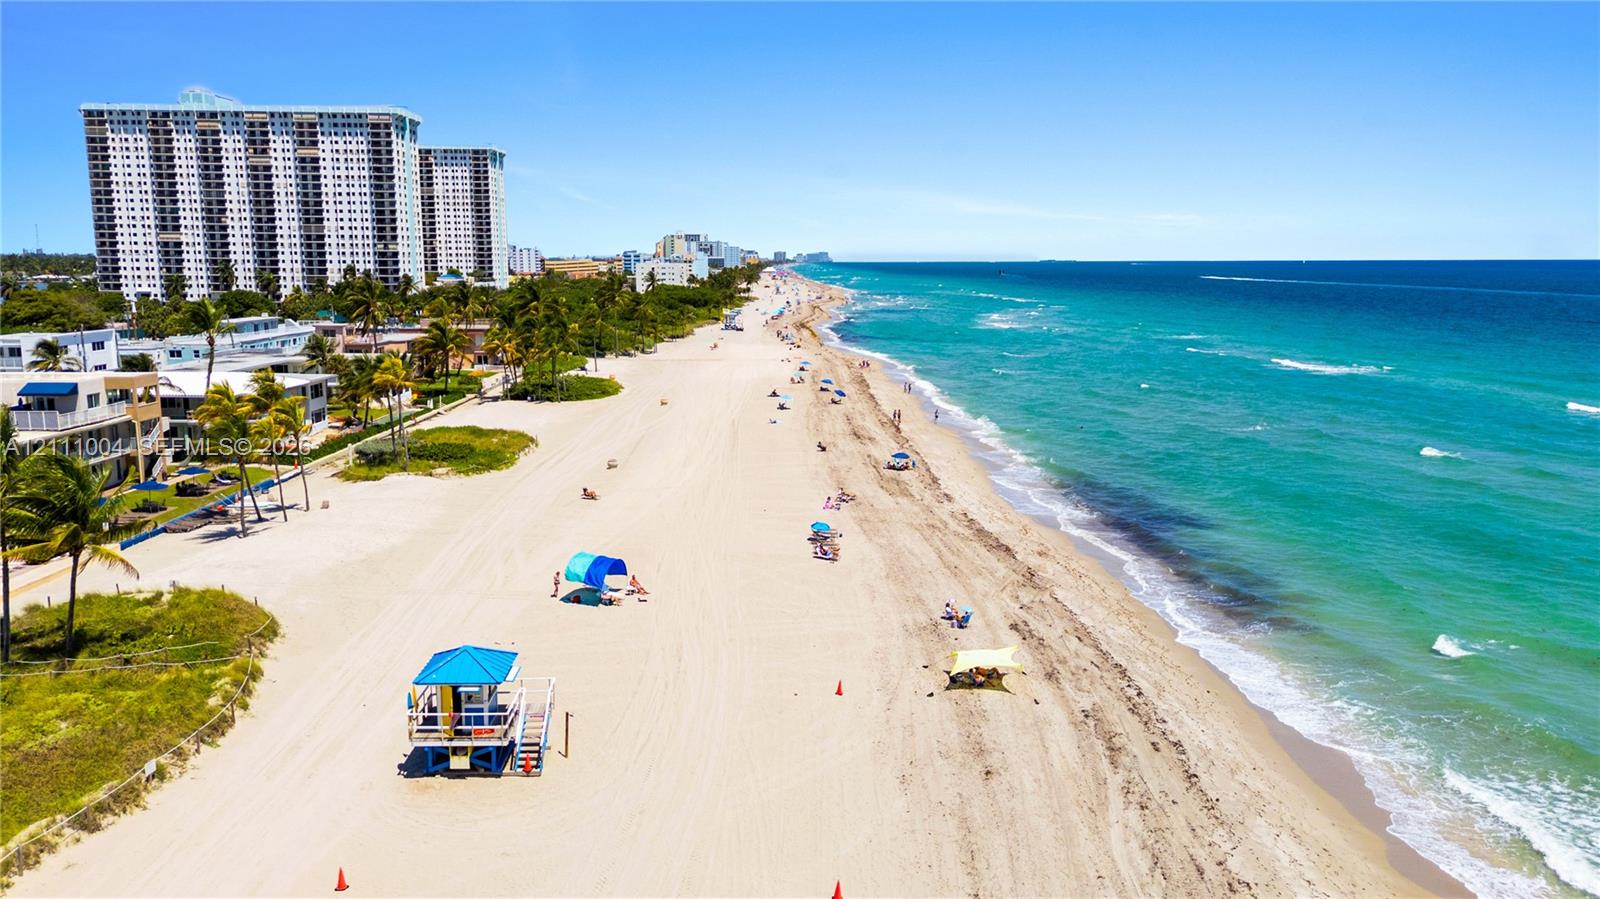
Sandy coastal shoreline featuring direct ocean access, expansive beach frontage, and mature tropical landscaping

 New Listing