
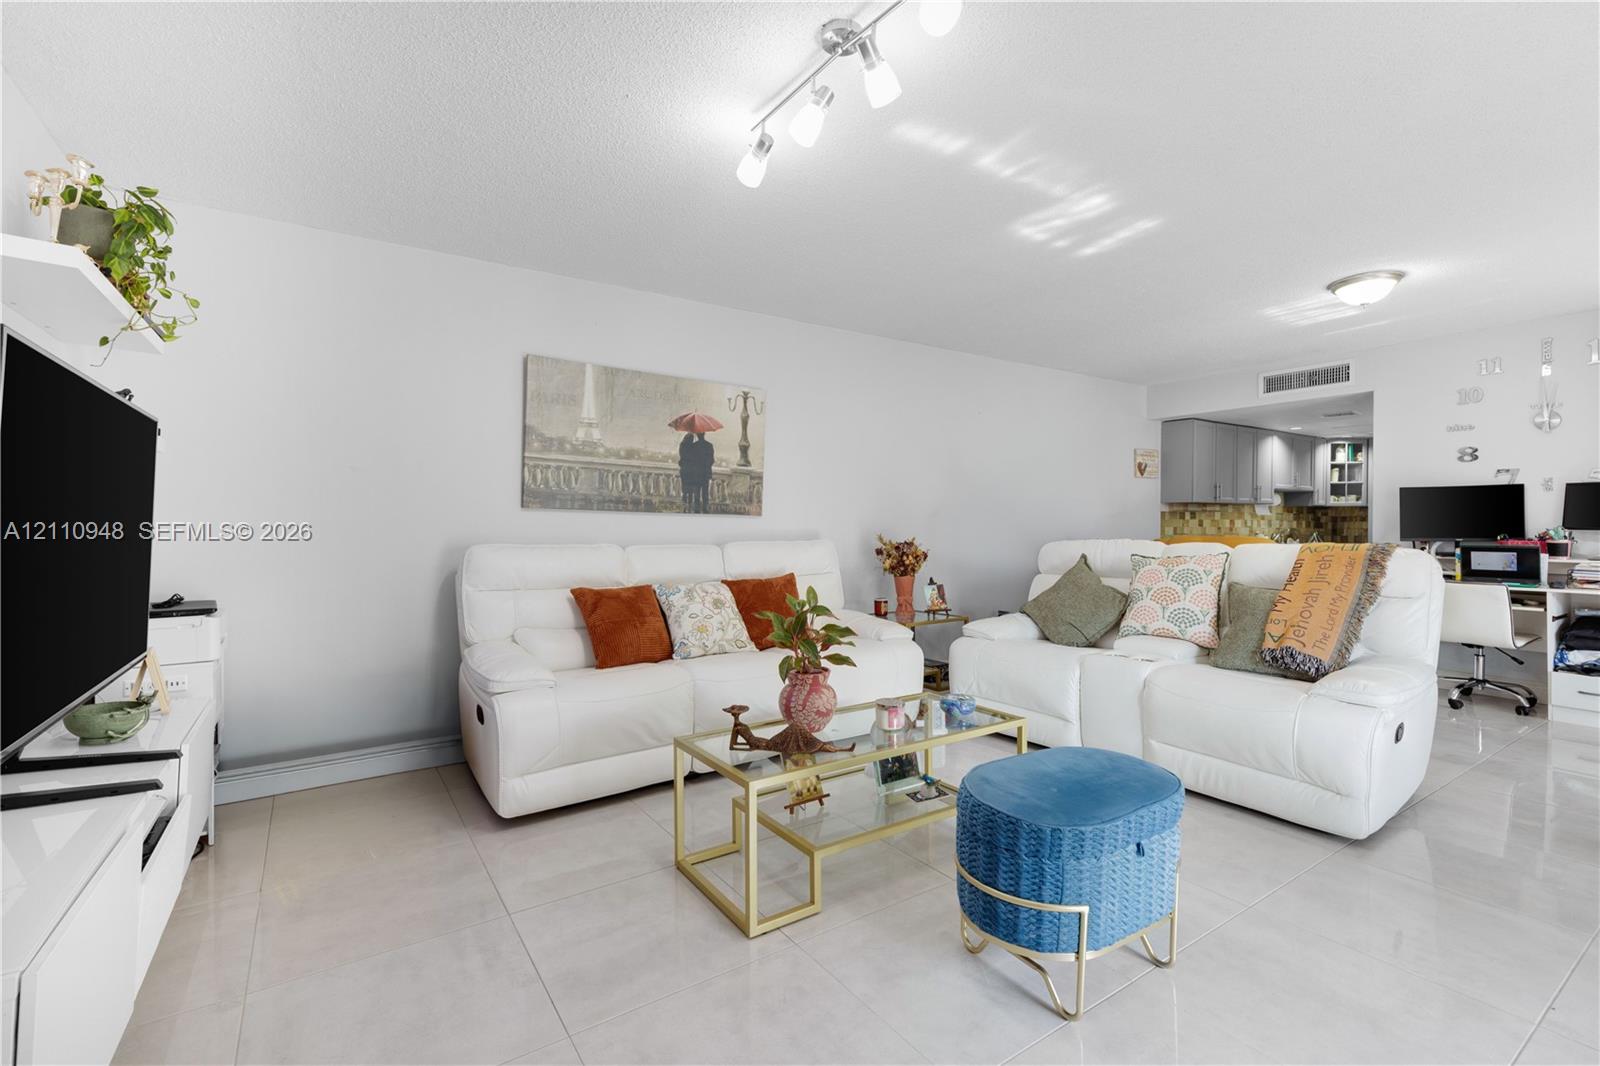
Living area featuring polished tile flooring, multi-directional track lighting, and a neutral color palette
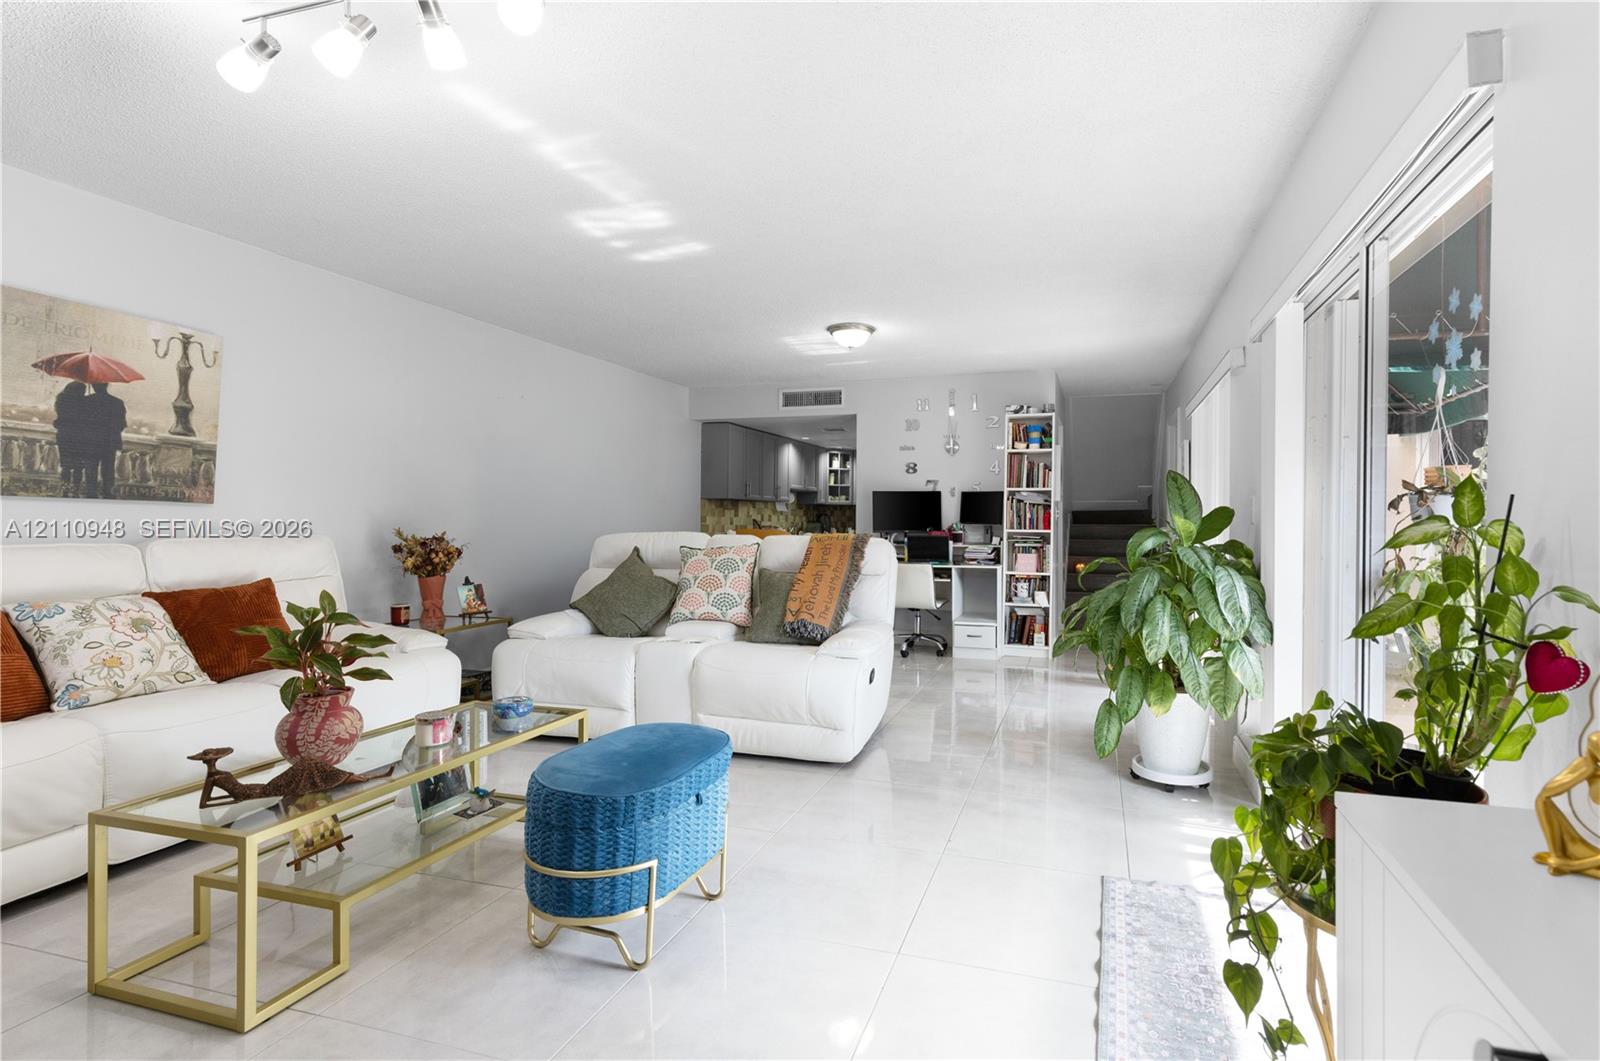
Polished tile flooring, recessed lighting, and sliding glass doors featuring exterior access
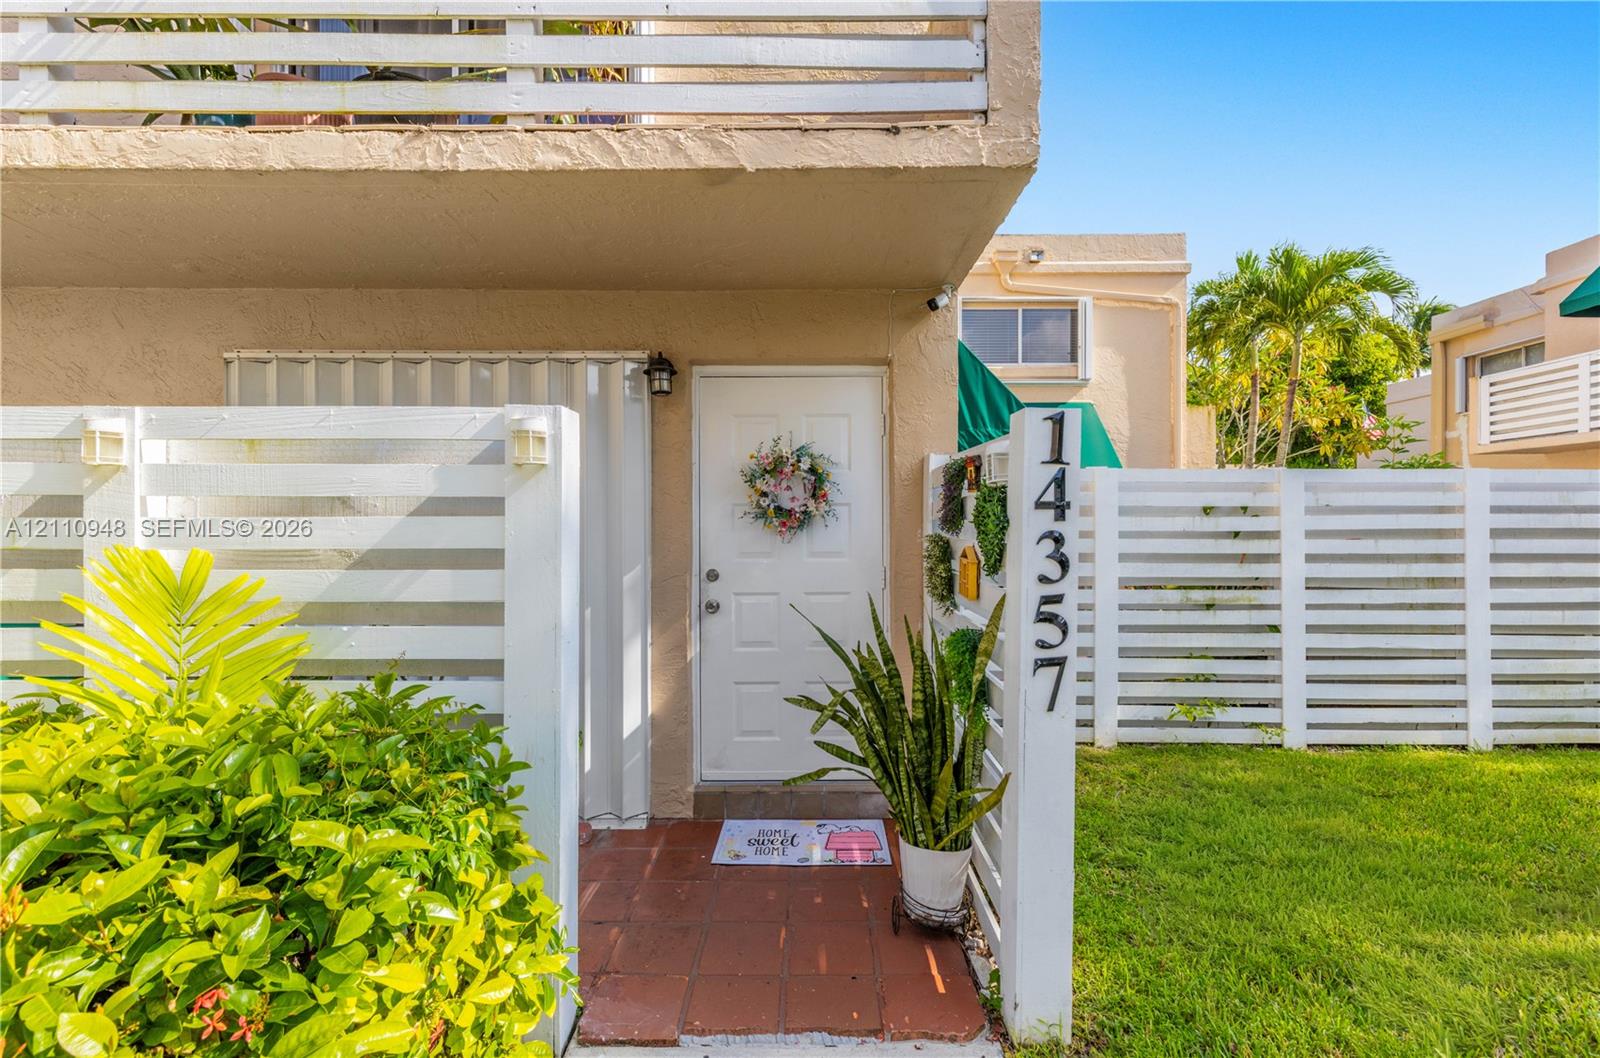
Entryway featuring a white paneled door, terracotta-toned tile flooring, and perimeter white wood-slat fencing
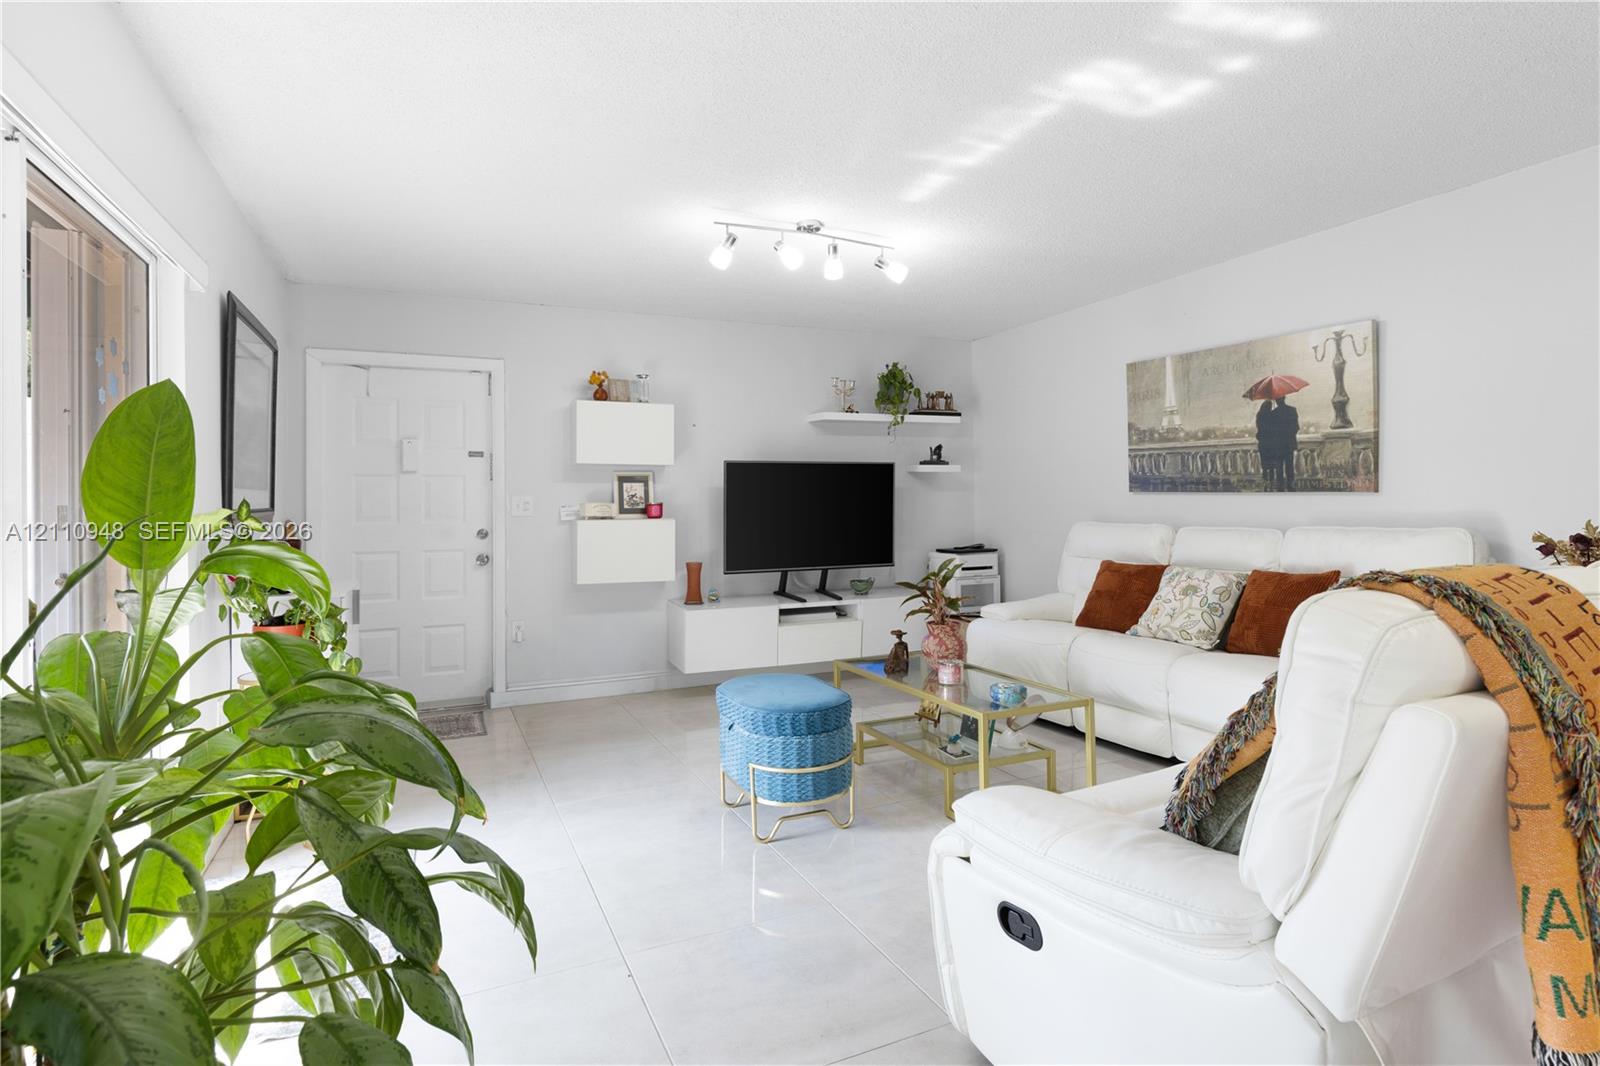
Open-concept living space featuring large-format tile flooring, wall-mounted white cabinetry, floating shelving, and multi-bulb track lighting
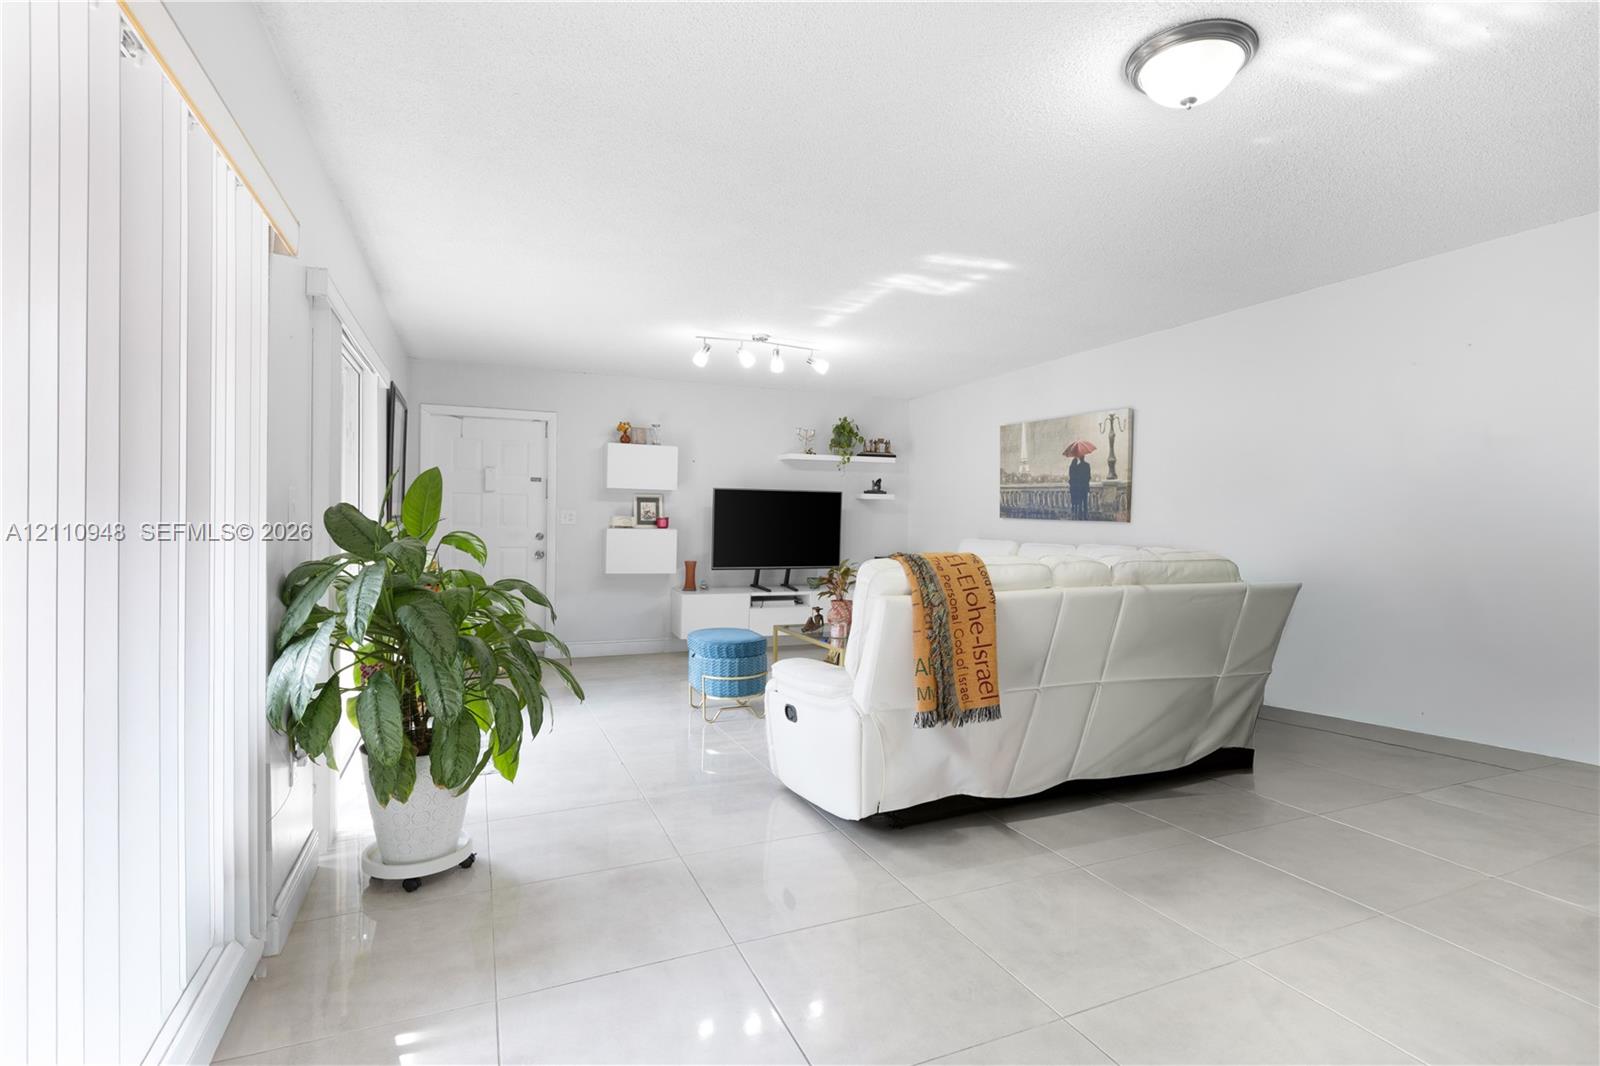
Large-format tile flooring, multi-bulb overhead track lighting, sliding glass door with vertical blinds, and floating wall-mounted shelving
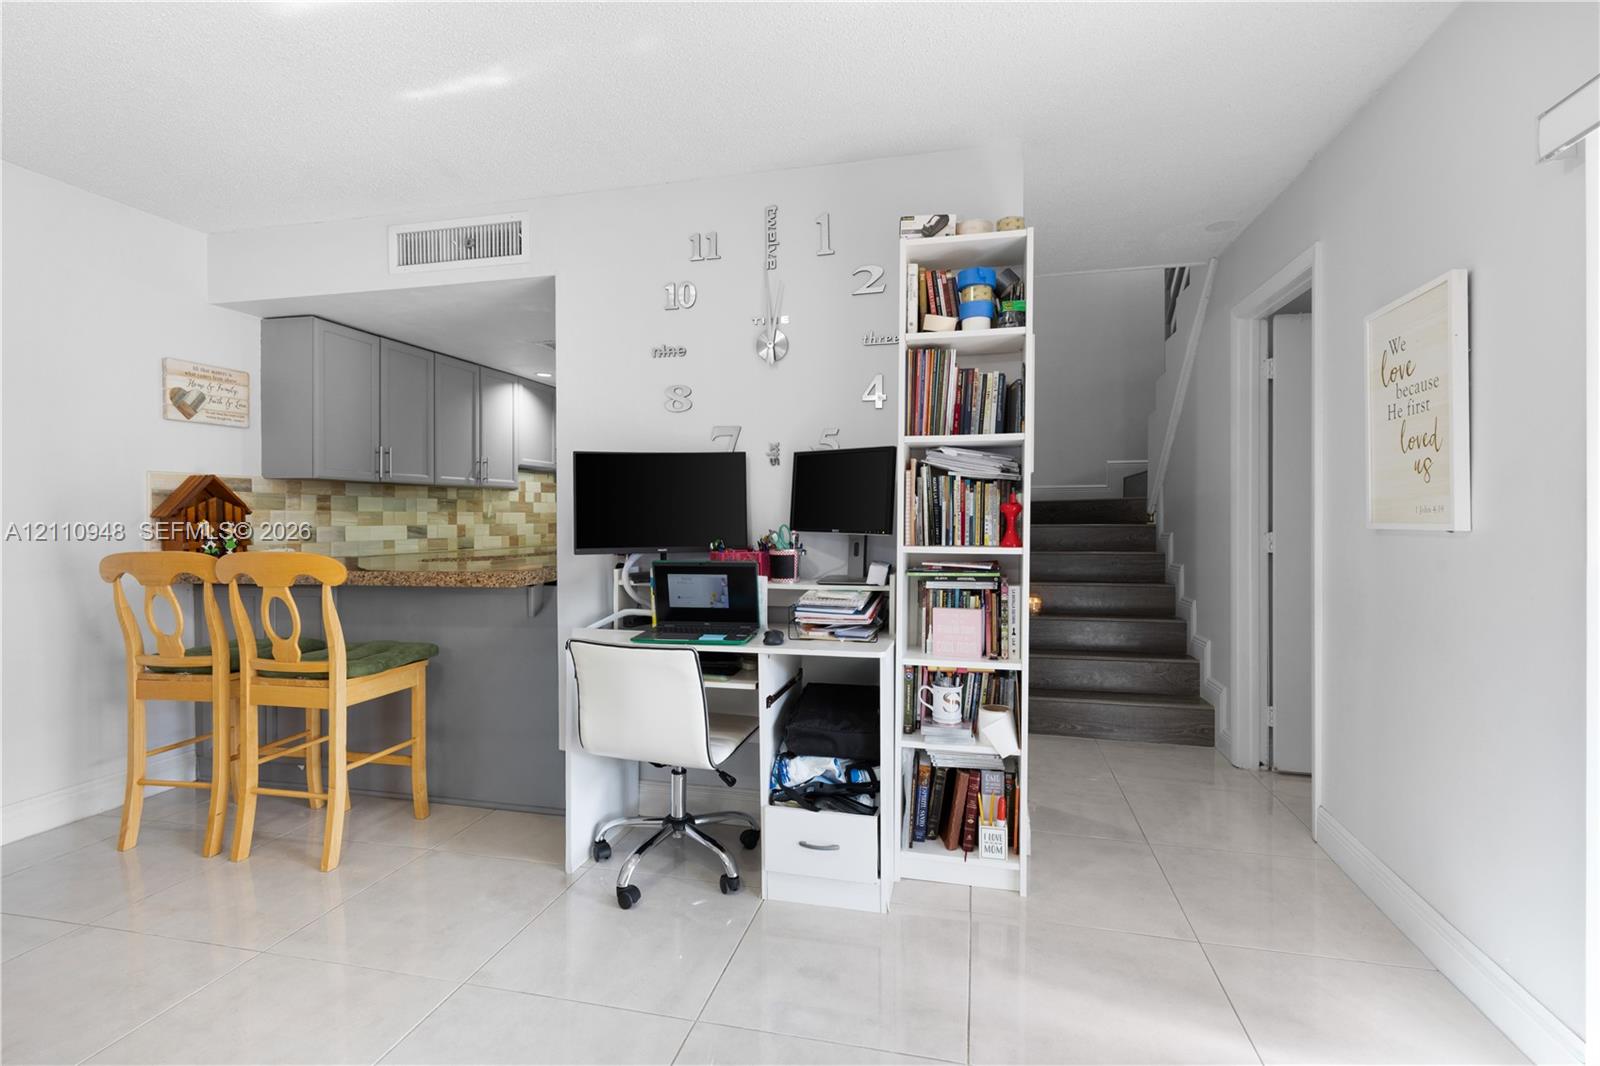
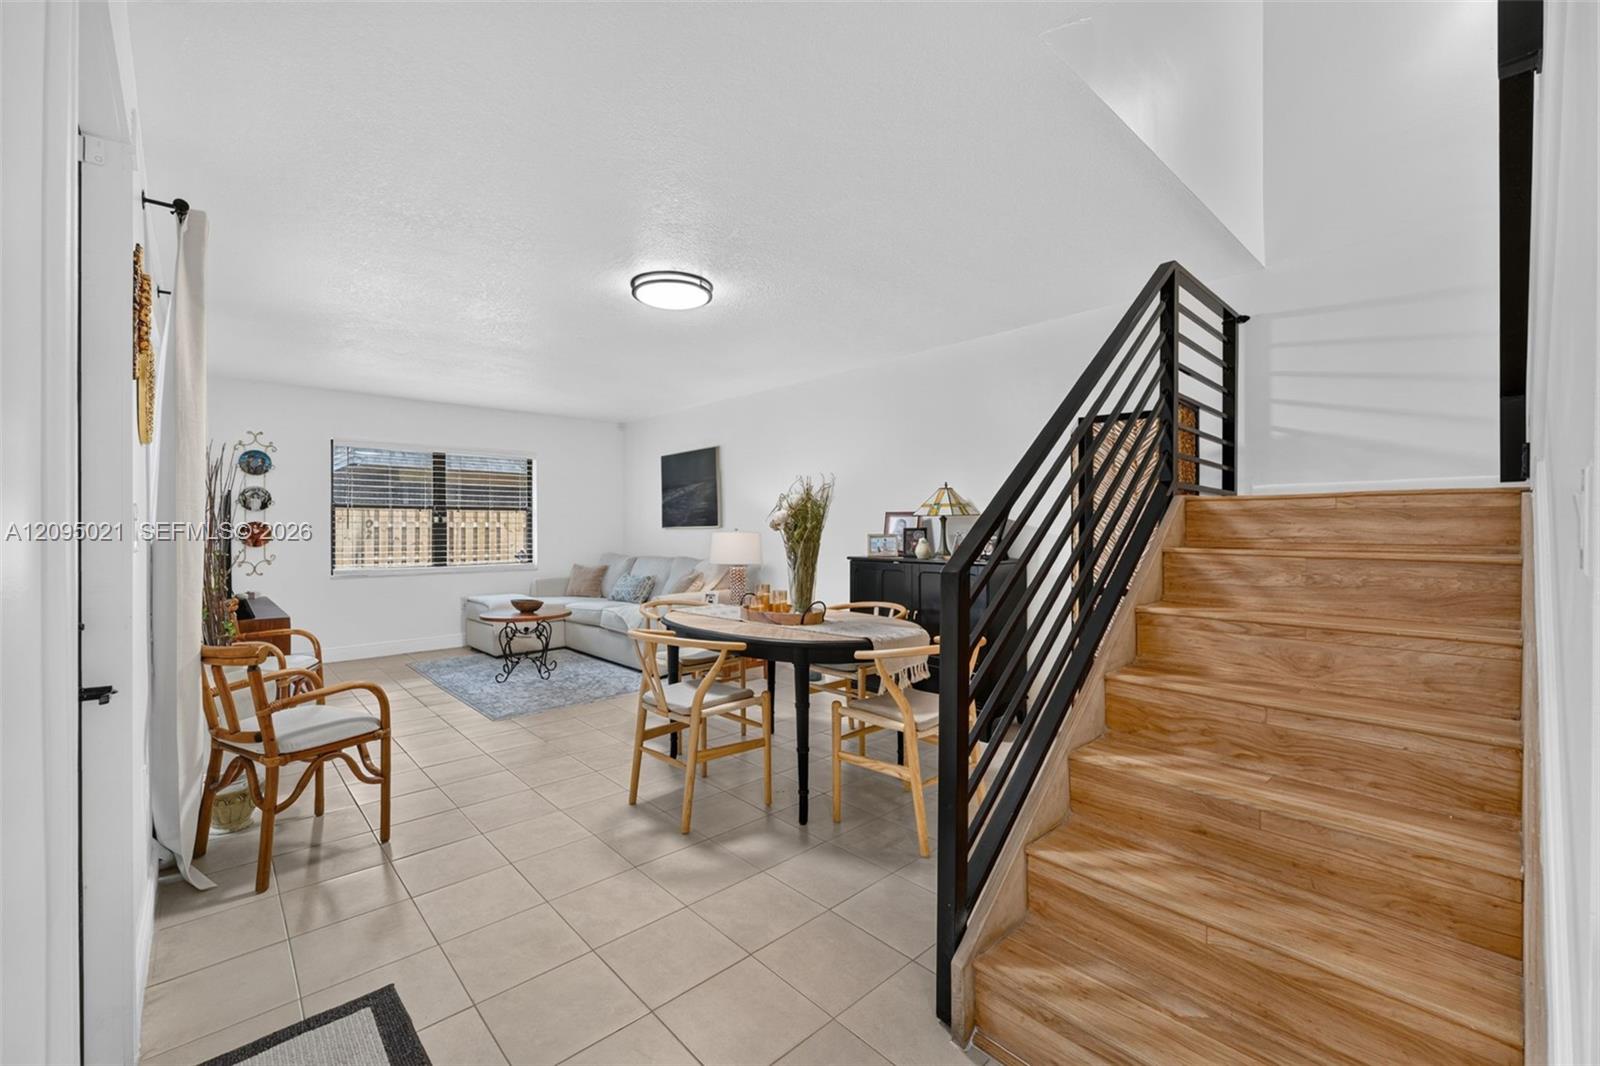
Kitchen featuring grey cabinetry, stone-finish countertops, and a tiled backsplash, finished with tile flooring and a staircase with dark-toned steps
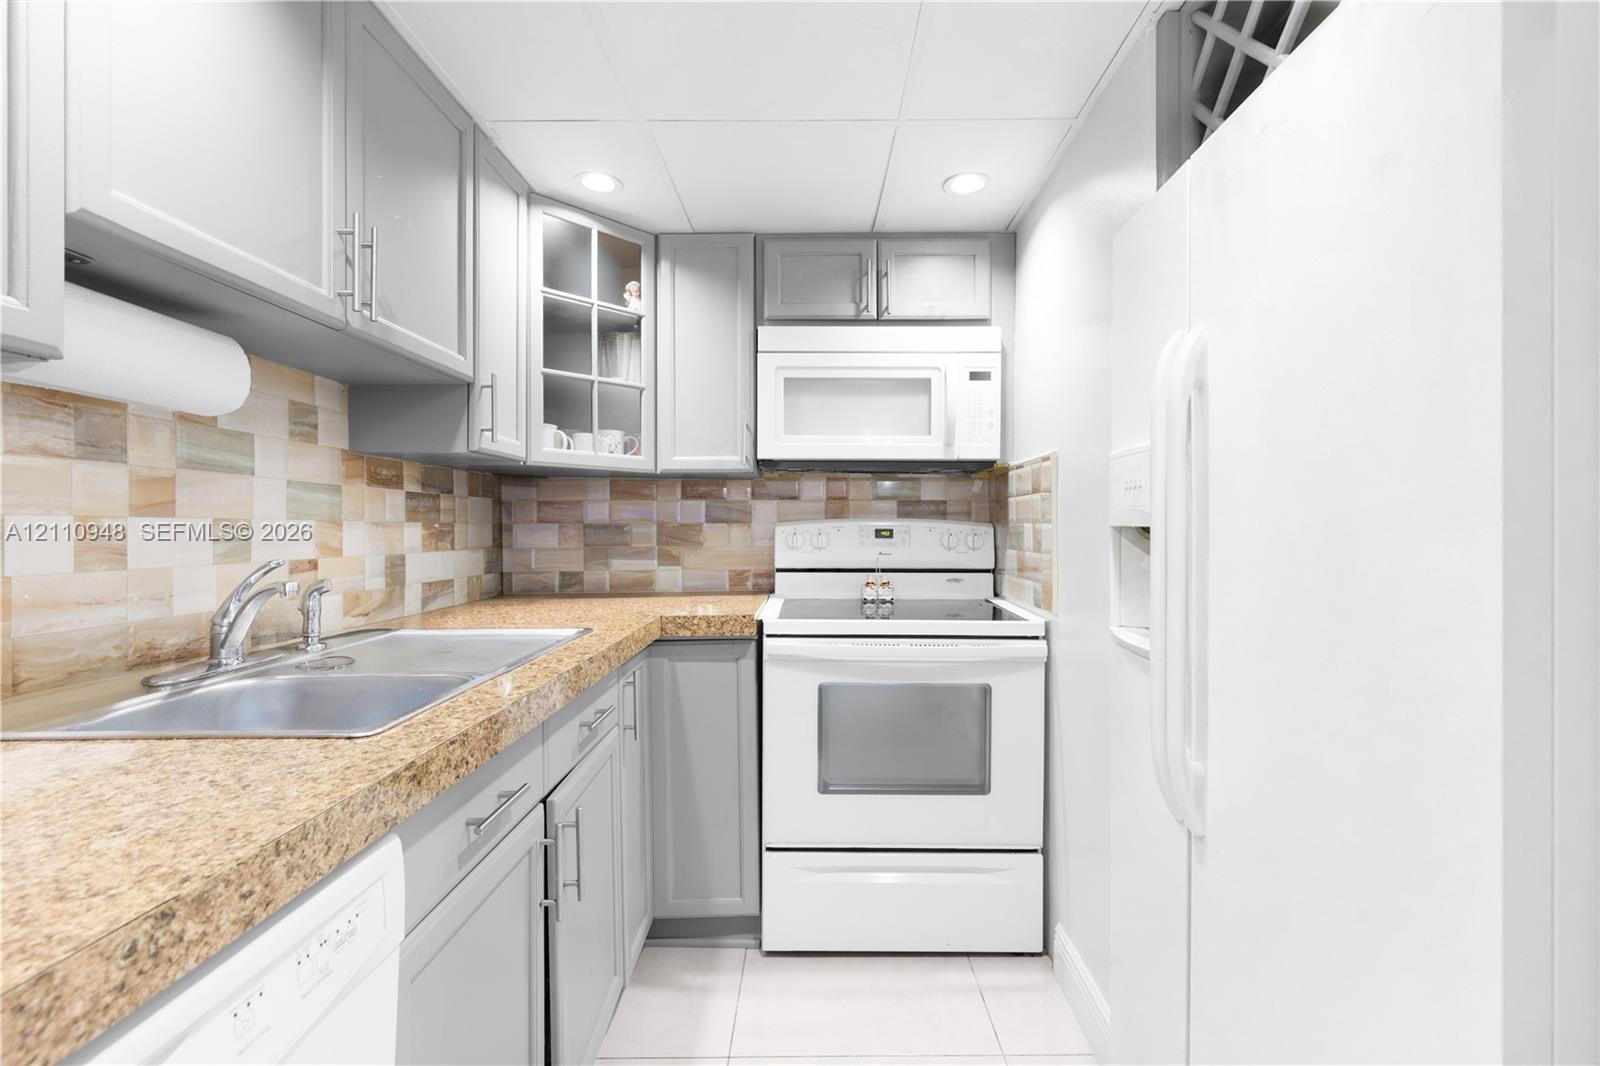
Kitchen featuring shaker-style cabinetry, multi-tonal tile backsplash, stone-surface countertops, dual-basin stainless steel sink, and white appliances
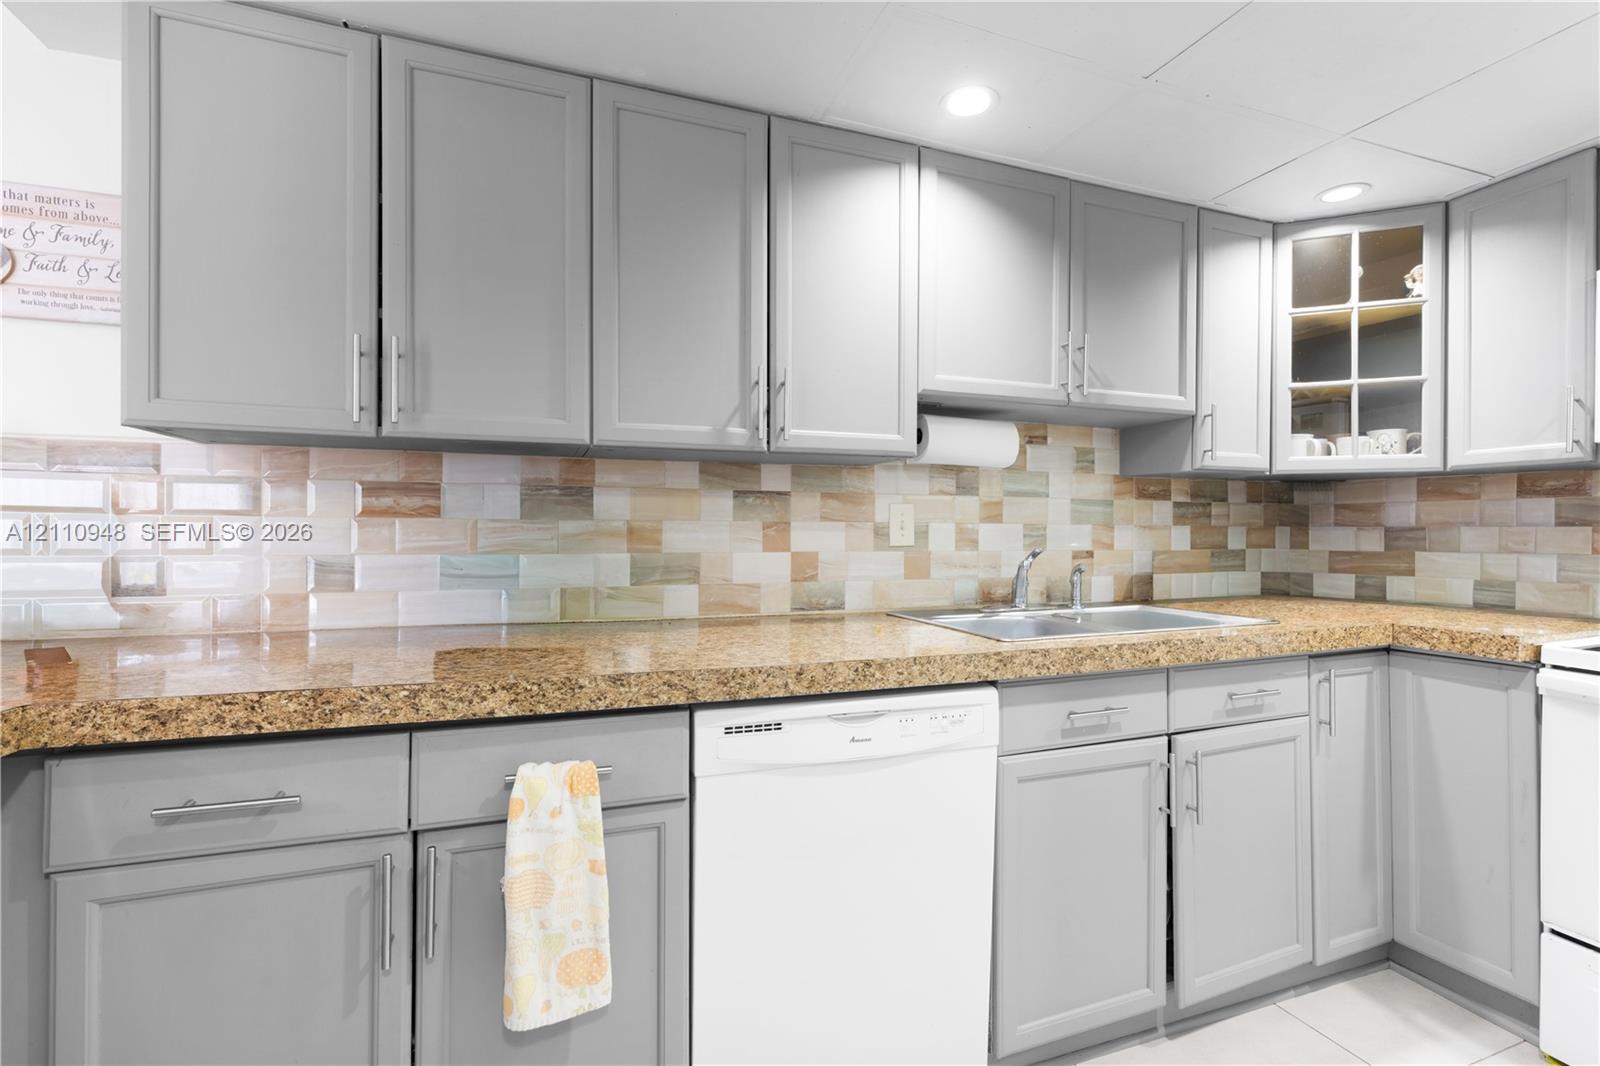
Kitchen featuring gray shaker-style cabinetry, multi-tonal subway tile backsplash, stone-surface countertops, and an undermount double-basin sink
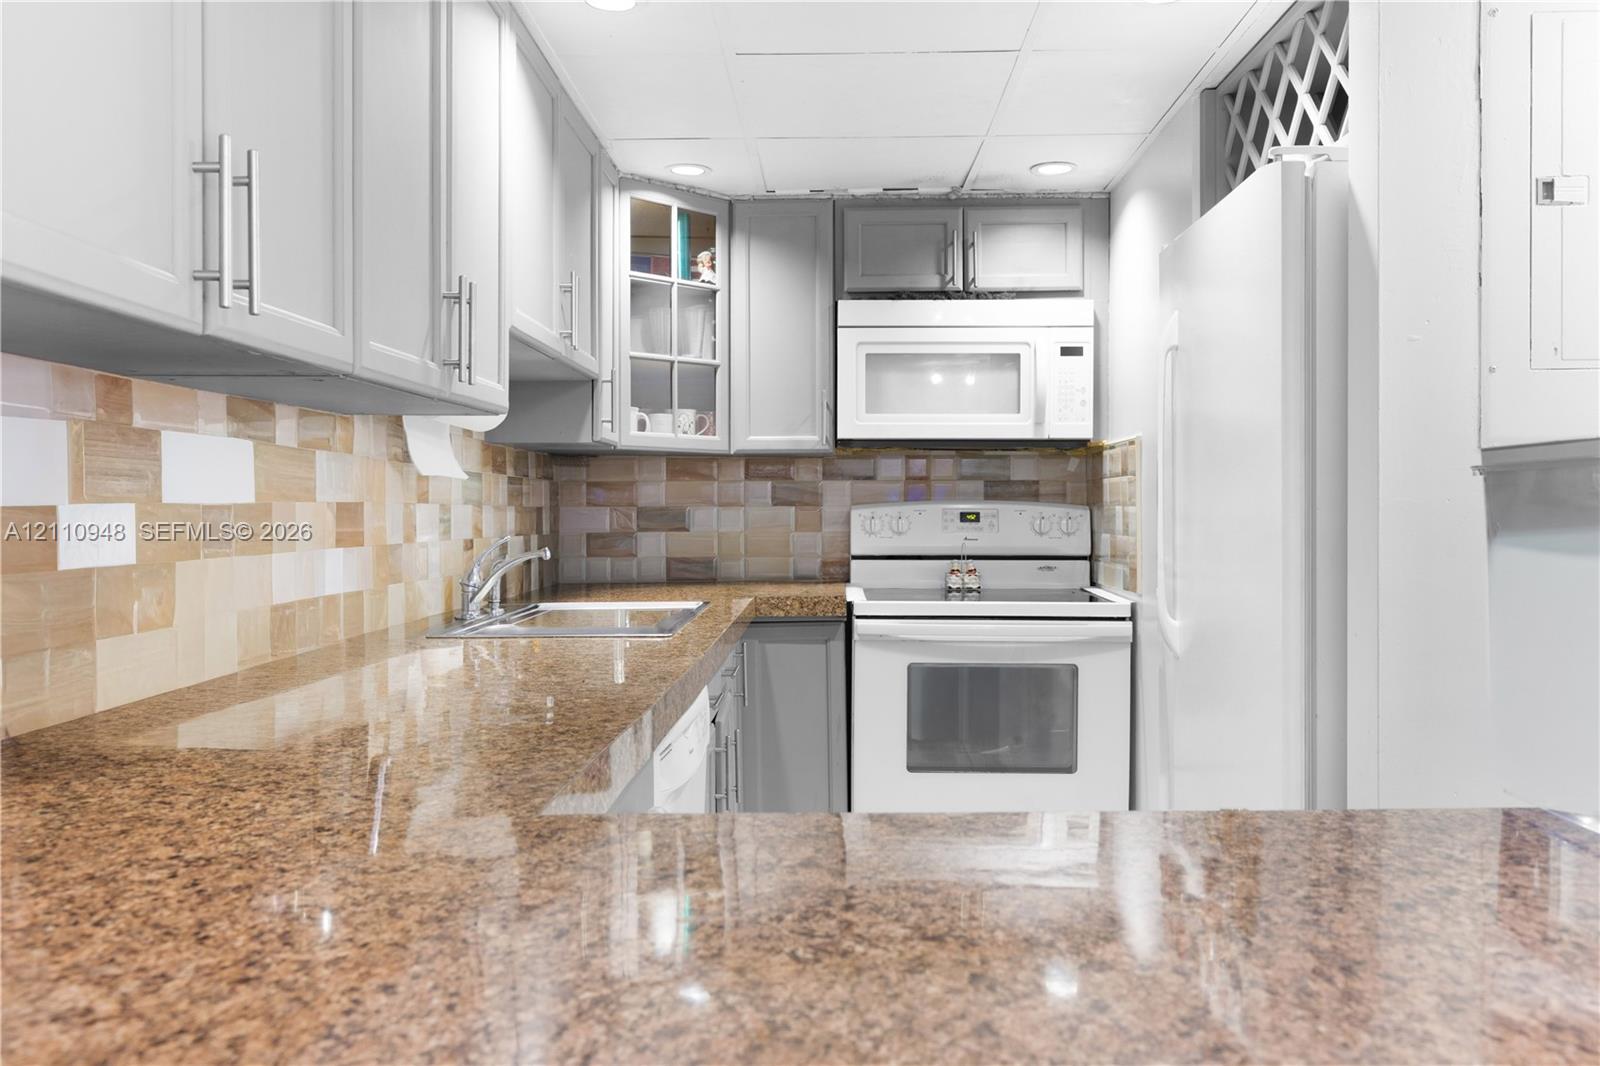
Kitchen featuring stone countertops, stone tile backsplash, light grey cabinetry with glass-front accents, and white appliances
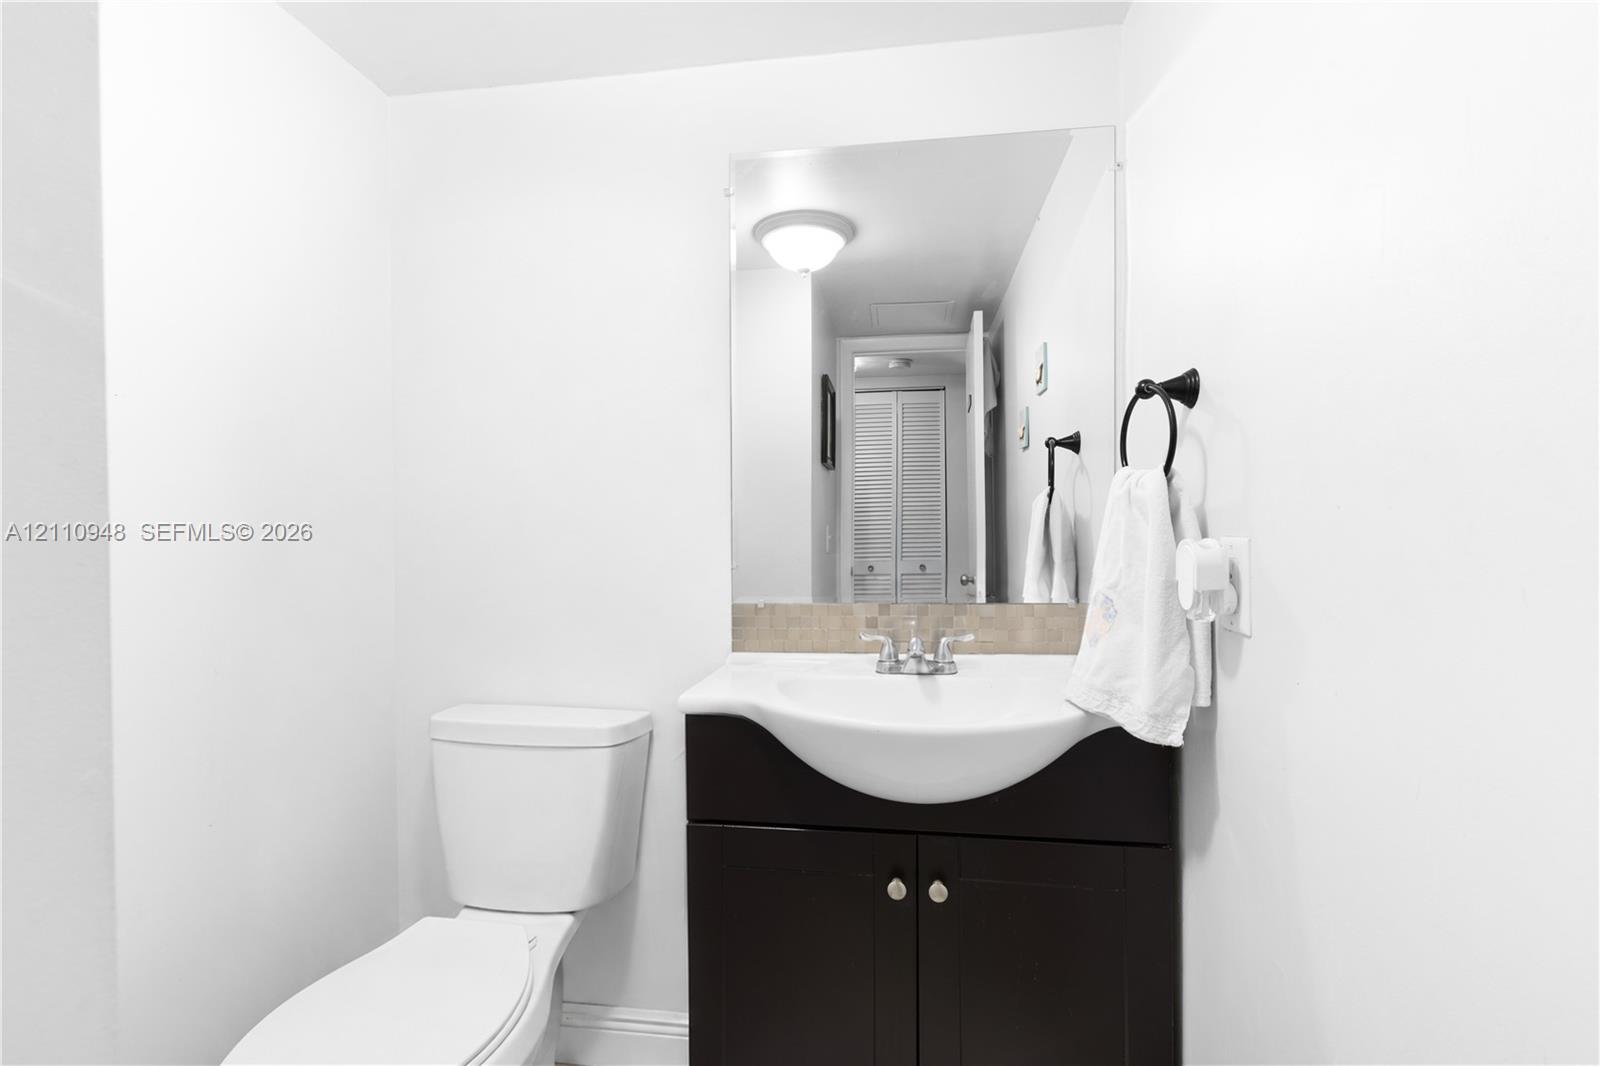
Bathroom vanity featuring a dark-finish base cabinet, integrated white basin, chrome hardware, stone-composite backsplash, and a wall-mounted mirror
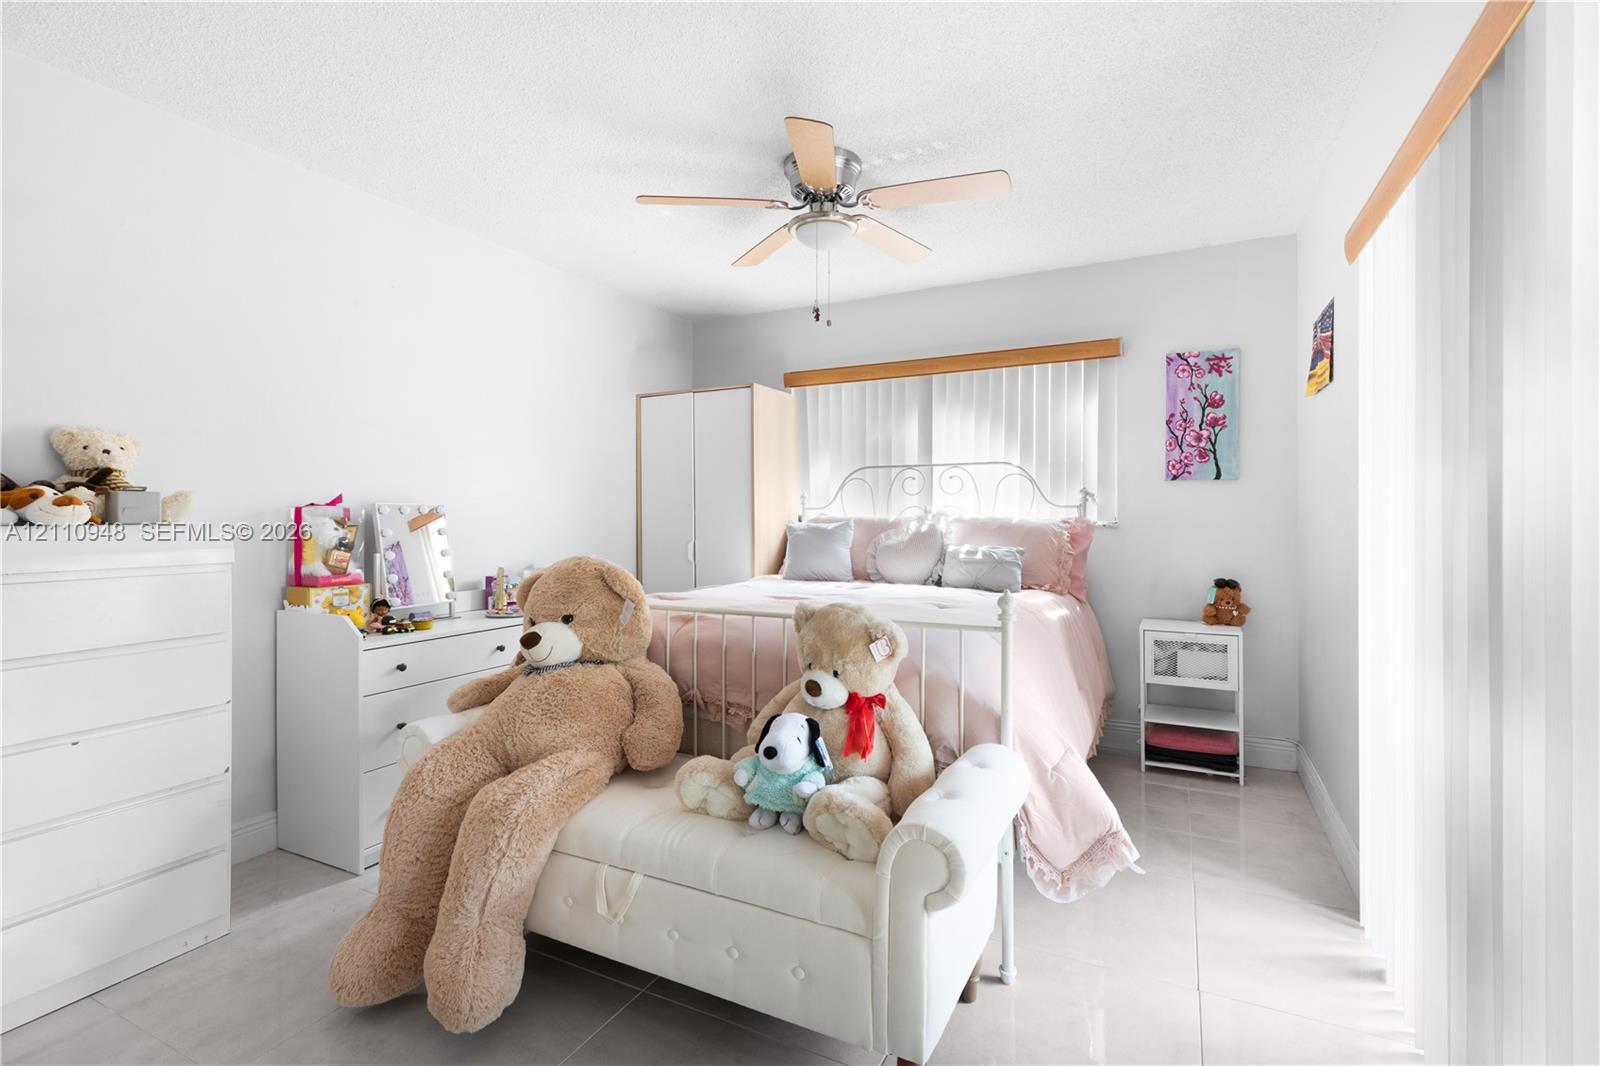
Neutral-toned tiled flooring, ceiling fan with light fixture, and vertical window blinds
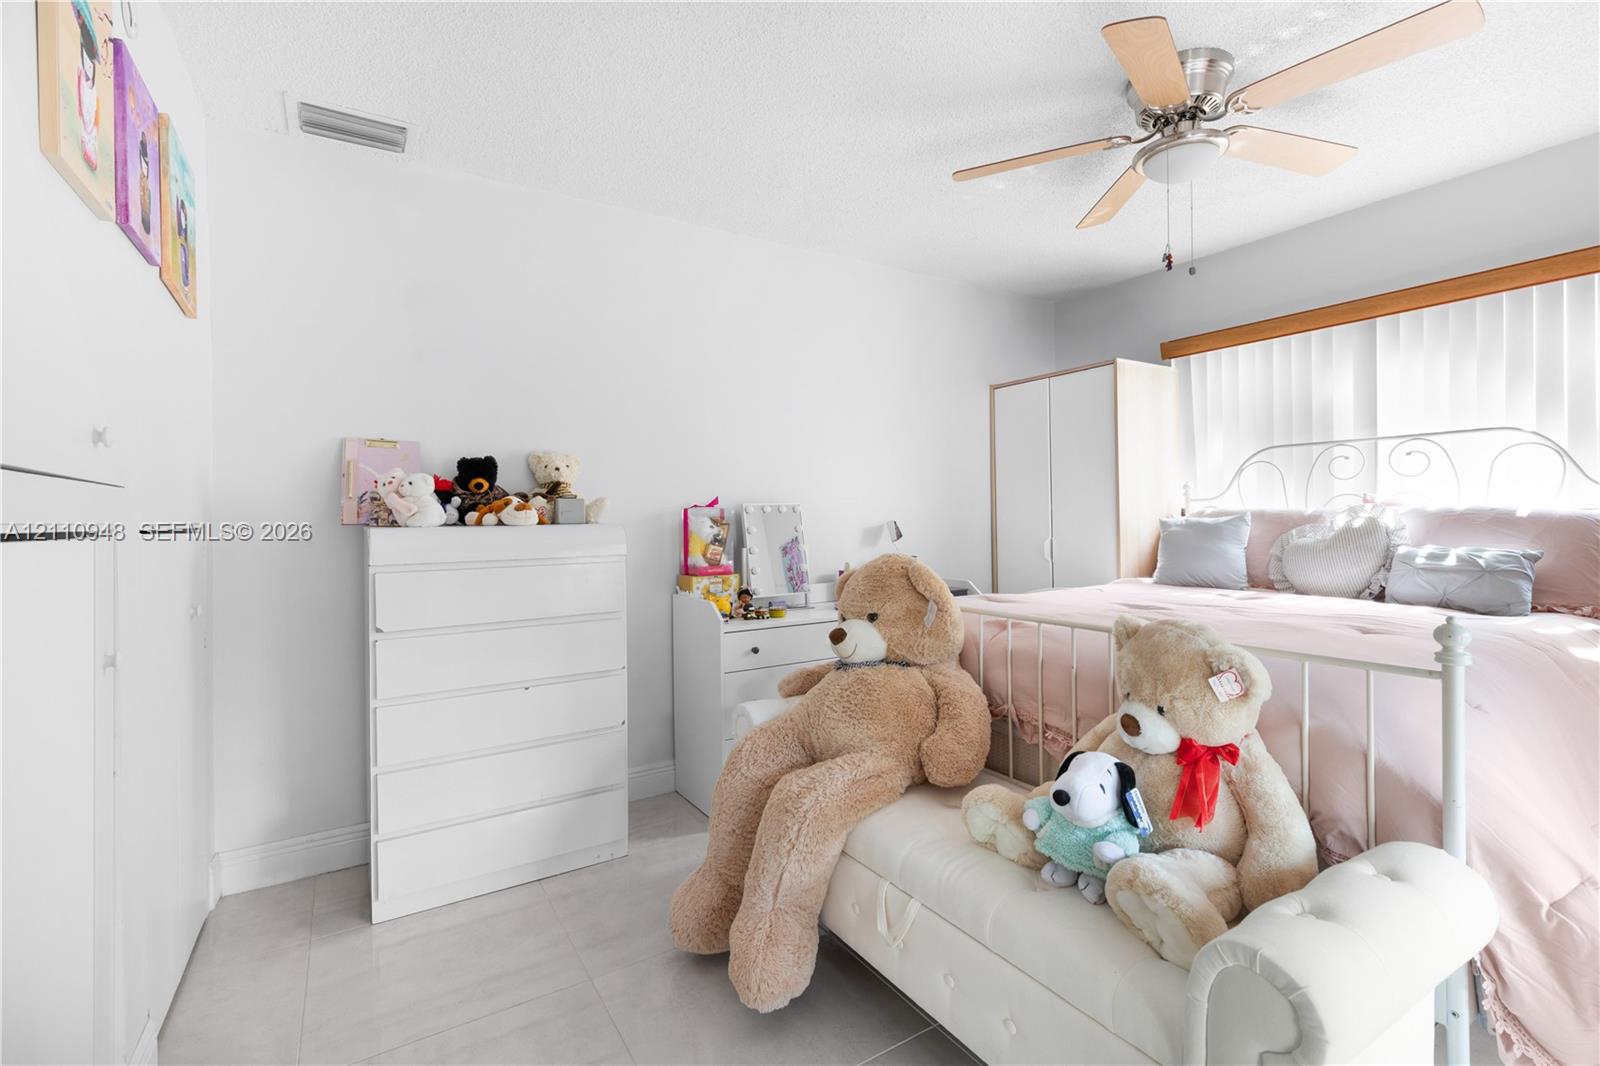
Neutral interior room featuring tile flooring, built-in cabinetry, and a ceiling fan with integrated lighting
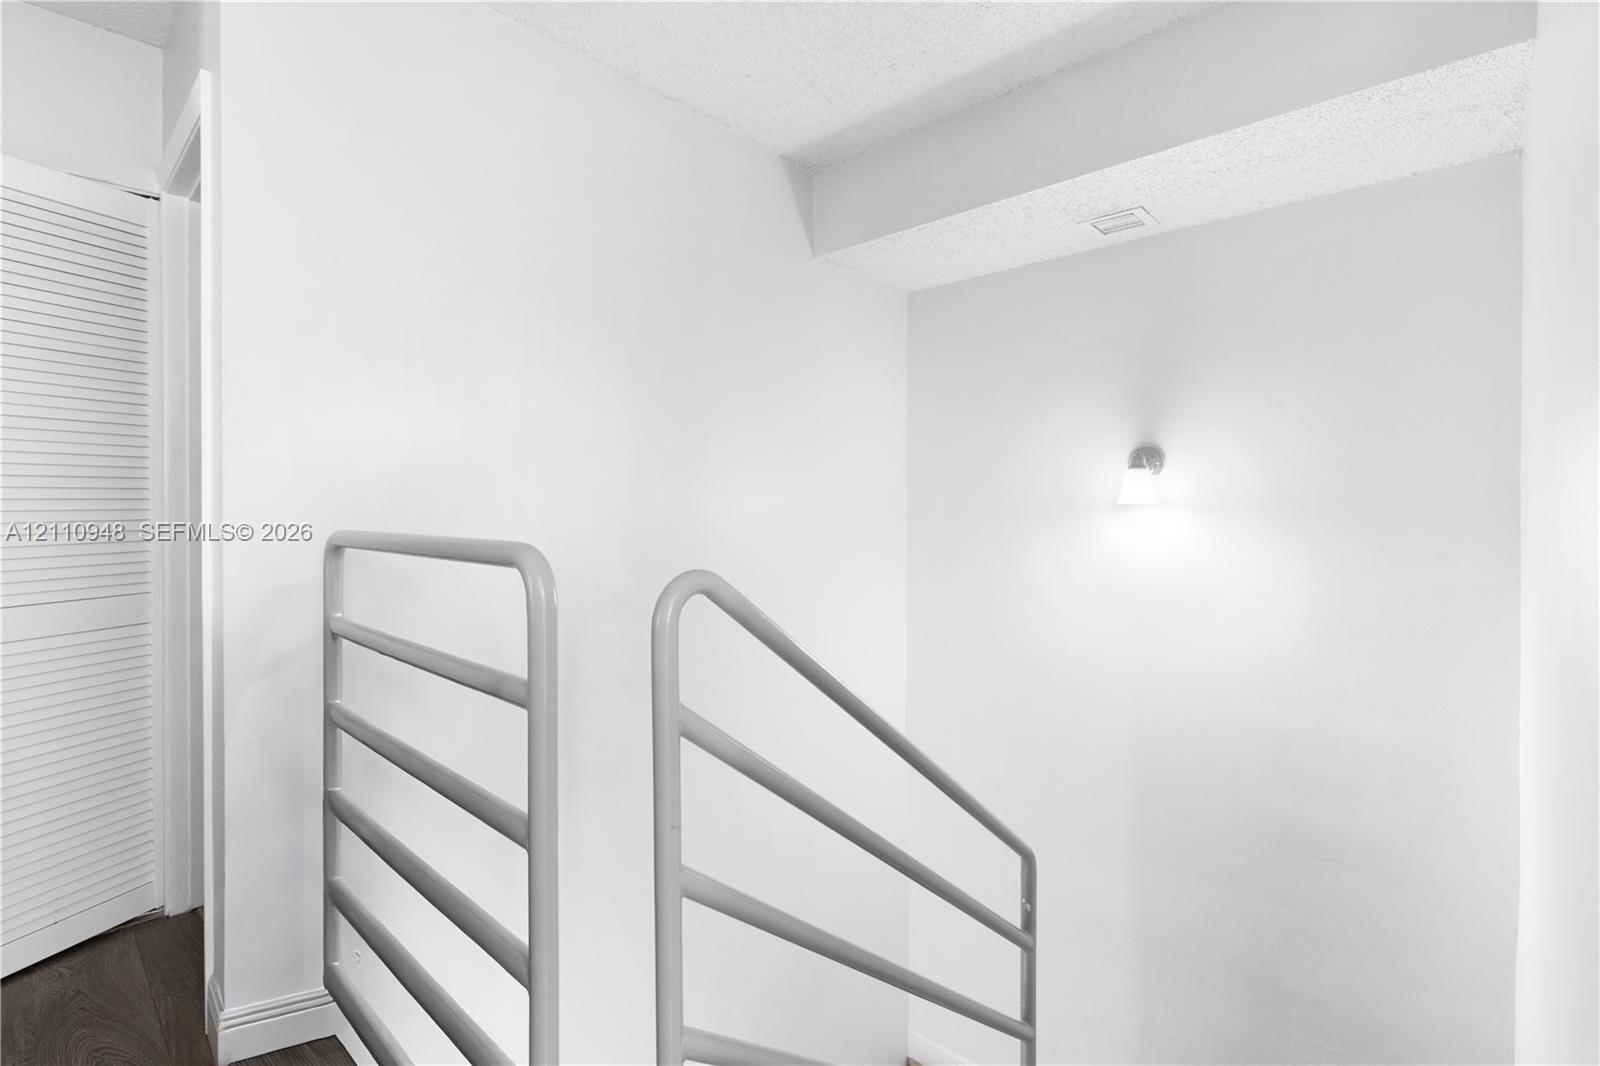
Horizontal metal stair railing, neutral wall finish, and wall-mounted light fixture
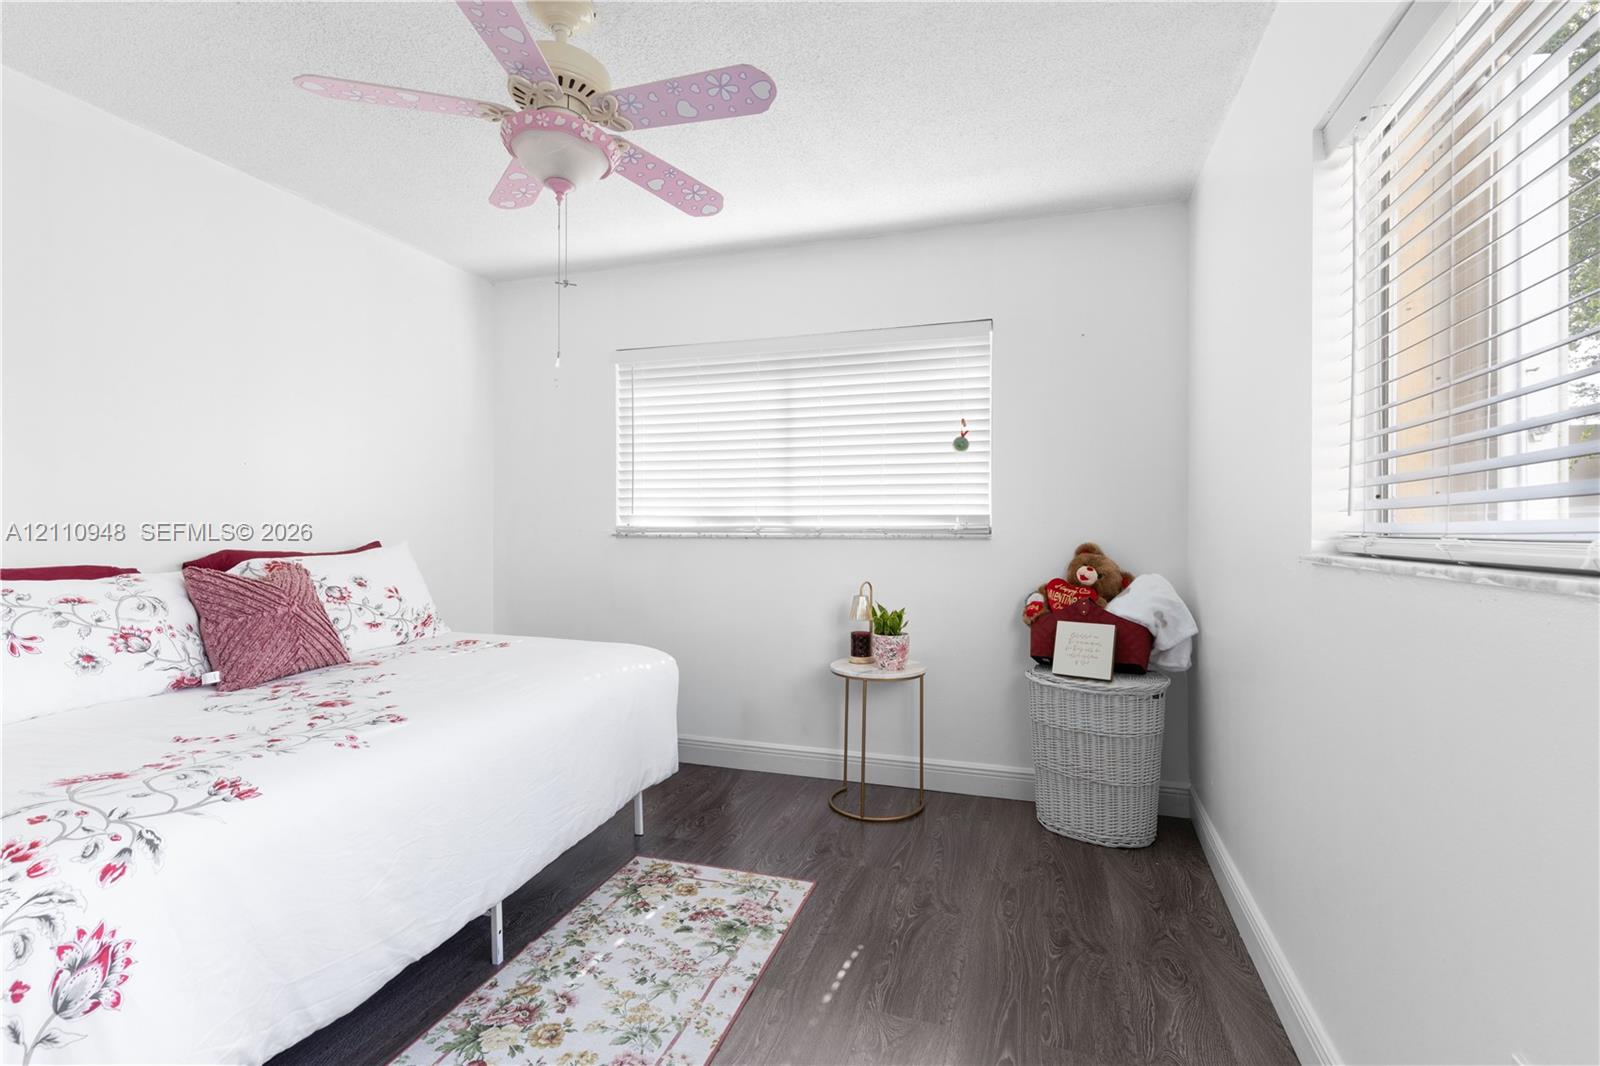
Neutral-toned interior featuring wood-finish flooring, dual windows with horizontal blinds, and a ceiling-mounted light fixture
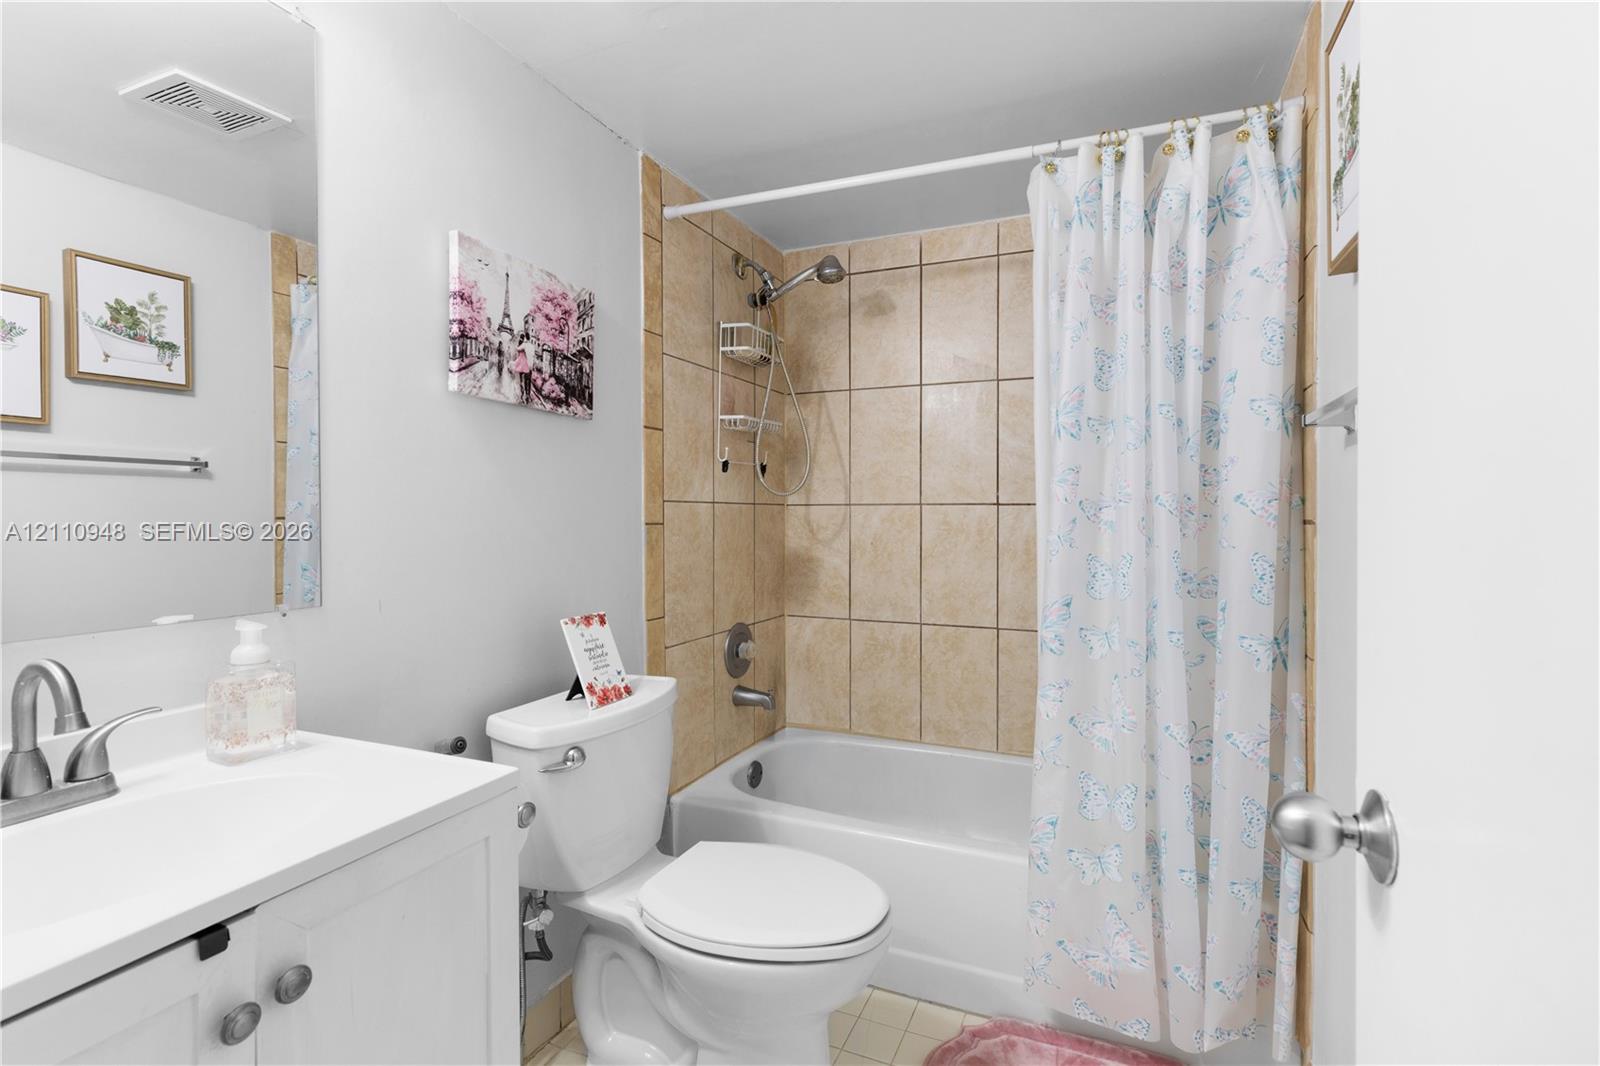
White vanity cabinet with an integrated sink and brushed-nickel faucet, wall-mounted mirror, and a bathtub with full-height tile surround
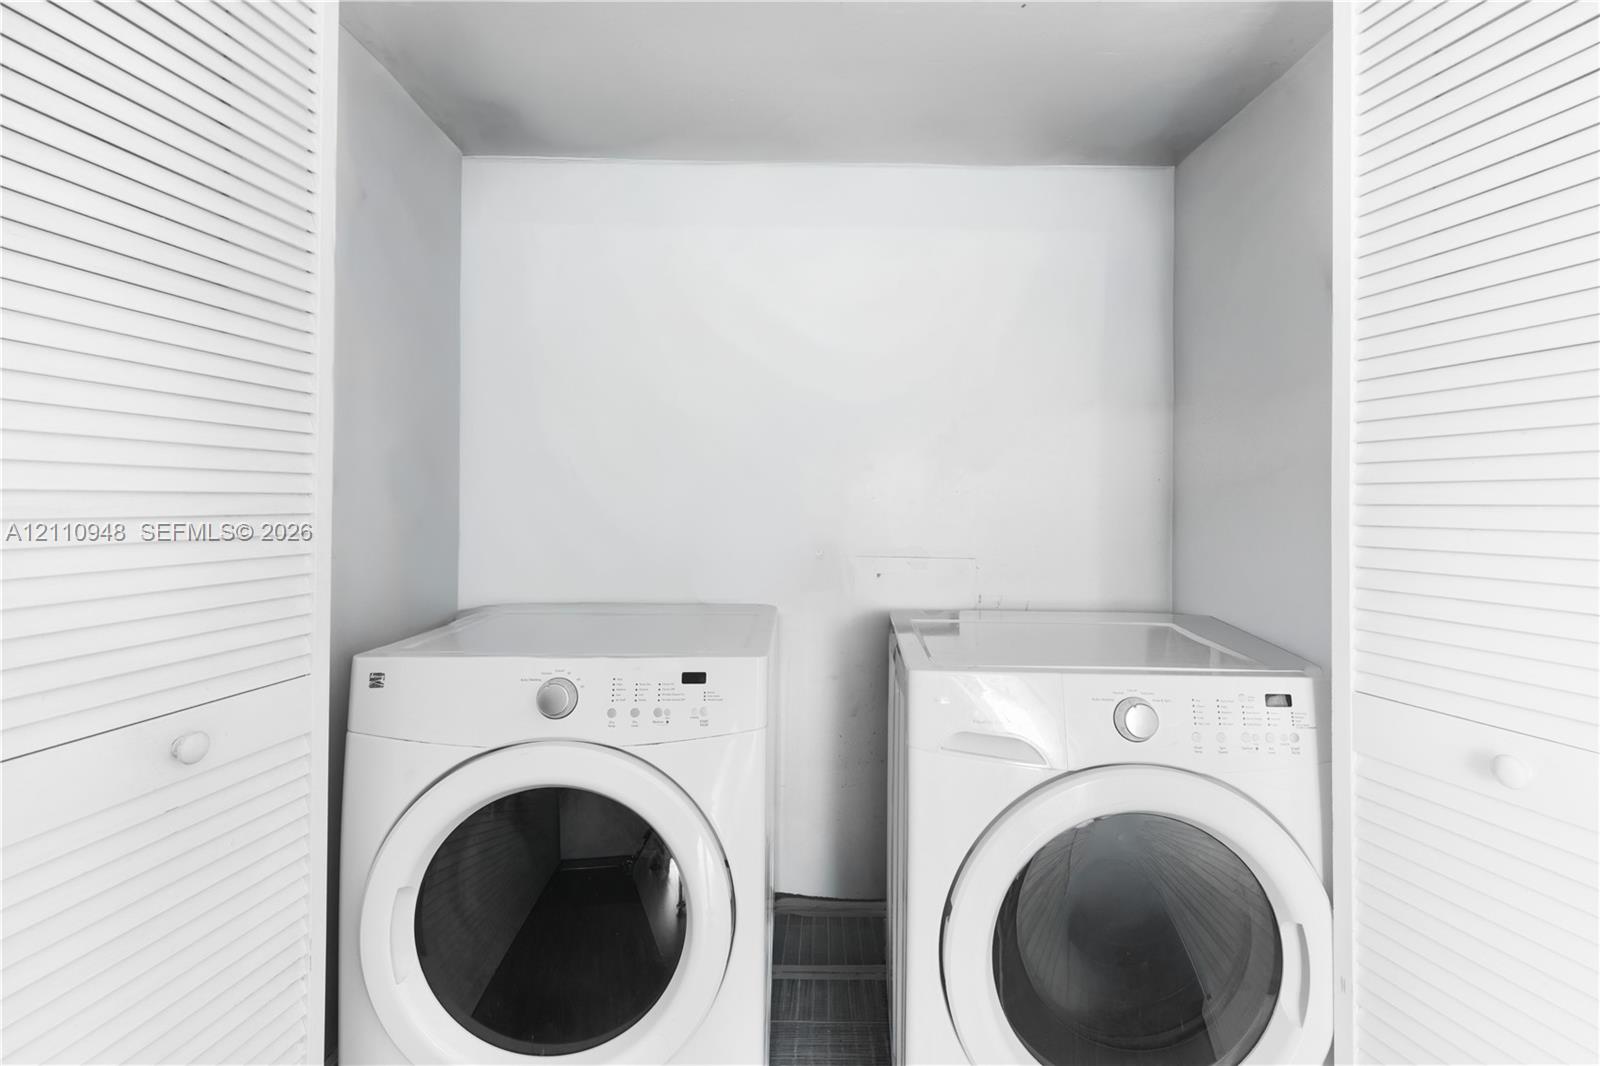
Laundry area featuring white front-load appliances and dual louvered-style closet doors
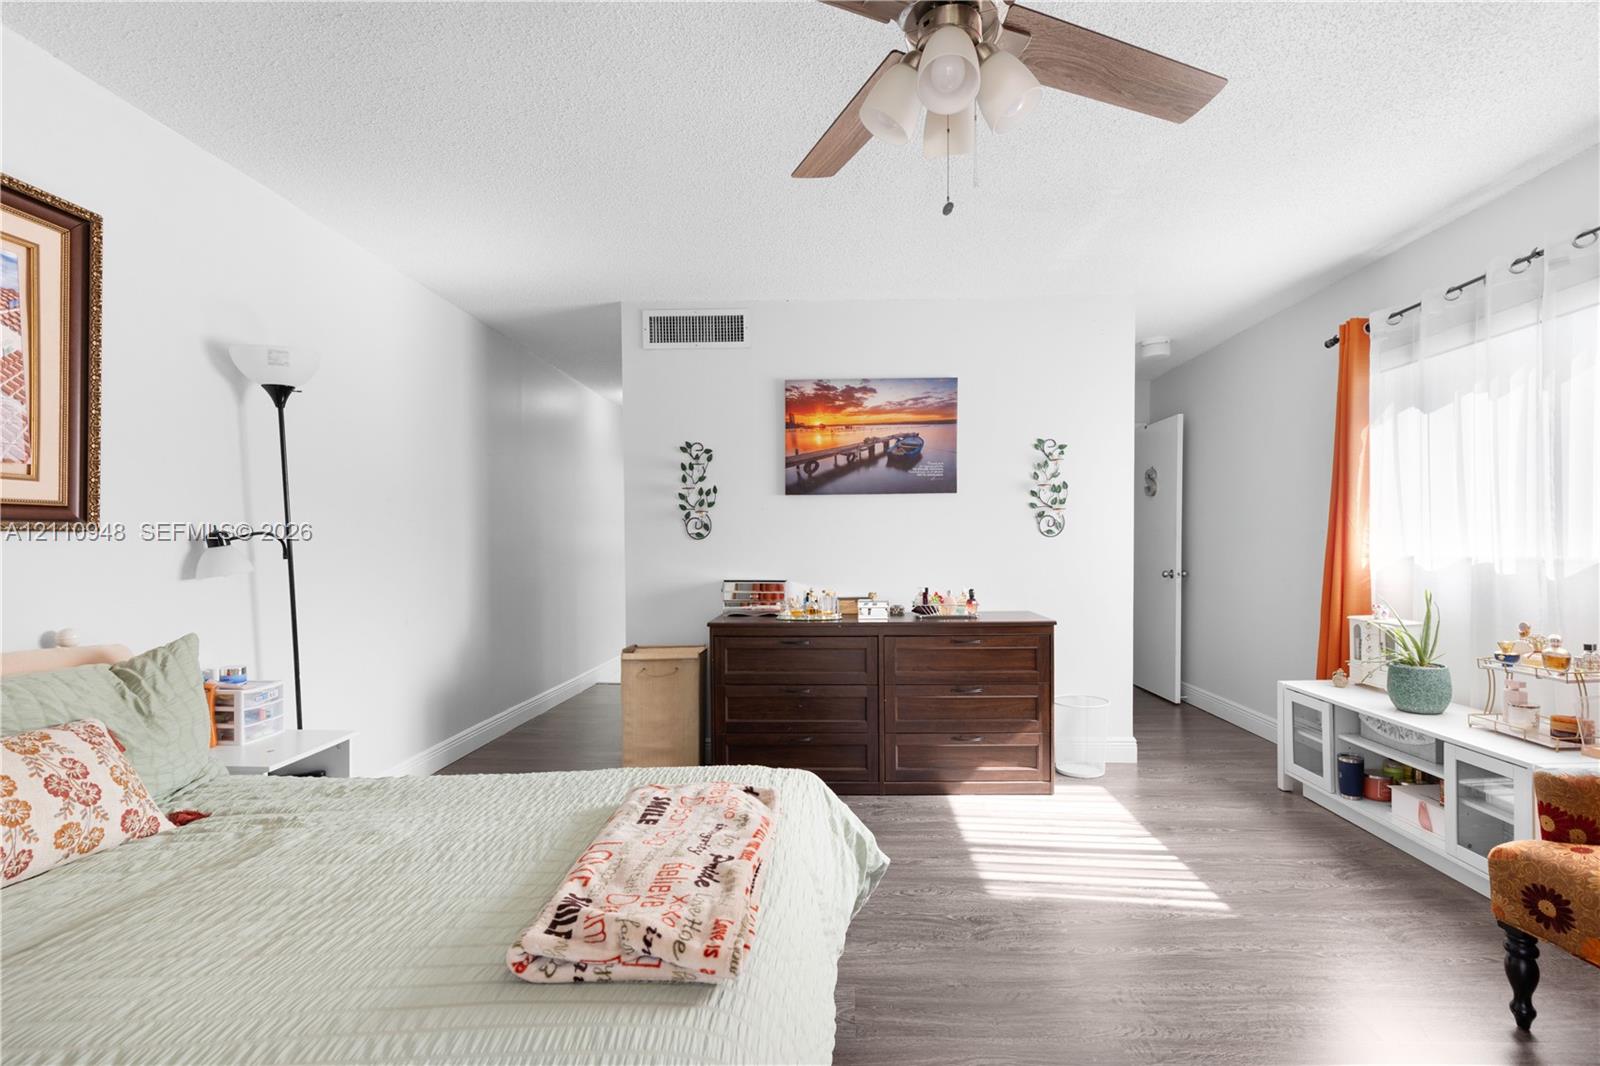
Room featuring wood-finish flooring, a ceiling fan with integrated lighting, and white walls
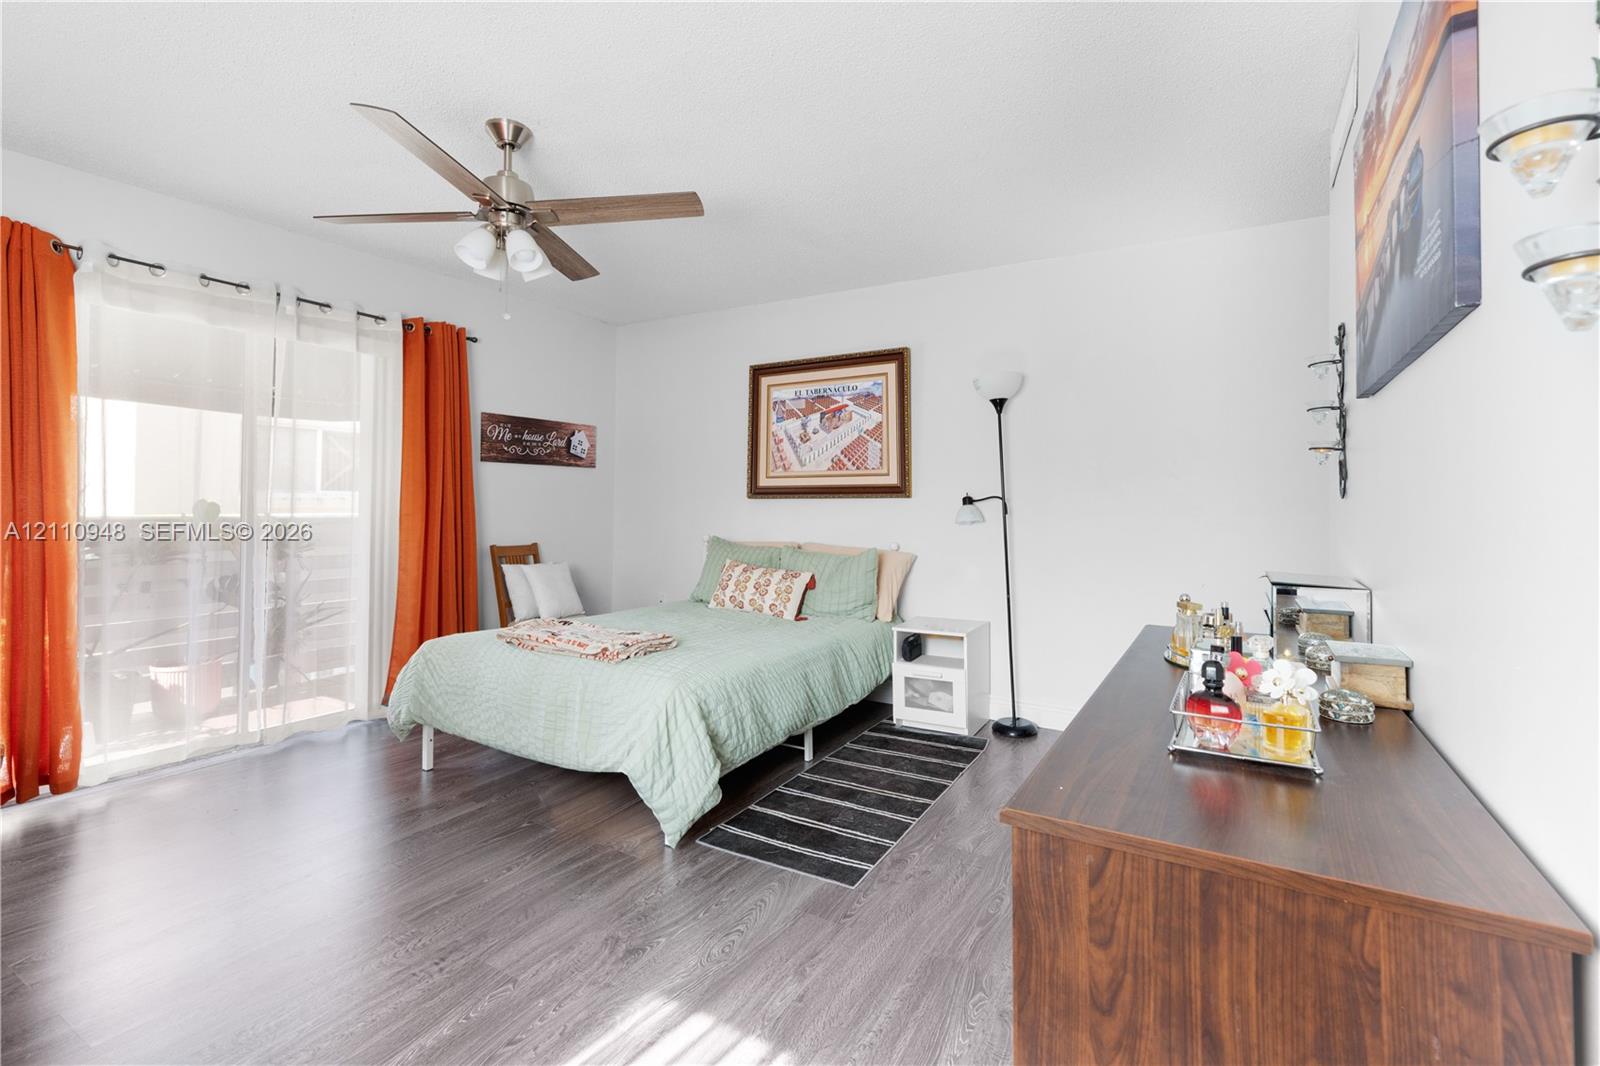
Wood-finish flooring, sliding glass patio doors, and a ceiling fan with integrated lighting
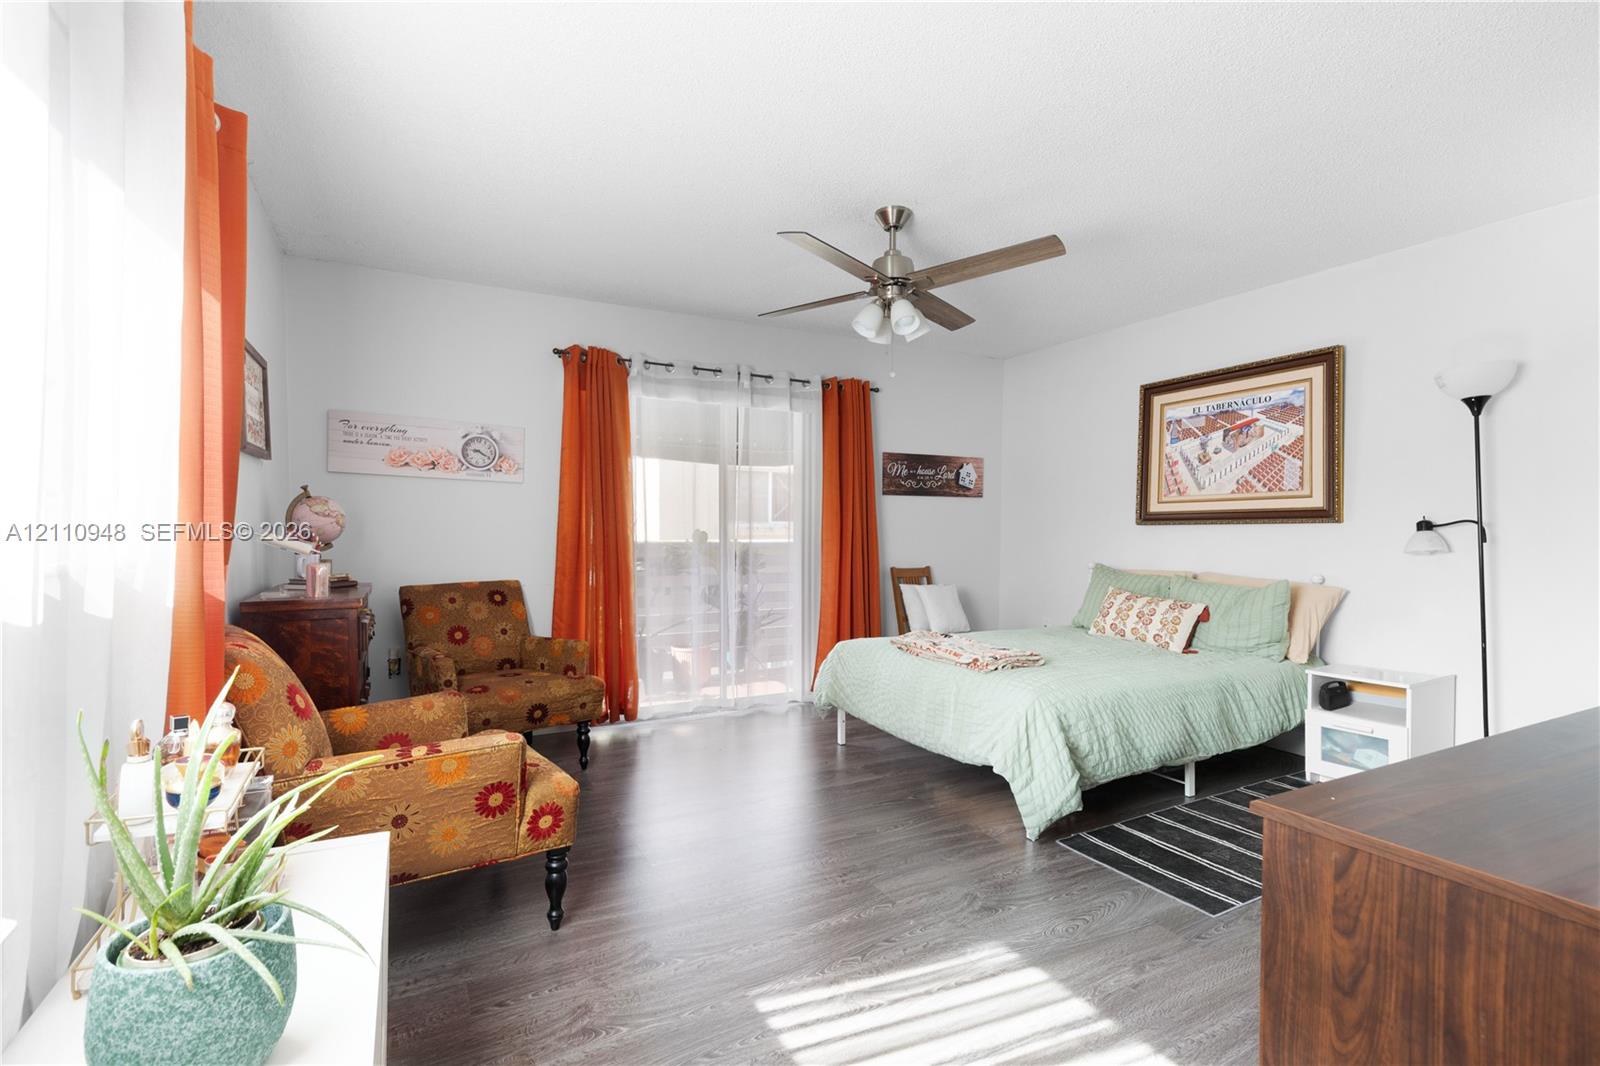
Wood-finish flooring, ceiling fan with integrated lighting, and glass sliding doors providing access to the exterior
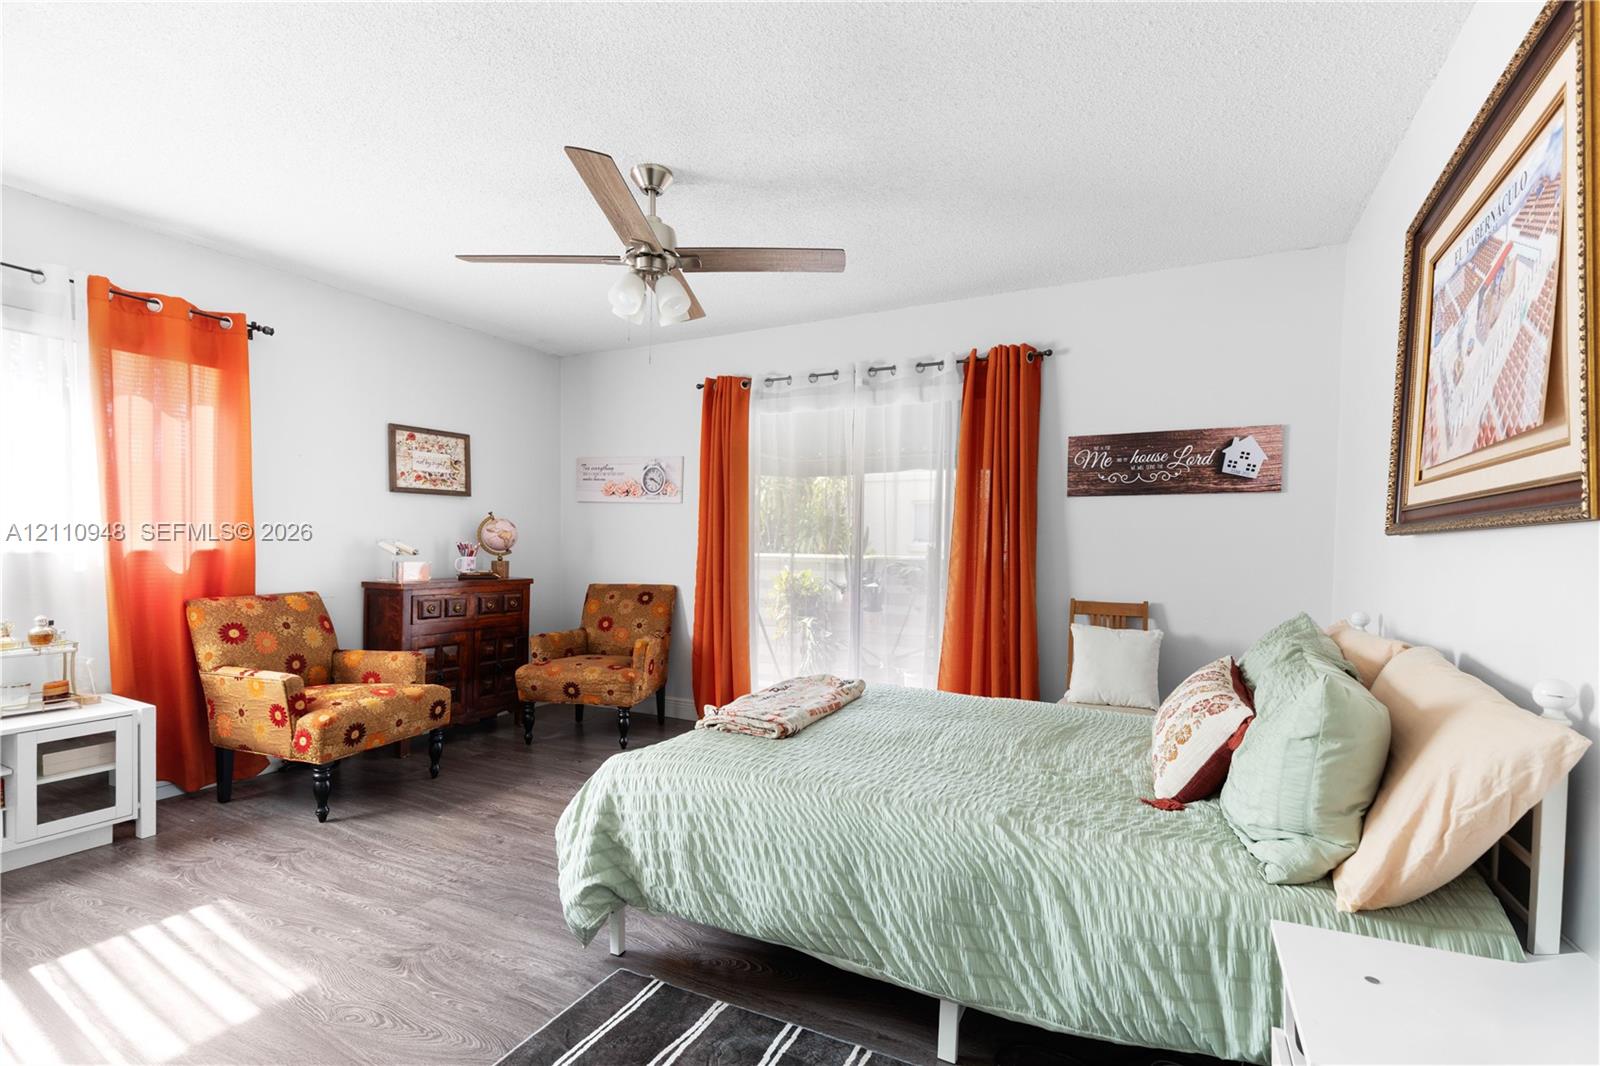
Wood-finish flooring, sliding glass door with exterior access, and ceiling fan with integrated lighting
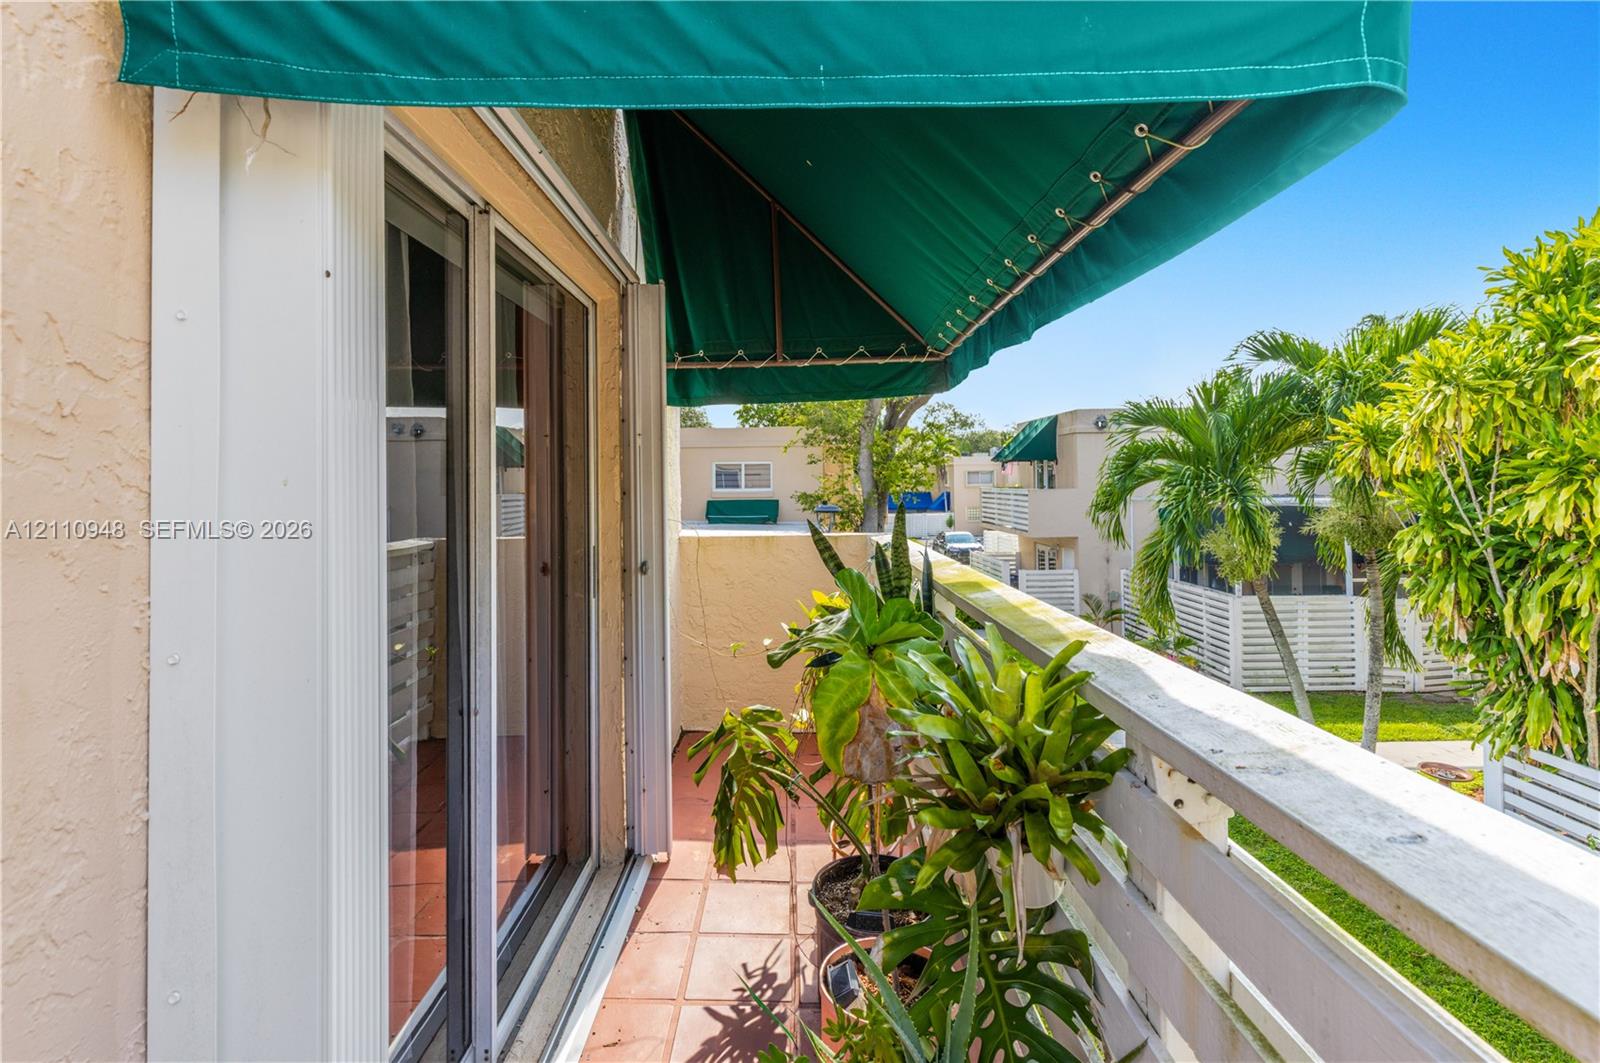
Private balcony featuring a fixed green fabric awning, tiled flooring, and a white wooden railing
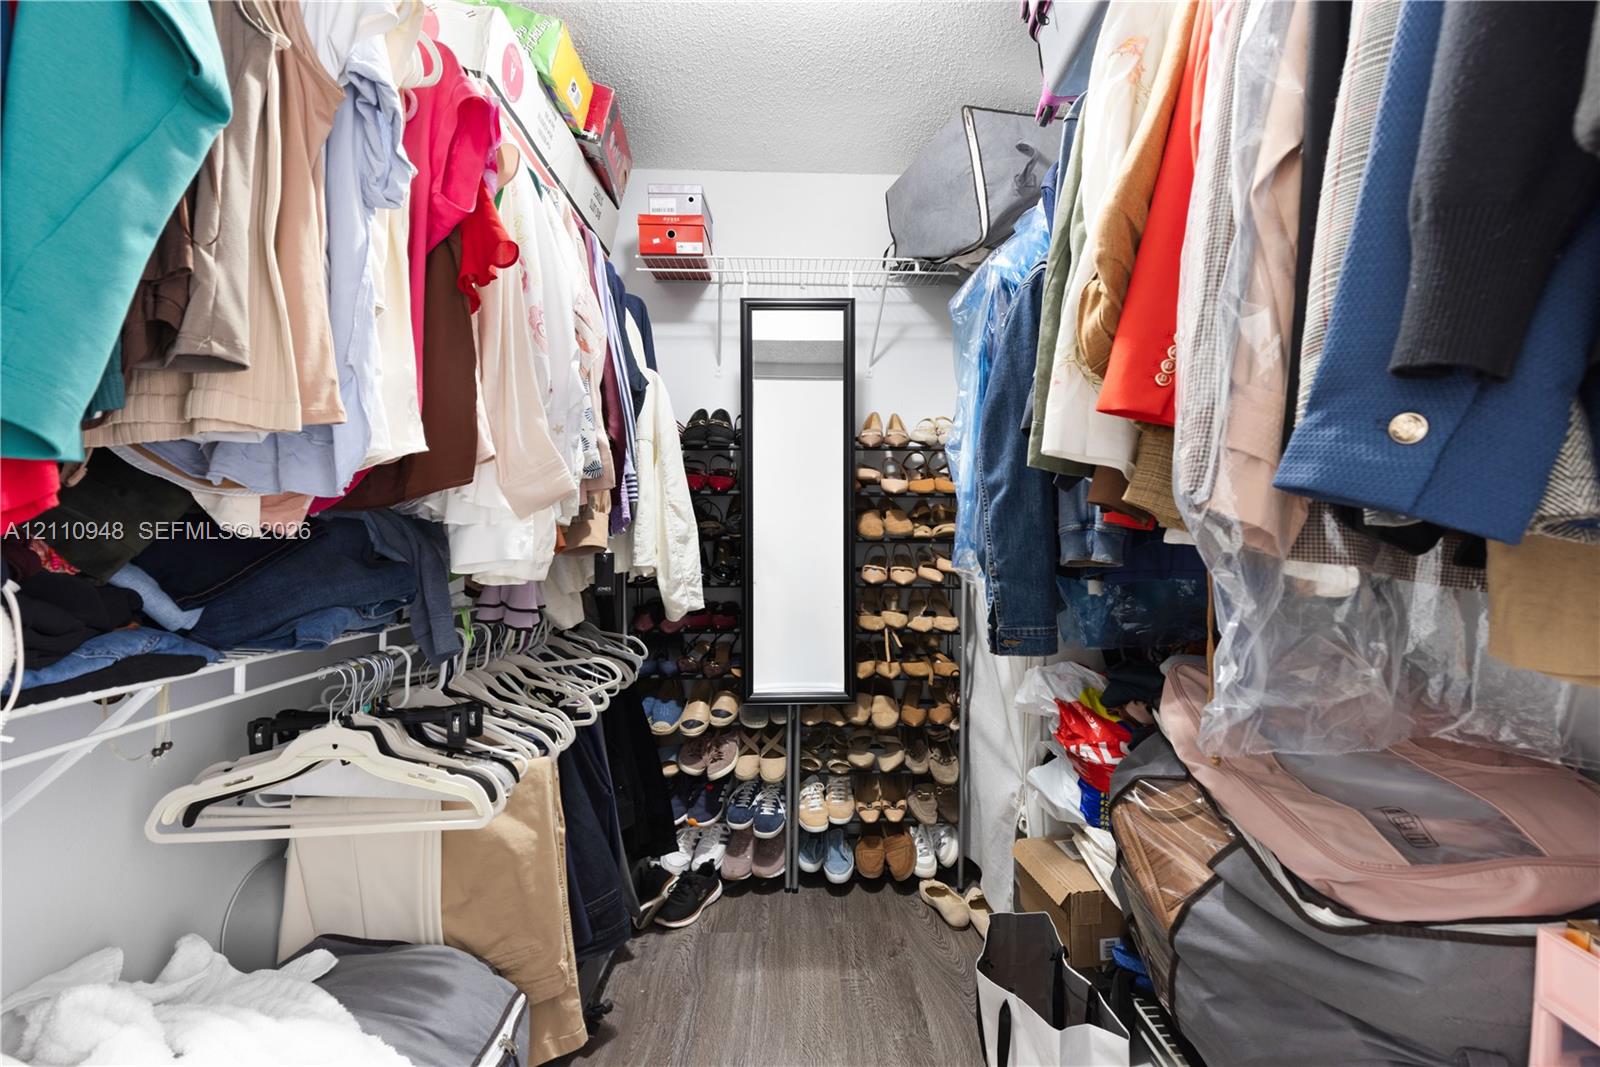
Walk-in storage space featuring wood-finish flooring and wire shelving systems
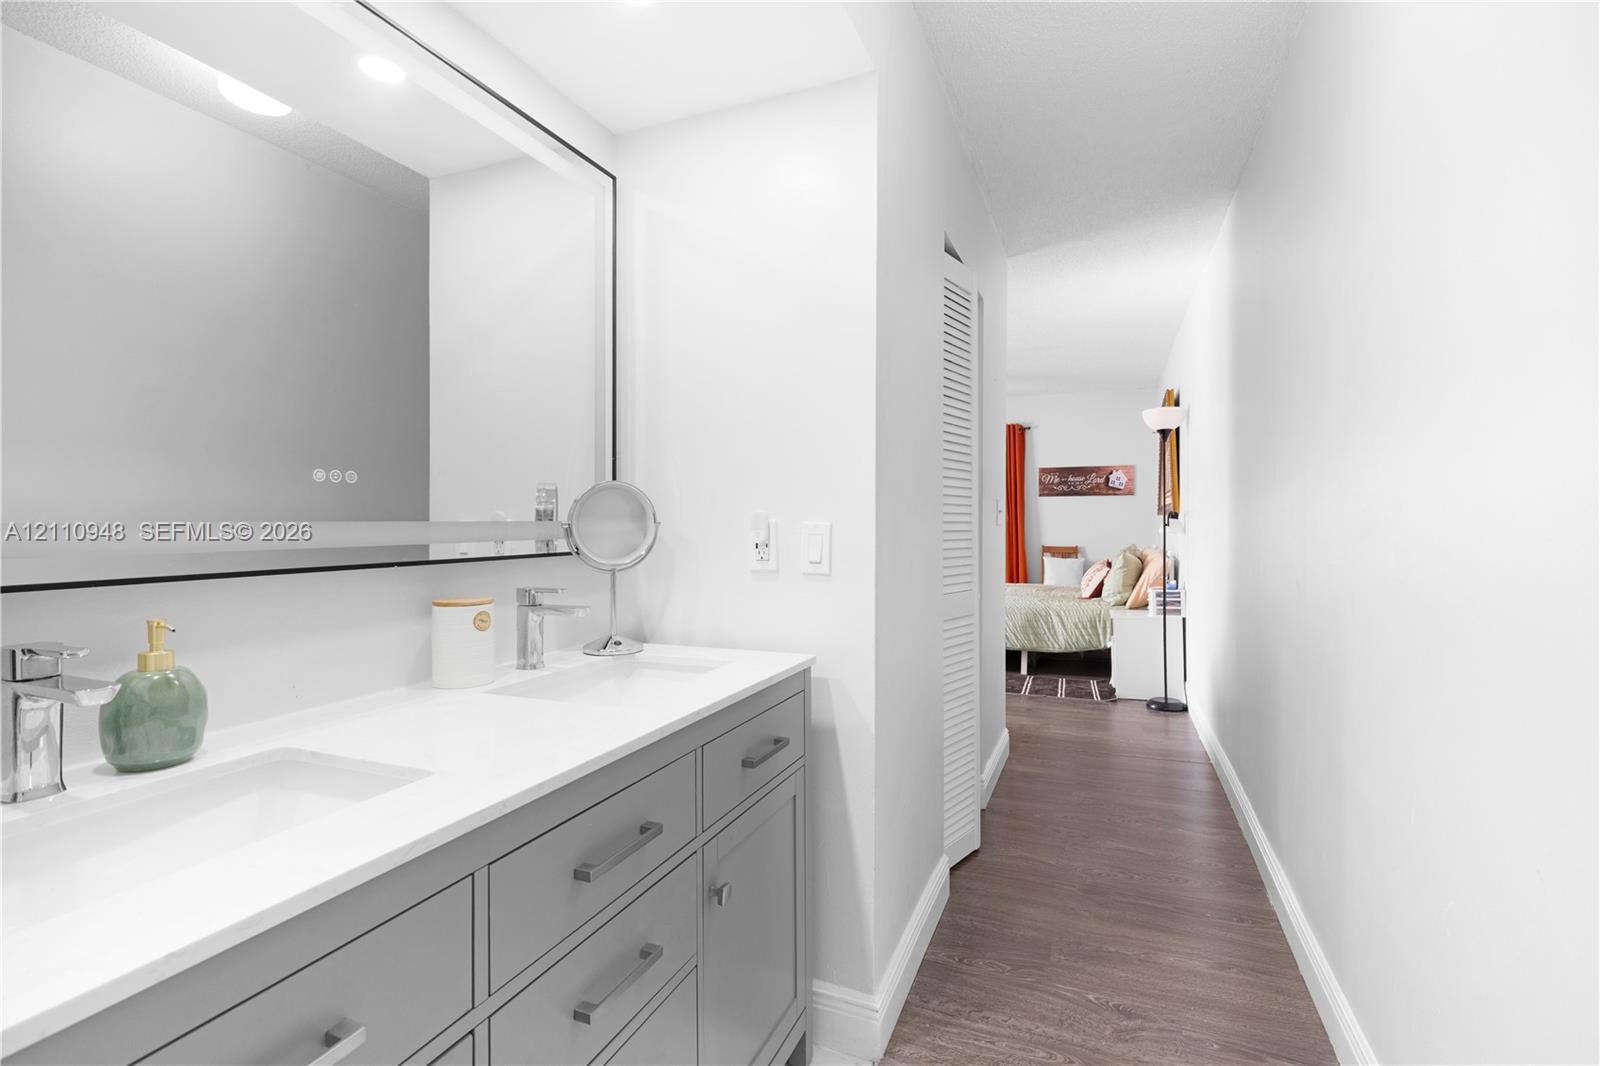
Dual-sink vanity with white stone countertop, integrated rectangular basins, grey cabinetry, and large backlit wall mirror featuring wood-finish flooring
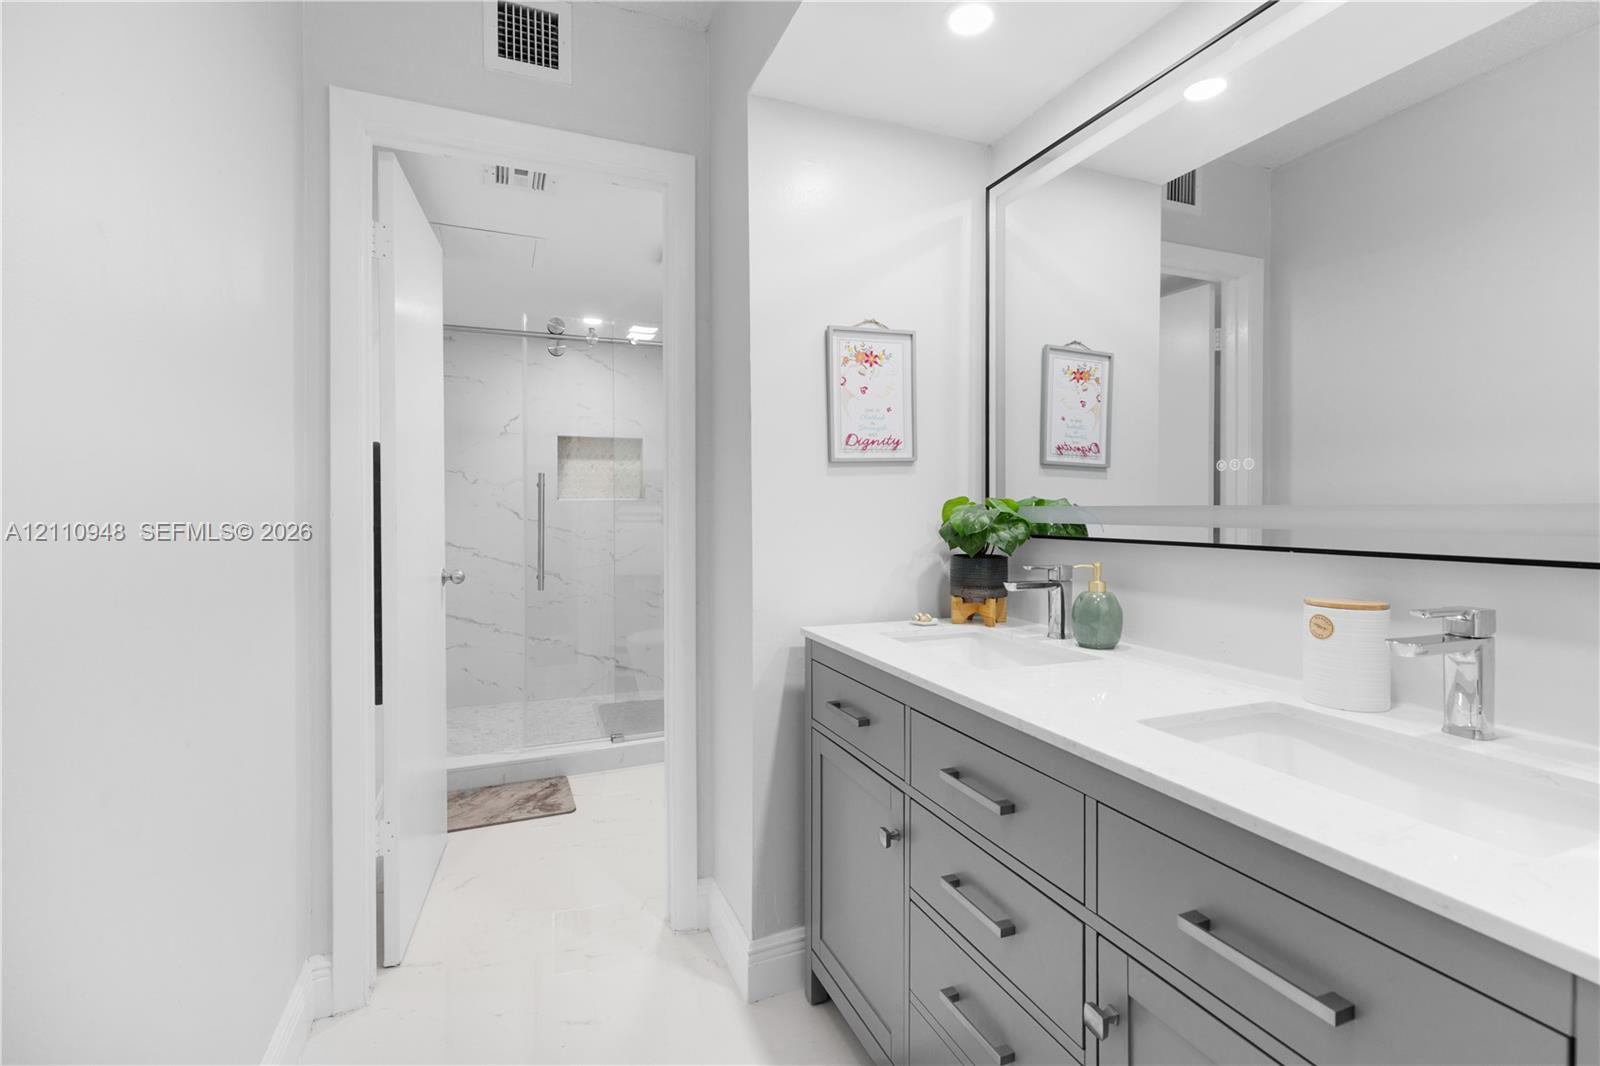
Dual-sink vanity with grey cabinetry, white solid-surface countertops, and a wide integrated mirror
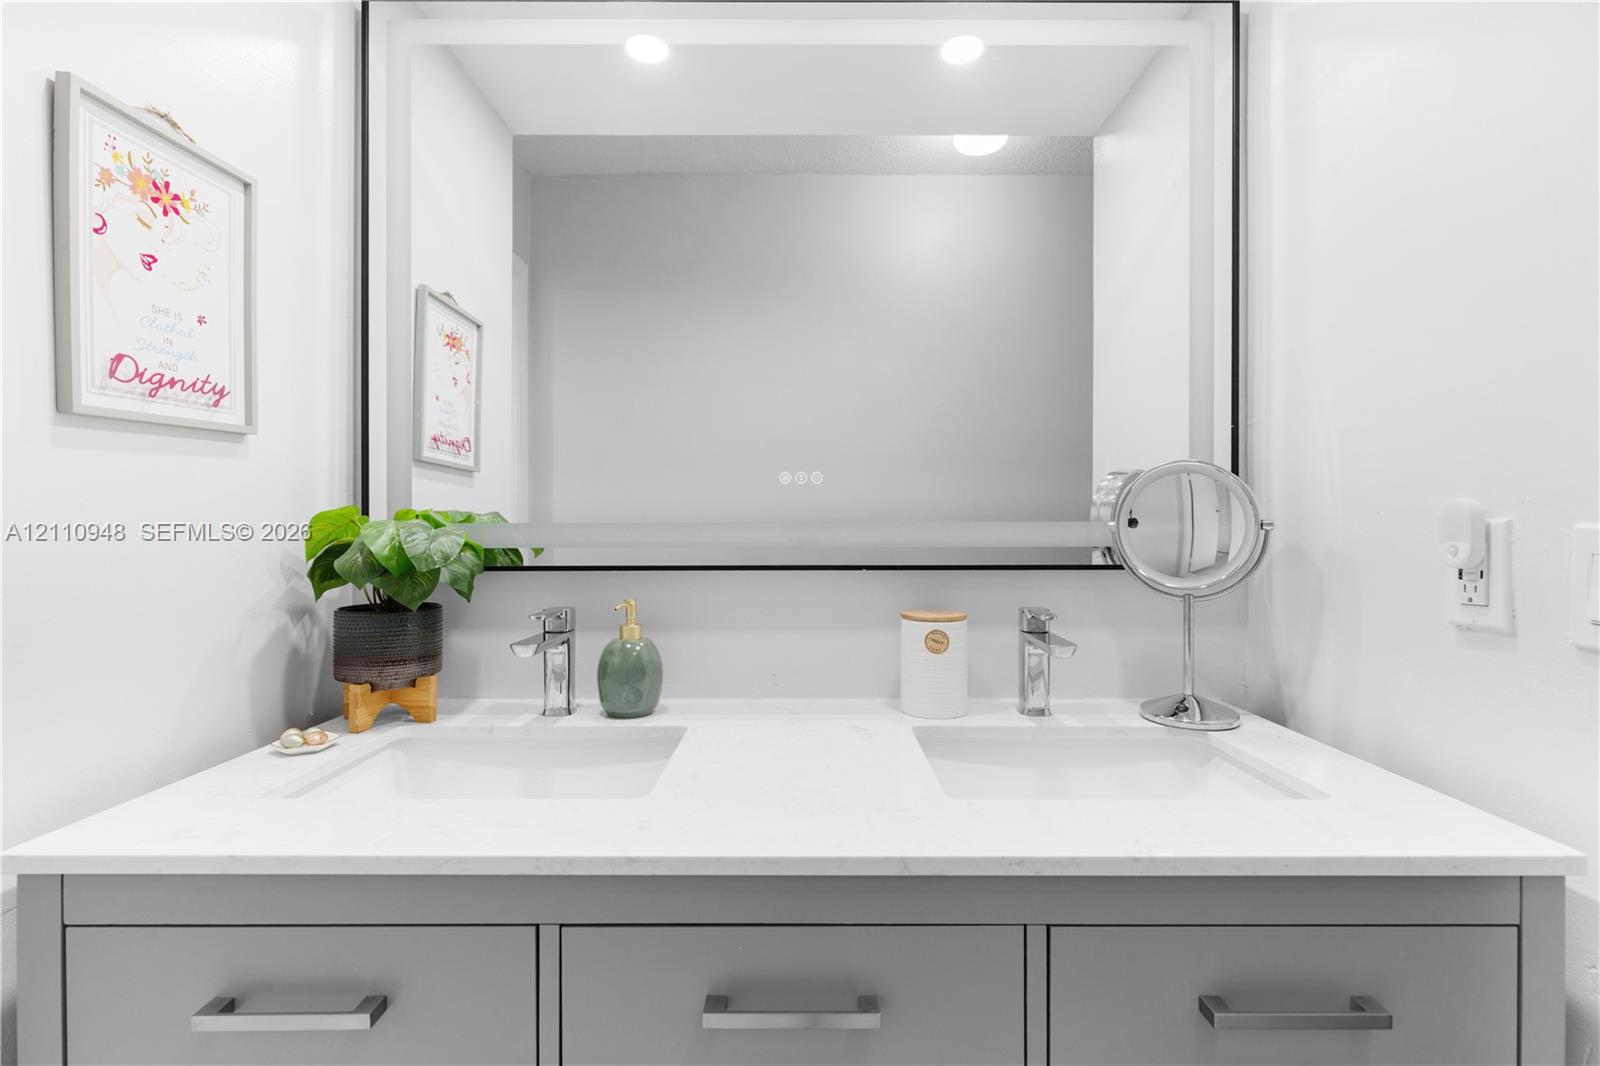
Double-sink vanity featuring a quartz countertop, soft-grey shaker-style cabinetry, polished chrome faucets, and a large integrated LED-backlit mirror with a black frame
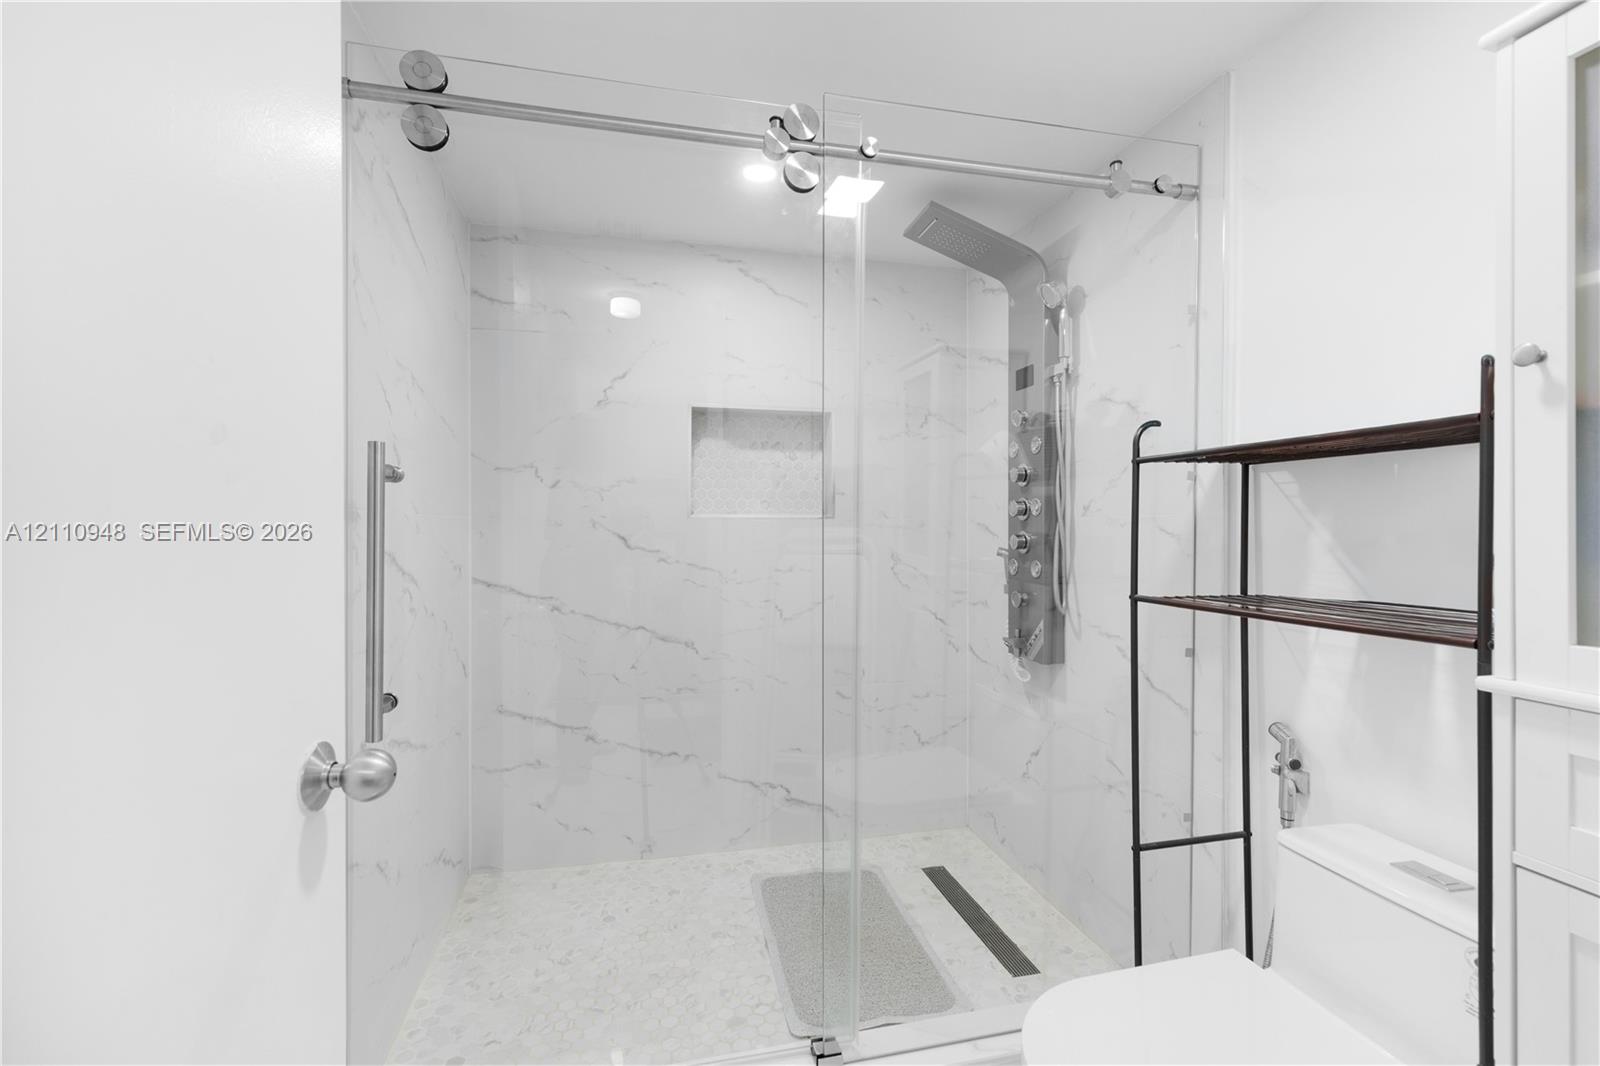
Walk-in shower featuring a sliding glass door, floor-to-ceiling stone-patterned wall tile, recessed niche, and integrated rainfall shower panel with body sprayers
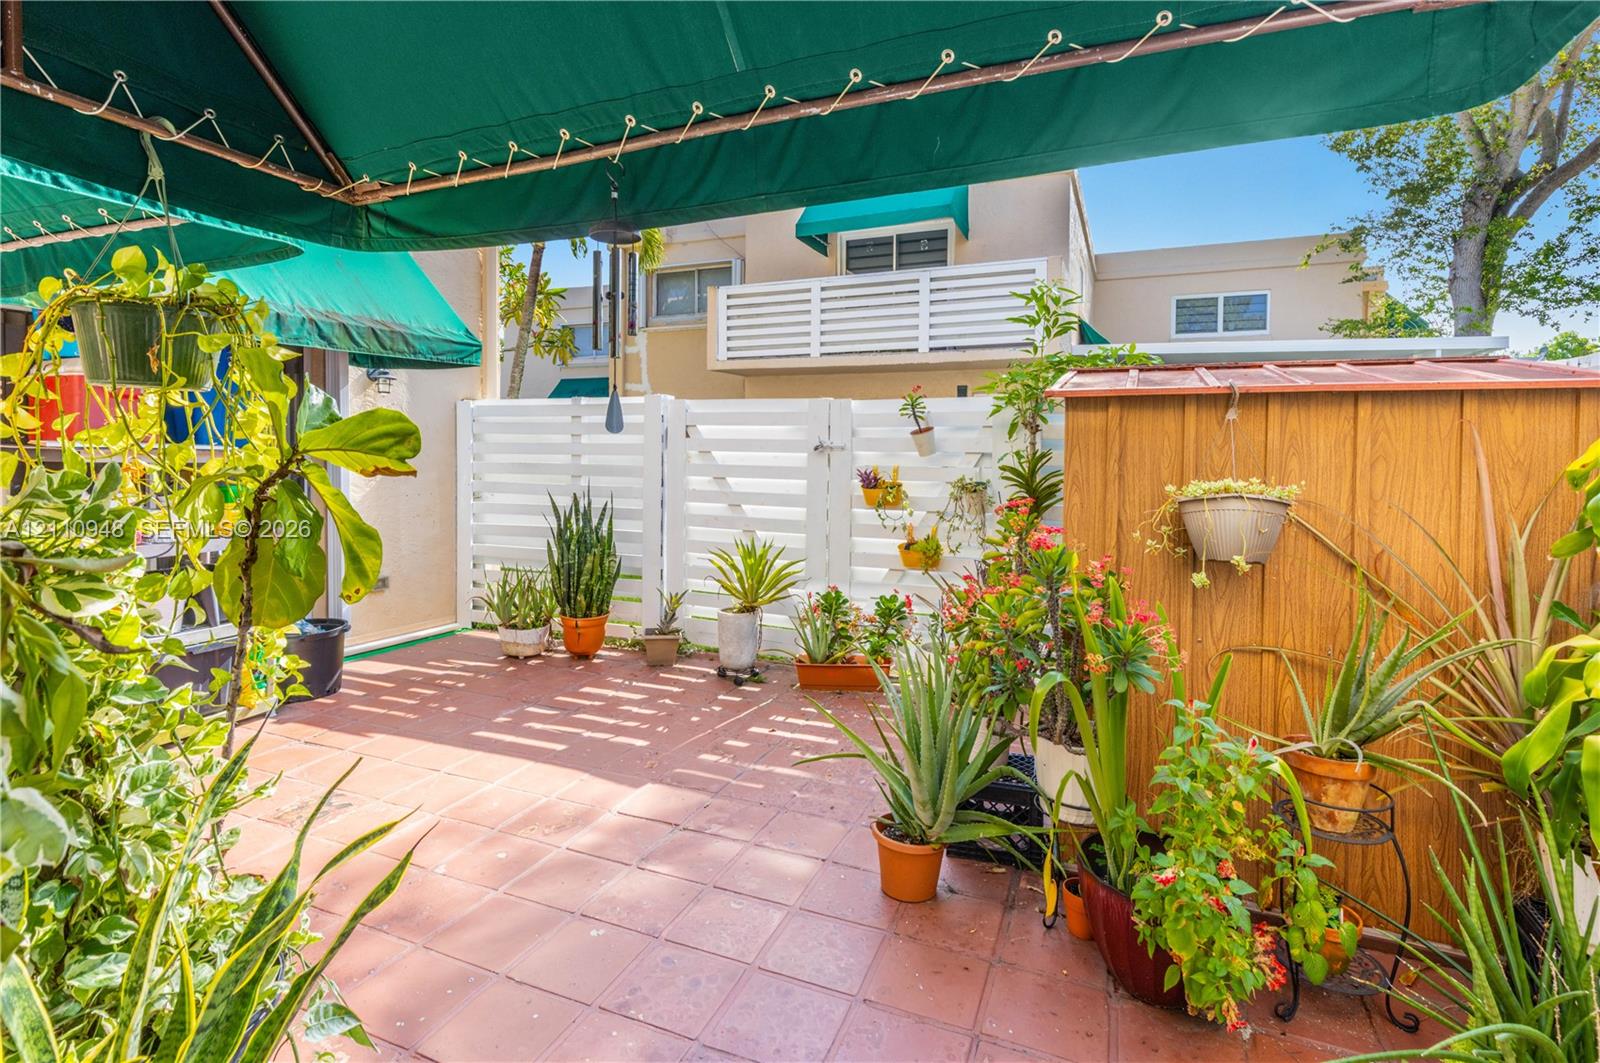
Enclosed courtyard featuring terracotta tile flooring, white horizontal slat fencing, a retractable fabric awning, and a wooden storage structure
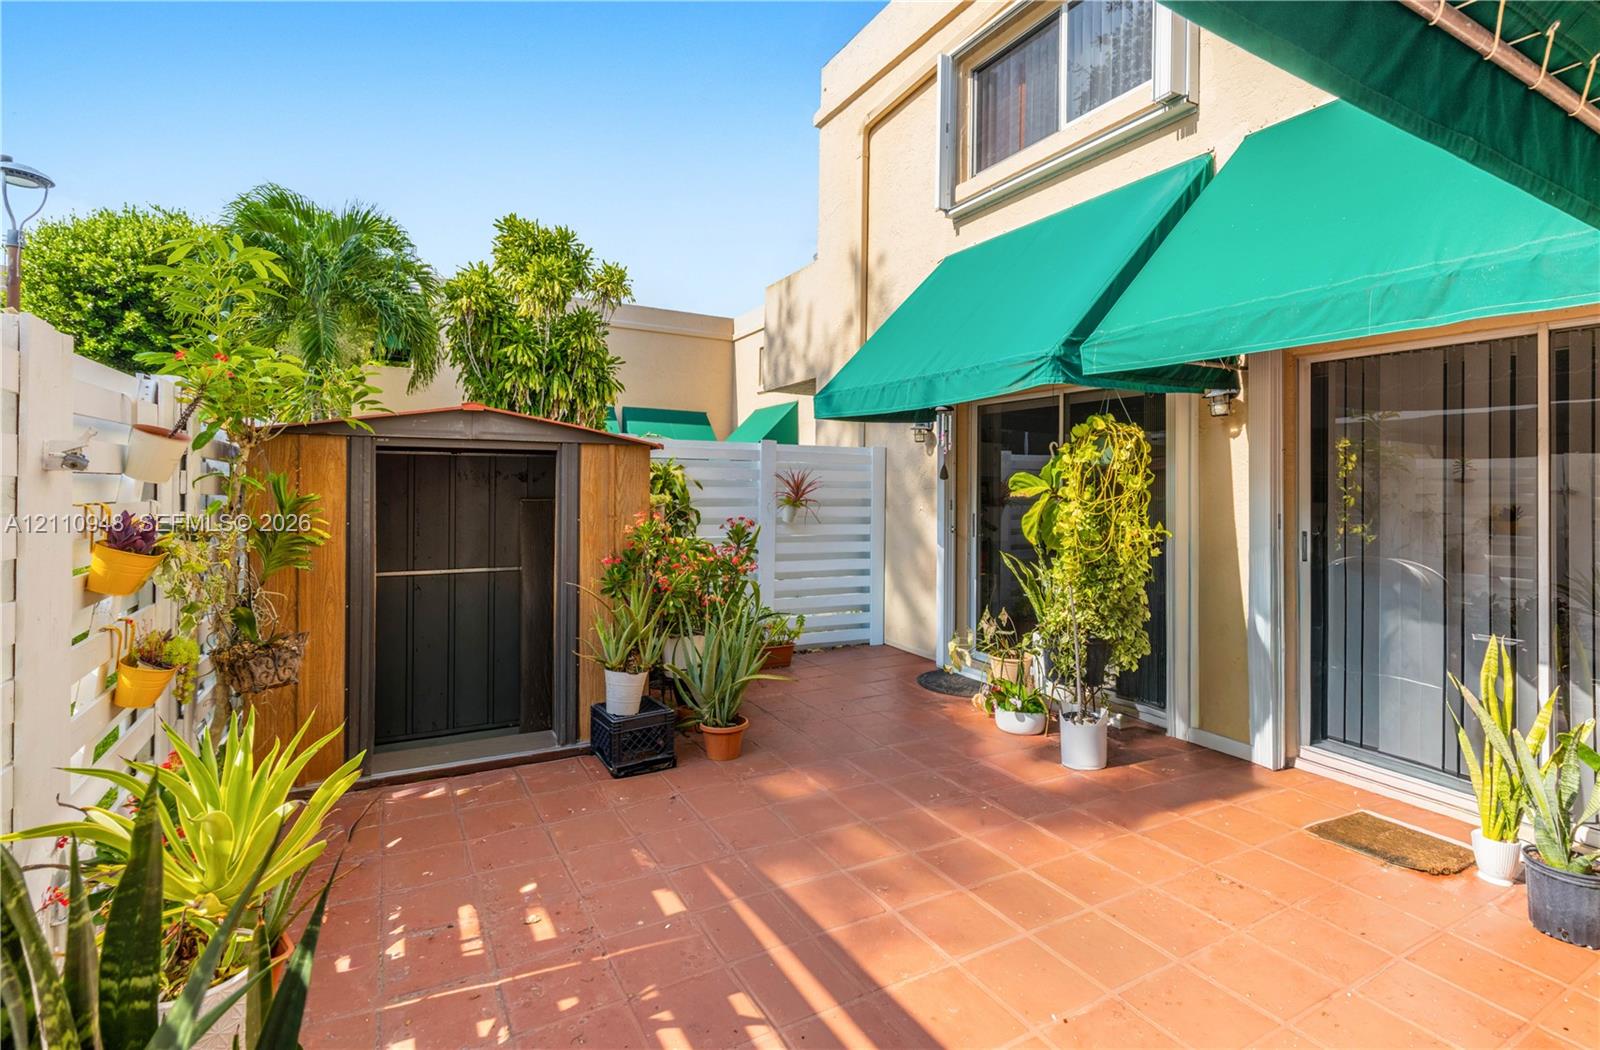
Enclosed patio featuring terracotta tile flooring, green retractable fabric awnings, and white privacy fencing
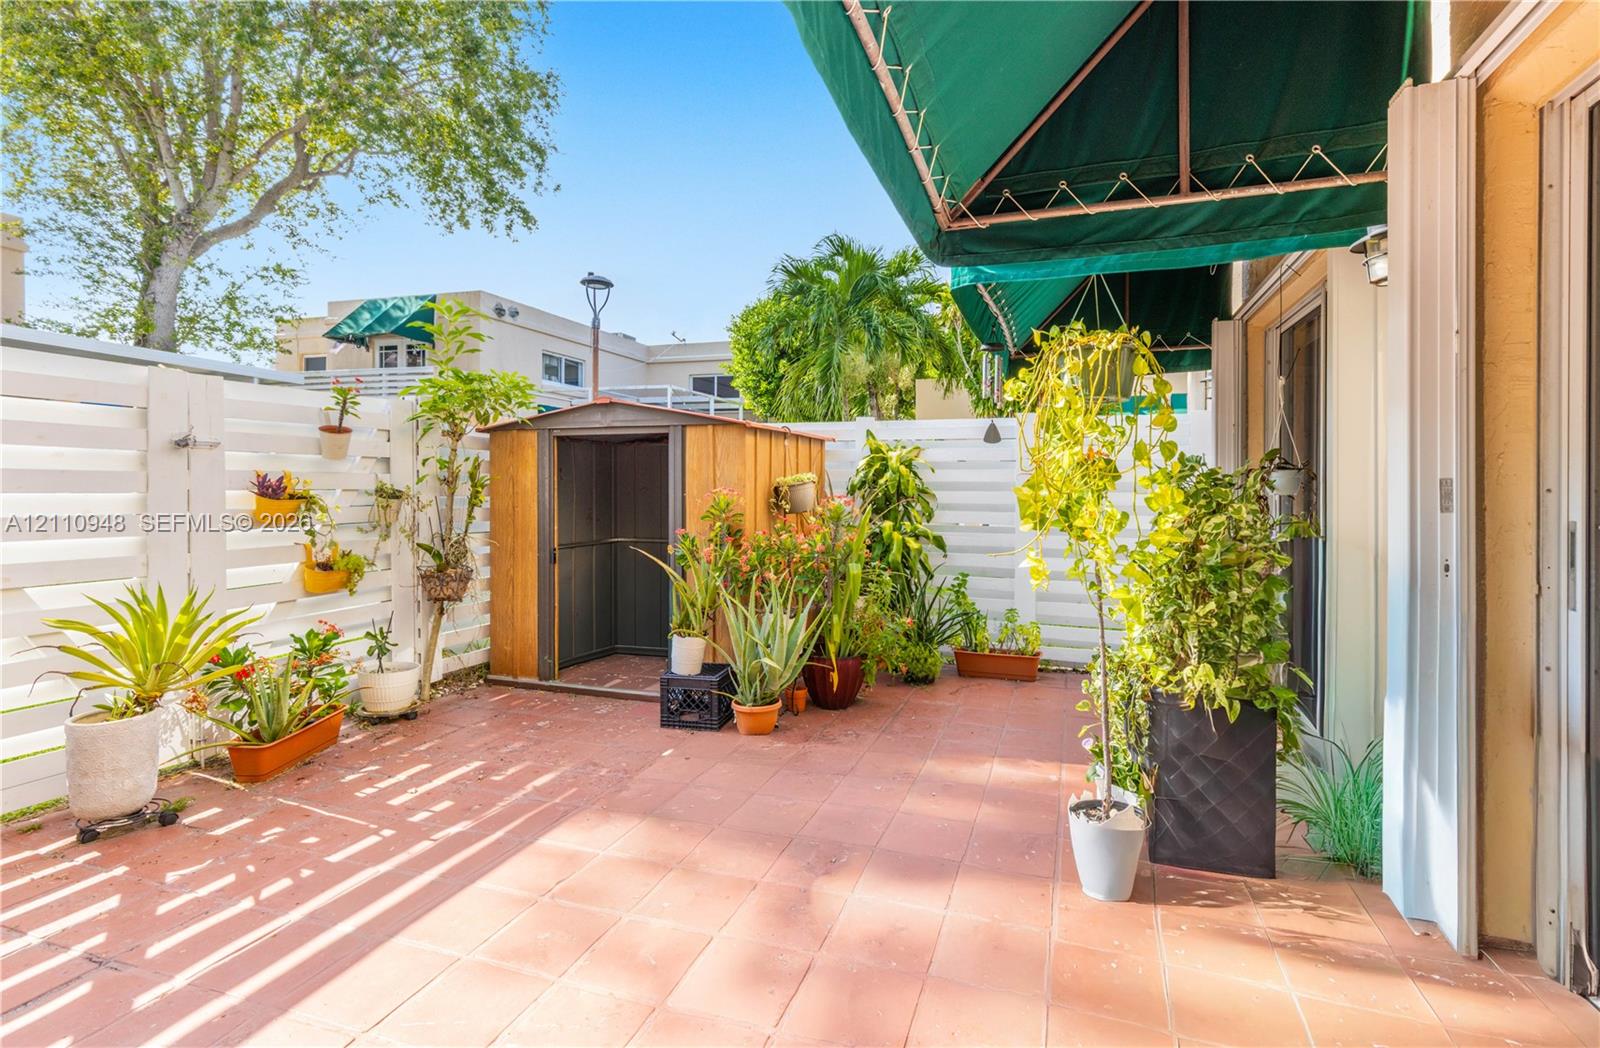
Private patio featuring terracotta tile flooring, white horizontal privacy fencing, a retractable fabric awning, and an exterior storage structure
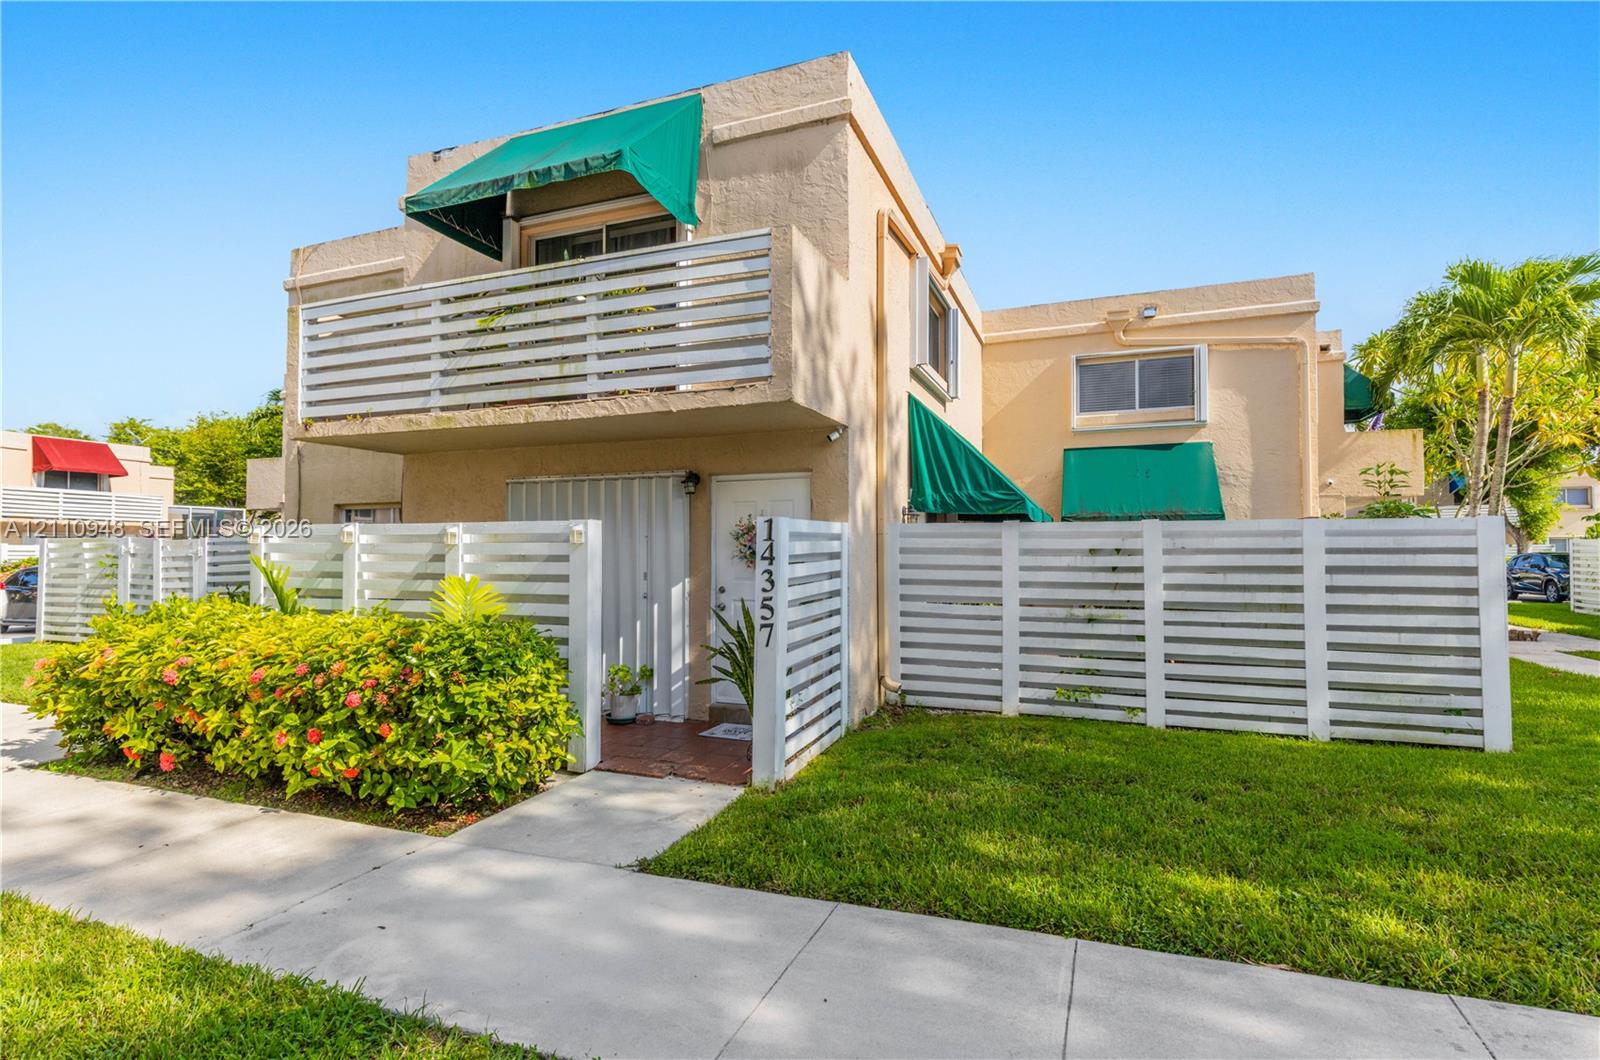
Two-story exterior featuring a private white fenced courtyard, an upper-level balcony with white railings, integrated green window awnings, and low-maintenance landscaping
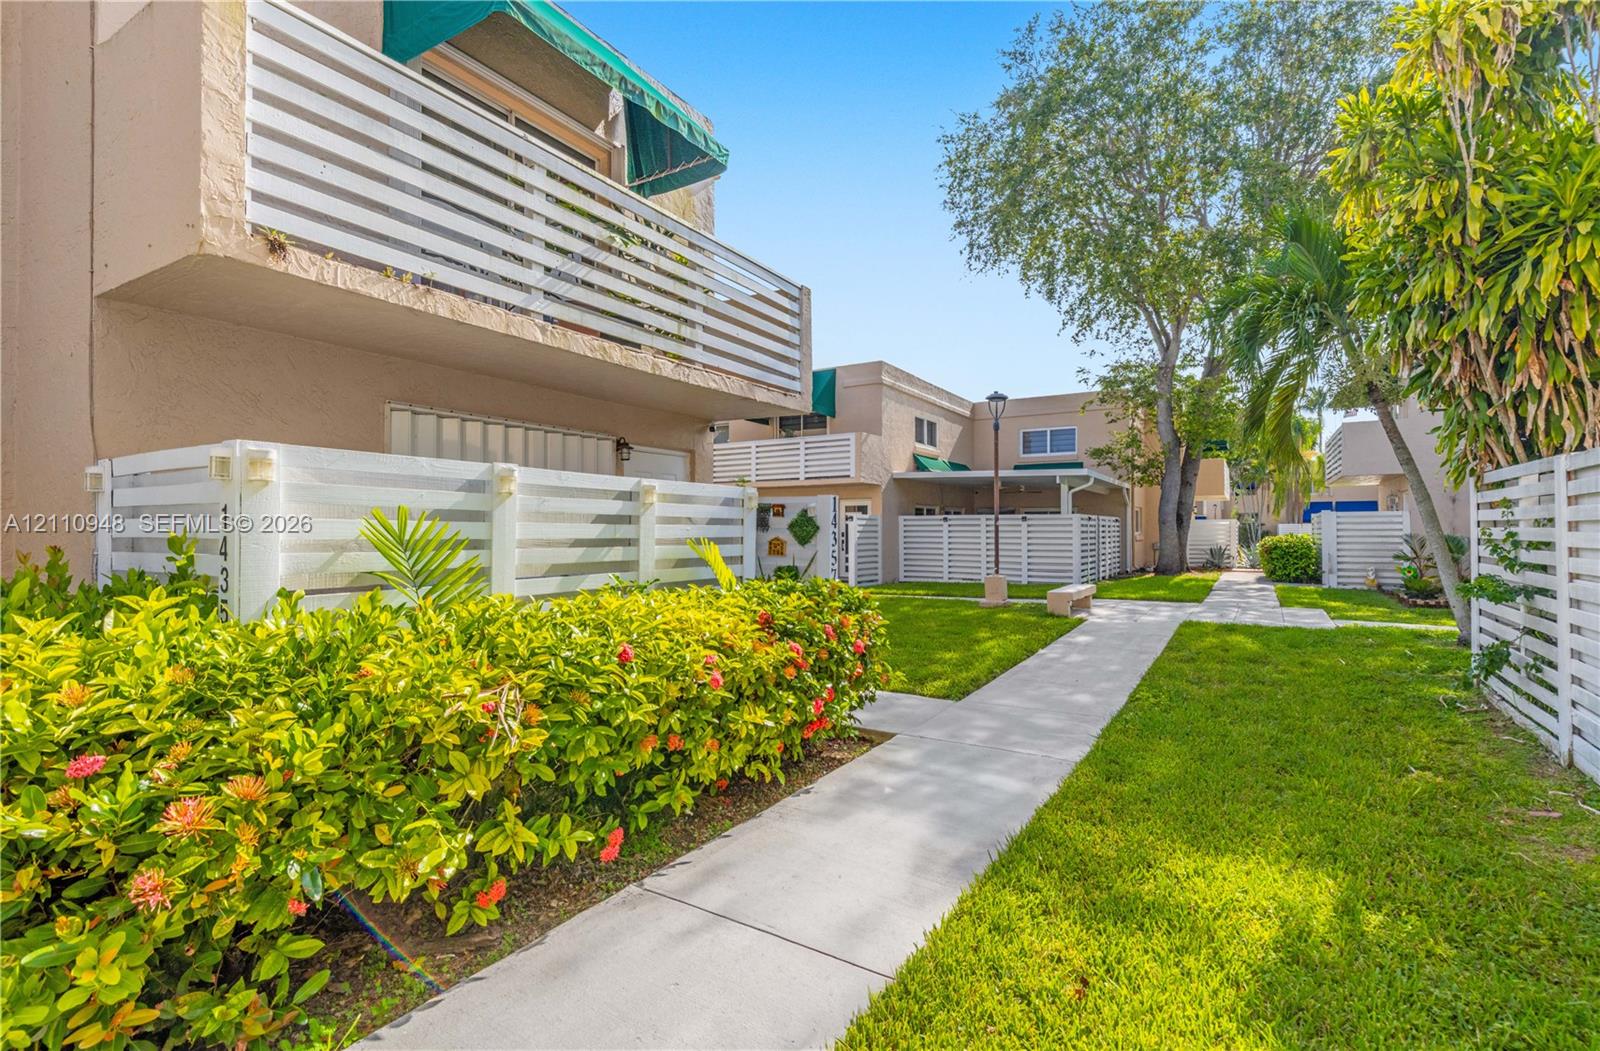
Exterior featuring a concrete walkway, white slatted privacy fencing, second-story balcony with fabric awning, and mature tropical landscaping
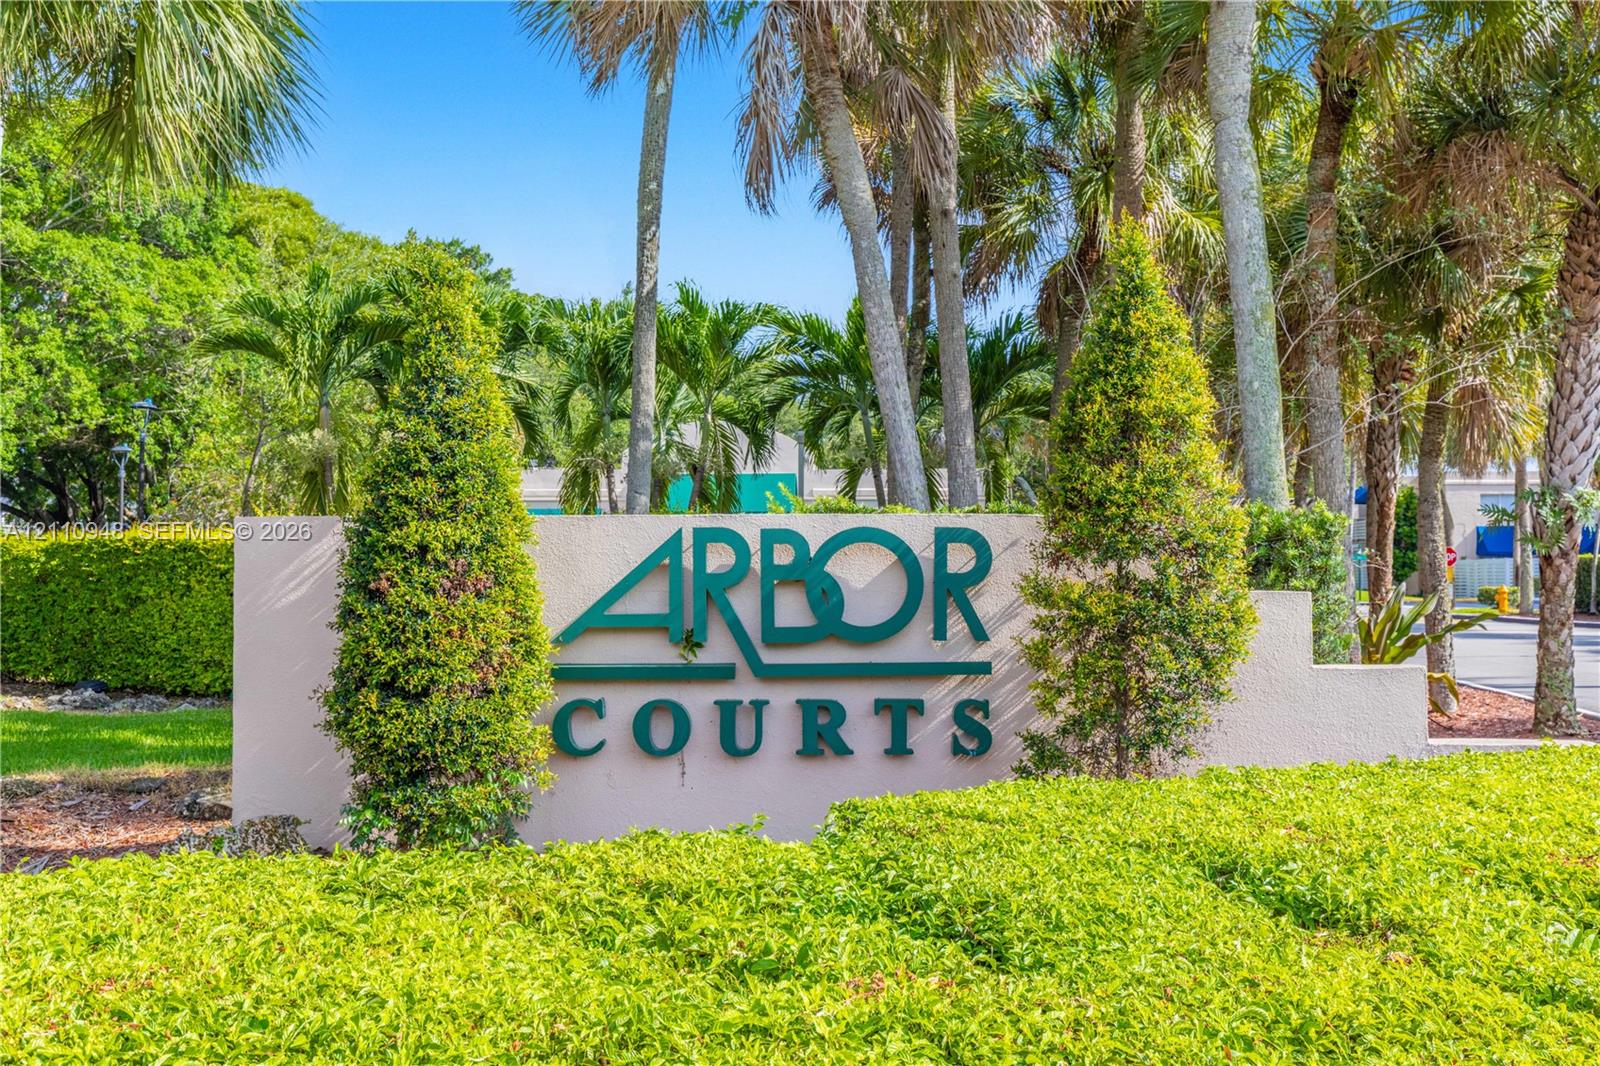
Stucco monument signage featuring dimensional lettering, landscaped hedge borders, and mature palm trees

Description
Discover elevated living at Arbor Center, a stylish townhouse that stands apart with a non-condo ownership experience, low HOA payments, and greater flexibility. Inside, the den, considered the 3rd room, creates the perfect setting for a home office, reading room, or additional lounge space. Positioned in a sought-after area near shopping, dining, parks, and commuter access, this home delivers both sophistication and practicality. Priced to sell; act now!!!
Details
| MLS # | A12110948 |
|---|---|
| Listing Type | For Sale |
| Style | Town House |
| HOA Dues | $170 |
| Sub-Type | Resale |
| Status | Active |
| Year | 1985 |
| Days On Site | 22 |
| Listing Provided By | Keller Williams Realty International Lifestyles | Bruno Alfredo Diaz Pow Sang |
Features
| Bed(s) | 3 |
|---|---|
| Bath(s) | 3 Total |
| SQ Feet | 1,592 |
| Pool | Yes |
| Story(s) | 2 |
| Property View | Yes |
Parking
| Garage Yes / No | No |
|---|---|
| Parking Features | Assigned |
Taxes
| Tax Annual Amount | 6849 |
|---|
Location
| Community Features | Home Owners Association |
|---|
Area Information
| State | FL |
|---|---|
| County | Miami Dade |
| City | Miami |
| Zip Code | 33186 |
| Area | 2590 |
| Community Name | Kendall Center |
| Listing VS Median (in Kendall Center) | |
Price: $459,000 low | high Med: $459,000 sqft: 1,592 low | high Med: 1,592 $ / sqft: $288 low | high Med: $288 On site: 22 low | high Med: 22 | |
Market Activity 33186
Request a showing
Request a showing
Contact
Learn More About This Property

| State | FL |
|---|---|
| County | Miami Dade |
| City | Miami |
| Zip Code | 33186 |
| Area | 2590 |
| Community Name | Kendall Center |
| Listing VS Median (in Kendall Center) | |
Price: $459,000 low | high Med: $459,000 sqft: 1,592 low | high Med: 1,592 $ / sqft: $288 low | high Med: $288 On site: 22 low | high Med: 22 | |
Nearby Listings (Within 1/4 mile)
Price: $344K - $573K
sqft: 1,000 - 1,500

Listing Updated: October 31, 2026 at 3:11:54 AM PDT