
 New Listing
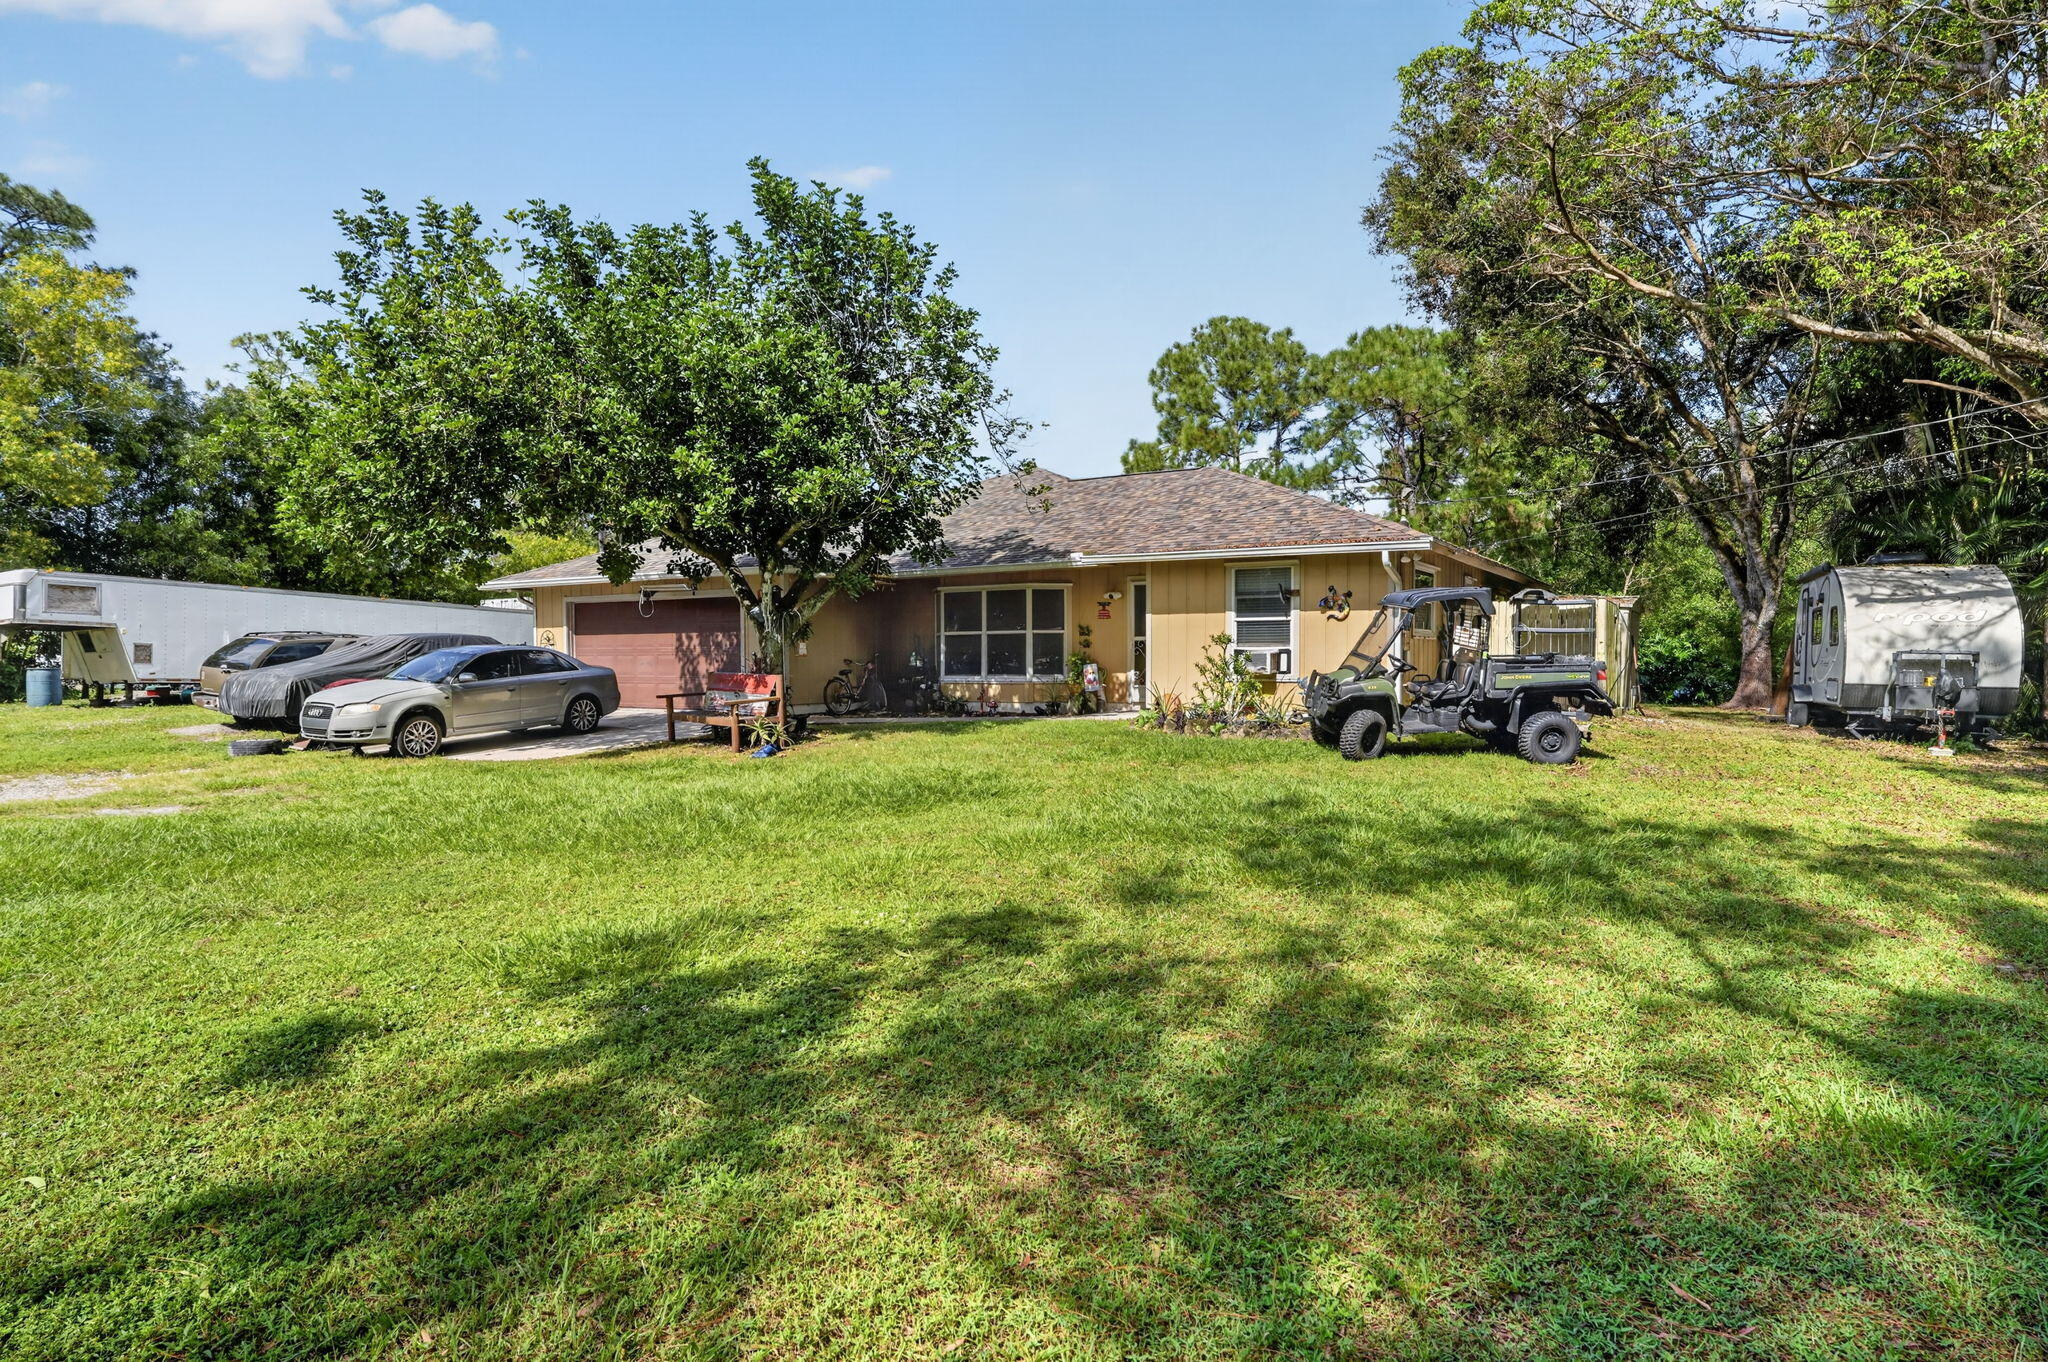
Single-story residence featuring light-toned vertical siding, a multi-paneled hip roof, a concrete driveway, and mature landscaping
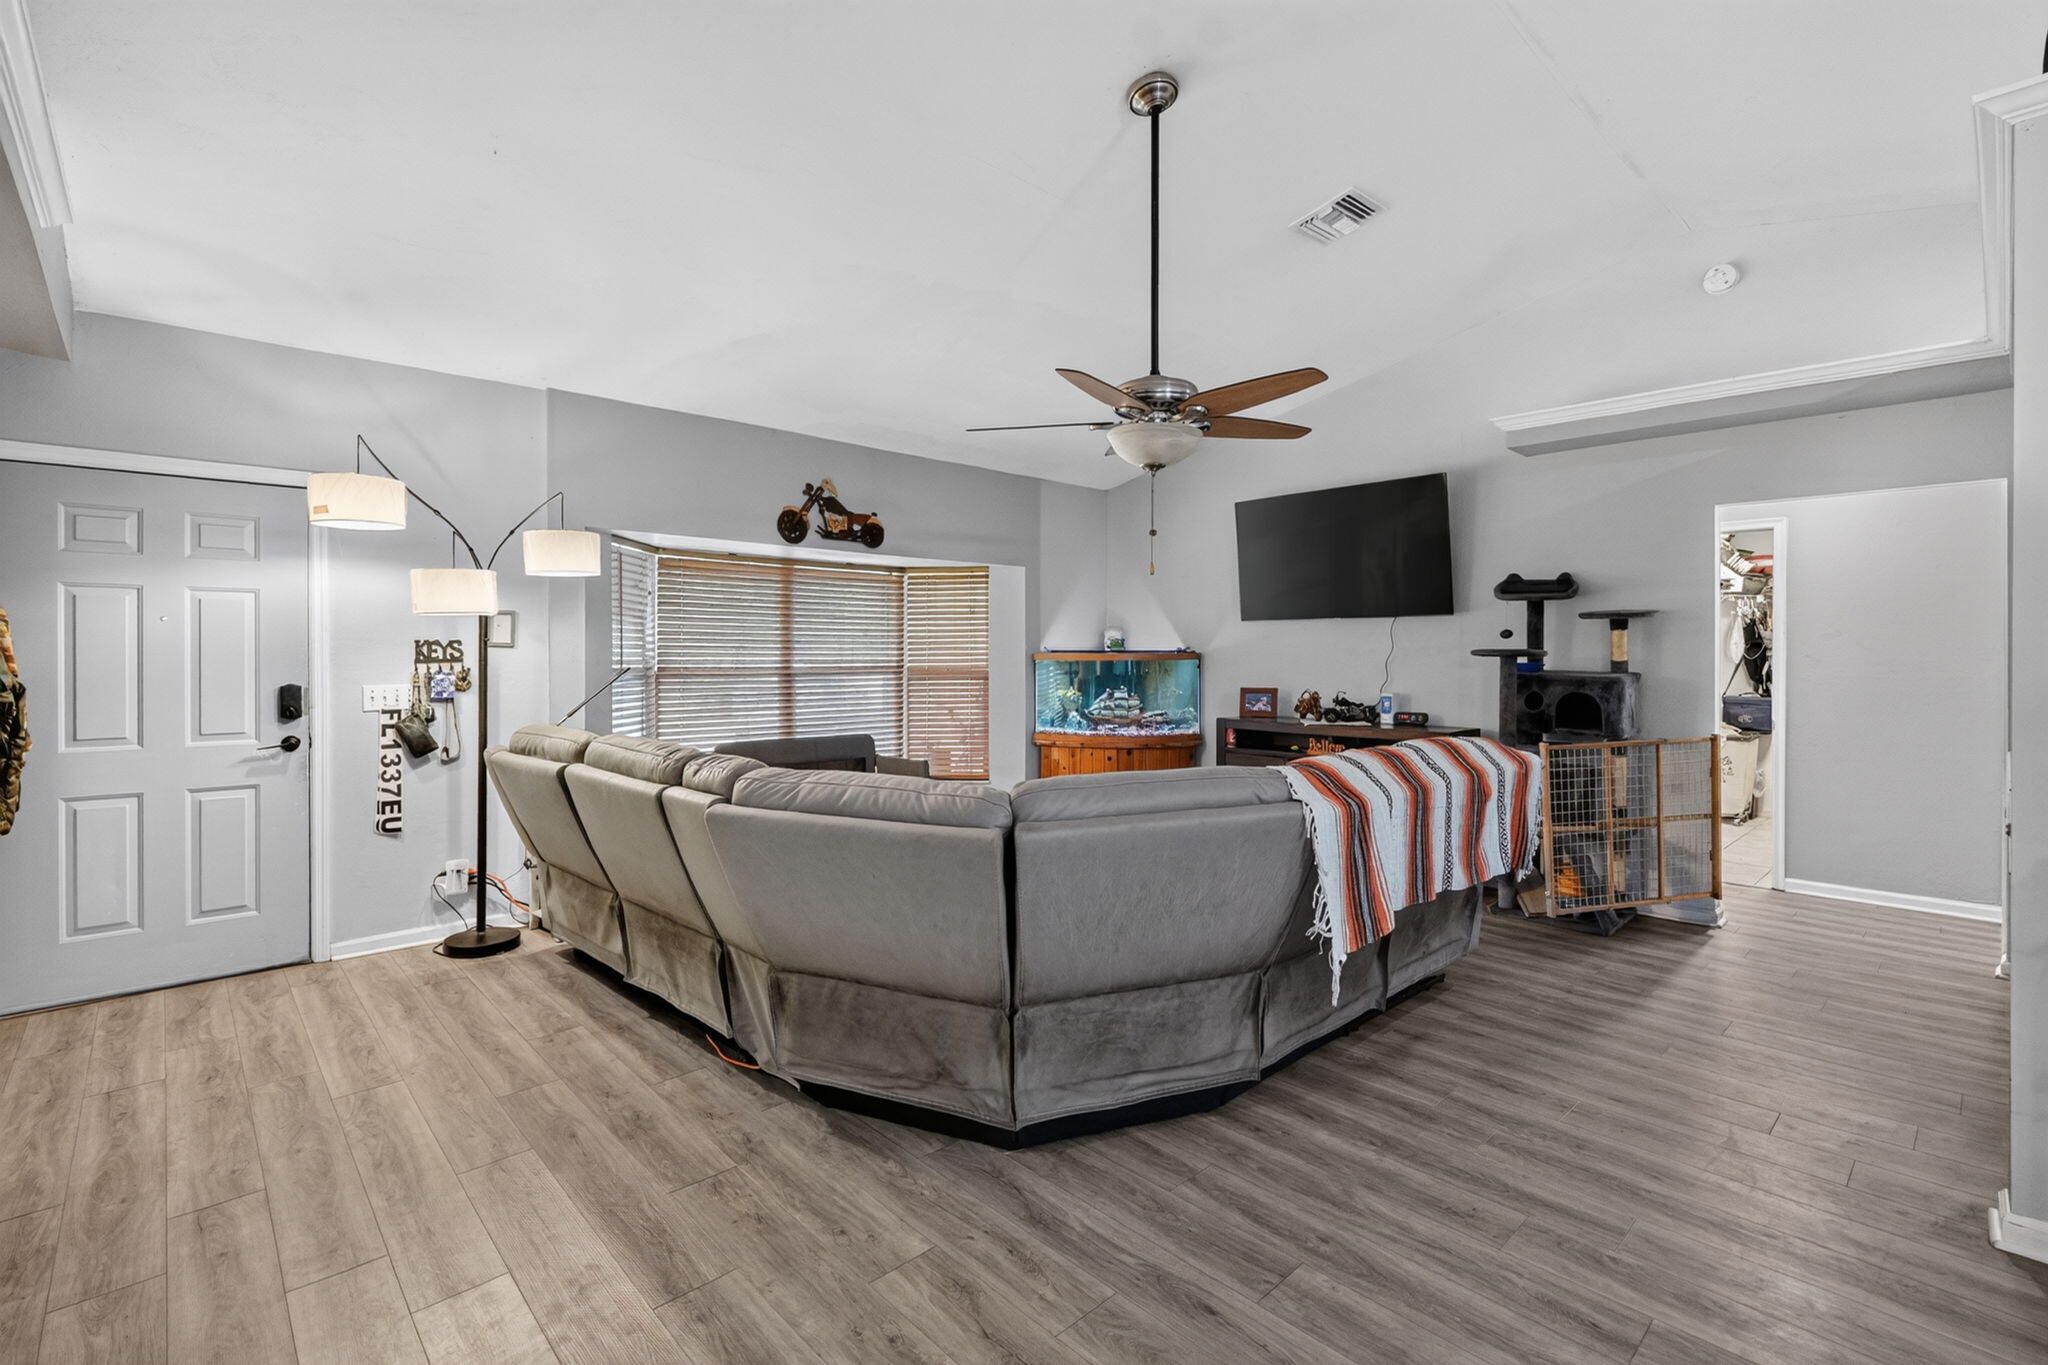
Living area featuring wood-like tile finish flooring, vaulted ceilings, a central ceiling fan, and a bay window
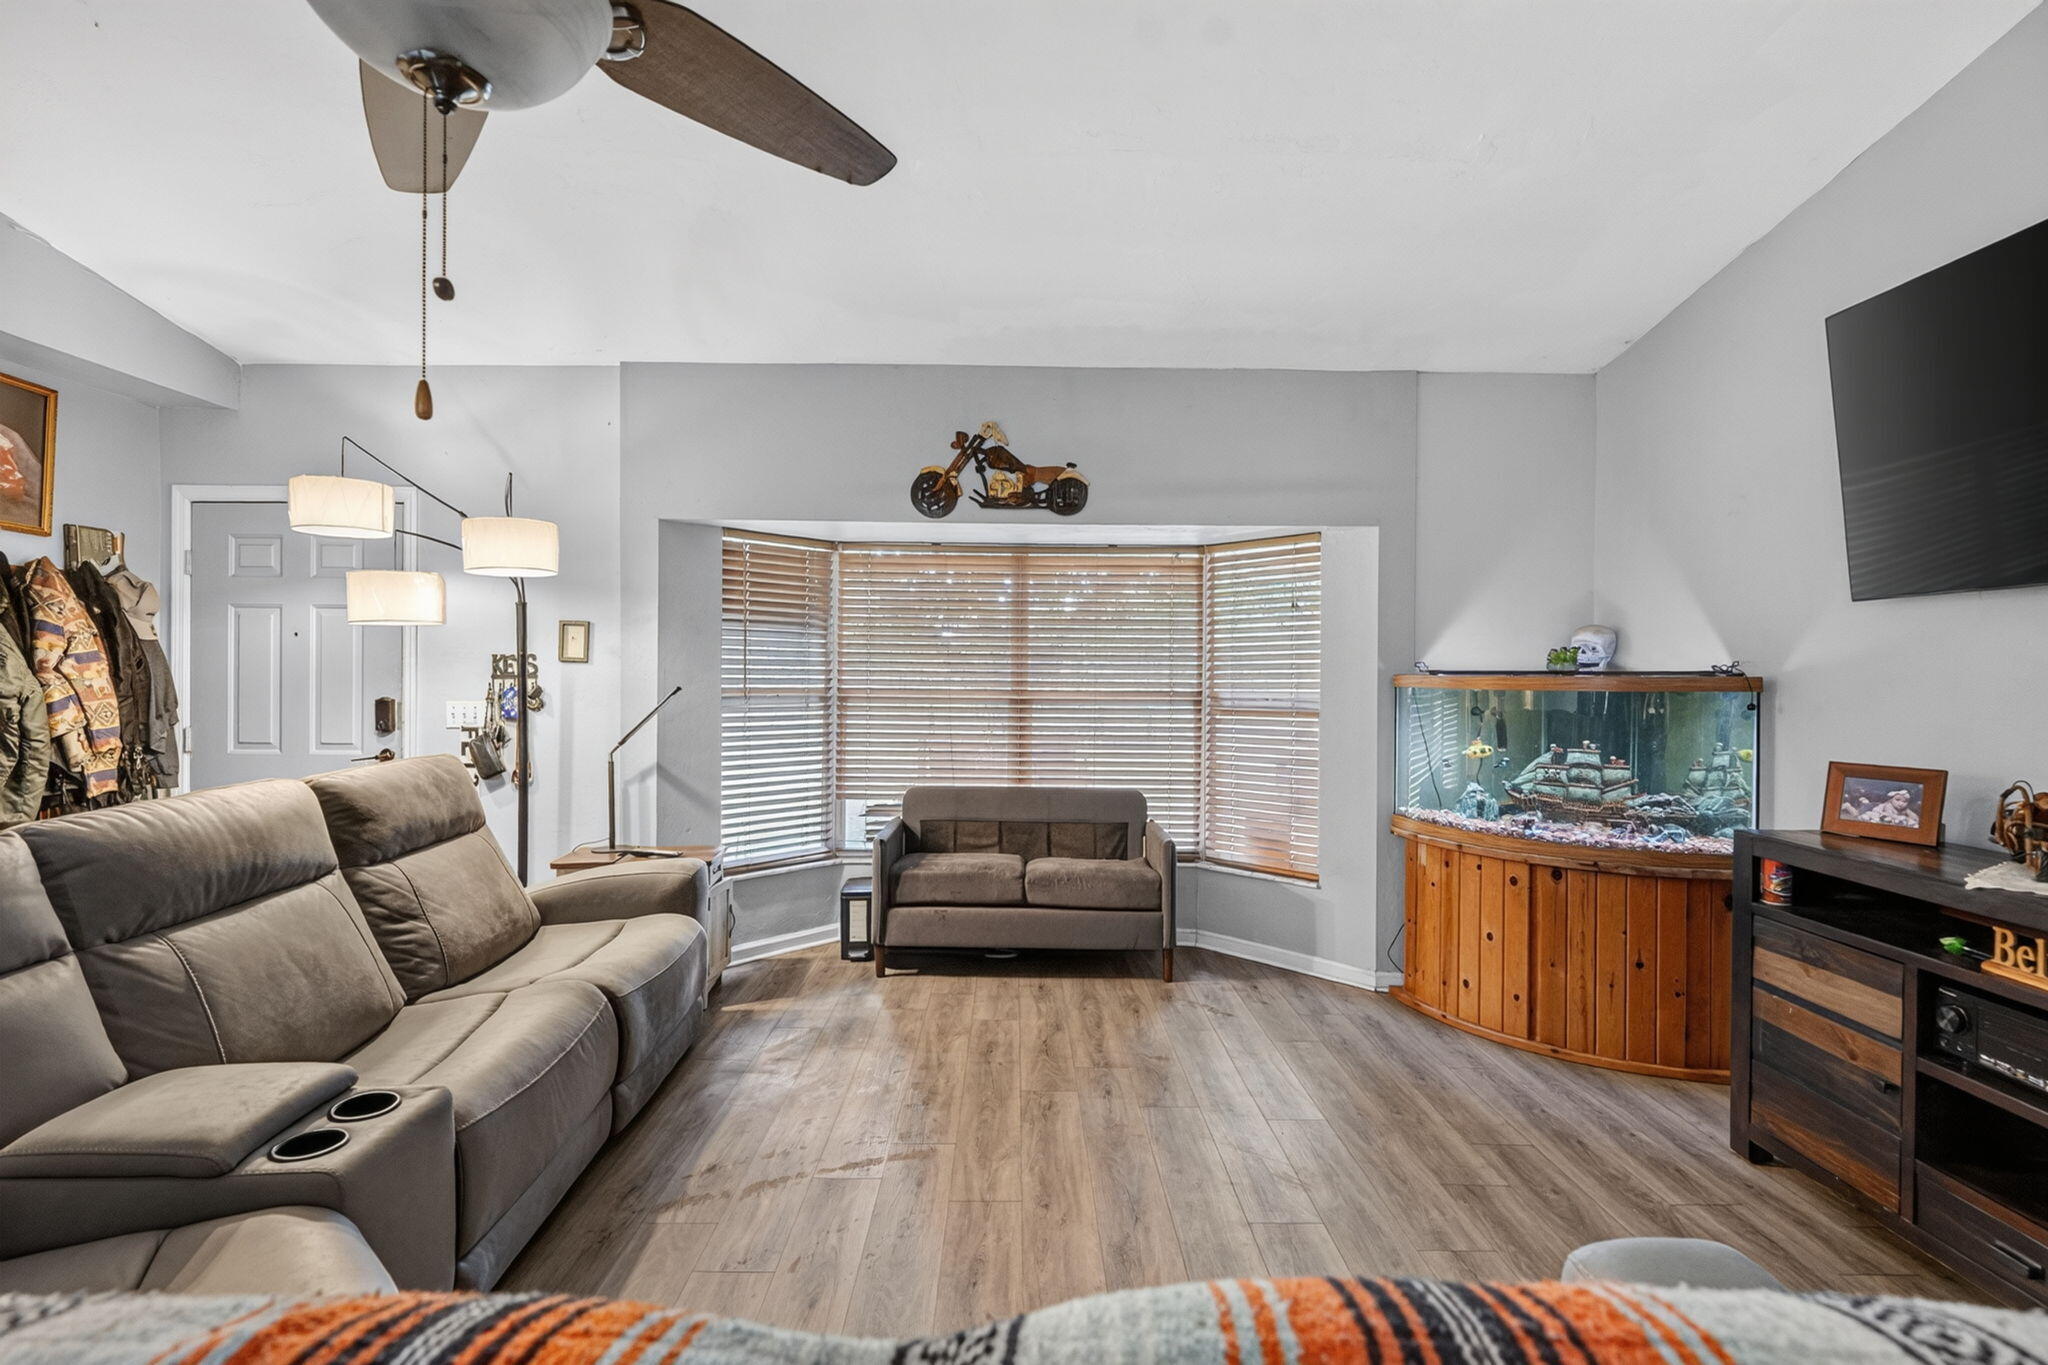
Living room featuring wood-like tile finish flooring, a bay window with integrated blinds, and a ceiling fan
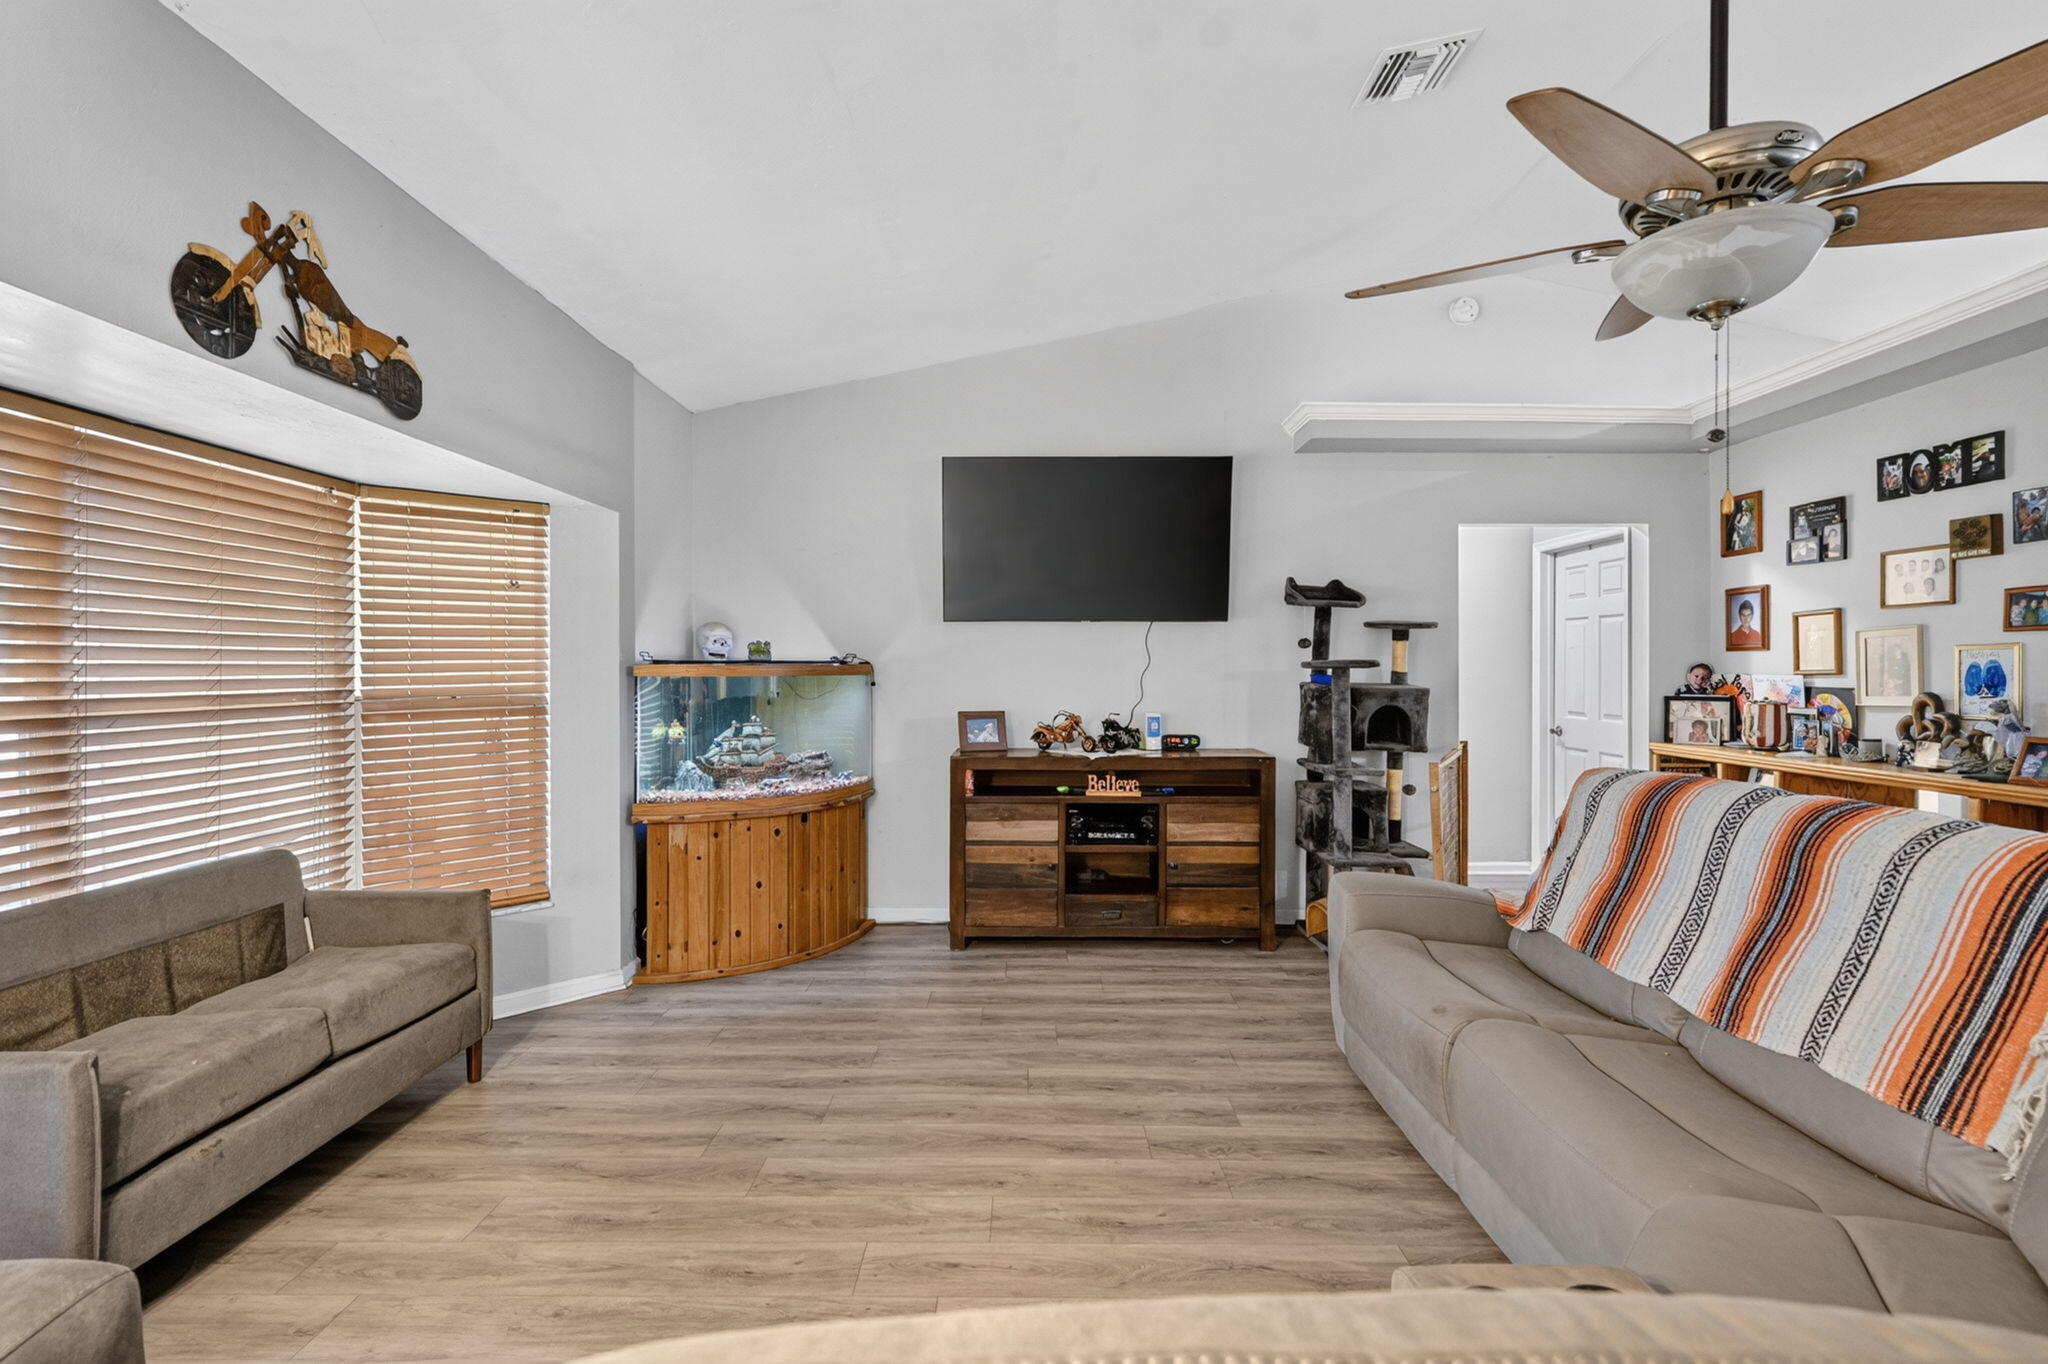
Vaulted ceilings, wood-like tile finish flooring, recessed lighting, and a ceiling fan
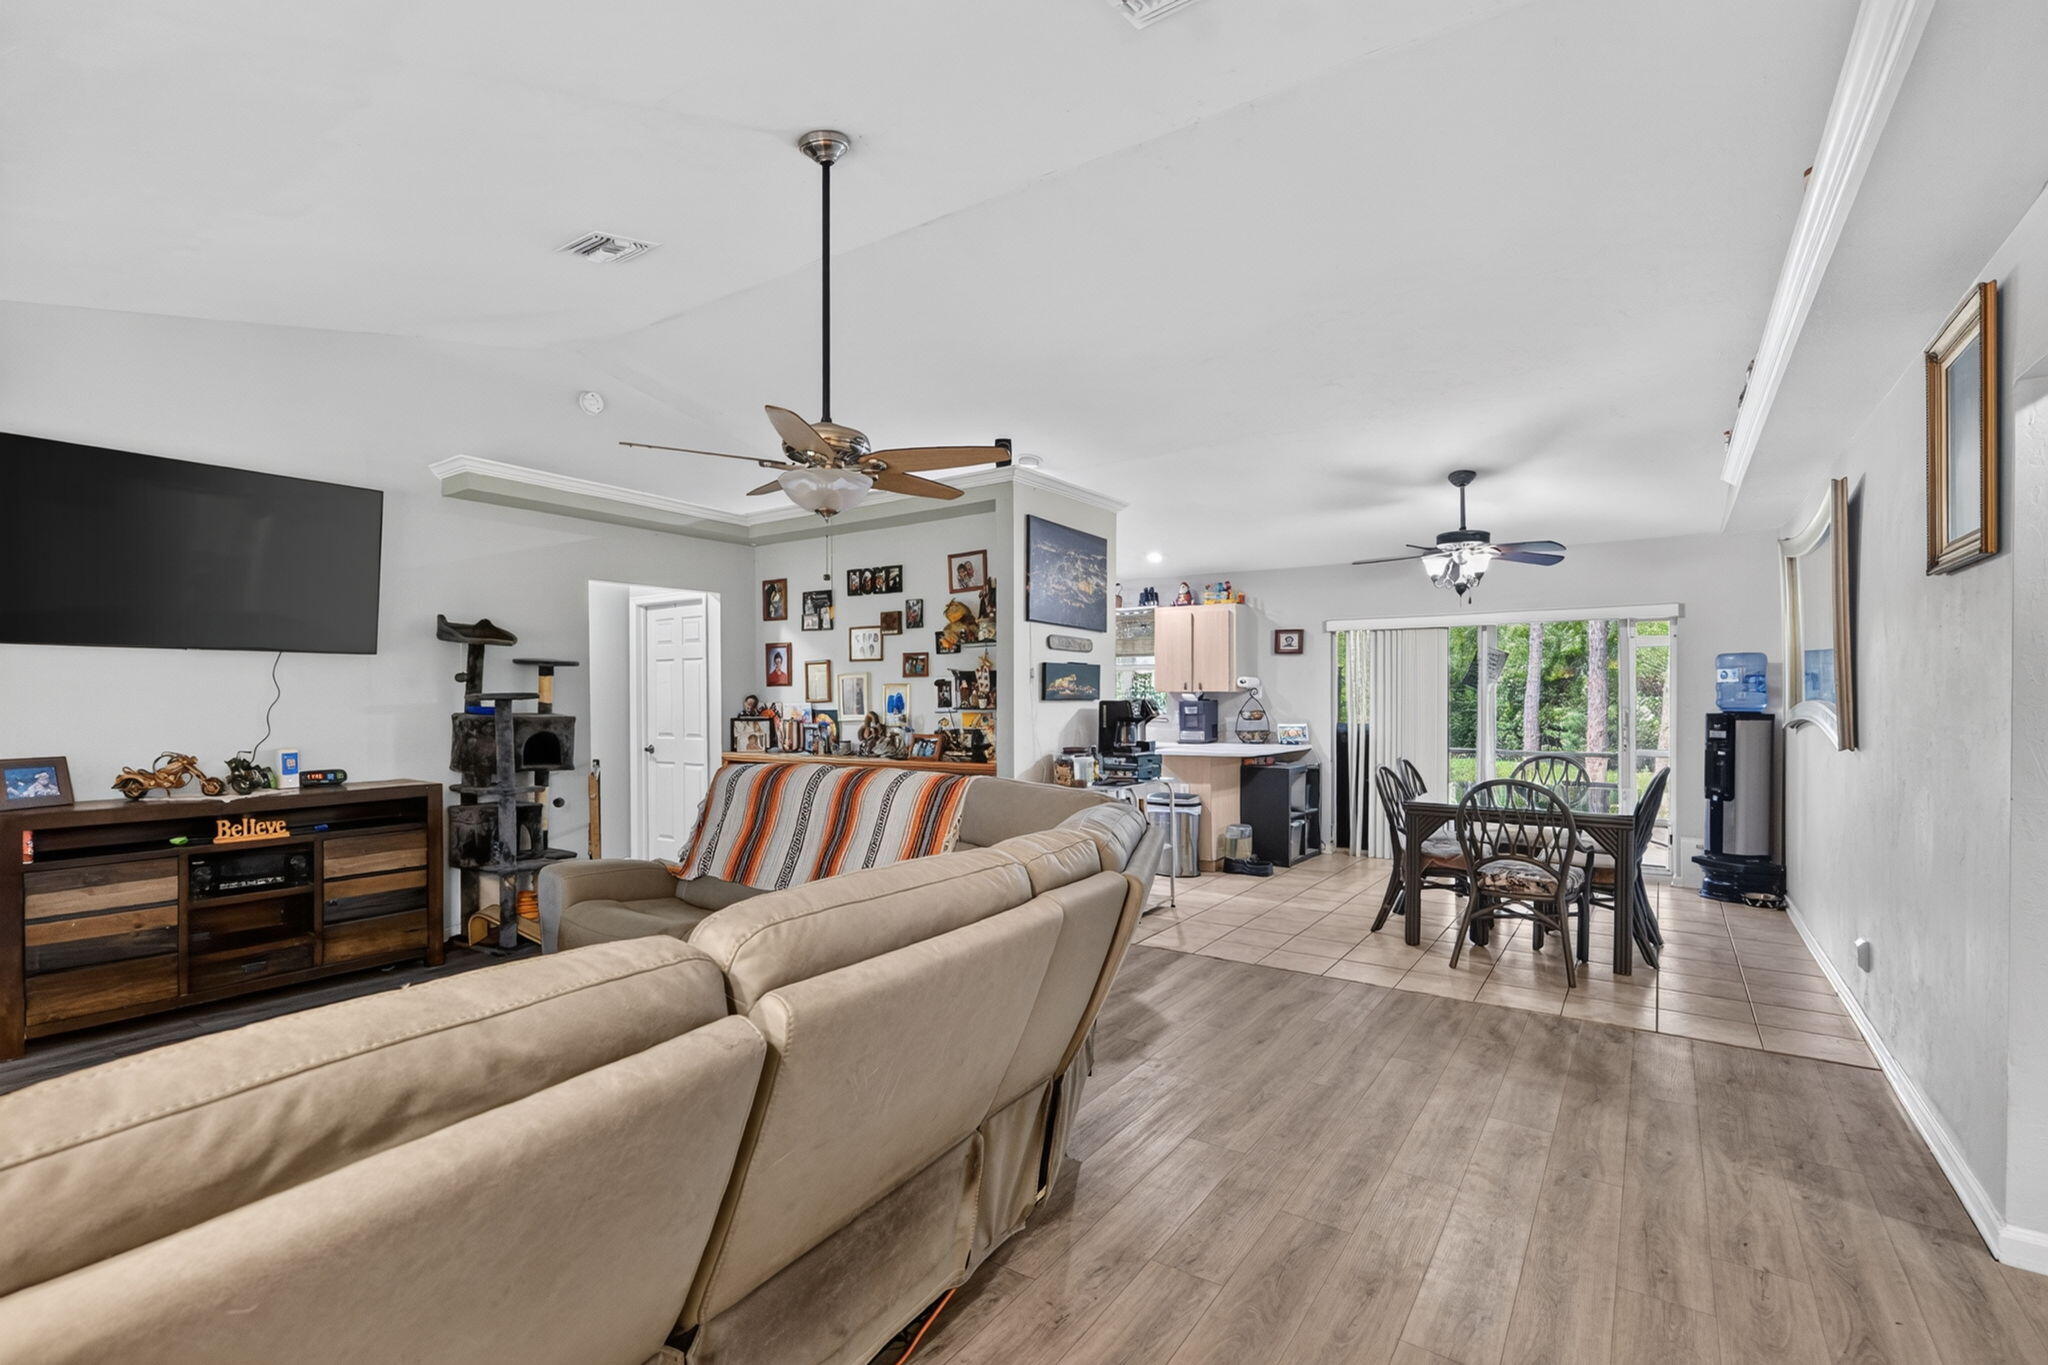
Open-concept interior featuring vaulted ceilings, wood-like tile finish flooring, and sliding glass doors
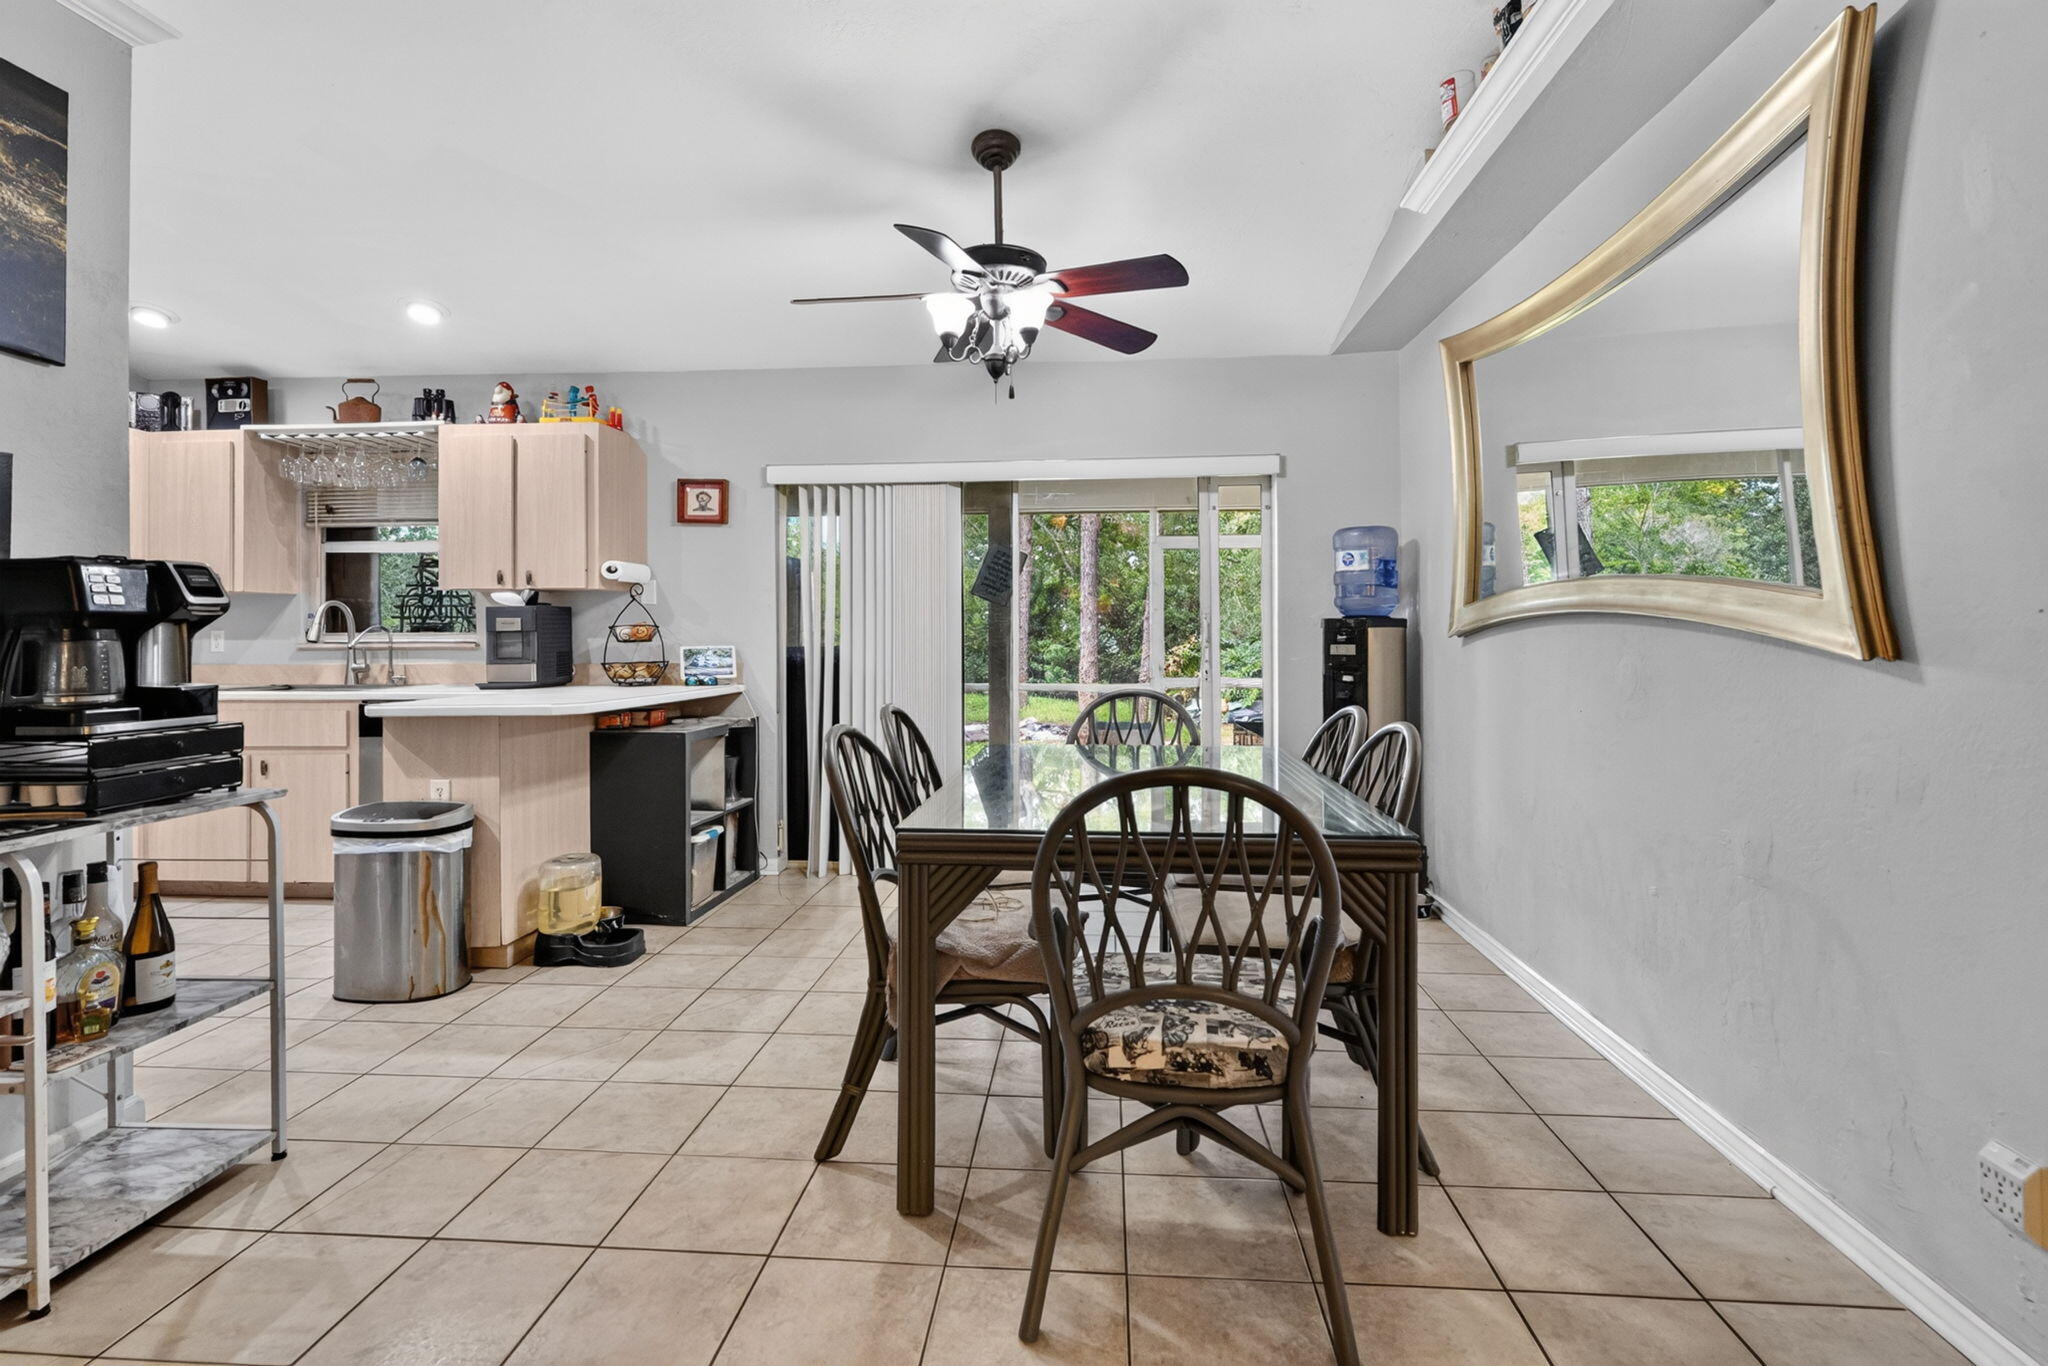
Open-concept space featuring light-toned cabinetry, ceramic tile flooring, a multi-blade ceiling fan with integrated lighting, and glass sliding doors
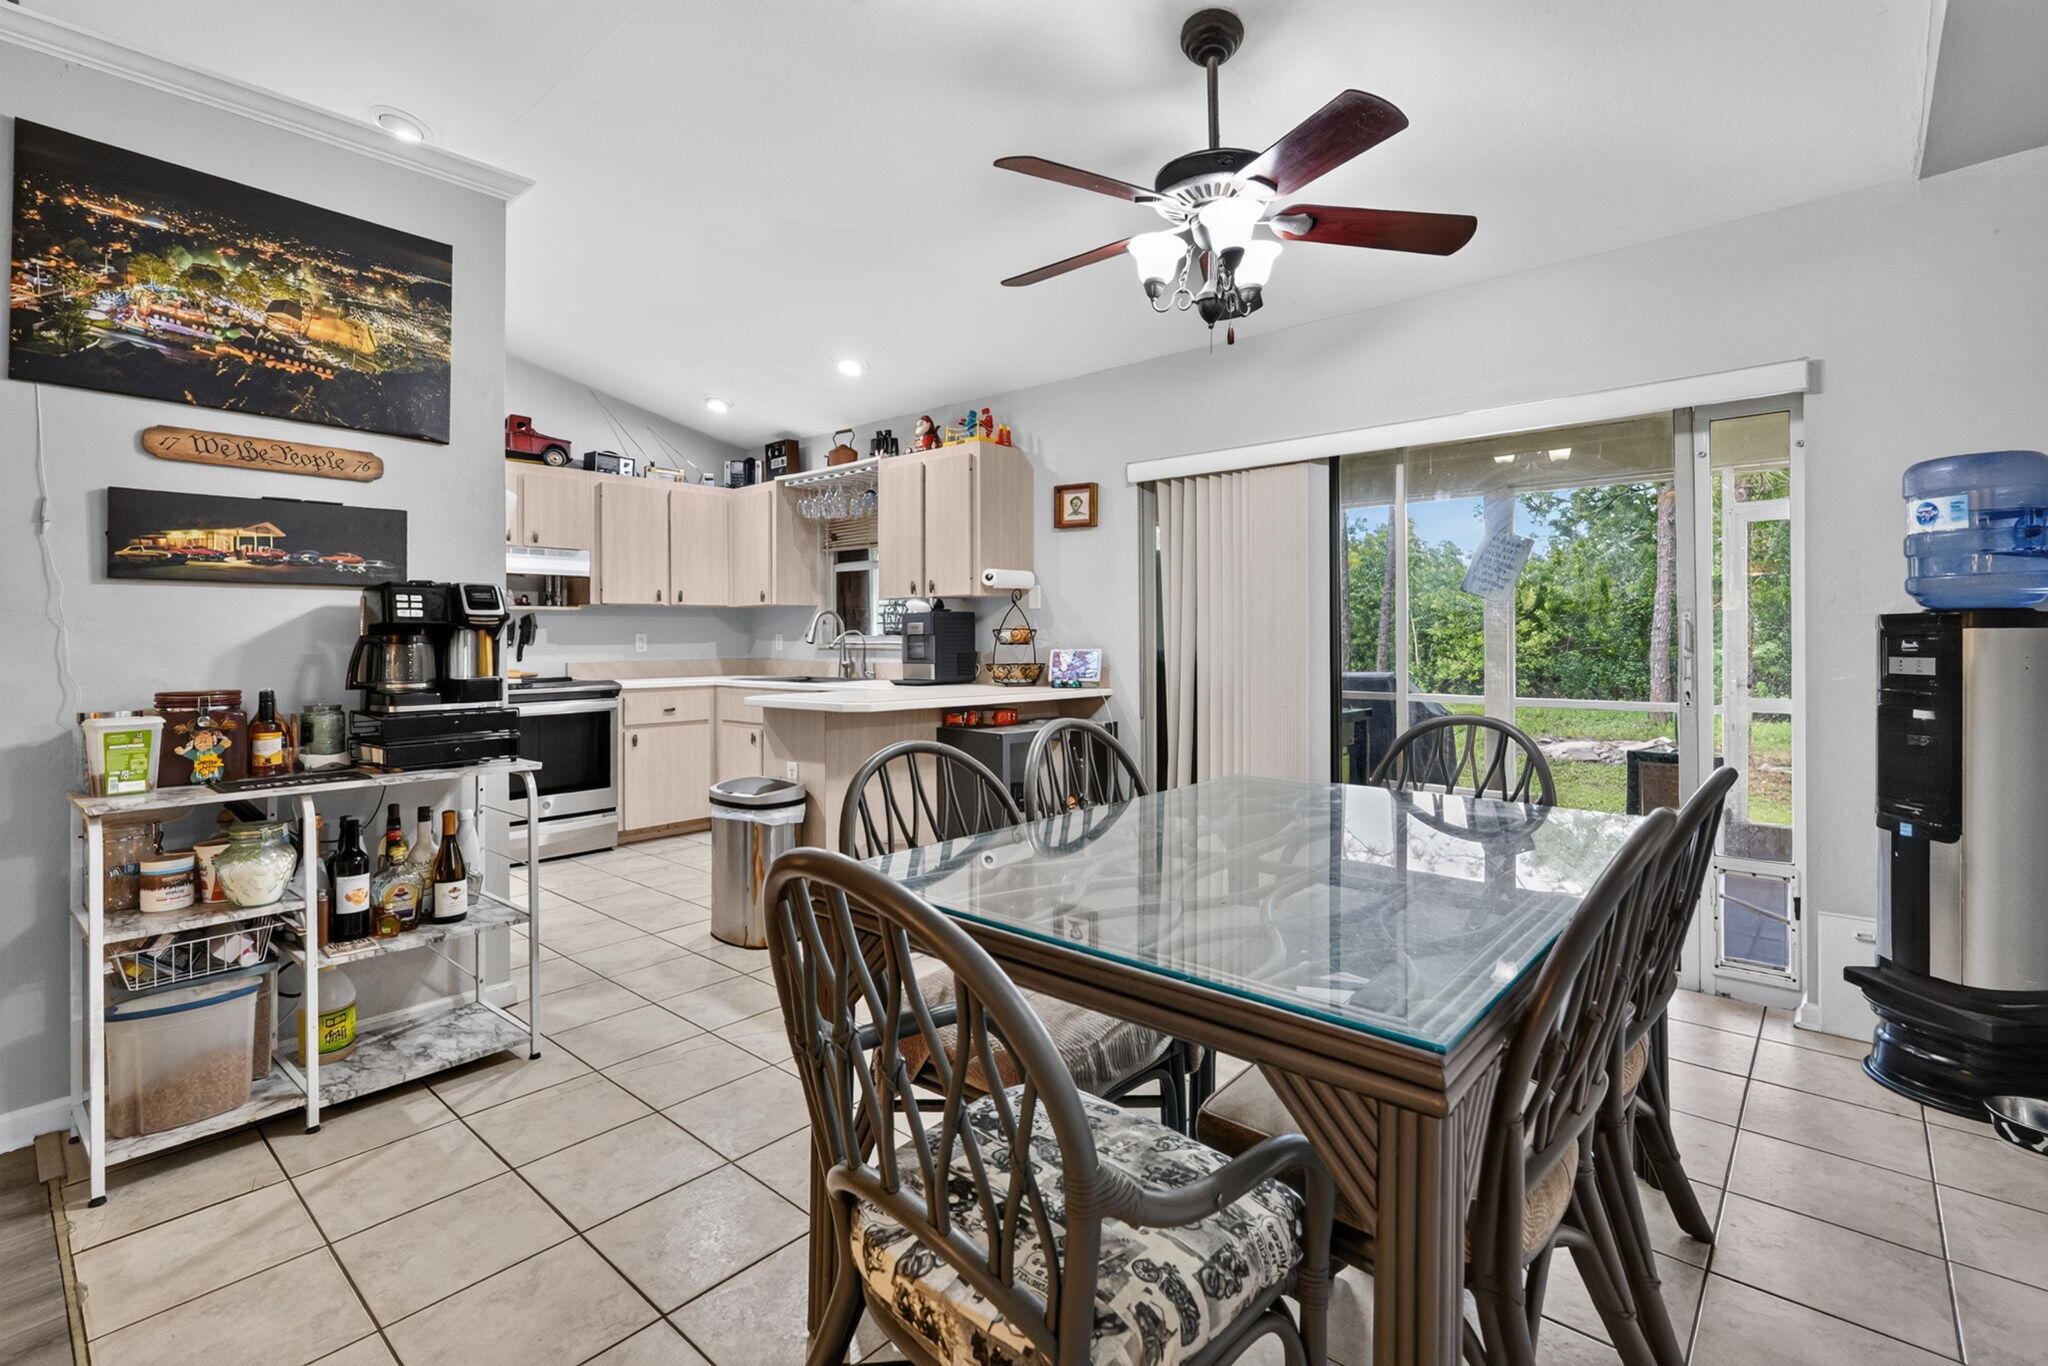
Kitchen featuring light-finish cabinetry, neutral tile flooring, a ceiling fan with integrated lighting, and sliding glass doors to a screened-in enclosure
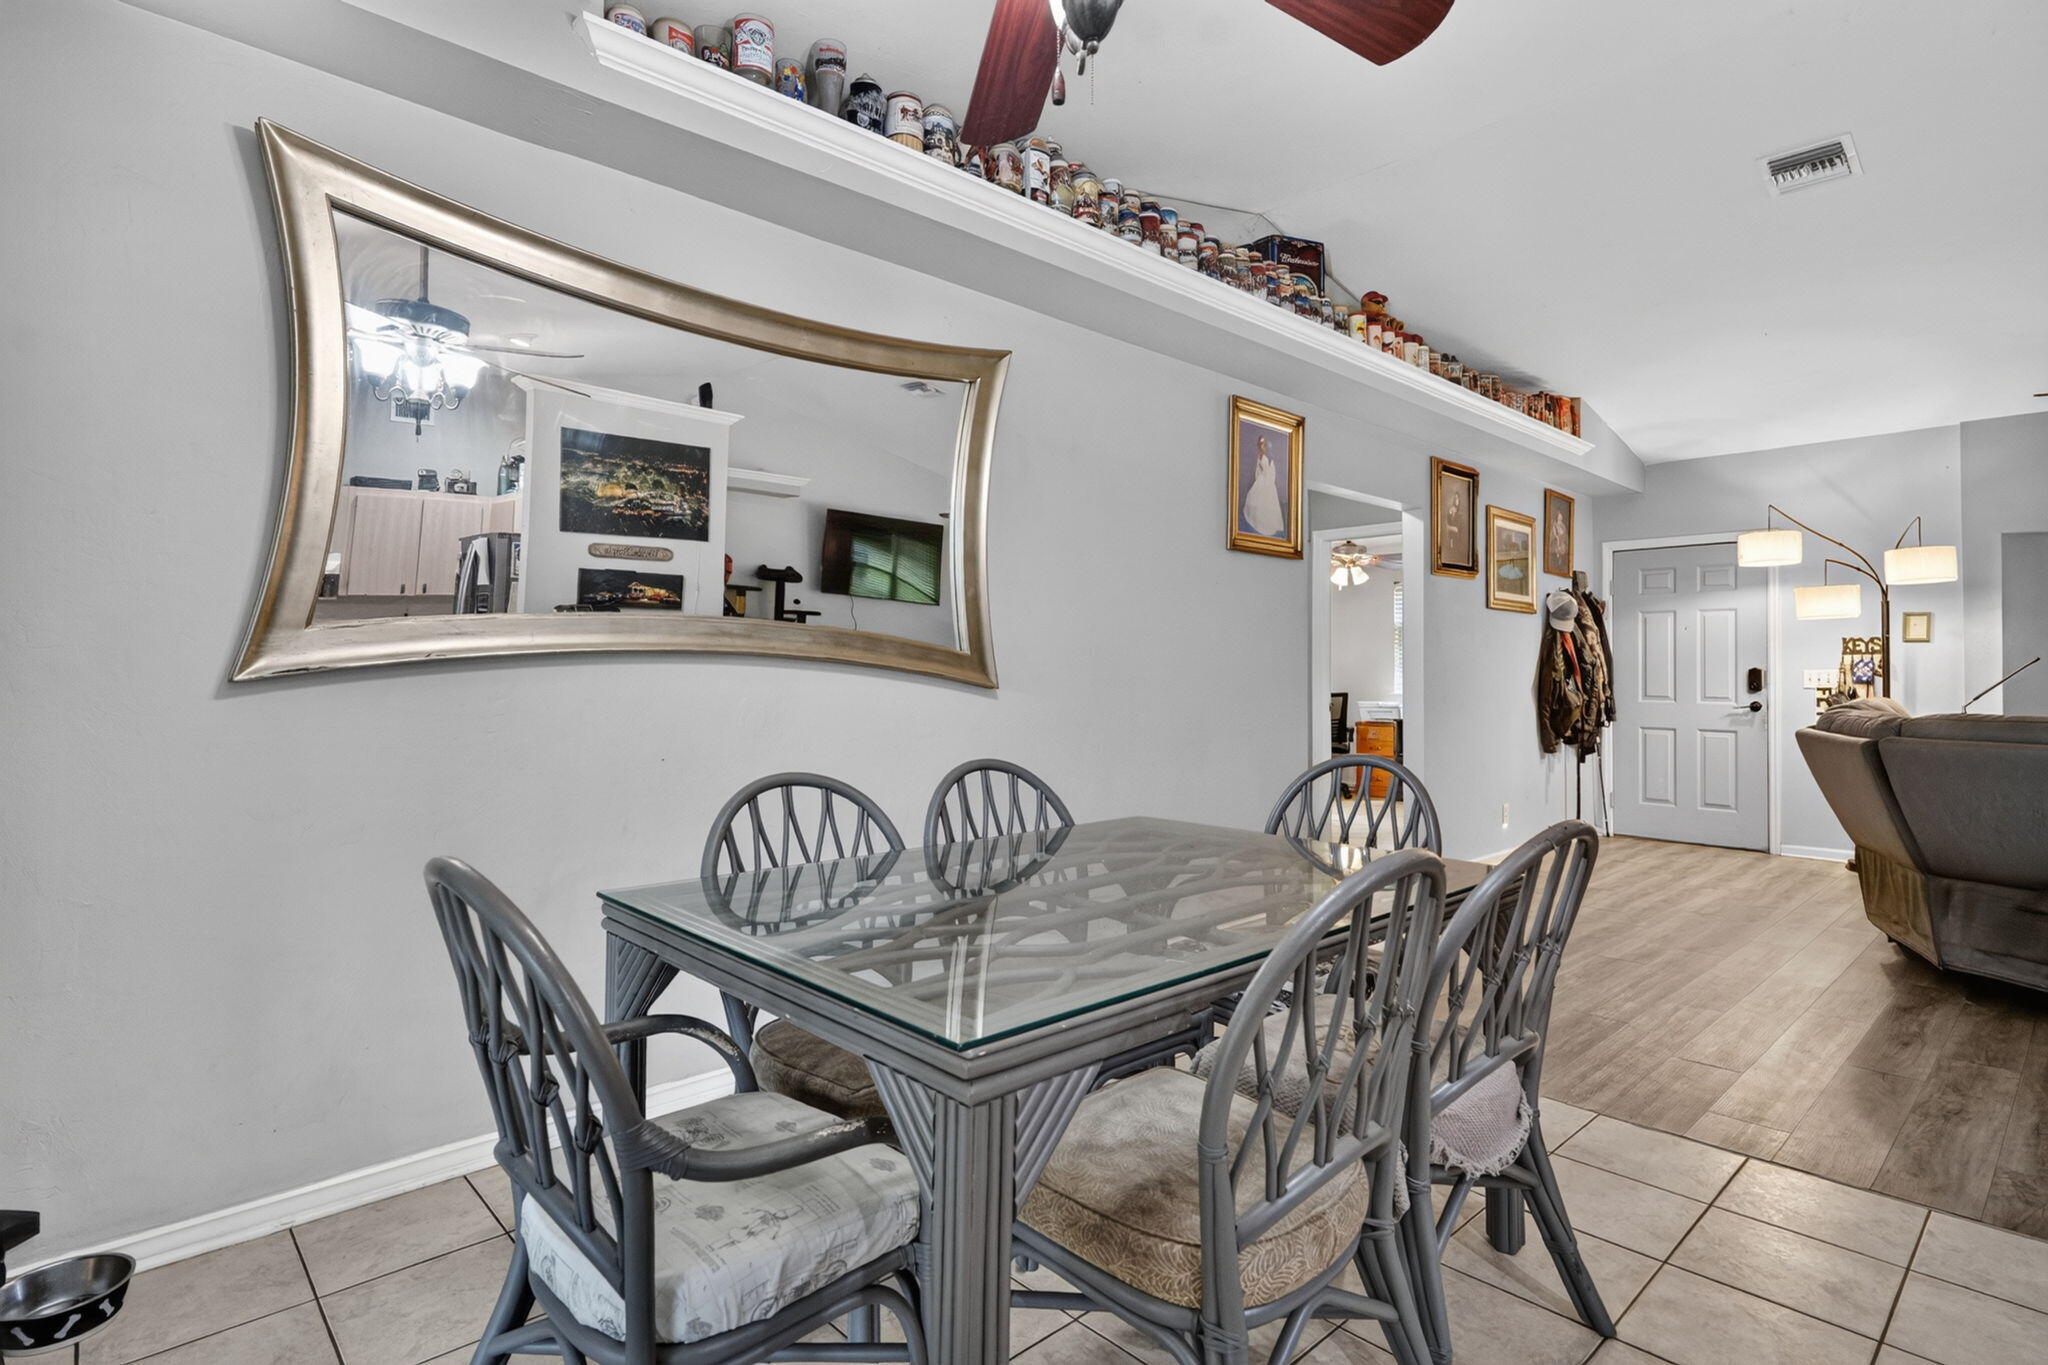
Vaulted ceiling featuring a built-in recessed display ledge, wood-finish flooring, and ceramic tile flooring
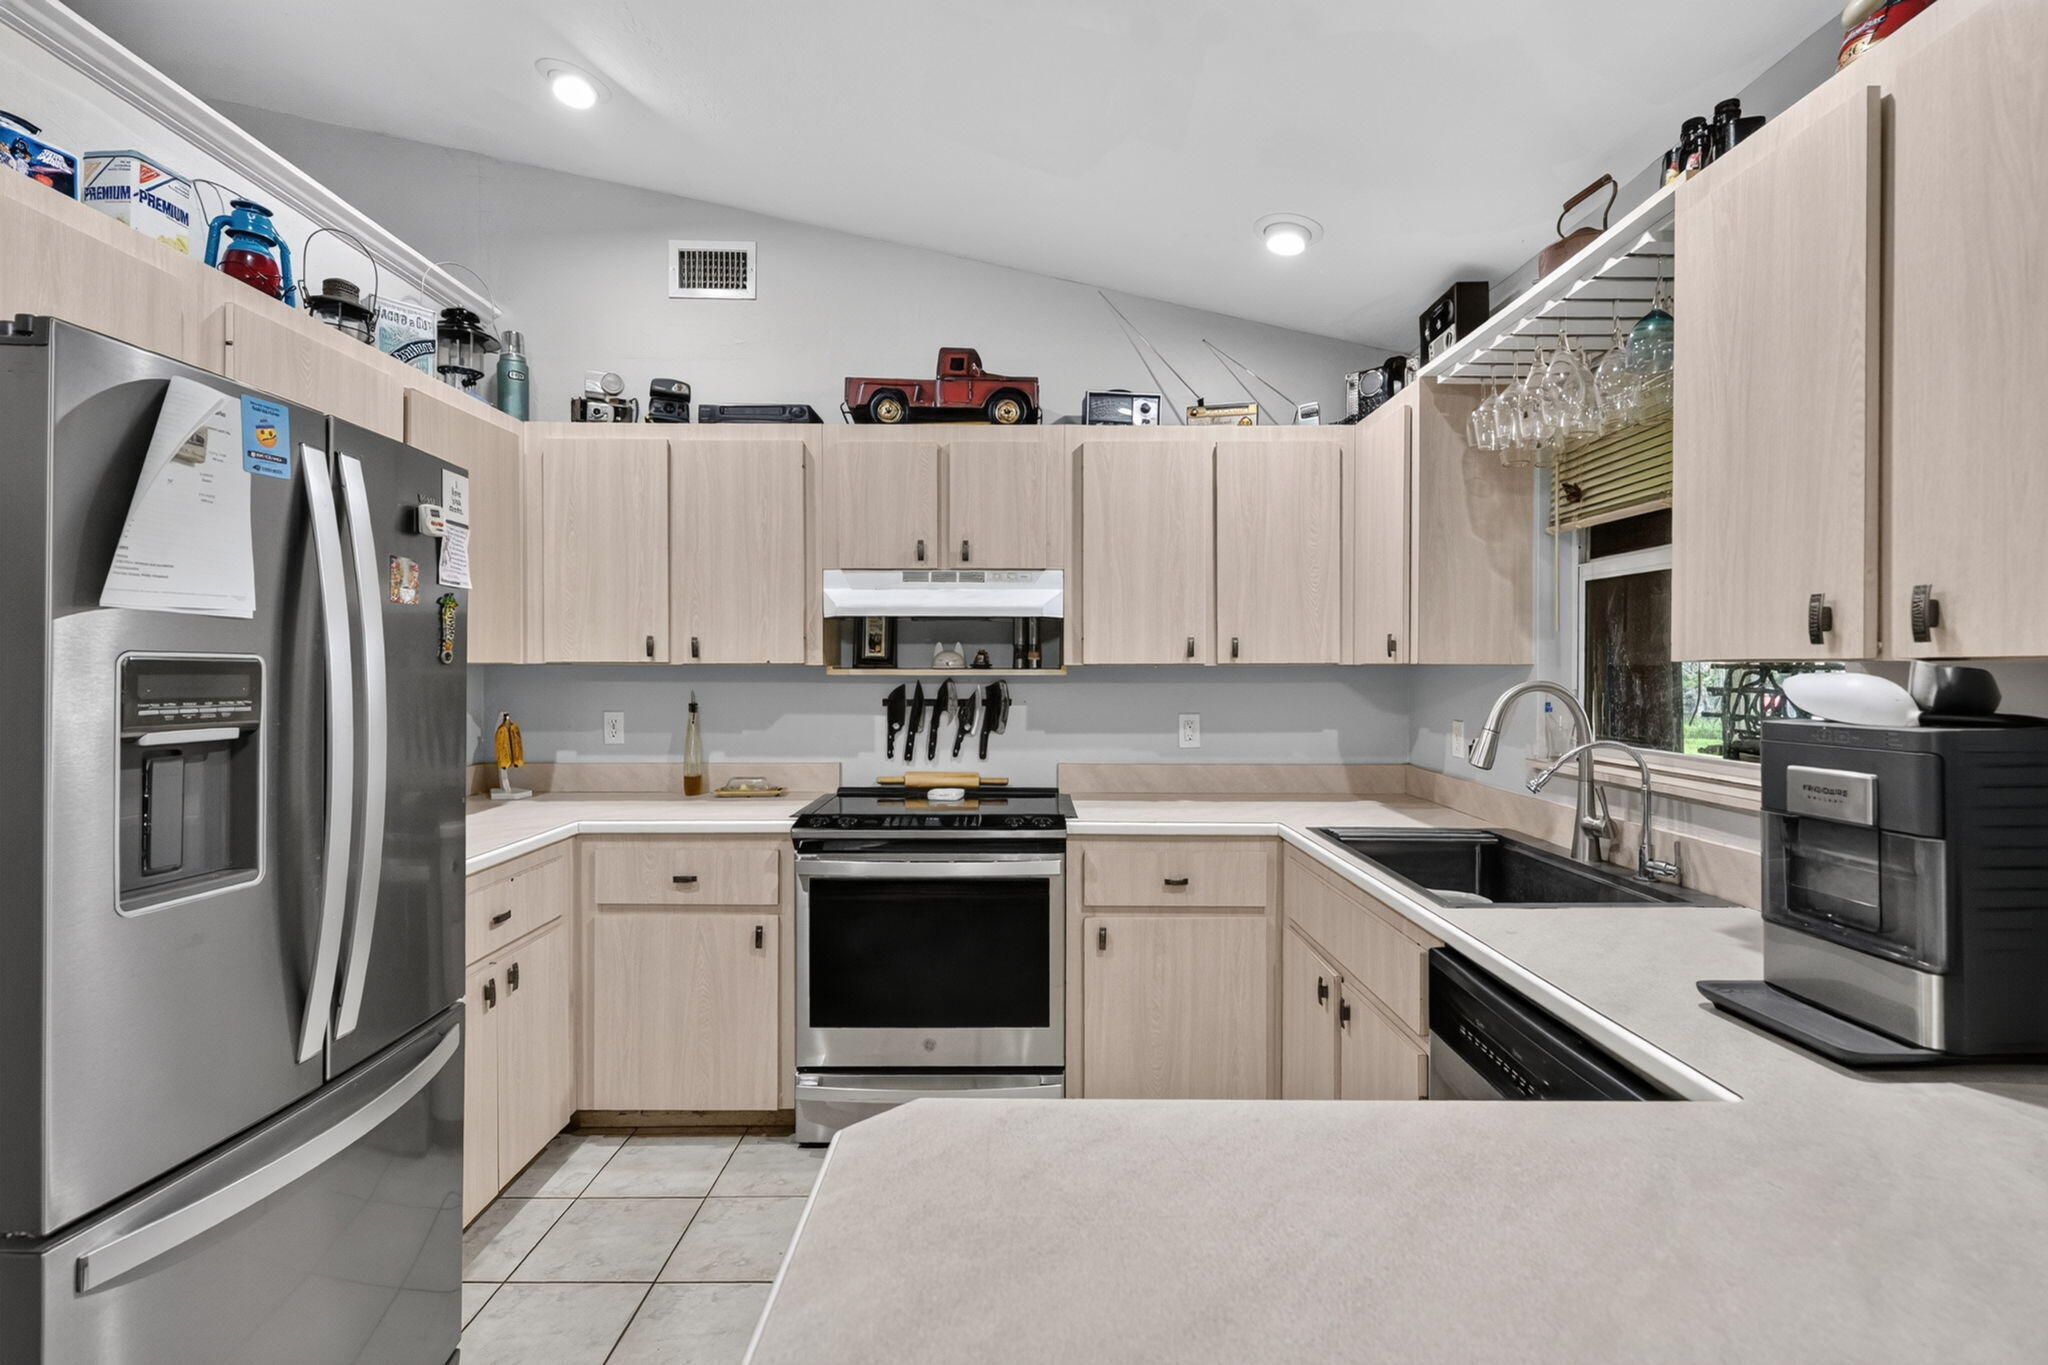
Kitchen featuring light-finish cabinetry, neutral solid-surface countertops, tile flooring, stainless steel appliances, and a recessed sink with a pull-down sprayer faucet
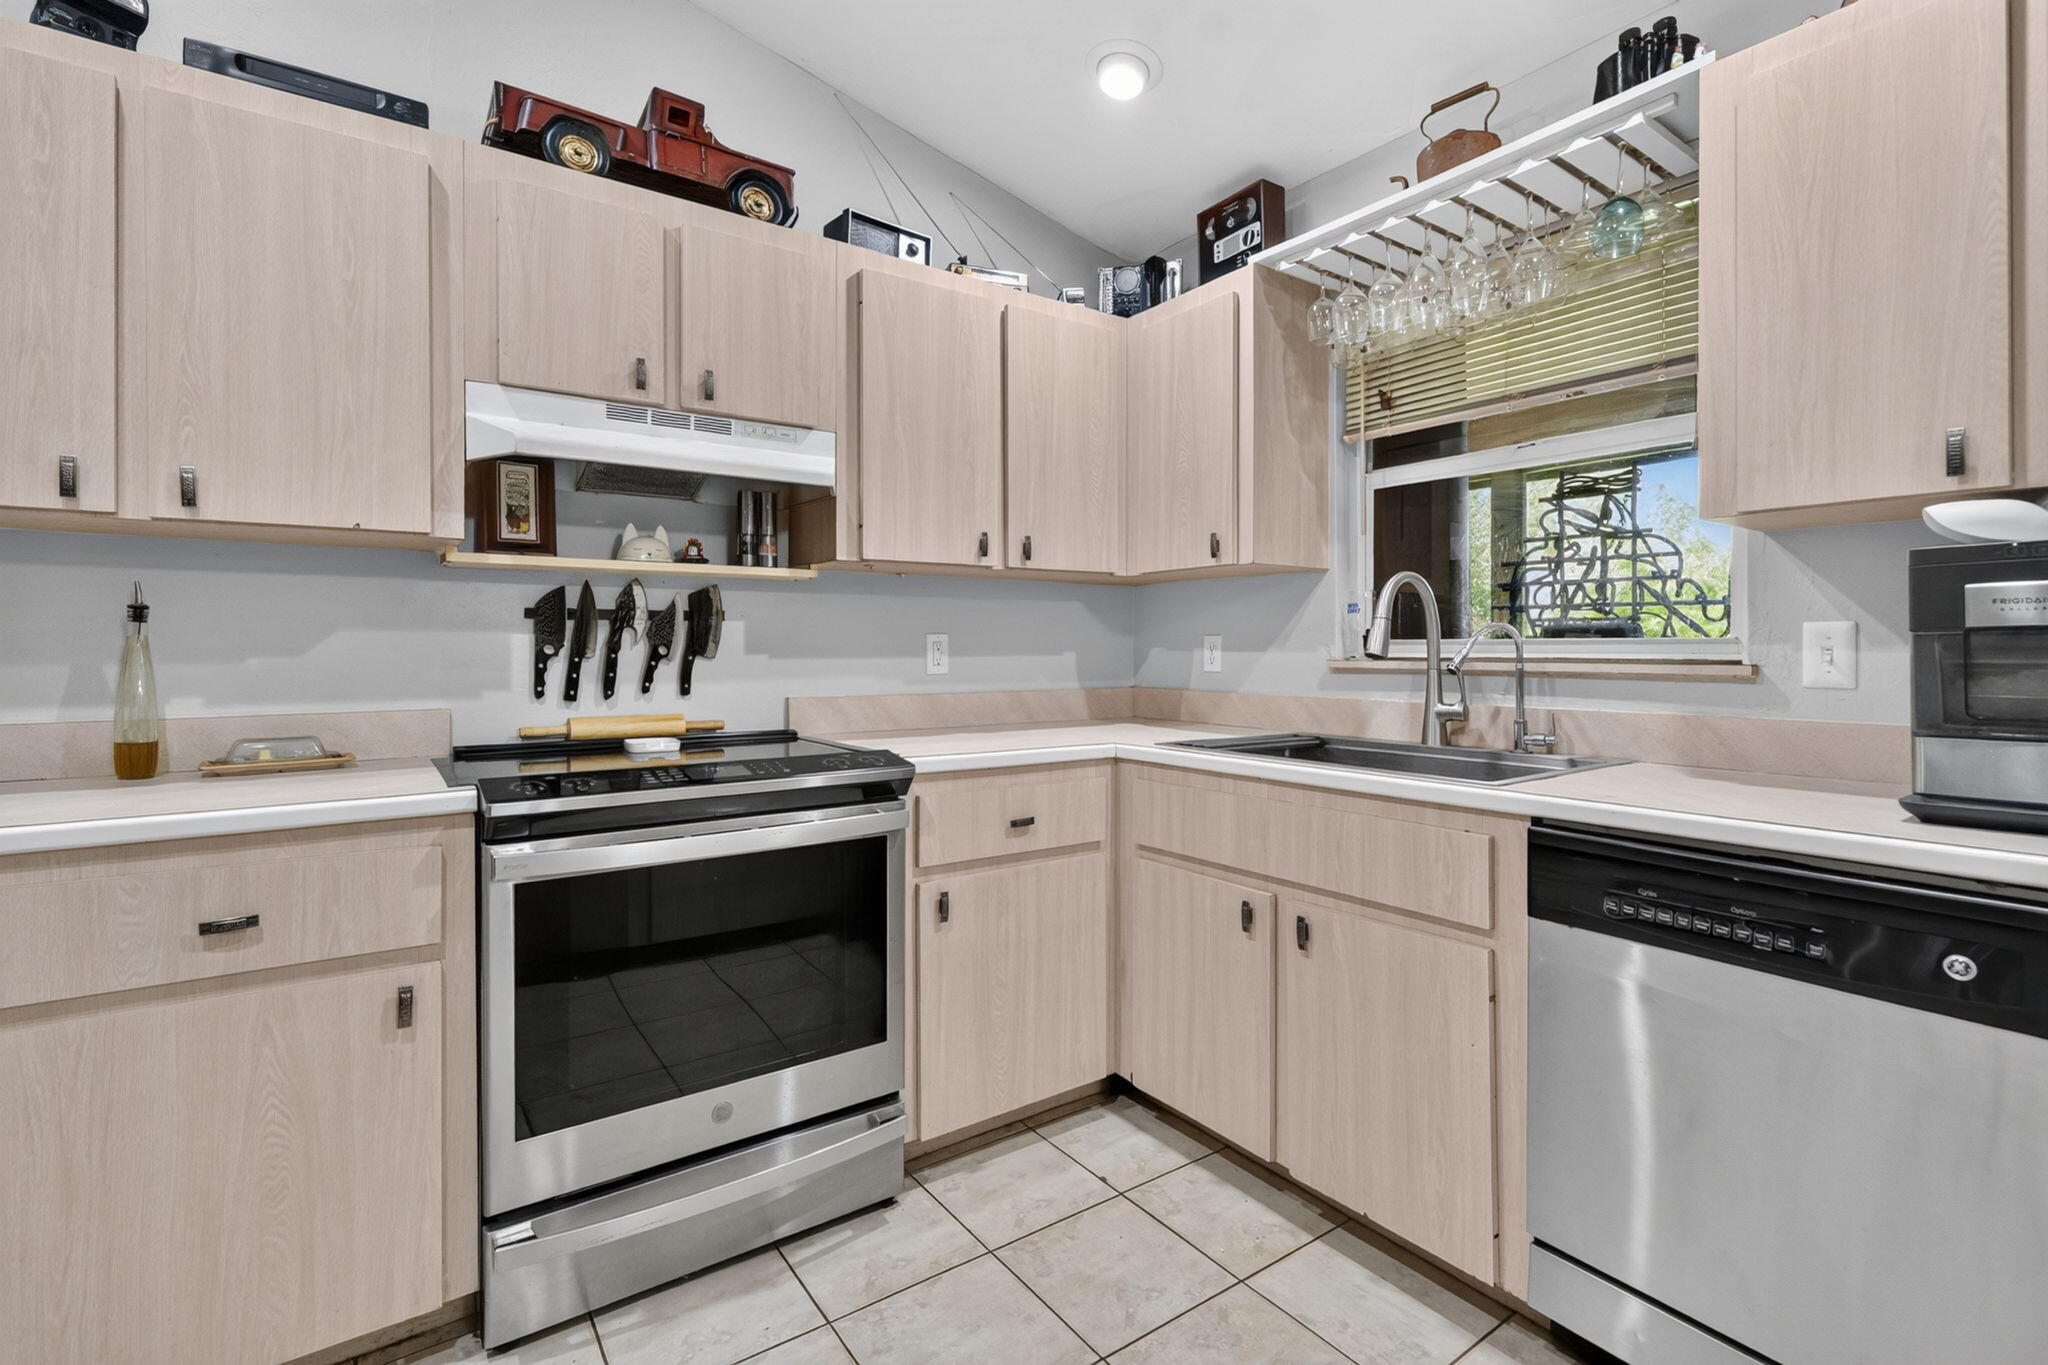
Kitchen featuring light-tone wood cabinetry, solid-surface countertops, stainless steel appliances, ceramic tile flooring, and a single-basin undermount sink with a high-arch pull-down faucet
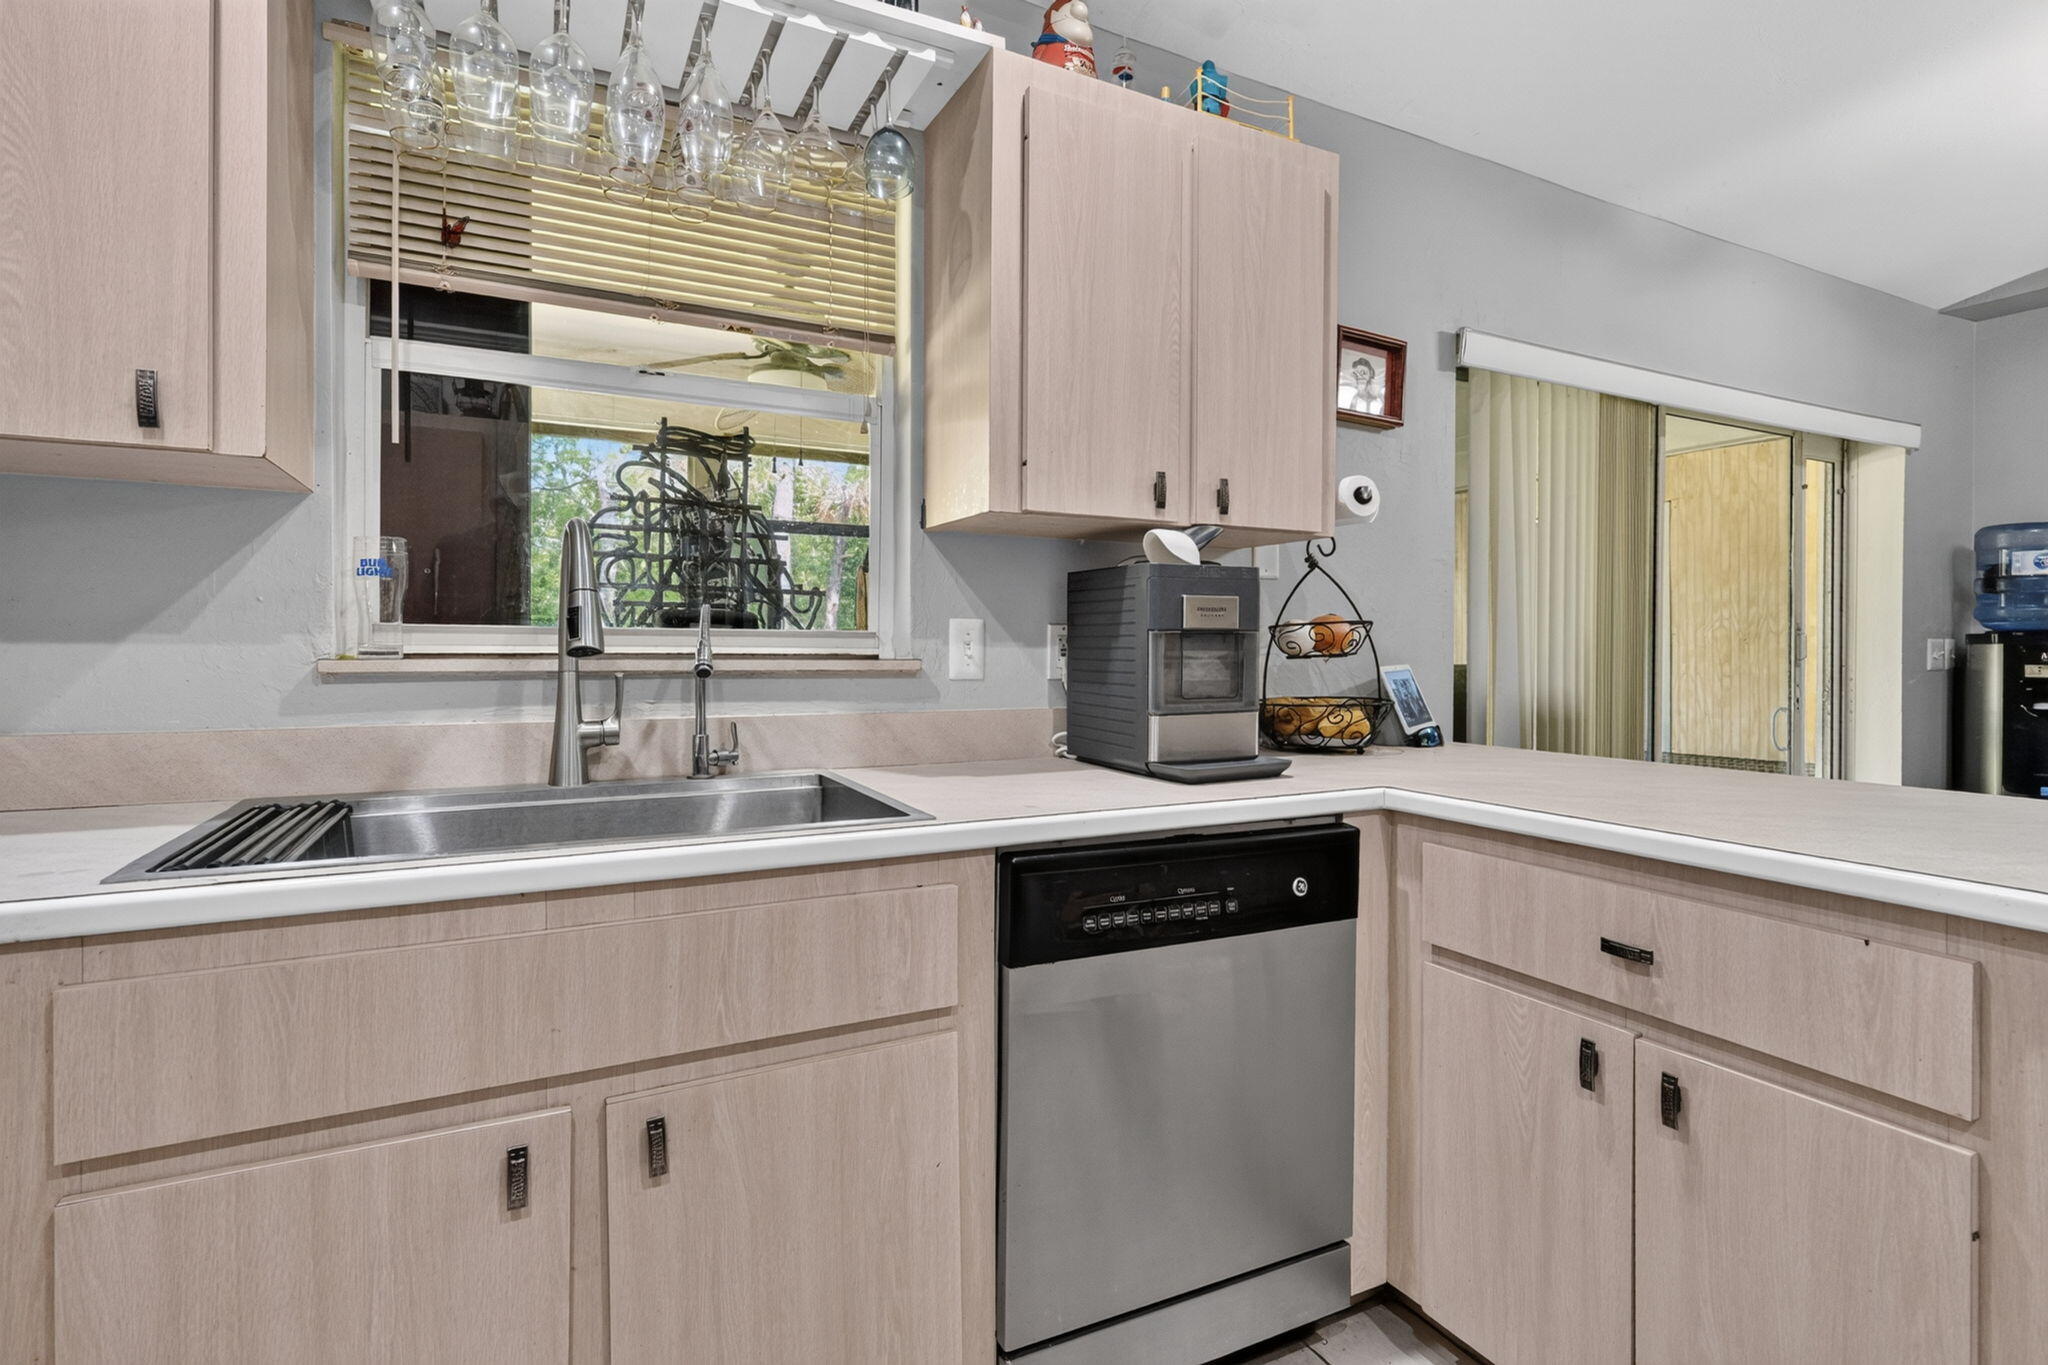
Kitchen featuring light-finish wood cabinetry, stainless steel dishwasher, stainless steel undermount sink with a high-arc pull-down faucet, and built-in glass stemware rack
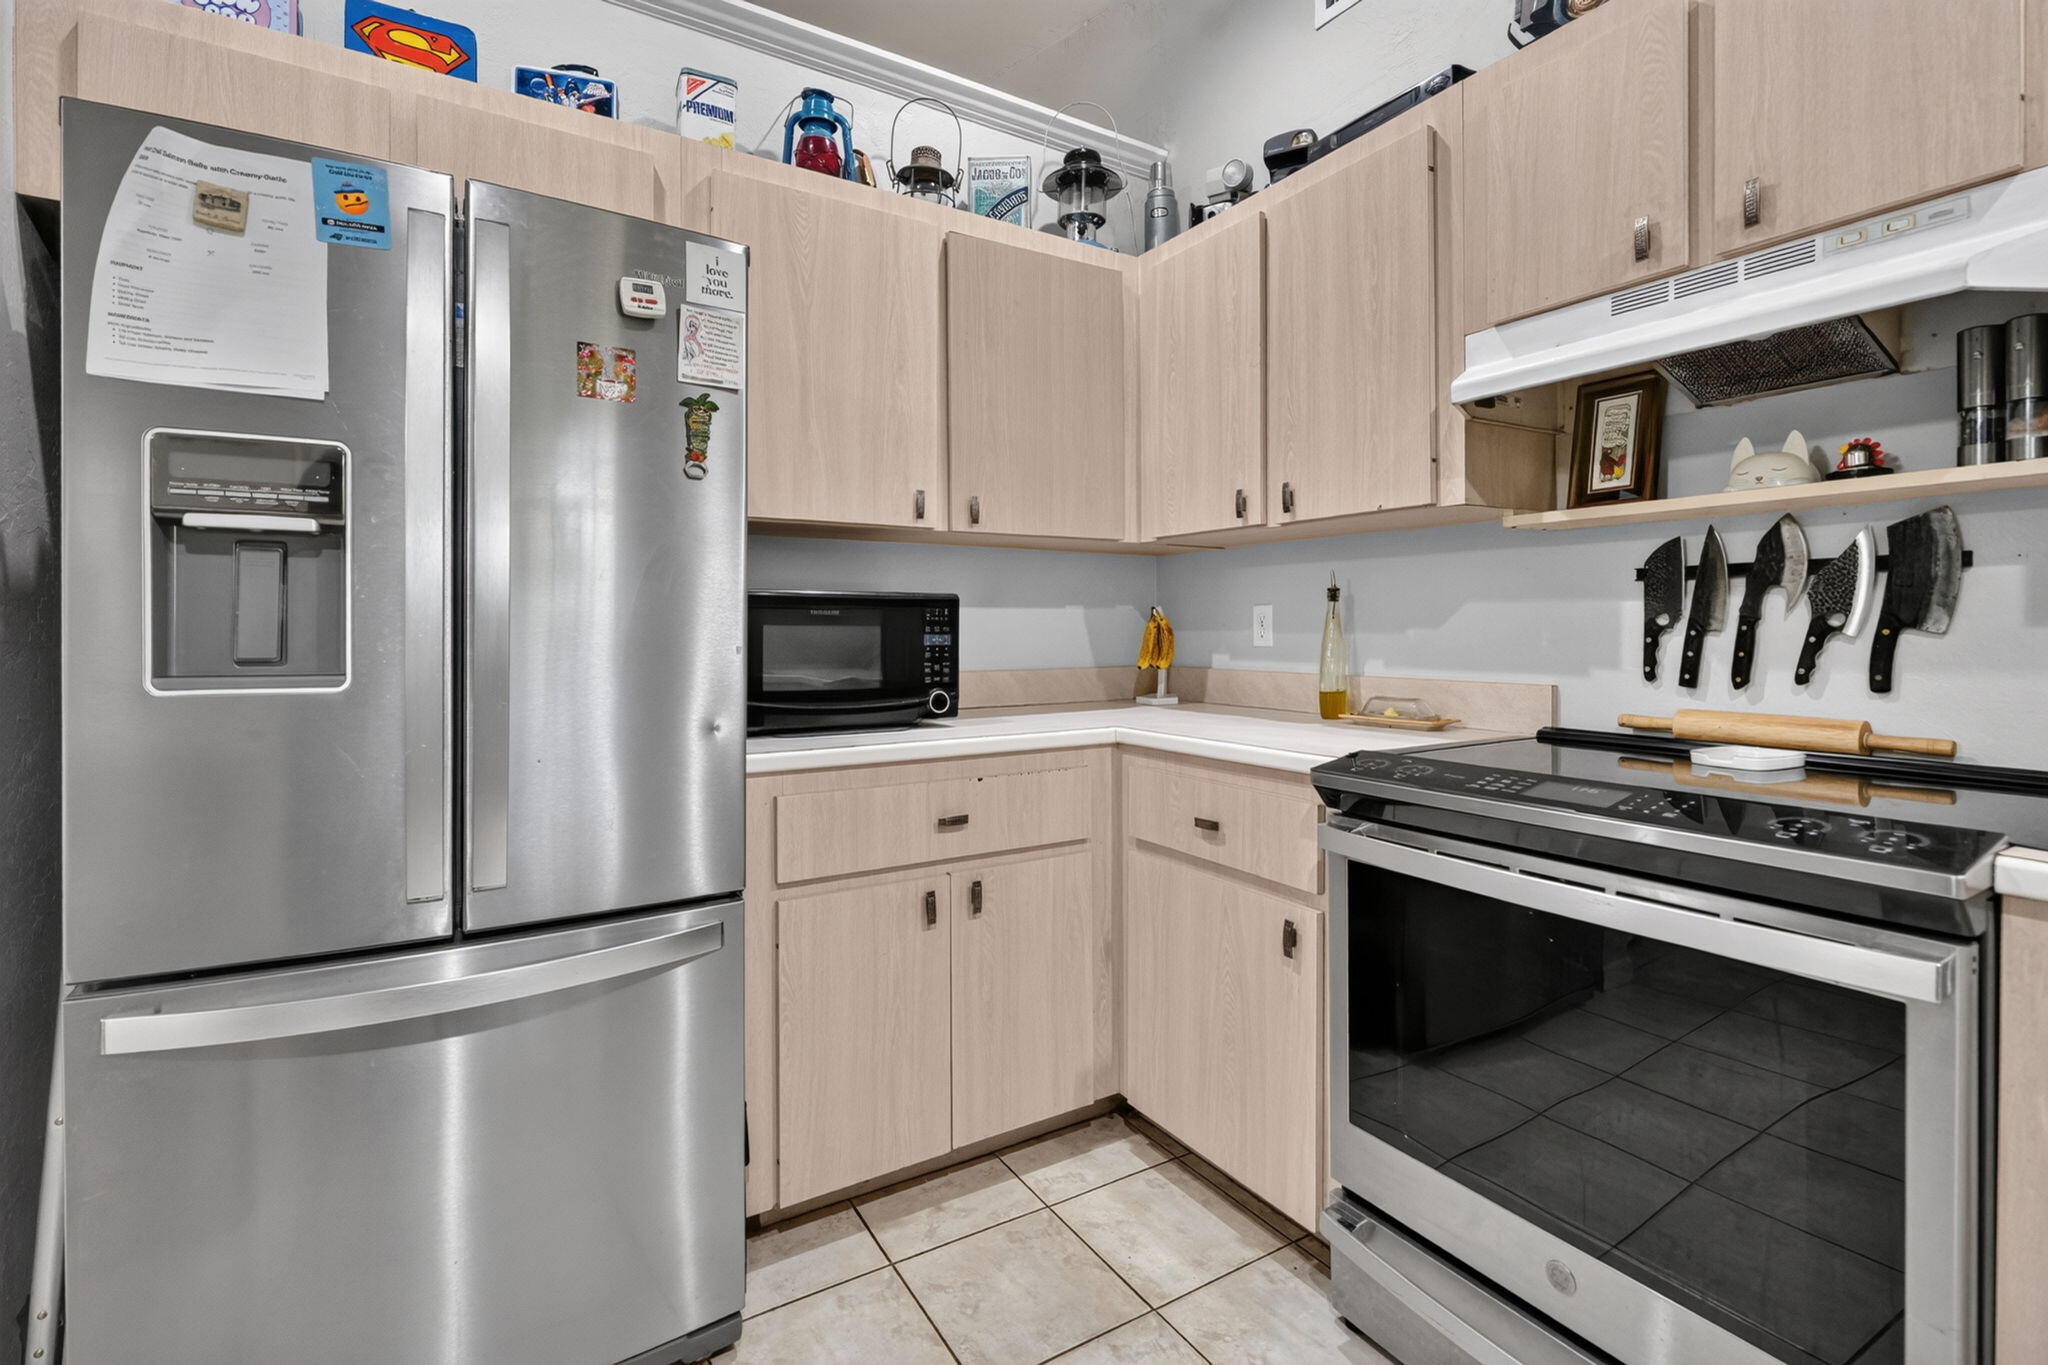
Kitchen featuring light-tone cabinetry, stainless steel French-door refrigerator, stainless steel electric range, range hood, and tile flooring
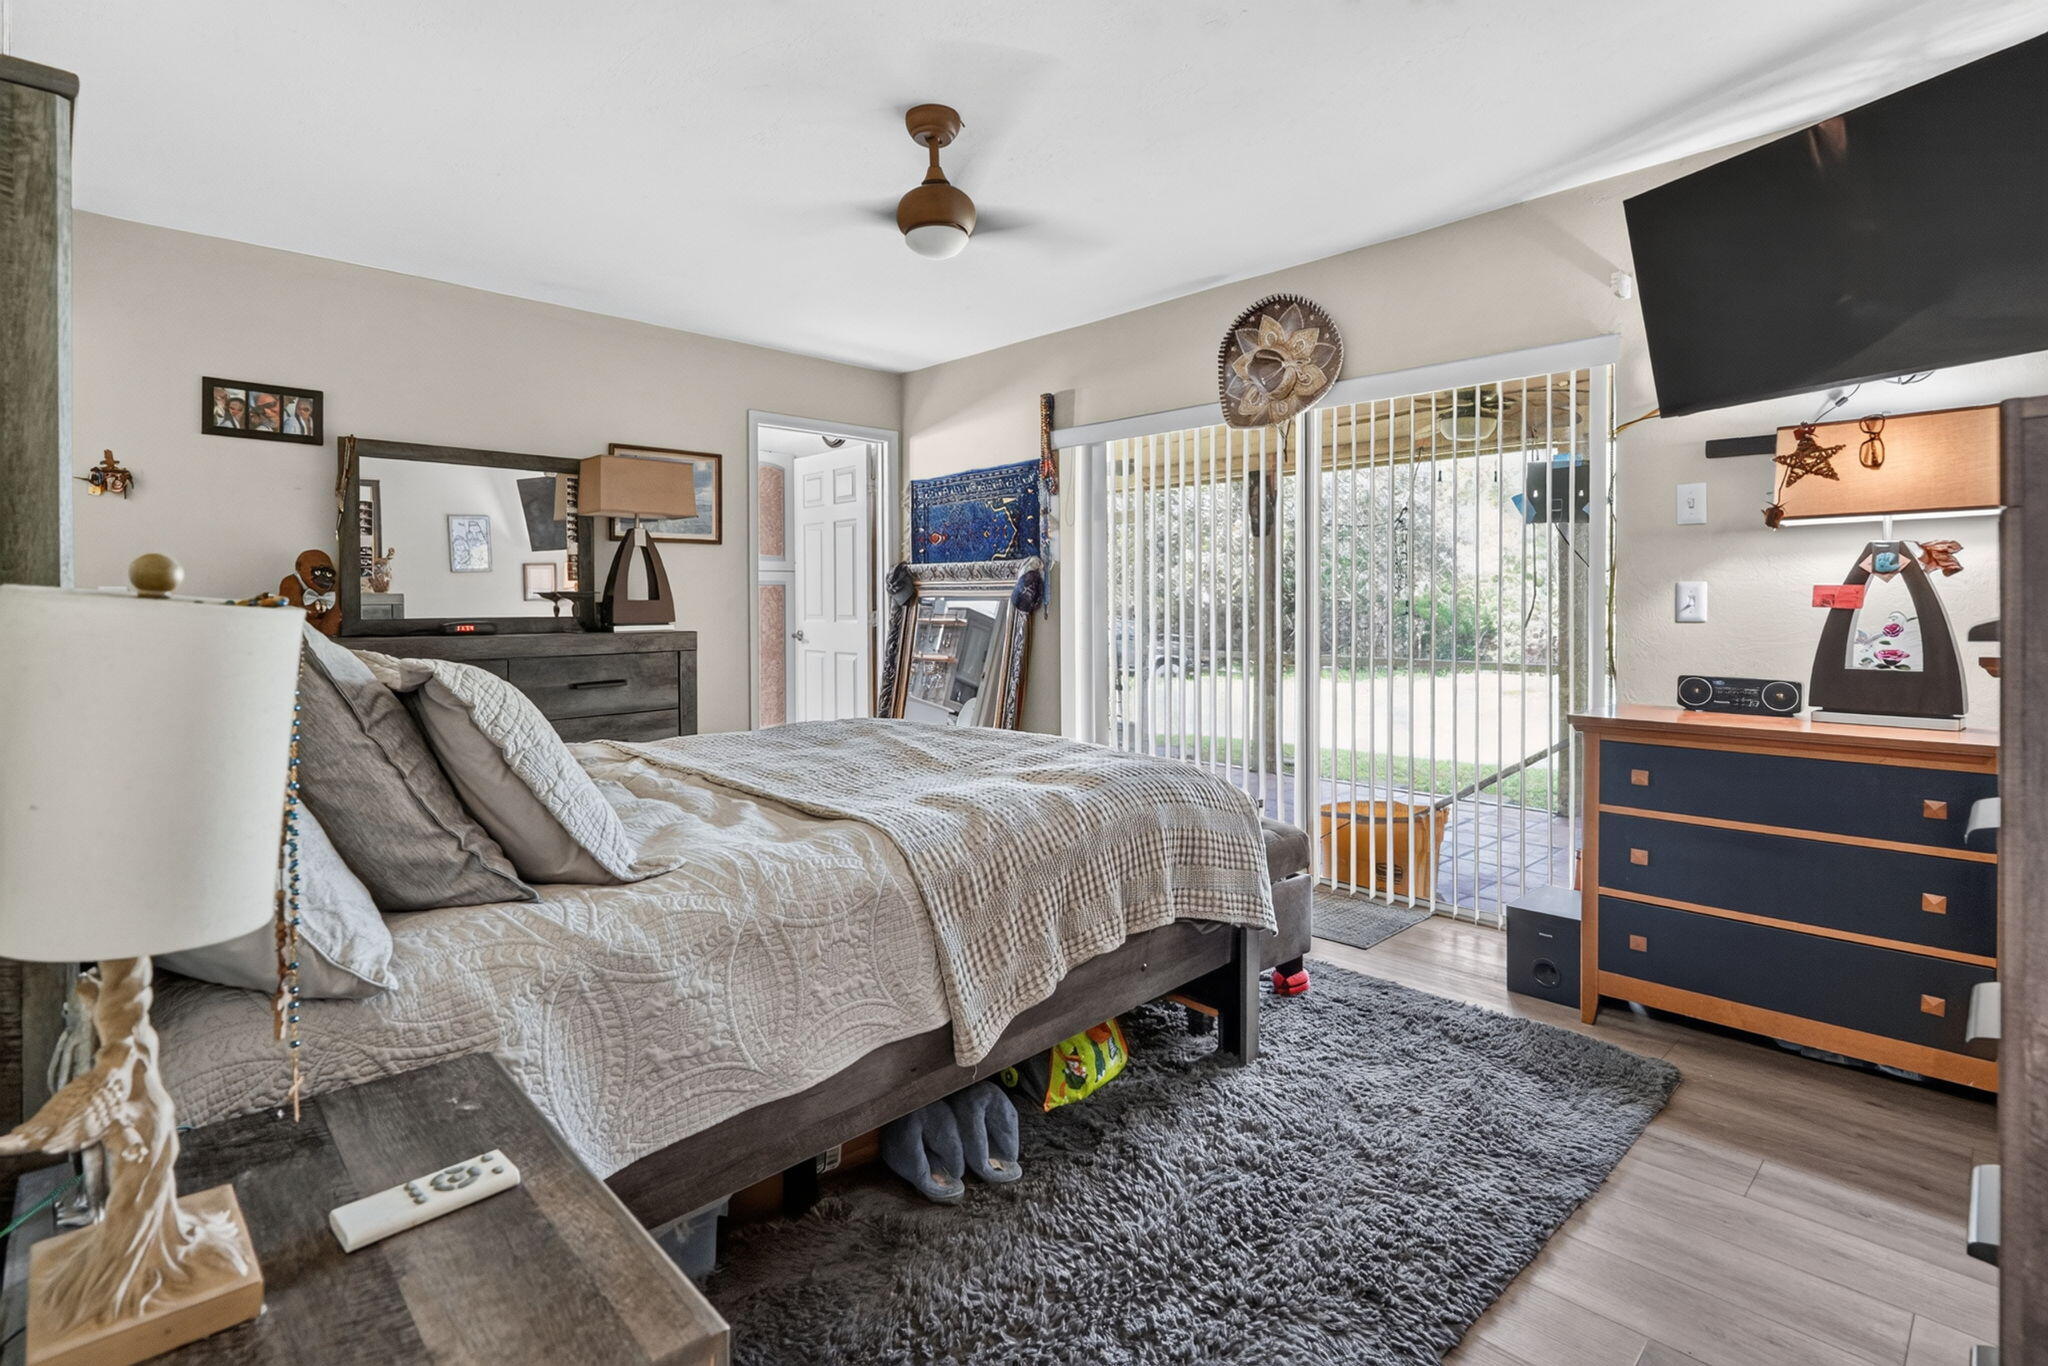
Wood-finish flooring, ceiling fan with integrated lighting, and sliding glass doors with vertical blinds
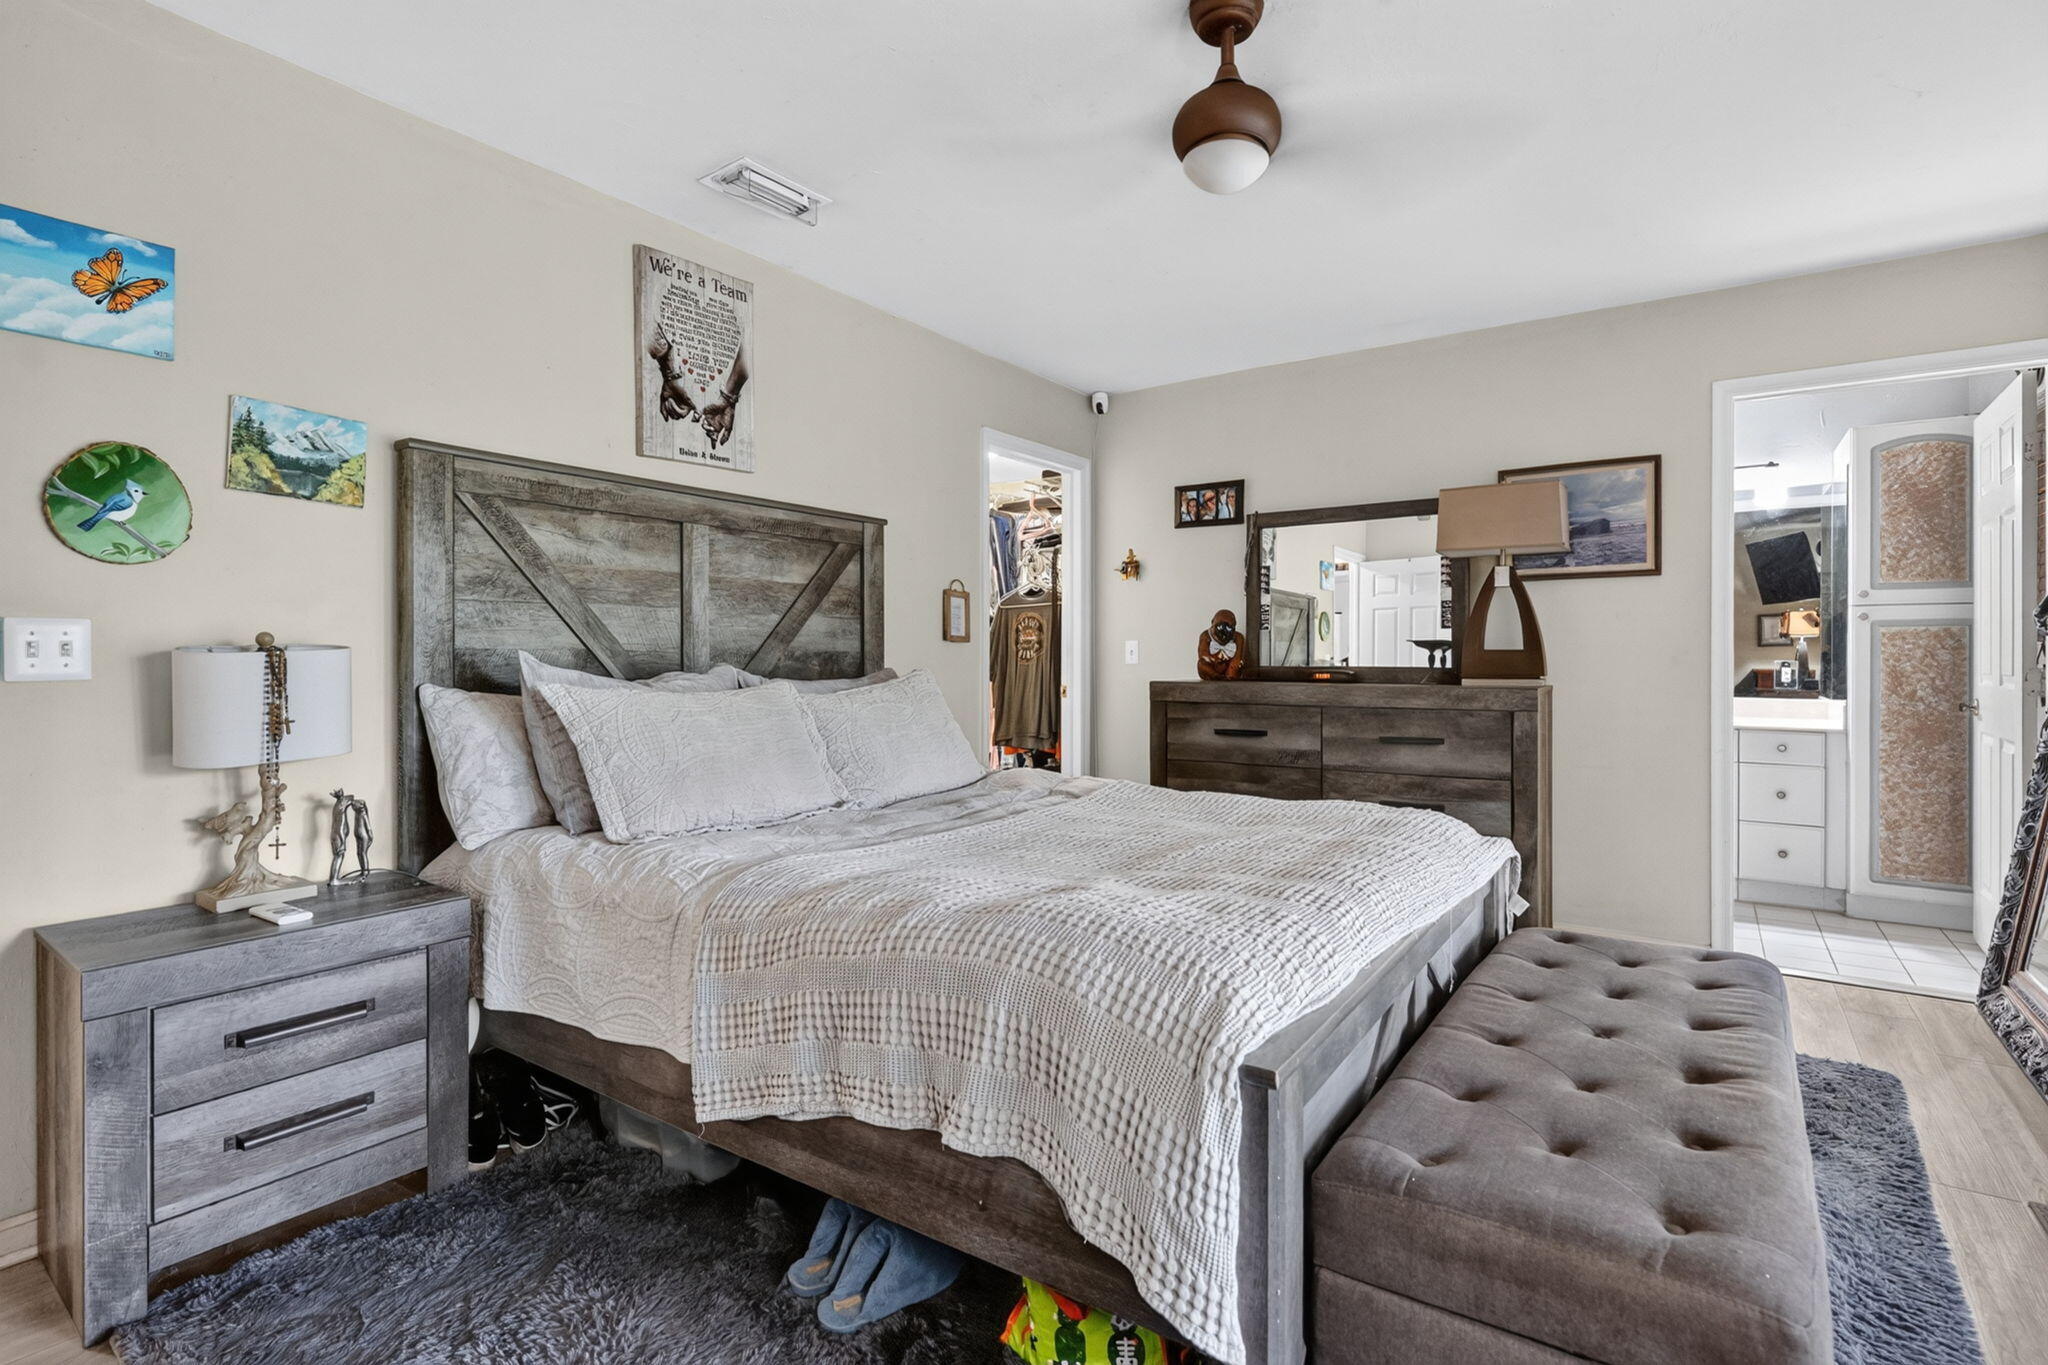
Neutral interior space featuring wood-finish flooring, a ceiling fan with light fixture, and two doorways leading to additional interior areas
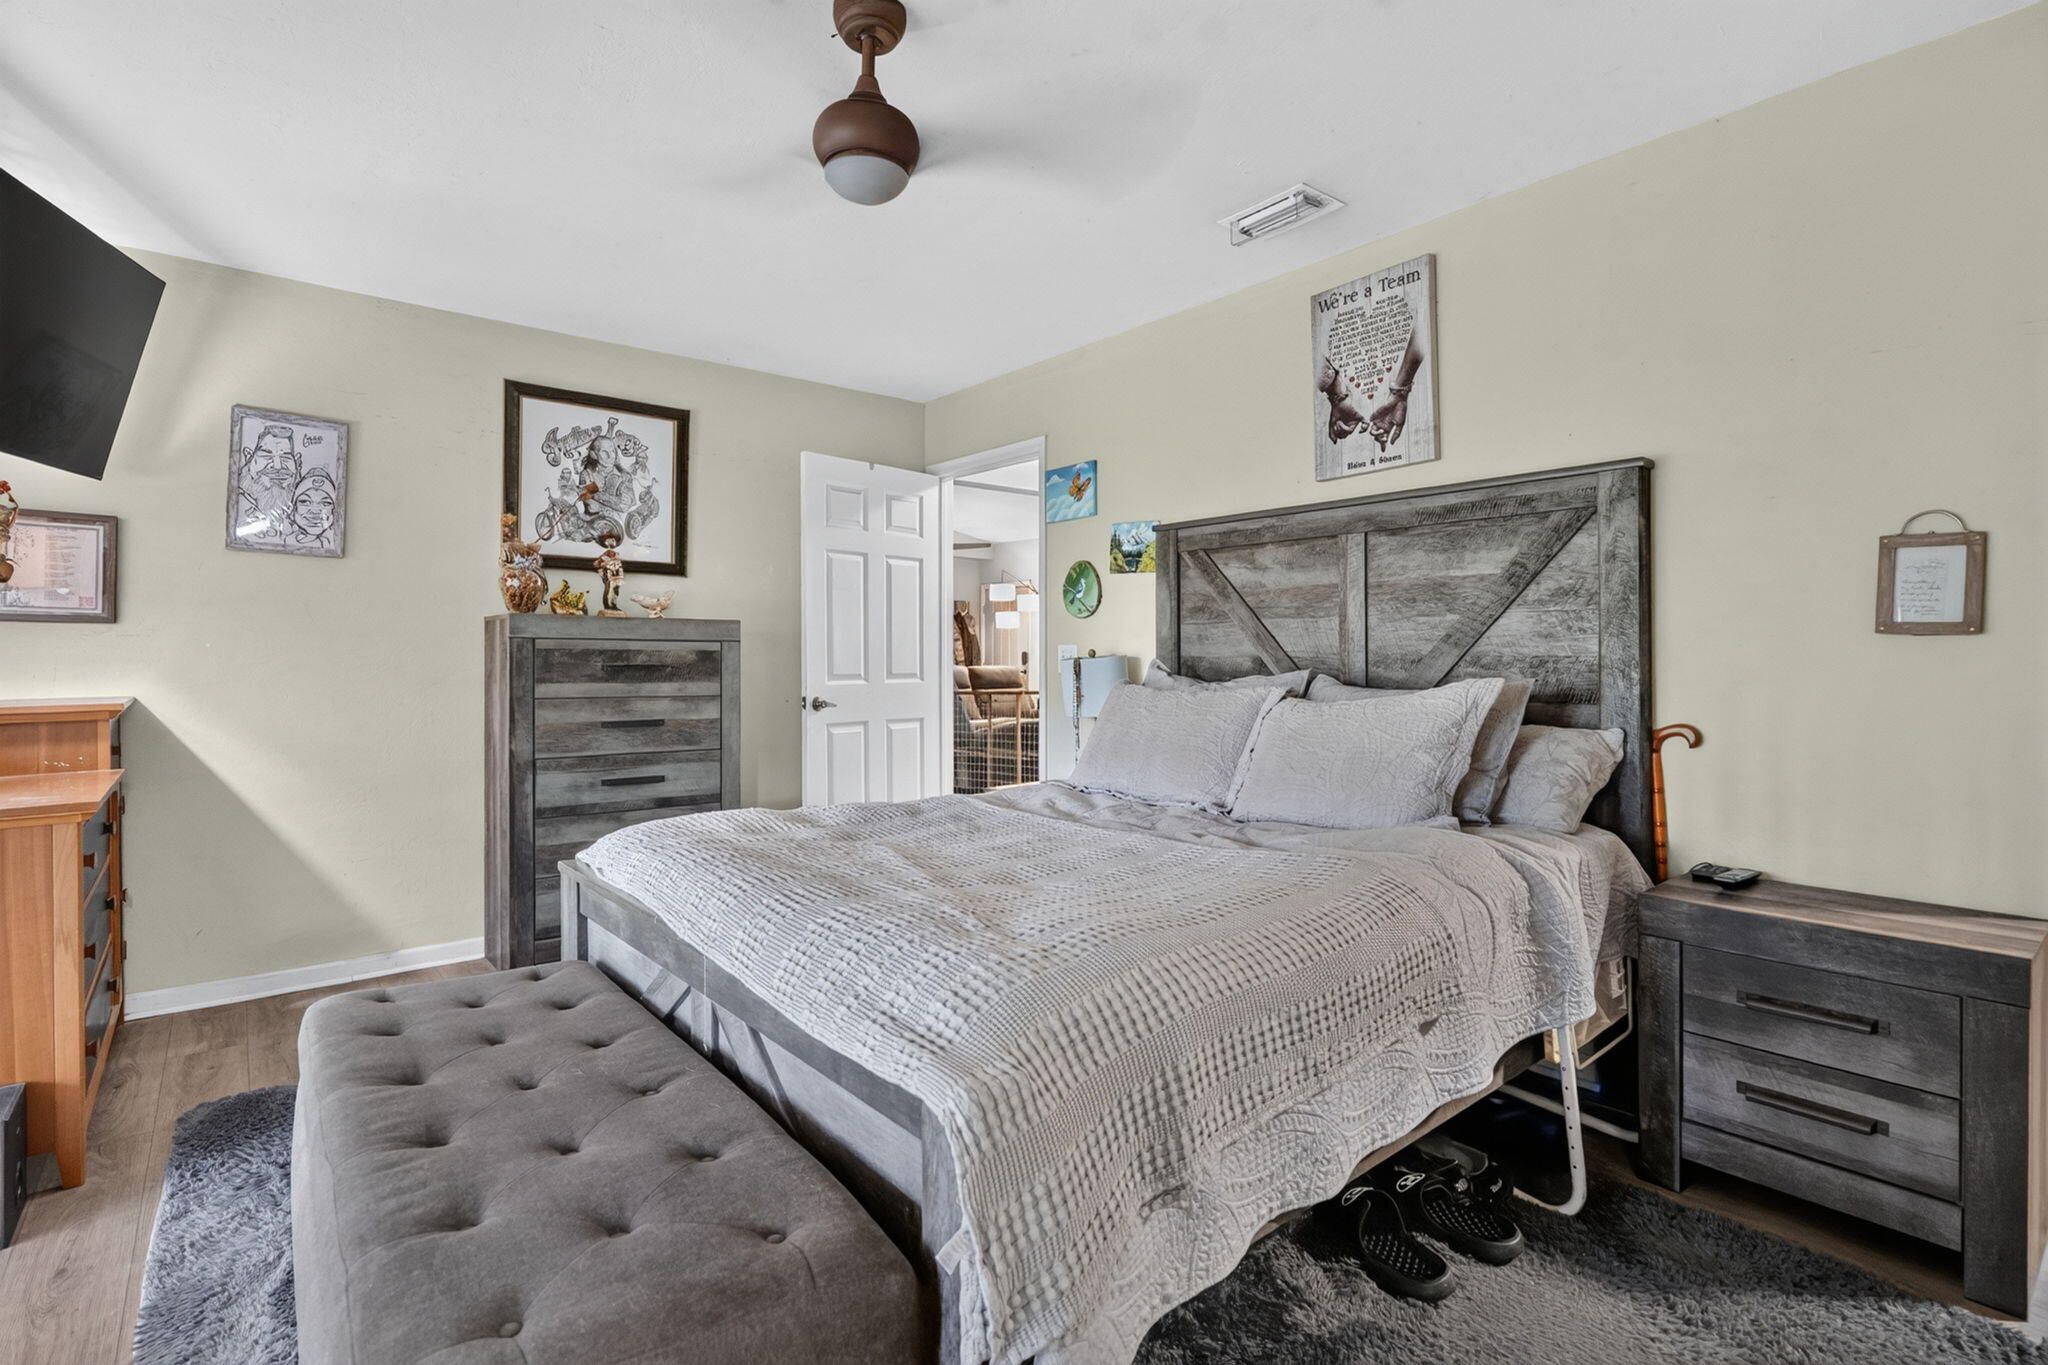
Room featuring neutral wall paint, wood-finish flooring, and a ceiling fan with integrated lighting
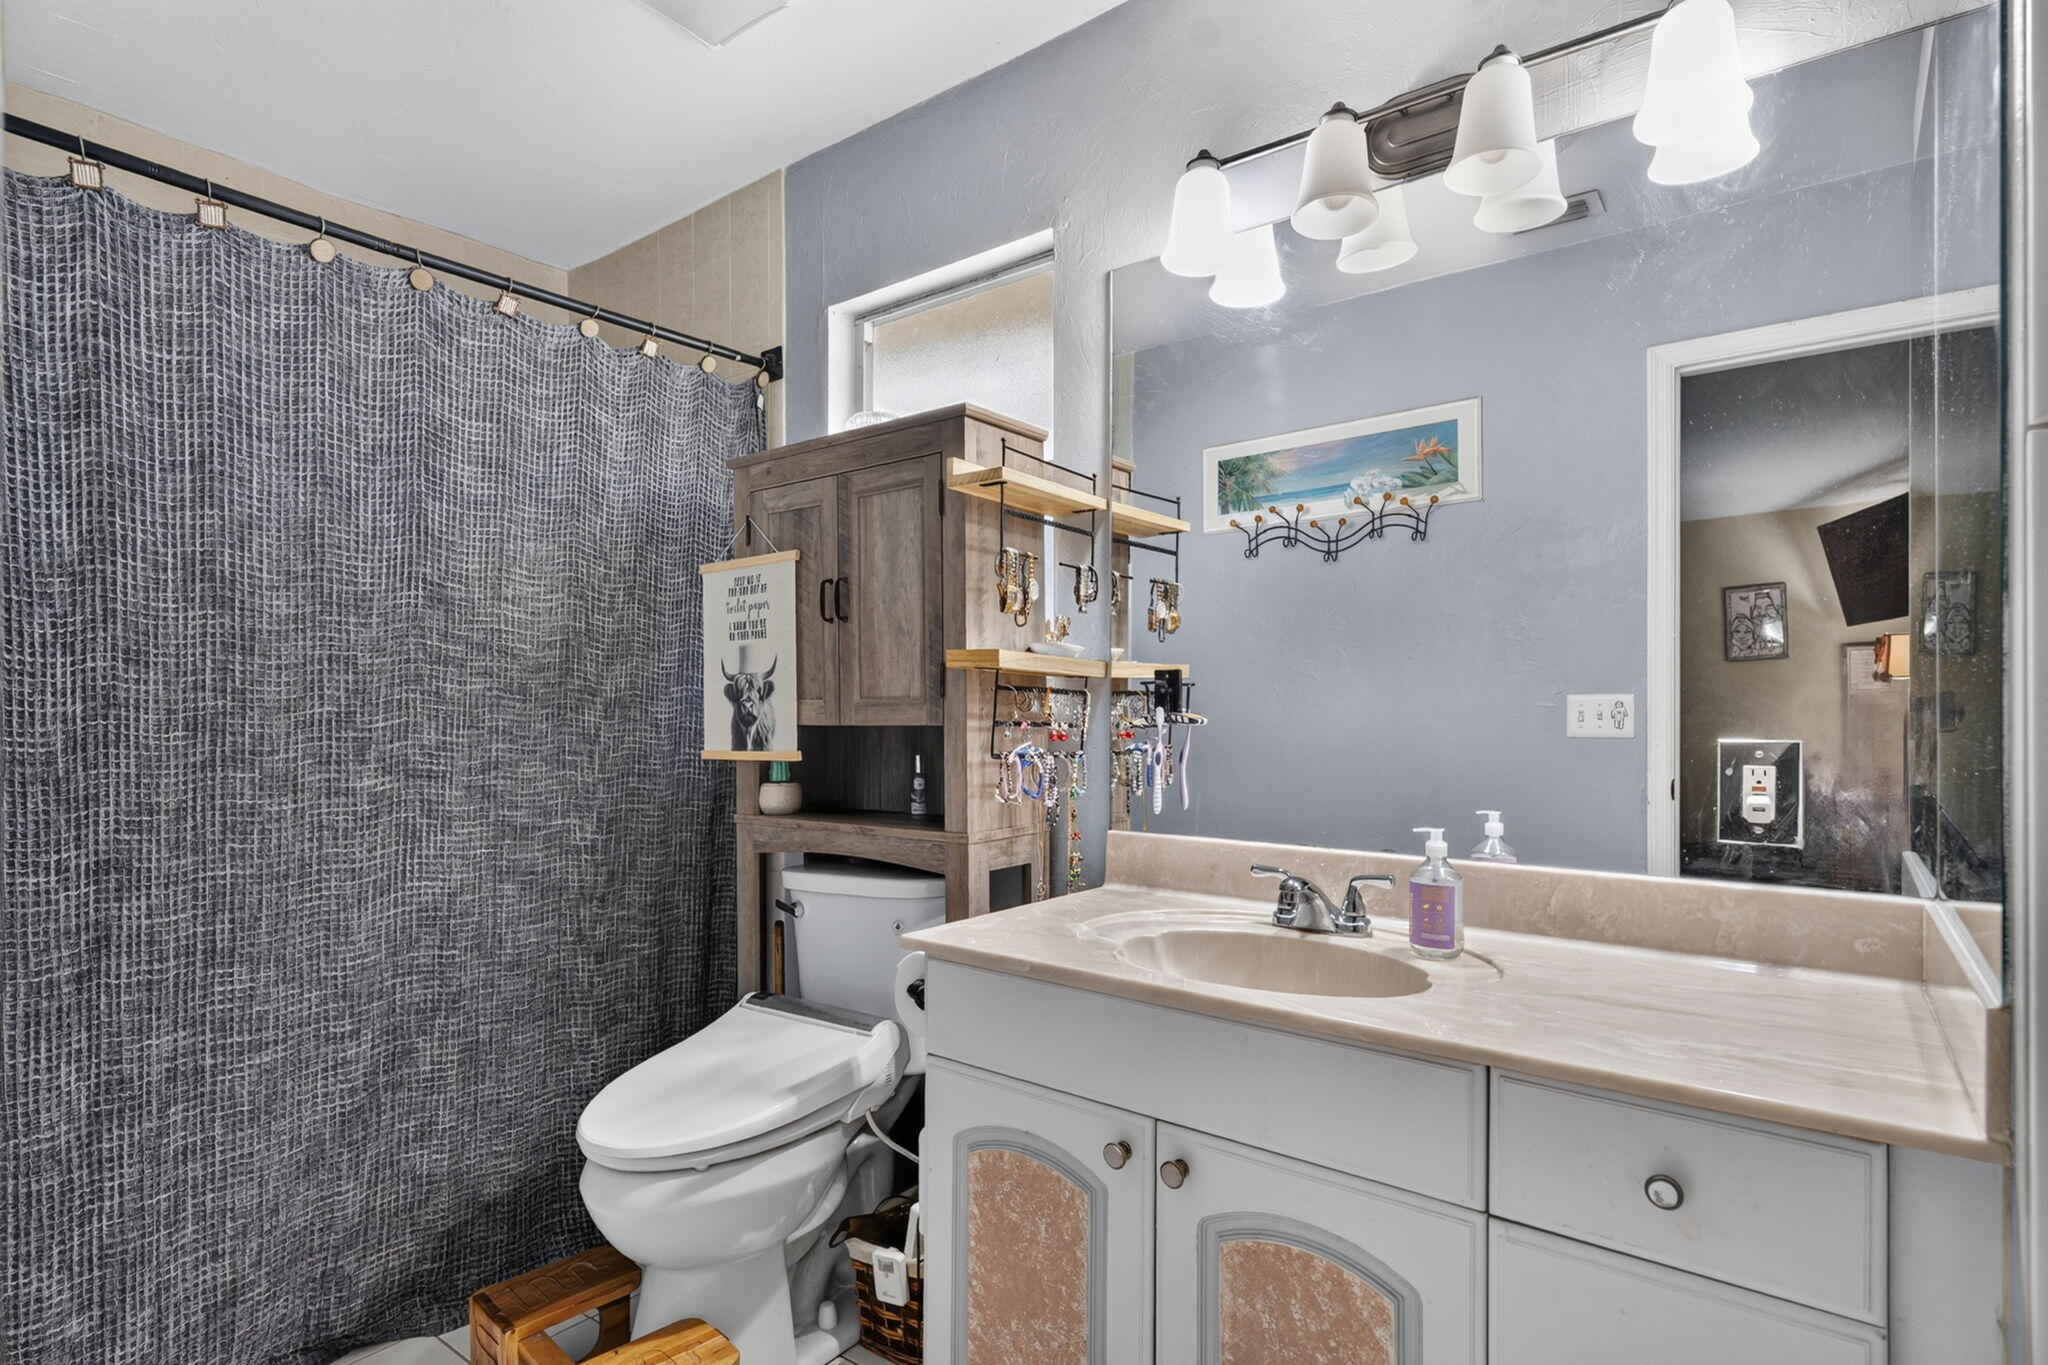
Bathroom featuring a vanity with a stone-surface countertop, an oval under-mount sink, a large wall-mounted mirror, and a four-light fixture
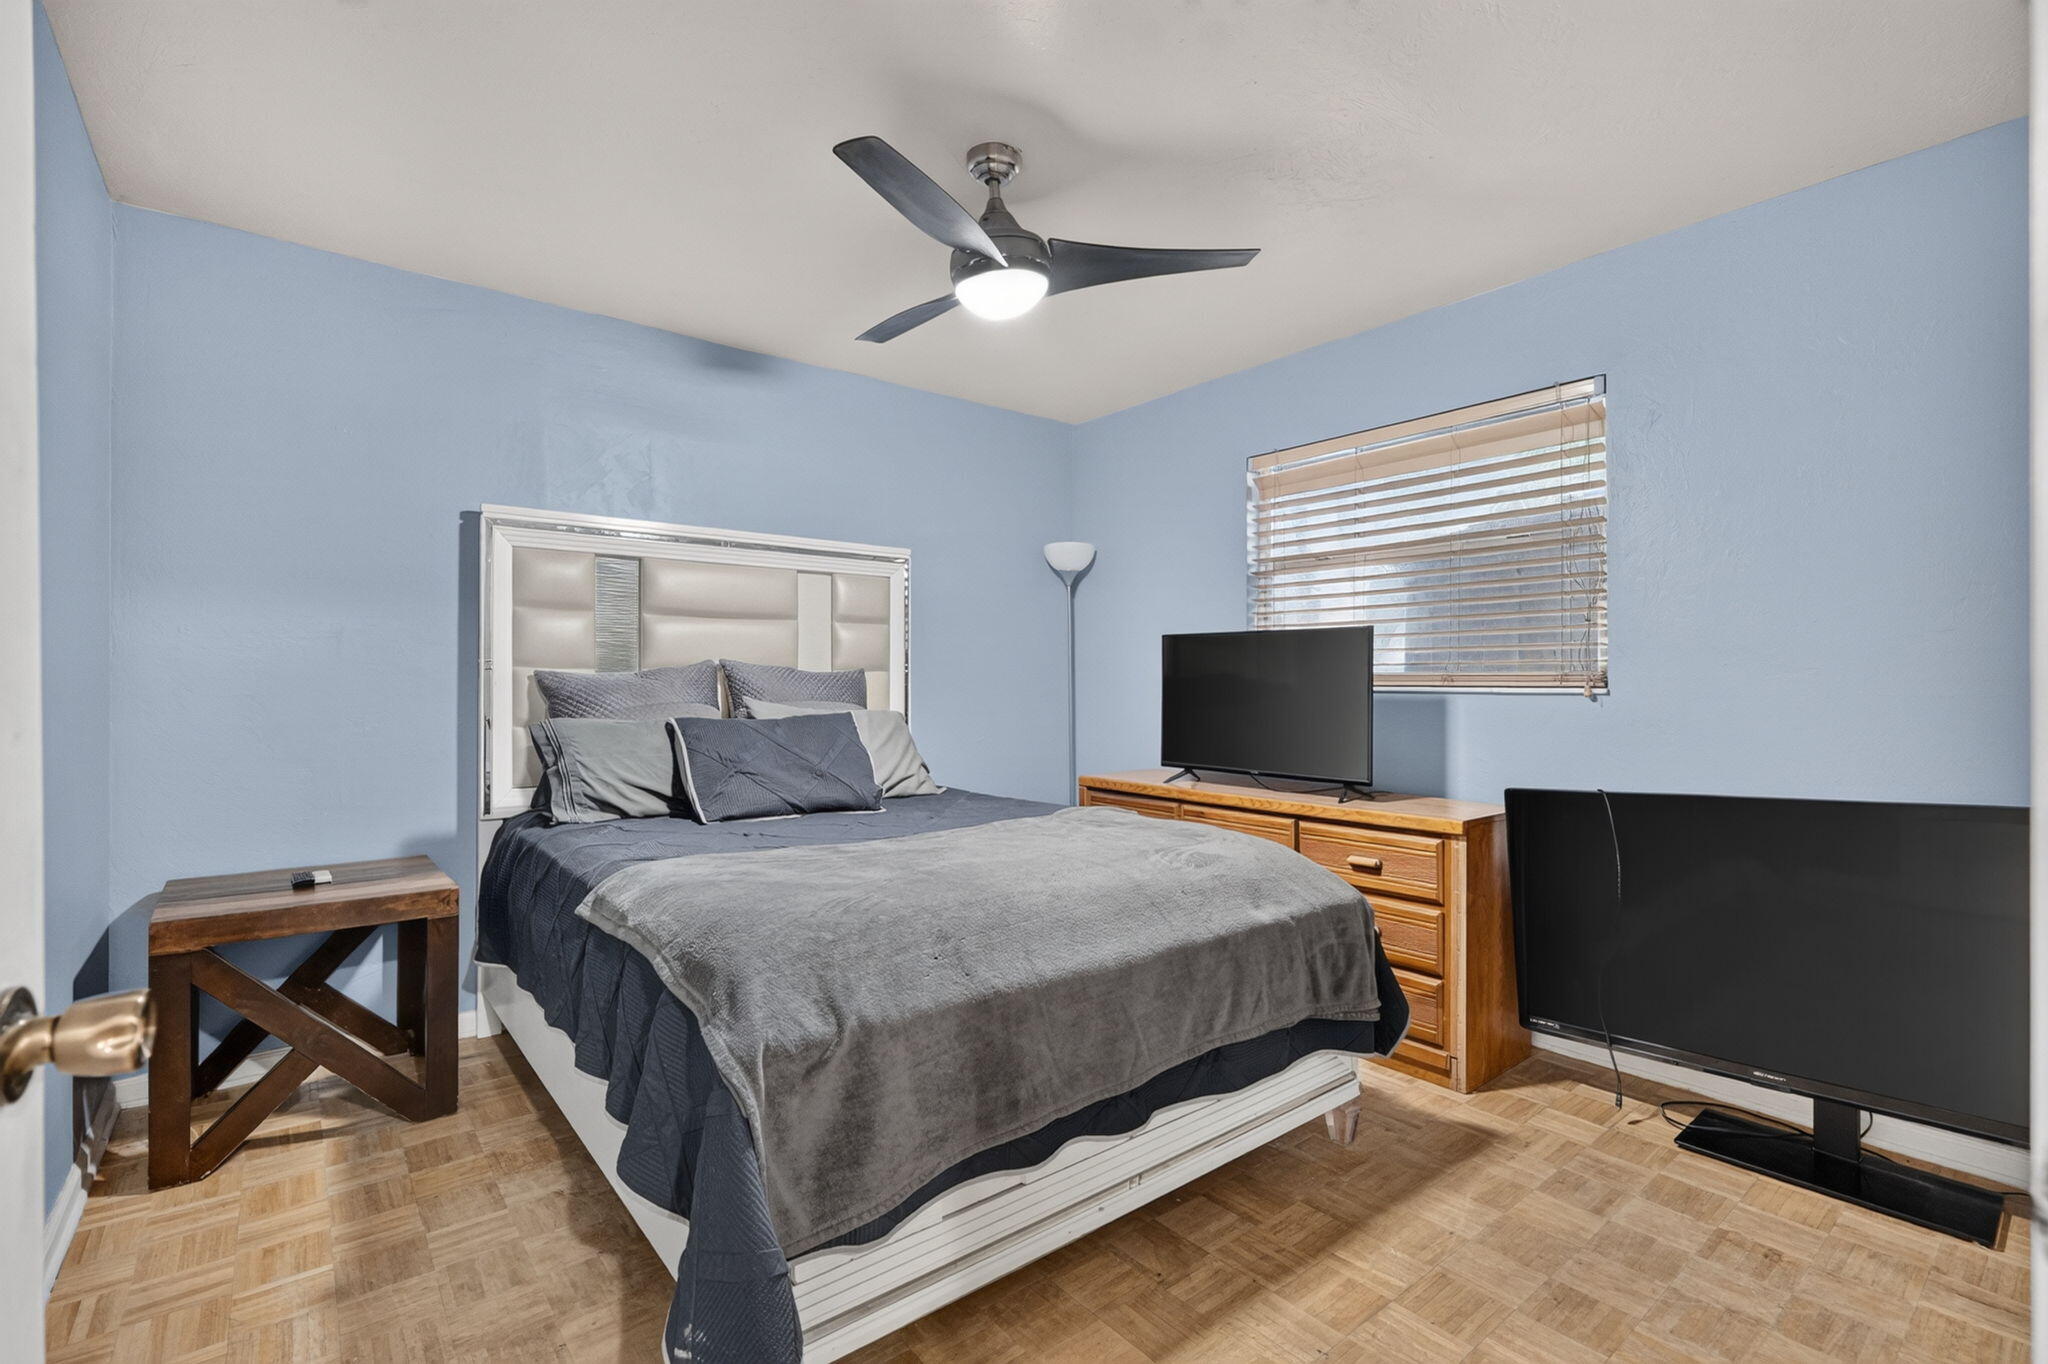
Parquet wood-finish flooring, three-blade ceiling fan with integrated lighting, and horizontal window blinds
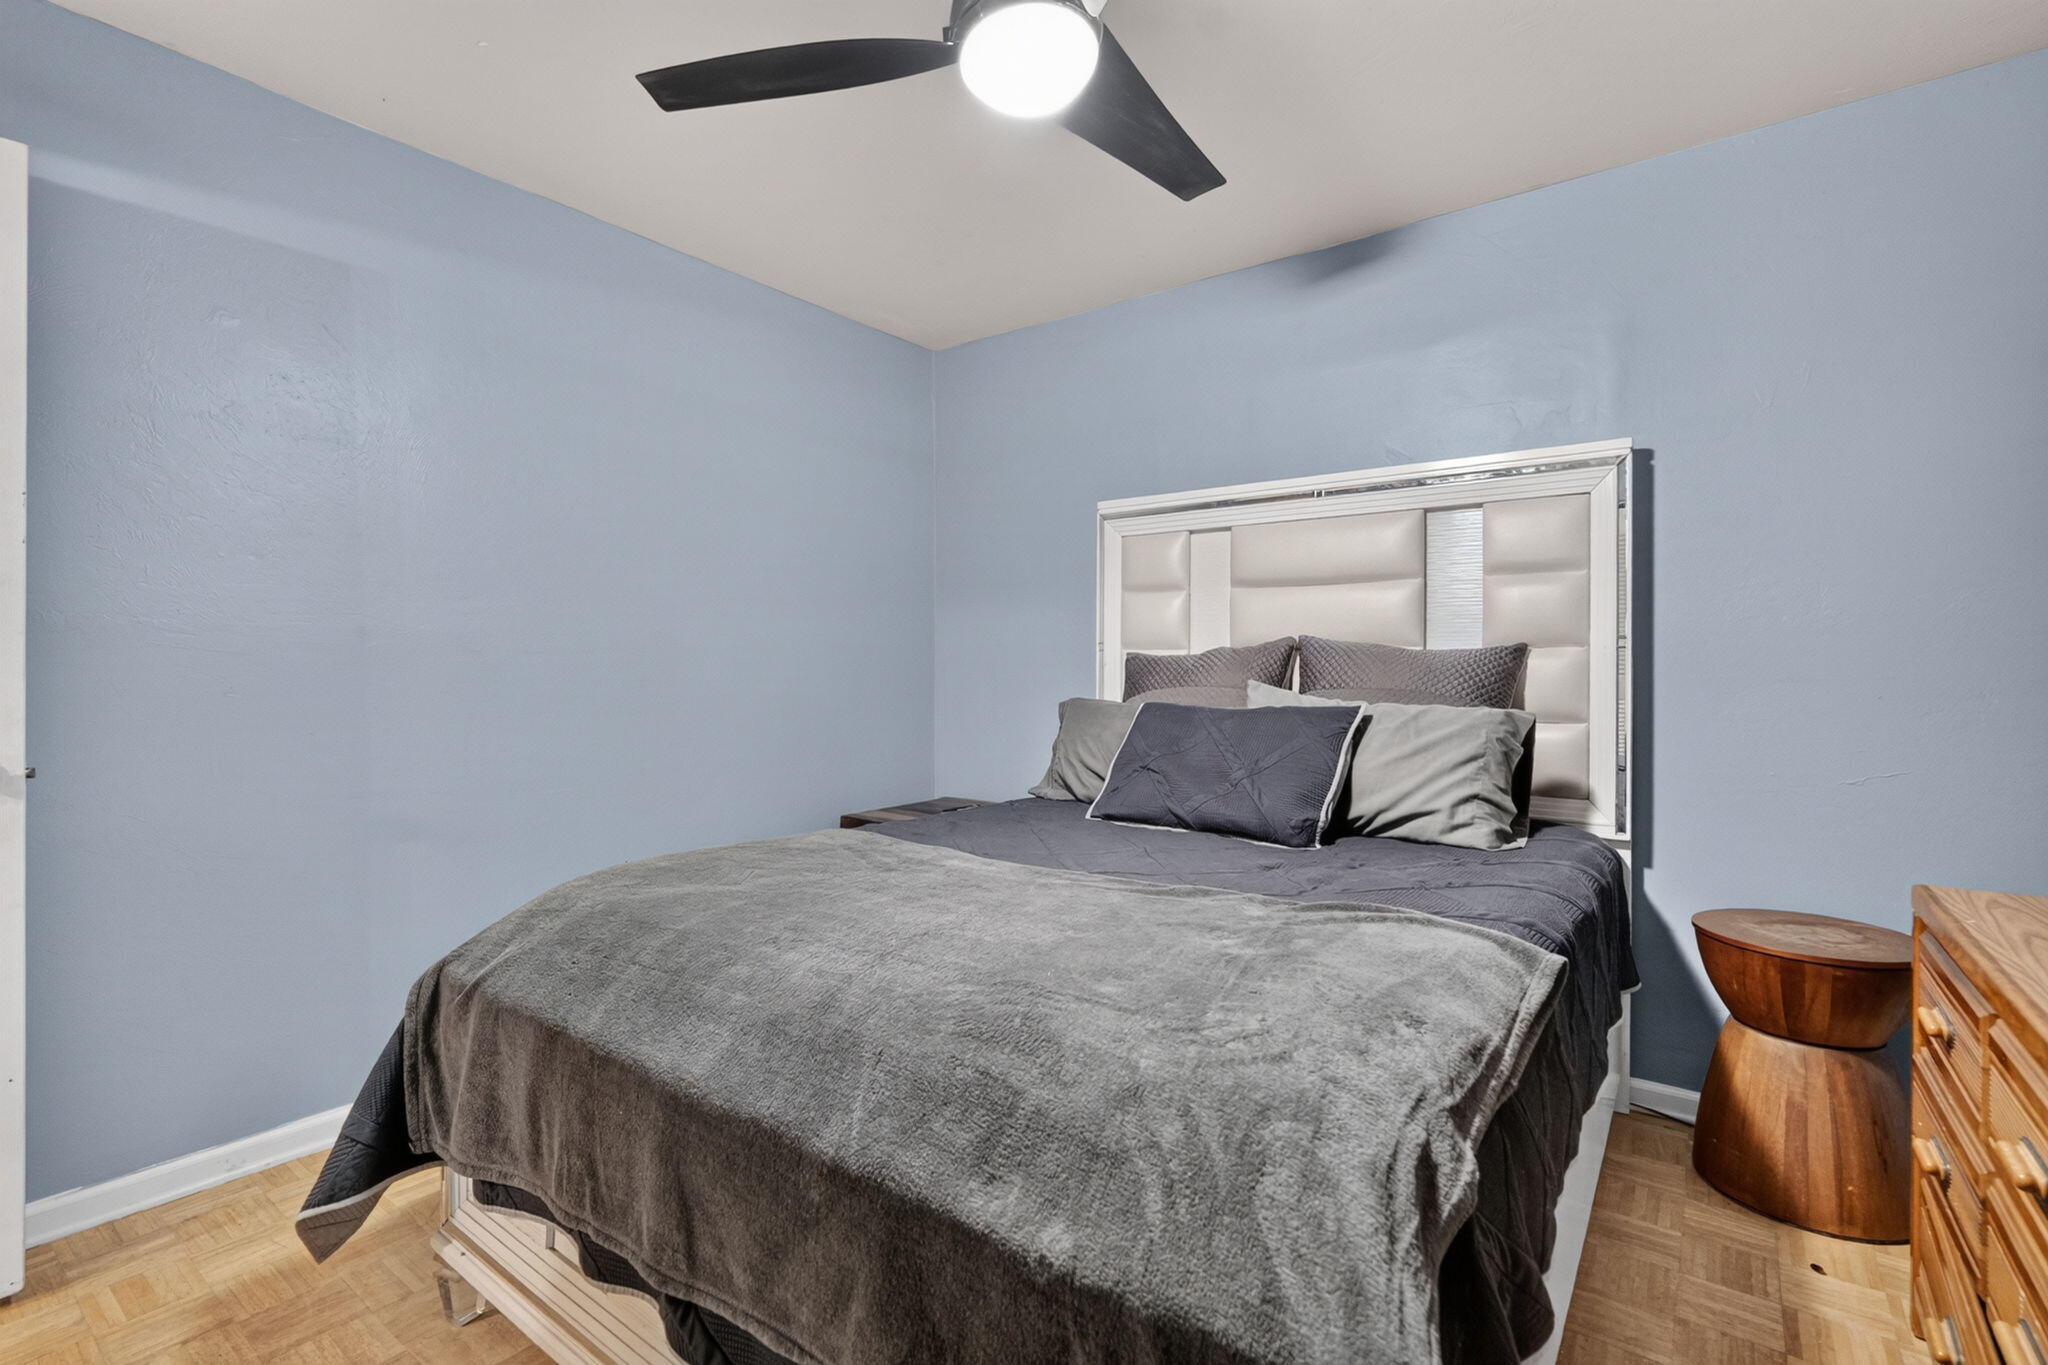
Parquet wood-finish flooring and a matte black ceiling fan with integrated lighting
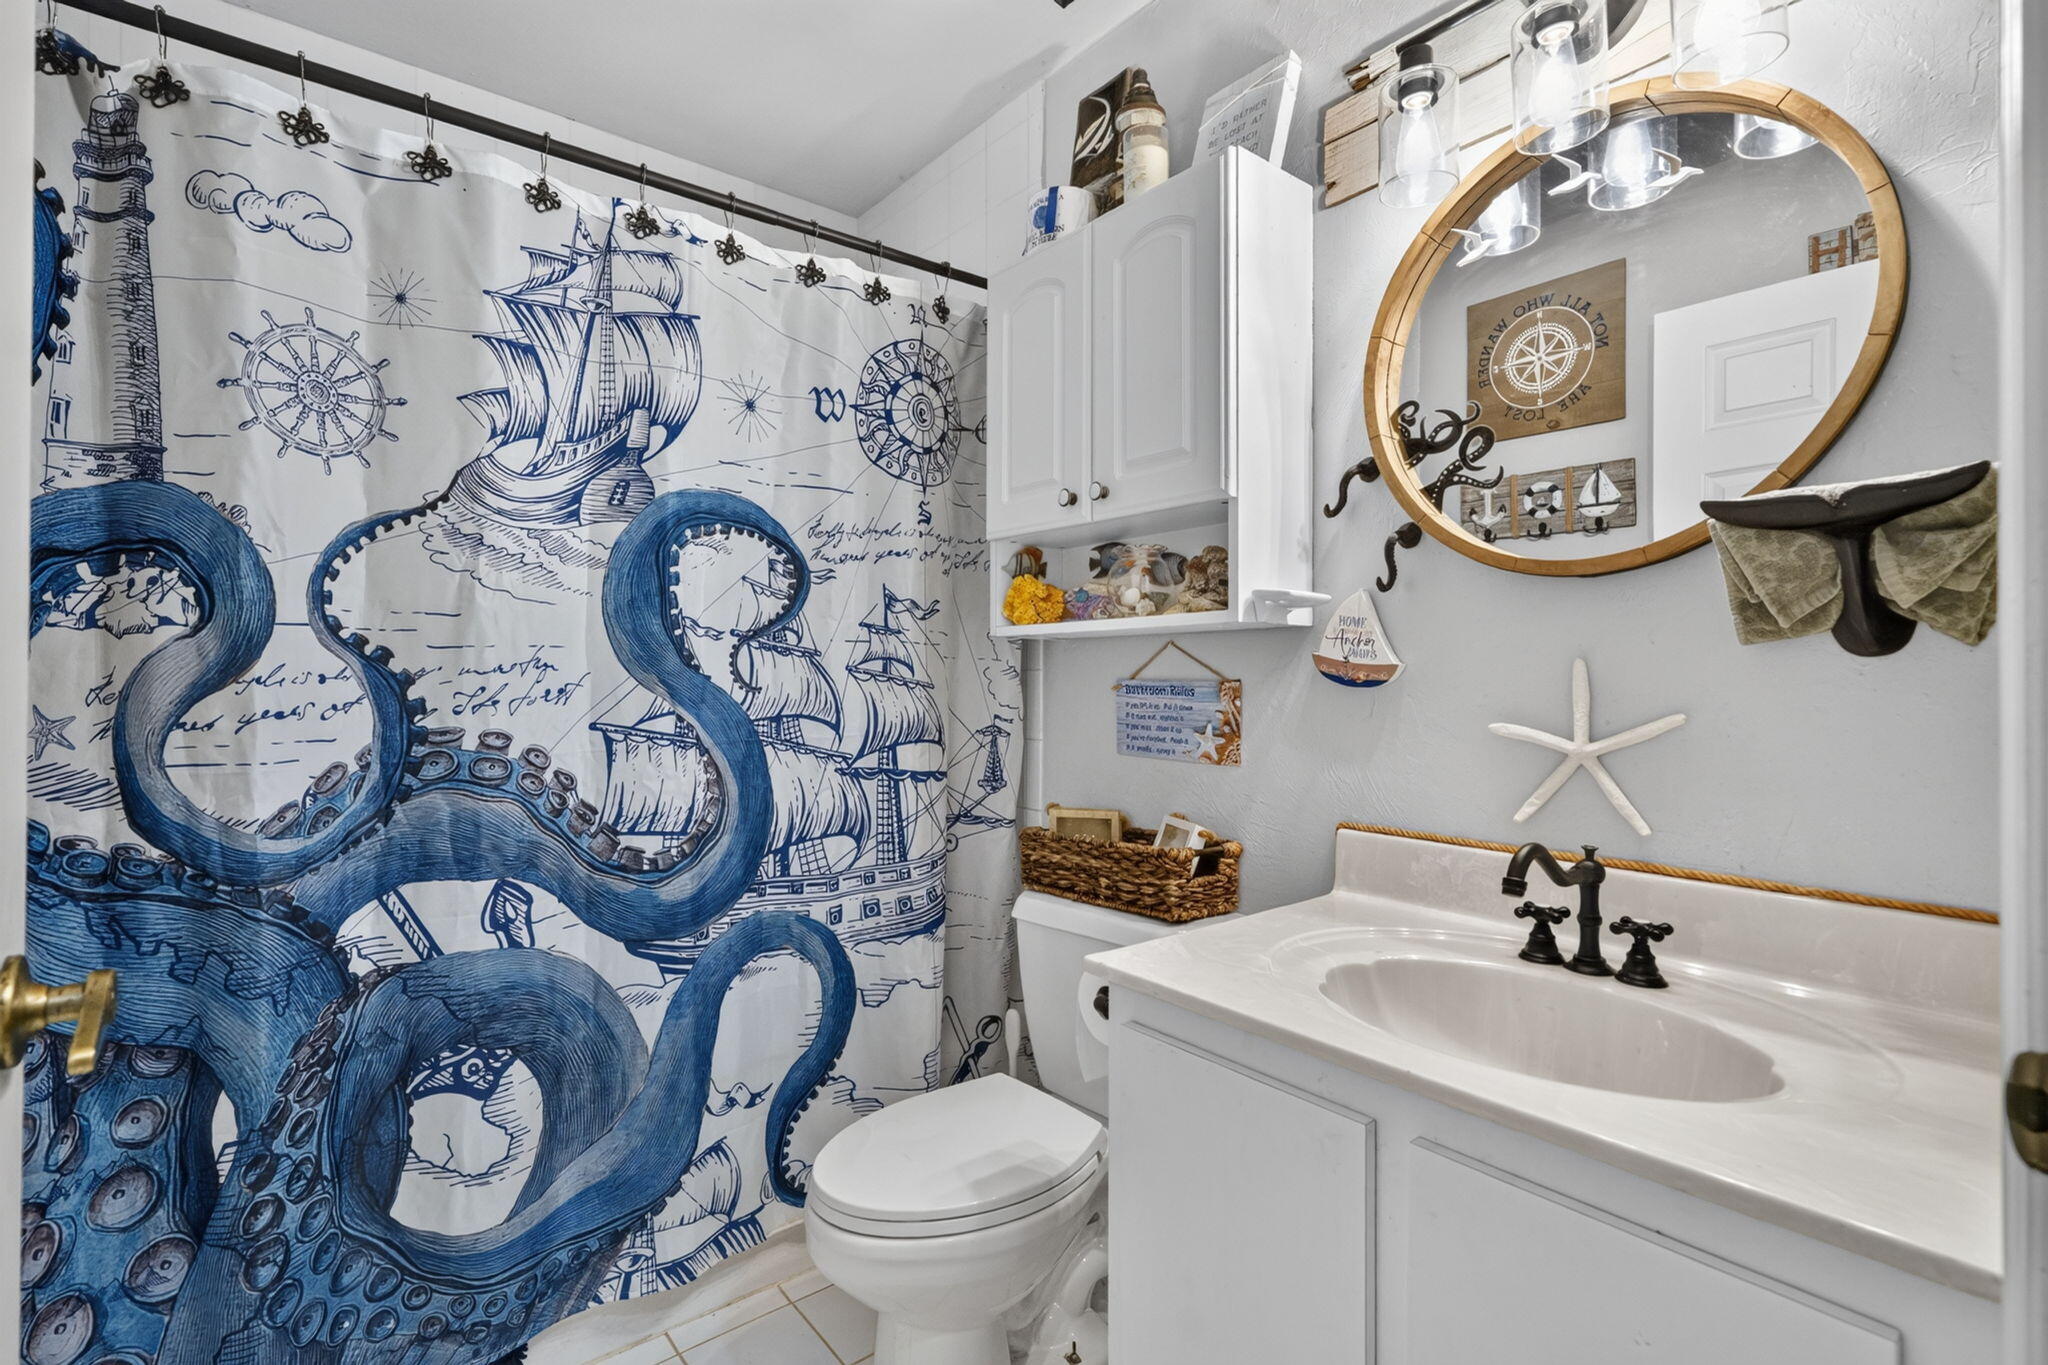
Bathroom featuring a white vanity cabinet, solid-surface countertop with an integrated basin, wall-mounted cabinetry, an oval mirror with a metallic frame, and multi-bulb industrial-style lighting
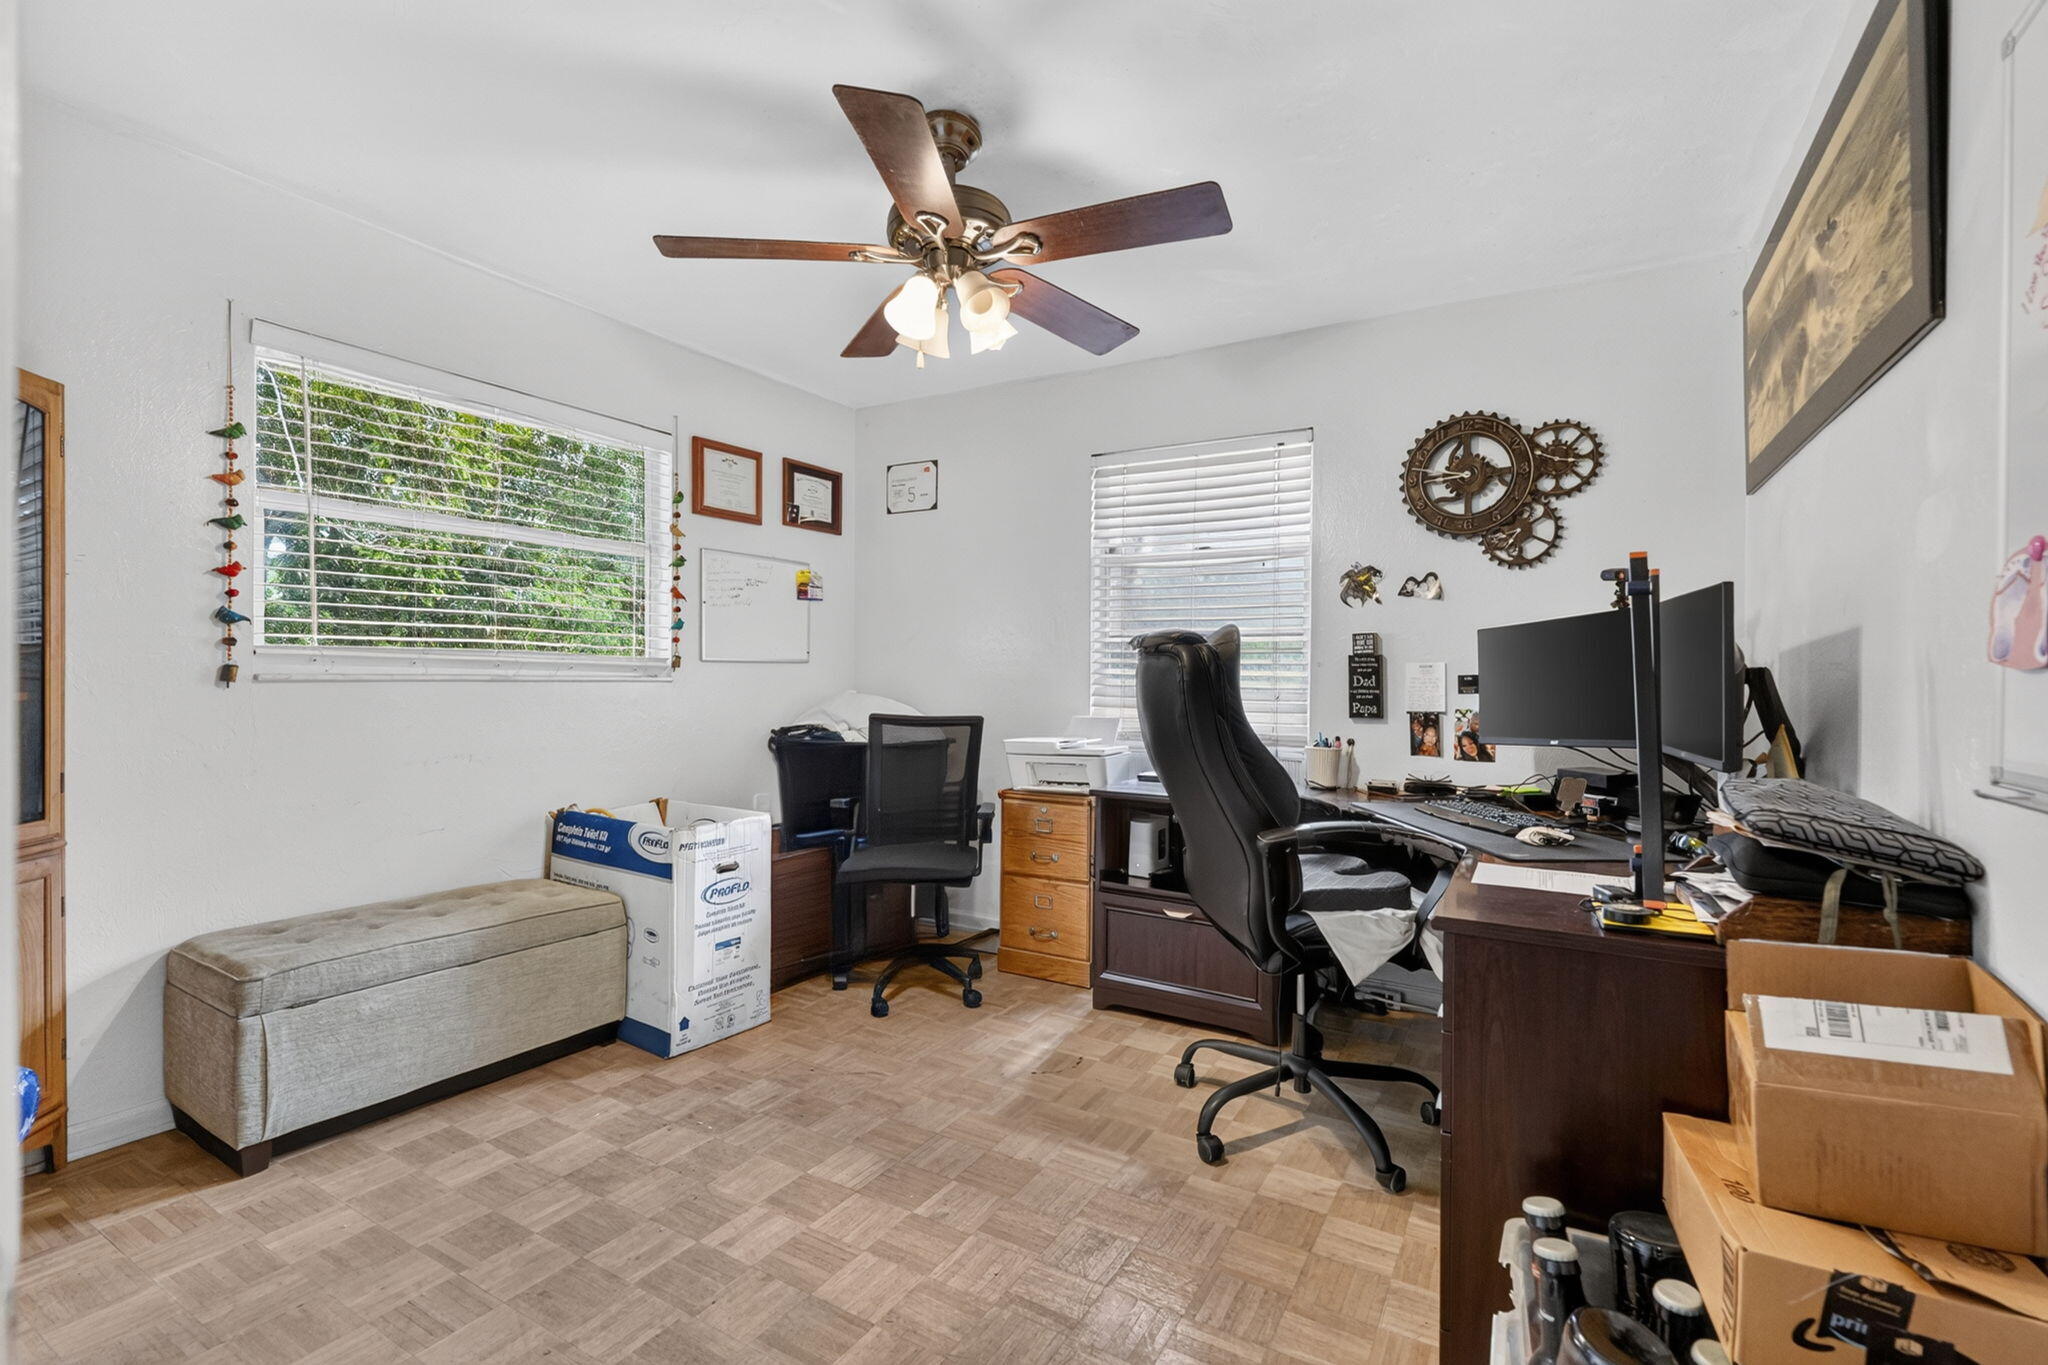
Parquet flooring, dual windows with horizontal blinds, and a multi-blade ceiling fan with integrated lighting
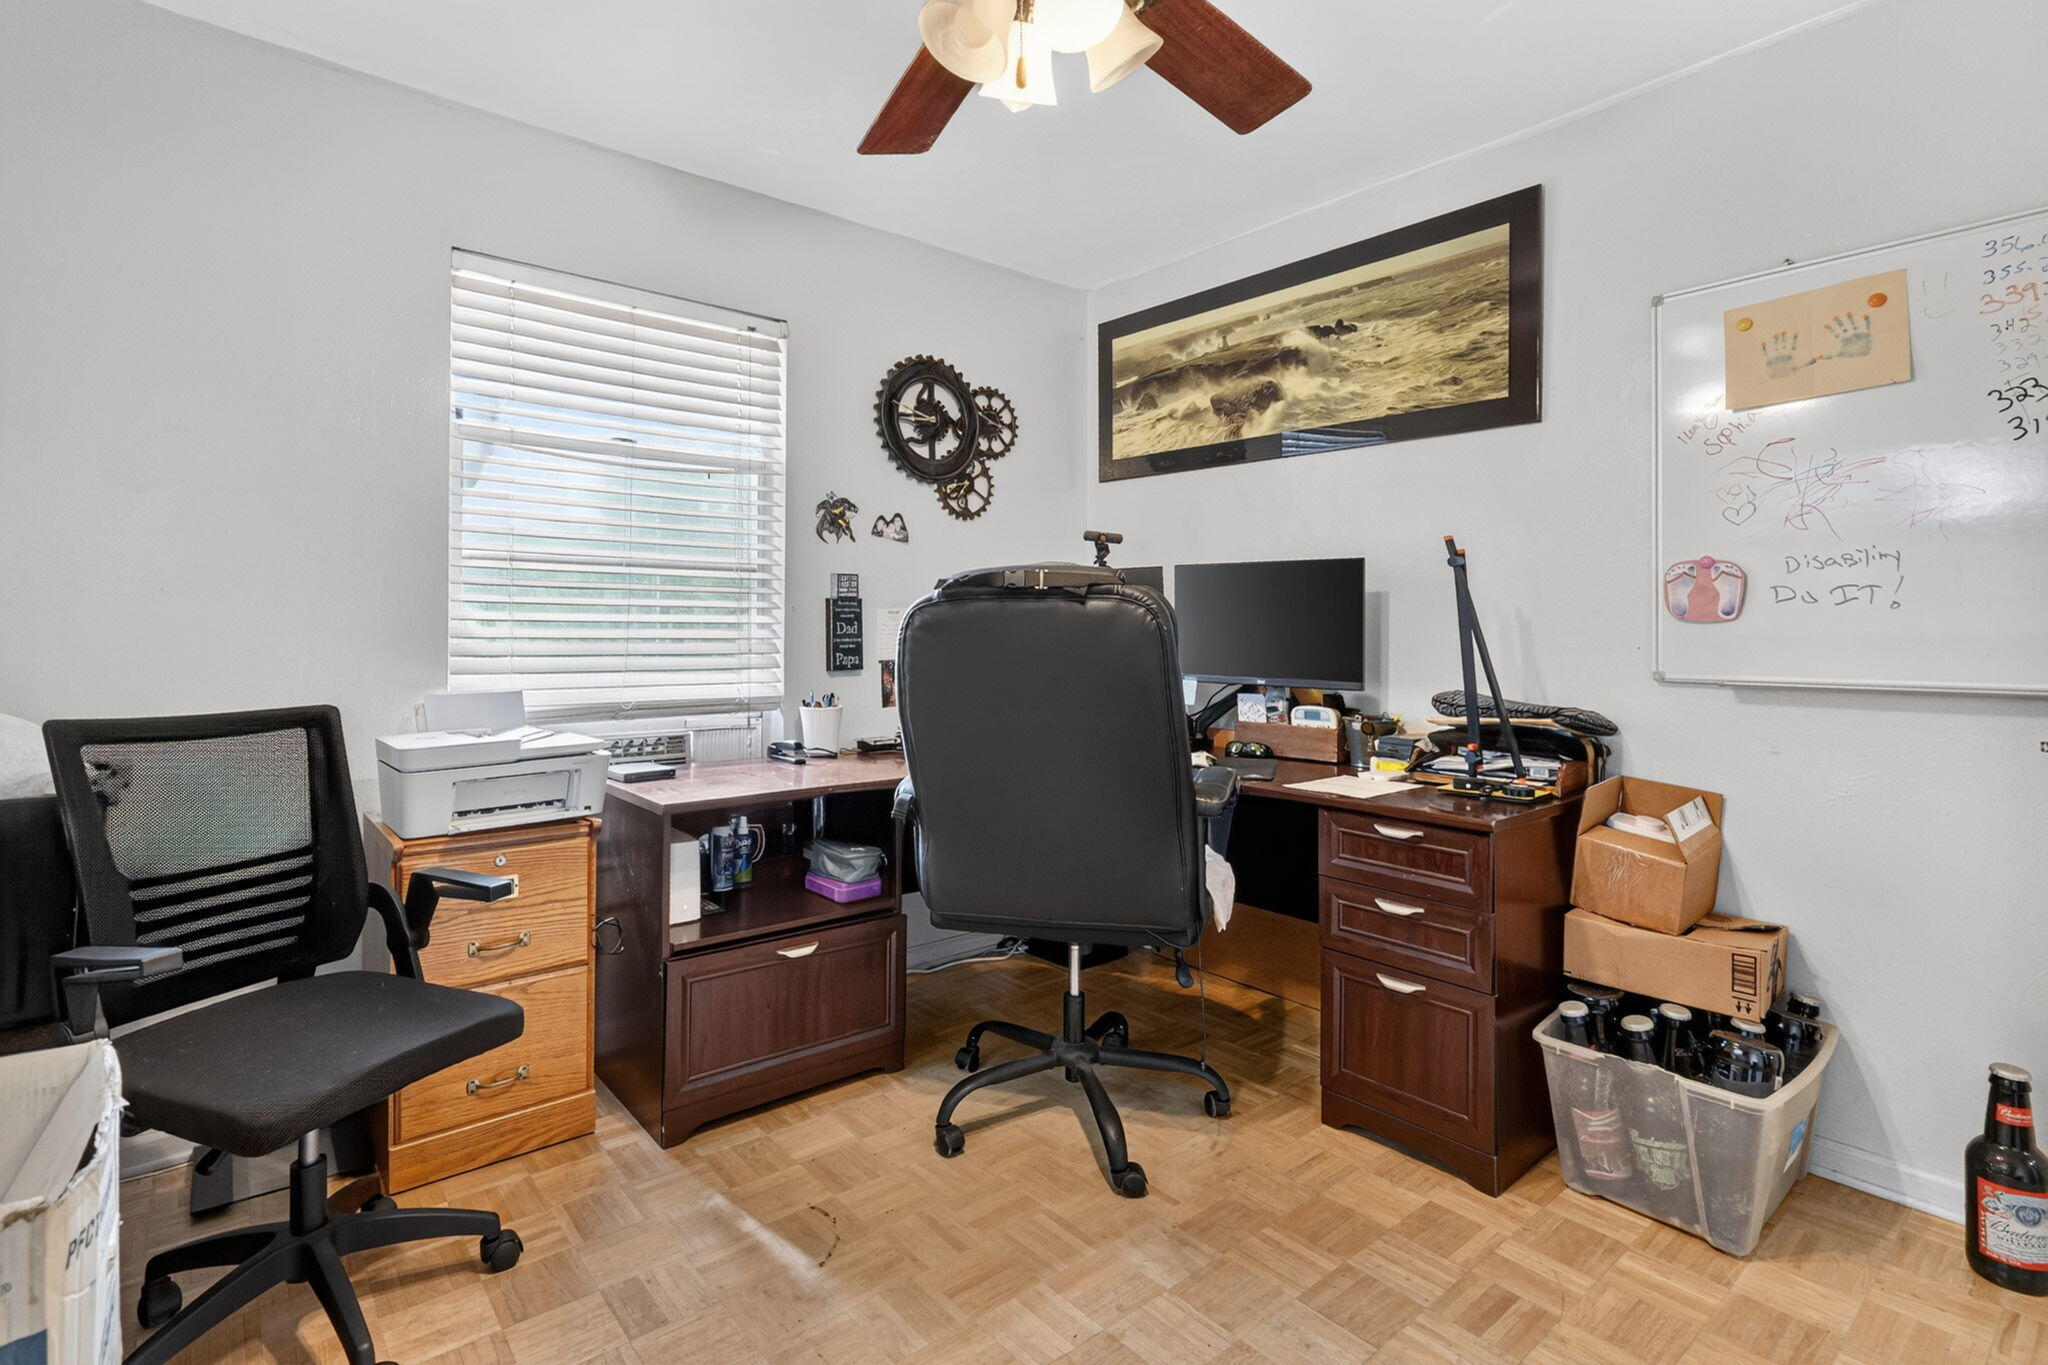
Room featuring parquet wood-finish flooring, white walls, a multi-blade ceiling fan with integrated lighting, and a single-pane window with horizontal blinds
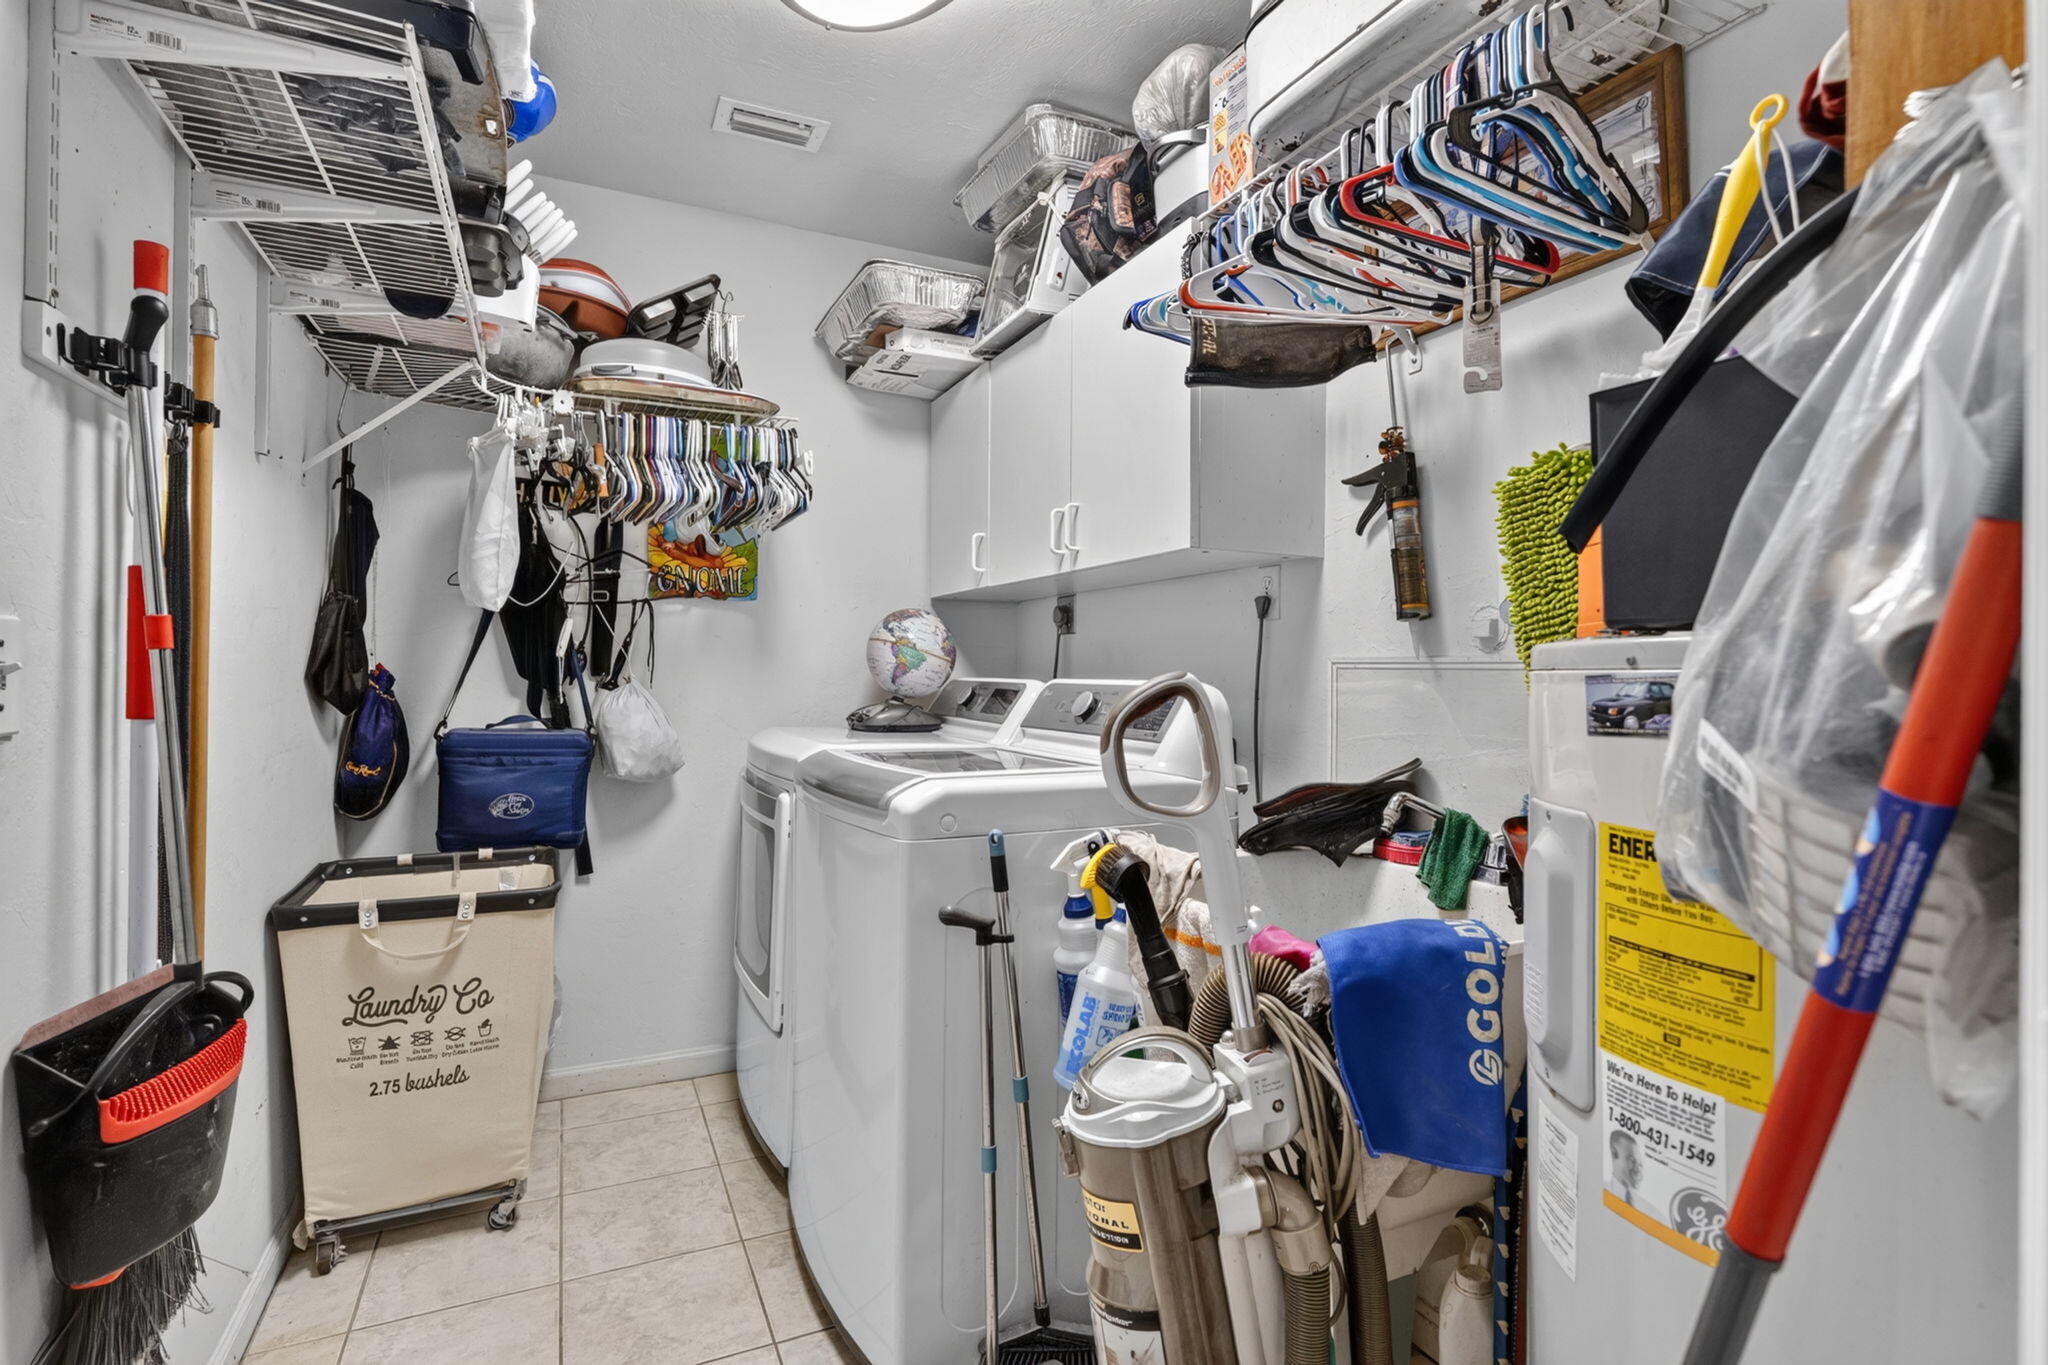
Utility room featuring white wall-mounted cabinetry, integrated wire shelving, and tile flooring
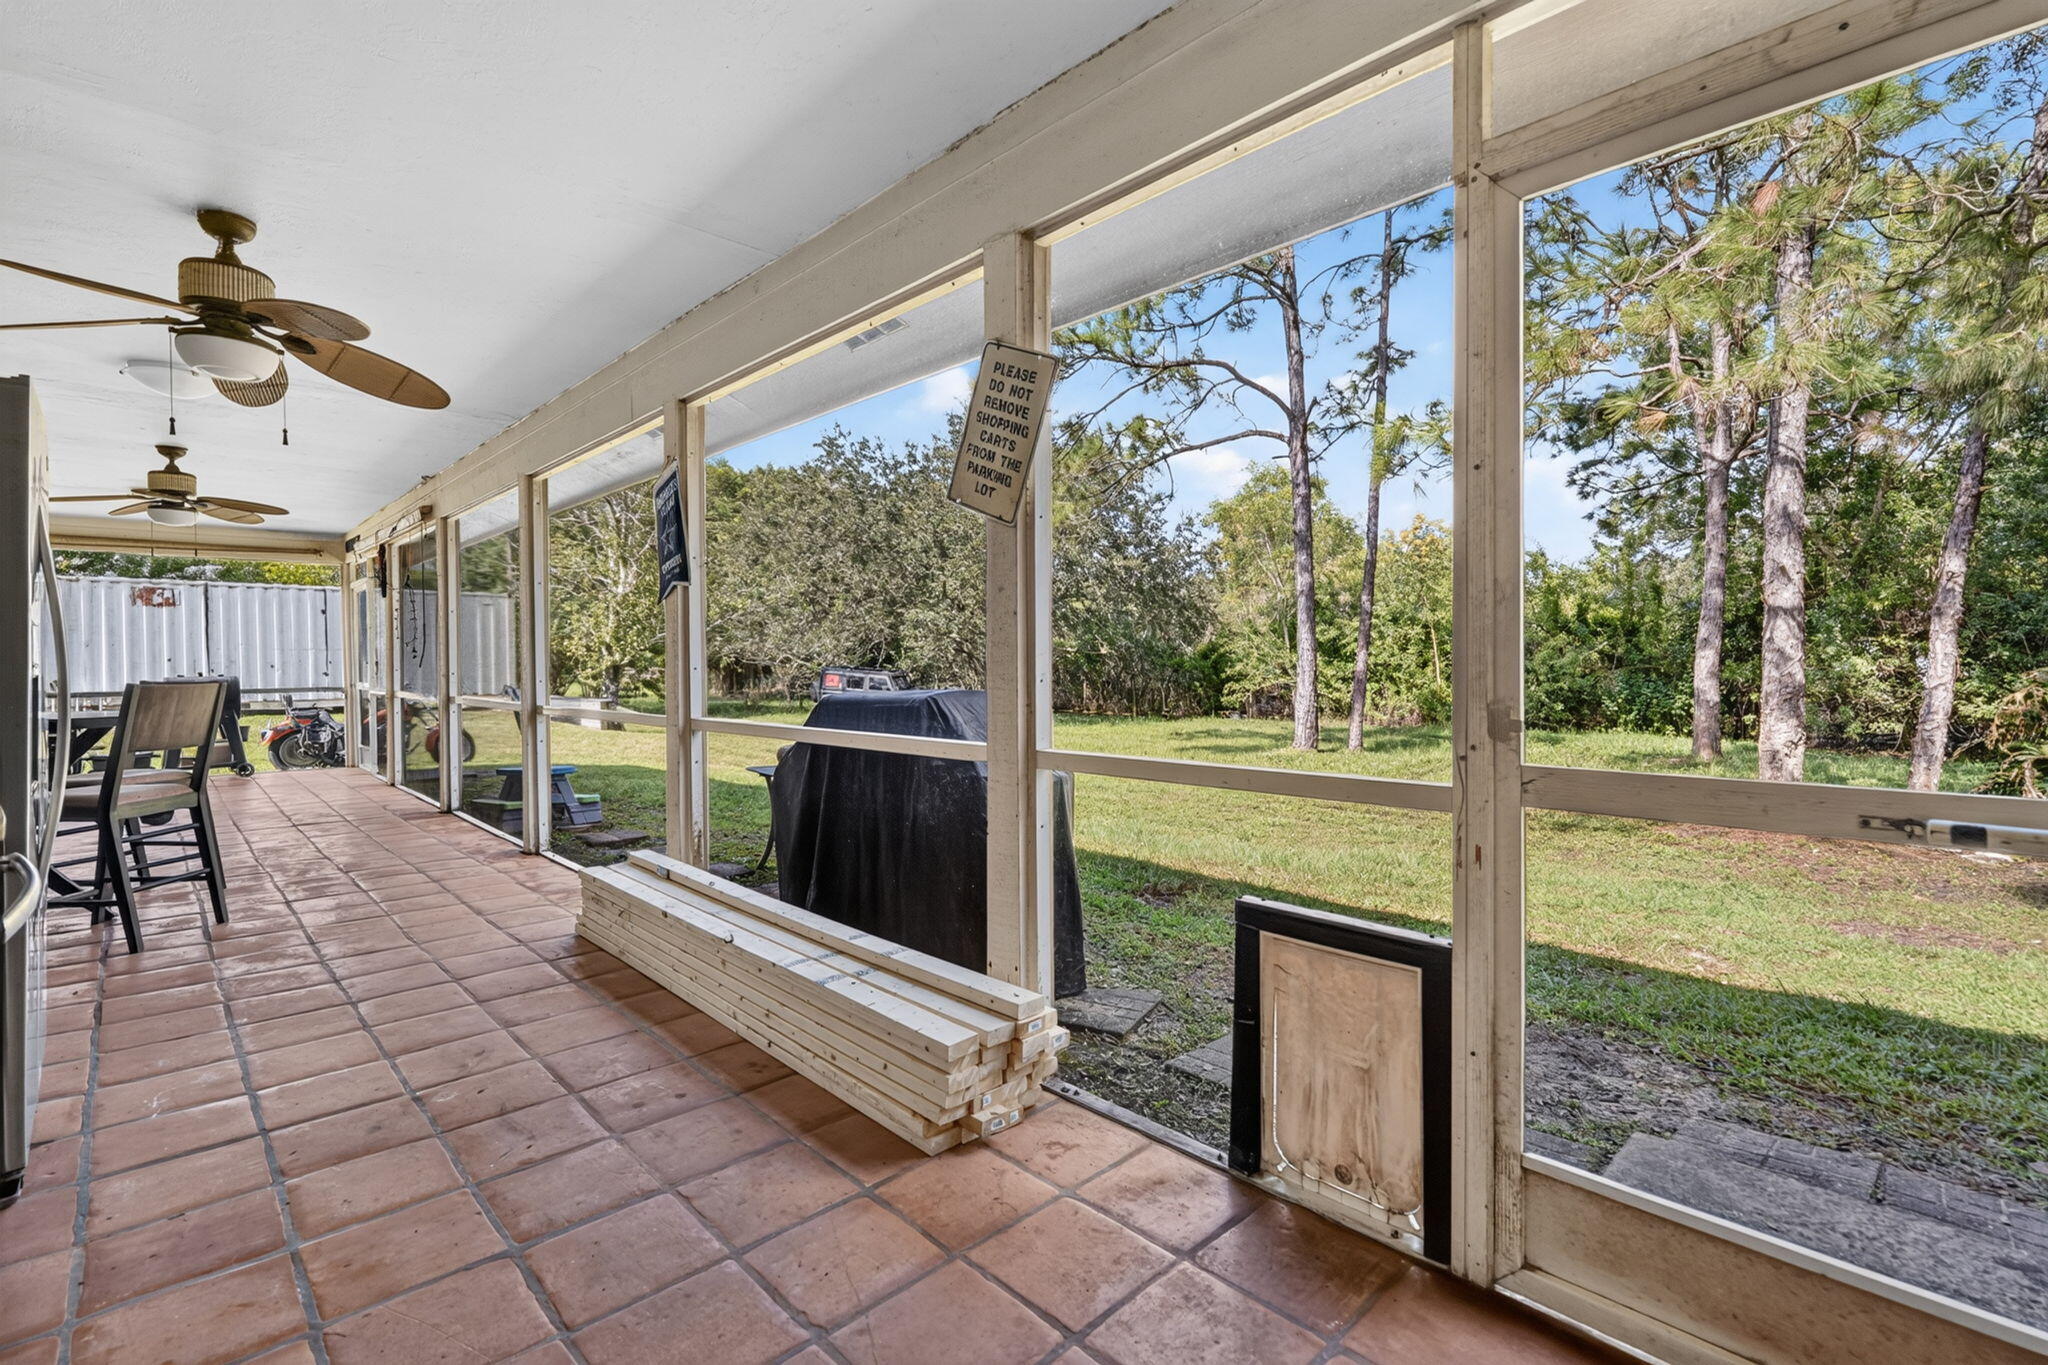
Screened lanai featuring tile flooring, ceiling-mounted fans, and an integrated pet door
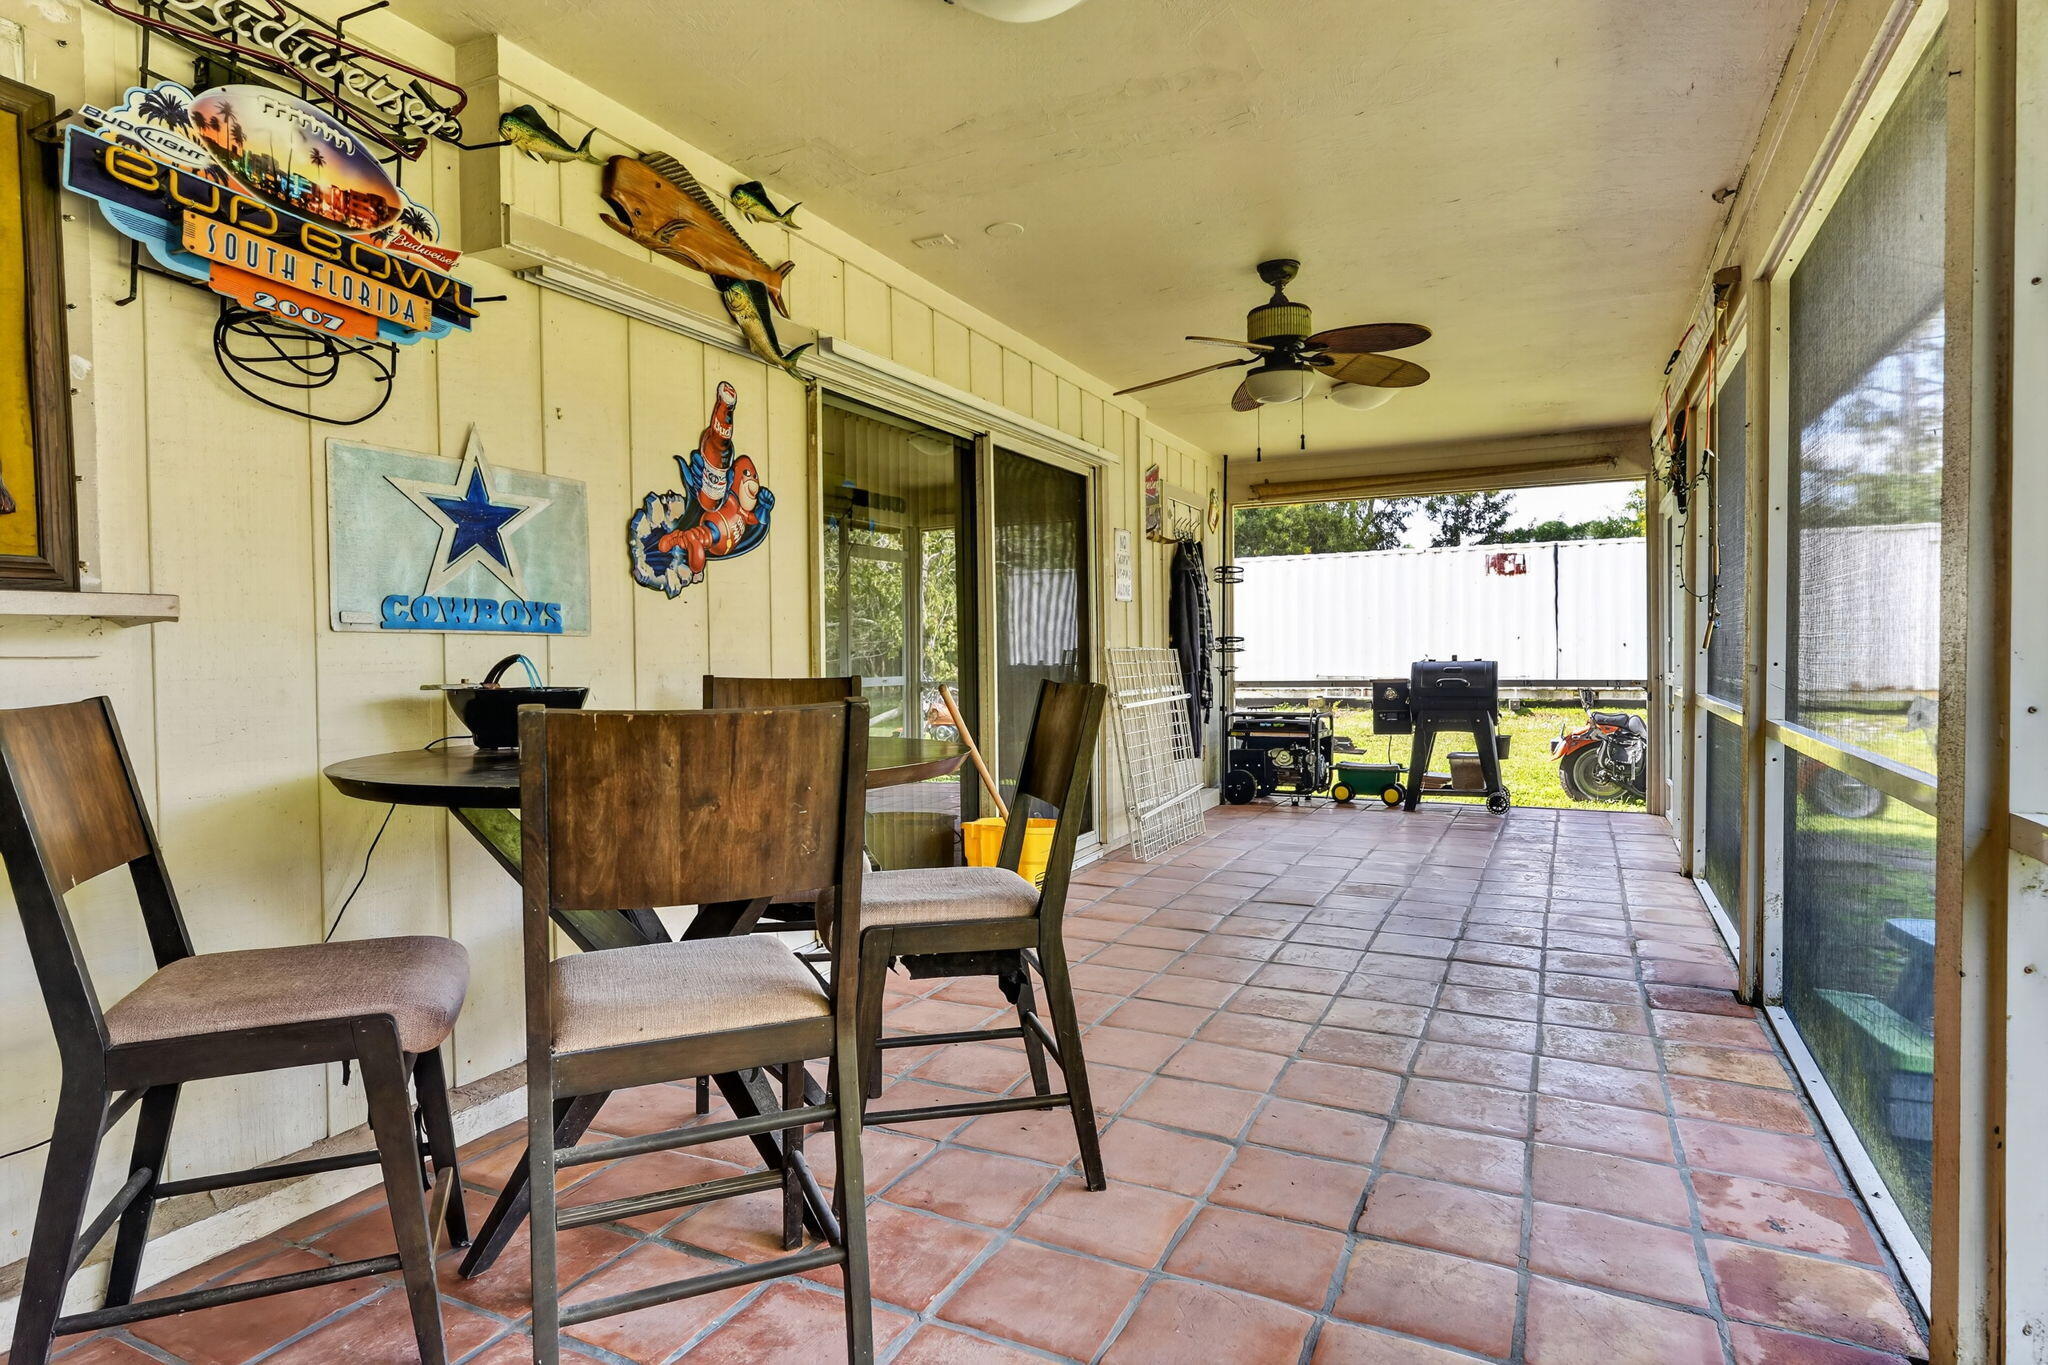
Screened-in porch featuring tile flooring, vertical siding, and a ceiling fan
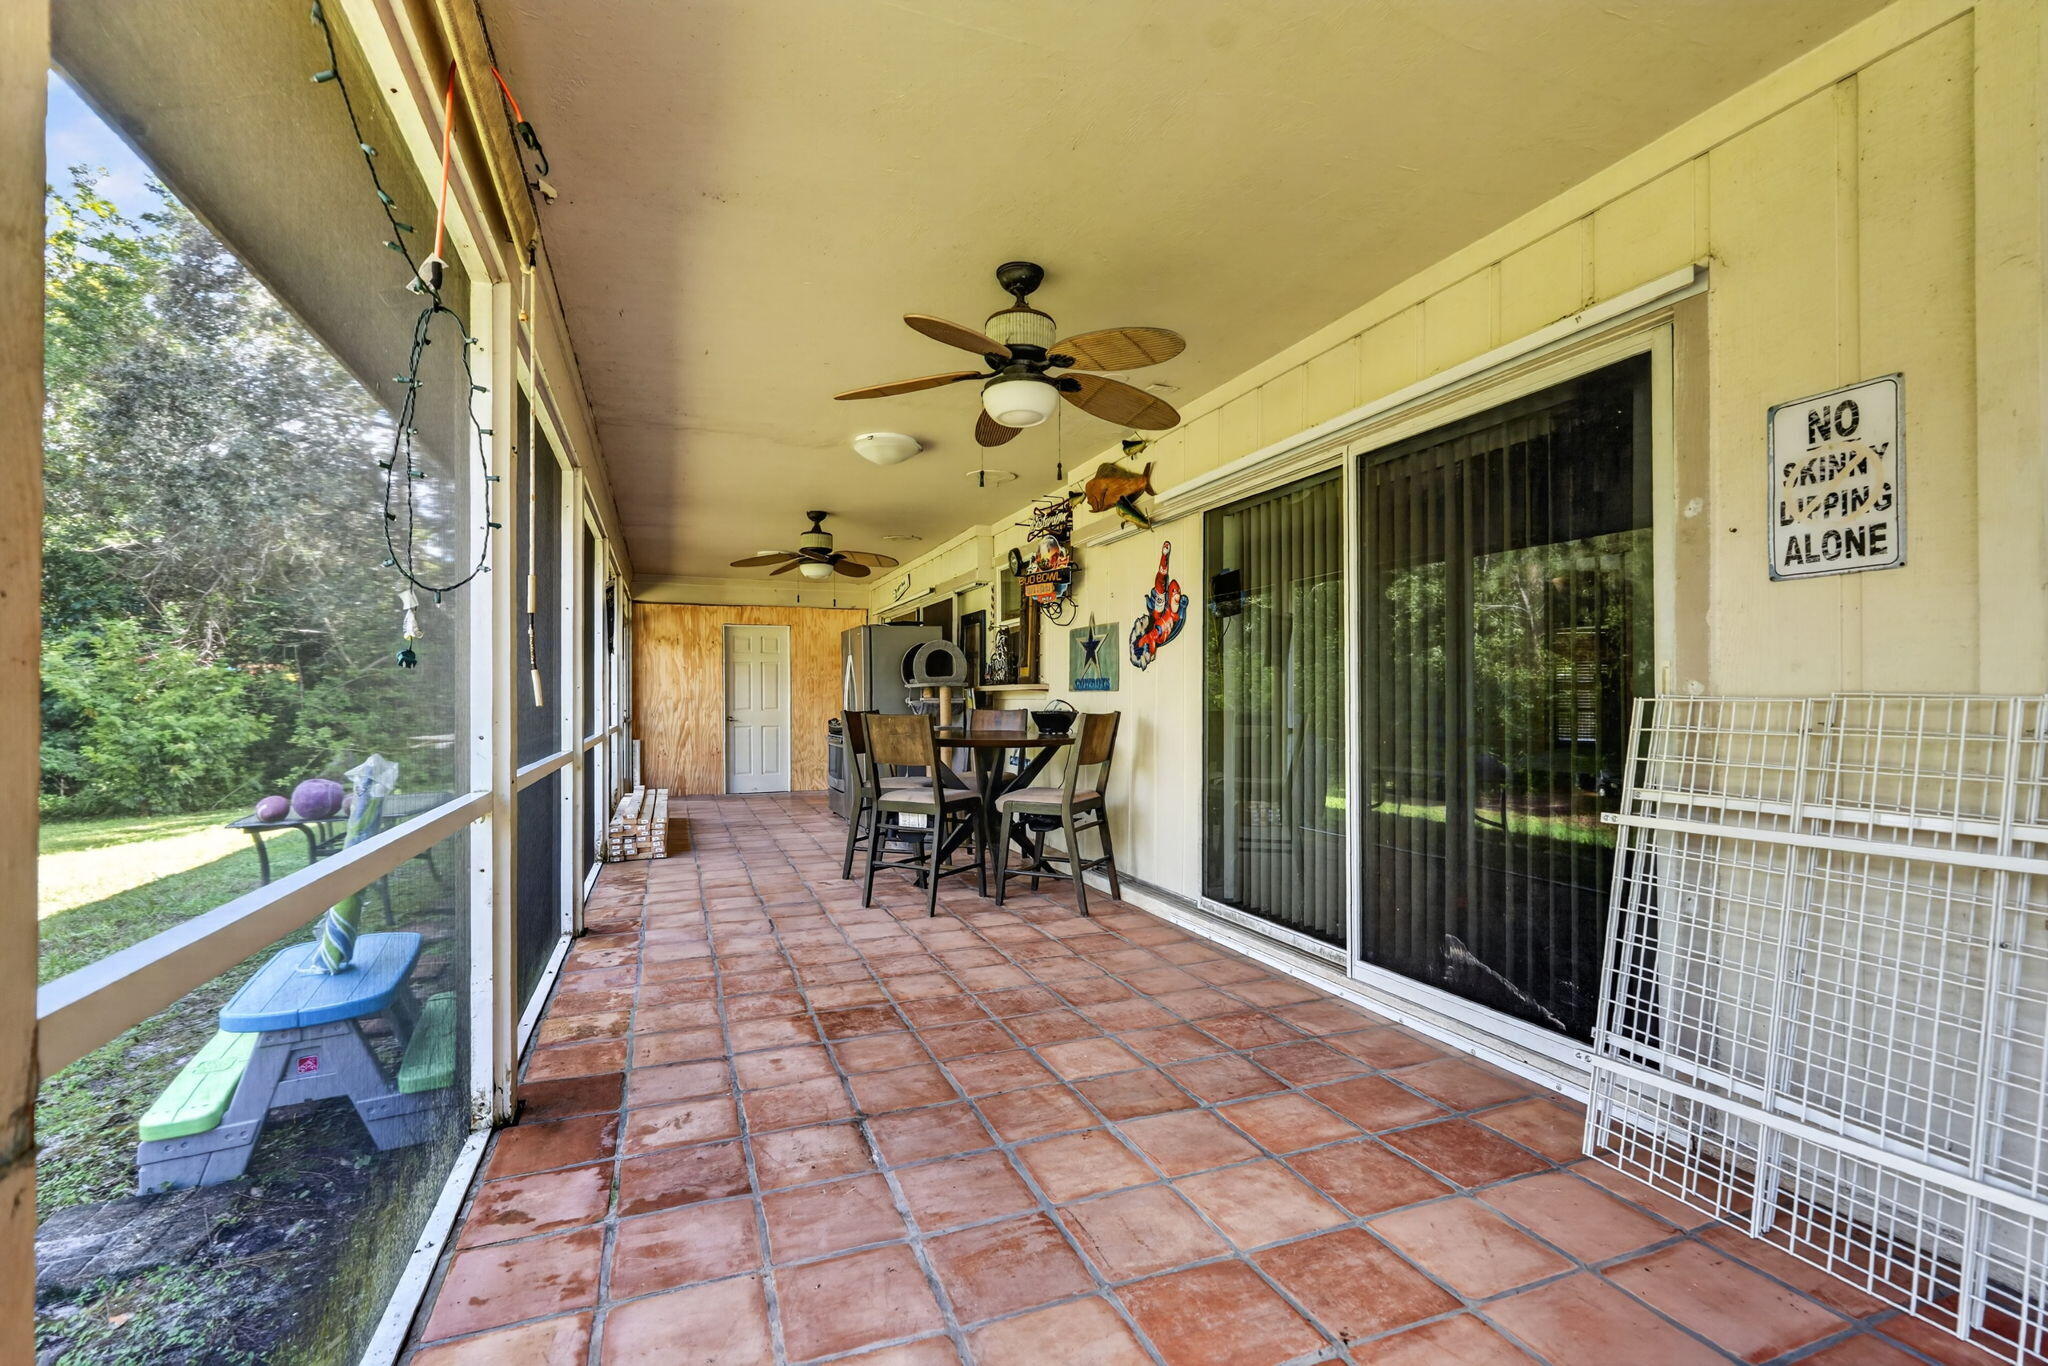
Screened-in porch featuring terracotta tile flooring, two ceiling fans, and sliding glass door access
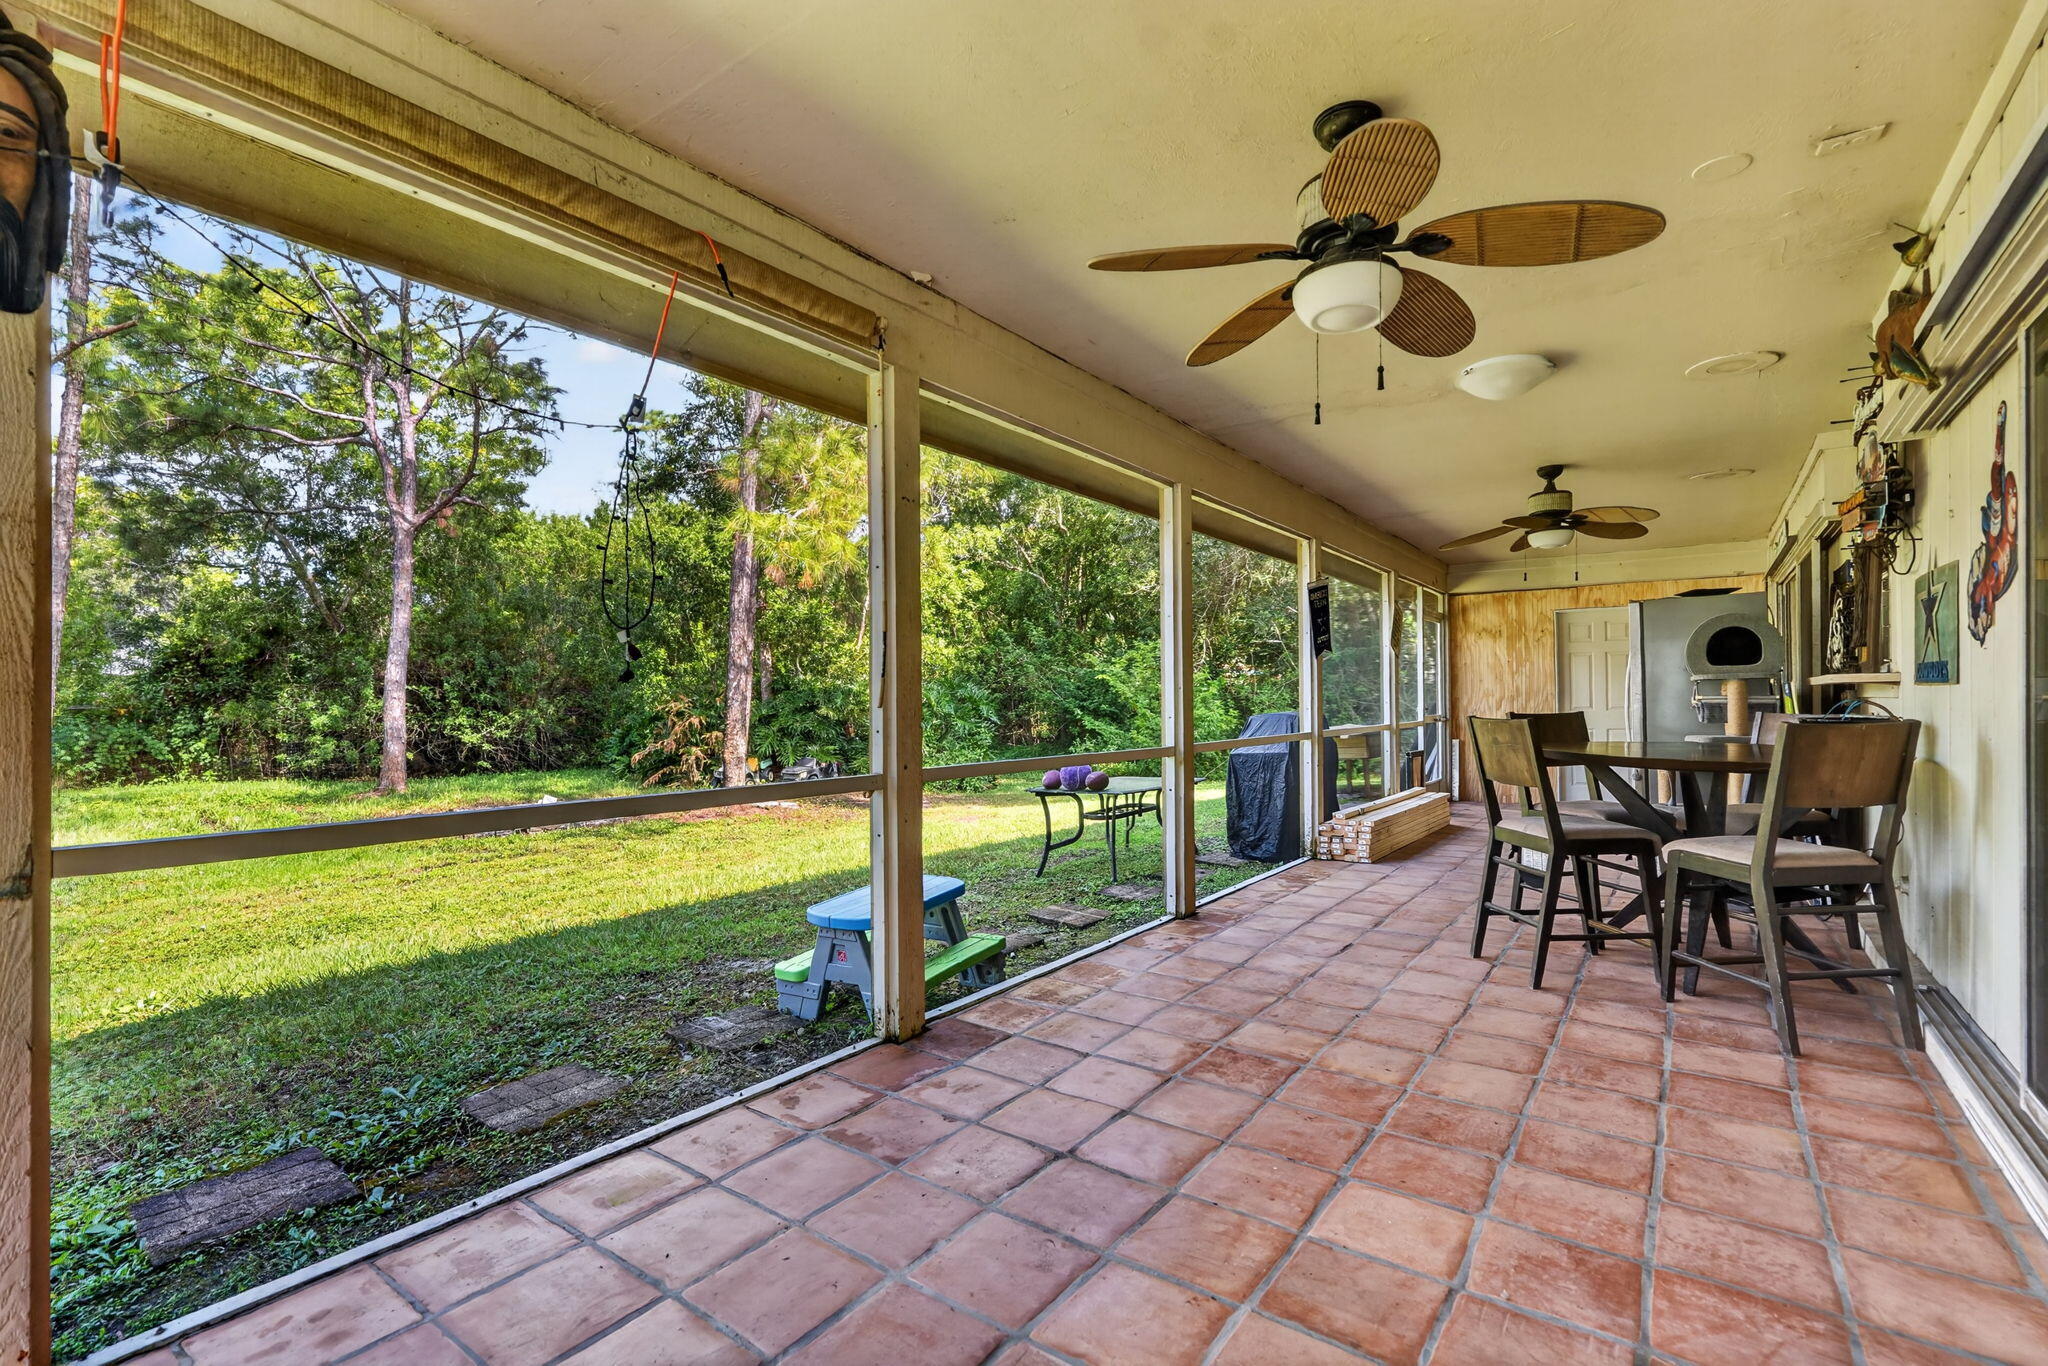
Screened porch featuring terracotta tile flooring, two ceiling fans, and wood-framed structural columns
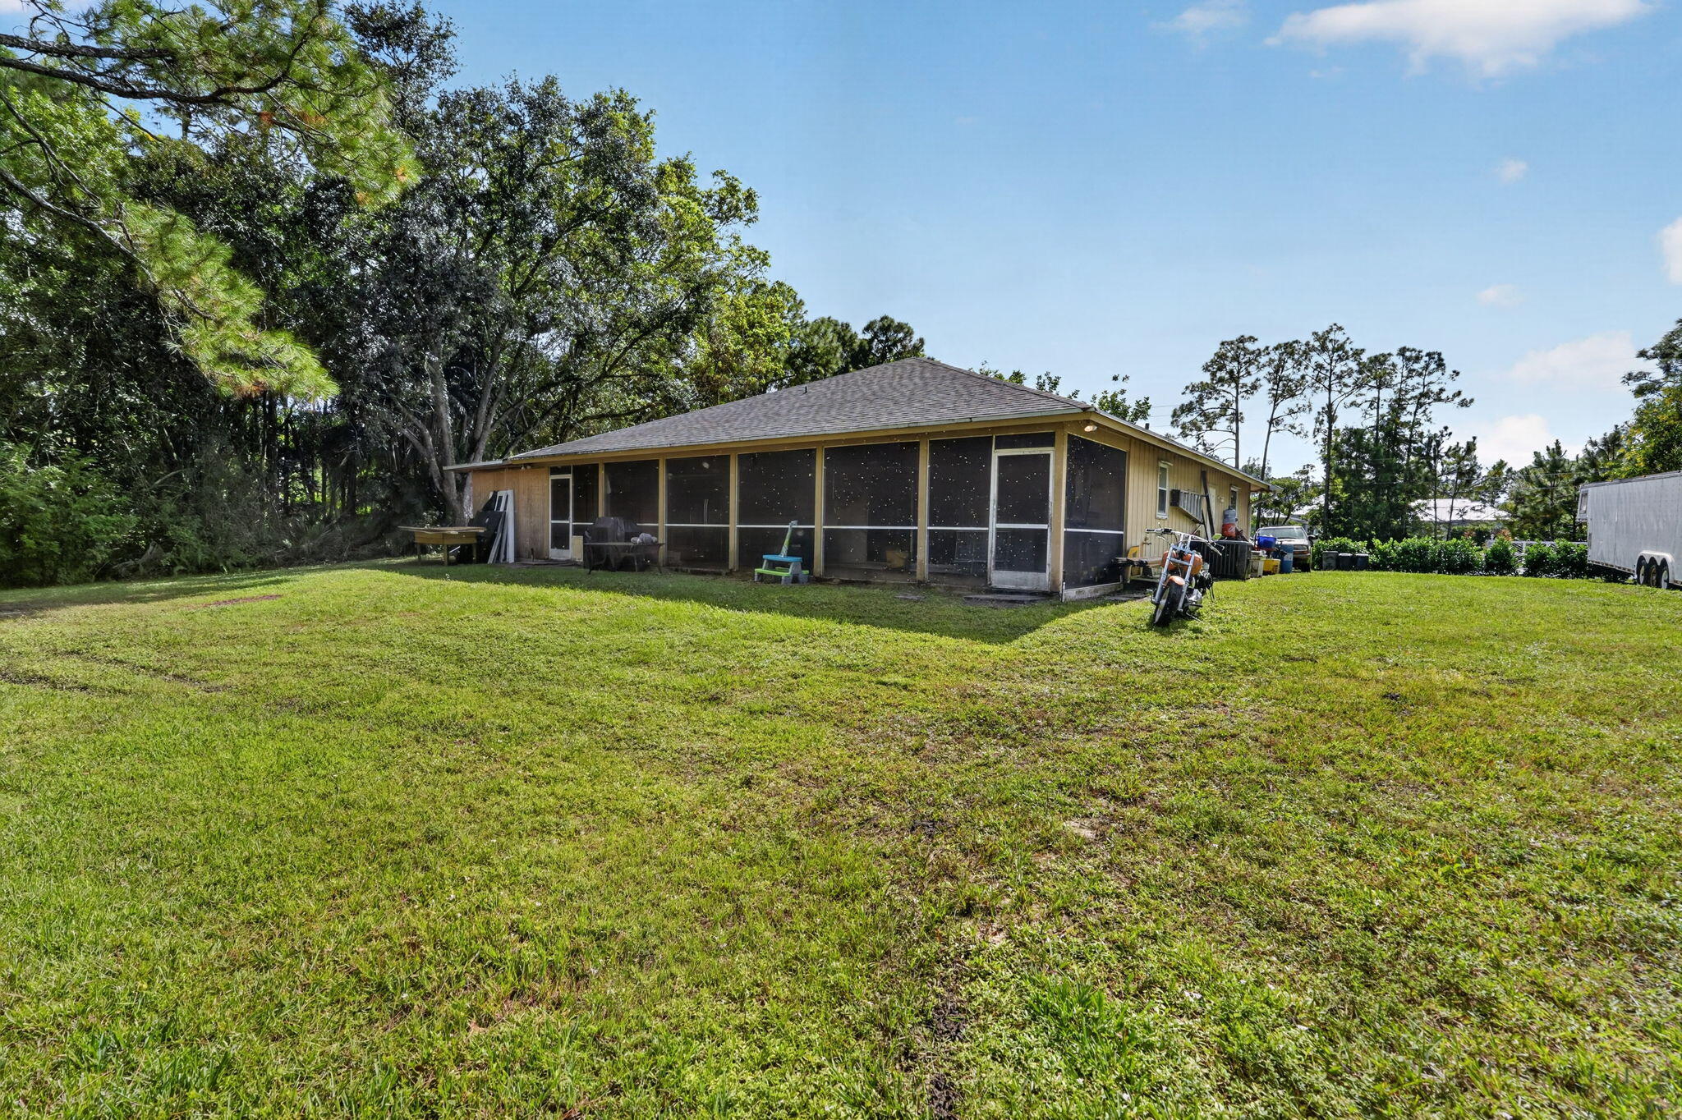
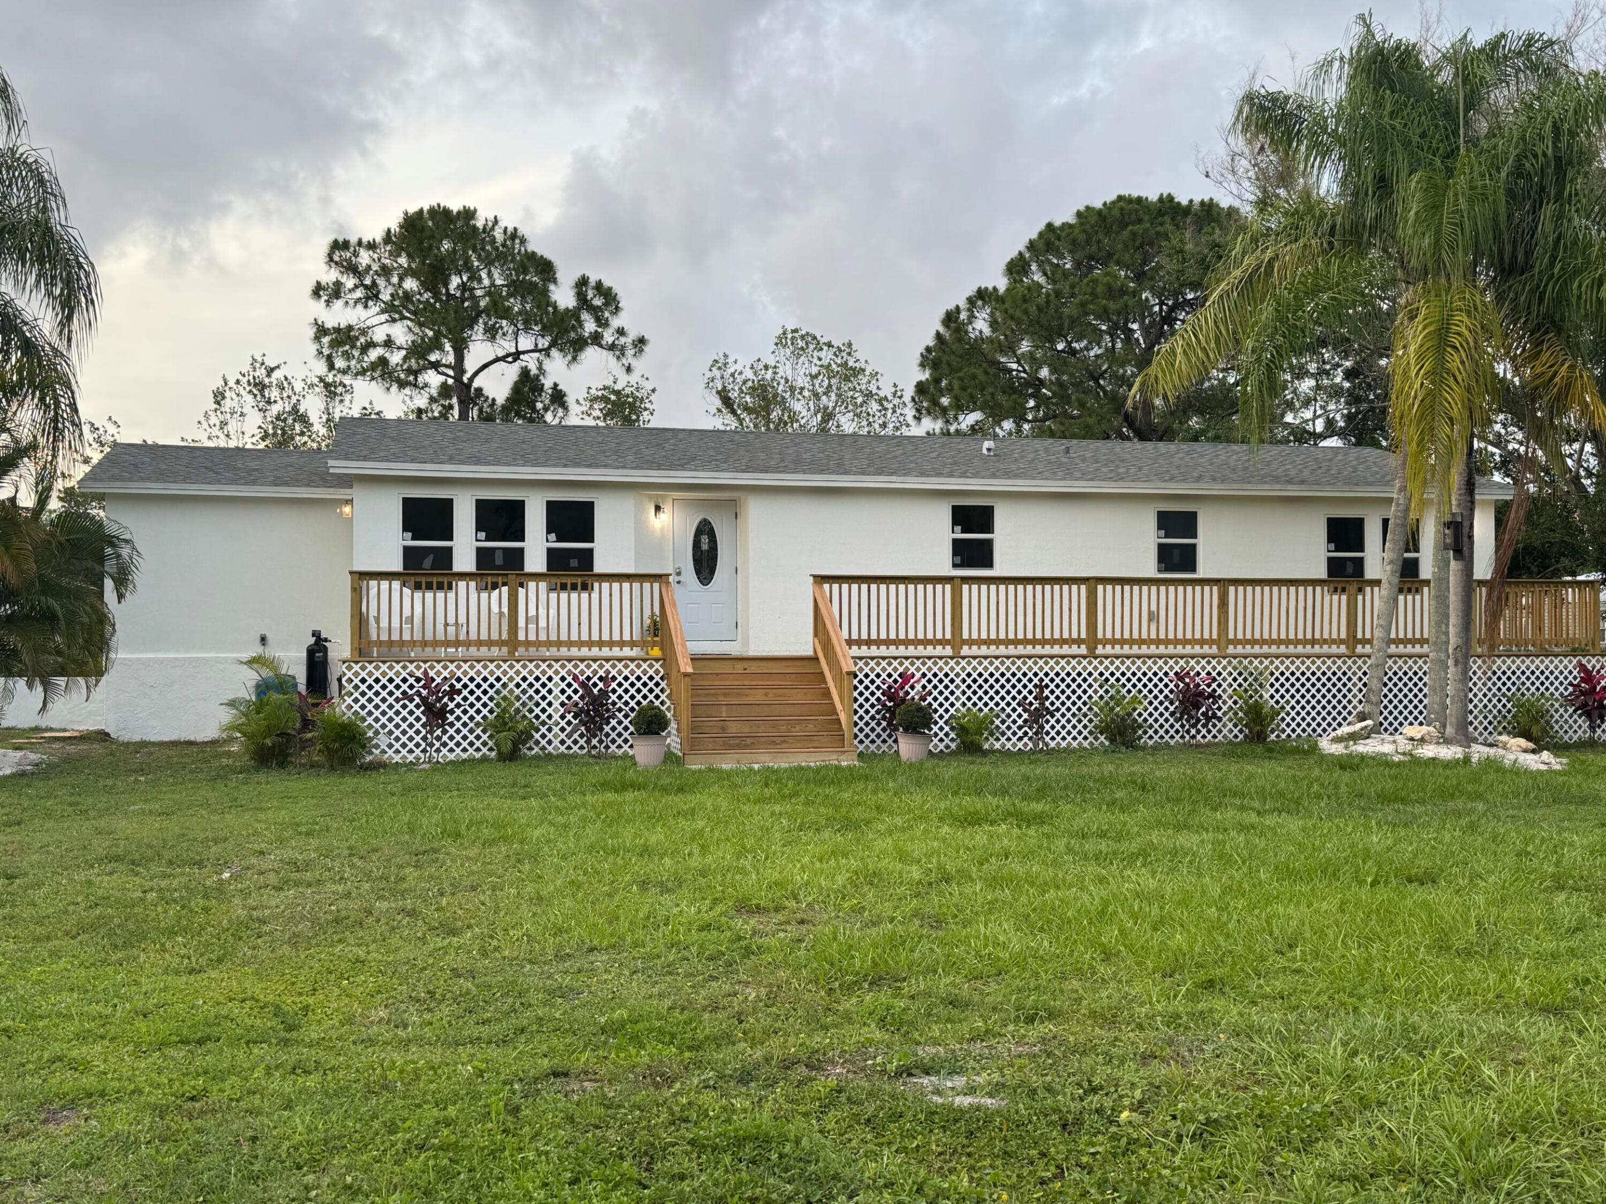
Expansive lawn featuring mature trees and a rear enclosed screen porch
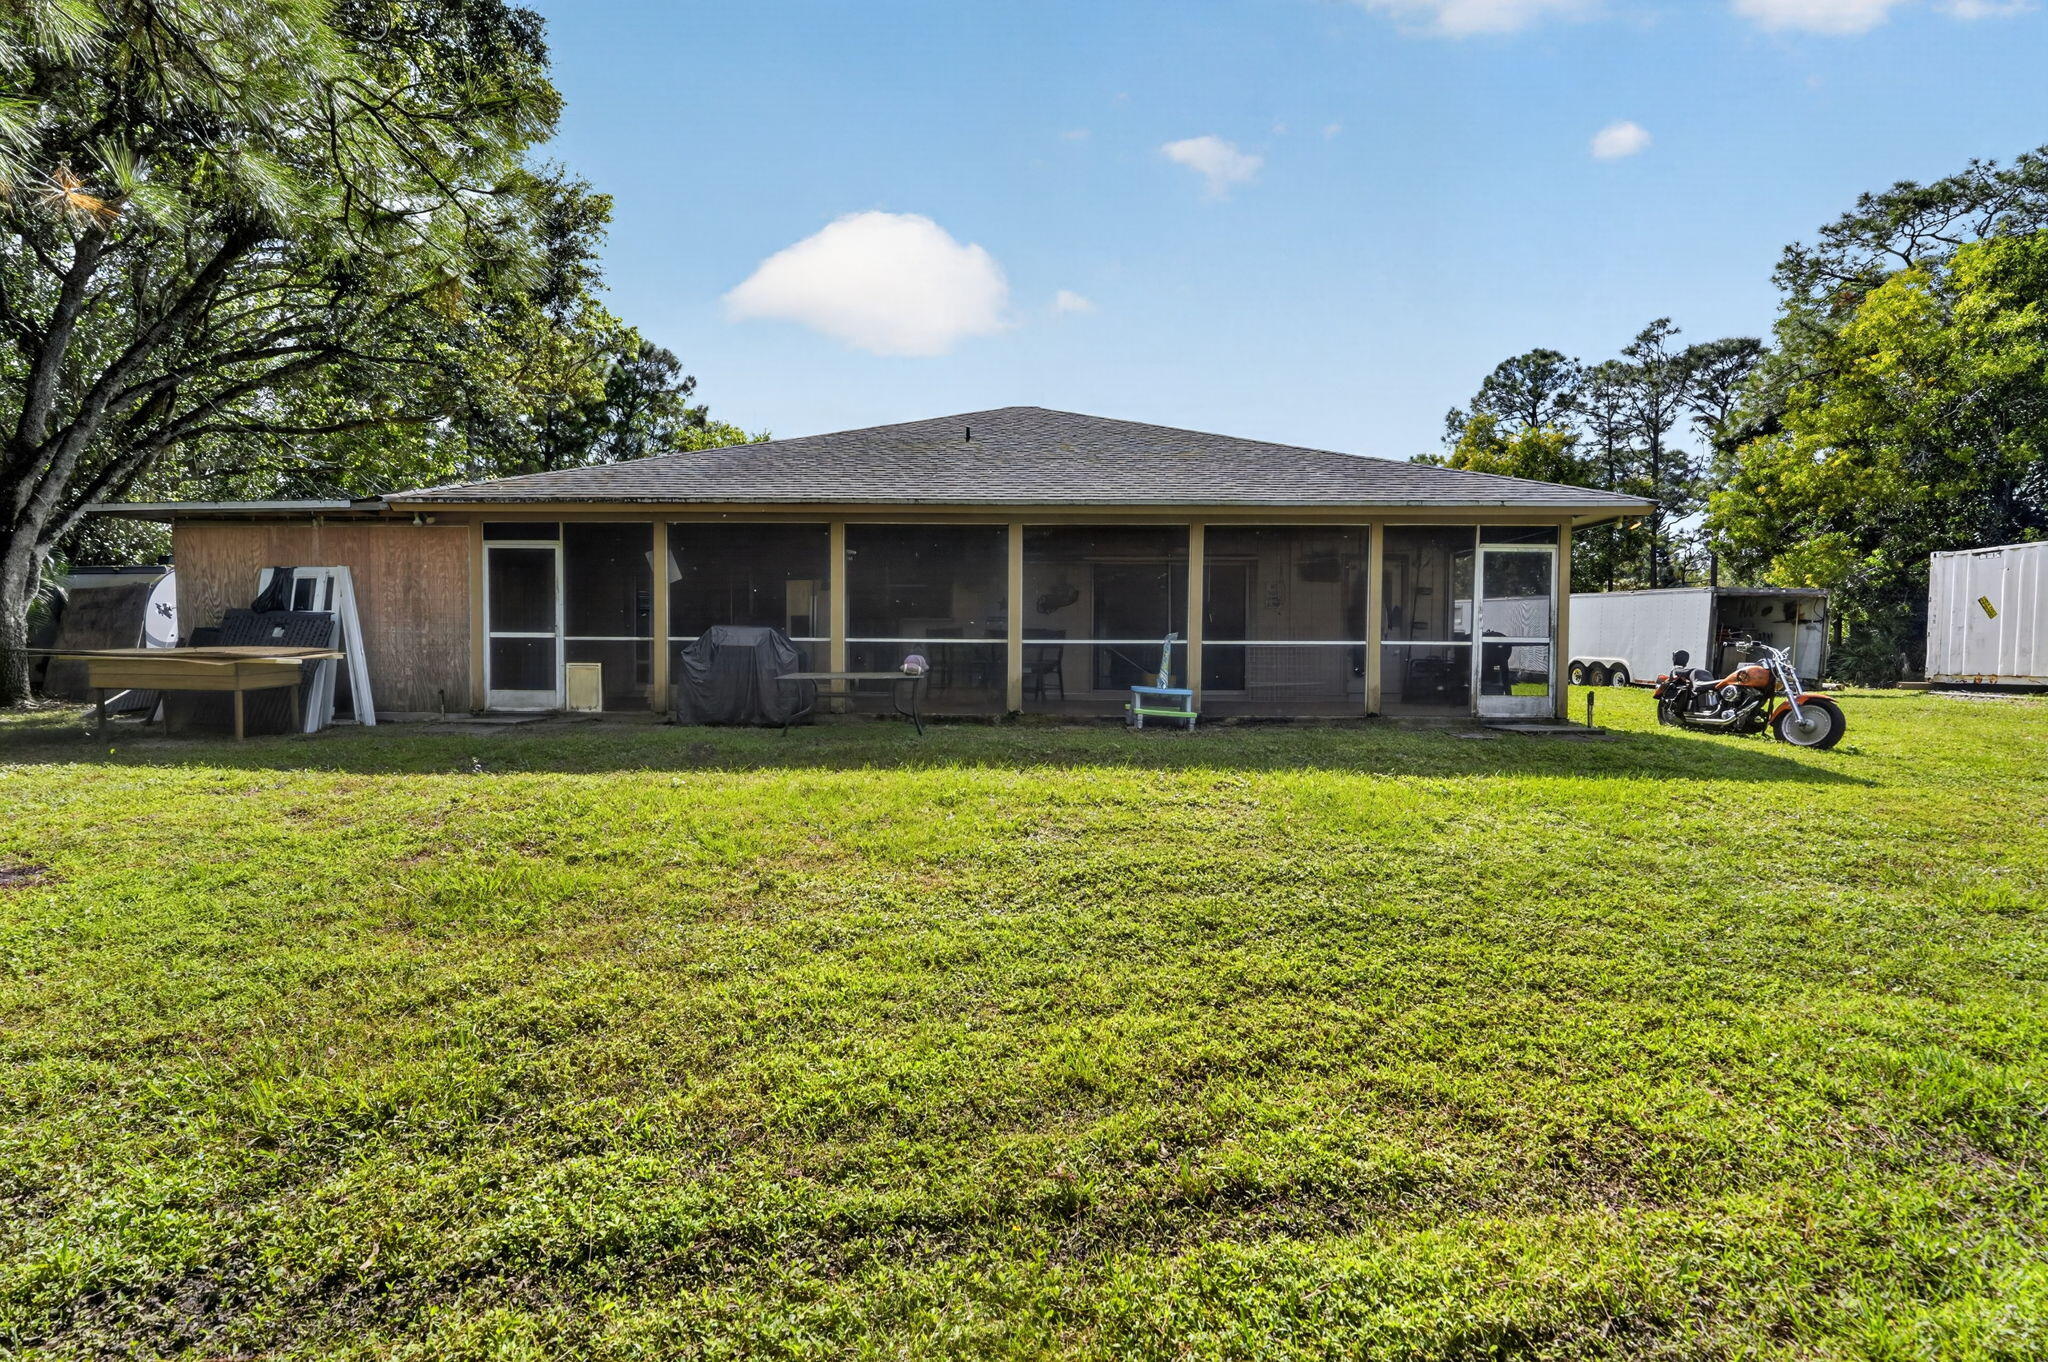
Expansive backyard featuring mature trees and a screened-in rear porch

Description
Enjoy peaceful country living in Jupiter Farms with this three bedroom,two bath home . The spacious yard offers plenty of room to enjoy the outdoors. The screen in patio is perfect for relaxing year round. A great opportunity to enjoy privacy,space and convenience in one of Jupiter Farms most desirable location.
Details
| MLS # | B26098765 |
|---|---|
| Listing Type | For Sale |
| Style | House |
| Sub-Type | Resale |
| Status | Active |
| Year | 1993 |
| Days On Site | 5 |
| Listing Provided By | The Keyes Company | Valerie L Pasquale |
Features
| Bed(s) | 3 |
|---|---|
| Bath(s) | 2 Total |
| SQ Feet | 1,441 |
| Garage | 2 |
| Story(s) | 1 |
| Zoning | AR |
| Acreage | 1.15 |
| Property View | Yes |
Exterior
| Lot Features | One To Two Acres, None, Oversized Lot, Many Trees |
|---|
Parking
| Garage Yes / No | Yes |
|---|---|
| Parking Features | Attached, Driveway, Garage, Garage Door Opener, Unpaved |
Taxes
| Tax Annual Amount | 4653.44 |
|---|
Area Information
| State | FL |
|---|---|
| County | Palm Beach |
| City | Jupiter |
| Zip Code | 33478 |
| Area | 5040 |
| Subarea | PB31 |
| Community Name | 00 41 41 16 00 000 5990 |
| Listing VS Median (in 00 41 41 16 00 000 5990) | |
Price: $660,000 low | high Med: $660,000 sqft: 1,441 low | high Med: 1,441 $ / sqft: $458 low | high Med: $458 On site: 5 low | high Med: 5 | |
Market Activity 33478
Request a showing
Request a showing
Contact
Learn More About This Property

| State | FL |
|---|---|
| County | Palm Beach |
| City | Jupiter |
| Zip Code | 33478 |
| Area | 5040 |
| Subarea | PB31 |
| Community Name | 00 41 41 16 00 000 5990 |
| Listing VS Median (in 00 41 41 16 00 000 5990) | |
Price: $660,000 low | high Med: $660,000 sqft: 1,441 low | high Med: 1,441 $ / sqft: $458 low | high Med: $458 On site: 5 low | high Med: 5 | |
Nearby Listings (Within 1/2 mile)
Price: $495K - $825K
sqft: 1,000 - 1,500
Listing Updated: November 10, 2026 at 8:22:26 PM PST