
 New Listing
$1,175,000 $6,308 est/mo Sourced by Back At You
1170 E Hallandale Beach Boulevard 2409,Hallandale Beach, FL
Hallandale Beach, FL
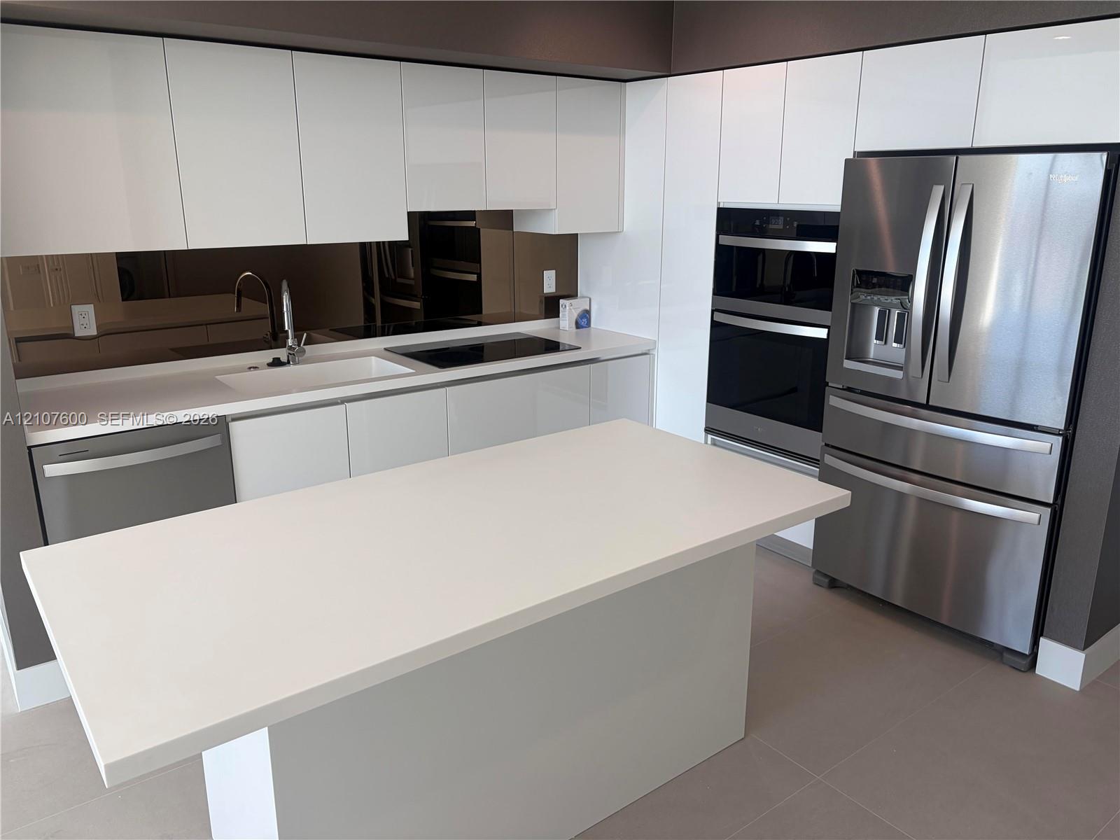
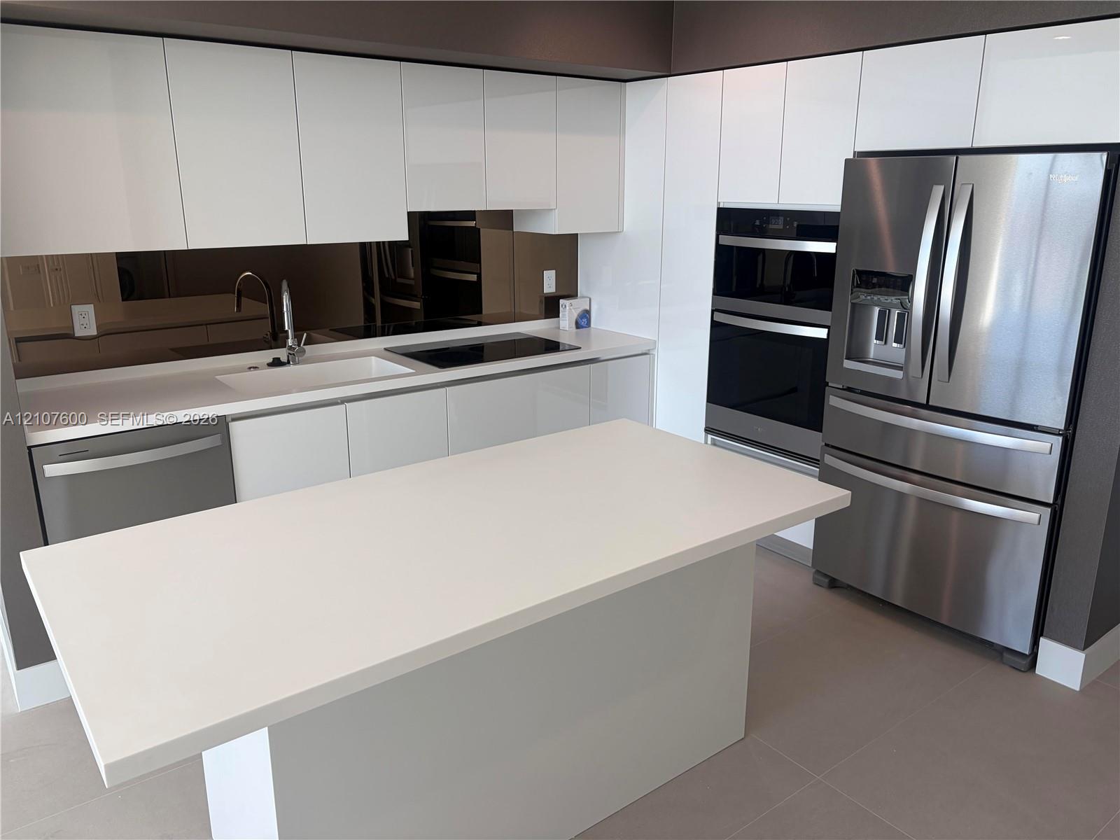
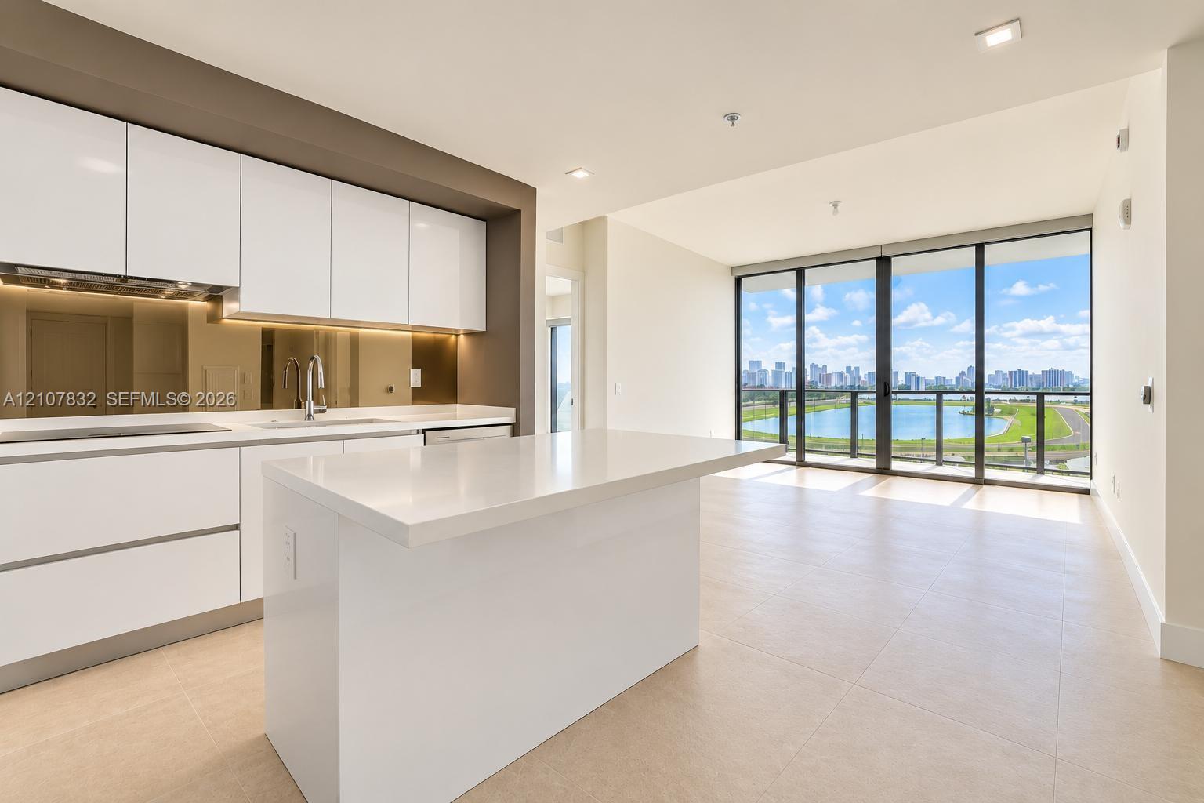
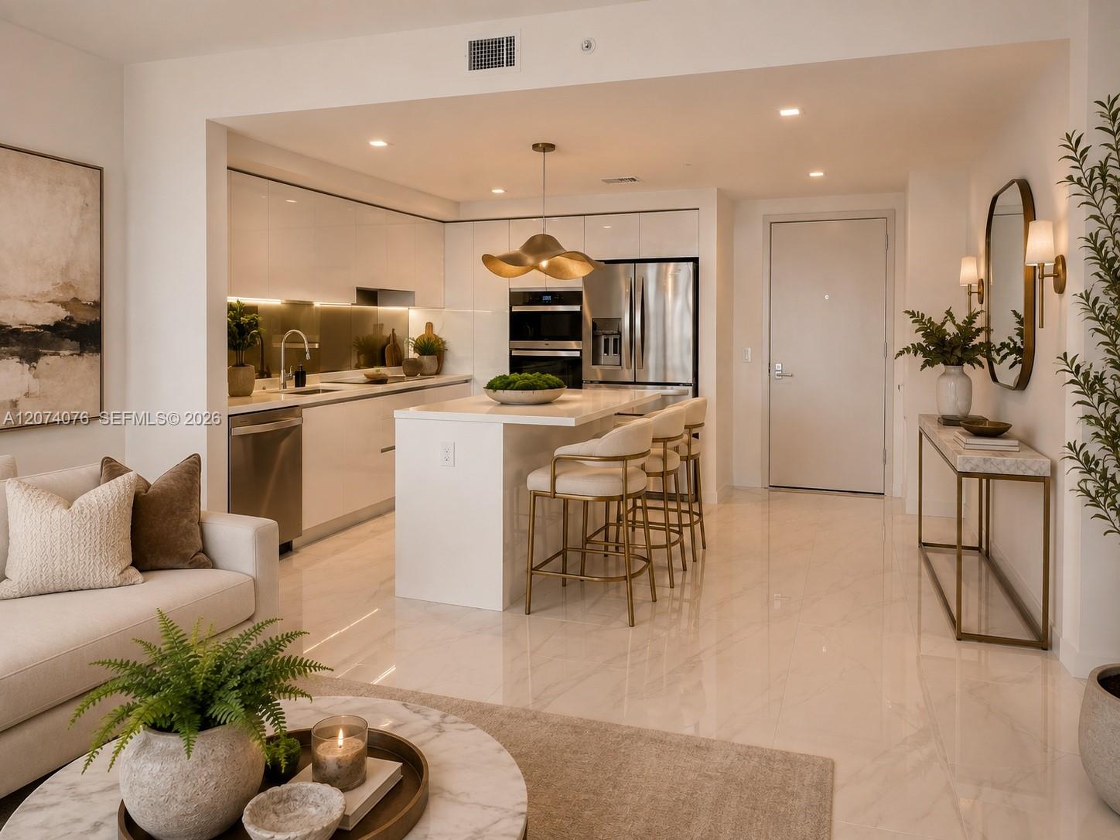
Kitchen featuring white high-gloss cabinetry, stone-surface countertops, a mirrored backsplash, stainless steel appliances, and a central island with duble space for sitting (5 spaces)
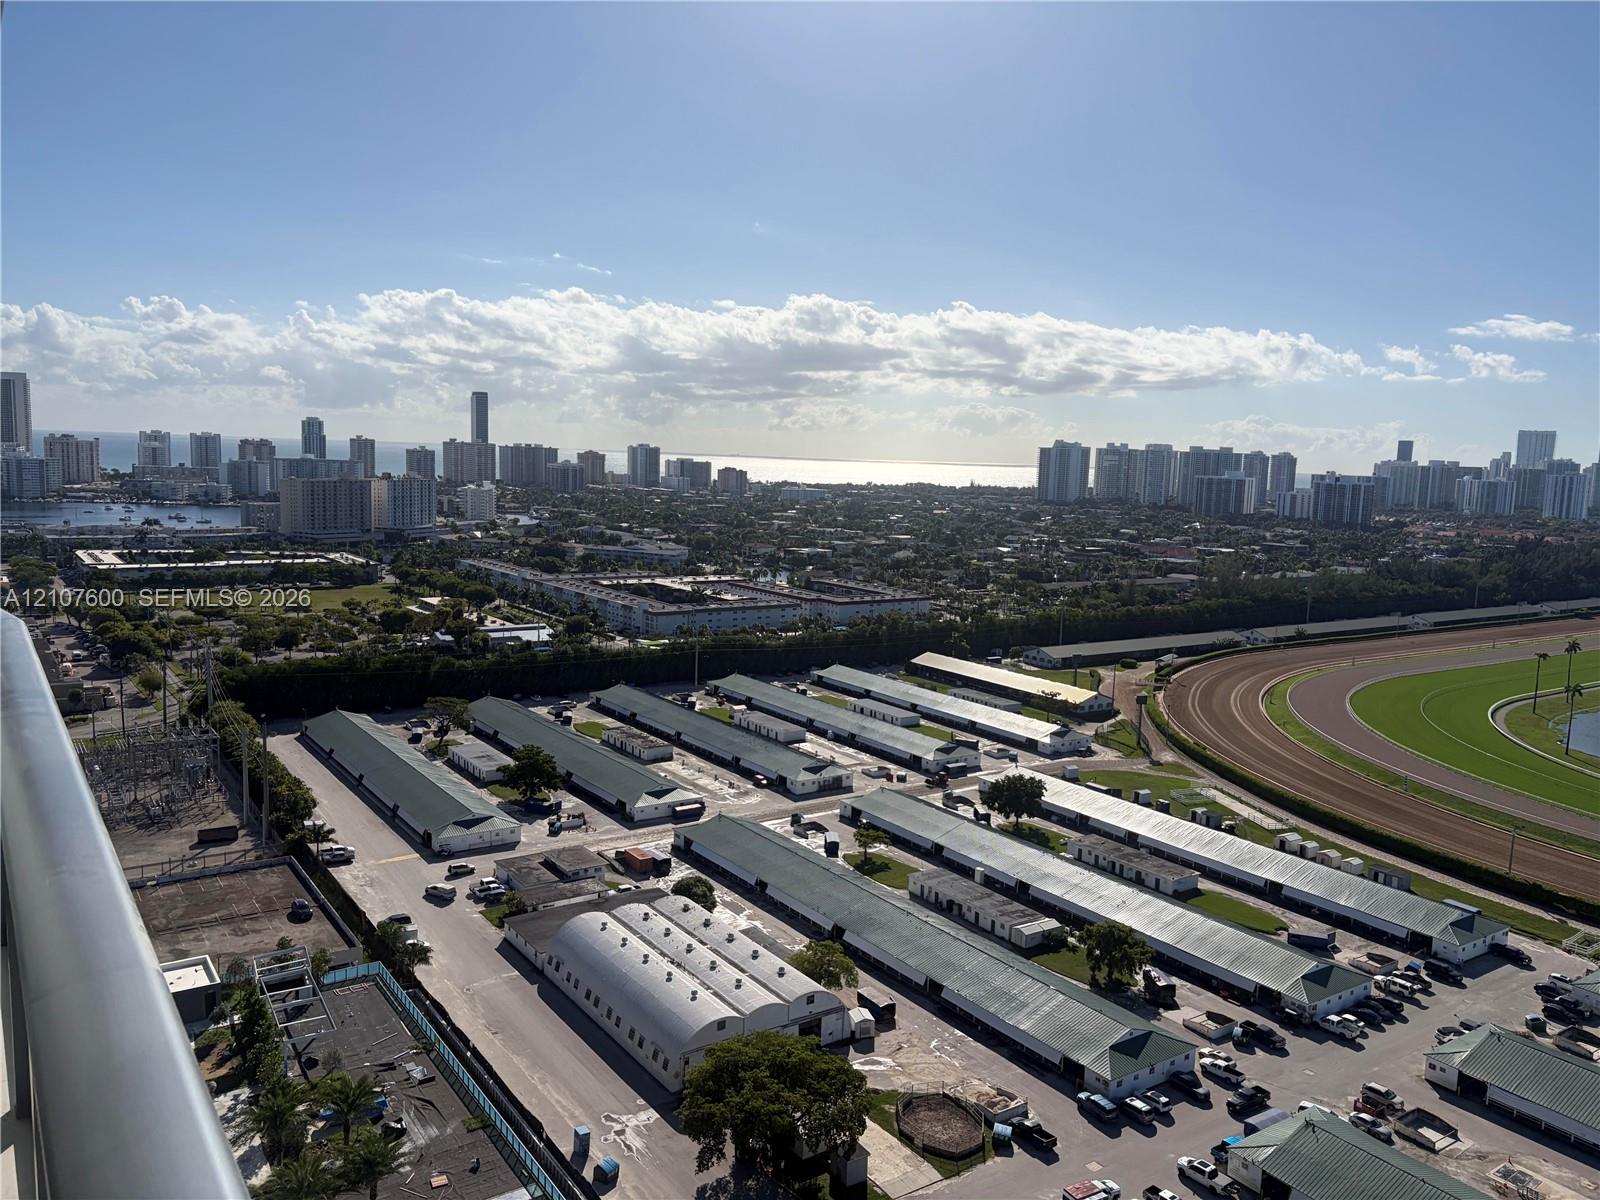
Elevated perspective featuring coastal city skyline, ocean horizon, and racetrack grounds
Kitchen featuring high-gloss white cabinetry, white stone-composite countertop, integrated white sink with chrome arched faucet, and a mirrored backsplash
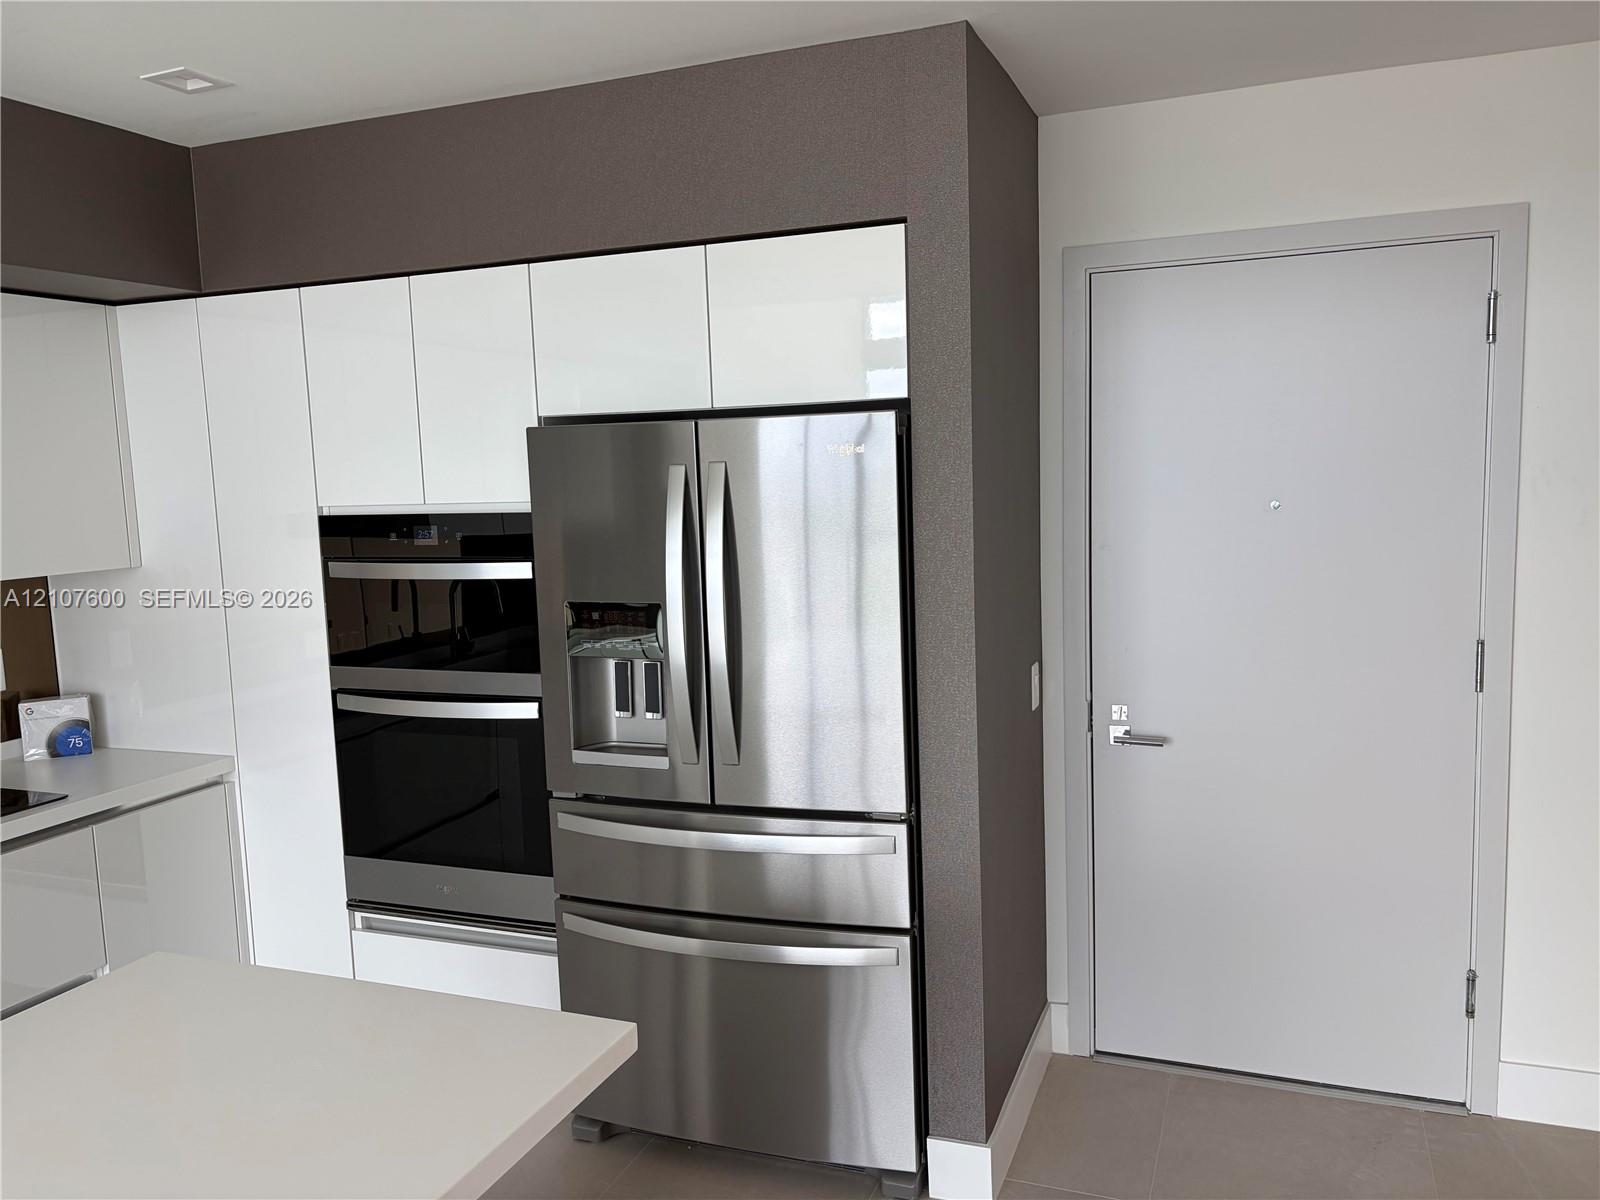
Kitchen featuring flat-panel white cabinetry, integrated stainless steel double wall ovens, a stainless steel French-door refrigerator, and solid-surface countertops
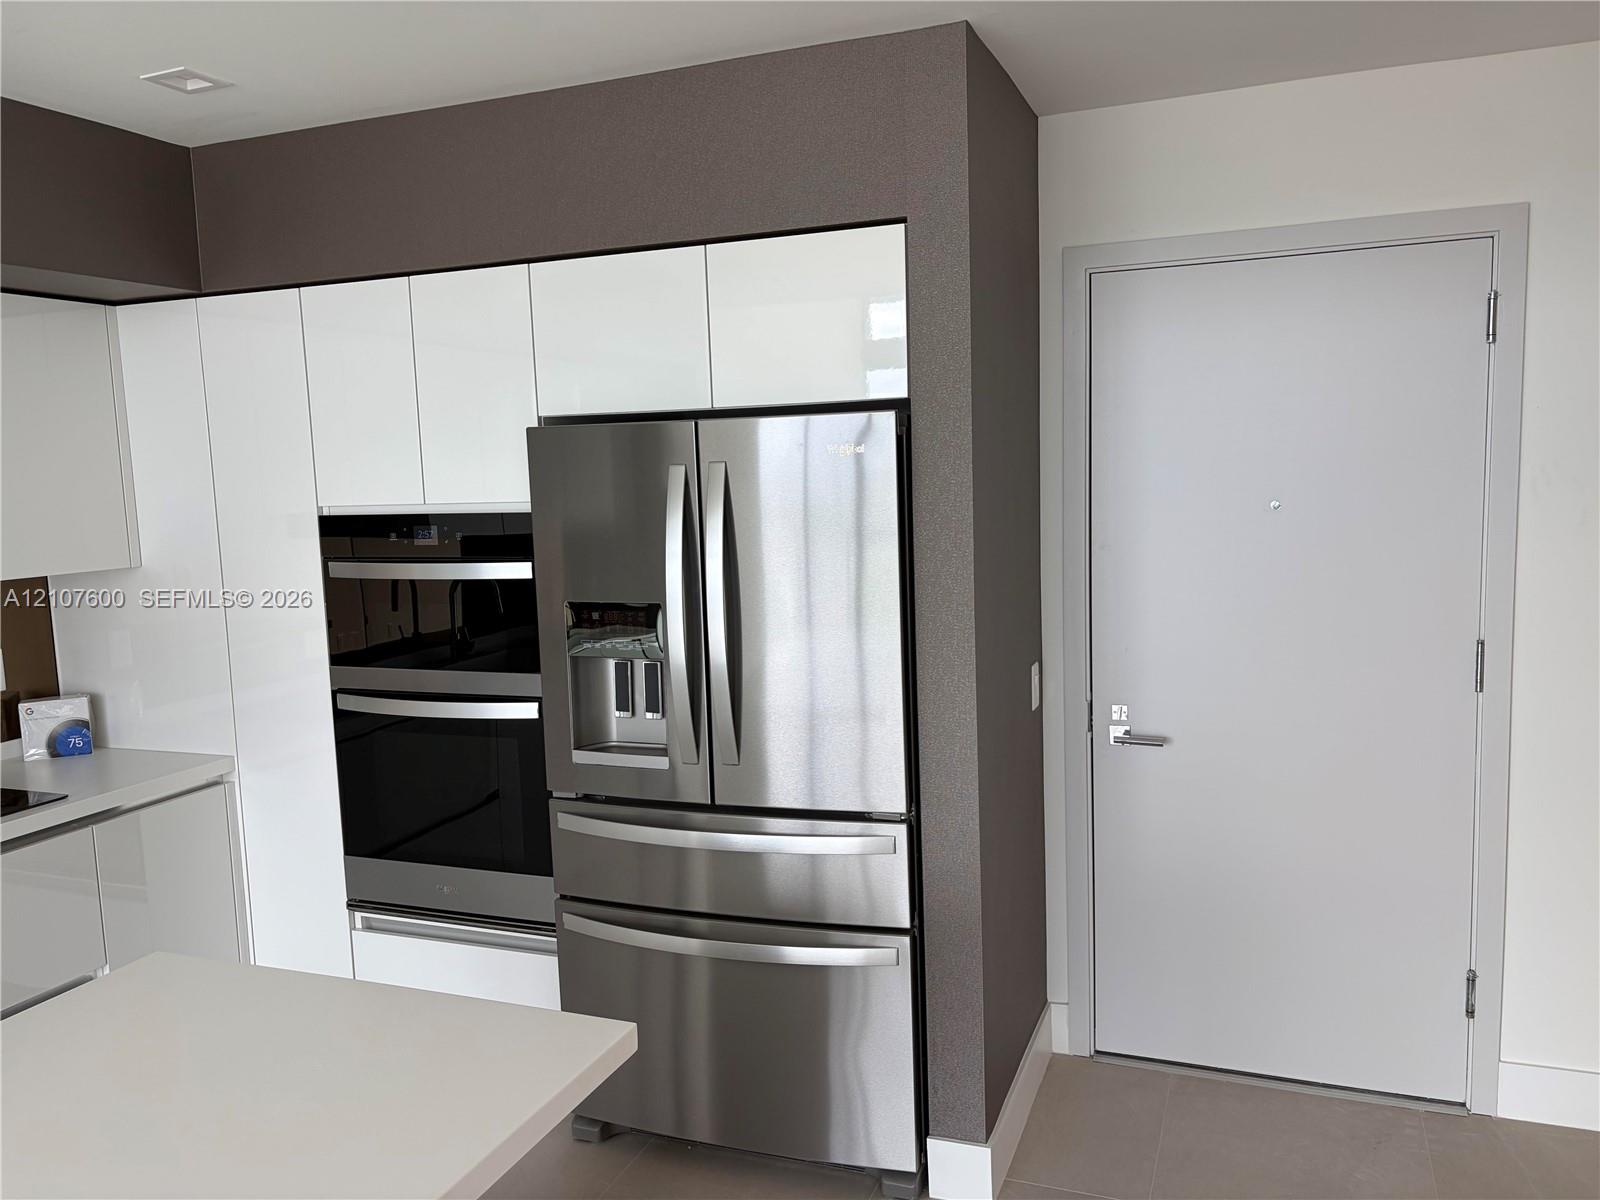
Glossy white cabinetry, built-in stainless steel double wall ovens, integrated stainless steel refrigerator, and recessed lighting
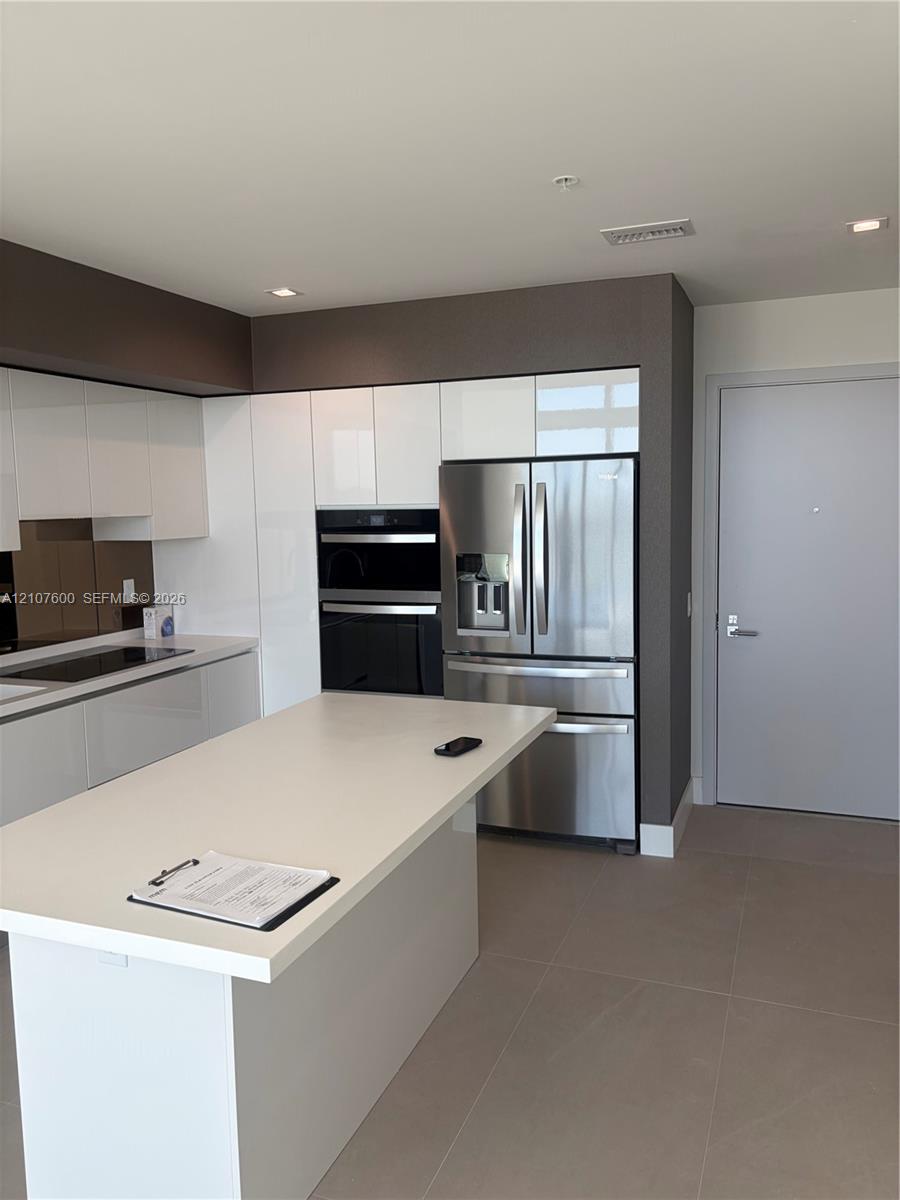
Kitchen featuring a central island with a solid surface countertop, high-gloss white cabinetry, stainless steel appliances including a built-in wall oven, and ceramic tile flooring
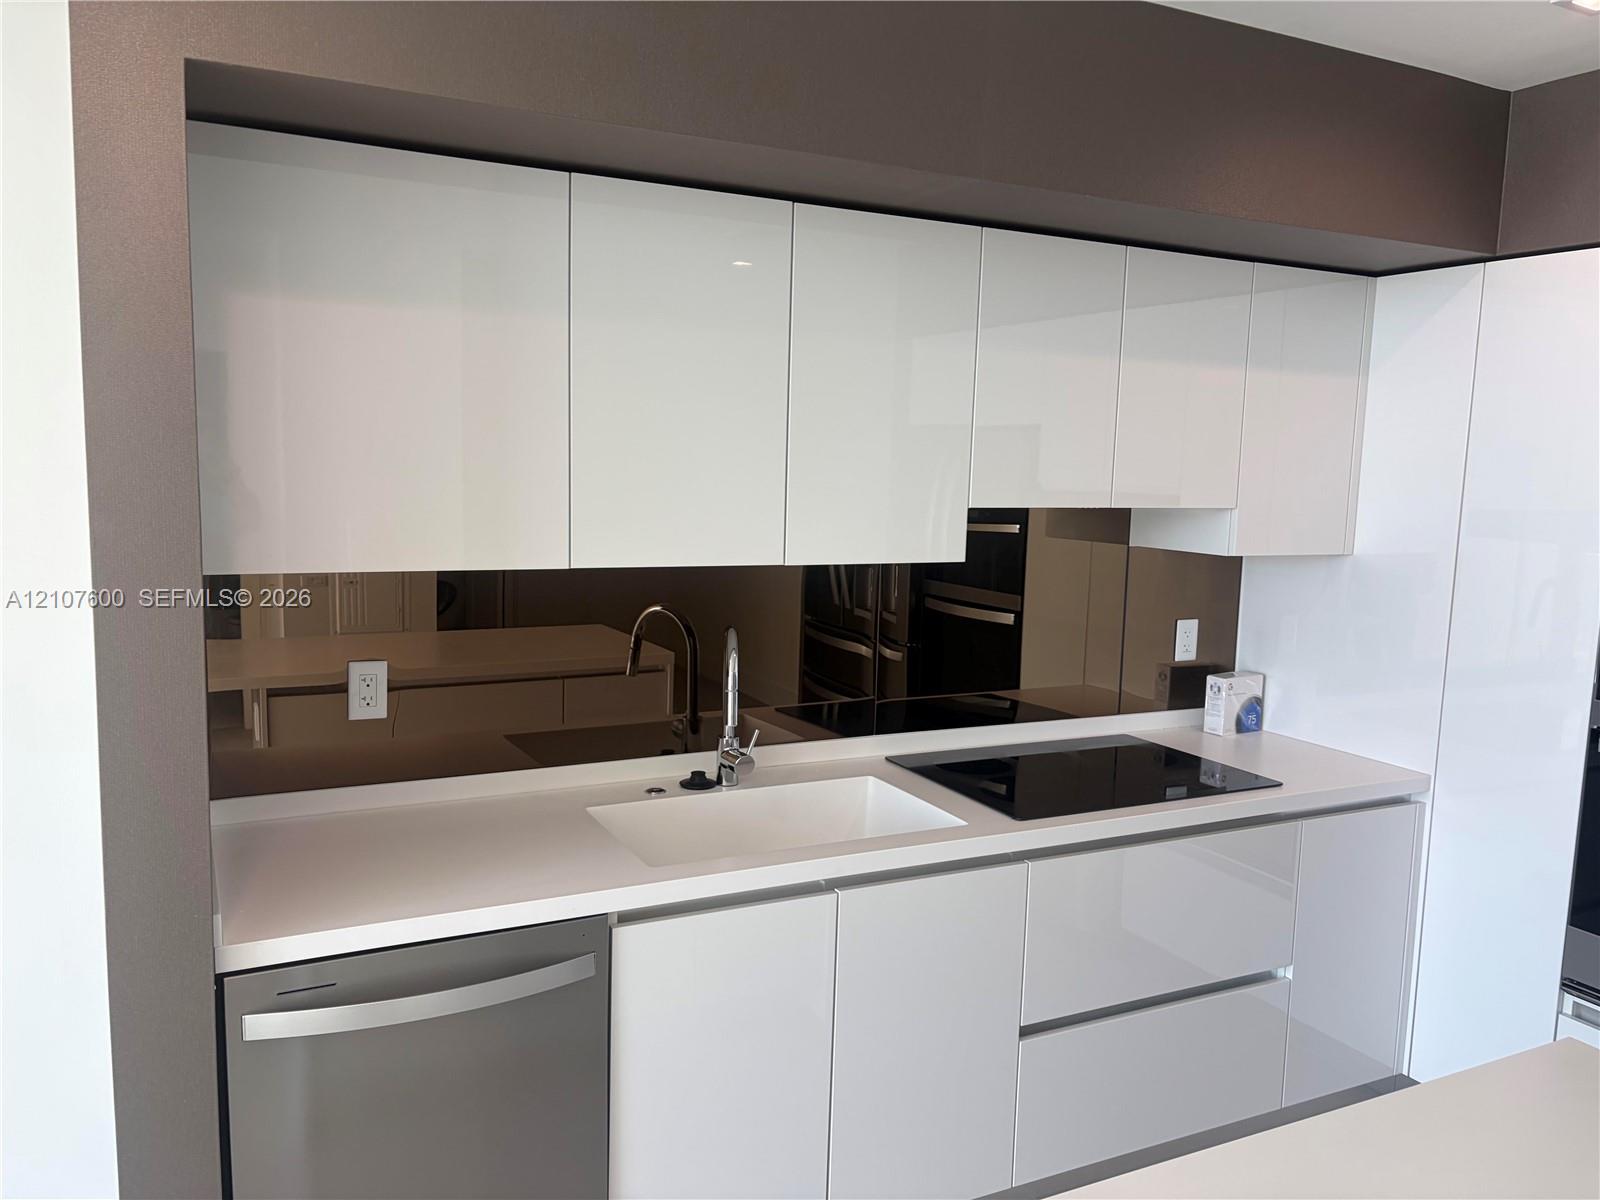
High-gloss cabinetry, integrated cooktop, undermount sink, solid surface countertop, and reflective backsplash
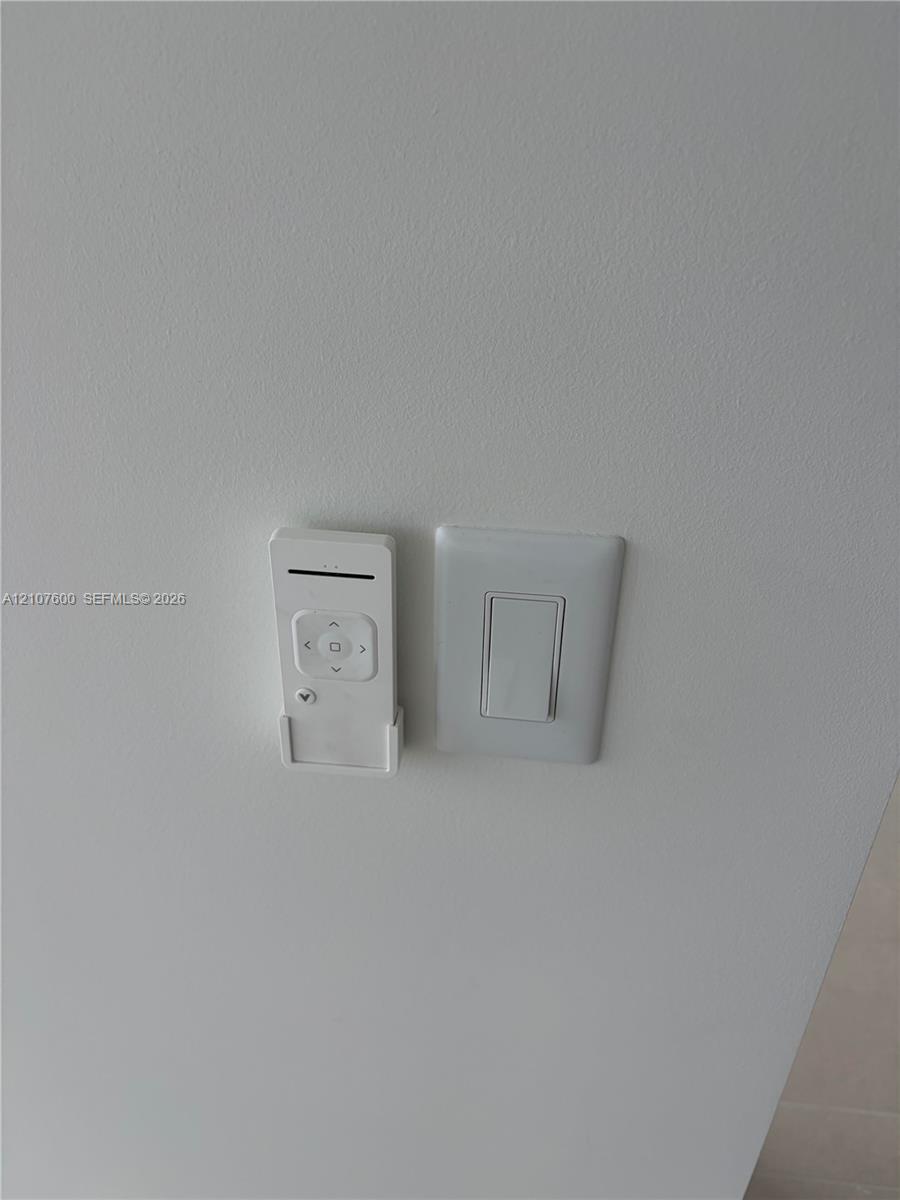
Wall-mounted white remote control cradle and standard rocker light switch in living room and both beedrooms
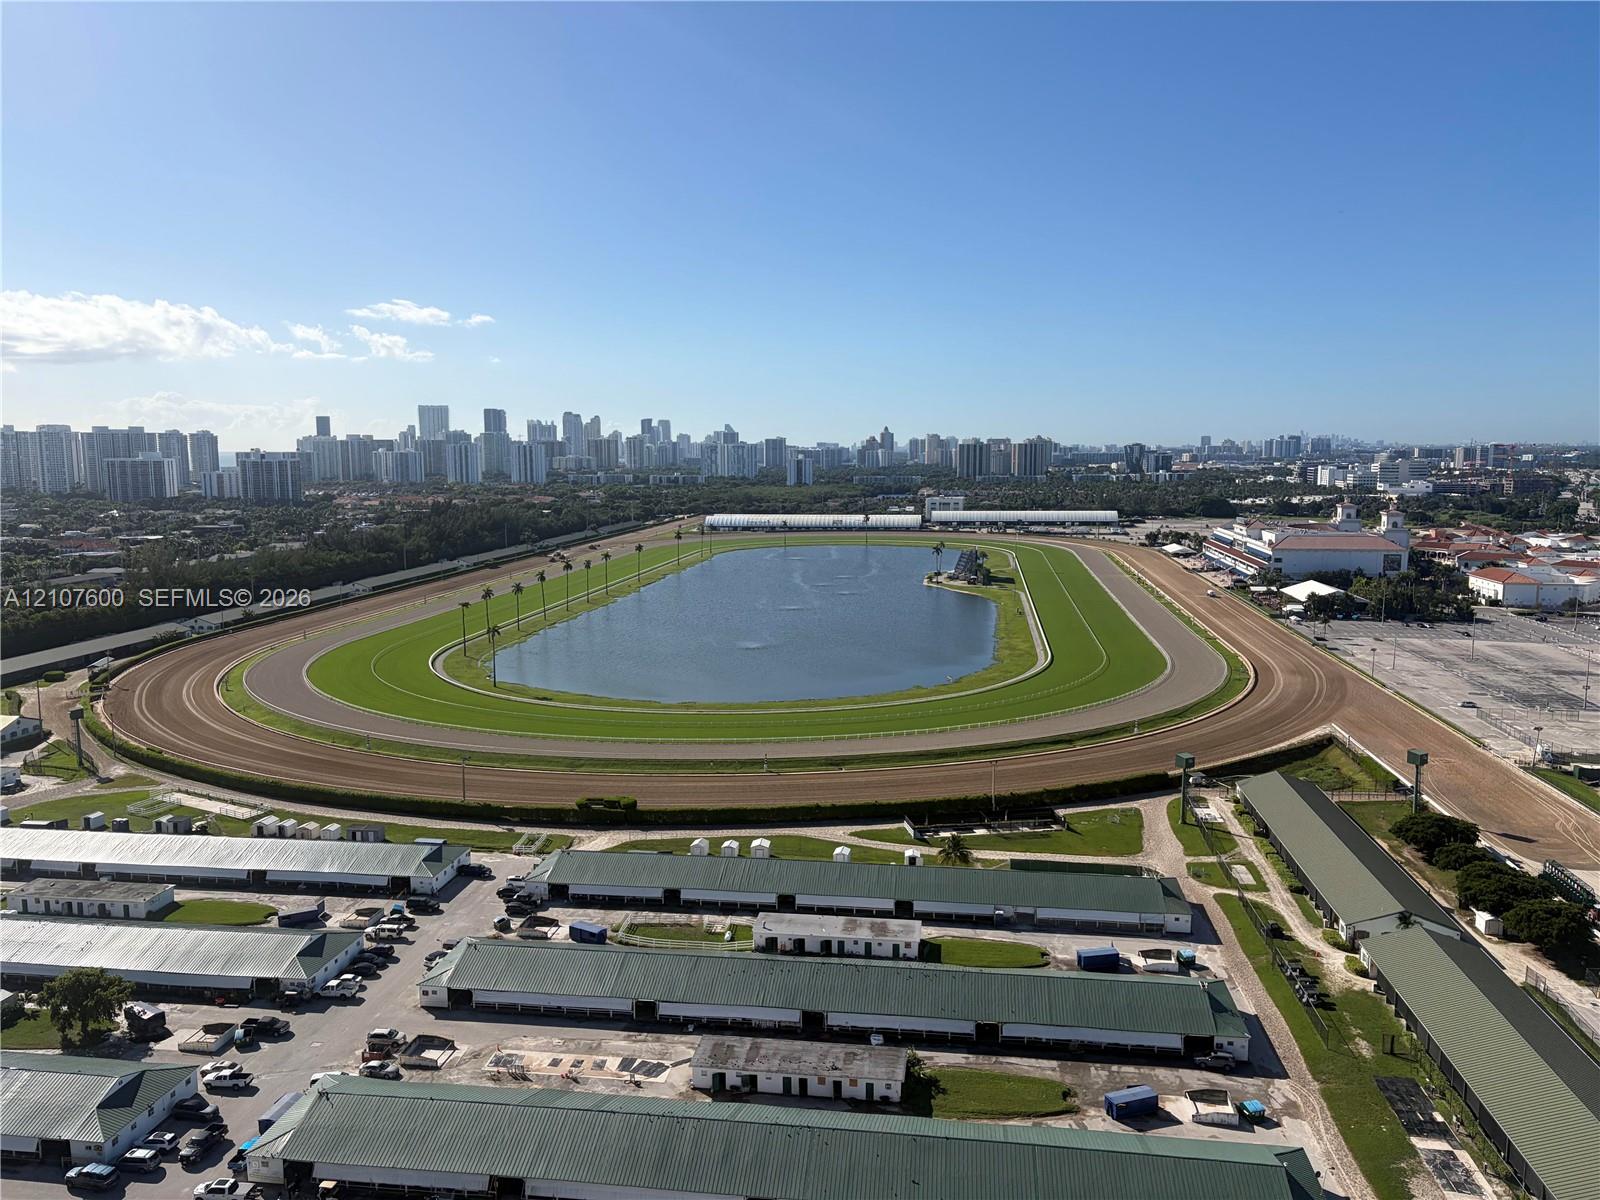
Aerial perspective of a large-scale track facility featuring a central grassed oval, an expansive interior water feature, a multi-lane dirt track, and rows of metal-roofed structures
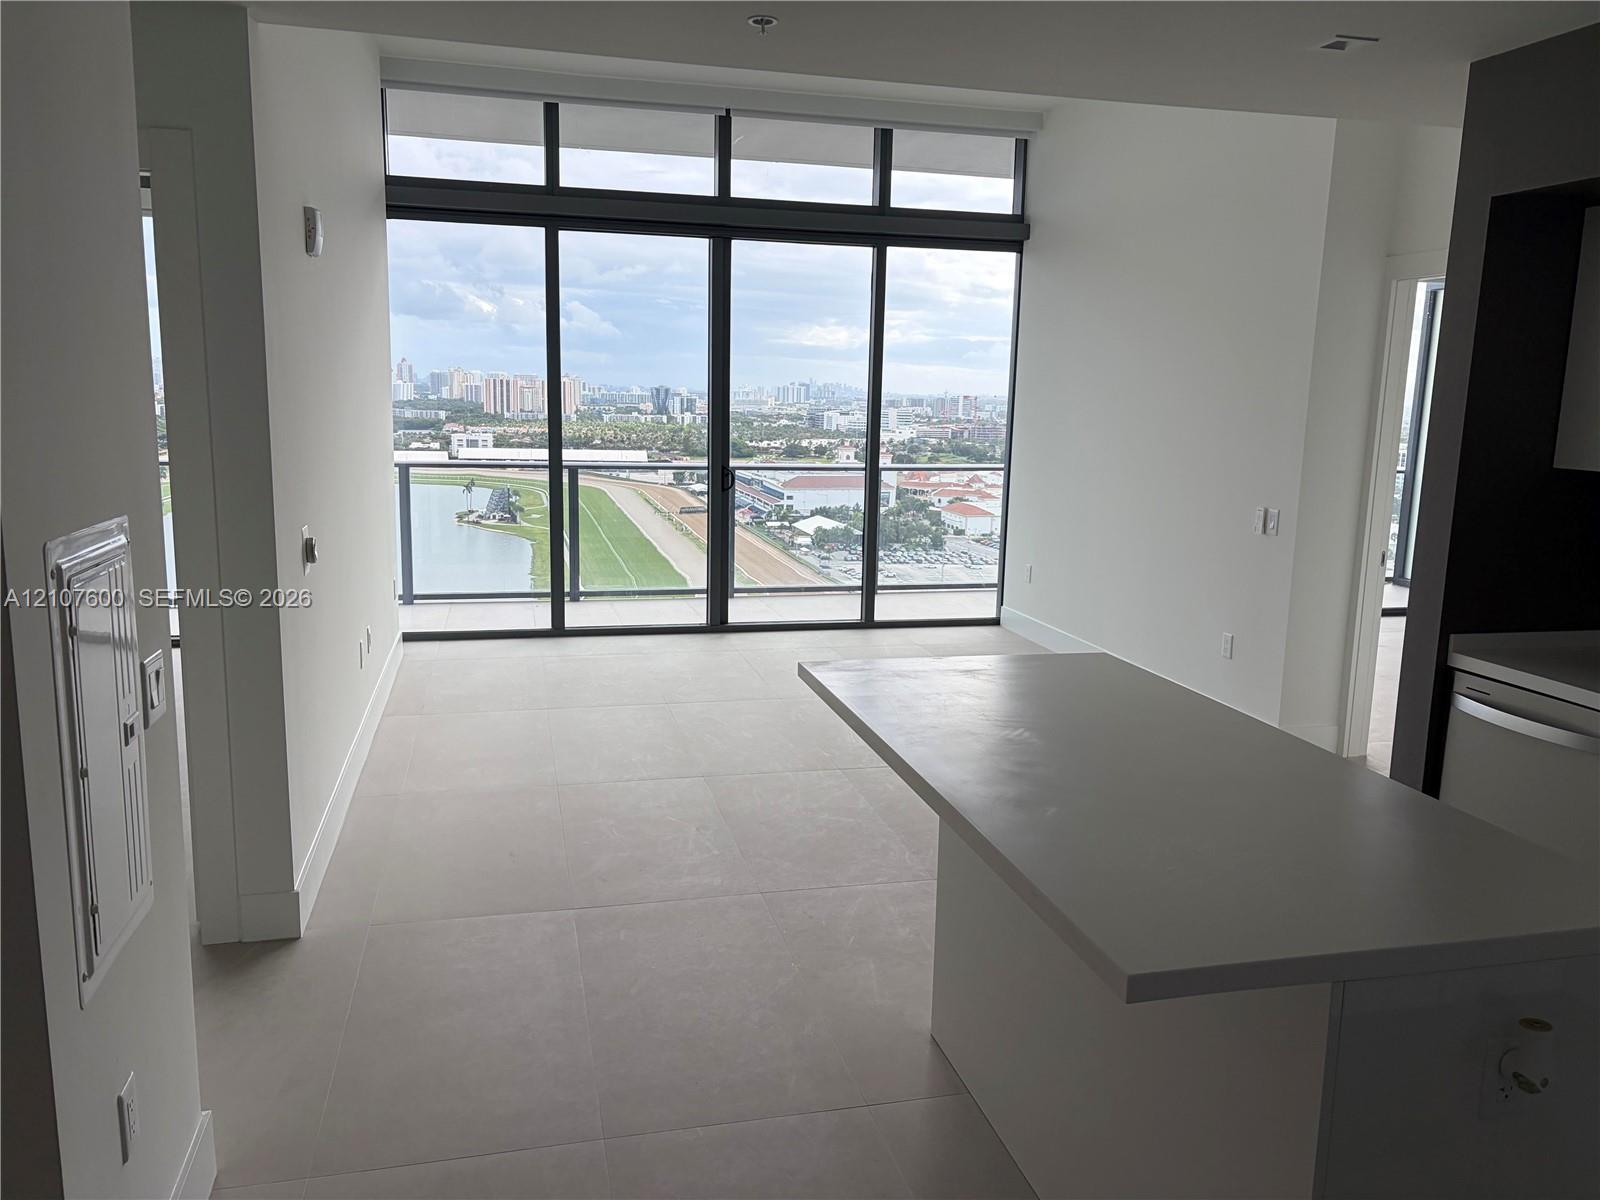
High Cealings Sliding Door
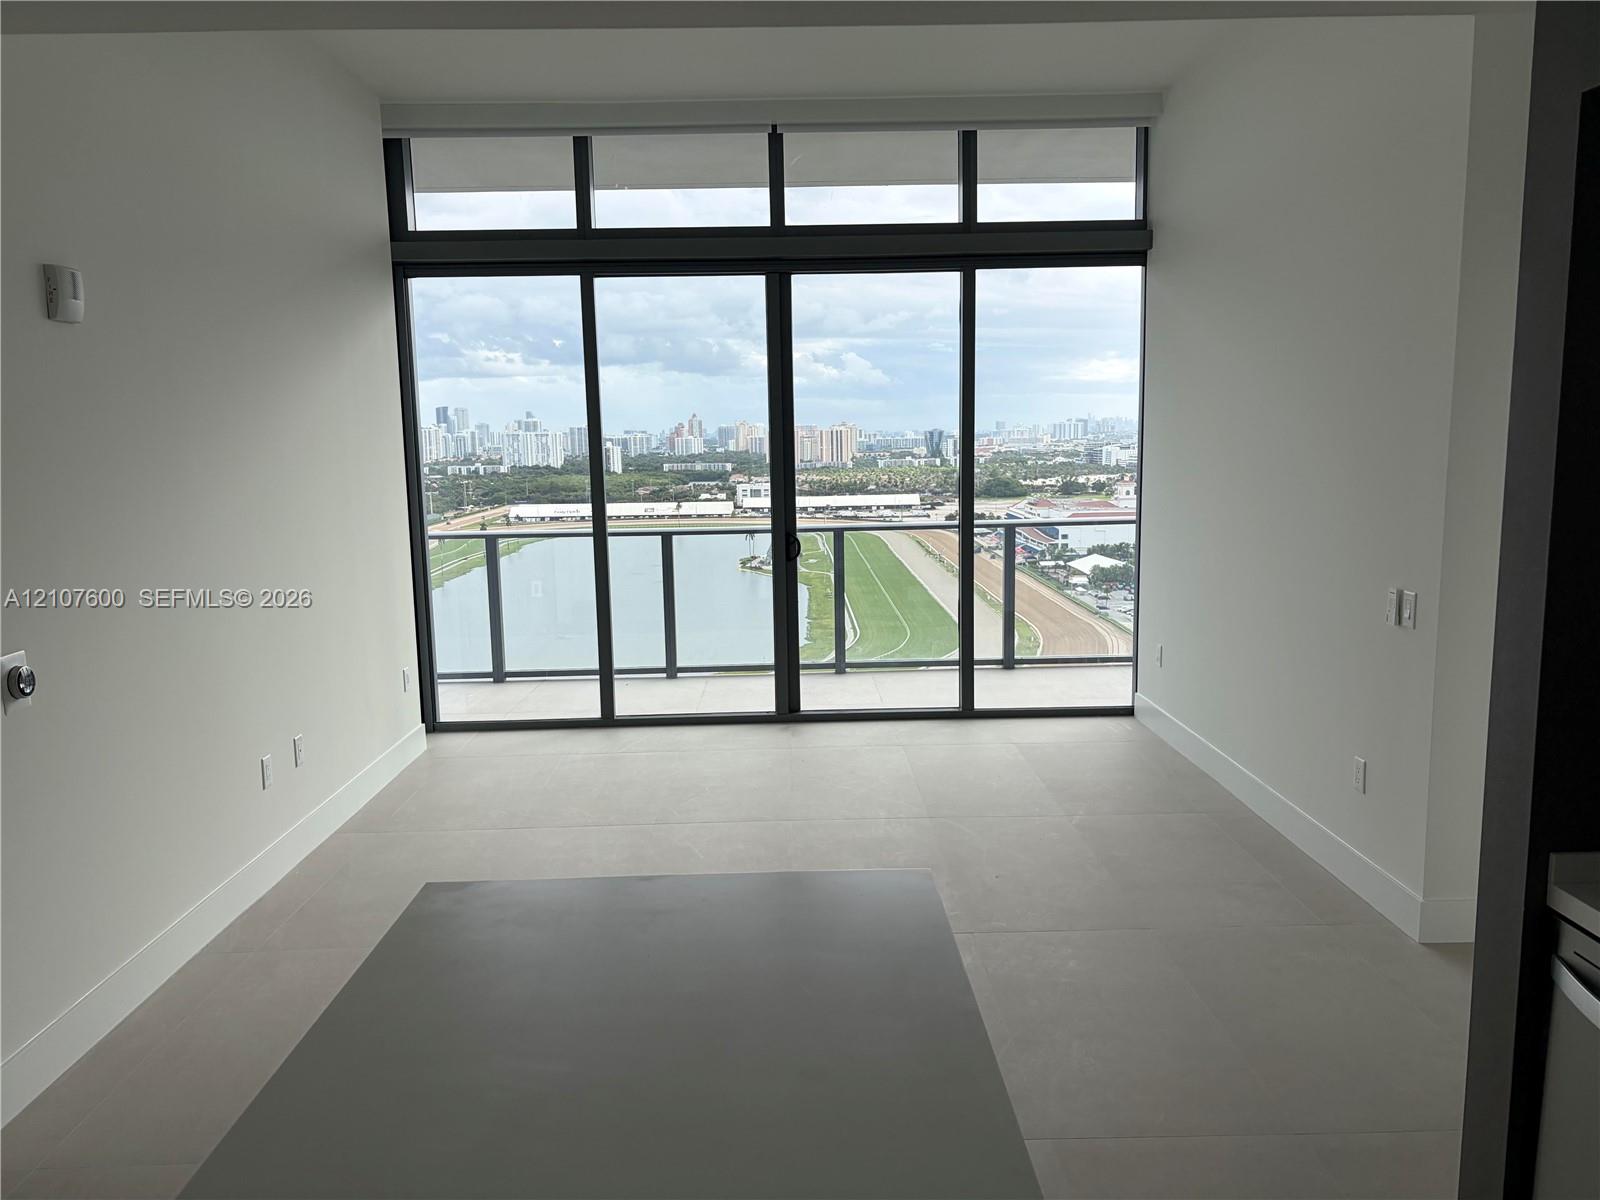
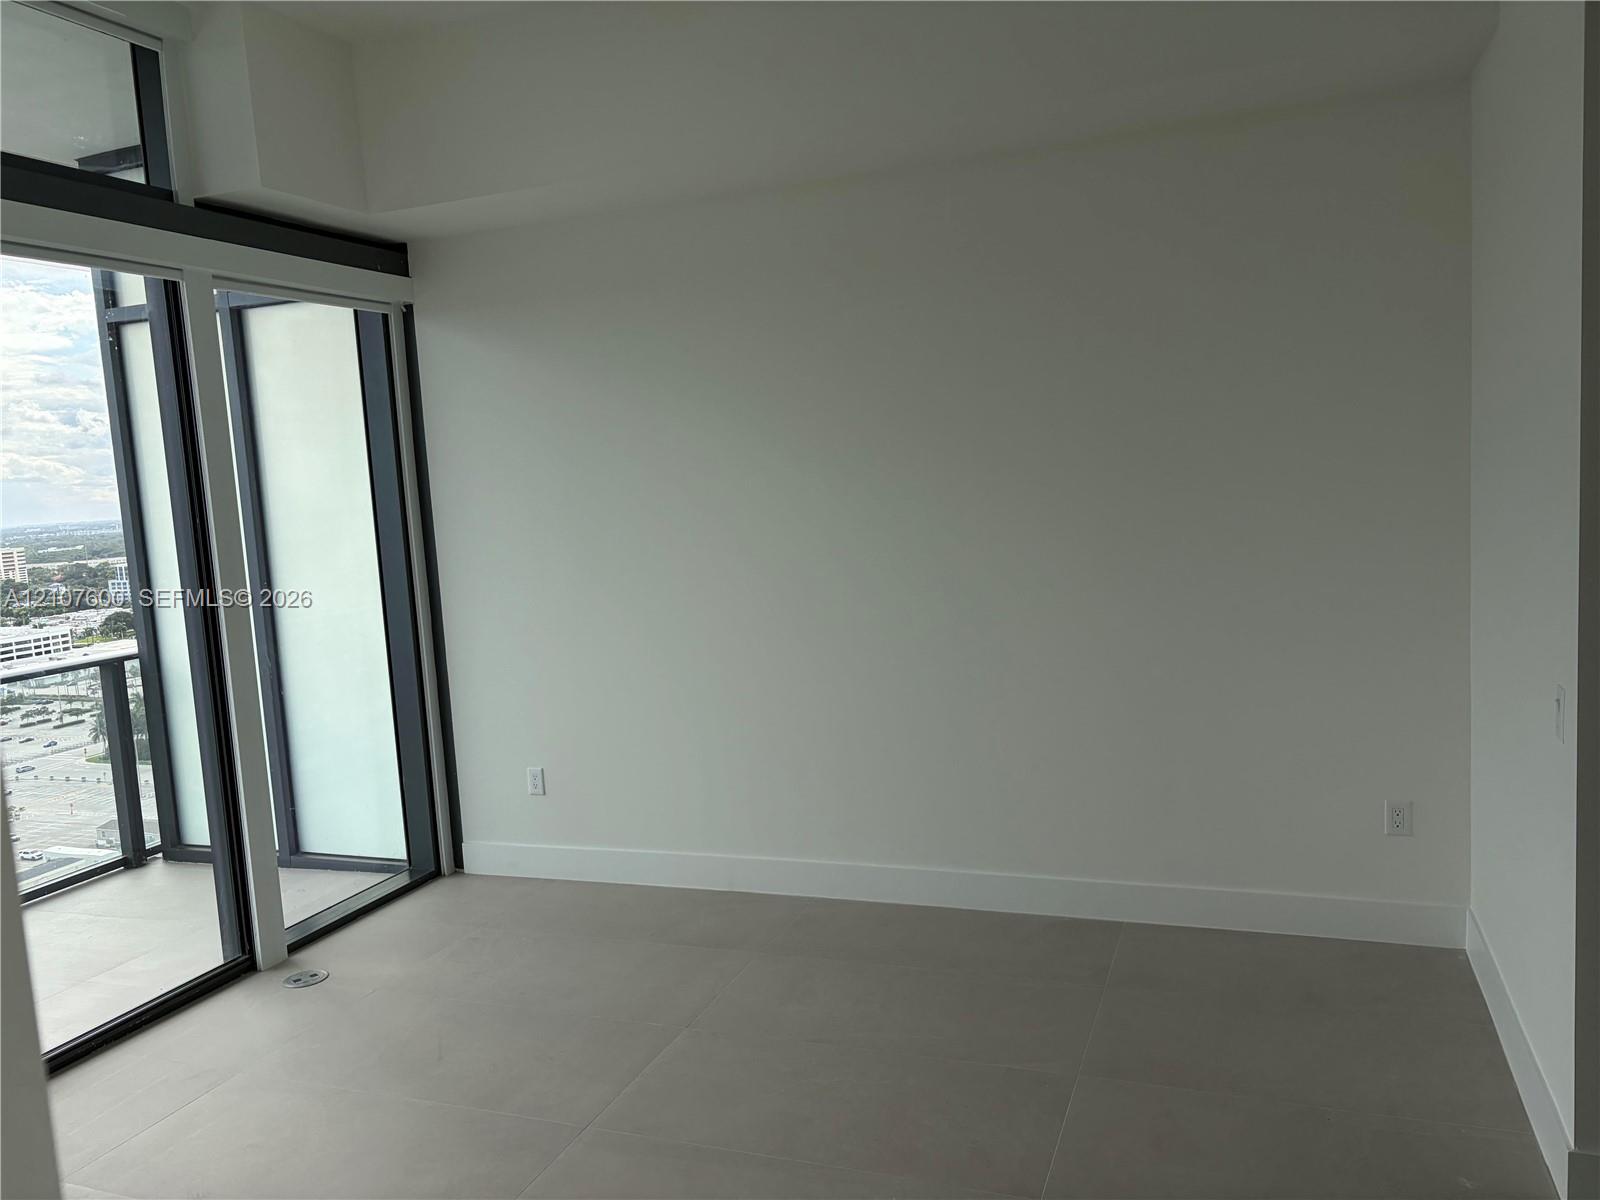
Floor-to-ceiling glass sliding doors, large-format tile flooring, transom windows, and a private balcony with metal railing
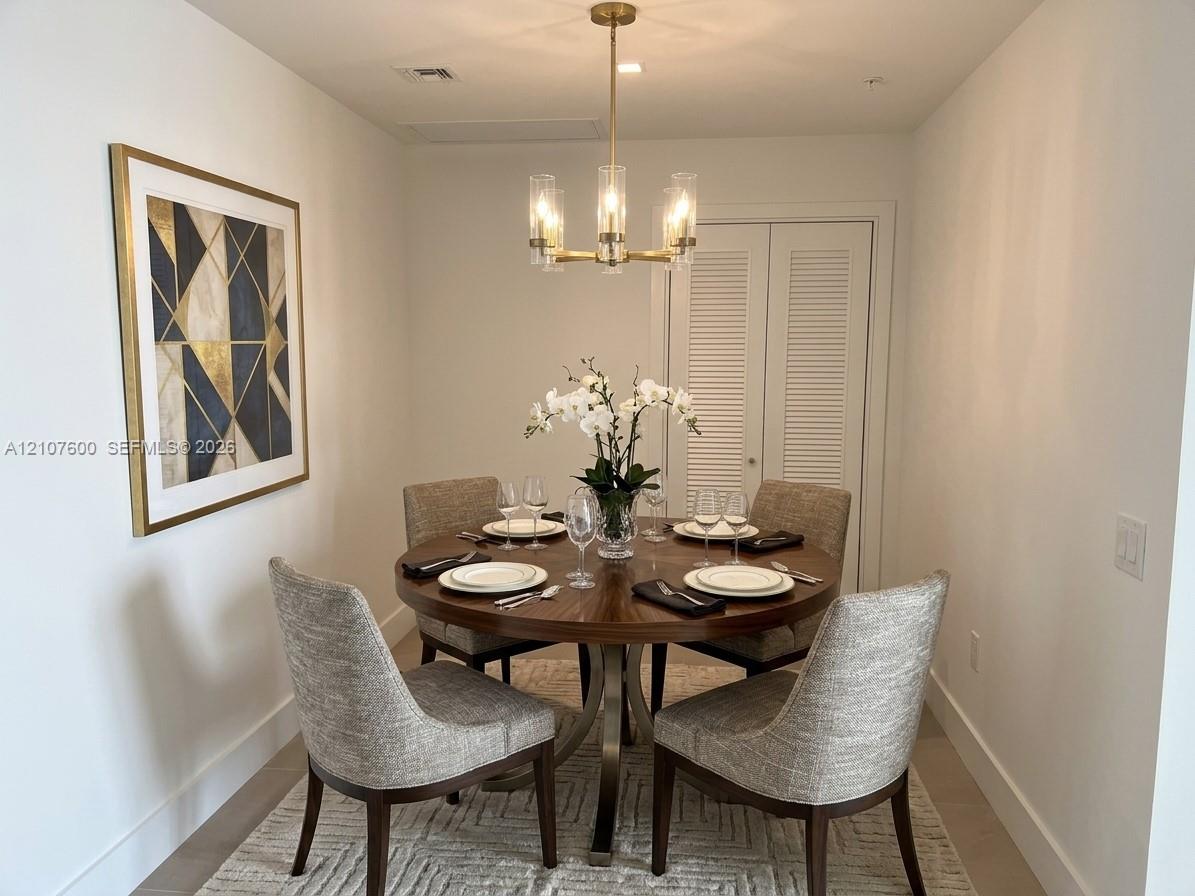
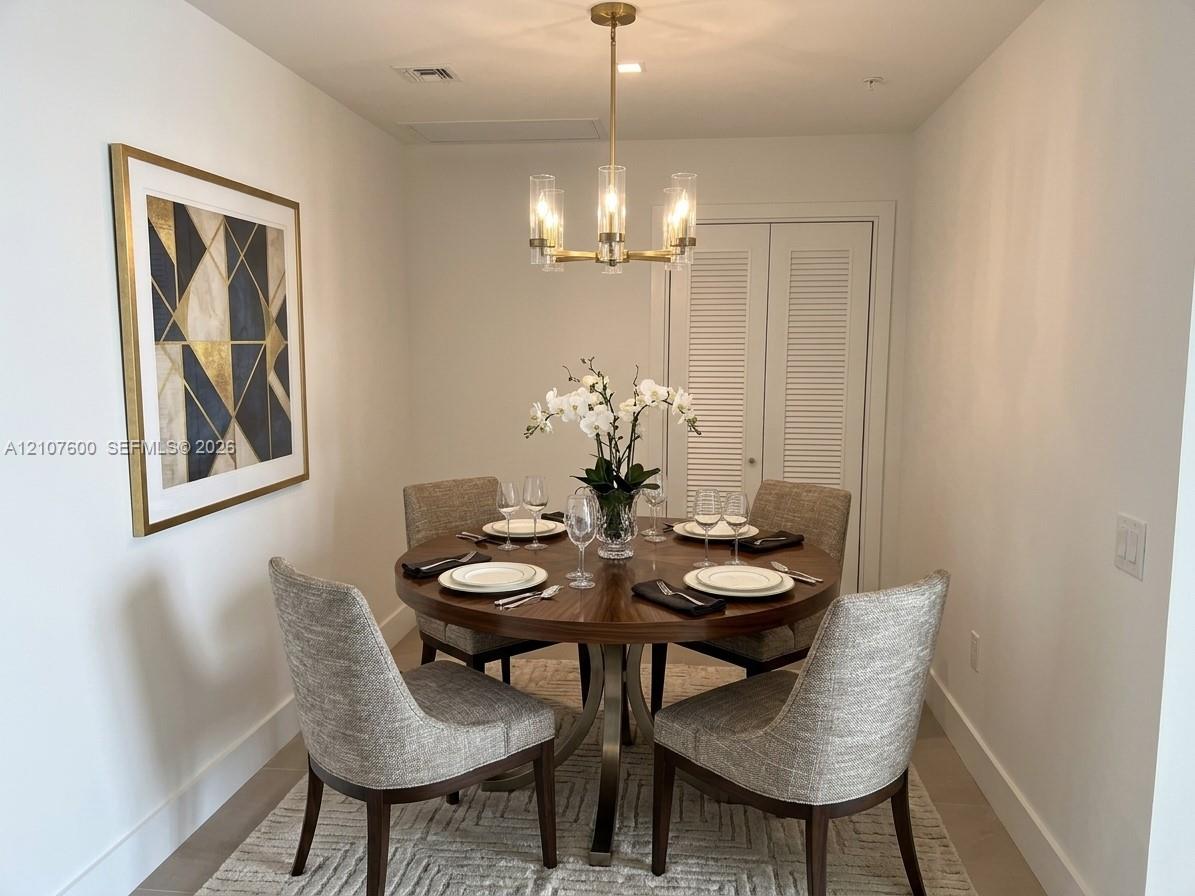
Neutral-toned oversized tile flooring and a double-door closet featuring white louvered panels and recessed lighting- Could be use as a 3rd Bed, Family or dinning room.
High Cealings Sliding Door
High Cealings Sliding Door
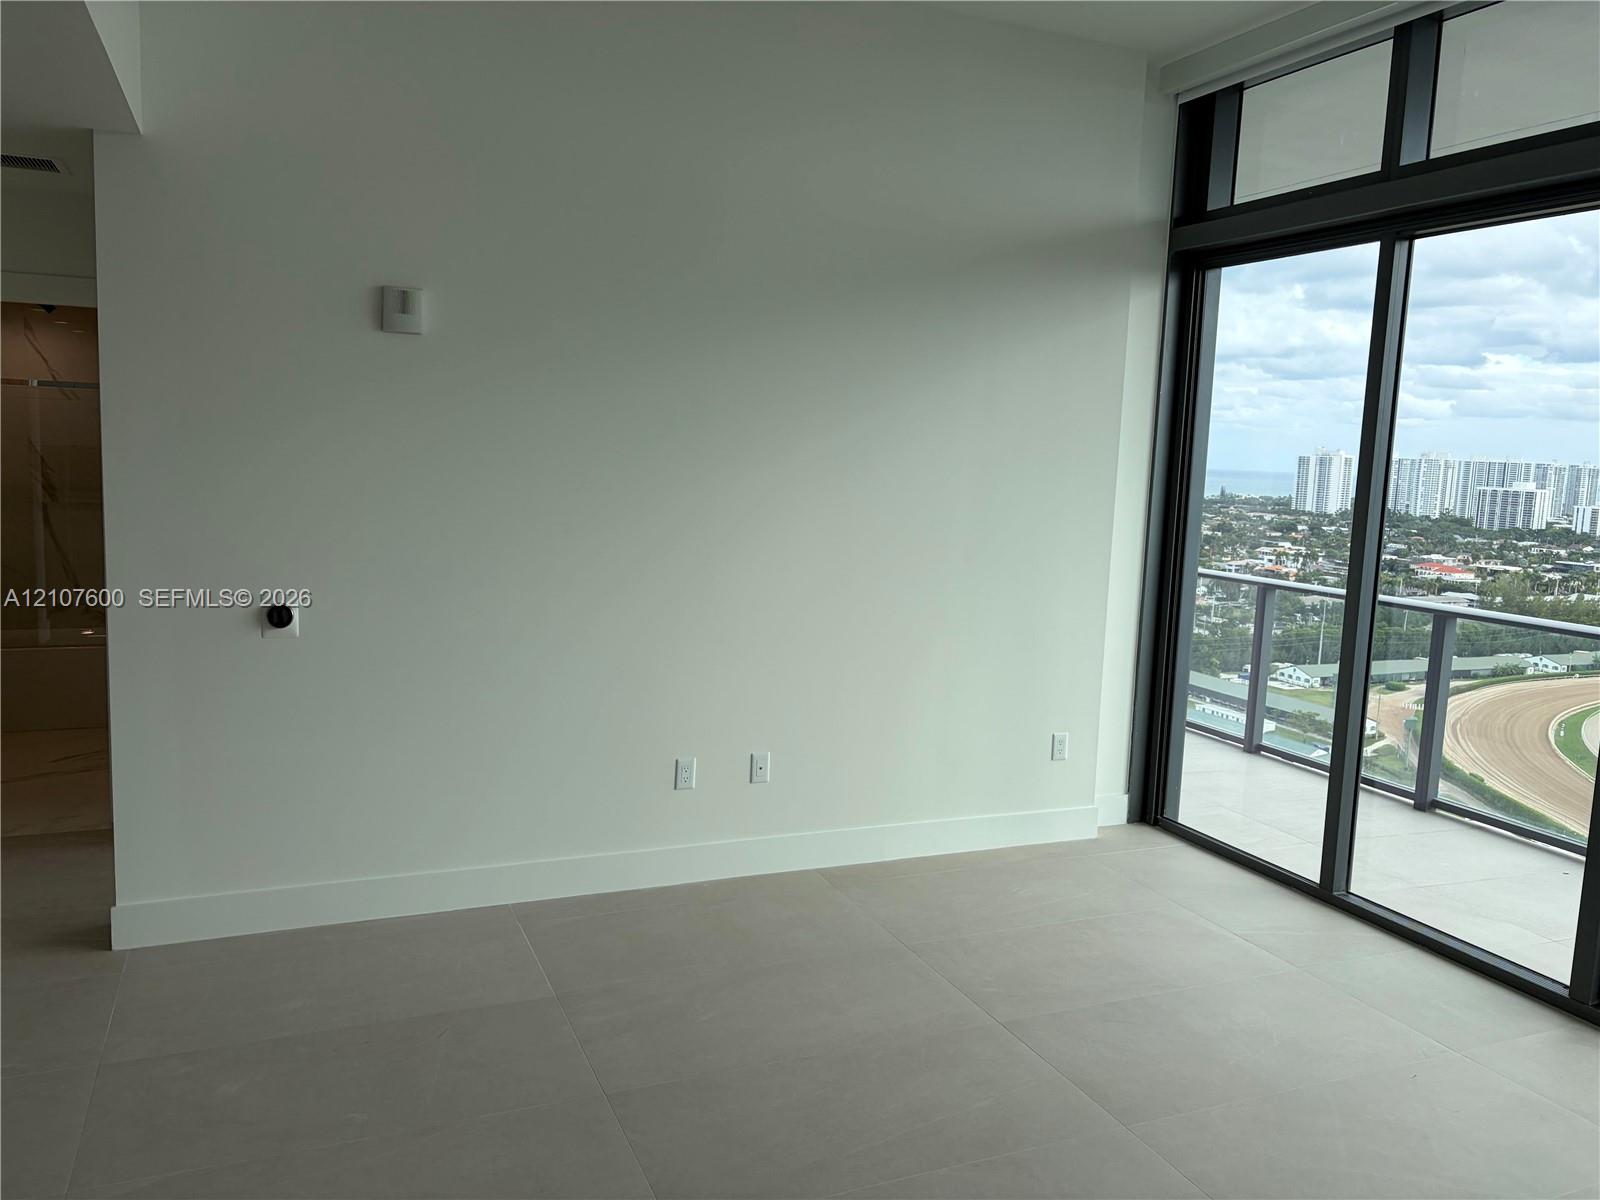
Large-format tile flooring, floor-to-ceiling glass sliding doors, and a private balcony featuring a metal railing
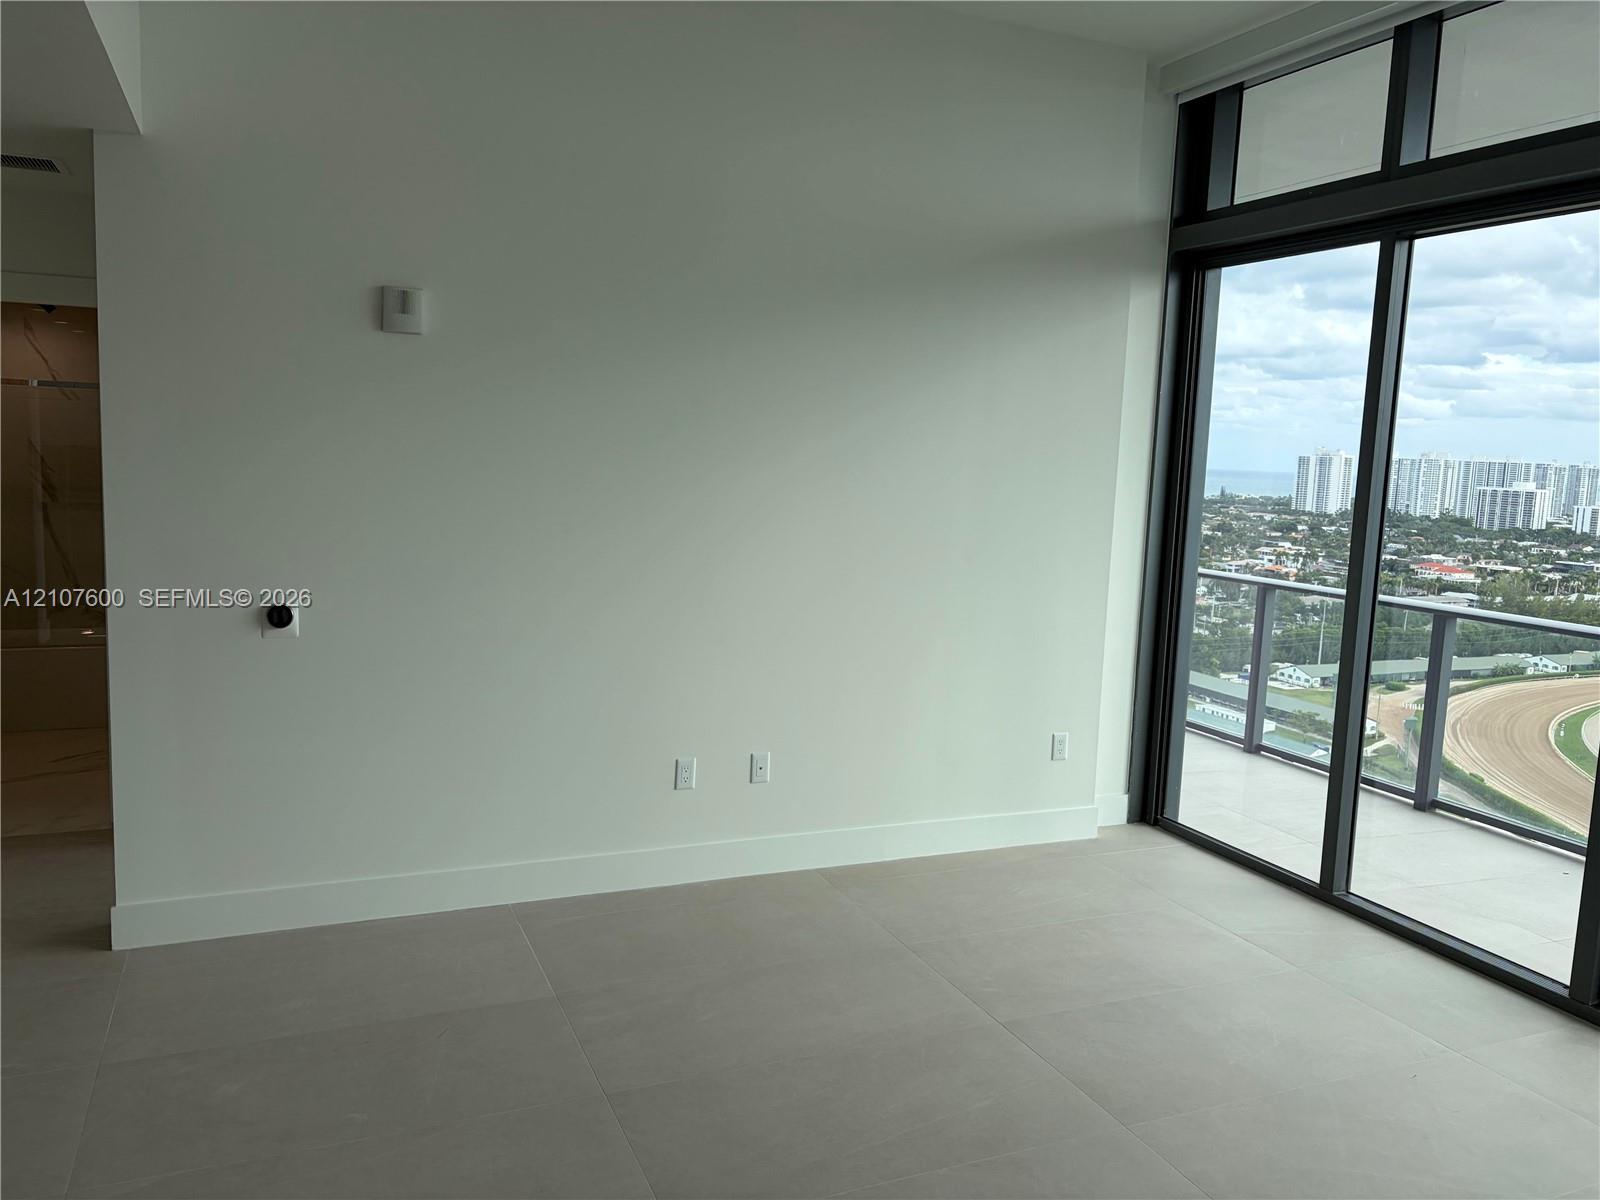
loor-to-ceiling glass windows, ceramic tile flooring, and a glass-paneled balcony overlooking the racetrack and city skyline
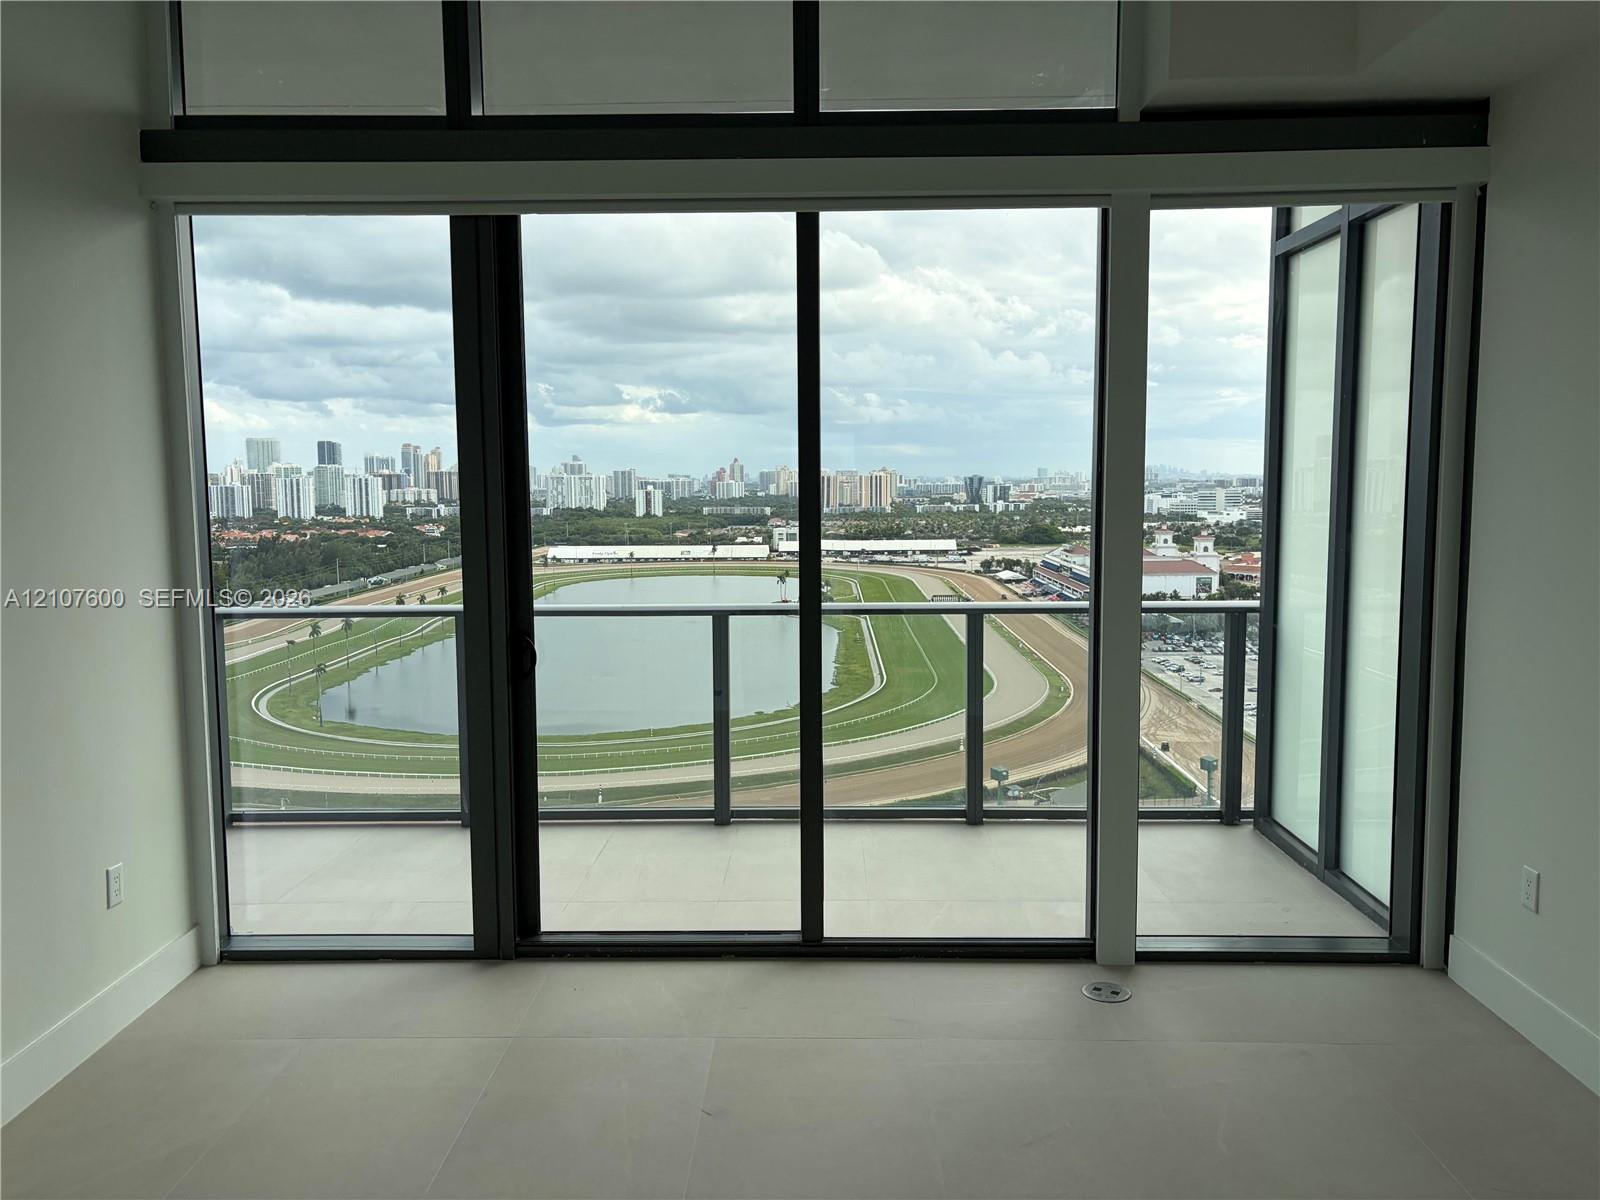
Floor-to-ceiling glass panel windows, large-format tile flooring, and exterior balcony access
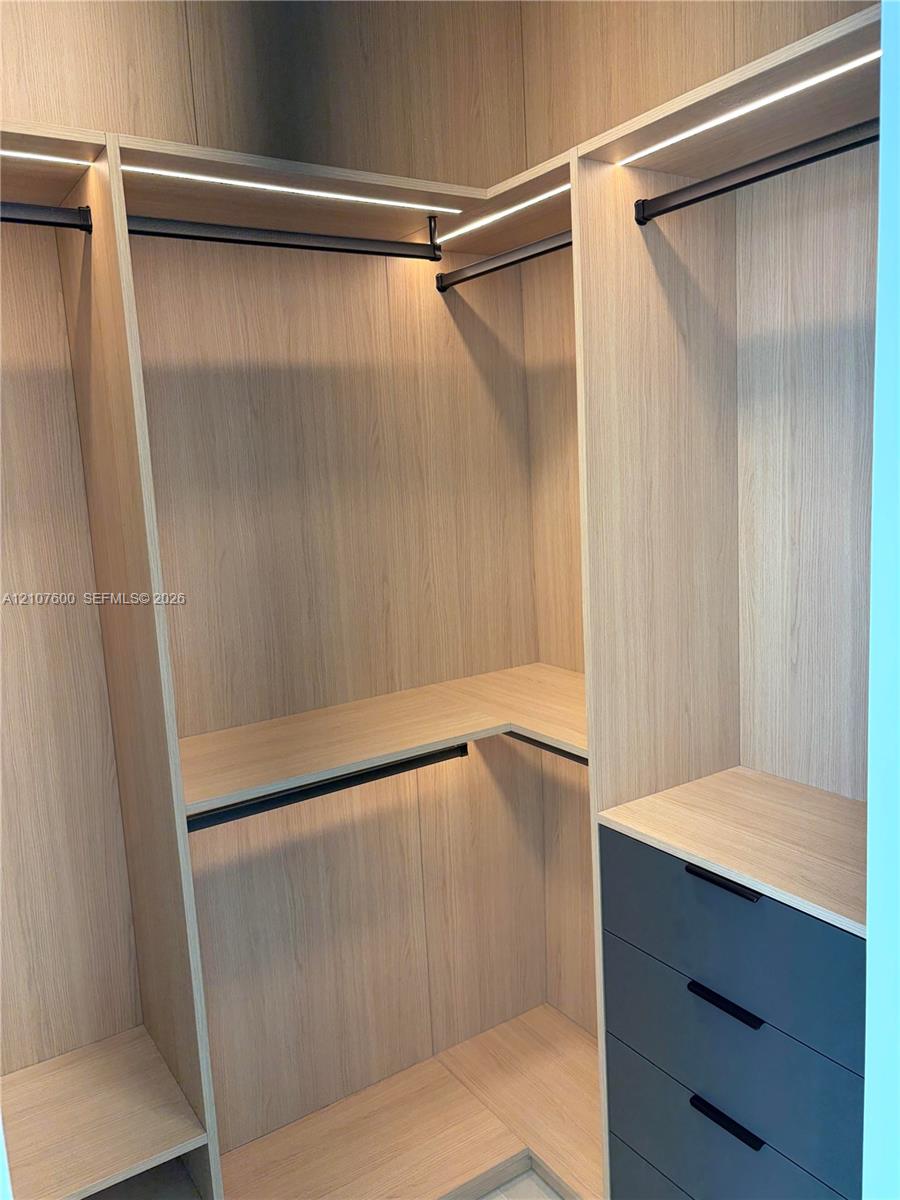
Custom walk-in closet featuring light wood-finish cabinetry, integrated linear LED lighting, dark matte drawers, and multiple hanging rods
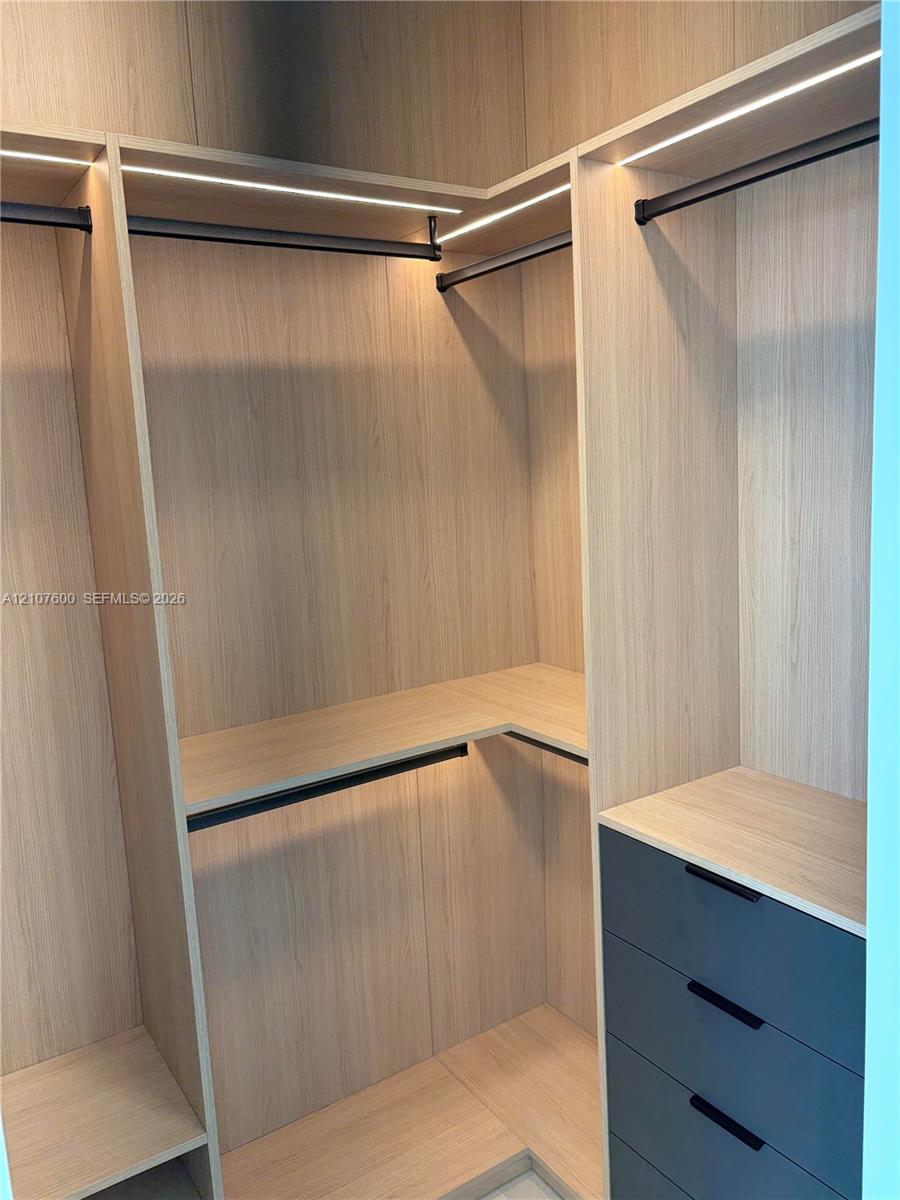
Custom wardrobe system featuring light wood-finish cabinetry, integrated linear LED shelving illumination, matte black hanging rods, and a four-drawer stack with matte black pulls
Doble sink
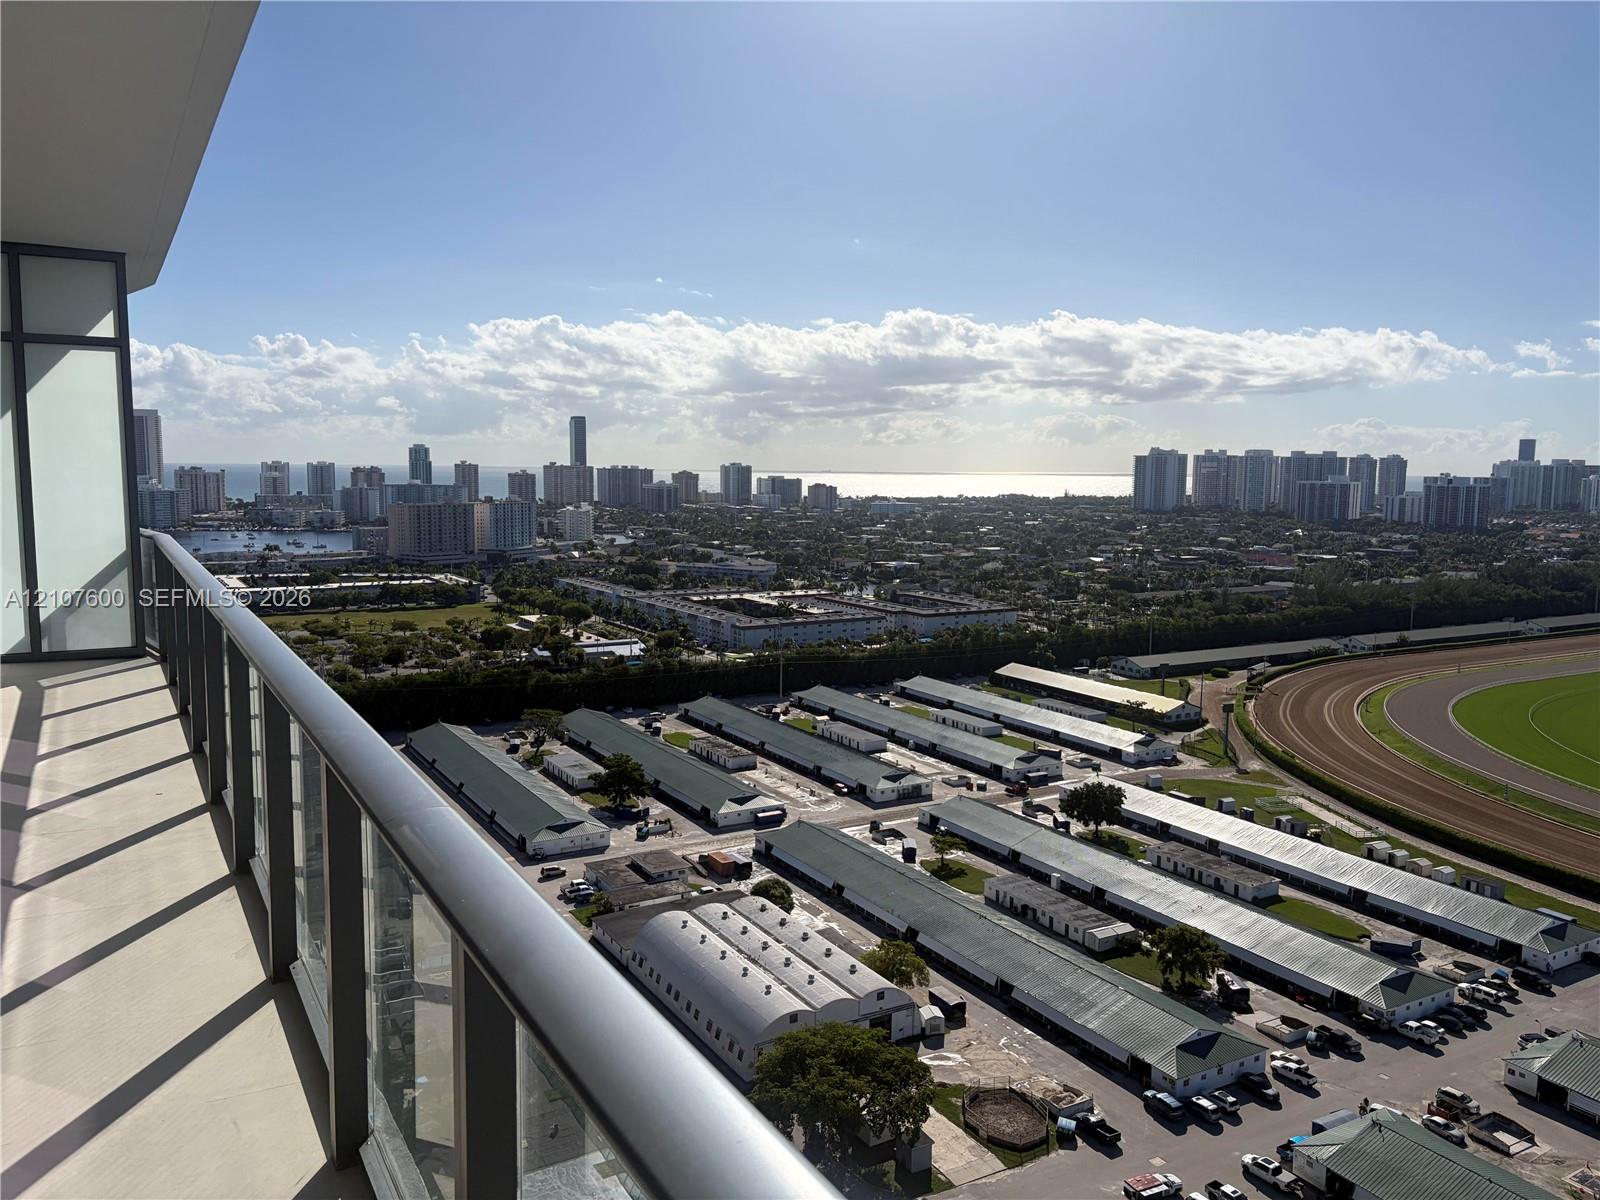
Photo 21
With sitting area
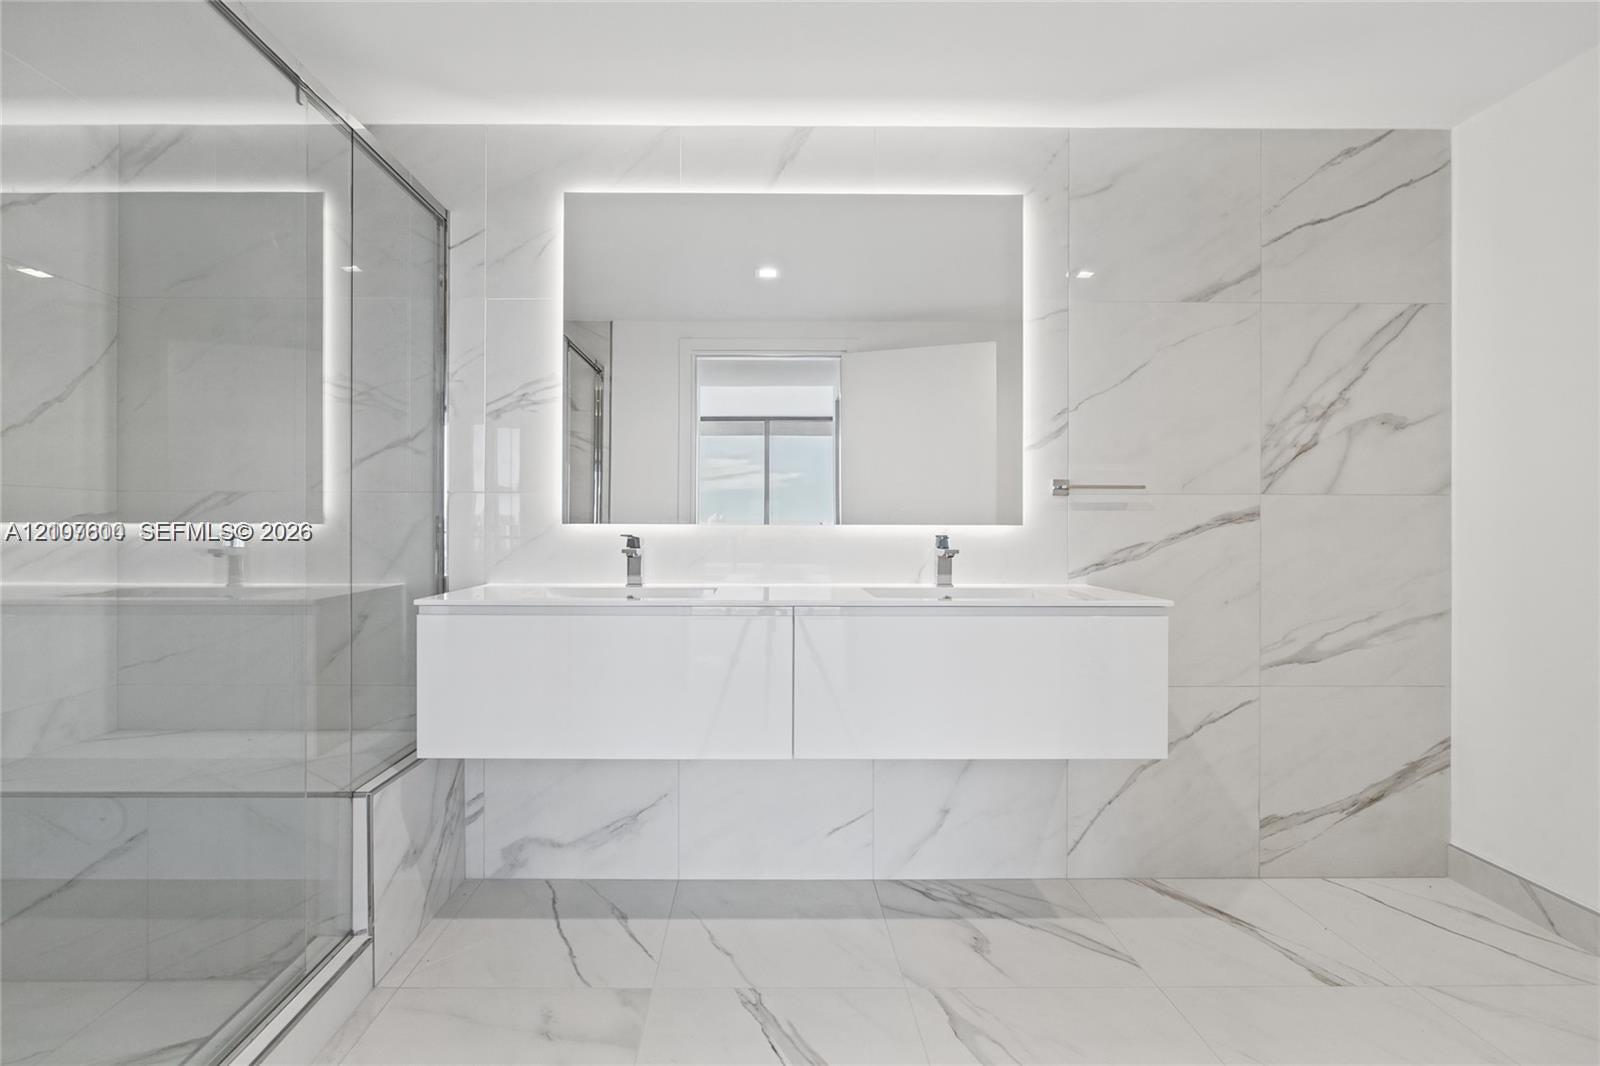
Photo 23
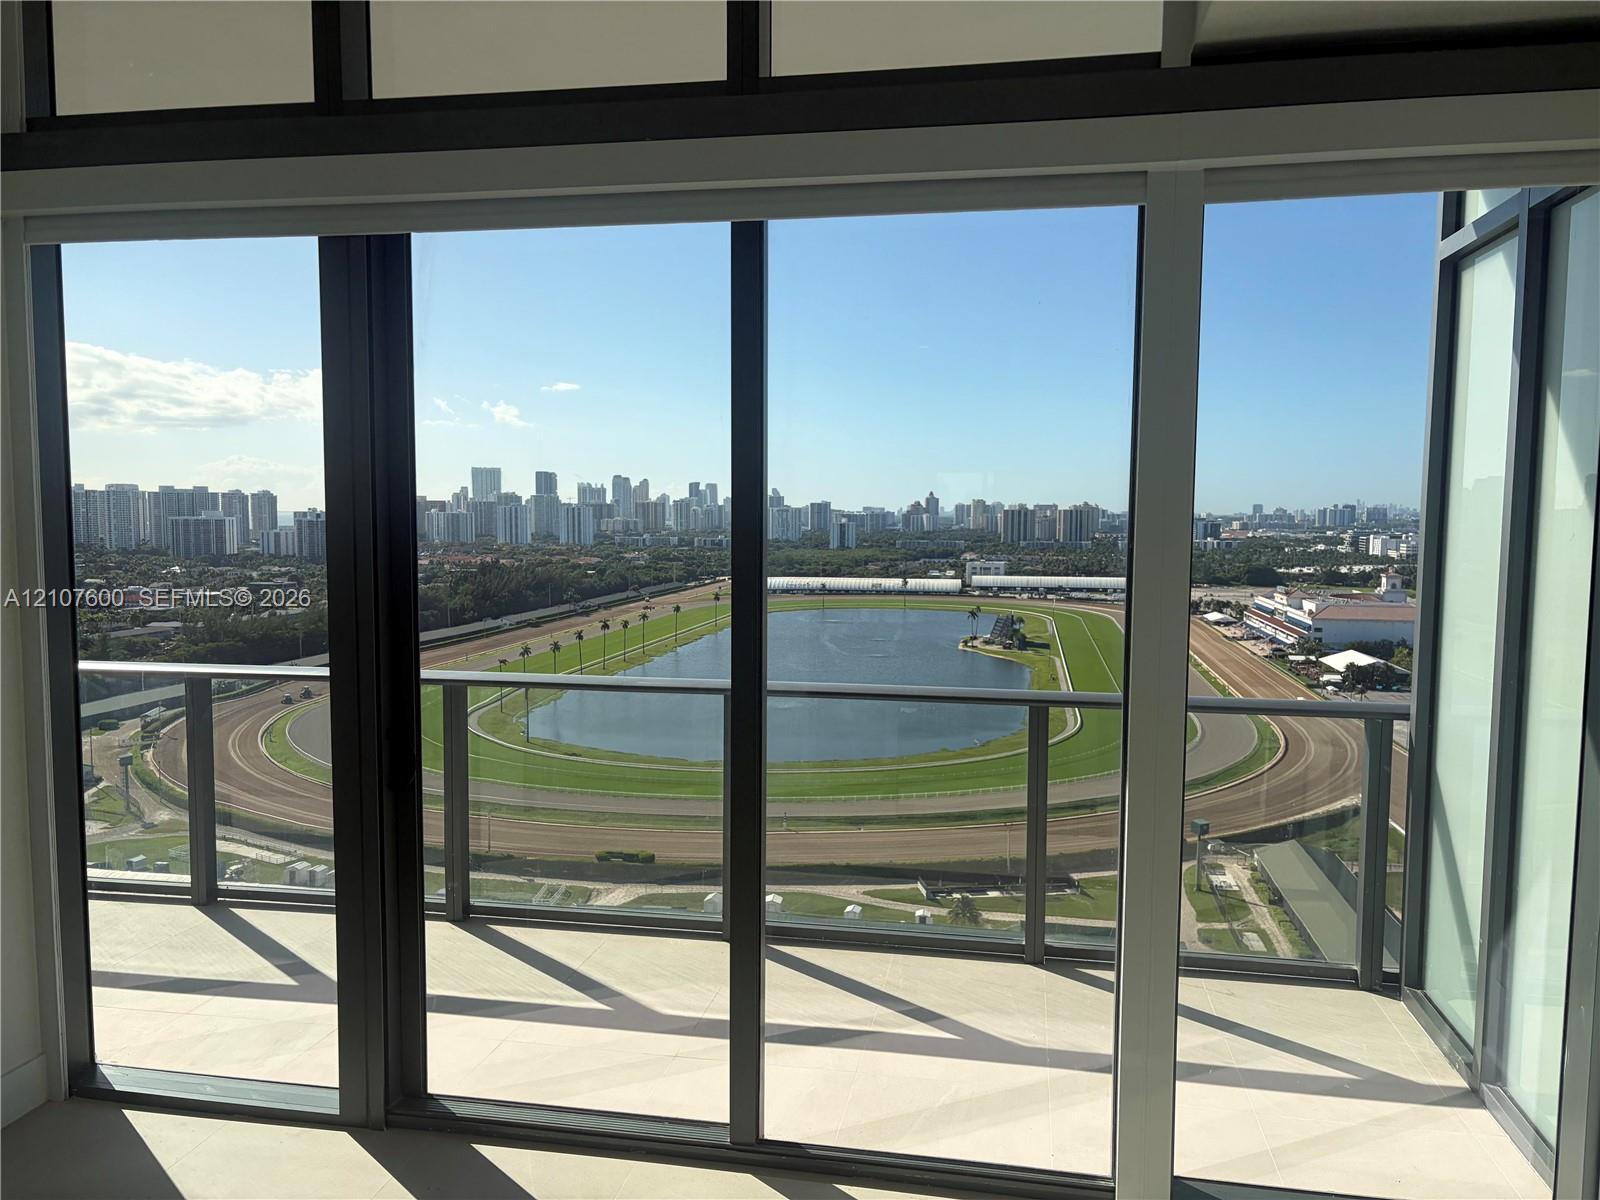
Floor-to-ceiling glass sliding doors opening to a covered balcony with a glass panel railing, tile flooring, and expansive panoramic scenery of a racetrack, lake, and urban skyline
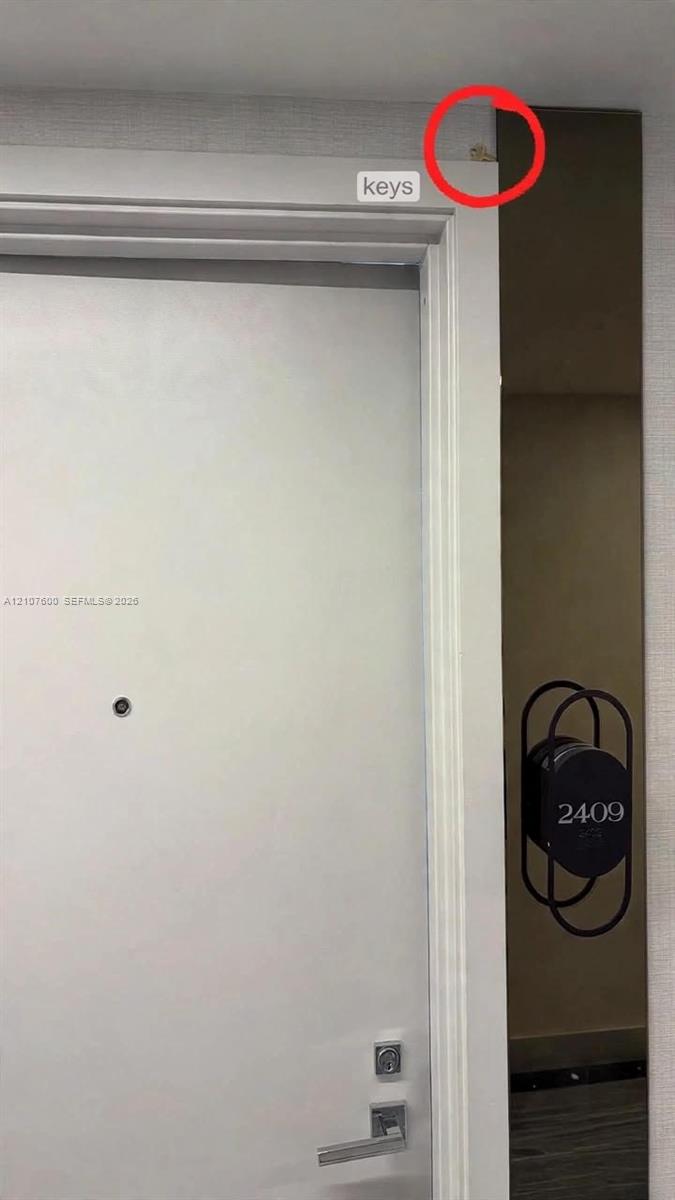
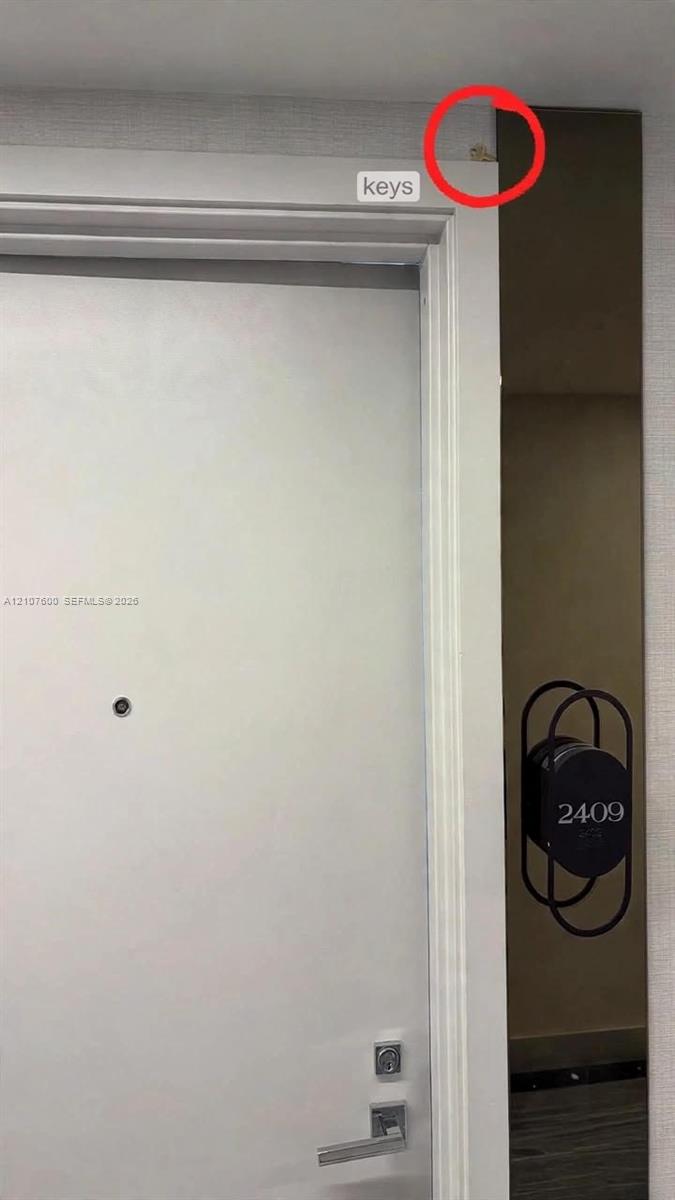
Key above the door use it if is close - Usar la llave que se encuentra en la parte superior en el caso en que la puerta este cerrada,
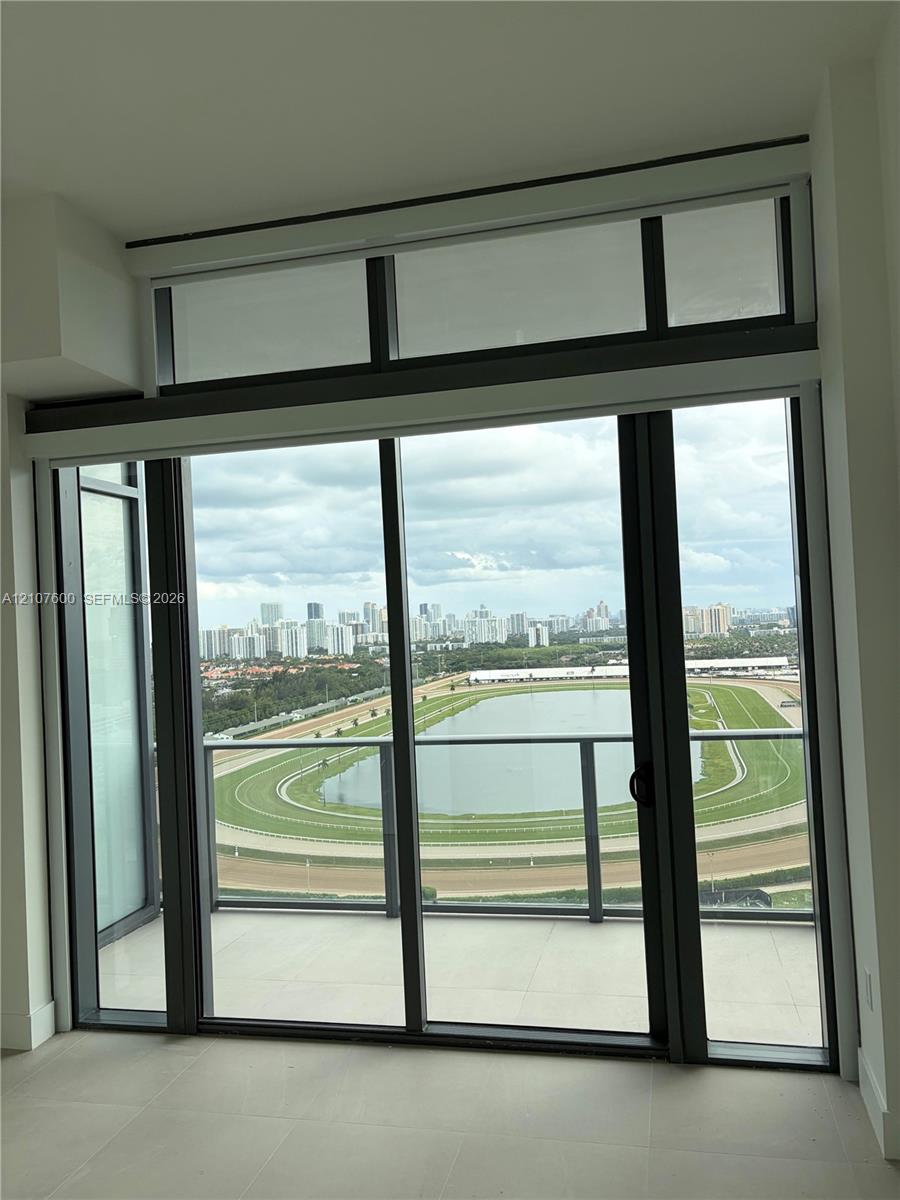
Floor-to-ceiling glass sliding doors with an upper transom window, balcony access, and railing overlooking a racetrack and cityscape
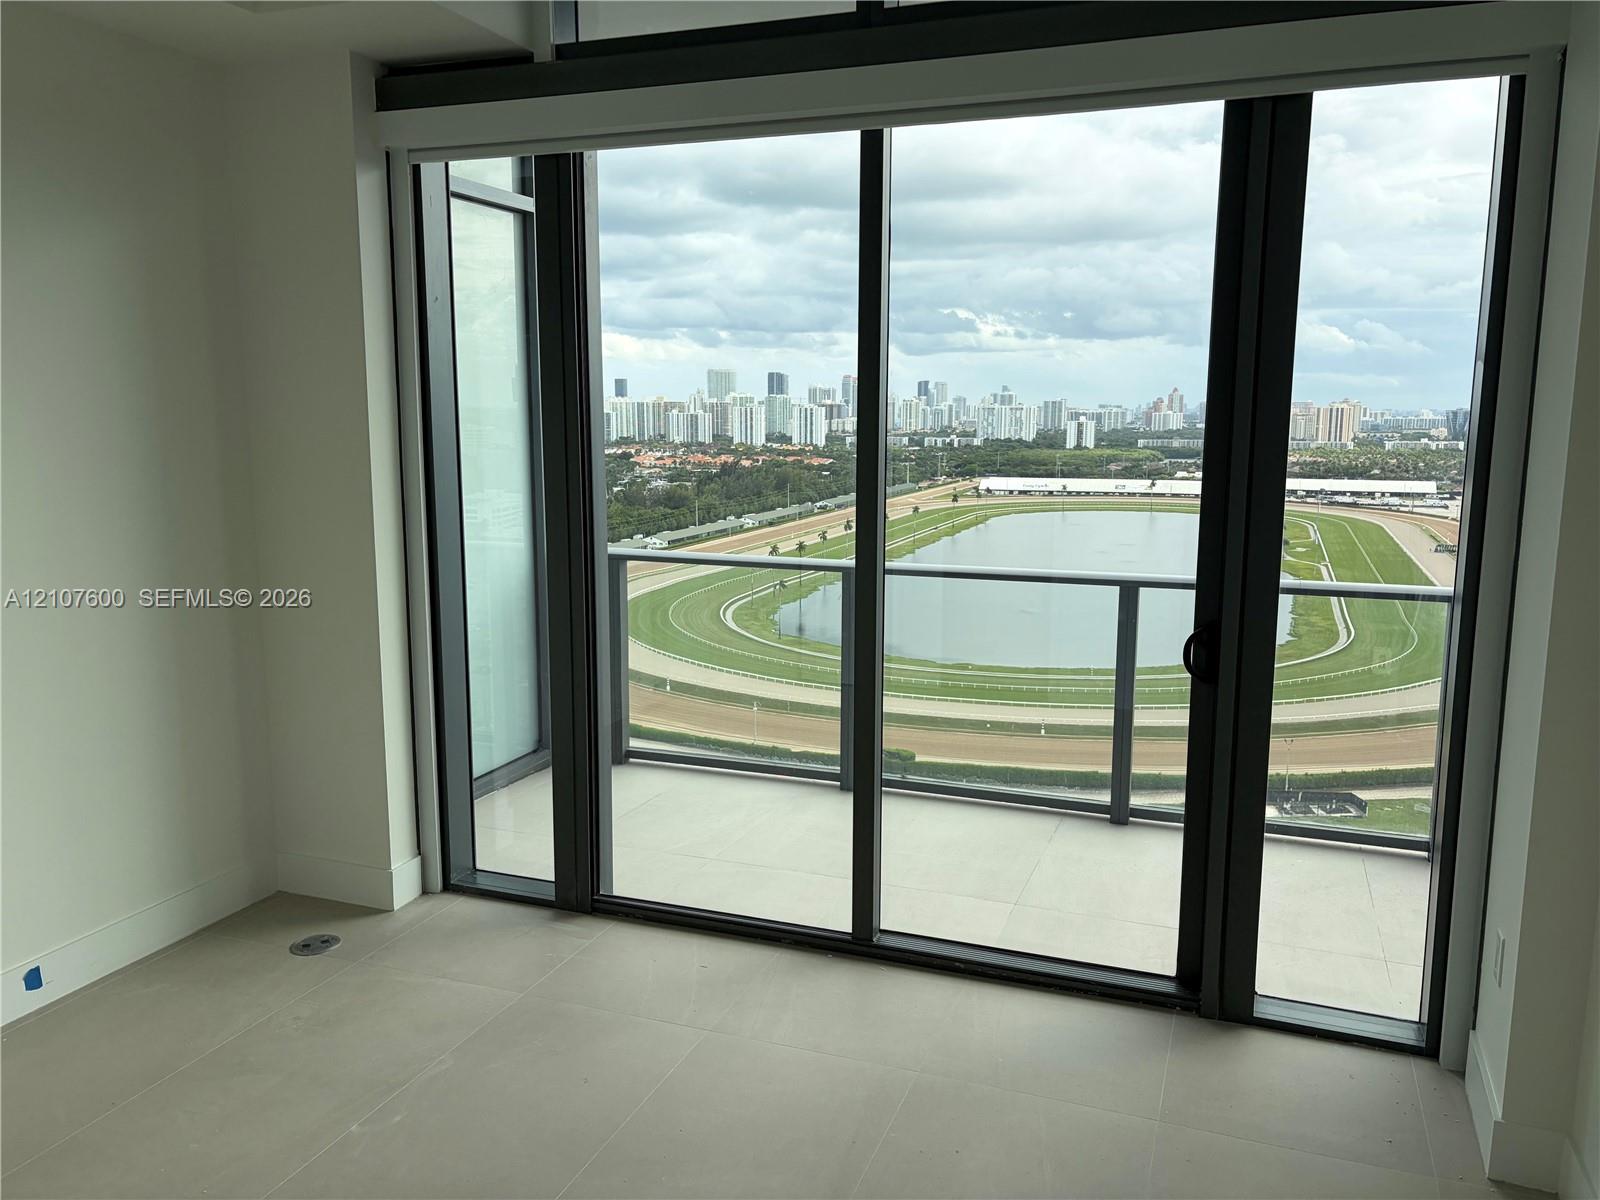
Floor-to-ceiling glass sliding doors, expansive balcony with glass railing, large-format tile flooring, and panoramic cityscape scenery
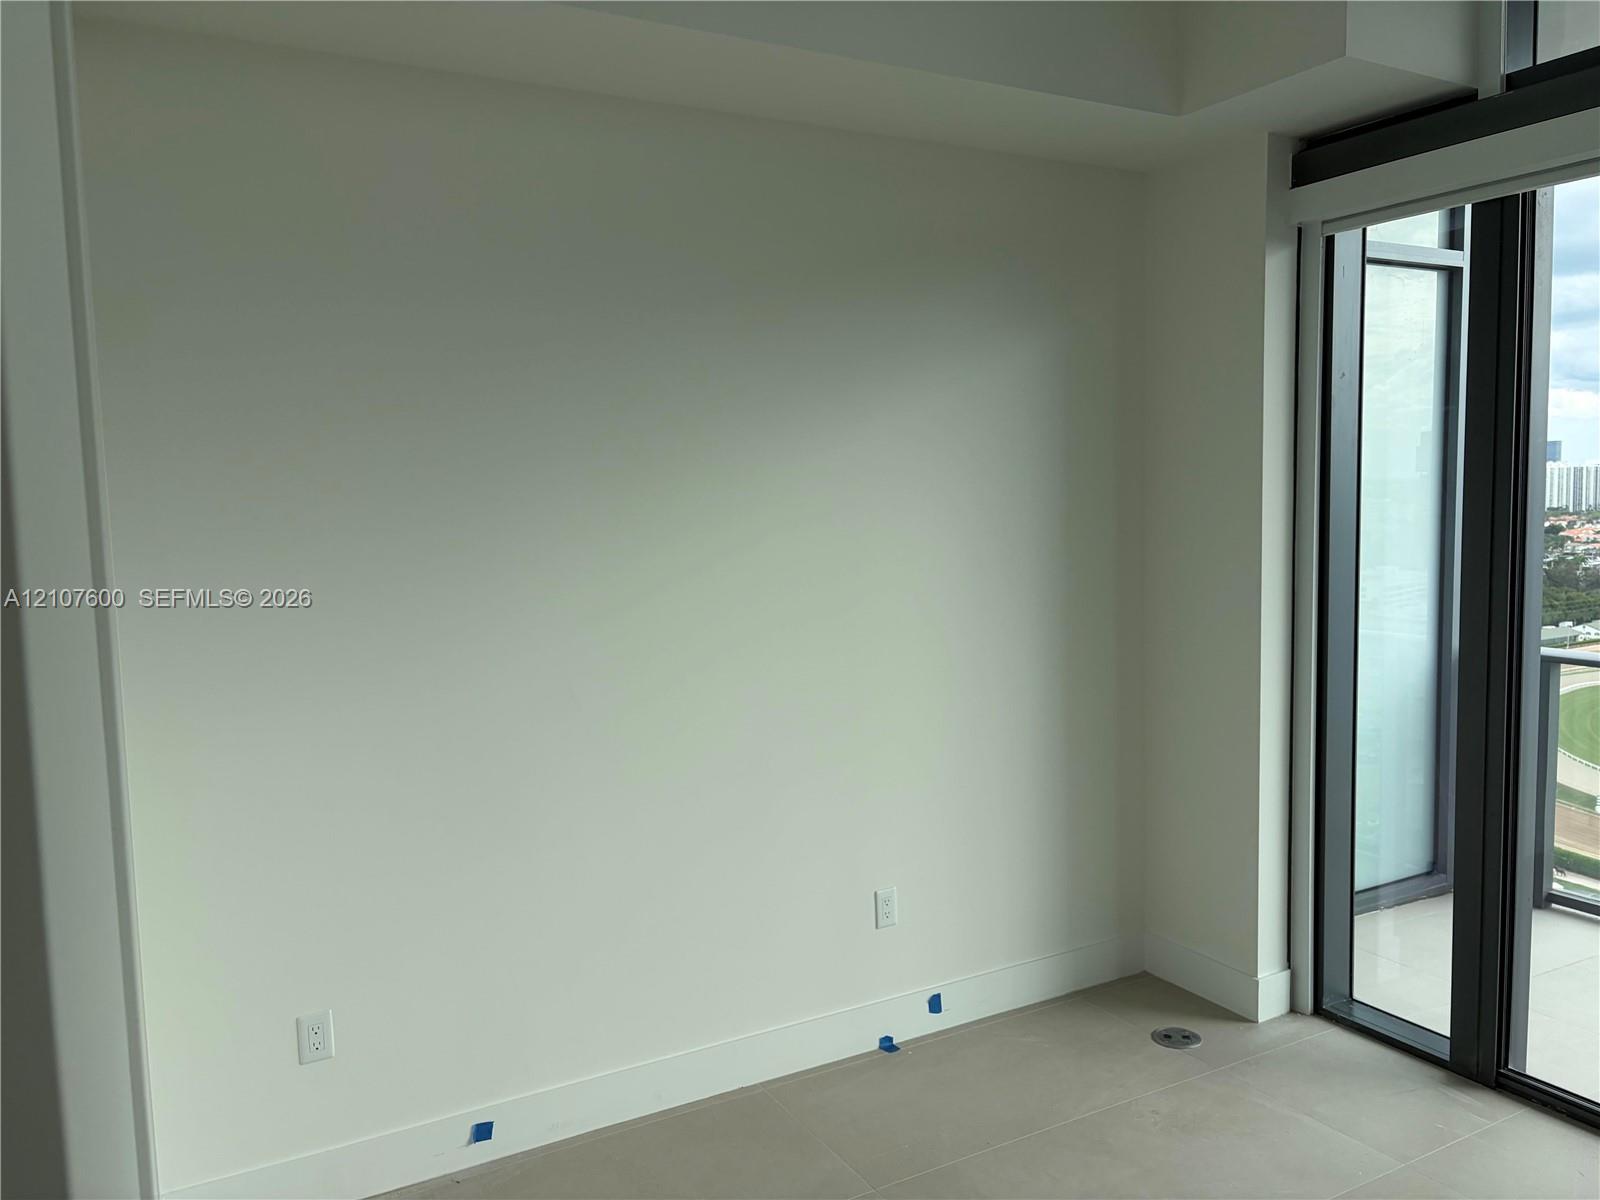
Neutral-toned tile flooring, floor-to-ceiling glass paneling, and an exterior balcony door
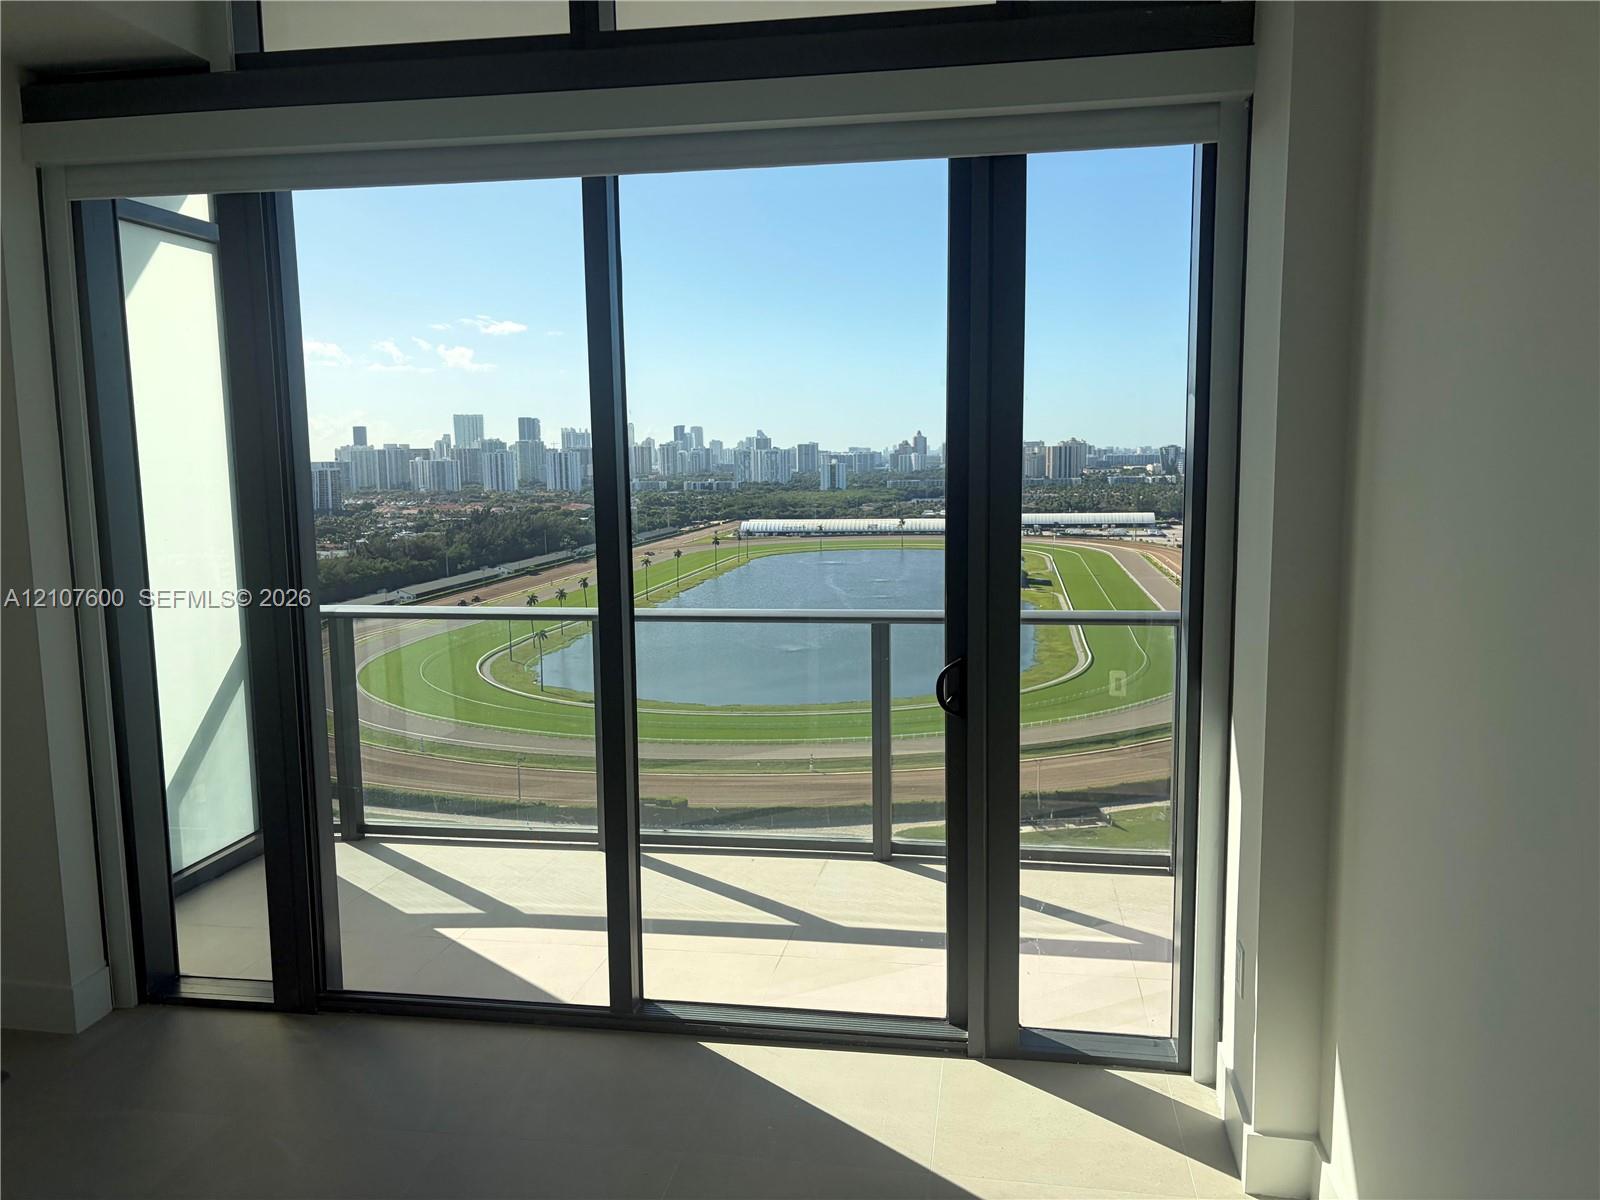
Floor-to-ceiling sliding glass doors, private balcony, metal railing, and expansive cityscape scenery
Neutral-toned interior space featuring smooth wall surfaces, a solid-core interior door, and modern lever-style door hardware
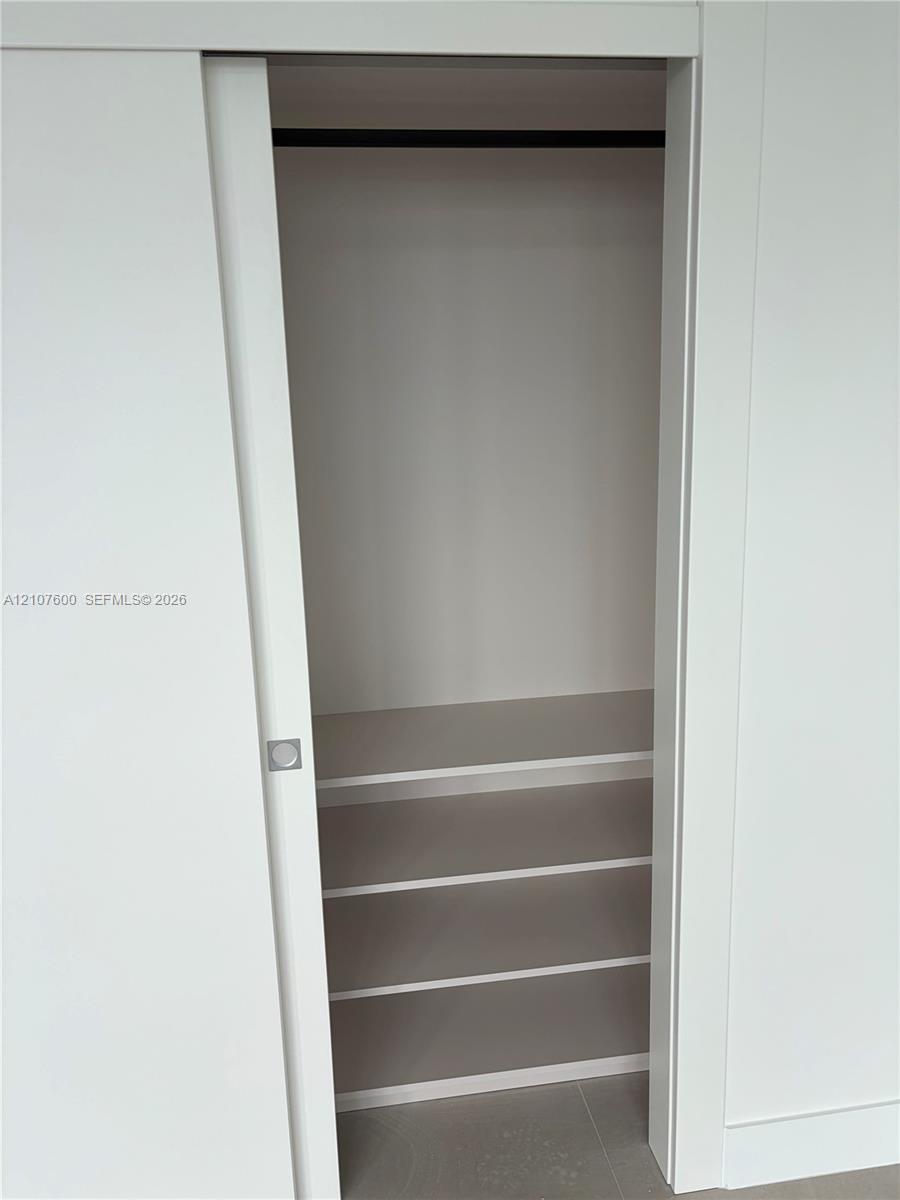
Storage space featuring a white sliding door, square chrome-finish hardware, three built-in shelves, and a horizontal hanging rod
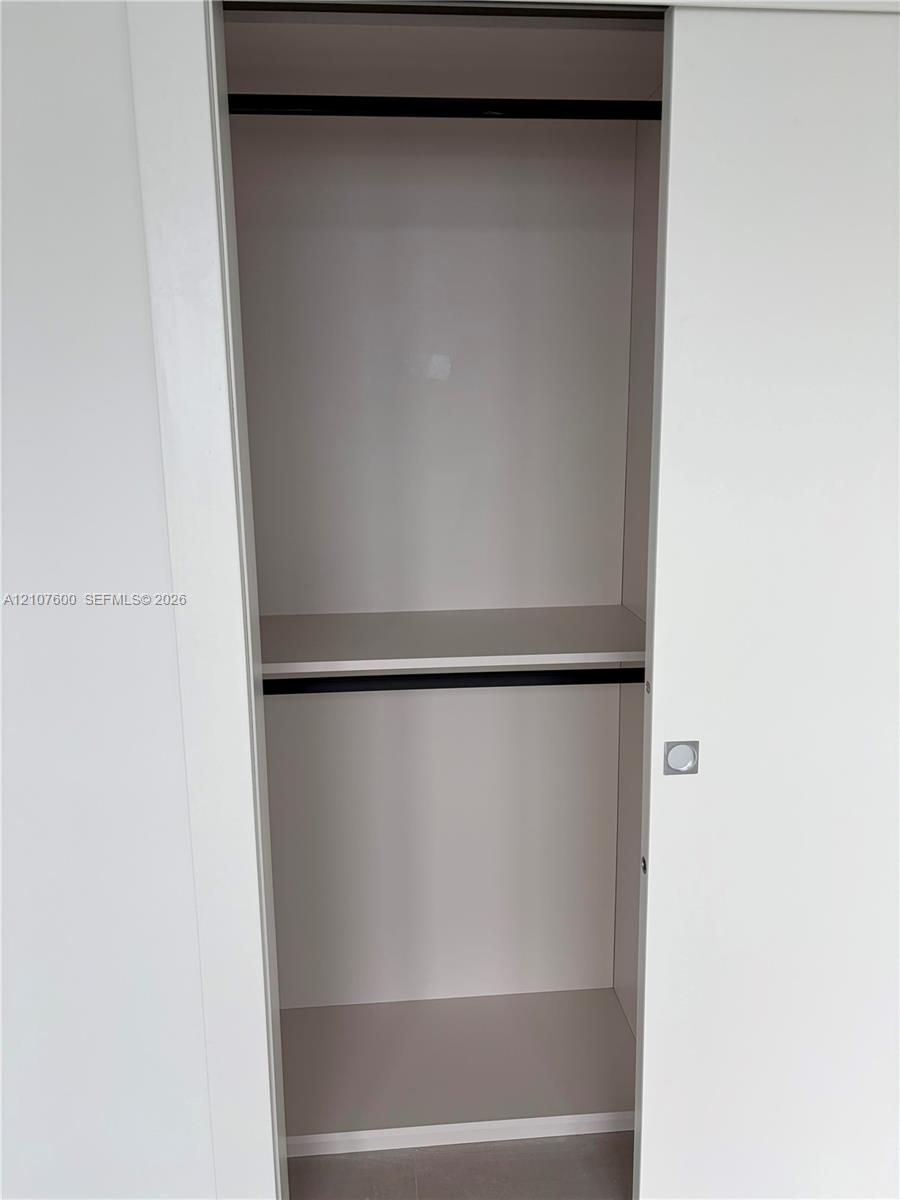
Sliding closet doors featuring a white finish, horizontal shelving, built-in rods, and a square metal handle
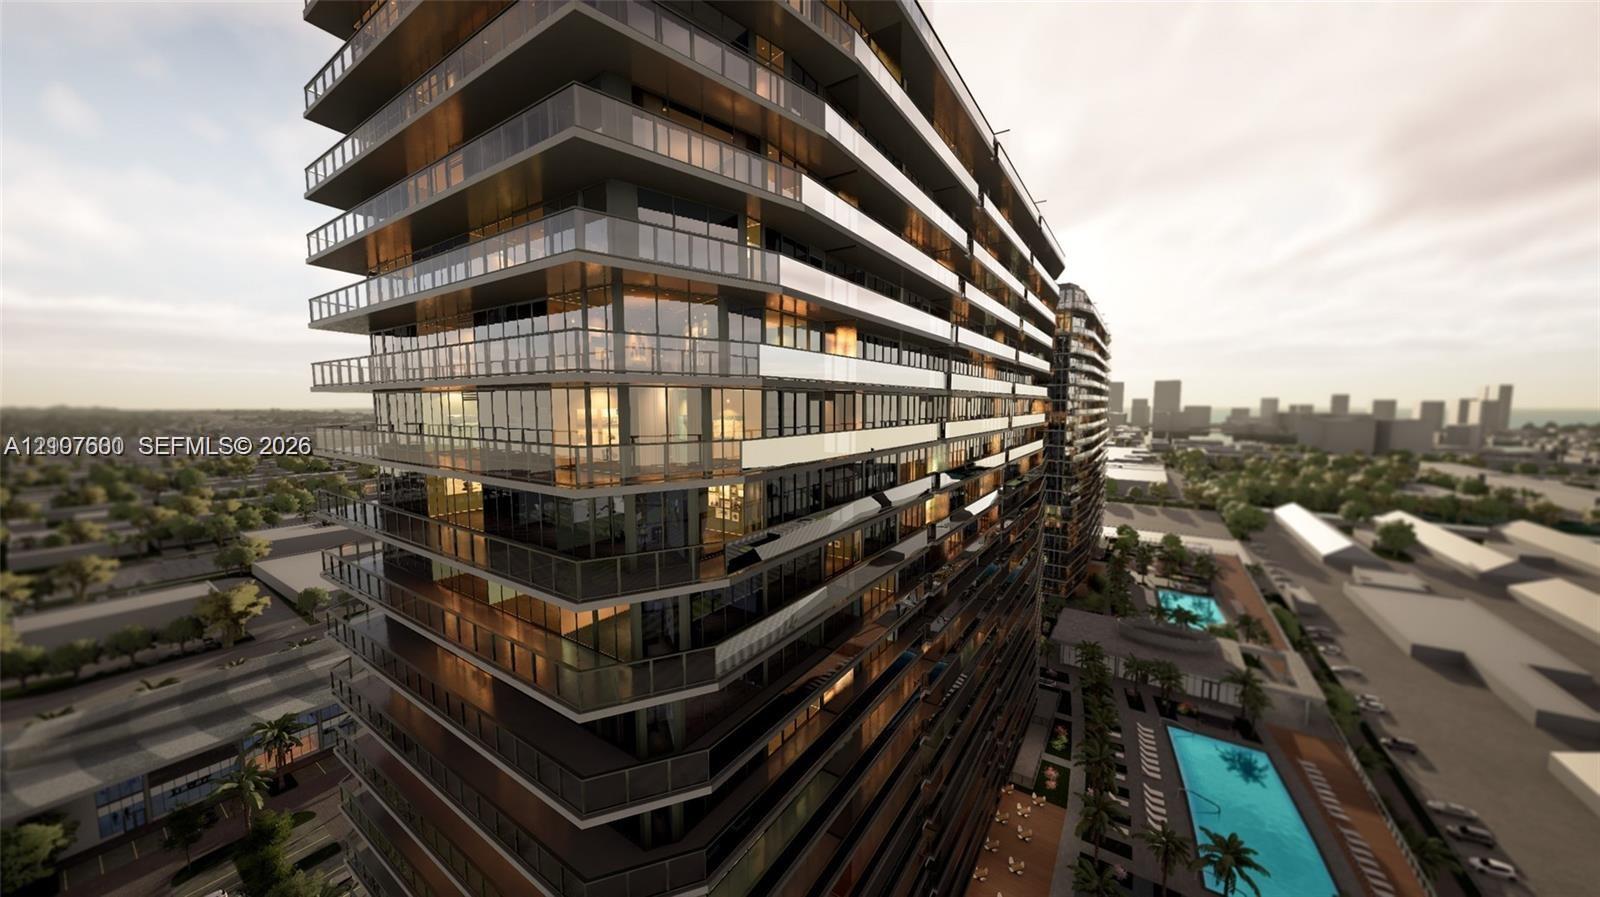
Photo 33
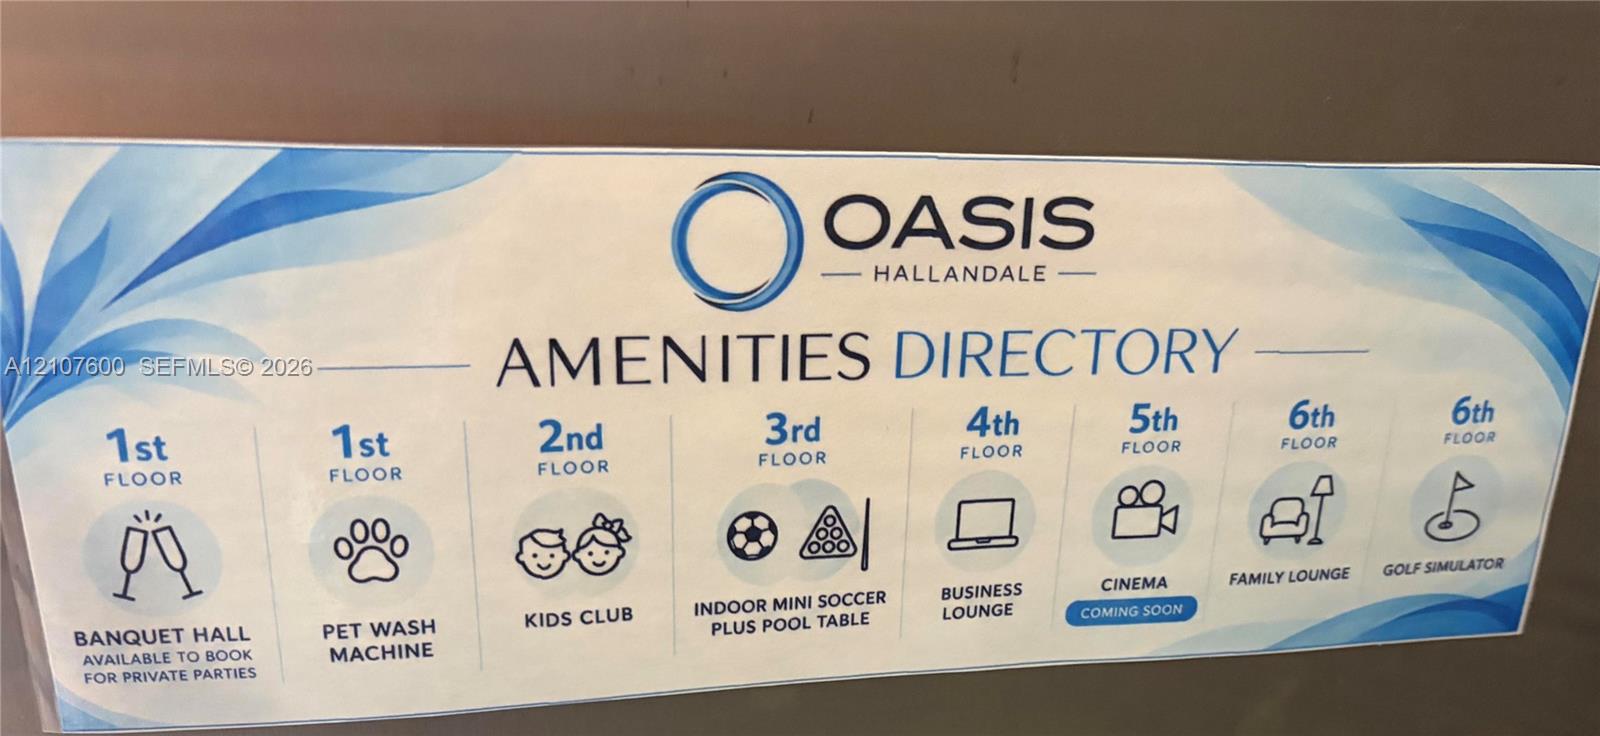
Amenities Directory. Listing designated common area locations within the property
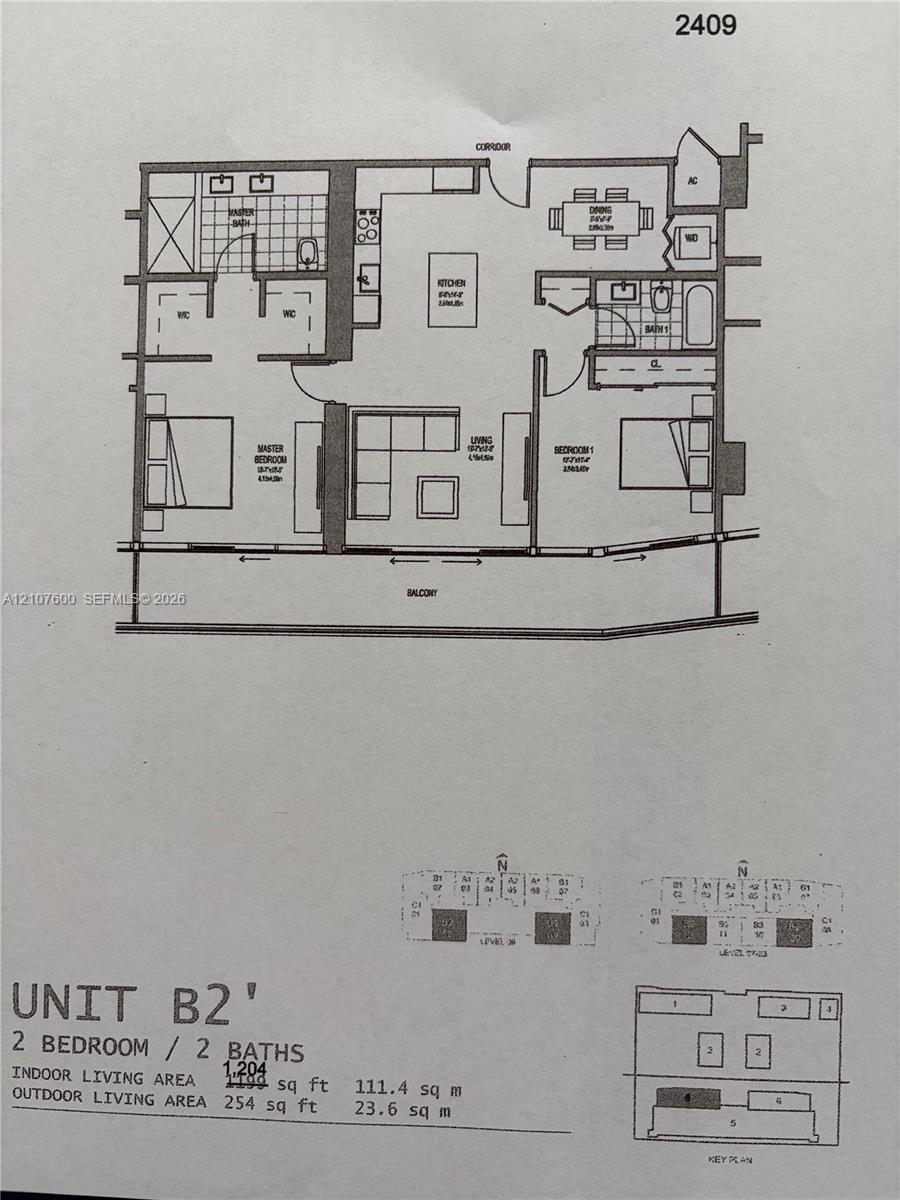
Floor plan
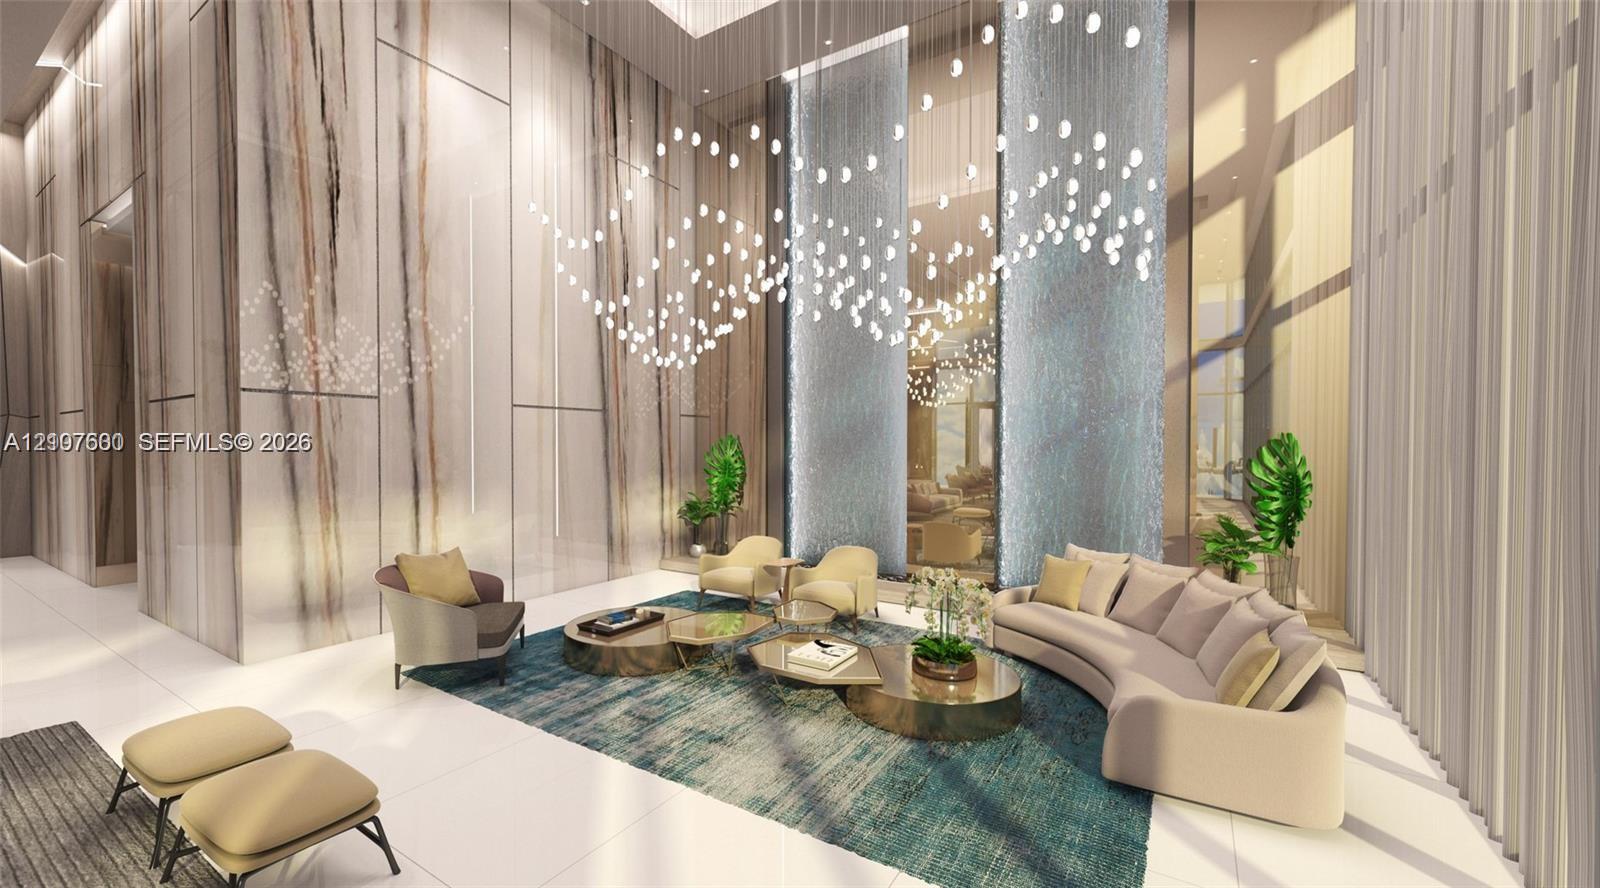
Photo 36
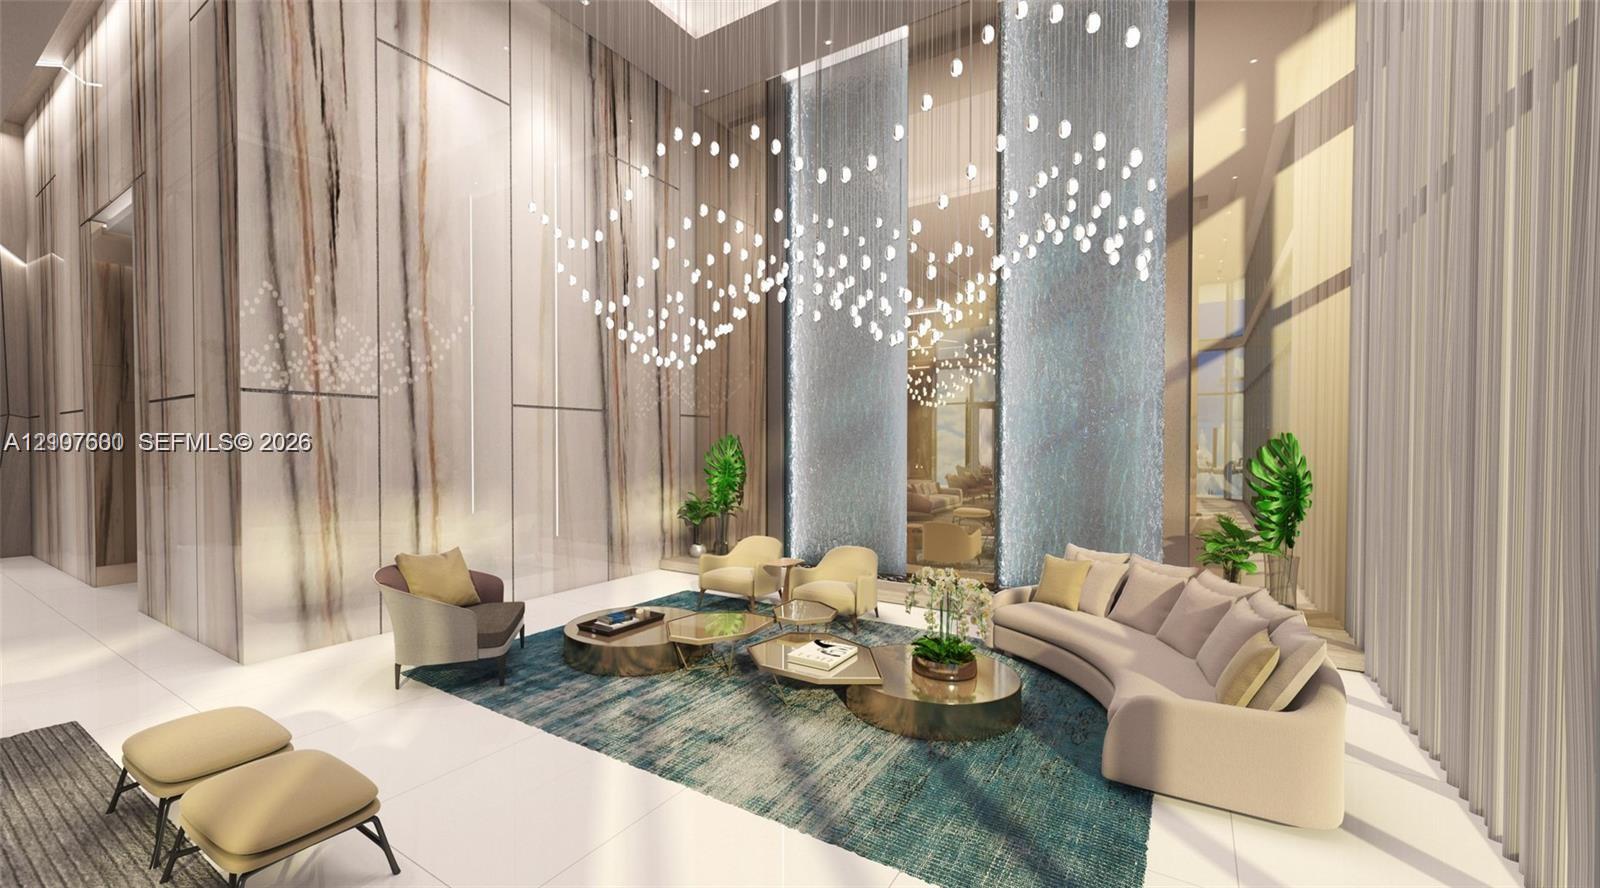
Photo 37
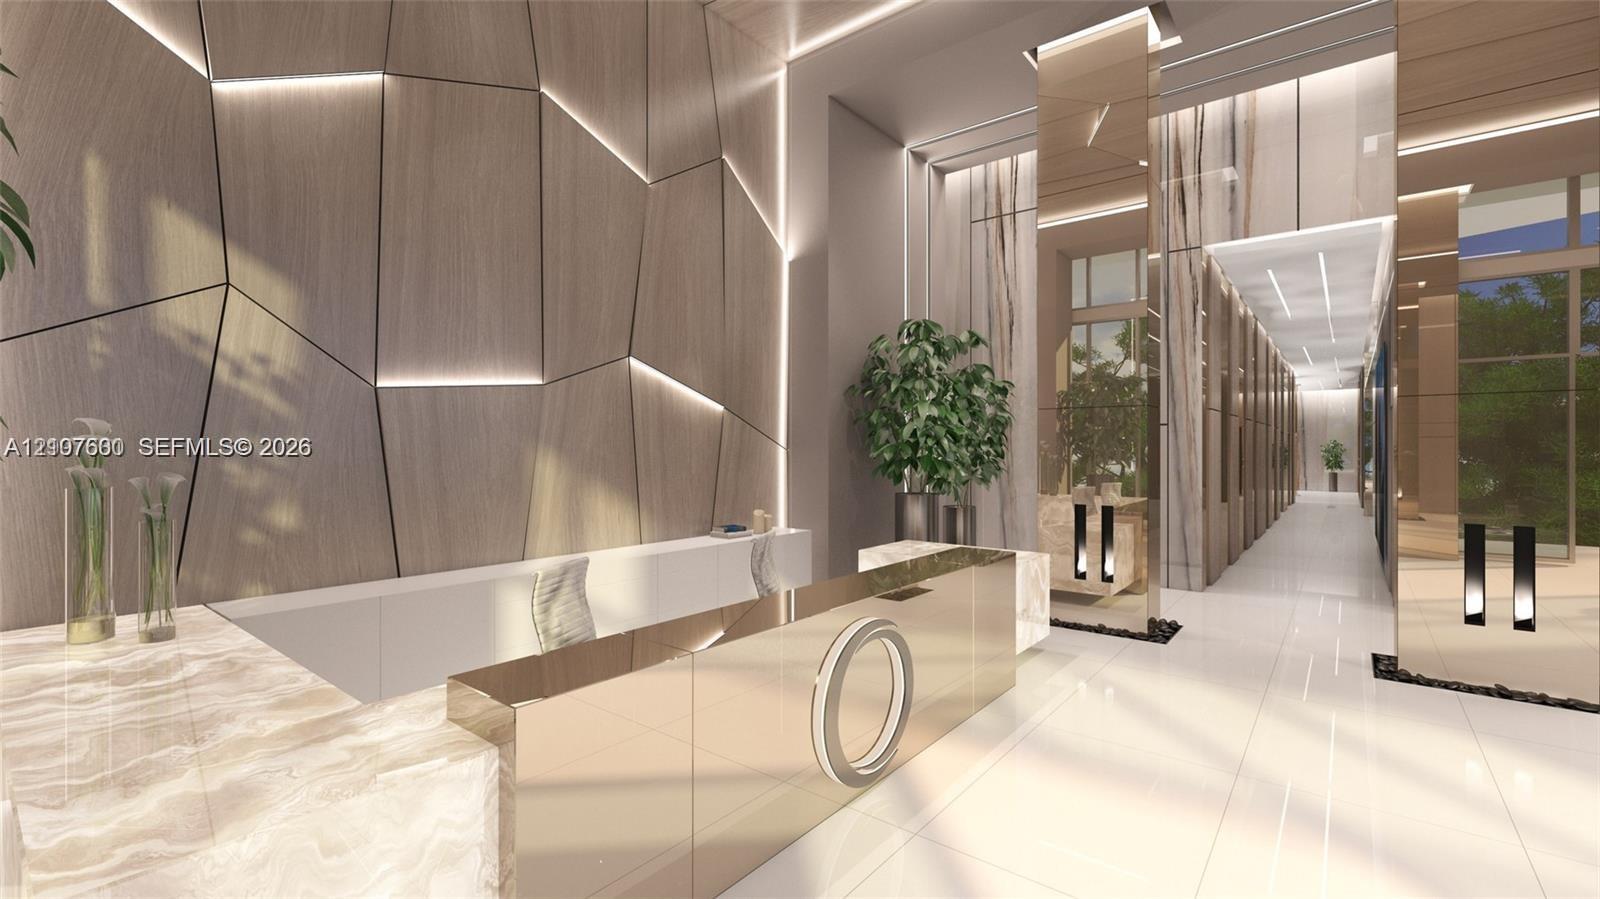
Photo 38
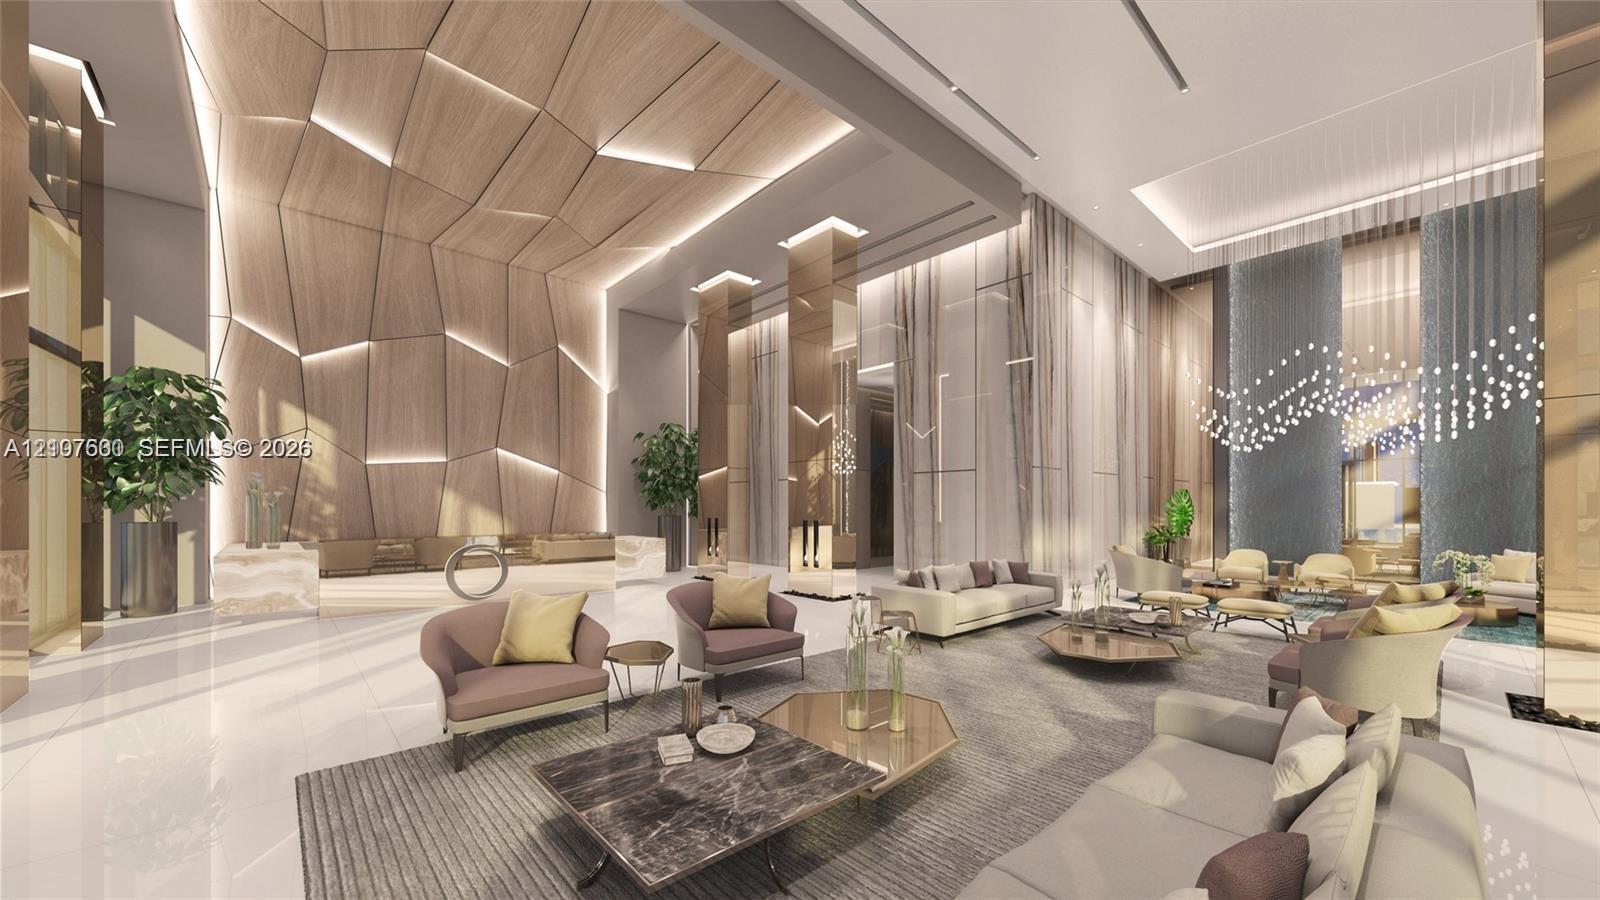
Photo 39
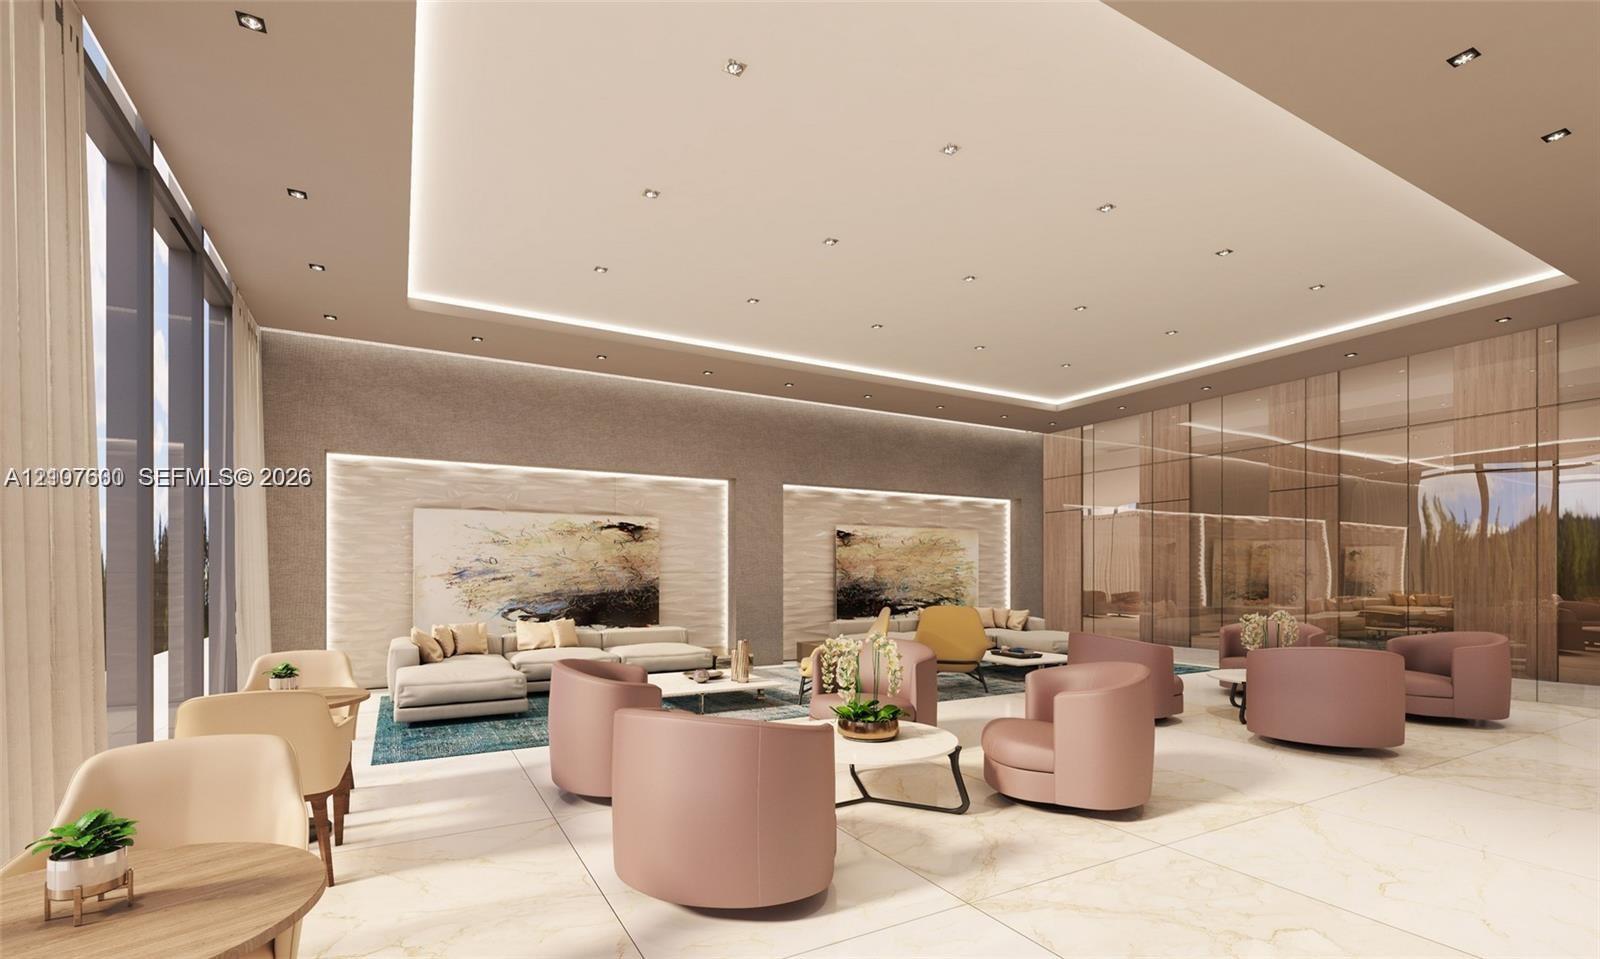
Photo 40
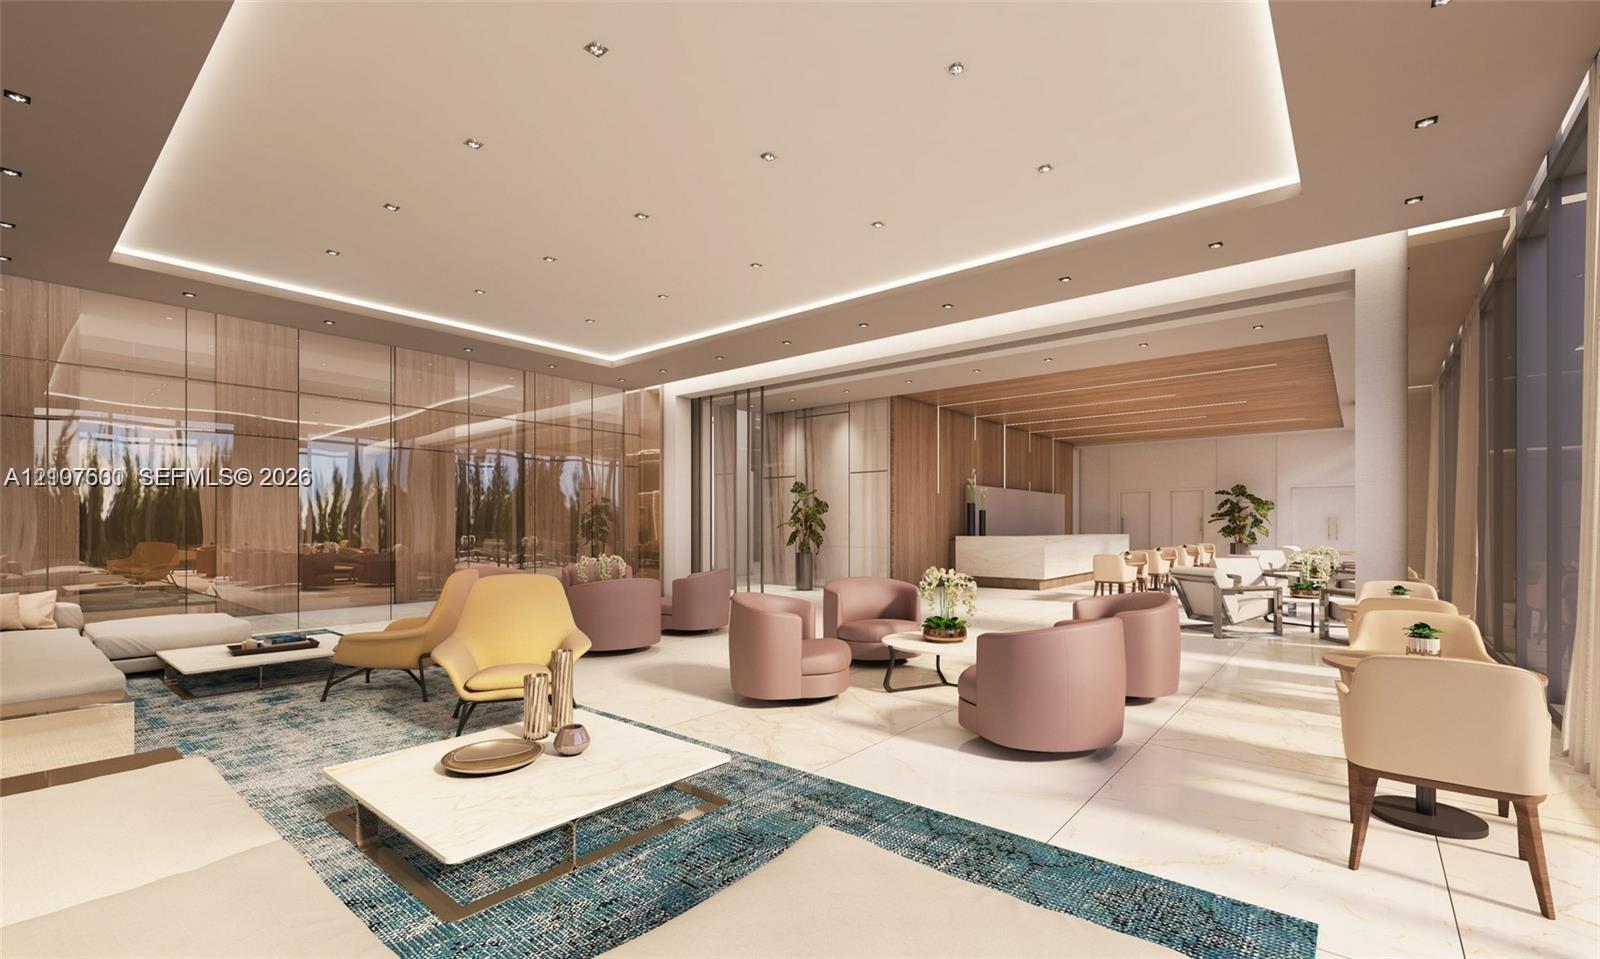
Photo 41
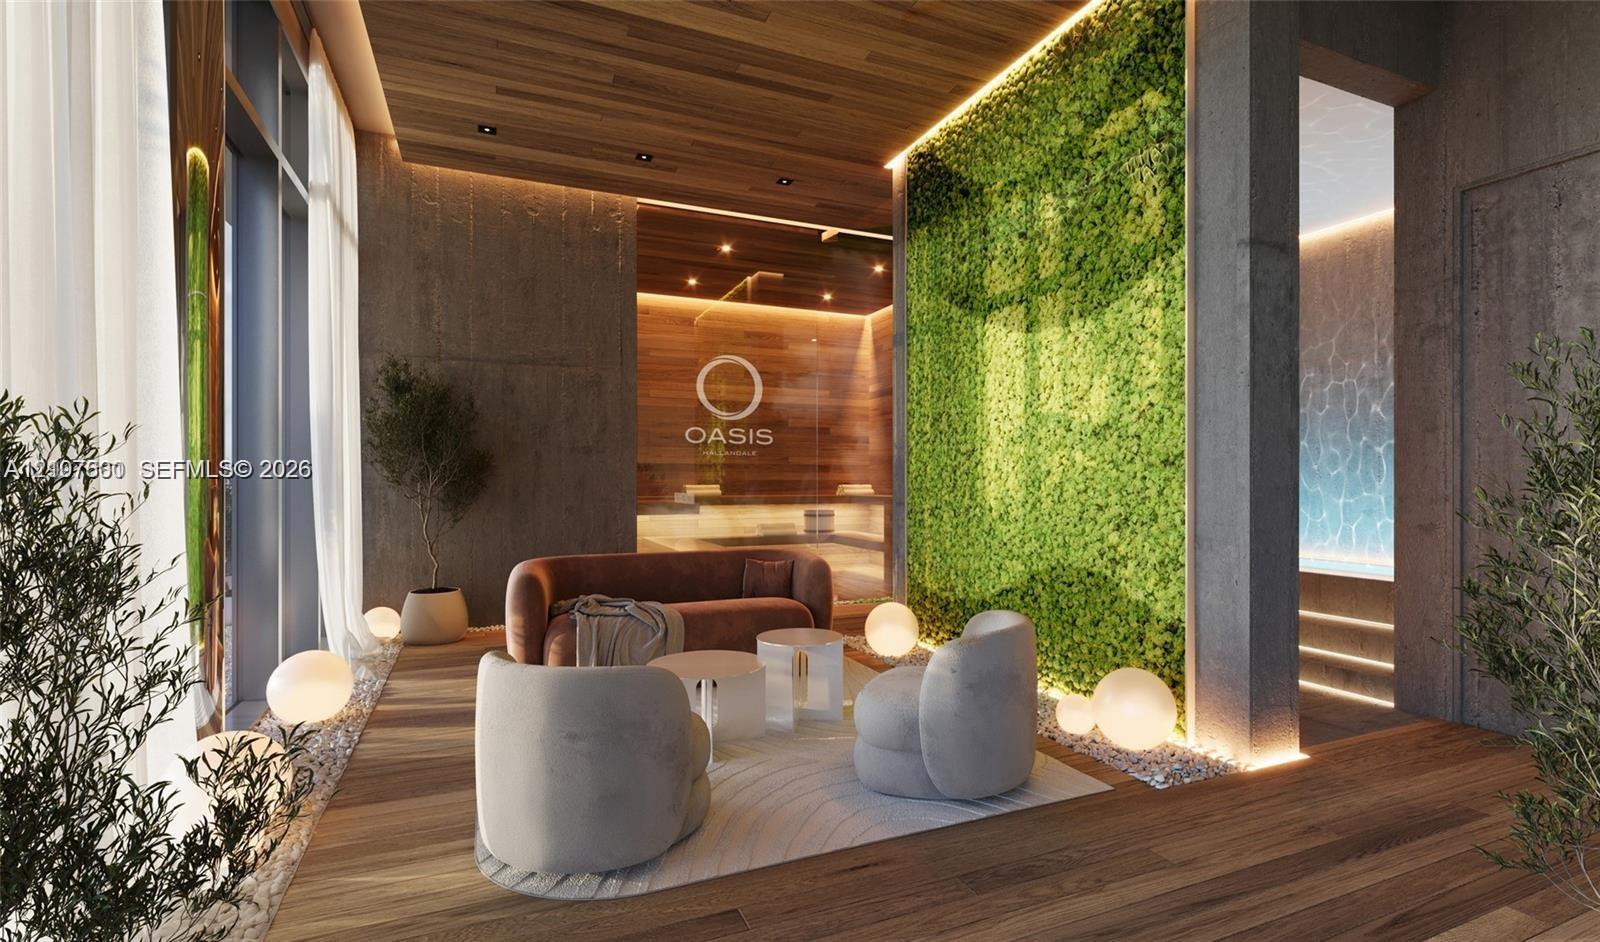
Photo 42
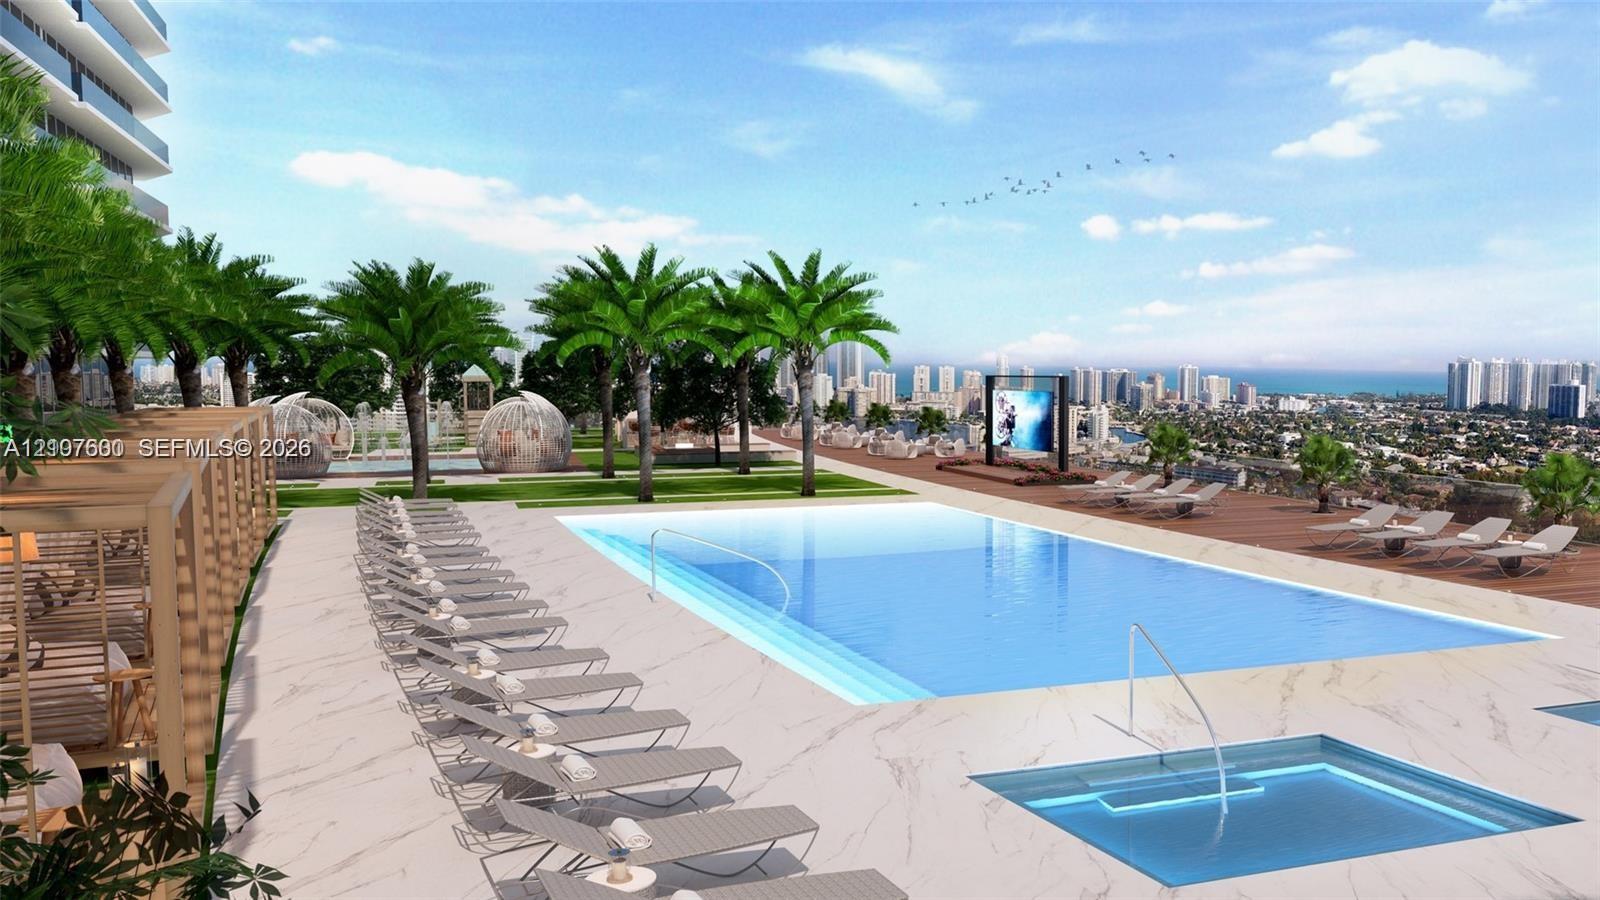
Photo 43
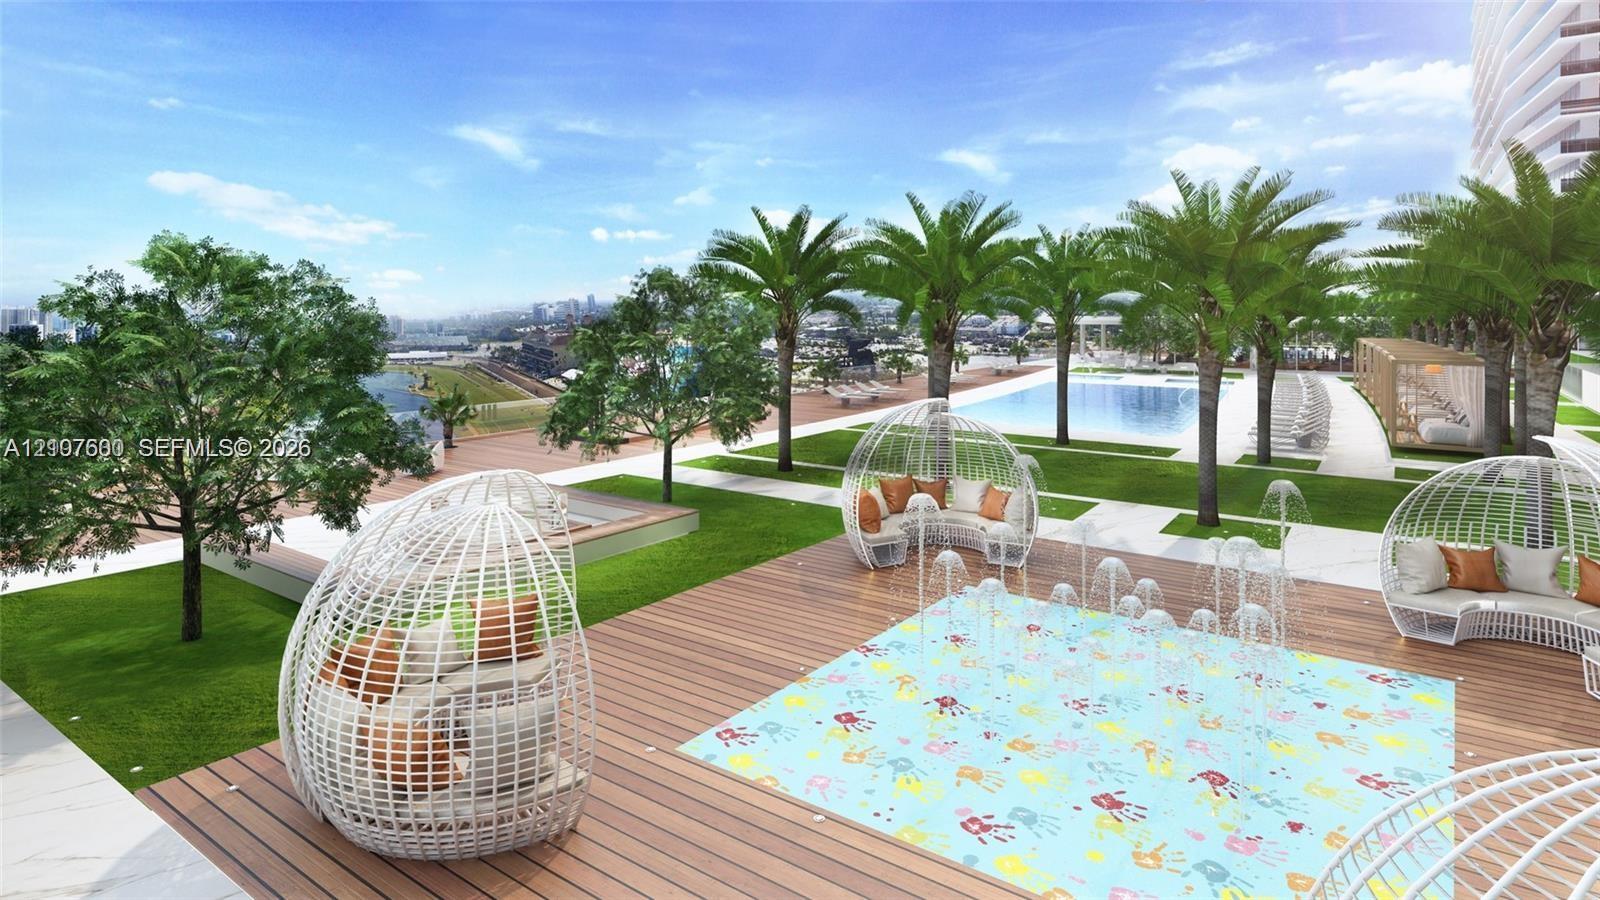
Photo 44
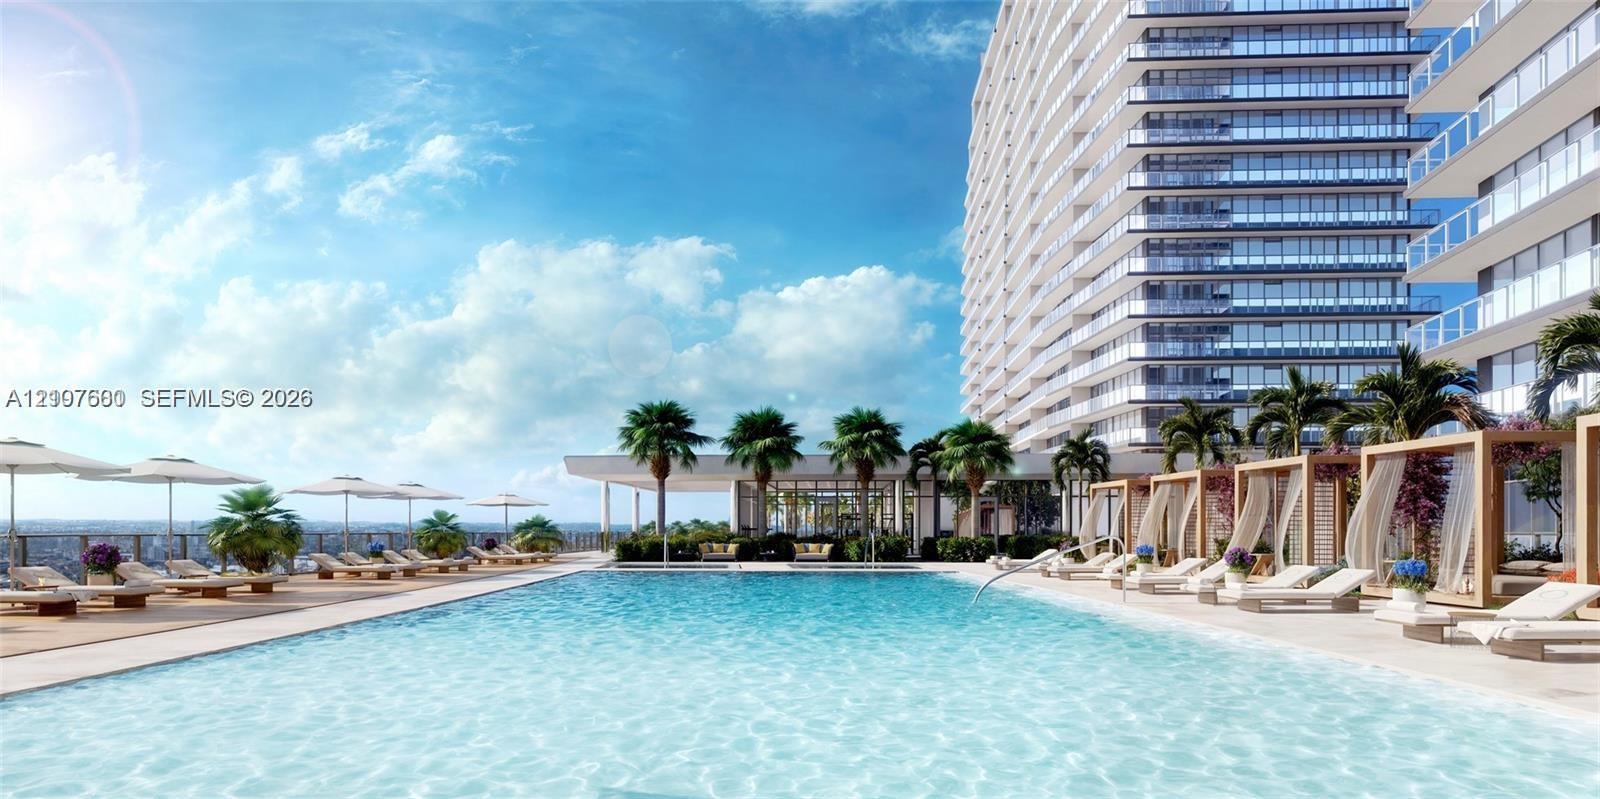
Photo 45
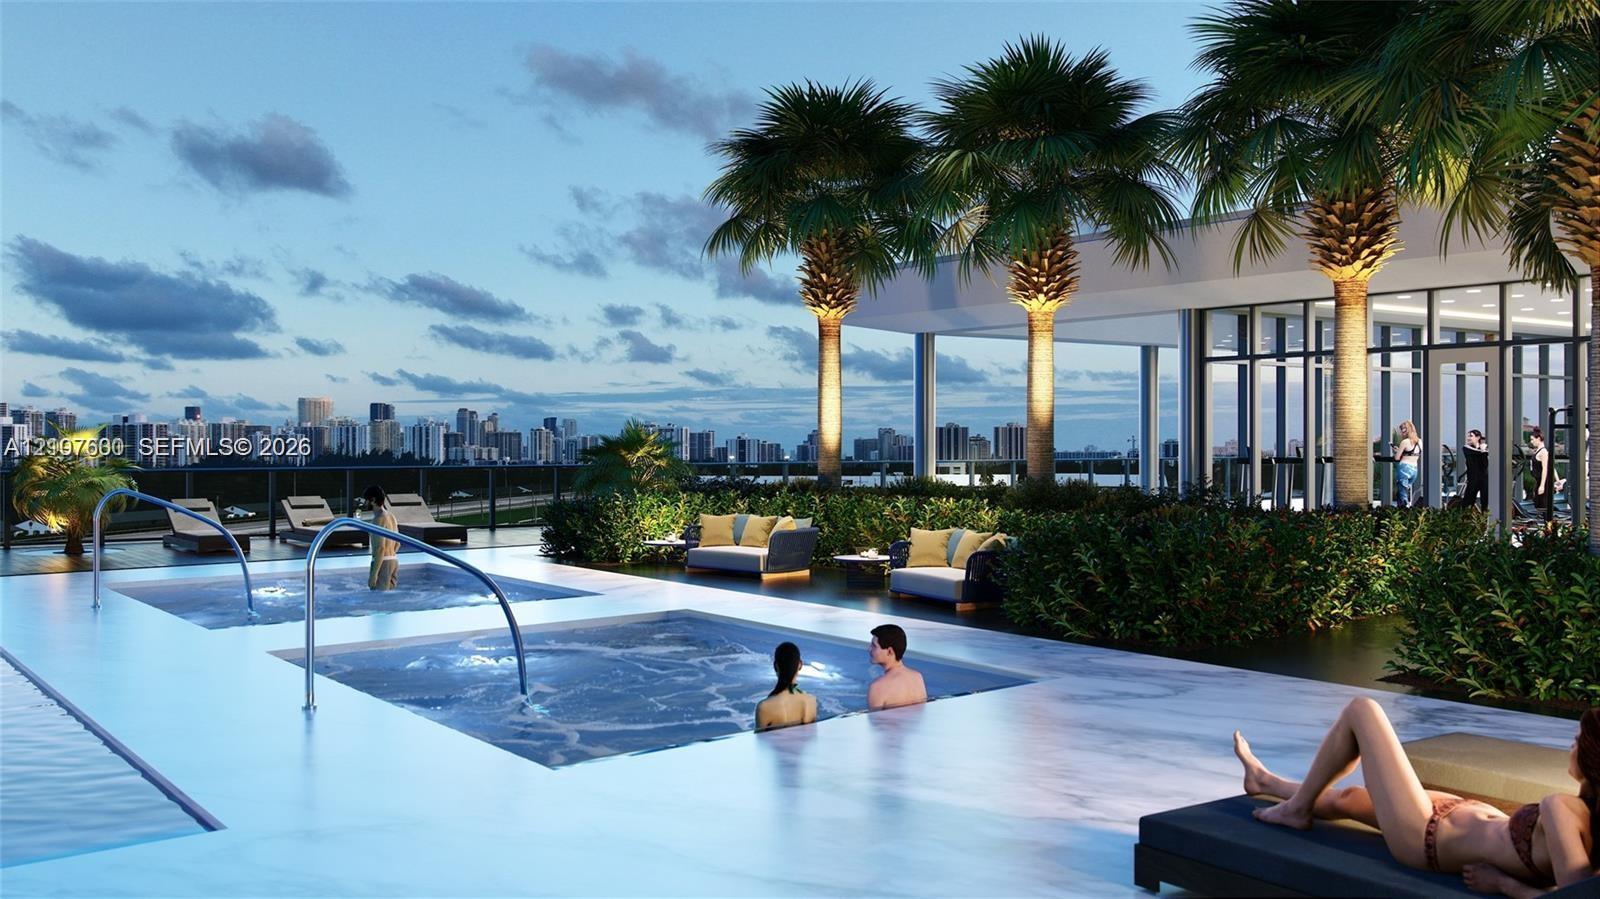
Photo 46
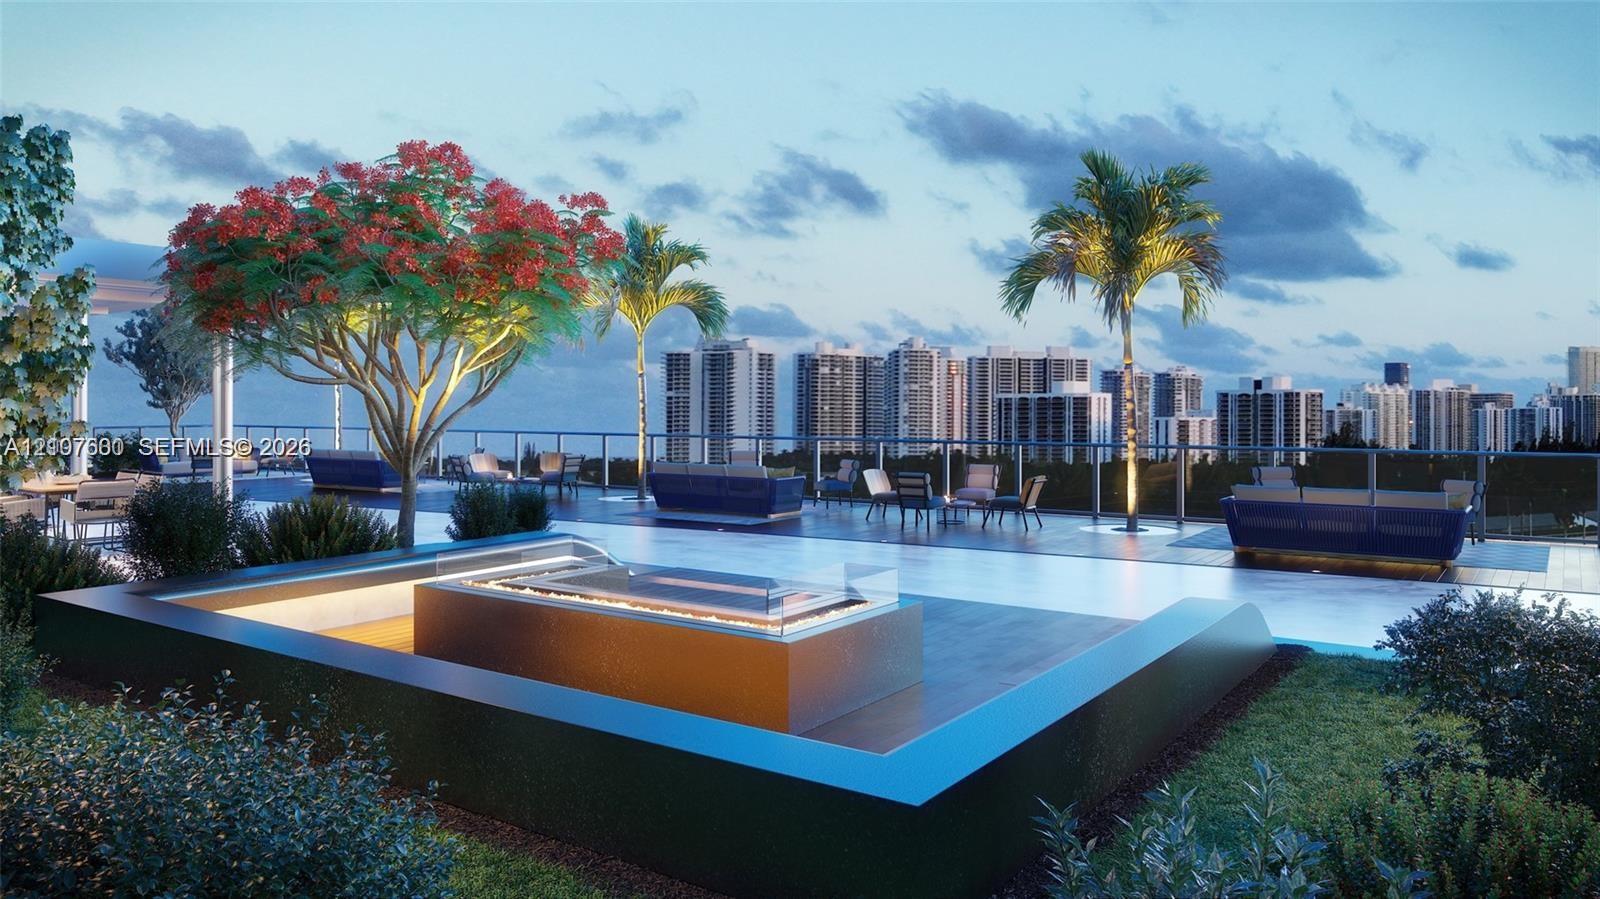
Photo 47
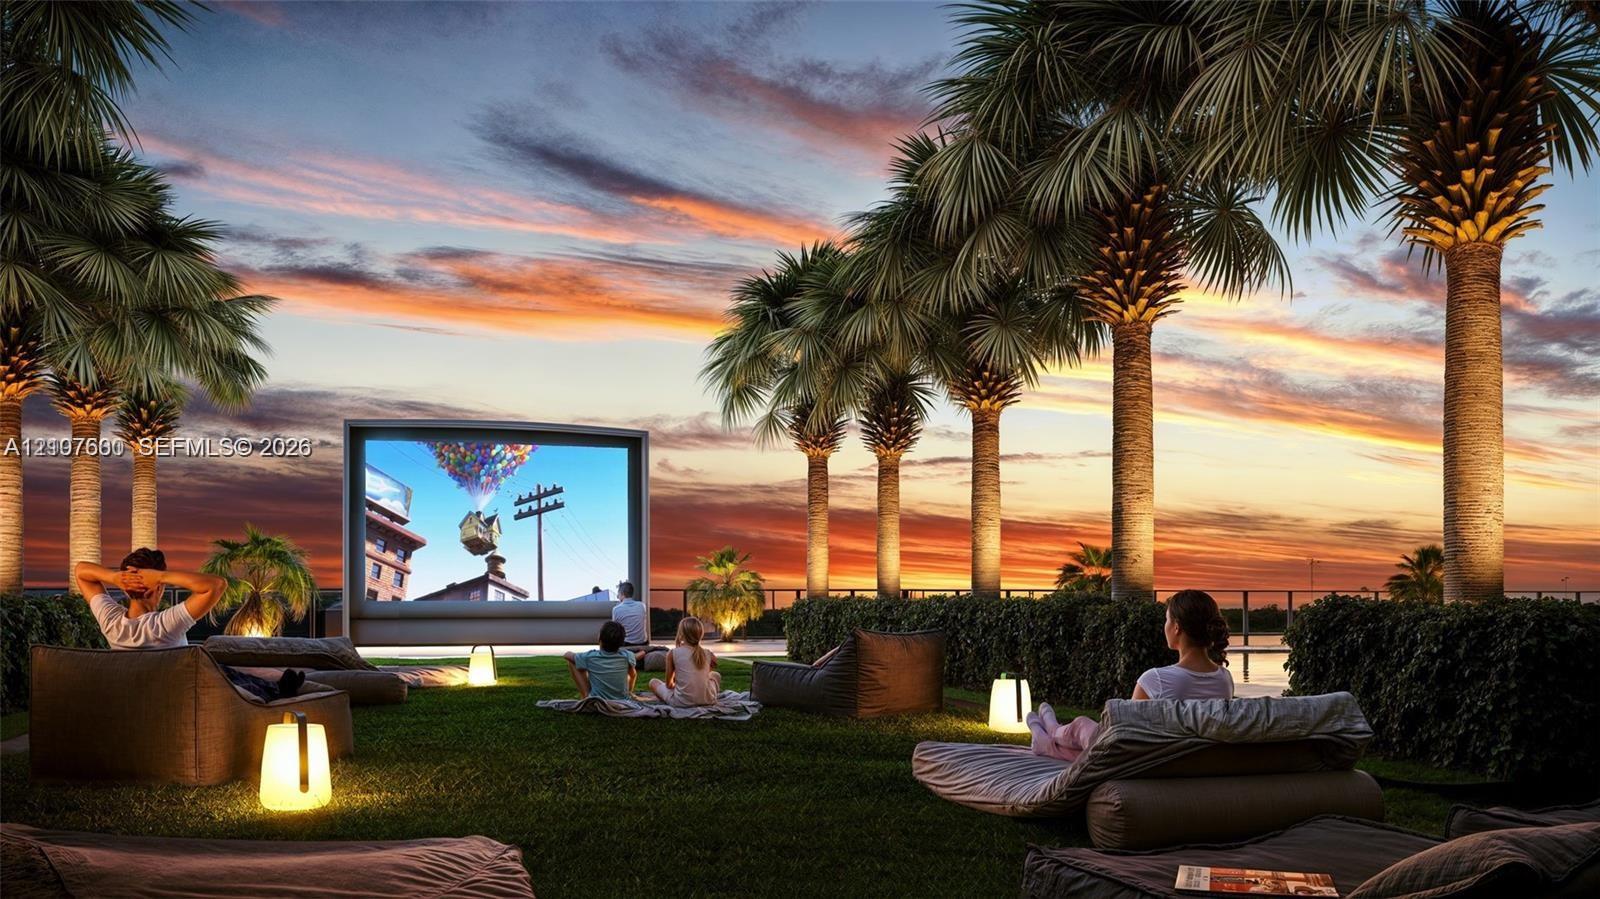
Photo 48
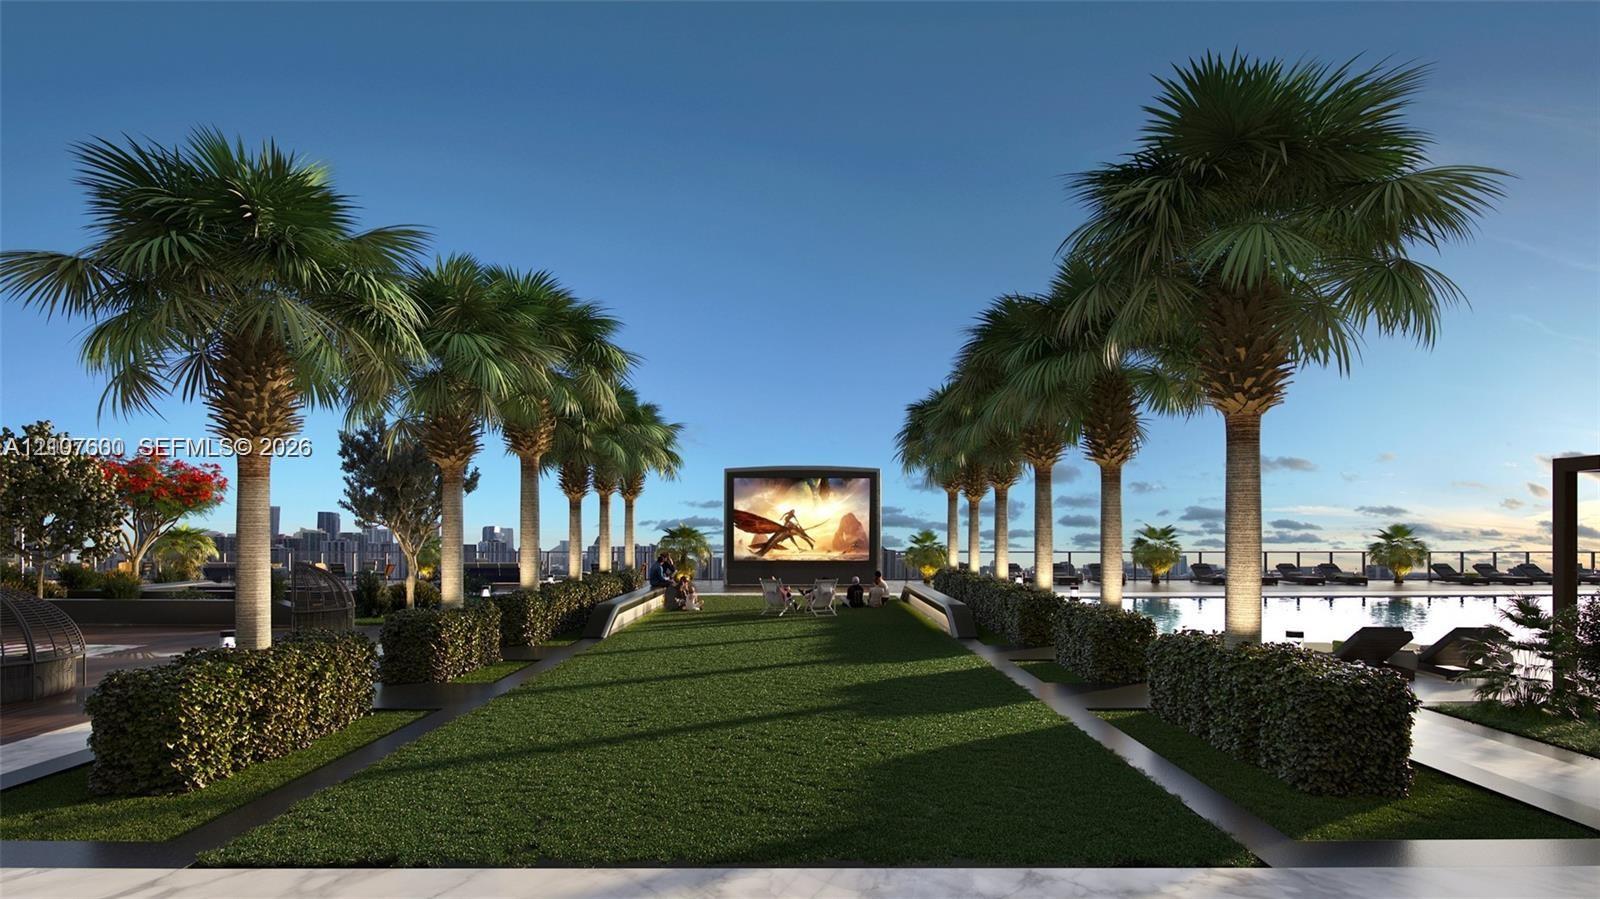
Photo 49
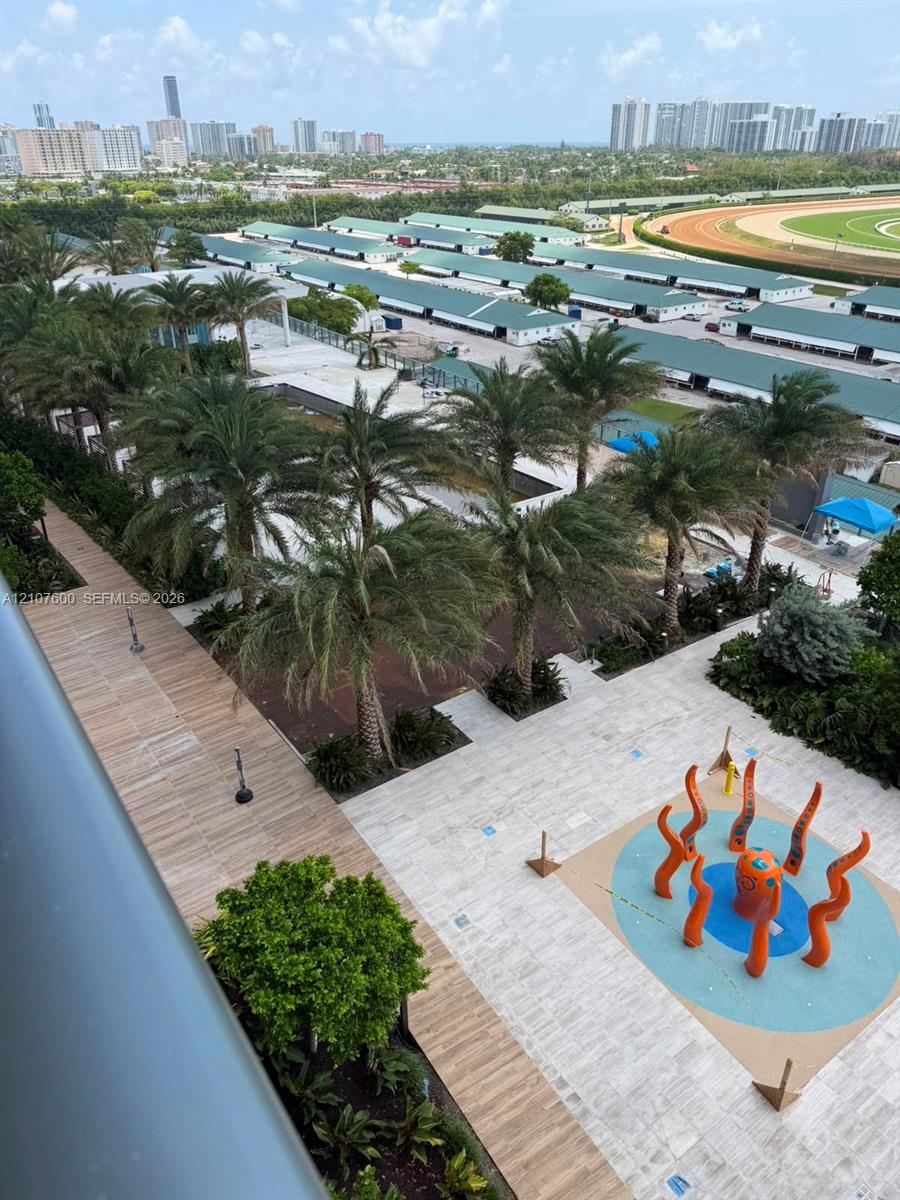
Photo 50
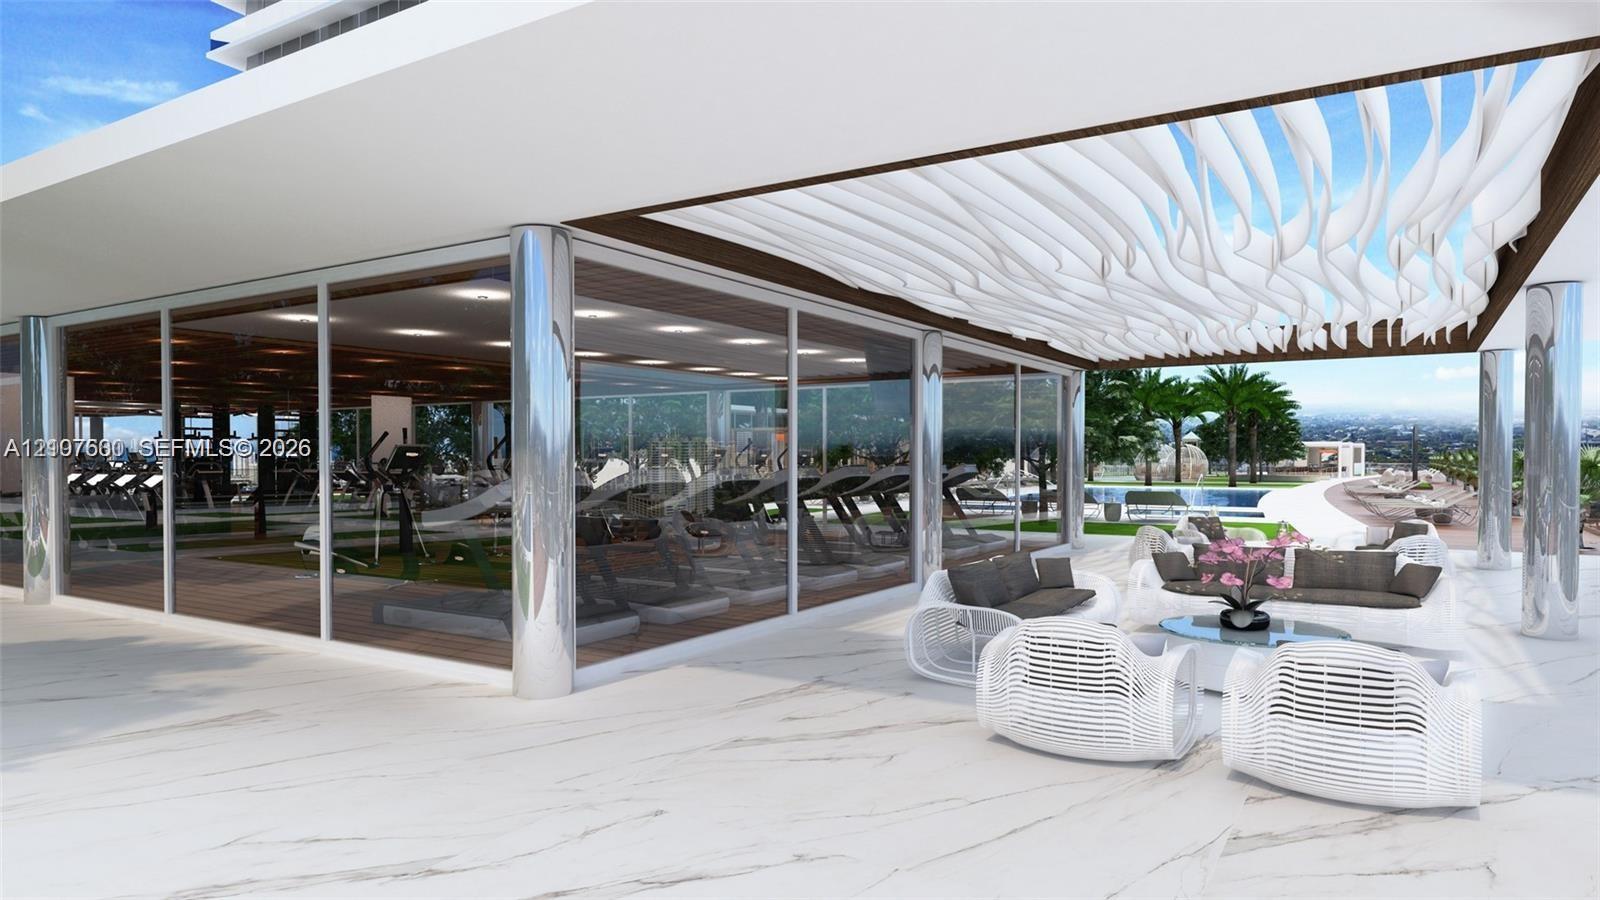
Photo 51
Photo 52
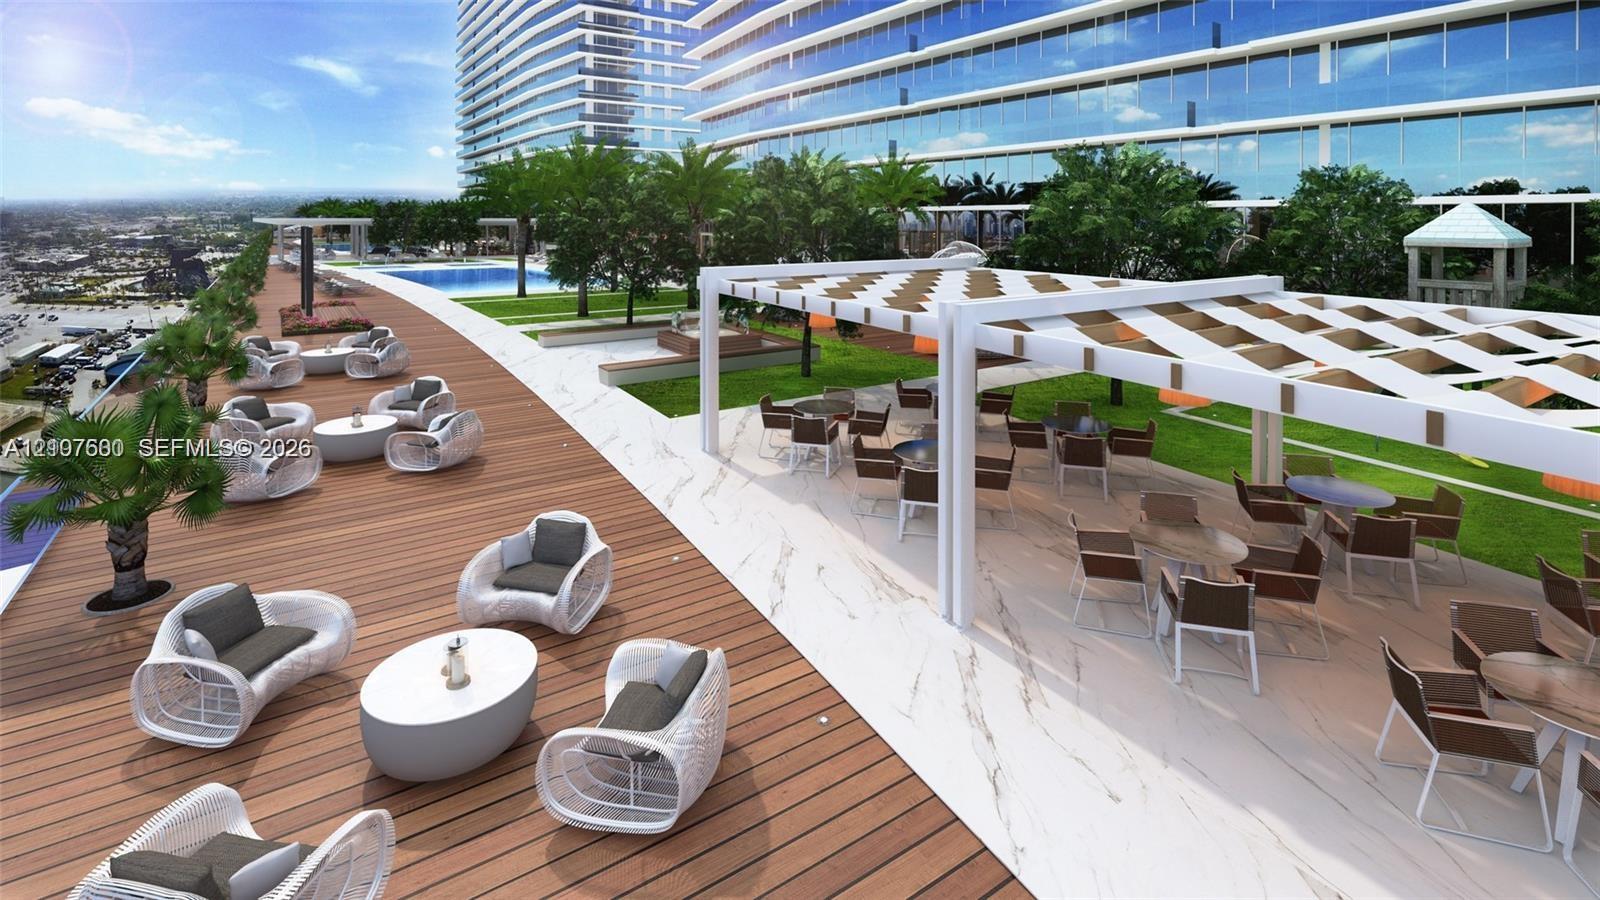
Photo 53
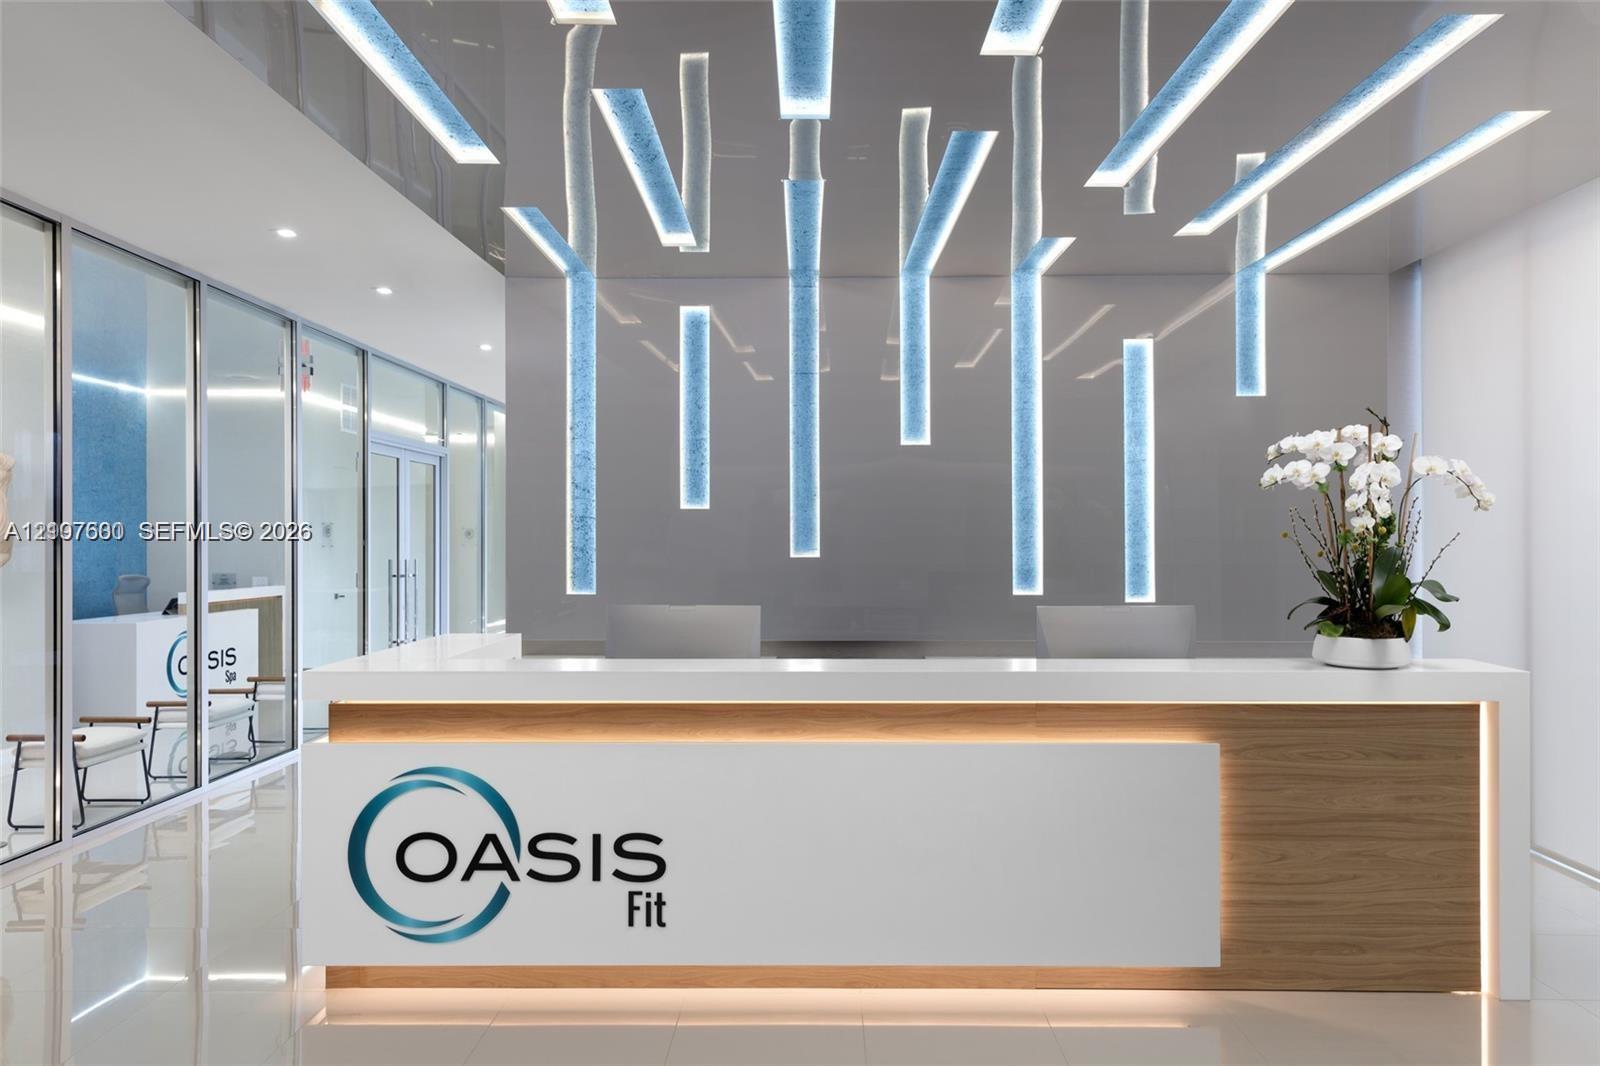
Photo 54
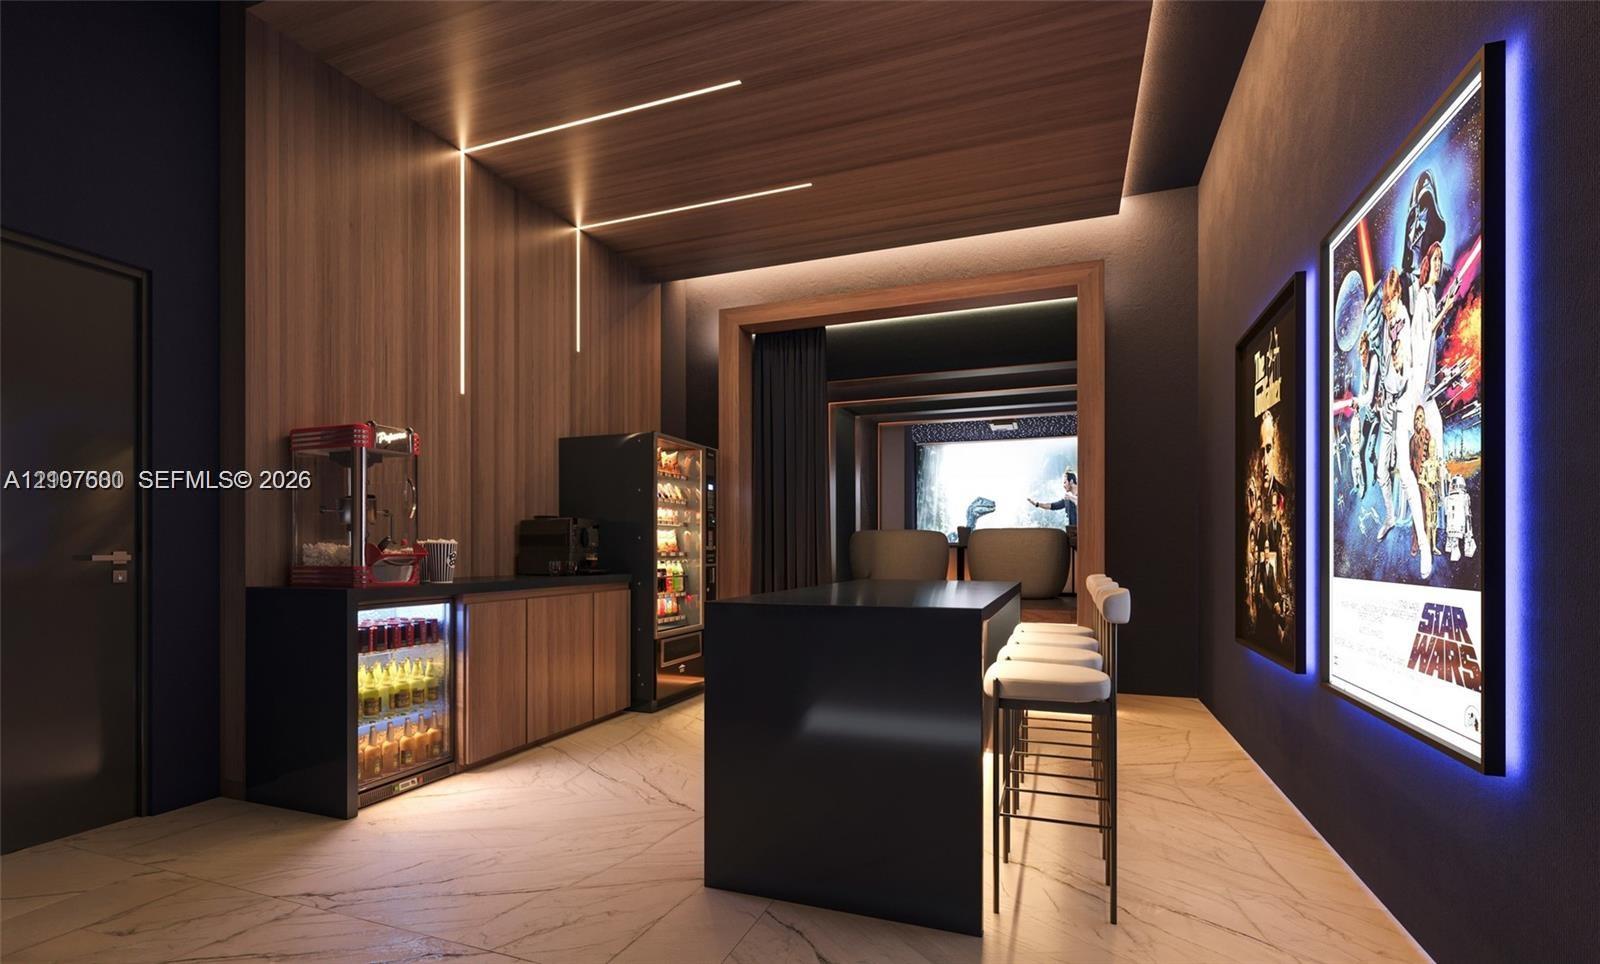
Photo 55
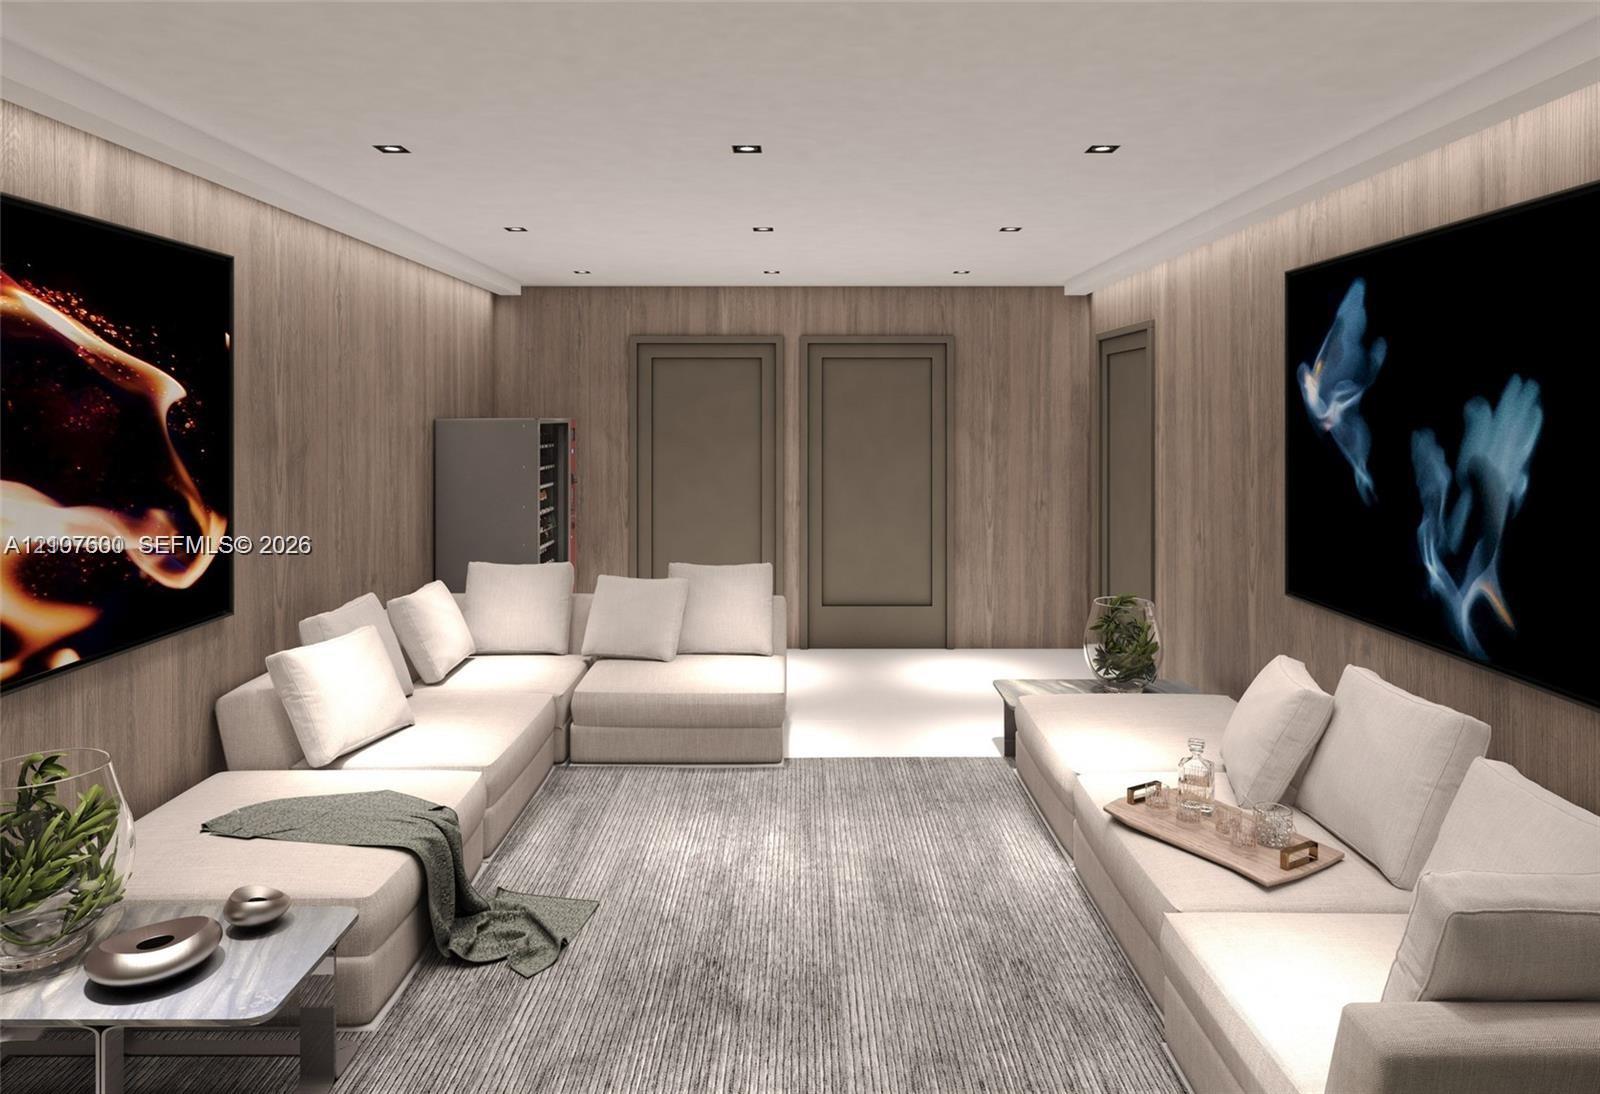
Photo 56
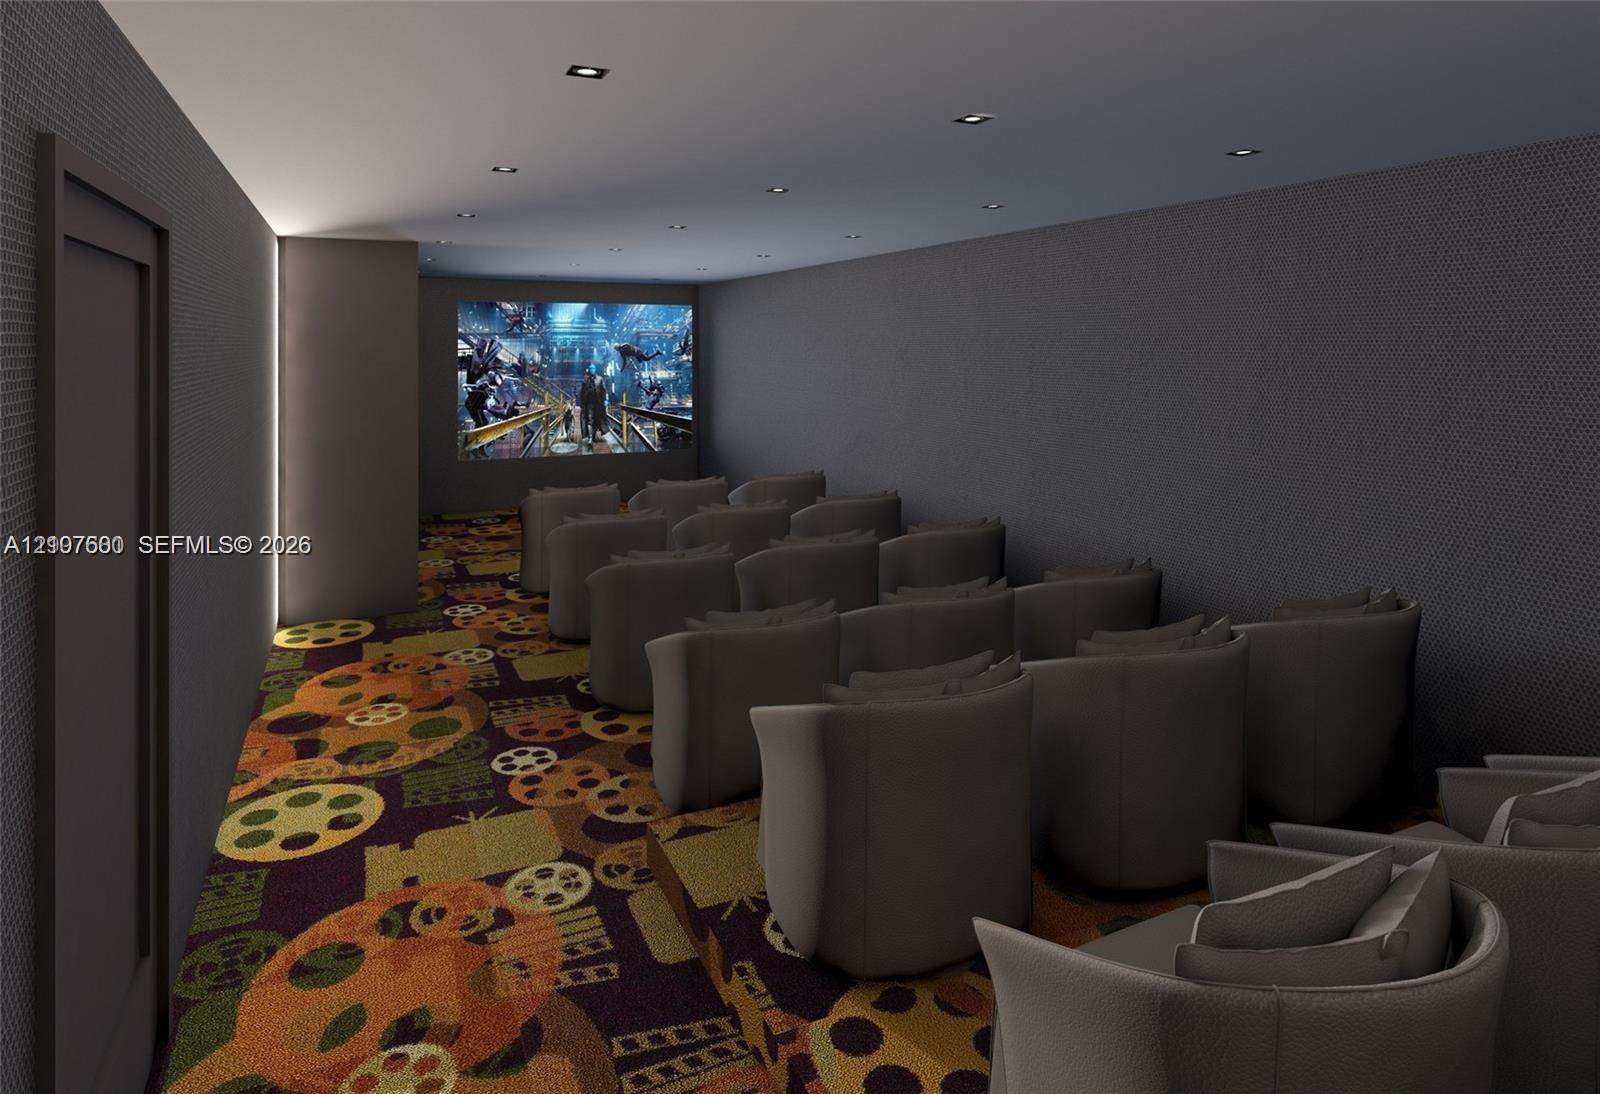
Photo 57
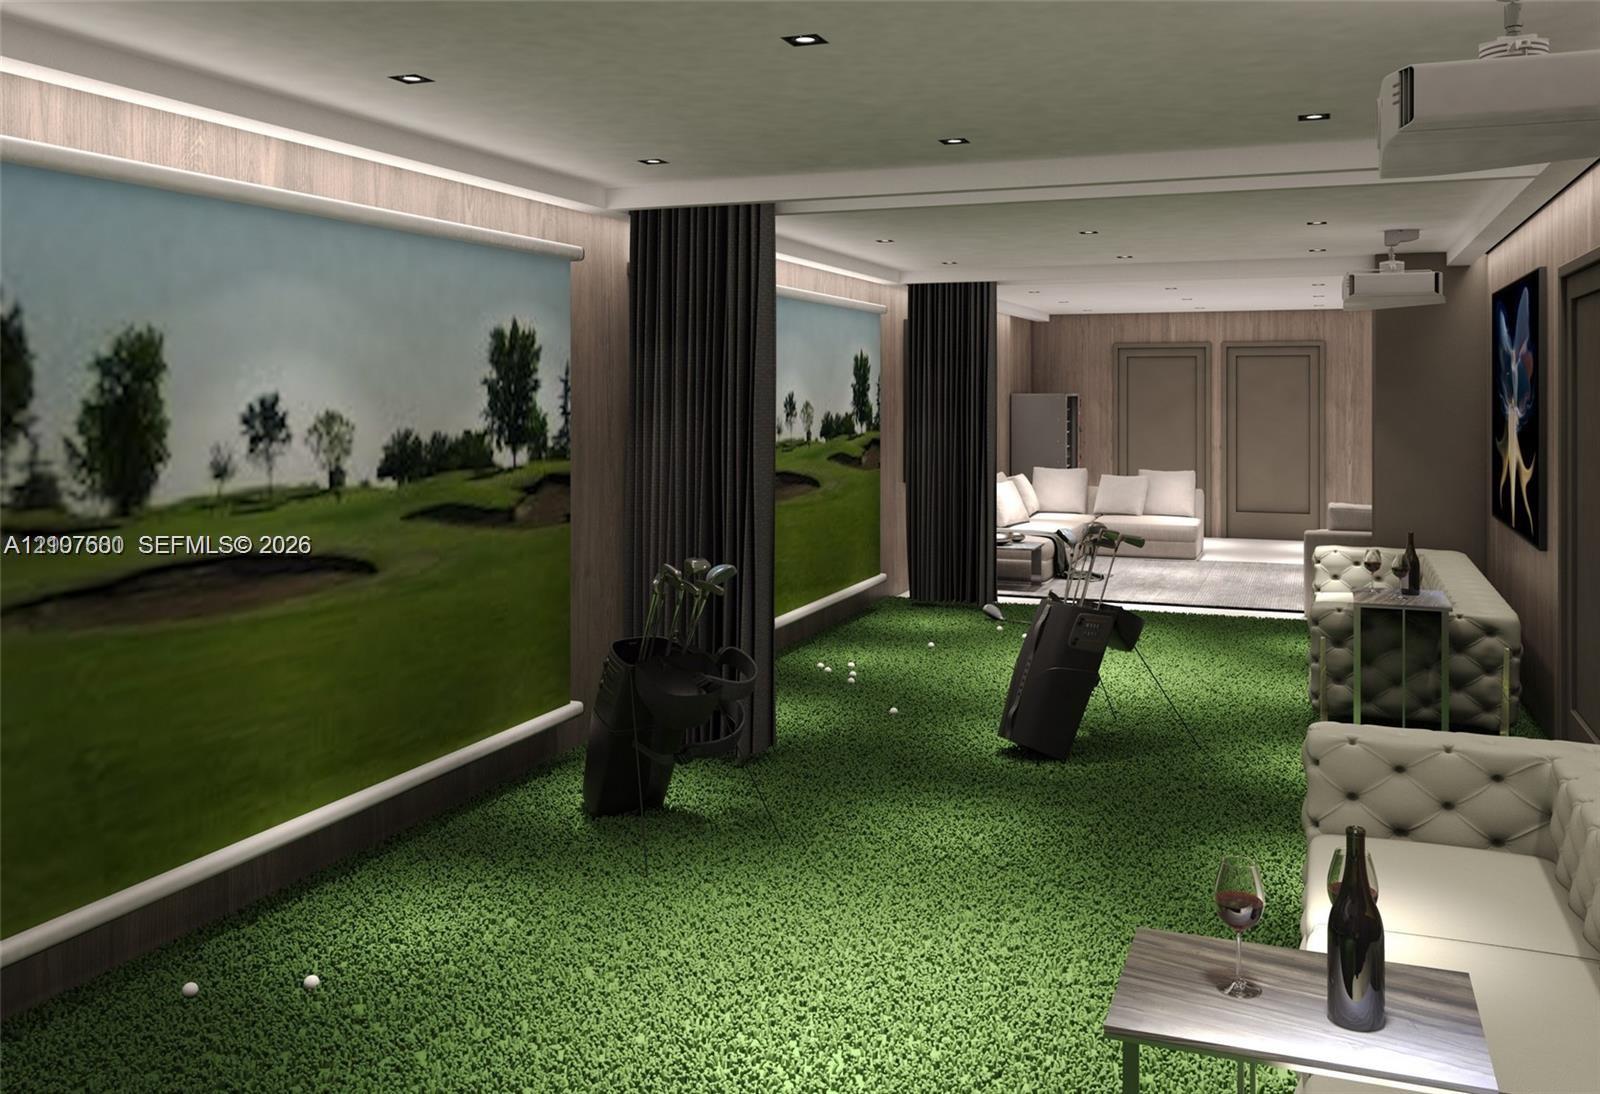
Photo 58
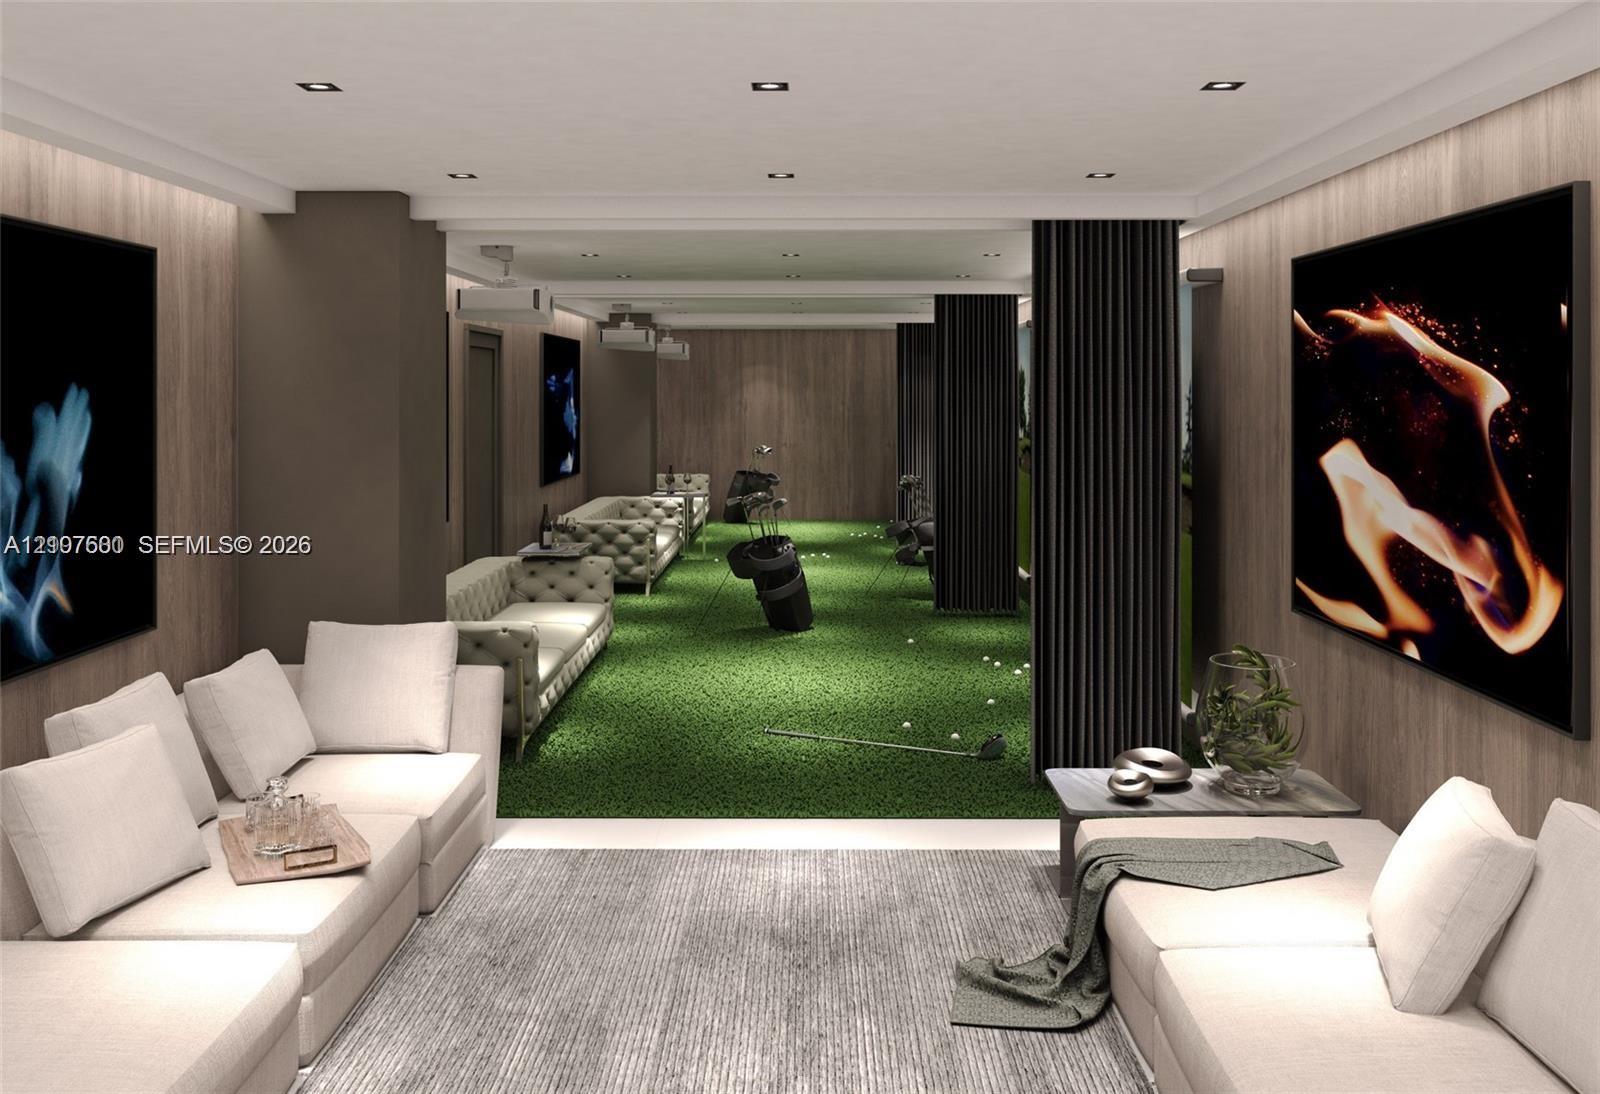
Photo 59
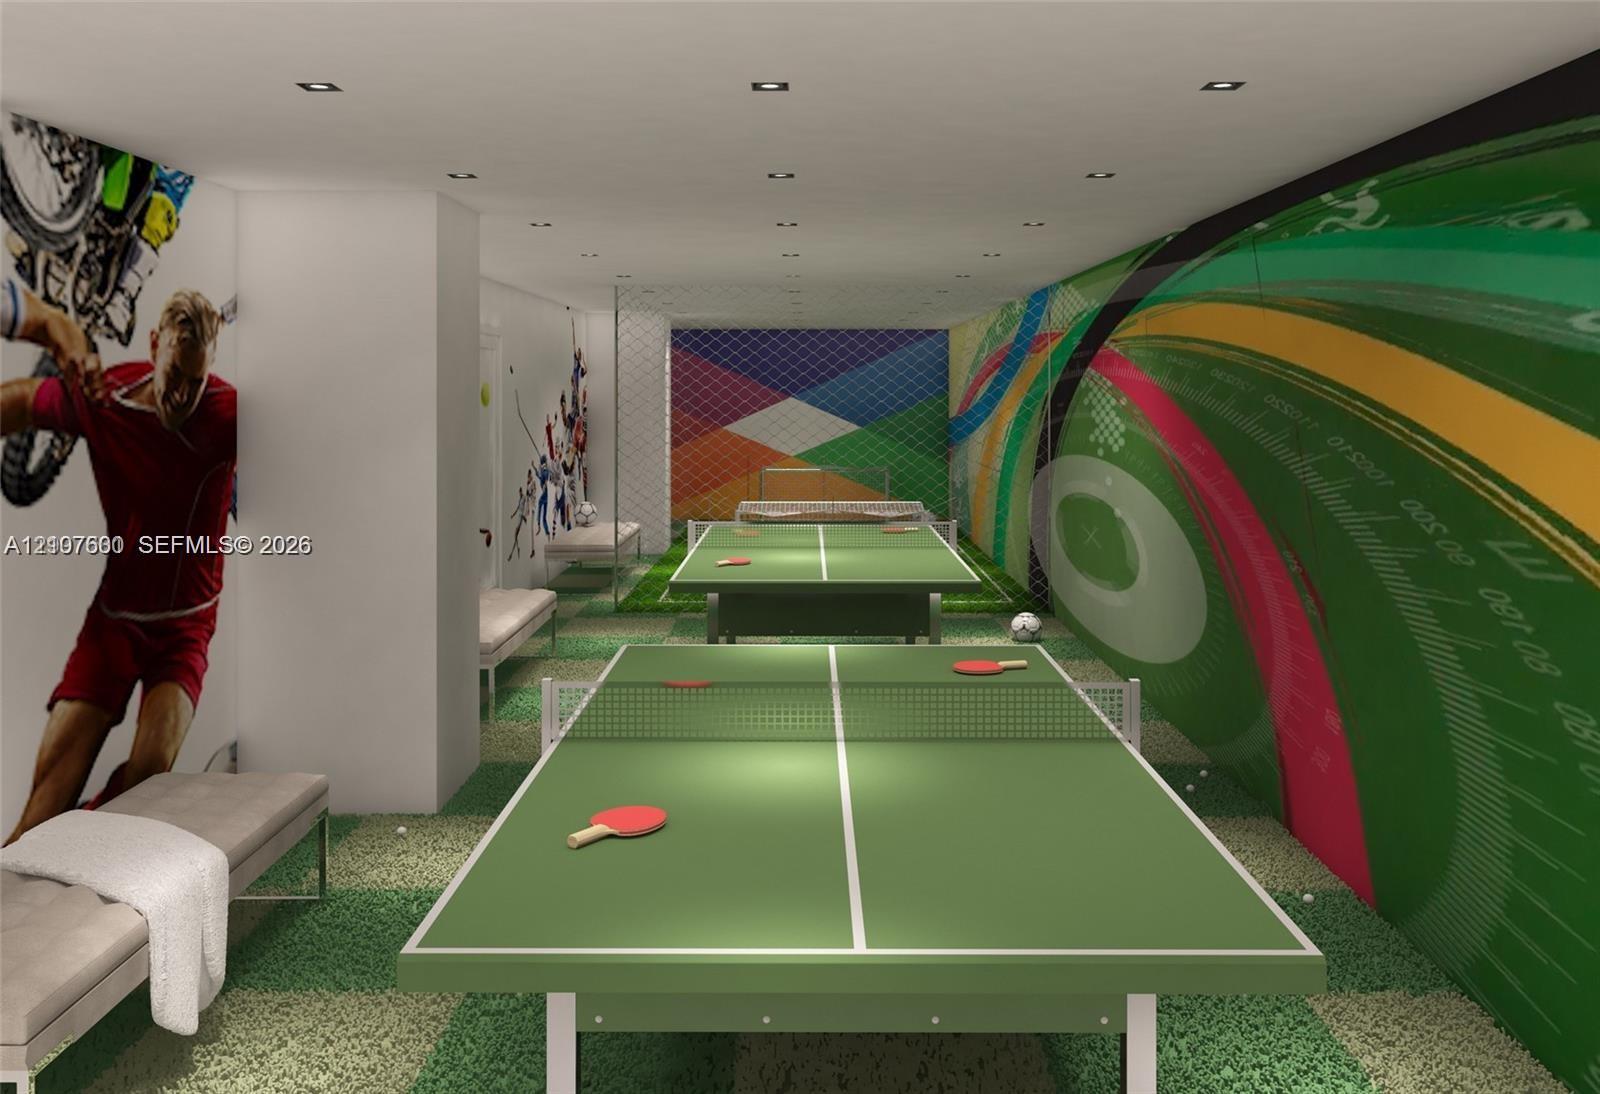
Photo 60
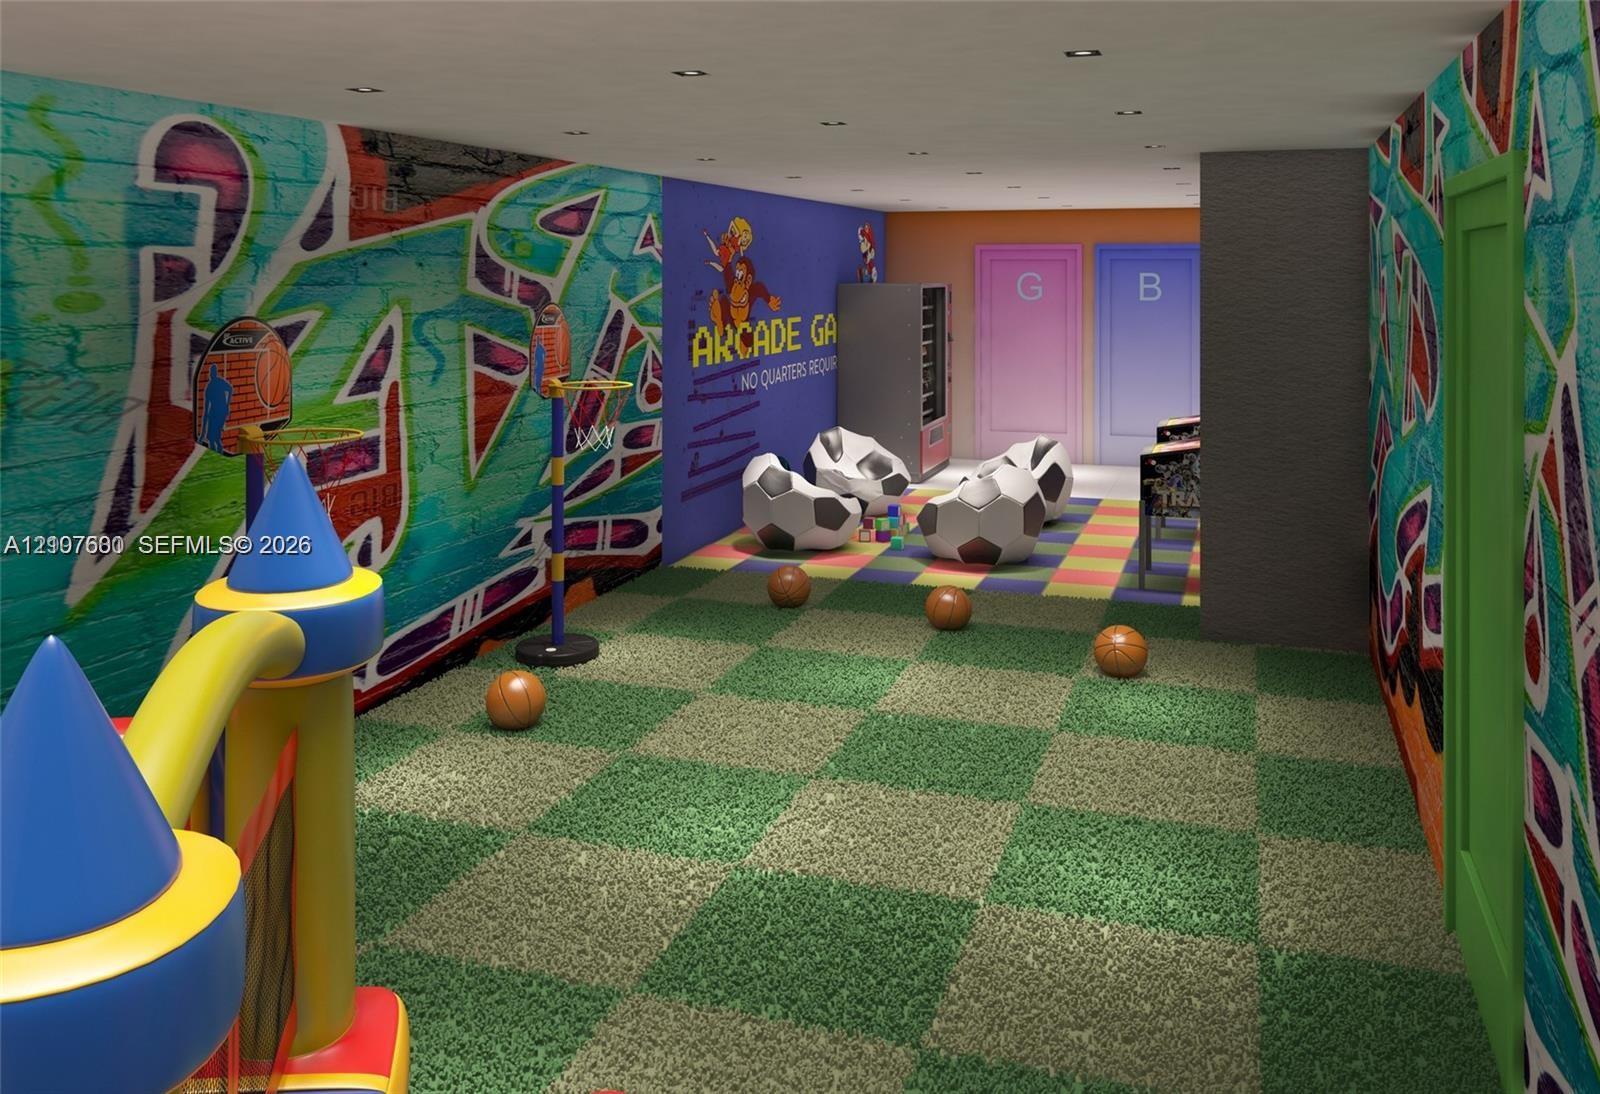
Photo 61
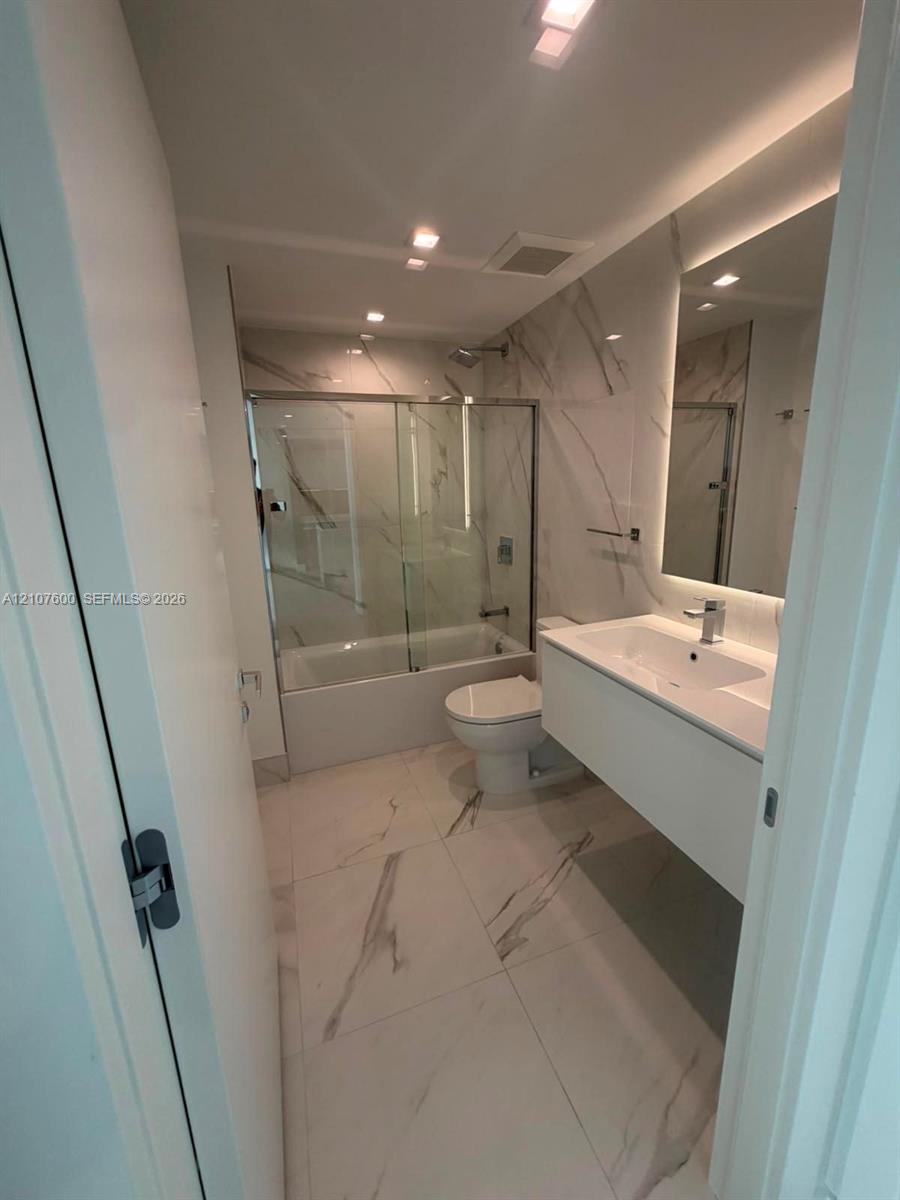
Photo 62
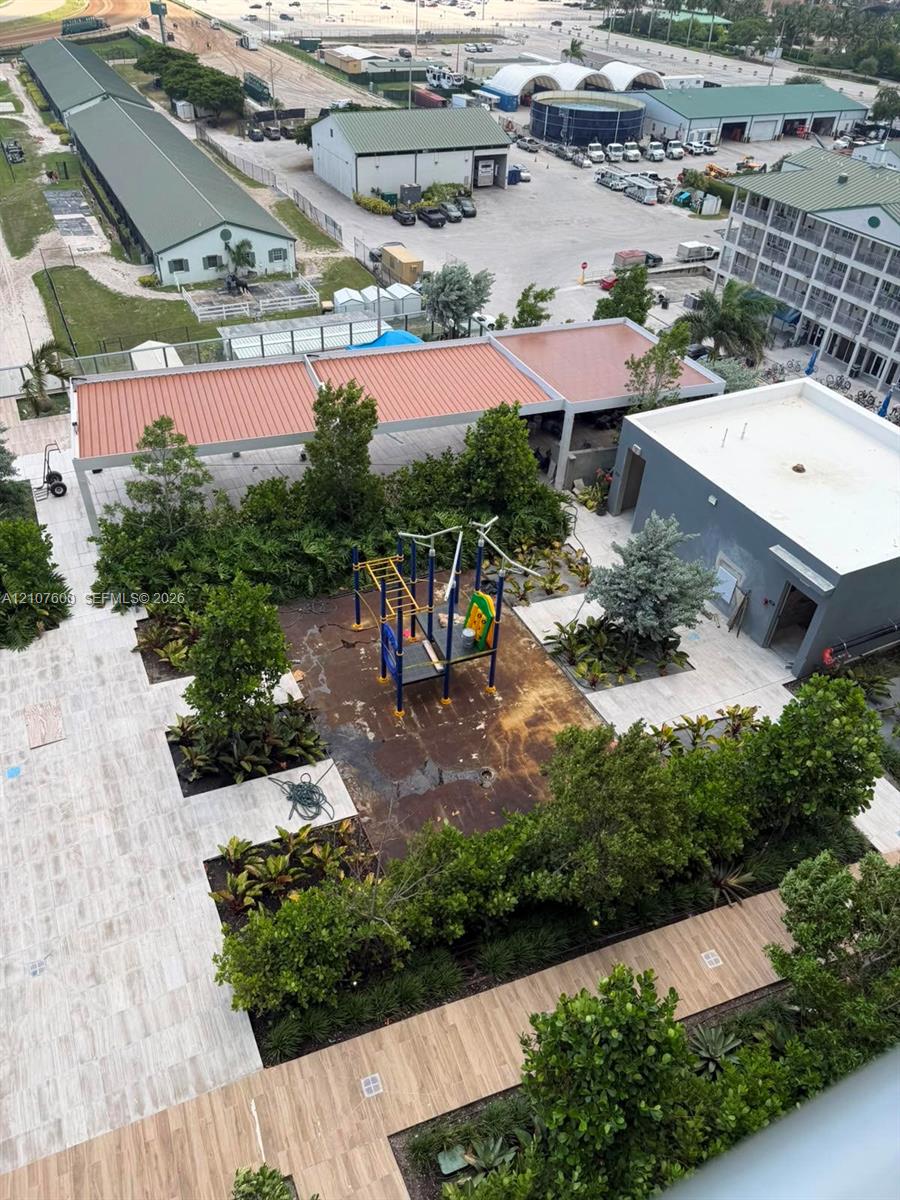
Photo 63
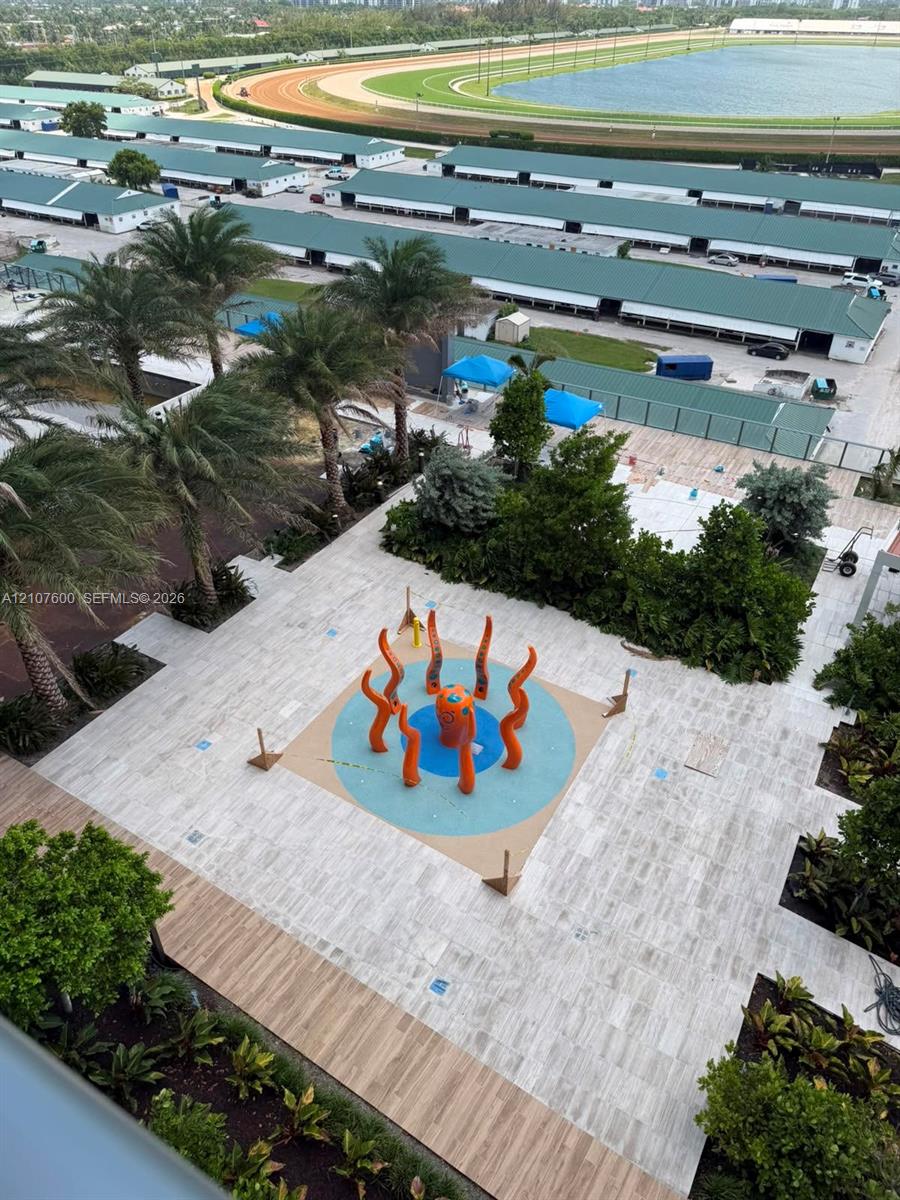
Photo 64
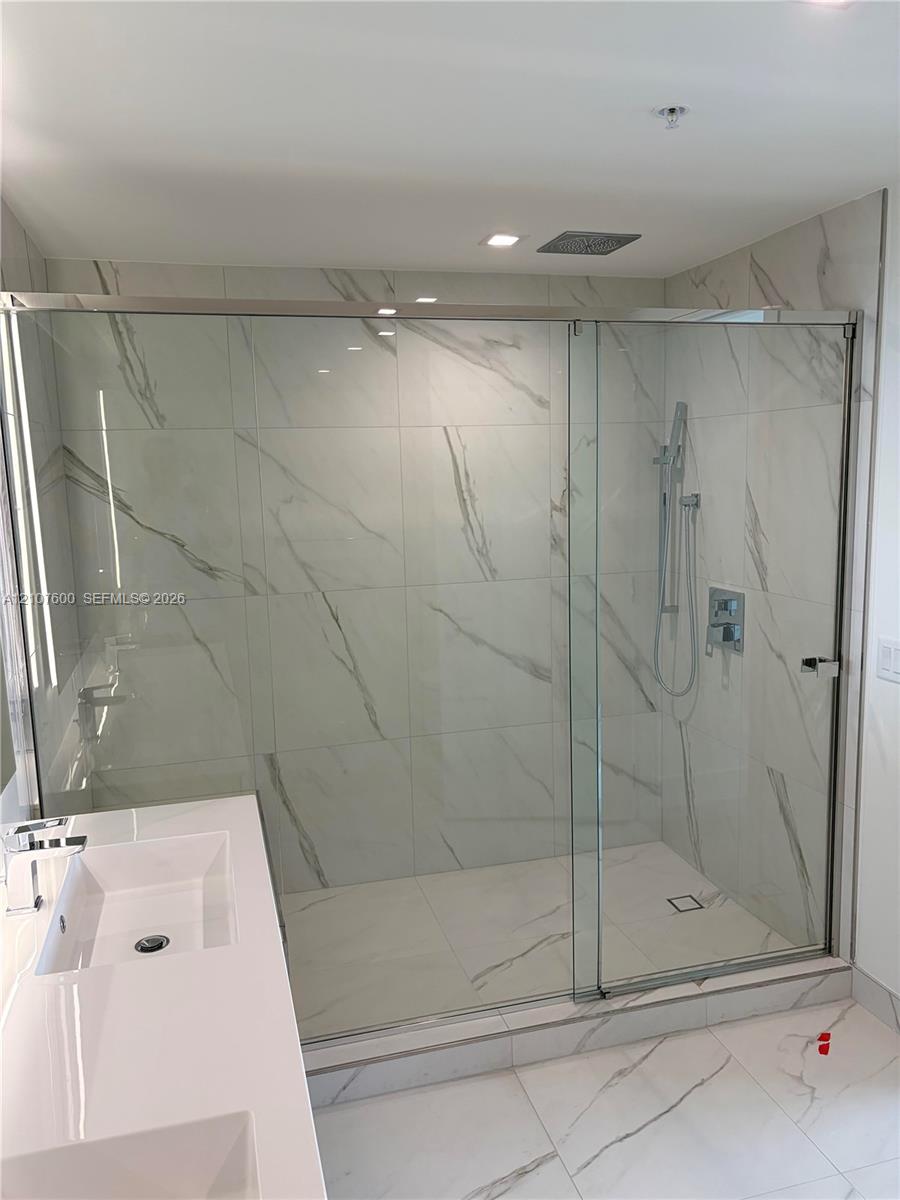
Photo 65
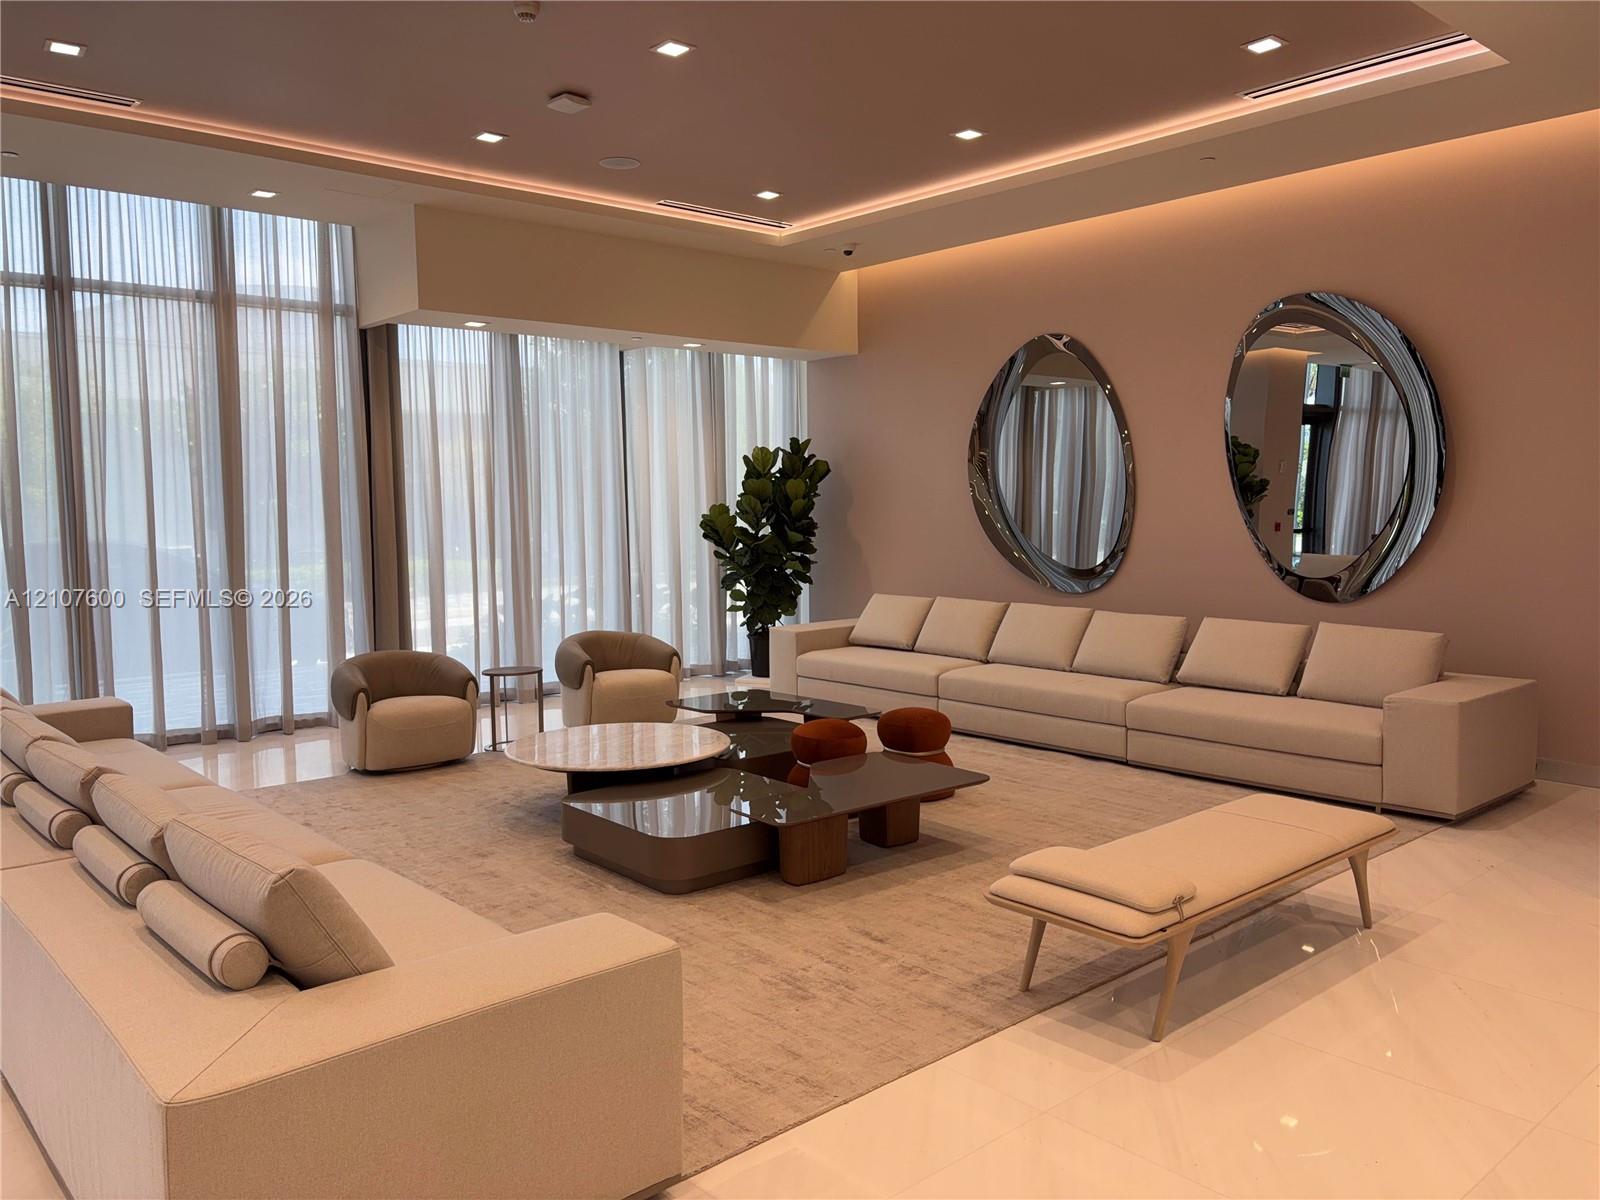
Photo 66
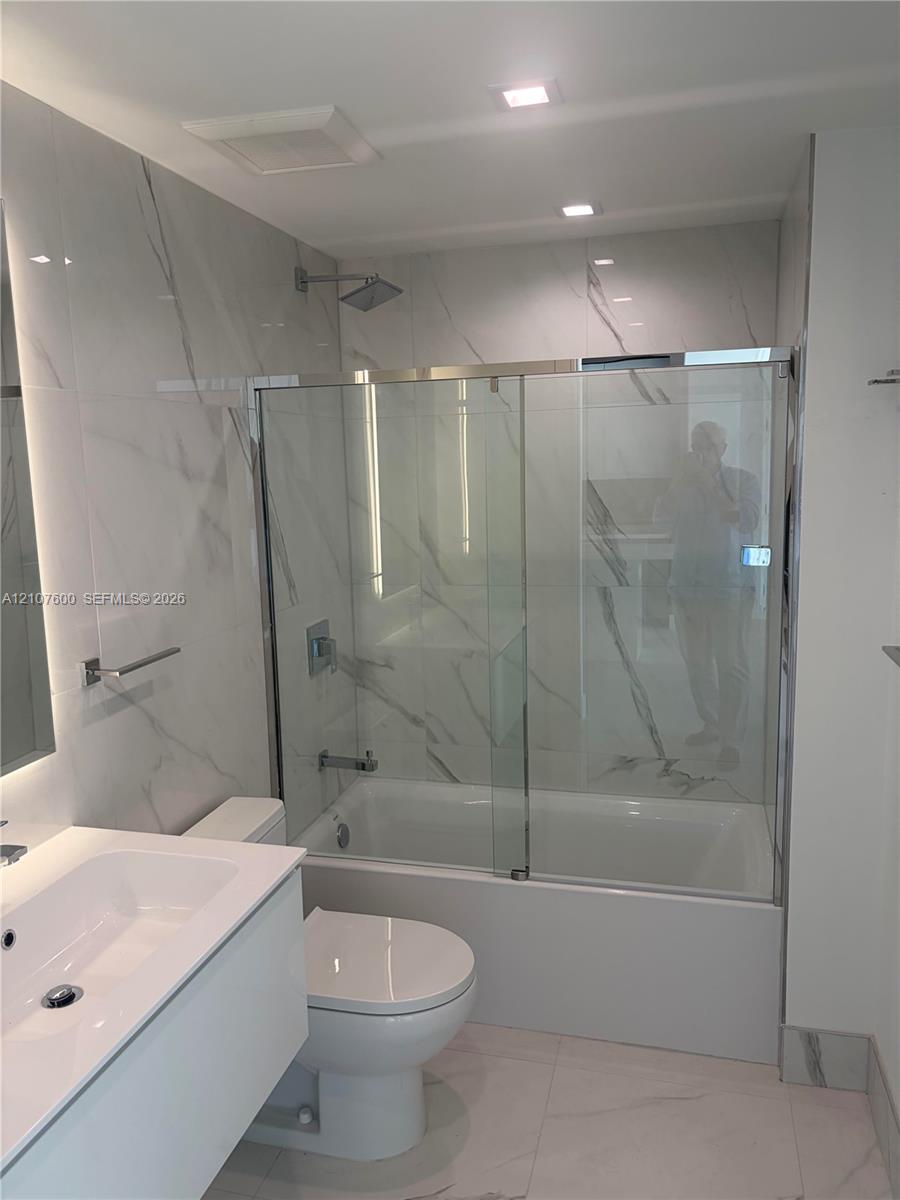
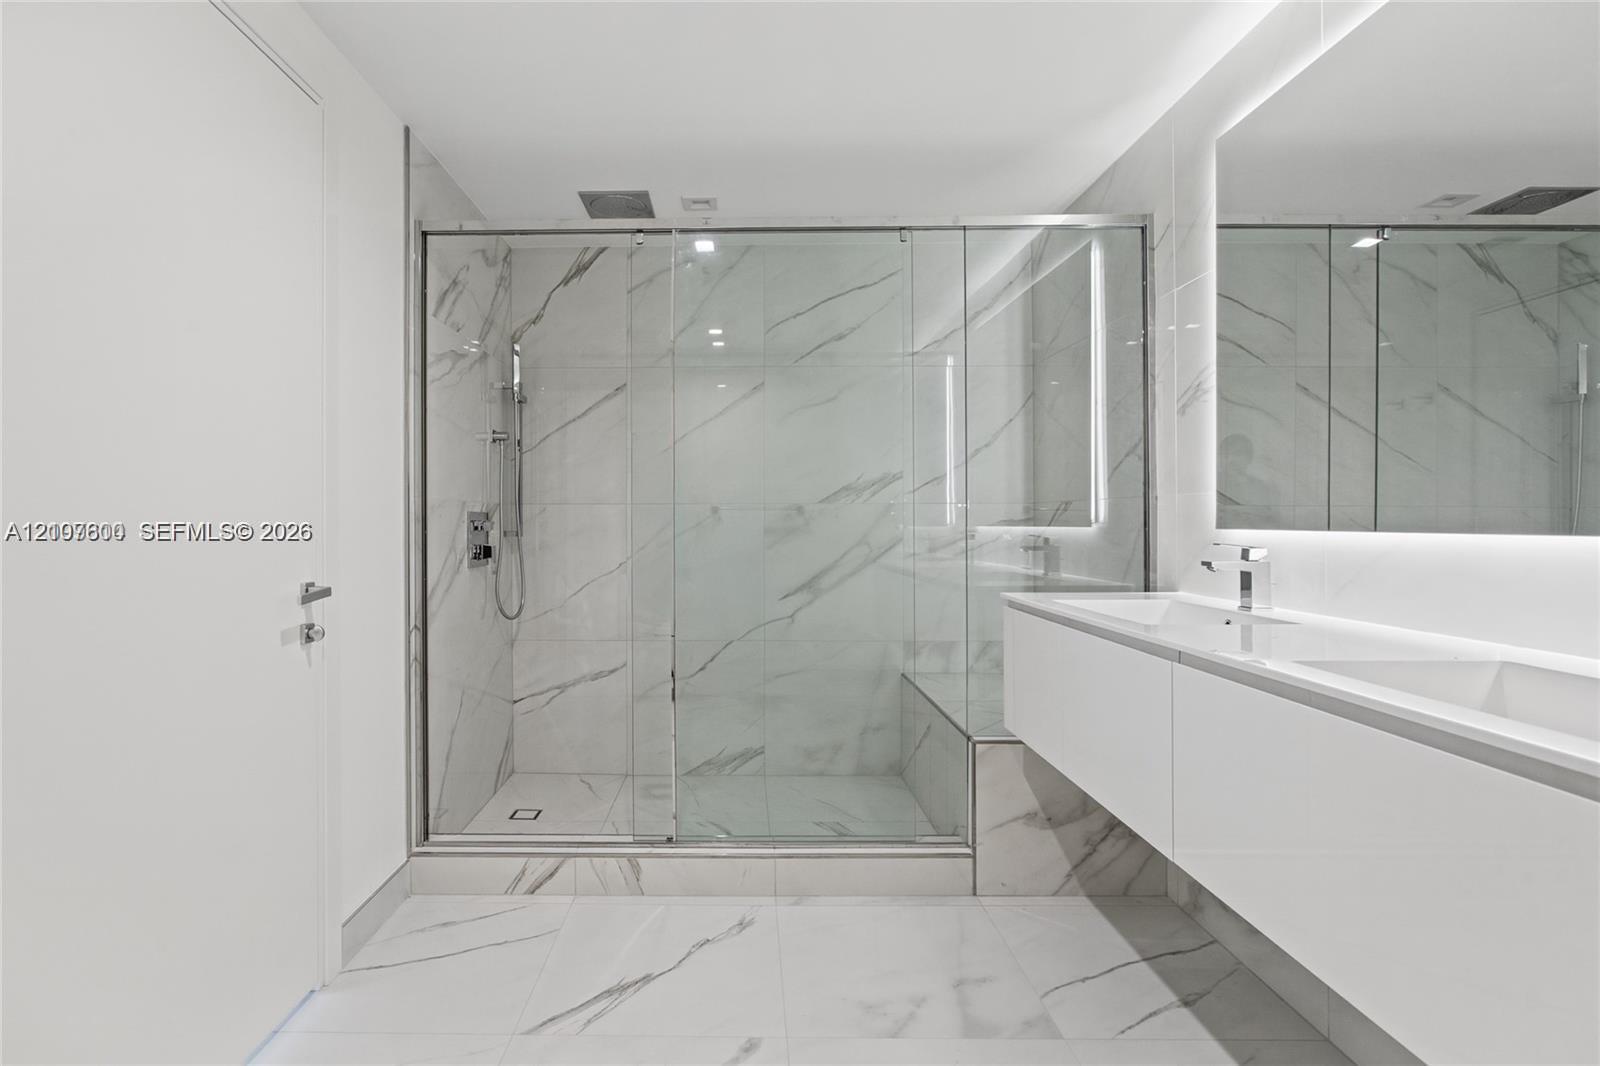
Modern bathroom featuring full-height large-format stone-patterned wall tile, a floating vanity with an integrated basin, and a glass-enclosed shower and tub combination with a square showerhead
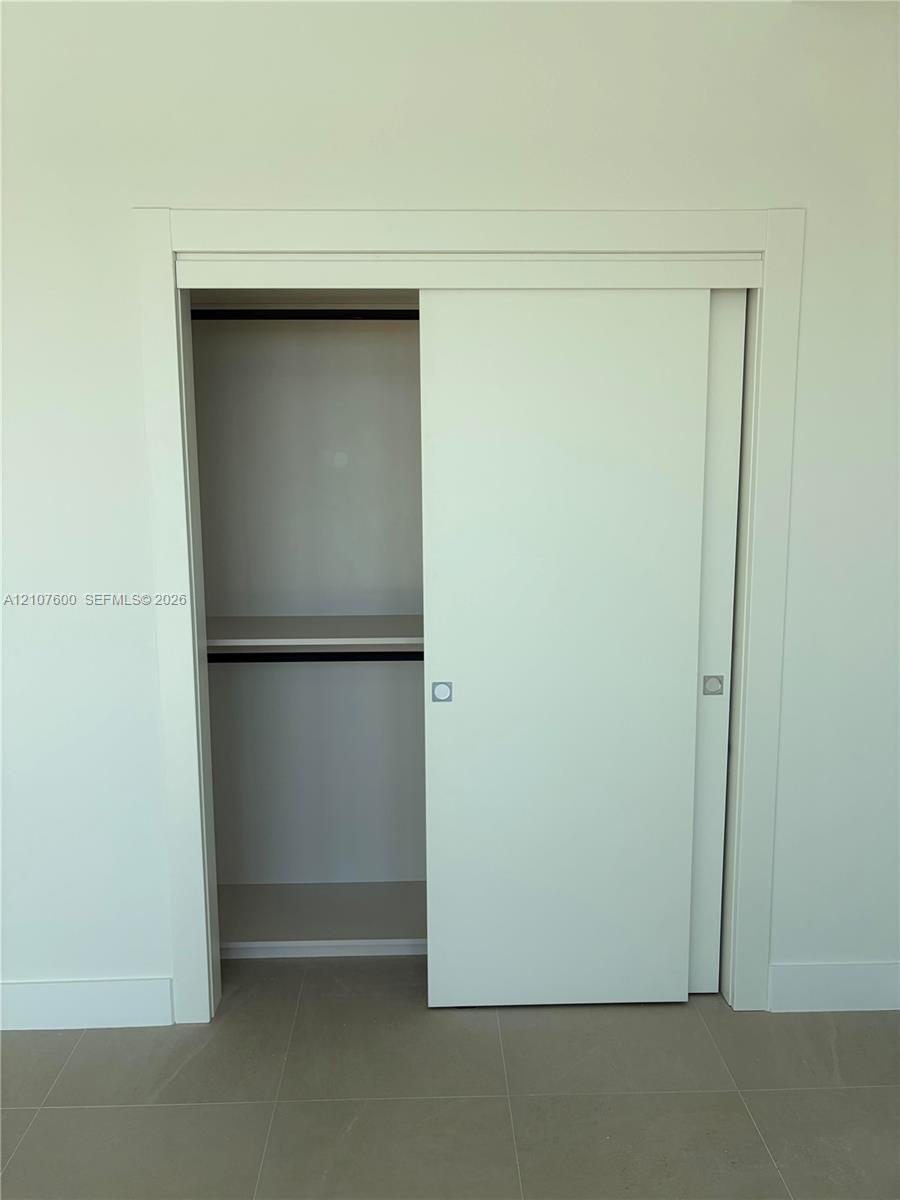
Minimalist closet featuring clean-lined sliding doors, integrated shelf, interior hanging rod, and recessed metal pulls
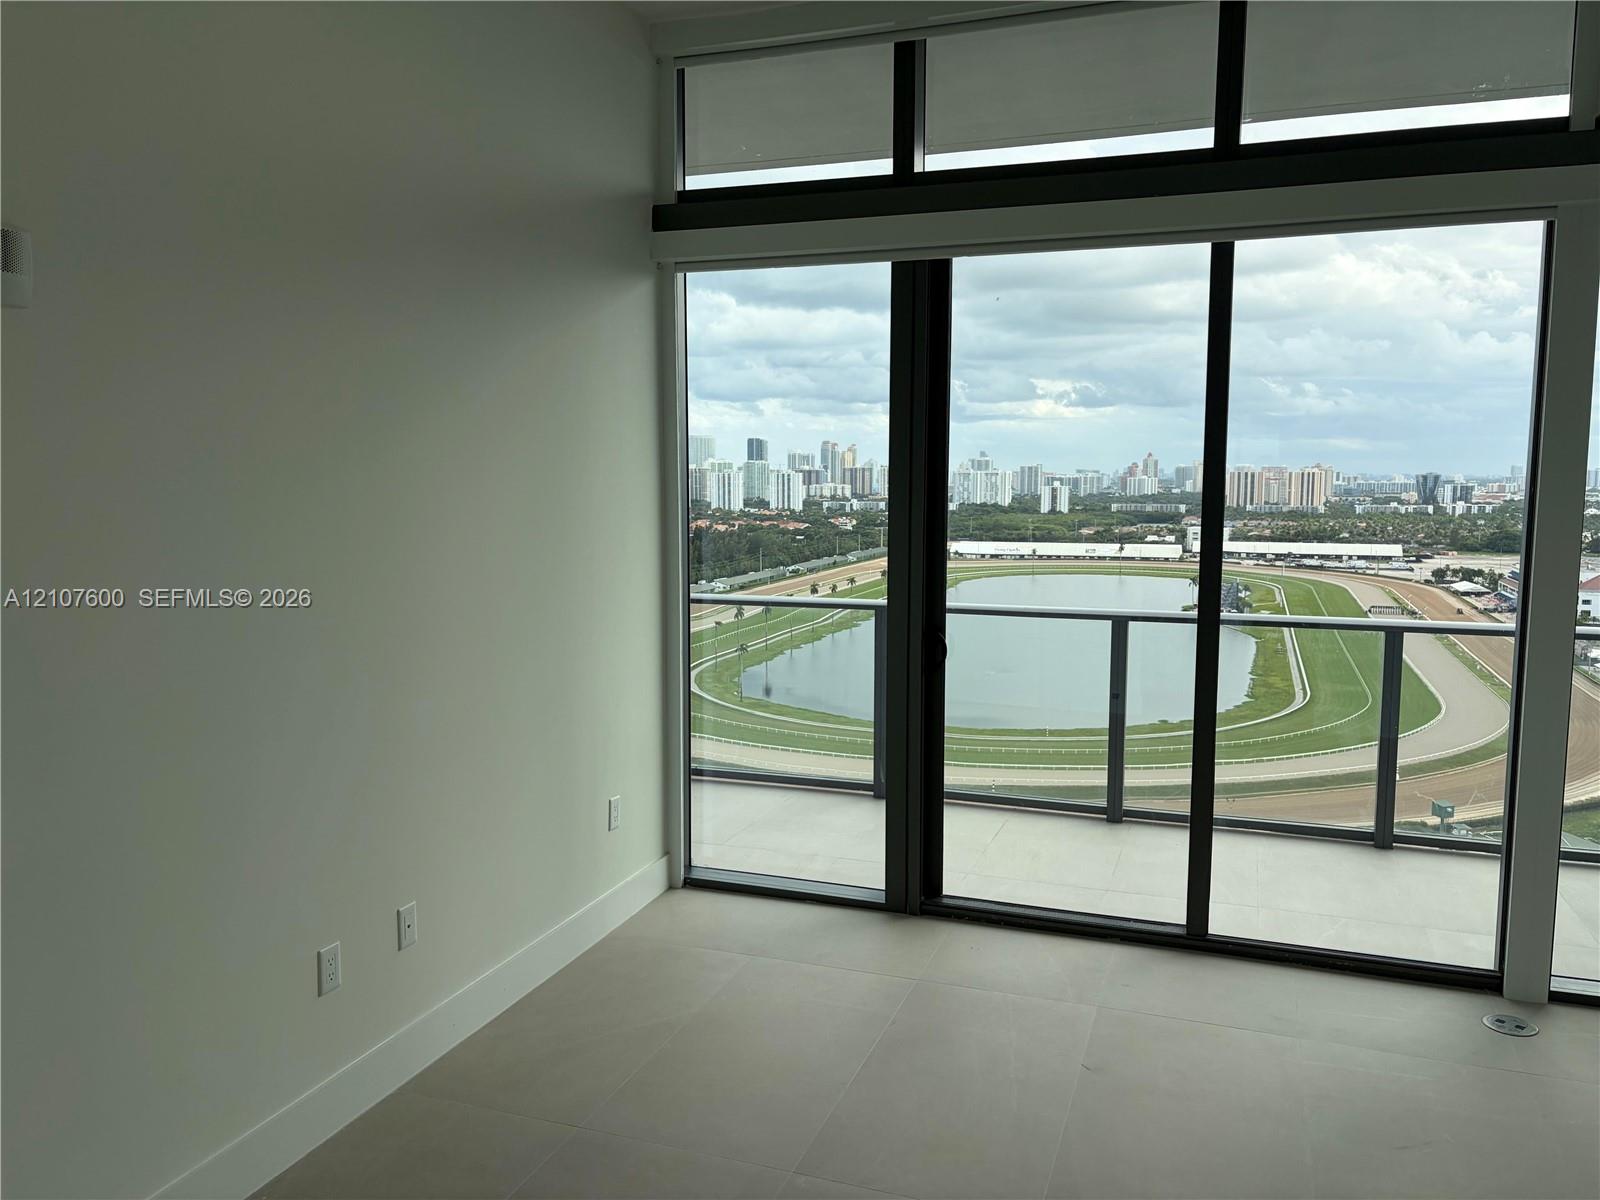
Floor-to-ceiling glass windows, ceramic tile flooring, and a glass-paneled balcony overlooking the racetrack and city skyline
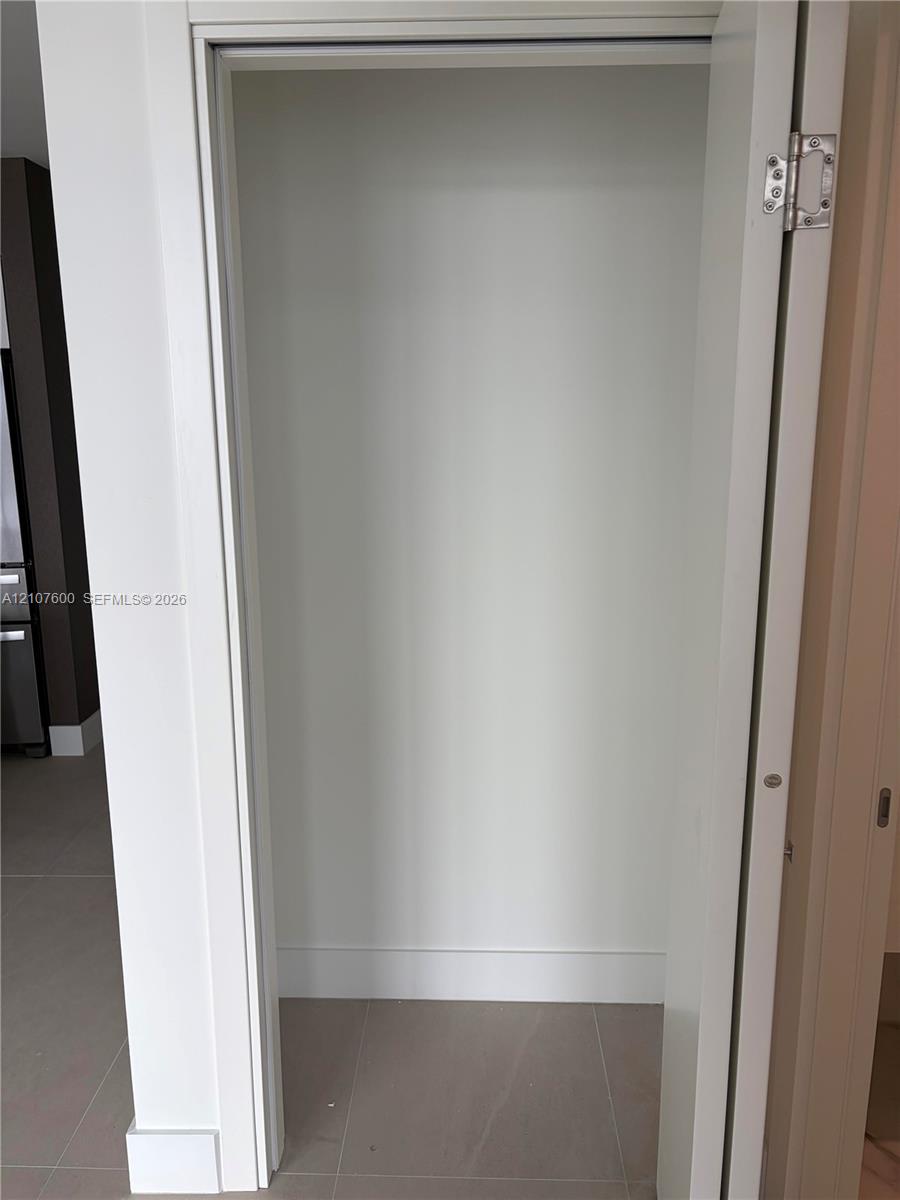
Closet featuring white painted interior, clean-lined door frame, and large-format neutral tile flooring
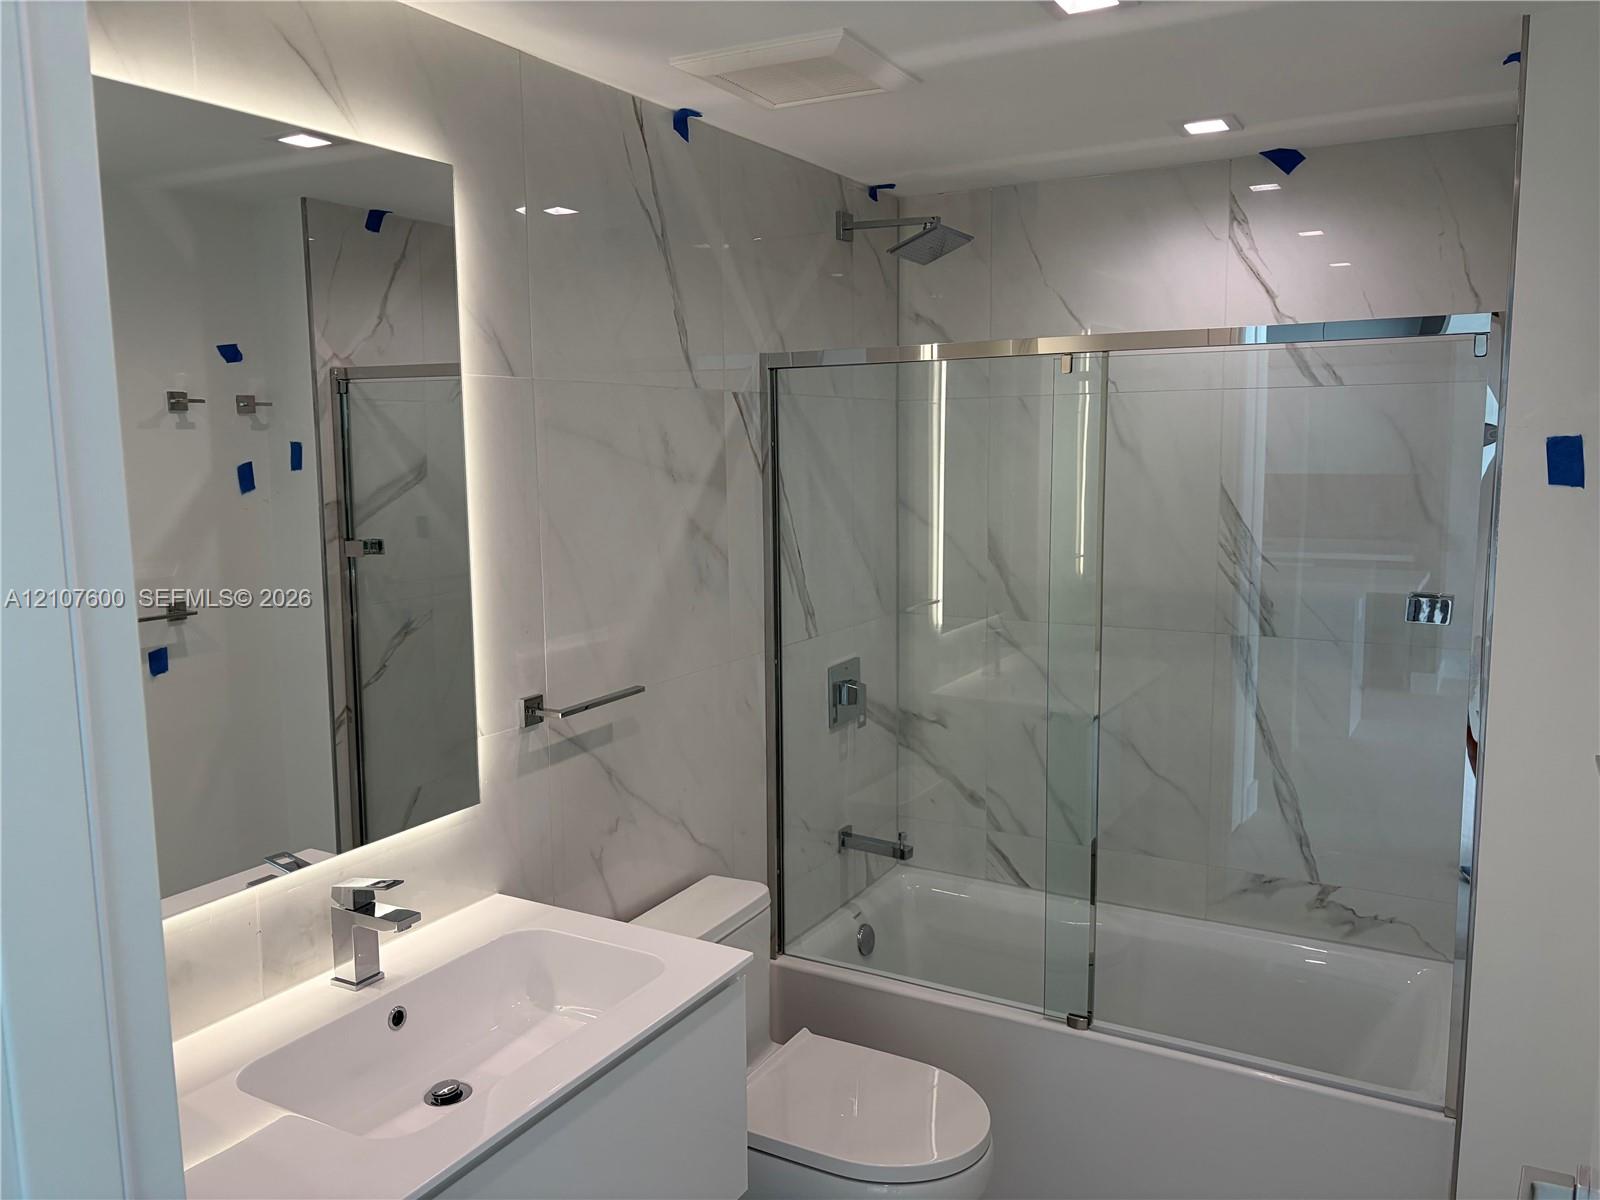
Bathroom featuring floor-to-ceiling large-format tile with decorative veining, vanity with an integrated basin, backlit wall mirror, and a tub-shower combination enclosed by a frameless glass sliding door
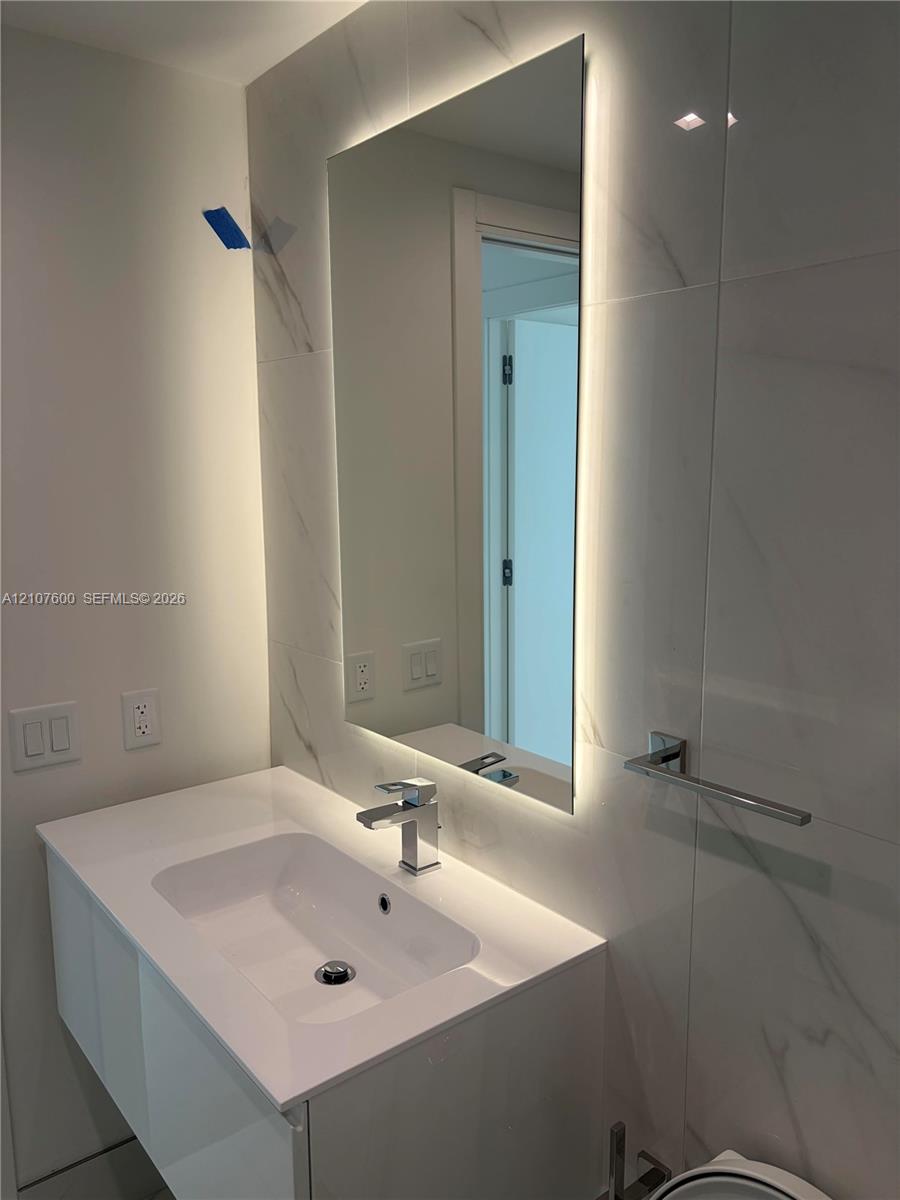
Wall-mounted vanity with integrated sink and single-handle faucet, backlit rectangular mirror, and large-format porcelain tile wall surround
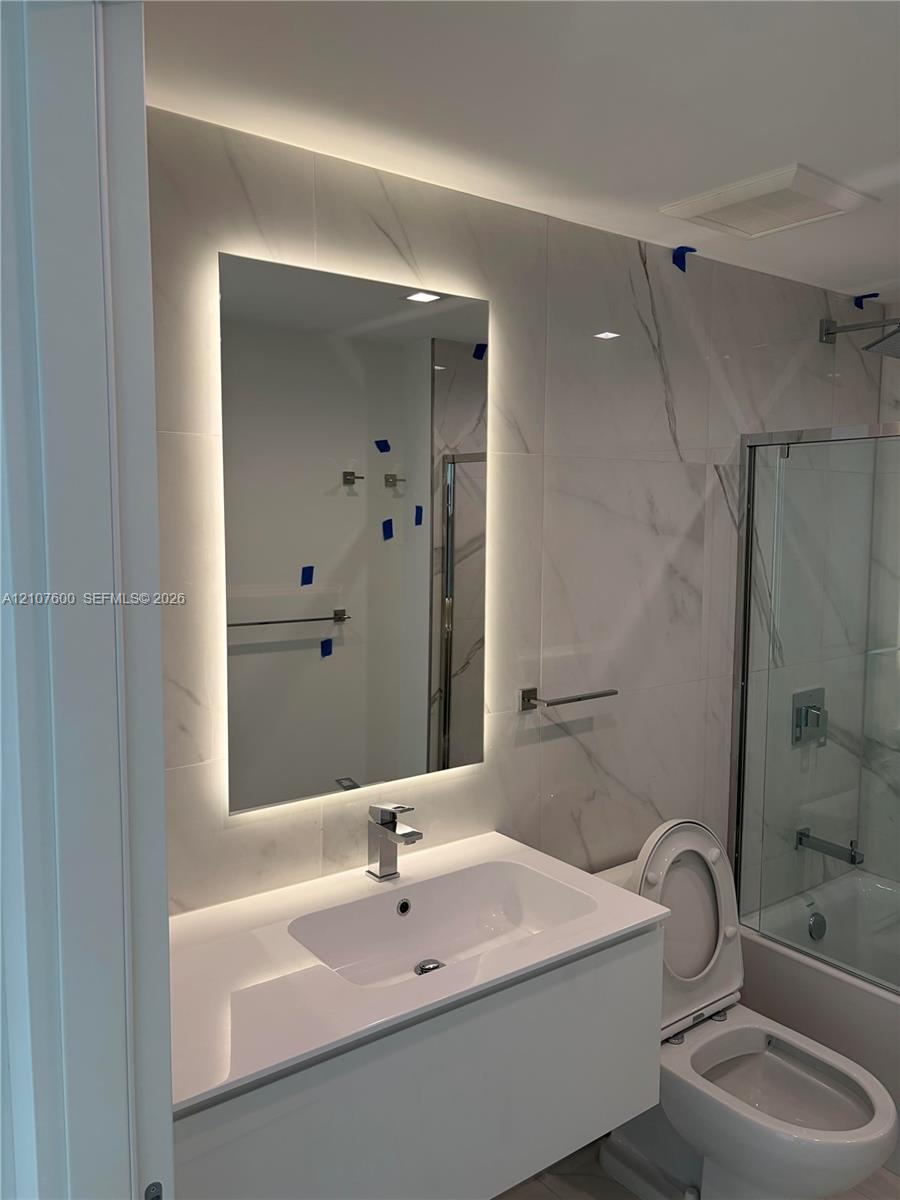
Floating vanity with a white countertop and rectangular basin, integrated backlit mirror, full-height tile wall, and glass-enclosed shower
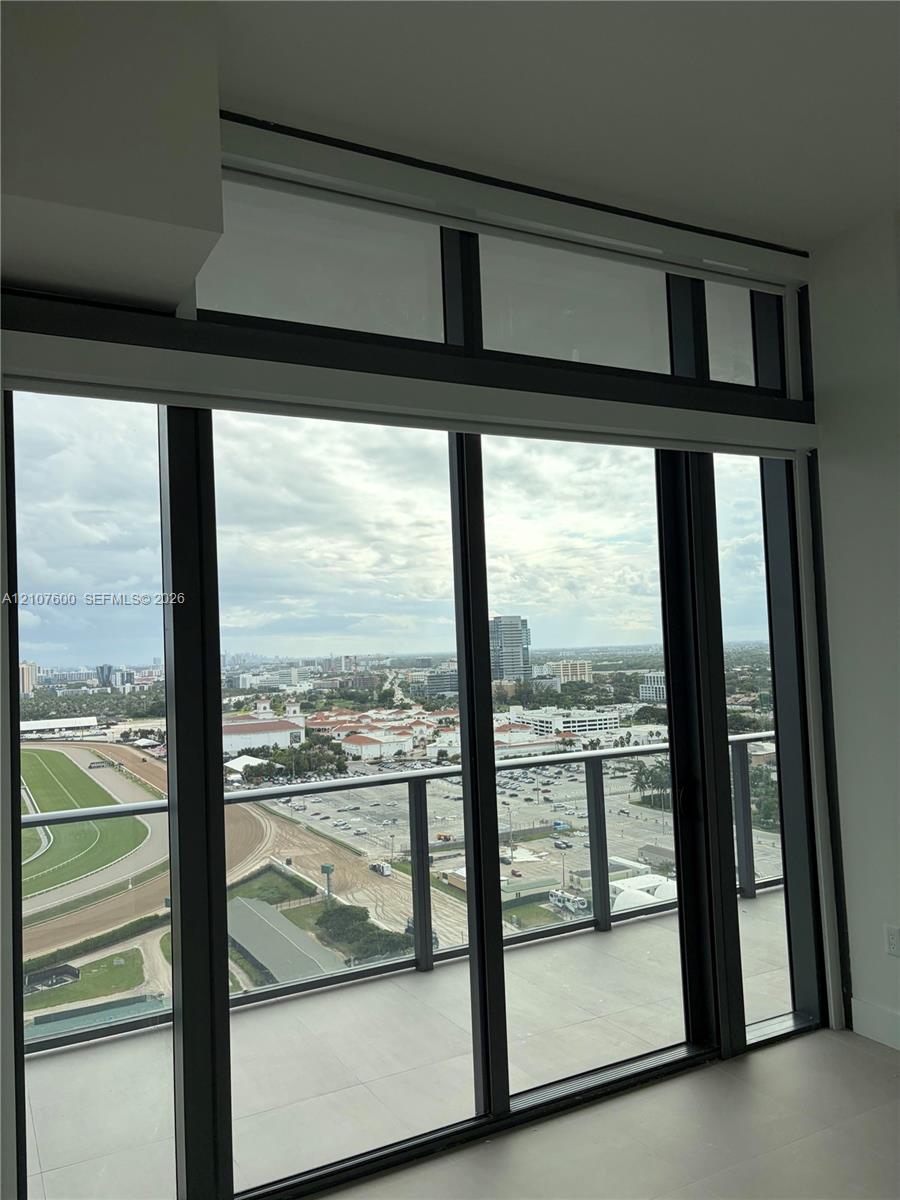
Floor-to-ceiling windows with black metal frames, integrated transom windows, and a private balcony featuring a glass panel railing
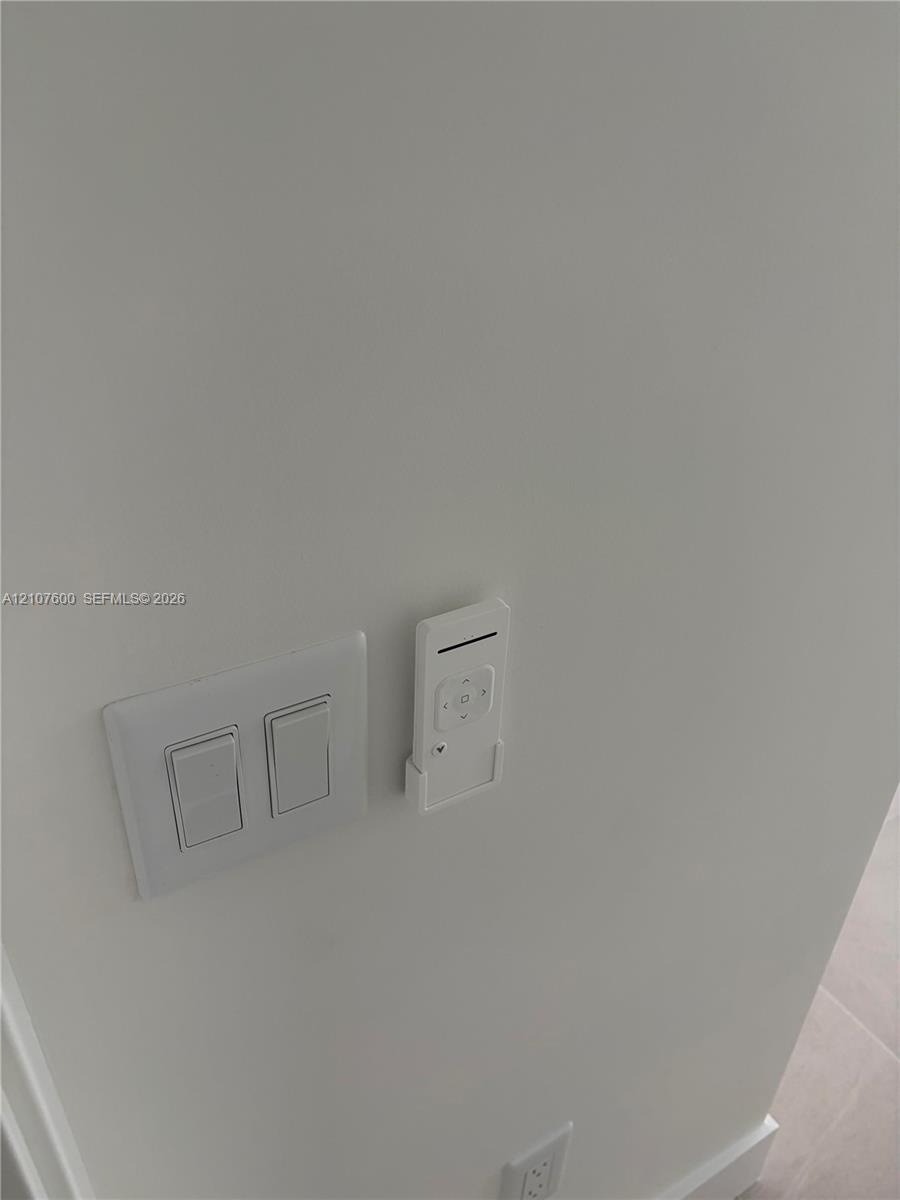
Wall-mounted remote control unit and dual rocker light switch
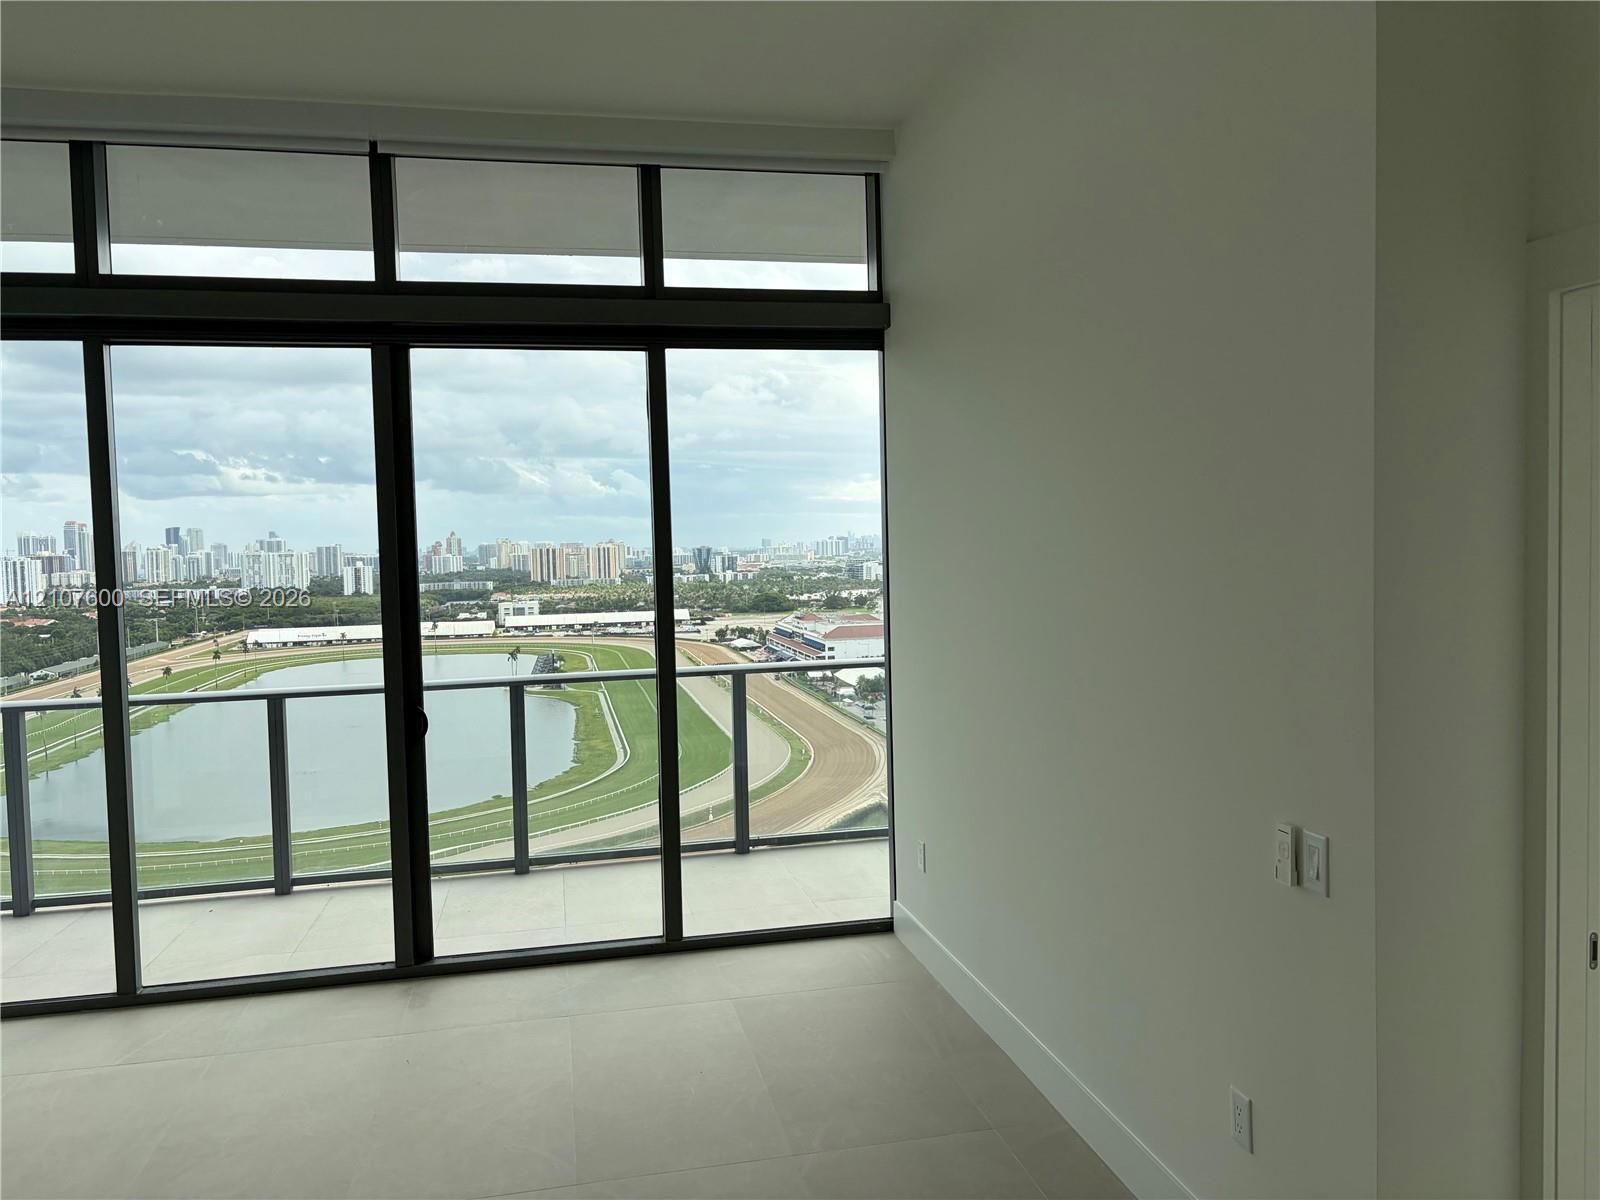
Floor-to-ceiling glass wall with sliding door access to a balcony, complemented by large-format neutral tile flooring
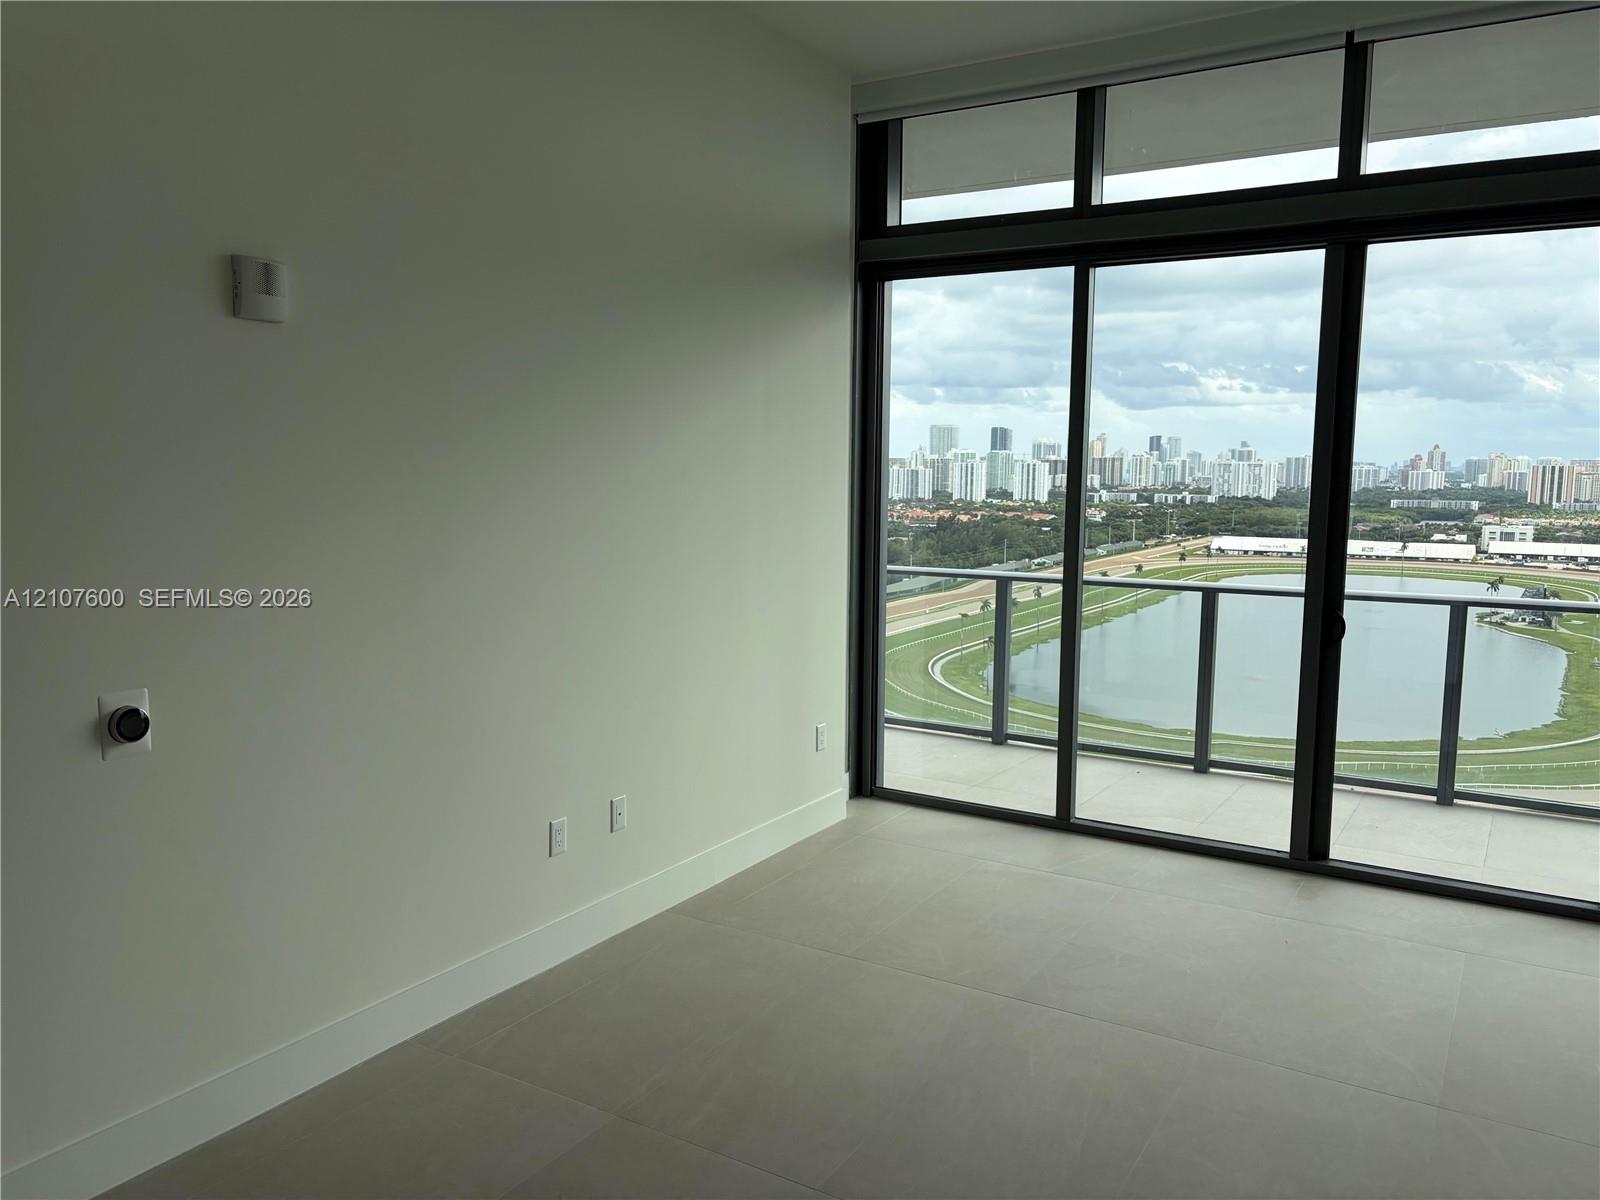
Floor-to-ceiling windows with clerestory panels, sliding glass door access to a private balcony, metal railing, and neutral large-format tile flooring
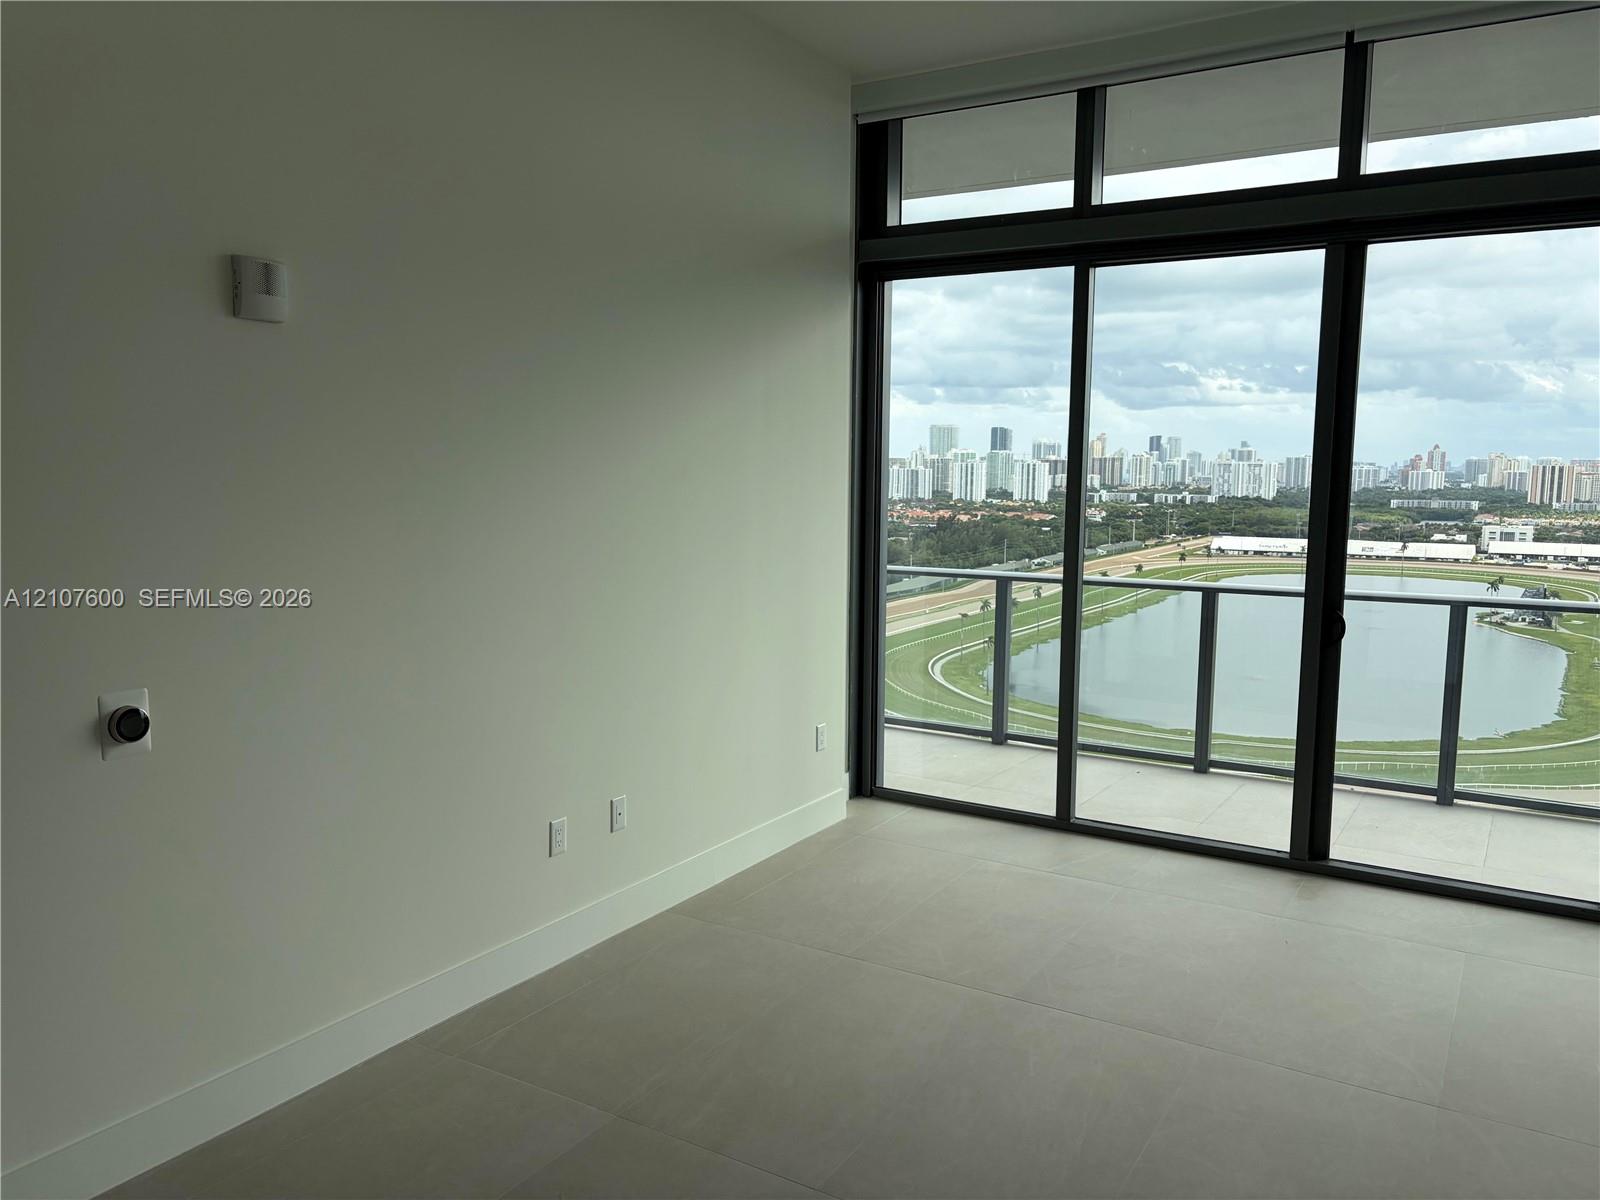
Floor-to-ceiling windows featuring panoramic city and water scenery, large-format tile flooring, and a private balcony with glass railing
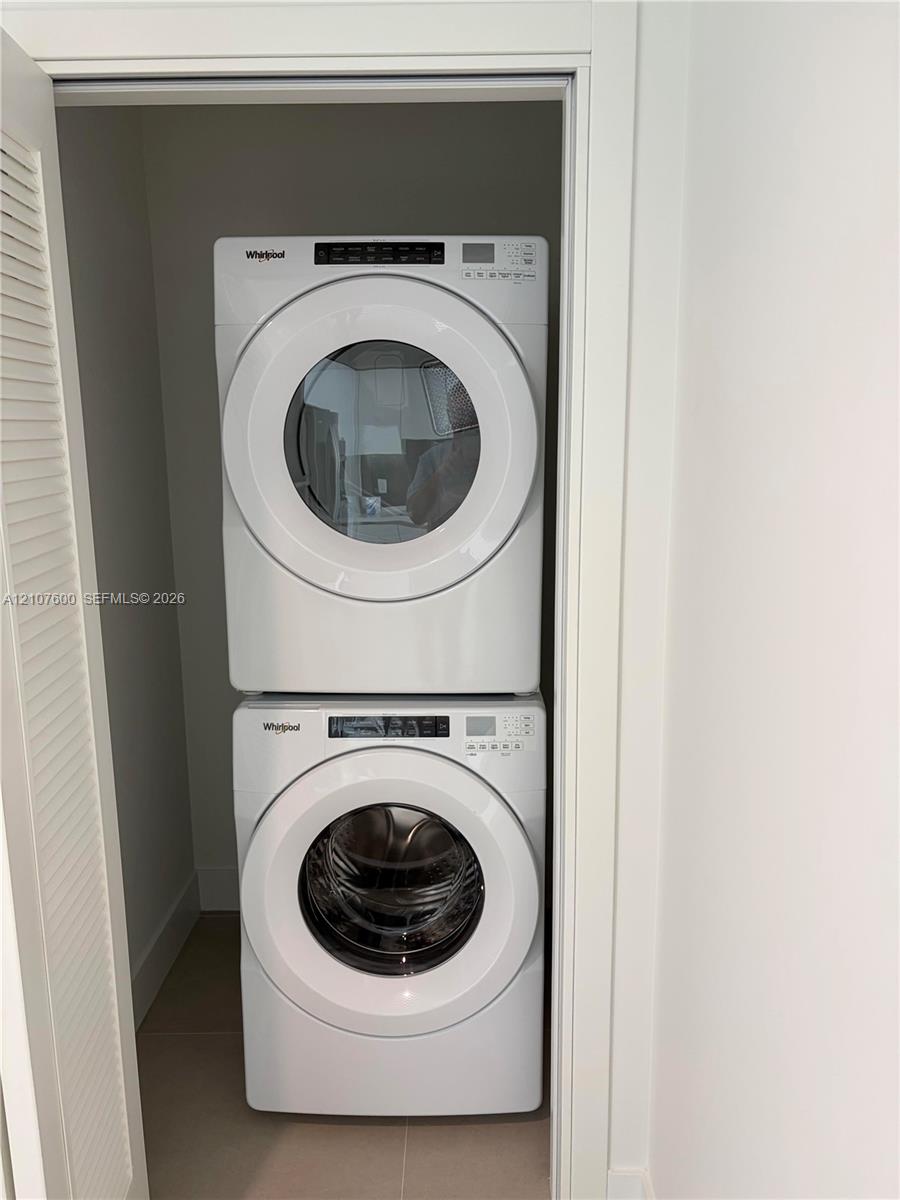
Stacked front-load washer and dryer unit enclosed within a dedicated laundry closet
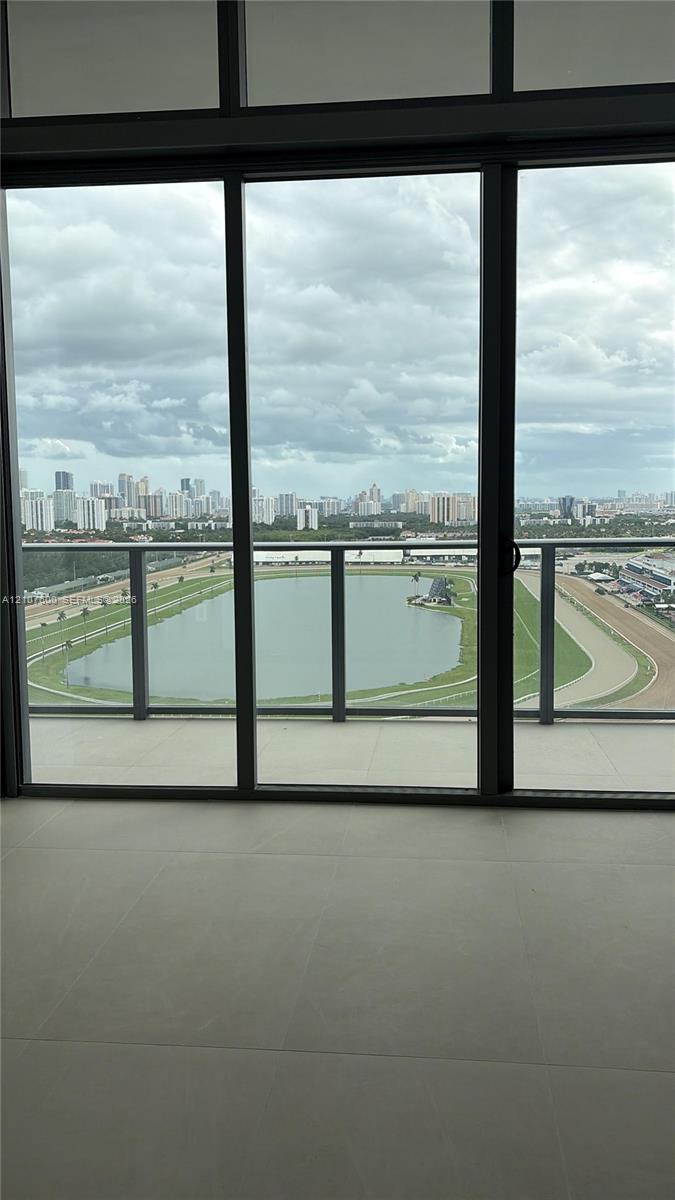
Floor-to-ceiling glass panel windows, sliding glass door, neutral large-format tile flooring, and private balcony featuring a glass railing
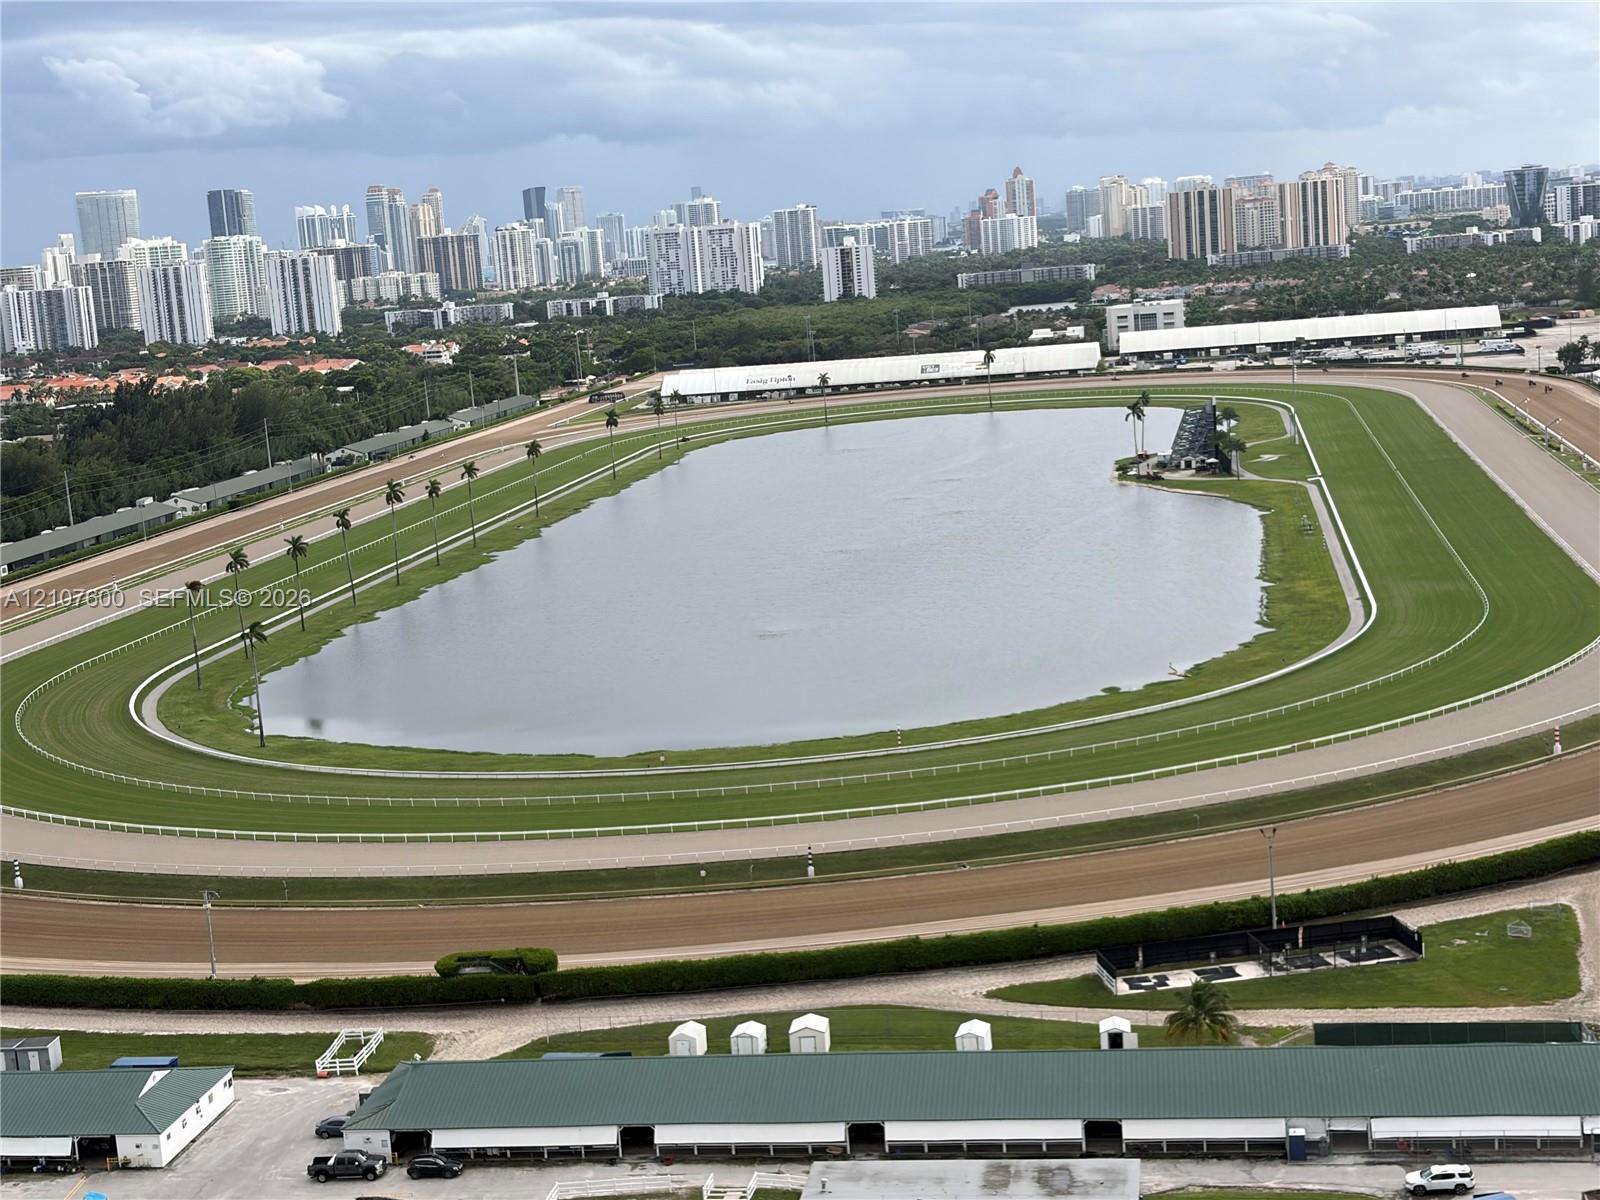
Aerial perspective of an oval racetrack featuring a large central water feature, manicured turf track, dirt perimeter, and established landscaping
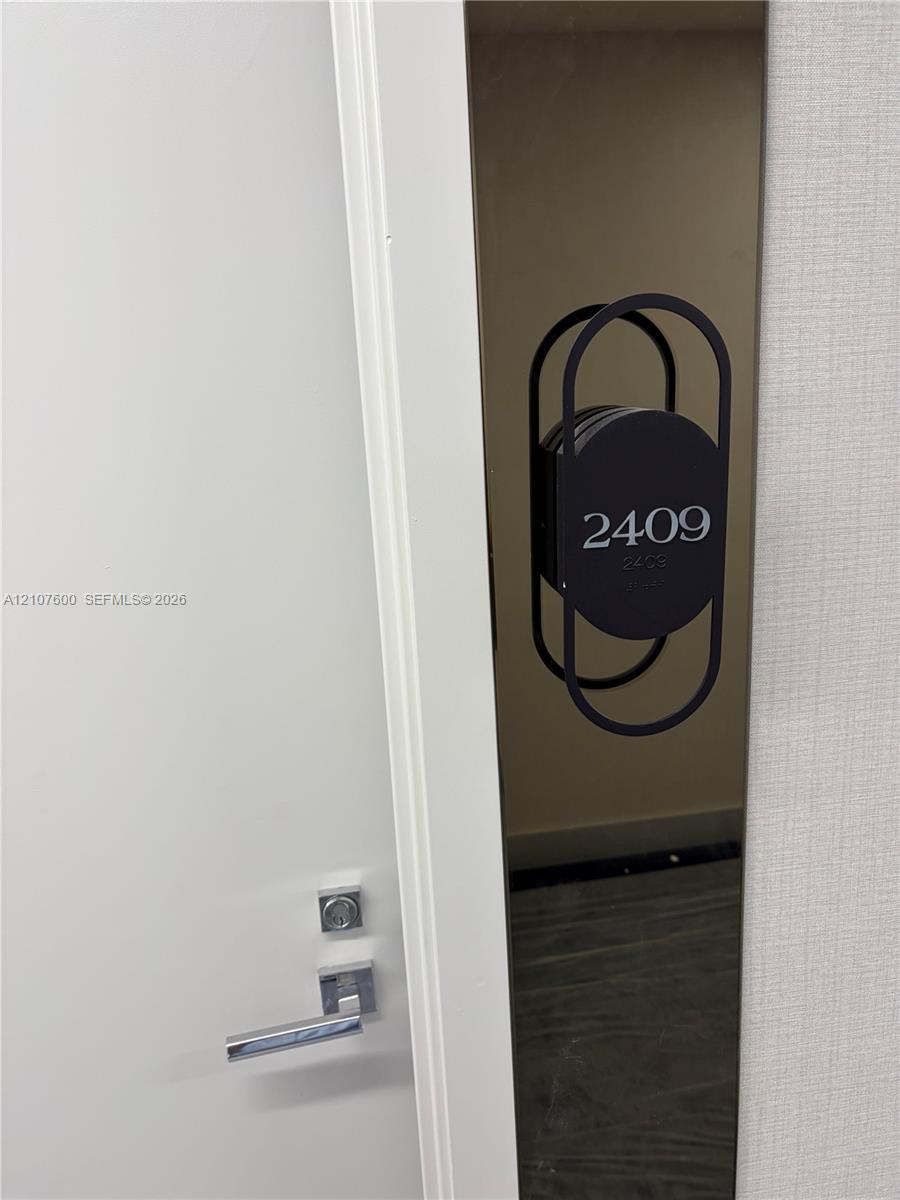
Entry door featuring a metallic lever handle, deadbolt lock, and decorative matte black oval unit identification plaque
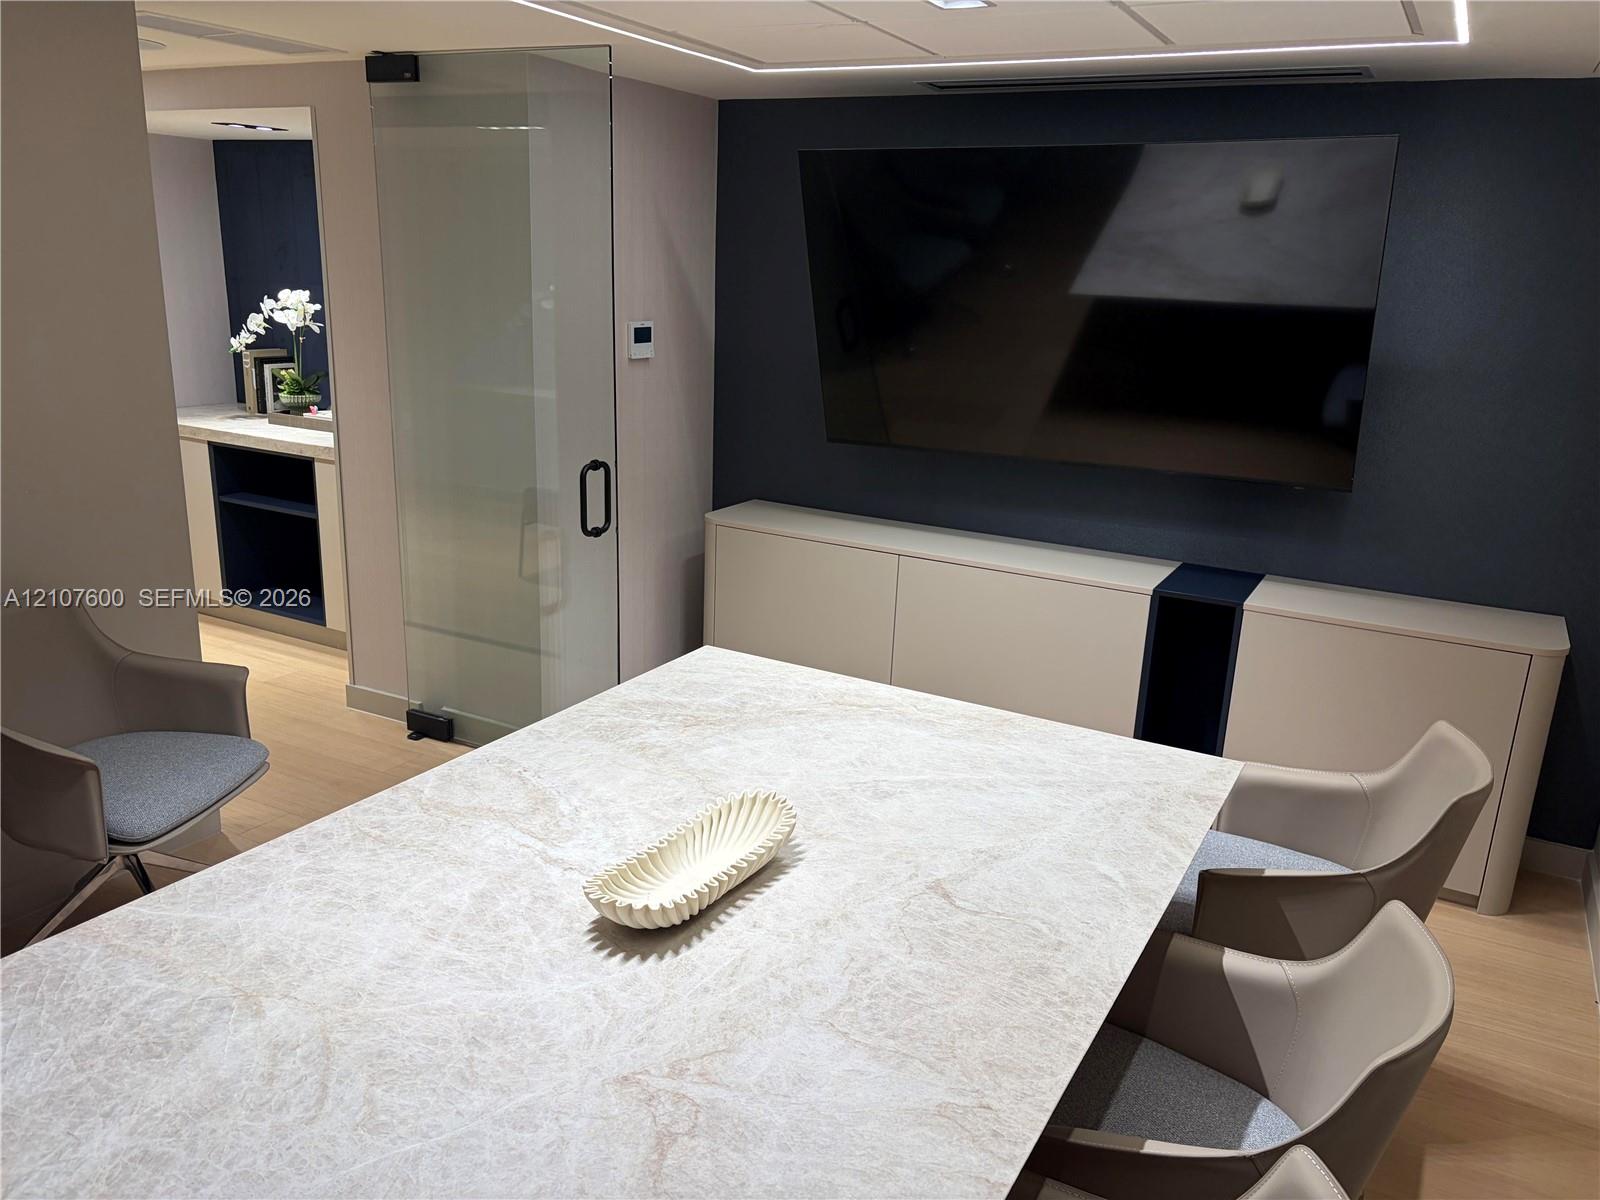
Business Center on 4th floor
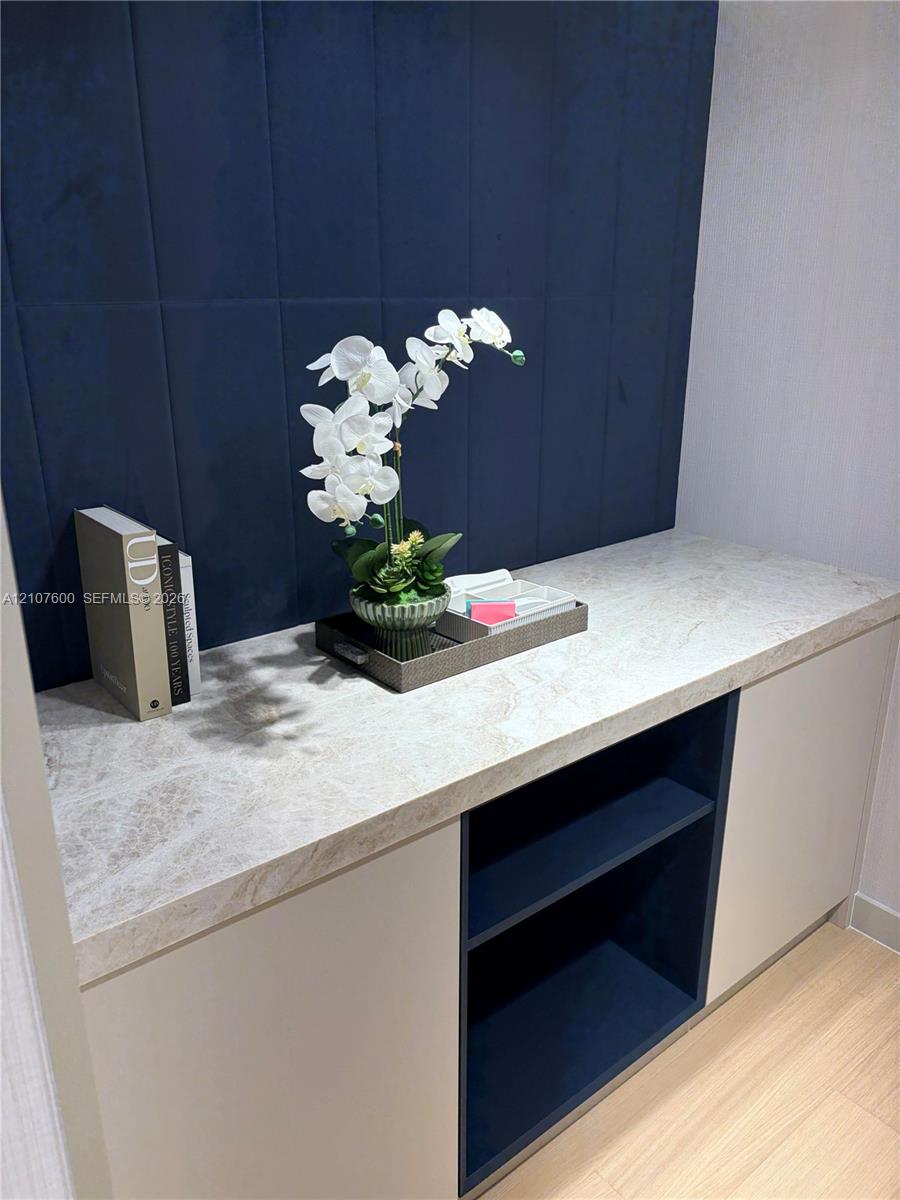
Business Center on 4th floor
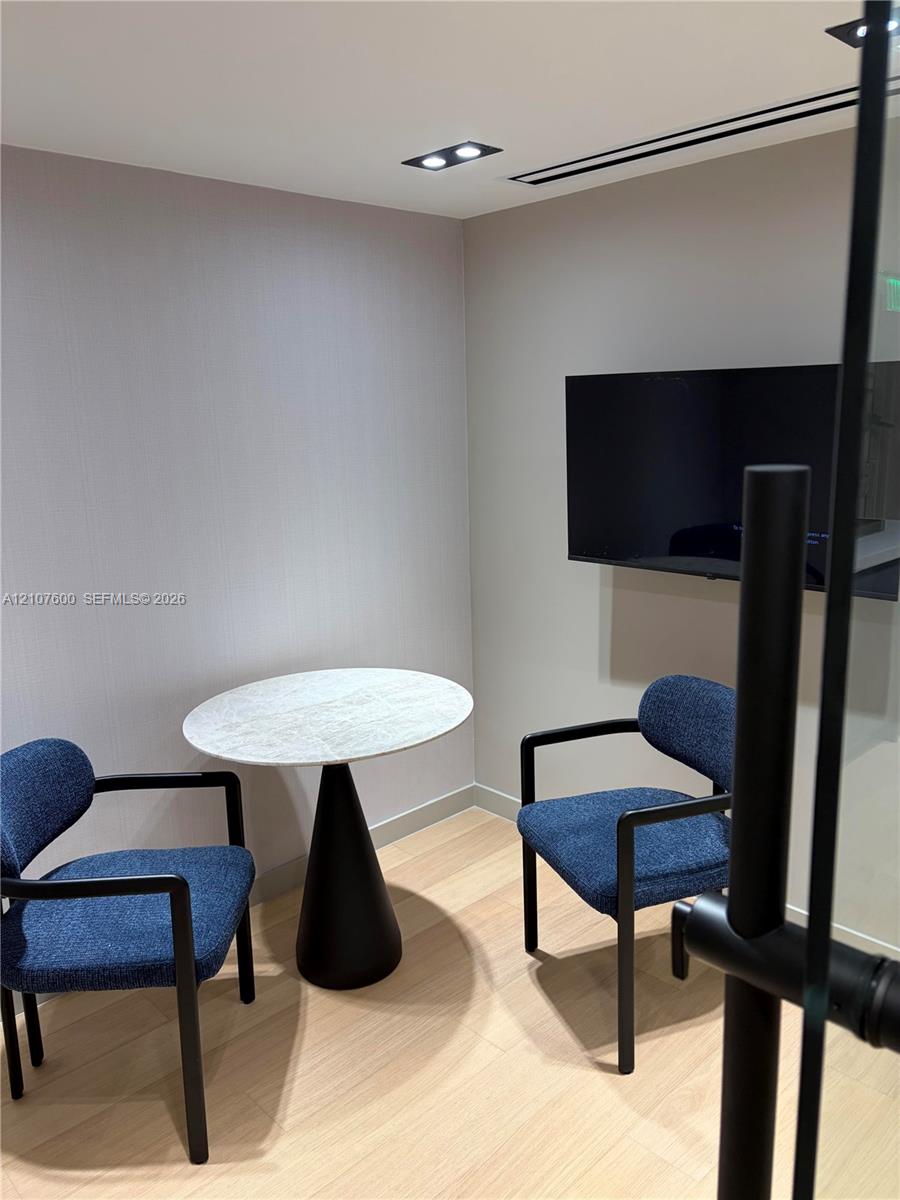
Business Center on 4th floor
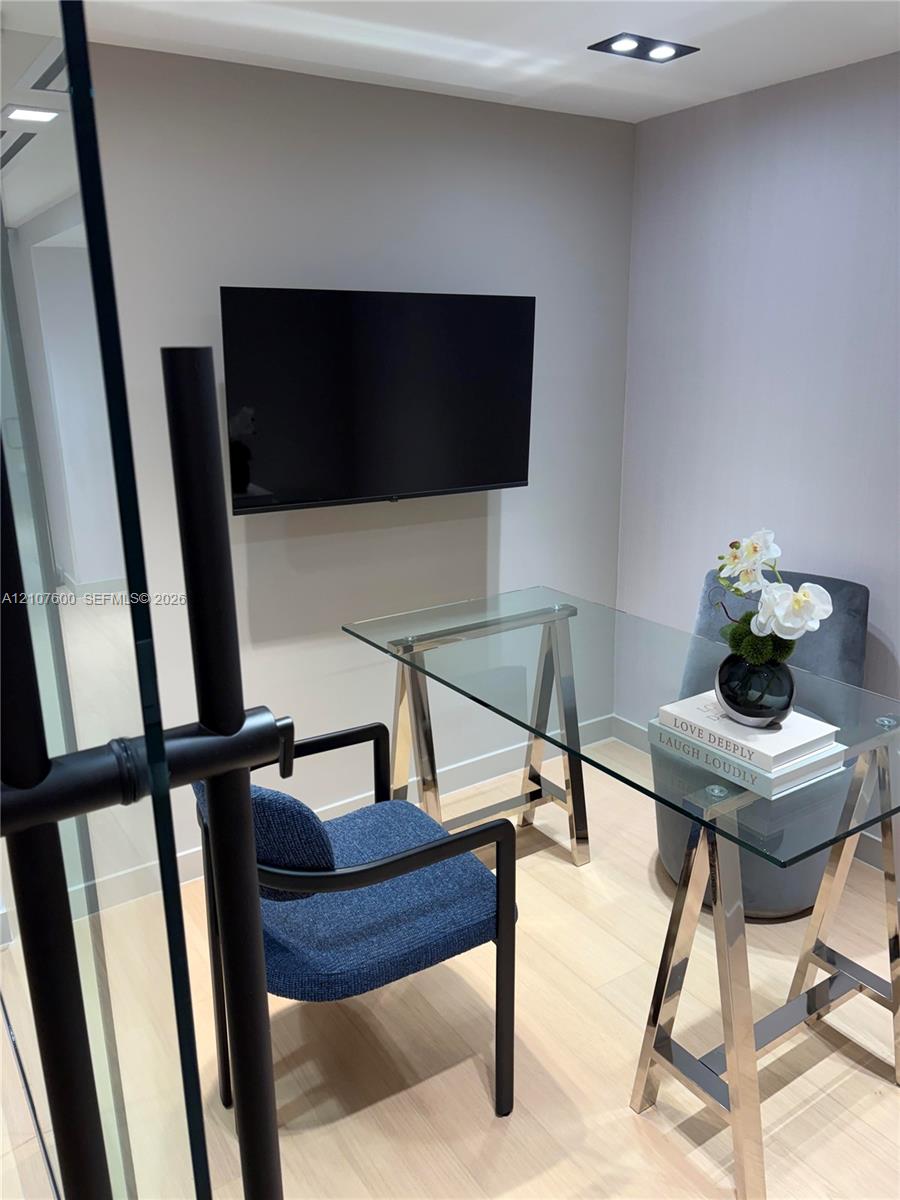
Business Center on 4th floor

Description
Lower penthouse with open, unique views of the Gulfstream, coastal horizon, and the sea. High ceilings throughout, automatic roller curtains-shades in the living room and blackout in both bedrooms. Two parking spaces, one assigned and the other with valet. Split floor plan featuring 2 bedrooms, 2 bathrooms, and a den. Very easy to show; unit is vacant and open daily from 10:00 AM to 6:00 PM. If closed, please use the spare key (see picture #25). Provide information 24 hours in advance to share with the front desk for building access (realtor's name, license number, and brokerage). Living area is 1,204 sq ft plus an outdoor balcony of 254 sq ft.All measurements and information are believed accurate but are subject to verification.
Details
| MLS # | A12107600 |
|---|---|
| Listing Type | For Sale |
| Style | Condominium |
| HOA Dues | $1,450 |
| Sub-Type | New Construction |
| Status | Active |
| Year | 2026 |
| Days On Site | 5 |
| Listing Provided By | Fernando Avila R.E Broker | Fernando R Avila |
Features
| Bed(s) | 2 |
|---|---|
| Bath(s) | 2 Total |
| SQ Feet | 1,204 |
| Garage | 2 |
| Pool | Yes |
| Story(s) | 25 |
| Property View | Yes |
Parking
| Garage Yes / No | Yes |
|---|---|
| Parking Features | Assigned, Covered, Detached, Garage, Garage Door Opener, Valet |
Taxes
| Tax Annual Amount | 0 |
|---|
Area Information
| State | FL |
|---|---|
| County | Broward |
| City | Hallandale Beach |
| Area | 3040 |
| Subarea | HWEA Hollywood East (3010 3050) |
| Community Name | HALLANDALE OASIS |
| Listing VS Median (in HALLANDALE OASIS) | |
Price: $1,175,000 low | high Med: $777,500 sqft: 1,204 low | high Med: 950 $ / sqft: $976 low | high Med: $818 On site: 5 low | high Med: 65 | |
Market Activity
Request a showing
Request a showing
Contact
Learn More About This Property

| State | FL |
|---|---|
| County | Broward |
| City | Hallandale Beach |
| Area | 3040 |
| Subarea | HWEA Hollywood East (3010 3050) |
| Community Name | HALLANDALE OASIS |
| Listing VS Median (in HALLANDALE OASIS) | |
Price: $1,175,000 low | high Med: $777,500 sqft: 1,204 low | high Med: 950 $ / sqft: $976 low | high Med: $818 On site: 5 low | high Med: 65 | |
Nearby Listings (Within 1/10 mile)
Price: $881K - $1.468M
sqft: 903 - 1,500
Listing Updated: October 25, 2026 at 1:41:55 PM PDT