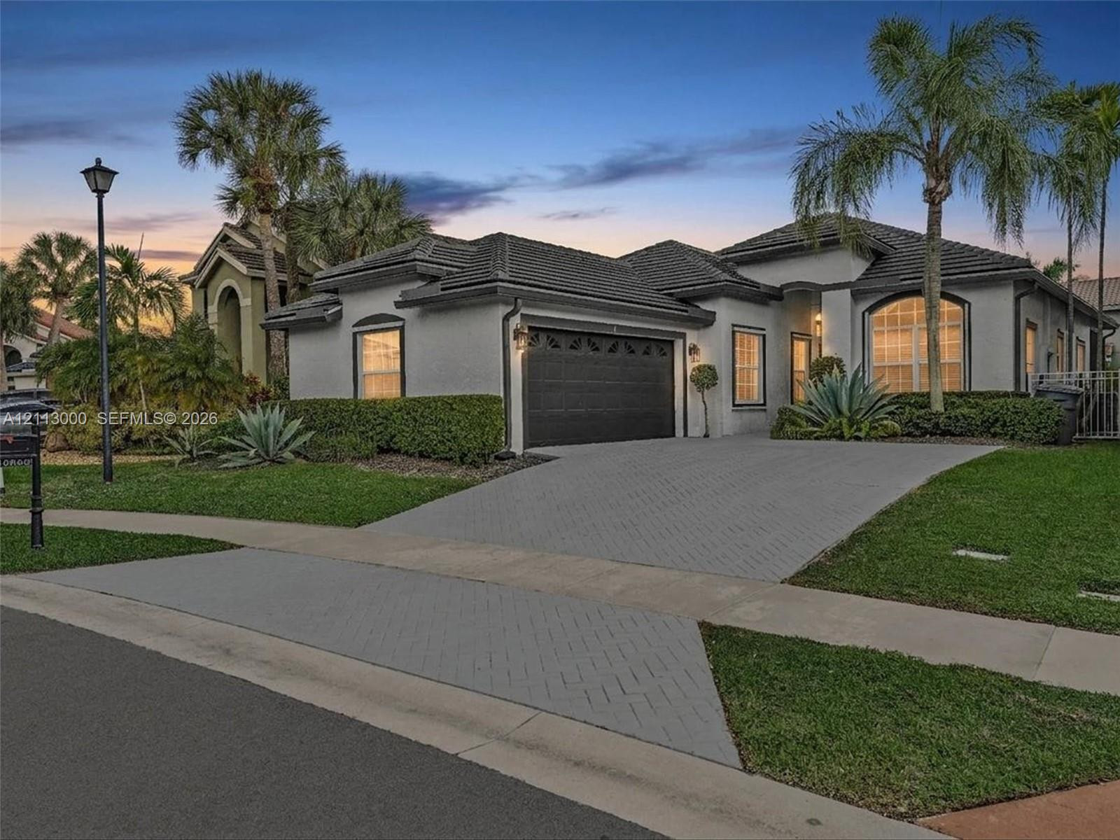
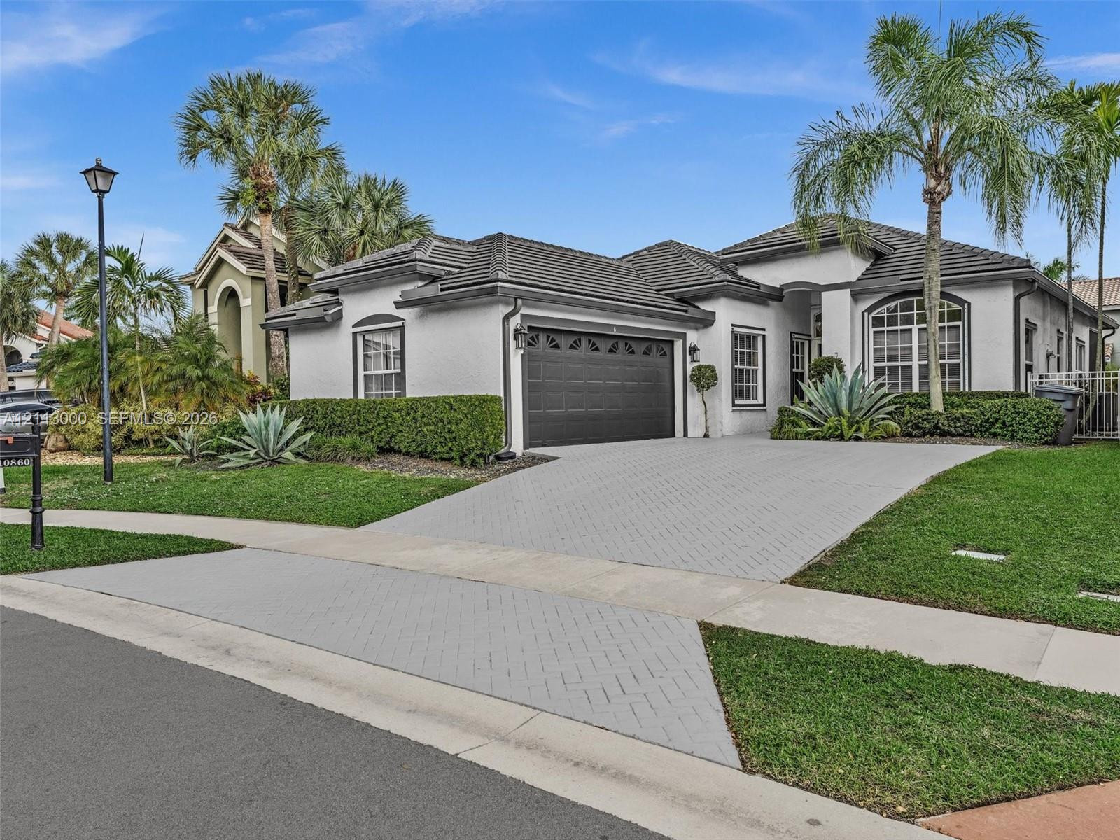
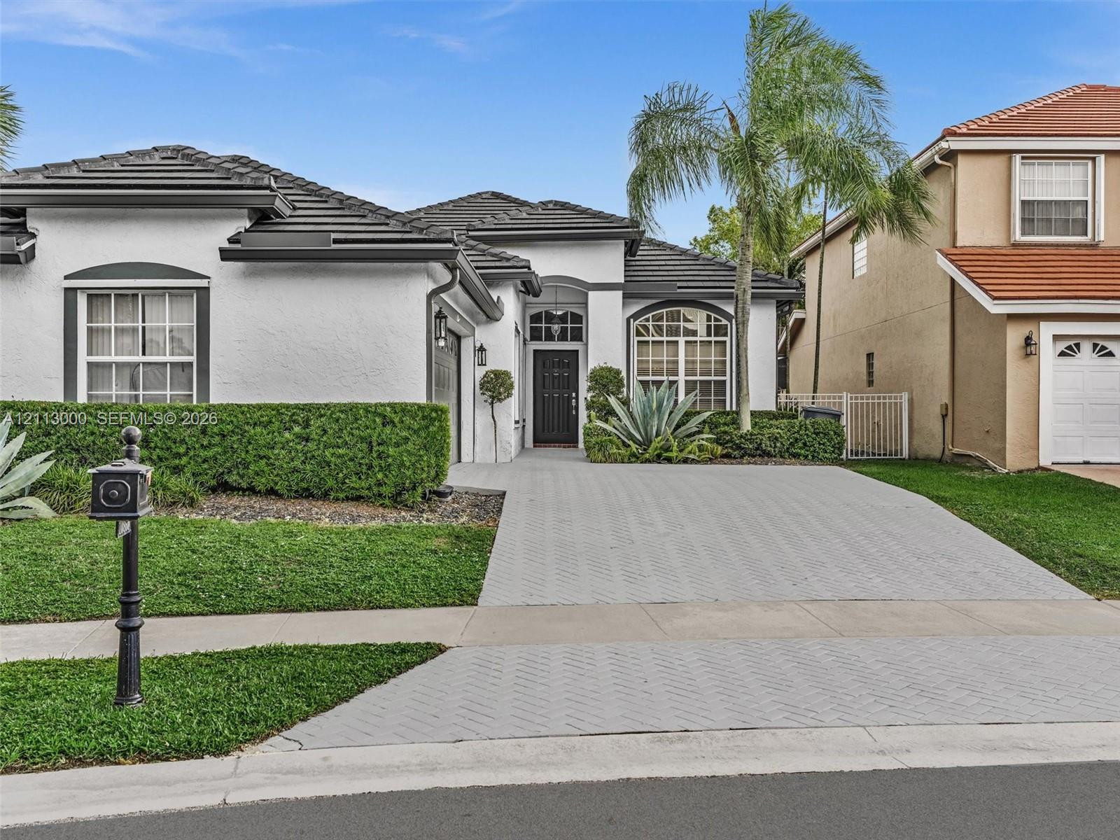
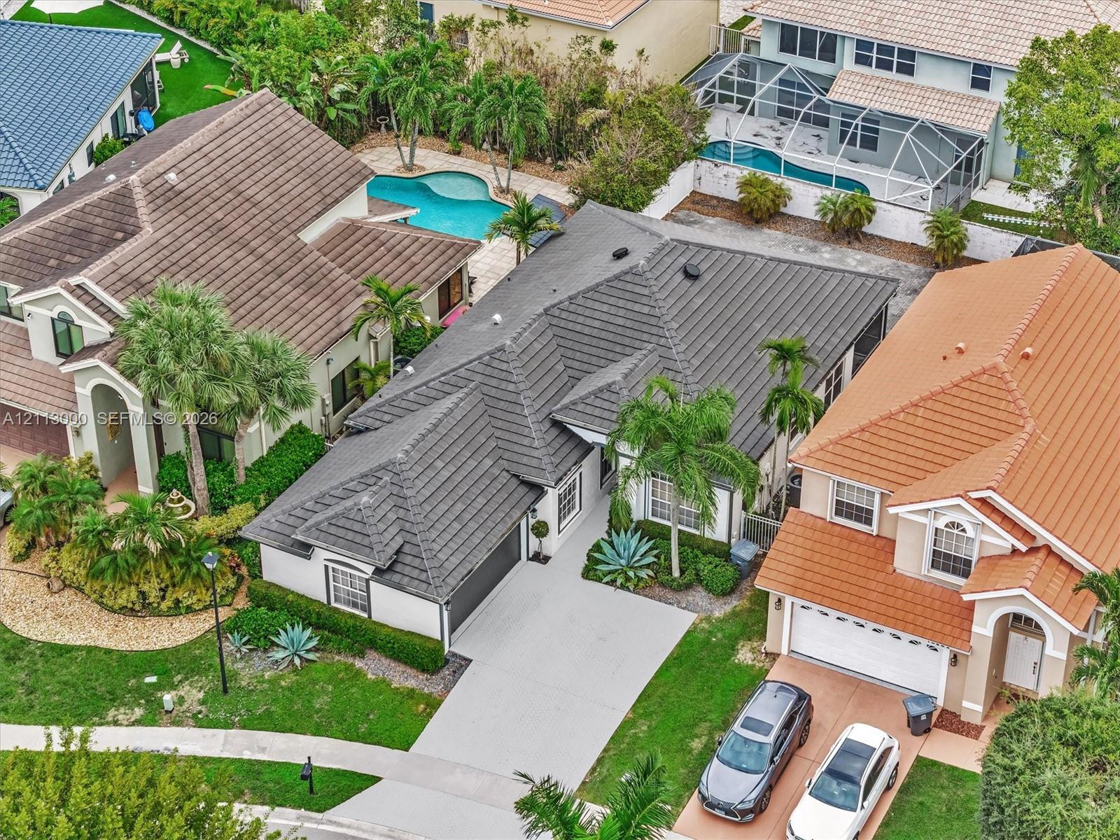
Single-story stucco exterior featuring a multi-hipped tile roof, paved driveway, arched window detailing, and mature palm landscaping
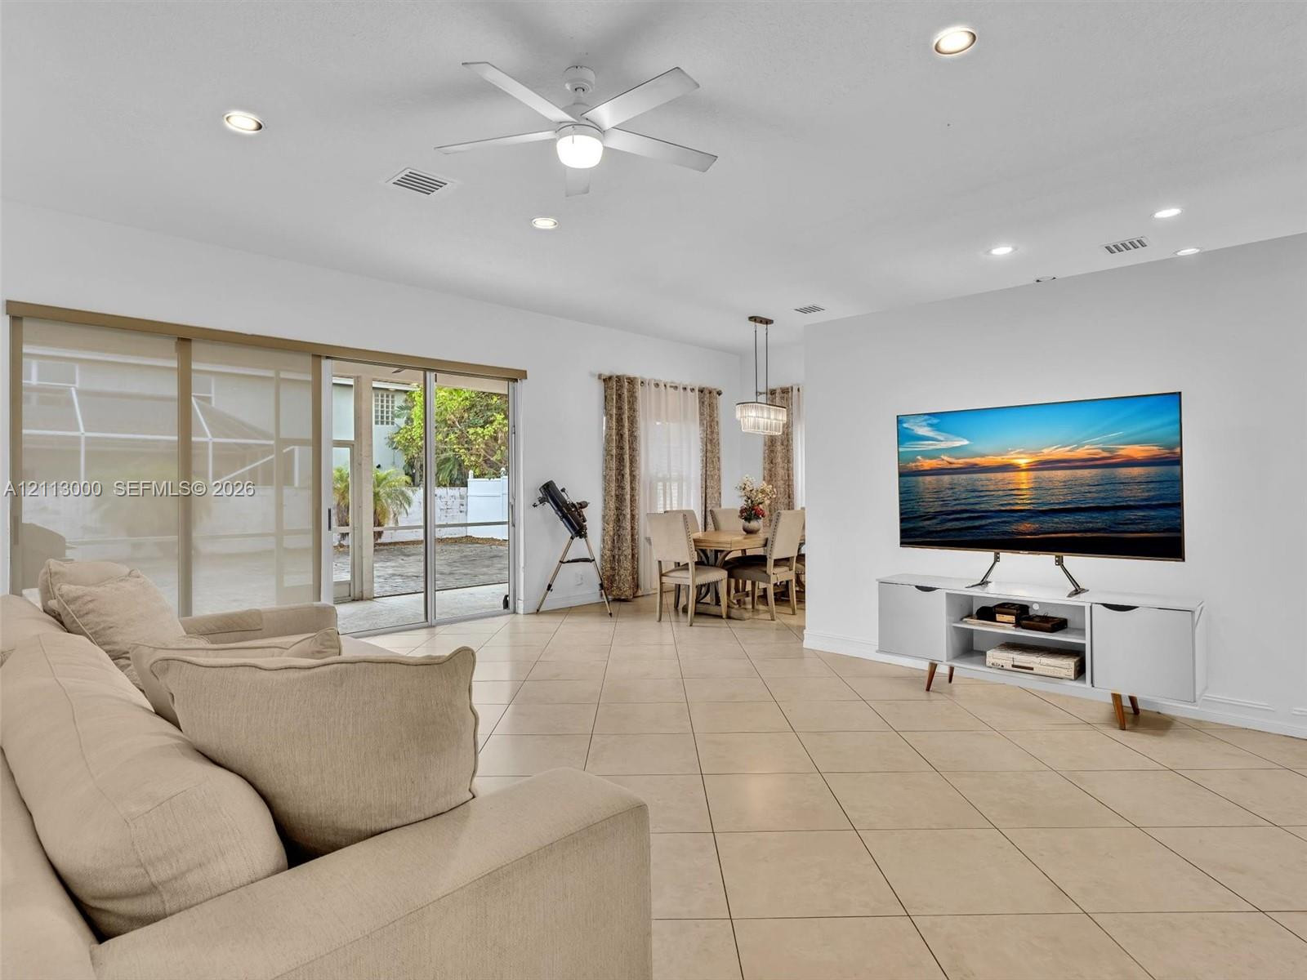
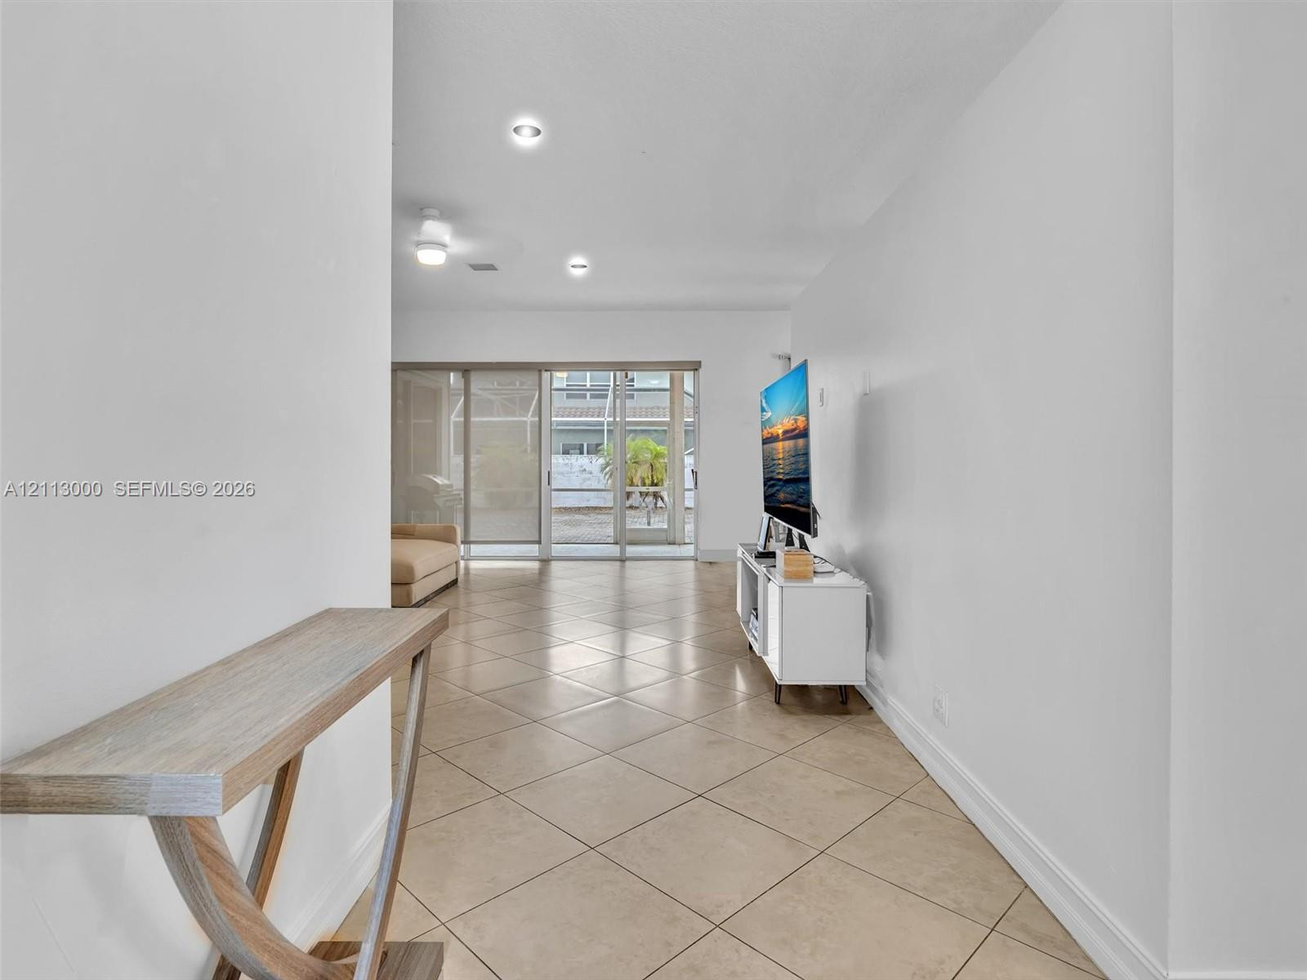
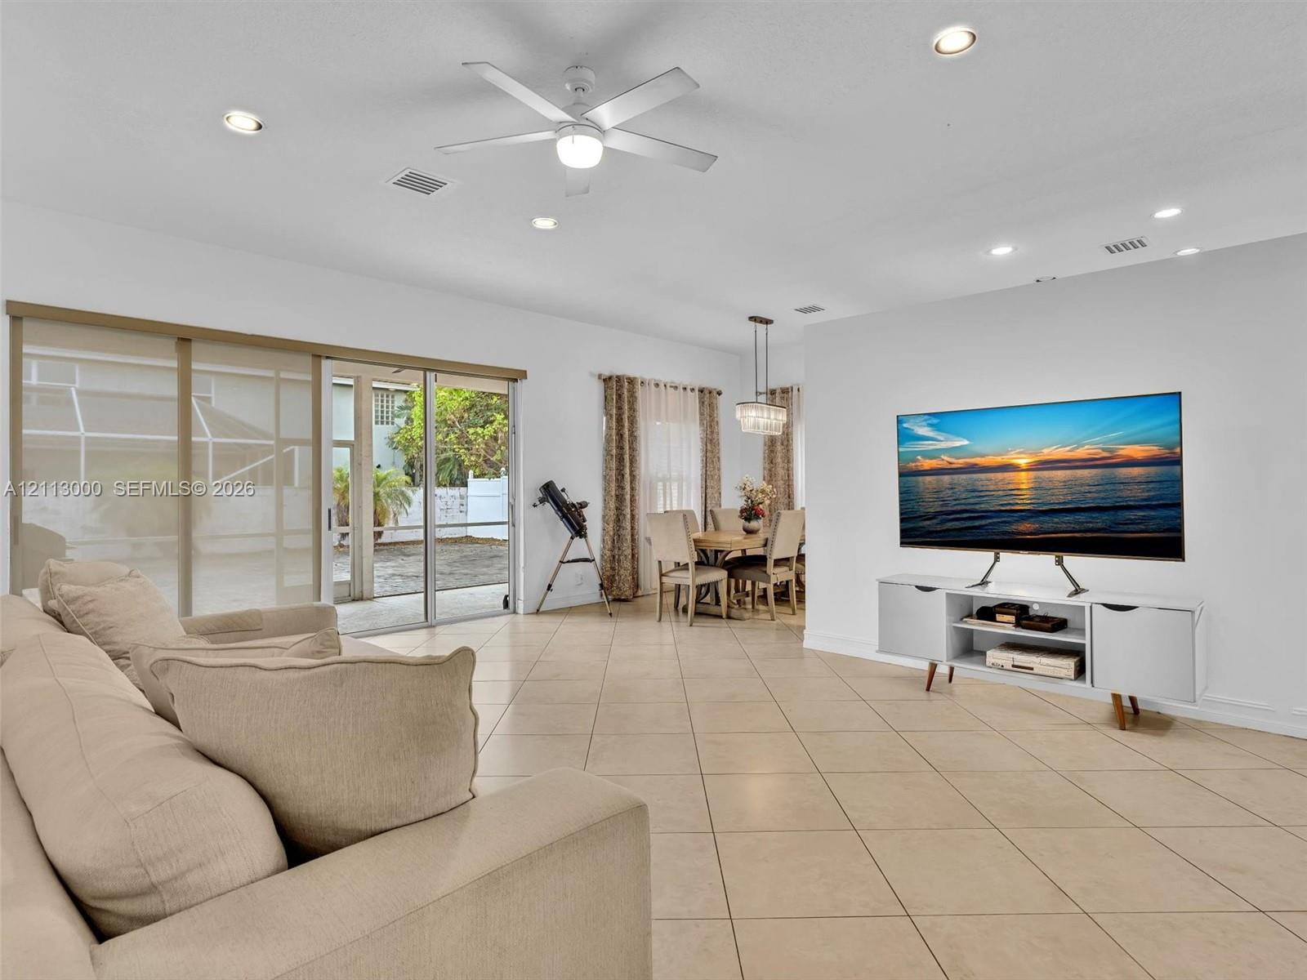
Large-format neutral tile flooring, recessed ceiling lighting, central ceiling fan, and expansive sliding glass doors
Large-format neutral tile flooring, recessed ceiling lighting, central ceiling fan, and expansive sliding glass doors
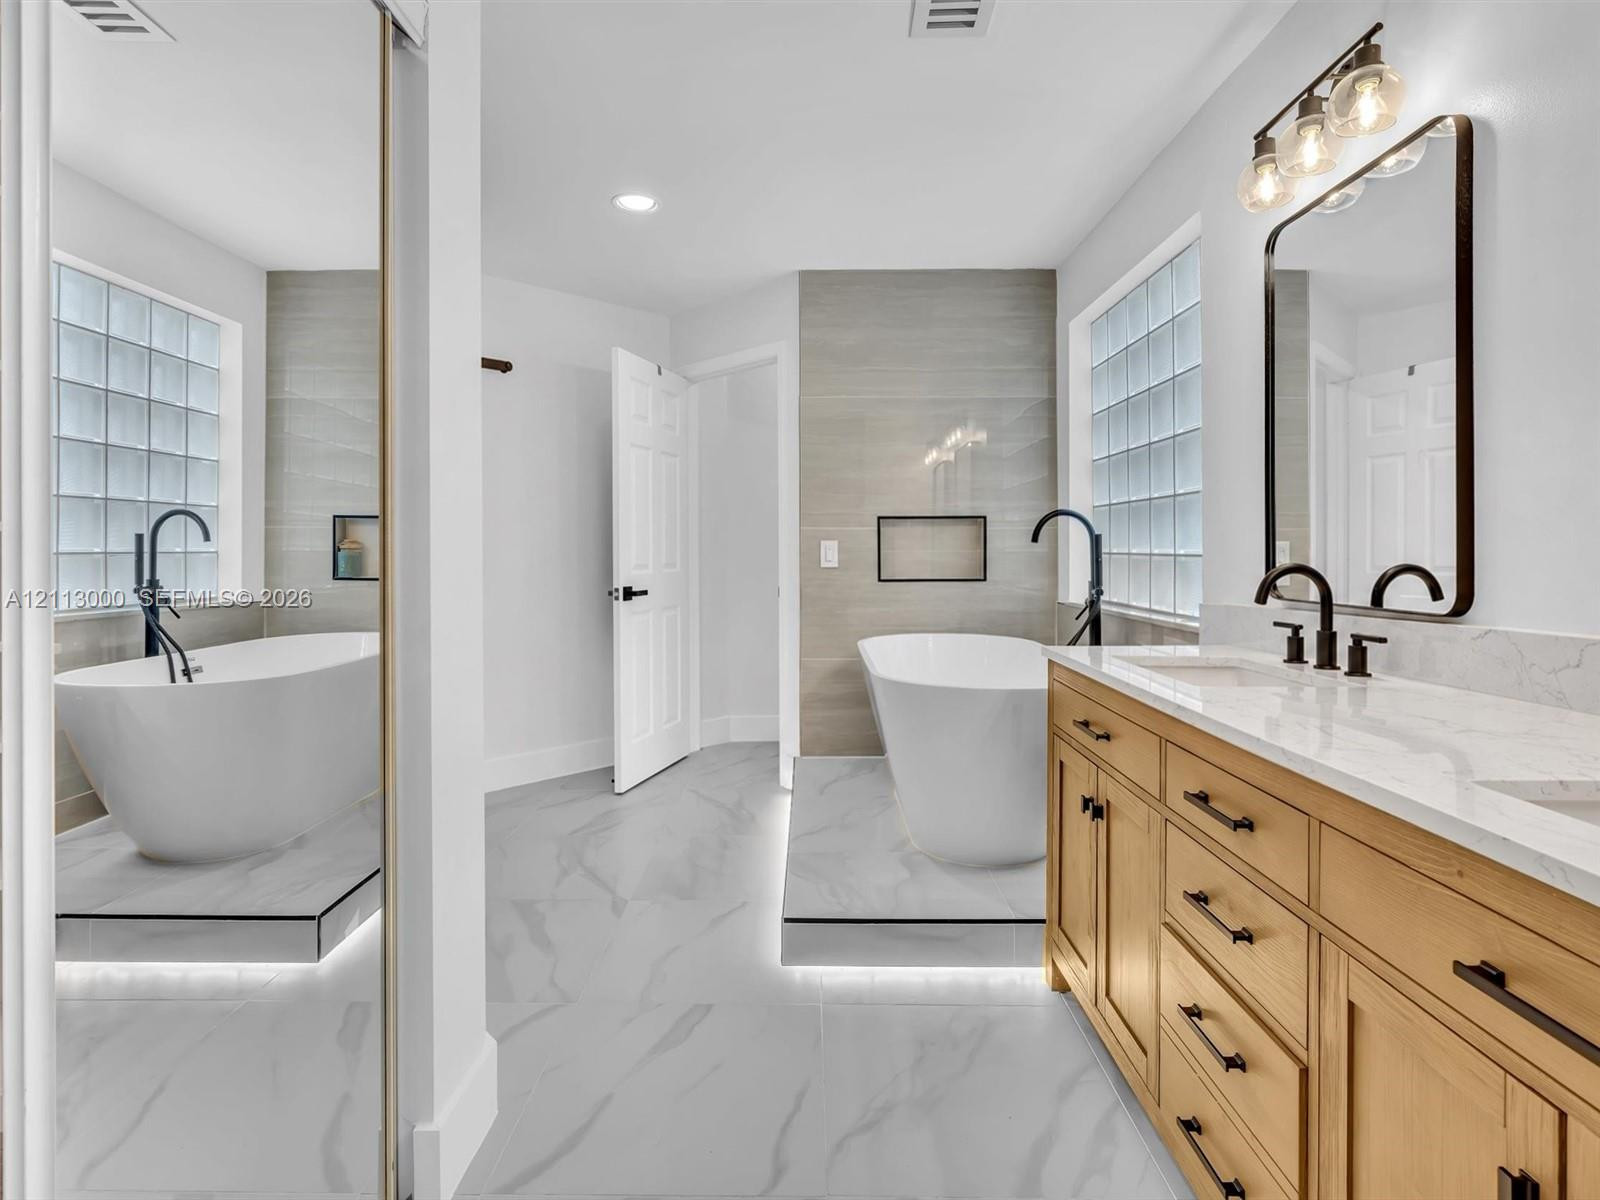
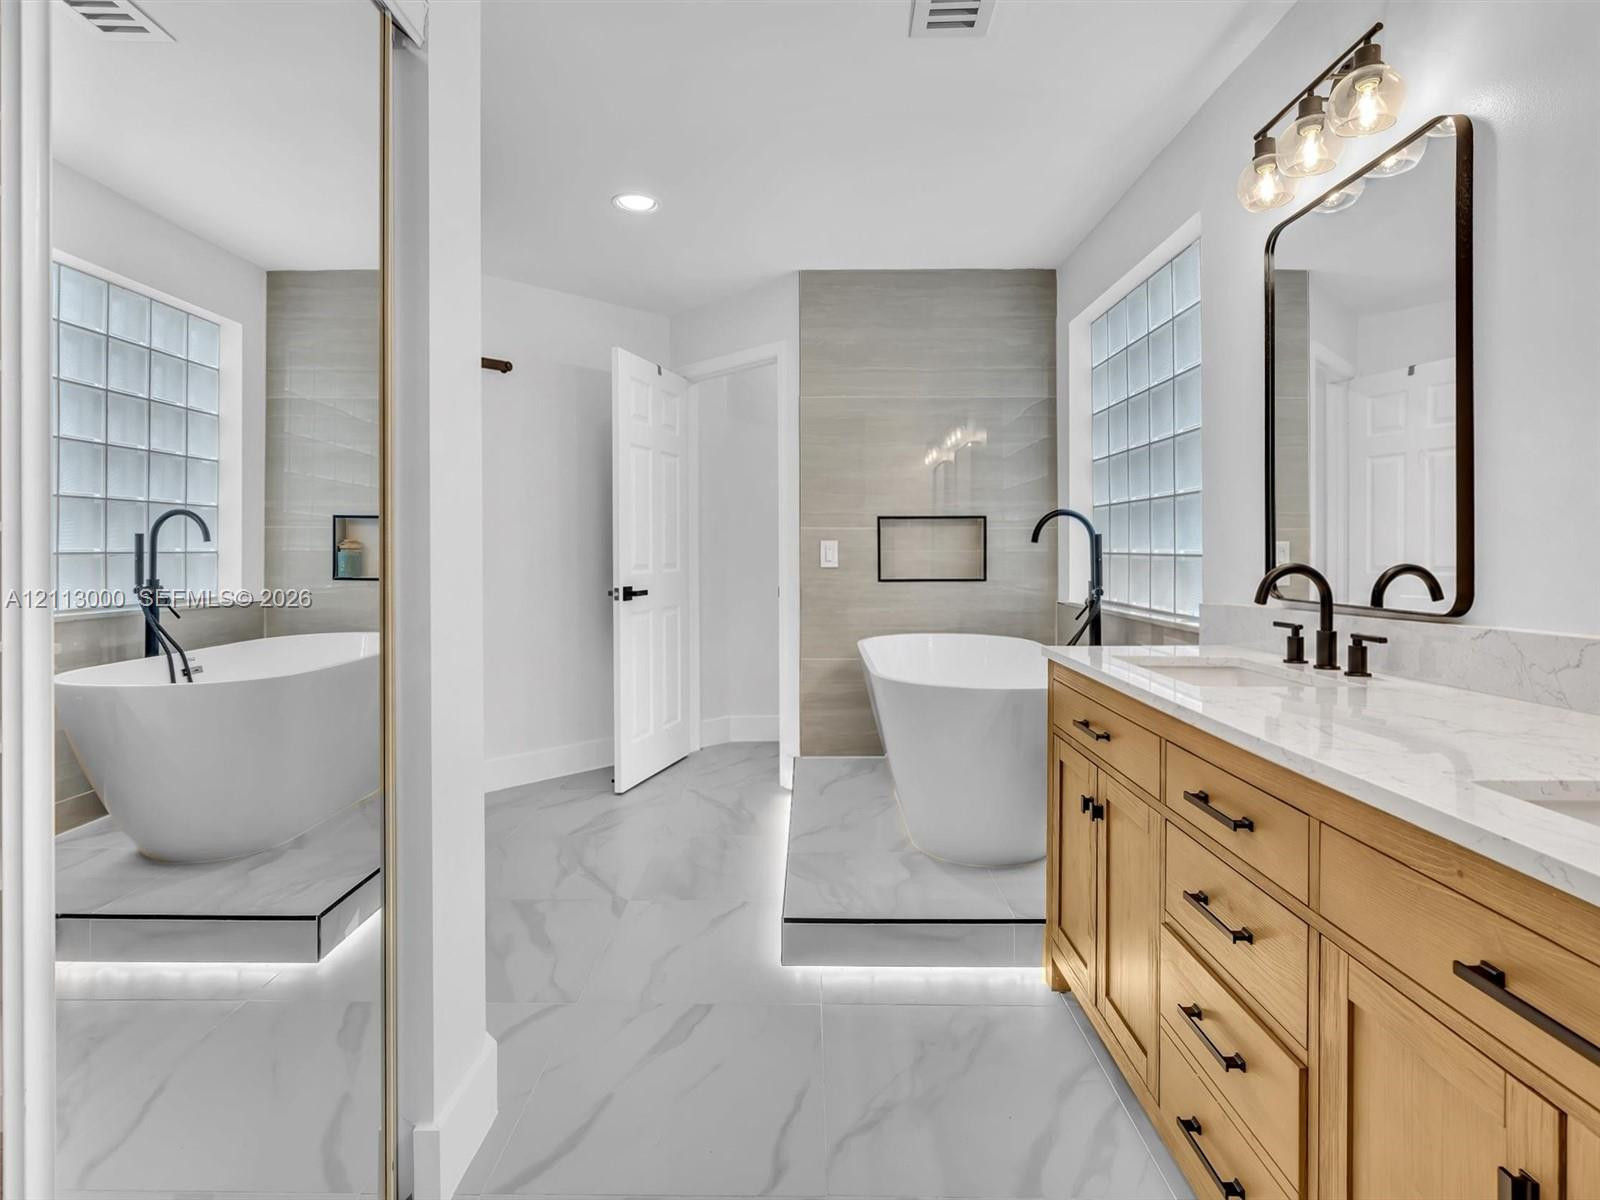
Bathroom featuring a freestanding soaking tub on a raised platform with under-cabinet lighting, wood-finish cabinetry, quartz countertop with dual integrated sinks, and glass block windows
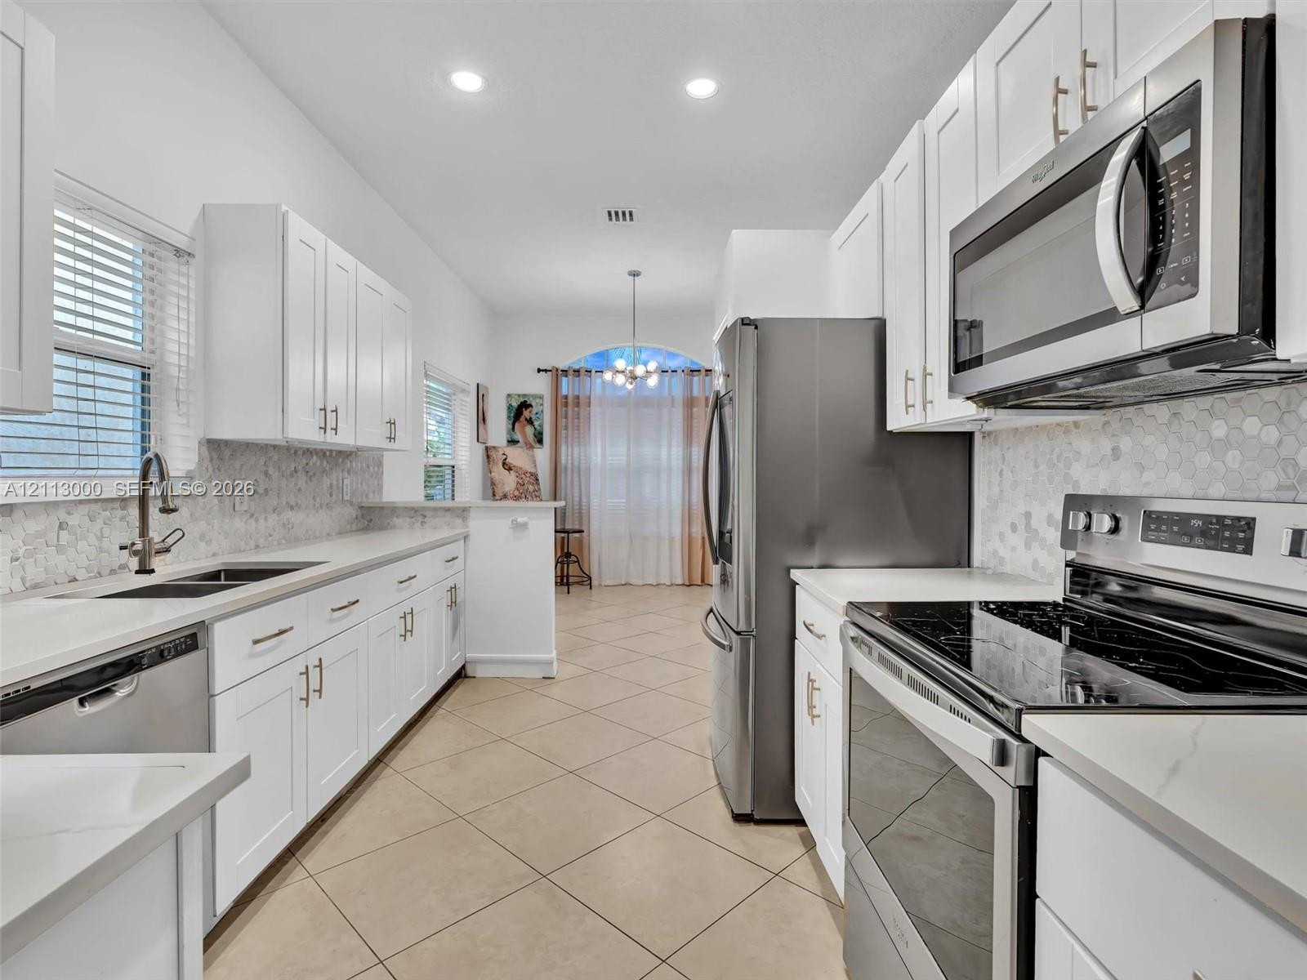
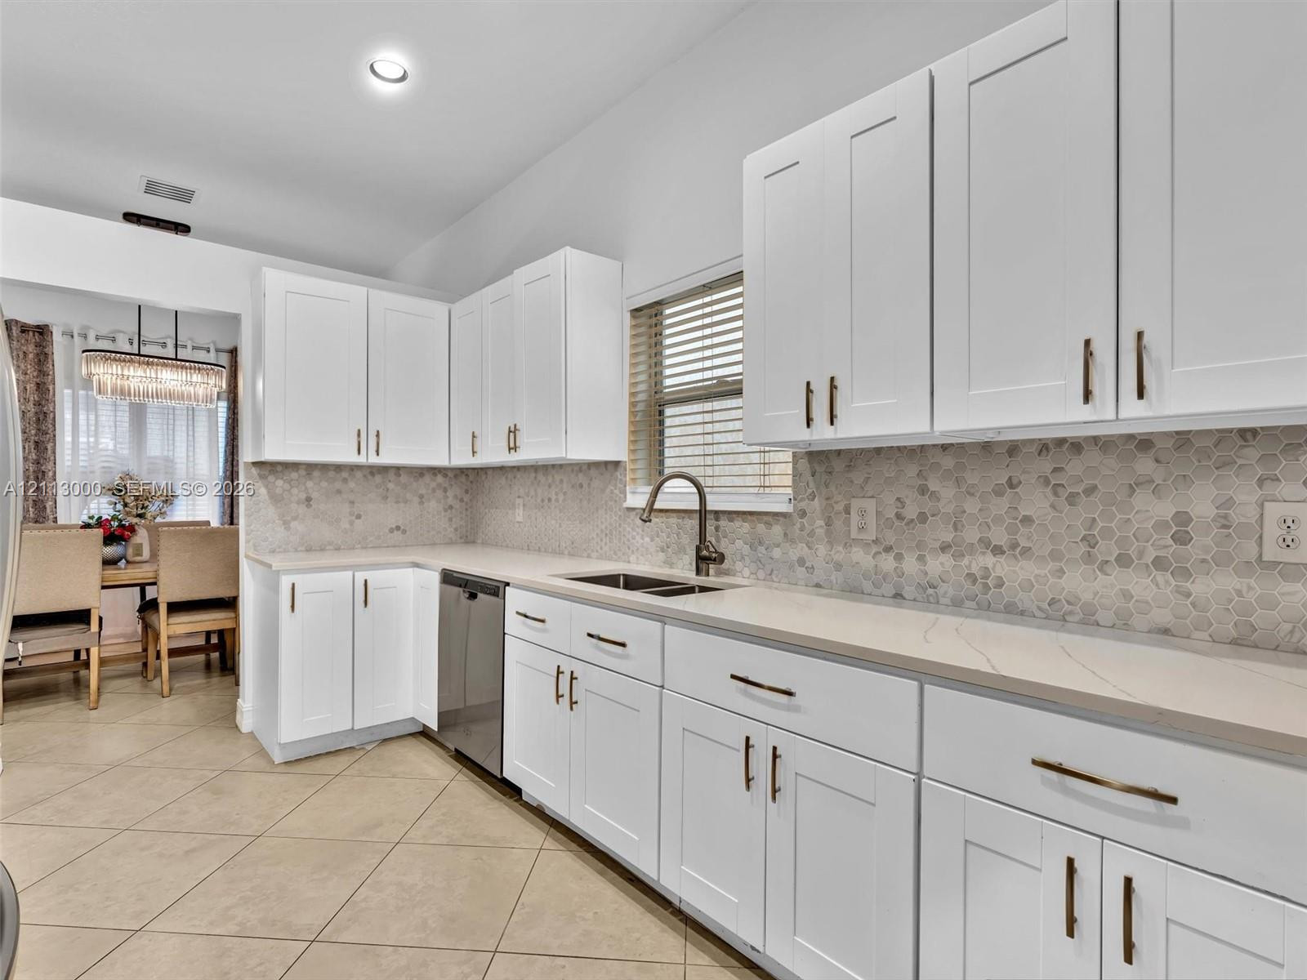
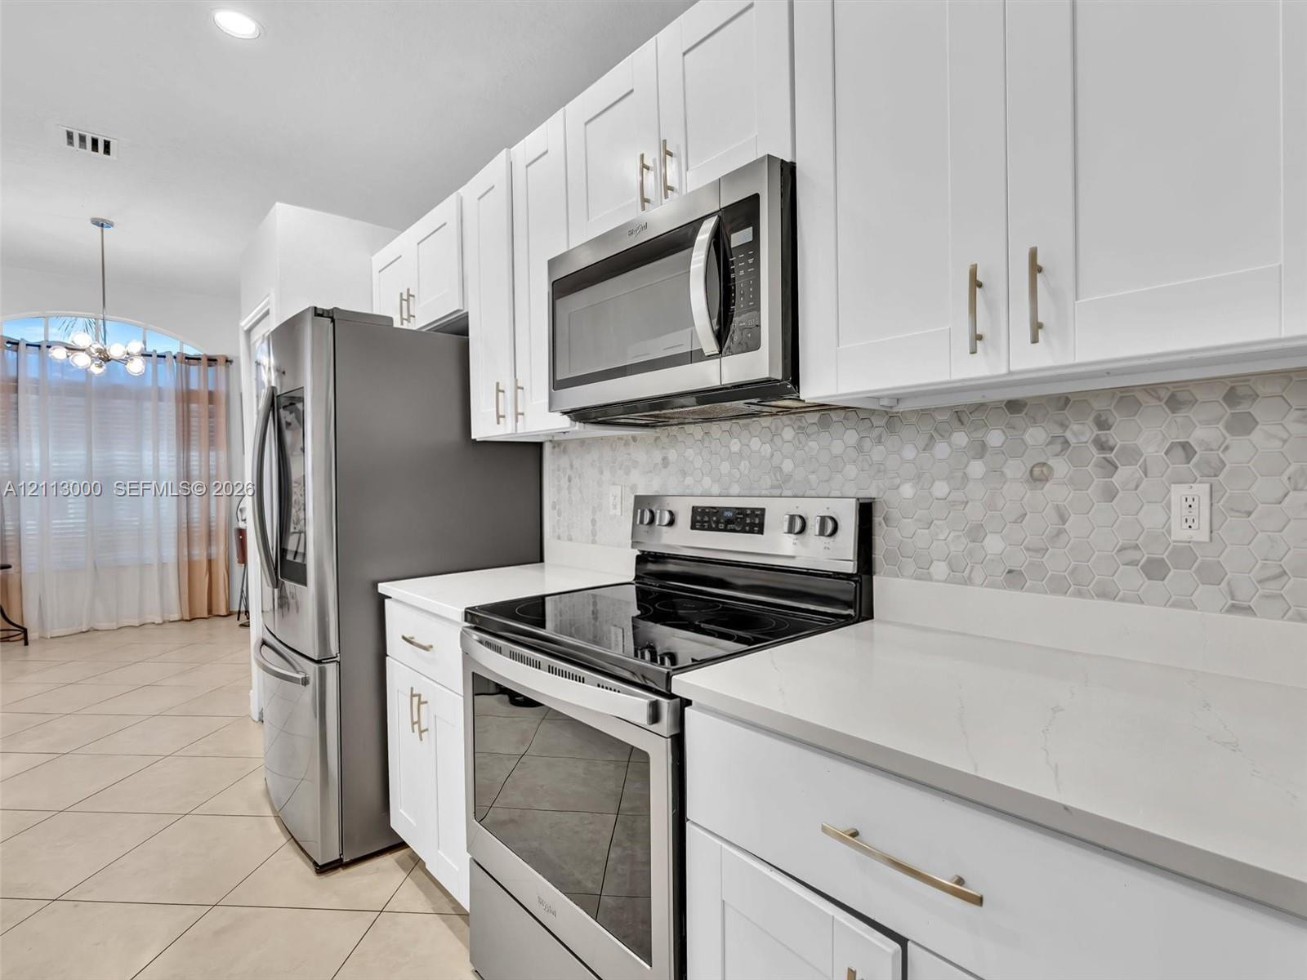
Kitchen featuring white shaker-style cabinetry, stainless steel appliances, quartz countertops, hexagonal mosaic tile backsplash, and tile flooring
Neutral ceramic tile flooring, recessed ceiling lighting, and sliding glass doors leading to a screened-in enclosure
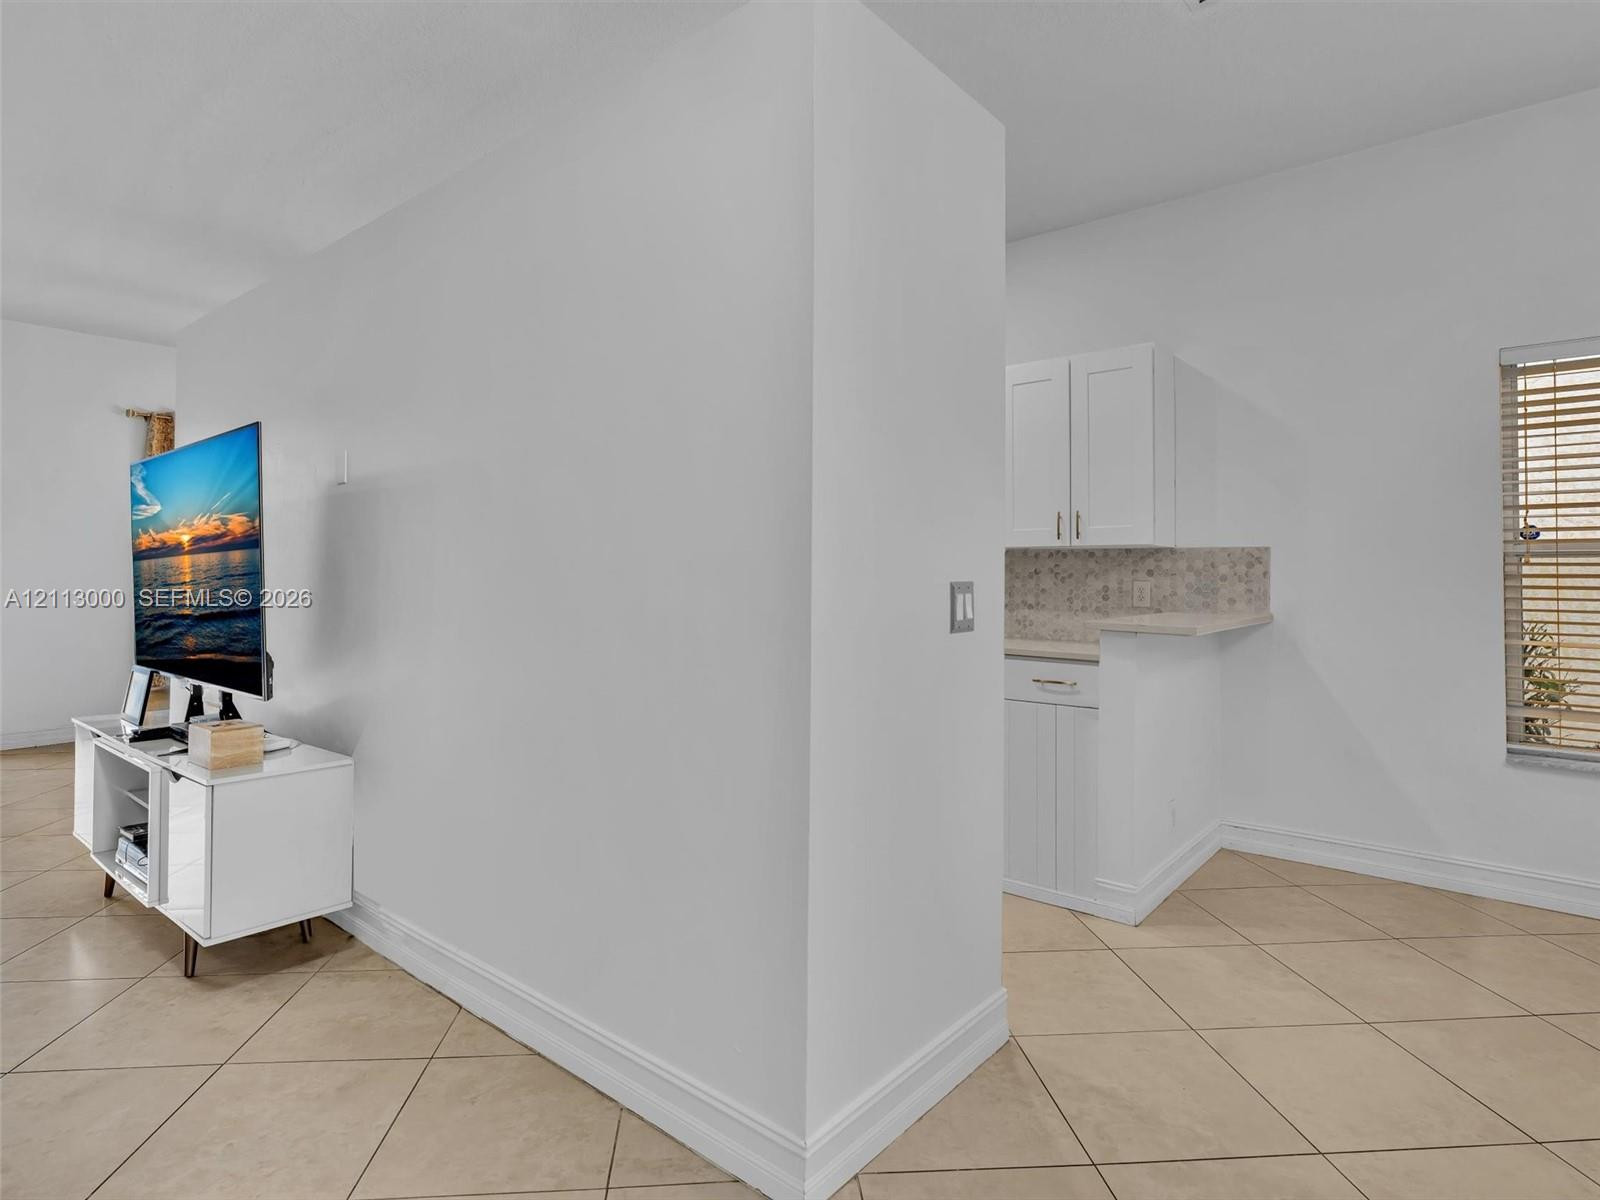
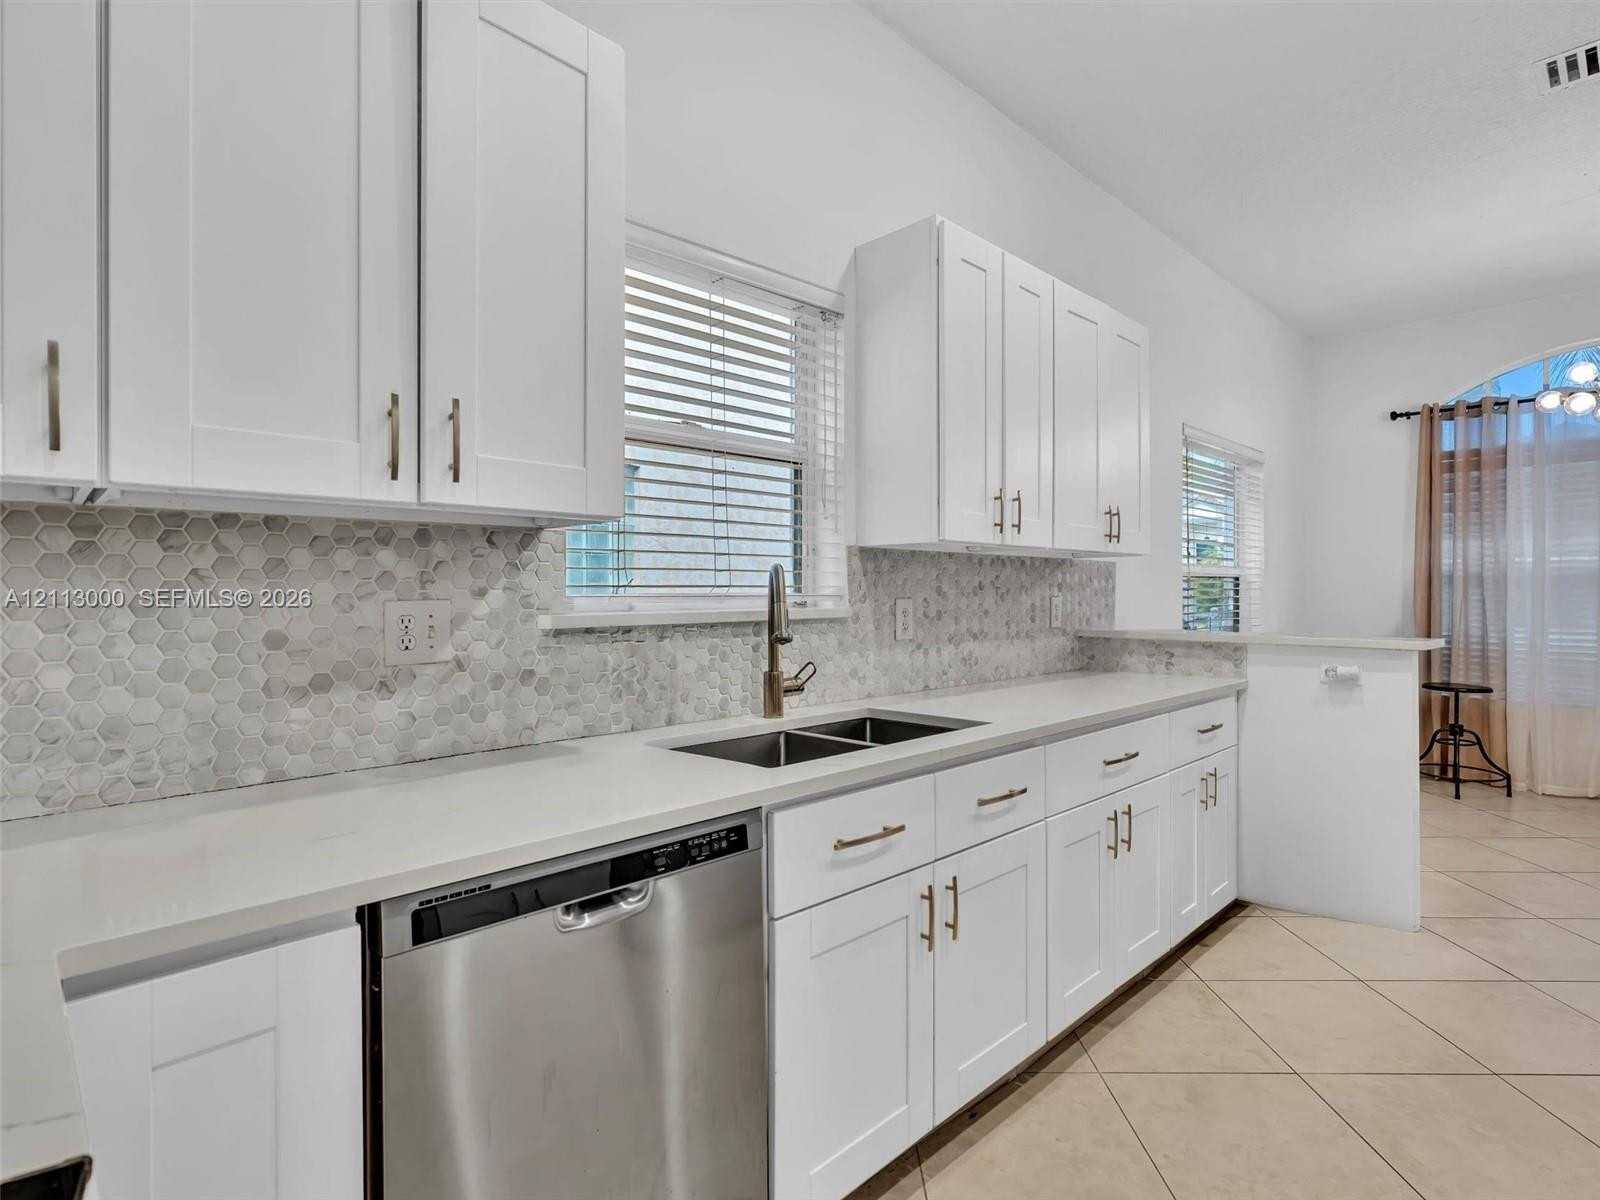
Tile flooring, white Shaker-style cabinetry, neutral stone-finish countertops, and a decorative tile backsplash
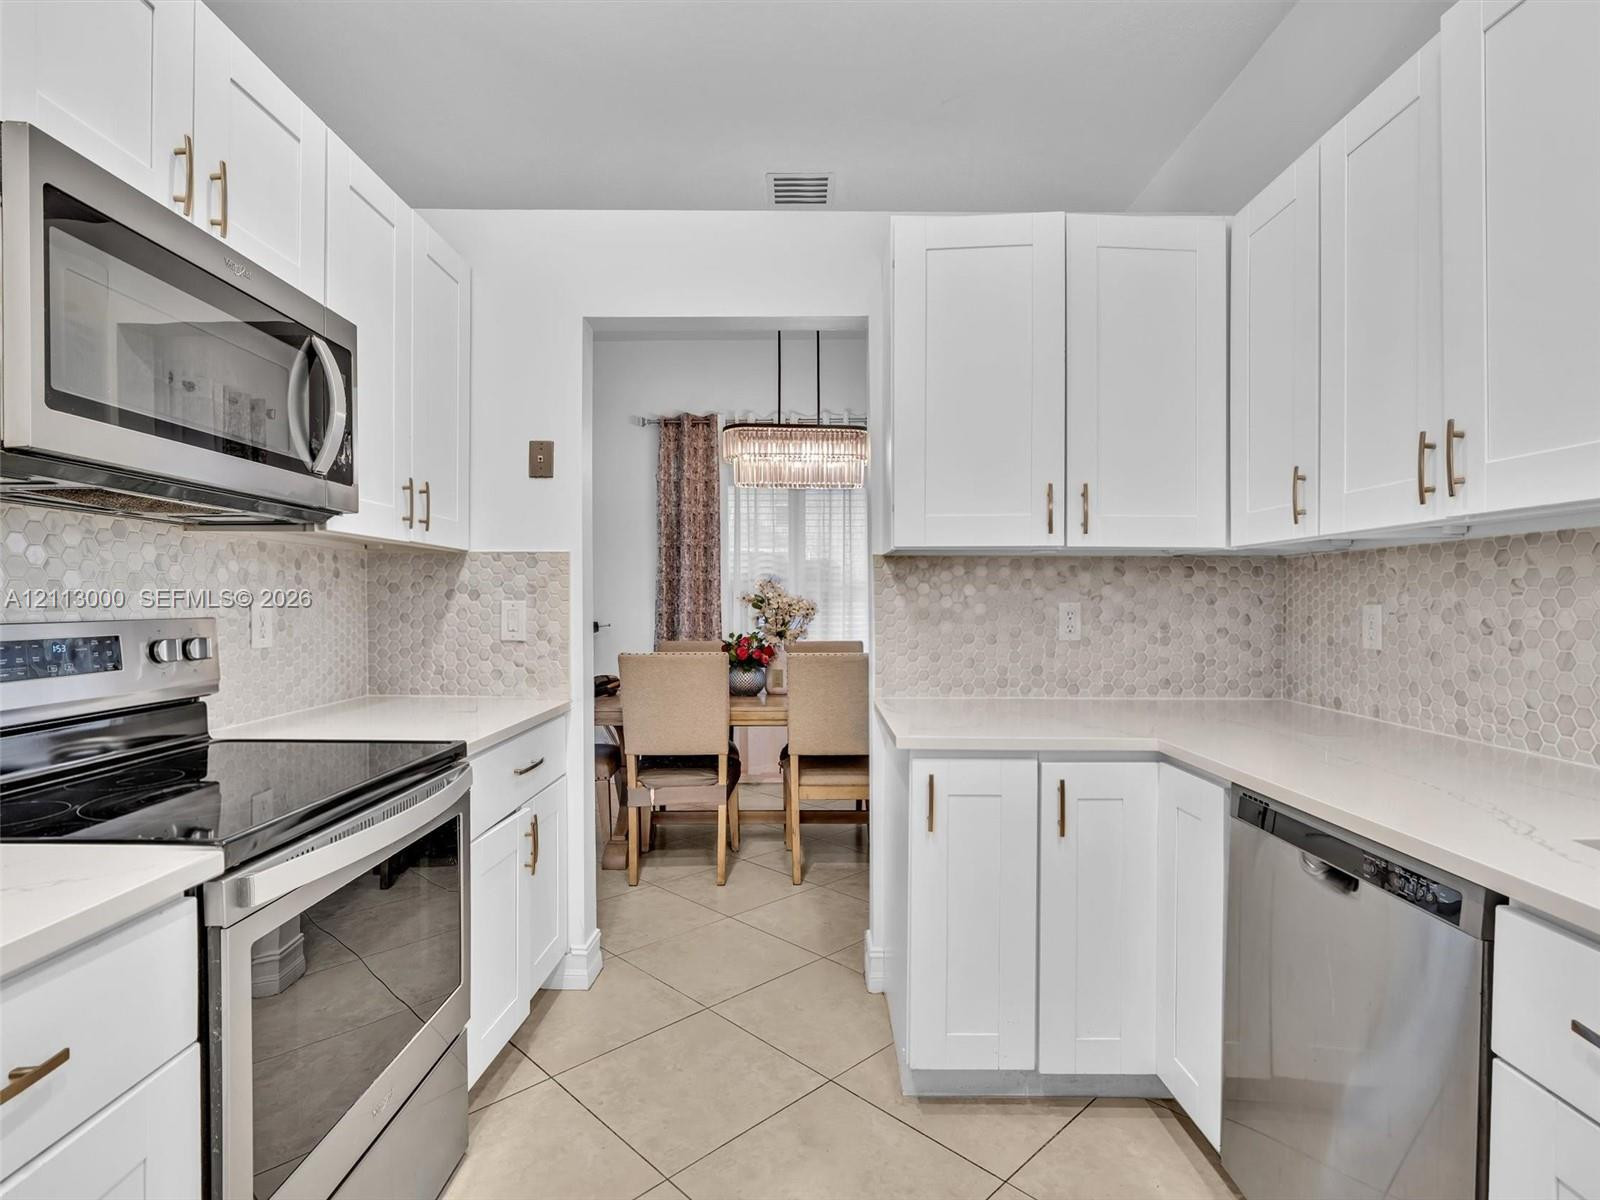
Modern multi-light pendant fixture, white shaker-style cabinetry, mosaic tile backsplash, and diagonal-set tile flooring
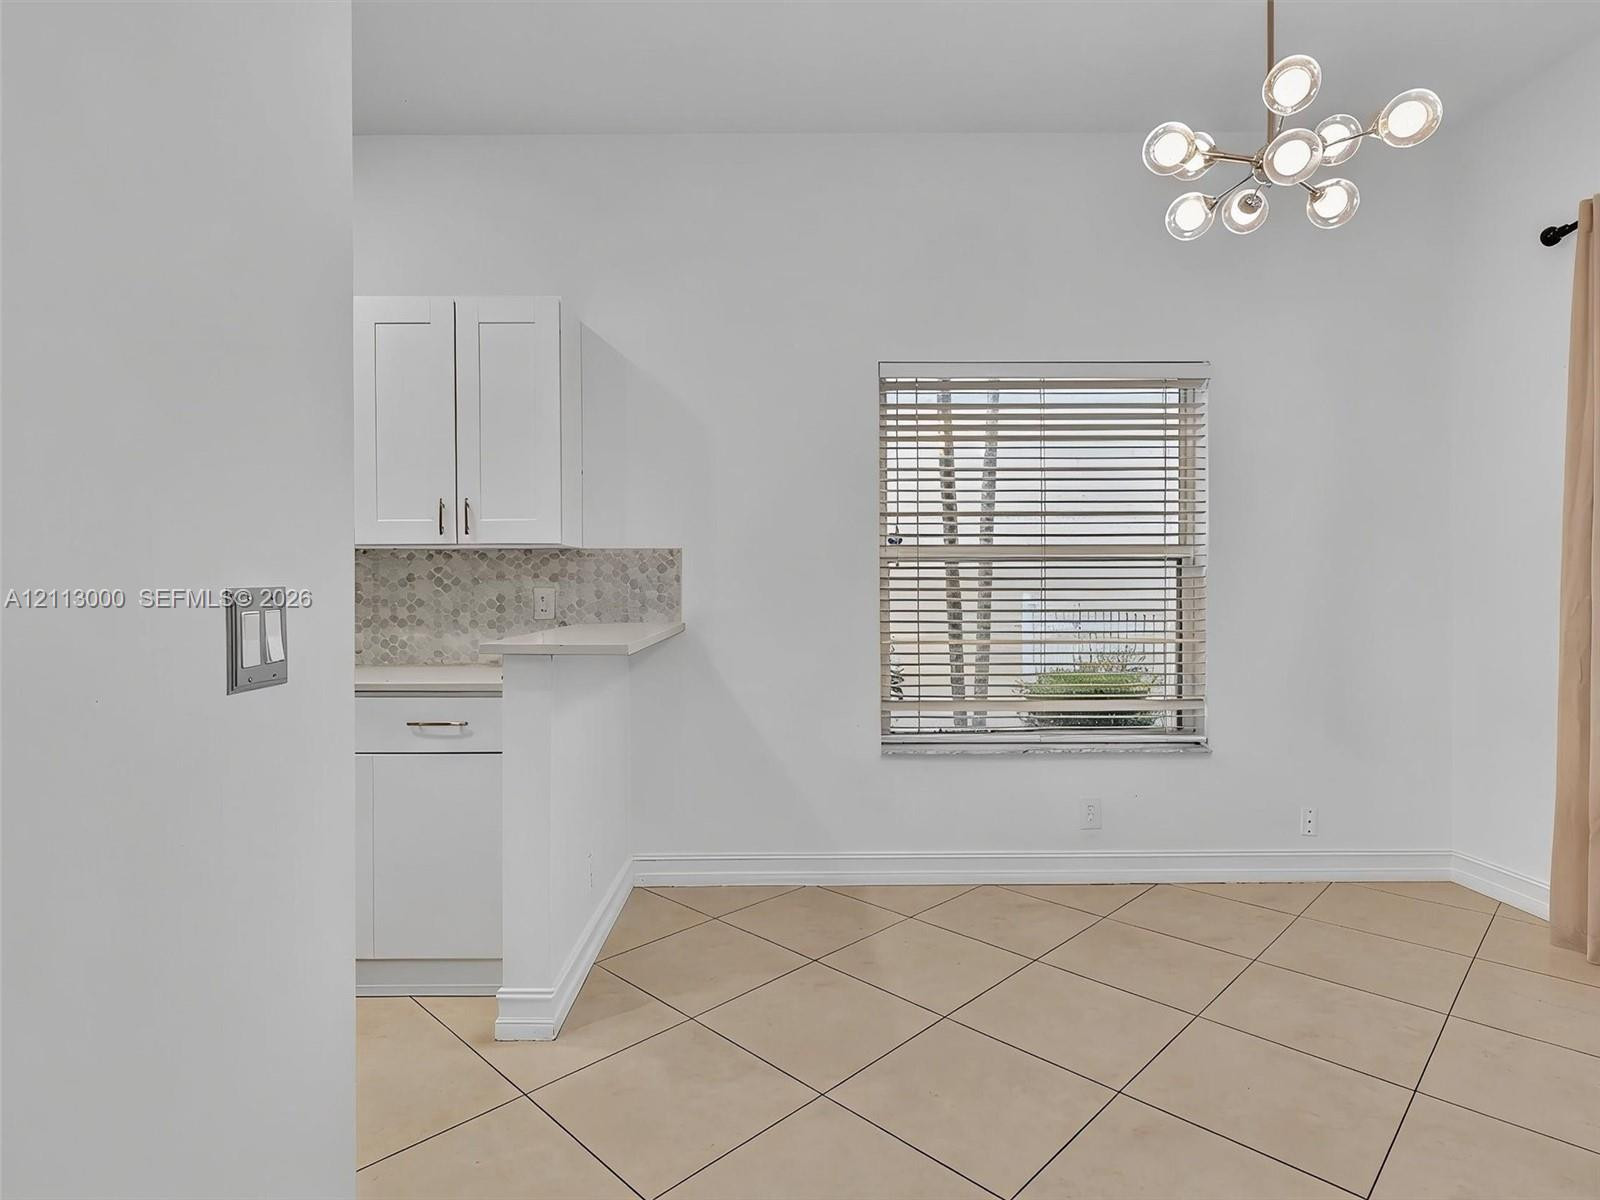
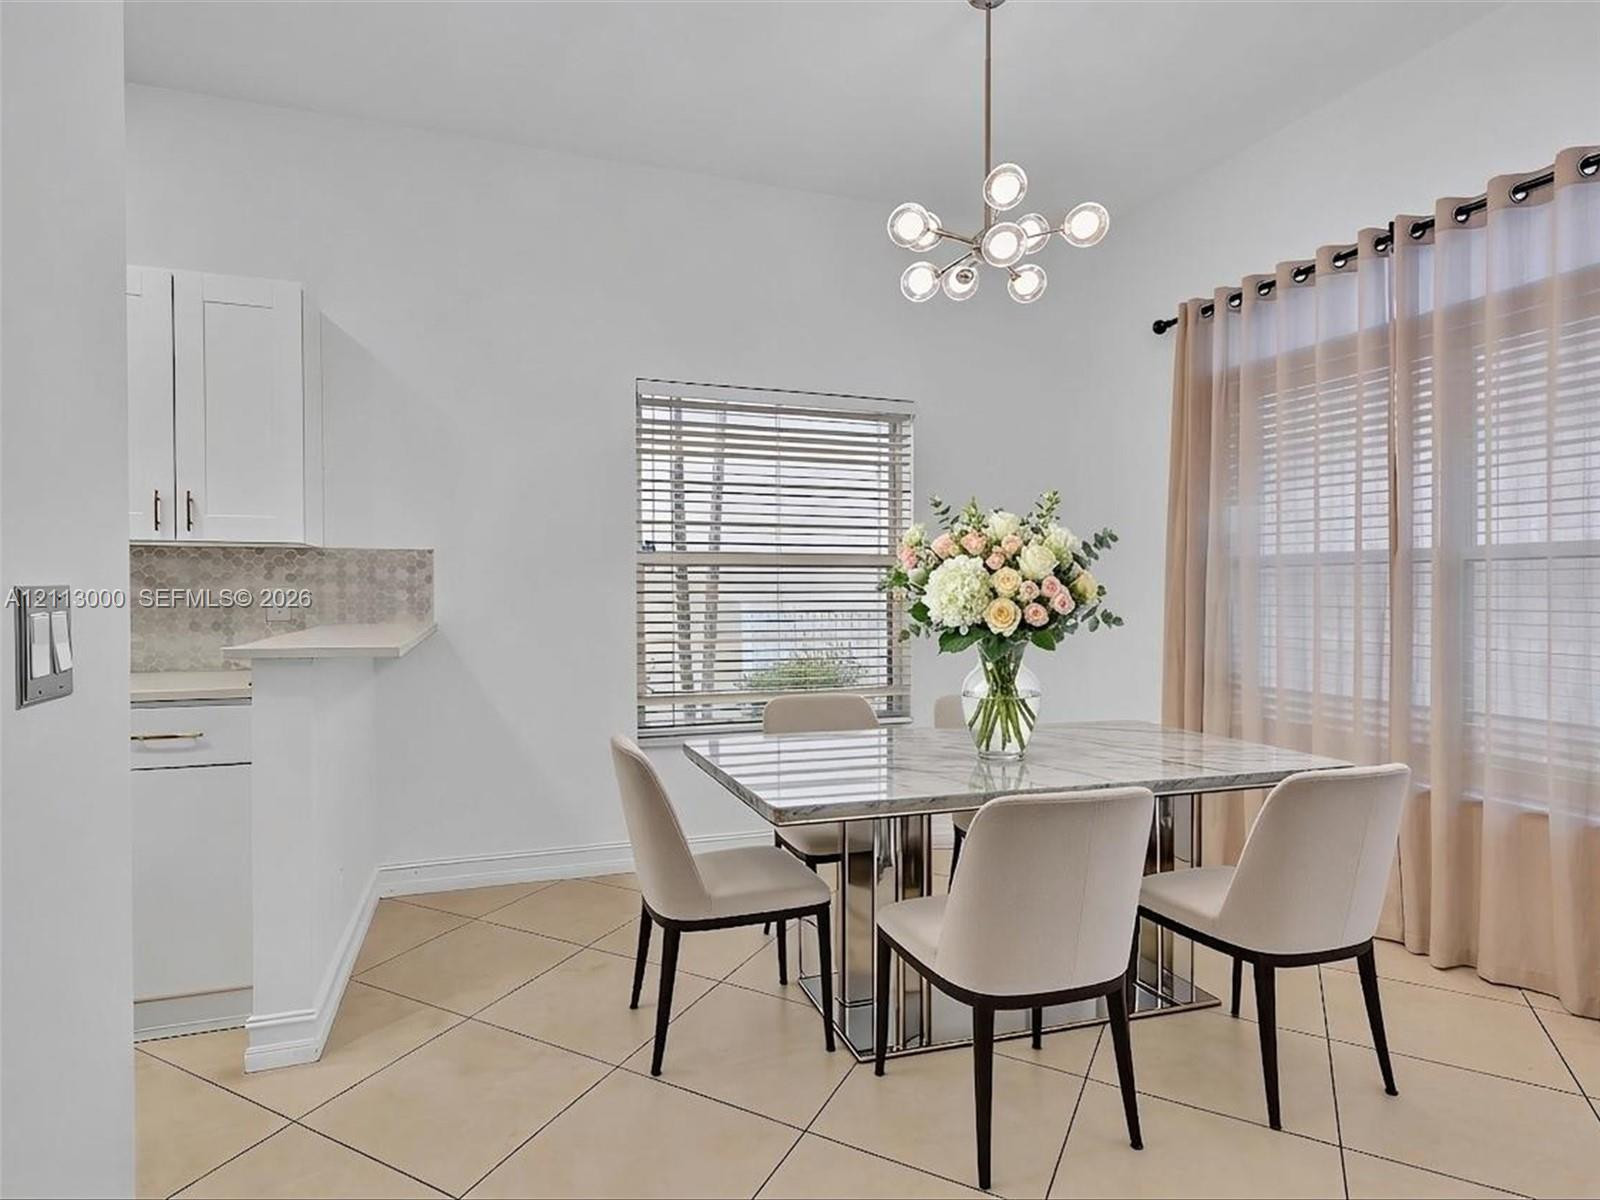
Neutral-toned tile flooring, modern multi-globe chandelier, white shaker-style cabinetry, and large windows with horizontal blinds
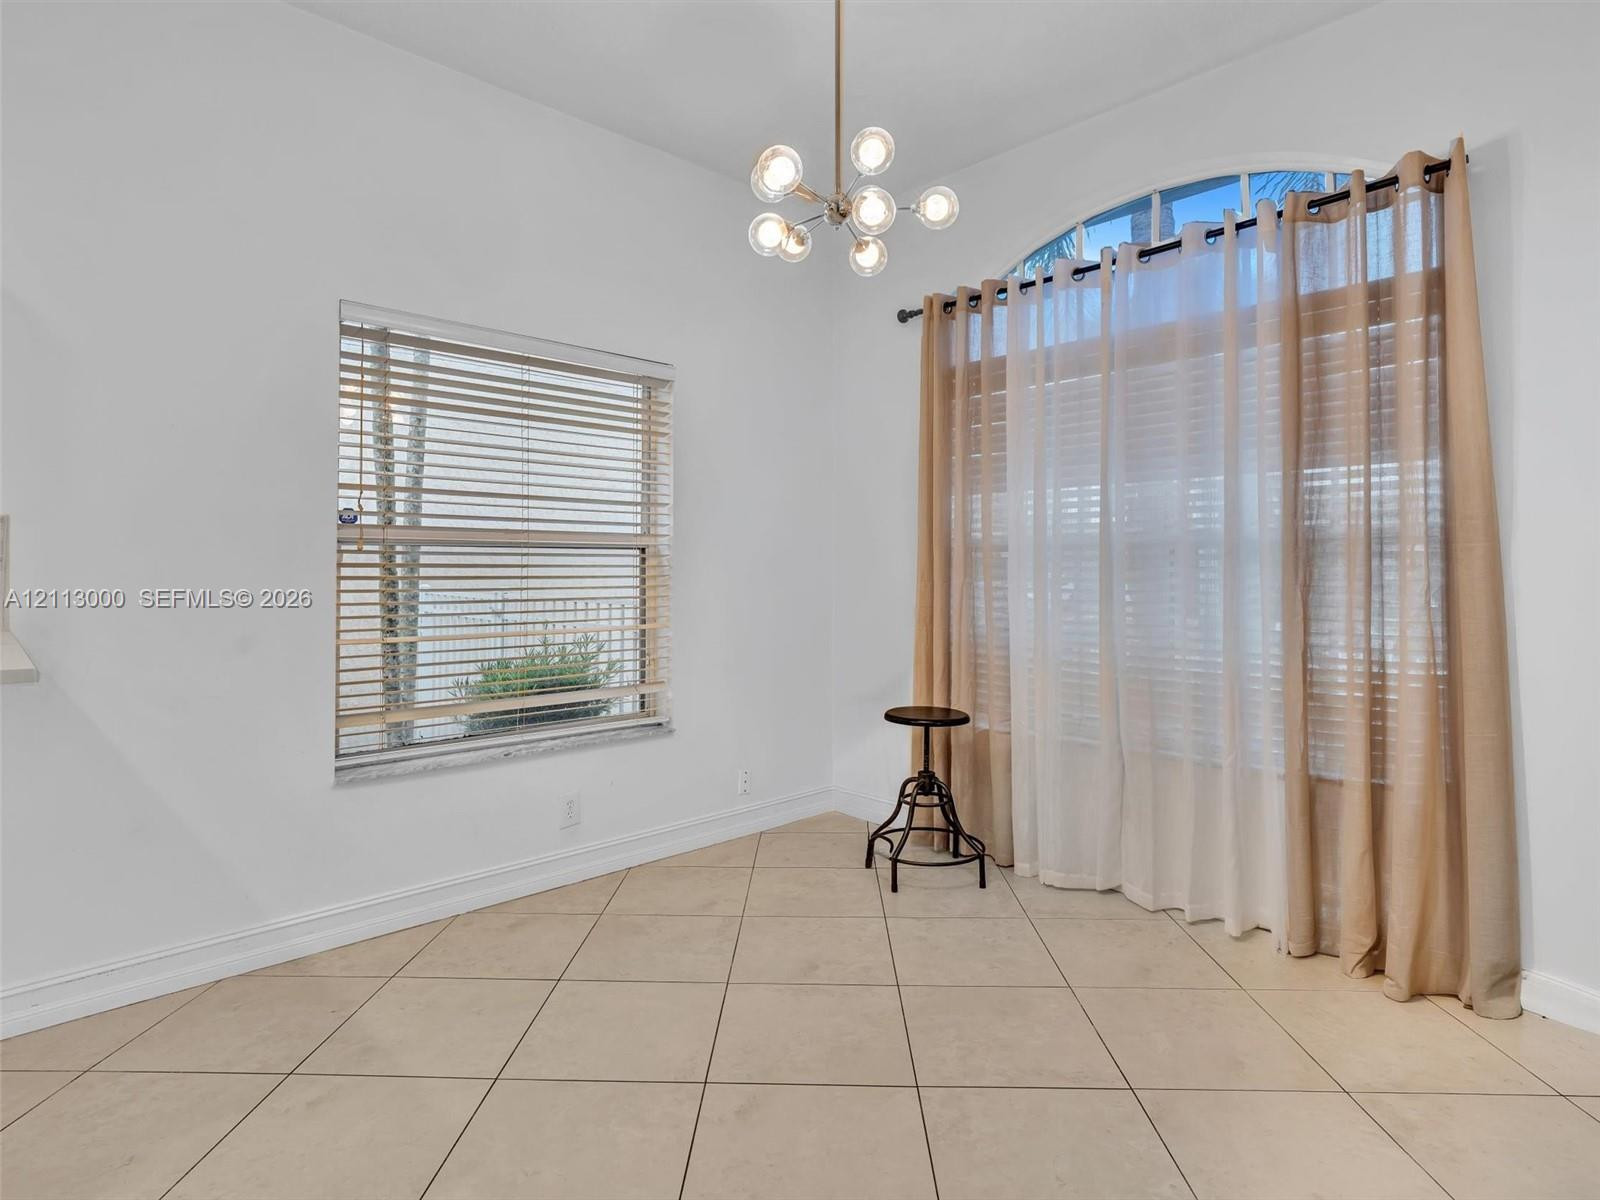
High ceilings featuring a multi-globe chandelier, neutral tile flooring, a large arched window, and rectangular windows with horizontal blinds
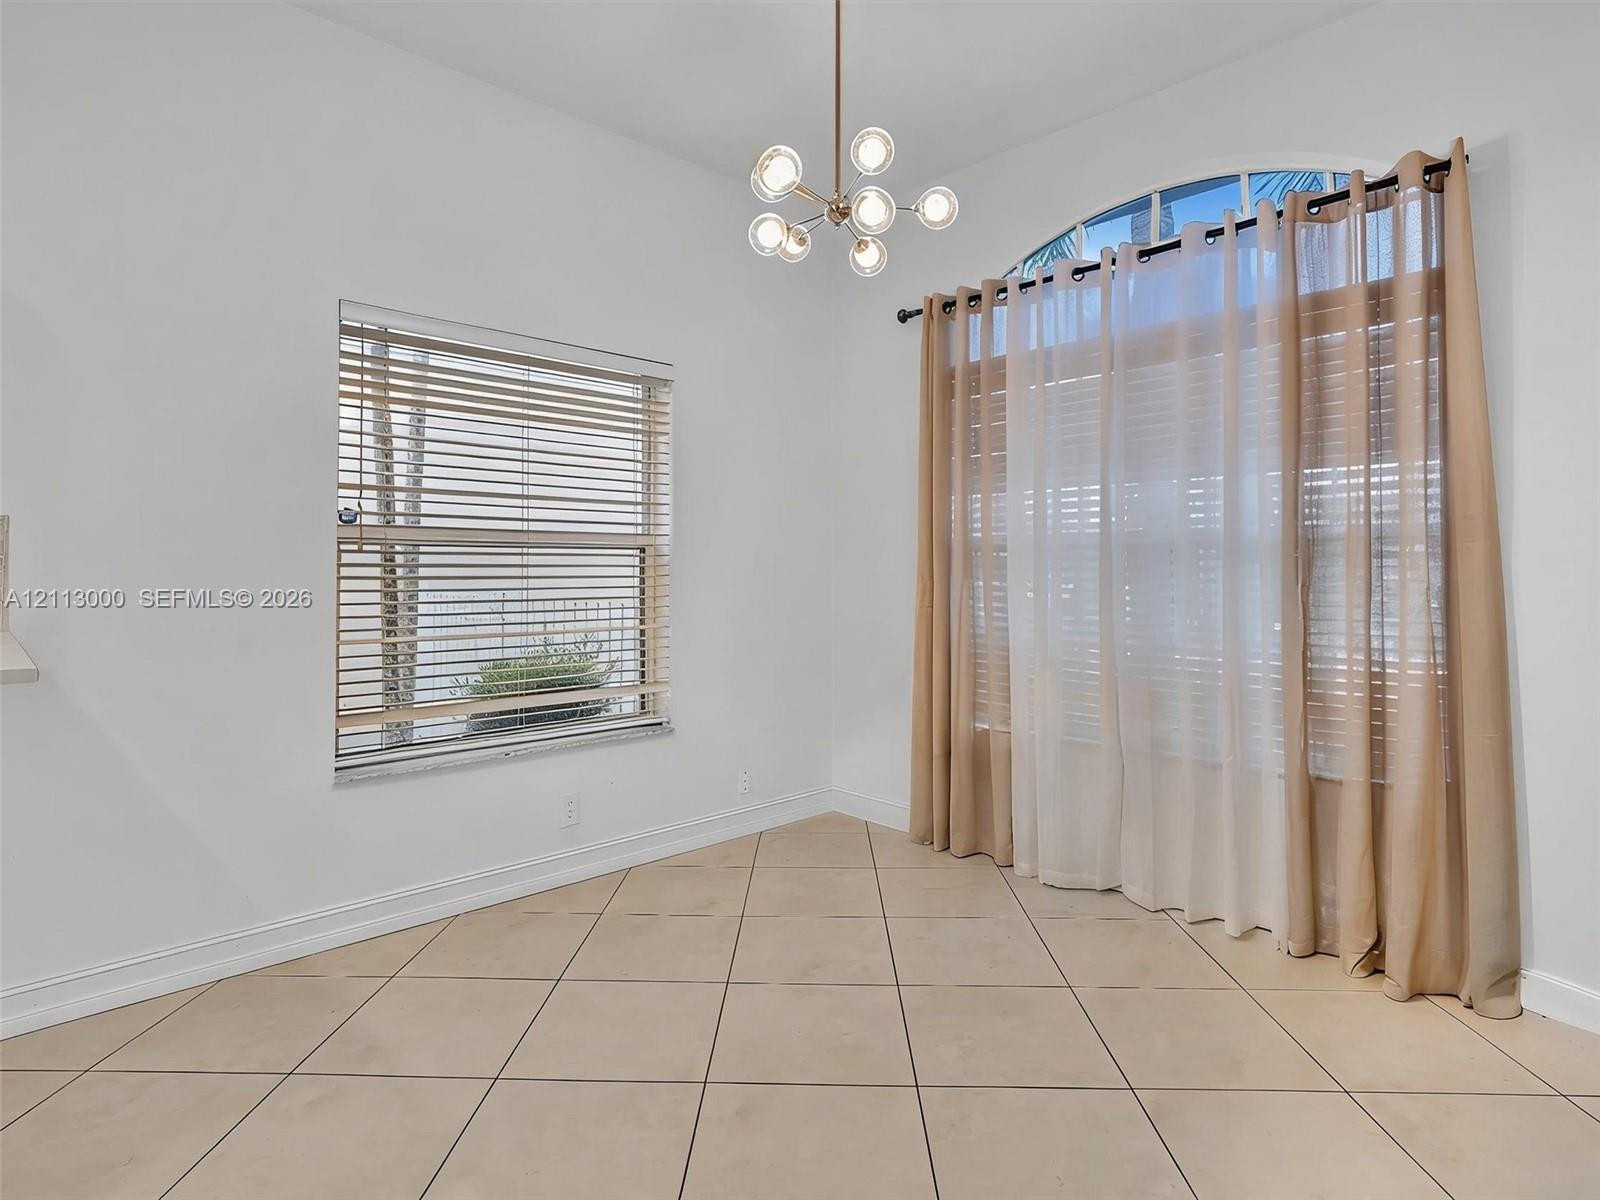
High-ceilinged room featuring neutral tile flooring laid on a diagonal, a contemporary multi-arm chandelier, and a large arched window
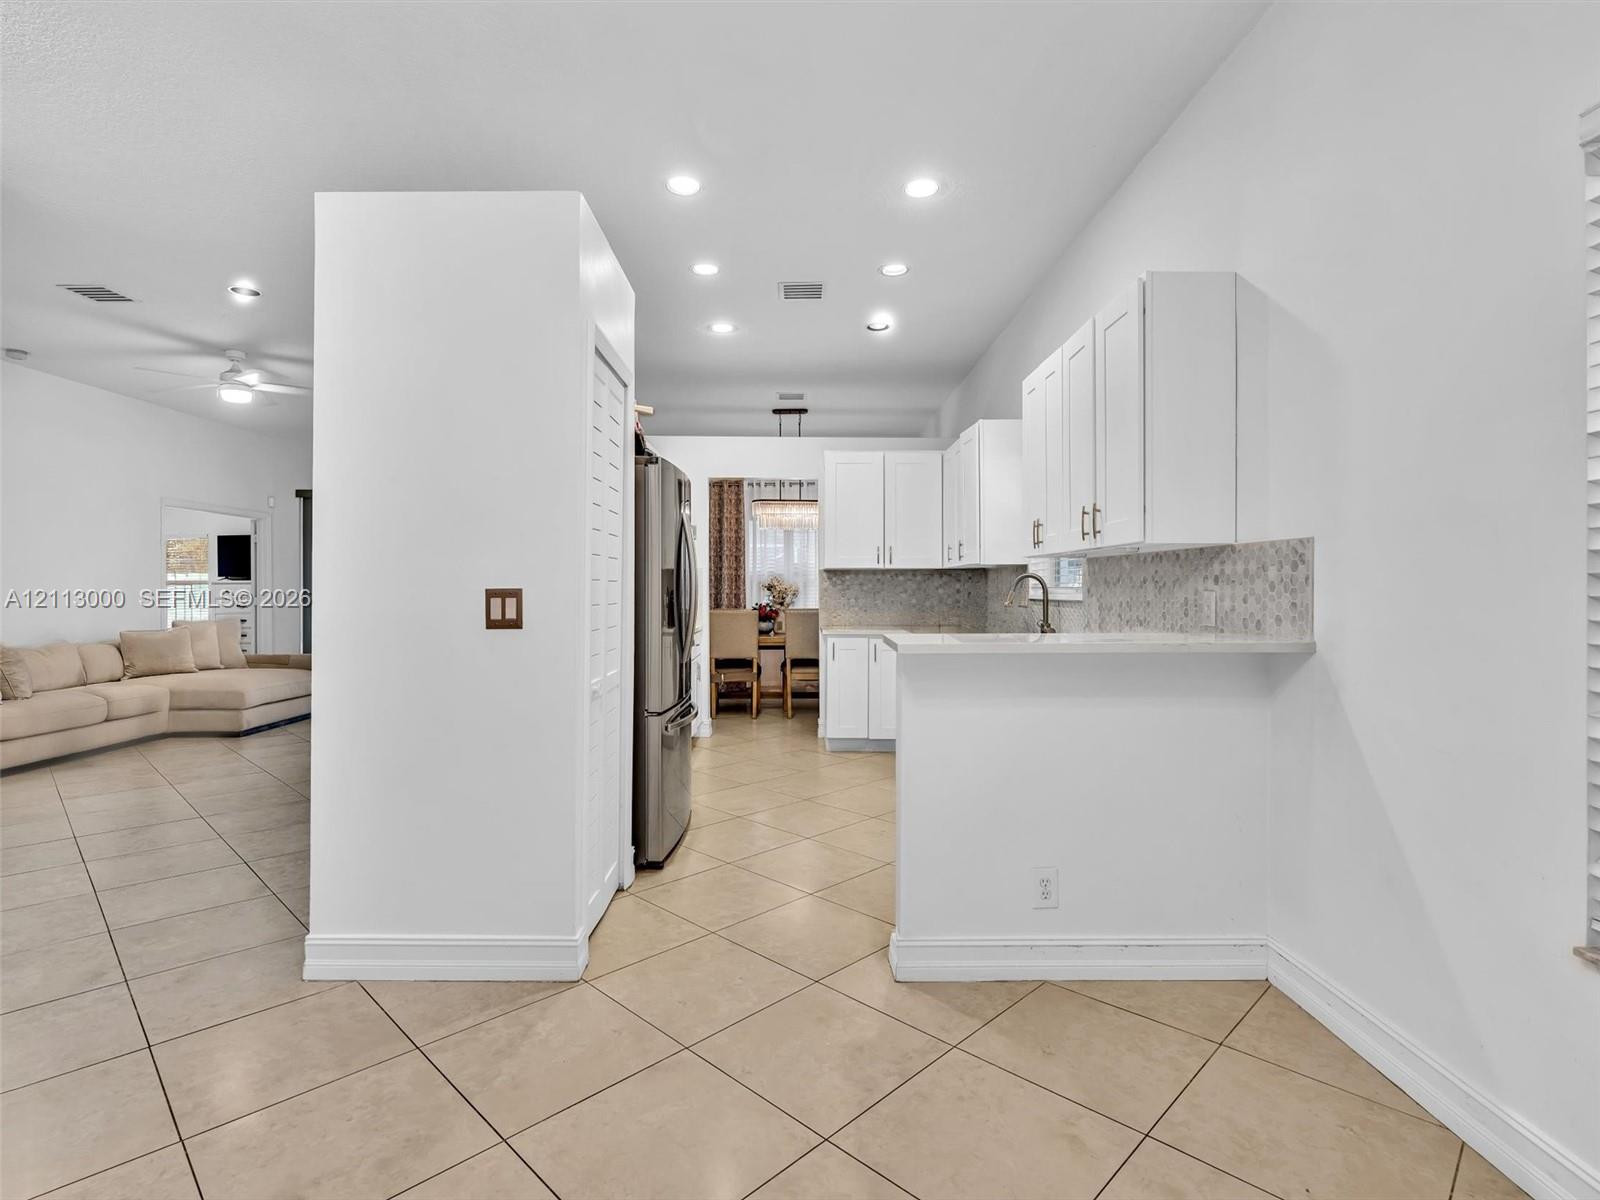
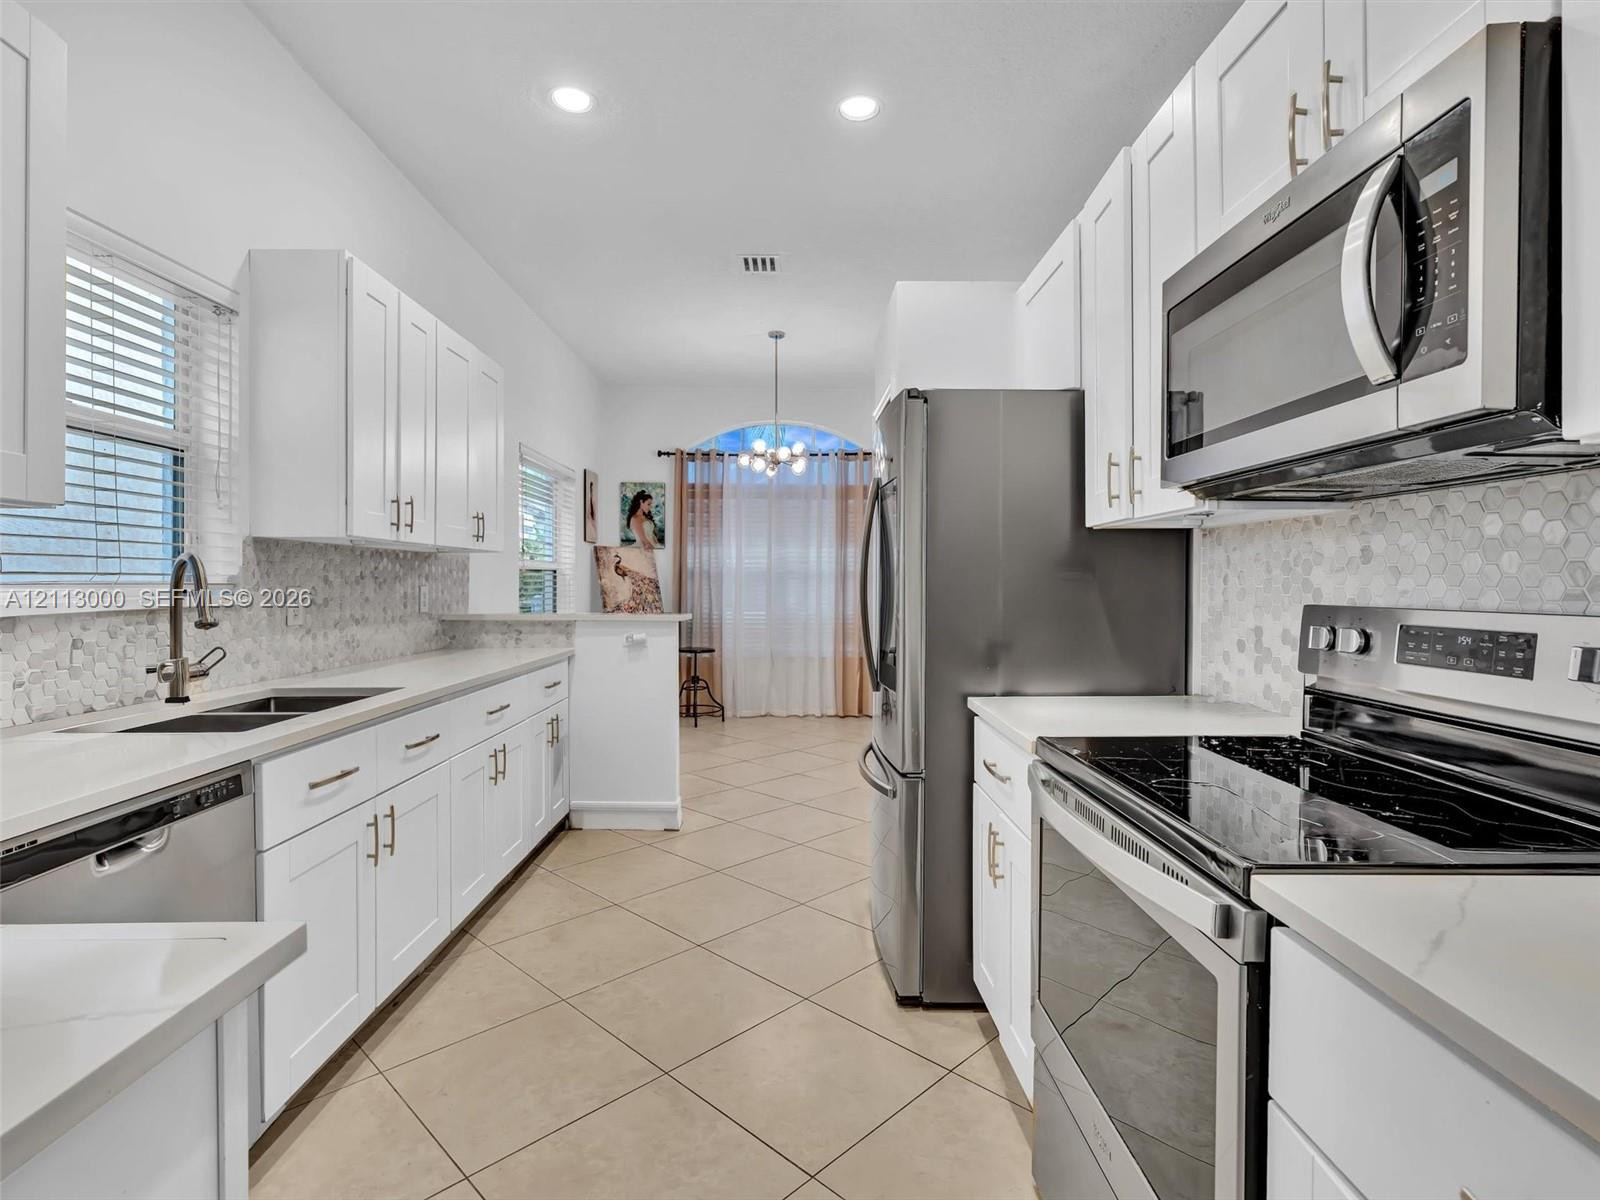
Kitchen featuring white cabinetry, solid-surface countertops, tile backsplash, stainless steel refrigerator, and recessed lighting
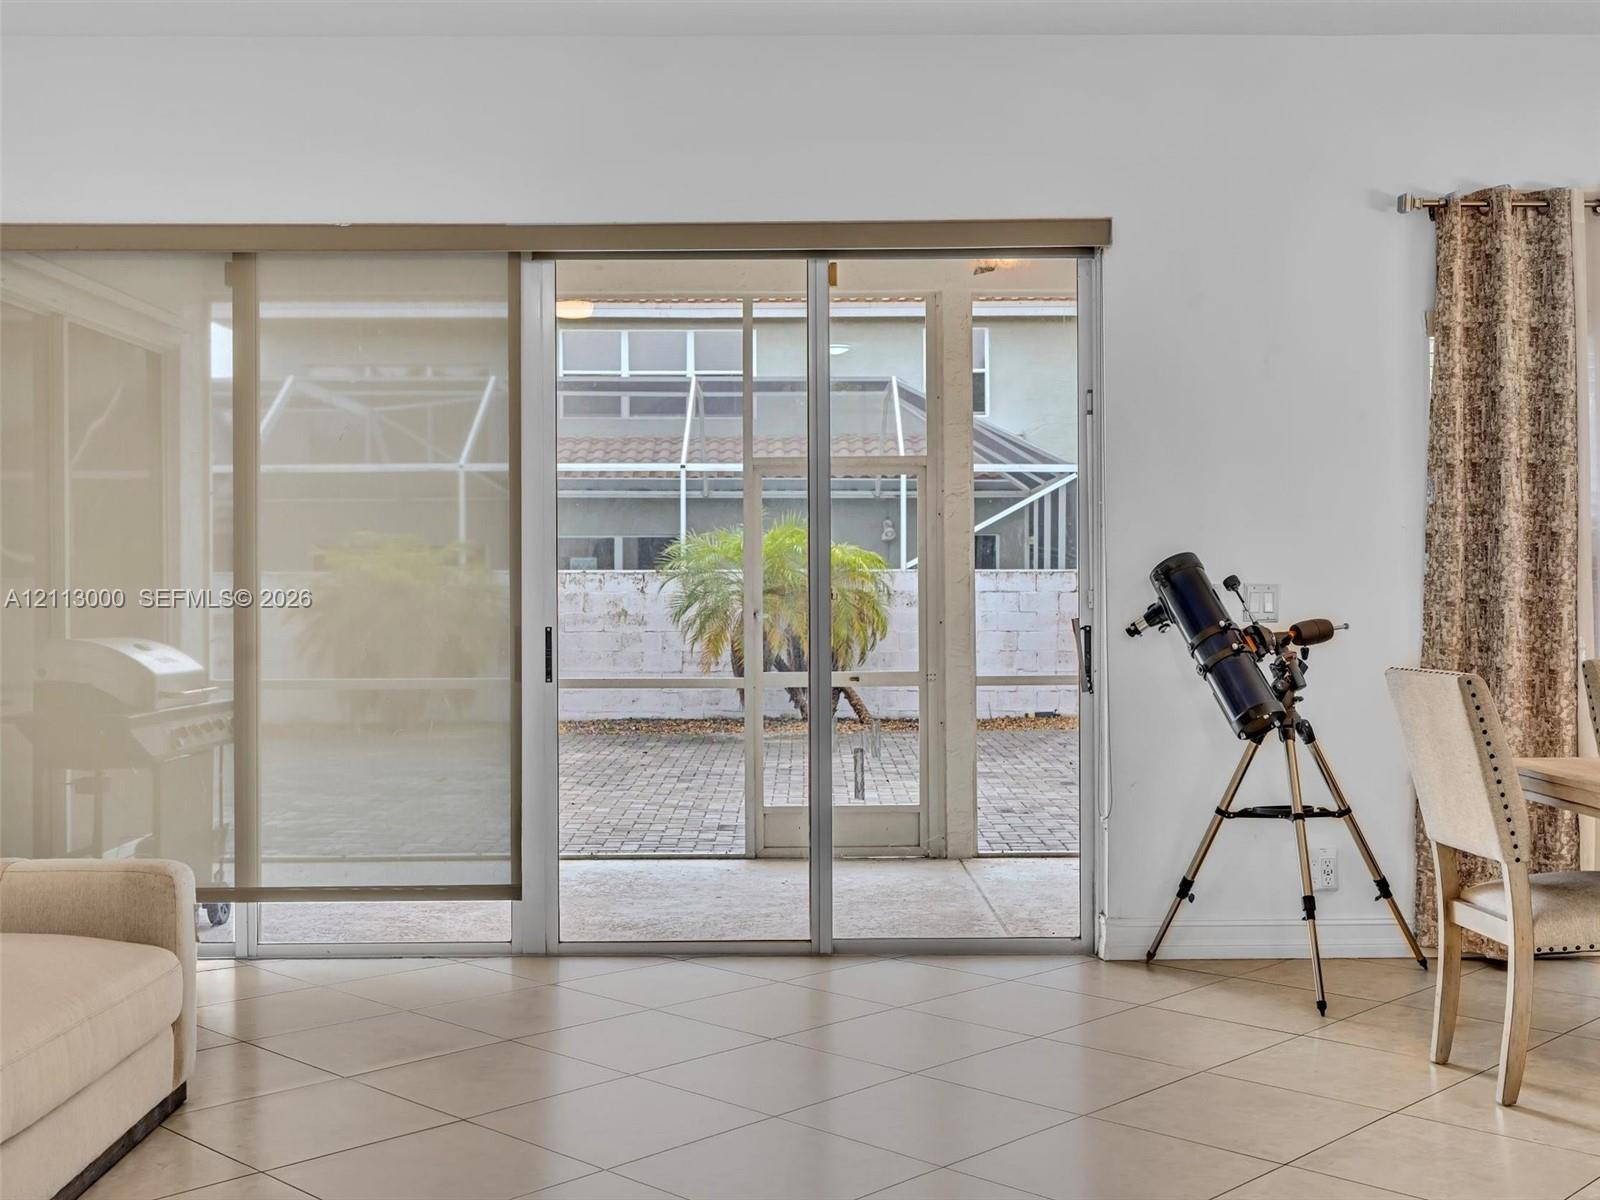
Large-format sliding glass doors with neutral roller shades, ceramic tile flooring, and a screened-in patio featuring paver hardscaping
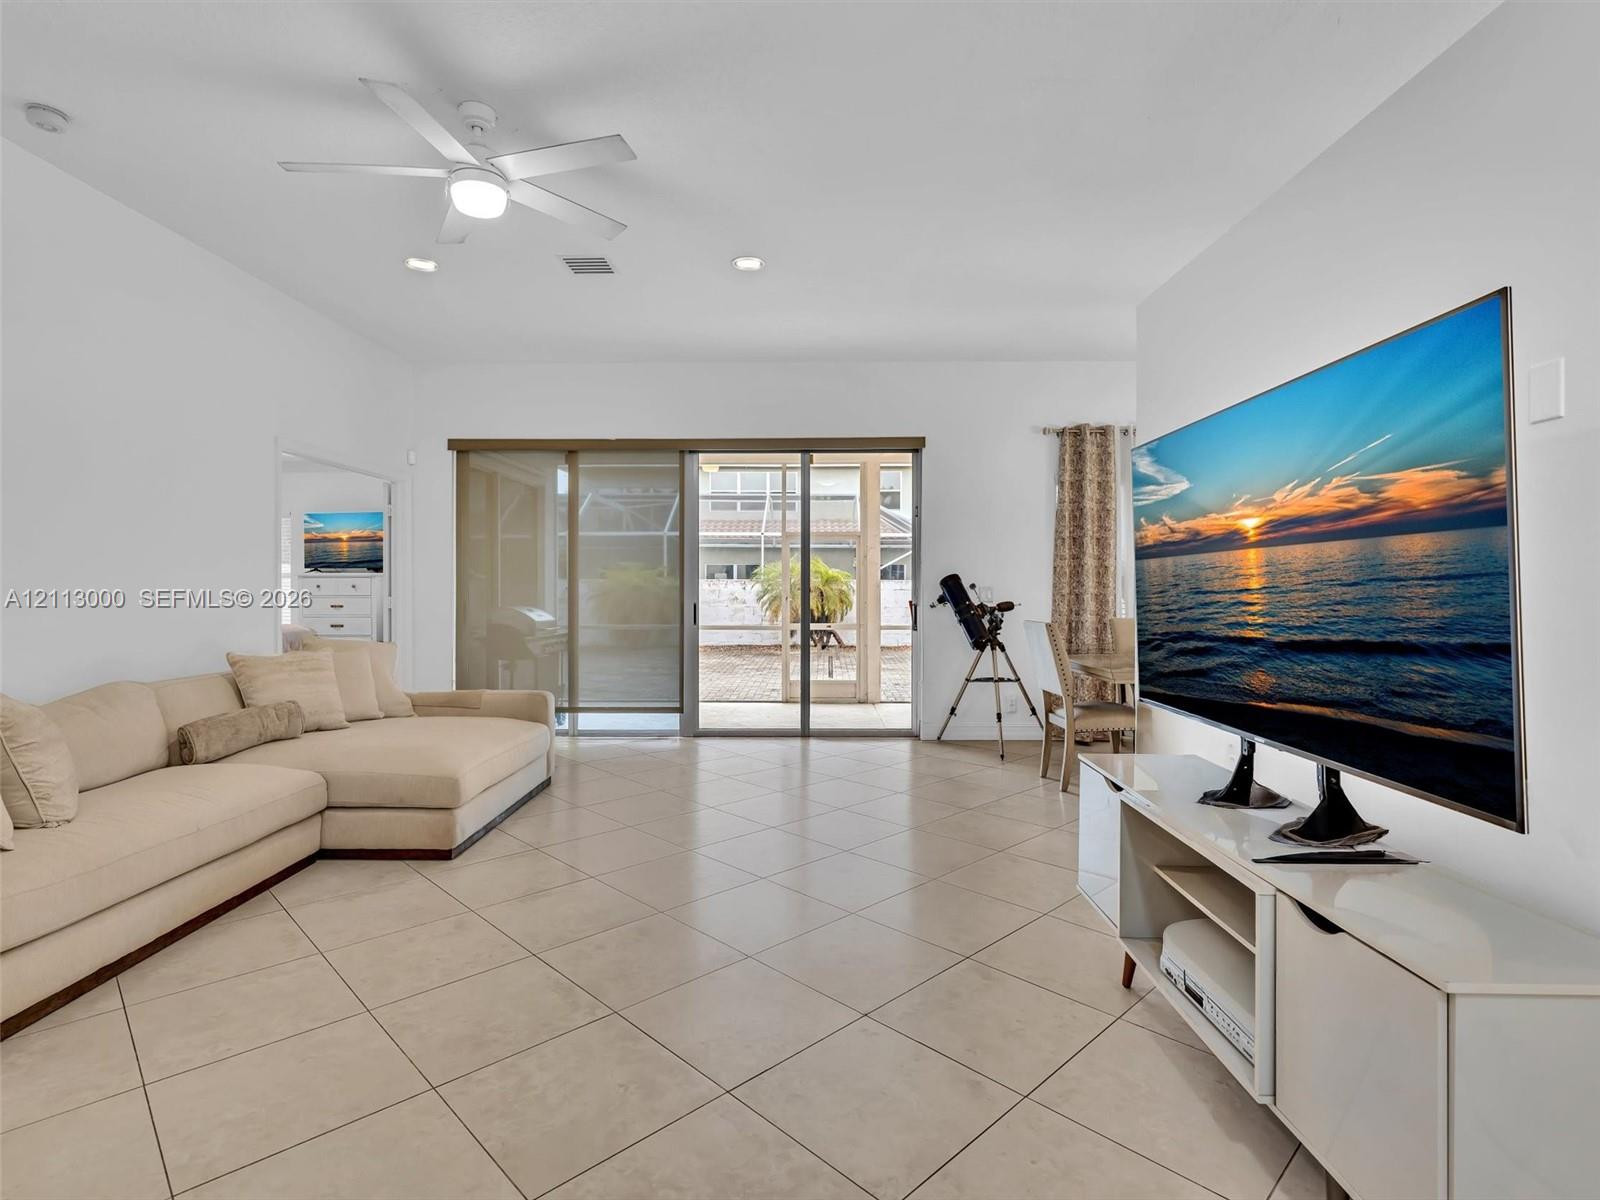
Open-concept interior featuring large-format diagonal tile flooring, high ceilings with a centralized lighted ceiling fan, and sliding glass doors with screen enclosure
Large-format neutral tile flooring, recessed ceiling lighting, central ceiling fan, and expansive sliding glass doors
Kitchen featuring white shaker-style cabinetry, stainless steel refrigerator, stone-composite countertops, mosaic tile backsplash, and tile flooring
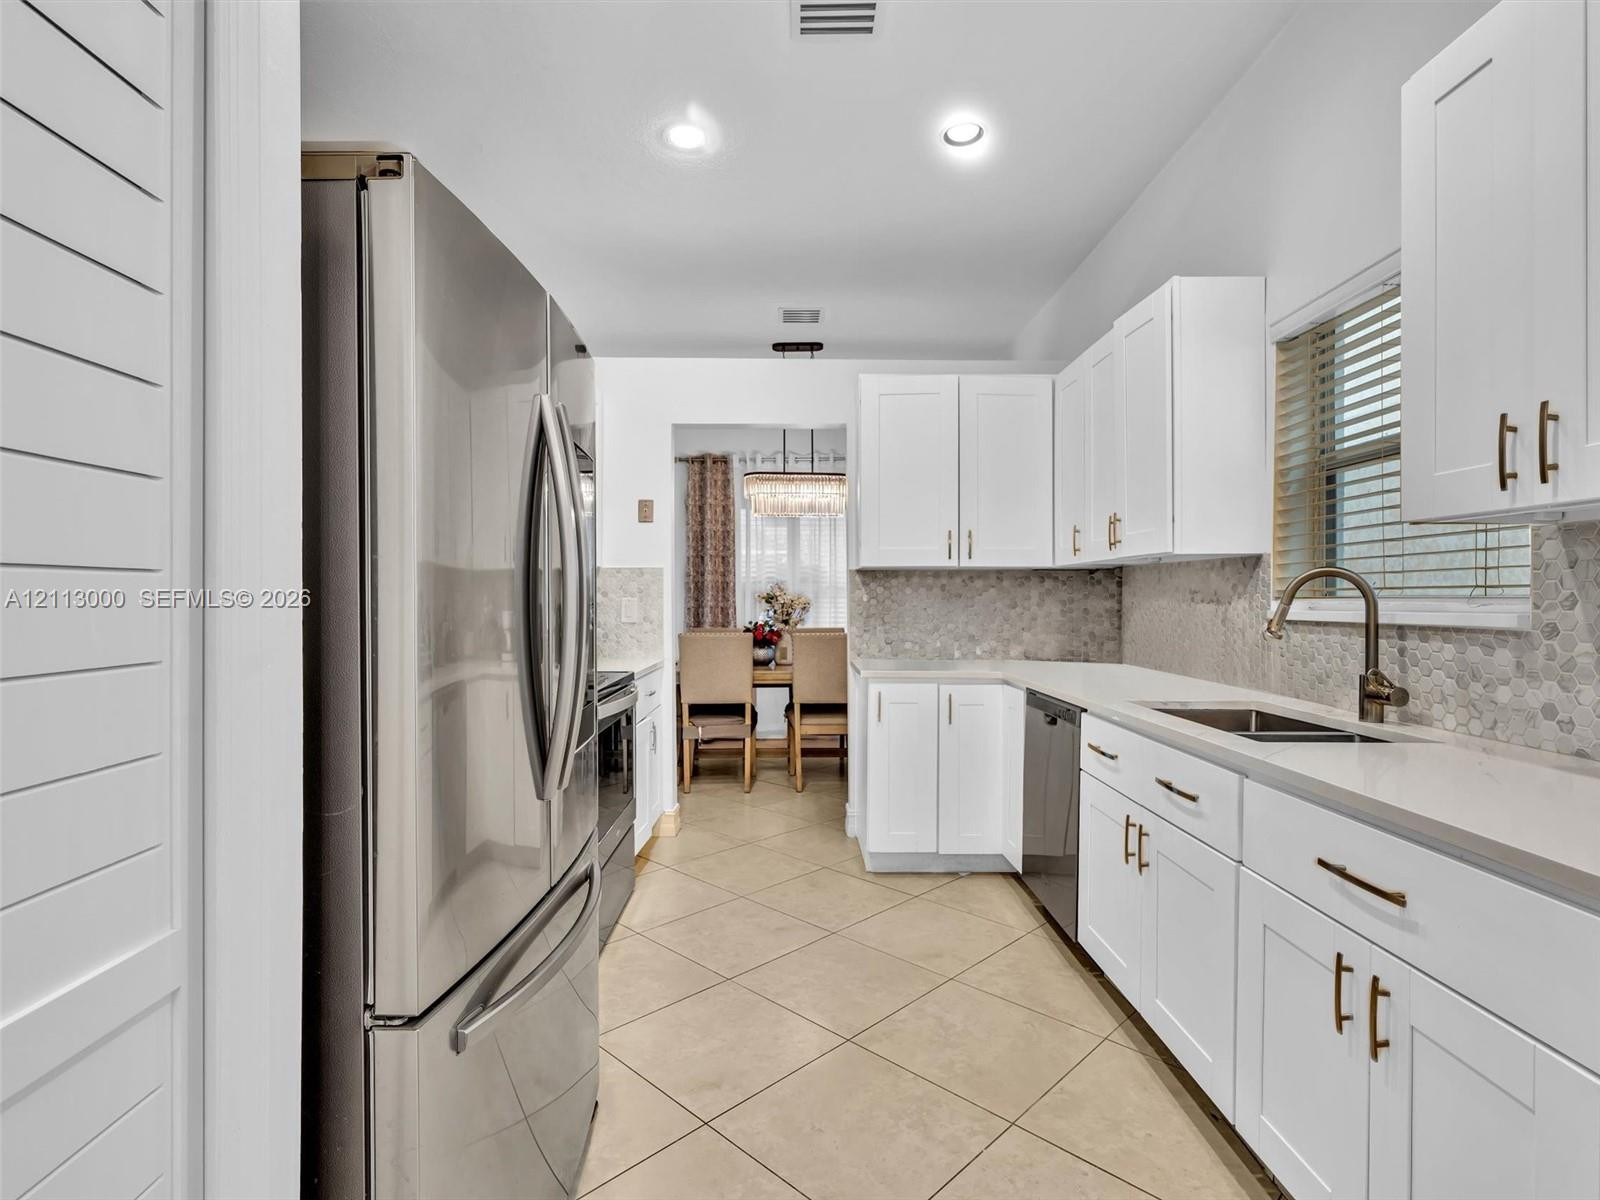
White shaker-style cabinetry with metallic pulls, stone-look countertops, hexagonal tile backsplash, stainless steel dishwasher, and a gooseneck kitchen faucet
Kitchen featuring white shaker-style cabinetry, stainless steel appliances, neutral stone-finish countertops, and a hexagonal tile backsplash
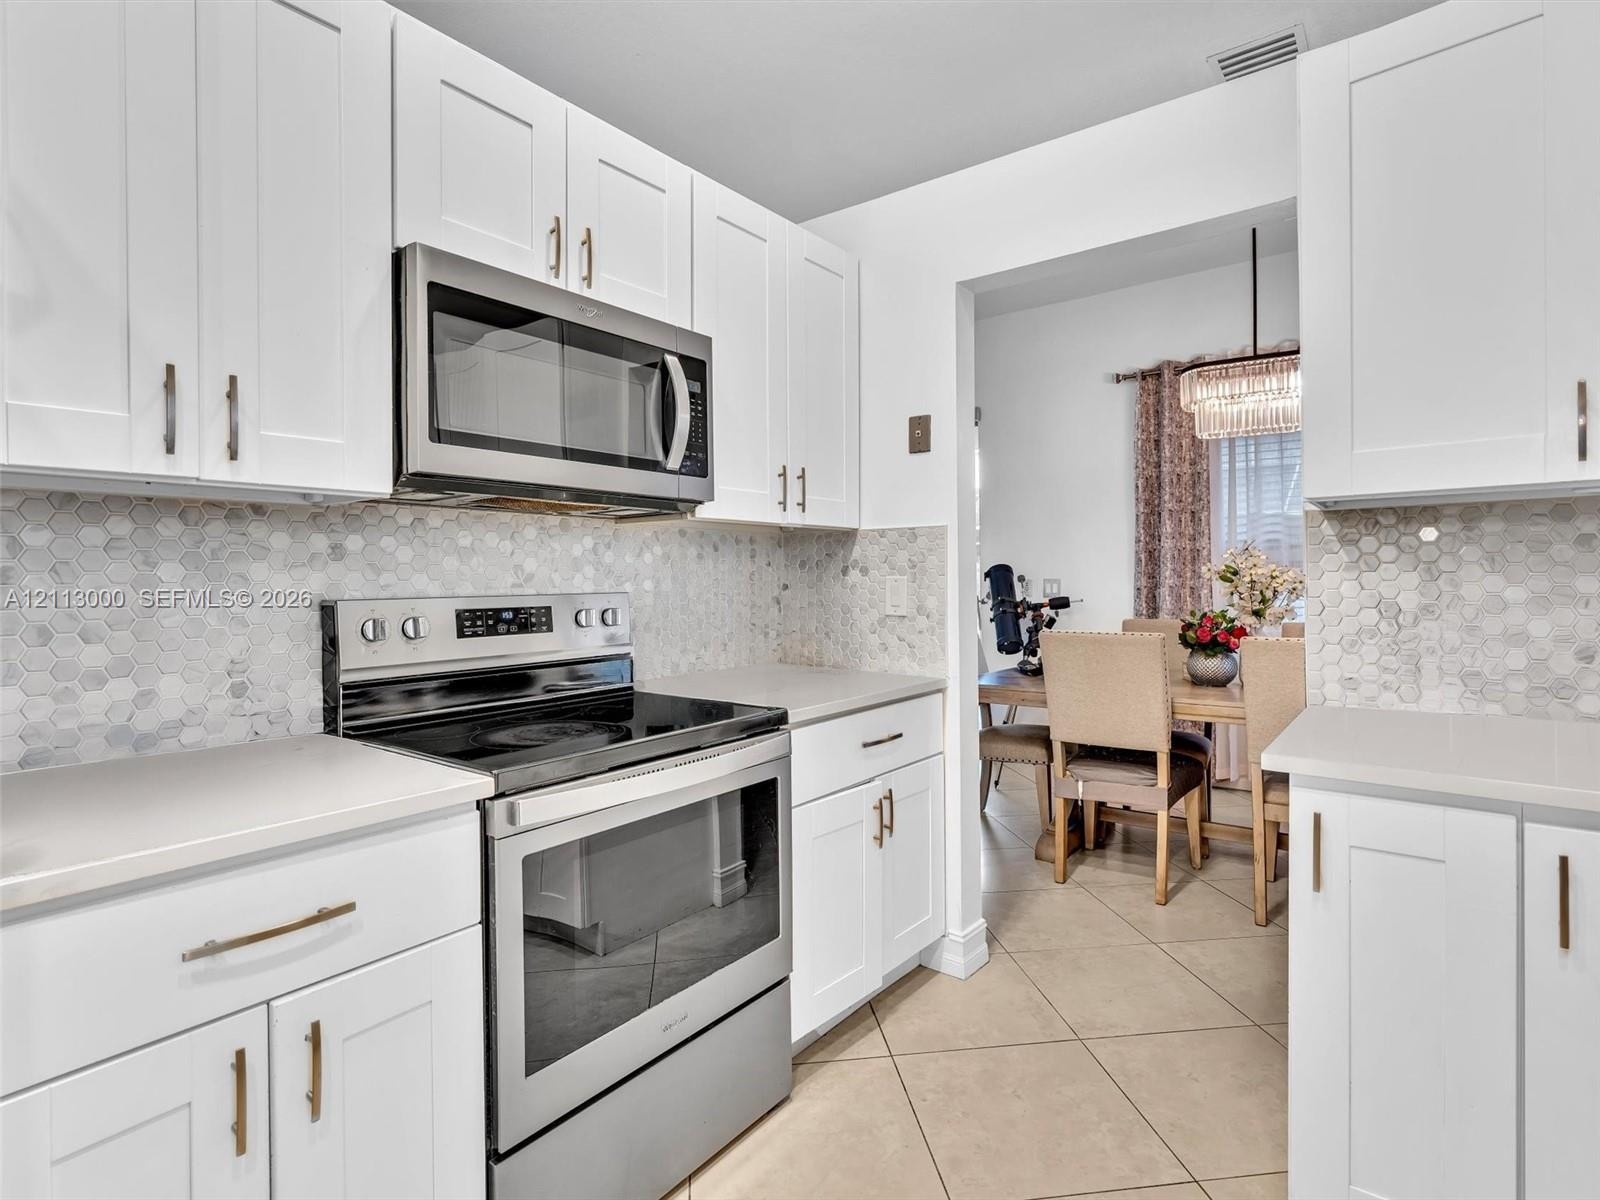
Kitchen featuring white Shaker-style cabinetry, stainless steel appliances, hexagonal tile backsplash, solid-surface countertops, and tile flooring
Kitchen featuring white shaker-style cabinetry, stainless steel appliances, quartz countertops, hexagonal mosaic tile backsplash, and tile flooring
Kitchen featuring white shaker-style cabinetry, stainless steel appliances, quartz countertops, and a hexagonal tile backsplash
Kitchen featuring white shaker-style cabinetry, a stone hexagonal tile backsplash, quartz countertops, a stainless steel dishwasher, and a gooseneck faucet
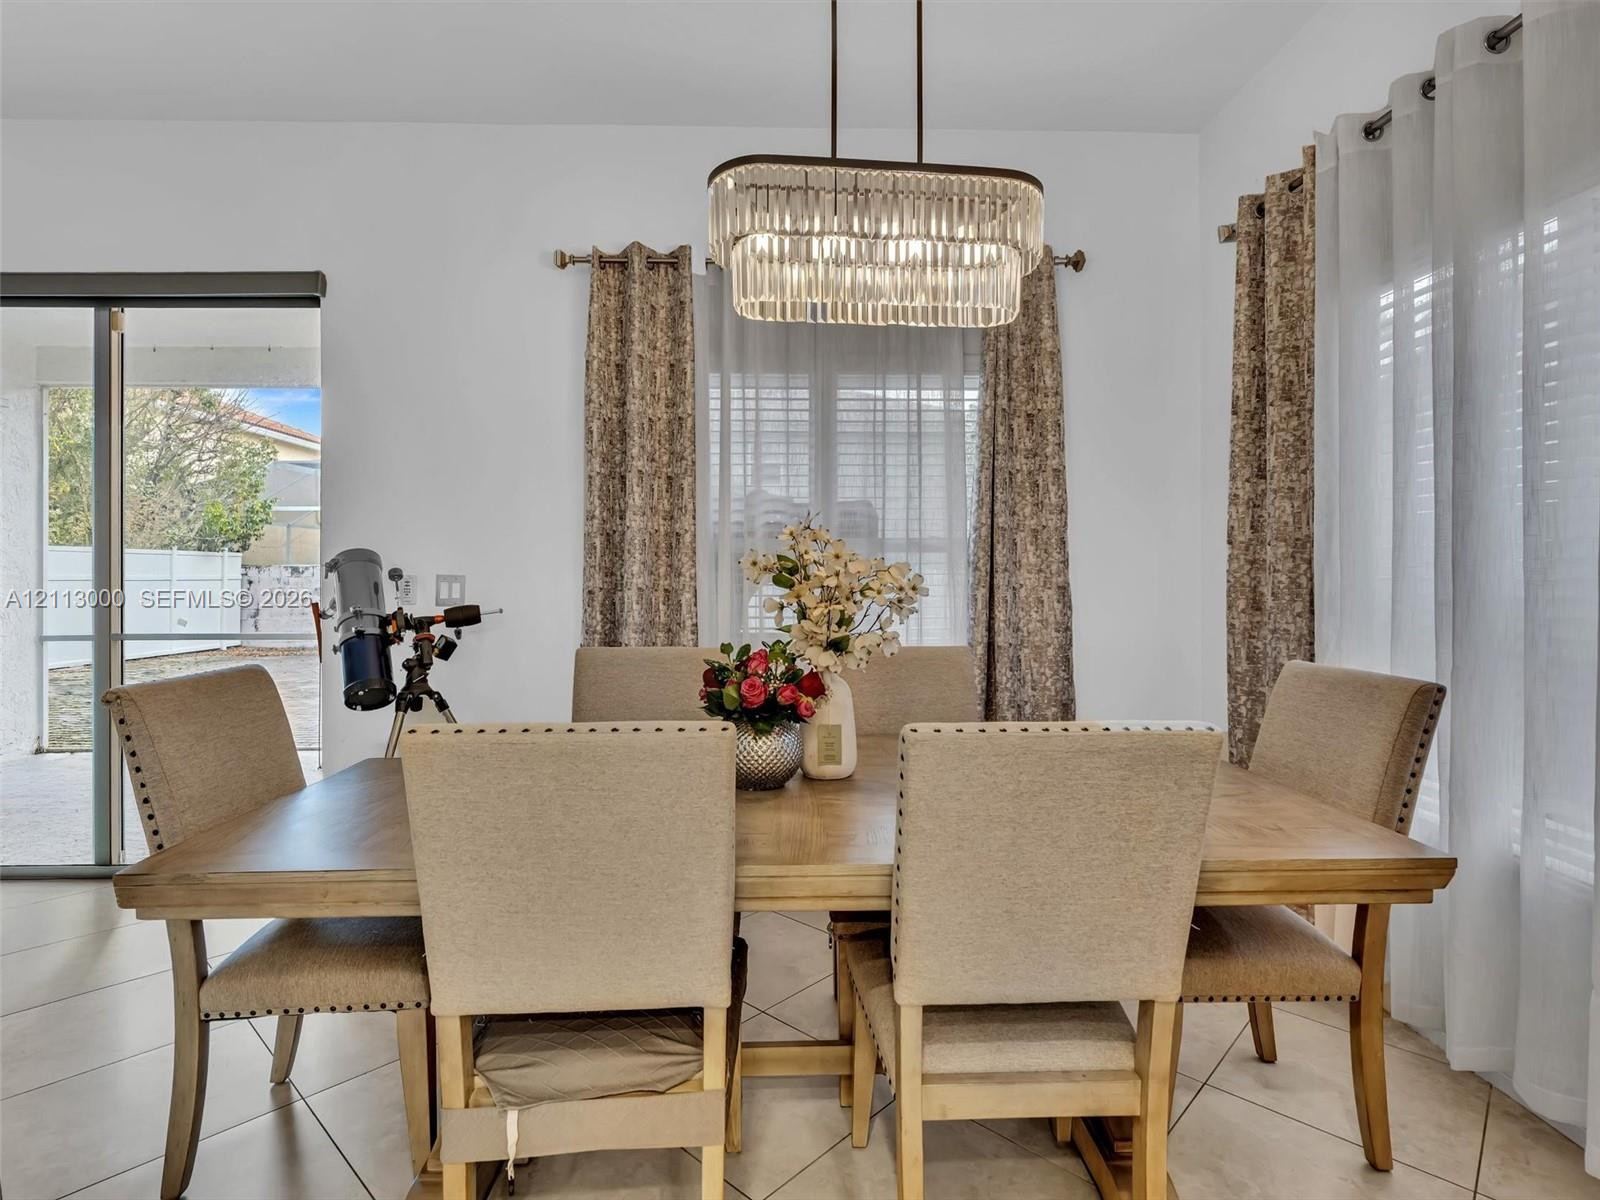
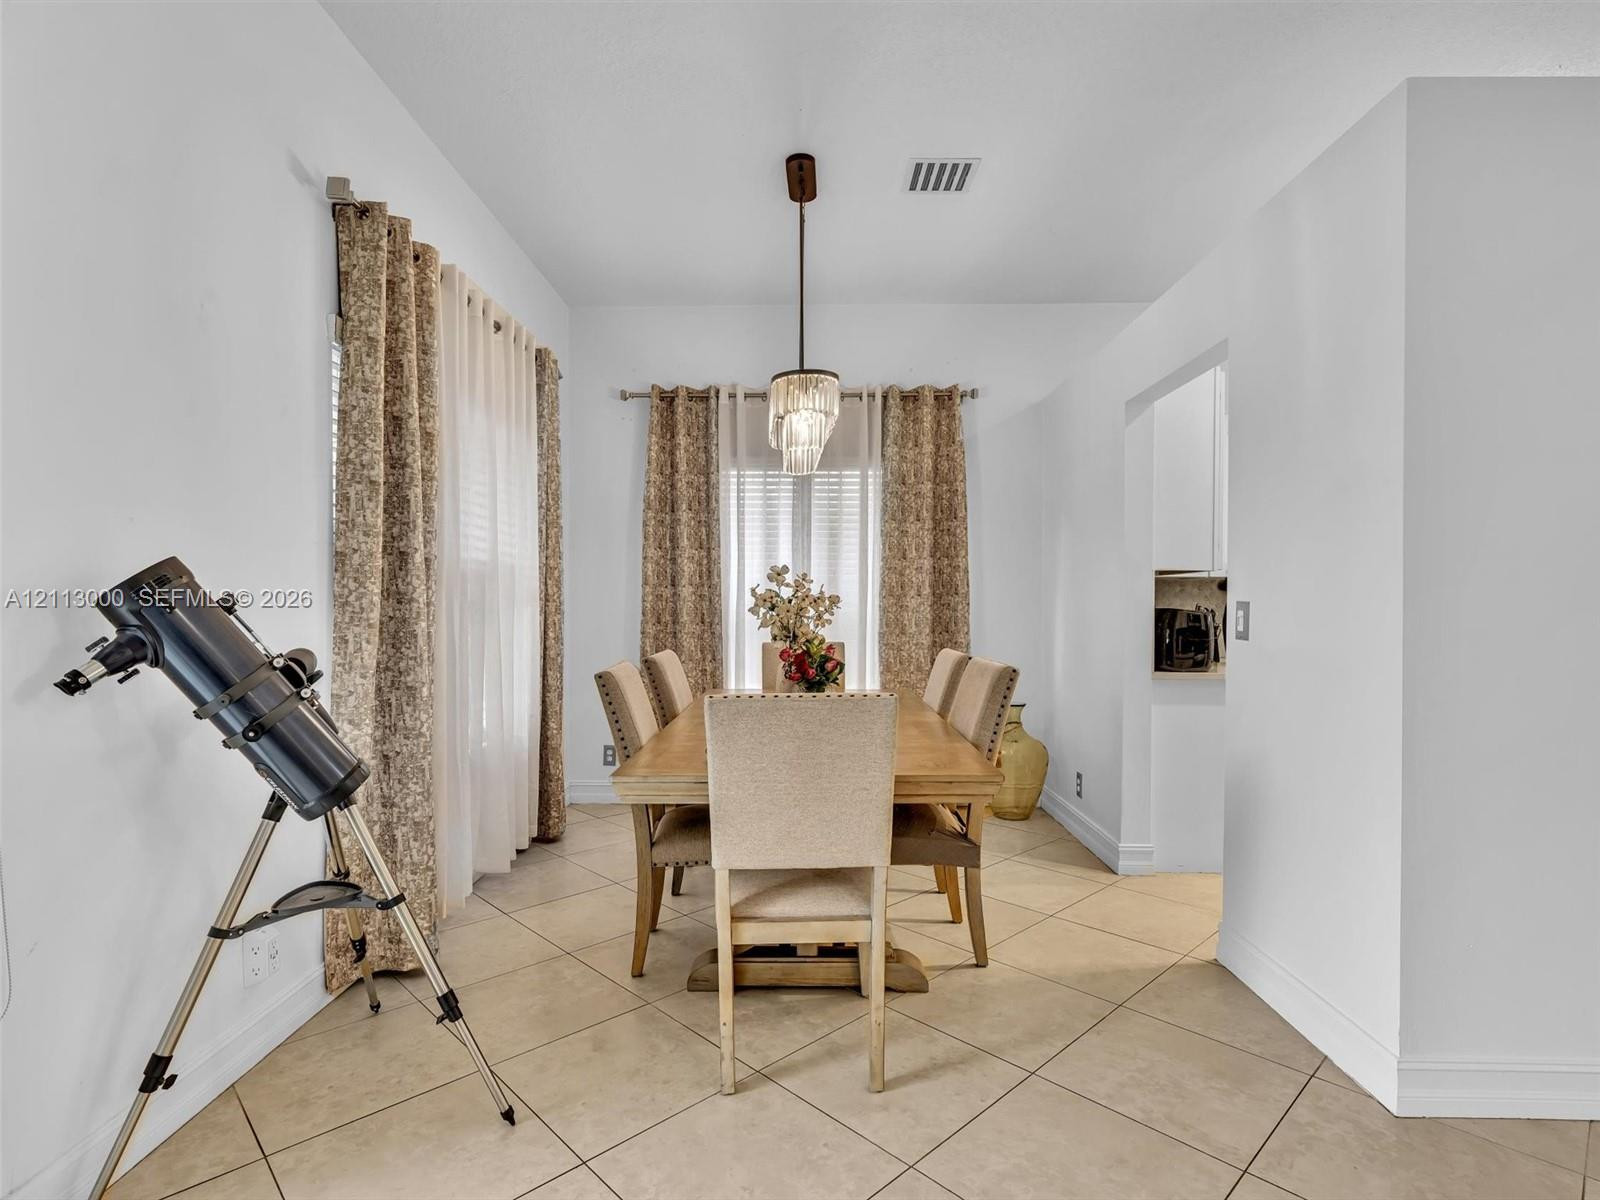
Dining area featuring large-format tile flooring, a tiered crystal chandelier, and sliding glass doors providing outdoor access
Dining area featuring large-format diagonal tile flooring, custom window drapery hardware, and a crystal-accented hanging light fixture
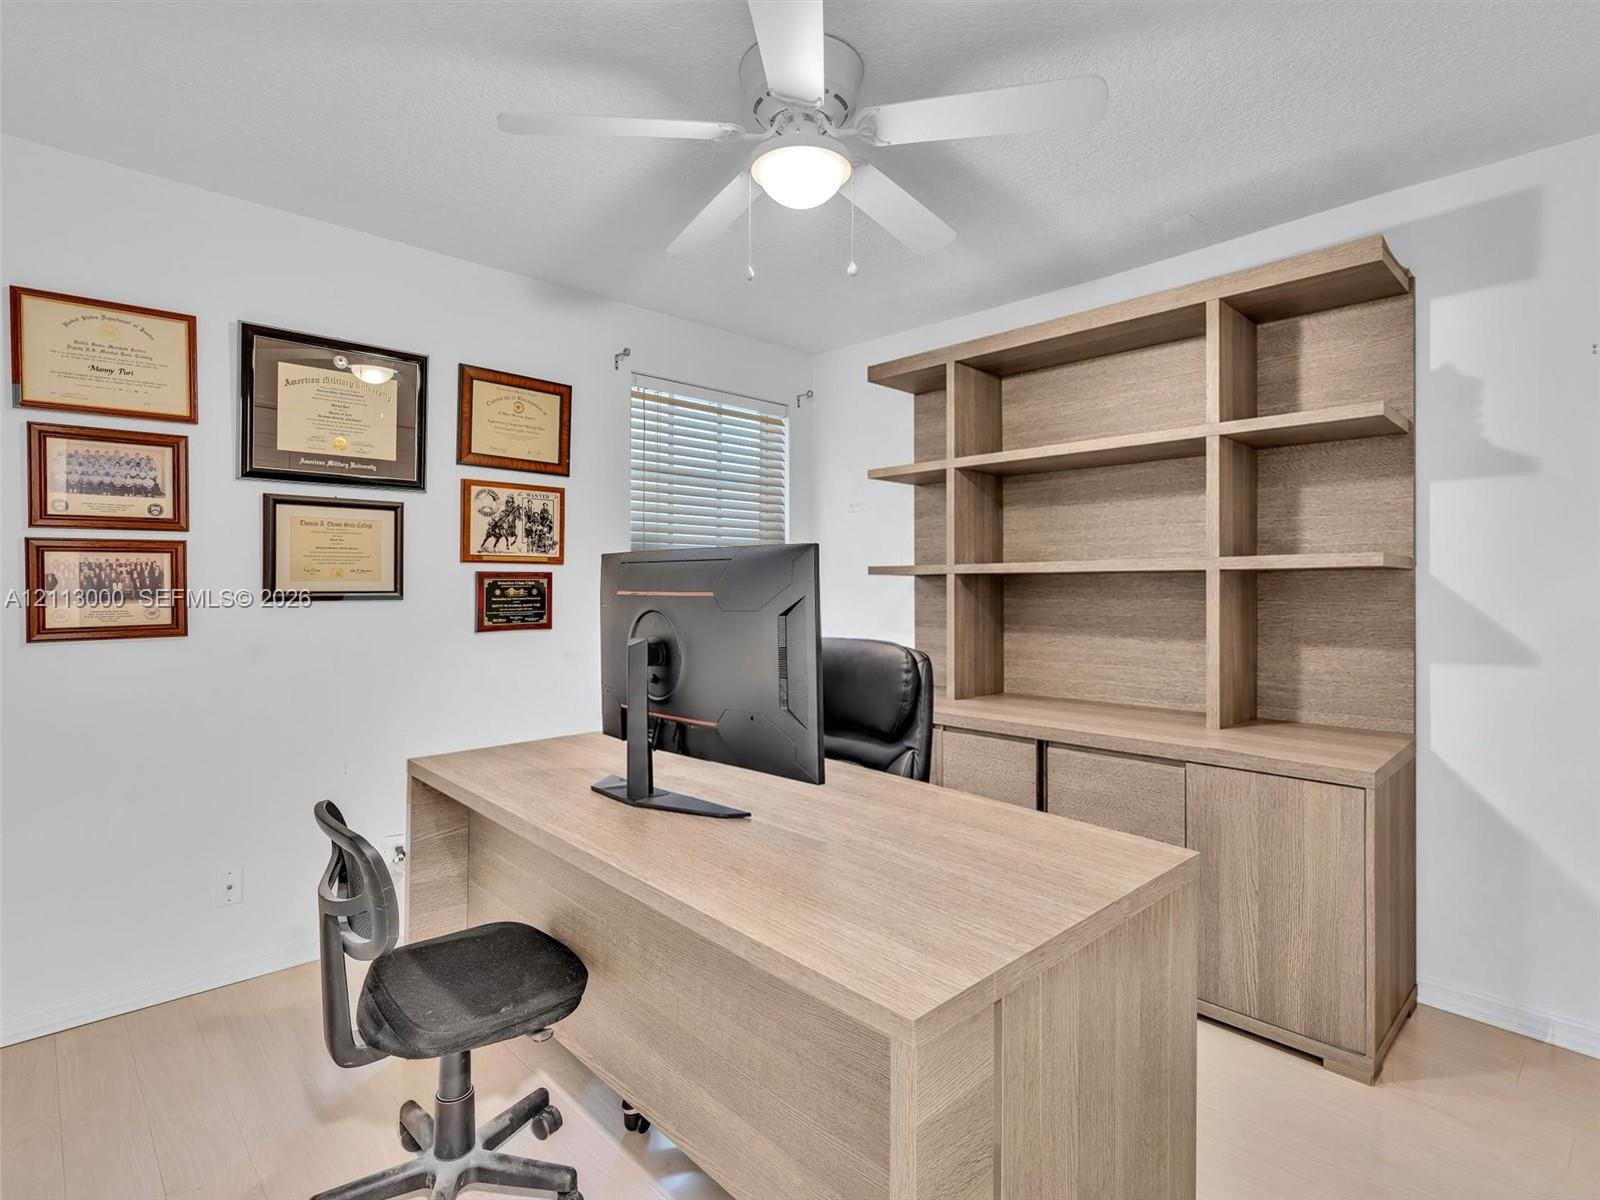
Built-in floor-to-ceiling wood-finish cabinetry, wood-finish flooring, and overhead ceiling fan with integrated light fixture
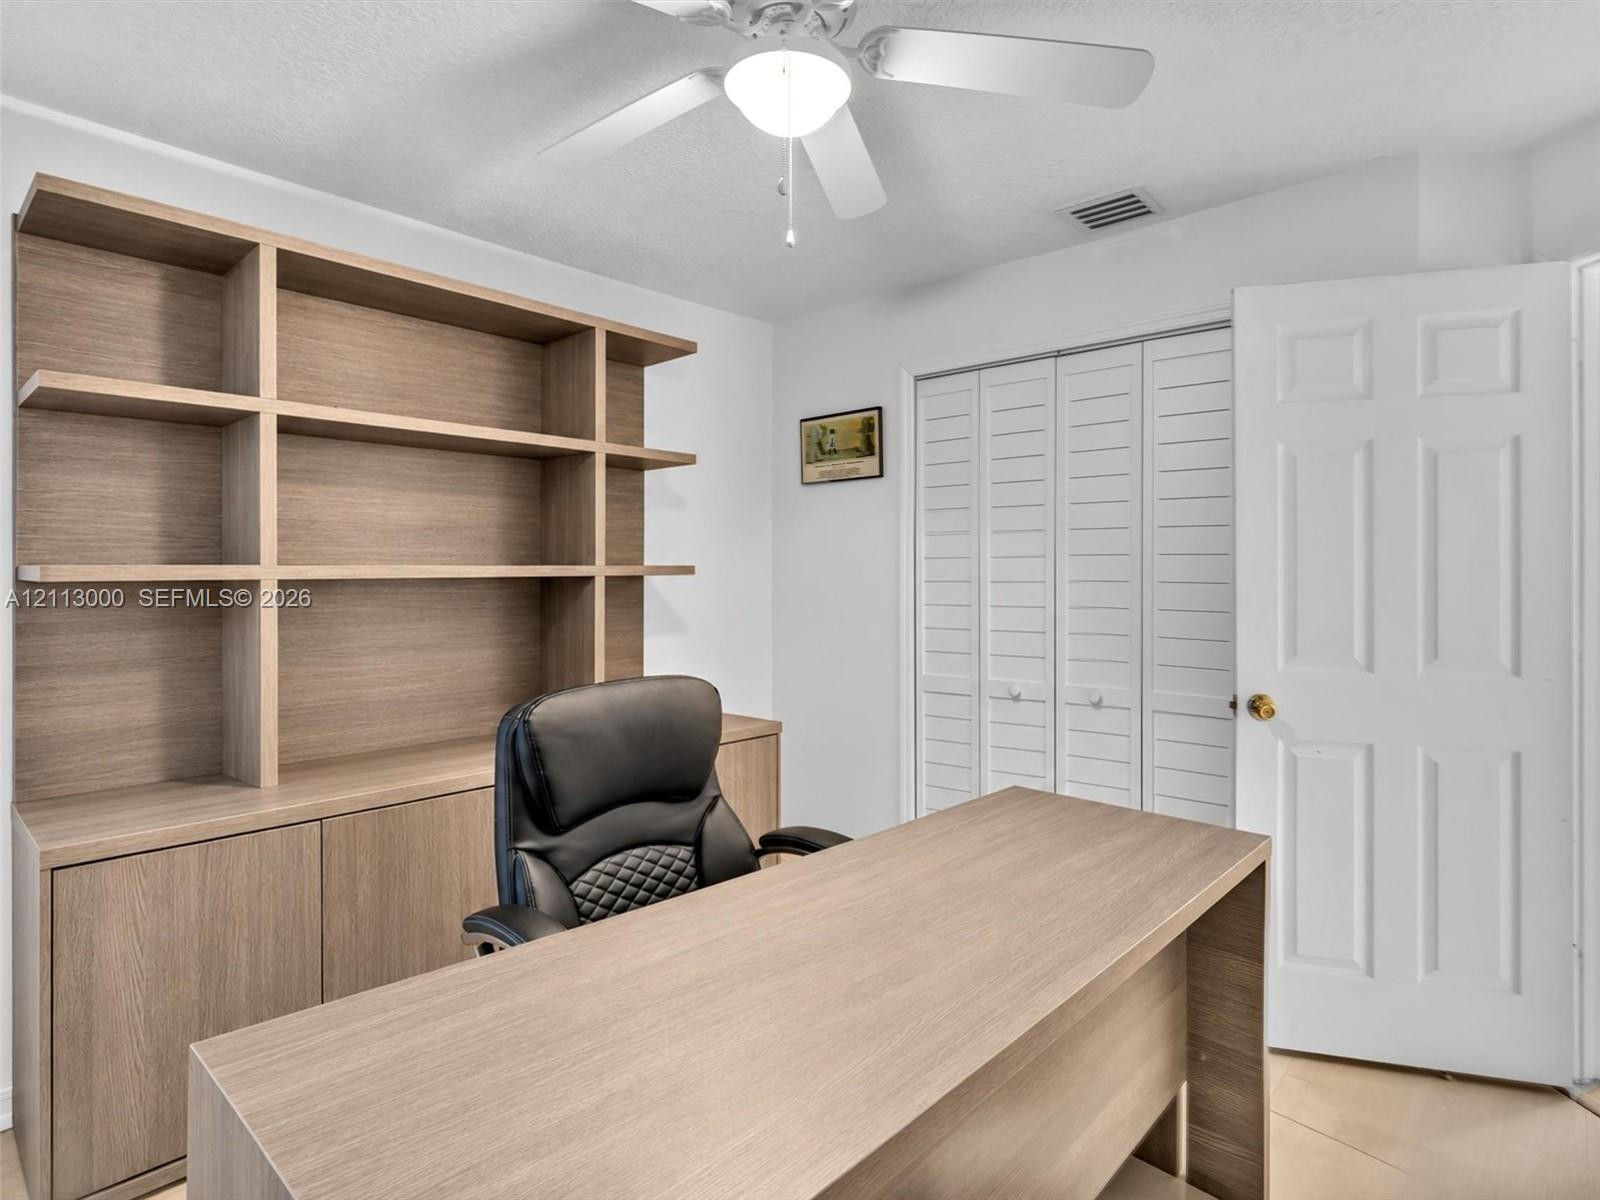
Built-in wood-finish shelving unit, white louvered-style bi-fold closet doors, and ceiling-mounted light fixture
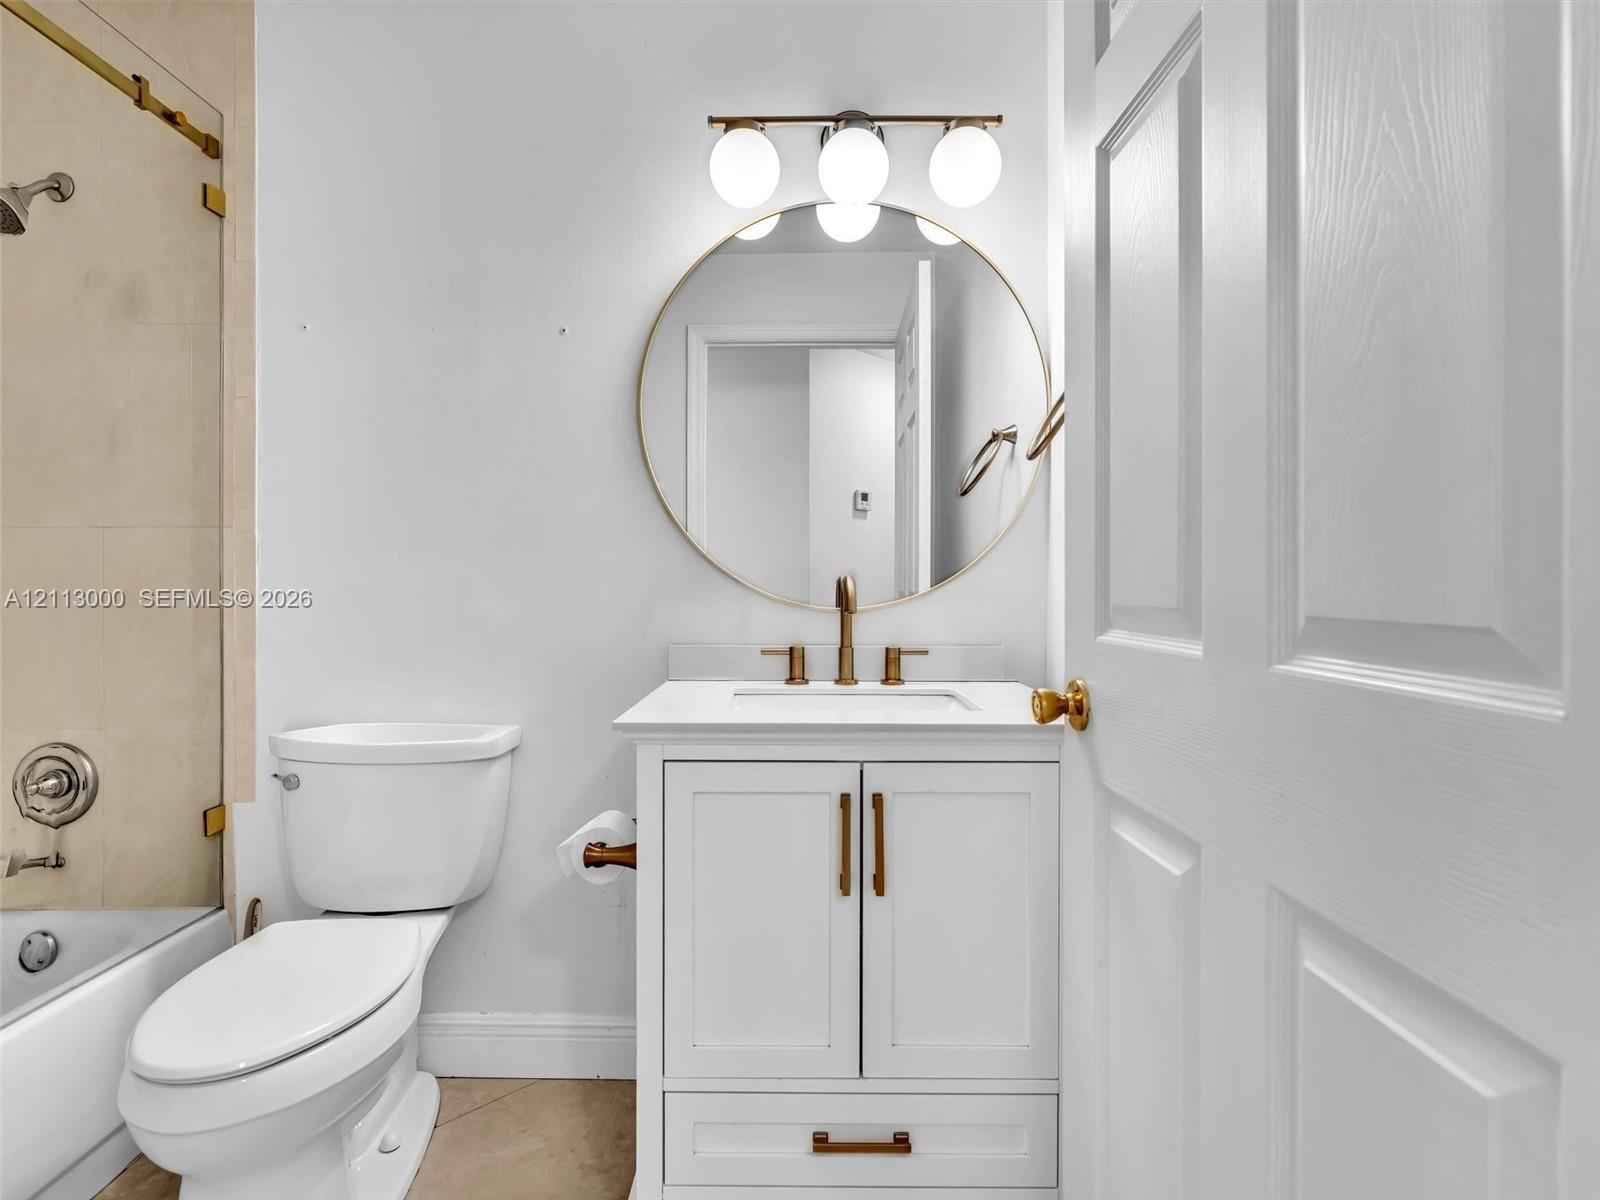
White vanity with stone countertop, brass-toned hardware, circular mirror, three-light globe vanity fixture, and glass-enclosed shower
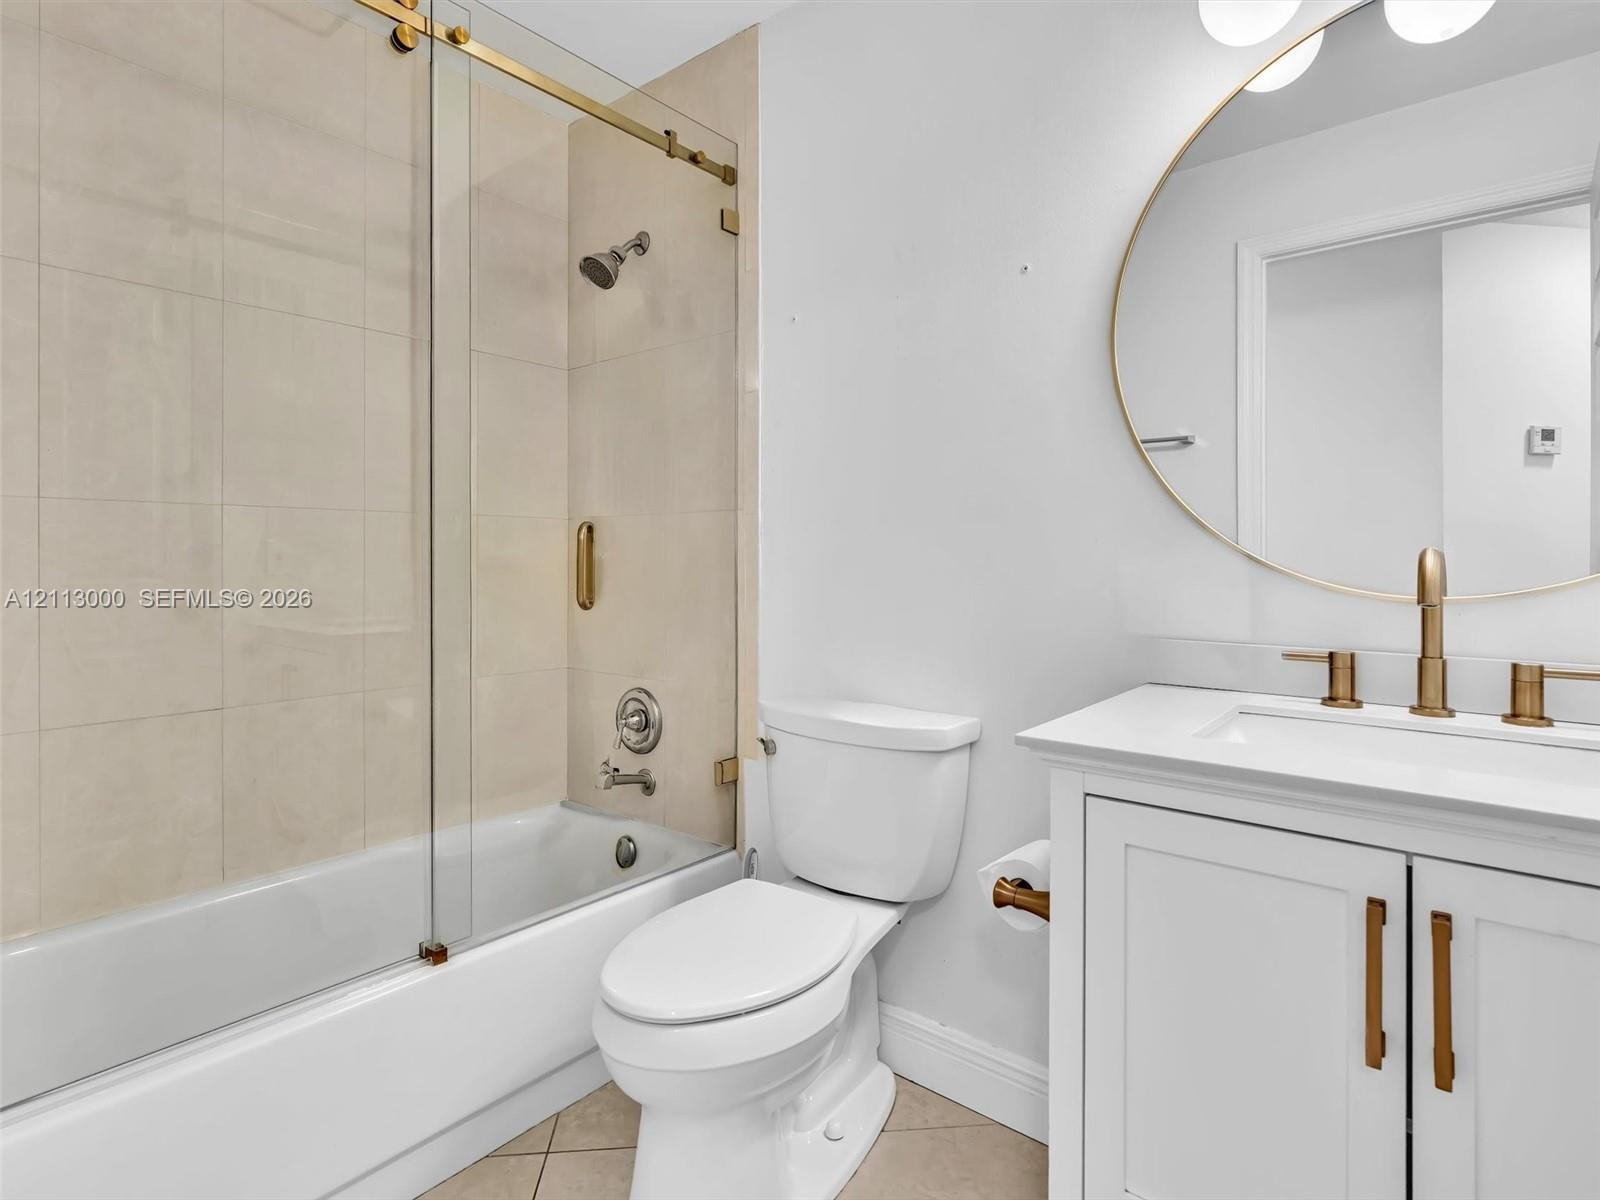
Bathroom featuring a white vanity cabinet with a stone countertop, an oval mirror with gold-tone trim, gold-tone faucet and hardware, and a glass-enclosed tub shower with tile surround
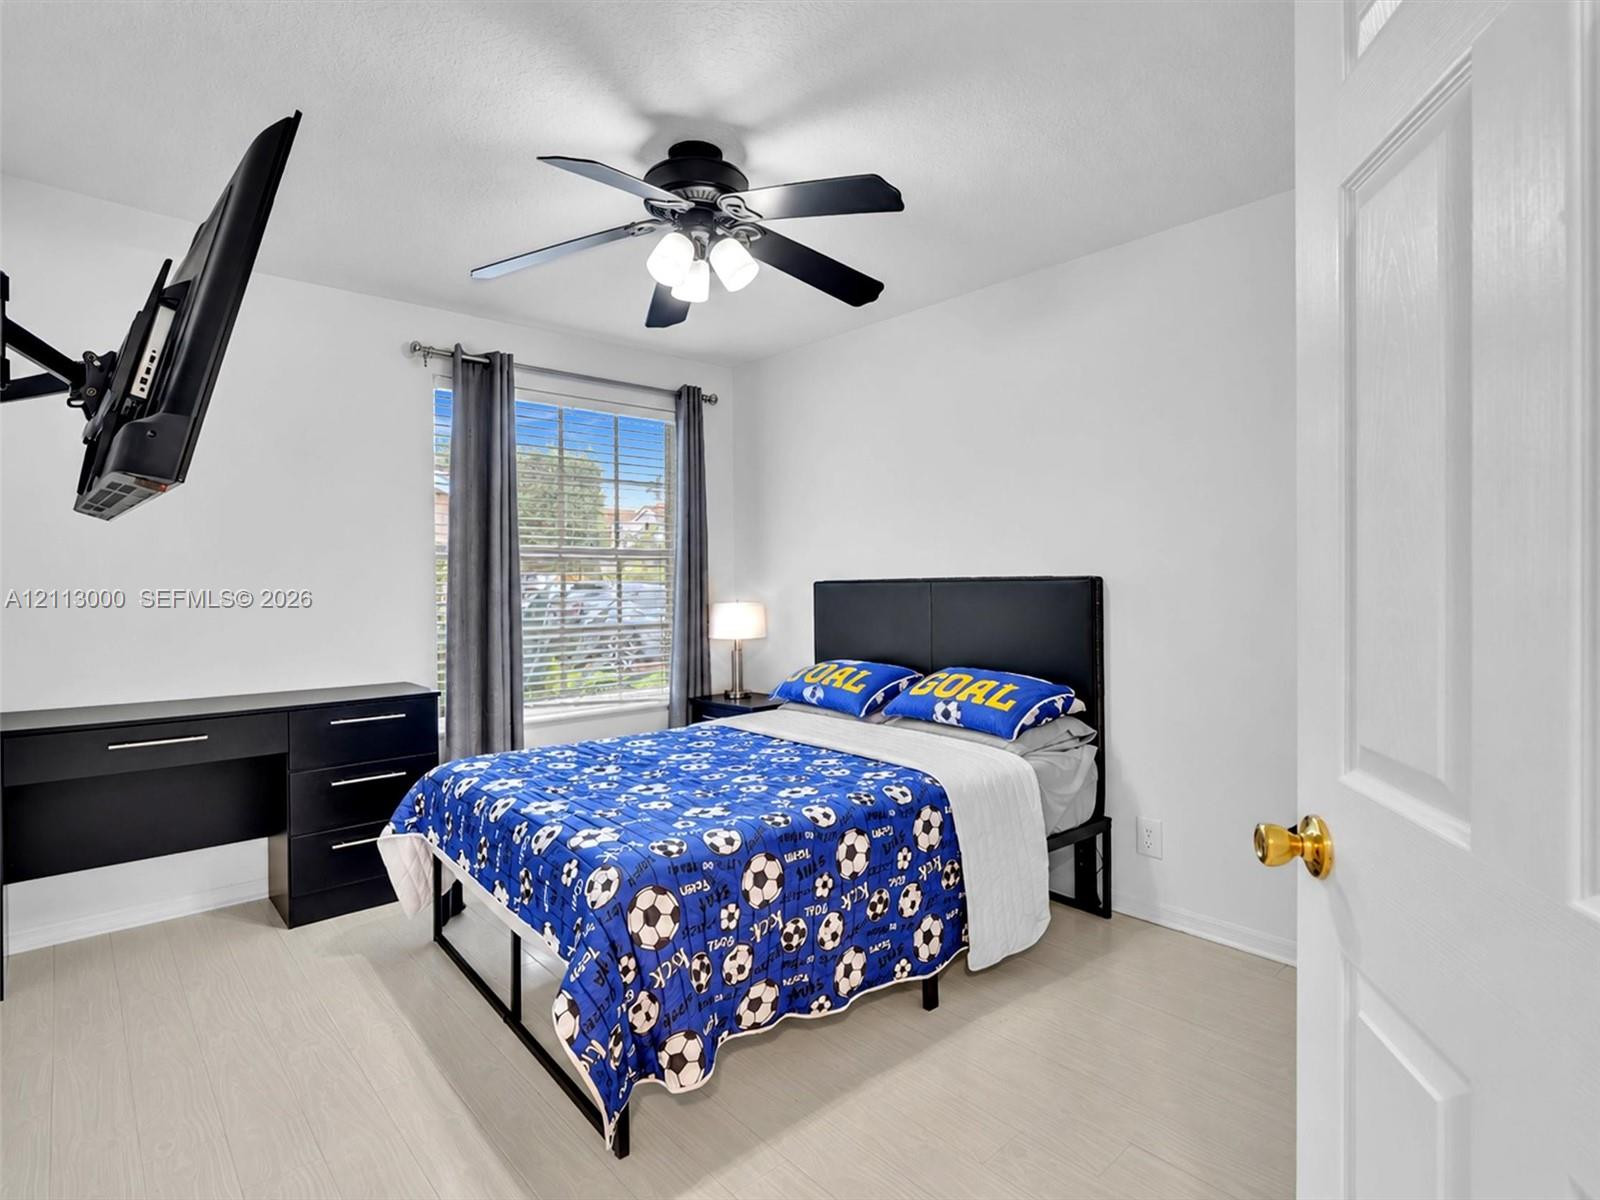
Room featuring wood-finish flooring, a matte black multi-blade ceiling fan with integrated lighting, a dual-pane window, and a multi-panel door with brass-finish hardware
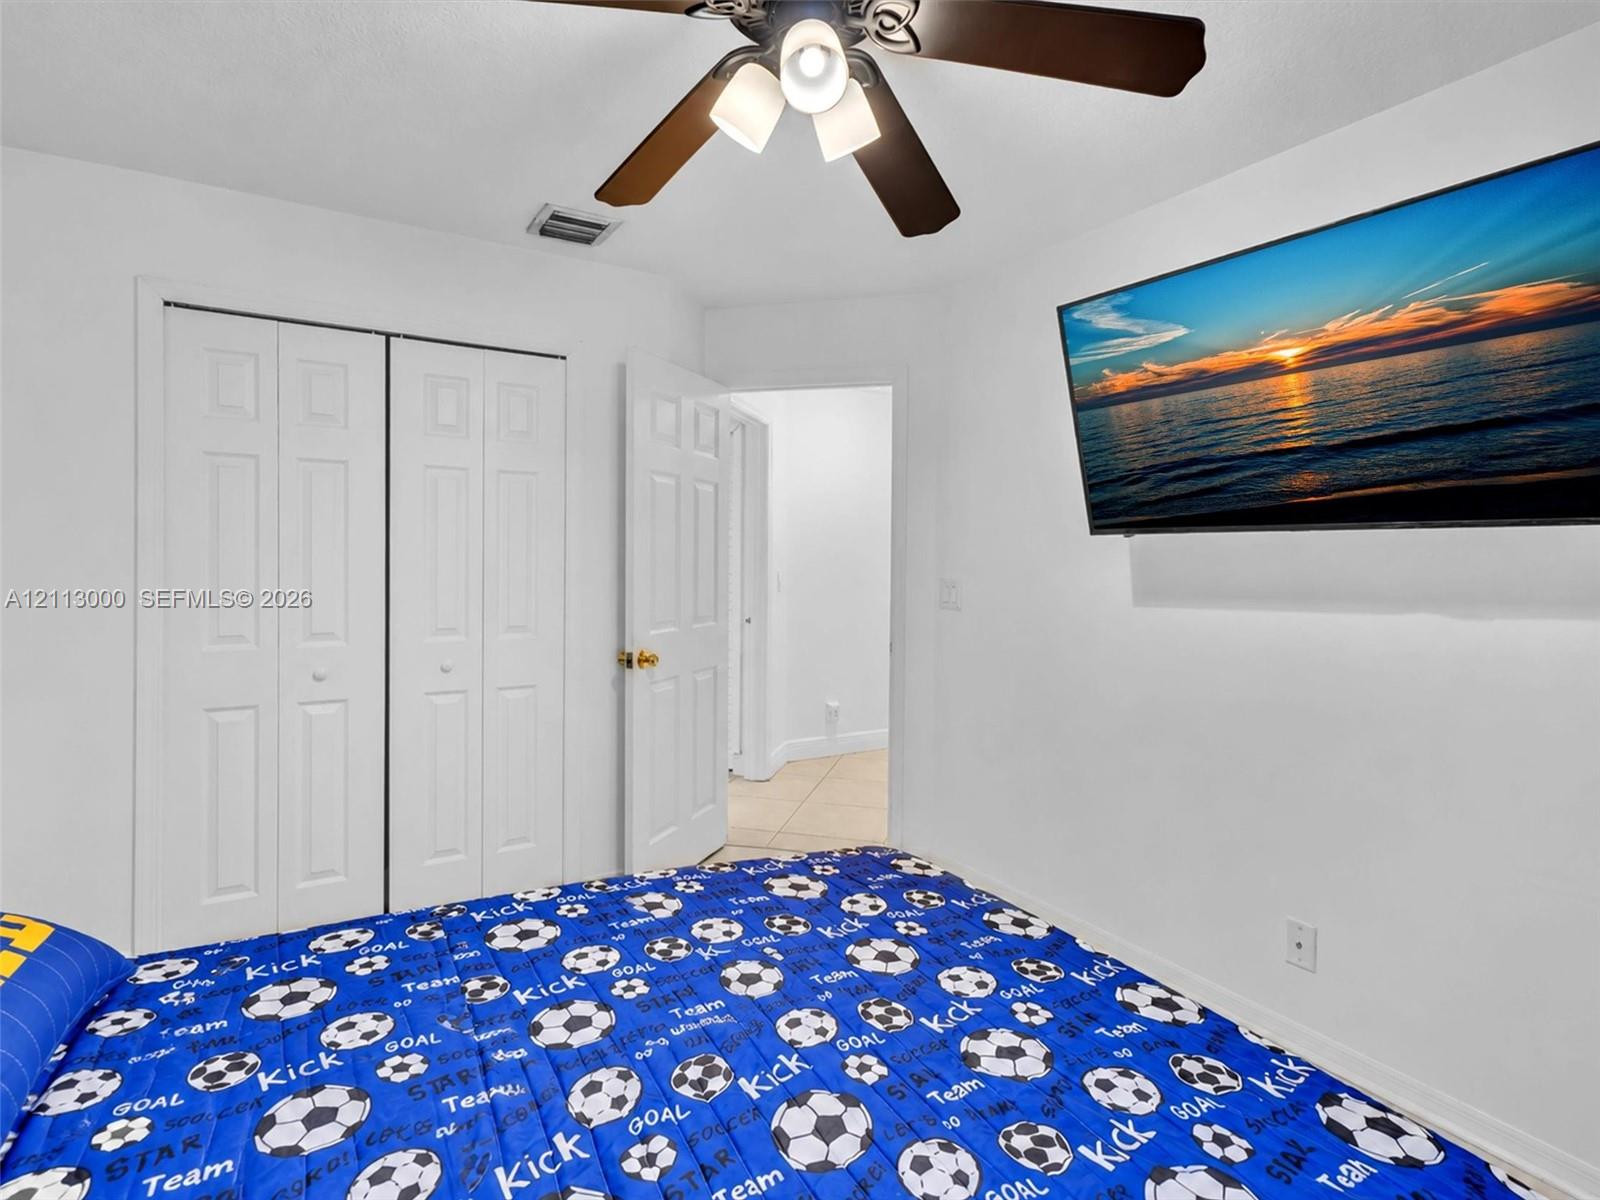
Interior room featuring white walls, a multi-blade ceiling fan with integrated lighting, and a double-door closet
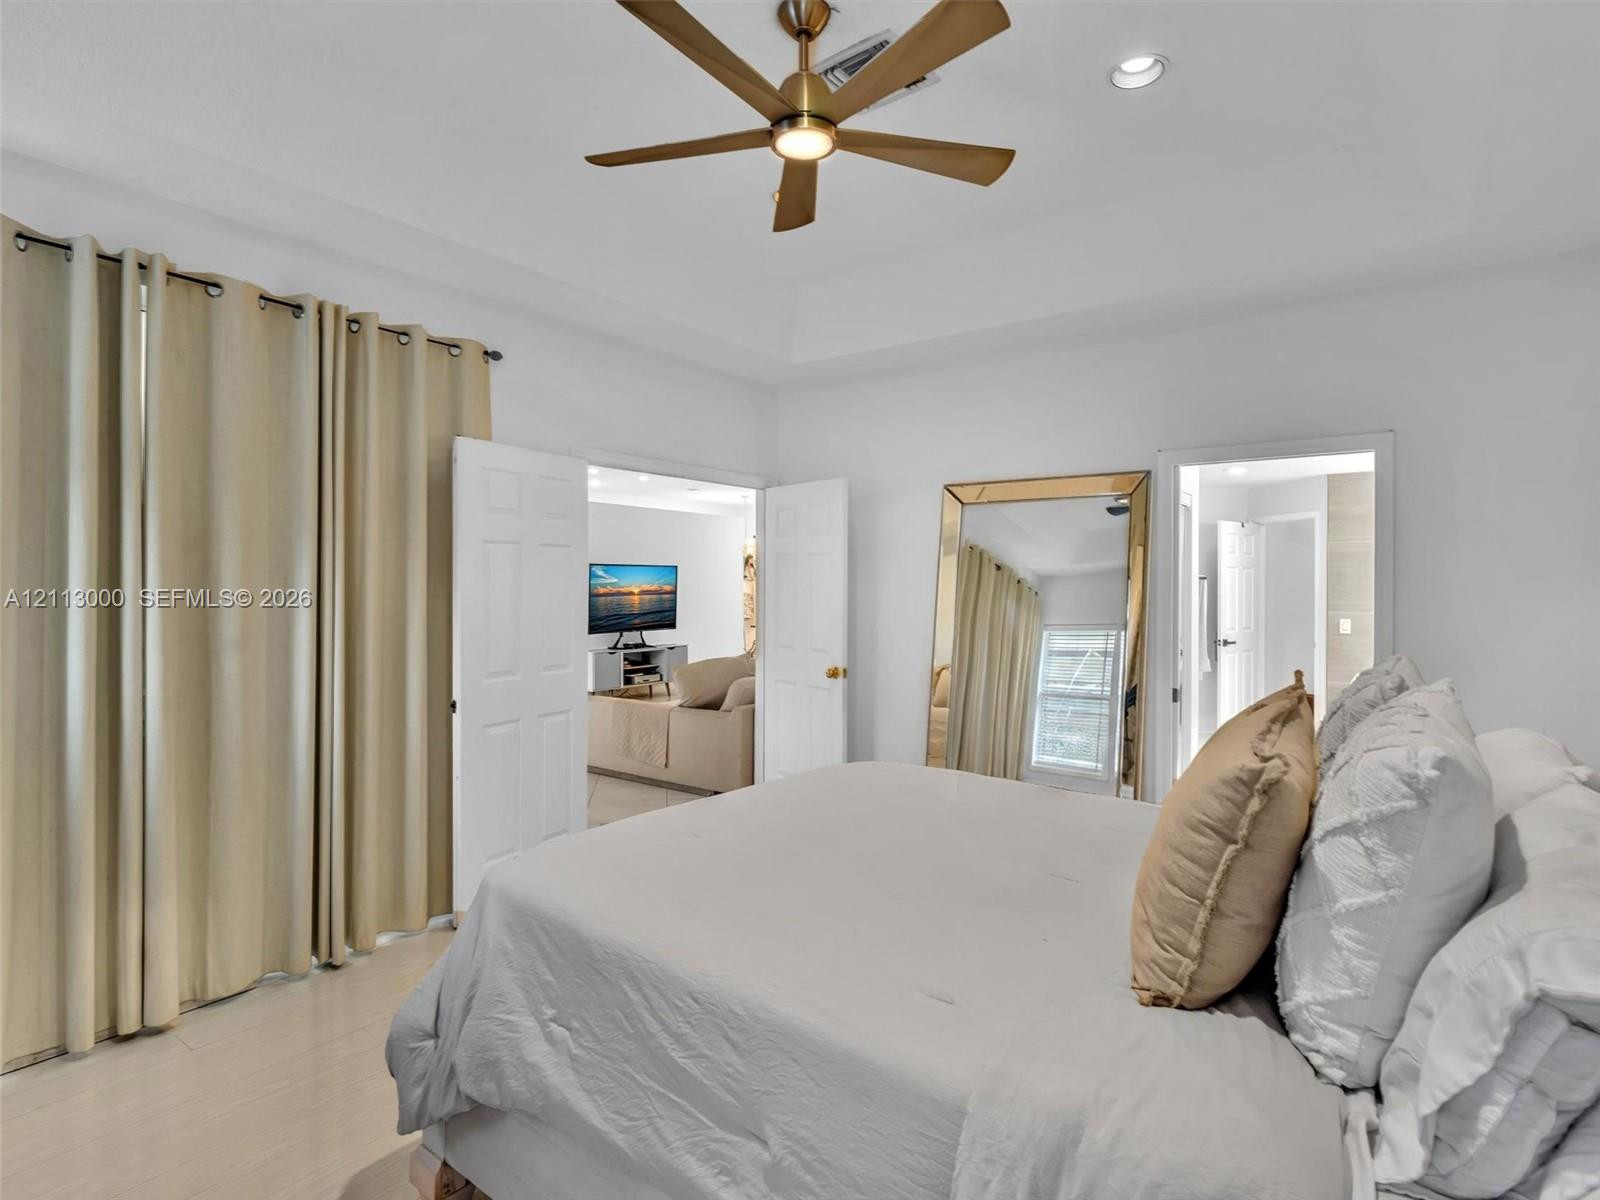
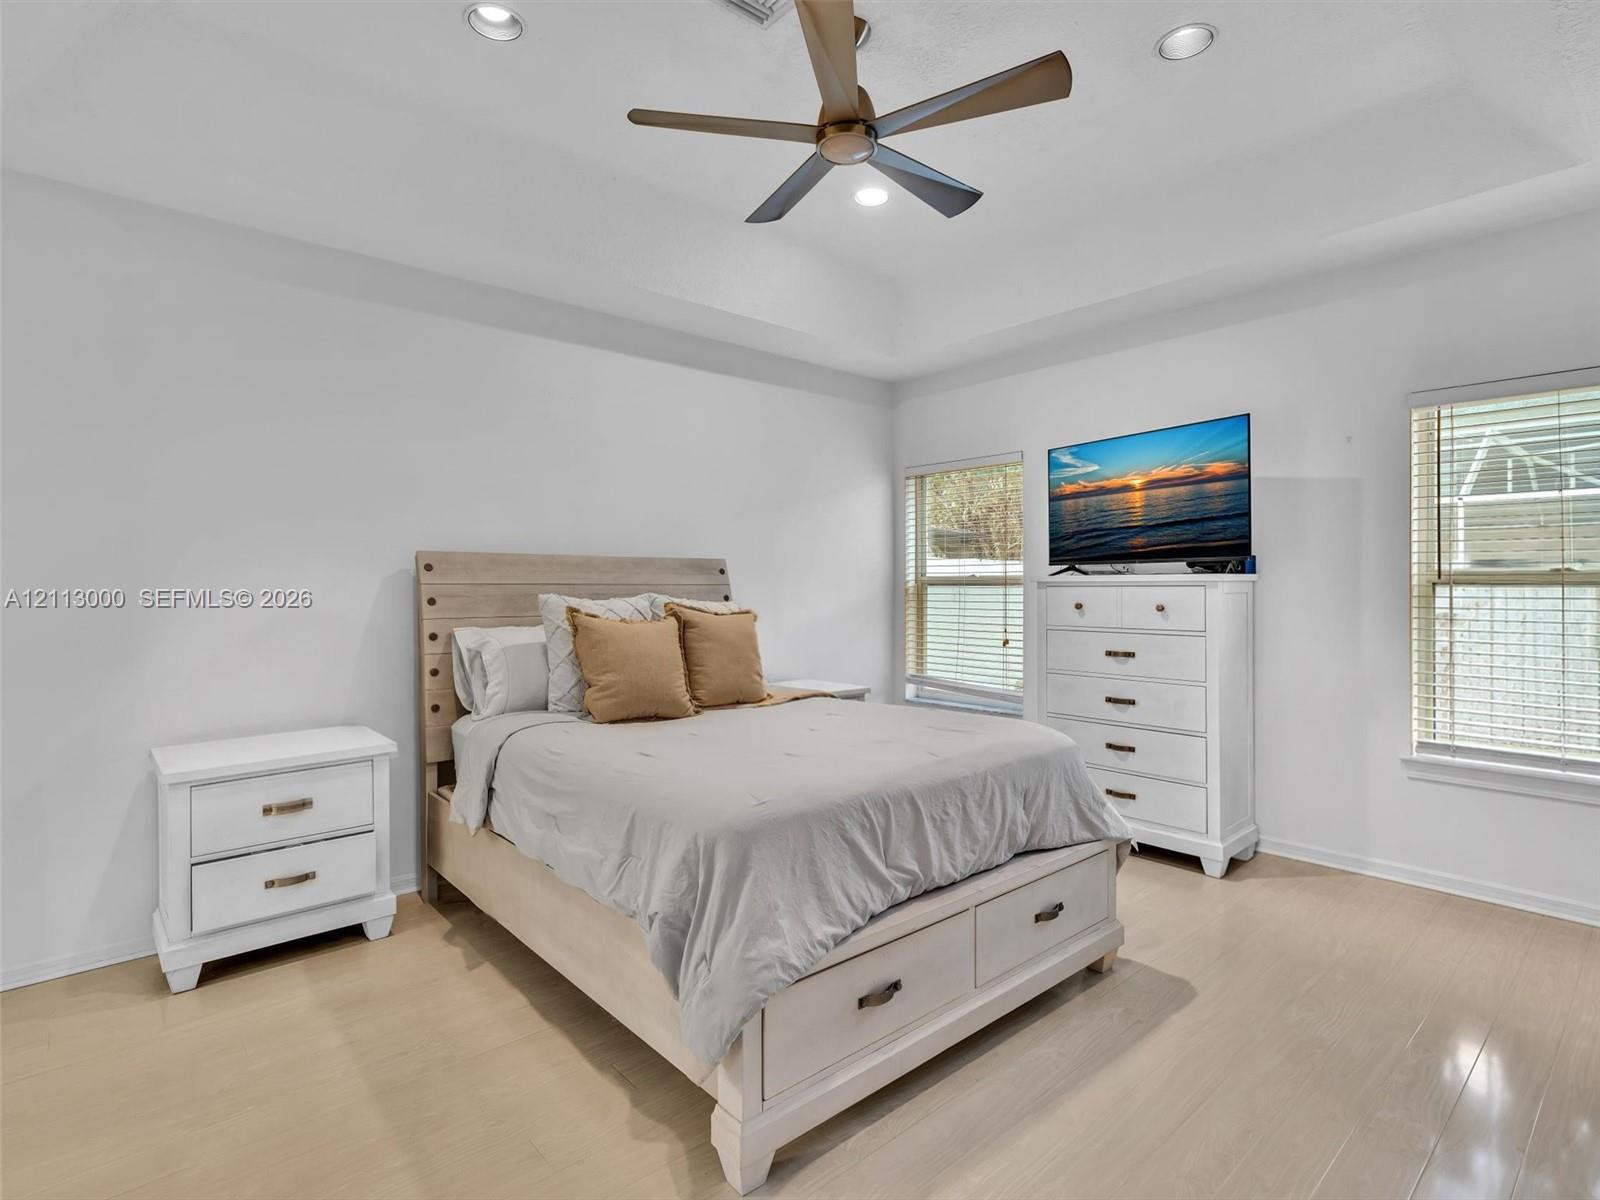
Tray ceiling featuring a brushed-brass multi-blade ceiling fan and recessed lighting
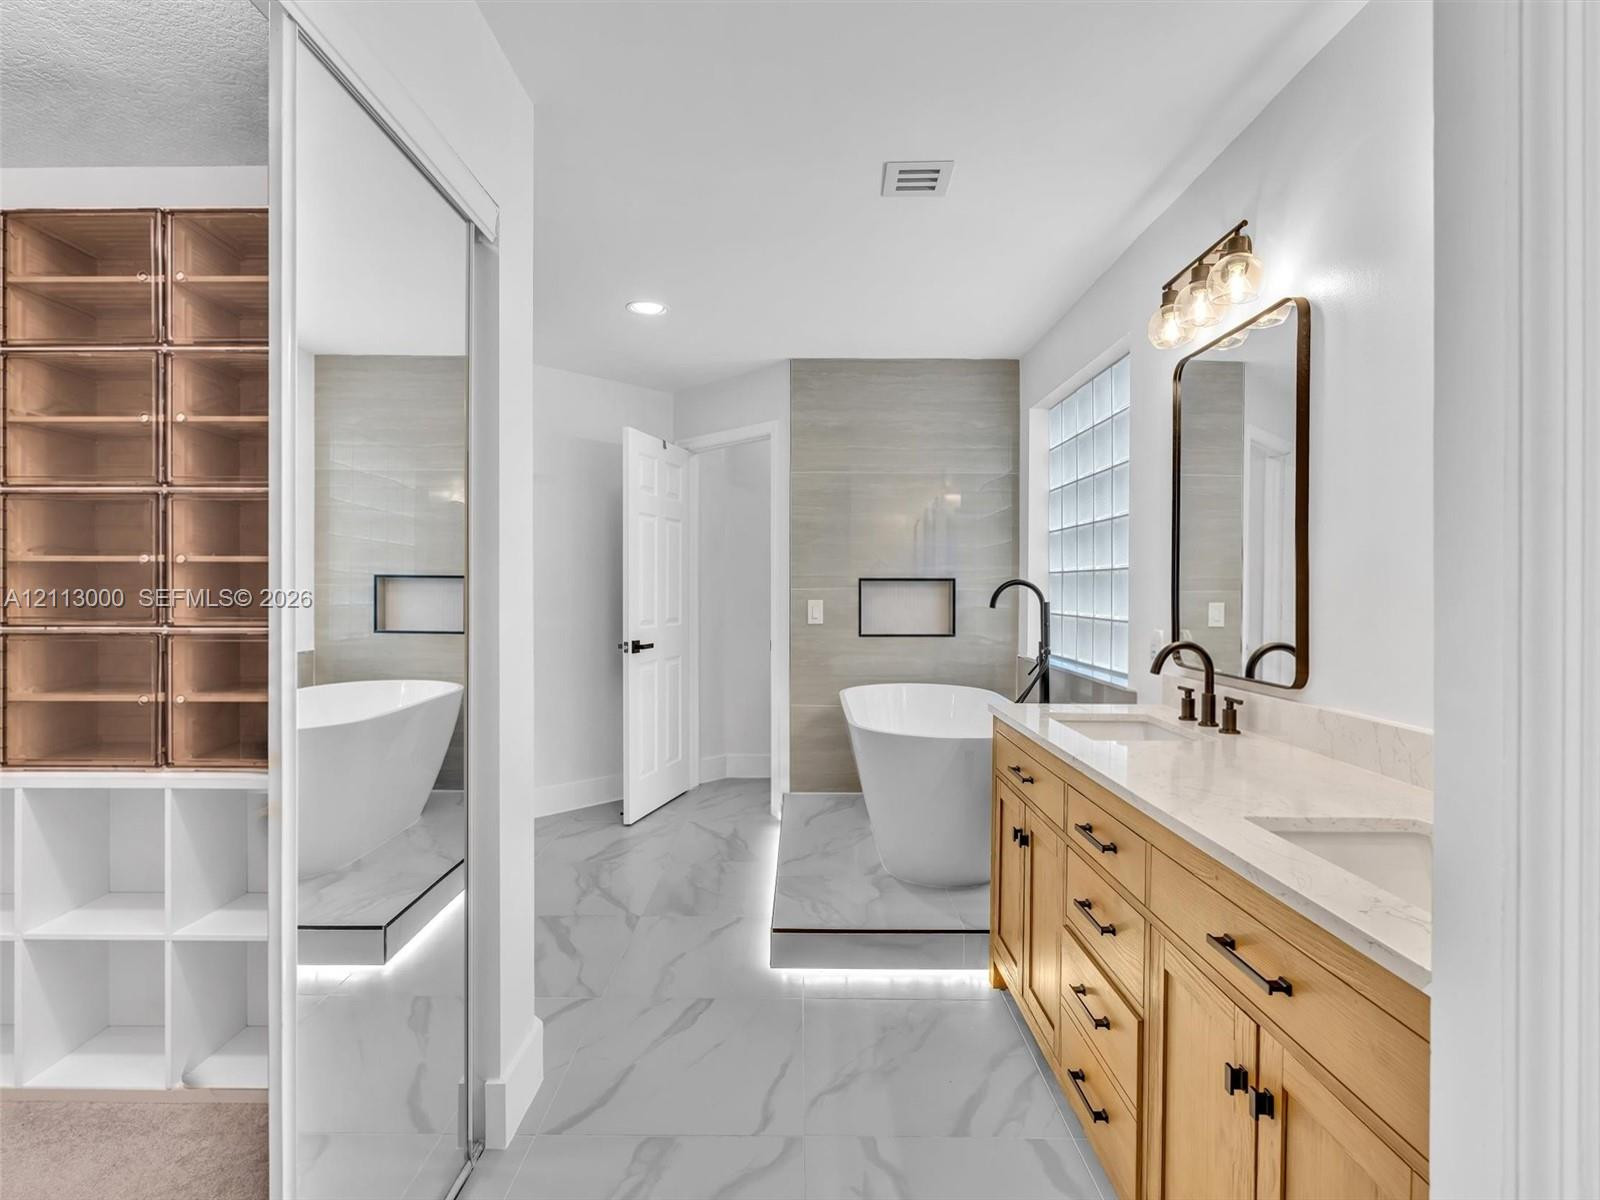
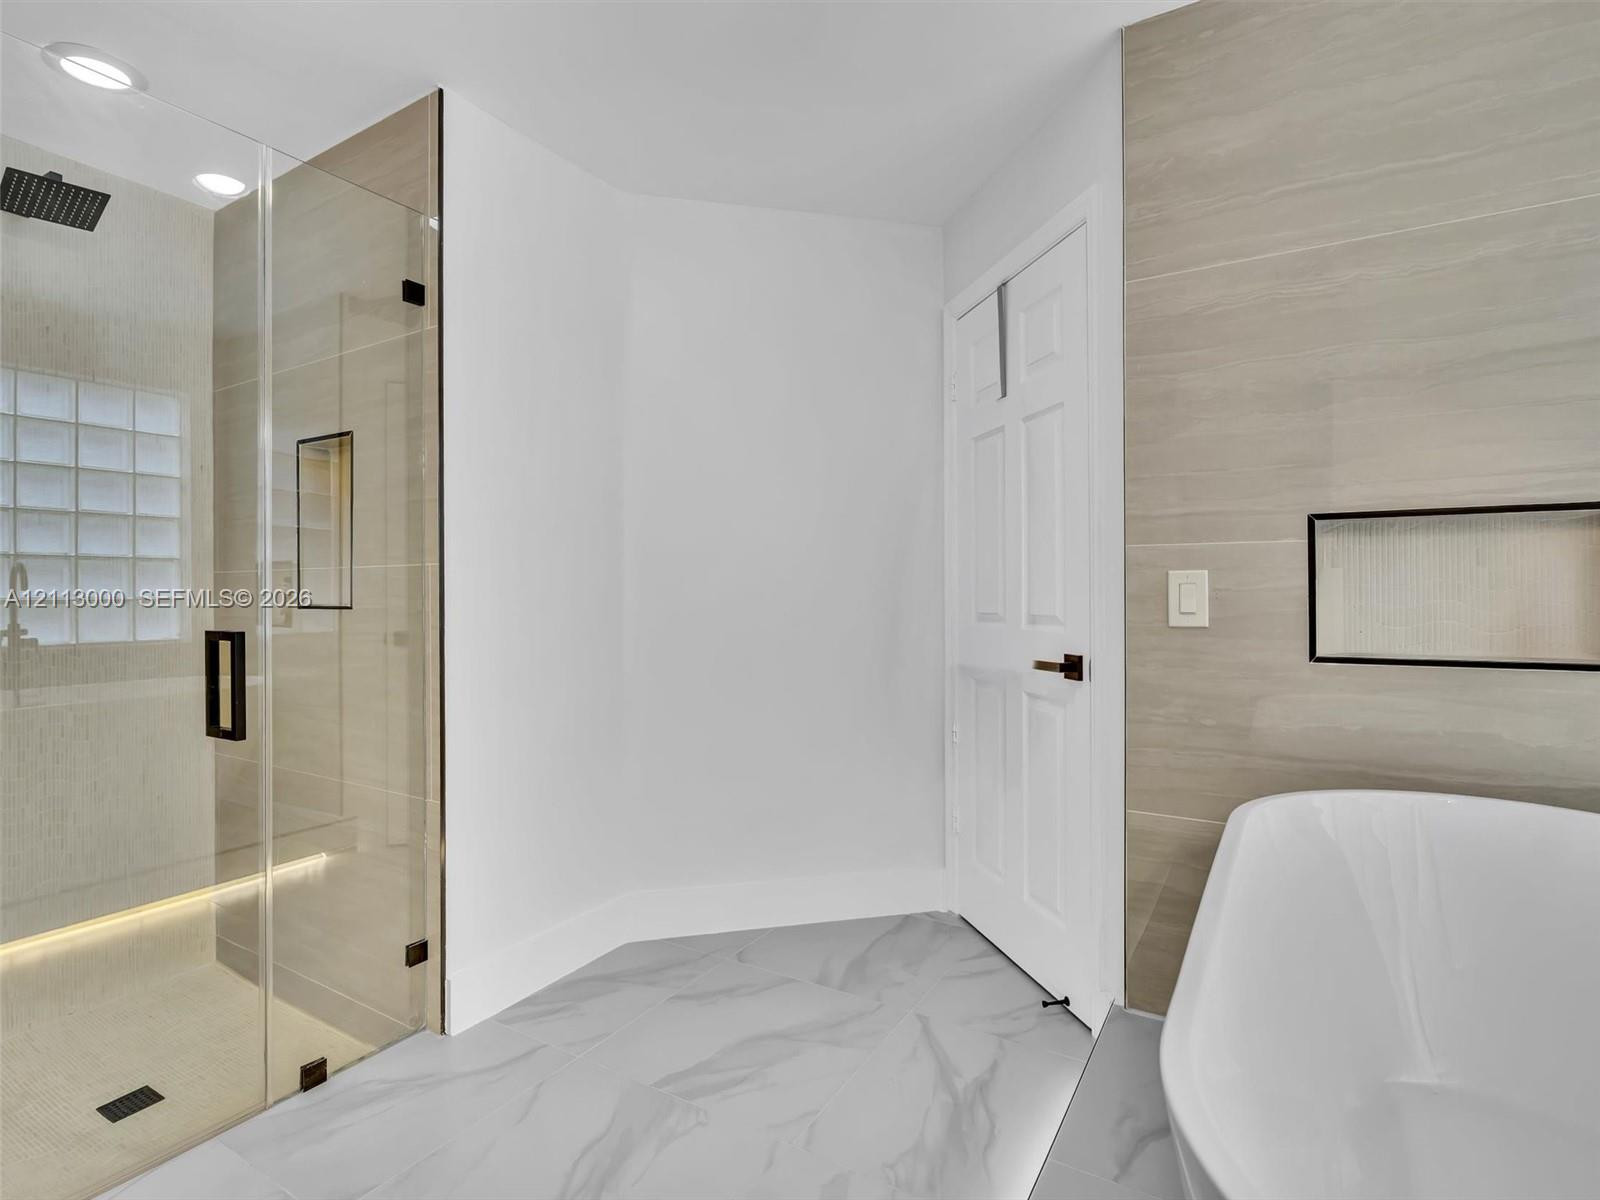
Bathroom featuring a dual-sink vanity with wood-finish cabinetry, a freestanding soaking tub set on a raised platform, built-in floor-to-ceiling shelving, large-format tile flooring, and glass block window detailing
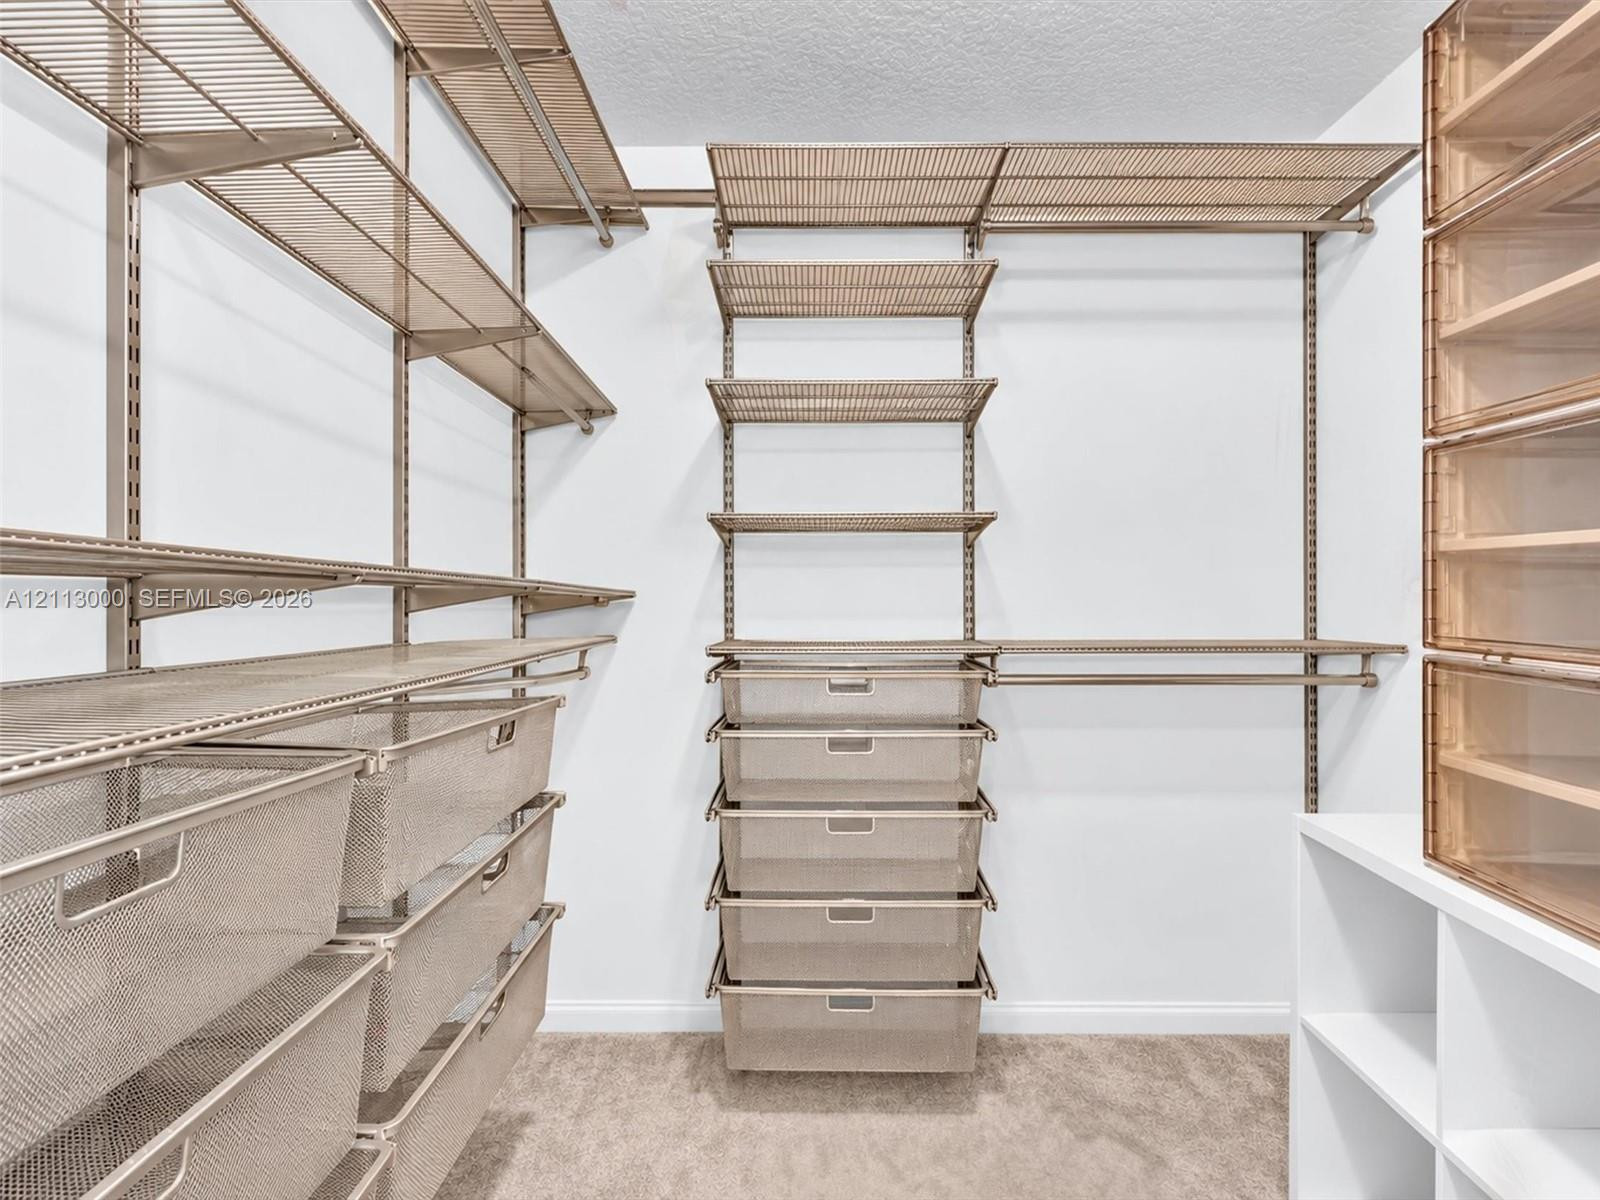
Customizable closet organization system featuring modular metal shelving, pull-out wire drawers, integrated hanging rods, and built-in tiered cabinetry
Bathroom featuring a freestanding soaking tub on a raised platform with under-cabinet lighting, wood-finish cabinetry, quartz countertop with dual integrated sinks, and glass block windows
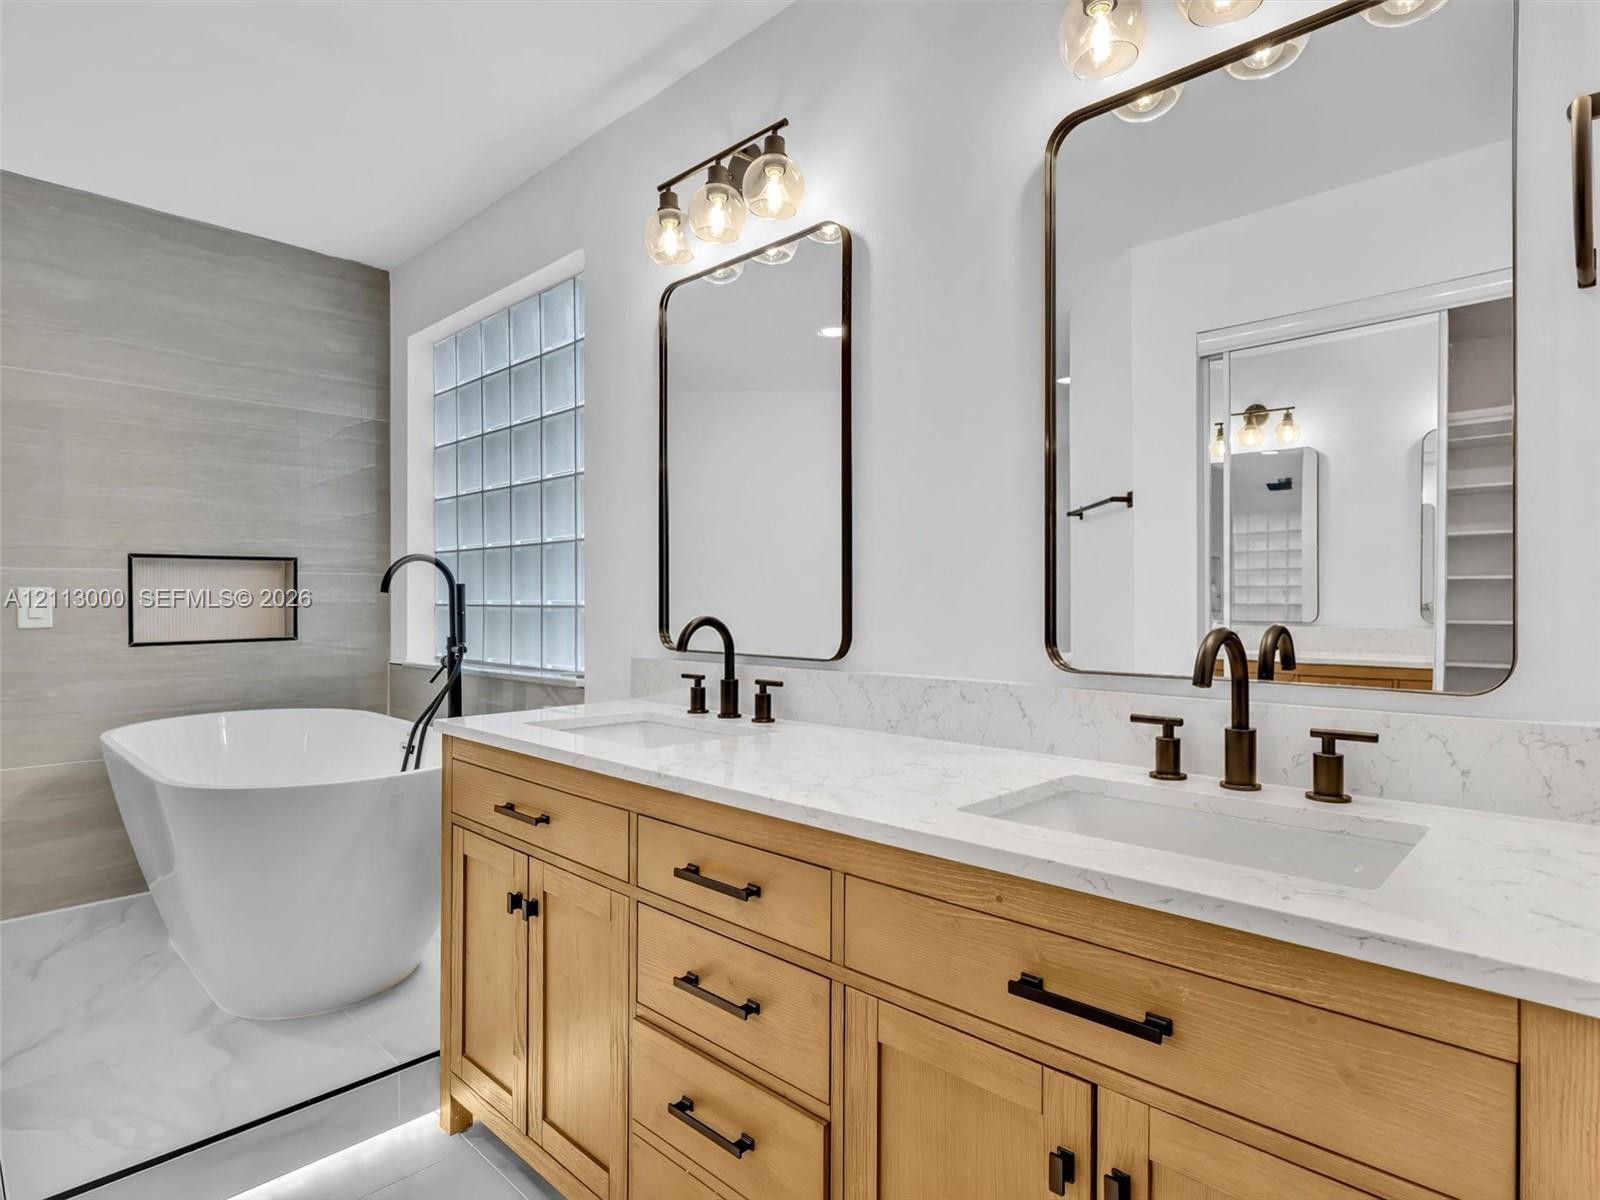
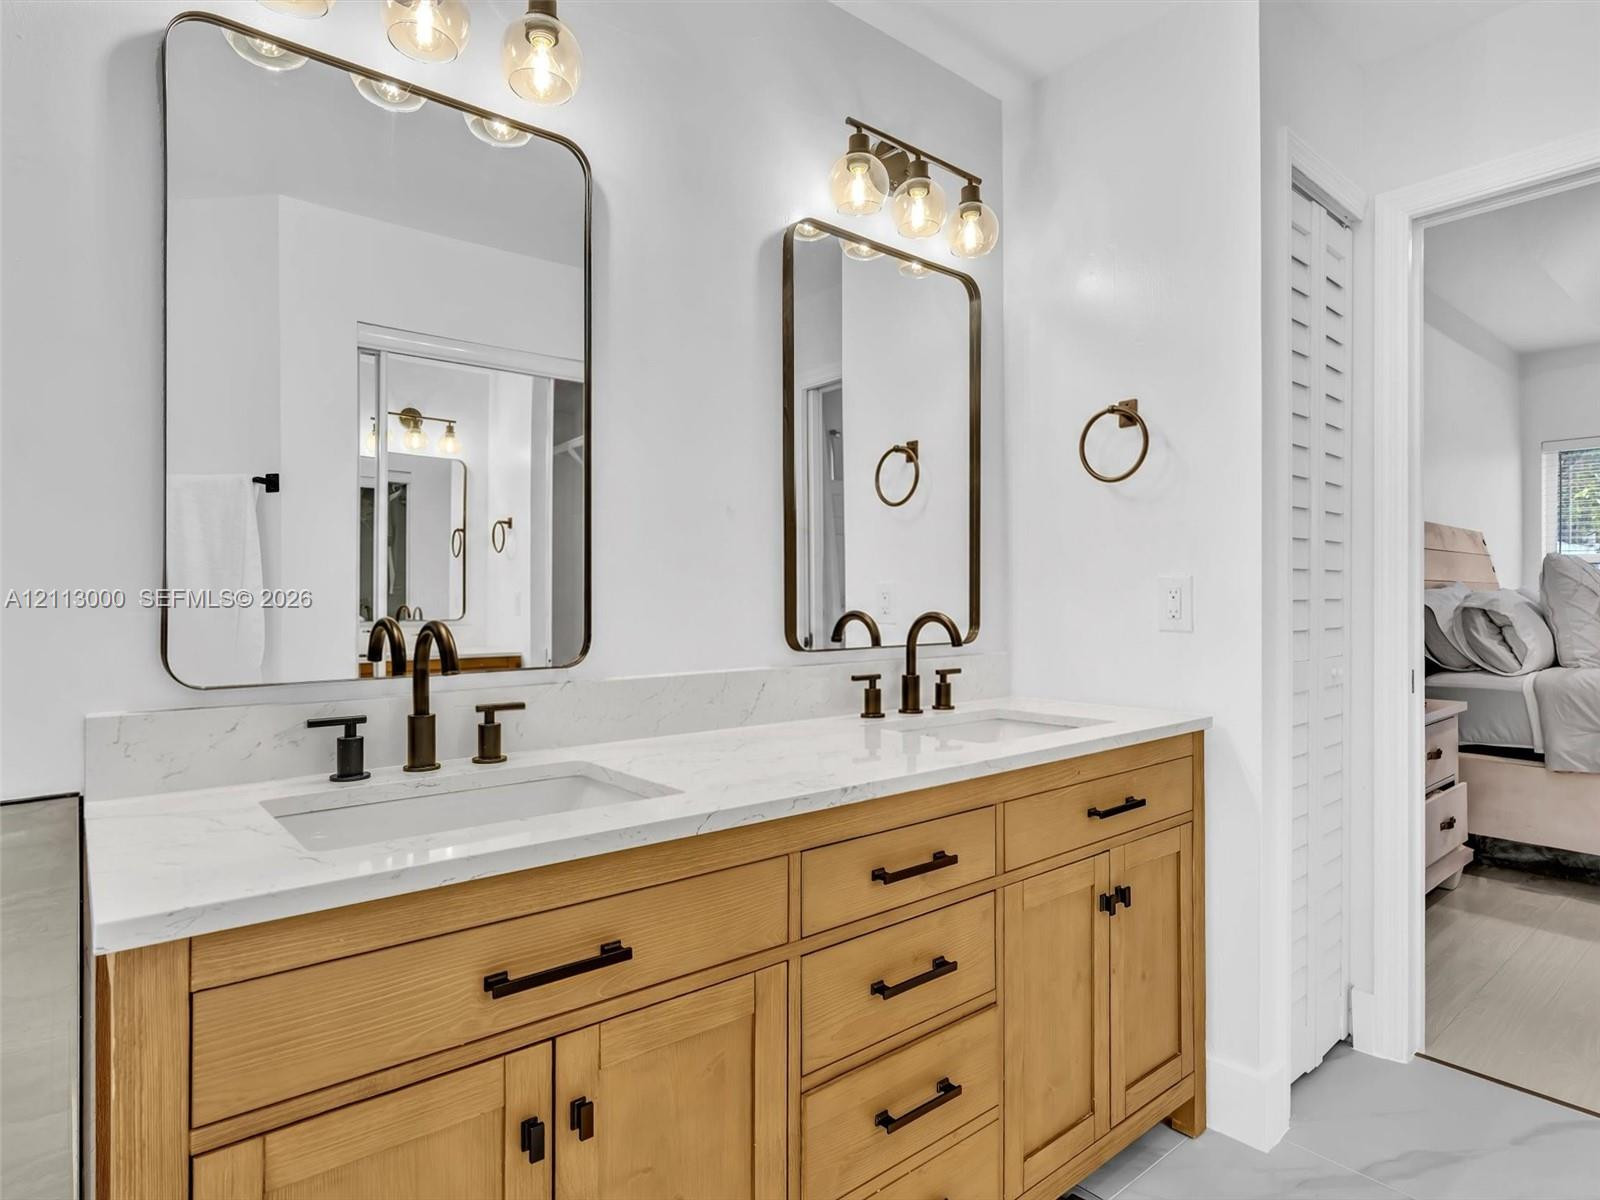
Double vanity featuring natural wood cabinetry, white stone-composite countertops, rectangular undermount sinks, and matte black fixtures
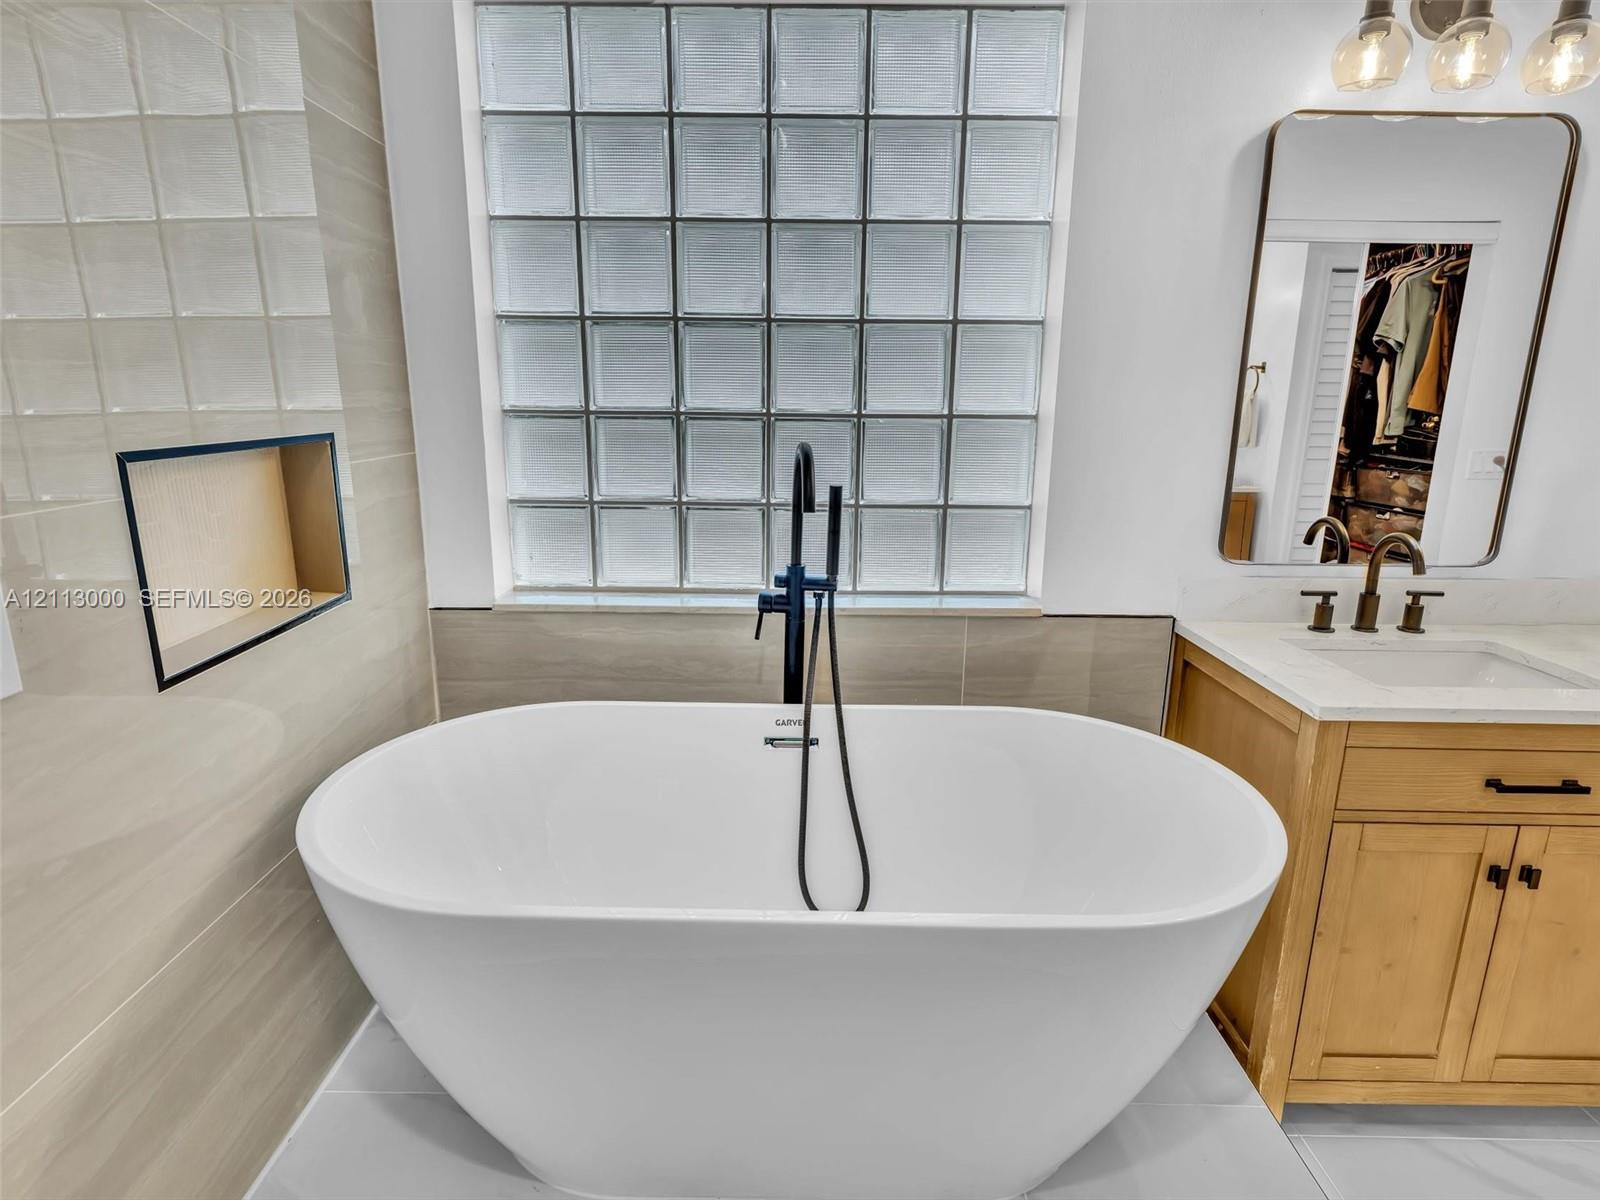
Freestanding soaking tub featuring a matte black floor-mounted faucet with hand shower, glass block window, light-toned wood vanity with integrated countertop, and recessed tiled wall niche
Dual-sink vanity with a light wood-finish cabinet, stone-look countertop, integrated rectangular sinks, oil-rubbed bronze fixtures, and two rectangular wall-mounted mirrors with coordinating light fixtures
Walk-in shower with frameless glass enclosure, rainfall showerhead, and integrated recessed shelving, featuring stone-finish flooring and a freestanding soaking tub
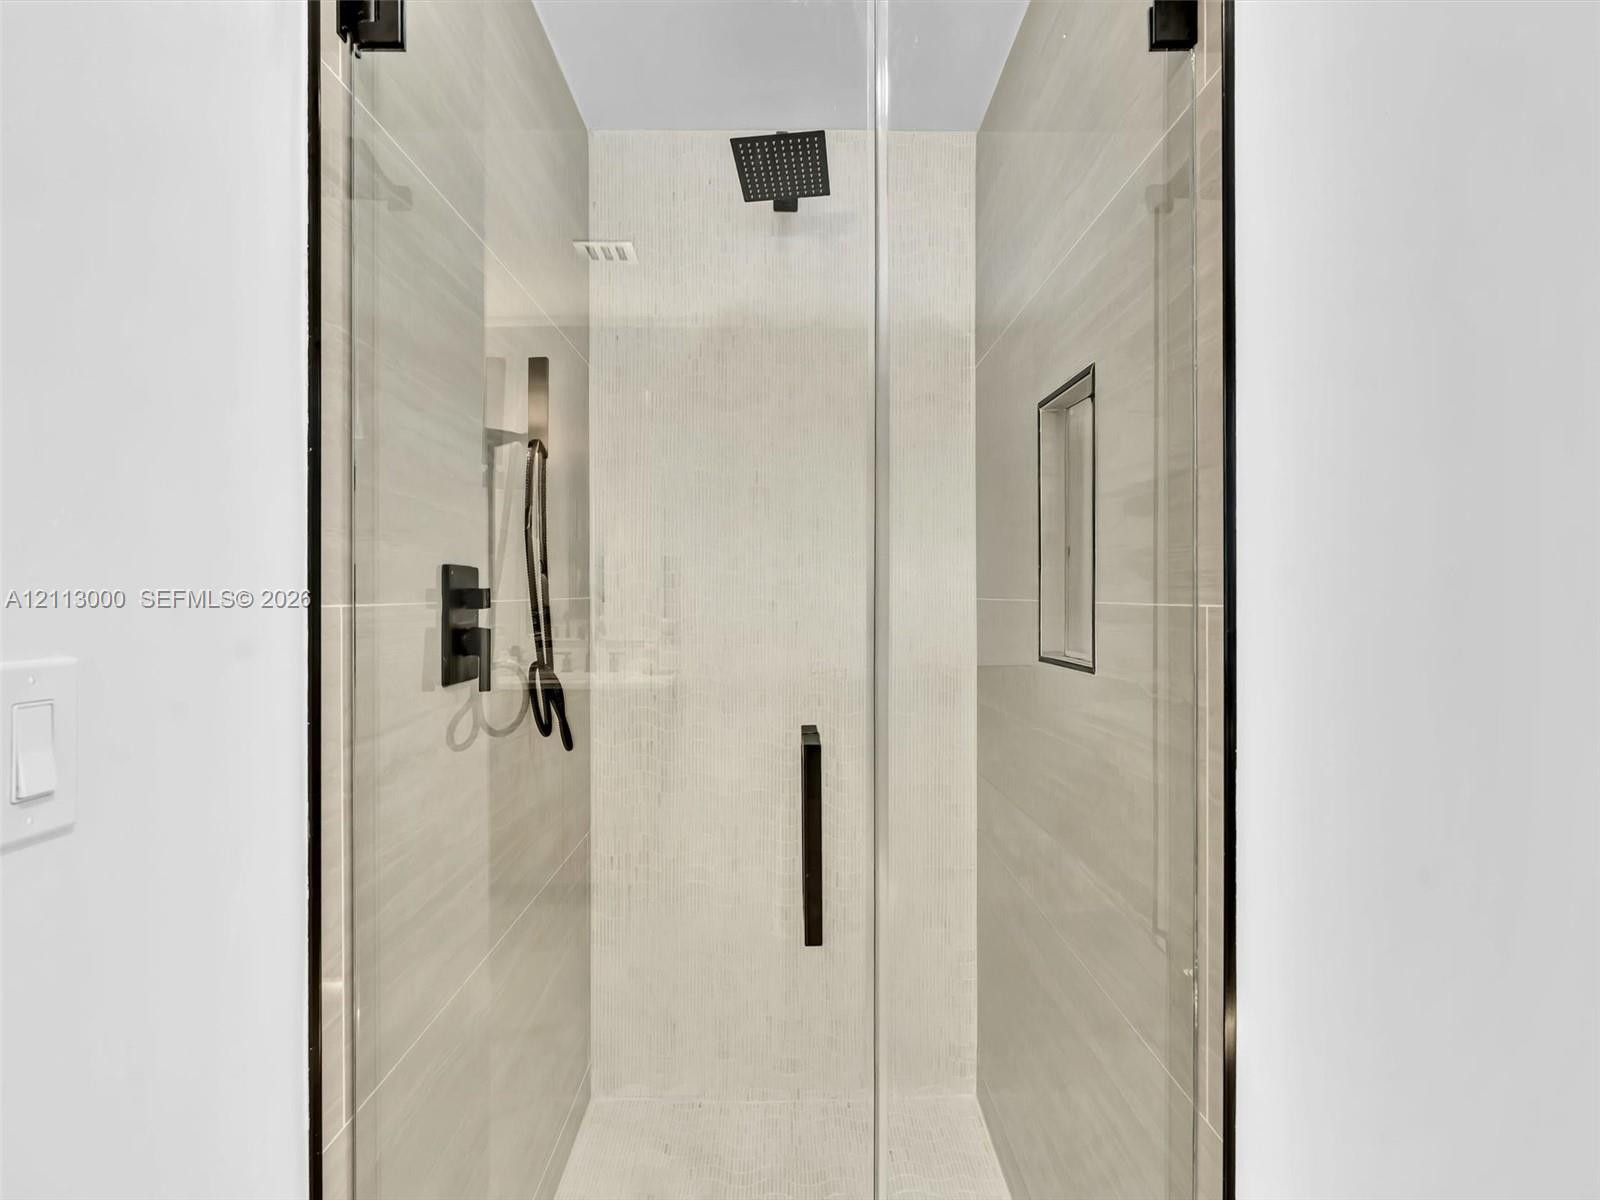
Walk-in shower featuring floor-to-ceiling tile, frameless glass enclosure, matte black rainfall showerhead with handheld sprayer, and an integrated wall niche
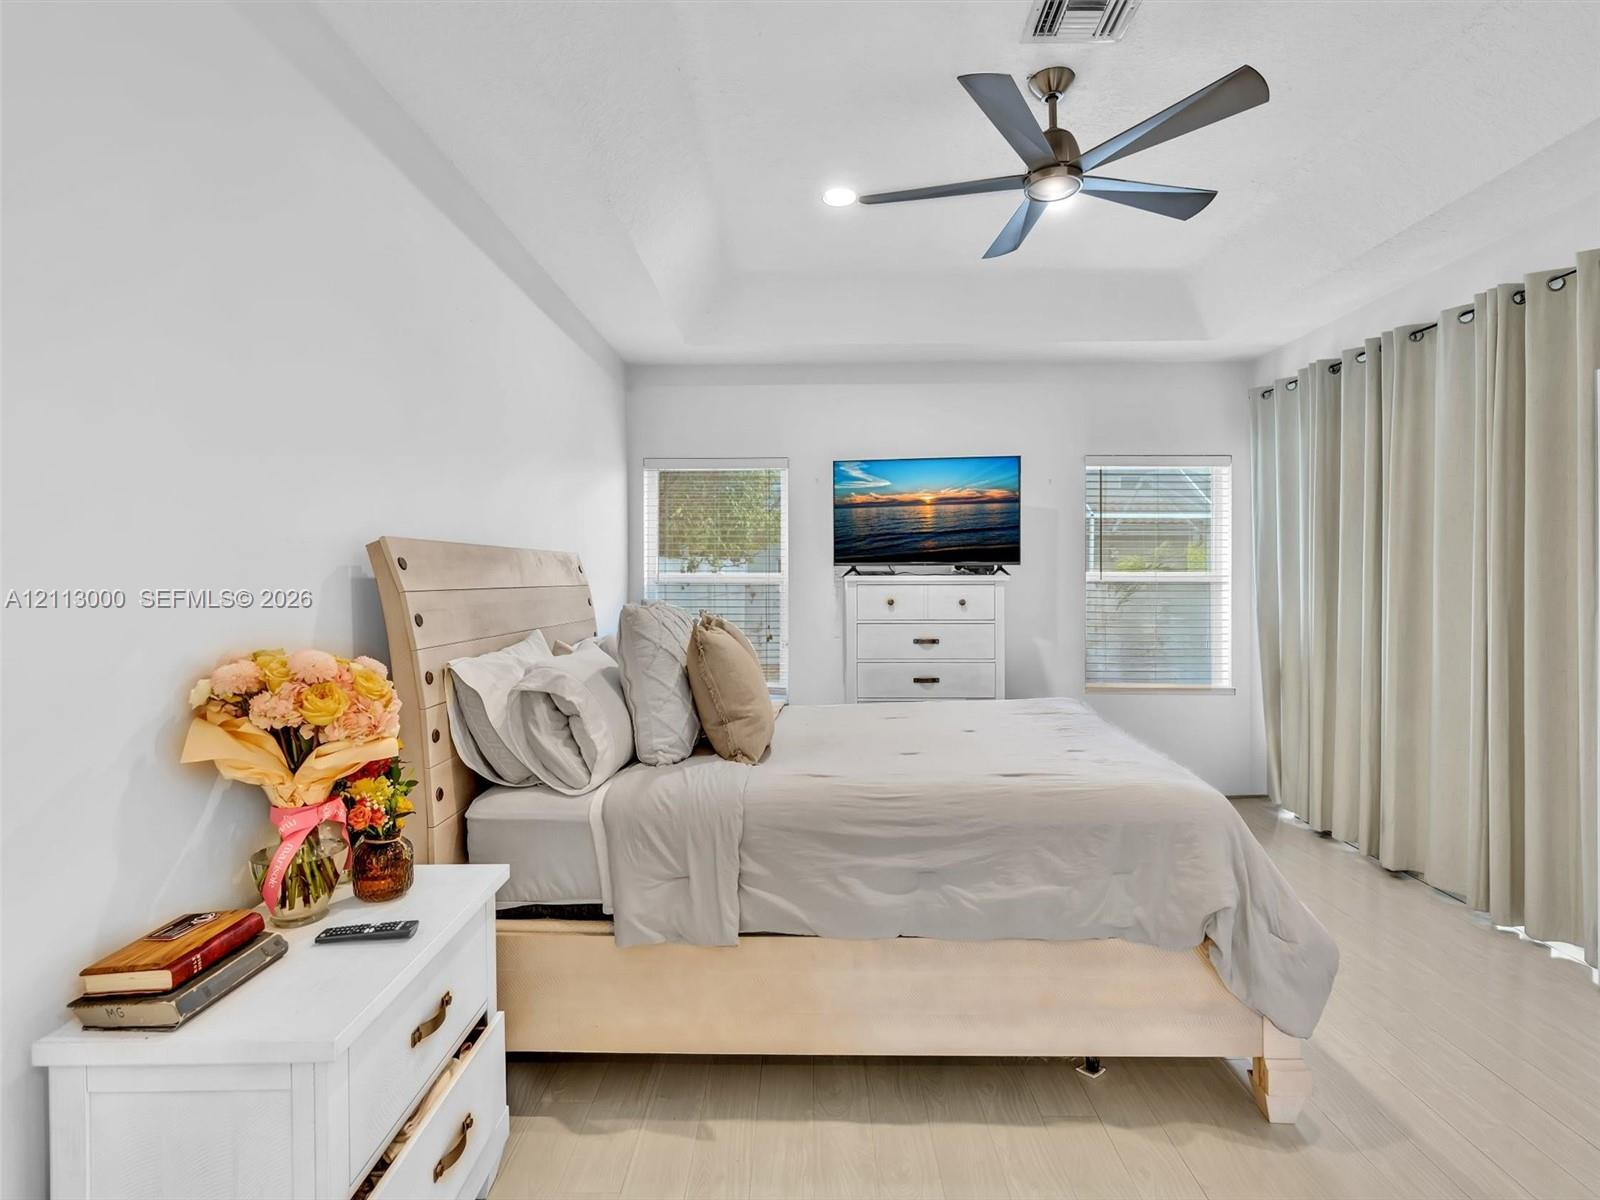
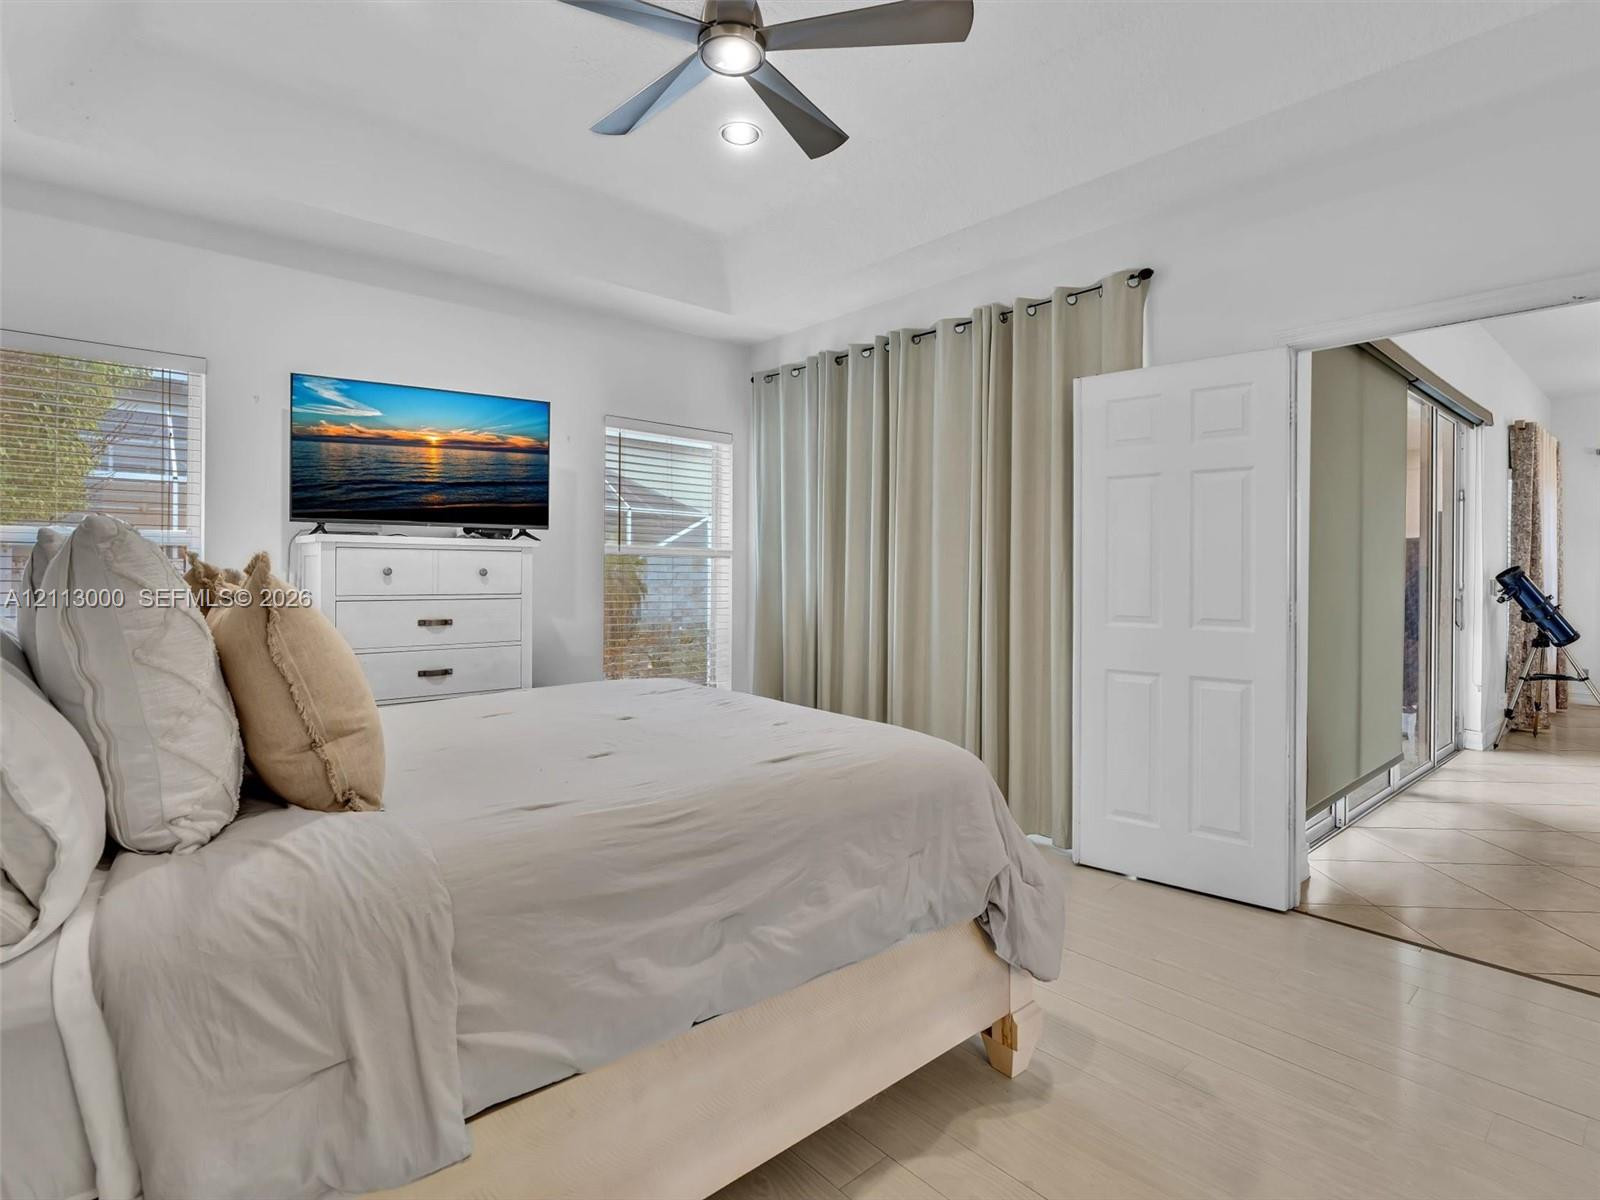
Tray ceiling, multi-blade ceiling fan with integrated lighting, wood-finish flooring, and large windows with full-length window treatments
Tray ceiling with a central multi-blade ceiling fan, neutral wall finishes, tile flooring, and dual-panel interior doors
Tray ceiling with recessed lighting, multi-blade ceiling fan, and light-toned wood-finish flooring
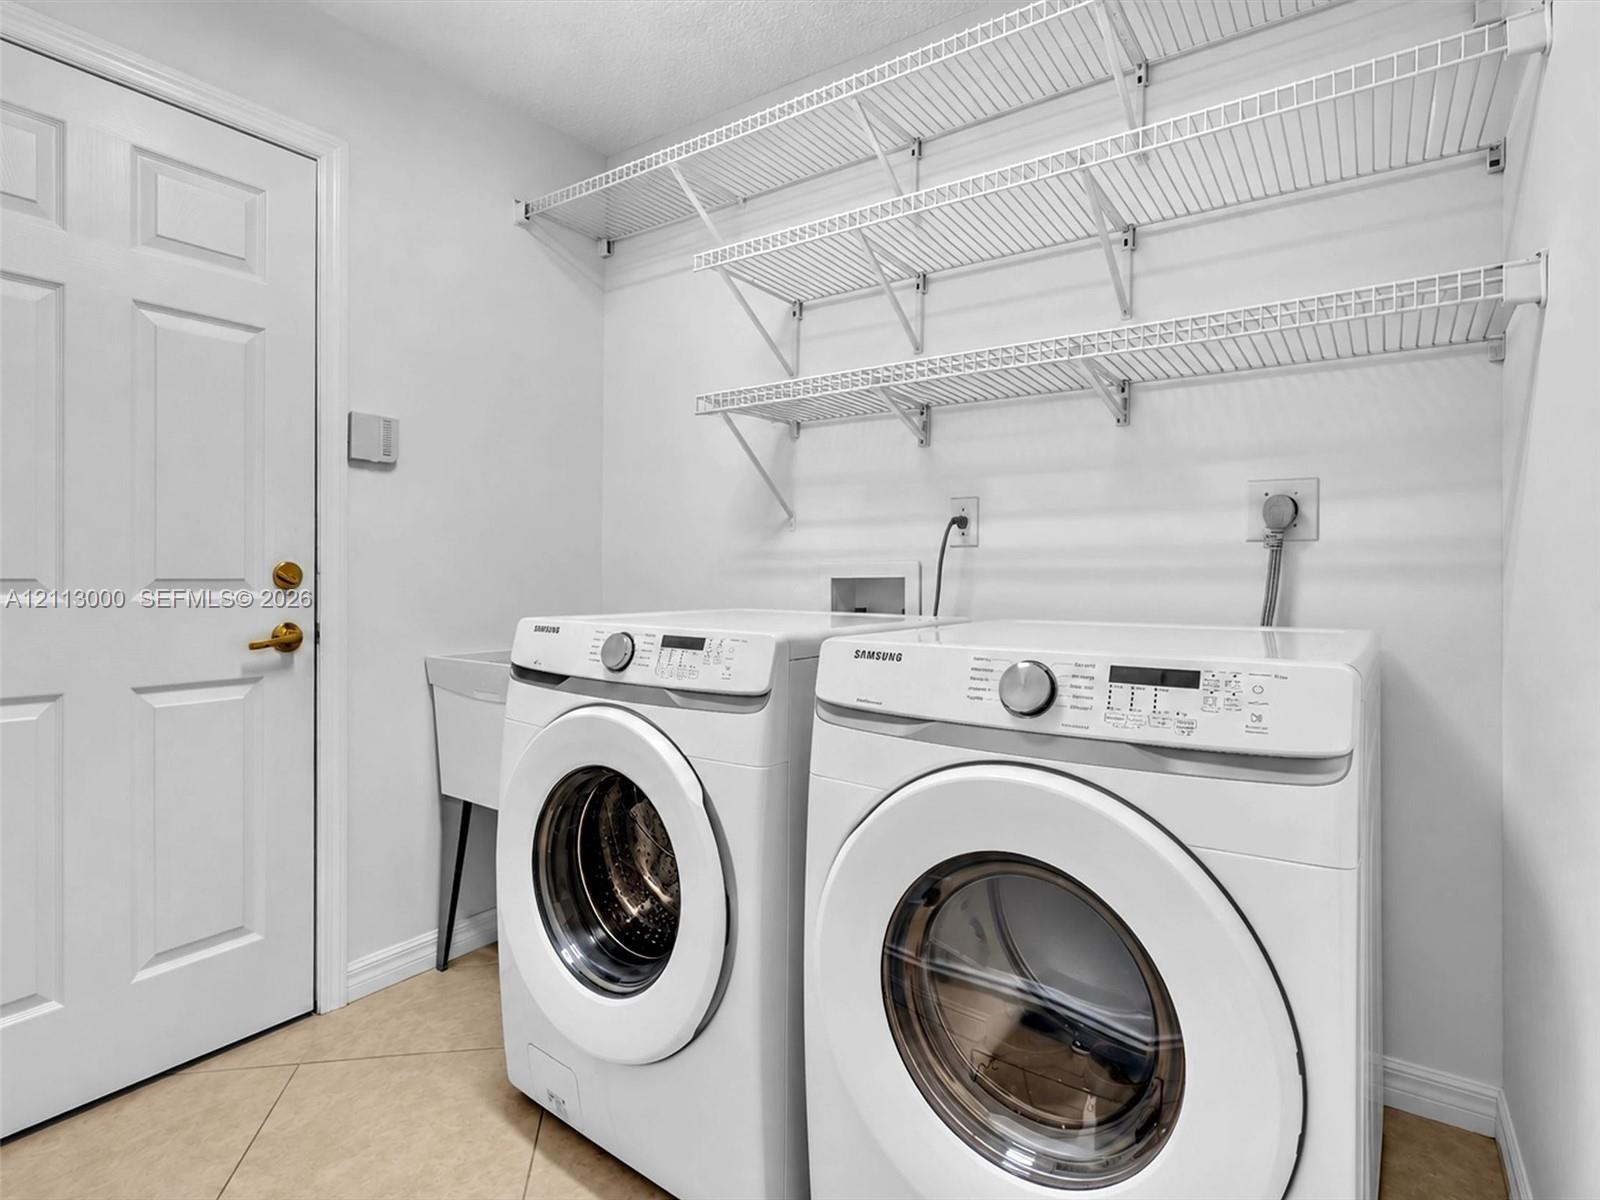
Laundry area featuring multi-tier wire shelving, integrated utility sink, and tile flooring
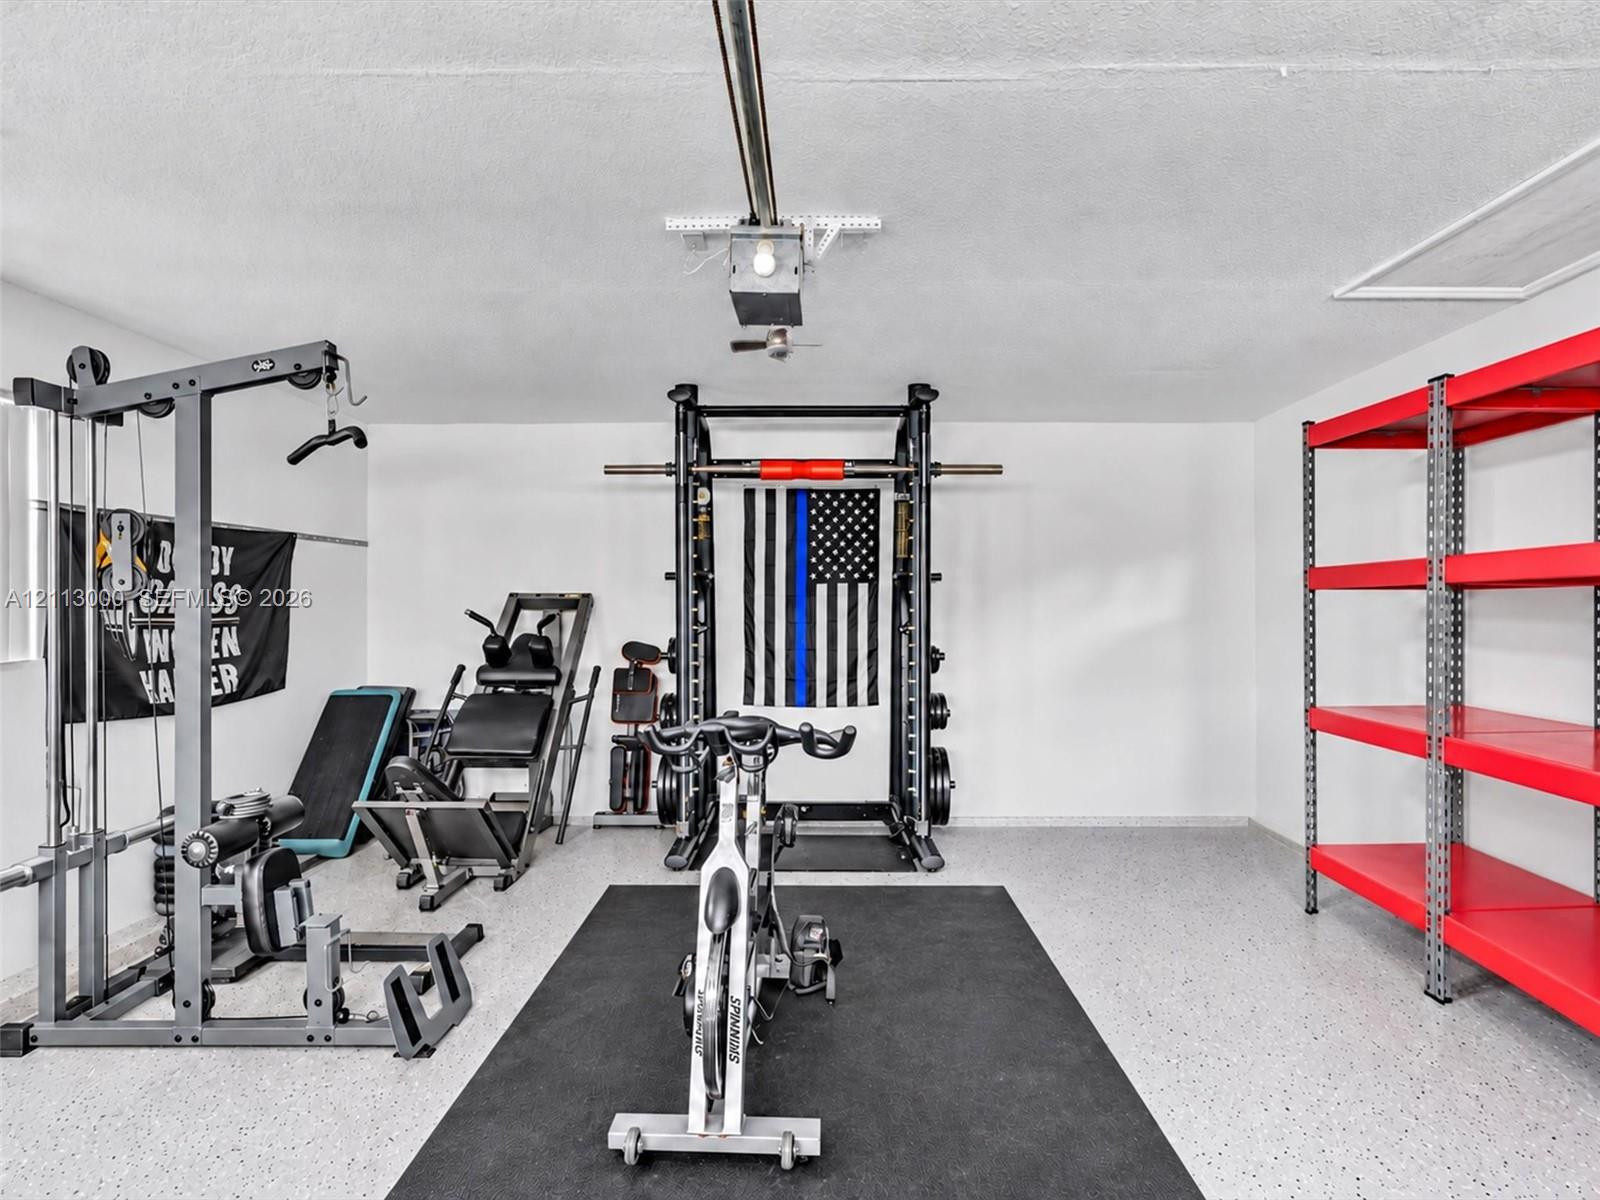
Garage space featuring an epoxy-coated floor, an automated overhead door opener, and a ceiling-mounted access hatch
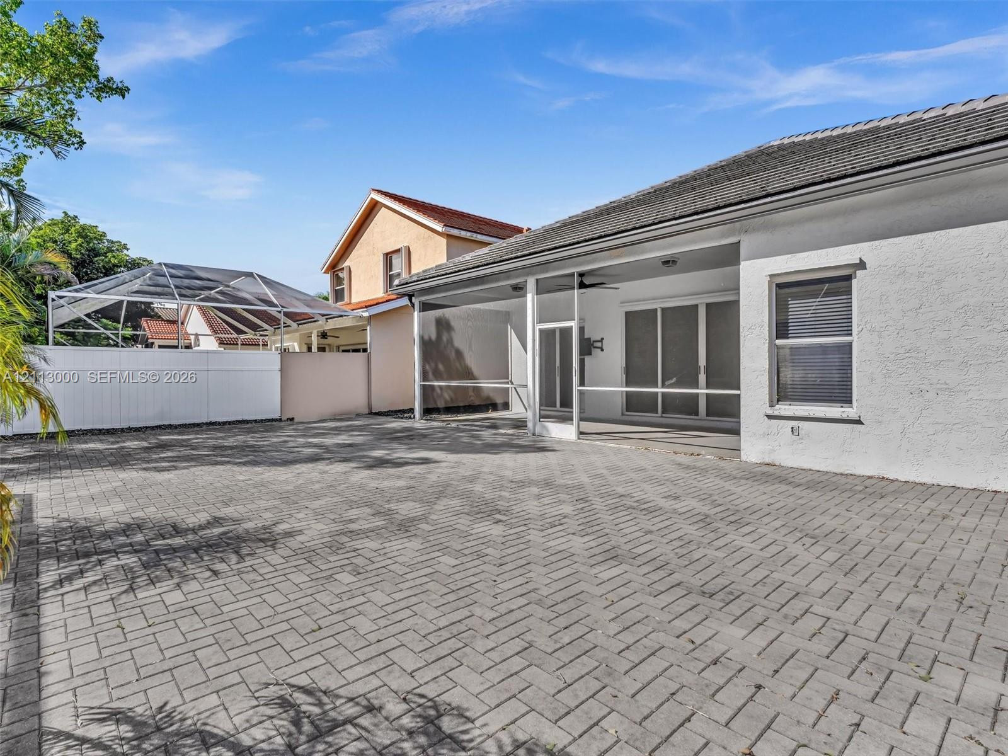
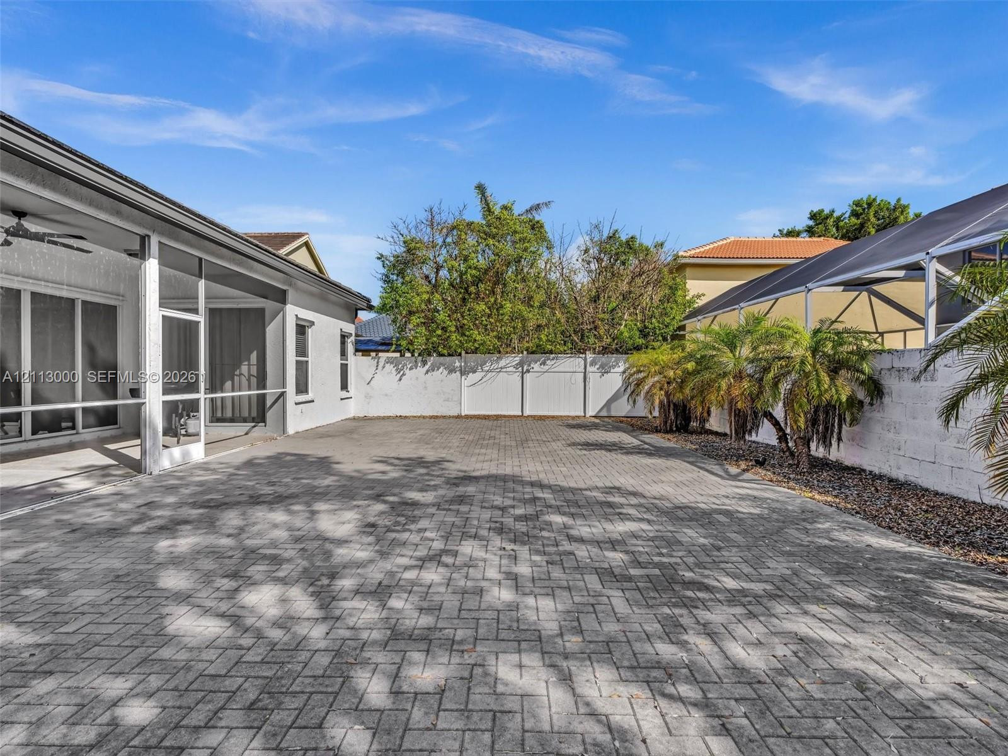
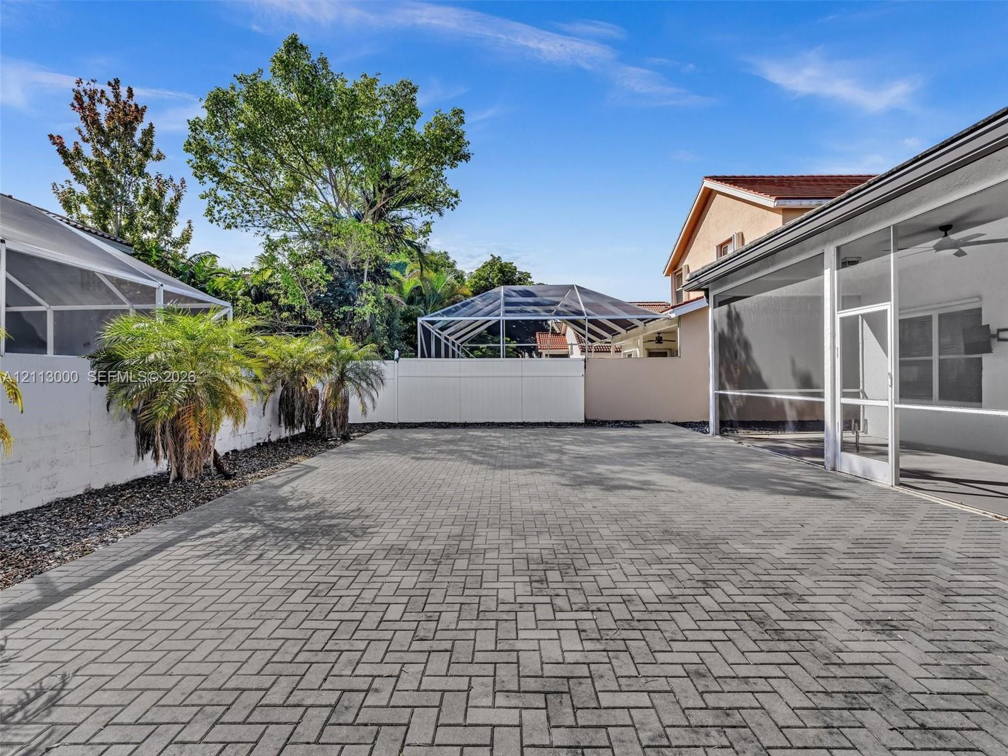
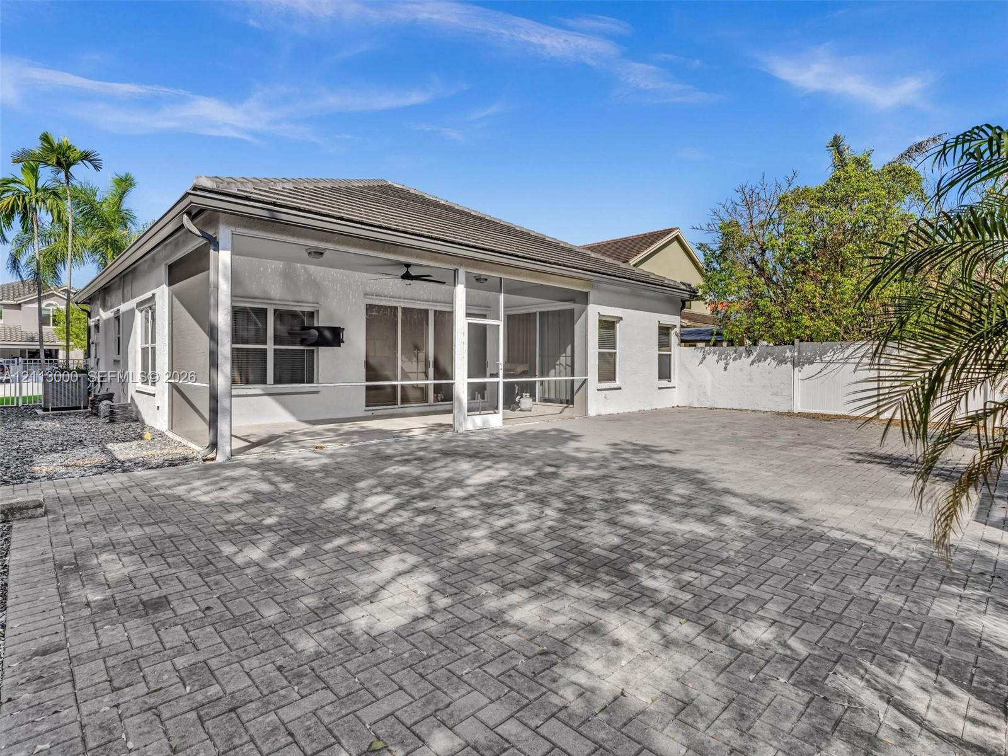
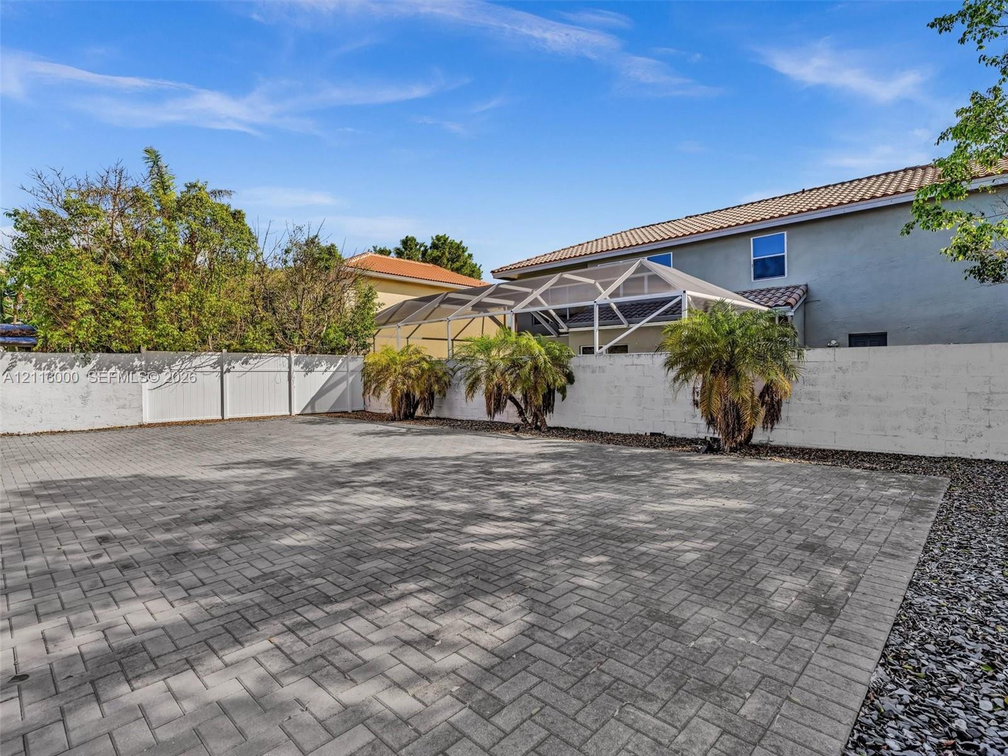
Exterior patio featuring a paved stone surface, a covered screened-in lanai, and white vinyl perimeter fencing
Screened-in covered lanai featuring paved patio flooring and a white privacy fence
Paver patio featuring a screened-in lanai, white vinyl privacy fencing, and mature landscaping
Covered screened patio featuring a paver-stone floor, ceiling fan, and stucco exterior walls
Extensive paver patio featuring a white privacy fence, screen-enclosed patio structure, and mature palm trees
Stucco exterior with a multi-hipped tile roof, decorative arched window accents, and a paved driveway leading to a two-car garage
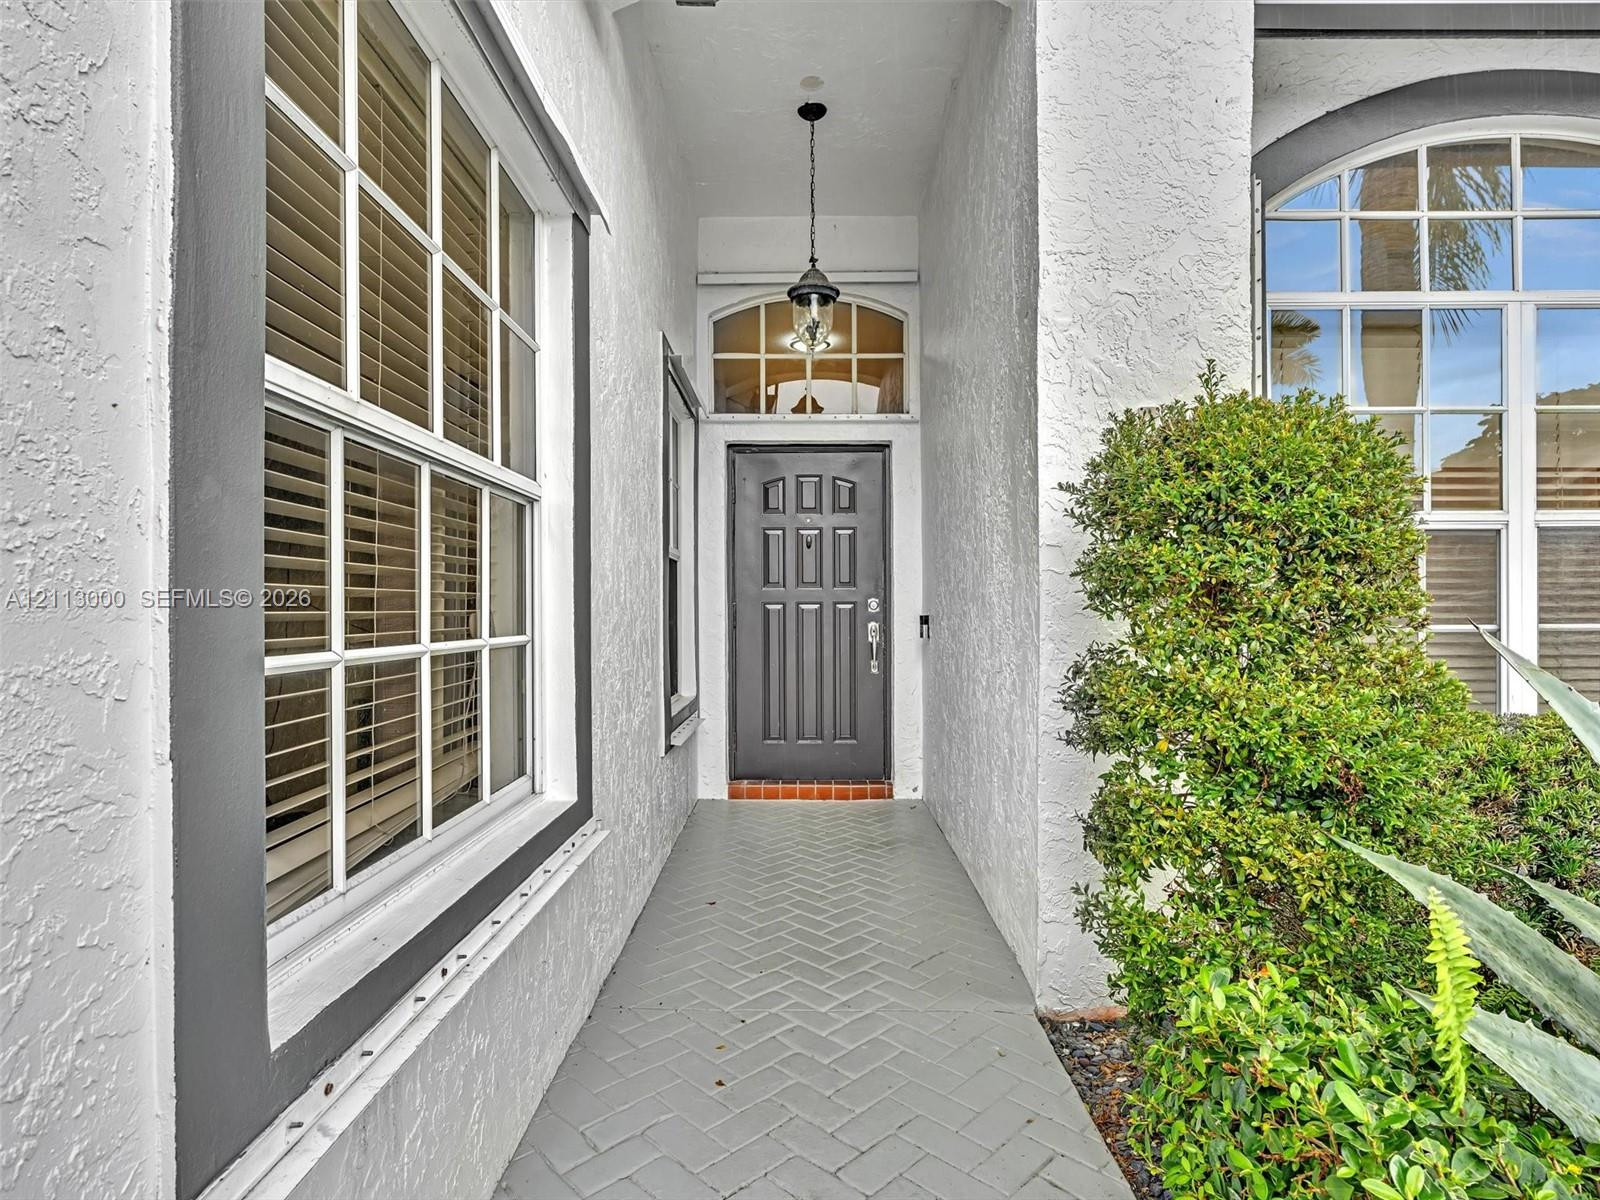
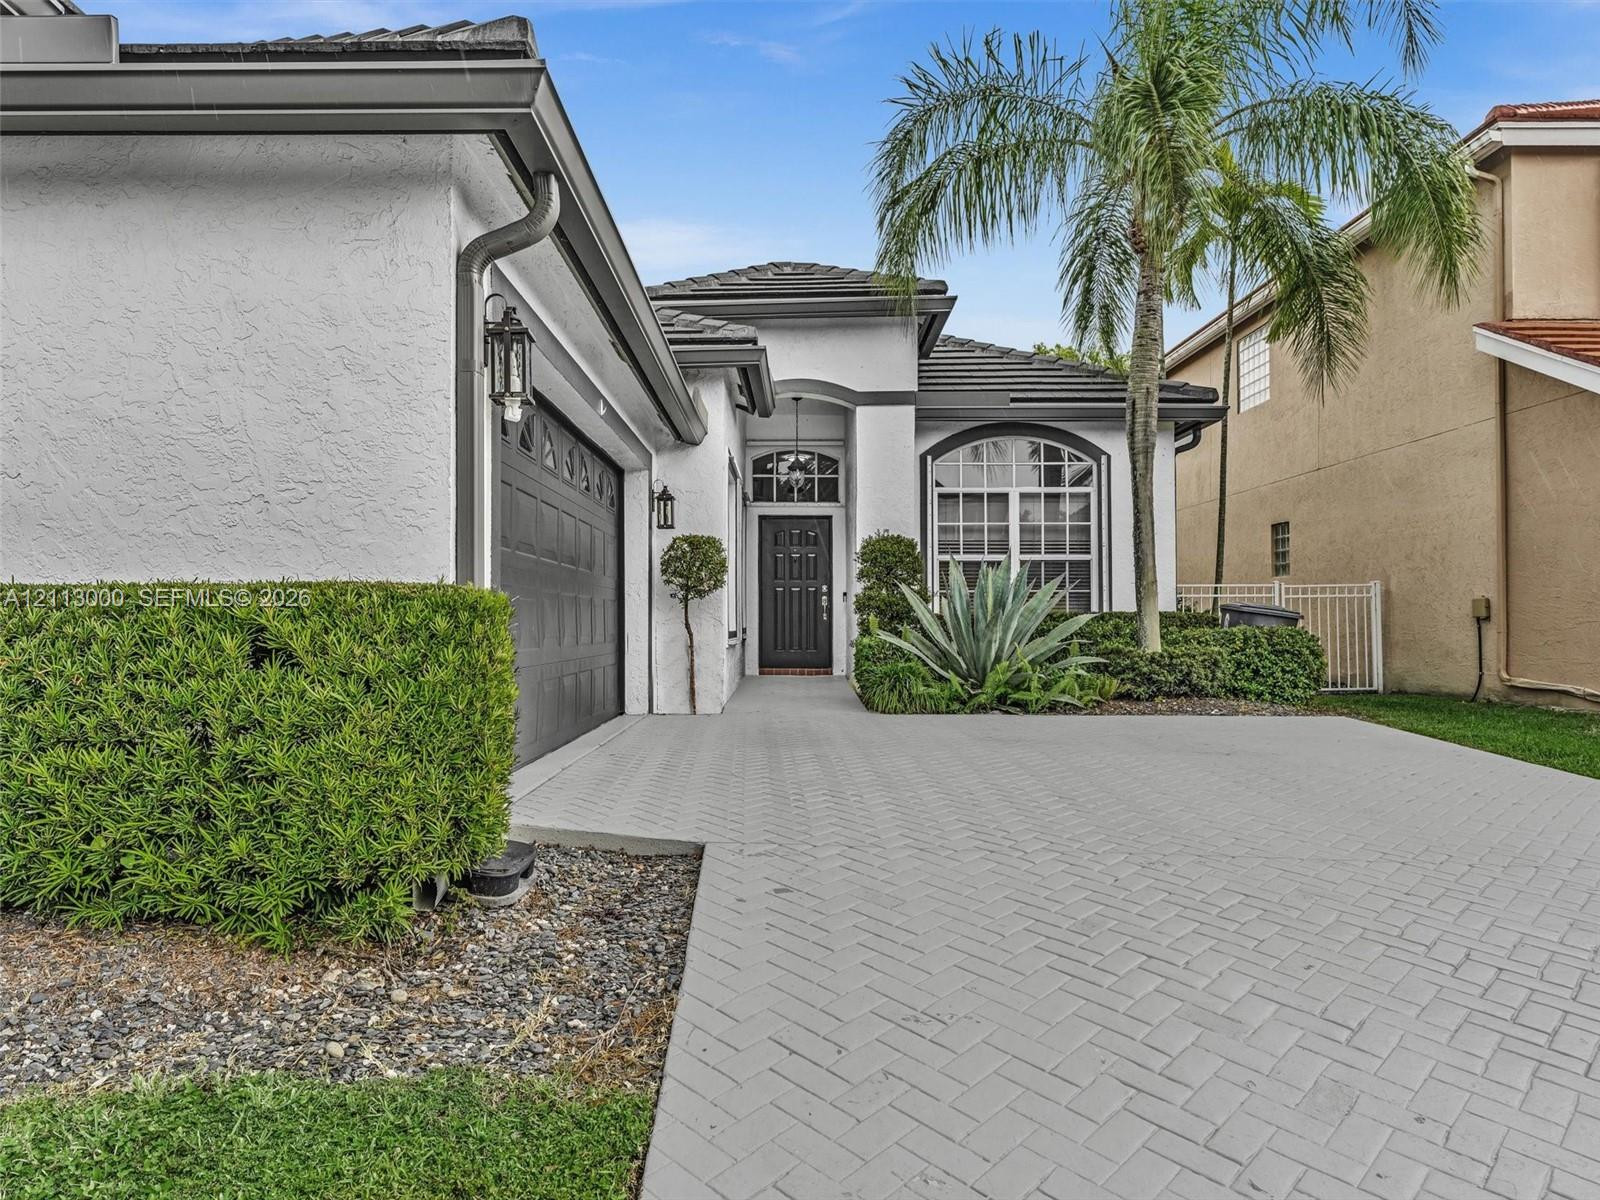
Stucco exterior featuring a herringbone-patterned paver driveway, arched entryway, dark-tone garage door, and decorative transom window
Stucco exterior featuring a dark-toned tile roof, arched entryway, decorative arched windows, and a patterned paved driveway
Aerial view of a residential property featuring a dark-toned tile roof, attached two-car garage, concrete driveway, and landscaped front yard
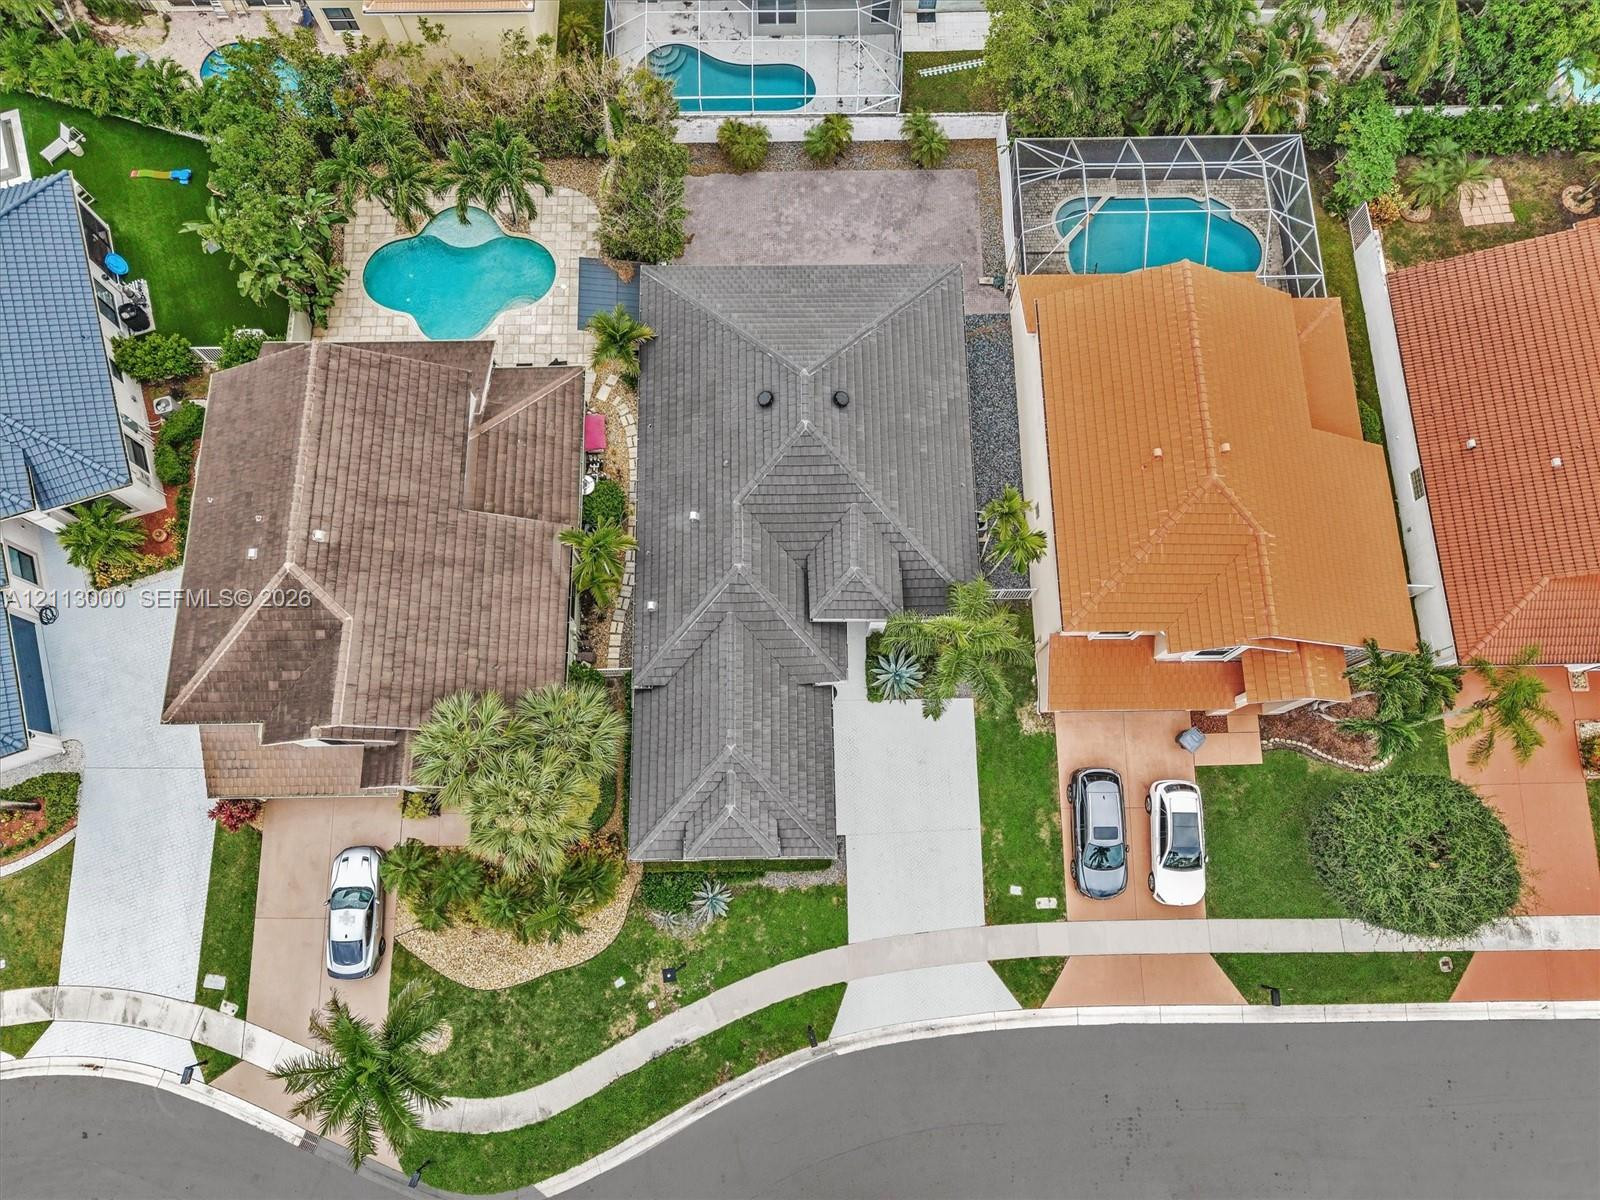
Aerial perspective featuring a multi-pitched tile roof, concrete driveway, stone-paved walkway, and landscaped front yard
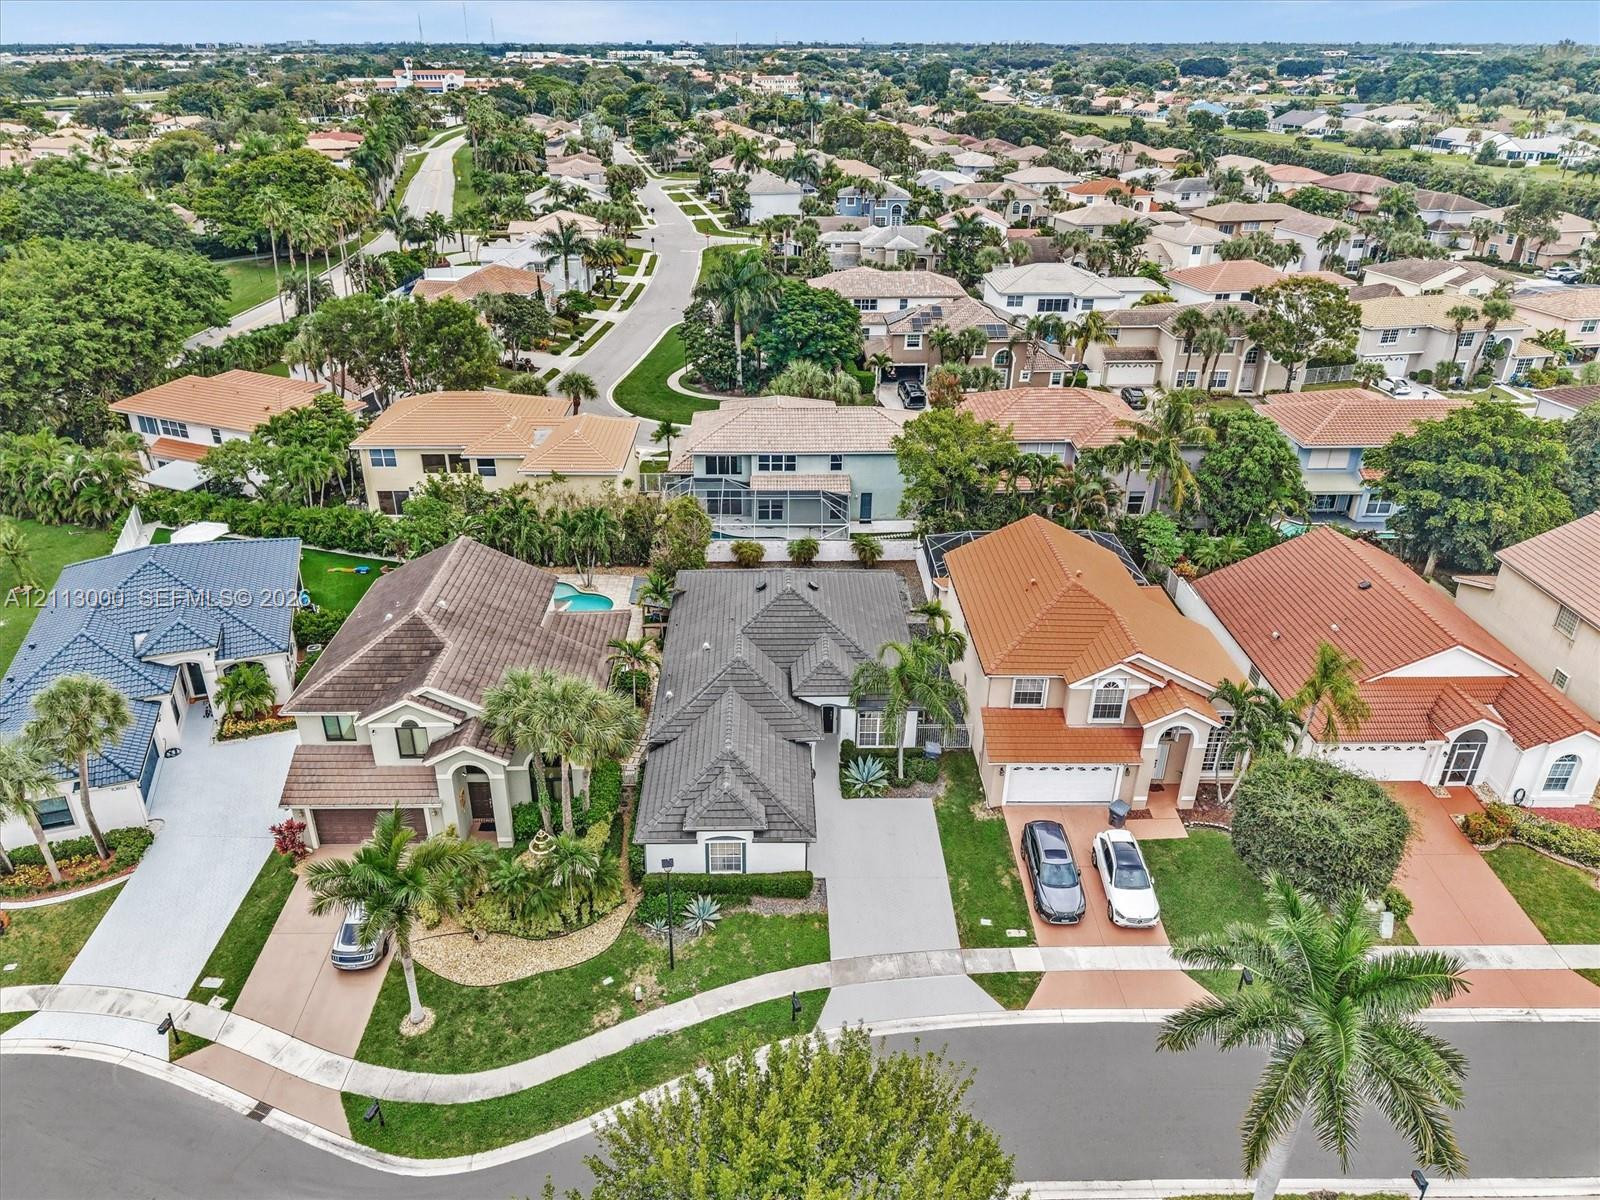
Aerial perspective of a suburban neighborhood featuring multi-story single-family residences, concrete driveways, tile roofing, and mature landscaping
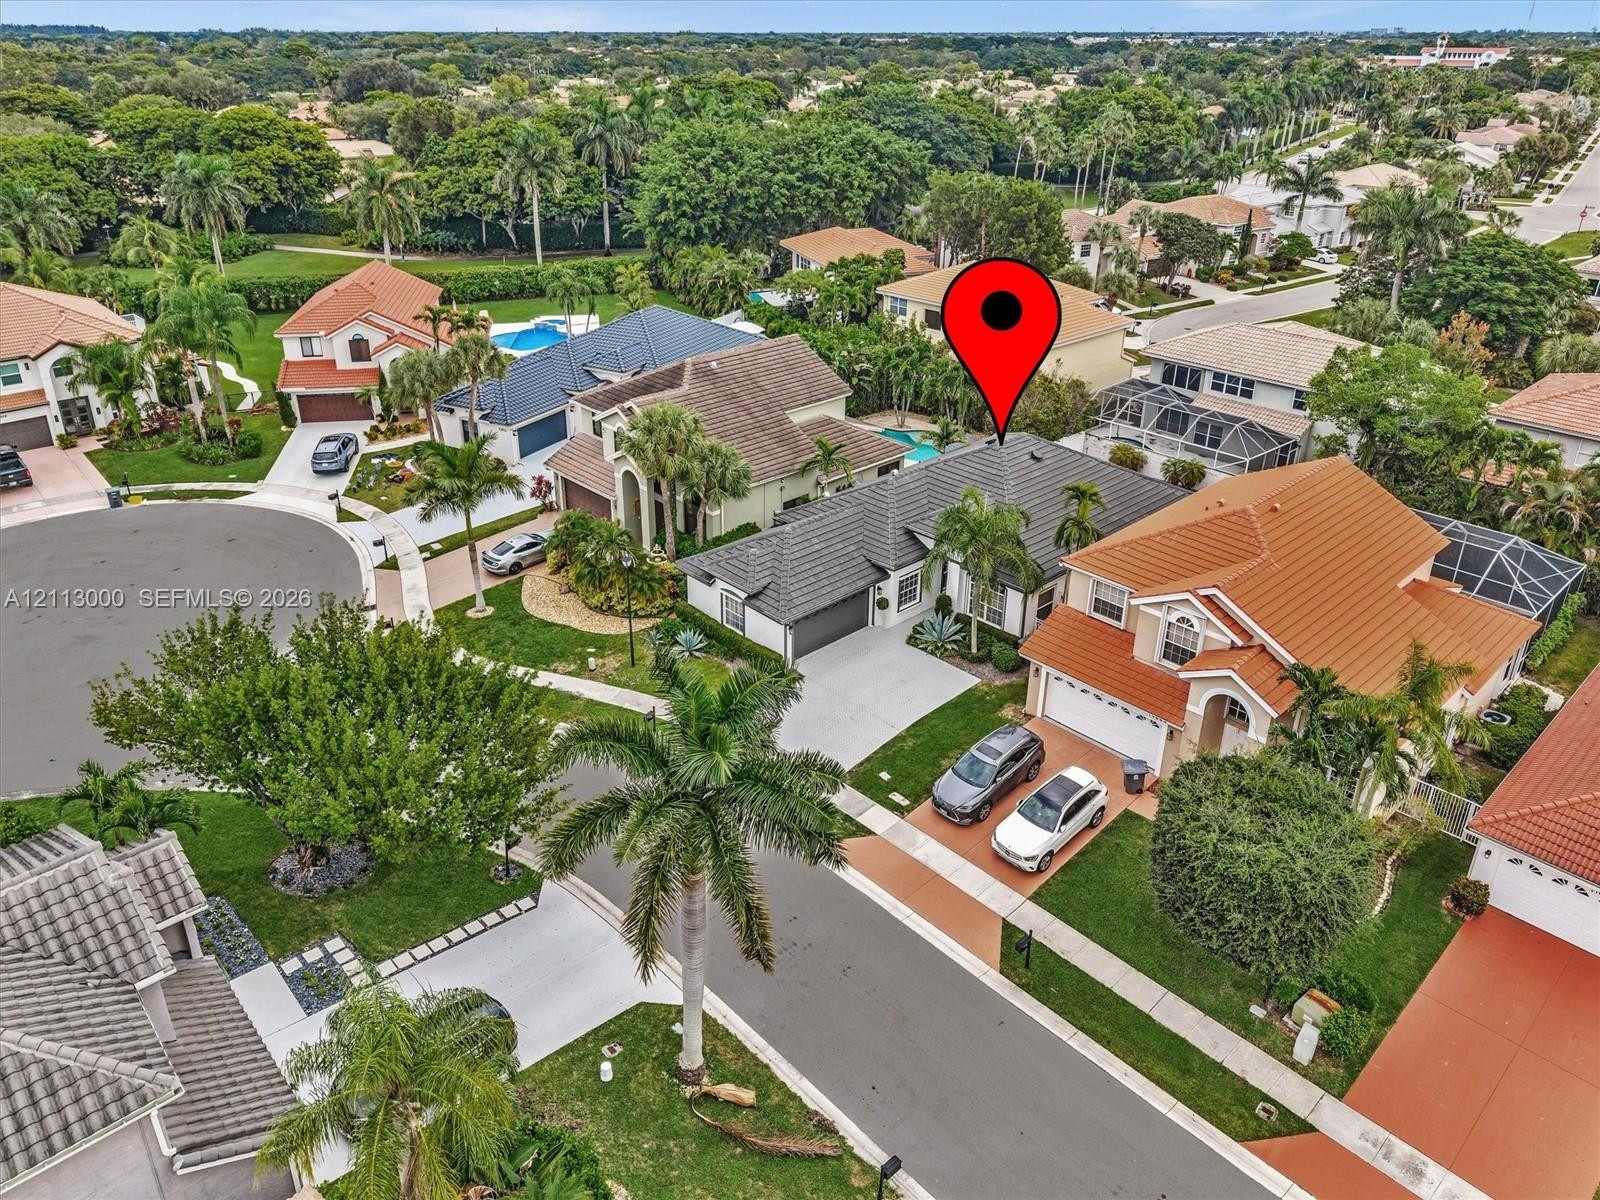
Aerial perspective of a residential property featuring a concrete tile roof, attached multi-car garage, concrete driveway, and established landscaping
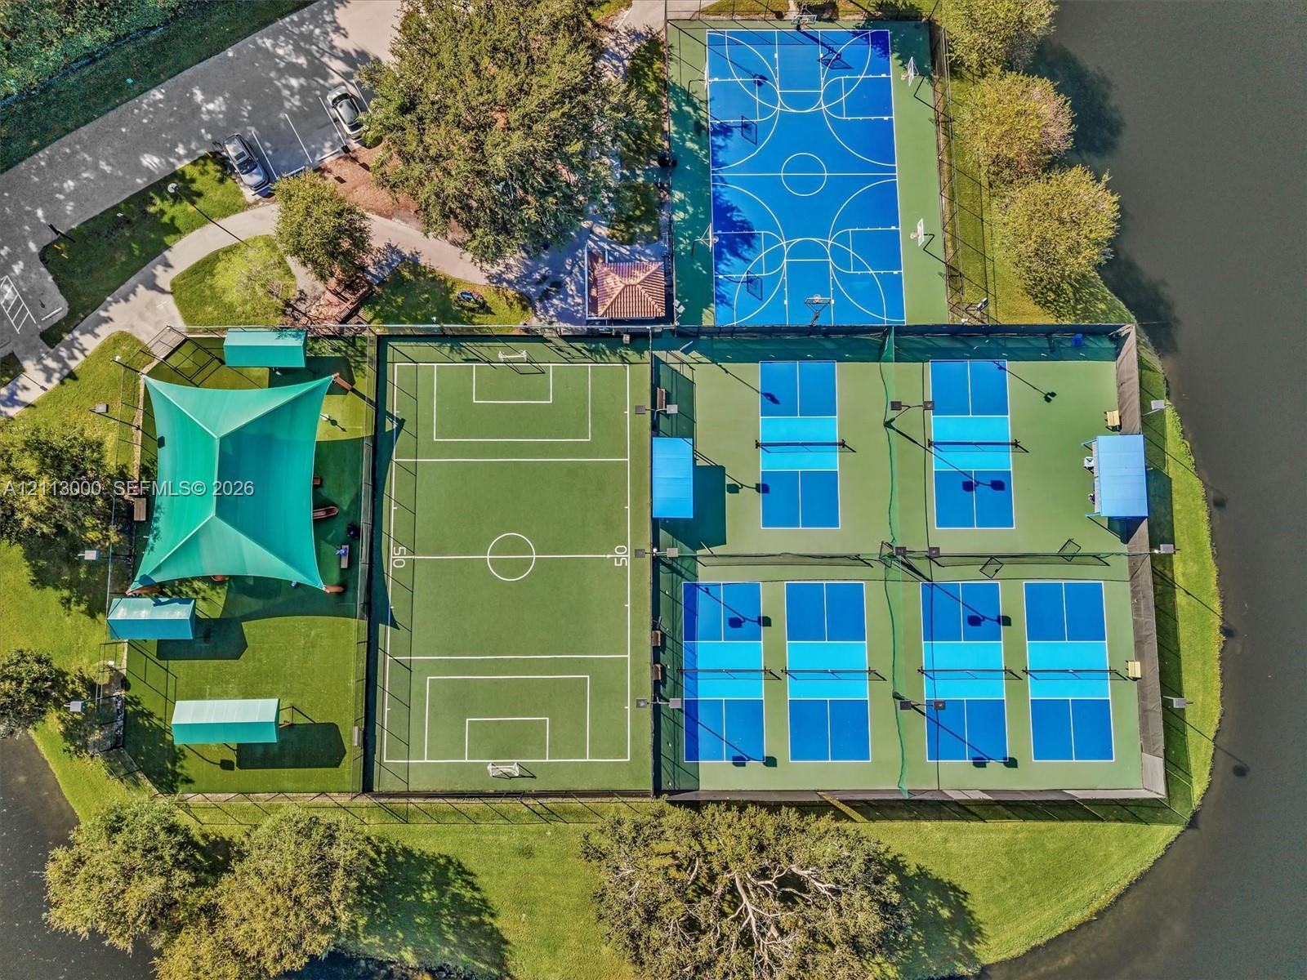
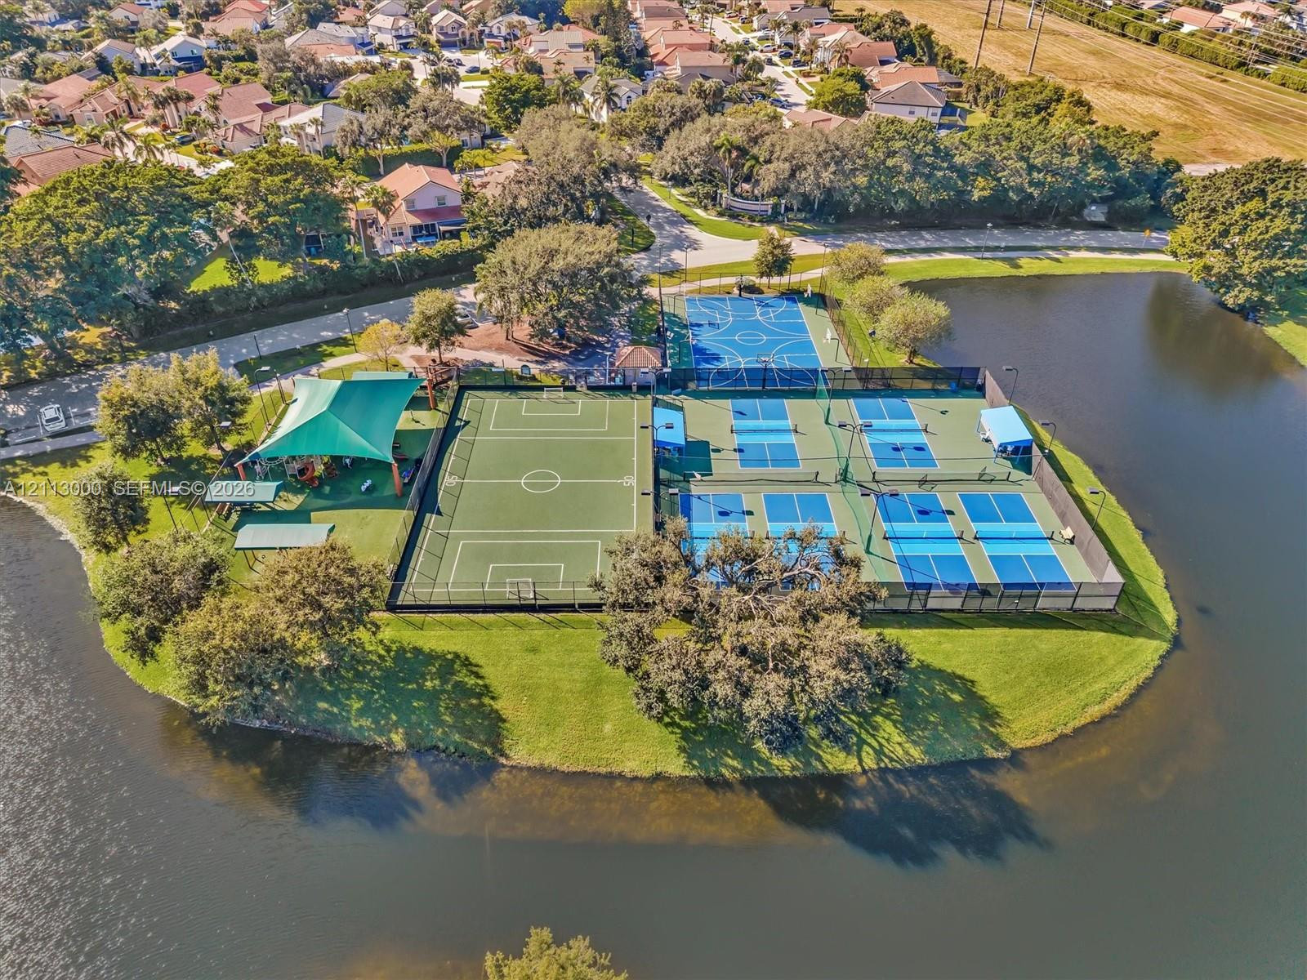
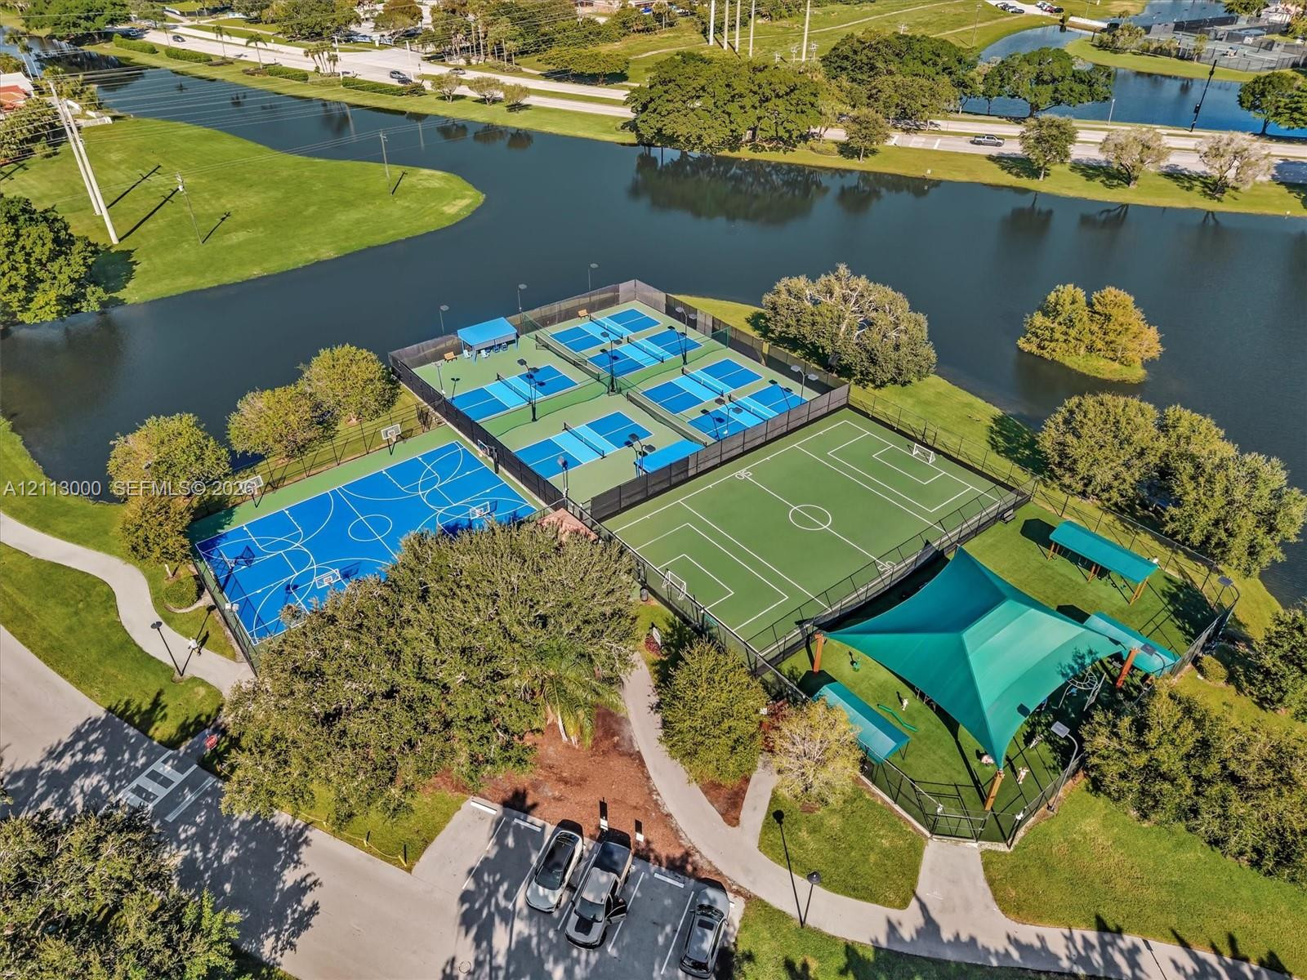
Recreational complex featuring a full-size basketball court, multi-purpose athletic field with sun shade canopy, and multiple pickleball courts situated along the waterfront
Recreational complex featuring multi-purpose sports courts, pickleball courts, a soccer field, and a shaded playground pavilion situated on a waterfront parcel
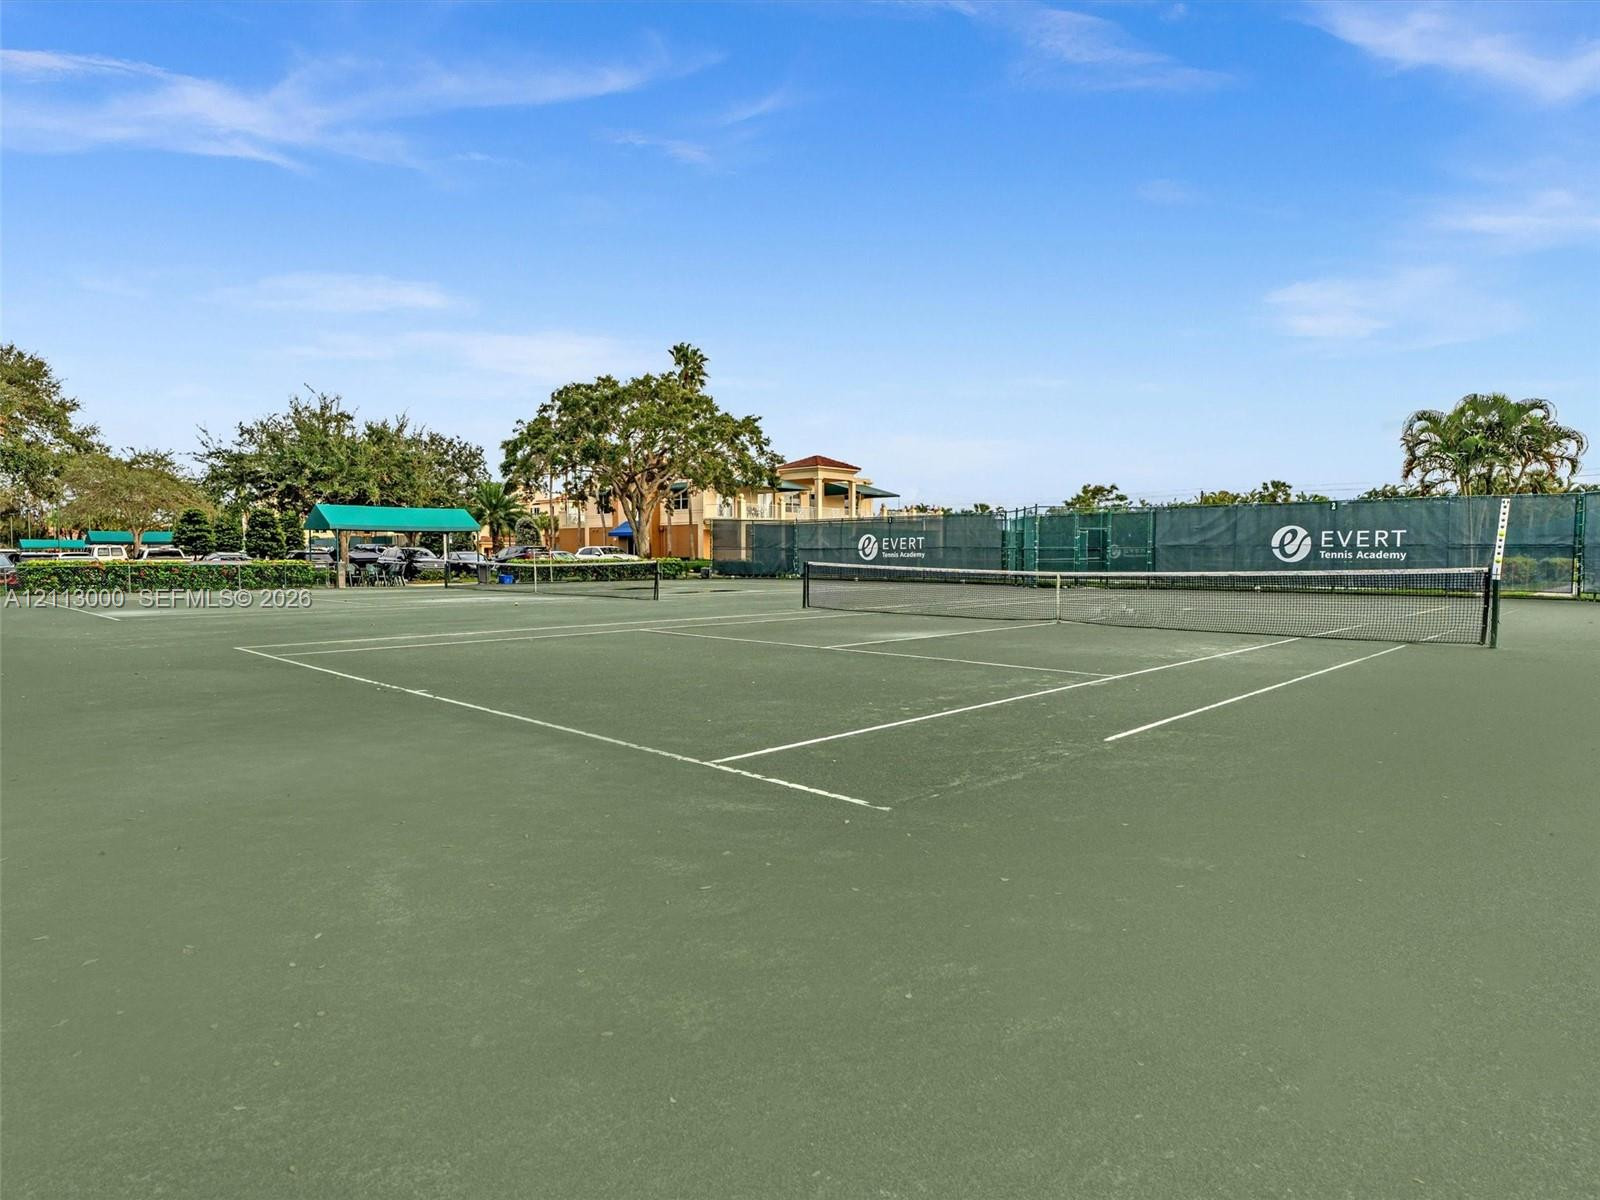
Recreational complex featuring four fenced tennis courts, a basketball court, a multi-use turf field, and a shaded pavilion
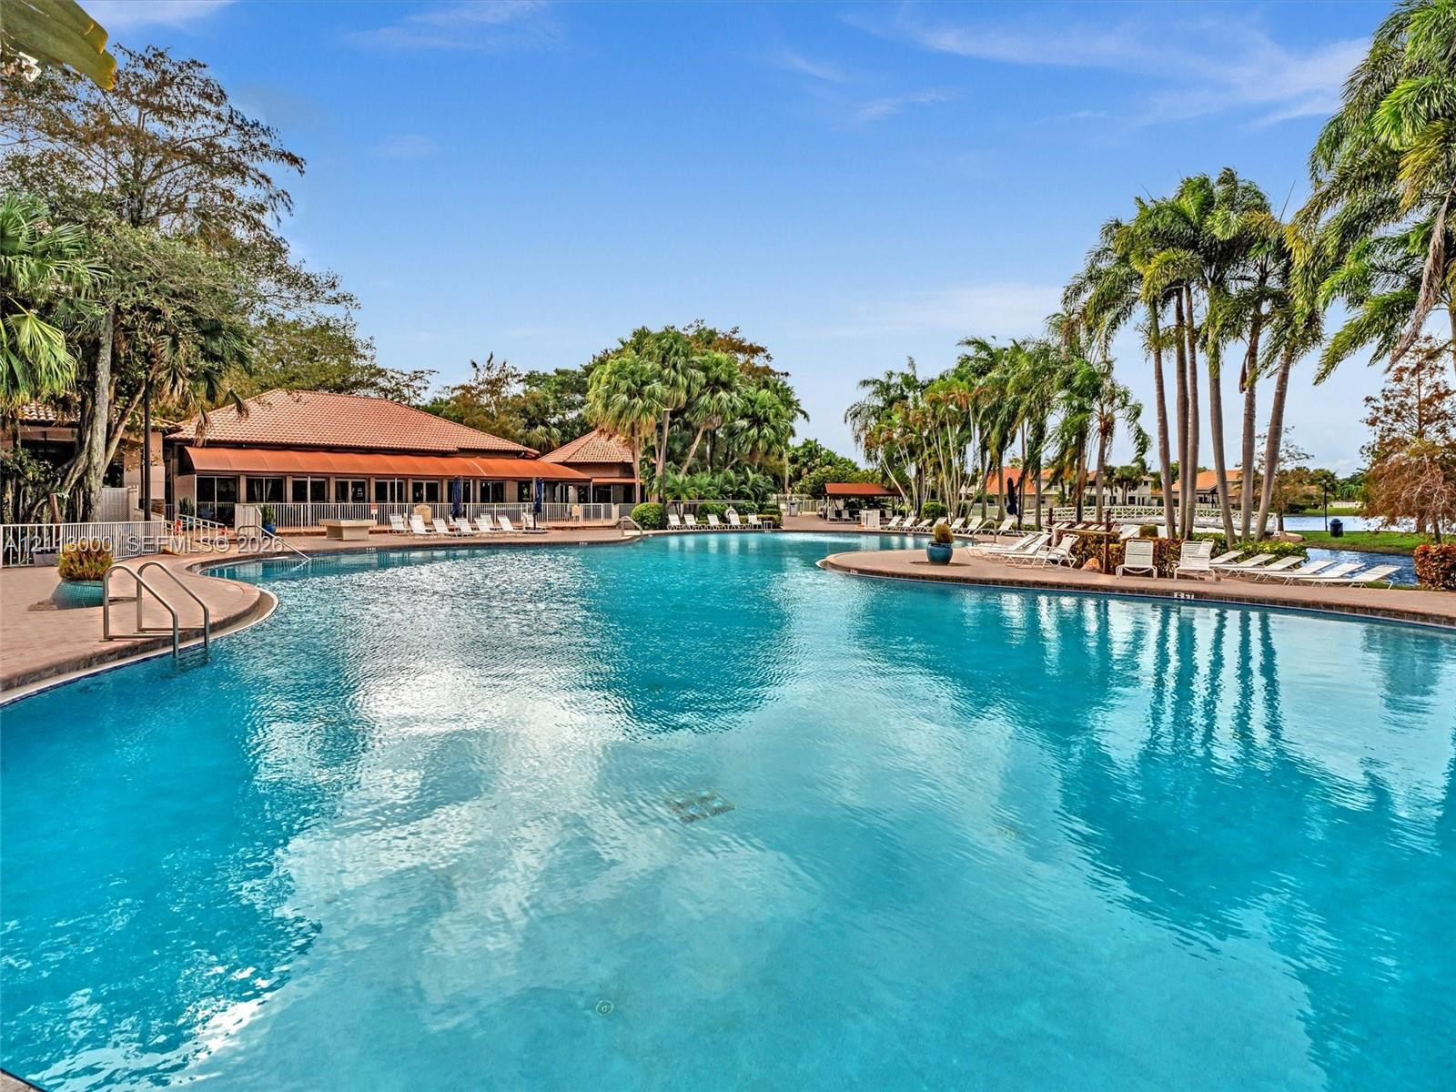
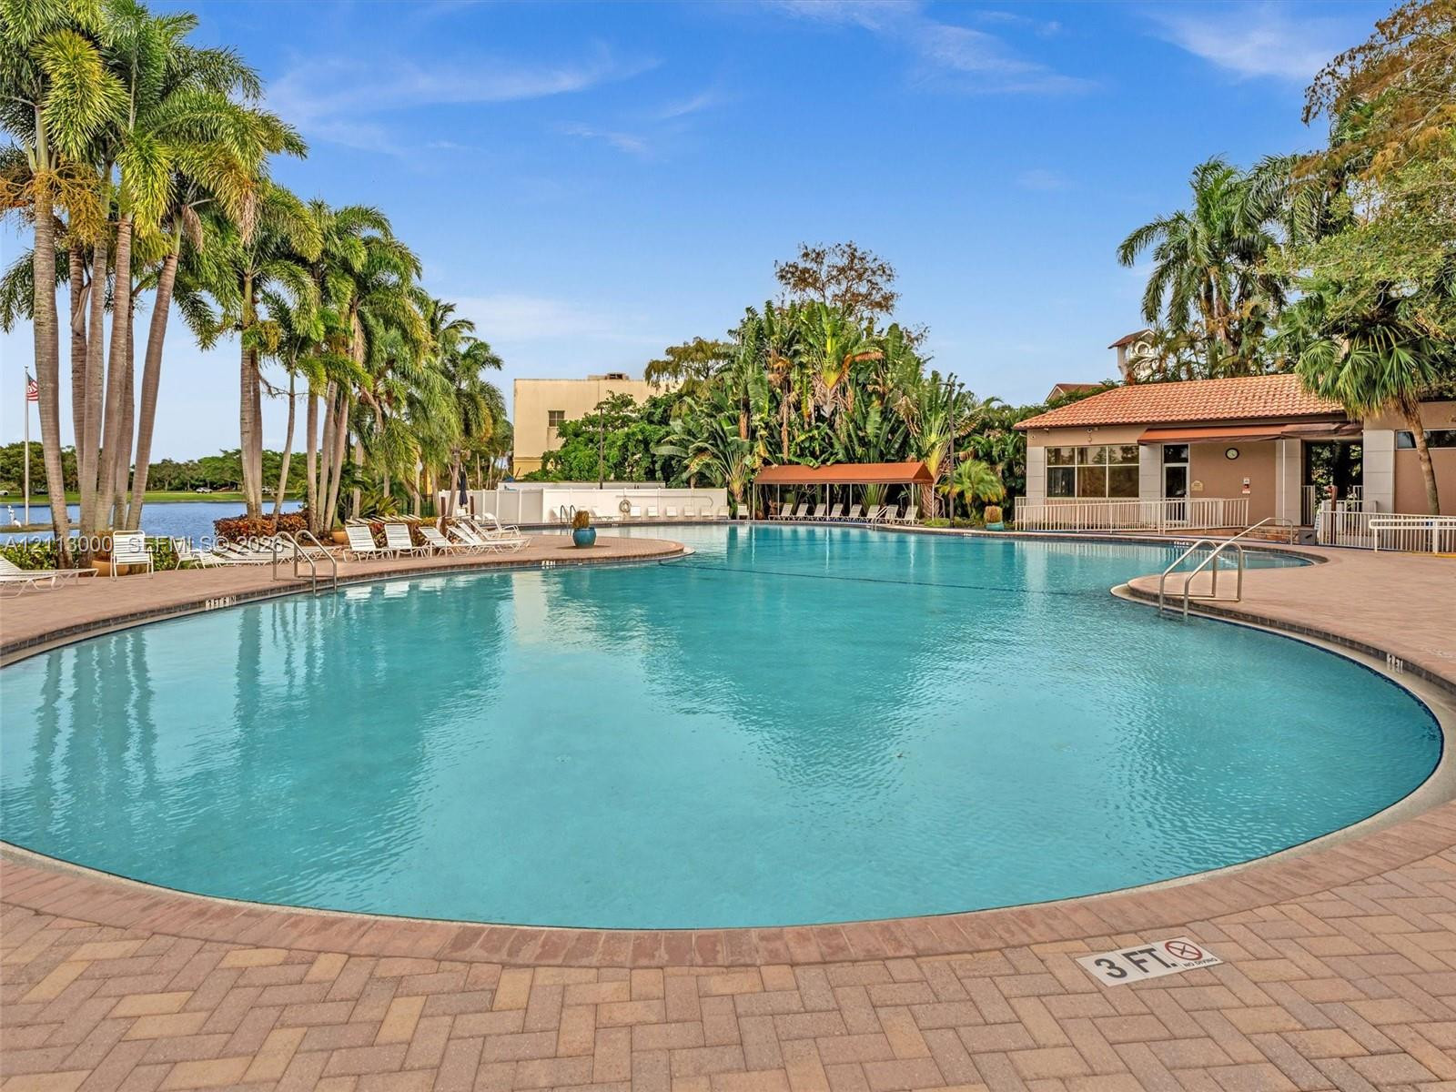
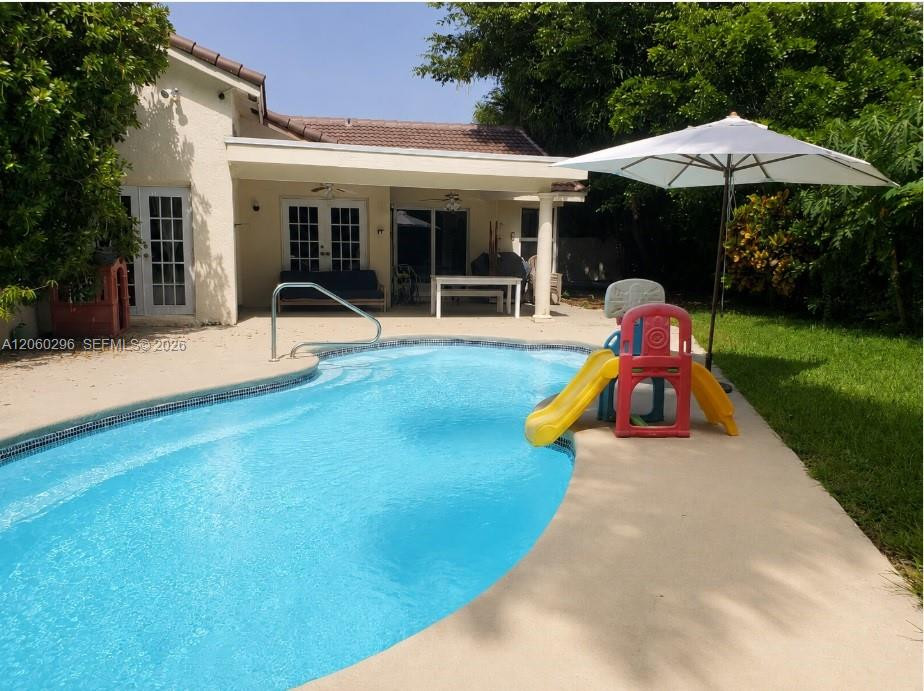
Large free-form swimming pool featuring a tile border, metal handrails, a paved deck, and mature palm trees
Large community swimming pool with brick paver decking, sheltered seating area, and mature palm landscaping
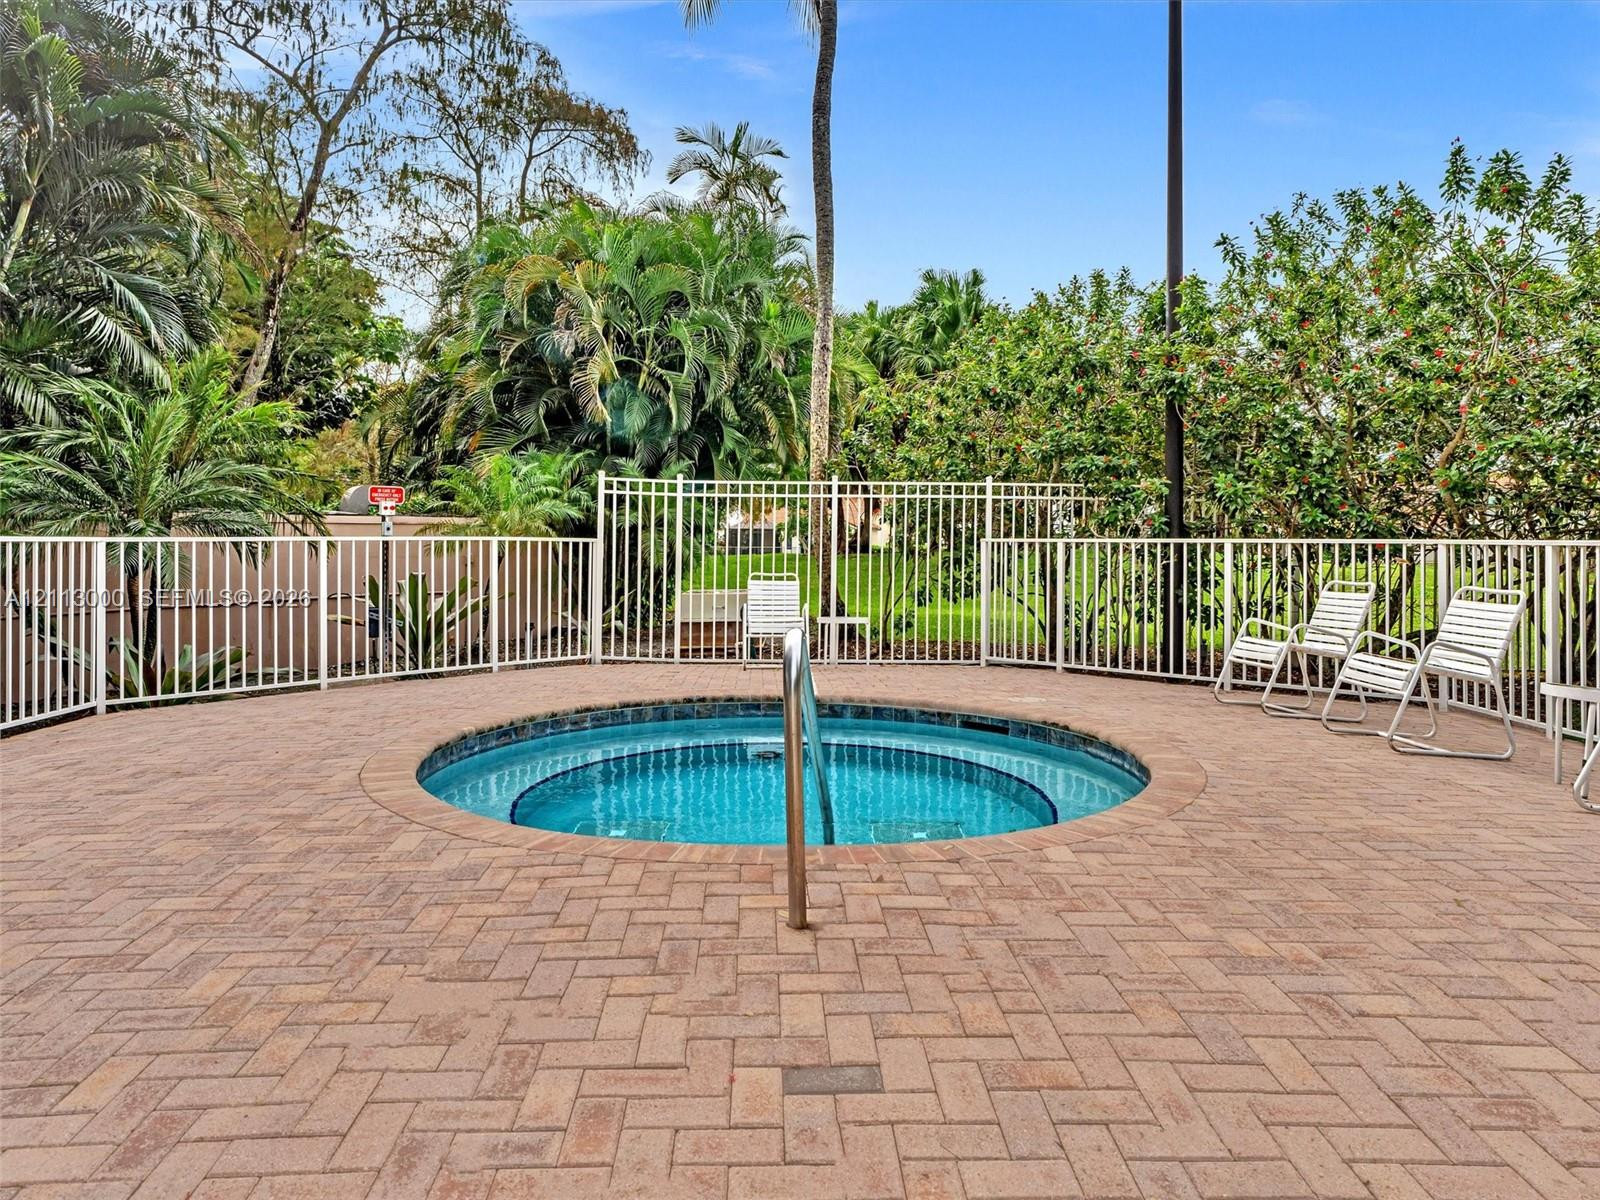
In-ground circular spa featuring a tile finish, metal handrail, brick paver decking in a herringbone pattern, and perimeter metal fencing
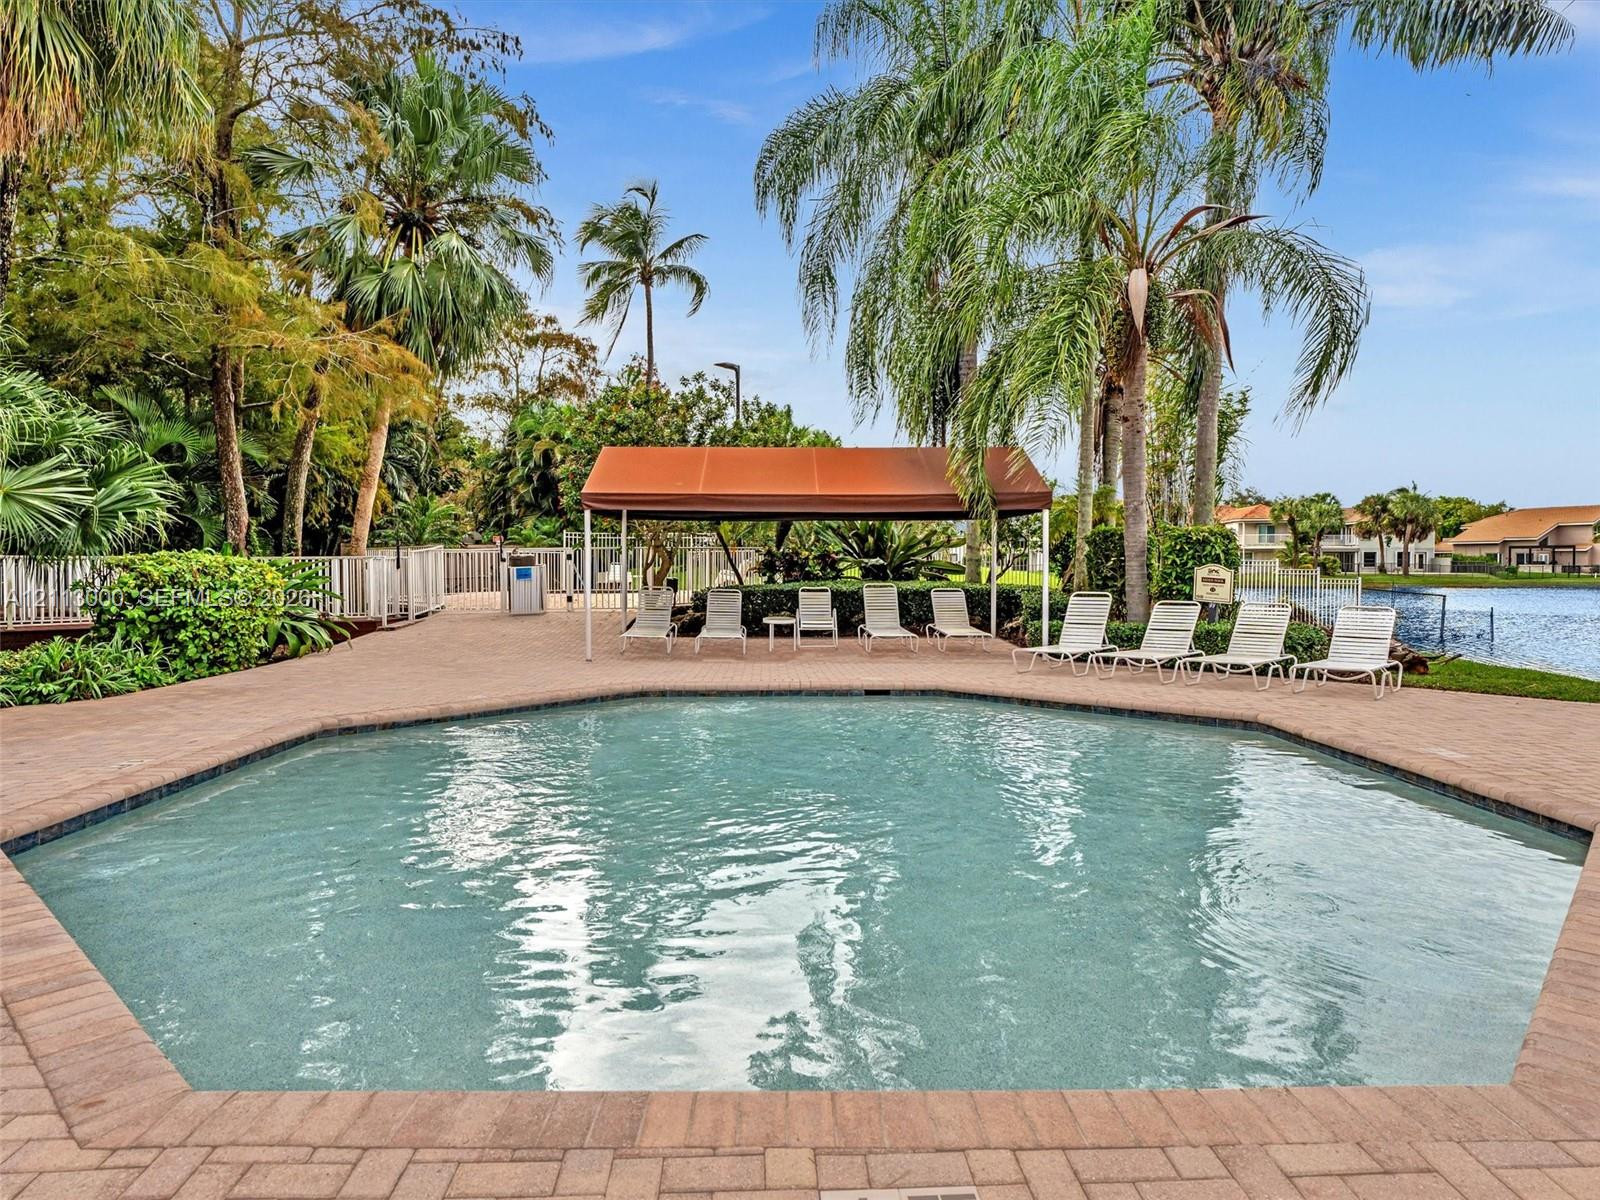
Swimming pool featuring a paver deck, permanent poolside canopy, and water backdrop
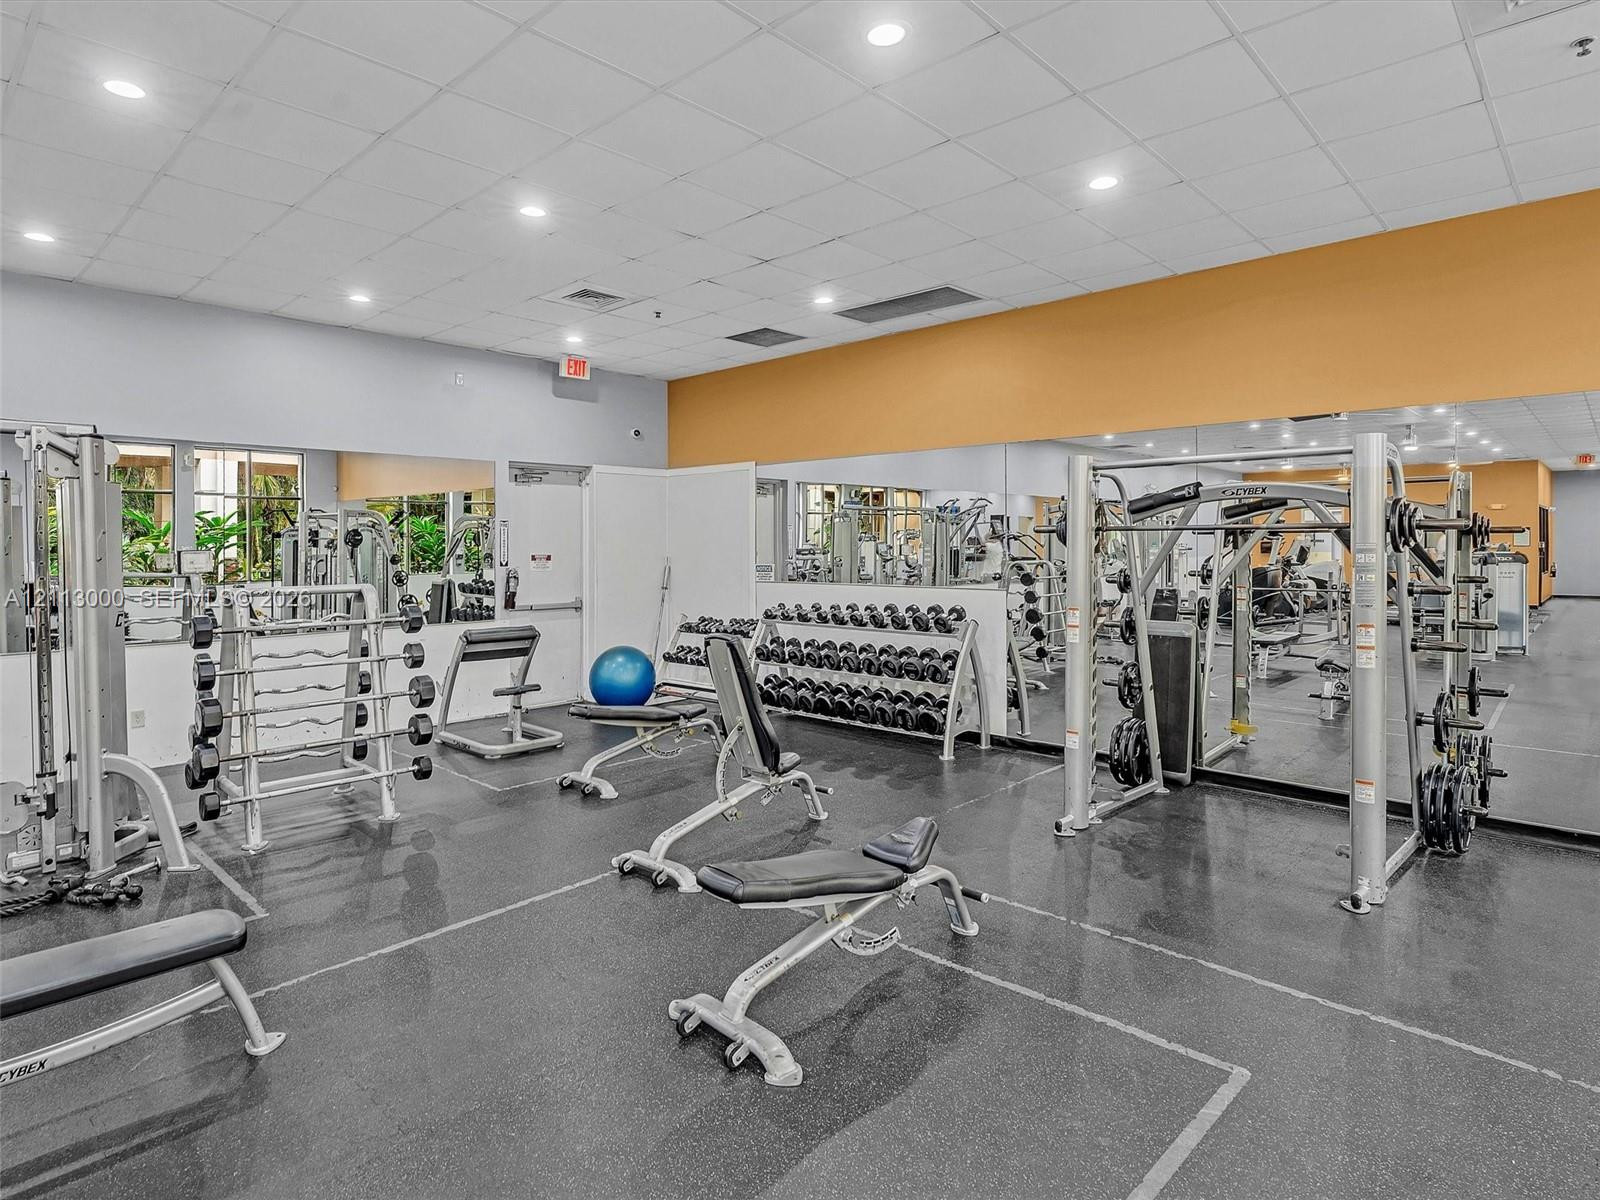
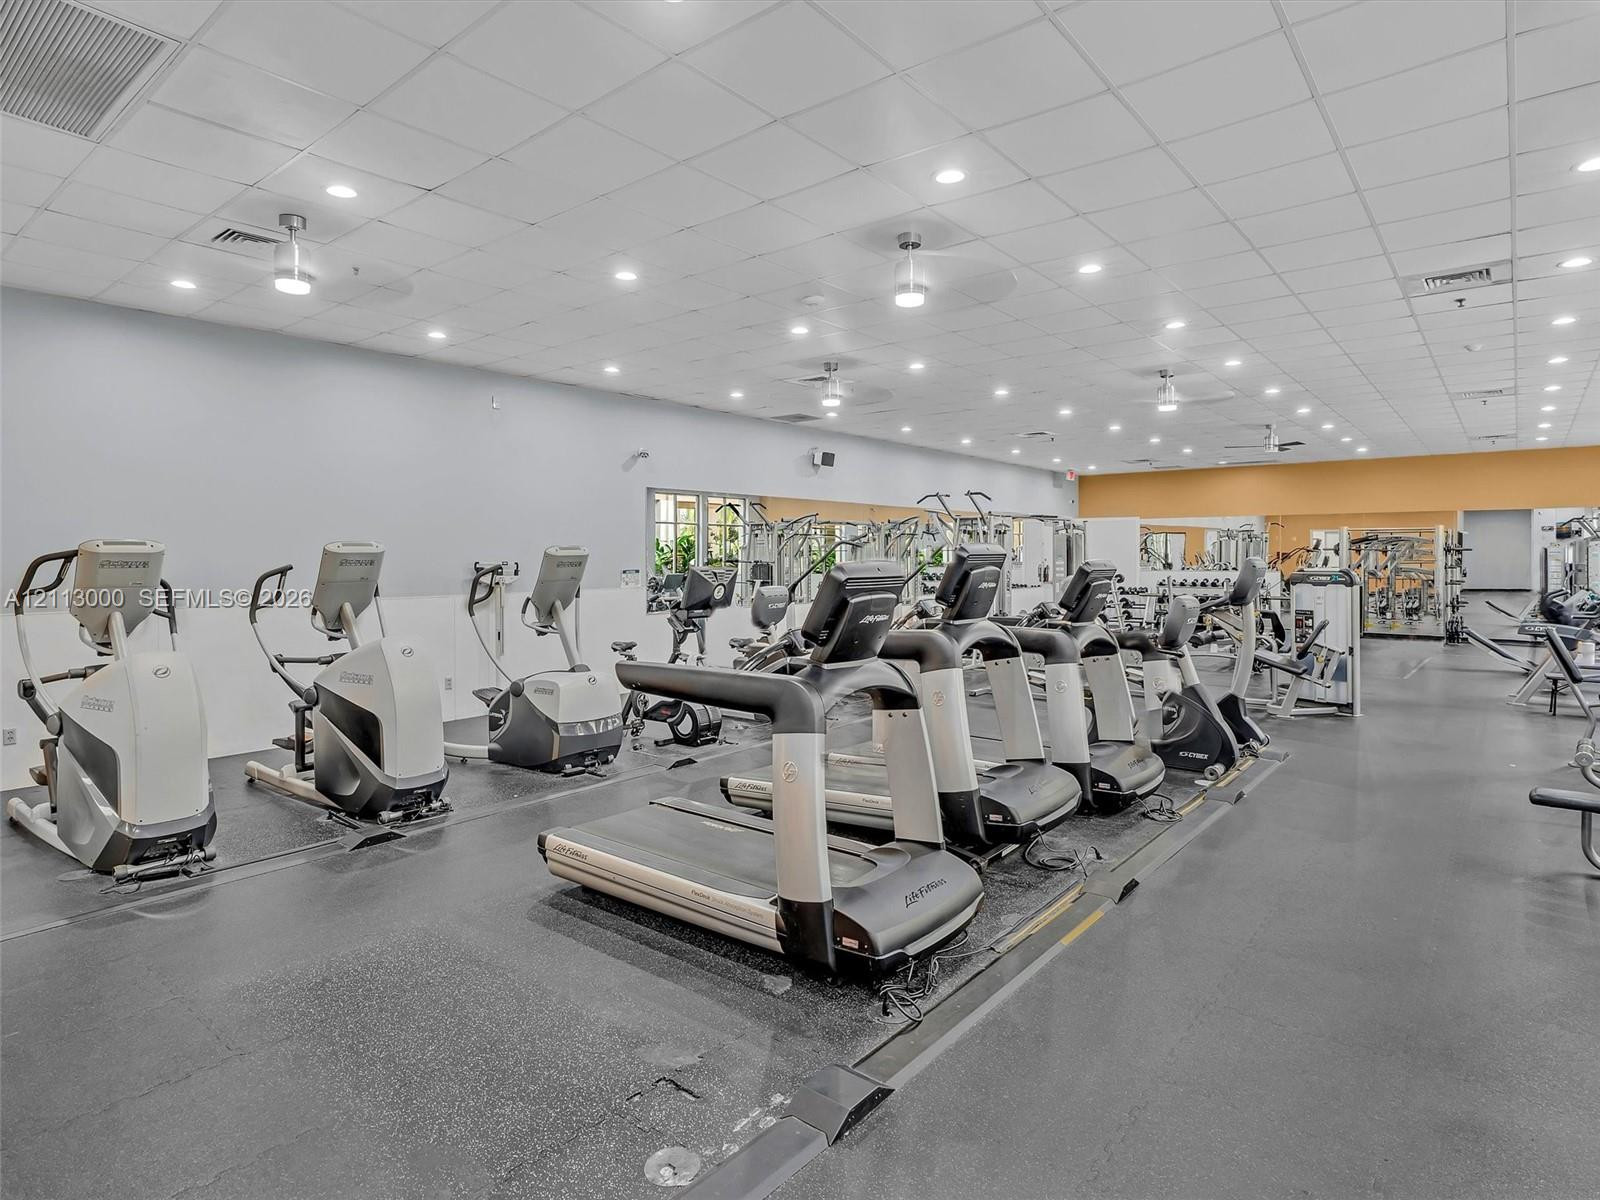
Fitness center featuring wall-to-wall mirrors, durable rubberized flooring, and recessed ceiling lighting
Fitness center featuring high-contrast rubber flooring, recessed ceiling lighting, and wall-to-wall mirrors
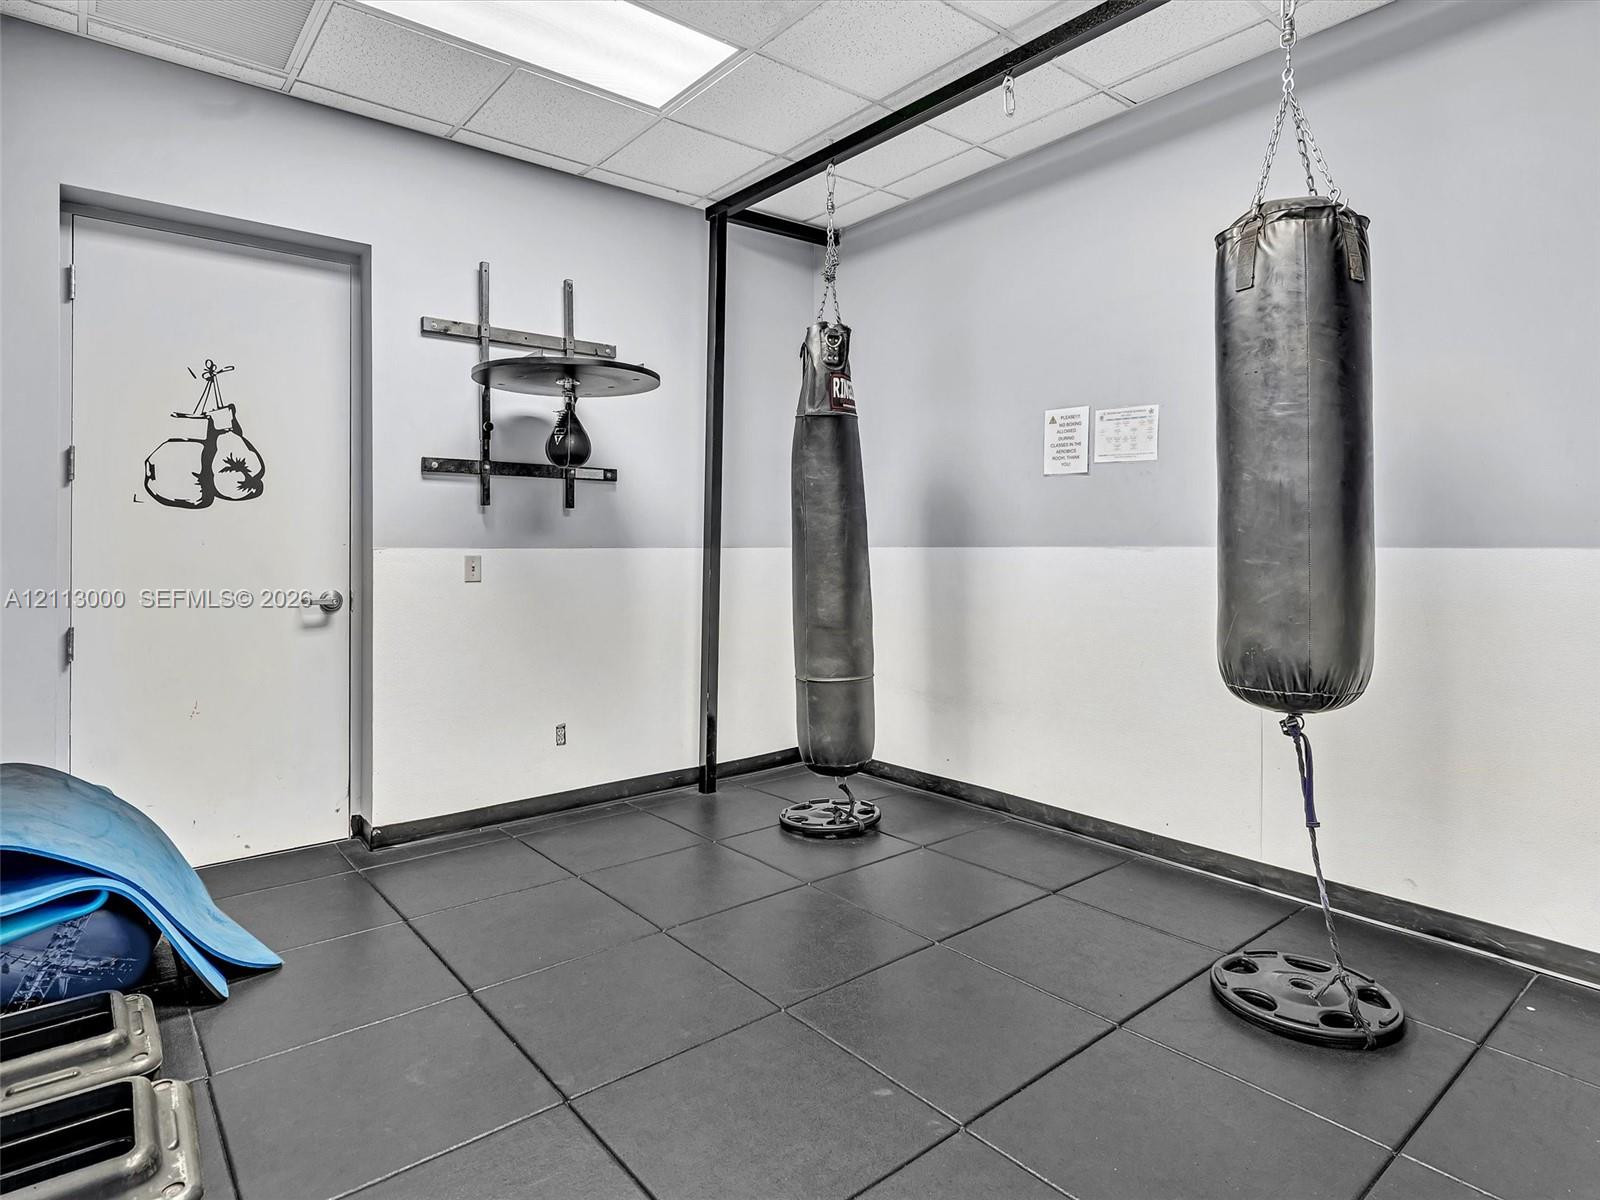
Room featuring rubberized floor tiling, drop ceiling with recessed lighting, and a metal framework support structure
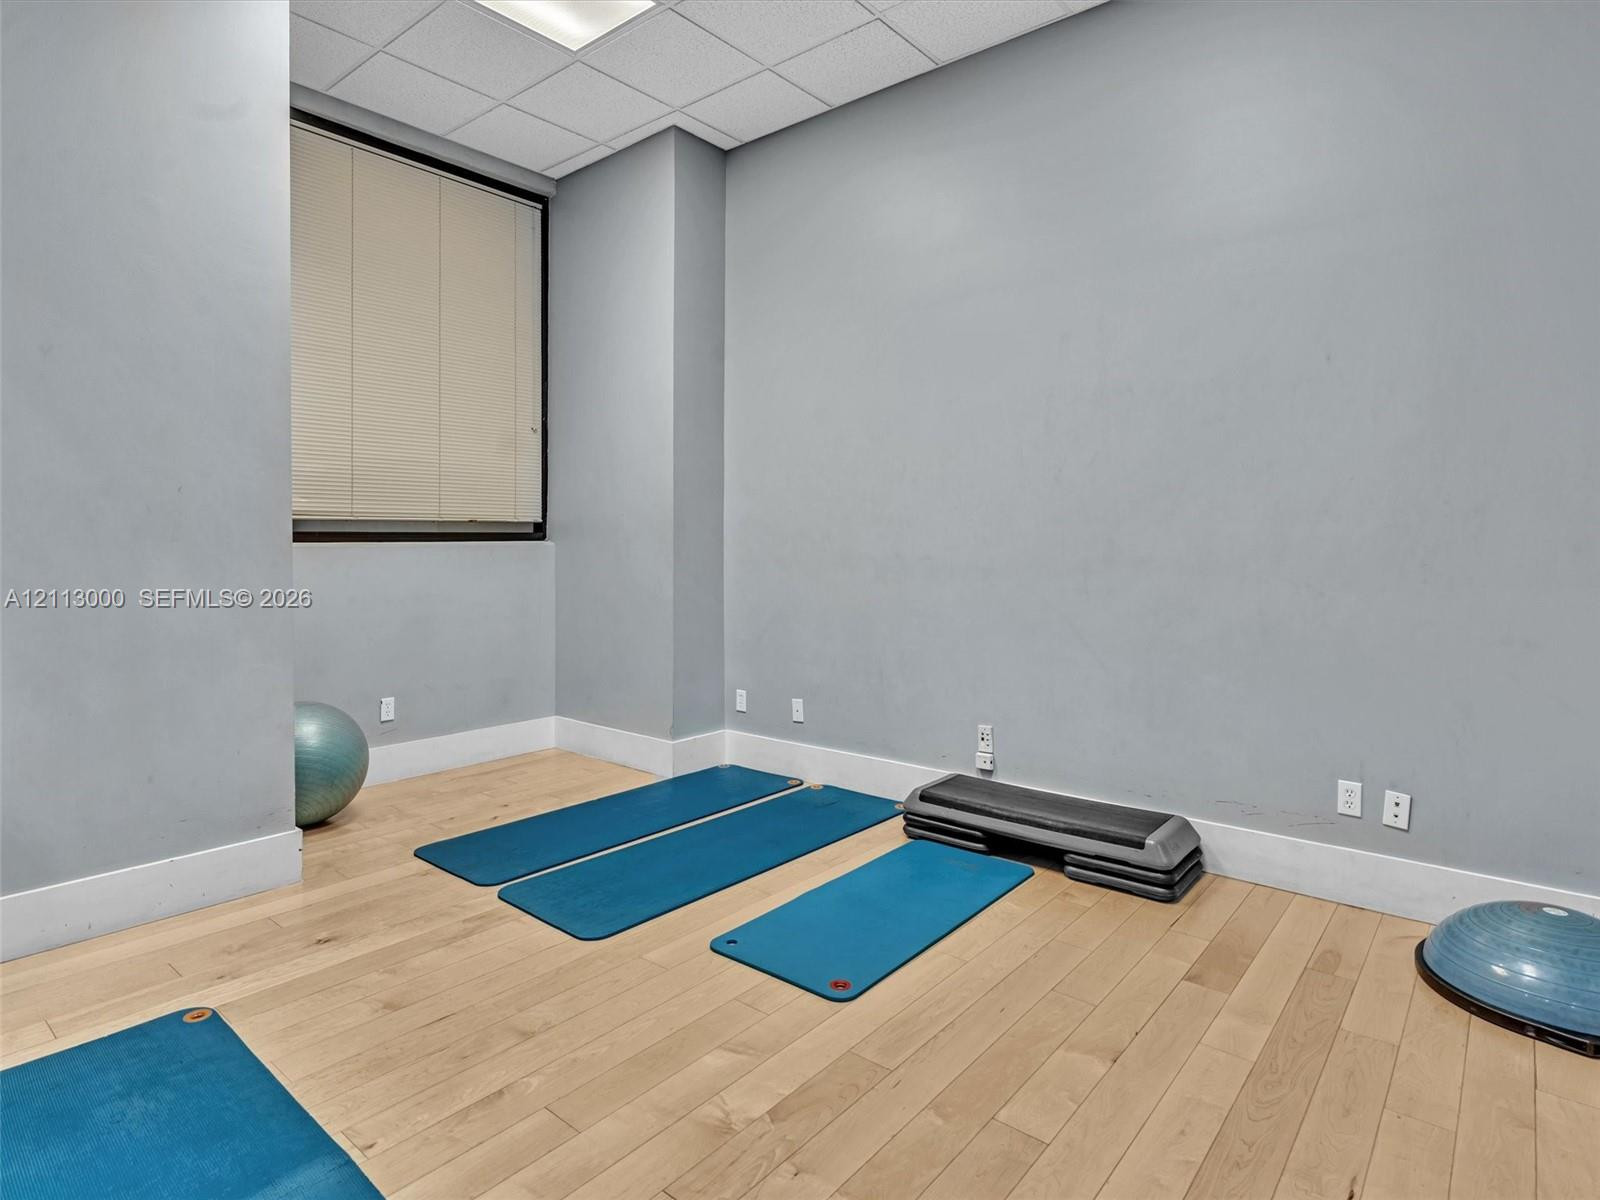
Neutral-toned interior space featuring wood-finish flooring, drop ceiling panels, a large window with fitted blinds, and crisp wall-to-wall paint
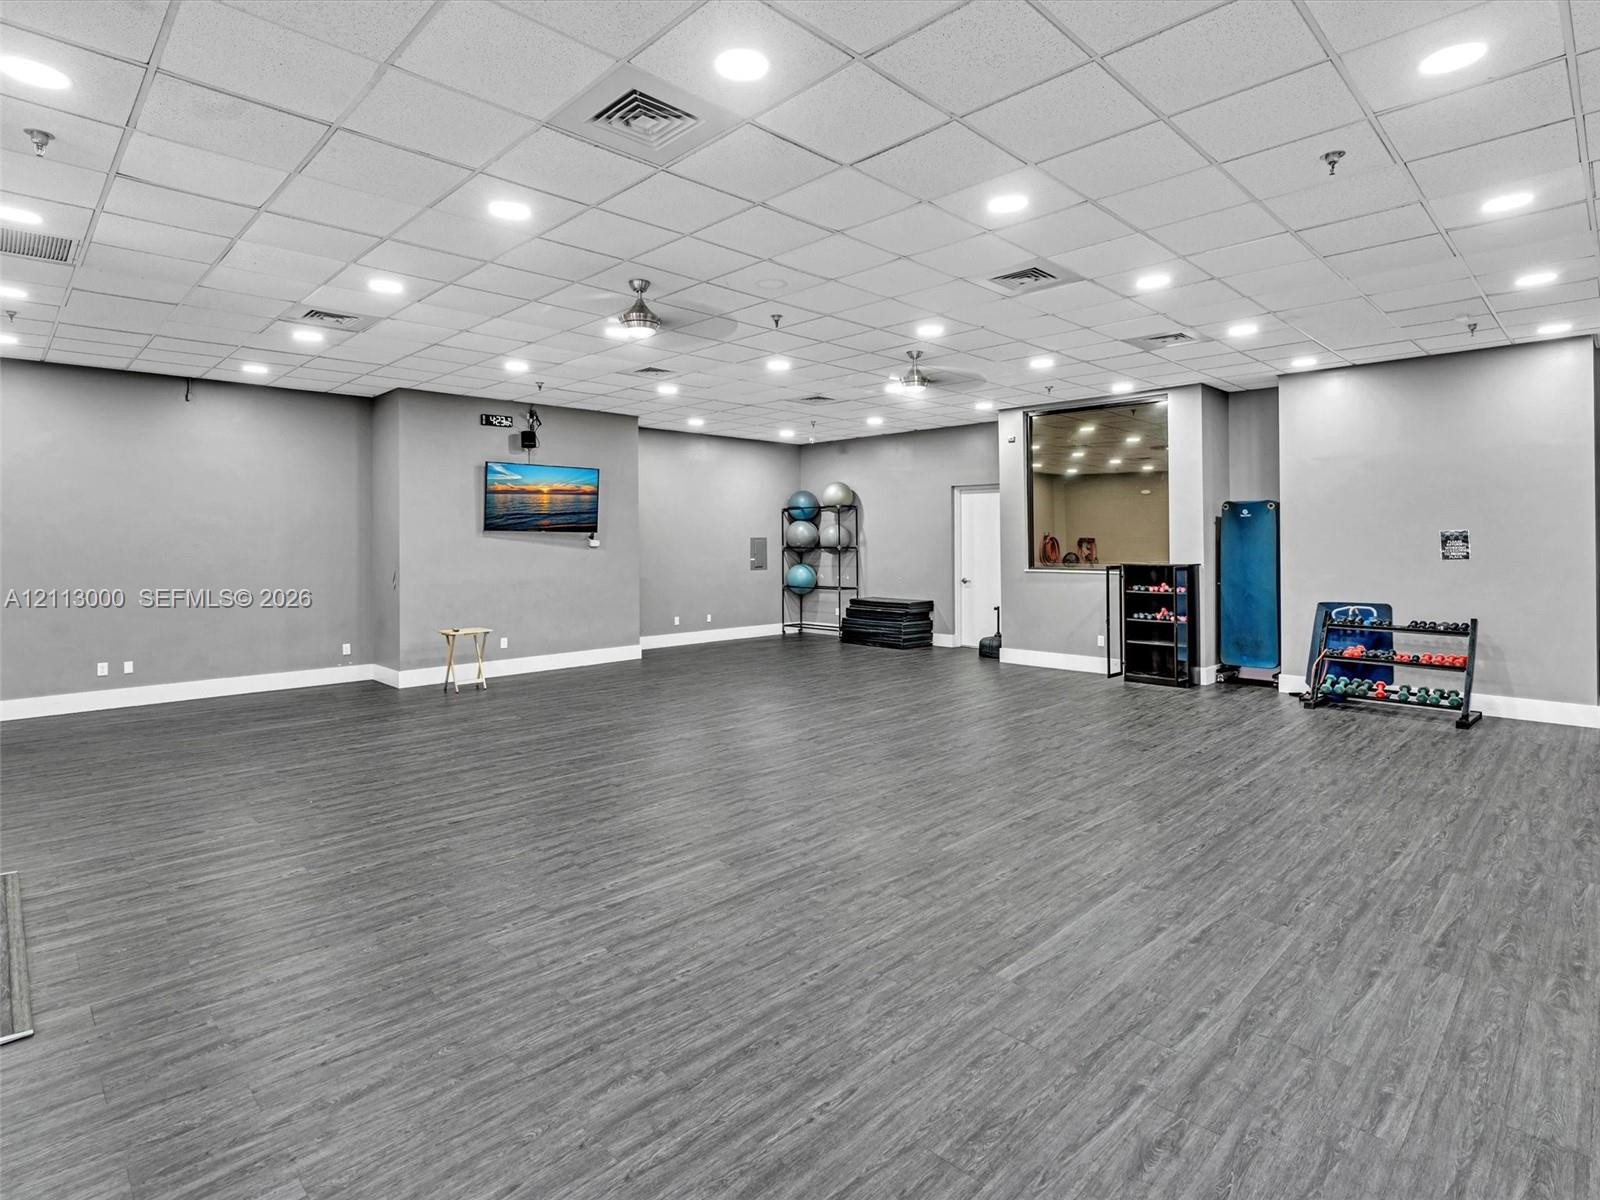
Expansive multipurpose space featuring wood-finish flooring, recessed lighting, drop ceiling, and integrated ceiling fans
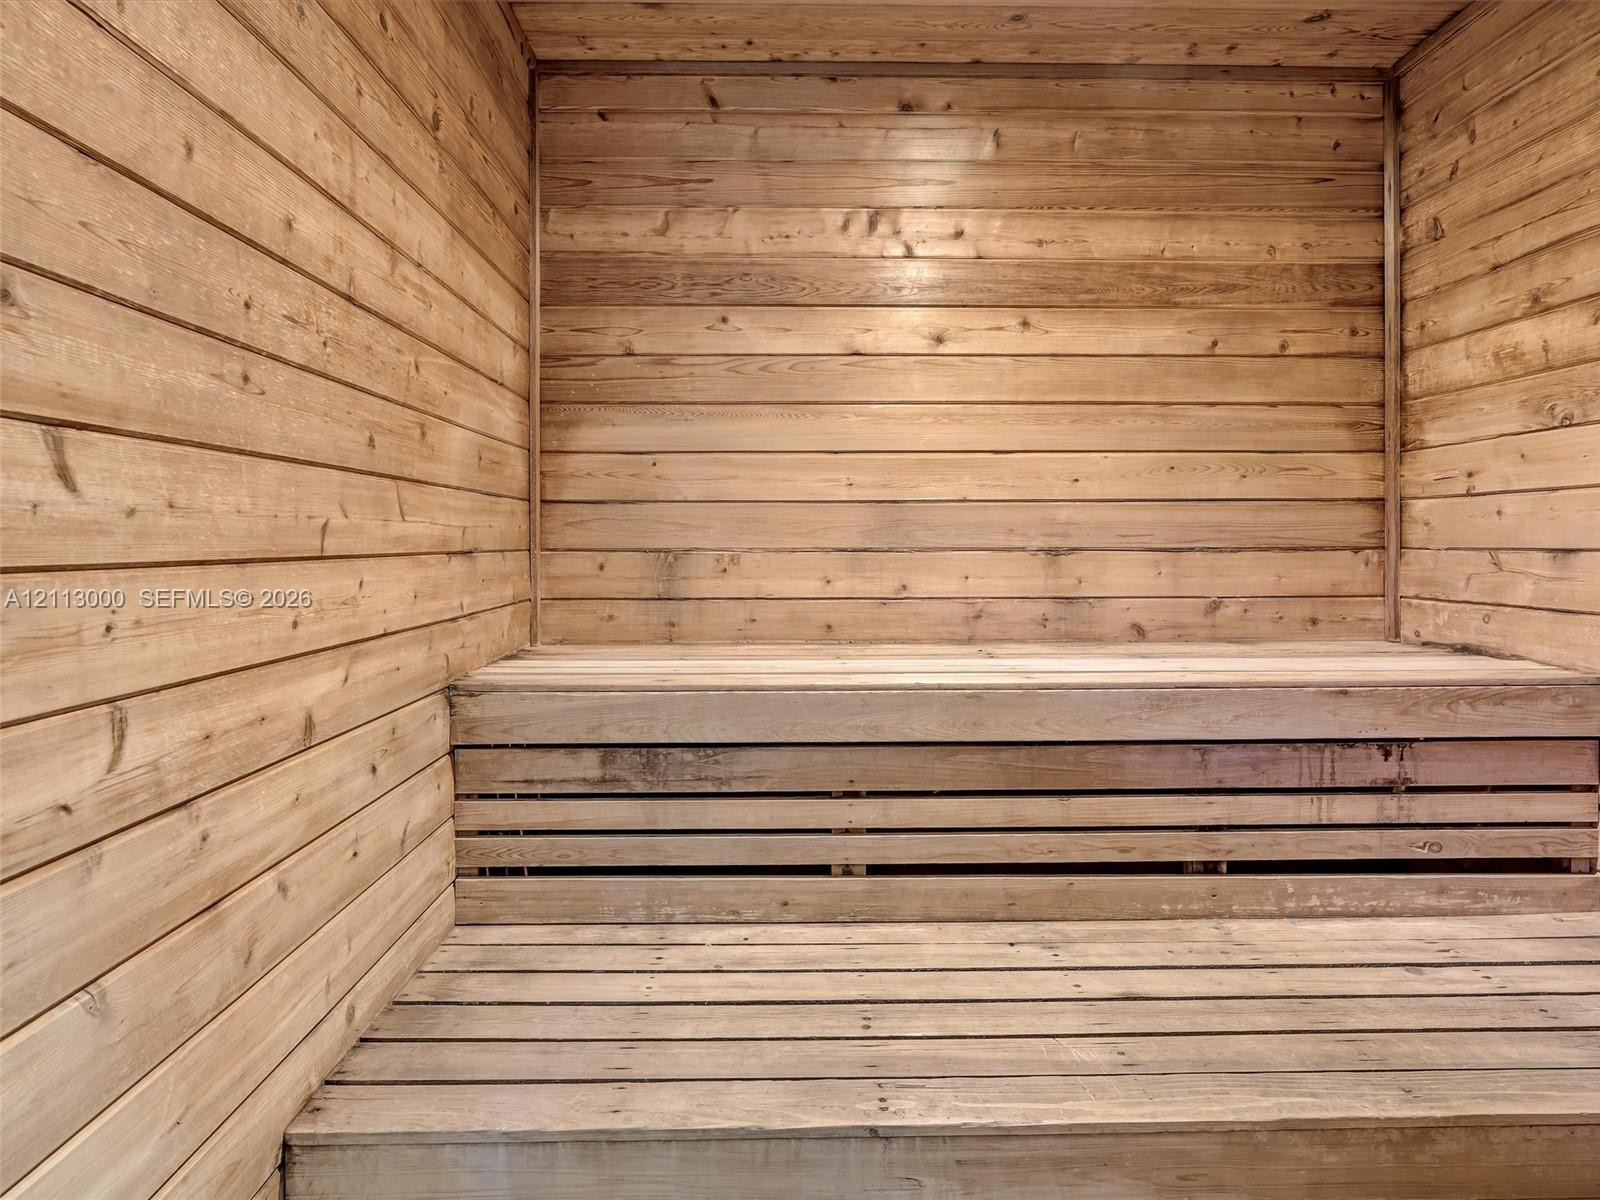
Sauna room with tongue-and-groove wood wall paneling and tiered wood-finish benches
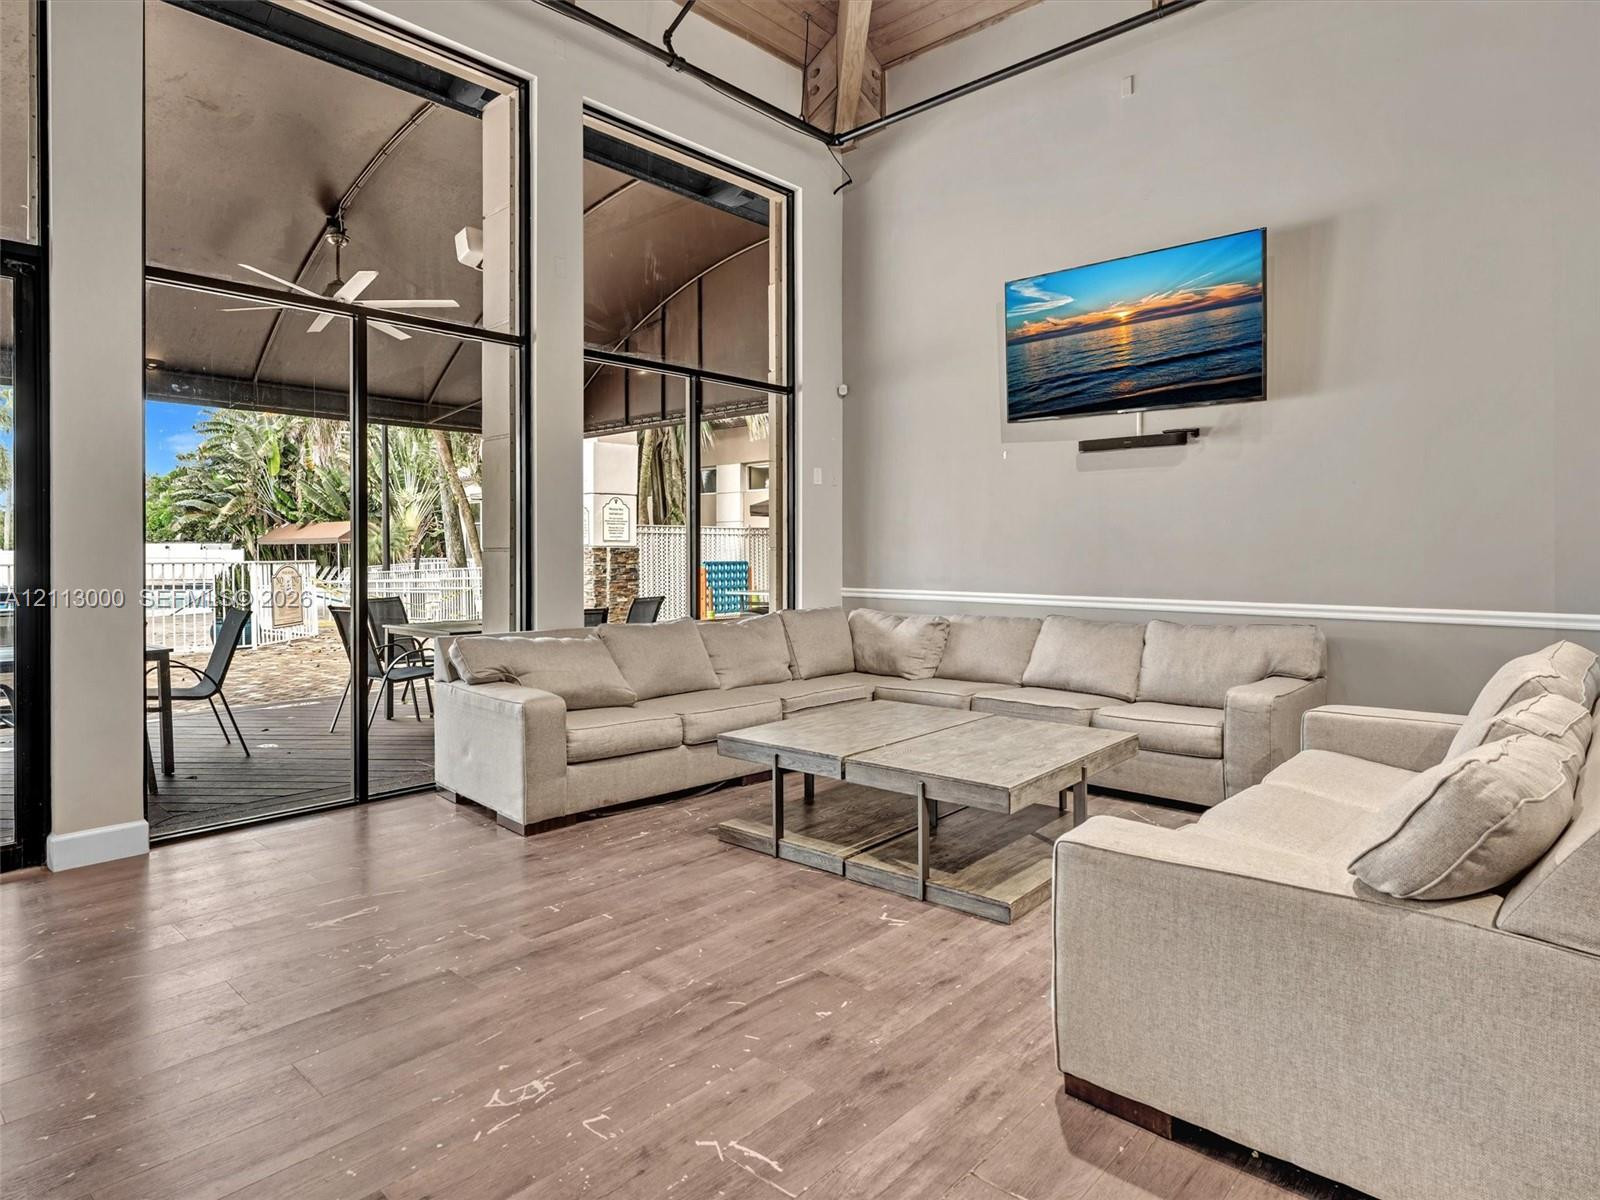
High-ceilinged common area featuring wood-finish flooring, exposed structural beams, floor-to-ceiling windows, and wall-mounted chair rail molding
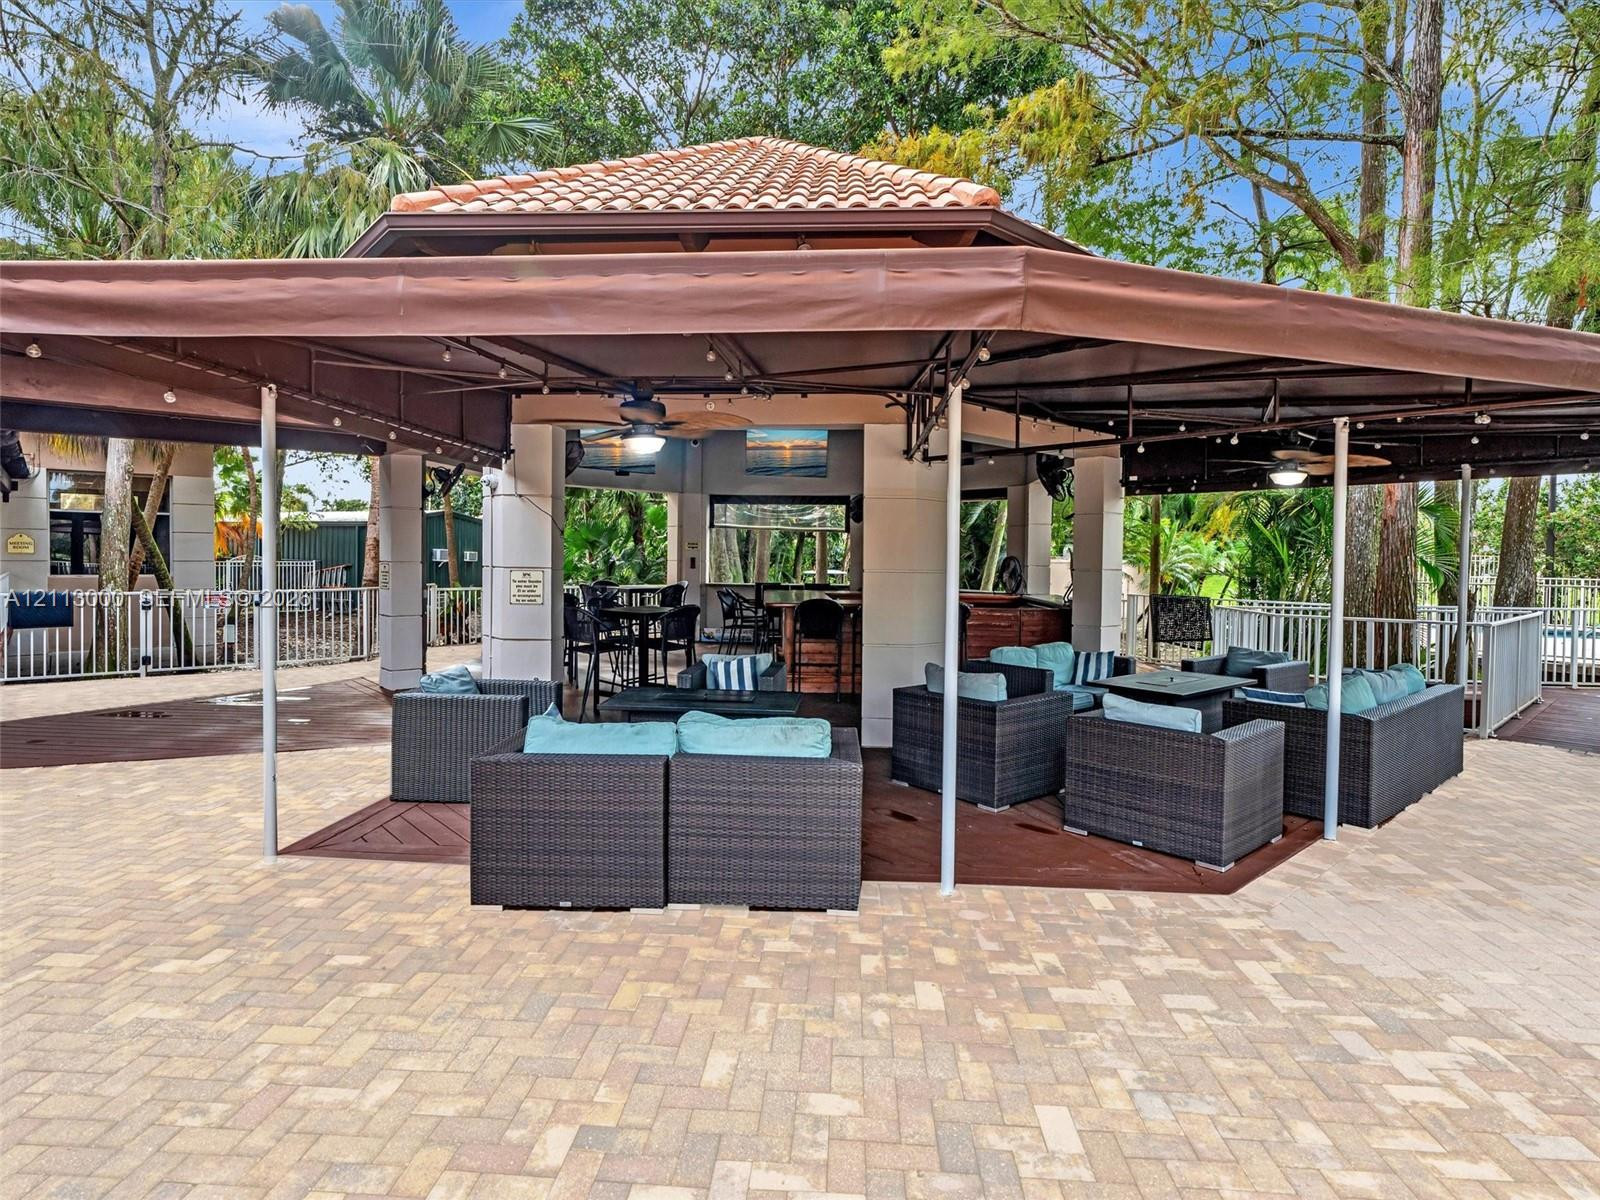
Outdoor pavilion featuring a terracotta-tiled roof, built-in bar, recessed ceiling lighting, overhead fans, and paved hardscaping
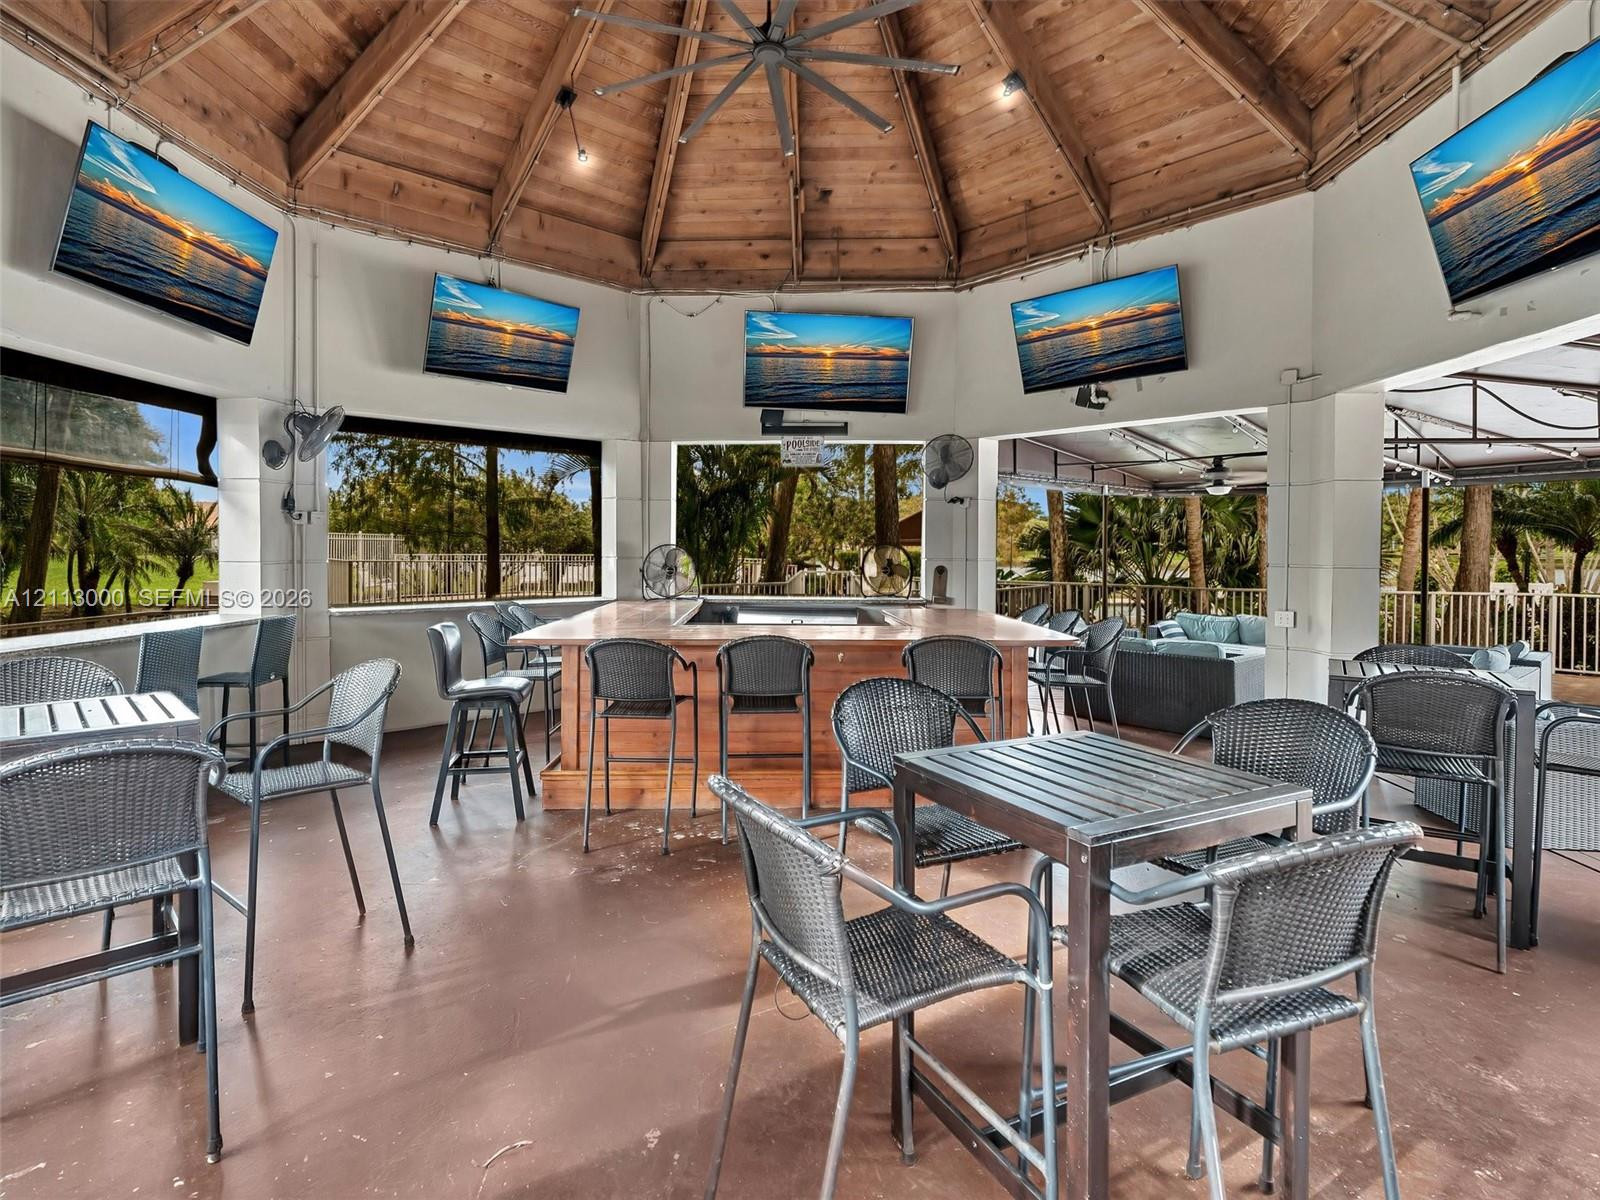
Covered outdoor pavilion featuring a vaulted wood-beam ceiling, built-in center bar, stone-finish flooring, and multiple wall-mounted television screens
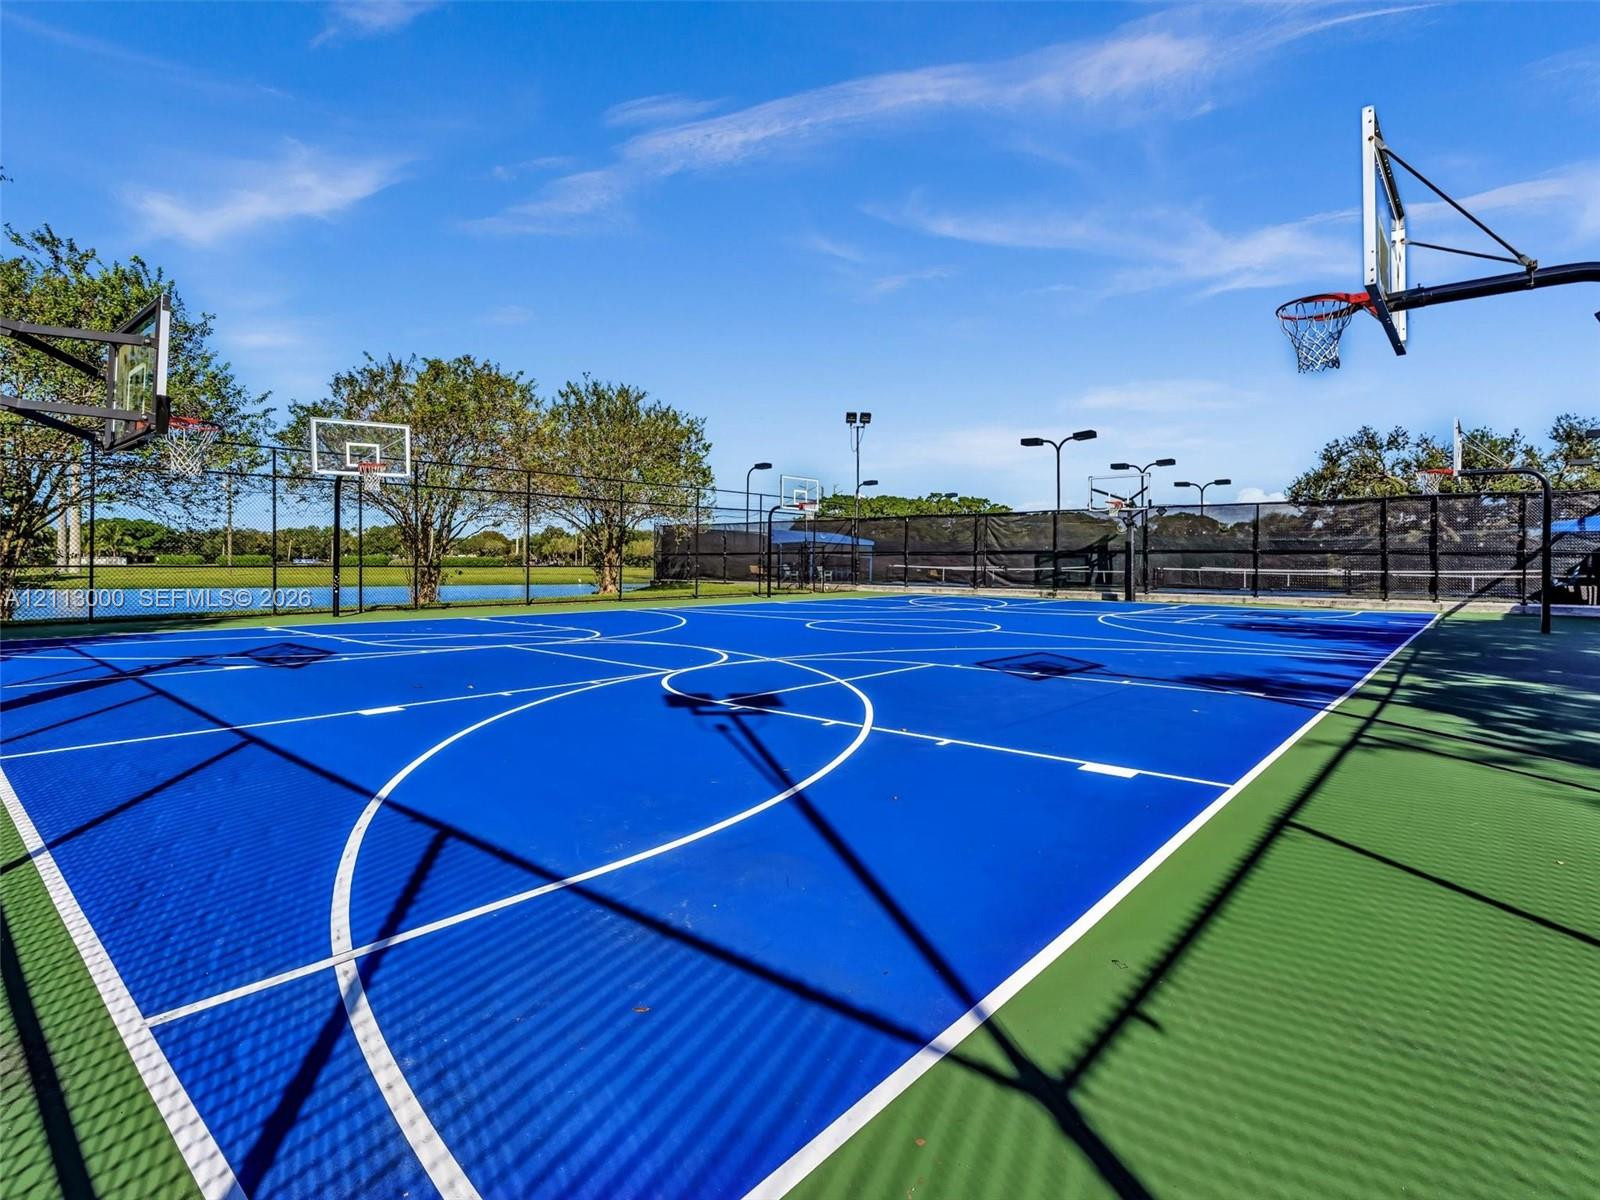
Multi-purpose sports court featuring a high-performance surface, multiple basketball hoops, stadium-style lighting, and perimeter fencing
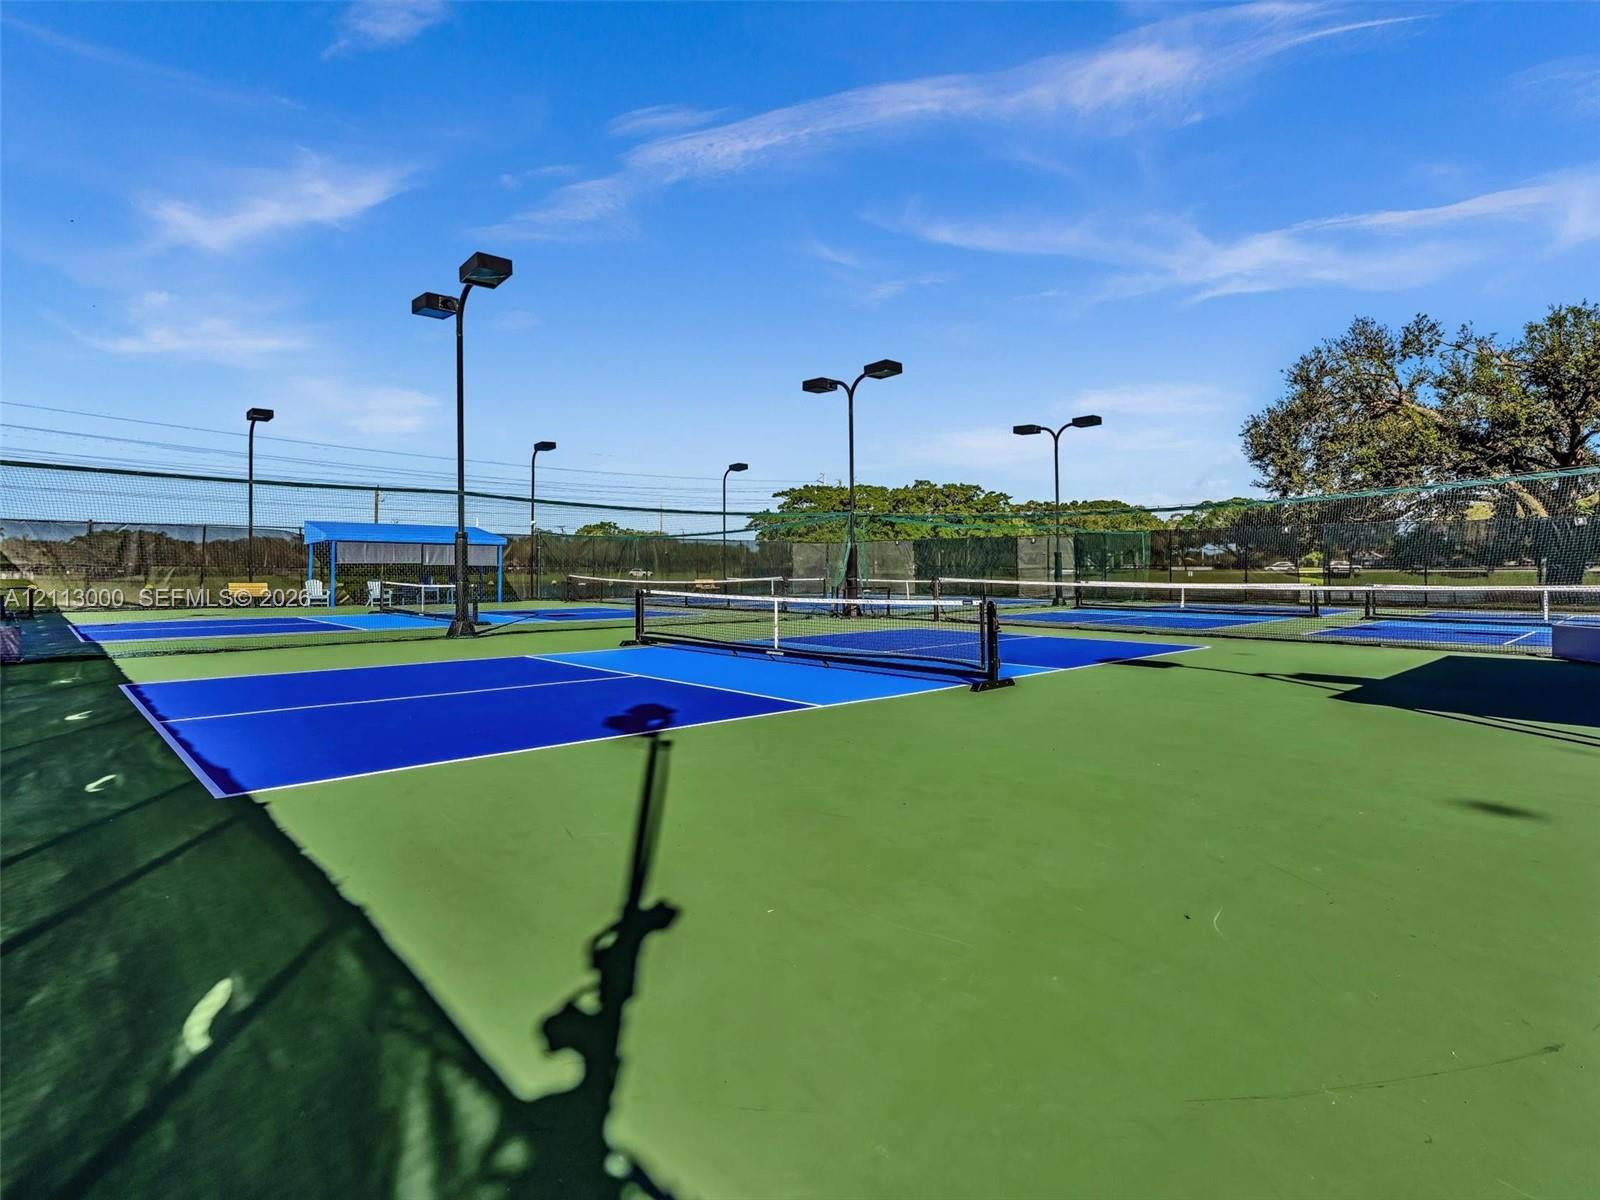
Multi-court tennis facility featuring blue and green hardcourt surfaces, perimeter chain-link fencing, and overhead court lighting
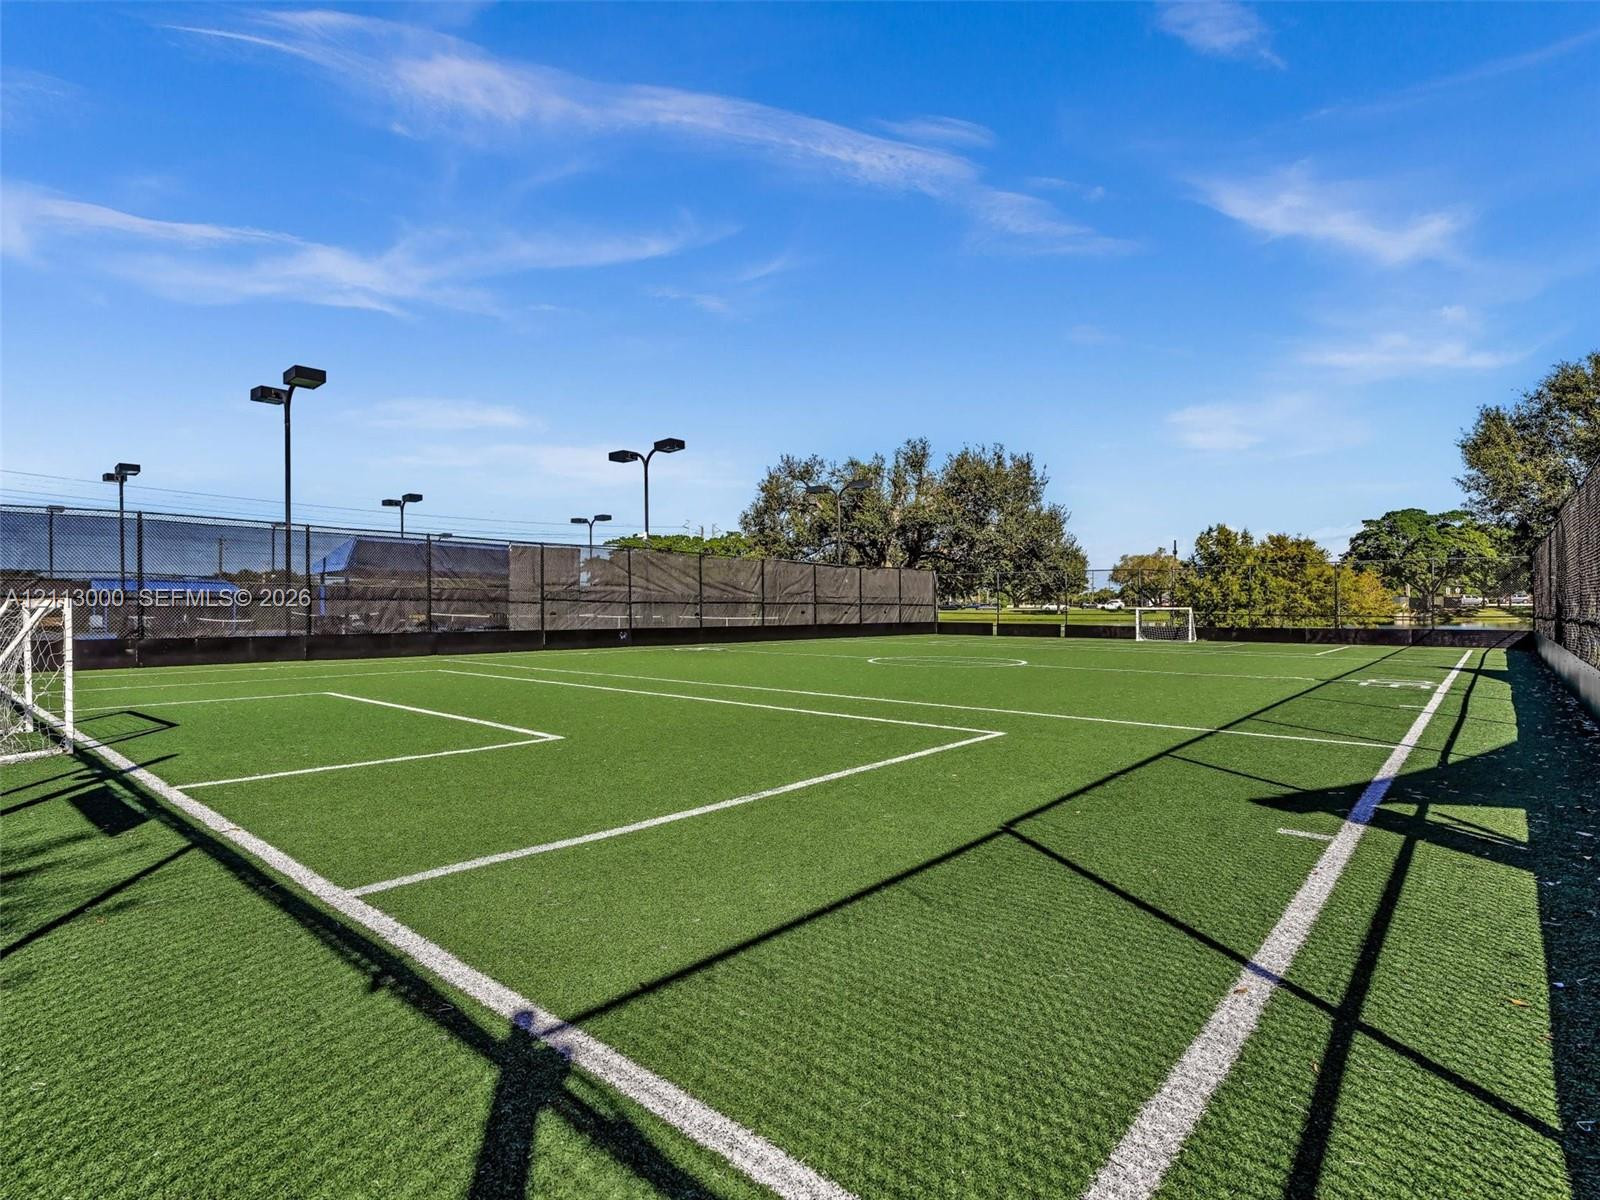
Private sports court featuring synthetic turf, perimeter fencing, and integrated stadium-style lighting
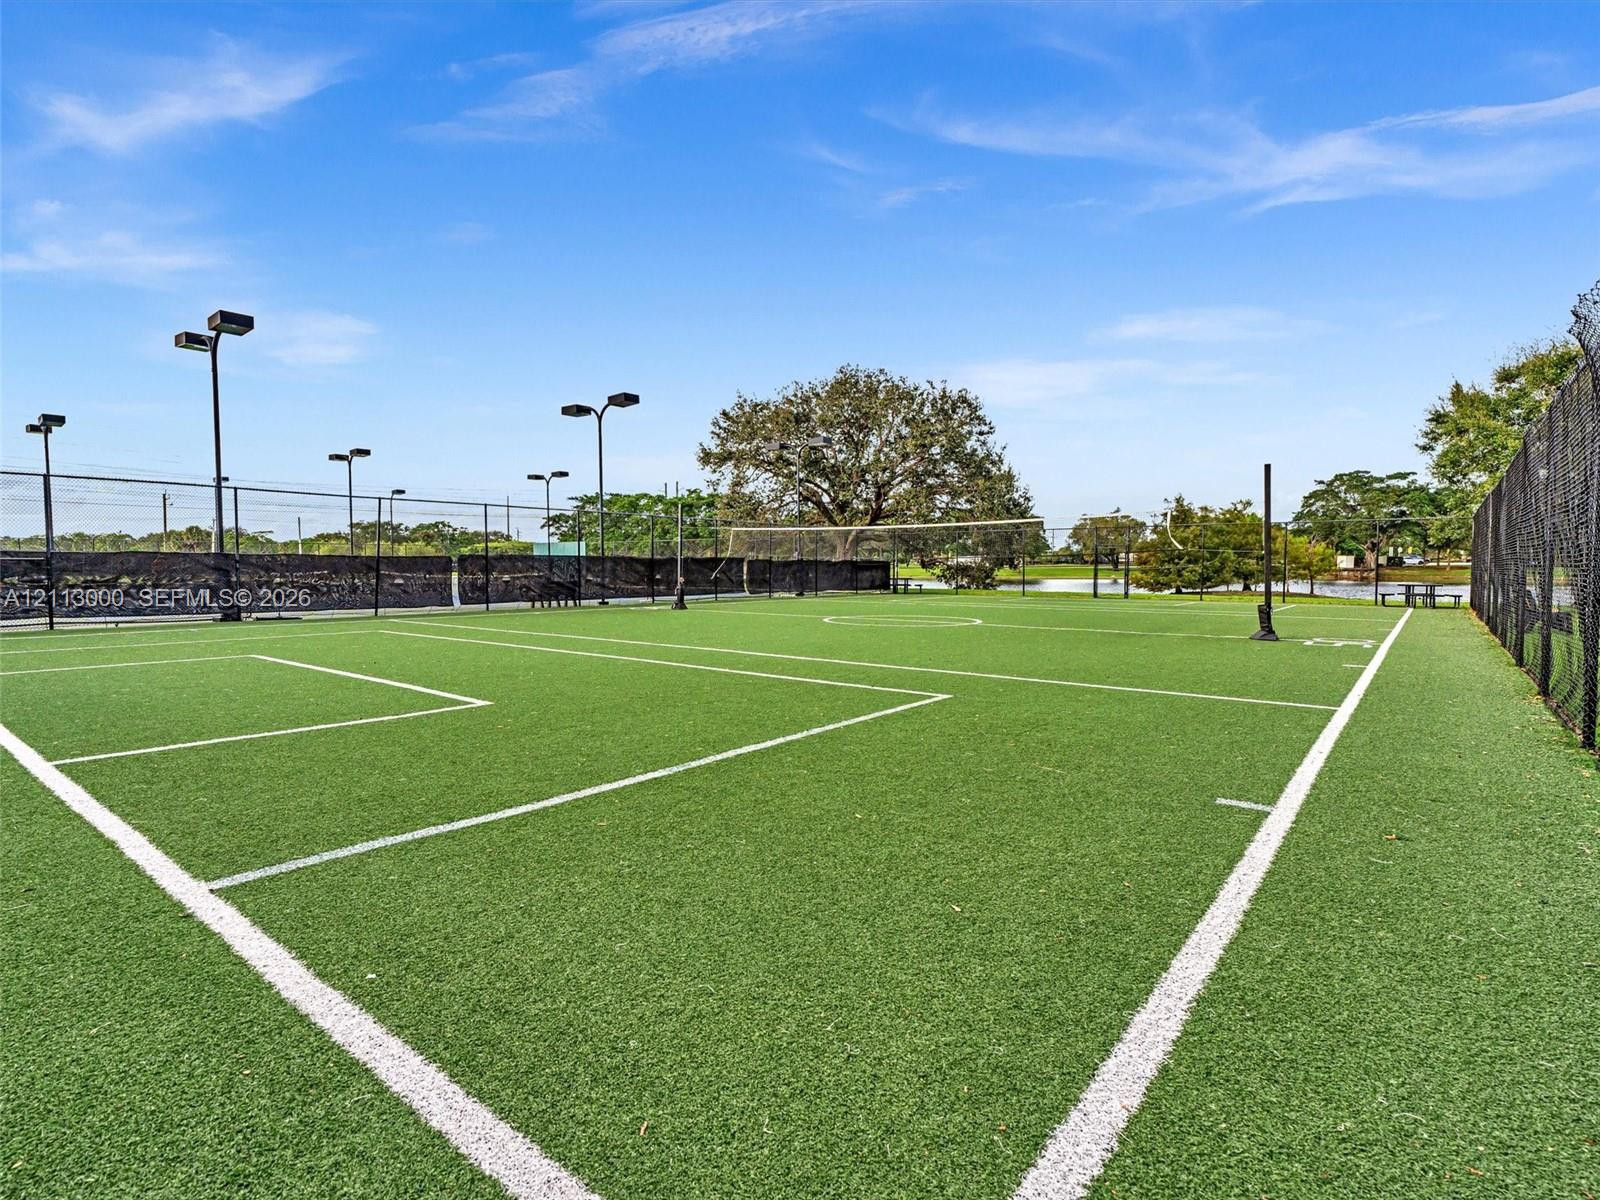
Synthetic turf court featuring permanent boundary markings, perimeter chain-link fencing, and elevated pole-mounted lighting
Hard-court tennis facility featuring perimeter privacy screening, professional-grade court surfacing, and integrated netting
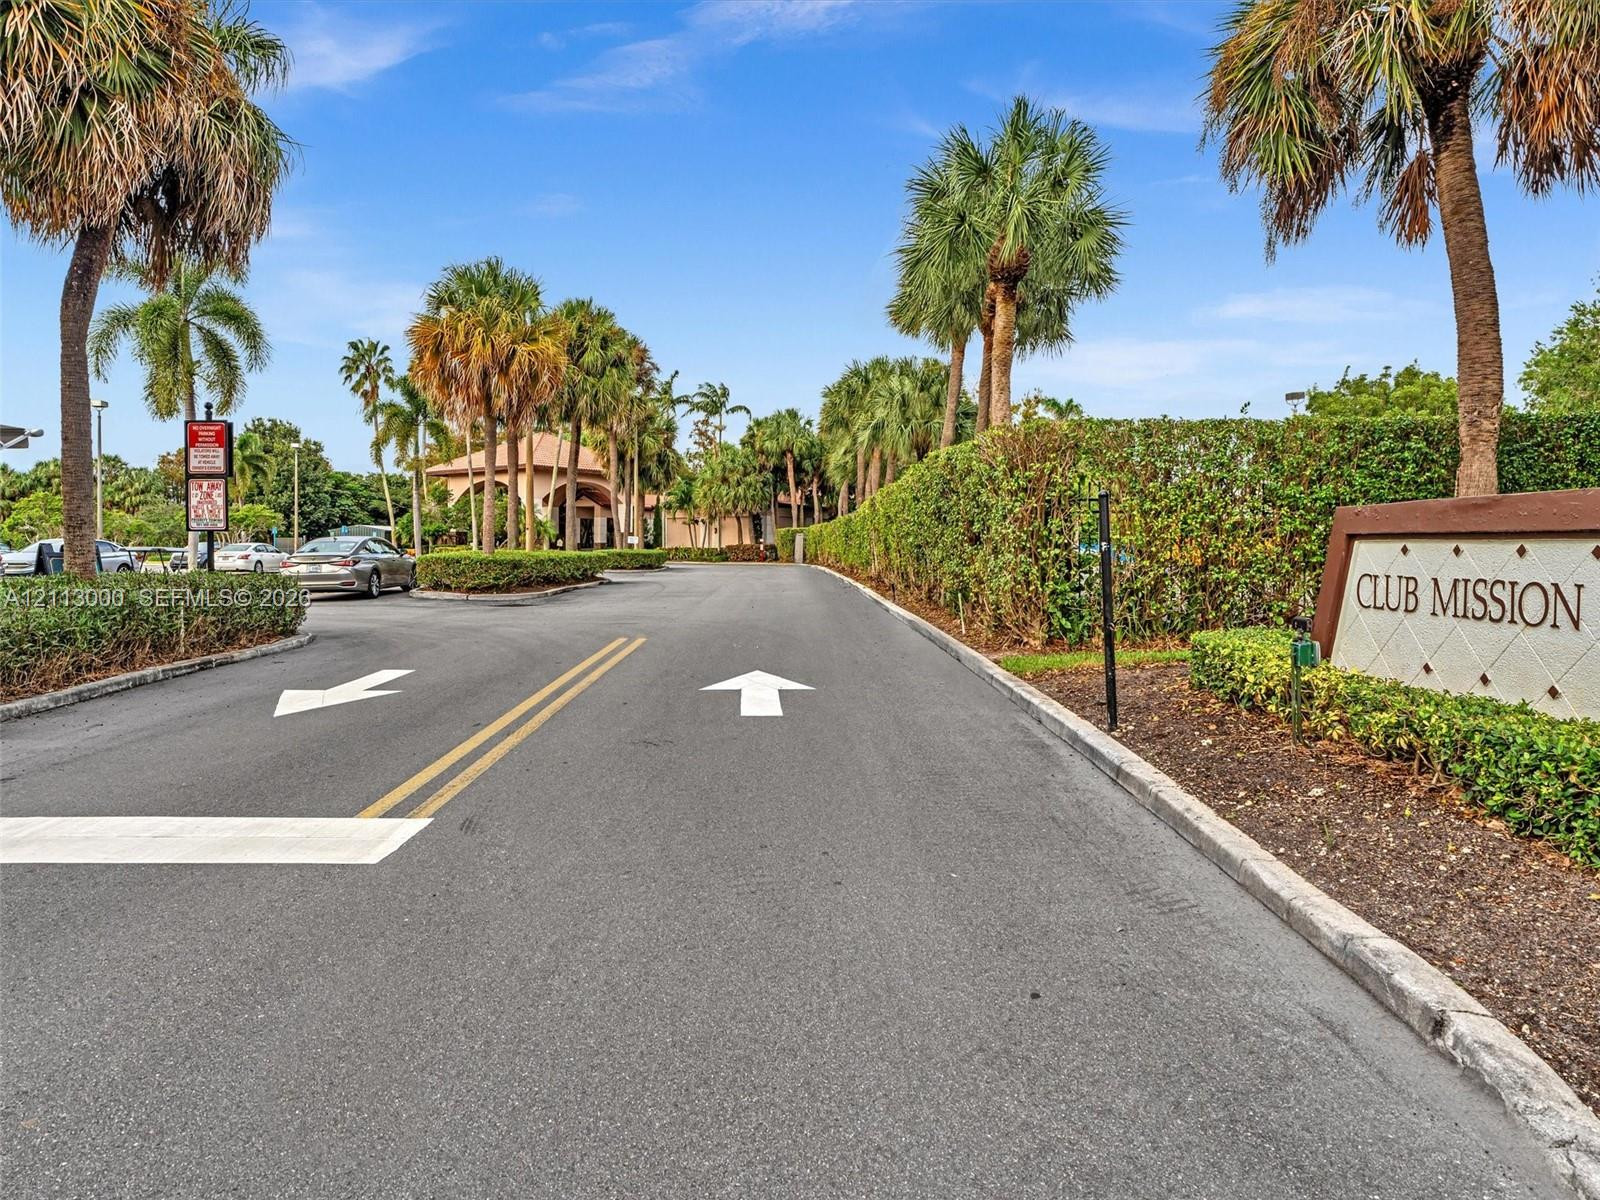
Asphalt roadway featuring paved lane markings, mature palm trees, integrated shrubbery borders, and a Club Mission monument sign
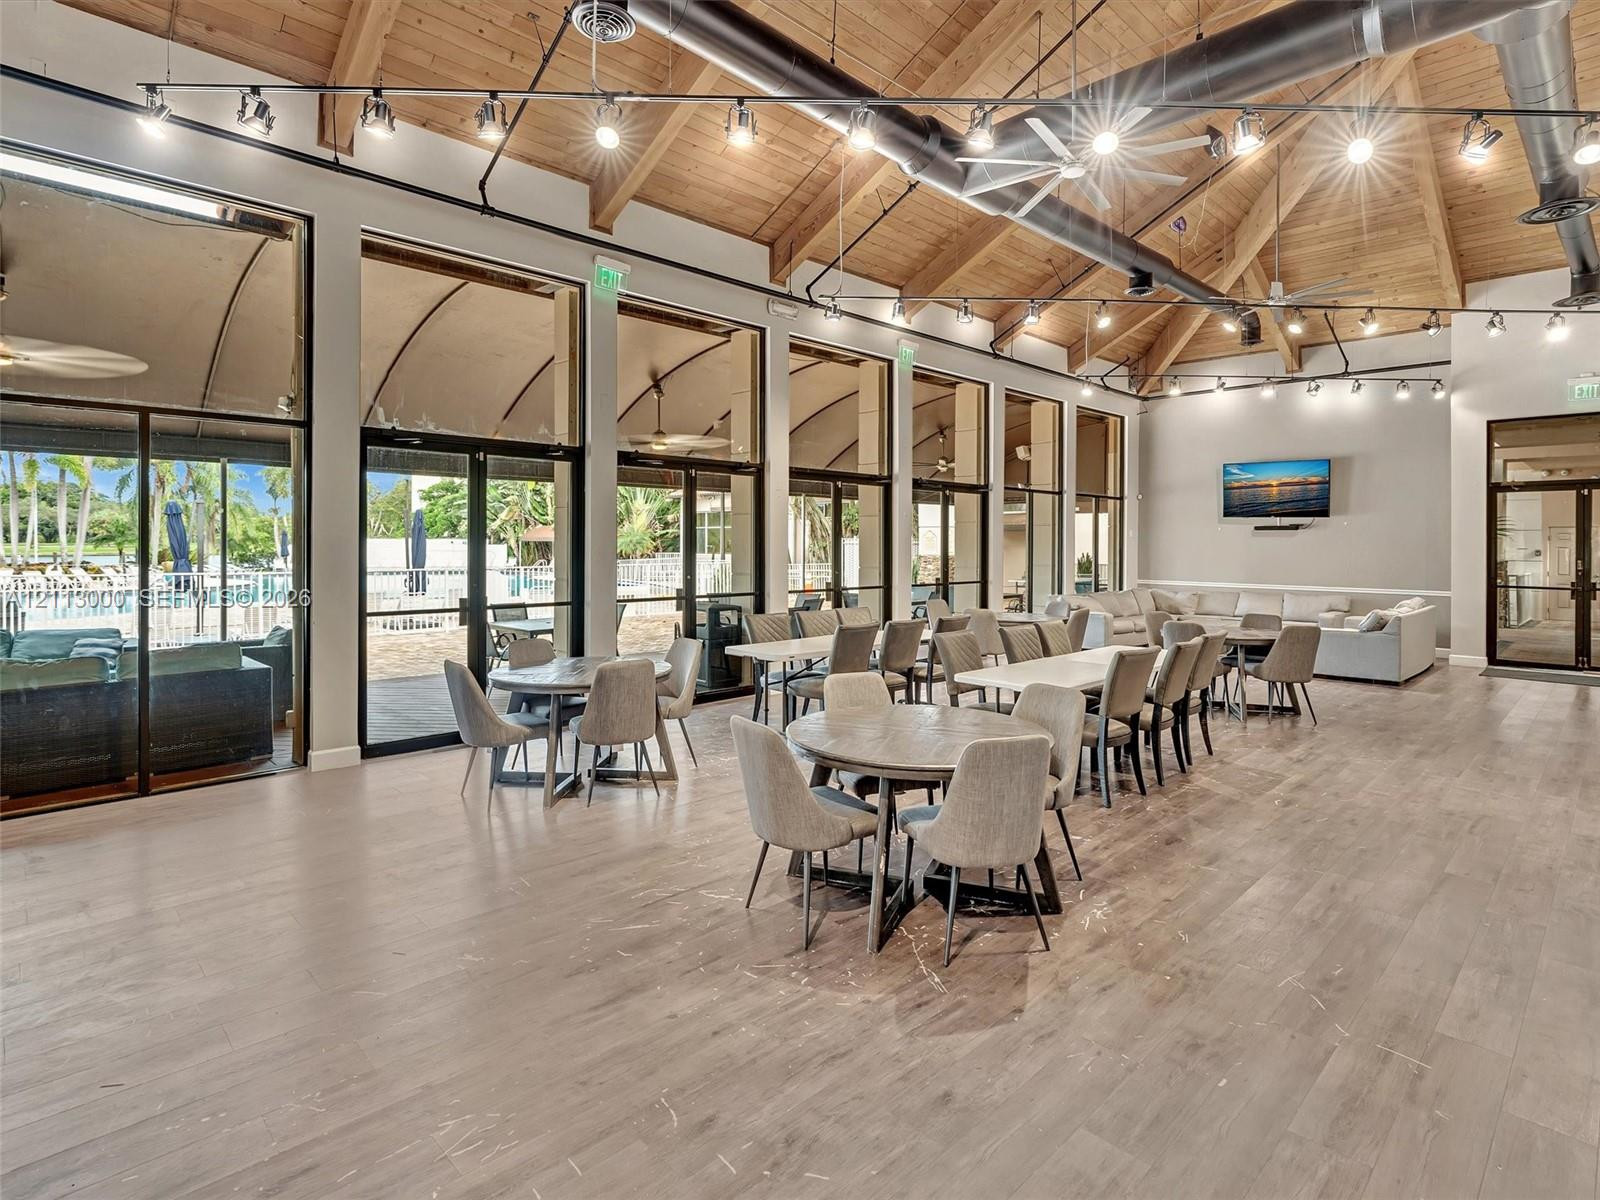
Exposed wood-beam vaulted ceiling, expansive floor-to-ceiling glass wall panels, industrial-style track lighting, and wood-finish flooring
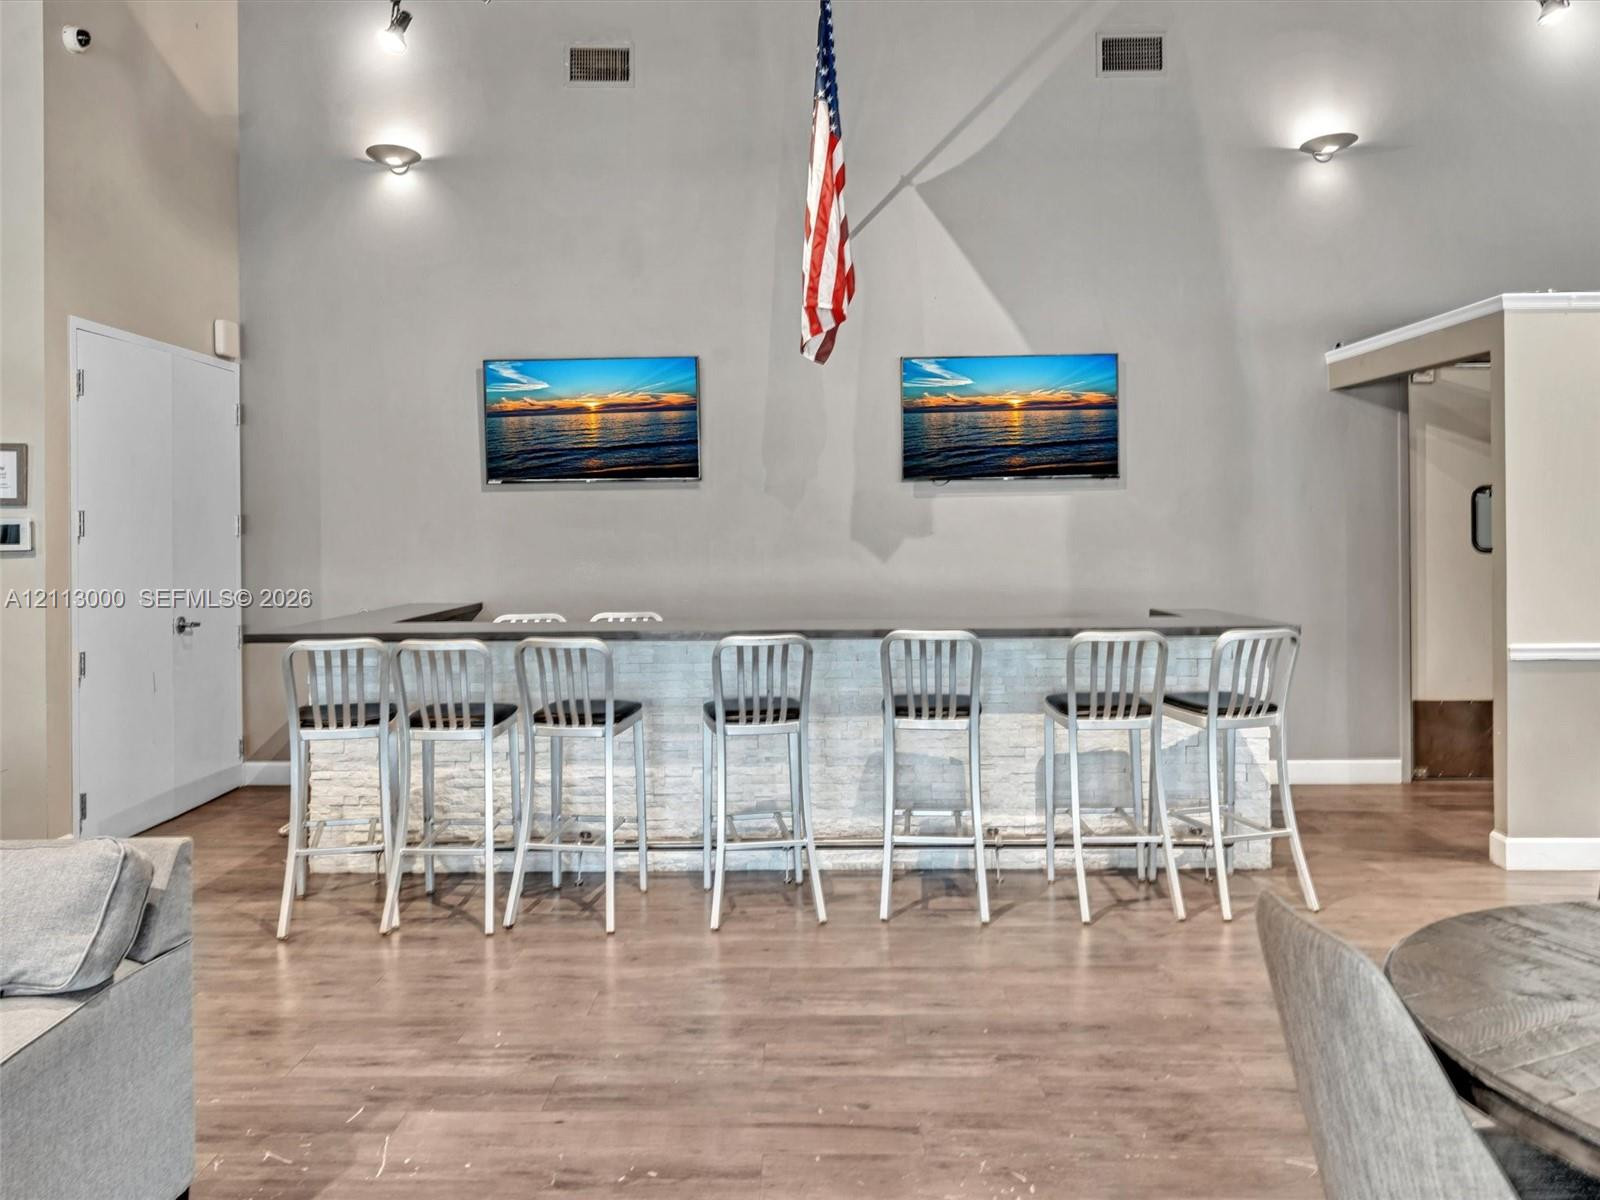
Built-in bar featuring a stacked-stone facade, flat-surface countertop, and high-reaching ceilings with wall-mounted lighting
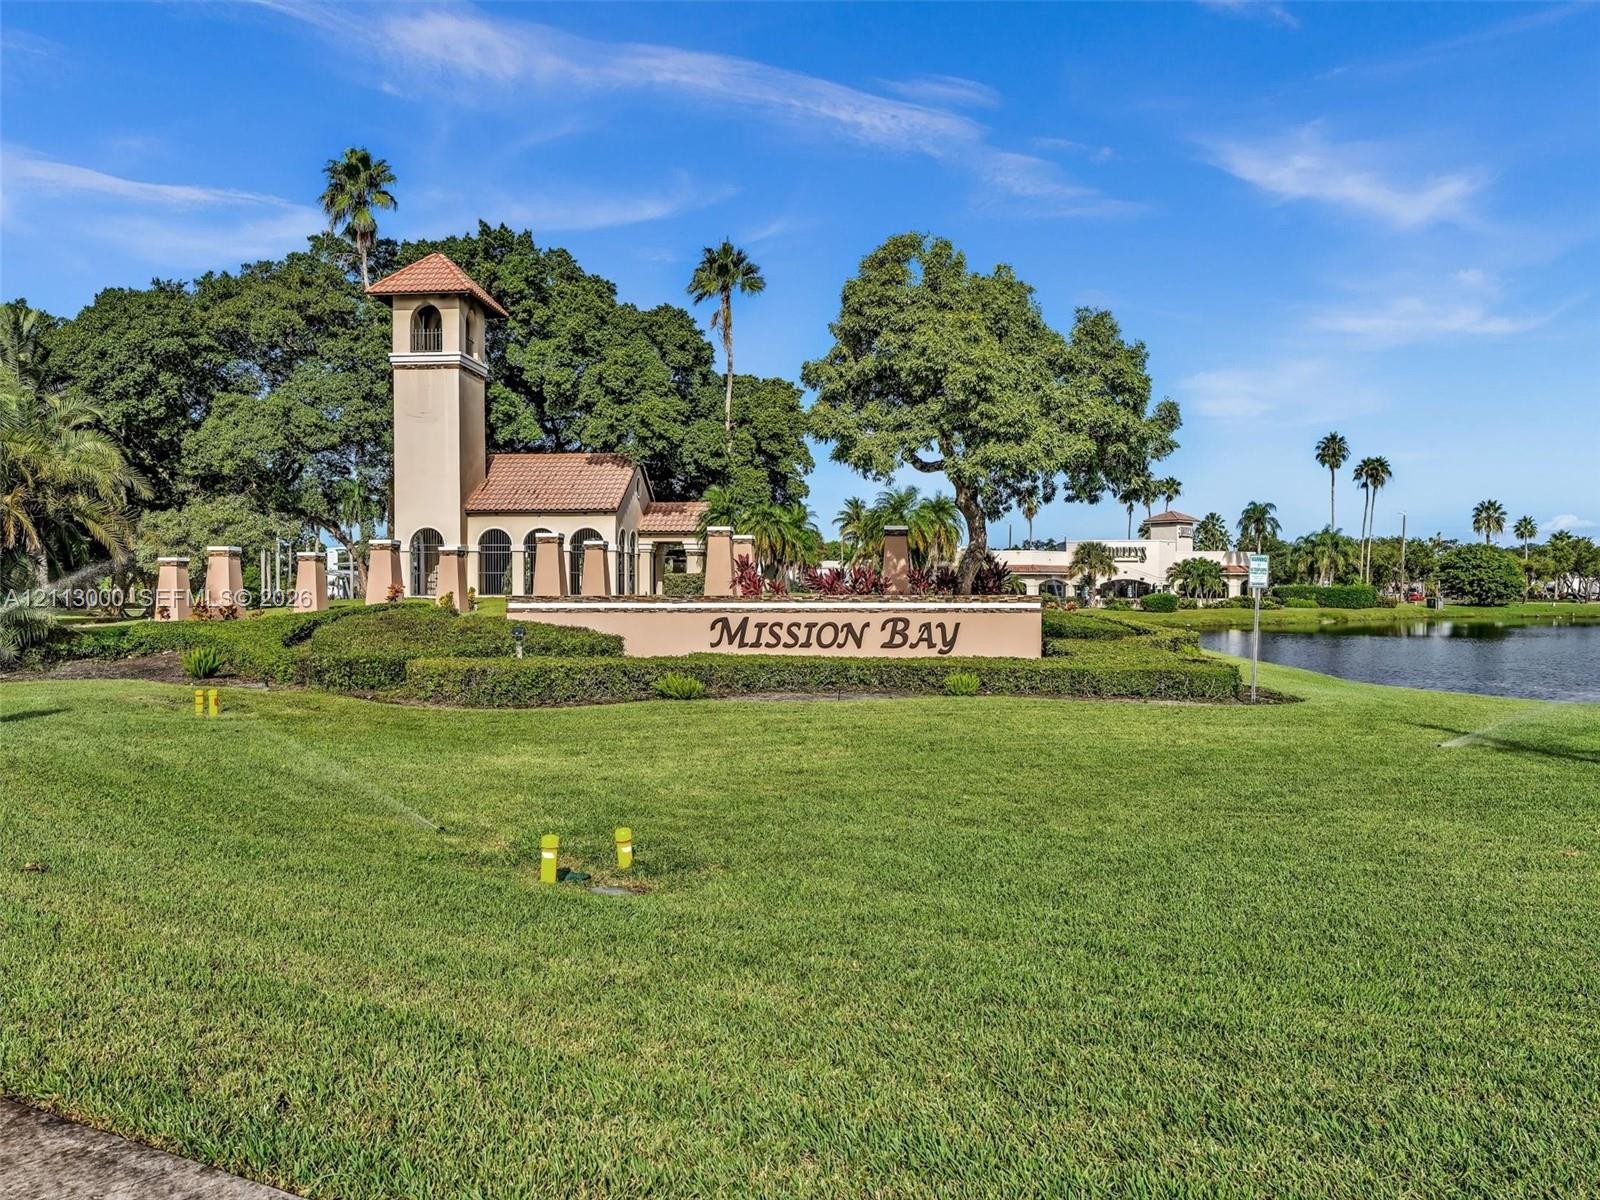
Stucco entry tower with tile roof, manicured landscaping, mature trees, and waterfront grounds