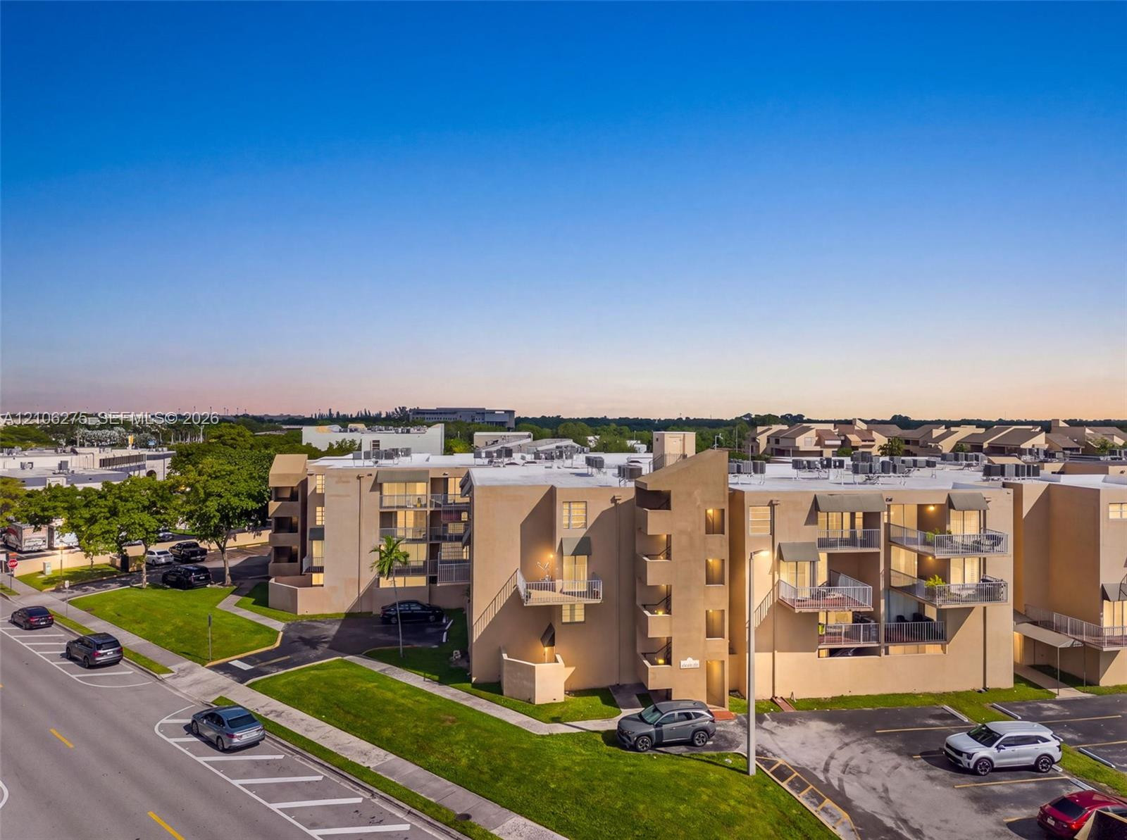
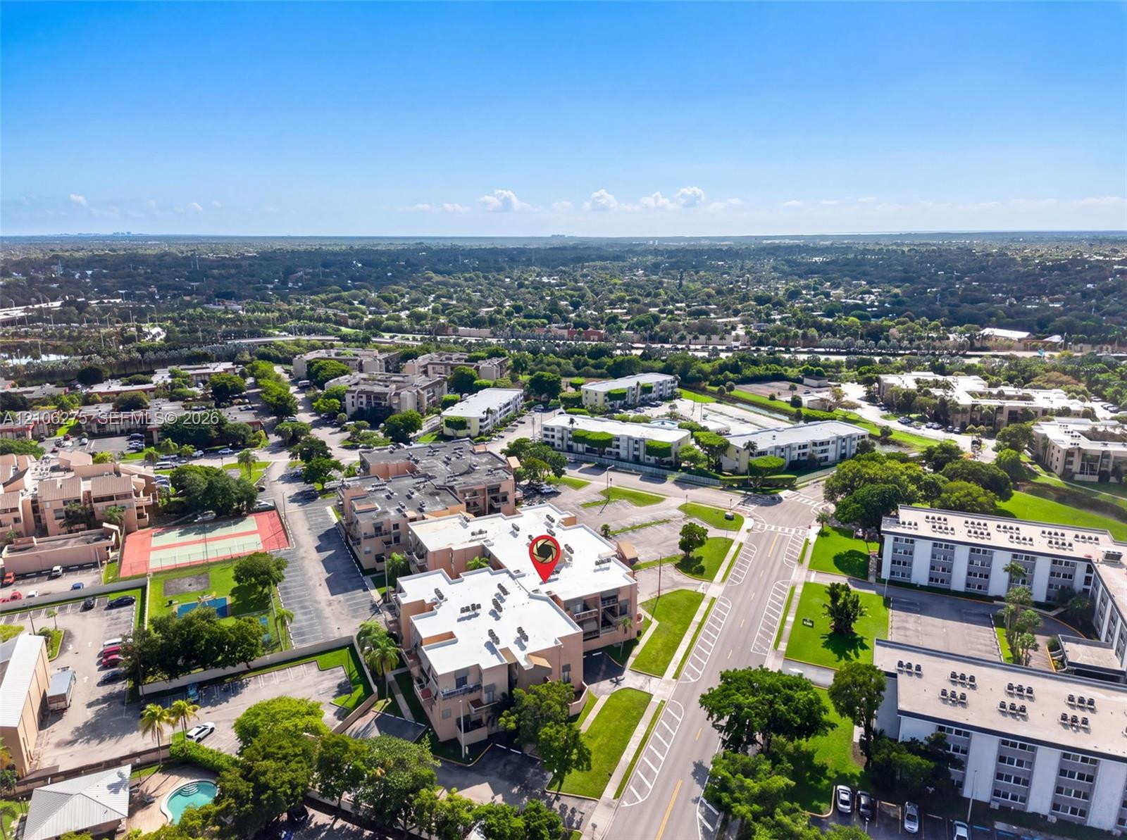
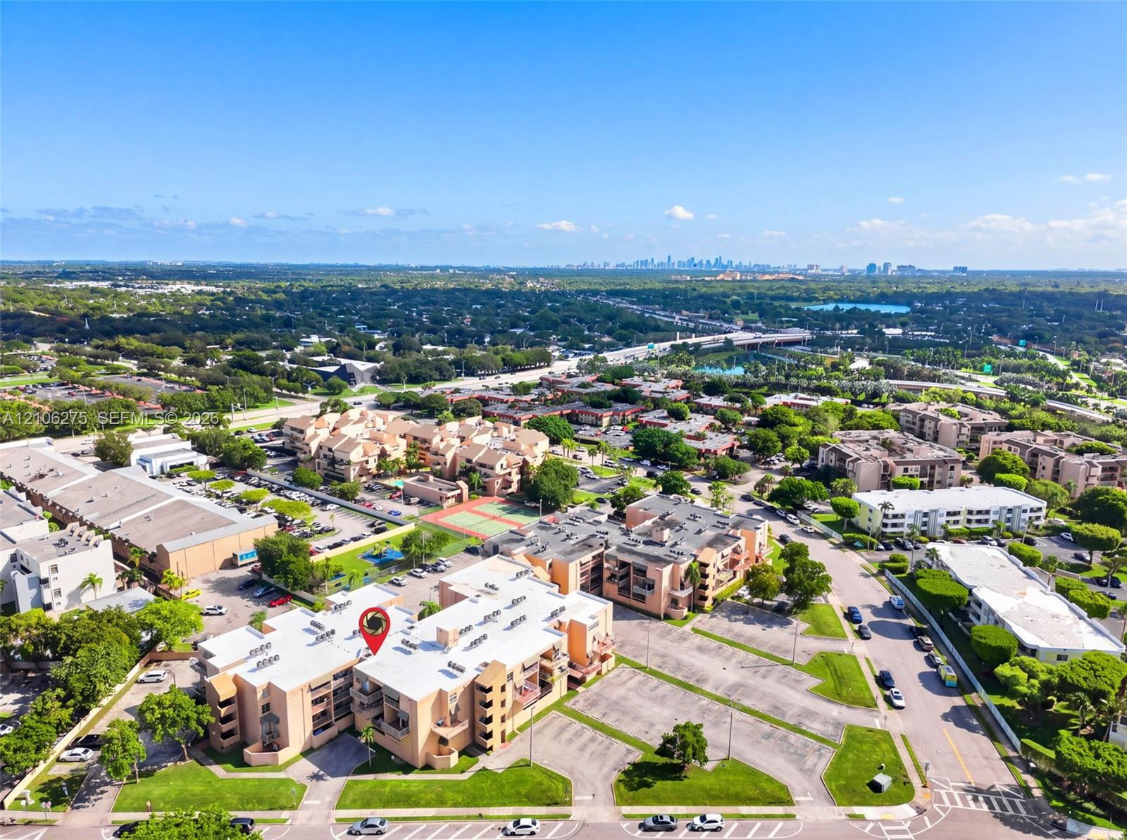
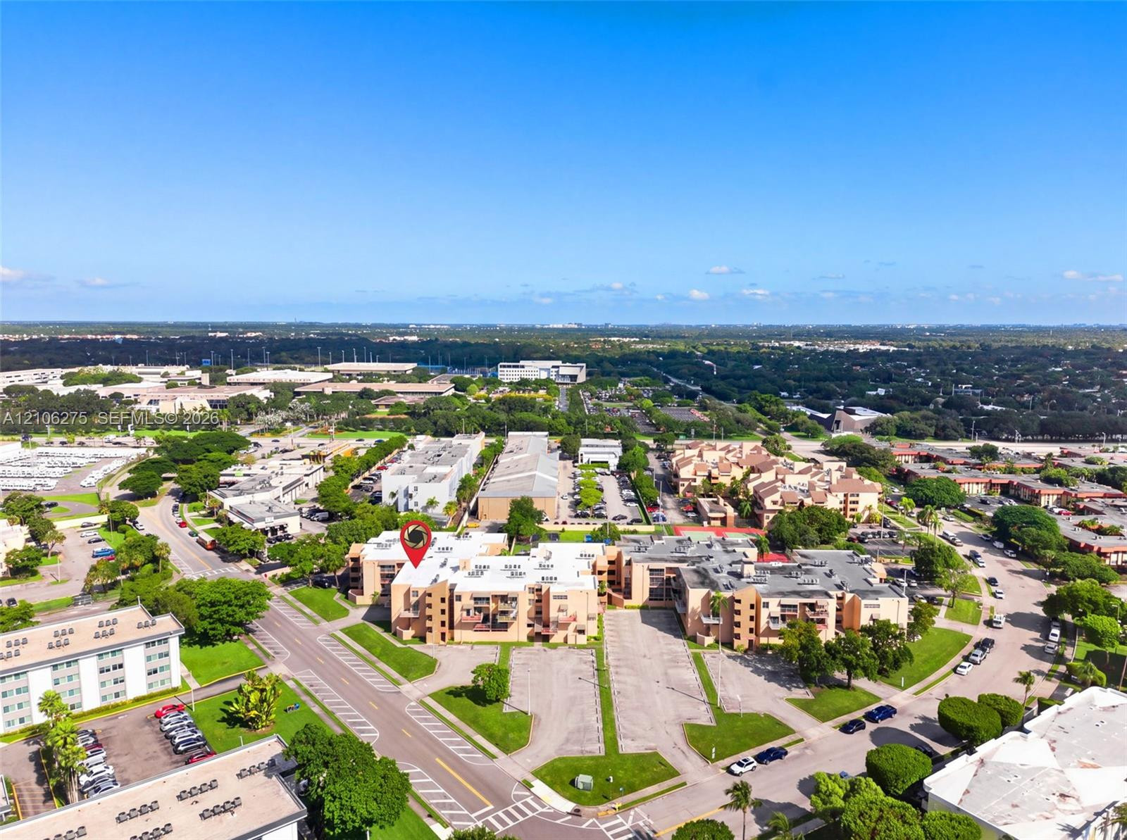
Multi-story residential complex featuring stucco exterior walls, private balconies with metal railings, and asphalt parking areas
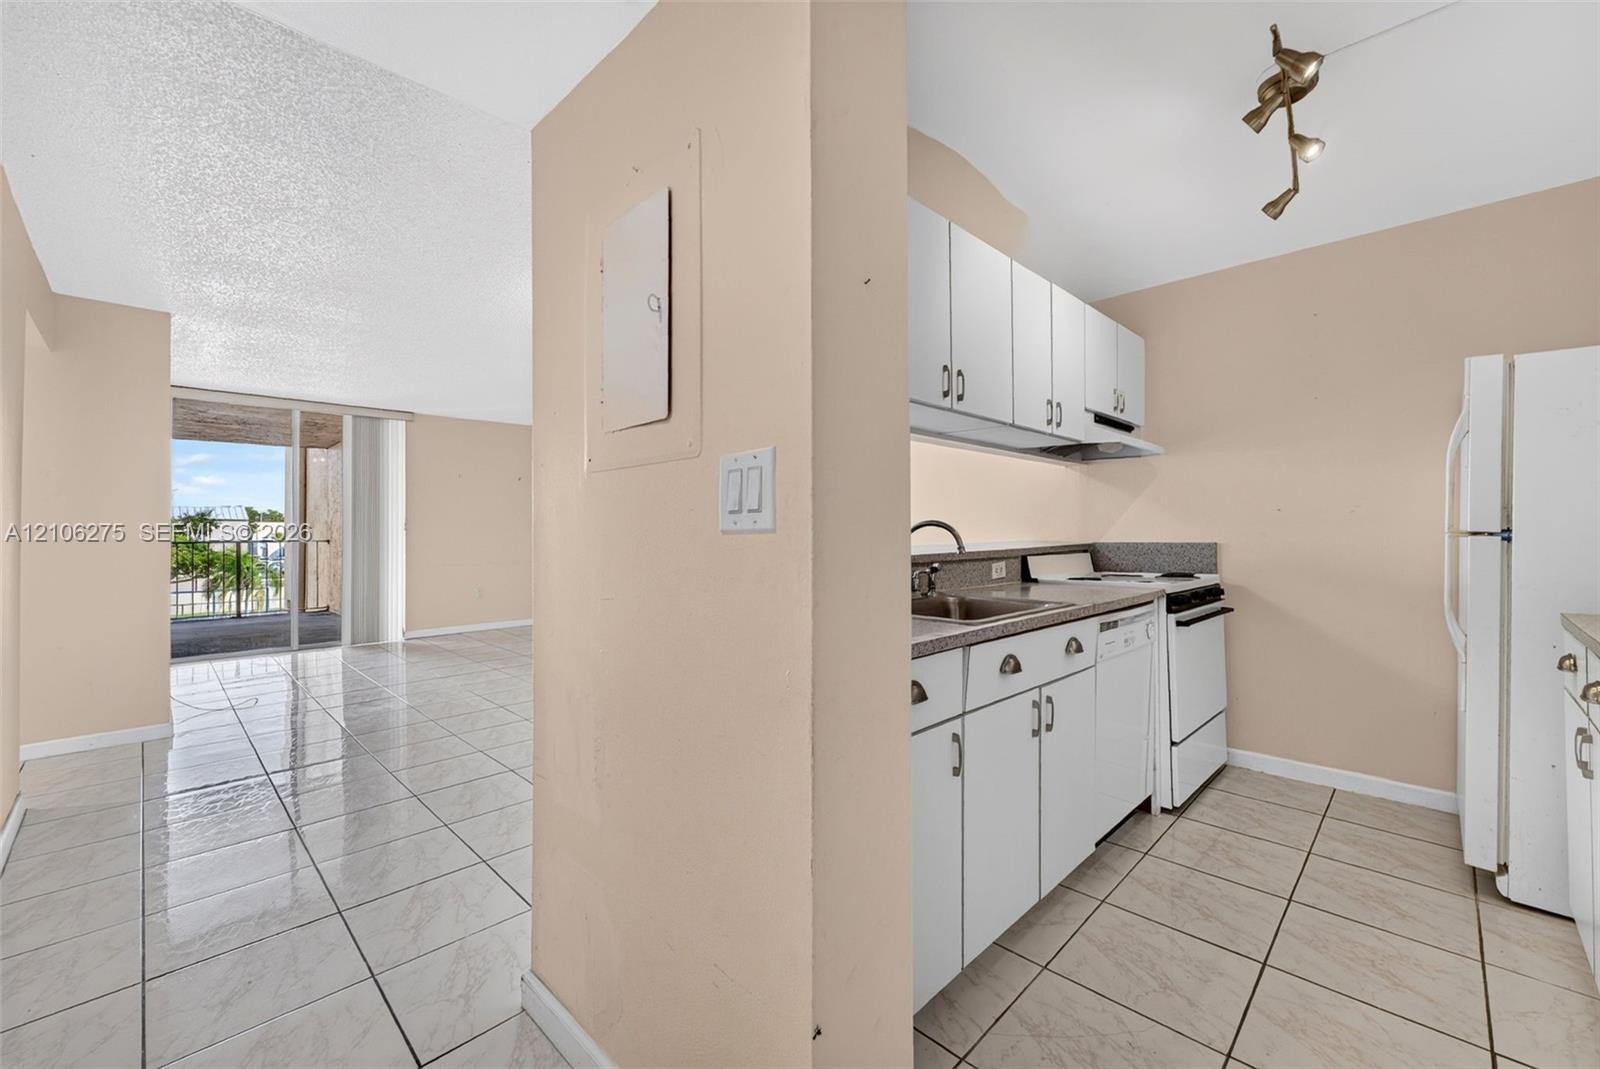
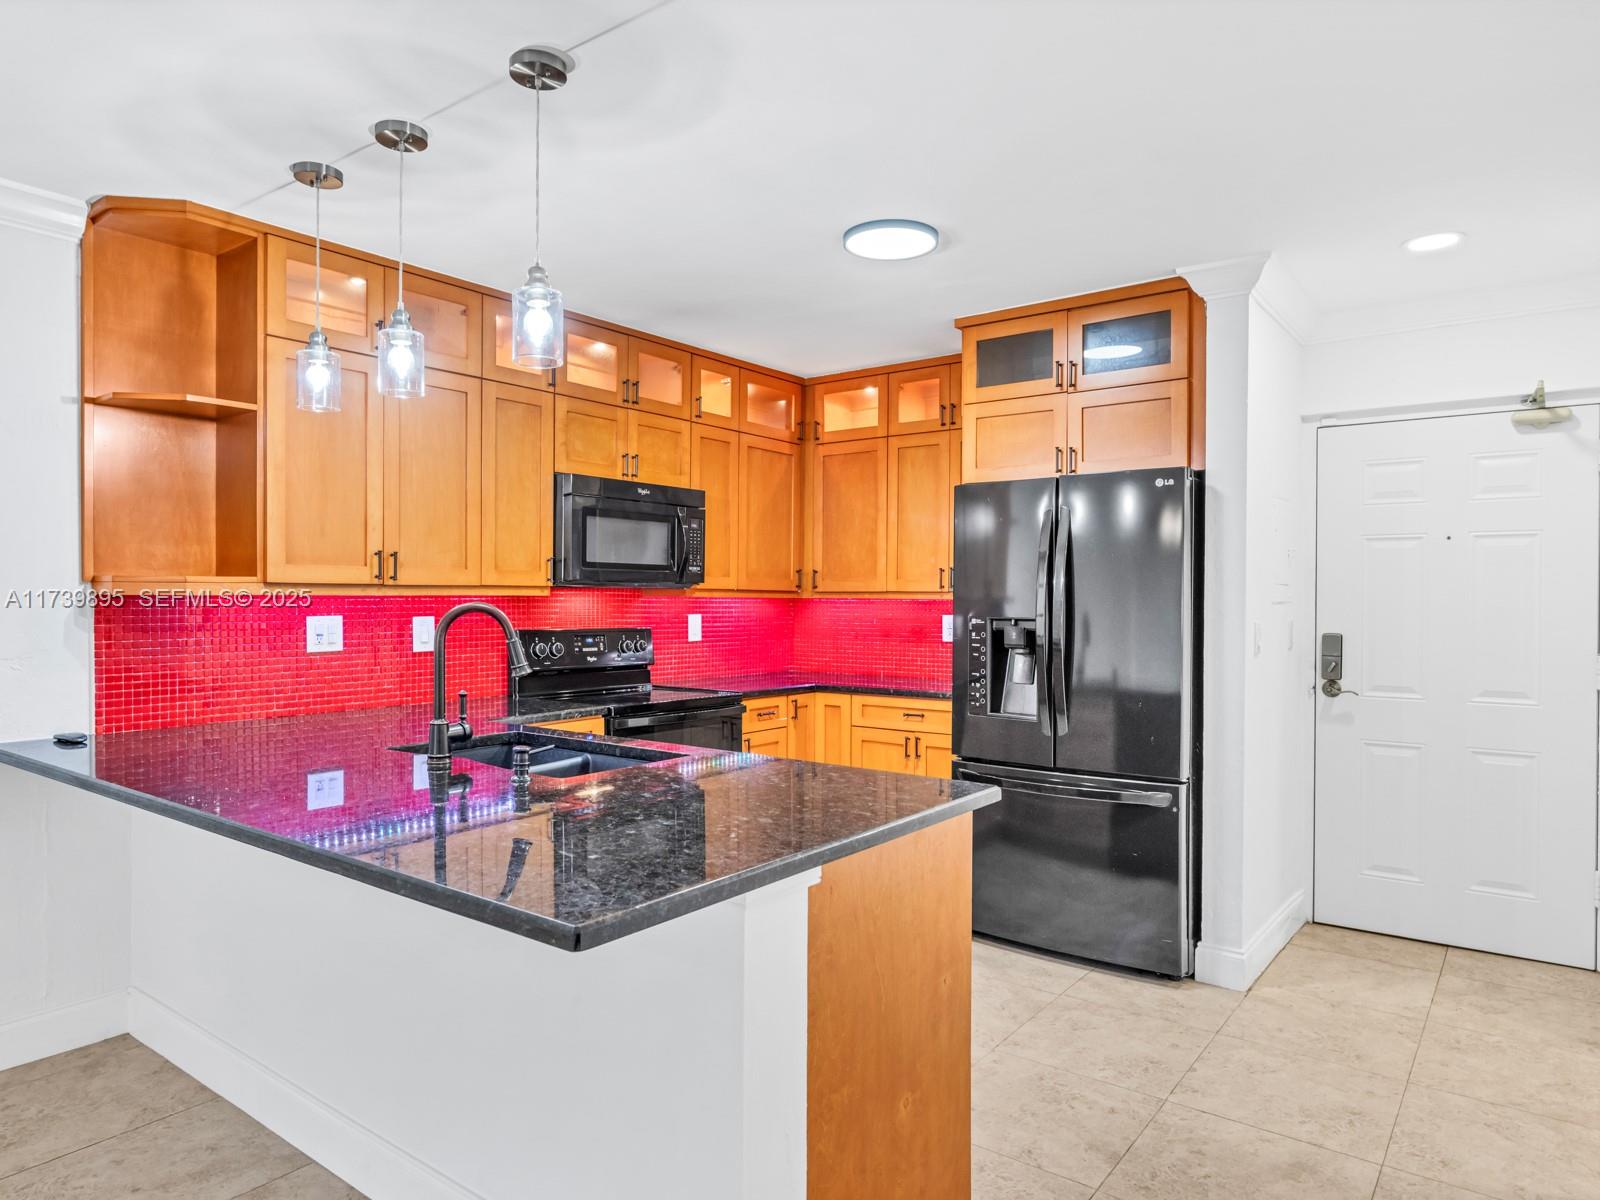
Kitchen featuring white cabinetry, stone-finish countertops, tile flooring, and integrated lighting, with tile flooring extending throughout the main living space
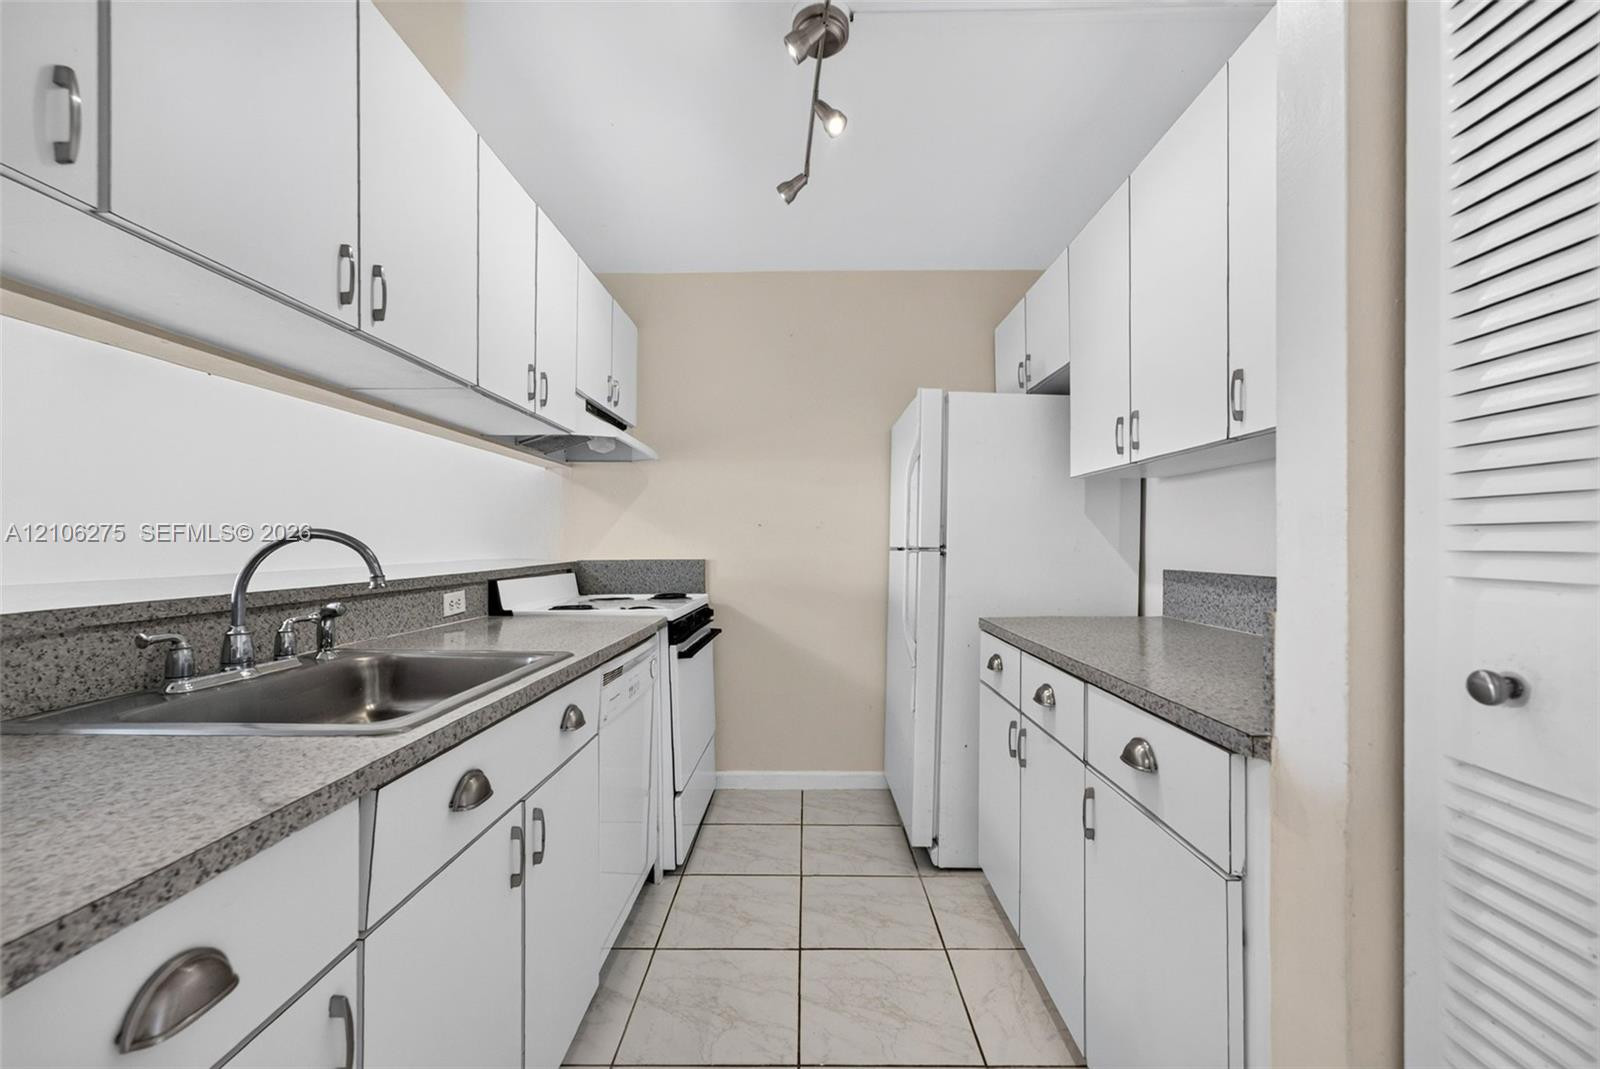
Kitchen featuring white cabinetry, stone-finish countertops, stainless steel sink with arch-neck faucet, ceramic tile flooring, and integrated white appliances
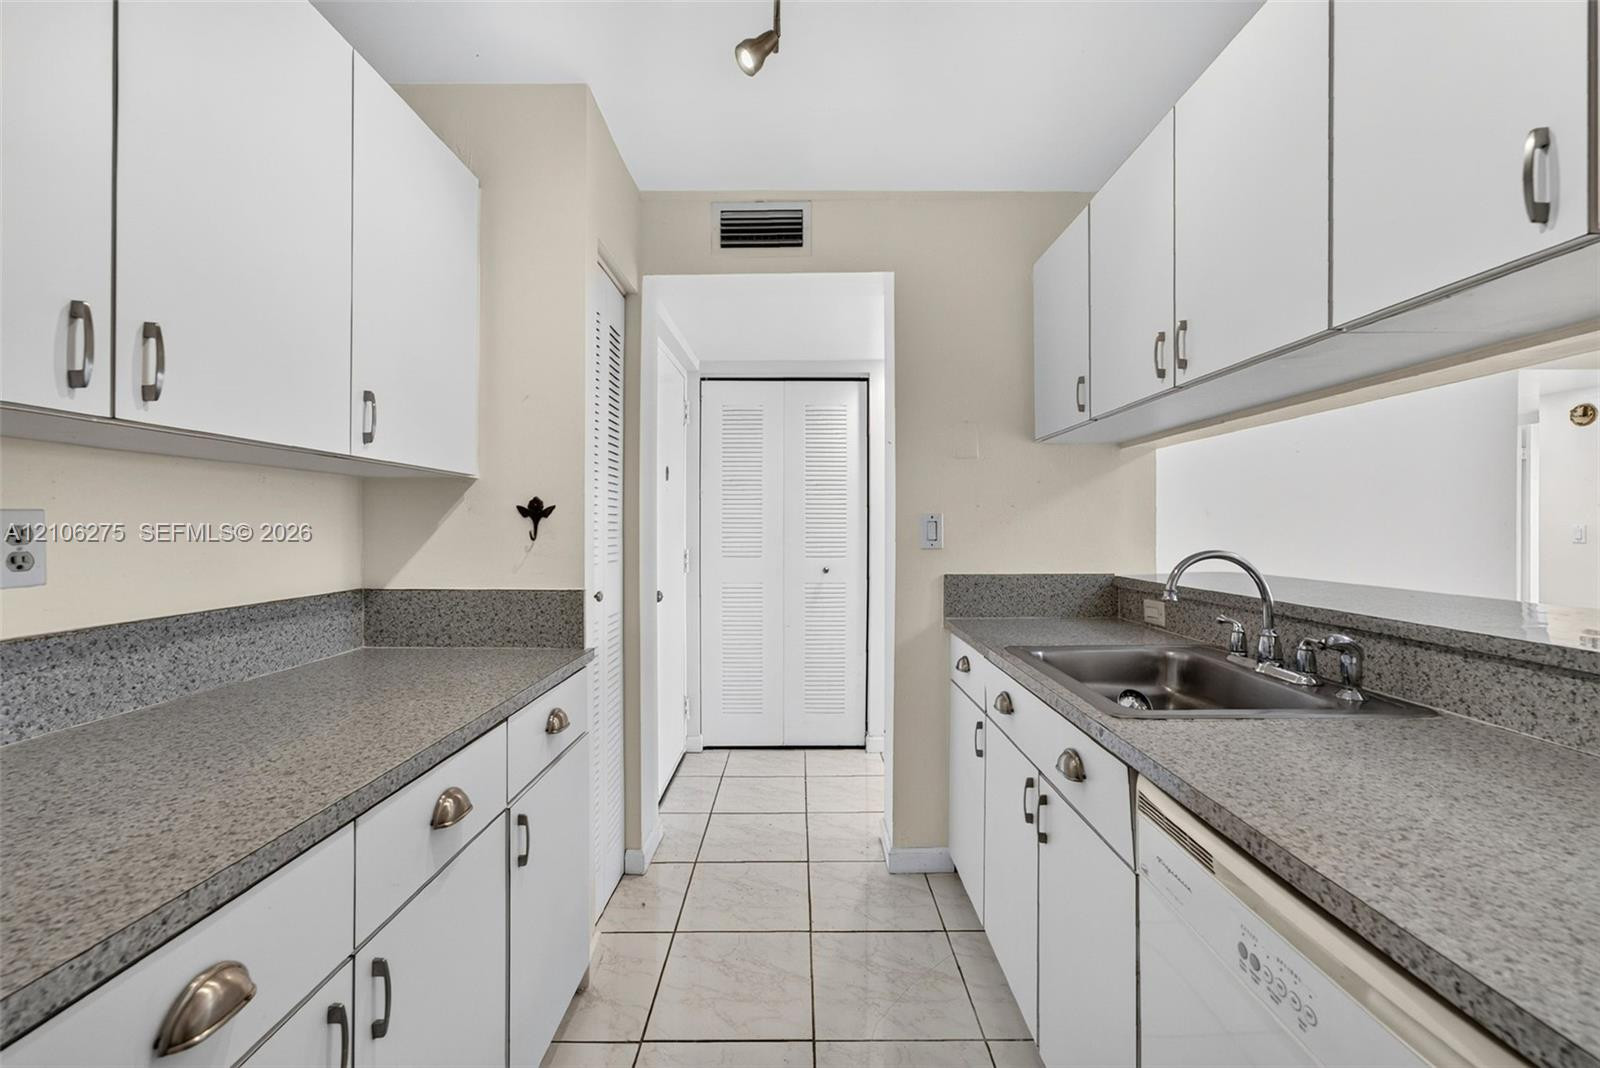
Kitchen featuring white cabinetry with metallic hardware, stone-composite countertops, stainless steel dual-basin sink, and ceramic tile flooring
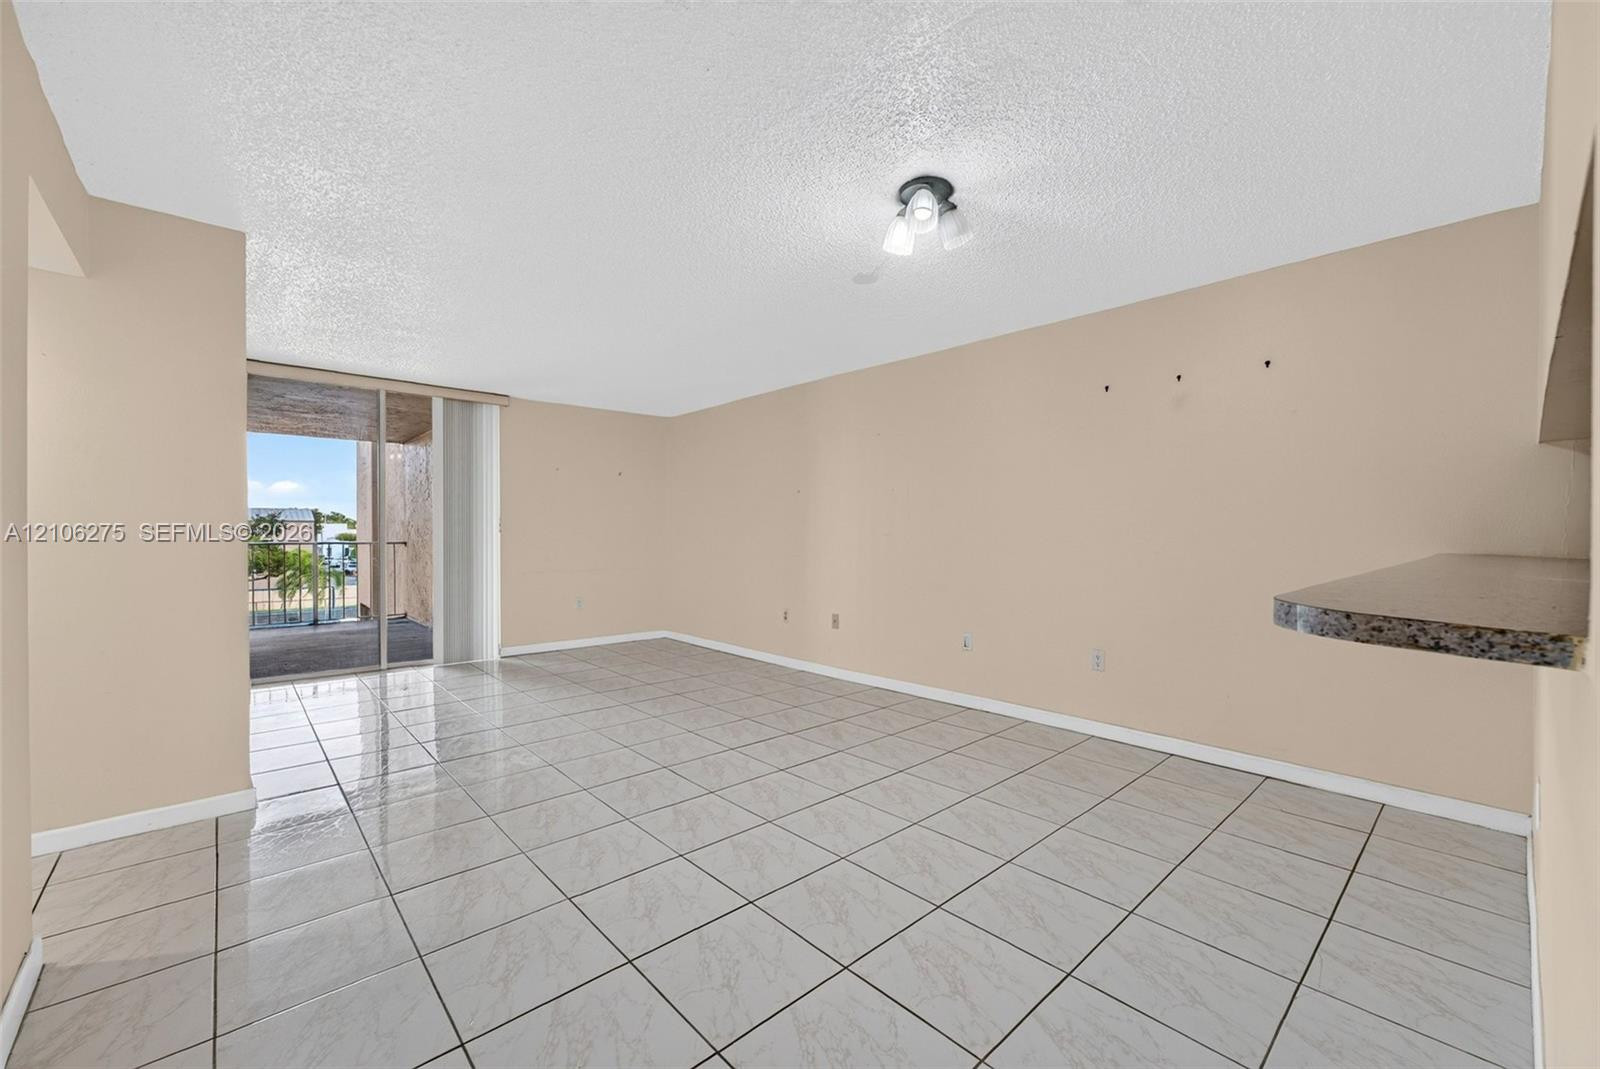
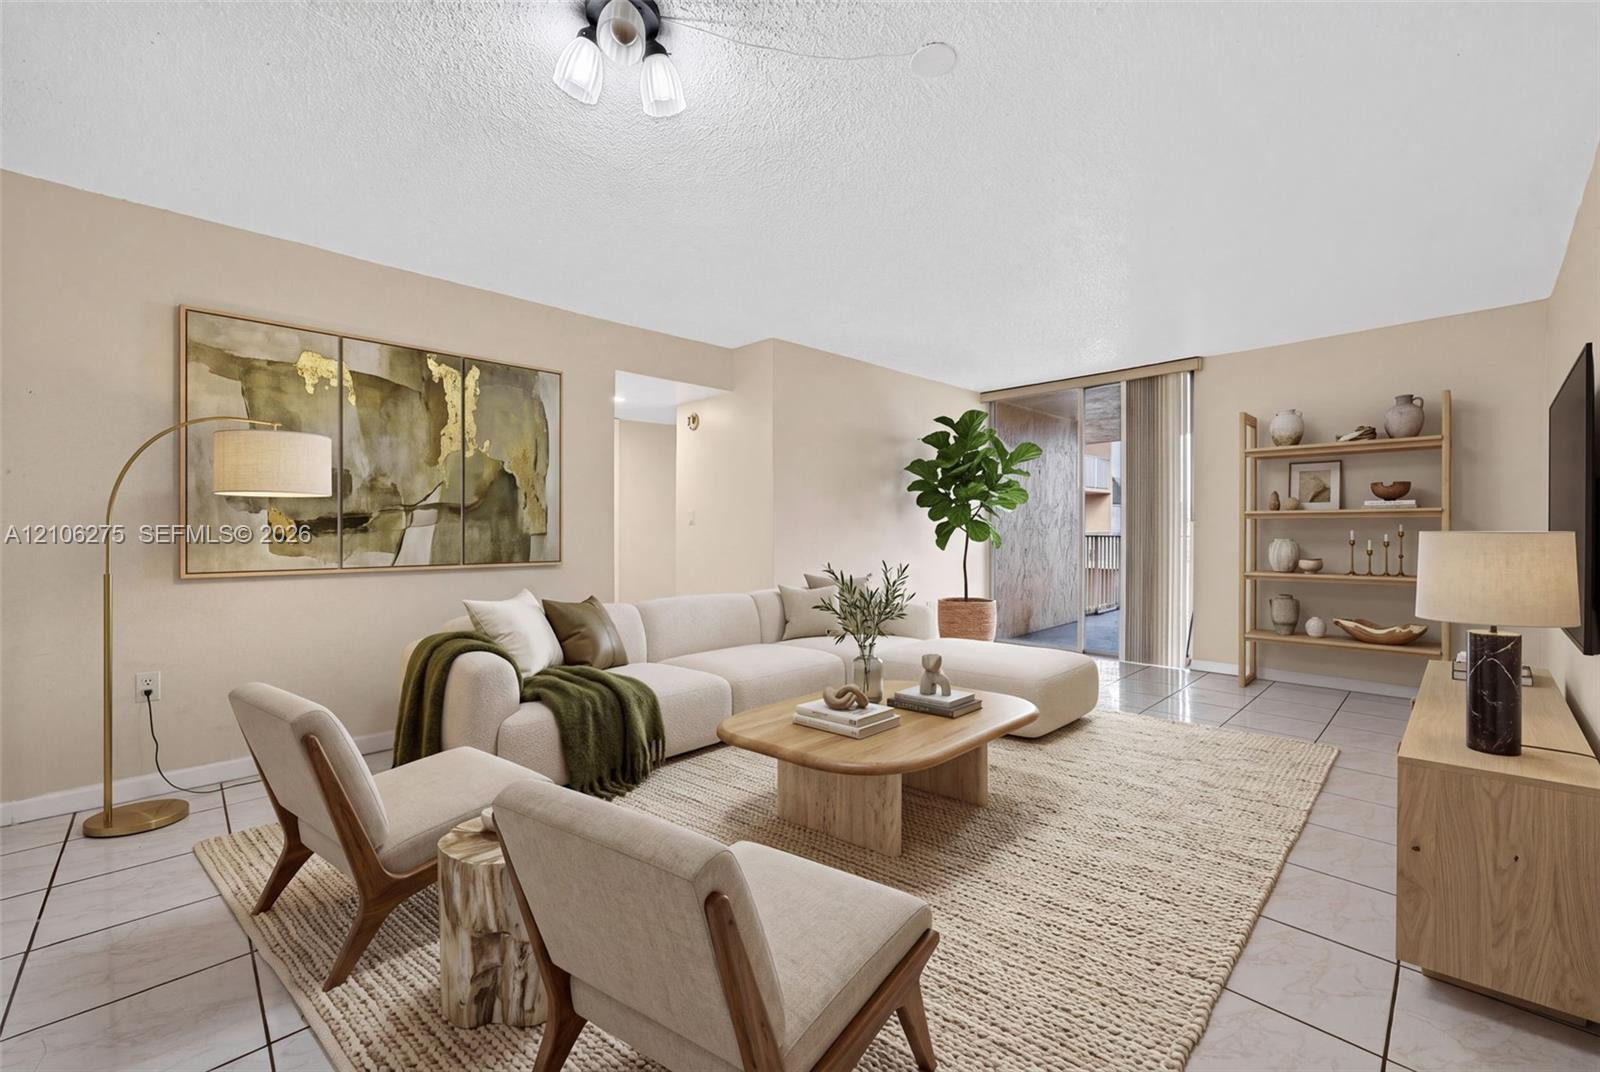
Interior space featuring large-format ceramic tile flooring, a stone-finished breakfast bar, and a sliding glass door providing access to an outdoor balcony
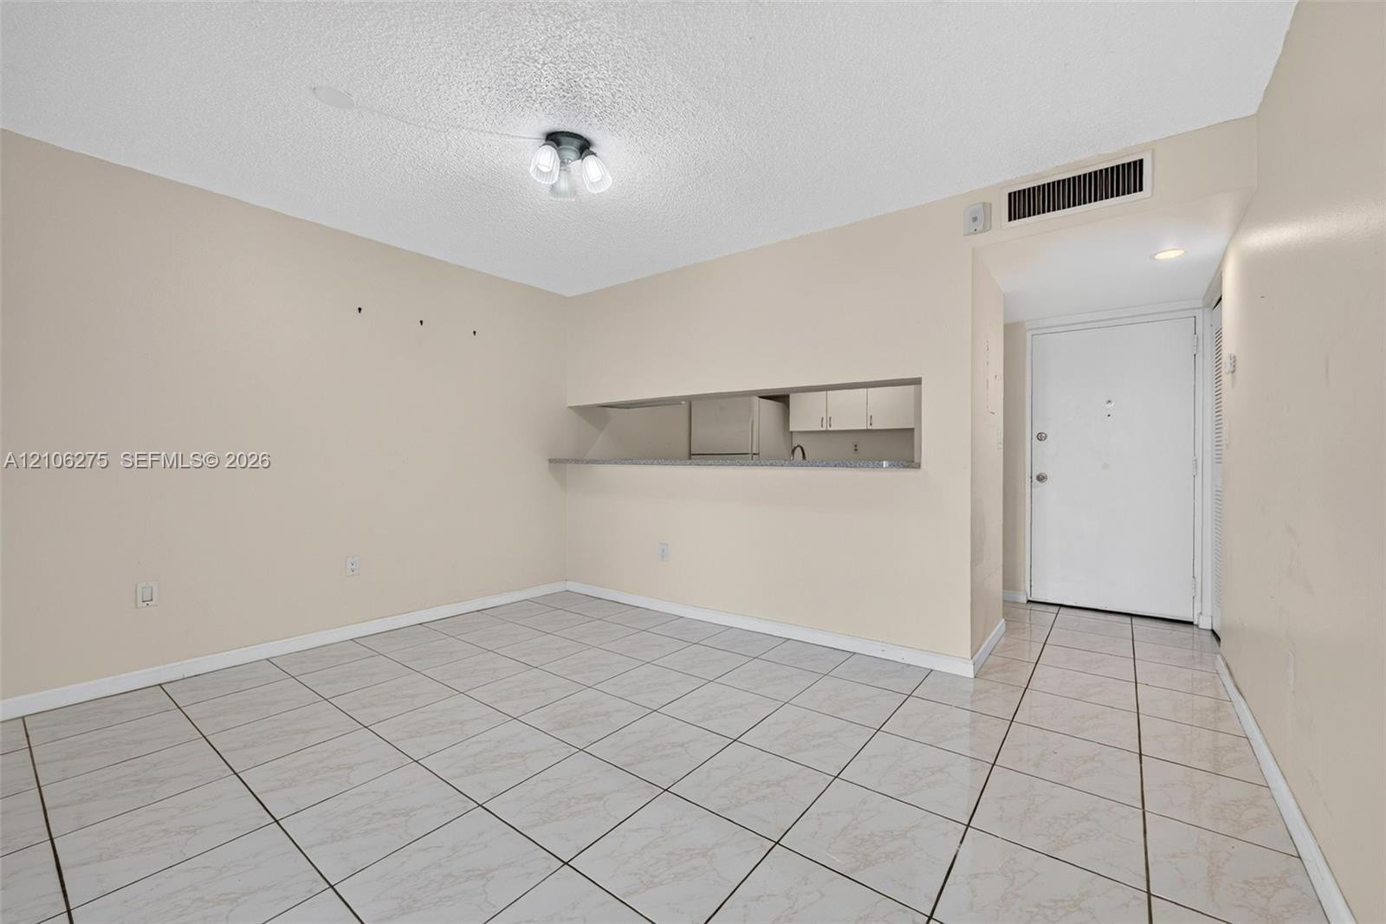
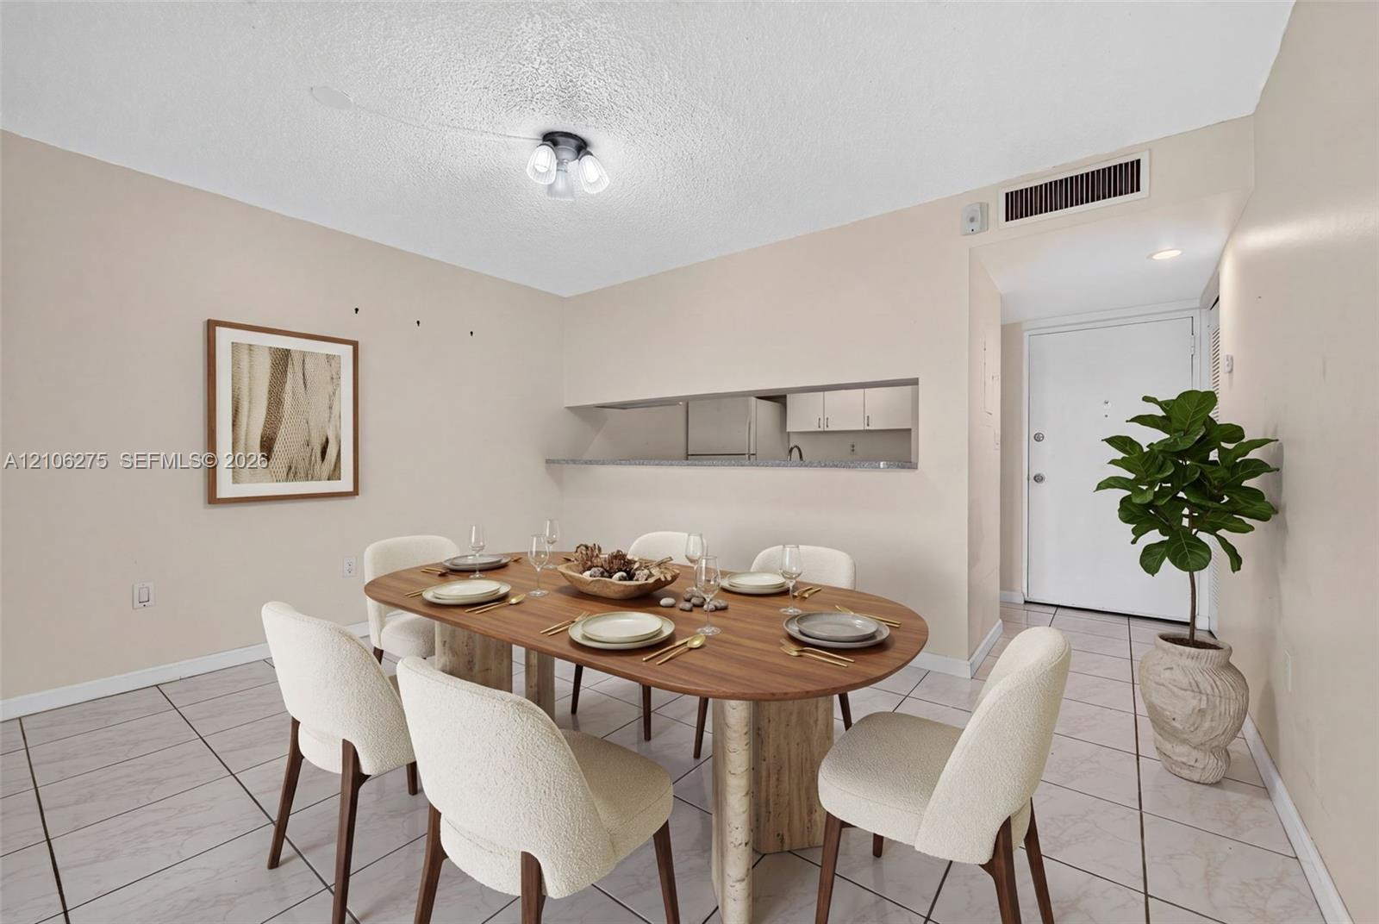
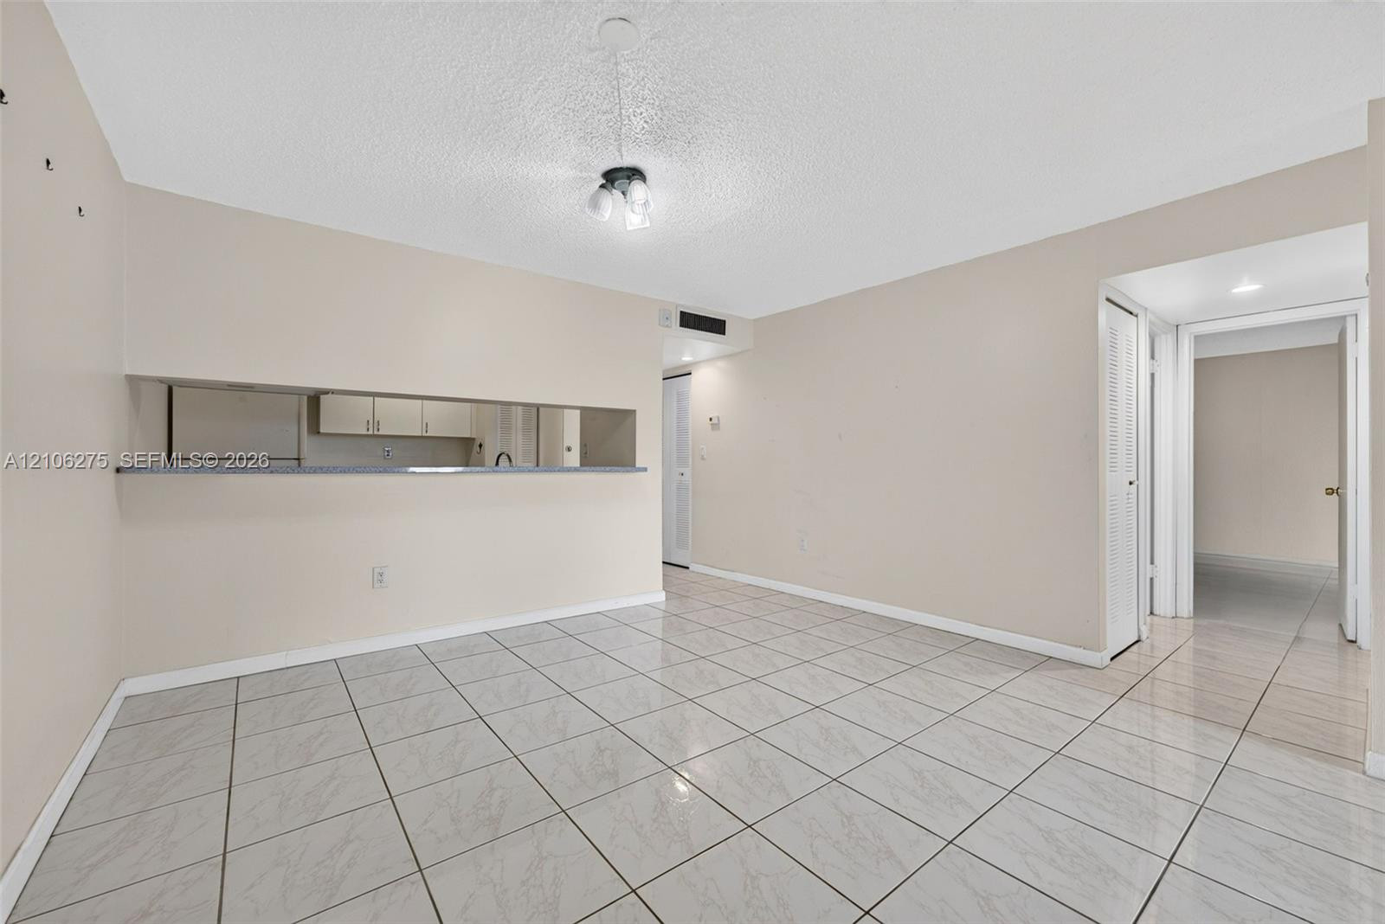
Ceramic tile flooring, kitchen pass-through window with a stone-finish countertop, ceiling-mounted light fixture, and solid-core interior entry door
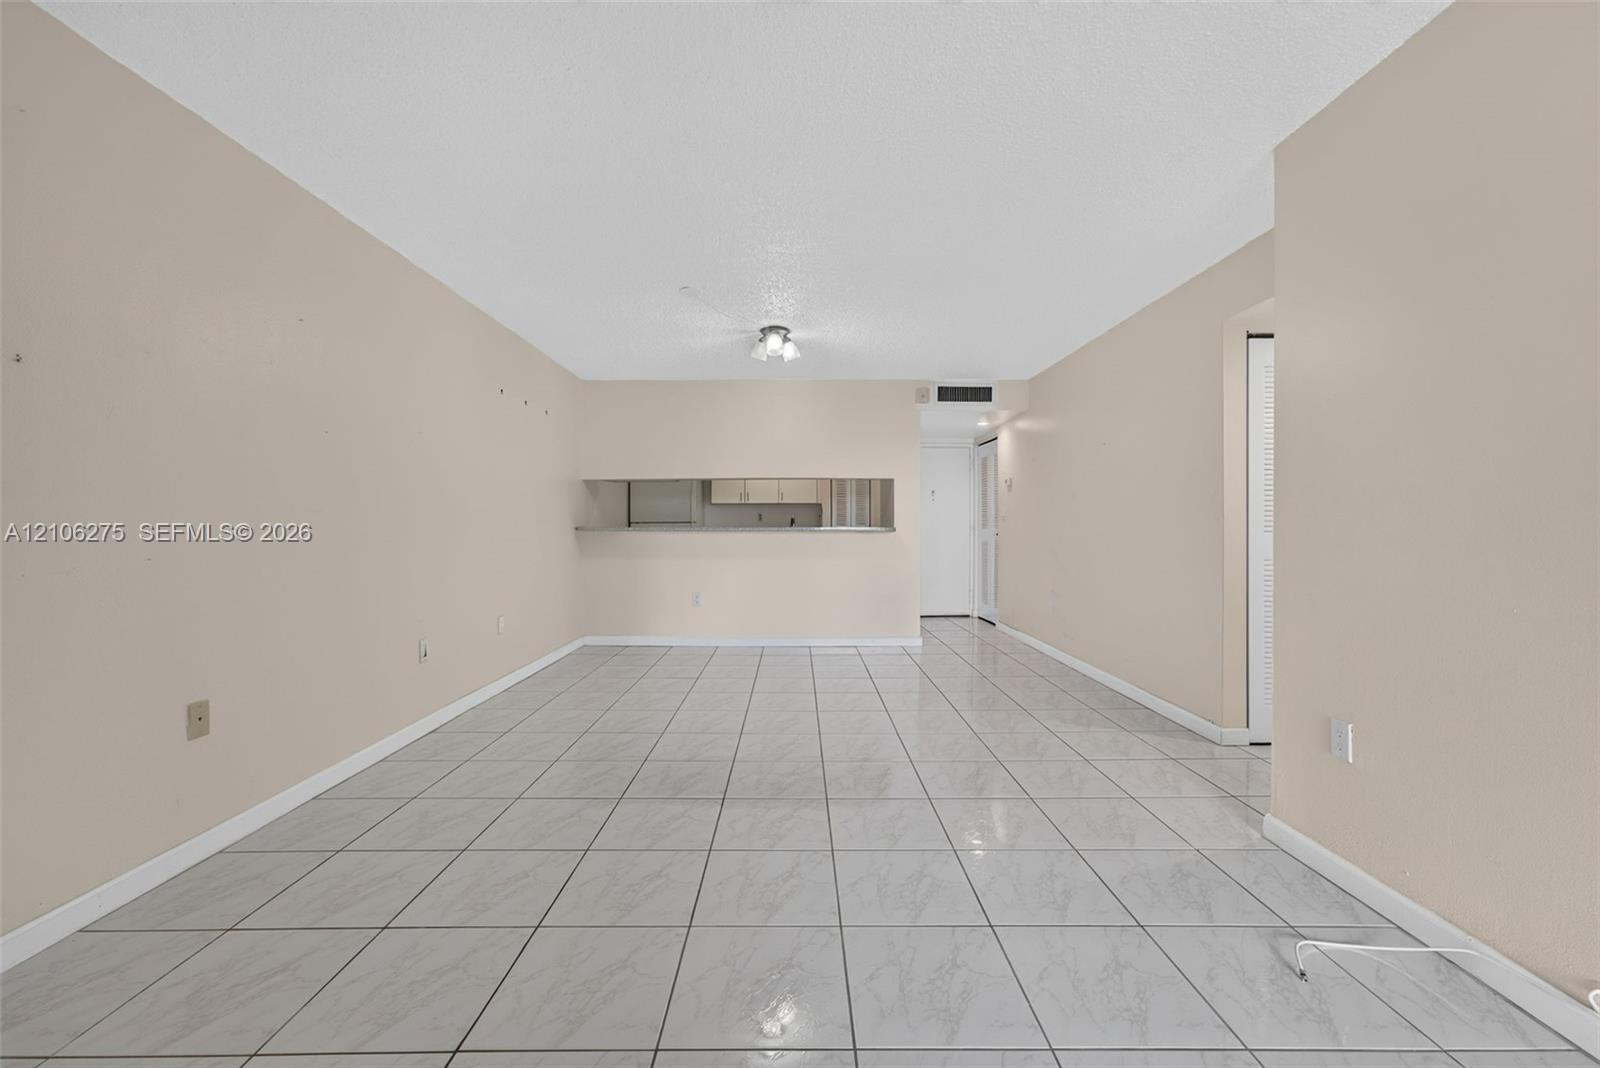
Neutral-toned interior space featuring light-colored tile flooring, a pass-through serving counter, and a multi-bulb flush-mount ceiling fixture
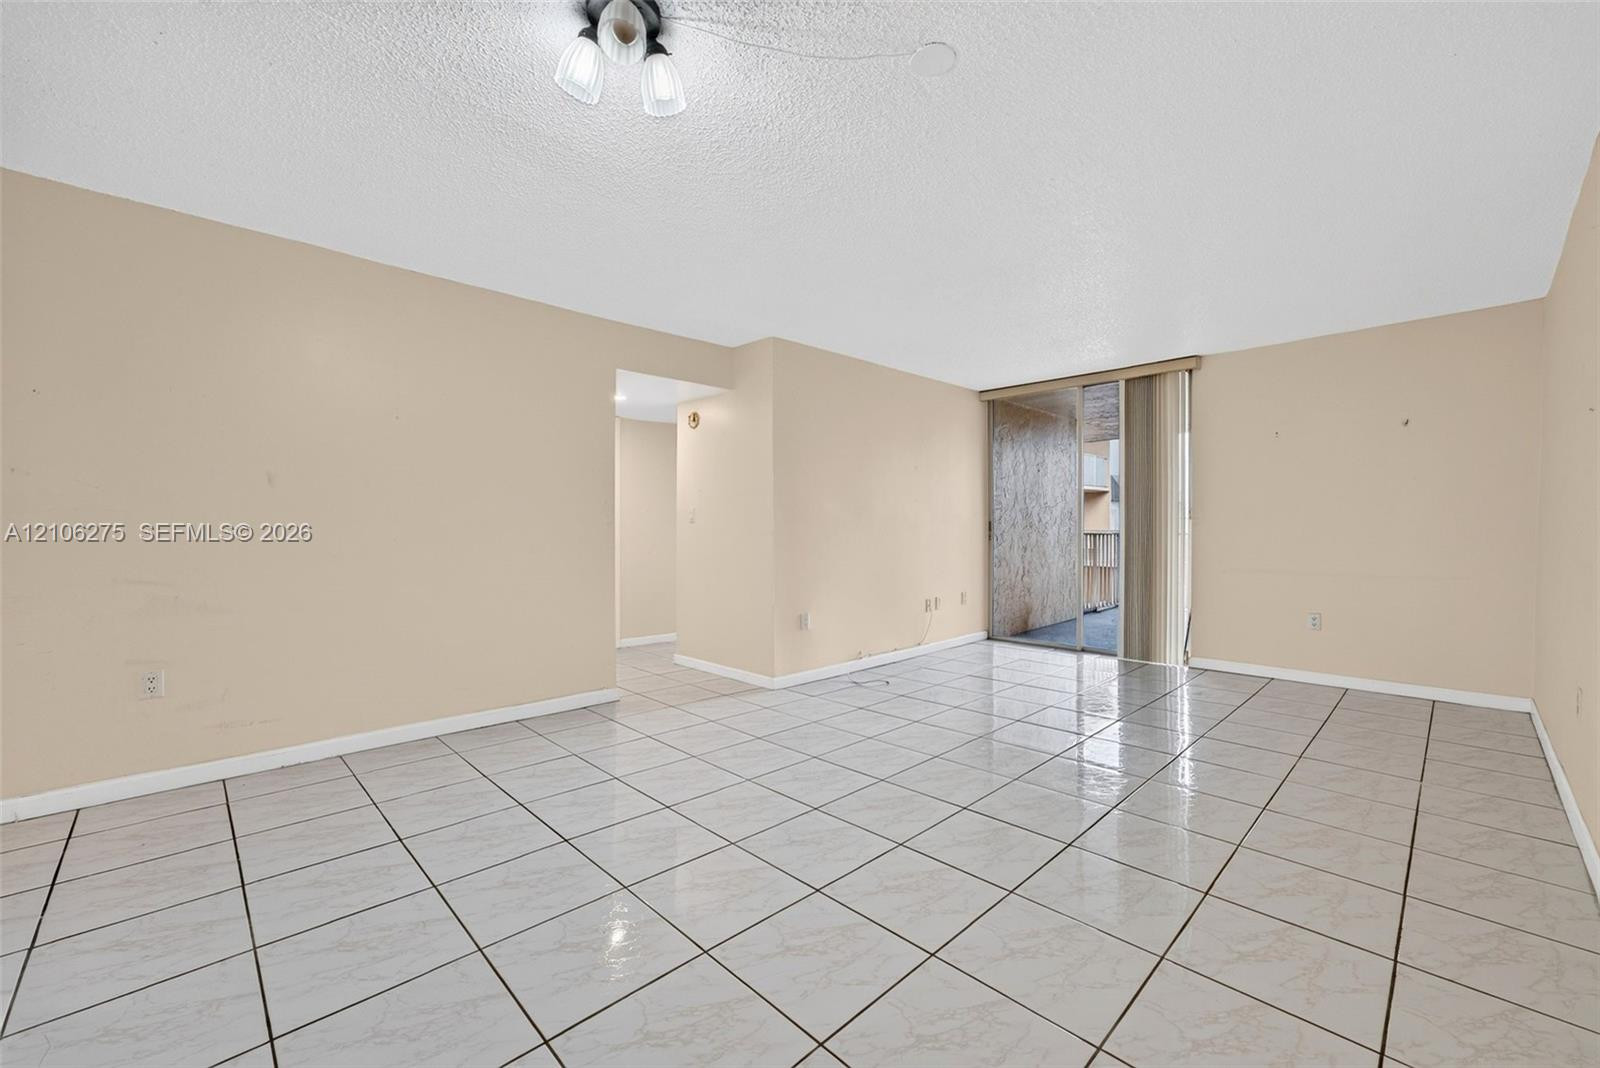
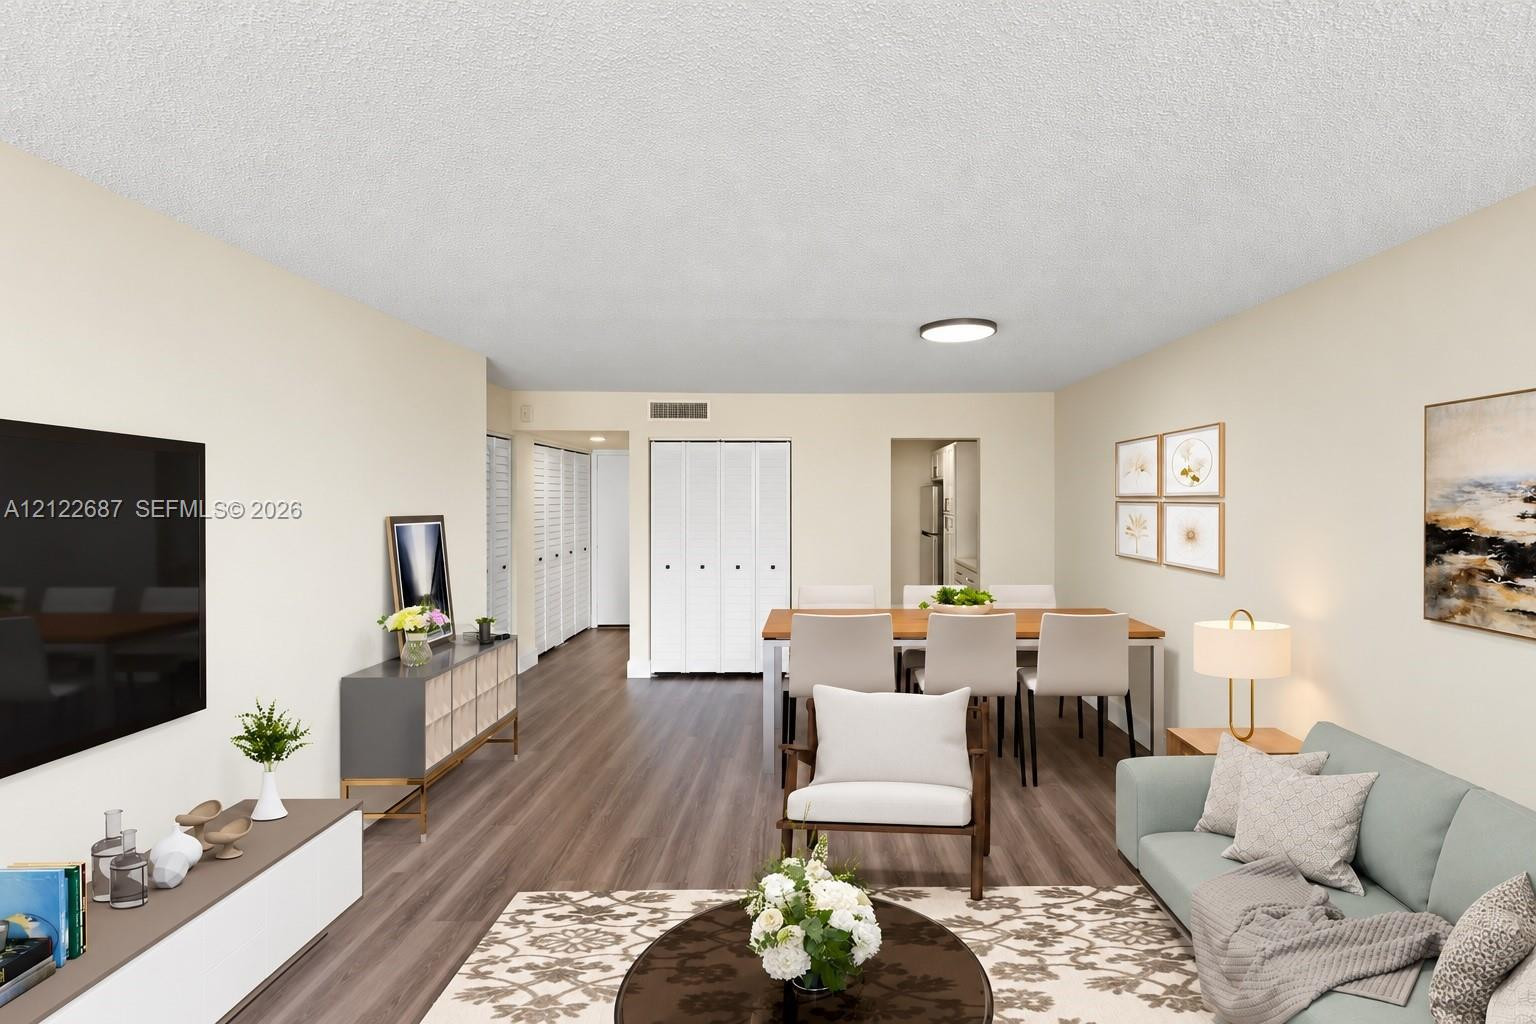
Open-concept living space featuring large-format ceramic tile flooring, a multi-light flush-mount ceiling fixture, and sliding glass doors with access to an exterior patio area
Neutral-toned interior featuring ceramic tile flooring, a multi-arm flush mount ceiling fixture, and a sliding glass door leading to an outdoor balcony
Open interior space featuring light-toned tile flooring, neutral wall paint, a pass-through opening to the kitchen, and a flush-mount ceiling fixture
Neutral-toned interior space featuring light-colored tile flooring, a pass-through window opening, and a centralized ceiling-mounted light???????????????????????????????????????? fixture
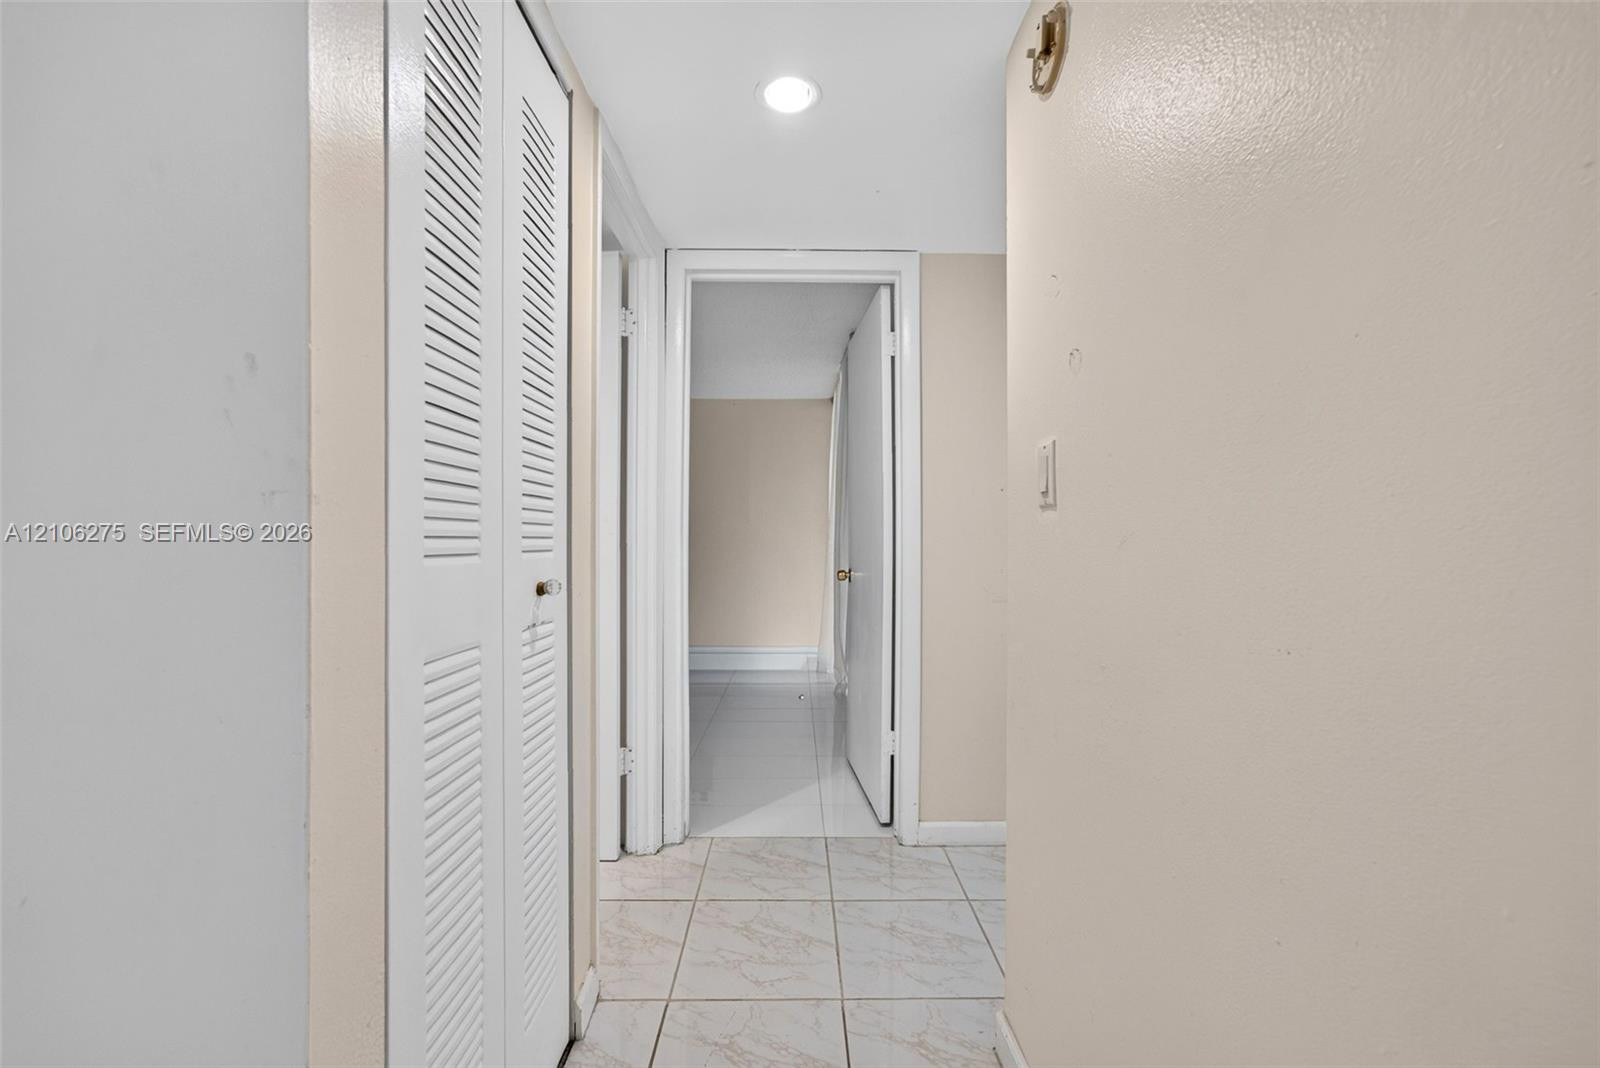
Hallway featuring white floor tiling, recessed lighting, and a white louvered closet door
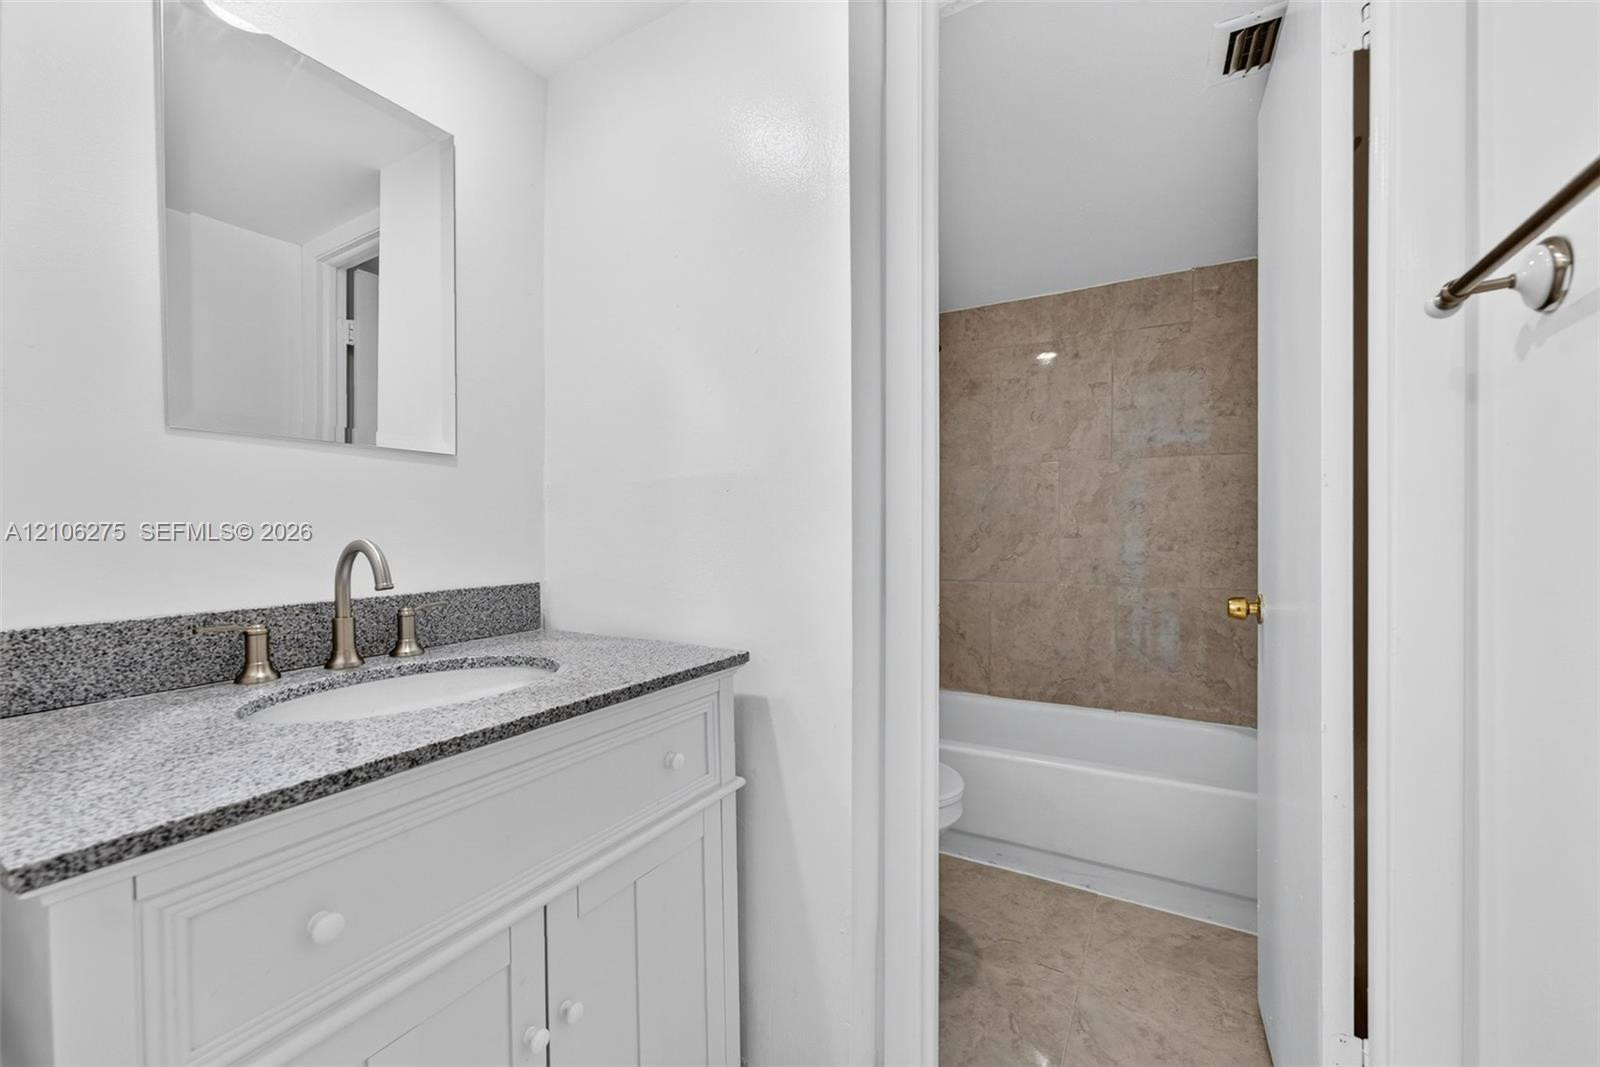
Bathroom featuring a vanity with stone-finish countertop, undermount sink, brushed nickel faucet, wall-mounted mirror, and a tile-surround shower and tub combination
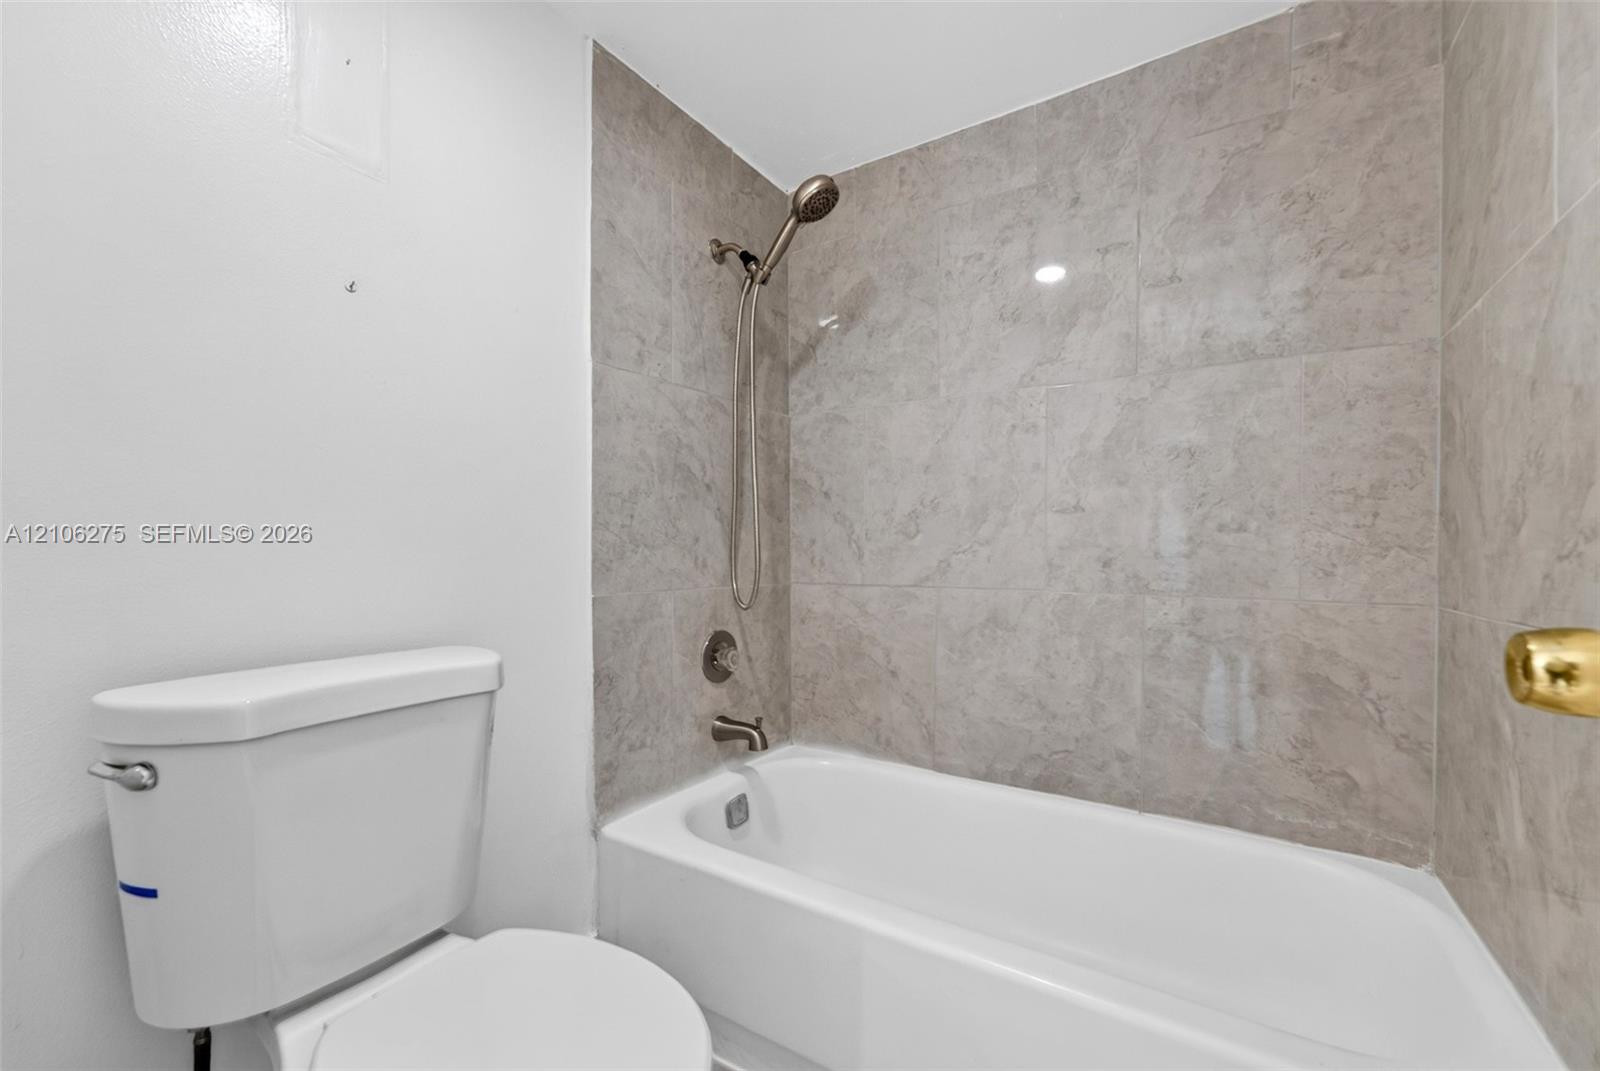
Full-size bathtub with neutral large-format wall tile, wall-mounted shower head, and porcelain toilet
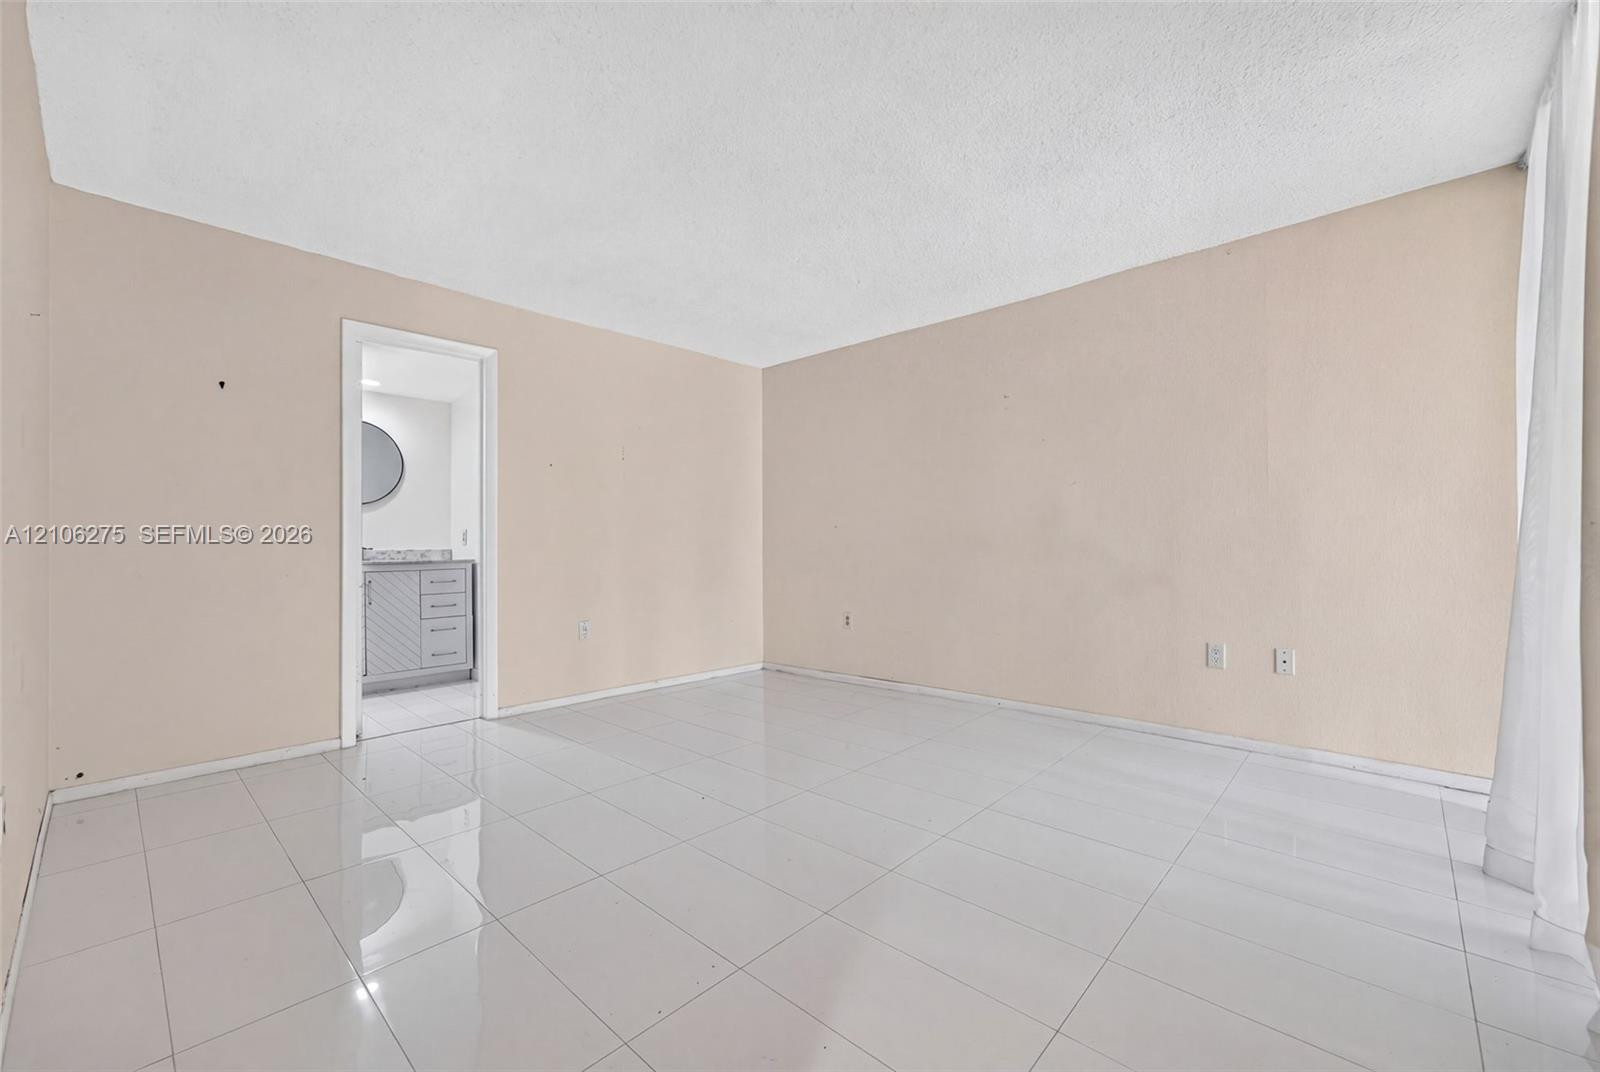
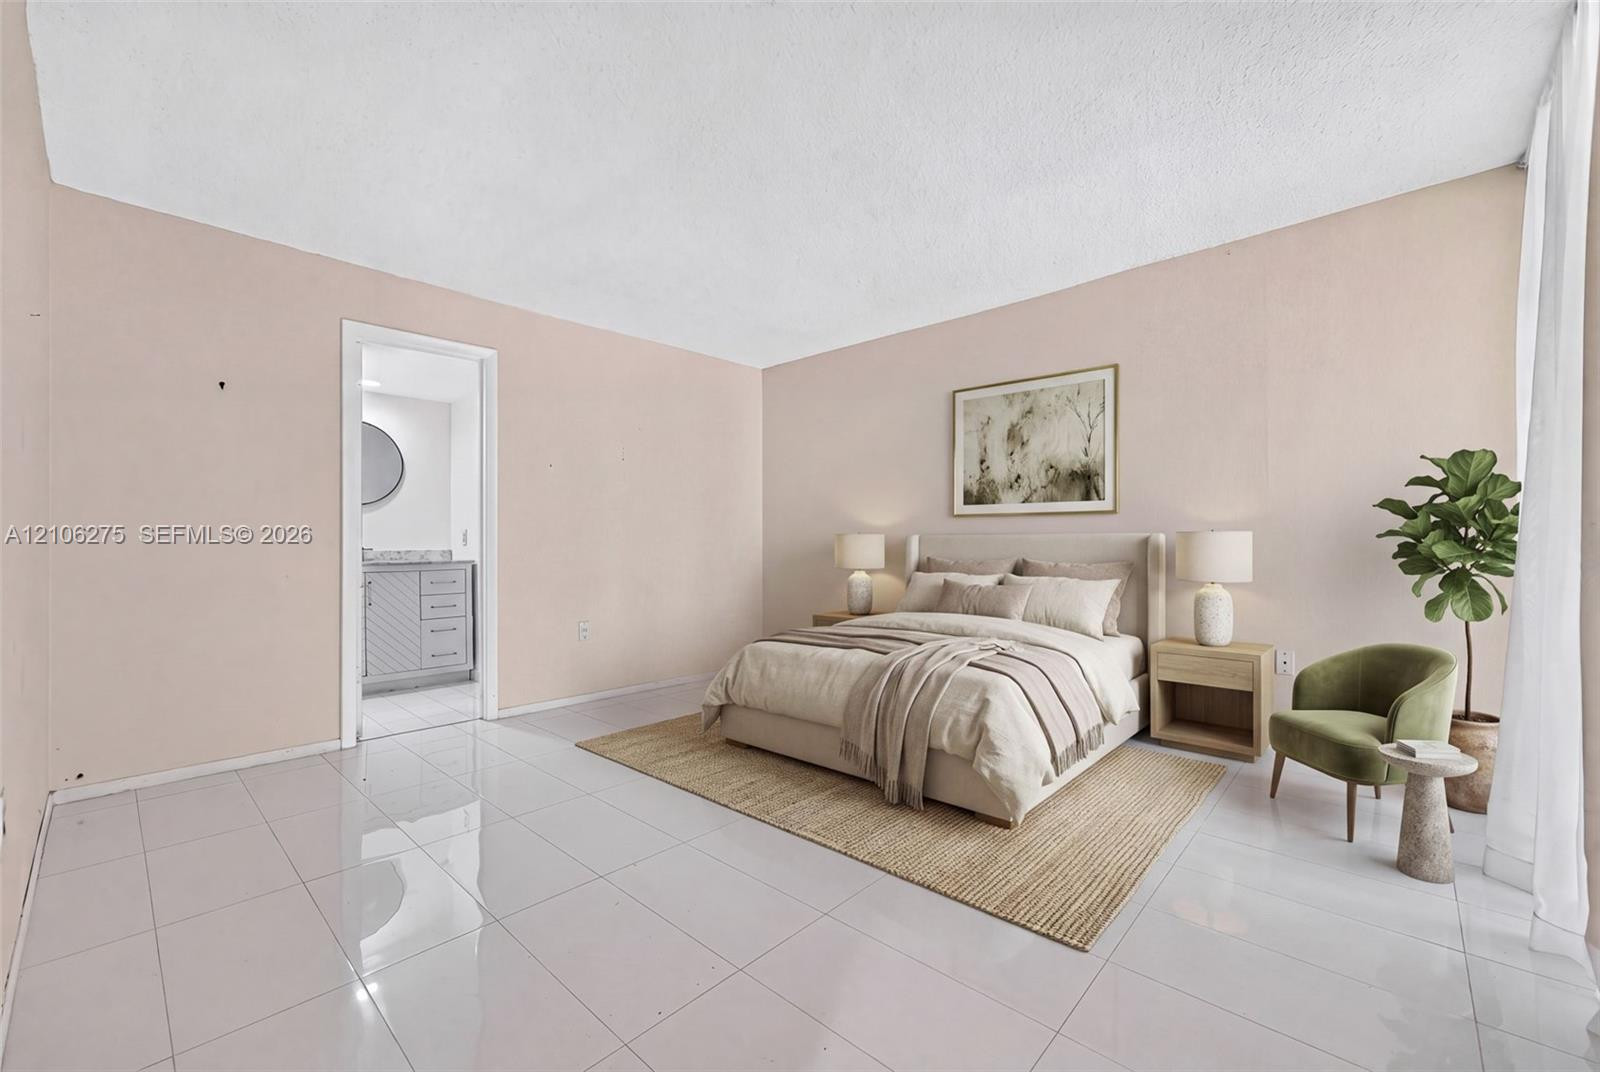
Interior room featuring light-toned neutral wall paint, polished tile flooring, and a doorway revealing a built-in vanity with cabinetry
Large-format tile flooring and neutral wall color palette with direct entry to a private bathroom
Interior space featuring neutral wall paint, white tile flooring, and a single swing door
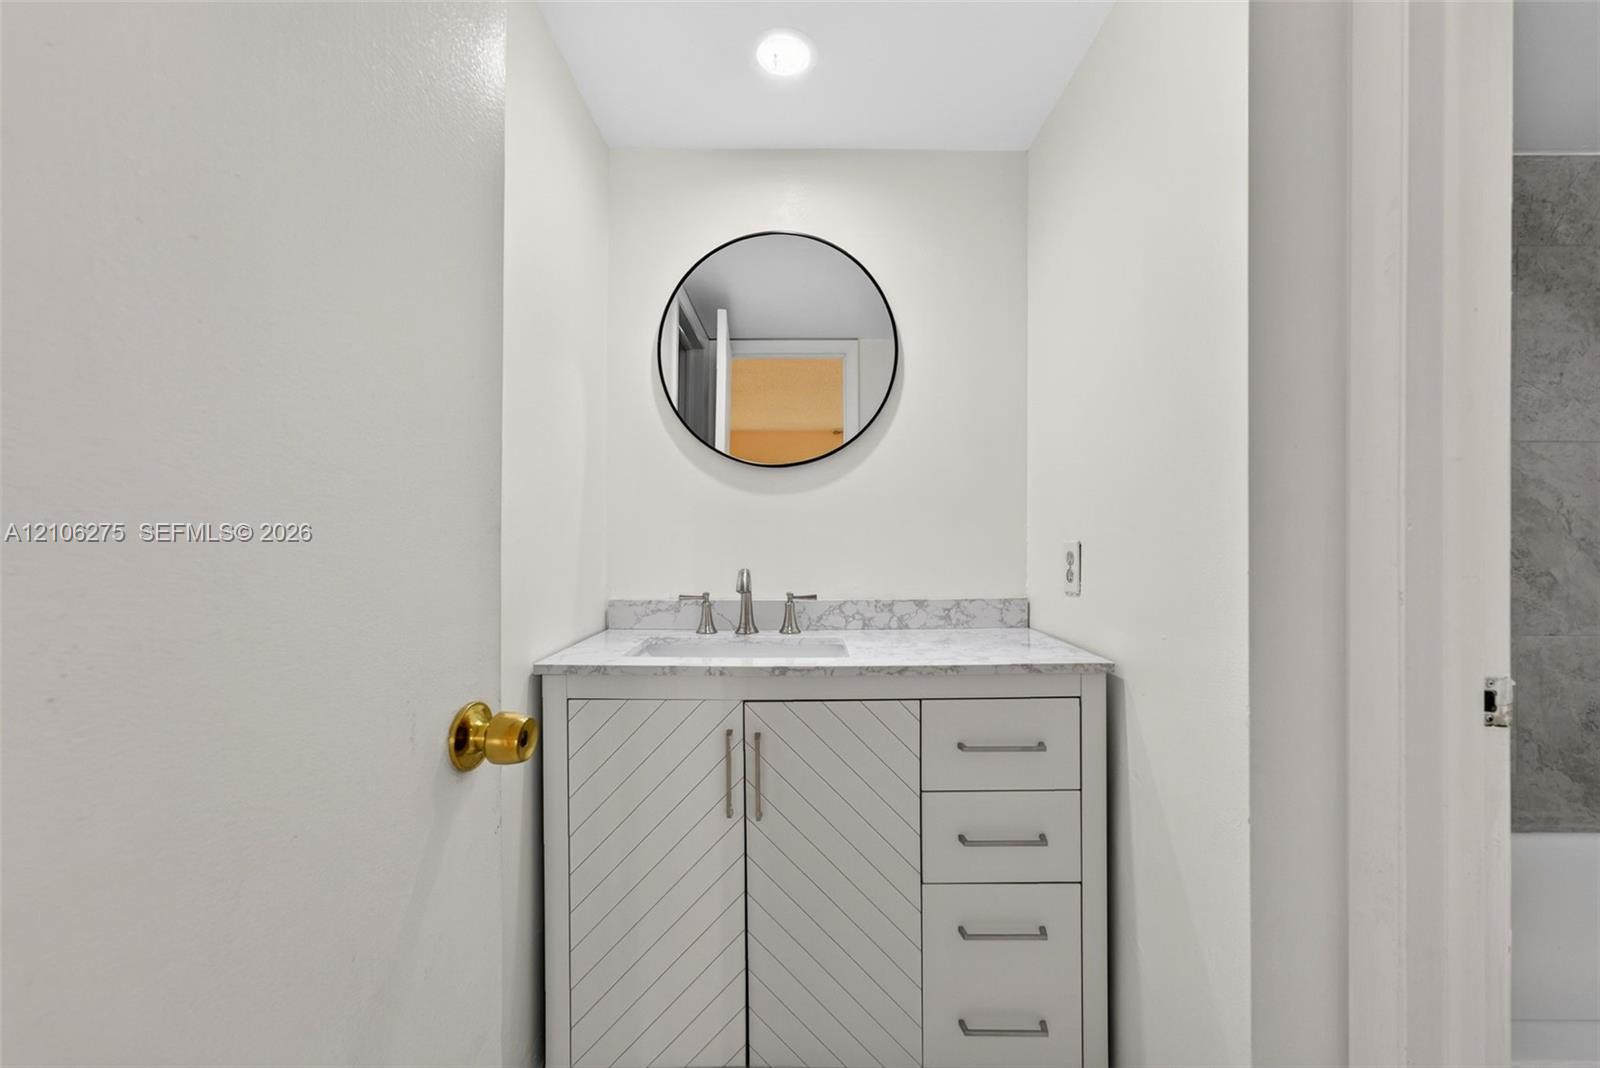
Vanity with stone-finish countertop, undermount sink, chevron-pattern cabinet doors, metallic hardware, and circular wall-mounted mirror
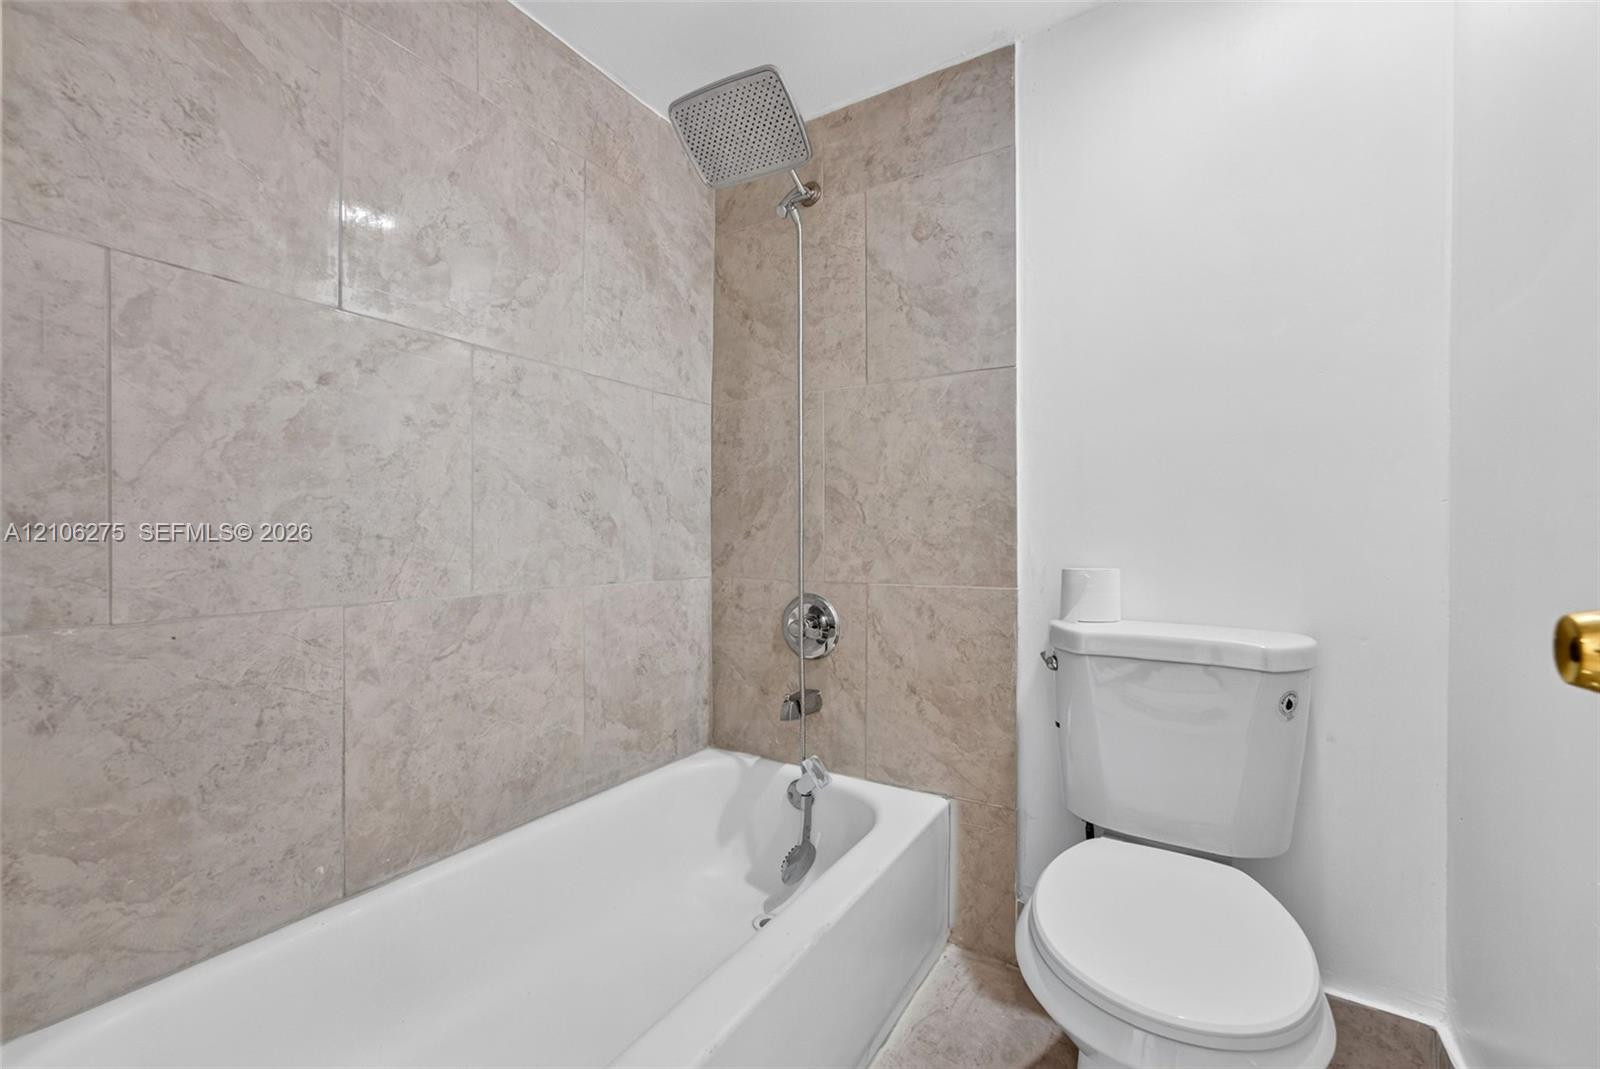
Full-height stone-finish tile surround, square rainfall shower head, chrome wall-mounted fixtures, deep soaking bathtub, and standard-height white toilet
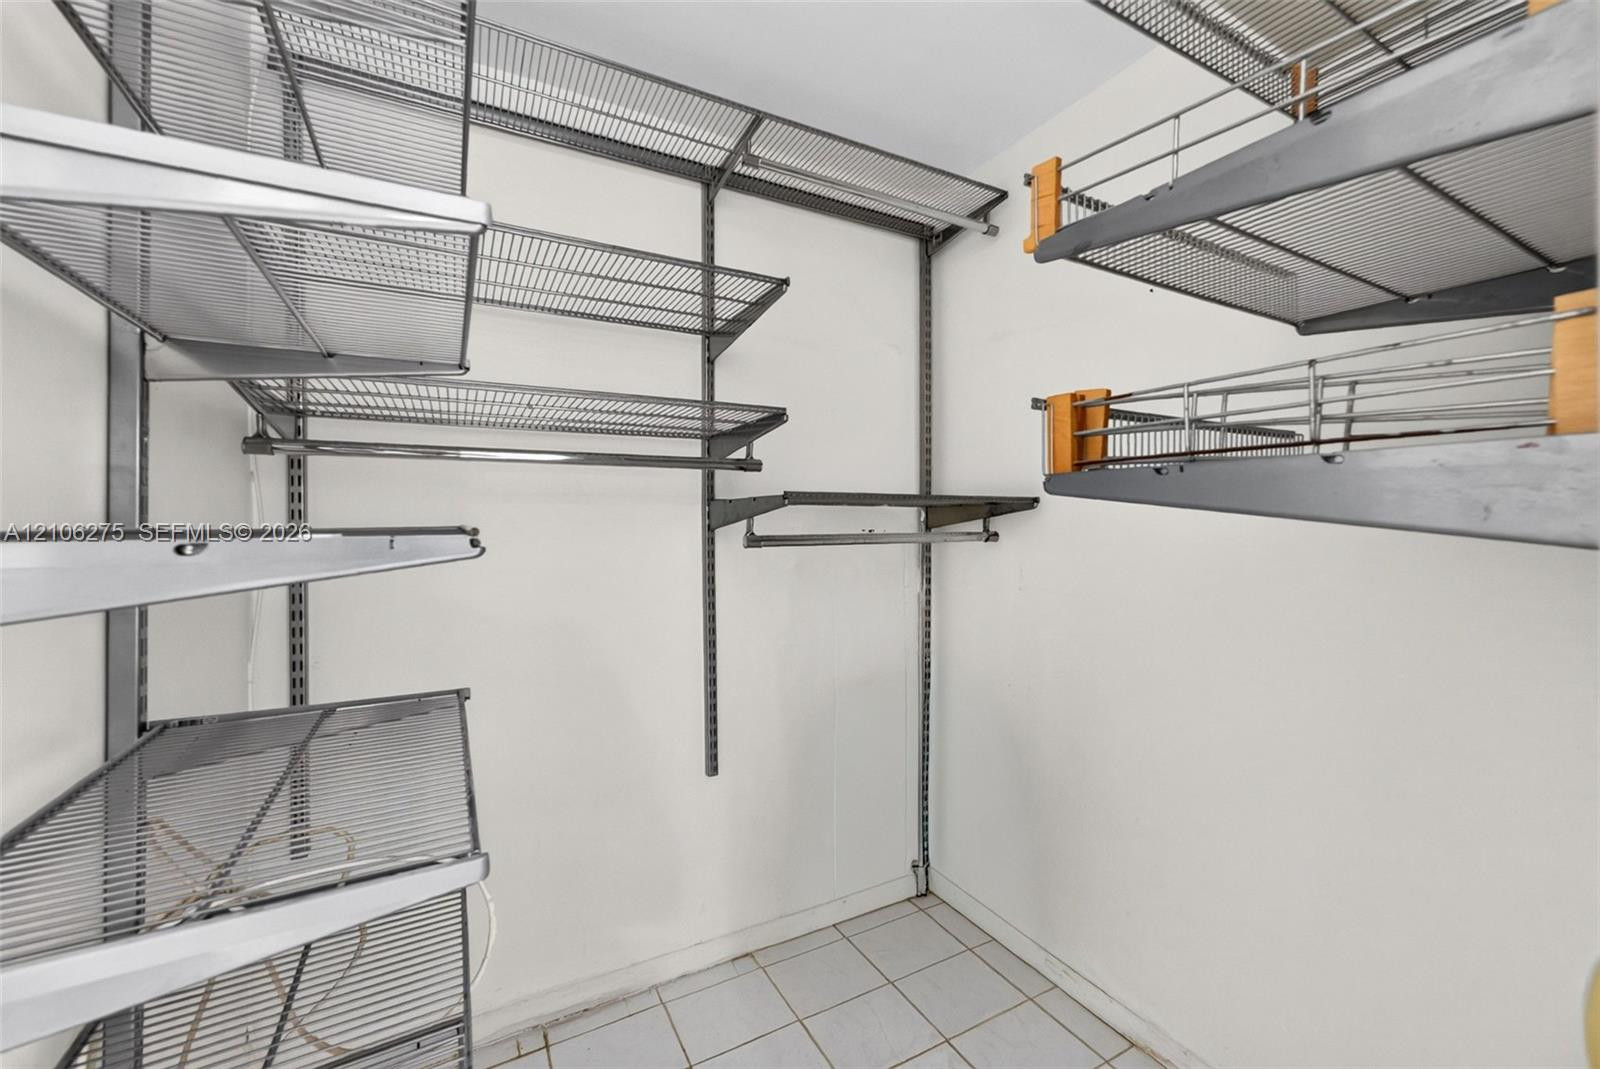
Storage area featuring adjustable metal shelving units, integrated wire racking, and tile flooring
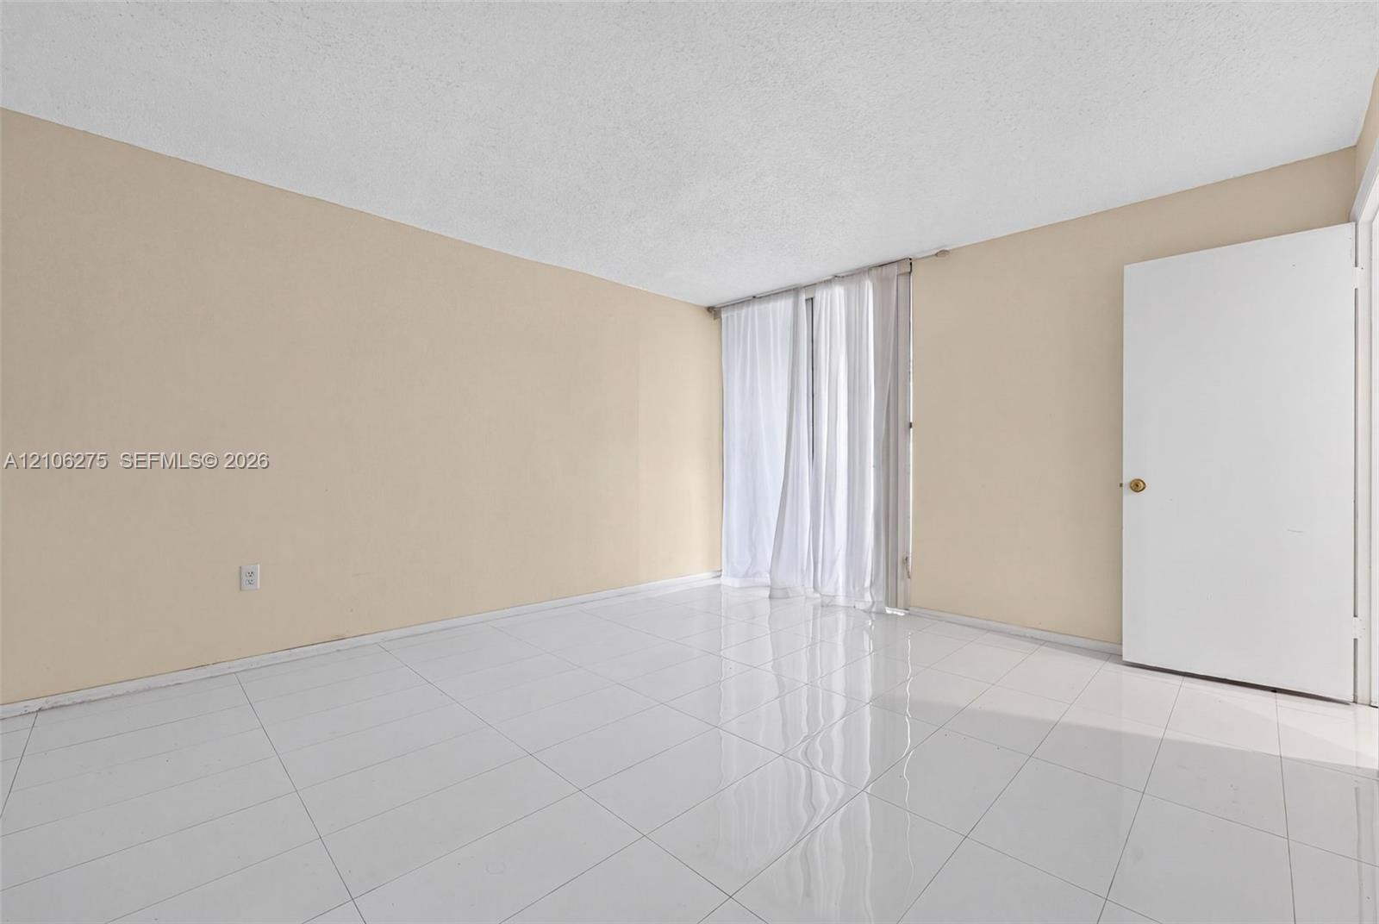
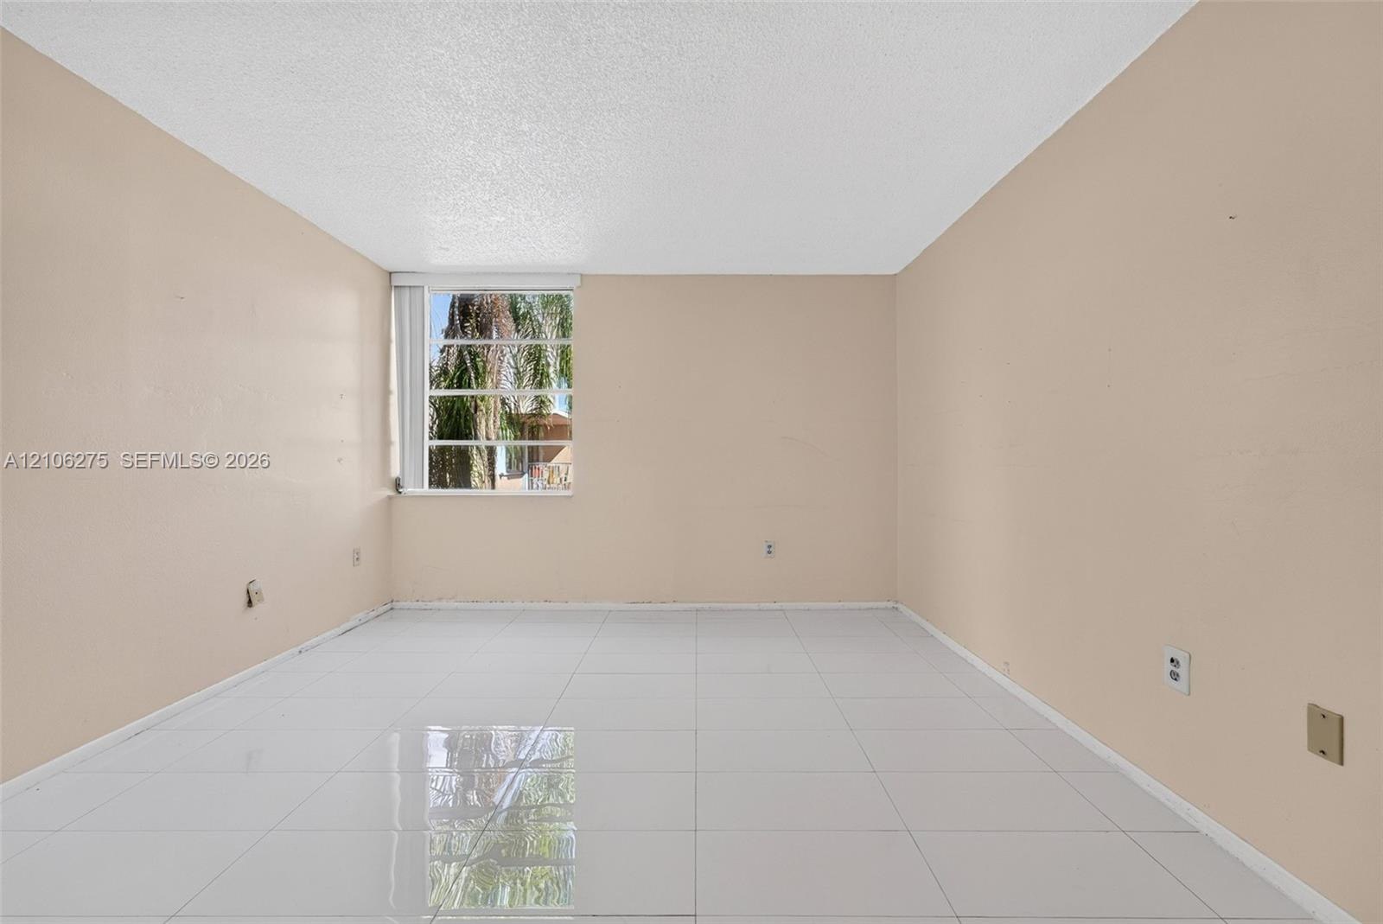
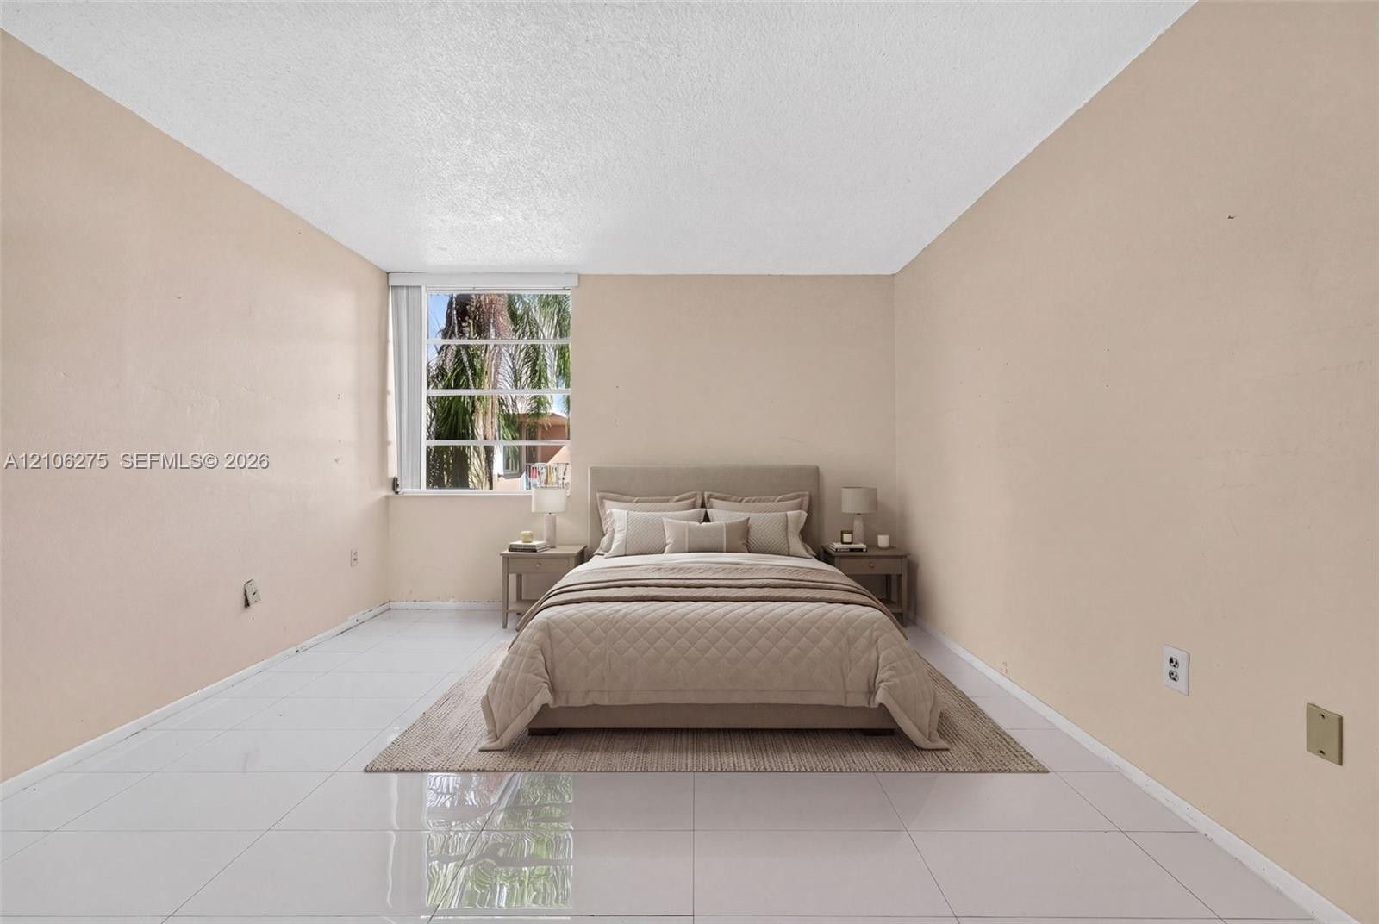
Interior room featuring large-format white tile flooring, neutral wall tones, and a window with vertical blinds
Neutral-toned interior room featuring large-format tile flooring, textured ceiling finish, and a rectangular window
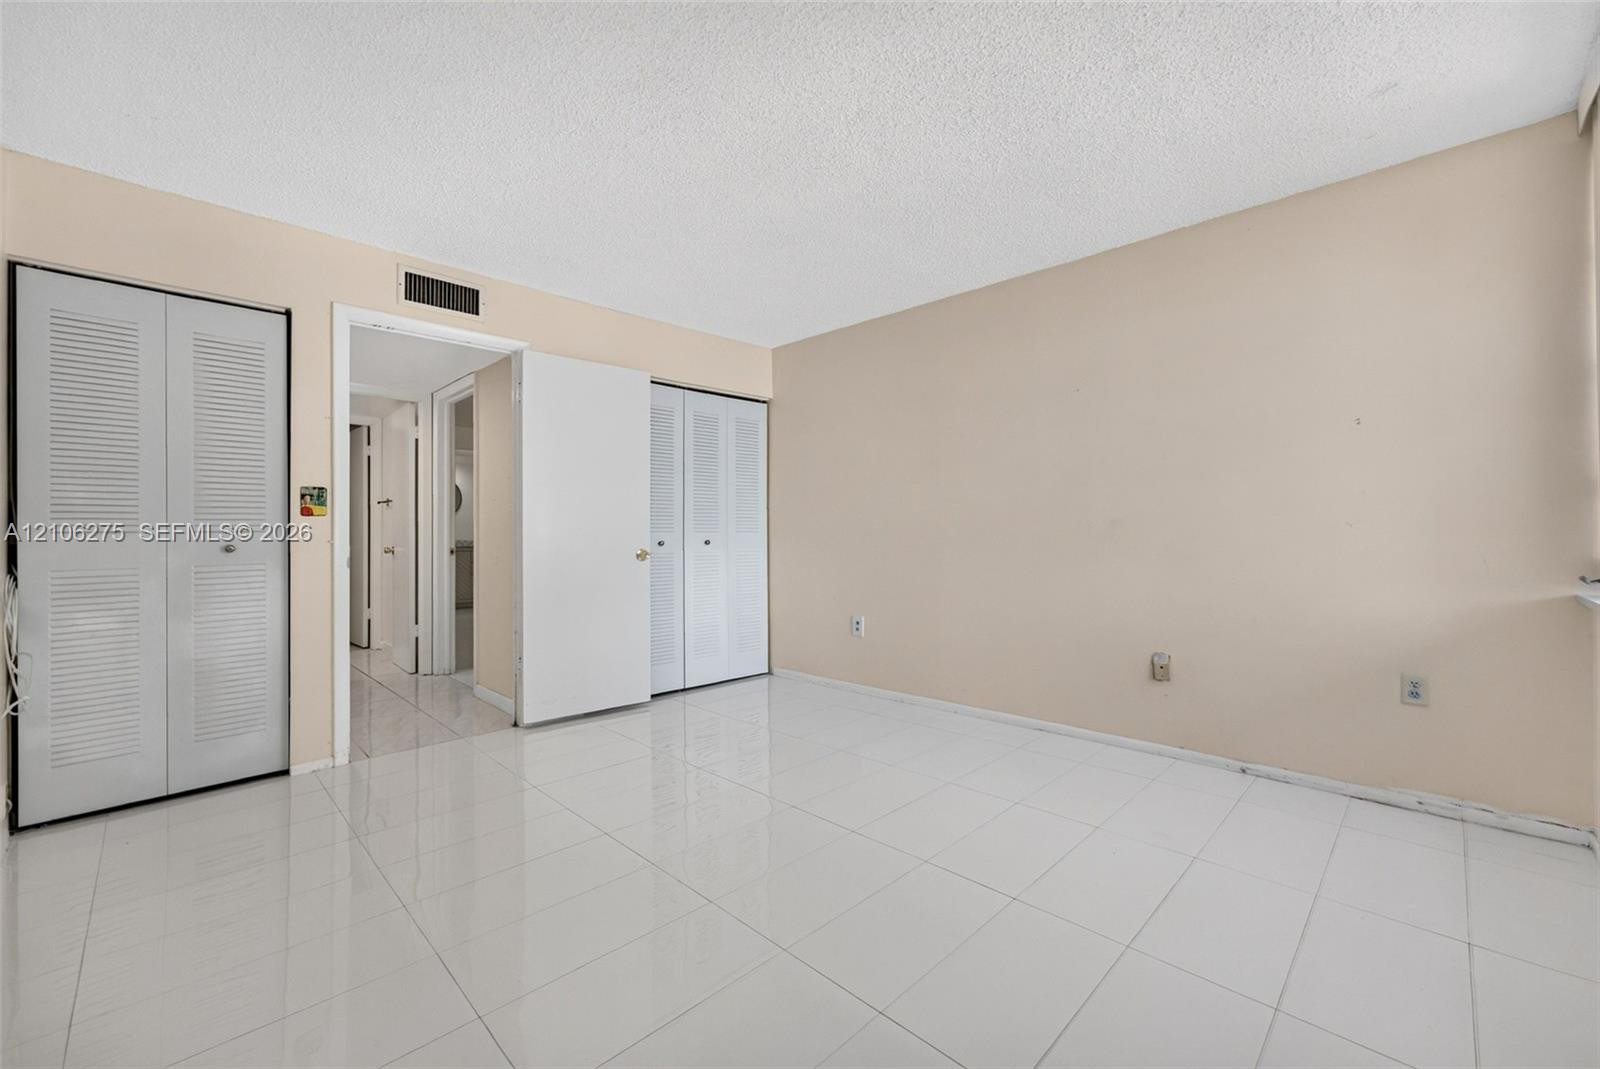
Neutral-toned room featuring large-format tile flooring and dual closets with white louvered doors
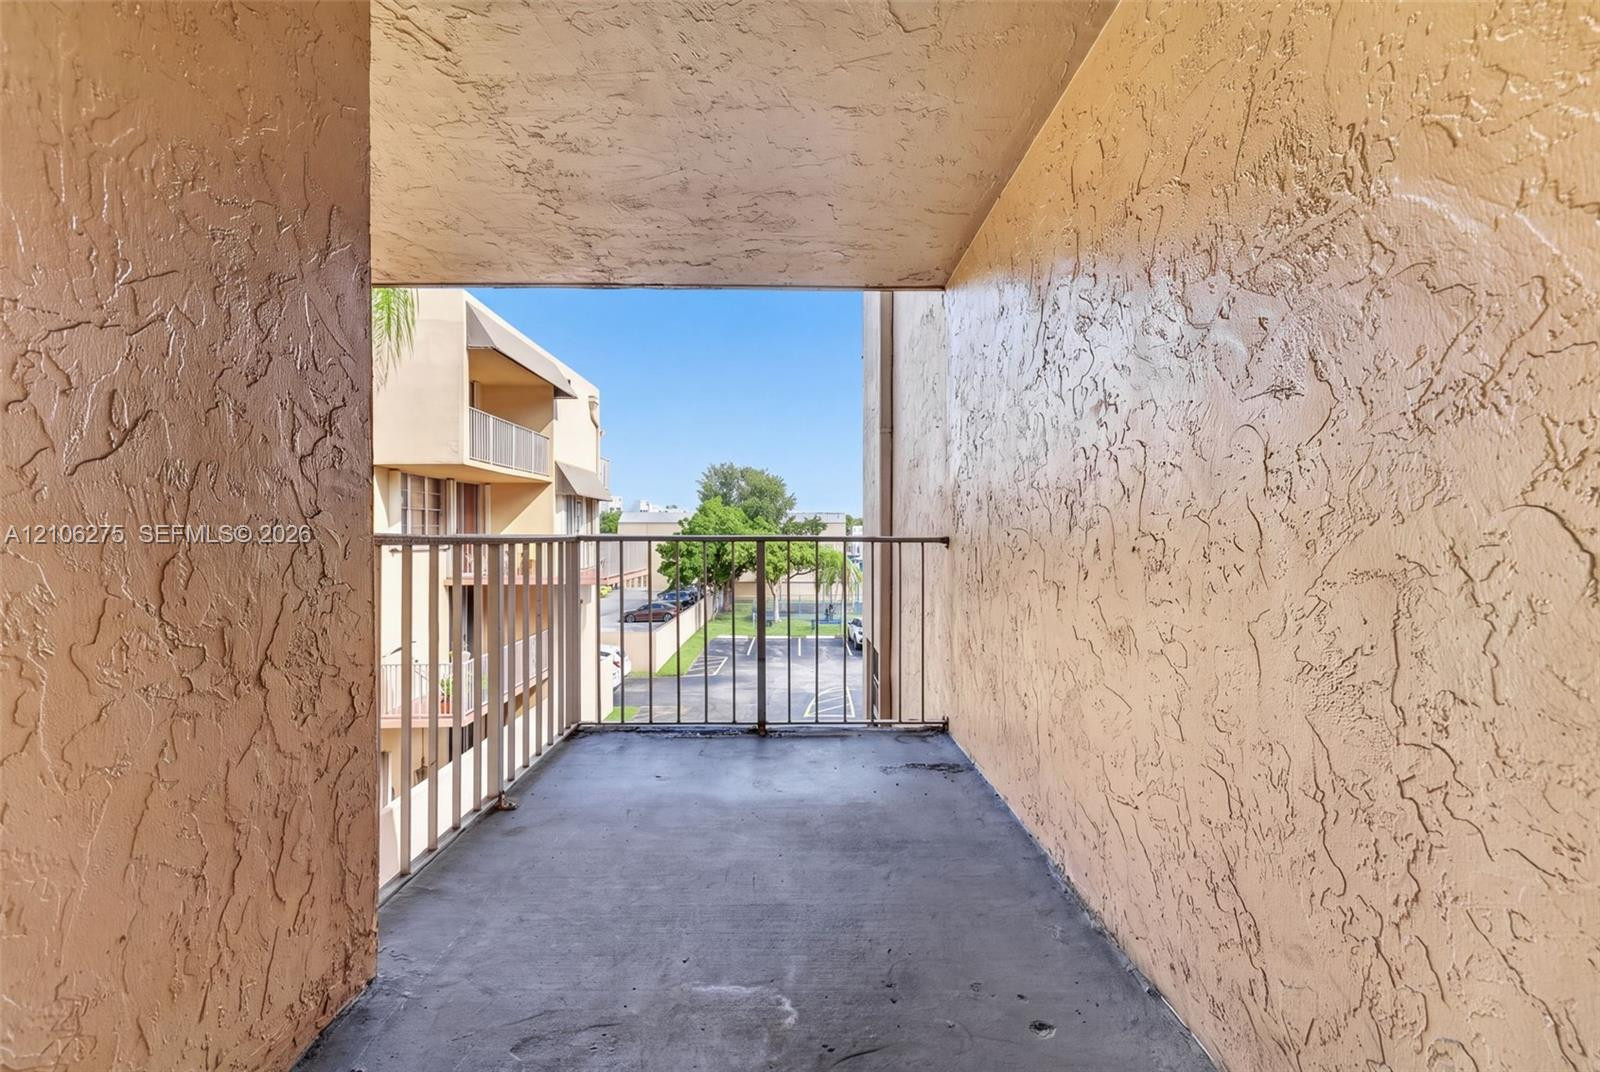
Covered balcony featuring textured stucco walls, a concrete floor, and a metal railing
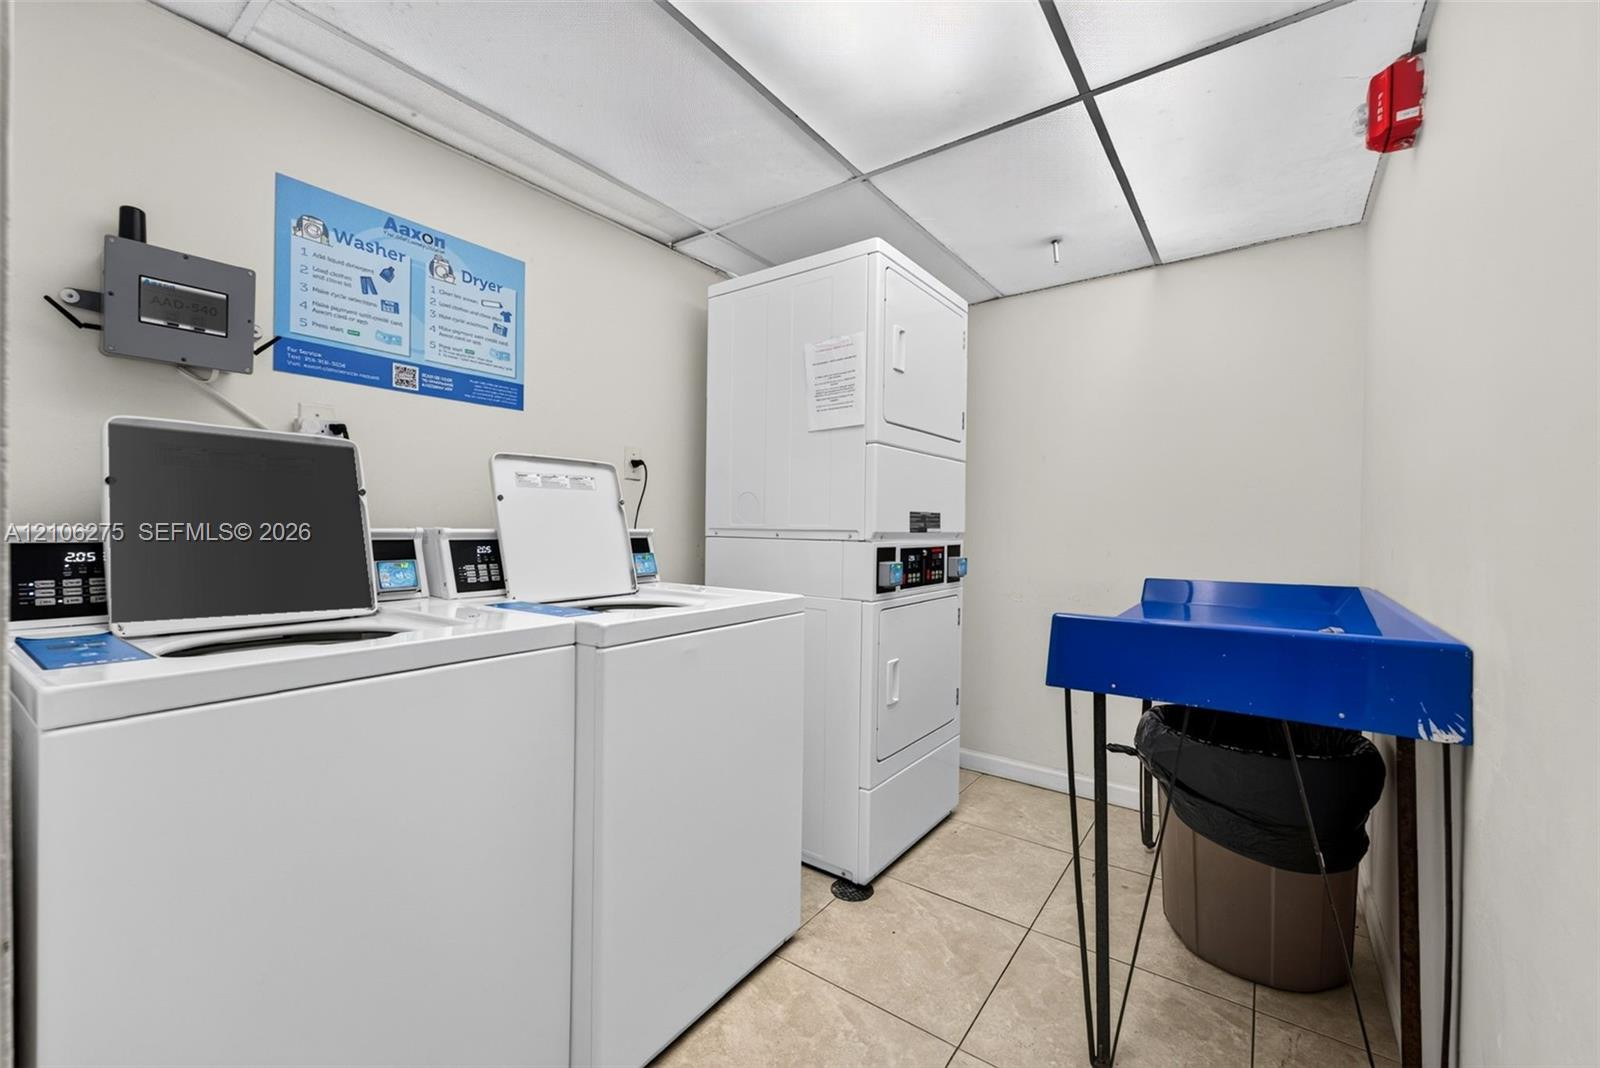
Laundry room featuring tile flooring, a drop ceiling, two top-loading washers, and a stacked washer-dryer unit
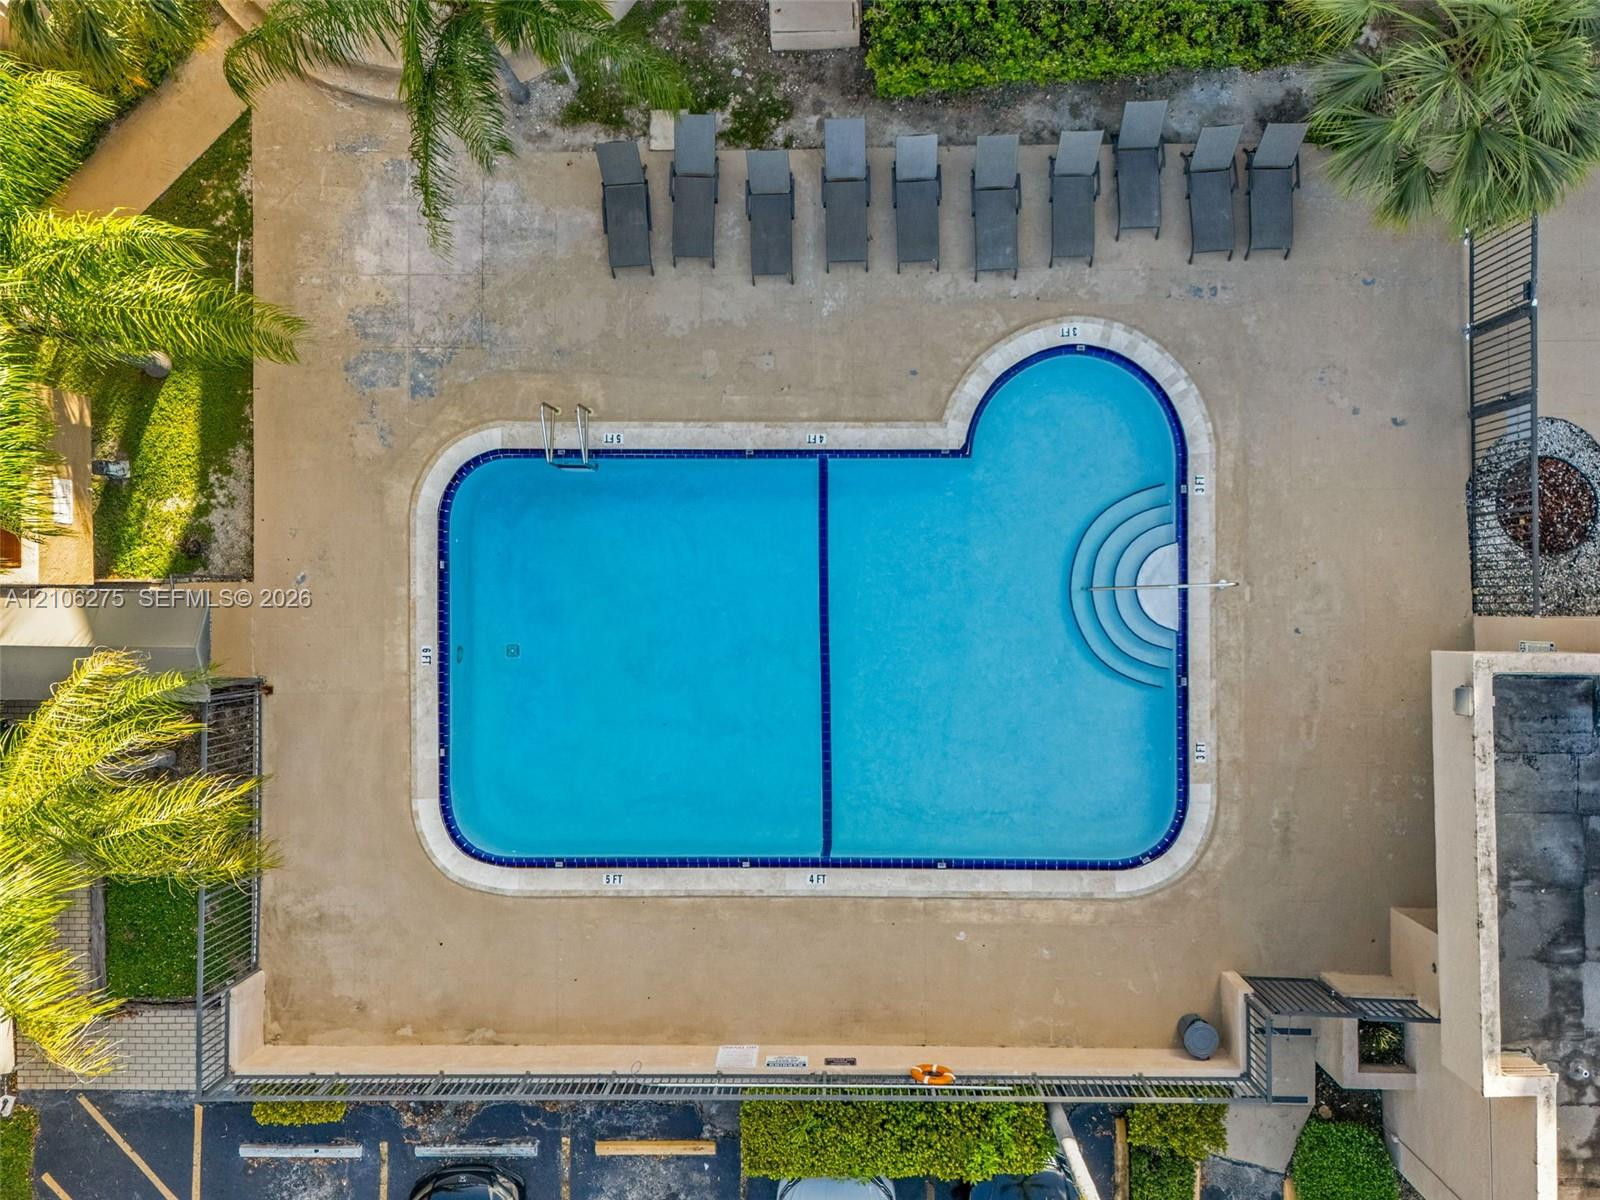
Swimming pool with a dual-depth floor, integrated tiled steps, and a concrete deck surround
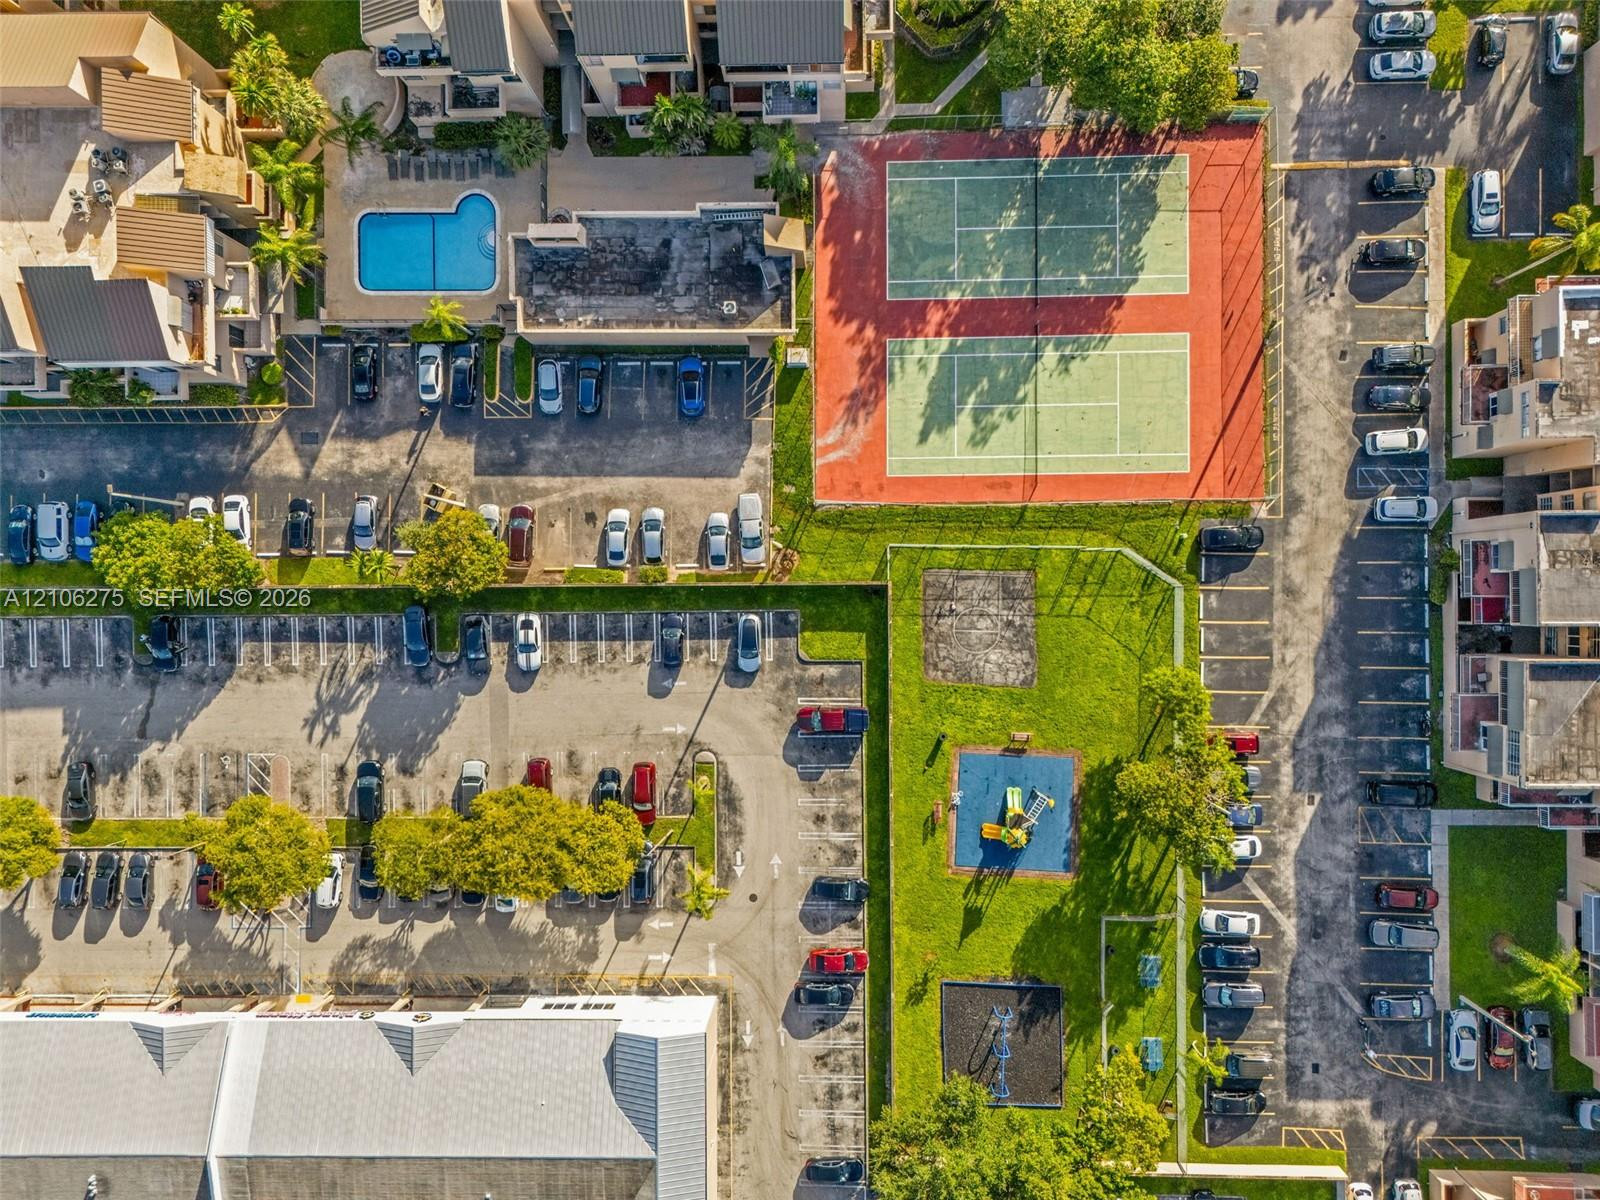
Aerial perspective of community grounds featuring two hard-court tennis surfaces, a swimming pool, a playground area, and designated parking stalls
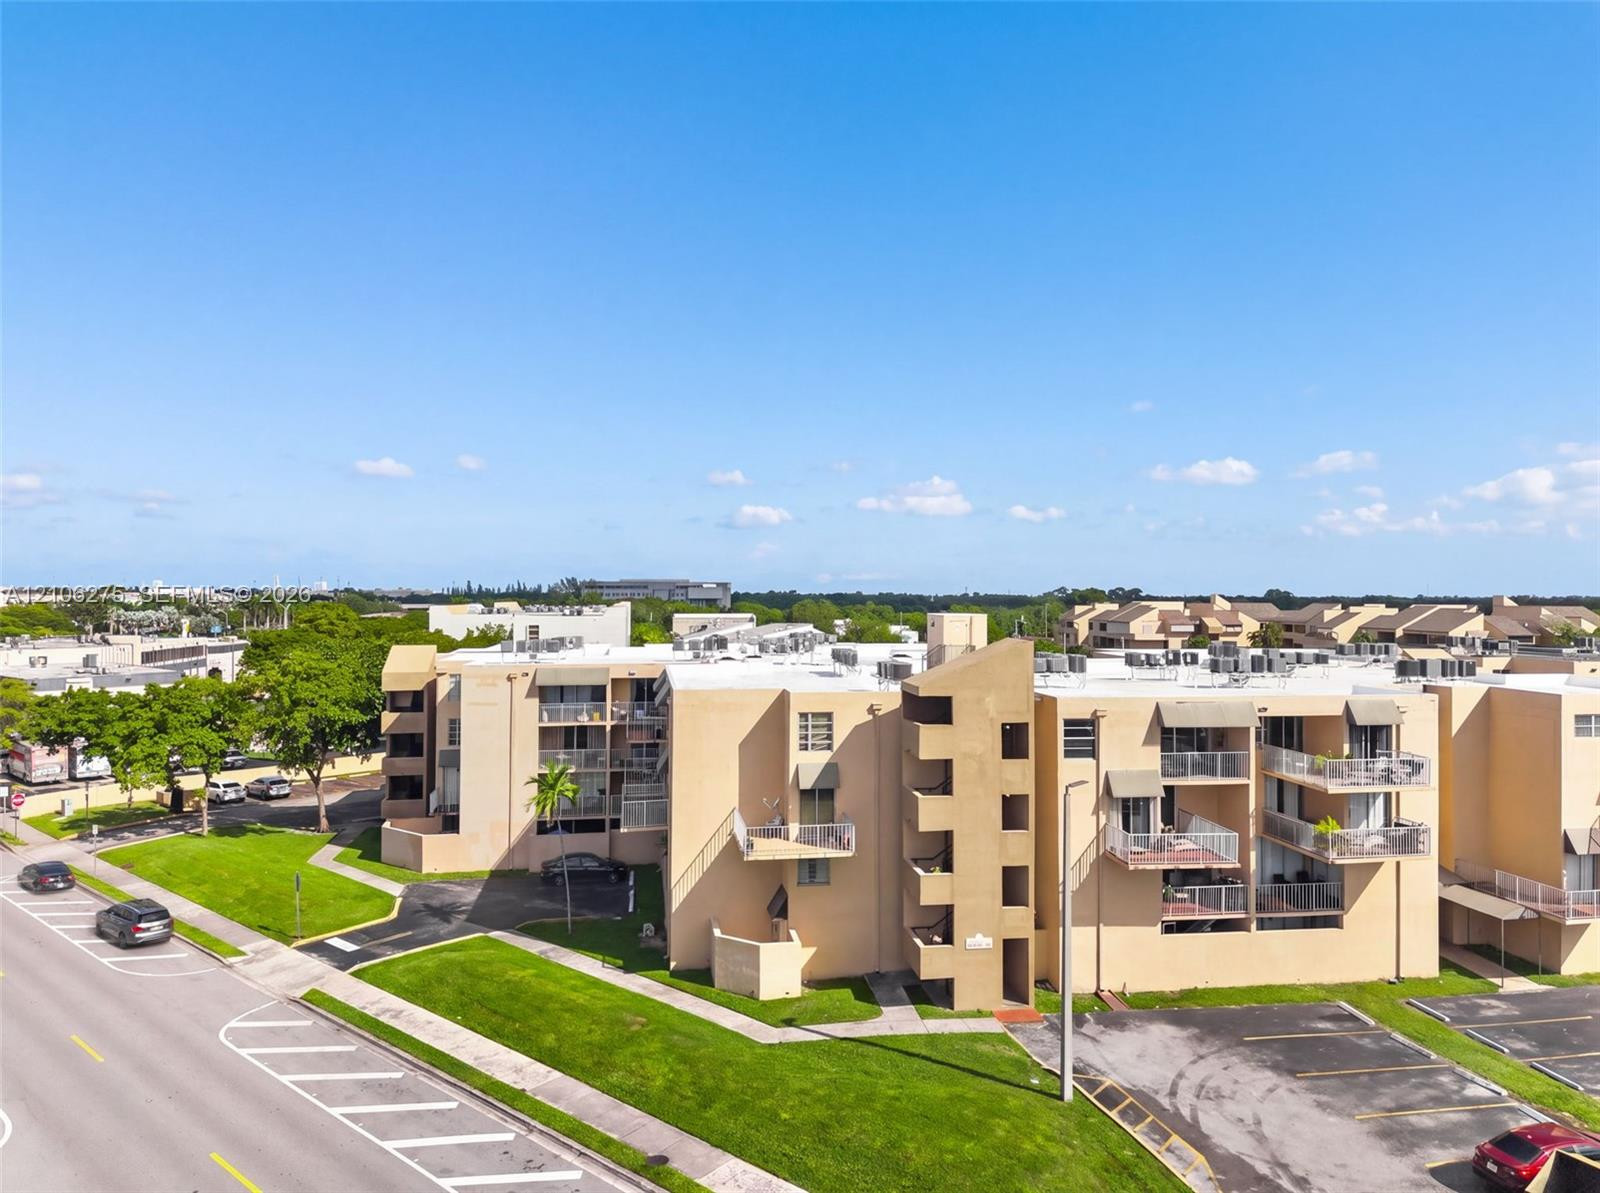
Multi-story residential building featuring a stucco exterior, private balconies, paved surface parking, and manicured surrounding lawns
Aerial perspective of a multi-unit complex featuring flat roofing, paved surface parking, tennis courts, and a swimming pool
Aerial perspective of a multi-story residential complex featuring paved surface parking, manicured landscaping, and proximity to municipal roadways
Aerial view of a multi-story residential complex featuring stucco exterior walls, private balconies, and dedicated asphalt parking
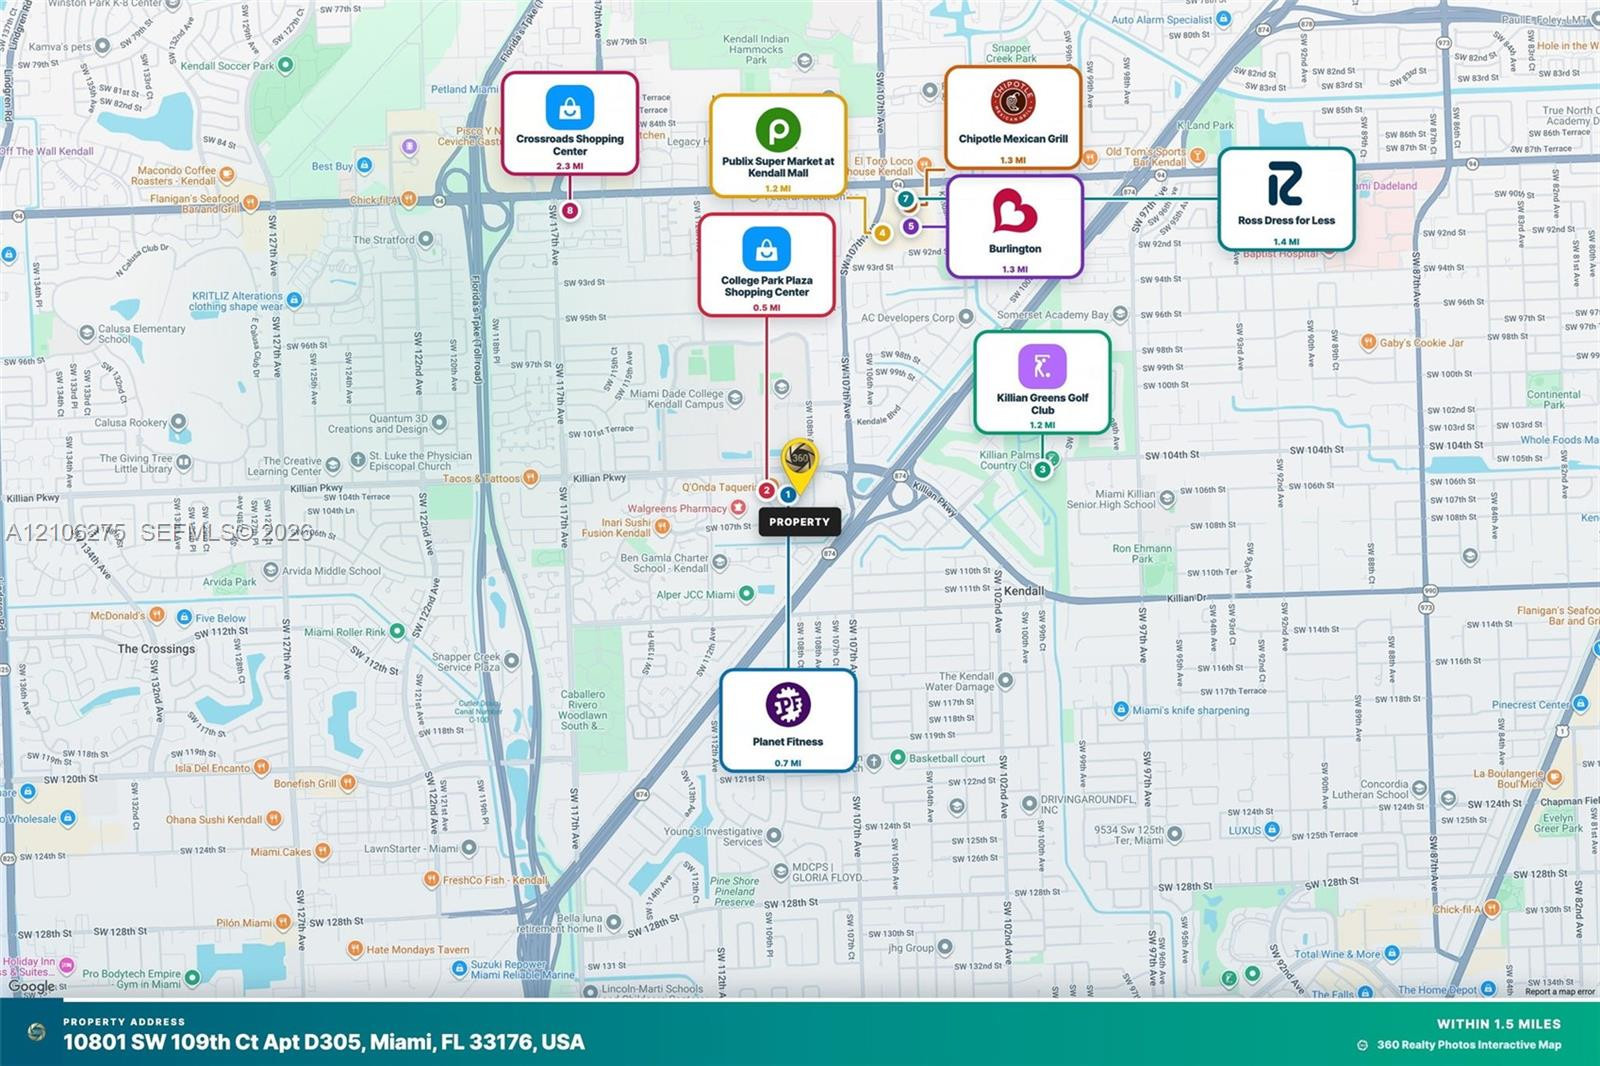
Property Location Map. Illustrating the proximity of the property to local commercial and recreational facilities
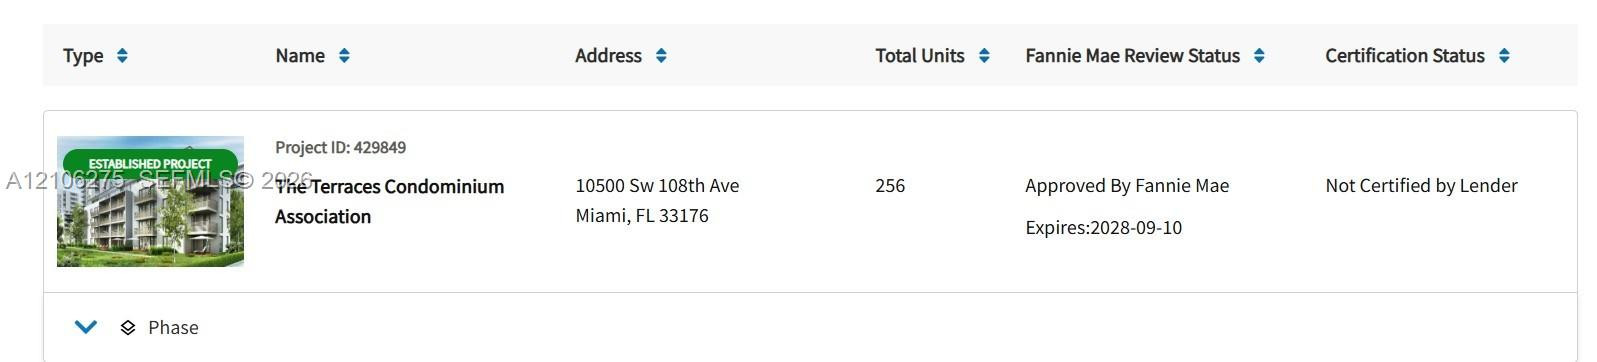
Condominium Project Database. Listing regulatory approval status and administrative data for the property