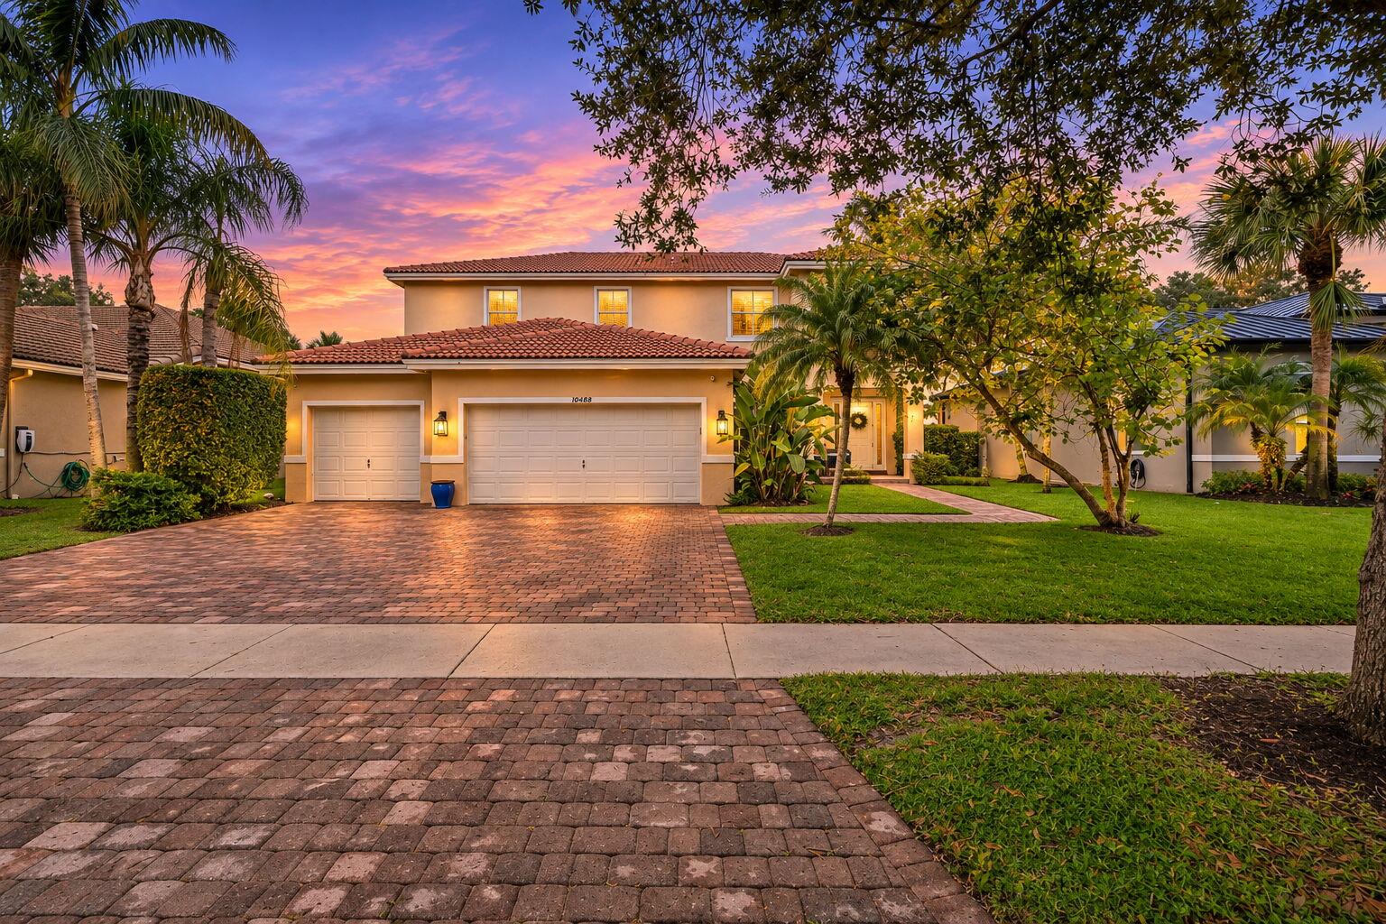
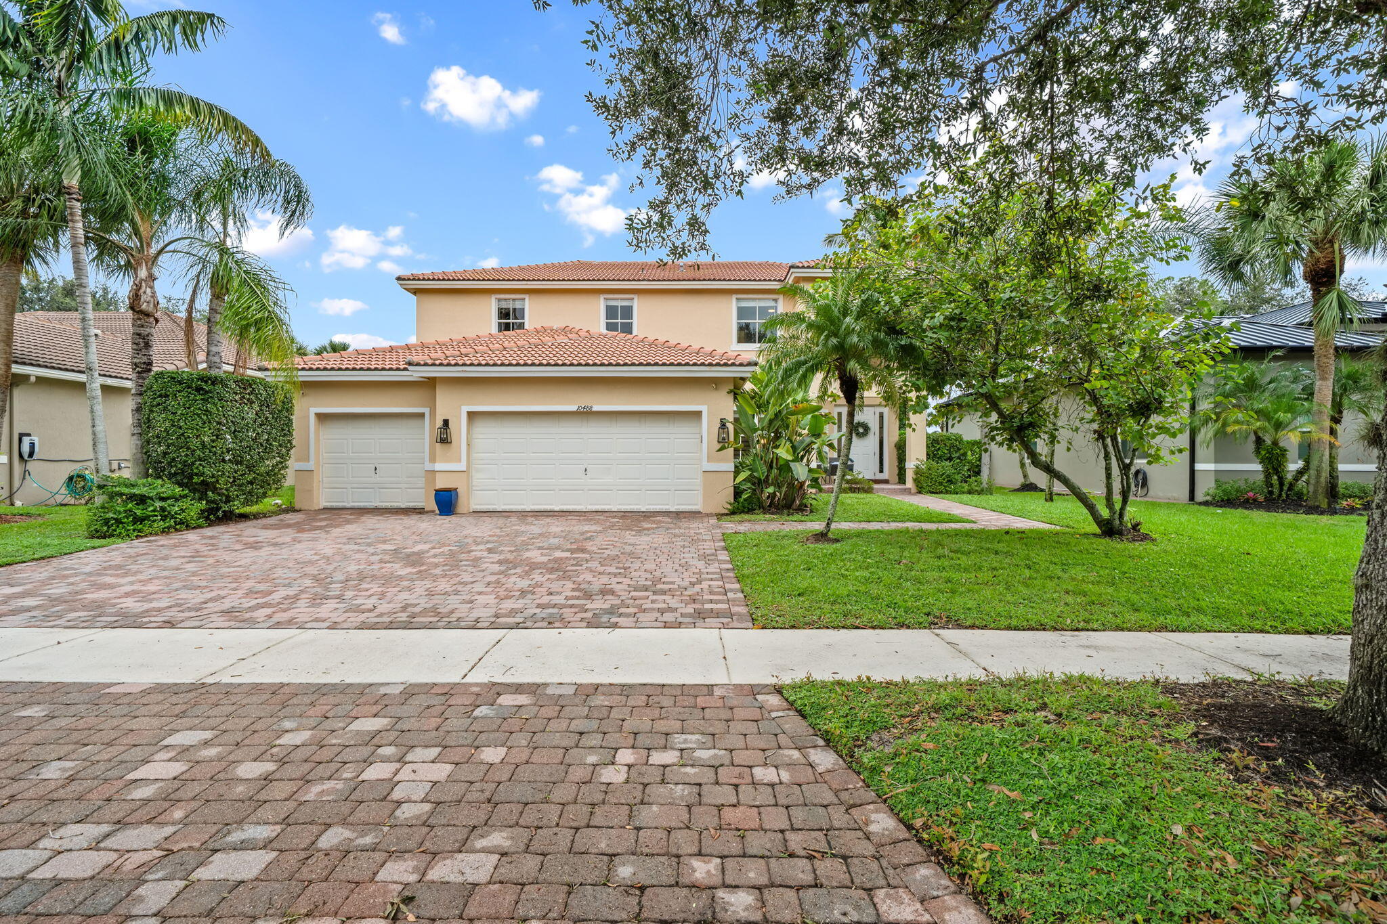
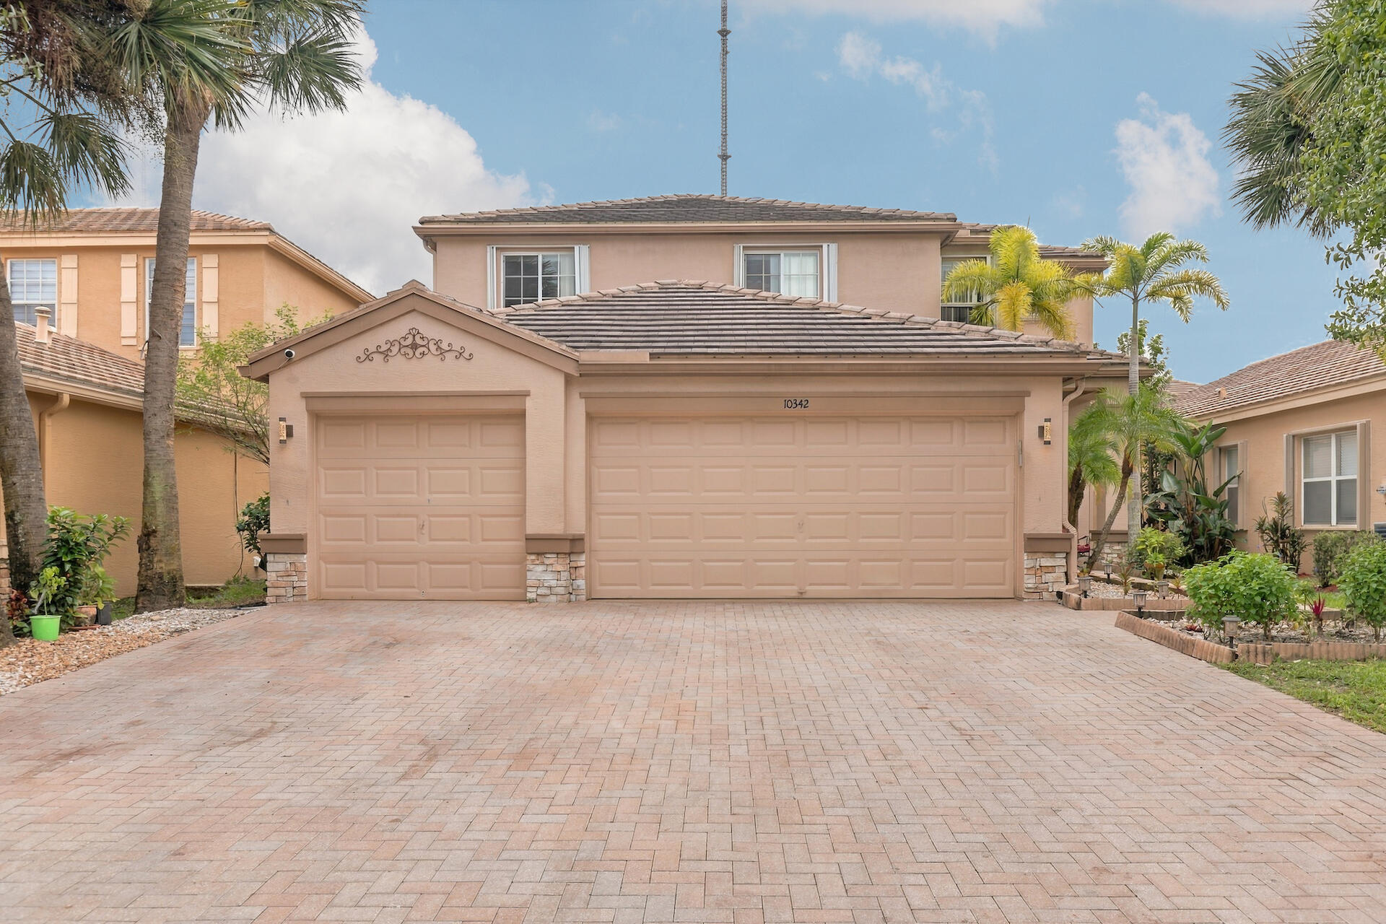
Two-story exterior featuring a clay tile roof, paver driveway, three-car garage, and established landscaping
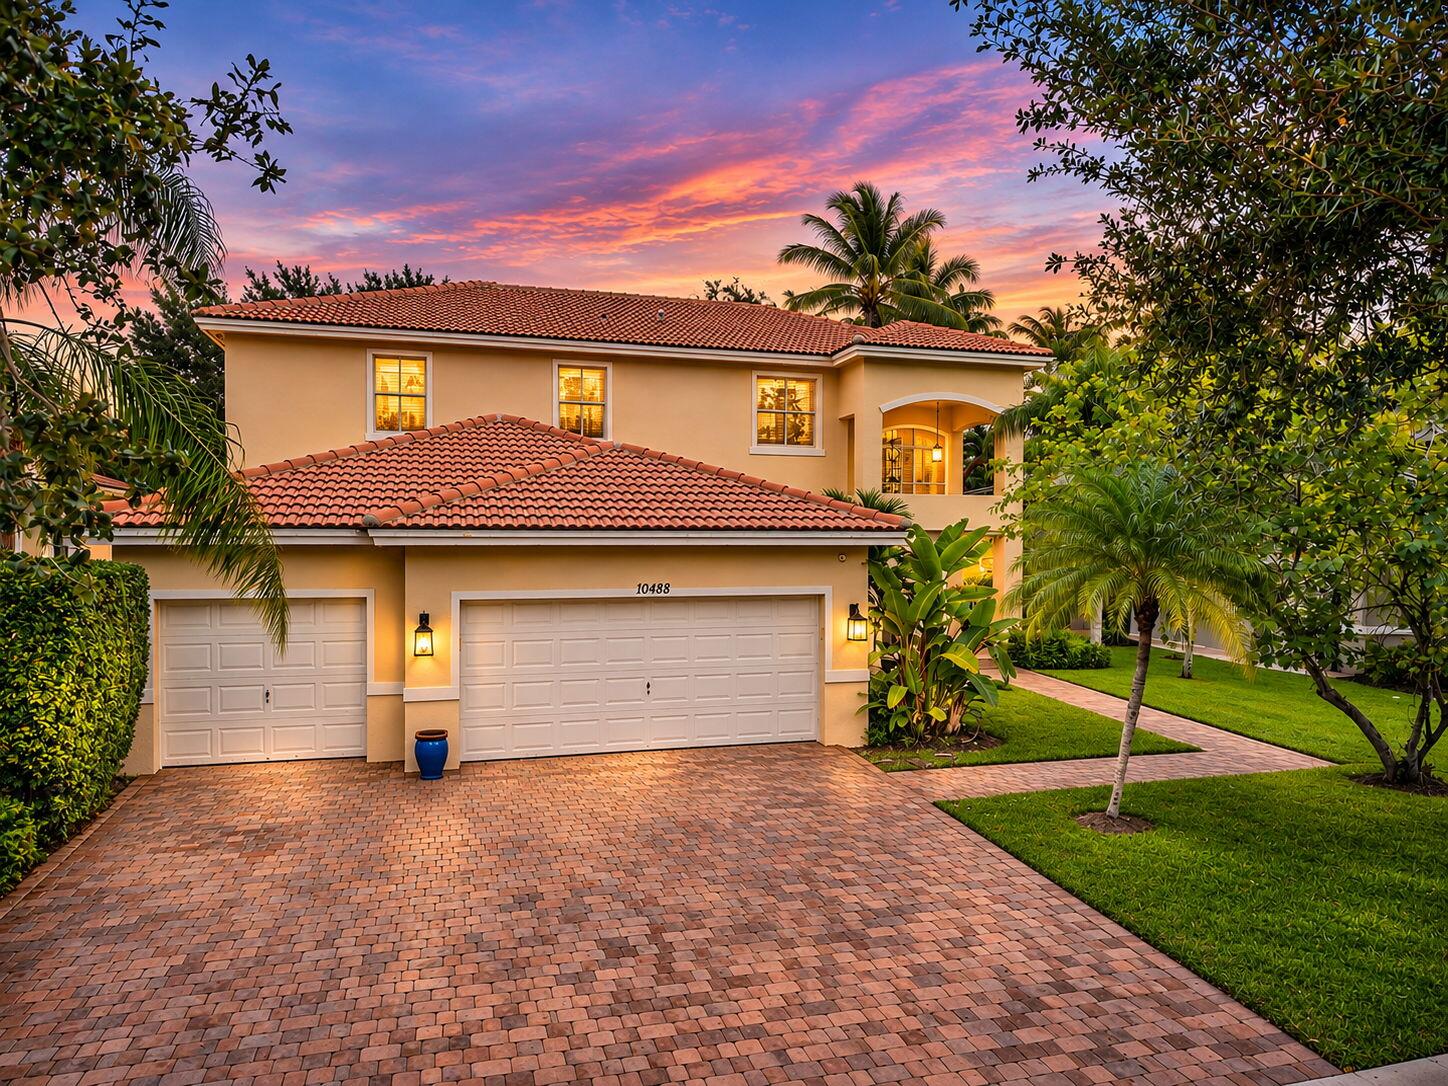
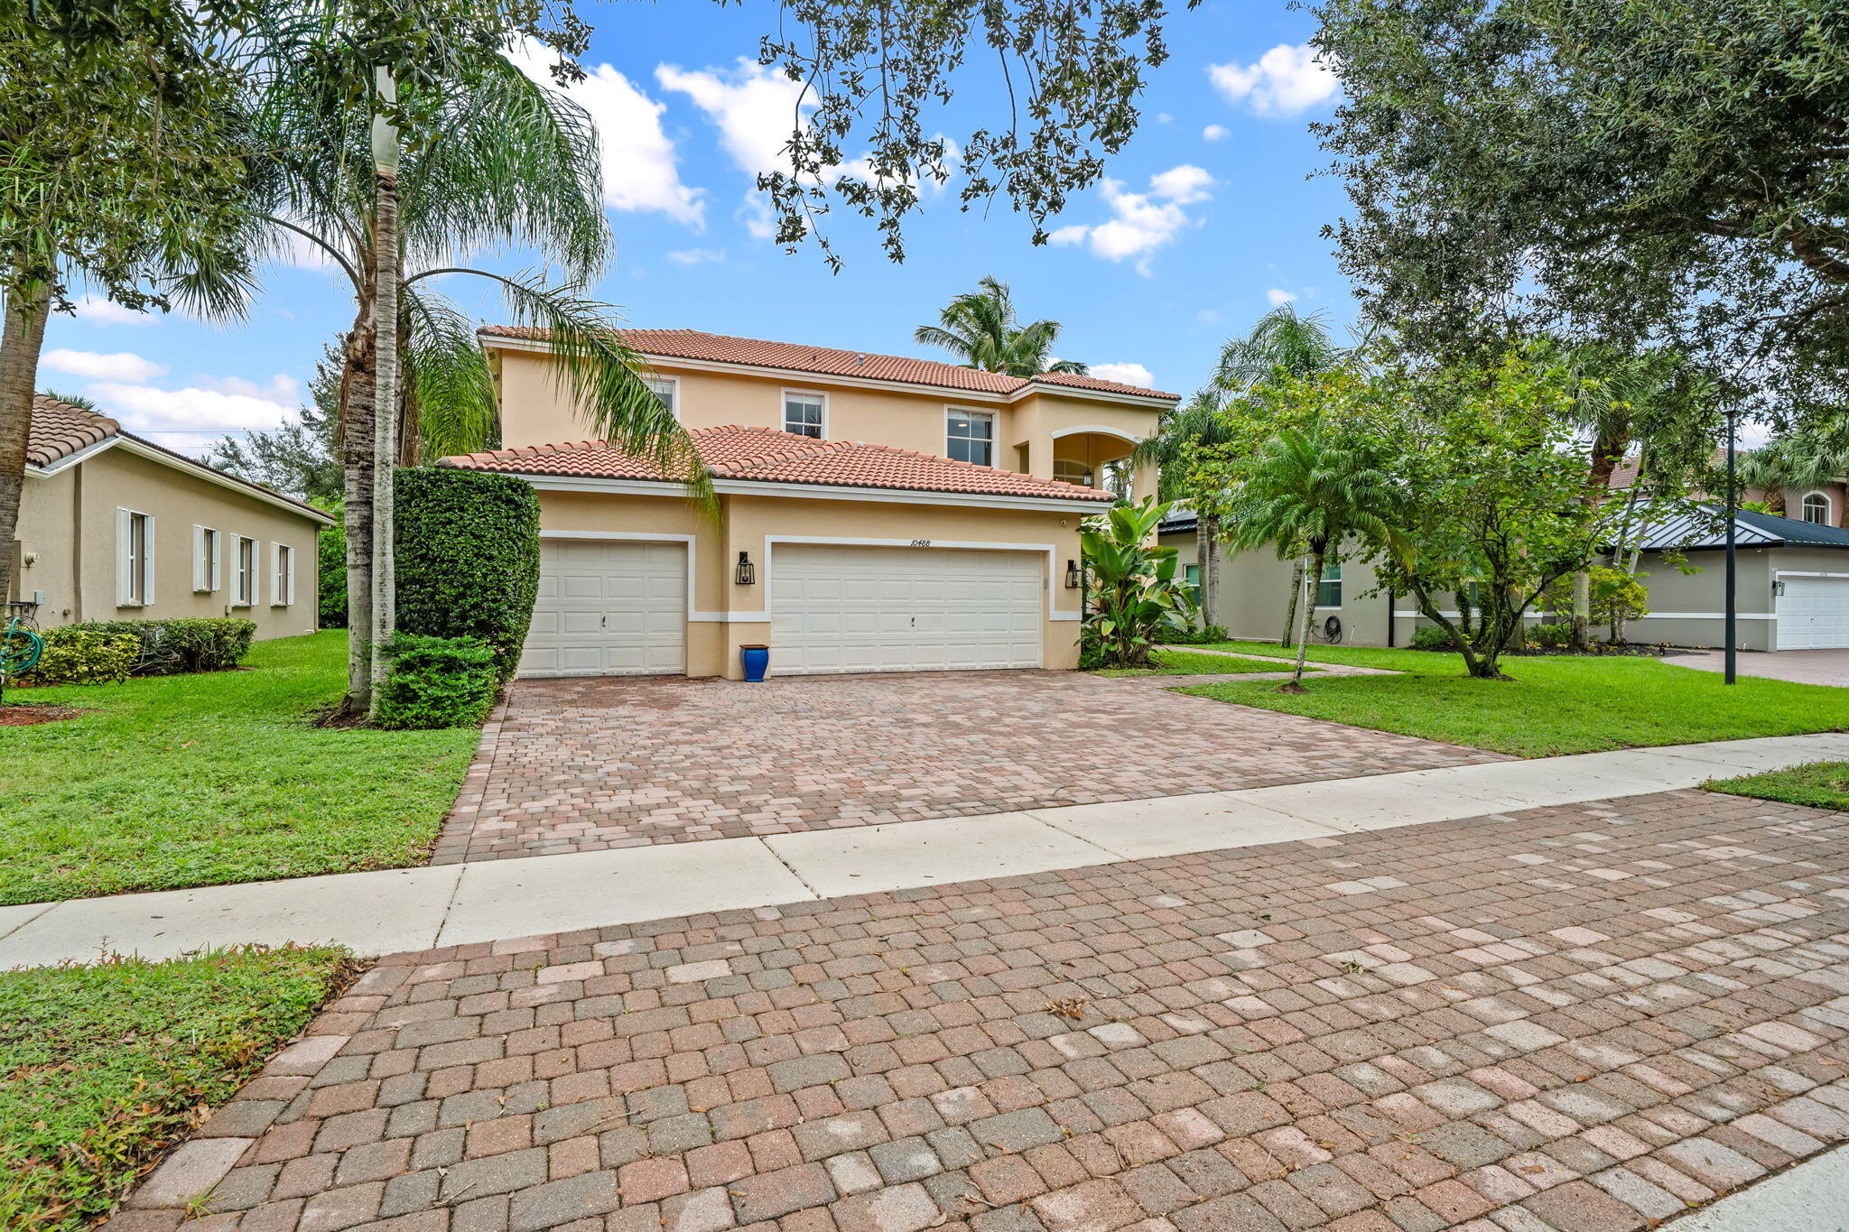
Two-story Mediterranean-style exterior featuring a terracotta tile roof, paver driveway, three-car garage, and a covered balcony
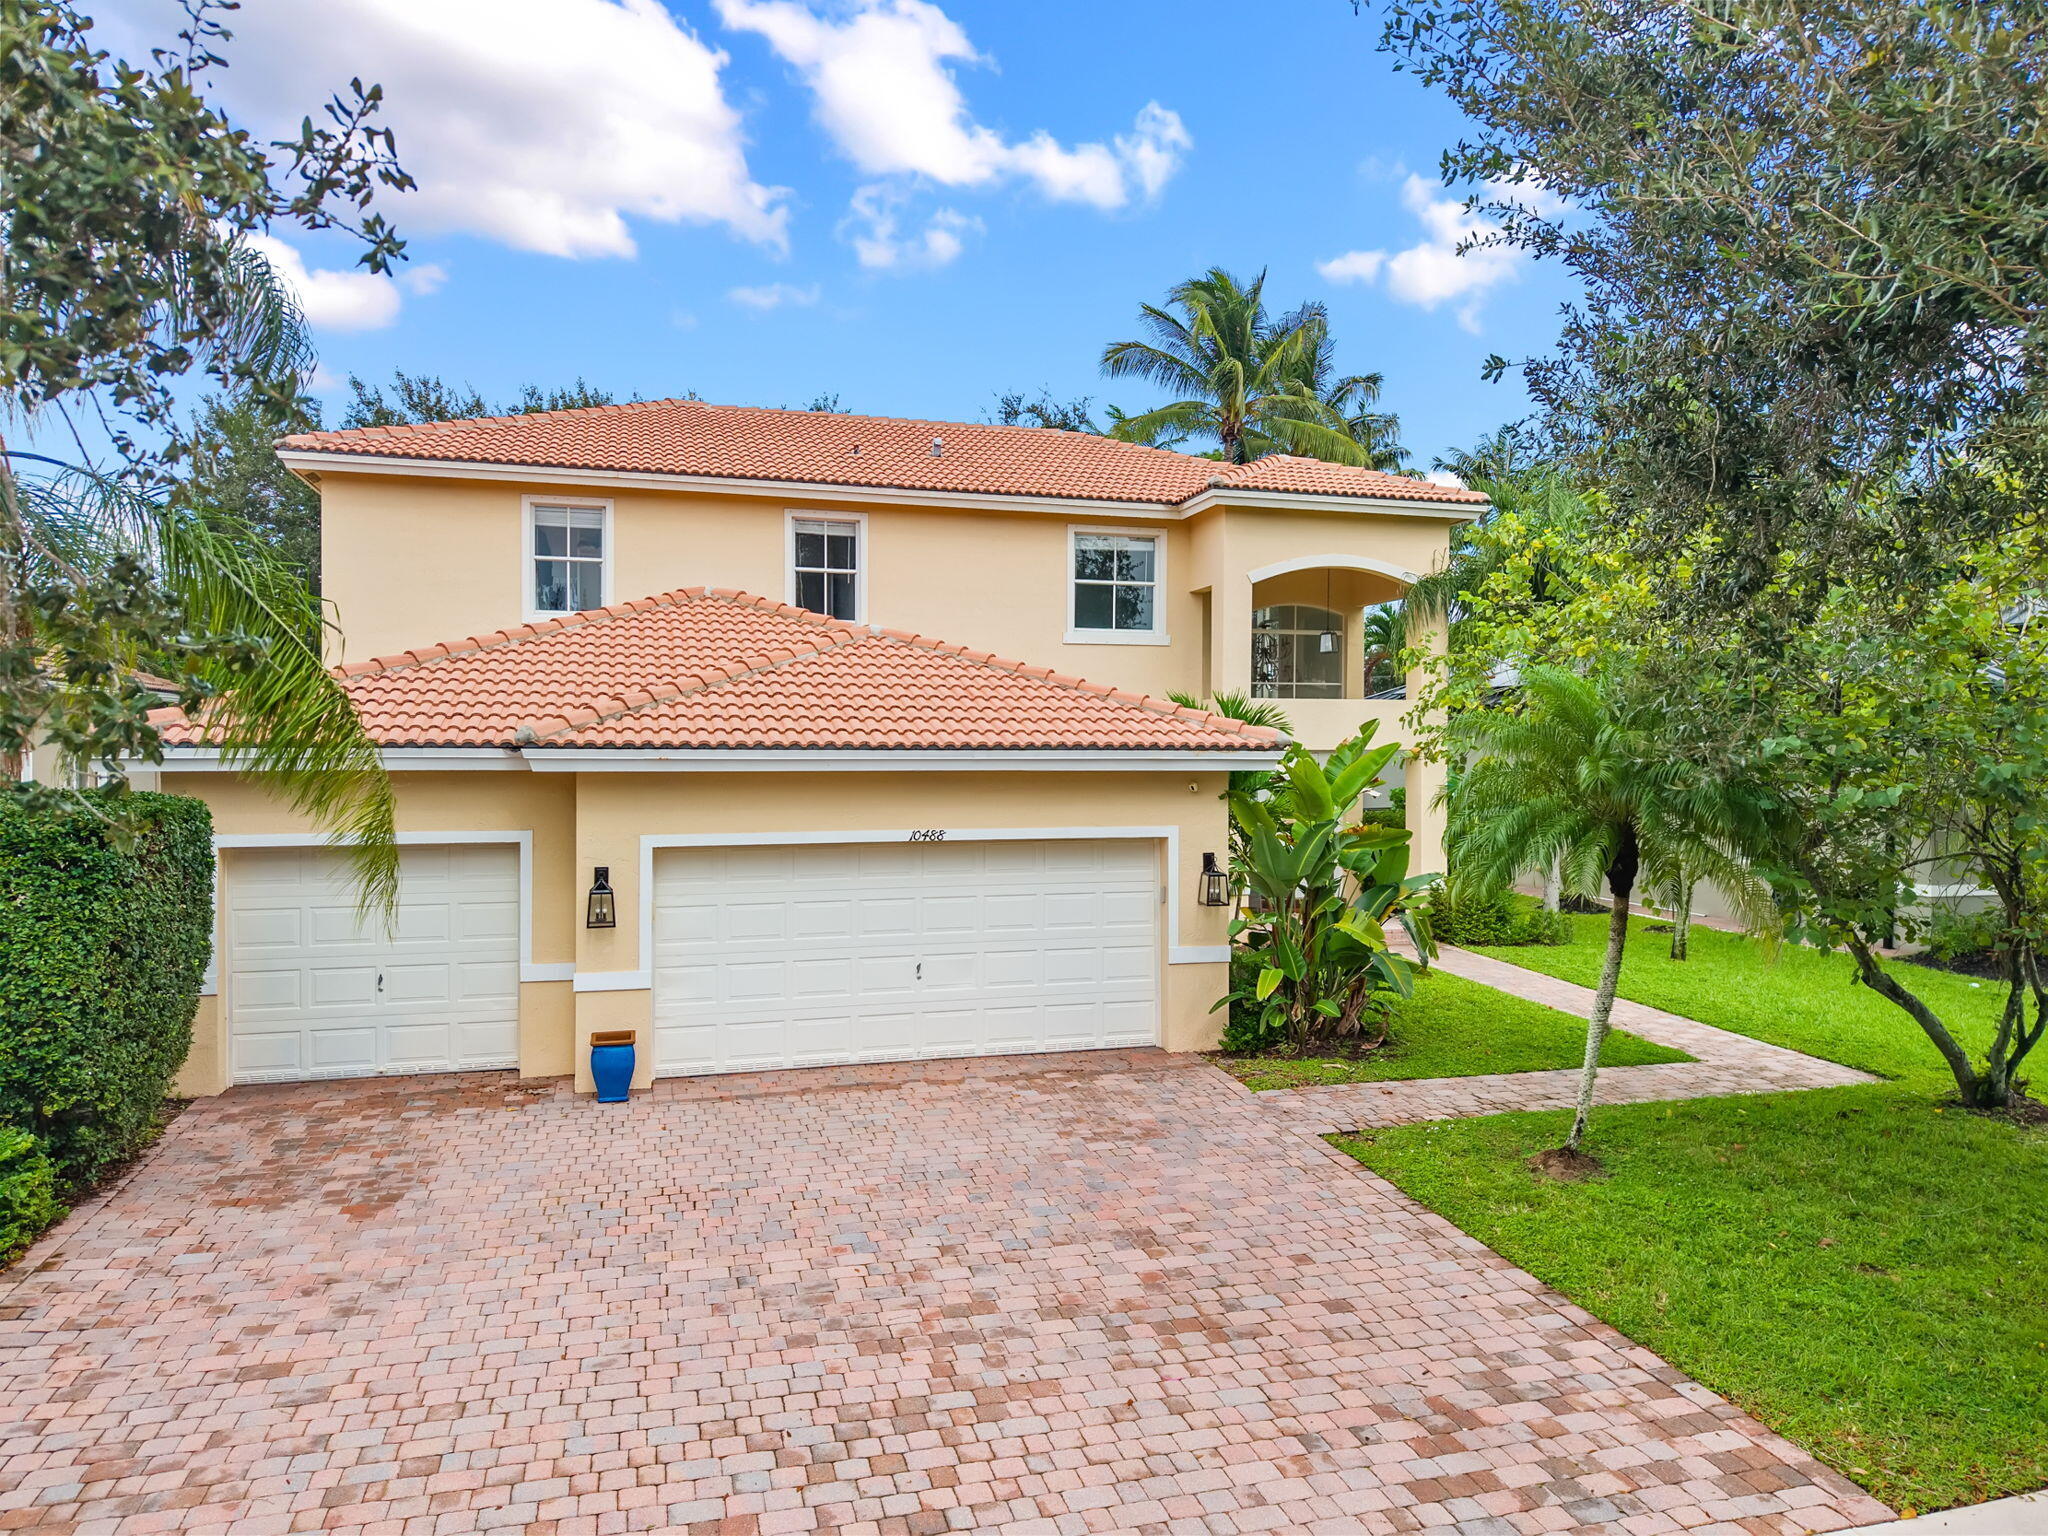
Two-story stucco exterior featuring a clay tile roof, three-car garage, and paver driveway
Two-story residence featuring a terracotta-tiled roof, stucco exterior, paver driveway, three-car garage, and a second-level balcony
Two-story exterior featuring a paver driveway, three-car garage, tile roofing, and mature landscaping
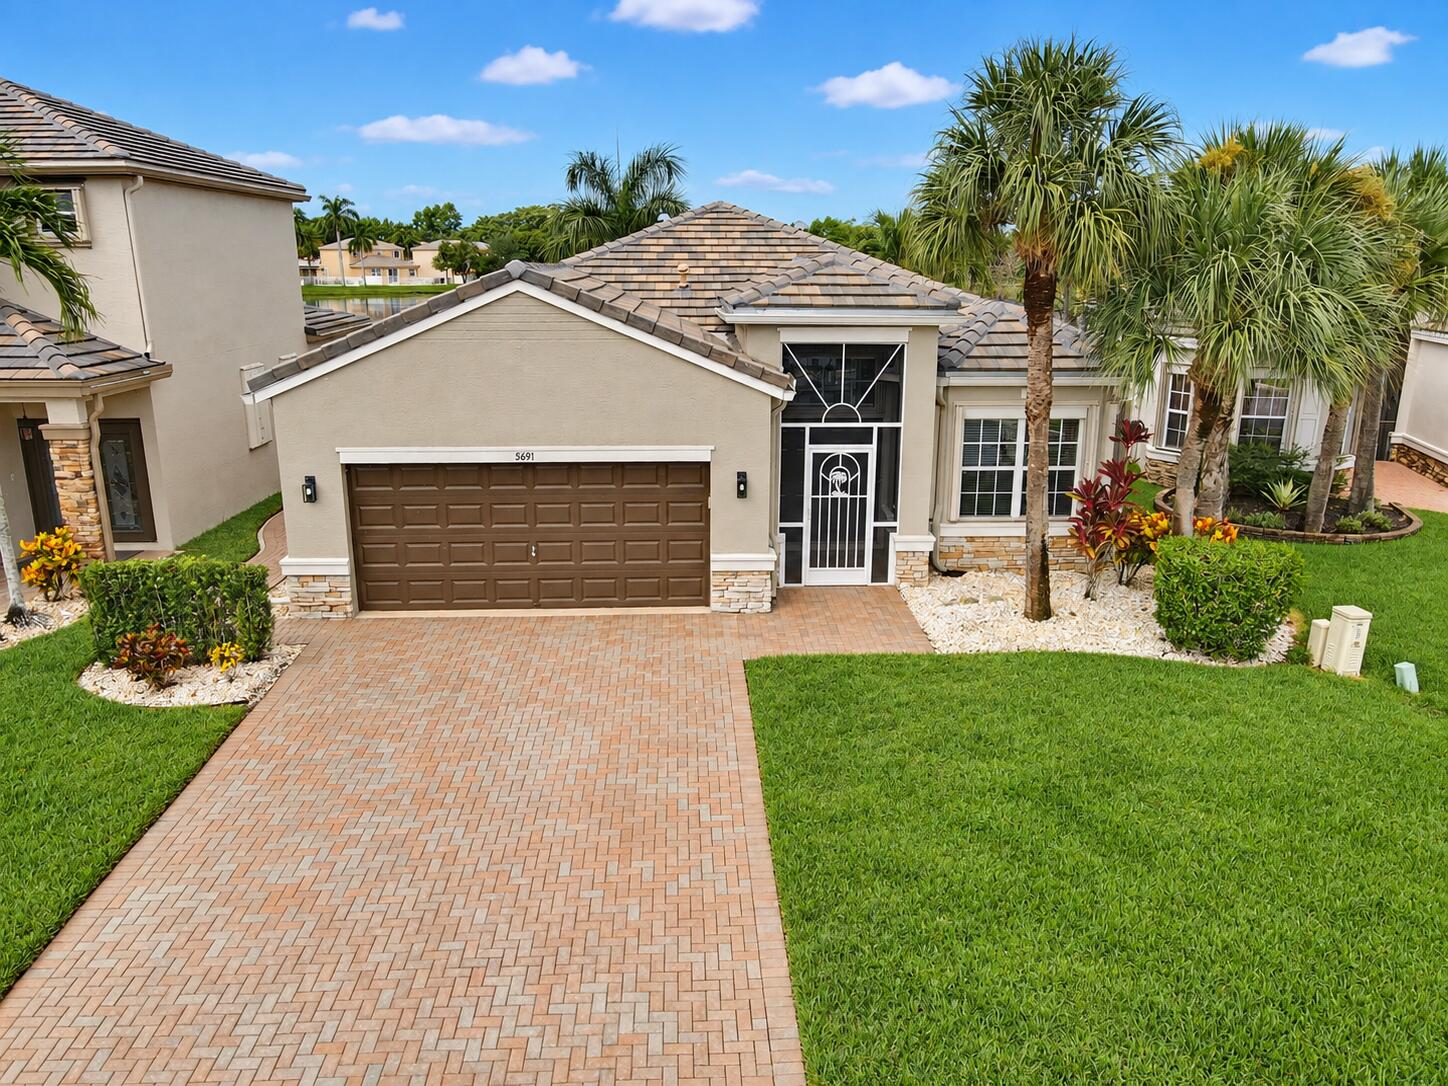
Two-story residence featuring a tile roof, three-car garage, and paver driveway
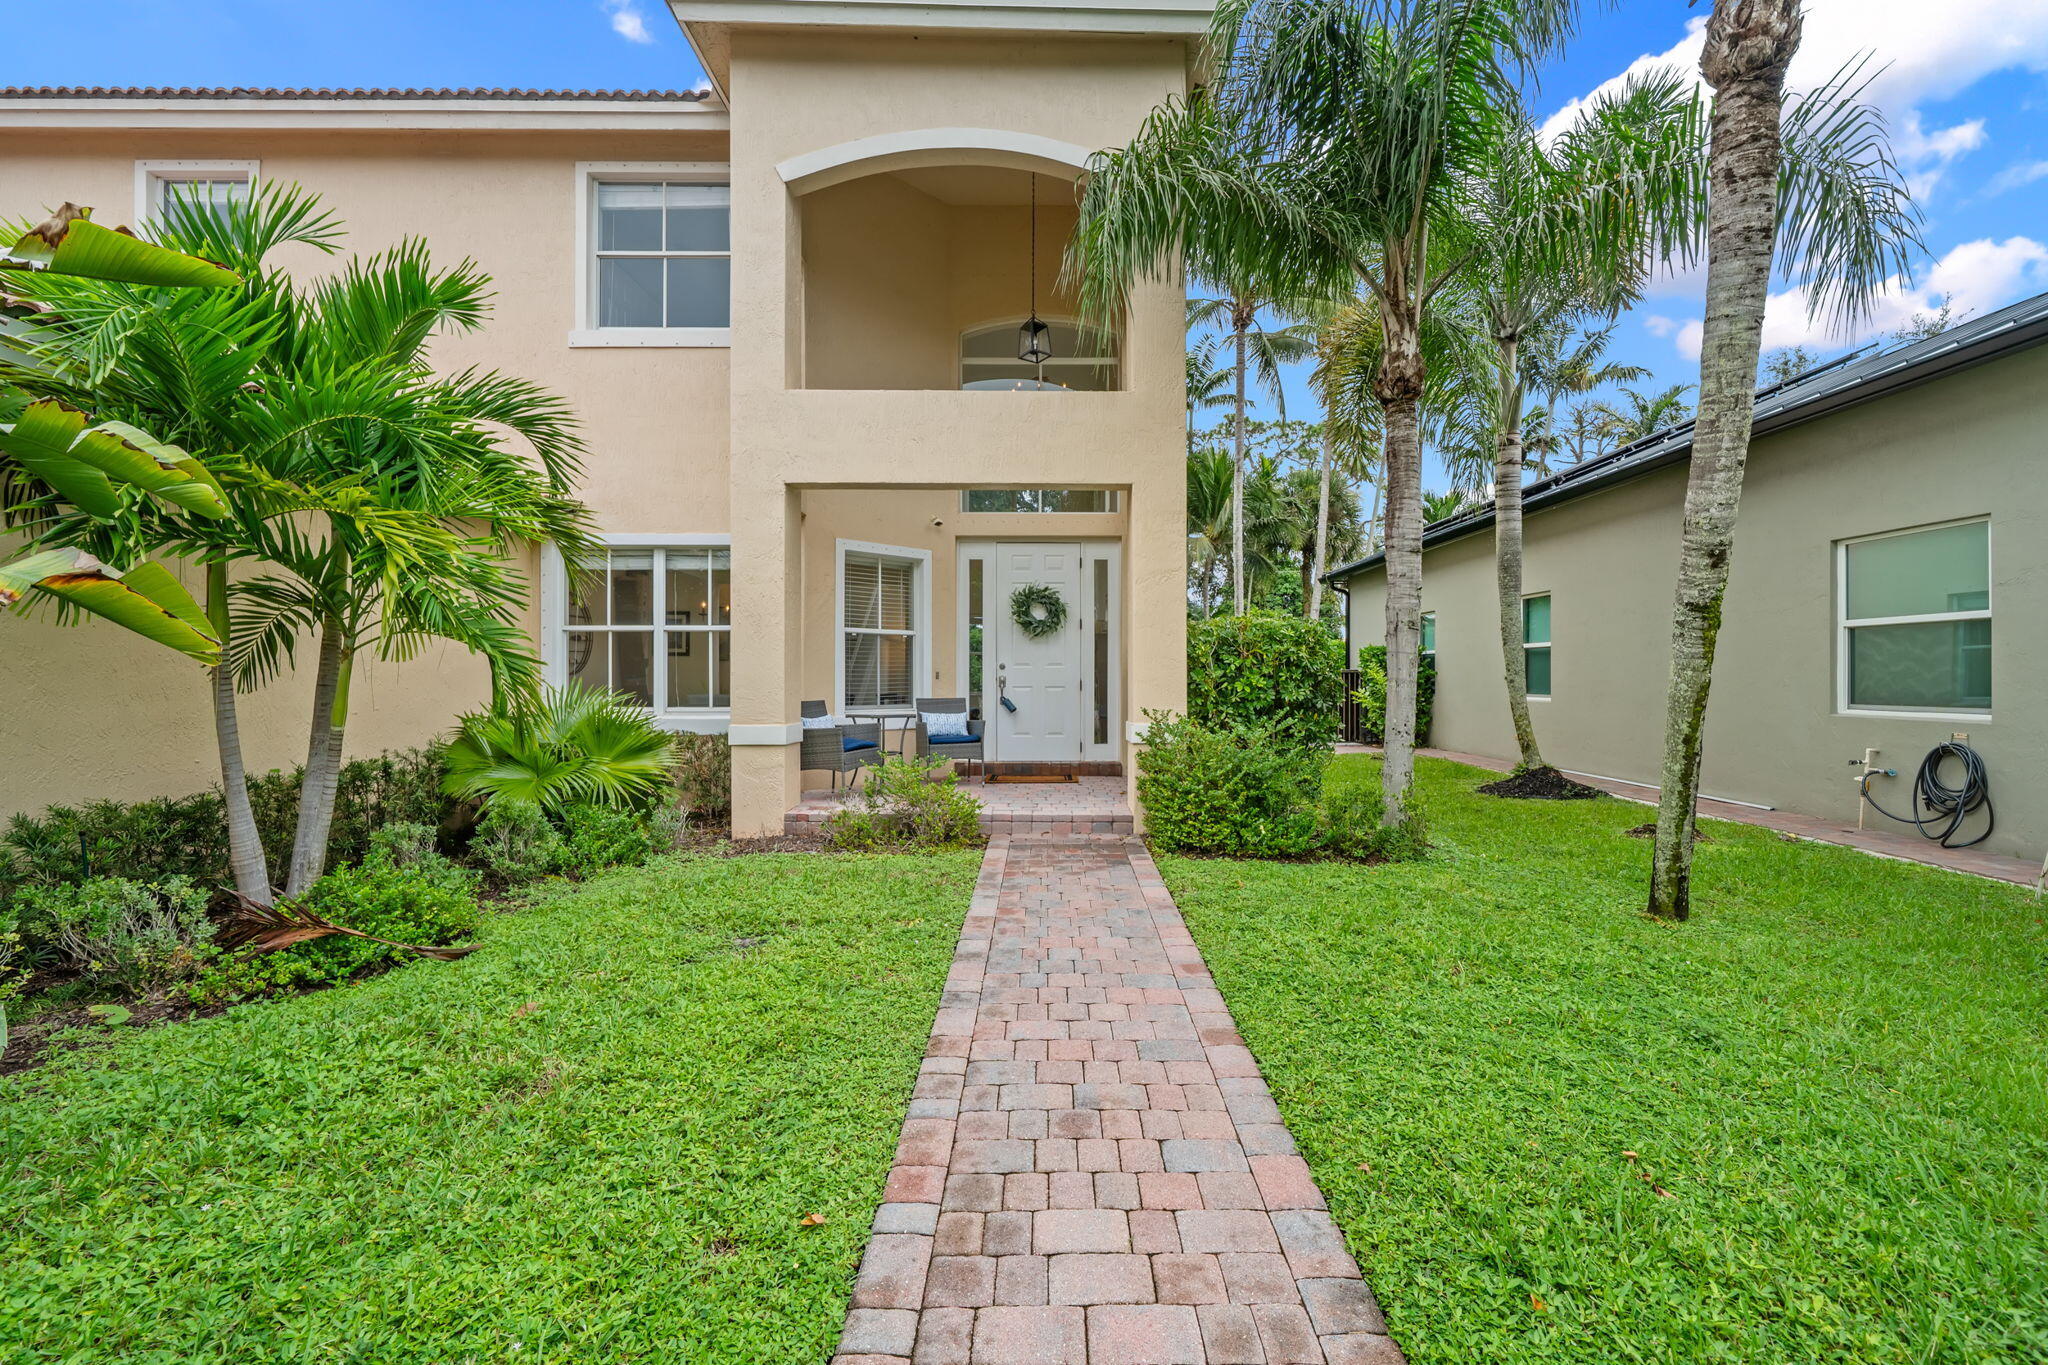
Stucco exterior featuring an arched entryway, double-story covered porch, paved stone walkway, and mature palm landscaping
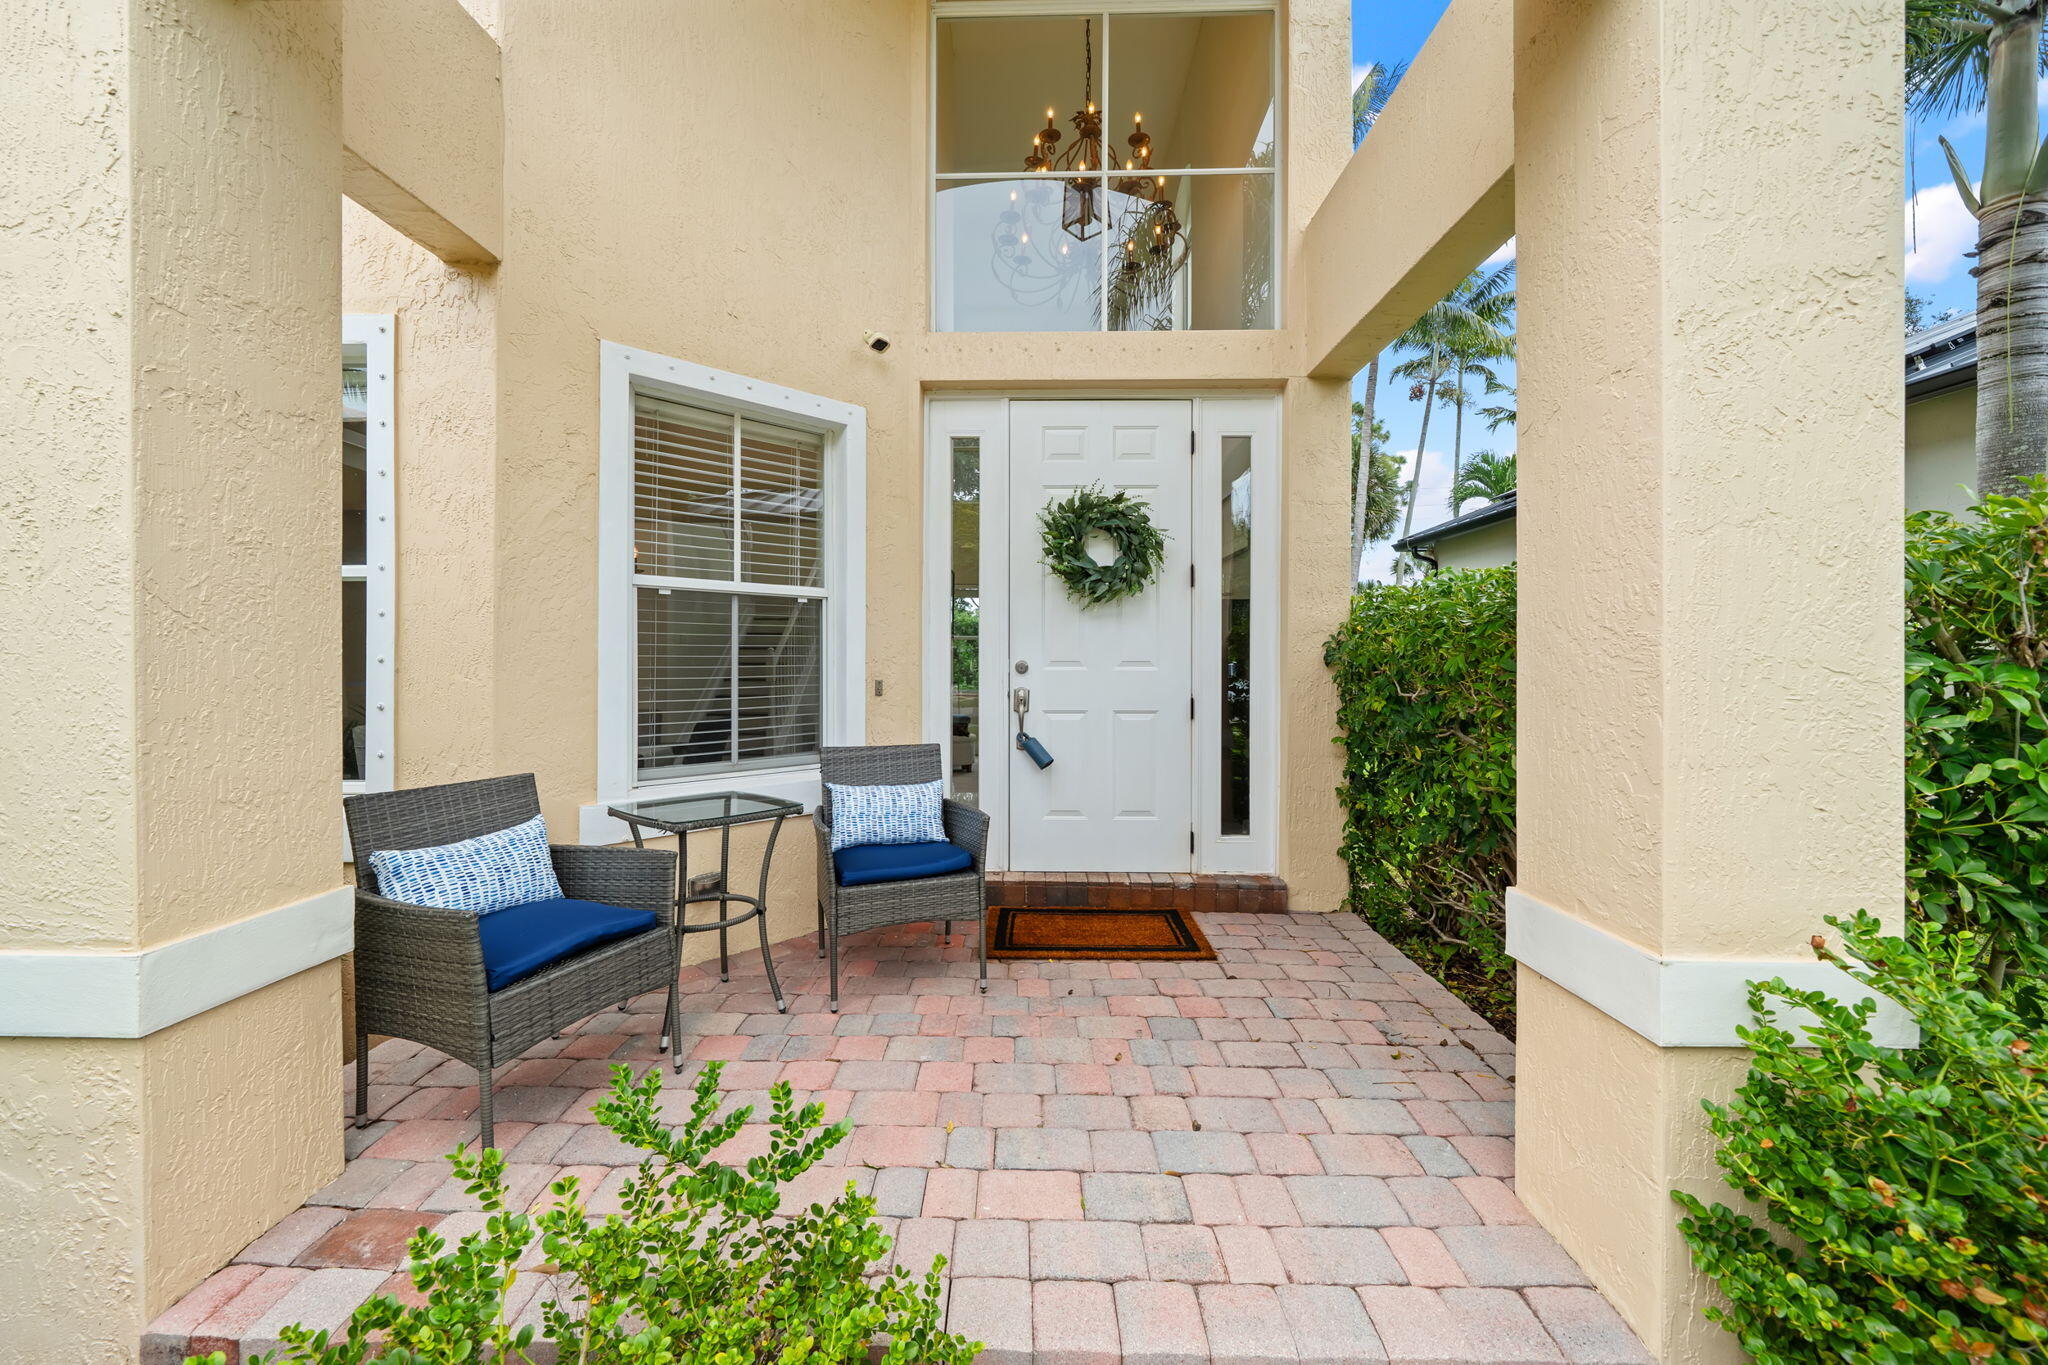
Covered entryway featuring a paver patio, a multi-paneled door with sidelights, and a fixed transom window
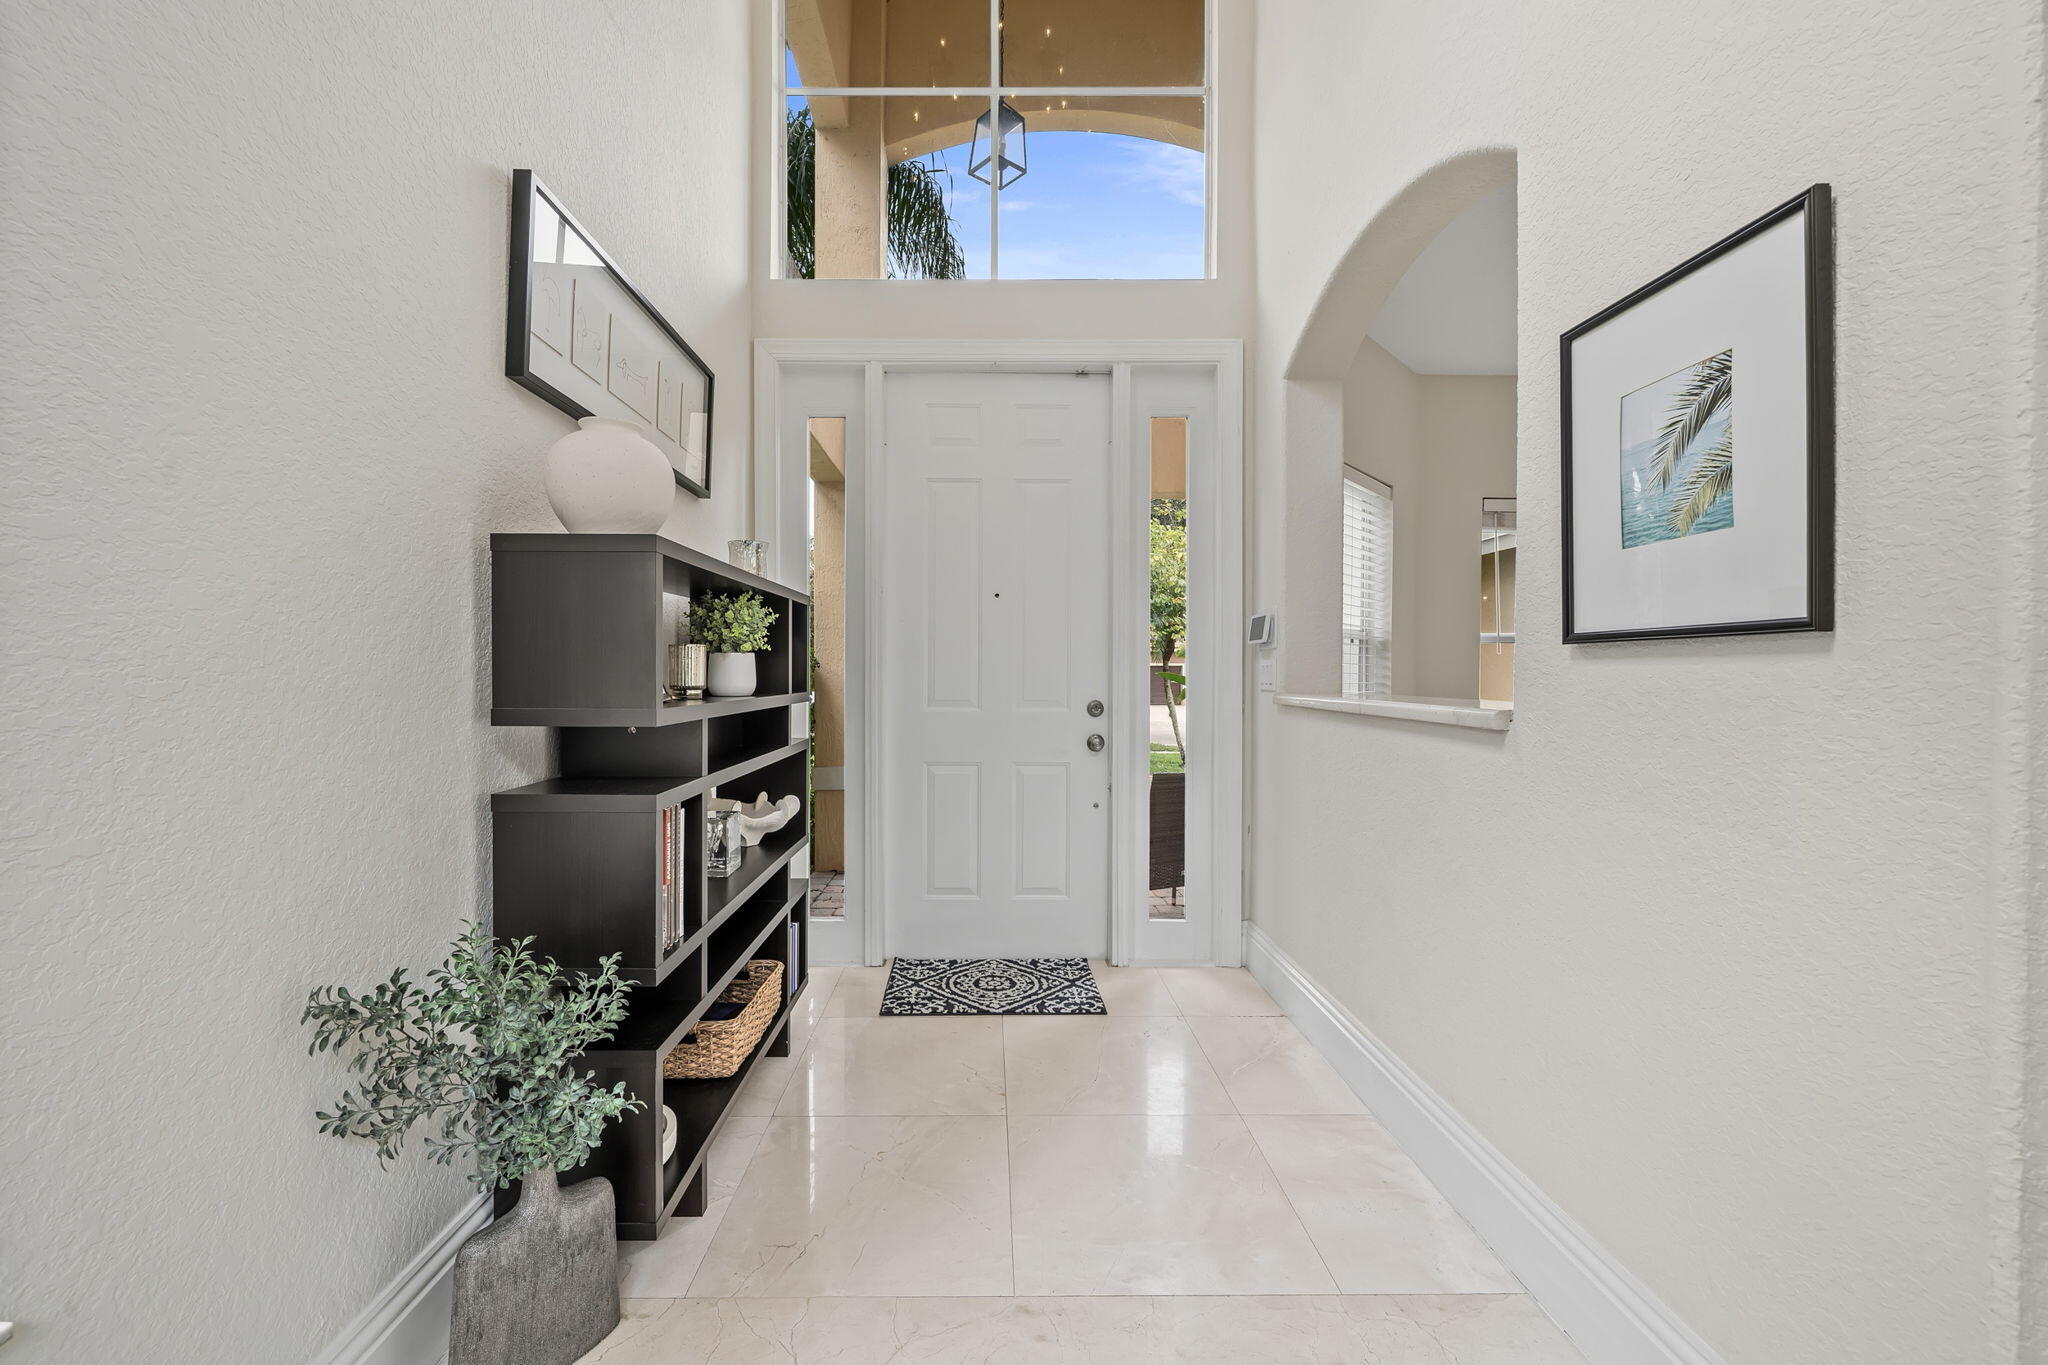
Entryway featuring high ceilings, a transom window above the main door, sidelight windows, neutral tile flooring, and an arched wall cutout
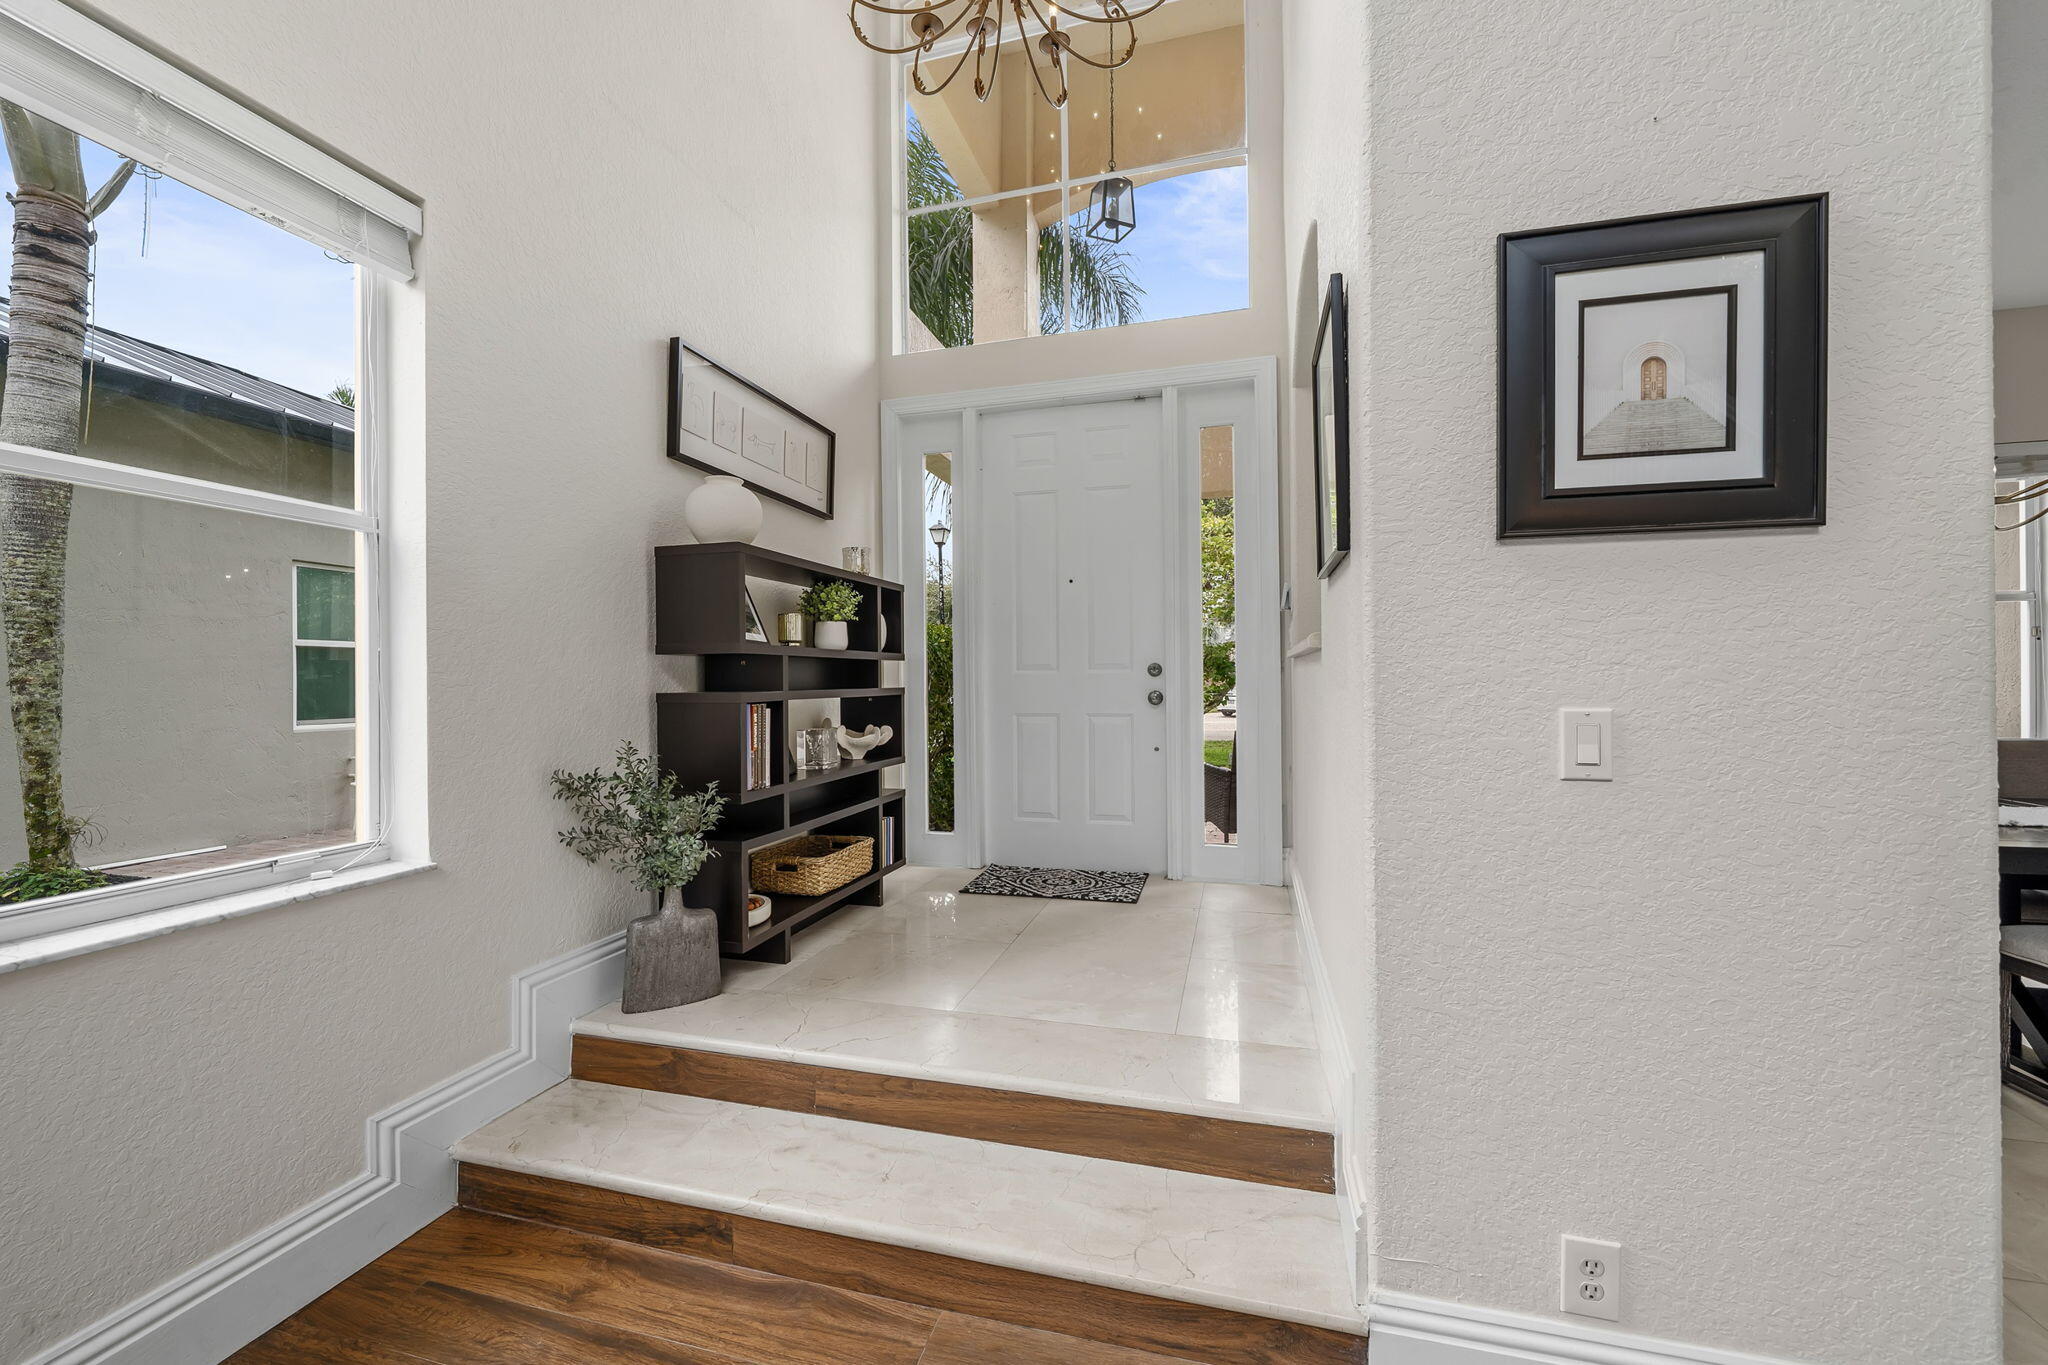
Foyer featuring a double-height ceiling, arched transom window, tiered flooring with stone-finish steps, and wood-finish flooring
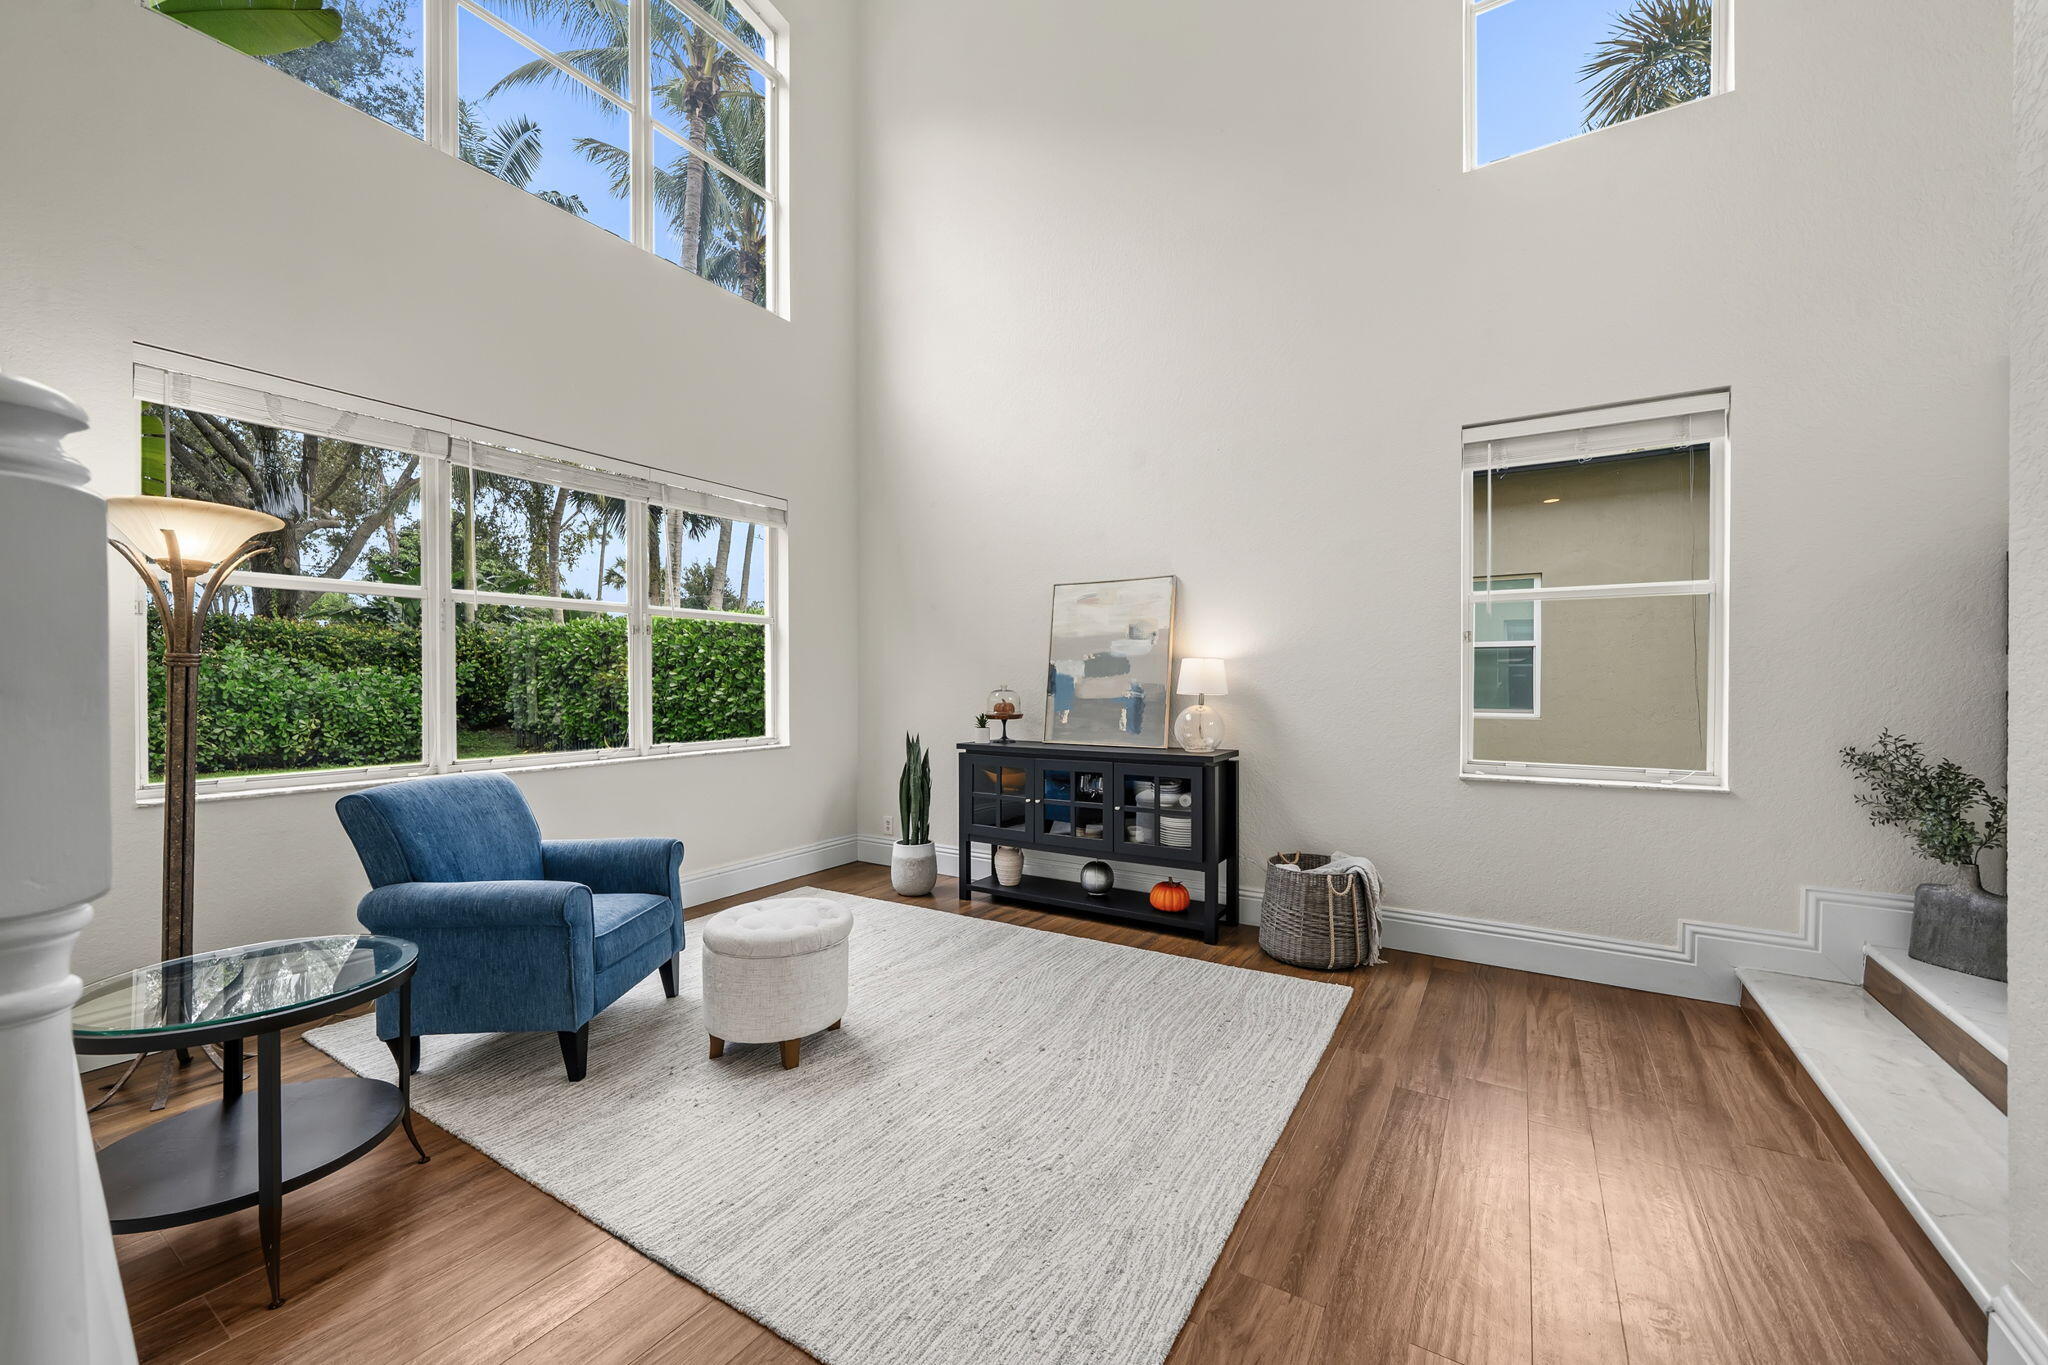
Double-height ceilings featuring expansive windows, wood-finish flooring, and a stone-trimmed step-up platform
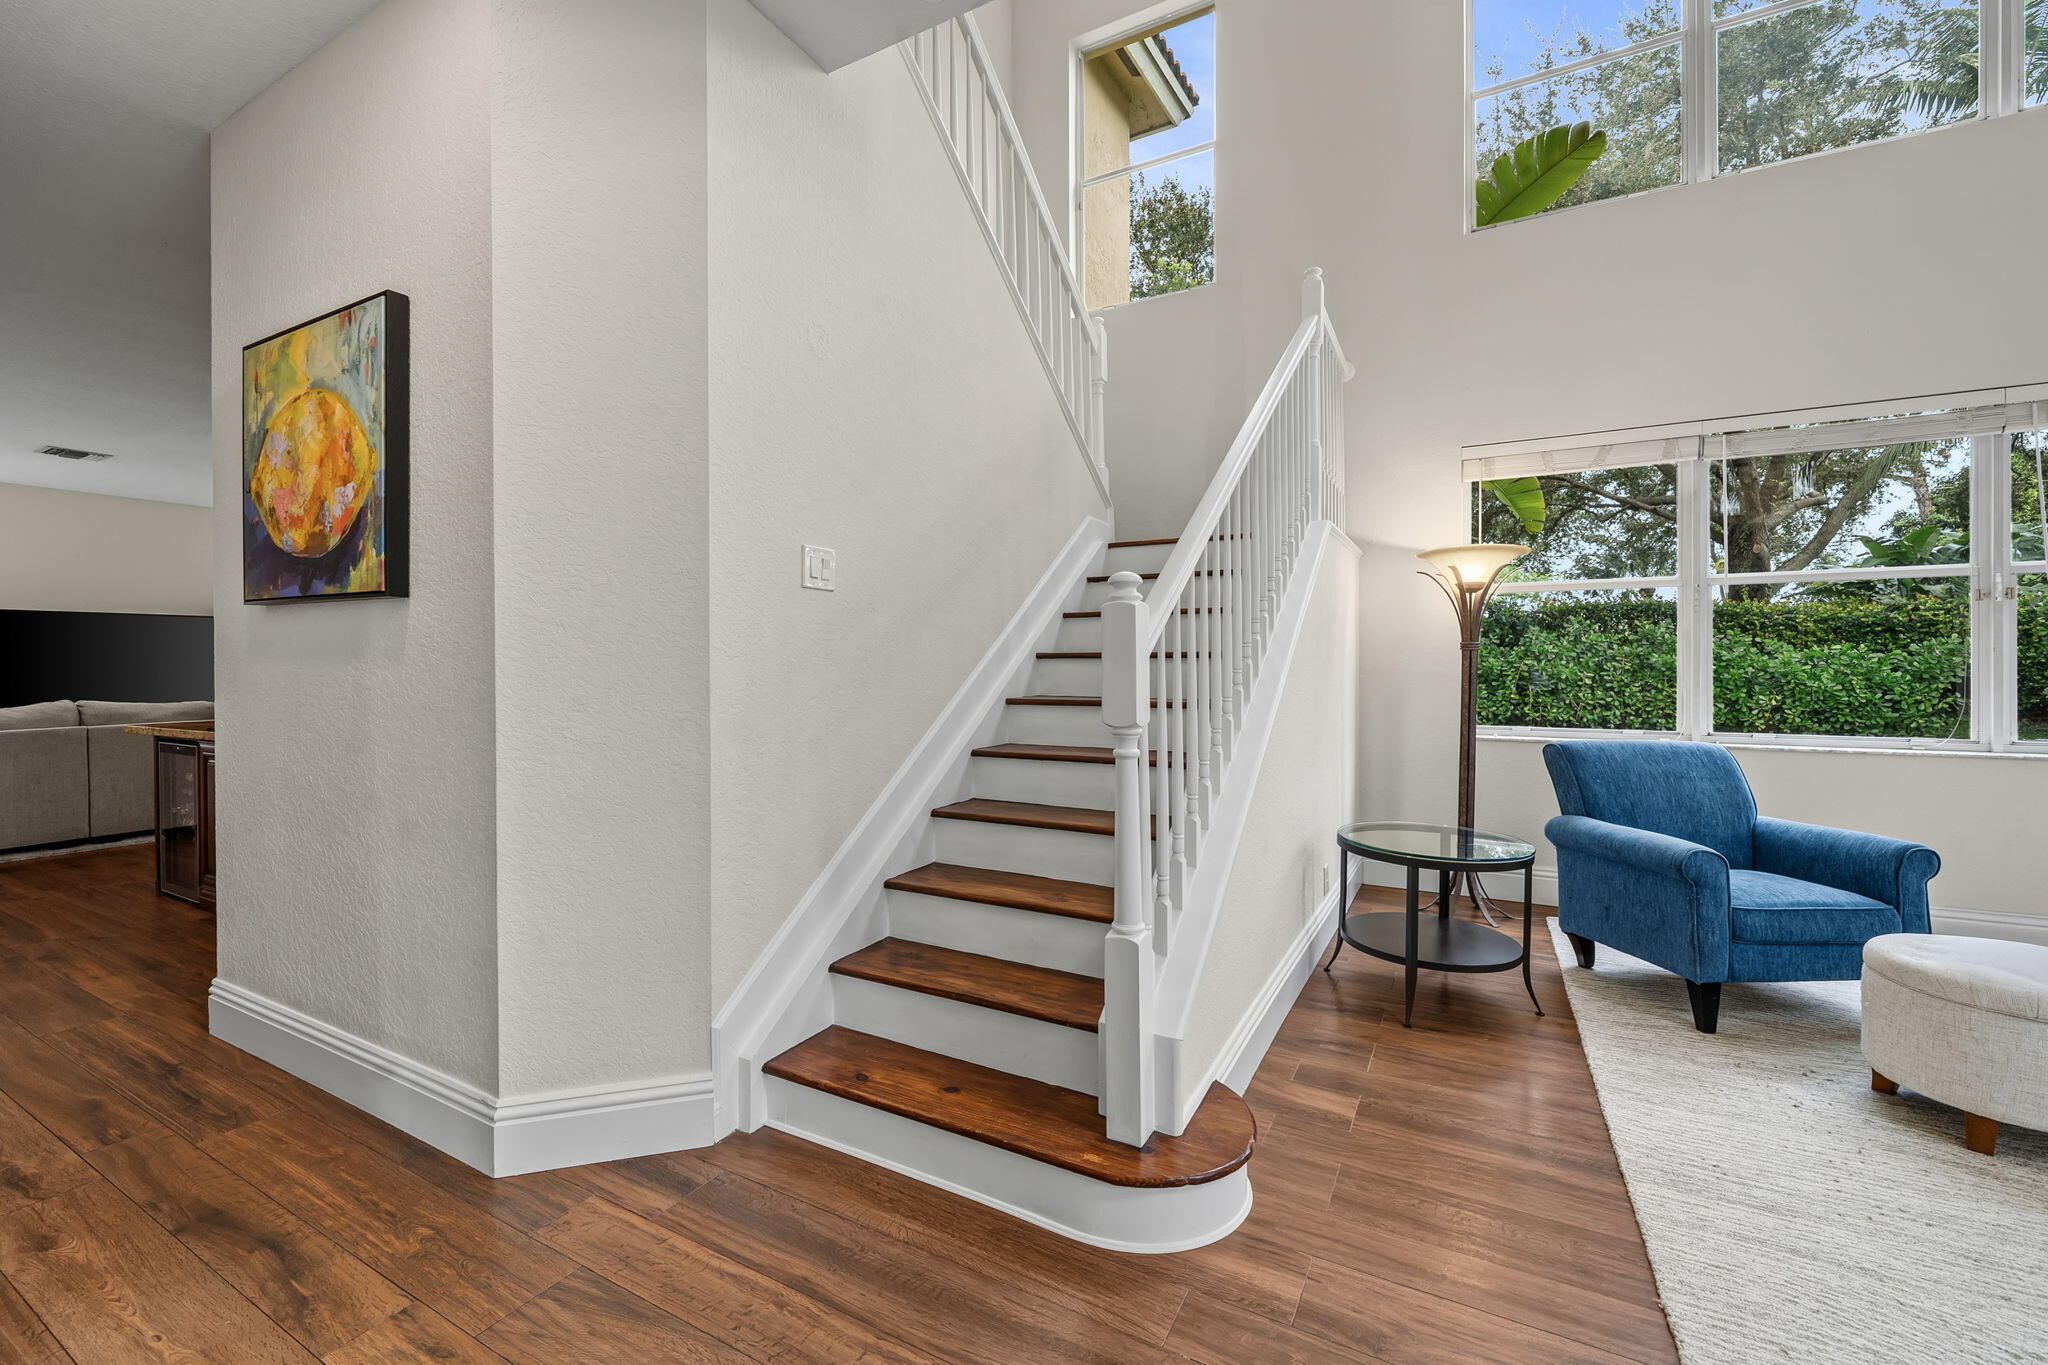
Staircase featuring wood-finish treads, white painted risers, and a white balustrade with a prominent volute newel post
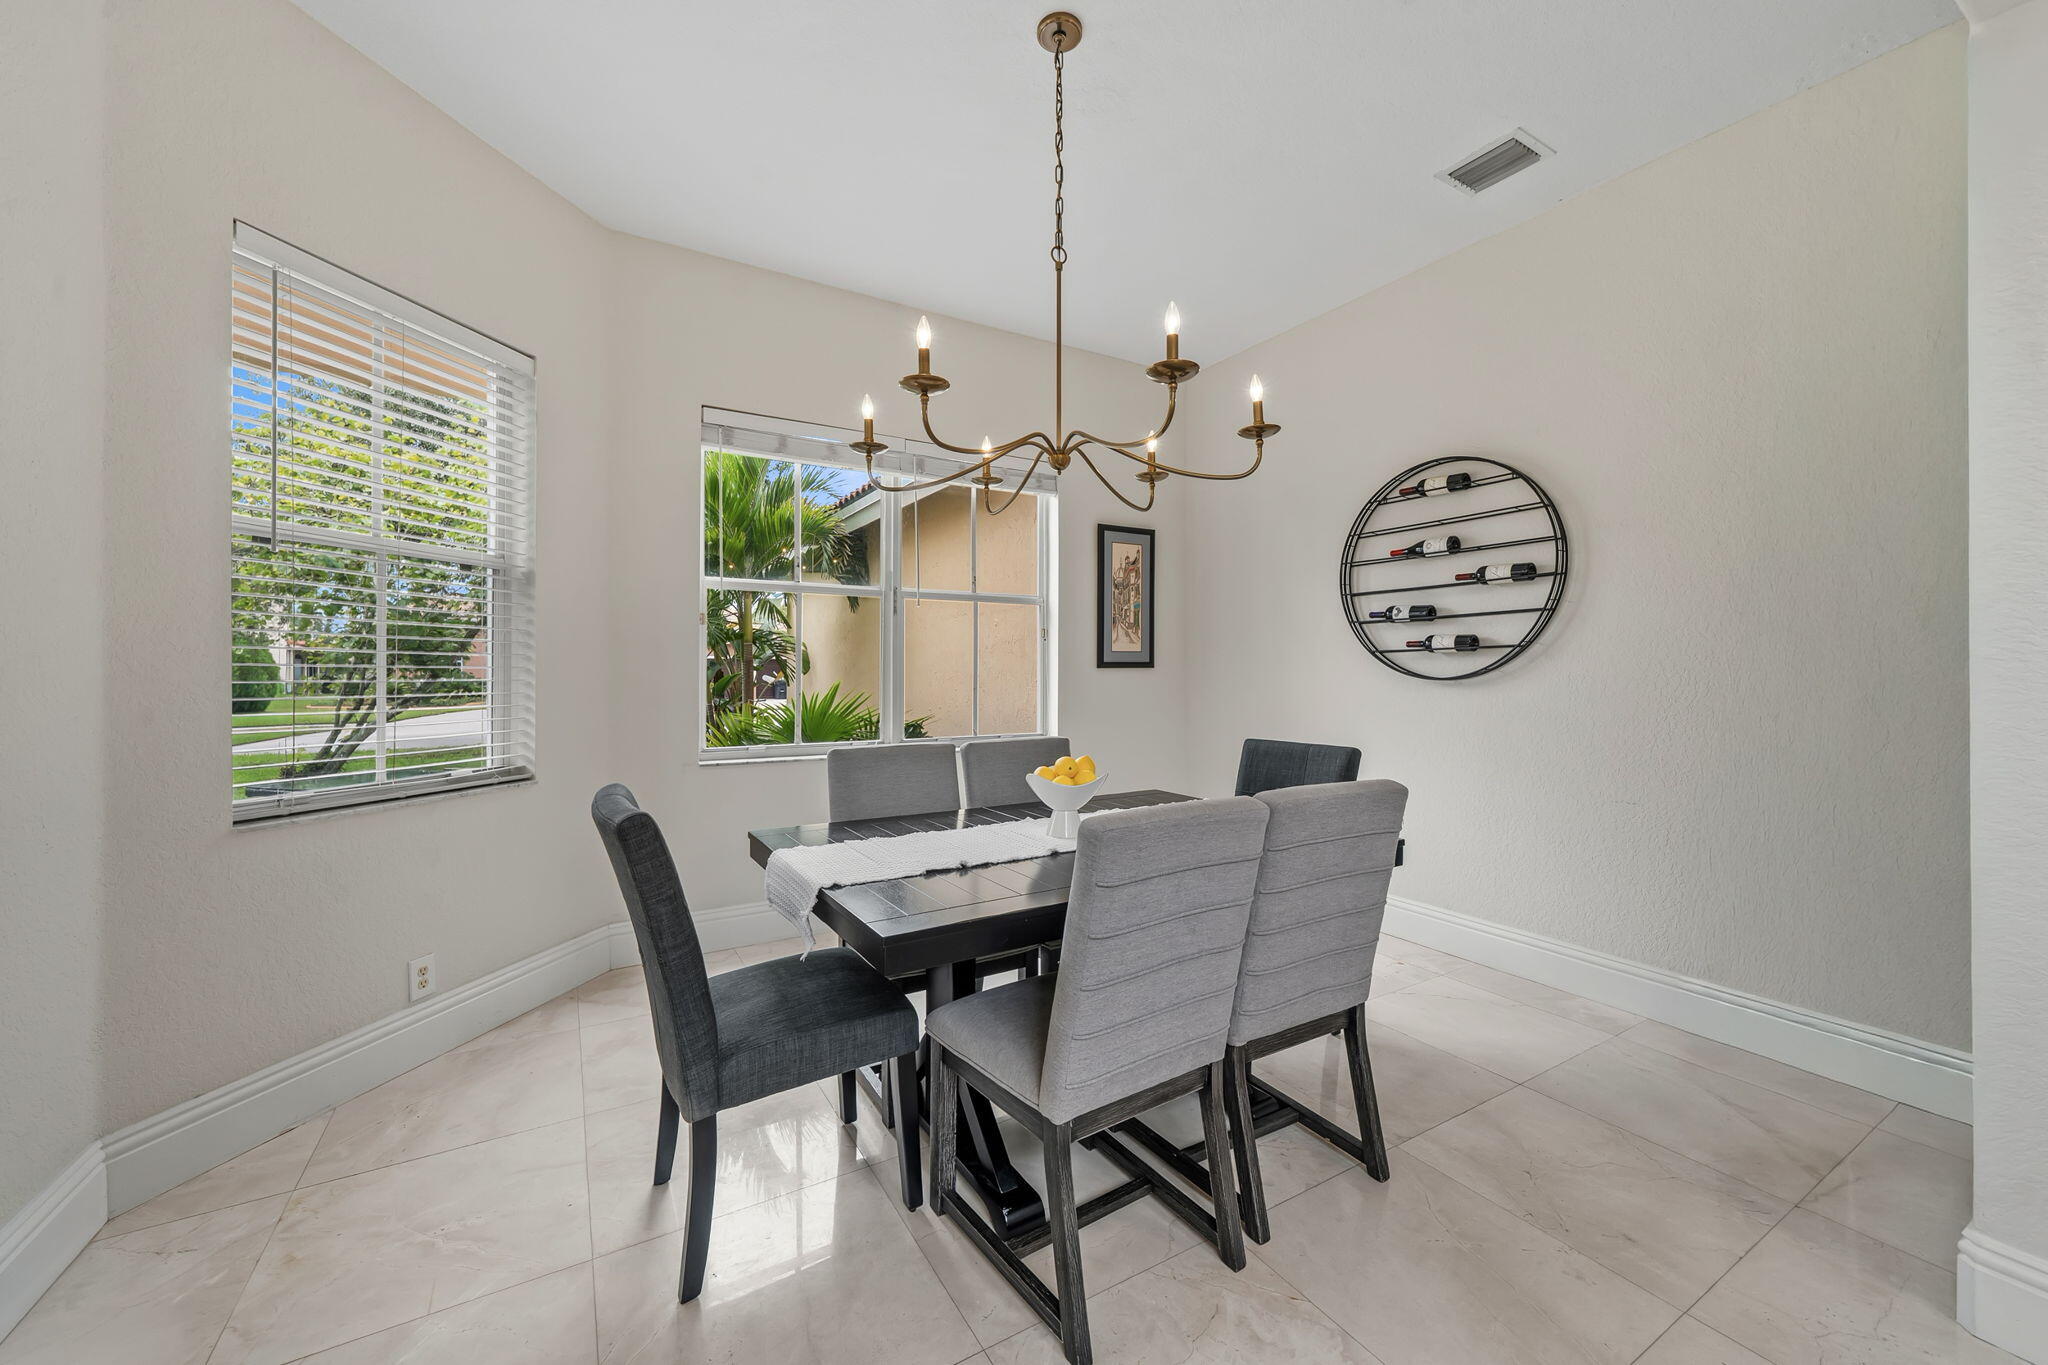
Dining area featuring large-format ceramic tile flooring, multi-pane windows, a bronze-finish chandelier, and a built-in circular wall-mounted wine rack
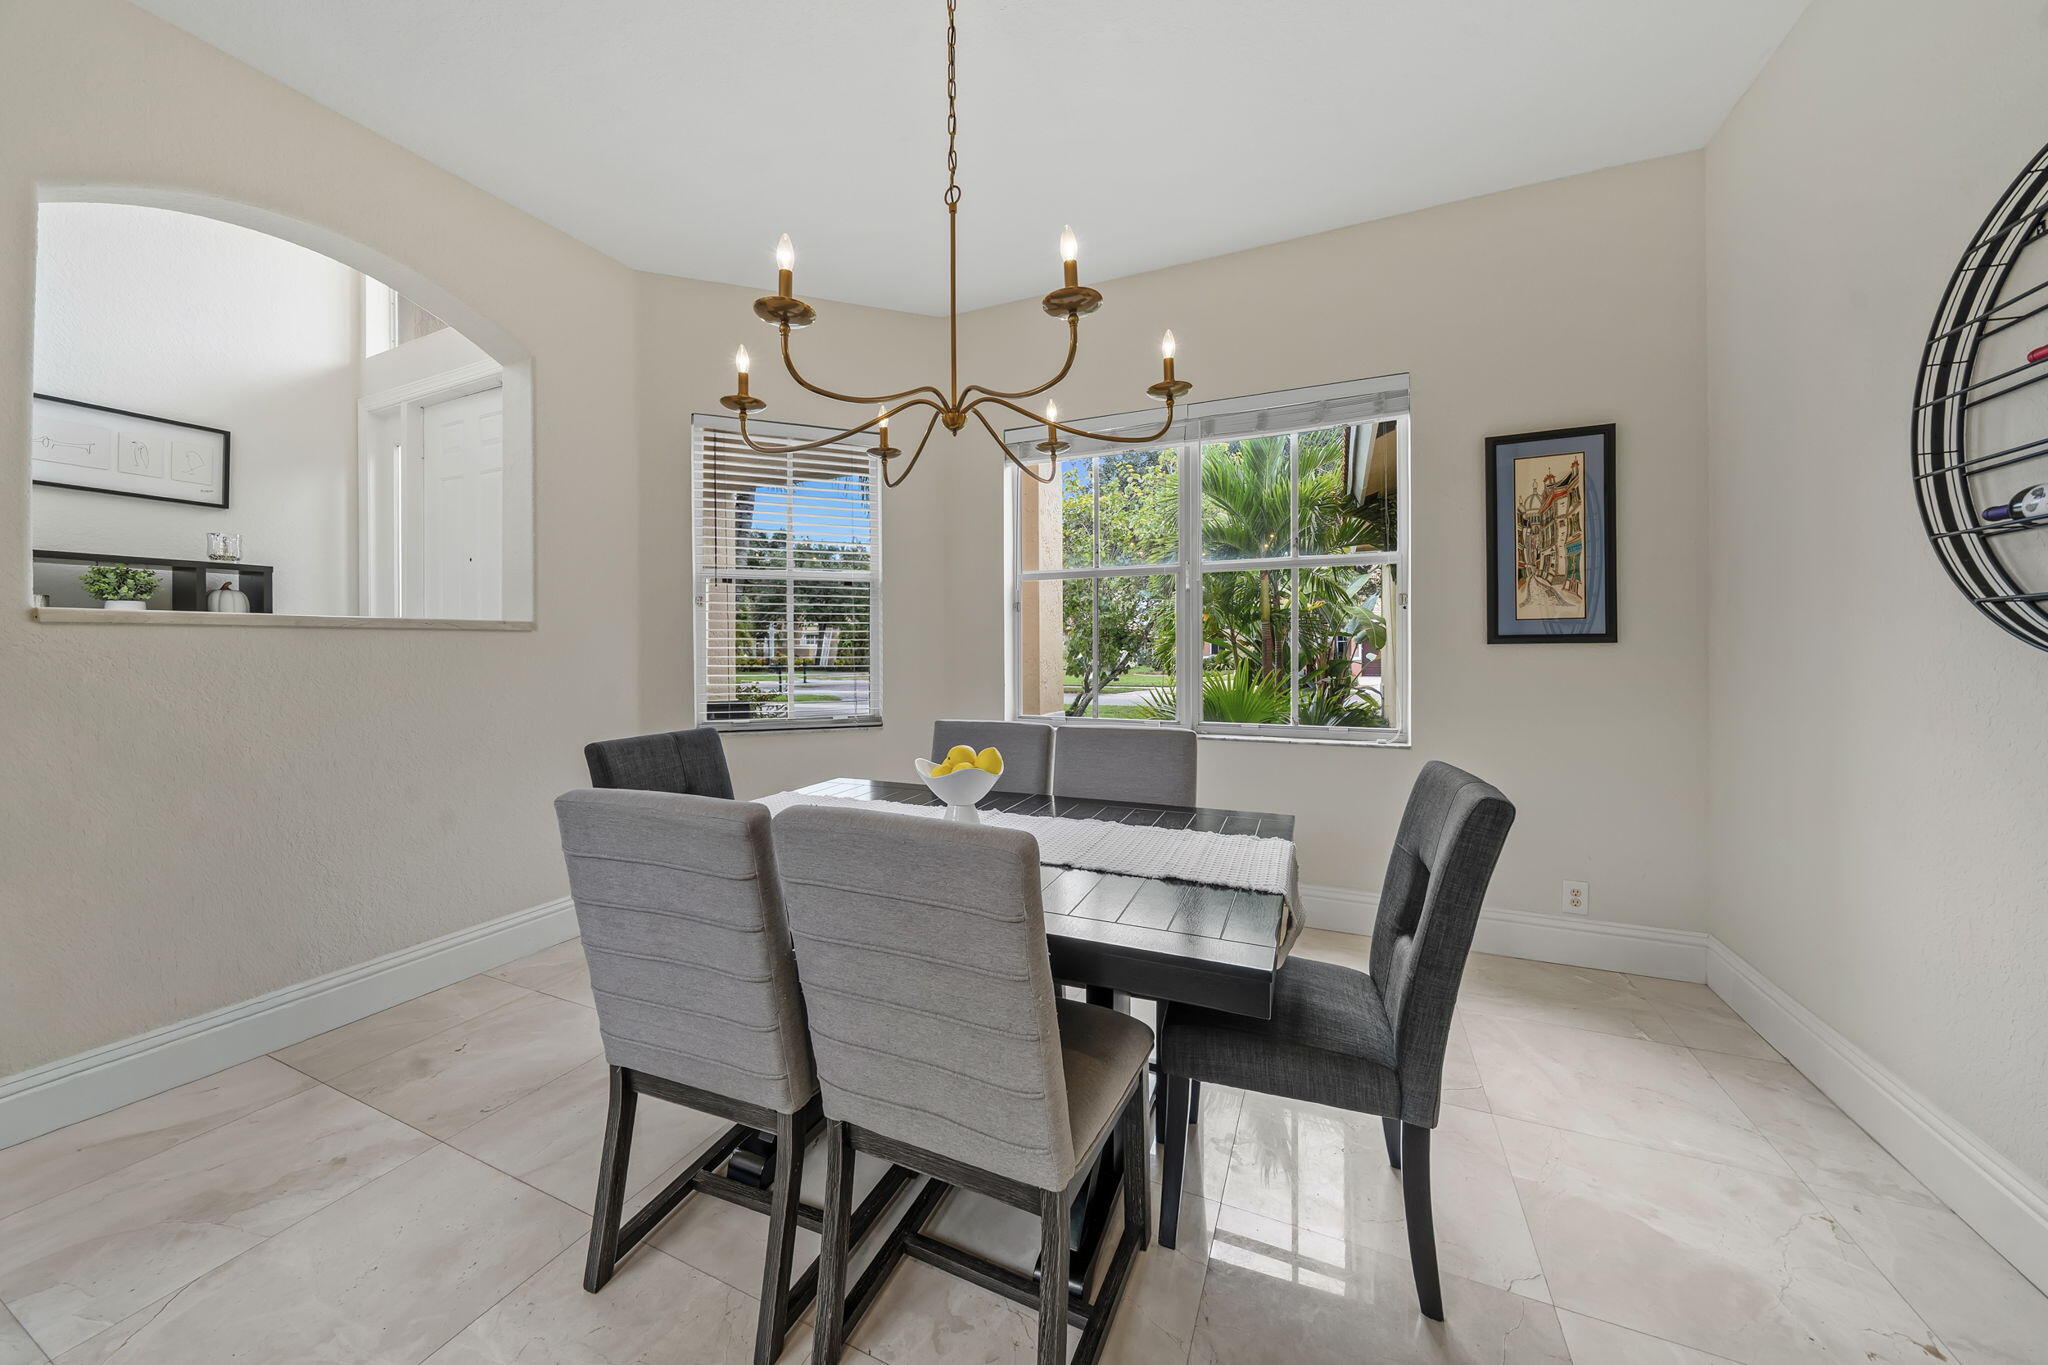
Dining space featuring large format tile flooring, a multi-arm metallic chandelier, and double-hung windows with exterior greenery
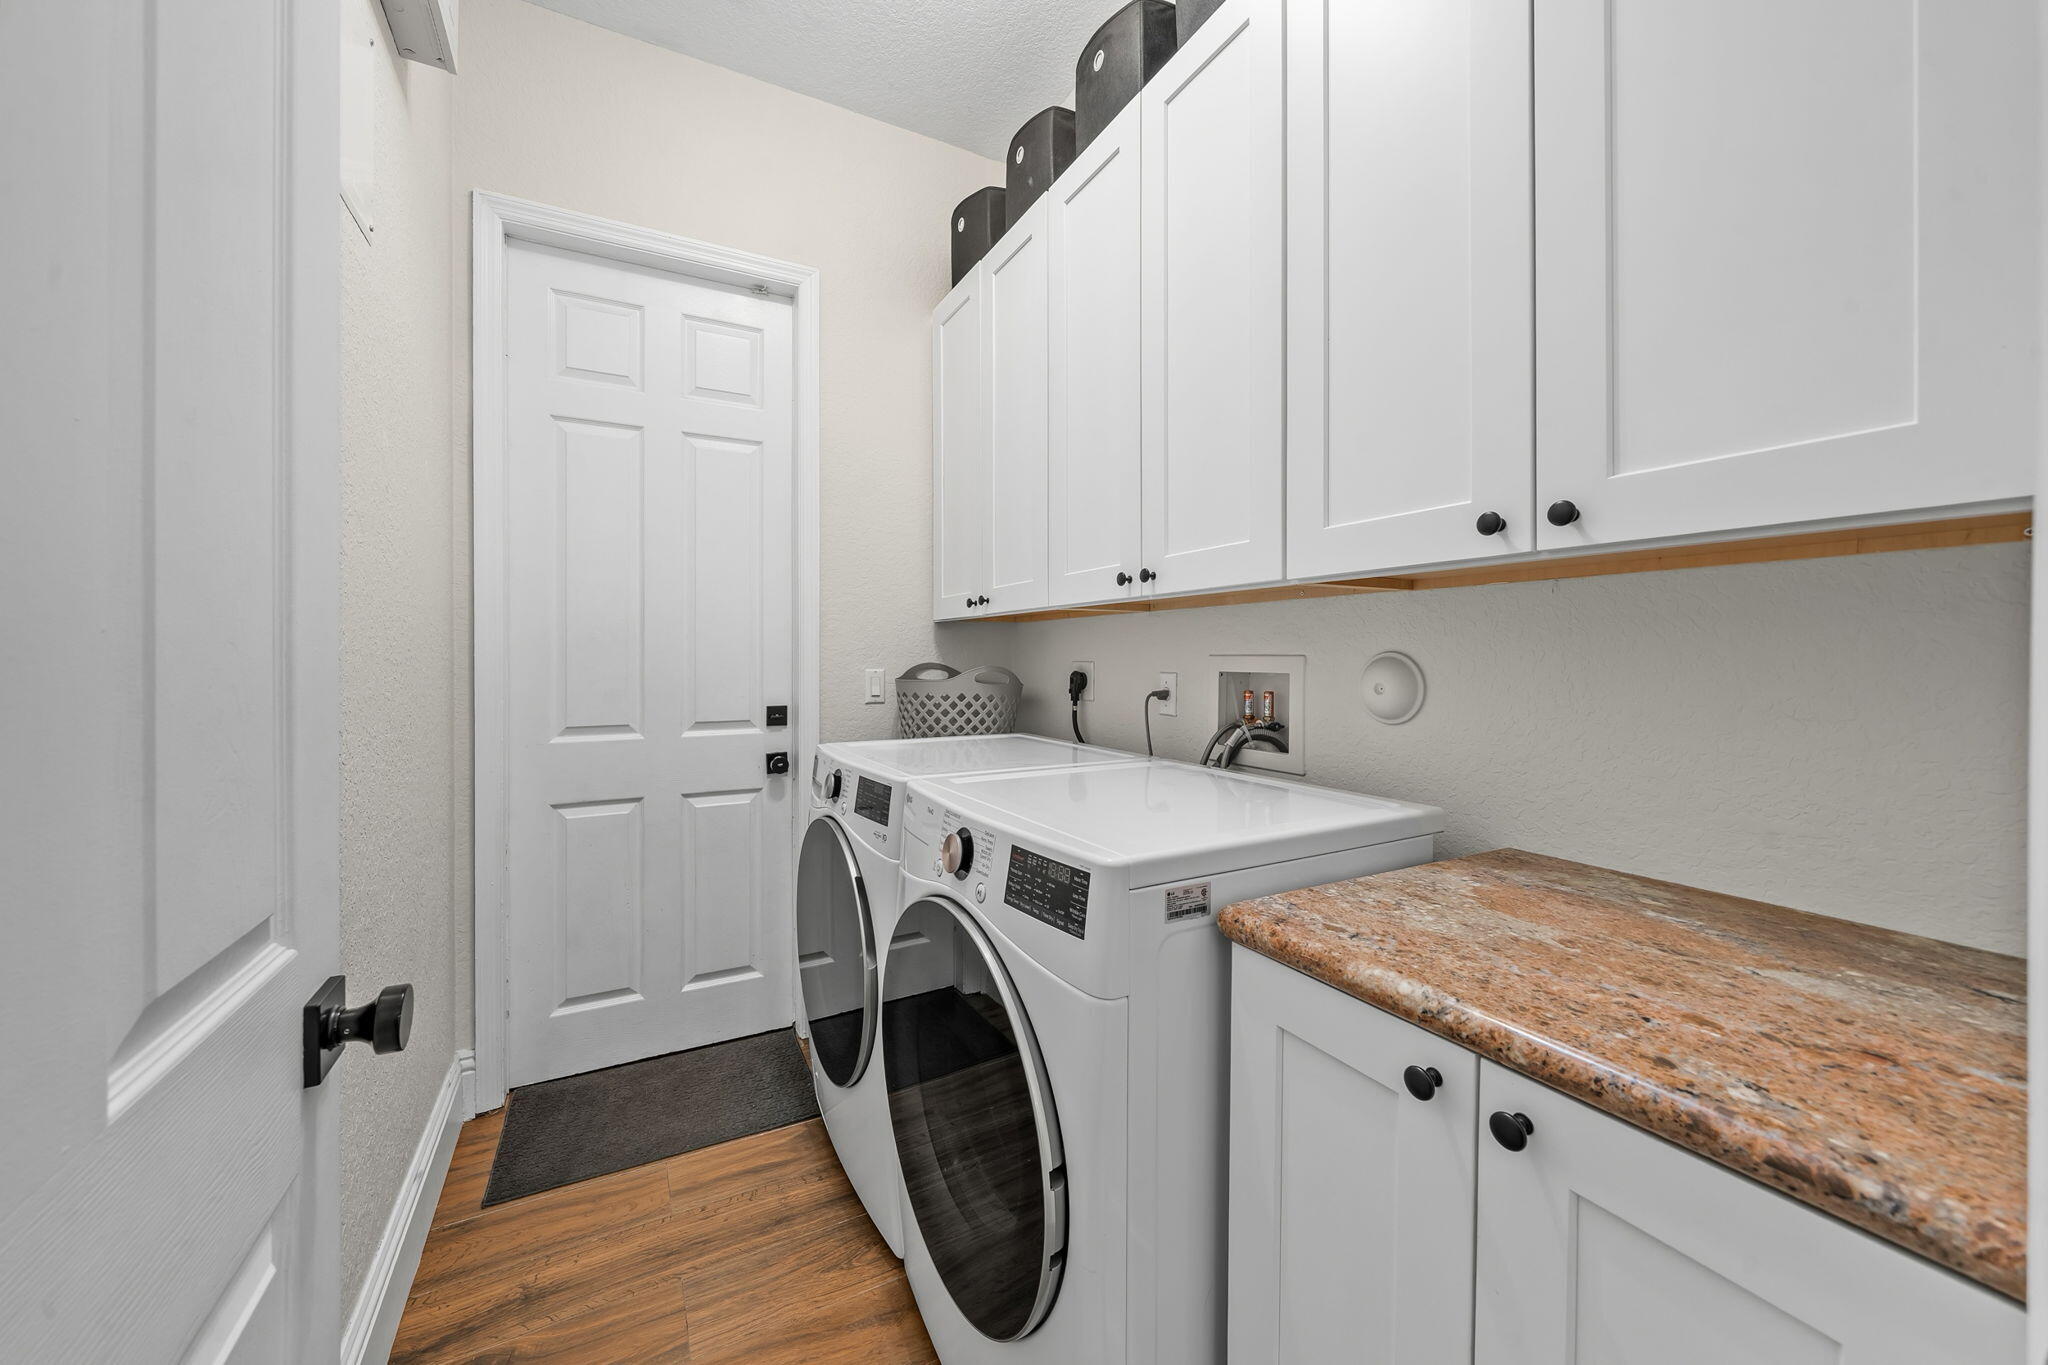
Laundry room featuring white shaker-style cabinetry, stone-surface countertop, wood-finish flooring, and a solid-core panel door
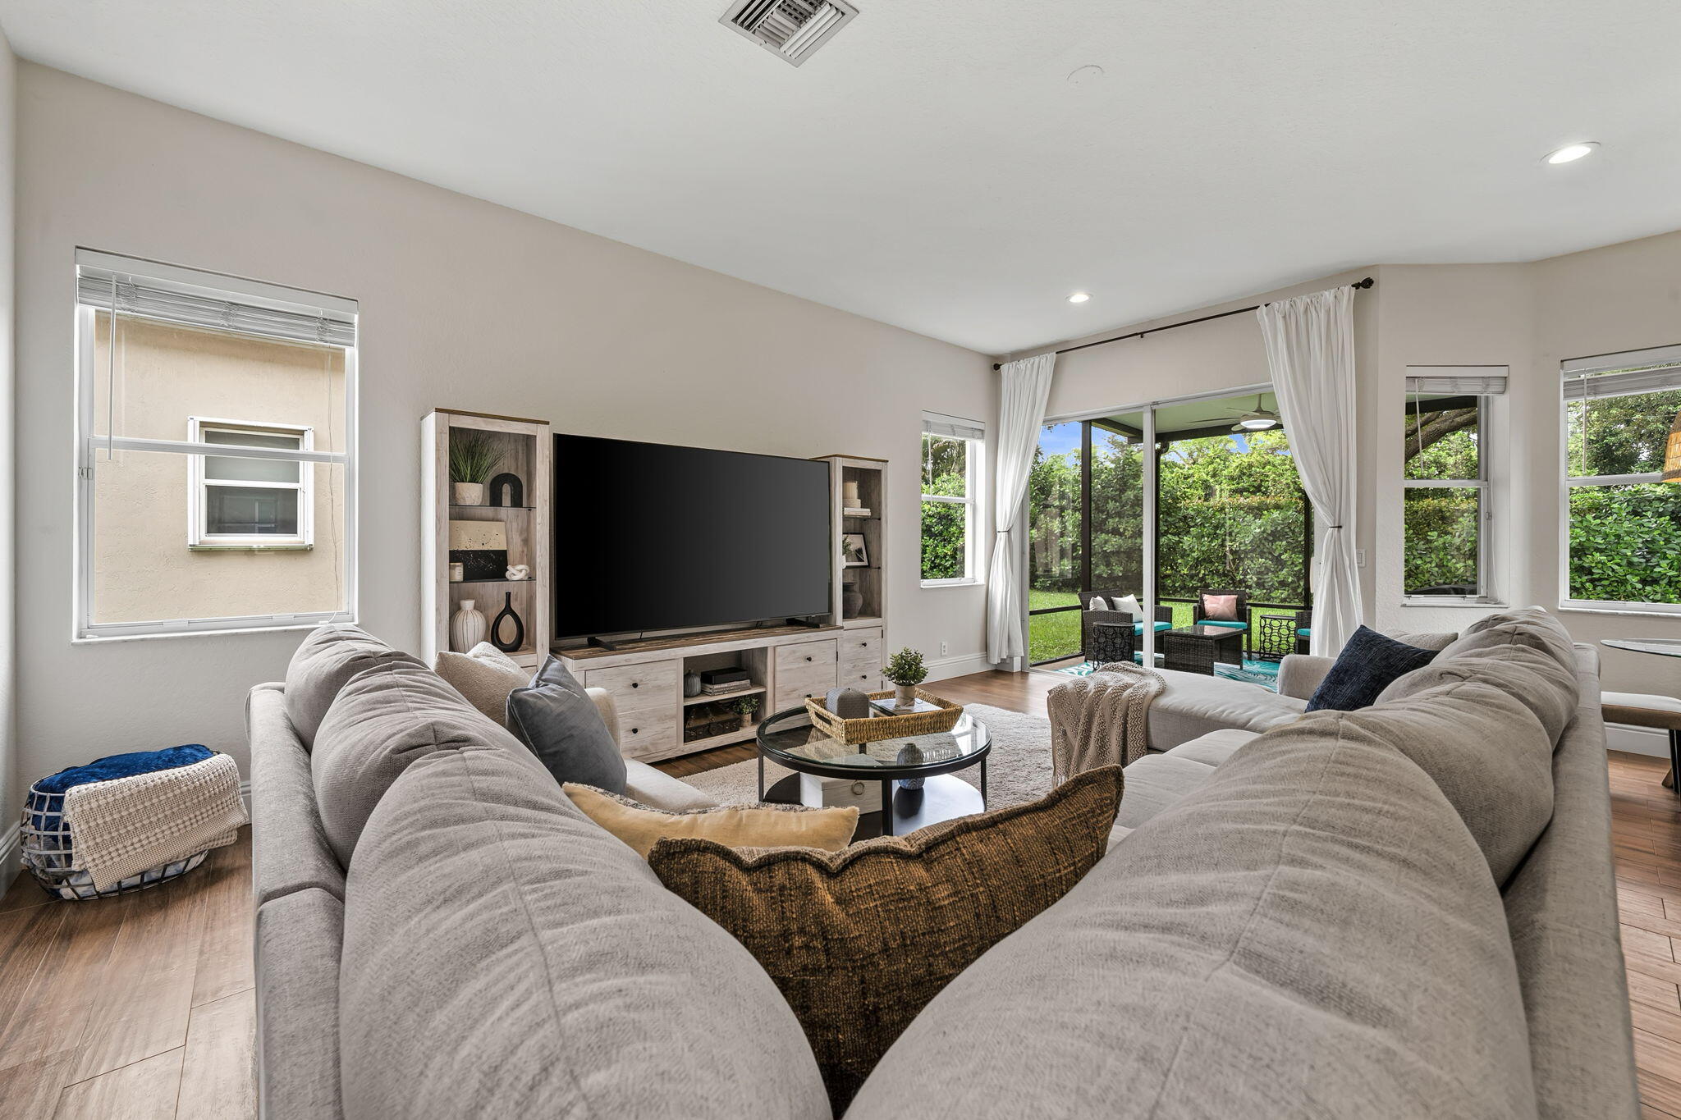
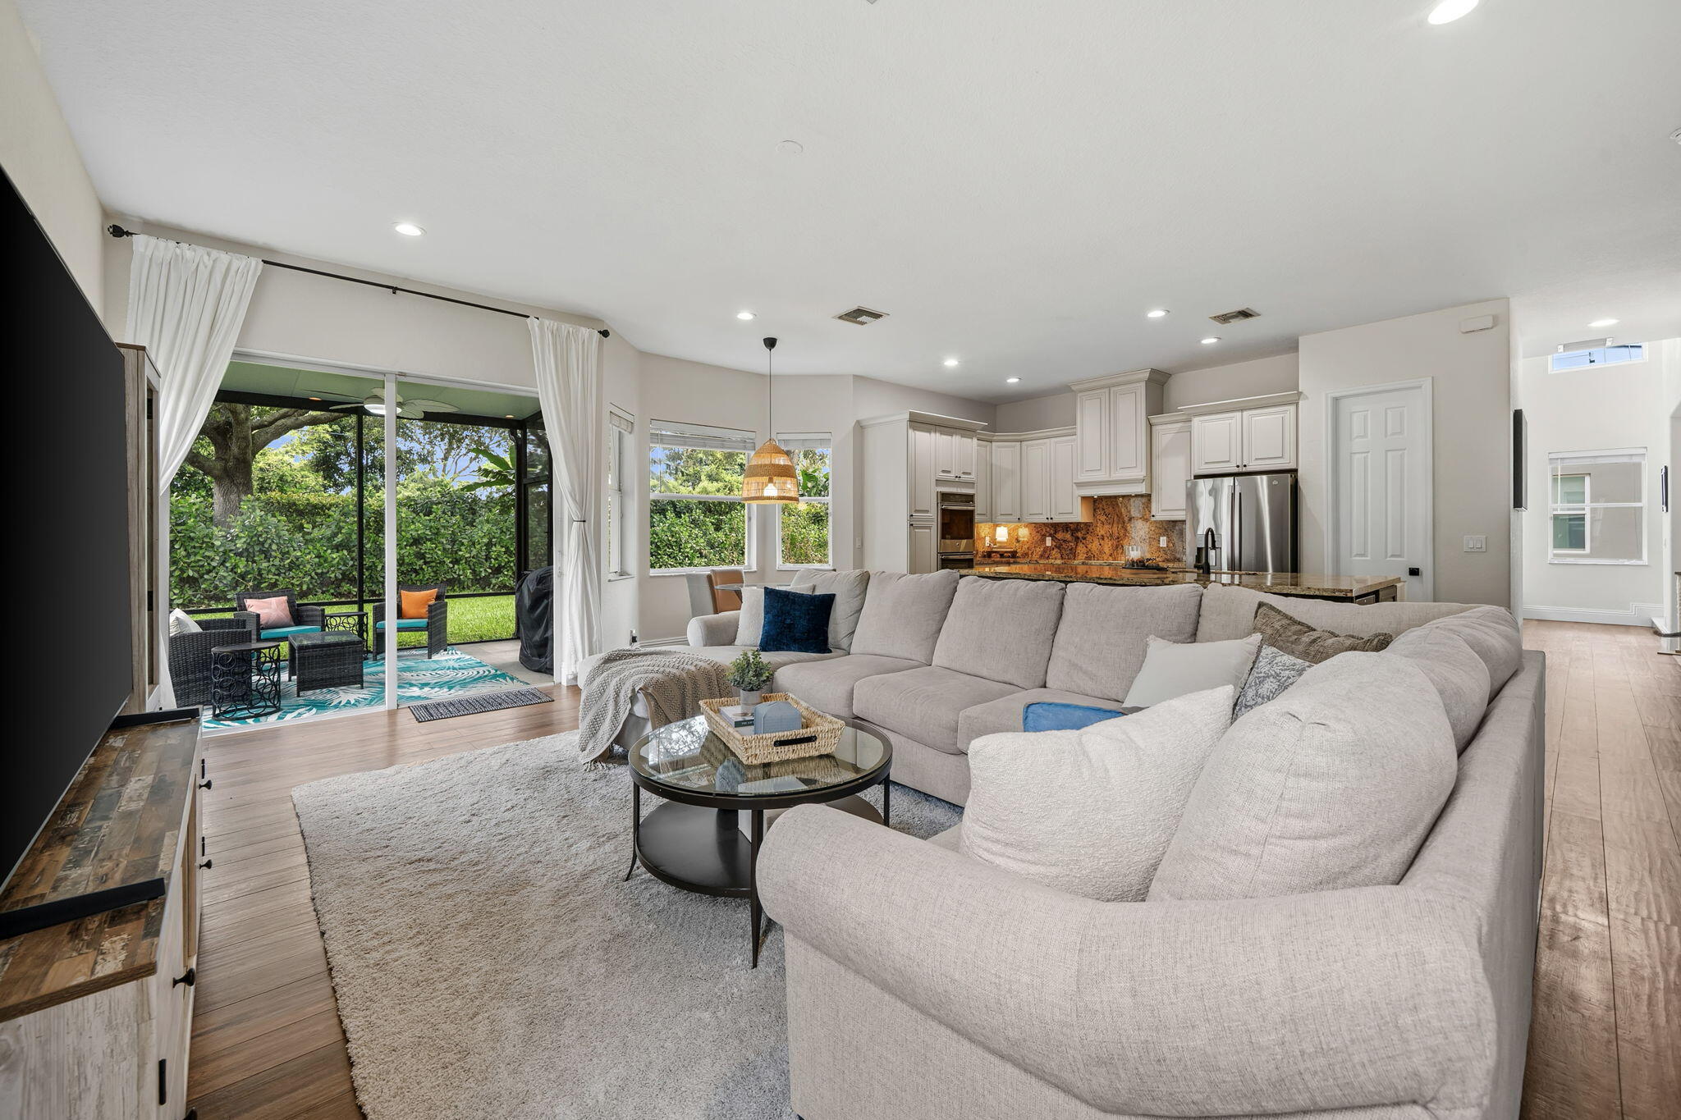
Living space featuring wood-finish flooring, recessed lighting, expansive glass sliding doors, and windows with neutral-toned trim
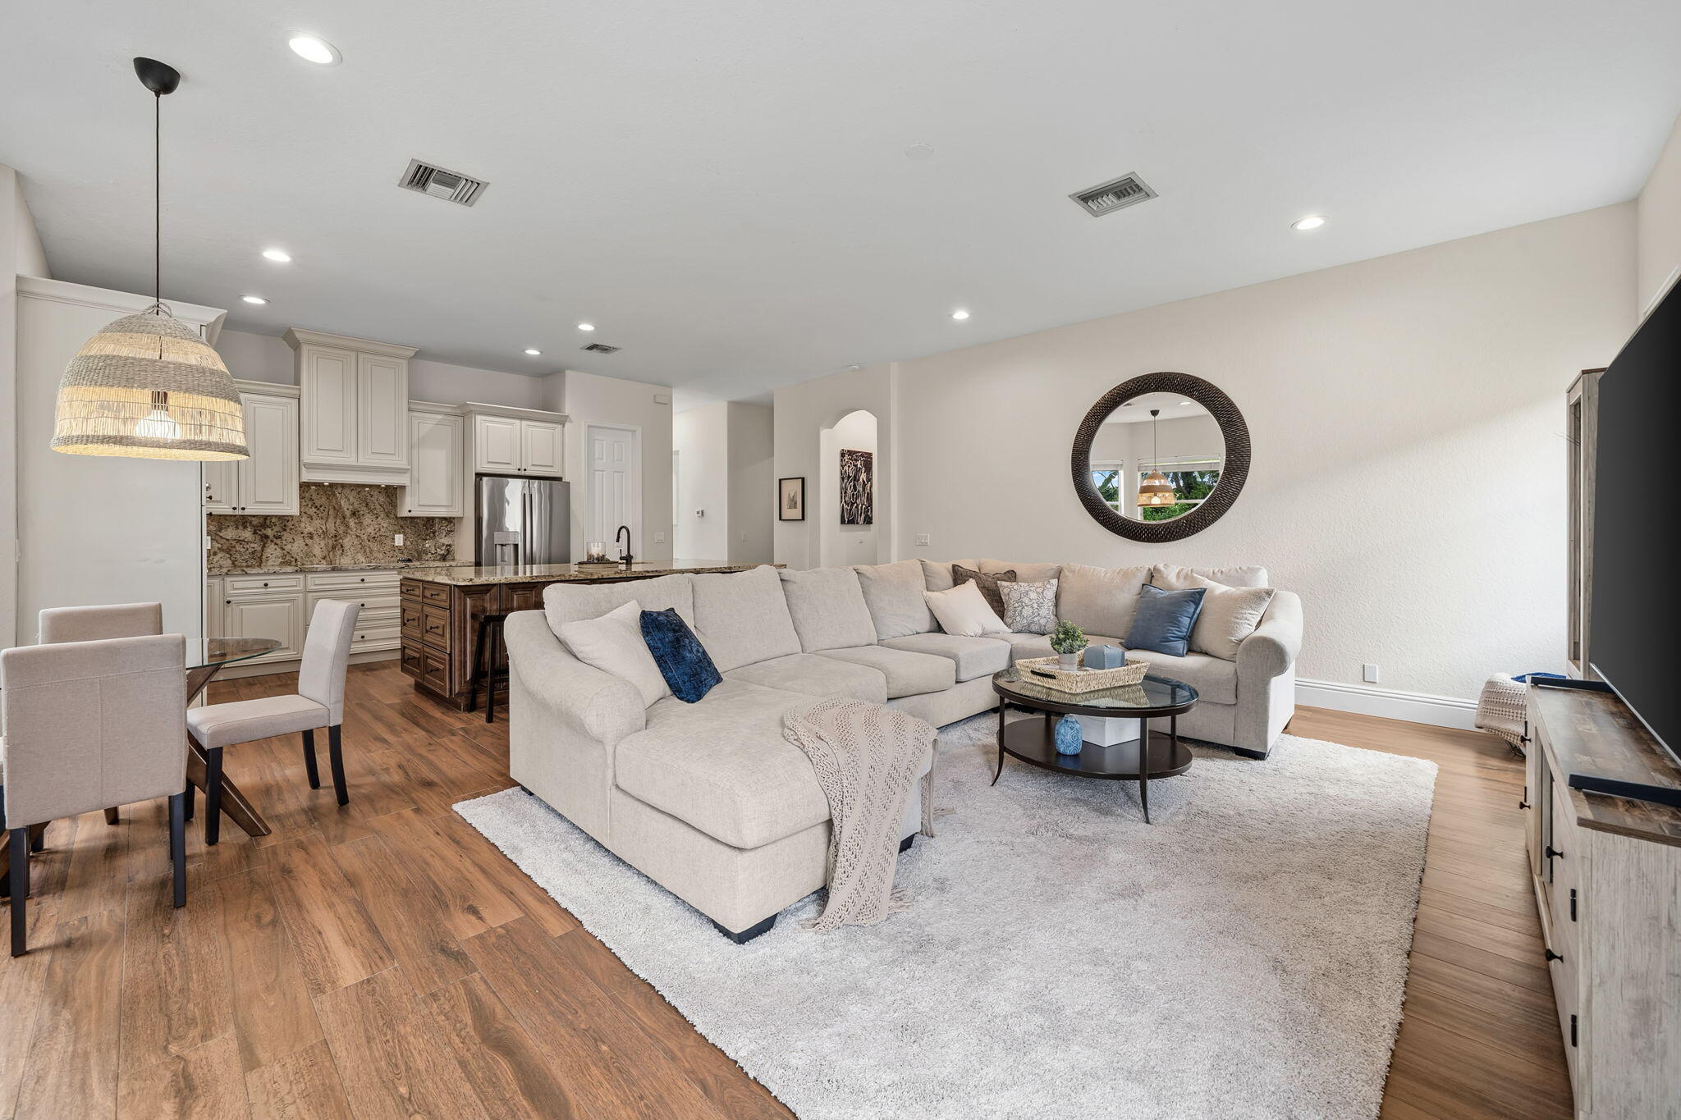
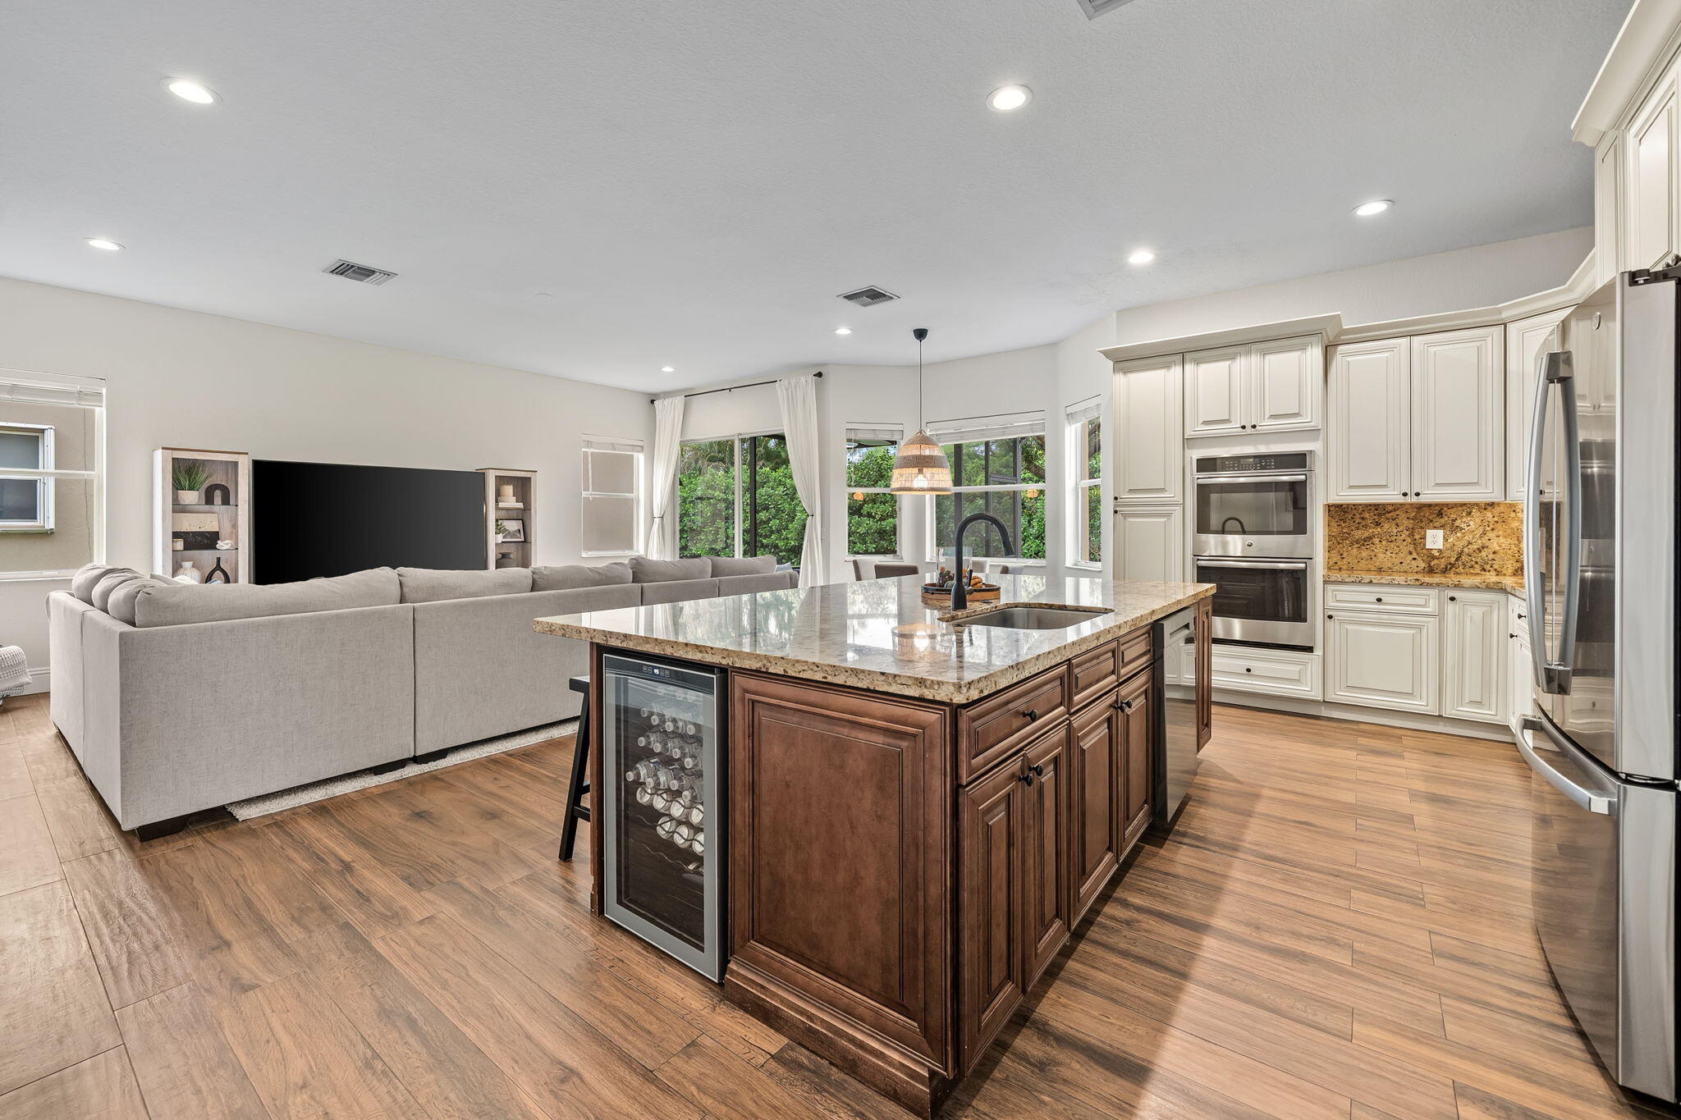
Open-concept floor plan featuring wood-finish flooring, recessed lighting, and a kitchen equipped with stainless steel appliances
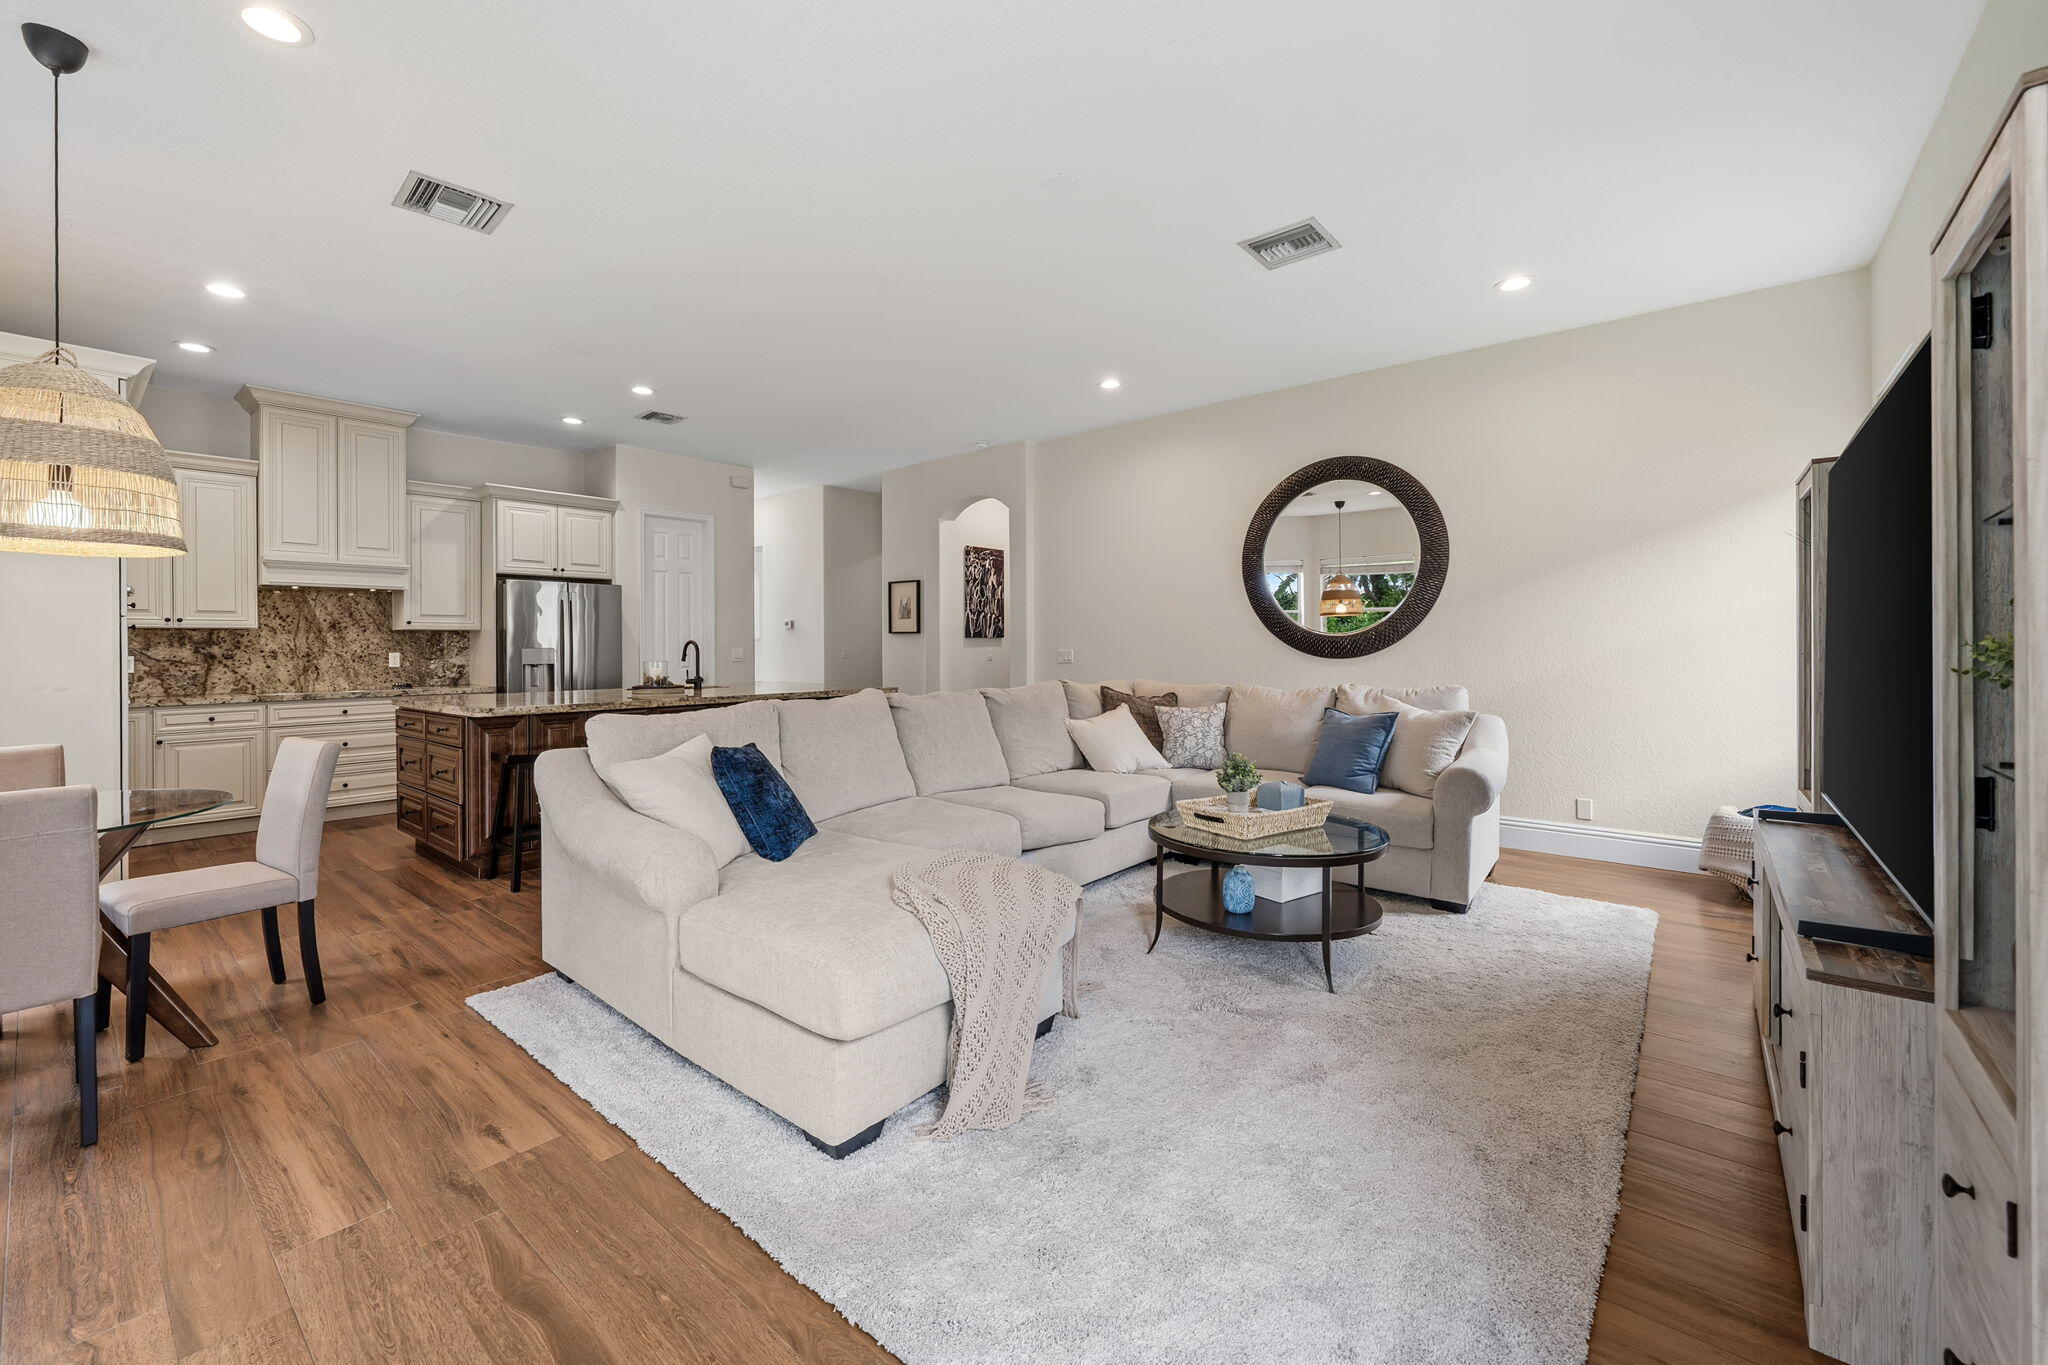
Open-concept living space featuring wood-finish flooring, recessed lighting, and kitchen cabinetry with a central island
Open-concept interior featuring wood-finish flooring, recessed lighting, and a kitchen equipped with cabinetry, a central island, and stone-surfaced countertops
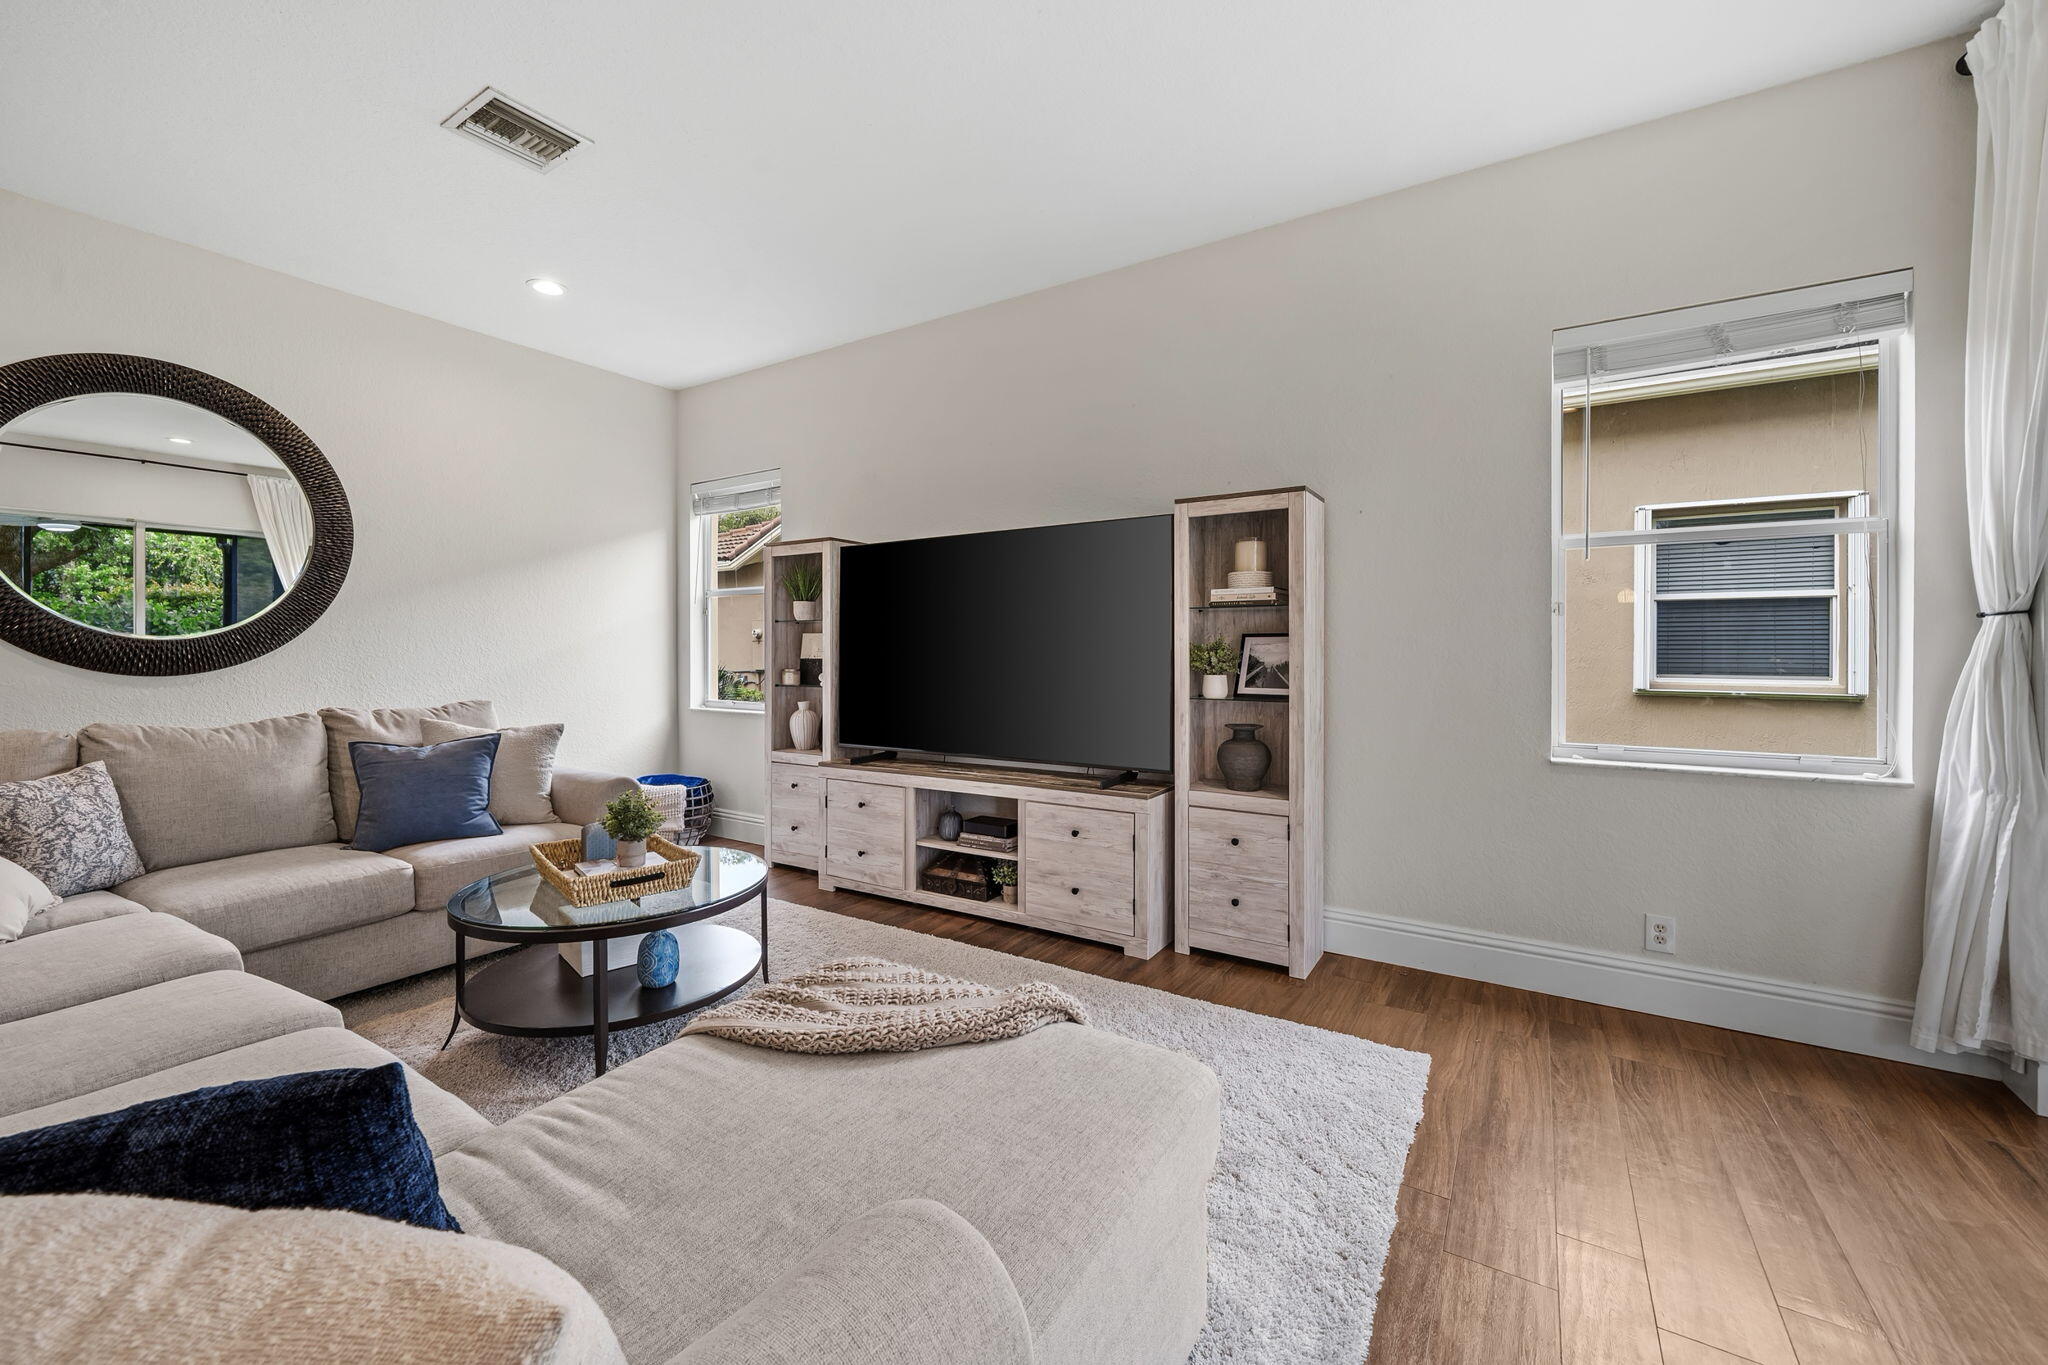
Living area featuring wood-finish flooring, dual windows, and recessed lighting
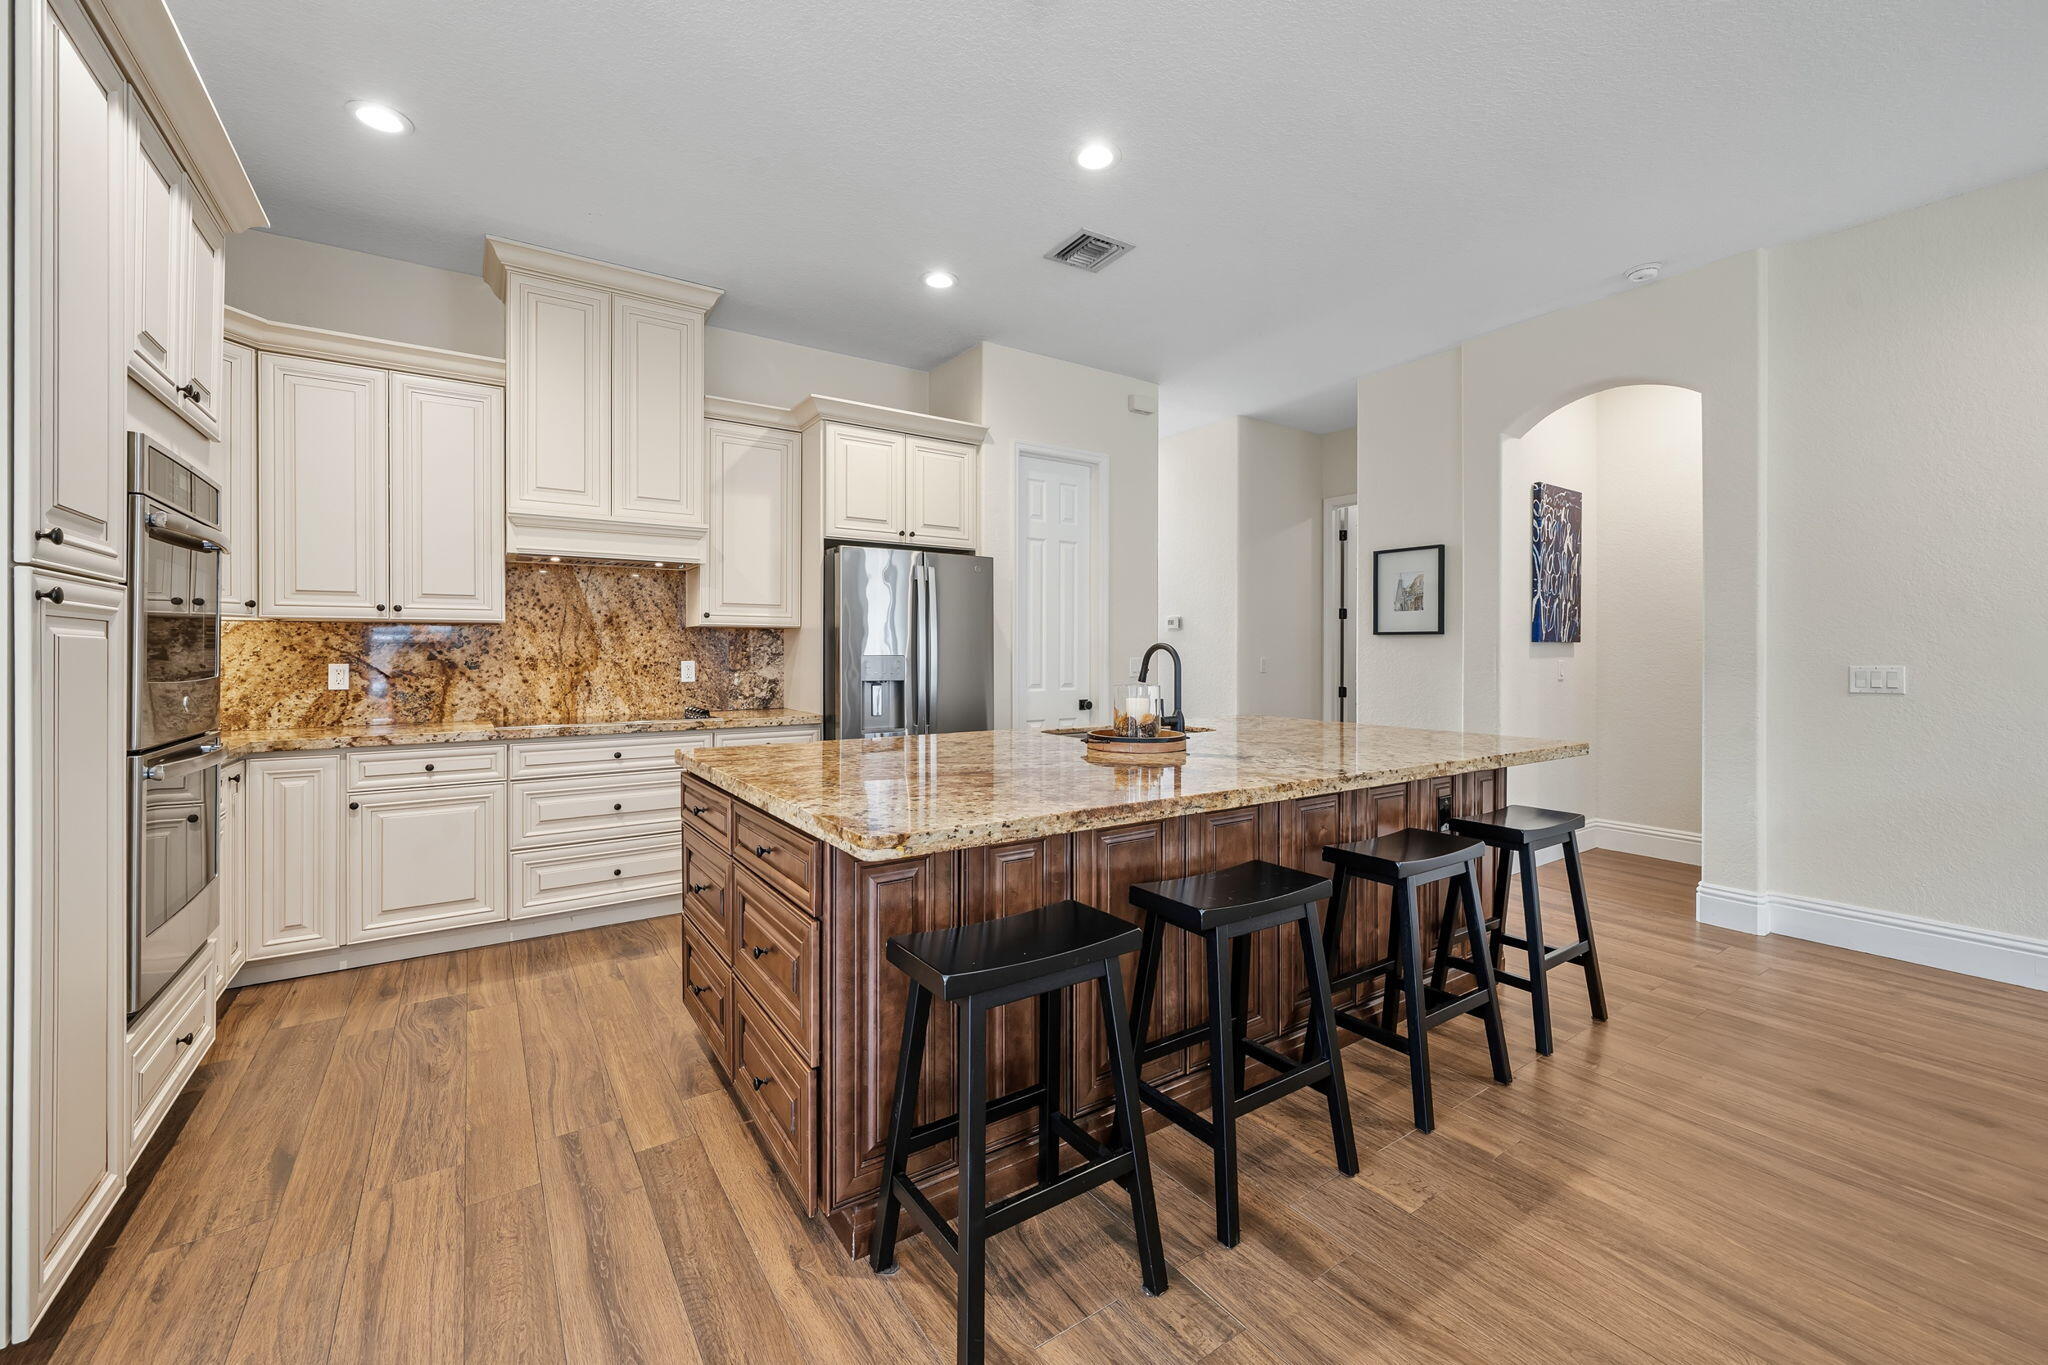
Kitchen featuring custom off-white cabinetry, stone-surface countertops, central wood-finish island with integrated storage, stainless steel double-wall ovens, and wood-finish flooring
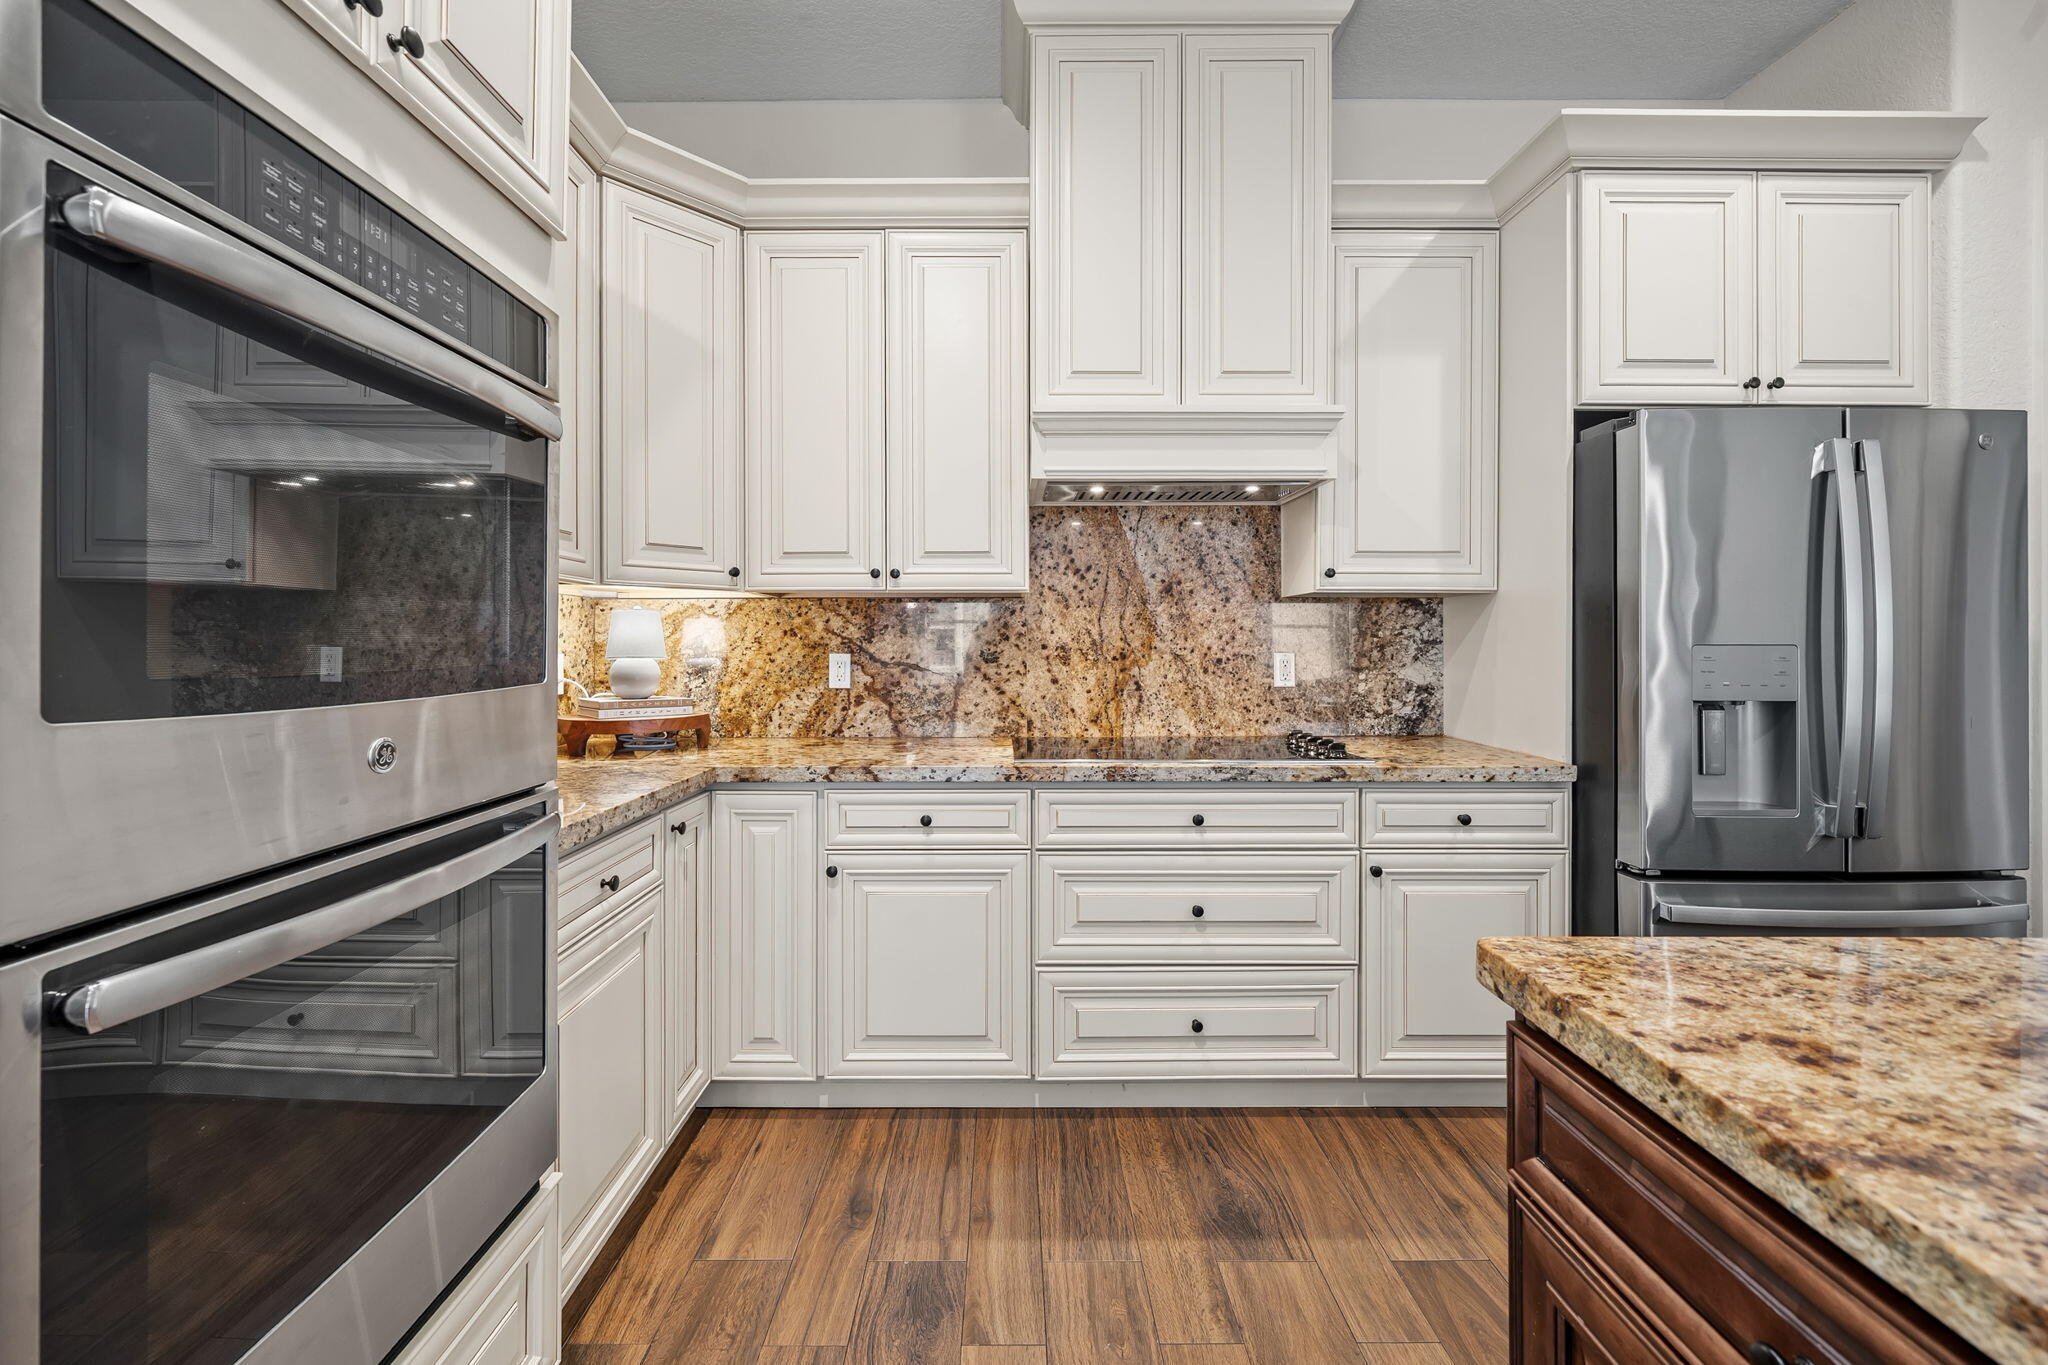
Kitchen featuring white cabinetry, stone countertops, stone backsplash, stainless steel built-in double oven, and wood-finish flooring
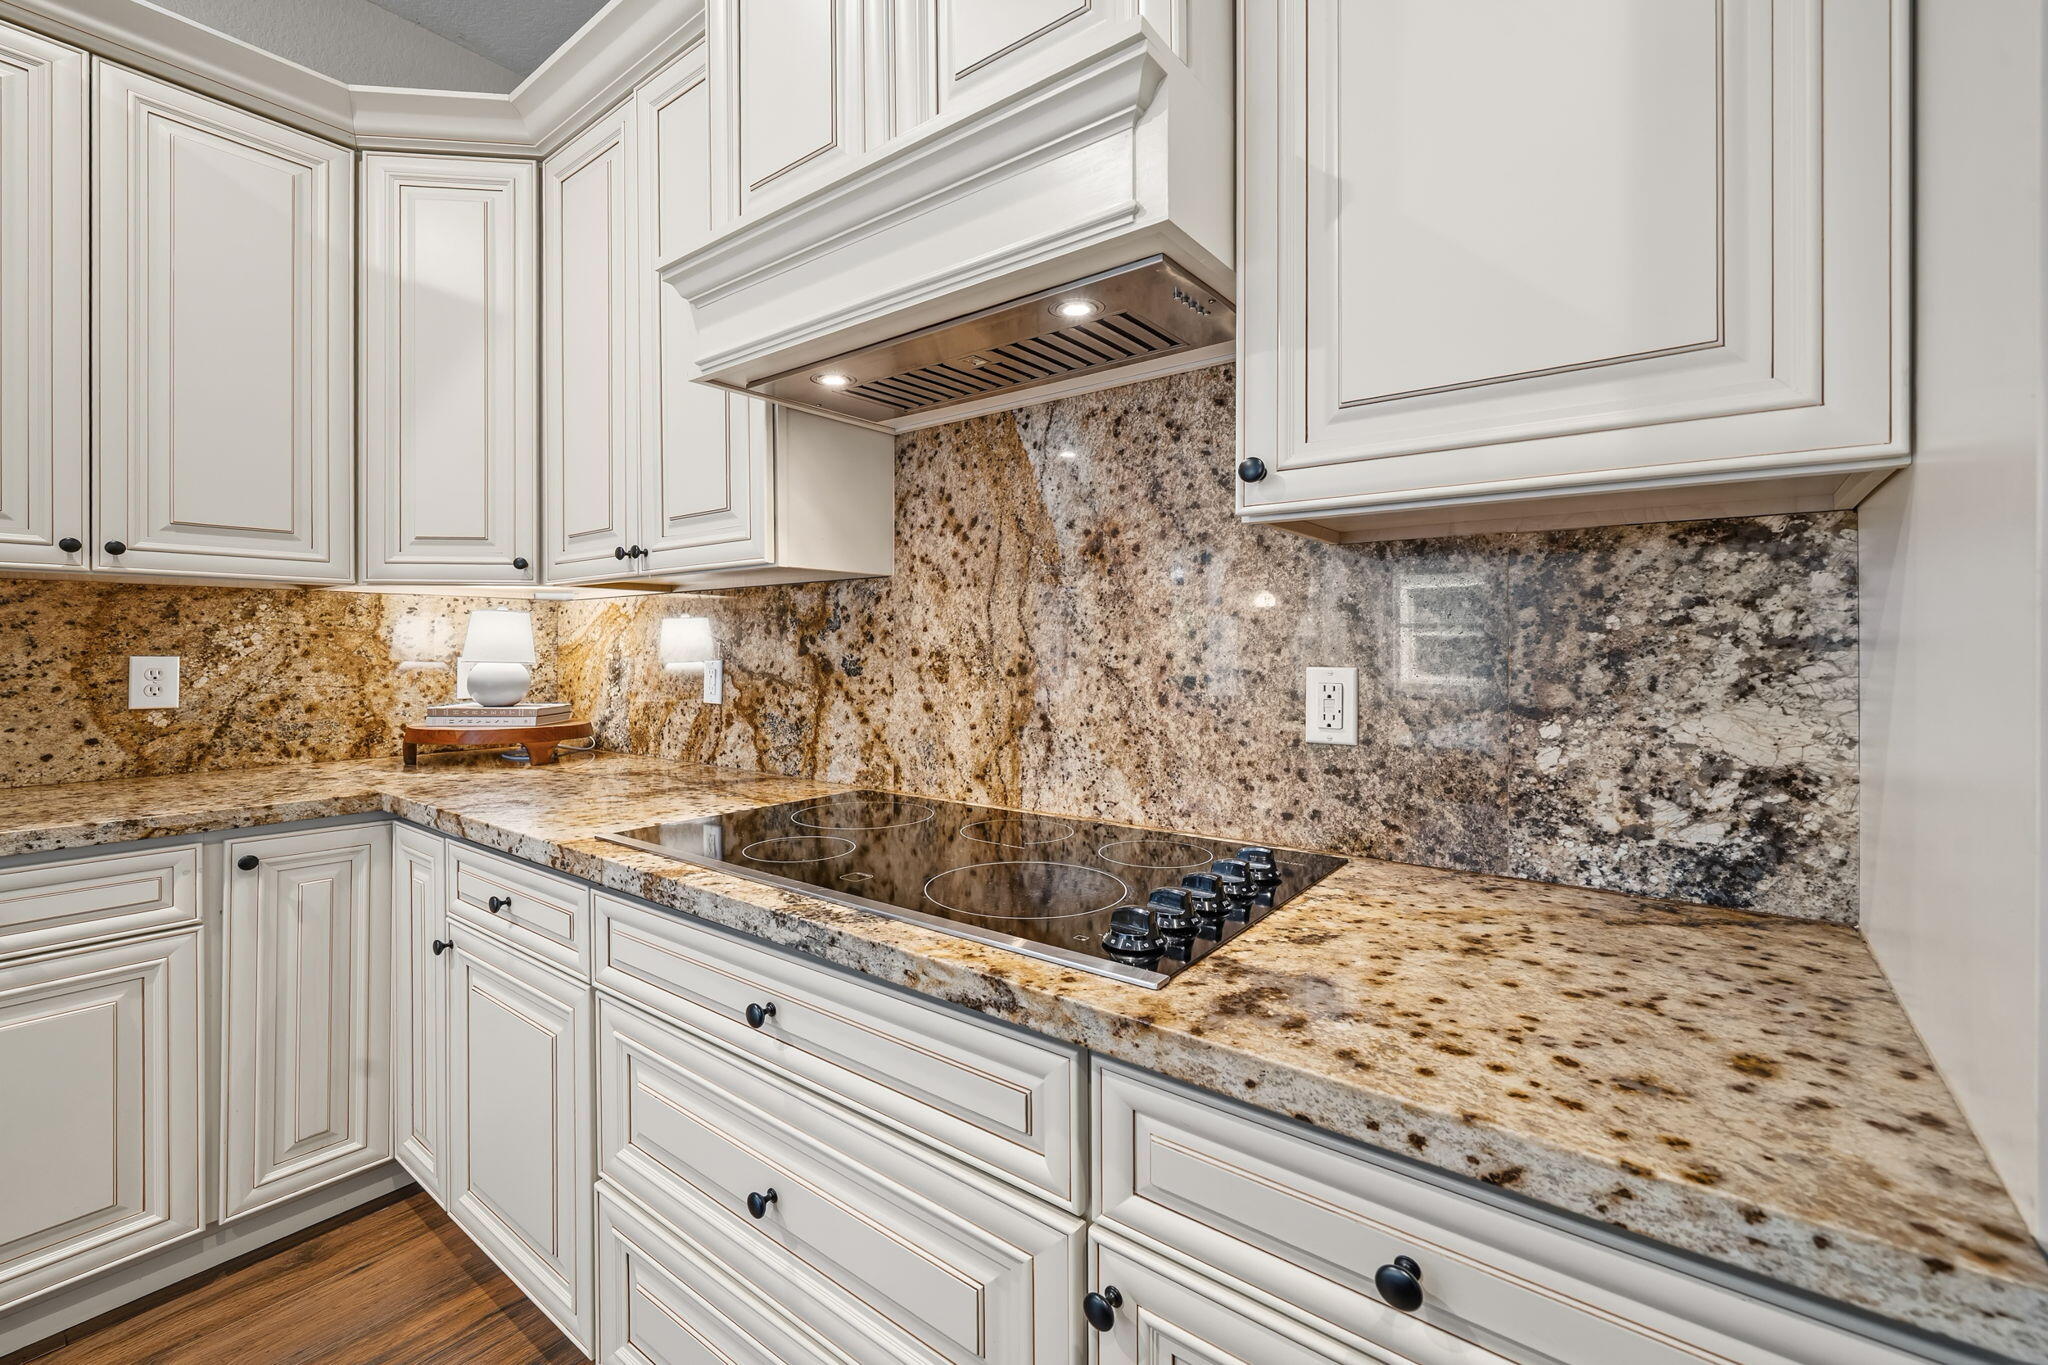
Kitchen featuring white cabinetry with raised-panel doors, natural stone countertops, matching full-height stone backsplash, integrated stainless steel range hood, and inset glass cooktop
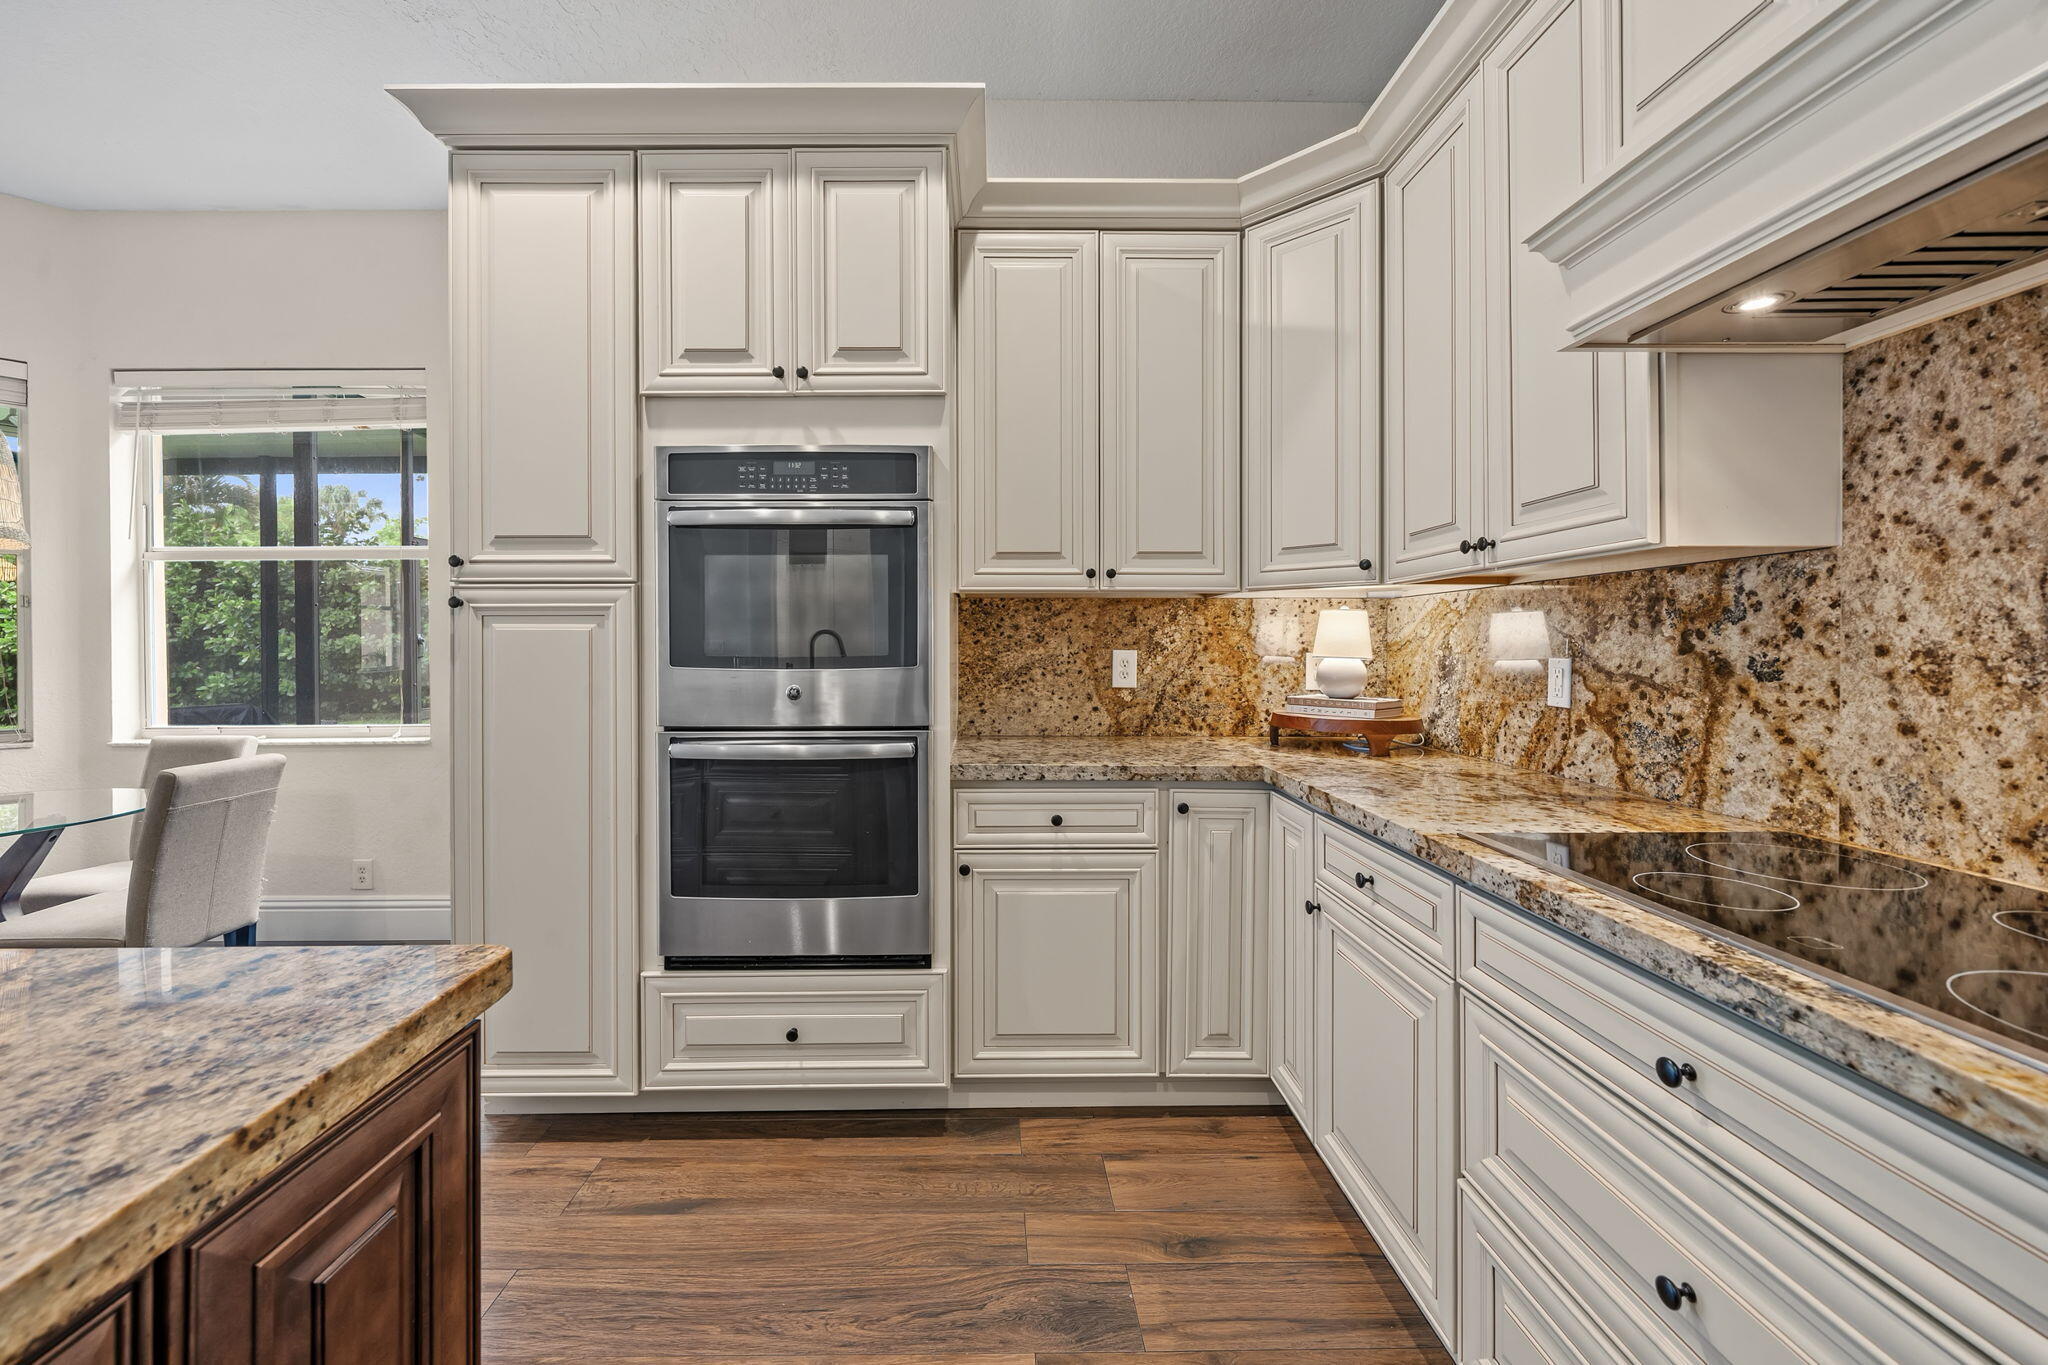
Kitchen featuring off-white cabinetry with crown molding, stone-finish countertops, stainless steel built-in double ovens, matching range hood, and wood-finish flooring
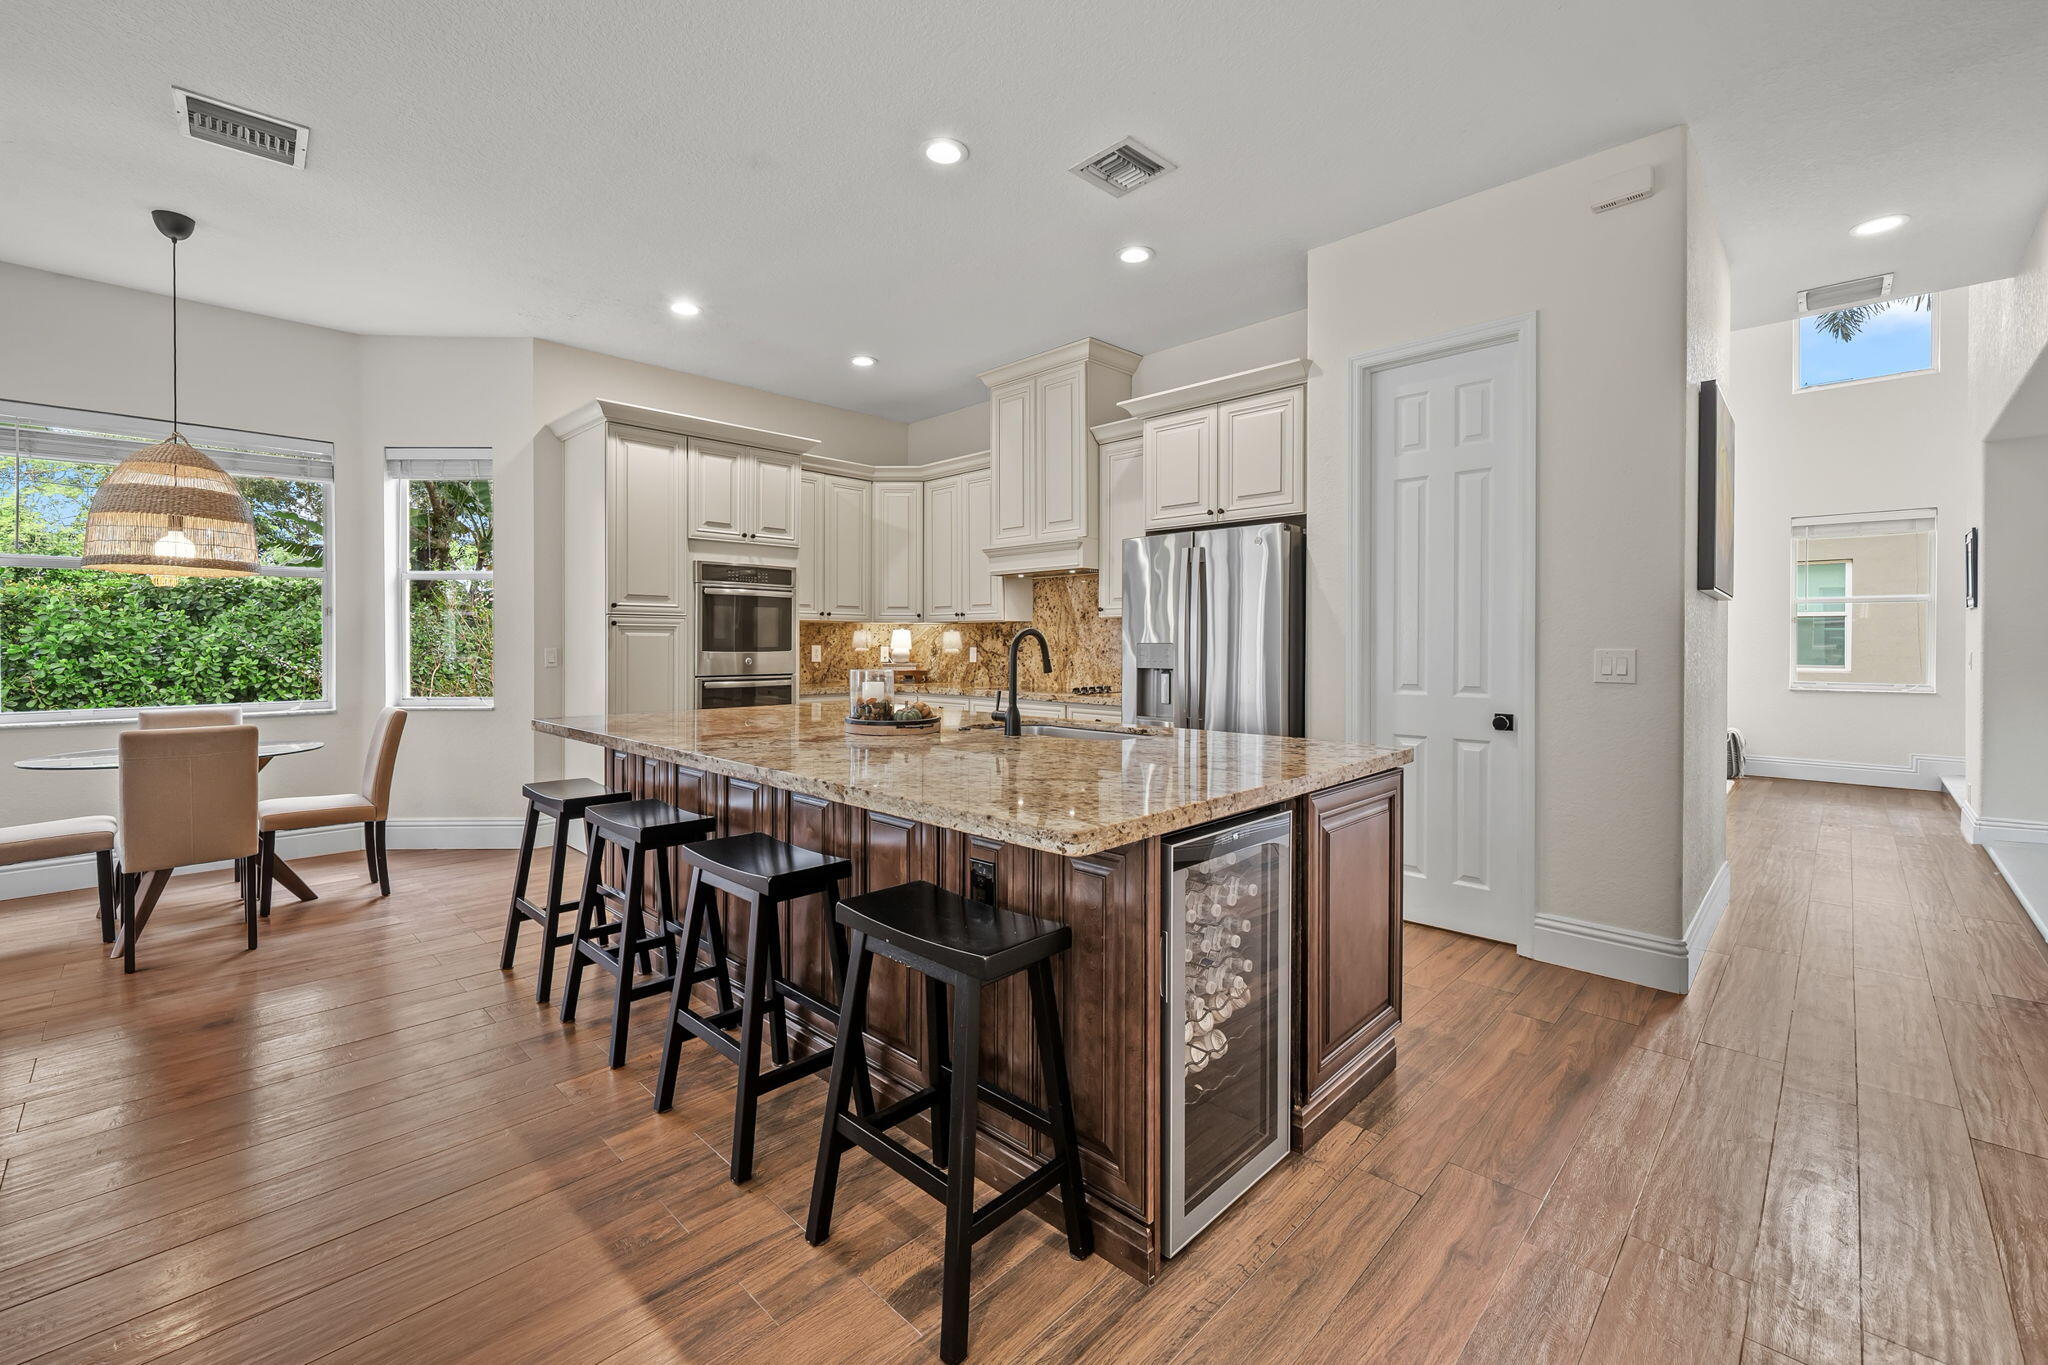
Kitchen featuring a center island with a built-in wine refrigerator, double wall ovens, recessed lighting, and wood-finish flooring
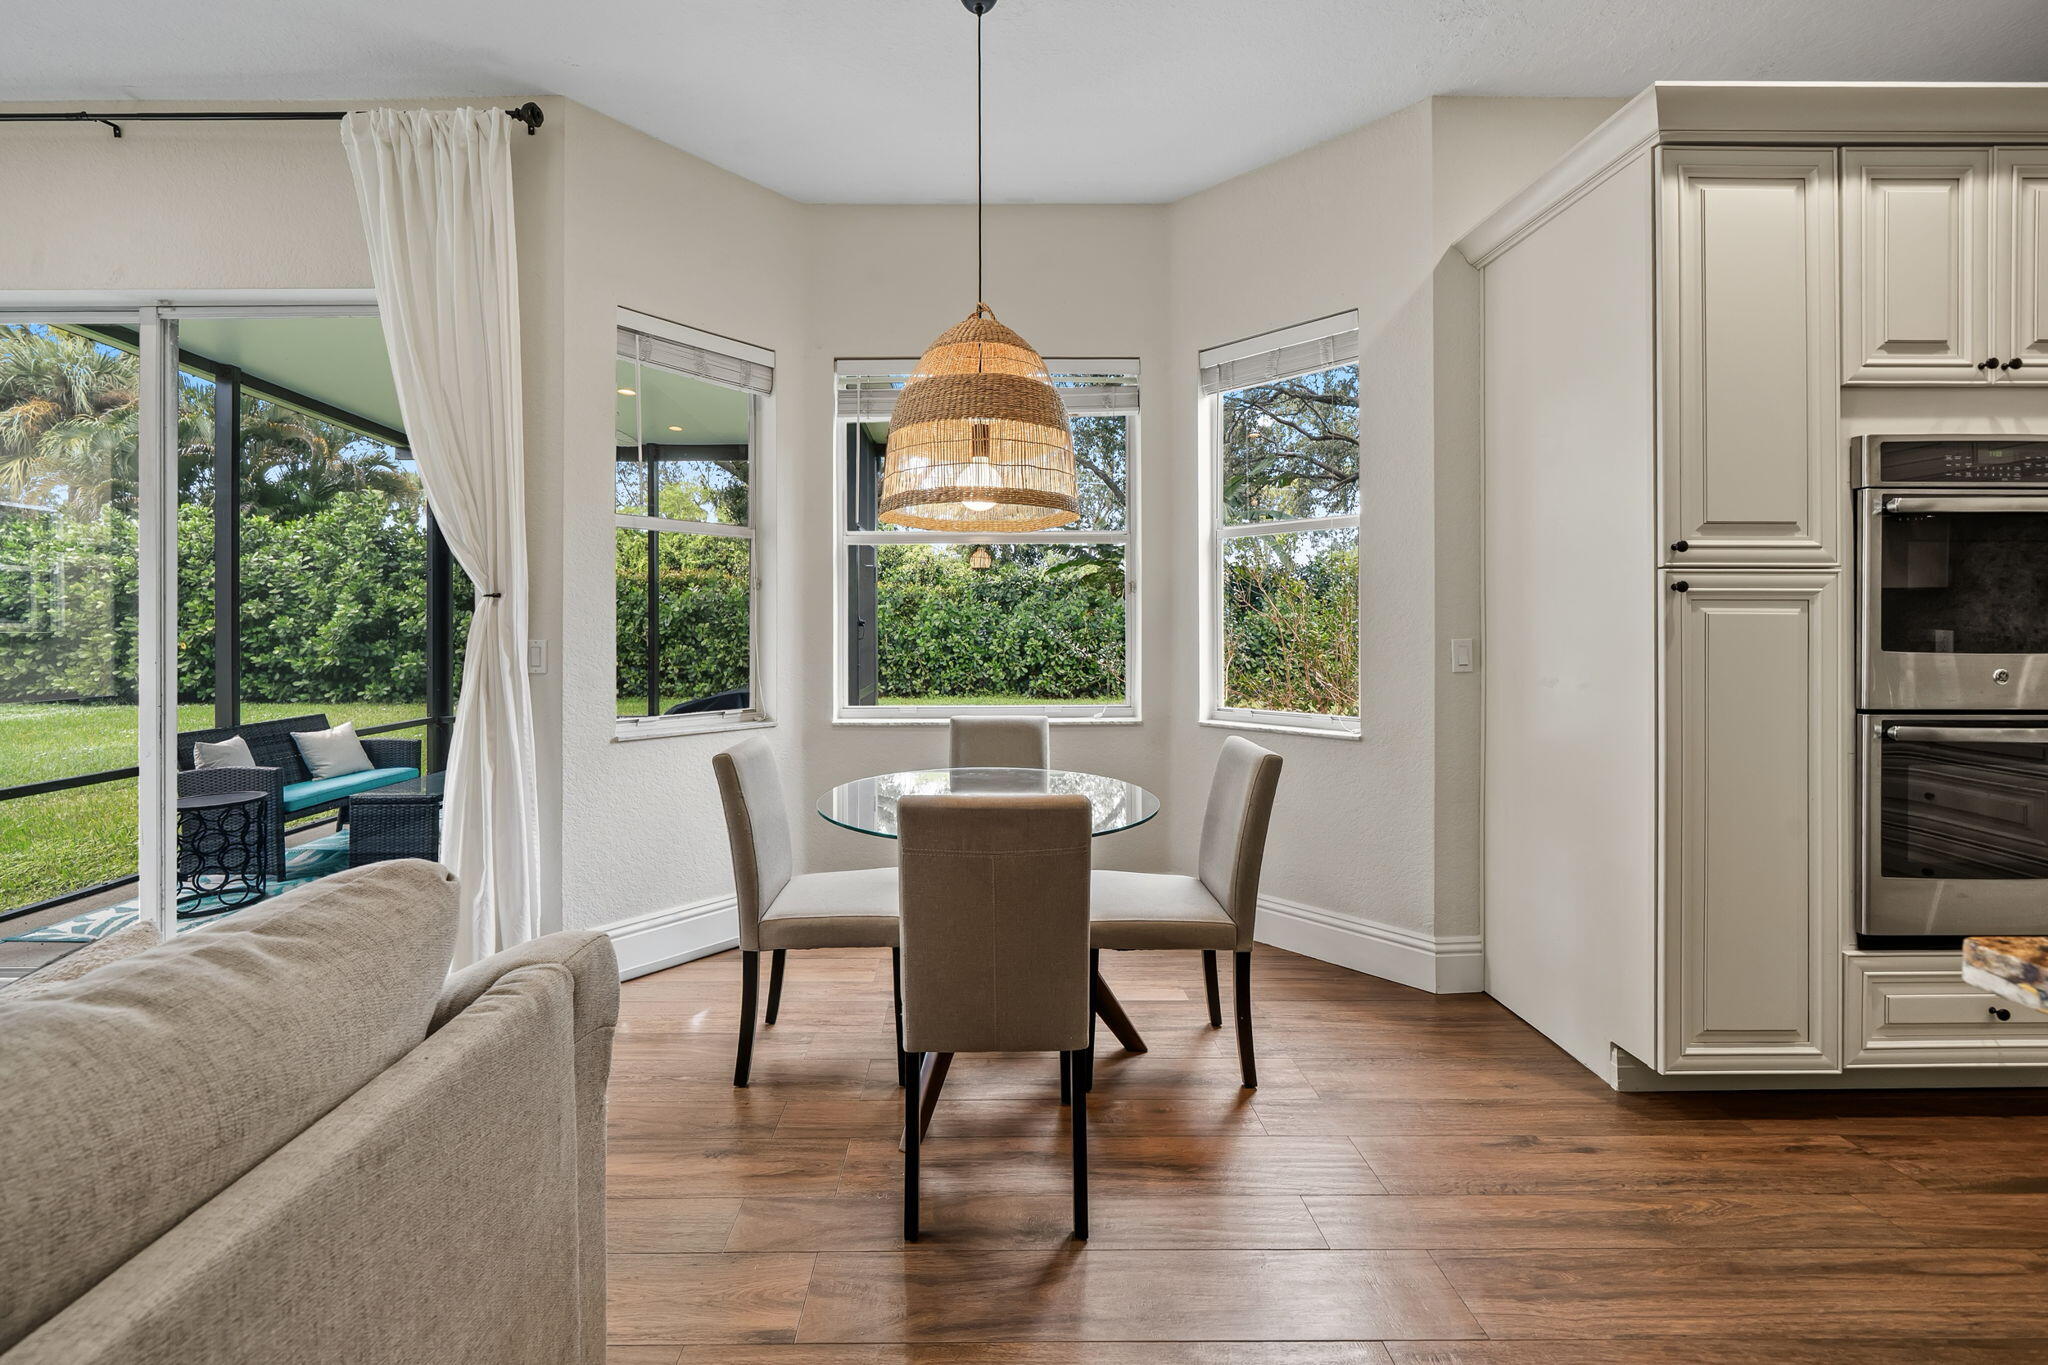
Breakfast nook featuring wood-finish flooring, a trio of windows, a textured pendant light, and built-in floor-to-ceiling cabinetry with a dual wall oven
Kitchen featuring a large center island with stone countertop, built-in wine refrigerator, wood-finish flooring, and stainless steel wall oven
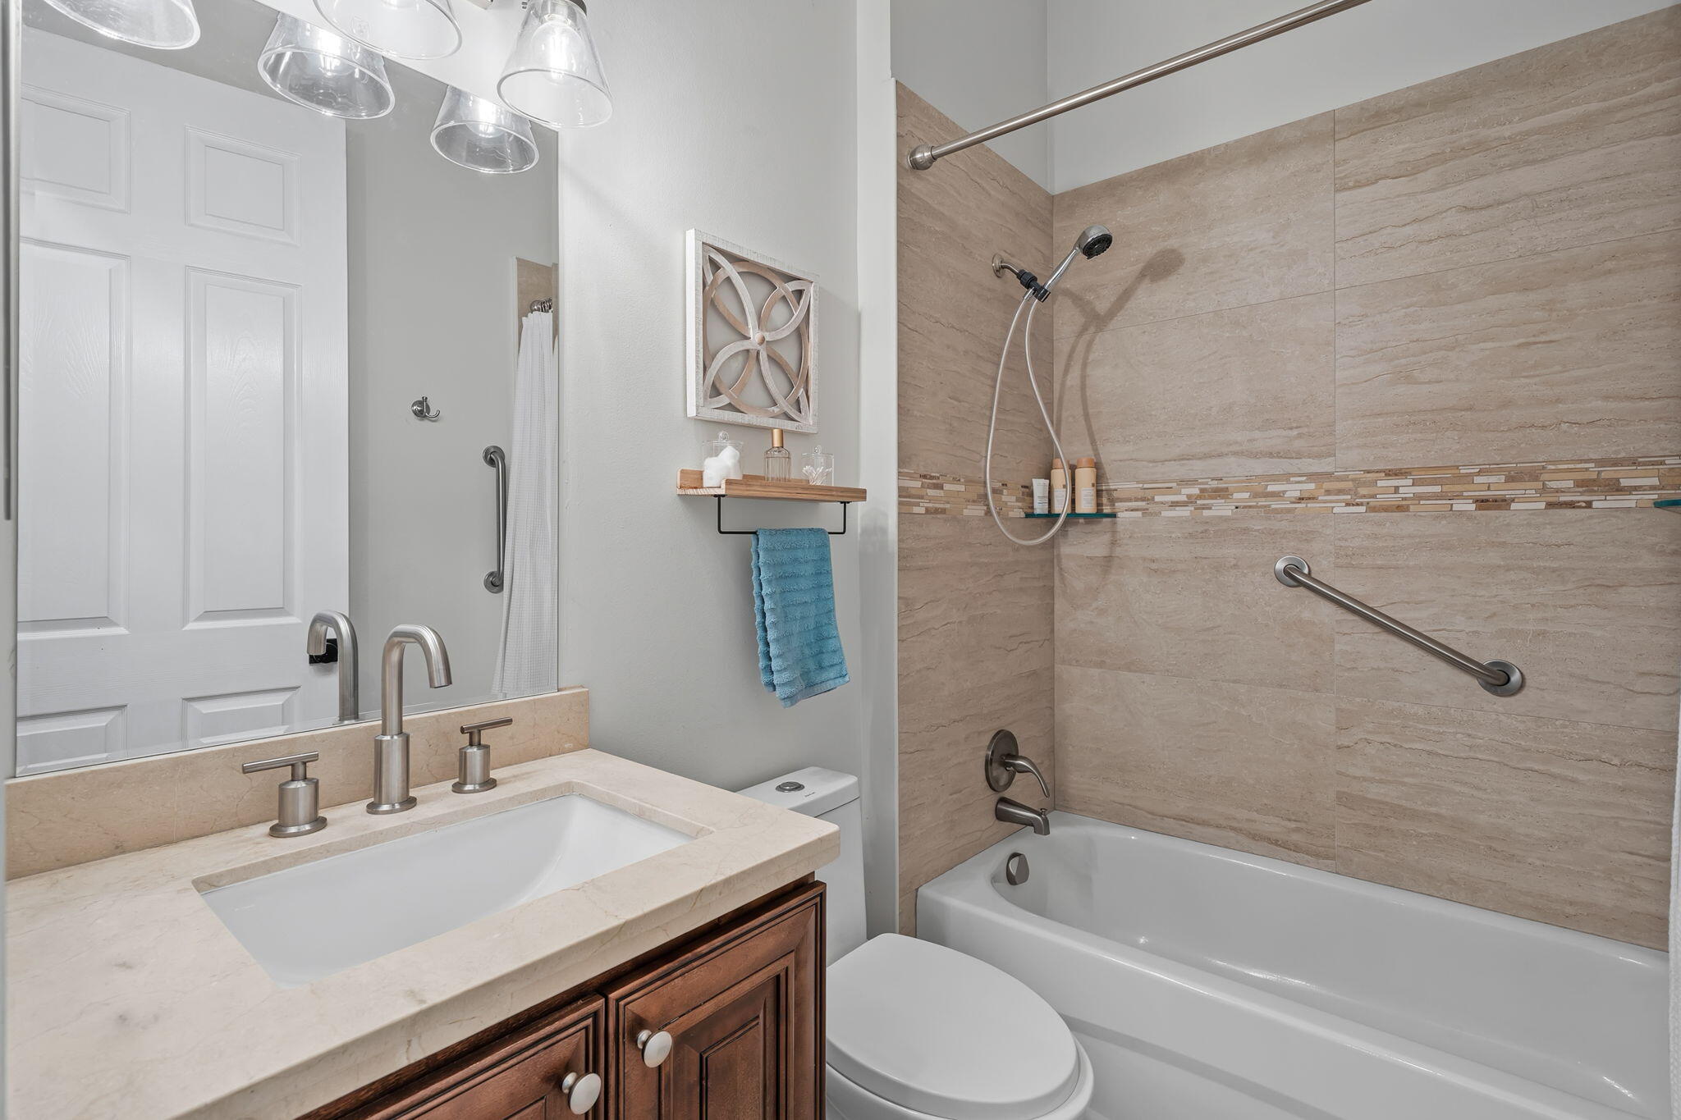
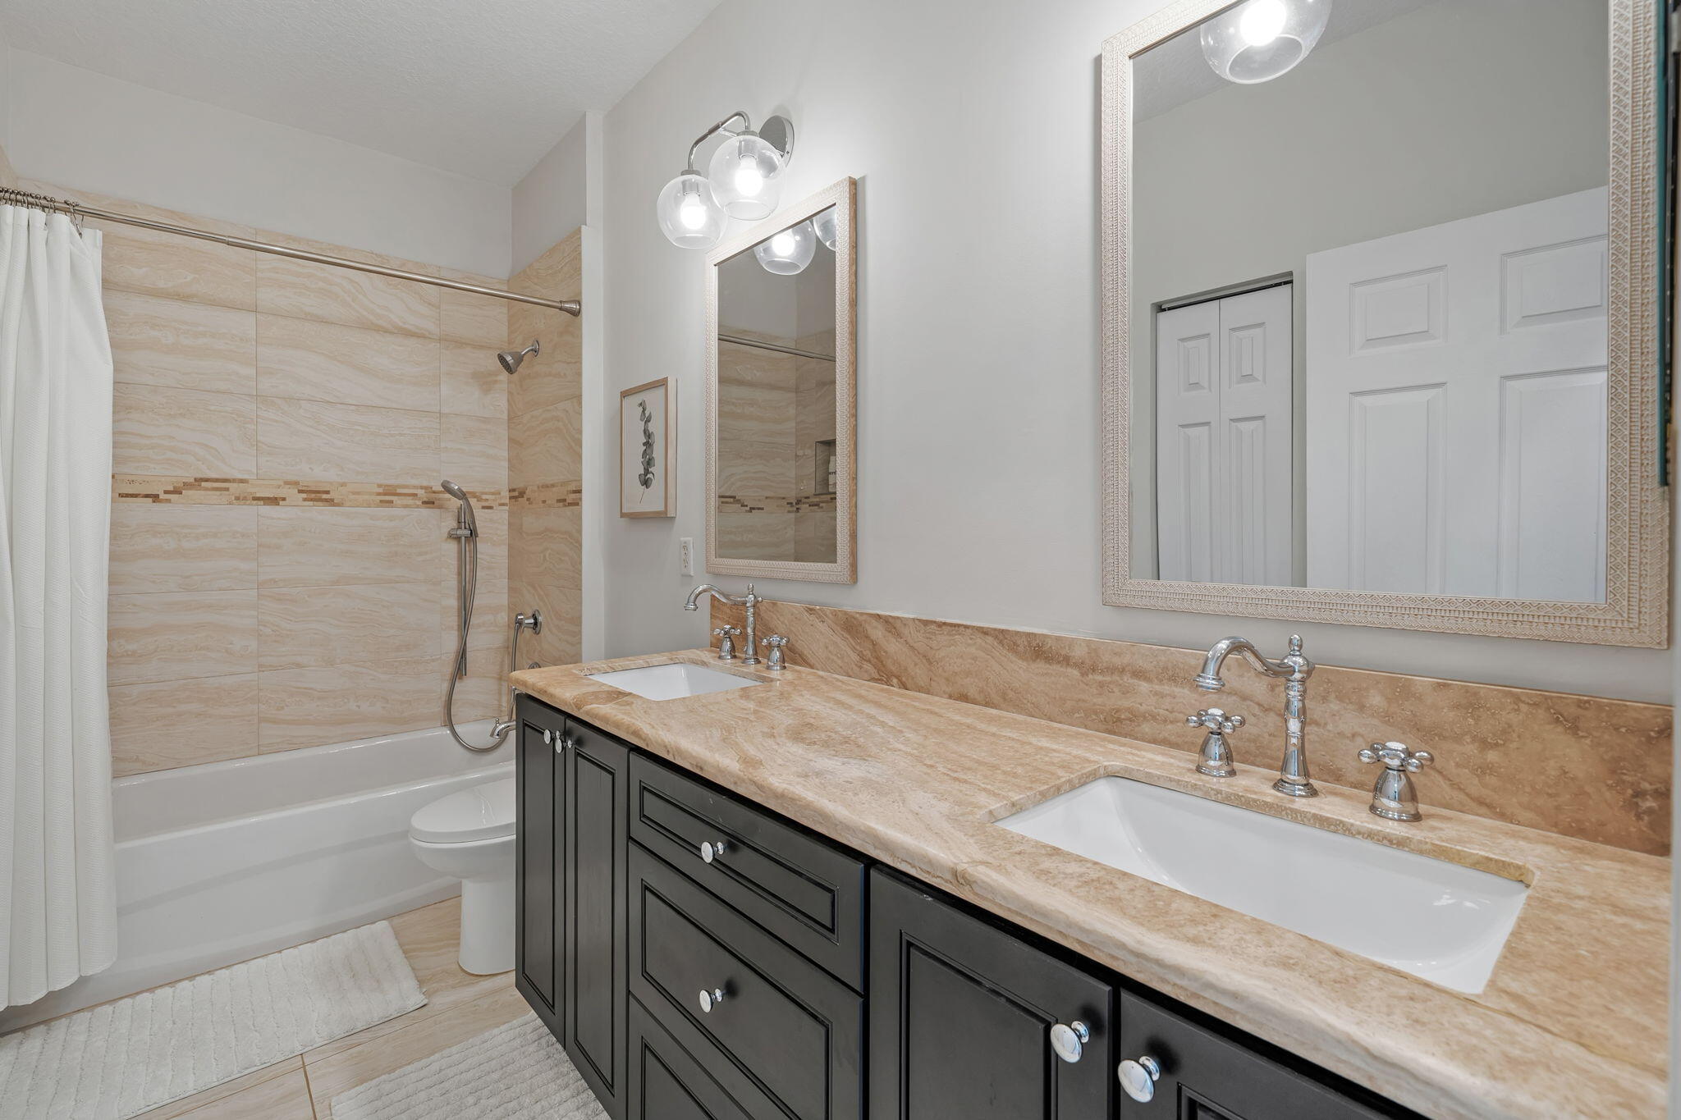
Bathroom featuring a vanity with a light-toned countertop, brushed metal widespread faucet, and multi-light fixture, paired with a shower-tub combination featuring large-format tile surround and a handheld showerhead
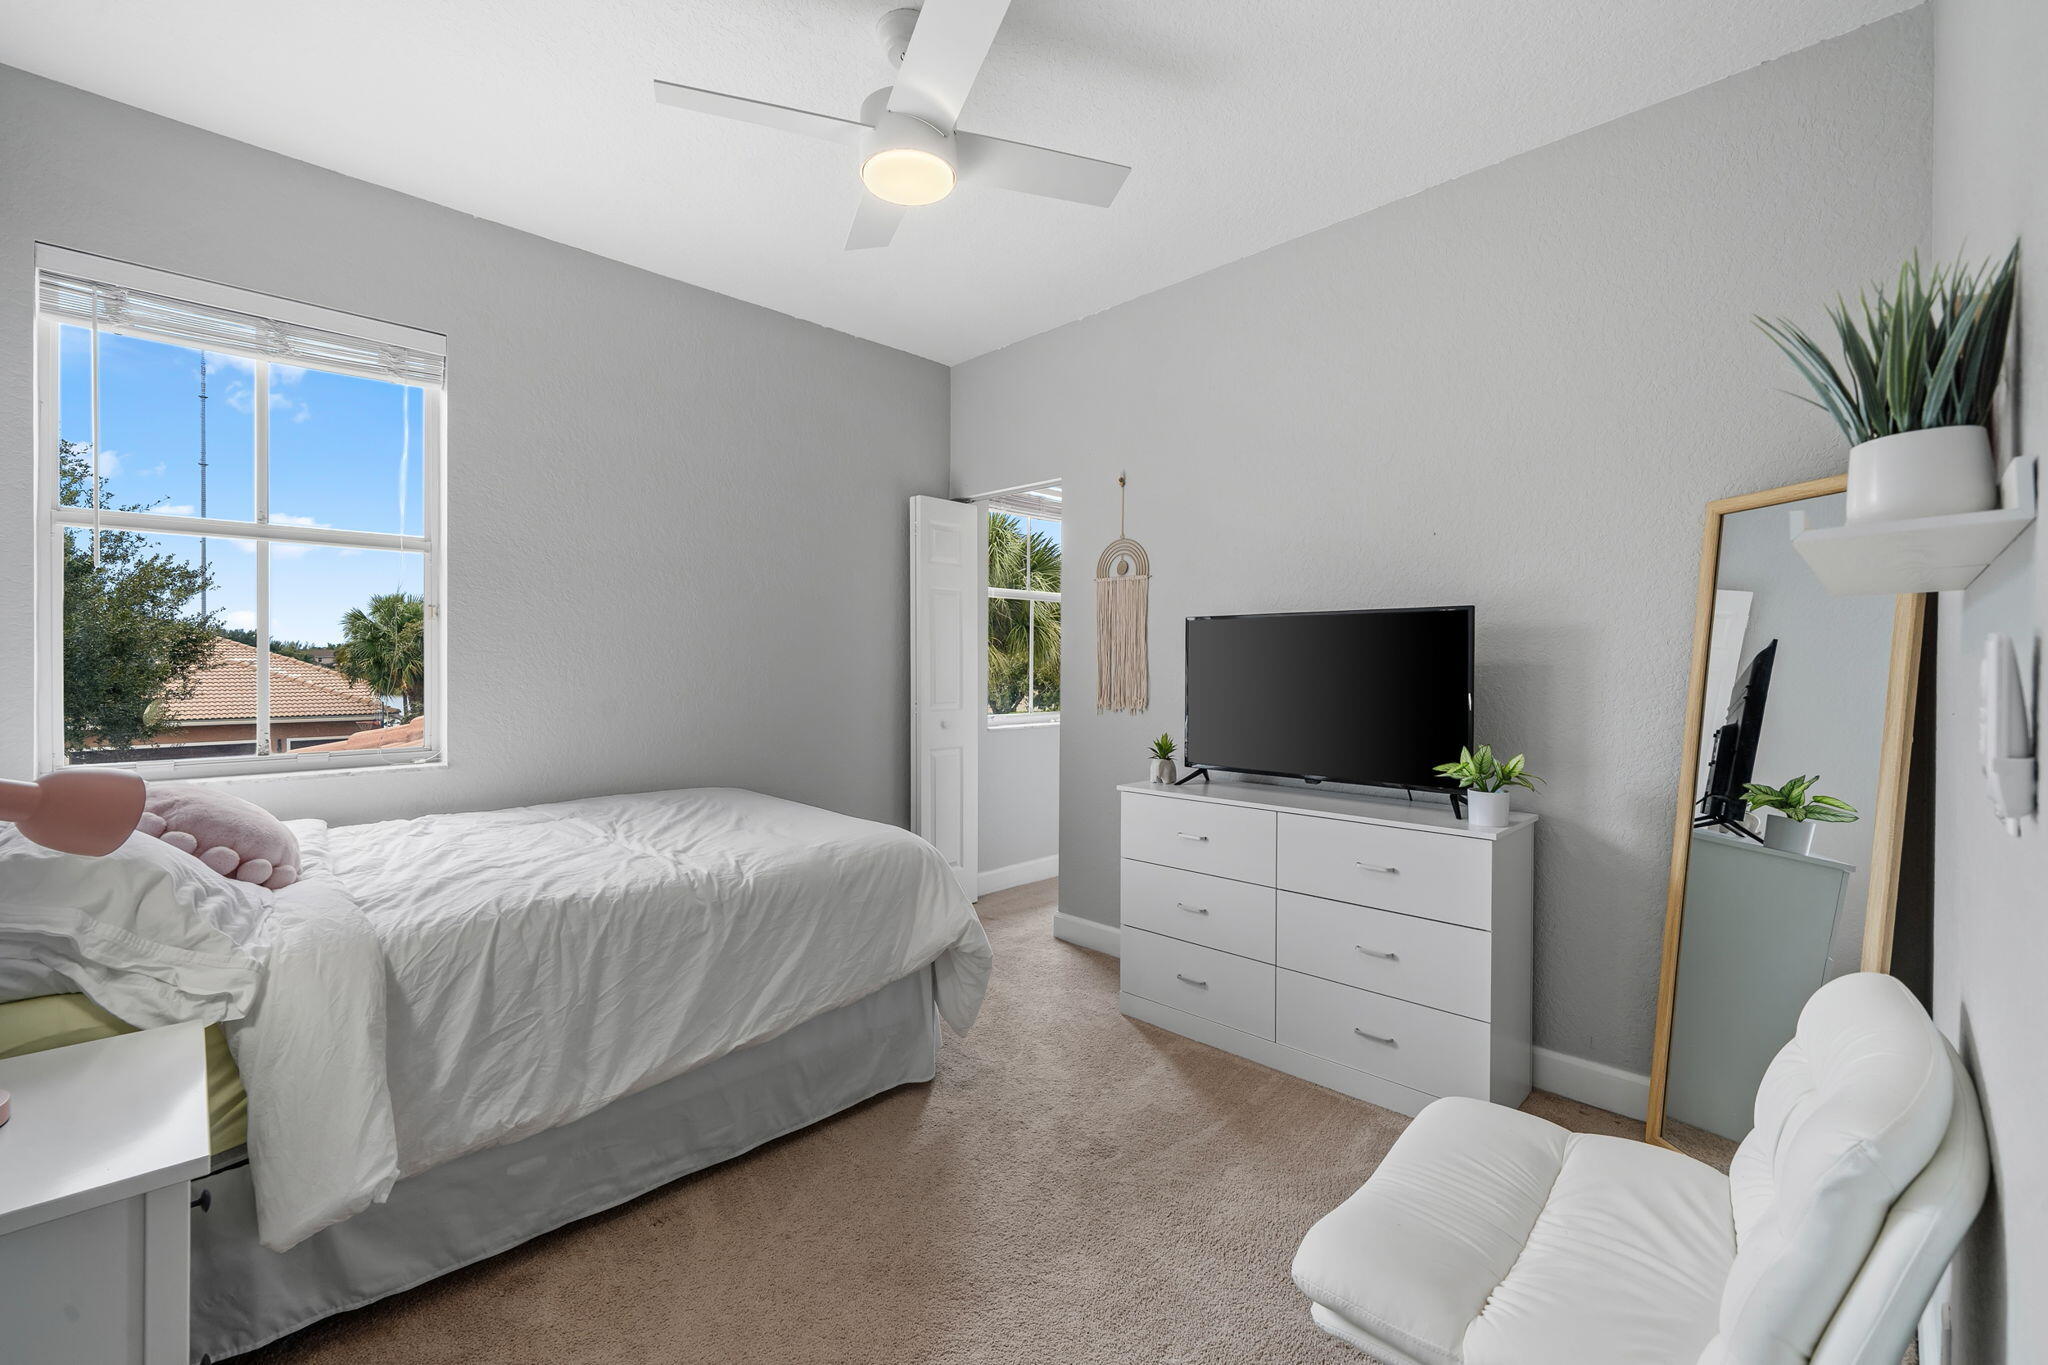
Neutral-toned carpeted flooring, large window with natural light, and ceiling fan with integrated lighting
Bedroom featuring high ceilings, neutral wall tones, wall-to-wall carpeting, a ceiling fan, and double-door closet storage
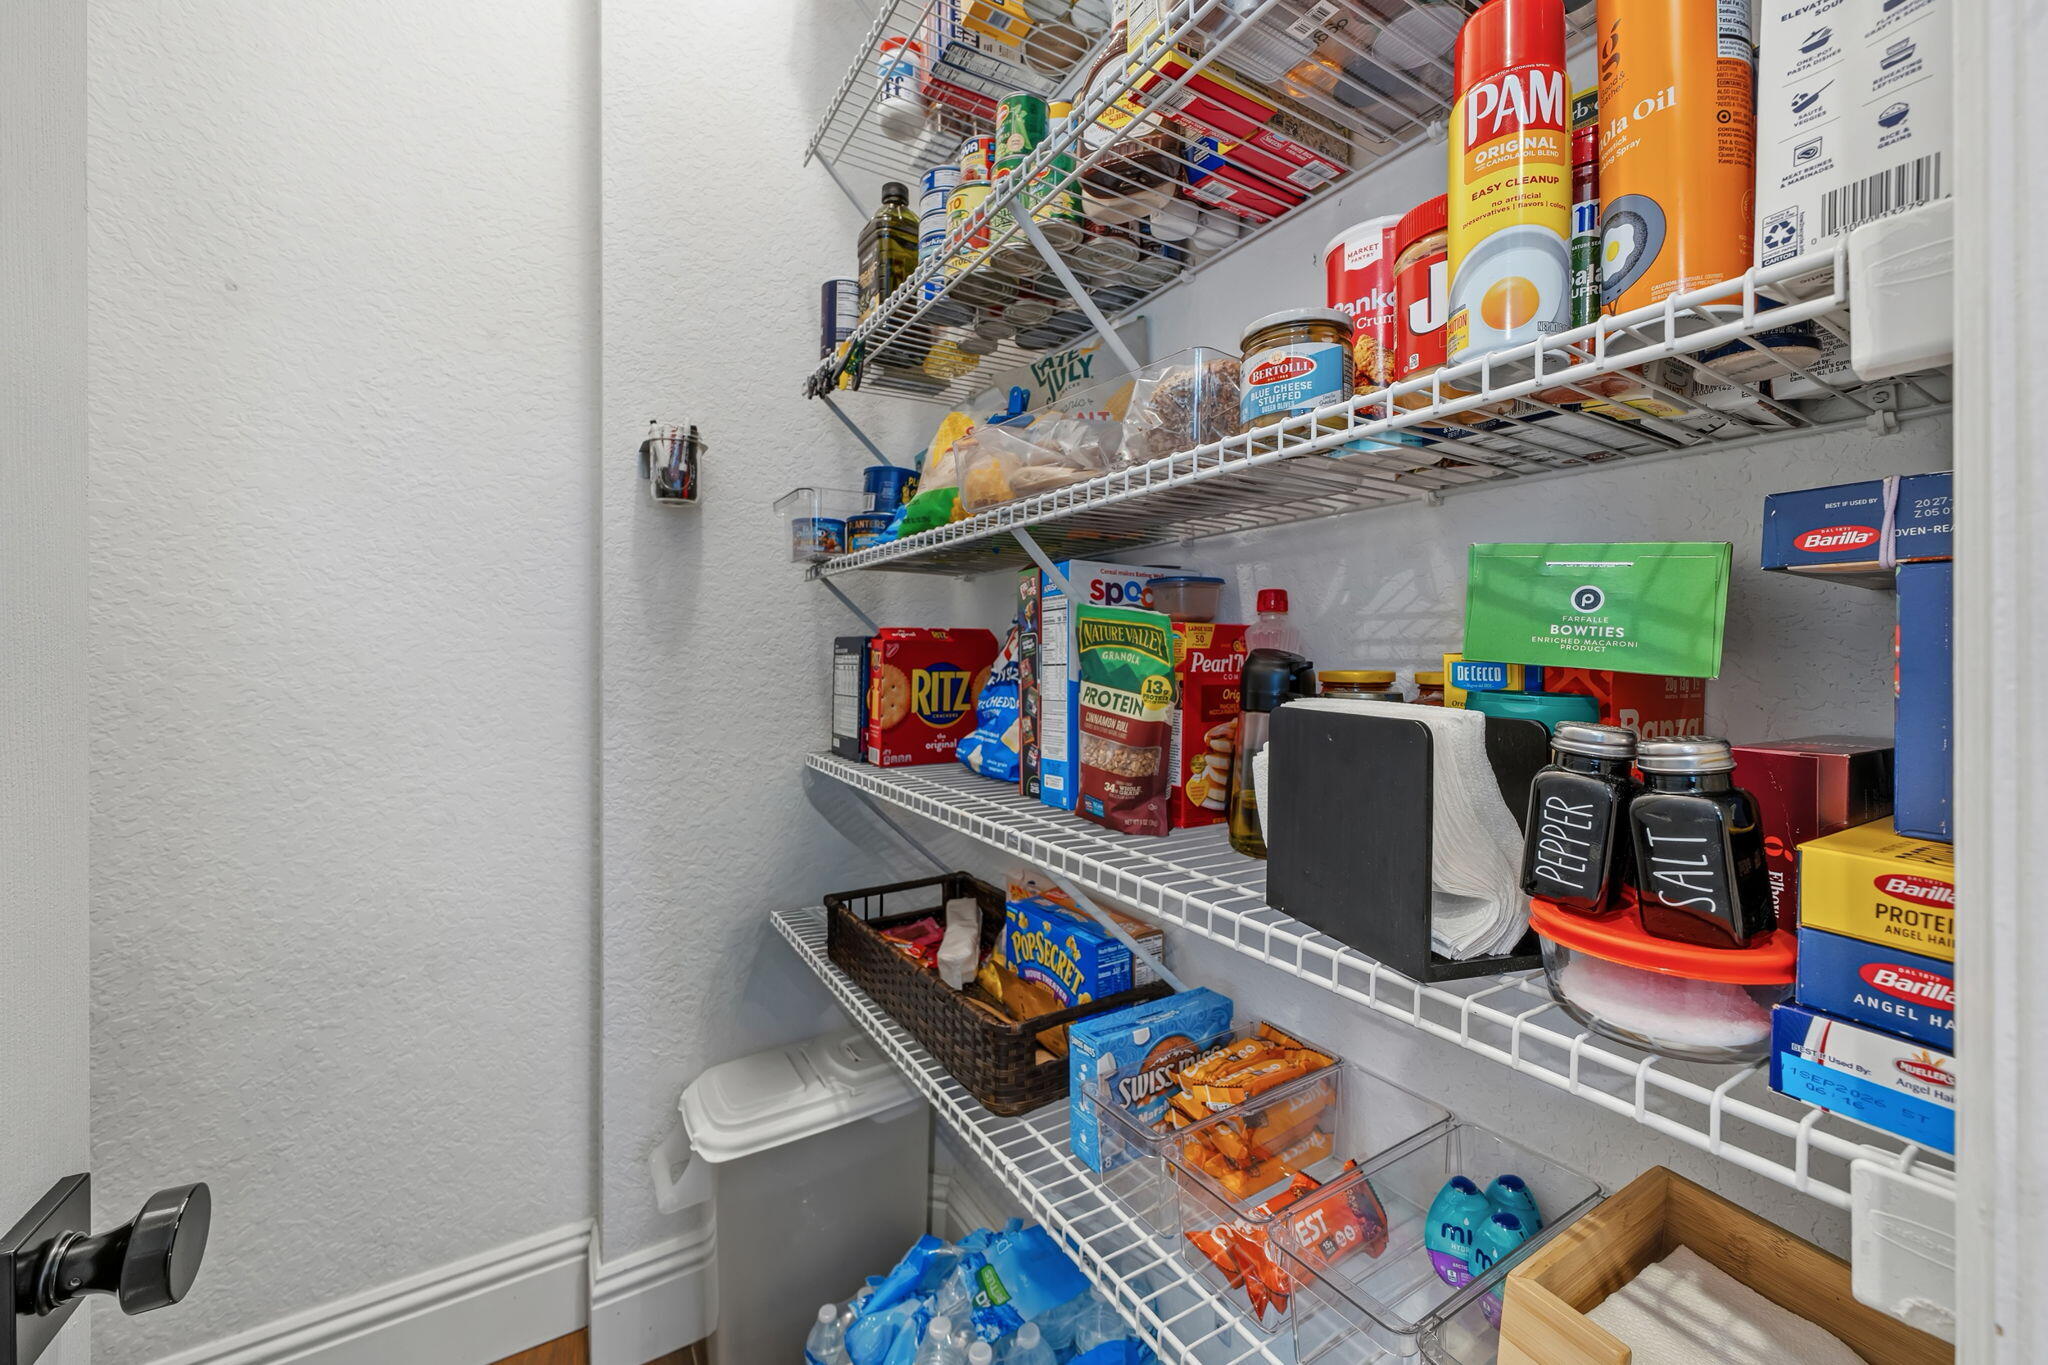
Walk-in pantry featuring white coated wire shelving
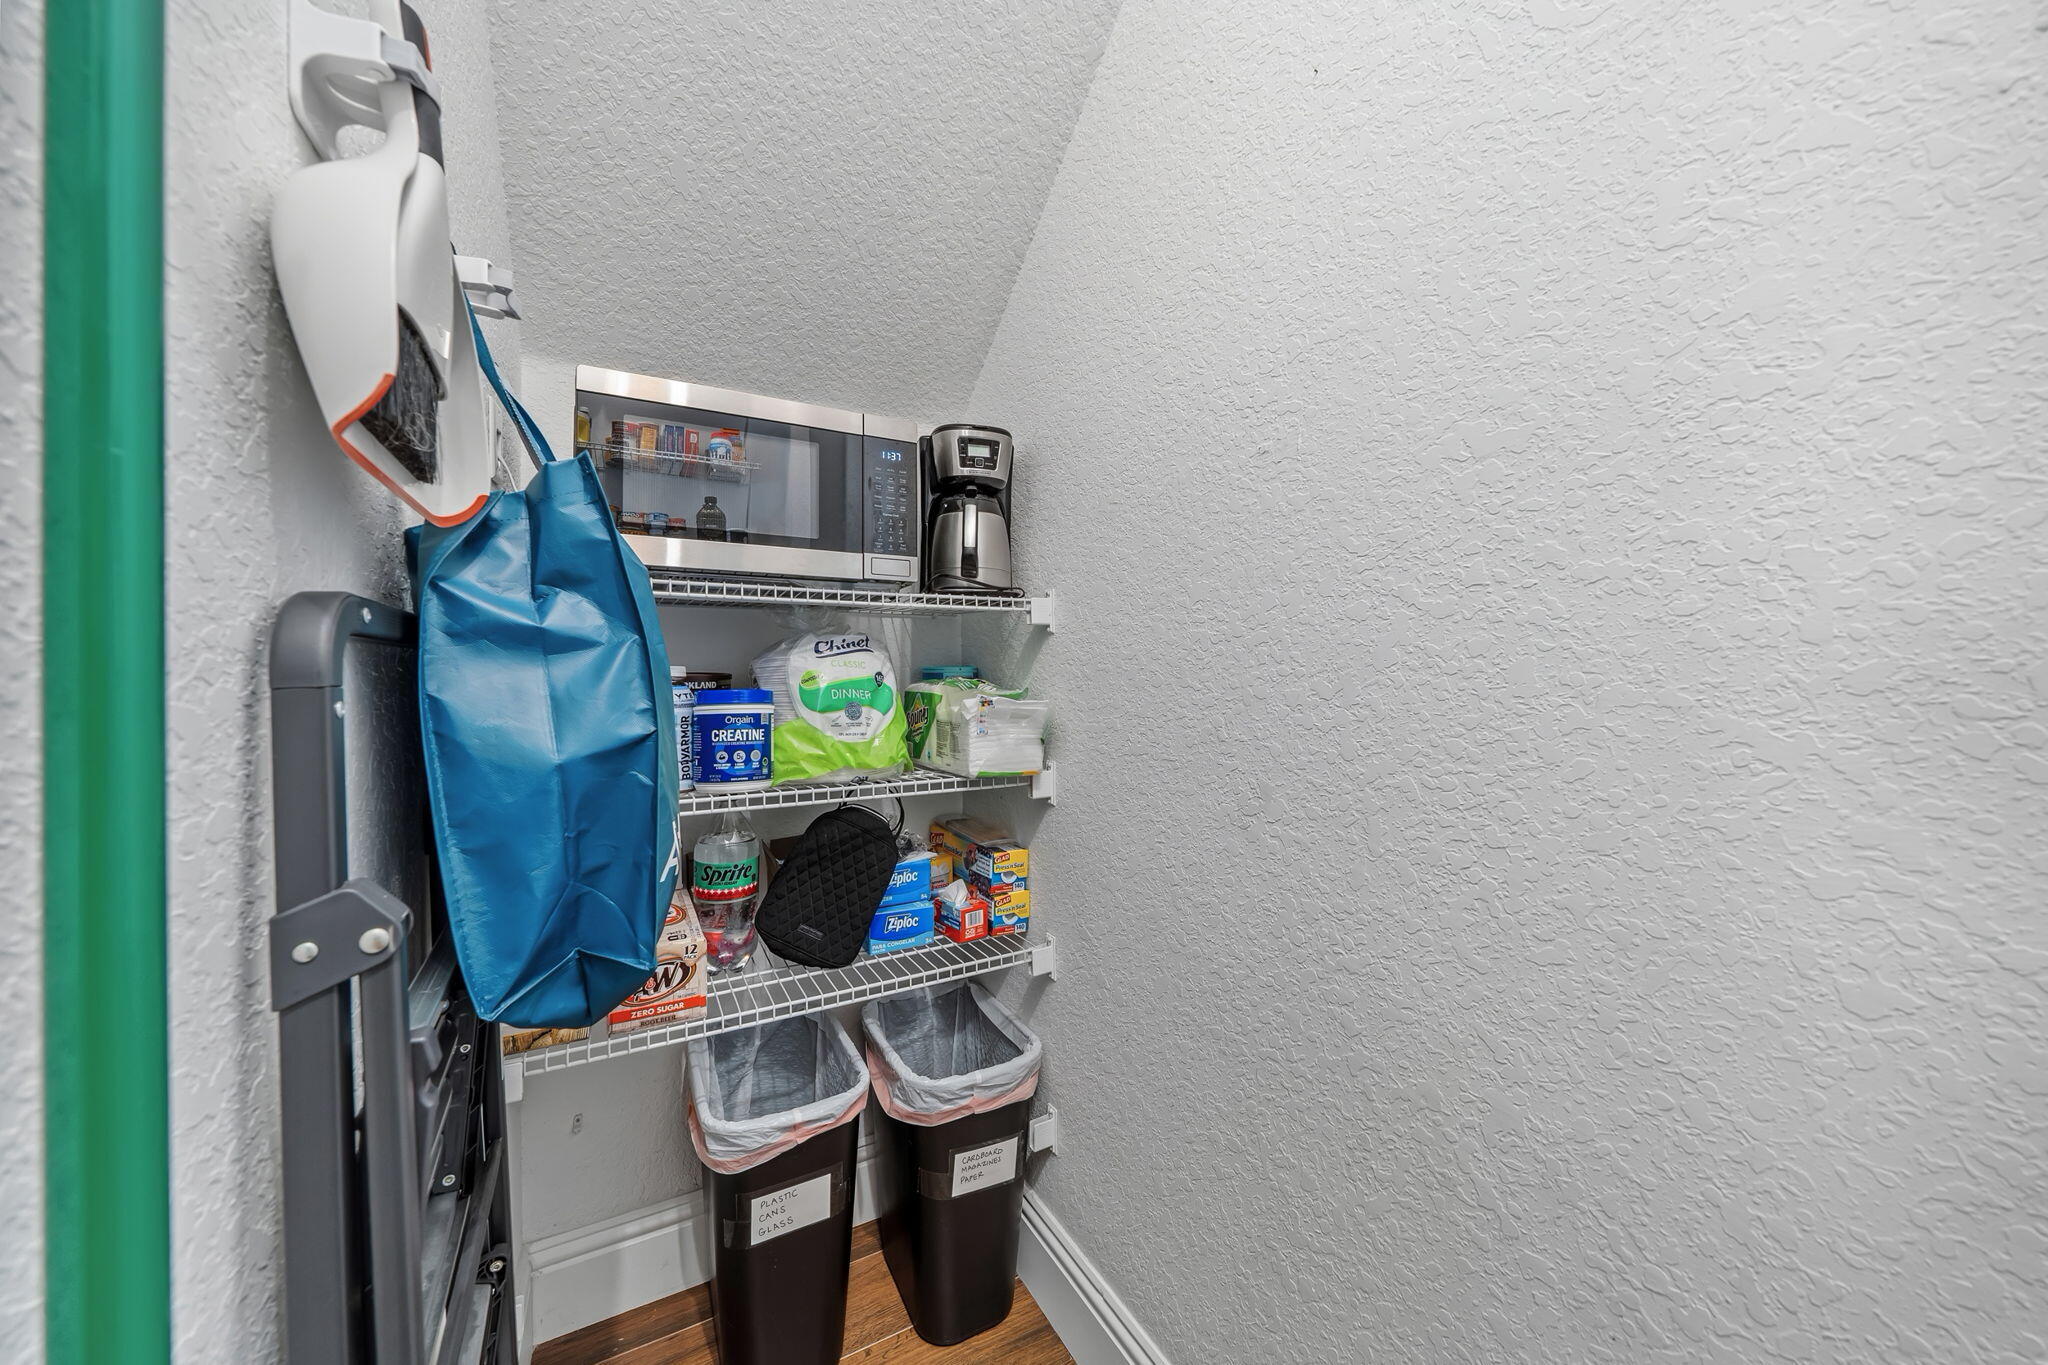
Storage space featuring white wire shelving and wood-finish flooring
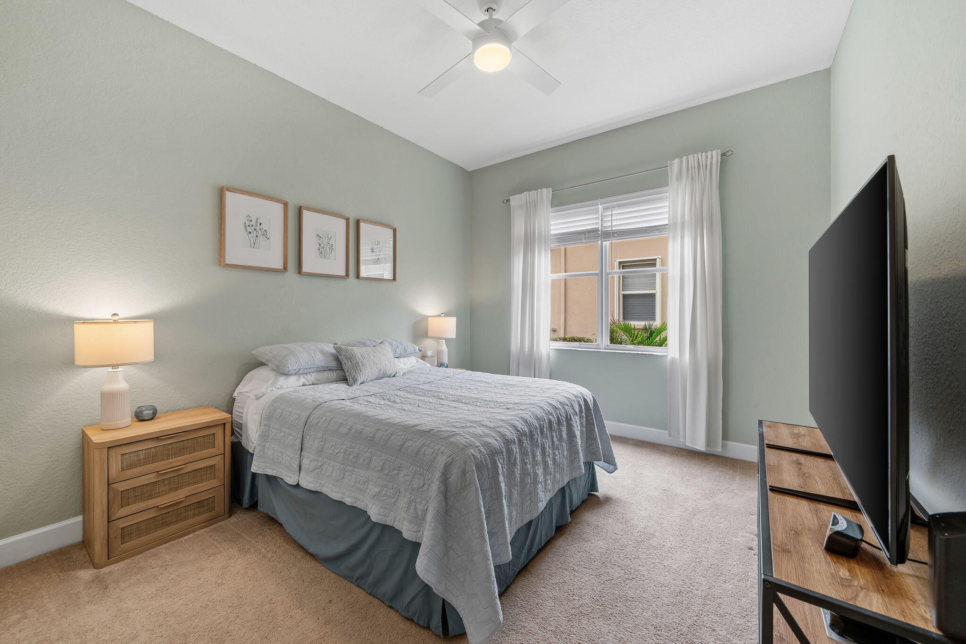
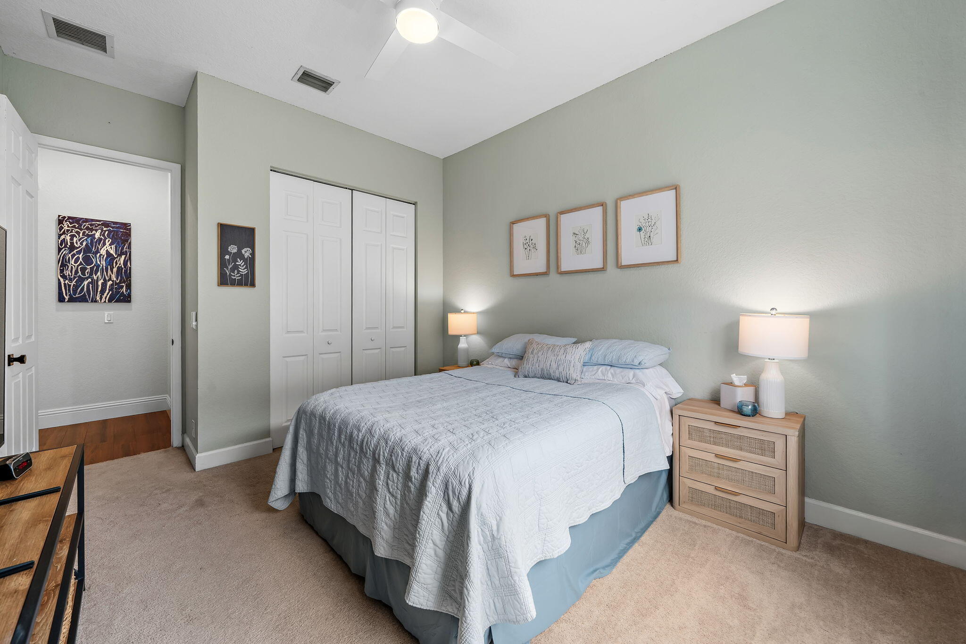
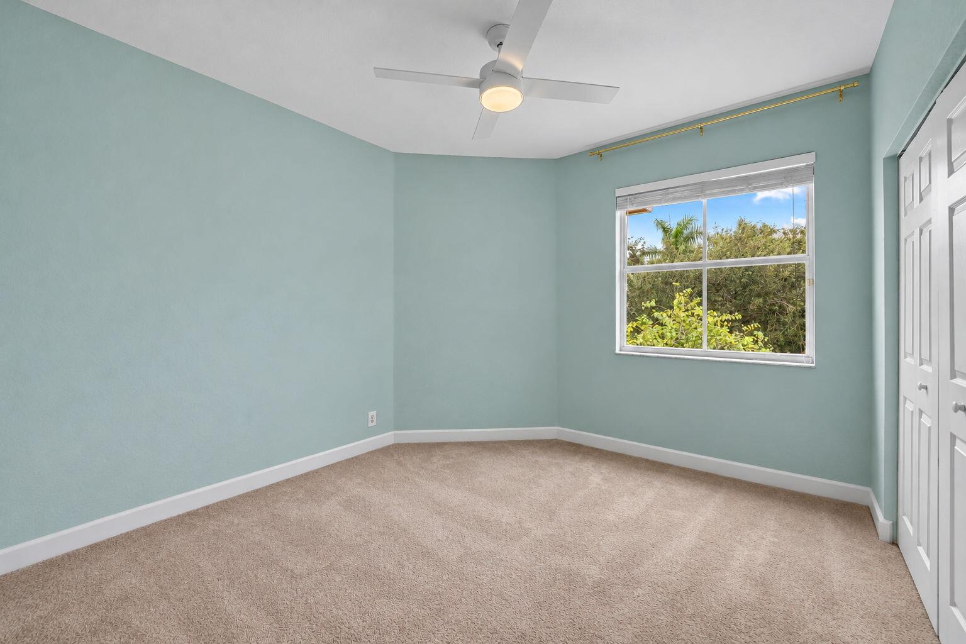
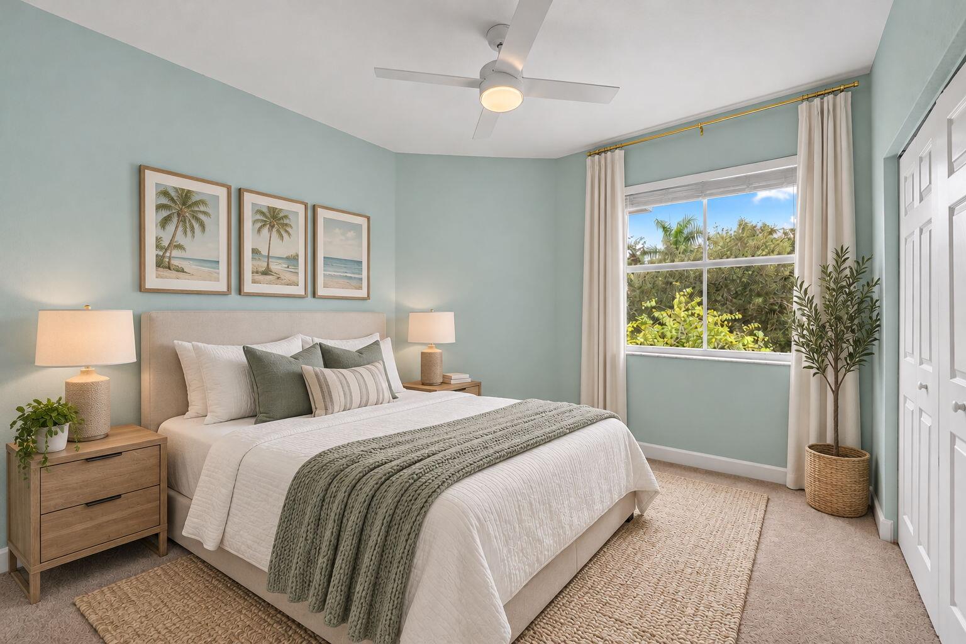
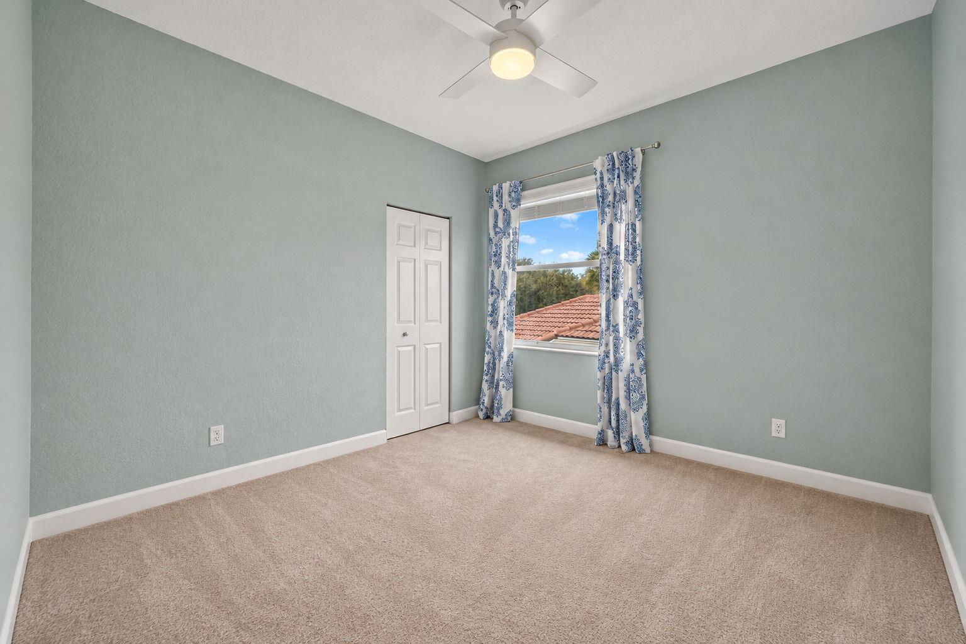
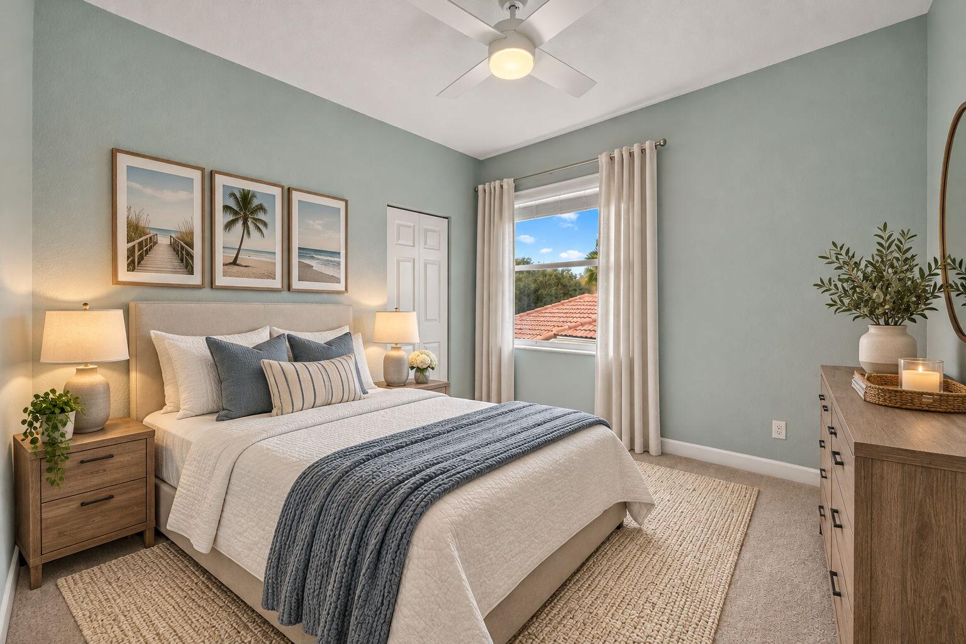
Neutral-toned wall-to-wall carpeting, ceiling fan with integrated lighting, window with exterior greenery, and bi-fold closet doors
Bedroom featuring light-toned carpeting, a modern ceiling fan with integrated lighting, a single window with exterior foliage, and double-door closet cabinetry
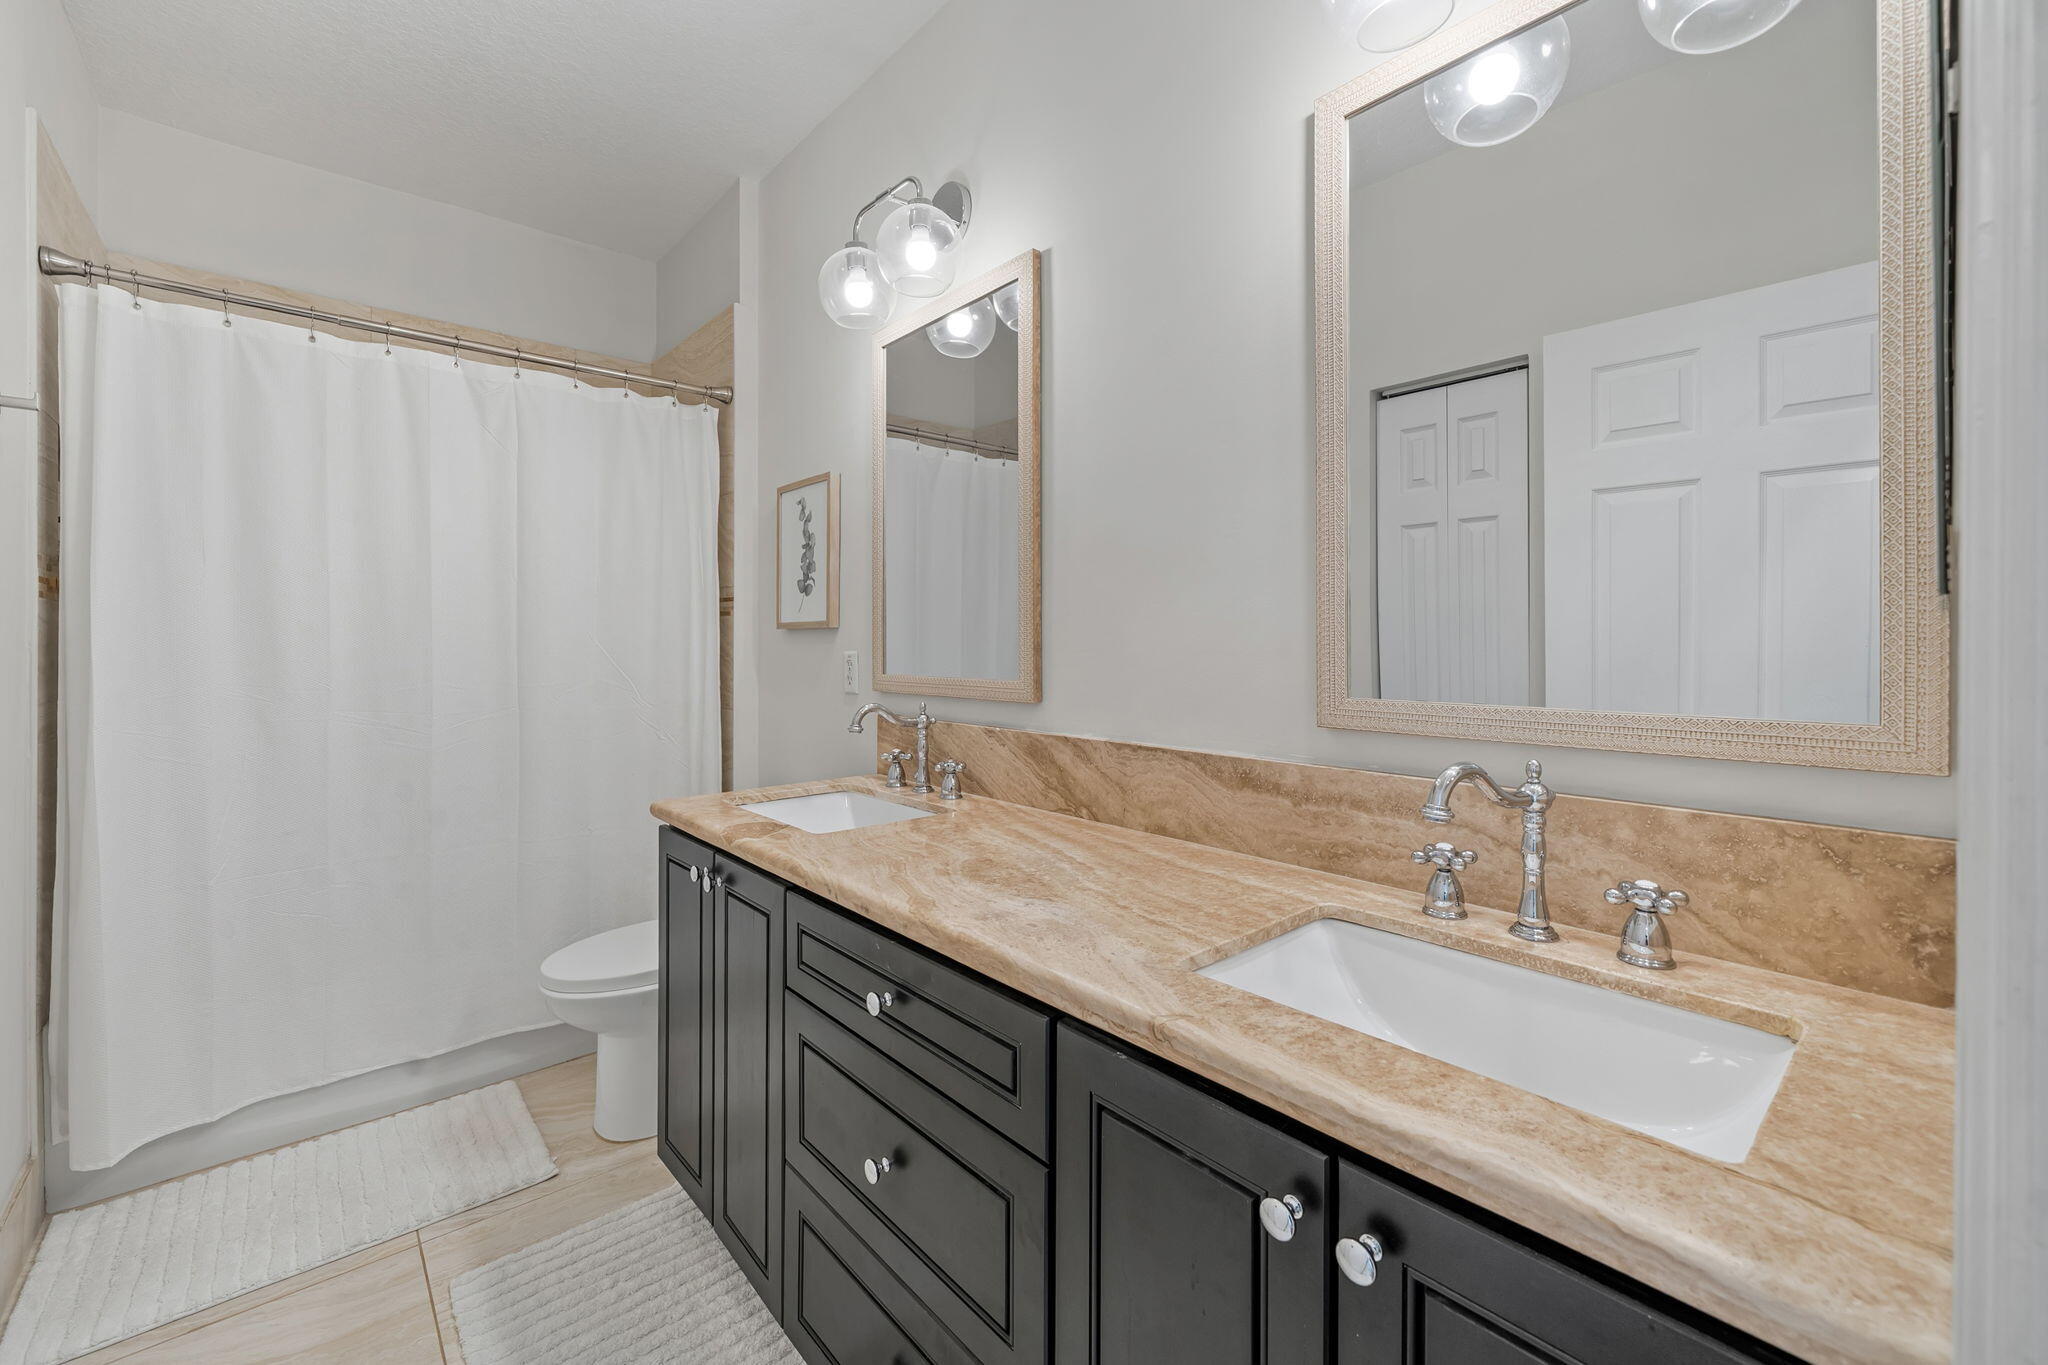
Double vanity featuring charcoal cabinetry, stone countertop with integrated dual sinks, polished metal hardware, and dual wall-mounted mirrors
Double vanity featuring dark cabinetry, natural stone countertops, integrated rectangular sinks, wall-mounted light fixtures, and a tiled tub-shower surround
Neutral-toned interior space featuring light-colored wall paint, plush carpeting, a multi-pane window, and a built-in ceiling fan with integrated lighting
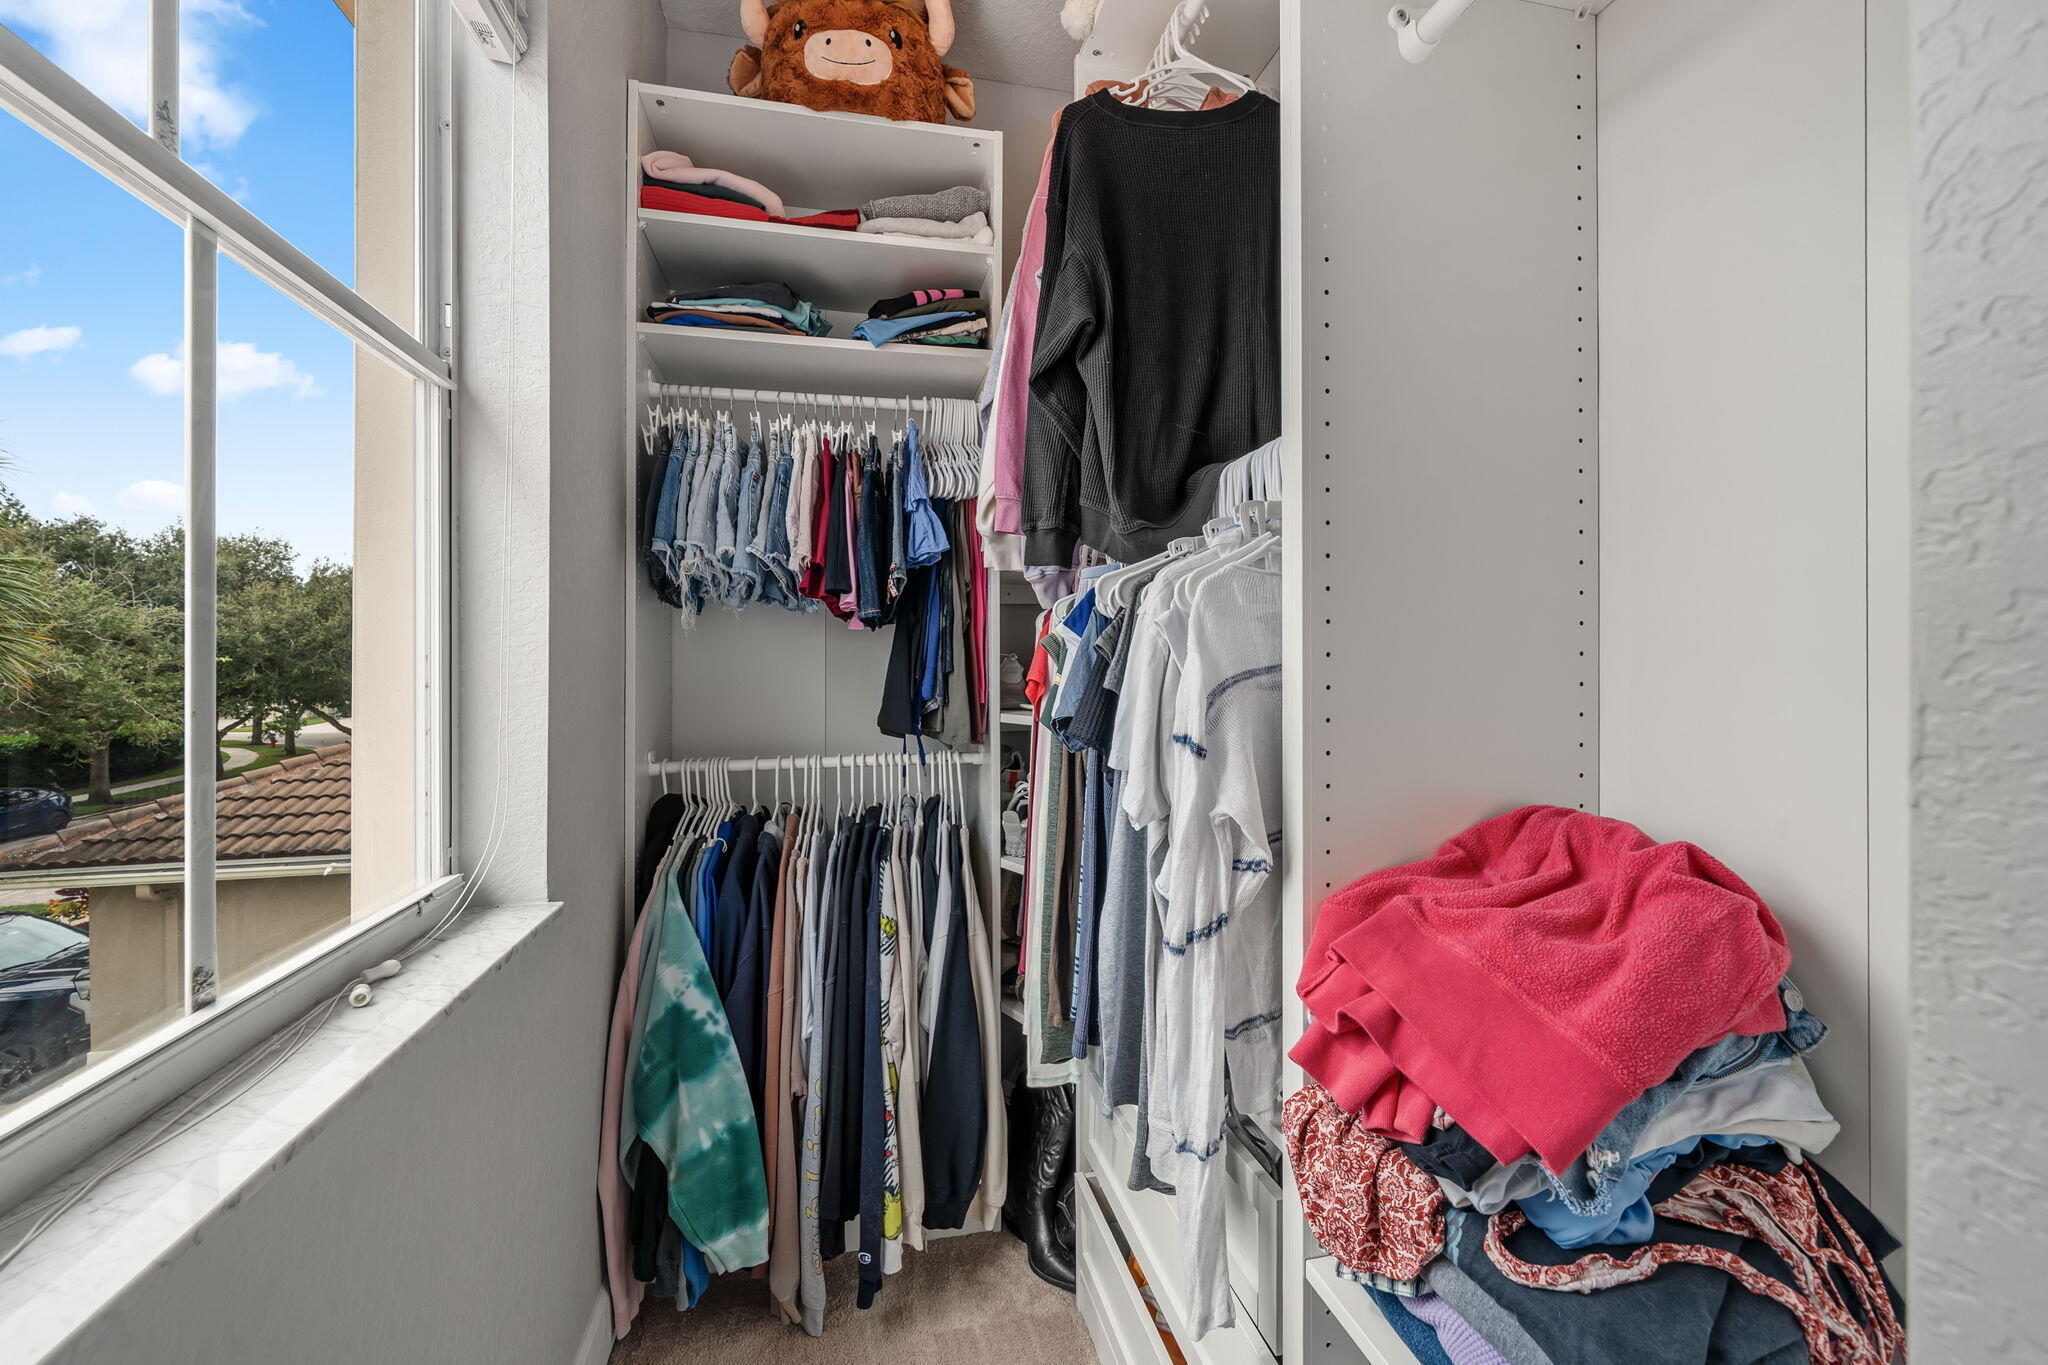
Walk-in closet featuring white built-in shelving, dual-tier hanging rods, and a large multi-pane window
Bedroom featuring neutral carpeting, a ceiling fan with integrated lighting, a single-window pane, and a closet with a multi-panel door
Neutral-toned interior space featuring light-colored wall-to-wall carpeting, ceiling-mounted light fixture with integrated fan, and multi-panel interior door
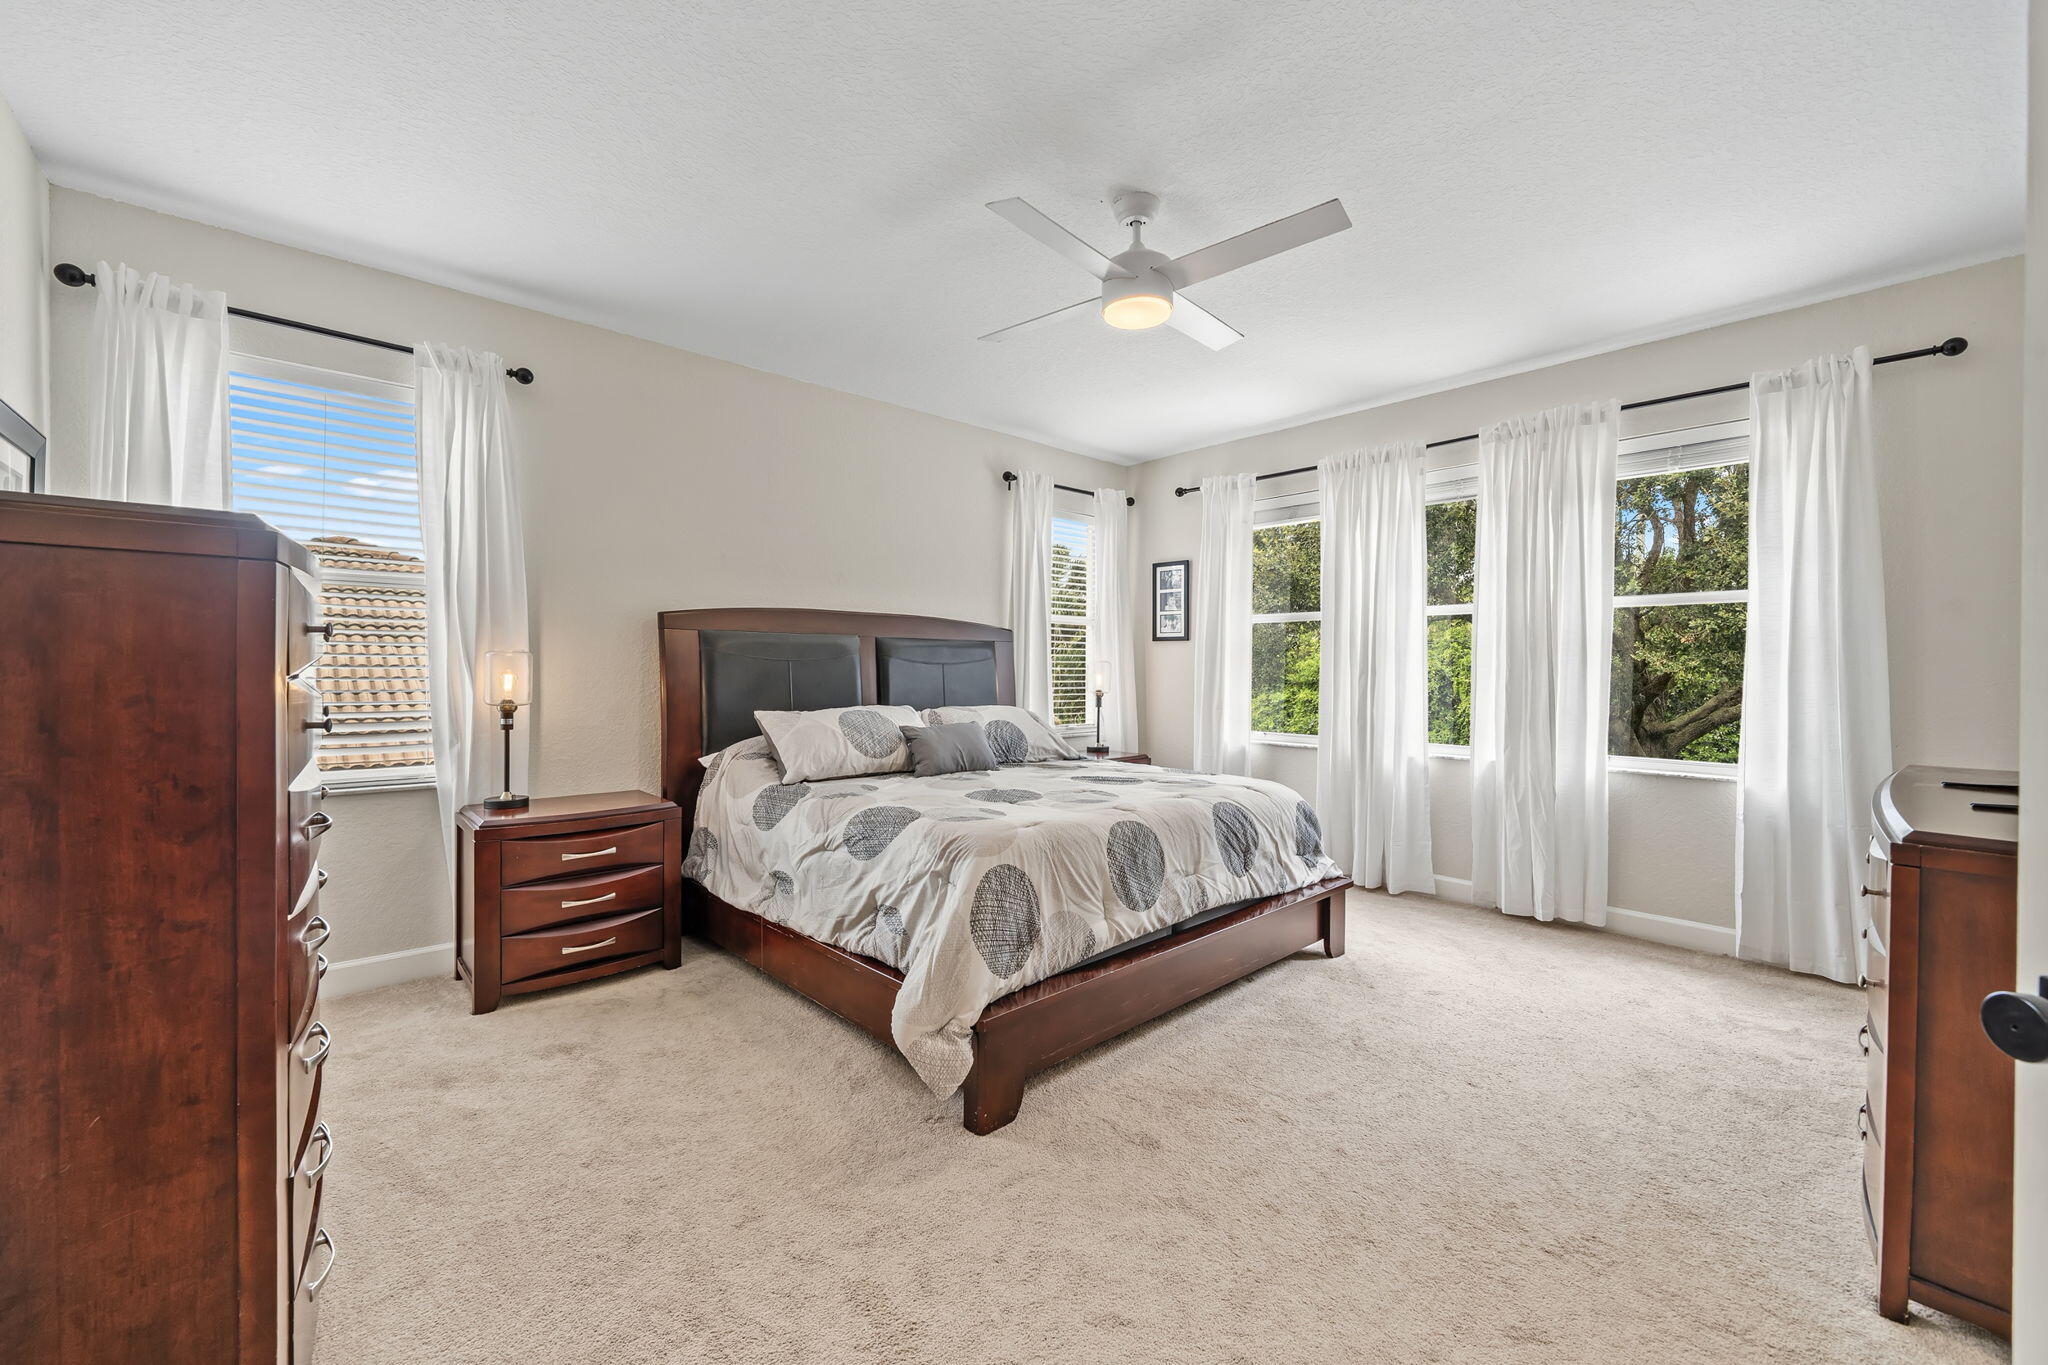
Spacious room featuring neutral carpeting, a central ceiling fan with integrated lighting, and multiple windows with hardware-mounted curtain rods
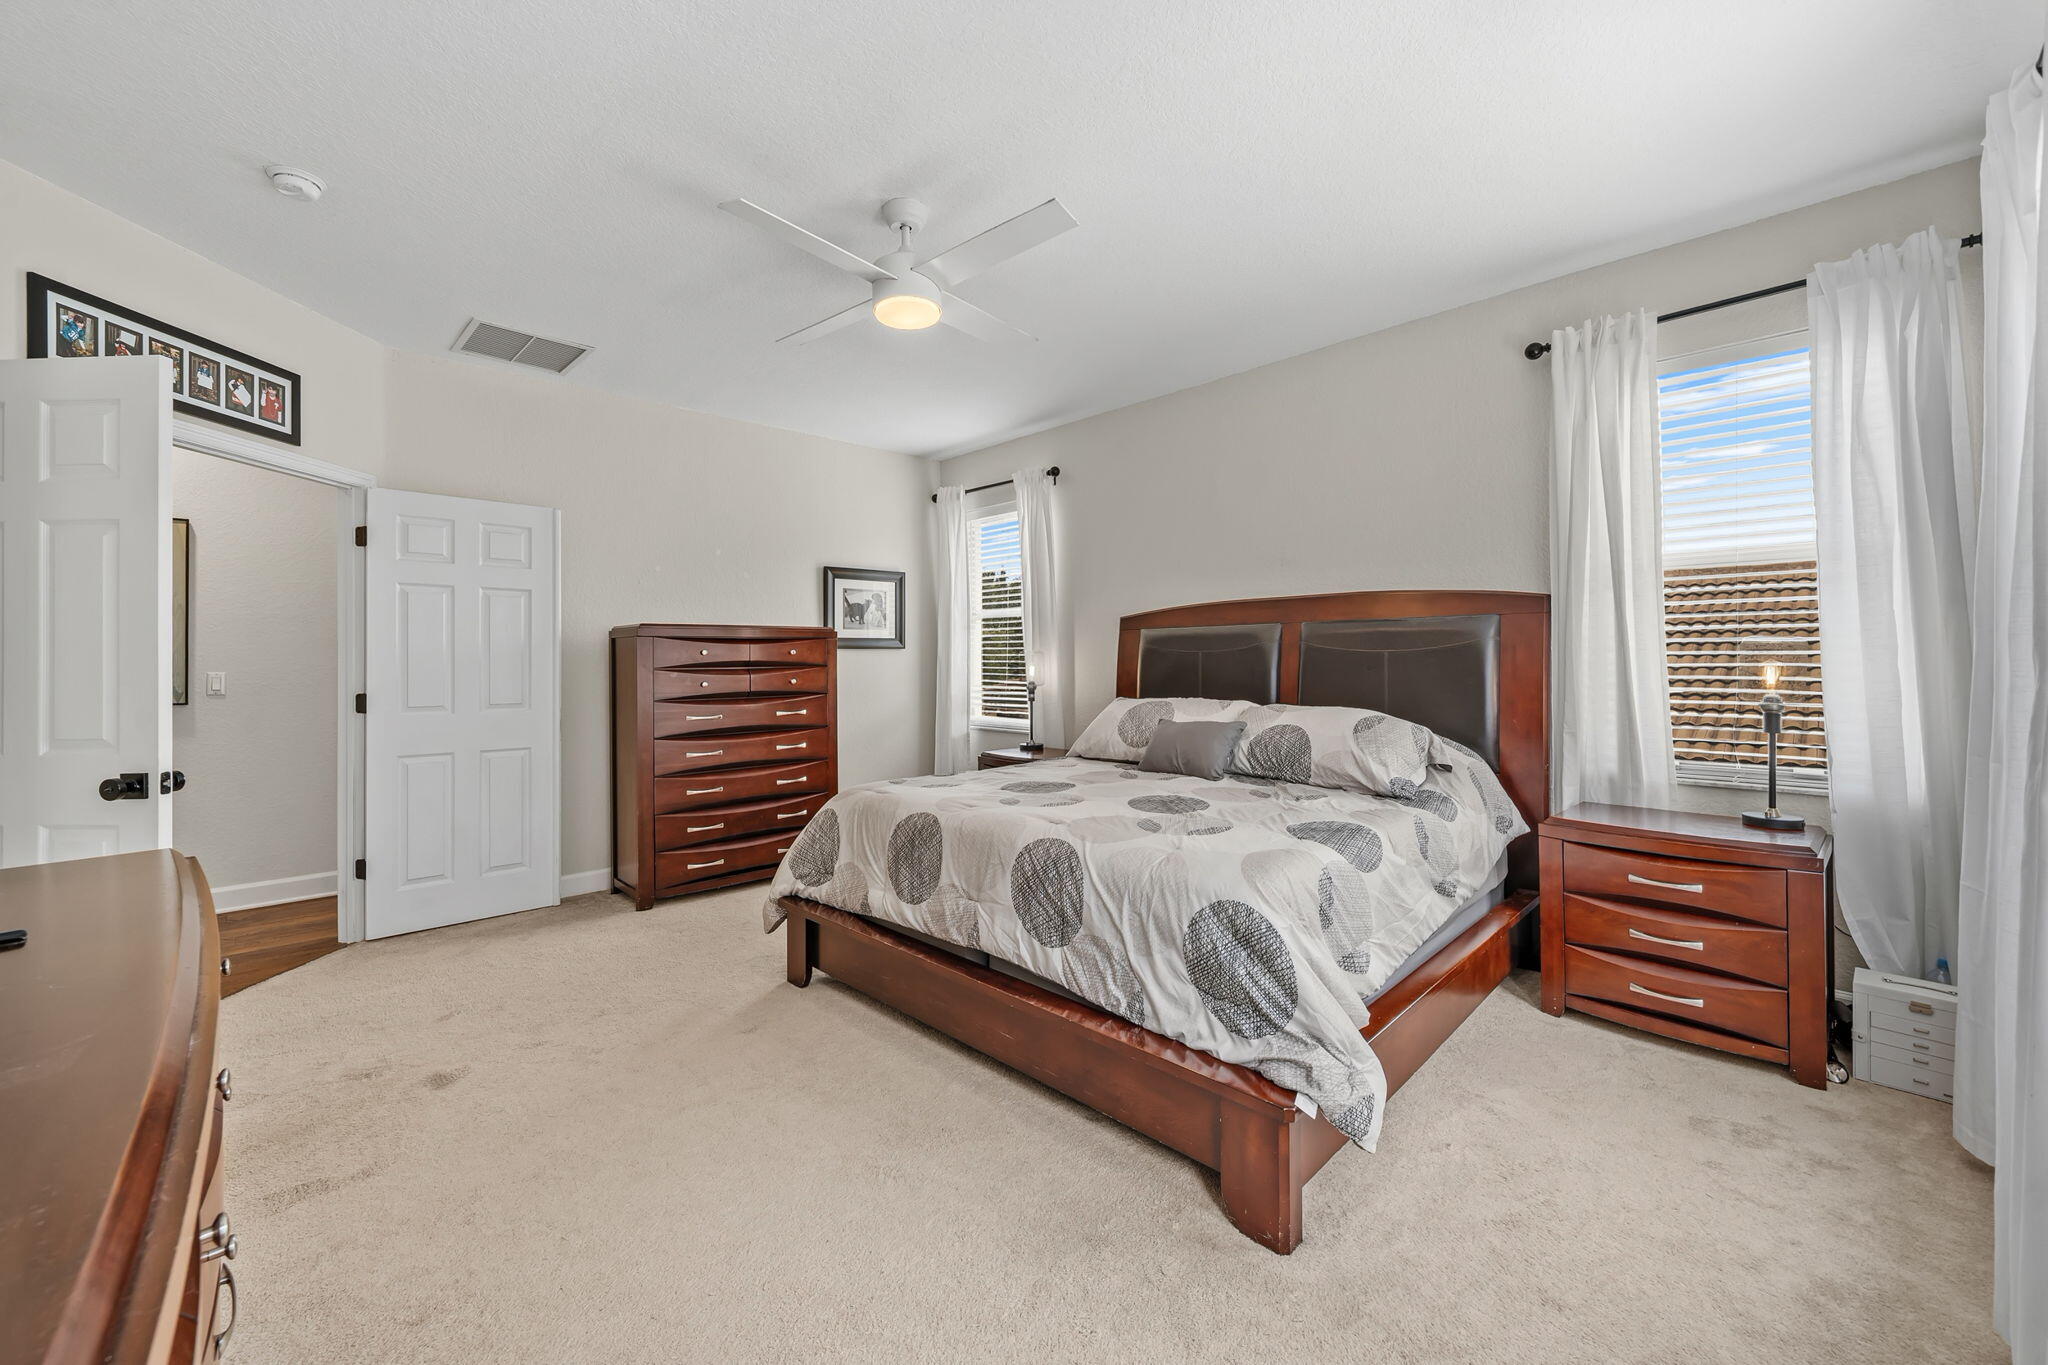
Neutral-toned interior featuring wall-to-wall carpeting, a multi-blade ceiling fan with integrated lighting, and dual windows
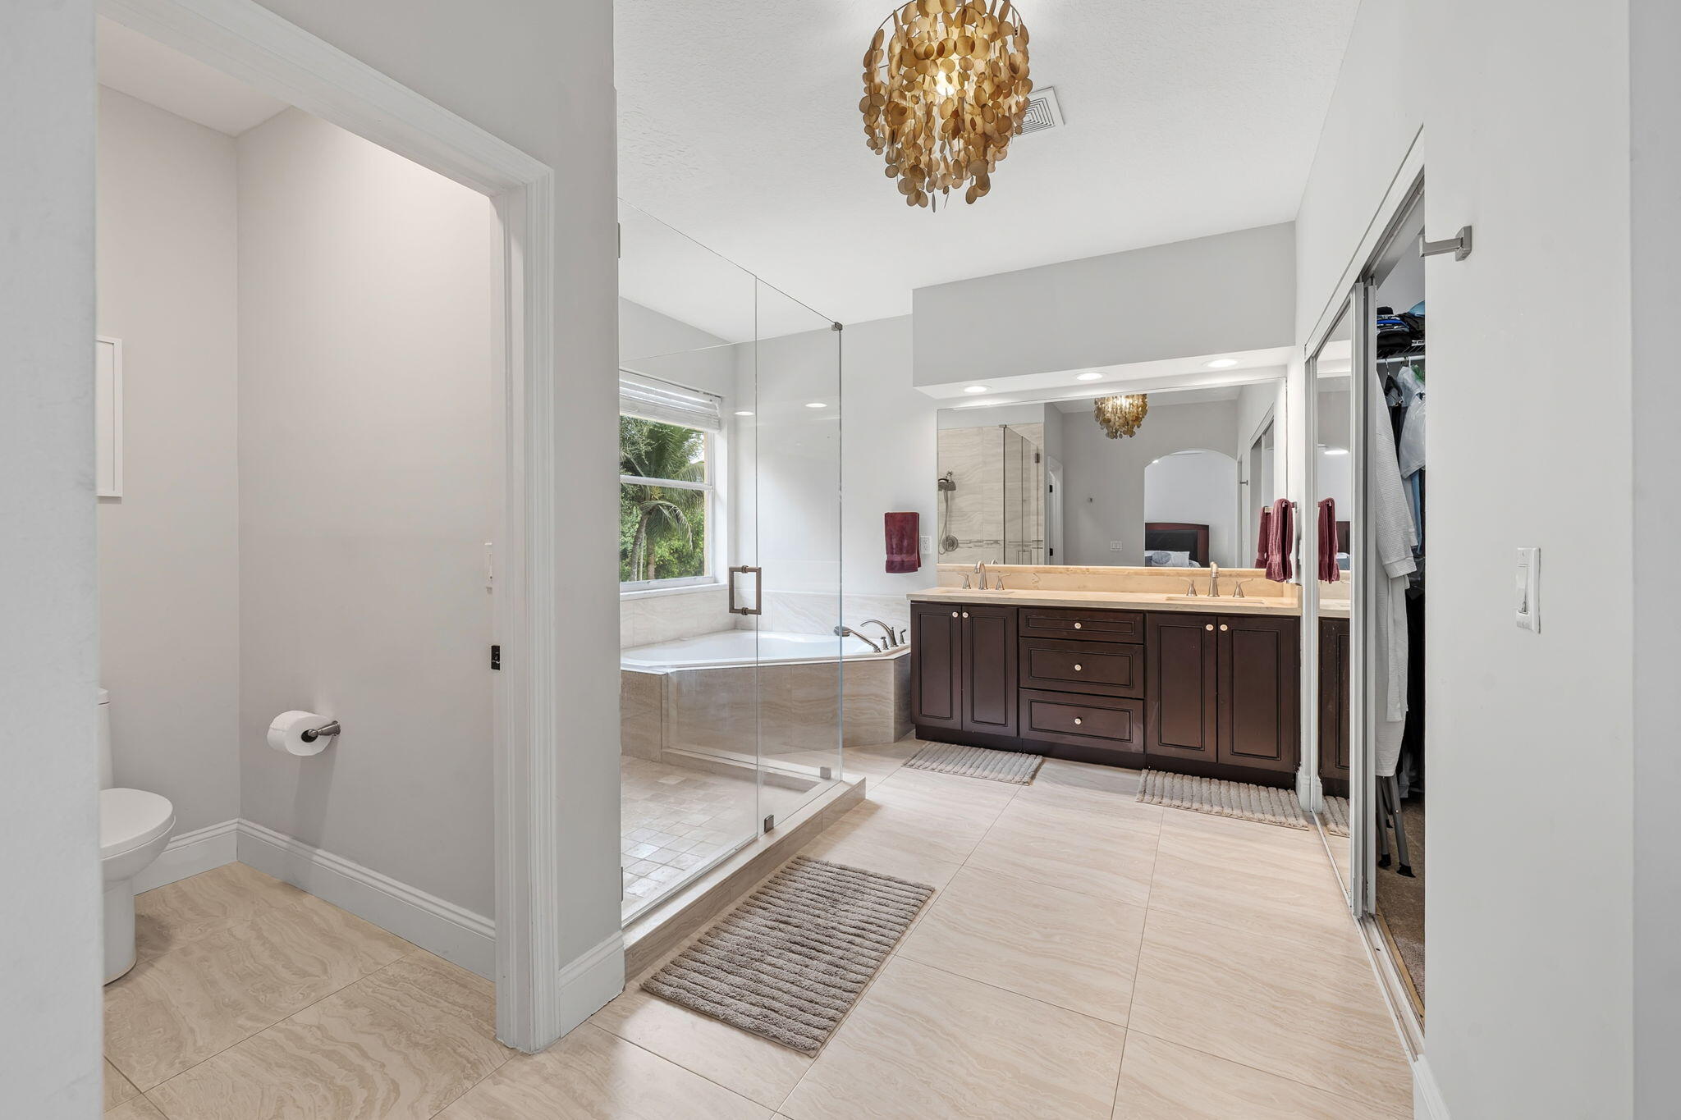
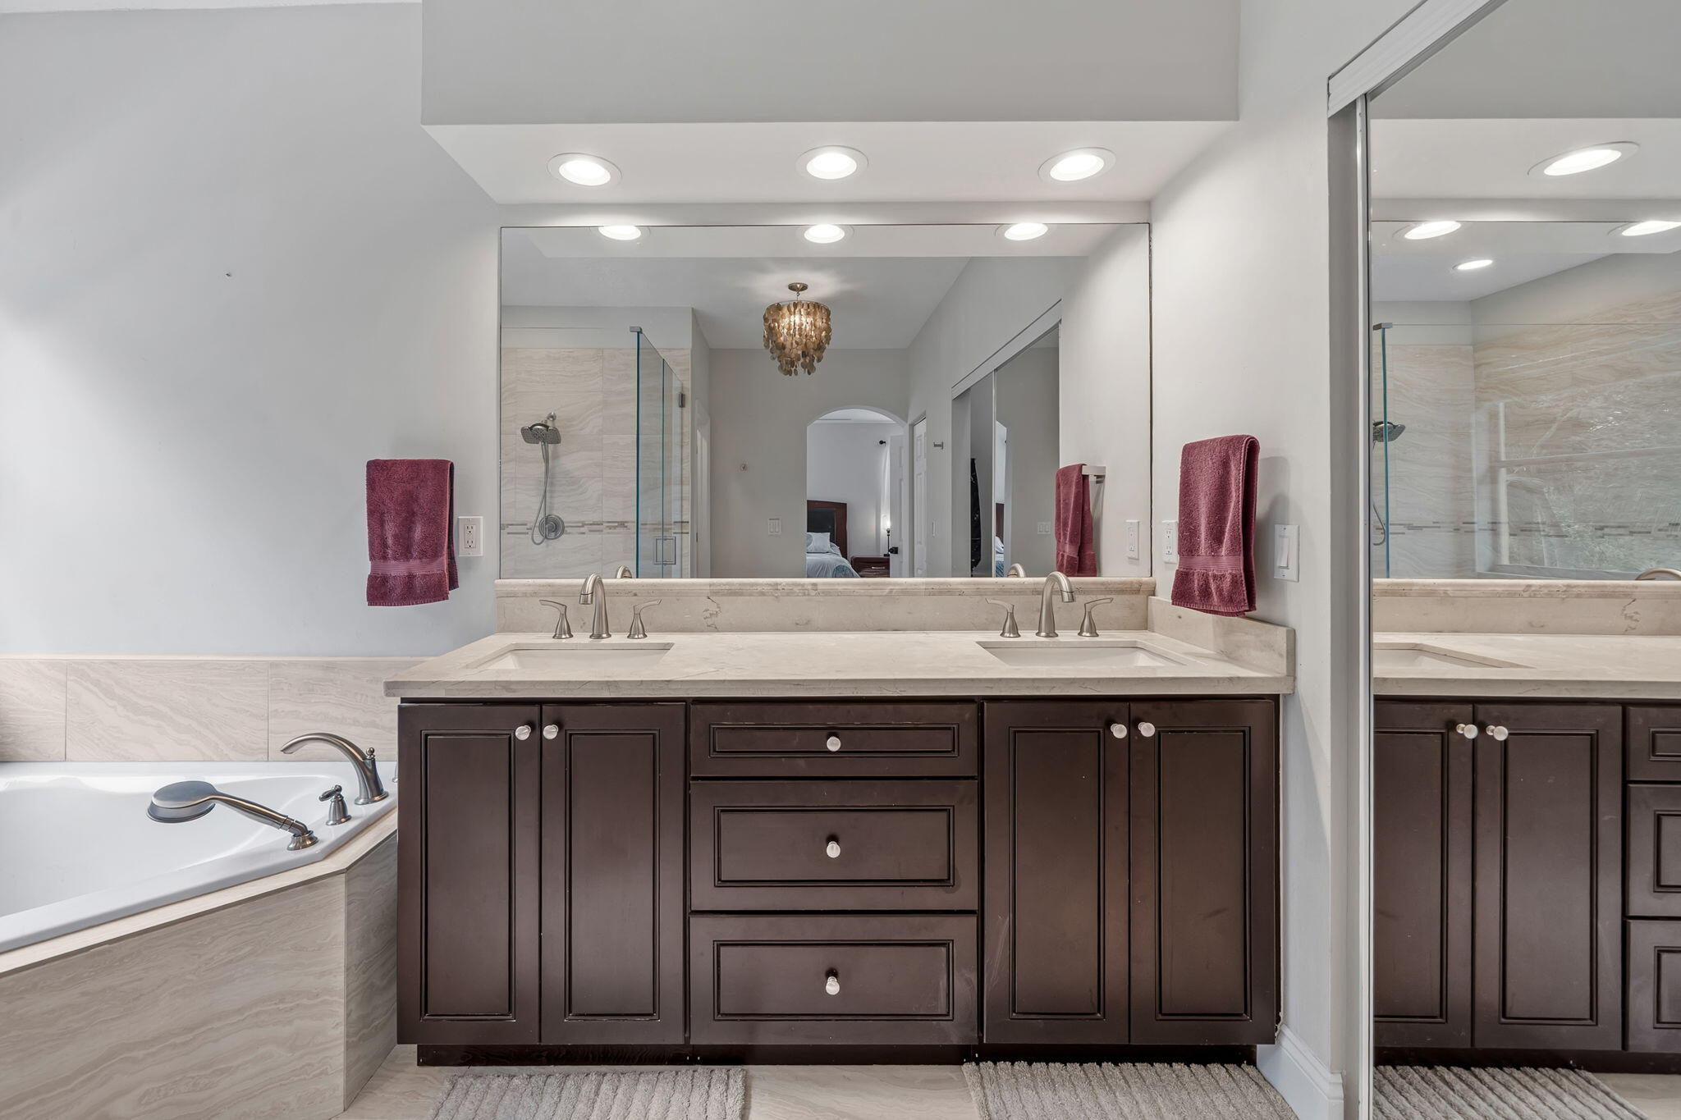
Double vanity with dark wood-finish cabinetry, corner soaking tub, glass-enclosed walk-in shower, large wall-to-wall mirror, and gold-tone tiered chandelier
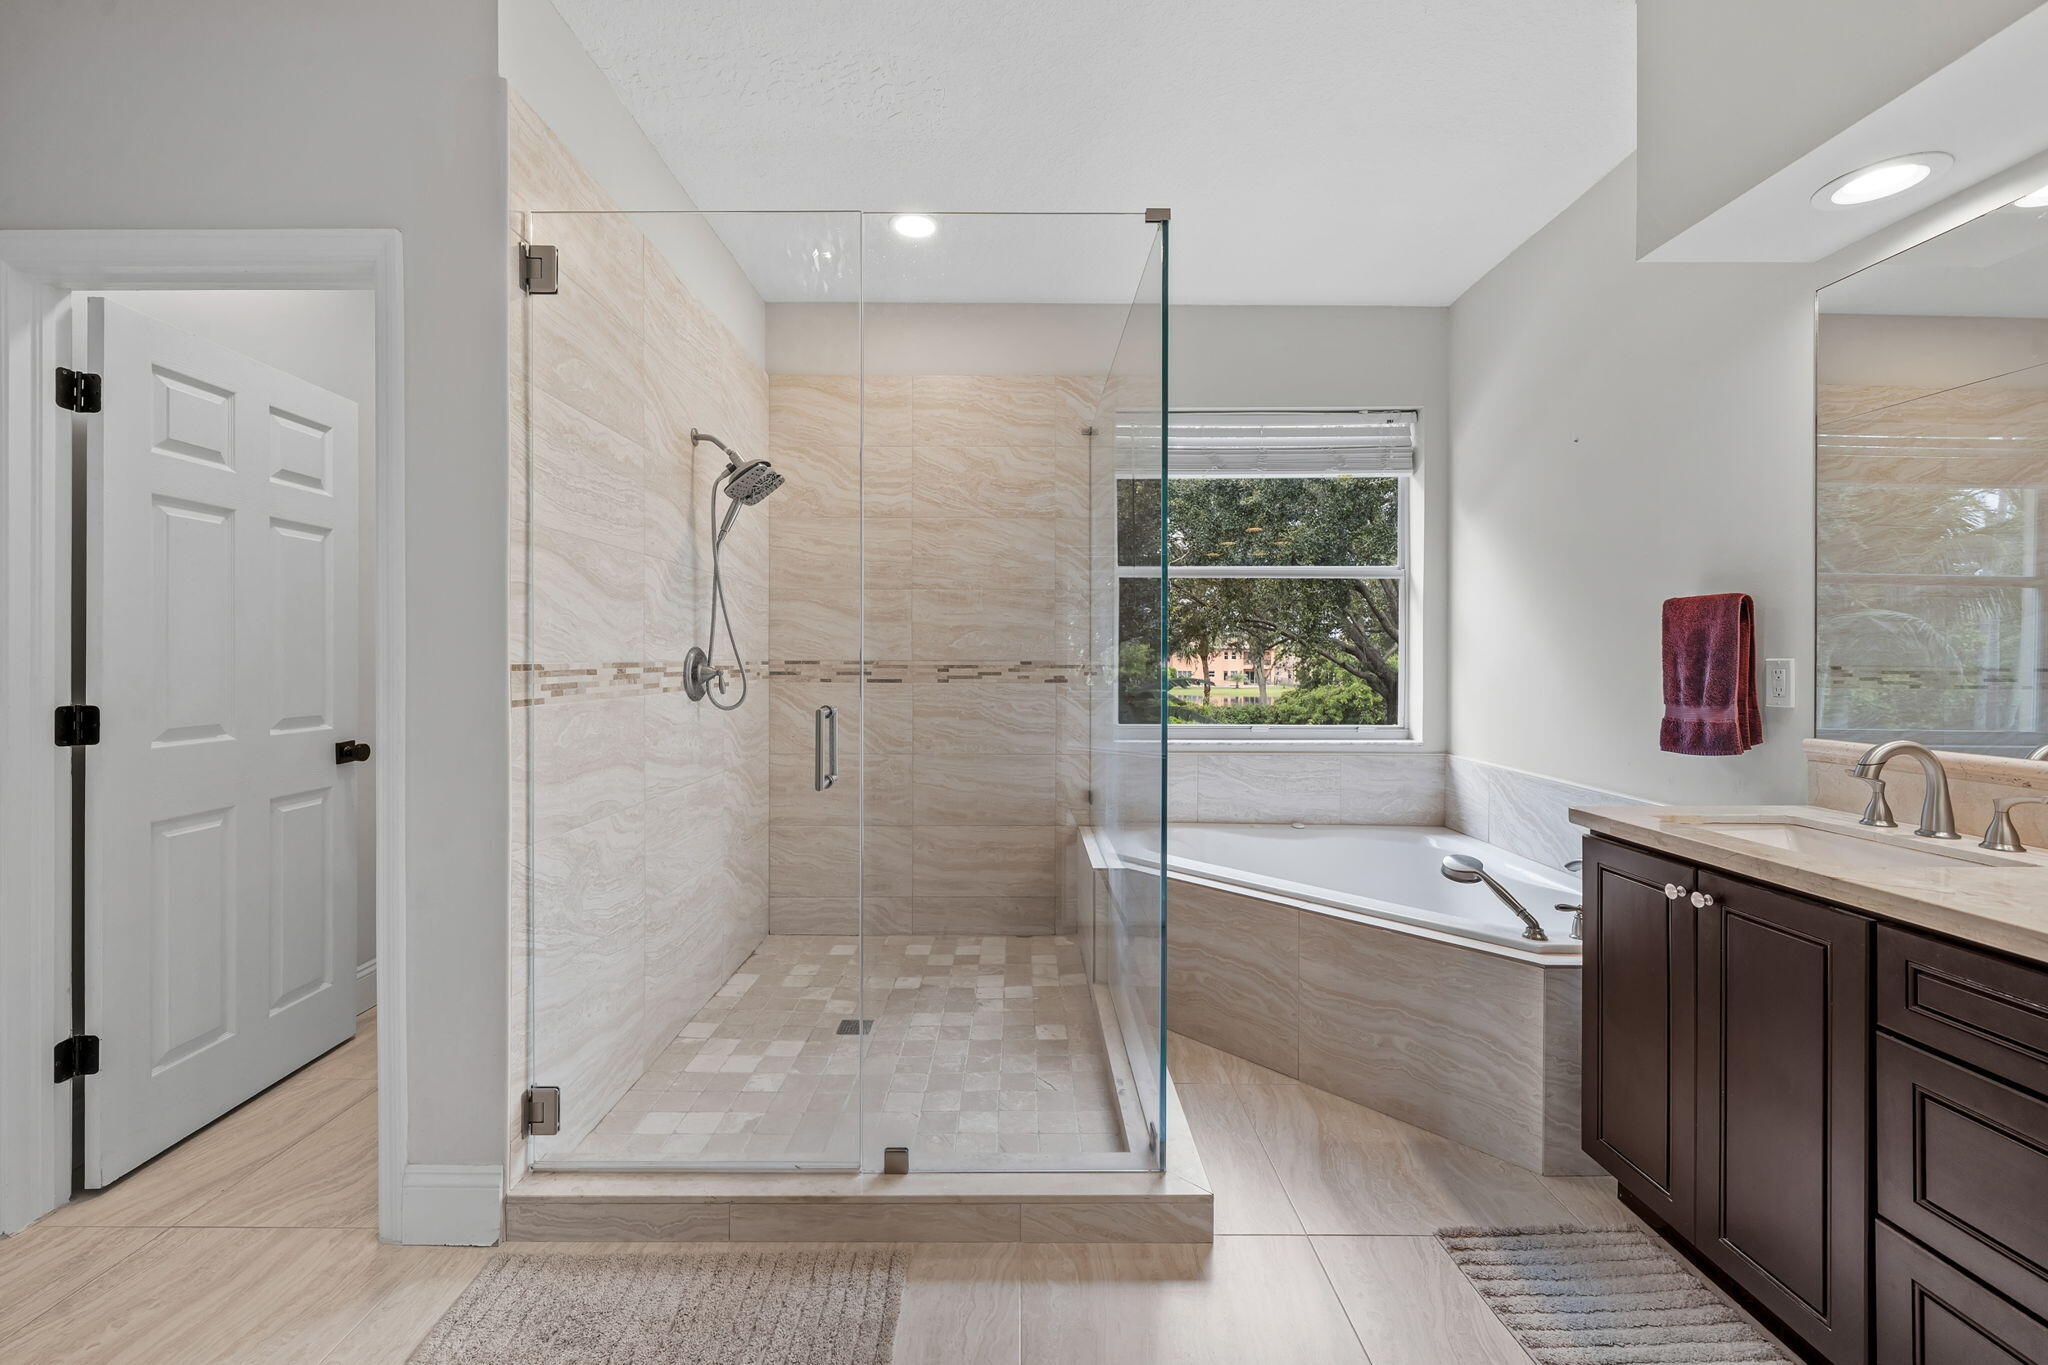
Walk-in shower with a glass enclosure, jetted corner tub, dark wood cabinetry, and neutral tile flooring
Dual-sink vanity with dark wood cabinetry, stone-finish countertops, recessed lighting, expansive wall mirror, and jetted corner tub
Walk-in closet featuring multi-tier white wire shelving and overhead wire rack storage
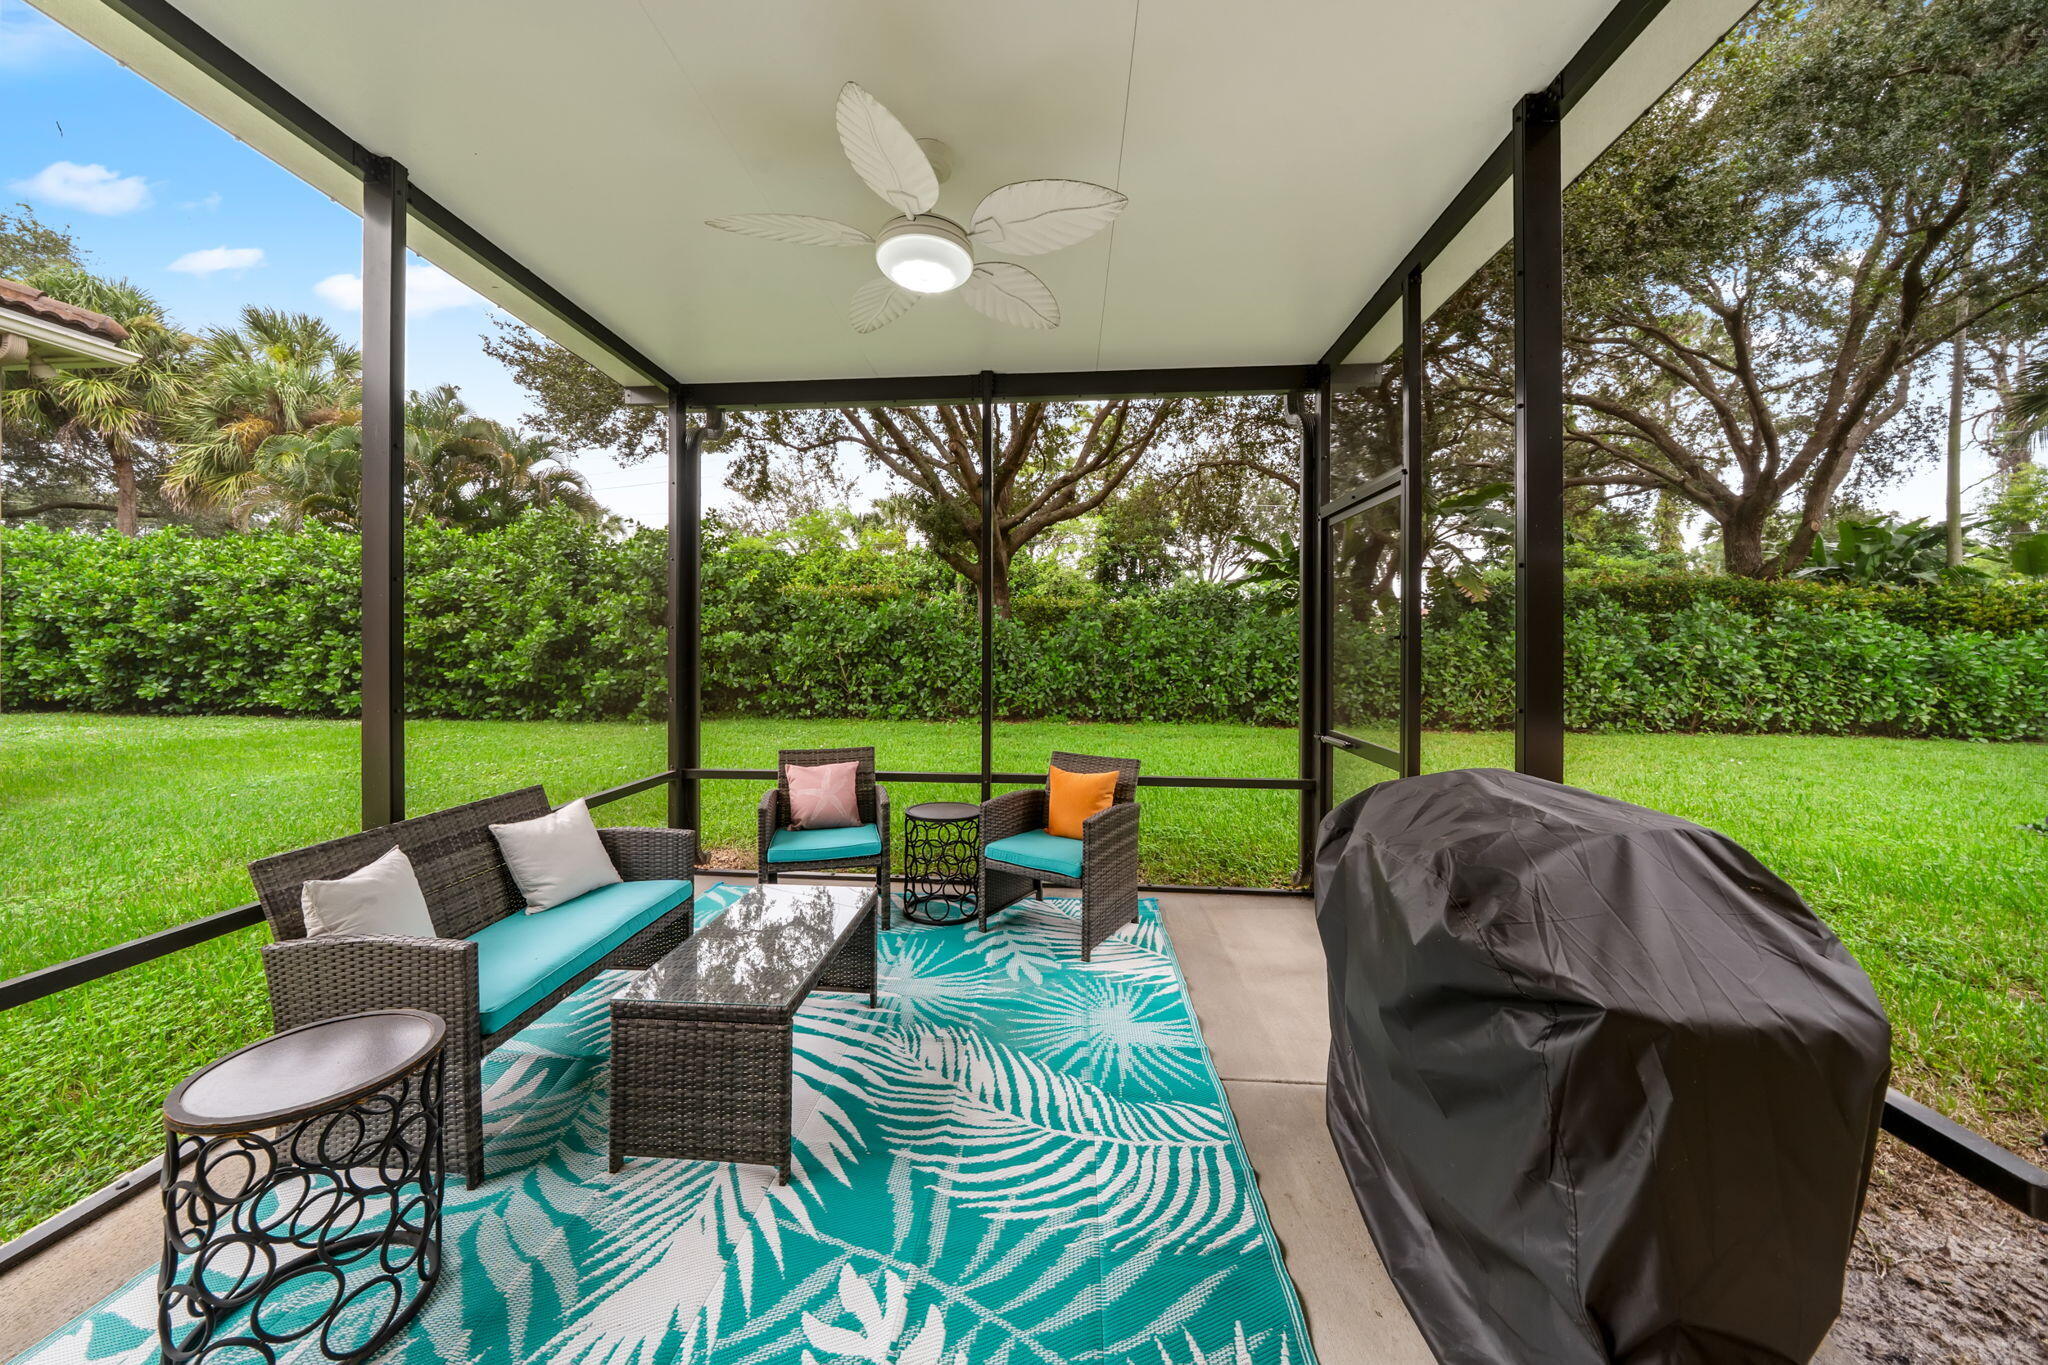
Screened-in patio featuring a covered roof, concrete flooring, and an integrated overhead ceiling fan
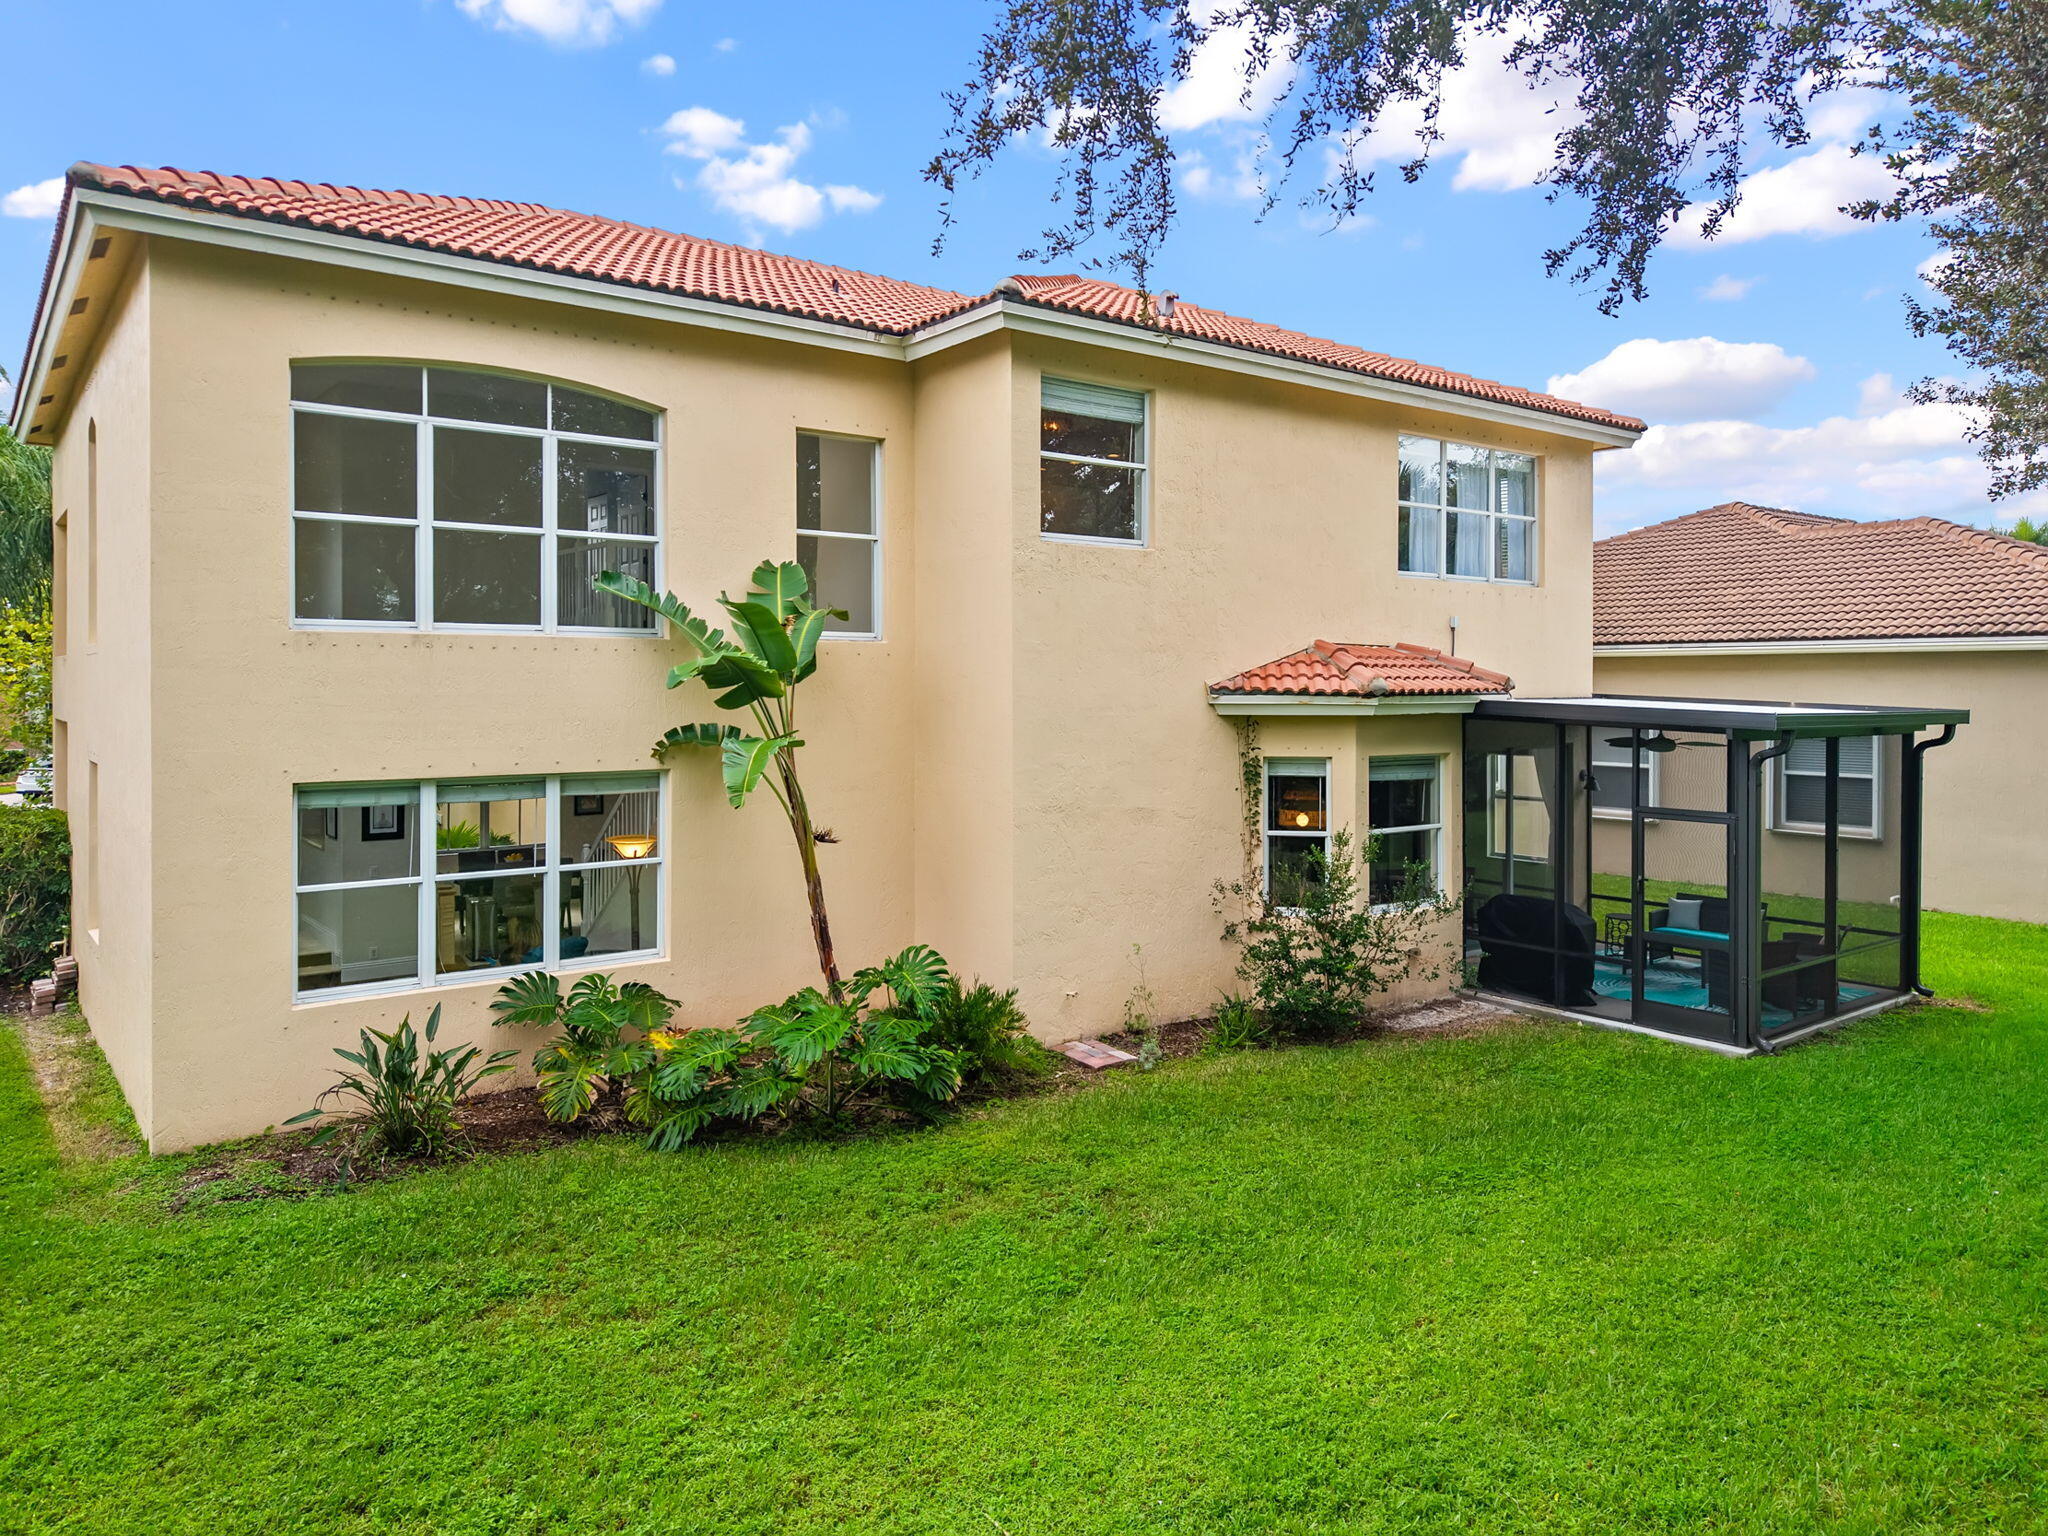
Two-story stucco exterior with a tile roof, multi-light windows, and a screened-in patio
Two-story stucco exterior featuring a flat-tile roof and a screened-in rear lanai
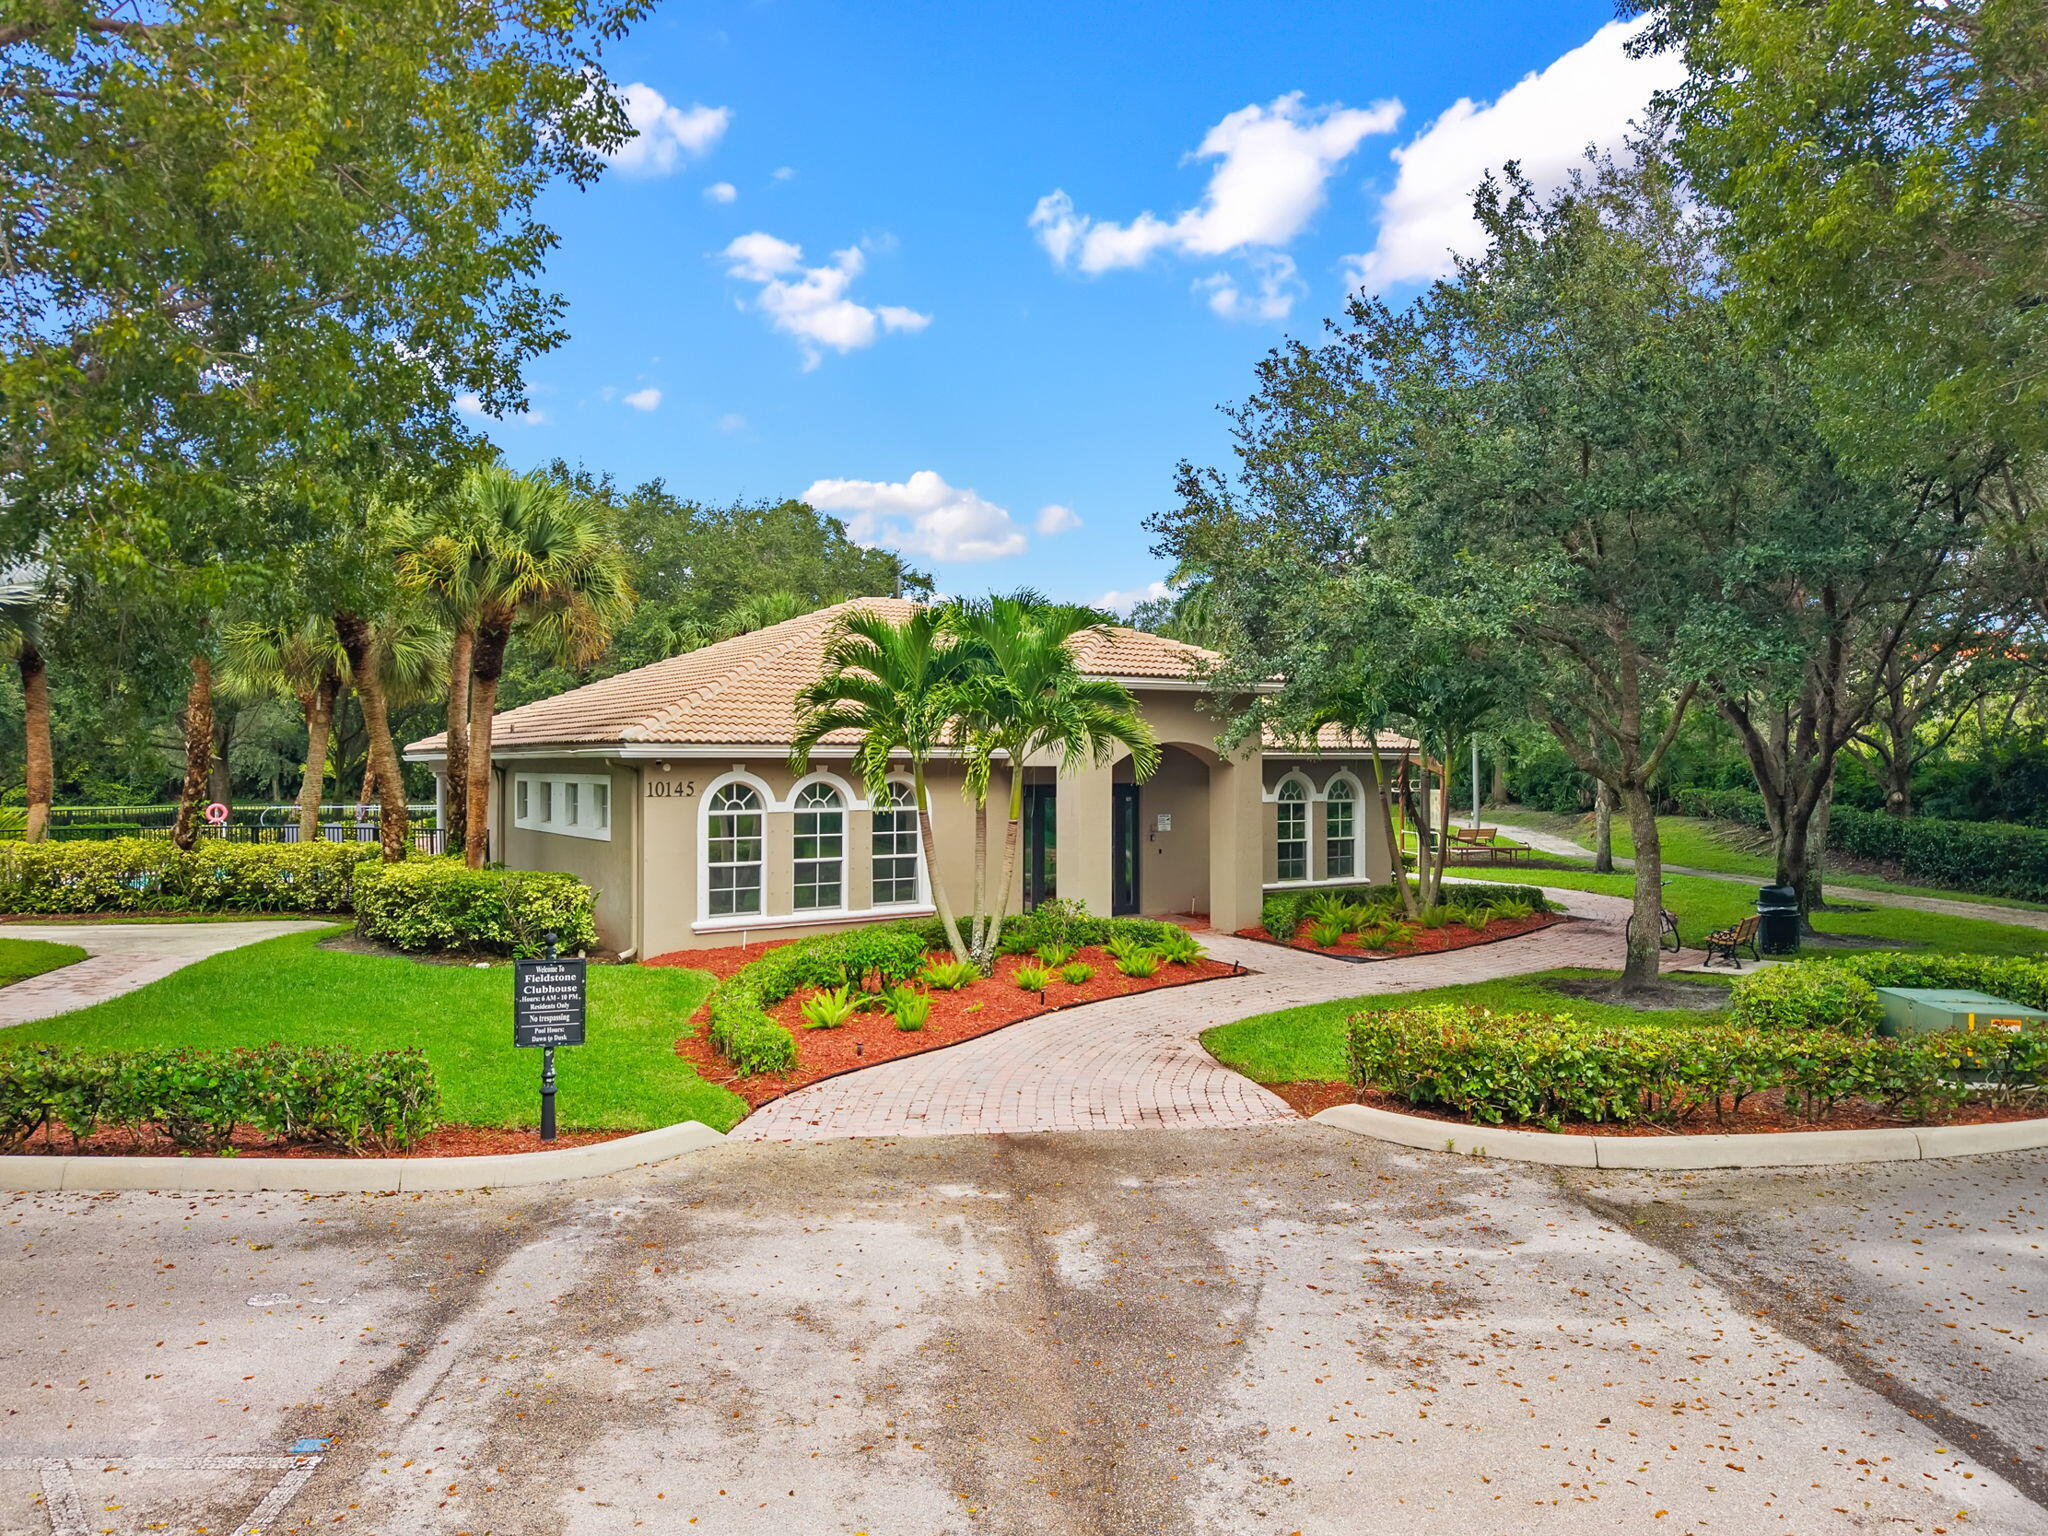
Stucco exterior featuring arched windows, a tile roof, a paved walkway, and mature landscaping
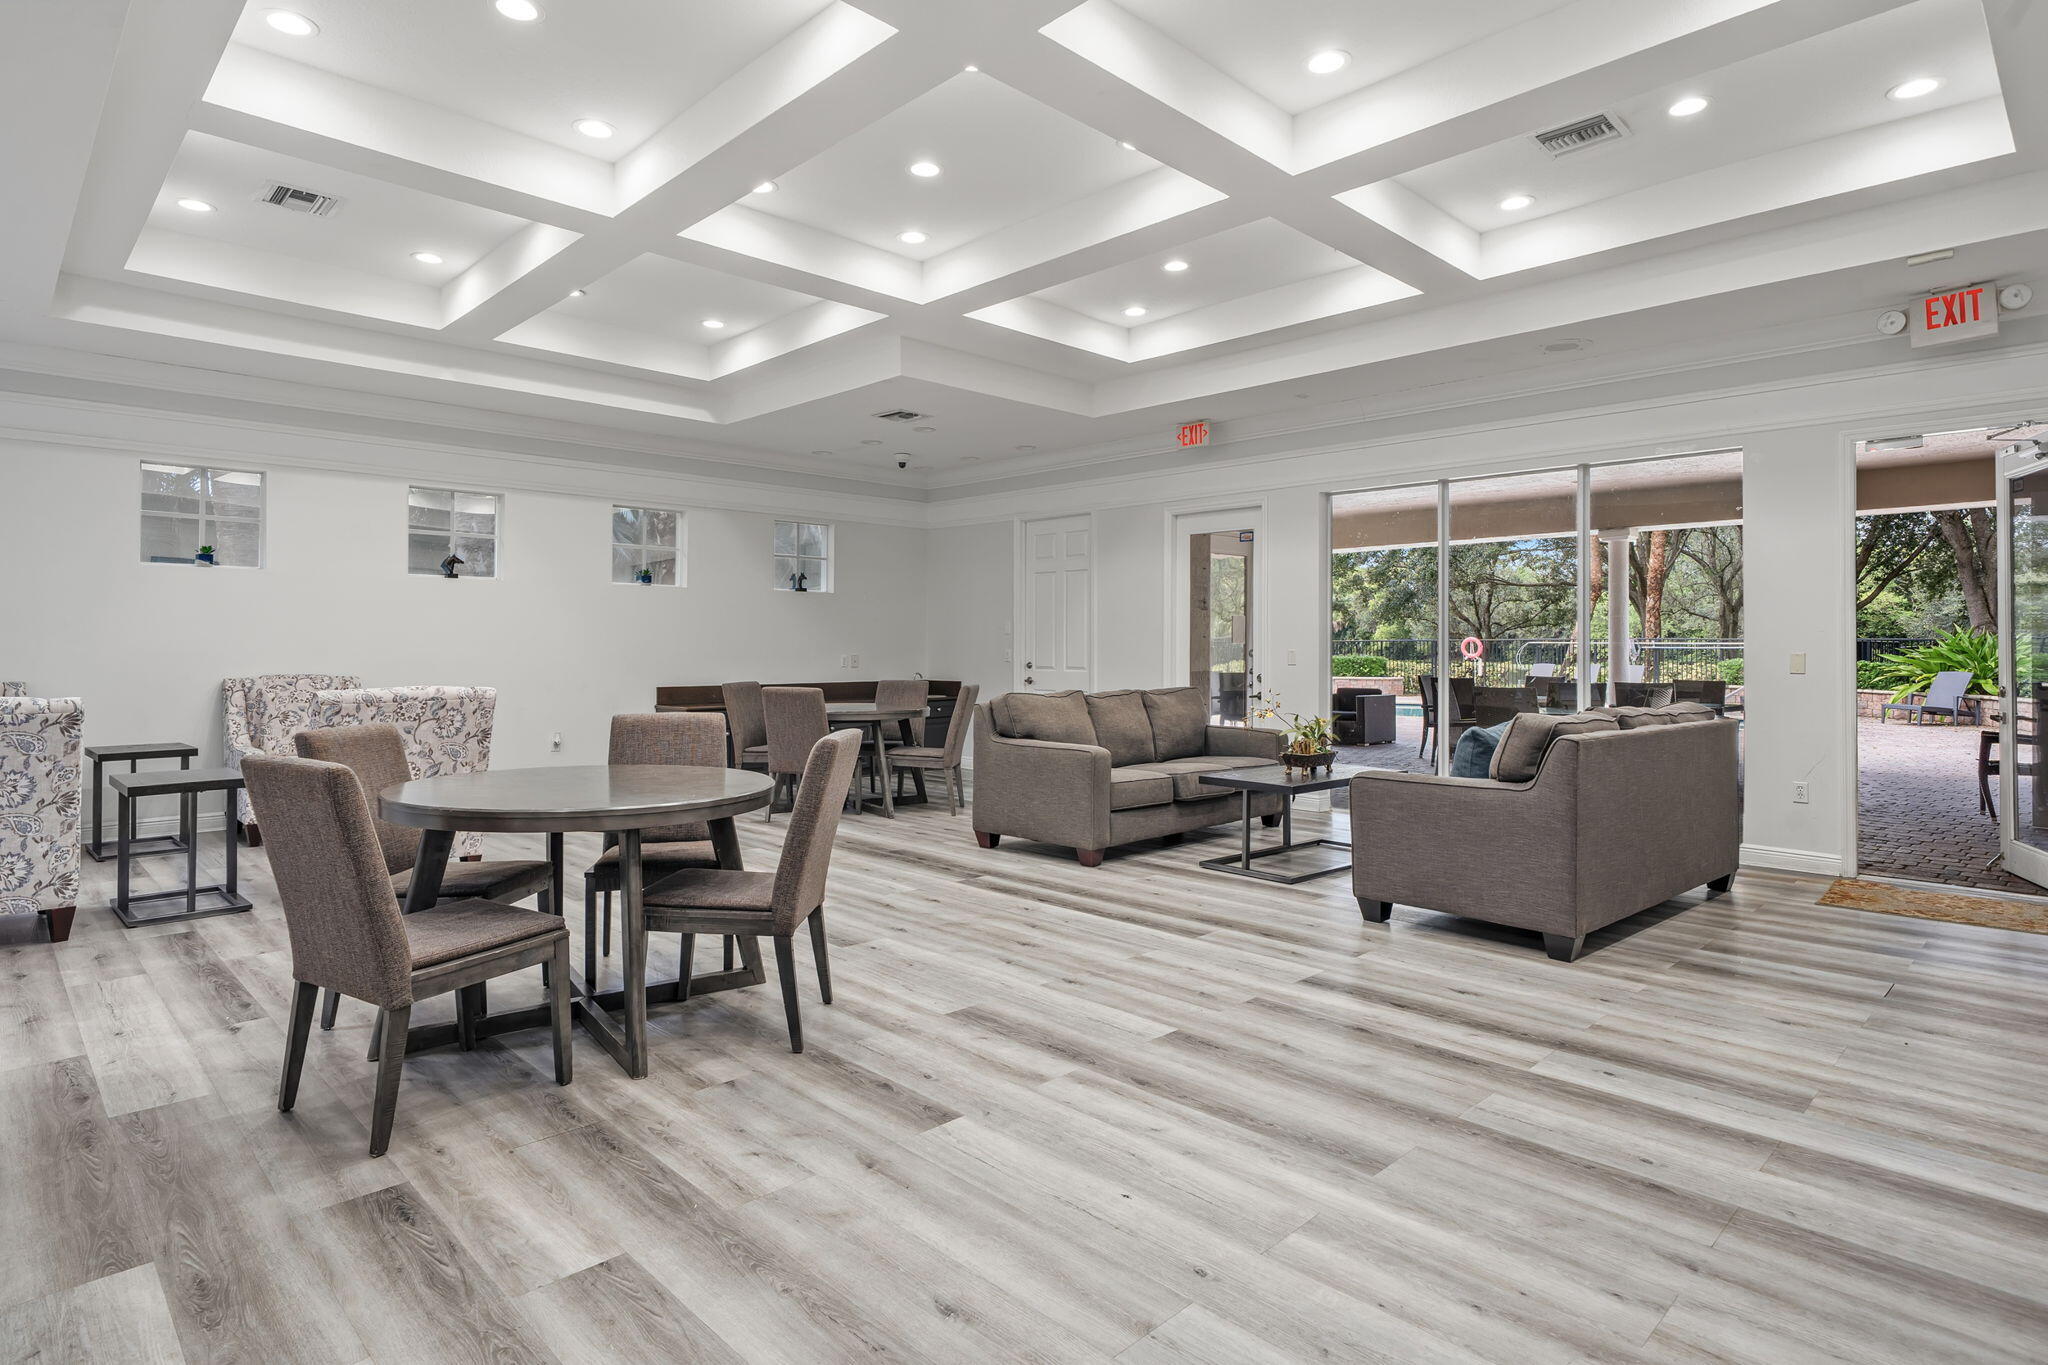
Coffered ceiling with recessed lighting, wood-finish flooring, and expansive glass sliding doors
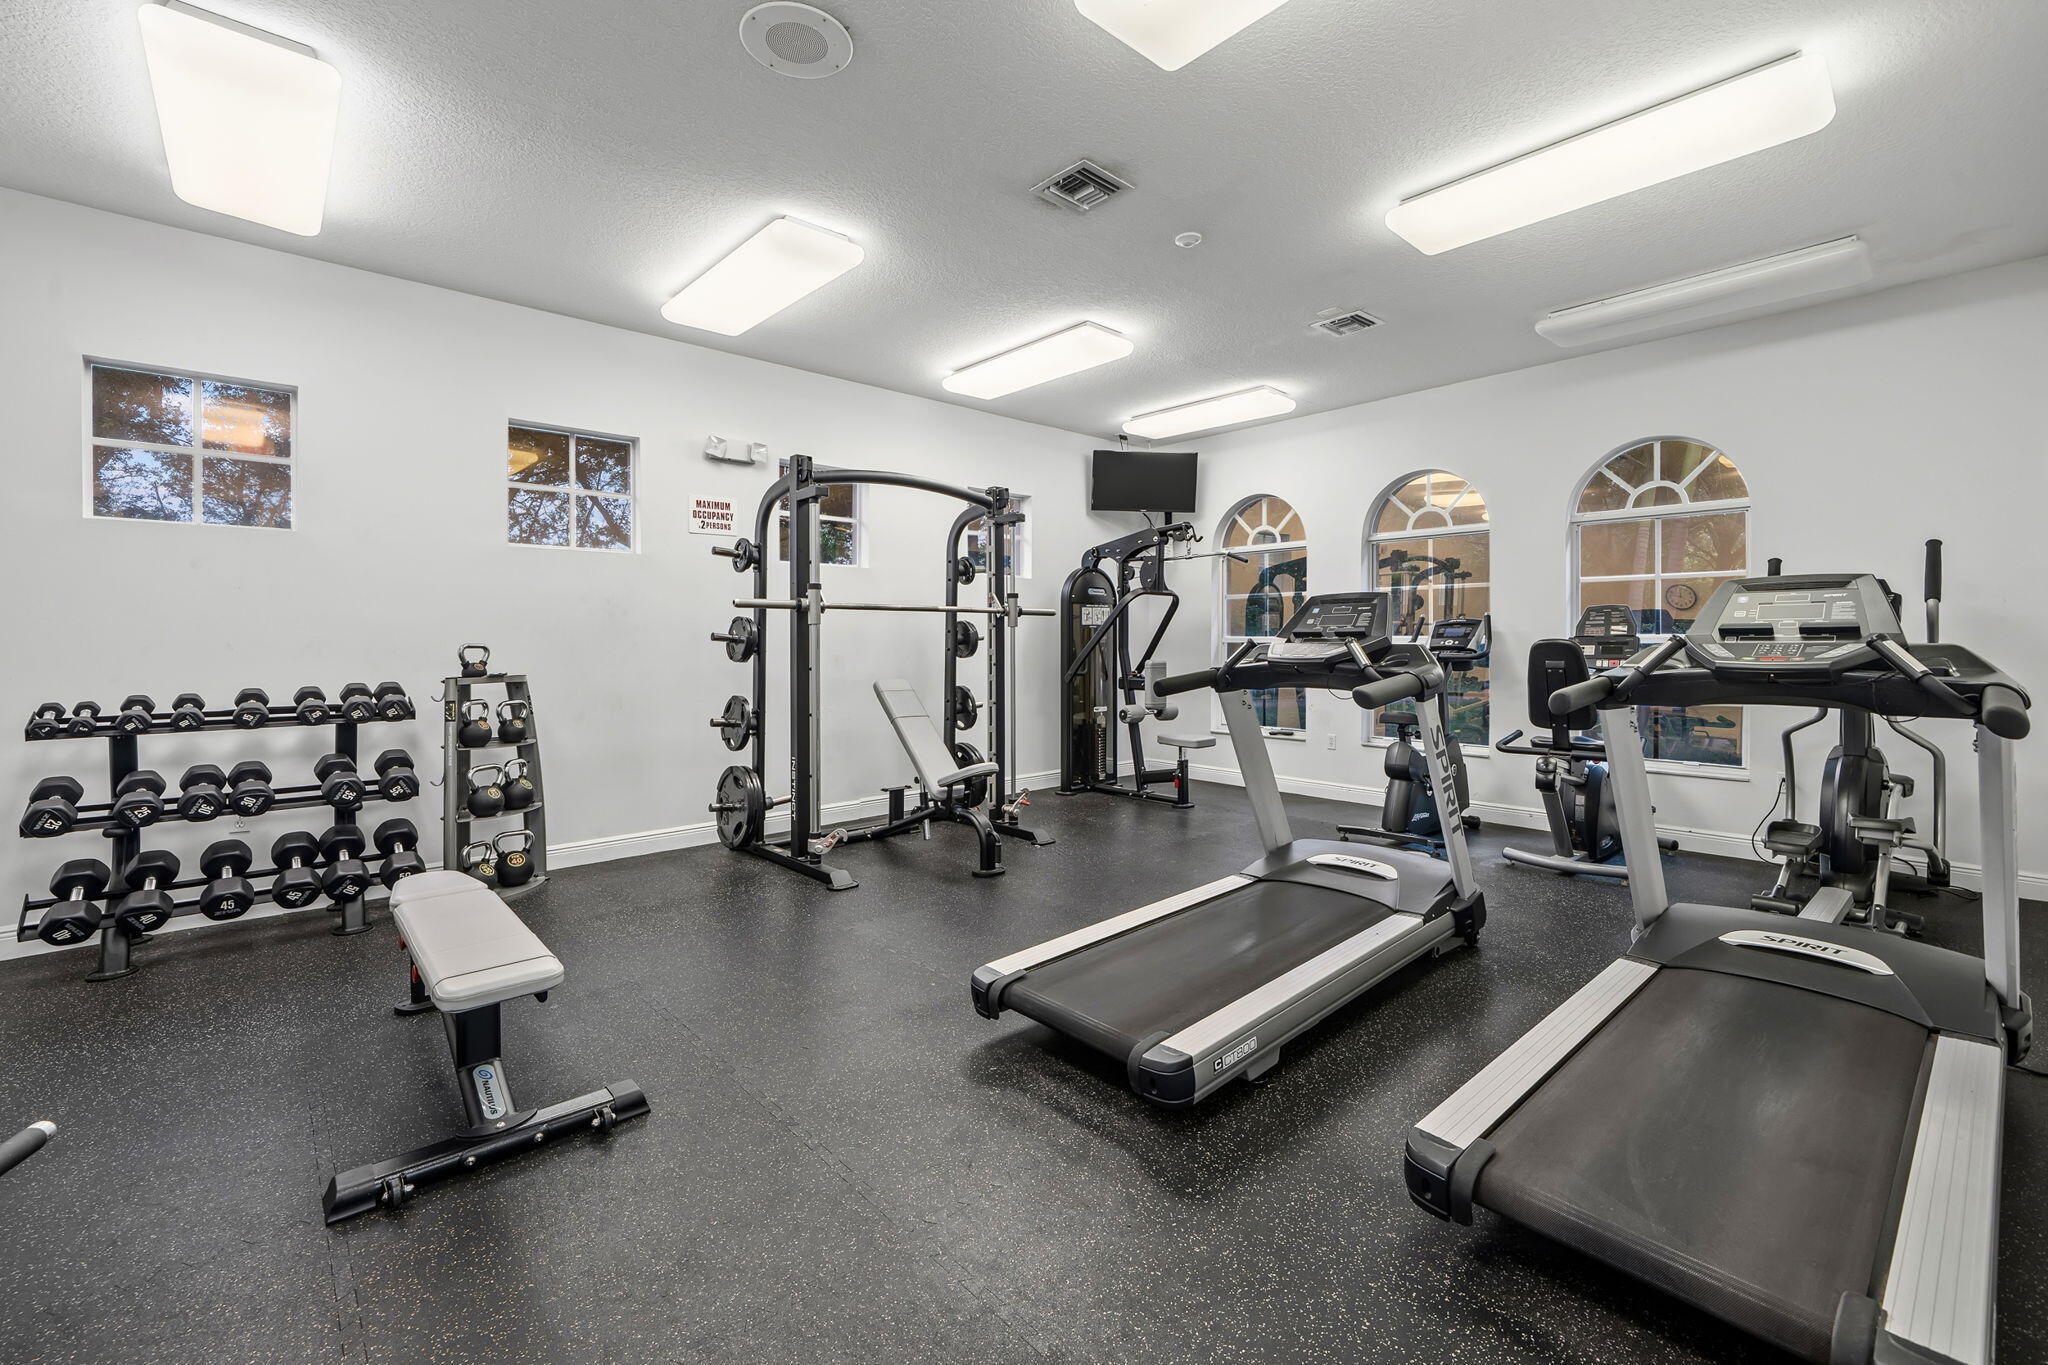
Fitness center featuring rubber flooring, recessed and surface-mounted lighting, and arched window detailing
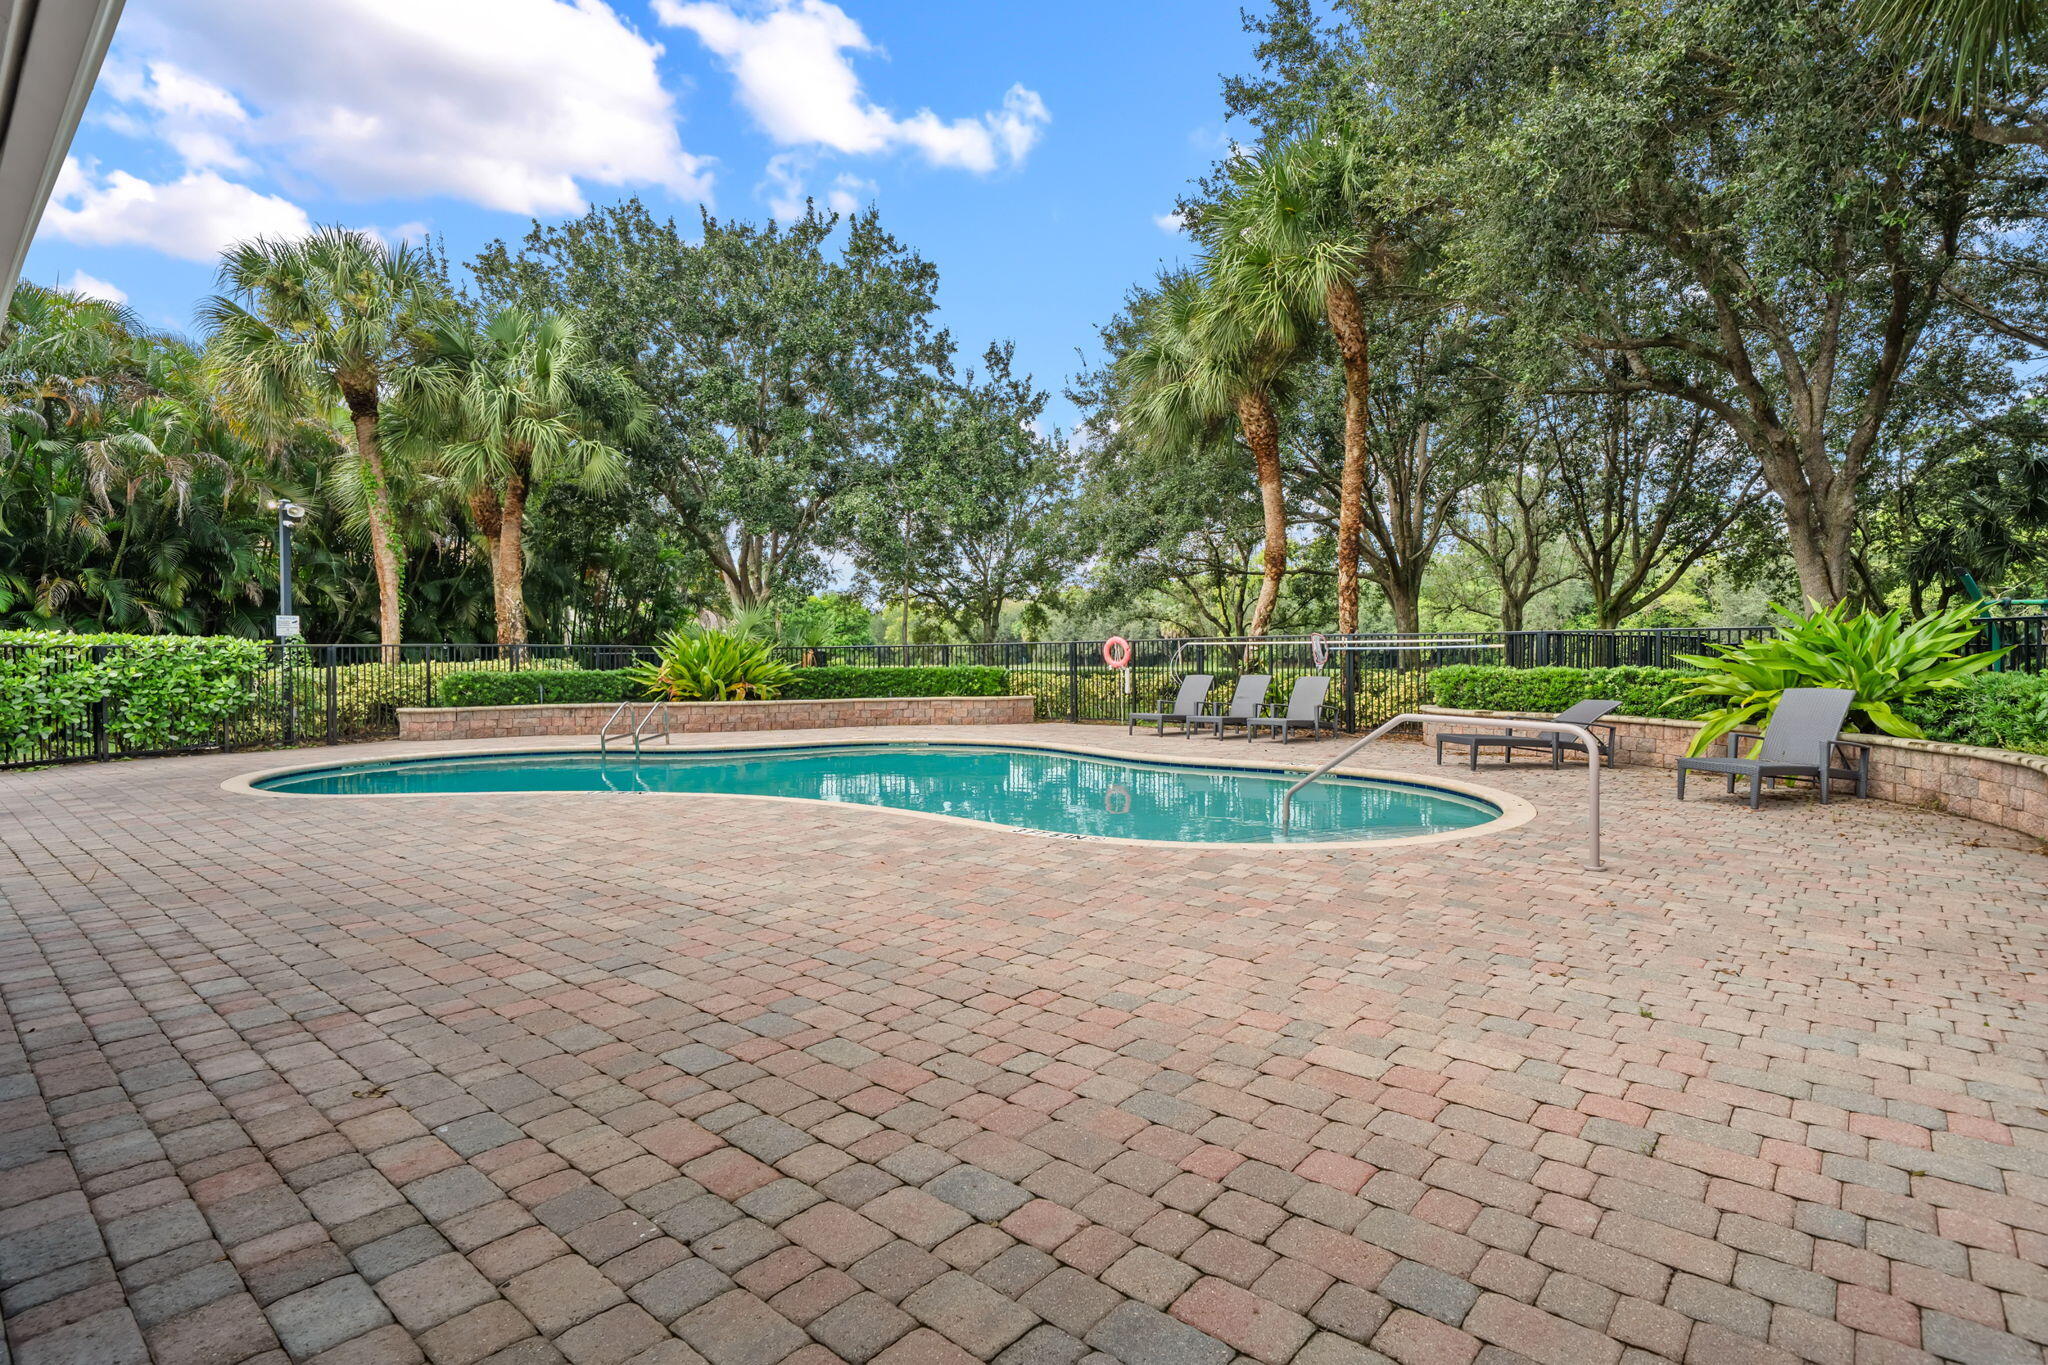
Freeform swimming pool with metal handrails, expansive brick paver patio, stone retaining walls, and surrounding mature landscaping
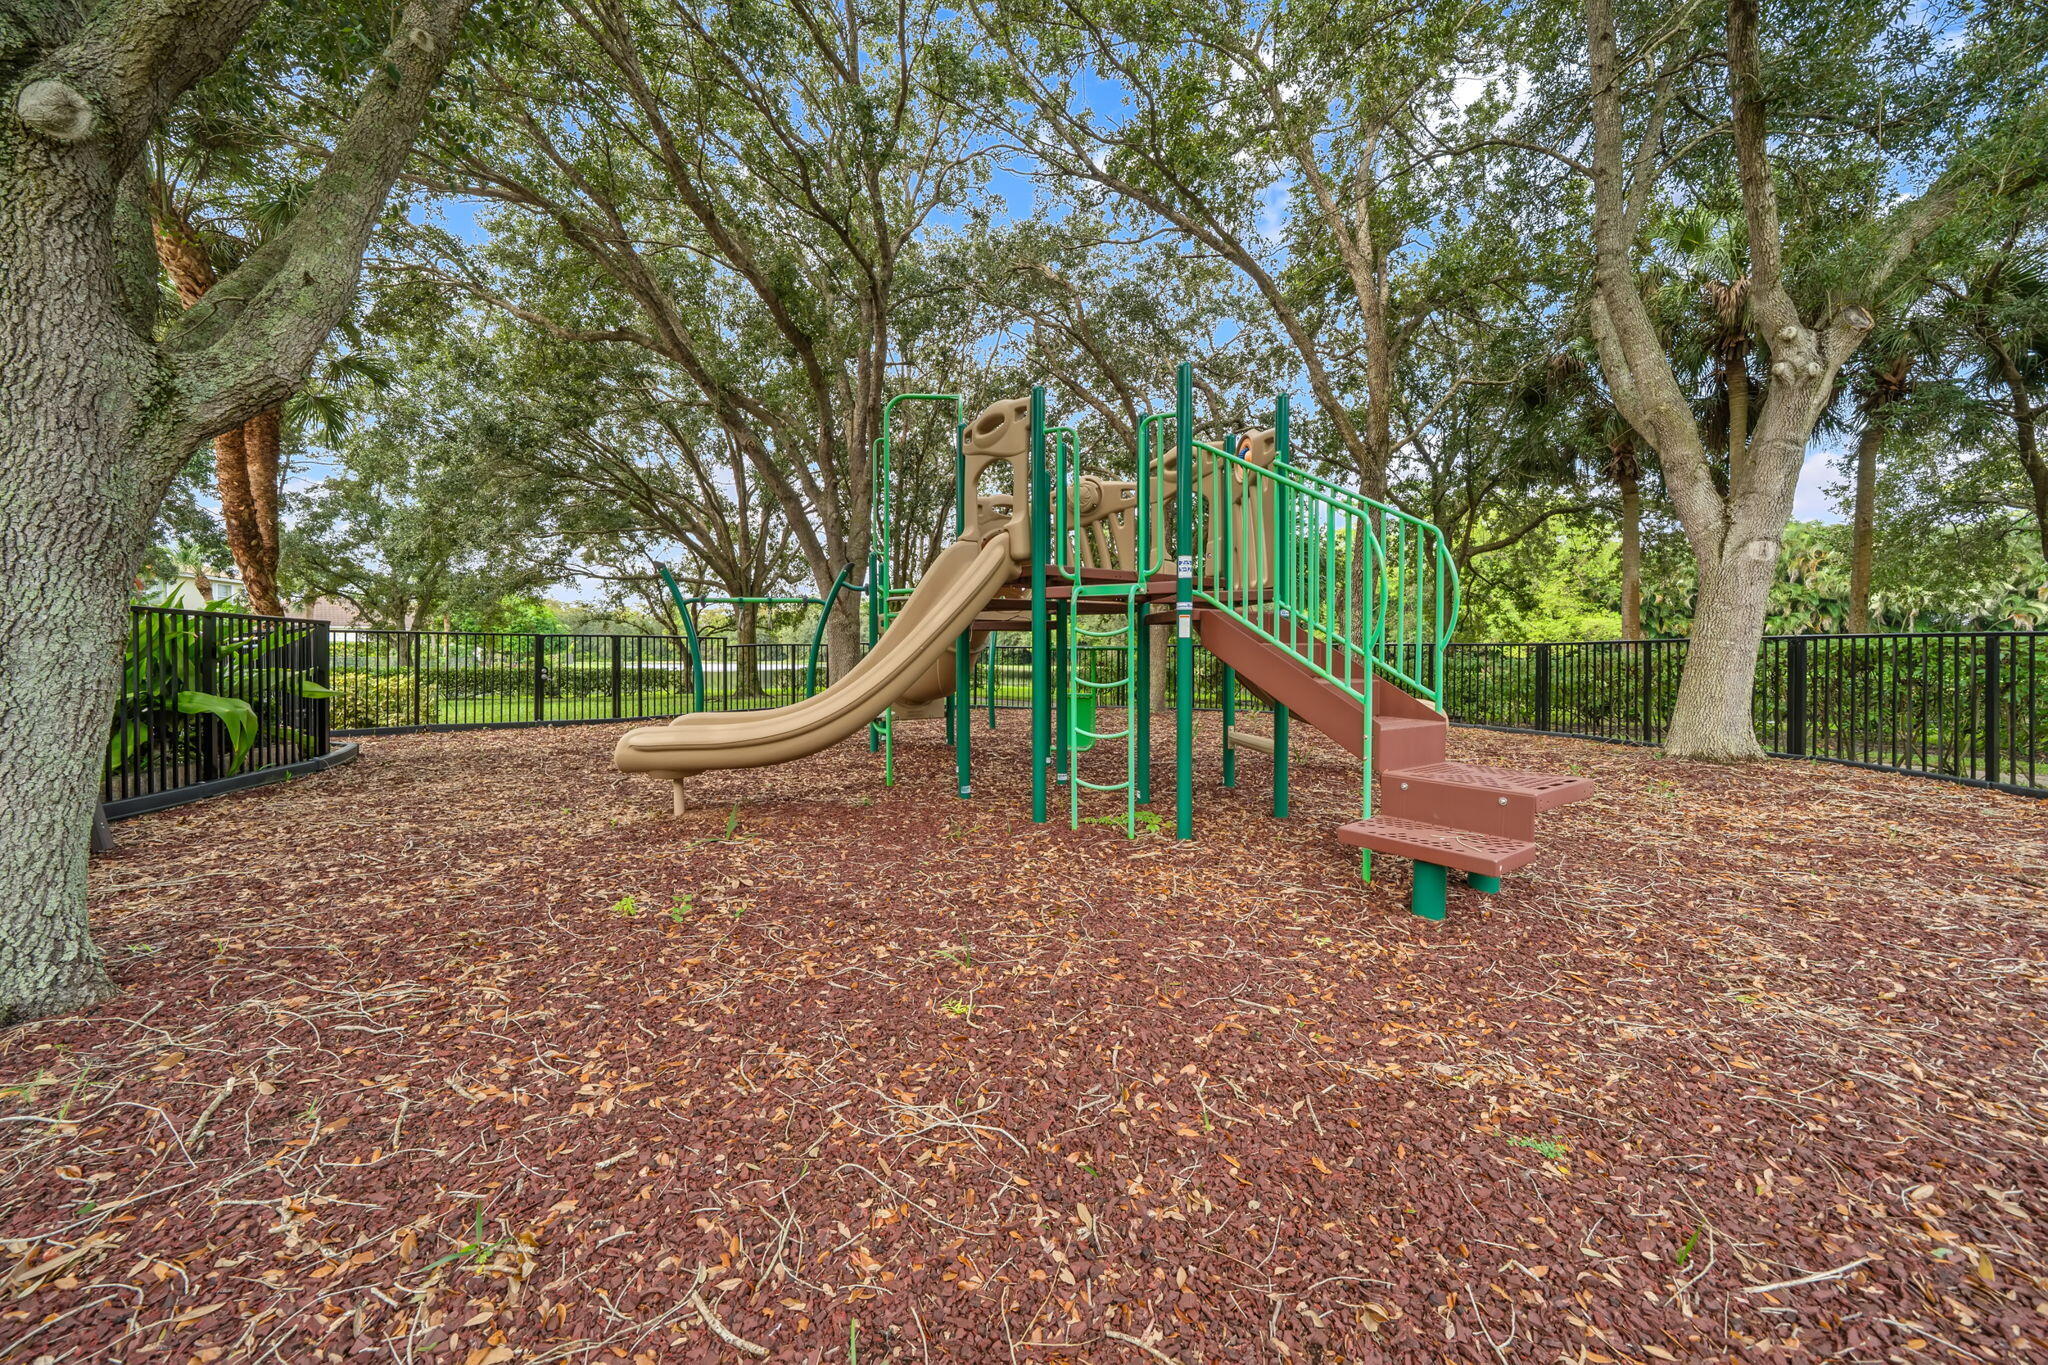
Outdoor recreation area featuring a multi-tiered playground structure, mulch ground cover, and surrounding metal perimeter fencing, nestled among mature trees
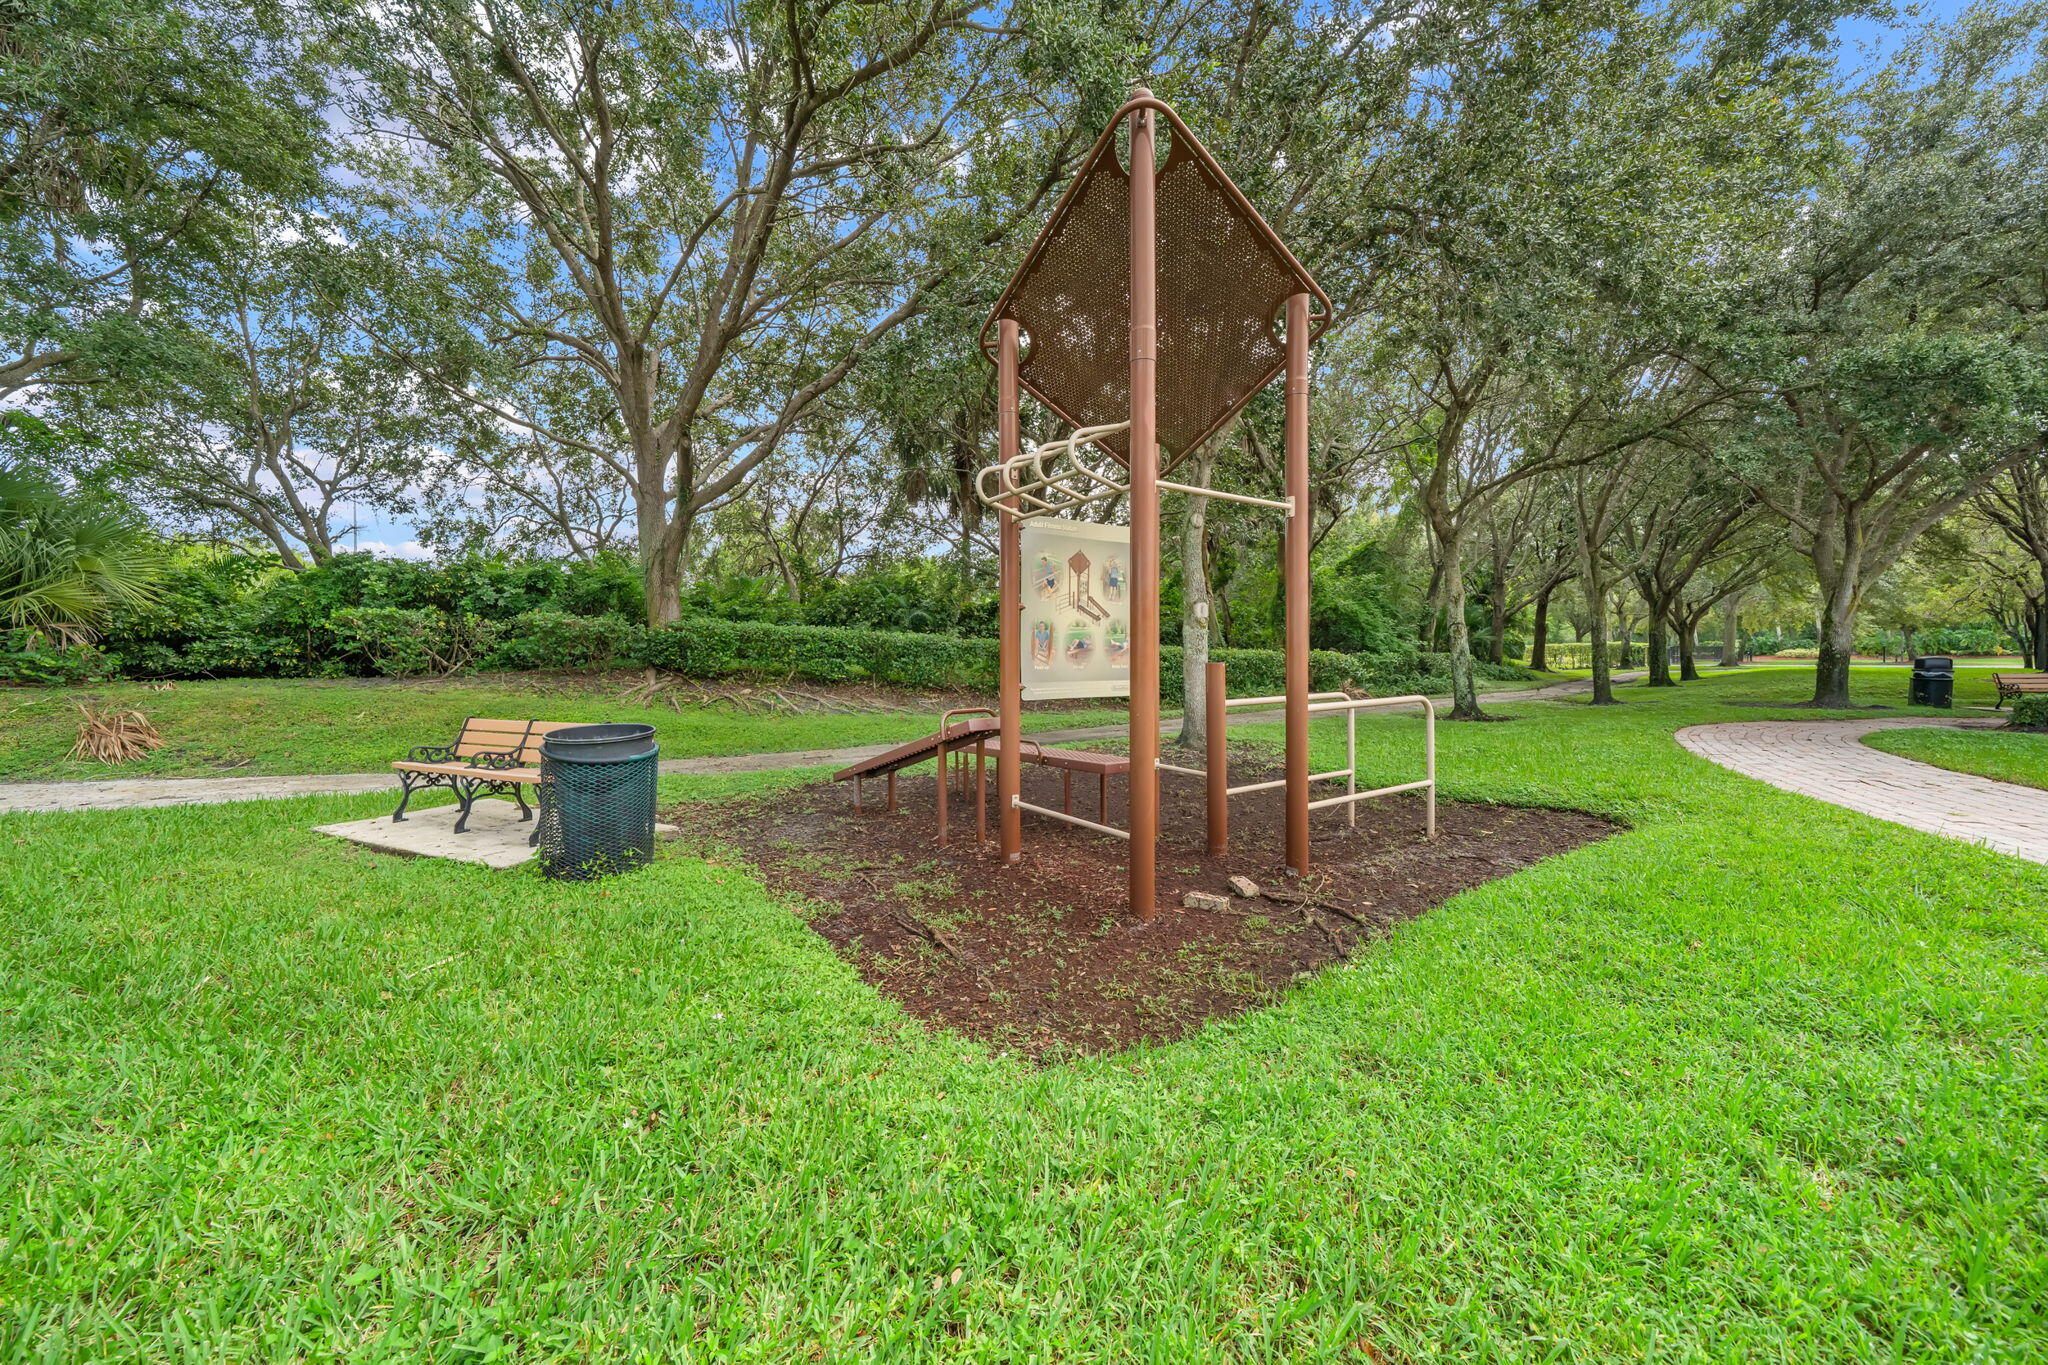
Outdoor recreation area featuring a metal play structure, paved walking paths, established trees, and perimeter landscaping
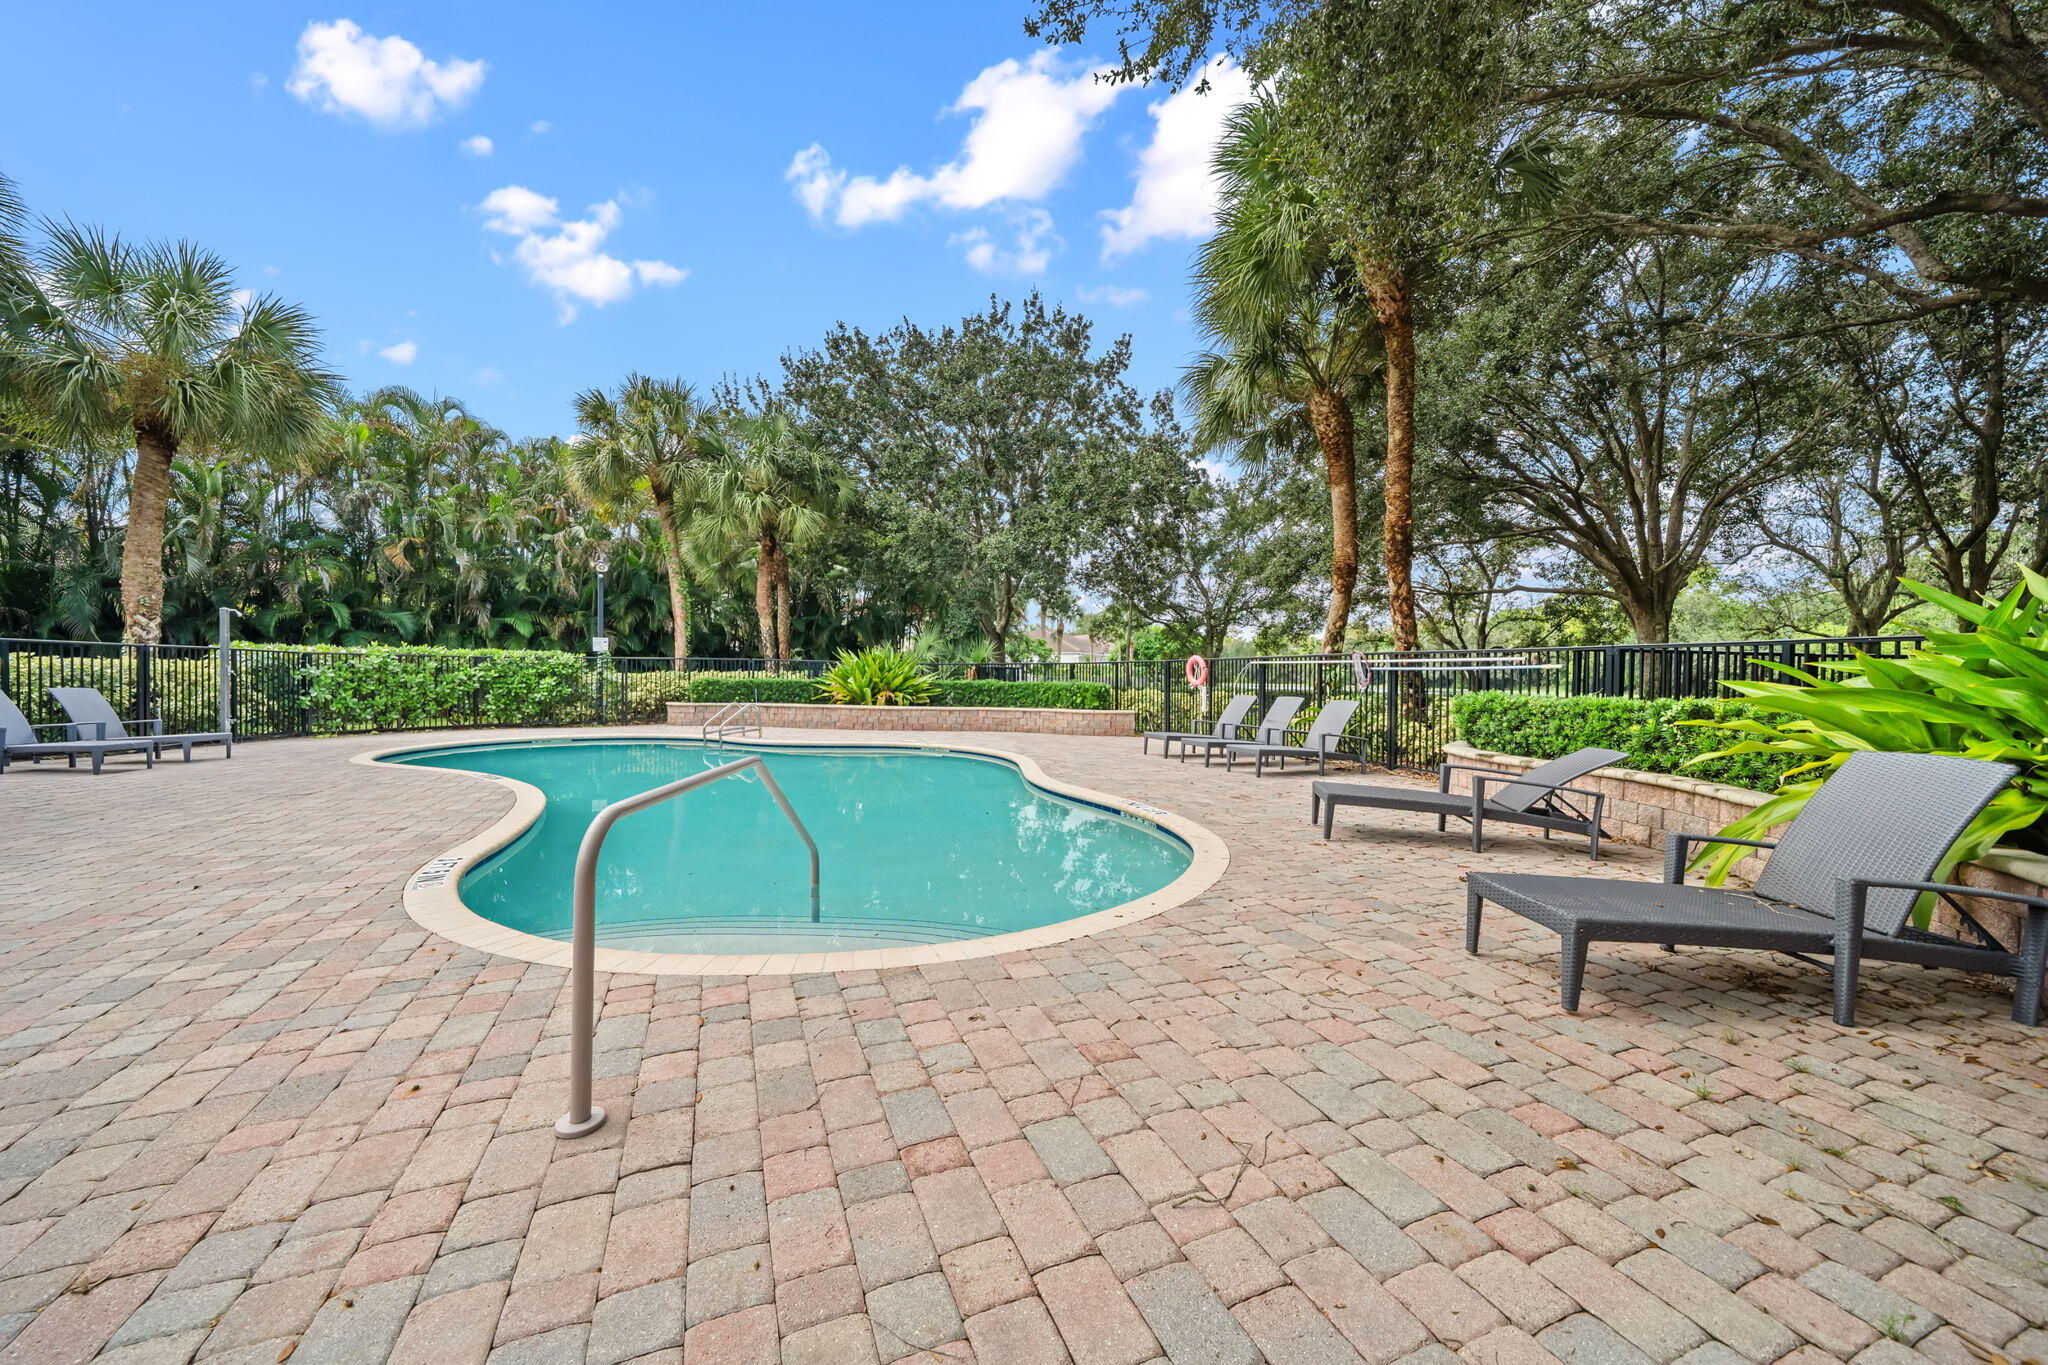
Swimming pool with integrated steps, surrounded by a brick paver deck, metal perimeter fencing, and mature landscaping
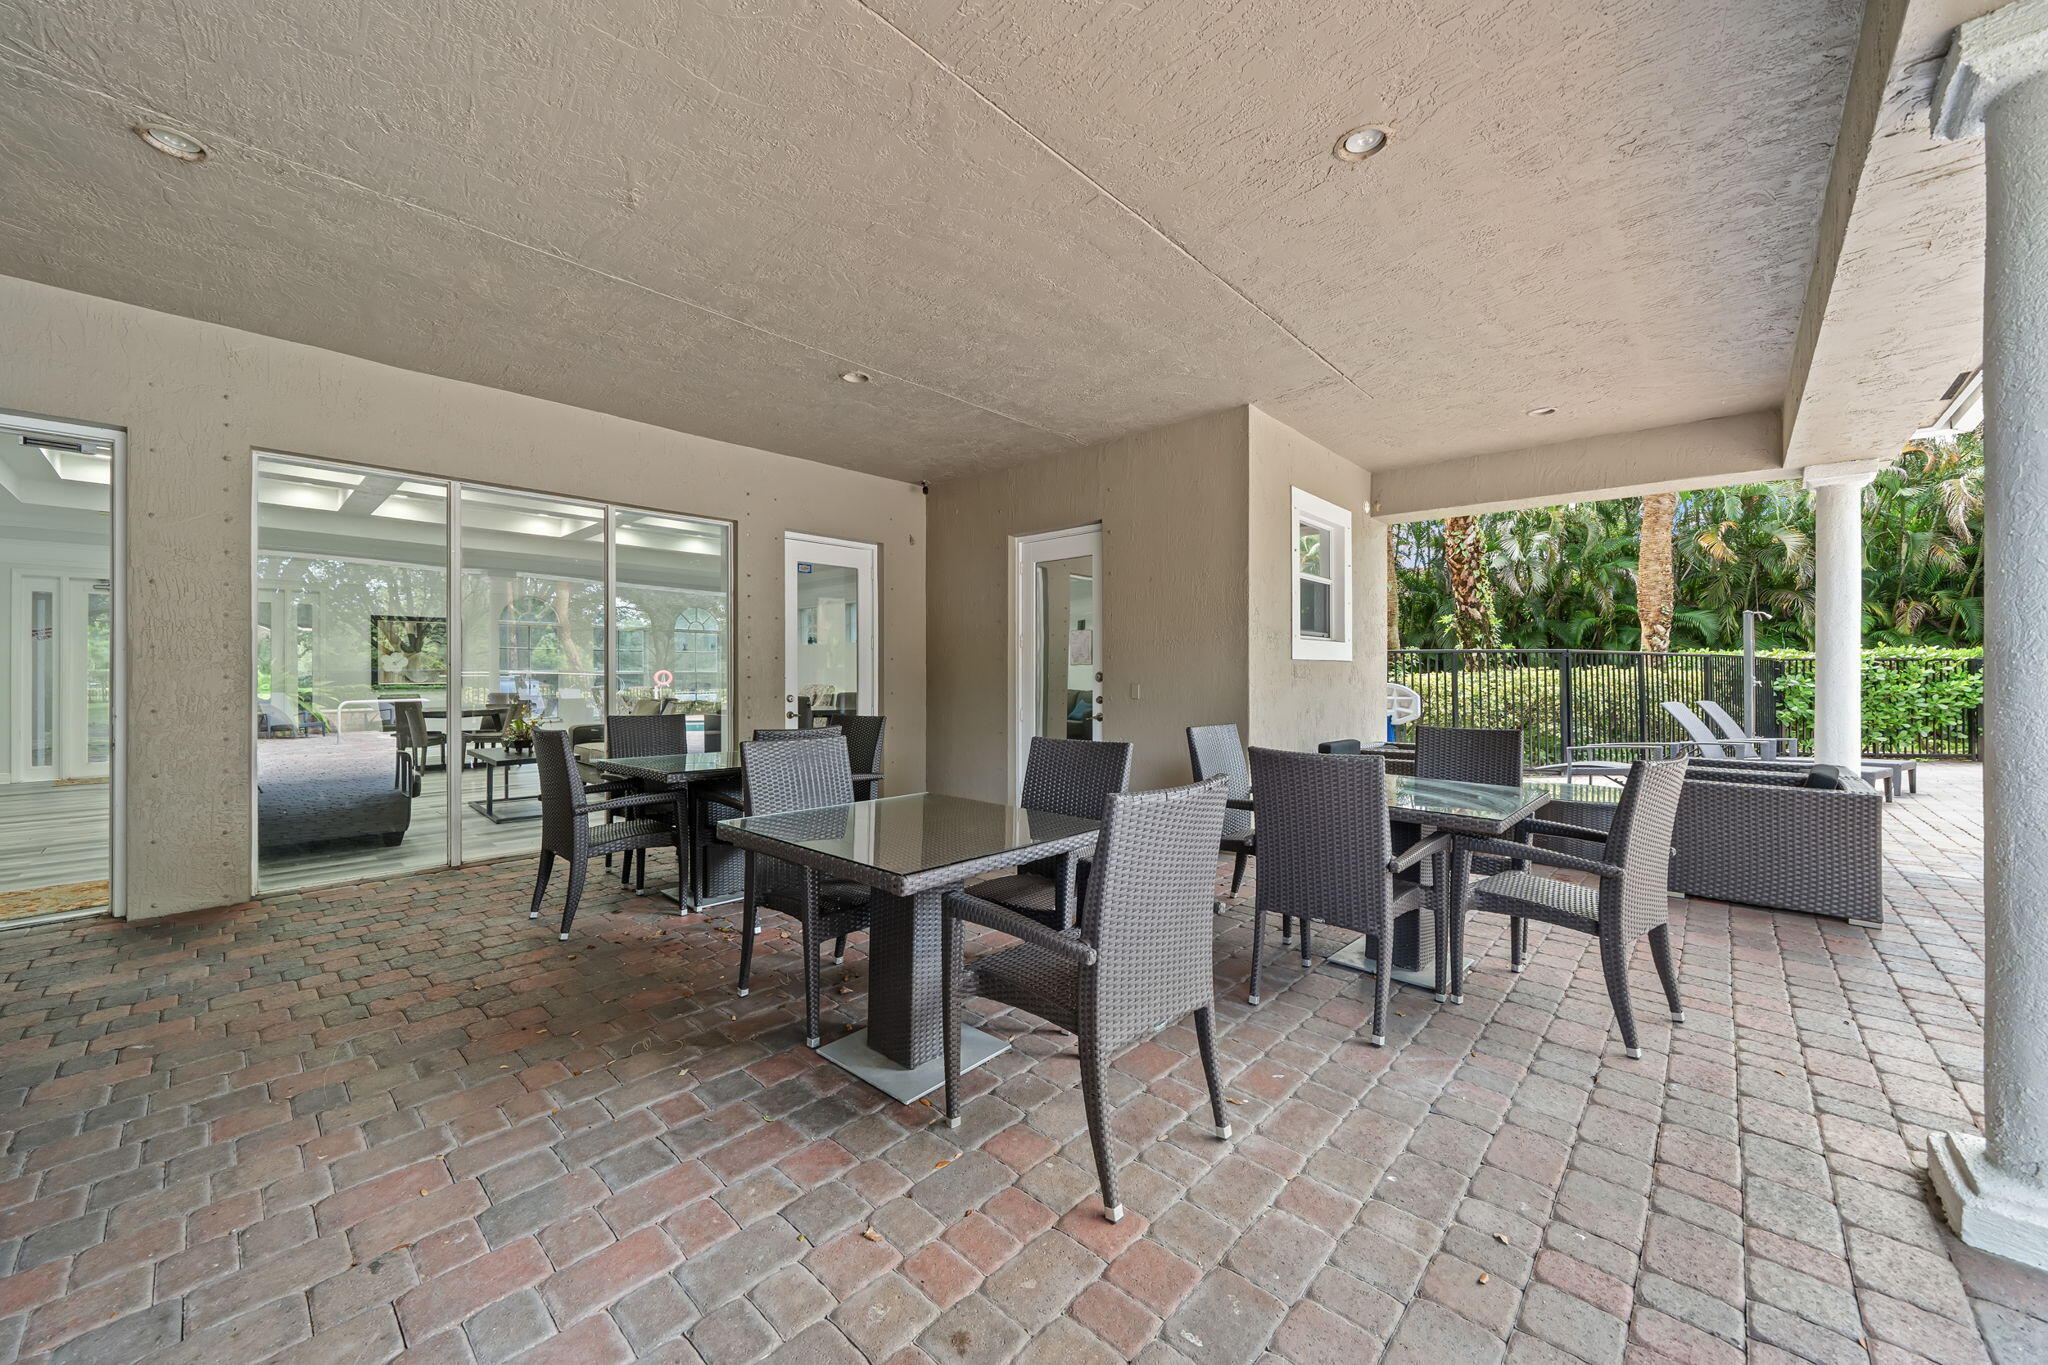
Covered outdoor patio featuring brick paver flooring, recessed ceiling lighting, and structural columns
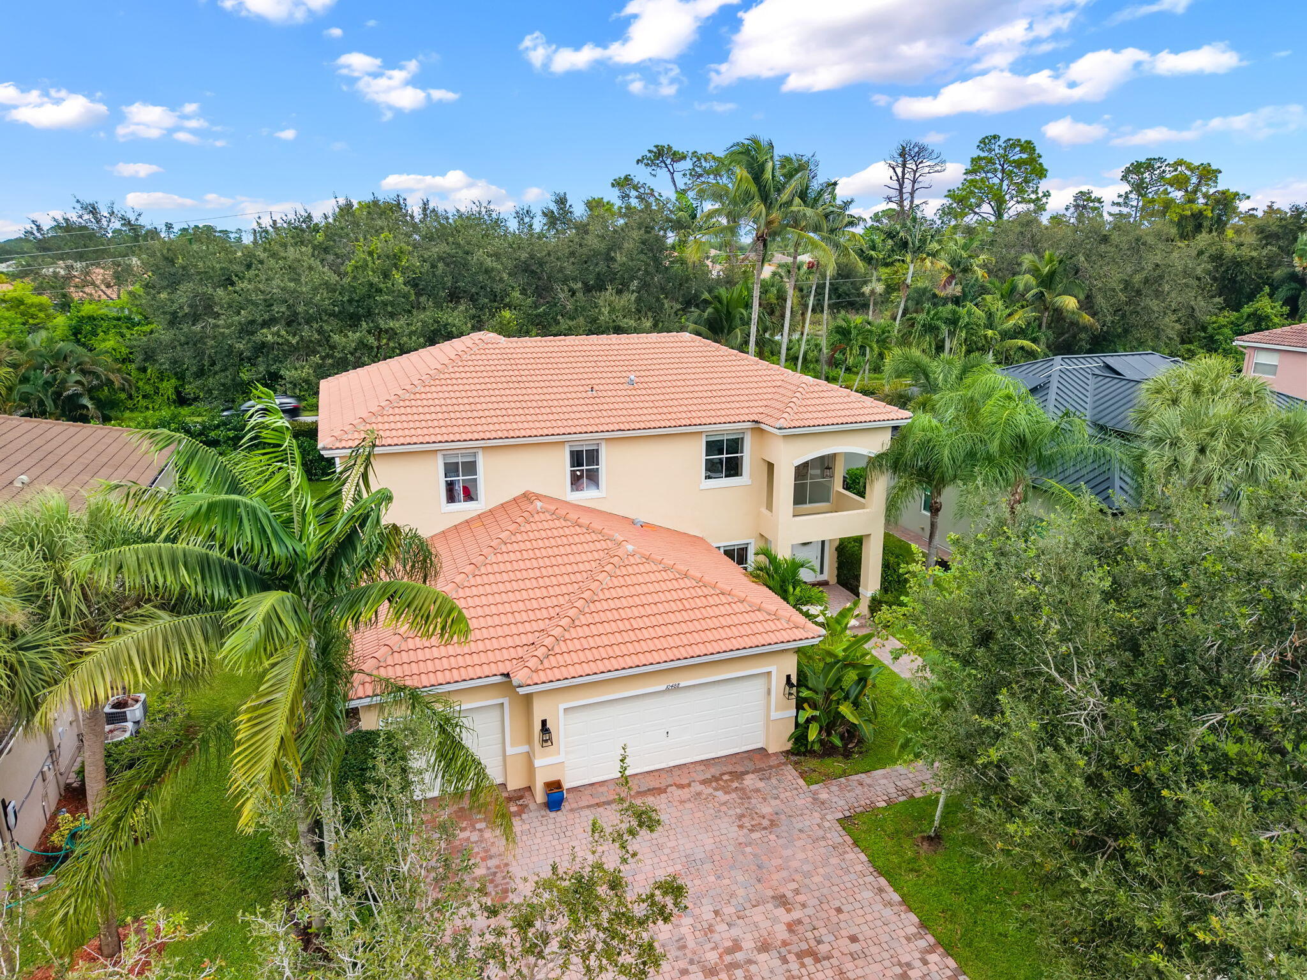
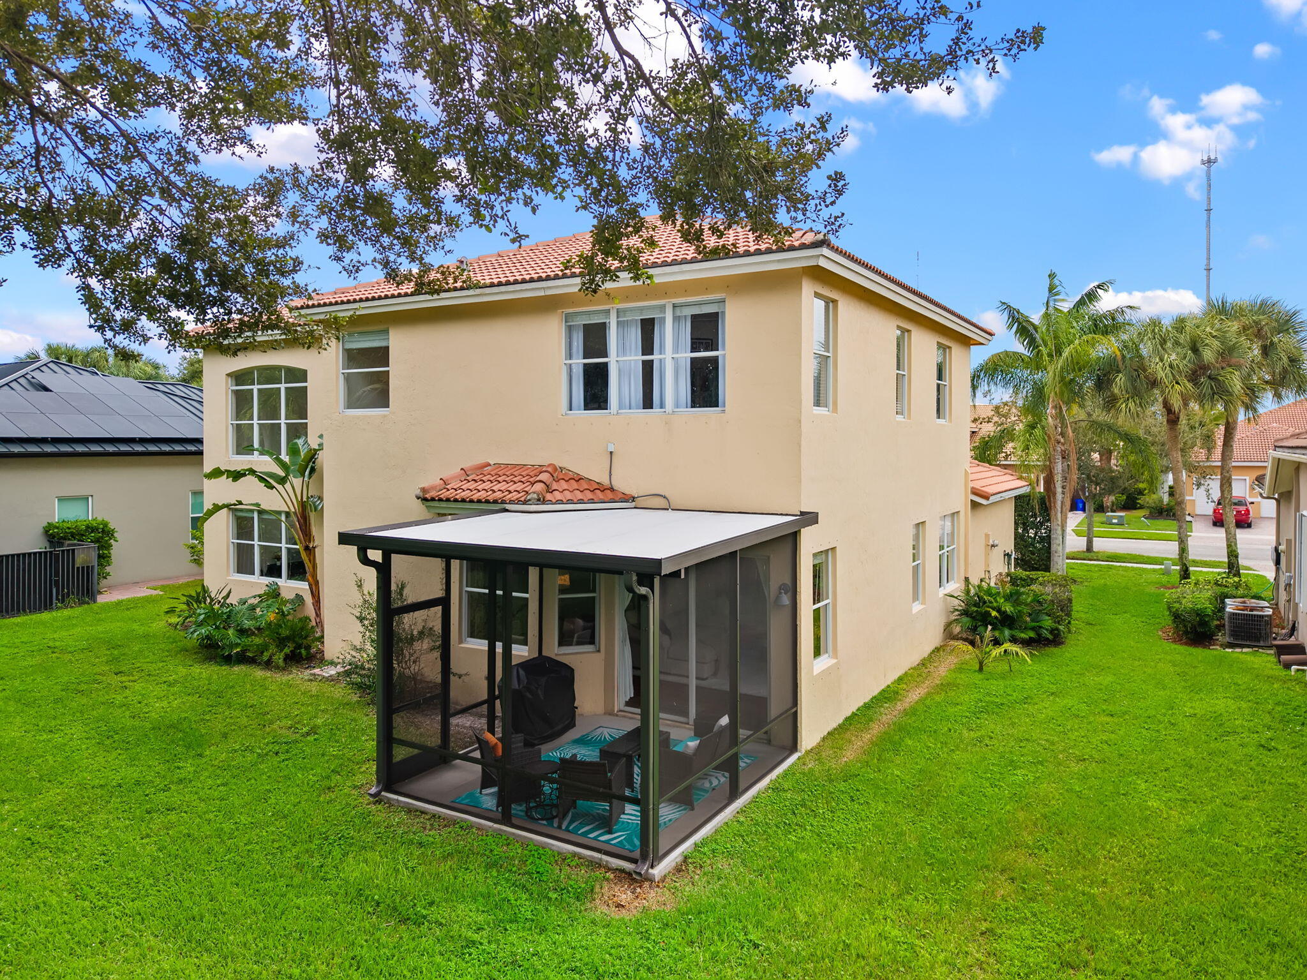
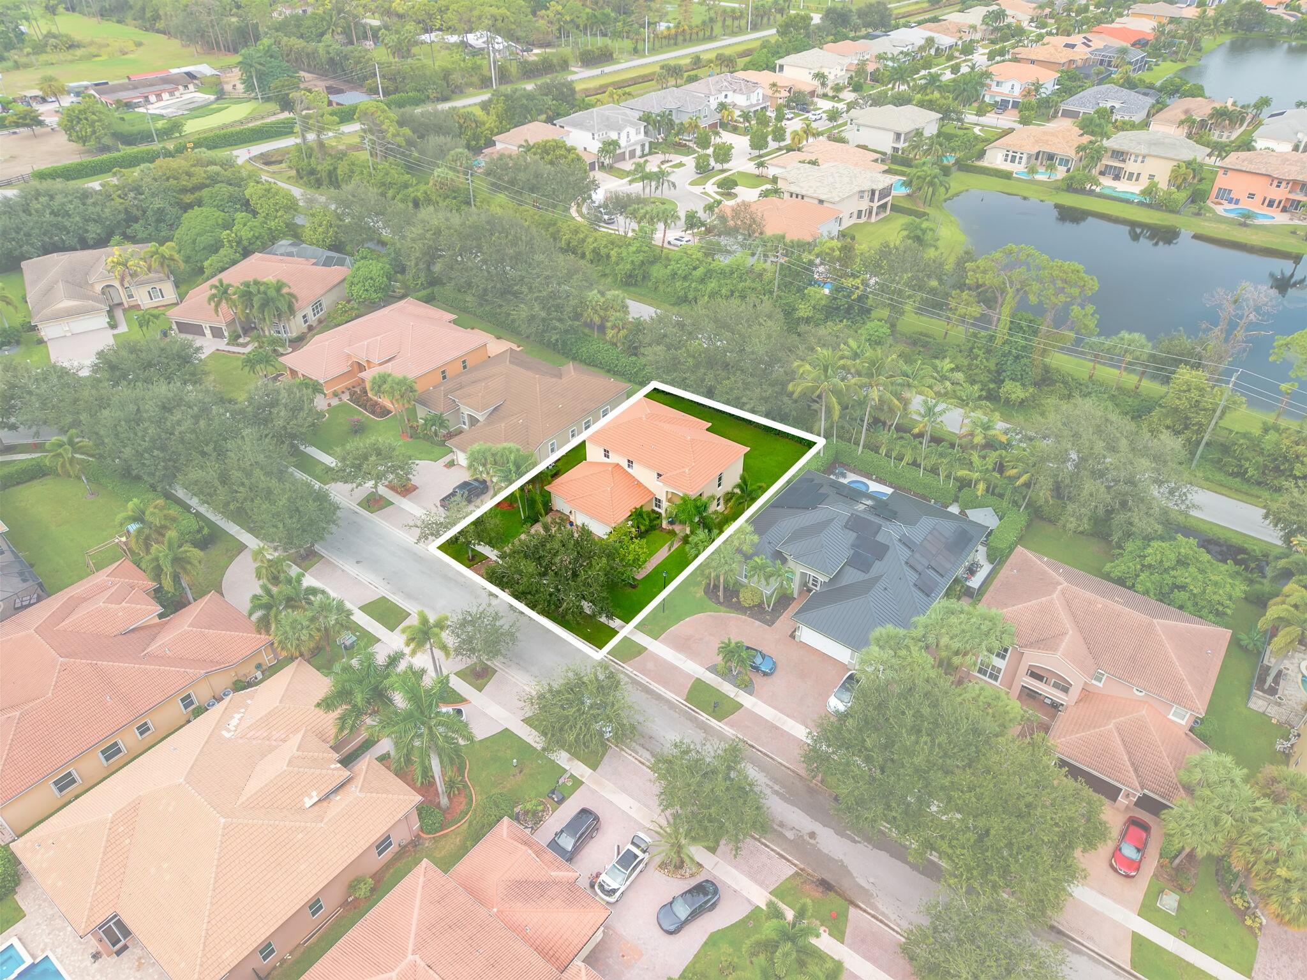
Aerial perspective of a multi-level residence featuring a clay tile roof, a perimeter lot with mature landscaping, and an expansive lawn
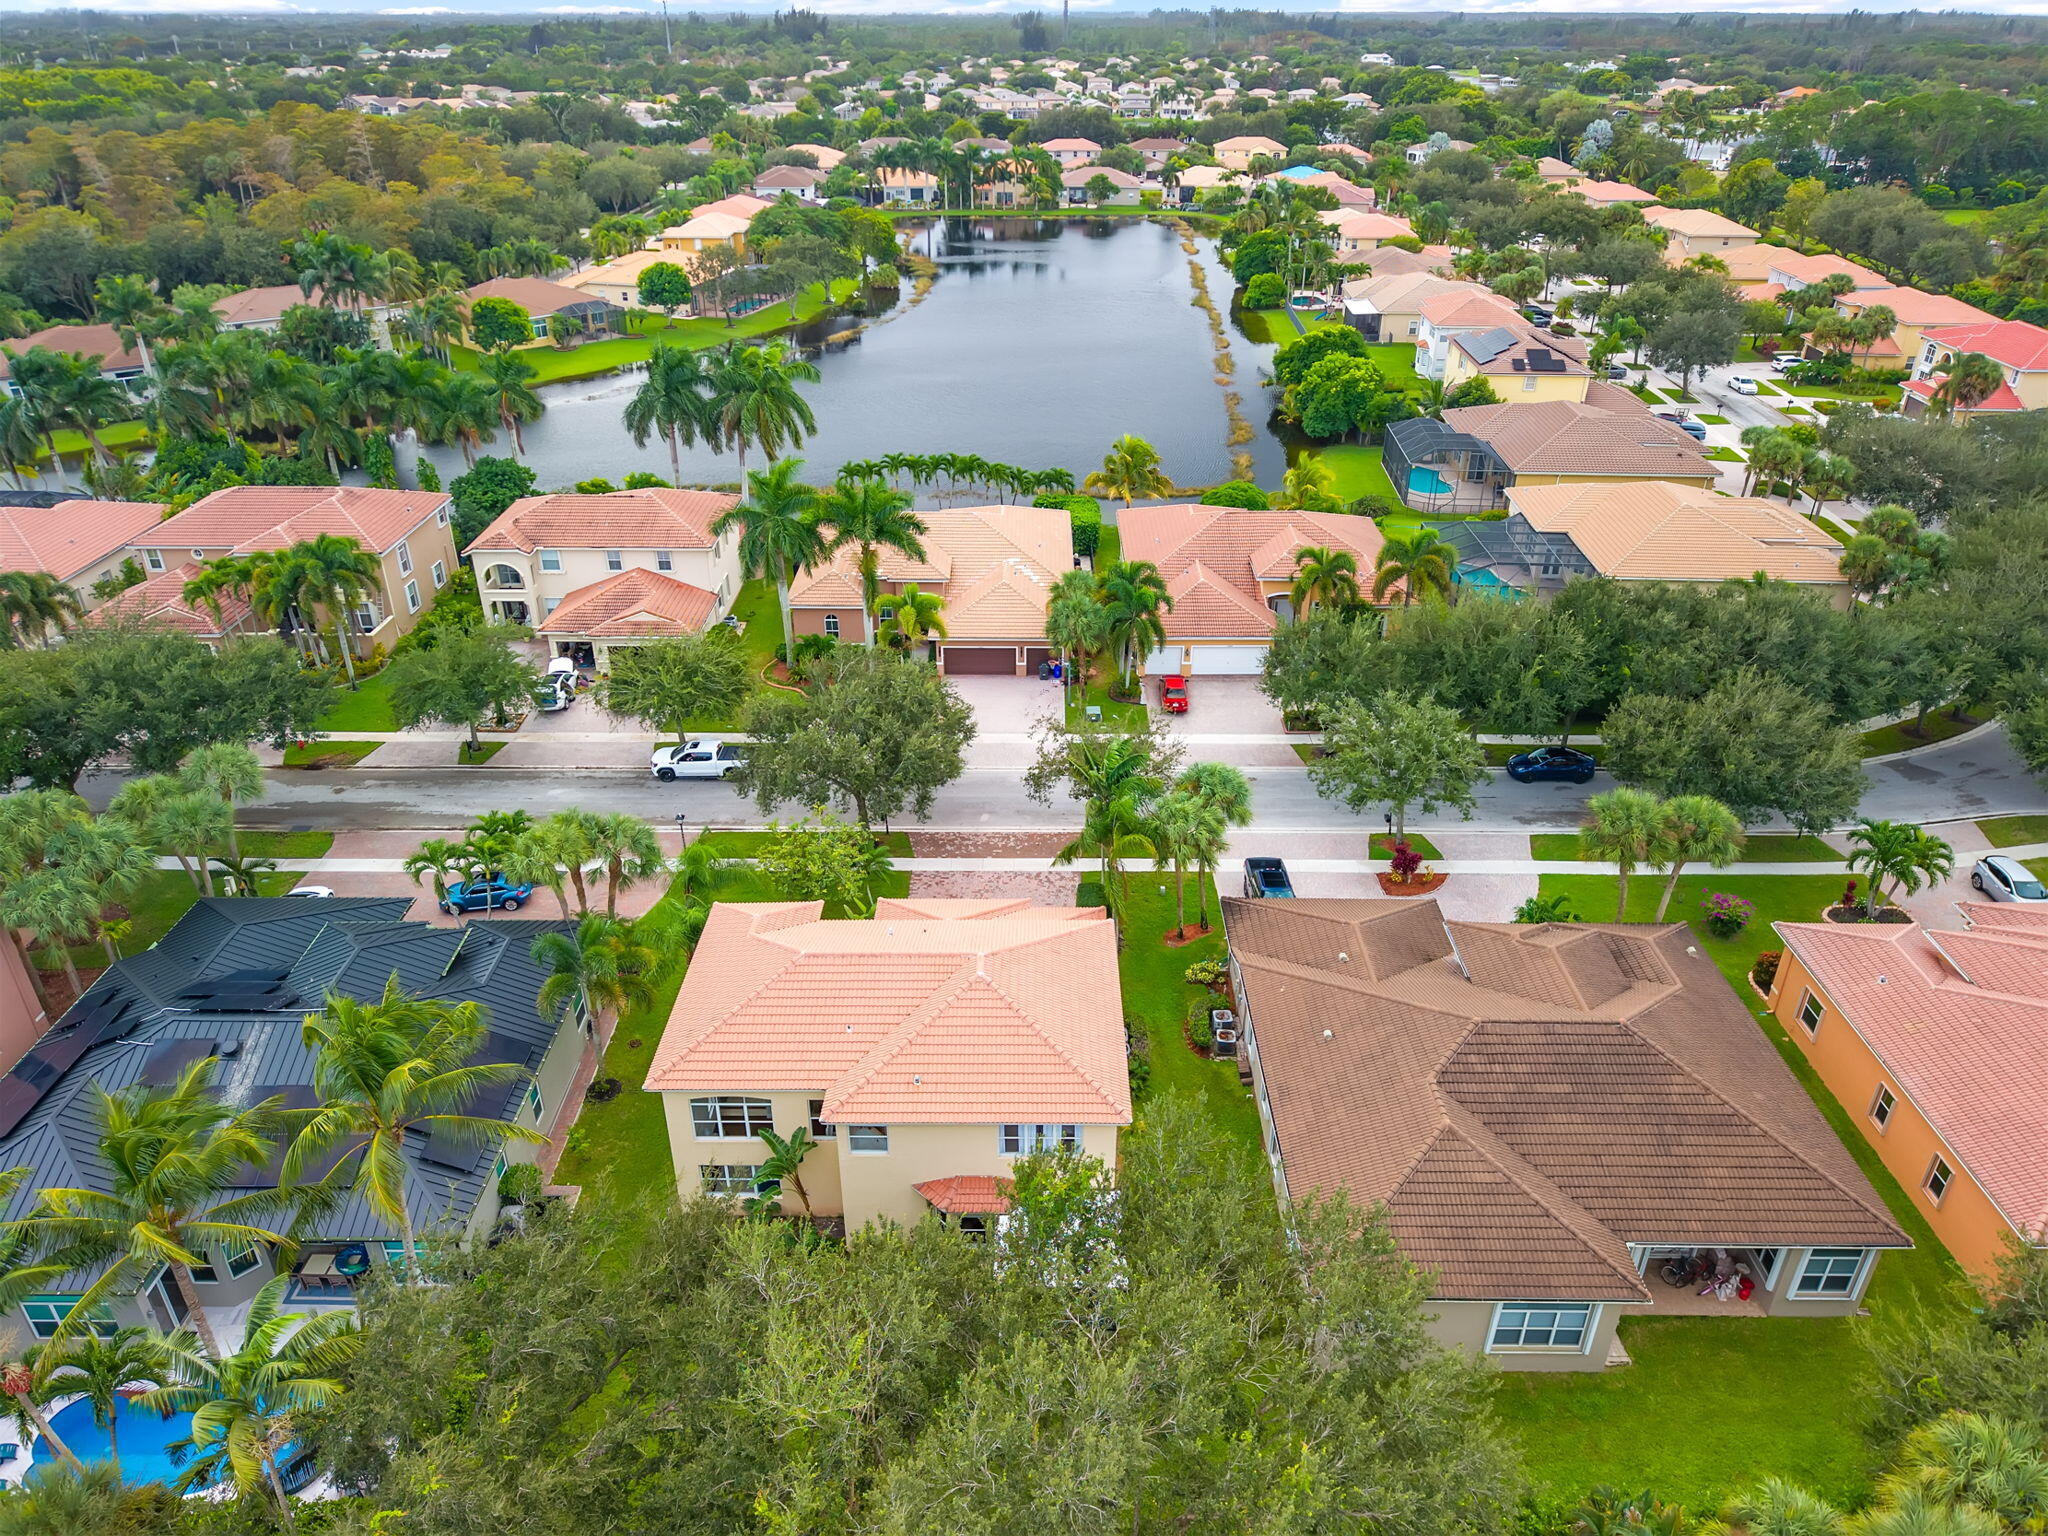
Aerial perspective of a multi-story residence featuring a tile roof, light-colored stucco exterior, attached garage, and manicured landscaping
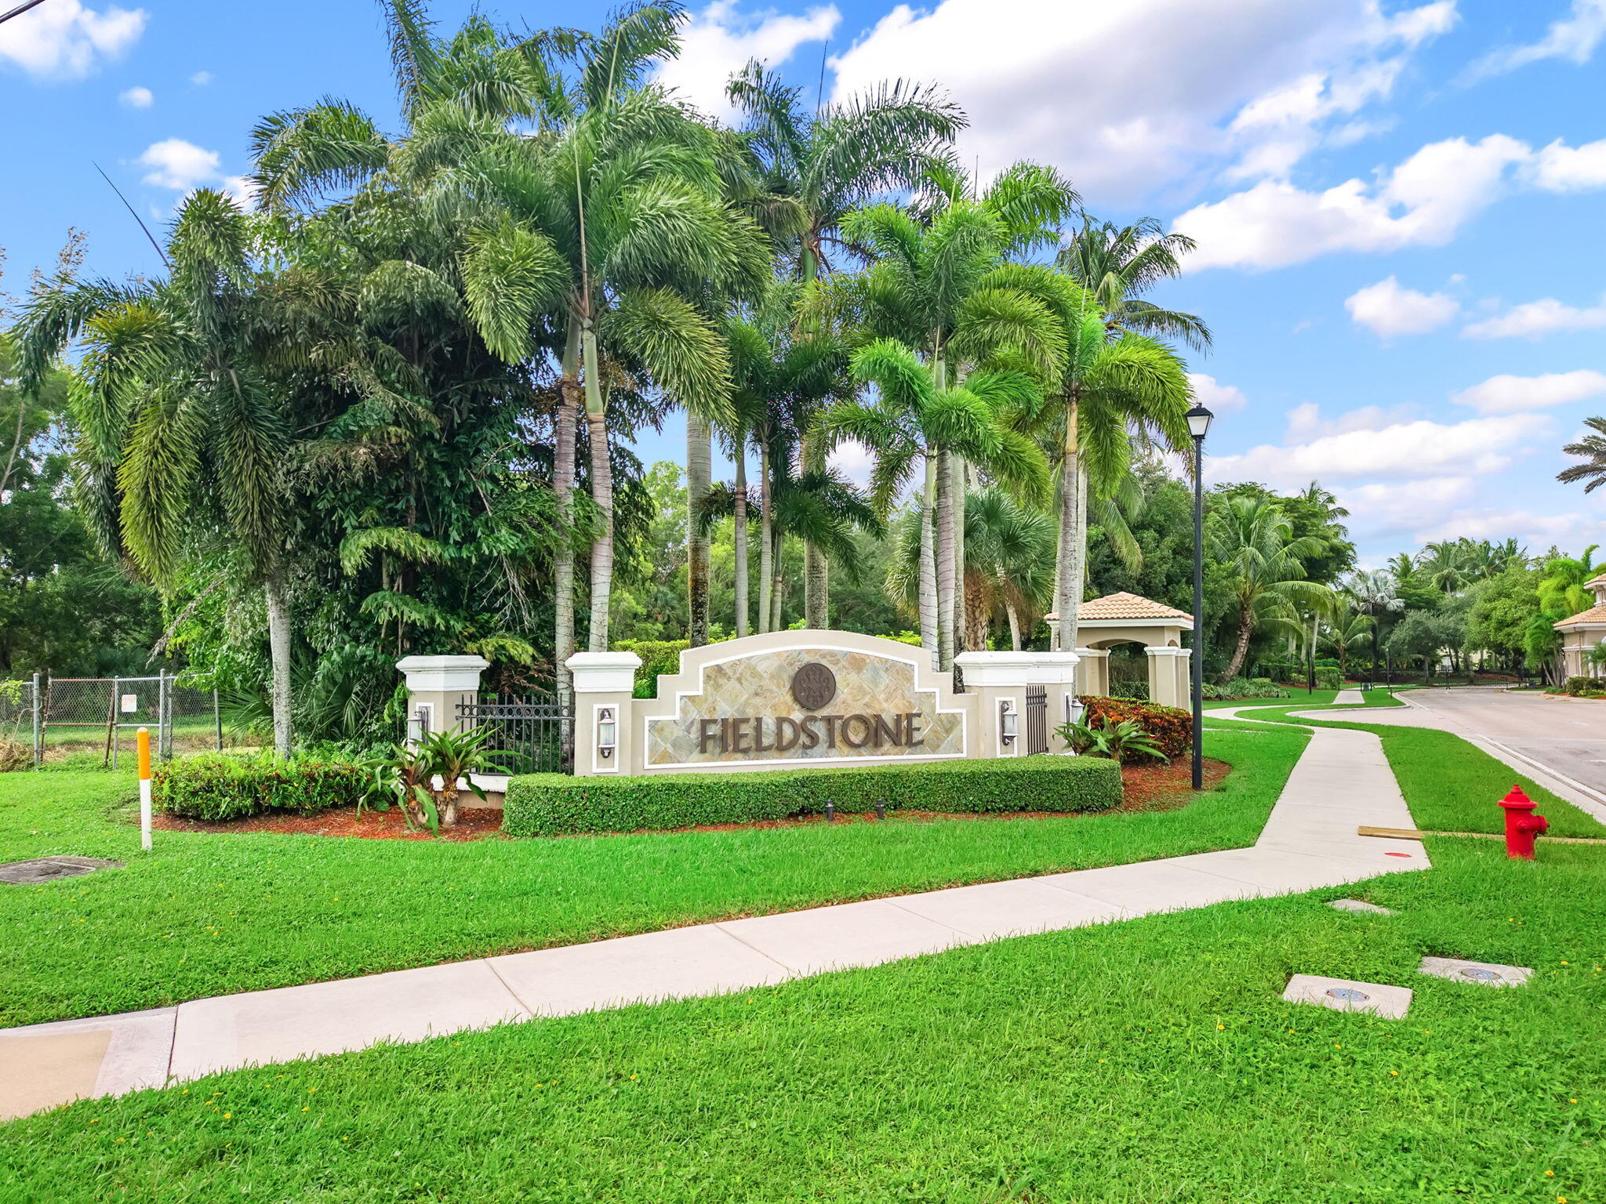
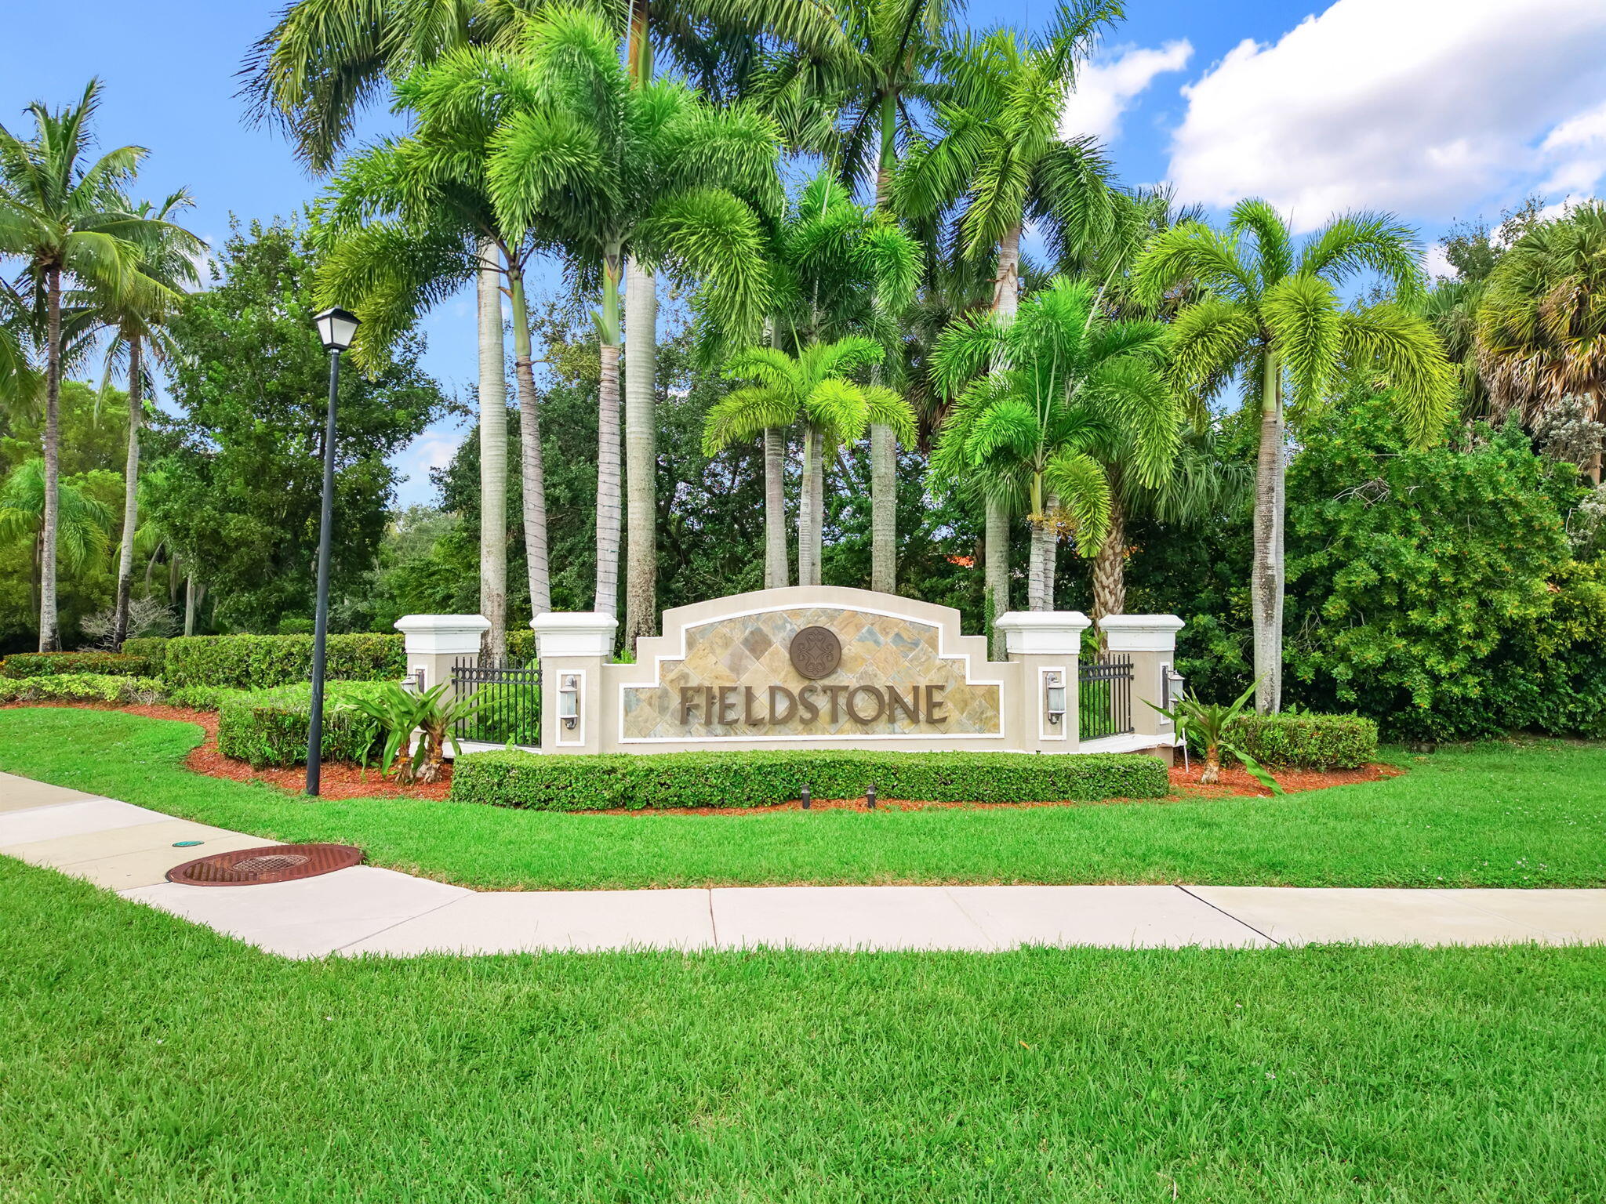
Community entrance featuring stone-accented signage, mature palm trees, professional landscaping, and concrete walkways
Monument signage featuring stone-tiled inlay, manicured perimeter landscaping, and mature palm trees
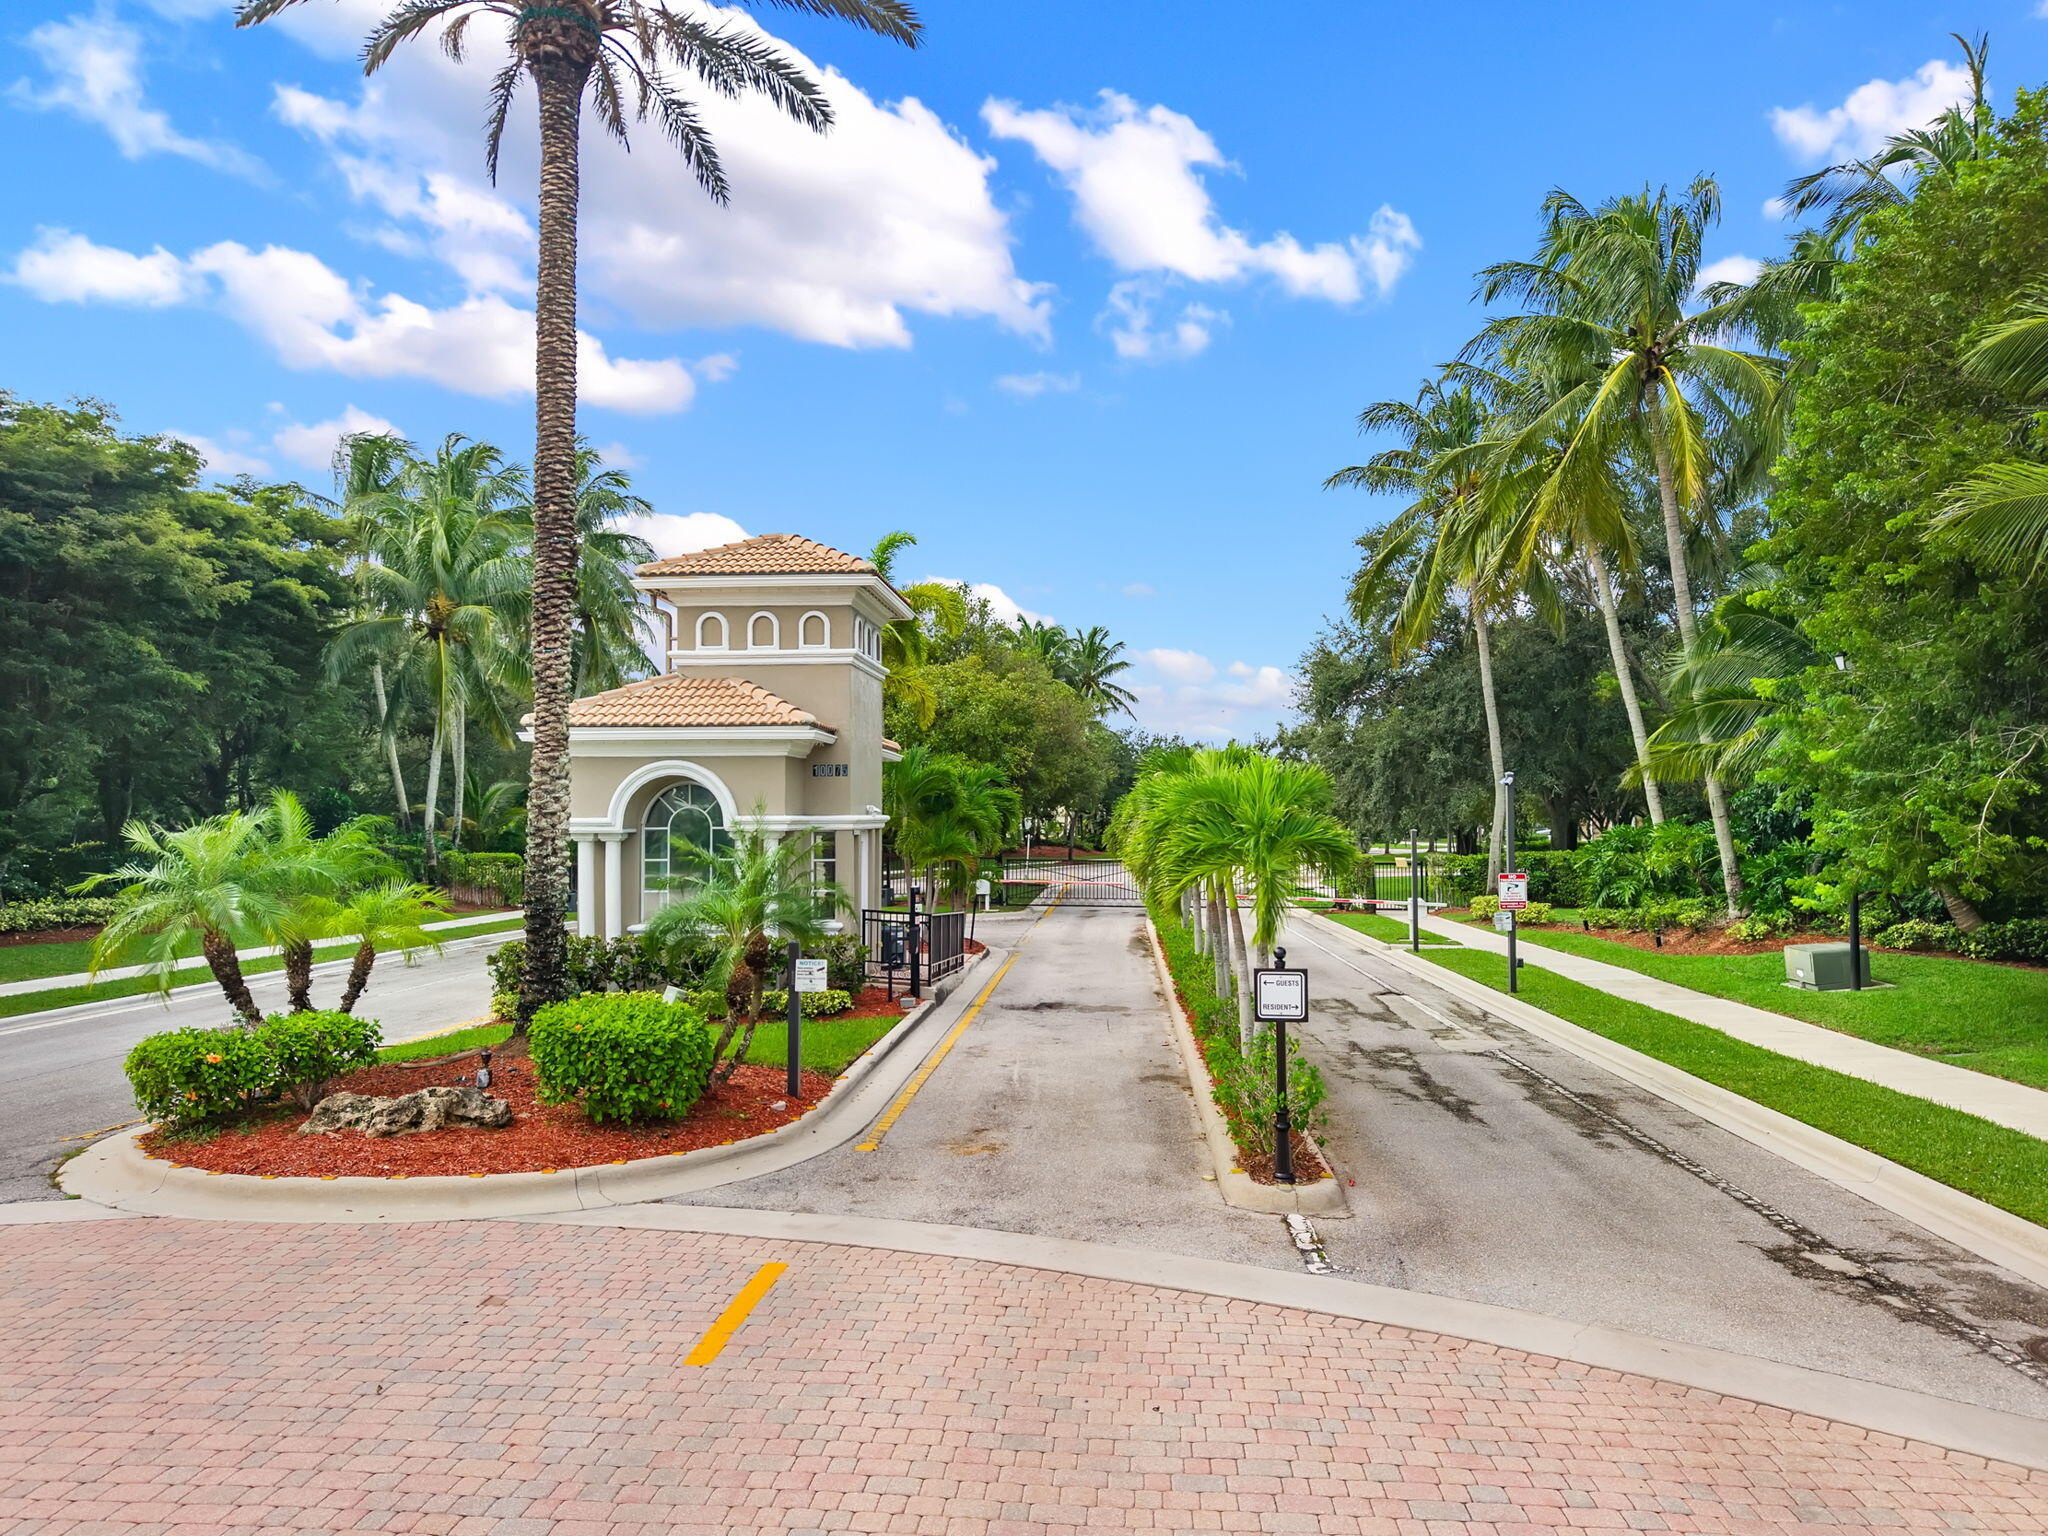
Gated community entrance featuring a masonry guardhouse with a tiled roof, paver driveway, and professional tropical landscaping
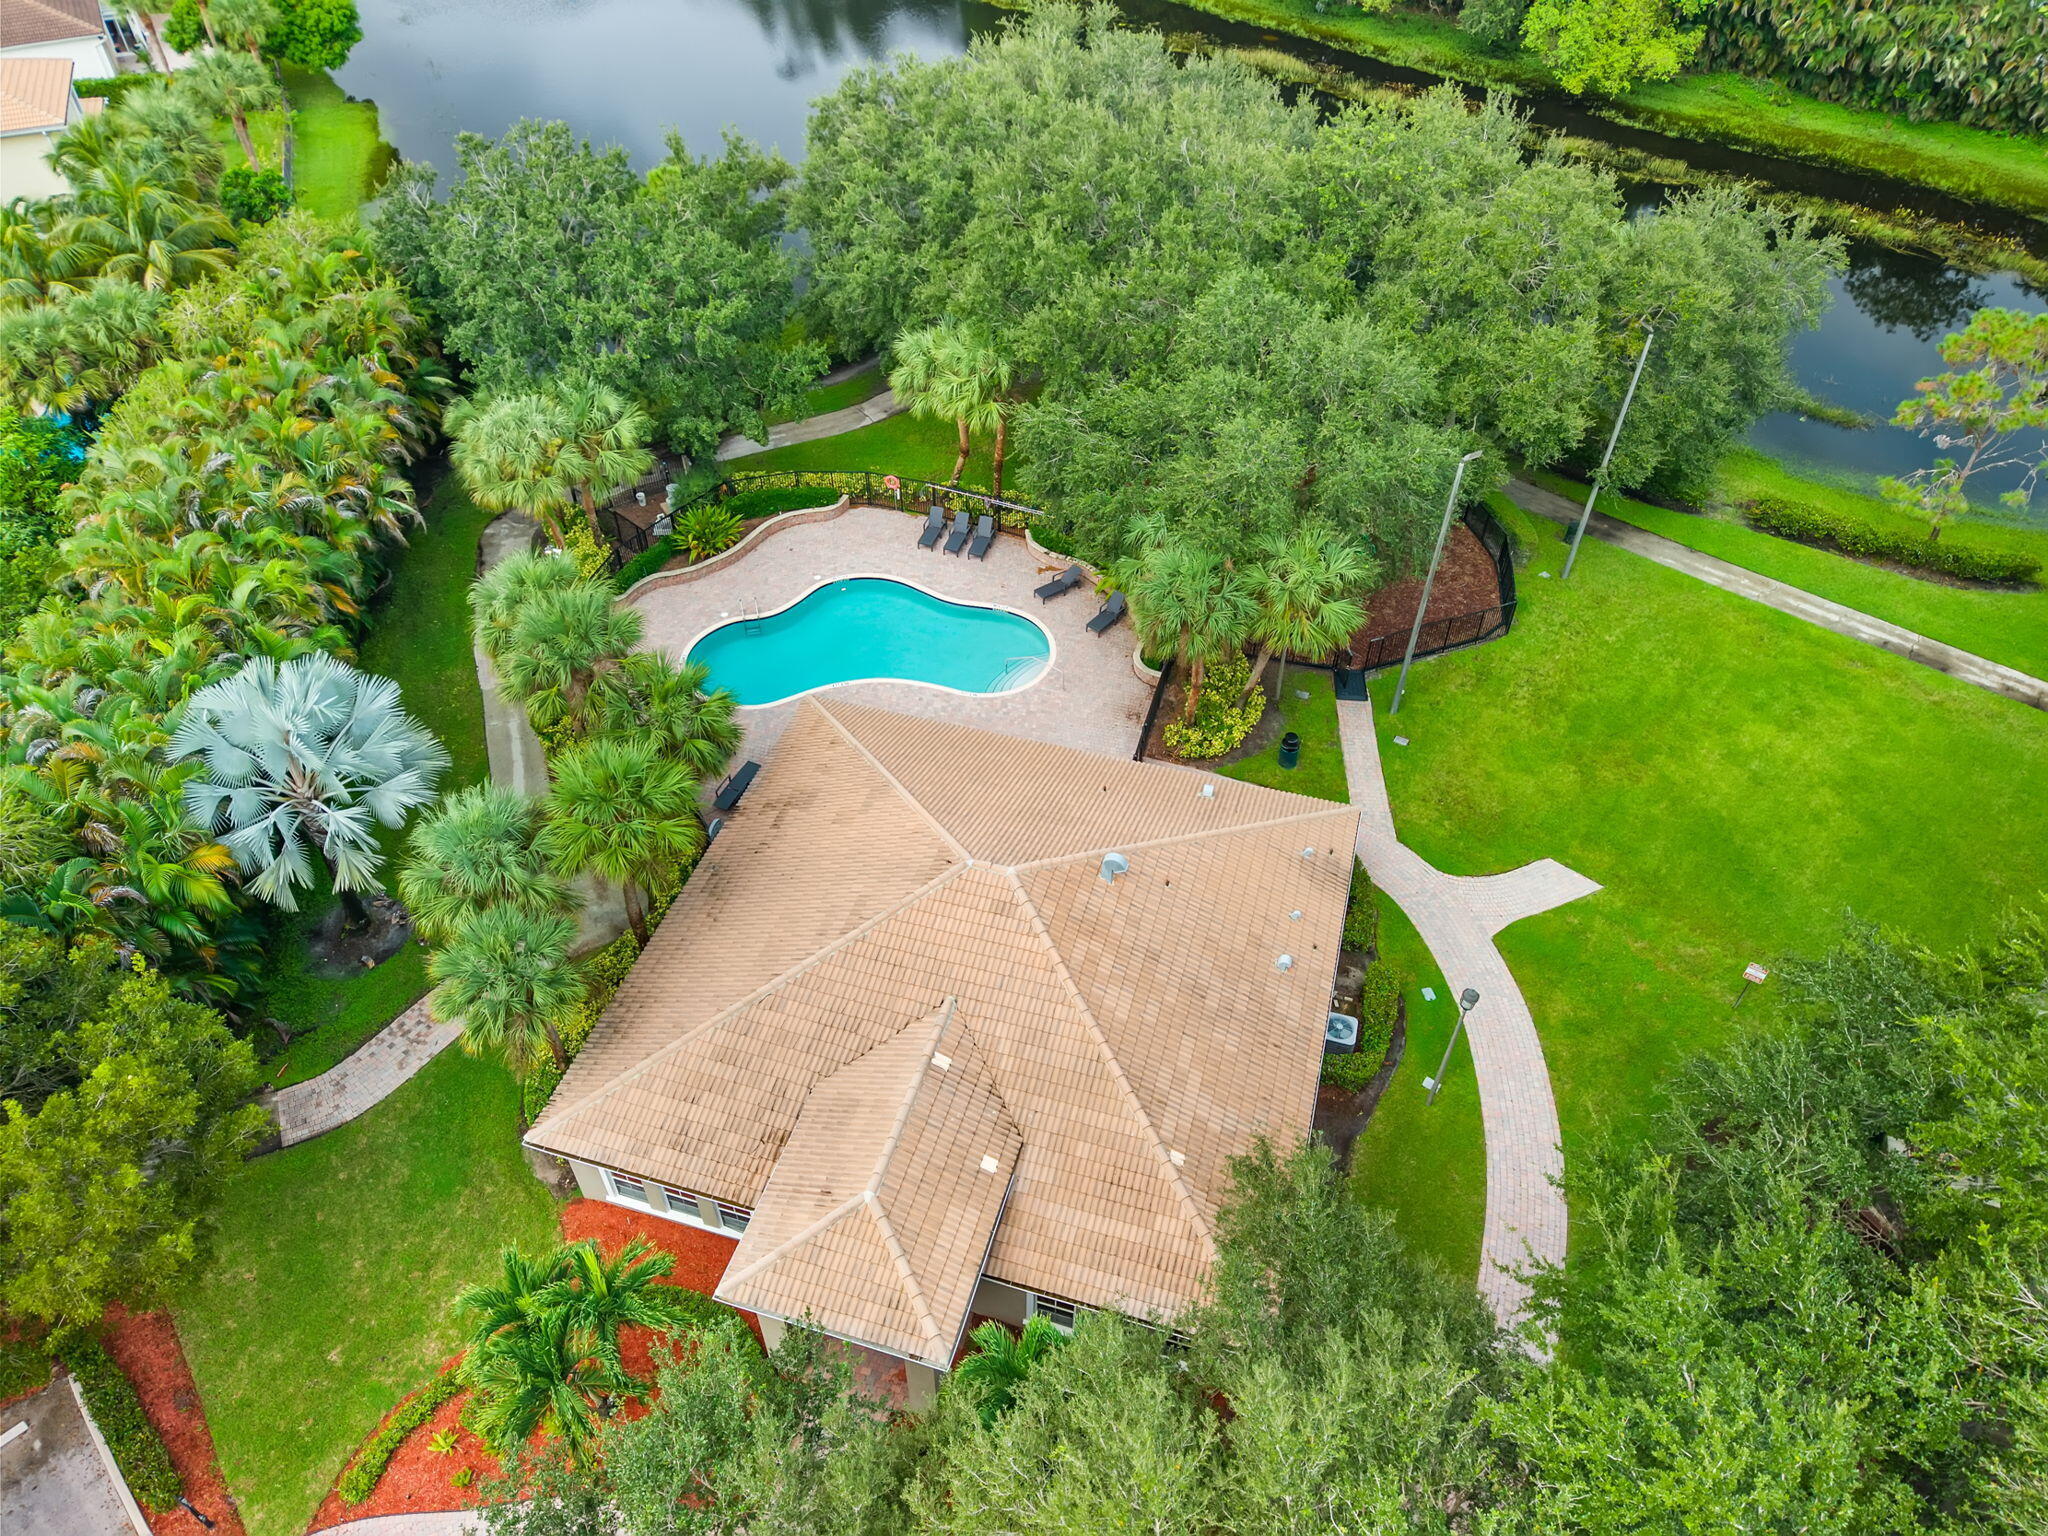
Aerial perspective featuring a tiled roof, an inground swimming pool with paved decking, paved walking paths, and expansive landscaped grounds with mature trees
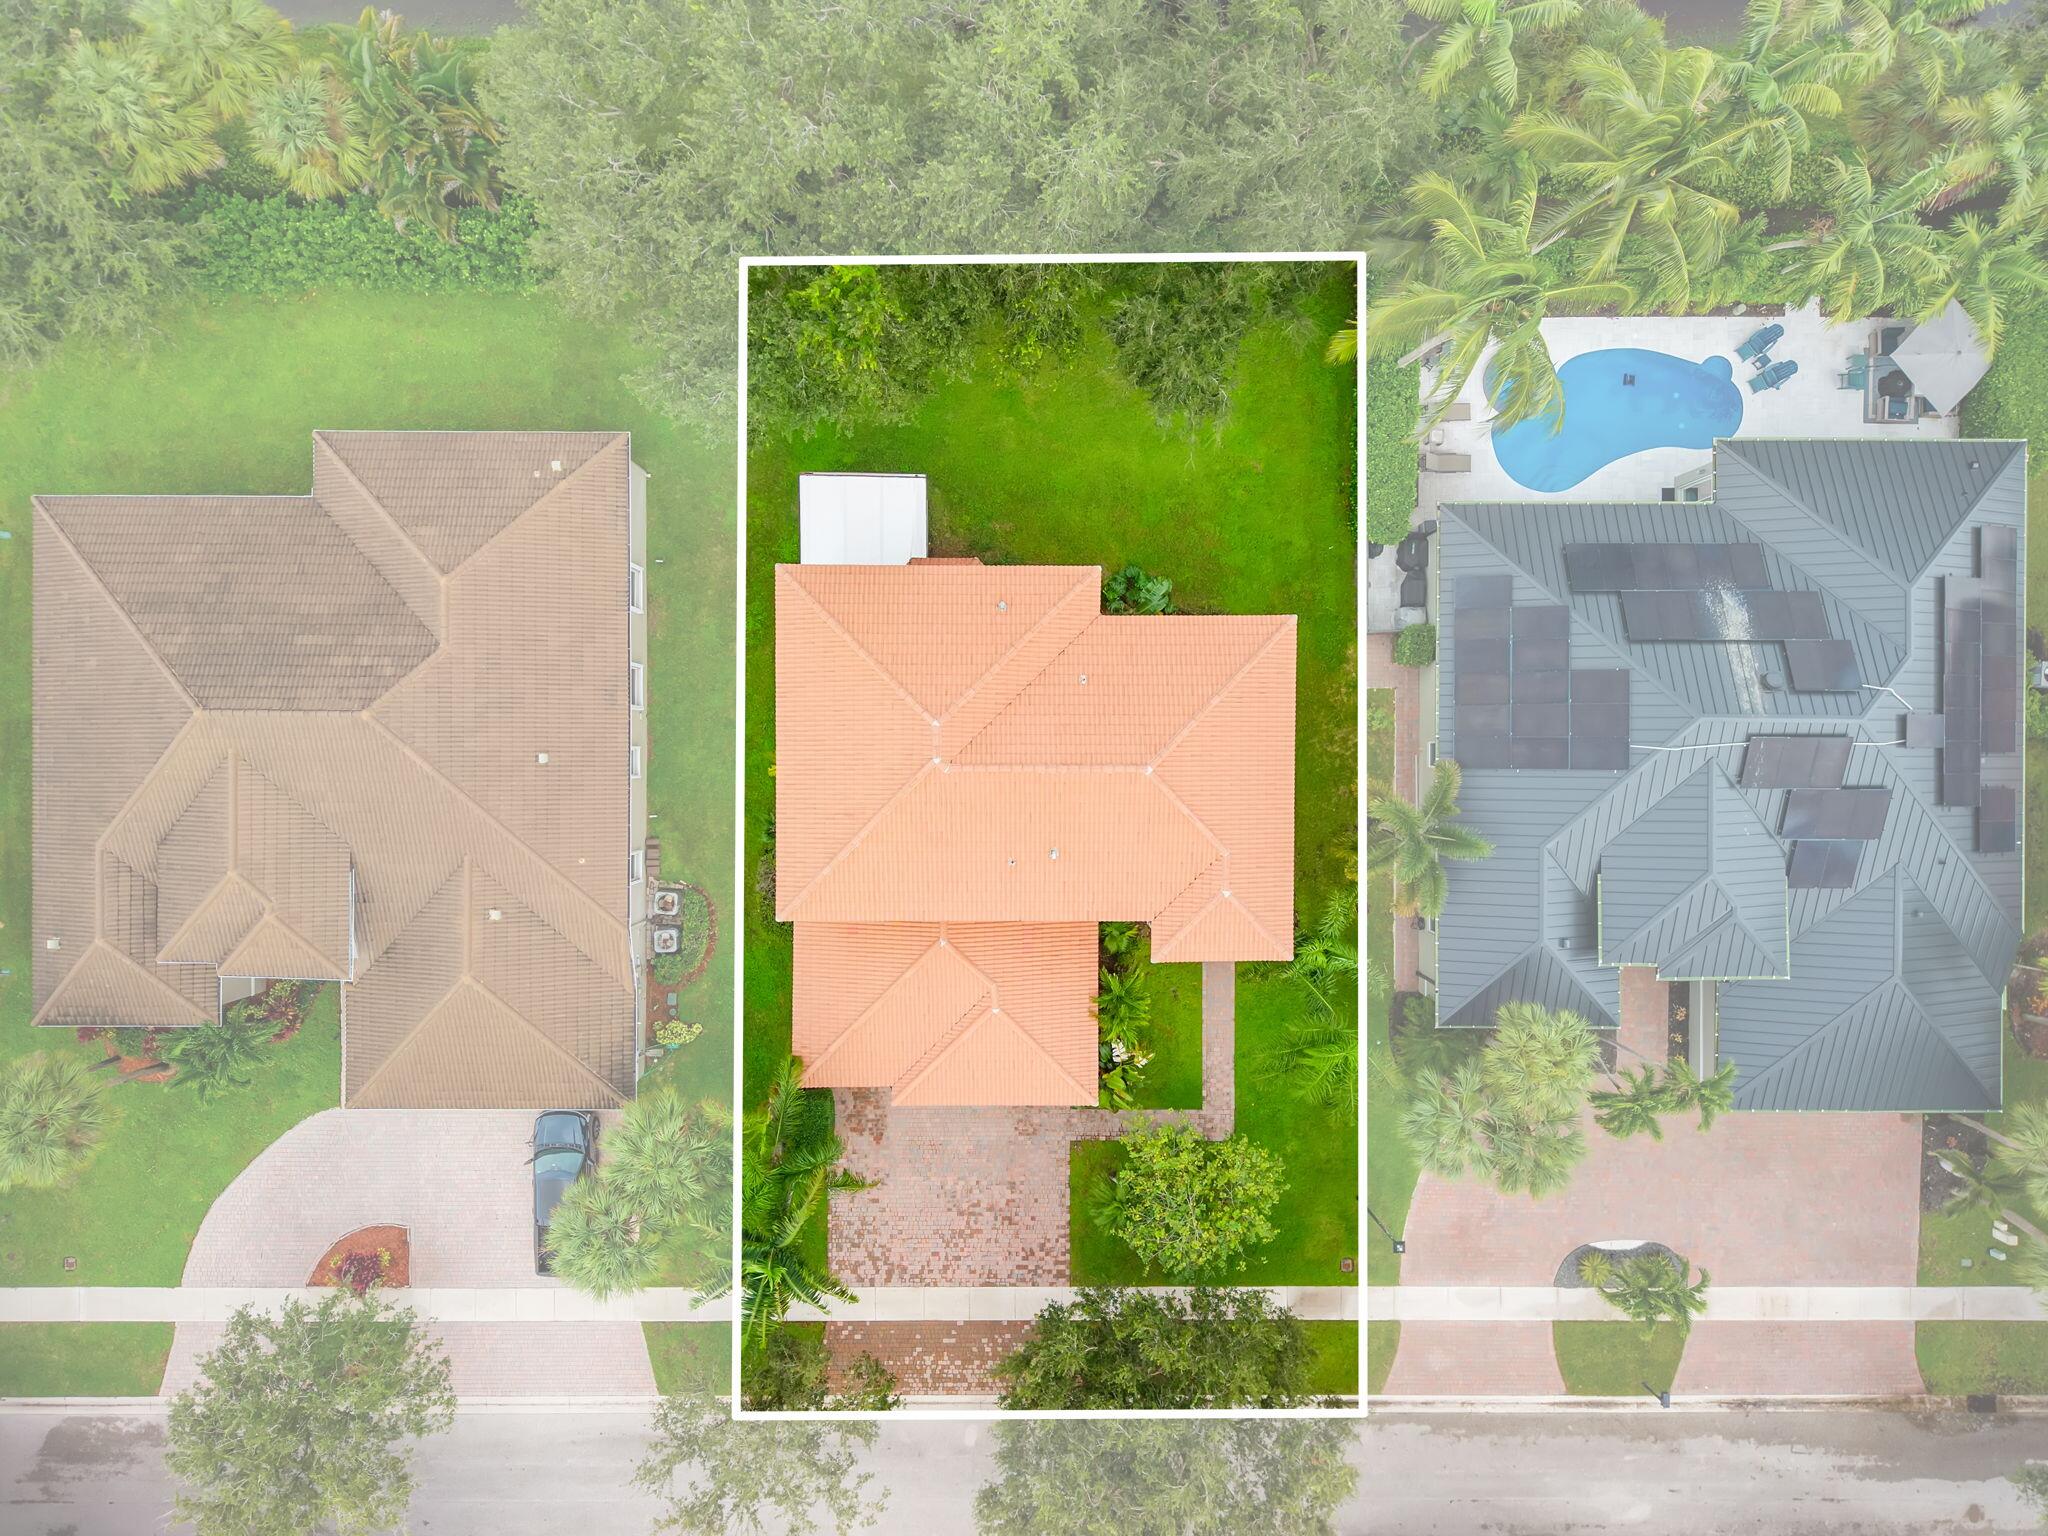
Aerial perspective of the property featuring a tile roof, brick-paver driveway, and a spacious backyard with mature landscaping